Sanket Patel Commercial Realtor
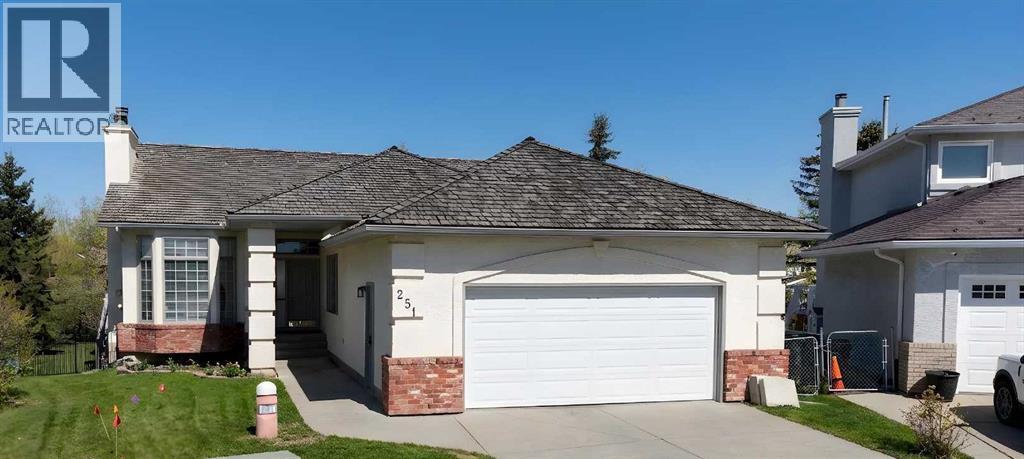
251 Hampshire Place NW
Calgary, Alberta
Bright and open 5 bedroom walkout bungalow situated on a large pie-shaped private lot backing onto a park. Tucked away on a quiet cul-de-sac, this home is an ideal setting for families seeking space, privacy, and room to grow. The main floor is bright and inviting, with large picture windows and high ceilings creating an open, airy feel throughout. A spacious living room with a bay window flows into the formal dining area—perfect for hosting family gatherings or holiday dinners. The kitchen is both functional and welcoming, featuring generous cabinetry, ample counter space, and a central island ideal for casual seating. Just off the kitchen, the breakfast nook opens onto a sunny balcony—an ideal spot for morning coffee overlooking the yard. Step outside to the upper deck, complete with stairs leading down to the backyard—perfect for summer barbecues or unwinding in the evening sun.The primary bedroom offers a quiet escape with vaulted ceilings, dual closets, and direct access to a 4-piece cheater ensuite illuminated by a skylight. A second bedroom on the main floor provides flexibility for a children’s bedroom, guest space or home office. There is also a unique front section of the home featuring a separate living area, small kitchenette, bedroom, and 3-piece ensuite bath—offering excellent potential for multigenerational living, kids, extended family, guests, or even as an air bnb. The fully developed walkout basement adds even more living space, with two additional bedrooms, a full 4-piece bathroom, a new open kitchen, and a cozy family room anchored by a gas fireplace. With its own 2 entrance's and direct access to the patio and backyard, this level offers excellent versatility for multi-generational living or as a separate illegal suite. Additional highlights include two gas fireplaces, hardwood flooring, a double attached garage, and recent updates such as two brand new furnaces (2023) new hot water tank (2021) and updated roof (2019). Located in the highly so ught-after Hamptons community, this home is just minutes from top-rated schools, parks, walking paths, tennis courts, and the Hamptons Golf Course. Shopping and amenities are close by, with easy access to Crowfoot Centre, the LRT, the University of Calgary, and major routes throughout the city. With over 3,500 square feet of living space, this is a fantastic opportunity for families looking for space, safe community and a great neighbourhood, on one of the Hamptons’ most desirable streets, with flexibility for years to come. (id:55254)
14d, 80 Galbraith Drive SW
Calgary, Alberta
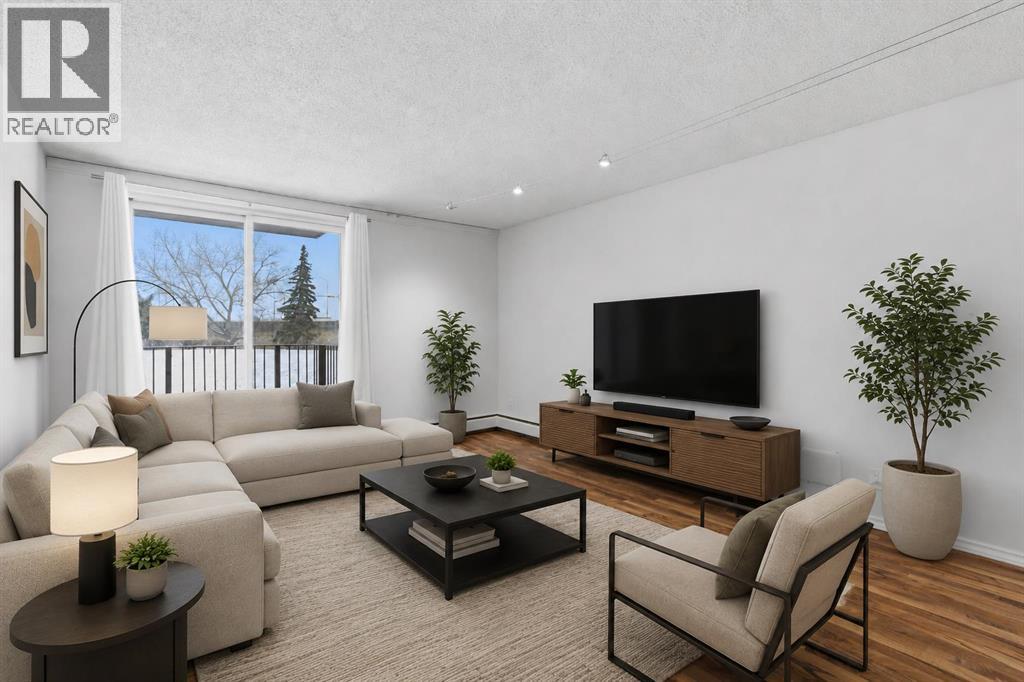
Looking for a smart buy that that is smart like going to School ? Just 2 blocks to Mount Royal University. This stylish 2-bedroom gem in the heart of Glamorgan and a good bet. 2 Blocks to Grey Eagle Hotel and Casino and Steps to North Glenmore Park and Pathways. Tucked into a sought-after location, facing lush greenspace and mature trees, it offers the perfect mix of urban convenience and laid-back vibes. The bright second-floor unit has been refreshed from top to bottom with fresh paint, updated flooring, modern lighting, an updated bathroom, brand-new fridge and dishwasher, newer windows and patio door, plus newer in-suite laundry. The oversized balcony is your front-row seat to peaceful green views, Easy access to pathways, shopping, and a quick hop downtown. Add in a concrete building with extensive common-area upgrades, secure entry, extra storage, and assigned parking, and you've got a turn-key property with serious lifestyle appeal and strong investment potential. Move in, rent out, or do both—either way, this one is a vibe. (id:55254)

4210, 92 Crystal Shores Road
Okotoks, Alberta
Welcome to the perfect combination of low-maintenance living, outstanding amenities, and one of Okotoks' most sought-after communities. Located in the desirable Mesa at Crystal Shores, this beautifully maintained condominium offers the lifestyle today's buyers are searching for.As a resident of Crystal Shores, you will enjoy exclusive access to Okotoks' only private lake, where you can spend your summers swimming, kayaking, paddleboarding, fishing, relaxing on the beach, or enjoying family picnics by the water. Throughout the year, the lake transforms into a true four-season destination with skating and outdoor winter activities. Combined with nearby walking pathways, parks, schools, shopping, restaurants, golf, and recreation facilities, Crystal Shores continues to be one of Okotoks' premier communities.The Mesa complex further enhances your lifestyle with exceptional resident amenities, including a fitness centre, games room, owners' lounge, outdoor courtyard, and ample visitor parking, providing outstanding value beyond your front door.Inside, the thoughtfully designed floor plan offers bright, open-concept living through the kitchen, dining area, and living room, creating an inviting space for both everyday living and entertaining. The living room is anchored by a cozy gas fireplace, while the kitchen features granite countertops, updated stainless steel appliances, and plenty of workspace for preparing meals and gathering with family and friends.The primary suite provides a comfortable private retreat with generous closet space and its own full ensuite bathroom. A second bedroom and full bathroom make this home equally well suited for guests, family members, or a roommate. The versatile den provides the perfect space for a home office, reading area, or hobby room, while the in-suite laundry adds everyday convenience.One of this home's standout features is the inclusion of two separately titled parking stalls. One secure underground stall and one surface st all. Offering exceptional flexibility for two vehicles.Move-in ready and offering the perfect balance of comfort, convenience, and lifestyle, this home combines two bedrooms, two full bathrooms, a flexible den, two titled parking stalls, and outstanding community amenities in one exceptional package. If you have been searching for maintenance-free living without compromising on lifestyle, this Crystal Shores opportunity deserves your attention. (id:55254)

615, 9800 Horton Road SW
Calgary, Alberta
Welcome to this bright and spacious 928 sq. ft. condo, Located on the 6th floor, this southeast CORNER unit features a large wrap-around balcony with stunning city views and includes a heated underground parking stall, tire storage secured area bike storage first come first serve. The open-concept layout with good bedroom separation has laminate flooring throughout, a galley kitchen with ample cabinetry and dishwasher, a roomy dining area, and a generous living space filled with natural light. The unit has in-suite laundry with staked washer and dryer, and a 4-piece bathroom tub has cut out for easy accessibility This 18+ adult building offers excellent amenities include , social room with library and coffee station on the main floor, a fitness room on the 3rd floor east side, Coin Laundry on each floor west side with garbage shoot. Condo fees include all utilities—electricity, heat, water, sewer, parking, and access to building facilities. Located just off Macleod Trail and Southland Drive SW, you are steps from the C-Train, shopping, restaurants, and services, gives you easy access to all south Calgary has to offer This unit is move-in ready book your showing today! (id:55254)

104 Creekside Rise SW
Calgary, Alberta
104 CREEKSIDE RISE SW IS NOT JUST MOVE-IN READY — IT IS FUTURE-READY. This quick-possession Alexis model in Sirocco at Pine Creek brings together the pieces buyers are looking for now: a warm, functional layout, thoughtful finish upgrades, and built-in flexibility for the years ahead.The FULL-WIDTH FRONT PORCH gives the home instant charm and a proper sense of arrival — the kind of detail that makes the exterior feel welcoming before you even step inside. The front lounge is anchored by a 50" ELECTRIC FIREPLACE with a built-in TV niche, creating a polished focal point for everyday living, movie nights, and cozy Calgary evenings.The kitchen brings together the finishes that matter: QUARTZ COUNTERS, 42" UPPER CABINETS, a CHIMNEY-STYLE HOOD FAN, BUILT-IN MICROWAVE, SILGRANIT UNDERMOUNT SINK, flush breakfast bar, and a gas line roughed-in for a future gas range. At the back of the home, the dining area opens to a 9' X 10' REAR DECK with a BBQ gas line, making summer dinners and weekend hosting feel easy from day one.Upstairs, the primary bedroom includes a private ensuite and an OVERSIZED WALK-IN CLOSET, giving the space a comfortable, well-planned feel. Two additional bedrooms, a full bath, and upper-floor laundry keep the second level practical and easy to live in.The basement is where the future-ready part really comes into focus: 9' FOUNDATION WALLS, SIDE ENTRY, 200 AMP electrical panel, 80-GALLON HOT WATER TANK, plus rough-ins for a future bathroom, laundry location, and bar sink. Whether your plans include extended family, hobbies, guests, storage, or simply more room to grow over time, the groundwork is already here.Sirocco at Pine Creek delivers that calmer southwest Calgary lifestyle buyers love — PATHWAYS, OPEN SKIES, NATURAL SURROUNDINGS, and quick access to Township, Legacy, Shawnessy, Macleod Trail, and Stoney Trail.Quick possession, a strong finish package, smart basement planning, and a community with real momentum — this is a home that is rea dy for today and thinking ahead for tomorrow. • PLEASE NOTE: Photos are of a DIFFERENT Spec Home of the same model – fit and finish may differ. Interior selections and floorplans shown in photos. Kitchen appliances are included, and will be installed prior to possession. Washer and dryer included on qualifying homes. (id:55254)
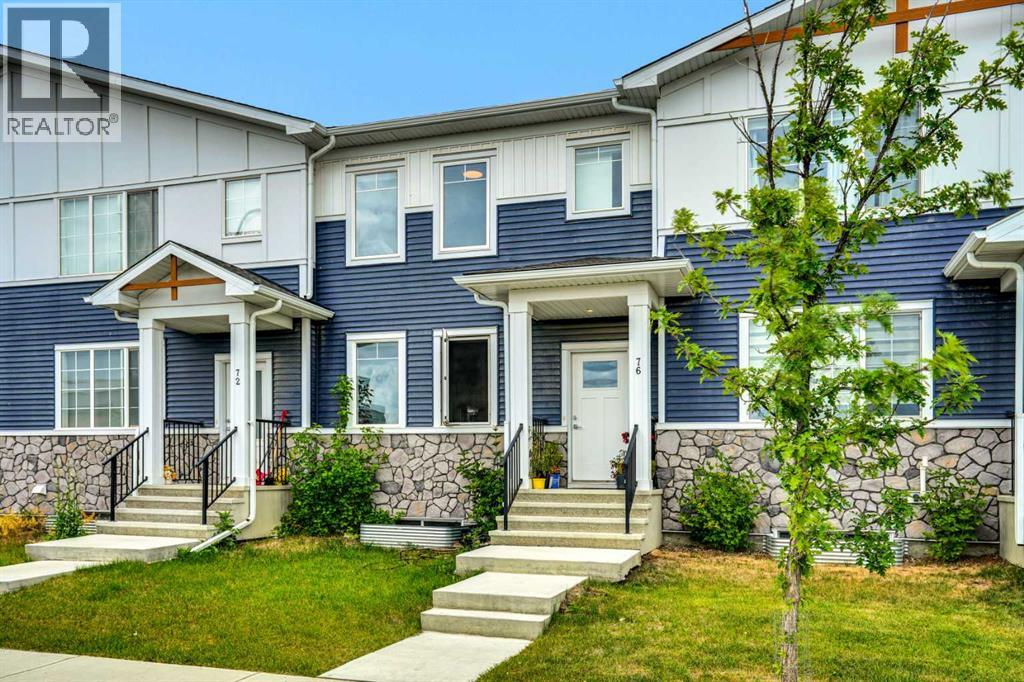
76 Amblefield Terrace NW
Calgary, Alberta
3 bedroom home with 2.5 baths. Main floor is bright and is open concept with large kitchen island. There is a living room in the front and in the rear is the dining area . Access to the double garage is through the mud room situated at the back. A 2 pc. bathroom is conveniently lactated on this main floor. Upstairs you have the primary bedroom with an ensuite bathroom and a walk-in closet. Two additional bedrooms and another 4 pc bathroom as well as your upper floor laundry are located on this floor. The basement is unfinished and waiting for your own finishing ideas. This home is occupied by a wonderful tenant so we need at least 24Hrs. notice. Thanks. (id:55254)
16117 Highway 552 Highway W
Rural Foothills County, Alberta
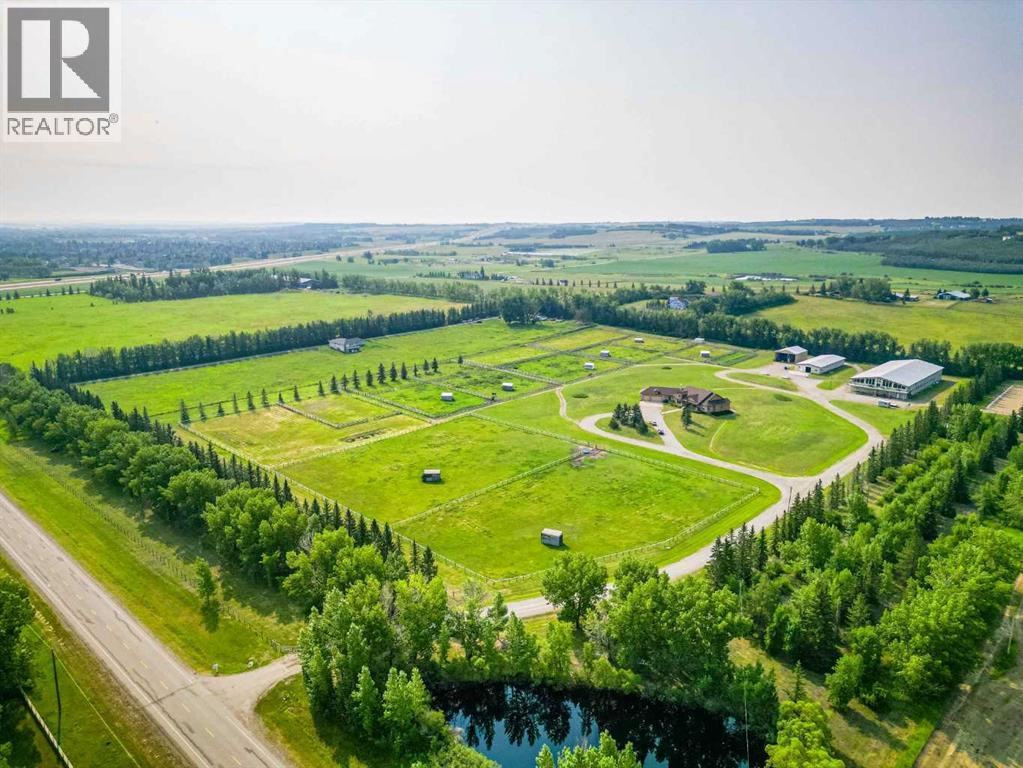
Welcome to a majestic equestrian paradise nestled on 28 acres of pristine land, just a stone's throw away from Calgary. Featuring a 3720 sq ft sprawling ranch style bungalow that is a testament to luxury living in the heart of nature, offering an unparalleled combination of comfort and functionality. You will enjoy 5 bedrooms and 6 bathrooms (each bedroom has an ensuite) with a walk-up basement and heated triple garage. As you enter the property, a sense of tranquility washes over you, surrounded by the lush greenery and breathtaking mountain views that define the landscape. The estate is a haven for horse enthusiasts, featuring a state-of-the-art indoor arena that provides a year-round riding experience. This building is 80' x 180' and is complemented by an upstairs bar with full kitchen and full bathroom, offering a perfect vantage point to witness equestrian events or simply unwind while enjoying the spectacular surroundings. For those beautiful summer days, an outdoor arena awaits, where you can bask in the beauty of nature as you engage in your equine pursuits. The outdoor arena measures 100' x 200'. The meticulous design of the property extends to the barn, complete with 15 stalls that prioritize the well-being of your horses. There are 8 - 12' x 12' stalls and 7 - 10 'x 10' stalls plus storage lockers and an office. Sixteen paddocks, most equipped with shelters and waterers, dot the landscape, providing ample space for your horses to roam freely while ensuring their comfort in every season. One paddock has been designed with a bank and grab, which would be ideal for hosting a 3 day event and derby classes. The ranch bungalow itself is spacious and inviting, the interior boasts an open-concept design that allows for a seamless flow between living spaces. Large windows frame the picturesque views, inviting the outdoors in and bathing the rooms in natural light. The kitchen has been recently renovated and the rest of the home awaits your design flair. The stunn ing location of this equestrian oasis ensures that you are never far from the amenities and conveniences of Calgary, while still enjoying the serenity and seclusion that this exclusive property affords. Whether you're an avid equestrian or simply seeking a retreat from the hustle and bustle of city life, this acreage promises a lifestyle of unparalleled luxury and natural splendor. Welcome to your dream home, where the harmony of horse country living meets the convenience of urban proximity. (id:55254)
119, 69 Springborough Court SW
Calgary, Alberta
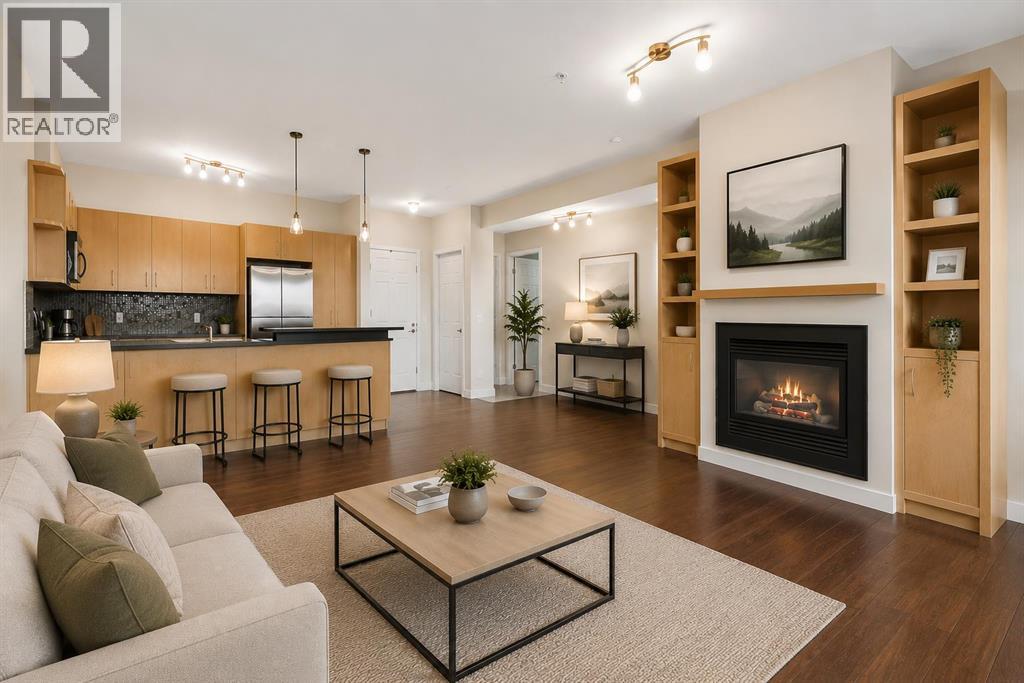
Located in Springbank Hill, this well-appointed condo offers a smart layout, comfortable living spaces, and unbeatable convenience with quick access to transit and everyday amenities. Perfectly positioned just steps from Westside Recreation Centre and directly across from Ambrose University, you’re also only two blocks from the 69 Street C-Train Station, making commuting simple and efficient.The open-concept design creates an inviting flow between the kitchen, dining, and living areas, giving the home a bright and connected feel. The kitchen is both functional and welcoming, featuring ample cabinetry, generous counter space, and an eat-up bar that’s perfect for casual dining or entertaining guests.The living room is anchored by a cozy gas fireplace and opens onto a private enclosed patio — an ideal spot to relax, barbecue, and enjoy some fresh air. For pet owners, the convenient main-floor location makes daily walks easy and accessible.The bedroom is generously sized with excellent closet space, while the full bathroom is clean, practical, and well maintained. Additional features include in-suite laundry, dedicated storage, titled underground parking, access to a car wash bay in the parkade, and secure indoor bike storage.What truly sets this property apart is the exceptional location. Aspen Landing Shopping Centre, a wide variety of restaurants and shops, and some of West Calgary’s top-rated schools are all close by, with quick access to major routes throughout the city.Whether you’re a first-time buyer, investor, or looking for a low-maintenance lifestyle in a highly connected community, this is an outstanding opportunity in one of Calgary’s most established westside neighbourhoods. (id:55254)
45 Saddlestone Drive NE
Calgary, Alberta
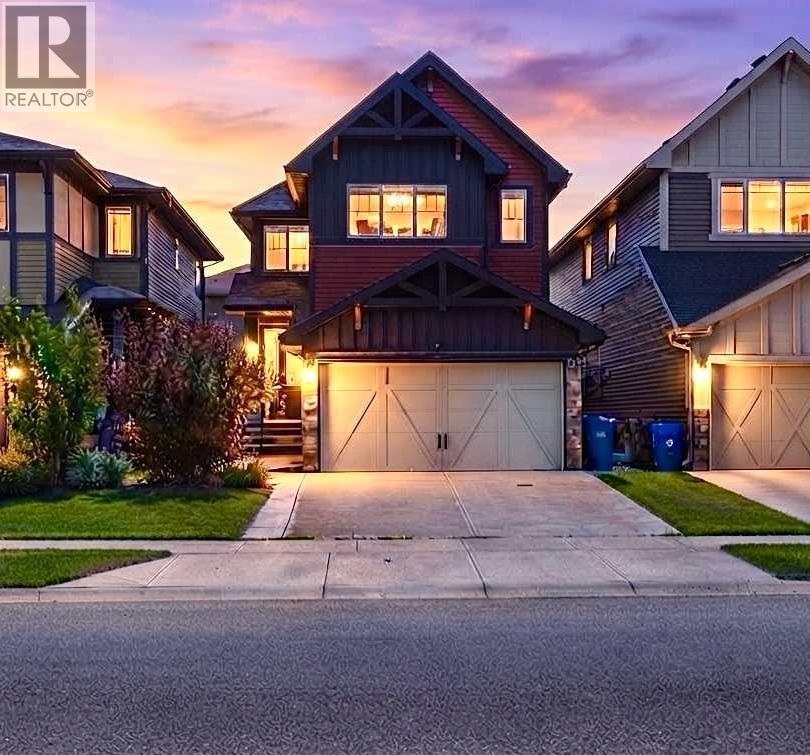
47K WORTH OF UPDATES DONE. Welcome to this exceptional family home in the highly desirable community of Saddle Ridge! This beautifully upgraded home offers the perfect blend of comfort, functionality, and income potential, making it an excellent choice for families and investors alike.The main floor features a spacious BEDROOM and a Full BATHROOM, ideal for guests, extended family, or multi-generational living. The bright open-concept layout showcases a modern kitchen complete with quartz countertops and stainless steel appliances, flowing seamlessly into the spacious living and dining areas—perfect for everyday living and entertaining.Upstairs, you’ll find 3 generously sized bedrooms, including a spacious primary retreat featuring a private 4-piece ensuite, along with a versatile BONUS ROOM UPGRADED TO VAULTED CEILING that’s perfect as a family room, media space, home office, or children’s play area.The FULLY DEVELOPED LEGAL 1-bedroom basement suite offers an excellent mortgage helper or investment opportunity.This home will have thoughtfully updates with NEW ROOF and SIDING before possession, providing added peace of mind and long term value.Outside, enjoy a low-maintenance lifestyle with extensive concrete work surrounding the home, including concrete sidewalks and a fully finished CONCRETE PAD backyard. The property also features an EXTENDED DRIVEWAY, double attached garage, central air conditioning, a gazebo, and a storage shed, providing exceptional value and convenience.Ideally located ACROSS SADDLERIDGE PLAZA AND close to schools, parks, shopping, public transit, major roadways, and all the amenities Saddle Ridge has to offer, this move-in-ready home is a rare opportunity that combines stylish upgrades, versatile living space, and outstanding investment potential. Don’t miss your chance to make this exceptional property your new home! (id:55254)
185 Tuscarora Close NW
Calgary, Alberta
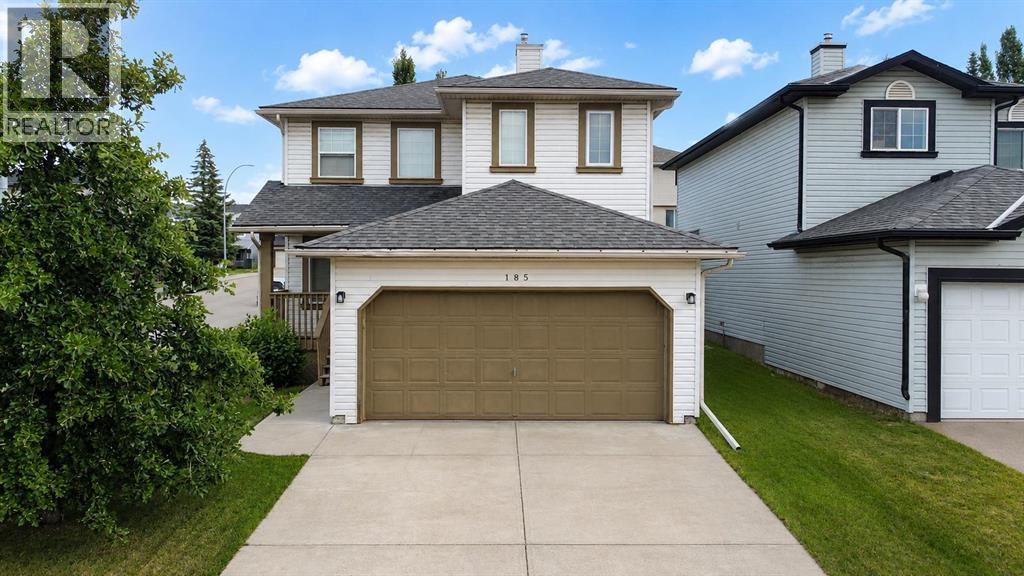
Welcome to this rare 5 bedroom, fully developed, corner lot gem in the desirable neighborhood of Tuscany. Inside, you will find a large dining room/living room, a family room with gas fireplace and a beautiful kitchen, featuring granite counters, a huge island and a pantry. You will also find a half bath with convenient laundry. Upstairs you will find 4 great sized bedrooms, and a full bath. The master has a walk in closet and an ensuite. The basement is fully developed, featuring a bedroom, a rec room, a large bathroom and tons of storage. Tuscany is a fantastic area for families, with great schools, and services. A short 10 minute walk gets you to Crowfoot Shopping area as well as the Tuscany C-Train station. With this home being on a huge corner lot, you get more than enough outdoor space as well as indoor. Huge yard, large deck, and a big garden, plus ample parking all along the side of the home on top of the double attached garage and driveway. This home went thru a big renovation 10 years ago including a new kitchen, carpets, real hardwood flooring, roof and much more. Enjoy the perks of living in Tuscany too, with private access to the clubhouse, featuring indoor courts, party rooms, outdoor spray park, picnic areas and ice skating in winter along with the endless pathways for walking and biking thru the area. Book your viewing today. (id:55254)

1433 43 Street SW
Calgary, Alberta
Refined. Architectural. Designed for modern inner-city living.Set in the established southwest Calgary community of Rosscarrock, this brand new semi-detached infill brings a polished, design-forward approach to one of the west side’s most connected locations. With a sophisticated exterior presence, expansive interior proportions, and a fully developed legal lower suite, this home offers the rare blend of everyday livability, elevated style, and long-term flexibility.The main floor is bright, open, and beautifully intentional, with 10' ceilings, 8' doors, and a seamless flow from the front dining area through to the central kitchen and rear living room. A dedicated front office adds function without interrupting the main living space, while the kitchen anchors the home with an oversized island, clean-lined cabinetry, quartz surfaces, a gas range, and a full-height backsplash for a refined, polished look.At the rear, the living room is designed to feel warm and composed, complete with a gas fireplace, built-in wall units, and direct connection to the rear deck through a sliding glass door. The result is a main level that feels equally suited to quiet evenings, hosting friends, and the daily rhythm of a busy household.Upstairs, the primary retreat makes a statement with vaulted ceilings, a generous walk-in closet, and a beautifully appointed ensuite with a freestanding tub, tiled shower, dual sinks, and a calm, spa-like feel. Two additional bedrooms, a full bathroom, upper laundry, and a versatile loft complete the second floor, creating an ideal layout for families, work-from-home needs, or a refined guest space.The lower level adds exceptional value with a private legal secondary suite designed for flexibility. Complete with two bedrooms, a full kitchen, living area, bathroom, dedicated laundry, and separate entry, it is perfectly suited for extended family, guests, or future rental potential.Finishes throughout are modern, warm, and quietly elevated, wit h a soft neutral palette, light wood tones, crisp white walls, flat-stock detailing, and a curated mix of black and champagne hardware. The design feels fresh and timeless without trying too hard.Outside, the rear deck extends the living space, while the inner-city location puts the CTrain, Bow Trail, 17 Avenue SW, schools, parks, shopping, and everyday amenities all within easy reach. Downtown Calgary, Edworthy Park, Shaganappi Point, and west-side routes toward the mountains are also easily accessible, making this a smart lifestyle choice in a highly convenient southwest Calgary setting.A modern Rosscarrock infill with architectural presence, flexible living, and refined everyday function. (id:55254)

680 Coopers Crescent SW
Airdrie, Alberta
Amazing opportunity to own a brand-new home in the prestigious community of Coopers Crossing! This NEW, Never Occupied home is custom-built by 2019, 2020 & 2021 BUILD Award Winner, Harder Homes. This beautiful 2 storey spacious home has over 3,110 Sq.Ft. of developed space, 5 bedrooms in total and over 40k in high-end upgrades. Open concept main floor plan has an inviting huge foyer boasting into a big living/family room with a fireplace surrounded by premium luxury tile with stone pattern, custom kitchen, huge center island, high-end S/S appliances, built-in microwave, gas range, range hood, spacious nook/dining area. The upper level offers a spacious primary bedroom retreat with deluxe 5pc en-suite, dual sink, tub, separate shower & a large walk-in closet, 3 more bedrooms with closets, 2nd 5pc bathroom with double sinks & a huge bonus room. Fully developed basement with 753 Sq.Ft. with separate side entrance has humongous recreational/media area room, an area for wet bar/kitchenette with all rough-in ready for you to get it designed your way, 1 great size bedrooms, full 3rd 5pc bathroom with double sinks & a big mechanical/storage room. Property has features like: white kitchen cabinets up to the ceiling with contrast color oversized island, premium quartz all through the house, vaulted ceiling in the primary bedroom, custom built-in closets all throughout, huge windows allowing lots of natural light, 9' ceilings on the main floor & basement, 8' doors on the main floor, upgraded lighting package, unique outside elevation and color scheme, sloped roof lines & more. The property is located within walking distance to Coopers Plaza Promenade, Coopers Crossing green space trails, parks, schools & a lot more. Call to book your private viewing today! (id:55254)