Sanket Patel Commercial Realtor

22276 Township Road 704
Rural Greenview No. 16, Alberta
Welcome to the ideal acreage where country peace meets urban convenience. This 3.59-acre property sits right on the edge of the Town of Valleyview, along Township Road 704. Enjoy the space and privacy of rural living while being connected to Town water and benefiting from being only a stone’s throw away from all the amenities located within Town! This property is truly designed to balance convenience, relaxation, and hard work. Starting with the home is a beautifully maintained 1512 sq.ft. main floor which features three spacious bedrooms and two bathrooms. The crown jewel of the home is the 5-piece ensuite bathroom addition. It serves as a private, spa-like sanctuary crafted for pure relaxation. And if you need more space the basement is already partitioned and drywalled. It offers a blank canvas for you to finish according to your lifestyle needs, whether that means extra bedrooms, an entertainment hub, or maybe a basement home gym. Extending outside is a massive, elevated wrap-around deck that frames the east side of the home. It is the perfect spot for morning coffees or summer hosting. For more intimate gatherings, step down to the private patio area at the back perfect for quiet, peaceful evenings. For the mechanic or business owner, the on-site workshop is ideal for work and storage. On one side is a fully heated workspace space equipped with a mobile gantry crane to handle your heaviest projects. On the other side is an open, secure side bay where you can keep your equipment, toys, and vehicles safe from the elements. Properties like this which offer acreage privacy, immediate proximity to town, and all the features you need for work, rest and play is incredibly rare. Book a personal viewing before this opportunity slips away. (id:55254)
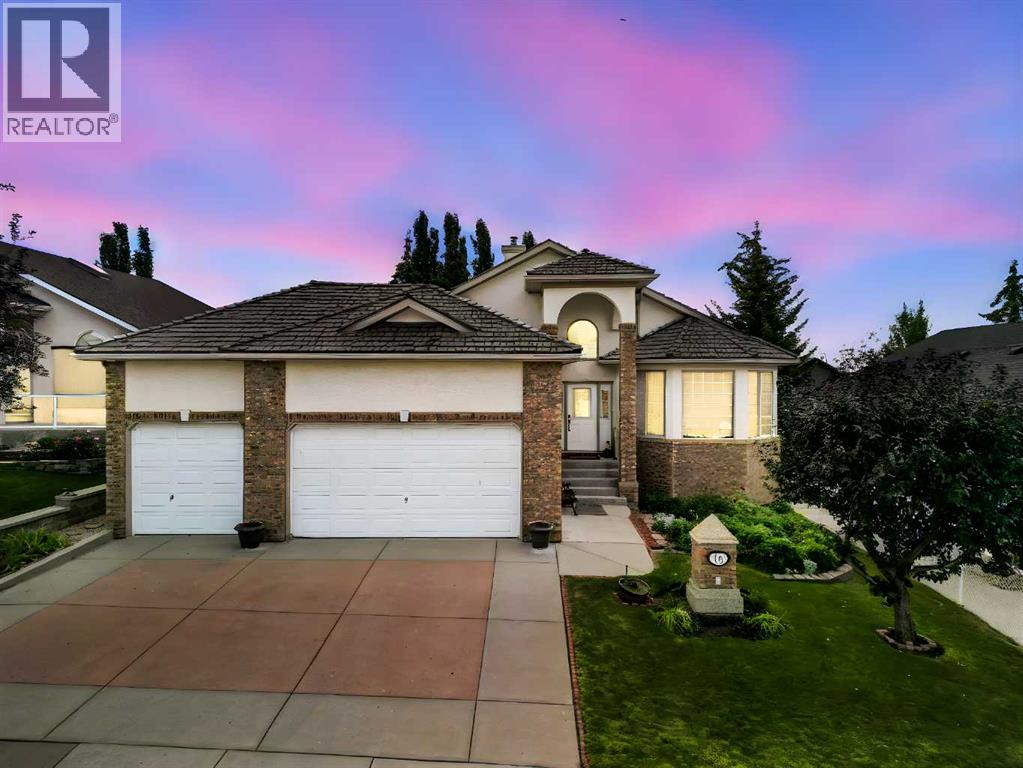
16 Arbour Estates View NW
Calgary, Alberta
A rare opportunity to renovate and personalize a custom-built walkout home in one of Arbour Lake's most peaceful estate locations—just a short stroll from the lake. Welcome to Arbour Lake, one of NW Calgary's most sought-after lake communities. Proudly built by its original owner, this custom home is being offered for sale for the very first time. With over two expansive levels of living space, this walkout bungalow offers exceptional functionality, generous room sizes, and endless potential to create your dream home. Step inside to discover a bright, open-concept main floor highlighted by soaring vaulted ceilings and an abundance of natural light. The spacious kitchen features a large island with breakfast bar, solid oak cabinetry, custom tile countertops, and a convenient built-in desk. The oversized primary retreat offers a large walk-in closet and a sun-filled 5-piece ensuite. Completing the main level are a second bedroom, a 3-piece bathroom, and a convenient main-floor laundry room. The fully finished walkout level is equally impressive, featuring 9-foot ceilings, three additional bedrooms, expansive recreation and entertaining spaces, a large storage/mechanical room, a cold room, and a covered walkout area ideal for gardening, hobbies, or additional outdoor living. Additional features include a spacious deck off the kitchen, two fireplaces with custom built-ins, illuminated stair lighting, marble countertops in all bathrooms, and an insulated, drywalled triple attached garage with plenty of room for vehicles, storage, and recreational toys. Enjoy the exceptional lifestyle that Arbour Lake offers, with year-round lake access including swimming, paddle boating, fishing, skating, and ice fishing. Located in an amenity-rich community close to top-rated schools, the YMCA, library, Crowfoot shopping and dining, parks, and excellent transportation routes. This is a rare opportunity to own a solid, custom-built home with incredible potential in one of Calgary's prem ier lake communities. (id:55254)
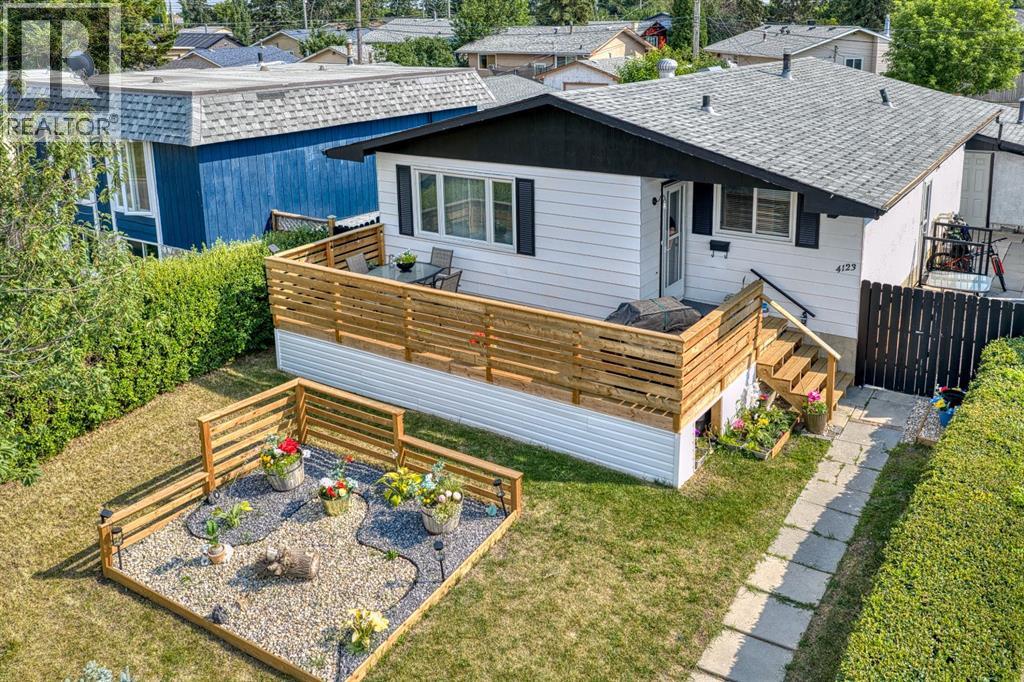
4123 30 Avenue SE
Calgary, Alberta
Welcome to this beautifully renovated bungalow offering over 2,000 sq. ft. of developed living space in an incredible location directly across from a LARGE PARK. With 5 bedrooms, 2 full bathrooms, and a fully separate ILLEGAL BASEMENT SUITE this home is ideal for families, multigenerational living, or buyers looking for extra space and flexibility.Step inside to a bright and welcoming main floor featuring a spacious living room, a functional kitchen with plenty of cabinetry and a gas stove, a dedicated dining area, three generously sized bedrooms, and a full bathroom.The fully developed lower level features a 2 bedroom illegal basement suite with its own SEPARATE PRIVATE ENTRANCE, a full kitchen, spacious living area, two bedrooms, and a full bathroom. Whether you're accommodating extended family or looking to help offset your monthly housing costs, this thoughtfully designed space offers excellent flexibility. One of the home's standout features is the shared laundry area, thoughtfully located so both the upper and lower living spaces have access without either occupant needing to enter the other's suite, providing added privacy and convenience.Outside, you'll love the brand new oversized front deck, the perfect place to enjoy your morning coffee, relax after a long day, or host family dinners while overlooking the beautiful park across the street. The backyard offers plenty of room to enjoy and is complemented by an oversized detached single garage with additional off street parking.Located just minutes from schools, playgrounds, shopping, public transit, and major roadways, this home offers exceptional value and versatility in an established neighbourhood. (id:55254)
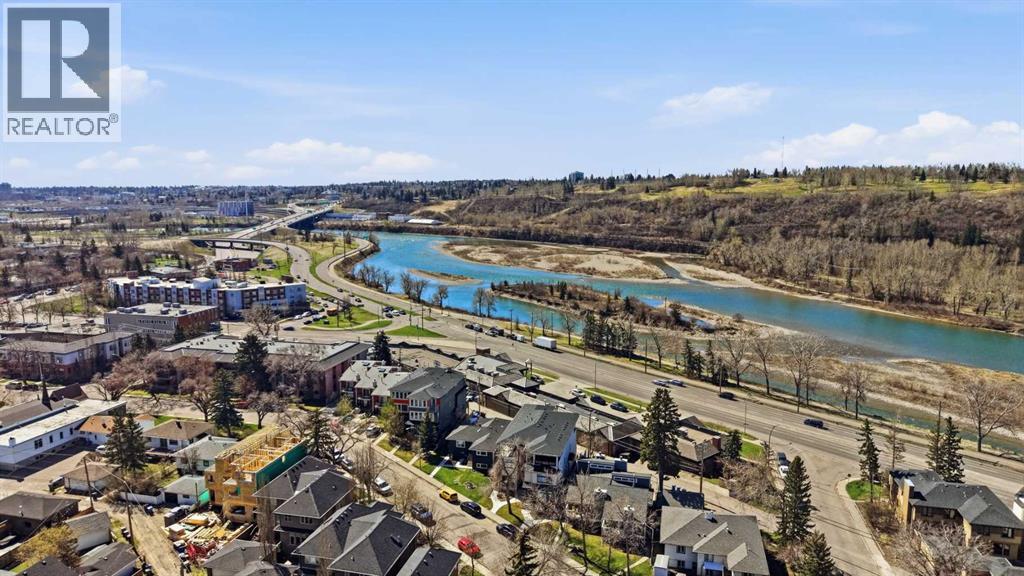
2, 2635 1 Avenue NW
Calgary, Alberta
Located just steps from the picturesque Bow River pathways, this sleek, modern 3 bedroom townhome offers over 1,700 sq ft of stylish living space and gorgeous river views. The open, sun filled main level features a welcoming living room anchored by a striking feature fireplace, seamlessly flowing into the contemporary kitchen finished with quartz countertops, a large island/eating bar, crisp white cabinetry, and a stainless steel appliance package. The adjacent dining area, enhanced by a stylish light fixture, provides ample space for hosting family and friends. A 2 piece powder room completes the main level. The second level hosts two well appointed bedrooms, each with walk in closets and private 4 piece ensuites. The third level is dedicated to the spacious primary retreat, offering a walk in closet, a 4 piece ensuite, and access to a private rooftop patio with stunning, unobstructed river views. Parking is effortless with double tandem underground parking. This stylish townhome is ideally situated steps from the Bow River pathways and close to beautiful Edworthy Park, schools, shopping, Foothills and Children’s Hospitals, with easy access to Memorial Drive and Crowchild Trail. Immediate possession is available. (id:55254)
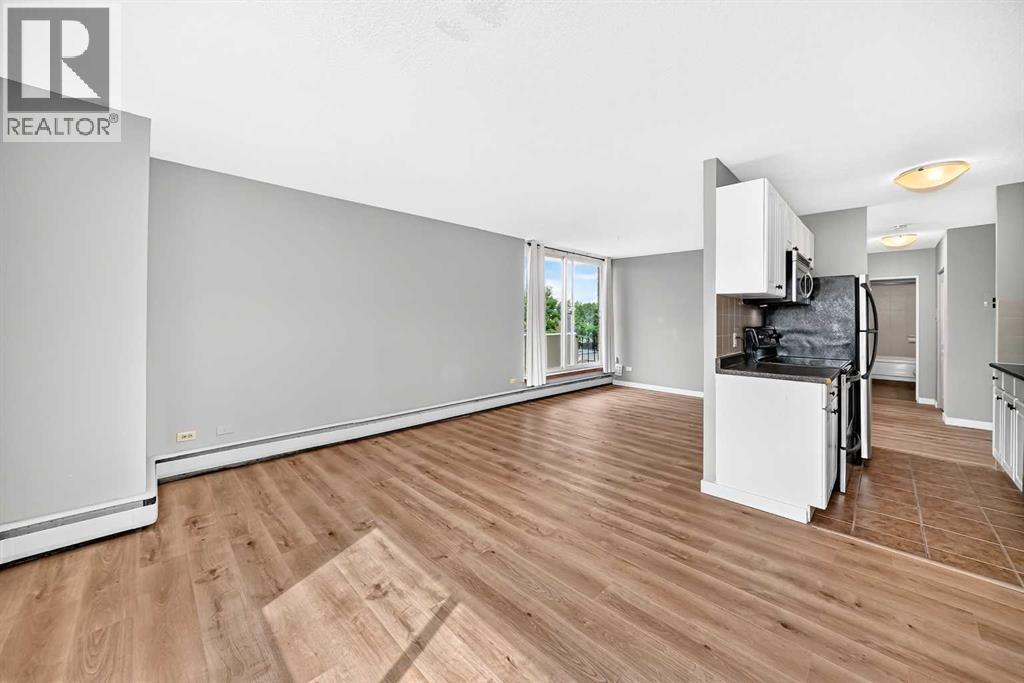
401, 316 1 Avenue NE
Calgary, Alberta
*** NEW PRICE *** . Welcome to an outstanding opportunity in the community of Crescent Heights, one of Calgary’s most established and desirable inner-city neighbourhoods. Perfectly positioned just minutes from the downtown core, this bright and affordable 625 sq. ft. one-bedroom condominium offers exceptional value for first-time buyers, investors, or anyone seeking a low-maintenance urban lifestyle. AIRBnb friendly (must have board approval). From the moment you step inside, you’ll appreciate the modern feel created by the new vinyl plank flooring that flows throughout the spacious living and dining areas. The open-concept design maximizes every square foot, creating a comfortable and functional space for everyday living and entertaining. The large north-facing patio doors flood the home with natural light while providing a peaceful outlook over the surrounding neighbourhood. Whether enjoying your morning coffee or relaxing after a busy day, the bright living area offers a welcoming retreat. One of the standout features of this property is the building itself. Constructed of concrete with approximately 6-inch thick floor systems, residents enjoy enhanced durability and superior noise reduction, compared to many wood-frame buildings. This solid construction helps create a quieter living environment, making it an ideal choice for those who value peace and privacy. The galley-style kitchen provides ample cabinetry and workspace, while the generously sized bedroom offers plenty of room for furnishings and storage. Practicality is another major advantage. Laundry facilities are conveniently located in the hallway on the same floor, ( steps away from unit ) with other laundry rooms available on every level of the building. The assigned parking stall is ideally situated just outside the main stairwell entrance, providing quick and easy access to your vehicle year-round. Yes, there is also an elevator for anyone with mobility issues. Location is everything and Crescen t Heights delivers. Residents enjoy exceptional access to downtown Calgary, river pathways, public transit, restaurants, coffee shops, shopping, and countless amenities. Whether commuting to work, enjoying a night out, or taking advantage of Calgary’s extensive pathway system, everything is within easy reach. Adding even more value are the affordable condo fees, helping keep monthly ownership costs manageable while providing the convenience and lifestyle benefits condominium living offers. (id:55254)
210 Panamount Hill NW
Calgary, Alberta
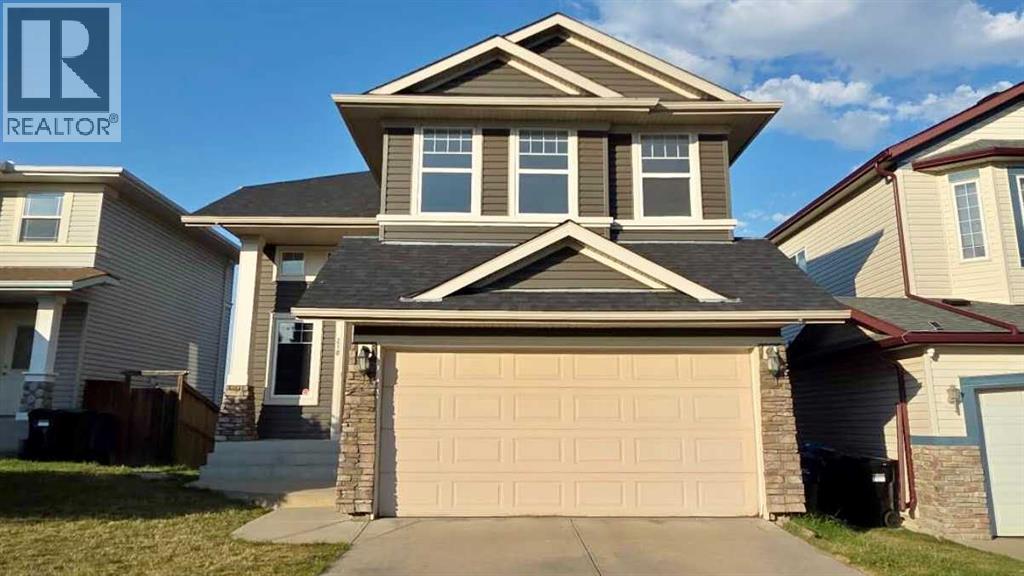
OPEN HOUSE: SEP 12 &13 | 2:00–4:00 PMWelcome to this exceptionally well-maintained, fully finished two-storey walkout home featuring a legal basement suite and nearly 3,000 sq. ft. of developed living space. Freshly updated with new interior paint and professionally steam-cleaned carpets, this bright home offers 5 bedrooms, 3.5 bathrooms, and a functional layout perfect for families or multi-generational living. The main floor features an open-concept design with hardwood floors, a cozy brick fireplace, walk-through pantry, main-floor laundry, and a beautiful vaulted sunroom with expansive opening windows leading to a large covered deck. Upstairs, the spacious primary retreat includes a walk-in closet and ensuite with a jetted tub and separate shower, while two additional bedrooms, a full bathroom, and a bonus room with vaulted ceilings complete the upper level. The fully legalized walkout basement includes 2 bedrooms, a full bathroom, secondary kitchen, and a large recreation room—ideal for extended family or mortgage-helper potential. Enjoy a private, fully fenced backyard with open views. Located close to schools, parks, Vivo Recreation Centre, shopping, and express transit to downtown. Recent upgrades include roof, siding, exterior paint, gutters & downspouts (2026), hot water tank (2025), main refrigerator (2022), and basement refrigerator (2024). (id:55254)
109 Cranwell Place SE
Calgary, Alberta
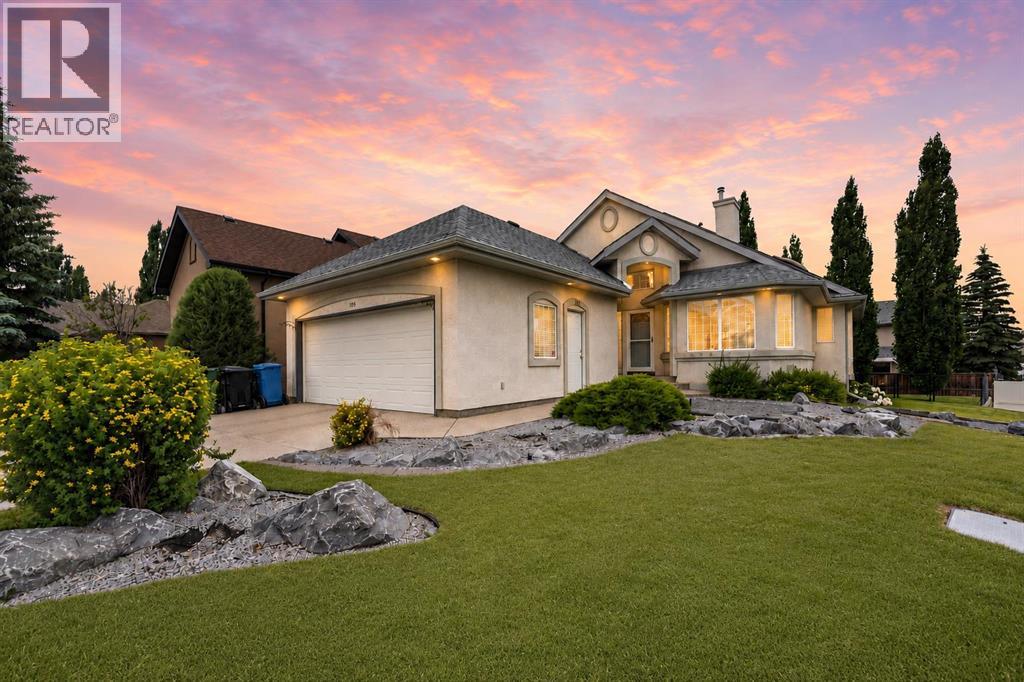
NEW PRICE!! Rare opportunities like this don't come along often. Offered for sale by the ORIGINAL OWNER, this spacious WALK-UP BUNGALOW is ideally located on a CORNER LOT in a quiet CUL-DE-SAC in the heart of CRANSTON.With over 2,800 SQ. FT. OF DEVELOPED LIVING SPACE, CENTRAL A/C, 3 BEDROOMS plus a CRAFT ROOM OR DEN, a dedicated MAIN FLOOR OFFICE, and a separate MAIN FLOOR LAUNDRY ROOM, this home provides a floor plan and square footage that are becoming increasingly difficult to find.The main floor features VAULTED CEILINGS, large windows, and a bright, open layout designed for comfortable everyday living and entertaining. The kitchen includes ample cabinetry, GRANITE COUNTERTOPS, a LARGE ISLAND WITH RAISED EATING BAR, a pantry, fridge, built-in dishwasher, microwave hood fan, and electric stove (sold as-is). The kitchen overlooks the SPACIOUS BREAKFAST NOOK, which leads to the PARTIALLY COVERED REAR DECK with GLASS RAILING, creating an ideal space to enjoy your morning coffee or entertain outdoors.A separate DINING ROOM provides additional space for family dinners and special occasions, while the living room features a GAS FIREPLACE with BUILT-IN BOOKSHELVES, all framed by large windows that fill the space with natural light.The PRIMARY BEDROOM is generously sized and features a WALK-IN CLOSET and private 4-PIECE ENSUITE with a SOAKER TUB and separate shower. A front office provides an ideal WORK-FROM-HOME space, while the convenient main floor laundry room completes the main level.One of the home's standout features is the FULLY DEVELOPED WALK-UP BASEMENT, providing excellent flexibility and direct access to the backyard. Downstairs you'll find TWO ADDITIONAL BEDROOMS, a DEN, a FULL BATHROOM, and a large RECREATION ROOM WITH WET BAR offering plenty of space for a family TV area, games room, children's play area, or entertaining. There is also a LARGE UNFINISHED STORAGE AND UTILITY ROOM, providing abundant storage and future possibilities.While the ho me would benefit from cosmetic updating, it offers a WELL-DESIGNED FLOOR PLAN that can easily be refreshed to suit your personal style and vision.Outside, the property has been FULLY LANDSCAPED with mature trees, UNDERGROUND SPRINKLERS, attractive ROCK features, shrubs, and perennial gardens. The partially covered deck with glass railing overlooks the backyard, while the DOUBLE ATTACHED GARAGE includes a freezer, which is also included with the home.The sought-after SE COMMUNITY OF CRANSTON offers parks, pathways, schools, shopping, restaurants, nearby SETON AMENITIES, SOUTH HEALTH CAMPUS, and convenient access to DEERFOOT TRAIL and STONEY TRAIL.Call your favourite Realtor today to book your private showing!*** Some photographs have been virtually staged for illustration purposes only *** (id:55254)
124 West Lakeview Drive
Chestermere, Alberta
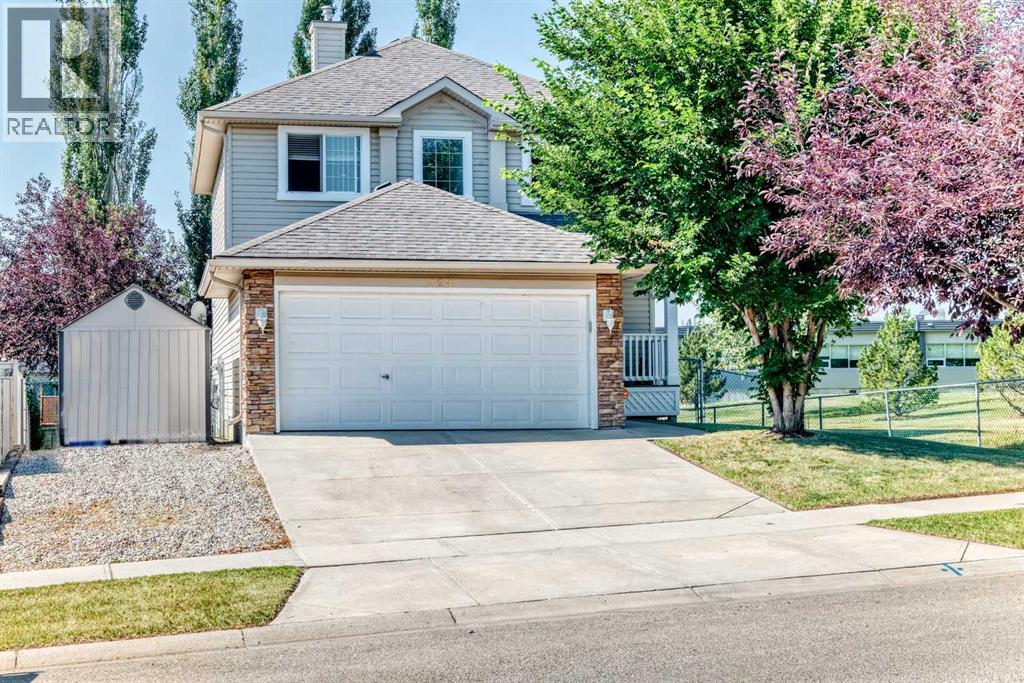
ONE OF THE BEST PRICES PER SQ FT IN CHESTERMERE!! WELCOME TO 124 WEST LAKEVIEW DRIVE! Offering nearly 2,670 sq. ft. of finished living space, this comfortable two-storey home combines a bright, functional layout with four bedrooms, three-and-a-half bathrooms and plenty of room for everyday life. The open-concept main floor brings the kitchen, dining area and living room together in a welcoming, light-filled space. The kitchen features white cabinetry, a large island with a raised eating bar, generous workspace and a walk-in pantry. Its 2024 improvements include cabinetry painted white, laminate countertops, LVP flooring, and a new sink and faucet; the refrigerator, stove and dishwasher were replaced within the past three to four years. Large windows brighten the adjoining living room, where a gas fireplace creates a comfortable gathering place. The dining area opens to the elevated rear deck for easy outdoor meals and summer barbecues. A separate den offers flexible office, study or sitting space. The two-piece powder room received a new countertop and faucet in 2024 and a new toilet in 2022/23. A practical laundry/mudroom includes a 2023 dryer and access to the attached double garage and yard. Custom blinds are fitted throughout most of the home. All of the main level, the stairway and the upper hallway were painted in 2024. Upstairs, the spacious primary bedroom offers room for a full furniture arrangement, along with a walk-in closet and private four-piece ensuite; its toilet was replaced in 2022/23. Two additional bedrooms and another four-piece bathroom complete this level. The developed basement adds substantial versatility with a large living/family and recreation room, recessed lighting, a second gas fireplace and a built-in dry bar. A fourth bedroom, four-piece bathroom and useful storage create comfortable options for guests, older children or a home-based work area. The basement living room and hallway were painted in 2026. The bedroom and bathroom were p ainted and received new LVP flooring in 2024; the bathroom was further updated with a new countertop and faucet, plus painted cabinetry. Outside, the substantial elevated deck with glass railings extends the living space and provides plenty of room for outdoor dining, barbecuing and relaxing. Mature trees bring shade and character to the fenced backyard, which also includes a lower patio and side-yard shed. The garage door and front door were painted and the porch stained in 2024; the roof shingles were replaced in 2018. The property is located directly beside Chestermere Lake Middle School, offering exceptional proximity for households that value being close to the school. With multiple gathering spaces, a flexible developed basement and a yard made for warmer days, 124 West Lakeview Drive offers room to live, work, entertain and unwind. (id:55254)

106, 150 Lebel Crescent NW
Calgary, Alberta
Limited-Time Builder Promotion! Take advantage of this exclusive offer from the builder: receive an Outdoor Kitchen Promotion (see supplements for more details). Offer available with an accepted offer submitted before September 30, 2026! Welcome to Guild: an all-encompassing and modern townhome complex in the highly desirable University District. This luxurious 3 bedroom south-facing unit is mere steps from trendy restaurants, boutique fitness, and local retail. Adorned with 7" engineered oak hardwood flooring, quartz and porcelain countertops, and a private elevator for added convenience and accessibility across all four levels. The spacious main living area features a 62" electric fireplace set against a fluted plaster feature wall as its focal point, and seamlessly integrates into the designer kitchen with premium SubZero refrigerator and Wolf gas range, sleek cabinetry, and large waterfall island. The upper level primary bedroom is an illuminated oasis, complete with a walk-in closet featuring built-ins, and a spa-like ensuite with heated flooring, double vanity and shower with bench. Two additional bedrooms offer lifestyle flexibility, whether used as office space, for hosting guests, or to accommodate a growing family. Ascend to the final level and experience the breathtaking rooftop patio, a space thoughtfully curated for entertaining loved ones, or simply lounging and enjoying the sights and sounds of nature. A gas line for BBQs and single zone A/C unit ensure optimal enjoyment and convenience. Each space in this residence, from the double-car garage to the fully loaded laundry nook, has been meticulously designed to enable you to live the most comfortable life possible. Indulge in the perks that come with living in a vibrant, pedestrian-oriented neighbourhood, where countless amenities are within walking distance including main street retail and accompanying night markets, along with quick access to Alberta Children's Hospital, Foothills Medical Centre, Uni versity of Calgary, Market Mall, and scattered NW greenspaces. With a minimal commute or bike ride to the Downtown Core, this community offers elevated urban living and is the perfect place to settle down. (id:55254)

5123 Township Road 342 A
Rural Mountain View County, Alberta
Reduced! Open house Saturday September 19 1-4 pm Stunning 70-acre property backing onto the James River, offering expansive river valley views and complete privacy. The well-maintained 1 1/2 storey home features 2,900 sq. ft. of living space, including a primary bedroom on the main floor, two-storey ceilings with sunlit rooms, a loft with an additional bedroom, and an office or den. The kitchen has been updated with stainless steel appliances, new countertops, 42-inch ash cabinets, and a large island. Above the spacious triple garage—equipped with a separate 100-amp service, 220-volt outlet, built-in storage, workbenches, laundry, and radiant floor heating—is a high-quality one-bedroom suite. The fully finished basement includes a third bedroom, family room with an airtight stove, upgraded mechanicals, and ample storage. Enjoy the wrap-around deck with scenic views and a retractable awning. Additional features comprise multiple sheds for equipment storage, a full workshop, woodshed, root cellar built into the hill, greenhouse, RV pad with hookups, and a family camping area next to the river with an enclosed cookhouse with indoor seating for 16 people. Ideal for a private retreat, full-time residence, or future subdivision opportunity, this property offers trails, wildlife, river access, and exceptional privacy. (id:55254)
326, 615 6 Avenue SE
Calgary, Alberta
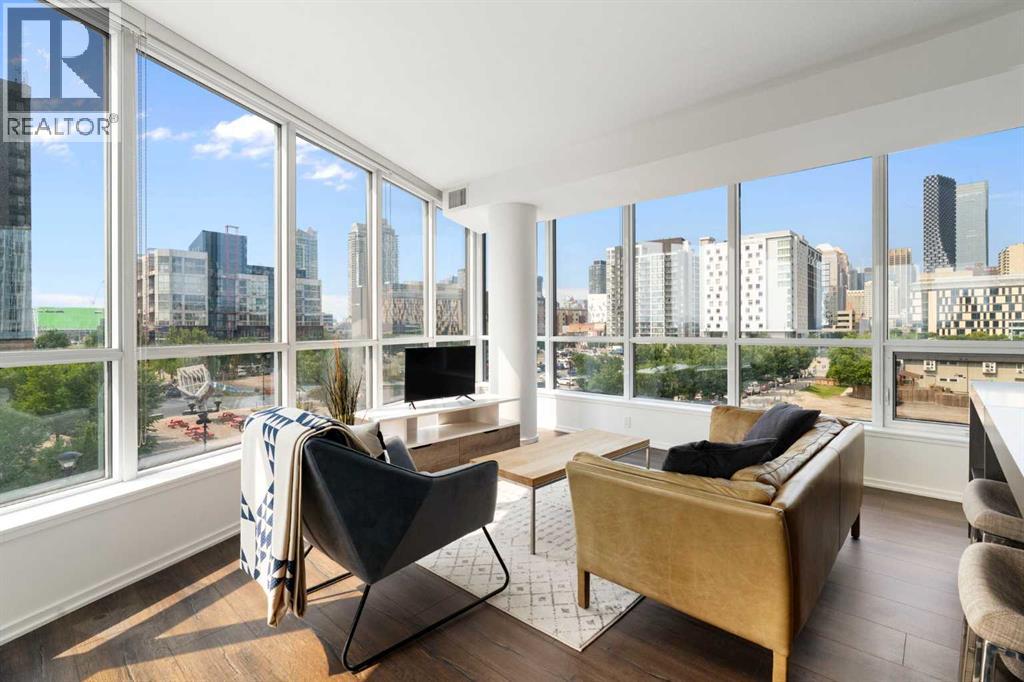
Welcome to unit #326 at the Verve, a pristine end-unit quietly set at the very end of the third-floor hallway in Calgary’s vibrant Downtown East Village, offering ultimate privacy with no common side walls. Lightly lived-in by its original owner and never rented, this move-in-ready residence shines like new with floor-to-ceiling windows highlighting views of the iconic National Music Centre and local public art. The open-concept design centers around a sleek gourmet kitchen equipped with premium quartz countertops, a custom cut-out fruit tray, a central island, and seamlessly integrated built-in appliances. A versatile, spacious den easily serves as a home office, creative studio, or guest retreat, while the bright primary bedroom features custom California closets. Everyday comfort is elevated with central air conditioning, in-suite stacked laundry, and a private balcony complete with a natural gas BBQ line. Conveniently located steps from your door, the building’s fourth elevator offers direct access to a secondary entrance on 5th Street SE, as well as a direct line down to your storage locker and extra-wide titled underground parking stall. Residents of the Verve enjoy premier 6th-floor amenities including a fully equipped fitness center, party room, and an outdoor courtyard complete with BBQs and ping-pong tables, plus a 25th-floor rooftop balcony deck with panoramic views and a dedicated boardroom space. Daily conveniences are right at street level with a Good Earth Coffeehouse, boutique liquor store, and pizza shop, while Real Canadian Superstore, Winners, community gardens, playgrounds, Confluence Park, St. Patrick's Island, and the Bow River pathways are all just steps away. Offered with negotiable furniture for a seamless turnkey transition, this exceptional property represents the pinnacle of connected inner-city living. (id:55254)

7 Aspen Creek Drive
Rural Foothills County, Alberta
*Supplements contain details and features* A custom designed home by Jorg Ostrowski sits on one of the highest elevations in Aspen Creek Estates. Located on a private 17-acre parcel just five minutes south of Bragg Creek, the property combines the privacy and space of true country living with thoughtful, high-quality construction that was engineered and built to the demanding R-2000 standards, a rare and forward-thinking certification that emphasized superior energy performance, indoor air quality, and durability the home feels both contemporary and warmly inviting. The open-concept design takes full advantage of a passive solar layout, while a generous cedar walk-around deck connects the interior seamlessly to the natural surroundings. This home reflects a level of care that stands out even in this neighbourhood of custom homes. Cedar exterior that has beautiful patina and age. Solid wood interior doors, solid oak kitchen cabinetry with a matching maple eating table and birch countertops, solid oak and maple flooring, and elegant red oak banisters and stairways create a timeless feel. The kitchen is equipped with upgraded appliances and flows naturally into the living areas. Bathrooms feature custom white oak vanities, upgraded fixtures, mirrors, a new shower, and a luxurious Bain Ultra jetted tub. Energy efficiency and comfort were clearly priorities. The home includes in-floor radiant heating throughout, a 97% efficiency custom boiler system, a meticulously sealed 6-mil poly air/vapour barrier envelope, R32 walls, R60 ceiling insulation, and sound-proofed walls and ceilings Remove. A new 2024 well, new electrical panel, upgraded whole-home vacuum system, and oversize, well-maintained septic system round out the practical side. Smart-home features — Nest thermostats with independent smart controls, Blink and Ring monitoring systems, MVS Video DVR surveillance, and full wiring for high-speed internet, satellite TV, and future devices — make daily living effortless. A charming cupola high in the main house adds architectural interest and provides a fun, elevated spot to enjoy the landscape. Outside, the maintenance-free European acrylic latex stucco, energy-efficient Low-E aluminum-clad windows, and striking 100-year fire-proof concrete tile roof ensure long-term durability and low upkeep. The outbuildings are particularly impressive. A double detached garage includes a self-contained mezzanine loft, ideally suited as a studio, home office, or private guest space. Nearby stands a substantial 24' x 32' shop that was previously fitted out to professional standards as a full woodworking and carpentry shop, with ample power and thoughtful layout still in place. The grounds have been tastefully landscaped with flower and vegetable gardens that blend naturally into the surrounding aspen groves and open meadows. At this elevation, the property enjoys excellent sunny south exposure and a sense of openness while remaining private. Direct Kananaskis Access from Aspen Creek Dr (id:55254)