Sanket Patel Commercial Realtor

13 Sylvaire Close
Sylvan Lake, Alberta
Exceptional opportunity to acquire a improved 1.20-acre industrial parcel located in Sylvan Lake’s I2 district. This site offers existing gravel base and room for further development. With strong demand for yard space in Sylvan Lake, this parcel offers exceptional flexibility for both users and investors.Lot 36 may also be purchased together with the fully improved 1.05-acre Lot 35 and/or the industrial building at 17 Sylvaire Close to create a multi-acre industrial package. (id:55254)
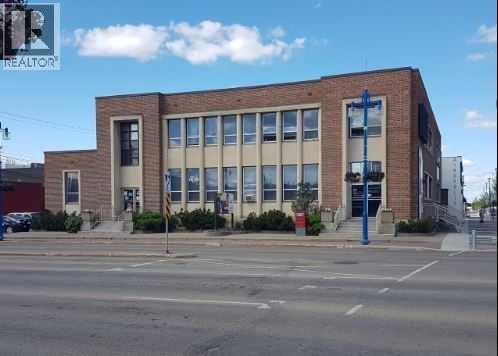
1a, 10001 101 Avenue
Grande Prairie, Alberta
Awesome lease deal offered!! Such a great space! A must to view! Located in the old post office building on 100 Street. 1,327.40 square feet. It includes two offices, a large meeting room and storage rooms. Washrooms are in hallway and are shared. Really attractive space. Signage available for $40.00 per month at front of the building and is in a highly visible traffic location at the intersection lights. Rent is $2,116.10. Rent includes, property taxes, utilities, water, janitor in hallways and stairwells, and garbage bin use in back lane. (Downtown Business Tax - an annual fee of $250.00 charged by the City of Grande Prairie on all downtown businesses). This is a fabulous space for an incredible all in lease amount!! (id:55254)
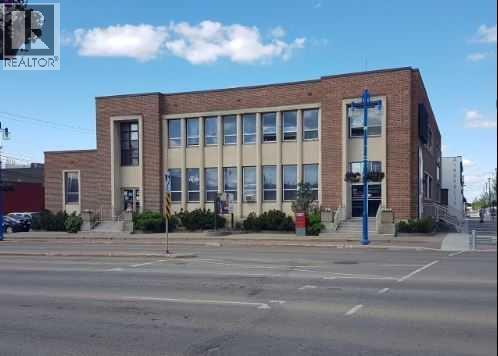
2a, 10001 101 Avenue
Grande Prairie, Alberta
Awesome lease deal offered!! Such a great space! A must to view! Located in the old post office building on 100 Street. 1,338.07 square feet. It includes a large open area, ideal for meetings or a retail set up, a large office and a private bathroom. Signage may be available for $40.00 per month at front of the building and is in a highly visible traffic location at the intersection lights. Rent is $2,118.61. Rent includes, property taxes, utilities, water, janitor in hallways and stairwells, and garbage bin use in back lane. (Downtown Business Tax - an annual fee of $250.00 charged by the City of Grande Prairie on all downtown businesses). This is a fabulous space for an incredible all in lease amount!! (id:55254)
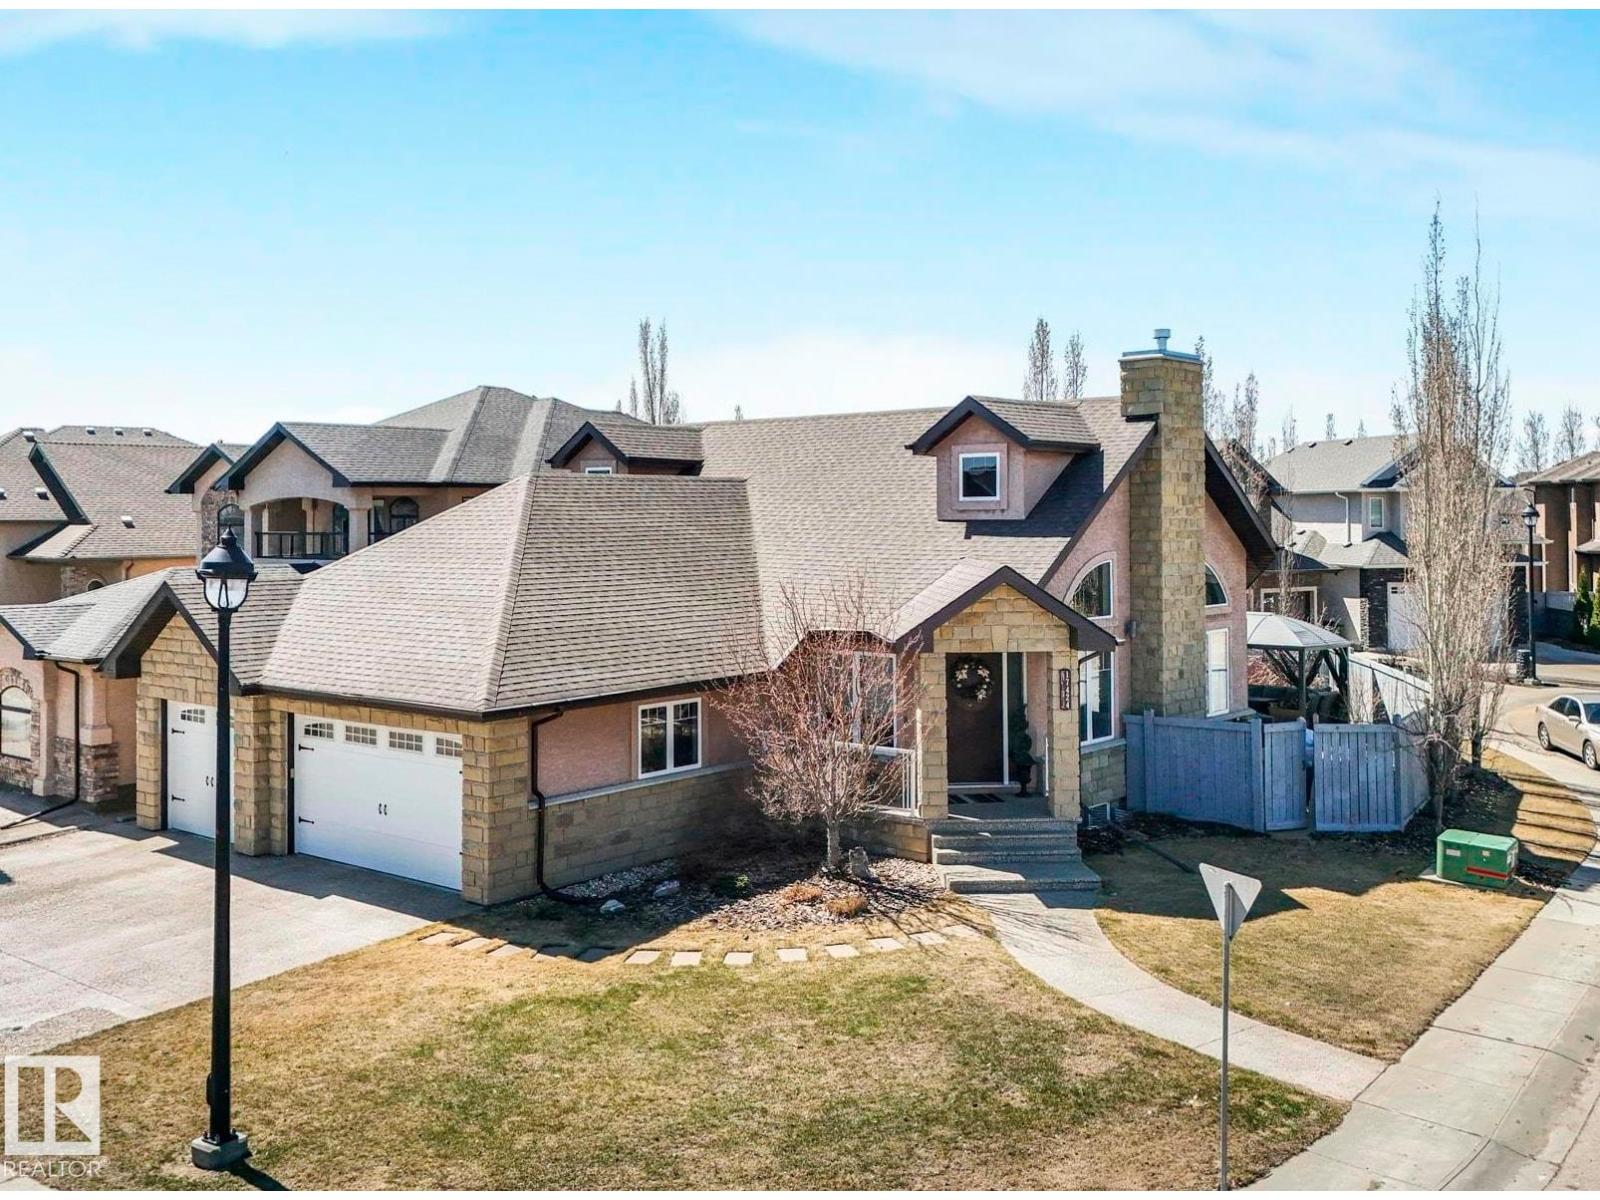
17424 108 St NW
Edmonton, Alberta
This exceptional bungalow offers over 1900sqft on the main floor plus a fully developed basement with a total of 5 bedrooms & 3.5 bathrooms. The great room room showcases vaulted ceilings, beautiful arched windows, & a gas fireplace. The gourmet kitchen holds a large eat up island, granite countertops, sleek stainless steel appliances, & a corner pantry. Adjacent is the dining area which leads out to the fenced yard. The generous master suite includes a cozy 2-sided fireplace shared with the soaker tub in the 5pc ensuite. A striking curved staircase leads you to the basement, which offers IN FLOOR HEATING & is ideal for entertaining. Featuring a family room, huge wet bar, games area, 2 bedrooms with a 4pc Jack n’ Jill ensuite, & a 2pc bath. The backyard holds perennial shrubs, & exposed aggregate patios, while the TRIPLE GARAGE provides ample space for parking, hobbies, & storage. Only steps to lakes, schools, & parks. This is truly a warm and inviting family home built with an elegant touch. (id:55254)
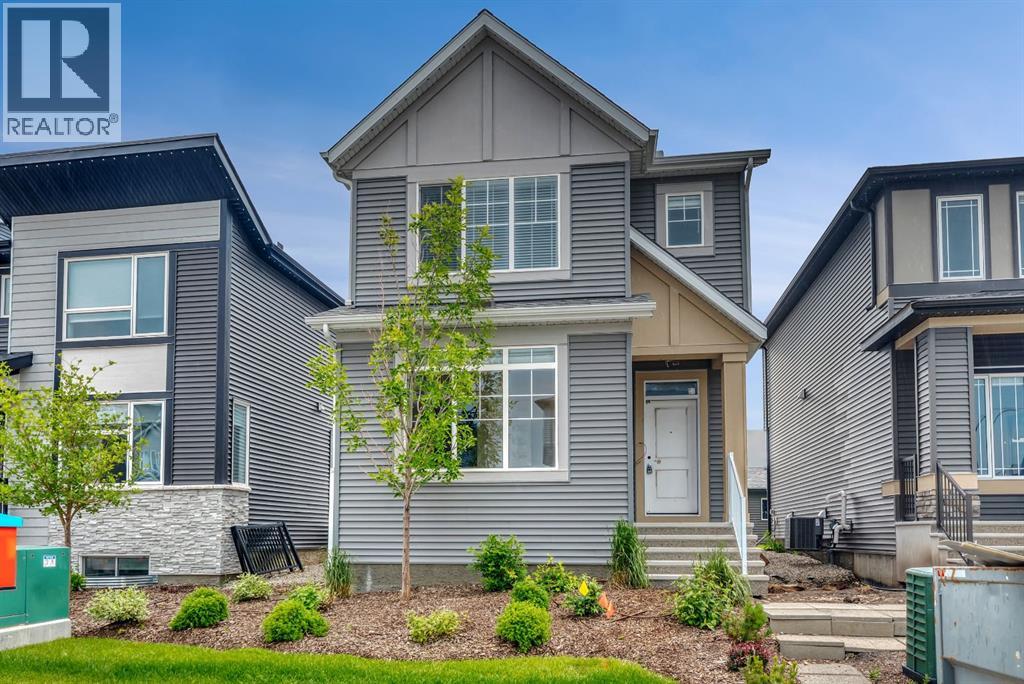
12 Belmont Place SW
Calgary, Alberta
Former Morrison Homes Showhome | 5 Bedrooms | 4 Full Bathrooms | Fully Developed Basement | Separate Entrance | Central A/C | Gemstone LightingWelcome to 12 Belmont Place SW, an exceptional former Morrison Homes showhome offering 2,519 sq. ft. of beautifully developed living space with designer finishes, incredible functionality, and a sought-after location in the vibrant community of Belmont.From the moment you arrive, you'll appreciate the quality craftsmanship and stylish upgrades throughout, including elegant white cabinetry, brushed gold fixtures and hardware, upgraded flooring, designer tile selections, central air conditioning, and permanent Gemstone exterior lighting.The bright, open-concept main floor is thoughtfully designed for modern living and entertaining, featuring a spacious living area, generous dining space, and an impressive chef-inspired kitchen complete with a gas range, stainless steel French door refrigerator, chimney-style hood fan, built-in microwave cabinet, dishwasher, and an oversized walk-in pantry offering exceptional storage. A rare main floor bedroom (or home office) is complemented by a full 4-piece bathroom, making it ideal for guests, multi-generational living, or those working from home.Upstairs, you'll find a centrally located bonus room that creates the perfect separation between the bedrooms, along with a convenient laundry room, three spacious bedrooms, and a full 4-piece main bathroom. The private primary retreat features a generous walk-in closet and a stylish 3-piece ensuite complete with a large vanity and an oversized shower with built-in bench.The fully developed basement, with its separate side entrance, adds outstanding versatility with a spacious recreation room, fifth bedroom, and another full 4-piece bathroom—perfect for extended family, teenagers, guests, or future income potential (subject to any required municipal approvals).Outside, enjoy a professionally landscaped yard designed for low-maintenance enjoym ent. This move-in ready home allows you to settle in with ease.Located in the growing southwest community of Belmont, you'll enjoy convenient access to shopping, schools, parks, transit, major roadways, and endless amenities. Offering five bedrooms, four full bathrooms, premium showhome upgrades, central A/C, Gemstone lighting, and a fully developed basement with separate entrance, this is a rare opportunity to own a home that truly checks every box. (id:55254)
41 - 714010 Range Road 73
Rural Grande Prairie No. 1, Alberta
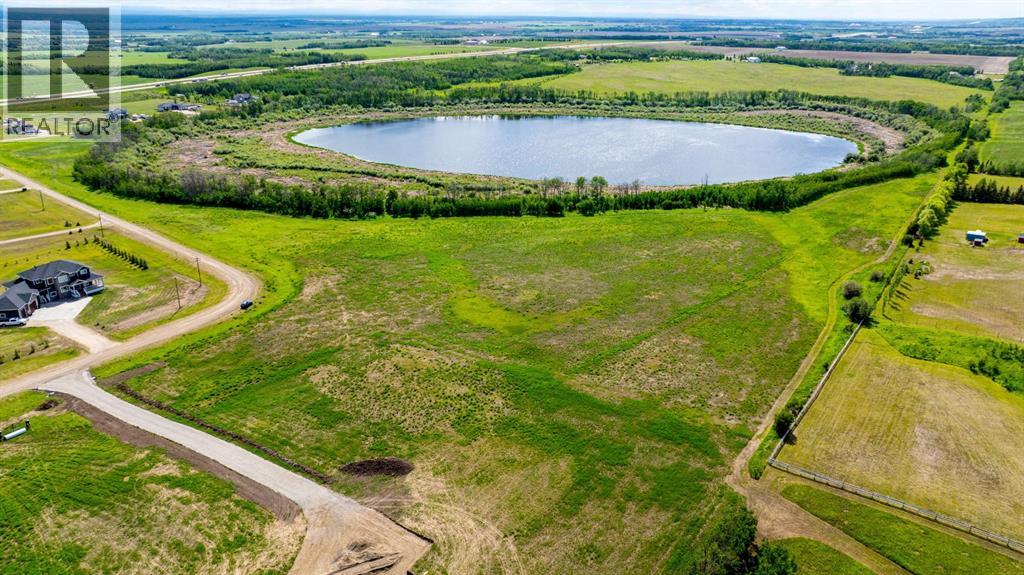
Build the home you’ve always imagined on 11.74 acres of beautiful land overlooking Canon Lake. Take in the peaceful surroundings, stunning lake views, and enjoy the best of both worlds—quiet country living just minutes from Grande Prairie. CR-2 zoning provides great options for development. (id:55254)

On 220 Range
Rural Lethbridge County, Alberta
2 quarters of un-subdivided farmland in a block in the county of Lethbridge just outside of city limits and west of the airport.This land is Urban Fringe zoned, opening the doors for future development and long-term holding value.This parcel has access on three sides by county roads, features a potential future yard site that already has a shelter belt in place, water, power gas line, and a large 125’ x 50’ steel quonset. Build your dream home just a few miles off of the pavement and a short trip into the city, hold as a stable long-term investment, or add to your existing land base.There is a small portion of surface revenue, amount to be verified. (id:55254)

144 Grecian Place
Fort Mcmurray, Alberta
Located in a quiet cul-de-sac in the established neighbourhood of Gregoire, 144 Grecian Place presents a strong opportunity for investors seeking an affordable, value-add property. This 1,048 sq. ft. mobile home offers 3 bedrooms and 2 bathrooms, with solid fundamentals and room for cosmetic improvements to increase equity and rental potential.The home features a spacious entryway leading into an open-concept living area with laminate flooring throughout the main level. The functional kitchen includes ample cabinetry, generous counter space, and a bright dining area. Situated on a 4,400 sq. ft. lot, the property offers ample parking and outdoor space — an attractive feature for tenants.With some finishing touches, this property has excellent potential as a rental or long-term hold in a desirable, established neighbourhood. (id:55254)
Unknown Address
,
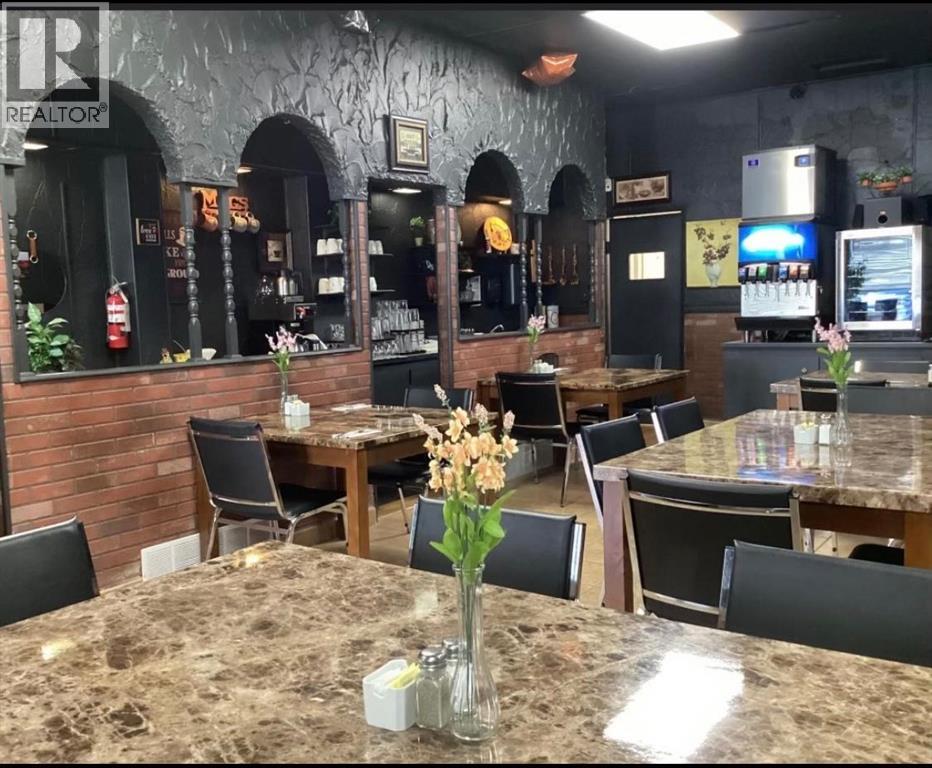
Rare opportunity to acquire a fully operational restaurant business with ownership of the real estate in the growing community of Vermilion. This well-established property offers a turnkey operation with all modern kitchen equipment, restaurant furnishings, operating equipment, and menus included, allowing for an immediate and seamless takeover. The property also features a spacious 3-bedroom apartment, ideal for owner occupancy, staff accommodation, or additional rental income. The restaurant is fully equipped and ready for continued operation, making it an excellent opportunity for owner-operators, family businesses, or investors seeking a hospitality investment. Strong potential exists to increase sales through expanded operating hours, enhanced marketing, catering services, delivery platforms, and menu diversification. Whether you are an experienced restaurateur or looking to enter the food service industry, this property offers the infrastructure and flexibility to grow the business to the next level. (id:55254)
1020, 25054 South Pine Lake Road
Rural Red Deer County, Alberta
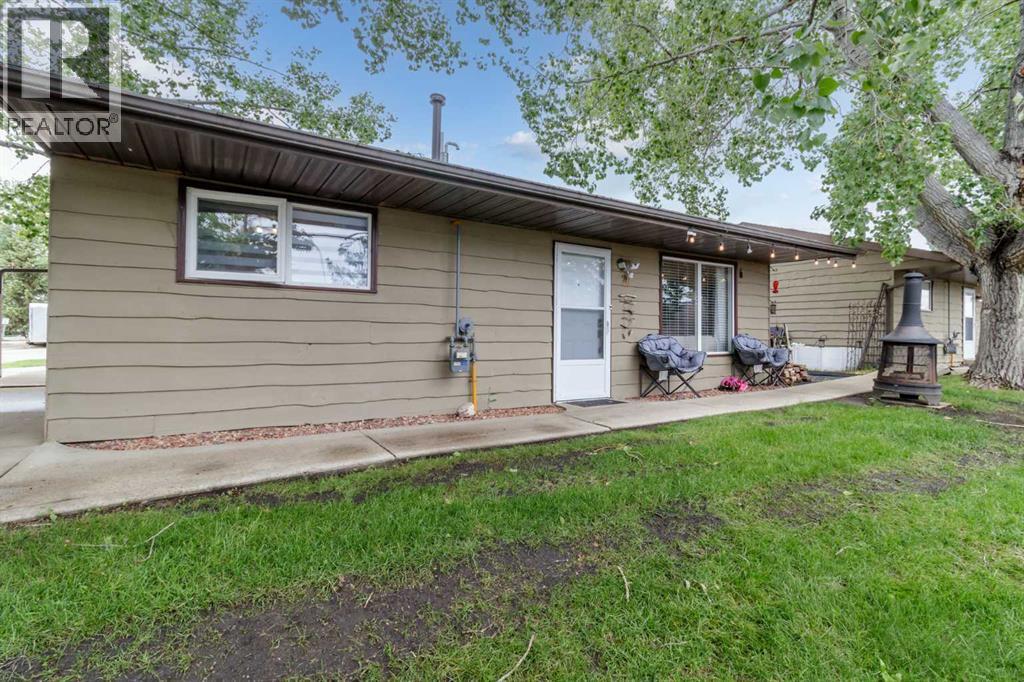
Discover the perfect lakeside escape in this renovated 2-bedroom, 1 bathroom detached condo with a beautiful and private outdoor patio at Whispering Pines. Offering a low-maintenance lifestyle, this property is ideal as a full-time residence, weekend getaway, or Airbnb investment. Located only steps from the clubhouse, you'll enjoy access to an impressive selection of resort-style amenities, including a restaurant, swimming pool, hot tub, fitness centre, and year-round community activities. Outdoor recreation is right at your doorstep with lake access, scenic walking trails, golf course, driving range, pickleball courts, beach volleyball, playground, and boat dock. Spend your summers boating, fishing, paddleboarding, or relaxing on the water, and enjoy the peaceful beauty of the lake throughout every season. Condo fees cover water and sewer, garbage collection, lawn care, and snow removal, allowing you to focus on enjoying everything this community has to offer. Conveniently located less than 30 minutes from Red Deer, this affordable lakeside property combines natural beauty, recreation, and convenience in one exceptional package. (id:55254)
55513 Range Road 14
Rural Lac Ste. Anne County, Alberta
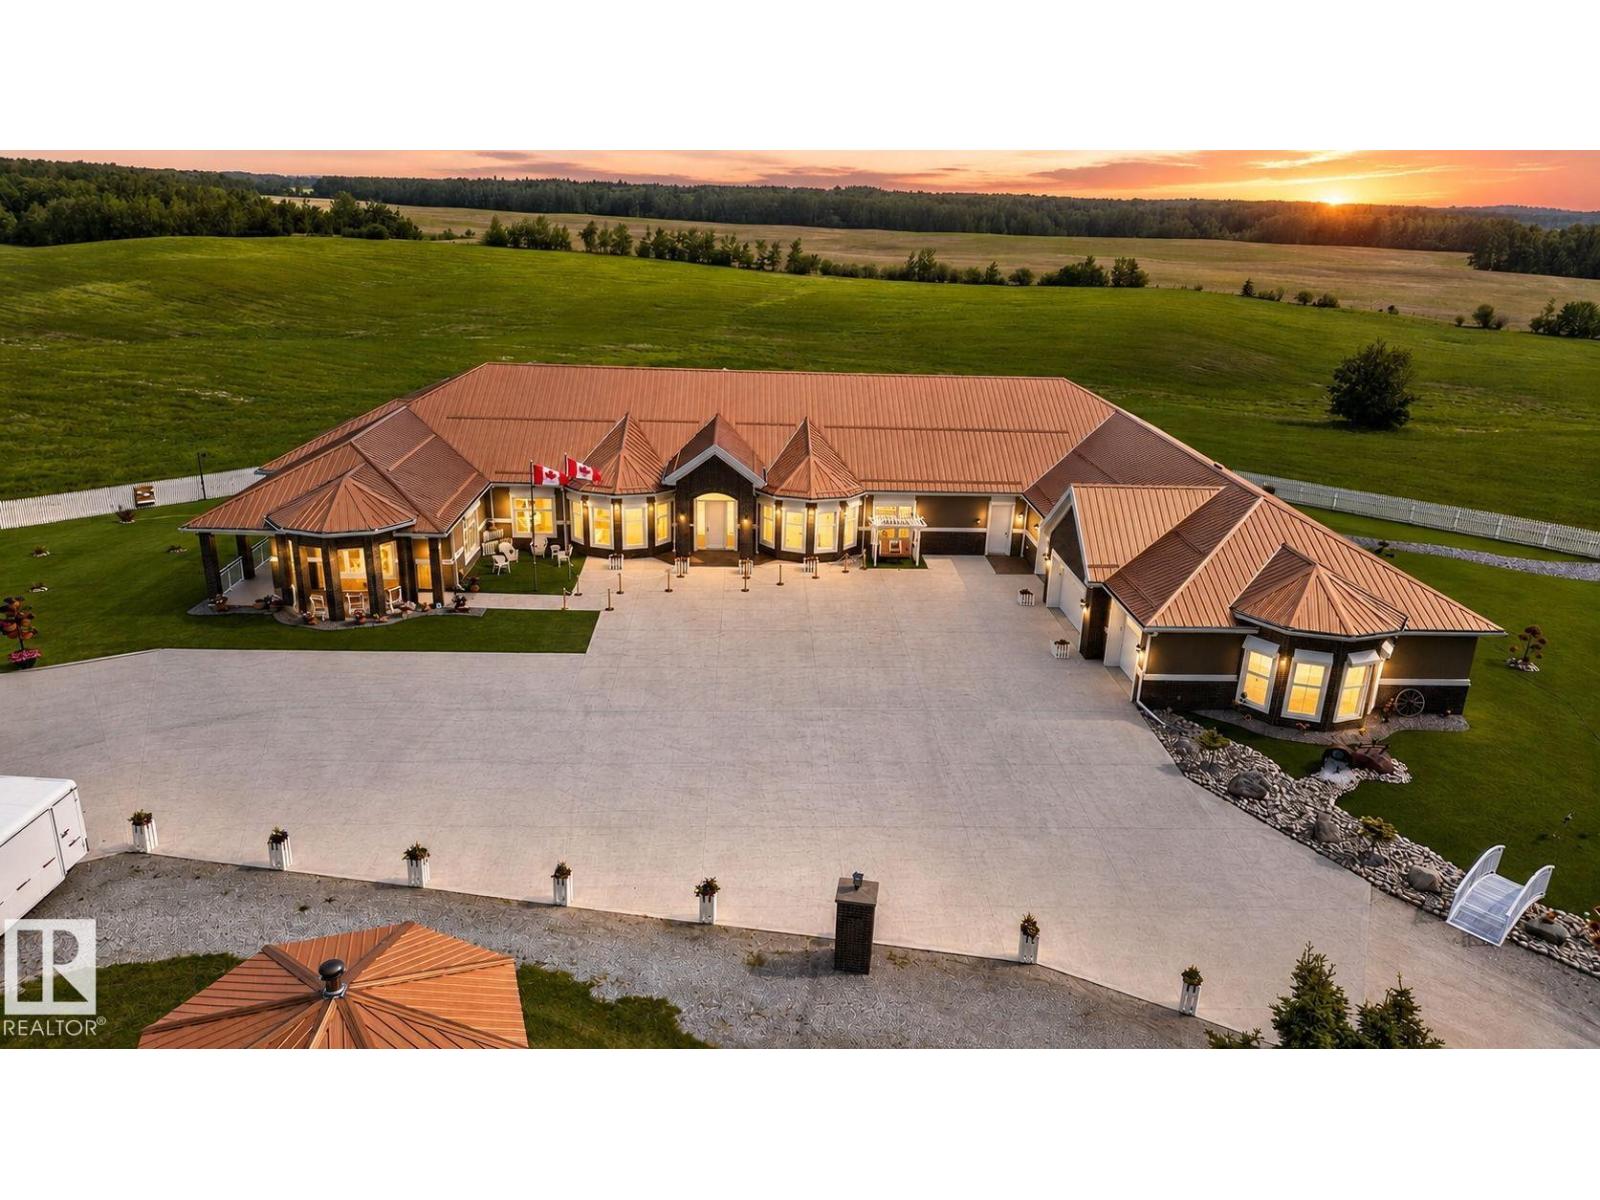
A one of a kind luxury estate where grandeur, privacy, and timeless design converge. Set on over 80 breathtaking acres in Lac Ste. Anne County, just minutes from Sandy Beach, Onoway, and only 45 minutes from Edmonton, this spectacular 2022 custom-built walkout bungalow offers an astonishing 13,000 sq. ft. of developed living space. Designed to impress at every turn, it showcases 6 lavish bedrooms, 7 spa-inspired bathrooms, soaring ceilings, dramatic walls of glass, dual designer kitchens with a professional servery, a private elevator, executive office, theatre, expansive entertainment spaces, breathtaking sunroom, remote controlled window coverings, shutters, entry gate and a 360 degree CCTV coverage. A full-length panoramic balcony, heated 6-car garage, heated driveway, low-maintenance artificial turf, and an impressive 6000 Sqft shop complete this extraordinary estate, delivering a level of luxury, sophistication, highest possible construction specifications and presence rarely found on the market. (id:55254)
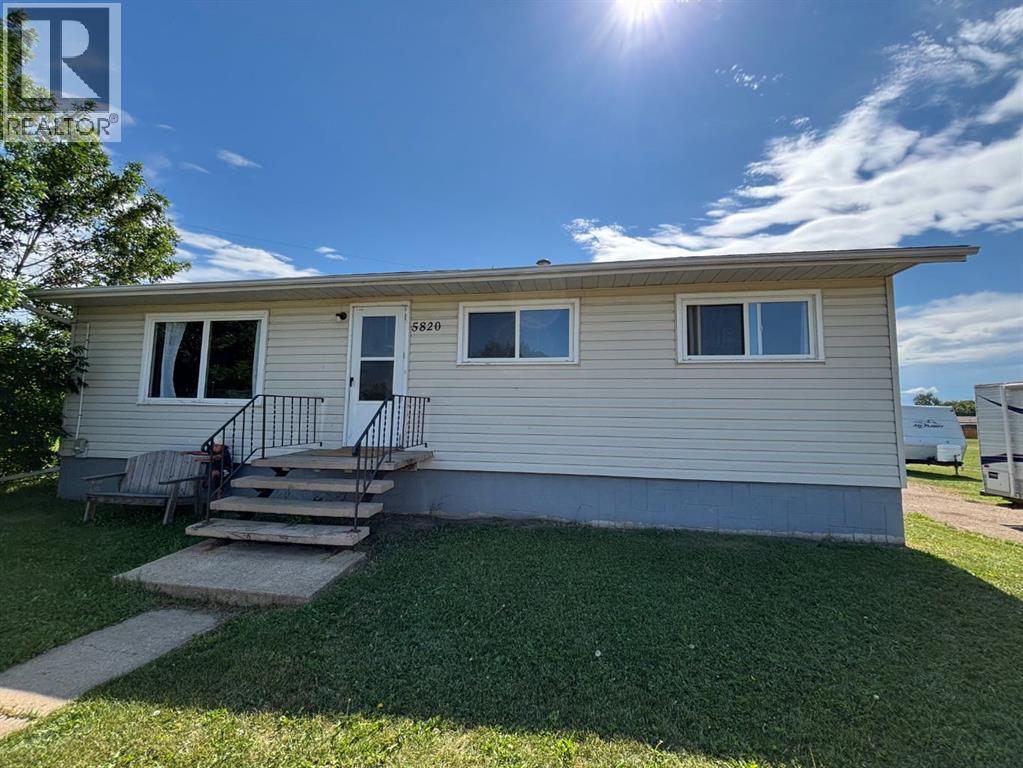
5820 48th Street
High Prairie, Alberta
A charming 3-bedroom bungalow sitting on a spacious nearly one-acre lot within town limits, offering both convenience and privacy. The north-facing home features a partially finished basement, perfect for extra living or storage space. Its prime location is close to the elementary school, ideal for families. Enjoy serene surroundings with no neighbors to the west, ensuring added seclusion. A rare blend of space, location, and potential. (id:55254)
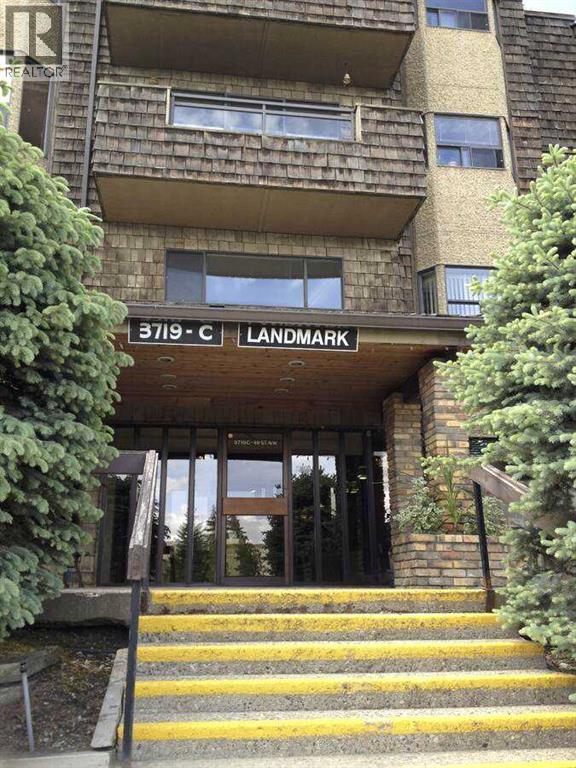
407, 3719c 49 Street NW
Calgary, Alberta
For more information, please click the "More Information" button. Location Location Location! Top floor unit in the popular Adult Living building (25+),The Landmark. Condo has a full sized dining room, open concept living room, a large & bright kitchen with loads of cabinetry, 2 large bedrooms and 2 bathrooms - the master featuring a walk through closet and 3-piece bathroom. With vaulted ceilings, skylights throughout, fireplace, underground parking and storage, balcony, and big bright windows, this condo has everything. The location is hard to beat being steps to Market Mall, professional services, transit, parks, the river valley, The Children's Hospital, Foothills Hospital, Canada Olympic Park and the University of Calgary. The condo board is well run and incredibly active, and the free common laundry facilities are right down the hall from this unit. Wonderful opportunity and great value in Varsity! (id:55254)
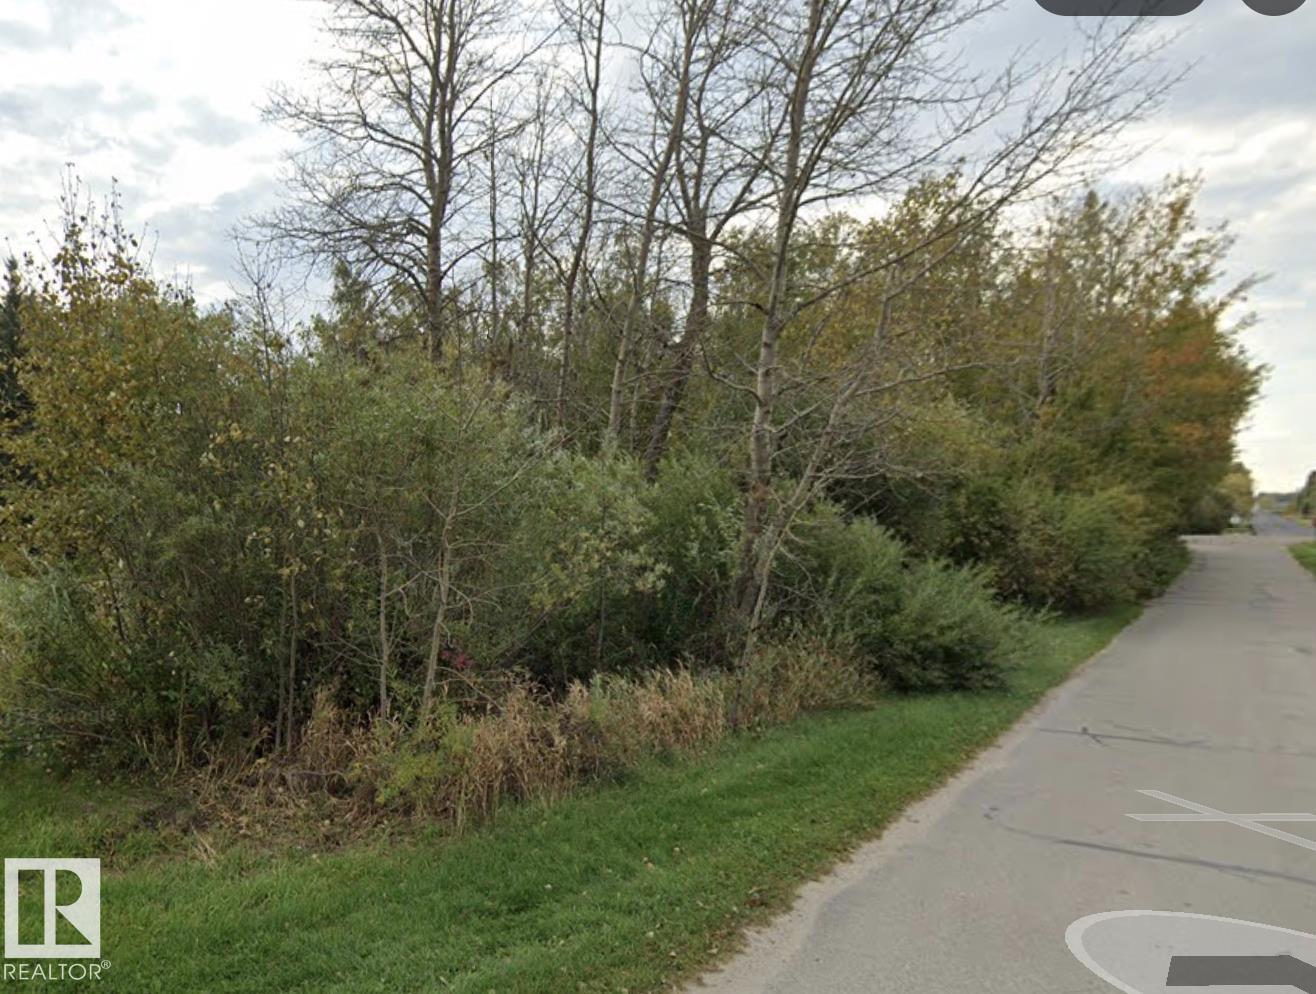
5000 60 St
Rural Lac Ste. Anne County, Alberta
Dreaming of building your perfect escape? This rare opportunity might be exactly what you’ve been waiting for. This unique triangle-shaped lot offers endless possibilities to bring your vision to life. Whether you’ve been dreaming of a cozy cabin, year-round home, or the ultimate weekend getaway… the canvas is yours. The best part? Lake access is just steps away — giving you all the beauty of waterfront living without the waterfront price tag. Spend your summers soaking up the sun, launching the boat, paddling the shoreline, or simply enjoying the quiet that only lake life brings. Opportunities like this don’t come around often… sometimes the best investments start with a blank slate. (id:55254)
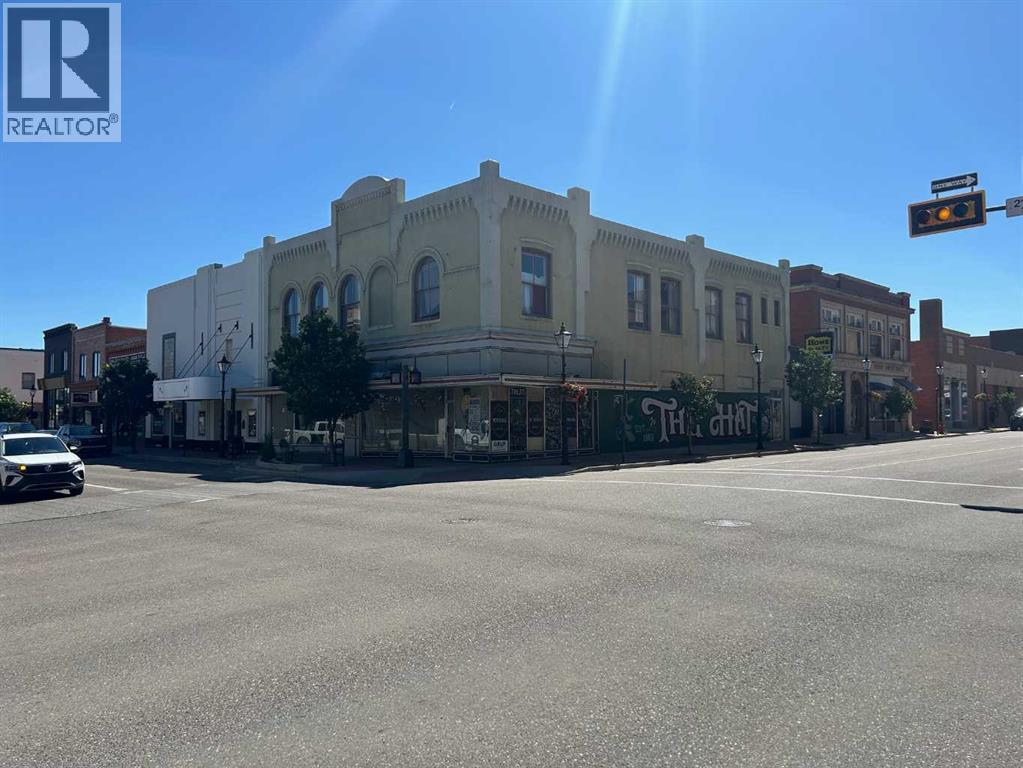
601 2 Street SE
Medicine Hat, Alberta
Unlock the potential of one of Downtown Medicine Hat's prominent historic properties. Built in 1913 and situated on one of the city's highest-profile corners, this landmark building offers exceptional exposure, outstanding traffic counts, and endless possibilities for redevelopment. The main floor features two separate commercial storefronts of approximately 1,550 and 1,750 square feet, each with large display windows that provide excellent visibility for retail, restaurant, office, or service-based businesses. Above, the second floor has already been gutted, creating a blank canvas ready to be transformed to suit your vision. Whether you're considering residential lofts, boutique short-term rental suites, professional offices, creative studio space, or a unique mixed-use development (subject to municipal approval), the opportunity is here to create something truly special. While the building requires significant renovation, opportunities like this are becoming increasingly rare. Its prime Downtown location, historic character, and flexible layout provide the foundation for an ambitious restoration or redevelopment project that could become a cornerstone of Medicine Hat's vibrant city centre. If you've been searching for a project with character, visibility, and exceptional upside, this is your chance to bring new life to a piece of local history. Please note, this property is to be subdivided, and the proposed lot will be 50x70 (listed property taxes would be adjusted accordingly after subdivision) (id:55254)
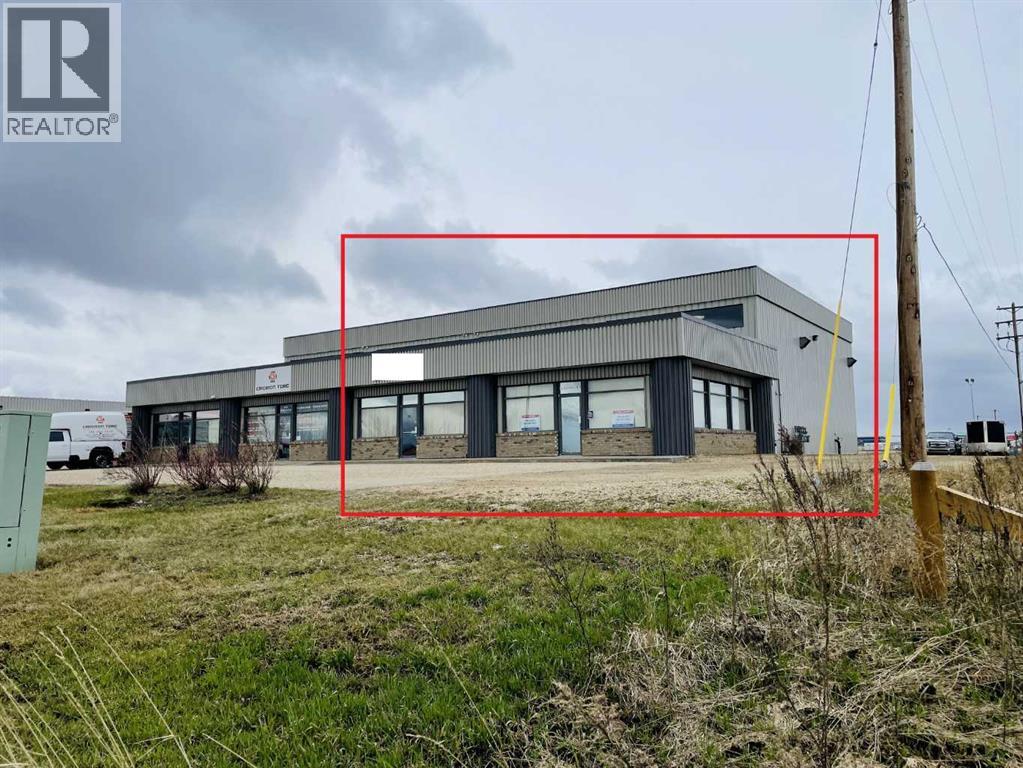
103/104, 10102 120 Street
Grande Prairie, Alberta
Newer bright double bay end unit available near airport with full city services. Lots of windows in the welcoming storefront entrance with office up front. 2 well lit bays - Each 25' Wide x 59' Long in back with automatic 16' x 16' overhead doors. Shop ceiling height of 24'. Sump and waterline in shop with 3 phase electric. If less space is needed, the shop can be split in half. Base rent is $6000.00, Additional rent is $2723.38 for a Total of $8723.38 plus GST and Utilities. Landlord is a licensed REALTOR ® in Alberta. (id:55254)
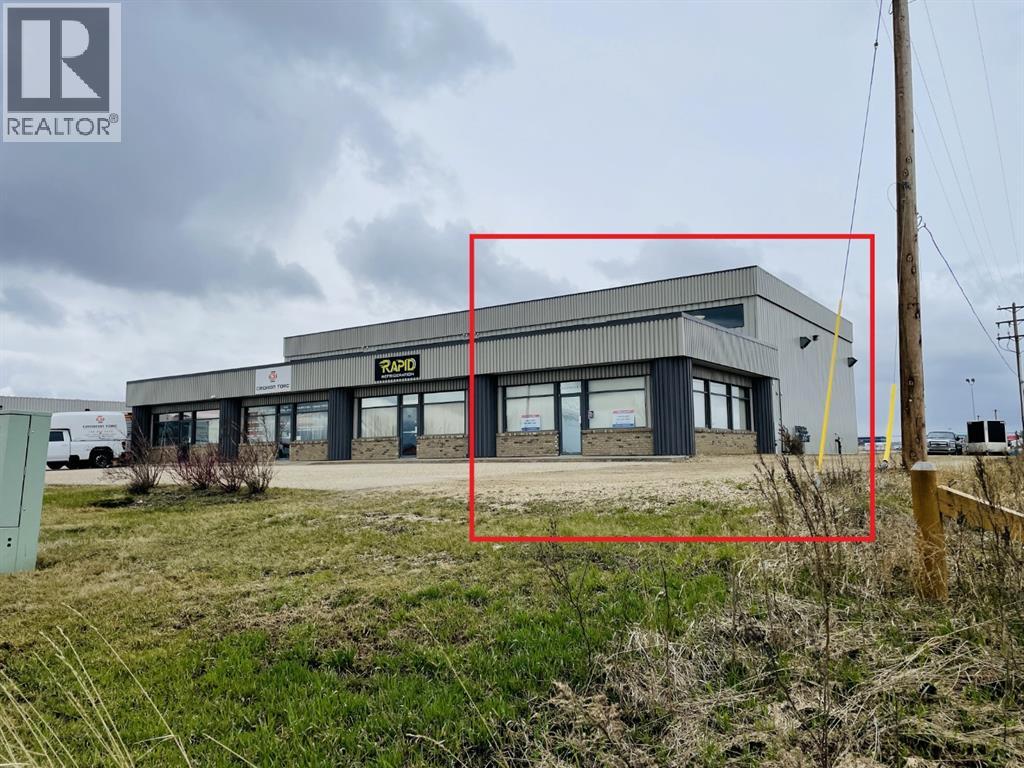
104, 10102 120 Street
Grande Prairie, Alberta
Newer bright end unit available near airport with full city services. Lots of windows in the welcoming reception area plus 1 offices up front. Well lit 25' Wide x 59' Long Shop in back with automatic 16' x 16' overhead door. Shop ceiling height of 24'. Sump and waterline in shop with 3 phase electric. If more space is needed, the adjoining shop can be rented as well. Base rent is $3000.00, Additional rent is $1361.25 for a Total of $4361.25 plus GST and Utilities. Landlord is a licensed REALTOR ® in Alberta. (id:55254)

9613 Hillcrest Drive
Grande Prairie, Alberta
Brand-new full duplex on one title WITH BONUS SIDE BASEMENT ENTRANCES situated on an oversized lot with alley access, offering an exceptional opportunity for investors, homeowners, or multi-generational families. Currently under construction at the permit stage, possession is anticipated in approximately six months. Featuring the popular Kinley floor plan, each side offers over 1,290 sq. ft. of thoughtfully designed living space with 3 bedrooms, 2.5 bathrooms, an attached garage, separate power and gas meters, and private side entrances to the basement stairwells. Stylish finishes include quartz countertops, tile backsplashes, soft-close shaker cabinetry, upgraded stainless steel appliances, pendant lighting, and durable Valhalla Barnwood vinyl plank flooring. The open-concept main floors offer spacious living and dining areas, functional kitchens with corner pantries, convenient laundry, and powder rooms. Upstairs, each unit features a private primary suite with a walk-in closet and 4-piece ensuite, plus two additional bedrooms and a full bathroom. Located on an oversized 50' x 140' south-facing lot with rear alley access, this duplex is within walking distance to downtown, bus stops, a school, the former hospital site, and the long-term care facility. Energy-efficient features include hot water on demand, high-efficiency furnaces, Low-E argon windows, lifetime IKO fiberglass shingles, and a 10-year New Home Warranty. Each basement includes a separate side entrance into the stairwell and offers excellent future development potential with room for additional bedrooms, a full bathroom, and recreation space. The insulated and drywalled attached garages add everyday convenience, while the option to purchase up to 5 adjacent duplexes creates an outstanding portfolio-building opportunity. Photos and 3D tour are from a previous build and are provided for reference only; final finishes, colours, and layouts may vary. Please review the updated floor plans in the photos and click the multimedia link to explore the 3D tour. (id:55254)
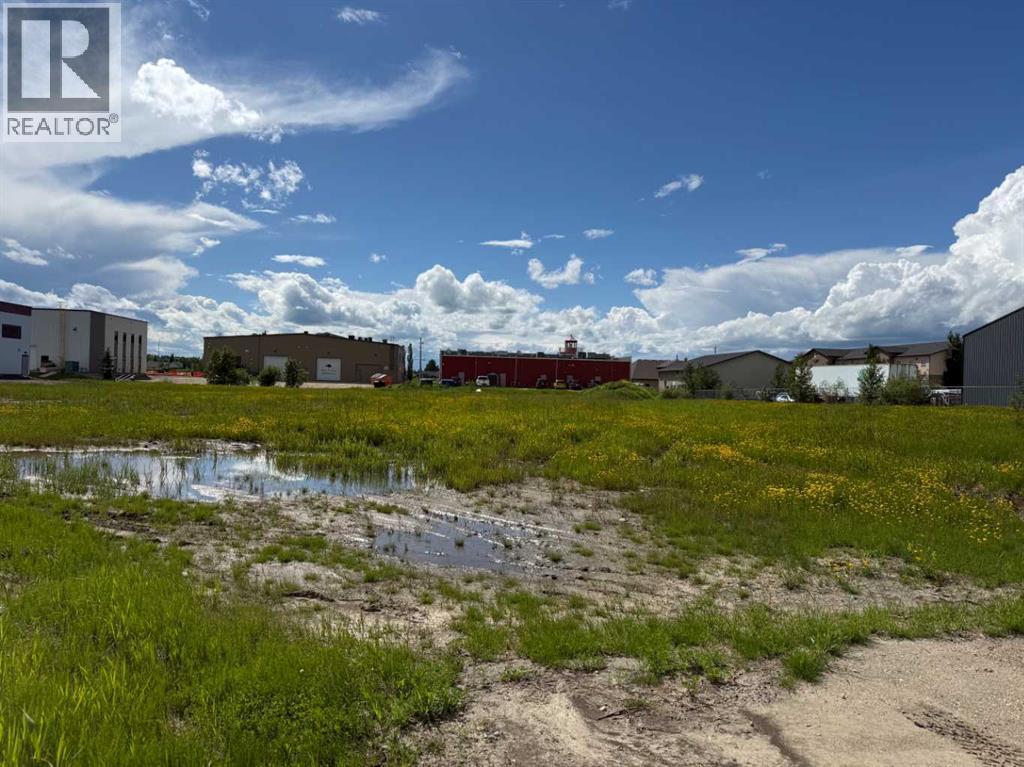
22 Thevenaz Trail
Sylvan Lake, Alberta
Great location in Sylvan Lake Beju Industrial park. 1.04 Acres close to Canadian tire, Wal Mart, & numerous other amenities. Flat site perfect to build a shop or your next business venture. Light industrial zoning (id:55254)
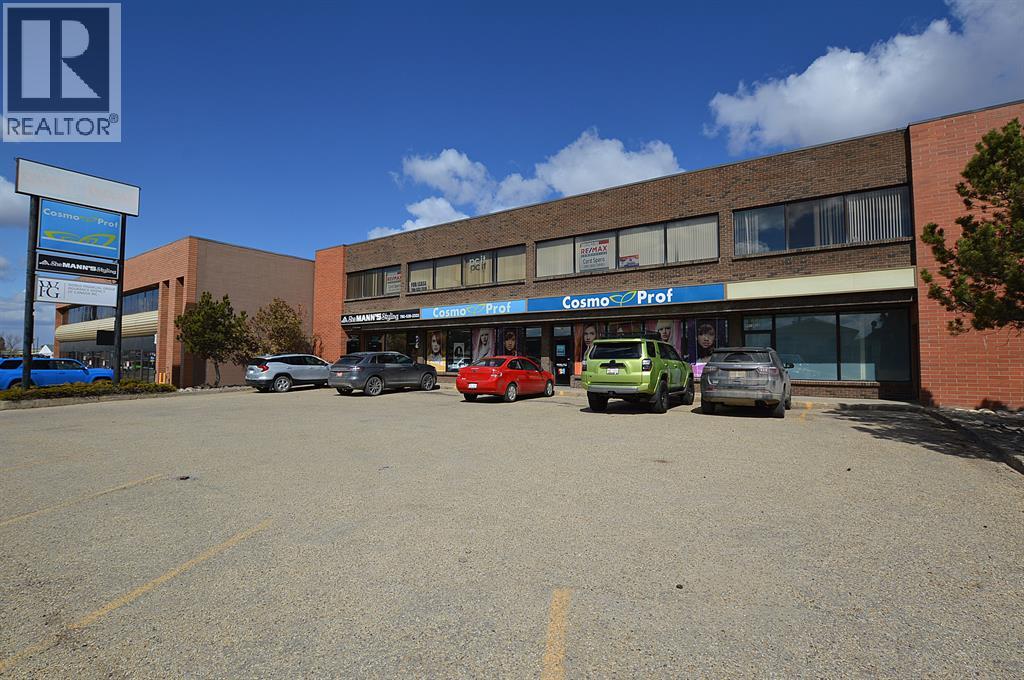
201, 9914 109 Avenue
Grande Prairie, Alberta
A well-maintained and functional office space offering four private offices, a storage room, and a large open bullpen area—perfectly positioned in the heart of the city center. Clients will enjoy convenient front parking, while staff benefit from energized stalls at the rear. The common areas have been tastefully updated with new hallway carpets and tiled floors, giving the building a fresh, professional feel. Located on the second floor, this 1,197 sq. ft. unit provides privacy and a quiet workspace ideal for productivity. The all-inclusive monthly rate of $2,195 plus GST covers utilities, snow removal, lawn maintenance, property taxes, and insurance, ensuring predictable operating costs with no hidden surprises. An excellent opportunity to secure affordable, professional office space in a prime central location—call your Commercial Realtor© today to arrange a viewing. (id:55254)
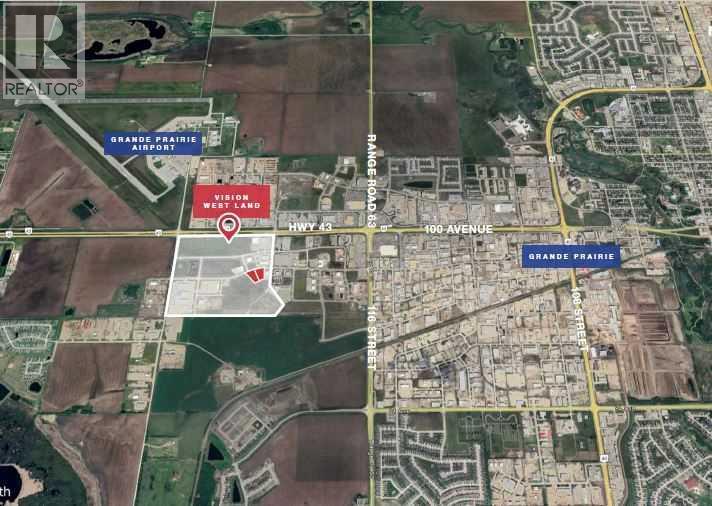
12005 & 12009 97 Avenue
Grande Prairie, Alberta
Discover the ideal location for your business on these two individually titled lots totaling 3.2 acres in Grande Prairie's Vision West Business Park, strategically positioned south of the bustling airport amidst established businesses like Napa Auto Parts, Peavey Mart, and Red-L Distributors. With Business Industrial (IB) zoning and full municipal services, these lots offer versatility and convenience, perfect for a range of business needs. Benefit from the area's future-ready infrastructure and proximity to key transportation networks, ensuring your enterprise's long-term success and growth potential. Call your Commercial Realtor© today and elevate your business to new heights. (id:55254)
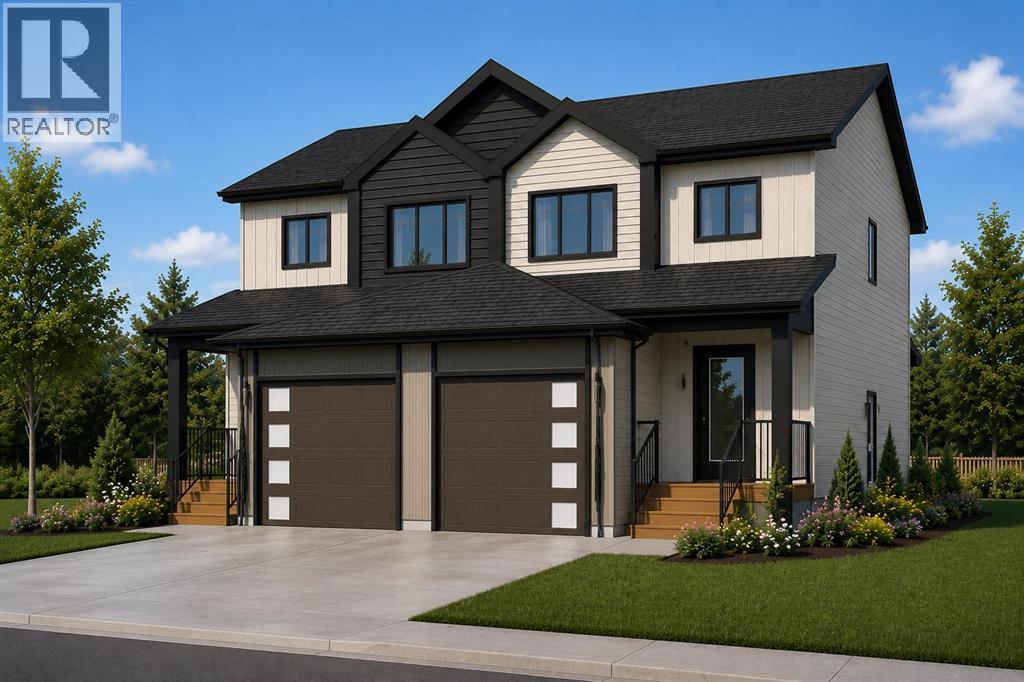
9615 Hillcrest Drive
Grande Prairie, Alberta
Brand-new full duplex on one title WITH BONUS BASEMENT SIDE ENTRANCES ON EACH SIDE, situated on an oversized lot with alley access, offering an exceptional opportunity for investors, homeowners, or multi-generational families. Currently under construction at the permit stage, possession is anticipated in approximately six months. Featuring the popular Kinley floor plan, each side offers over 1,290 sq. ft. of thoughtfully designed living space with 3 bedrooms, 2.5 bathrooms, an attached garage, separate power and gas meters, and private side entrances to the basement stairwells. Stylish finishes include quartz countertops, tile backsplashes, soft-close shaker cabinetry, upgraded stainless steel appliances, pendant lighting, and durable Valhalla Barnwood vinyl plank flooring. The open-concept main floors offer spacious living and dining areas, functional kitchens with corner pantries, convenient laundry, and powder rooms. Upstairs, each unit features a private primary suite with a walk-in closet and 4-piece ensuite, plus two additional bedrooms and a full bathroom. Located on an oversized 50' x 140' south-facing lot with rear alley access, this duplex is within walking distance to downtown, bus stops, a school, the former hospital site, and the long-term care facility. Energy-efficient features include hot water on demand, high-efficiency furnaces, Low-E argon windows, lifetime IKO fiberglass shingles, and a 10-year New Home Warranty. Each basement includes a separate side entrance into the stairwell and offers excellent future development potential with room for additional bedrooms, a full bathroom, and recreation space. The insulated and drywalled attached garages add everyday convenience, while the option to purchase up to 5 adjacent duplexes creates an outstanding portfolio-building opportunity. Photos and 3D tour are from a previous build and are provided for reference only; final finishes, colours, and layouts may vary. Please review the updated floor plans in t he photos and click the multimedia link to explore the 3D tour. (id:55254)

47 Olsen Street
Red Deer, Alberta
Welcome to this charming and move-in ready 3-bedroom bungalow, perfect for first-time buyers, downsizers, or investors, located in the desirable community of Oriole Park. The main floor features three comfortable bedrooms and a full bathroom, offering a functional and family-friendly layout.This home has seen several recent updates, including fresh paint throughout, new vinyl flooring, updated countertops, and modern lighting, giving it a bright and refreshed feel from the moment you step inside.The partially finished basement offers additional living space with a spacious rec room—ideal for entertaining, a home gym, or a cozy movie area—with plenty of potential to further develop to suit your needs.Outside, you’ll find a single detached garage, adding convenience and extra storage.A great opportunity to own an updated bungalow with room to grow—don’t miss your chance to make this home yours! (id:55254)
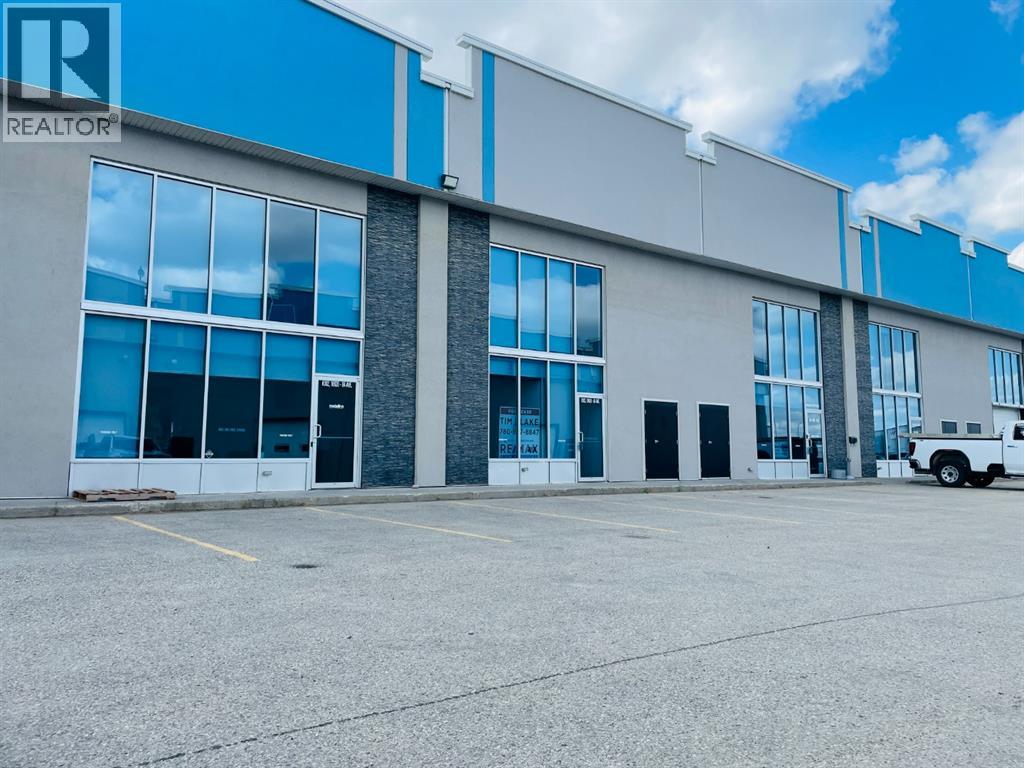
302/303, 10920 84 Avenue
Grande Prairie, Alberta
High end office space with HIGH SPEED Fibre internet with great exposure on busy 84th Avenue and near Hwy 40. Lots of parking available on adjacent site if needed. Setup with 25 offices , 2 board rooms, kitchen and bathrooms on both levels. This space is 7080 sq ft but can be divided up if you need less space. Flexible lease terms available. Base Rent - $6490.00, Additional Rent - $3463.30, Total - $9953.30 plus GST. Owner is a Licensed REALTOR® in Alberta. (id:55254)