Sanket Patel Commercial Realtor
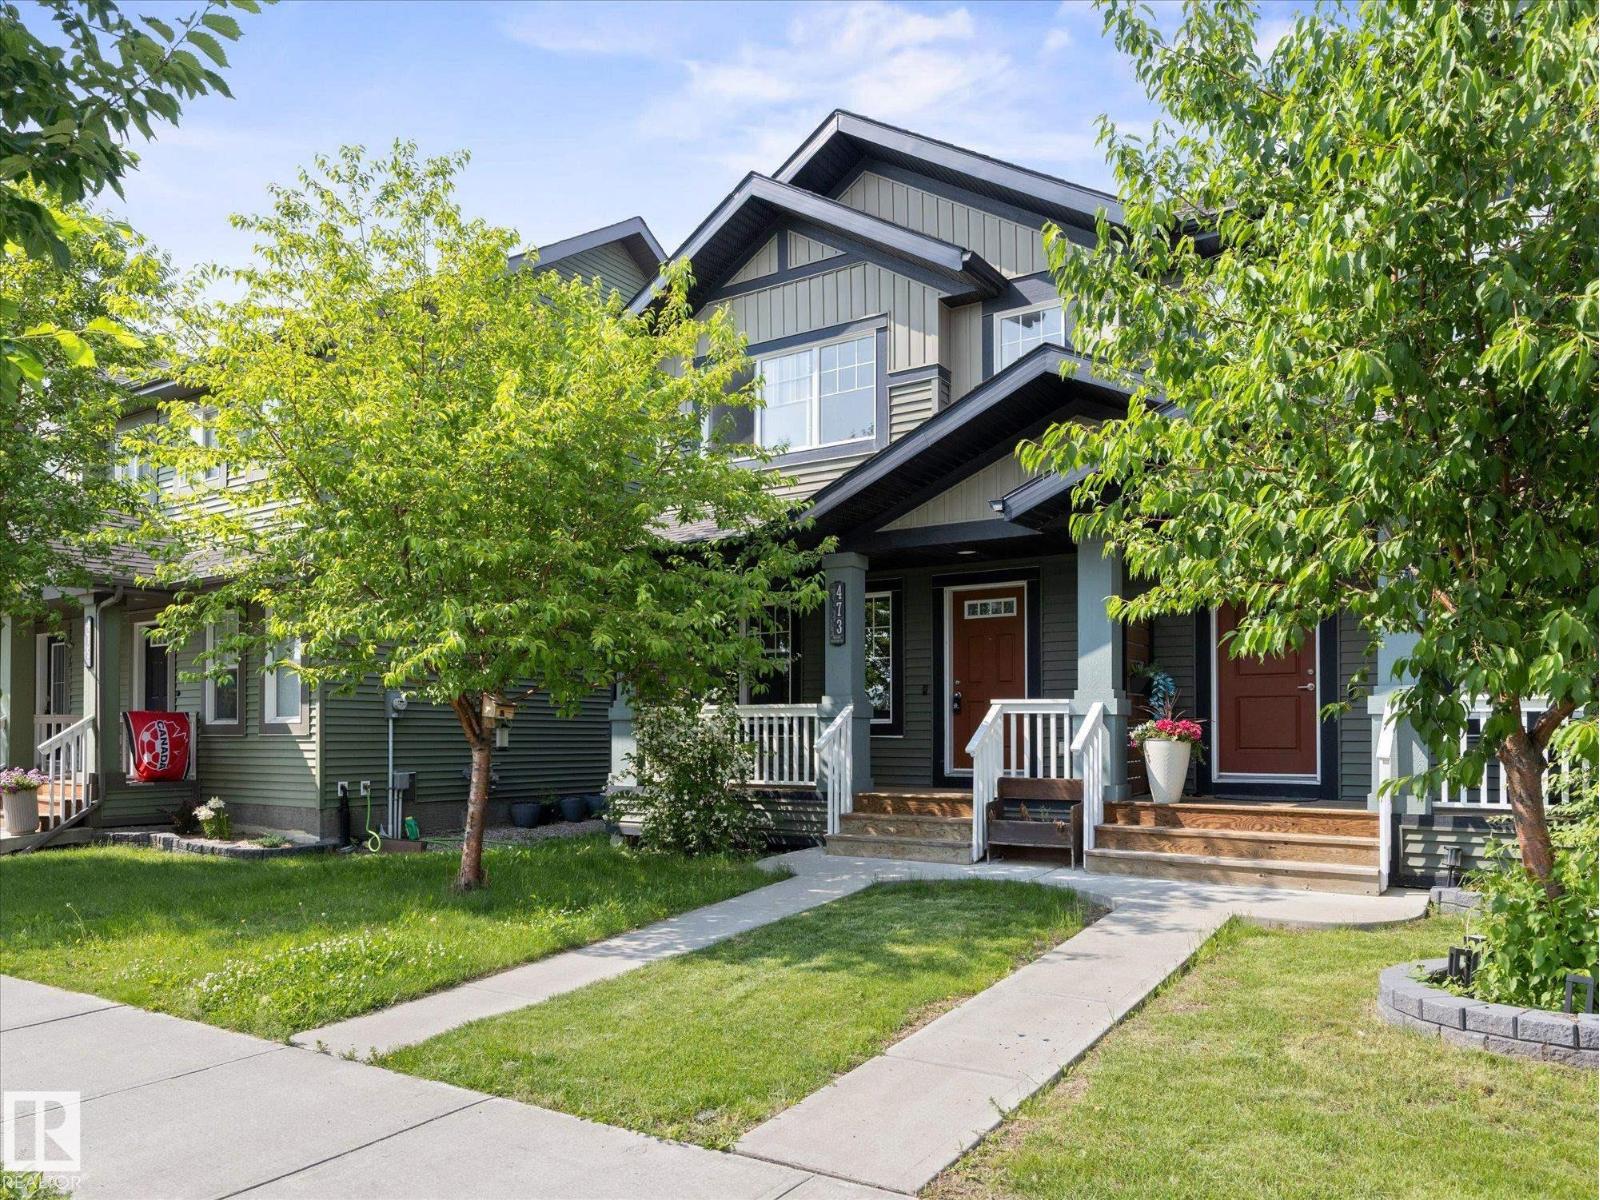
473 Orchards Bv SW
Edmonton, Alberta
Welcome to Orchards at Ellerslie, one of Edmonton’s most vibrant and sought-after family communities! This beautifully designed property offers a bright, open-concept floor plan perfect for both everyday living and entertaining. This home features a large open kitchen, three bedrooms and bathrooms, making this a great space to start a family in, or even a solid investment property. Enjoy exclusive access to The Orchards Residents Association. Enjoy the private Club House, tennis courts, splash park, skating rink, playgrounds, and scenic walking trails and more right in your neighbourhood. Close to top-rated schools, shopping, and Anthony Henday Drive. Welcome home! (id:55254)
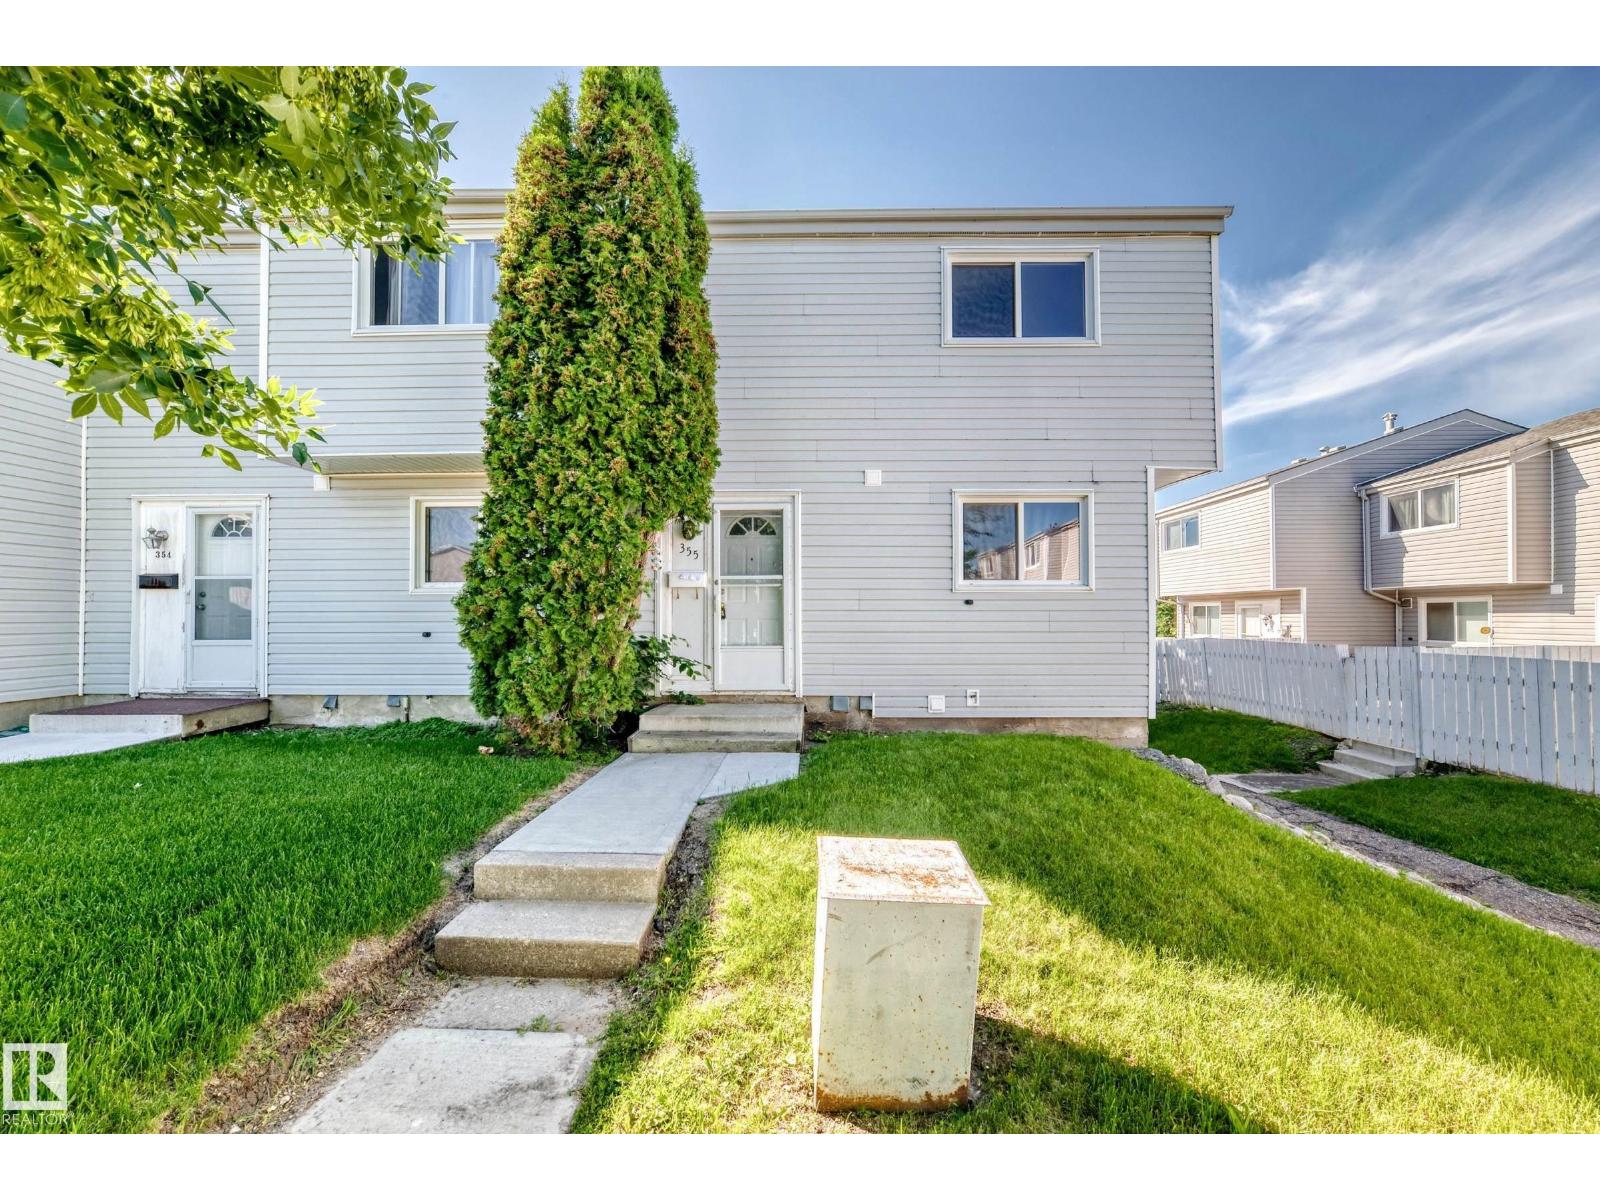
355 Northgate Terrace NW
Edmonton, Alberta
Large end unit Northgate Terrace 3 bedroom, 2 bathroom, 2 storey condo with over 1,150 sq ft in the neighborhood of Northmount. The main floor has a large living room with hardwood floor, dining room, and a bright open kitchen, and a 2 piece bathroom. The upper level has 3 large bedrooms and a 4 piece main bathroom. The primary bedroom is oversized with a large closet. The condo has a newer stove, dishwasher, furnace , hot water tank, & laminate flooring. The complex is very well taken care of and has newer vinyl siding, asphalt shingles, vinyl windows, and poured sidewalks. The basement is unfinished and ready for development. The backyard is fully landscaped, fenced and very private. The location of the Northgate Terrace condo complex is walking distance to schools, shopping, and transportation. This unit is available for immediate possession. Seller will be replacing the upstairs carpet and the stairs carpet with good quality carpet to match the main floor laminate flooring. (id:55254)
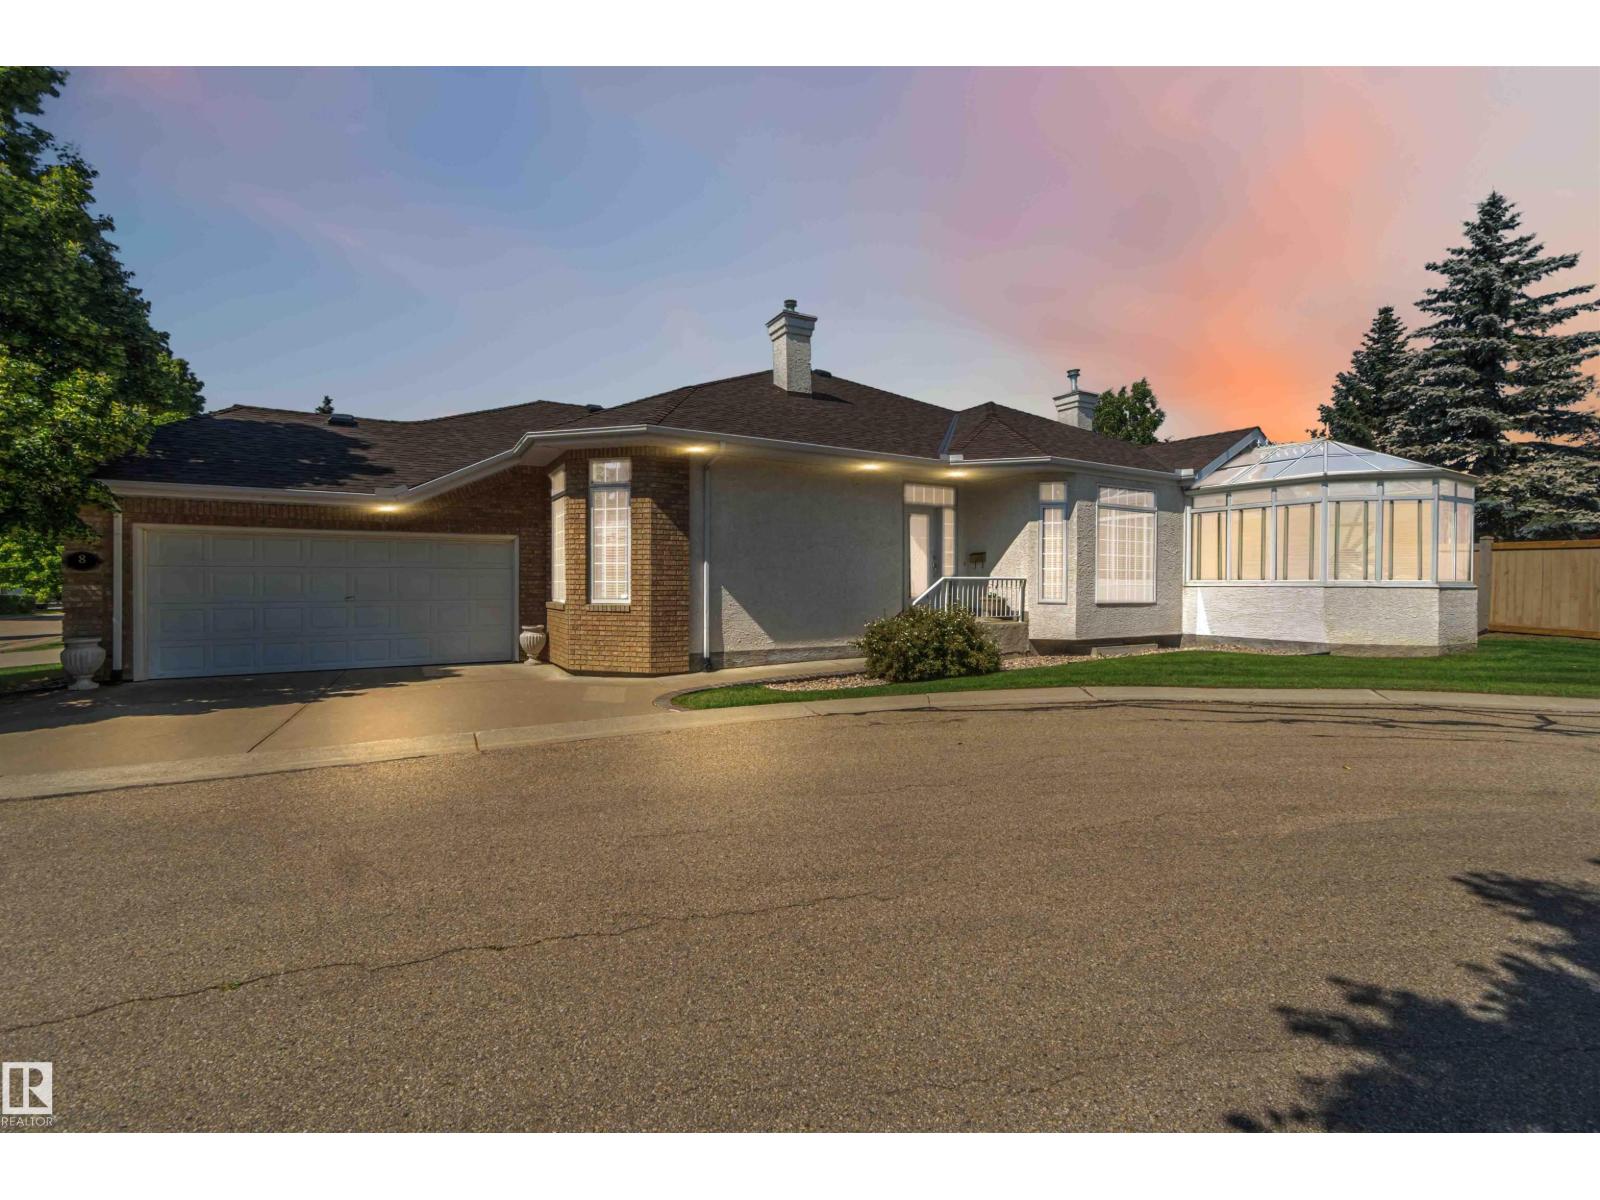
8 Butterworth Pt NW
Edmonton, Alberta
Tucked in a quiet cul-de-sac in prestigious Brookview, this executive 50+ half-duplex bungalow delivers true turnkey, low-maintenance living. Freshly painted throughout, this home features an oversized heated double garage, central A/C, and easy access to scenic ravine trails. The main floor showcases a bright, open layout with hardwood floors, large picture windows, and a spacious kitchen featuring stainless steel appliances, abundant cabinetry, and a quartz island with seating & the spectacular glass conservatory that flows effortlessly into the sunlit living and dining areas. Completing the main level are a dedicated home office/den, main bathroom, storage room, generous laundry room with convenient garage access, and a primary retreat with a spa-like ensuite featuring a jetted soaker tub and separate shower. The finished basement expands your space with a large rec room, 2 additional bedroom, a full bath, a gym area, and ample storage. Outstanding comfort, convenience, and location. Welcome Home! (id:55254)
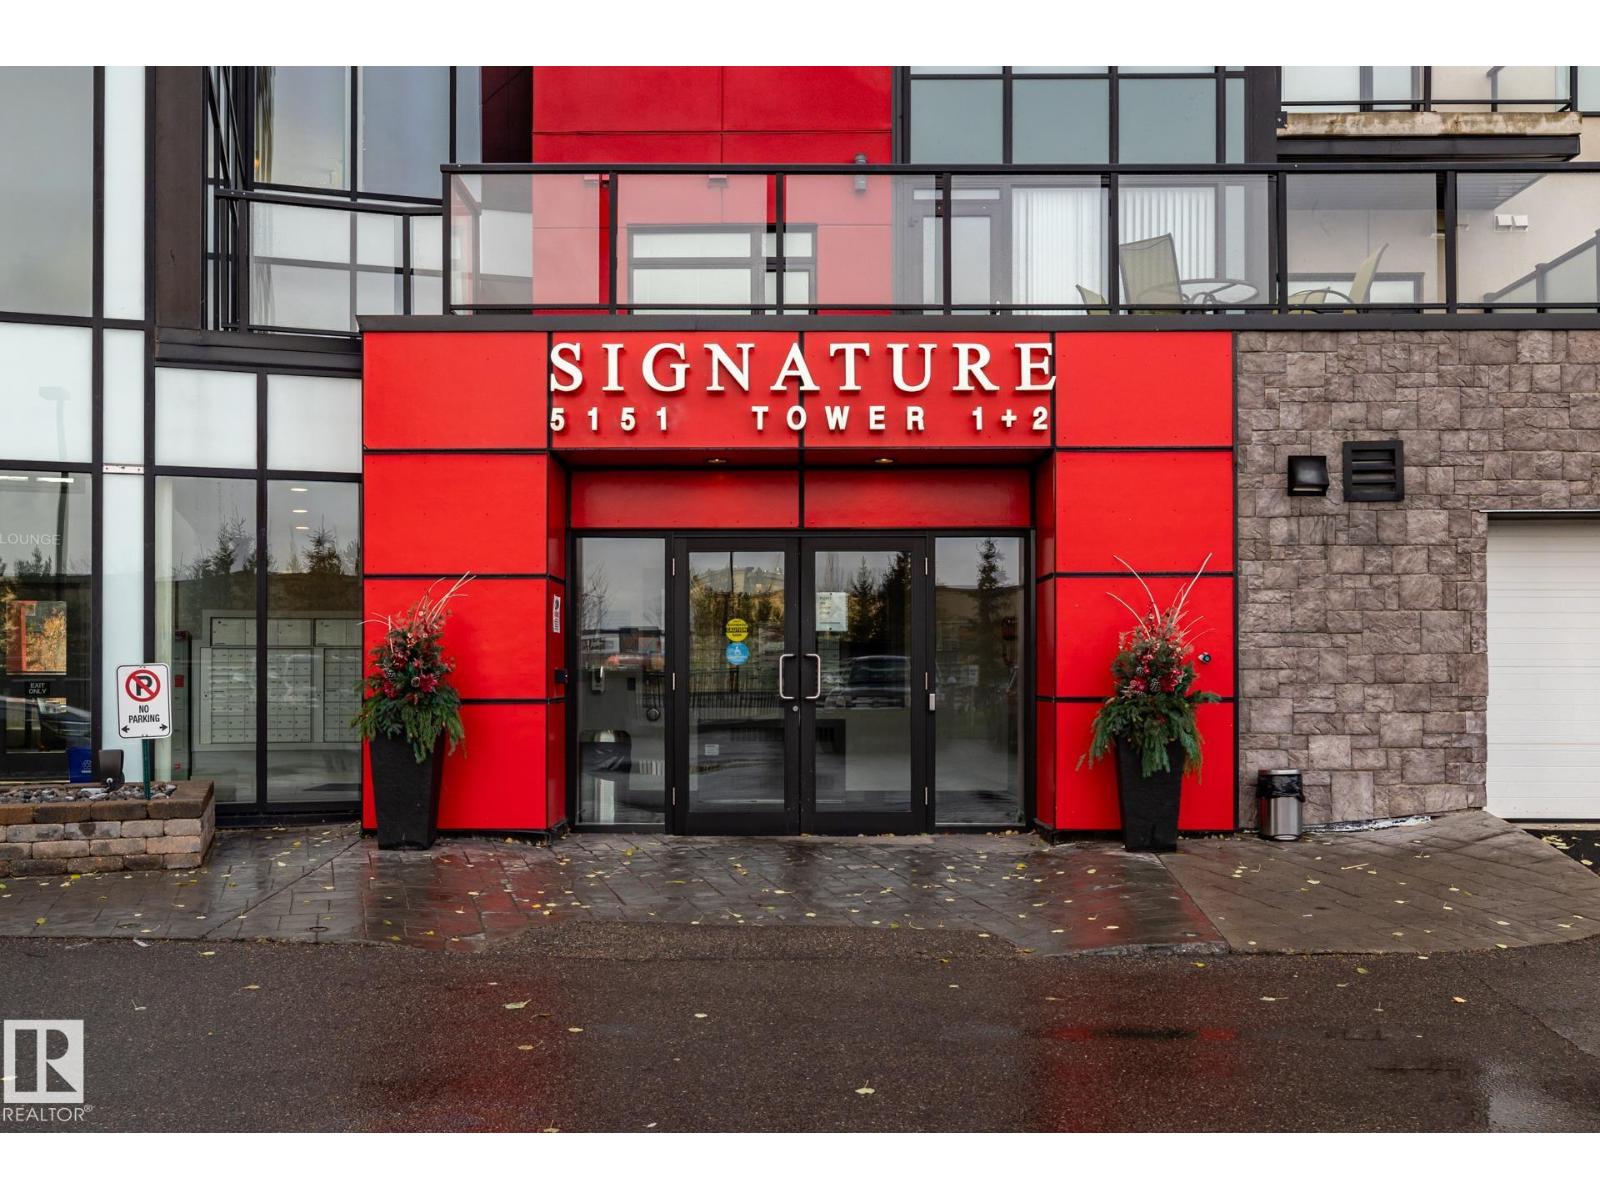
#310 5151 Windermere Bv SW SW
Edmonton, Alberta
Move-In Ready Luxury at Signature At Ambleside! Welcome home to this impeccably well-kept 2-bedroom, 1-bathroom condo, offering a bright layout and spotlessly clean appliances that make it truly turn-key. Perfectly situated in Southwest Edmonton, this property boasts an unbeatable location just minutes from premium shopping, diverse restaurants, Terwillegar Drive, and the Anthony Henday for an effortless commute. Residents will enjoy total peace of mind in a safe, well-managed building with top-tier security, alongside the ultimate winter convenience: a secure, heated underground parking stall (#439) located just steps from the elevator. Perfect for first-time buyers, downsizers, or investors, this pristine gem is ready for you to simply move in and enjoy. Custom closet in second bedroom is INCLUDED. (id:55254)
115 Brickyard Dr
Stony Plain, Alberta
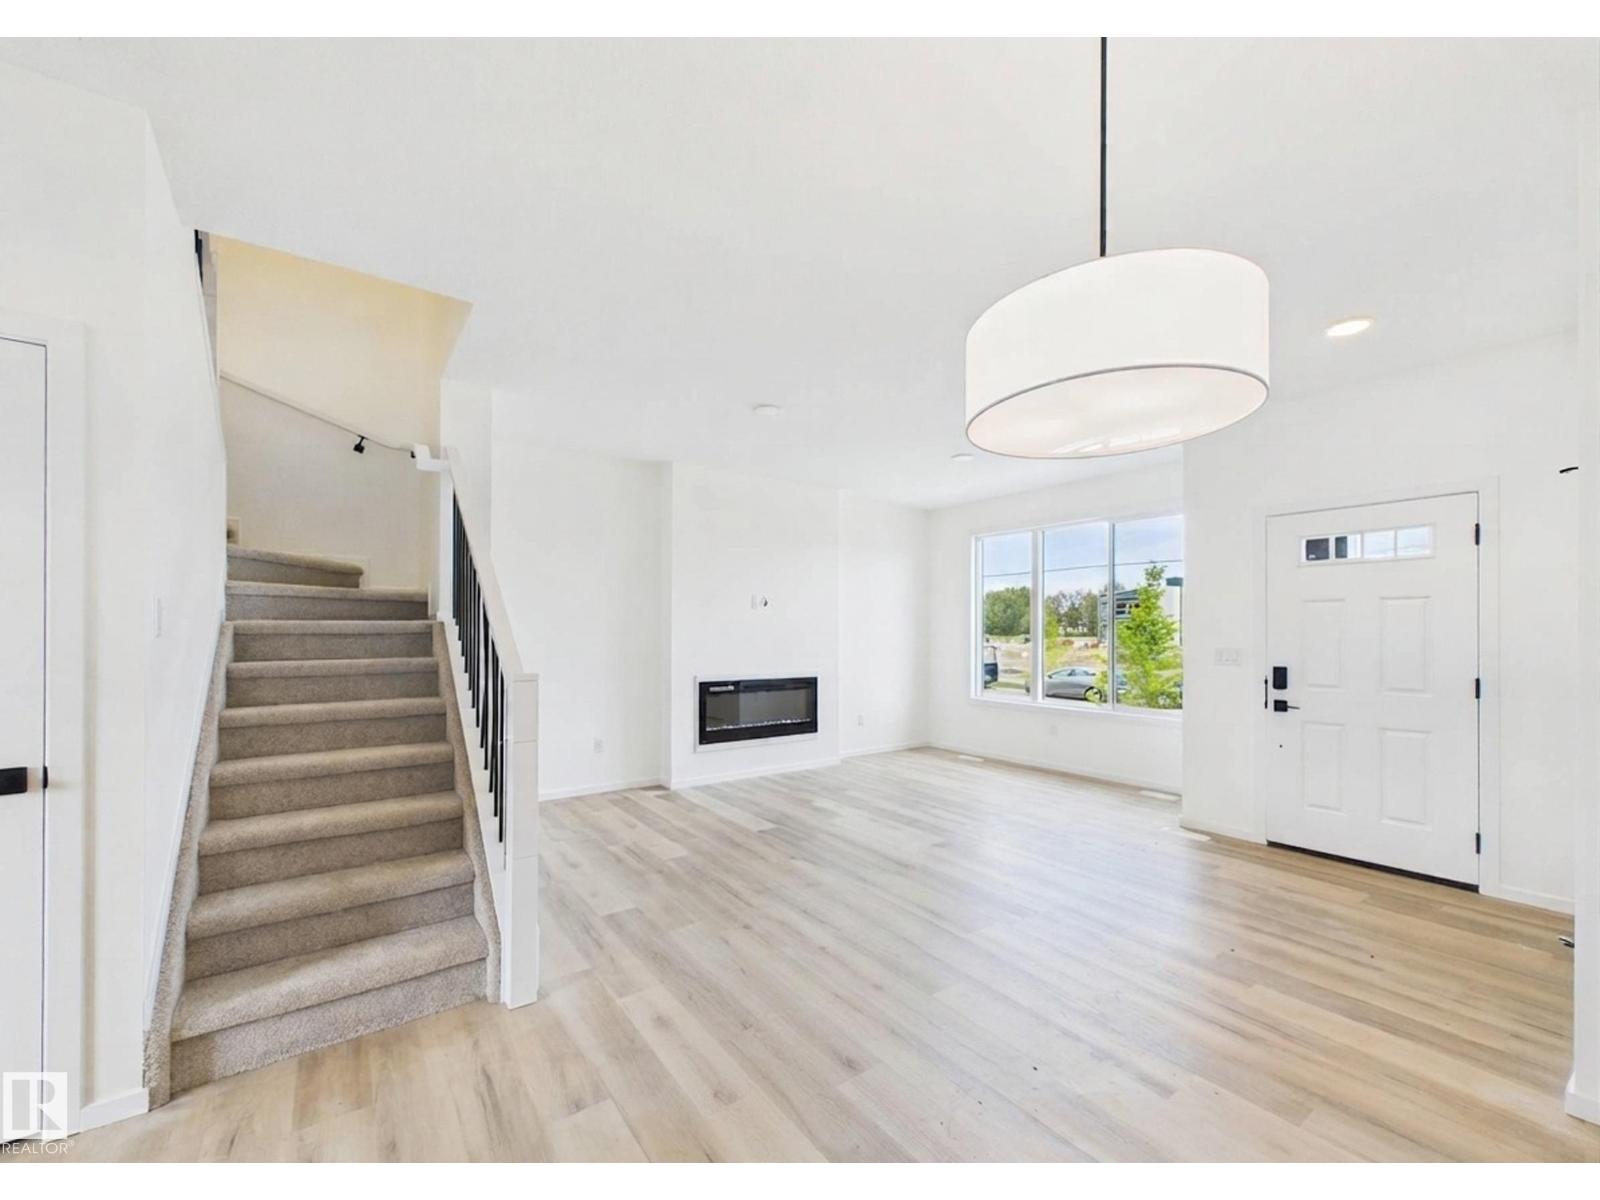
Brand-new 2026-built 2-storey home in Stony Plain's Brickyard community — 3 bedrooms, 2.5 bathrooms, 1,337 sq ft, west-facing rear exposure. 9' ceilings and upgraded flooring run through the open-concept main floor, which includes a living room with an electric fireplace, a dining area, and a kitchen with quartz countertops, a breakfast bar, and a pantry, plus a 2-piece bath. Upstairs: two bedrooms, a full 4-piece bathroom, and a primary suite with a walk-in closet featuring solid shelving and a private 4-piece ensuite. Solid shelving continues through the home's closets. A back deck extends the living space outdoors. Includes a double detached garage. Never occupied — immediate possession available. Brickyard offers nearby parks, playgrounds, schools, and shopping in one of Stony Plain's newer communities. Built by Alquinn Homes (id:55254)
189 Chapalina Square SE
Calgary, Alberta
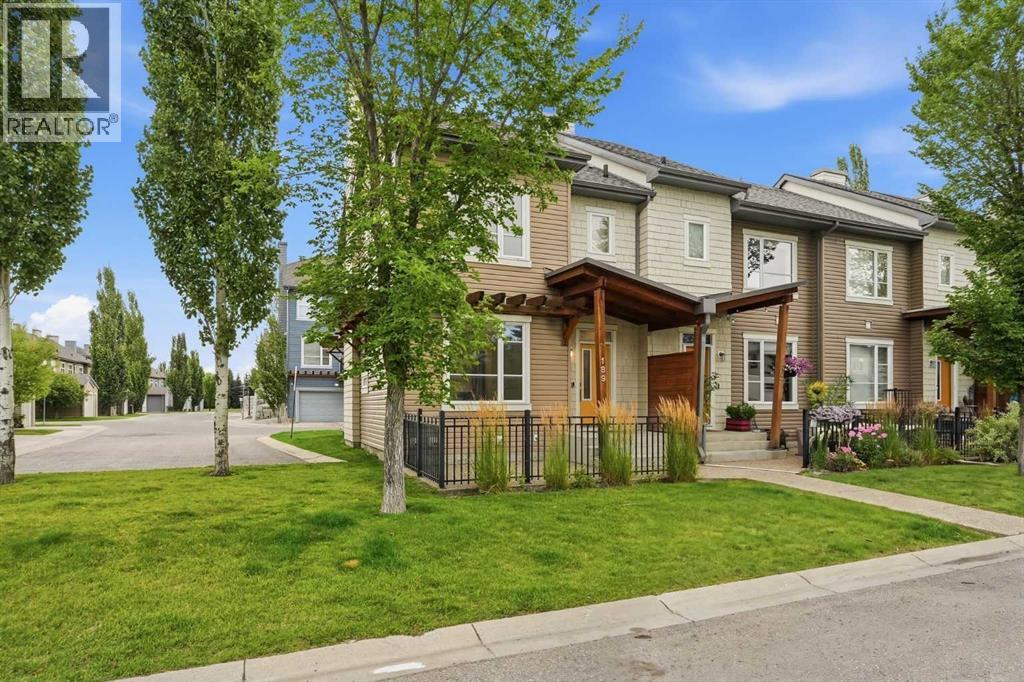
Enjoy a maintenance-free lifestyle with lake access in this exceptional end-unit townhouse, that has undergone a COMPLETE $80K Professional renovation top to bottom and shows like new! Situated directly across from single-family homes with bright west exposure and patio, this property boasts strong curb appeal highlighted by a covered porch, exposed aggregate sidewalk, established perennial landscaping, and an irrigation system. Parking is effortless with a single attached garage, private driveway, and abundant street parking right out front.Inside, the open main floor welcomes you with 9-foot ceilings, durable luxury vinyl plank flooring, a convenient 2-piece powder room, and a cozy gas fireplace in the living room. The bright kitchen is fully equipped with sleek grey shaker cabinetry, quartz countertops, subway tile backsplash, silgranit sink, pantry, and quality stainless steel appliances.Upstairs, the primary suite offers a walk-in closet and a 3-piece ensuite featuring a full-size glass shower. Two additional bedrooms, a 4-pc bath, and a built-in linen cabinet complete the 2nd floor.The unfinished lower level hosts the laundry area, rough-in bath, and provides an ideal blank canvas ready for your custom development ideas. Complete with ceramic tile flooring in all bathrooms, a high-efficiency furnace, and a high-efficiency hot water tank, this turnkey townhome is ready for a QUICK possession! (id:55254)
1906, 910 5 Avenue SW
Calgary, Alberta
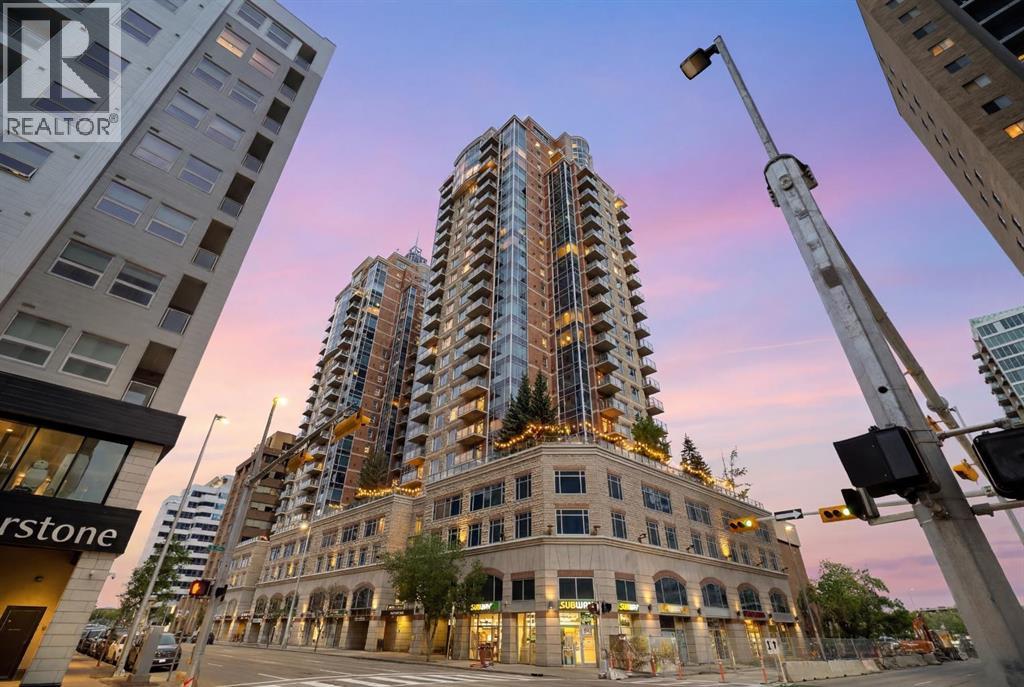
Live above the energy of downtown with the comfort, convenience and polish of an executive building. This 19th-floor corner residence at Five West Phase II offers the lifestyle many downtown buyers are looking for - walk to work, enjoy the Bow River pathways, unwind at Prince’s Island Park, meet friends on Stephen Avenue, or cross into Kensington for dinner. Bright, modern and move-in ready, this is city living without giving up comfort, parking, storage or style. Inside, the home has been beautifully refreshed with NEW FLOORING, fresh paint and updated lighting, creating a clean contemporary feel with NO CARPET anywhere. The open-concept living space is surrounded by FLOOR-TO-CEILING windows, bringing in exceptional natural light and showcasing elevated city views. The corner layout makes the home feel open and airy, while the gas FIREPLACE adds warmth and comfort. Step out onto the private glass-railed balcony to enjoy city and Bow River views - a great spot for morning coffee or an evening drink above the activity of downtown. The kitchen is both functional and social, featuring GRANITE countertops, full-height cabinetry, pantry storage, a large island with seating, and stainless steel appliances including a newer fridge and stove. A dedicated dining area adds flexibility for everyday meals, hosting friends or working from home. The spacious bedroom continues the bright feel with large windows, generous closet space and convenient direct access to the four-piece bathroom. Central AIR CONDITIONING, in-suite LAUNDRY, a titled heated UNDERGROUND PARKING stall and a separate STORAGE locker add everyday comfort and practicality. Five West II offers the everyday conveniences that make downtown living easier, including concierge service at the entrance, secure indoor visitor parking, a resident lounge and party room, and a car wash bay. Bright, modern and move-in ready, this corner-unit home offers the kind of downtown lifestyle that is hard to duplicate - elevated vie ws, natural light, secure parking, concierge service and the city at your doorstep. For buyers looking for a truly turnkey option, the seller is also open to leaving the furnishings, small appliances, dishes and household items with an acceptable offer, subject to an agreed inclusion list. Move in with almost everything already in place. (id:55254)
607 9 Street SE
High River, Alberta
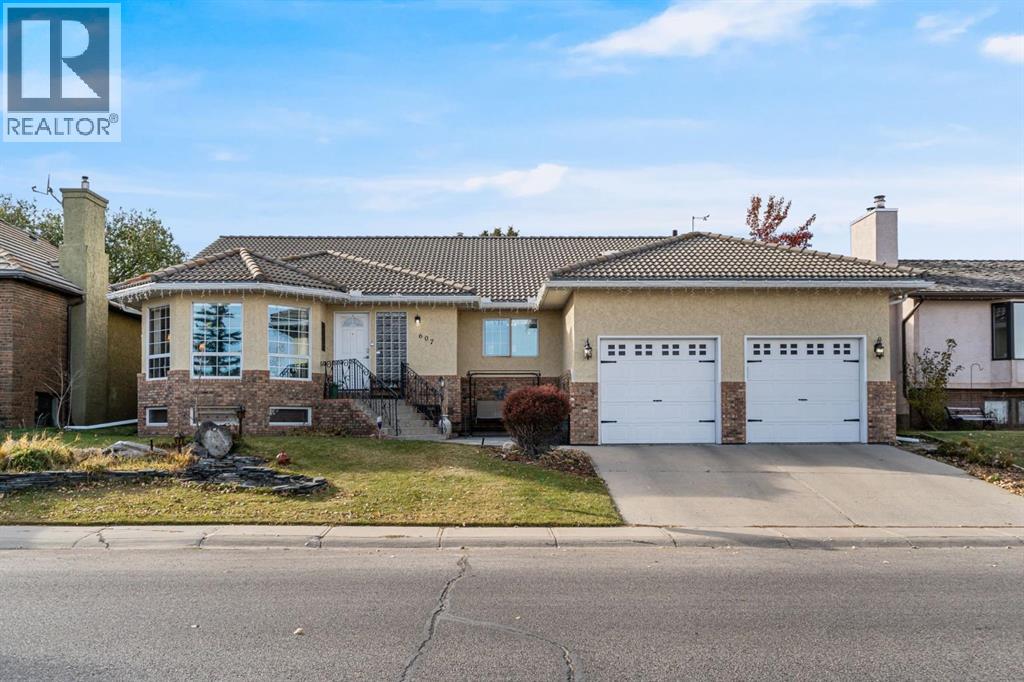
DOWNSIZE THE WORKLOAD, NOT YOUR LIFE. If you are ready for fewer stairs or less property maintenance but absolutely NOT ready to squeeze into a tiny villa, this one-of-a-kind bungalow may be exactly what you have been waiting for. Sitting directly across from Emerson Lake, with walking paths, fishing, skating and beautiful views just outside your door, this home offers nearly 2,400 sq. ft. on ONE LEVEL, plus a fully finished basement. Keep the dining table, the good furniture, the workshop and your turn to host Christmas (every year)! The warm, functional main floor includes three bedrooms, spacious, yet cozy family room, a generous dining area, main-floor laundry room (yes, a whole room!) and a living room with an incredible view overlooking the lake. The peaceful sunroom will become your favourite room, think zen den, home office, art studio or favourite morning coffee spot, it is the room you will never want to leave. Downstairs offers even more room for family, guests and hobbies, with a fourth bedroom, bathroom, huge recreation area, office, woodshop, wine cellar, canning space and an extraordinary amount of storage. Outside, enjoy a private, low-maintenance backyard, room for a small RV if you choose and an oversized (think high and wide1) 22' 10" x 30' 10" attached garage. Important updates include COMPLETE POLY-B REPLACEMENT, a newer furnace, hot water tanks and central A/C. The home is comfortable and exceptionally well cared for, with fresh paint, lighting and hardware. Not a fan of the oak? No problem, a day with the painter and you're good to go! Set in a mature, established neighbourhood surrounded by trees and nature, this is the rare move that lets you simplify without giving up the space, comfort and lifestyle you love. You truly have to see it to understand just how special it is. (id:55254)

244082 817 Highway N
Rural Wheatland County, Alberta
YOUR DREAM ESTATE AWAITS!! Nestled on 13+- acres of picturesque Alberta landscape, this extraordinary property blends seamlessly offering luxury living & unparalleled commercial potential with Rural Business Zoning. Voted TOP 10 FOR OUTDOOR WEDDING VENUES IN AVENUE MAGAZINE IN 2025. The PRIMARY RESIDENCE offers over 4400 sq ft of luxury custom designed living and a SECOND RESIDENCE is a completely renovated 3 bed/2 bath mobile. Soaring ceilings showcase the expansive use of windows and the stunning open to above floor plan. A family centric Great Room boasts an open ended design to capture and maximize your preferred seating arrangements. Masterfully created is a showstopping kitchen and dining area with gleaming full height cabinetry overlaid with marbled quartz and a massive island that features a waterfall design beckoning the finest culinary experts and delivers several areas for preparation and display. For the connoisseur there is a separate coffee station equipped with a sink & dishwasher & full sized pop/water cooler. Bosch appliances include a gas stove, built in microwave and oven, water/ice refrigerator, hood fan and a 2nd dishwasher. A private media room, gym & two pc bath complete the main floor. Ascending to the upper floor your eyes scan and appreciate the vastness of the size of this home and stunning open to below views. Elegantly appointed the primary retreat features a spa ensuite bath with a fully tiled walk in shower, deep jetted tub, double sinks in the quartz topped vanity and a private water closet. The walk in closet includes it's own laundry mates. A massive outdoor upper deck offers panoramic views. Two oversized secondary bedrooms include private access to a five pc bath and separate laundry room. Completing the upper floor is a comfy bonus room and an office. The main house can double as a private retreat or an extension of the attached event venue. The second dwelling is ideal for guest accommodations, bed and breakfast, a manager' s quarters or rental income through a yearly lease or Airbnb opportunities. Combining luxury and privacy coupled with a premier location, this package delivers extraordinary business potential. Boasting a 76'10" x 25'8" WSP constructed wedding and event building with modern lighting, polished floors to dance the night away, and stylish decor, 3 washrooms, fully licensed bar area, COMMERCIAL KITCHEN, space that allows for events to accommodate 250 guests. Romantic and beautifully orchestrated outdoor areas provide natural spaces for intimate gatherings or larger events including corporate events, reunions, retreats and weddings. Whether you are an entrepreneur, investor, or are looking for your new forever home, this fabulous TURNKEY ESTATE & EVENT VENUE will meet your highest expectations & deliver a thriving business opportunity too. (id:55254)
or rent

39, 8818 Macleod Trail SE
Calgary, Alberta
Outstanding chance to acquire a well-known Subway franchise in a prime Southwest Calgary location, featuring approximately $120,000 in recent renovations. This turnkey business offers excellent visibility within a busy commercial plaza and is surrounded by schools, offices, retail, residential communities, and other strong traffic-generating tenants.The store benefits from a loyal and repeat customer base, strong walk-in traffic, and significant upside for continued growth. Its strategic setting and proven brand recognition make it an ideal opportunity for an owner-operator family business or a savvy investor seeking stable cash flow.Confidentiality agreement is required prior to release of business details. Do not approach staff or ownership directly. All showings are strictly by appointment only.Rare opportunity—contact us today to secure this renovated, money-making Subway franchise. (id:55254)

103, 738 1 Avenue SW
Calgary, Alberta
Experience unparalleled luxury at The Concord, a timeless architectural masterpiece nestled along the serene Bow River in Calgary. This stunning two-story villa is just steps away from the iconic Peace Bridge and Prince’s Island Park, offering a perfect blend of nature and urban living. Suite 103 elevates your lifestyle with exquisite features, including an open floor plan with a formal dining area and a large kitchen island. The total living space of 2370.94 sq ft boasts a decorative fireplace and a cozy lounge or breakfast area, complemented by a spacious walk-in pantry.The large laundry room is equipped with stylish cabinets, while a separate office with built-in shelving enhances functionality. Two inviting bedrooms o the upper floor provide access to a private balcony, perfect for enjoying morning coffee or evening tranquility.Step outside your front door to your very own oversized 30 x 30 sq ft south facing patio featuring a private entrance with your own gate to access the adjacent scenic pathways, complete with a hot tub creating an ideal spa like retreat. Inside, floor-to-ceiling windows flood the space, Patio doors bring the outside inside with south facing natural light, while Poggenpohl cabinetry and Miele stainless steel appliances in the stunning chef's kitchen exemplify the finest in modern living.With a titled 2-car heated private garage and an extra large - temperature controlled attached storage room in the underground parkade, convenience is paramount. The Concord redefines luxury, offering exceptional amenities including 24-hour concierge and security, a state-of-the-art fitness facility, and an elegant social lounge complete with a catering kitchen, bar, and lounge for private events. Step outside to the landscaped outdoor water garden, featuring firepits and a covered outdoor kitchen that transforms into a private Concord building only skating rink in winter.Your underground parkade is equipped with a heated entrance, wheel wash system , hand wash bay, and a touchless car wash, ensuring every detail of your living experience is attended to. Come home to luxury living at The Concord, where every moment is an invitation to indulge in the extraordinary. book your showing today! (id:55254)
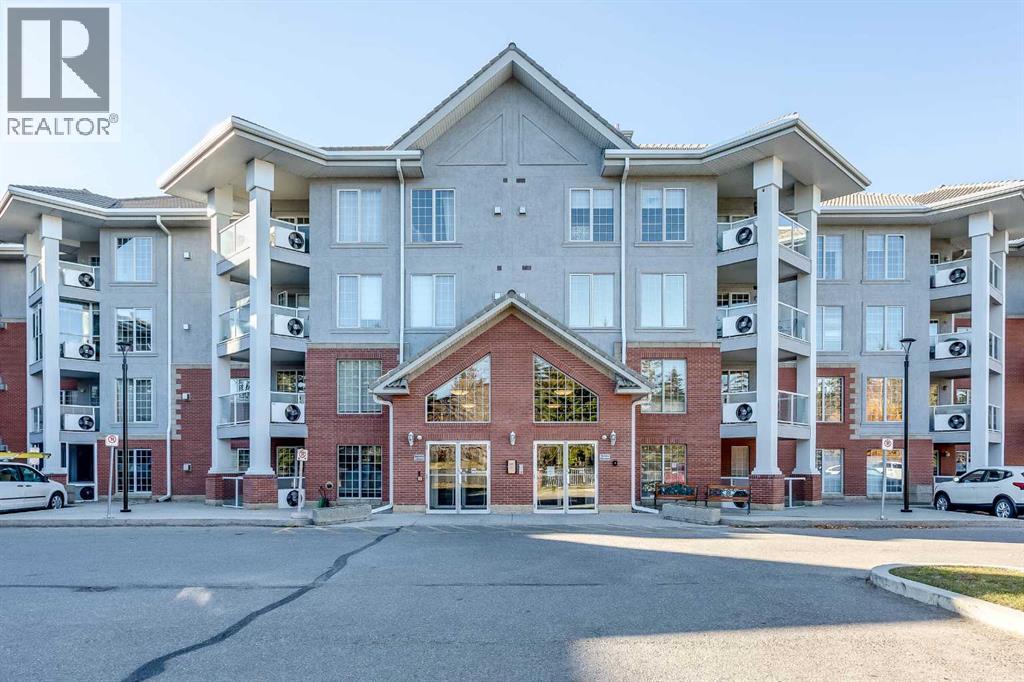
239, 8535 Bonaventure Drive SE
Calgary, Alberta
Fully Updated 2 Bed, 2 Bath at Sierra's of Heritage. This second floor home has been fully updated throughout. New luxury vinyl plank flooring, a fully updated kitchen with new cabinetry and countertops, updated bathrooms, refreshed lighting, and custom baseboard heat vent covers.Two bedrooms, two full bathrooms, in-suite laundry, and an east facing balcony for morning coffee. Two underground parking stalls included.Sierra's of Heritage is a well run 55+ community with an indoor pool, hot tub, fitness room, car wash, workshop, craft room, and guest suites for visitors. Condo fees include all utilities.Located in Acadia, close to Rocky View Hospital, the Heritage LRT, and Co-op and other everyday shopping amenities.A move-in ready home in a wonderful community. (id:55254)