Sanket Patel Commercial Realtor
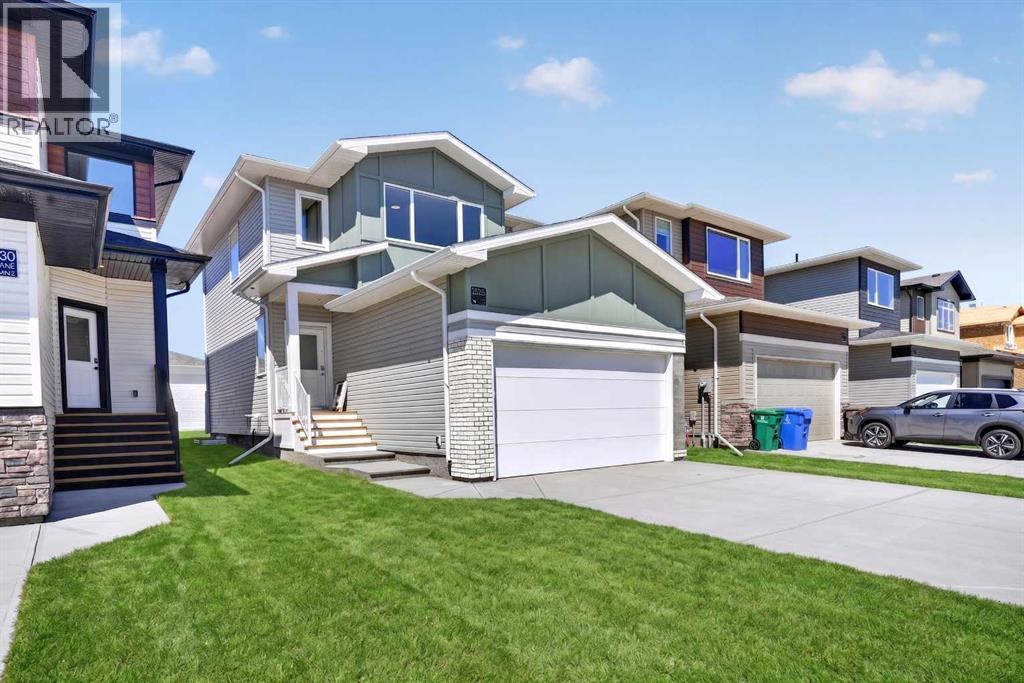
2526 44 Street S
Lethbridge, Alberta
Welcome to the Lanark, a thoughtfully designed two-storey by Strandville Living Master Builder, located in the highly sought-after community of Southbrook. Offering 1,400 square feet of beautifully finished living space, this brand-new home combines modern design, premium finishes, and a functional layout that’s perfect for everyday living.The heart of the home is the stunning U-shaped kitchen, designed with both style and practicality in mind. You’ll love the abundance of cabinetry, spacious walk-in pantry, and oversized breakfast bar with plenty of seating for family gatherings or entertaining guests. Strandville Living’s signature luxury finishes are on full display, including quartz countertops, slow-close cabinetry, a paneled refrigerator and dishwasher that blend seamlessly into the cabinetry, an induction cooktop, and built-in oven and microwave for a clean, high-end look.Just off the kitchen, the dining area is filled with natural light and opens through sliding glass doors to your future deck, creating an easy transition for indoor and outdoor living. The adjoining living room completes the open-concept main floor, making it an inviting space to relax or host friends and family.Upstairs, you’ll find three generously sized bedrooms, including a spacious primary retreat complete with a large walk-in closet and a beautifully finished three-piece ensuite featuring a fully tiled glass shower. The convenience of upper-level laundry means no more carrying baskets up and down the stairs, while two additional bedrooms provide plenty of space for family, guests, or a home office.Located in one of Lethbridge’s most convenient neighbourhoods, Southbrook offers quick access to parks, schools, shopping, and everyday amenities, making it an exceptional place to call home. Backed by the quality craftsmanship and attention to detail that Strandville Living is known for, the Lanark is a home that perfectly balances timeless style with modern functionality. (id:55254)
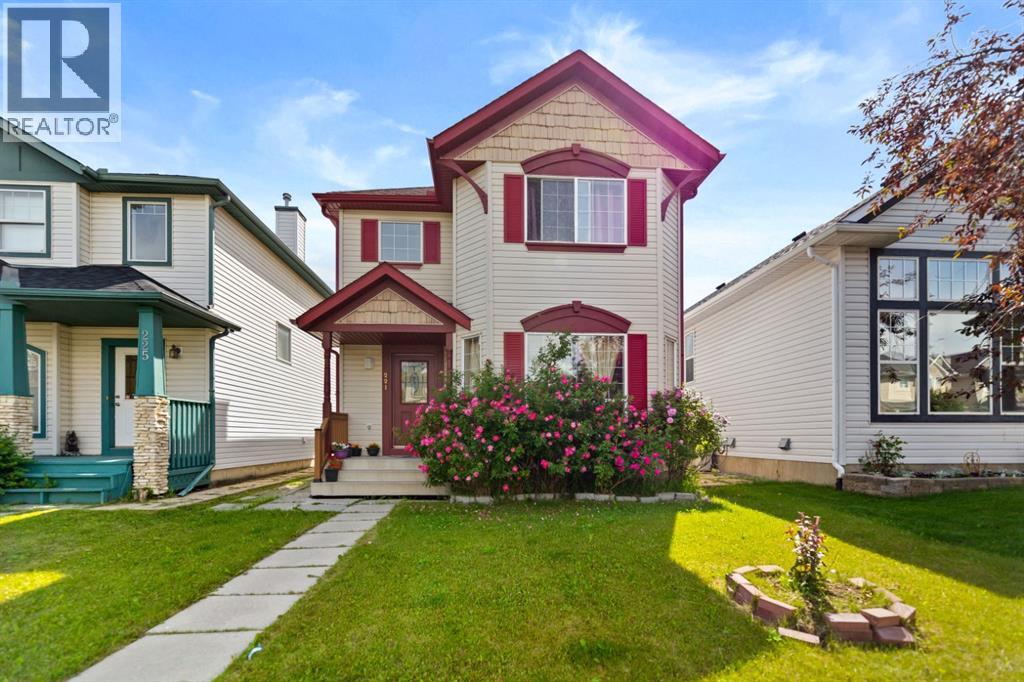
221 Tarington Close NE
Calgary, Alberta
Welcome to 221 Tarington Close N.E. This fully developed 2 storey home is ideally located on quiet street with great access to major routes, shopping, parks and schools. Functional kitchen with corner pantry and stainless steel appliances. Unique layout of main floor boasts a living room and a family room with a fireplace offering plenty of space for your families needs. Master bedroom has walk-in closet and 3 pce ensuite. Upper level is complete with 2 more bedrooms and full bath .fully developed basement with illegal SUITE features 2 bedroom ,bathroom, kitchen and good size family room . Basement has plenty of storage space. Yard is complete with large deck and double parking pad at back. (id:55254)
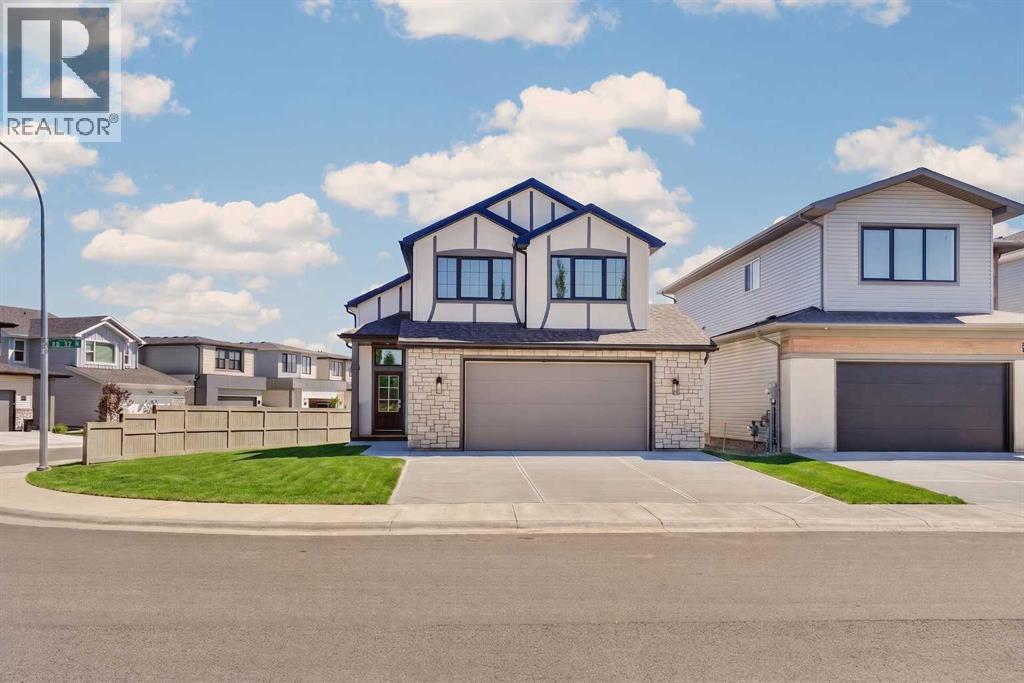
3101 44 Street S
Lethbridge, Alberta
Welcome to the Hemsdale, a stunning brand-new bi-level by Stranville Living Master Builder that perfectly blends thoughtful design with premium finishes. Backing onto a peaceful pond, this fully developed home offers beautiful views, exceptional craftsmanship, and a layout that’s as functional as it is impressive.From the moment you step inside, you’ll be greeted by soaring vaulted ceilings that span the entire main floor, creating a bright and airy space filled with natural light. The kitchen is truly the heart of the home, showcasing extended cabinetry, soft-close doors and drawers, quartz countertops, a built-in oven and microwave, an induction cooktop, and seamlessly integrated paneled refrigerator and dishwasher for a clean, high-end look. Just off the kitchen, the dining area opens to your future deck where you’ll enjoy peaceful pond views, while the spacious living room is surrounded by dramatic chalet-style windows that bring the outdoors in.The main floor also features the impressive primary retreat, complete with a luxurious ensuite offering dual vanities, a stand-alone soaker tub, a beautifully tiled glass shower, and a generous walk-in closet. Upstairs, you’ll find a spacious second and third bedroom and a well-appointed four-piece bathroom, creating a private space for family or guests.The fully developed lower level continues to impress with two additional large bedrooms, another four-piece bathroom, a spacious family room that’s perfect for movie nights or entertaining, and a full-sized laundry room with plenty of space for storage and organization.With premium finishes throughout, a fully finished floor plan, and beautiful pond views, this brand-new Stranville Living home delivers the perfect combination of luxury, comfort, and everyday functionality. (id:55254)

201, 10055 120 Avenue
Grande Prairie, Alberta
Turnkey investment property with long term AAA tenant already in place in this high End 2nd floor office space. Well maintained professional building with elevator in Northridge Business Centre. There is lots of paved parking. Inviting reception leads into 6 private offices. 5 offices are very large with nice windows that could comfortably fit 2 people each if needed. There is also also a lunchroom with kitchenette, storage room and a private bathroom. This is a very well kept unit that will reward you with solid cashflow on day one. (id:55254)
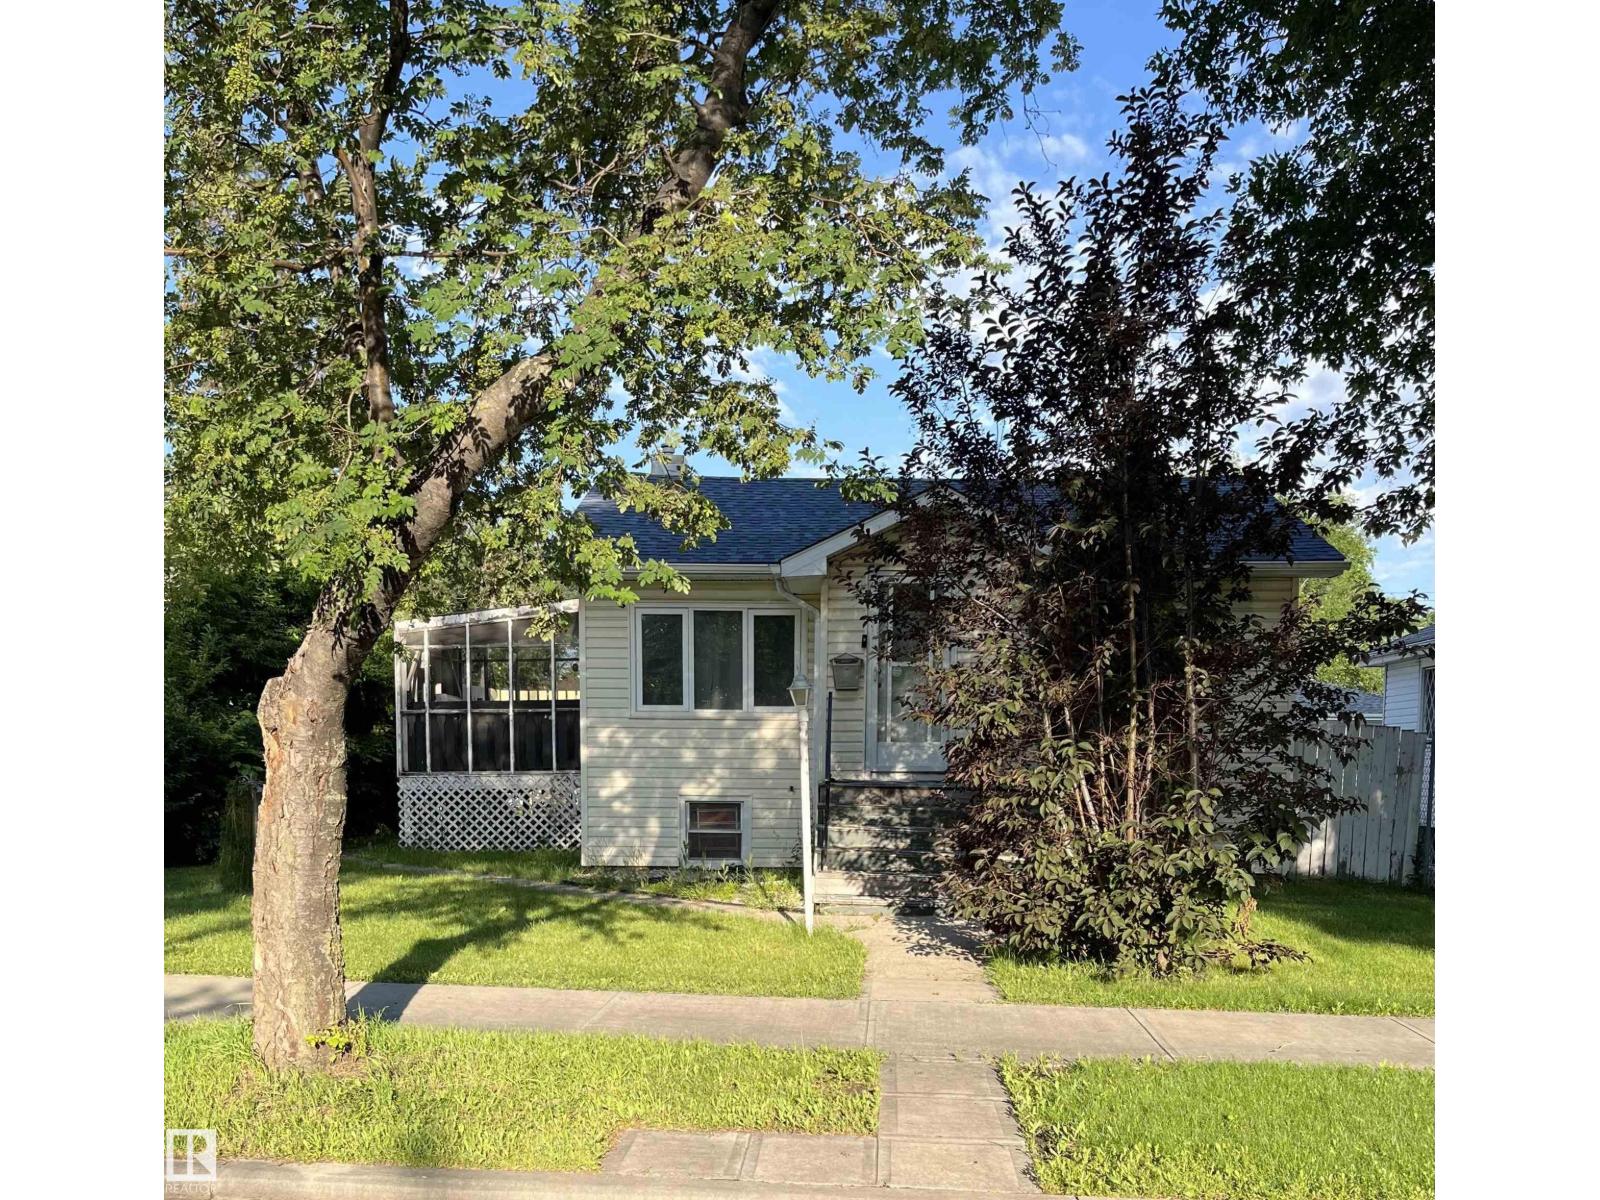
Unknown Address
,
Fantastic opportunity in the mature, tree-lined community of Montrose! This property is being sold as is, where is for lot value only, offering exceptional potential for future redevelopment. Situated on a generously sized lot, it’s ideally located just minutes from the Russ Barnes Arena, Expo Centre, Borden Park, Santa Rosa Park, Wally Footz Field, Spartan Park, Highlands Golf Course, public transit, Wayne Gretzky Drive, and Yellowhead Trail, providing excellent access throughout the city. Surrounded by established homes and endless recreational amenities, this is a rare opportunity to invest or build in one of Edmonton’s most desirable, well-established neighbourhoods. (id:55254)
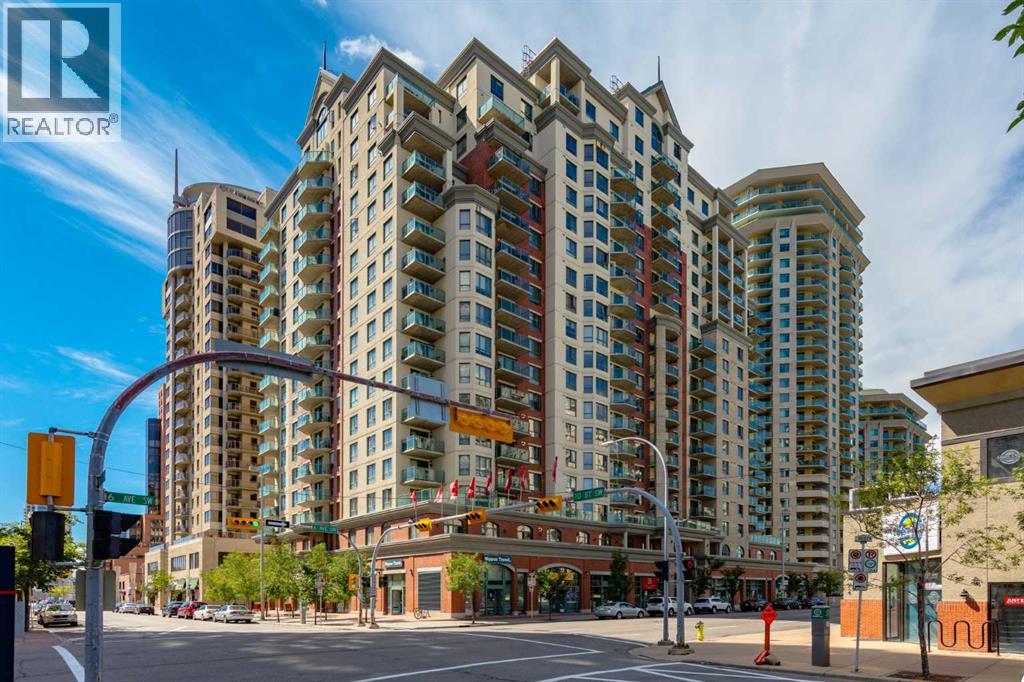
1014, 1111 6 Avenue SW
Calgary, Alberta
This bright and stylish two-bedroom corner unit offers panoramic views of the Bow River and the surrounding pathway system. Freshly repainted throughout, the home is in excellent, move-in-ready condition. The kitchen features a stainless steel appliance package, a large island, and ample counter and storage space, making it perfect for cooking and entertaining. The open-concept layout features a spacious living and dining area, two generous bedrooms, a full bathroom, and convenient in-suite laundry. Enjoy titled parking in a highly secure building with exceptional amenities, including a full-time concierge, a fully equipped fitness centre, bike storage, and more. Ideally located just steps from downtown, the Bow River pathway, Kensington shops, transit, and some of Calgary’s best dining and entertainment options. Vacant and ready for immediate possession, this is city living at its best. A perfect blend of comfort, style, and convenience for young professionals or investors alike. (id:55254)
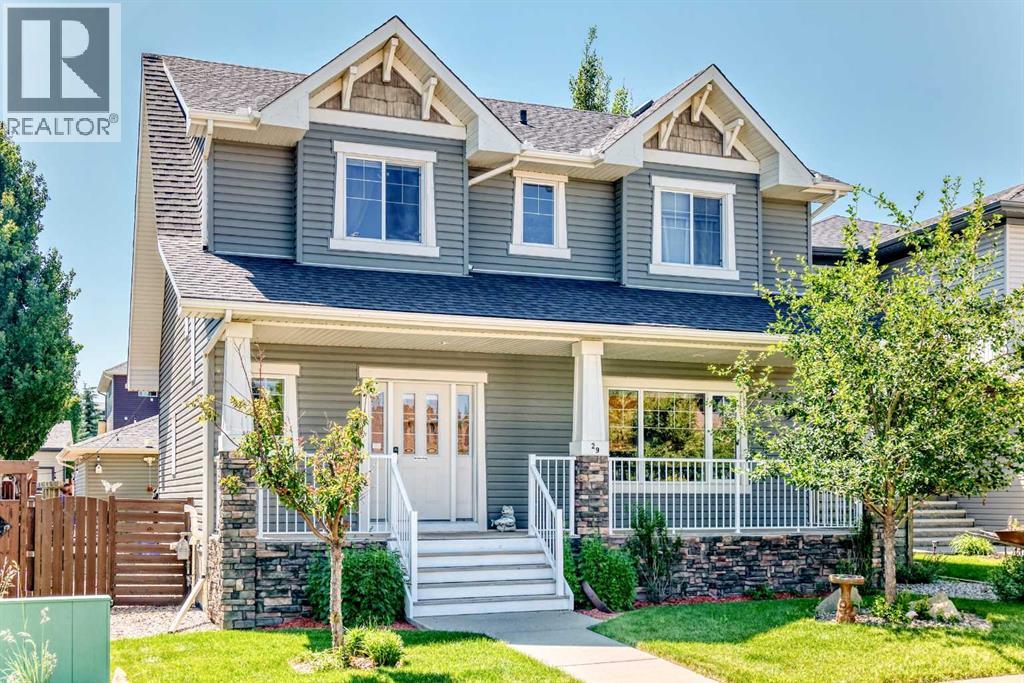
29 Westridge Crescent
Okotoks, Alberta
Some homes simply feel different the moment you arrive. Lovingly maintained by its original owners, this exceptional two-storey home offers over 2,550 square feet of beautifully developed living space and reflects true pride of ownership, from its beautifully cared-for interior to a backyard oasis designed for making memories with family and friends. Nestled on a quiet, family-friendly street, you'll enjoy the perfect balance of peaceful living while being just minutes from schools, parks, shopping, and everyday amenities.The bright and welcoming main floor is designed with both everyday living and entertaining in mind. A stunning three-sided fireplace creates a warm focal point between the living and dining areas, adding both character and ambiance. Remote-controlled ceiling fans and lighting provide modern convenience, while the functional rear mudroom is complete with built-in cubby-style organizers to help keep busy family life organized. A well-appointed two-piece powder room completes the main floor.Upstairs, you'll find three generously sized bedrooms and two full bathrooms, including an impressive primary retreat featuring a spacious walk-in closet and a luxurious ensuite complete with a double vanity, soaker tub, and separate shower. The additional full bathroom serves the secondary bedrooms, while every bathroom is finished with elegant cultured marble vanity tops, offering timeless style and durability.The fully developed basement provides exceptional flexibility with two additional bedrooms, a full bathroom, a dry bar, and plenty of space for family gatherings, guests, teenagers, or a home theatre and recreation area.The backyard is where this home truly shines. Beautifully landscaped and meticulously maintained, it has been thoughtfully designed for both relaxing and entertaining. Enjoy your morning coffee on the expansive two-tier deck, host summer barbecues with the convenience of a natural gas hookup, or unwind beneath the illuminated gazebo comp lete with lighting and removable side and roof panels. Mature trees create a peaceful backdrop, while the existing hot tub connection beneath the deck offers the opportunity to create your own private spa retreat. This is the kind of outdoor space where family gatherings, celebrations, and quiet evenings naturally come together.For those needing additional parking, this property truly stands apart. Rear lane access, a double detached garage, dedicated RV parking, and a double rear gate provide exceptional flexibility for trailers, recreational vehicles, boats, or extra vehicles—an increasingly rare feature in today's market.Meticulously cared for, thoughtfully maintained, and offered for sale for the very first time by its original owners, this is more than just a house it's a home that has been cherished. Combining generous living space, an incredible backyard retreat, outstanding parking options, this is a rare opportunity to own a home that has been loved from the very beginning. (id:55254)
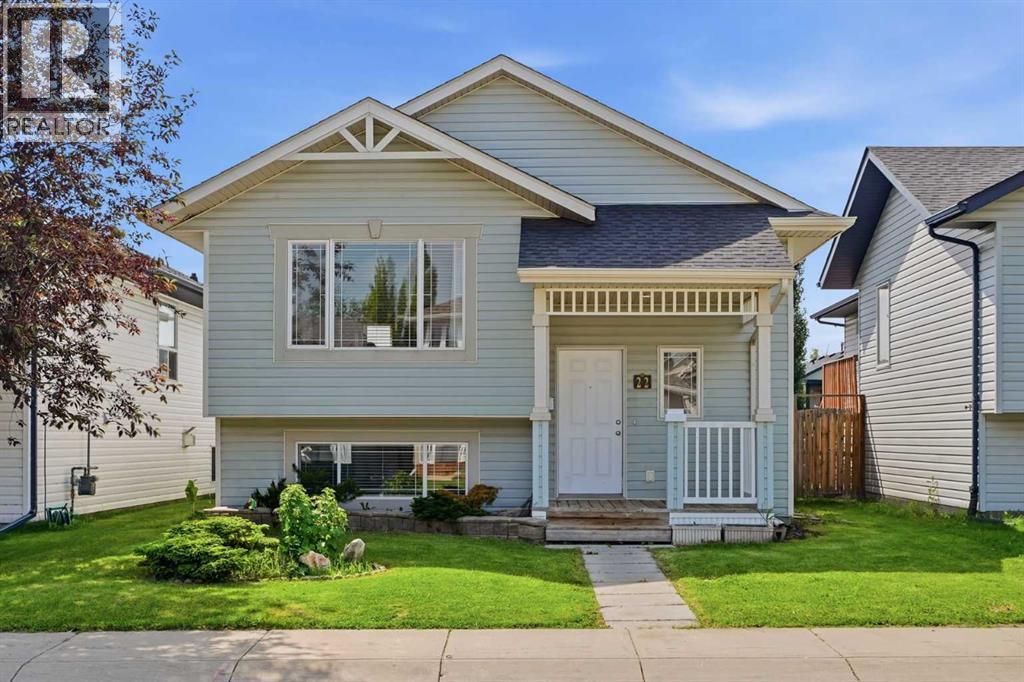
22 Lanterman Close
Red Deer, Alberta
Welcome to this fully developed 4-bedroom, 2-bathroom bi-level nestled in the highly desirable family-friendly community of Lancaster, just steps from middle schools, high schools, parks, playgrounds, and everyday amenities. Whether you're searching for a move-in-ready family home or an investment opportunity with income potential, this versatile property delivers exceptional value.Offering a great developed living space, the bright and functional open-concept layout is filled with natural light, creating a warm and inviting atmosphere throughout. The spacious main-floor kitchen features ample cabinetry, generous counter space, and flows seamlessly into the dining and living areas, perfect for both everyday living and entertaining.One of the standout features of this home is its fully equipped lower level, complete with a second kitchen, separate laundry area, two additional bedrooms, and a full bathroom, making it ideal for extended family, multi-generational living, or the opportunity to live upstairs while generating rental income downstairs. The lower-level kitchen, cabinetry, and appliances were thoughtfully updated in 2023, providing a fresh and modern feel.Recent upgrades add even more peace of mind, including a new furnace and new hot water tank, along with central air conditioning to keep the home comfortable year-round.Outside, the east-facing front entrance welcomes the morning sun, while the west-facing backyard offers the perfect setting to relax and enjoy warm summer evenings. The oversized 22' x 22' boarded double detached garage provides plenty of space for vehicles, hobbies, or a workshop, while the expansive yard also features an extra-large storage shed and additional storage beneath the deck.Combining flexibility, thoughtful updates, modern comfort, and an unbeatable location, this is a rare opportunity to own a home that suits families, investors, and anyone looking for a property with exceptional versatility. (id:55254)
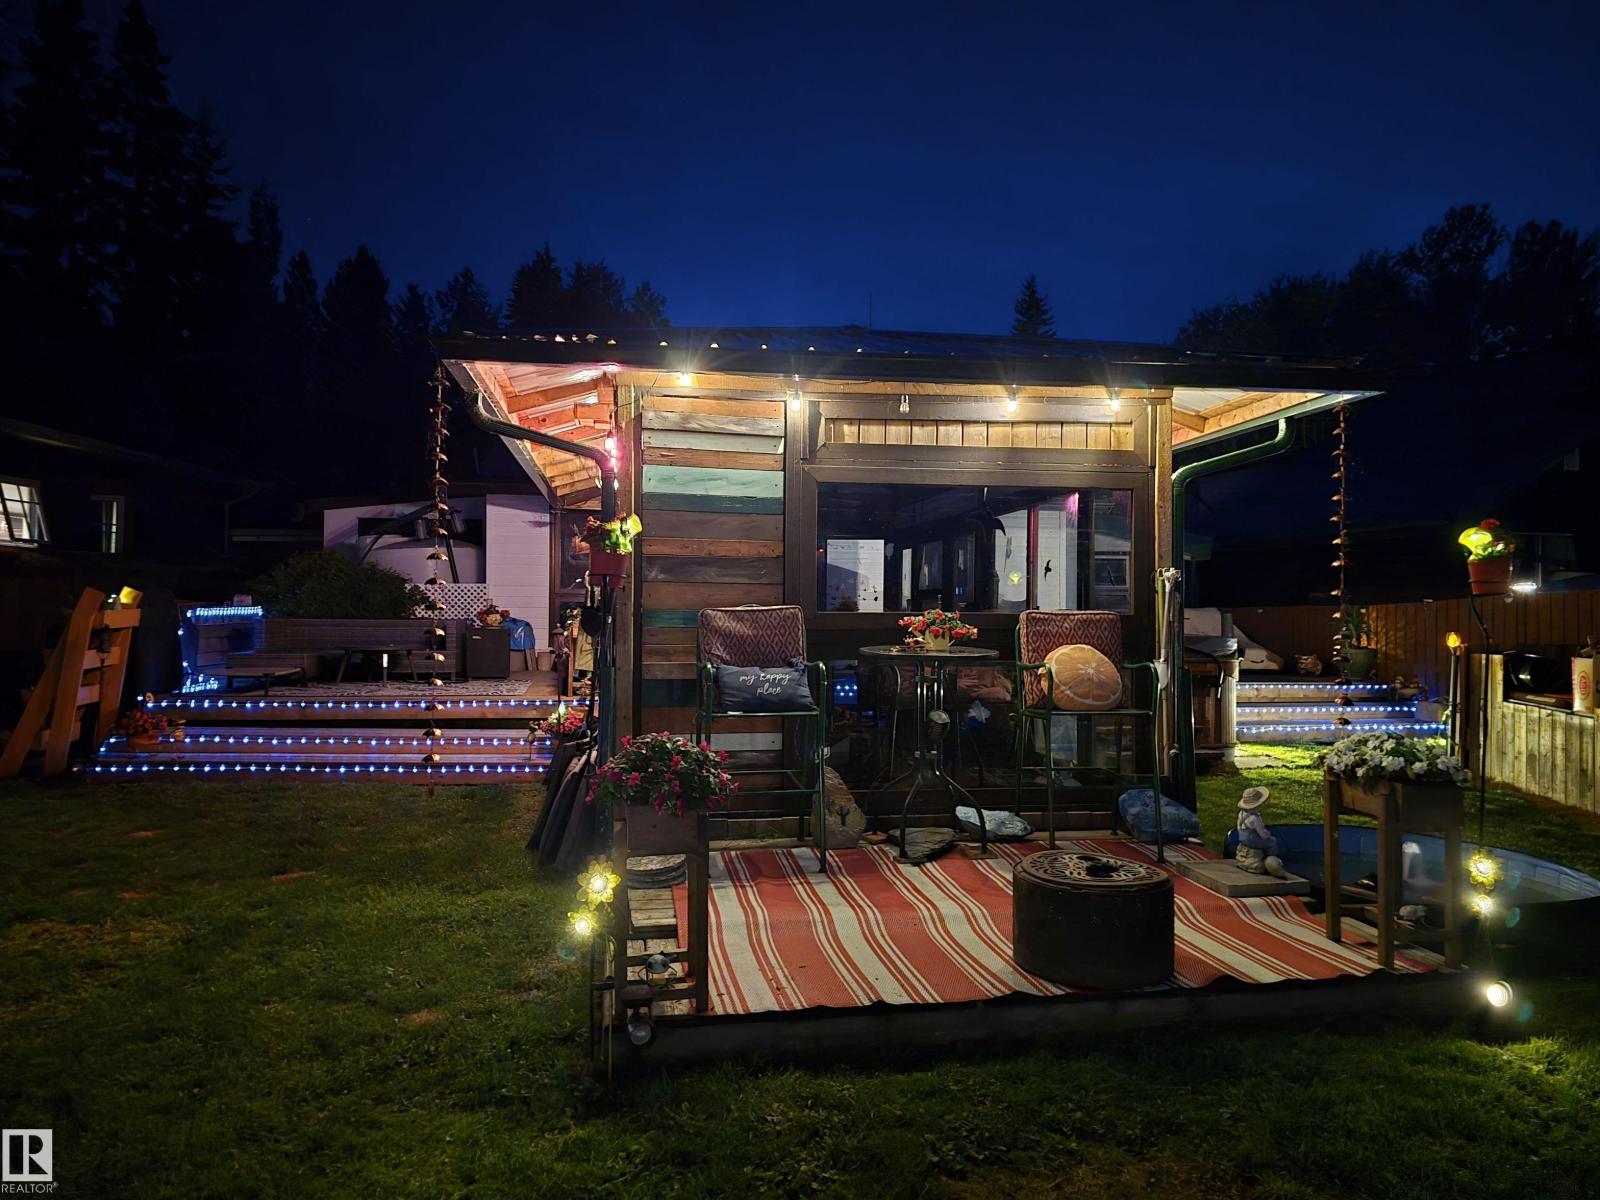
#254 57114 Range Road 25
Rural Barrhead County, Alberta
Escape to lake life with this charming year-round cottage offering beautiful lake views and a peaceful setting in the sought-after Lac La Nonne subdivision. With approximately 1,100 sq. ft. of living space, this cozy retreat features 2 bedrooms, a bright lake-facing mudroom/sunroom, and a beautifully finished 3-piece bathroom complete with heated floors and a walk-in tiled shower. Enjoy relaxing or entertaining in the spacious 10' x 20' enclosed gazebo, perfect for extending your outdoor living season. The property also includes an 8-person hot tub and comes with furnishings negotiable. Whether you're looking for a weekend getaway or a place to enjoy year-round lake living, this property offers comfort, privacy, and stunning surroundings just steps from the water. (id:55254)
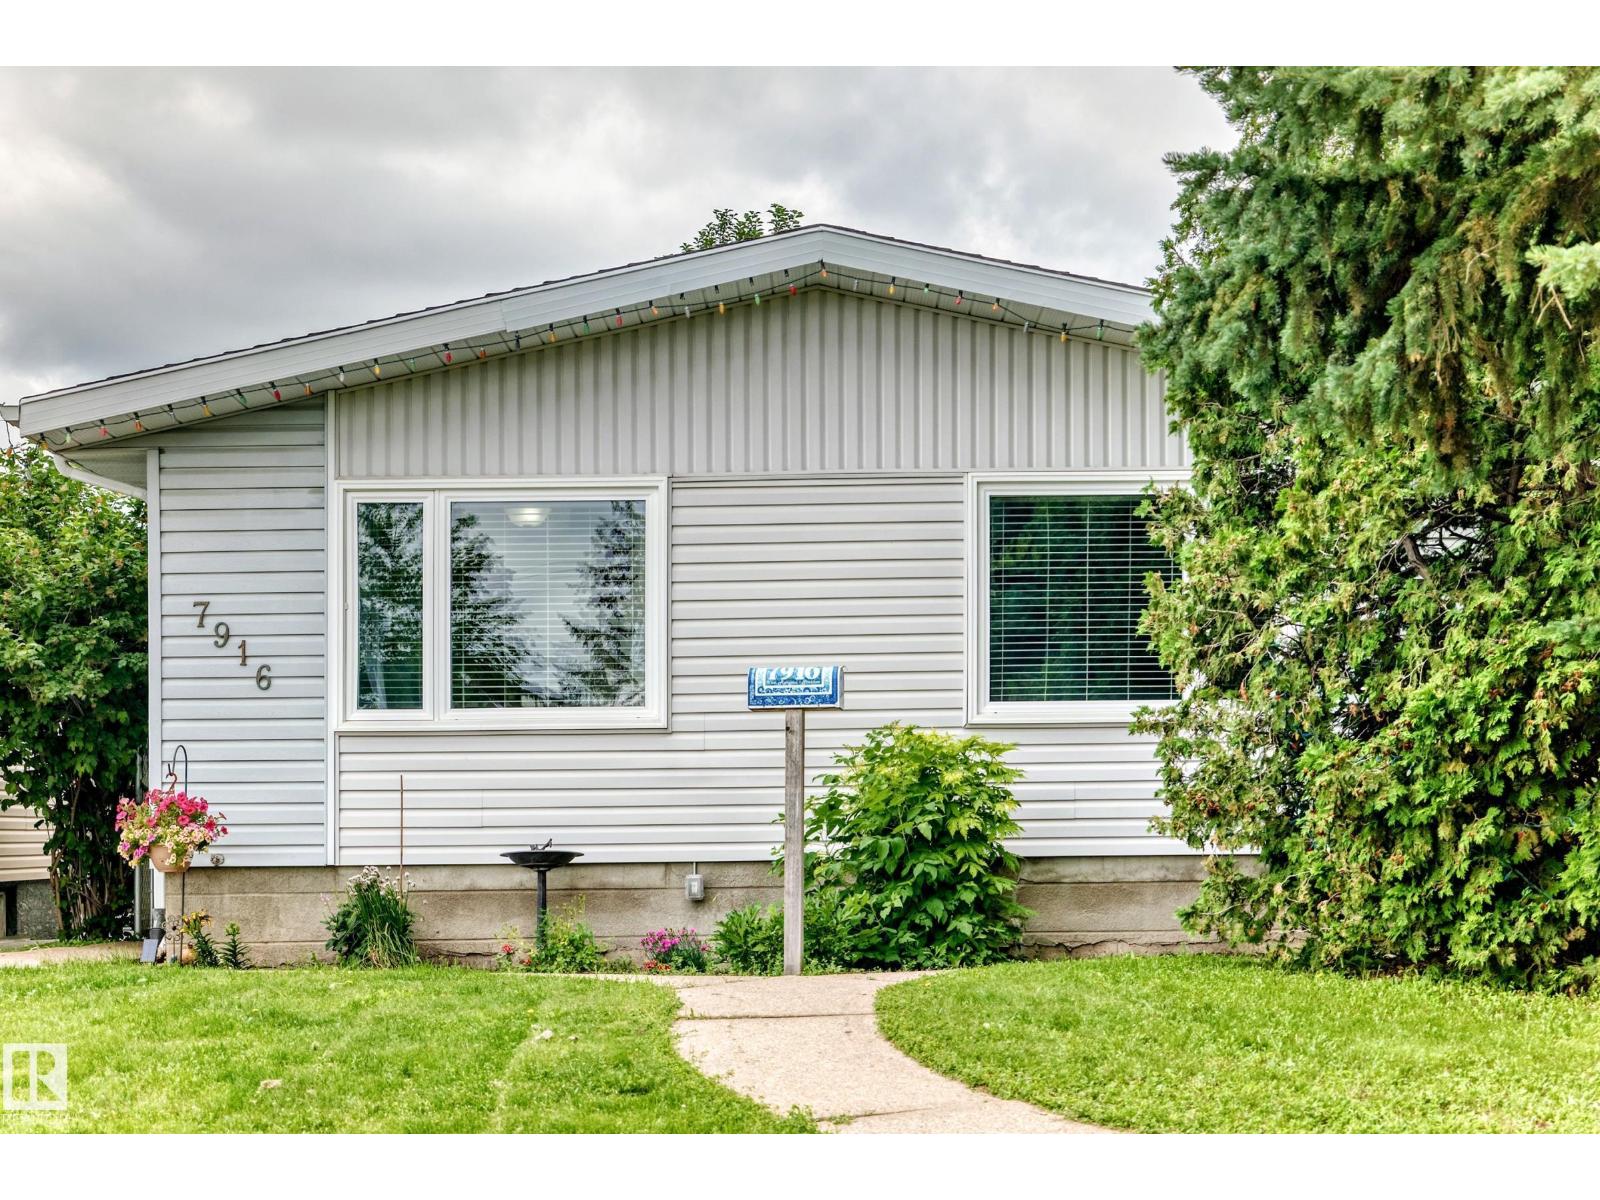
7916 130 Av NW
Edmonton, Alberta
BEAUTIFULLY UPDATED & MOVE-IN READY! Nestled on a large lot in the mature community of Balwin. With fantastic curb appeal, this meticulously maintained bungalow offers exceptional comfort, style & value. The bright main floor features gorgeous hardwood flooring, a spacious living room with a huge picture window & a modern kitchen with newer oak cabinetry, quality stainless steel appliances & large peninsula island overlooking a sunny dining area. Three generous bedrooms & a full bath with heated floors complete the main level. The fully finished basement expands your living space with a massive family room, cozy fireplace, wet bar with granite countertops & two beverage coolers, 3-piece bath & laundry room with freezer. Major upgrades include furnace, electrical panel, hot water tank, A/C, newer windows, and heated bathroom floors. Enjoy the private fenced backyard with mature trees, cedar deck, patio & double heated garage. Close to schools, shopping, amenities & quick access to downtown! SIMPLY PERFECT! (id:55254)
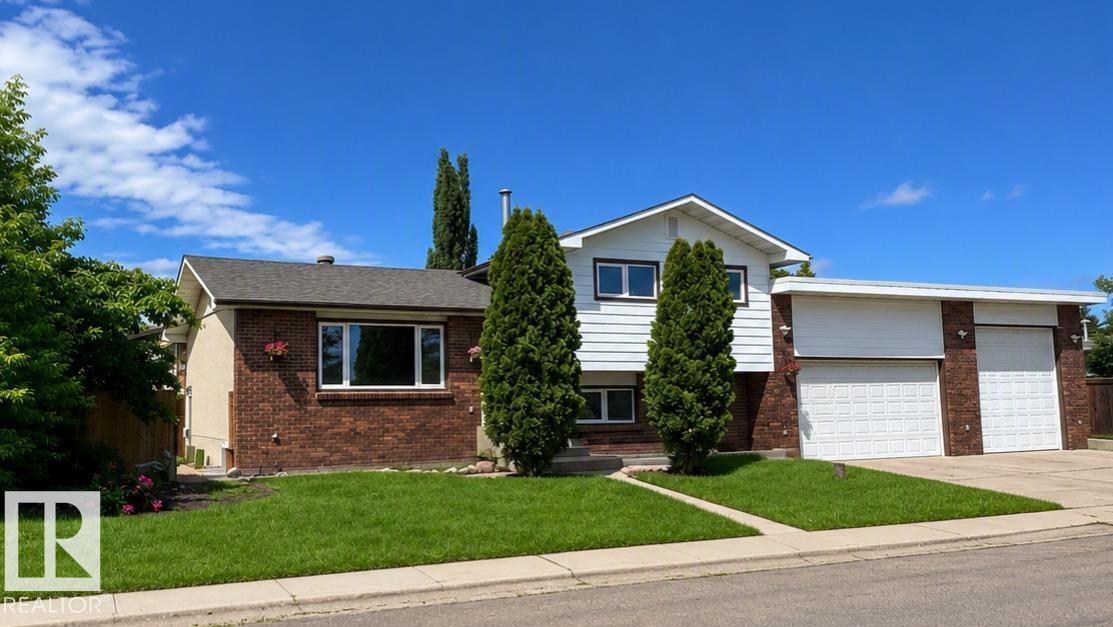
7312 137 Av NW
Edmonton, Alberta
Spacious 4-bedroom plus den home featuring a massive 40' × 32' heated attached shop and a flexible floor plan. The home includes 2 kitchens, 2 living areas, and a separate rear entrance to the lower level with secure keyless entry. The heated shop offers 12' ceilings, oversized overhead doors, natural gas heat, floor drains connected to the municipal system, 240V power, water hookups, and ample storage. Outside, enjoy an oversized 4-car driveway, 36' gated RV parking with a water hookup, and a private fenced yard with a fire pit and hot tub pad. Recent updates include interior and exterior improvements, roofs replaced approximately 6 years ago, copper plumbing and wiring, LED lighting on the upper level, and a furnace and hot water tank serviced this year. Engineering and permits have been completed for a proposed 1,600 sq. ft. addition above the shop. (id:55254)
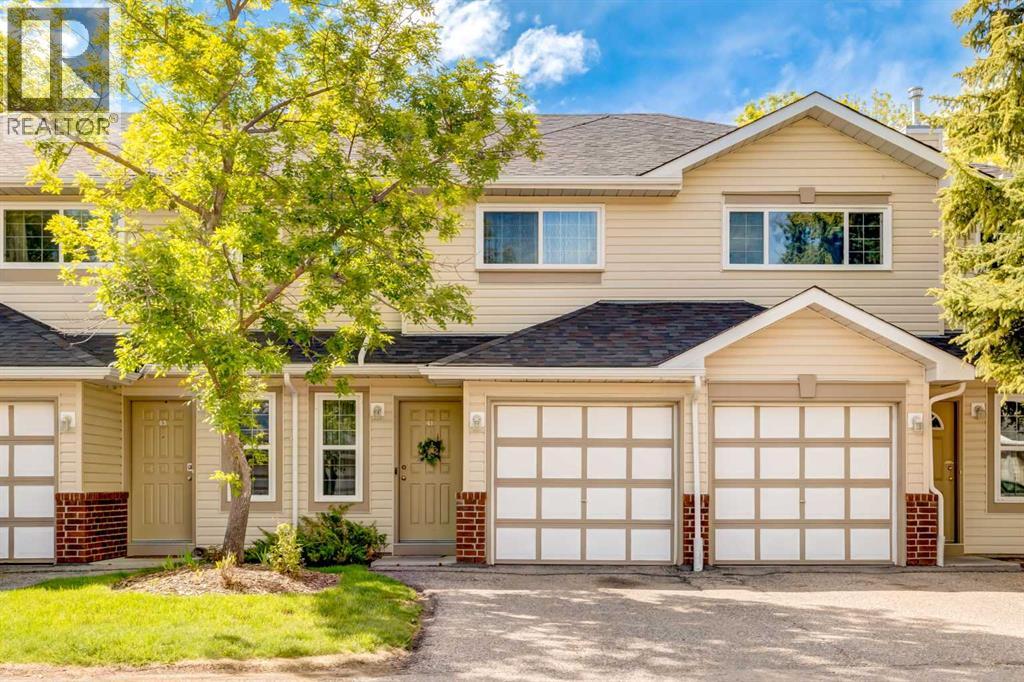
41 Harvest Glen Heights NE
Calgary, Alberta
Best Value in Harvest Hills!!!! This beautifully updated 3-bedroom townhome ticks off all the boxes and is a must see! This move-in ready home features updated brand new flooring, trim, doors, modern lighting and faucets, professionally refinished white kitchen cabinetry and lots of room for the growing family. The bright SE-backing layout fills the home with natural light through large windows and patio doors. The open-concept main floor is perfect for everyday living and entertaining, with direct access to the sunny patio—ideal for summer BBQs.Upstairs you’ll find three spacious bedrooms, including a generous primary with a large walk-in closet and 4 piece bathroom. The partially finished basement offers flexible space for a home office, playroom, or rec area and your laundry room. An oversized single attached garage easily accommodates an SUV and has lots of space for additional storage for all those seasonal items.Quiet location with convenient access to major routes, shopping, schools, and amenities. This is the perfect starter home in a great family-friendly community. (id:55254)
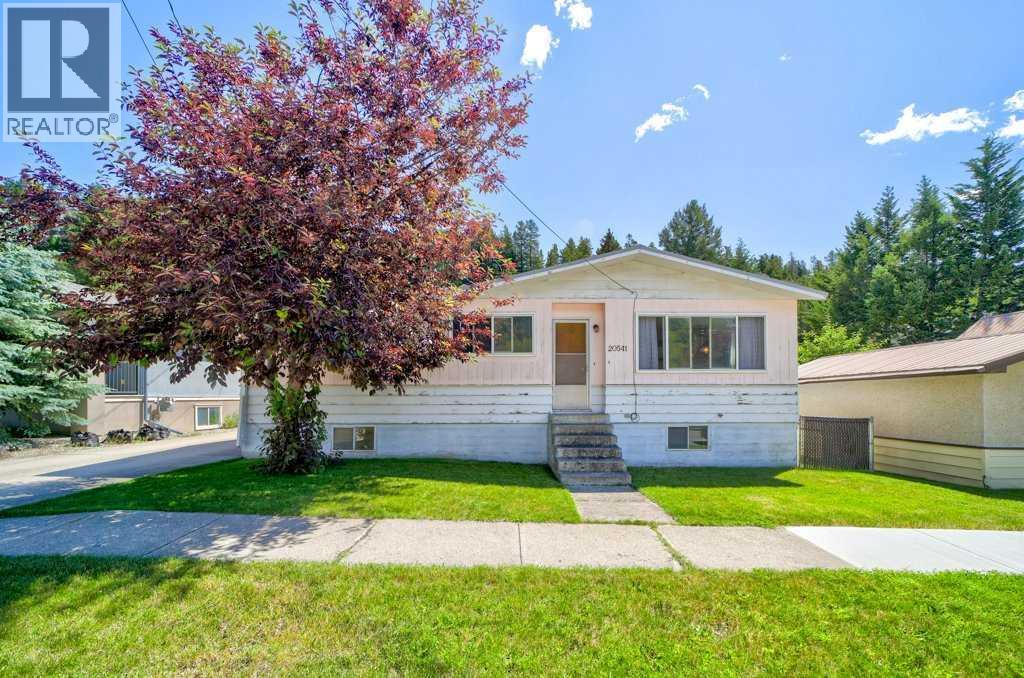
20541 25th Avenue
Bellevue, Alberta
This home is situated in the highly sought after area of "Dairy Road." This character filled 5 bedroom, 1 bathroom home offers the perfect blend of charm, practicality, and opportunity. The basement features partially finished rooms along with a rough in for a future bathroom, providing excellent potential to expand your living space and add value. A newer metal roof provides added peace of mind and long lasting durability. The true standout feature is the massive garage! A dream space for outdoor enthusiasts, mechanics, hobbyists, or anyone in need of exceptional storage. With room for multiple vehicles, mountain toys, tools, and a workshop, this oversized garage is ready to accommodate everything from skis and bikes to ATVs and project cars. The garage also includes a dedicated office space and a bathroom rough in, offering even more flexibility for a studio, or future development. Outside, you'll appreciate the privacy of having no rear neighbors, while the backyard is highlighted by a striking natural rock outcropping that adds character to the property. Whether you're searching for a full-time residence or a weekend mountain retreat, this versatile home offers plenty of space to make it your own. Enjoy the relaxed pace and natural beauty of mountain living, with easy access to trails, year round recreation, and the welcoming community that makes the Crowsnest Pass such a special place to call home. (id:55254)
28537 Township Road 334
Rural Mountain View County, Alberta
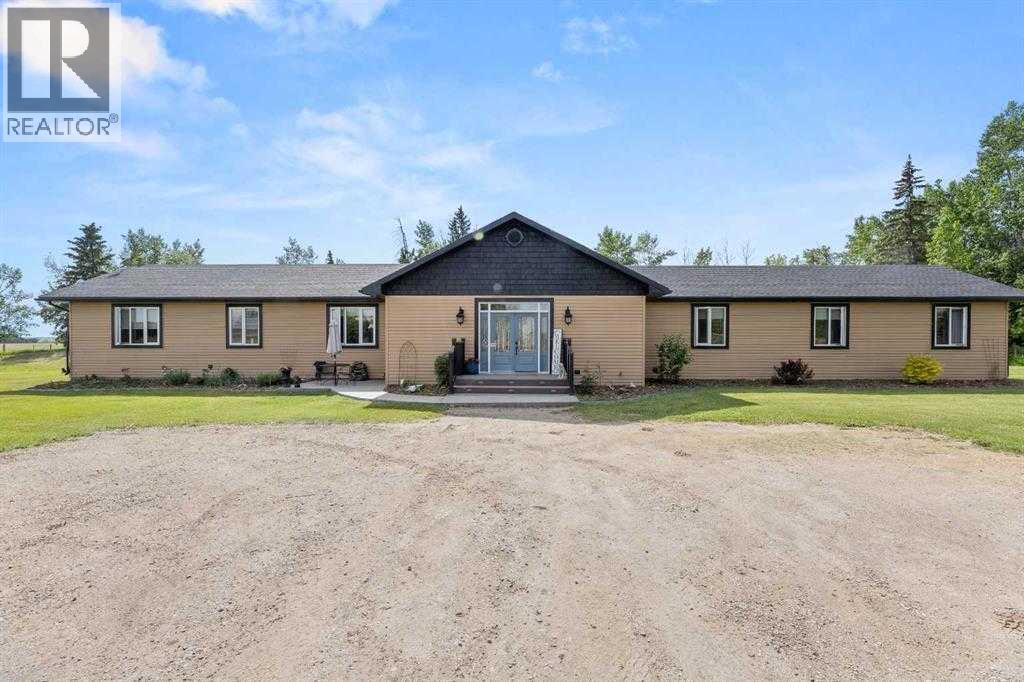
Escape to the peace and privacy of country living on this exceptional 19.96-acre farmstead, ideally located just 10 minutes northeast of Olds with the convenience of pavement right to the driveway. Offering two beautifully maintained homes, outstanding outbuildings, productive pasture, and a thoughtfully improved yard site, this is a rare opportunity for families, hobby farmers, multi-generational living, or those looking to generate additional rental income.At the heart of the property is a stunning 2012 executive ranch-style home designed for both comfort and functionality. The bright, open-concept floor plan features soaring ceilings, custom maple cabinetry, engineered hardwood flooring, and in-floor heat throughout. The spacious kitchen flows seamlessly into the dining and living areas, creating the perfect space for entertaining or everyday family life. The generous primary suite includes a luxurious ensuite, while two additional bedrooms and a full bathroom provide plenty of room for family and guests. A walk-through pantry, abundant storage, a recently replaced boiler, updated appliances, and brand-new washer and dryer make this home truly move-in ready.Step outside to enjoy the beautifully landscaped yard complete with concrete patios, decorative edging, mature trees, a fenced backyard, and a spacious rear deck overlooking the peaceful countryside.A second residence—a character-filled 1949 two-storey farmhouse—has been extensively renovated while preserving its timeless charm. This inviting home offers three bedrooms and has seen substantial updates, including SmartBoard siding, windows, soffit, fascia, plumbing, electrical, furnace, hot water tank, water softener, flooring, kitchen cabinetry with granite countertops, appliances, doors, custom blinds, lighting, foundation improvements, and basement drywall. A wrap-around deck, poured sidewalks, and its own private yard make it an ideal home for extended family, guests, farm help, or rental income.The farm infrastructure is equally impressive and ready for work. Outbuildings include a large shop, dedicated wood shop, detached double garage, traditional dairy barn, and three silos. Over eight acres are currently utilized for hay and pasture, with page wire fencing surrounding the front acreage and yard, plus cross-fencing creating three separate pastures for efficient livestock management.Water is plentiful with three reliable wells supplying both homes and livestock. Over the years, the property has also benefited from extensive landscaping improvements, including newly planted trees, shrubs, perennials, shelterbelt enhancements, greenhouse construction, and ongoing yard development that enhances both beauty and functionality.Whether you're searching for a working farm, an equestrian or hobby farm, a private country estate, or a property that offers flexibility for extended family or income potential, this exceptional acreage delivers the perfect combination of rural lifestyle, quality improvement (id:55254)
409, 210 15 Avenue SE
Calgary, Alberta
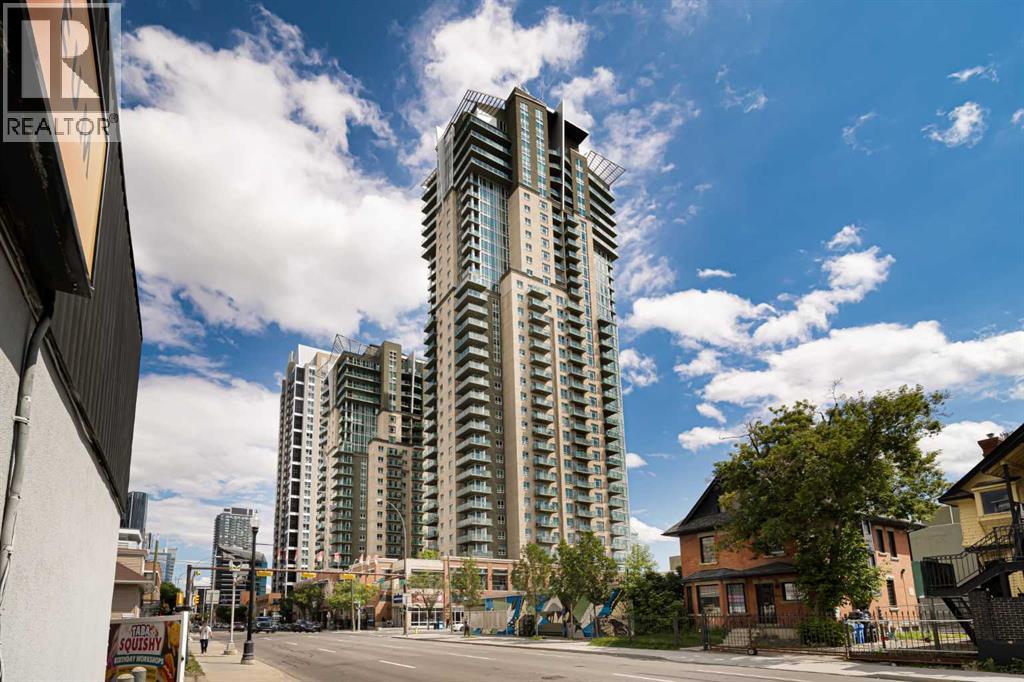
Welcome to VETRO, one of Calgary’s premier high-rise buildings in the heart of Calgary’s vibrant Stampede District. Situated in an 18+ building this home is ideal for young adults and professionals seeking an urban lifestyle. The bright open concept layout features 9 foot ceilings and expansive windows that flood the space with natural light that highlight the contemporary finishes and open living areas. The living space extends effortlessly onto a private balcony complete with a gas line for BBQing—ideal for unwinding above the energy of the city. The kitchen is equipped with sleek cabinetry, modern appliances, under cabinet lighting, and granite countertops, flowing seamlessly into the full size dining and living areas—perfect for both everyday living and entertaining. The spacious bedroom offers a walk-through closet leading to a well-appointed 4-piece bathroom. Enjoy the convenience of in-suite laundry, central air conditioning, along with the comfort of a well-managed building offering premium amenities including a fully equipped fitness centre, hot tub and sauna facilities, party room, and theatre room. Unbeatable location — walking distance to the Stampede Grounds, LRT station, 17th Ave, and a wide selection of restaurants, pubs, and coffee shops, with easy access to major roadways. Complete with titled underground parking, an assigned storage locker, concierge service, and 24 hour security, this is an exceptional opportunity for professionals, investors, or anyone looking to enjoy elevated inner-city living in one of Calgary’s most walkable locations! Book your private showing today! (id:55254)
1135 Starling Drive NW NW
Edmonton, Alberta
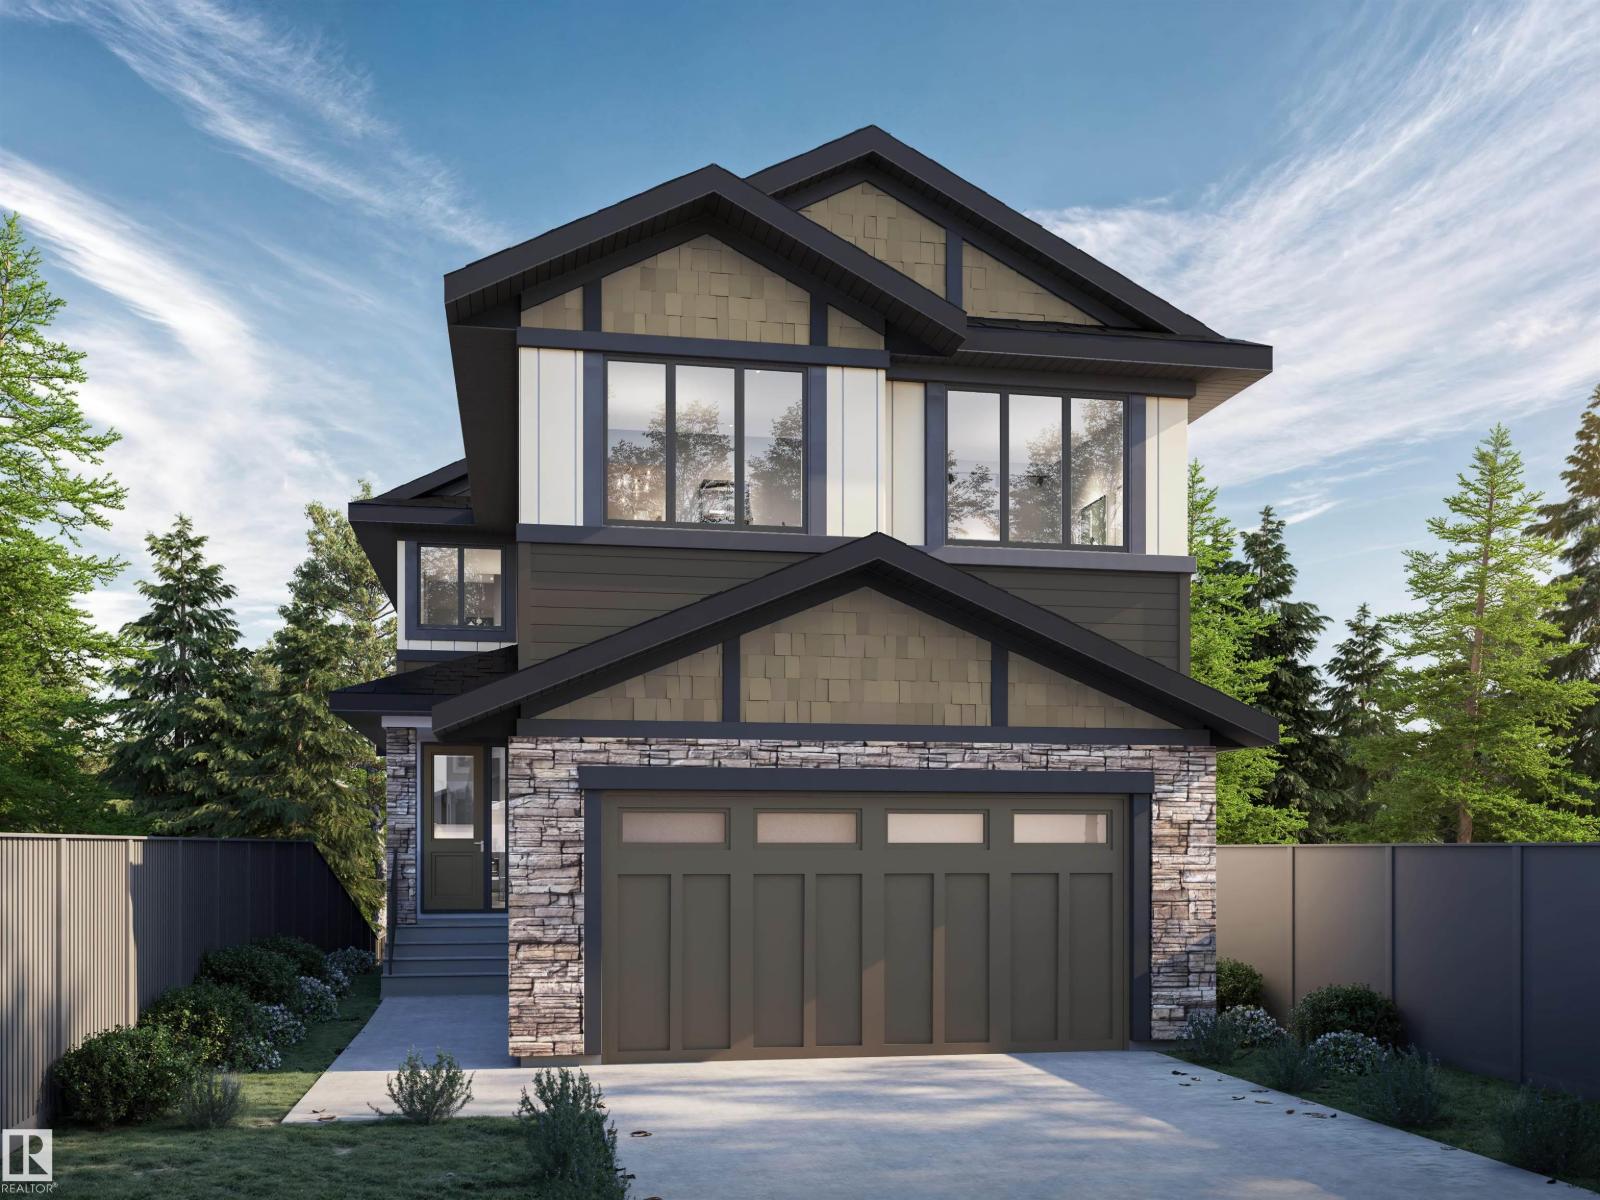
BRAND NEW IVY II LUXURY HOME built by custom builders Happy Planet Homes sitting on 26 pocket wide REGULAR LOT BACKING ONTO GREEN SPACE offers 2 MASTER BEDROOMS, 2 SECONDARY BEDROOMS UPSTAIRS AND MAIN FLOOR BEDROOM & FULL BATH is now available in the beautiful community of STARLING SOUTH with PLATINUM LUXURIOUS FINISHINGS. Upon entrance you will find a BEDROOM WITH A HUGE WINDOW enclosed by a Barn Door, FULL BATH ON THE MAIN FLOOR. Spacious Mud Room leads to wide garage. SPICE KITCHEN with SIDE WINDOW. TIMELESS CONTEMPORARY CUSTOM KITCHEN designed with two tone cabinets are soul of the house with huge centre island BOASTING LUXURY. Huge OPEN TO BELOW living room, A CUSTOM FIREPLACE FEATURE WALL and a DINING NOOK finished main floor. Upstairs you'll find a HUGE BONUS ROOM opening the entire living area along 2 MASTER BEDROOMS AND 2 SECONDARY BEDROOMS TOTALLING 5 BEDROOMS AND 4 FULL BATH IN THIS AMAZING HOME. Under construction. Photos from similar spec, finishes mar vary. (id:55254)
#31 3410 Ste Anne Trail
Rural Lac Ste. Anne County, Alberta
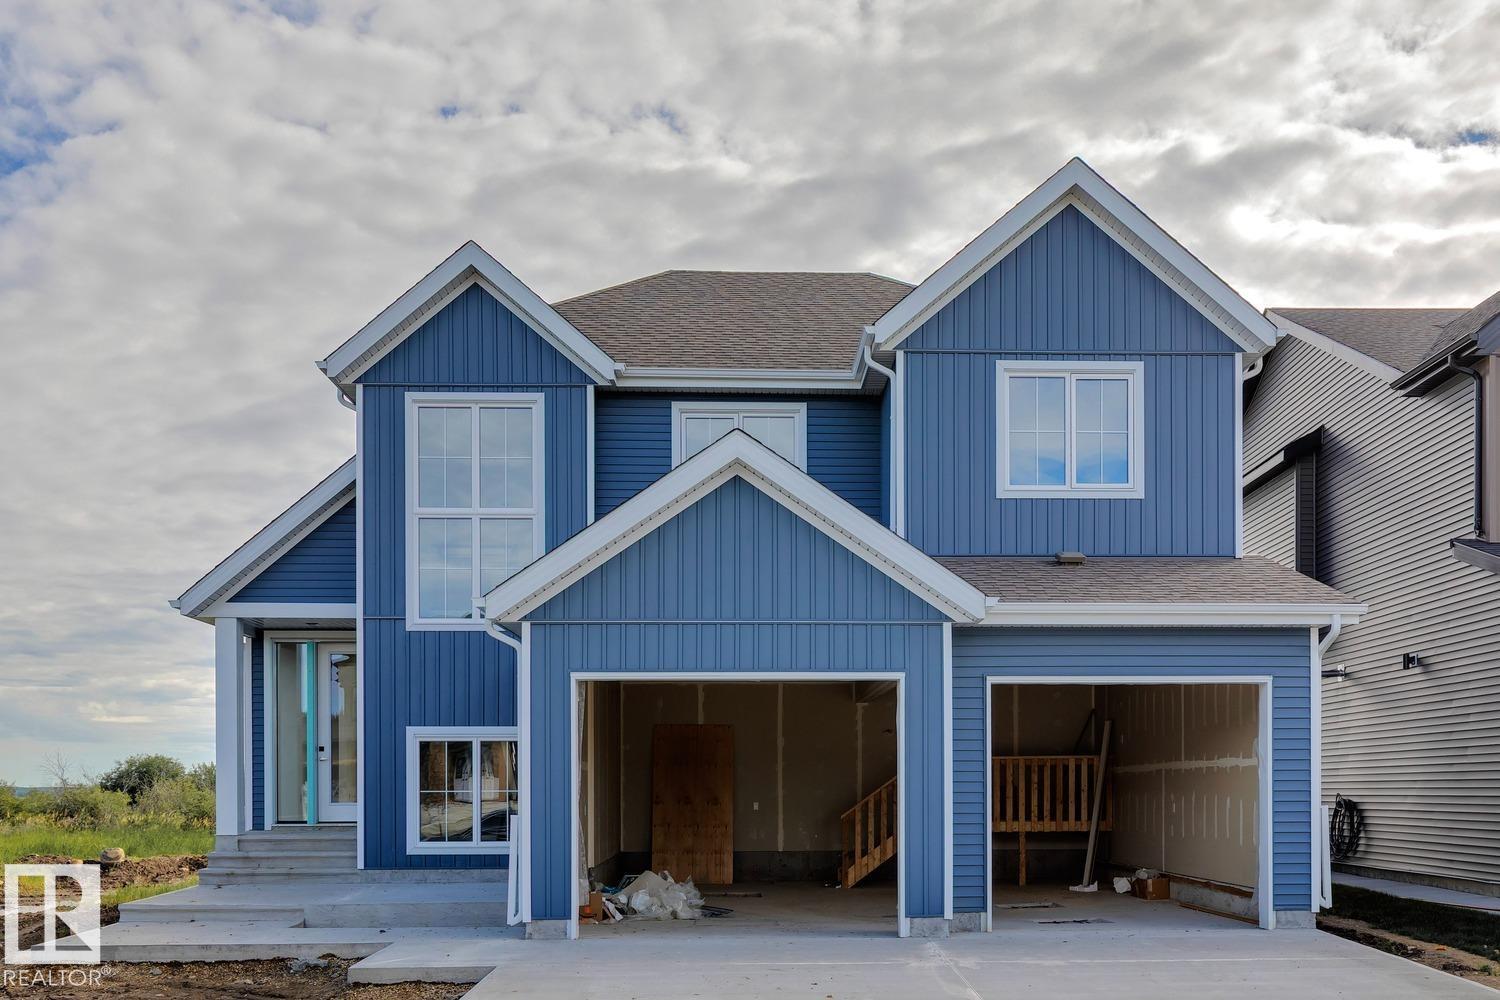
Experience lakeview living in the gated community of Windmill Harbor, where this home backs onto an environmental reserve along Lac Ste. Anne, offering unobstructed views and added privacy. Featuring 4 bedrooms and 3.5 bathrooms, this home showcases vaulted ceilings in the living room with a gas fireplace, a beautiful kitchen with high-end finishes, and a spacious dining area with coffee bar. The upper level includes 3 bedrooms and a bonus room with its own private deck overlooking the lake. The fully finished basement offers a large rec area, full bath, and a custom bunk room (4th bedroom) with built-in bunks sleeping up to 6. Enjoy a covered deck, double attached garage, fully landscaped yard and premium finishes throughtout. Access the private canal system leading into Lac Ste. Anne and take advantage of this exclusive, resort-style gated community, deal for year-round living or the perfect weekend escape. (id:55254)
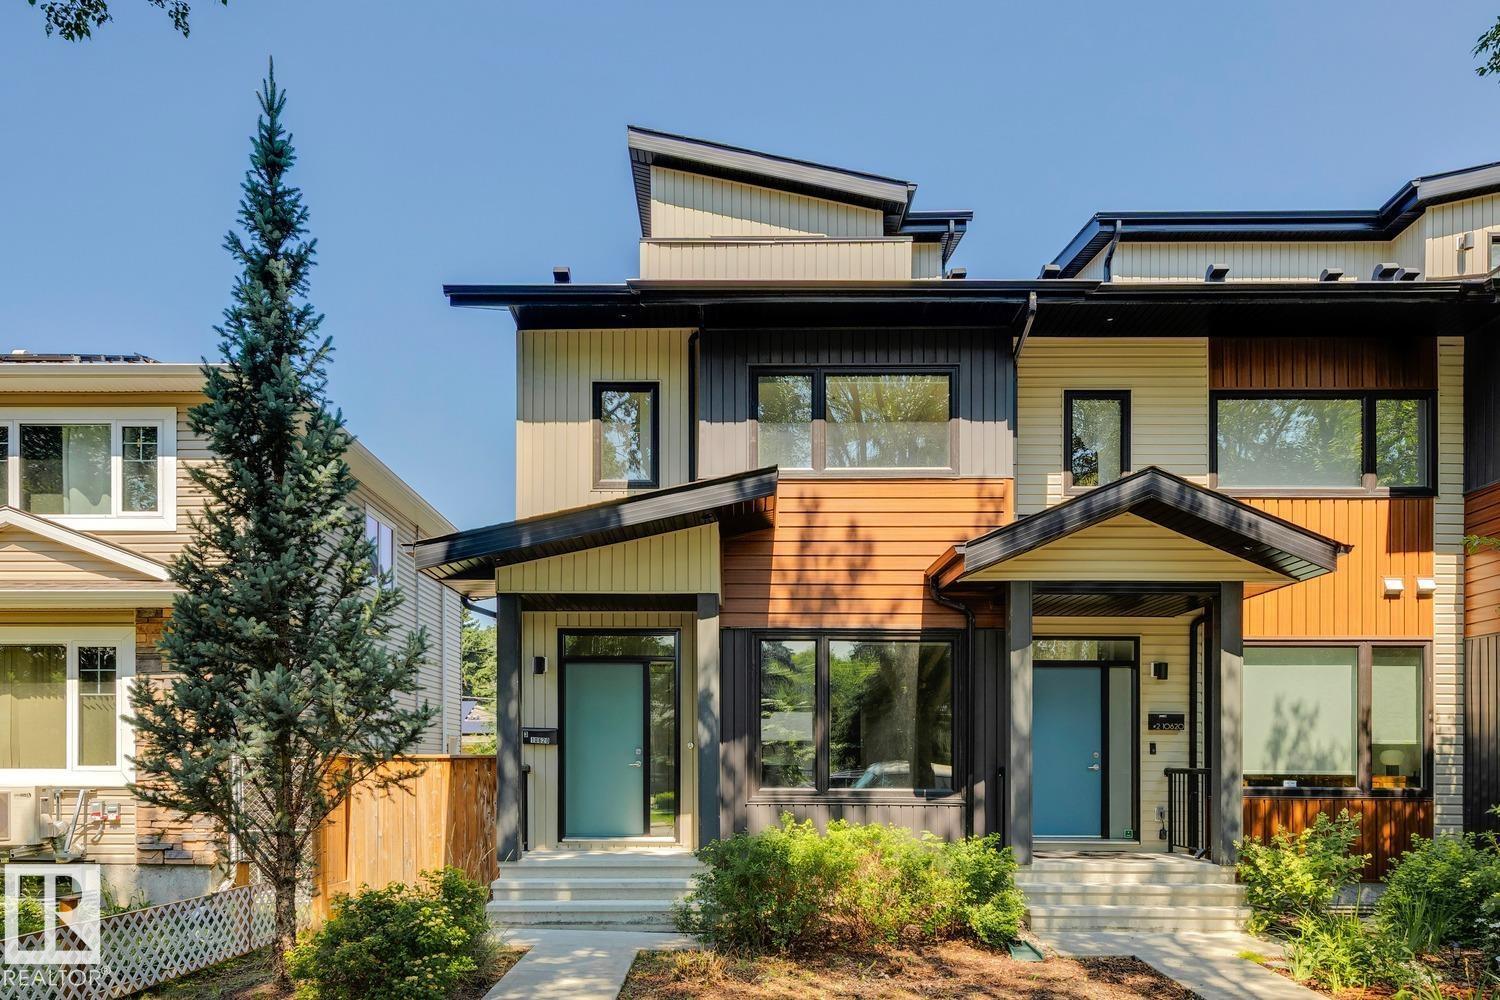
#3 10620 65 Av NW
Edmonton, Alberta
Ideally located in Allendale, just minutes from the University District, Whyte Avenue, and downtown, this stylish end-unit triplex offers nearly 2,000 SqFt of thoughtfully designed living space with four bedrooms above grade. The bright, open-concept main floor feat. 9-foot ceilings, a modern two-tone kitchen w/ quartz countertops, a spacious dining area, & an inviting living room that opens onto a large deck for effortless indoor-outdoor entertaining. The second level offers three generous bedrooms, two w/ walk-in closets complete w/ built-in organizers, along w/ a large laundry room. The entire third floor is dedicated to a private primary retreat feat. a spacious walk-in closet, 3-piece ensuite, & south facing rooftop patio. The undeveloped basement is ready for future development, offering the opportunity to expand your living space & add value. An exceptional opportunity for families, professionals, or investors seeking strong rental potential in a highly desirable central Edmonton community. (id:55254)
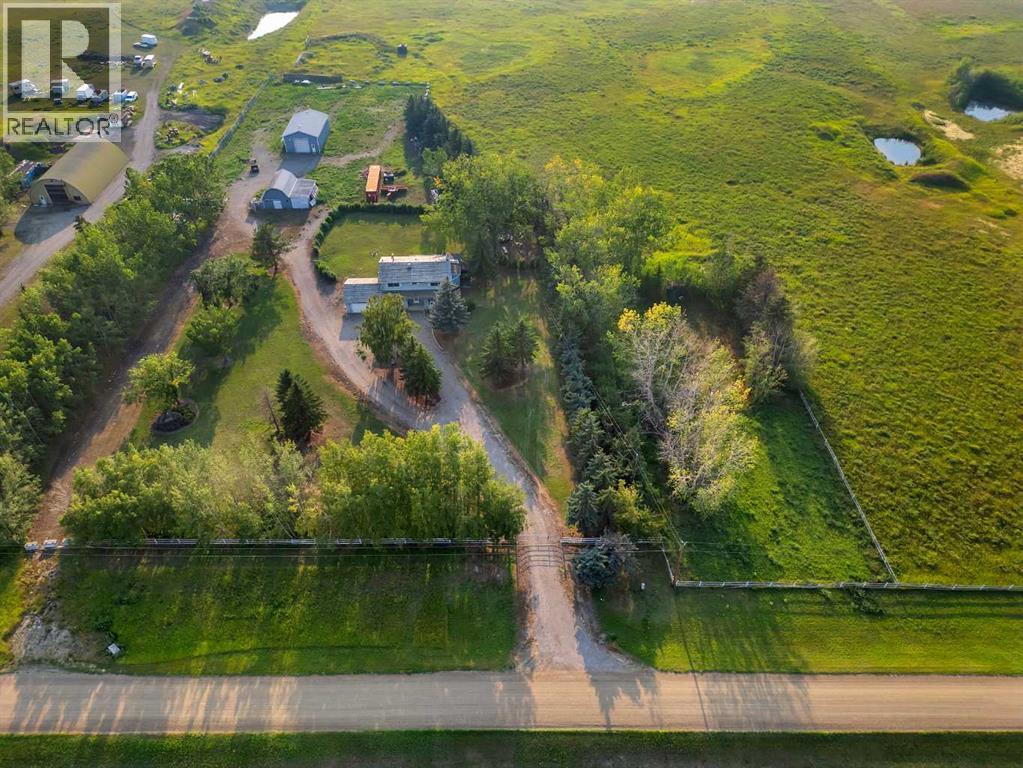
233081 Glenmore View Road
Rural Rocky View County, Alberta
18.82 Acreage, Rectangular lot, great property with house Barn and Shop. The 2 story 2192 Sq feet house with 4 bedroom, 3 full bath. Main floor has Living room, family room, Office, Kitchen, dinning room, laundry, and 3 pcs bath. Living room has fire place, and patio door to the deck, with cover hot tub and sauna (As-is) . Main floor office has built in desk, and oak panels. Country style kitchen with lots of white cabinets. Upstairs 4 bedrooms has Primary room with 4 pcs ensuite, and walk in closet, and other 3 bedrooms are good size, and 4 pcs main bathroom. Bedrooms has new carpets, and main floor has wood flooring. Workshop has compressor (as-is) for mechanically enthusiast, Barn and storage, Well water + Garage has 2 potable extra water tanks. Backyard has lot of trees, partially fenced and many more. Nearby by school in Chestermere, and close to Glenmore trail, heather and glen golf course. (id:55254)
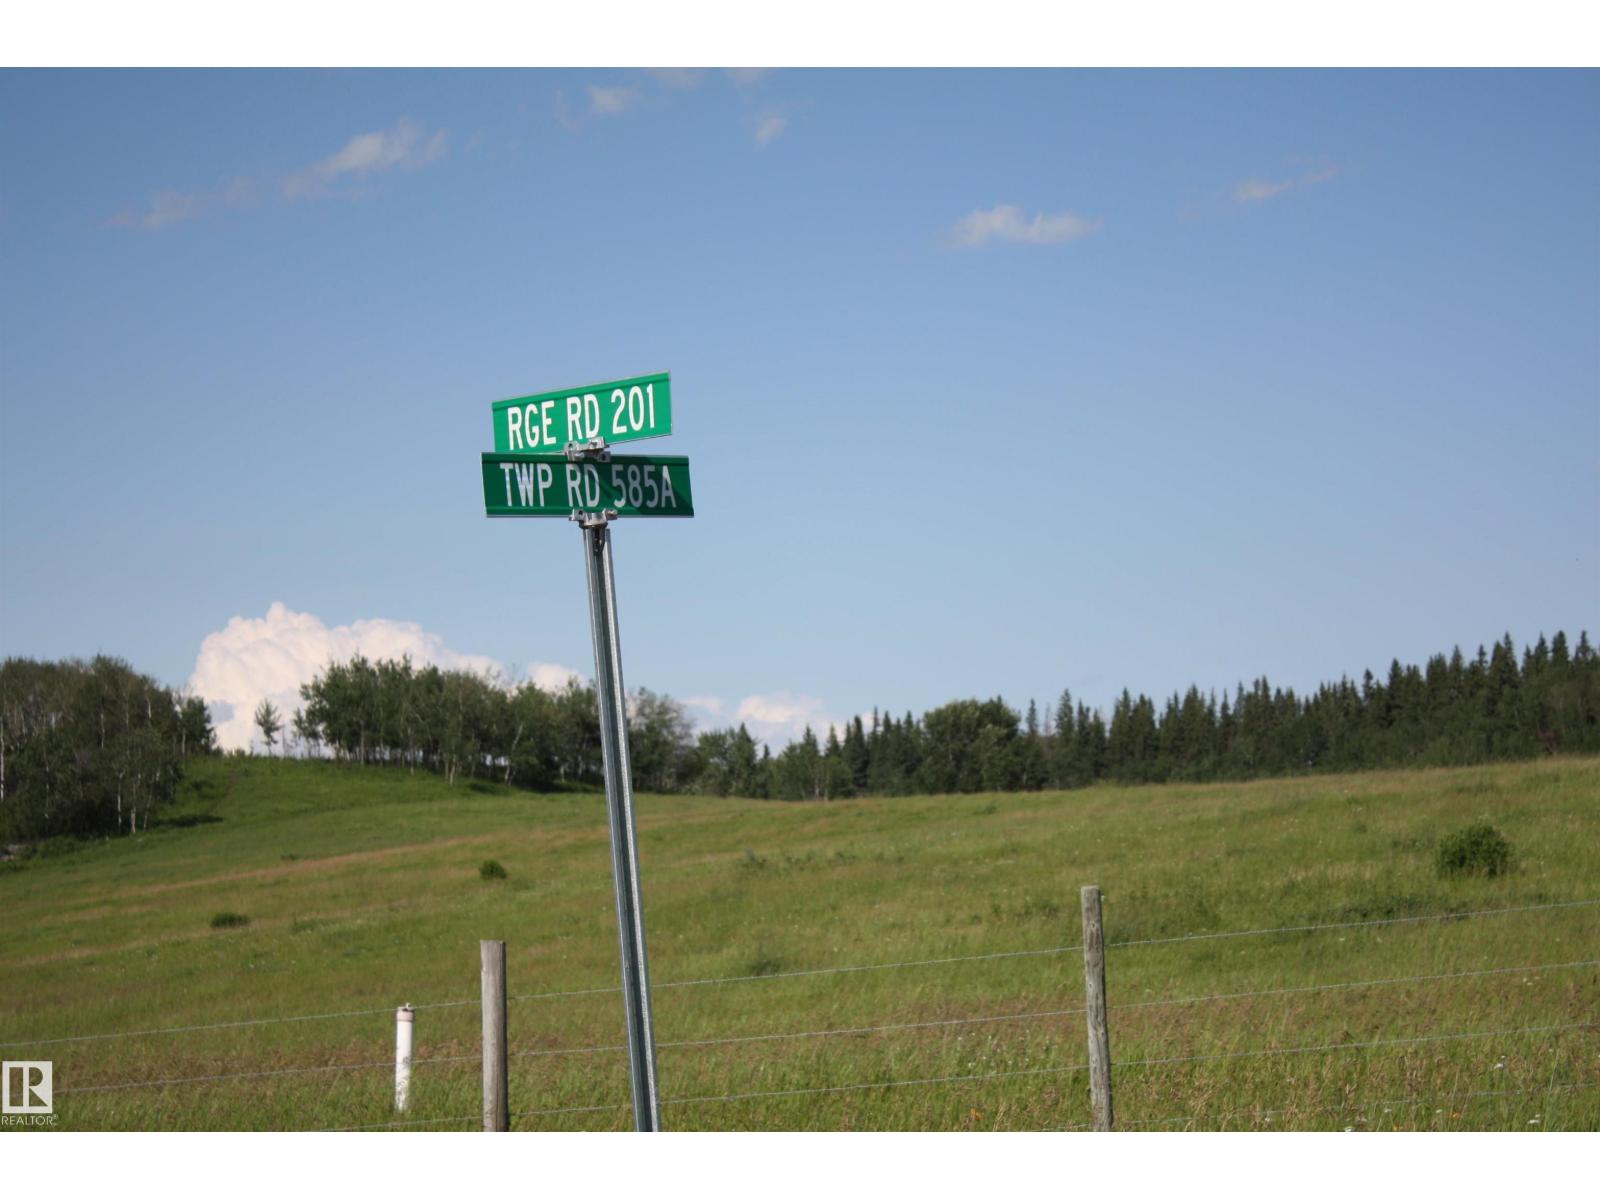
Rr201 Twp 584
Rural Thorhild County, Alberta
159.16 +/- ACRES CONSISTING OF 110 ACRES- SEEDED PASTURE, 49 ACRES BUSH GOOD FLAT LAND FOR COW/CALF OPERATION, THERE IS ALREADY COW/CALF RENTER IN PLACE. PLUS NEWER FENCING ,POSSIBLE GRAVEL DEPOSITS .EASY ACCESS OFF MAIN ROAD RR201 TO GET IN AND OUT OF FIELD PLUS POWER AND GAS NEAR BY . THERE IS A TOTAL OF 5- 1/4'S SELLING THIS ONE BUCKS UP TO THE OTHER 3 CATTLE -1/4'S EASY ACCESS FROM FIELD TO FIELD FOR SURE.. GST EXTRA ABOVE SALE PRICE . (id:55254)
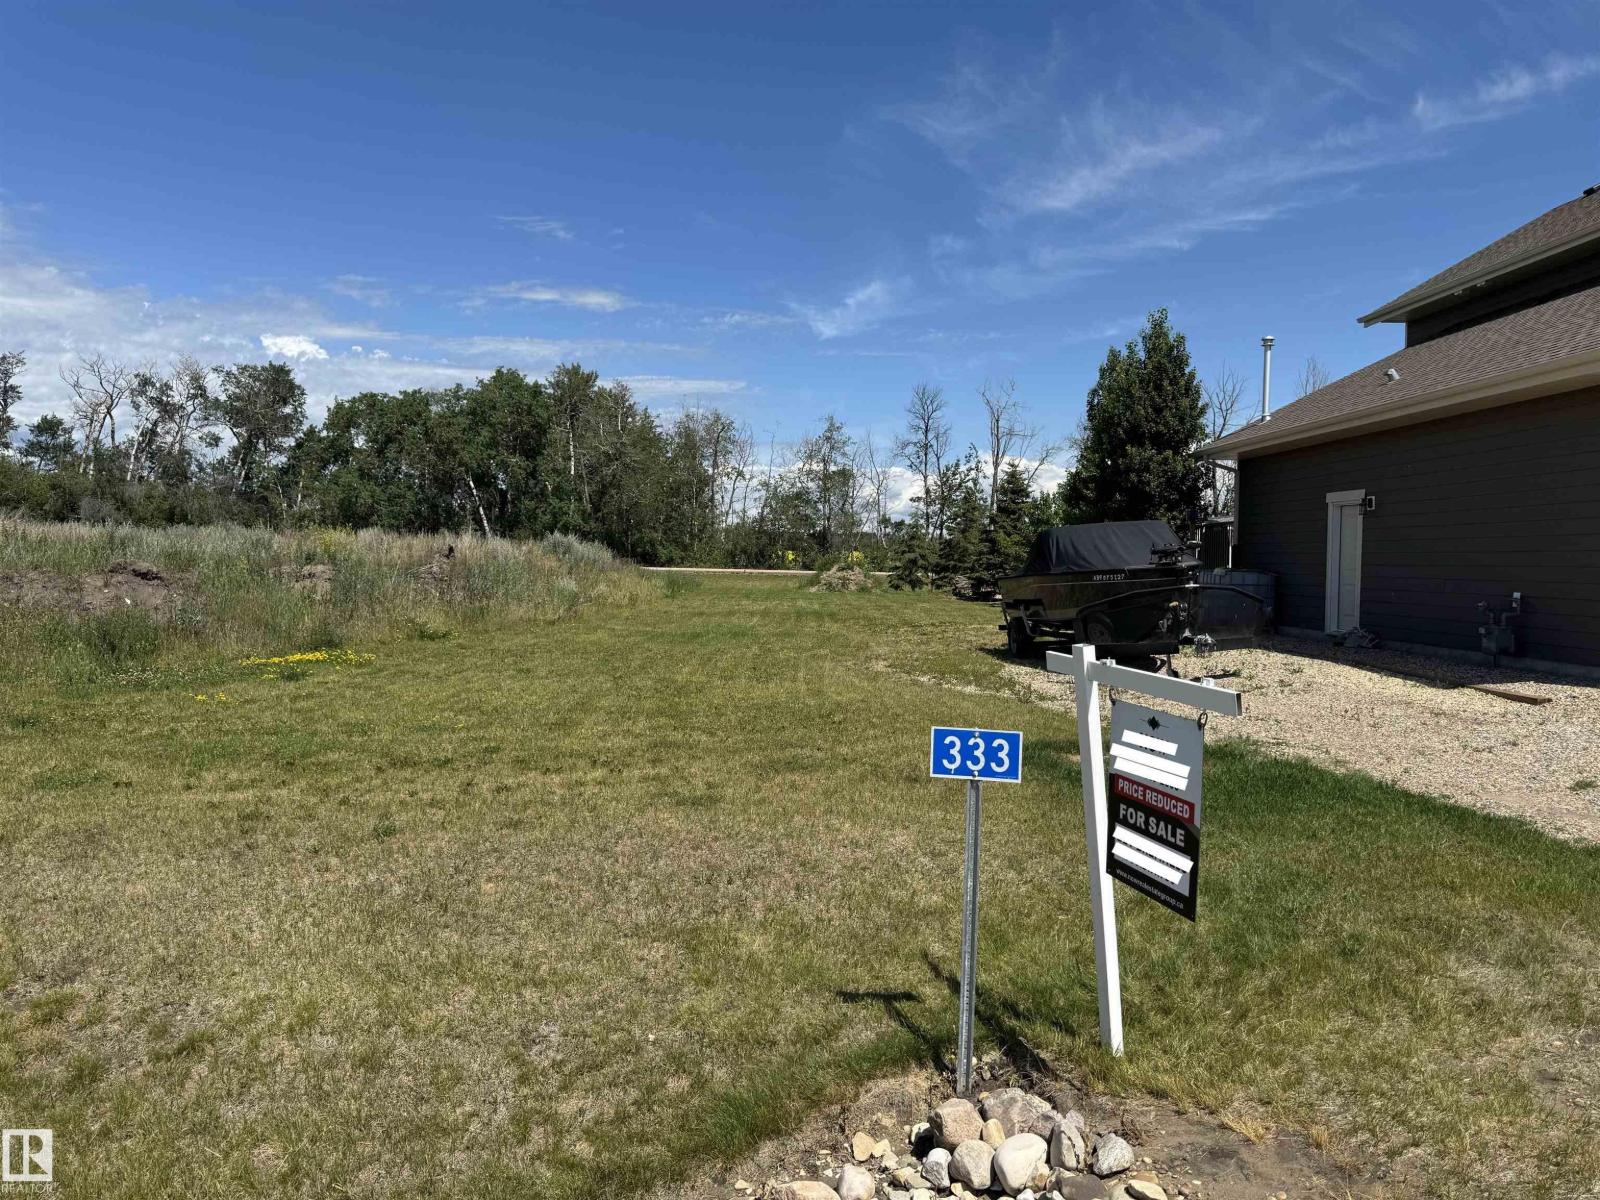
333 Lakeview Av
Rural Camrose County, Alberta
Escape to the Pelican View Estates and build your dream home. Live full time or spend the summers steps away from the North shore of Buffalo Lake. Architectural controls keep the style and quality of the homes to a standard you will love. The Estates hold many stunning residential homes, walking trails, sandy beaches and the town of Bashaw minutes away. Located 10 minutes from Bashaw, 2.5 hours from Calgary, 1 hour from Red Deer and only 2 hours from Edmonton - right in central Alberta! Start living life at the lake today! *Purchase price + GST is applicable. Each lot has 100 amp power to property line. Don't wait - build your home today and enjoy lake living at its finest. (id:55254)
114052 Township Road 592b
Rural Woodlands County, Alberta
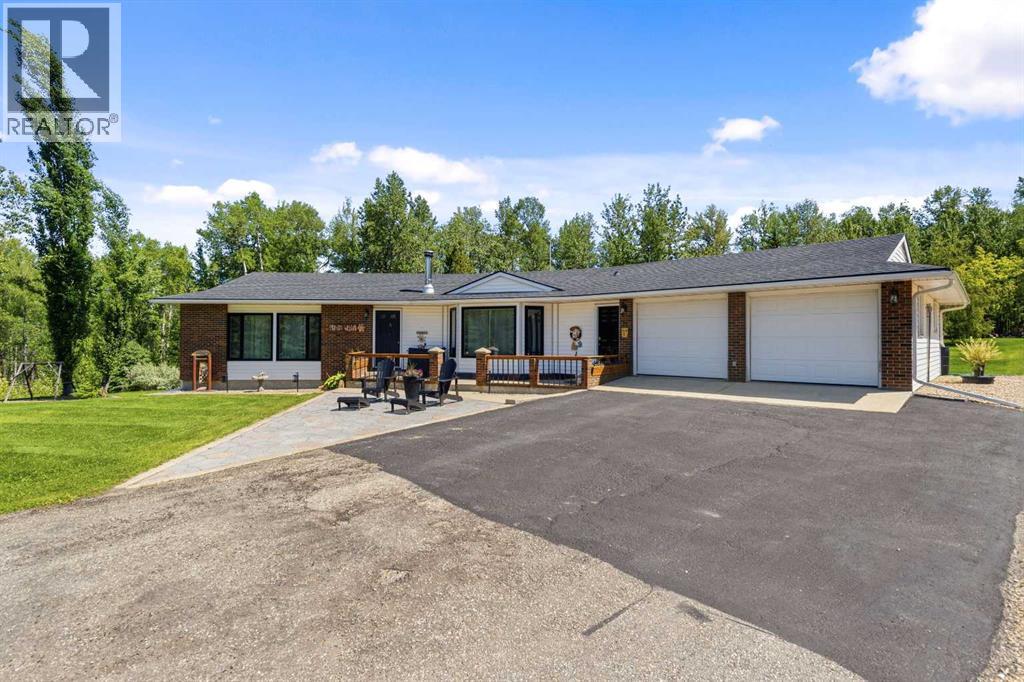
Escape the noise of the city and find your peace just a short 3 km drive from Whitecourt, where this stunning 5.31-acre private acreage also backs onto crown land. This property is anchored by a solid, thoughtfully constructed bungalow that sits proudly on a landscaped hill, offering a breathtaking southerly view that transforms with the seasons. Built with longevity and comfort in mind, the home features unique 8" thick double-staggered 2"x4" walls that provide exceptional insulation and structural integrity.Stepping inside, you’ll find an inviting open kitchen and dining area designed for both daily life and effortless entertaining. This central hub flows naturally to the attached, heated double-car garage, making grocery trips a breeze even in the heart of winter. For those who love the outdoors, the kitchen also opens onto a north-facing back deck, perfect for enjoying a quiet morning coffee. The front living room serves as a bright sanctuary, while a cozy wood-burning stove sits at the heart of the home, radiating warmth throughout the main level. This floor also hosts three comfortable bedrooms, ensuring plenty of space for family or guests.The home’s lower level is a true standout, featuring a private walkout basement that feels anything but underground. Large windows flood the massive family room with natural light, creating the ultimate venue for game nights, movie marathons, or large social gatherings. This level is fully equipped with a fourth bedroom, a bathroom, laundry facilities, and ample storage. For those who appreciate clever design, an additional second basement was constructed directly beneath the main garage, offering a massive utility and storage area to keep your living spaces clutter-free. The entire home is kept cozy by a quiet and efficient boiler system powering baseboard heaters.Beyond the home, the property is a dream for hobbyists and professionals alike. The attached extra-large double garage is a craftsman’s haven, complete with w orkbenches, cabinets, power, and heat. However, the crown jewel is the 40' x 70' industrial shop built in 2014. Boasting 18' ceilings and two 16' high doors, this space is ready for your heaviest equipment or most ambitious projects. It is fully insulated with R50 blown-in insulation, warmed by radiant overhead heaters, and includes a mezzanine and roughed-in plumbing for a future bathroom. With underground power, a reliable well drilled in 2004, and professional FireSmart work completed among the mature pine, spruce, and poplar trees, this acreage offers the perfect balance of rugged capability and homey comfort. (id:55254)
17724 58 St NW
Edmonton, Alberta
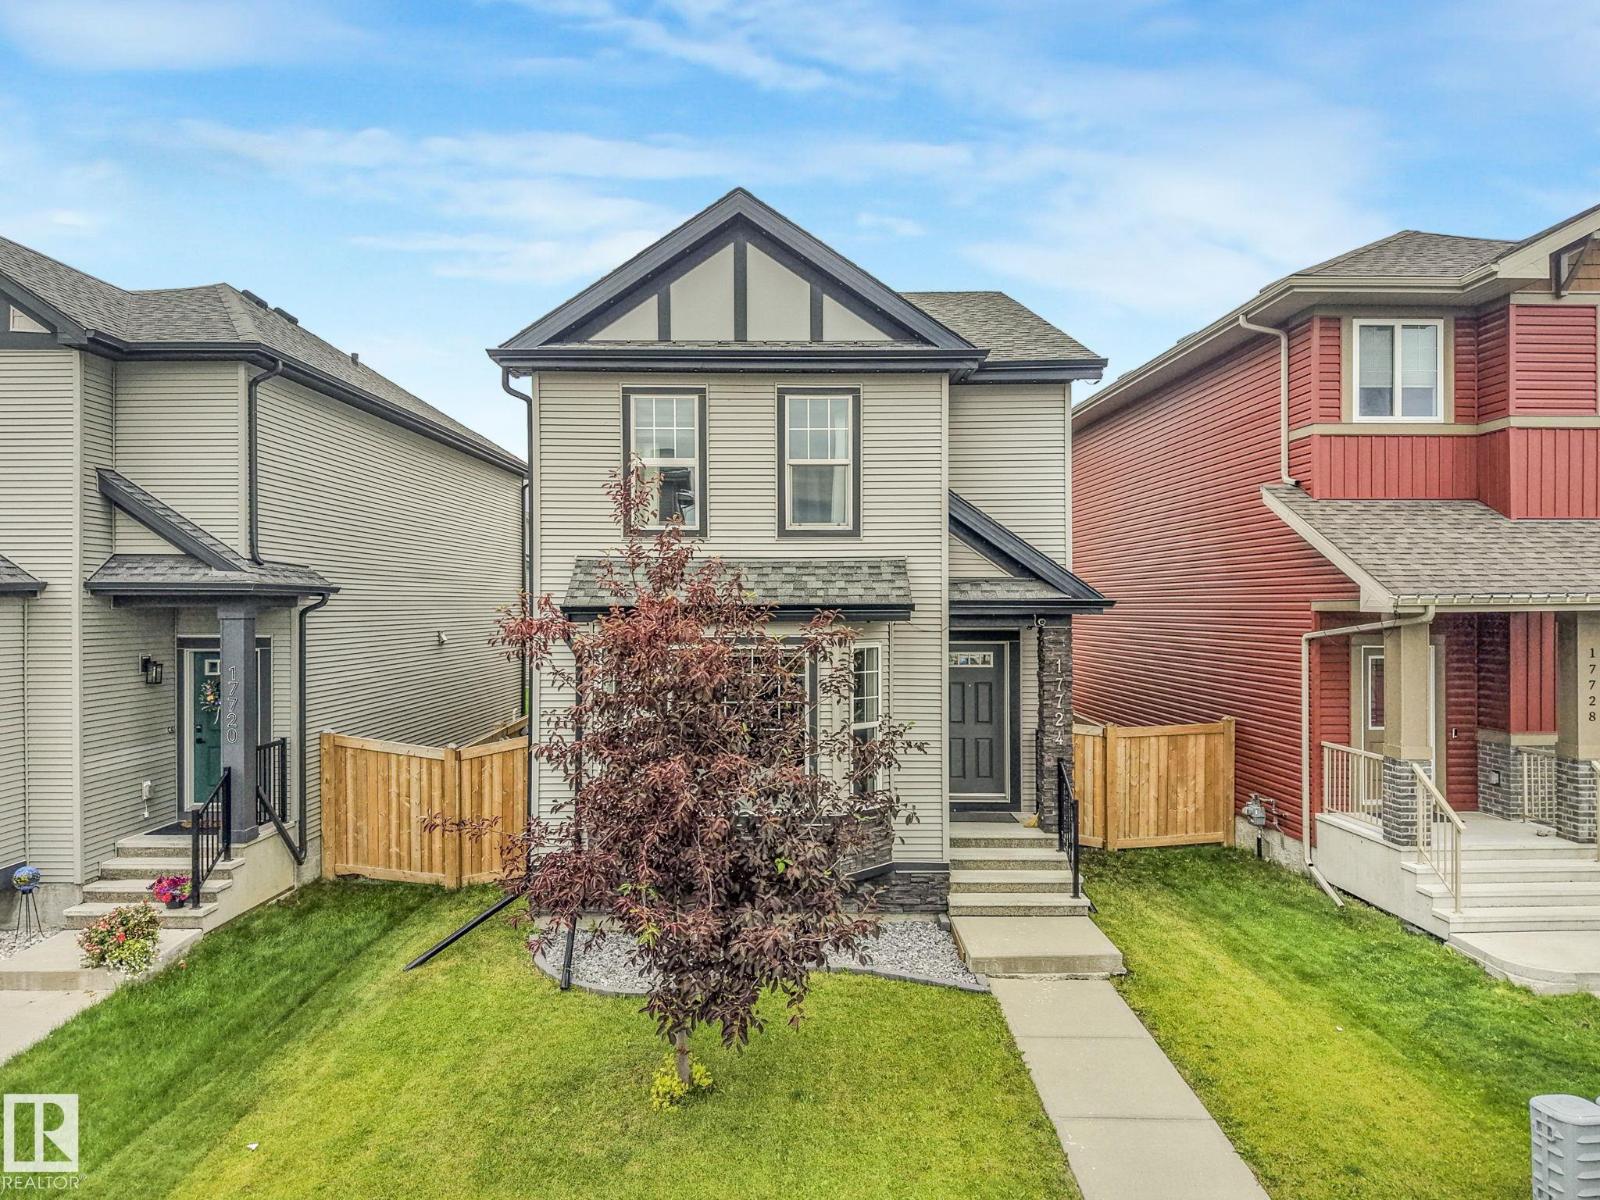
Welcome to this beautifully upgraded home offering comfort, style, and functionality throughout. This home features 3+1 bedrooms, a separate living room, upgraded flooring, countertops, soft-close kitchen cabinets, a gas stove, and a double-door fridge, creating a practical and modern space for everyday living. Enjoy premium sound throughout the home with a built-in KEF speaker system, adding a high-end touch to multiple areas of the house. The home also comes equipped with air conditioning for year-round comfort. The fully finished basement was completed with permits and offers an additional bedroom, providing extra space for family, guests, or future use. Outside, enjoy a deck perfect for relaxing or entertaining, while the heated garage adds excellent convenience. With many thoughtful upgrades already completed, this home is move-in ready. (id:55254)
12013/15 47 St NW
Edmonton, Alberta
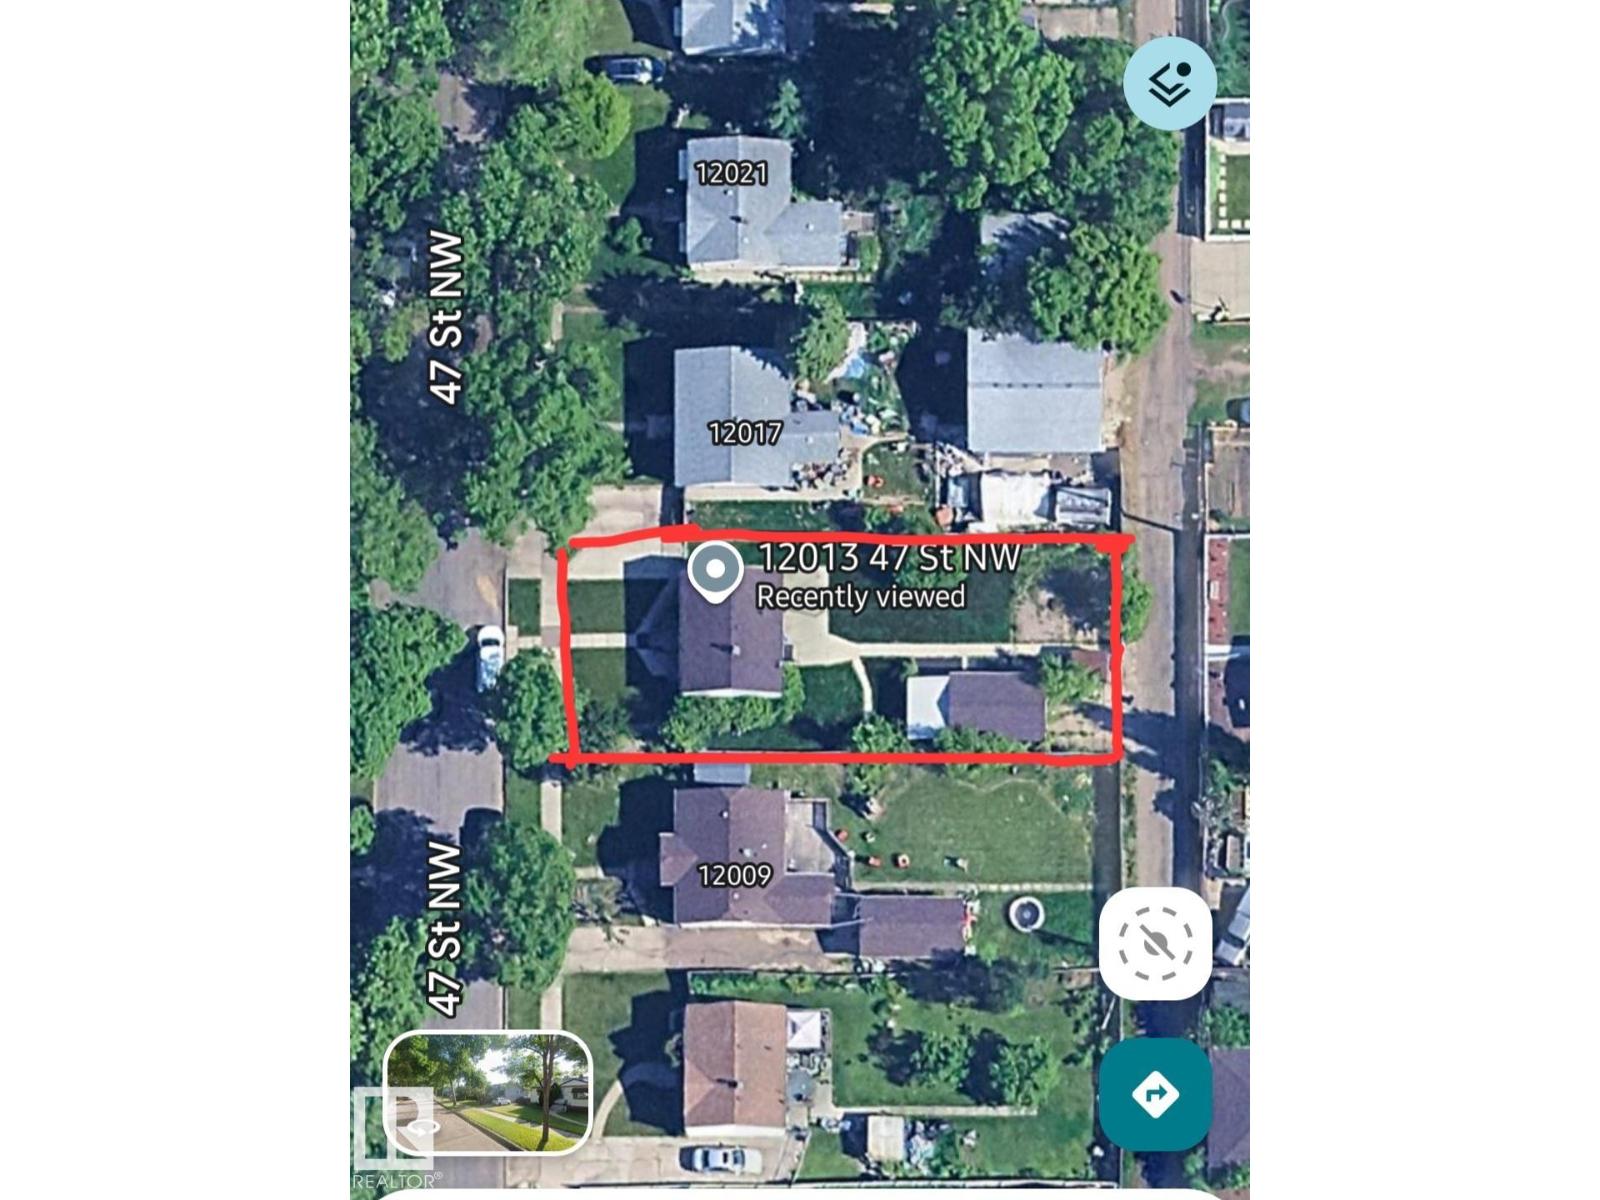
empty lot 12013 & 12115 47 ST NW subdivided land ready to build skinny or duplex (id:55254)