Sanket Patel Commercial Realtor
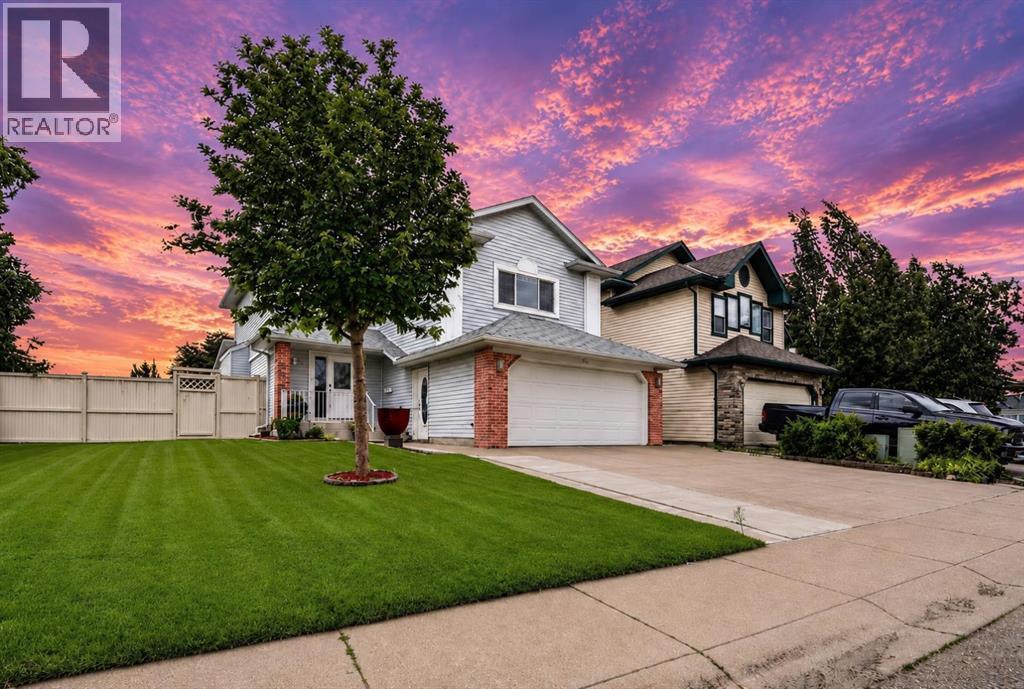
67 Douglas Ridge View SE
Calgary, Alberta
Welcome to 67 Douglas Ridge View SE, a beautifully maintained two-storey family home located in the highly sought-after community of Douglasdale/Glen. Offering over 2,796 sq. ft. of thoughtfully designed living space, this exceptional property features 4 bedrooms, 3.5 bathrooms, a fully suited basement with a separate entrance, and a bright sunroom addition that extends your living space year-round.The main floor offers a functional and inviting layout with spacious living and dining areas, a well-appointed kitchen with ample cabinetry and counter space, and large windows that fill the home with natural light. The sunroom at the rear of the home creates the perfect space to relax, entertain guests, or enjoy your morning coffee while overlooking the backyard.Upstairs, you'll find a generous primary retreat complete with a private ensuite bathroom, along with additional spacious bedrooms and a full bathroom ideal for growing families. The fully developed basement illegal suite with its own separate entrance provides excellent flexibility for extended family, guests, or potential rental income.Situated on a quiet street in one of southeast Calgary's most established communities, this home offers the perfect blend of comfort, functionality, and investment potential.Douglasdale/Glen is renowned for its mature tree-lined streets, beautiful parks, extensive pathway systems, and close proximity to the Bow River and Fish Creek Provincial Park. Residents enjoy easy access to golf at Eagle Quest Douglasdale Golf Course, numerous playgrounds, sports fields, and scenic walking and cycling trails. The community is also conveniently located near schools, shopping centres, restaurants, Quarry Park, the Remington YMCA, public transit, and major roadways including Deerfoot Trail, providing quick access throughout the city.Whether you're looking for a spacious family home, multi-generational living, or an income-generating opportunity, 67 Douglas Ridge View SE offers an incredib le lifestyle in one of Calgary's premier southeast communities. (id:55254)
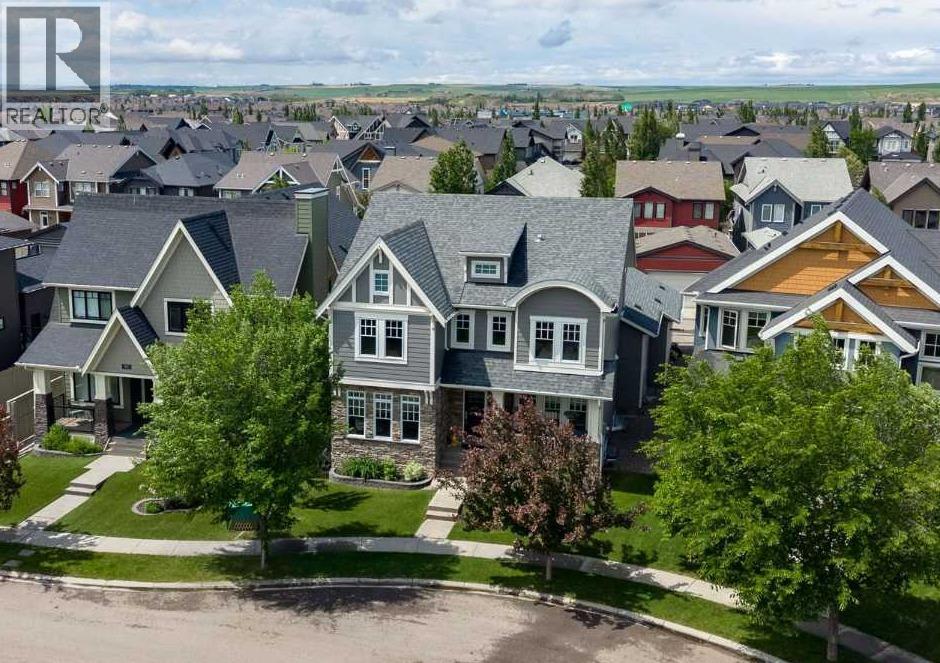
46 Cooperstown Court SW
Airdrie, Alberta
Welcome to Coopers Crossing, one of Airdrie's most sought-after communities, where parks, pathways, schools, and everyday amenities are all woven into a neighbourhood people truly love to call home. Perfectly positioned directly across from Cooperstown Park, this beautifully maintained home has thoughtfully designed living space and a layout that works just as well for busy family life as it does for entertaining friends.From the moment you step inside, you'll appreciate the attention to detail and functionality throughout. The heart of the home is the stunning chef's kitchen, featuring premium stainless steel appliances, floor-to-ceiling cabinetry, a walk-in pantry, and a large island that naturally becomes the gathering place for morning coffee, after-school conversations, and weekend get-togethers. The open-concept design flows seamlessly into the bright dining area and inviting living room, where oversized windows fill the space with natural light and a cozy fireplace creates the perfect backdrop for relaxing evenings.Working from home? Running a business? Need space for homework, hobbies, or both? This home delivers with two separate office spaces on the main floor, offering flexibility that is increasingly hard to find. You'll also love the practical touches, including a spacious mudroom, convenient laundry area, powder room, and direct access to the triple tandem garage complete with durable epoxy flooring.Upstairs, the primary suite is the retreat you'll look forward to at the end of the day. Spacious and private, it features a spa-inspired ensuite with dual vanities, a deep soaker tub, and an oversized walk-in closet. The conveniently located laundry room can be accessed directly from the primary closet as well as the main hallway, making laundry day just a little easier. Two spacious, additional bedrooms and a full bathroom provide plenty of room for family and guests.The fully developed basement adds another level of versatility with a massive rec reation room that is ready for movie nights, game days, a home gym, a pool table, or all of the above. The included projector and surround sound system create an incredible entertainment experience, while a fourth bedroom, full bathroom, and additional storage space complete the lower level.Outside, the backyard is ready for every season. Enjoy summer barbecues on the spacious deck, or simply relax and enjoy your own private outdoor space.With over 3,800 sq. ft. of developed living space, four bedrooms, multiple work-from-home options, a triple tandem garage + additional parking pad and one of the best locations in Coopers Crossing overlooking the park, this is a home that checks all the boxes and then some. (id:55254)
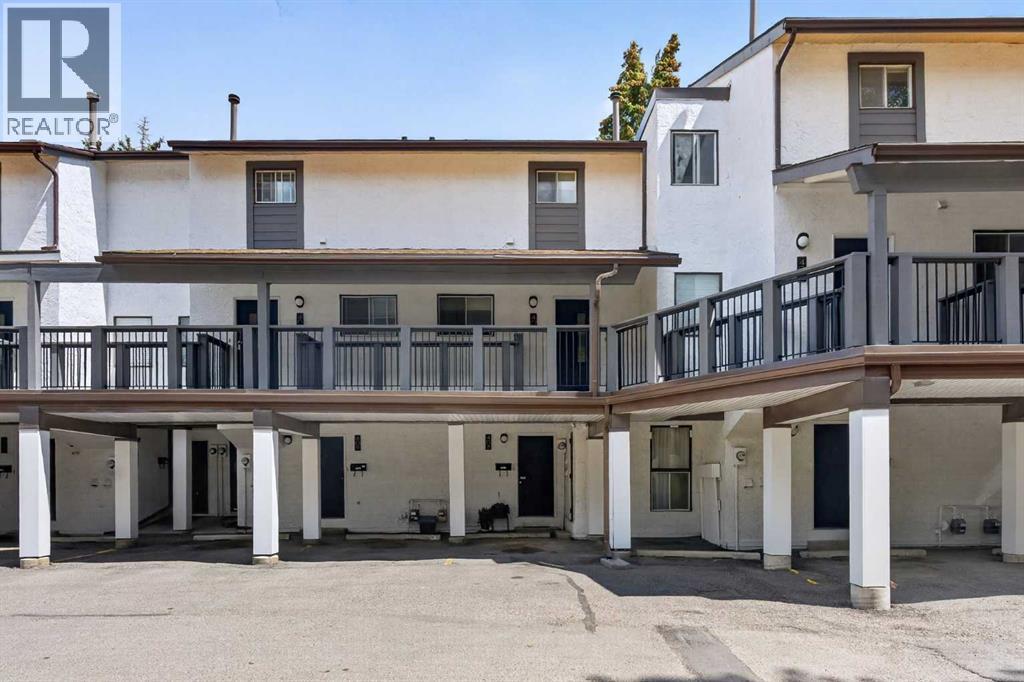
408, 2520 Palliser Drive SW
Calgary, Alberta
Welcome home to this 2-bedroom, 1-bathroom townhome in a convenient location. The parking stall is located just outside the unit, making everyday living easy and accessible. Inside, you'll find spacious bedrooms, a functional layout, and comfortable living spaces that are perfect for first-time buyers, downsizers, or investors. Enjoy being close to the Glenmore Reservoir, shopping, schools, parks, and The Rockyview Hospital, with easy access to major routes throughout the city. Residents of Palace Oaks appreciate the large green spaces and playground, making it an excellent option for young families or anyone looking for a community-oriented setting. Affordable, practical, and move-in ready—this is a great opportunity to own in a desirable location. (id:55254)
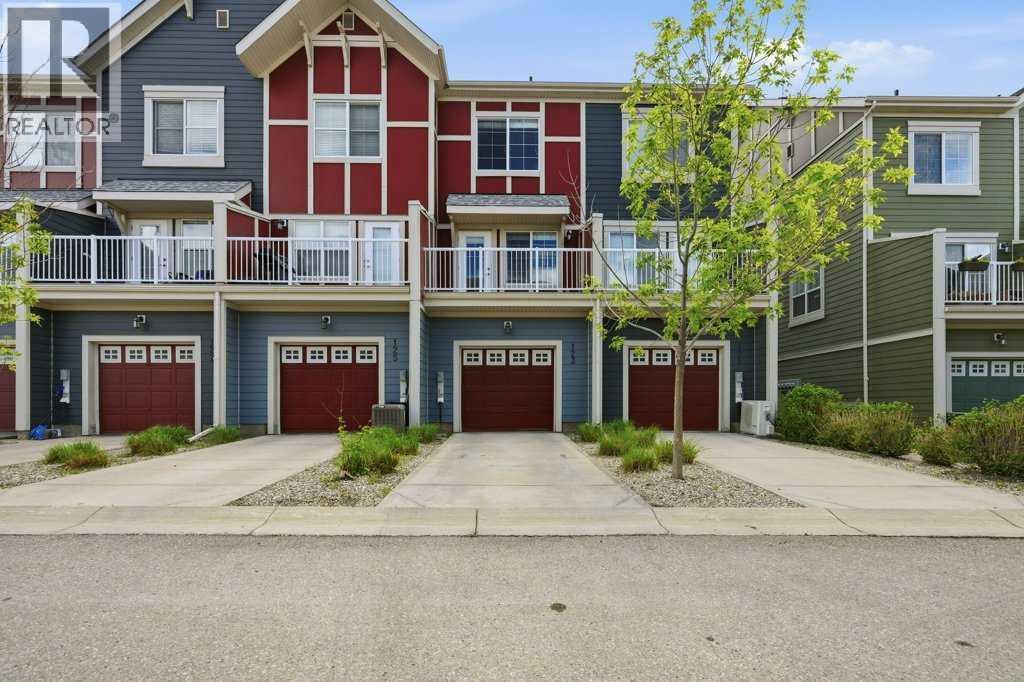
123 Marquis Lane SE
Calgary, Alberta
Welcome to 123 Marquis Lane SE, a freshly painted 2 bedroom + den townhome in the sought-after lake community of Mahogany. With brand new carpet, upgraded engineered hardwood flooring, an attached heated garage, full driveway, and a versatile main-floor flex room, this home offers the space, function, and convenience buyers are looking for. The entry level features a bright den/flex room just off the front entrance, perfect for a home office, fitness space, playroom, hobby room, or extra storage. You’ll also appreciate the convenient mudroom area, utility space, and direct access to the attached garage. Upstairs, the main living level feels bright and open, with hardwood floors, large windows, a well-designed kitchen featuring a kitchen peninsula with breakfast bar, ample cabinetry, and a comfortable dining area. The spacious family room opens onto the private balcony with a BBQ gas line, creating an easy indoor-outdoor flow for relaxing, BBQs, or entertaining. The floor plan confirms the balcony is off the family room, not the dining area. The upper level offers two generous bedrooms, each with its own ensuite bathroom, plus convenient upper-floor laundry, an ideal setup for professionals, roommates, young families, or investors. Located in Ebony Townhomes, this home offers easy access in and out of Mahogany while keeping you close to pathways, parks, playgrounds, shopping, restaurants, the Mahogany Beach Club, Seton amenities, South Health Campus, Deerfoot Trail, and Stoney Trail. Freshly updated, move-in ready, and offering a highly functional 2 bed + den layout, this Mahogany townhome is a fantastic opportunity in one of Calgary’s most desirable lake communities. (id:55254)
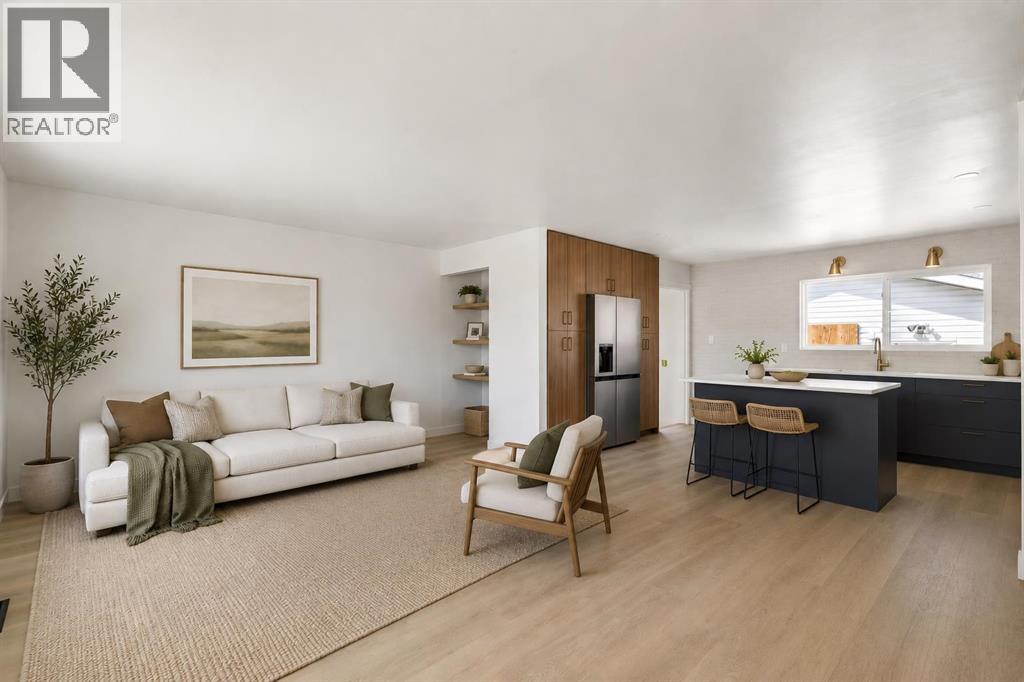
816 Avonlea Place SE
Calgary, Alberta
Beautifully renovated bungalow offering the perfect blend of style, space, and functionality! This move-in ready home features 5 bedrooms and 2 full bathrooms, with 3 spacious bedrooms on the main floor including a stunning primary retreat complete with a custom feature wall and built-in closet. The bright and airy main level is filled with natural light and showcases a gorgeous custom kitchen with quartz countertops, new stainless steel appliances, full wall pantry, and plenty of prep and storage space. The large living room creates the perfect gathering space for family and friends.The fully finished basement offers 2 additional bedrooms, a full bathroom, and plenty of extra living space — ideal for a growing family, guests, home office, or recreation area. Outside, the backyard will be fully finished with fresh sod, brand new fencing on all three sides, and offers incredible space to enjoy. The oversized 28’ x 28’ garage is a dream for car enthusiasts, hobbyists, or extra storage, plus there is an additional rear parking pad and storage shed that can stay or be removed depending on your needs. A beautifully updated property with thoughtful upgrades throughout — all that’s left to do is move in and enjoy! (id:55254)
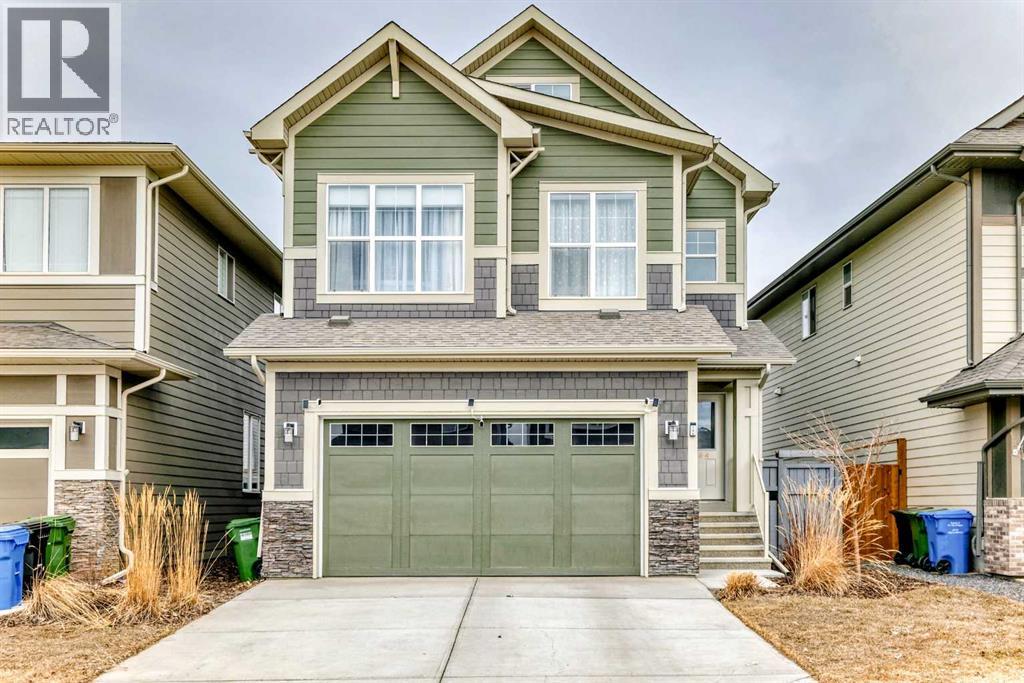
164 Magnolia Terrace SE
Calgary, Alberta
Welcome to this exceptional former show home, offering over 3,560 sq.ft. of beautifully developed living space in one of Calgary’s most sought-after lake communities. Enjoy year-round recreation just minutes from your doorstep — from skating in the winter to swimming, paddle boarding, and fishing in the summer. Designed with both comfort and functionality in mind, the open-concept main floor is perfect for everyday living and entertaining. The chef-inspired kitchen features full-height white cabinetry, soft-close drawers, and a bright stylish tile backsplash. A striking navy island with quartz countertops provides ample prep space, complemented by a gas cook top, built-in wall oven, microwave, and a spacious pantry. The bright dining area seamlessly connects to the backyard deck, while the inviting living room showcases a modern fireplace and abundant natural light. A versatile main-floor flex room offers the perfect space for a home office, formal dining room, or playroom. The mudroom with direct garage access adds everyday convenience for busy families. Upstairs, you’ll find three generously sized bedrooms, including a luxurious primary retreat complete with a walk-in closet and a spa-inspired ensuite featuring dual vanities, a deep soaker tub, and an oversized shower. A 5-piece main bathroom and an upper-level laundry room with additional storage and a bonus room complete this level. The rare third-floor loft is a standout feature, offering incredible flexibility as a guest suite, media room, home office, or private retreat for teens — complete with its own 4-piece bathroom. The fully developed basement expands your living space with impressive 9-foot ceilings, an additional bedroom, a full bathroom, and a spacious recreation area. A custom wet bar with built-in cabinetry makes it ideal for entertaining. The separate side entrance provides excellent flexibility for multi-generational living, a home-based business, or potential suite development (subject to Munic ipality or City approval). Additional highlights include air conditioning units for enhanced comfort and built-in speakers. Ideally situated on a quiet street, just minutes from parks, pathways, and the lake, this home offers the perfect blend of style, space, and location. Don’t miss this rare opportunity to own a truly exceptional family home. Home is under Certified New Home Warranty program. (id:55254)
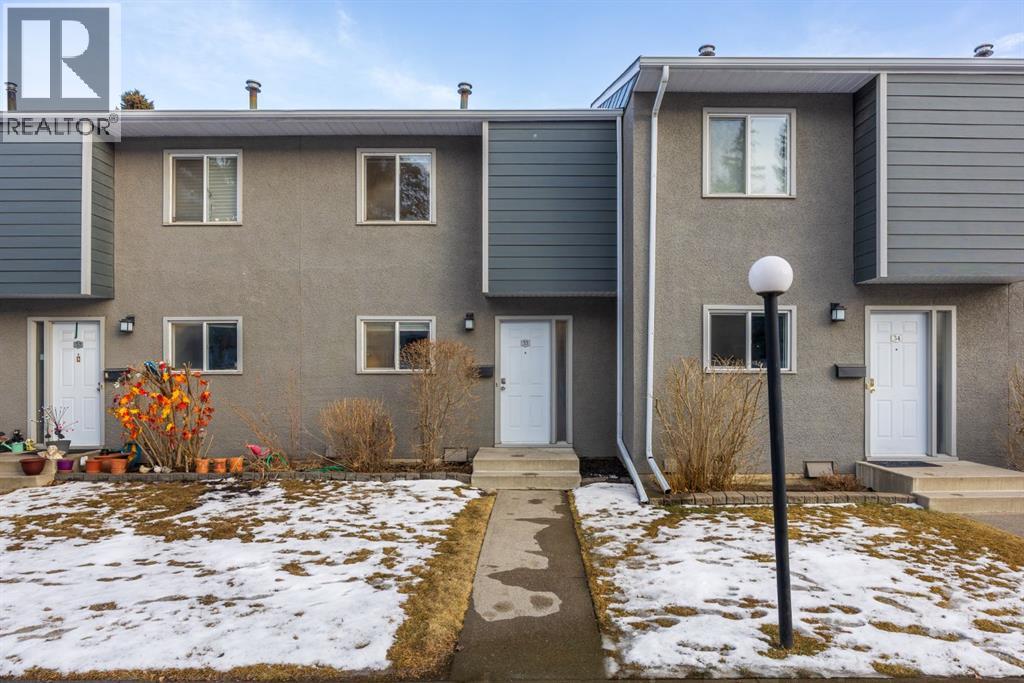
33, 219 90 Avenue SE
Calgary, Alberta
Welcome to this well-kept townhouse in Acadia, a great spot in the south end of Calgary. The home has just over 1100 sq ft, three bedrooms, a full bathroom upstairs, and a private backyard. There's also an assigned parking stall.The main floor has a comfortable layout with a good dining area and a living room with enough space for everyday life or having people over. The kitchen has lots of cabinets and counter space, so it's easy to work in.Three bedrooms upstairs, all a decent size. The basement is unfinished, but it's useful for storage and has the laundry and mechanical room down there. Lots of potential if you want to develop it later.You're close to parks, pathways, schools, and shopping. Macleod Trail and Southland Drive are both close by, so getting around the city is quick. Acadia is a mature, established neighbourhood and a really nice place to live.Good opportunities like this don't come around often! (id:55254)
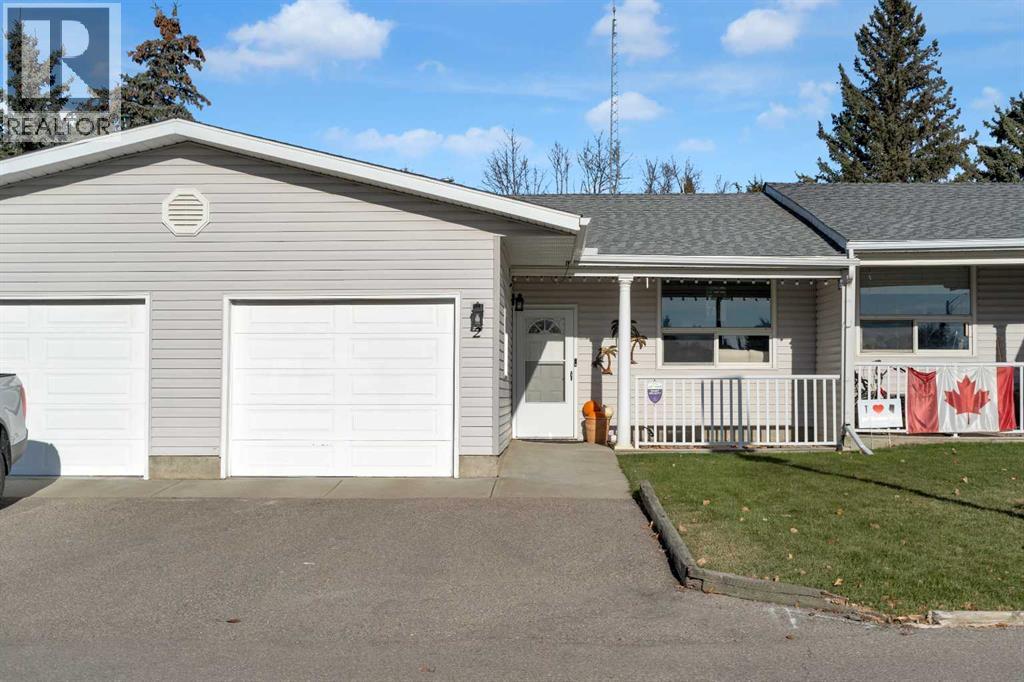
2, 717 Centre Street
Vulcan, Alberta
Looking for a low-maintenance lifestyle without giving up comfort or space? This move-in-ready two-bedroom, two-and-a-half-bath condo in the Town of Vulcan may be just what you’ve been waiting for. Located only a block from the clubhouse at the Vulcan Golf Course, this home offers convenient living in a great location. The bright and welcoming main level features a spacious living room, dining area, and kitchen complete with a corner pantry and quartz countertops installed in October 2024. Main floor laundry adds everyday convenience, while the primary bedroom includes a full ensuite bathroom. A second bedroom and two-piece guest bathroom complete the main level. The owners have also upgraded the patio doors for improved comfort and energy efficiency. The fully developed basement provides excellent additional living space with a large wrap-around family room, recreation area, storage space, utility room, and a three-piece bathroom featuring newly updated flooring. The recreation room is large enough that part of the space has been used as a guest bedroom for visiting family and friends. Built with energy efficiency in mind, this middle-unit condo benefits from lower utility costs. The electrical panel is conveniently located on the main floor, minimizing trips downstairs unless you want to enjoy the extra living space. Recent improvements include asphalt shingles replaced in 2024, appliances updated in 2023, additional attic insulation (16”), several updated light fixtures, and a high-efficiency furnace, central air conditioning, and hot water tank installed within the past few years. The property also includes an attached single-car garage and a central vacuum system (unused by the current owners). Enjoy the benefits of small-town living with nearby shopping, walking paths, community events, a seasonal outdoor swimming pool, hospital services, and of course Vulcan’s famous spaceship landmark. Condo living means no snow shoveling or lawn mowing—leaving you with more time to enjoy life instead of maintaining it. (id:55254)
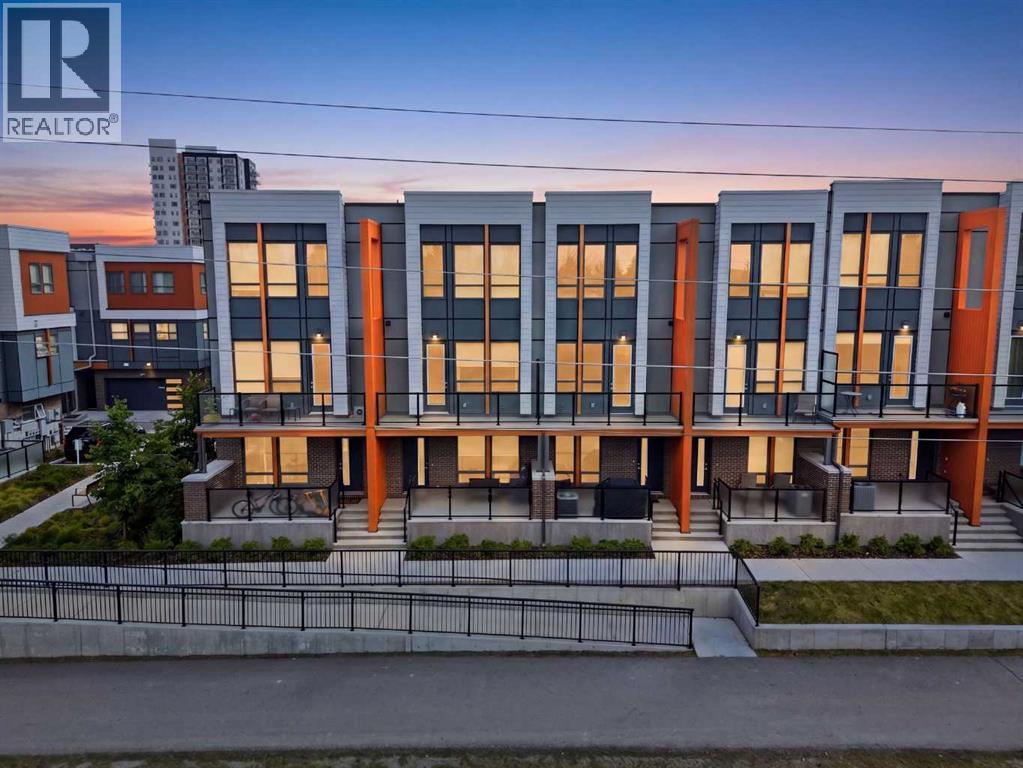
4065 32 Avenue NW
Calgary, Alberta
University District - 4065 32 Avenue NW: Welcome to The Ivy by Brookfield Residential. This 3-storey townhouse offers 1,282 sq ft of thoughtfully designed living space, featuring 2 primary bedrooms, 2.5 bathrooms, an attached tandem garage, and central A/C. The entry level provides access to the tandem garage and leads upstairs to a bright, open-concept main floor with hardwood flooring throughout. The spacious kitchen is complete with quartz countertops, south-facing windows, a breakfast bar with seating for three, pantry storage, and high-end Bosch stainless steel appliances, including a gas range, built-in microwave, refrigerator, dishwasher, and a Faber chimney hood fan. The central dining area flows seamlessly into the living room, with access to the balcony, and includes a convenient 2-piece powder room. Upstairs, you’ll find dual primary bedrooms, each with its own 4-piece ensuite. One features dual sinks and a glass shower, while the other offers a full tub and shower. Both bedrooms include generous closet space. This level also includes stacked laundry and a separate linen closet. Additional highlights include a front-facing patio with a gas line for BBQing, a central vacuum system, and extra storage in the garage. Residents of The Ivy enjoy visitor parking and a beautifully designed central courtyard with a play area, community gardens, and gathering spaces. Step outside to experience the best of Calgary’s award-winning University District. Just minutes from the University of Calgary, Foothills Medical Centre, Alberta Children’s Hospital, and Market Mall, you’re also surrounded by an incredible mix of shops, coffee shops, restaurants, pubs, a grocery store, and a VIP Cineplex theatre. With scenic walking and cycling paths, nearby off-leash dog parks, and quick access to Crowchild Trail, this location truly defines inner-city living. This is a perfect opportunity for professionals, families, or investors to call University District home. (id:55254)
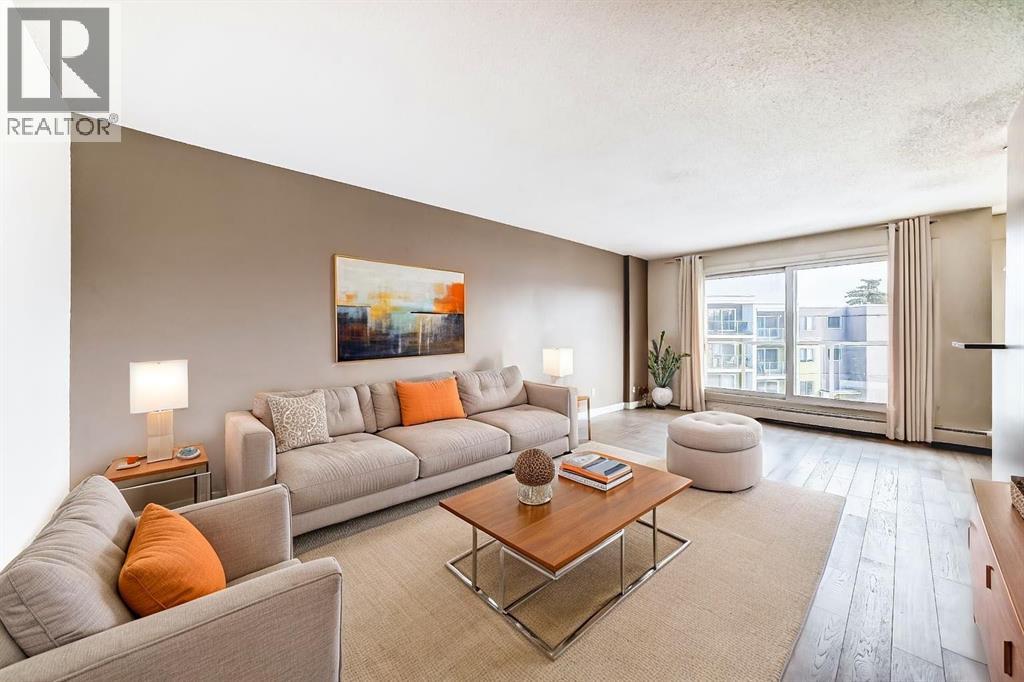
302, 4455a Greenview Drive NE
Calgary, Alberta
Welcome to this bright, 2 bedroom, east-facing condo located in the established community of Greenview. Offering a functional layout and modern finishes, this unit is filled with natural morning light and features durable vinyl flooring throughout the main living areas. The open-concept living and dining space provides excellent flexibility for both everyday living and entertaining, complemented by neutral tones that suit any décor style. The adjacent kitchen is well appointed with rich brown cabinetry, granite countertops, a classic subway-tile backsplash, black appliances, and a convenient breakfast bar for casual dining. The spacious bedroom features soft carpeting, a ceiling fan, and a large window that enhances the natural light. A four-piece bathroom completes the unit with a full tub and shower, contemporary vanity with stone countertop, and tile flooring. An assigned outdoor parking stall is included for added convenience. Situated in the central community of Greenview, this condo offers easy access to major roadways, public transit, shopping, schools, parks and the restaurants and shops of Edmonton Trail, Centre Street and 4th Street. Don’t miss this opportunity and call for your viewing today! (id:55254)
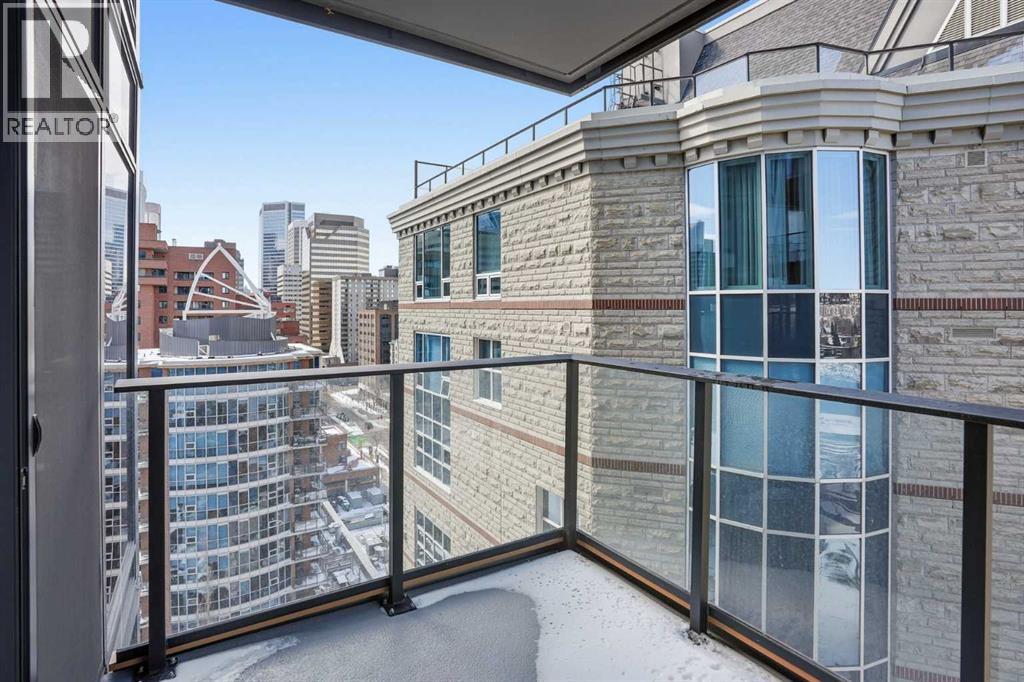
1309, 730 2 Avenue SW
Calgary, Alberta
**OPEN HOUSE Saturday, August 1st from 2-5pm** Welcome to unit 1309 at First & Park, an elegant new address in Calgary’s sought-after Eau Claire community. This two (2) bedroom, two (2) bathroom home combines modern design with everyday convenience. The open-concept layout features a sleek kitchen with contemporary cabinetry, quartz countertops, and premium appliances, flowing seamlessly into the bright living space and west facing balcony with a gas rough in for your upcoming summer BBQs! This unit features in-suite laundry and offers comfort and functionality. Enjoy building amenities including an upscale gym & yoga studio (patio just outside which also features gas bbq hookups), party lounge, modern co-working space and concierge. Just steps from the Bow River pathways, Prince’s Island Park, dining, and downtown, this is the perfect balance of style and location. Whether you’re a first-time buyer, investor, or looking for a stylish downtown retreat, this home at First & Park is the perfect opportunity to live where the city meets the river. *View CRA Website for more info on GST Rebate* eligibility and amounts depend on buyer qualifications and intended use (e.g., primary residence vs. rental). (id:55254)
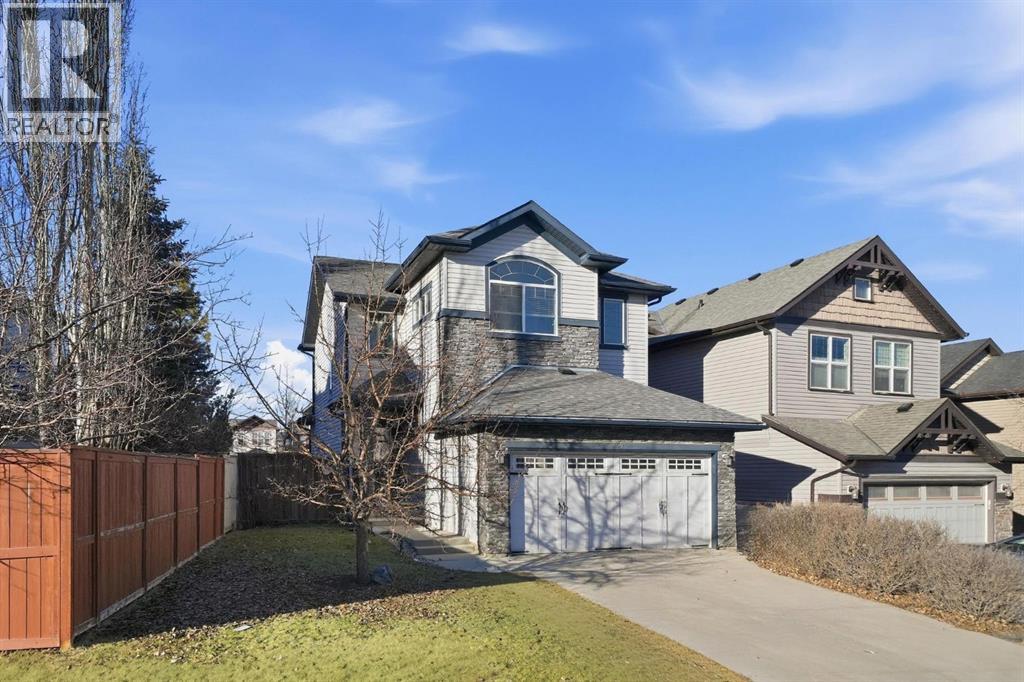
99 Sage Valley Park NW
Calgary, Alberta
Welcome to 99 Sage Valley Park NW - a beautifully appointed residence where comfort, style, and community come together in one of Calgary’s most desirable neighbourhoods. With over 2,250 sq. ft. of thoughtfully developed living space, this family home offers an inviting first impression. Gleaming hardwood floors lead you through the open-concept main level, seamlessly connecting the living, dining, and kitchen areas. The bright kitchen features a spacious pantry, a breakfast bar accented with custom wainscotting, and an expansive dining space perfect for gathering with family and friends. The living room is warm and welcoming, centred around a cozy gas fireplace. A convenient powder room and main-floor laundry complete this level. Step outside and experience one of the home’s standout features: a generous 4,477 sq. ft. landscaped backyard. Enjoy summer evenings on the two-tiered deck complete with a BBQ gas line, relax under the pergola, and admire the established perennials, beautiful all season long with no annual planting required. Added trees provide both charm and privacy. Back inside, ascend the elegant staircase to your serene primary retreat, showcasing vaulted ceilings, large windows, a walk-in closet, and a luxurious 5-piece ensuite. Down the hall are two well-sized bedrooms and a 4-piece bathroom. A bright, open flex space at the top of the landing offers the perfect setting for a home office, craft area, or reading nook. The fully developed lower level features a fourth bedroom and an inviting entertainment space complete with a 65” TV and Bose sound system, also wired to the garage, ideal for movie nights or hosting guests at the built-in bar. A dedicated storage room and a rough-in for a future bathroom offer added convenience and value. Sage Valley is a community celebrated for its picturesque pathways, abundant green spaces, and family-friendly parks, perfect for evening walks, morning runs, or weekend adventures. You’ll appreciate being just minutes from Sage Hill Crossing and Creekside Shopping Centre, where cafés, restaurants, groceries, and everyday amenities are all within easy reach. Top-rated schools, nearby fitness facilities, and quick access to major routes ensure a lifestyle of ease and convenience. At 99 Sage Valley Park NW, you’re not just purchasing a home, you’re embracing a vibrant community you’ll be proud to be part of for years to come. (id:55254)