Sanket Patel Commercial Realtor
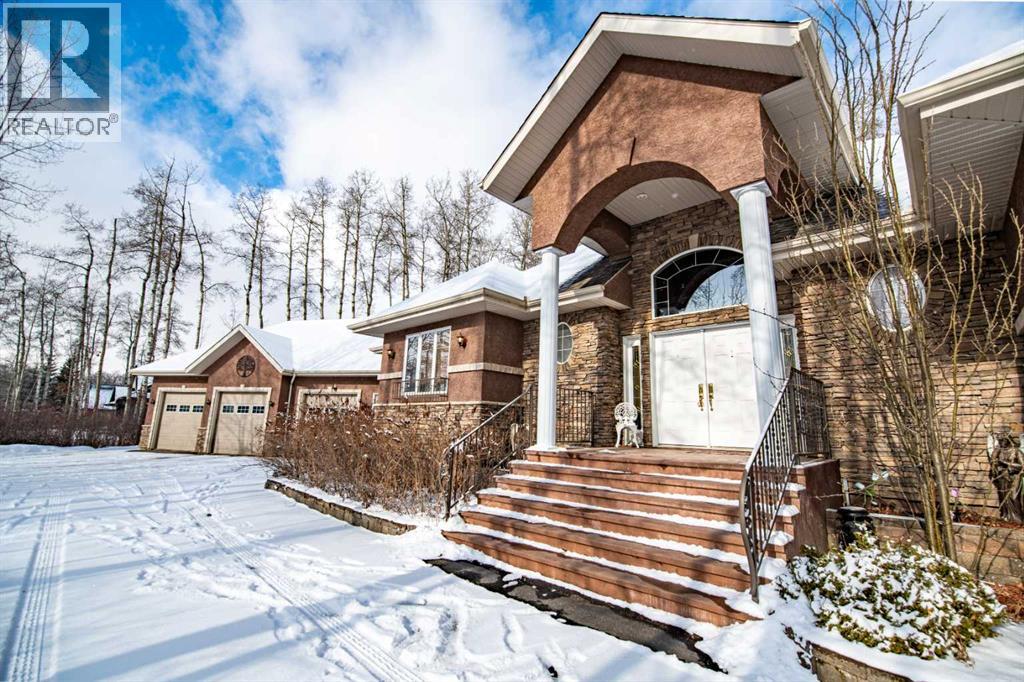
295 Jarvis Glen Close
Jarvis Bay, Alberta
Welcome to an extraordinary lakeside-inspired estate where luxury, scale, and lifestyle collide in the most unforgettable way—without the premium of waterfront prices. This one-of-a-kind residence offers an astounding 5,466.45 sq ft of fully developed living space, designed for those who expect nothing less than exceptional. From the moment you arrive through one of the two gated entrances, you’re greeted by a sense of grandeur that only a home of this caliber can deliver. A stunning grand foyer, soaring ceilings, and a dazzling chandelier set the tone for what lies ahead—refined elegance paired with bold architectural presence. Rich hardwood floors, striking stonework, and five gas fireplaces create warmth and sophistication throughout.The main level is nothing short of spectacular, featuring three distinct sitting rooms, each anchored by its own gas fireplace—perfect for entertaining or unwinding in style. One of these spaces is truly breathtaking, showcasing floor-to-ceiling windows that flood the home with natural light and bring the outdoors in. At the heart of the home, the primary retreat is fit for royalty—a lavish sanctuary complete with a spa-inspired ensuite featuring a deep soaker tub, and your very own built-in dry sauna for the ultimate in relaxation. With 6 spacious bedrooms and 5 bathrooms, this home effortlessly accommodates large or multi-generational families. Storage is abundant, and every inch of this home has been thoughtfully designed for both comfort and function. Step outside and experience your own private oasis—three expansive decks, a hot tub, and a beautifully treed yard offering unmatched privacy, all set on a desirable corner lot. The oversized triple car garage ensures there’s room for vehicles, toys, and more. And then… there’s the basement......An entertainer’s dream that rivals a luxury resort—this fully developed lower level is pure indulgence. Featuring a home theatre, pool table area, foosball, dart board, and a dedicated pok er space, it’s your own personal Vegas-style escape. The custom bar, complete with intricate woodwork, two fridges, and a dishwasher, elevates every gathering. With three additional bedrooms and two 5-piece bathrooms, guests and family alike will never want to leave. This is more than a home—it’s an experience. A statement. A rare opportunity to own a property that offers the luxury lake lifestyle without compromise.Live grand. Entertain boldly. Own the extraordinary. (id:55254)

2115 210 St NW
Edmonton, Alberta
Welcome to the all new “Willow” Built by Broadview Homes and is located in one of West Edmonton's newest premier communities of Stillwater. With almost 925 Square Feet it comes with an over sized parking pad, this opportunity is perfect for a young family or young couple. Your main floor is complete with Vinyl Plank flooring throughout the great room and the kitchen. The main floor open concept has a beautiful open plan with a kitchen that has upgraded cabinets, upgraded counter tops and a tile back splash. The upper level has 2 bedrooms and 2 full bathrooms. This single family home also comes with an unspoiled basement perfect for future development. *** This home is under construction and will be complete by June , Photos used are from the same model recently built and colors may differ**** (id:55254)
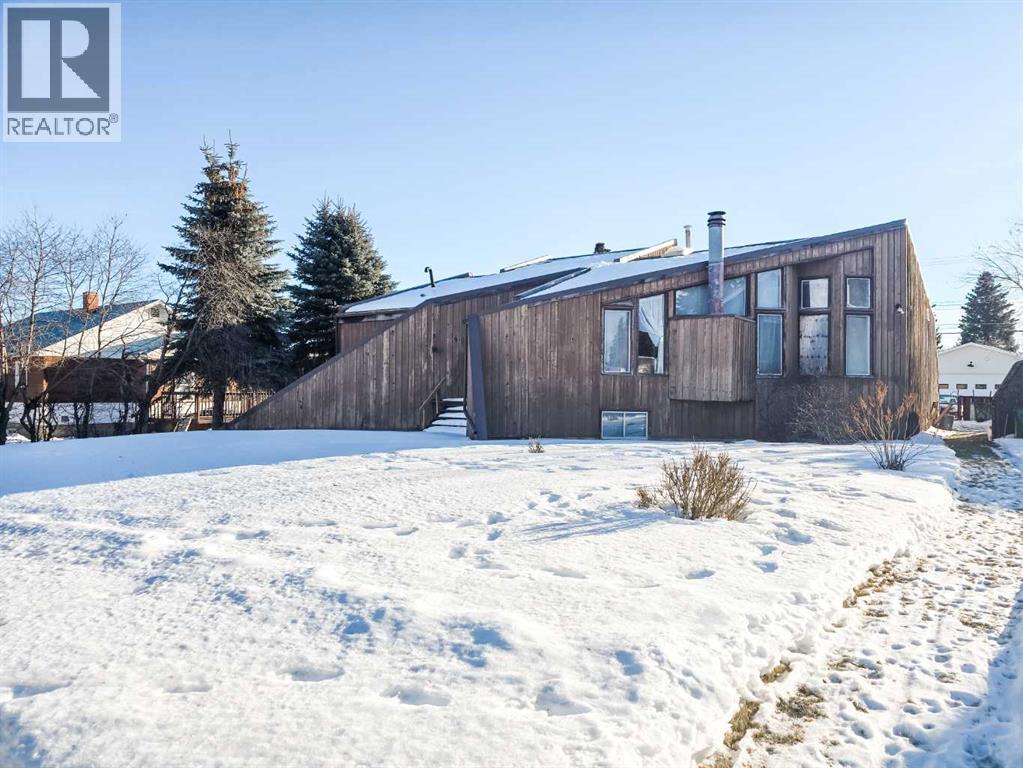
4819 10 Avenue
Edson, Alberta
Welcome to this very unique 1.5-storey home offering 5 bedrooms and 2 bathrooms, ideally located close to schools, the Leisure Center, and Main Street. The main floor features two spacious bedrooms, two full bathrooms, and a bright, open living room and kitchen area filled with natural light—perfect for everyday living and entertaining.The partially finished basement is already framed and ready for your personal touch, offering excellent potential for additional living space. Situated on an impressive 1.5 lot, the property boasts a peaceful backyard oasis complete with a large deck—ideal for relaxing or hosting summer gatherings.Recent updates include a brand new fridge and stove (2026) and a hot water tank replaced in 2022. This home offers space, comfort, and opportunity in a convenient location! (id:55254)
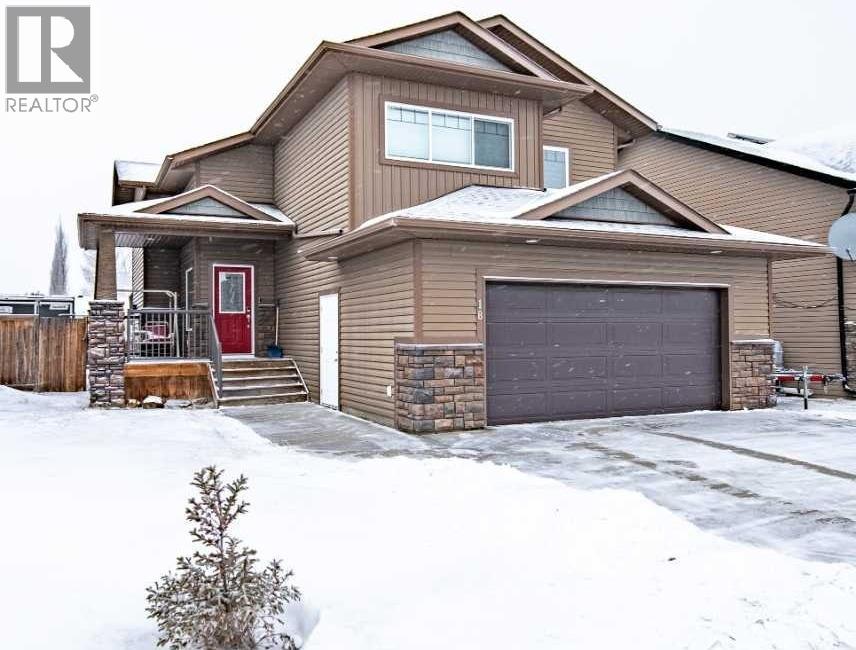
18 Mackenzie Crescent
Lacombe, Alberta
Nestled on a quiet crescent in one of Lacombe's well-established neighbourhoods, this charming 1½ storey home offers a functional and inviting layout with quality finishes throughout. The main floor welcomes you with a bright living room featuring a striking feature wall and a cozy fireplace with beautiful stone surround. Natural light flows generously through the home, creating an airy and comfortable atmosphere. The kitchen is a standout space, thoughtfully designed with ample workspace and easy access to the partially covered back deck that offers a gas hookup for a BBQ. Gas stove top with electric double ovens and dishwasher 4 years old. Two bedrooms are located on the main floor, with the spacious primary suite on the upper level, complete with a large walk-in closet and private ensuite. The fully developed basement with 9 ft ceilings adds excellent versatility, offering two additional bedrooms, a full bathroom, dedicated laundry/utility room, and a storage room. The impressive wet bar makes this lower level a natural gathering space, and in-floor heat throughout ensures year-round comfort. Outside, the large heated double attached garage provides convenient parking and storage. The backyard is a practical featuring dedicated RV parking with a 50-amp hookup and the added benefit of an extra-wide back alley for easy access.Additional features include central air conditioning and central vacuum. A meticulously well kept home home offering space, comfort, and standout amenities. This home is ready to welcome its next family. (id:55254)
2025 27 Avenue SW
Calgary, Alberta
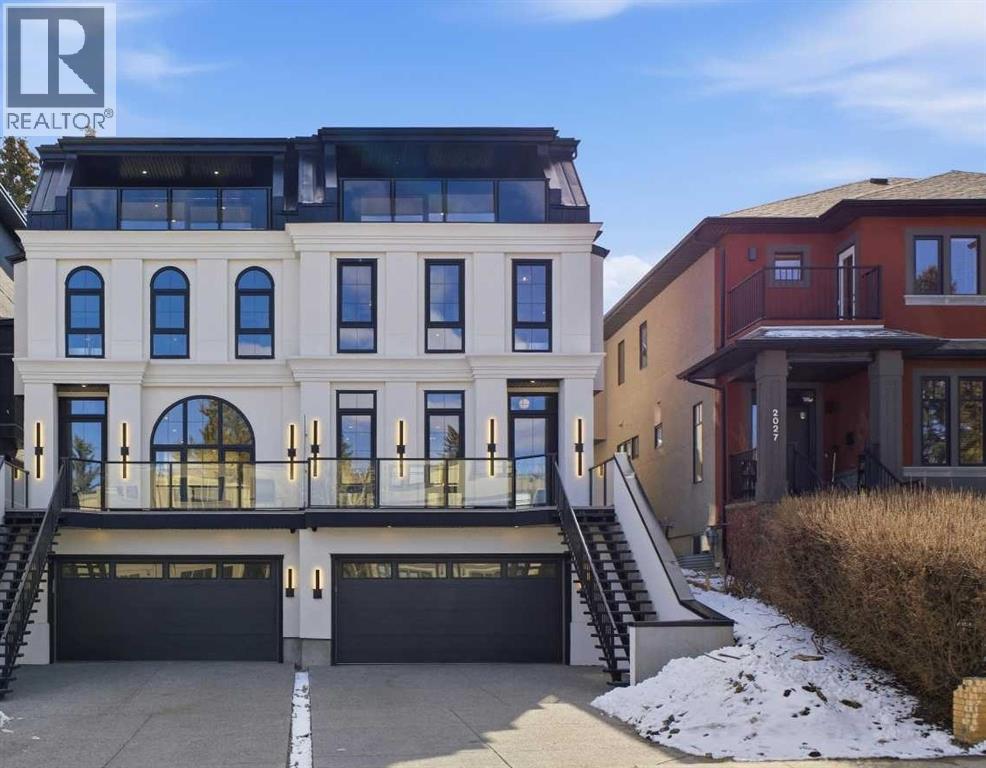
10 Reasons You'll Fall in Love with This Home:(1.) You're Steps from Marda Loop: Walk to coffee, dinner, river, parks, and your favorite shops. Minutes to downtown Calgary. You're in the heart of one of Calgary's best neighborhoods, but the moment you step inside, it feels like your own private escape.(2.) The Exterior Stops People in Their Tracks: French transitional architecture with timeless mouldings, balconies to enjoy the view, and proportions that just work. This isn't another cookie-cutter build, it's timeless, elegant, and undeniably beautiful.(3.) The Kitchen Is Where You'll Actually Want to Spend Time: A 14-foot quartz island that's equal parts functional and sculptural. Premium oversized appliances, pot filler, spice racks, open shelving. And the custom hood fan with a quartz backsplash, aesthetic shelf, and zellige tile up to the ceiling. It's the kind of detail you don't see anywhere else.(4.) Your Morning Coffee Just Got an Upgrade: A dedicated arched coffee bar with open shelves featuring brass tipping rails detail and smart storage. Start every day here... you'll really look forward to it.(5.) Rich Green Cabinetry: Featured in the laundry room, foyer, butler's pantry, and powder room walls. It's intentional, cohesive, and gives the home a personality that feels distinctly European and completely you.(6.) The Butler's Pantry and Mudroom Handle Real Life: Butler's pantry with sink and cabinetry keeps entertaining stress-free. Mudroom with built-ins manages the daily chaos. Everything has a place, so the beautiful spaces stay that way.(7.) Light, Views, and Spaces That Flow: European windows frame the skyline. A Venetian plaster accents the fireplace. The living areas open to a turfed backyard and composite deck low-maintenance, high-reward. (8.) The Primary Suite Feels Like a Spa: Wake up to city views and soft natural light. Your ensuite has in-floor heat, steam shower, dual vanities, arched details, custom textured walls, and tilework that w as chosen with care. The secondary bedrooms are spacious with walk-in closets, sharing a bathroom that blends French timeless design with everyday function. Shared bathroom includes in-floor heat.(9.) The Rooftop Is Where You'll Live: Third-floor lounge with a gas fireplace. Rooftop patio with sweeping downtown downtown views. A custom wet bar with gold railing details, LED-lit glass shelving, and timeless finishes. This isn't a space you use once it's where you'll host, relax, and fall in love with Calgary all over again.(10.) The Extras That Make Life Easier: Epoxy-finished heated garage. Central A/C. Full security system. Integrated sound. Fully finished basement with a guest bedroom/gym room, full bathroom, and heated floor rough-ins. Heated driveway rough-ins (Calgary winters solved). Landscaping designed so you enjoy it, not maintain it.This home isn't just beautiful. It's thoughtful, functional, and designed to be lived in fully. European charm meets Calgary living, and it's waiting for you. (id:55254)
Plan 1422879 Block 18 Lot 1
Fort Mcmurray, Alberta
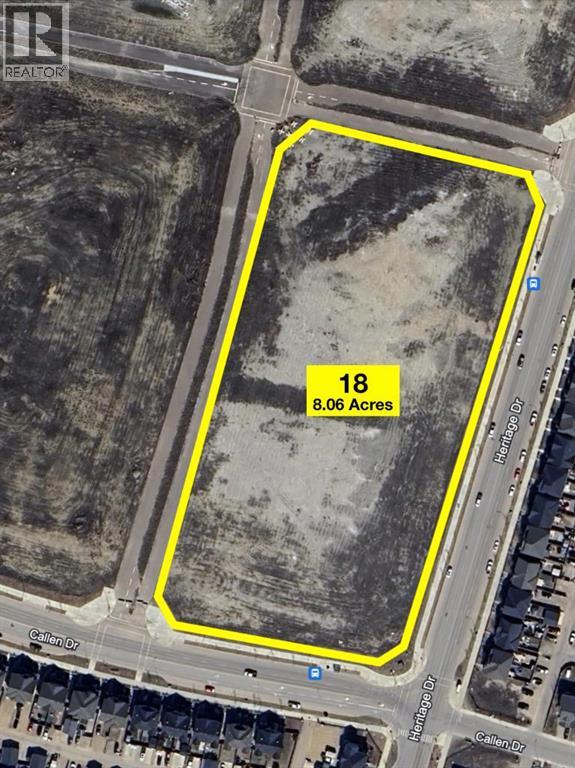
New opportunities are taking root in the community of North Parsons Creek. Discover a remarkable Land Development opportunity. Parcel 18 situated on the corner of Heritage and Callen Drive boasts an expansive 3.26 hectares (8.06 acres) of land zoned MDD (Mixed Development District). Frontage is approximately 1,150 feet along Callen Drive and Dakin Drive. There is a return depth of approximately 2,500 feet along Heritage Drive. Based on adjacent. The site is provided full services to the property line including water, natural gas, sewer, and power. The site has been cleared and graded for potential development. Seated on a scenic plateau overlooking the Athabasca River Valley stands the community of North Parsons Creek. Parsons Creek is located west of the Athabasca River valley and Hwy 63 and north of the existing Timberlea residential subdivision. Parsons North is a Master Planned development designed as a multi phased integrated community that promotes a high quality of life for residents through a pedestrian-friendly environment and a variety of transportation, housing, commercial, and future recreational options. Parsons Creek’s design offers a walkable, vibrant, mixed-use with good connections to adjacent neighbourhoods. Focus on sustainable principles such as mixed-use areas, extensive trail systems, pedestrian connections, and transit nodes; Parsons Creek has been designed to encourage sustainable development and lifestyles. This trendy suburban location features an ideal combination of residential opportunities with connected open spaces, two elementary schools, and future commercial/retail development. Signature traits include an abundance of parks, paved trails, a skate park, a water spray park, and a future waterfront village with canal and two man-made ponds.The population of Parsons Creek in 2021 was 3,880 with 1,727 dwellings according to a municipal census conducted by the R.M of Wood Buffalo. Once built out this growing neighbourhood will be home to 24,000 residents on over 815 acres of land. *Permitted uses and servicing to be verified by purchaser with the RMWB. (id:55254)
416, 19621 40 Street SE
Calgary, Alberta
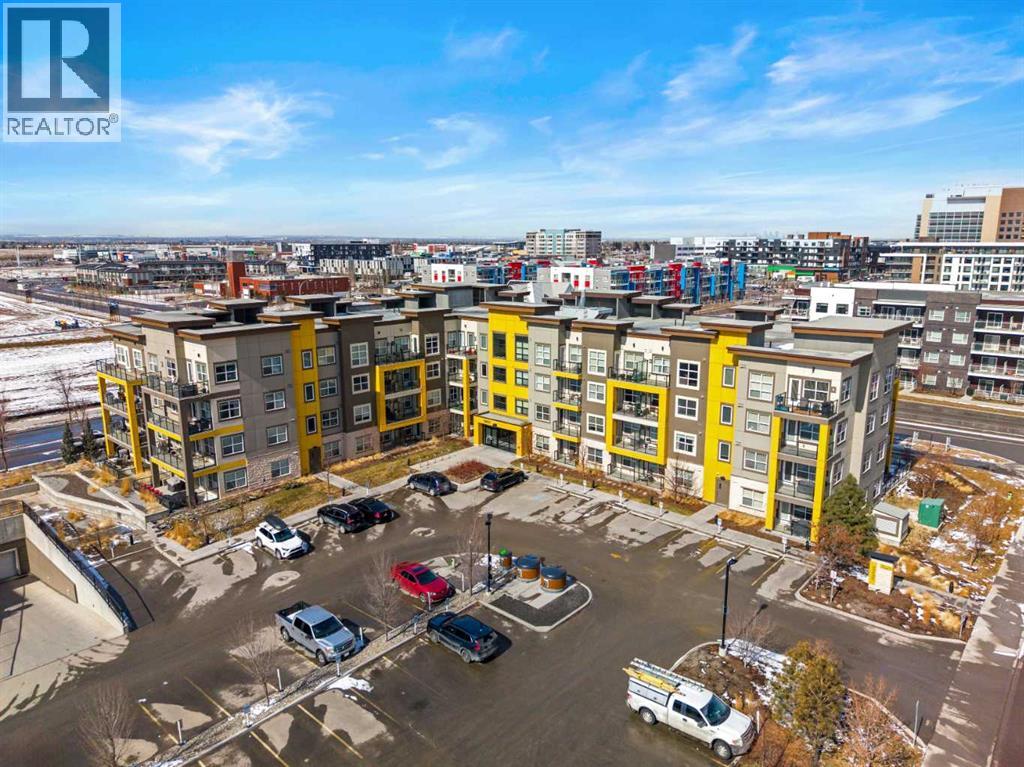
Welcome to your dream home in Seton, Calgary! Located at 19621 40 St SE, this exceptional top-floor unit combines modern elegance with a vibrant community atmosphere, making it the perfect place to call home. Seton is one of Calgary’s most sought-after neighborhoods, known for its family-friendly community and unbeatable convenience. Just minutes away, you’ll find the Seton Urban District, offering a wide array of shopping, dining, and entertainment options, along with the Seton YMCA and South Health Campus. This beautifully designed 1-bedroom, 1-bathroom residence offers a bright and open-concept layout, perfectly blending style and functionality. The modern kitchen features sleek cabinetry, stainless steel appliances, and ample counter space, flowing seamlessly into the sun-drenched living area, ideal for relaxing or entertaining.Perched on the top floor with desirable west exposure, this unit is flooded with natural light and showcases stunning, unobstructed mountain views, the perfect backdrop for your evening sunsets. The primary bedroom is thoughtfully designed for comfort, while the well-appointed bathroom offers a clean, contemporary finish with large bonus linen storage behind the door. Additional highlights include in-suite laundry, A/C rough-in, uncovered balcony and designer finishings. This home also offers exceptional value with two storage options, a convenient storage cage located on the same floor as the unit, plus an additional underground parking stall complete with a storage cage behind it, providing ample room for all your needs. Enjoy low-maintenance living in a thriving community with everything at your doorstep. Whether you're a first-time buyer, investor, or downsizer, this unit checks all the boxes. Don’t miss your chance to own this stunning top-floor condo with incredible mountain views in the heart of Seton. VIRTUAL TOUR AVAILABLE! (id:55254)
1192 South Creek Wd
Stony Plain, Alberta
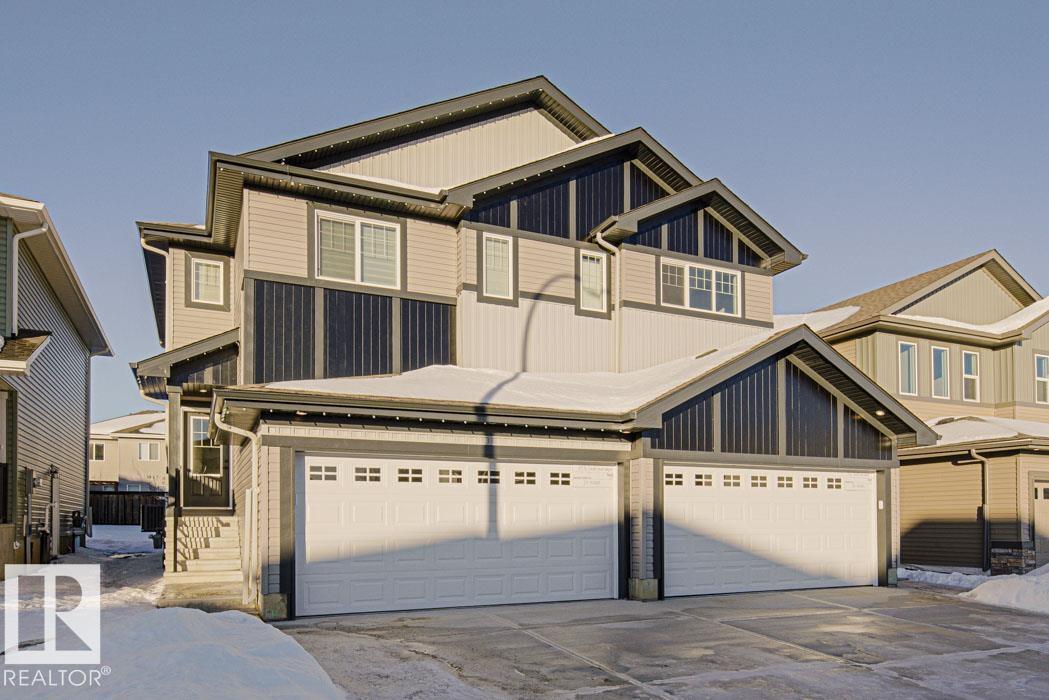
Built by Sterling Homes, this bright duplex in SouthCreek blends modern comfort with the peaceful, open feel that draws people to Stony Plain. Triple pane windows and 9’ ceilings create an airy main floor, while warm luxury vinyl plank flooring unifies the living spaces. The front foyer flows into a welcoming great room centered around an electric fireplace—perfect for cozy evenings. The kitchen is thoughtfully designed with quartz countertops, upgraded cabinetry, a corner pantry, chimney hood fan, and a large island that naturally becomes the heart of gatherings. Expansive rear windows and a patio door fill the home with natural light and overlook the future deck and backyard. Upstairs, a versatile bonus room adds flexibility, while the primary suite features a walk-in closet and private ensuite. Two additional bedrooms, a full bath, upper laundry, double attached garage with drain, side entrance, and basement rough-ins complete this well-rounded home. (id:55254)
Hwy 20
Rural Wetaskiwin No. 10, Alberta
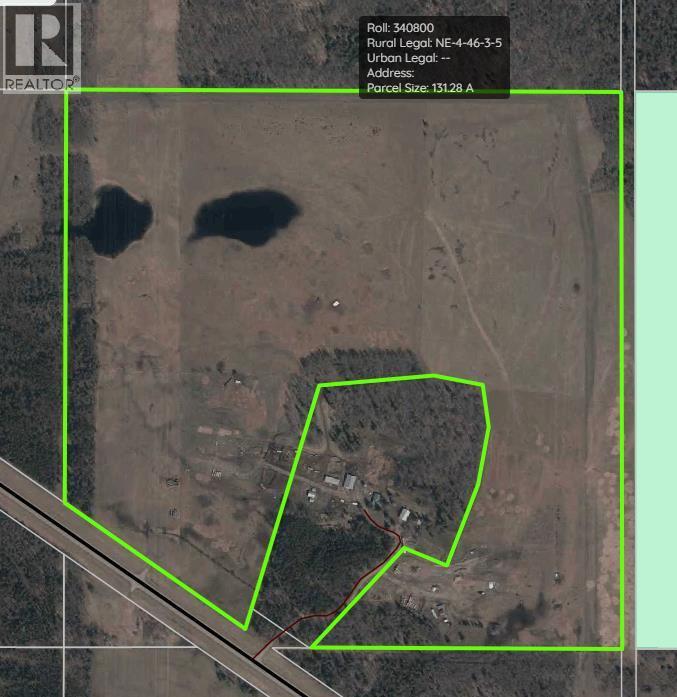
Discover the perfect balance of productivity, accessibility, and long-term investment potential with this exceptional 131-acre agricultural property ideally located just minutes from Winfield with direct access off Highway 20. This well-positioned parcel offers approximately 100 acres that was hayed previous season, makimg it an excellent opportunity for those looking to step into a ready-to-go operation or expand an existing agricultural portfolio. With the growing season ahead, this property is prepped and ready for 2026. The land features gently rolling topography with open, workable acres complemented by natural areas, providing both practical agricultural use and attractive rural scenery. Infrastructure is already in place with power and a well on site, adding convenience and reducing upfront development costs. In addition, the property generates $8,098 annually in power line revenue, offering a built-in income stream that enhances overall return on investment. Its highway frontage and easy access make this property especially appealing for both operational efficiency and future development considerations. (id:55254)
10, 1815 26 Avenue SW
Calgary, Alberta
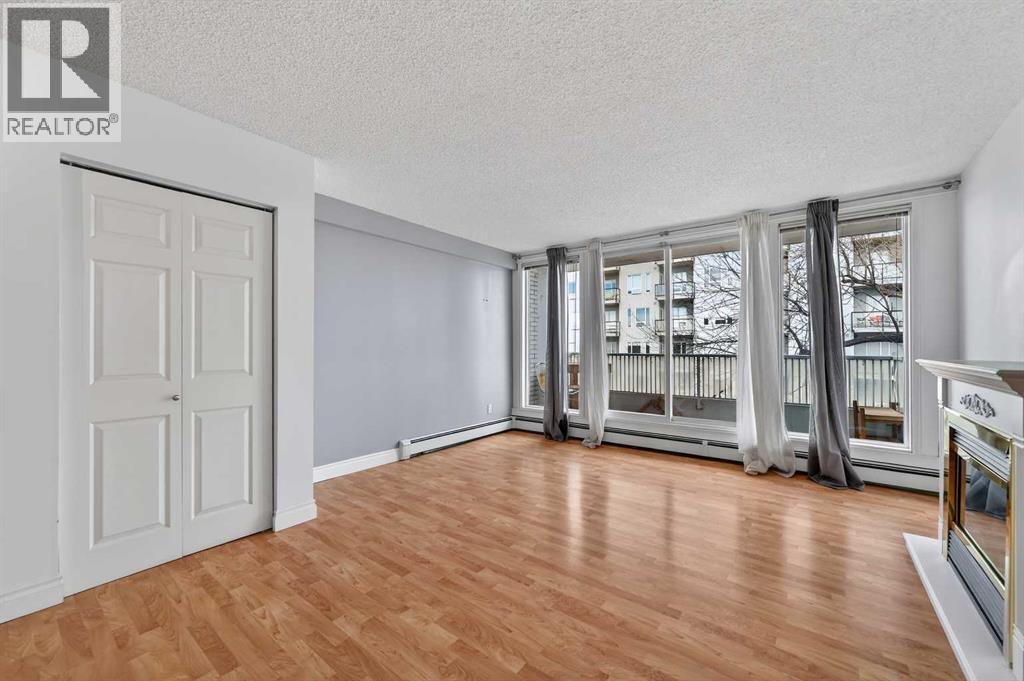
Welcome to this beautifully designed 2-bedroom, 1-bathroom home in the highly sought-after community of South Calgary. Where lifestyle, convenience, and comfort come together.This open-concept layout is flooded with natural light, creating a bright and inviting space that’s perfect for both relaxing and entertaining. The seamless flow between the kitchen, dining, and living areas makes everyday living effortless. Step outside onto your private balcony — the perfect spot for your morning coffee or unwinding after a long day.Located in the heart of the inner city, you’re just minutes from trendy shops, top-rated restaurants, parks, and all the amenities that make South Calgary one of the most desirable places to live. Whether you’re a first-time buyer, investor, or looking to downsize without compromise — this is an opportunity you don’t want to miss. (id:55254)
2235 81st Street SW
Calgary, Alberta
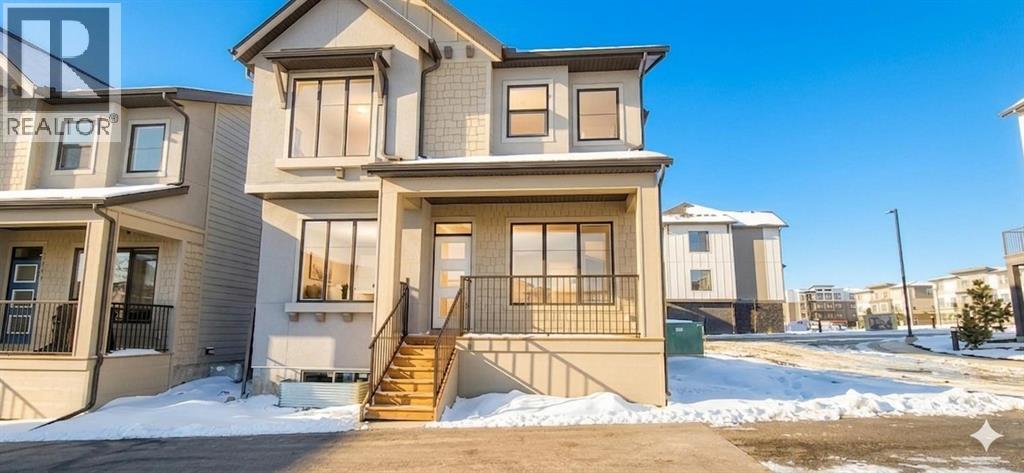
Brand new and situated in the prestigious community of Aspen, this fully finished single-family home offers over 2350 sq ft of developed living space! With 4 bedrooms and 3.5 bathrooms. You won't find a better-priced detached home in the area! The open-concept main floor features a chef-inspired kitchen equipped with a gas cooktop, built-in wall oven and microwave, and elegant gold pendant lighting over a large quartz island. Large windows flood the living and dining areas with natural light, highlighting the durable LVP flooring that extends throughout the entire home, including the upper floor and the fully finished basement. Upstairs l is thoughtfully designed with three bedrooms PLUS a dedicated home office/tech room. The primary suite provides a spacious retreat, featuring an ensuite with a luxury stand-alone tub and a full glass shower with dual vanities and full tile! Convenience is built-in with a large upper-floor laundry room finished with quartz countertops. The fully finished lower level adds a versatile fourth bedroom, a full bath, and a secondary media room or lounge! Tons of space for the whole family. Practical additions include an AC rough-in, a double attached insulated garage, and a full new home warranty. This property represents exceptional value, featuring over $20,000 in premium builder upgrades over and above the high standard specification. (id:55254)
62 Buskmose Drive
Grandview, Alberta
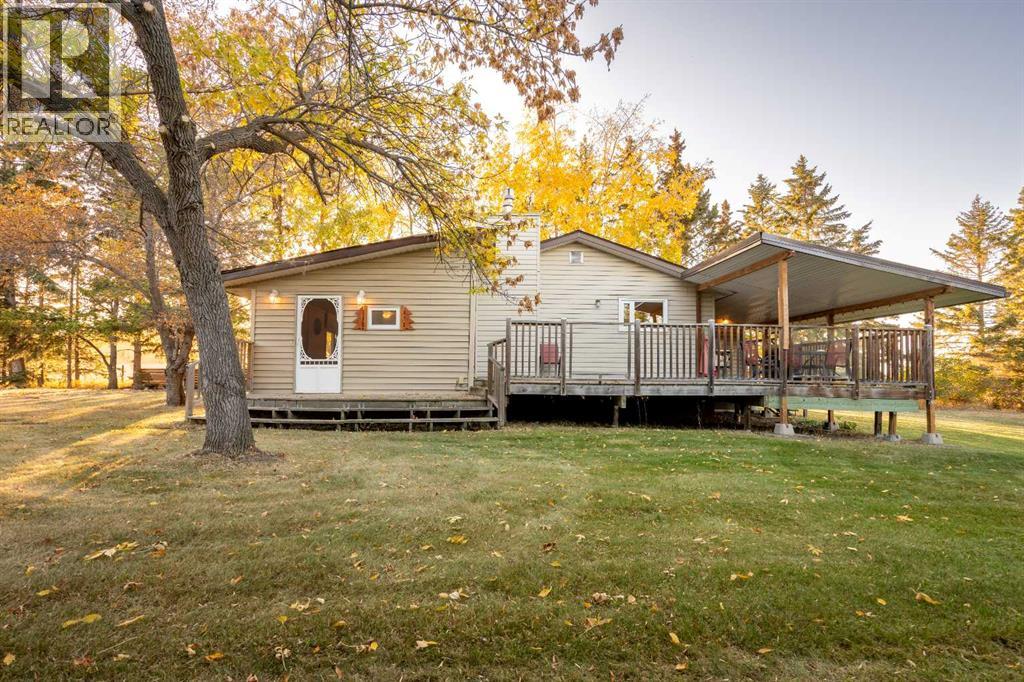
Welcome to Grandview! If you have not yet browsed through the photos, please do so. Can you imaging living in a place where nature is all around you, walking distance to the lake, fields in the back yet all the amenities that a person needs are mere minutes away. This is what this property and the spacious bungalow with a huge detached garage offer. Private yard perfect for having people over and having a few cold ones on a hot summer day, or nice warm cup of coffee during the fall months where you can enjoy the changing colours of the leaves and gaze at spectacular sunsets. Country living at it's finest. Yes, there is a house here too, and it's perfect. Designed to blend in with the surroundings and very accessible open floor plan. Kitchen is large with white cabinetry and plenty of storage space. Living room offers a great place to enjoy the fireplace and watch some TV. Garage can fit four cars (depending on size). Welcome to your new home! (id:55254)
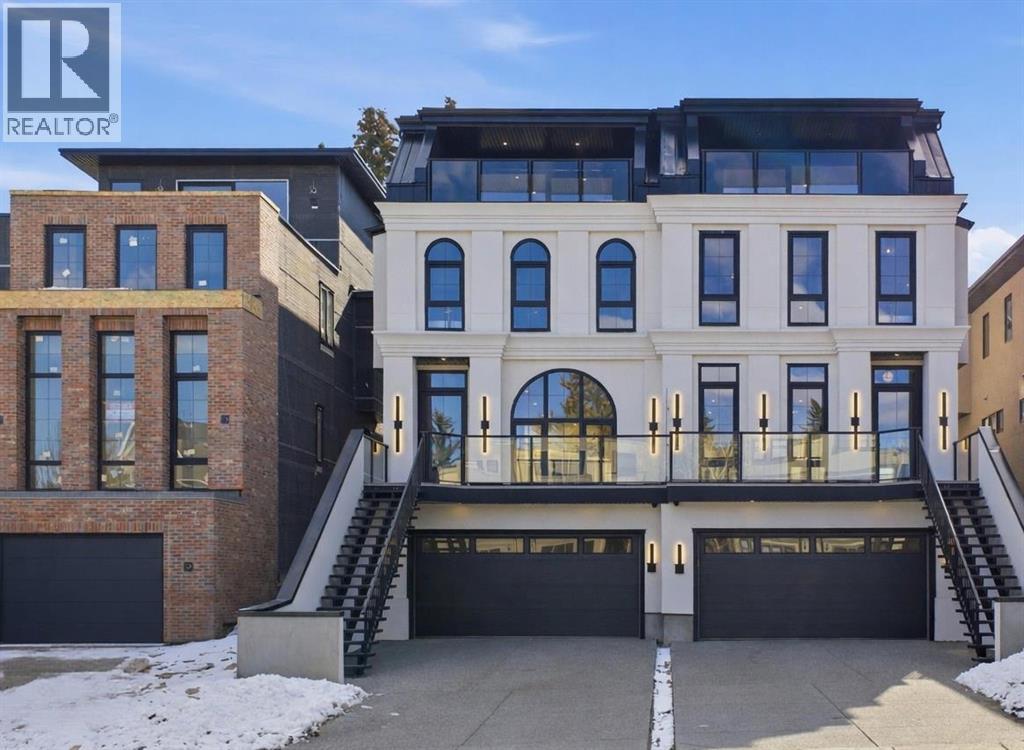
2023 27 Avenue SW
Calgary, Alberta
This three-storey home feels like it was pulled from the streets of Paris and planted in the heart of Calgary, just steps to Marda Loop, skyline views from the top floor, and every detail designed to make you never want to leave.The exterior sets the tone: French transitional style with timeless mouldings, arched windows, and proportions that just feel right. Inside, it's all soft curves, high ceilings, and French-inspired finishes that manage to be both romantic and livable.The kitchen is where you'll spend your most of your time. A 14-foot quartz island with dual-sided storage anchors the room; functional, surrounded by premium oversized appliances that make you want to cook. On the other side, custom built-in display with glass windows and LEDs to show off your fancy dinnerware. Pot filler, spice racks, open shelving, quartz backsplash. The custom arched hood fan is finished in Venetian plaster, adding texture and depth you don't see in most new builds. The butler's pantry with sink and cabinetry keeps the mess out of sight, while the mudroom with built-ins handles daily life seamlessly. Warm cabinetry gives the whole space personality and warmth.The arched window floods the home with natural light into the dinning area. A living room with a Venetian plaster fireplace surround. Step outside to a turfed backyard and composite deck that is beautiful, low-maintenance, ready for summer dinners, morning coffee, or quiet evenings under the stars.Upstairs, the primary suite is your private retreat. Wake up to soft light and city views, then step into a spa-like ensuite with dual vanities, arched mirror details, custom plaster finishes, in-floor heat, and tilework that was thoughtfully designed. The shower is a showstopper with multi-integrated tiles and quartz jamb, straight out of a design magazine. Sit on the bench and enjoy the steam shower. The secondary bedrooms are generously sized with walk-in closets, and the shared bathroom with in-floor heat blends Fre nch-inspired design with everyday practicality, dual vanities.The third floor is where this home earns its reputation. A rooftop lounge with another beautiful gas fireplace, opening onto a patio with sweeping downtown views. The kind of space you'll use constantly, not just on special occasions. The custom wet bar features brass tipping rails, glass shelving with LED lighting, and finishes that feel refined but never stuffy.The basement expands the living space even further: a huge guest bedroom/rec room or gym, full bathroom, extra storage, heated floor and heated driveway rough-ins for future comfort.Epoxy-finished heated garage with built-in speakers. Central A/C. Full security system. Integrated sound. Front and back landscaping designed so you're not spending weekends on yard work.Minutes from cafés, shops, and downtown Calgary, but it feels like its own world. European charm, thoughtful craftsmanship, and design that doesn't age.Elegant, functional, effortlessly beautiful. This is the one! (id:55254)
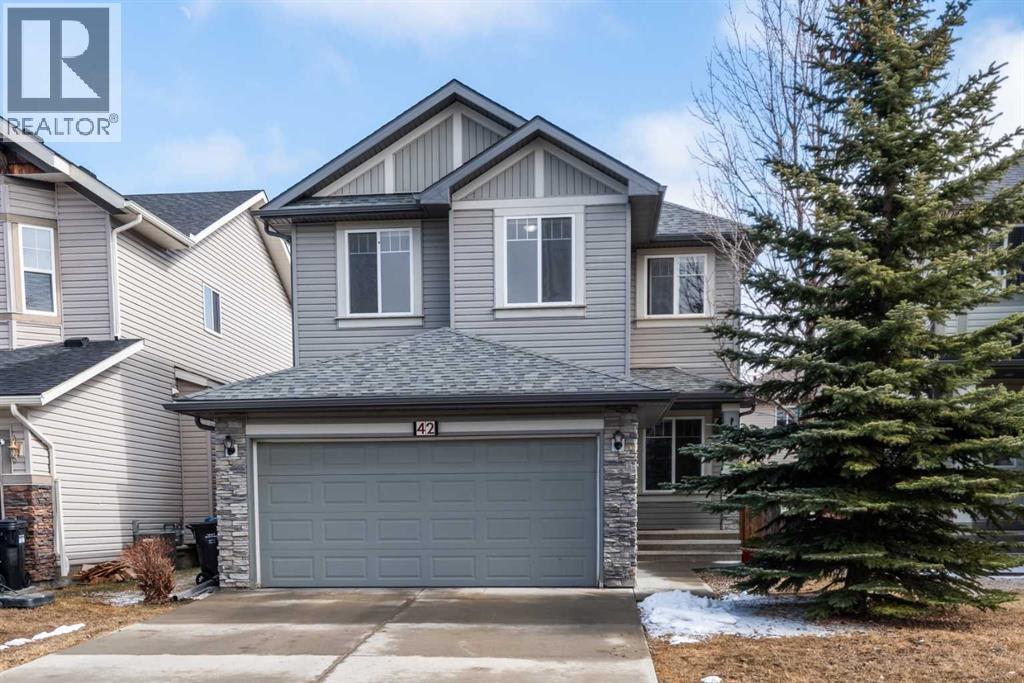
42 Everoak Green SW
Calgary, Alberta
OPEN HOUSE SATURDAY 2-4 PM MARCH 28 SUNDAY 2-4 PM MARCH 29. Welcome to a good place for your growing family. Located in one of the most desireable family-friendly communities in SW Calgary.The 5 bedroom fully finished home is situated on a quite cul-de-sac in Evergreen . Total 2750 sq. ft . Walking distance to 4 schools. Main floor is designed with the family in mind, open concept living area with lots of windows, feature fireplace, breakfast bar,corner pantry, extended cabinets, 9 ft ceilings,office, main floor laundry, mud room. Tile flooring on the main floor for easy clean up's. Sliding door goes to the rear yard, with deck and large concrete patio, gas line on deck for BBQ. On the upper level you will find good size bedrooms, Large primary suite with a 4 pc washroom and walk-in closet. Bonus room is huge and light filled, ready for family. The fully finished lower level has 2 more generous bedrooms, a 4 pc washroom and large recreation room.This home is very close to schools, parks, shopping, and close to Shawnessy C train light rail station, Major shopping area , and Fish Creek Park. Roof replaced Feb 2023, On demand hot water system. Very family friendly, safe area. Easy access to Stoney Trail Ring road and McLeod Trail. (id:55254)
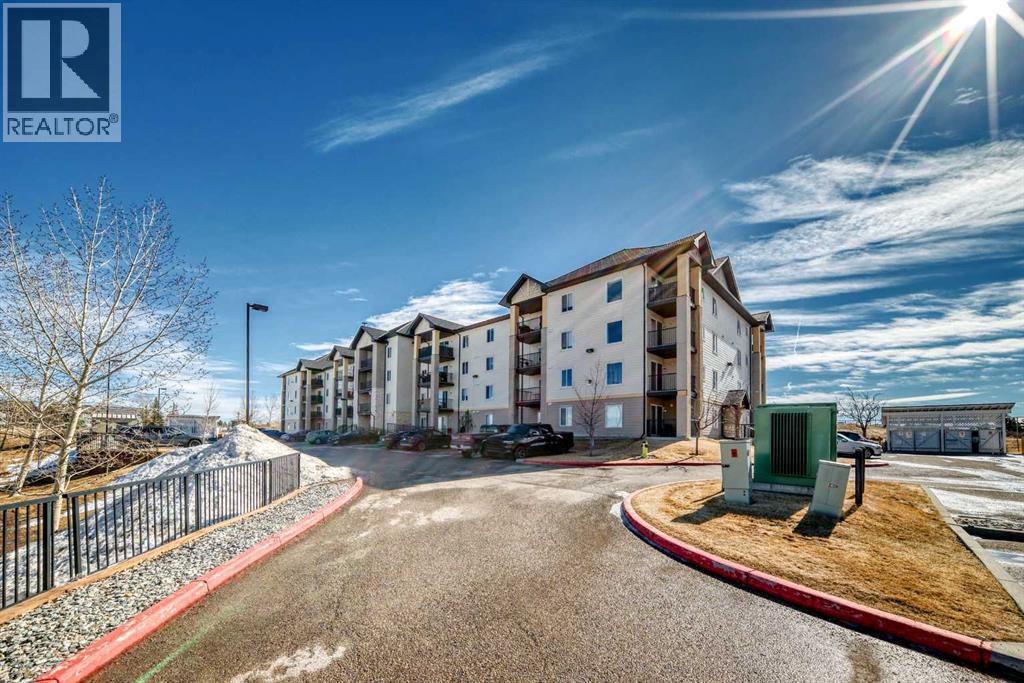
6310, 304 Mackenzie Way SW
Airdrie, Alberta
**CONDO FEE INCLUDES UTILITIES** | 2 BEDROOM | 2 BATHROOM | POND VIEW | TONS OF VISITOR PARKING | Discover peaceful condo living in this third-floor unit featuring 2 bedrooms and 2 bathrooms, complete with beautiful pond views. The interior showcases a fresh, modern feel with luxury vinyl plank flooring, and updated lighting throughout. The open-concept layout creates a bright, connected living space ideal for both everyday living and entertaining. The thoughtfully designed floor plan offers added privacy, with bedrooms positioned on opposite sides of the unit. The primary suite includes a walk-through closet leading directly into its ensuite bathroom. In the kitchen, you’ll find a newer stove and hood fan (2024), while in-suite laundry and additional storage provide everyday convenience. Step outside onto your private balcony to relax and take in the tranquil surroundings and views of the pond. Located within walking distance to amenities such as Sobeys, Anytime Fitness, parks, and a variety of restaurants, this home delivers both comfort and accessibility. Don’t miss the 3D virtual tour—schedule your private showing today!! (id:55254)
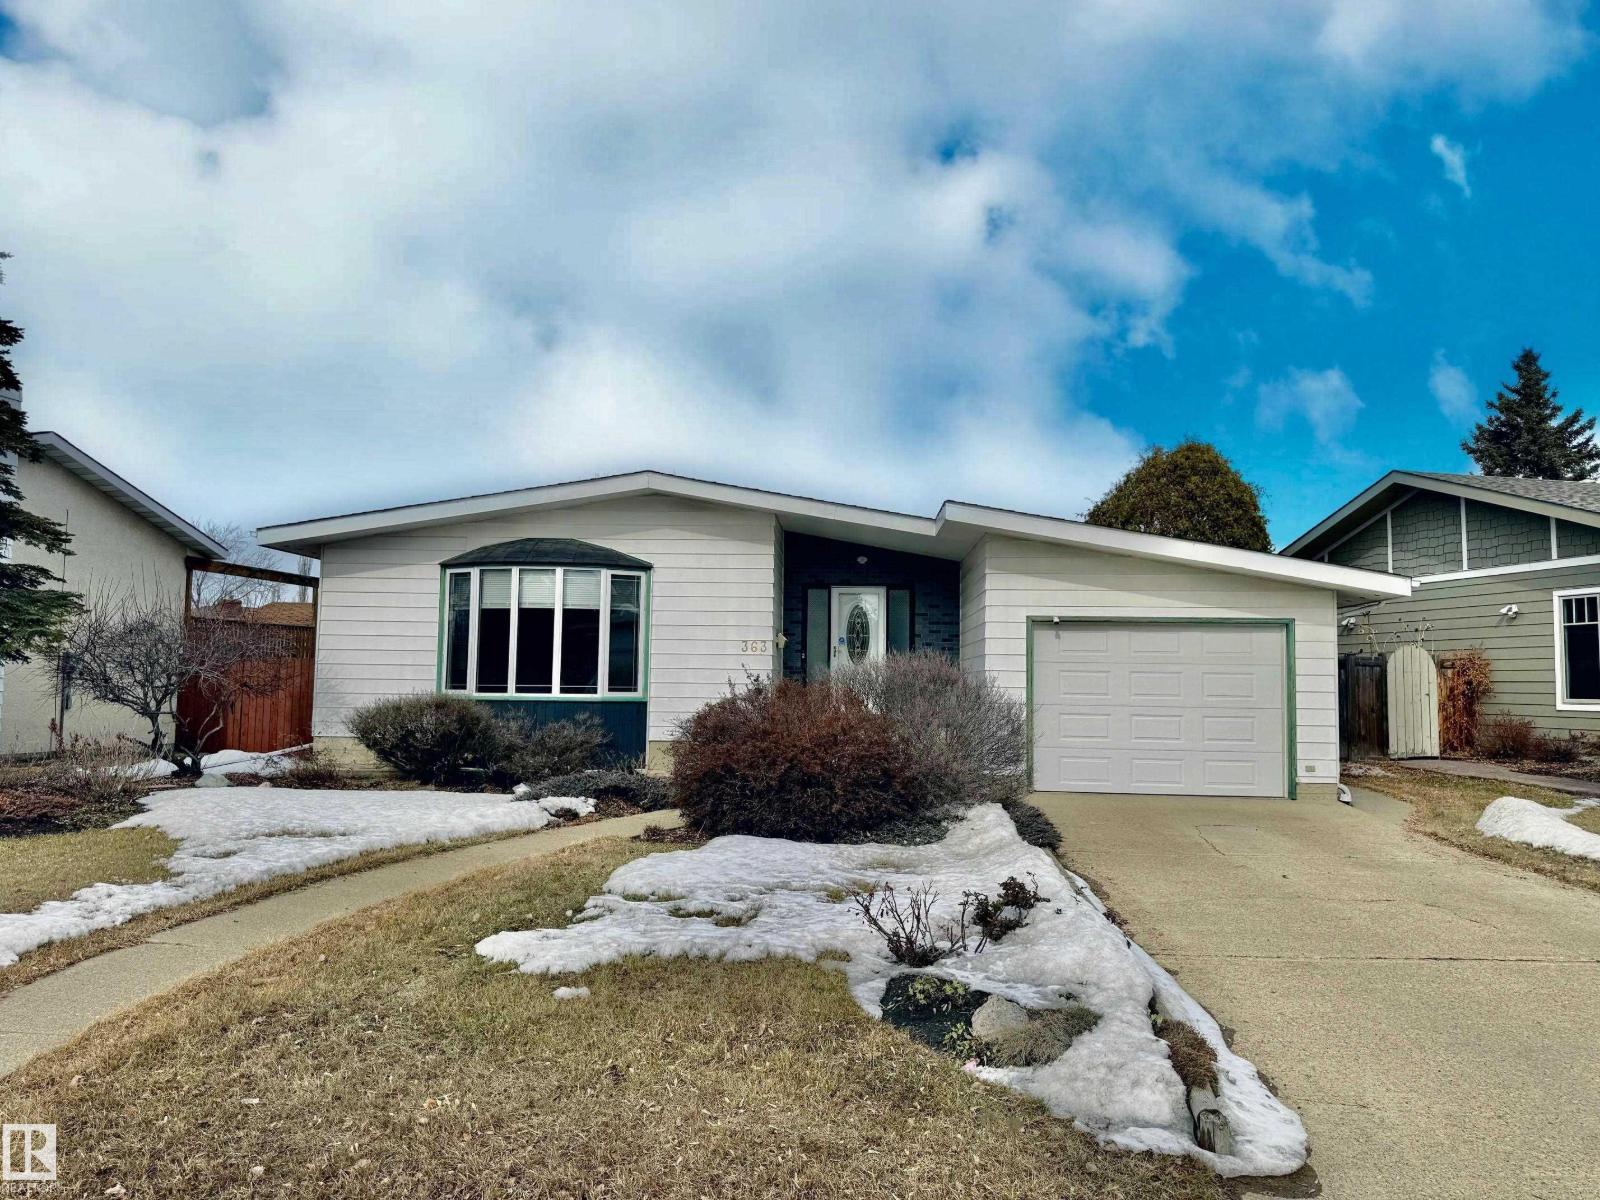
363 Richfield Rd NW
Edmonton, Alberta
Well-maintained 1,200 sq ft bungalow with attached garage, situated on a fenced lot with a deck, a storage shed and a Saskatoon tree. The roof was replaced in 2019, with a new furnace and hot water tank installed in 2026. The main floor features hardwood flooring in the living and dining rooms, laminate in the three bedrooms, skylight and ceramic tile in the kitchen. The main bathroom has been recently upgraded. The living room includes a gas fireplace with oak surround, built-in shelving, and cabinetry. Windows were replaced in 2003, including a bow window in the living room and a bay window in the dining room. Patio doors from the primary bedroom provide direct access to the deck. The fully finished basement offers additional living space, including a large recreation area with a secondary kitchen setup (counter, sink, and fridge), one bedroom, a half bathroom, and two storage rooms. Laundry area includes washer and dryer. (id:55254)
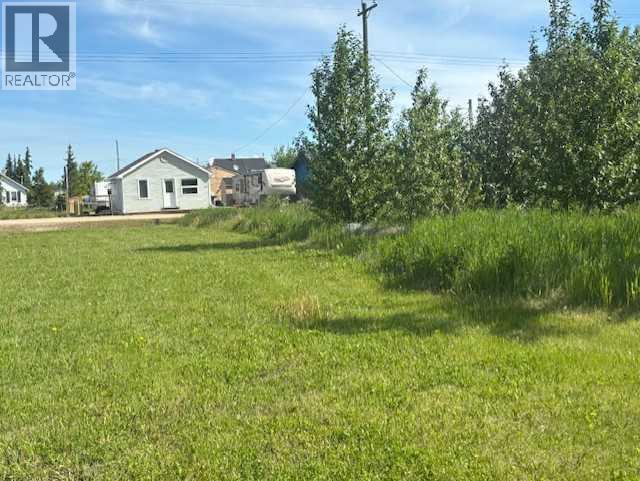
5031 50 Avenue
Woking, Alberta
Priced to sell! Check Out this great opportunity to buy and build in a great location in the town of Woking. This slightly treed lot is located on main street and is 50 ft wide x 120 ft long - with service present to the property line. The lot also has a back alley, which would provide perfect access to any build. Also check out listing A2297075, which is also located on the main road and priced at $10,000.00. (id:55254)
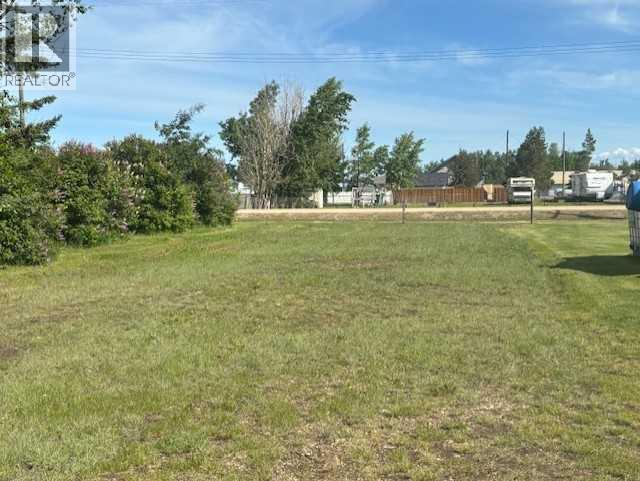
5011 50 Avenue
Woking, Alberta
Priced to sell! Check out this great opportunity to buy and build in a great location in the Town of Woking. This vacant and unserviced lot is located on the main street and is 44 ft wide x 120 ft long. The lot also has a back alley, which would provide perfect access to any build. In addition please check out listing A2297070, which os also located on the main road and priced at $15000.00 with services. Contact your favorite REALTOR for more information or to book your viewing. (id:55254)
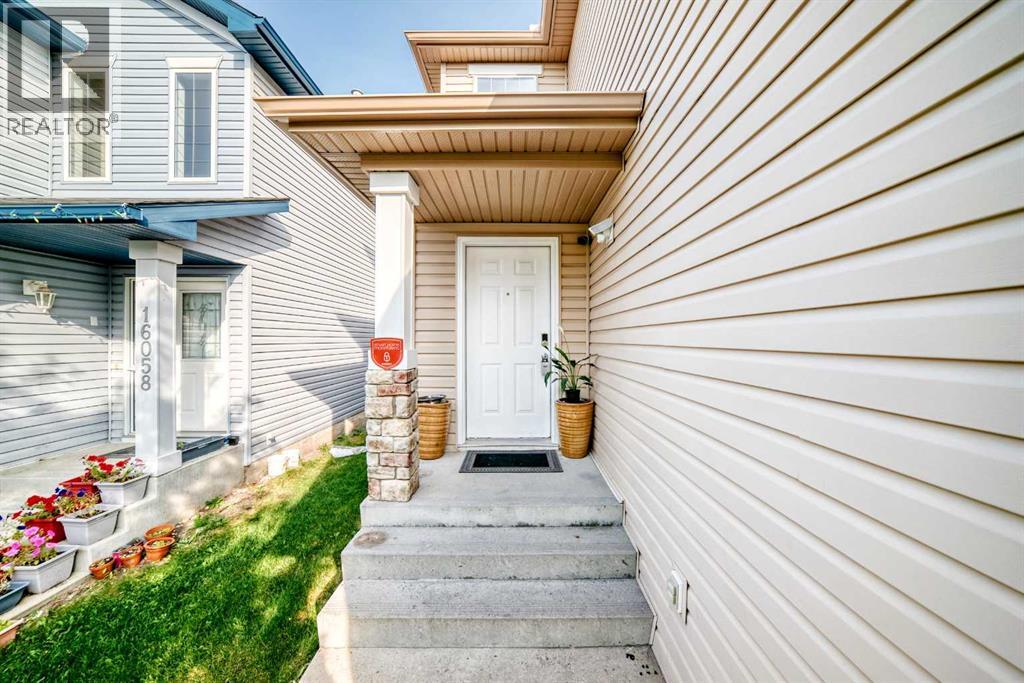
16062 Everstone Road SW
Calgary, Alberta
Don't miss out on the opportunity to call this bright and spacious two-story home your home in the vibrant community of Evergreen. This fully developed home boasts a total of 3 bedrooms, a bonus room, 4 bathrooms, and a double attached garage. Step into the open concept main floor, where an abundance of natural light illuminates the kitchen, complete with a raised breakfast bar and a convenient walk-in pantry. Spacious Living room with a corner fireplace. The dining area seamlessly flows into the sunny backyard. The upper level offers an ideal layout with 3 bedrooms, a generous bonus room, and large windows that flood the space with natural light. The spacious master bedroom includes a 4-piece ensuite and a walk-in closet. 2 additional good sized bedrooms & a full bath completes the upper level. Venture down to the fully finished basement, where a cozy family/recreation area awaits, also a half bath with ample storage in the mechanical room. Make this property your OWN TODAY !. (id:55254)

1631 Cedar Road S
Lethbridge, Alberta
An excellent opportunity is available to lease 1,100 sq. ft. of turnkey space in a well-established strip mall in South Lethbridge. This highly visible location benefits from several long-term anchor tenants that generate significant daily foot traffic.The space is currently occupied by a hair and tattoo studio and will be available starting May 1st. We respectfully request that you do not visit the location unannounced or approach the current tenants with questions. Please have your Realtor contact the listing agents to receive more information or to schedule a viewing. (id:55254)
5112 55 Ave
Ponoka, Alberta

This spacious move-in ready home offers comfort, space, and great potential for future growth. As you step inside, you’re greeted by a sizeable and inviting living room that is perfect for relaxing or entertaining guests. Just off the kitchen, you’ll find a dedicated dining area ideal for family meals and gatherings. The kitchen has been renovated with newer countertops and backsplash and is fully equipped with all appliances, ample counter and cupboard space to meet your everyday needs. On the main floor, there are two bedrooms, including a spacious primary bedroom complete with 2 large closets and a convenient ensuite. A full bathroom completes the main floor. The functional laundry area with organized storage is located at the side entrance of the home between the main and upper level for added convenience.The lower level offers an additional bedroom, full bathroom, flex room and large rec area. Outside, enjoy a large fenced backyard with plenty of space for pets or children to play. The detached double garage, with back alley access, ensures secure and convenient parking or additional stroage. This home is a fantastic opportunity for buyers looking for a well appointed home on a quiet street. (id:55254)
#407 5125 Riverbend Rd NW
Edmonton, Alberta

Exceptional opportunity in Brander Gardens! This well-maintained 1-bedroom condo offers incredible value at an affordable price point—perfect for first-time buyers, investors, or those looking to downsize. With approximately 696 sq ft of functional living space, this unit a spacious living and dining area, a generous primary bedroom, and a practical kitchen with ample cabinetry and storage. Enjoy the convenience of elevator access, laundry on every floor, and assigned parking. Condo fees include professional management, exterior maintenance, and water/sewer for added peace of mind. The complex offers impressive amenities including an indoor pool, hot tub, sauna & games/recreation room. Located steps from river valley trails, transit, and amenities, this is a smart buy at a cost often cheaper than rent. (id:55254)
304 Red Sky Villas NE
Calgary, Alberta
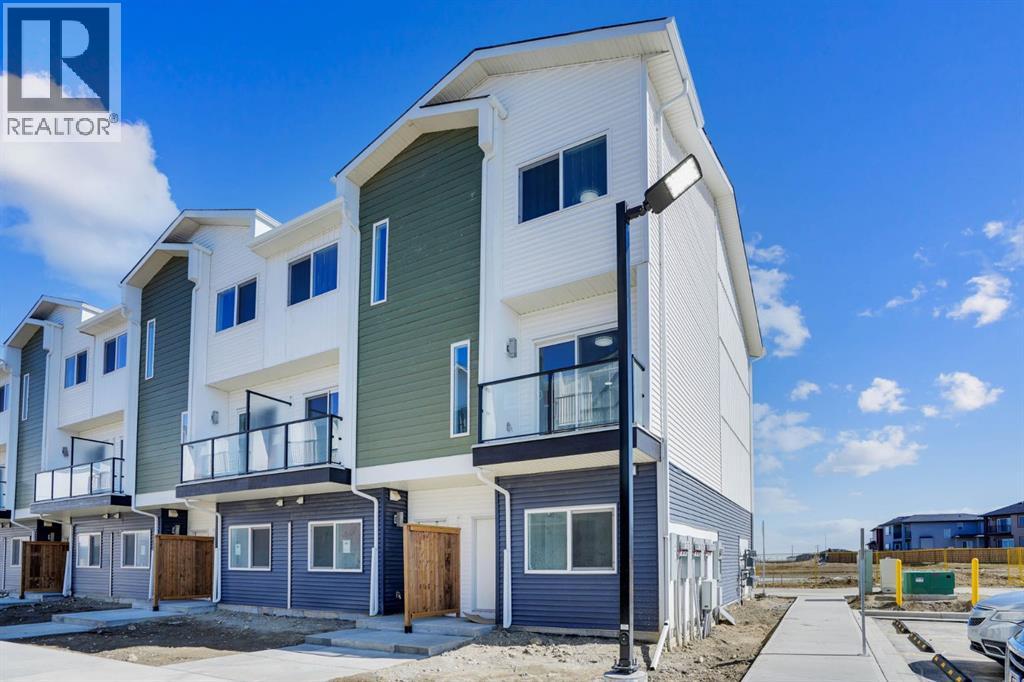
Welcome to this beautifully upgraded corner unit townhouse in the desirable community of Redstone! This stunning 3 bed, 3.5 bath home offers an exceptional layout with thoughtful design throughout. As you enter, you’re greeted by a spacious foyer leading to a main level bedroom with a full ensuite ideal for guests, extended family, or a private office space. You’ll also find access to the attached garage and a separate rear entrance for added convenience. The second floor boasts an open-concept layout featuring a stylish kitchen with stainless steel appliances, a large island perfect for bar stools, and a bright living/dining area that opens onto a private balcony perfect for summer BBQs. A 2-pc bathroom is also conveniently located on this level. Upstairs, enjoy upgraded railings, a dedicated laundry room, and a spacious hallway. The primary bedroom offers a walk-in closet and a full ensuite, while the generously sized second bedroom also features its own private ensuite perfect for added comfort and privacy. Located minutes from Stoney Trail, shopping, parks, and more, this turn key corner unit is the perfect place to call home. Don’t miss out, this one won’t last! (id:55254)
67305 144a Range Road
Lac La Biche, Alberta
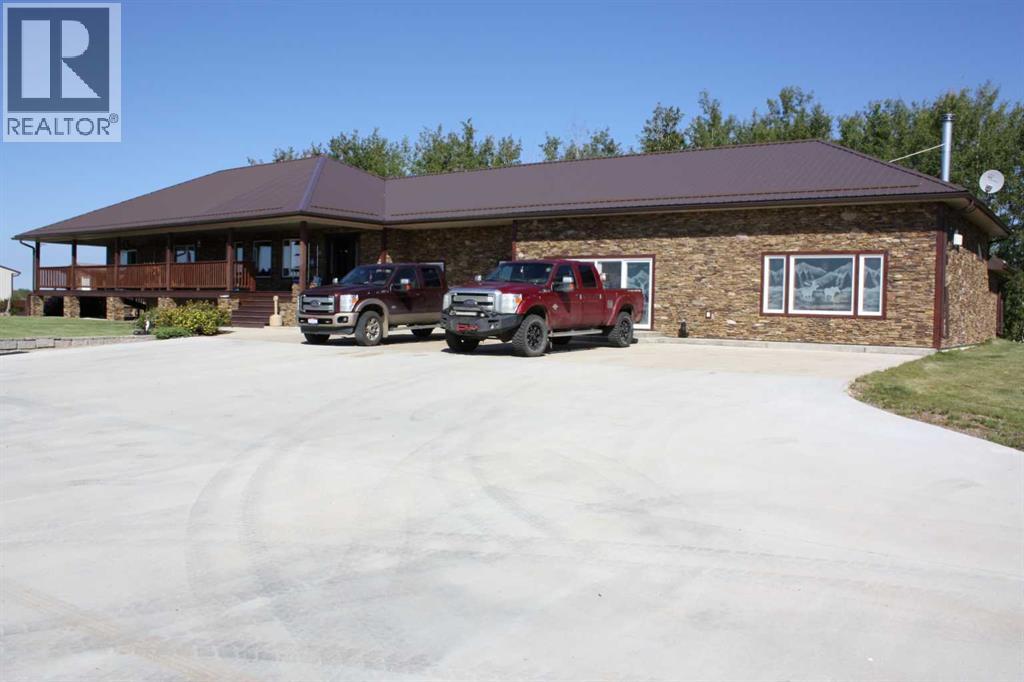
Nestled on a breathtaking 137-acre estate just 10 kilometers west of Lac La Biche, this extraordinary property presents a rare opportunity to embrace the perfect harmony of luxury, privacy, and nature. This custom-built bungalow is a true masterpiece of design and craftsmanship, offering 5 spacious bedrooms, 2.5 bathrooms, and an expansive layout tailored for both comfortable family living and refined entertaining.Upon entry, you’re welcomed into an elegant open-concept floor plan that seamlessly blends the living, dining, and kitchen areas. Designed with both function and beauty in mind, this space is ideal for hosting intimate family dinners or large gatherings. At the heart of the home is an impressive great room—rich woodwork and intricately etched oversized windows fill the space with natural light and showcase the surrounding views. A striking grand fireplace provides a warm, inviting centerpiece that enhances the room’s timeless appeal.The primary bedroom is a private sanctuary—generously sized with a large walk-in closet and a spacious 4-piece ensuite. Thoughtfully designed to be both serene and functional, it offers the perfect place to unwind. On the lower level, you'll find four additional large bedrooms, offering ample room for family members, guests, or home office needs.Step outside to a covered rear deck that takes outdoor living to the next level. Complete with in-floor heating, a luxurious hot tub, and a therapeutic swim spa, this space allows for relaxation in every season. Whether you’re enjoying a quiet morning coffee or soaking under the stars, this deck offers a peaceful retreat with year-round comfort.An indoor sauna with its own fireplace adds another level of indulgence—ideal for warming up after a winter walk or simply enjoying a moment of peace and rejuvenation.The property also features a detached, heated shop with additional cold storage—perfect for hobbyists, trades, or storing recreational equipment. The home’s exterior is equally impressive, boasting a continuous metal roof, real Colorado rock accents, and a large covered front porch that exudes rustic elegance.The professionally landscaped yard includes stamped concrete patios with embedded lighting, beautifully maintained gardens, and a built-in fire pit—creating the ultimate setting for outdoor entertaining or serene evenings spent by the fire.One of the estate’s most breathtaking features is the heart-shaped lake just steps from the front yard—offering unforgettable views and a truly rare focal point. Whether your passion is hunting, fishing, or simply exploring nature, this property delivers it all. A network of private trails weaves throughout the acreage, providing endless opportunities for recreation and discovery.This is more than a home—it's a lifestyle. A private sanctuary where luxury and the outdoors exist in perfect balance. (id:55254)
#314 10309 107 St NW
Edmonton, Alberta
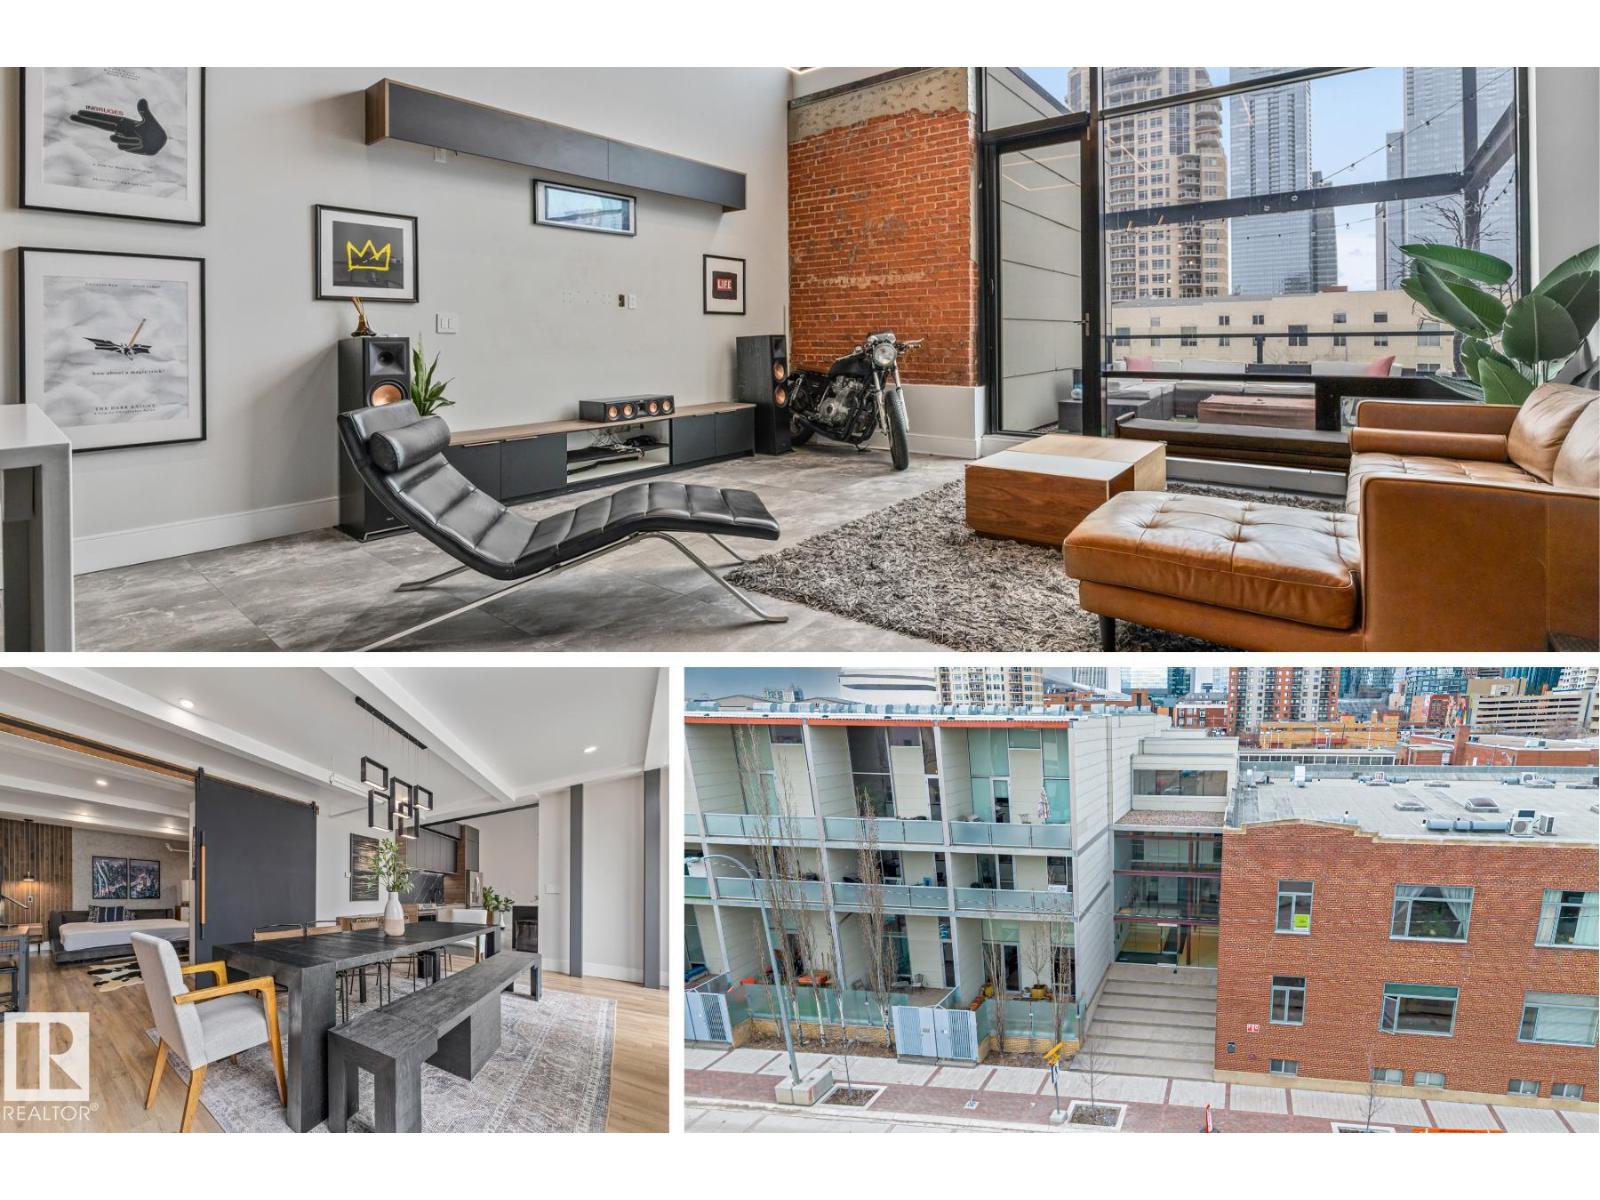
Top floor loft at 7th Street Lofts in downtown Edmonton near Rogers Place and the Ice District. This 1 bedroom plus den condo delivers true industrial character with exposed brick, wood ceilings and floor to ceiling windows that flood the space with natural light. Fully renovated in late 2020 by a professional designer with a substantial overhaul to lighting, flooring, ceilings, millwork, plumbing and more for a move in ready finish that feels straight out of a big city loft. Custom kitchen features matte black cabinetry, quartz countertops and a large L shaped island built for entertaining. Enjoy 2 private outdoor patios with turf and skyline views that capture the energy of downtown. Primary suite connects to a 3 pc bath with heated floors and a glass shower. The den includes stacked laundry and works perfectly as an office or flex space. Includes underground parking and a storage cage. One of downtown Edmonton’s rare short term rental friendly buildings offering lifestyle in an unbeatable location. (id:55254)
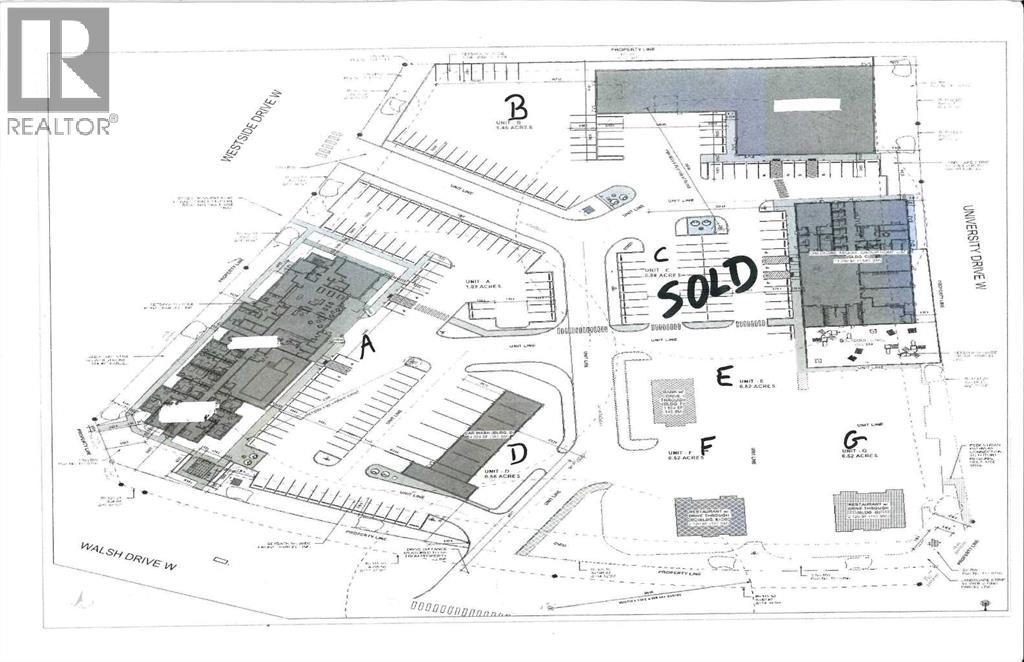
Unit G, 2401 Westside Drive W
Lethbridge, Alberta
This lot is located in one of west Lethbridge's newest developments. It is called University Gateway Business Center. The zoning is DC (direct control). (id:55254)
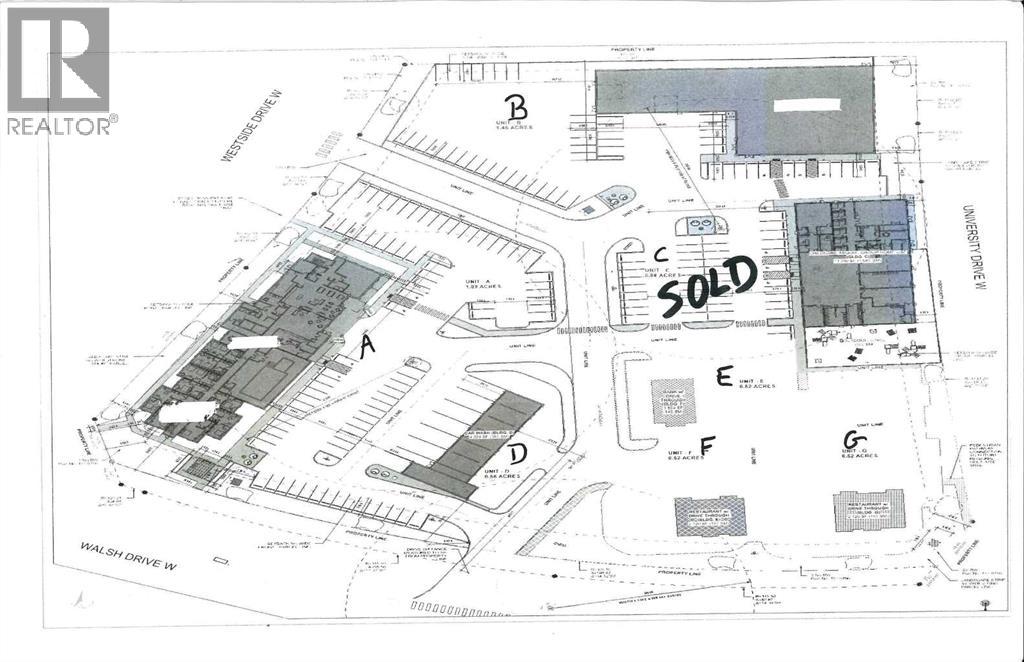
Unit D, 2401 Westside Drive W
Lethbridge, Alberta
This lot is located in one of west Lethbridge's newest developments. It is called University Gateway Business Center. The zoning is DC direct control. (id:55254)
135 27 Avenue NE
Calgary, Alberta
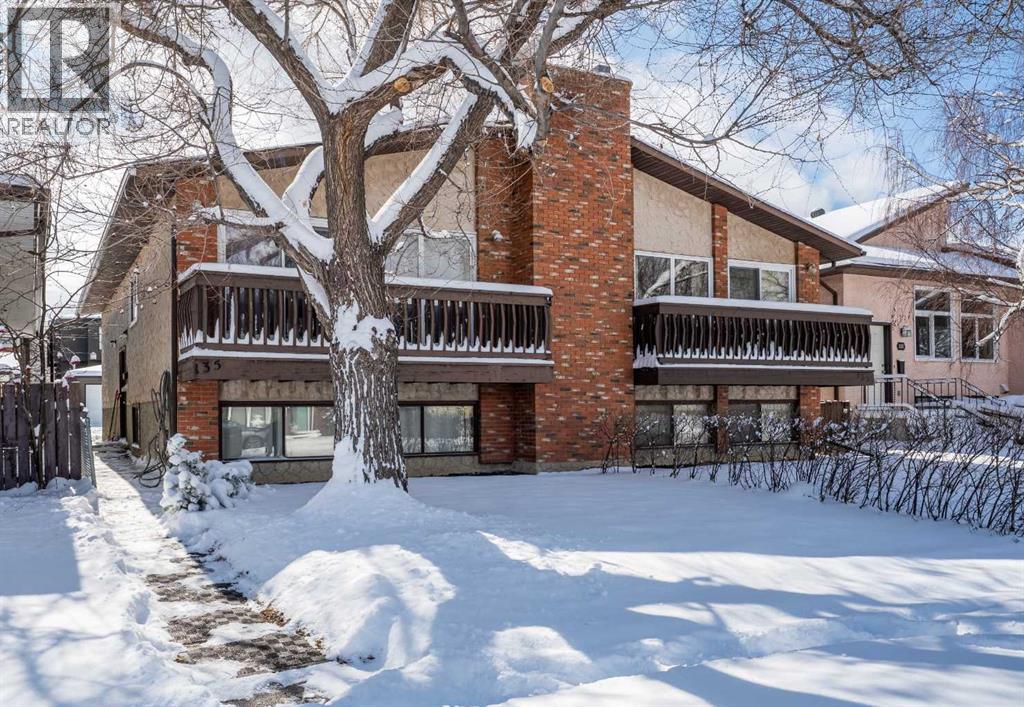
Welcome to this spacious, bright & inviting semi-detached home with illegal suite (currently) in the desirable inner city community of Tuxedo Park. Amazing investment opportunity or live up and rent down; perfect for multi-generational living too. The main floor features 986 sqft of open concept living space with all new windows, new sliding glass doors, renovated kitchen, bathroom and Rock Wool Sound Proof Insulation between floors. The main floor is filled with natural light and features large windows, wood burning fireplace and dining area with sliding door to the front deck. The kitchen is beautifully renovated and highlighted by the addition of an island, 2nd sink, granite countertops and eat up bar area. With tons of cabinets and counter space this is the ideal spot for anyone who enjoys cooking or entertaining family & friends. There are 2 spacious bedrooms and the primary bedroom has a rare 2 pc en-suite bathroom, walk through closet and sliding patio door to the back deck. An updated 4 pc Bathroom and separate laundry room with clever sliding storage complete the main floor. The lower level has a good sized illegal suite with separate entrance for potential extra income. It includes a large family room with cozy wood burning fireplace, kitchen with eating area, lots of cabinets and counter space. The living and dining area have large windows that maximize natural light. There are 2 good sized bedrooms, a 4 pc bathroom with new vanity and a separate laundry room with extra room for storage. The backyard has everything you need to enjoy the outdoors with a deck, a patio and grassy area. There is plenty of parking from the back alley with a separate single car garage with oversized garage door plus a separate parking spot for extra vehicles. Pride of ownership is shown throughout this well maintained home. Fantastic central location with quick & easy commute to downtown, the airport, nearby golf courses and pathways; walk to shopping, schools, parks, restaur ants and transit. Close to major transportation routes makes getting around the city and out to the mountains a breeze. Don’t miss this opportunity to own this versatile property in a great neighborhood! (id:55254)

714 7 Avenue NE
Calgary, Alberta
Welcome to a property that doesn’t just stand out in Calgary’s market, it dominates it.This is one of the highest performing Airbnb properties in the city, with proven income and performance data available in the supplements. From day one, this home positions you ahead of the competition, offering a turnkey opportunity for an investor who wants both strong returns and a truly differentiated asset.Step inside and you immediately feel transported. The modern Mexican design is bold, intentional, and completely unique to the Calgary market. Warm tones, rich textures, and curated spaces create an atmosphere that feels like a boutique luxury retreat rather than a typical residential home. It is the kind of place guests remember, talk about, and book again.Every element of the home has been designed to elevate both experience and revenue potential. The triple car garage has been converted into an auxiliary suite, creating flexibility for additional income or private guest accommodations. Inside, dedicated lifestyle spaces including a private gym and a fully equipped games room set this property apart from standard short term rentals and allow you to command premium nightly rates.This home speaks directly to the buyer who understands that real estate can be both a wealth building tool and a lifestyle upgrade. It offers the ability to generate consistent income while owning a space that you can personally enjoy. Imagine hosting friends in a setting that feels like a high end vacation property, or stepping into your own private wellness and entertainment spaces without ever leaving home.For investors, the heavy lifting has already been done. The design, layout, and amenities are aligned with what today’s Airbnb guests are actively searching for. The performance is proven. The demand is there. And the uniqueness of the property creates a natural competitive advantage in a crowded market.For those who value culture, design, and experiences, this is more than just an investment. It is a property that tells a story, creates emotion, and delivers both financial and personal returns.Opportunities like this are rare. (id:55254)
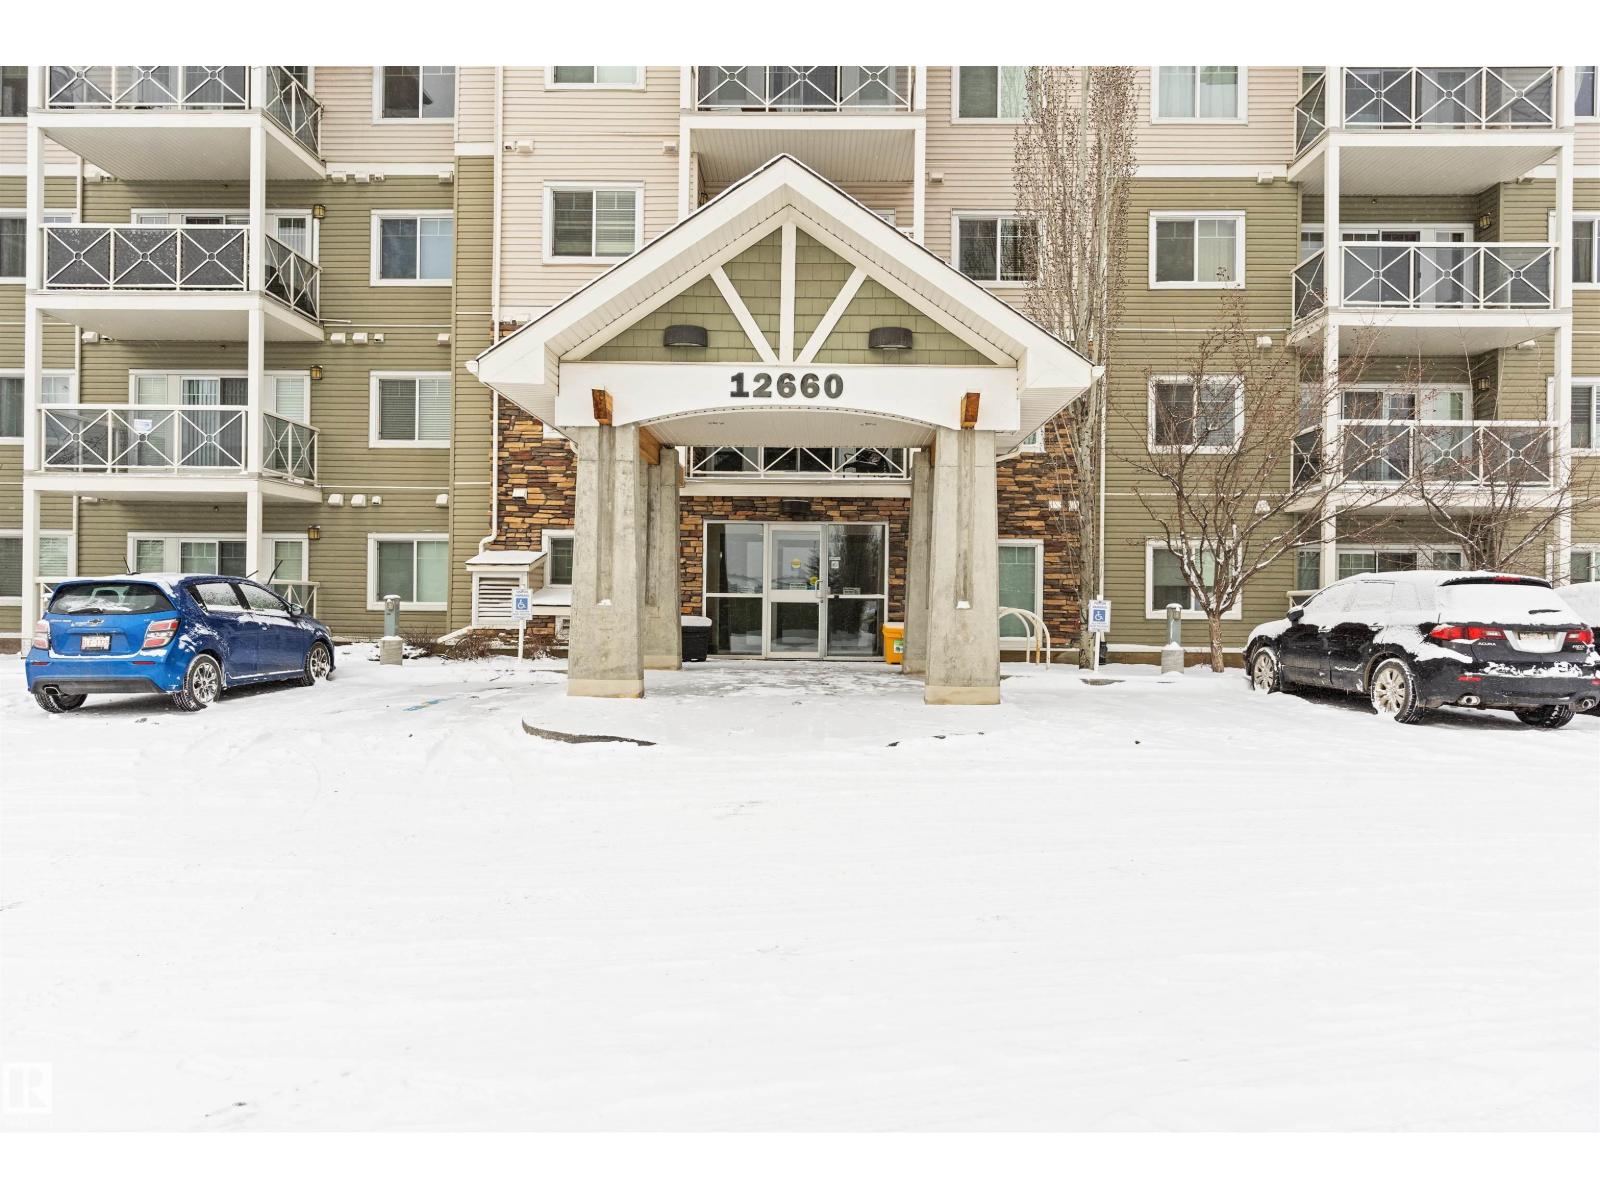
#103 12660 142 Av NW
Edmonton, Alberta
Beautiful 2-bedroom, 2-bathroom main floor condo ideally located close to the entrance—making move-in and move-out a breeze! This bright and inviting unit features a spacious kitchen with stainless steel appliances, plenty of cabinetry, stylish countertops, and a modern backsplash. Both bedrooms are generously sized, and the large windows allow for an abundance of natural light throughout the space. Enjoy the convenience of in-suite laundry and ample storage. The location is unbeatable—close to shopping, transit, and excellent schools, including Islamic Academy and Elizabeth Finch. Ample visitor parking is located just steps from the unit, making it easy for guests to visit. . Low condo fees include heat and water, and the unit comes with an assigned parking stall. Perfect for first-time buyers, downsizers, or investors—this home truly checks all the boxes (id:55254)
or rent
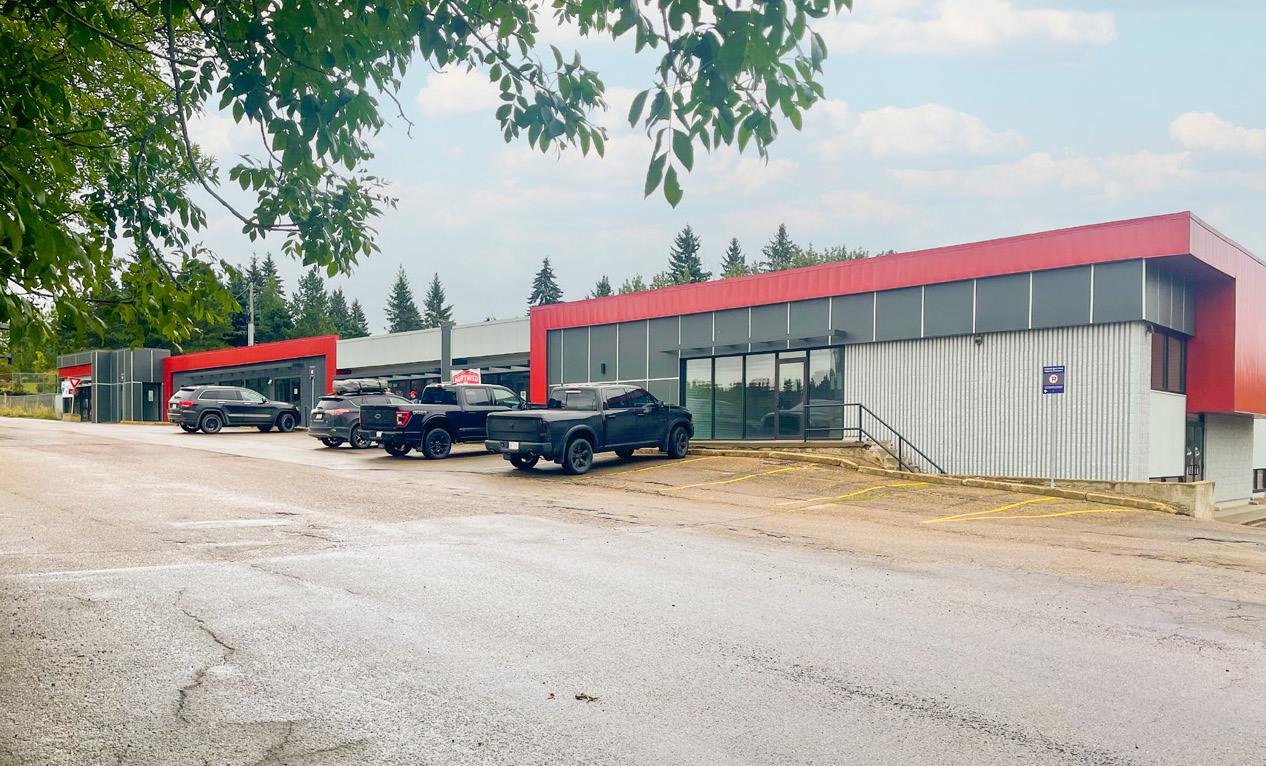
Unit 4-5 Unit 4-5, 20 Sir Winston Churchill Avenue
St. Albert, Alberta
Ideal for retail/ flex/ showroom tenants. Full exterior renovation recently completed. Located directly next to Grandin Parc Village developments bringing high density residential to the immediate area. Zoning allows for a wide variety of uses.Other Property Types: Industrial,OfficeSubject Space Width: 63Ownership Interest: Rental LeaseTitle to Land: Fee SimpleSeller Rights: NoAppointment Name: Drew JoslinAppointment Phone: 780-436-7410Lease Operating Costs Included: Property tax, building insurance, common area maintenance and management feesParagon Listing ID: E4231301 (id:55254)
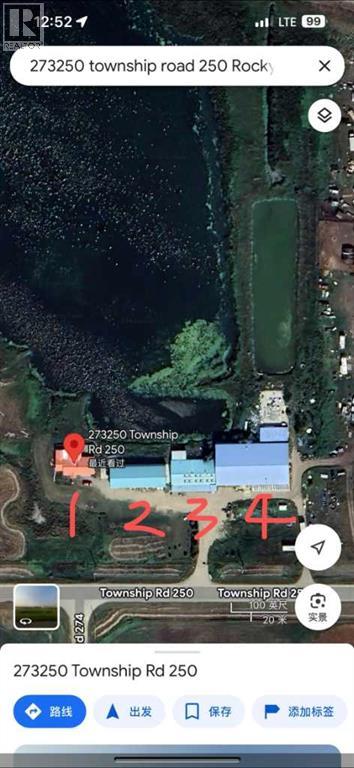
273250 Township Road 250 Road E
Rural Rocky View County, Alberta
An 24 Acres land wirh home and storages buildings located 13KM East of Calgary. An bangalow of 2328Sf home with 3 bedrooms and 2 offices ( can use as bedrooms with 3 bathrooms.) 3750 sqft of storage building and 13,500 sqft of another storage building. As of right now, the house is rented $2350, the smaller storage building rented for $2650 and a 2 bedroons in between 2 storage building is rented for $700 per month. The total rental revenue is about $5700 per month. The potential rental value for the 13000sqft storage building is $7.5 per sqft will be $8125. The total rental revenue will be $13825 Per month. \the listing agent has an interest in the property. (id:55254)
247, 3223 83 Street NW
Calgary, Alberta
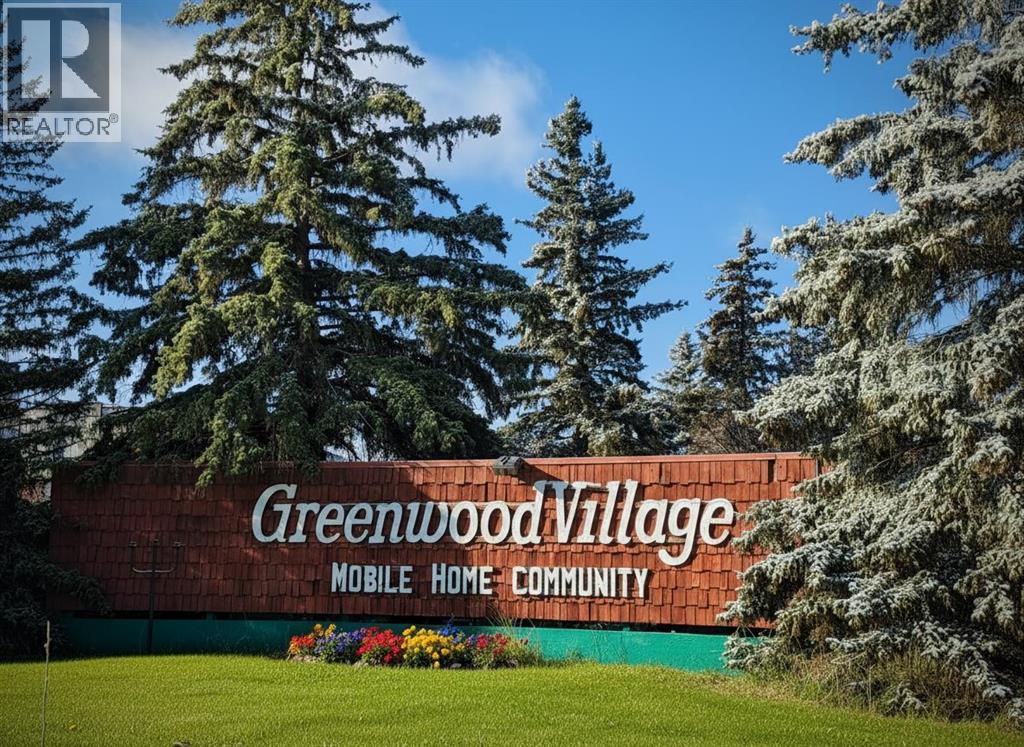
Welcome to Greenwood Village — one of Calgary’s most desirable and well-managed mobile home communities, where comfort, convenience, and pride of ownership come together amid mature landscaping and a true sense of community. Set on a spacious triangular shaped lot, just steps from Bowness Park and the Calgary Farmers’ Market, this newer-model (1996) mobile home offers a wonderful balance of comfort, privacy, and peaceful, park-like living.With 1,220 sqft of thoughtfully designed living space, this home features three bedrooms and two full bathrooms, including a primary retreat with a 4-piece ensuite. The layout is both functional and inviting, with the main living areas centrally located and bedrooms thoughtfully positioned at opposite ends of the home - ideal for privacy and every day ease. The open-concept living and dining spaces create a warm, welcoming atmosphere, perfect for quiet evenings or hosting family and friends.The bright, sun-filled kitchen is equally inviting, showcasing oak cabinetry, tile backsplash, generous counter space, and large windows that bring the outdoors in. The home has been exceptionally well maintained, with key updates over the years including: hot water tank (2024), roof (2021), skirting and heat tape (2019), sliding patio door (2015), and toilets (2014), offering peace of mind for years to come.Step outside and enjoy a beautifully maintained lawn with perennials and a spacious 22’ x 15’ cedar deck, ideal for summer barbecues, morning coffee, or unwinding in the evening. Additional highlights include a 10’ x 10’ storage shed and a fully functional hot tub, creating your own private outdoor retreat.Greenwood Village is a family-oriented, professionally managed community featuring a fully renovated community centre, children’s playground, and optional on-site RV parking for a nominal fee. The monthly lease fee conveniently includes water, sewer, garbage pickup, snow removal, and common-area maintenance, making day-to-day living bo th simple and affordable.Residents love the unbeatable location. Steps from Bowness Park with its year-round recreation, river access, skating, and scenic Bow River pathways, along with easy access to public transit, Stoney Trail, downtown Calgary (20 minutes), and the mountains (under an hour).This is a rare opportunity to own a large, newer mobile home in a prime NW Calgary location that truly delivers on lifestyle, community, and value. (id:55254)
39 Lake Street
Rural Red Deer County, Alberta
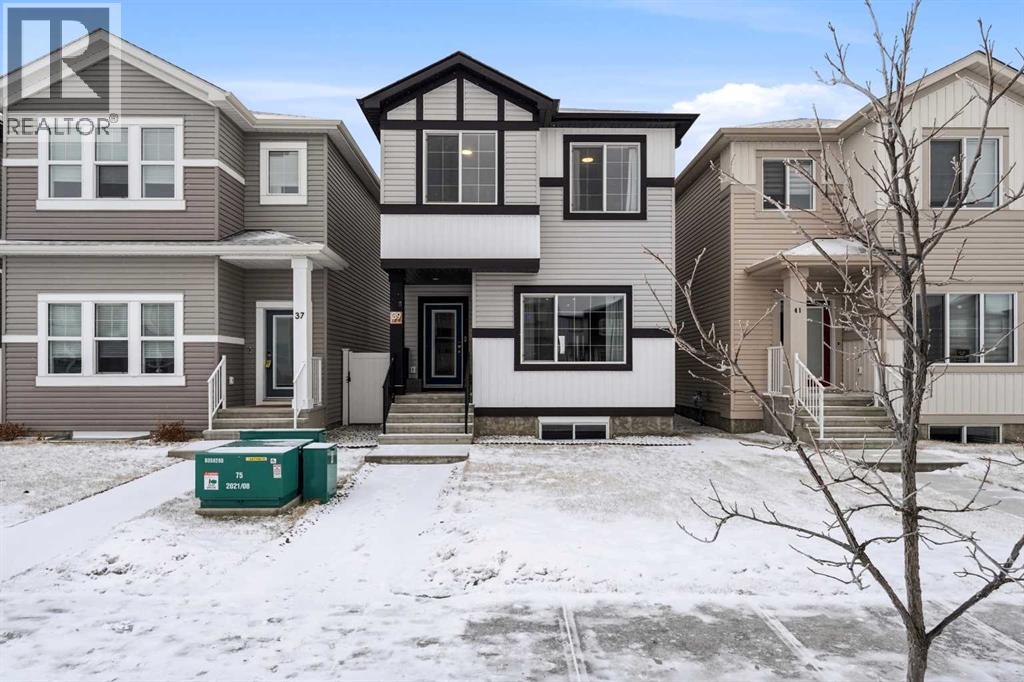
A two storey house with 3 bedrooms and 3 bathrooms. The front entryway greets you to the open style floor plan with laminate flooring that runs through the main floor. The living room is flooded with natural light through the large front window. Ceiling height kitchen cabinets are accented by quartz countertops, a new microwave hoodfan, stainless steel appliances, full tile backsplash, a large eating bar island with a sink, pot/pan drawers and a pantry for your convenience. There is a nice sized eating area and a powder room. Upstairs features 3 bedrooms, 2 bathrooms and a laundry closet. The king sized primary bedroom has a large walk through double sided closet & a 4 piece ensuite with an oversized glass/tile shower, an extended vanity, double sinks, quartz countertops and a water closet. The basement is unfinished and ready for your development with rough in for a bathroom. You'll love the backyard that features a 2 tier deck with a privacy wall and gazebo, vinyl fence and parking for two vehicles. The home features a Brilliant Light System, with touch dimmers, a screen and an app for Alexa to control the lights and thermostat. Better than new with all the appliances included, landscaping and fence! The home has solar panels (assumable contract). (id:55254)
487 Lakeside Drive
Spring Lake, Alberta
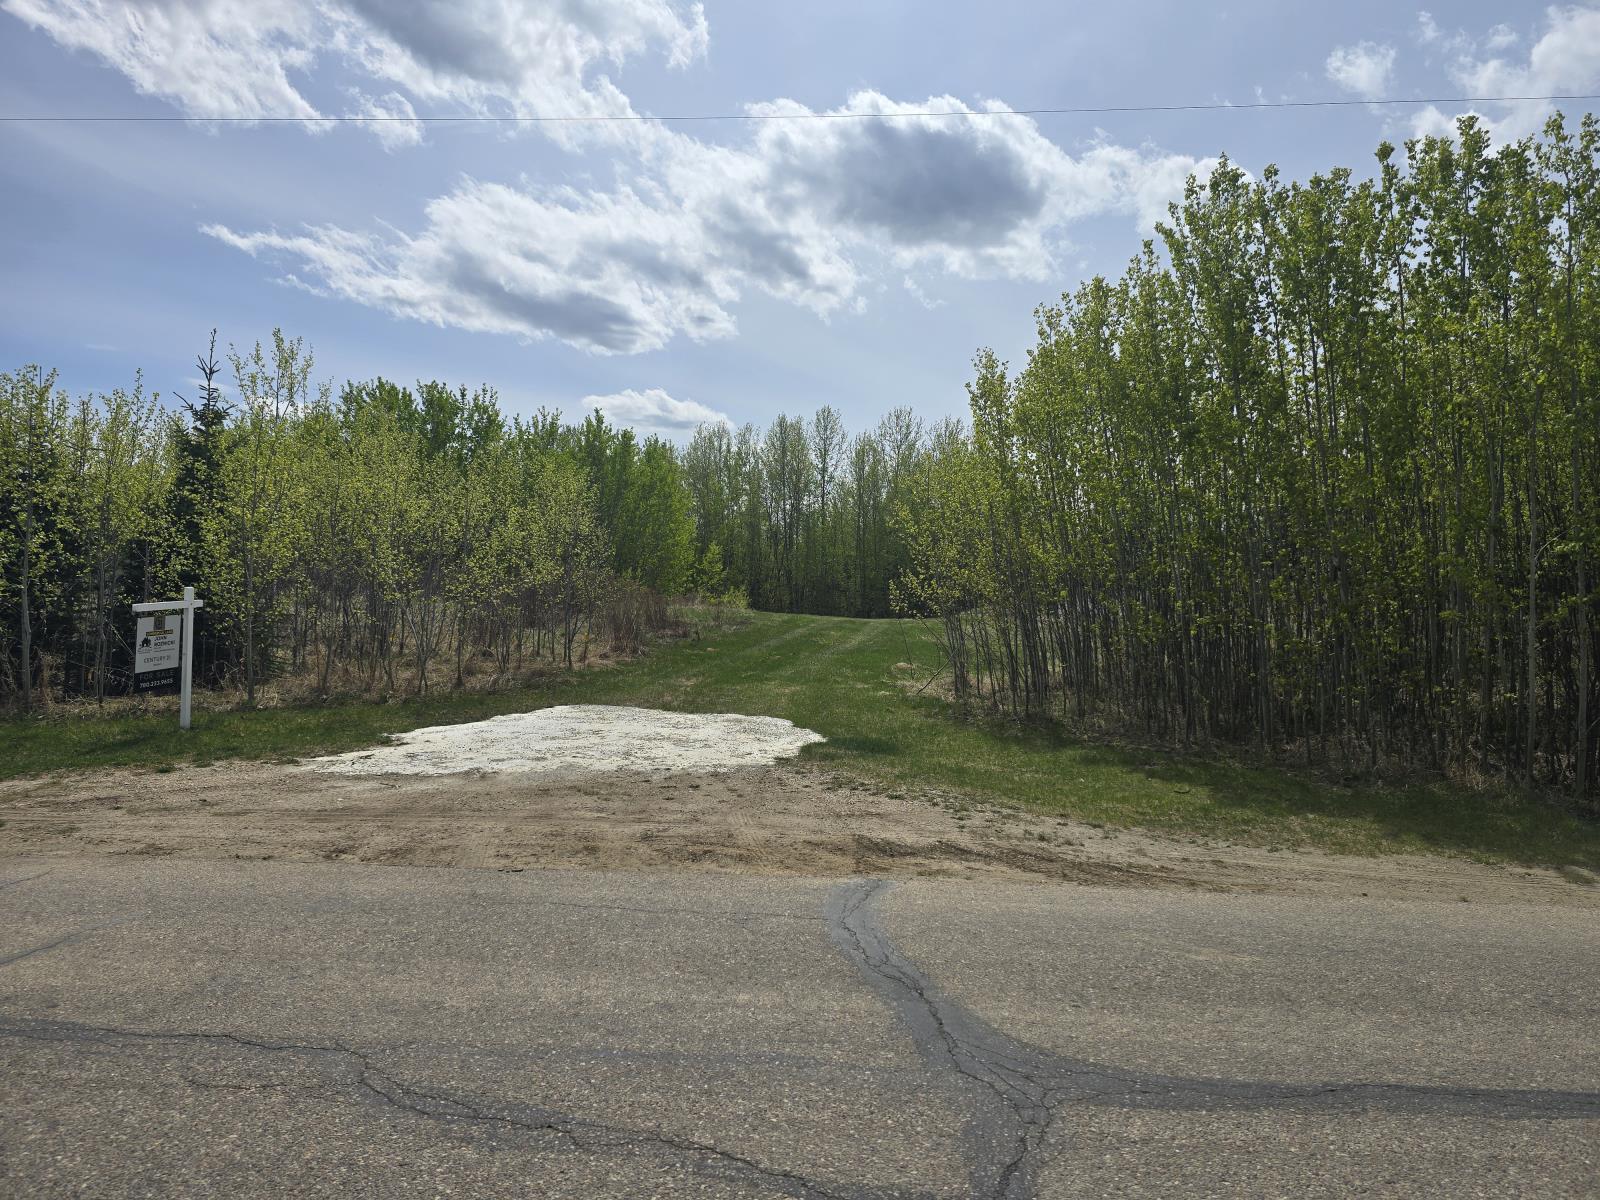
Have you been looking for that elusive out of subdivision property that could potentially allow for a small business and or residence? This Commercially zoned lot offers the best of both worlds providing flexibility with Residential as a discretionary use. Situated on 0.53 acres just outside of Stony Plain in the vibrant community of Spring Lake, with paved access at Lakeside Drive (Range Road 15 and Township Road 524) this location services not only Spring Lake residence (with quick access to Highway 16 to the north and Stony Plain to the east, Hasse Lake and Mink Lake to the west) but also core country residential residences of Parkland County in the surrounding area. Adjacent lot (488 Lakeside Drive - 1.390 acres) is also listed. The population of Spring Lake in 2023 was 773 residents and continues to grow with few commercial opportunities available.Other Property Types: Commercial LandOwnership Interest: PrivateSite Services: No ServicesTitle to Land: Fee SimpleRPR Survey Available: NoSeller Rights: NoAppointment Name: Patricia HalderAppointment Phone: 780-915-4292Paragon Listing ID: E4475640 (id:55254)
5604 63 Street
Drayton Valley, Alberta
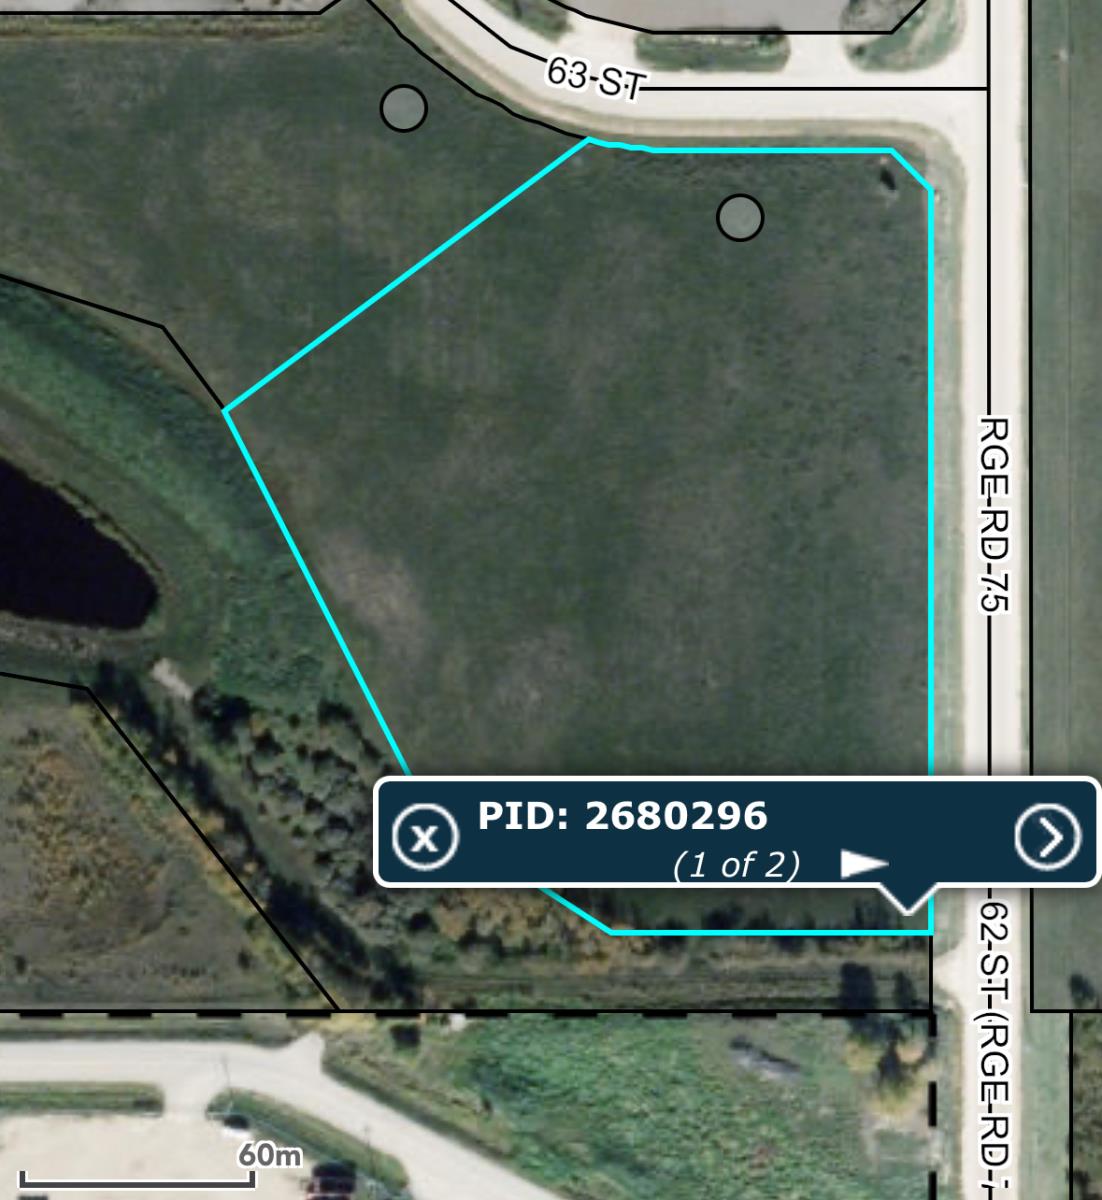
6.92 acres of Industrial land in the Westview Industrial Park subdivision. With easy access to Hwy 22, this spacious lot provides a great opportunity for your next venture with the many permitted and discretionary uses. With a broad street design, the expansive lot sizes, & easy access in and out, this lot will provide an excellent home for your next business. Town services located at the property line. Located within the town of Drayton Valley. Other lot sizes available within the subdivision as well.Other Property Types: Commercial LandOwnership Interest: PrivateSite Services: See RemarksTitle to Land: Fee SimpleRPR Survey Available: NoSeller Rights: NoAppointment Name: John DempsterAppointment Phone: 780-898-8887Paragon Listing ID: E4411698 (id:55254)
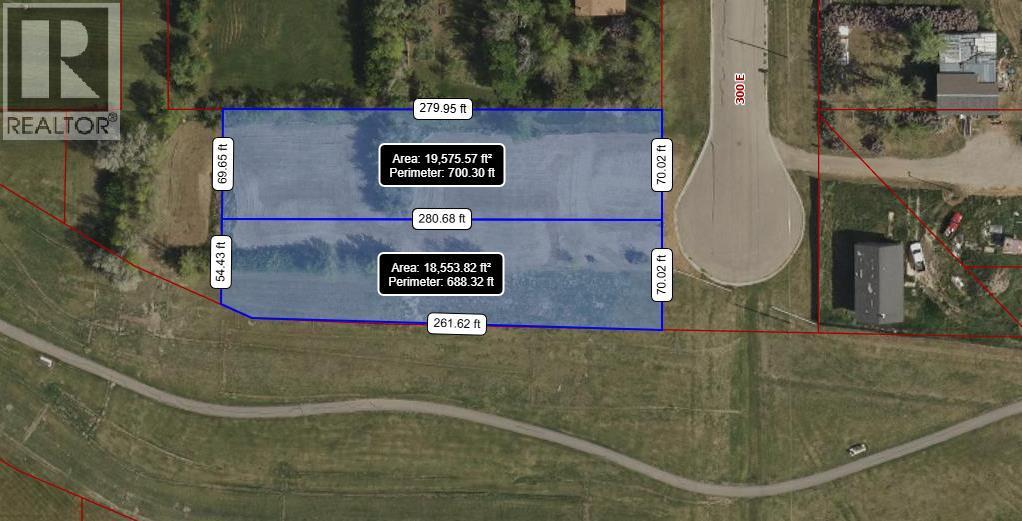
Lot 20 300 E
Raymond, Alberta
Opportunity awaits! Come build your dream home on one of Raymond's most prime lots, nestled next to the green strip in a nice quiet corner of town. This .44 acre lot will be fully serviced and ready for your vision. The new high school opening in Fall 2026 is only a couple blocks away, and you've got the ball diamonds and the incredible Victoria Sports Park with it's football and soccer fields, as well as beach volleyball courts and the judo club just two blocks away as well. You can take a stroll down the paved path on the green strip and do some fishing at corner lake, enjoy the golf course, or walk a few blocks downtown to Raymond's many amenities. Groceries, pharmacies, restaurants, a darling cafe, as well as the outdoor swimming pool with waterslides. Raymond truly is an amazing community with something for everyone, bring your blueprints and come settle your family in this beautiful town. (id:55254)
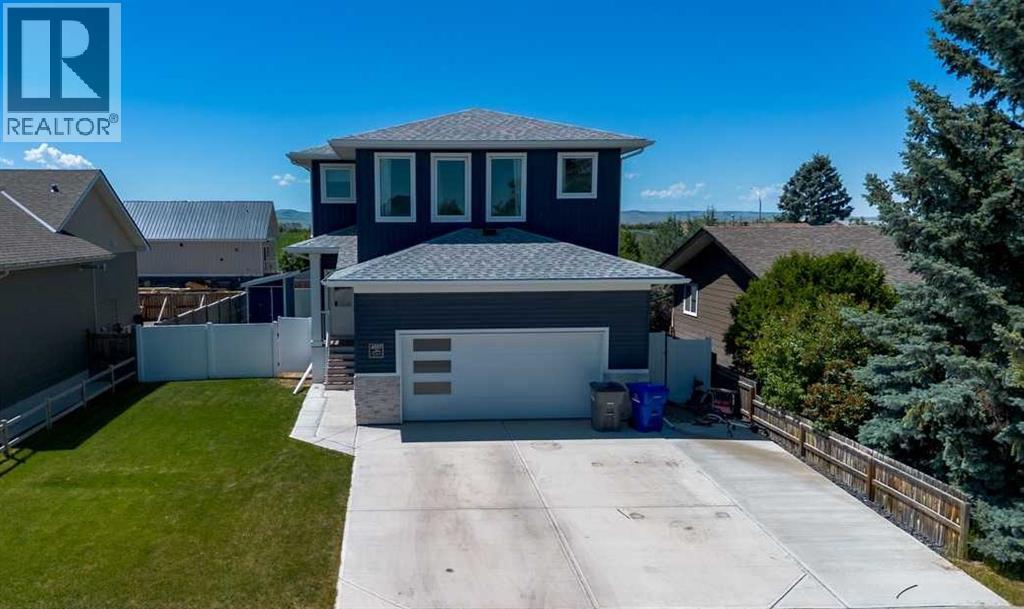
4889 7th Street W
Claresholm, Alberta
Would you love a house that is just so beautiful already? No renovating needed. On trend interior design. All the things on your check list. Welcome to 4889 7 St. W. in Claresholm, the town close to city and nature. The main floor is open and airy but also has those tucked away spaces you need like a mudroom, office space, powder room and a perfect pantry. The electric fireplace has fun ambiance settings. On the second level you can let the kids live and romp. The family room is not a dark cavern like some homes, but a bright and engaging space. 3 bedrooms total on the second level with primary ensuite and additional 4 piece bathroom. The basement is a highlight because of the extra HIGH ceilings! It is already drywalled and plumbed for a bathroom if you want to finish for even more living space. The utility room is already closed off and there are two egress windows. The back yard is ready for easy care living. Trek decking so no splinters for littles' feet. Great concrete patio as well as lawn space and it is all fenced. This is a sought after neighbourhood close to the edge of town. Please don't wait to live in a house you love. Call your REALTOR® and book a showing. (id:55254)
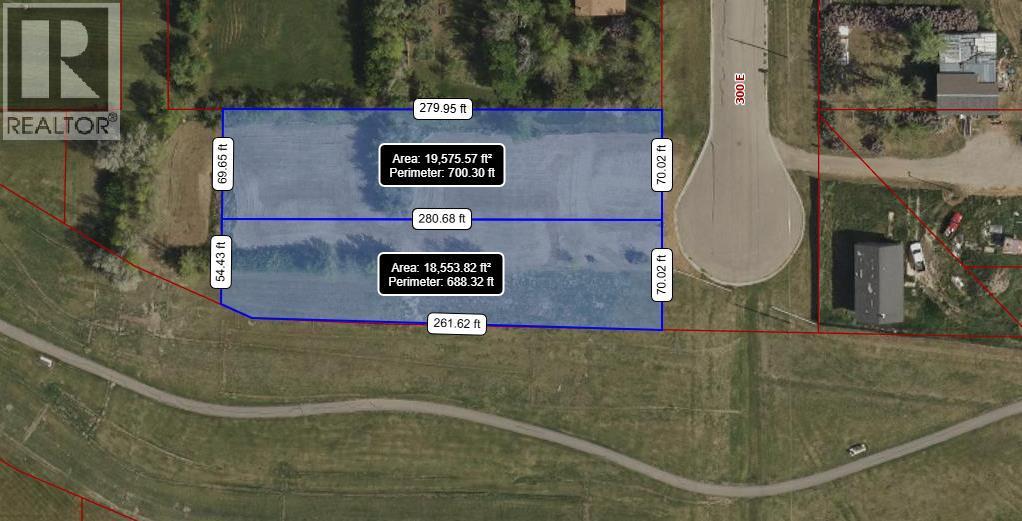
Lot 21 300 E
Raymond, Alberta
Opportunity awaits! Come build your dream home on one of Raymond's most prime lots, nestled right along the green strip in a nice quiet corner of town. This .42 acre lot is fully serviced and ready for your vision. The new high school opening in Fall 2026 is only a couple blocks away, and you've got the ball diamonds and the incredible Victoria Sports Park with it's football and soccer fields, as well as beach volleyball courts and the judo club just two blocks away as well. You can take a stroll down the paved path on the green strip and do some fishing at corner lake, enjoy the golf course, or walk a few blocks downtown to Raymond's many amenities. Groceries, pharmacies, restaurants, a darling cafe, as well as the outdoor swimming pool with waterslides. Raymond truly is an amazing community with something for everyone, bring your blueprints and come settle your family in this beautiful town. (id:55254)

503 Creekside Ba
Leduc, Alberta
Welcome to this POND-backing detached home on a REGULAR LOT, offering over 2,200 sq. ft. of well-designed living space. The main floor features a bright open-concept layout with open-to-above living, a modern kitchen with walk-in pantry and SPICE KITCHEN, perfect for everyday living and entertaining. A main floor bedroom and full bathroom adds flexibility for guests or extended family. Upstairs offers 3 spacious bedrooms, each with its own ensuite, along with a bonus room and convenient laundry area. This home showcases modern finishes throughout, including feature walls and detailed ceilings, adding style and character. Complete with a double attached garage, this pre-construction home is located in a growing community, close to schools, parks, walking trails, and everyday amenities. **Photos are from a similar home; actual finishes and layout may vary.** (id:55254)
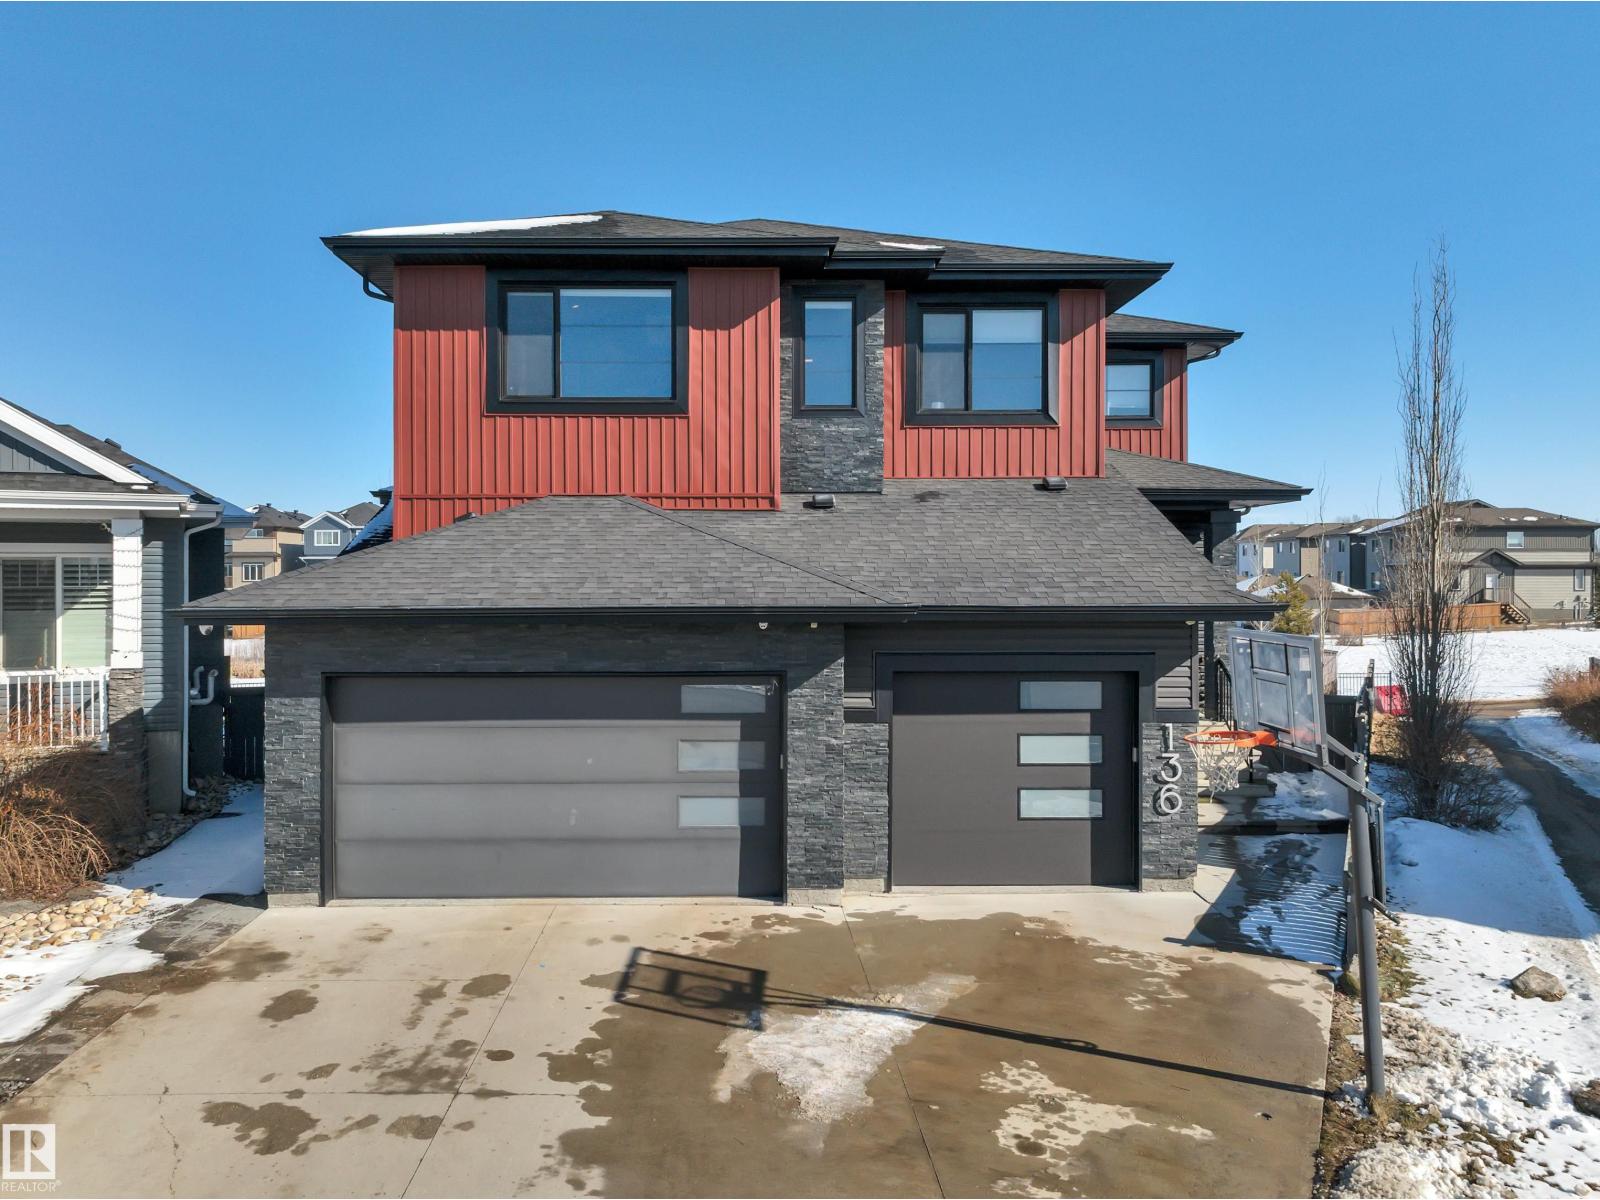
136 Kirpatrick Cr
Leduc, Alberta
This Custom Home Stands Out With Its Clean, Bold & Decidedly Modern Interpretation of “Home.” Built Without Compromise, It Reflects Only The Very Best of Building Materials, The Most Expensive Millwork & Finest Appliances. FEATURES: Approx 4887 Total Sq. Ft. of Developed Area. Provides a Complete Range of Space, Storage & Functionality. 6 BDRMS, 4 BTHRMS. Fully Developed Walk-Out Basement. Triple Garage. Primary Suite Offers Copious Amounts of Space Including a Balcony + Ultra Chic Ensuite Retreat w/ Stand Alone Soaker Tub. Fireplace/ TV Features. Stunning Spa Rain Shower w/Dual Heads & Body Sprayers. Separate Water Closet w/Toilet + Urinal. Heated Floor/ Towel Rack. Additional Features: Complete Home Automation System- Voice Controlled +Alarm & Monitoring Cameras. Anthem Surround System w/ Projector + Sub. Custom Sonos Sound System w/12 Zones (Inside & Out.) Water Irrigation System. Reverse Osmosis + Robust Air Filtration Systems. Plus So Much More. This Custom Home Offers Every Amenity of Luxury Living (id:55254)
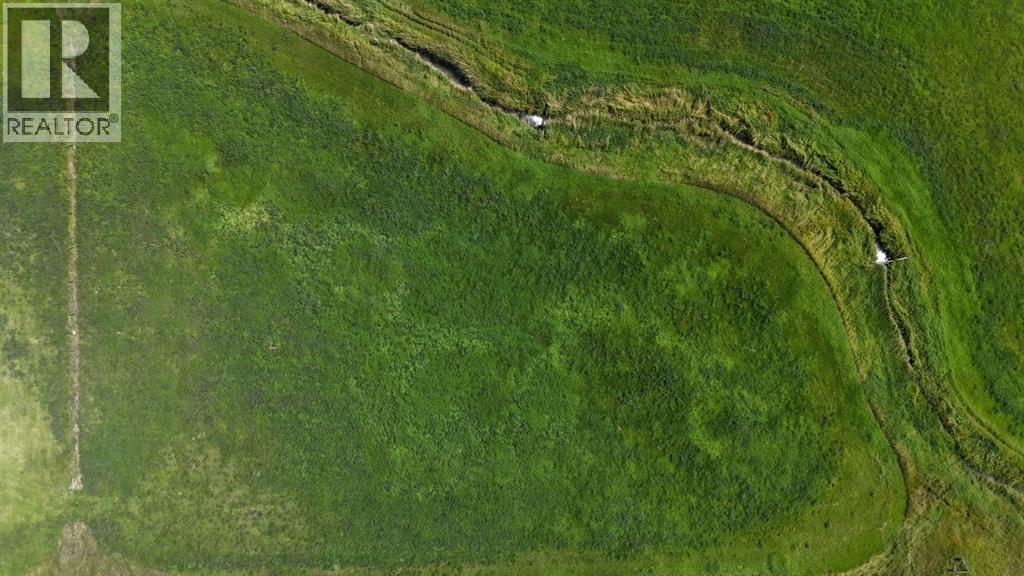
NW Corner (3+/- Acres) 52067 Rr 224
Magrath, Alberta
Beautiful 3 acre parcel nestled below the hill just west of Magrath in Cardston County. This property is only minutes from town and offers quick access to Highway 5. Power and gas are nearby, and both water and irrigation are close as well, with an irrigation canal running along the east side of the land. This is a fantastic opportunity to build your home on a stunning acreage. Come check it out! (id:55254)
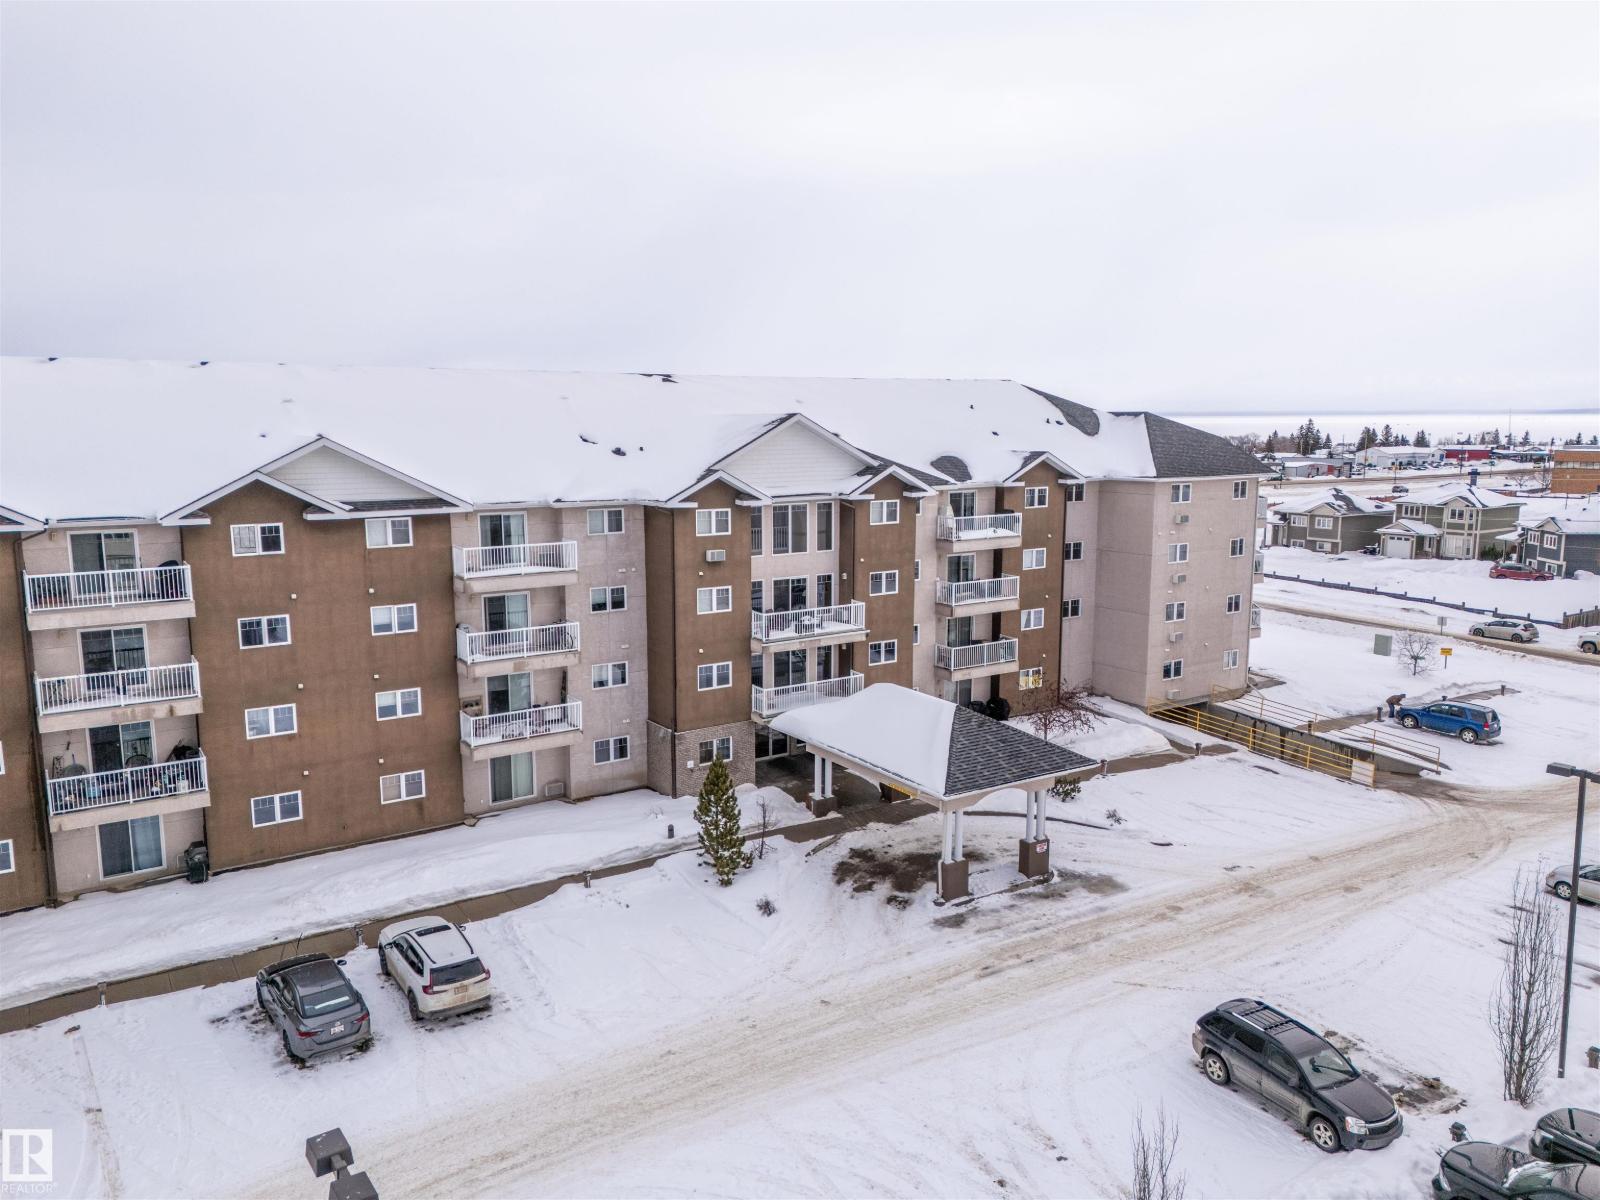
3105-901 16 St
Cold Lake, Alberta
Excellent turn-key ground floor condo just a short walk to the Cold Lake Marina, restaurants and more! This well-maintained unit offers the convenience of a TITLED heated underground parking stall plus an additional outdoor stall. Ideally located near the lobby, it makes moving in and carrying groceries effortless. The open-concept layout features durable laminate flooring throughout the living room and bedrooms, and a functional kitchen with ample cabinetry. This home includes 2 bedrooms, with the spacious primary suite offering a walk-in closet and private ensuite. Enjoy easy access to your front patio complete with a natural gas BBQ hook-up—perfect for relaxing or entertaining. Additional highlights include a nearby private storage room, on-site fitness facility, and professional property management. Low-maintenance living at its best—just move in and enjoy! (id:55254)
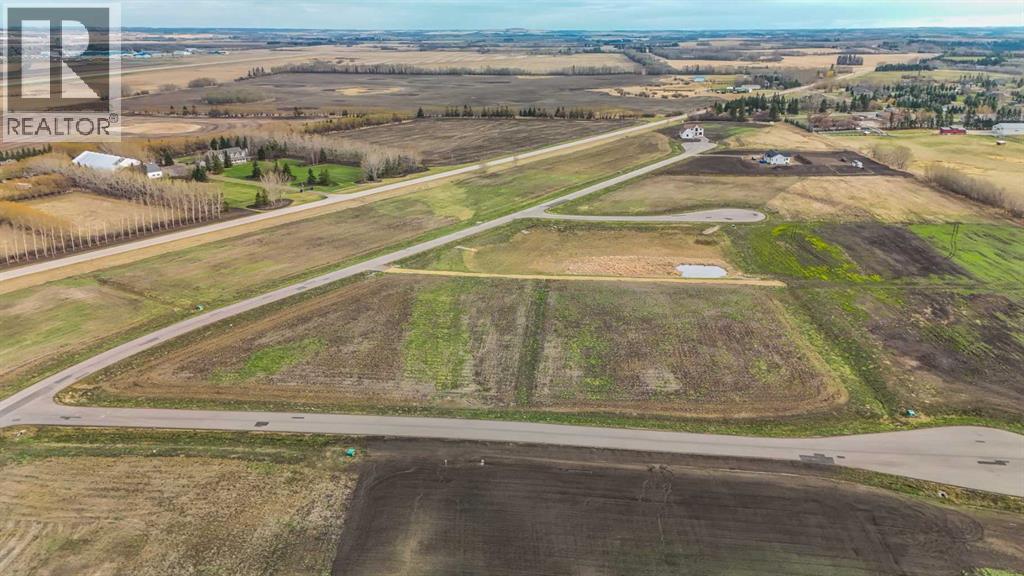
67, 28163 Township Road 374
Rural Red Deer County, Alberta
Only minutes West of Red Deer all on pavement- the new acreage subdivision Mintlaw Bridge Estates. A small enclave of 17 estate style country residential lots to choose from. Choose your own builder (or build it yourself)! Electric and gas lines are right to your property line. The test well shows approx 4 gallons per minute. Septic and well are buyer's responsibility. Prices are plus GST. (id:55254)
10 Gable Cm
Spruce Grove, Alberta
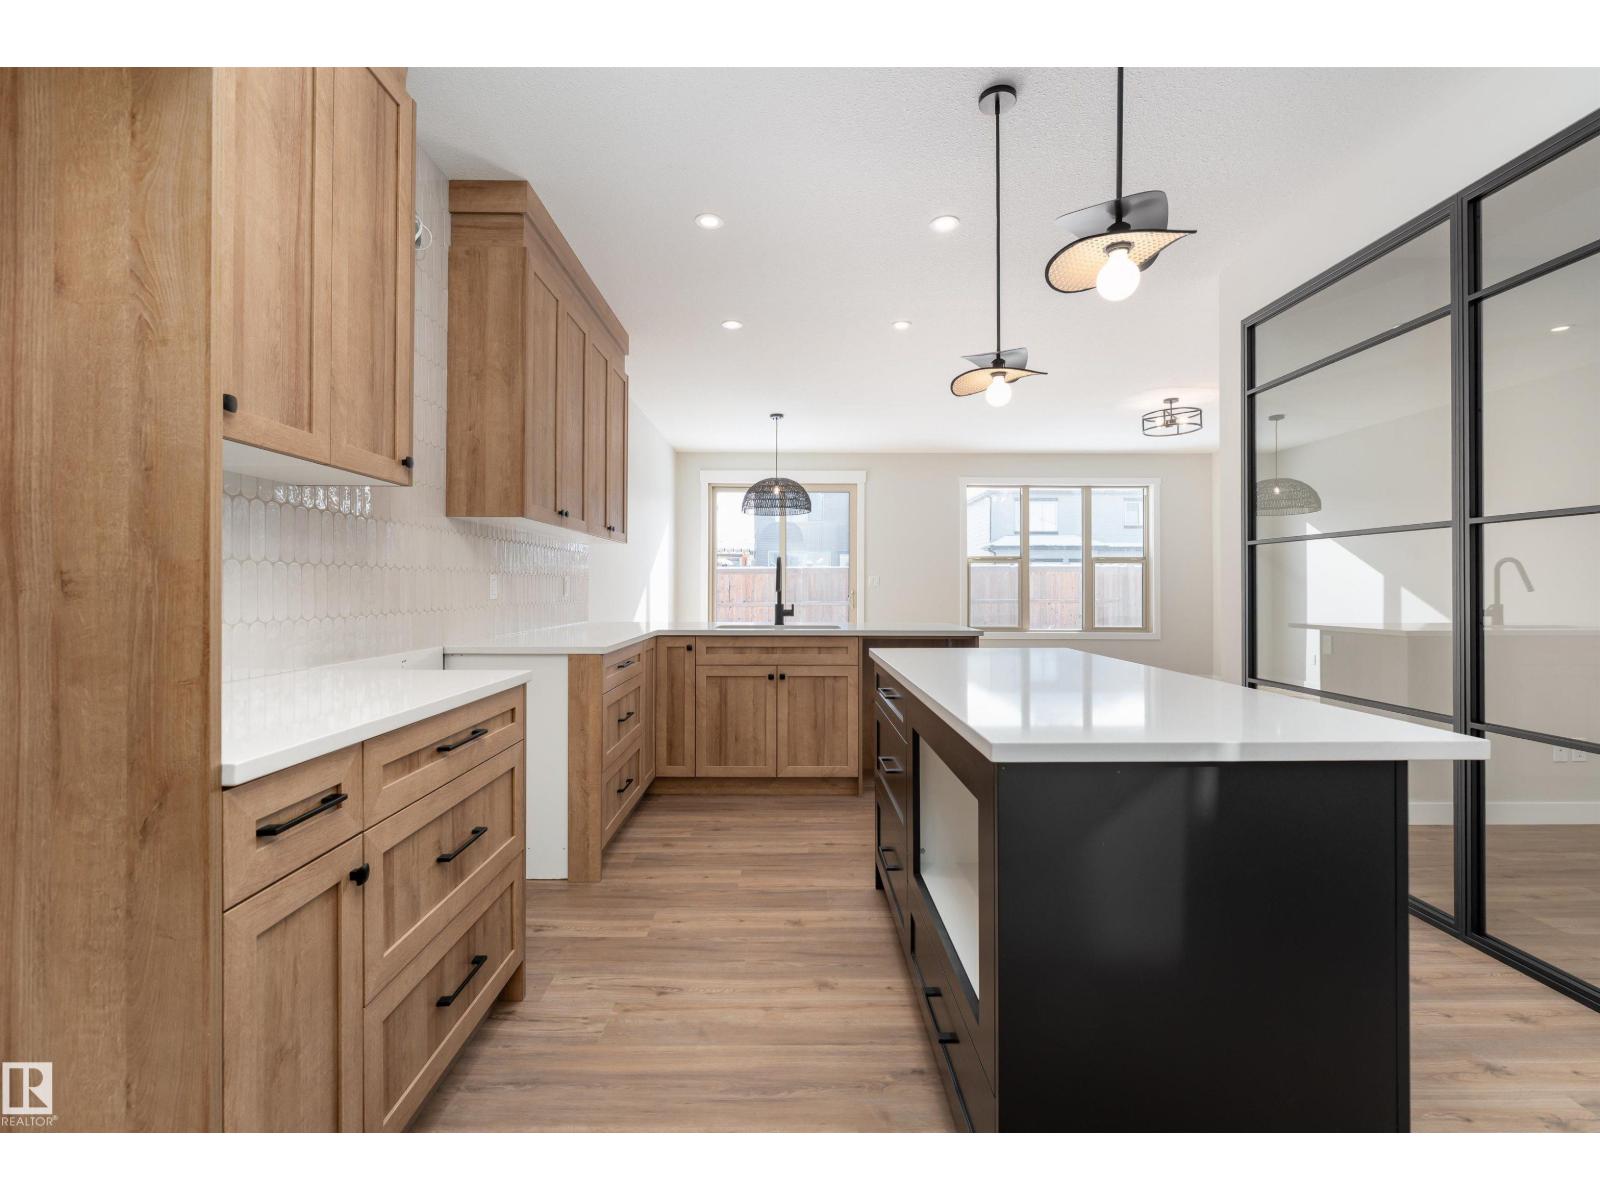
Discover a home designed for today and your future with this 2,266 sq ft two-storey home, featuring a separate side entrance for a potential basement suite. The open-concept main floor features a spacious kitchen that flows into a bright great room with a cozy gas fireplace. For ultimate convenience, a walk-through pantry connects the kitchen directly to the mudroom, making grocery trips and daily organization a breeze. This level also includes a versatile den with a custom glass wall, perfect for a quiet home office that still feels connected to the rest of the house. Upstairs, the layout is designed for family life, featuring a central bonus room and convenient second-floor laundry. The primary retreat offers a spa-like ensuite with a freestanding tub and tiled shower, accompanied by two additional generous bedrooms. With energy-efficient triple-pane windows and a garage equipped with a floor drain and hot/cold water, this home is built for lasting quality. (id:55254)
63146 Hwy 867
Rural Lac La Biche County, Alberta

Private Acreage in the Fork Lake Area! With some Elbow Greece and a Few Projects this property has loads of potential. The 1982 Mobile with a large 12x30 addition, has 2 bedrooms, 1 bath sits on a full basement with concreate walls that houses the salt water softener system for the bored well. The 2.99 acre gated, fenced yard is truly stunning! With mature spruce, apple, cherry, plum and choke cherry trees all over looking a large pond that is very active with water fowl. Also included with the property is a 12x24 garage, shed, salvageable chicken coop and green house. Located only 2 minutes from the popular sandy beaches of Fork Lake Lac La Biche 40 minutes St. Paul 40 Minutes, Rich Lake Convenience Store 10 minutes . This property is a fixer upper, but the yard is WOW! Would make a great recreational or full time residence! Call to view today! (id:55254)
#17 56110 Rge Road 13
Rural Lac Ste. Anne County, Alberta
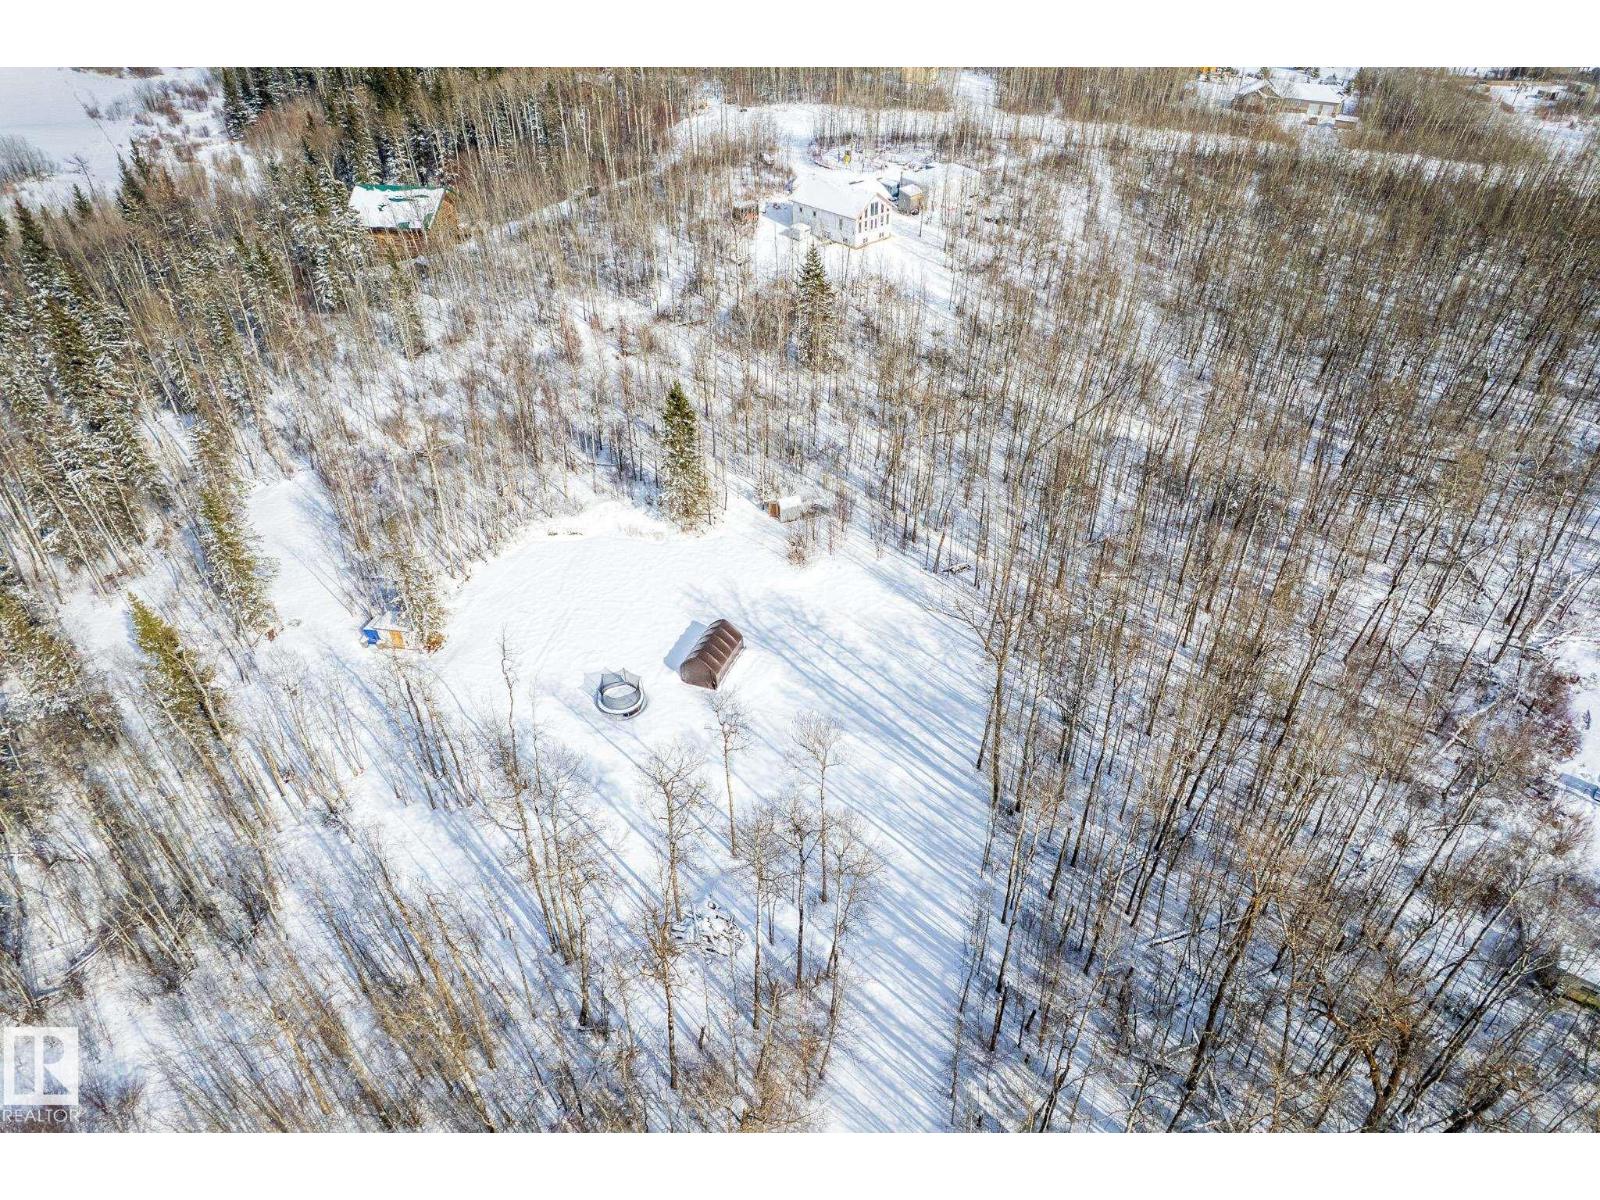
Welcome to the peaceful community of Belle Vista Estates—your opportunity to own a private retreat surrounded by nature. This 2.46-acre property is fully treed, offering exceptional privacy and the perfect setting to build your dream home or create a relaxing weekend getaway. With a drilled well and power already added in 2025, much of the groundwork is done for you. Escape the hustle and bustle while still enjoying convenient access to nearby amenities—just 20 minutes to Onoway, 30 minutes to Stony Plain, and 40 minutes to Edmonton. Whether you're looking to build, invest, or simply enjoy a quiet camping escape, this property offers endless potential. (id:55254)
309 3 Street W
Standard, Alberta

Step out of the noise and into something better.This is small-town living the way people wish it still was. Neighbours know your name. And life finally slows down just enough to enjoy it.Set in a fully serviced subdivision, this is a rare opportunity to build in a community that still feels connected. Where kids can play hockey at the local arena, and dad can hit beer league with his buddies after work. It is simple. It is real. It is home.All utilities are already to the lot, including sewer, water, gas, and electricity. Paved sidewalks and street lighting are in place, making this development truly ready to go.Located just minutes from a K-12 school and local amenities, and only a 25-minute drive to Strathmore for everything else you need.Building Guidelines:Construction must commence within 1 year of purchase, reach lock-up stage within the following year, and be fully completed within 3 years. Extensions are on a as per basis.Whether you are building your dream home or looking for your next smart investment, this is your chance to secure serviced land in a quiet, established Alberta community. (id:55254)