Sanket Patel Commercial Realtor
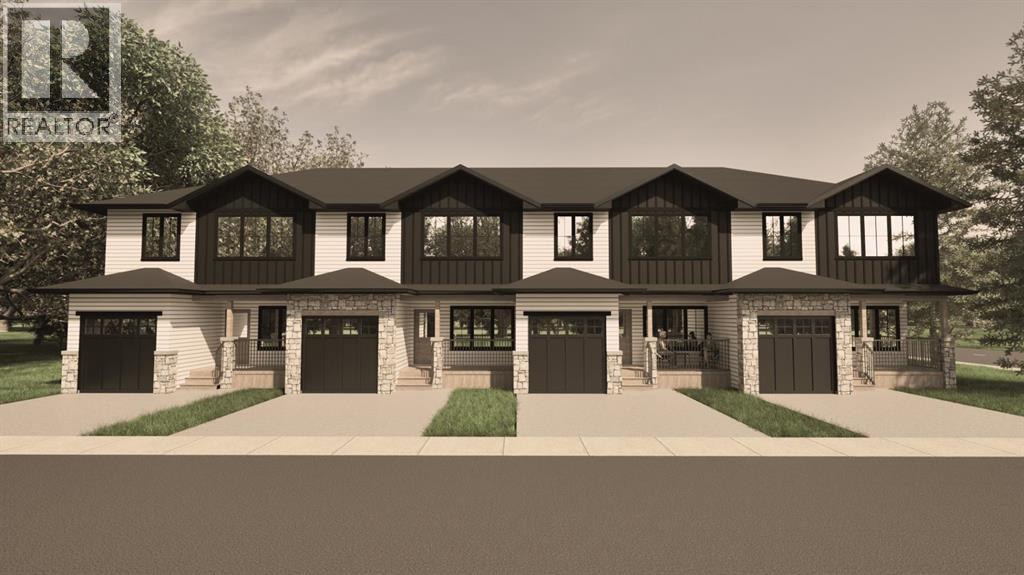
1525 17 Street S
Lethbridge, Alberta
Welcome to The Sandstones—a stunning collection of brand-new luxury townhomes in the desirable Agnes Davidson subdivision on Lethbridge’s Southside, perfectly positioned near top-rated schools, parks, and essential amenities! Offering 1,354 sq. ft. of thoughtfully designed living, this home features three spacious bedrooms upstairs, including a beautiful primary suite with a walk-in closet and private ensuite, along with a full bathroom and convenient upper-floor laundry. The bright and open main level showcases a modern kitchen flowing seamlessly into the living and dining areas, complemented by large windows, a stylish half bath, a practical mudroom, and direct access to a single attached garage. Elevated interiors include crisp white walls, striking dark accents, and upscale black or gold finishings—creating a sophisticated and timeless aesthetic. With NO CONDO FEES, room to grow with the potential for a 4th bedroom and 4th bathroom in the unfinished basement, and a location that appeals to families, The Sandstones are an incredible opportunity for both first-time home buyers and savvy investors alike—delivering exceptional style, comfort, and long term value!! (id:55254)
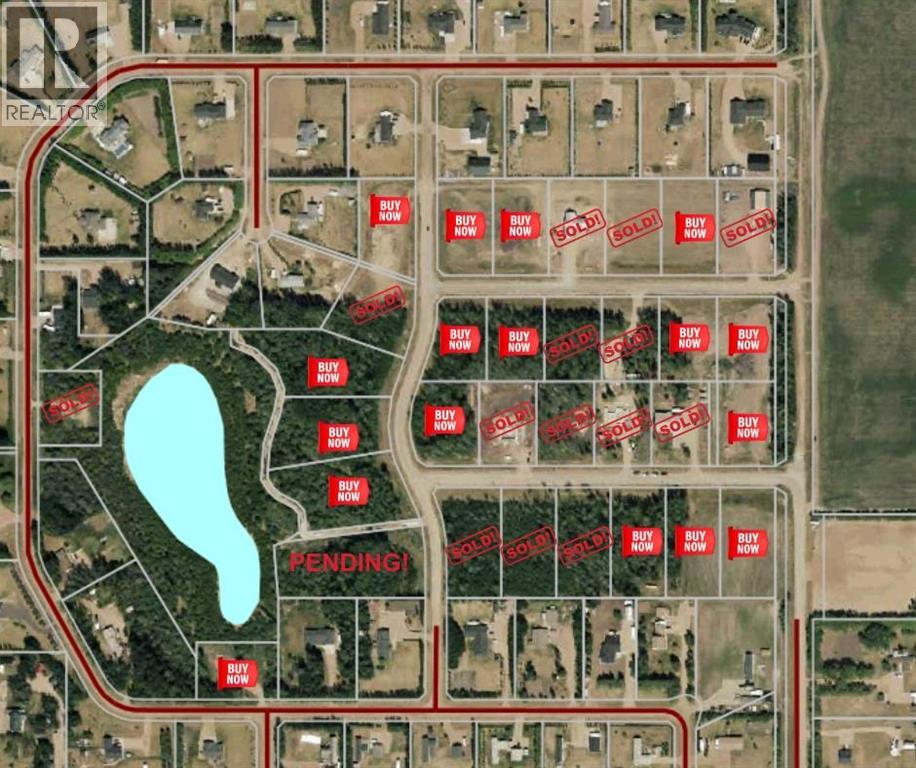
9214 97 Ave
La Crete, Alberta
Opportunity knocks with these beautiful acreages just East of La Crete, offering phenomenal privacy and the convenience of town services! Countryside Residential is a brand new subdivision offering premium 1-2 Acre lots and the opportunity to build your very own custom home. You can choose a wooded or cleared lot, with various sizes available, with prices ranging from $174000- $243000 + GST. Every lot is serviced with town water and sewer, and pavement throughout the subdivision gives it a nice clean look! Come on down today and pick your lot before its gone! (id:55254)
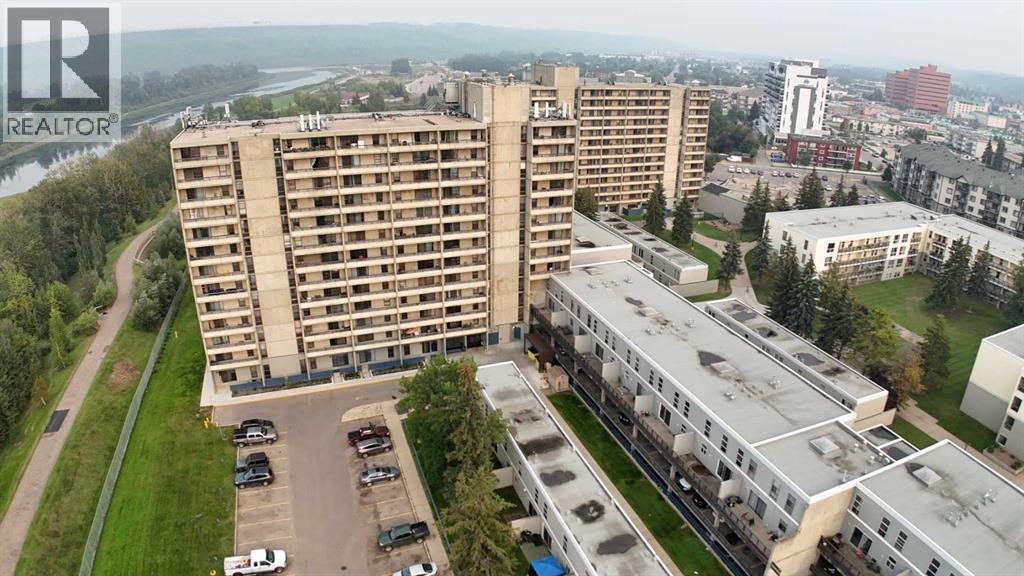
104, 13221 Macdonald Drive
Fort Mcmurray, Alberta
RENOVATED UNIT! Photos are from November 2024 before it was rented. If you’ve been waiting for the perfect mix of location, value, and investment potential, your search might just end here. This one-bedroom, one-bath condo in the heart of downtown Fort McMurray checks boxes you didn’t even know you had.The location is spot on. Schools, parks, shopping and MacDonald Island Park are all within easy reach. That means you are never far from groceries, green space or a Saturday night hockey game. Convenience level high.Step inside and you’ll see how smartly the space is used. The primary bedroom is comfortable, the bathroom is functional with a tub for bubble-bath nights, and the living area feels bright and inviting. The kitchen is ready for everything from quick weeknight meals to your most ambitious cooking experiments, midnight nachos included.Investors will appreciate the details. The unit is rented for $1,150 a month with a lease secured until May 31, 2027. Condo fees are $442.50 which keeps upkeep simple and stress levels low.Whether you are buying as an investment or planning to move in down the road, this condo is an affordable entry point into Fort McMurray’s downtown lifestyle.Be sure to check out the 360 tour and detailed floor plans in the photos so you can see every sink, shower and counter in the home. Are you ready to say yes to this address? (id:55254)
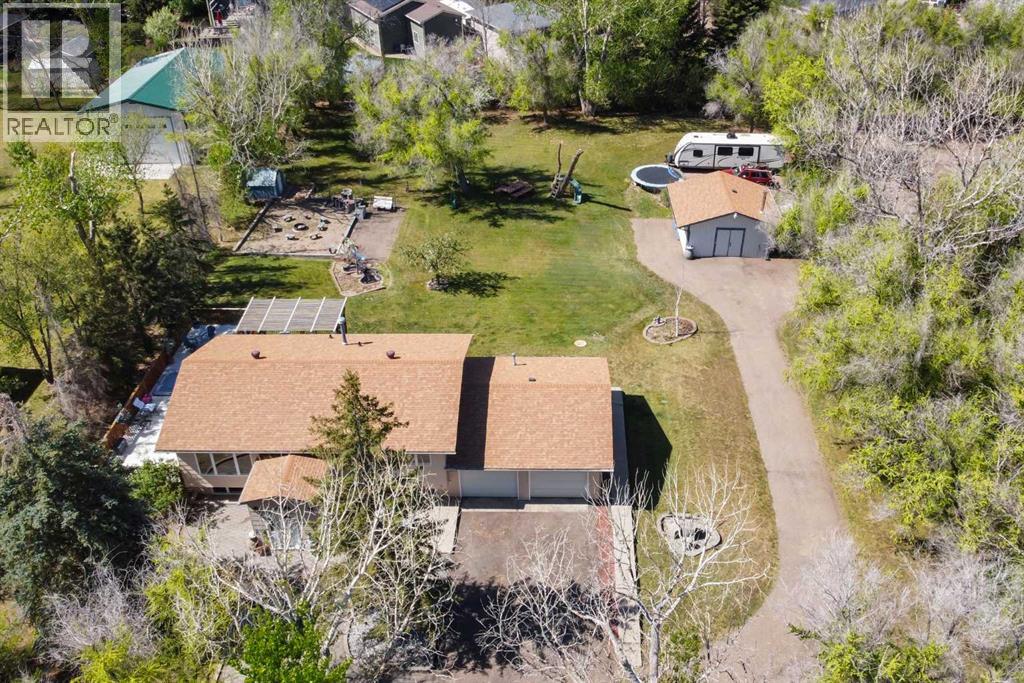
467 10 Street
Dunmore, Alberta
This truly is the best of both worlds! All the amenities of living in town, with all the outdoor space you and your family are looking for! Nestled on a fully treed oversized lot in Dunmore…is your family’s next home. If you’re looking to spread your wings and give you and your family plenty of room to enjoy both indoor and outdoor living, come discover 467 10 St in Dunmore. Indoors…it all starts with the spacious front entrance to this 3 bedroom bi-level. The main floor features a large kitchen, open concept living and dining area. Completing the main floor is a large primary bedroom, 2nd bedroom and a four piece bathroom with a jetted soaker tub. Downstairs is another option for your primary bedroom suite, complete with walk-in closet and a four piece bathroom! There’s also an awesome family entertainment space that everyone is going to enjoy, complete with a pool table and projection TV! The laundry room and storage complete the downstairs. Outdoor living… this is awesome! It all starts with two spacious and connected decks. One is off the dining room and includes a Pergola for shade. The second deck is even bigger, and includes a set-in hot tub! On the rest of this mature, fully treed 1 acre lot you will find two water features, a fire pit, kids play area, a putting green, fruit trees, RV parking and so much more! Fully landscaped and irrigated! And if that wasn’t enough there is a double attached garage, plus a separate 24x26 shop space! Come and see this large family property for yourself, book your private tour today! (id:55254)
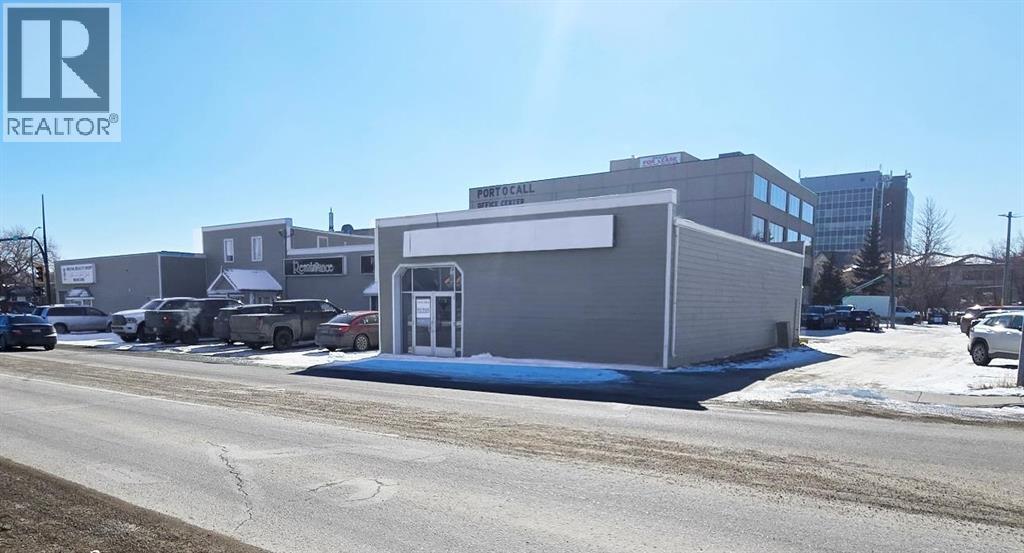
3, 4418 50 Avenue
Red Deer, Alberta
Close to the heart of Downtown Red Deer, the Red Deer Regional Hospital, and on the corner of two arterial roads, this 2,103 SF space is available for lease. The unit includes an open showroom, office, reception area and a storage area with a separate entrance. Ample parking is available behind the building as well as in front for staff and customers. This introductory lease rate is for the first year of a long-term lease to a qualified tenant with annual escalations. Additional Rent is estimated at $9.50 per square foot for the 2025 budget year. (id:55254)
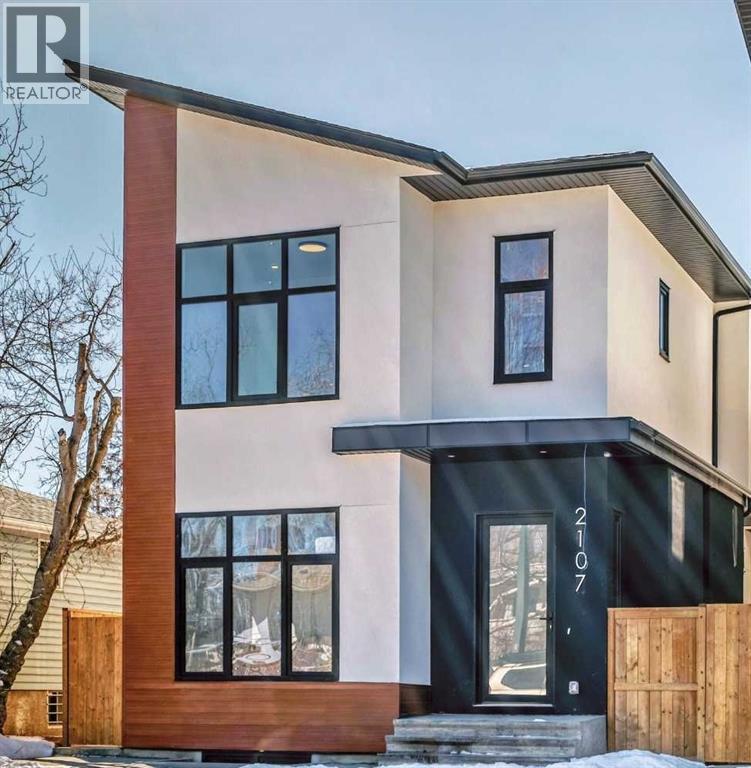
2107 Victoria Crescent NW
Calgary, Alberta
Brand New Exceptional Family Home in Banff Trail – 4 Bedrooms Upper Floor & Over 3,000 SF of Developed Living Space!Welcome to this stunning 2-storey home in the heart of Banff Trail! With 2,260 sq. ft. above grade and a fully developed basement, 4 bedrooms upstairs with two additional rooms downstairs – ideal for families seeking space, comfort, and versatility.The main floor welcomes you with an open-concept layout filled with natural light, featuring a private den space ideal for a home office or formal dining. The chef’s kitchen is the heart of the home, featuring sleek quartz countertops, custom cabinetry, a large 14-foot center island, and premium appliances – perfect for entertaining and everyday family meals. A spacious living room with a gas fireplace, and a walk-out to the deck with an abundance of natural light. Upstairs, you’ll find 4 generously sized bedrooms all on the same floor – a rare and sought-after layout for families. The primary suite offers a luxurious en-suite and a walk-in closet. Each secondary bedroom includes either a built-in or a walk-in closet.The fully finished basement adds incredible flexibility, featuring 2 additional rooms, that are ideal as guest bedrooms, a home gym, or flexible spaces for hobbies, work, or teens needing their own space. A spacious rec room and a full bathroom complete the lower level.Additional features include a double detached garage, low-maintenance landscaping, and a quiet, family-friendly street steps from a community hub with an ice rink, playground, and park.Centrally located near the University of Calgary, SAIT, and Foothills Hospital, with transit, schools, and shopping within walking distance. This home combines space, style, and convenience in one perfect package.Book your private tour today – this is the one you've been waiting for! (id:55254)
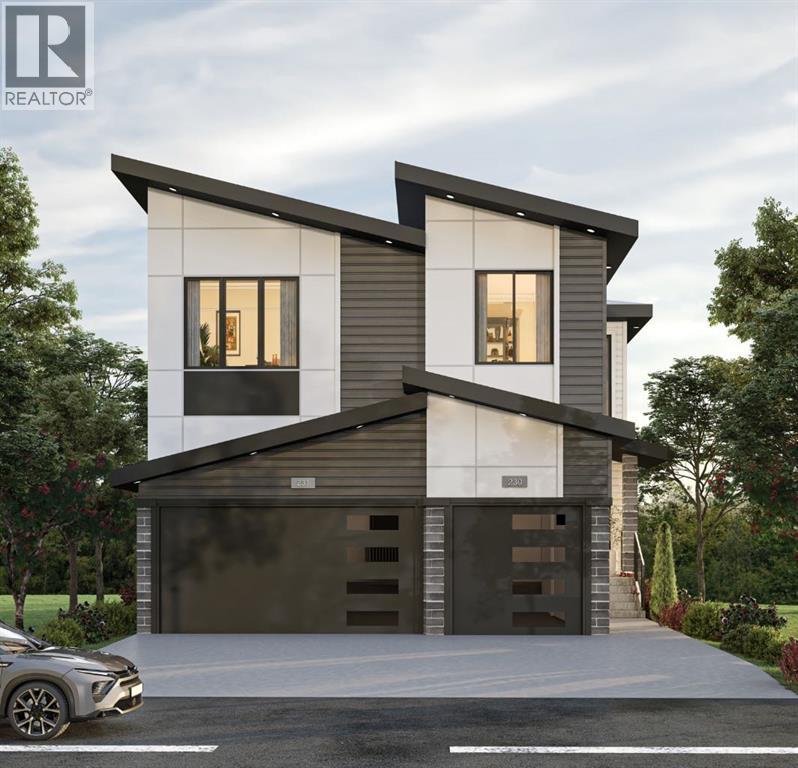
14 Bridges Way
Langdon, Alberta
NEW BUILD IN BRIDGES OF LANGDON!! MAIN FLOOR BEDROOM + FULL BATH!! TRIPLE ATTACHED GARAGE!! 5 BED 4 BATH!! Welcome to this stunning brand-new home in the sought-after community of Bridges of Langdon! Step inside to a bright, open main floor featuring a spacious living area with gas fireplace, a formal dining space, and a cozy breakfast nook with access to the backyard deck. The chef-inspired kitchen offers a large island, butler’s pantry, and plenty of cabinet space for entertaining and everyday living. A main floor office/bedroom and full 3-pc bath add flexibility. Upstairs, you’ll find four generously sized bedrooms, including a beautiful primary retreat with walk-in closet and spa-like 5-pc ensuite. Two spacious bedrooms share a 3-pc common bath, while the fourth bedroom has its own 3-pc bath ensuite making it the second master bedroom. The upper level also features a spacious bonus room, convenient upper-floor laundry, and an impressive open-to-below design. Basement has SIDE ENTRANCE and BIG WINDOWS!! Perfect for growing families, this home offers plenty of space inside and out. Triple attached garage, functional layout, and a prime location -this home checks every box for space, comfort, and modern living. DON’T MISS YOUR CHANCE TO OWN THIS BRAND-NEW HOME IN NORTH BRIDGES OF LANGDON - BOOK YOUR SHOWING TODAY!! This home is yet to begin. Attached blacklines are from the builder- RMS measurements are not done yet. (id:55254)
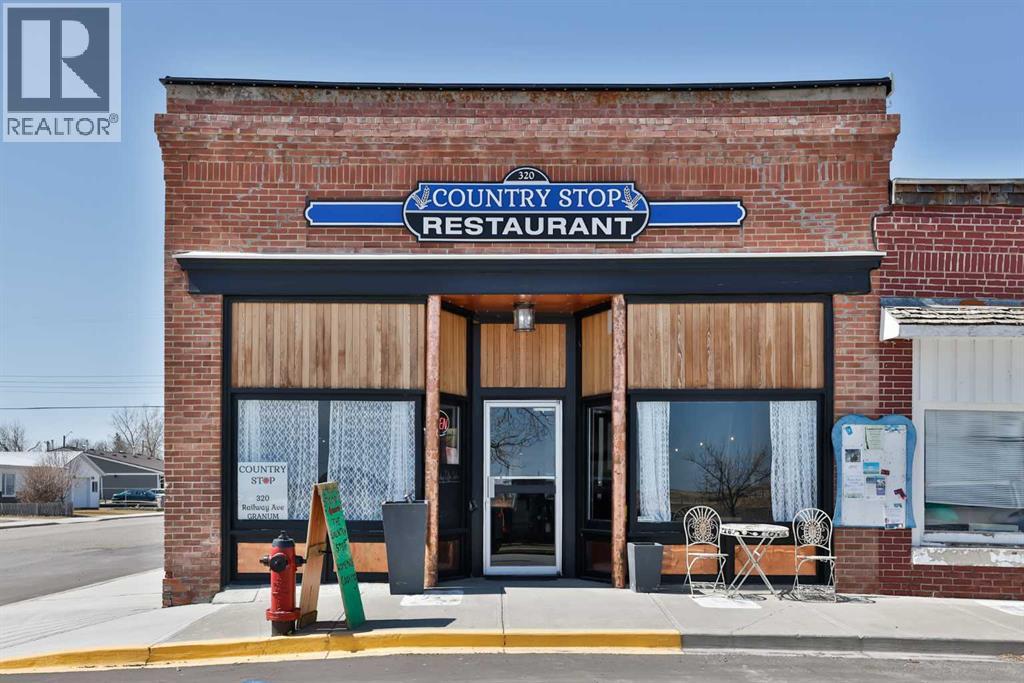
320 Railway Avenue
Granum, Alberta
Step into a truly magical space—one that’s ready for a chef, restaurateur, or entrepreneur looking to create something memorable.This beautifully restored and completely updated building blends historic charm with warmth and personality. Inside, guests are welcomed by exposed brick walls, timber beams, hardwood floors, tin ceilings, and comfortable leather bench seating. Thoughtfully designed dining nooks invite conversation, while an elevated level offers a distinctive space ideal for private gatherings, events, or chef’s table experiences.The opportunity here is truly turnkey. From kitchen equipment to dishes and service essentials, nearly everything needed to open and operate your own restaurant is already in place and included with the property. (Artwork and clocks are part of the owner’s private collection, though most other items are negotiable.)Adding flexibility and value, the property includes two additional developed living spaces. A private suite within the building features its own entrance along with a full bath, kitchen, washer, and dryer—perfect for an owner-operator or on-site manager. In addition, an attached 600+ square foot fully renovated and furnished two-bedroom suite offers excellent revenue potential. Currently rented and generating income, it includes appliances, furnishings, and in-suite laundry.The building itself has undergone extensive upgrades. The original structure has been fully redone with new windows and doors, a roof insulated to R-40 standards with updated covering, and a newer furnace and hot water tank. The spacious lower level provides ample storage and utility space.Located in the hamlet of Granum along the Highway 2 corridor between Calgary and Lethbridge, this property is ideally positioned to serve both rural communities and travellers moving through Alberta’s cattle and farm country. For the right owner, it offers the rare chance to create a destination dining experience—one that draws guests from both nearby co mmunities and the larger urban centres just up and down the highway.A unique property. A turnkey opportunity. And a place where vision, hospitality, and great food could turn this charming space into a true destination. (id:55254)
82 Miners Road W
Lethbridge, Alberta
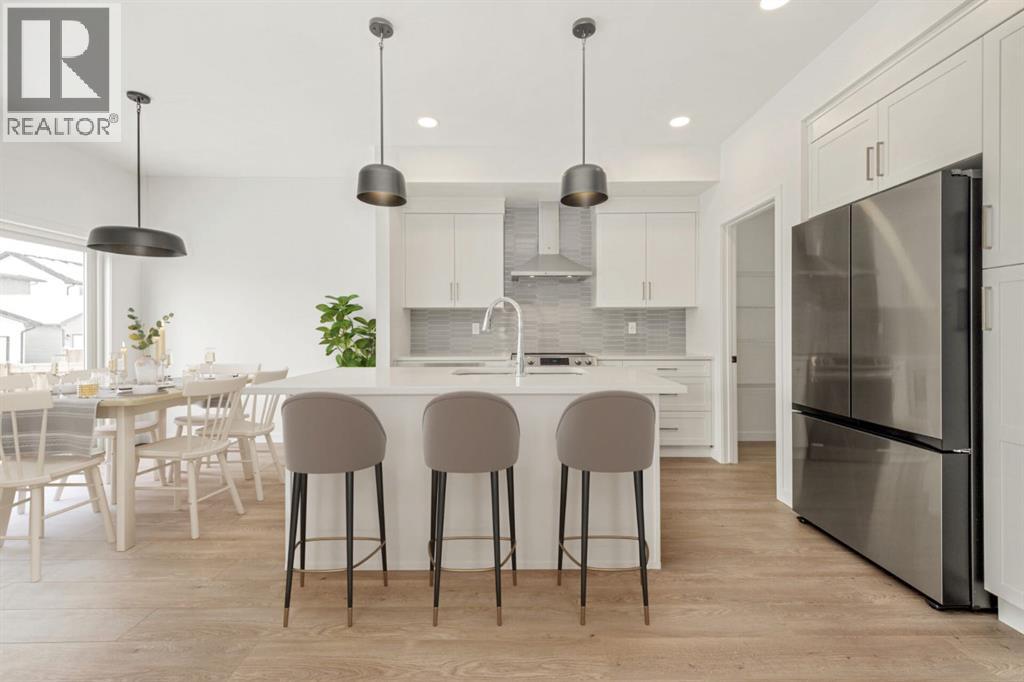
Fantastic 3 bedroom model by Avonlea with bonus room .The bonus room could easily be converted to a 4th bedroom. This home welcomes you with a large entry way and closet to help keep things clutter free. Grocery delivery is made easy with a two-car attached garage with direct entry into the home. Enjoy the new additions to this model with mudroom off the garage and walk through pantry The main floor includes a convenient 2-piece washroom . The kitchen includes a central island, big walk through pantry, Stainless appliances, built in Microwave and dishwasher. The dining nook is adjacent and sits in front of large patio doors leading out to your optional rear deck. Beautiful large windows allow for an abundance of natural light to fill the home. The spacious 3 bedrooms and bonus room on the upper level will keep the whole family happy. Both the Master and one of the other upper bedrooms feature walk-in closets. Also new and improved is the convenience of laundry on the second level. The Kohen is the perfect family home, with a basement level that can be further developed to include family room, fourth bedroom and a full bath. Great Location within walking distance to school, park and play ground. NHW. Home is virtually staged.FIRST TIME BUYER! ASK ABOUT THE NEW GOVERNMENT GST REBATE. Certain restrictions apply (id:55254)
342 Canals SW
Airdrie, Alberta
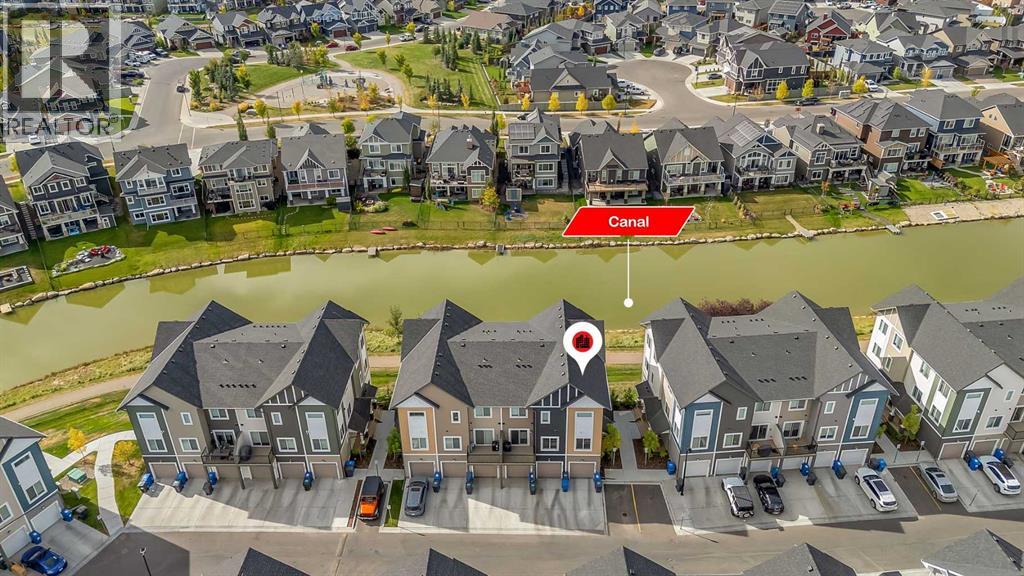
Welcome to this gorgeous upgraded end unit townhome with over 1500 sq ft of quality living space. Main floor very open concept living and dining room. Upgraded kitchen with quartz countertops, center island, and stainless steel appliances. Balcony off the kitchen to enjoy your morning coffee and good for BBQ. 3 spacious bedrooms. 2 1/2 baths. Primary bedroom with it's own 4 piece ensuite and walk in closet. Central air conditioning for those hot summer days. Single attached garage plus an extra driveway parking spot for your convenience. Visitor parking also available in front of the unit. Amazing neighborhood within minutes you will finds of shopping and schools. Immediate possession available. Shows like a show home! Please note the property is virtually staged (id:55254)
106, 10712 78 Avenue
Grande Prairie, Alberta
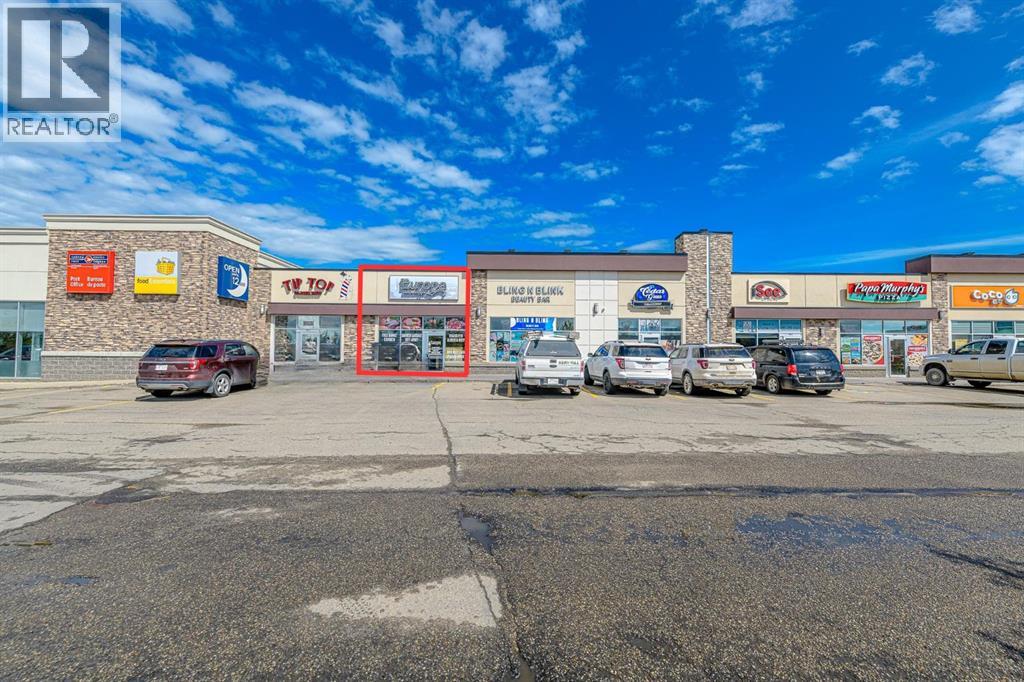
This retail location is situated in the South 40 Shopping Centre which is strategically located along 108 Street and 84Avenue with some of the highest traffic counts in the Grande Prairie area. It is neighboring anchor tenants such as McDonald's, Starbucks, No Frills, RBC, and Shoppers Drug Mart all within walking distance to medium and high-density residential. Position your business in the professional location it deserves. Call your Commercial Realtor© for more information or to book a showing today. (Base Rent 1,706 sq.ft @ $36 PSF = $5,118.00/month plus GST. Additional Rent: 1,706 sq.ft @$16.50 PSF = $2,345.75/month plus GST. Total Monthly Payment: $7,463.75 plus GST.) (id:55254)
114 Miners Road W
Lethbridge, Alberta
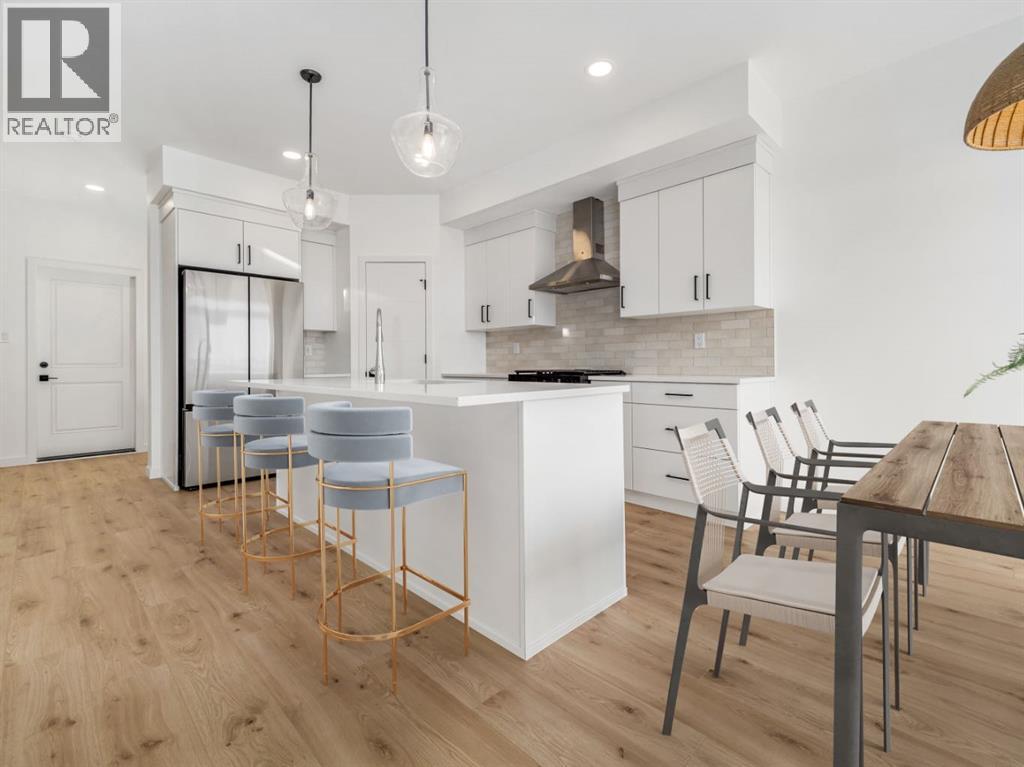
The "Isla" by Avonlea Homes is the perfect family home. Located in the architecturally controlled community of Copperwood within walking distance of the school.The main level hosts a notched out dining nook, eating bar on the kitchen island, walk in pantry. Large windows and tall ceilings make the main floor feel very bright and open. Also notice the new look of the flat painted ceilings.Upstairs resides the 3 bedrooms with the master including an en-suite and walk in closet. The ensuite has a large 5 foot walk-in shower and His/Her sinks.Great Bonus room area for the family to enjoy. Bonus room is in the middle of the upstairs giving privacy to the master retreat from the kids bedrooms.Convenience of laundry is also upstairs. The basement is undeveloped but set up for family room, bedroom and another full bath. Located close to school, Park and Play ground. Home is virtually Staged. New Home Warranty. FIRST TIME BUYER! ASK ABOUT THE NEW GOVERNMENT GST REBATE. Certain restrictions apply (id:55254)
5209 49a Avenue
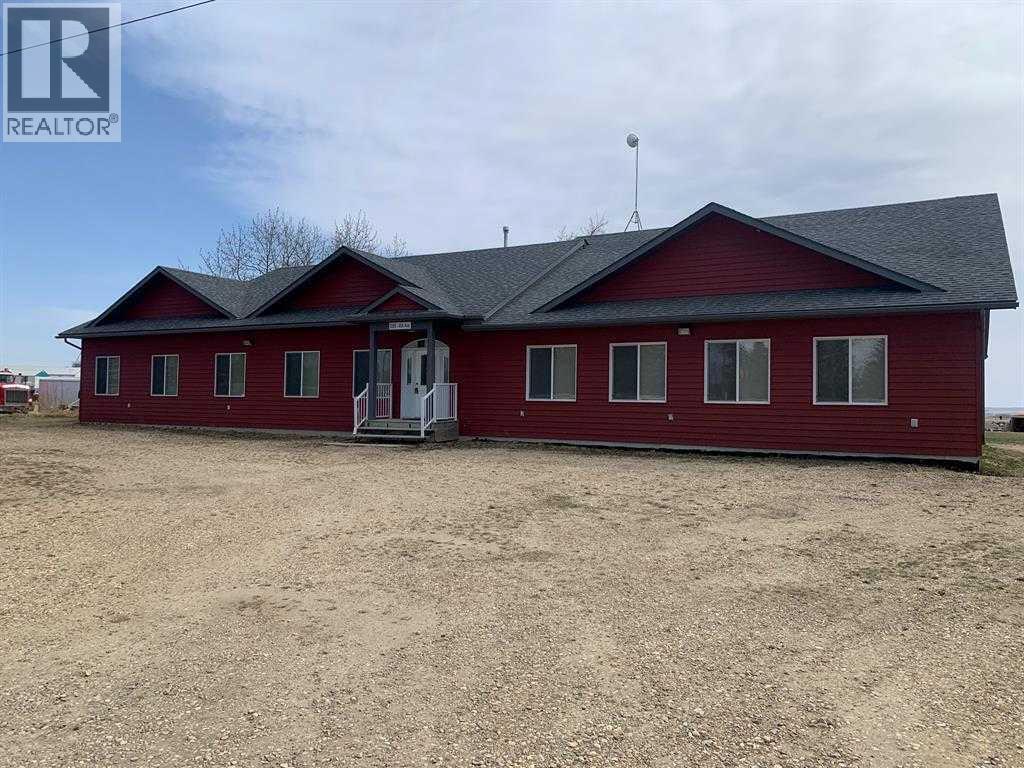
Bentley, Alberta
Prime Office Building in Downtown Bentley – 4,046 SFExceptional opportunity to own a well-maintained commercial office building in the heart of Bentley. This 4,046 sq ft building features 7 spacious offices, a dedicated meeting room, print room, and a large kitchen/staff area. Designed for functionality, the property also includes 4 washrooms, a patio with BBQ area for team gatherings, and a basement crawl space for additional storage. Efficiently serviced with 2 furnaces and 2 hot water tanks, this space is ideal for professional or administrative users seeking a central location with ample room for growth. (id:55254)
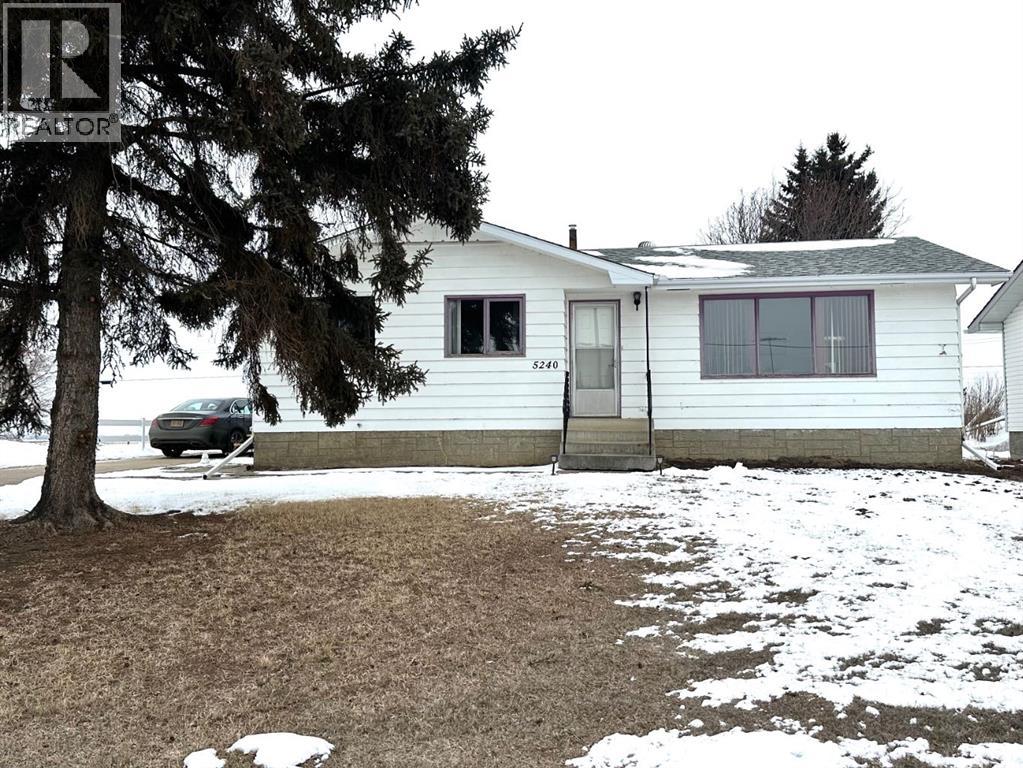
5240 50 Avenue
Holden, Alberta
Affordable, move in ready 3-bedroom Bungalow in the quiet town of Holden Alberta. This well maintained home offers peace of mind, and practical upgrades. The seller recently completed a home inspection and has already begun addressing key maintenance items, including grading the exterior for proper run off and extending the eaves to ensure water drains away from the property. All visible cracks have been filled and the property has experienced zero moisture concerns since. Additional upgrades include upgraded exterior and Kitchen electrical outlets to GFI, minor plumbing repairs to eliminate leaking sinks and toilets, and fresh interior paint to brighten the space. Downstairs, the old acoustic tiles has been removed, leaving the basement exposed and ready for the next owners personal finishing touches . In addition to all this, new steps were built on the driveway side of the house. Situated on a large corner lot, this property also features a single car garage that was added a few years ago. With over a thousand square feet of living space and three bedrooms this home is an excellent option for families, or first -time buyers, or those looking to downsize. Conveniently located across the street from the school, you can safely watch the kids walk to class. The welcoming community of Holden offers small town charm while still being a short commute to the city. A solid affordable home, with upgrades already started- it is ready for you to move in and make it your own! (id:55254)
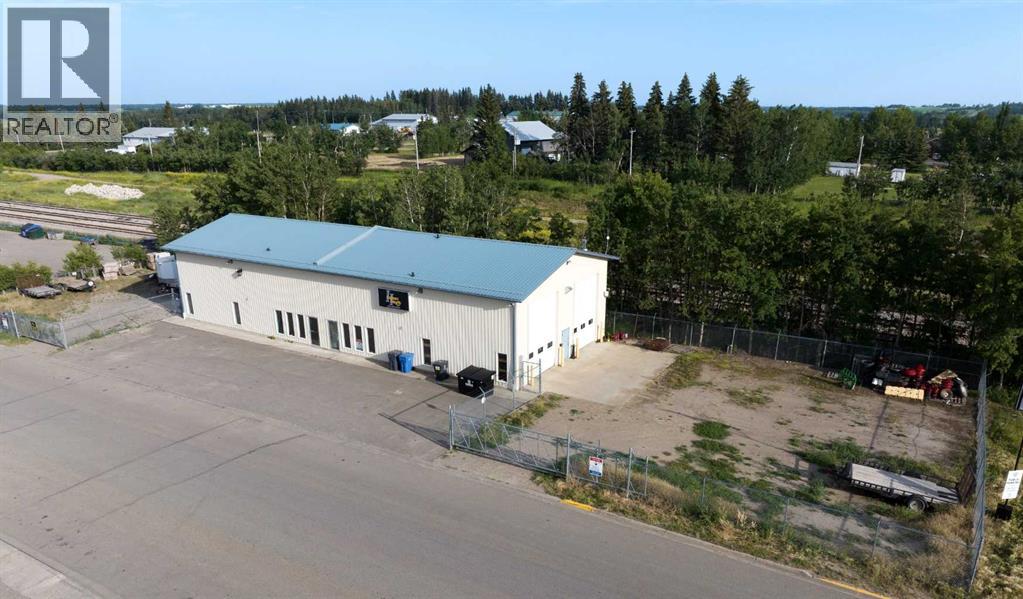
4911 50 Avenue
Eckville, Alberta
Calling all small business owners! Here's a great opportunity in Eckville for a commercial shop and office space with a fenced yard and parking area. The 2009 building features a 32 x 40' shop, with a 16' overhead door and radiant heat, front reception area and one office on the main floor plus two additional offices on the second level, accessible from both the front area and the shop side. The overhead hoist, pressure washer and air compressor are included and office furniture is negotiable. The almost mirror image of this property is also available, mls A2211262 on a separate title. If you need a little more space consider buying both! Owner will also consider leasing. (id:55254)
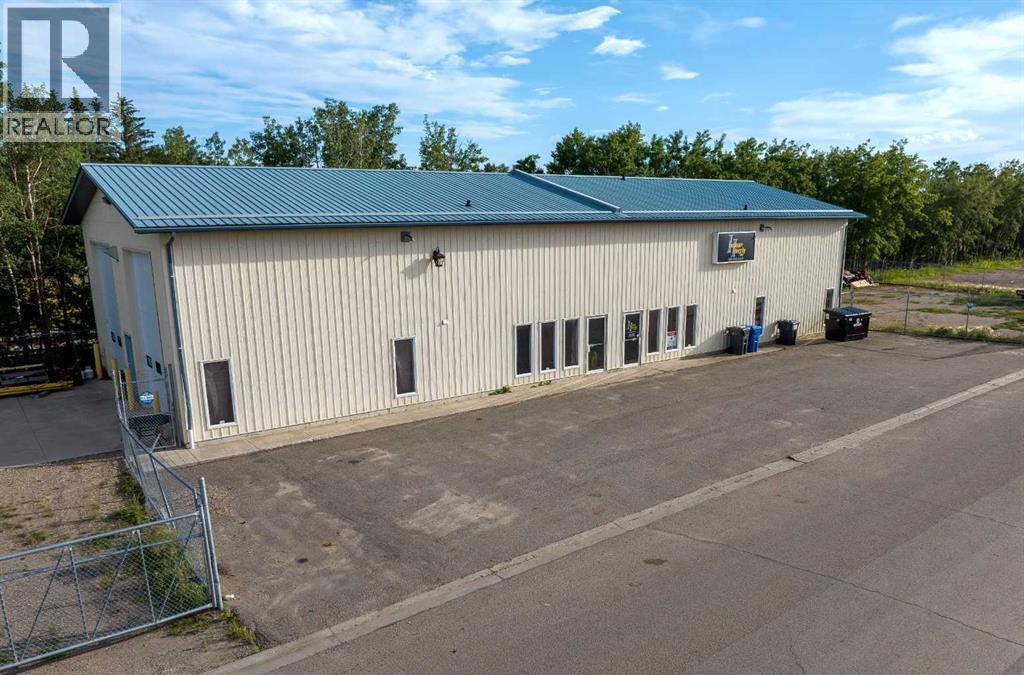
4907 50 Avenue
Eckville, Alberta
Do you own your own business and need a little more room? Here's a great opportunity in Eckville for a shop and office space with a fenced yard and parking area. The 2009 building features a 32 x 40' shop, with a 16' overhead door and radiant heat, mezzanine storage area and 2 piece bathroom. Through the shop door is a large, open board room space and a connected office. The mirror image (almost) of this property is also available with a separate title, mls A2213077, or if you need a little more space consider buying both! Owner will also consider leasing. (id:55254)
or rent
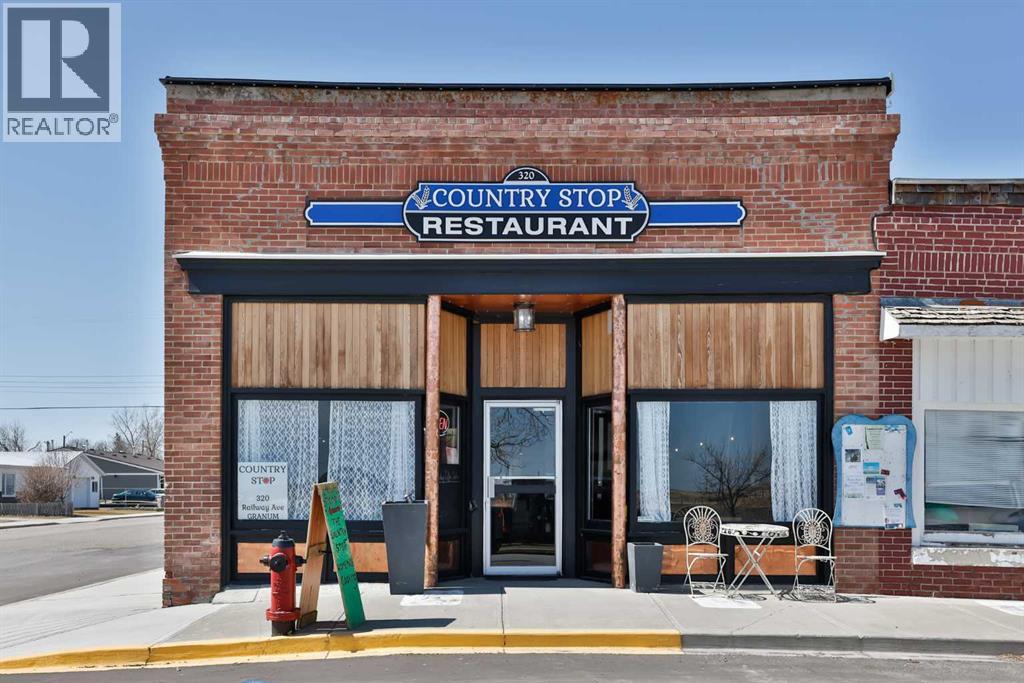
320 Railway Avenue
Granum, Alberta
If you’ve ever dreamed of creating a restaurant that’s truly your own, this beautifully restored space offers the perfect canvas. Located just south of Calgary in the hamlet of Granum, this character-filled building blends historic charm with modern updates and is ready for its next culinary story.Inside, the dining areas are full of warmth and personality—exposed brick, timber beams, hardwood floors, tin ceilings, and comfortable leather bench seating create inviting nooks designed for relaxed dining and conversation. An elevated area provides a distinctive space ideal for private dinners, small events, or chef’s table experiences.Nearly everything is already in place to bring your concept to life. From kitchen equipment to dishes and service essentials, this is a rare turnkey opportunity where you can walk in and begin creating immediately. (Artwork and clocks are part of the owner’s private collection; most other items are negotiable.)The original building has undergone extensive upgrades, including new windows and doors, a roof insulated to R-40 standards with updated covering, and a newer furnace and hot water tank. The full basement offers generous storage and utility space.For the right chef, this is more than a restaurant space—it’s an opportunity to build a destination. A place where diners will happily make the drive for something memorable, personal, and worth discovering. (id:55254)
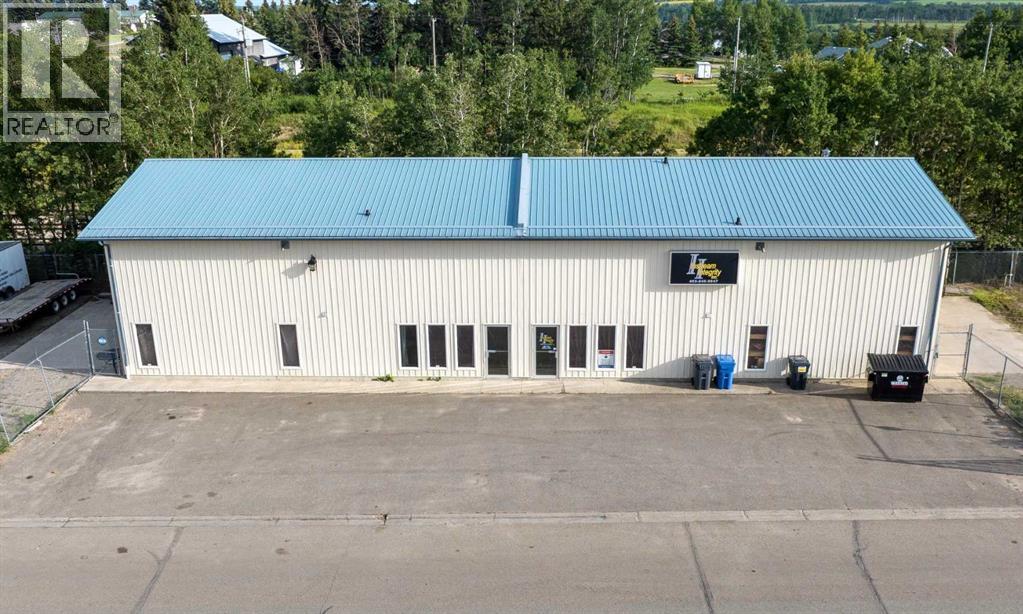
4907 And 4911 50 Avenue
Eckville, Alberta
Do you own your own business and need a little more room? Here's a great opportunity in Eckville for shop and office space with a fenced yard and parking area. The 2009 building features two titles with an almost mirror image of buildings that join through a large set of double doors. The west side features a 32 x 40' shop, with a 16' overhead door and radiant heat and 2 piece bathroom. There's also a front reception area, one office on the main level and two more offices in the mezzanine above that's accessible from both the front area and the shop. Through the adjoining doors is an open board room space and a connected office and then the same size shop with a washroom and mezzanine storage space. The two sides can also be sold separately, mls A2213077 and A2211262. Owner will consider leasing. (id:55254)
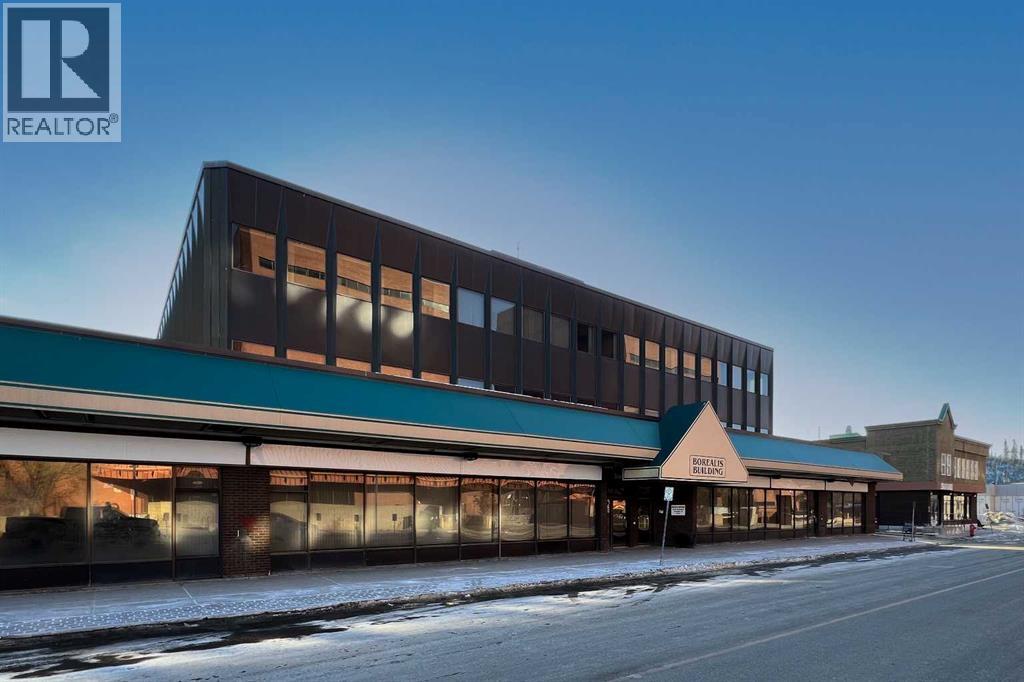
Basement Level, 9911 Macdonald Avenue
Fort Mcmurray, Alberta
The Borealis Building offers an exceptional opportunity for tenants seeking a high-profile location in the heart of downtown Fort McMurray. This 8365 SF Basement space, with flexible suite sizes, demising options, and lease terms designed to meet the unique needs of each tenant. Ideal for a variety of uses including health and wellness services, fitness or personal training, educational uses, non-profit organizations, or creative studio space. The open-concept layout offers flexibility for customized build-out to suit tenant needs. A cost-effective alternative to main floor space, this premises is well-suited for appointment-based or low foot traffic businesses seeking a functional and private environment. The building combines comfort, functionality, and visibility in a prime downtown setting. Tenants will appreciate the flexibility to tailor their space. The building also features elevators, barrier-free access, abundant natural light, and an excellent parking ratio of two stalls per 1,000 square feet, ensuring both accessibility and convenience. Strategically located across from the Regional Municipality of Wood Buffalo (RMWB) and the Provincial Building, the Borealis Building offers exceptional exposure with direct access to Highway 63 and Franklin Avenue. The property is within walking distance to Peter Pond Mall, restaurants, and essential services, and only minutes from MacDonald Island Park and the Northern Lights Regional Health Centre, making it an ideal location for a wide range of professional and medical users. Whether you are looking to expand your business, right-size your operations, or establish a flagship downtown presence, the Borealis Building provides flexible, move-in-ready, or custom-built space with leasing packages tailored to your business requirements. Contact us today to discuss available suite sizes, demising options, and lease terms designed to suit your needs. (id:55254)
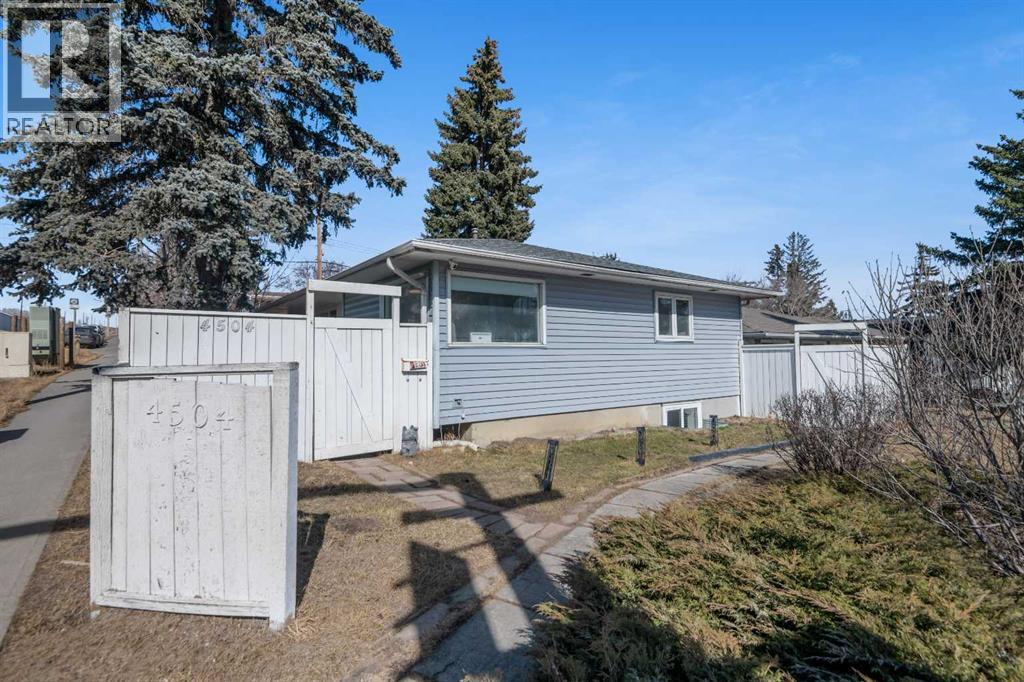
4504 14 Street NW
Calgary, Alberta
Discover the charm of 4504 14 St NW, a beautifully renovated bungalow offering breathtaking views. Conveniently sitting on a corner lot, this home offers exceptional possibilities for both first time home buyers and investors alike. This home features a modern open-concept main floor, thoughtfully updated and perfect for comfortable living. Recent upgrades include brand-new roofing installed in 2024 and a 200-amp electrical panel, ensuring long-term peace of mind, a new 2025 furnace as well! Ideally located in a desirable NW Calgary neighborhood close to parks, schools, and amenities, this property is a perfect blend of style, functionality, and convenience. Located directly across from the esteemed Winter Club, this residence offers a lifestyle of convenience and luxury. Call your favorite Realtor today! (id:55254)
2307, 55 Lucas Way NW
Calgary, Alberta
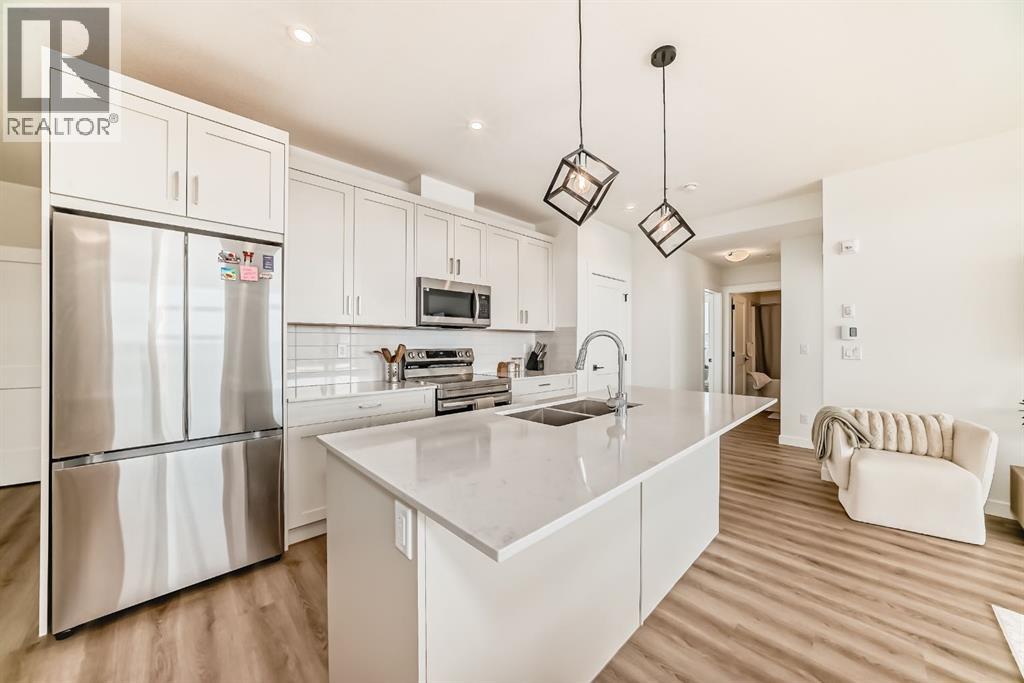
** OPEN HOUSE SAT MARCH 28 & SUN MARCH 29, 2-4PM ** Bright west facing corner unit in Livingston, now attractively priced at $424,888. This beautifully designed 2 bedroom, 2 bathroom condo is located on the 3rd floor and offers an exceptional blend of style, comfort, and natural light.Step inside to a modern open concept layout that seamlessly connects the kitchen, dining, and living areas, creating a welcoming space for both everyday living and entertaining. The kitchen features sleek cabinetry, quartz countertops, stainless steel appliances, and a stylish backsplash.The spacious living room leads directly to the west facing balcony where you can relax and enjoy beautiful Calgary sunsets.The primary bedroom features a walk in closet, and a spa inspired ensuite with dual vanities and a glass stand up shower. The second bedroom sits conveniently next to the full main bathroom, making it ideal for guests, a home office, or a flex space.Additional features include air conditioning, luxury vinyl plank flooring, titled underground parking, and a secure storage unit.Located in the vibrant community of Livingston, residents enjoy access to parks, walking paths, and the impressive Livingston Hub with year round amenities.Now offered at $424,888, a number considered lucky and prosperous in many cultures, making this an exciting opportunity to own in one of Calgary’s fastest growing communities. Recently refreshed and priced to attract attention. Book your showing today. (id:55254)
284 Hawkmere View
Chestermere, Alberta
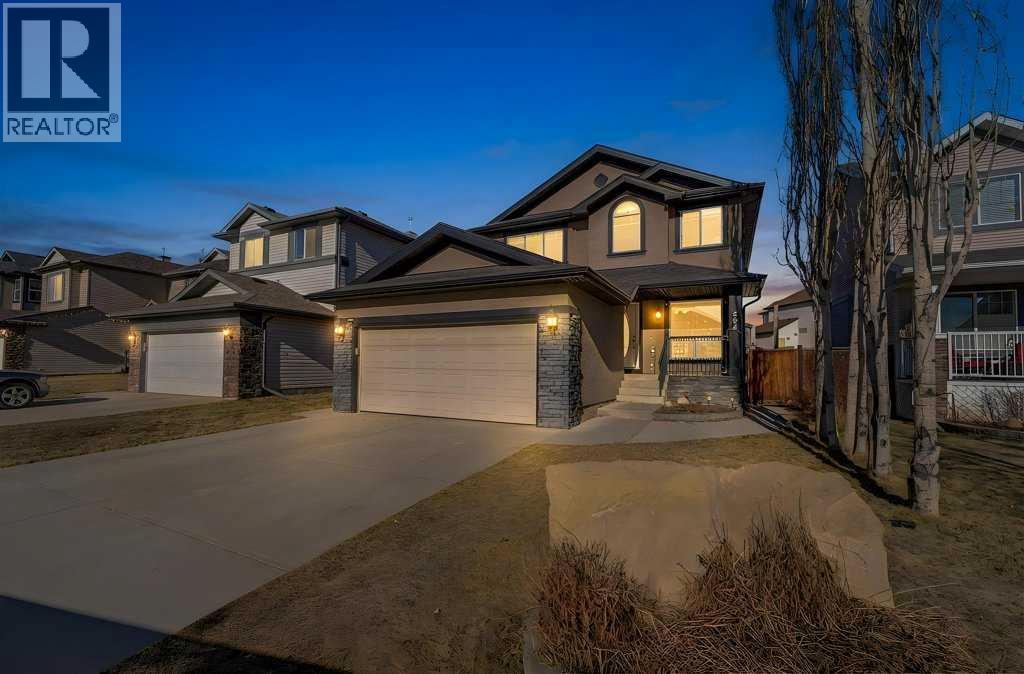
Welcome to 284 Hawkmere View: Your Sanctuary in a Lake Community.Step into a residence that perfectly captures the essence of modern family living in the peaceful community of Westmere. This expansive home offers over 3,000 square feet of liveable space, providing a spacious and functional layout across three finished levels. Designed to balance open-concept entertaining with private retreats, the main floor welcomes you with a grand foyer that leads into a formal dining room or Home Office and a bright, rear facing living area anchored by a cozy fireplace. The heart of the home is a chef inspired kitchen featuring a dedicated pantry, which flows seamlessly into a sun drenched breakfast nook the perfect spot for morning coffee. For ultimate convenience, the main level also includes a laundry room and easy access to the 20 foot by 19 foot two car attached garage.The upper floor is a true family haven, hosting three generous bedrooms and a central four piece bathroom. The primary suite serves as a luxury escape, boasting a massive 18 foot by 12 foot layout, a private walk-in closet, and a spa like four piece ensuite. Descending to the fully finished basement, you will find a versatile recreation room alongside a large bedroom, office and another full three piece bathroom, making it an ideal space for older children, guests, or a home media center. Extensive storage and utility areas ensure the home remains organized and efficient.The lifestyle offered by this location is unparalleled. Situated in a quiet area known for its exceptional neighbors, you are just a short stroll from the local playground, making it an ideal spot for active families. For those who love the water, a scenic 10 to 12 minute walk brings you directly to the vibrant shores of Chestermere Lake for year round recreation. Golf enthusiasts will appreciate being minutes away from the Lakeside Golf Club, an 18 hole semi private championship course that winds through the community. Daily errands are a breeze with the Safeway at Chestermere Station located just a short drive away for all your grocery needs. Commuting is effortless with quick access via 16th Avenue, allowing you to enjoy the tranquility of Chestermere while staying connected to Calgary’s city amenities. Students will benefit from highly-regarded designated schools, with Prairie Waters Elementary being the closest option nearby. This home isn’t just a place to live; it is an invitation to join a premier, welcoming community. (id:55254)
2001, 280 Williamstown Close NW
Airdrie, Alberta
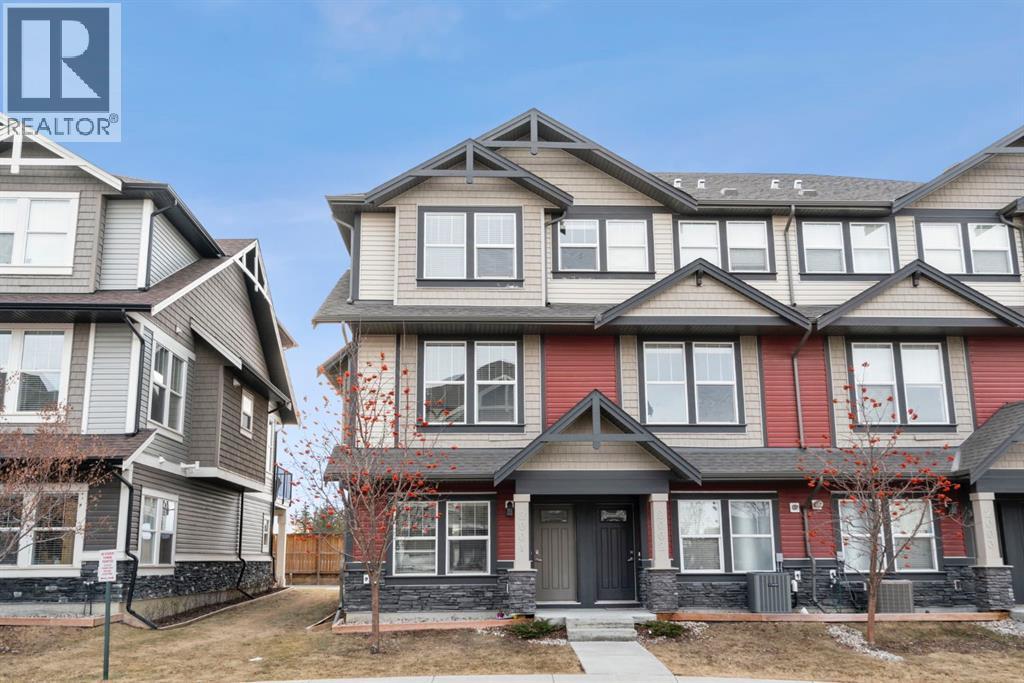
Welcome to this beautifully maintained three-level townhouse in the desirable community of Williamstown in Airdrie, offering 1,718.22 sq ft of well-designed living space, a functional layout, and a rare double attached garage. The ground-level entry provides a welcoming first impression with durable flooring and a bright, practical layout. This level features a spacious office space—ideal for guests, a home office, or multi-generational living—along with a full 3-piece bathroom, offering excellent flexibility and privacy. The main living level showcases an inviting open-concept floor plan designed for both everyday living and entertaining. The kitchen is the heart of the home, featuring quartz countertops, dark cabinetry, stainless steel appliances, a classic subway tile backsplash, and a large central island with seating. The kitchen flows seamlessly into the dining area and spacious living room, where a contemporary electric fireplace adds warmth and style. Large windows flood the space with natural light, and sliding doors lead to a private balcony—perfect for morning coffee or evening relaxation. A convenient main-floor powder room completes this level. Upstairs, the home continues to impress with three additional bedrooms, including a generous primary retreat featuring a 4-piece ensuite and ample closet space. A second full bathroom serves the additional bedrooms, while upper-floor laundry adds everyday convenience and efficiency. Outside, enjoy open sightlines and green space views, enhancing both privacy and lifestyle appeal. Located in a well-maintained complex, this home is close to walking paths, parks, schools, shopping, and offers easy access to major commuter routes. This move-in-ready townhouse delivers the perfect blend of space, comfort, and location—ideal for families, professionals, or investors seeking a low-maintenance lifestyle in one of Airdrie’s most welcoming communities. (id:55254)
234016 Township Road 262
Rural Wheatland County, Alberta
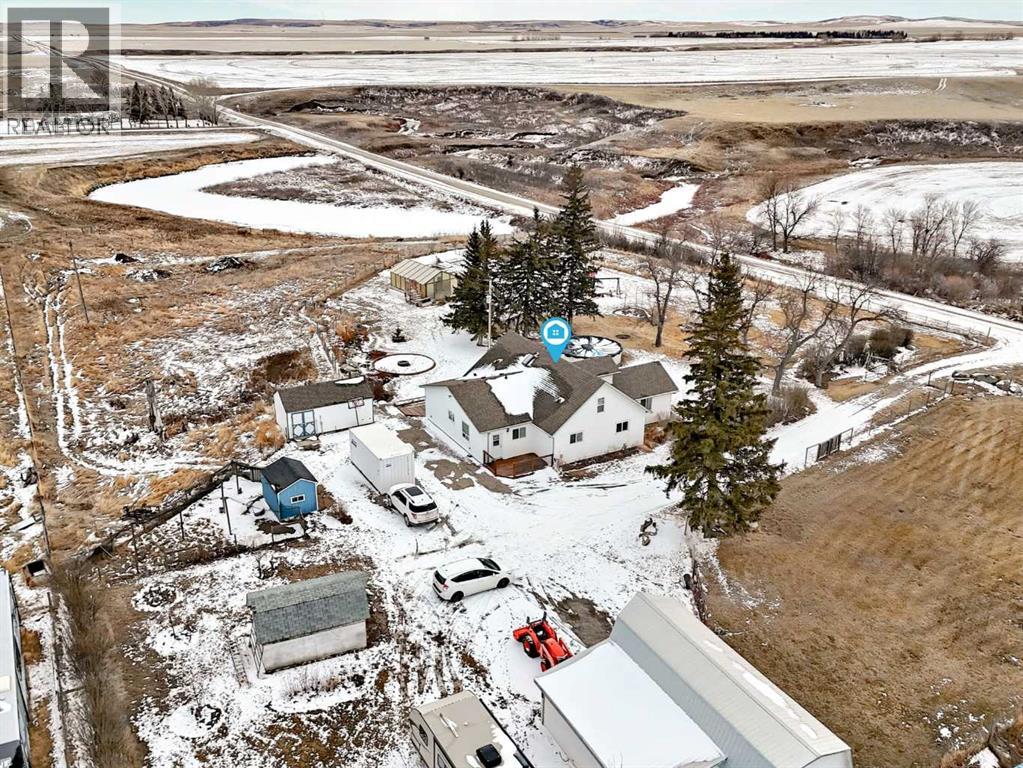
Tucked just off the quiet country road, this charming homestead welcomes you with the kind of warmth and possibility only true country living can offer. With its own private pond, established irrigation options through the Western Irrigation District, and a Yard & Garden contract of approximately $600 per year, this property is designed for those who dream of space, self-sufficiency, and a life lived close to the land. Sunrises and Sunsets!Spread across 3 established acres, the setting is ideal for your private yard, recreation, gardening, livestock, or a full homestead lifestyle. Renovated in 2018, the home blends modern comfort with timeless country charm. A thoughtful suite addition creates opportunities for multi-generational living, guests, or creative studio space. The full concrete basement, new furnace, hot water tank, updated electrical, forced-air and in-floor heating bring peace of mind and year-round comfort.Step outside and the possibilities expand even further. A heated shop with gas and 220 power, numerous outbuildings, a washhouse, and a fully netted chicken coop make hobby farming effortless. The land is fully fenced with predator-safe page wire, complete with an outdoor “cat-io” — because here, every member of the family is safe and welcome.The views stretch across open pastures and cultivated grain fields, offering a daily reminder of the beauty of rural Alberta. With a drilled well, septic system replaced in 2018, and zoning for Country Residential, this acreage is as practical as it is picturesque.There’s the lifestyle: Relax on the deck, unwind in the gazebo, or splash in the 21-foot gas-heated above-ground pool. Light the fire pit, fire up the gas barbecue, or simply sit back and listen to the birds. Fruit trees, raspberries, garden beds, a greenhouse, and endless room for quads, snowmobiles, and year-round recreation make this a place where memories grow as naturally as the grass.Just 1 hour to Calgary, 20 minutes to Strathmore . 30 minu tes to Drumheller, and 5 minutes to Rockyford. it’s a commuter’s dream without sacrificing the peace of country life. Wheatland School (K–12) is only a short bus ride away.With 4 bedrooms, 3 bathrooms, a great room, living room, studio, and a one-bedroom illegal suite with its own entrance (not fully separate for rental purposes), this 1½-storey home offers space for two families under one roof. Upgraded vinyl plank flooring, custom wainscotting, newer windows, roof, and main-floor laundry add to the comfort and charm.This is more than a property — it’s a lifestyle. A place to garden, raise animals, breathe deeply, and live the way you’ve always wanted. Green Acres truly is the place to be. Priced to sell, impossible to replace, and ready for you to move right in. Bring your livestock — free horse board included — and settle into the acreage life you’ve been dreaming of nature’s rhythms, where evenings end under star-filled skies, and where pride of ownership shines in every corner. (id:55254)
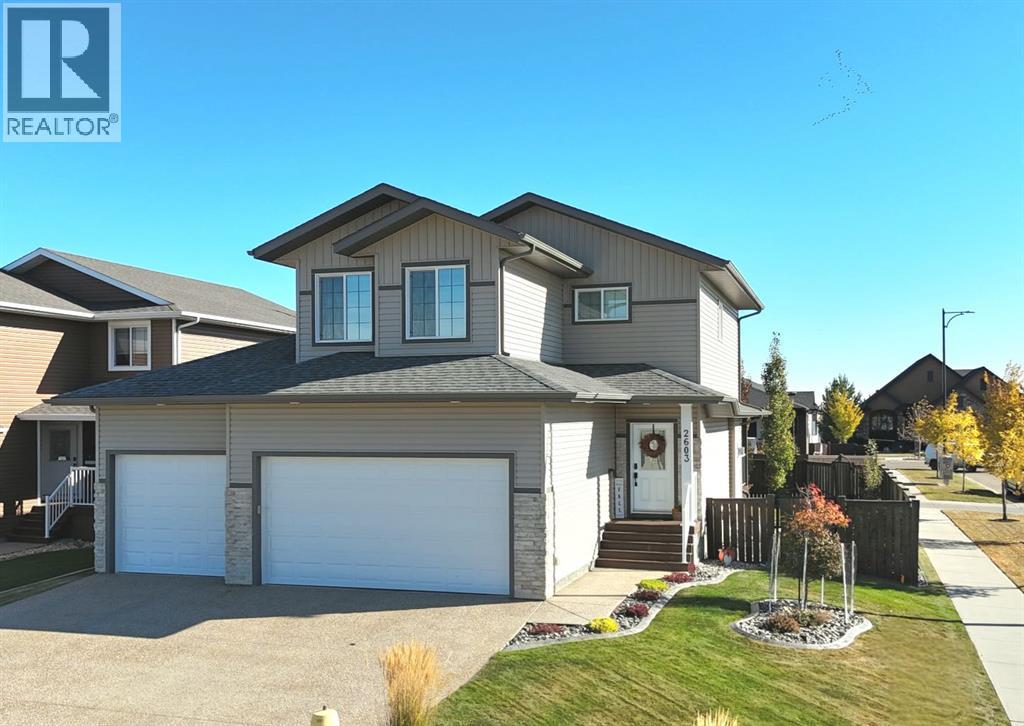
2603 63 Street
Camrose, Alberta
Welcome to this exceptional, immaculately maintained two-storey home, perfectly situated on a coveted corner lot in the prestigious community of Valleyview West. From the moment you arrive, the pride of ownership is unmistakable, this home presents like new and stands out as one of the most pristine offerings on the market.Thoughtfully designed for modern family living with a refined touch, the main floor welcomes you with a bright, airy foyer and striking open staircase that sets the tone for the space beyond. The open-concept layout seamlessly connects the living, dining, and kitchen areas, where expansive east-facing windows flood the home with natural light and beautifully frame the backyard like a living piece of art. A stunning gas fireplace anchors the living room, creating a warm and sophisticated gathering space, while high-end vinyl plank flooring adds both durability and style.The kitchen is as functional as it is beautiful, featuring crisp white cabinetry, gleaming quartz countertops, upgraded stainless steel appliances, and a spacious island perfect for everything from busy mornings to weekend baking. A walk-through pantry offers effortless access to the garage an everyday luxury you’ll appreciate time and time again.Step outside from the dining area to your covered deck, overlooking a professionally landscaped, fully fenced backyard designed for both relaxation and play. With a lower patio, storage shed, and ample green space, it’s the ideal setting for family time or effortless entertaining.The main floor is completed by a stylish powder room and a thoughtfully designed laundry and mudroom with direct garage access, perfectly suited to busy family life.Upstairs, a cozy bonus room offers the perfect retreat for movie nights or quiet evenings in. Three bedrooms include a serene primary suite featuring a walk-in closet and a spa-inspired ensuite, while a well-appointed 4-piece bathroom comfortably serves the additional bedrooms.The fully finished b asement extends your living space with a welcoming family room complete with wet bar, an additional bedroom, and a full 3-piece bathroom, ideal for guests or growing families, all finished to the same exceptional standard as the rest of the home.Additional highlights include central air conditioning, on-demand hot water, Dricore subflooring in the basement, and a beautifully curated outdoor space with covered deck and patio for year-round enjoyment.Located just steps from scenic valley views, parks, walking trails, and the new high school, this home offers a rare blend of executive style, thoughtful design, and true family comfort. (id:55254)
or rent

1919 Sirocco Drive
Calgary, Alberta
Turnkey Indian restaurant business for sale in a highly visible location along Sirocco Drive SW, situated in a well-established commercial plaza with strong anchor tenants including Circle K and surrounded by dense residential communities in Calgary’s desirable west side. This approximately 1,080 sq. ft. fully equipped space features a 15.5 ft commercial canopy, walk-in cooler, and walk-in freezer, offering an excellent opportunity for an owner-operator or investor. The site benefits from steady vehicle and pedestrian traffic with convenient access to 17 Avenue SW and Sarcee Trail. Current monthly rent is $6060 including everything. Change of concept may be possible with landlord approval. Please note this is a business asset sale only and real estate is not included. All showings by appointment only; do not approach staff or visit the business without prior authorization. (id:55254)
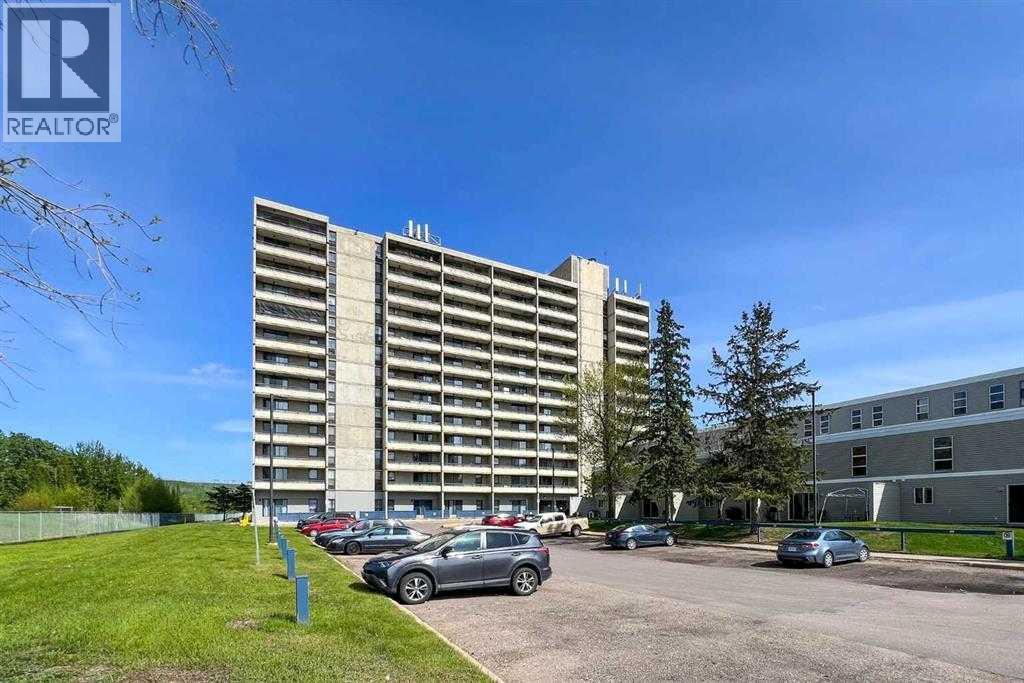
607, 13221 Macdonald Drive
Fort Mcmurray, Alberta
RENOVATED 1 bedroom, 1 bath condo is perfect for the empty Nester, professional couple, or investors alike. If you are looking to downsize or just an affordable living, come check out 607 - 13221 MacDonald Drive, located in the Tower 2 - Concrete buildings. This condo complex is one of the best run condo complex's in the City and is certified by the RMWB as crime free. Enjoy parks, trails, MacDonald Island and SMS Place for concerts, schools, shopping and all amenities, located in the area within walking distance. So many things to LOVE about this place. For those savvy buyers, there is a tenant in place on a month to month, which is also professionally managed, making it a turnkey investment. Call now to view, please give 24 hours notice for all viewings. (id:55254)
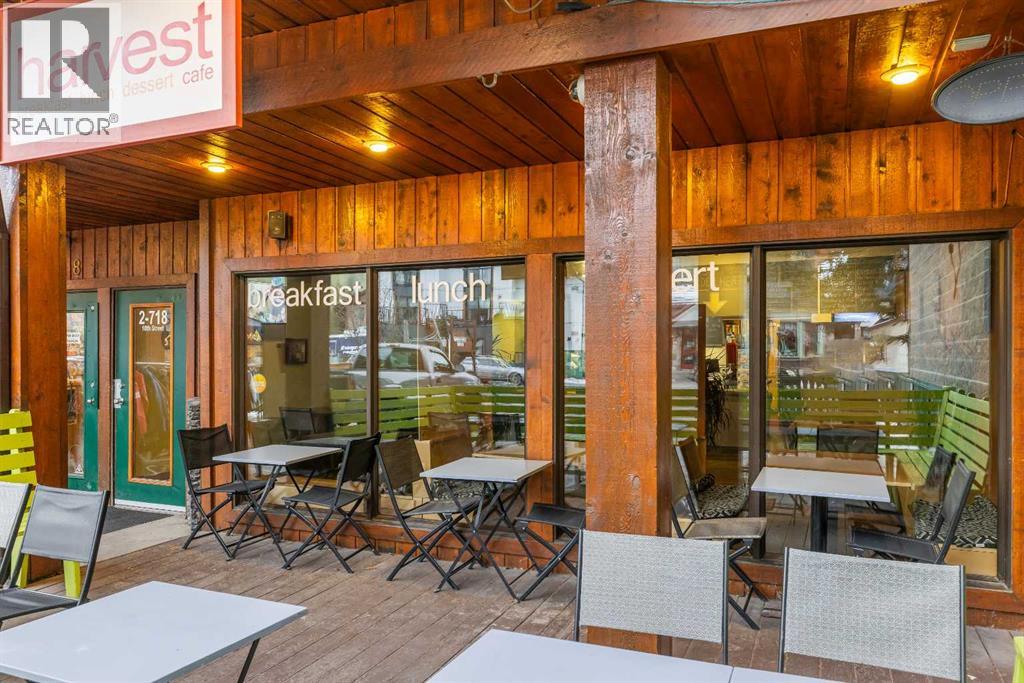
2, 718 10th Street
Canmore, Alberta
Here is your chance to attain the commercial leasehold interest and assets of Harvest Cafe, located in a sought-after downtown frontage that has desirable foot traffic from both tourists and locals. The site features a spacious interior and a highly coveted, dog-friendly outdoor patio that offers Rocky Mountain views. This established turnkey business is ideal for an owner-operator seeking a proven lifestyle investment in a growing Canmore market. (id:55254)
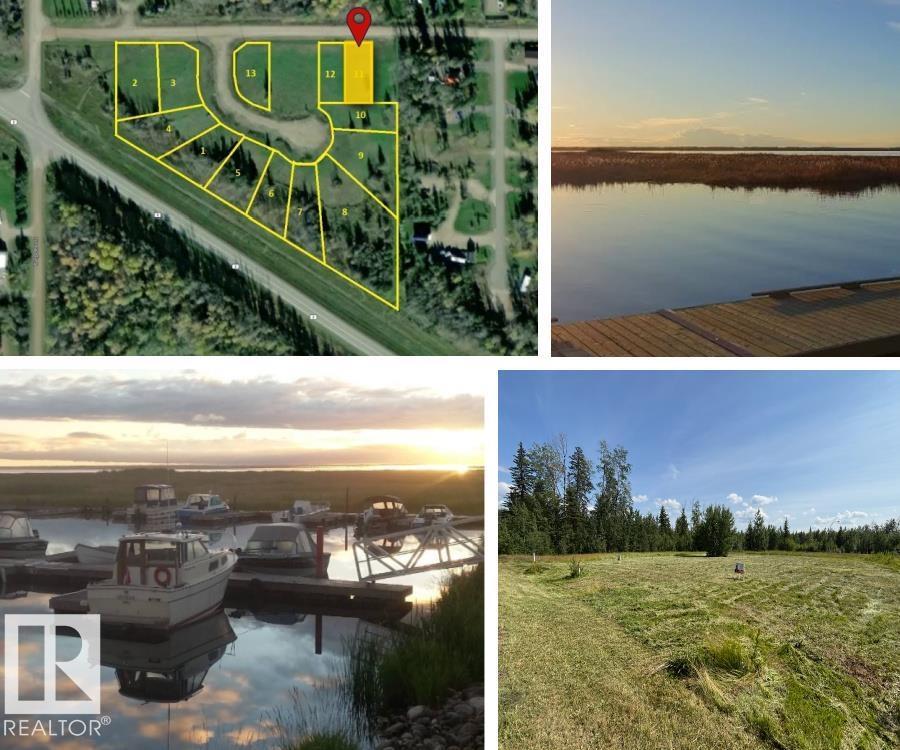
19 5 Av
Faust, Alberta
LESSER SLAVE LAKE is renowned for its amazing BOATING and FISHING!! This lot (50' x 160') is ready for your development, has municipal water/sewer/power to lot line and has already been cleared. Need more space..? THE LOT directly WEST is also FOR SALE (E4479635). This incredible 0.22 acre lot on POPLAR ST (adjoining MARINA WAY) is waiting for YOU! Located in the friendly community of Faust, AB, on the South Shores of Lesser Slave Lake, approximately halfway between the major centres of Slave Lake and High Prairie, and at the centre of one of Alberta's most popular recreational areas! MARINA WAY on POPLAR ST is a premium subdivision with easy access just off HIGHWAY 2 and only a minute from the MARINA and lakeshore/community amenities. The approach to the Lot is from 5 Ave, not from the Marina Way cul de sac, allowing more space for parking etc. (id:55254)
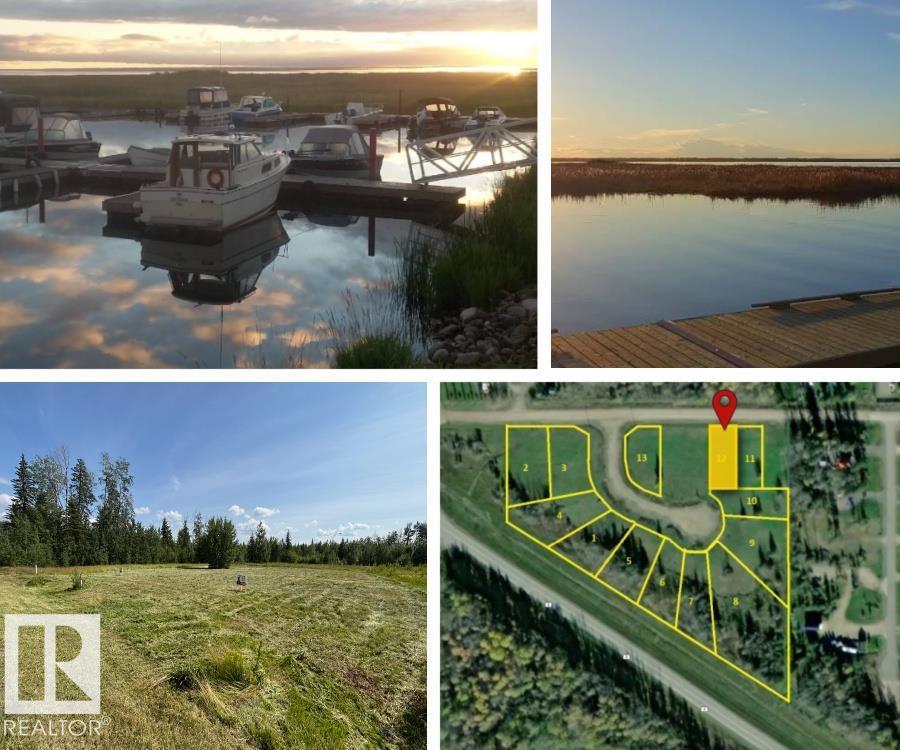
20 5 Av
Faust, Alberta
LESSER SLAVE LAKE is renowned for its amazing BOATING and FISHING!! This lot (50' x 160') is ready for your development, has municipal water/sewer/power to lot line and has already been cleared. Need more space..? THE LOT directly EAST is also FOR SALE (E4479364). This incredible 0.22 acre lot on POPLAR ST (adjoining MARINA WAY) is waiting for YOU! Located in the friendly community of Faust, AB, on the South Shores of Lesser Slave Lake, approximately halfway between the major centres of Slave Lake and High Prairie, and at the centre of one of Alberta's most popular recreational areas! MARINA WAY on POPLAR ST is a premium subdivision with easy access just off HIGHWAY 2 and only a minute from the MARINA and lakeshore/community amenities. The approach to the Lot is from 5 Ave, not from the Marina Way cul de sac, allowing more space for parking etc. (id:55254)
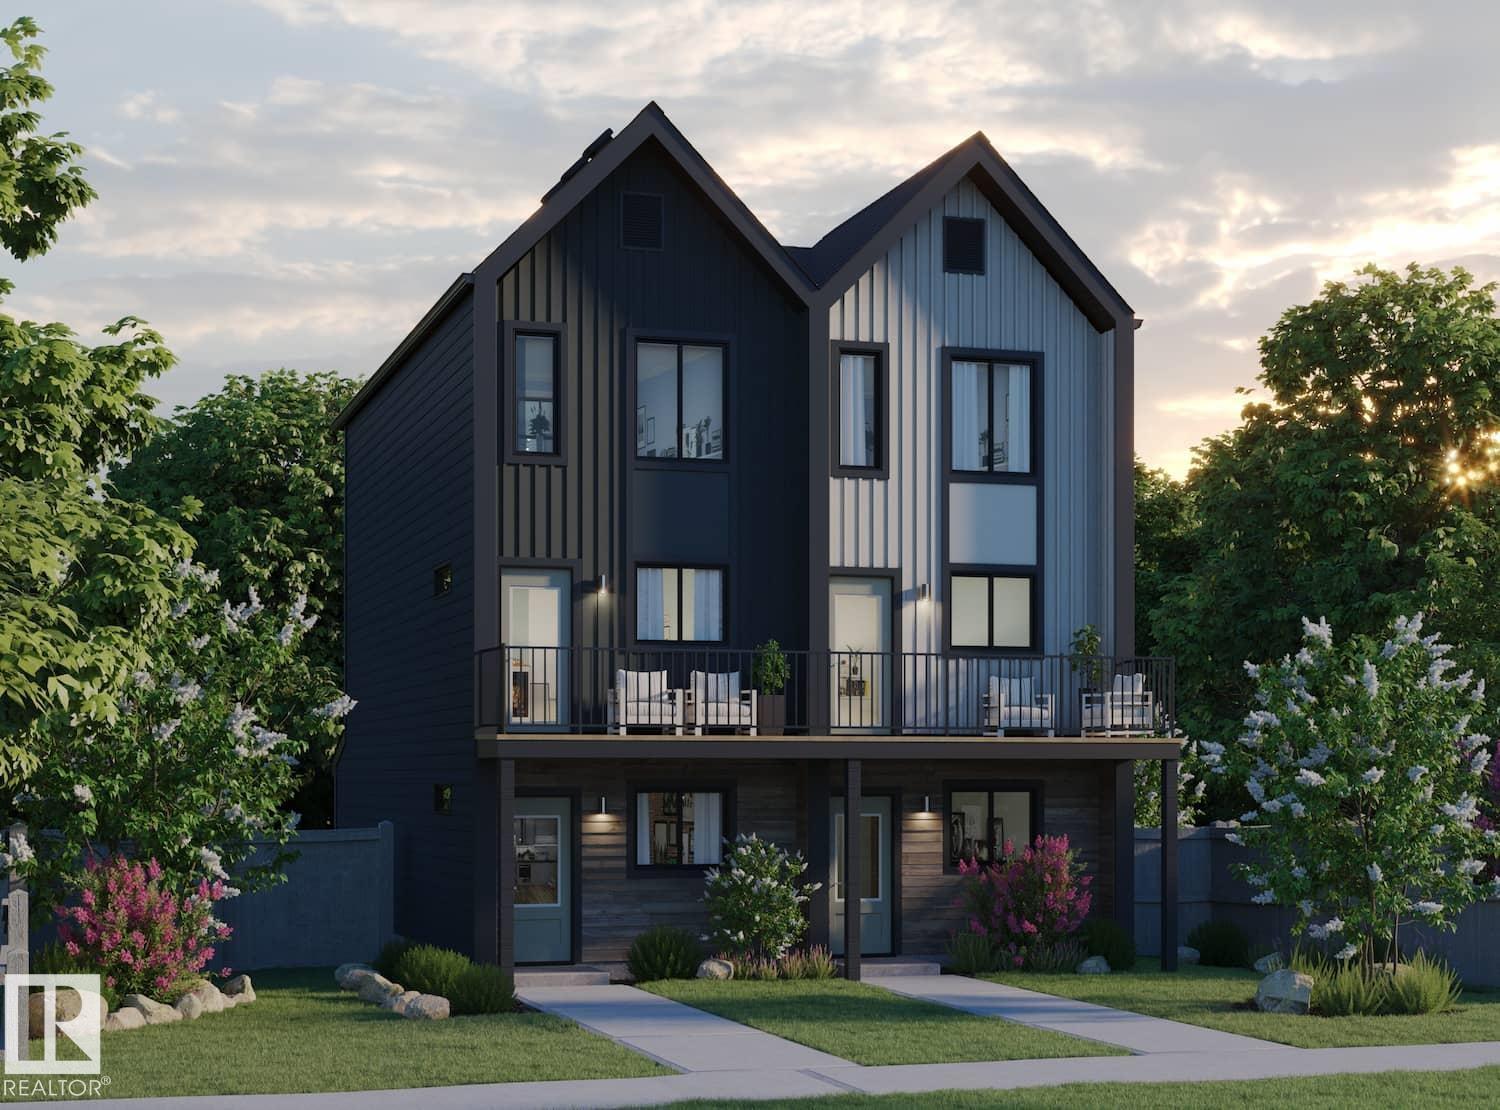
936 19 Av NW
Edmonton, Alberta
Welcome to this brand new half duplex the “Reimer” Built by the award winning builder Pacesetter homes and is located in one of Edmonton's newest south east communities of Aster. With over 1,280 square Feet, this opportunity is perfect for a young family or young couple. Your main floor as you enter has a flex room/ Bedroom that is next to the entrance from the garage with a 3 piece bath. The second level has a beautiful kitchen with upgraded cabinets, upgraded counter tops and a tile back splash with upgraded luxury Vinyl plank flooring throughout the great room. The upper level has 2 bedrooms and 2 bathrooms. This home also comes with a single over sized attached garage. *** Photo used is of an artist rendering , home is under construction and will be complete by the end of next week and photos will be updated asap *** (id:55254)
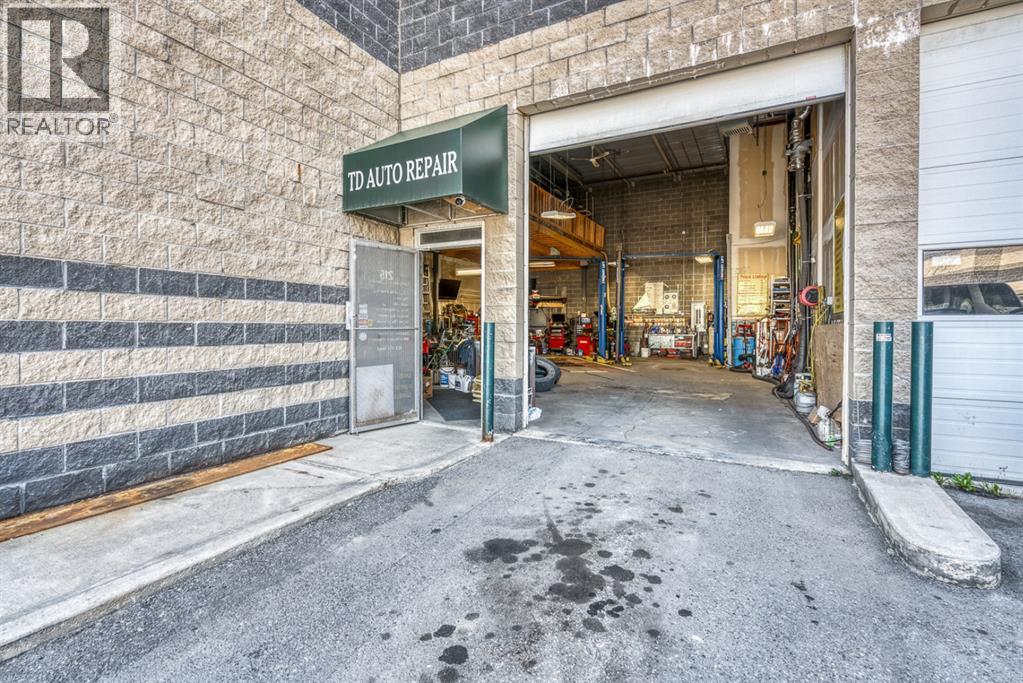
215, 32 Westwinds Crescent NE
Calgary, Alberta
This is a great opportunity to operate your own auto service business.Absolutely own and run a business without paying monthly rent as well as getting rid of possible hassles on renewing lease agreement with Landlord. This is well established business . Workshop is pretty good equipped for full service with 3 hoists, computerized alignment equipment, tire changer, huge air compressor etc... along with spacious mezzanine, only personal tools needed. Close to all amenities, McKnight LRT, Superstore, and prairie wind park. You could find out much more while visiting.Please contact your agent for scheduled showings. Thank you. (id:55254)

8715 183 Av NW
Edmonton, Alberta
Welcome to the Sampson built by the award-winning builder Pacesetter homes and is located in the heart of College Woods at Lakeview and just steps to the neighborhood park and schools. As you enter the home you are greeted by luxury vinyl plank flooring throughout the great room, kitchen, and the breakfast nook. Your large kitchen features tile back splash, an island a flush eating bar, quartz counter tops and an undermount sink. Just off of the kitchen and tucked away by the front entry is a 2 piece powder room. Upstairs is the master's retreat with a large walk in closet and a 4-piece en-suite. The second level also include 2 additional bedrooms with a conveniently placed main 4-piece bathroom and a good sized bonus room. Close to all amenities and easy access to the Henday. ***Home is under construction the photos shown are of the show home colors and finishings will vary, this home will be complete by August *** (id:55254)
182 22106 South Cooking Lake Road
Rural Strathcona County, Alberta
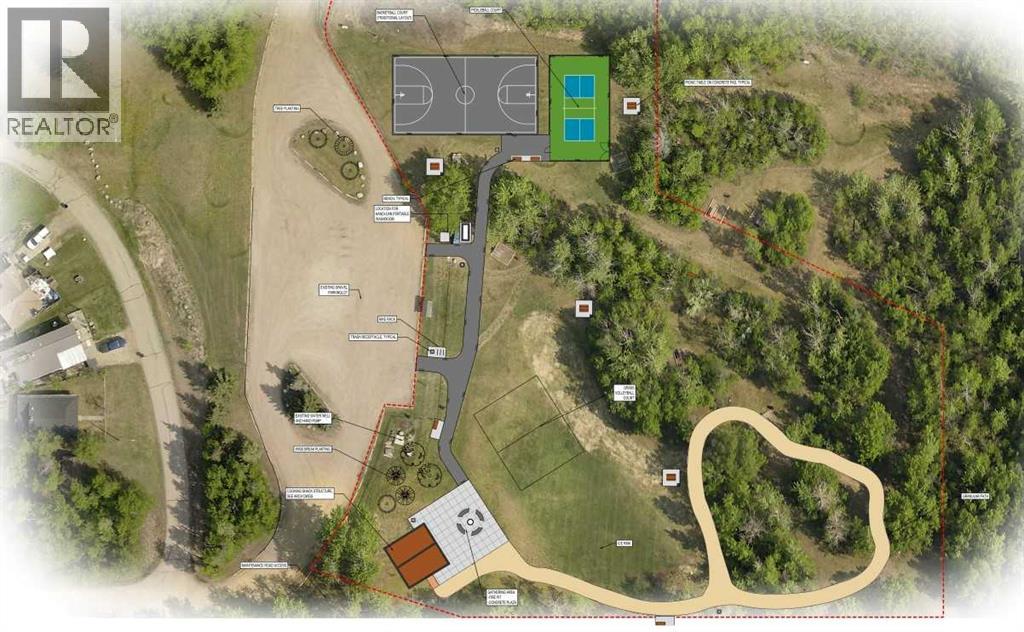
Welcome to South Cooking Lake—where small community living meets outdoor adventure! This 445 sq. meter lot offers an excellent opportunity to build your dream home or getaway retreat in a peaceful, well-established area within Strathcona County.The groundwork is already in place with power and sewer ( valve at the property line per City) at the property line, and gas conveniently located on the property. Building plans from both the previous and current owner are available, giving you a valuable head start on your vision. Water servicing can be completed via cistern or well.Directly across the street, you’ll find a brand new park featuring activities for all ages—perfect for families and those who love an active lifestyle. Just minutes away, South Cooking Lake provides endless opportunities for kayaking and canoeing, along with nearby picnic sites, hiking trails, and firepits to enjoy Alberta’s great outdoors.This charming community offers all the essentials, including a local store and fire hall, while still being just a short drive to Sherwood Park for additional amenities, shopping, and services.Whether you're looking to build now or invest for the future, this lot offers the perfect balance of convenience, recreation, and small-town charm. Lots do not come available in this area often so lets make this one yours today! (id:55254)
30 Executive Estates
Canyon Creek, Alberta
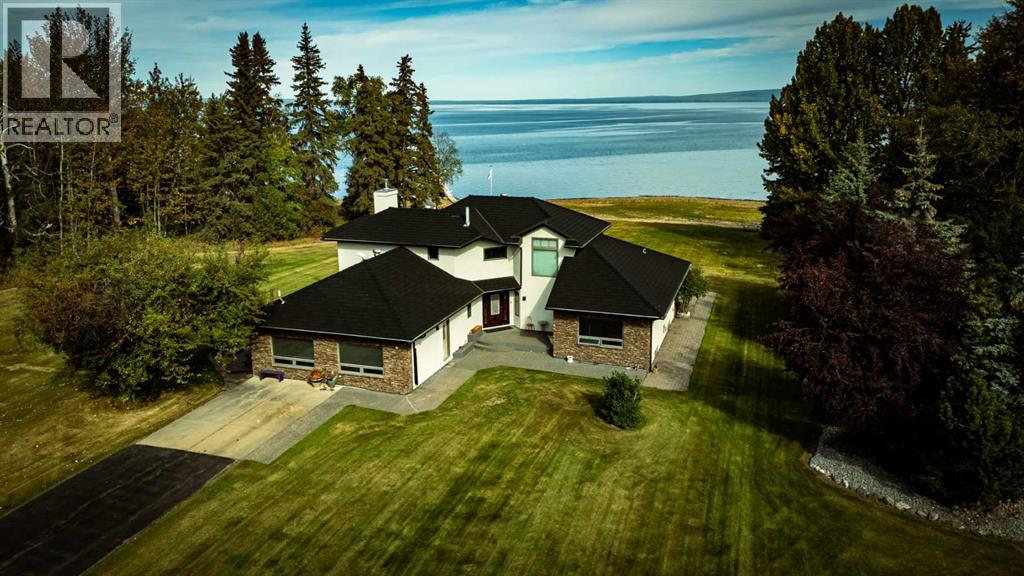
Yowza! Executive Lakefront Living with Every Feature You Could Dream Of – And More! This extraordinary 3700+ sqft estate in Executive Estates, Canyon Creek is truly one-of-a-kind. Nestled on a breathtaking lakefront 3.8-acre lot, this property combines luxury, functionality, and outdoor adventure like no other. The main home offers 4 bedrooms and 4 bathrooms, including a spacious primary suite with hardwood floors, soaker tub, stand-up shower, and stunning lake-facing windows. The chef’s kitchen is a showstopper with rich dark walnut cabinetry, granite countertops, built-in oven, microwave hood fan, countertop stove, and a sunny breakfast nook overlooking the lake. A four-season sunroom adds to the charm and provides year-round relaxation. The original attached garage has been thoughtfully converted into a bright and expansive family room, complete with porcelain tile flooring, large windows, and a cozy pellet stove. Also on the main floor: a home office with built-in cabinetry, laundry room, and a 3-pc bath with a built-in sauna. Head upstairs to find three more generously sized bedrooms and a full bath, all connected by a unique hallway cut-out feature that overlooks the main level. The basement boasts an additional bedroom, a 4-pc bathroom, and a large recreation room—perfect for family movie nights or guests. Outside, this property is an entertainer’s dream: "Toyshop" building with full kitchen, bedroom, and room to park your RVs, quads, or snowmobiles—plus a covered patio for BBQs and gatherings; Detached double garage; a Massive 4-bay woodshop with a walk-in cooler and hooks for the hunting enthusiast; Asphalt driveway leads to all buildings, offering convenience and a clean aesthetic; Backup generator for peace of mind; Rubber shingles on all buildings for uniformity and function, the hot tub on the deck for ultimate relaxation; Underground sprinkler system with 100% coverage of the entire property. Whether you're a hobbyist, entertainer, nature lover, or a ll of the above, this property delivers luxury, space, privacy, and functionality in equal measure. This is more than a home—it’s a lifestyle. You have to see this property, and experience the unmatched value of this Canyon Creek gem! (id:55254)
72034 Weather Station Road
Wagner, Alberta
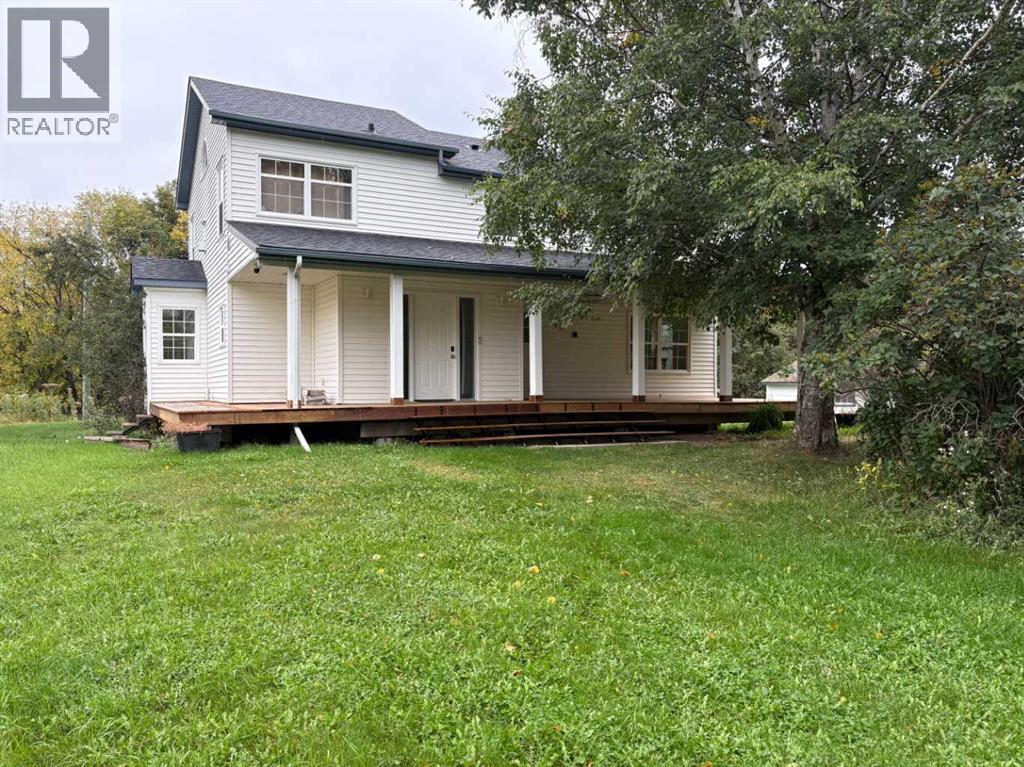
Tucked away at the end of a quiet road, this well-maintained and upgraded 2-storey home offers the perfect blend of space, privacy, and country living. Situated on 2.52 acres of beautifully laid-out corner property, the yard is cross-fenced and ready for animals, while mature trees provide shelter and seclusion. Inside, you’ll find over 2,000 sq ft of living space with 4 bedrooms and 2 full bathrooms. The home’s warmth and character shine through with a wood-burning fireplaces downstairs - and a gas fireplace upstairs-creating cozy spaces for family gatherings. A thoughtful floorplan offers both comfort and function, with plenty of room for everyone.Recent upgrades include a brand-new covered deck (2025), perfect for enjoying the outdoors in any season. The property also features a single detached garage for parking and storage. If you’re looking for country charm with modern updates, and the peace of a private setting, this acreage checks all the boxes. (id:55254)

1133 Aspen Dr
Leduc, Alberta
Tired of paying rent? IMMEDIATE possession available! This home just sparkles! Country style kitchen, spacious open dining area, large & open living room with vaulted ceilings, 3 bedrooms, including HUGE master that will fit all your King size furnishings & more, includes a large walk-in closet & 4pc ensuite! Two more very spacious & magnificent bedrooms, plus a 4pc main bathroom! This is an extremely clean home, no pets, & no smoking! Vaulted ceilings, bright with plenty of sunshine, and the best part...there is a HUGE deck to enjoy! This gorgeous home is truly an awesome floor plan & a must see! This lot include a large concrete pad & permitted to build a double garage! There have been many upgrades, including newer hot water tank, living room doors, extra insulation, includes rigid styrofoam to skirting and 100' of heat tape. Be sure to come view this gorgeous, extremely well cared for & affordable home! Matching storage shed is also included, plus all window coverings! Nothing left to do but move in! (id:55254)
1403 43 Street SW
Calgary, Alberta
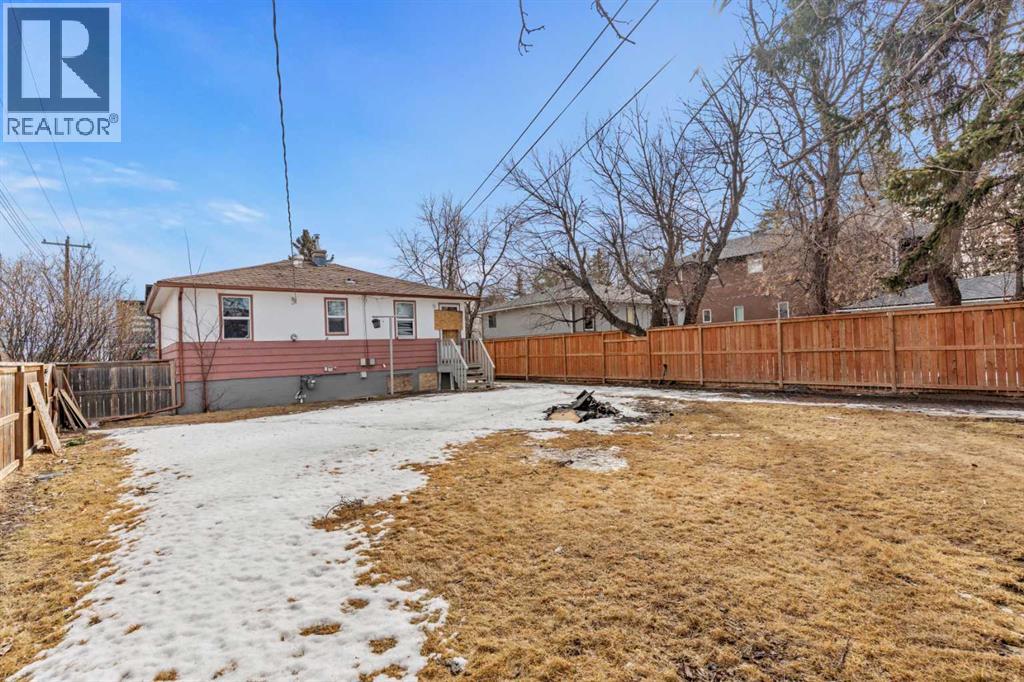
A rare large corner lot Zoned R-CG ready for development. Located in the prestigious neighborhood of Rosscarrack close to 3 schools and adjacent to a beautiful park. This is a rare opportunity to develop your new Multi family or dream home. Located a short 15-minute drive to downtown and surrounded with an abundance of restaurants and shopping. Do not miss this opportunity (id:55254)
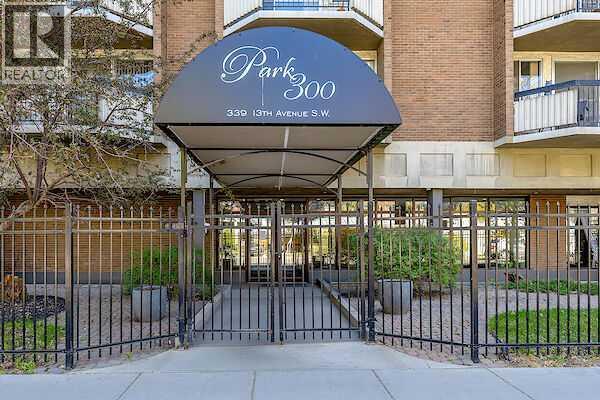
207, 339 13 Avenue SW
Calgary, Alberta
Vibrant downtown living in Calgary’s highly desirable Beltline district! This beautifully renovated, modern condo offers bright, fresh, and thoughtfully designed space offers exceptional value. The kitchen features sleek cabinetry, quartz countertops, and high-end appliances—perfect for both everyday living and entertaining. The cozy bedroom is enhanced by a full wall of custom closets and built-in drawers, delivering generous storage with a refined touch. Unit is completed with a secure, covered parking stall. Amazing low condo fee includes all utilities, plus a fully equipped fitness centre, dry sauna, and saltwater pool—perfect for relaxing and staying active year-round. Perfectly located across from Central Memorial Park and just steps from cafés, shopping centre, restaurants, dog parks, and extensive bike paths, this home is ideal for first-time buyers, investors, or anyone seeking a low-maintenance lifestyle. Don't miss this opportunity! (id:55254)
430044 Highway 20
Rural Ponoka County, Alberta
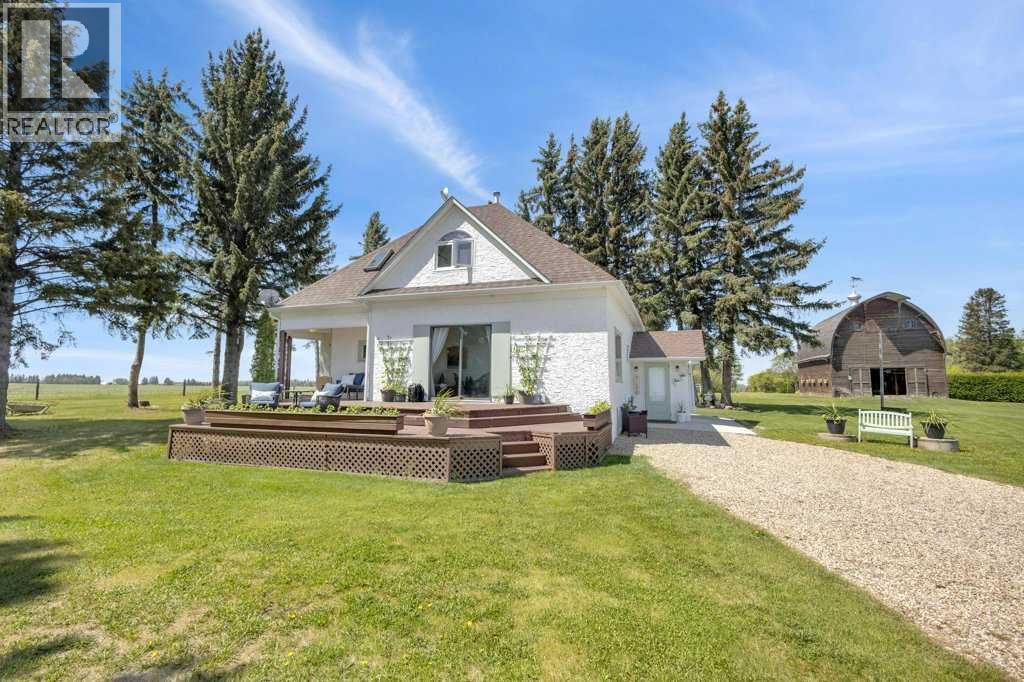
Welcome to a rare gem nestled just 2 minutes north of Rimbey — a beautifully preserved and thoughtfully updated 1909 farmhouse sitting on an expansive 19.56-acre property that effortlessly blends timeless charm with modern comfort. Step into a home where history meets contemporary living. This charming farmhouse features three spacious bedrooms upstairs and two and a half bathrooms, providing plenty of comfort and convenience for the whole family. The kitchen has been tastefully updated with stylish finishes and includes, stunning epoxy countertops, and brand-new appliances installed in 2024. Warmth and durability are ensured with the new flooring added in 2022, while in-floor heating in the basement keeps the home cozy during colder months. The home has been extensively updated throughout the years, with most recently a new hot water tank installed in April 2025, complemented by a second tank added in 2020. Throughout the home, you'll find abundant storage space, making it as practical as it is inviting. Outdoor enthusiasts and hobby farm lovers will find everything they need on this serene rural property. A large garden offers the perfect space to grow your own fresh produce, while a charming chicken coop provides daily farm-fresh eggs. The original hip roof barn stands as a proud and rare feature, full of character and still structurally sound. Adding to its uniqueness, the barn loft has been transformed into a private pickleball court—ideal for year-round fitness and fun. Nature lovers will appreciate the personal orchard filled with fruit-bearing trees and the romantic “Lovers Lane,” a peaceful, tree-lined path that invites evening strolls toward breathtaking sunsets. After a day well spent, unwind in your private hot tub under a canopy of stars—the perfect way to relax and enjoy the tranquility of this exceptional property.Whether you're looking for a peaceful family homestead, a hobby farm, or a one-of-a-kind rural retreat, this property delivers charm, fu nctionality, and unforgettable moments. This is more than a home — it’s a lifestyle. Located just minutes from Rimbey — the convenience of town, with the tranquility of country living. Come and step into a storybook setting ready for your next chapter. (id:55254)
830, 3130 66 Avenue SW
Calgary, Alberta
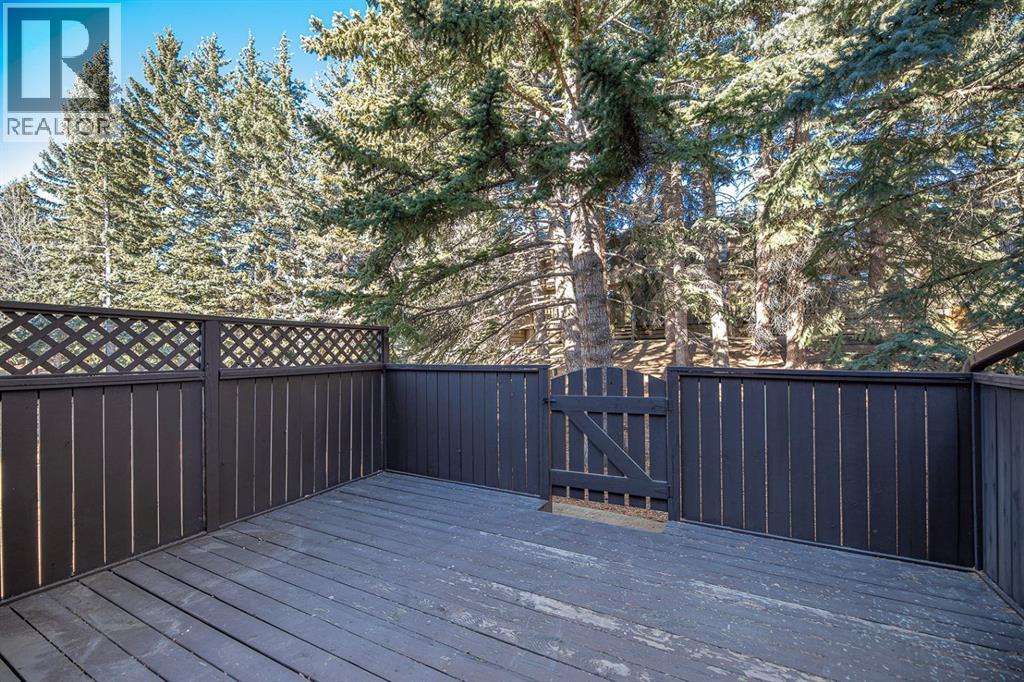
The perfect balance between urban amenities and natural beauty. Discover comfort, style, and everyday convenience in this bright and beautifully situated 2-bedroom, 2-bathroom condo townhome located in the highly desirable Lakeview community, right at the south end of Crowchild Trail.This quiet end unit, tucked away at the end of the drive, offers exceptional privacy and a peaceful, park-like setting. Just a short walk to the hundreds of acres of Glenmore Park and only minutes from downtown, this home is ideally positioned for both nature lovers and city commuters.The main-floor kitchen is filled with natural light and offers excellent storage and functionality, with treed views that bring the outdoors in. The spacious open-concept living room is flooded with sunlight through a full wall of windows, creating a warm and inviting space for relaxing or entertaining. Sliding patio doors lead to a private balcony surrounded by mature trees—so serene it feels like you’re in the woods. In the spring, it’s not uncommon to spot deer wandering by from nearby Weaselhead, pausing under the trees with their fawns.Upstairs, you’ll find two oversized bedrooms and a 4-piece bathroom, complemented by a convenient 2-piece powder room on the main floor. The home features a bright interior throughout, a large living room, and thoughtful updates including new windows and a new front door (2022).The property includes a rare 1.5-car garage, capable of fitting two small vehicles, plus additional storage.This location truly shines for lifestyle:* A runner’s, walker’s, and cross-country skier’s paradise* Steps to scenic walkways behind Lakeview estate homes* 10-minute walk to Weaselhead parking lot and extensive bike paths along Glenmore Reservoir* 15-minute walk to the Calgary Canoe Club* 10-minute walk to Lakeview Plaza with grocery store, drug store, bank, café, DQ, liquor store, restaurants, medical offices, and moreExceptional school and transit access:* 2-minute walk to pub lic elementary school and playground* 2-minute walk to public junior high* 10-minute walk to charter school* 5-minute walk to two bus stops with downtown service* 10-minute bus ride to public and separate high schools and Mount Royal UniversityPlus, enjoy being:* Minutes from trendy Marda Loop* 10-minute drive to Glenmore Pool, tennis courts, and both private and public golf courses* 15 minutes to a beloved neighborhood ice cream stopThis is a rare opportunity to own a home where nature, community, and convenience come together seamlessly. Your perfect Lakeview lifestyle awaits. (id:55254)
33-53524 Rr 275
Rural Parkland County, Alberta
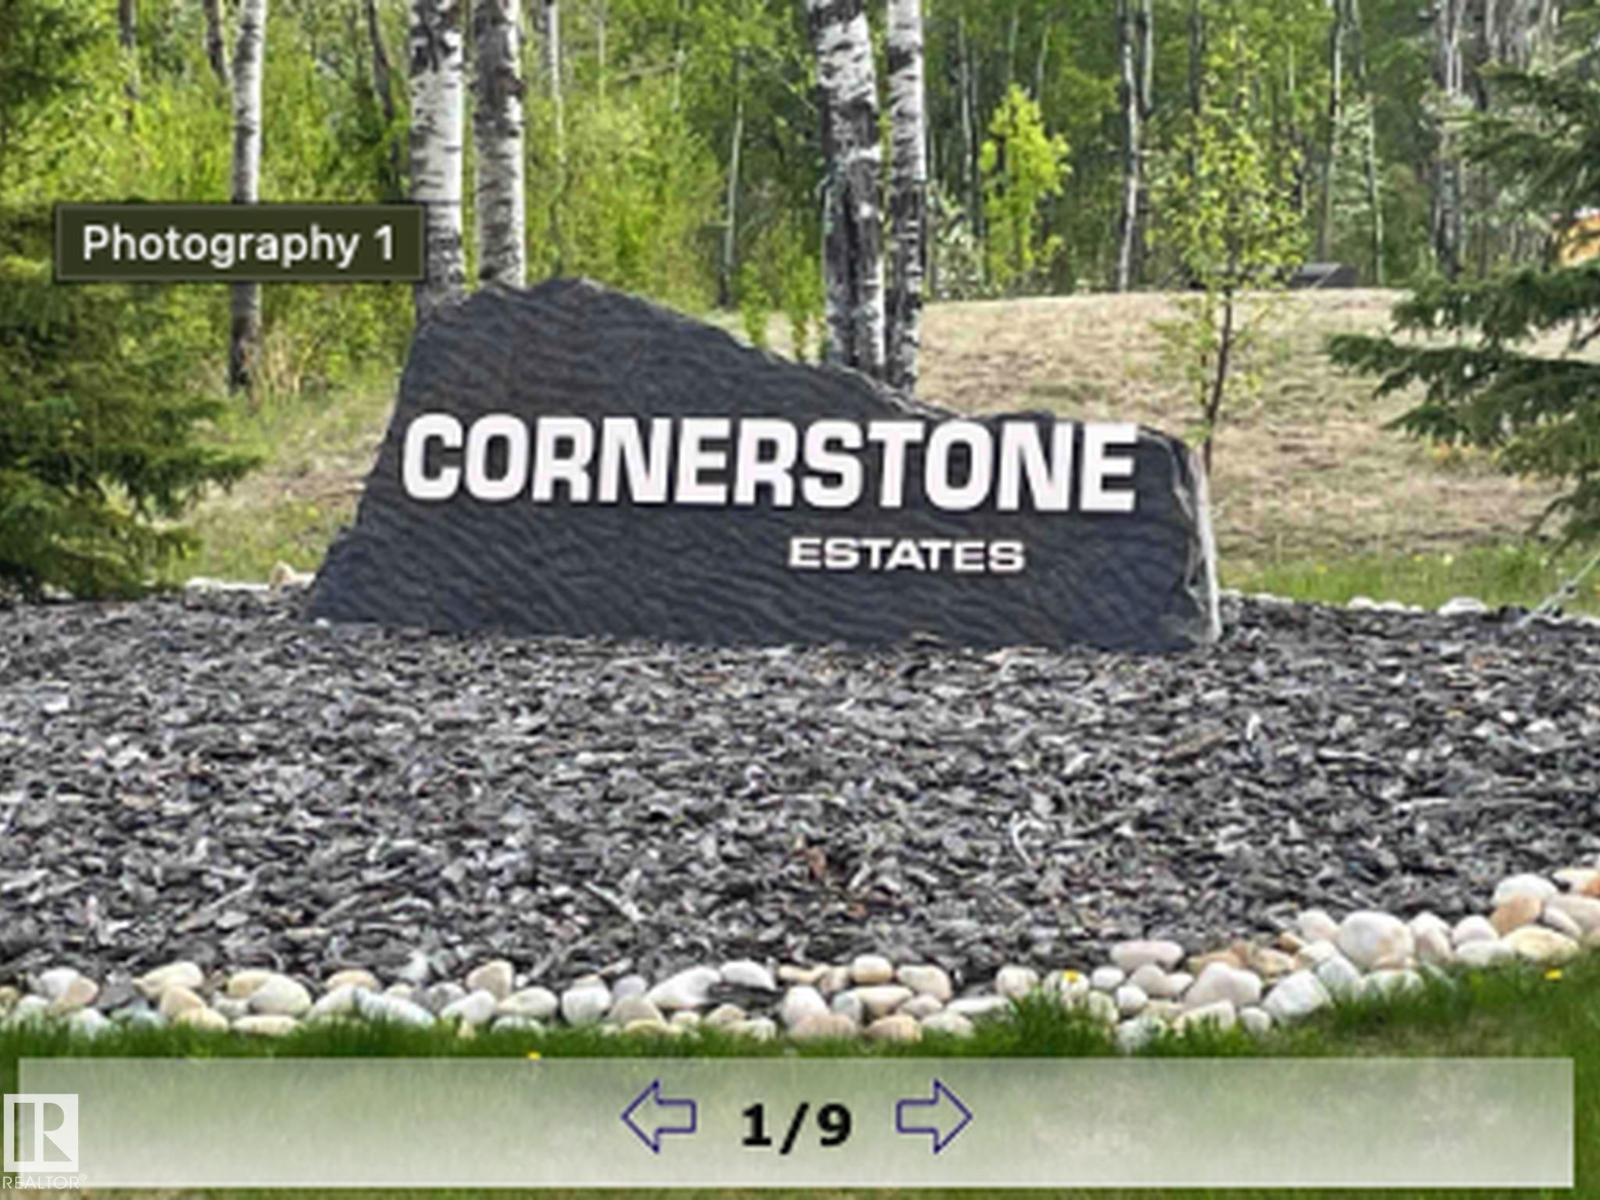
Welcome to Cornerstone Estates (Muir Lake Heights), an executive acreage community offering the perfect setting to build your dream home. Ideally located between Muir Lake and Chickakoo Lake Recreation Area, you’ll enjoy peaceful surroundings with nature all around. Just minutes from Spruce Grove and Stony Plain, with fully paved access, this location blends country living with city convenience. The neighbourhood features custom-built homes with strong architectural standards, ensuring long-term value and appeal. With many homes already built, the community continues to grow, making it a great time to be part of it. (id:55254)
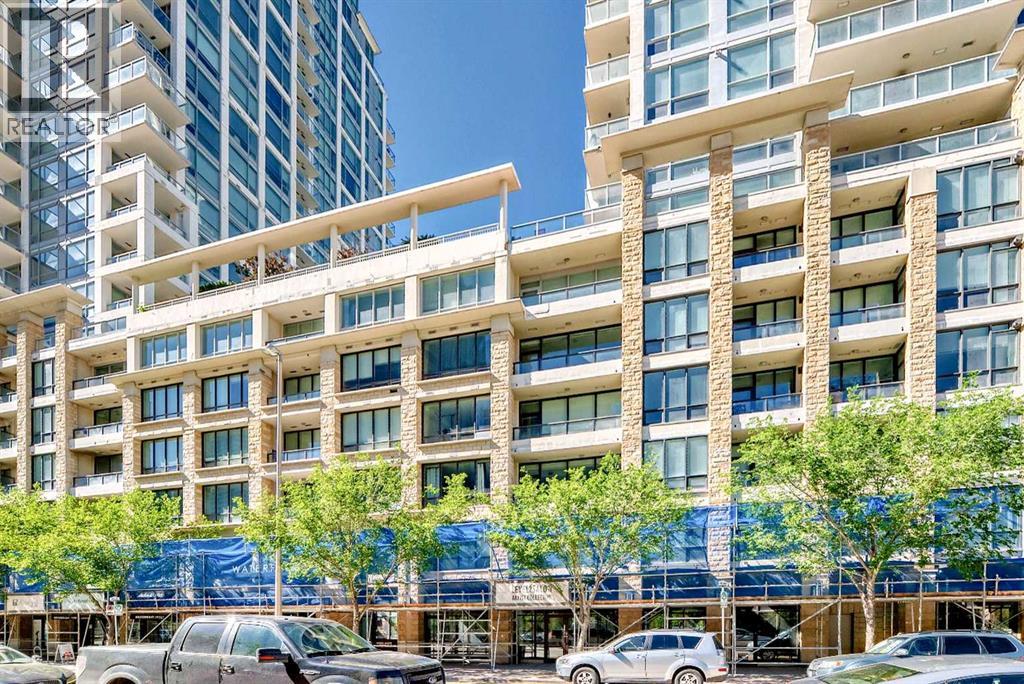
1126, 222 Riverfront Avenue SW
Calgary, Alberta
Welcome to this spacious 5 bedrooms, 2 bathrooms suite on 11th floor with 1479 sq. ft. Concrete building with full sprinkler system for your peace of mind. Huge balcony overlook downtown view and 2 underground side by side parking stalls at Waterfront's exclusive Tower B. This luxury condo backing onto Bow River and Prince’s Island Park. Large open concept living and dining areas with fireplace, perfect for entertaining. Beautiful downtown view. Central air conditioning. Located between Calgary's downtown core and Prince's Island Park. Walk to work via the +15 network located steps away or go for a run along the river path and Prince's Island Park. Wide open living spaces, vertically extended windows and premium quality appliances are all included. Residents have access to over 6000 sq. ft. of amenities including private owner's lounge, fully-equipped fitness centre and yoga studio, indoor whirlpool and steam rooms, private movie theatre, guest’s suite, and executive concierge. Be sure to explore the 3D tour. Book today for private viewing. (id:55254)
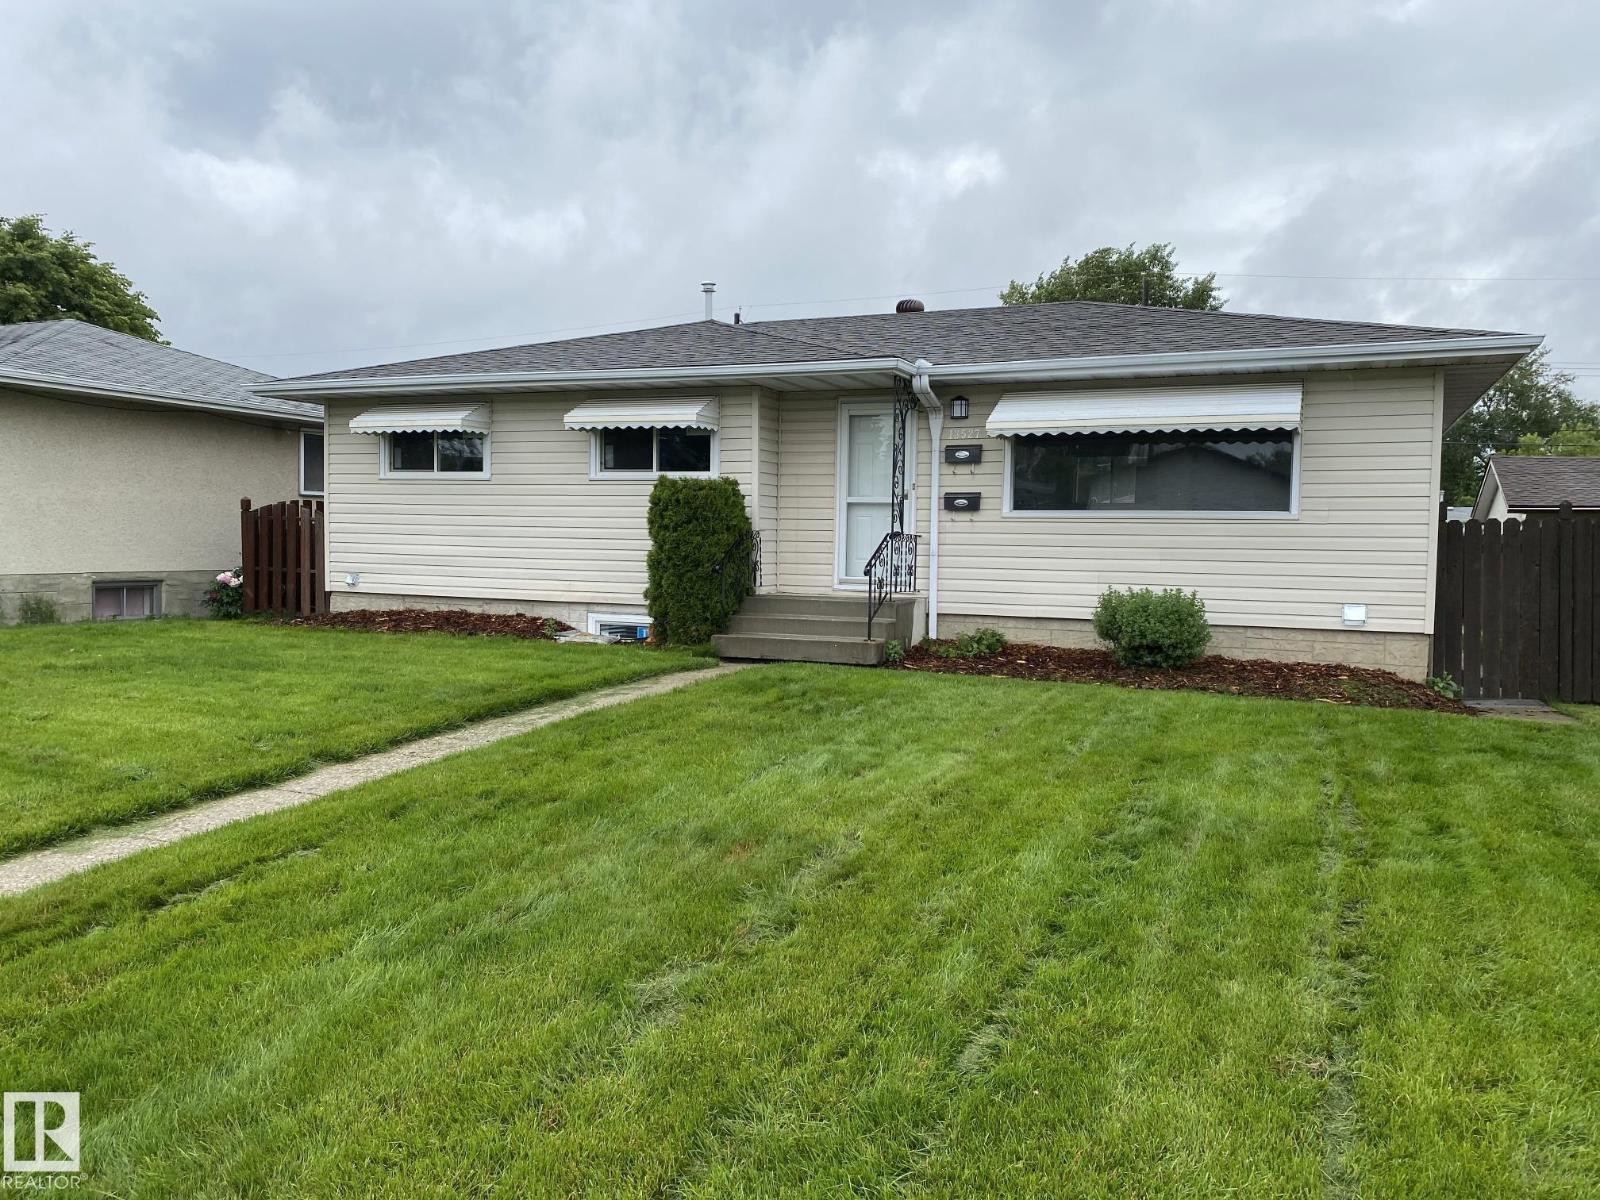
13527 70 St NW
Edmonton, Alberta
INCREDIBLE 5 bedroom 3.5 bathroom LEGAL suited bungalow in Delwood! This house was completely renovated in 2020, including roof, windows, full interior renovation featuring all new granite countertops, laminate flooring, resilient channel SOUND PROOFING, separate entrances and separate laundry! 1129 square foot main floor suite has huge living room and kitchen, laundry room, 3 bedrooms plus 1.5 bathrooms including ensuite in the primary bedroom! Lower level suite features 2 beds plus 2 full 4 piece bathrooms including ensuite in the primary bedroom! Proper mechanical room was built, complete with 2 furnaces, hot water tank, upgraded electrical and stacked laundry! Huge common back yard with double detached garage! When this property is fully rented, generating $3,575 gross rent, potentially making this a tremendous investment opportunity! (id:55254)

SE 21 59 4 W4
Rural Bonnyville M.d., Alberta
Looking to live off grid? A recreation quarter? Build your dream home?? Look no further. This is the place you want to be. This property is power, water and septic. Beautiful scenic views. Endless quading, horse riding, hunting, winter time sledding hills, cross country skiing, plant you own garden, the list goes on. With lots of mature trees and hay crop, there is nothing you would be missing except the neighbours! (id:55254)
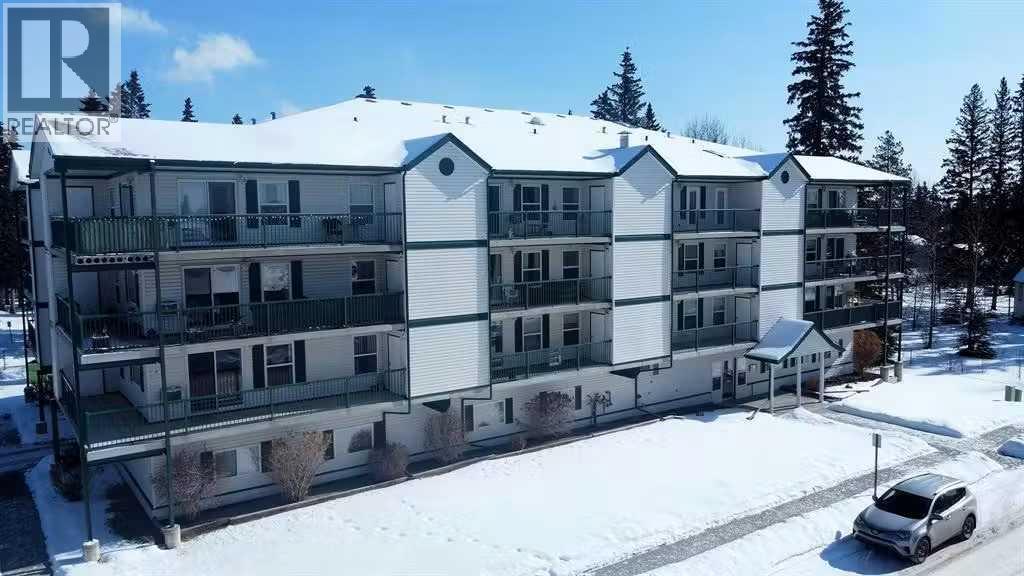
201, 777 48 Street
Edson, Alberta
Bright, 1 bed plus den and 1 bath condo. Large, open kitchen , dining and living area. This unit offers in suite laundry and an AC unit with ample space for your needs. Enjoy adult living in this building which has an elevator, access to 2 common entertainment areas and heated underground parking Spend time on the west facing balcony that has 2 large storage areas on either end. This home is located close to all amenities including parks, shopping, medical centre and the Pioneer Cabin. (id:55254)
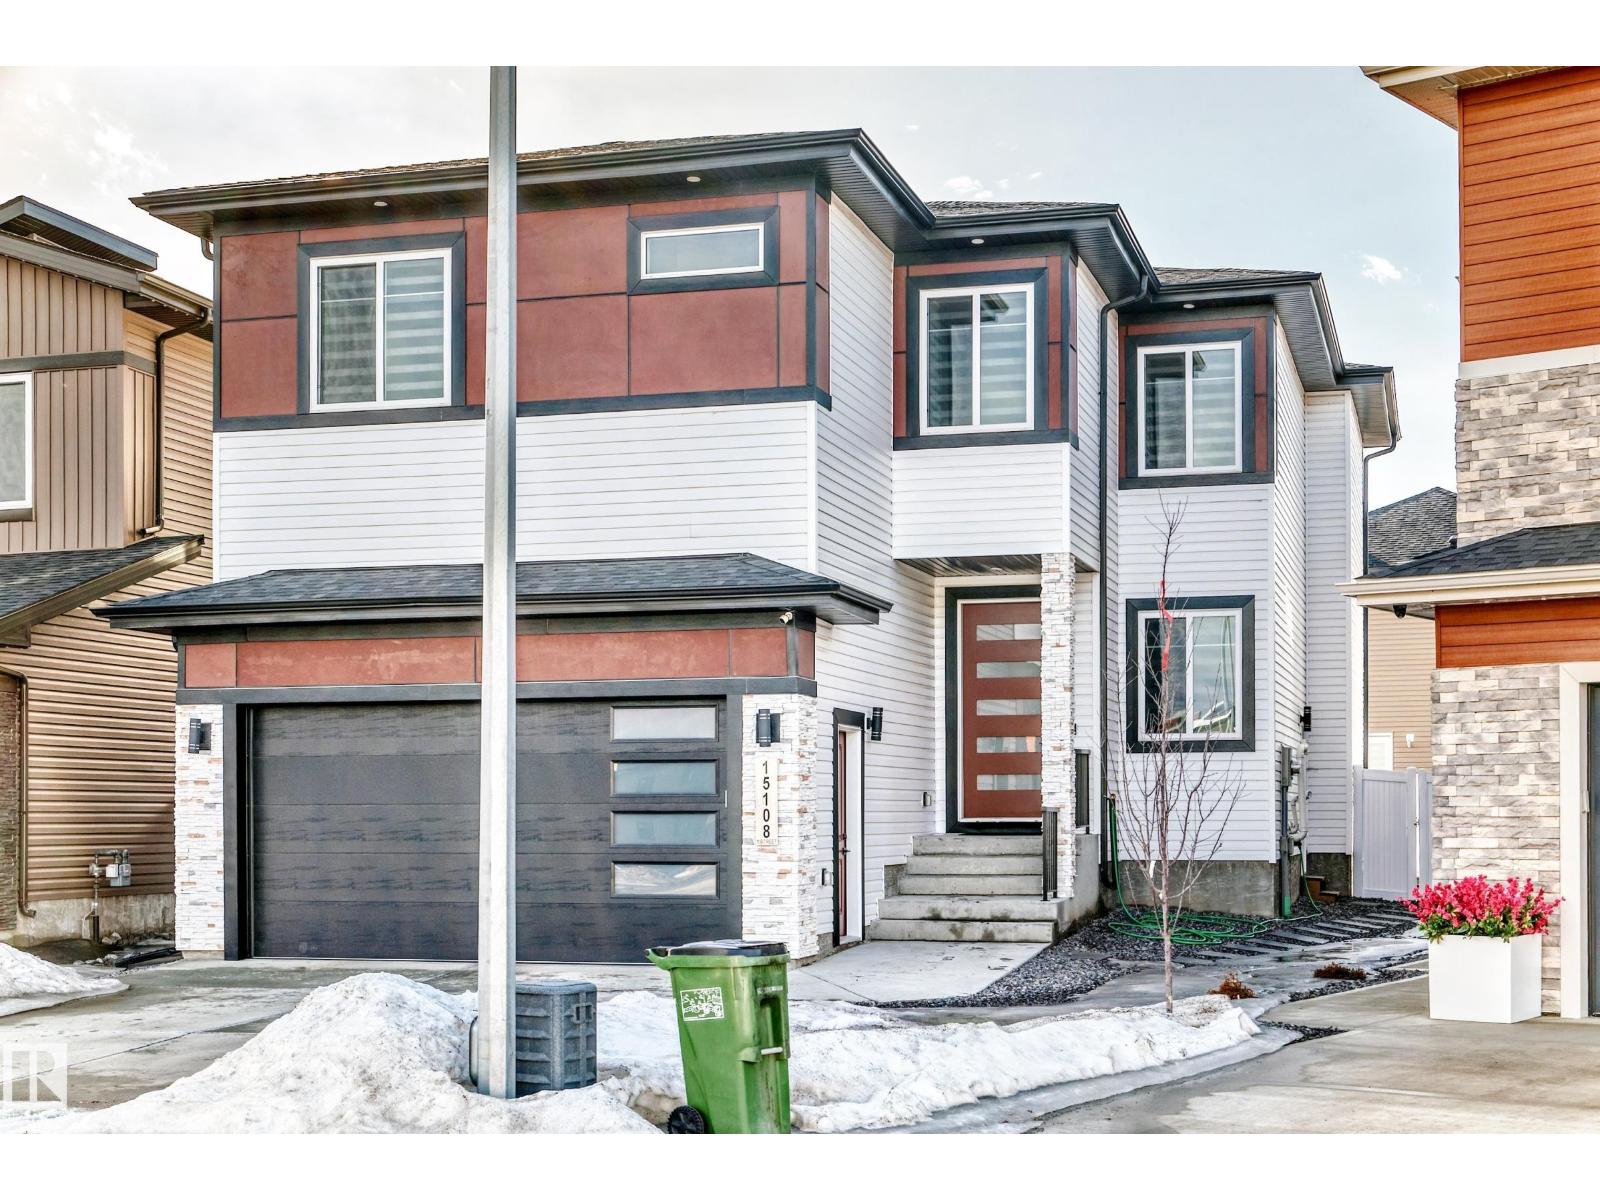
15108 11 St NW
Edmonton, Alberta
Beautiful custom-built luxury home in desirable Fraser! Offering over 3,300 sq ft of finished living space, including a LEGAL 2-bedroom basement suite with separate laundry—perfect for extra income or extended family. The main floor features an open-to-below layout, family room with fireplace, modern kitchen with granite countertops, floor-to-ceiling cabinets, tile backsplash, upgraded appliances, and spice kitchen, plus a bedroom/den and full bath. Enjoy engineered hardwood and ceramic tile flooring throughout. The bright living room boasts vaulted ceilings and large windows. Upstairs offers a spacious primary suite with walk-in closet, soaker tub & glass shower, plus 2 additional bedrooms, full bath, laundry, and bonus room. Fully fenced & landscaped yard, triple-pane windows, and quality upgrades throughout. A must-see! (id:55254)
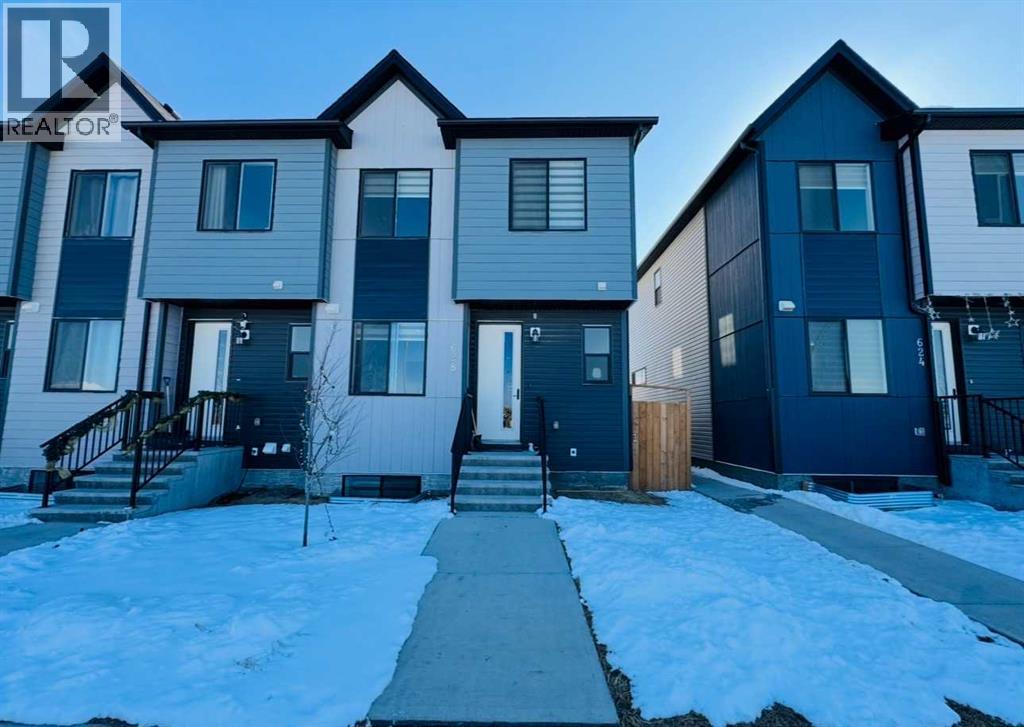
628 Cornerstone Boulevard NE
Calgary, Alberta
Welcome to this stunning 2023-built home, perfectly situated on a prime corner lot in the vibrant community of Cornerstone. Designed for modern living and versatility, this property features a sought-after side entrance leading to a fully finished basement, offering a "live up, rent down" opportunity. The spacious interior boasts a total of 6 bedrooms and 4 bathrooms, including a convenient main-floor bedroom and full bathroom—ideal for guests or multi-generational families. Car enthusiasts will appreciate the double oversized attached garage. Strategically located for commuters, you are just minutes from Stoney Trail, 10 minutes from the YYC Airport, and a quick drive to the shopping hub of CrossIron Mills. (id:55254)