Sanket Patel Commercial Realtor
20 5 Av
Faust, Alberta
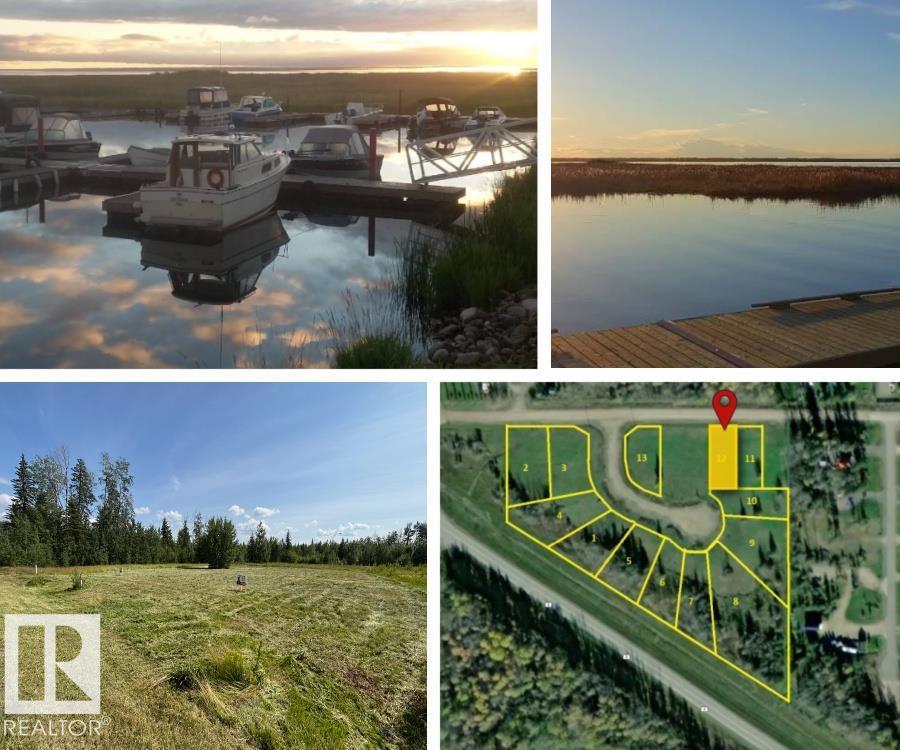
LESSER SLAVE LAKE is renowned for its amazing BOATING and FISHING!! This lot (50' x 160') is ready for your development, has municipal water/sewer/power to lot line and has already been cleared. Need more space..? THE LOT directly EAST is also FOR SALE (E4479364). This incredible 0.22 acre lot on POPLAR ST (adjoining MARINA WAY) is waiting for YOU! Located in the friendly community of Faust, AB, on the South Shores of Lesser Slave Lake, approximately halfway between the major centres of Slave Lake and High Prairie, and at the centre of one of Alberta's most popular recreational areas! MARINA WAY on POPLAR ST is a premium subdivision with easy access just off HIGHWAY 2 and only a minute from the MARINA and lakeshore/community amenities. The approach to the Lot is from 5 Ave, not from the Marina Way cul de sac, allowing more space for parking etc. (id:55254)
936 19 Av NW
Edmonton, Alberta
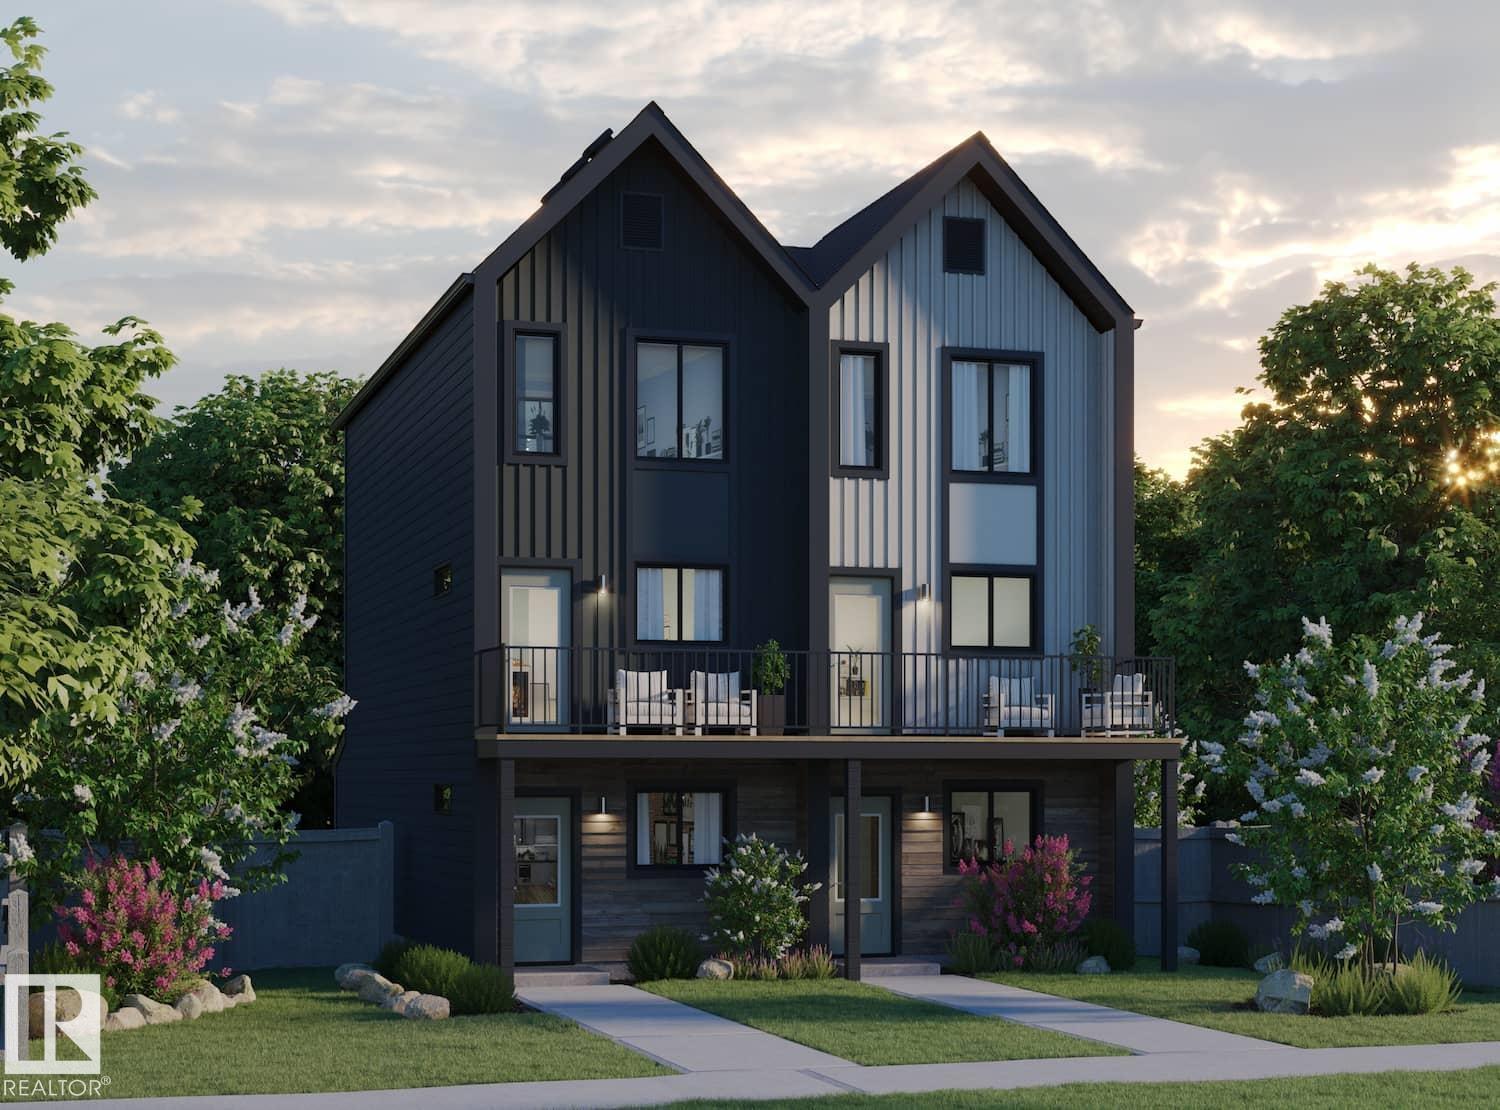
Welcome to this brand new half duplex the “Reimer” Built by the award winning builder Pacesetter homes and is located in one of Edmonton's newest south east communities of Aster. With over 1,280 square Feet, this opportunity is perfect for a young family or young couple. Your main floor as you enter has a flex room/ Bedroom that is next to the entrance from the garage with a 3 piece bath. The second level has a beautiful kitchen with upgraded cabinets, upgraded counter tops and a tile back splash with upgraded luxury Vinyl plank flooring throughout the great room. The upper level has 2 bedrooms and 2 bathrooms. This home also comes with a single over sized attached garage. *** Photo used is of an artist rendering , home is under construction and will be complete by the end of next week and photos will be updated asap *** (id:55254)
215, 32 Westwinds Crescent NE
Calgary, Alberta
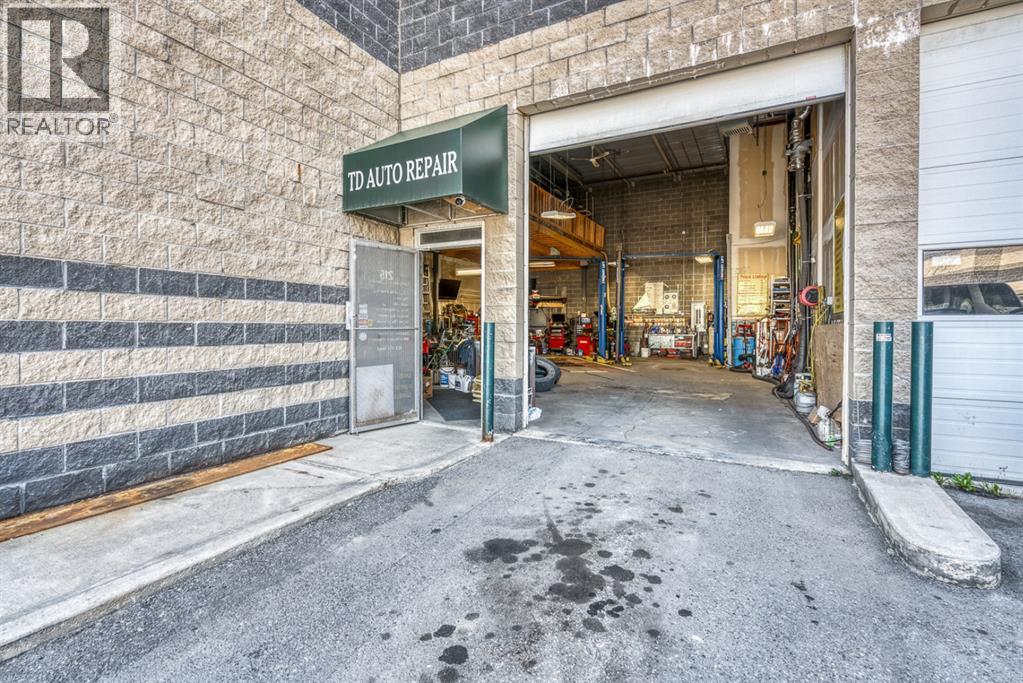
This is a great opportunity to operate your own auto service business.Absolutely own and run a business without paying monthly rent as well as getting rid of possible hassles on renewing lease agreement with Landlord. This is well established business . Workshop is pretty good equipped for full service with 3 hoists, computerized alignment equipment, tire changer, huge air compressor etc... along with spacious mezzanine, only personal tools needed. Close to all amenities, McKnight LRT, Superstore, and prairie wind park. You could find out much more while visiting.Please contact your agent for scheduled showings. Thank you. (id:55254)
8715 183 Av NW
Edmonton, Alberta

Welcome to the Sampson built by the award-winning builder Pacesetter homes and is located in the heart of College Woods at Lakeview and just steps to the neighborhood park and schools. As you enter the home you are greeted by luxury vinyl plank flooring throughout the great room, kitchen, and the breakfast nook. Your large kitchen features tile back splash, an island a flush eating bar, quartz counter tops and an undermount sink. Just off of the kitchen and tucked away by the front entry is a 2 piece powder room. Upstairs is the master's retreat with a large walk in closet and a 4-piece en-suite. The second level also include 2 additional bedrooms with a conveniently placed main 4-piece bathroom and a good sized bonus room. Close to all amenities and easy access to the Henday. ***Home is under construction the photos shown are of the show home colors and finishings will vary, this home will be complete by August *** (id:55254)
182 22106 South Cooking Lake Road
Rural Strathcona County, Alberta
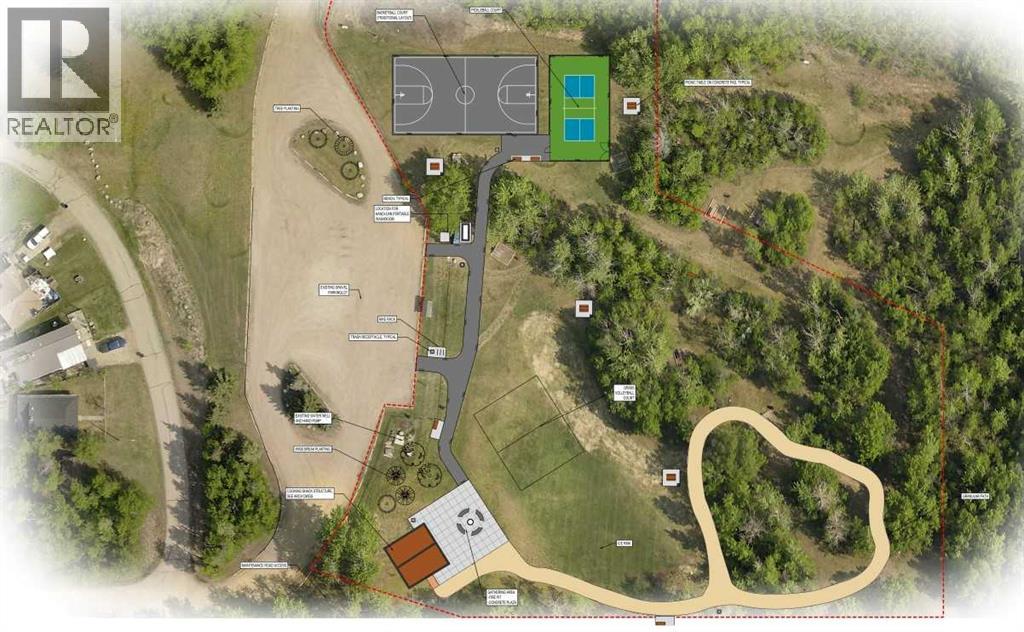
Welcome to South Cooking Lake—where small community living meets outdoor adventure! This 445 sq. meter lot offers an excellent opportunity to build your dream home or getaway retreat in a peaceful, well-established area within Strathcona County.The groundwork is already in place with power and sewer ( valve at the property line per City) at the property line, and gas conveniently located on the property. Building plans from both the previous and current owner are available, giving you a valuable head start on your vision. Water servicing can be completed via cistern or well.Directly across the street, you’ll find a brand new park featuring activities for all ages—perfect for families and those who love an active lifestyle. Just minutes away, South Cooking Lake provides endless opportunities for kayaking and canoeing, along with nearby picnic sites, hiking trails, and firepits to enjoy Alberta’s great outdoors.This charming community offers all the essentials, including a local store and fire hall, while still being just a short drive to Sherwood Park for additional amenities, shopping, and services.Whether you're looking to build now or invest for the future, this lot offers the perfect balance of convenience, recreation, and small-town charm. Lots do not come available in this area often so lets make this one yours today! (id:55254)
30 Executive Estates
Canyon Creek, Alberta
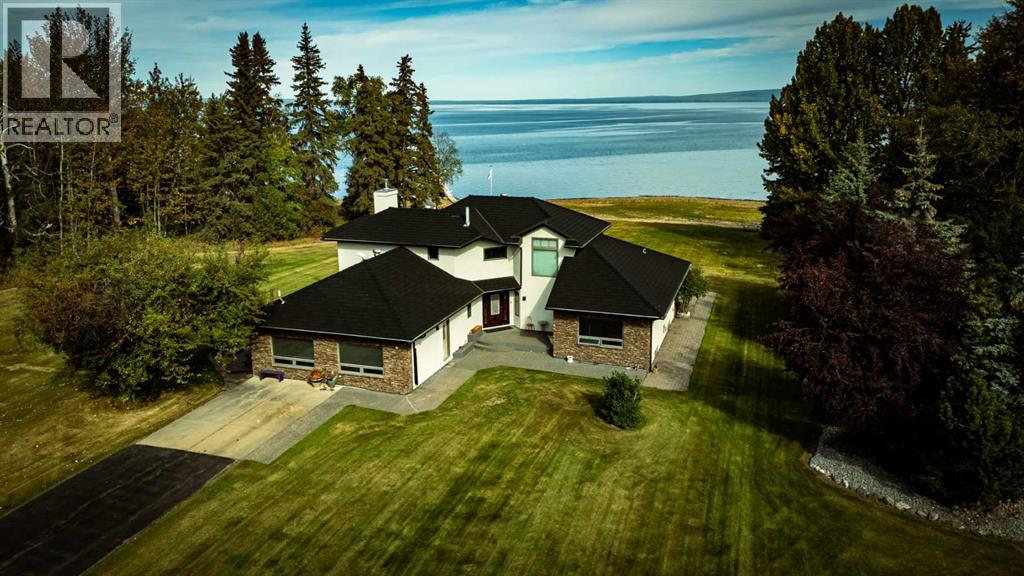
Yowza! Executive Lakefront Living with Every Feature You Could Dream Of – And More! This extraordinary 3700+ sqft estate in Executive Estates, Canyon Creek is truly one-of-a-kind. Nestled on a breathtaking lakefront 3.8-acre lot, this property combines luxury, functionality, and outdoor adventure like no other. The main home offers 4 bedrooms and 4 bathrooms, including a spacious primary suite with hardwood floors, soaker tub, stand-up shower, and stunning lake-facing windows. The chef’s kitchen is a showstopper with rich dark walnut cabinetry, granite countertops, built-in oven, microwave hood fan, countertop stove, and a sunny breakfast nook overlooking the lake. A four-season sunroom adds to the charm and provides year-round relaxation. The original attached garage has been thoughtfully converted into a bright and expansive family room, complete with porcelain tile flooring, large windows, and a cozy pellet stove. Also on the main floor: a home office with built-in cabinetry, laundry room, and a 3-pc bath with a built-in sauna. Head upstairs to find three more generously sized bedrooms and a full bath, all connected by a unique hallway cut-out feature that overlooks the main level. The basement boasts an additional bedroom, a 4-pc bathroom, and a large recreation room—perfect for family movie nights or guests. Outside, this property is an entertainer’s dream: "Toyshop" building with full kitchen, bedroom, and room to park your RVs, quads, or snowmobiles—plus a covered patio for BBQs and gatherings; Detached double garage; a Massive 4-bay woodshop with a walk-in cooler and hooks for the hunting enthusiast; Asphalt driveway leads to all buildings, offering convenience and a clean aesthetic; Backup generator for peace of mind; Rubber shingles on all buildings for uniformity and function, the hot tub on the deck for ultimate relaxation; Underground sprinkler system with 100% coverage of the entire property. Whether you're a hobbyist, entertainer, nature lover, or a ll of the above, this property delivers luxury, space, privacy, and functionality in equal measure. This is more than a home—it’s a lifestyle. You have to see this property, and experience the unmatched value of this Canyon Creek gem! (id:55254)
72034 Weather Station Road
Wagner, Alberta
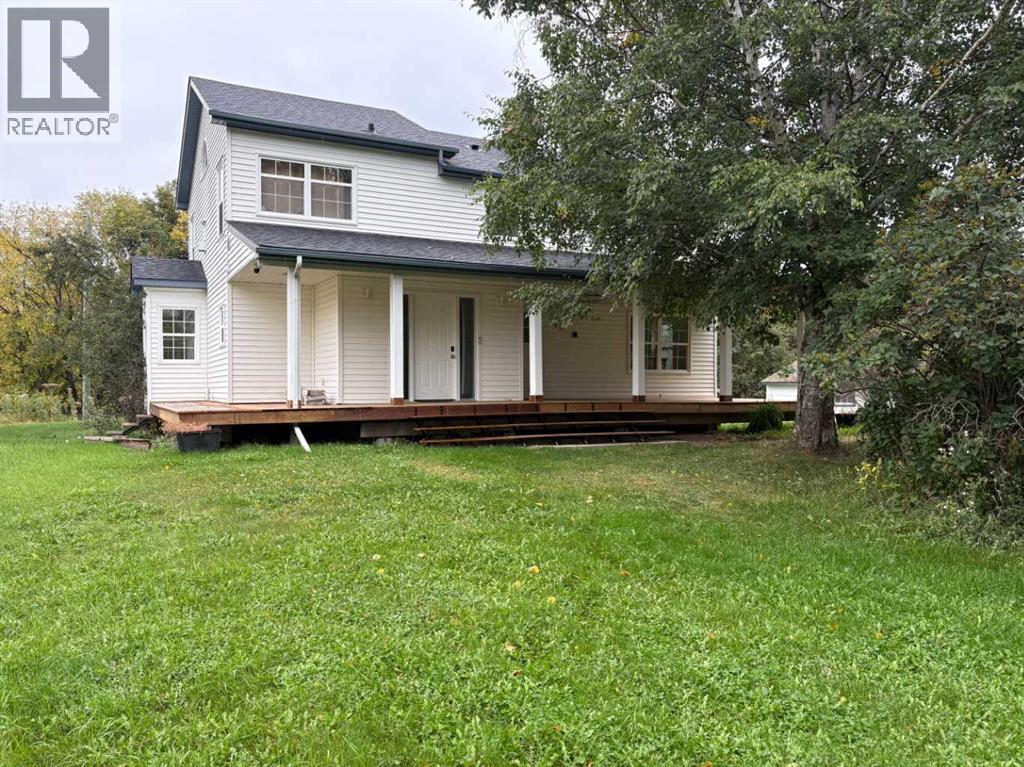
Tucked away at the end of a quiet road, this well-maintained and upgraded 2-storey home offers the perfect blend of space, privacy, and country living. Situated on 2.52 acres of beautifully laid-out corner property, the yard is cross-fenced and ready for animals, while mature trees provide shelter and seclusion. Inside, you’ll find over 2,000 sq ft of living space with 4 bedrooms and 2 full bathrooms. The home’s warmth and character shine through with a wood-burning fireplaces downstairs - and a gas fireplace upstairs-creating cozy spaces for family gatherings. A thoughtful floorplan offers both comfort and function, with plenty of room for everyone.Recent upgrades include a brand-new covered deck (2025), perfect for enjoying the outdoors in any season. The property also features a single detached garage for parking and storage. If you’re looking for country charm with modern updates, and the peace of a private setting, this acreage checks all the boxes. (id:55254)

1133 Aspen Dr
Leduc, Alberta
Tired of paying rent? IMMEDIATE possession available! This home just sparkles! Country style kitchen, spacious open dining area, large & open living room with vaulted ceilings, 3 bedrooms, including HUGE master that will fit all your King size furnishings & more, includes a large walk-in closet & 4pc ensuite! Two more very spacious & magnificent bedrooms, plus a 4pc main bathroom! This is an extremely clean home, no pets, & no smoking! Vaulted ceilings, bright with plenty of sunshine, and the best part...there is a HUGE deck to enjoy! This gorgeous home is truly an awesome floor plan & a must see! This lot include a large concrete pad & permitted to build a double garage! There have been many upgrades, including newer hot water tank, living room doors, extra insulation, includes rigid styrofoam to skirting and 100' of heat tape. Be sure to come view this gorgeous, extremely well cared for & affordable home! Matching storage shed is also included, plus all window coverings! Nothing left to do but move in! (id:55254)
1403 43 Street SW
Calgary, Alberta
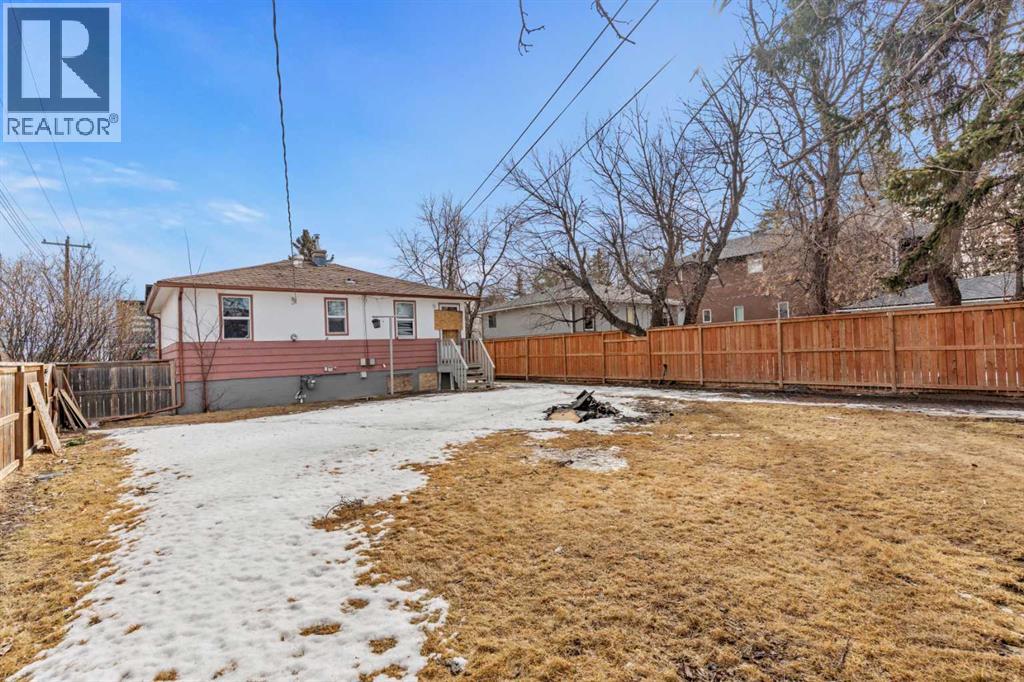
A rare large corner lot Zoned R-CG ready for development. Located in the prestigious neighborhood of Rosscarrack close to 3 schools and adjacent to a beautiful park. This is a rare opportunity to develop your new Multi family or dream home. Located a short 15-minute drive to downtown and surrounded with an abundance of restaurants and shopping. Do not miss this opportunity (id:55254)
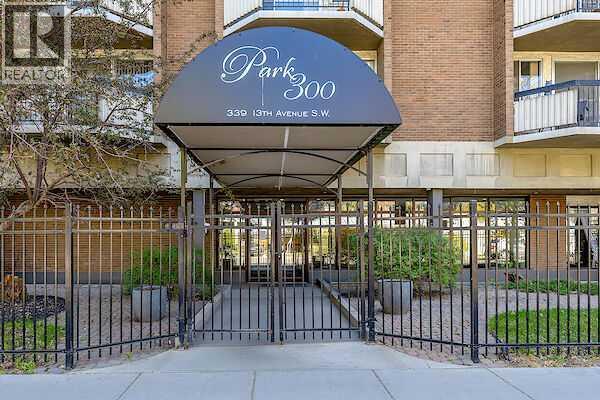
207, 339 13 Avenue SW
Calgary, Alberta
Vibrant downtown living in Calgary’s highly desirable Beltline district! This beautifully renovated, modern condo offers bright, fresh, and thoughtfully designed space offers exceptional value. The kitchen features sleek cabinetry, quartz countertops, and high-end appliances—perfect for both everyday living and entertaining. The cozy bedroom is enhanced by a full wall of custom closets and built-in drawers, delivering generous storage with a refined touch. Unit is completed with a secure, covered parking stall. Amazing low condo fee includes all utilities, plus a fully equipped fitness centre, dry sauna, and saltwater pool—perfect for relaxing and staying active year-round. Perfectly located across from Central Memorial Park and just steps from cafés, shopping centre, restaurants, dog parks, and extensive bike paths, this home is ideal for first-time buyers, investors, or anyone seeking a low-maintenance lifestyle. Don't miss this opportunity! (id:55254)
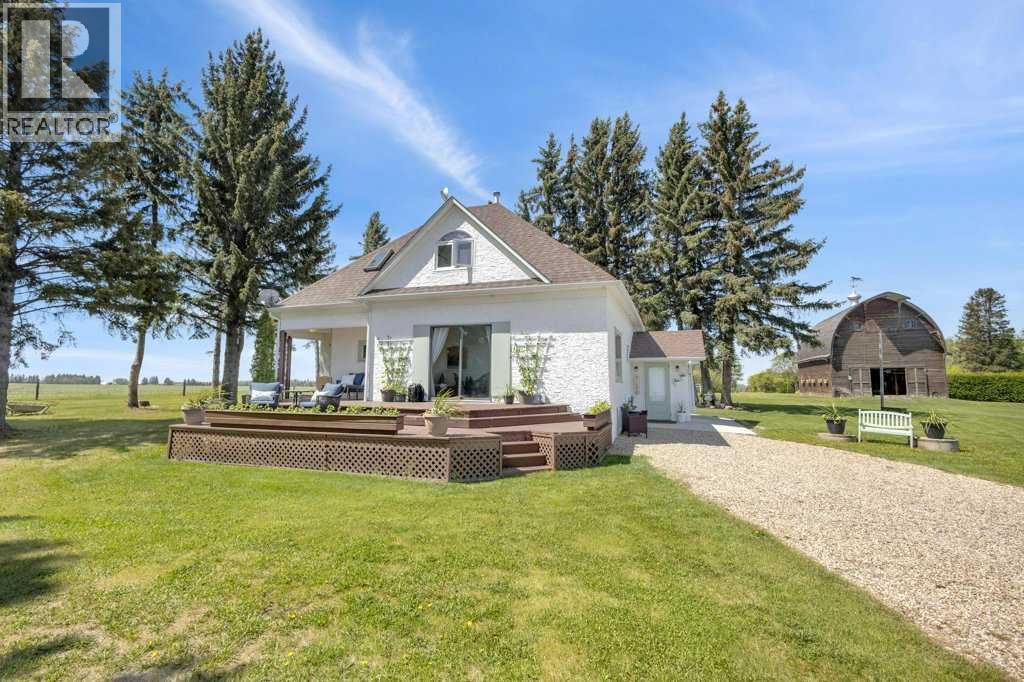
430044 Highway 20
Rural Ponoka County, Alberta
Welcome to a rare gem nestled just 2 minutes north of Rimbey — a beautifully preserved and thoughtfully updated 1909 farmhouse sitting on an expansive 19.56-acre property that effortlessly blends timeless charm with modern comfort. Step into a home where history meets contemporary living. This charming farmhouse features three spacious bedrooms upstairs and two and a half bathrooms, providing plenty of comfort and convenience for the whole family. The kitchen has been tastefully updated with stylish finishes and includes, stunning epoxy countertops, and brand-new appliances installed in 2024. Warmth and durability are ensured with the new flooring added in 2022, while in-floor heating in the basement keeps the home cozy during colder months. The home has been extensively updated throughout the years, with most recently a new hot water tank installed in April 2025, complemented by a second tank added in 2020. Throughout the home, you'll find abundant storage space, making it as practical as it is inviting. Outdoor enthusiasts and hobby farm lovers will find everything they need on this serene rural property. A large garden offers the perfect space to grow your own fresh produce, while a charming chicken coop provides daily farm-fresh eggs. The original hip roof barn stands as a proud and rare feature, full of character and still structurally sound. Adding to its uniqueness, the barn loft has been transformed into a private pickleball court—ideal for year-round fitness and fun. Nature lovers will appreciate the personal orchard filled with fruit-bearing trees and the romantic “Lovers Lane,” a peaceful, tree-lined path that invites evening strolls toward breathtaking sunsets. After a day well spent, unwind in your private hot tub under a canopy of stars—the perfect way to relax and enjoy the tranquility of this exceptional property.Whether you're looking for a peaceful family homestead, a hobby farm, or a one-of-a-kind rural retreat, this property delivers charm, fu nctionality, and unforgettable moments. This is more than a home — it’s a lifestyle. Located just minutes from Rimbey — the convenience of town, with the tranquility of country living. Come and step into a storybook setting ready for your next chapter. (id:55254)
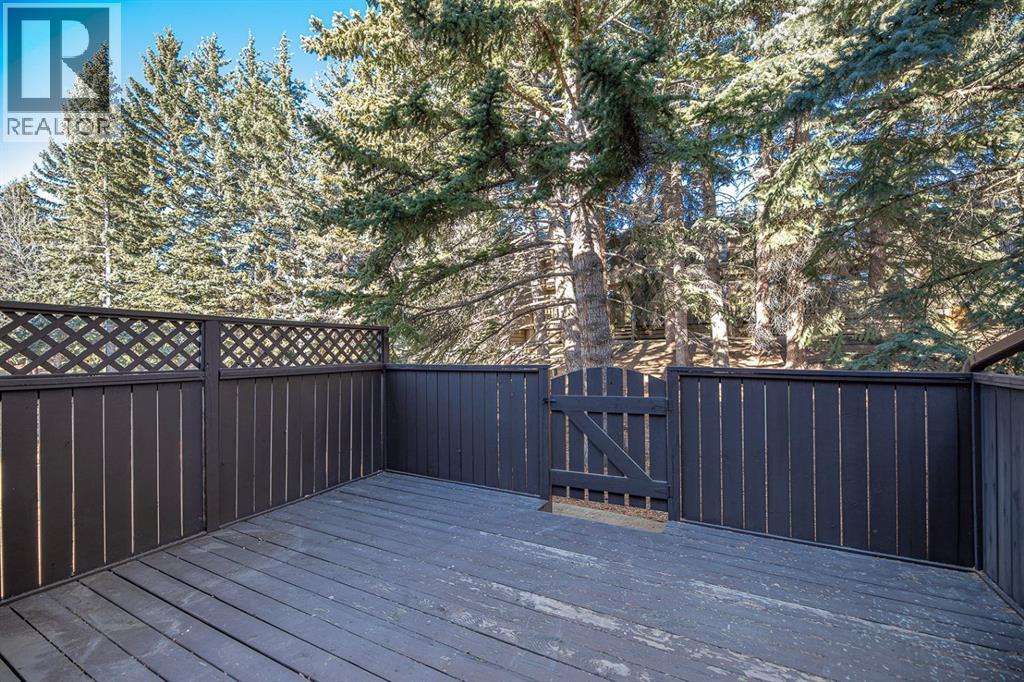
830, 3130 66 Avenue SW
Calgary, Alberta
The perfect balance between urban amenities and natural beauty. Discover comfort, style, and everyday convenience in this bright and beautifully situated 2-bedroom, 2-bathroom condo townhome located in the highly desirable Lakeview community, right at the south end of Crowchild Trail.This quiet end unit, tucked away at the end of the drive, offers exceptional privacy and a peaceful, park-like setting. Just a short walk to the hundreds of acres of Glenmore Park and only minutes from downtown, this home is ideally positioned for both nature lovers and city commuters.The main-floor kitchen is filled with natural light and offers excellent storage and functionality, with treed views that bring the outdoors in. The spacious open-concept living room is flooded with sunlight through a full wall of windows, creating a warm and inviting space for relaxing or entertaining. Sliding patio doors lead to a private balcony surrounded by mature trees—so serene it feels like you’re in the woods. In the spring, it’s not uncommon to spot deer wandering by from nearby Weaselhead, pausing under the trees with their fawns.Upstairs, you’ll find two oversized bedrooms and a 4-piece bathroom, complemented by a convenient 2-piece powder room on the main floor. The home features a bright interior throughout, a large living room, and thoughtful updates including new windows and a new front door (2022).The property includes a rare 1.5-car garage, capable of fitting two small vehicles, plus additional storage.This location truly shines for lifestyle:* A runner’s, walker’s, and cross-country skier’s paradise* Steps to scenic walkways behind Lakeview estate homes* 10-minute walk to Weaselhead parking lot and extensive bike paths along Glenmore Reservoir* 15-minute walk to the Calgary Canoe Club* 10-minute walk to Lakeview Plaza with grocery store, drug store, bank, café, DQ, liquor store, restaurants, medical offices, and moreExceptional school and transit access:* 2-minute walk to pub lic elementary school and playground* 2-minute walk to public junior high* 10-minute walk to charter school* 5-minute walk to two bus stops with downtown service* 10-minute bus ride to public and separate high schools and Mount Royal UniversityPlus, enjoy being:* Minutes from trendy Marda Loop* 10-minute drive to Glenmore Pool, tennis courts, and both private and public golf courses* 15 minutes to a beloved neighborhood ice cream stopThis is a rare opportunity to own a home where nature, community, and convenience come together seamlessly. Your perfect Lakeview lifestyle awaits. (id:55254)
33-53524 Rr 275
Rural Parkland County, Alberta
Welcome to Cornerstone Estates (Muir Lake Heights), an executive acreage community offering the perfect setting to build your dream home. Ideally located between Muir Lake and Chickakoo Lake Recreation Area, you’ll enjoy peaceful surroundings with nature all around. Just minutes from Spruce Grove and Stony Plain, with fully paved access, this location blends country living with city convenience. The neighbourhood features custom-built homes with strong architectural standards, ensuring long-term value and appeal. With many homes already built, the community continues to grow, making it a great time to be part of it. (id:55254)
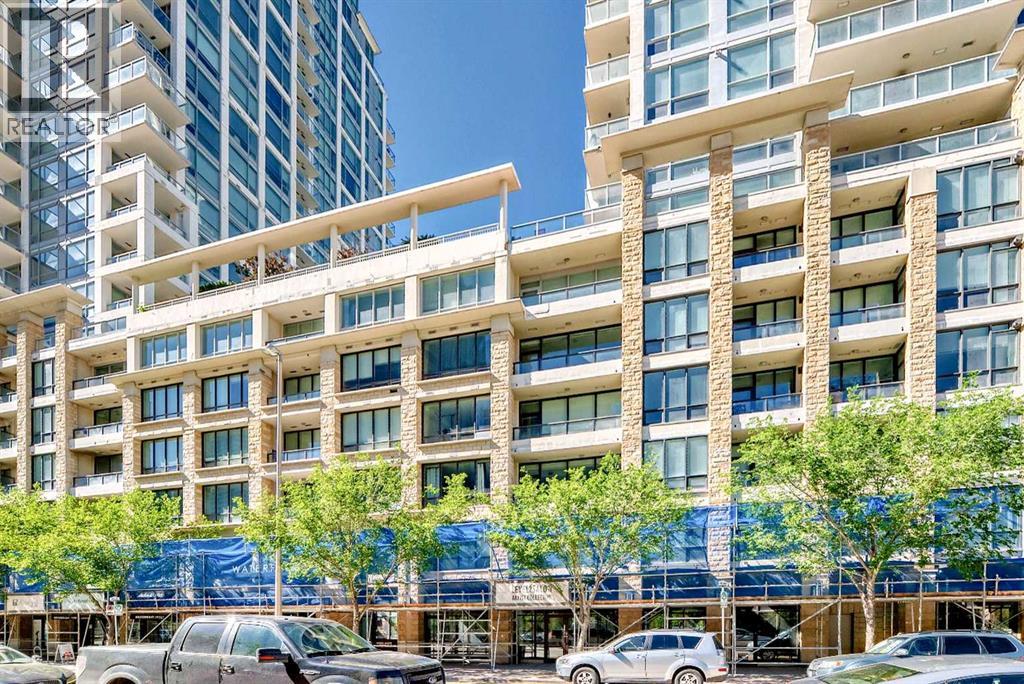
1126, 222 Riverfront Avenue SW
Calgary, Alberta
Welcome to this spacious 5 bedrooms, 2 bathrooms suite on 11th floor with 1479 sq. ft. Concrete building with full sprinkler system for your peace of mind. Huge balcony overlook downtown view and 2 underground side by side parking stalls at Waterfront's exclusive Tower B. This luxury condo backing onto Bow River and Prince’s Island Park. Large open concept living and dining areas with fireplace, perfect for entertaining. Beautiful downtown view. Central air conditioning. Located between Calgary's downtown core and Prince's Island Park. Walk to work via the +15 network located steps away or go for a run along the river path and Prince's Island Park. Wide open living spaces, vertically extended windows and premium quality appliances are all included. Residents have access to over 6000 sq. ft. of amenities including private owner's lounge, fully-equipped fitness centre and yoga studio, indoor whirlpool and steam rooms, private movie theatre, guest’s suite, and executive concierge. Be sure to explore the 3D tour. Book today for private viewing. (id:55254)
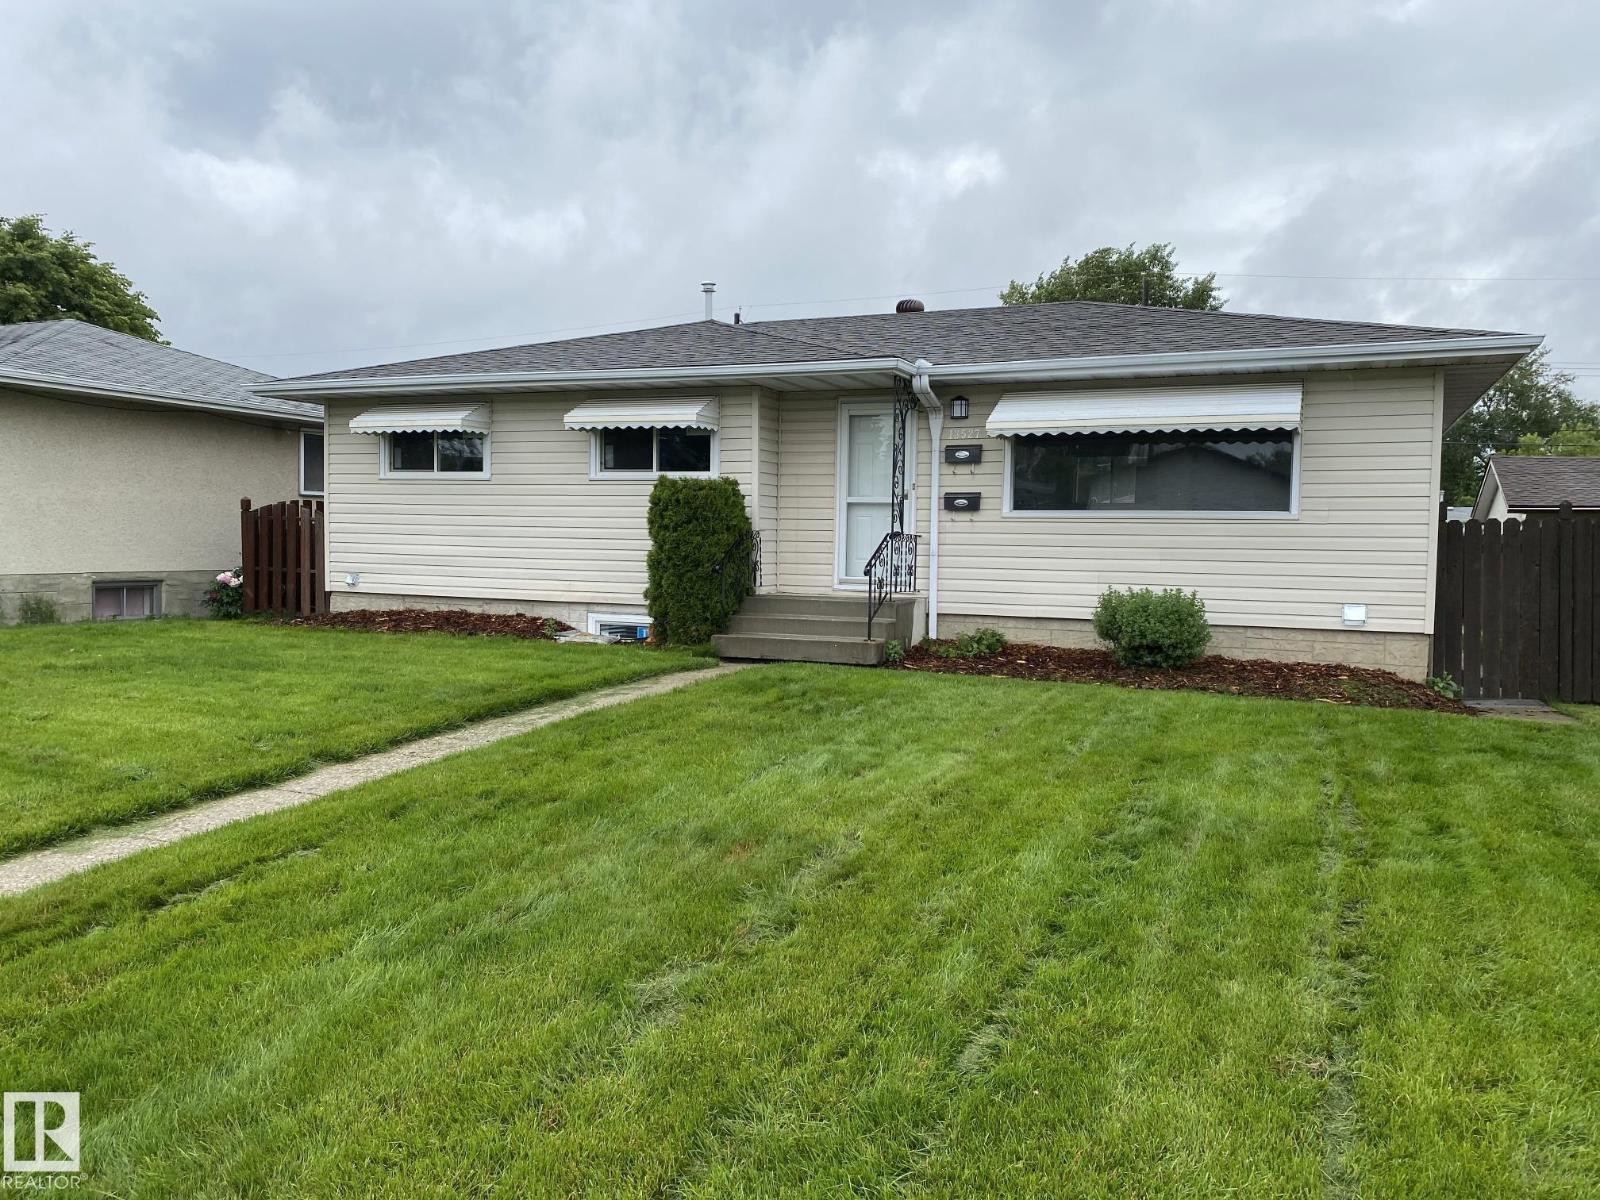
13527 70 St NW
Edmonton, Alberta
INCREDIBLE 5 bedroom 3.5 bathroom LEGAL suited bungalow in Delwood! This house was completely renovated in 2020, including roof, windows, full interior renovation featuring all new granite countertops, laminate flooring, resilient channel SOUND PROOFING, separate entrances and separate laundry! 1129 square foot main floor suite has huge living room and kitchen, laundry room, 3 bedrooms plus 1.5 bathrooms including ensuite in the primary bedroom! Lower level suite features 2 beds plus 2 full 4 piece bathrooms including ensuite in the primary bedroom! Proper mechanical room was built, complete with 2 furnaces, hot water tank, upgraded electrical and stacked laundry! Huge common back yard with double detached garage! When this property is fully rented, generating $3,575 gross rent, potentially making this a tremendous investment opportunity! (id:55254)

SE 21 59 4 W4
Rural Bonnyville M.d., Alberta
Looking to live off grid? A recreation quarter? Build your dream home?? Look no further. This is the place you want to be. This property is power, water and septic. Beautiful scenic views. Endless quading, horse riding, hunting, winter time sledding hills, cross country skiing, plant you own garden, the list goes on. With lots of mature trees and hay crop, there is nothing you would be missing except the neighbours! (id:55254)
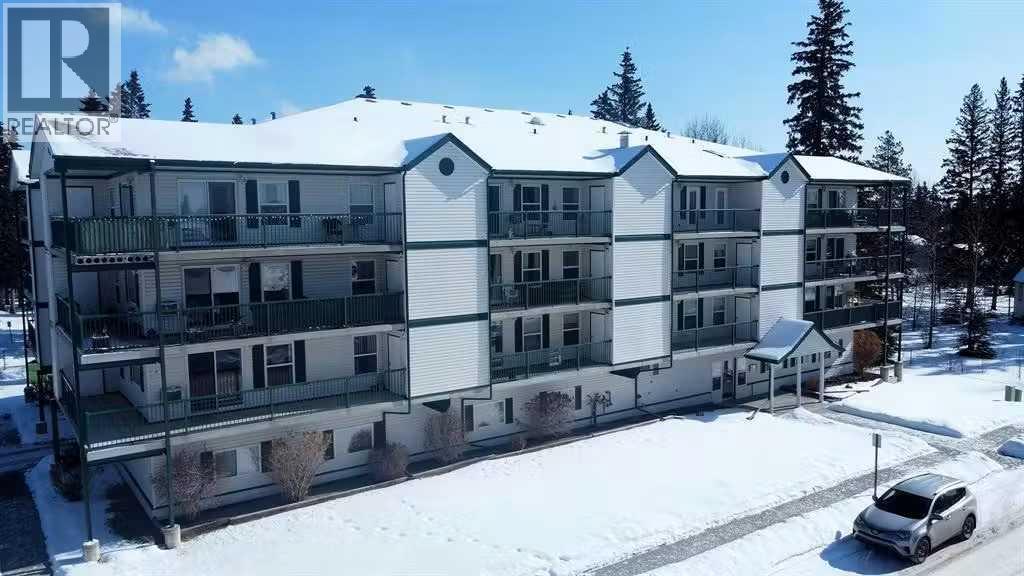
201, 777 48 Street
Edson, Alberta
Bright, 1 bed plus den and 1 bath condo. Large, open kitchen , dining and living area. This unit offers in suite laundry and an AC unit with ample space for your needs. Enjoy adult living in this building which has an elevator, access to 2 common entertainment areas and heated underground parking Spend time on the west facing balcony that has 2 large storage areas on either end. This home is located close to all amenities including parks, shopping, medical centre and the Pioneer Cabin. (id:55254)
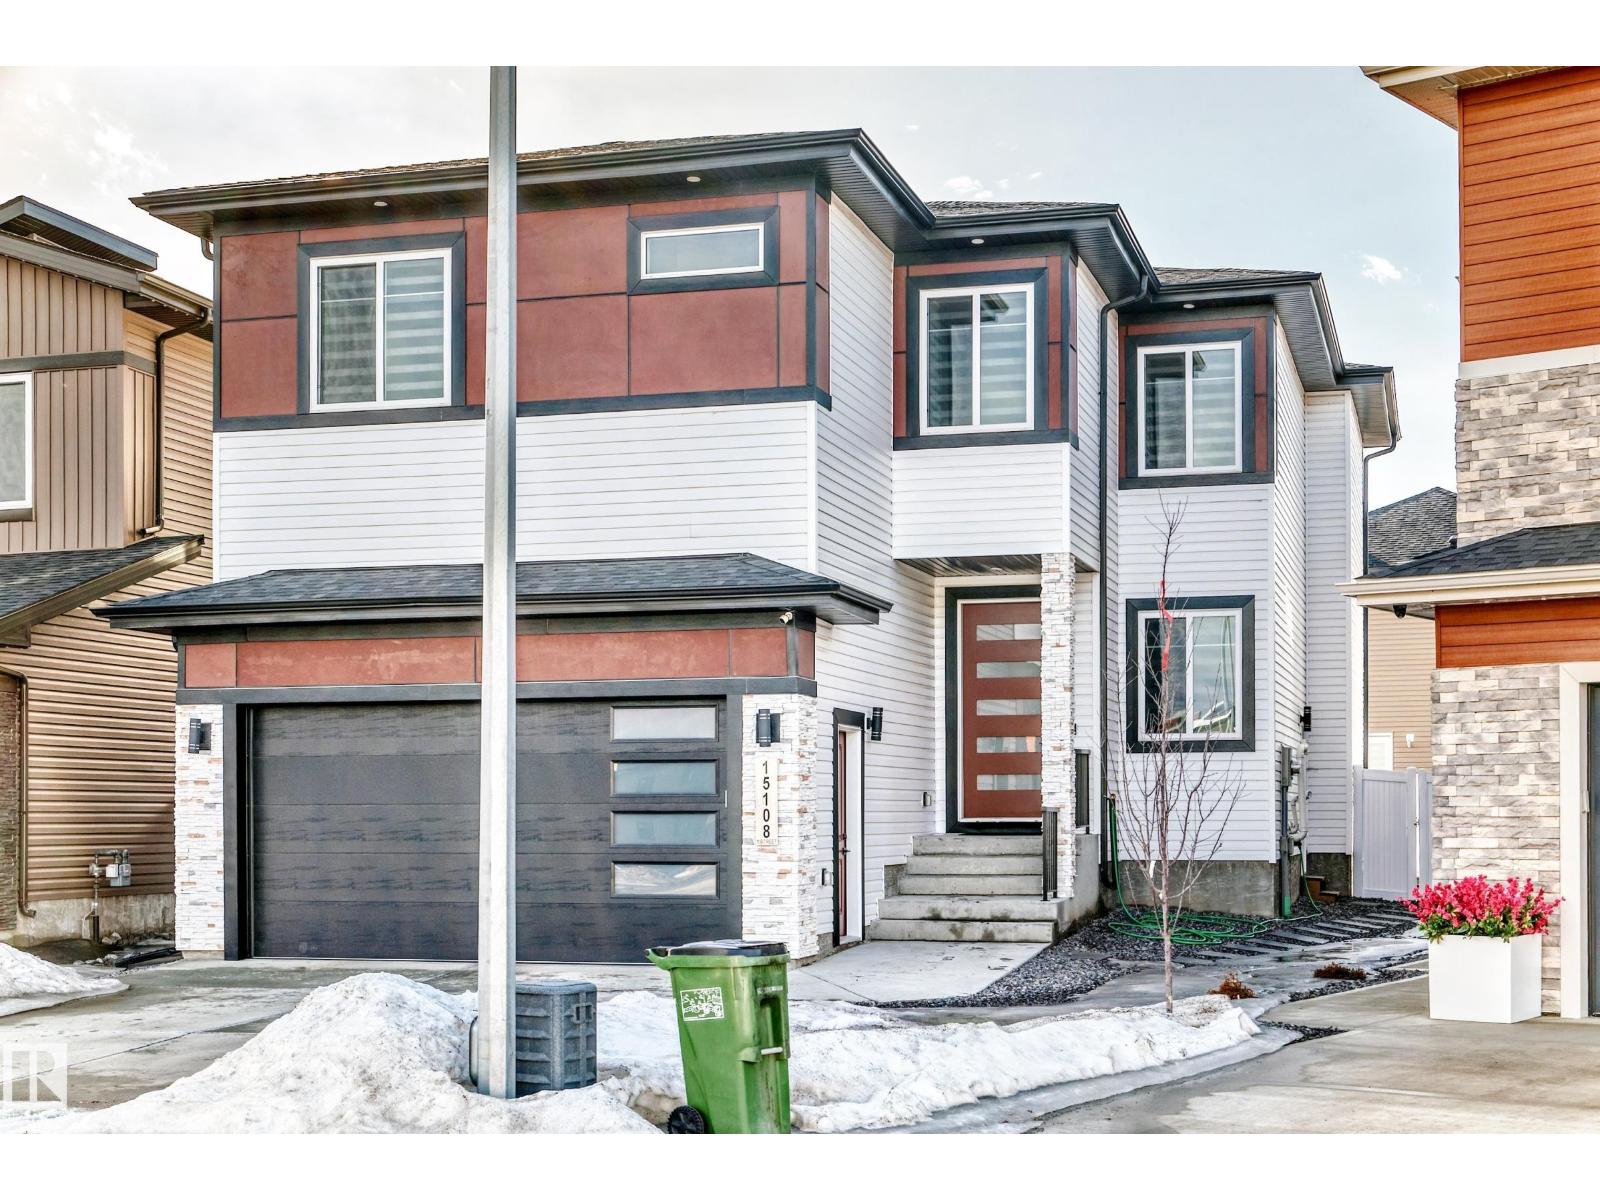
15108 11 St NW
Edmonton, Alberta
Beautiful custom-built luxury home in desirable Fraser! Offering over 3,300 sq ft of finished living space, including a LEGAL 2-bedroom basement suite with separate laundry—perfect for extra income or extended family. The main floor features an open-to-below layout, family room with fireplace, modern kitchen with granite countertops, floor-to-ceiling cabinets, tile backsplash, upgraded appliances, and spice kitchen, plus a bedroom/den and full bath. Enjoy engineered hardwood and ceramic tile flooring throughout. The bright living room boasts vaulted ceilings and large windows. Upstairs offers a spacious primary suite with walk-in closet, soaker tub & glass shower, plus 2 additional bedrooms, full bath, laundry, and bonus room. Fully fenced & landscaped yard, triple-pane windows, and quality upgrades throughout. A must-see! (id:55254)
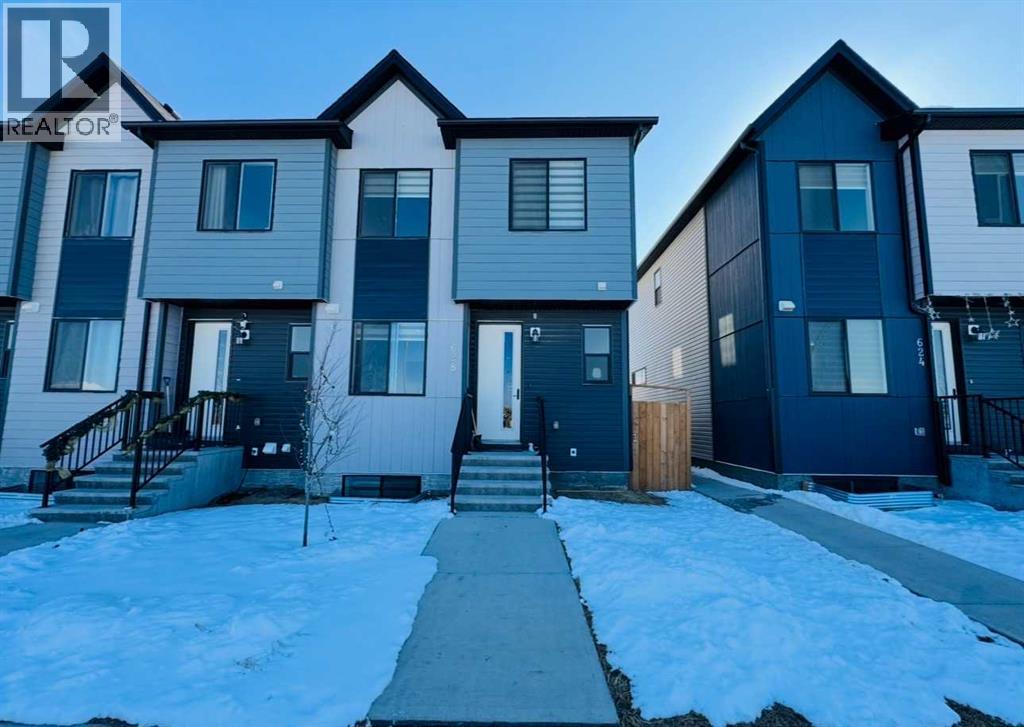
628 Cornerstone Boulevard NE
Calgary, Alberta
Welcome to this stunning 2023-built home, perfectly situated on a prime corner lot in the vibrant community of Cornerstone. Designed for modern living and versatility, this property features a sought-after side entrance leading to a fully finished basement, offering a "live up, rent down" opportunity. The spacious interior boasts a total of 6 bedrooms and 4 bathrooms, including a convenient main-floor bedroom and full bathroom—ideal for guests or multi-generational families. Car enthusiasts will appreciate the double oversized attached garage. Strategically located for commuters, you are just minutes from Stoney Trail, 10 minutes from the YYC Airport, and a quick drive to the shopping hub of CrossIron Mills. (id:55254)
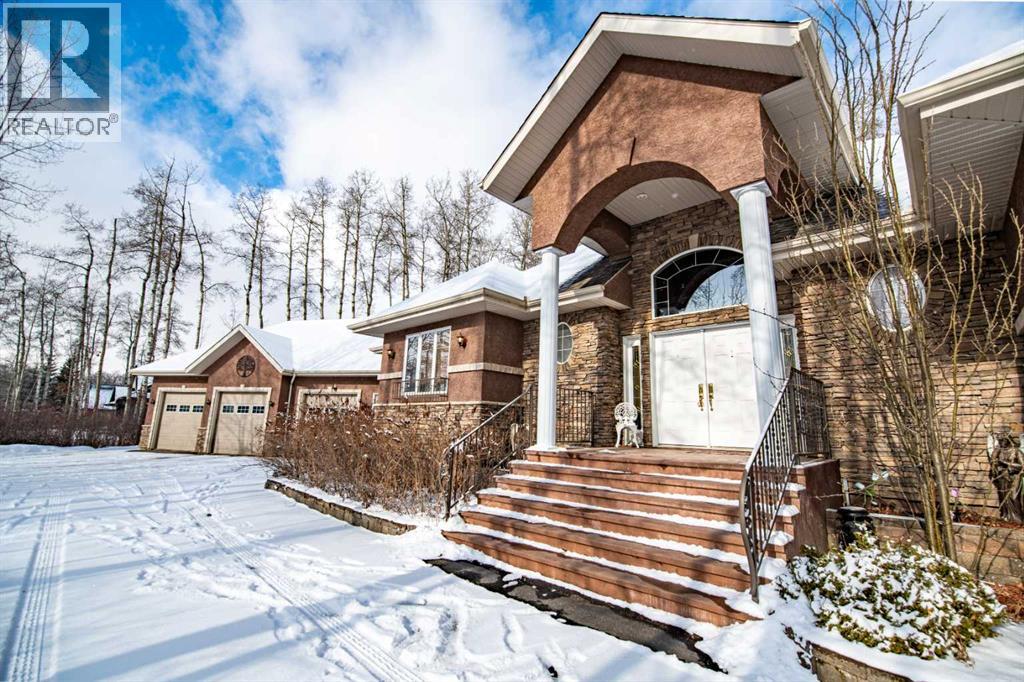
295 Jarvis Glen Close
Jarvis Bay, Alberta
Welcome to an extraordinary lakeside-inspired estate where luxury, scale, and lifestyle collide in the most unforgettable way—without the premium of waterfront prices. This one-of-a-kind residence offers an astounding 5,466.45 sq ft of fully developed living space, designed for those who expect nothing less than exceptional. From the moment you arrive through one of the two gated entrances, you’re greeted by a sense of grandeur that only a home of this caliber can deliver. A stunning grand foyer, soaring ceilings, and a dazzling chandelier set the tone for what lies ahead—refined elegance paired with bold architectural presence. Rich hardwood floors, striking stonework, and five gas fireplaces create warmth and sophistication throughout.The main level is nothing short of spectacular, featuring three distinct sitting rooms, each anchored by its own gas fireplace—perfect for entertaining or unwinding in style. One of these spaces is truly breathtaking, showcasing floor-to-ceiling windows that flood the home with natural light and bring the outdoors in. At the heart of the home, the primary retreat is fit for royalty—a lavish sanctuary complete with a spa-inspired ensuite featuring a deep soaker tub, and your very own built-in dry sauna for the ultimate in relaxation. With 6 spacious bedrooms and 5 bathrooms, this home effortlessly accommodates large or multi-generational families. Storage is abundant, and every inch of this home has been thoughtfully designed for both comfort and function. Step outside and experience your own private oasis—three expansive decks, a hot tub, and a beautifully treed yard offering unmatched privacy, all set on a desirable corner lot. The oversized triple car garage ensures there’s room for vehicles, toys, and more. And then… there’s the basement......An entertainer’s dream that rivals a luxury resort—this fully developed lower level is pure indulgence. Featuring a home theatre, pool table area, foosball, dart board, and a dedicated pok er space, it’s your own personal Vegas-style escape. The custom bar, complete with intricate woodwork, two fridges, and a dishwasher, elevates every gathering. With three additional bedrooms and two 5-piece bathrooms, guests and family alike will never want to leave. This is more than a home—it’s an experience. A statement. A rare opportunity to own a property that offers the luxury lake lifestyle without compromise.Live grand. Entertain boldly. Own the extraordinary. (id:55254)

2115 210 St NW
Edmonton, Alberta
Welcome to the all new “Willow” Built by Broadview Homes and is located in one of West Edmonton's newest premier communities of Stillwater. With almost 925 Square Feet it comes with an over sized parking pad, this opportunity is perfect for a young family or young couple. Your main floor is complete with Vinyl Plank flooring throughout the great room and the kitchen. The main floor open concept has a beautiful open plan with a kitchen that has upgraded cabinets, upgraded counter tops and a tile back splash. The upper level has 2 bedrooms and 2 full bathrooms. This single family home also comes with an unspoiled basement perfect for future development. *** This home is under construction and will be complete by June , Photos used are from the same model recently built and colors may differ**** (id:55254)
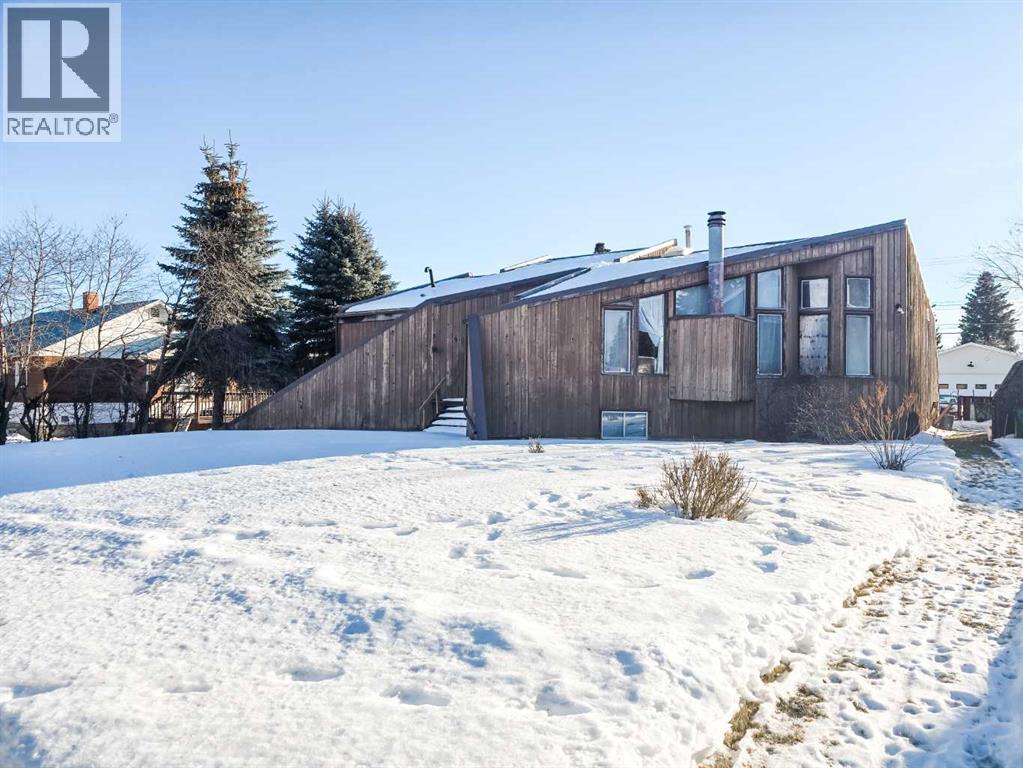
4819 10 Avenue
Edson, Alberta
Welcome to this very unique 1.5-storey home offering 5 bedrooms and 2 bathrooms, ideally located close to schools, the Leisure Center, and Main Street. The main floor features two spacious bedrooms, two full bathrooms, and a bright, open living room and kitchen area filled with natural light—perfect for everyday living and entertaining.The partially finished basement is already framed and ready for your personal touch, offering excellent potential for additional living space. Situated on an impressive 1.5 lot, the property boasts a peaceful backyard oasis complete with a large deck—ideal for relaxing or hosting summer gatherings.Recent updates include a brand new fridge and stove (2026) and a hot water tank replaced in 2022. This home offers space, comfort, and opportunity in a convenient location! (id:55254)
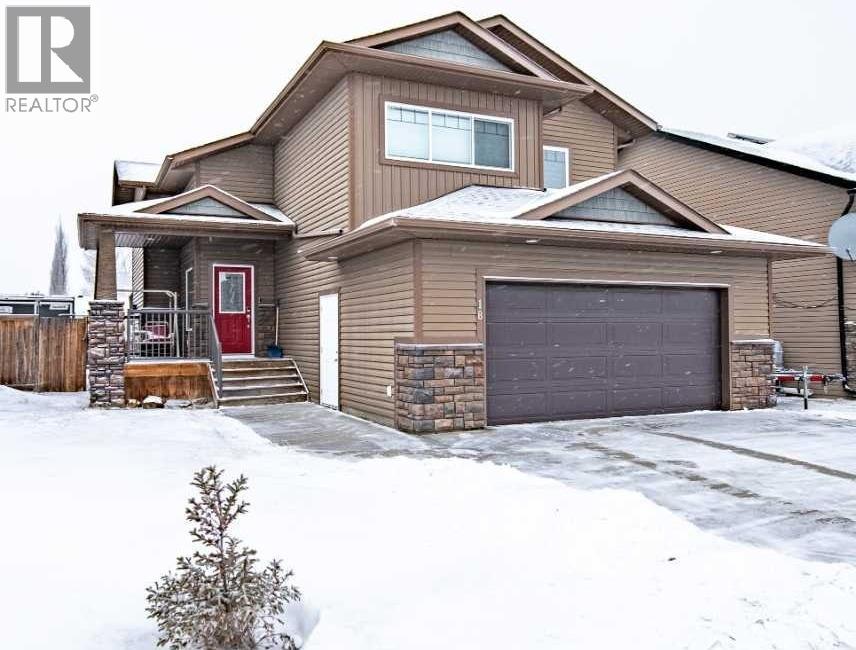
18 Mackenzie Crescent
Lacombe, Alberta
Nestled on a quiet crescent in one of Lacombe's well-established neighbourhoods, this charming 1½ storey home offers a functional and inviting layout with quality finishes throughout. The main floor welcomes you with a bright living room featuring a striking feature wall and a cozy fireplace with beautiful stone surround. Natural light flows generously through the home, creating an airy and comfortable atmosphere. The kitchen is a standout space, thoughtfully designed with ample workspace and easy access to the partially covered back deck that offers a gas hookup for a BBQ. Gas stove top with electric double ovens and dishwasher 4 years old. Two bedrooms are located on the main floor, with the spacious primary suite on the upper level, complete with a large walk-in closet and private ensuite. The fully developed basement with 9 ft ceilings adds excellent versatility, offering two additional bedrooms, a full bathroom, dedicated laundry/utility room, and a storage room. The impressive wet bar makes this lower level a natural gathering space, and in-floor heat throughout ensures year-round comfort. Outside, the large heated double attached garage provides convenient parking and storage. The backyard is a practical featuring dedicated RV parking with a 50-amp hookup and the added benefit of an extra-wide back alley for easy access.Additional features include central air conditioning and central vacuum. A meticulously well kept home home offering space, comfort, and standout amenities. This home is ready to welcome its next family. (id:55254)
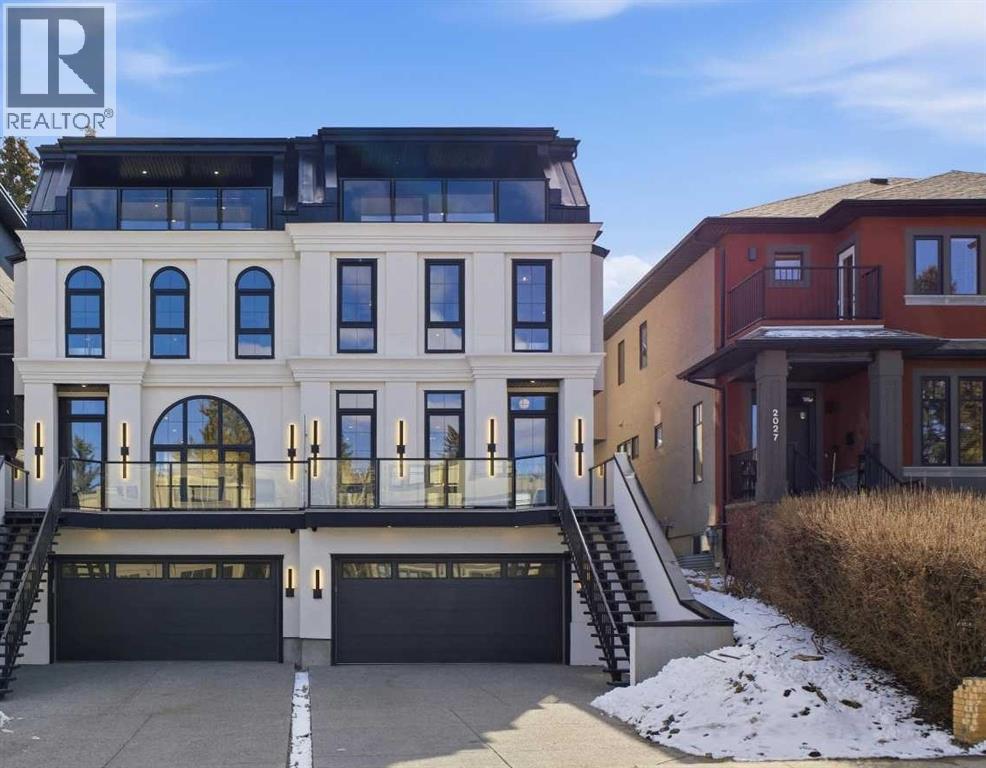
2025 27 Avenue SW
Calgary, Alberta
10 Reasons You'll Fall in Love with This Home:(1.) You're Steps from Marda Loop: Walk to coffee, dinner, river, parks, and your favorite shops. Minutes to downtown Calgary. You're in the heart of one of Calgary's best neighborhoods, but the moment you step inside, it feels like your own private escape.(2.) The Exterior Stops People in Their Tracks: French transitional architecture with timeless mouldings, balconies to enjoy the view, and proportions that just work. This isn't another cookie-cutter build, it's timeless, elegant, and undeniably beautiful.(3.) The Kitchen Is Where You'll Actually Want to Spend Time: A 14-foot quartz island that's equal parts functional and sculptural. Premium oversized appliances, pot filler, spice racks, open shelving. And the custom hood fan with a quartz backsplash, aesthetic shelf, and zellige tile up to the ceiling. It's the kind of detail you don't see anywhere else.(4.) Your Morning Coffee Just Got an Upgrade: A dedicated arched coffee bar with open shelves featuring brass tipping rails detail and smart storage. Start every day here... you'll really look forward to it.(5.) Rich Green Cabinetry: Featured in the laundry room, foyer, butler's pantry, and powder room walls. It's intentional, cohesive, and gives the home a personality that feels distinctly European and completely you.(6.) The Butler's Pantry and Mudroom Handle Real Life: Butler's pantry with sink and cabinetry keeps entertaining stress-free. Mudroom with built-ins manages the daily chaos. Everything has a place, so the beautiful spaces stay that way.(7.) Light, Views, and Spaces That Flow: European windows frame the skyline. A Venetian plaster accents the fireplace. The living areas open to a turfed backyard and composite deck low-maintenance, high-reward. (8.) The Primary Suite Feels Like a Spa: Wake up to city views and soft natural light. Your ensuite has in-floor heat, steam shower, dual vanities, arched details, custom textured walls, and tilework that w as chosen with care. The secondary bedrooms are spacious with walk-in closets, sharing a bathroom that blends French timeless design with everyday function. Shared bathroom includes in-floor heat.(9.) The Rooftop Is Where You'll Live: Third-floor lounge with a gas fireplace. Rooftop patio with sweeping downtown downtown views. A custom wet bar with gold railing details, LED-lit glass shelving, and timeless finishes. This isn't a space you use once it's where you'll host, relax, and fall in love with Calgary all over again.(10.) The Extras That Make Life Easier: Epoxy-finished heated garage. Central A/C. Full security system. Integrated sound. Fully finished basement with a guest bedroom/gym room, full bathroom, and heated floor rough-ins. Heated driveway rough-ins (Calgary winters solved). Landscaping designed so you enjoy it, not maintain it.This home isn't just beautiful. It's thoughtful, functional, and designed to be lived in fully. European charm meets Calgary living, and it's waiting for you. (id:55254)
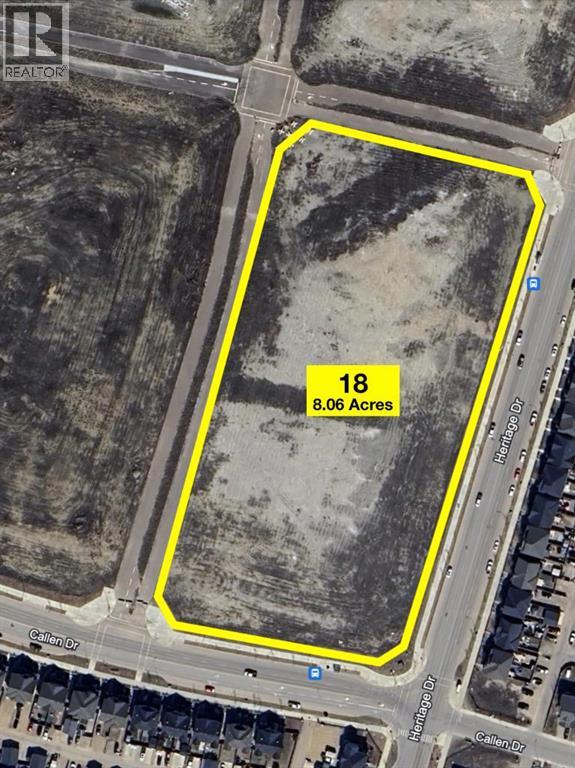
Plan 1422879 Block 18 Lot 1
Fort Mcmurray, Alberta
New opportunities are taking root in the community of North Parsons Creek. Discover a remarkable Land Development opportunity. Parcel 18 situated on the corner of Heritage and Callen Drive boasts an expansive 3.26 hectares (8.06 acres) of land zoned MDD (Mixed Development District). Frontage is approximately 1,150 feet along Callen Drive and Dakin Drive. There is a return depth of approximately 2,500 feet along Heritage Drive. Based on adjacent. The site is provided full services to the property line including water, natural gas, sewer, and power. The site has been cleared and graded for potential development. Seated on a scenic plateau overlooking the Athabasca River Valley stands the community of North Parsons Creek. Parsons Creek is located west of the Athabasca River valley and Hwy 63 and north of the existing Timberlea residential subdivision. Parsons North is a Master Planned development designed as a multi phased integrated community that promotes a high quality of life for residents through a pedestrian-friendly environment and a variety of transportation, housing, commercial, and future recreational options. Parsons Creek’s design offers a walkable, vibrant, mixed-use with good connections to adjacent neighbourhoods. Focus on sustainable principles such as mixed-use areas, extensive trail systems, pedestrian connections, and transit nodes; Parsons Creek has been designed to encourage sustainable development and lifestyles. This trendy suburban location features an ideal combination of residential opportunities with connected open spaces, two elementary schools, and future commercial/retail development. Signature traits include an abundance of parks, paved trails, a skate park, a water spray park, and a future waterfront village with canal and two man-made ponds.The population of Parsons Creek in 2021 was 3,880 with 1,727 dwellings according to a municipal census conducted by the R.M of Wood Buffalo. Once built out this growing neighbourhood will be home to 24,000 residents on over 815 acres of land. *Permitted uses and servicing to be verified by purchaser with the RMWB. (id:55254)
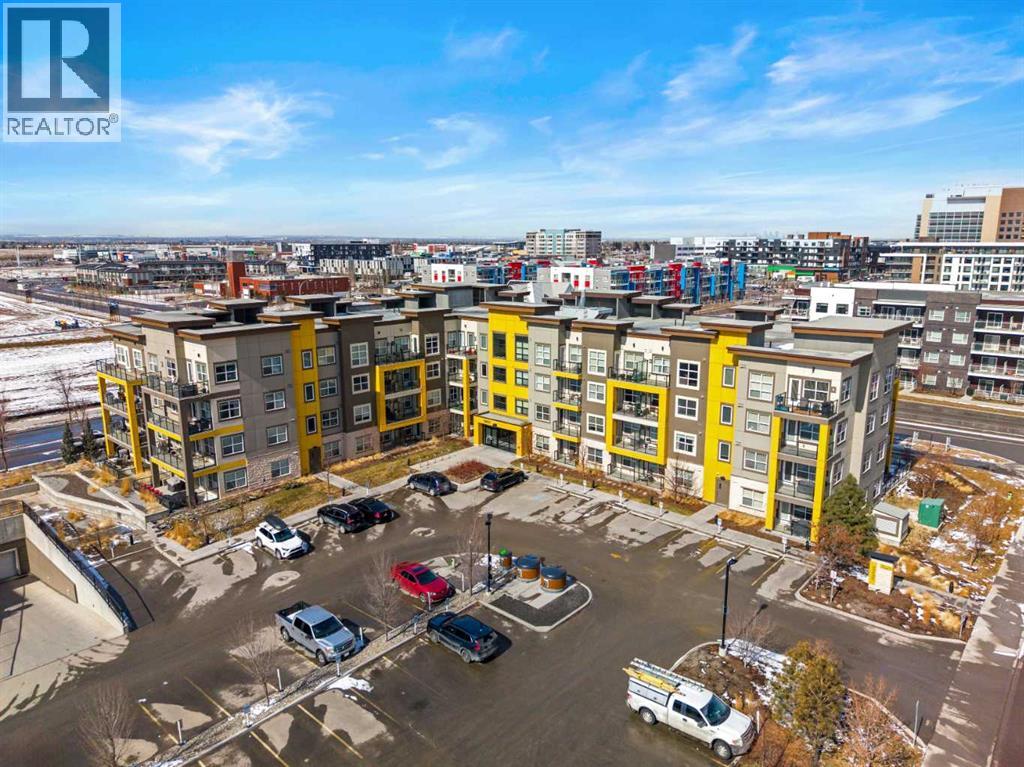
416, 19621 40 Street SE
Calgary, Alberta
Welcome to your dream home in Seton, Calgary! Located at 19621 40 St SE, this exceptional top-floor unit combines modern elegance with a vibrant community atmosphere, making it the perfect place to call home. Seton is one of Calgary’s most sought-after neighborhoods, known for its family-friendly community and unbeatable convenience. Just minutes away, you’ll find the Seton Urban District, offering a wide array of shopping, dining, and entertainment options, along with the Seton YMCA and South Health Campus. This beautifully designed 1-bedroom, 1-bathroom residence offers a bright and open-concept layout, perfectly blending style and functionality. The modern kitchen features sleek cabinetry, stainless steel appliances, and ample counter space, flowing seamlessly into the sun-drenched living area, ideal for relaxing or entertaining.Perched on the top floor with desirable west exposure, this unit is flooded with natural light and showcases stunning, unobstructed mountain views, the perfect backdrop for your evening sunsets. The primary bedroom is thoughtfully designed for comfort, while the well-appointed bathroom offers a clean, contemporary finish with large bonus linen storage behind the door. Additional highlights include in-suite laundry, A/C rough-in, uncovered balcony and designer finishings. This home also offers exceptional value with two storage options, a convenient storage cage located on the same floor as the unit, plus an additional underground parking stall complete with a storage cage behind it, providing ample room for all your needs. Enjoy low-maintenance living in a thriving community with everything at your doorstep. Whether you're a first-time buyer, investor, or downsizer, this unit checks all the boxes. Don’t miss your chance to own this stunning top-floor condo with incredible mountain views in the heart of Seton. VIRTUAL TOUR AVAILABLE! (id:55254)
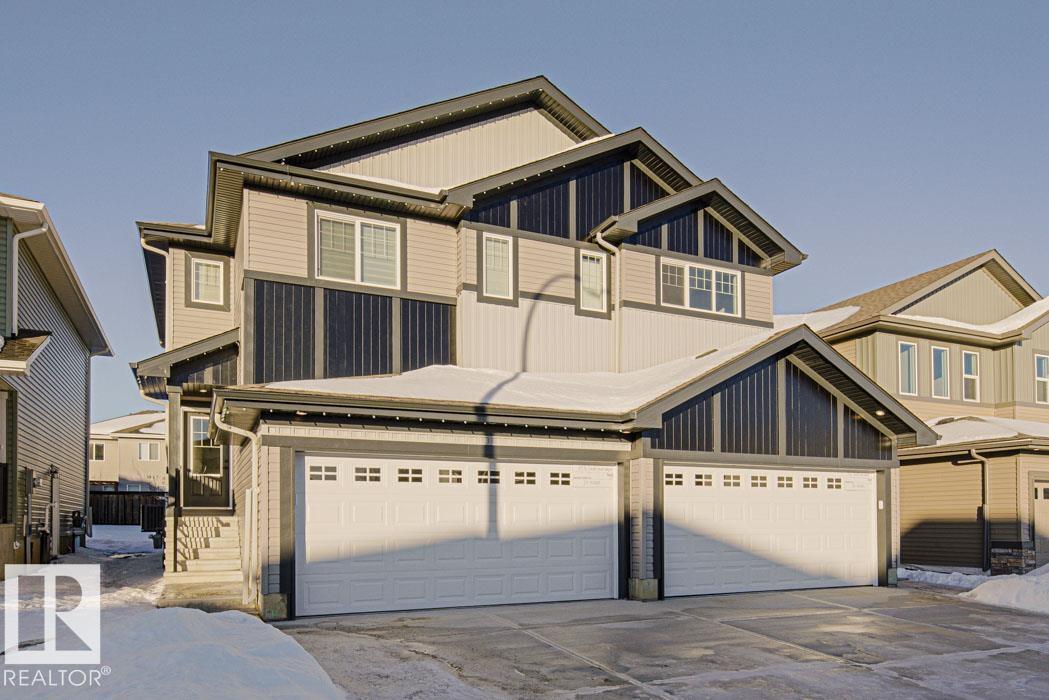
1192 South Creek Wd
Stony Plain, Alberta
Built by Sterling Homes, this bright duplex in SouthCreek blends modern comfort with the peaceful, open feel that draws people to Stony Plain. Triple pane windows and 9’ ceilings create an airy main floor, while warm luxury vinyl plank flooring unifies the living spaces. The front foyer flows into a welcoming great room centered around an electric fireplace—perfect for cozy evenings. The kitchen is thoughtfully designed with quartz countertops, upgraded cabinetry, a corner pantry, chimney hood fan, and a large island that naturally becomes the heart of gatherings. Expansive rear windows and a patio door fill the home with natural light and overlook the future deck and backyard. Upstairs, a versatile bonus room adds flexibility, while the primary suite features a walk-in closet and private ensuite. Two additional bedrooms, a full bath, upper laundry, double attached garage with drain, side entrance, and basement rough-ins complete this well-rounded home. (id:55254)
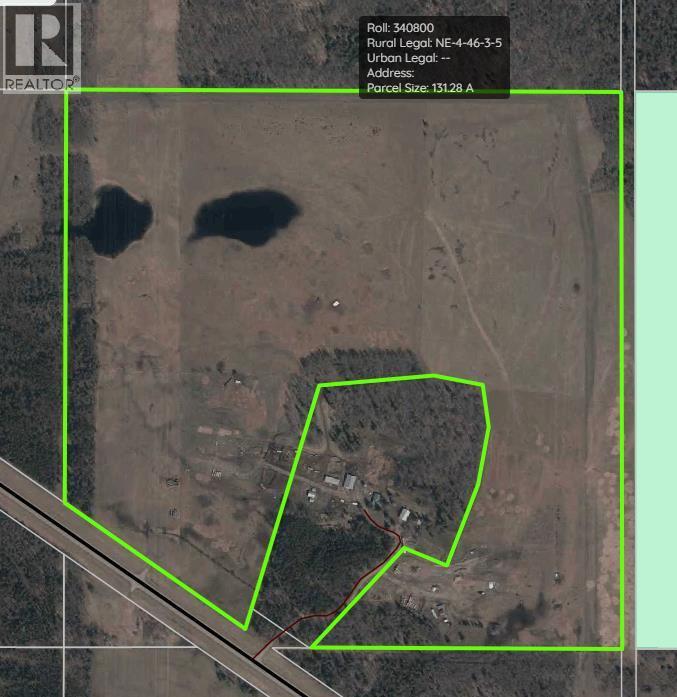
Hwy 20
Rural Wetaskiwin No. 10, Alberta
Discover the perfect balance of productivity, accessibility, and long-term investment potential with this exceptional 131-acre agricultural property ideally located just minutes from Winfield with direct access off Highway 20. This well-positioned parcel offers approximately 100 acres that was hayed previous season, makimg it an excellent opportunity for those looking to step into a ready-to-go operation or expand an existing agricultural portfolio. With the growing season ahead, this property is prepped and ready for 2026. The land features gently rolling topography with open, workable acres complemented by natural areas, providing both practical agricultural use and attractive rural scenery. Infrastructure is already in place with power and a well on site, adding convenience and reducing upfront development costs. In addition, the property generates $8,098 annually in power line revenue, offering a built-in income stream that enhances overall return on investment. Its highway frontage and easy access make this property especially appealing for both operational efficiency and future development considerations. (id:55254)
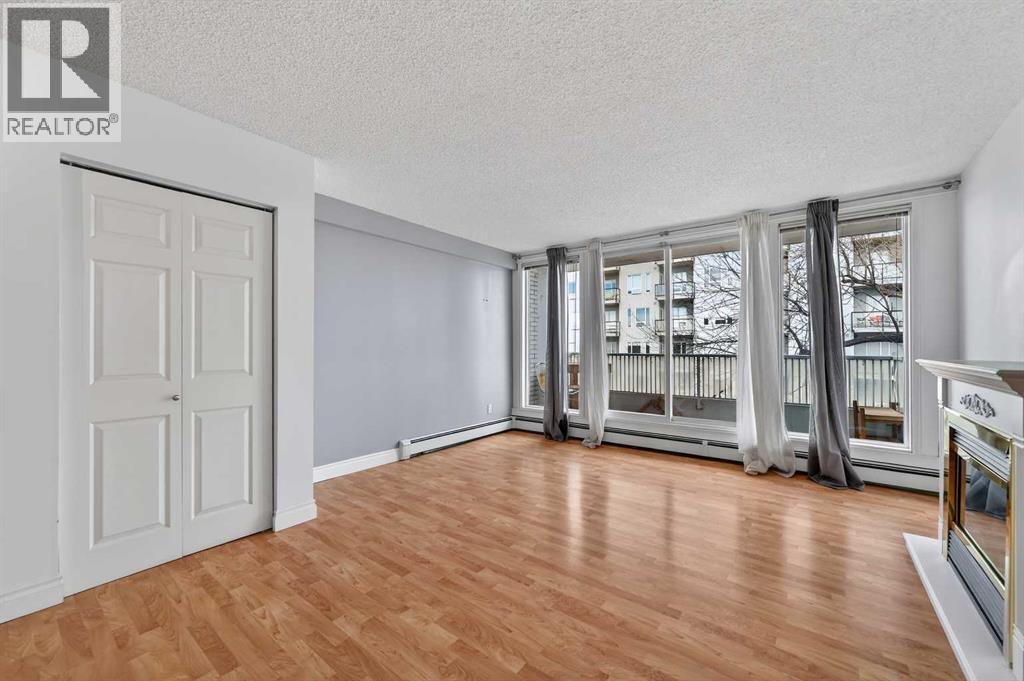
10, 1815 26 Avenue SW
Calgary, Alberta
Welcome to this beautifully designed 2-bedroom, 1-bathroom home in the highly sought-after community of South Calgary. Where lifestyle, convenience, and comfort come together.This open-concept layout is flooded with natural light, creating a bright and inviting space that’s perfect for both relaxing and entertaining. The seamless flow between the kitchen, dining, and living areas makes everyday living effortless. Step outside onto your private balcony — the perfect spot for your morning coffee or unwinding after a long day.Located in the heart of the inner city, you’re just minutes from trendy shops, top-rated restaurants, parks, and all the amenities that make South Calgary one of the most desirable places to live. Whether you’re a first-time buyer, investor, or looking to downsize without compromise — this is an opportunity you don’t want to miss. (id:55254)
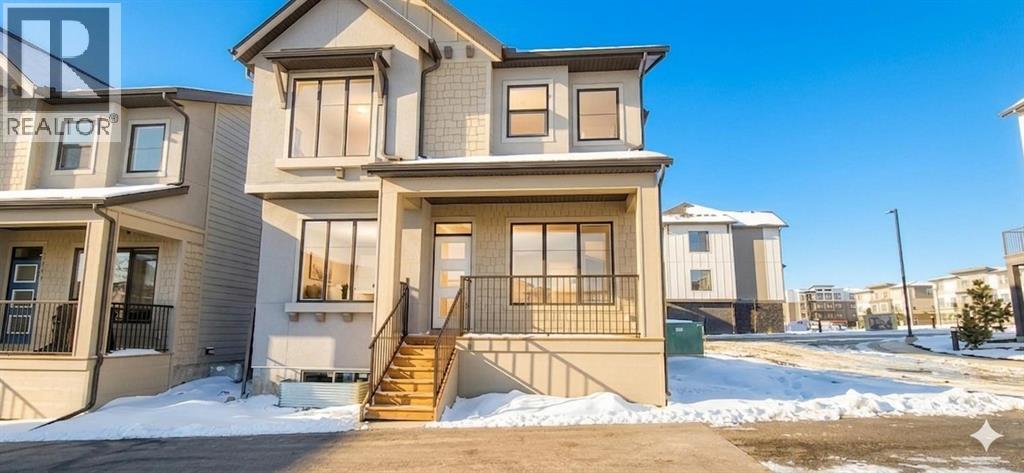
2235 81st Street SW
Calgary, Alberta
Brand new and situated in the prestigious community of Aspen, this fully finished single-family home offers over 2350 sq ft of developed living space! With 4 bedrooms and 3.5 bathrooms. You won't find a better-priced detached home in the area! The open-concept main floor features a chef-inspired kitchen equipped with a gas cooktop, built-in wall oven and microwave, and elegant gold pendant lighting over a large quartz island. Large windows flood the living and dining areas with natural light, highlighting the durable LVP flooring that extends throughout the entire home, including the upper floor and the fully finished basement. Upstairs l is thoughtfully designed with three bedrooms PLUS a dedicated home office/tech room. The primary suite provides a spacious retreat, featuring an ensuite with a luxury stand-alone tub and a full glass shower with dual vanities and full tile! Convenience is built-in with a large upper-floor laundry room finished with quartz countertops. The fully finished lower level adds a versatile fourth bedroom, a full bath, and a secondary media room or lounge! Tons of space for the whole family. Practical additions include an AC rough-in, a double attached insulated garage, and a full new home warranty. This property represents exceptional value, featuring over $20,000 in premium builder upgrades over and above the high standard specification. (id:55254)
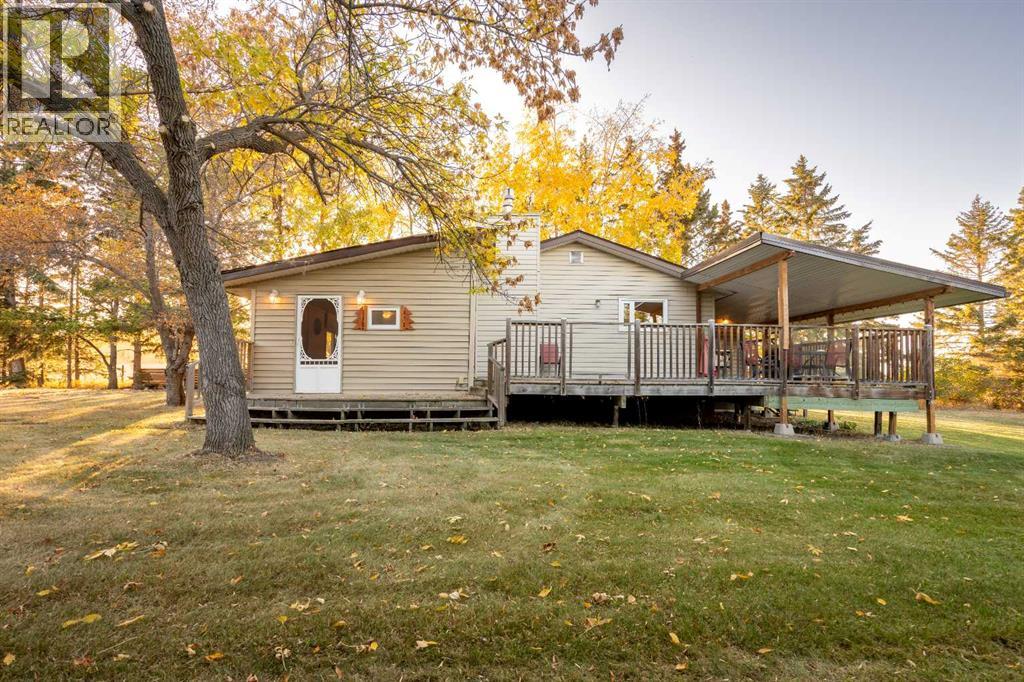
62 Buskmose Drive
Grandview, Alberta
Welcome to Grandview! If you have not yet browsed through the photos, please do so. Can you imaging living in a place where nature is all around you, walking distance to the lake, fields in the back yet all the amenities that a person needs are mere minutes away. This is what this property and the spacious bungalow with a huge detached garage offer. Private yard perfect for having people over and having a few cold ones on a hot summer day, or nice warm cup of coffee during the fall months where you can enjoy the changing colours of the leaves and gaze at spectacular sunsets. Country living at it's finest. Yes, there is a house here too, and it's perfect. Designed to blend in with the surroundings and very accessible open floor plan. Kitchen is large with white cabinetry and plenty of storage space. Living room offers a great place to enjoy the fireplace and watch some TV. Garage can fit four cars (depending on size). Welcome to your new home! (id:55254)
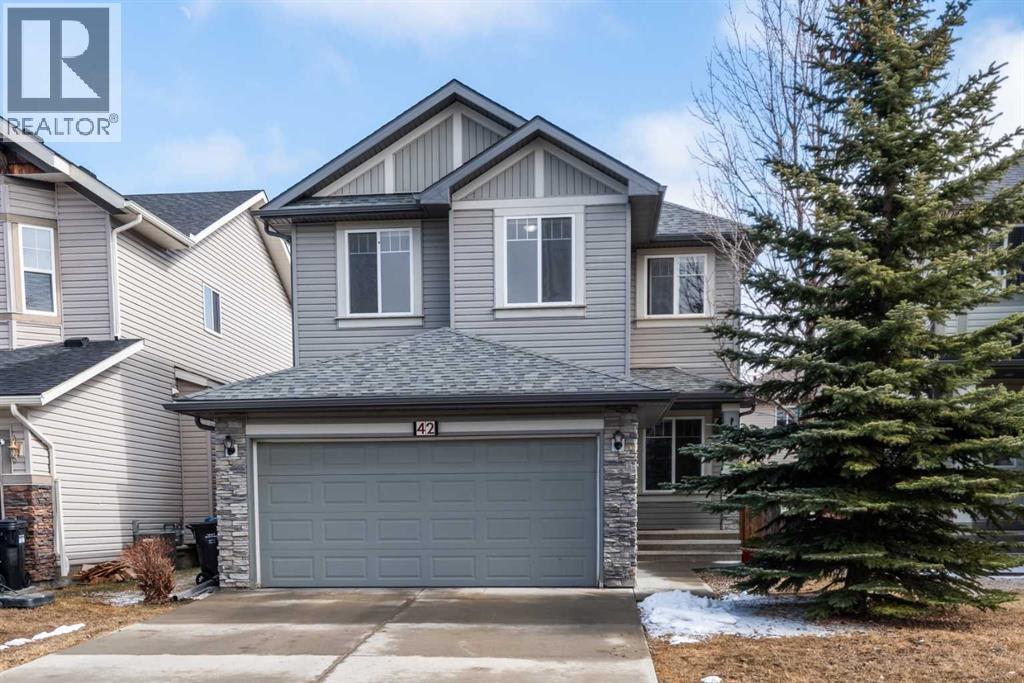
42 Everoak Green SW
Calgary, Alberta
OPEN HOUSE SATURDAY 2-4 PM MARCH 28 SUNDAY 2-4 PM MARCH 29. Welcome to a good place for your growing family. Located in one of the most desireable family-friendly communities in SW Calgary.The 5 bedroom fully finished home is situated on a quite cul-de-sac in Evergreen . Total 2750 sq. ft . Walking distance to 4 schools. Main floor is designed with the family in mind, open concept living area with lots of windows, feature fireplace, breakfast bar,corner pantry, extended cabinets, 9 ft ceilings,office, main floor laundry, mud room. Tile flooring on the main floor for easy clean up's. Sliding door goes to the rear yard, with deck and large concrete patio, gas line on deck for BBQ. On the upper level you will find good size bedrooms, Large primary suite with a 4 pc washroom and walk-in closet. Bonus room is huge and light filled, ready for family. The fully finished lower level has 2 more generous bedrooms, a 4 pc washroom and large recreation room.This home is very close to schools, parks, shopping, and close to Shawnessy C train light rail station, Major shopping area , and Fish Creek Park. Roof replaced Feb 2023, On demand hot water system. Very family friendly, safe area. Easy access to Stoney Trail Ring road and McLeod Trail. (id:55254)
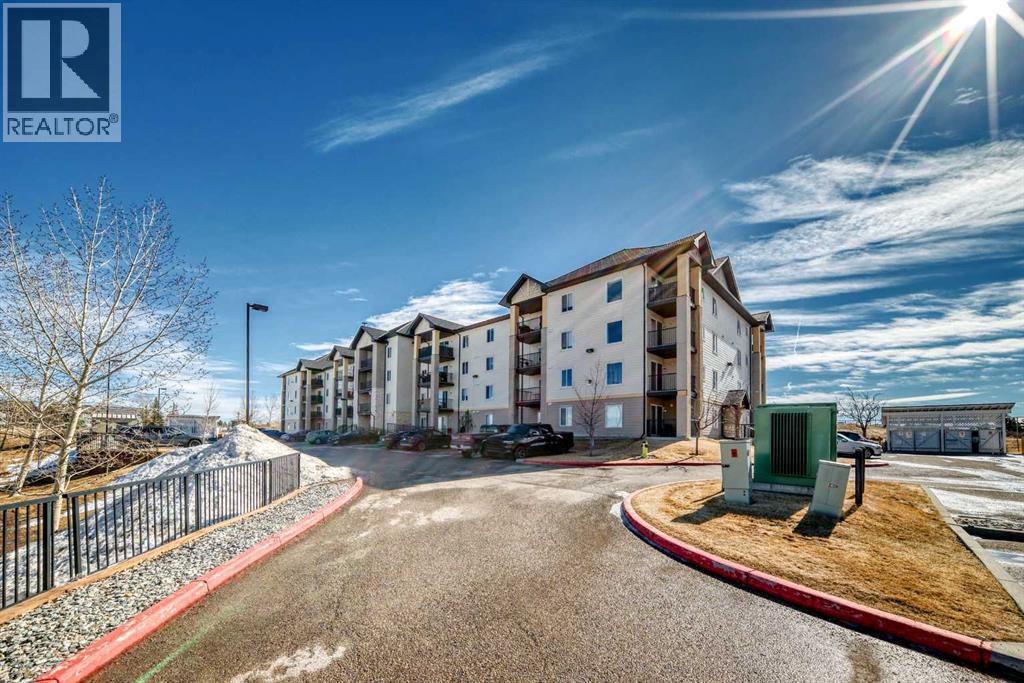
6310, 304 Mackenzie Way SW
Airdrie, Alberta
**CONDO FEE INCLUDES UTILITIES** | 2 BEDROOM | 2 BATHROOM | POND VIEW | TONS OF VISITOR PARKING | Discover peaceful condo living in this third-floor unit featuring 2 bedrooms and 2 bathrooms, complete with beautiful pond views. The interior showcases a fresh, modern feel with luxury vinyl plank flooring, and updated lighting throughout. The open-concept layout creates a bright, connected living space ideal for both everyday living and entertaining. The thoughtfully designed floor plan offers added privacy, with bedrooms positioned on opposite sides of the unit. The primary suite includes a walk-through closet leading directly into its ensuite bathroom. In the kitchen, you’ll find a newer stove and hood fan (2024), while in-suite laundry and additional storage provide everyday convenience. Step outside onto your private balcony to relax and take in the tranquil surroundings and views of the pond. Located within walking distance to amenities such as Sobeys, Anytime Fitness, parks, and a variety of restaurants, this home delivers both comfort and accessibility. Don’t miss the 3D virtual tour—schedule your private showing today!! (id:55254)
363 Richfield Rd NW
Edmonton, Alberta
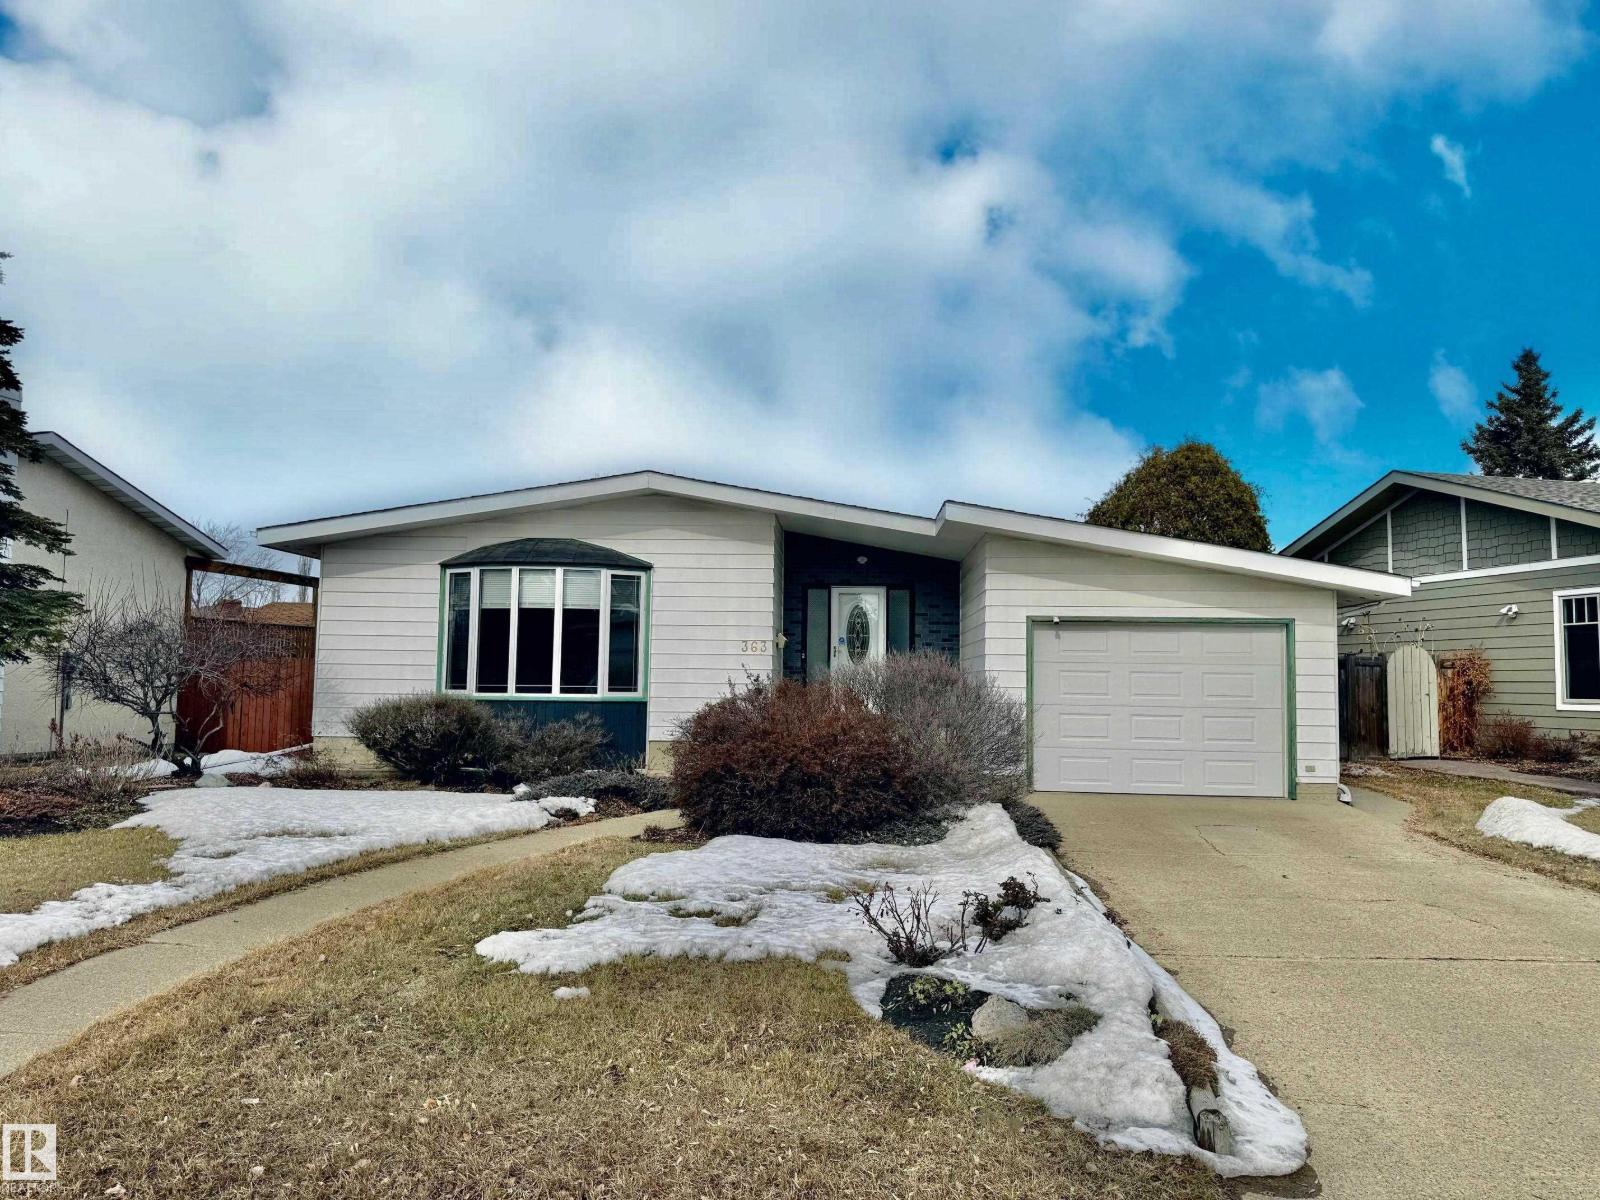
Well-maintained 1,200 sq ft bungalow with attached garage, situated on a fenced lot with a deck, a storage shed and a Saskatoon tree. The roof was replaced in 2019, with a new furnace and hot water tank installed in 2026. The main floor features hardwood flooring in the living and dining rooms, laminate in the three bedrooms, skylight and ceramic tile in the kitchen. The main bathroom has been recently upgraded. The living room includes a gas fireplace with oak surround, built-in shelving, and cabinetry. Windows were replaced in 2003, including a bow window in the living room and a bay window in the dining room. Patio doors from the primary bedroom provide direct access to the deck. The fully finished basement offers additional living space, including a large recreation area with a secondary kitchen setup (counter, sink, and fridge), one bedroom, a half bathroom, and two storage rooms. Laundry area includes washer and dryer. (id:55254)
5031 50 Avenue
Woking, Alberta
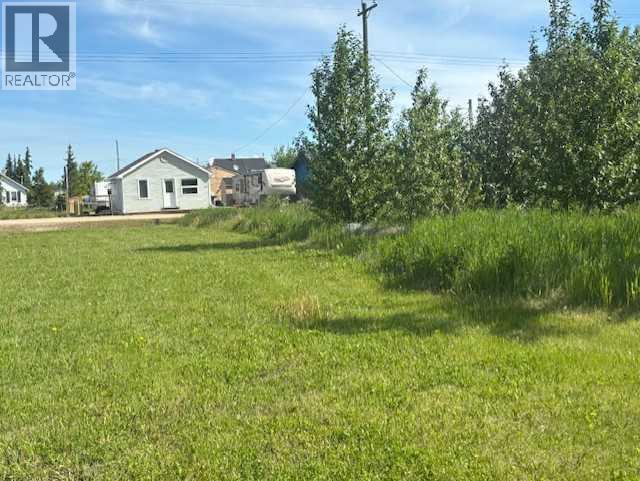
Priced to sell! Check Out this great opportunity to buy and build in a great location in the town of Woking. This slightly treed lot is located on main street and is 50 ft wide x 120 ft long - with service present to the property line. The lot also has a back alley, which would provide perfect access to any build. Also check out listing A2297075, which is also located on the main road and priced at $10,000.00. (id:55254)
5011 50 Avenue
Woking, Alberta
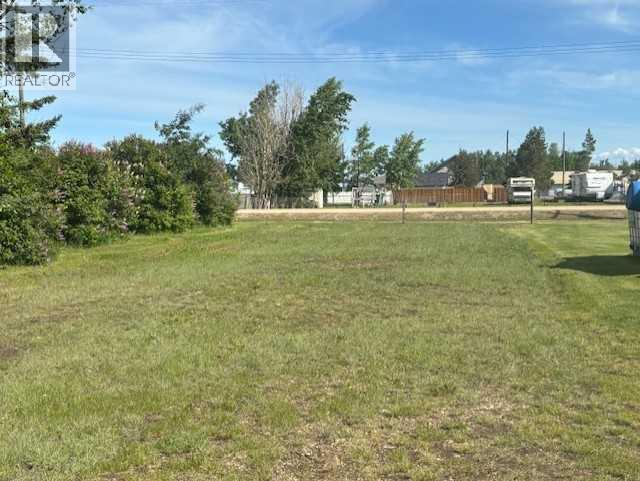
Priced to sell! Check out this great opportunity to buy and build in a great location in the Town of Woking. This vacant and unserviced lot is located on the main street and is 44 ft wide x 120 ft long. The lot also has a back alley, which would provide perfect access to any build. In addition please check out listing A2297070, which os also located on the main road and priced at $15000.00 with services. Contact your favorite REALTOR for more information or to book your viewing. (id:55254)
16062 Everstone Road SW
Calgary, Alberta
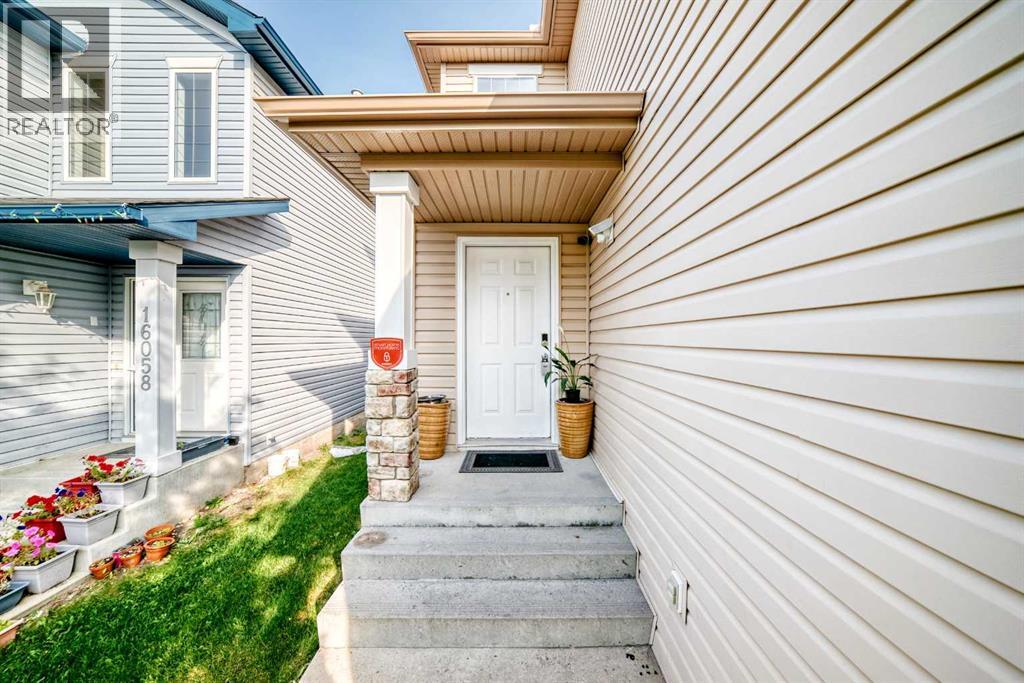
Don't miss out on the opportunity to call this bright and spacious two-story home your home in the vibrant community of Evergreen. This fully developed home boasts a total of 3 bedrooms, a bonus room, 4 bathrooms, and a double attached garage. Step into the open concept main floor, where an abundance of natural light illuminates the kitchen, complete with a raised breakfast bar and a convenient walk-in pantry. Spacious Living room with a corner fireplace. The dining area seamlessly flows into the sunny backyard. The upper level offers an ideal layout with 3 bedrooms, a generous bonus room, and large windows that flood the space with natural light. The spacious master bedroom includes a 4-piece ensuite and a walk-in closet. 2 additional good sized bedrooms & a full bath completes the upper level. Venture down to the fully finished basement, where a cozy family/recreation area awaits, also a half bath with ample storage in the mechanical room. Make this property your OWN TODAY !. (id:55254)

1631 Cedar Road S
Lethbridge, Alberta
An excellent opportunity is available to lease 1,100 sq. ft. of turnkey space in a well-established strip mall in South Lethbridge. This highly visible location benefits from several long-term anchor tenants that generate significant daily foot traffic.The space is currently occupied by a hair and tattoo studio and will be available starting May 1st. We respectfully request that you do not visit the location unannounced or approach the current tenants with questions. Please have your Realtor contact the listing agents to receive more information or to schedule a viewing. (id:55254)

5112 55 Ave
Ponoka, Alberta
This spacious move-in ready home offers comfort, space, and great potential for future growth. As you step inside, you’re greeted by a sizeable and inviting living room that is perfect for relaxing or entertaining guests. Just off the kitchen, you’ll find a dedicated dining area ideal for family meals and gatherings. The kitchen has been renovated with newer countertops and backsplash and is fully equipped with all appliances, ample counter and cupboard space to meet your everyday needs. On the main floor, there are two bedrooms, including a spacious primary bedroom complete with 2 large closets and a convenient ensuite. A full bathroom completes the main floor. The functional laundry area with organized storage is located at the side entrance of the home between the main and upper level for added convenience.The lower level offers an additional bedroom, full bathroom, flex room and large rec area. Outside, enjoy a large fenced backyard with plenty of space for pets or children to play. The detached double garage, with back alley access, ensures secure and convenient parking or additional stroage. This home is a fantastic opportunity for buyers looking for a well appointed home on a quiet street. (id:55254)

#407 5125 Riverbend Rd NW
Edmonton, Alberta
Exceptional opportunity in Brander Gardens! This well-maintained 1-bedroom condo offers incredible value at an affordable price point—perfect for first-time buyers, investors, or those looking to downsize. With approximately 696 sq ft of functional living space, this unit a spacious living and dining area, a generous primary bedroom, and a practical kitchen with ample cabinetry and storage. Enjoy the convenience of elevator access, laundry on every floor, and assigned parking. Condo fees include professional management, exterior maintenance, and water/sewer for added peace of mind. The complex offers impressive amenities including an indoor pool, hot tub, sauna & games/recreation room. Located steps from river valley trails, transit, and amenities, this is a smart buy at a cost often cheaper than rent. (id:55254)
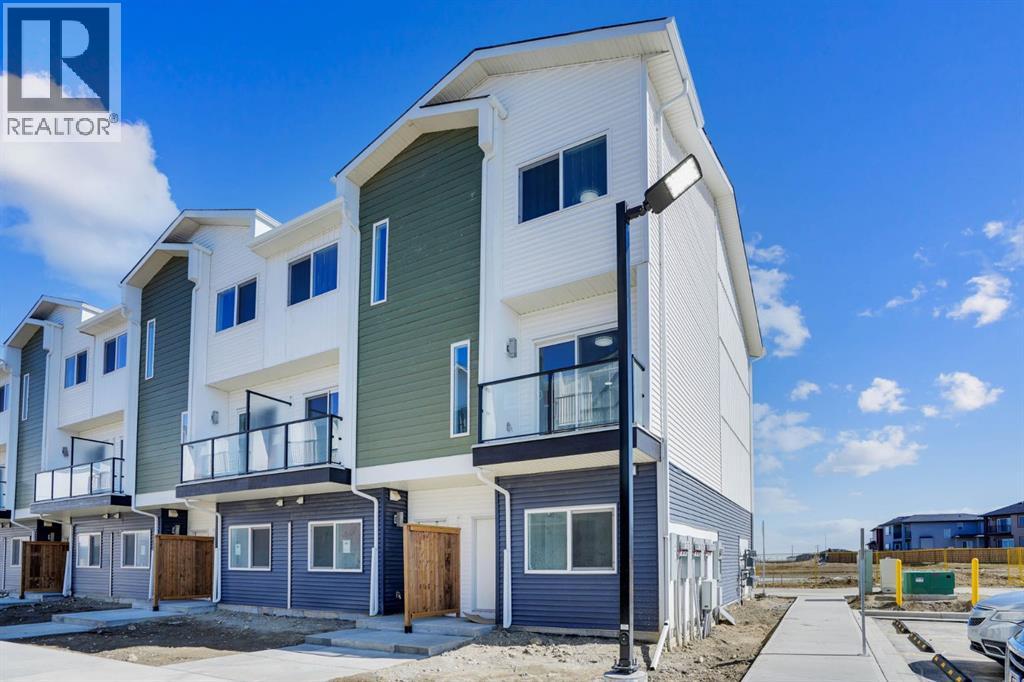
304 Red Sky Villas NE
Calgary, Alberta
Welcome to this beautifully upgraded corner unit townhouse in the desirable community of Redstone! This stunning 3 bed, 3.5 bath home offers an exceptional layout with thoughtful design throughout. As you enter, you’re greeted by a spacious foyer leading to a main level bedroom with a full ensuite ideal for guests, extended family, or a private office space. You’ll also find access to the attached garage and a separate rear entrance for added convenience. The second floor boasts an open-concept layout featuring a stylish kitchen with stainless steel appliances, a large island perfect for bar stools, and a bright living/dining area that opens onto a private balcony perfect for summer BBQs. A 2-pc bathroom is also conveniently located on this level. Upstairs, enjoy upgraded railings, a dedicated laundry room, and a spacious hallway. The primary bedroom offers a walk-in closet and a full ensuite, while the generously sized second bedroom also features its own private ensuite perfect for added comfort and privacy. Located minutes from Stoney Trail, shopping, parks, and more, this turn key corner unit is the perfect place to call home. Don’t miss out, this one won’t last! (id:55254)
67305 144a Range Road
Lac La Biche, Alberta
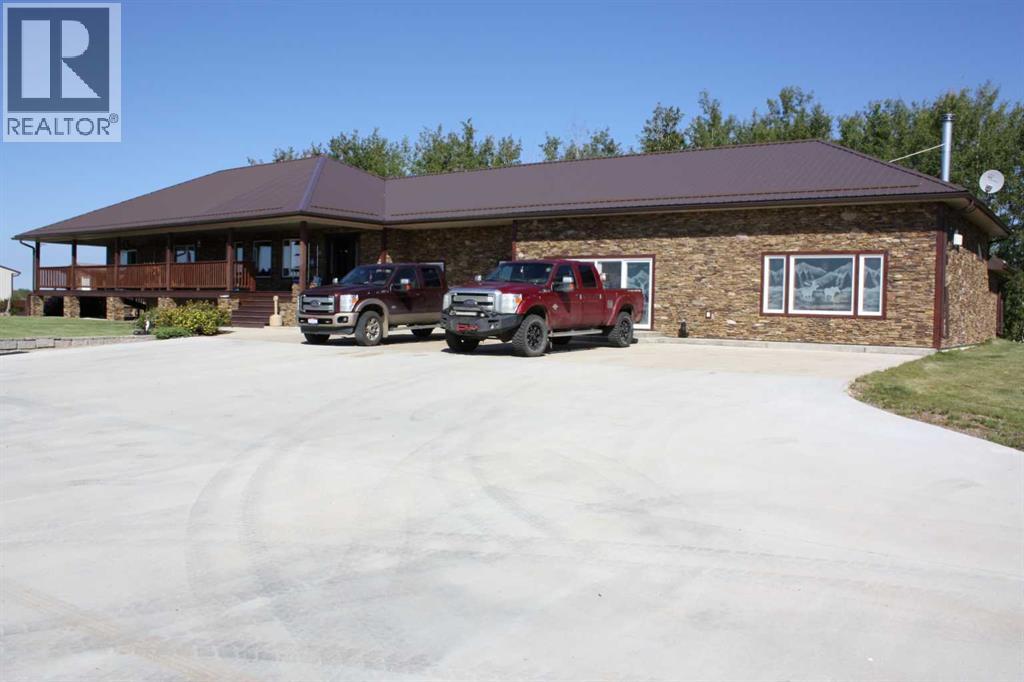
Nestled on a breathtaking 137-acre estate just 10 kilometers west of Lac La Biche, this extraordinary property presents a rare opportunity to embrace the perfect harmony of luxury, privacy, and nature. This custom-built bungalow is a true masterpiece of design and craftsmanship, offering 5 spacious bedrooms, 2.5 bathrooms, and an expansive layout tailored for both comfortable family living and refined entertaining.Upon entry, you’re welcomed into an elegant open-concept floor plan that seamlessly blends the living, dining, and kitchen areas. Designed with both function and beauty in mind, this space is ideal for hosting intimate family dinners or large gatherings. At the heart of the home is an impressive great room—rich woodwork and intricately etched oversized windows fill the space with natural light and showcase the surrounding views. A striking grand fireplace provides a warm, inviting centerpiece that enhances the room’s timeless appeal.The primary bedroom is a private sanctuary—generously sized with a large walk-in closet and a spacious 4-piece ensuite. Thoughtfully designed to be both serene and functional, it offers the perfect place to unwind. On the lower level, you'll find four additional large bedrooms, offering ample room for family members, guests, or home office needs.Step outside to a covered rear deck that takes outdoor living to the next level. Complete with in-floor heating, a luxurious hot tub, and a therapeutic swim spa, this space allows for relaxation in every season. Whether you’re enjoying a quiet morning coffee or soaking under the stars, this deck offers a peaceful retreat with year-round comfort.An indoor sauna with its own fireplace adds another level of indulgence—ideal for warming up after a winter walk or simply enjoying a moment of peace and rejuvenation.The property also features a detached, heated shop with additional cold storage—perfect for hobbyists, trades, or storing recreational equipment. The home’s exterior is equally impressive, boasting a continuous metal roof, real Colorado rock accents, and a large covered front porch that exudes rustic elegance.The professionally landscaped yard includes stamped concrete patios with embedded lighting, beautifully maintained gardens, and a built-in fire pit—creating the ultimate setting for outdoor entertaining or serene evenings spent by the fire.One of the estate’s most breathtaking features is the heart-shaped lake just steps from the front yard—offering unforgettable views and a truly rare focal point. Whether your passion is hunting, fishing, or simply exploring nature, this property delivers it all. A network of private trails weaves throughout the acreage, providing endless opportunities for recreation and discovery.This is more than a home—it's a lifestyle. A private sanctuary where luxury and the outdoors exist in perfect balance. (id:55254)
#314 10309 107 St NW
Edmonton, Alberta
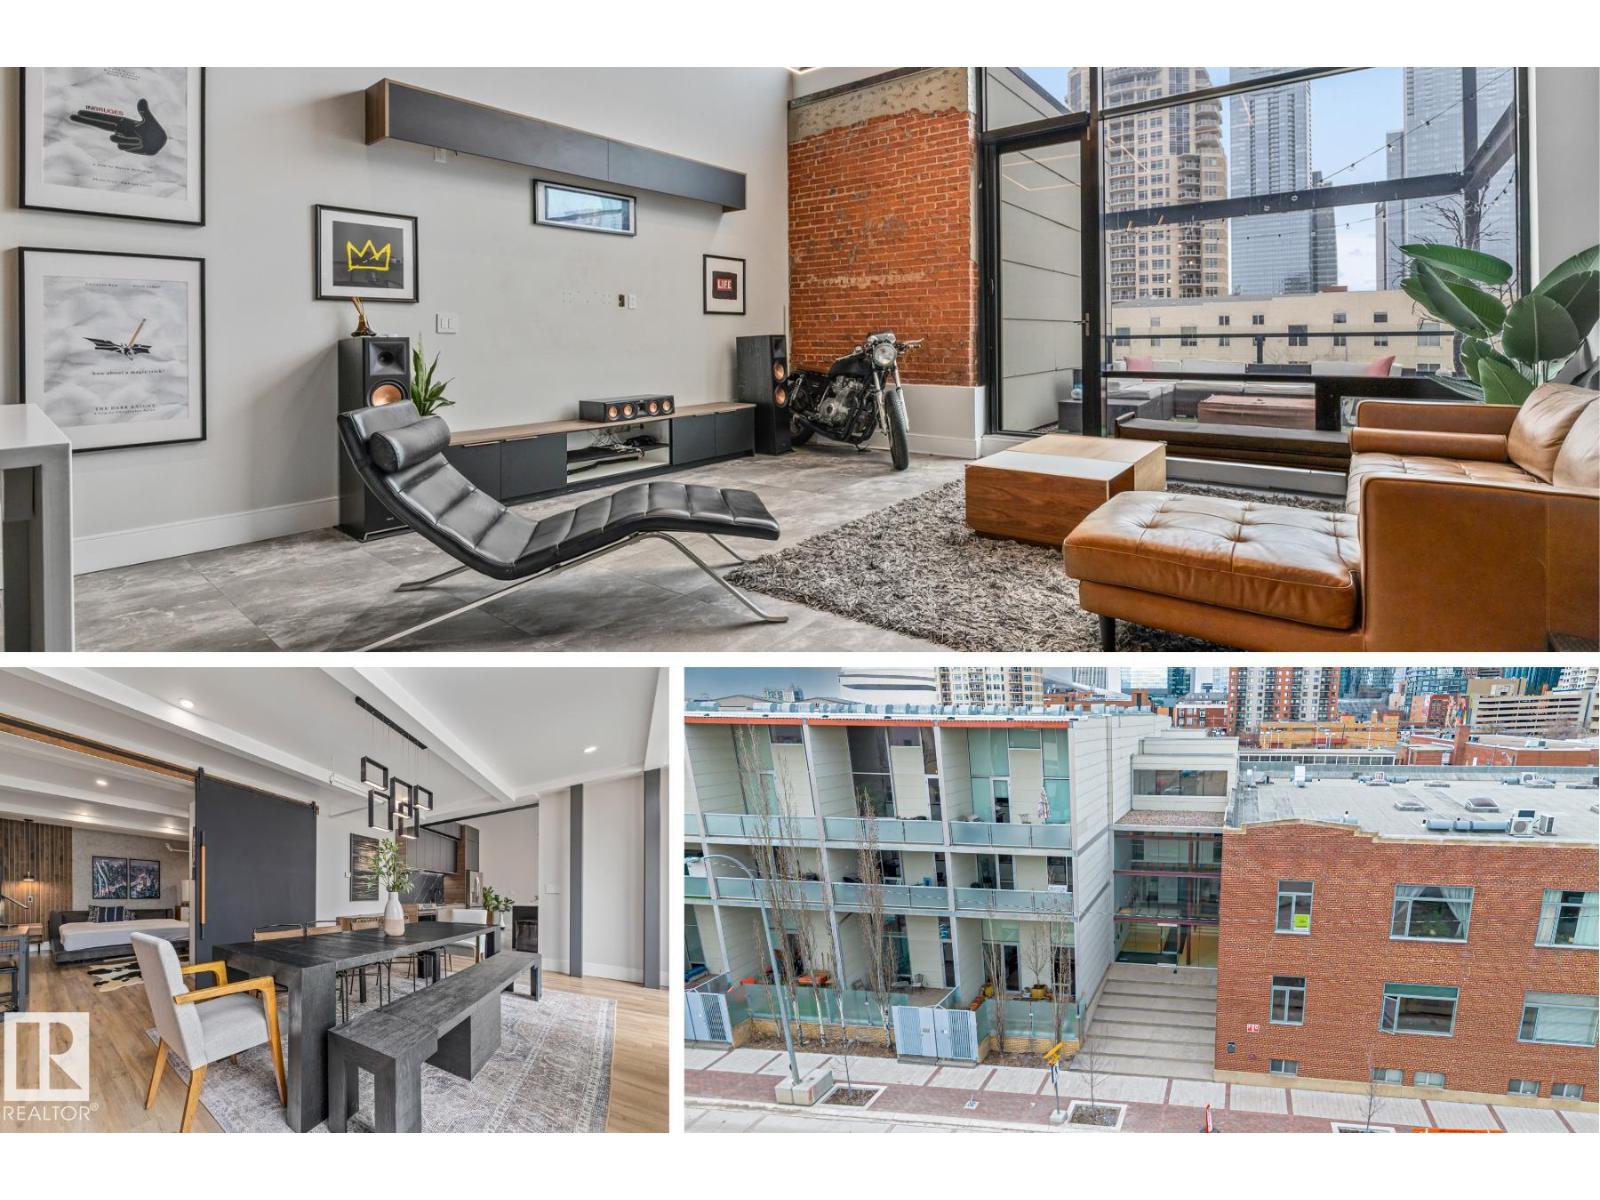
Top floor loft at 7th Street Lofts in downtown Edmonton near Rogers Place and the Ice District. This 1 bedroom plus den condo delivers true industrial character with exposed brick, wood ceilings and floor to ceiling windows that flood the space with natural light. Fully renovated in late 2020 by a professional designer with a substantial overhaul to lighting, flooring, ceilings, millwork, plumbing and more for a move in ready finish that feels straight out of a big city loft. Custom kitchen features matte black cabinetry, quartz countertops and a large L shaped island built for entertaining. Enjoy 2 private outdoor patios with turf and skyline views that capture the energy of downtown. Primary suite connects to a 3 pc bath with heated floors and a glass shower. The den includes stacked laundry and works perfectly as an office or flex space. Includes underground parking and a storage cage. One of downtown Edmonton’s rare short term rental friendly buildings offering lifestyle in an unbeatable location. (id:55254)
Unit G, 2401 Westside Drive W
Lethbridge, Alberta
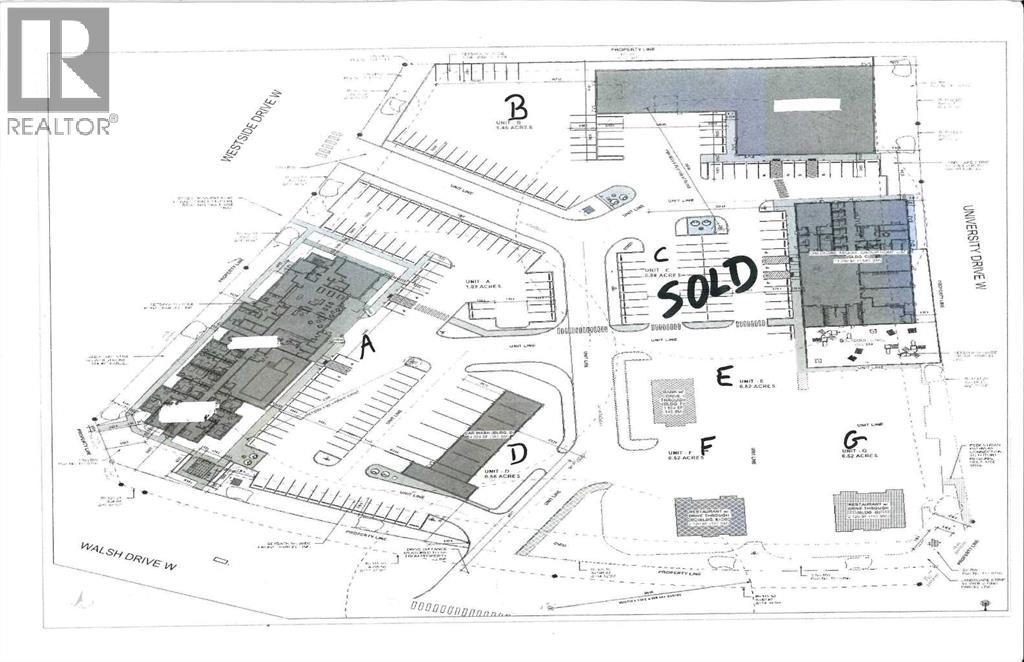
This lot is located in one of west Lethbridge's newest developments. It is called University Gateway Business Center. The zoning is DC (direct control). (id:55254)
Unit D, 2401 Westside Drive W
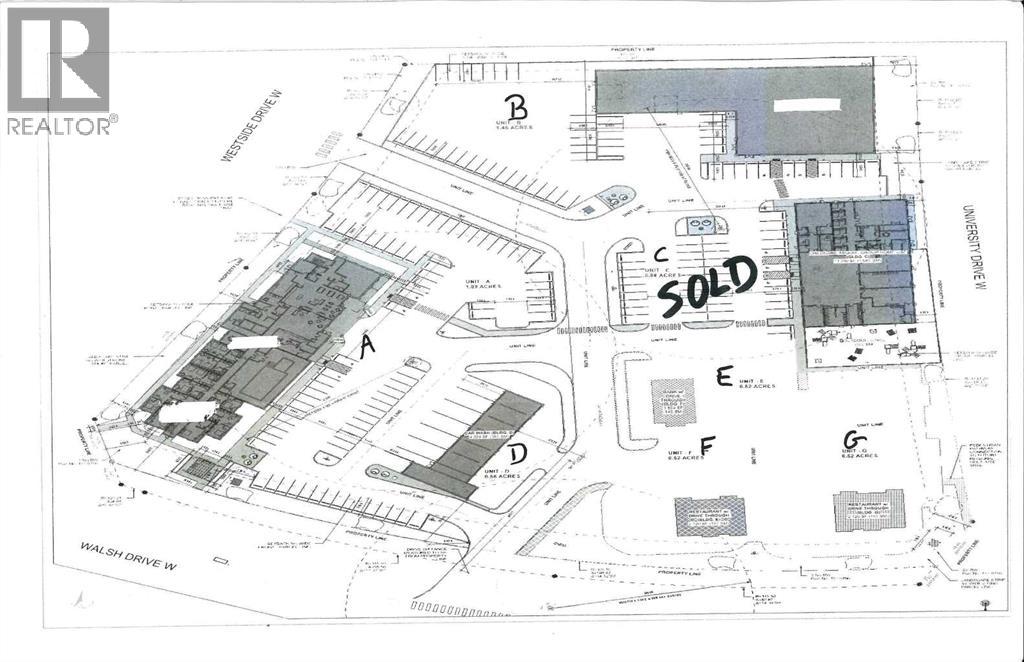
Lethbridge, Alberta
This lot is located in one of west Lethbridge's newest developments. It is called University Gateway Business Center. The zoning is DC direct control. (id:55254)
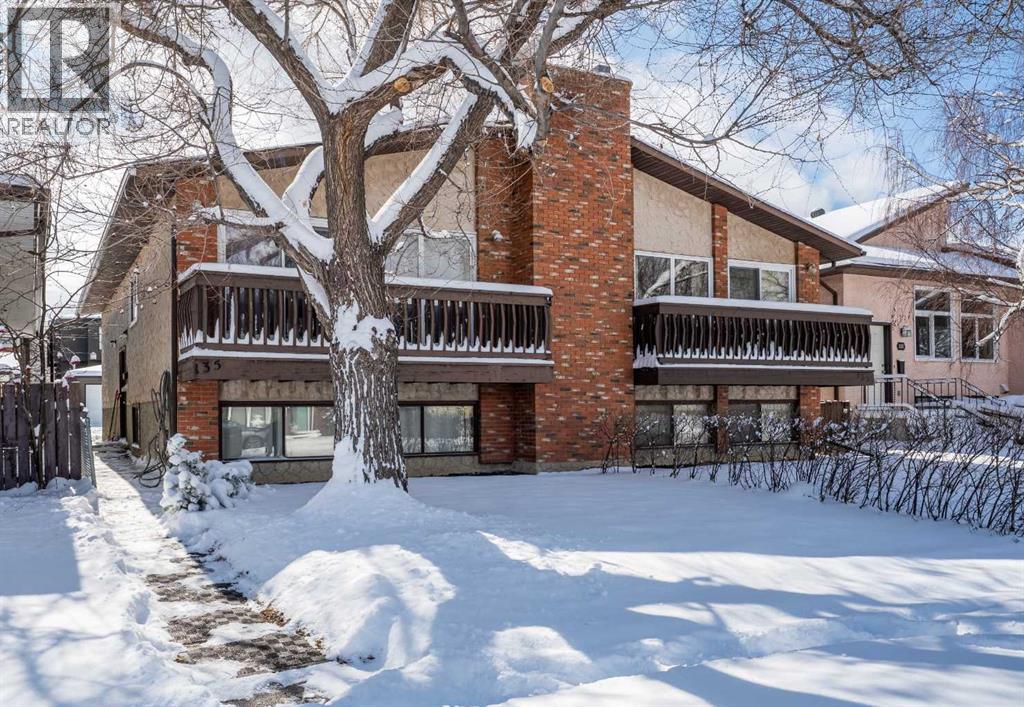
135 27 Avenue NE
Calgary, Alberta
Welcome to this spacious, bright & inviting semi-detached home with illegal suite (currently) in the desirable inner city community of Tuxedo Park. Amazing investment opportunity or live up and rent down; perfect for multi-generational living too. The main floor features 986 sqft of open concept living space with all new windows, new sliding glass doors, renovated kitchen, bathroom and Rock Wool Sound Proof Insulation between floors. The main floor is filled with natural light and features large windows, wood burning fireplace and dining area with sliding door to the front deck. The kitchen is beautifully renovated and highlighted by the addition of an island, 2nd sink, granite countertops and eat up bar area. With tons of cabinets and counter space this is the ideal spot for anyone who enjoys cooking or entertaining family & friends. There are 2 spacious bedrooms and the primary bedroom has a rare 2 pc en-suite bathroom, walk through closet and sliding patio door to the back deck. An updated 4 pc Bathroom and separate laundry room with clever sliding storage complete the main floor. The lower level has a good sized illegal suite with separate entrance for potential extra income. It includes a large family room with cozy wood burning fireplace, kitchen with eating area, lots of cabinets and counter space. The living and dining area have large windows that maximize natural light. There are 2 good sized bedrooms, a 4 pc bathroom with new vanity and a separate laundry room with extra room for storage. The backyard has everything you need to enjoy the outdoors with a deck, a patio and grassy area. There is plenty of parking from the back alley with a separate single car garage with oversized garage door plus a separate parking spot for extra vehicles. Pride of ownership is shown throughout this well maintained home. Fantastic central location with quick & easy commute to downtown, the airport, nearby golf courses and pathways; walk to shopping, schools, parks, restaur ants and transit. Close to major transportation routes makes getting around the city and out to the mountains a breeze. Don’t miss this opportunity to own this versatile property in a great neighborhood! (id:55254)

714 7 Avenue NE
Calgary, Alberta
Welcome to a property that doesn’t just stand out in Calgary’s market, it dominates it.This is one of the highest performing Airbnb properties in the city, with proven income and performance data available in the supplements. From day one, this home positions you ahead of the competition, offering a turnkey opportunity for an investor who wants both strong returns and a truly differentiated asset.Step inside and you immediately feel transported. The modern Mexican design is bold, intentional, and completely unique to the Calgary market. Warm tones, rich textures, and curated spaces create an atmosphere that feels like a boutique luxury retreat rather than a typical residential home. It is the kind of place guests remember, talk about, and book again.Every element of the home has been designed to elevate both experience and revenue potential. The triple car garage has been converted into an auxiliary suite, creating flexibility for additional income or private guest accommodations. Inside, dedicated lifestyle spaces including a private gym and a fully equipped games room set this property apart from standard short term rentals and allow you to command premium nightly rates.This home speaks directly to the buyer who understands that real estate can be both a wealth building tool and a lifestyle upgrade. It offers the ability to generate consistent income while owning a space that you can personally enjoy. Imagine hosting friends in a setting that feels like a high end vacation property, or stepping into your own private wellness and entertainment spaces without ever leaving home.For investors, the heavy lifting has already been done. The design, layout, and amenities are aligned with what today’s Airbnb guests are actively searching for. The performance is proven. The demand is there. And the uniqueness of the property creates a natural competitive advantage in a crowded market.For those who value culture, design, and experiences, this is more than just an investment. It is a property that tells a story, creates emotion, and delivers both financial and personal returns.Opportunities like this are rare. (id:55254)
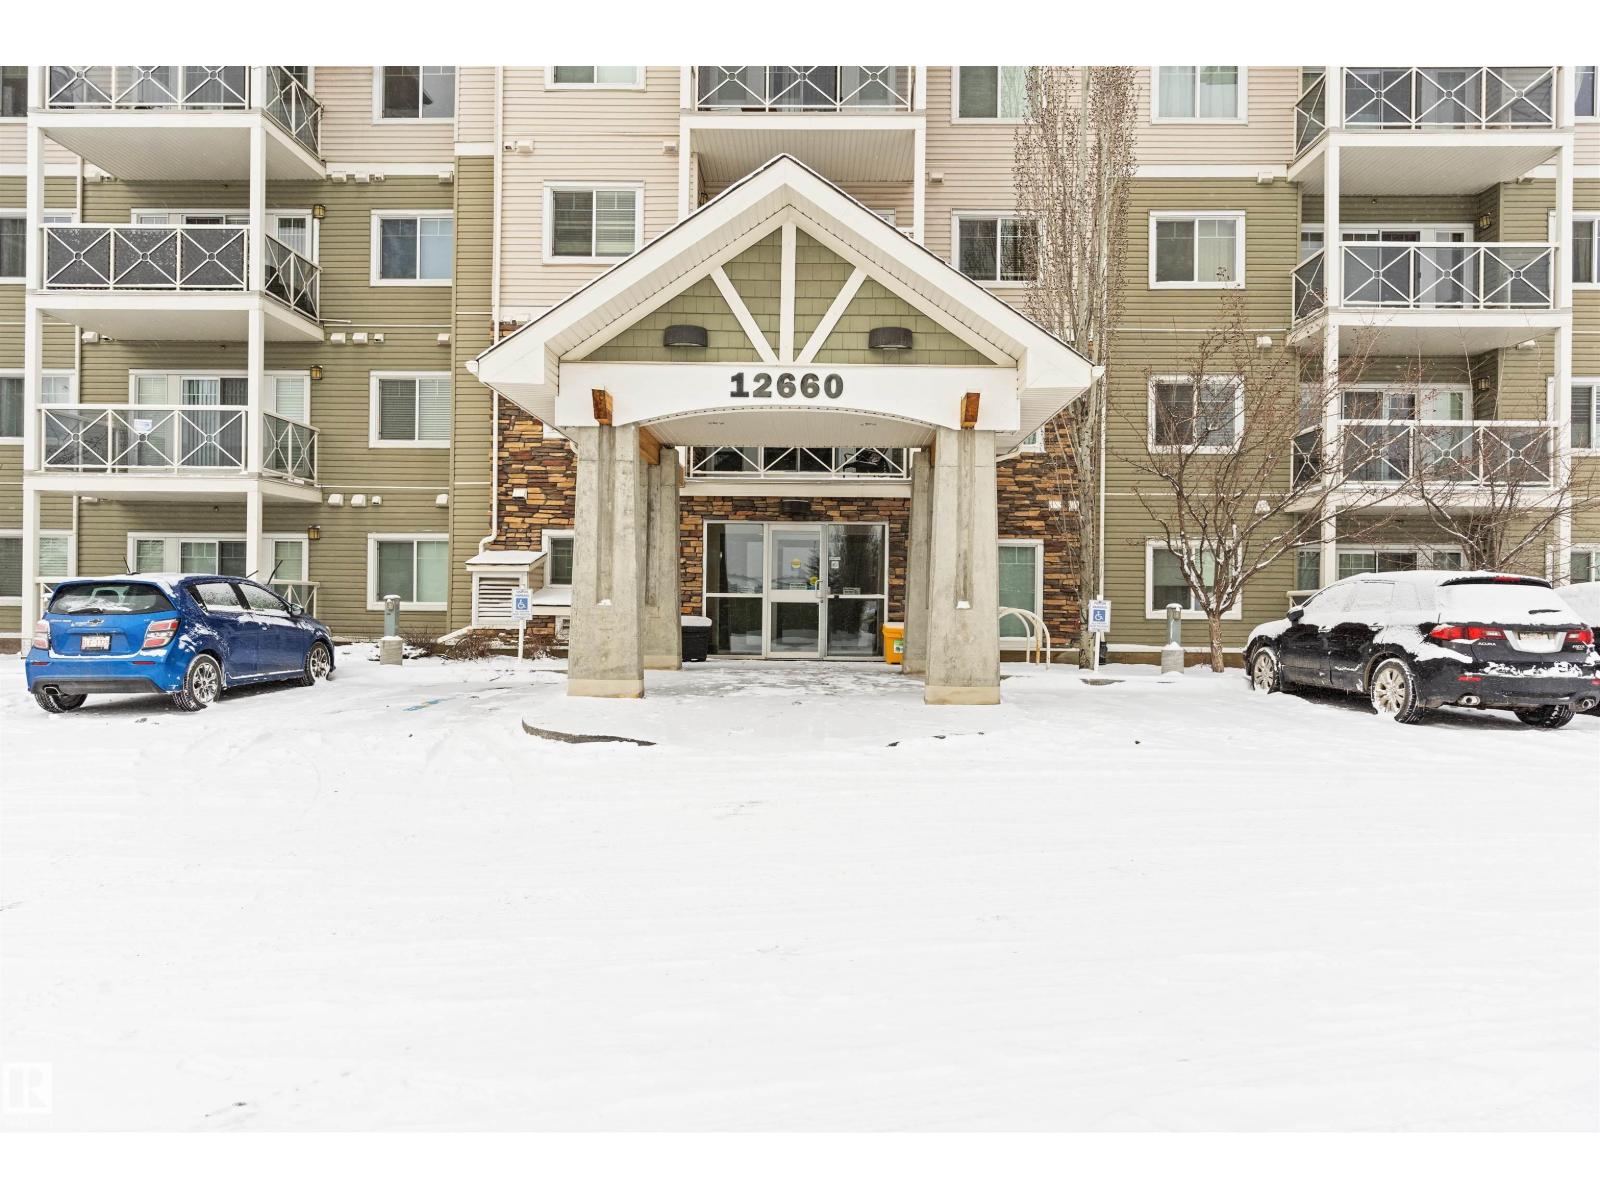
#103 12660 142 Av NW
Edmonton, Alberta
Beautiful 2-bedroom, 2-bathroom main floor condo ideally located close to the entrance—making move-in and move-out a breeze! This bright and inviting unit features a spacious kitchen with stainless steel appliances, plenty of cabinetry, stylish countertops, and a modern backsplash. Both bedrooms are generously sized, and the large windows allow for an abundance of natural light throughout the space. Enjoy the convenience of in-suite laundry and ample storage. The location is unbeatable—close to shopping, transit, and excellent schools, including Islamic Academy and Elizabeth Finch. Ample visitor parking is located just steps from the unit, making it easy for guests to visit. . Low condo fees include heat and water, and the unit comes with an assigned parking stall. Perfect for first-time buyers, downsizers, or investors—this home truly checks all the boxes (id:55254)