Sanket Patel Commercial Realtor
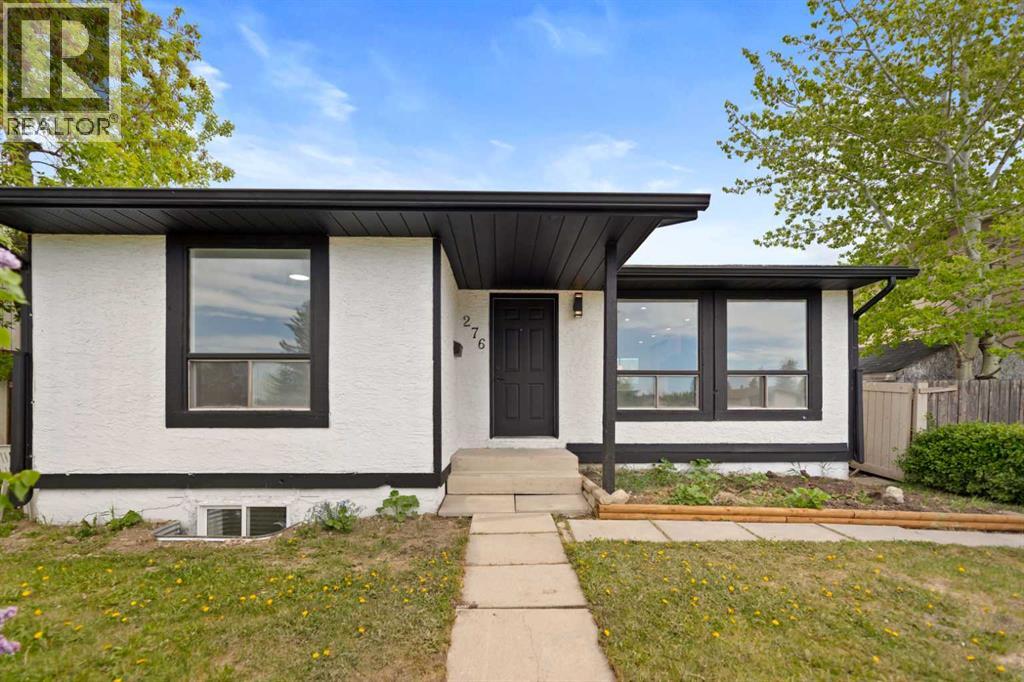
276 Fallswater Road NE
Calgary, Alberta
HIGHLY RENOVATED | illegal Suite | Separate Entrance To The Basement | Double Garage With 240v Outlet - Welcome to this beautifully updated 4 bedroom bungalow located on a QUIET street! Inside, the home has been EXTENSIVELY upgraded with new kitchens, bathrooms, flooring, carpet, paint, baseboards, doors, and more. The main level offers a BRIGHT open concept layout with 2 spacious bedrooms, a full bathroom, dining room, and laundry. The modern TWO TONE kitchen has plenty of cabinets, a beautiful white quartz countertop, and a large island! The basement features a 2 bedroom ILLEGAL SUITE with its own SEPARATE ENTRANCE, full bathroom, and separate laundry! The SPACIOUS backyard features a LARGE DOUBLE GARAGE with a 240V outlet, EXTRA storage space, and a UPDATED garage door. Located in a convenient location, this home is within WALKING distance to Falconridge Elementary School, St. John XXIII K-9 school, bus stops, parks, and a quick drive to Don Hartman Sportsplex! With lot's of upgrades already completed, a quiet street location, and excellent nearby amenities, this is a fantastic opportunity in Falconridge! (id:55254)
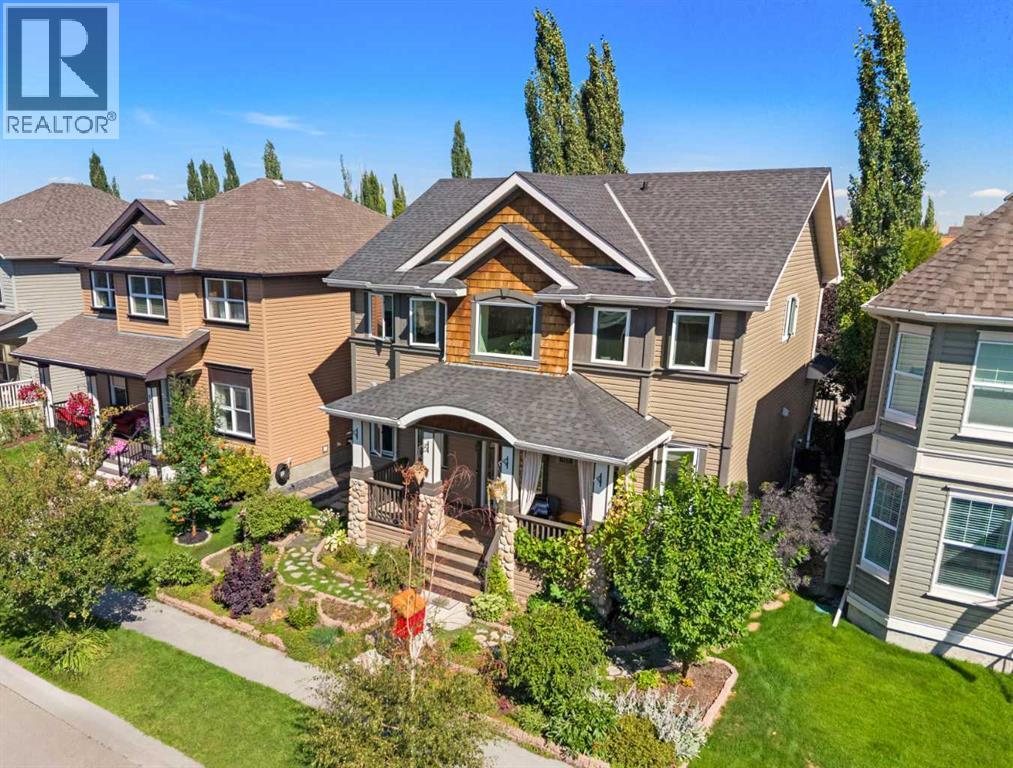
123 Prestwick Manor SE
Calgary, Alberta
** ~$25K PRICE IMPROVEMENT!! ** Instantly captivating with unmatched curb appeal, this carpet-free two-story in McKenzie Towne’s Prestwick Manor offers over 2,100 sq ft of above-grade living space, 4 total bedrooms, a main floor office, and 3.5 baths!A welcoming covered front porch with rustic river rock pillars sets the scene, while Gemstone permanent exterior lighting lets you customize your home's glow year-round. Inside, 9-foot ceilings, crown molding, and rich walnut hardwood flooring flow across the main level. The open-concept layout centers around a cozy gas fireplace with an oak mantle and features an updated staircase with dark hardwood treads and geometric metal balusters.The kitchen combines classic honey maple cabinetry elevated by decorative glass-inset display doors on upper cabinets and the matching side buffet. It features under-cabinet lighting, a fresh subway tile backsplash, walk-in corner pantry, and a stainless steel appliance package with a gas stove. A central island provides double-basin sinks and breakfast bar seating. French doors open to a private main-floor office with durable stone tile flooring, located near a main-floor laundry room and half bath.Walnut hardwood continues across the upper floor. The primary retreat (14'1" x 16'1") comfortably holds a king set plus a sitting area or desk, featuring a walk-in closet and a fully renovated 5-piece ensuite with custom wainscoting, dual vanities, freestanding soaker tub, glass shower, and luxury vinyl tile. Two additional bedrooms, a bright upper loft with west-facing windows, and a full 5-piece main bath with dual vanities complete this level.The basement includes a spacious 4th bedroom, full 3-piece bath, cold storage with built-in shelving, workout space with an open ceiling for gym equipment, and a stairwell storage closet offering great potential for a future separate entry. Superior structural highlights feature extra-thick 8.3" exterior walls delivering elite soundproofing an d energy efficiency, paired with a high-efficiency furnace (~2018) with a permanent filter, 2024 hot water tank, triple-pane casement windows (upgraded Dec 2018), and top-down/bottom-up cellular blinds.The backyard is a low-maintenance, grass-free retreat with stone pathways, an oversized deck with a sun sail shade, and a built-in BBQ gas line. Gardeners will love the urban orchard—featuring producing pear, apple, and grapevines—paired with an eco-friendly rainwater harvesting system and drip irrigation for the tomato tower.Parking is exceptional with a concrete pad and an oversized 24'x22' insulated detached garage with rafter storage via pull-down ladder, ventilation fan, workbenches, bike storage, and a floor drain catch.Enjoy small-town charm in McKenzie Towne with low HOA fees, steps from splash parks, trails, schools, and High Street’s shops and cafes. This prime location offers unmatched access to the South Health Campus, Deerfoot Trail, and Stoney Trail. Book your tour today! (id:55254)

2324 Hghway 16
Rural Parkland County, Alberta
Sprawling 3100sq ft Executive Bungalow, just off Hwy 16A and less than 15 minutes from Stony Plain! This impressive property features 3 living rooms, 7 bedrooms, , 3 full baths and 2 half baths with incredible space for family, entertaining and more. Recent upgrades include brand-new kitchen, stainless steel appliances, new carpet and LVP flooring, a newly refinished basement, new furnace, hot water tank and septic tank. The spacious great room showcases soaring vaulted ceilings, while the pool room features a second kitchen and opens to an incredible inground pool and approximately 2,700 sq. ft. of decking. Outside, you'll find a double attached garage, triple detached garage with workshop area and a Covered storage space and 3 stall barn, fence and cross fenced! External Wood & Coal furnace reduces heating costs. A truly unique property offering space, extensive updates and resort-style amenities, Power, Gas and sewer hookups for second residence. all within an easy commute to Stony Plain! (id:55254)
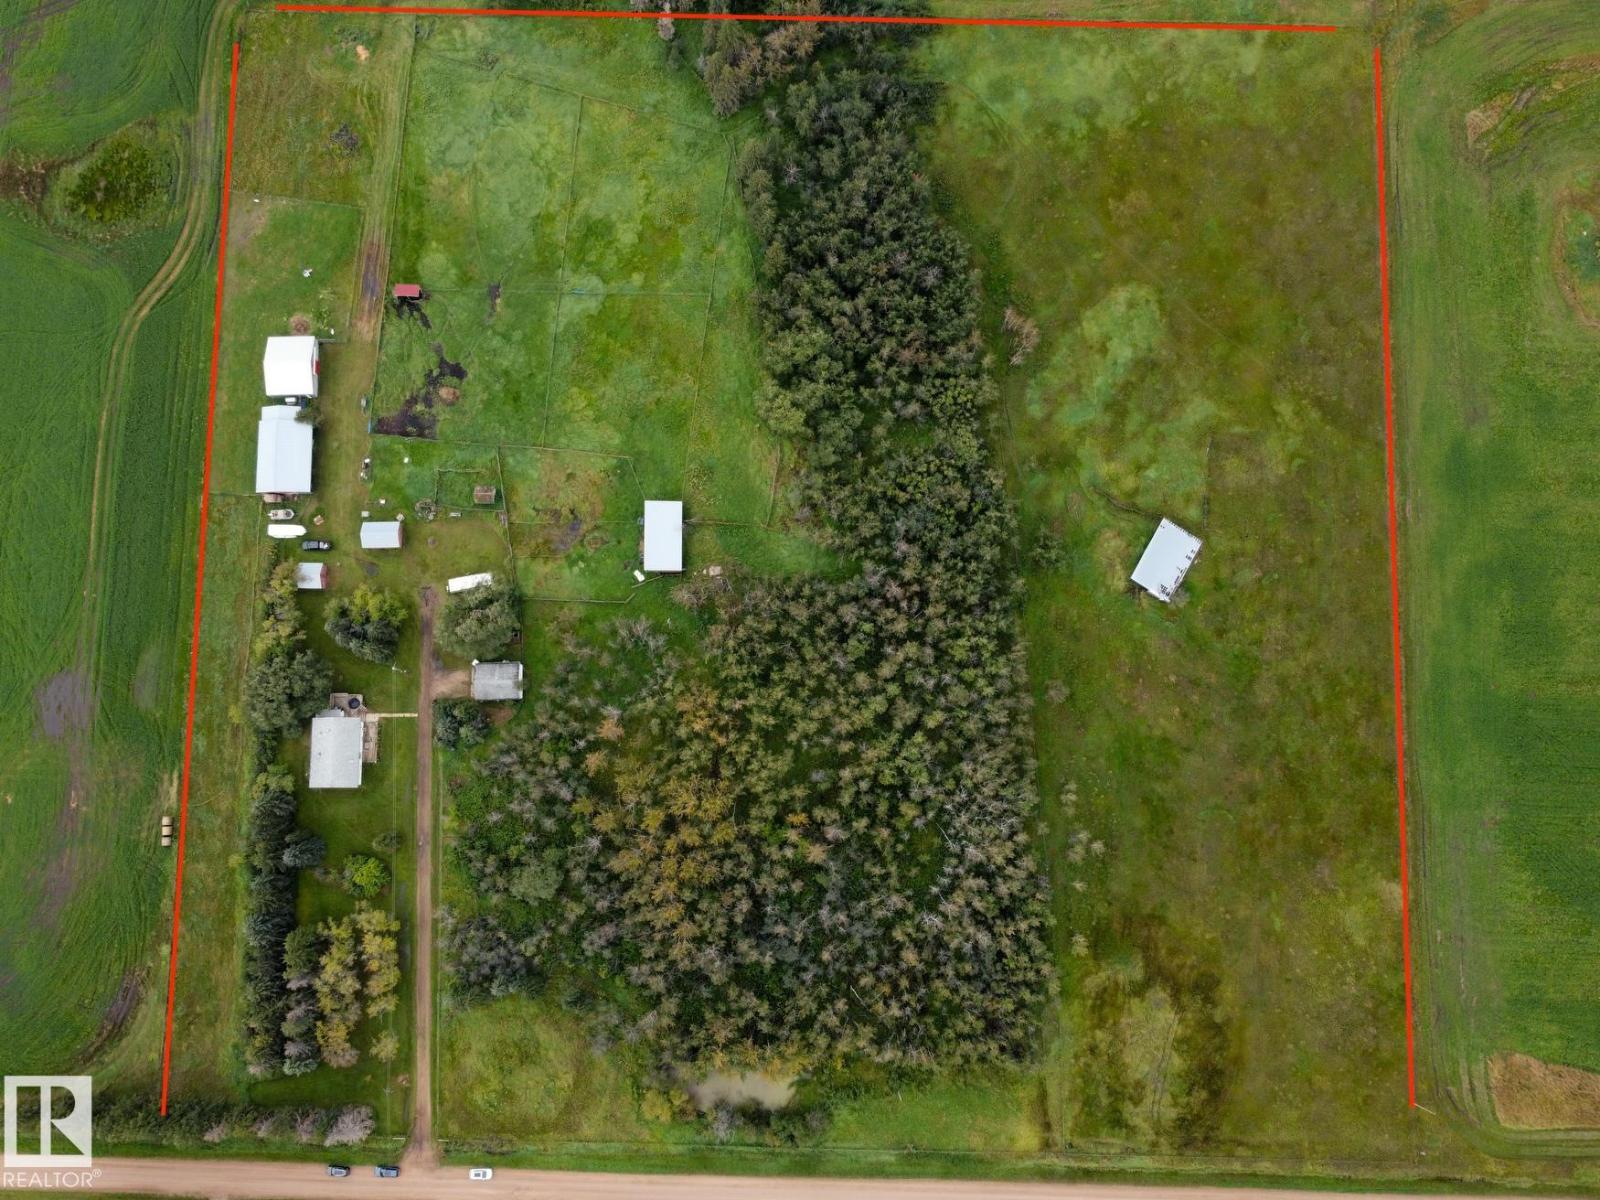
57514 Rge Rd 223
Rural Sturgeon County, Alberta
Out of subdivision! 14.7-acre hobby farm. Property includes Bi-level home, 2 wells, double detached garage (converted original homestead home), 3 pole sheds (2 with power), 2 additional sheds (one used as a kidding barn), original airplane hangar converted for machine storage, entire perimeter has been fenced, bi-level home is spacious with a Living room that features hardwood floors, corner wood-burning stove. Farmhouse dream kitchen offers lots of cabinetry, apron sink, upgraded SS appliances including gas stove & tile floors. 2 bedrooms, upgraded 4-pc bath, main-floor laundry, 2-pc bath & large mudroom complete the main level. Fully finished basement offers a large family room with concrete floor treatment, additional living space with wardrobe (3rd bedroom) & potential 4th bedroom. Past upgrades included furnace, HWT, windows, roof, siding, flooring, paint, light fixtures & new septic system. Minutes to Redwater, central to Fort Saskatchewan & Edmonton, and on route to Fort McMurray. (id:55254)

7 Etoile Cres
St. Albert, Alberta
Step into this custom-built modern masterpiece, offering over 3,000 sqft of living space. Rich stone accents and manicured landscaping set a stunning first impression, while luxury tiled floors, quartz counters, and stone feature walls carry that quality throughout. The gourmet kitchen impresses with sleek cabinetry, a huge island, and butler's pantry, flowing into an open-concept great room with a feature fireplace and oversized windows. Step out to the covered rear deck overlooking the landscaped yard. Upstairs, second-floor laundry meets 4 spacious bedrooms, including a dream primary suite with a 5-piece ensuite, jetted tub, and custom tiled shower. The finished lower level adds a 5th bedroom, full bath, and massive family room with in-floor heat under the tile. Zoned heating, central A/C, and a finished garage with hot & cold water and a floor drain round things out. Just steps to Lois E. Hole Elementary and all amenities! (id:55254)
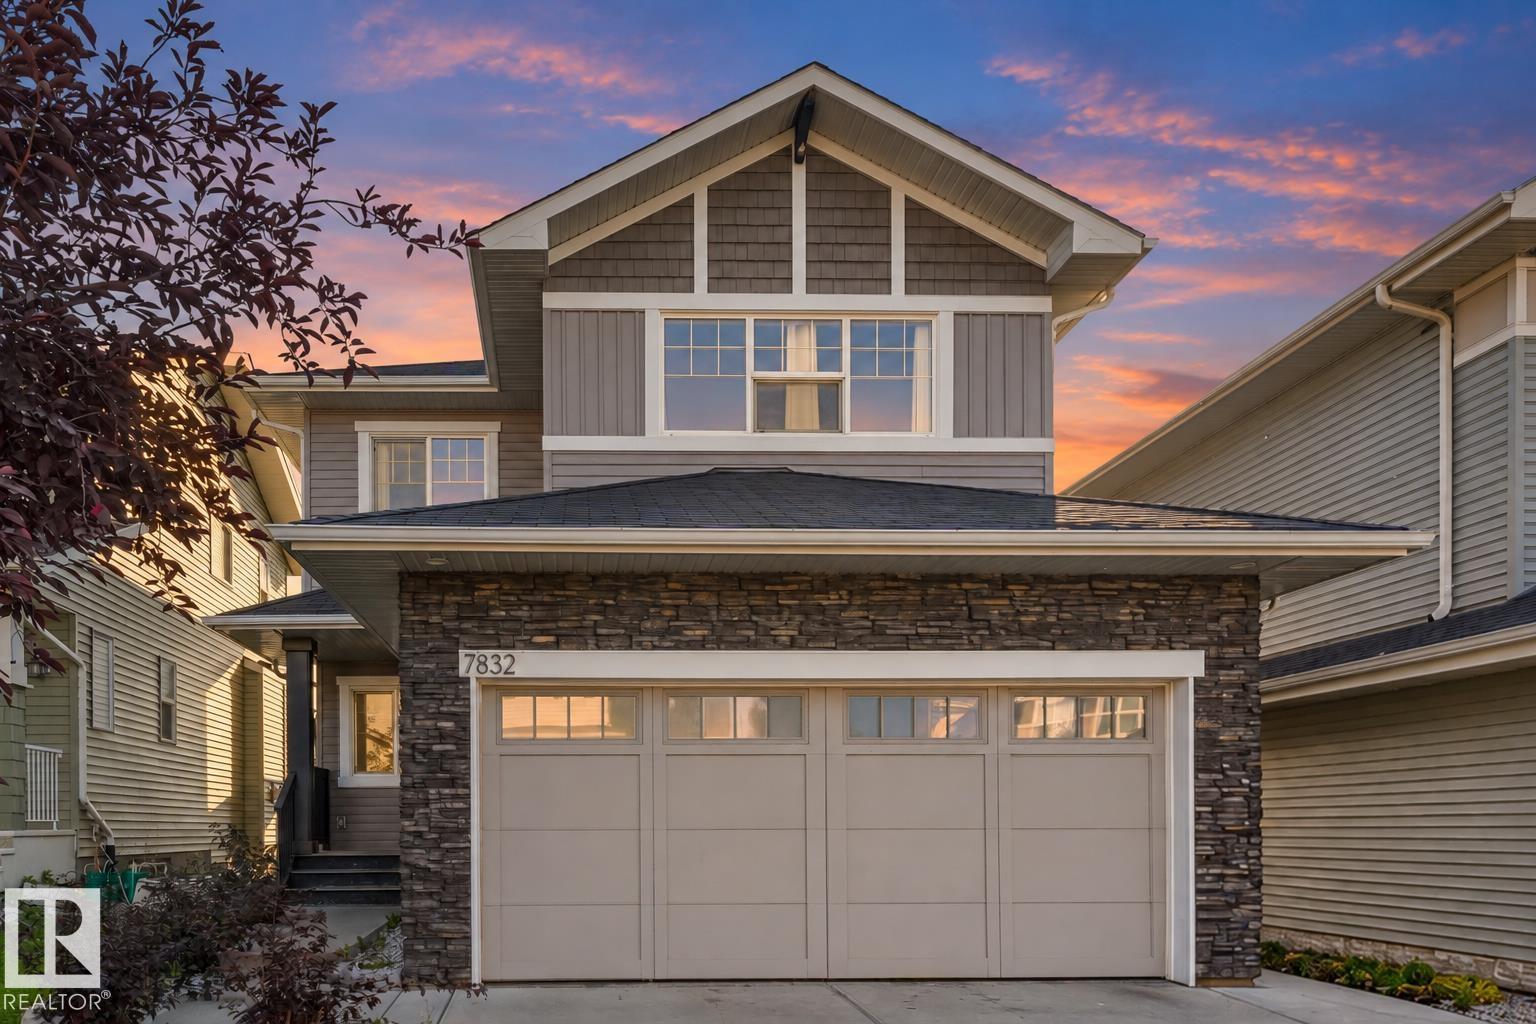
7832 Erasmus Wd NW
Edmonton, Alberta
~ SEPARATE ENTRANCE ~ Central AIR CONDITIONING ~ HEATED DOUBLE GARAGE! ~ This 2138 SQFT home is PERFECT for those who are looking to upsize at an affordable price, Welcoming you into the Foyer, the main floor offers a combination of vibrancy and functionality, The East facing main living room features a GAS fireplace, Tile backdrop, & an abundance of lighting. Furthermore enjoy the 2nd living space for Guests, a 2 Pc private bath & a stunner of a kitchen! The kitchen offers GRANITE countertops, SS appliances & spacious Pantry, Upstairs you will find your extra large 18x20 feet MASTER bedroom W/ a Walk-in closet & 4 PC bath. 2nd & 3rd bedrooms are very spacious (15x15), Aswell as a 4PC bath with a Tub in the common area. This home features a side entrance with concrete walkway on side completed, Spacious deck overlooking the east facing sun, A HUGE backyard with plenty of greenspace for the kids to play! Super CLOSE to schools, shopping & other amenities, perfect location to get in and out! DONT MISS OUT!! (id:55254)
104 Juneau Wy
St. Albert, Alberta
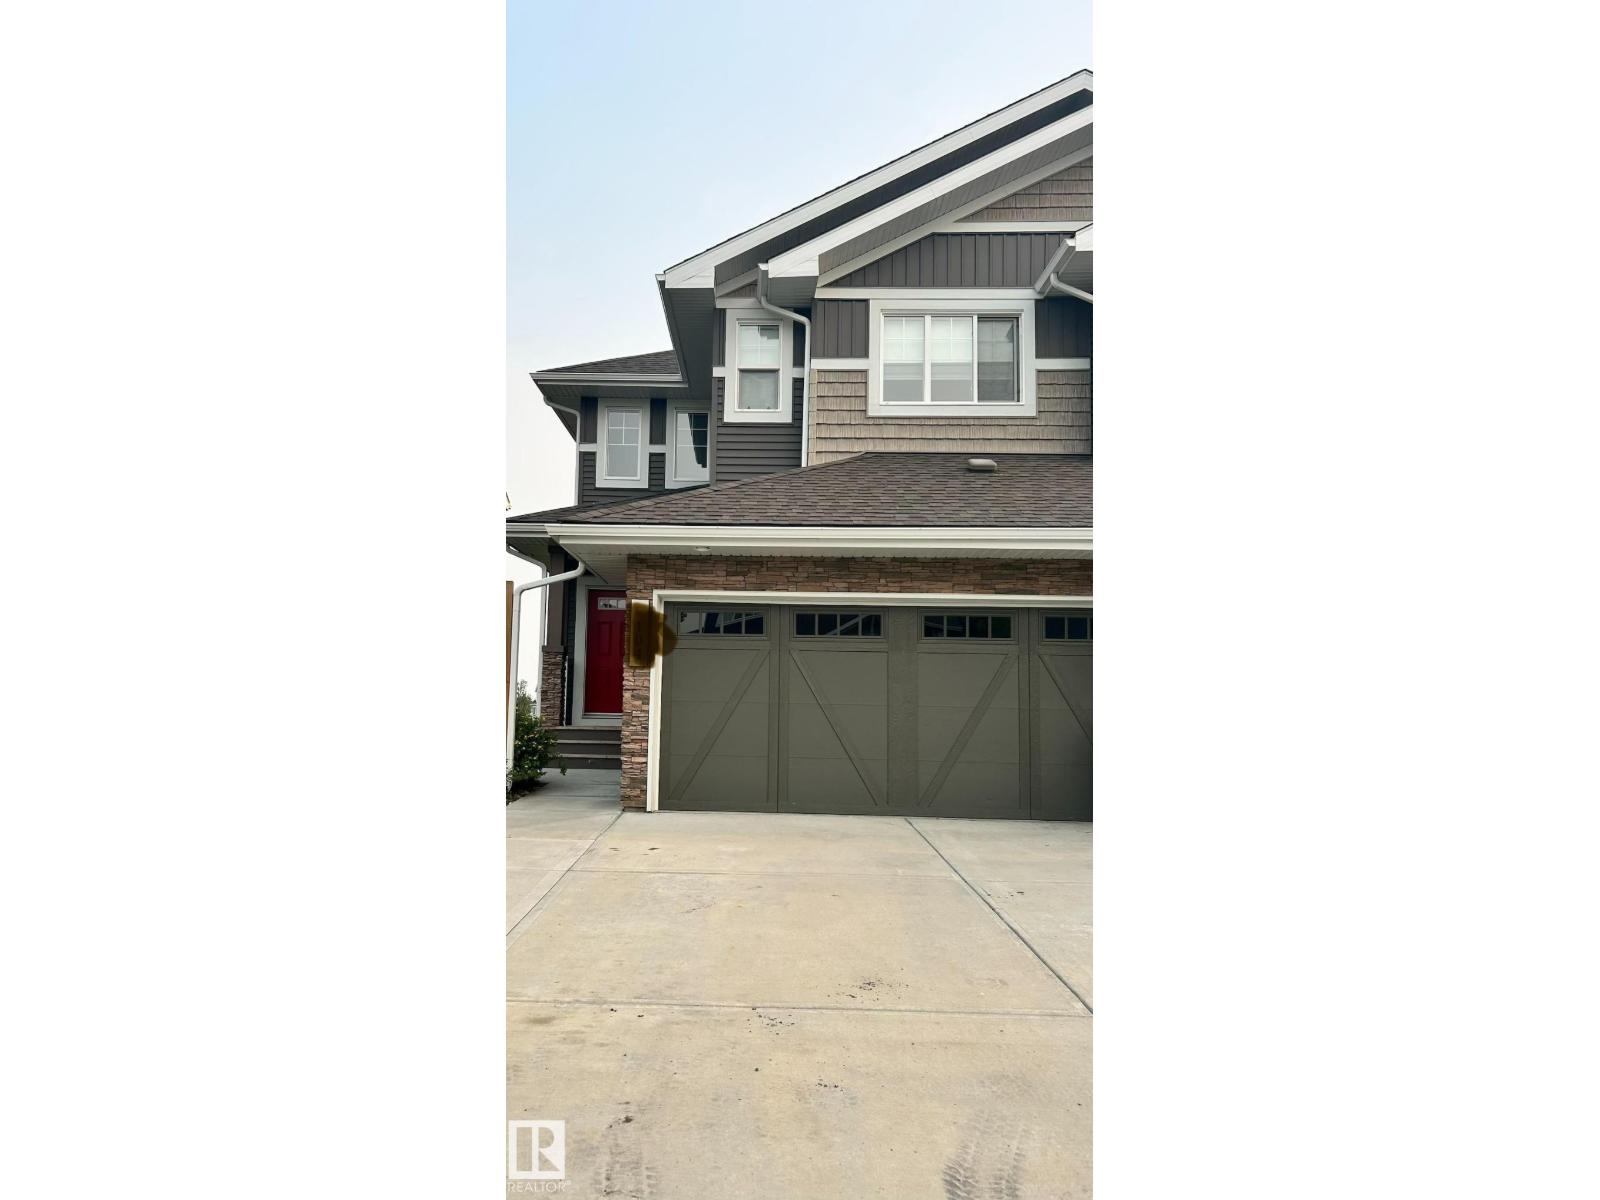
Fully finished 1,714 sq. ft. walkout half duplex, proudly maintained by its original owner, backing onto a pond and green space in the Jensen Lakes community of St. Albert. The upper level features a spacious primary bedroom with full ensuite and walk-in closet, two additional bedrooms, a full bathroom, and a versatile nook suitable for an office, study, or workout area. The bright main floor offers an open-concept kitchen with dual induction oven, walk-through pantry, dining area, living room, and large windows overlooking the green space, trails, and pond. A balcony extends the living space outdoors. The recently finished walkout basement includes a fourth bedroom, family room, bathroom, and additional flex space. Outside, enjoy a low-maintenance yard with a large custom concrete patio. Central air conditioning completes the home. (id:55254)
3611 12 St NW
Edmonton, Alberta
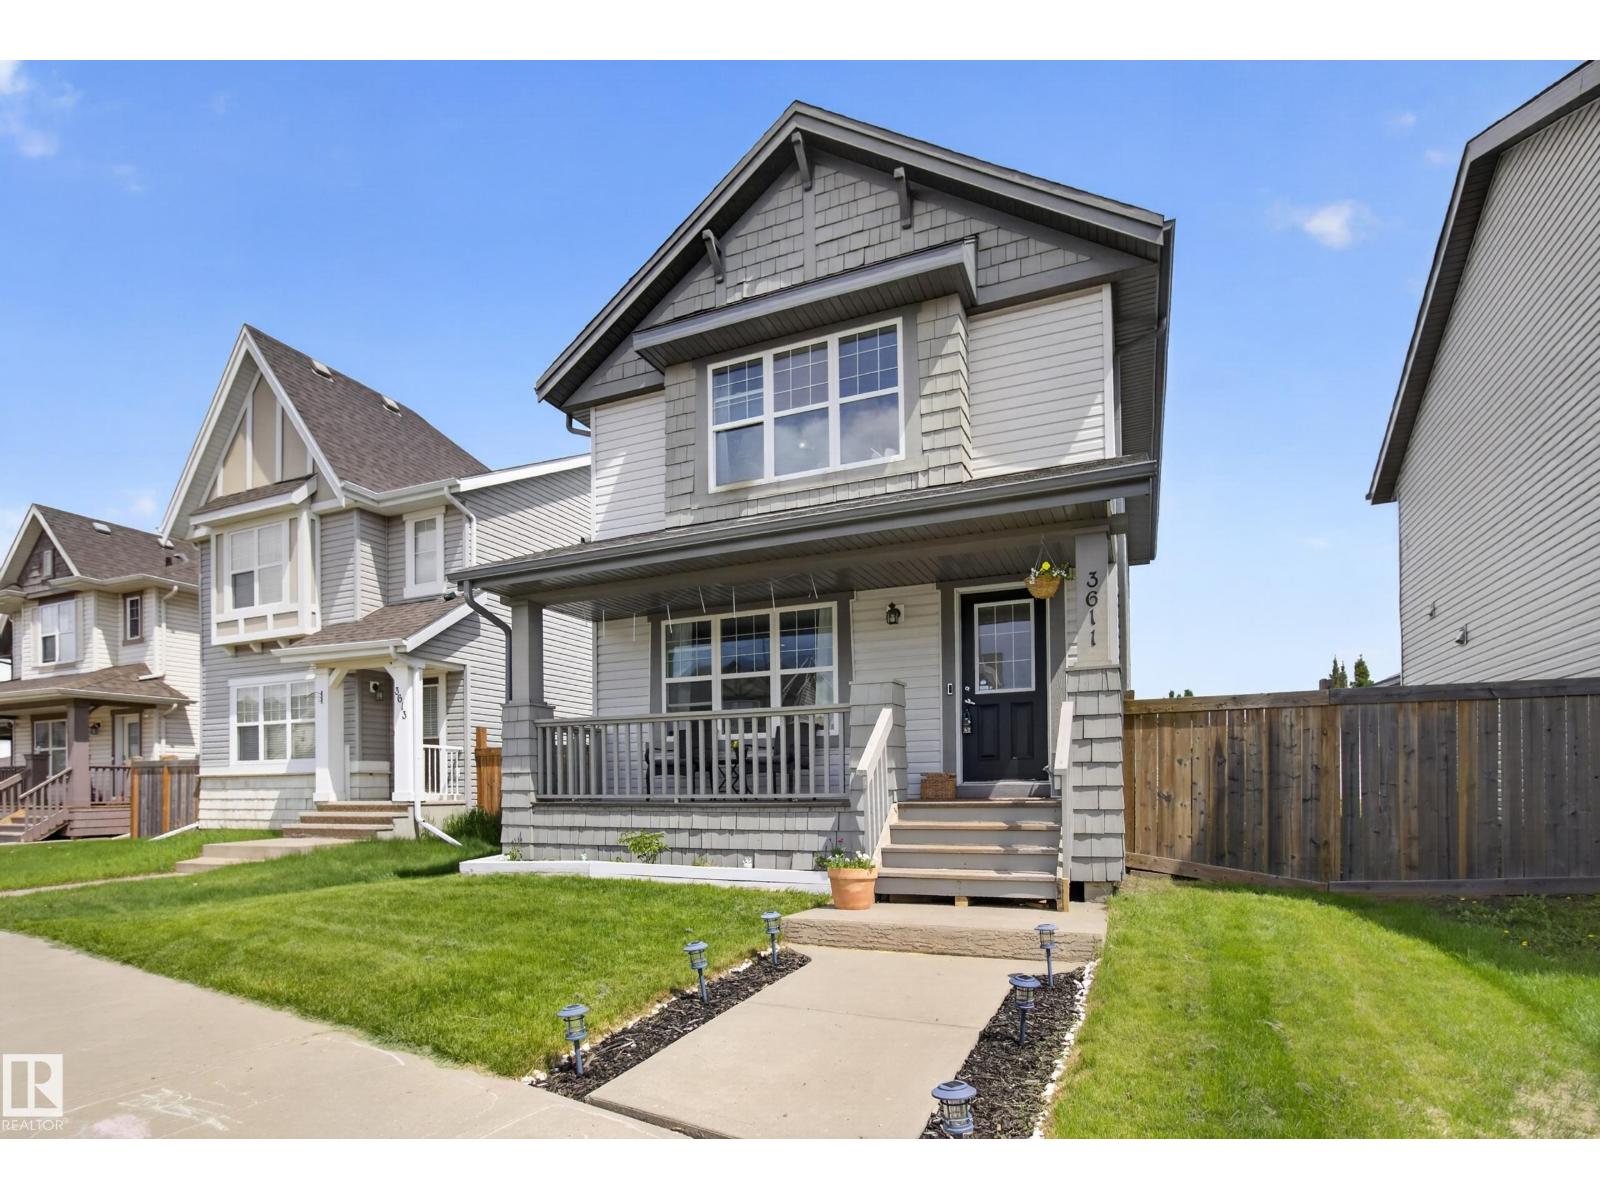
Affordable, Functional & Full of Possibilities! This Tamarack 2-storey checks all the boxes with 3 bedrooms, 2.5 bathrooms, hardwood flooring, a cozy gas fireplace, and a double detached garage. The kitchen offers plenty of counter space and storage, making it easy to keep up with busy family life. Upstairs you'll find three comfortable bedrooms, including a sizeable primary bedroom with huge walk in closet & full ensuite, while the unfinished basement provides additional space for storage, hobbies, or future development. Located just steps from A. Blair McPherson School (K-9) and minutes from the Meadows Rec Centre, library, shopping, public transit, and everyday amenities. Whether you're looking for your first home, more space, or a smart investment, this one deserves a spot on your must-see list! (id:55254)
9540 178 Av NW
Edmonton, Alberta
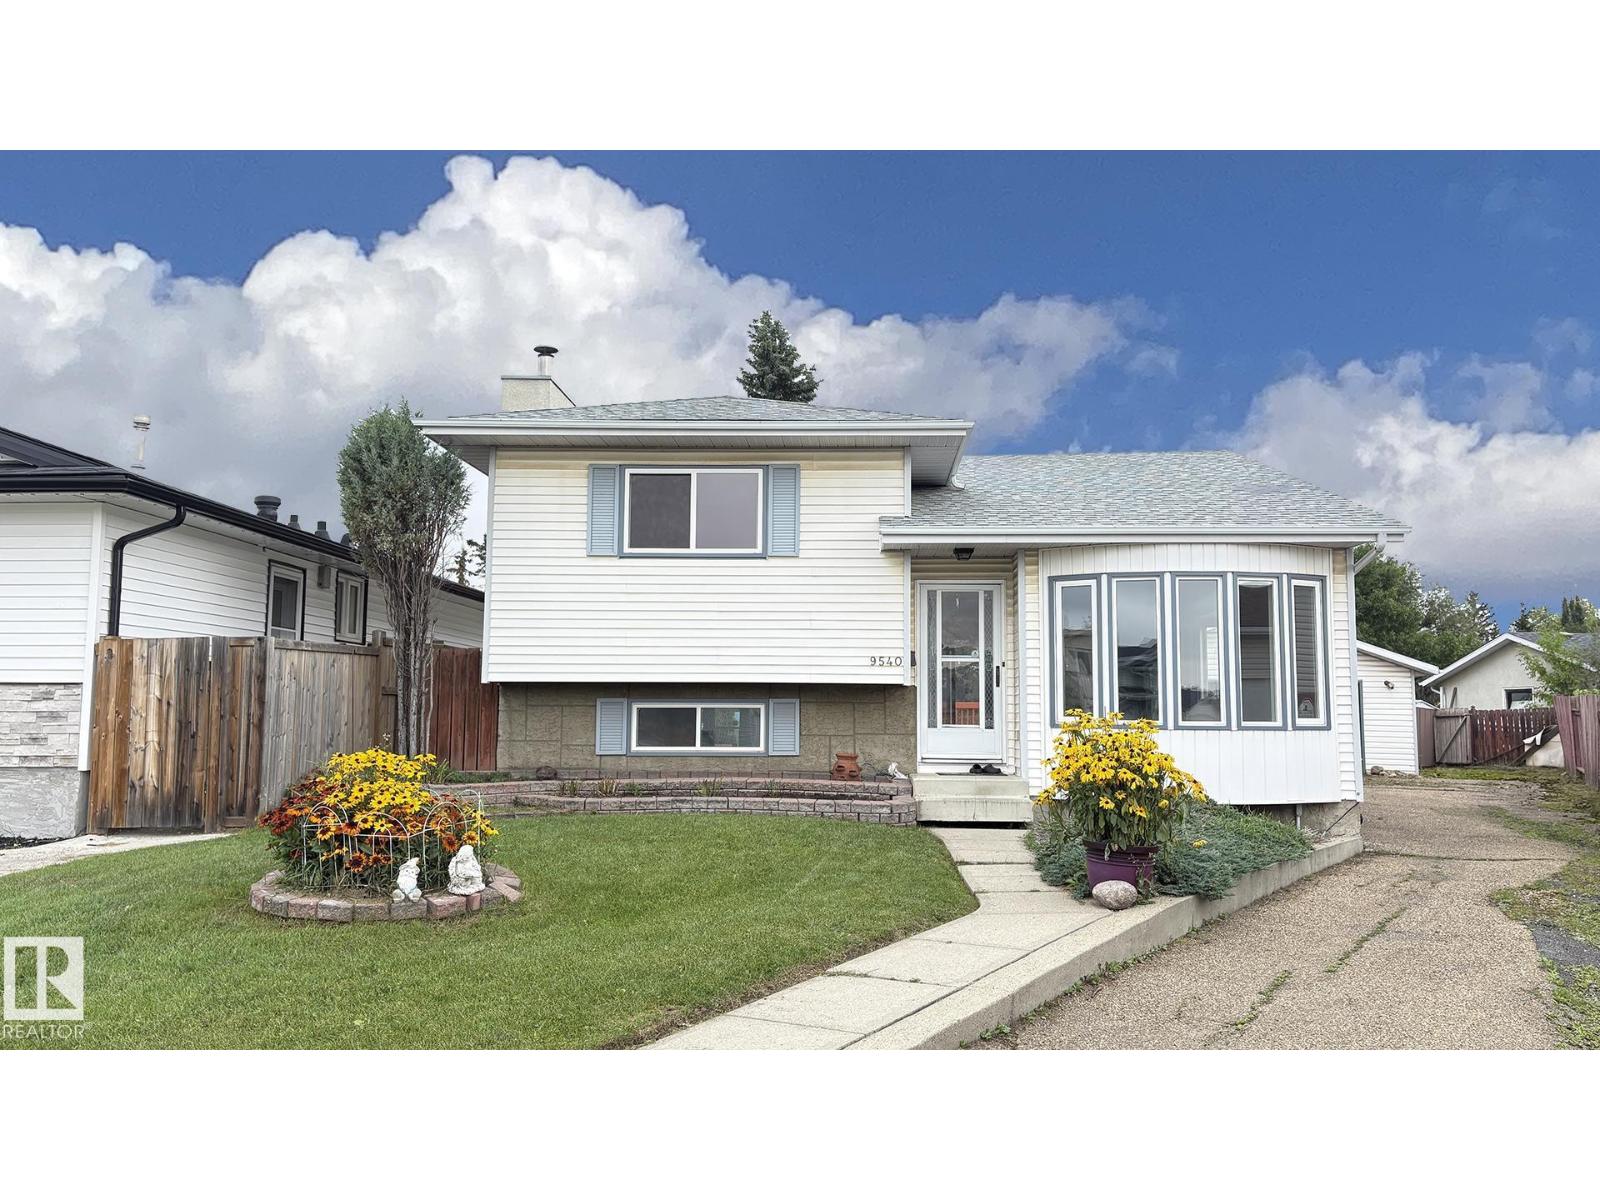
So much to offer! This tastefully upgraded and exceptionally well-maintained home offers 1,684 sq. ft. across three levels, plus an additional 850 sq. ft. of fully finished basement space, with a total of 4 bedrooms. Located in a quiet cul-de-sac, the home features a spacious kitchen with ample cabinetry, a bright living room, and a formal dining area. The third level boasts a large family room with a wood-burning fireplace and a second kitchen, making it ideal for a mother-in-law suite or extended family living. The second full bathroom features a relaxing Jacuzzi tub. The fully finished basement provides plenty of additional living and storage space. Outside, enjoy a huge pie-shaped lot backing onto a greenbelt, complete with a pond, two decks, mature fruit trees, and beautiful landscaping throughout. An oversized double garage with RV parking at the rear adds excellent convenience. Ideally located close to schools, parks, shopping, and much more. A wonderful family home you must see! (id:55254)
4530 Saly Pl SW SW
Edmonton, Alberta
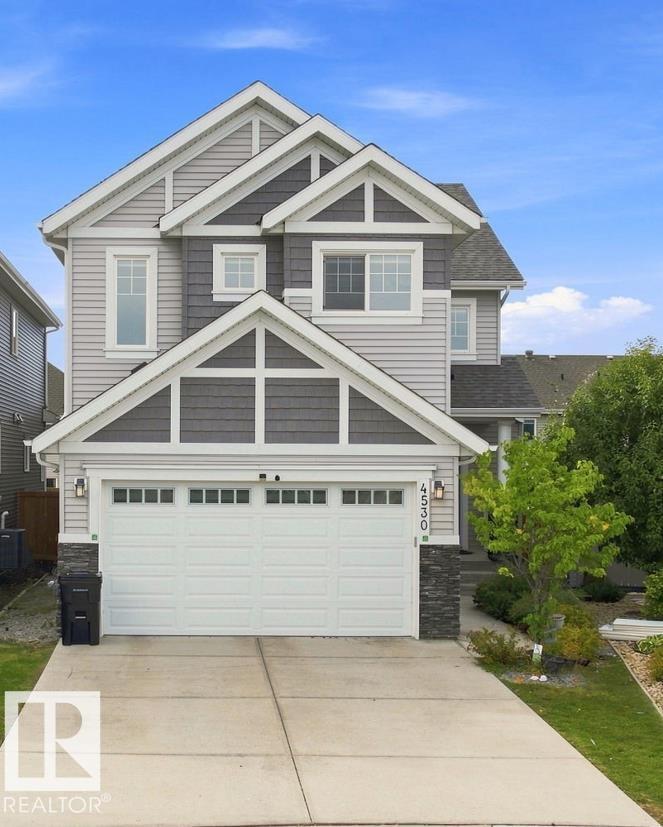
Welcome to this beautiful 2,500 Sq. Ft. family home in Lake Summerside, ideally located in a quiet cul-de-sac across from Michael Strembitsky School & Park. This thoughtfully designed home features 9’ ceilings, engineered hardwood flooring, open metal railings, and a modern open-concept layout. The stylish kitchen offers contrasting white & grey cabinetry, expansive quartz island and counters, walk-through pantry, and a convenient mudroom. The spacious living area a brick feature wall and gas fireplace. A main-floor bedroom with 3-piece full bathroom with shower provide flexibility for guests or family.Upstairs features a bonus room, 4 bedrooms,includes spacious primary suite includes a walk-in closet , soaker tub, glass shower, double quartz vanity, and private toilet closet. laundry room with sink .BONUS :Fully Finished Basement with 1-Bedroom full bath and Rec room ! Enjoy year-round Lake Summerside amenities including skating, fishing, boating, swimming, and sandy beaches. (id:55254)
72 Covell Cm
Spruce Grove, Alberta
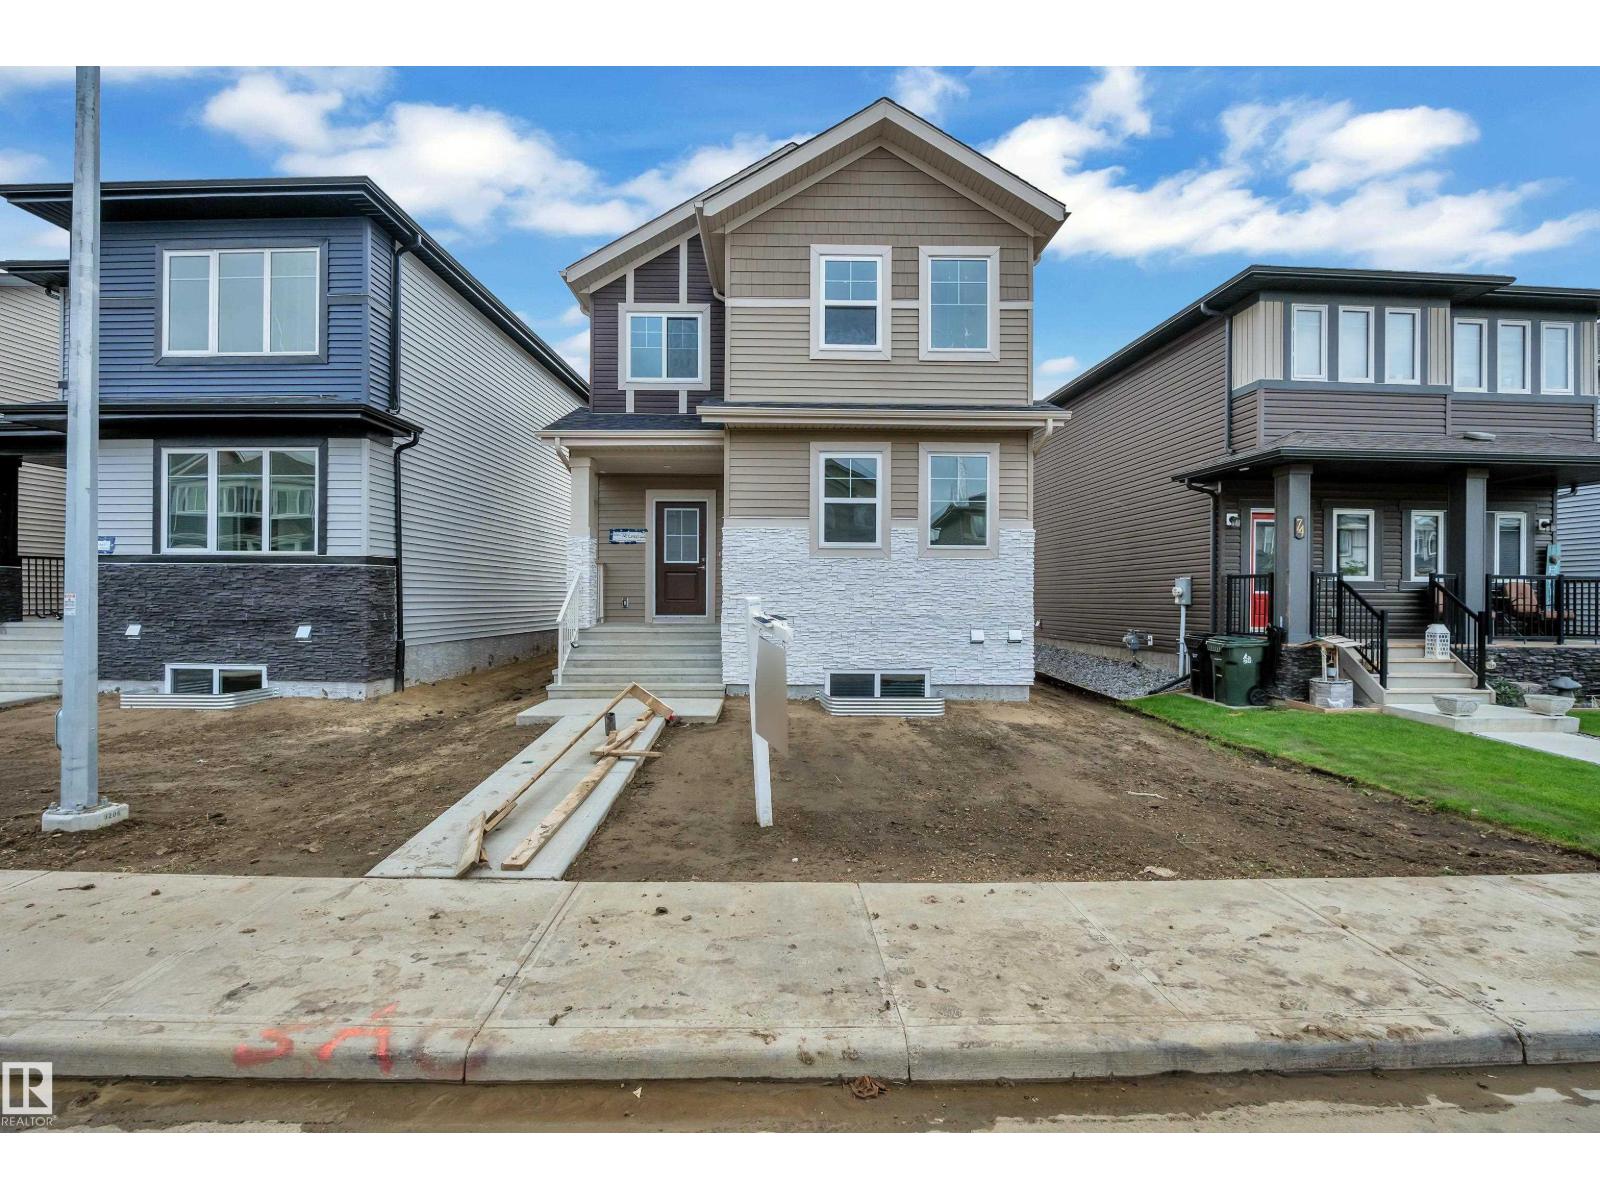
Welcome to this thoughtfully designed 2-storey home offering an excellent blend of comfort, style and functionality. The main floor features a bright living room, spacious dining area, well-appointed kitchen, convenient mudroom, 2-piece bathroom and a main-floor bedroom—perfect for guests or a home office. Upstairs, the spacious primary bedroom offers a 3-piece ensuite and walk-in closet, along with two additional bedrooms, a spacious family room, 3-piece bathroom and convenient upper-floor laundry. Enjoy abundant natural light, generous living spaces and an efficient layout designed for modern family living. (id:55254)
#62 675 Watt Bv SW
Edmonton, Alberta
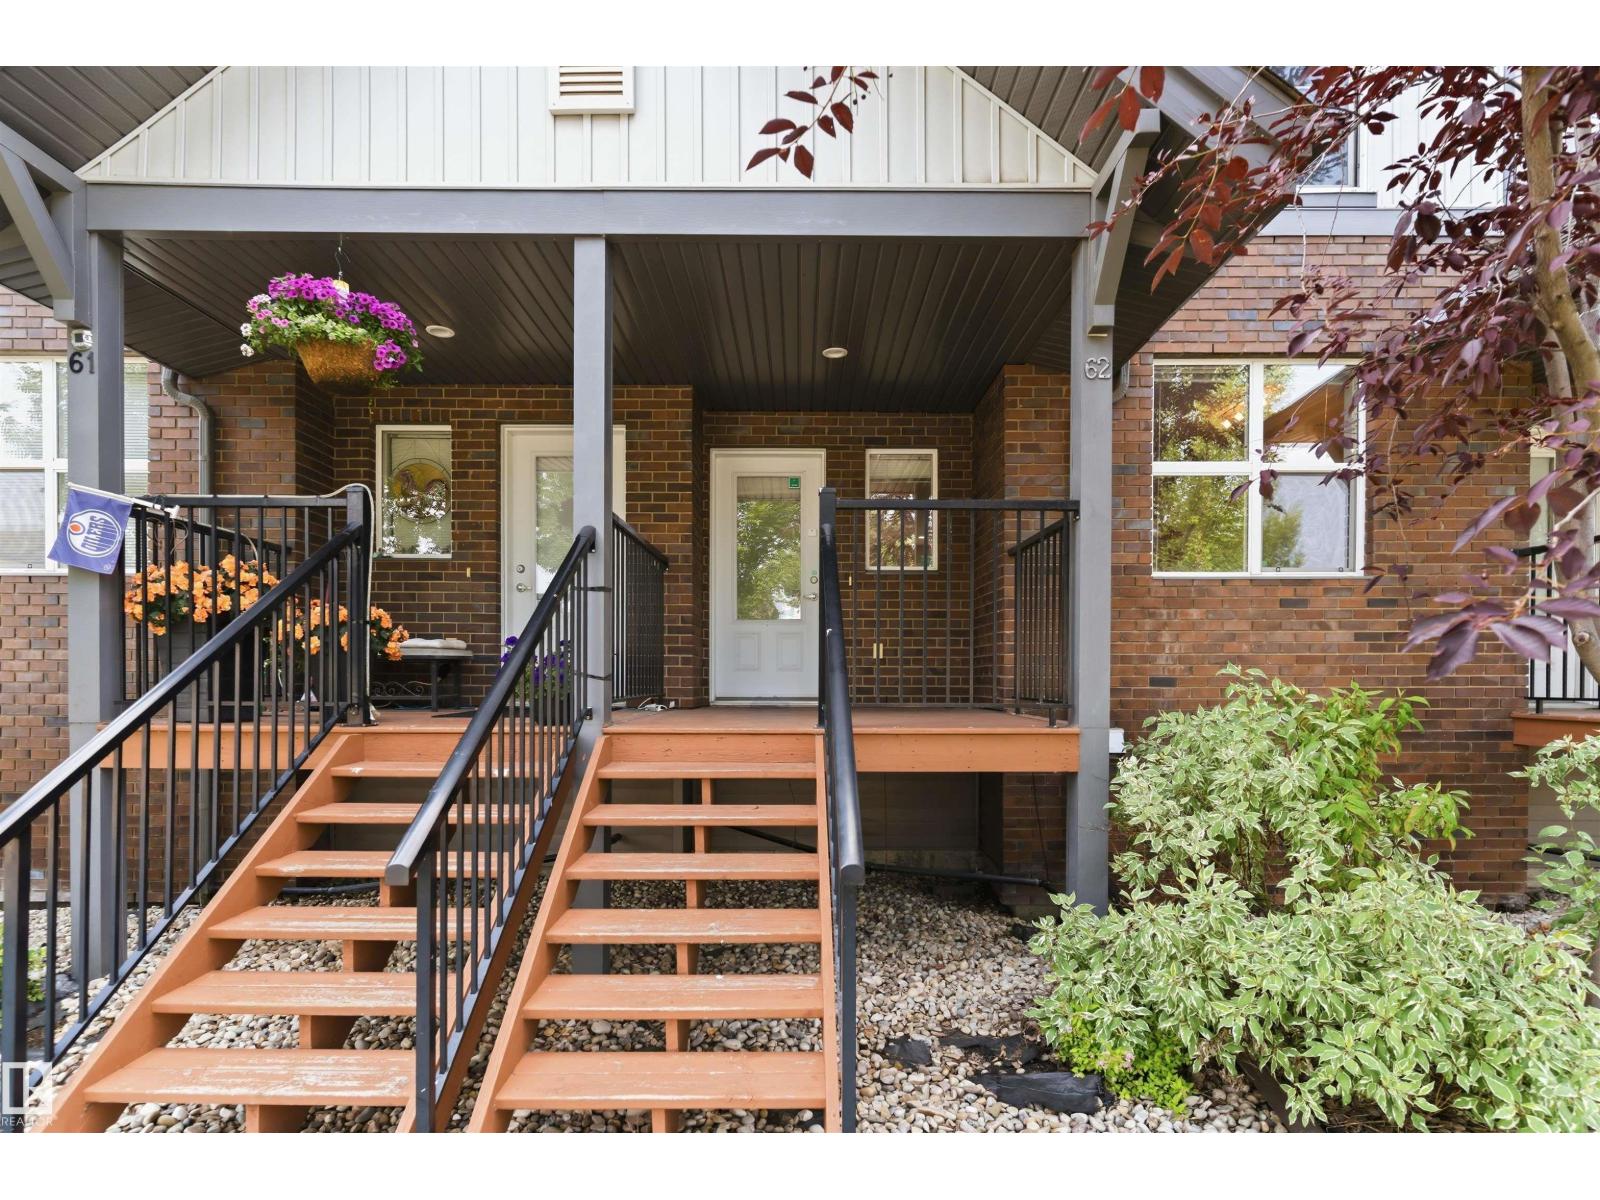
Welcome to modern, low-maintenance living in Walker Lakes with this immaculate 3-bedroom, 2.5-bathroom townhome that perfectly blends style, affordability, and convenience. The bright, open-concept layout features a beautifully upgraded kitchen complete with premium quartz countertops, leading seamlessly to your own private balcony—ideal for morning coffee or evening relaxation. This home also boasts the highly coveted feature of a double attached garage, providing secure storage and keeping your vehicles warm through the winter months. Unmatched in its location convenience, the property features a transit stop right outside the front door and sits just minutes from the major shopping plaza at 66th Street and 50th Street/Ellerslie Road, giving you instant access to groceries, dining, and daily amenities. With exceptionally low condo fees keeping your monthly costs highly predictable, this affordable property is an incredible opportunity for first-time buyers, young families, or investors alike. (id:55254)