Sanket Patel Commercial Realtor
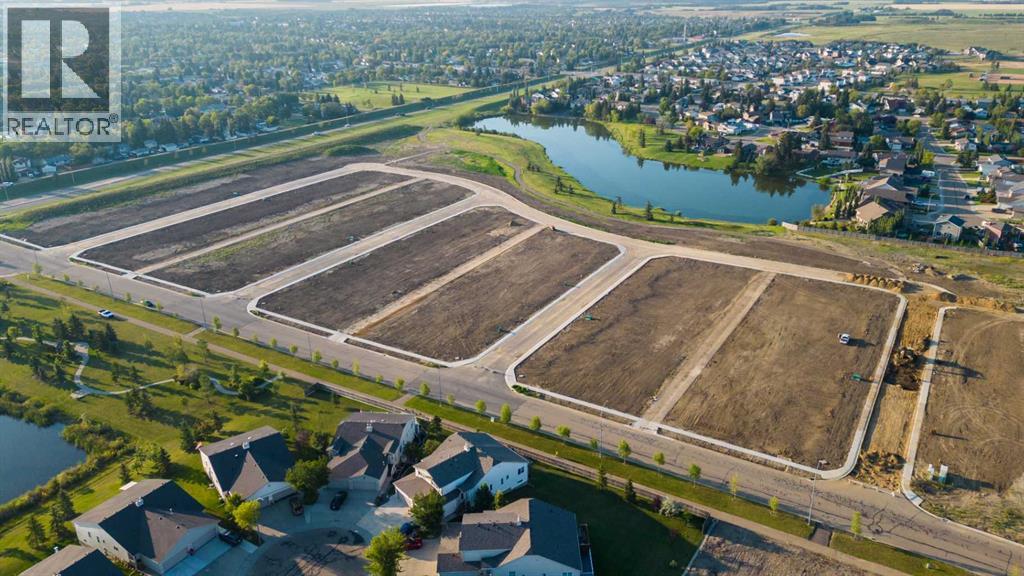
4401 69 Street
Camrose, Alberta
Welcome to West Park's newest development....Lakeside!!! This development is situated close to shopping and dining. You can access the walking path along the lake and build your own home! Don't miss out on an amazing opportunity in 2026. (id:55254)
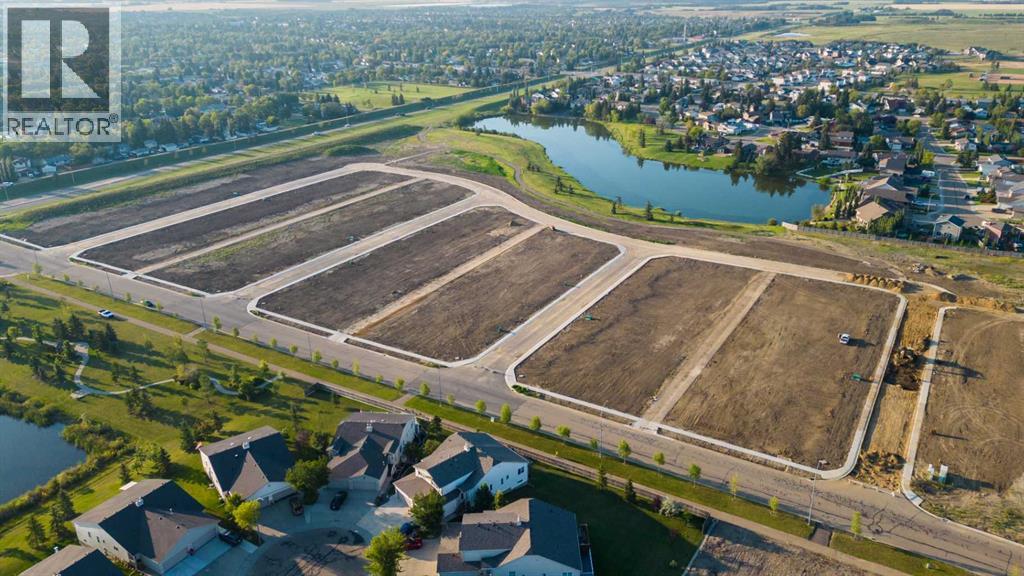
4409 69 Street
Camrose, Alberta
Welcome to West Park's newest development....Lakeside!!! This development is situated close to shopping and dining. You can access the walking path along the lake and build your own home! Don't miss out on an amazing opportunity in 2026. (id:55254)
4324 25 Avenue S
Lethbridge, Alberta
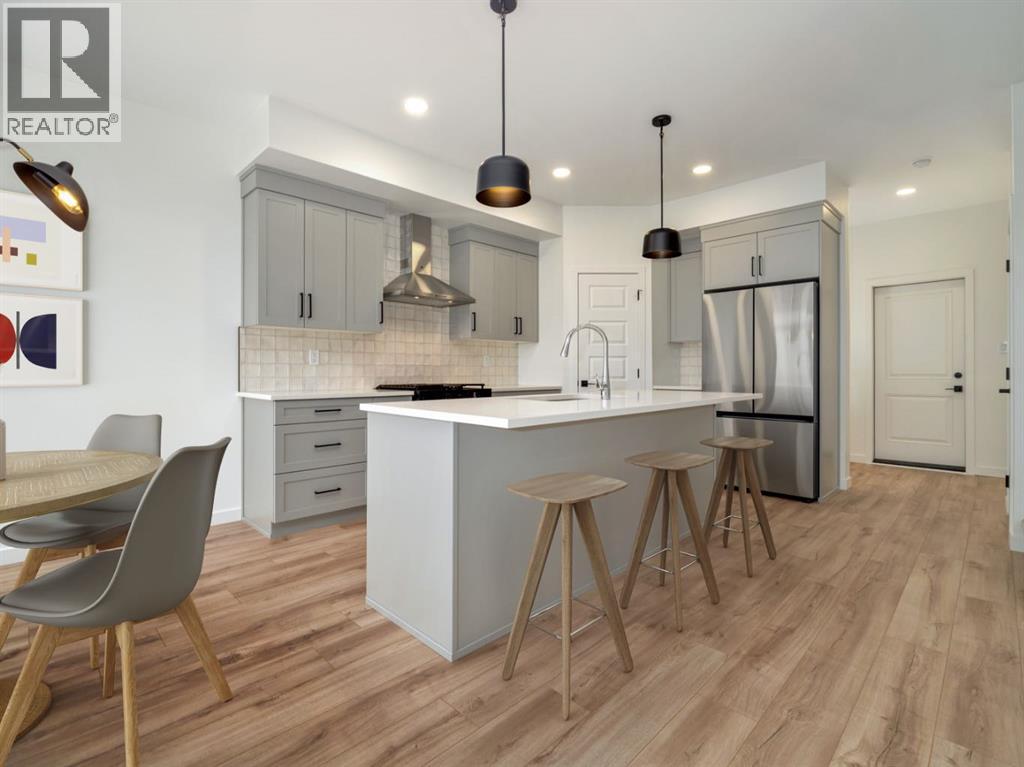
The "Isla" by Avonlea Homes is the perfect family home. Located in the architecturally controlled community of SouthBrook Close to school, park and Playground.. The main level hosts a notched out dining nook, eating bar on the kitchen island, walk in pantry. Large windows and tall ceilings make the main floor feel very bright and open. Also notice the new look of the flat painted ceilings.Upstairs resides the 3 bedrooms with the master including an en-suite and walk in closet. The ensuite has a large 5 foot walk-in shower and His/Her sinks.Great Bonus room area for the family to enjoy. Bonus room is in the middle of the upstairs giving privacy to the master retreat from the kids bedrooms.Convenience of laundry is also upstairs. The basement is undeveloped but set up for family room, bedroom and another full bath. This home is located close to Park, Playground, shopping and schools. Close to all the amenities the Southside has to offer. NHW. Home is virtually staged.FIRST TIME BUYER! ASK ABOUT THE NEW GOVERNMENT GST REBATE PROGRAM WHERE YOU CAN GET THE GST BACK. CERTAIN RESTRICTIONS APPLY (id:55254)
738 Violet Place W
Lethbridge, Alberta
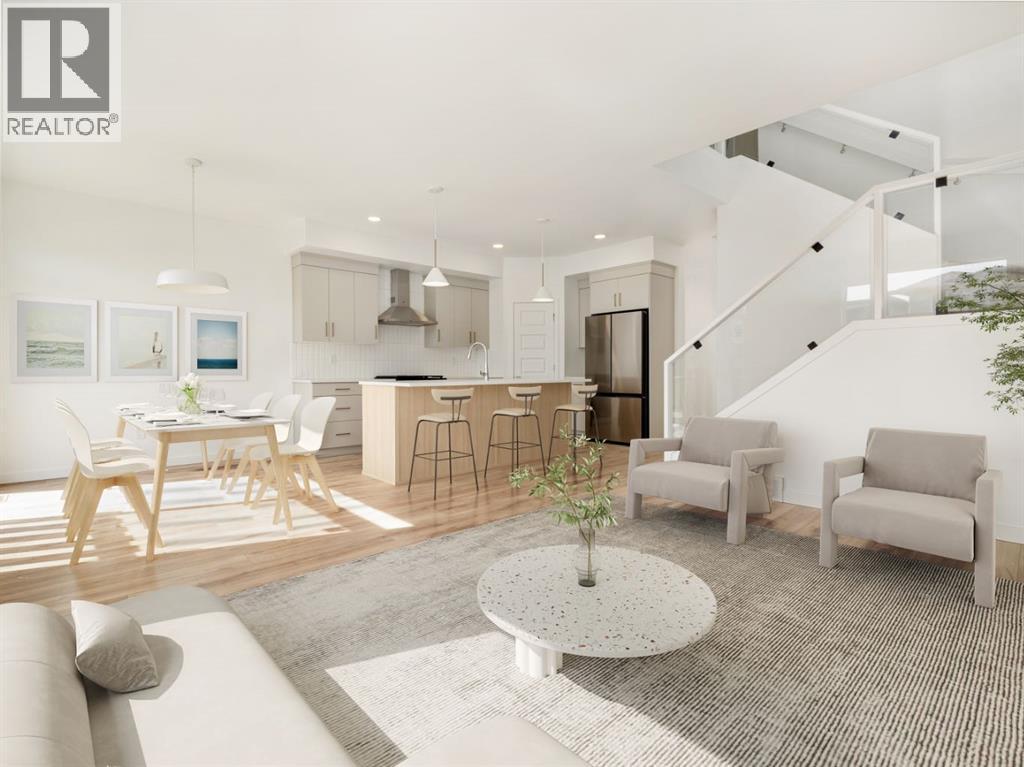
The "Isla" by Avonlea Homes is the perfect family home. . The main level hosts a notched out dining nook, eating bar on the kitchen island, walk in pantry. Large windows and tall ceilings make the main floor feel very bright and open. Also notice the new look of the flat painted ceilings.Upstairs resides the 3 bedrooms with the master including an en-suite and walk in closet. The ensuite has a large 5 foot walk-in shower and His/Her sinks.Great Bonus room area for the family to enjoy. Bonus room is in the middle of the upstairs giving privacy to the master retreat from the kids bedrooms.Convenience of laundry is also upstairs. The basement is undeveloped but set up for family room, bedroom and another full bath. Located close to Park and Play ground. Home is virtually Staged. New Home Warranty. FIRST TIME BUYER! ASK ABOUT THE NEW GOVERNMENT GST REBATE PROGRAM WHERE YOU CAN GET THE GST BACK. CERTAIN RESTRICTIONS APPLY (id:55254)
954 7 Street SW
Medicine Hat, Alberta
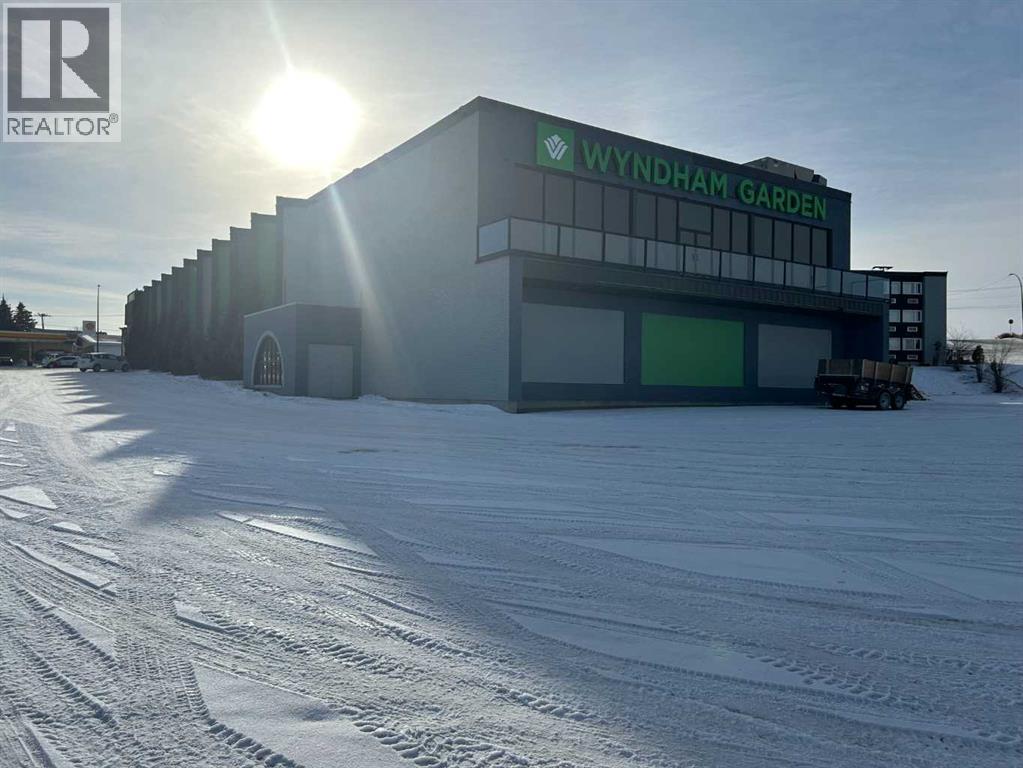
Exceptional leasing opportunity offering 9,300 sq. ft. of versatile space with endless potential. Previously operated as a nightclub; however, that use is no longer permitted, creating an excellent opportunity to reimagine the space for professional offices, medical or health services, fitness or wellness studios, or an event venue (subject to approvals). Ideally situated along the Trans-Canada Highway, the property offers excellent visibility and convenient access, with ample on-site parking for staff and clients. Although located on the lower level, the natural slope of the land provides direct rear entry with minimal stairs, making access easy and practical. Operating costs are $6.25 per sq. ft., including utilities. (id:55254)
9230 Township Road 584
Rural Lac Ste. Anne County, Alberta
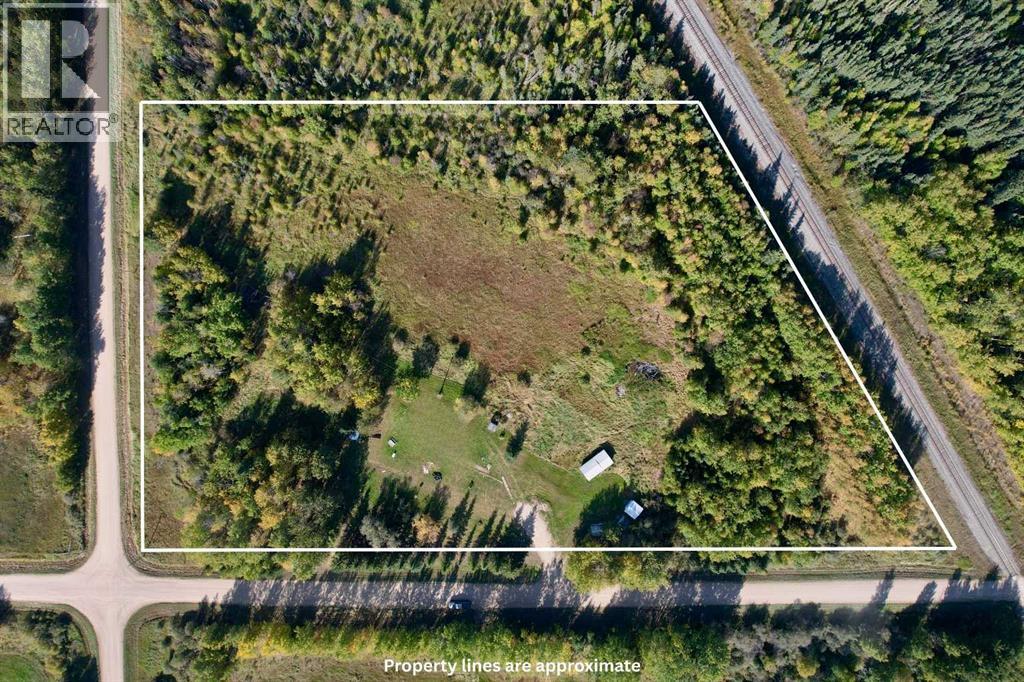
Looking for an acreage to set up a dream home? This property is being redeveloped. It has mature trees, a flowing artesian well, power, a gas line, sheds, lawns, older septic tanks, a driveway, and some fence lines. It is a pretty 6 plus acres. It is located between Green Court and Cottonwood. You will need to check on permits with the county. (id:55254)
Unknown Address
,
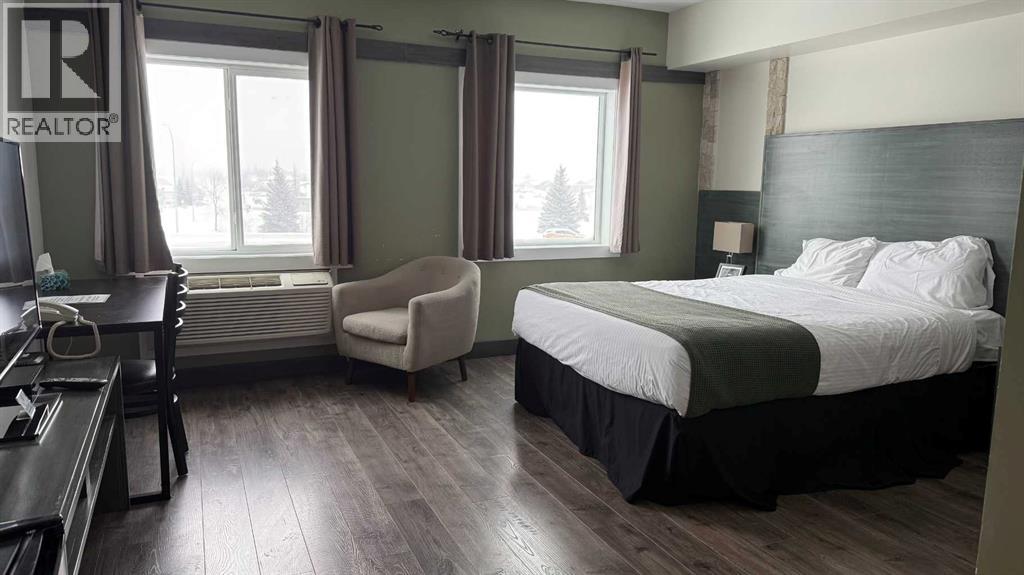
Prime income-generating property offered at $4.3 M, featuring 32 GUEST ROOMS, 21 VLTs, a FULL-SERVICE BAR, LIQUOR STORE, and TWO LEASED RESTAURANT spaces. This well-established operation delivers approximately $2M in ANNUAL REVENUE, with multiple diversified income streams.Recent upgrades include approximately $2 MILLION IN RENOVATIONS (2020), with significant improvements to guest rooms including NEW WASHROOM AND SEPARATE HAVC SYSTEMS, enhancing operational efficiency and guest experience. Situated on 0.6 acres, the building spans 25,392 sq. ft., including a 11,377 sq. ft. main floor and 6,587 sq. ft. basement, allowing for efficient operations and future potential.Owned and successfully operated by the same owner for over 20 years, this is a rare, stable, and profitable investment with proven performance.An ideal opportunity for investors seeking a high-cash-flow asset with diversified revenue streams and strong upside potential. (id:55254)
212, 20 Seton Park SE
Calgary, Alberta
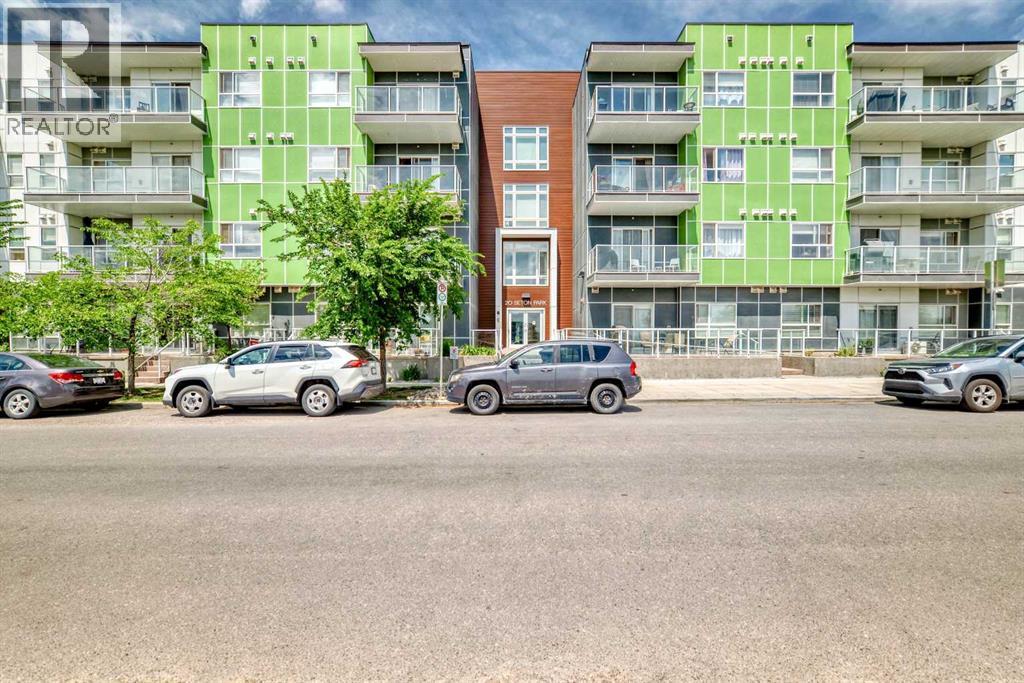
This sleek 2 bedroom, 2 bath condo is waiting for you. This unit's open floor plan is spacious and bright with 9 ft ceilings throughout. The kitchen features a large quartz island with plenty of seating space and cupboards. There is a large laundry/storage room which is plenty big enough to store your bikes and possibly camping equipment for your great weekend get aways. There is a spacious deck for relaxing after a busy day or having friends by for a bbq. From the deck there is a great view of the South Campus Hospital which is only a few minute walk. Also is this great community is the new YMCA which is just across the street from this awesome property. Also featuring in the neighbourhood is a high school, library, movie theatres, plenty of restaurants, shopping, parks and playgrounds. This building is pet friendly with approval of course. There is titled underground parking plus underground and outside visitor parking. Don't delay call your favourite Realtor today for your private showing. (id:55254)
302 8 Avenue
Fox Creek, Alberta
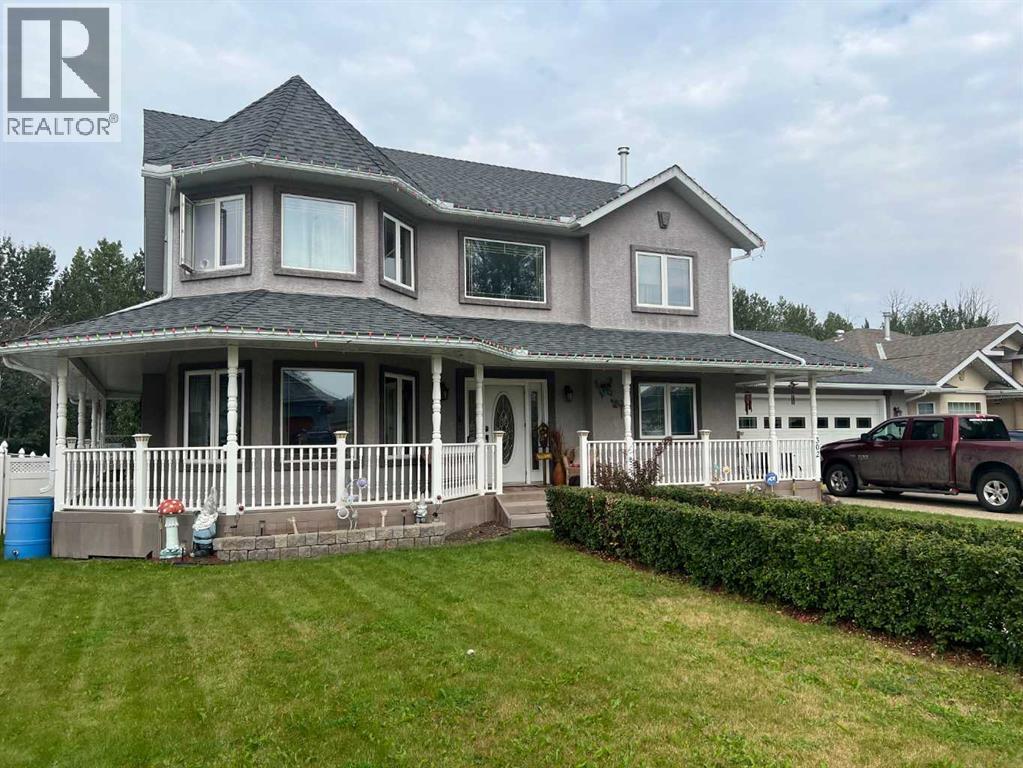
Elegant impressive custom-built home in quiet location backing on to greenbelt. 6 bedrooms 5 bathrooms.. This stunning home will have you from the front foyer with curved oak stair case to side living rm, formal dining rm, spacious kitchen with loads of oak cupboards and granite counter tops, all appliances, side family rm with pellet fire place, windows that will beckon you to the backyard oasis, 1/2 bath and laundry rm just off garage entrance, private lg bedrm with full bathrm... Up-stairs you will find one of a kind lg master suite with beautiful bay window, your own ensuite with washer dryer, huge walk in closet. Enjoy your private deck with a view of your own backyard. Three more bedrms with full bathrm.. Down stairs you will find a huge 2nd family room with bar with a theatre system,1 more bedrm and full bathrm, loads of storage. New up dated boiler system keeps your water hot as you need it(description in photos) Home has a wrap around deck and is backing on to green belt. This home has central air conditioning, in- floor heat, water treatment filtering system, heated double garage. New shingles and vinyl fencing in 2018 ... BEAUTIFUL ONE OF A KIND HOME, BACKING ON THE GREENZONE (id:55254)
2117, 240 Skyview Ranch Road NE
Calgary, Alberta
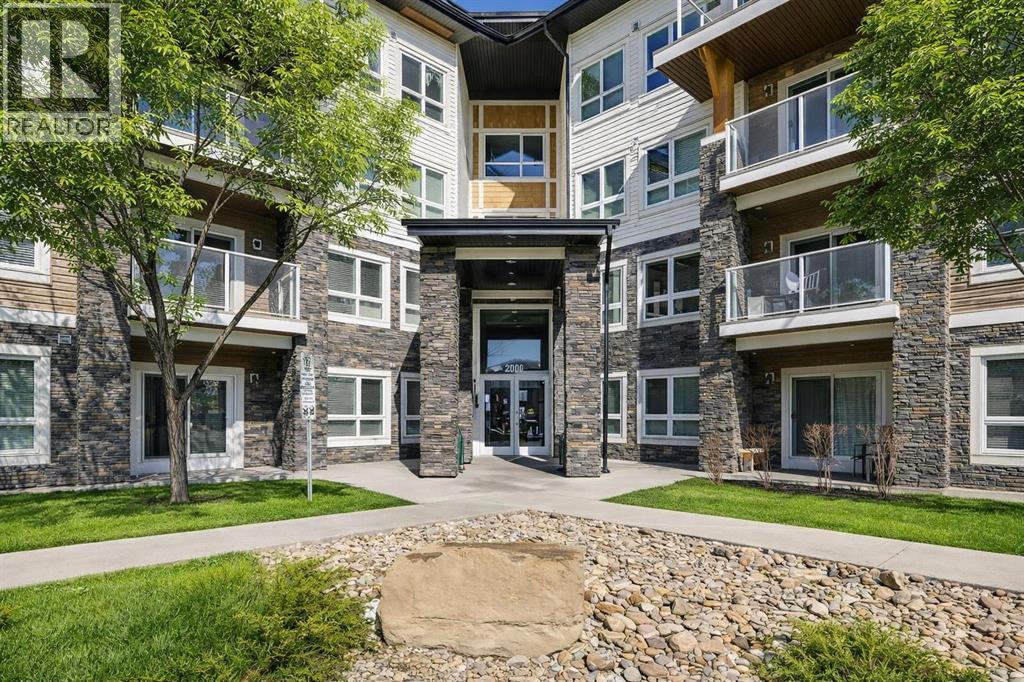
This modern ground-level, end unit offers the perfect blend of convenience and low-maintenance living, featuring 2 bedrooms, 2 full bathrooms, and a spacious walk-out covered patio. Ideally situated in a charming community, you’ll be within walking distance to Prairie Sky School, transit, and countless amenities—yet still able to come home to your quiet retreat.The ground-floor location allows for easy access while extending your living space outdoors, perfect for summer barbecues or relaxing evenings. Inside, the open-concept design is flooded with natural light from the extra windows only an end unit can offer.The contemporary kitchen is a chef’s delight with quartz countertops, full-height cabinetry, stainless steel appliances, and a peninsula island with breakfast bar, all overlooking the dining and living areas for seamless entertaining. The sunlit living room with large patio doors creates a warm, inviting atmosphere.Unwind in the spacious primary suite with a private 4-piece ensuite, while a second bedroom, another full bathroom, and in-suite laundry add comfort and practicality. Additional perks include heated underground parking and a storage locker.Located in the desirable Skyview Ranch community, you’ll be surrounded by parks, schools, shopping, and endless pathways—with quick access to Deerfoot and Stoney Trail.This immaculate home is truly move-in ready—just unpack and enjoy! (id:55254)
151 84 Street SE
Calgary, Alberta
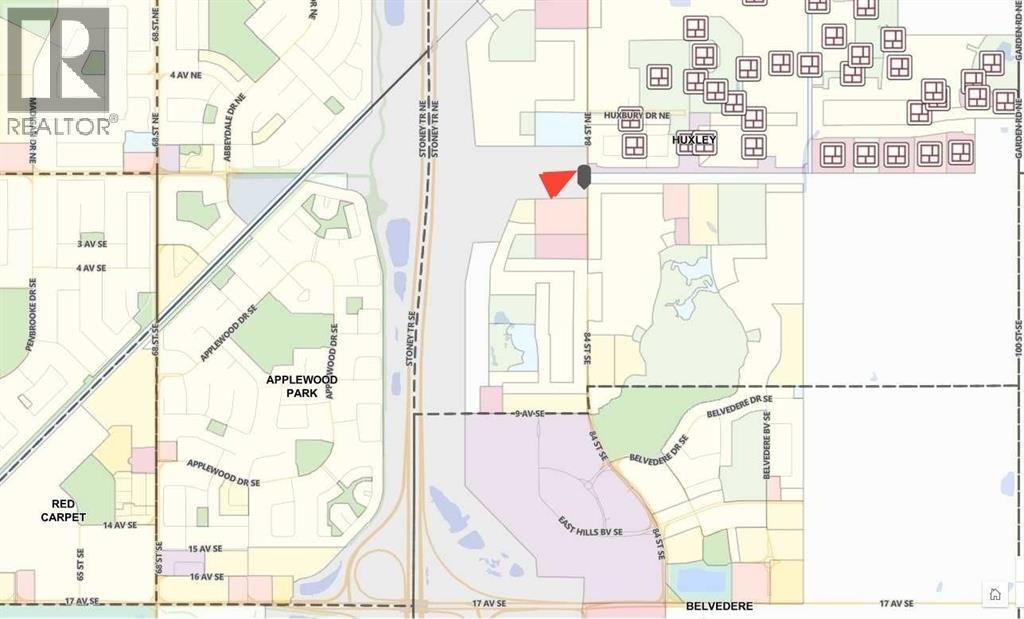
Rare opportunity to purchase 2.45 acres of Crown Land in Calgary’s rapidly developing SE corridor. Currently zoned S-TUC (Special Purpose – Transportation and Utility Corridor) with strong potential for rezoning to CC-2 (Commercial – Community 2 District), offering a wide range of commercial development possibilities. Excellent exposure and access, surrounded by ongoing residential and commercial growth. Limited availability and high interest level – don’t miss out! ********* Any & All offers should be submitted by Friday August 15, 2025 ********* Call for details. Please see copies of Title, Land Use for S-TUC & CC-2, Sub-Division Plan & Proposed Outline Plan for the area in Supplements. (id:55254)
Off Range Road 281 & Township Road 383a
Rural Red Deer County, Alberta
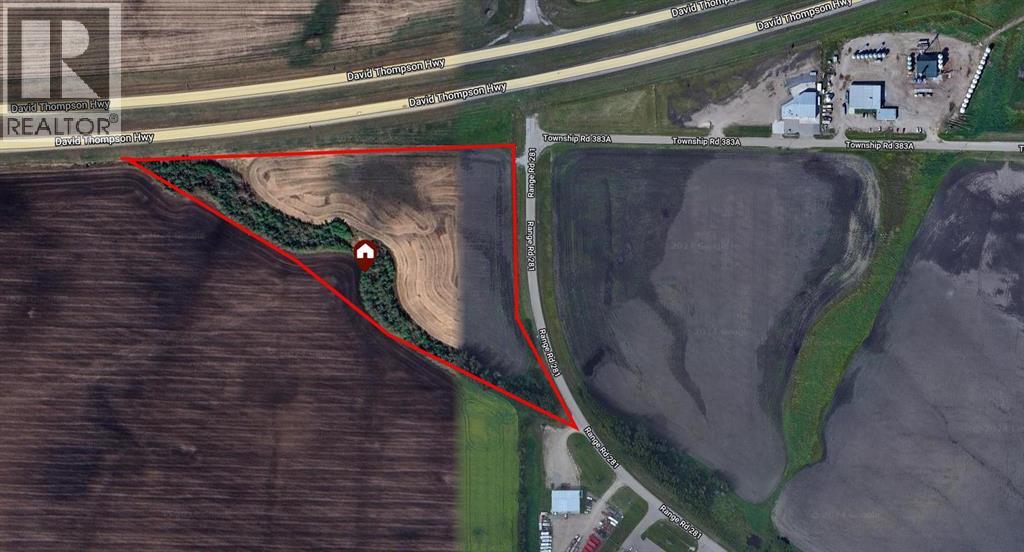
Discover an exceptional investment opportunity with this expansive 12.87-acre parcel, prominently featuring Highway 11 frontage, in the highly sought-after Burnt Lake Industrial Park. Zoned Commercial Industrial, this property offers immense potential for a wide range of industrial uses, making it an ideal choice for businesses looking to expand or establish a new facility. (id:55254)
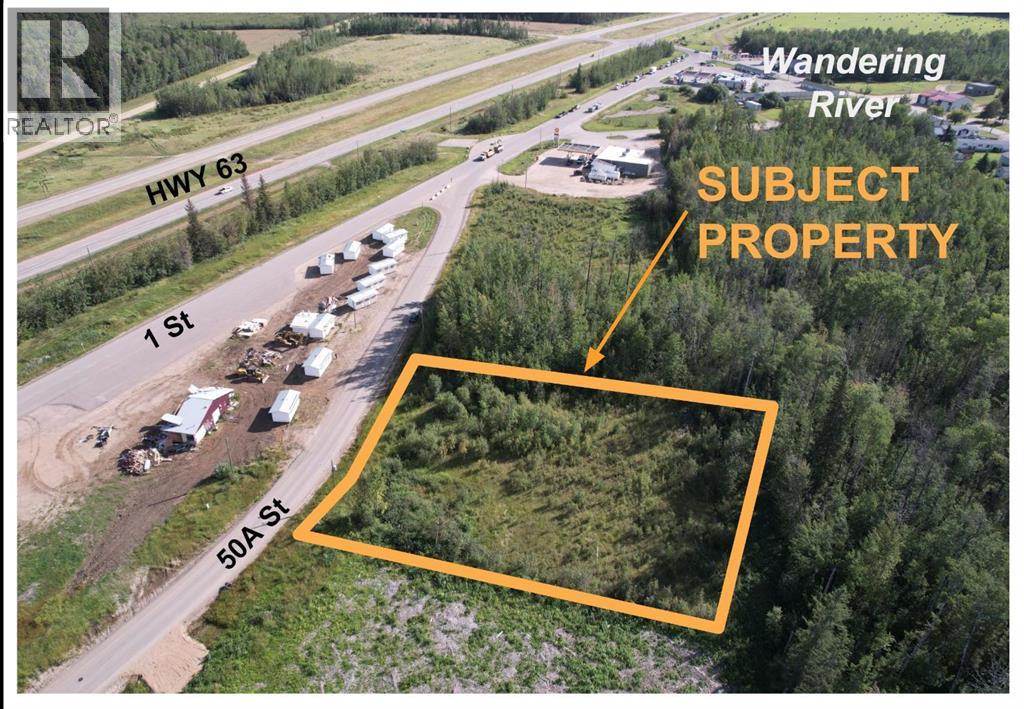
6 50a Street
Wandering River, Alberta
COMMERCIAL LOT IN WANDERING RIVER - with lots of drive-by traffic, and easy access to Highway 63 between Fort McMurray and Edmonton. Lot is cleared - current bush re-growth will be removed before winter. Zoned Hamlet Commercial - this is a versatile property, at a great location for a variety of opportunities. (id:55254)
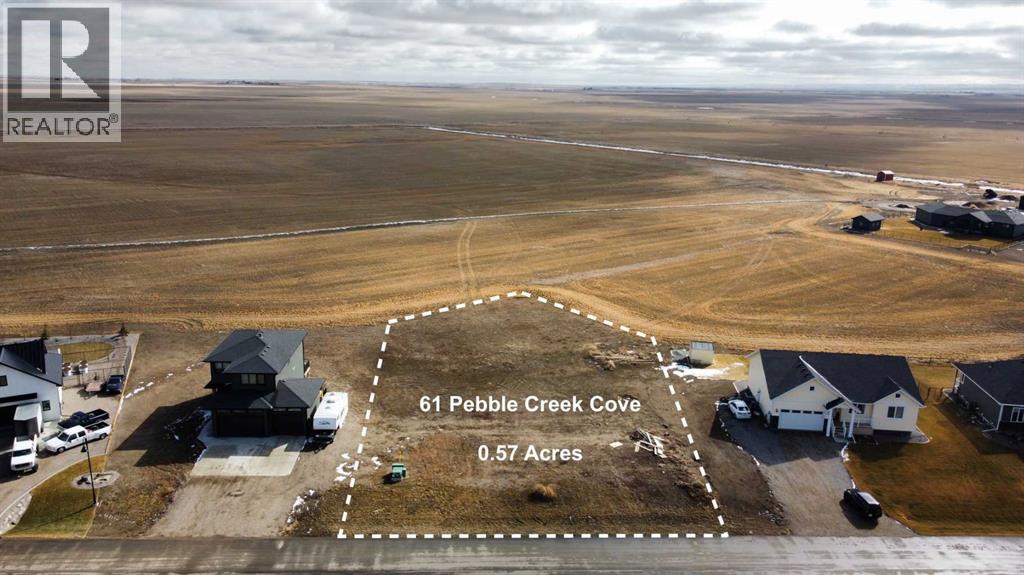
61 Pebble Creek Cove
Raymond, Alberta
This 0.57-acre lot in the growing subdivision of Stonegate Meadows offers the perfect spot to put down roots, with architectural guidelines ensuring a beautiful, well-planned neighbourhood. Raymond is a thriving, family-friendly town with all the essentials—schools (K-12) - the brand new High School is currently being built not far from this lot, a 9-hole golf course, parks, sports fields, a library, medical services, a grocery store, and local shops. Plus, it’s home to an incredible outdoor pool, a vibrant rodeo, and Canada Day celebration. Just 20 minutes from Lethbridge, you get small-town charm with city convenience. The lot is fully serviced and ready for your dream home. (id:55254)
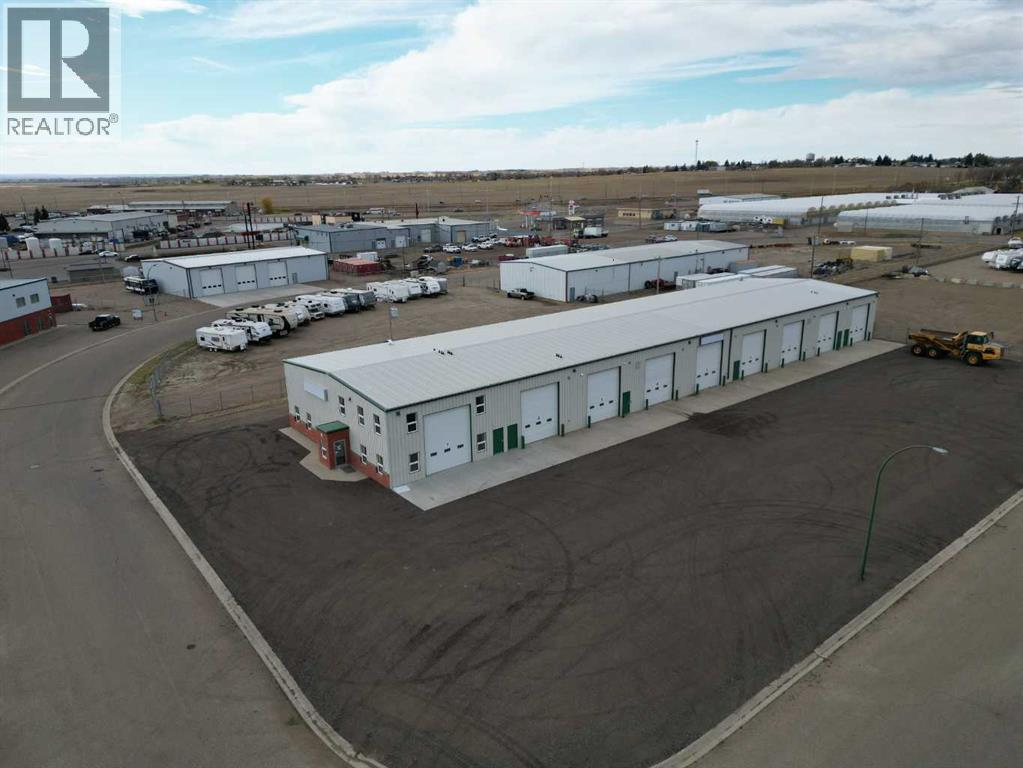
9, 119 Pembina Drive NE
Redcliff, Alberta
Newly Converted Commercial Condo Bay – Perfect for Hobbies, Equipment, or Premium Storage. Part of this freshly strata-titled nine-bay complex, Bay 9 offers a versatile and well-designed space ideal for the hobbyist or anyone needing secure, high-quality storage. With approximately 1,402 sq ft and a generous 60' depth, this bay provides ample room for workshop setups, recreational vehicles, equipment, or personal collections. The layout is open and functional, making it easy to customize to your needs. A great option for those seeking extra space for hobbies, equipment, or premium storage in a newly converted condo-style setting. (id:55254)
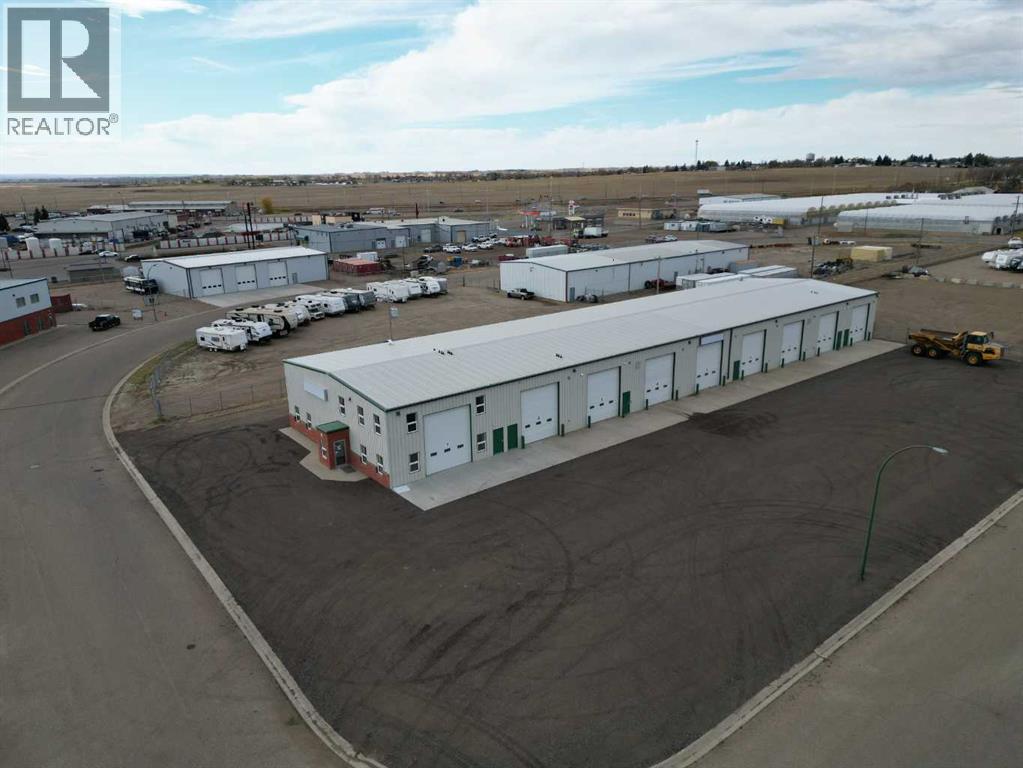
8, 119 Pembina Drive NE
Redcliff, Alberta
Newly Converted Commercial Condo Bay – Perfect for Hobbies, Equipment, or Premium Storage. Part of this freshly strata-titled nine-bay complex, Bay 8 offers a versatile and well-designed space ideal for the hobbyist or anyone needing secure, high-quality storage. With approximately 1,427 sq ft and a generous 60' depth, this bay provides ample room for workshop setups, recreational vehicles, equipment, or personal collections. The layout is open and functional, making it easy to customize to your needs. A great option for those seeking extra space for hobbies, equipment, or premium storage in a newly converted condo-style setting. (id:55254)
2, 119 Pembina Drive NE
Redcliff, Alberta
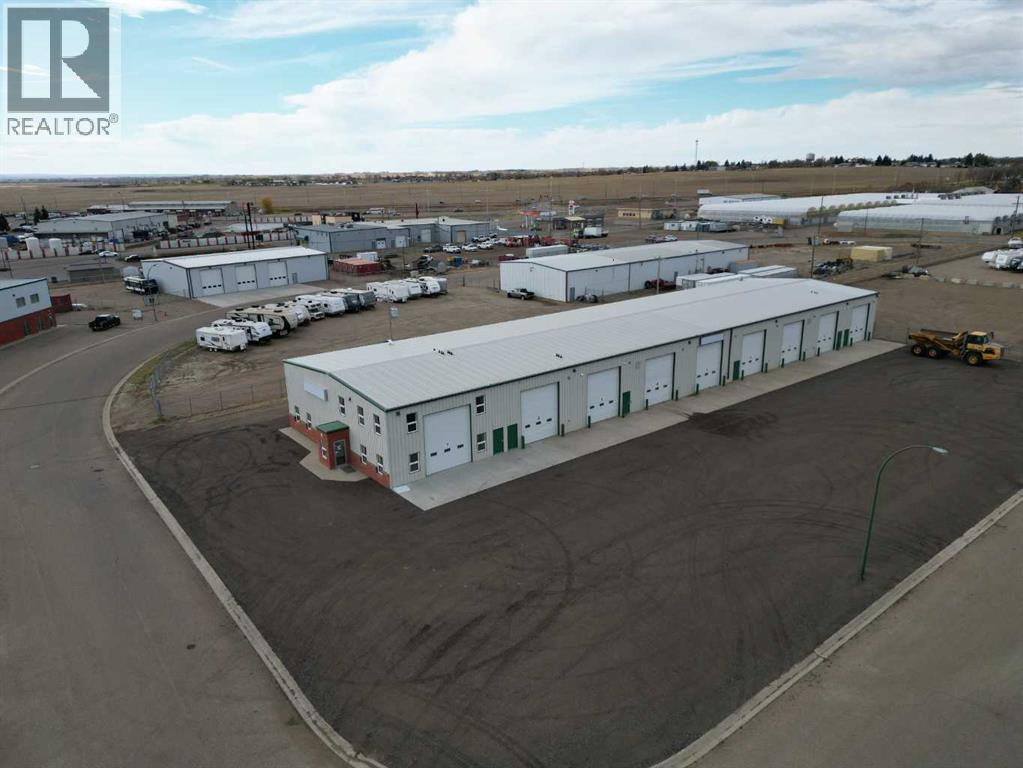
Newly Converted Commercial Condo Bay – Perfect for Hobbies, Equipment, or Premium Storage. Part of this freshly strata-titled nine-bay complex, Bay 2 offers a versatile and well-designed space ideal for the hobbyist or anyone needing secure, high-quality storage. With approximately 1,337 sq ft and a generous 54' depth, this bay provides ample room for workshop setups, recreational vehicles, equipment, or personal collections. The layout is open and functional, making it easy to customize to your needs. Bay 2 includes a convenient washroom, thoughtfully positioned along the side, ensuring it does not impede the main usable area. Clean finishes and secure access add to the overall appeal. A great option for those seeking extra space for hobbies, equipment, or premium storage in a newly converted condo-style setting. (id:55254)
1, 119 Pembina Drive NE
Redcliff, Alberta
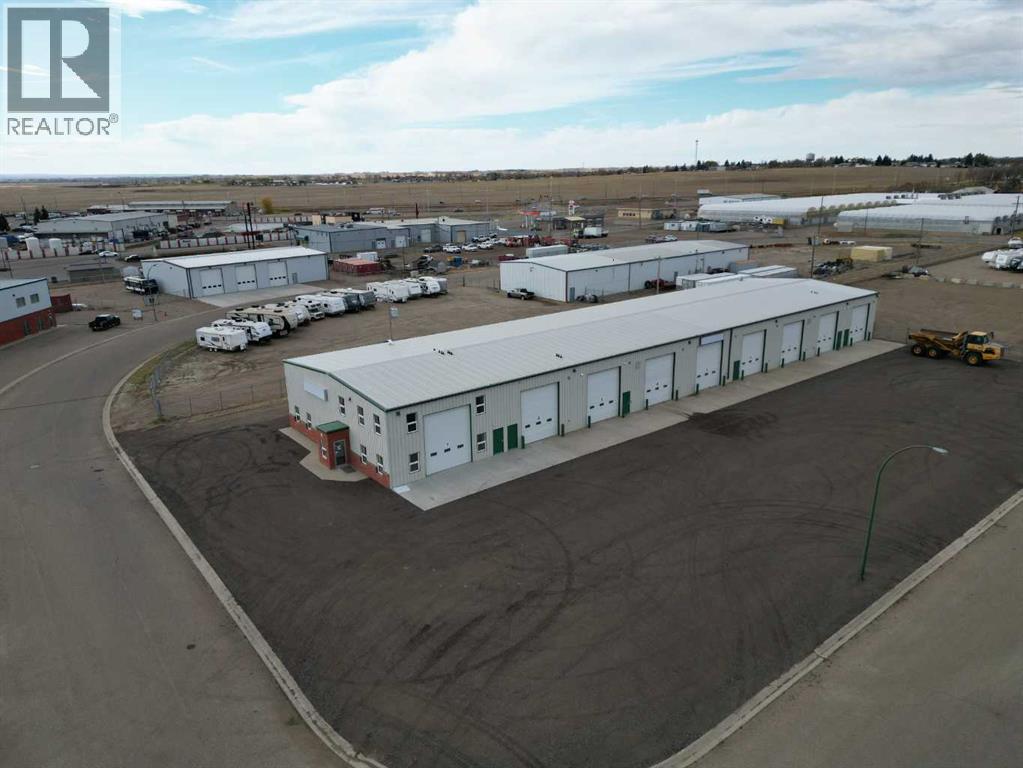
Newly Converted Commercial Condo Bay – Ideal for the Hobbyist or Premium Storage. This newly strata-titled building has transformed a former large facility into nine individual condo bays, each offering clean, functional, and secure space. Bay 1, the largest and most sought-after unit, stands out as the premium end bay with exceptional room and upgrades. Enjoy 1,979 sq ft of main floor area plus an additional 787 sq ft mezzanine, perfect for organizing equipment, creating a hobby workshop, or housing recreational vehicles and "toys." The bay features a large overhead door for easy access, multiple windows for natural light, and heating and air conditioning for year-round comfort. A washroom located on the mezzanine adds convenience, while the beautiful epoxy floors give the space a clean, polished look that’s easy to maintain. Bay 1 offers the perfect setup for anyone needing extra room for hobbies, gear, or high-quality storage in a newly converted condo-style setting. (id:55254)
655 Charlotte Street S
Pincher Creek, Alberta
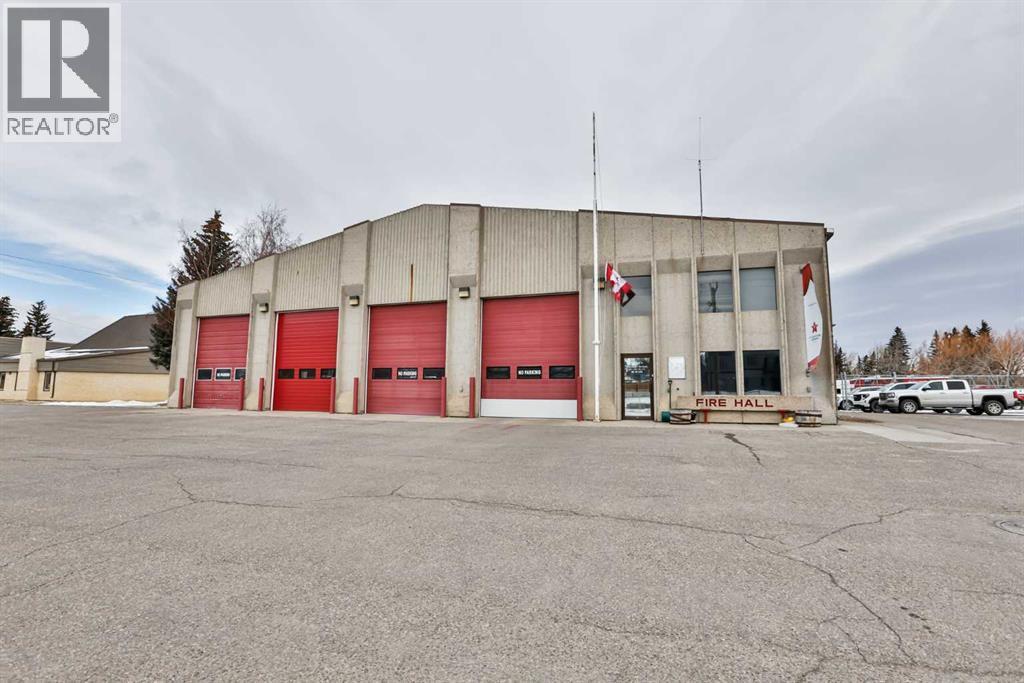
Priced under appraised value is this fantastic, rare commercial / multi-family residential opportunity in the Pincher Creek! With strong visibility and flexible use potential, the building and property has been the site of the town fire hall and emergency services operations for many years. The property currently features approximately 5,874 sq. ft. on the main floor with a finished reception area, open lounge and kitchen, and two five-piece washrooms. The 1,420 sq. ft. mezzanine includes three offices, a boardroom, and two additional rooms, with separate exterior stair access at the rear. The building is equipped with seven 12' x 14' overhead doors and a hot water boiler system providing baseboard and forced air heat to office and shop areas. Situated on a beautiful parcel just over 20,000 sq. ft right on the Pincher Creek, the site allows for ample parking and circulation.Ideally positioned in Pincher Creek at the junction of Highway 6 and Highway 507, approximately 97 km west of Lethbridge, this property presents an excellent opportunity for a variety of commercial or multi family residential re-development options. (id:55254)
5201, 151 Legacy Main Street SE
Calgary, Alberta
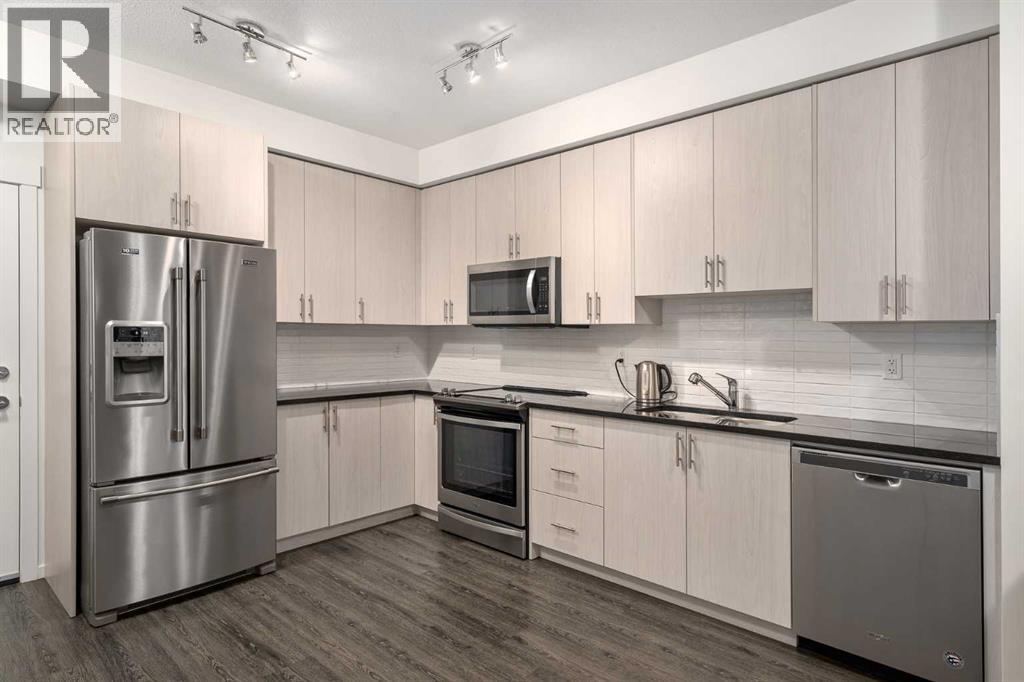
Welcome to a truly exceptional offering — a very rare CORNER EXTRA LARGE (NEARLY 1000 SQ.FT) apartment condo in the highly sought-after Legacy Park. This residence is EXTREMELY CLEAN and feels virtually BRAND NEW. Built by award-winning Brad Remington Homes, one of Calgary’s most respected and high-quality builders, this property delivers exceptional craftsmanship and attention to detail.This particular unit remained unoccupied until August 2023 and has been used only very gently since. All Whirlpool appliances are in pristine condition, and you’ll enjoy the incredible bonus of 2 UNDERGROUND TITLED PARKING STALLS — a rarity in today’s market — along with a secure storage locker ideal for tires, bikes, and seasonal belongings.Inside, you are greeted by 9' ceilings that create a sense of openness and light. The kitchen is a chef’s delight, featuring GRANITE COUNTERTOPS, extended cabinetry and abundant cupboard space. Luxury vinyl flooring flows through the main living areas, while the bedrooms are finished with lush, soft carpet for a touch of warmth and comfort. The spacious laundry room provides excellent additional storage, keeping your home organized and functional.The primary suite is a private retreat, complete with a WALKTHROUGH CLOSET with built-in shelving and a stunning, state-of-the-art 5PC ENSUITE bathroom. The second bedroom is equally impressive, boasting 3 WINDOWS for natural light and its own WALK-IN CLOSET with built-in cabinetry. Every inch of this home has been immaculately cared for, leaving it absolutely squeaky clean and move-in ready.The location is second to none — within walking distance to a vibrant shopping plaza with restaurants, coffee shops, and Sobeys, a nearby high school, and a vast park that connects to the beautiful Fish Creek Park. Two serene ponds sit just across the street, along with a network of walking and biking pathways, offering endless opportunities for outdoor enjoyment. With LOW CONDO FEES and an unbeatable combin ation of style, quality, and convenience, this home is an outstanding opportunity that must be seen to be appreciated. (id:55254)
6620 5 Avenue
Edson, Alberta
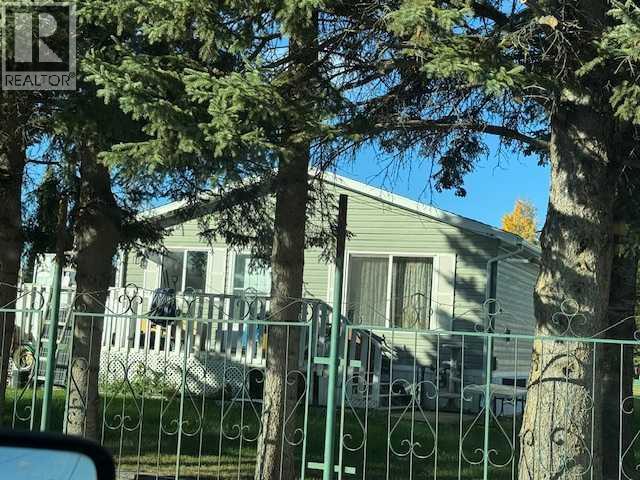
Spacious Glenwood property with subdivision potential. Welcome to this 2014 modular home situated on an exceptionally large lot in the desirable Glenwood neighbourhood. The gated property offers privacy with a beautiful treed line framing the front yard. Enjoy the convenience of a paved driveway with ample parking for an RV, boat and multiple vehicles. This impressive lot measures 73 feet wide and 225 feet deep and, with town approval, could be subdivided - the secondary lot would have access from the quiet cul de sac on 5a Ave. Relax or entertain on the wrap around deck surrounded by greenery and raspberry bushes, room to garden, play or expand, perfect for outdoor enjoyment all season long. This property is wheelchair accessible with extrawide doorways. (Property is fenced except for a small portion at the back). (id:55254)
128 Sixmile Common S
Lethbridge, Alberta
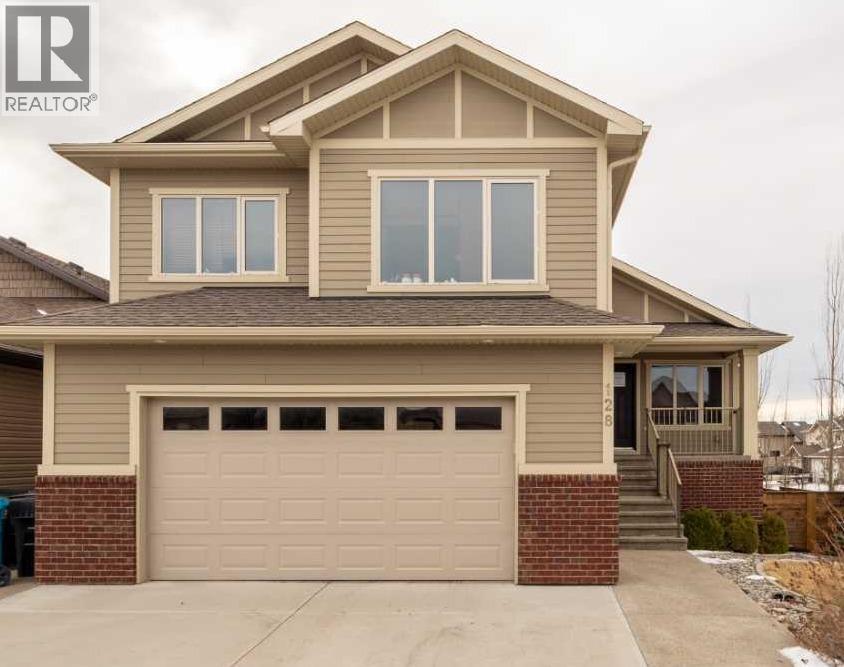
Quality construction shines throughout this thoughtfully designed home. Welcome to this magnificent custom-built modified bi-level situated on a desirable corner lot, offering over 3,300 sq. ft. of well-planned living space designed with flexibility and comfort in mind.The bright and welcoming main floor (1,500+ sq. ft.) features an open foyer, spacious living room, and a beautifully appointed kitchen with granite countertops and a stunning 10’ island—perfect for family gatherings and entertaining. The dining area flows seamlessly to the outdoor deck, creating wonderful indoor–outdoor living.The private primary suite includes a luxurious 5-piece ensuite and walk-in closet, while an additional bedroom (ideal as a home office), a half bath, and main-floor laundry add everyday convenience.Above the garage you’ll find over 500 sq. ft. of additional living space with two generously sized bedrooms, a bonus room, and a full bathroom—ideal for teenagers, guests, or extended family members who appreciate their own private retreat.The fully developed 1,350 sq. ft. walk-out basement offers incredible flexibility. With a separate entrance, full wet bar, family room, two large bedrooms, full bathroom, and separate laundry. The lower level will suit so many options: Multi-generational living, college students, or long-term guests.Additional highlights include:** Three cozy stone fireplaces (living room, primary suite, and basement family room)** Three skylights bringing in natural light** Engineered hardwood and Italian tile flooring** Low-E windows throughout** Two sets of appliances** Central A/C and central vacuum.The oversized heated double attached garage features built-in heavy-duty shelving plus hot and cold water taps—ideal for hobbyists or additional storage.Outside, enjoy beautifully landscaped front and back yards with underground sprinklers. The fully fenced south-facing backyard includes a removable fence panel for optional RV parking. The cover ed upper deck (with natural gas hookup) leads down to a concrete patio near the separate basement entrance—perfect for private outdoor enjoyment.Located just steps from a park and pond in a highly desirable neighborhood, this home is ready for a new owner to enjoy. Whether you're looking for a high-end home with exceptional space or a property designed to accommodate extended family, this home offers comfort, versatility, and room to grow for every stage of life. (id:55254)
or rent
10012 29a Avenue NW
Edmonton, Alberta
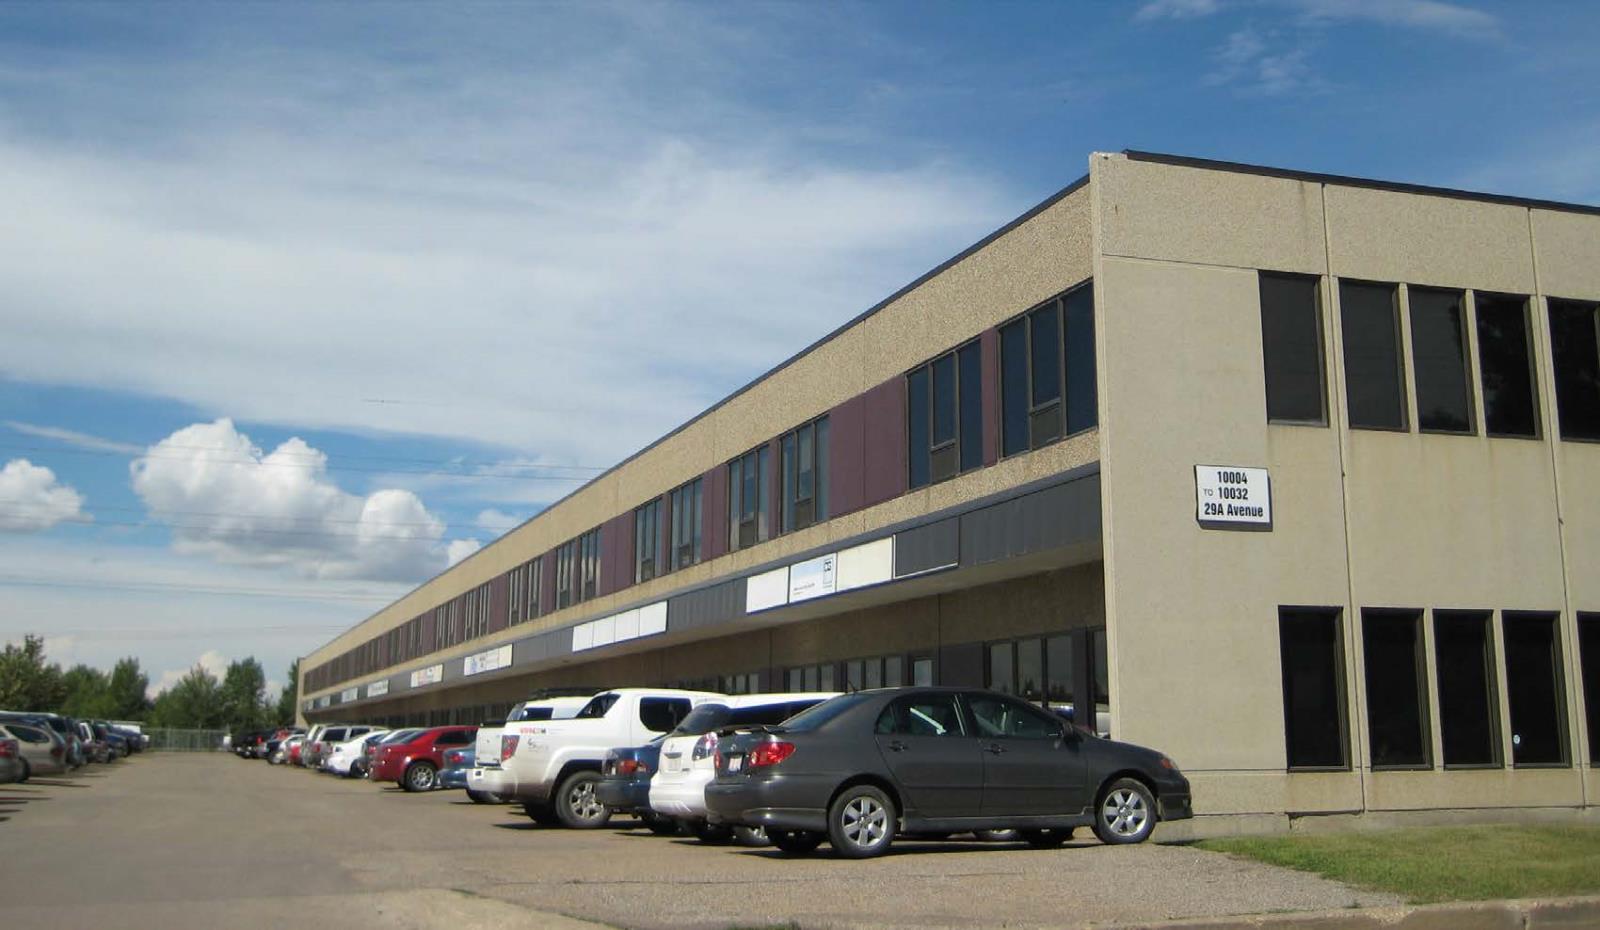
• Fully air conditioned second floor offices• Private washrooms• Rent includes Tenant pro-rata share of base year property taxes, building insurance, common area maintenance, and property management• 1,856 sq.ft.± with potential to demise into two 928 sq.ft.± units (id:55254)
116 Cottageclub Drive
Rural Rocky View County, Alberta
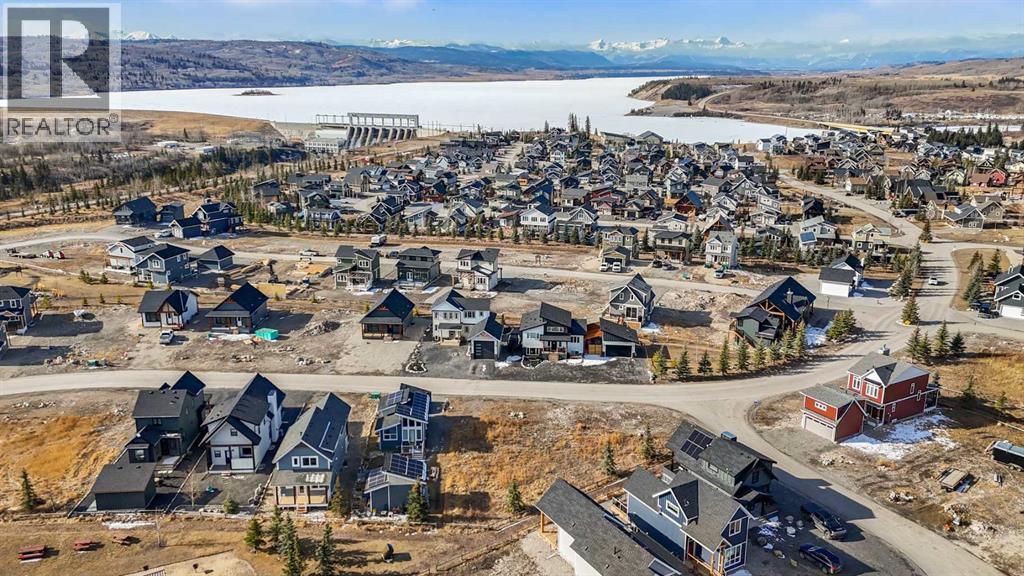
Discover the perfect opportunity to build your dream home or year-round getaway in the Cottage Club at Ghost Lake. This undeveloped lot offers the freedom to design and construct a custom residence, surrounded by natural beauty and endless recreational possibilities. Ghost Lake is known for its incredible four-season lifestyle, making it an ideal location for both relaxation and adventure. During the summer months, enjoy boating, paddleboarding, and fishing, while winter transforms the area into a playground for ice fishing, skating, and even ice racing on the lake. The community is thoughtfully designed to enhance your lifestyle, offering amenities such as Volleyball, pickleball courts, hiking trails, hot tubs, and pools, creating the perfect balance of recreation and relaxation for residents and guests alike. Conveniently located just a short drive to Cochrane, you’ll enjoy easy access to a wide range of shopping, dining, and everyday amenities, while still experiencing the peace and beauty of lake living. Whether you’re planning to build your forever home, a seasonal retreat, or an investment property, this undeveloped lot at Ghost Lake presents an exceptional opportunity to embrace a lifestyle defined by nature, recreation, and convenience. (id:55254)
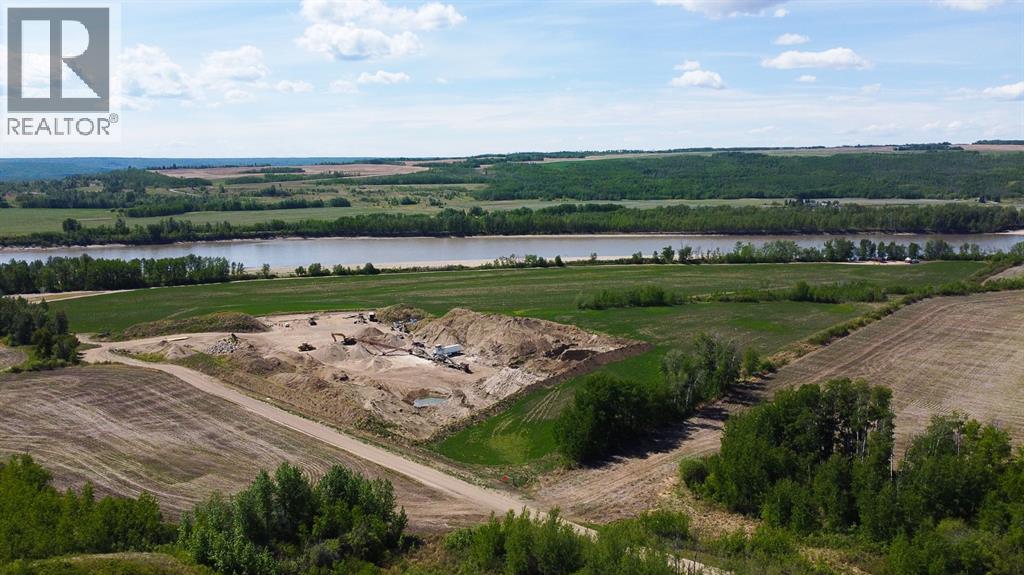
NE;3;78;24; 5
Rural Smoky River No. 130, Alberta
Located in the heart of northern Alberta, this 51.60-acre property features a fully operational Class B gravel pit with 500,000 tons of easily accessible gravel, making it an excellent investment opportunity. The site contains various high-quality aggregate types, ideal for construction, road building, and industrial projects. The property boasts extensive riverfrontage along the Smoky River, offering direct water access and potential for future excavation, extraction, and a riverside development. A convenient boat launch adds further versatility to the site. With low annual taxes of just $915.21, this is a turn-key opportunity for investors, construction companies, or anyone looking to expand their operations in Alberta’s resource sector. Contact us today for additional information or to schedule a site visit. (id:55254)
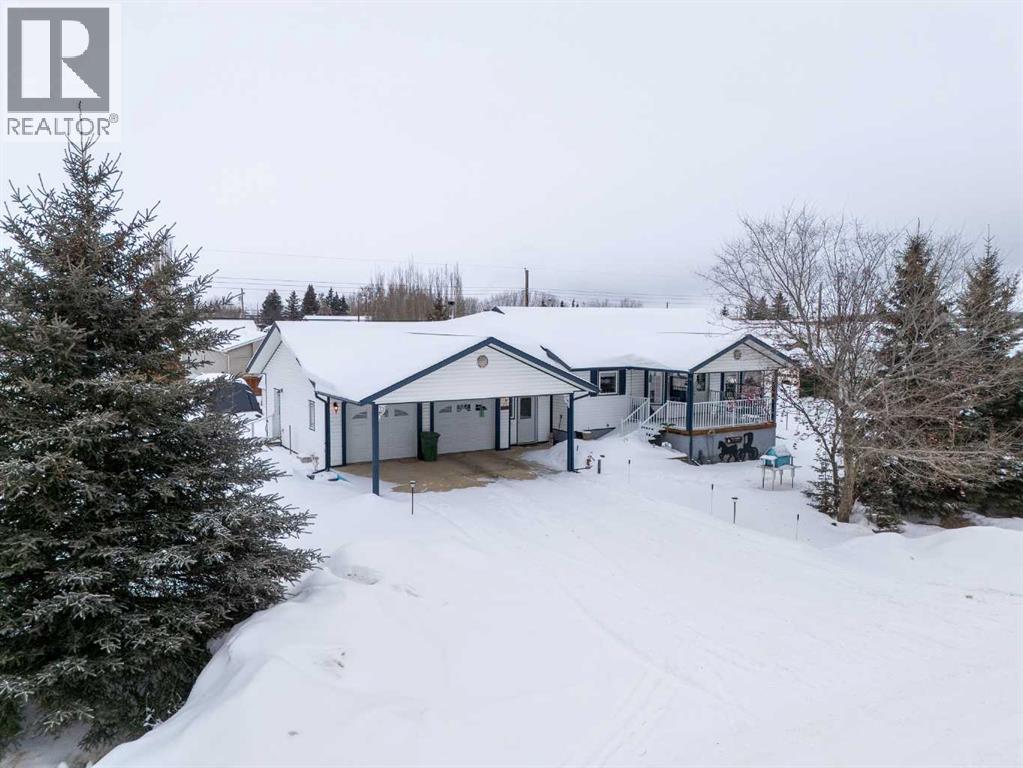
10218 102 Avenue
La Crete, Alberta
Welcome to this spacious and well-maintained 4 bedroom, 3 bathroom home located right in town—perfect for families looking for comfort, convenience, and room to grow.This inviting home features a bright and functional layout with generous living spaces designed for everyday living and entertaining. Stay cozy during cooler months with the warmth and charm of a wood stove. The double attached garage provides ample space for vehicles, storage, and hobbies, offering both convenience and practicality year-round. Step outside and enjoy the front deck—an ideal place to relax with your morning coffee or unwind in the evening. The large backyard offers plenty of room for kids, pets, gardening, or future outdoor projects. A traditional clothesline adds a touch of country charm and energy efficiency. Situated in a desirable in-town location, this property combines space, comfort, and functionality—all in one fantastic package. Don’t miss the opportunity to make this wonderful house your next home! (id:55254)
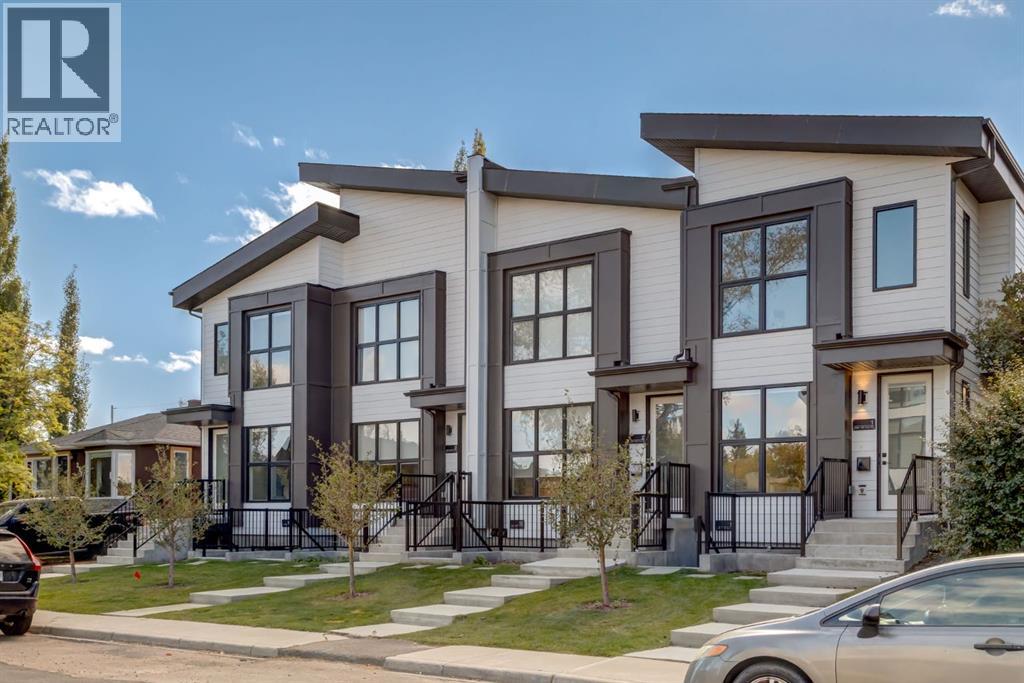
233 25 Avenue NE
Calgary, Alberta
Tuxedo Place – Boutique Multi-Unit Investment Opportunity in Central CalgaryIntroducing Tuxedo Place — a rare, purpose-built 8-unit investment property ideally located in the heart of Tuxedo Park, one of Calgary’s most accessible and evolving inner-city neighbourhoods. This turnkey rental property sits on a 75 ft x 120 ft (9,000 sq ft) lot and offers a functional unit mix that appeals to a wide range of tenants.The property is comprised of:4 well-designed townhomes4 legal basement suites (1 per townhome)Each townhome offers bright, spacious layouts with modern finishes, and the basement suites are fully self-contained with private entrances, providing strong additional rental income. The design and configuration support both owner-occupancy and full investment use.Located just minutes from downtown Calgary, major transit corridors, Confederation Park, schools, and retail amenities, Tuxedo Place offers stable long-term rental performance and future redevelopment potential in an increasingly desirable location. (id:55254)
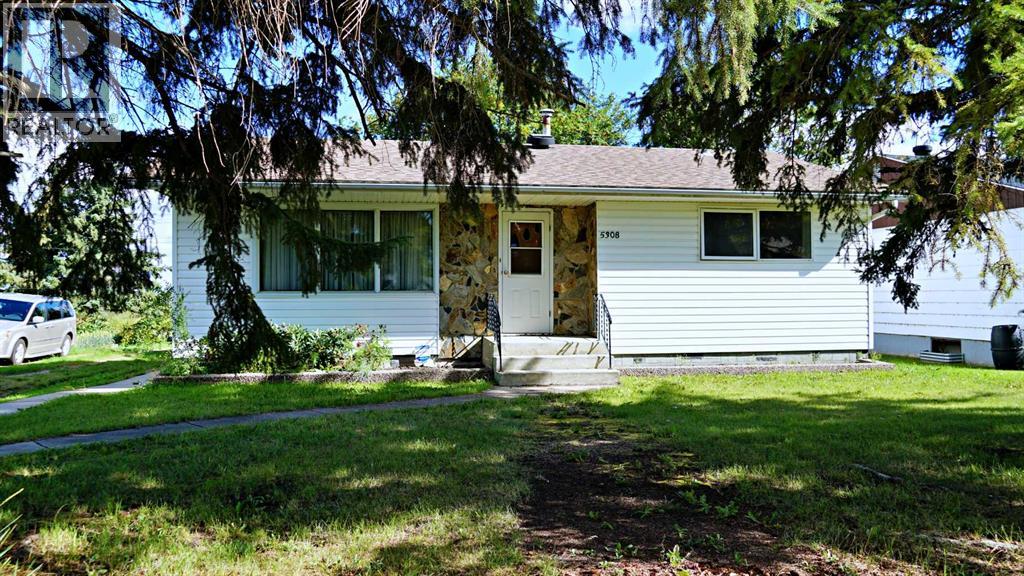
5308 52nd Avenue
Mannville, Alberta
Spread your dollar in Mannville, AB! This updated bungalow is backing onto green-space (No Neighbours Behind!) Nearly all the windows in the home have been updated to vinyl. A high efficiency furnace has recently been installed as well as a newer HWT. The fully fenced lot supplies a 22' x 22' detached garage as well as a large storage shed. Upon the home's new siding, a major insulation upgrade took place: 2" added along the entirety of the exterior as well as extra blown-in the attic. A true hidden gem in Mannville, AB - situated roughly 12 minutes from Vermilion, AB or half hour from Vegreville, AB. Vacant and can accommodate an immediate possession transfer. (id:55254)
0 Coachill Street
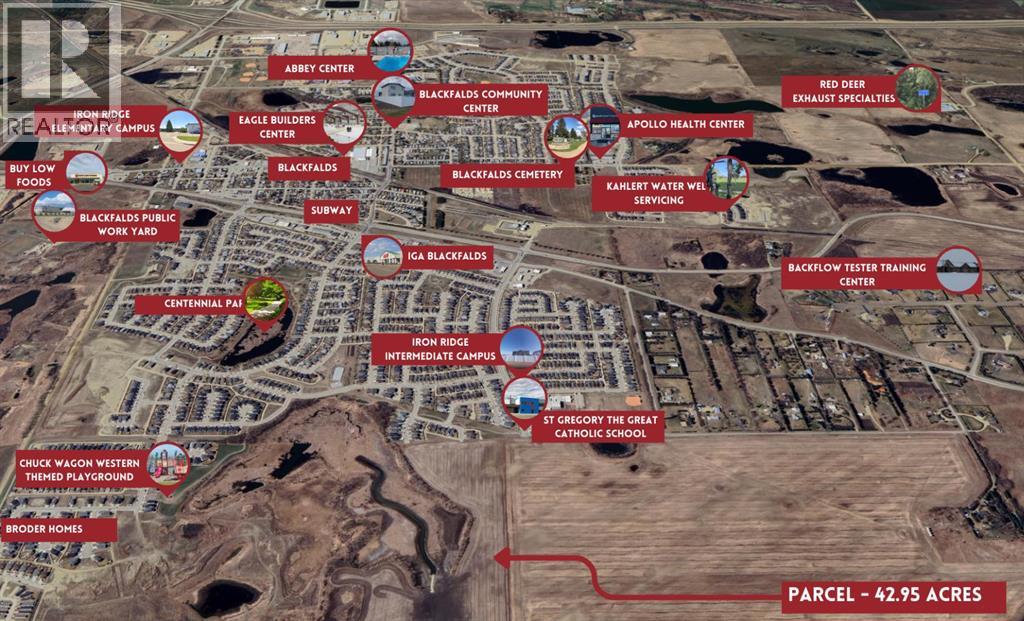
Blackfalds, Alberta
Introducing a prime development opportunity in the thriving town of Blackfalds, Alberta! This 42.95-acre parcel, located on the northeast corner of Blackfalds, offers a rare chance to create a stunning residential &multifamily development. Nestled amidst the natural beauty of trees and wetlands, this parcel provides a picturesque setting for a new community. Imagine designing homes that blend seamlessly into the surrounding landscape, offering residents a tranquil and peaceful environment to call home. Convenience is key, with major schools just minutes away. Additionally, water, sewer, and stormwater services are readily available on-site, making development a smooth and efficient process. Blackfalds' location along the Highway 2 corridor ensures easy access to major transportation routes, connecting residents to nearby cities and amenities. Don't miss this opportunity to transform this beautiful parcel into a thriving community in the heart of Blackfalds. (id:55254)
500007 Range Road 13
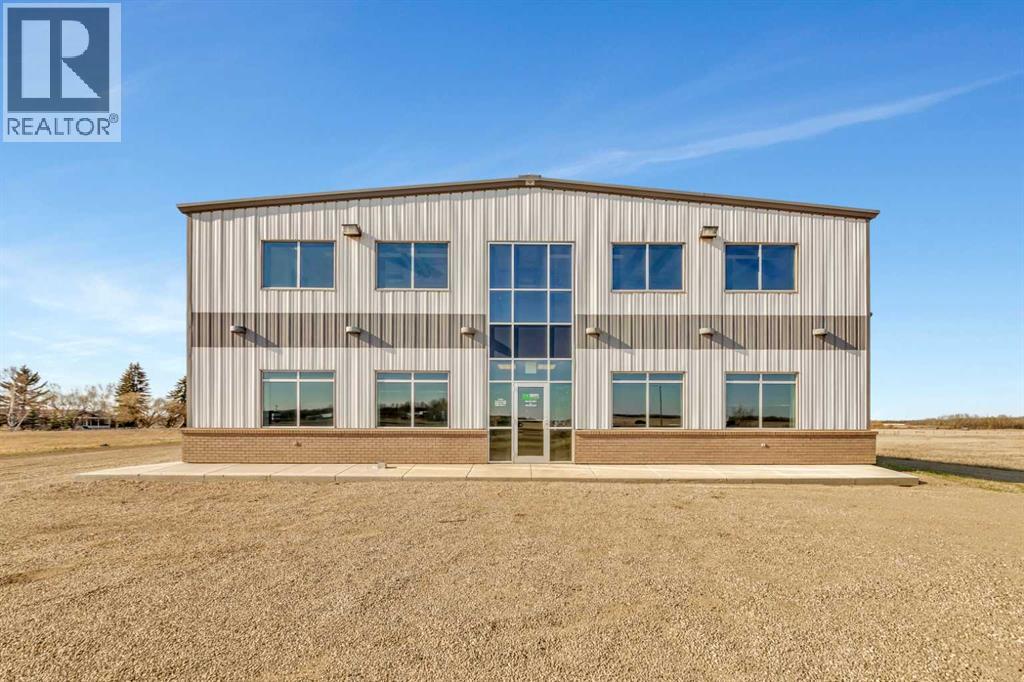
Lloydminster, Alberta
This 9600 sq.ft building on 2 +/- acres has 6000 sq.ft of shop, 1800 sq.ft of office space and 1800 sq.ft of mezzanine if you need more office area. There is a fire suppression system if required. More land may be leased. (id:55254)
5120 50 Avenue
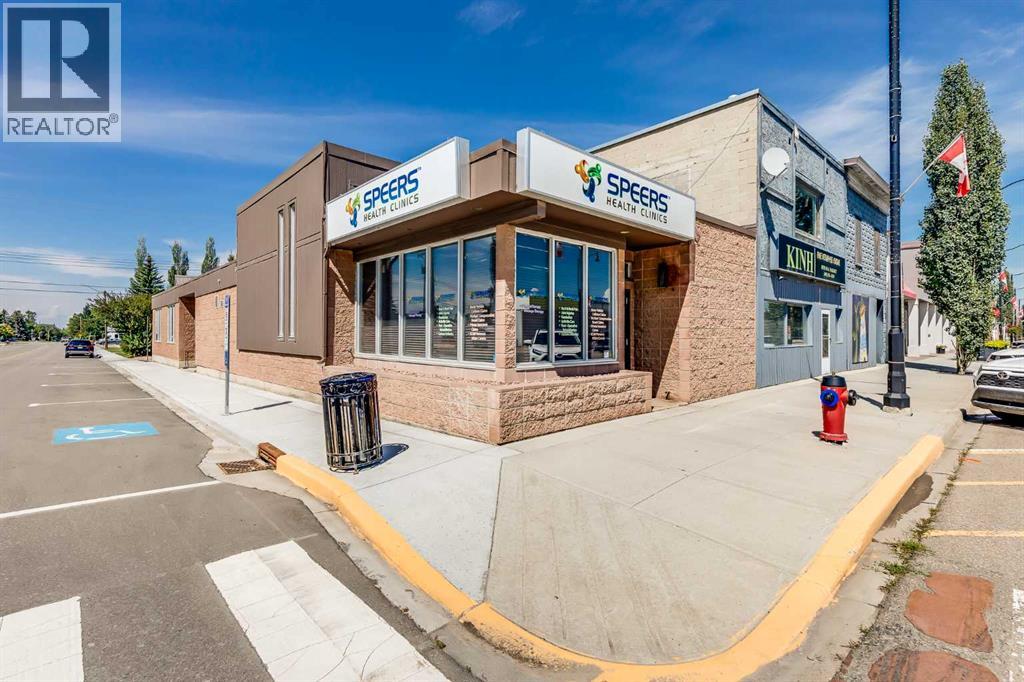
Olds, Alberta
Here’s your chance to own a fully leased, stand-alone commercial property right in the vibrant core of Uptown Olds. Spanning 2703 sq ft, this solid masonry building has been home to a trusted physiotherapy clinic for over two decades. The tenant recently committed to a brand-new 10-year Triple Net lease—complete with a rent increase at the halfway mark—meaning they cover all operating costs, including taxes, insurance, and maintenance. For you, that translates into a dependable, low-maintenance income stream.Inside, the space is bright, welcoming, and impressively well-kept. The layout includes five private treatment rooms, a large open exercise area with two additional treatment spaces, a professional reception and waiting area, an office, file storage, two washrooms (one with a shower), and a laundry room. Comfort is ensured with three forced-air furnaces and central air conditioning that have been regularly maintained.Built in 1977 on a slab-on-grade foundation, the property benefits from excellent natural light thanks to its east-facing front and sunny south exposure. The location offers great visibility and is surrounded by other professional services, all within a walkable district. Current lease terms are $21.00/sq ft for years 1–5 and $23.00/sq ft for years 6–10, producing an average net operating income of approximately $60,016 annually. An ideal, hands-off investment with a long-standing, reliable tenant and strong future income potential. Solid tenant already in place with a long lease, and positive cash flow. (id:55254)
500, 13221 Macdonald Drive
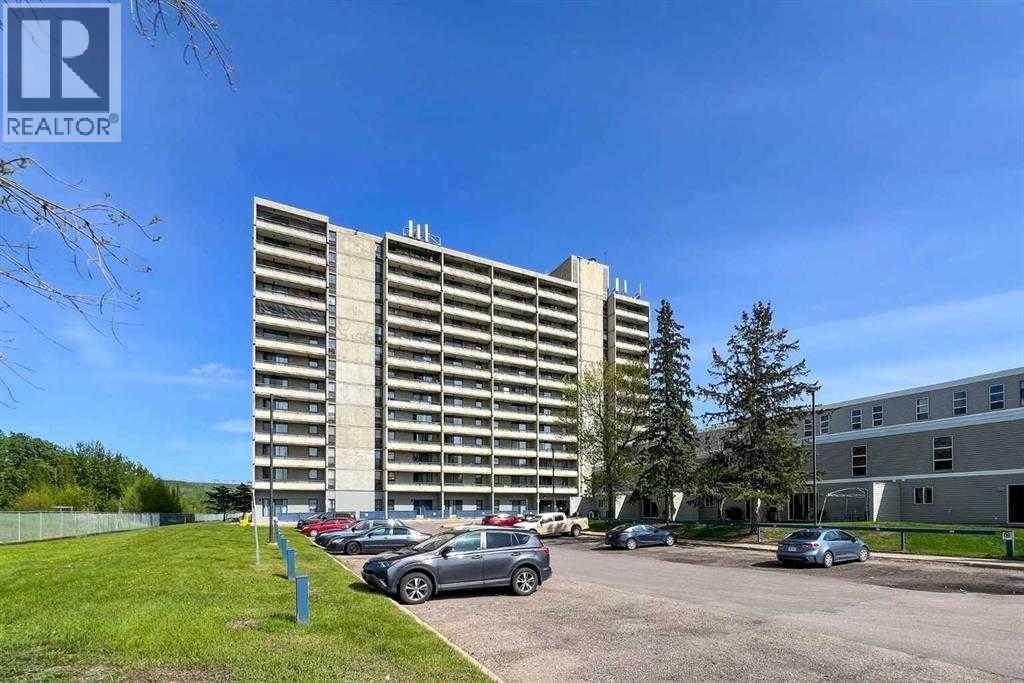
Fort Mcmurray, Alberta
Investor Alert! Prime location in downtown, with views of the courtyard and the River. Corner condo unit features 2 bedrooms, 1 bath and has been refurbished making this home feel stylish with a modern flare. Located on the 5TH floor of the Tower 2 high rise this Building has elevator, security, leisure centre and on-site convenience store. Includes Fridge, stove and underground covered parking stall(titled). Tenants in place on month-month. 24 hour notice required (mon-sat) for showings. (id:55254)
or rent

Unknown Address
,
Supermarket grocery store in a regional mall, lot of parking, 5500sf with mainly Asian food, fresh vegetables, frozen food section, BBQ section, live seafood tanks, well laid out. Currently $2M revenue and climbing, business in operation for 3 years, also wholesale supply to restaurants, wholesale accounts will be assign to the new owner. Profitable business, make money from day one and lots of runway to improve. Proven location and business concept, 7 years lease left. Great lease rate for this caliber of mall location. Customers are draw in by the mall. Seller retires, great opportunity for young persons who want to build something. Suitable for family operation also, especially if you are a BBQ chef. If you open a 5500sf store, the cost will be more than the $650k for renovation/equipment cost... Now the accumulated 3 years of customer is given to you... it is like you are handed the controls after the plane has reached cruising altitude. Making things really clear and easy... no more guessing or chance to make mistakes. $650k. NDA required for further info. (id:55254)
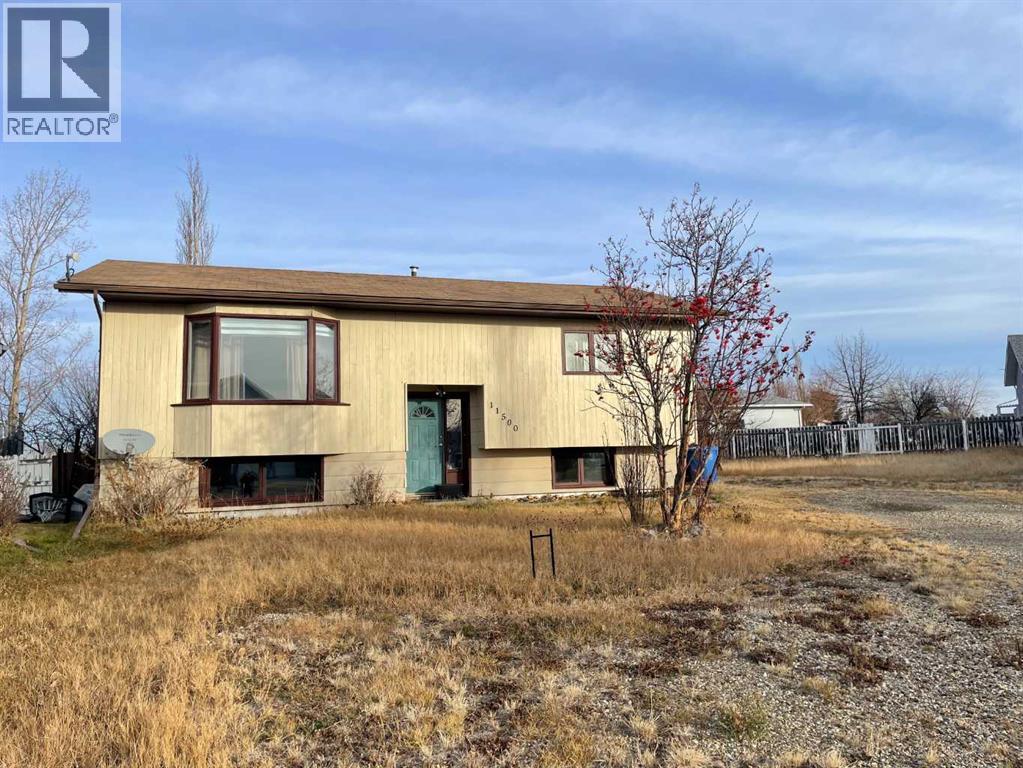
11500 112 Ave.
Fairview, Alberta
REDUCED PRICE-Seller is motivated-Nestled in an excellent location, this beautifully designed bi-level home offers the perfect blend of comfort, practicality, and spacious living. Step inside and be greeted by a bright, naturally lit living room featuring a vaulted ceiling that amplifies the sense of openness.The semi-open concept flows seamlessly into a practical kitchen boasting ample cupboard space, making organization a breeze. Enjoy convenient access to the back deck directly from the dining room – perfect for outdoor dining and entertaining.This home offers a spacious laundry/utility room combination, making household chores a breeze. Stay cozy year-round with efficient in-floor heating.Outside, a huge yard beckons with endless possibilities. Imagine creating your dream garden, building a spacious garage, and enjoying complete privacy with no neighbors behind.Don't miss the opportunity to make this exceptional property your forever home. Contact your favorite realtor to schedule a viewing! (id:55254)
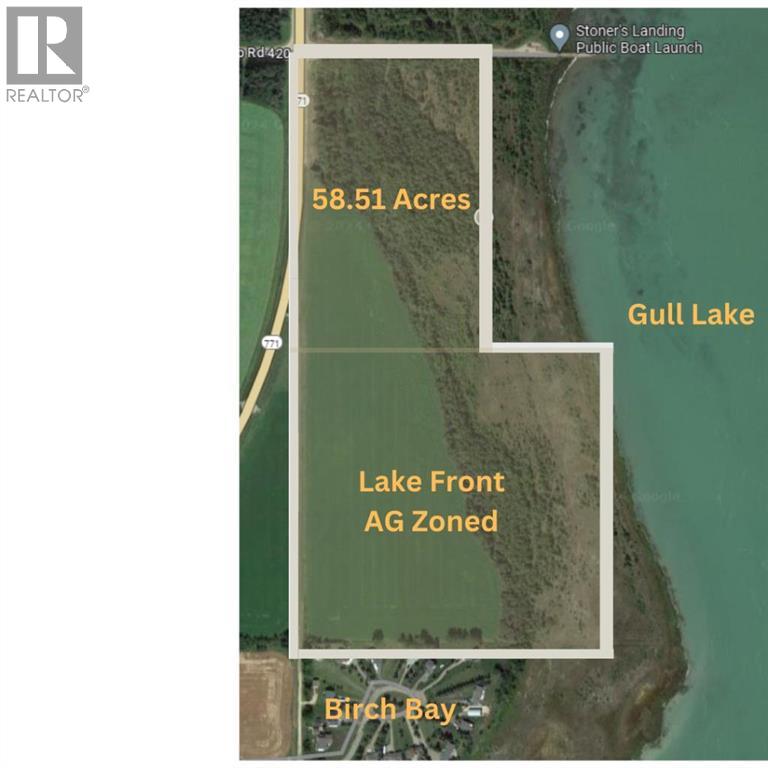
On Highway 771
Rural Lacombe County, Alberta
58.51 acre parcel with Gull Lake frontage currently Zoned AG with Parkland Beach to the north and Birch Bay to the south. 27 Acres of this piece are cultivated. Possibilities are endless here with county approval development ideas include a Wedding Venue, Campground or Residential Development. Directly to the north is the Stoner's Landing public boat launch. Rare opportunity here to own lakefront property on the west side of Gull Lake with Paved Access. (id:55254)
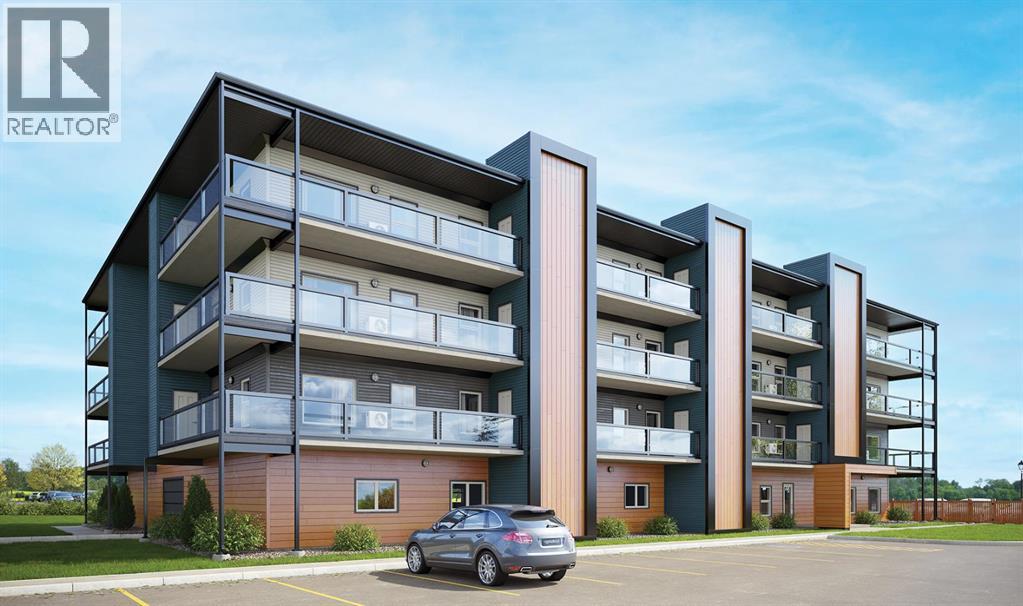
201, 21 Ranchlands Boulevard NE
Medicine Hat, Alberta
Welcome to modern condo living designed for comfort, quality, and convenience. Construction to begin Spring of 2026! This well-appointed residence offers 9-foot ceilings, 8-inch hollowcore concrete floors, and a dual-wall construction system, providing exceptional durability and superior soundproofing.The open-concept kitchen is finished with quartz countertops, a large island with power and pendant lighting, built-in microwave and dishwasher, and a water line to the refrigerator for an ice maker—perfect for both everyday living and entertaining. Luxury vinyl plank flooring flows through the main living areas, with soft carpeted bedrooms offering a warm and comfortable retreat.Enjoy year-round comfort with split air conditioning units, LED lighting throughout, and the convenience of a gas line for your BBQ on the balcony. Each unit includes a private storage room accessible directly from the balcony, adding rare and practical extra space. The building offers thoughtful amenities including indoor heated parking, optional exterior garage units, a pet wash, designated outdoor pet relief and smoking areas, and a EV charging station. A professional decorating consultation is also included to help personalize your new home. Buyers have a rare opportunity to select finishings and tailor the space to their personal style. The Condo fees are 245.35 per month, and provide excellent value. They include heat, water, sewer, garbage collection, common area maintenance, building insurance, reserve fund contributions, water softening, groundskeeping, and snow removal—allowing for worry-free ownership.Ideal for professionals, downsizers, or investors seeking quality construction and low-maintenance living in a well-managed community. Listing photos are virtual staging and/or artists renderings. Information/Meet the builder session happening April 24 5:30-7:30 at 901 13th st SW in the milestone room! (id:55254)
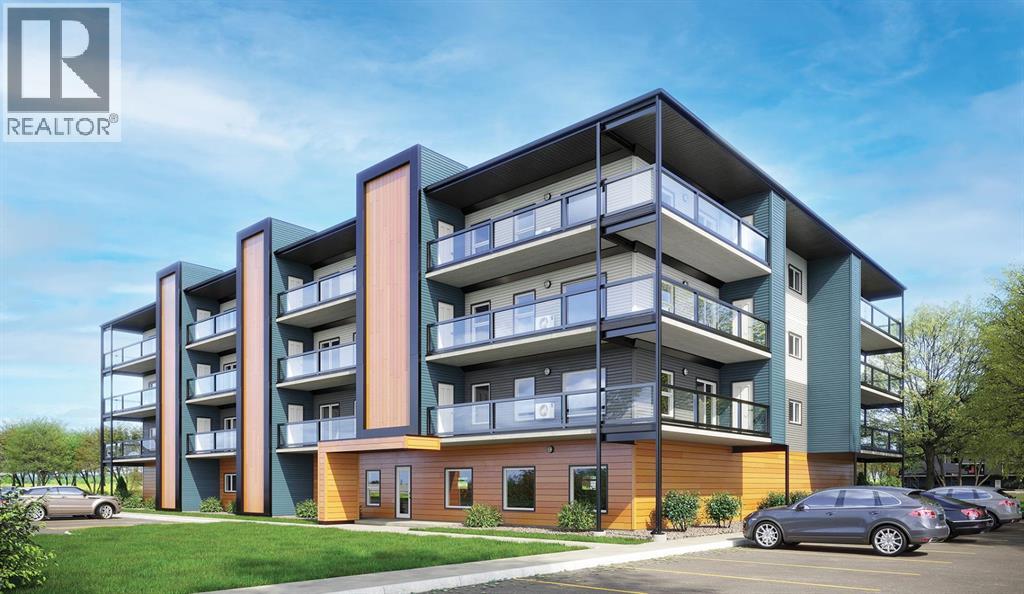
302, 21 Ranchlands Boulevard NE
Medicine Hat, Alberta
Welcome to modern condo living designed for comfort, quality, and convenience. Construction to start Spring of 2026! This well-appointed residence offers 9-foot ceilings, 8-inch hollowcore concrete floors, and a dual-wall construction system, providing exceptional durability and superior soundproofing. The open-concept kitchen is finished with quartz countertops, a large island with power and pendant lighting, built-in microwave and dishwasher, and a water line to the refrigerator for an ice maker—perfect for both everyday living and entertaining. Luxury vinyl plank flooring flows through the main living areas, with soft carpeted bedrooms offering a warm and comfortable retreat. Enjoy year-round comfort with split air conditioning units, LED lighting throughout, and the convenience of a gas line for your BBQ on the balcony. Each unit includes a private storage room accessible directly from the balcony, adding rare and practical extra space. The building offers thoughtful amenities including indoor heated parking, optional exterior garage units, a pet wash, designated outdoor pet relief and smoking areas, and a EV charging station. A professional decorating consultation is also included to help personalize your new home. Buyers have a rare opportunity to select finishings and tailor the space to their personal style. The Condo fees are $263.00 per month, and provide excellent value. They include heat, water, sewer, garbage collection, common area maintenance, building insurance, reserve fund contributions, water softening, groundskeeping, and snow removal—allowing for worry-free ownership. Ideal for professionals, downsizers, or investors seeking quality construction and low-maintenance living in a well-managed community. Listing photos are virtual staging and/or artists renderings.Information/Meet the builder session happening April 24 5:30-7:30 at 901 13th st SW in the milestone room! (id:55254)
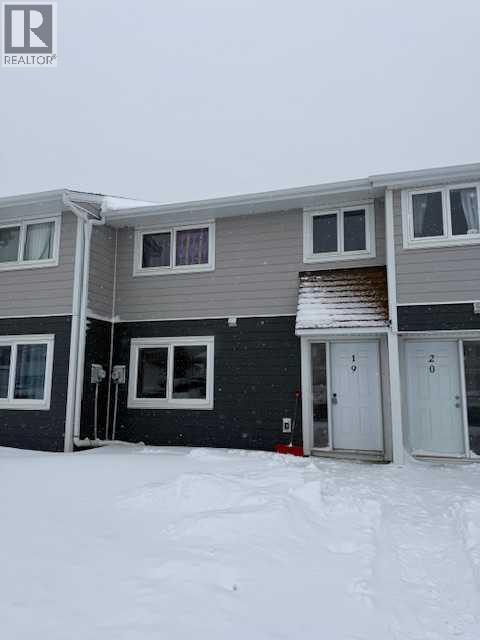
19 97
Grande Cache, Alberta
Looking for a place to call home that wont break the bank. This 3 bedroom 2 bathroom Condo townhome is up for the taking. This unit could be all yours. Main floor has kitchen, Living room, Dining room and 2 piece bathroom. Upper level is 3 bedrooms with 4 piece bath. There is also a walk out basement that has Family room, Office and separate laundry/ furnace room. This unit is ready for someone to make it their own. It has been finished from top to bottom. . Lots of potential and ready to move into. Nature at your door step. Call for your private viewing while the going is good. (id:55254)
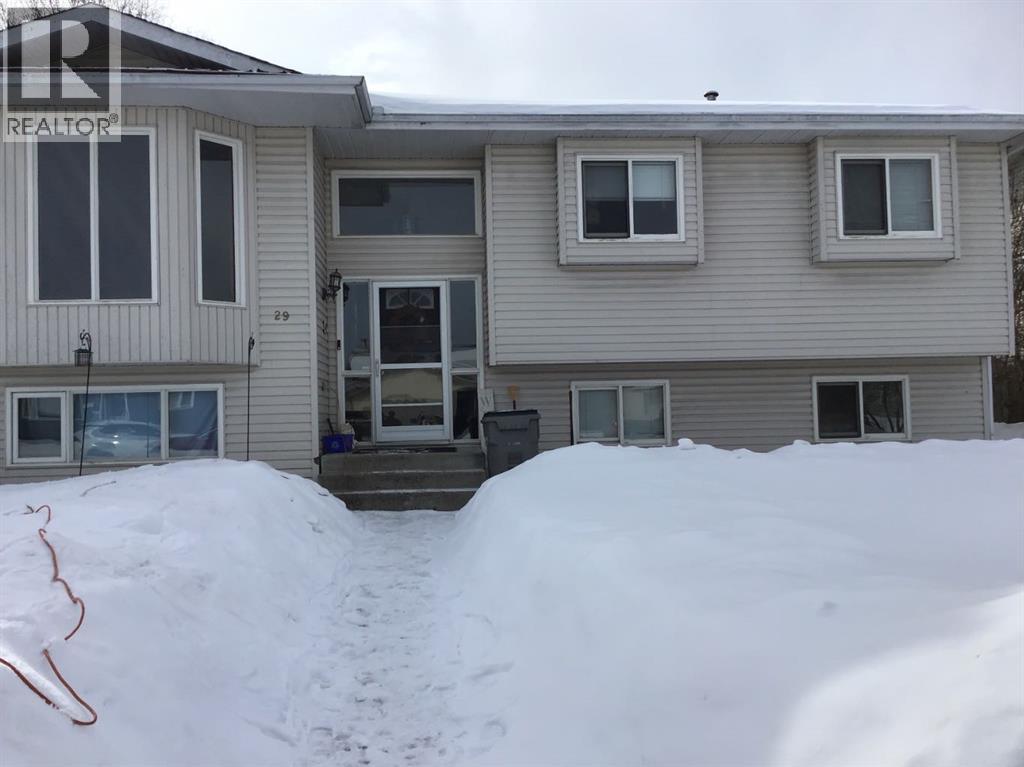
29 Lyons Crescent
Whitecourt, Alberta
Whether you’re looking for a functional family home or your next high-equity project, 29Lyons Crest offers the perfect canvas. Situated in a desirable, quiet neighborhood onan impressive 1208 sf bi-level home, with a 52.49 x 134.45 lot that is packed with potential andready for its next chapter.This spacious home boasts 3 bedrooms up and with 1 bedroom down as well as 3bathrooms 2 full bathrooms up and 1 – 3 pcs down.Chef’s Foundation: A lovely, expansive kitchen featuring an abundance ofcabinetry—perfect for hosting. This kitchen is an eat in Kitchen with loads of counterspace as well as a pantry. Off the eat in kitchen you will find a large sunroom that is astand out providing loads of windows. Great for summer evenings and entertaining andtransitions to the large fenced back yard. Here you will find a large oversized garagewith in floor heat. (24 X 26)Comfortable Living Room; Elegant hardwood floors flow through the living room,complemented by a large window to add lots of natural light. There is newer laminateflooring in the upper 3 bedrooms.Fully Developed Basement: Includes a large family/rec room, a generous fourthbedroom, a dedicated storage room, and a massive laundry/utility area.Garage was Built in 1993 an oversized detached garage is a dream for hobbyists ormechanics. It comes fully equipped with in-floor heating, ensuring a comfortableworkspace all year round.The property sits on a deep, fully fenced lot, offering plenty of privacy and room for kids,pets, or future landscaping projects.While the bones and layout are fantastic, the home is looking for a handyman’s touch.With some cosmetic updates and a bit of “Love” this property could easily betransformed into the neighbourhood showstopper.Location is great close to schools, churches, parks, Festival Park, golf course, walking trails. (id:55254)
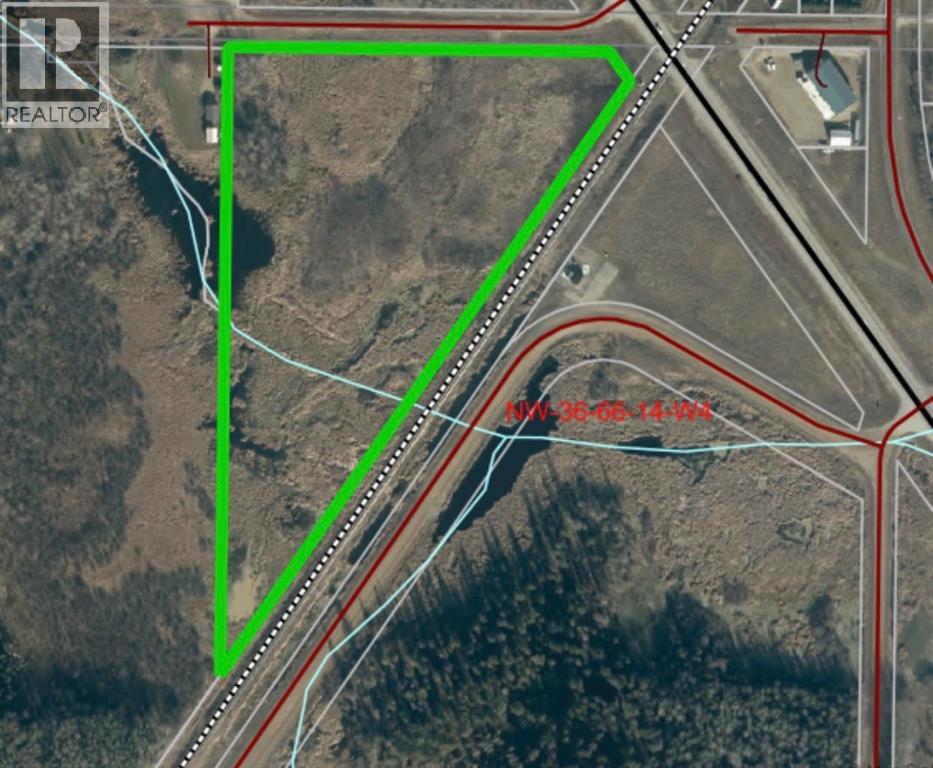
W4th-Rng14-Twp66-Sec 36, Hwy 881 Twp 670
Lac La Biche, Alberta
This unique 13.28 acre piece of land is a triangular shape sits on HWY 881 bypass across from other business, or a shop and is located next a residential property. If it were to be rezoned, it would be ideal for a business as it is located in a high traffic area with some businesses across the road, and on the outskirts of town! Power and natural gas are available. It is presently zoned as agricultural with low taxes. (id:55254)
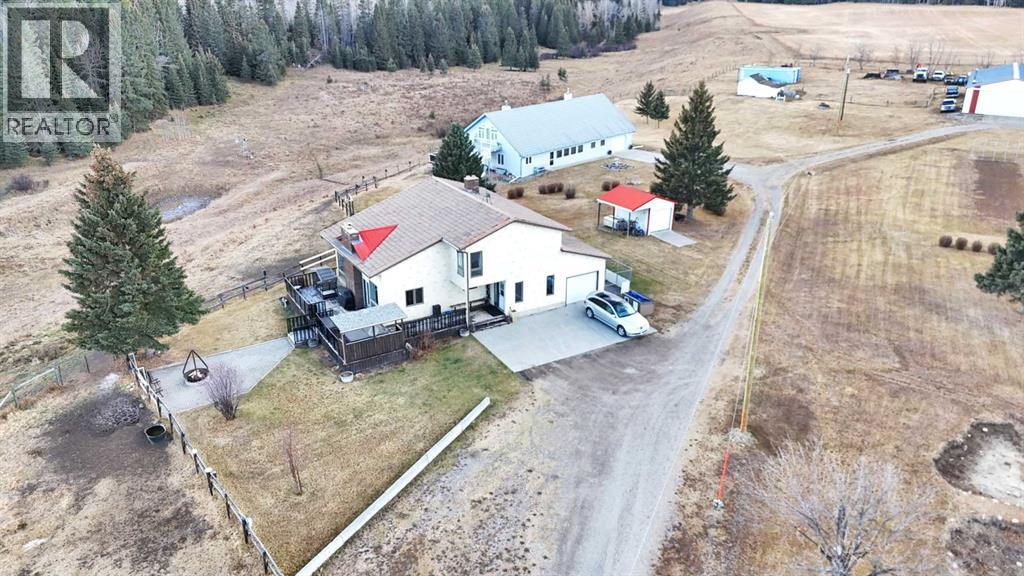
31442 Range Road 45
Rural Mountain View County, Alberta
INCREDIBLE 151 ACRE PROPERTY featuring TWO HOMES, SHOP & BARN! This Exceptional Property Offers the Perfect Setup for MULTI-GENERATIONAL LIVING, a working farm, or your dream rural lifestyle. The beautiful ROLLING LAND creates a Stunning Backdrop with both homes OVERLOOKING THE VALLEY, Offering Incredible Views and Peaceful Surroundings. With APPROXIMATELY 35 ACRES CURRENTLY CULTIVATED and the balance in QUALITY PASTURE, this property is ideal for farming, livestock, or simply enjoying wide open space.The main 2 STOREY HOME (2269 SQ FT ABOVE GRADE) is BRIGHT & INVITING with an OPEN CONCEPT KITCHEN, DINING & LIVING AREA and a NEW WOOD STOVE adding warmth and charm. The main floor also features 1 BEDROOM, a 4 PIECE BATH, and LAUNDRY for added convenience. Enjoy ACCESS TO AN OVERSIZED DECK—perfect for entertaining—which LEADS DIRECTLY TO A FIREPIT AREA, ideal for relaxing and taking in the peaceful country setting. Upstairs you’ll find a spacious PRIMARY SUITE, 2 ADDITIONAL BEDROOMS, and another 4 PIECE BATHROOM. A SINGLE ATTACHED GARAGE completes the home.The second home is a well-designed BUNGALOW (3158 SQ FT) featuring a BRIGHT OPEN CONCEPT COUNTRY KITCHEN, DINING & LIVING ROOM AREA, perfect for gathering and everyday living. The home offers a spacious PRIMARY SUITE WITH 4 PIECE ENSUITE, plus a SECOND BEDROOM WITH ITS OWN 4 PIECE ENSUITE. An additional FAMILY ROOM provides flexibility and could easily be used as another bedroom. Upstairs, the FULLY DEVELOPED LOFT adds even more living space and includes its own 4 PIECE BATHROOM, making it ideal for guests or extended family. This home also features a SINGLE ATTACHED GARAGE.The SHOP is split for functionality with a HEATED WORKSHOP on one side and COLD STORAGE on the other, plus a BARN for livestock or additional storage.With 151 ACRES of Usable Land, Incredible Views, and Endless Possibilities, this is a Rare Opportunity to Own a Truly Versatile and Scenic Property. (id:55254)
NE 11-33-21 W5th
Rural Mountain View County, Alberta
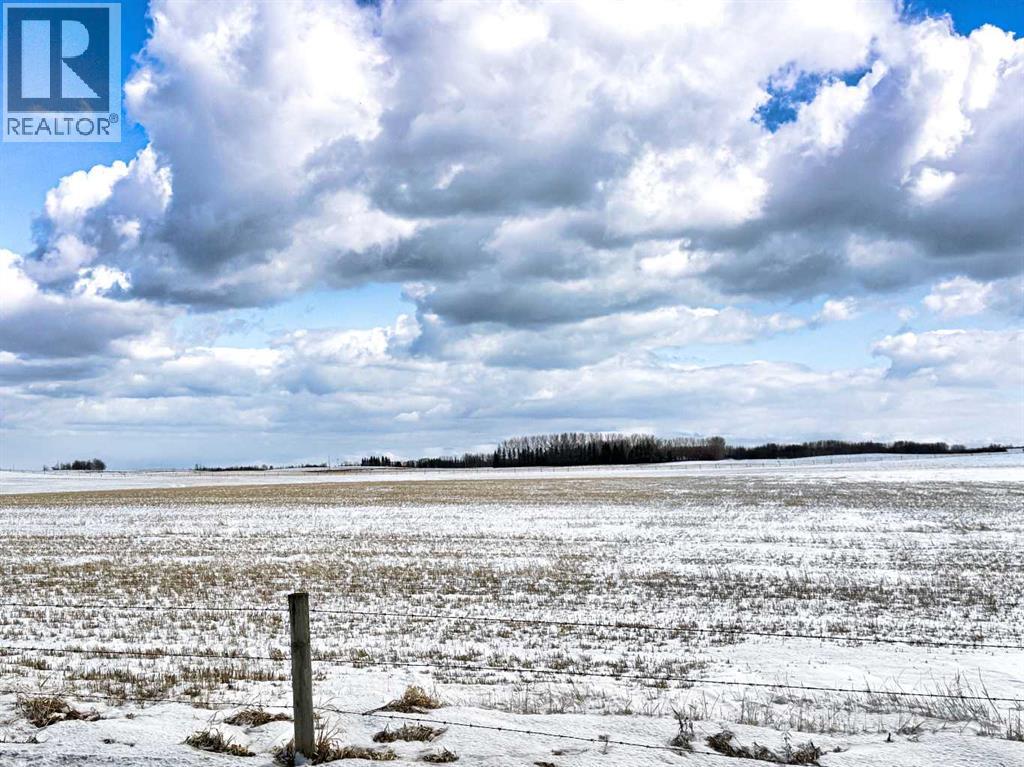
Exceptional opportunity to own a full quarter section of bare land in the desirable area near Olds, Alberta. This property offers a clean slate for your vision—whether you're looking to build your dream home, expand your agricultural operation, or secure a solid land investment. The land is currently undeveloped, providing flexibility for a variety of uses including farming, grazing, or future development (subject to county approval). With wide open space and peaceful rural surroundings, this parcel delivers both privacy and potential. Conveniently located within 10 minutes to Olds, you’ll enjoy easy access to essential amenities while maintaining the tranquility of country living. (id:55254)
109 6a Street
Beaverlodge, Alberta
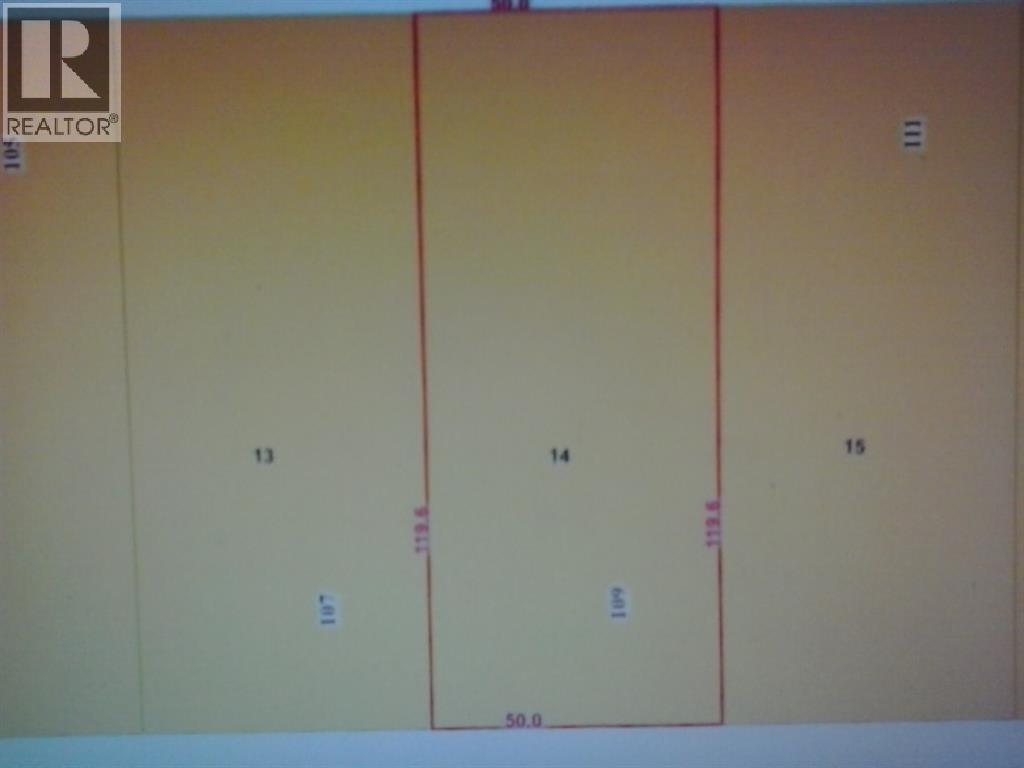
This Property is "SOLD AS IS WHERE IS" and is of land value only, it is located close to downtown, shopping. restaurants. Zoned R2 (id:55254)
200, 40 Elizabeth Street
Okotoks, Alberta
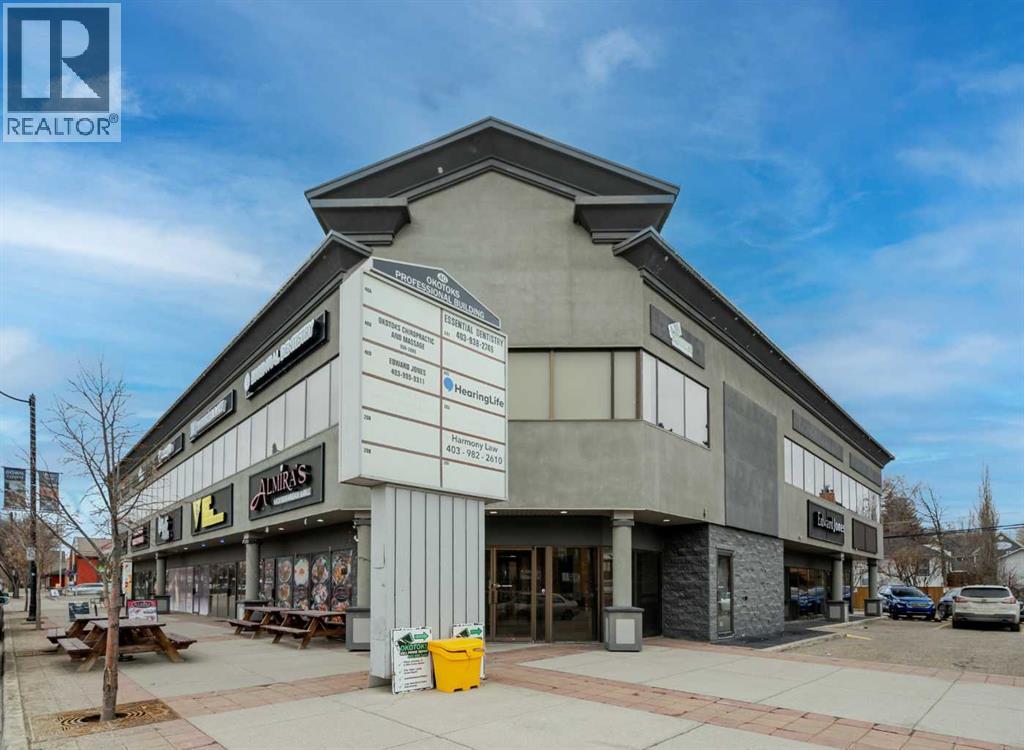
Exceptional opportunity to lease a well-appointed office space in the heart of Downtown Okotoks. Located in a professionally maintained building with elevator access, this unit offers excellent accessibility for both clients and staff, along with the convenience of an on-site parking lot.Previously operated as a dental surgery, the space is thoughtfully designed and highly functional. It features a spacious reception and waiting area complete with built-in counters and desks, five private offices (two equipped with sinks), and a large open-concept workspace with partial partitioning for added privacy.Additional highlights include a generous staff room with sink (which could easily be converted into an additional office), as well as a separate room equipped with two sinks, extensive counter space, cabinetry, and a hood fan—ideal for a variety of professional or medical uses.This versatile unit offers excellent potential for a wide range of business applications in a prime downtown location.Lease rate: $15.00 per sq. ft. + operating costs of $13.41 per sq. ft. (includes electricity, heat, and water). (id:55254)
1102, 110 Greenbriar Place NW
Calgary, Alberta
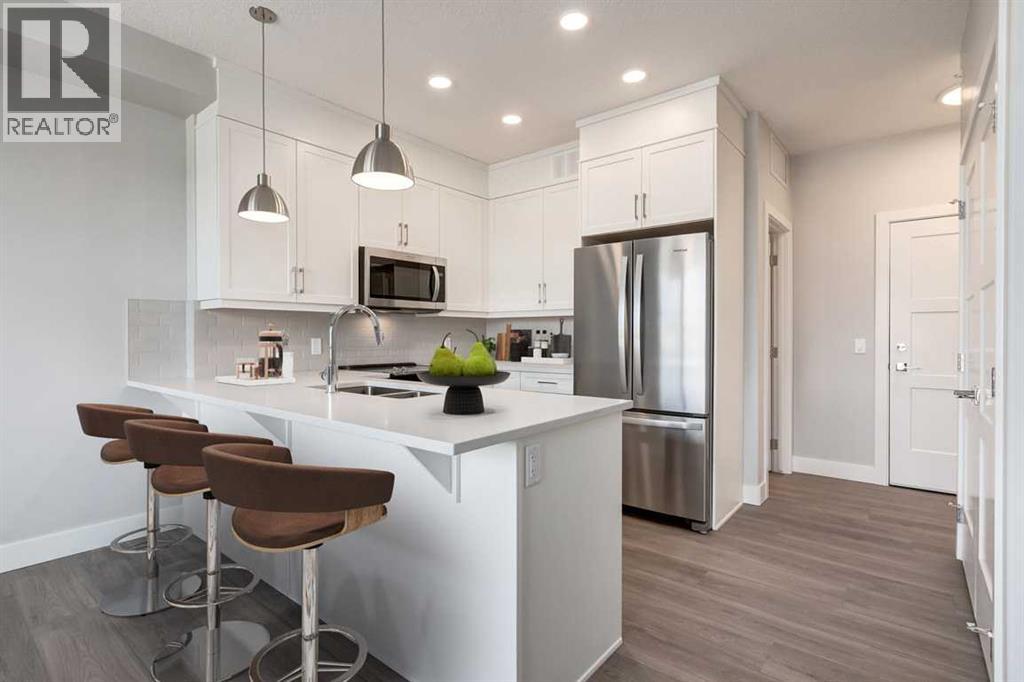
16 West is an impeccably designed boutique condominium by Cove Properties, one of Calgary’s most respected multifamily builders, known for an unwavering commitment to quality craftsmanship and thoughtful design. Ideally situated in the sought after community of Greenwich NW, 16 West introduces a new standard of spacious, single level living, with homes ranging from 563 sq. ft. to 1,469 sq. ft., offering the perfect fit for those looking to downsize, upsize, or rightsize their lifestyle without compromising on space, comfort, or style. Beyond the residences, 16 West sets itself apart through exceptional construction, including an advanced sound attenuation program, along with in floor heating, rain screen technology, and secure SafeWalk parkades designed to enhance everyday comfort, durability, and peace of mind. Positioned on one of the most desirable sites in Greenwich, the building backs onto a municipal reserve, sits adjacent to a park, and offers unobstructed views of Canada Olympic Park (WinSport), the Rocky Mountains, and surrounding green spaces. Residents will enjoy direct access to walking paths, while being just a five minute walk to the Calgary Farmers’ Market West and the growing Greenwich retail district. Downtown Calgary, the University of Calgary, Market Mall, and Foothills Hospital are all just minutes away, offering exceptional connectivity. Your new TRIBECA floor plan is thoughtfully designed and features 514 sq.ft. RMS and 564 sq.ft. architectural measurement, delivering a beautiful one bed + one bath unit for a perfect price. Inside, you will find a great layout that incorporates living, dining, galley kitchen, en-suite laundry, and a large bedroom with walk through closet to the bathroom. The kitchen comes with custom cabinetry, quartz countertops, designer tile, premium fixtures, and stainless steel appliances. A standout feature is the large private patio, perfect for seamless indoor-outdoor living. 16 West offers a full selection of 1 be d, 1 bed + den, 2 bed, and 2 bed + den homes, all featuring spacious private outdoor areas with gas lines for BBQs, one titled parking stall, and a choice of 4 curated interior finishing packages including a wide range of upgrade options such as fireplaces and AC. Construction is anticipated to begin in Q3 2026, with completion and possession projected for Q4 2027 to Q2 2028. Final legal plans and property taxes are yet to be confirmed. RMS measurements are based on architectural plans. Photos shown are from previous Cove Properties show suites and do not represent the exact unit. This is a rare opportunity to own an adorable 1 bedroom unit in one of Calgary’s most exciting and well connected new communities. Contact your agent today to learn more about our pre-construction pricing, all available floor plans, early purchaser incentives, and to explore customization options at the sales centre. (id:55254)
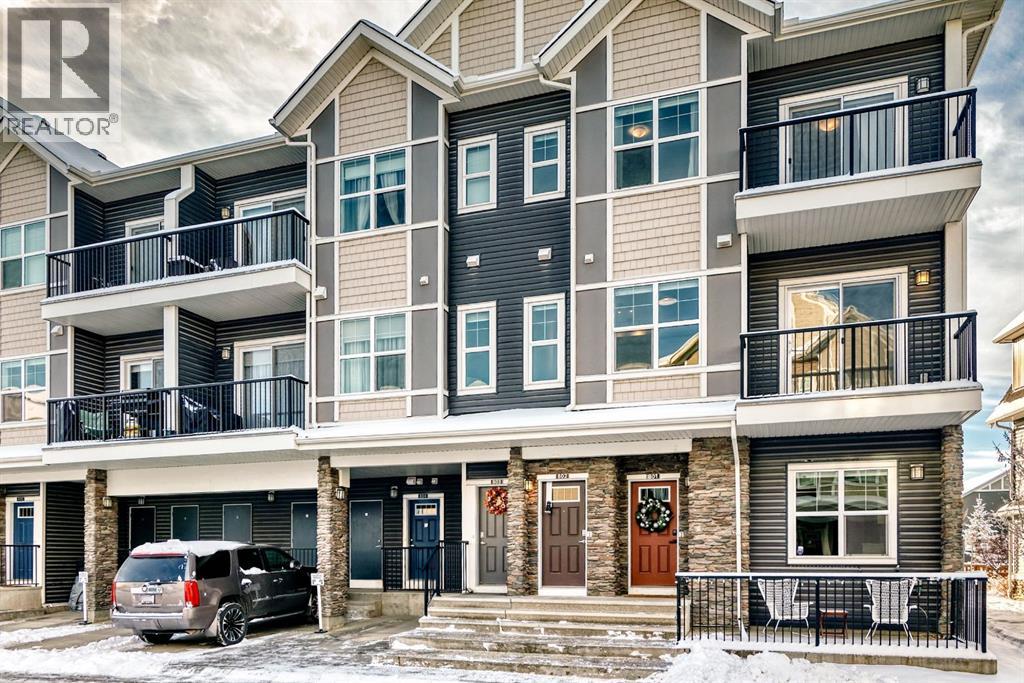
802, 250 Fireside View
Cochrane, Alberta
This well-kept home in The Vantage at Fireside truly stands out for its care and attention to detail. As you enter, you’re greeted by a generous front foyer with upgraded tile flooring—durable, attractive, and offering ample room for outerwear.Head up to the main level, where you’ll find a bright, open living space that combines the kitchen, dining, and living areas. The kitchen features sleek white cabinetry, light quartz countertops, luxury vinyl flooring, stainless steel appliances, and a functional island perfect for casual meals or meal prep. Just off the living room, a private balcony offers the ideal spot for grilling, unwinding, or enjoying your morning coffee. You'll also find a hallway closet, a convenient half bath with added storage and quartz counters. The top floor includes a 4-piece bathroom, separate laundry, and two well-sized bedrooms - one with a lovely private balcony, providing versatility for family, guests, or a home office setup.Come see this fantastic property for yourself—schedule a showing, fall in love, and make it yours! Fireside offers fast access to Calgary and the mountains, along with a growing list of amenities: schools, parks, pathways, playgrounds, shops, dining options, and much more. (id:55254)
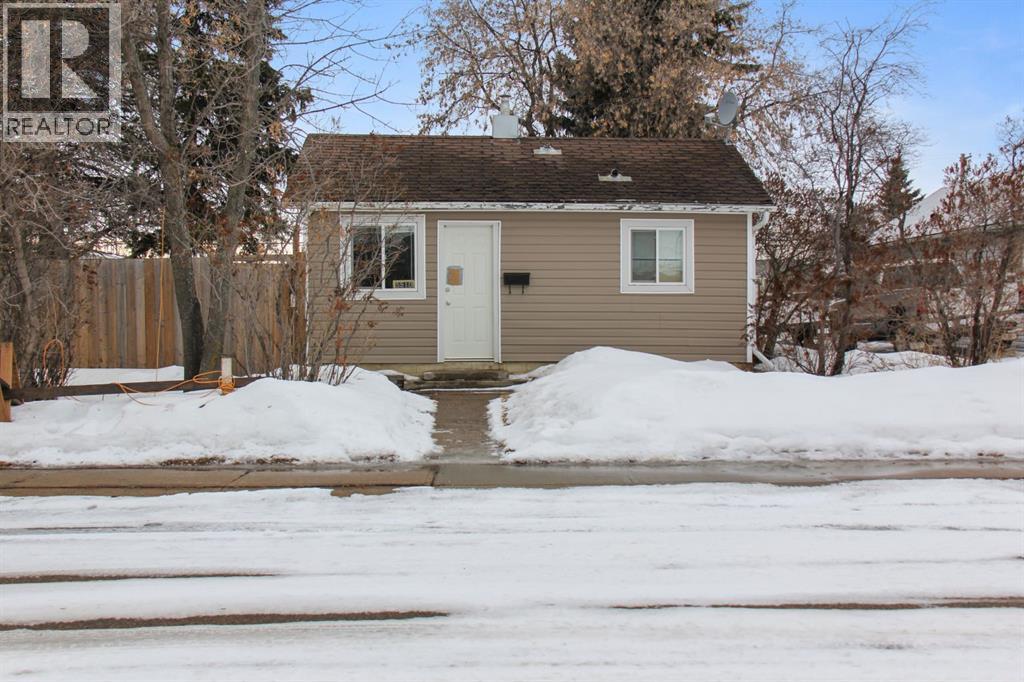
5510 49a Street
Vegreville, Alberta
Opportunity meets functionality on this spacious 50 x 150 lot in the heart of Vegreville. This charming 1 bedroom, 1 bathroom home offers simple, efficient living with the added bonus of an incredible garage setup that truly sets this property apart. The standout feature? A 26 x 30 newer garage complete with a full concrete floor and an additional concrete pad out front — perfect for a summer sitting area, extra parking, or workspace flexibility. Whether you’re a hobbyist, mechanic, or just love having room to tinker, this dream shop delivers. Enjoy the convenience of alley access, making it easy to park and enter the garage directly. The fully fenced yard is ideal for pets, kids, or simply enjoying your own private outdoor space. If you’re looking for manageable living with serious shop potential, this property checks the boxes. (id:55254)
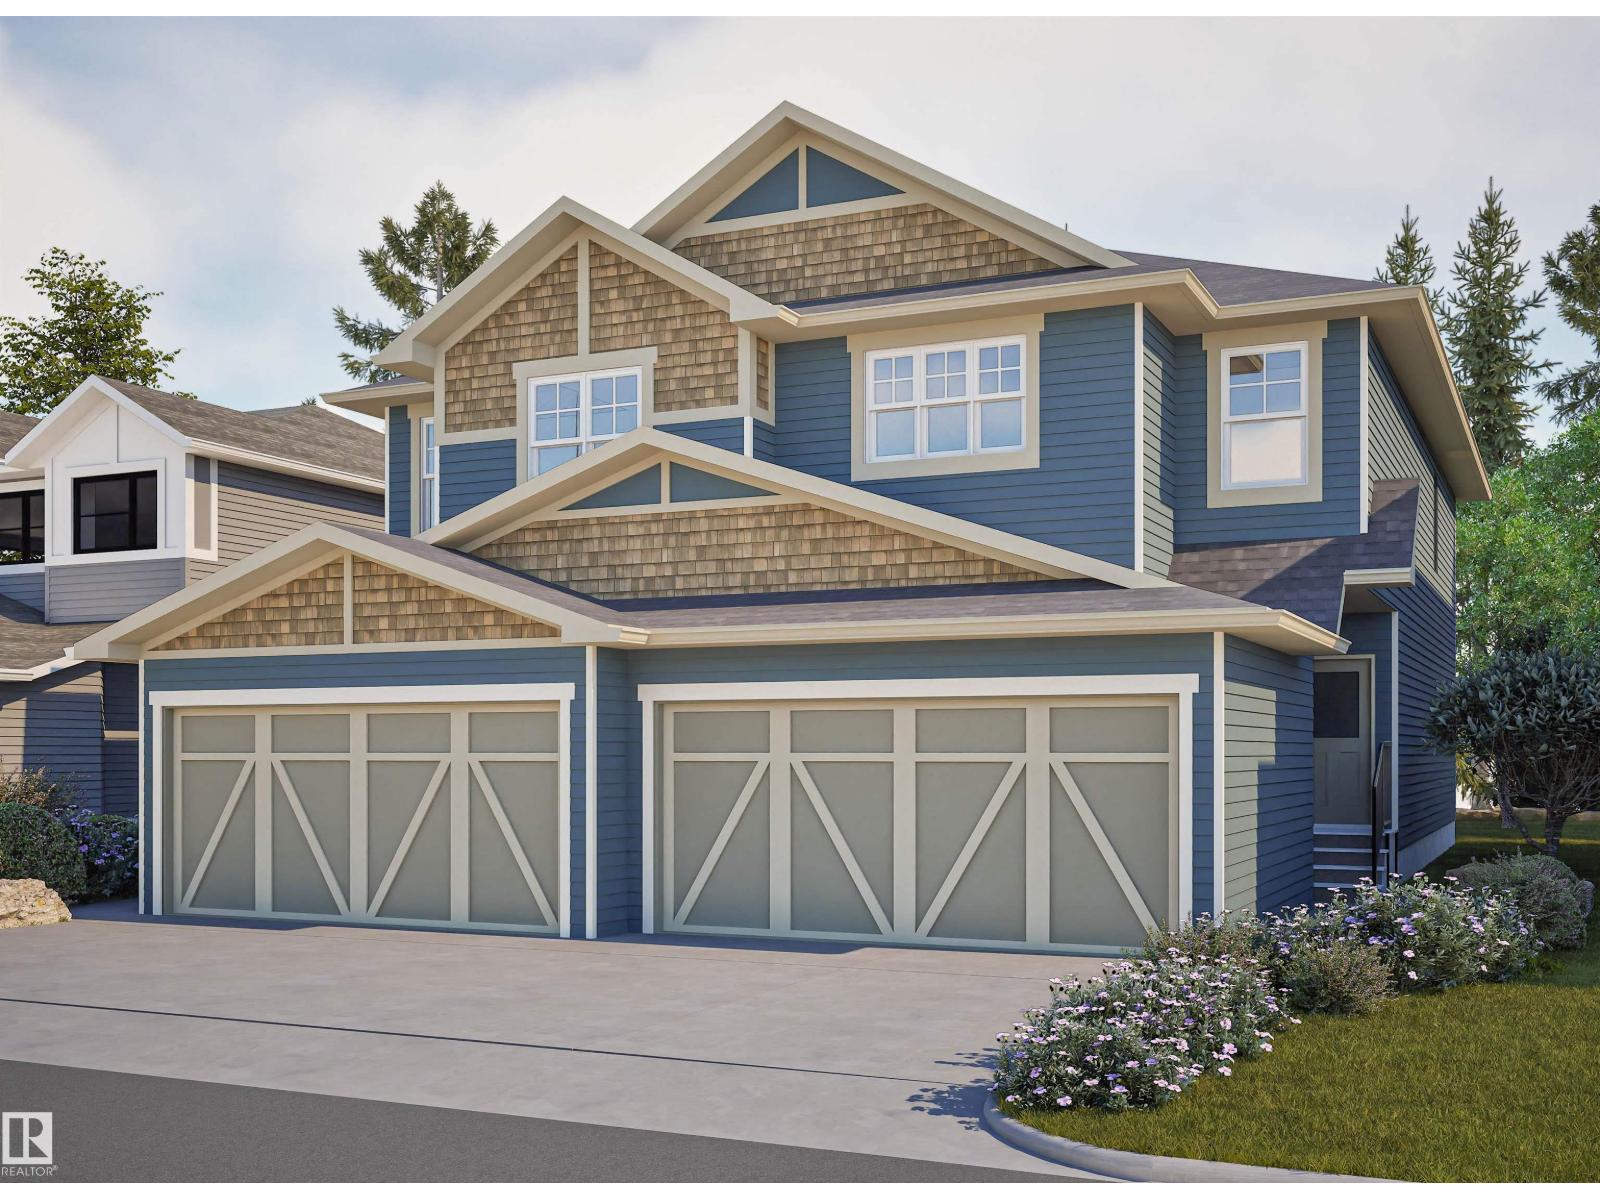
5317 Hawthorn Cl SW
Edmonton, Alberta
Experience modern farmhouse living in this beautifully designed home in The Orchards at Ellerslie, offering over 1,650 sq ft of stylish space. This brand new 2-storey features 3 bedrooms, 2.5 baths, and a bright open-concept layout perfect for modern living. The main floor showcases 9’ ceilings, a spacious great room, and a contemporary kitchen with a walk-in pantry that flows seamlessly into the dining area - ideal for entertaining. Upstairs, enjoy a versatile bonus room, convenient upper-floor laundry, and a generous primary bedroom complete with a walk-in closet and private ensuite. Two additional bedrooms and a full bath provide plenty of space for family or guests. A double attached garage and front drive access add everyday convenience. Located in a vibrant, amenity-rich community with parks, playgrounds, walking trails, schools, shopping, and exclusive access to The Orchards Residents Association facilities, this home offers the perfect blend of comfort, style, and community living. (id:55254)