Sanket Patel Commercial Realtor
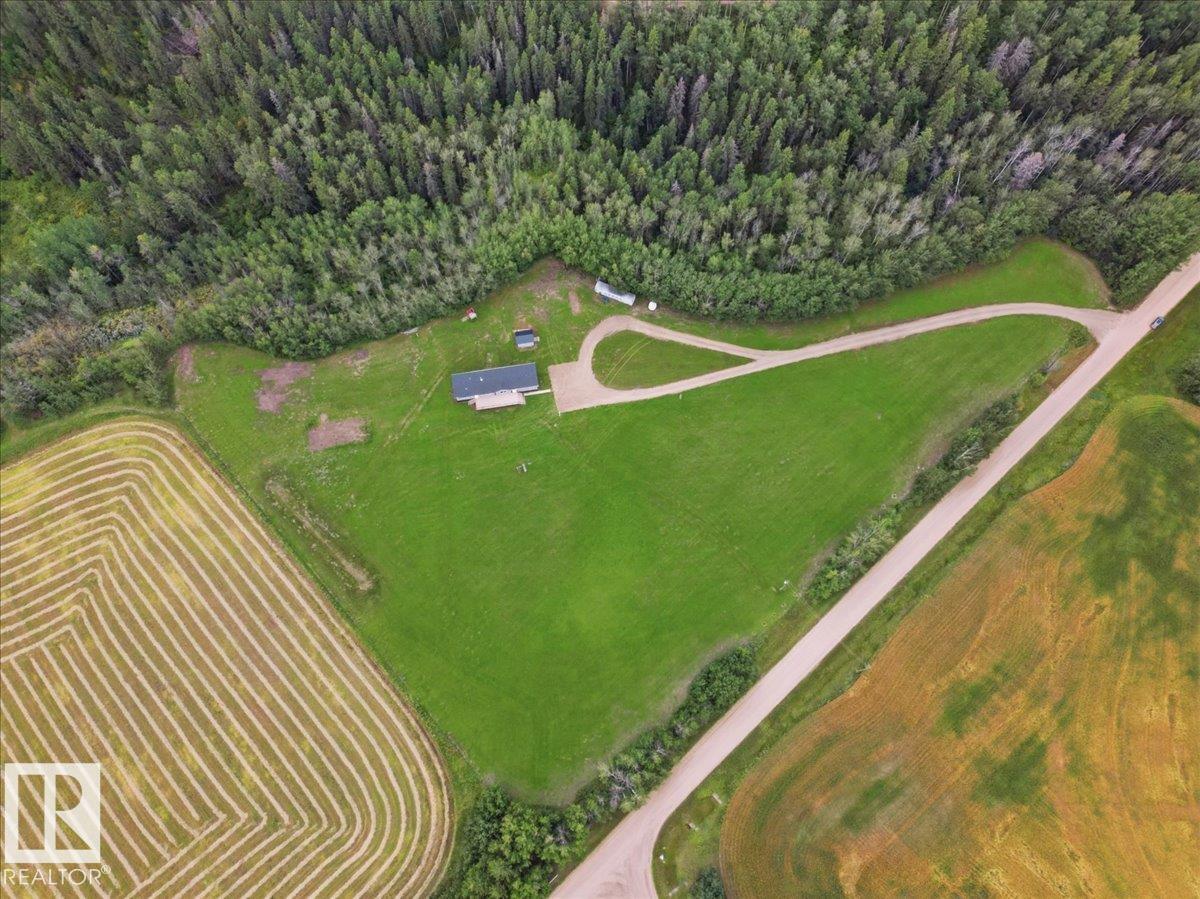
1409 Twp Rd 502
Rural Leduc County, Alberta
This 2021 Built Moduline Home Offers 1680 sq/ft of Living Space, and is Situated on 4.7 Acres. Take Pavement the majority of the way to the property that boarders a ravine with mature trees around. Past the large front deck, enter the home to the open concept Living Room, Dining, and kitchen with Modern Cabinets and an Island. The Primary Bedroom has its own walk-in closet, and 3 piece Ensuite Bathroom, While THREE more Bedrooms accompany it on the other side of the home. Centrally located is the Laundry room, and Mudroom entrance, while a 4 piece Bathroom concludes the main floor plan. This home has many upgrades including Air Conditioning, a metal storage shed, and underground power. Start enjoying life on this beautiful acreage! (id:55254)
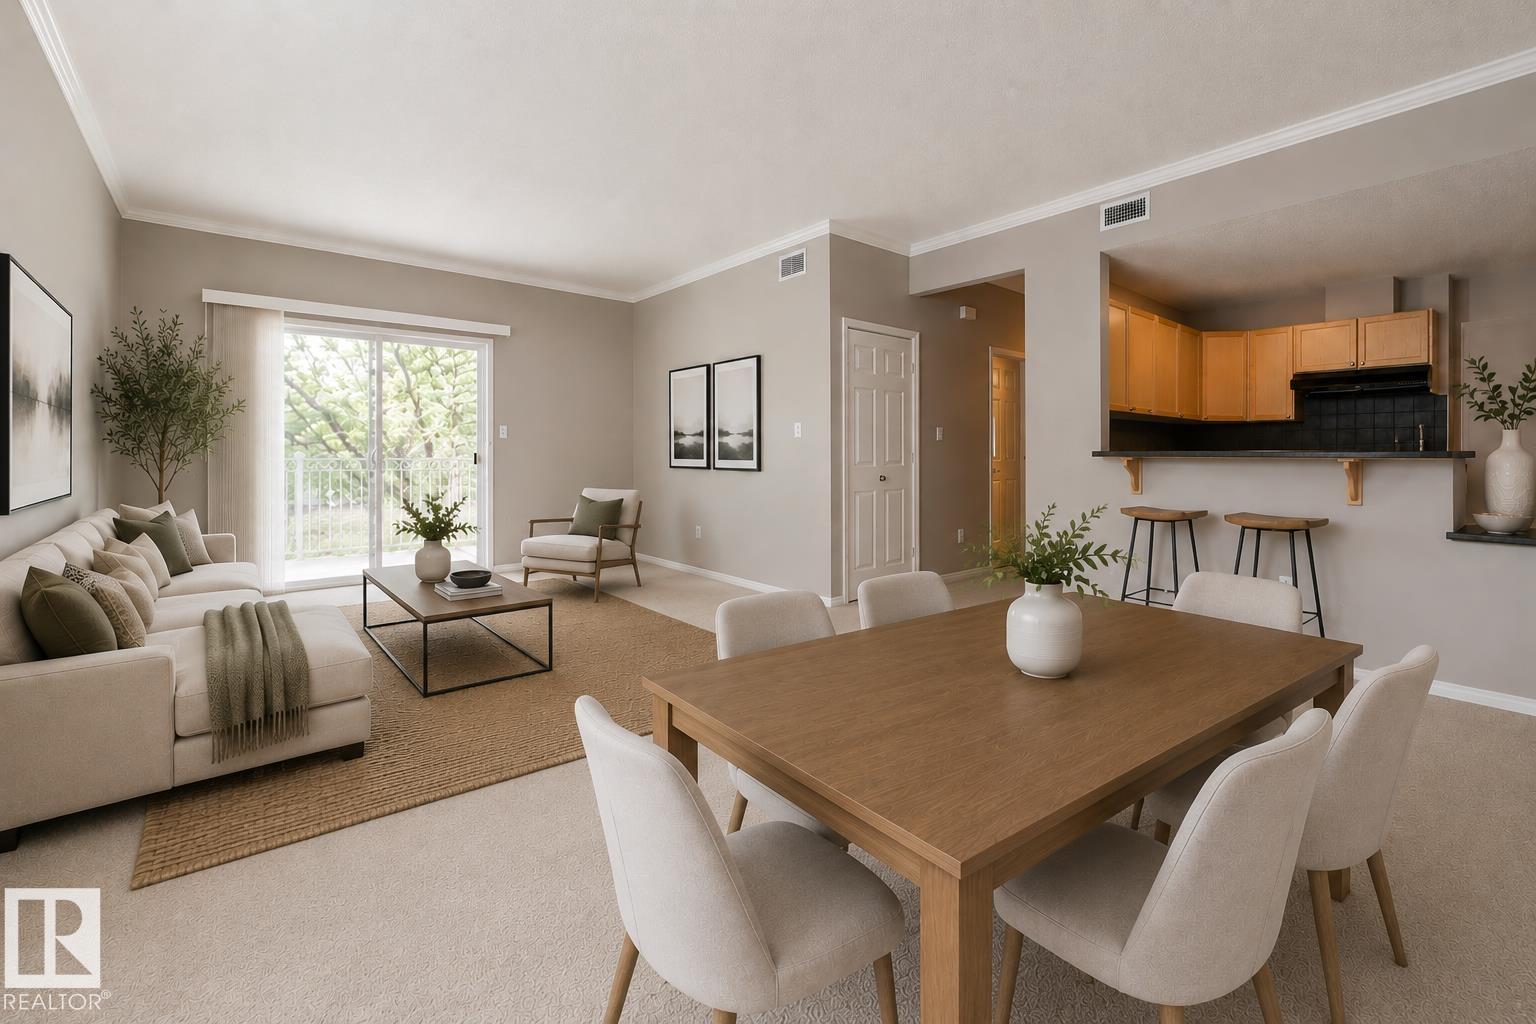
#20 3040 Spence Wd SW
Edmonton, Alberta
Detached garage, additional parking stall & lake access! This spacious 2-bedroom condo offers over 1,000 sqft of comfortable living space in the disirable Summerside neighborhood. This detached garage is a huge bonus, providing secure parking and valuable additional storage, plus there is an extra parking stall for added convenience. Inside the spacious kitchen offers plenty of cabinet and countertop space plus room for everyday dining. The open and functional living area provides plenty of space to relax and entertain, while both bedrooms are generously sized. With it's excellent floor plan, ample living space, detached garage, additional parking, patio, and lake access, this condo offers an exceptional combination of comfort, conveniance and lifestyle. (id:55254)
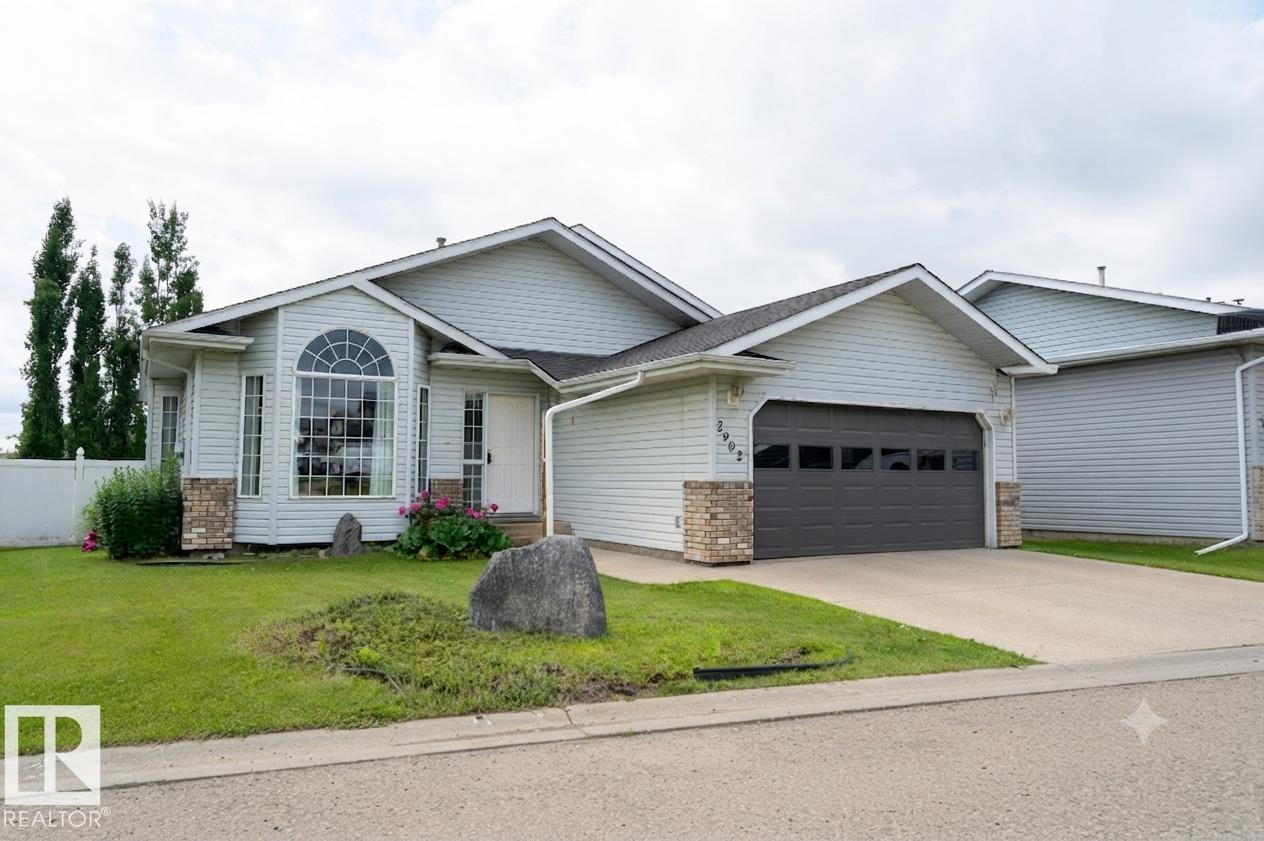
2902 Cornwall Dr
Athabasca Town, Alberta
Welcome Home to this beautifully kept 4 Level Split in Athabasca. Providing you with 4 fully functioning levels and over 2,500 sqft of living space this 4 Bedroom, 3 Bathroom home is both Functional and Updated. On the Most Upper Level you will find the 3 Bedrooms including a Large Master Bedroom (Large Closet) with 4 Piece En-Suite, and a 2nd Bathroom with Tub. Main Floor has your Living-room, Kitchen and access to Garage and Back-Deck. First floor down you will find a Large Second Living Room, Bonus Area off to the Side and a Two Piece Bathroom. The floor below that leads you to the Fourth Bedroom and Bonus Room for Workouts and/or Extra Storage. Updated Vinyl flooring throughout (besides basement bedroom), Vinyl Windows & Doors and fully Enclosed Vinyl Fence with unique Back-lane. This well kept home sits on a large yard with a large deck and a large shed in the back. Solid and Stylish. (id:55254)
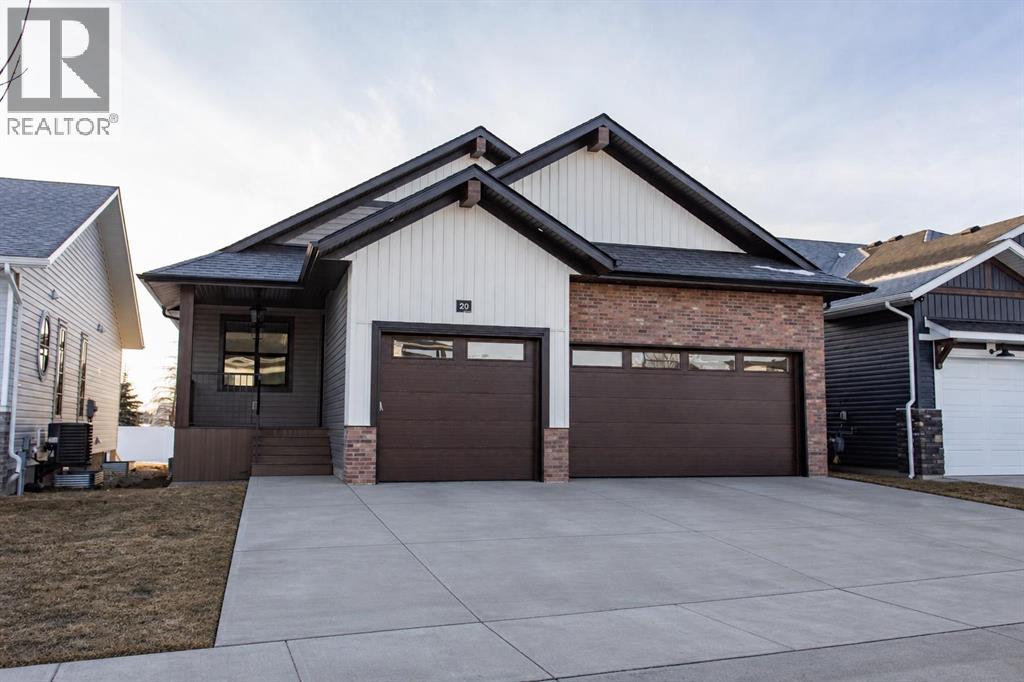
20 Emmett Crescent
Red Deer, Alberta
A brand new Larkaun Homes bungalow in Evergreen with a triple attached garage! The front entryway greets you to the open style floorplan with vaulted ceilings. Two toned, soft close maple kitchen cabinets are complimented by crown mouldings, full tile decorative backsplash, stainless steel appliances including a gas stove with a custom maple hoodfan, quartz countertops, an eating bar island and a butler's pantry that has built in cabinetry, a prep sink & a window. The dining area has patio doors out to the sunroom with powered screens, a fan and electric heat. This leads to the 12'x10' composite sun deck. Relax in the living room next to the electric fireplace with tile surround and wood mantle. There is an office, a powder room and a back entryway with built in cubbies and main floor laundry for your convenience. The King sized primary bedroom features a walk in closet & a 5 piece ensuite with double sinks, quartz countertops, a freestanding tub, a water closet and a custom glass/ decorative chevron tiled shower. The basement has a large family/games room with a wet bar and wine room, 2 bedrooms and a 4 piece bathroom. A fantastic location within walking distance to the park and path system. (id:55254)
25 Linden Place
Rural Red Deer County, Alberta
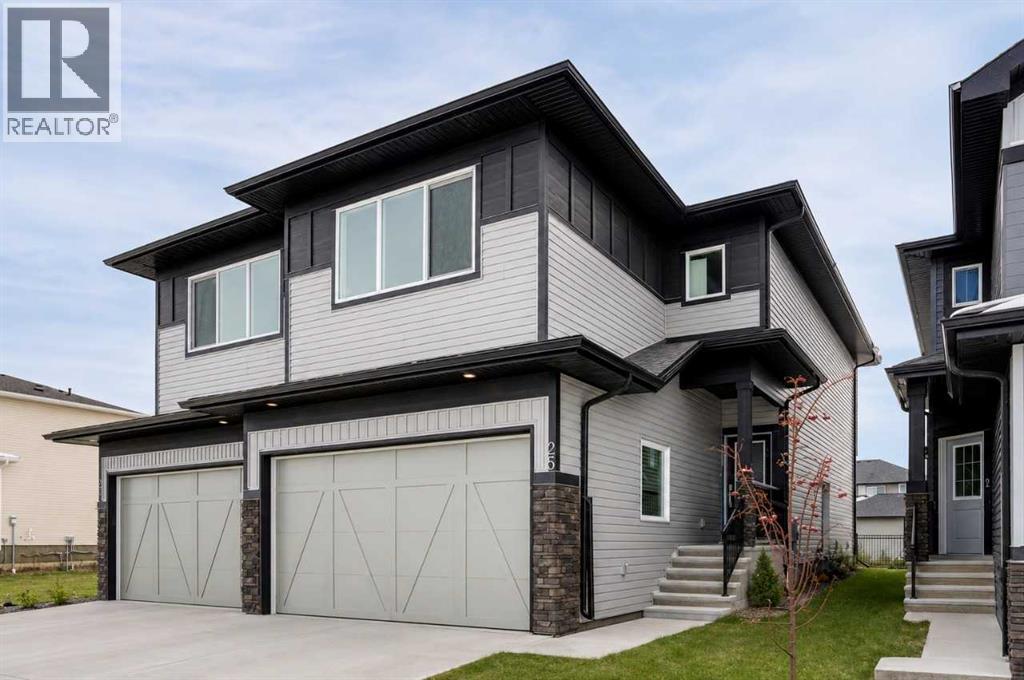
This home features over 1700 square feet of thoughtfully designed living space, featuring an open-concept main floor with LVP flooring throughout and a designer kitchen complete with quartz countertops, subgrant double bowl sink, ceiling height cabinets. The spacious living room includes large, expansive windows. Bathrooms feature quartz counters, upgraded tile flooring, and Delta Plumbing Fixtures. Ensuite includes double sinks, a large walk-in shower, and a separate water closet. Choose from three professionally curated designer palettes. Renderings and images are conceptual and intended for illustrative purposes only. Final construction, finishes, materials, and specifications may vary and are subject to change without notice (Photos representative). Refer to Palette Image for Unit Finishing Details. (id:55254)
116 Sunrise Heath
Cochrane, Alberta
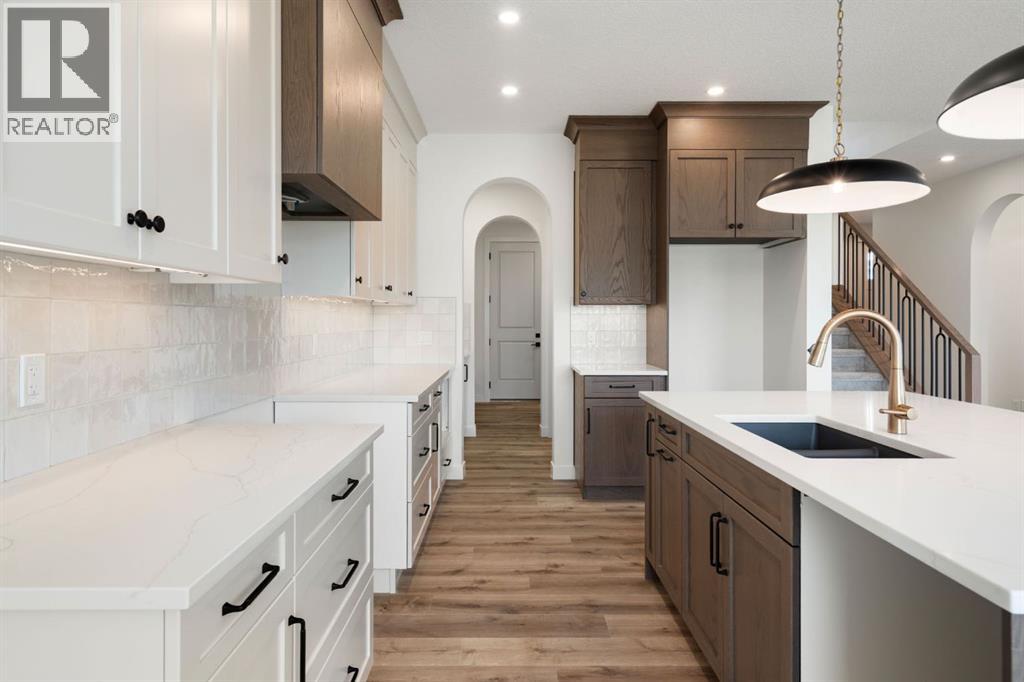
Welcome to The Shelby built by Aspen Creek Designer Homes. The well-designed two-storey home offers 2,298sq/ft of above-grade living space with 3 bedrooms and 2.5 bathrooms. The main floor features an open-concept layout with a spacious living room flowing into the dining area and kitchen, creating an ideal setting for both daily living and entertaining. A central kitchen with pantry and butler’s pantry provides ample storage and functionality, while a flex room near the front of the home offers versatility for a home office or additional living space. A defined foyer, powder room, and mudroom with access to the attached garage complete the main level.The upper floor is anchored by a generous principal suite with ensuite and walk-in wardrobe, offering a private retreat separate from the secondary bedrooms. Two additional bedrooms, a full bathroom, upper floor laundry, and a centrally located bonus room with vaulted ceilings provides a balanced layout designed for family living. The undeveloped walkout basement offers future potential for additional living space, while the home’s location backs onto green space with walking paths providing privacy and a strong connection to the surrounding landscape.Sunset Ridge is known for its family-first amenities, including RancheView School (K-8) and St. Timothy’s High School, multiple playgrounds, and an extensive network of walking paths that make weekend strolls and bike rides a breeze. With downtown Cochrane and the Bow River just minutes away, you can have both a peaceful neighbourhood lifestyle and easy access to everything the town offers. Book your showing today! (id:55254)
122, 301 Redstone Boulevard NE
Calgary, Alberta
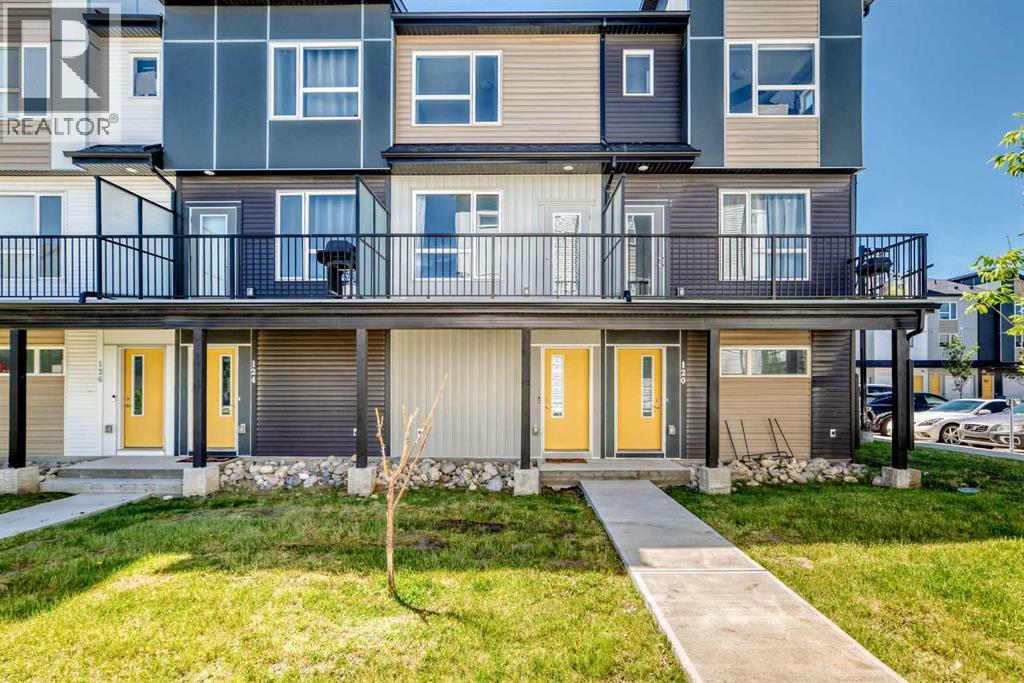
Stylish, sun-filled, and move-in ready, this beautifully maintained 3 storey townhome offers 1440 square feet of low-maintenance living in the vibrant community of Redstone. Thoughtfully designed with over 3 levels of finished living space, this home features 2 spacious bedrooms, each with its own private ensuite, 2.5 bathrooms, and a versatile flex room. The bright, open-concept main floor is flooded with natural light from oversized windows and showcases durable flooring, contemporary finishes, and a modern kitchen complete with quartz countertops, stainless steel appliances, breakfast bar, pantry, and ample cabinetry space. The seamless flow between the kitchen, dining area, and living room creates a bright, connected space that feels both spacious and inviting. Extend your living space outdoors on the expansive balcony overlooking lush green space complete with a gas line for your BBQ and upgraded privacy screens, an ideal setting for summer evenings or quiet morning coffee. Upstairs, you'll find dual primary suites, each offering its own full ensuite and walk-in closet, along with the convenience of upper level laundry. The lower level features a spacious flex room ideal for a home office, gym, along with direct access to the attached garage offering secure parking and extra storage. Perfectly situated just steps from parks, playgrounds, and scenic walking paths, with quick access to major roadways, schools, shopping, transit, and Calgary International Airport, this home offers great value for first-time buyers, professionals, young families, or investors. Whether you're purchasing your first home, downsizing, or investing, this stylish Redstone townhome checks every box, this is maintenance-free living at its best! (id:55254)
112 Sunrise Heath
Cochrane, Alberta
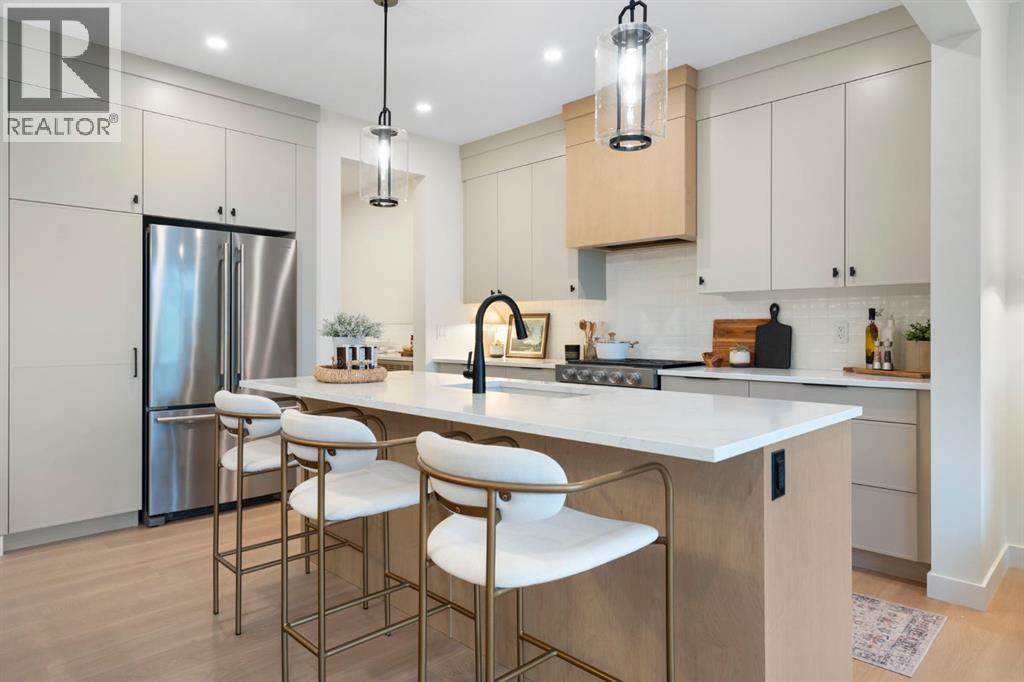
Award-winning Aspen Creek Designer Homes presents the Sophie, thoughtfully designed with over 2363 sq/ft across the main and upper levels that balance refined living with everyday functionality, complemented by a fully developed walkout basement ideal for entertaining, extended family living, or accommodating guests.The main floor features a welcoming foyer and a versatile flex room, ideal for a home office or sitting area, leading into an open concept layout anchored by a spacious kitchen that flows seamlessly into the dining area and rear great room that is well suited for both entertaining and relaxed family living. A discreet powder room and convenient mudroom connection to the attached double garage complete the main level.Upstairs, the upper floor is highlighted by a private primary suite with walk-in closet and ensuite, two additional generously sized bedrooms, a full bathroom, a centrally located bonus room, and upper-floor laundry, creating a comfortable and well-balanced family retreat.The fully developed walkout basement extends the home’s versatility with a spacious fourth bedroom, full bathroom, games area with wet bar, and an inviting recreation media zone that is perfect for family movie nights, entertaining, or creating a comfortable space for guests.Sunset Ridge is known for its family-first amenities, including Rancheview School (K-8) and St. Timothy’s High School, multiple playgrounds, and an extensive network of walking paths that make weekend strolls and bike rides a breeze. With downtown Cochrane and the Bow River just minutes away, you can have both a peaceful neighbourhood lifestyle and easy access to everything the town offers. Book your showing today! (id:55254)
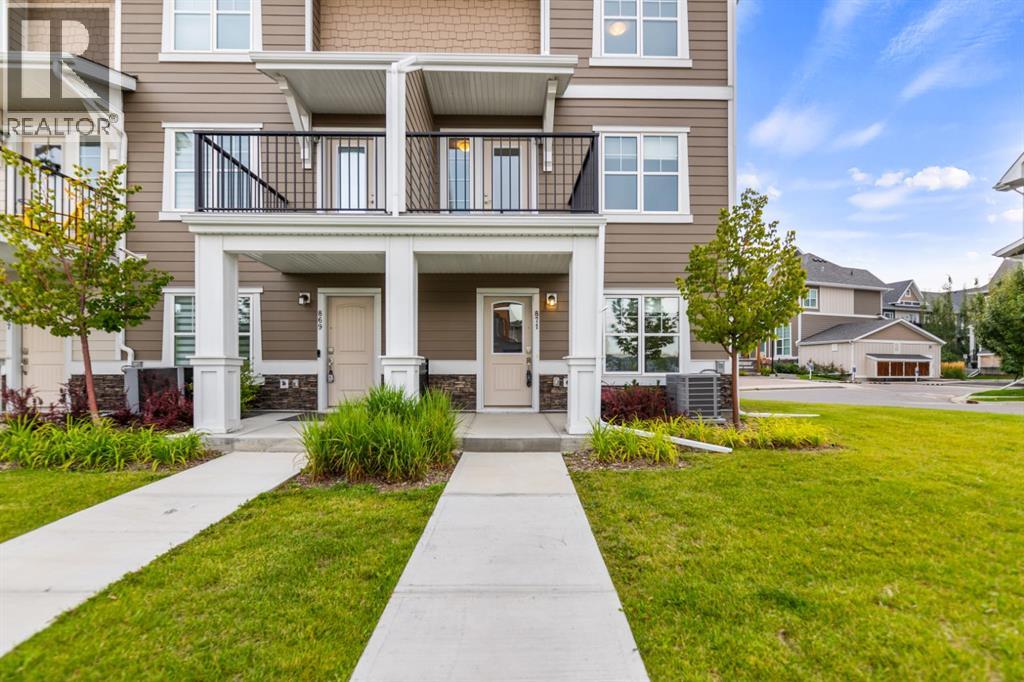
871 Cranston Avenue SE
Calgary, Alberta
Welcome to this beautifully designed corner-unit townhome in the established community of Cranston. Built in 2022, this bright and contemporary residence offers 3 bedrooms, 2.5 bathrooms, and a thoughtfully planned layout designed for comfortable everyday living. The ground floor features a versatile living area, while the desirable corner location provides additional windows that fill the home with natural light. At the heart of the home is a stylish kitchen featuring Maplewood cabinet doors, a gas range, and a refrigerator with water and ice dispensers. Central air conditioning ensures year-round comfort, while the stacked washer and dryer add everyday convenience. A double attached garage provides secure parking and valuable storage space. Ideally situated along a municipal road and close to a daily-needs shopping plaza, this move-in-ready home also offers quick access to Deerfoot Trail and Stoney Trail. An excellent opportunity to enjoy modern living, convenience, and connectivity in one of southeast Calgary’s most established communities. Call today to book your private showing before it’s gone! (id:55254)
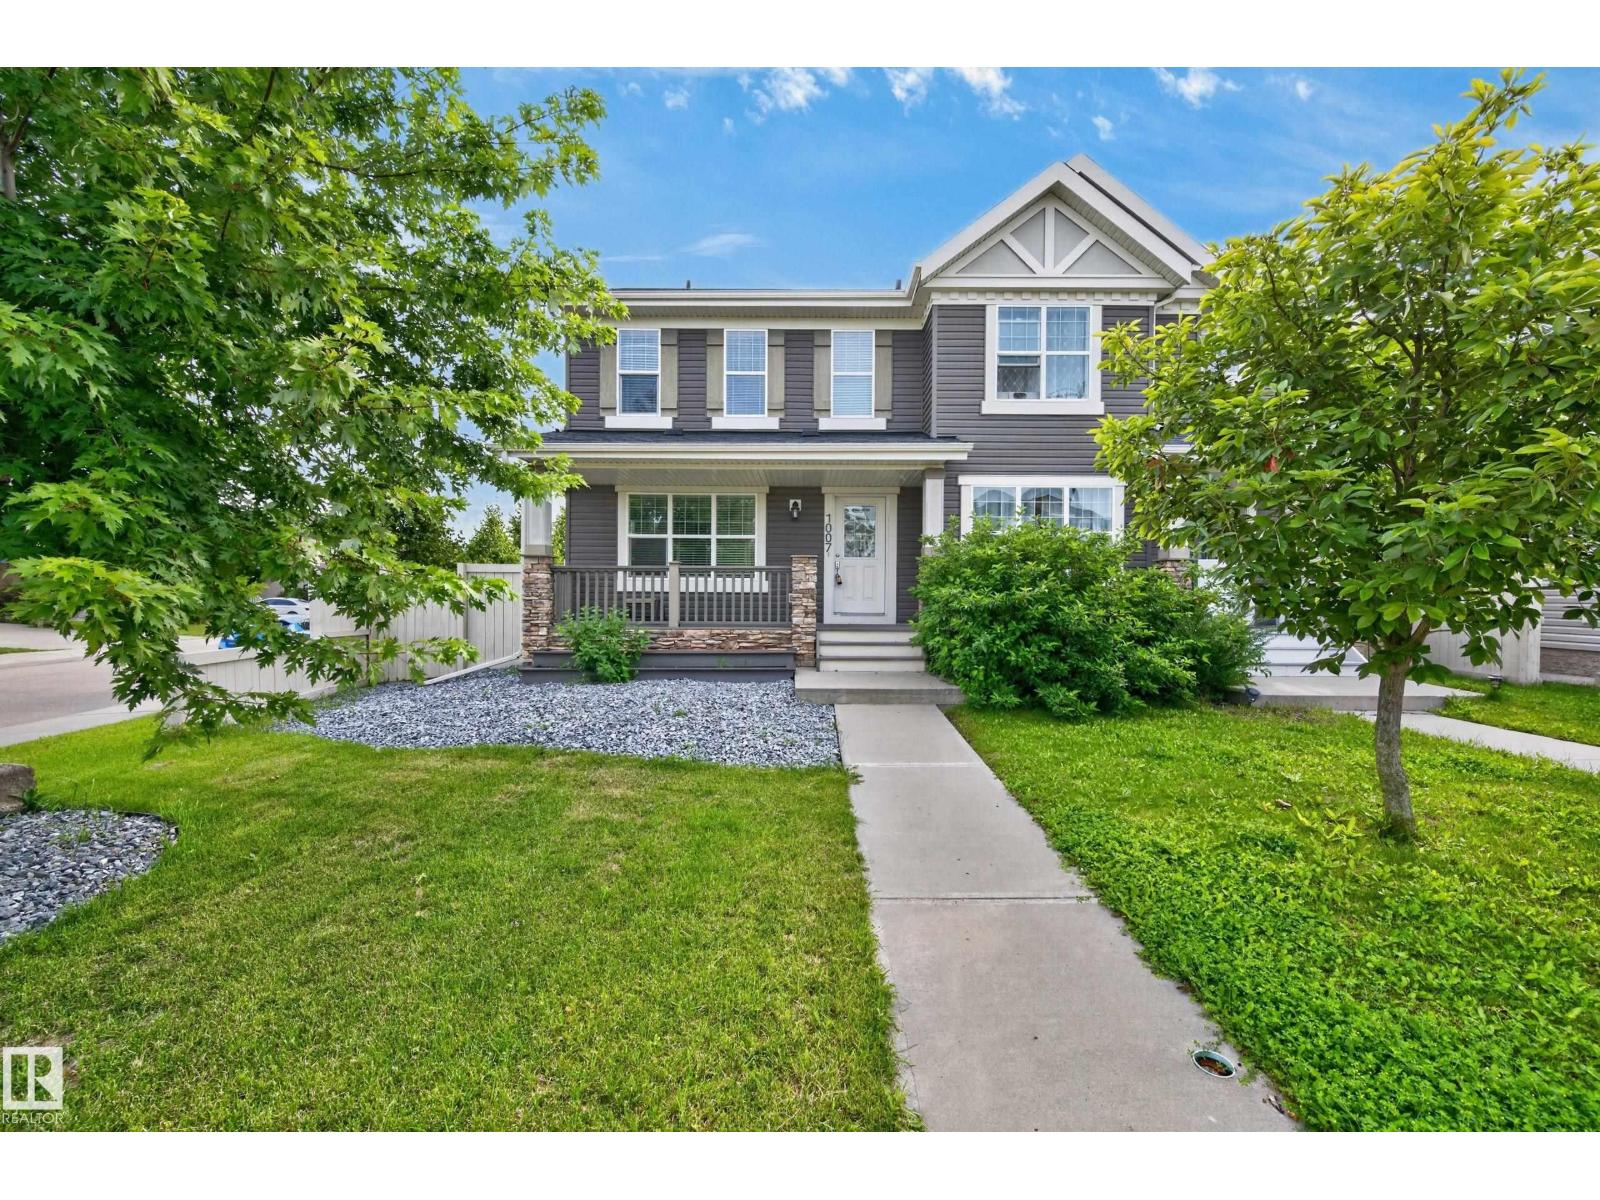
1007 162 St SW
Edmonton, Alberta
CORNER UNIT HALF DUPLEX! NO CONDO FEES! OVERSIZED & HEATED 24X24 DOUBLE DETACHED GARAGE WITH 8 FT' DOORS! Extra parking outside garage too. Located in family-friendly community of Glenridding Heights in southwest Edmonton. Featuring a modern layout with 1275 square feet plus a FULLY FINISHED BASEMENT. Spacious & bright living room with laminate flooring. Beautiful kitchen with GRANITE COUNTERTOPS, an abundance of rich cabinetry, useable island and stainless steel appliances. Main floor powder room. Upstairs has 3 bedrooms & a 4-piece bathroom. The Primary Bedroom offers a beautiful 4-piece ensuite. The basement has a family room, new vinyl plank flooring, 4th BEDROOM, laundry & storage space. Nice backyard with TWO-TIERED MAINTENANCE-FREE DECK. Pretty front verandah! Conveniently located close to Windermere shopping, beautiful parks, ponds, schools and walking trails. Easy access to Anthony Henday Drive and Golf Club. GREAT CURB APPEAL! GREAT VALUE! (id:55254)
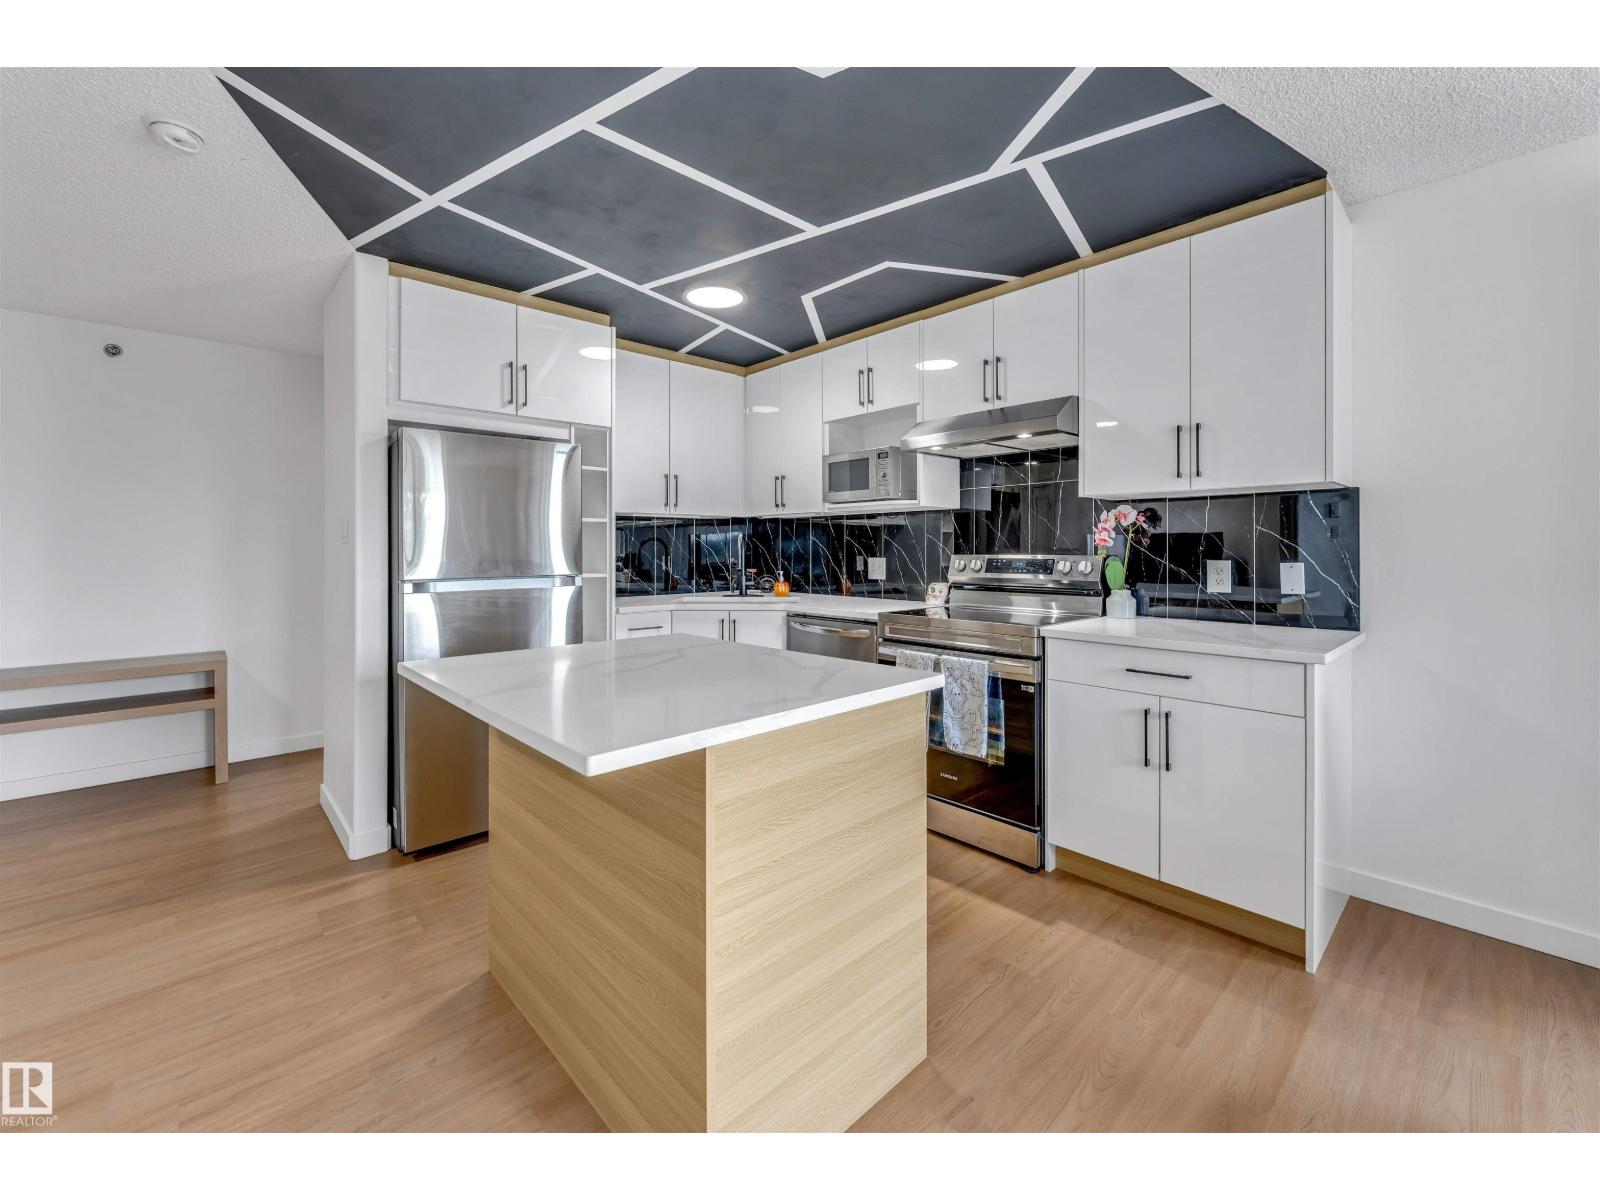
#416 2305 35a Av NW
Edmonton, Alberta
FULLY REMODELED!! This top-floor corner unit offers nearly 900 sq. ft. of beautifully updated living space and is one of the largest in the building! Located in the desirable community of Wild Rose, this freshly painted home includes HEAT & WATER in the condo fees. Featuring 2 spacious bedrooms, 2 full bathrooms, in-suite laundry, a large pantry/storage room, private balcony, TWO parking stalls, plus an additional storage locker just across the hall. The primary suite offers a walk-through closet and 4-pc ensuite, while the second bedroom is ideally positioned for added privacy. The stunning kitchen showcases high-gloss white cabinetry, quartz countertops, a stylish backsplash, a functional island with extra storage, and newer stainless steel appliances. Finished with oak vinyl plank flooring, designer bathroom tile, a brand-new washer & dryer, modern black fixtures, LED lighting, and located steps from shopping, schools, parks, and transit. Move-in ready!! (id:55254)
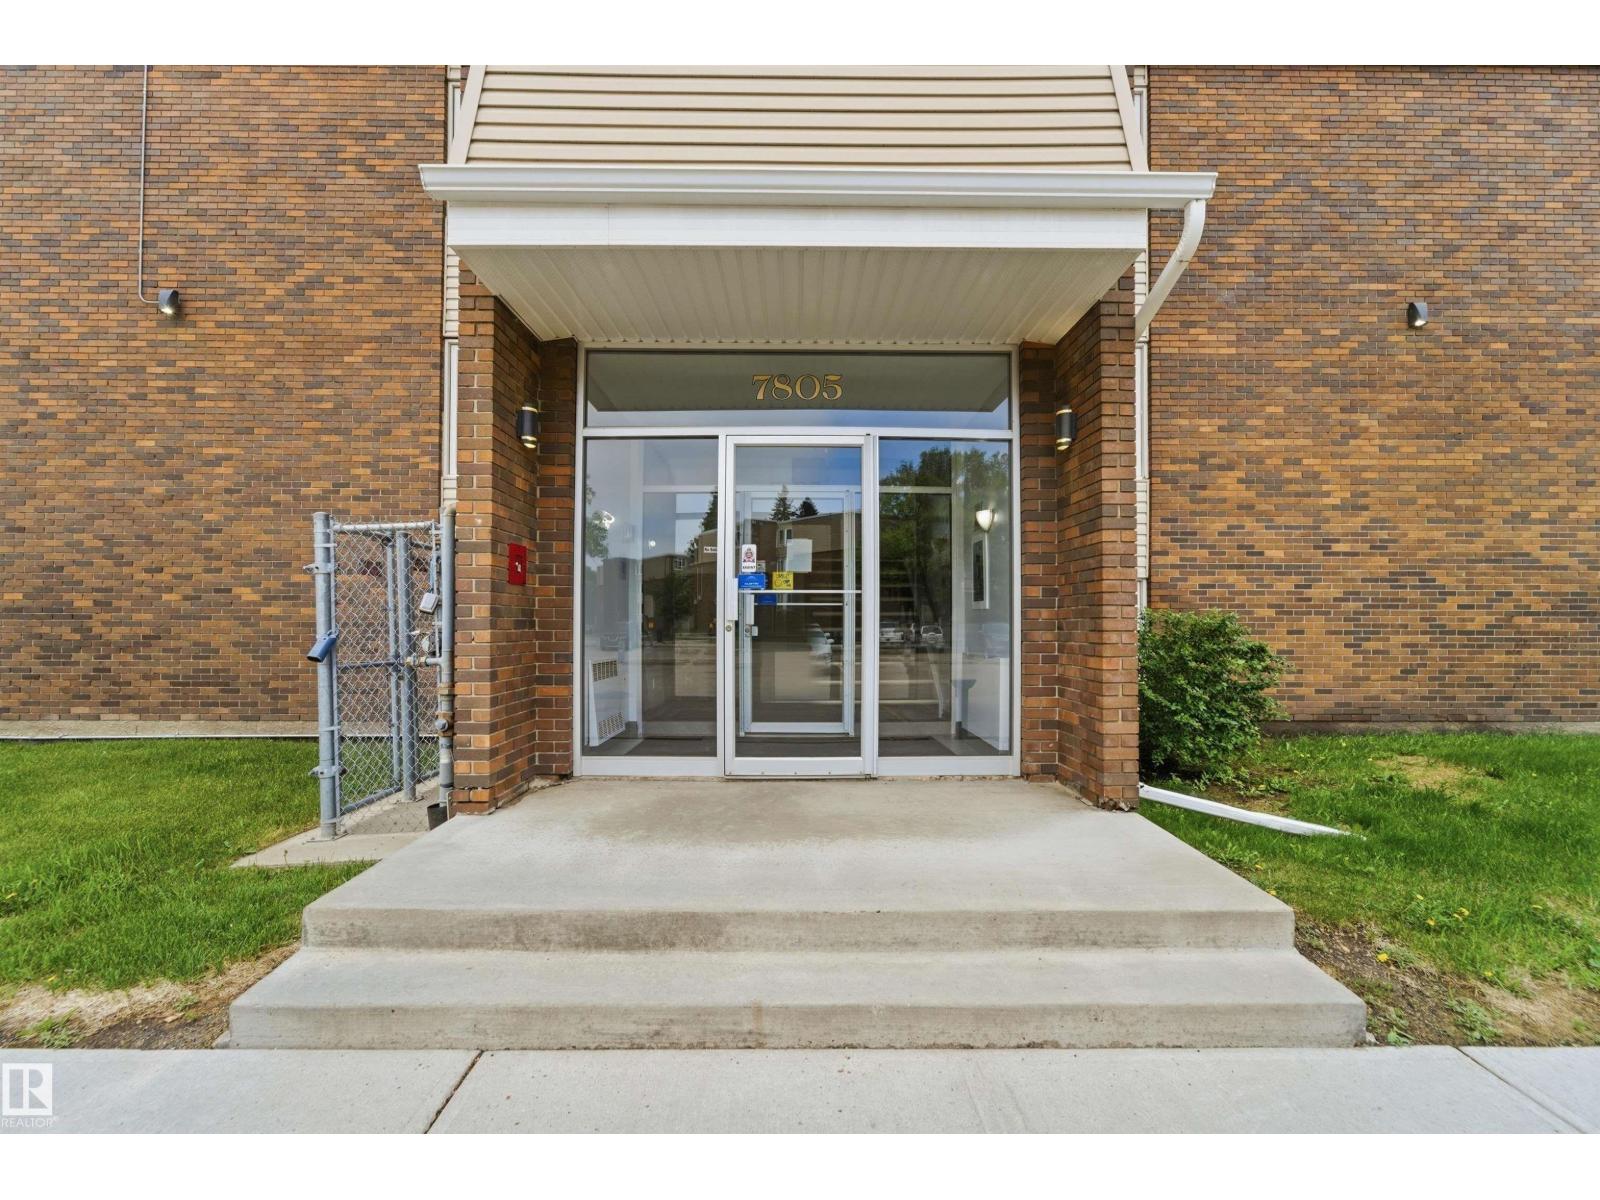
#110 7805 159 St NW
Edmonton, Alberta
Welcome to this lovely two bedroom two bath, 2 story condo in the wonderful community of Patricia Heights! On the main floor is a terrific layout with galley kitchen, eating nook, ample living room, 2 piece bathroom and access to your gorgeous courtyard! The perfect fenced spot for the kids to play, and to entertain friends and family in the sunny yard. Upstairs you will find a very large primary with a walk-in closet, 4 piece bathroom and second bedroom. This condo is a true gem and has storage, modern finishes and neutral colors throughout and lots of natural light. There is 1 parking stall that is directly behind the unit, so unloading the car is easy through the yard/garden. Additions stalls are available for rent at 35/m. Come view this incredible home today! ALL FURNITURE INCLUDED. (id:55254)
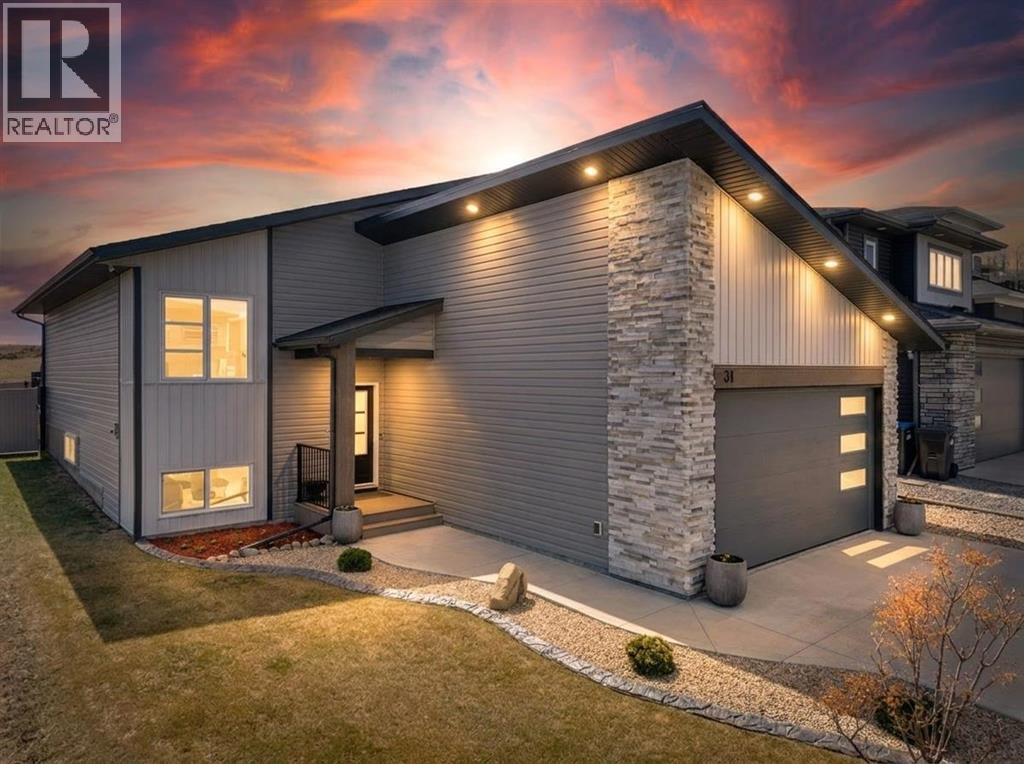
31 Vanson Close
Sylvan Lake, Alberta
Discover this beautifully designed bi-level home in the sought-after Vista neighborhood of Sylvan Lake — an area known for its walking trails, parks, and family-friendly atmosphere. This home is truly a showstopper, offering a like-new feel with thoughtful upgrades throughout. Step inside to a bright, modern interior featuring upgraded cabinetry, luxury flooring, and lighting that elevate every room. The kitchen is equipped with stainless steel appliances, large island with quartz counters, making meal prep both stylish and functional. The main floor also includes convenient laundry room and an inviting open layout perfect for everyday living. The oversized primary bedroom is a standout, complete with a gorgeous ensuite featuring dual vanities and a walk-in closet. With a total of 6 bedrooms and 3 bathrooms, this home provides exceptional flexibility for families, guests, home offices, or hobby spaces. Outdoor living is just as impressive. Enjoy your morning coffee on the covered front veranda with moisture shield composite decking, or host summer BBQs on the 12' x 12' rear deck equipped with a gas line and the same low-maintenance composite finish. Landscaping is already taken care of with a lovely lawn area featuring concrete curbing, stamped concrete RV pad, RV plug- in & connection for a future gas generator. The double attached garage adds even more value with a dry sump, gas heater, and an HRV system for year-round comfort. Modern, spacious, and loaded with upgrades, this home delivers exceptional quality in one of Sylvan Lake’s most desirable communities. It’s the perfect fit for families looking for comfort, style, and room to grow. (id:55254)
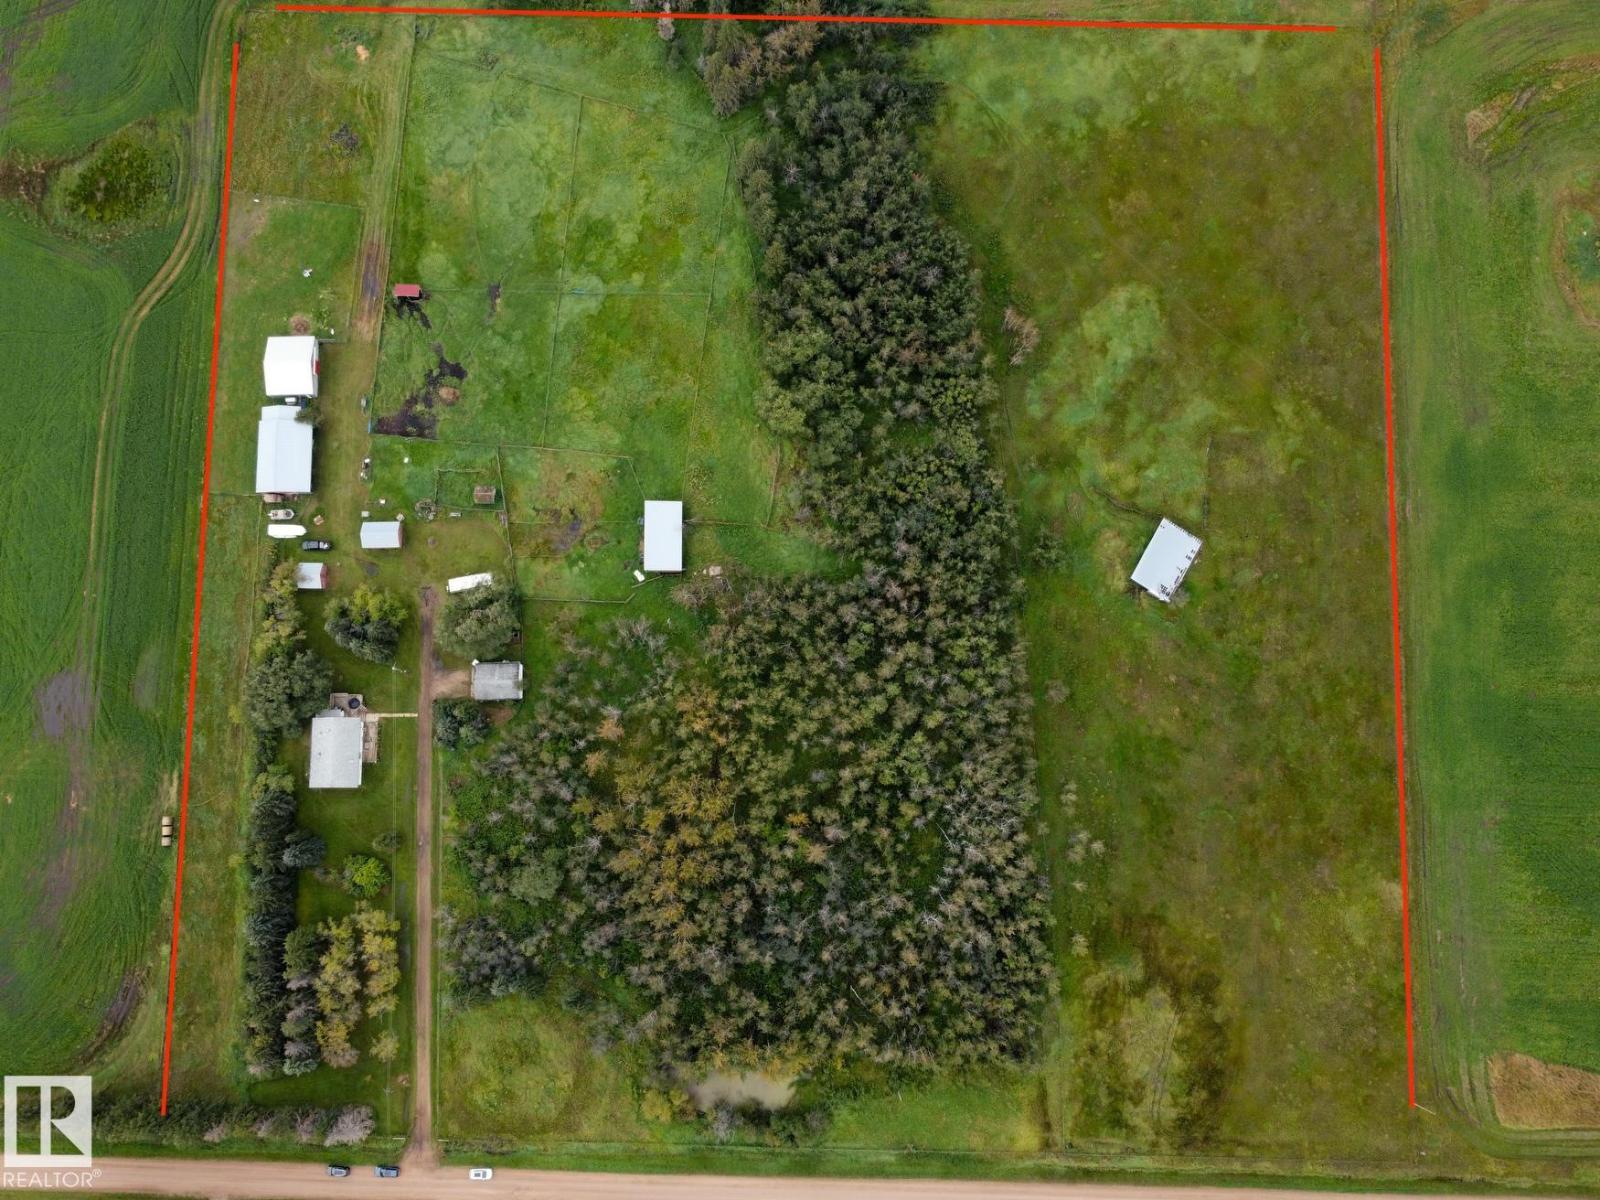
57514 Rge Rd 223
Rural Sturgeon County, Alberta
Out of subdivision! 14.7-acre hobby farm. Property includes Bi-level home, 2 wells, double detached garage (converted original homestead home), 3 pole sheds (2 with power), 2 additional sheds (one used as a kidding barn), original airplane hangar converted for machine storage, entire perimeter has been fenced, bi-level home is spacious with a Living room that features hardwood floors, corner wood-burning stove. Farmhouse dream kitchen offers lots of cabinetry, apron sink, upgraded SS appliances including gas stove & tile floors. 2 bedrooms, upgraded 4-pc bath, main-floor laundry, 2-pc bath & large mudroom complete the main level. Fully finished basement offers a large family room with concrete floor treatment, additional living space with wardrobe (3rd bedroom) & potential 4th bedroom. Past upgrades included furnace, HWT, windows, roof, siding, flooring, paint, light fixtures & new septic system. Minutes to Redwater, central to Fort Saskatchewan & Edmonton, and on route to Fort McMurray. (id:55254)
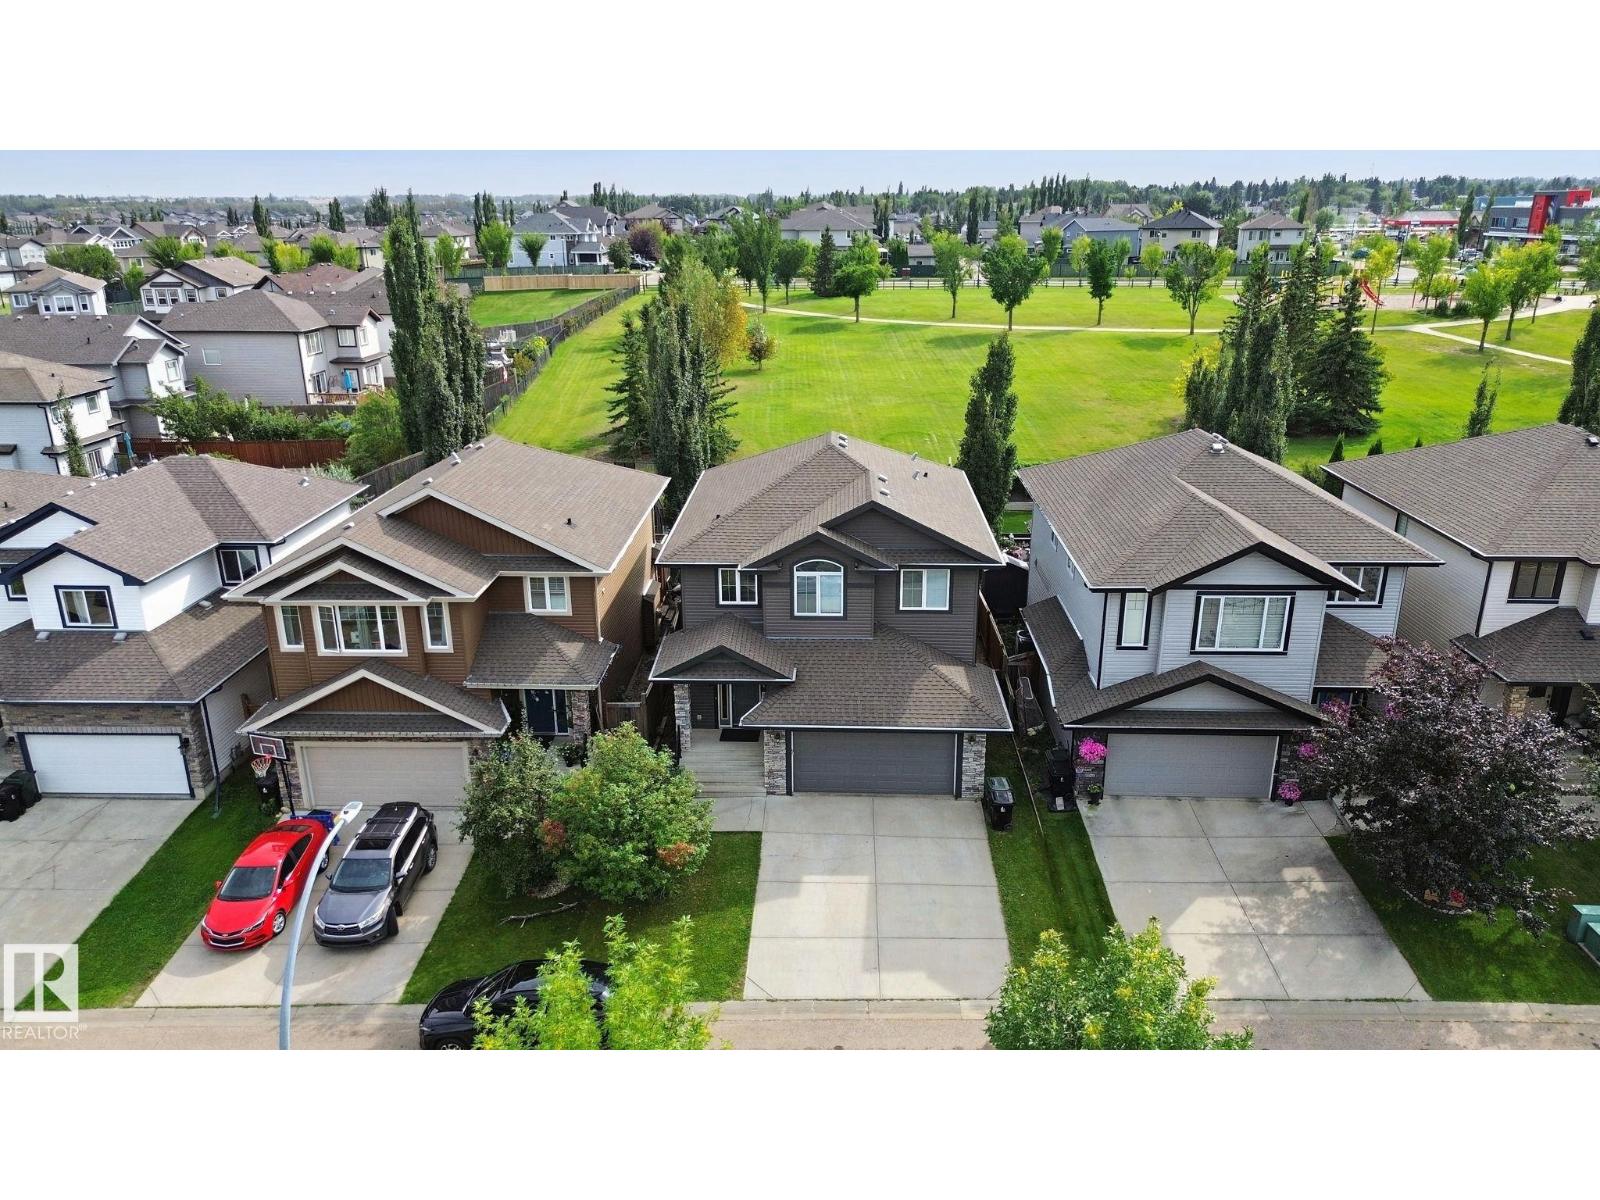
51 Vivian Wy
Spruce Grove, Alberta
BACKING ONTO LARGE GREENSPACE + FAMILY-FRIENDLY LOCATION! Welcome to this bright & inviting 2-storey home offering an open-concept main floor w/an abundant of natural light, 9' ceilings, hardwood flooring, & a gas fireplace. The spacious kitchen features granite counters, large island, ample cabinetry & convenient corner walk-through pantry, while the dining area showcases a wall of windows & garden door leading to the rear deck. The south-facing backyard backs directly onto a expansive green space, offering a peaceful setting w/no rear neighbors. Upstairs you will find 3 spacious bedrooms, including a private primary retreat w/double-door entry, walk-in closet & 5-pc ensuite featuring double sinks, corner soaker tub & large shower w/seat. Convenient upper-level laundry includes sink & extra storage. The fully finished basement adds a 4th bedroom, 3-pc bath & spacious family room w/fireplace. Close to schools, shopping & Jubilee Park, with easy Hwy access for commuters. Immediate possession available! (id:55254)
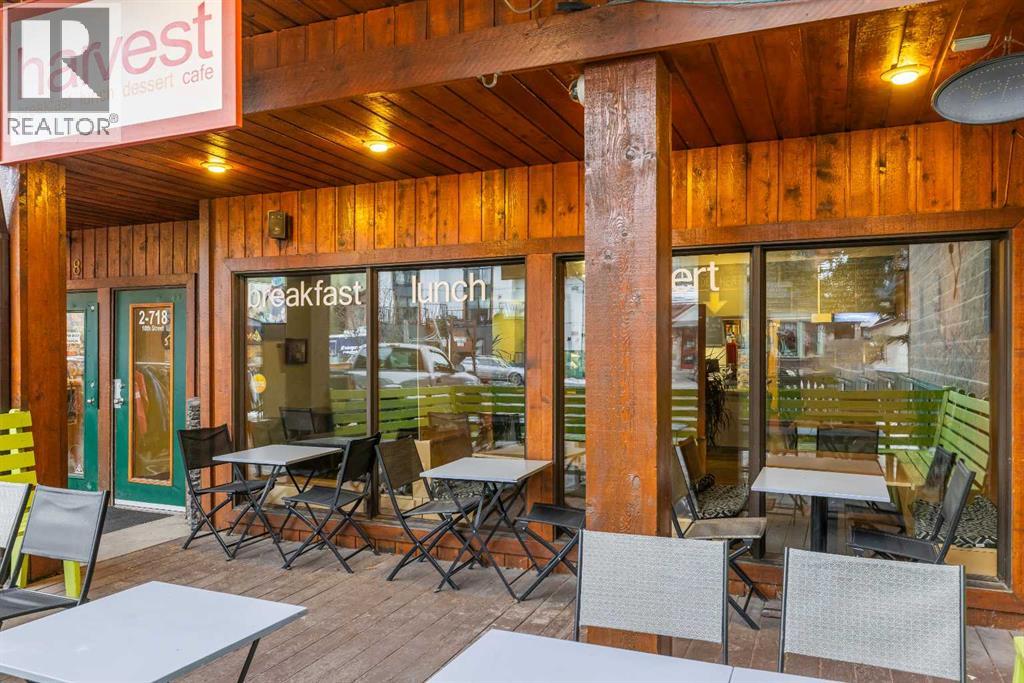
2, 718 10th Street
Canmore, Alberta
Here is your chance to attain the commercial leasehold interest and assets of Harvest Cafe, located in a sought-after downtown frontage that has desirable foot traffic from both tourists and locals. The site features a spacious interior and a highly coveted, dog-friendly outdoor patio that offers Rocky Mountain views. This established turnkey business is ideal for an owner-operator seeking a proven lifestyle investment in a growing Canmore market. (id:55254)
1418 53 Street
Edson, Alberta
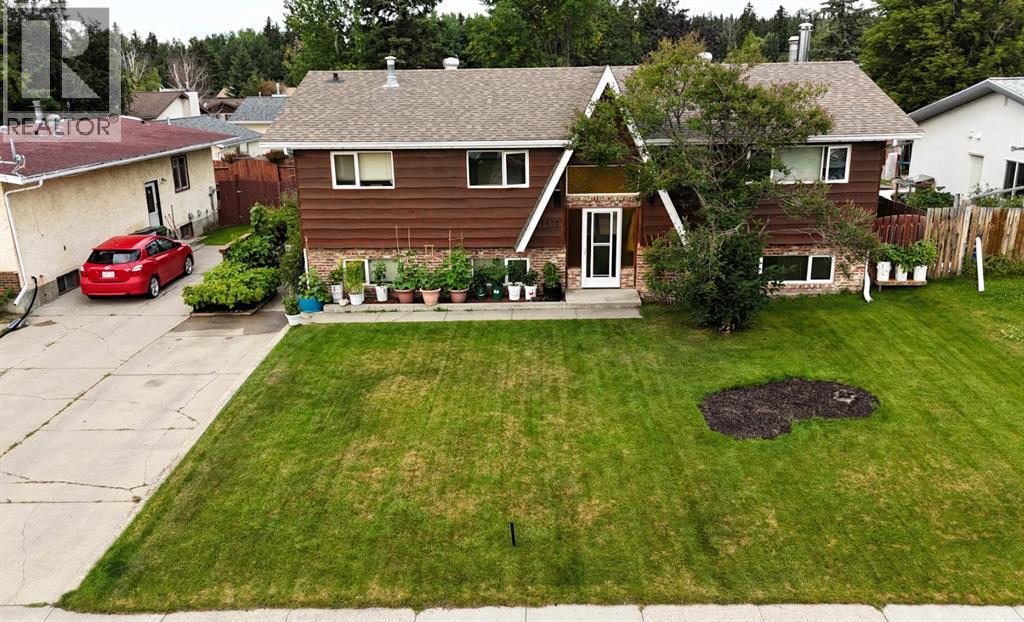
Welcome to this bright and inviting 5 bedroom, 3 bathroom bi-level located in the mature and family friendly Tiffin neighbourhood, just steps from schools, parks, and the new YCE Multiplex. Offering plenty of space for a growing family, the main floor features a welcoming living room with a beautiful wood fireplace, a formal dining room with patio doors leading to the stunning backyard, a well-designed kitchen with an abundance of cabinetry and a large breakfast nook, plus a spacious primary bedroom complete with a walk in closet and private 2-piece ensuite. Two additional well sized bedrooms and a full bathroom complete the main level, along with the convenience of a laundry chute. Central air conditioning keeps the home comfortable throughout the warmer months. The fully finished basement is bright and spacious, featuring a massive rec room with a wood stove, two additional bedrooms, a bonus room perfect for an office, gym or hobby space, a 3-piece bathroom, and a laundry room with a separate entrance, offering excellent potential for a future rental suite or multi-generational living. Two storage areas with built-in shelving provide exceptional storage, with one including a freezer. Step outside to enjoy the beautifully landscaped and partially fenced backyard, designed with entertaining in mind. Relax on the spacious covered upper deck with built-in seating, or enjoy the expansive lower deck built on durable concrete pilings, and take advantage of the concrete pad beneath the gazebo, thoughtfully positioned for the addition of a future hot tub. The heated detached garage and storage shed provide plenty of additional storage and workspace. Recent updates include the furnace and lower deck (approximately 8 years ago) and shingles (approximately 10 years ago), offering added peace of mind. Combining generous living space, thoughtful updates, fantastic outdoor amenities, and a great location, this well-maintained home is ready to welcome its next family. (id:55254)
71 Heritage Heath
Cochrane, Alberta
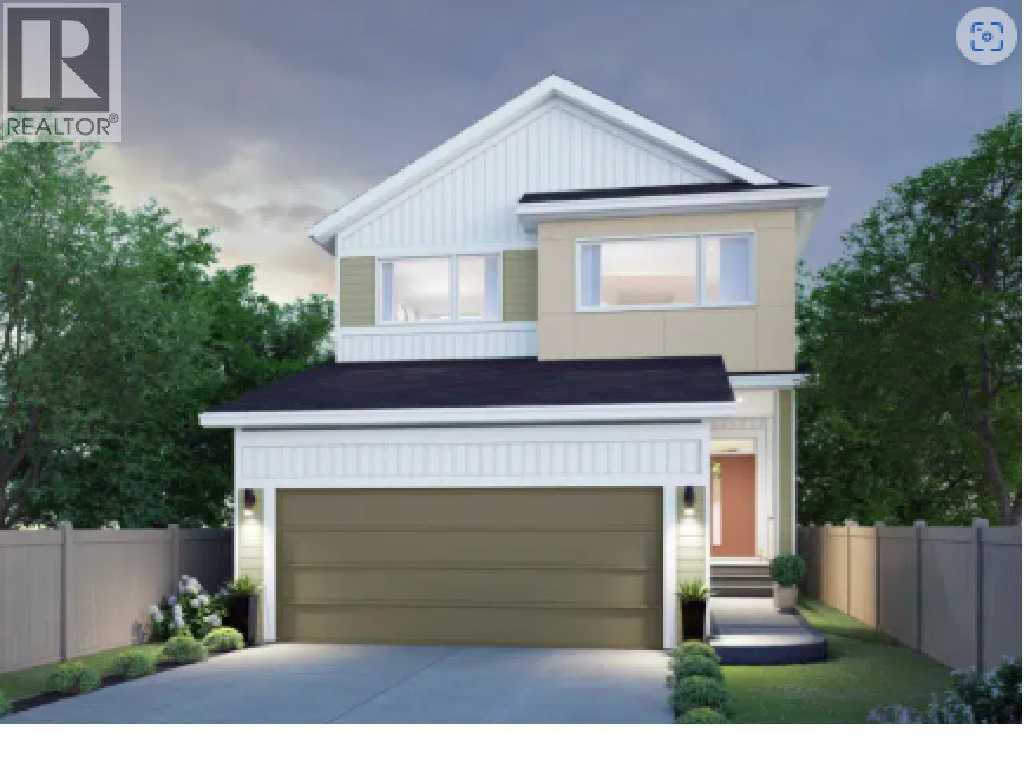
Welcome to 71 Heritage Heath in Cochrane, Alberta, a beautiful new build by Cantiro Homes, currently under construction in the new community of West Hawk. This 2 storey single family home offers 2,328 sq. ft. of thoughtfully designed living space surrounded by stunning mountain views. The main floor features a beautifully designed kitchen with a walk-through pantry, which provides an effortless flow from meal preparation to dining and entertaining, while a cozy fireplace adds warmth to the main living space. You will find convenient storage off the garage with a bench and wall hooks, additional storage. Upstairs, you’ll find a spacious family room, two generous secondary bedrooms, and a private primary suite. Additional features include a side entry, wood deck, premium views, upgraded glass railing, and iron spindle detailing. A thoughtfully designed home combining modern style, functionality, and beautiful mountain surroundings.With its functional layout, impressive storage, modern finishes, and beautiful surroundings, this brand new Cantiro home is an exceptional opportunity to enjoy life in Cochrane’s growing West Hawk community. | Photos are representative. (id:55254)
2835 63 Avenue SW
Calgary, Alberta
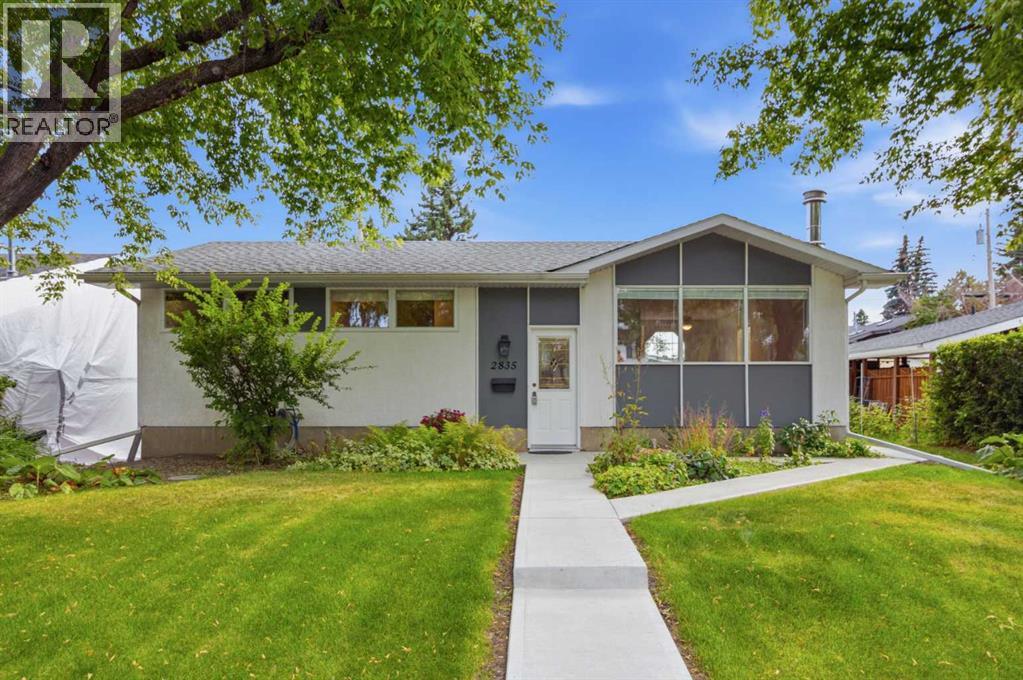
**OPEN HOUSE this Sunday Sept 20 from noon to 2pm ** Welcome to this beautifully updated Lakeview residence, offering over 2,000 sq ft of warm, inviting living space designed for comfort, character, and everyday ease. With 4 bedrooms and 3 bathrooms, the home delivers exceptional flexibility for families, guests, or work-from-home needs. Upon entering the home, you will step up into a spacious, bright living and dining area, where large windows and warm natural light create an inviting first impression. The newer bright white kitchen shines with stainless steel appliances and granite counters, a fresh, modern feel that anchors the main level. Three bedrooms and a four-piece bathroom, complete the main level. Downstairs, the spacious recreation room becomes a true retreat—complete with a charming wood-burning fireplace that sets the tone for cozy evenings and relaxed gatherings. Step outside to a private south facing backyard built for year-round enjoyment, featuring a large deck, patio, and a welcoming firepit that creates the perfect atmosphere for entertaining. A double detached garage and garden shed add practical storage and convenience. Important updates provide peace of mind, including an electrical upgrade (2007), roof replacement (2012), and a new hot water tank and furnace (2023). Thoughtfully maintained and full of inviting spaces, this Lakeview home blends charm, functionality, and outdoor living in one exceptional package. Lakeview is one of Calgary’s most desirable communities, offering an exceptional blend of natural beauty, convenience, and lifestyle. Just minutes from downtown and with effortless access to Stoney Trail, residents enjoy quick escapes to the mountains and seamless city commuting. The neighborhood is embraced by the Glenmore Reservoir, providing endless opportunities for walking, biking, hiking, and access to the water for all your favorite activities—from paddling to sailing. Brand new Pickleball, Tennis and Basketball Courts across th e street, including a playground, perfect for kids of all ages! With nearby shops, cafés, and restaurants, Lakeview delivers both everyday convenience and a strong sense of community. It’s no wonder this area remains one of Calgary’s most sought-after places to call home. (id:55254)
811, 155 Crimson Ridge Place NW
Calgary, Alberta
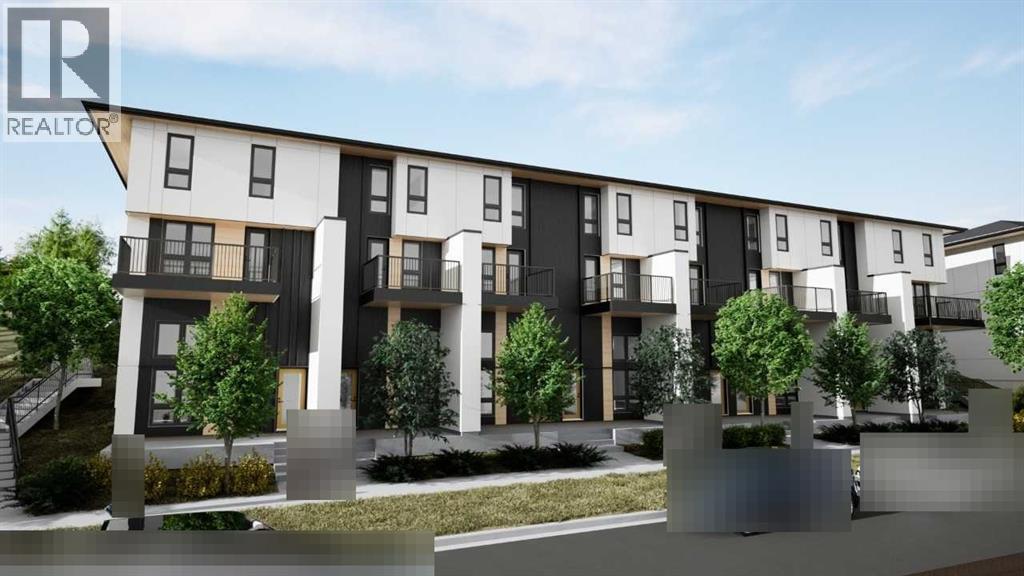
Introducing ZEN loft townhomes by Avalon, now available in Crimson Ridge, NW Calgary! These stylish two-bed, two-bath homes feature soaring 14' ceilings, expansive windows for incredible natural light, and are built to 2030 building code standards and beyond. Designed for energy efficiency with a tight building envelope, rigid insulation around the foundation (60% better than current code), additional insulation throughout, and high-performance triple-pane windows. You'll love the open-concept layout, modern finishes, and access to secure bike storage. Located close to shopping, transit, and major routes—ideal for commuters or mountain getaways. We're thrilled to introduce this exciting new loft-style home to our ZEN townhome community—perfect for those seeking smart design, lasting comfort, and everyday convenience. Photos are representative. (id:55254)
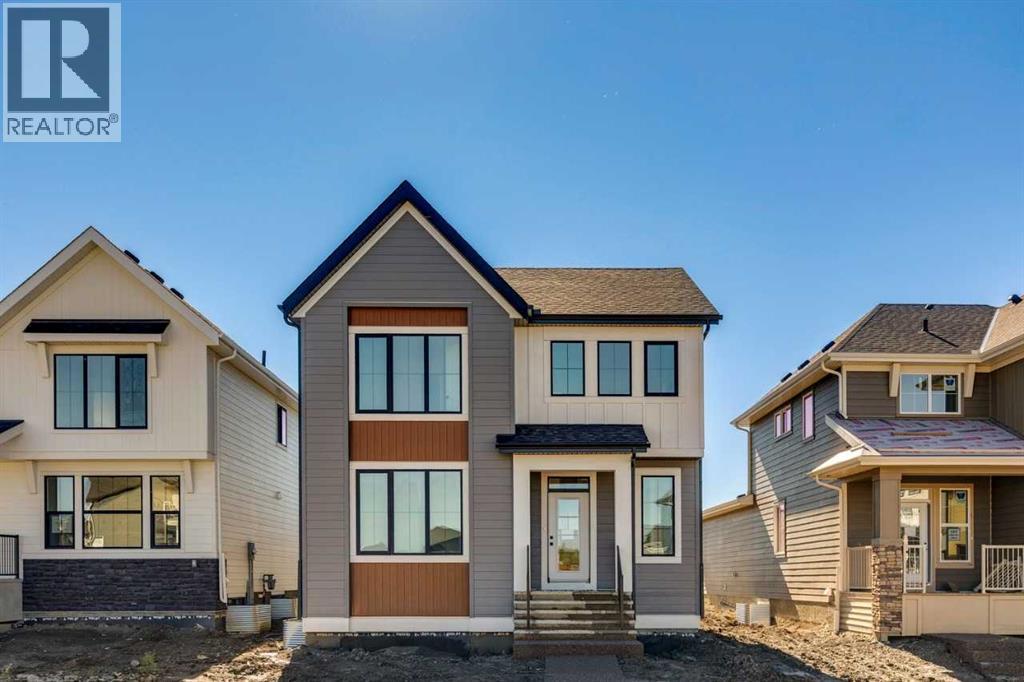
207 Harmony Circle
Rural Rocky View County, Alberta
Experience elevated living in Harmony, one of Alberta’s most sought-after lake and golf communities. Surrounded by the sparkling lake, scenic pathways, parks, the renowned Mickelson National Golf Club, and future home to Everwild Nordic Spa. Harmony offers a lifestyle that feels like a getaway every day. Inside, this beautifully designed home combines thoughtful details with everyday functionality. The main floor features a dedicated office, 8' doors and a spacious kitchen complete with a gas cooktop and generous pantry. A convenient laundry chute adds an extra touch of practicality, while the south-facing backyard provides an ideal outdoor space with plenty of natural light. Completing the home is a 24' x 24' garage, offering ample room for vehicles, storage and all the gear that comes with enjoying the Harmony lifestyle. Photos are representative. (id:55254)
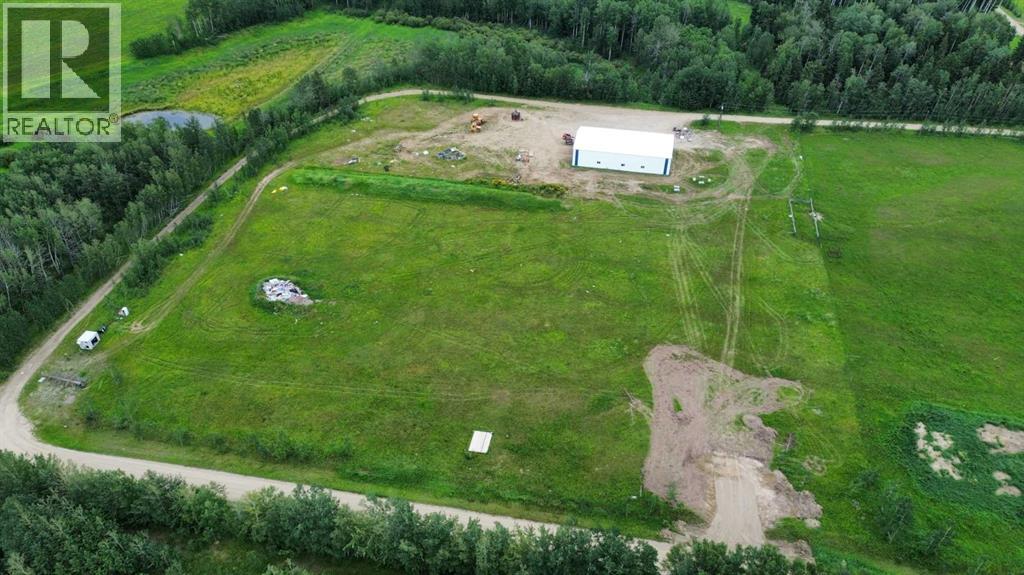
354073 Range Road 5-3
Rural Clearwater County, Alberta
Situated on 8.2 acres at the end of a quiet dead-end road, this unique property offers an exceptional opportunity to live, work and run your own business from one location.The centrepiece of the property is an impressive 5400 sq. ft. industrial/agricultural shop, measuring 54’ × 100’ with 18-ft height and four 16-ft overhead doors—providing excellent access for large trucks, tractors and heavy equipment.The shop is already well equipped with a three-piece washroom, washer and dryer, fridge and stove, making it an extremely functional setup for a mechanic, trucking or gravel operation, agricultural business, heavy-equipment operator, contractor, oilfield-related operation, or anyone needing serious shop and equipment space.With 8 acres of land, there is plenty of room for equipment, trucks, trailers and additional development. And with the property located only minutes from Caroline, Alberta, you get the privacy and space of country living without being far from town.Live where you work! The property also offers the potential to bring in a modular/manufactured home or build your own home, creating a fantastic opportunity to establish your residence and business together on one versatile acreage.8 acres. 5400 sq. ft. shop. Four 16-ft overhead doors. Dead-end road. Minutes from Caroline. An incredible opportunity for someone looking for space to work, build and grow. (id:55254)
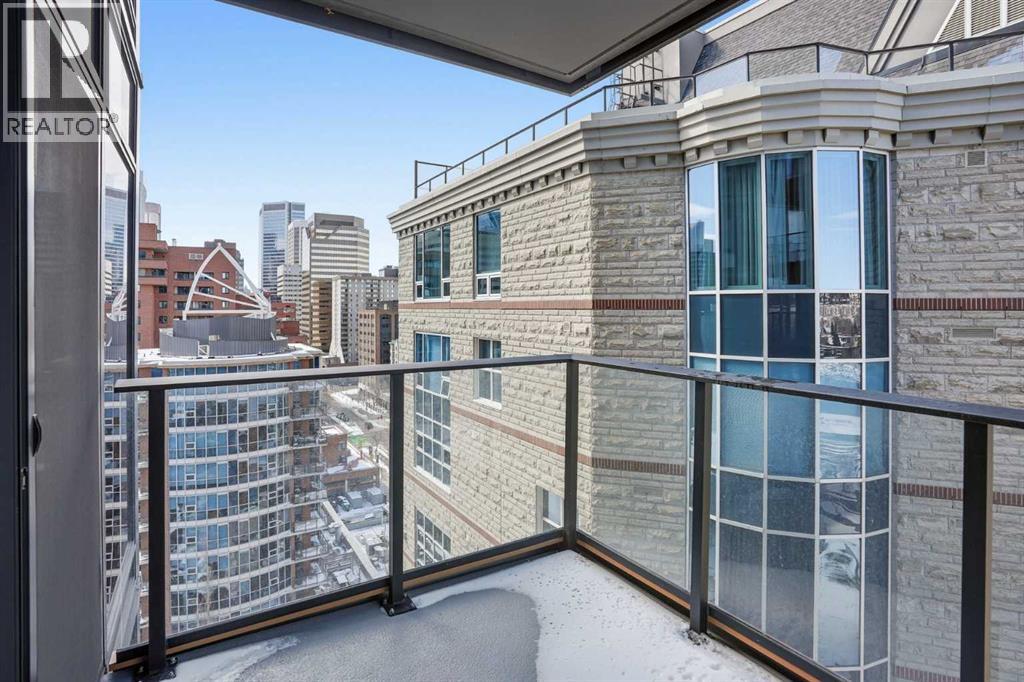
1309, 730 2 Avenue SW
Calgary, Alberta
**OPEN HOUSE Saturday, September 19th at 12-3pm** Welcome to unit 1309 at First & Park, an elegant new address in Calgary’s sought-after Eau Claire community. This two (2) bedroom, two (2) bathroom home combines modern design with everyday convenience. The open-concept layout features a sleek kitchen with contemporary cabinetry, quartz countertops, and premium appliances, flowing seamlessly into the bright living space and west facing balcony with a gas rough in for your upcoming summer BBQs! This unit features in-suite laundry and offers comfort and functionality. Enjoy building amenities including an upscale gym & yoga studio (patio just outside which also features gas bbq hookups), party lounge, modern co-working space and concierge. Just steps from the Bow River pathways, Prince’s Island Park, dining, and downtown, this is the perfect balance of style and location. Whether you’re a first-time buyer, investor, or looking for a stylish downtown retreat, this home at First & Park is the perfect opportunity to live where the city meets the river. *View CRA Website for more info on GST Rebate* eligibility and amounts depend on buyer qualifications and intended use (e.g., primary residence vs. rental). (id:55254)
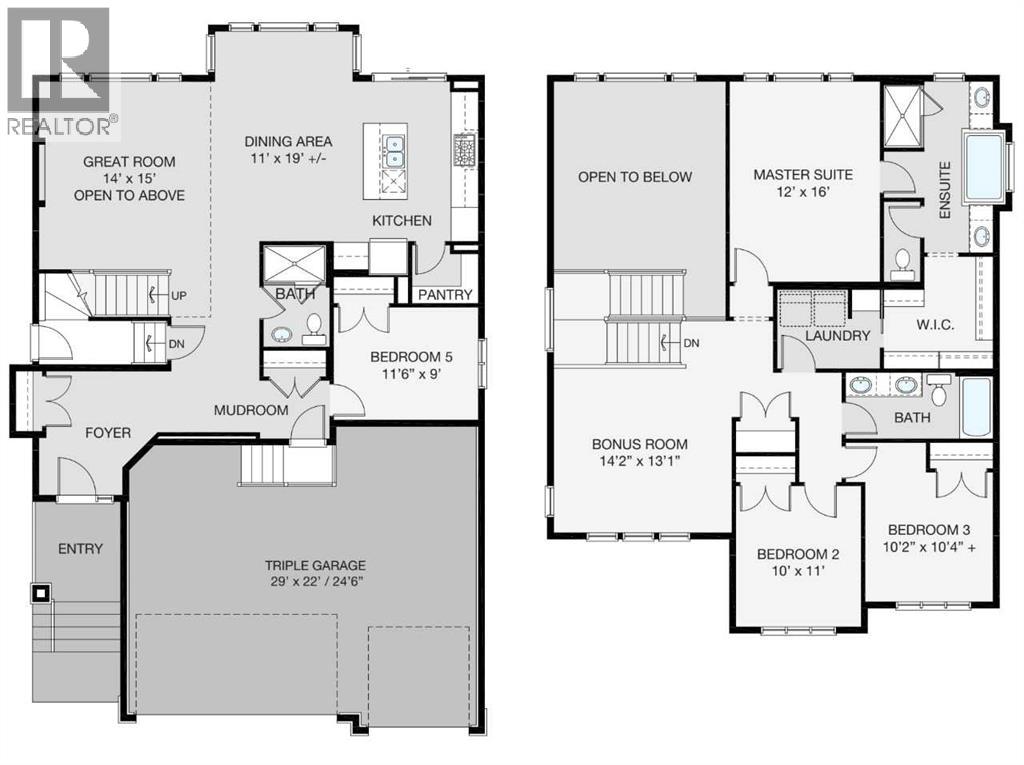
102 Bridgeport Landing
Chestermere, Alberta
Welcome to 102 Bridgeport Landing — the Crestview by NuVista Homes. This 2,323 sq ft Craftsman-style home offers 4 bedrooms and 3 bathrooms across two thoughtfully designed levels in the community of Bridgeport, Chestermere. The main floor features 9' ceilings, luxury vinyl plank flooring, and an open-concept layout with a spacious great room and dining area. The kitchen is appointed with an upgraded Samsung gourmet appliance package, quality cabinetry with taller upper cabinets, and quartz countertops throughout. A striking electric fireplace with full tile surround to ceiling height anchors the living space. Upstairs, a bonus room adds flexible living space alongside the primary bedroom and additional bedrooms. A side entrance offers excellent future development potential. Completed by an attached triple car garage. (id:55254)