Sanket Patel Commercial Realtor
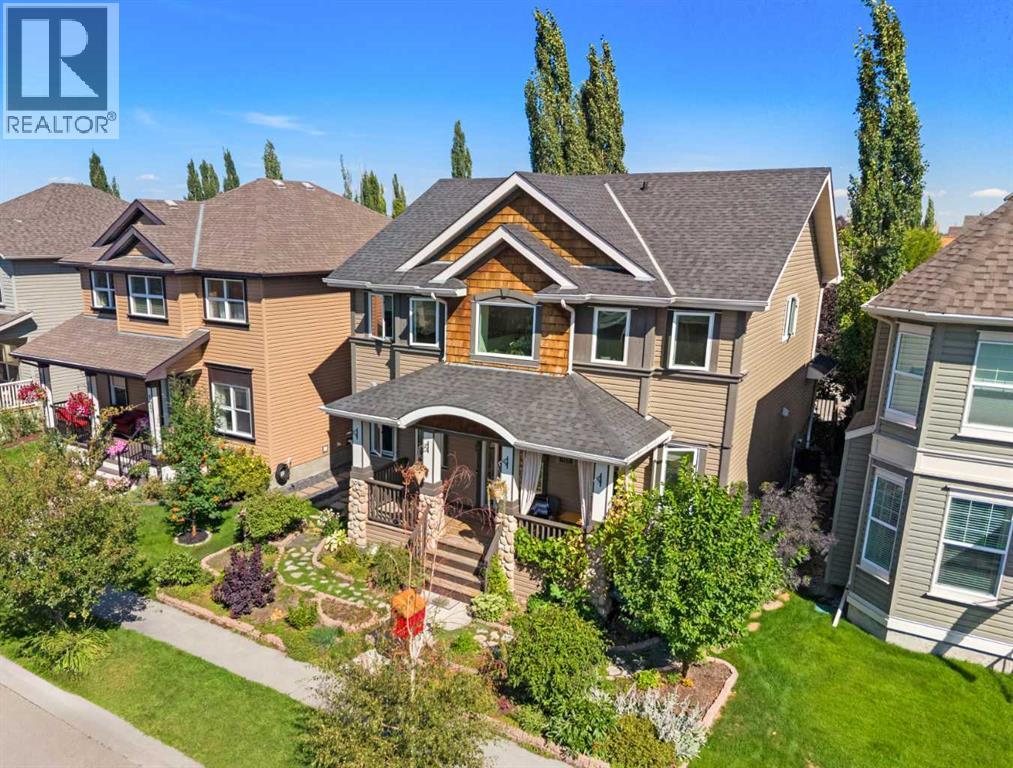
123 Prestwick Manor SE
Calgary, Alberta
** ~$25K PRICE IMPROVEMENT!! ** Instantly captivating with unmatched curb appeal, this carpet-free two-story in McKenzie Towne’s Prestwick Manor offers over 2,100 sq ft of above-grade living space, 4 total bedrooms, a main floor office, and 3.5 baths!A welcoming covered front porch with rustic river rock pillars sets the scene, while Gemstone permanent exterior lighting lets you customize your home's glow year-round. Inside, 9-foot ceilings, crown molding, and rich walnut hardwood flooring flow across the main level. The open-concept layout centers around a cozy gas fireplace with an oak mantle and features an updated staircase with dark hardwood treads and geometric metal balusters.The kitchen combines classic honey maple cabinetry elevated by decorative glass-inset display doors on upper cabinets and the matching side buffet. It features under-cabinet lighting, a fresh subway tile backsplash, walk-in corner pantry, and a stainless steel appliance package with a gas stove. A central island provides double-basin sinks and breakfast bar seating. French doors open to a private main-floor office with durable stone tile flooring, located near a main-floor laundry room and half bath.Walnut hardwood continues across the upper floor. The primary retreat (14'1" x 16'1") comfortably holds a king set plus a sitting area or desk, featuring a walk-in closet and a fully renovated 5-piece ensuite with custom wainscoting, dual vanities, freestanding soaker tub, glass shower, and luxury vinyl tile. Two additional bedrooms, a bright upper loft with west-facing windows, and a full 5-piece main bath with dual vanities complete this level.The basement includes a spacious 4th bedroom, full 3-piece bath, cold storage with built-in shelving, workout space with an open ceiling for gym equipment, and a stairwell storage closet offering great potential for a future separate entry. Superior structural highlights feature extra-thick 8.3" exterior walls delivering elite soundproofing an d energy efficiency, paired with a high-efficiency furnace (~2018) with a permanent filter, 2024 hot water tank, triple-pane casement windows (upgraded Dec 2018), and top-down/bottom-up cellular blinds.The backyard is a low-maintenance, grass-free retreat with stone pathways, an oversized deck with a sun sail shade, and a built-in BBQ gas line. Gardeners will love the urban orchard—featuring producing pear, apple, and grapevines—paired with an eco-friendly rainwater harvesting system and drip irrigation for the tomato tower.Parking is exceptional with a concrete pad and an oversized 24'x22' insulated detached garage with rafter storage via pull-down ladder, ventilation fan, workbenches, bike storage, and a floor drain catch.Enjoy small-town charm in McKenzie Towne with low HOA fees, steps from splash parks, trails, schools, and High Street’s shops and cafes. This prime location offers unmatched access to the South Health Campus, Deerfoot Trail, and Stoney Trail. Book your tour today! (id:55254)
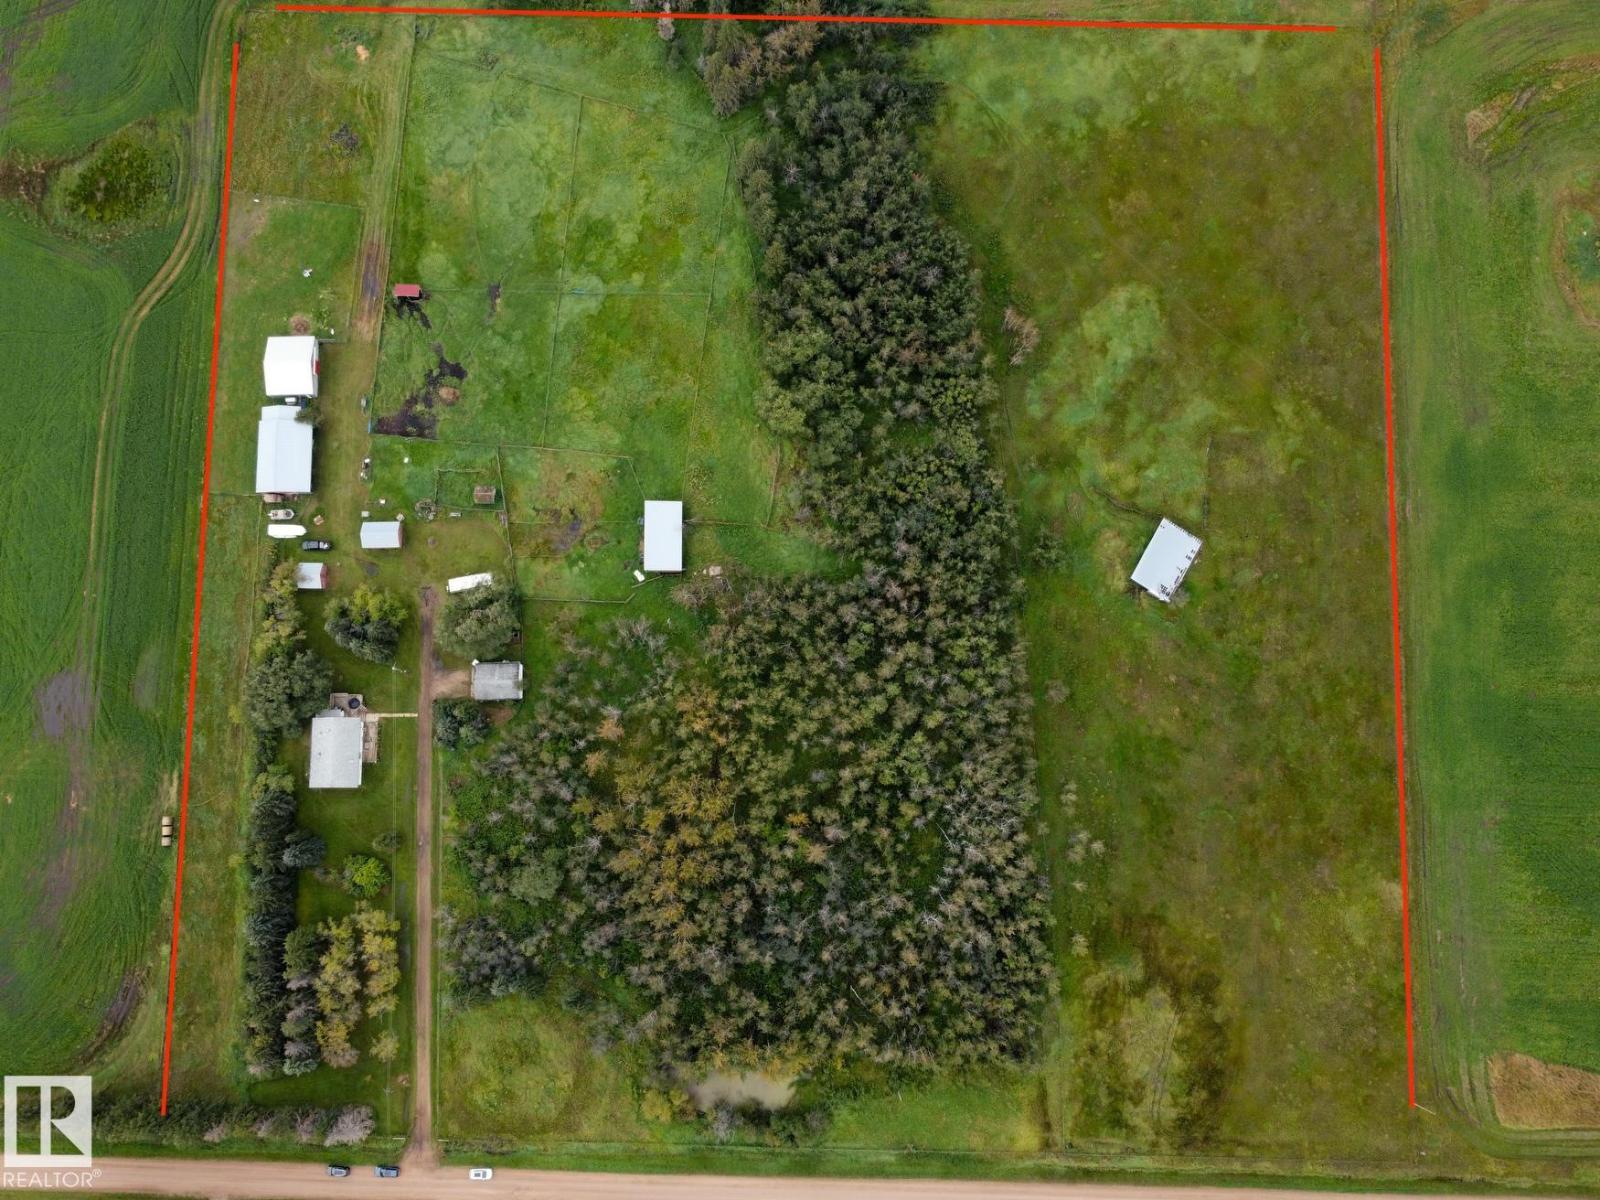
57514 Rge Rd 223
Rural Sturgeon County, Alberta
Out of subdivision! 14.7-acre hobby farm. Property includes Bi-level home, 2 wells, double detached garage (converted original homestead home), 3 pole sheds (2 with power), 2 additional sheds (one used as a kidding barn), original airplane hangar converted for machine storage, entire perimeter has been fenced, bi-level home is spacious with a Living room that features hardwood floors, corner wood-burning stove. Farmhouse dream kitchen offers lots of cabinetry, apron sink, upgraded SS appliances including gas stove & tile floors. 2 bedrooms, upgraded 4-pc bath, main-floor laundry, 2-pc bath & large mudroom complete the main level. Fully finished basement offers a large family room with concrete floor treatment, additional living space with wardrobe (3rd bedroom) & potential 4th bedroom. Past upgrades included furnace, HWT, windows, roof, siding, flooring, paint, light fixtures & new septic system. Minutes to Redwater, central to Fort Saskatchewan & Edmonton, and on route to Fort McMurray. (id:55254)
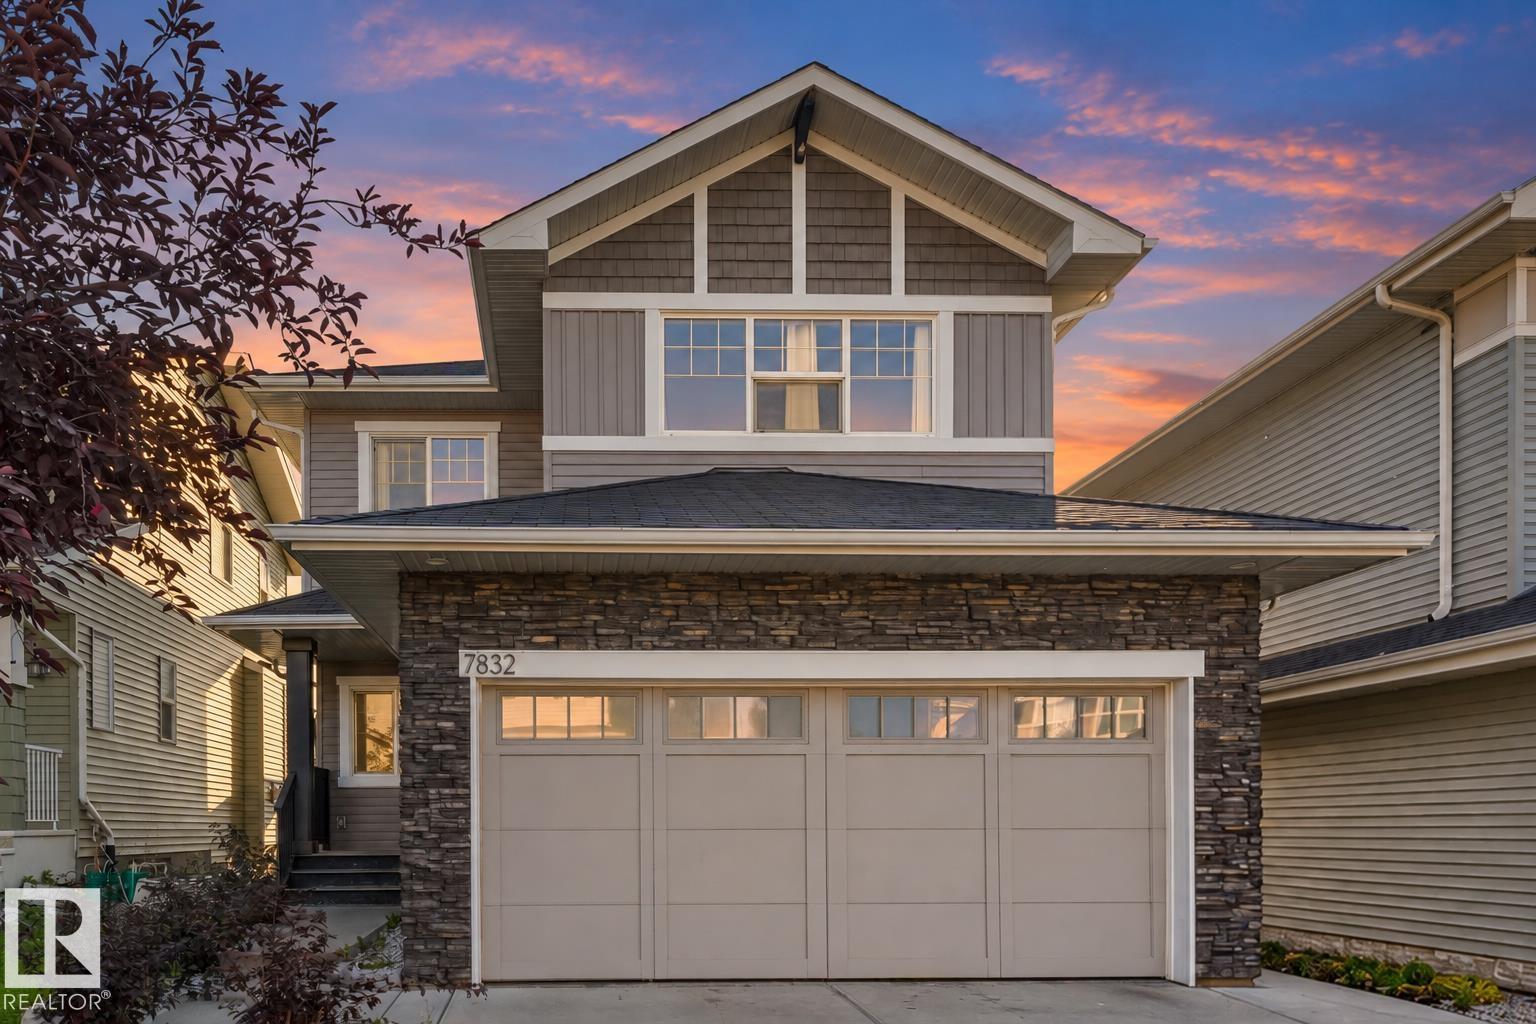
7832 Erasmus Wd NW
Edmonton, Alberta
~ SEPARATE ENTRANCE ~ Central AIR CONDITIONING ~ HEATED DOUBLE GARAGE! ~ This 2138 SQFT home is PERFECT for those who are looking to upsize at an affordable price, Welcoming you into the Foyer, the main floor offers a combination of vibrancy and functionality, The East facing main living room features a GAS fireplace, Tile backdrop, & an abundance of lighting. Furthermore enjoy the 2nd living space for Guests, a 2 Pc private bath & a stunner of a kitchen! The kitchen offers GRANITE countertops, SS appliances & spacious Pantry, Upstairs you will find your extra large 18x20 feet MASTER bedroom W/ a Walk-in closet & 4 PC bath. 2nd & 3rd bedrooms are very spacious (15x15), Aswell as a 4PC bath with a Tub in the common area. This home features a side entrance with concrete walkway on side completed, Spacious deck overlooking the east facing sun, A HUGE backyard with plenty of greenspace for the kids to play! Super CLOSE to schools, shopping & other amenities, perfect location to get in and out! DONT MISS OUT!! (id:55254)
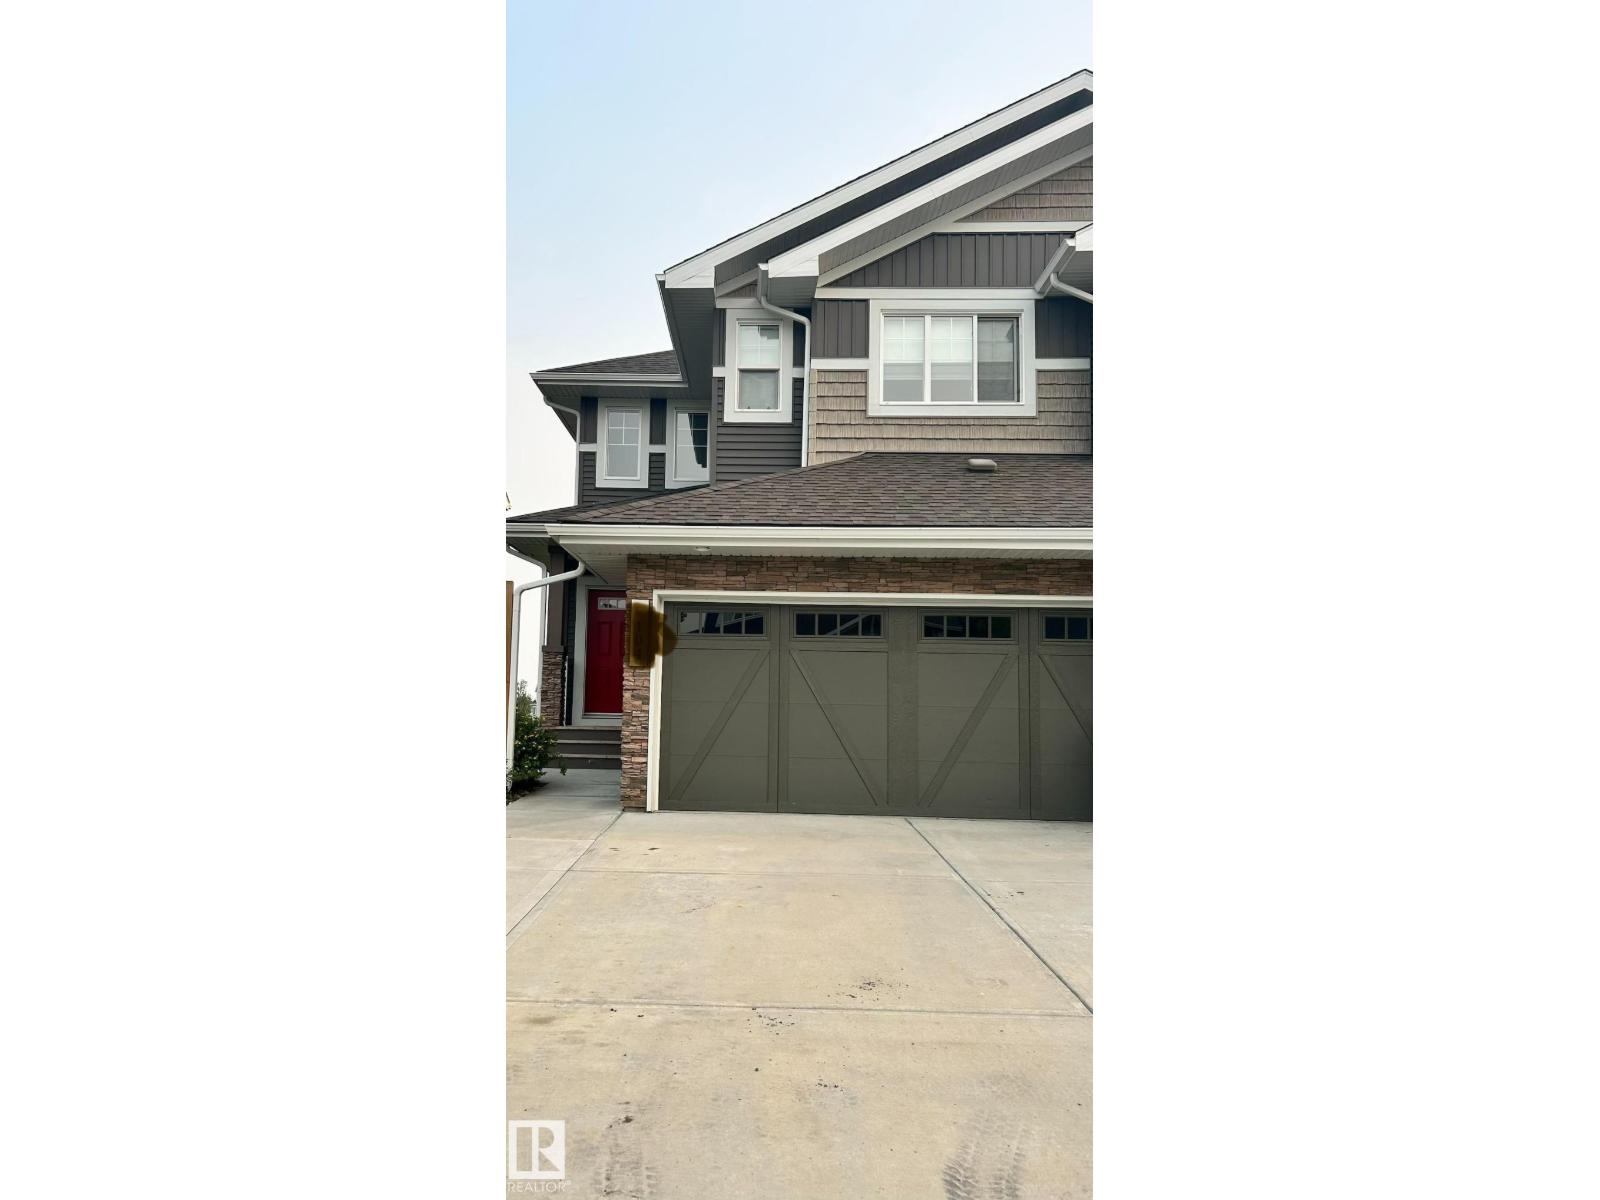
104 Juneau Wy
St. Albert, Alberta
Fully finished 1,714 sq. ft. walkout half duplex, proudly maintained by its original owner, backing onto a pond and green space in the Jensen Lakes community of St. Albert. The upper level features a spacious primary bedroom with full ensuite and walk-in closet, two additional bedrooms, a full bathroom, and a versatile nook suitable for an office, study, or workout area. The bright main floor offers an open-concept kitchen with dual induction oven, walk-through pantry, dining area, living room, and large windows overlooking the green space, trails, and pond. A balcony extends the living space outdoors. The recently finished walkout basement includes a fourth bedroom, family room, bathroom, and additional flex space. Outside, enjoy a low-maintenance yard with a large custom concrete patio. Central air conditioning completes the home. (id:55254)
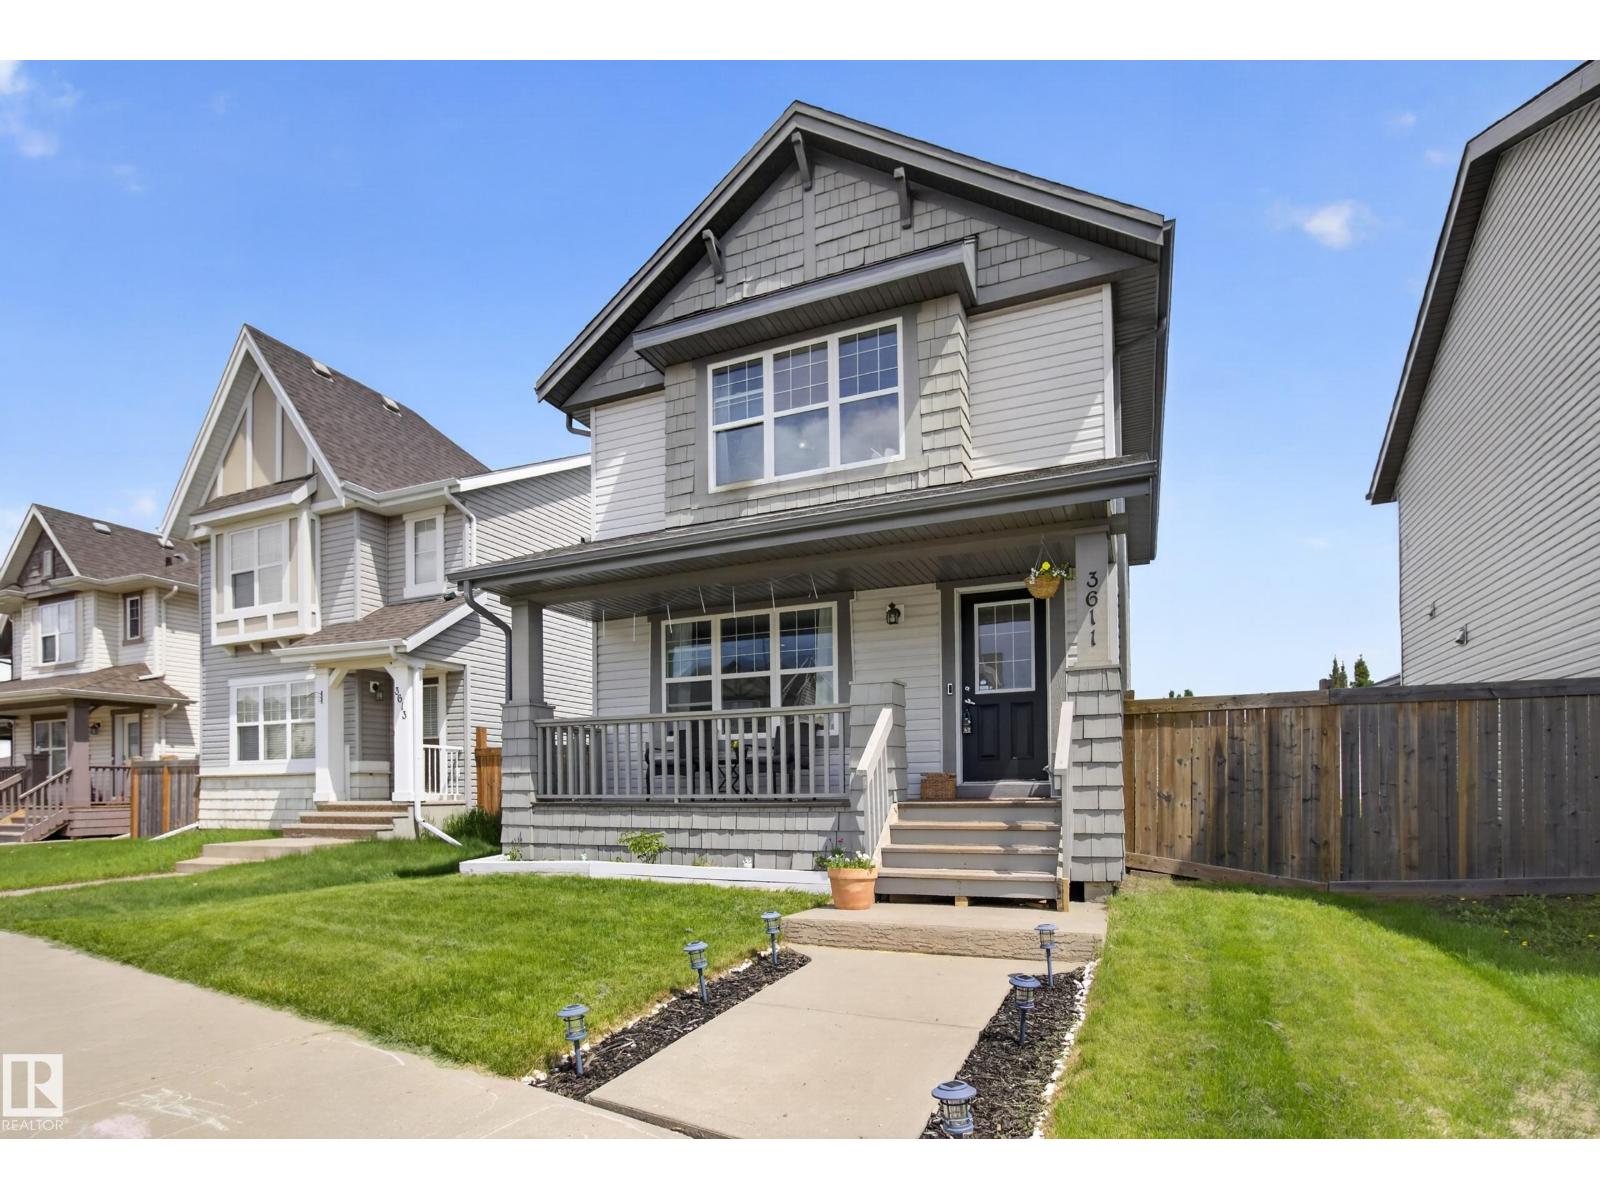
3611 12 St NW
Edmonton, Alberta
Affordable, Functional & Full of Possibilities! This Tamarack 2-storey checks all the boxes with 3 bedrooms, 2.5 bathrooms, hardwood flooring, a cozy gas fireplace, and a double detached garage. The kitchen offers plenty of counter space and storage, making it easy to keep up with busy family life. Upstairs you'll find three comfortable bedrooms, including a sizeable primary bedroom with huge walk in closet & full ensuite, while the unfinished basement provides additional space for storage, hobbies, or future development. Located just steps from A. Blair McPherson School (K-9) and minutes from the Meadows Rec Centre, library, shopping, public transit, and everyday amenities. Whether you're looking for your first home, more space, or a smart investment, this one deserves a spot on your must-see list! (id:55254)
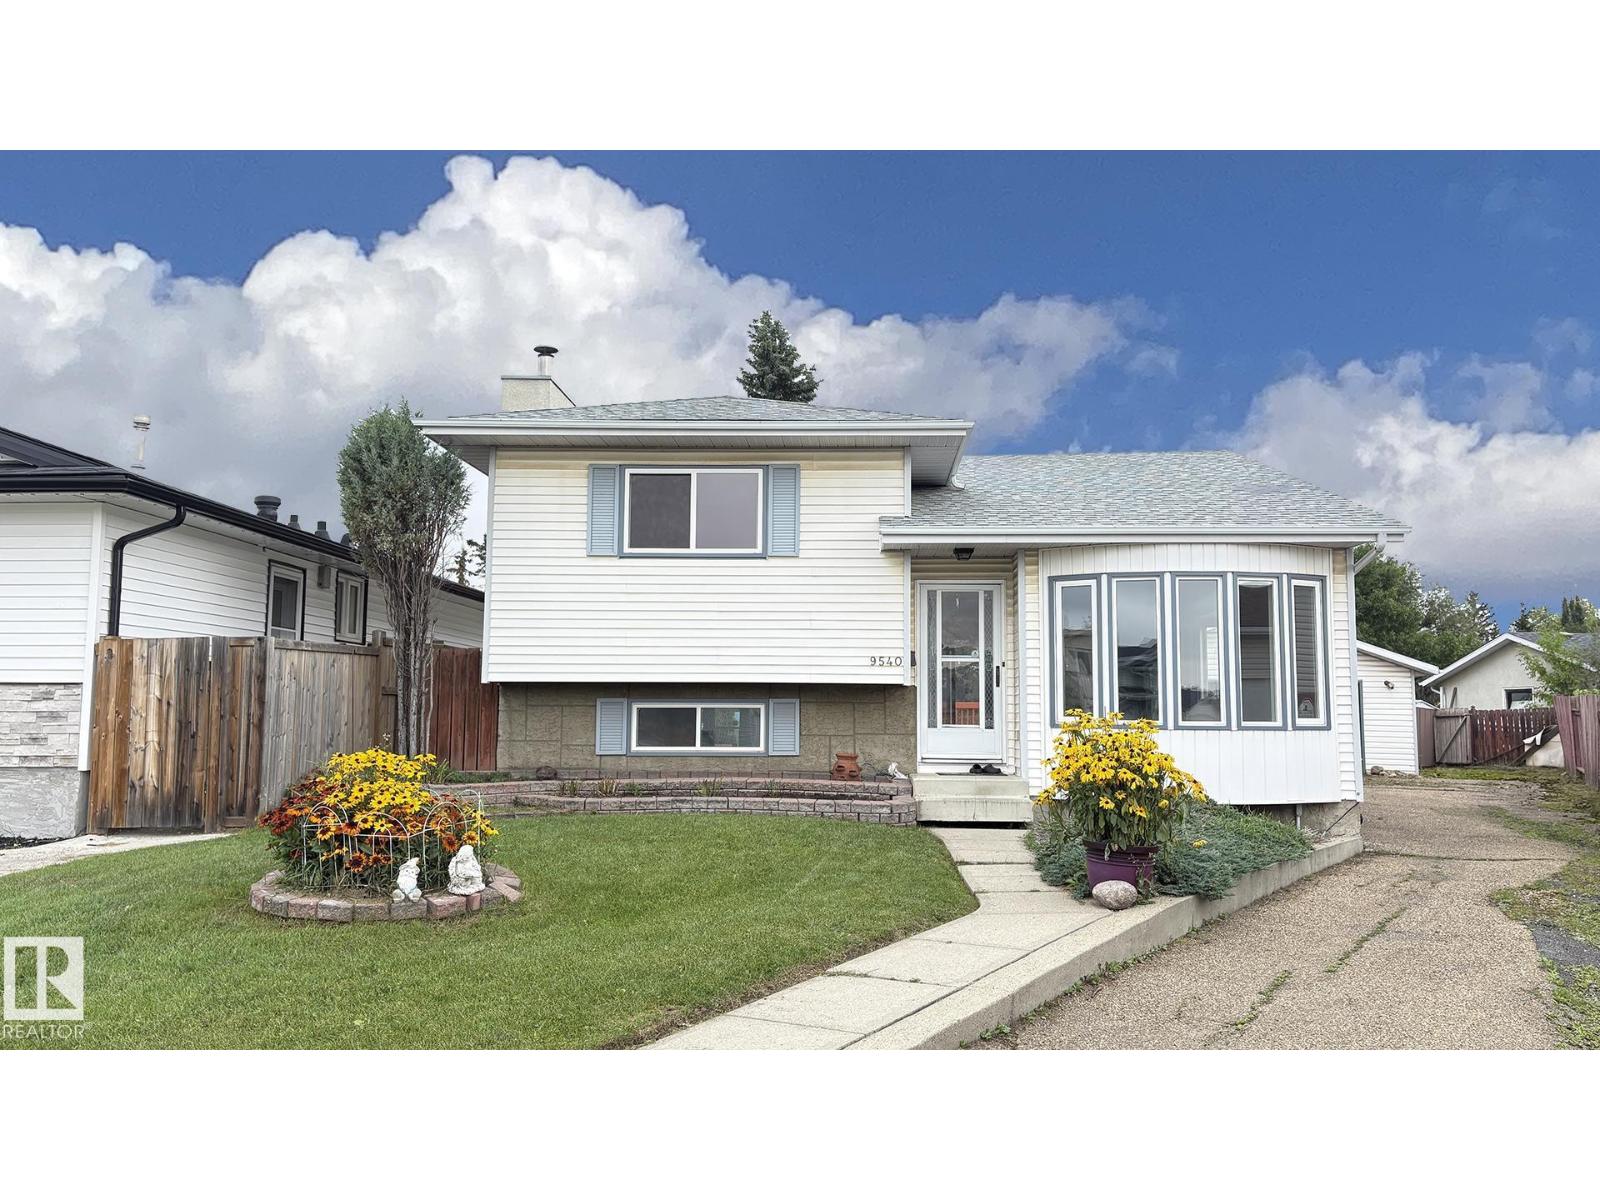
9540 178 Av NW
Edmonton, Alberta
So much to offer! This tastefully upgraded and exceptionally well-maintained home offers 1,684 sq. ft. across three levels, plus an additional 850 sq. ft. of fully finished basement space, with a total of 4 bedrooms. Located in a quiet cul-de-sac, the home features a spacious kitchen with ample cabinetry, a bright living room, and a formal dining area. The third level boasts a large family room with a wood-burning fireplace and a second kitchen, making it ideal for a mother-in-law suite or extended family living. The second full bathroom features a relaxing Jacuzzi tub. The fully finished basement provides plenty of additional living and storage space. Outside, enjoy a huge pie-shaped lot backing onto a greenbelt, complete with a pond, two decks, mature fruit trees, and beautiful landscaping throughout. An oversized double garage with RV parking at the rear adds excellent convenience. Ideally located close to schools, parks, shopping, and much more. A wonderful family home you must see! (id:55254)
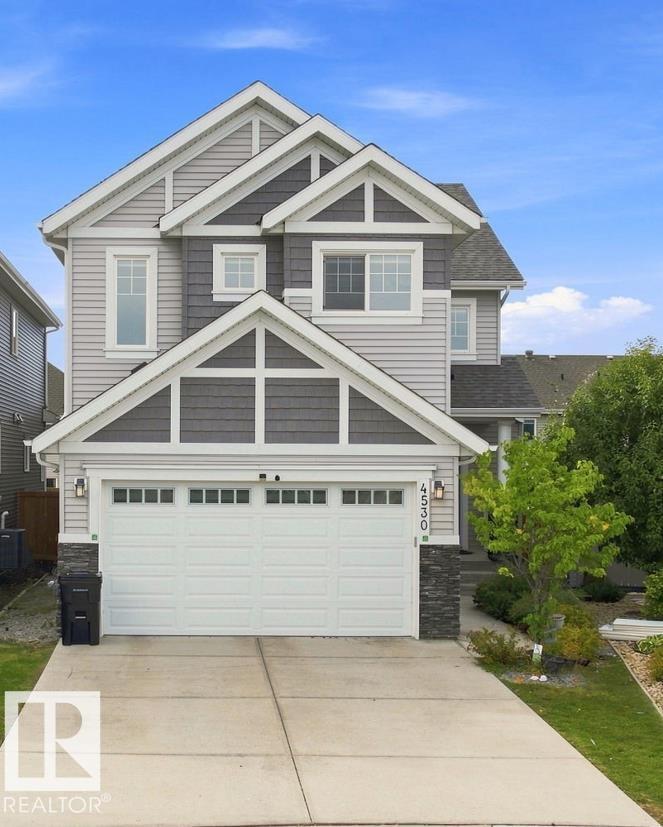
4530 Saly Pl SW SW
Edmonton, Alberta
Welcome to this beautiful 2,500 Sq. Ft. family home in Lake Summerside, ideally located in a quiet cul-de-sac across from Michael Strembitsky School & Park. This thoughtfully designed home features 9’ ceilings, engineered hardwood flooring, open metal railings, and a modern open-concept layout. The stylish kitchen offers contrasting white & grey cabinetry, expansive quartz island and counters, walk-through pantry, and a convenient mudroom. The spacious living area a brick feature wall and gas fireplace. A main-floor bedroom with 3-piece full bathroom with shower provide flexibility for guests or family.Upstairs features a bonus room, 4 bedrooms,includes spacious primary suite includes a walk-in closet , soaker tub, glass shower, double quartz vanity, and private toilet closet. laundry room with sink .BONUS :Fully Finished Basement with 1-Bedroom full bath and Rec room ! Enjoy year-round Lake Summerside amenities including skating, fishing, boating, swimming, and sandy beaches. (id:55254)
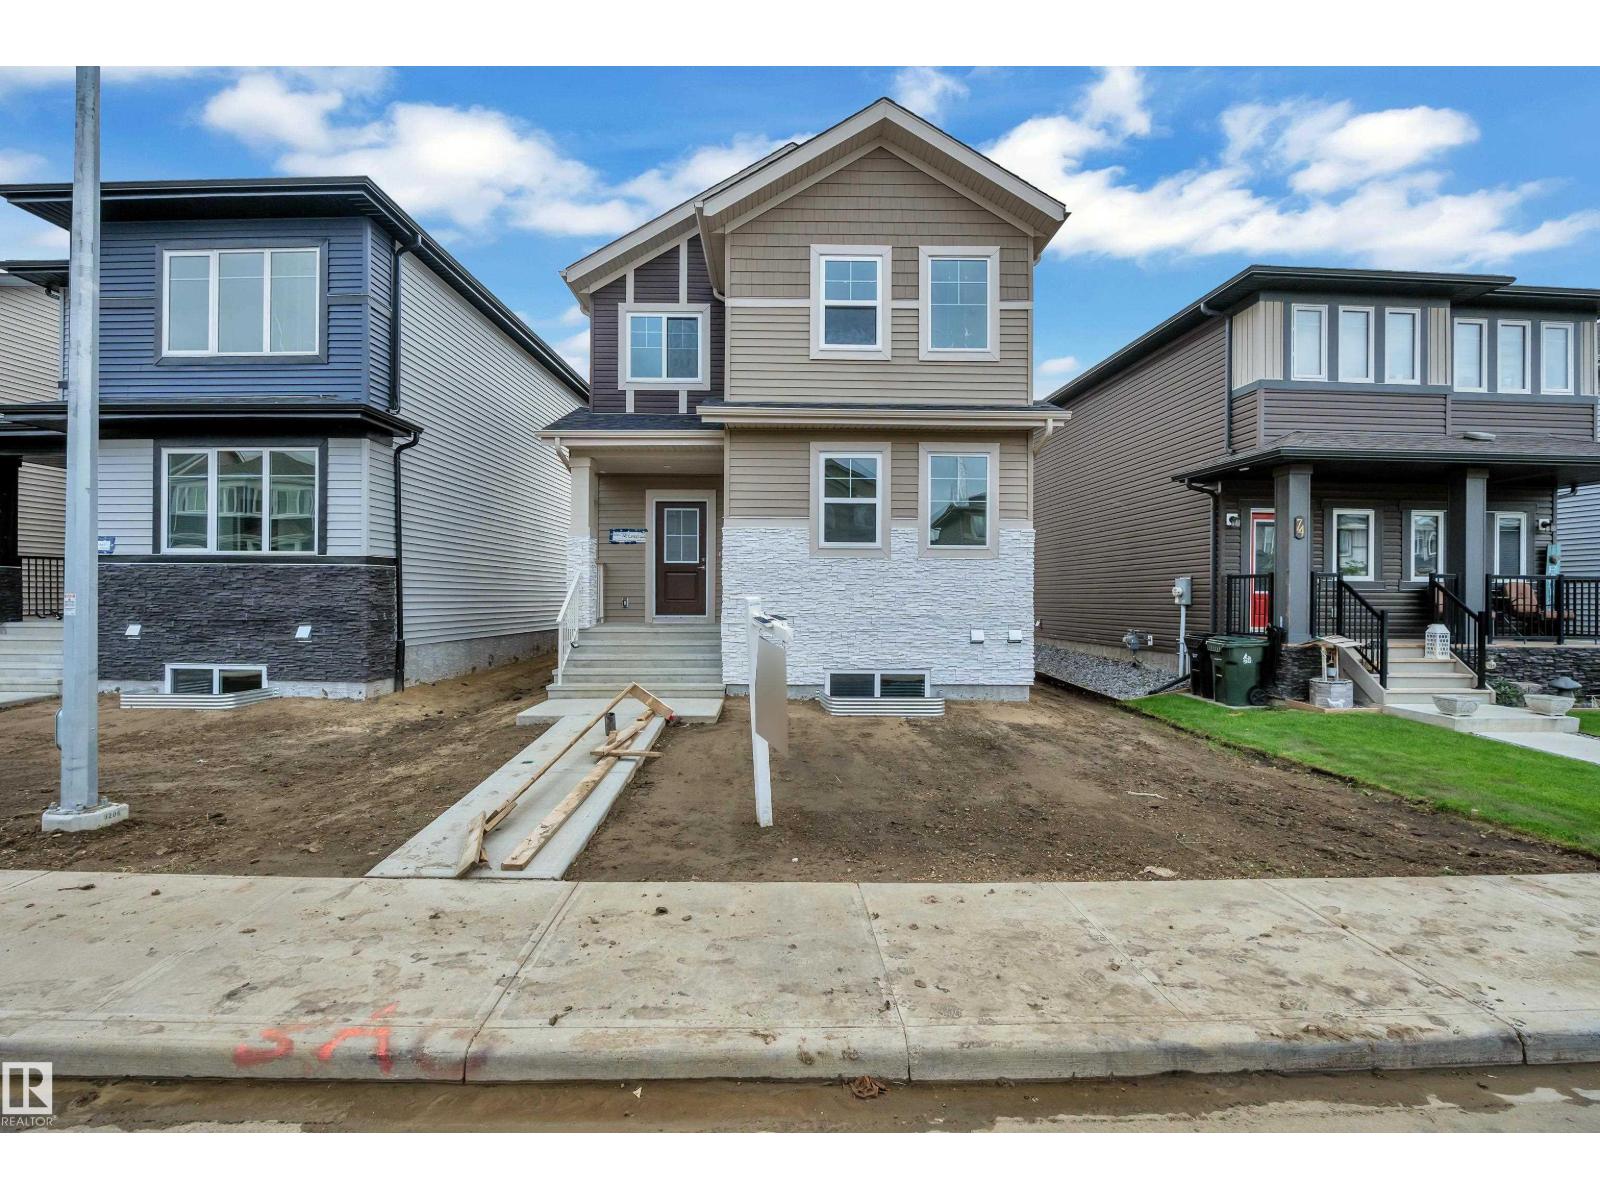
72 Covell Cm
Spruce Grove, Alberta
Welcome to this thoughtfully designed 2-storey home offering an excellent blend of comfort, style and functionality. The main floor features a bright living room, spacious dining area, well-appointed kitchen, convenient mudroom, 2-piece bathroom and a main-floor bedroom—perfect for guests or a home office. Upstairs, the spacious primary bedroom offers a 3-piece ensuite and walk-in closet, along with two additional bedrooms, a spacious family room, 3-piece bathroom and convenient upper-floor laundry. Enjoy abundant natural light, generous living spaces and an efficient layout designed for modern family living. (id:55254)
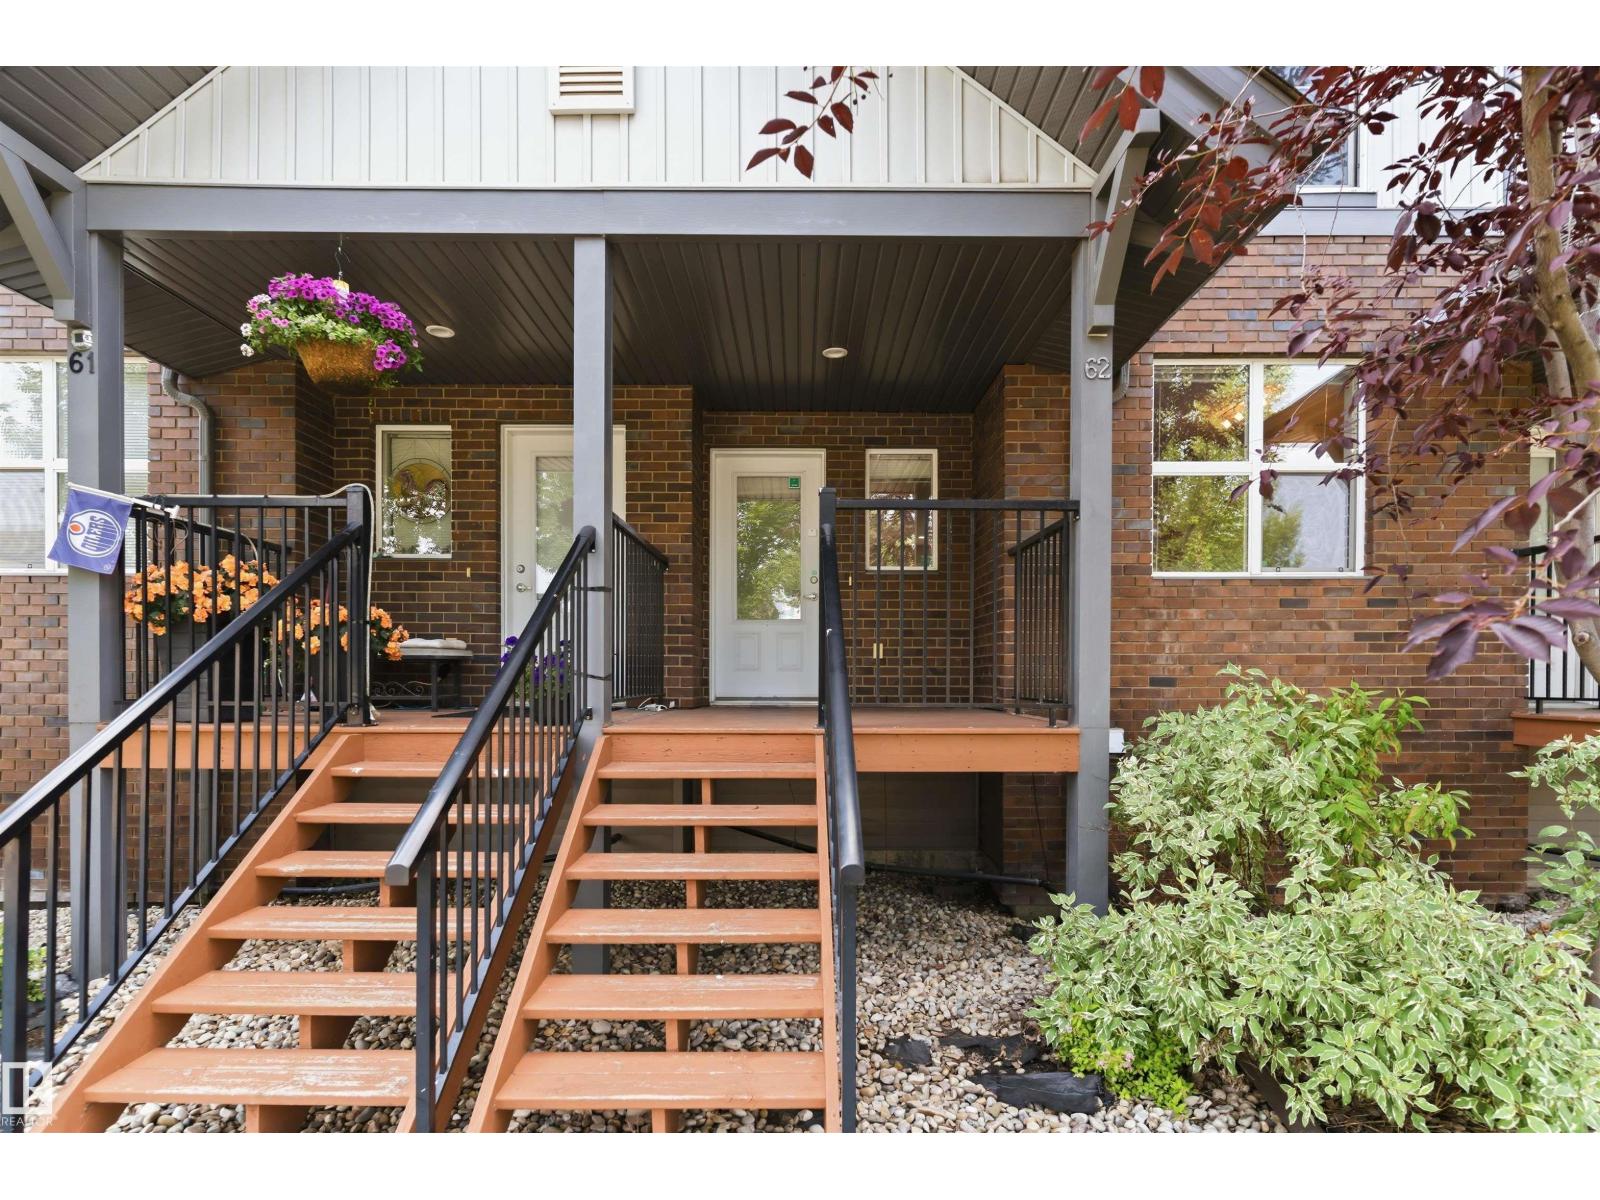
#62 675 Watt Bv SW
Edmonton, Alberta
Welcome to modern, low-maintenance living in Walker Lakes with this immaculate 3-bedroom, 2.5-bathroom townhome that perfectly blends style, affordability, and convenience. The bright, open-concept layout features a beautifully upgraded kitchen complete with premium quartz countertops, leading seamlessly to your own private balcony—ideal for morning coffee or evening relaxation. This home also boasts the highly coveted feature of a double attached garage, providing secure storage and keeping your vehicles warm through the winter months. Unmatched in its location convenience, the property features a transit stop right outside the front door and sits just minutes from the major shopping plaza at 66th Street and 50th Street/Ellerslie Road, giving you instant access to groceries, dining, and daily amenities. With exceptionally low condo fees keeping your monthly costs highly predictable, this affordable property is an incredible opportunity for first-time buyers, young families, or investors alike. (id:55254)
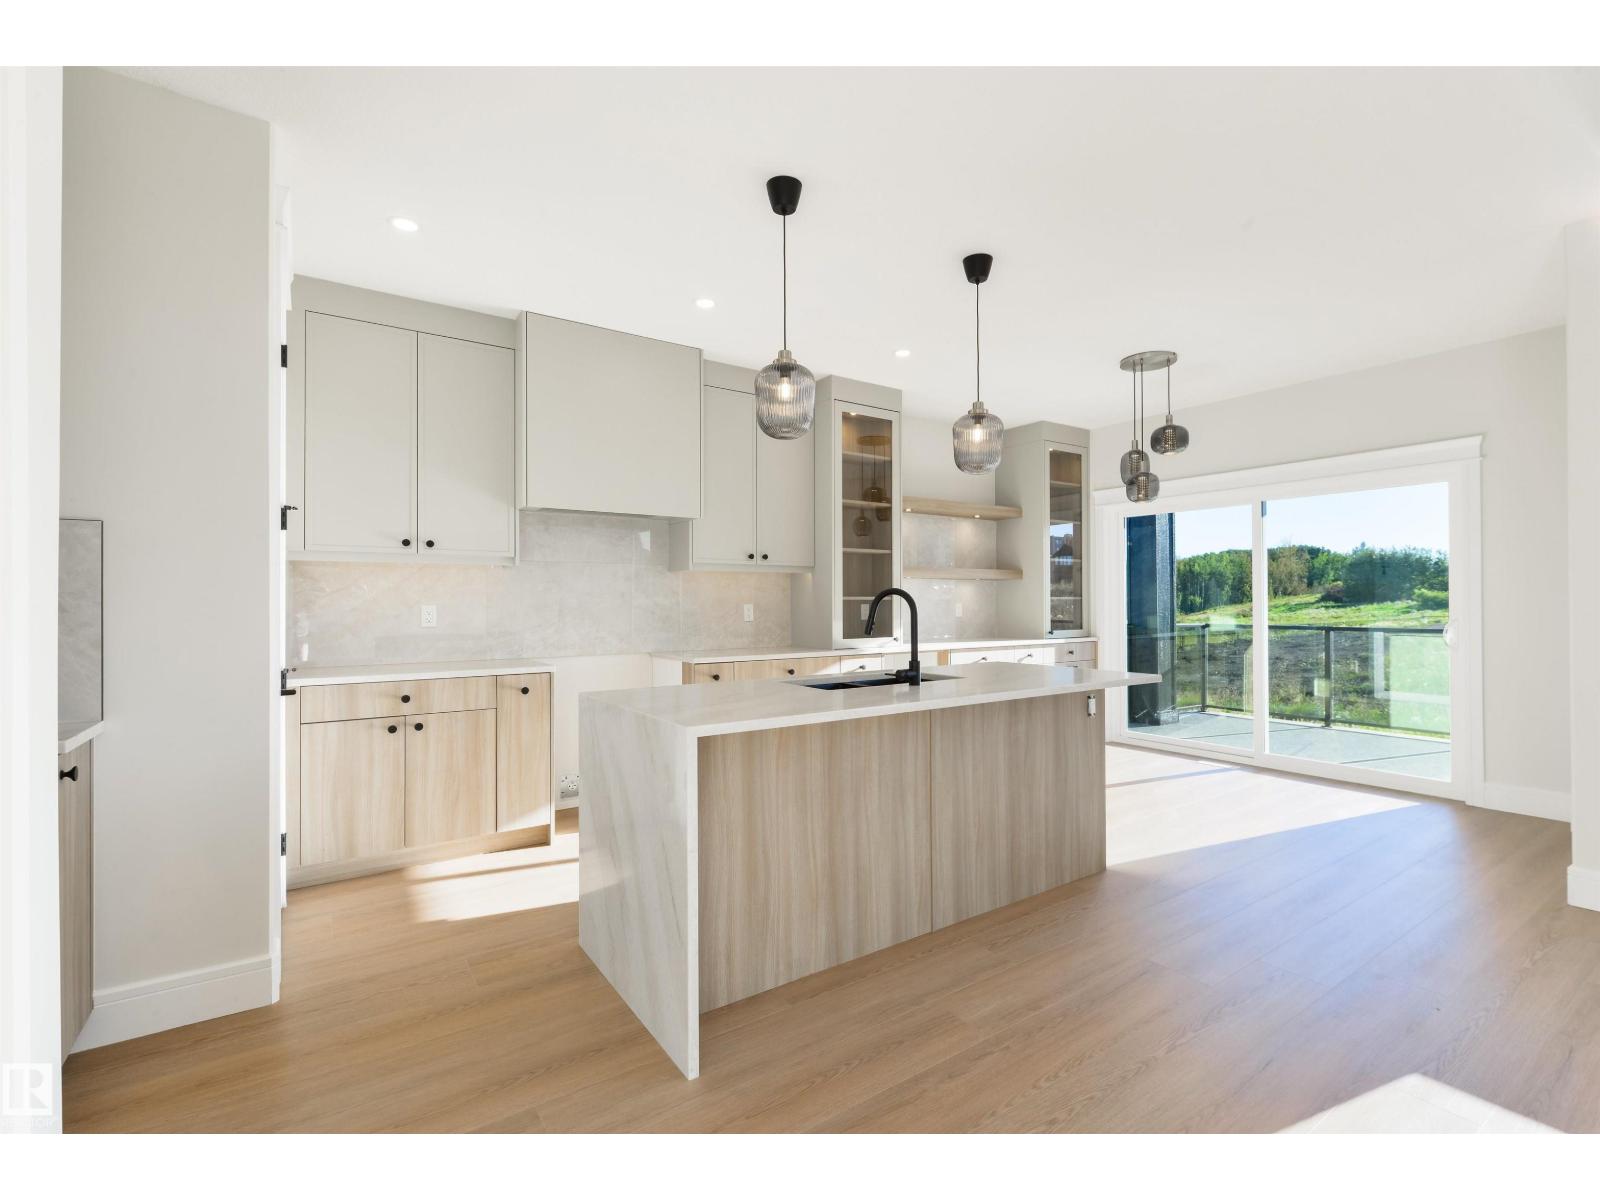
1311 Hawks Ridge Link NW
Edmonton, Alberta
Prime location in Hawks Ridge with stunning Lake Views. This custom-built two-storey home by Craft Built was thoughtfully designed with high-end finishes throughout. Offering over 2,300 sq. ft. of living space, the home features an open-concept layout with luxury vinyl plank flooring, and quartz countertops. The main floor is ideal for entertaining, with a large chef’s kitchen featuring a stunning floor-to-ceiling custom venetian plaster fireplace wall. A private office/den and full bathroom are conveniently tucked away at the front of the home. Upstairs, the spacious primary suite offers vaulted ceilings, a spa-inspired ensuite, walk-in closet, and access to a private deck—perfect for enjoying the peaceful setting. Three additional bedrooms, a 5-piece bathroom, convenient laundry, and a bonus room complete the second floor. A side entrance to the basement provides excellent potential for future development and finishing. (id:55254)
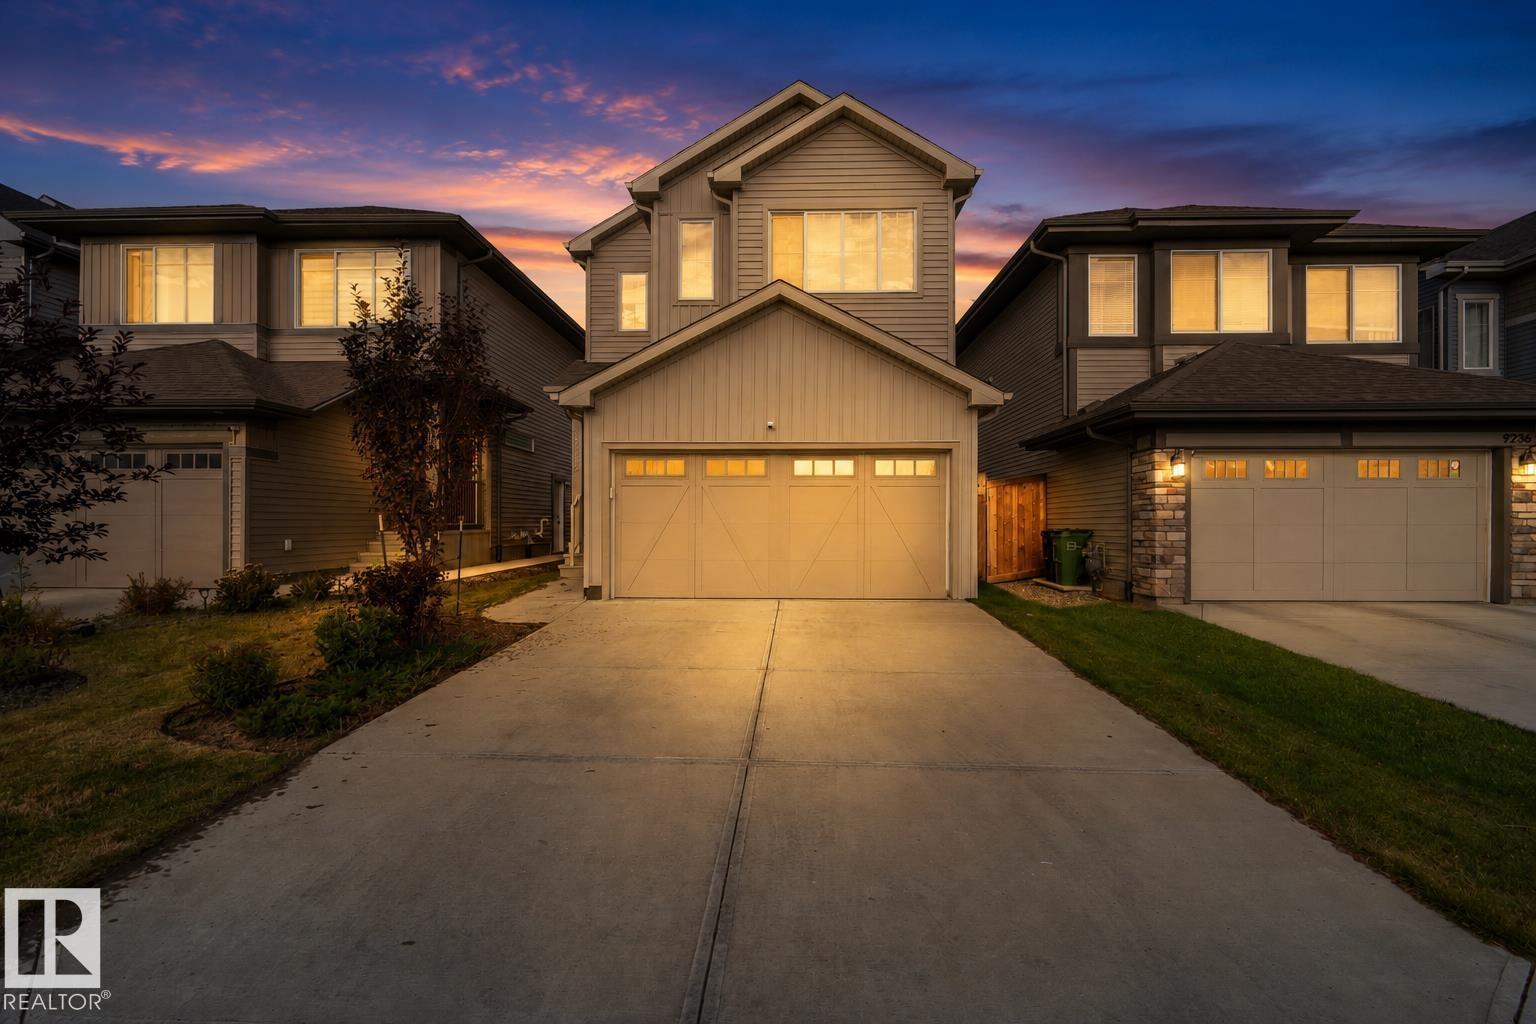
9232 224 St NW NW
Edmonton, Alberta
Stunning, Like-New Modern Home in Secord — Move-In Ready & Fully Upgraded! This gorgeous home has been thoughtfully enhanced with thousands of dollars in premium, high-end upgrades. Everything has already been taken care of for you—just pack your bags and move right in with QUICK POSSESSION AVAILABLE! FULLY FENCED YARD, a MASSIVE REAR COMPOSITE DECK. Stay comfortable year-round with CENTRAL AIR CONDITIONING ALREADY installed. A striking living room FIREPLACE complemented by a CUSTOM FEATURE STONE WALL. Features a large central island, quartz countertops, a spacious custom CLOSETS ORGANIZERS throughout the house. king-sized primary retreat with a 5-PIECE ENSUITE (DOUBLE SINKS) AND CUSTOM CLOSET, two additional bright bedrooms, a versatile bonus room, and convenient upper-floor laundry. professional FINAL GRADING AND LANDSCAPING FULLY COMPLETED WALKABLE to LOCAL SCHOOLS, Walkable to PLAZAS.WEM,COSTCO,CASINO. RECREATION CENTRE AND LRT STATION COMING UP NEARBY just pack your bags and move right in. (id:55254)
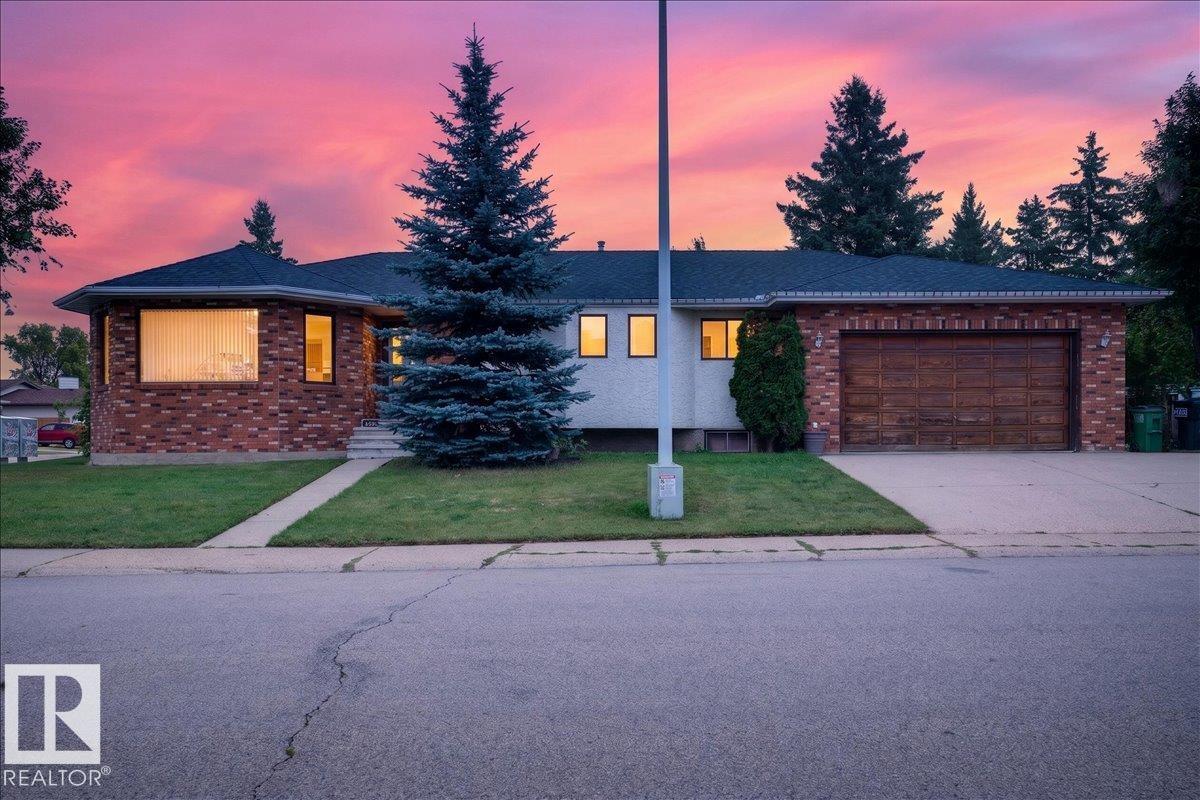
2907 49 St NW
Edmonton, Alberta
Don’t miss this fantastic family home in desirable Weinlos! This spacious bungalow sits on a huge corner lot in a quiet loop with only one entrance. Ideally located close to Weinlos School, parks, great shopping, recreation, Valley Line LRT, Grey Nuns Community Hospital, and with easy access to Anthony Henday Drive. The main floor offers a generous living room, formal dining room, cozy family room with wood-burning fireplace, spacious kitchen with ample cabinetry, eat-in nook, and convenient main-floor laundry. The primary bedroom features a 3-piece ensuite, with two additional bedrooms and a 4-piece bath completing the main level. The partially finished basement is drywalled and painted, offering a large rec room, 4th bedroom, and is roughed-in for a second kitchen and bathroom. Enjoy the huge yard, covered patio, side deck, and garden area. A well-cared-for home in an unbeatable family-friendly location—this one is a must-see! (id:55254)
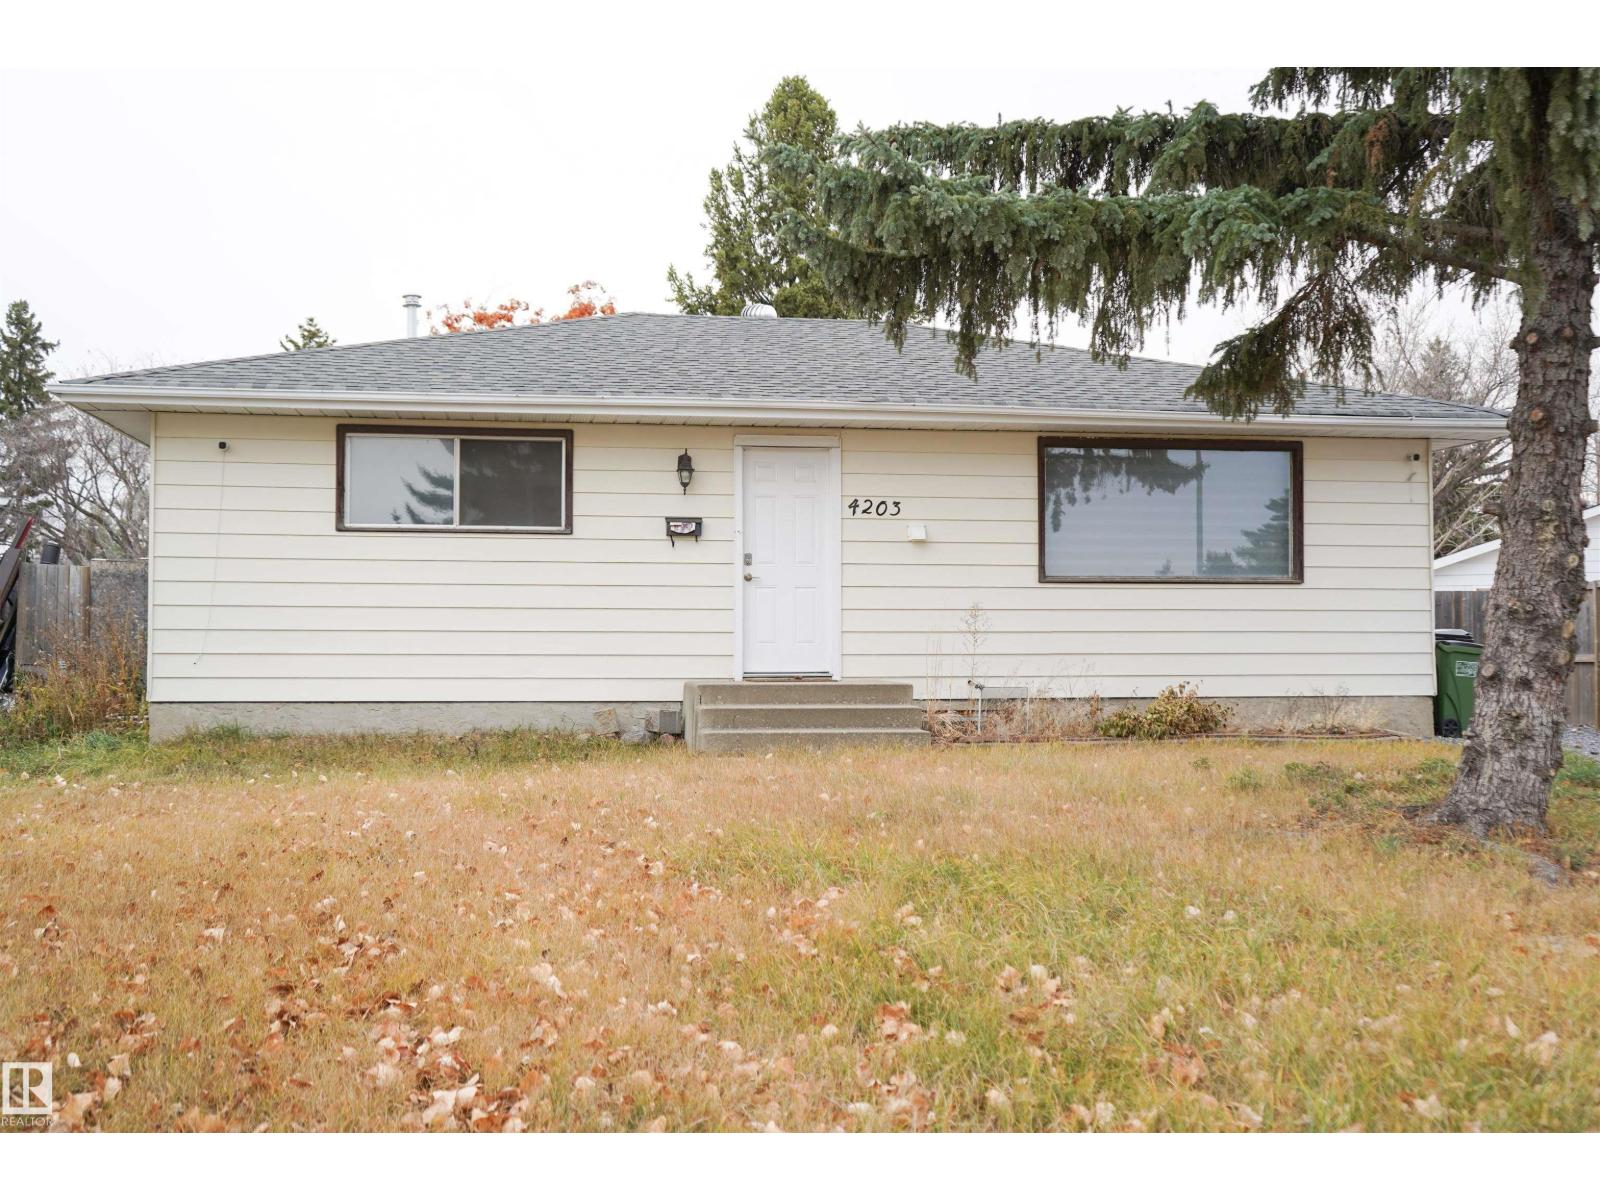
4203 83 St NW
Edmonton, Alberta
Welcome to this spacious and well-maintained 6-bedroom, 3-bath bungalow, ideally located on a generous lot backing onto peaceful green space and walking trails. Surrounded by mature trees, the private backyard is perfect for relaxing, entertaining, and enjoying time with family. Inside, the home offers a bright and inviting layout with a spacious living room, dining area, and kitchen. The main floor features a primary bedroom with a private 2-piece ensuite, two additional bedrooms, a 4-piece bathroom, and convenient separate laundry. The fully finished basement offers a self-contained secondary suite, ideal for extended family or added flexibility, complete with three bedrooms, a full bathroom, kitchen, recreation room, utility area, and ample storage. Enjoy a convenient location just minutes from schools, public transit, shopping, dining, Whitemud Drive, and Anthony Henday. (id:55254)

192 Catria Pt
Sherwood Park, Alberta
Welcome to Cambrian in Sherwood Park! You will LOVE the Landon model by award-winning Rohit Homes offers 1,567 sq ft with 3 bedrooms, 2.5 baths plus a double attached garage. Finished in Cote D'Azure Designer Interior, a breezy, sun-washed design that makes every day feel a little more effortless.The open-concept main floor features a modern kitchen with quartz island, pantry and abundant cabinetry overlooking the dining and living areas. 9' ceilings enhance the bright main floor. Upstairs you’ll find a spacious primary suite with walk-in closet and 5-piece ensuite with dual sinks, two additional bedrooms, full bath, upstairs laundry and a versatile flex room. Separate side entrance provides excellent potential for a future basement suite. Highlights include triple-pane windows, APPLIANCE PACKAGE and FRONT & BACK LANDSCAPING INCLUDED. Steps from parks, playgrounds and trails with easy access to the Henday. Photos may not reflect exact home. (id:55254)
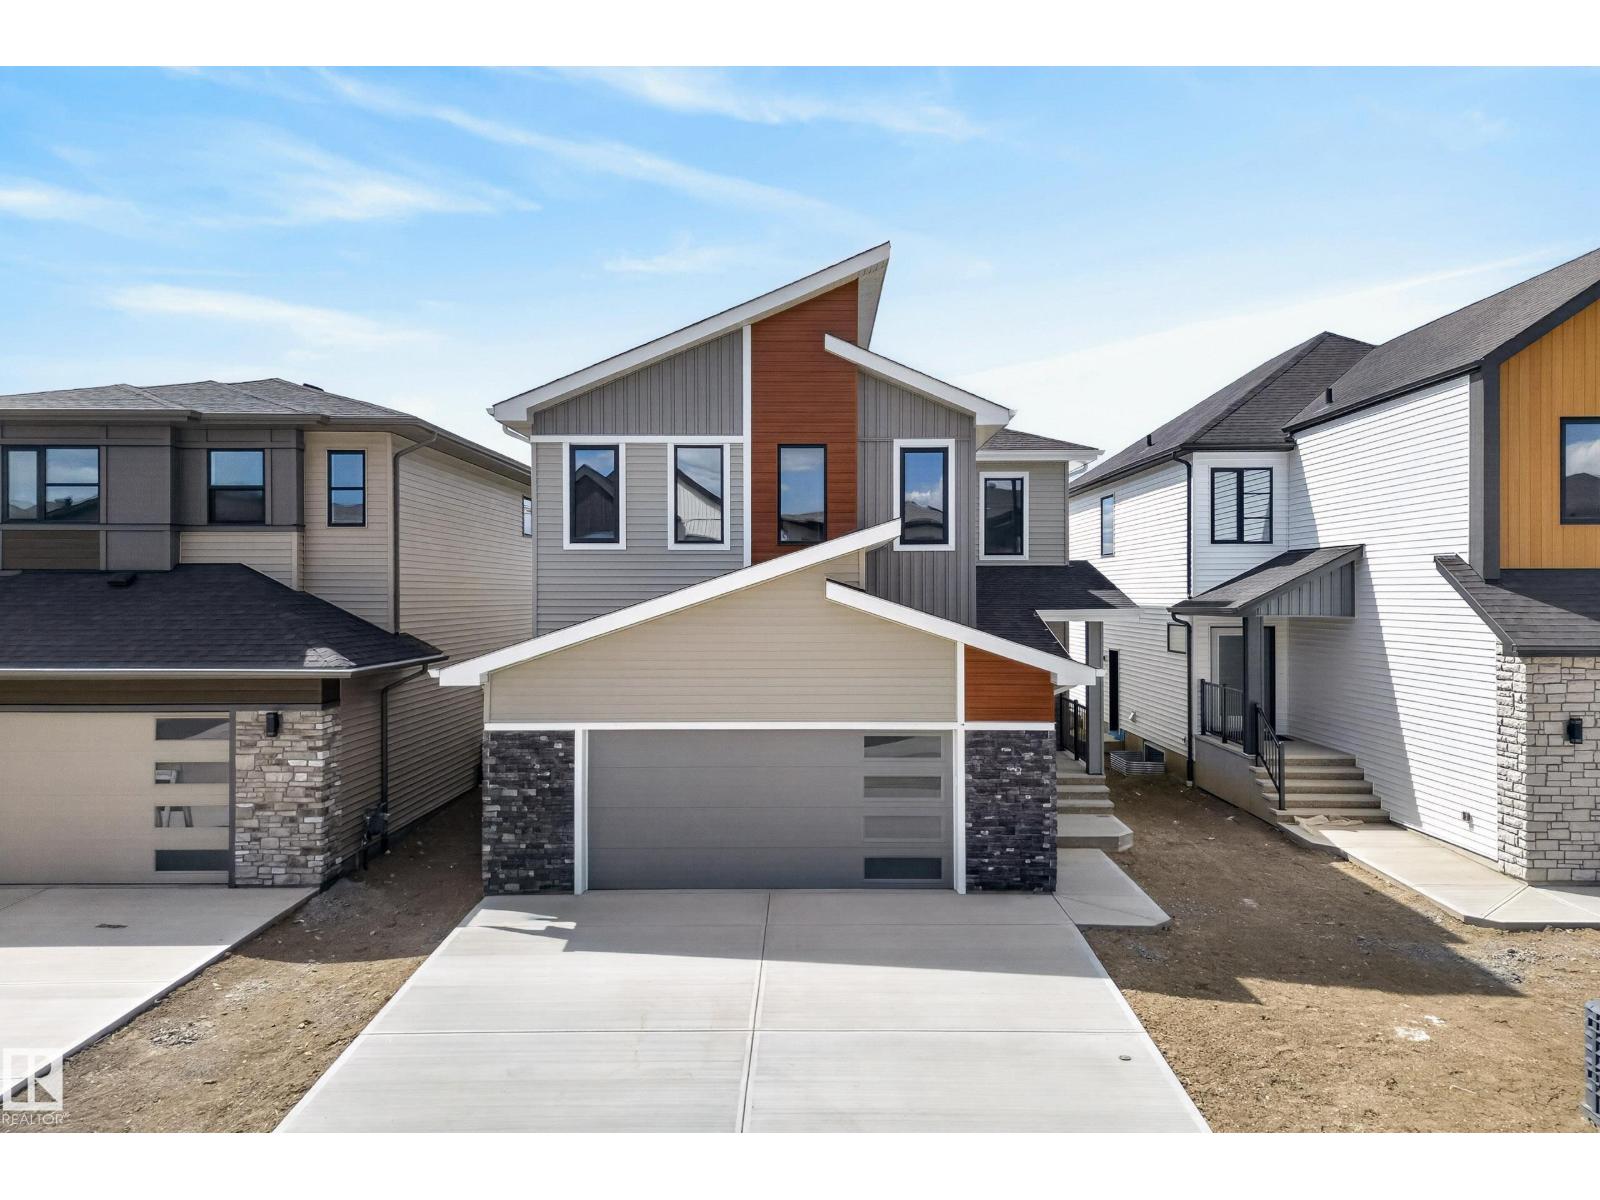
7089 Kiviaq Cr SW
Edmonton, Alberta
Welcome to Keswick! This stunning Cameron Homes built 2-storey offers exceptional space, style, and functionality with 6 bedrooms, 3.5 baths, and a fully finished basement. The thoughtfully designed layout features 4 spacious bedrooms upstairs plus a large bonus room, perfect for growing families. The main floor includes a versatile bedroom ideal for guests or a home office, while the finished basement adds an additional bedroom and extra living space for entertaining or relaxing. Enjoy an open-concept main floor filled with natural light, modern finishes, and plenty of room to gather. The beautifully designed kitchen flows seamlessly into the living and dining areas, creating the perfect family hub. All appliances are included for added convenience. Located in the sought-after community of Keswick, close to parks, schools, walking trails, and amenities, this home offers the perfect blend of comfort, function, and modern living. Upgraded Appliance package now included! (id:55254)
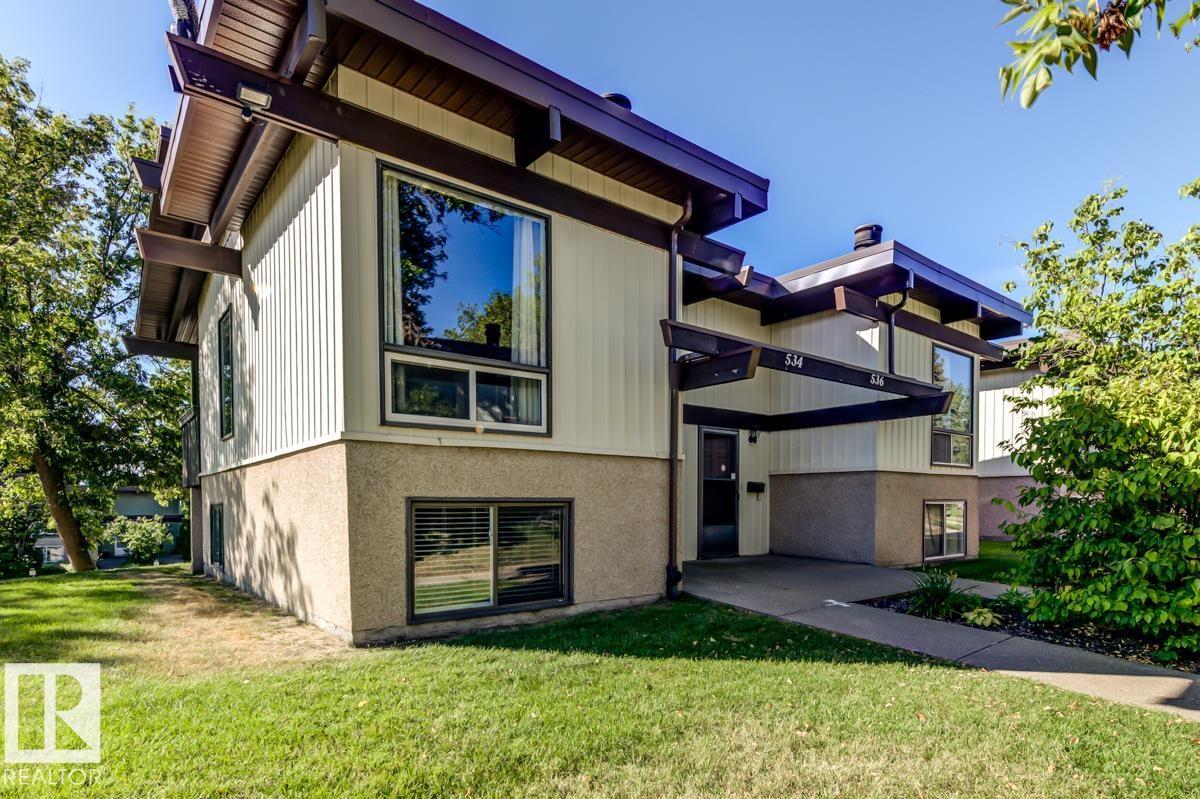
534 Lee Ridge Rd NW
Edmonton, Alberta
An amazing start to your homeownership! Lovely Condo has beautiful open bean vaulted ceilings, cozy corner fireplace & newer vinyl plank flooring. A fully renovated kitchen with newer cabinets, appliances & counters. Window above sink overlooking the green space. Patio door to south facing deck. Designated area for dinette. All lights updated with beautiful stylish fixtures, newer blinds & mirrored closet doors. Main floor bath has been fully updated with a tub surround, new vanity, counter top & lighting. 2 generous bedrooms in the lower level of this bright bi-level. Full sized washer & dryer with plenty of storage. Water tank - 2021. Home has had extensive renovations including newer vinyl windows & doors. Energized Stall parking. This unit is in the quiet centre of the complex. Where else can you own a property for this great price? Smart investment for a revenue property. Well run complex with lower condo fees of $421. Close to the LRT & Town Centre. Walk to restaurants & shopping. 2 pets w/approval. (id:55254)
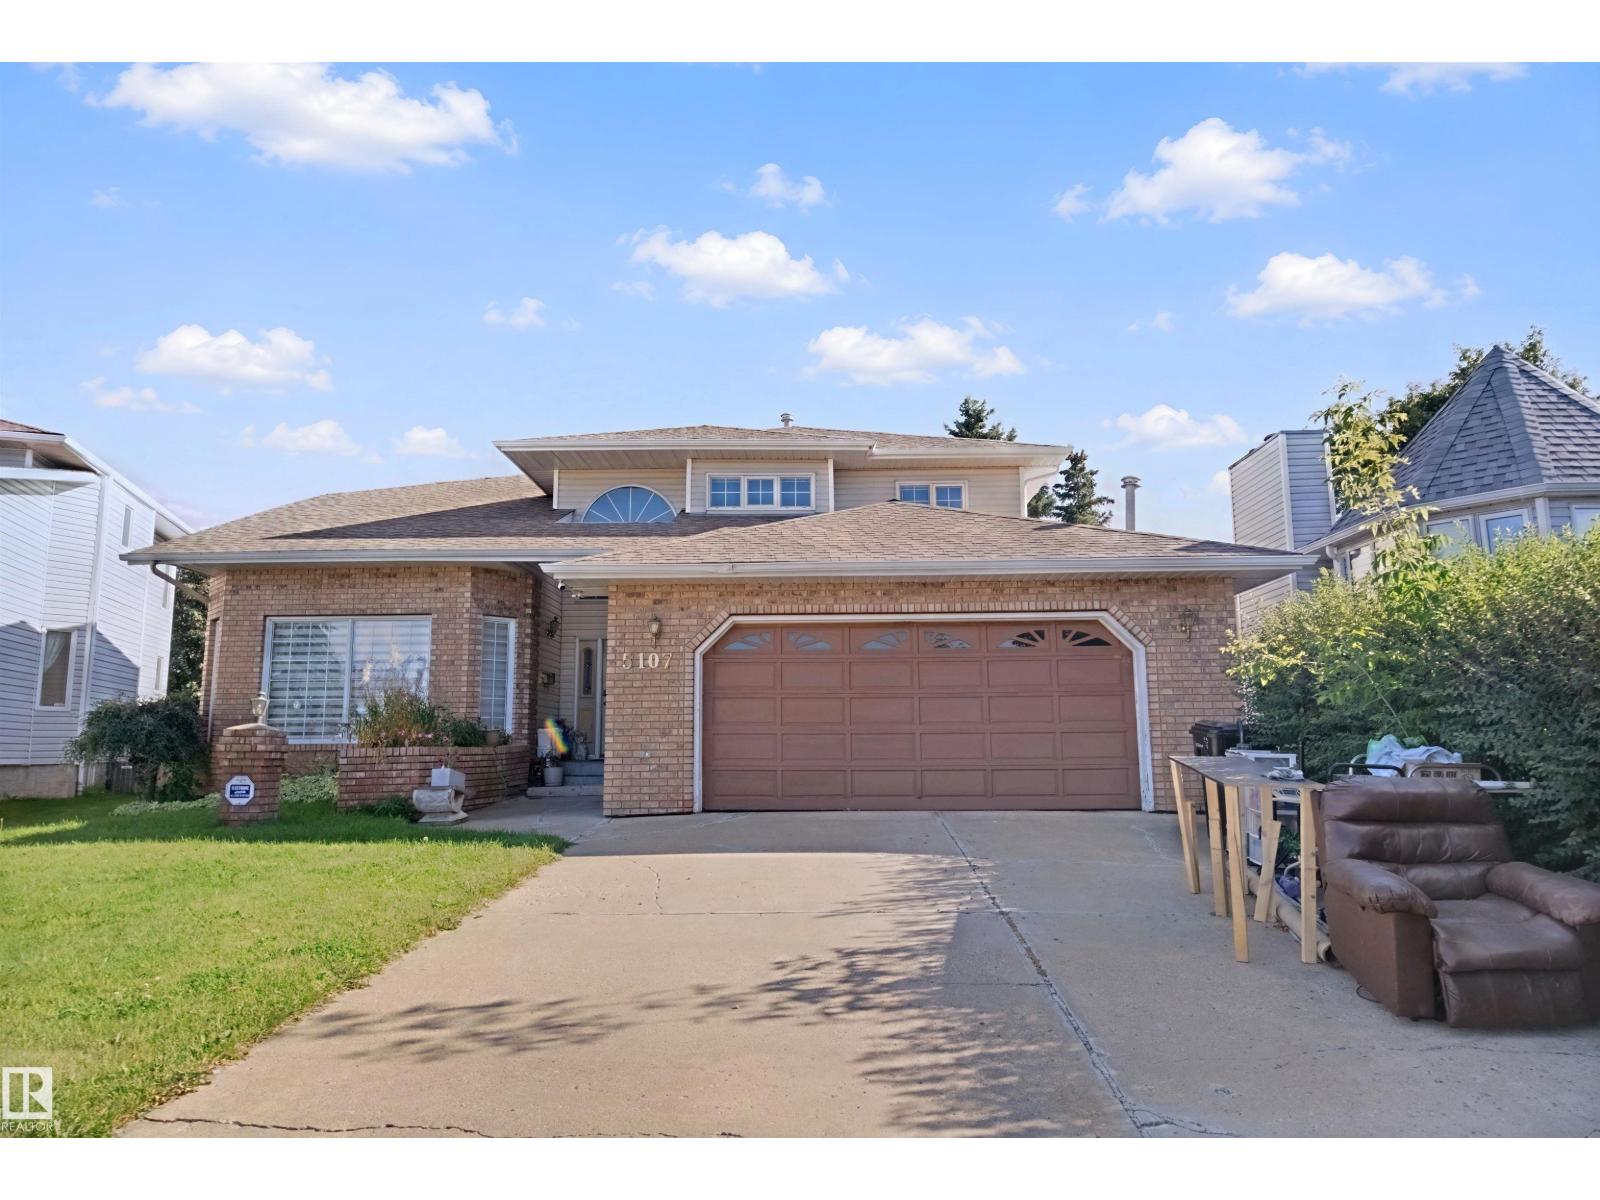
5107 17 Av NW
Edmonton, Alberta
Welcome to this beautiful 6-bedroom, 5-bathroom home. The main floor features a spacious foyer with a sweeping staircase, two large living areas, a formal dining area, a casual dining area, a bedroom with a 4-piece bathroom, a laundry room, and a powder room. The kitchen offers plenty of space and a walk-in pantry. The second floor features four spacious bedrooms. The primary bedroom includes a walk-in closet and a 5-piece ensuite with a Jacuzzi tub. There is also a 4-piece bathroom for the other bedrooms. The fully finished basement offers two bedrooms, a 4-piece bathroom, a large recreation area, and a powder room. The home also features a double attached garage and an extra-long driveway. The neighbourhood is getting new roads and walkways, making the area even better. (id:55254)
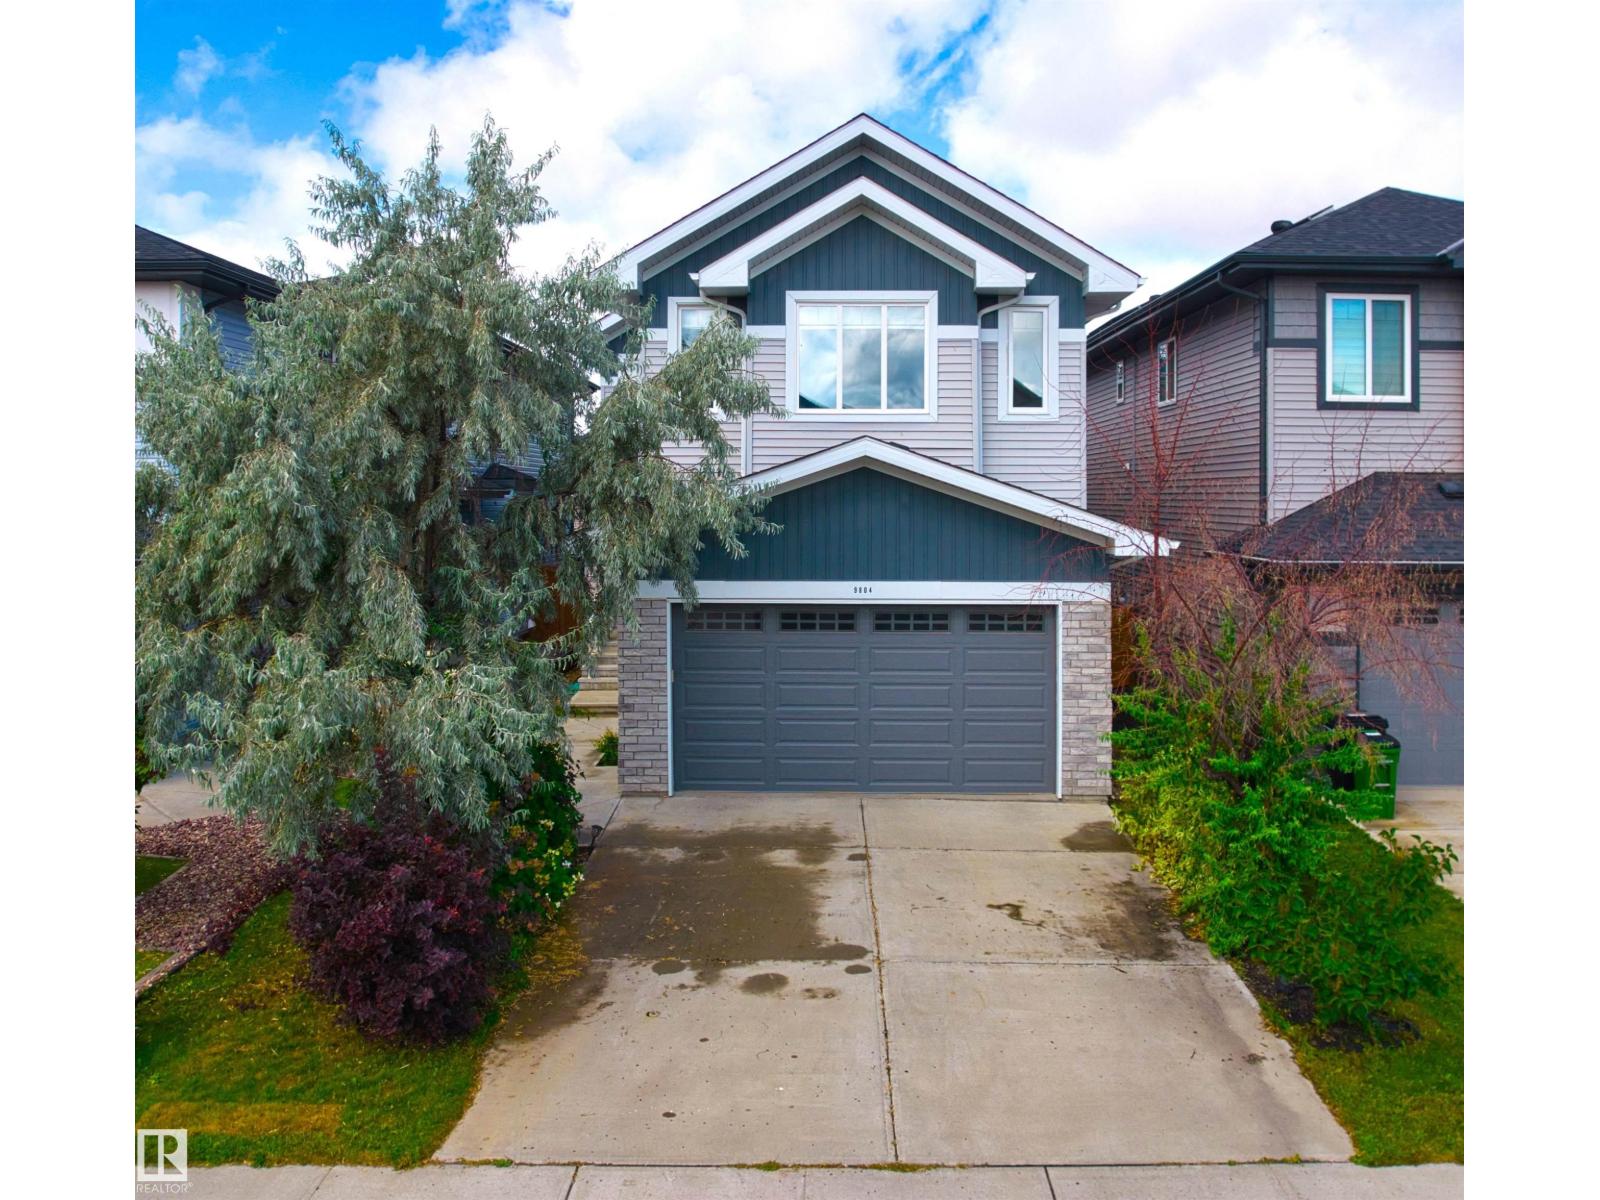
9804 223 St NW
Edmonton, Alberta
Welcome to this stunning modern home in sought-after Secord, where modern elegance meets everyday functionality. The bright, open-concept main floor features 9’ ceilings, engineered hardwood, a spacious den and a breathtaking vaulted great room with a feature fireplace. The chef-inspired kitchen boasts quartz counters, full-height cabinetry, a large island, stainless-steel appliances and a walk-through pantry leading to the mudroom. Upstairs features a large bonus room, laundry with cabinetry and 3 generous bedrooms. The primary retreat includes a spa-like ensuite with dual sinks, a freestanding shower, soaker tub and walk-in closet. Upgrades include maple glass railings, California knock-down ceilings, remote-control blinds, water softener, gas line to deck, garage drain, tankless hot water and landscaping irrigation system. Conveniently located close to schools, parks, shopping, transit and all amenities. (id:55254)
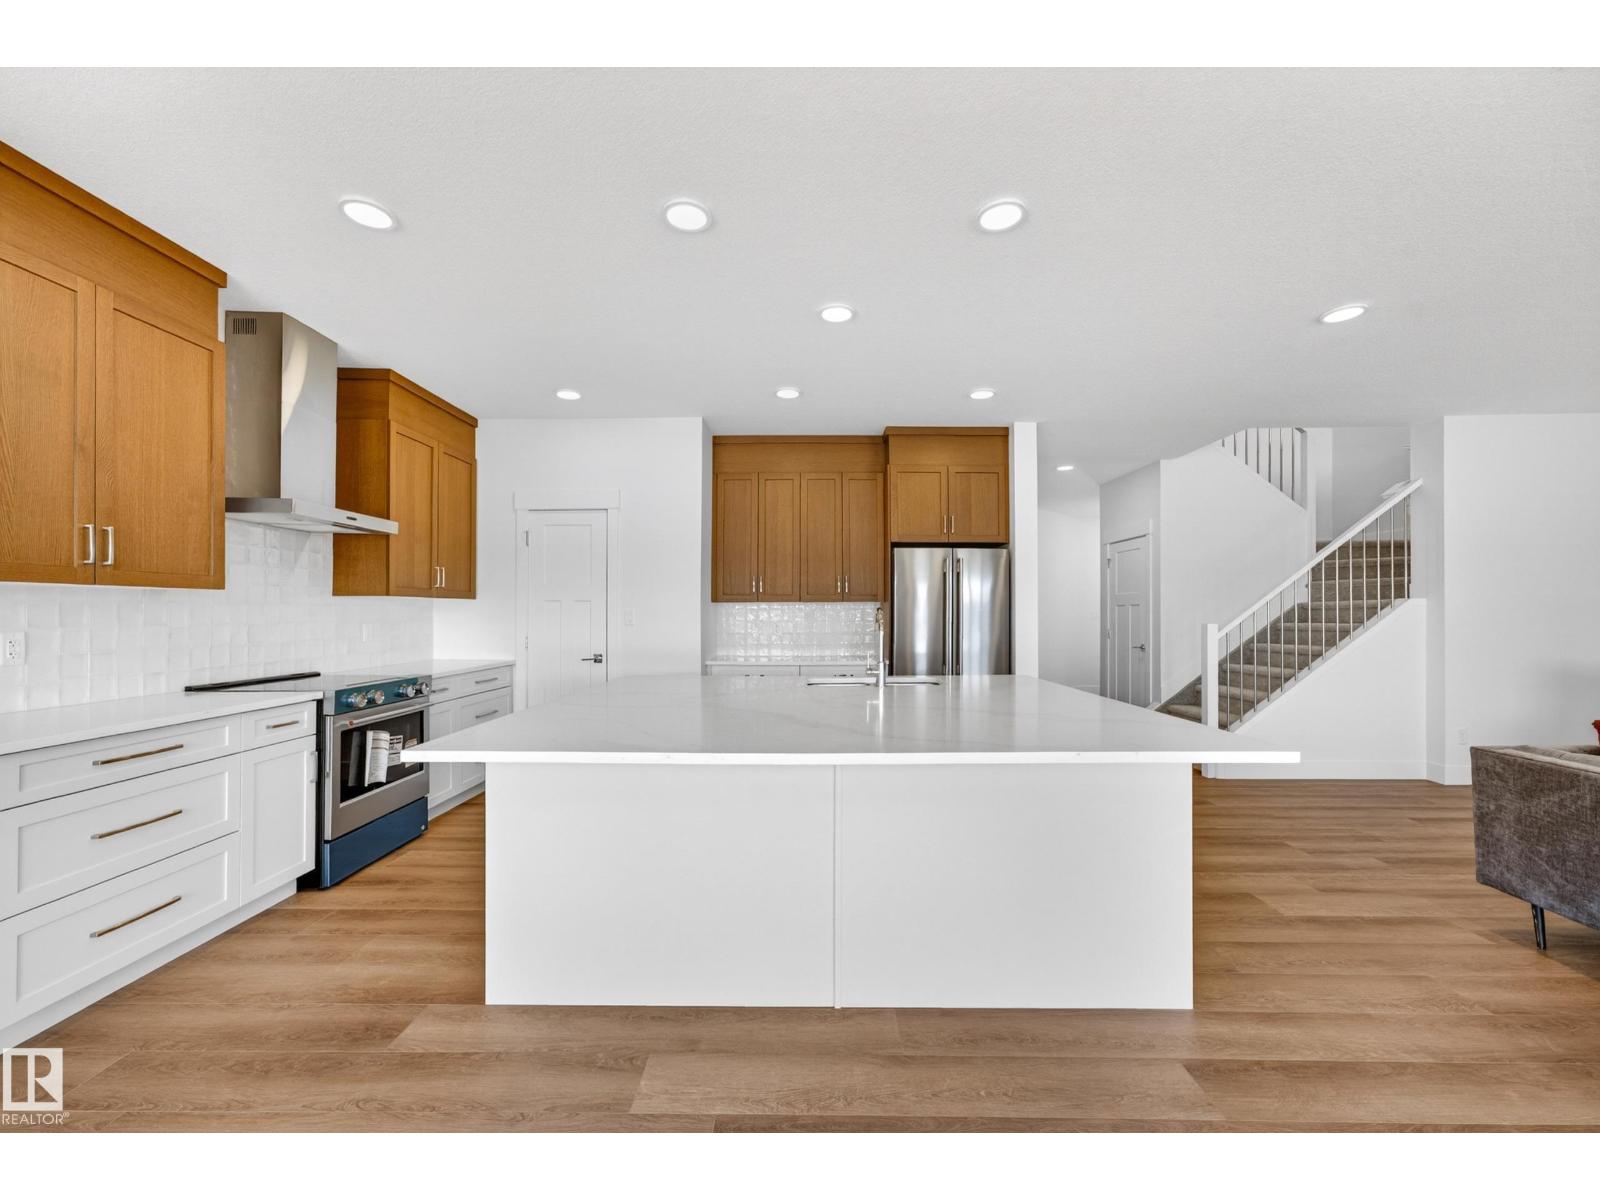
7091 Kiviaq Cr SW
Edmonton, Alberta
Welcome to this beautifully crafted new home in Riverstead at Keswick by Cameron Homes, offering a fresh design and elevated finishes throughout. The main floor showcases a chef’s dream kitchen with an expansive island, perfect for entertaining, along with a convenient walk-through pantry for added storage and function. The inviting living room features a stunning decorative wainscotting feature wall, adding warmth and character to the space. Upstairs, you’ll find a spacious bonus room ideal for relaxing or family time, along with convenient upper laundry. The luxurious primary suite is a true retreat, complete with his and hers closets, a decorative feature wall, and a serene ensuite. Two additional bedrooms and another full bathroom complete the upper level. Thoughtfully designed with style and functionality in mind, this home is perfect for modern family living in one of Edmonton’s most desirable communities. All appliances included, just move and start loving your brand new home! (id:55254)
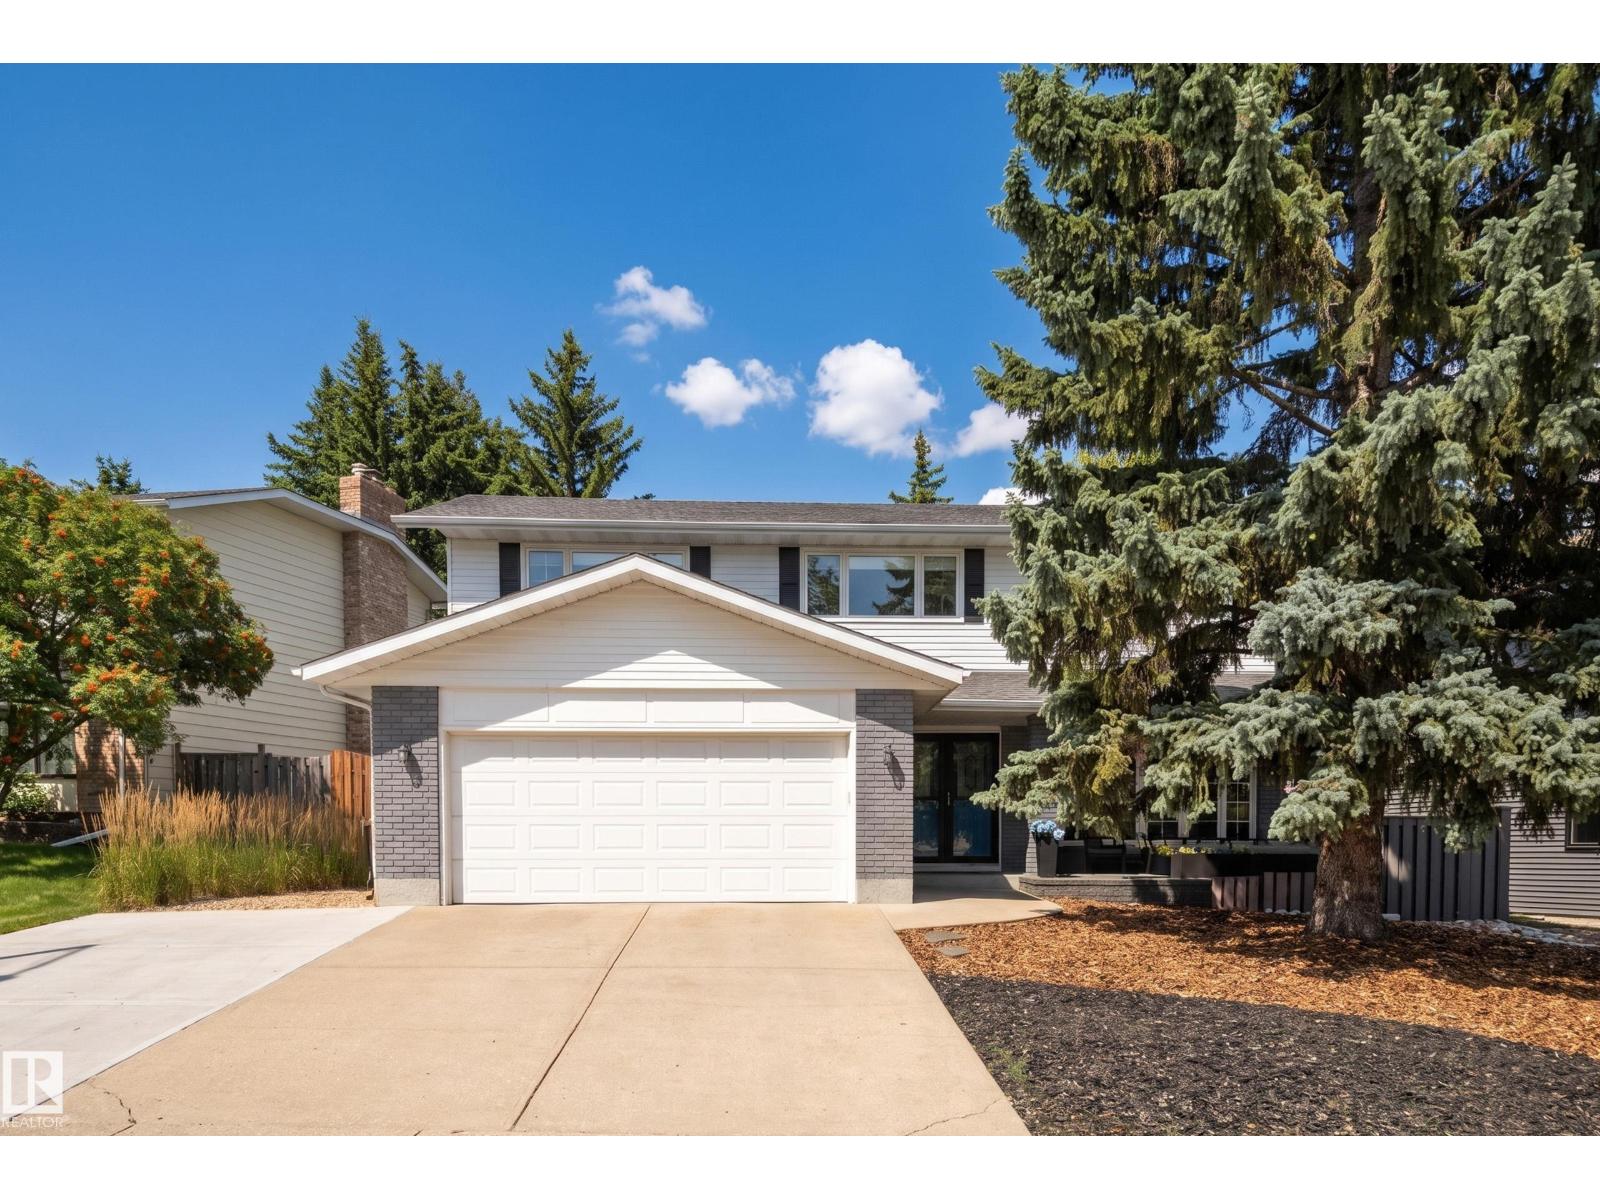
970 Rice Rd NW
Edmonton, Alberta
PRESTIGIOUS RIVER VALLEY NEIGHBORHOOD! This INCREDIBLE 2-storey home offers an impressive 3150+ square feet of total living space, with 3 bedrooms + DEN upstairs and 2 additional bdrms in the FULLY DEVELOPED BASEMENT. Beautiful HARDWOOD FLOORING spans the main and upper levels, complemented by a spacious family room with WOOD-BURNING FIREPLACE. Extensive updates include a RENOVATED PRIMARY ENSUITE, updated basement bathroom, 2 HIGH-EFFICIENCY FURNACES + HWT, and A/C. The developed basement offers exceptional FLEXIBILITY with 2 bedrooms, full bath, generous living space, and ABUNDANT STORAGE. Step outside to your own PRIVATE MOUNTAIN-STYLE OASIS! Professionally landscaped, with a unique DRY-RIVER ROCK FEATURE, TIERED STONE PATIOS, and impressive GAZEBO. A fully fenced yard, NATURAL GAS BBQ HOOKUP, DOUBLE ATTACHED GARAGE + TRIPLE DRIVEWAY complete this exceptional property. AN UNBEATABLE LOCATION with access to River Valley Trails, TOP SCHOOLS and abundant recreational opportunities. (id:55254)
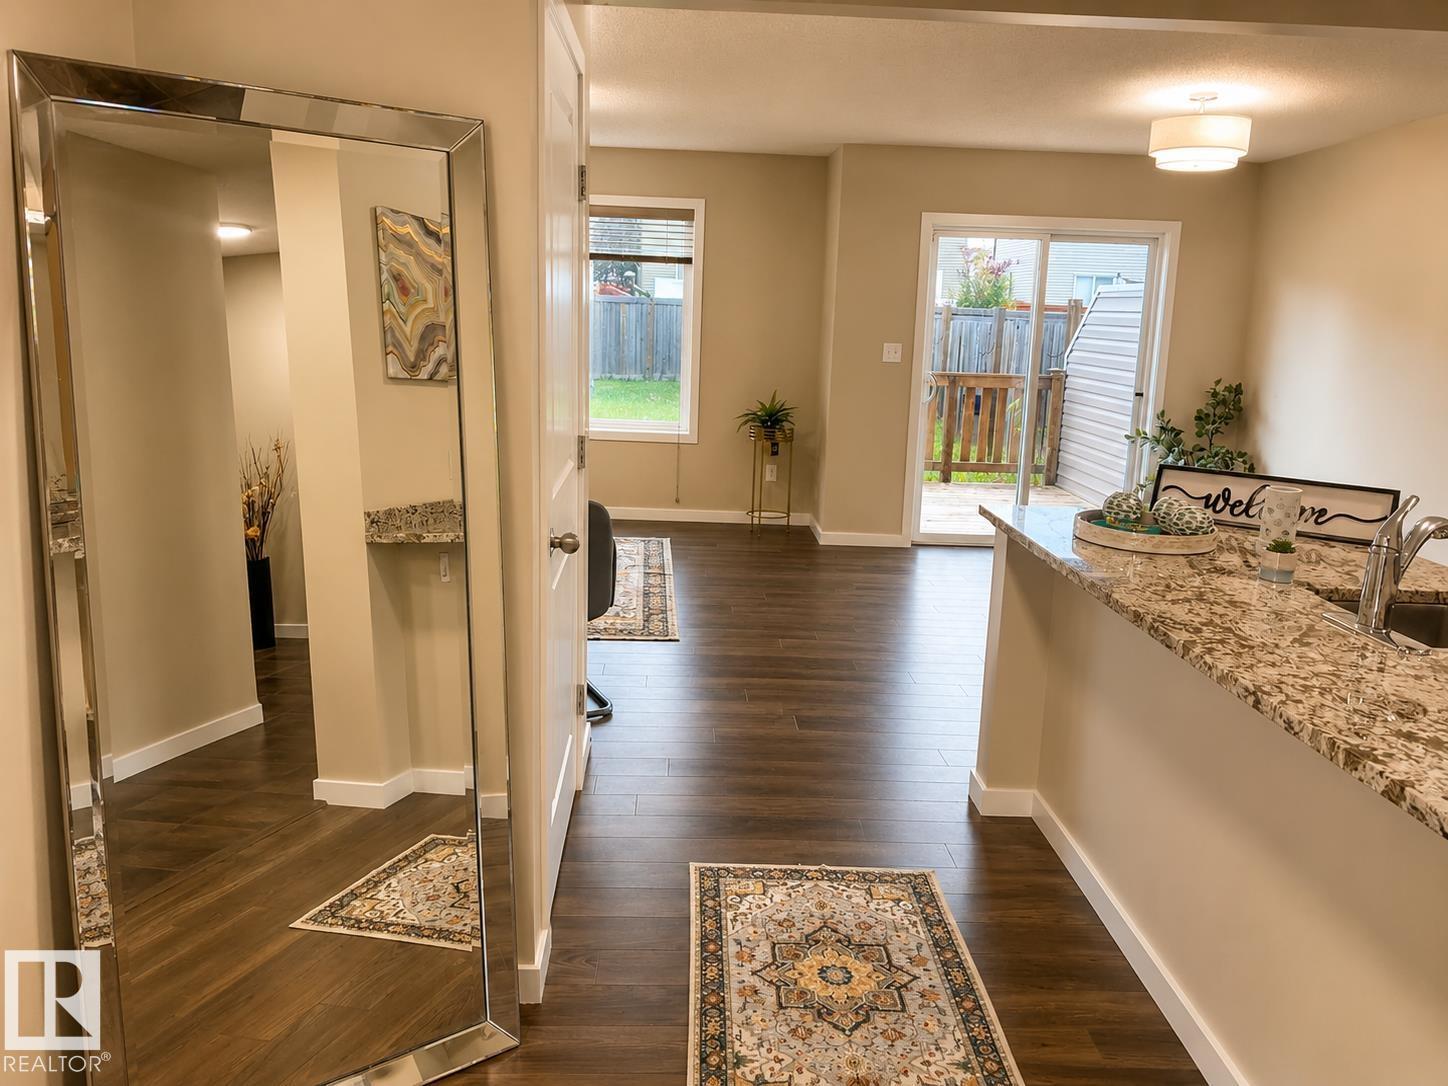
5407 14 Av SW
Edmonton, Alberta
LARGEST DUPLEX LOT AVAILABLE IN THE COMMUNITY OF WALKER! Built by Cameron Homes, known for quality and craftmenship. This well-designed half duplex offers an excellent combination of space, location and value. Conveniently located within walking distance to a major shopping plaza, with groceries, everyday essentials, restaurants, schools and amenities all close by. Featuring: attached oversized single garage, 3 bedrooms, 2.5 bathrooms, upstairs laundry, plus a den/small bonus room that provides flexible space for a home office, play area or additional lounge. The partly finished basement offers even more usable living space while still giving you the opportunity to add a seperate entrance or a washroom and customize and finish it to suit your needs! Situated on an exceptionally large lot and offering valuable upgrades like granite countertops, extended driveway, new HWT, lighting and paint! A fantastic opportunity with plenty of potential and value for first-time home buyers and investors alike! (id:55254)
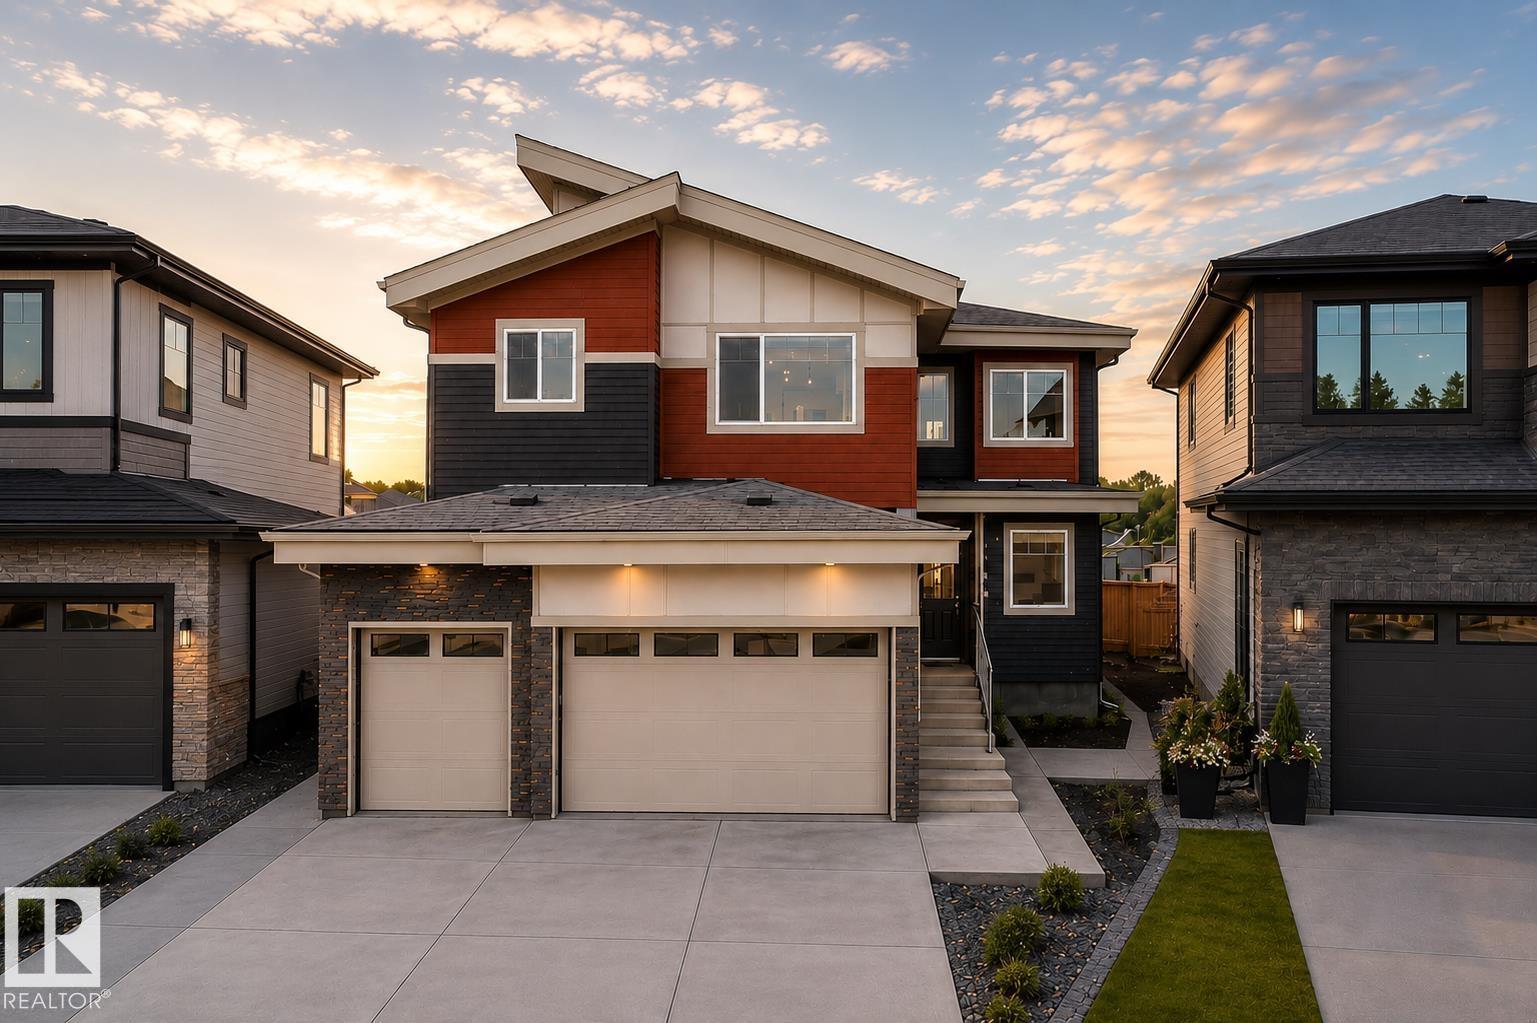
159 Graybriar Dr
Stony Plain, Alberta
Welcome to this stunning 2,450 sq. ft. home featuring a triple-car garage and an impressive open-to-above design. The main floor offers two spacious living areas, including one with a striking stone-finished electric fireplace, complemented by elegant feature walls throughout. The beautifully designed kitchen features dual-tone cabinetry, quartz countertops, a waterfall island, and a built-in bar with space for a wine cooler. A main-floor bedroom and full bathroom provide an ideal setup for guests or extended family.Upstairs, you’ll find three additional bedrooms, including a spacious primary suite with vaulted ceilings, along with a versatile bonus room and a conveniently located laundry room with a sink.A separate side entrance provides direct access to the basement, offering excellent potential for future development. Located in Graybriar, enjoy being close to Stony Plain Golf Course, Tri Leisure Centre, downtown Stony Plain, Spruce Grove, with quick access to Highway 16A for an easy commute. (id:55254)
Lpt Realty
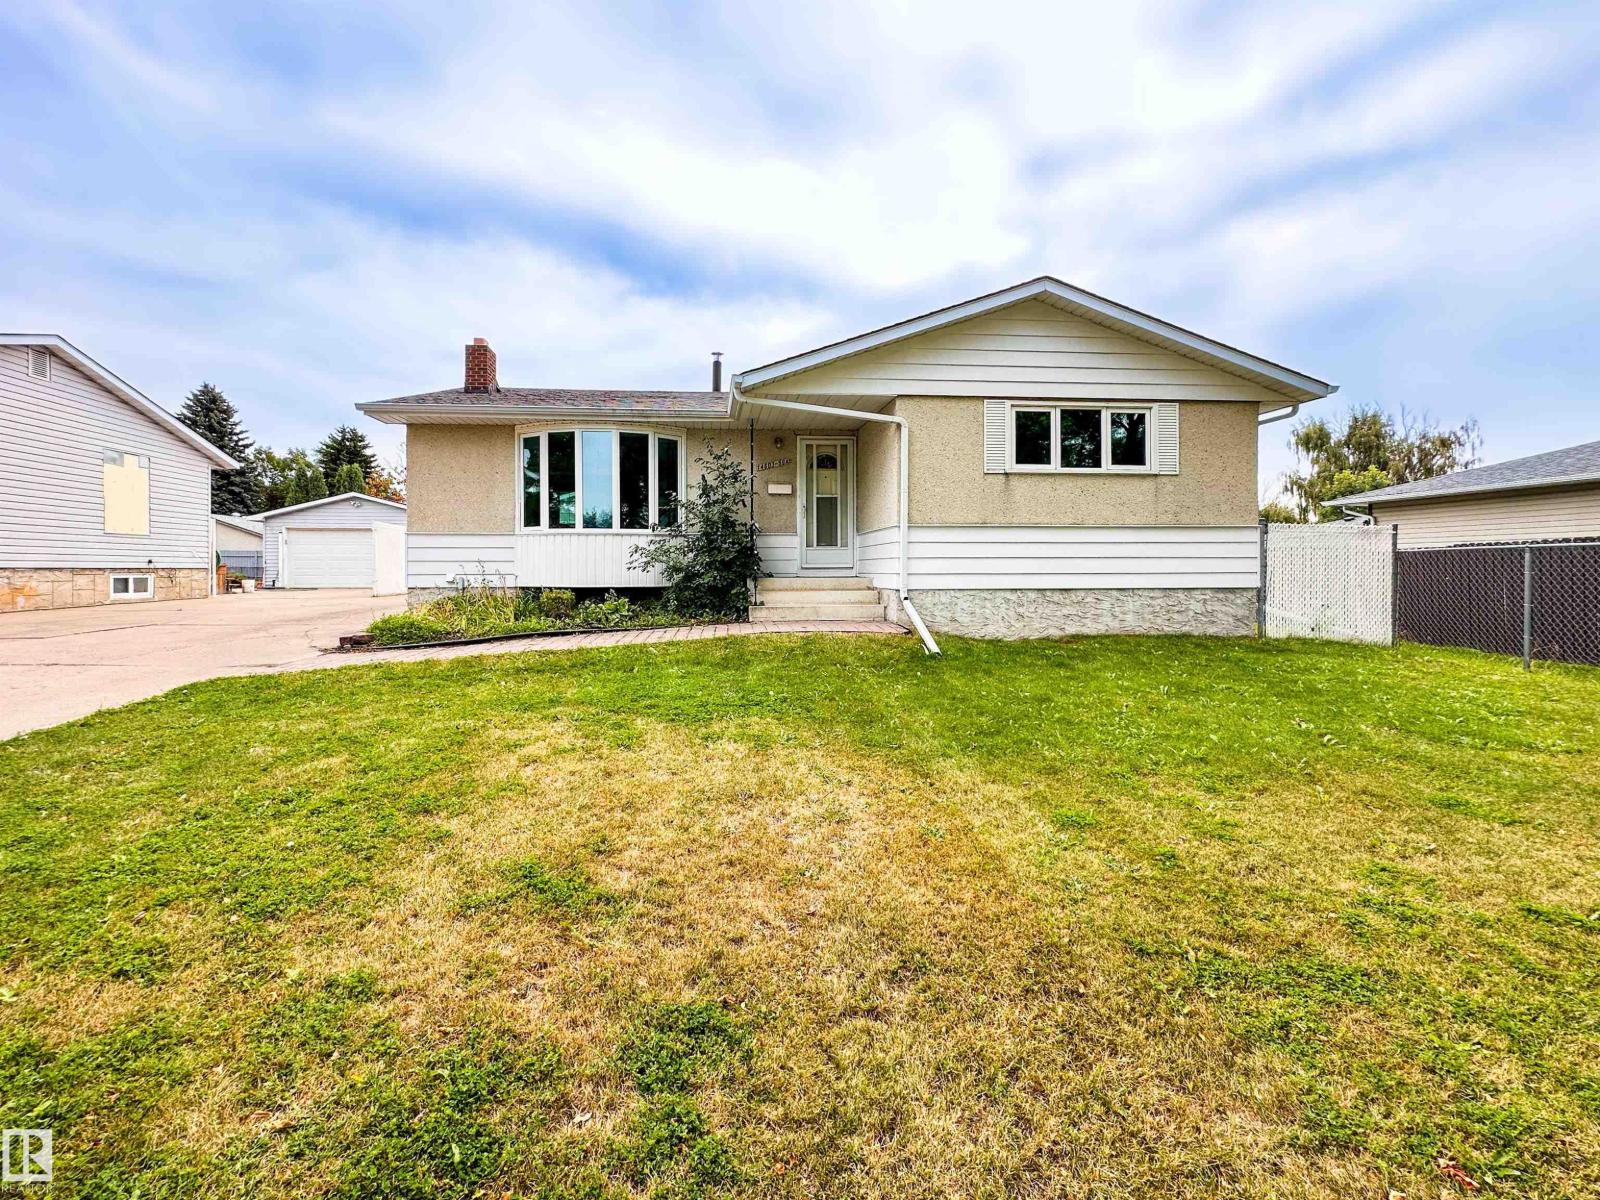
14603 59a St NW
Edmonton, Alberta
Move-In Ready & Fully Renovated! This Impressive 3+1 Bedroom Bungalow Delivers the Space, Style & Functionality Today’s Buyers are Looking for. Step Inside to a Bright, Fresh Interior Featuring a Spacious Living Area, Updated Kitchen, Three Main-Floor Bedrooms & a Full Bathroom. Downstairs, the Fully Finished Basement Nearly Doubles Your Living Space With a Large Recreation Area, Fourth Bedroom, Second Full Bathroom & Plenty of Space for Family, Guests or a Home Office. Outside, the Generous Fully Fenced Backyard is Ready for Kids, Pets & Summer Entertaining, While the Oversized Double Garage With Excellent Parking, Storage & Workshop Space. Located Close to Schools, Parks & Everyday Amenities, This is the Kind of Turnkey Bungalow That’s Getting Harder to Find. The Renovations are Done, the Space is Here & All That’s Left to do is Move in! (id:55254)
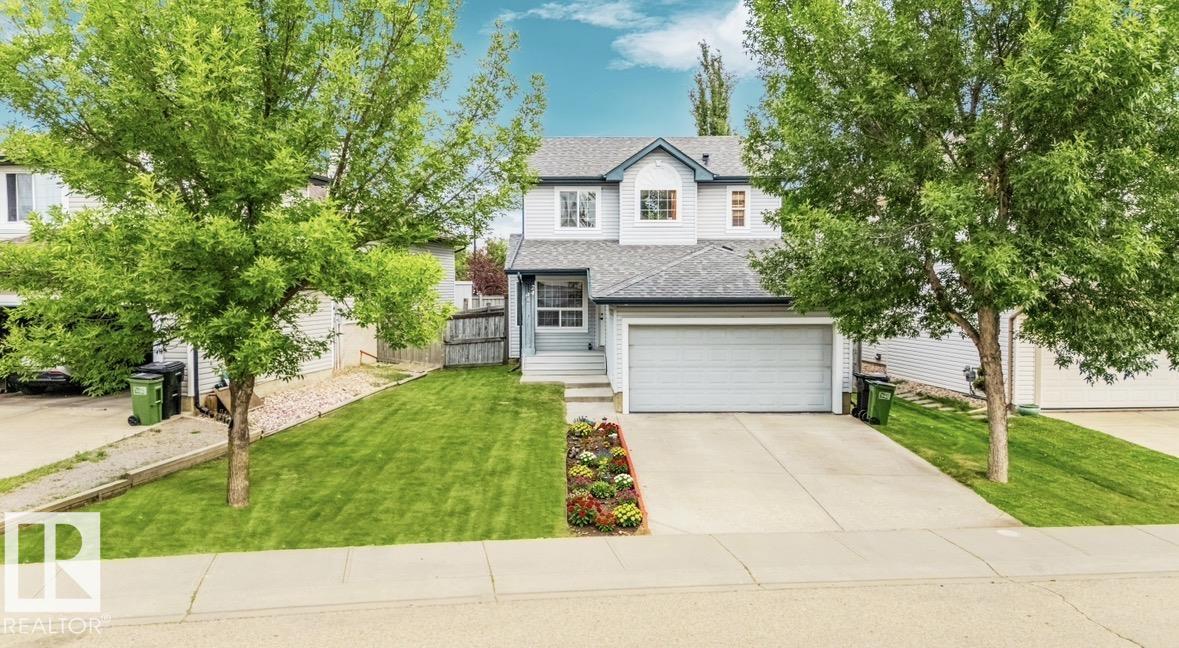
20324 48 Av NW NW
Edmonton, Alberta
Welcome to this meticulously updated family home in the desirable neighborhood of The Hamptons. Perfectly positioned, the backyard steps right onto a walking trail, leading directly into a lush park with Bessie Nichols School located just beyond. Featuring 3 bedrooms and 2.5 bathrooms, this home is highlighted by an inviting double-sided gas fireplace. Extensive recent upgrades include brand-new shingles, fresh interior paint, new baseboards, and durable new laminate flooring throughout the entire home. The kitchen comes equipped with a refrigerator, stove cooktop, dishwasher, and microwave replaced four years ago. Enjoy continuous comfort with central air conditioning and a central vacuum system, alongside a hot water heater installed new just last year. Outdoors, relax on the huge, freshly painted deck overlooking the trail and green space. The finished basement features an open-concept layout with drywall and flooring, ideal for a rec room, home gym, or play area. (id:55254)
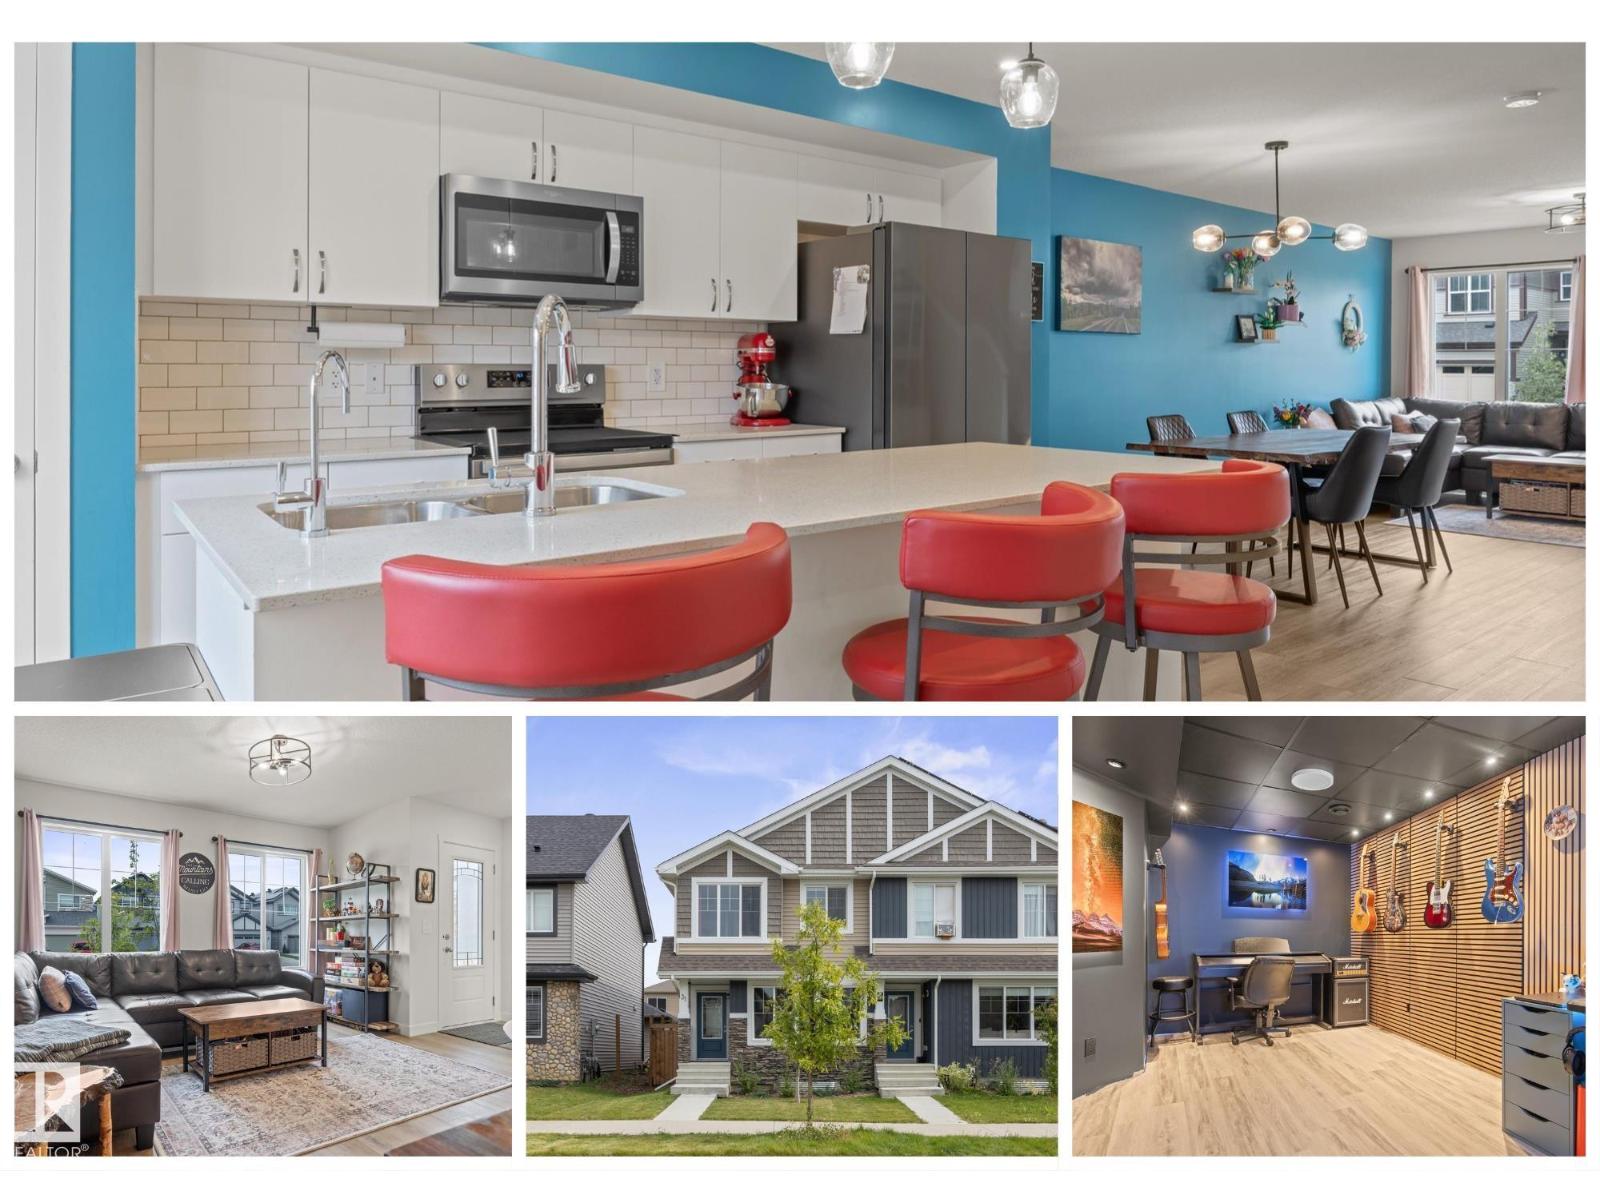
31 Nouveau Dr
St. Albert, Alberta
THIS ISN'T YOUR TYPICAL COOKIE-CUTTER TOWNHOUSE! Welcome to this BRIGHT & SPACIOUS home with NO CONDO FEES, AC, & a finished basement! The open-concept main floor is filled with NATURAL LIGHT & offers west/east exposure that fills your home with light. Upstairs you'll find 3 bedrooms, including a spacious primary with 3pc ensuite, plus A LAUNDRY ROOM (not a closet!). The finished basement adds even more living space, including a 2pc bathroom, tons of storage & a thoughtfully designed MUSIC STUDIO with soundproofing insulation & insulation barriers. It’s truly a music lover's dream! Outside, enjoy your FULLY FENCED backyard with COMPOSITE DECK & side shed for extra storage. AIR CONDITIONING was added for summer comfort, & the ducts were professionally cleaned in fall 2025 following the basement development. Complete with a DOUBLE GARAGE with shelving & located in a great family neighbourhood with easy access to the Henday & close to shopping. This is truly a fantastic home offering space, privacy & VALUE! (id:55254)
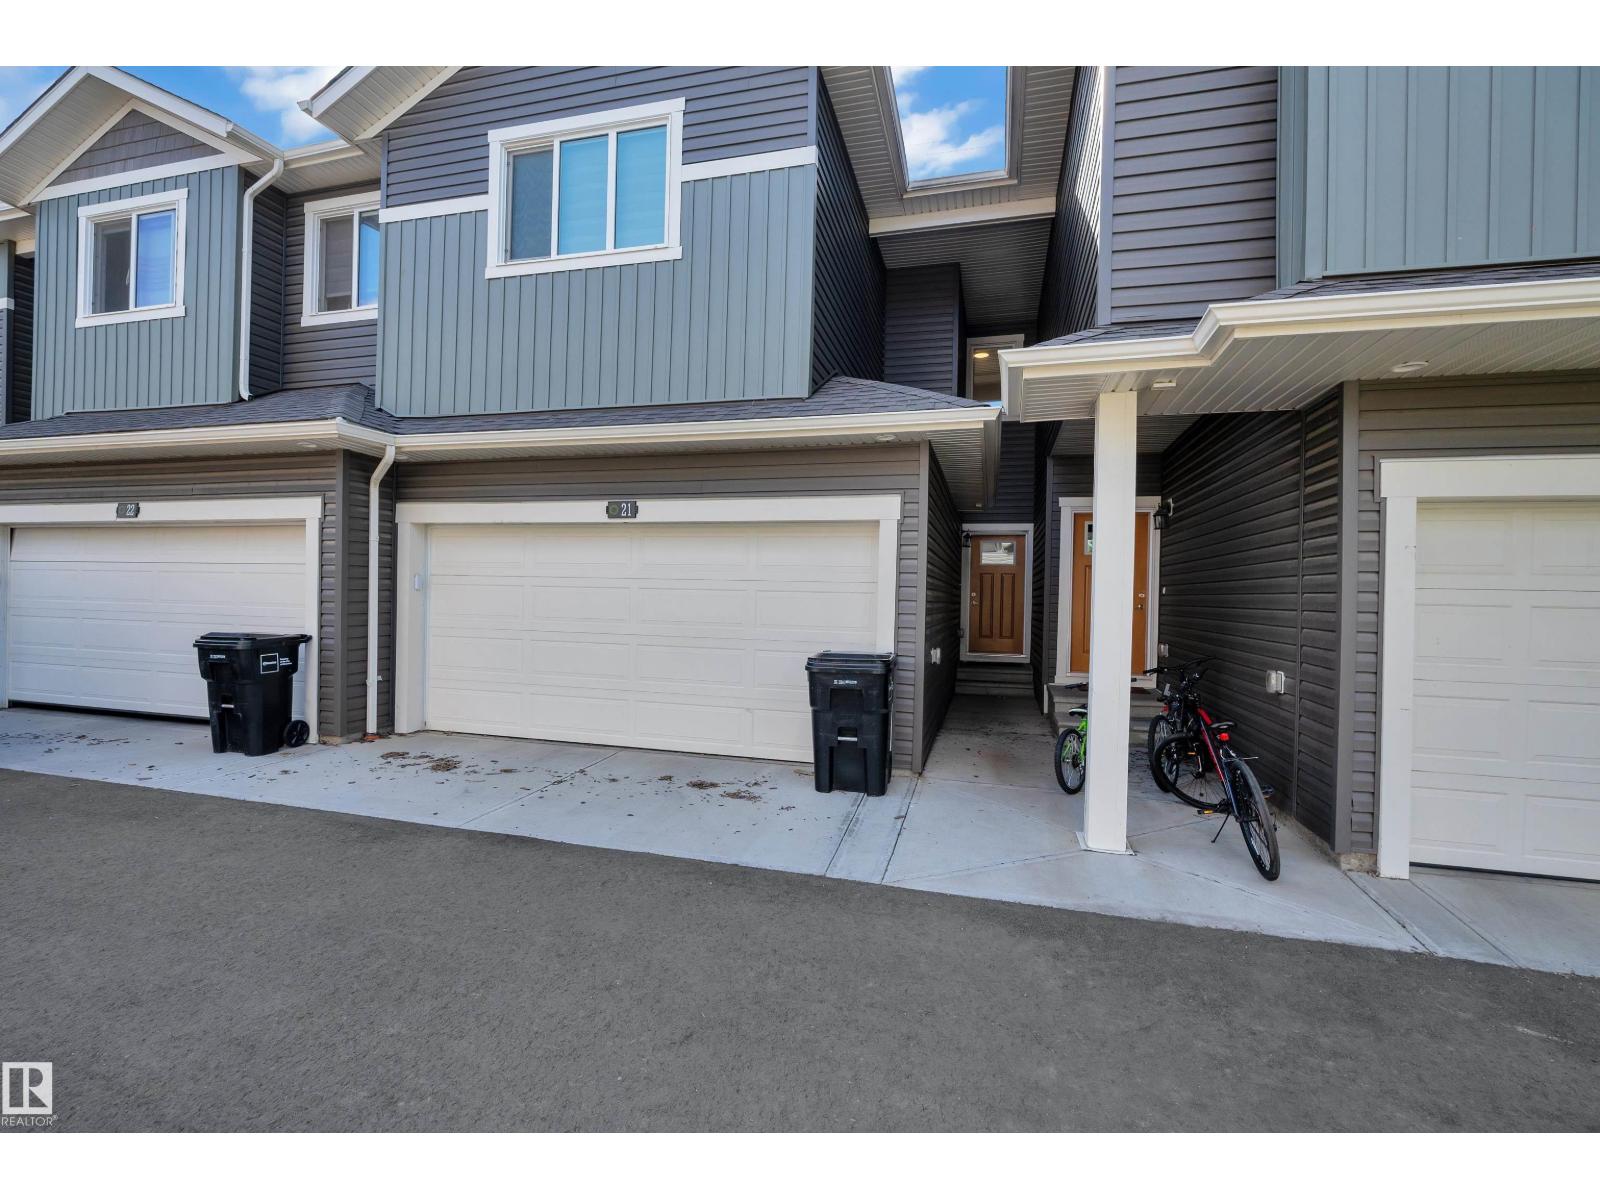
#21 603 Orchards Bv SW
Edmonton, Alberta
GREENSPACE VIEWS, A DOUBLE ATTACHED GARAGE & LOW CONDO FEES! This beautifully maintained townhouse in The Orchards at Ellerslie offers over 1,400 sq. ft. of comfortable living with 3 bedrooms and 2.5 bathrooms. Natural light fills the open-concept main floor, where a stylish kitchen features quartz countertops, white cabinetry, a generous island and ample prep space. The adjoining dining and living areas make everyday living and entertaining effortless. Step onto your private deck overlooking greenspace and walking trails—a peaceful spot for morning coffee or unwinding at the end of the day. Upstairs, the spacious primary bedroom features a private 4-piece ensuite, alongside two additional bedrooms, a full bathroom and convenient laundry. Enjoy access to The Orchards Clubhouse, Orchards Community Centre, splash park and skating rink, with parks, schools, shopping and public transit nearby. A welcoming home with the space you need and the community amenities you’ll love! (id:55254)
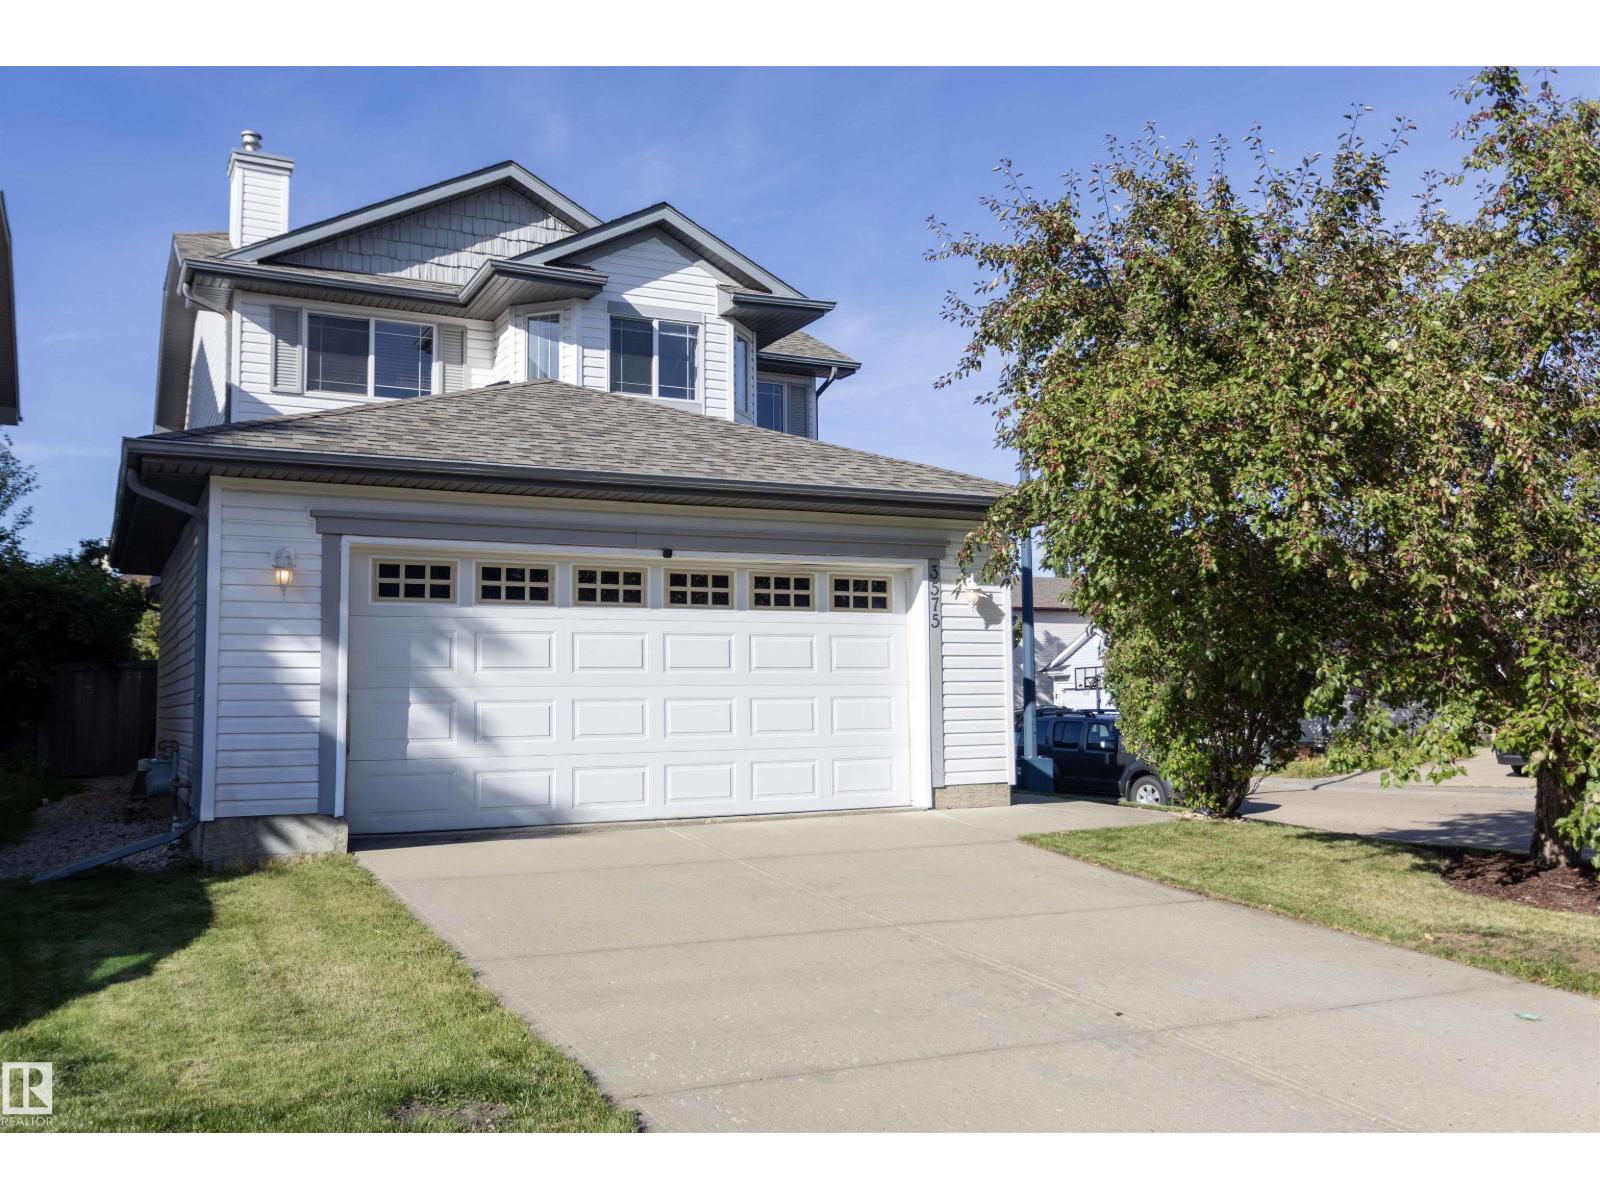
3575 Mclean Cr SW
Edmonton, Alberta
This charming 2-storey 3 bed and 2.5 bath home in MacEwan boasts an abundance of windows, thanks to its corner location. The front entry bathes the space in natural light, setting the cozy tone for the living room with it’s sleek electric fireplace with a tile surround. The kitchen has undergone upgrades, featuring quartz countertops, tile backsplash, dual oven stove, plus a pantry. The main level also includes a dining area, laundry and a 2pc bath, providing ample space for everyday living. The primary bedroom is generously sized, complete with his and her closets. The ensuite features a corner tub and a spacious vanity. The 2nd floor offers two additional bedrooms and a 4pc bath, great for the whole family. The basement presents a blank canvas, ready for you to transform it into your dream retreat. The backyard has a spacious deck and ample green space. Conveniently located near the Henday, transit, shopping, and much more, this home offers easy access to all that Edmonton has to offer. Welcome home. (id:55254)
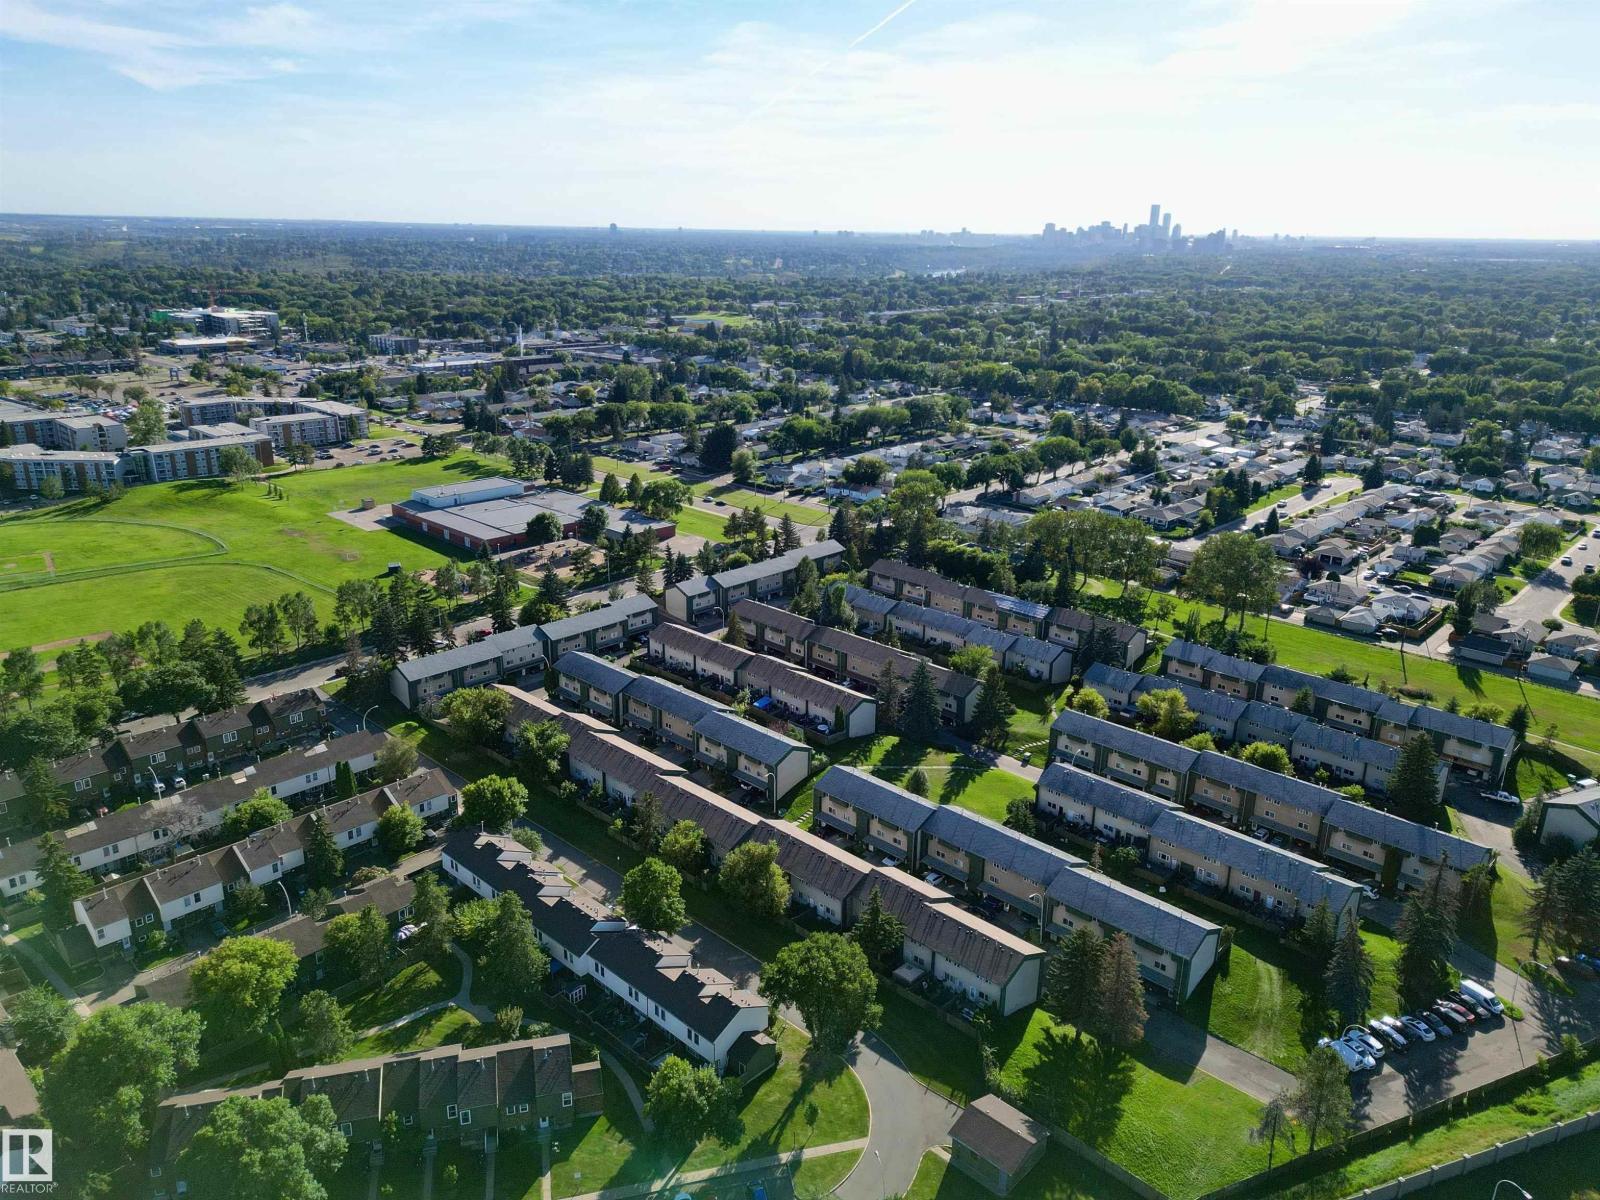
790 Abbottsfield Rd NW
Edmonton, Alberta
Condo Fees under $200! Located DIRECTLY ACROSS from Abbott Elementary School, this bright 3-bedroom, 1.5-bath townhouse offers a comfortable and practical layout in a great family-friendly location. The home features an UPDATED KITCHEN with stainless steel appliances and lots of counter space, along with the added benefit of a private carport. Home also features a NEWER HIGH EFFICIENCY FURNACE & 100 AMP service. Step outside to a full covered patio backing onto walking path, with a playground, basketball court, baseball diamond, and soccer field all just steps away. access to the Yellowhead and Anthony Henday makes getting around the city easy, while Rundle Park Golf Course, Hermitage Park, and Sunridge Ski Area are all just minutes away. A FANTASTIC place to call home! (id:55254)
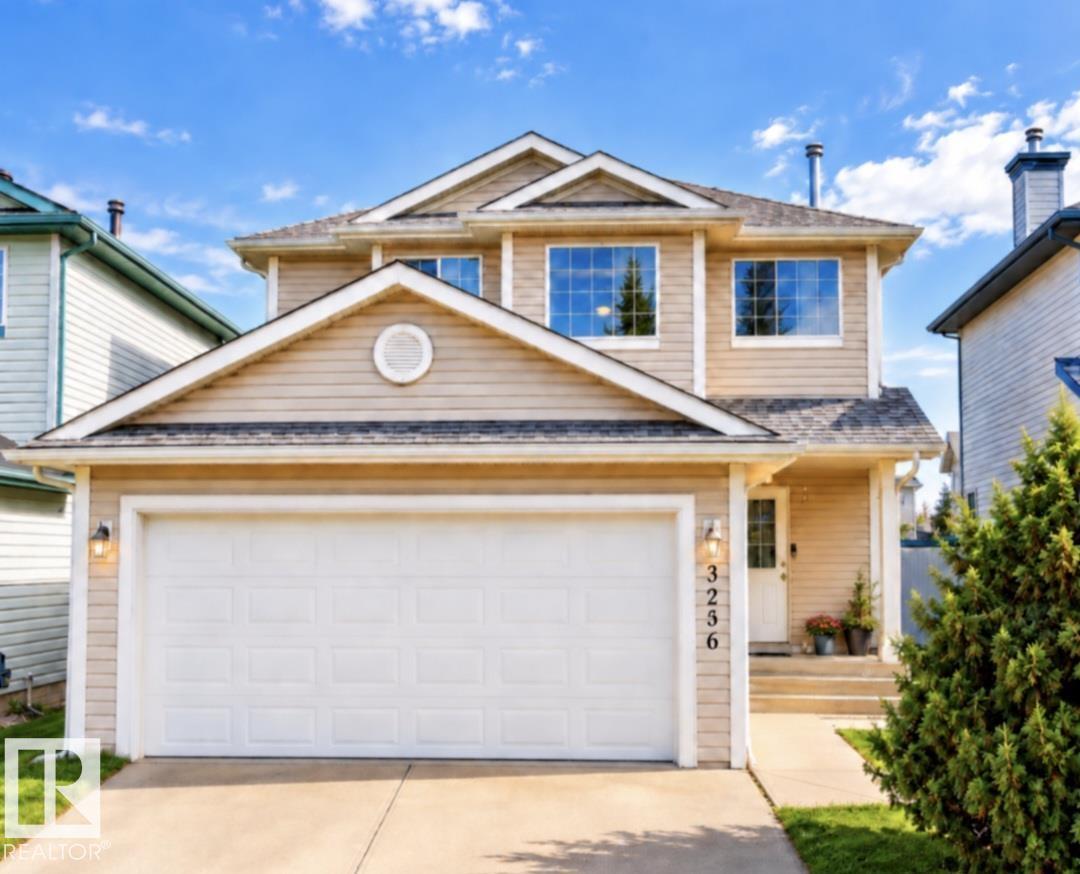
3236 27 Av NW
Edmonton, Alberta
NEW PRICE $489,000. MOVE-IN READY & BEAUTIFULLY UPDATED! This inviting 3+1 BEDROOM, 3.5 BATHROOM two-storey offers a functional layout, generous living space and a DOUBLE ATTACHED GARAGE. Step inside to a BRIGHT, OPEN-CONCEPT MAIN FLOOR designed for comfortable everyday living and entertaining, plus convenient MAIN-FLOOR LAUNDRY with BRAND-NEW WASHER & DRYER (2026). Upstairs are 3 SPACIOUS BEDROOMS, including a comfortable PRIMARY SUITE with AIR CONDITIONING and PRIVATE ENSUITE. The ALMOST FINISHED BASEMENT provides even more usable space with a LARGE FAMILY ROOM, 4TH BEDROOM and 3-PIECE BATHROOM—ideal for guests, a home office or recreation area. Updates include FRESH PAINT, NEW FLOORING & CARPET, ROOF (2022), plus FURNACE & HOT WATER TANK LESS THAN 5 YEARS OLD. Enjoy summer days in the FULLY FENCED BACKYARD, with plenty of room to relax and entertain. Conveniently located near SCHOOLS, PARKS, MEADOWS RECREATION CENTRE and SHOPPING. Freshly updated. Ready to welcome it’s new owner. (id:55254)
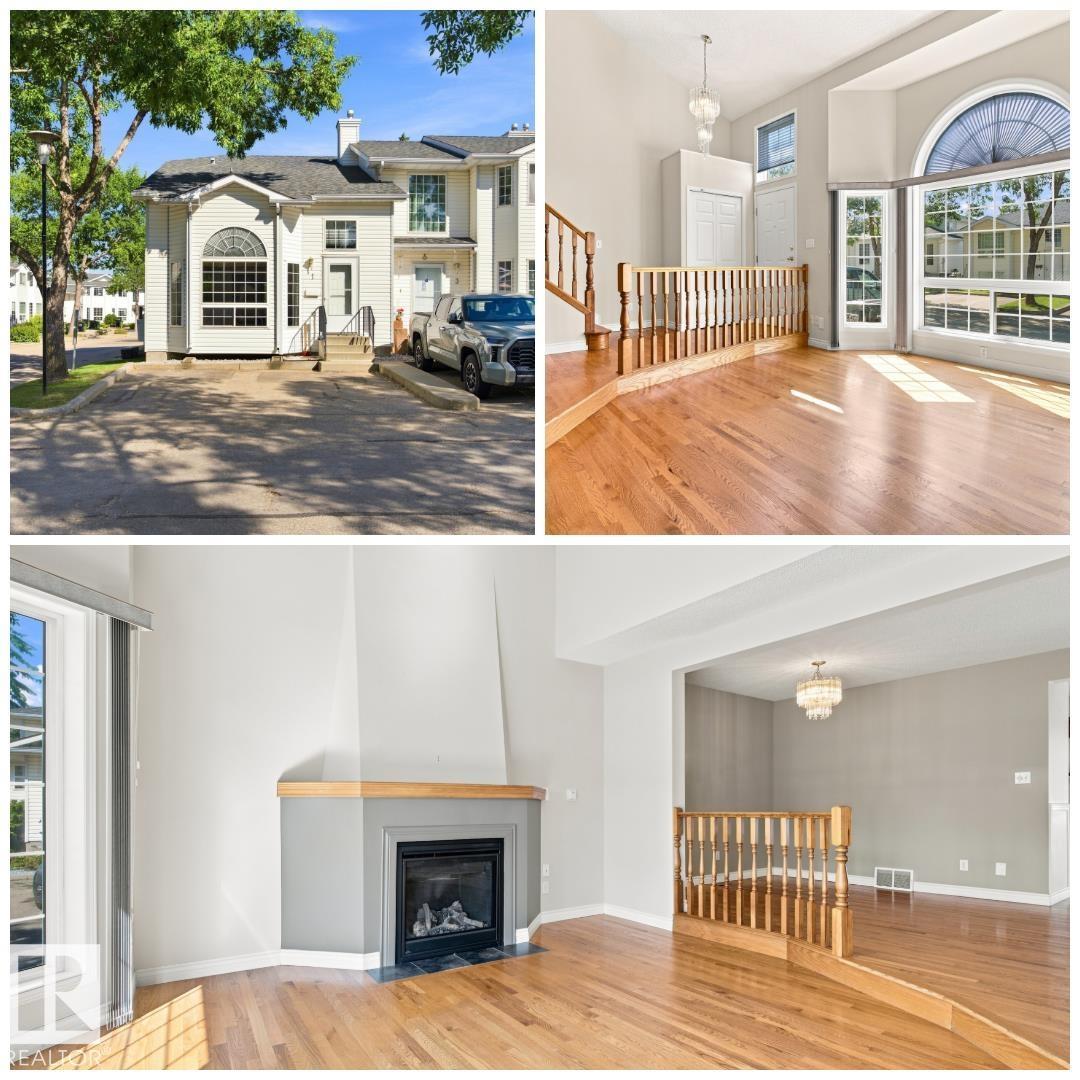
#1 3311 58 St NW
Edmonton, Alberta
SPACIOUS & SUNNY! Welcome to this ORIGINAL OWNER fully finished townhouse in highly-desirable Centre Court. This CORNER UNIT feels a lot more like a house than a townhouse with it's expansive ceilings, significant space, endless natural light & classic, yet comfortable finishings. Upon entering, you will notice the GLEAMING OAK HARDWOOD, GAS FIREPLACE, bright & airy feeling w/ to the soaring vaulted ceilings & ample space for entertaining & living alike. The spacious kitchen looks over the large rear deck & features solid oak cupboards & plenty of counter space. Enjoy peace & quiet on your rear deck, backing onto lush green area. Upstairs are 2 spacious bedrooms, including a primary that leads into the large bathroom. You'll love the open-to-below nature of the second floor. The F/F bsmt has a classic family room & MASSIVE storage area/utility room. Enjoy 2 parking spots right at your front door! You'll appreciate being walking-distance to GREY NUNS, SHOPPING, TRANSIT & PARKS! Fast possession available! (id:55254)
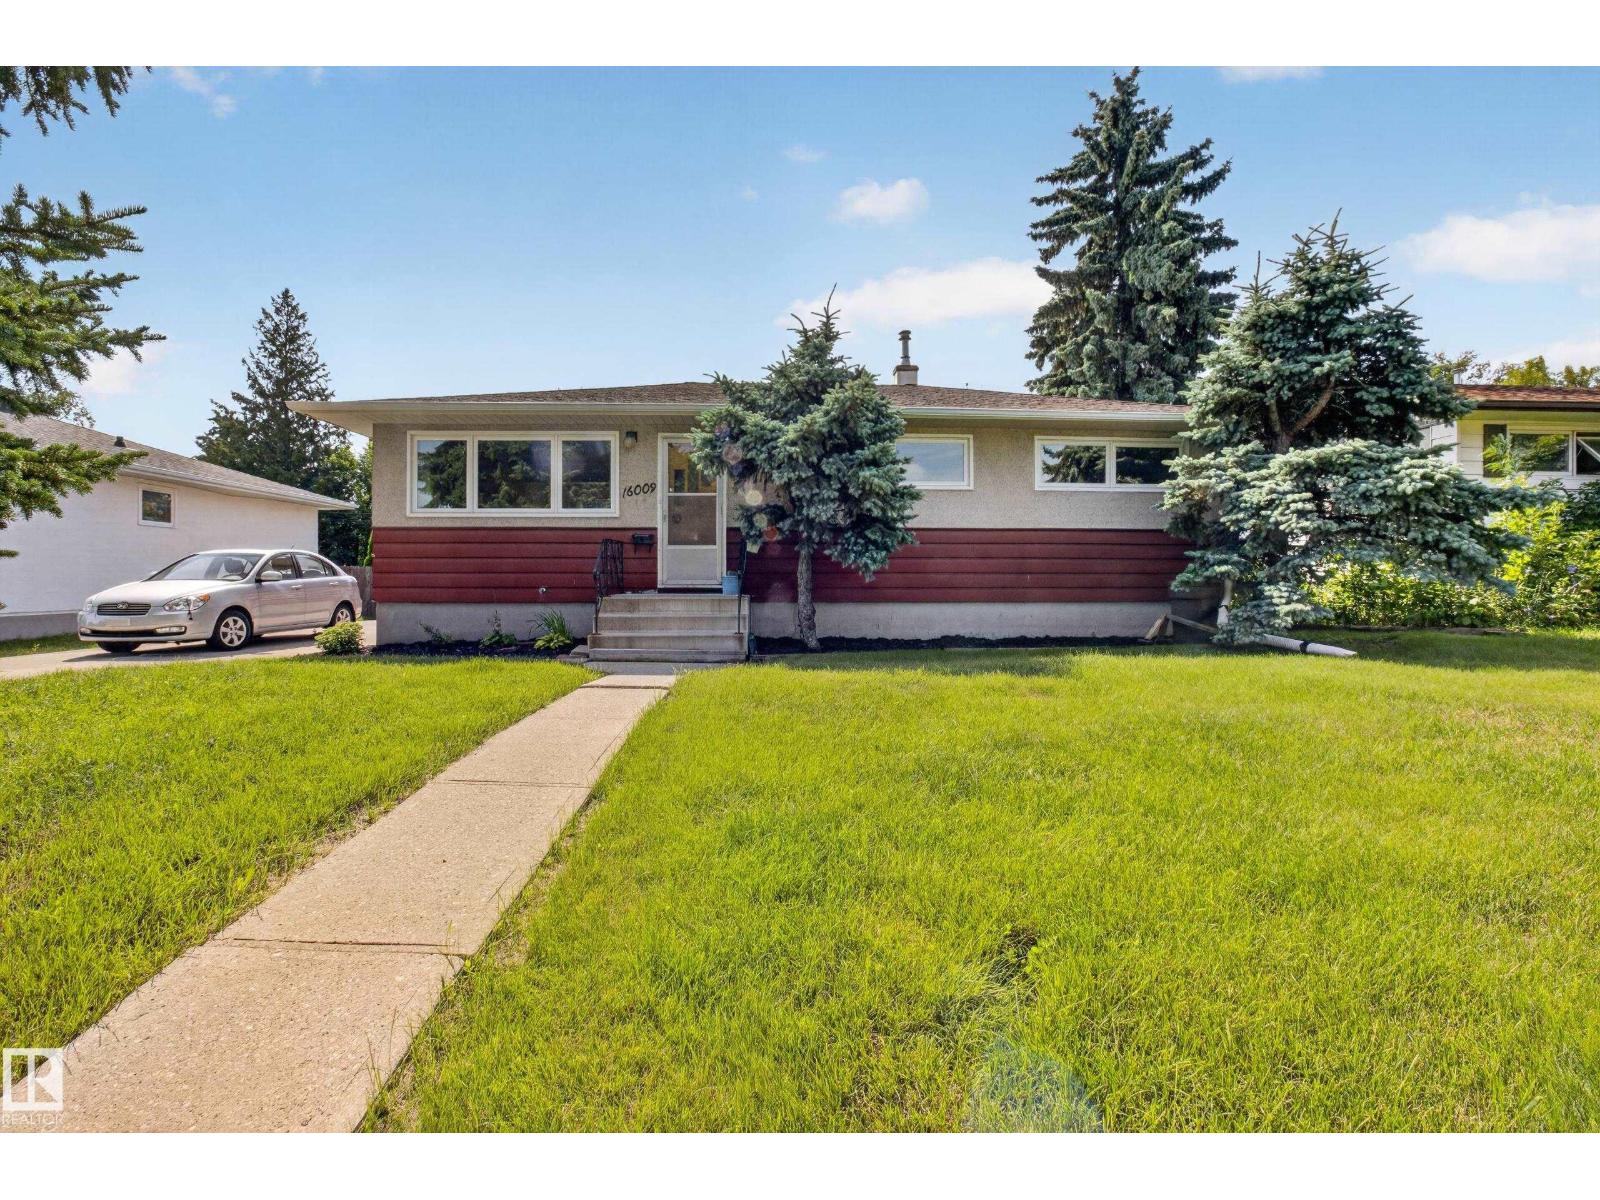
16009 93a Av NW NW
Edmonton, Alberta
Welcome to this well-kept bungalow in the established community of Meadowlark Park. This 3-bedroom, 1-bath home provides 1,034 sq. ft. of functional living space with original hardwood flooring throughout much of the main floor. Situated on a generous 60' x 100' lot, the property offers plenty of potential for a young family, first-time buyer, or investor. Enjoy convenient off-street parking with a front parking pad, plus easy access to schools, parks, shopping, transit and the LRT. With quick connections to Whitemud Drive and West Edmonton Mall, this is a great opportunity to own in Meadowlark Park. (id:55254)
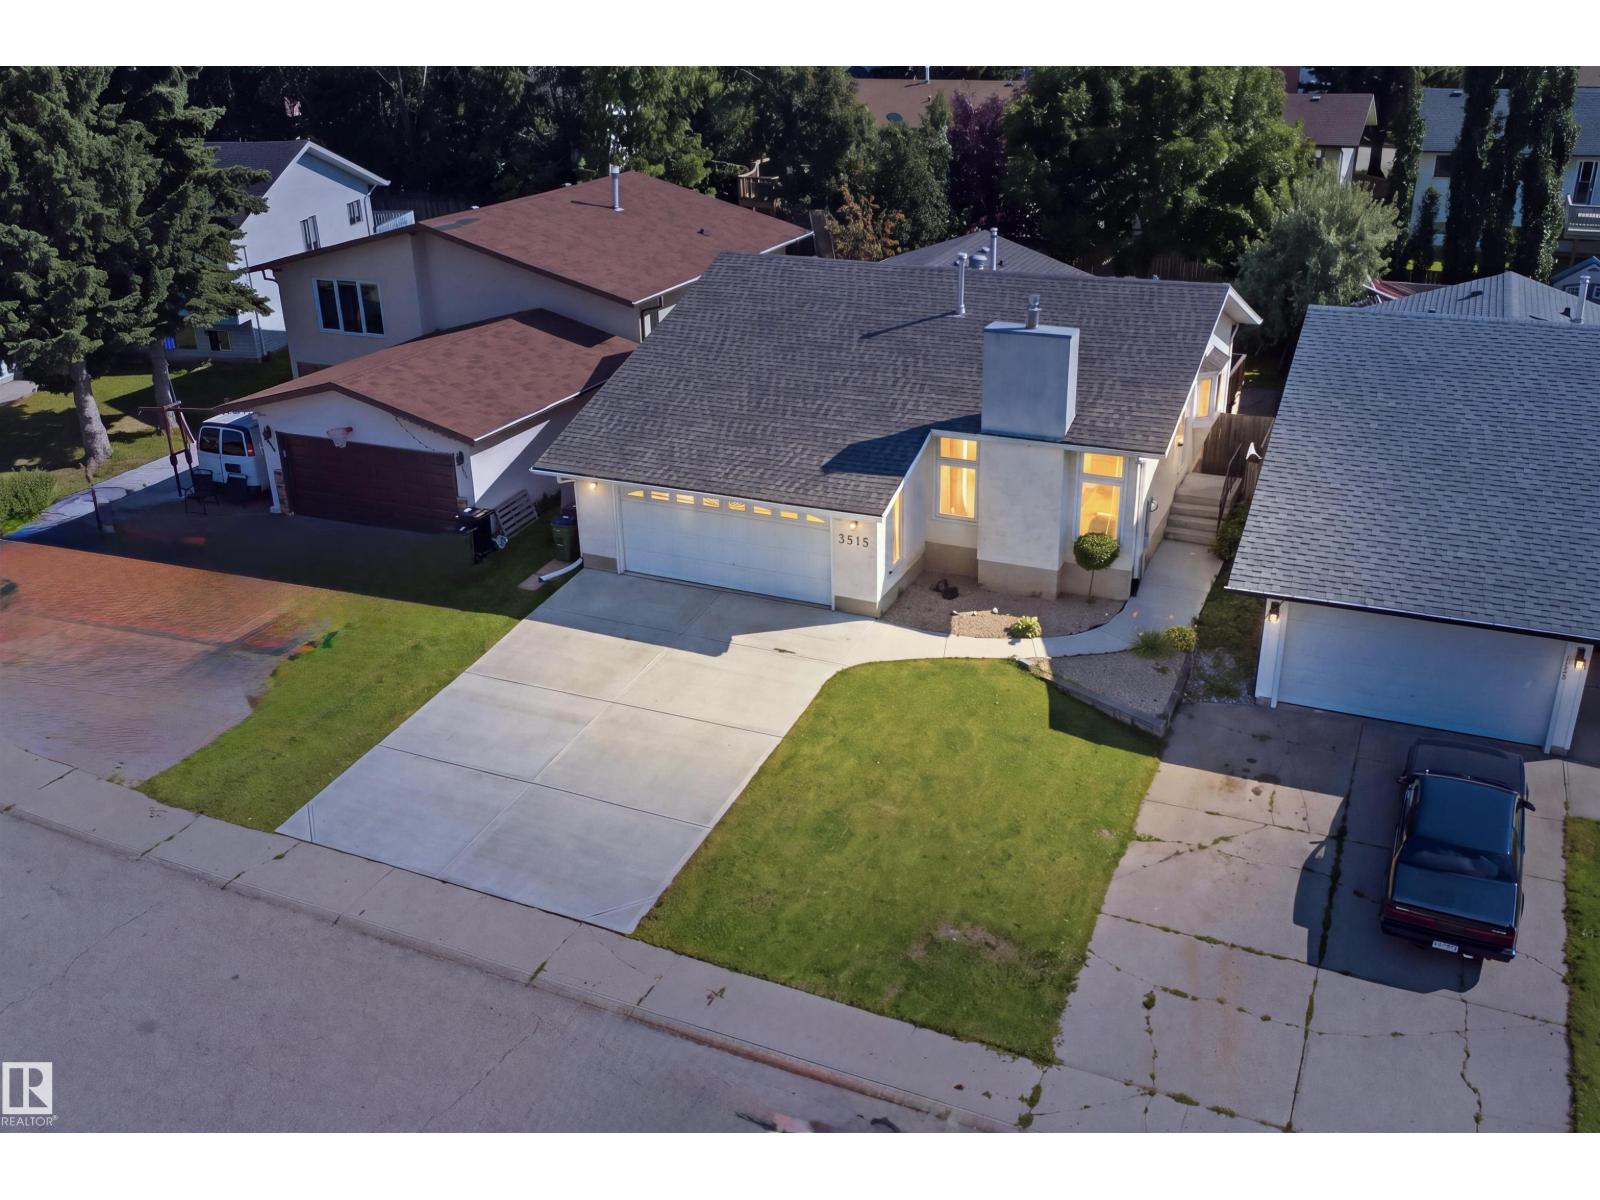
3515 20 Ave NW
Edmonton, Alberta
BEAUTIFULLY RENOVATED BUNGALOW on a quiet street in DALY GROVE, situated on an impressive 46’ x 120’ lot! Offering 5 BEDROOM AND 3 FULL BATHROOM OVER 2300 sq ft of total living space. The FULLY FINISHED BASEMENT adds valuable living space and features 2 bedrooms, a full bathroom, and A WET BAR, making it ideal for extended family, guests, or entertaining. The home also features CENTRAL A/C, HEATED OVER SIZED GARAGE, S/S Appliances, and numerous renovations throughout. Recent updates include NEW BASEMENT FLOORING, FRESH PAINT, AND NEW BASEBOARD, creating a fresh and modern feel. The generous lot provides plenty of outdoor space, while the oversized garage offers excellent parking and storage. Ideally located close to Mill Woods Town Centre, schools, shopping, parks, public transit, and major roadways. PRIVATE BACKYARD is sure to impress. A fantastic opportunity for families seeking space, renovations, and convenience in a well-established community. A few pictures are virtually staged. SHOWS 10/10 (id:55254)
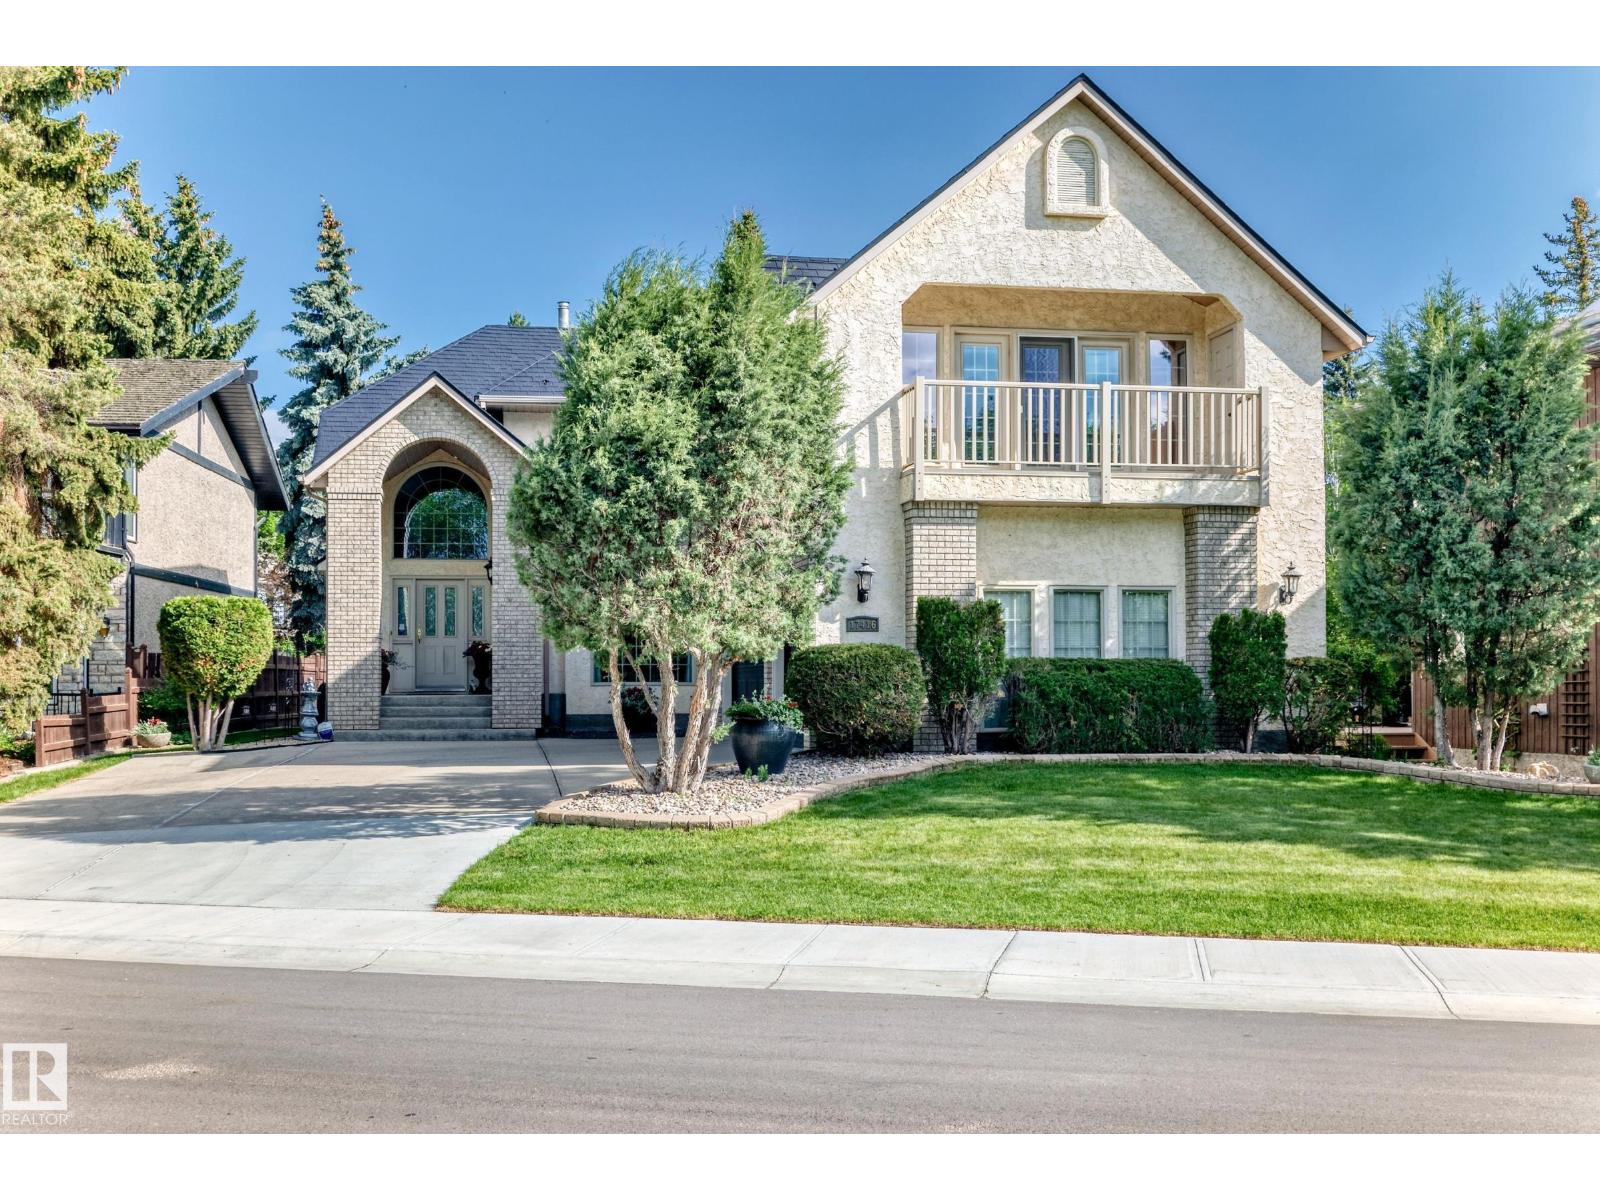
17416 53 Av NW
Edmonton, Alberta
Exclusive Location !! River Valley Ravine Across The Street !!! This Upgraded Executive Home offers over 4,250 sq ft total living w developed basement, Triple Att Garage, lush landscaping surrounds You in natural beauty. The showstopping exterior features a soaring portico w incredible curb appeal. Inside, a Grand Curved Staircase and open second-floor hallway make a dramatic first impression. The Custom Heritage kitchen is an abundance of craftsmanship & quality, complemented by beautifully renovated ensuite, baths & timeless finishes throughout. The pride of ownership is evident at every turn. A fully finished basement w second kitchen provides flexible space for entertaining, ideal for teenagers. The Resort primary suite is perfect to pamper & features a covered balcony w sweeping river valley views. Your private backyard oasis is complete with patio, deck, and gorgeous garden beds. Lots of Monies ( $200,000 + spent on Metal Roof, Kitchen, Ensuite, Wahsrooms, etc Prime Location - Custom Quailty Home (id:55254)
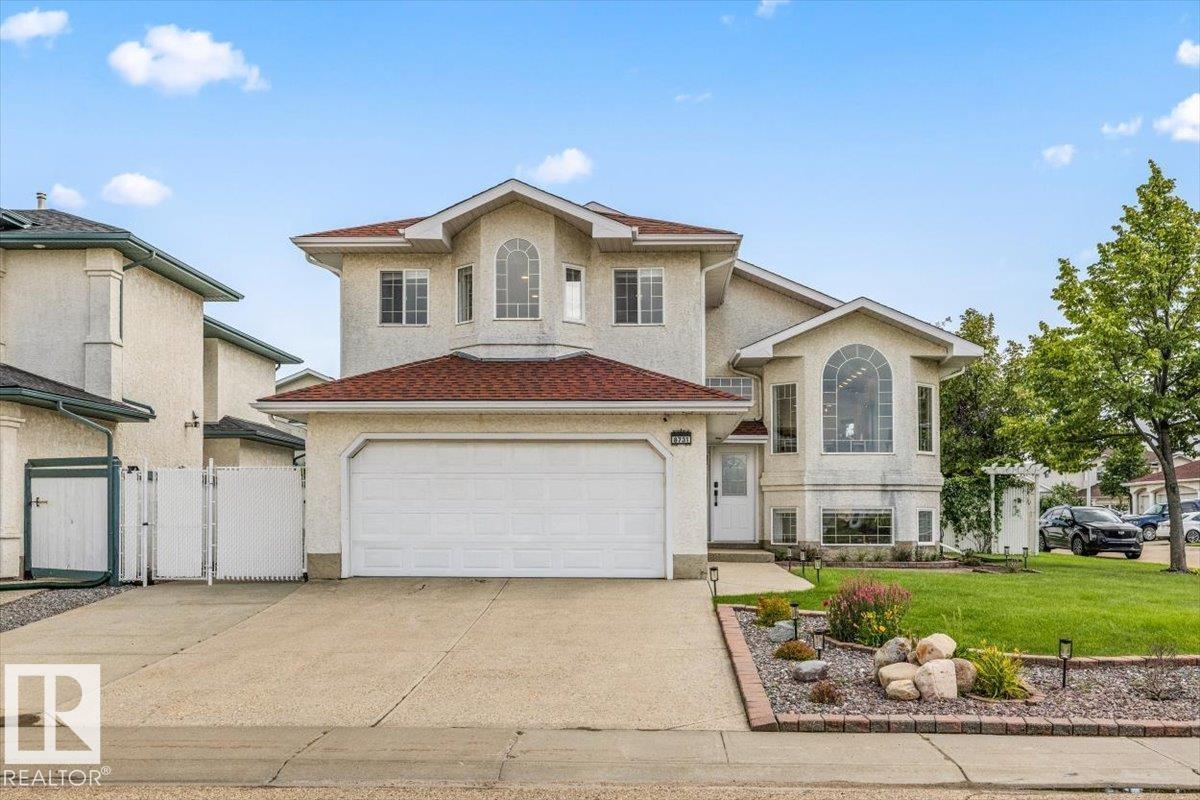
8731 160a Av NW
Edmonton, Alberta
Beautifully renovated with Lake Belle Rive right across the street, this 1,576 sq. ft. bi-level pairs an incredible setting with a home made for everyday living. Step inside to soaring ceilings, contemporary finishes and a bright, open layout where oversized arched windows frame views of the lake. The renovated kitchen is the heart of the home, featuring crisp white cabinetry, a large contrasting island, quartz countertops and plenty of space to gather. Upstairs you'll find 3 bedrooms, including a spacious primary retreat, while the fully finished basement adds an additional 1039 sqft of living space, 2 more bedrooms and plenty of room for family, guests or a home office. Outside, the beautifully manicured backyard is ready for Edmonton summers with a large deck, patio and plenty of green space for kids, pets or entertaining. With 5 bedrooms, a double attached garage and lake views from the front of the home, this Belle Rive property offers space, style and a setting that's hard to replicate. (id:55254)
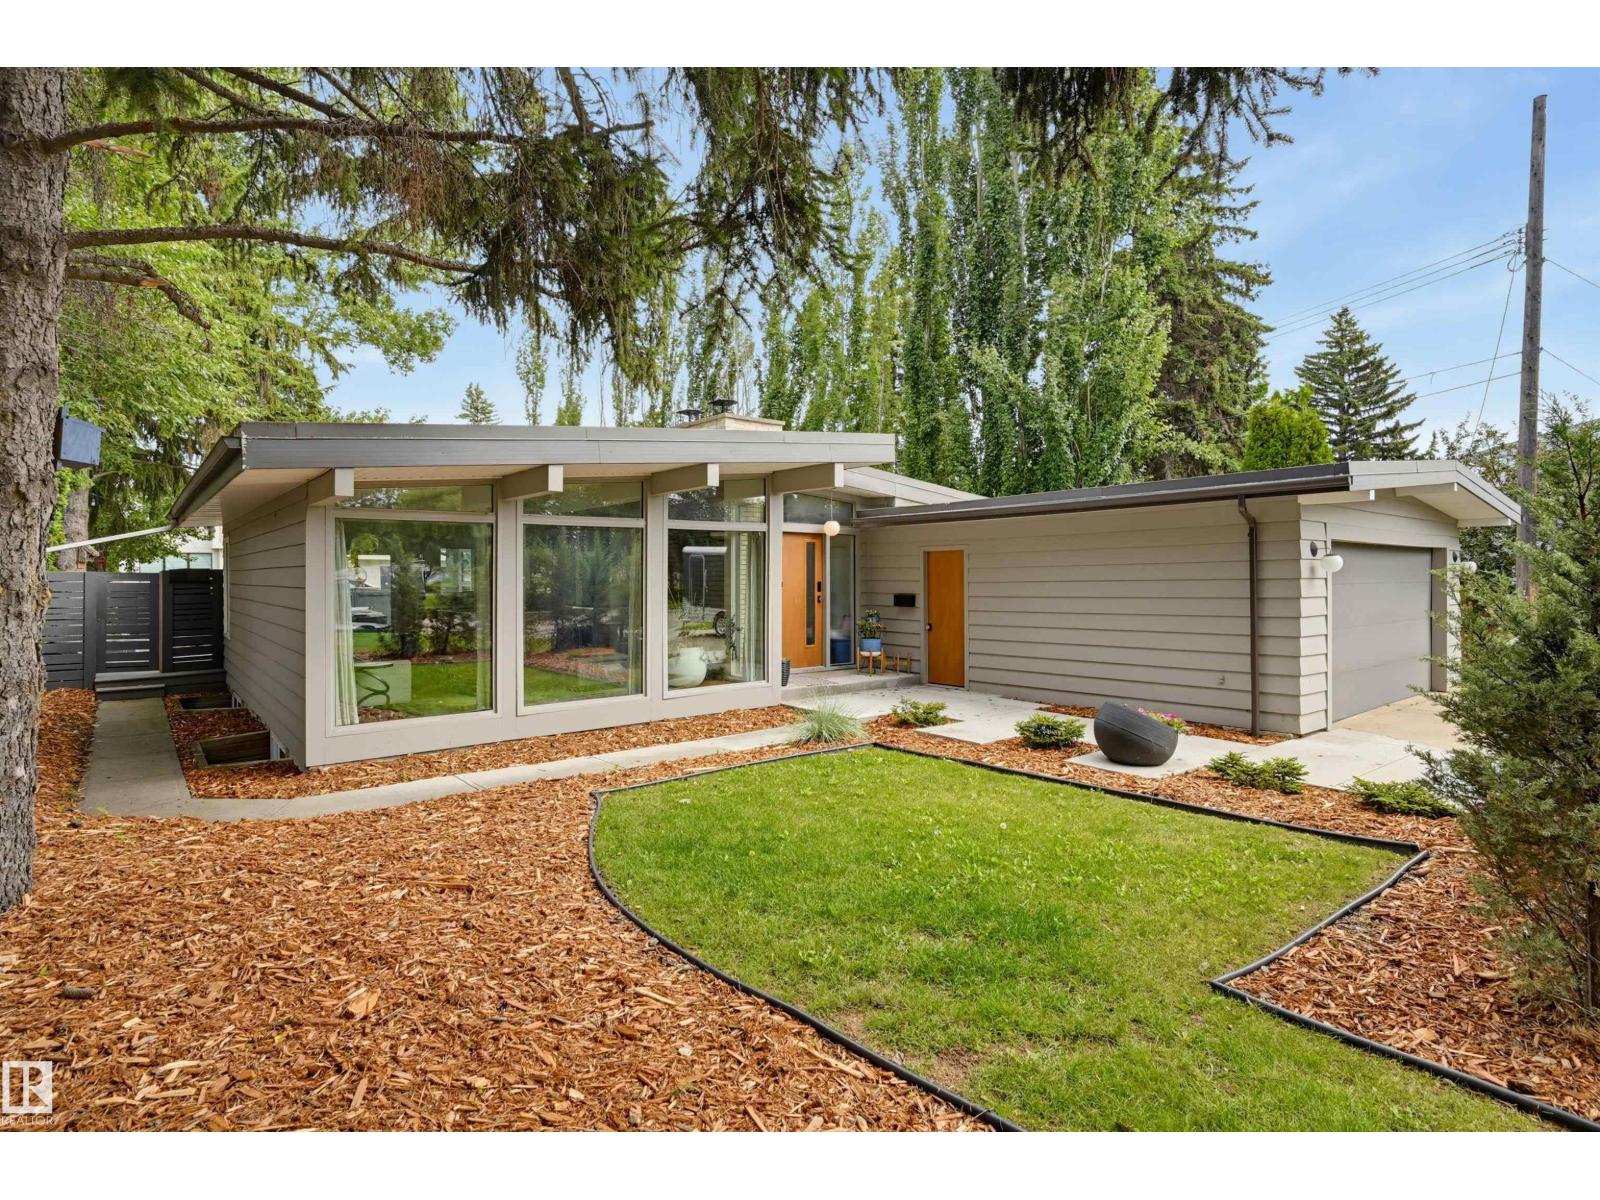
13808 Buena Vista Rd NW
Edmonton, Alberta
MID-CENTURY MODERN meets contemporary sophistication in the heart of desirable Valleyview. This post-and-beam bungalow has undergone a thoughtful designer renovation, preserving the exposed beams and clean horizontal lines that make mid-century homes so special. Expansive sun-filled windows fill the open living spaces with natural light, complemented by Thermador appliances, Grohe fixtures, Ann Sacks tile and custom cabinetry with stone counters. Three bedrooms and two full baths on the main, plus a fully finished lower level appointed to the same standard. Designed for both everyday living and entertaining, the home offers a seamless connection to the outdoors. Step onto the generous Trex deck overlooking a huge, private, fully re-landscaped yard—an exceptional setting for summer dinners, children at play, gardening or gathering with family and friends. A rare opportunity to enjoy timeless design, modern comfort and an outstanding Valleyview location. (id:55254)
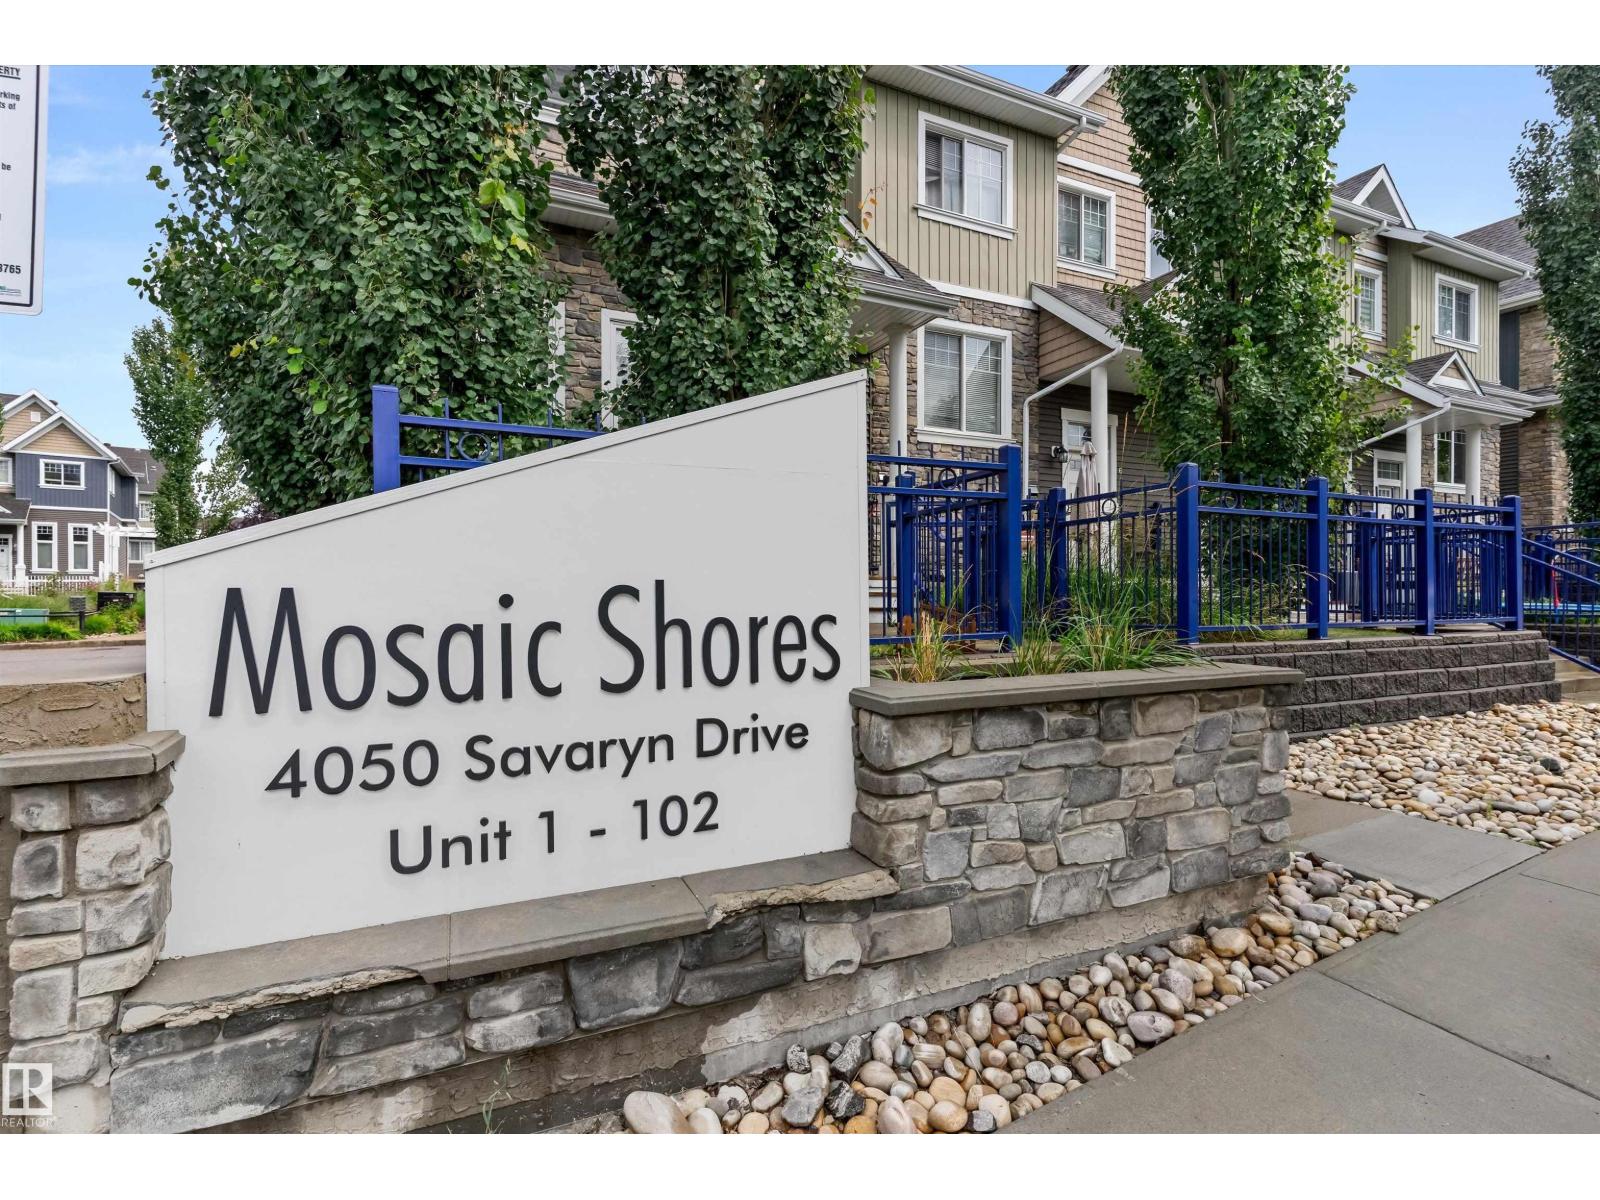
#98 4050 Savaryn Dr SW
Edmonton, Alberta
Welcome to this bright & spacious 3 bed, 2.5 bath townhome in Mosaic Shores, Summerside! Located on the outer edge of the complex for added privacy and natural light. Enjoy durable LVP flooring on the main floor with carpet upstairs, quartz countertops, a spacious kitchen with pantry, and a sliding door opening to your private balcony. Large bedrooms, a fenced front yard, and a double attached garage complete the package. Summerside offers an incredible lifestyle with lake access for swimming, paddling & year-round recreation, plus parks, trails, and community amenities just steps away. Convenient location close to shopping, schools & major routes. You’ll love this move-in ready home! (id:55254)
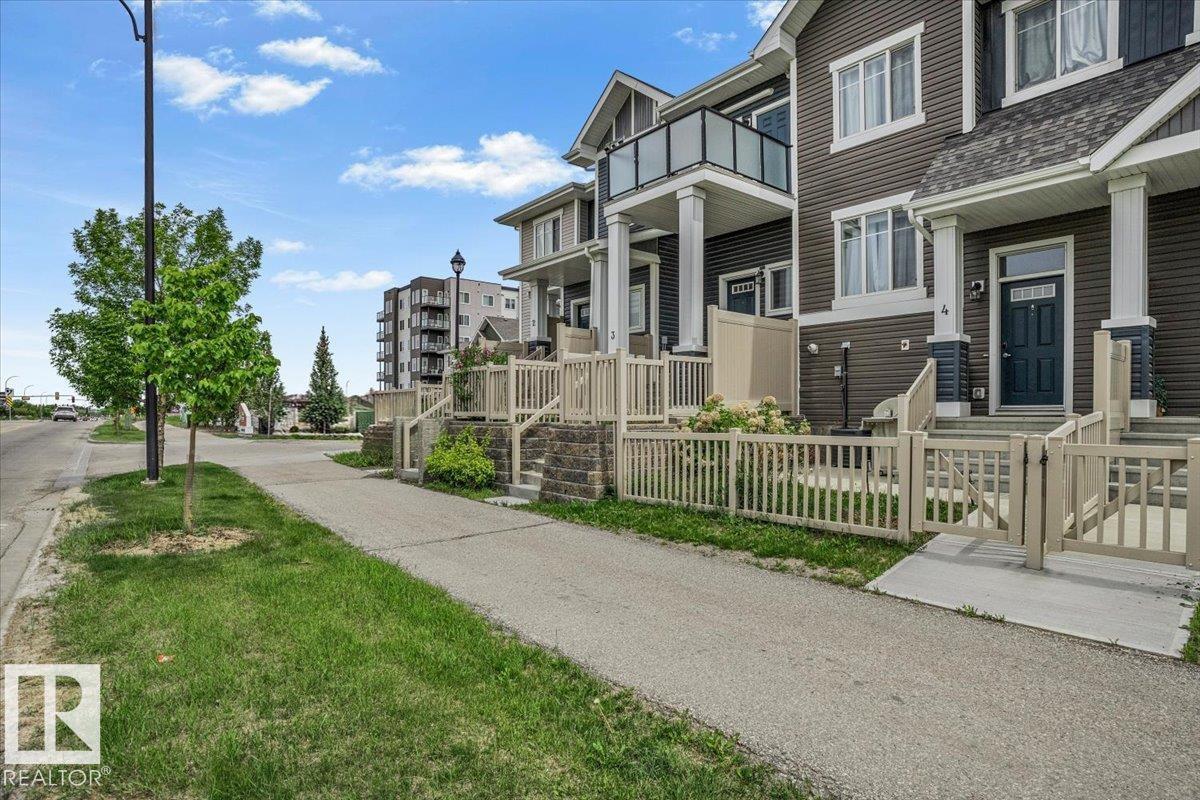
#3 2905 141 St SW
Edmonton, Alberta
Welcome to this beautifully maintained and freshly painted townhome in the desirable community of Chappelle Gardens. This stylish open-concept home features a bright living area, modern kitchen with quartz countertops, stainless steel appliances, ample cabinetry, and a large island perfect for entertaining. The thoughtful layout offers 2 spacious bedrooms, a full bathroom, in-suite laundry, and plenty of storage. The primary bedroom includes a walk-in closet. Enjoy one of the standout features of this home, a private balcony with an open view, perfect for morning coffee, relaxing, or summer entertaining. One of the few units in the complex with central A/C, this home offers year-round comfort. Enjoy your private fenced front yard and attached garage. Residents enjoy exclusive access to Chappelle Gardens amenities, including a recreation centre, skating rink, playgrounds, community gardens, walking trails, ponds, and more. (id:55254)
#30 11910 35 Av SW
Edmonton, Alberta
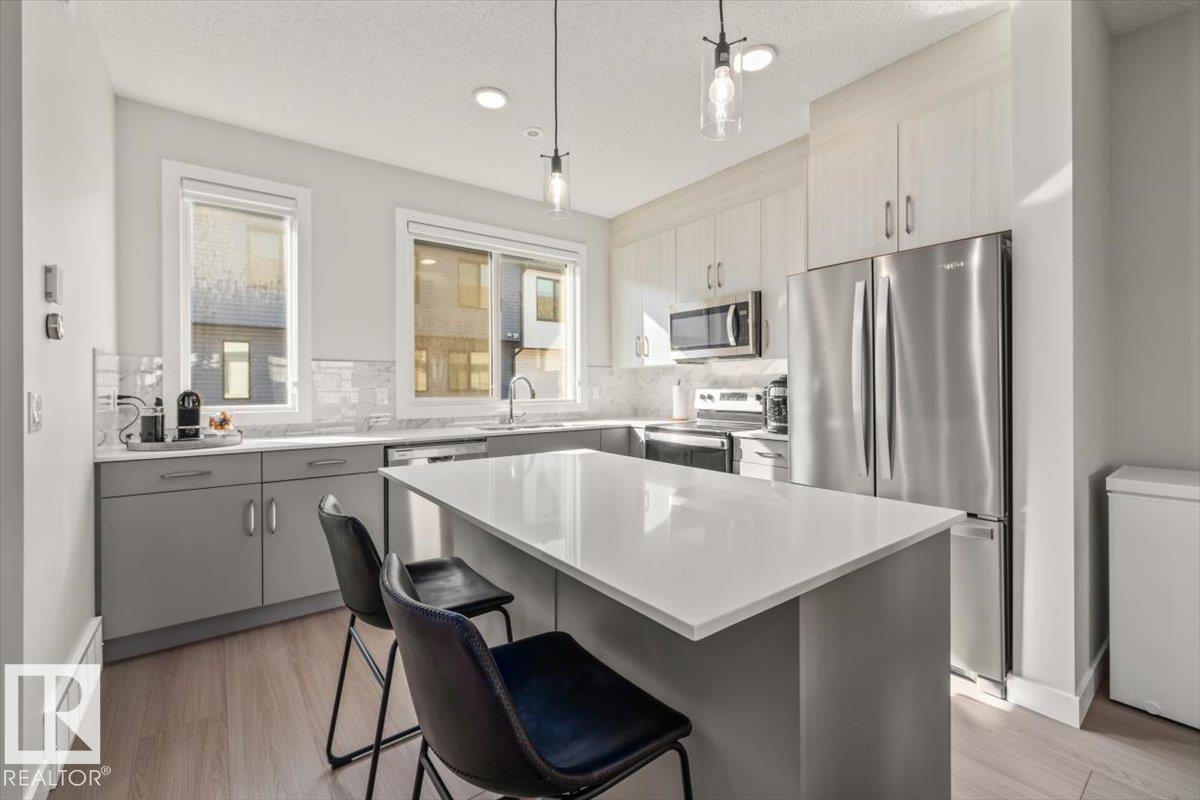
Welcome to this immaculate, SHOWHOME CONDITION 3 bedroom, 2.5 bathroom townhouse nestled in the sought-after community of Desroches! This stunning home is flooded with natural light, thanks to its prime NW/SE orientation and abundant windows throughout. Inside, you'll find a bright and spacious open-concept layout, perfect for modern living. The kitchen boasts sleek countertops, high-quality appliances, and ample storage, making it a chef’s dream. Upstairs, the primary bedroom offers a serene retreat with an ensuite bath, while two additional bedrooms are perfect for family, guests, PLUS a 4th bedroom on the main floor! With meticulous attention to detail, this home is in pristine condition, truly move-in ready. AIR-CONDITIONED keeps you cool all summer, and double attached garage keeps your car warm all winter. Outside, enjoy easy access to walking trails, parks, and the vibrant Heritage Valley amenities, all while being conveniently close to schools, shopping, and transit. (id:55254)
9747 66 Av NW
Edmonton, Alberta
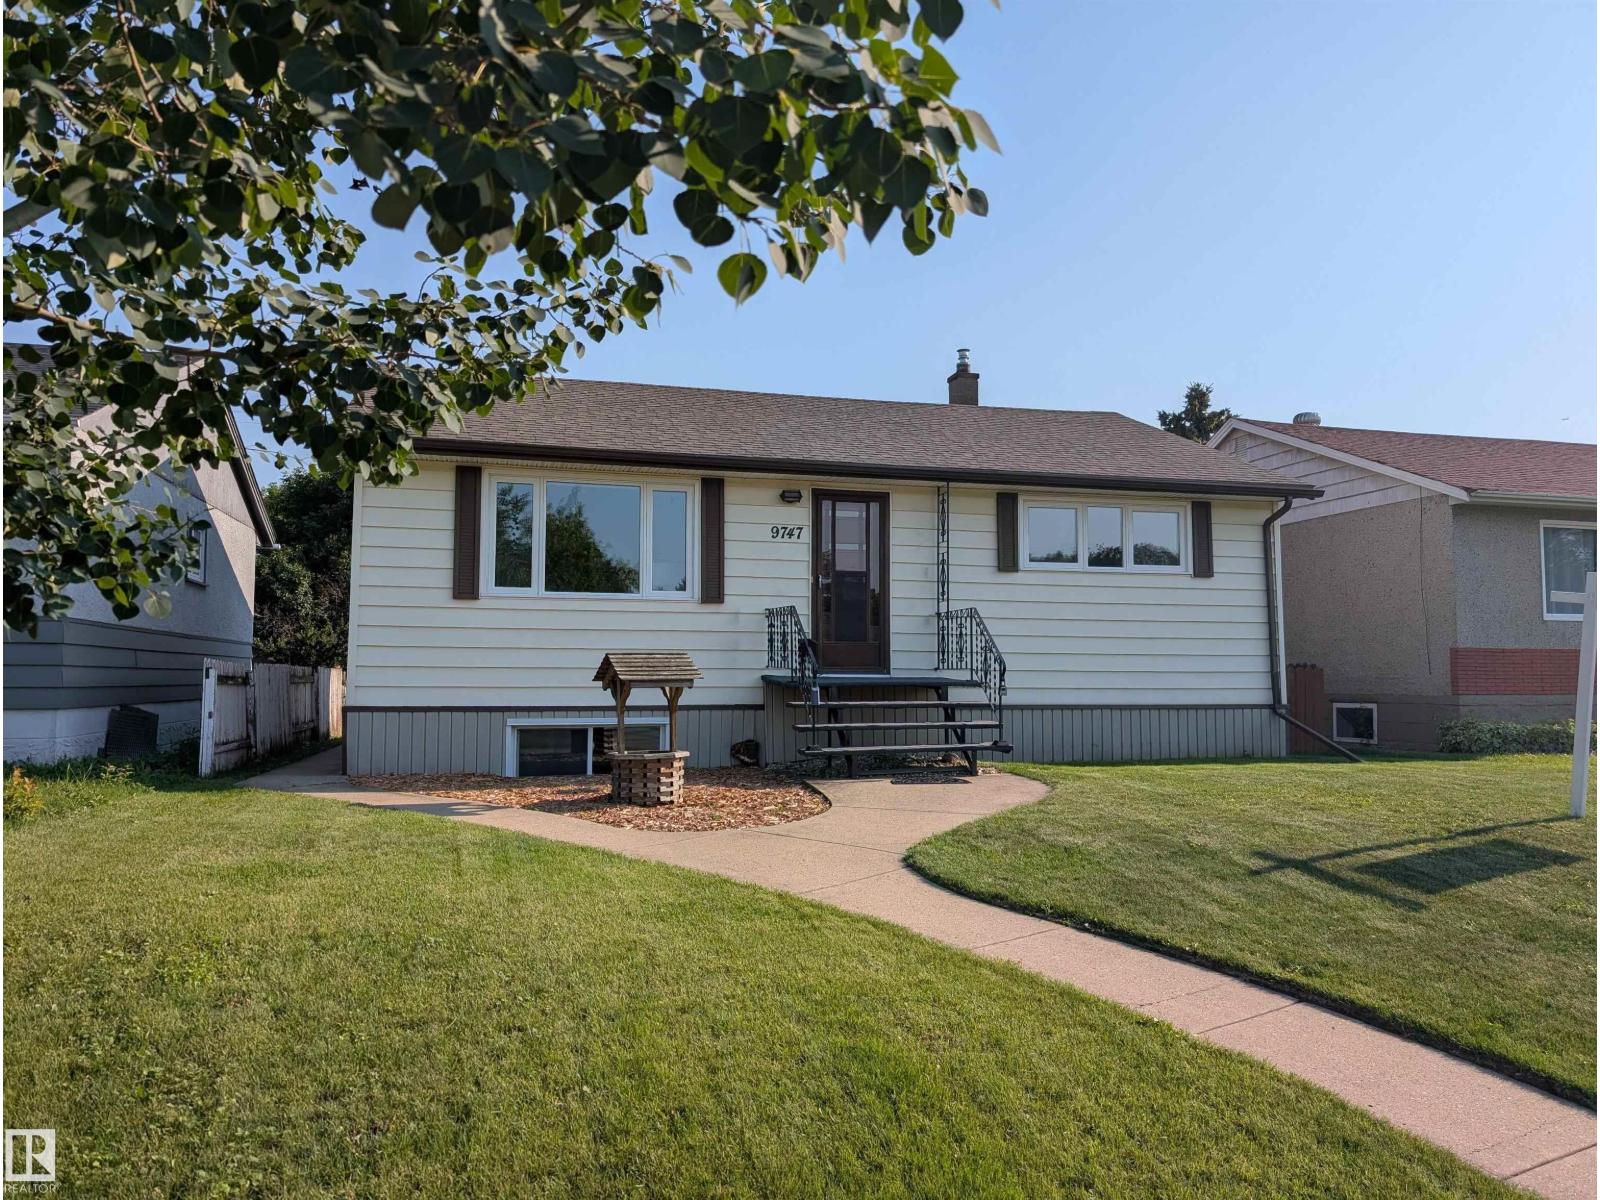
This fully finished bungalow offers almost 1877 sq. ft. of living space with 4 bedrooms + 2 bathrooms, ideal for families or investors. PANTRY in kitchen. Featuring NUMEROUS UPGRADES while maintaining original charm, including NEW VINYL PLANK FLOORING upstairs and downstairs (2026) FRESH PAINT on main floor (2026). HIGH EFFICIENCY FURNACE (2024), WATER HEATER (2023), VINYL WINDOWS (2019), and SHINGLES (2014, This home has 100 AMP SERVICE. The bright basement with separate entrance includes a SECOND KITCHEN, LARGE WINDOWS, spacious rec room, newly renovated bathroom, NEW VINYL PLANK FLOORING (2026) in the bathroom, laundry area and kitchen. LARGE basement bedroom windows. Outside, the SOUTH FACING BACKYARD has great potential, HEATED DOUBLE GARAGE + RV parking. Near transit, schools, parks, and ravine pathways. Hazeldean K-6 School is just down the street along with a SPRAY PARK and TRAIN THEMED PLAYGROUND. The nearby Mill Creek Ravine Park has trails connecting to the entire RIVER VALLEY TRAIL SYSTEM. (id:55254)
1047 Leger Bv NW
Edmonton, Alberta
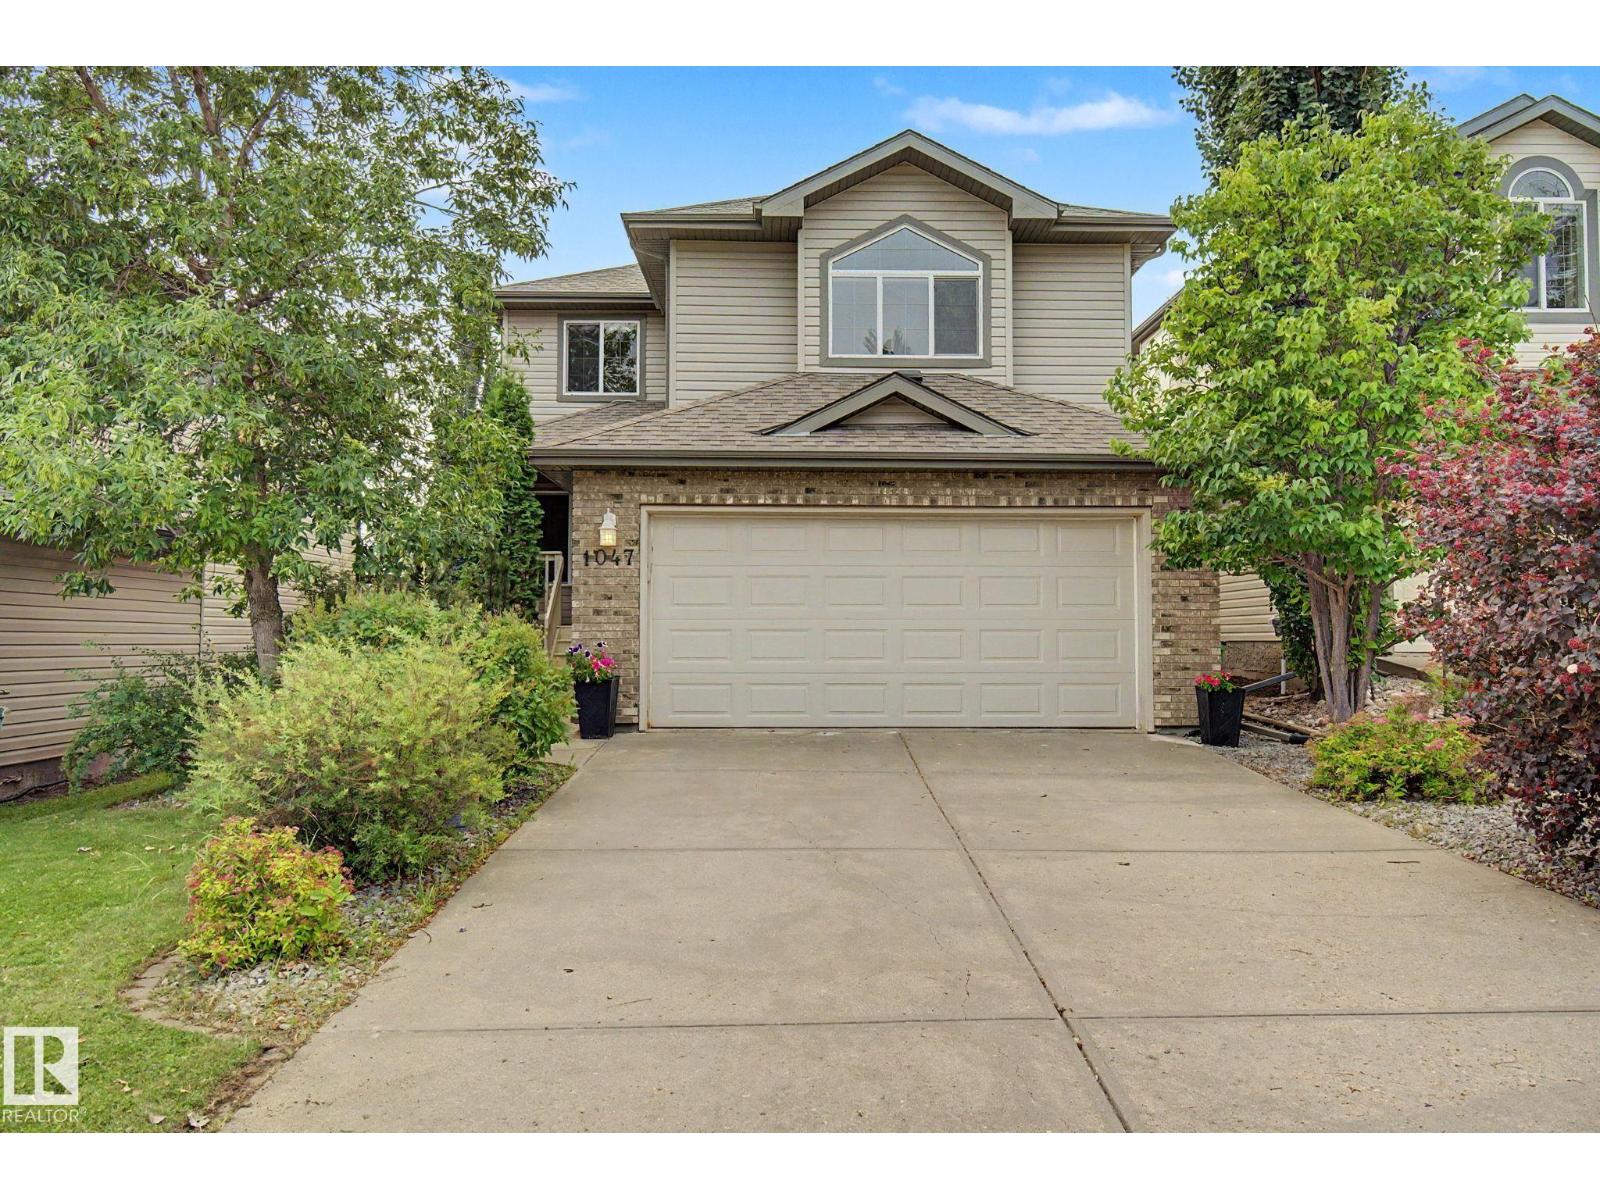
Showcasing excellent curb appeal and a functional floor plan, this home features contemporary finishes and granite countertops throughout. The main floor offers a welcoming foyer, a versatile den, a spacious living room, and a gourmet kitchen with abundant cabinetry, large island, walk-in pantry, and stainless steel appliances. The bright dining area opens onto a private deck, while a conveniently located powder room with laundry completes the main level. Upstairs features three generously sized bedrooms, a spacious primary suite with a four-piece ensuite and walk-in closet, plus a large bonus room with vaulted ceilings and a cozy fireplace. The fully developed basement includes a fourth bedroom, family room, powder room, and plenty of storage. A south-facing fenced backyard and an exceptional location close to shopping, public transportation, a state-of-the-art recreation center, elementary, junior high, and high schools, soccer fields, parks, and walking trails. (id:55254)
14128 98 Av NW
Edmonton, Alberta
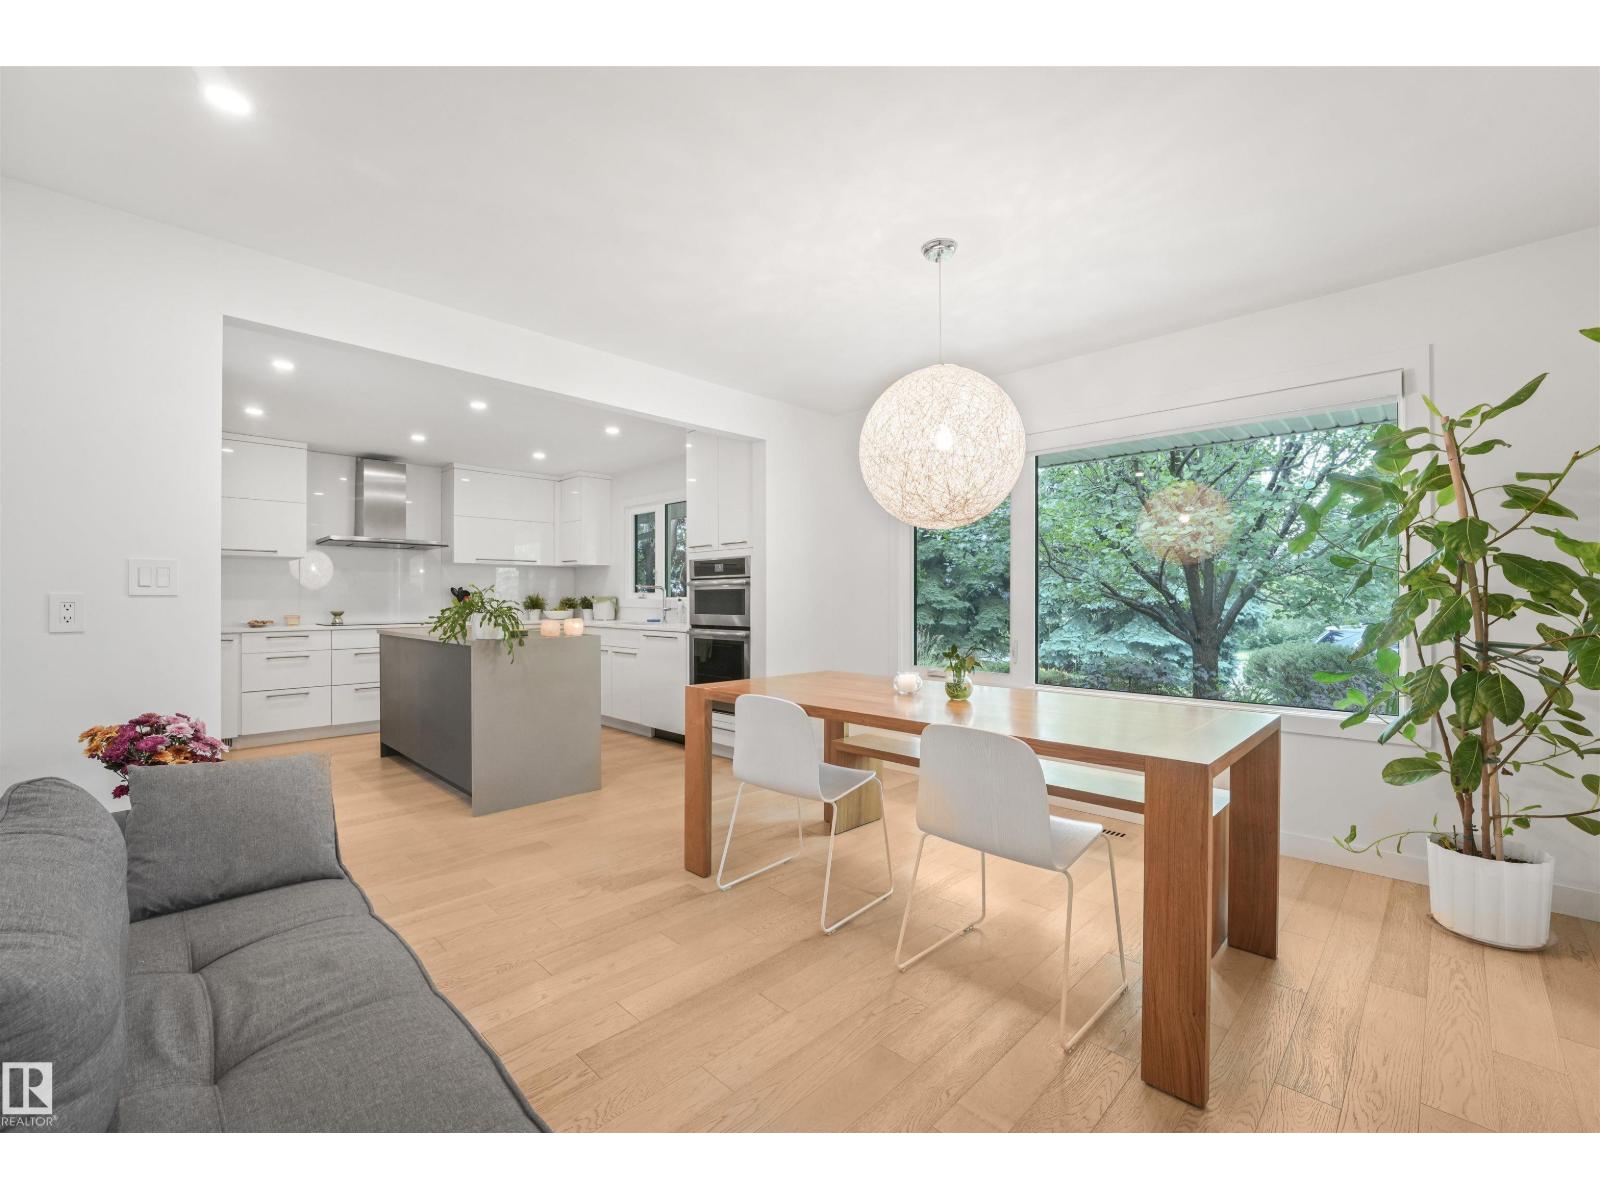
Nestled on a QUARTER ACRE lot across from GREENSPACE in the prestigious community of CRESTWOOD. This beautifully renovated 1,864sqft bungalow offers exceptional living space with durable hardwood & tile flooring throughout the main level. The spacious living room offers a sleek wood-burning fireplace & flows into a versatile den. The stunning kitchen features gloss white cabinetry, quartz countertops, double wall ovens, & a bright dining area overlooking the mature front yard. The primary bedroom holds 2 closets & a 4pc ensuite. A second bedroom, 2pc bath, & mudroom complete the level. The fully finished basement is filled with natural light from oversized windows & holds a huge family/recreation room with a fireplace, 3 additional bedrooms, 4pc bath, & laundry room. The rear yard creates a private oasis complete with 2 patios, a firepit, vegetable garden, & an OVERSIZED DOUBLE GARAGE. Upgrades including windows, furnaces, A/C, electrical, plumbing, & more completed in 2016. (id:55254)
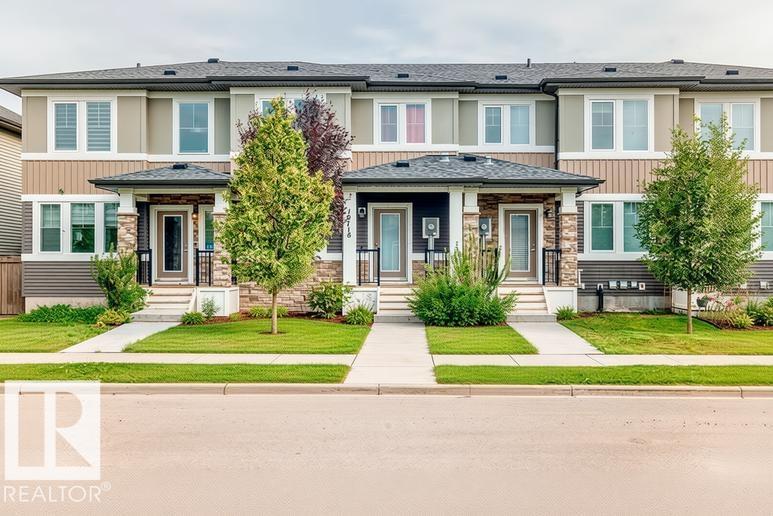
19716 27 Av NW
Edmonton, Alberta
No Condo Fees! Welcome to this well-maintained, move-in ready home where modern design and everyday comfort come together seamlessly. The bright, open-concept layout showcases 9-foot ceilings, abundant natural light, and a stunning kitchen featuring sleek cabinetry, elegant pendant lighting, and stainless-steel appliances perfect for hosting memorable Sunday family dinners. Retreat to the spacious primary bedroom with direct access to your private rooftop patio, an ideal space to enjoy your morning coffee or unwind under the evening sky. Complete with central air conditioning and a heated double attached garage, this home offers comfort and convenience in every season. Ideally located near schools, parks, shopping, and everyday amenities, this exceptional home is one you won't want to miss. (id:55254)
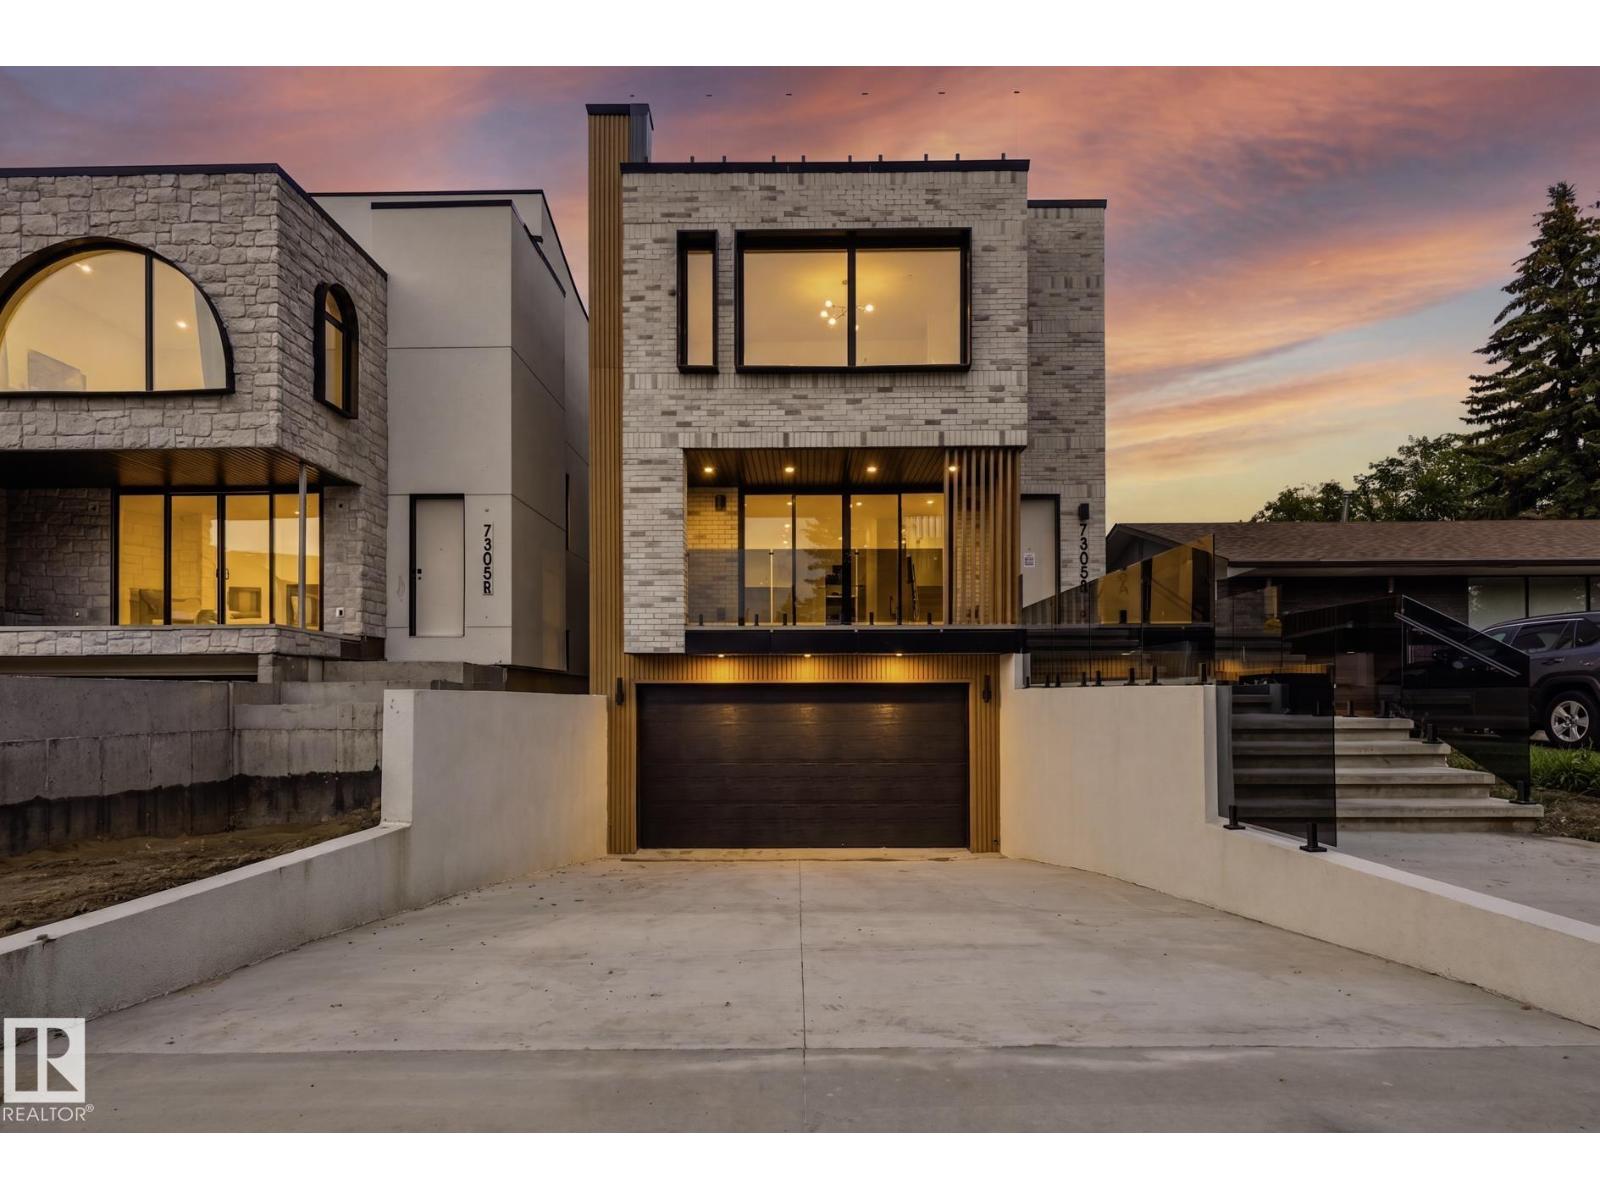
7305a 155 St NW
Edmonton, Alberta
LUXURY LIVING in one Of Edmontons best neighbourhoods, RIO TERRACE. This STUNNING 2.5 Story Home, features a DRIVE DOWN DOUBLE Garage with HEATED DRIVEWAY, Elevated Front Deck and a ROOF TOP PATIO with South Facing Views of the River Valley!! Premium Exterior Finishes of Brick & Acrylic Stucco. Main level has a Gorgeous Kitchen with Stunning Island, Dining area overlooking the back Yard & Front living room with access to the Sunny South-facing Balcony. 2nd level includes a Beautiful Primary w/ custom Walk-in Closet & a TRULY SPA INSPIRED ENSUITE. Two more Bedrooms & Laundry room complete this level. There are 5 total bathrooms (3 Full 2 half), Lounge/Flex Area on the third level loft w/ access to the Roof Top Terrace. Basement will be Fully Finished with a Family Room & 2-PC bathroom. Property complete with an Elevator to allow for easy moving up all 4 levels.**Snow melt system is roughed-in for a boiler system** (id:55254)
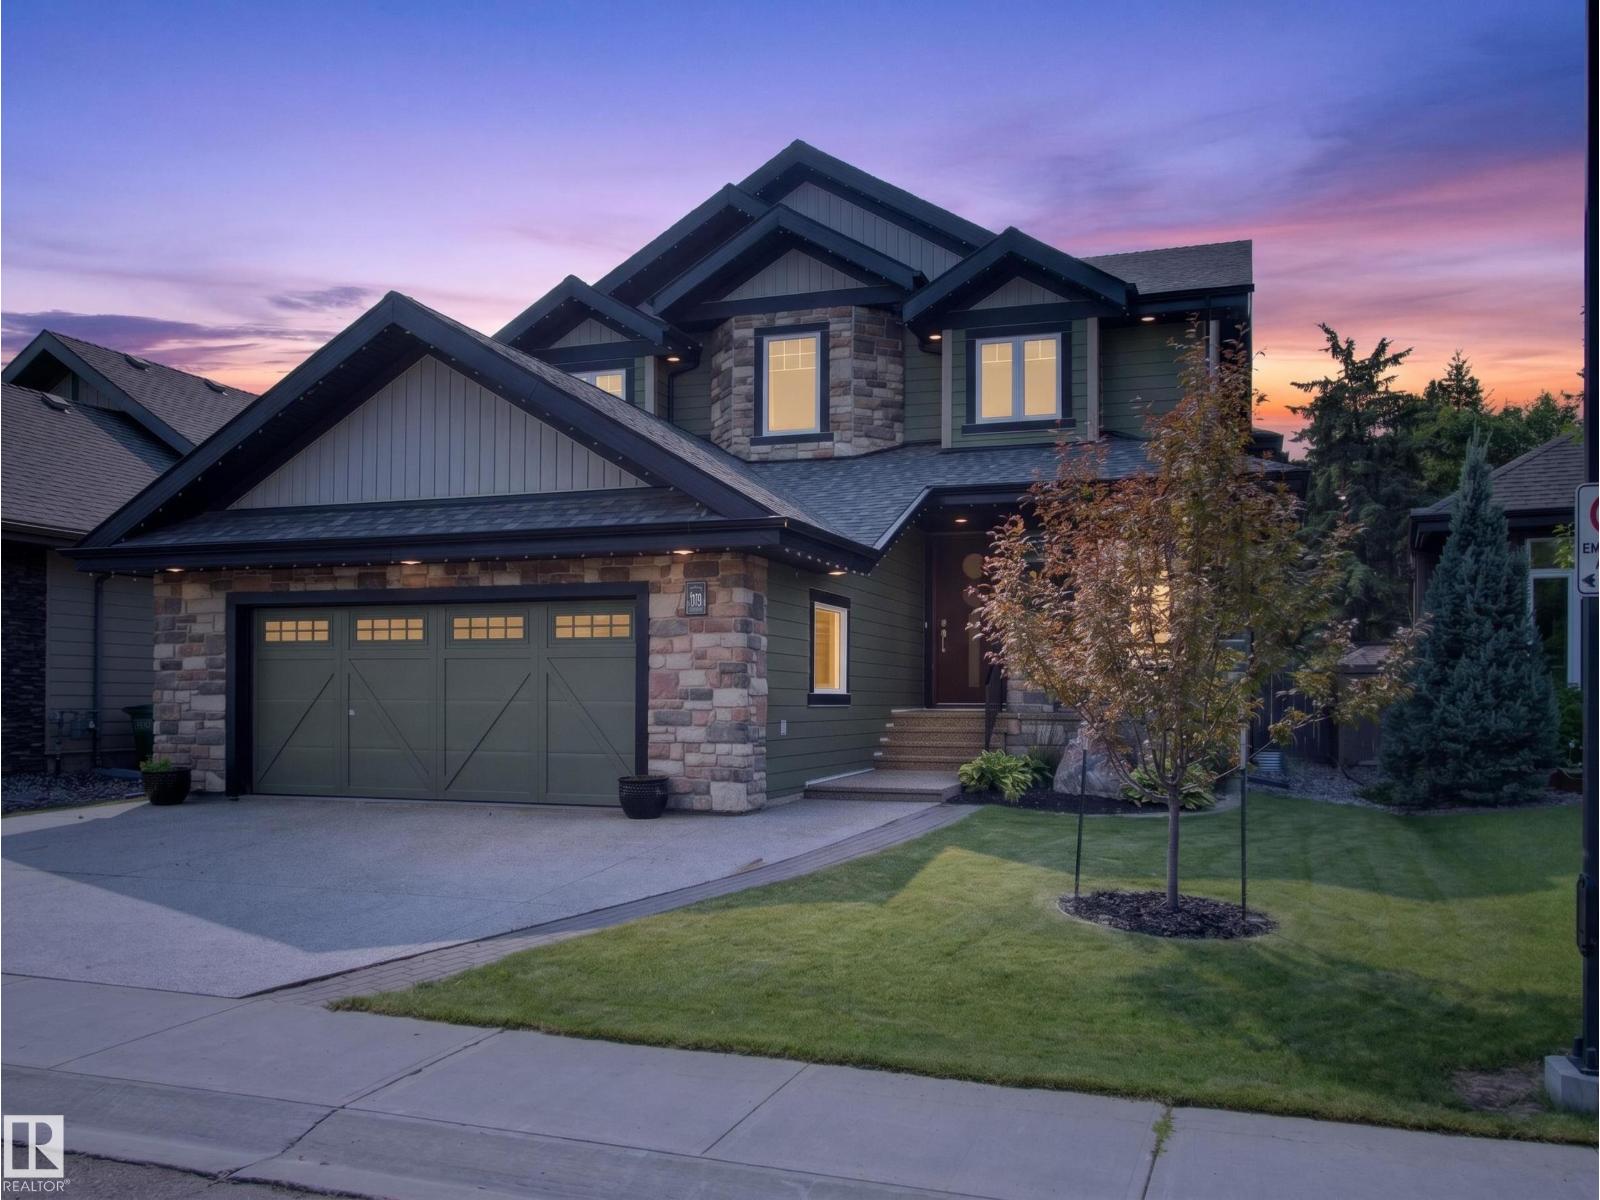
#59 10550 Ellerslie Rd SW
Edmonton, Alberta
Some homes just fit real life better. Offering nearly 5,000 sq. ft. in an exclusive gated community just minutes from everything, this home blends luxury, privacy, and flexibility. Just five steps off the main floor, a private bedroom with a full bath is perfect for in-laws, guests, or teenagers who aren’t quite ready for basement living. The centrally located bonus room keeps family life connected, while upstairs you’ll find the spacious primary retreat plus two bedrooms connected by a Jack-and-Jill bath. The fully finished basement features a wet bar, theatre room, home gym, and plenty of space to entertain. Freshly painted throughout with brand-new luxury vinyl plank flooring, this move-in-ready home backs onto mature trees with no rear neighbours and includes an oversized double attached garage, four Smart TVs, an Epson projector, four-zone Sonos audio, low condo fees, and skip the shovel—snow removal right to your doorstep is included. (id:55254)
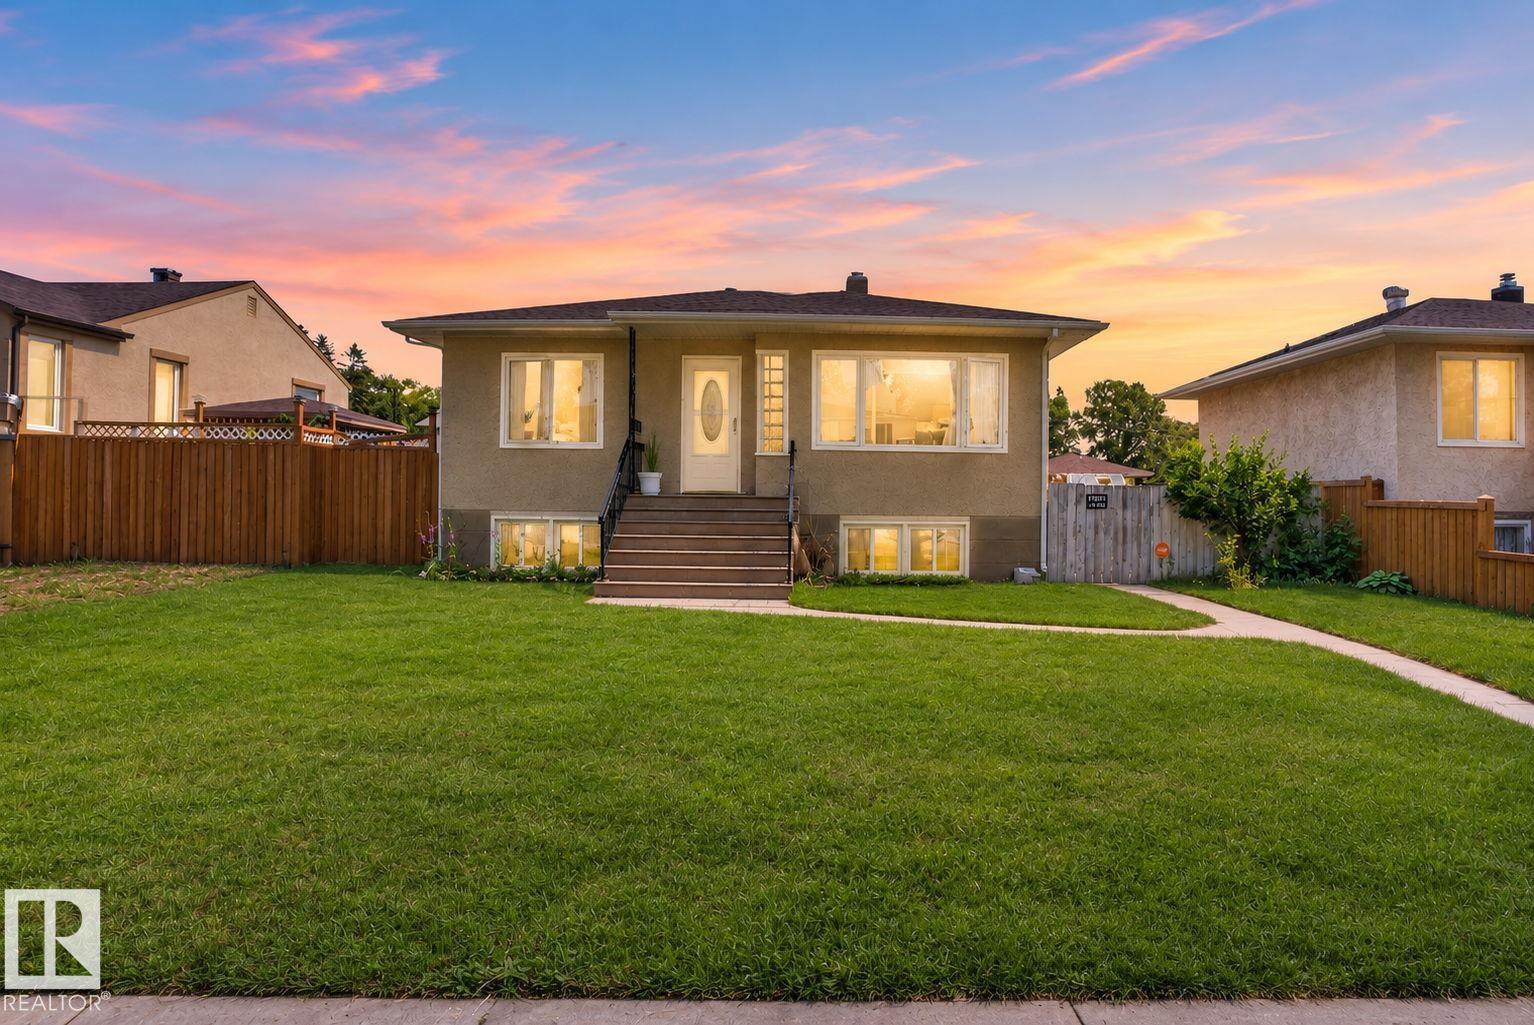
12229 88 St NW
Edmonton, Alberta
This charming raised bungalow offers 4 bedrooms and 2 bathrooms on an impressive 50' x 150' lot in a prime central Edmonton location. The upstairs has 2 bedrooms, a living room and kitchen with a chef's fridge and freezer. The renovated basement has a separate kitchen, bathroom and 2 bedrooms for rental income or extended family. Zoned RS, this oversized parcel presents outstanding redevelopment potential, including opportunities for multi-unit residential development. Nestled on a quiet, tree-lined street, the property combines a peaceful setting with exceptional convenience, just minutes from Yellowhead Trail, NAIT, Kingsway Mall, the Royal Alexandra Hospital, downtown Edmonton, and a wide range of amenities. Whether you're a developer seeking your next project, an investor looking to capitalize on future growth, or a homeowner searching for a property with room to expand, this rare oversized lot offers endless possibilities in a well-established neighbourhood with strong long-term potential. (id:55254)
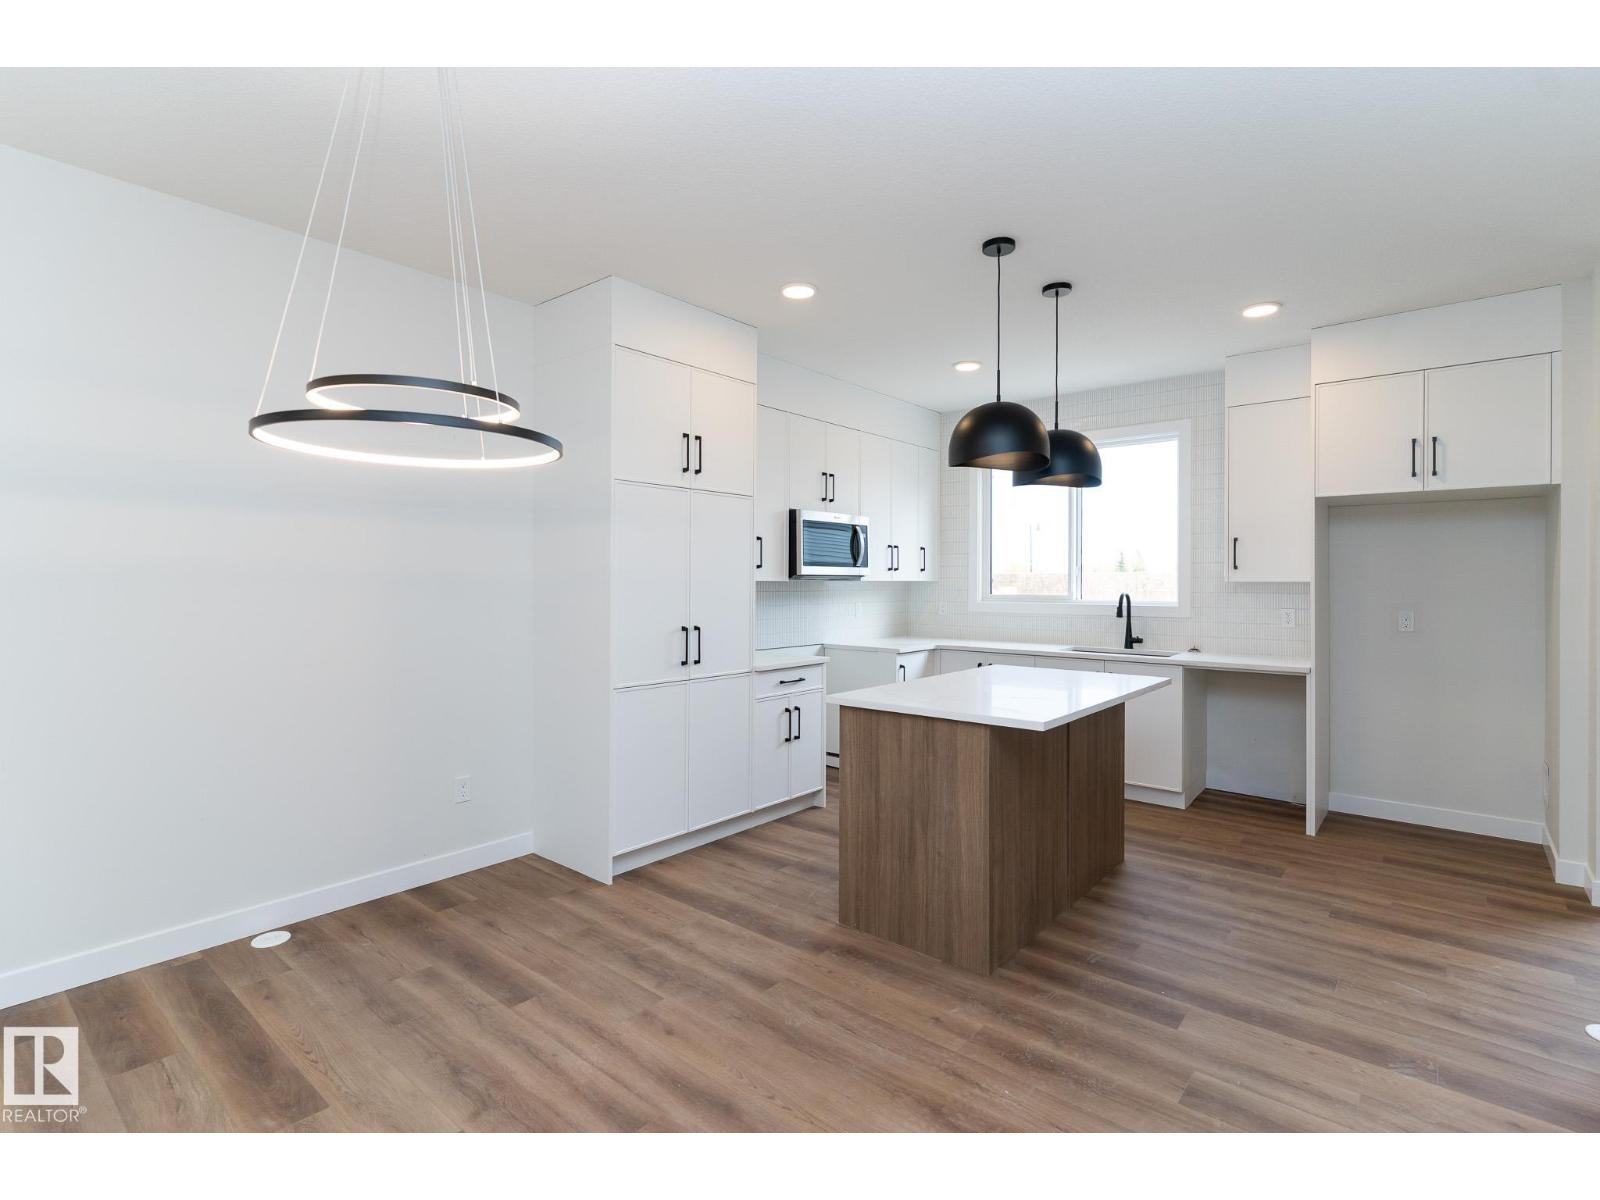
3319 Roy Brown Wy NW
Edmonton, Alberta
Experience modern living in this beautifully crafted half duplex by Landmark Homes, located in the highly desirable Village at Griesbach. This home is packed with premium features designed to elevate comfort, efficiency, and everyday convenience. Enjoy a healthier indoor environment with a 3 Stage Medical-Grade Air Purification System and a Hi-Velocity Heating System that delivers efficient heating, cooling, filtration, and ventilation. A Tankless Hot Water Heater ensures continuous hot water and lower utility bills. Ideal for growing families or savvy investors, this home includes a SIDE ENTRY, 9' foundation, rough-ins and framed. Outside, the detached garage, fencing, landscaping, and pressure-treated deck are all included—ready for you to enjoy from day one. Inside, relax by the electric fireplace and appreciate the thoughtful layout built for today’s lifestyle. Don’t miss this opportunity to live in one of Edmonton’s most award-winning master-planned communities. (id:55254)
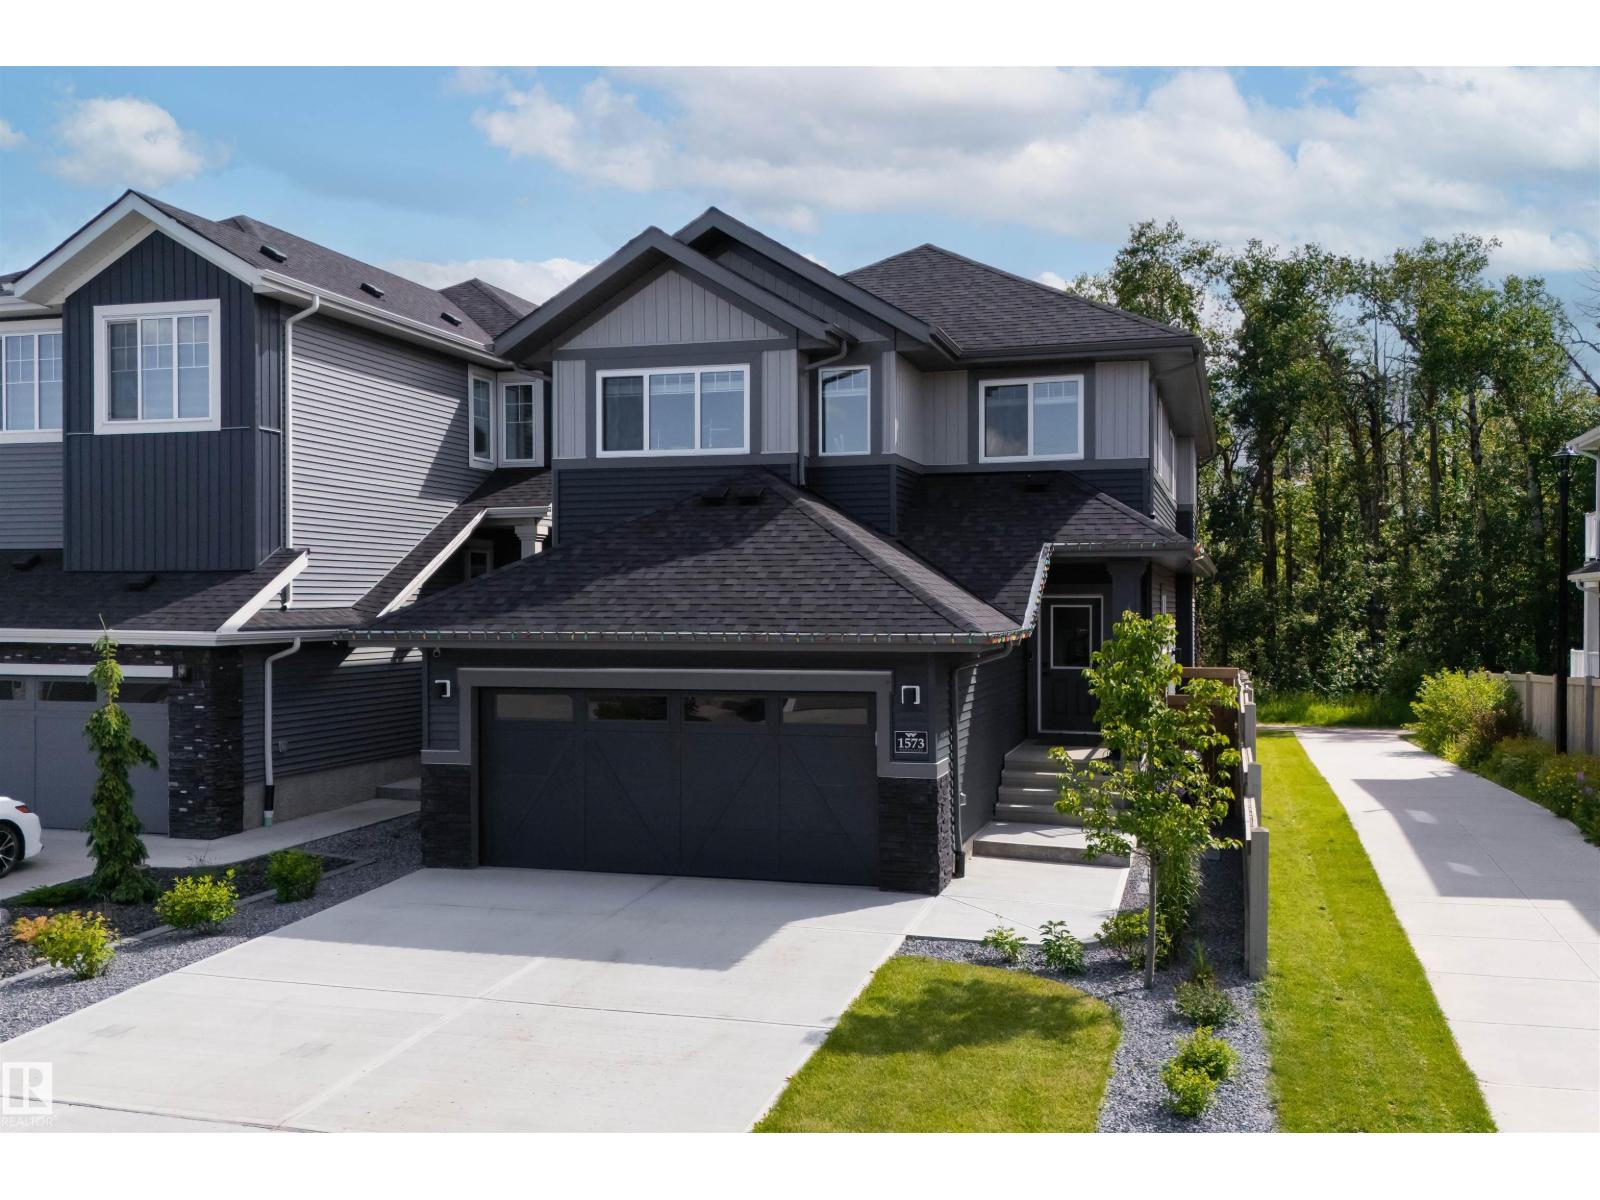
1573 Esaiw Pl NW
Edmonton, Alberta
Welcome to this exceptional two-storey home, perfectly situated on a quiet street in the community of Woodhaven in Edgemont. Built in 2024, this home backs directly onto a scenic ravine with beautiful views and a walking trail just steps away. The main floor features a chef-inspired kitchen with extensive cabinetry, quartz countertops, a large island, and a walk-through pantry. The impressive great room showcases soaring 18' ceilings, a coffered ceiling, an electric fireplace, and an abundance of windows that bring the outdoors in. A spacious mudroom with main floor laundry adds everyday convenience. Upstairs offers a ravine view primary suite with a walk-in closet and spa-inspired ensuite, plus two additional bedrooms, a full bath, and a bonus room. Complete with central A/C, a heated garage, professionally landscaped and fully fenced yard, nearly new appliances, and a separate side entrance with future legal suite potential. Simply move in and enjoy! (id:55254)
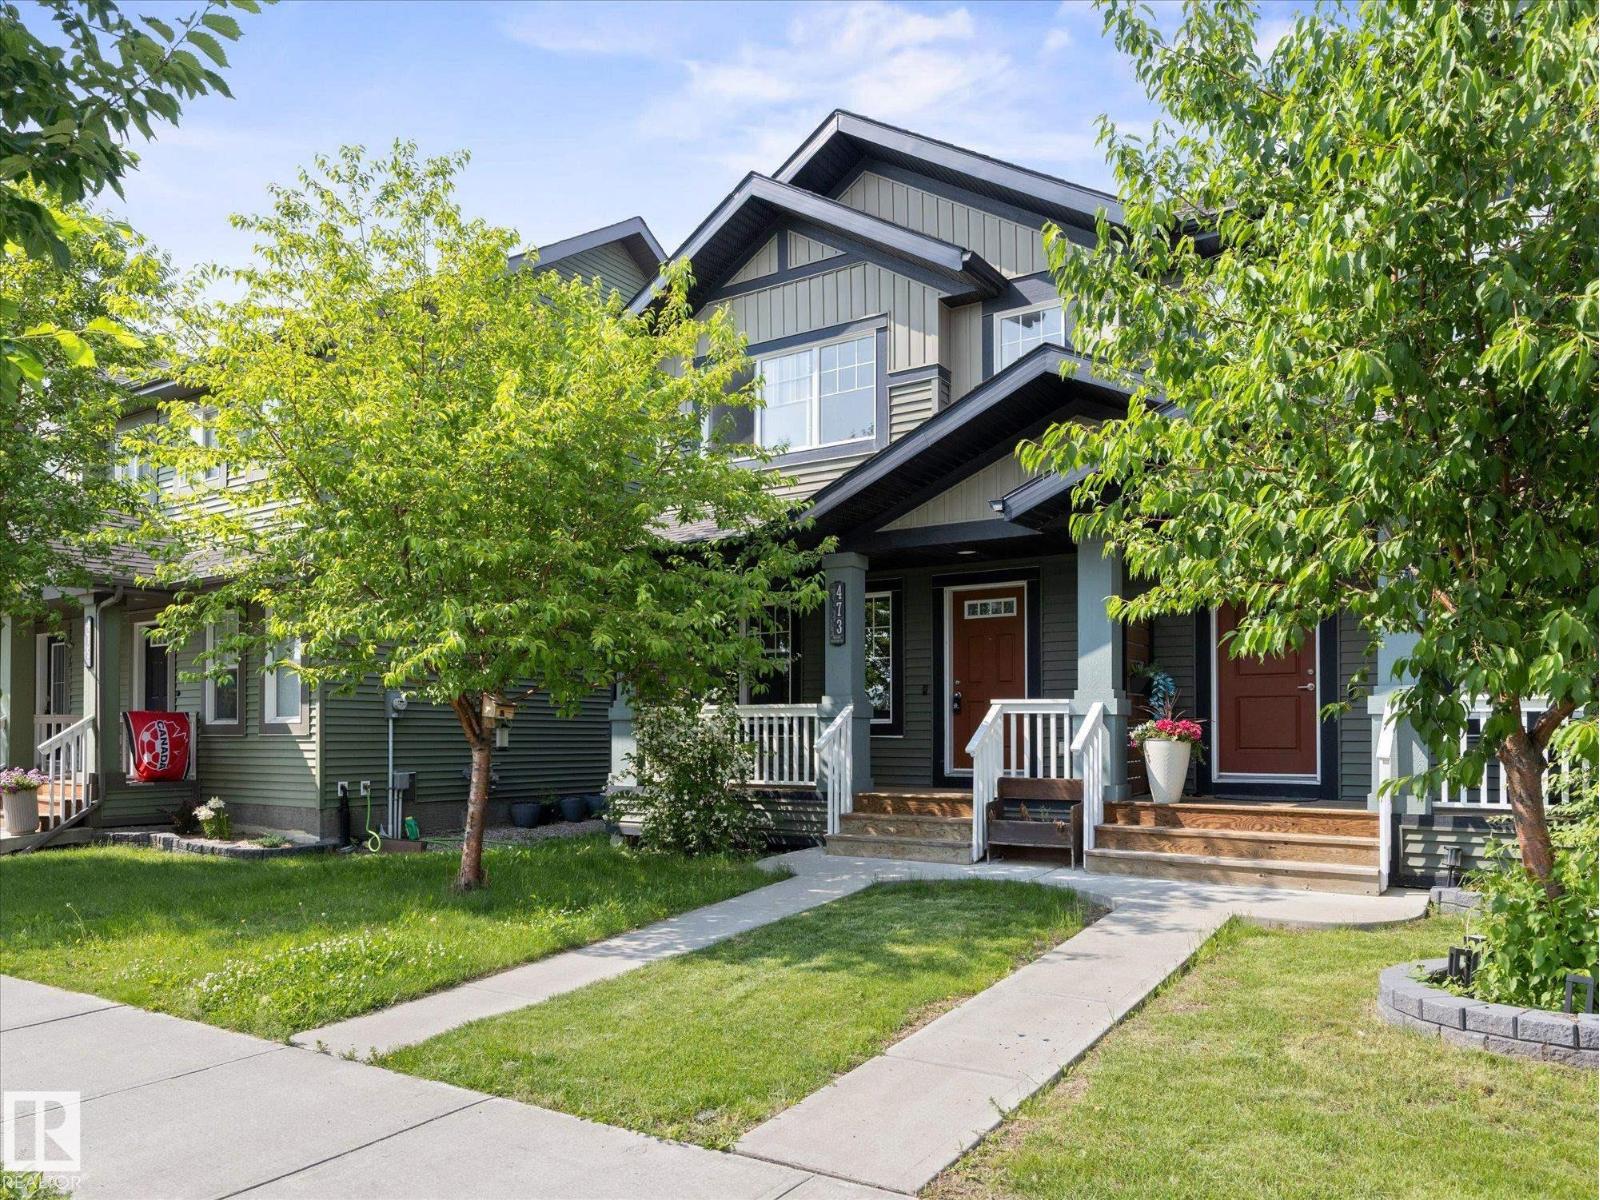
473 Orchards Bv SW
Edmonton, Alberta
Welcome to Orchards at Ellerslie, one of Edmonton’s most vibrant and sought-after family communities! This beautifully designed property offers a bright, open-concept floor plan perfect for both everyday living and entertaining. This home features a large open kitchen, three bedrooms and bathrooms, making this a great space to start a family in, or even a solid investment property. Enjoy exclusive access to The Orchards Residents Association. Enjoy the private Club House, tennis courts, splash park, skating rink, playgrounds, and scenic walking trails and more right in your neighbourhood. Close to top-rated schools, shopping, and Anthony Henday Drive. Welcome home! (id:55254)