Sanket Patel Commercial Realtor
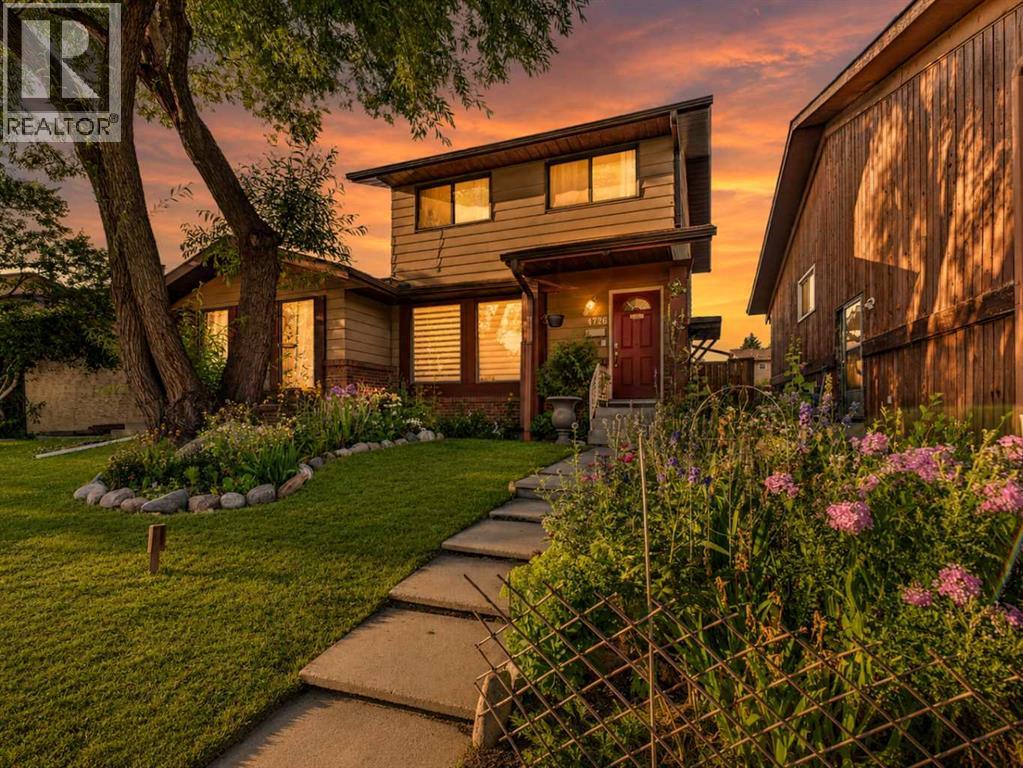
4726 44 Avenue NE
Calgary, Alberta
Welcome to 4726 44 Avenue NE, a well-loved 4-bedroom, 1.5-bath home offering 1,121 sq ft of comfortable, functional living space in one of Calgary's most convenient northeast communities. Whether you're a first-time buyer, growing family, or savvy investor, this property checks all the boxes.Step outside to a fantastic backyard built for making memories — a great garden space perfect for green thumbs and a back deck ideal for summer barbecues and morning coffee. The detached garage adds valuable parking, storage, or workshop potential.Location is everything, and this home delivers. Sitting just steps from a bus stop and within walking distance of schools, shopping, parks, and everyday amenities, you'll love how easy it is to get where you need to go. Quick access to major routes makes commuting anywhere in the city a breeze.Homes like this — affordable, spacious, and perfectly positioned — don't last long in Whitehorn. Book your private showing today. (id:55254)
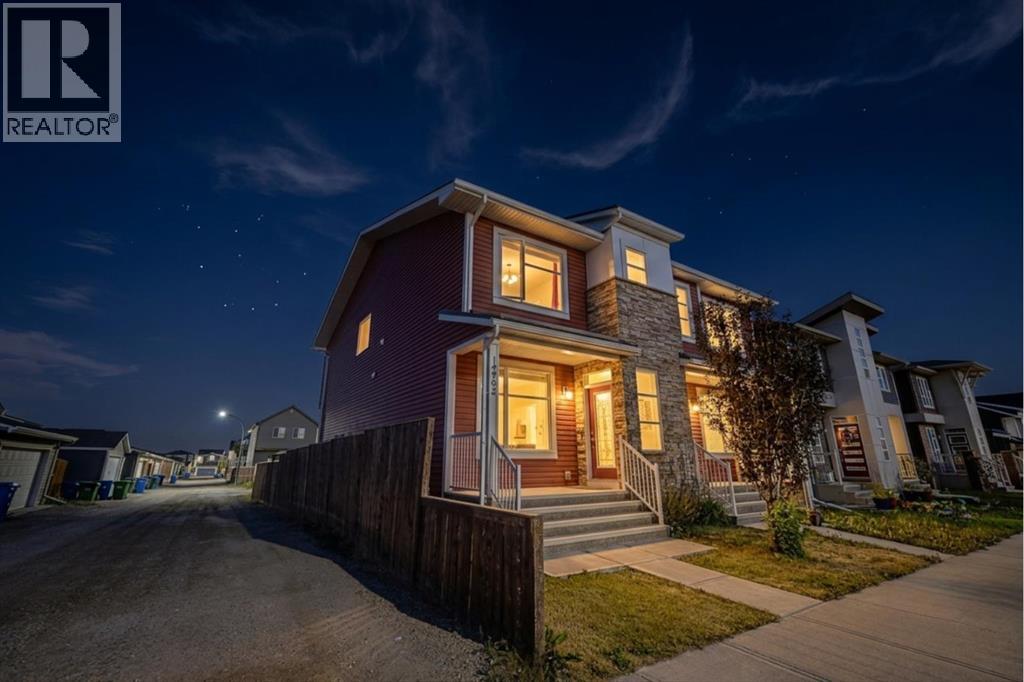
14902 1 Street NE
Calgary, Alberta
Solid starter home on a corner lot, walking distance to the Livingston Hub. The basement is fully finished with side entrance, so you get extra living space right out of the gate. A few practical extras that come with this one: fire suppression system, whole-home water filter, built-in vacuum, and pre-wiring for roof speakers throughout the house. The corner lot gives you more space and more light than a standard lot. The roof was replaced in 2025 with a Class 4 standard roof, to withstand hail of 2 inches big. The location works is ideal with Livingston Hub minutes away for events and activities, plus a new commercial plaza just down the street for everyday errands. Quick access to Stoney Trail gets you downtown in about 20 minutes. This home is a great option if you want space, a finished basement, and an easy commute in one of Calgary’s popular NW communities. Book your private tour today. (id:55254)
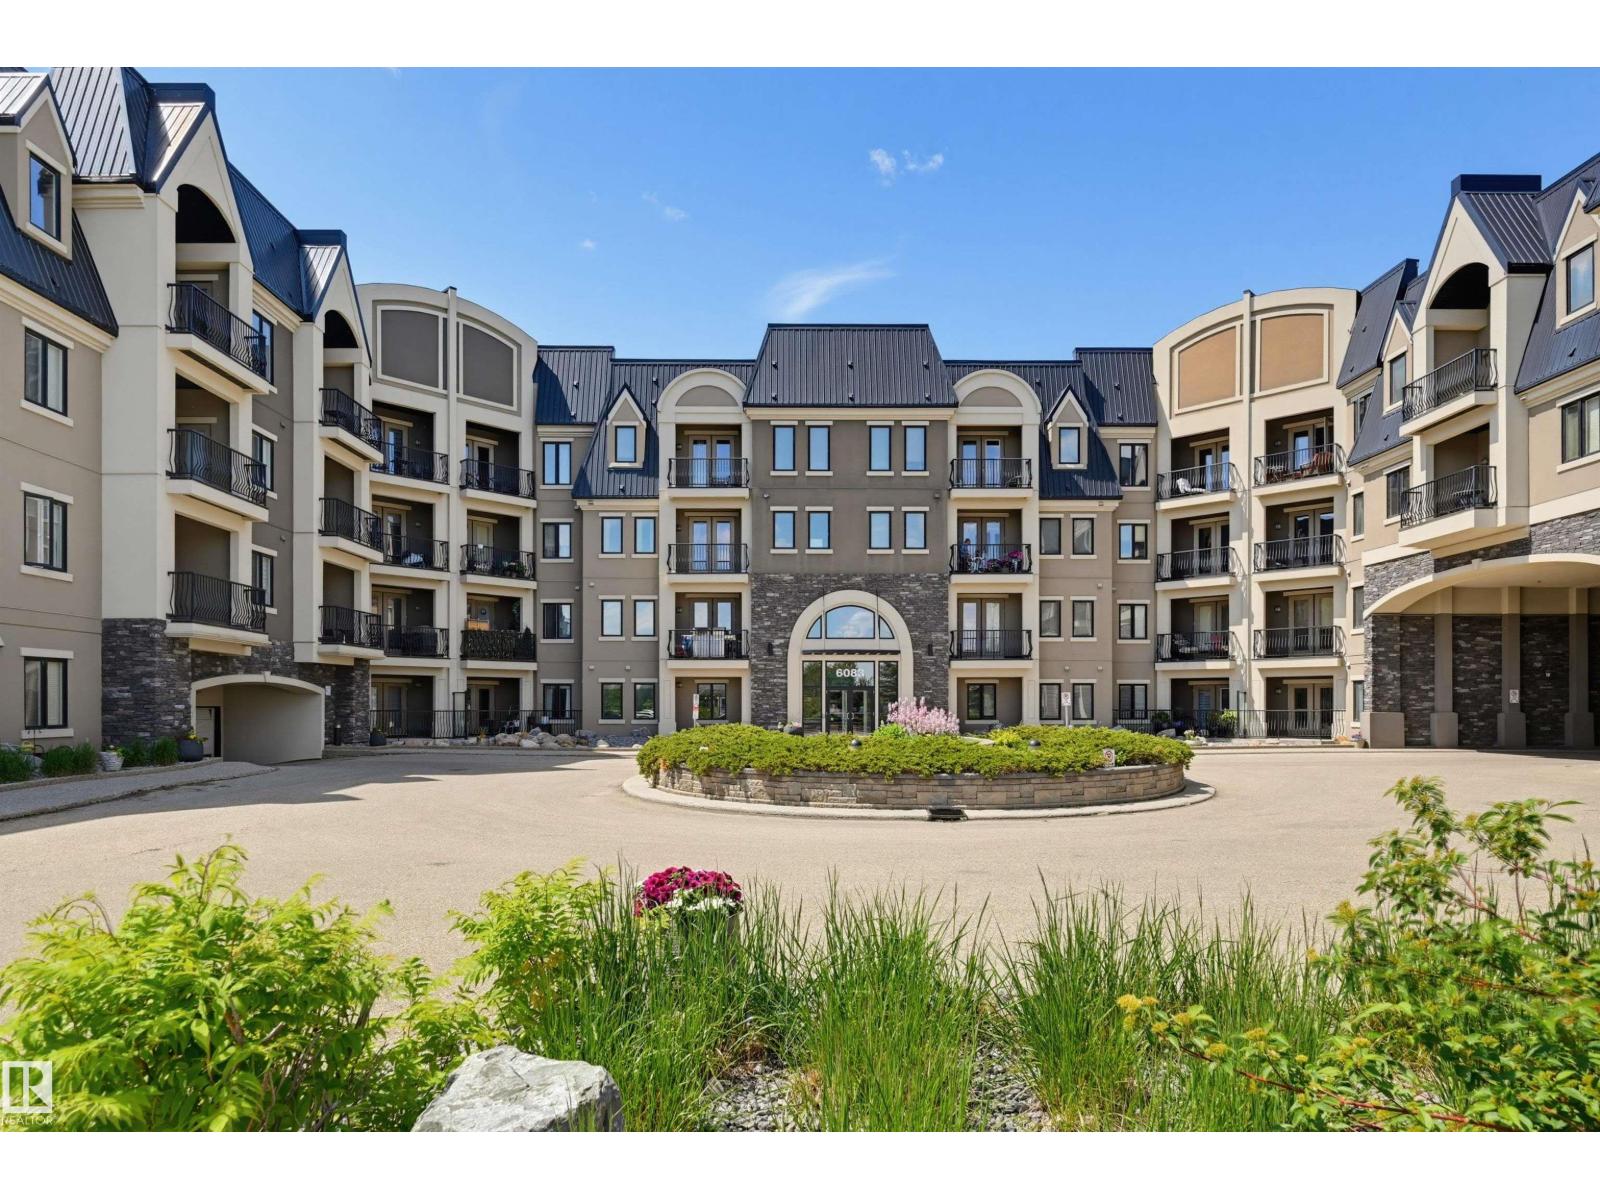
#110 6083 Maynard Wy NW
Edmonton, Alberta
Well maintained main-floor condo offering 1 bed, 1 bath & a den. Convenience with natural surroundings in the beautiful Mactaggart community. With a covered side entrance just steps away, grocery pickups, deliveries, & everyday access couldn't be easier. Inside, you'll appreciate the 9' ceilings, modern finishes, rich espresso cabinetry incl pantry, & peninsula with pendant lighting. Dining area (fits lg table) is adjacent to the bright living room with patio doors opening to the patio; tranquil views of the trees surrounding the pond. Enjoy easy access to scenic walking trails leading to the stunning Sanctuary. The spacious primary bedroom provides a peaceful space to recharge, while the versatile den, previously used as a bedroom, offers flexibility for guests, home office, or hobbies. A full bathroom, in-suite laundry with storage, titled parking & storage unit complete this exceptional home. Other amenities include: fitness room, guest suite & large party room with a pool table for larger gatherings. (id:55254)
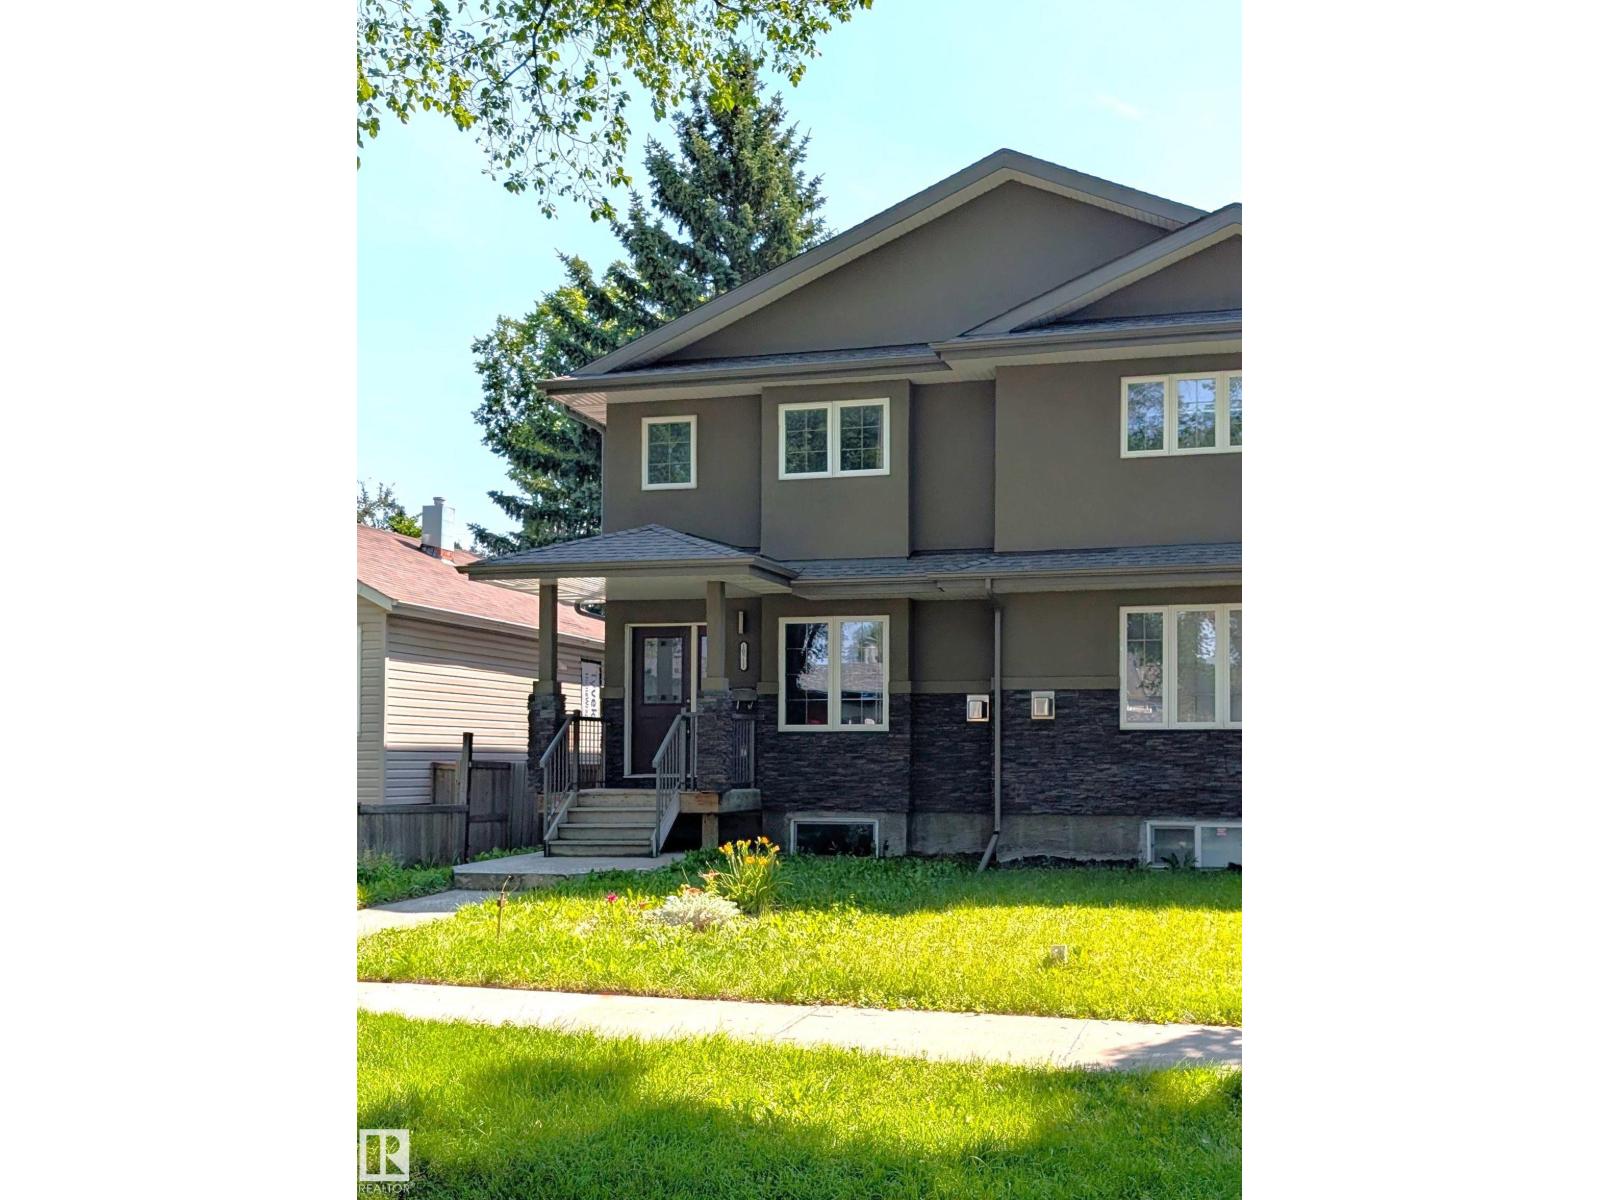
10711 70 Av NW
Edmonton, Alberta
Located in the desirable community of Allendale, this modern 2015-built half duplex offers stylish living with a fully finished basement and separate entrance. The open-concept main floor features hardwood flooring, large windows, convenient main floor laundry, and a contemporary kitchen complete with quartz countertops, tile backsplash, and ample cabinetry. Spacious dining and living areas create the perfect setup for entertaining and everyday living. Upstairs offers 3 bedrooms including a generous primary bedroom with walk-in closet and 4-piece ensuite, plus an additional full bathroom. The fully finished basement adds excellent flexibility with 2 additional bedrooms, a full bathroom, second laundry hookup, a second countertop area and second living room. Outside, enjoy the fully landscaped and fenced yard, double detached garage, and rear lane access. Fantastic central location just minutes from the University of Alberta, Whyte Avenue, Downtown, schools, parks, transit, and all amenities. (id:55254)
211, 1051 3 Street NW
Medicine Hat, Alberta
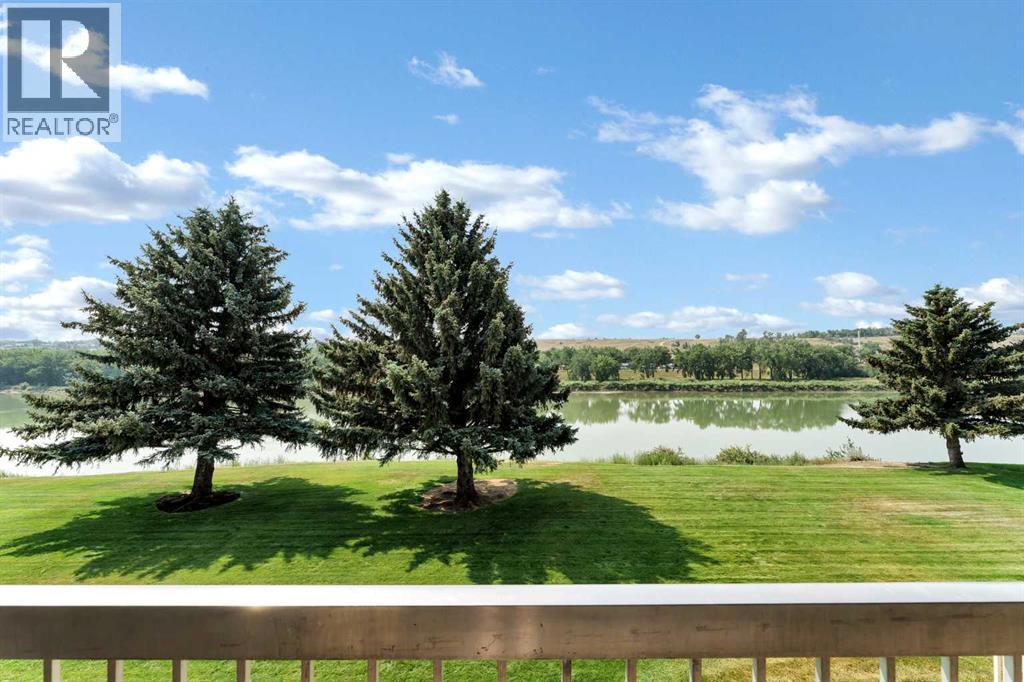
Welcome to carefree riverfront living in one of the city's most desirable 45+ communities. This beautifully maintained 1,351 sq. ft. second-floor condo offers breathtaking river views, an updated kitchen, and a spacious, thoughtfully designed layout that perfectly balances comfort and convenience.Step inside to discover a bright and inviting living room where large windows showcase stunning views of the river. A beautiful fireplace creates a warm focal point, making this the perfect place to relax with a morning coffee, curl up with a good book, or simply enjoy the ever-changing scenery throughout the seasons.The updated kitchen offers a fresh, modern feel with plenty of workspace and storage, while the adjacent dining area provides an ideal setting for everyday meals or hosting family and friends.The well-designed floor plan features two generous bedrooms, including a spacious primary suite complete with a convenient 2-piece ensuite. A 4-piece main bathroom and in-suite laundry add to the home's everyday functionality.Located in a quiet, well-maintained 45+ community, this condo offers the ease of low-maintenance living in an exceptional riverfront setting. Whether you're looking to downsize without sacrificing space or simply want to enjoy one of the city's most picturesque locations, this home is sure to impress.With its updated kitchen, cozy fireplace, generous living spaces, and spectacular river views, this is a rare opportunity to own a beautiful home in one of Medicine Hat's most sought-after riverfront communities. (id:55254)
527 Robinson Blvd
Leduc, Alberta
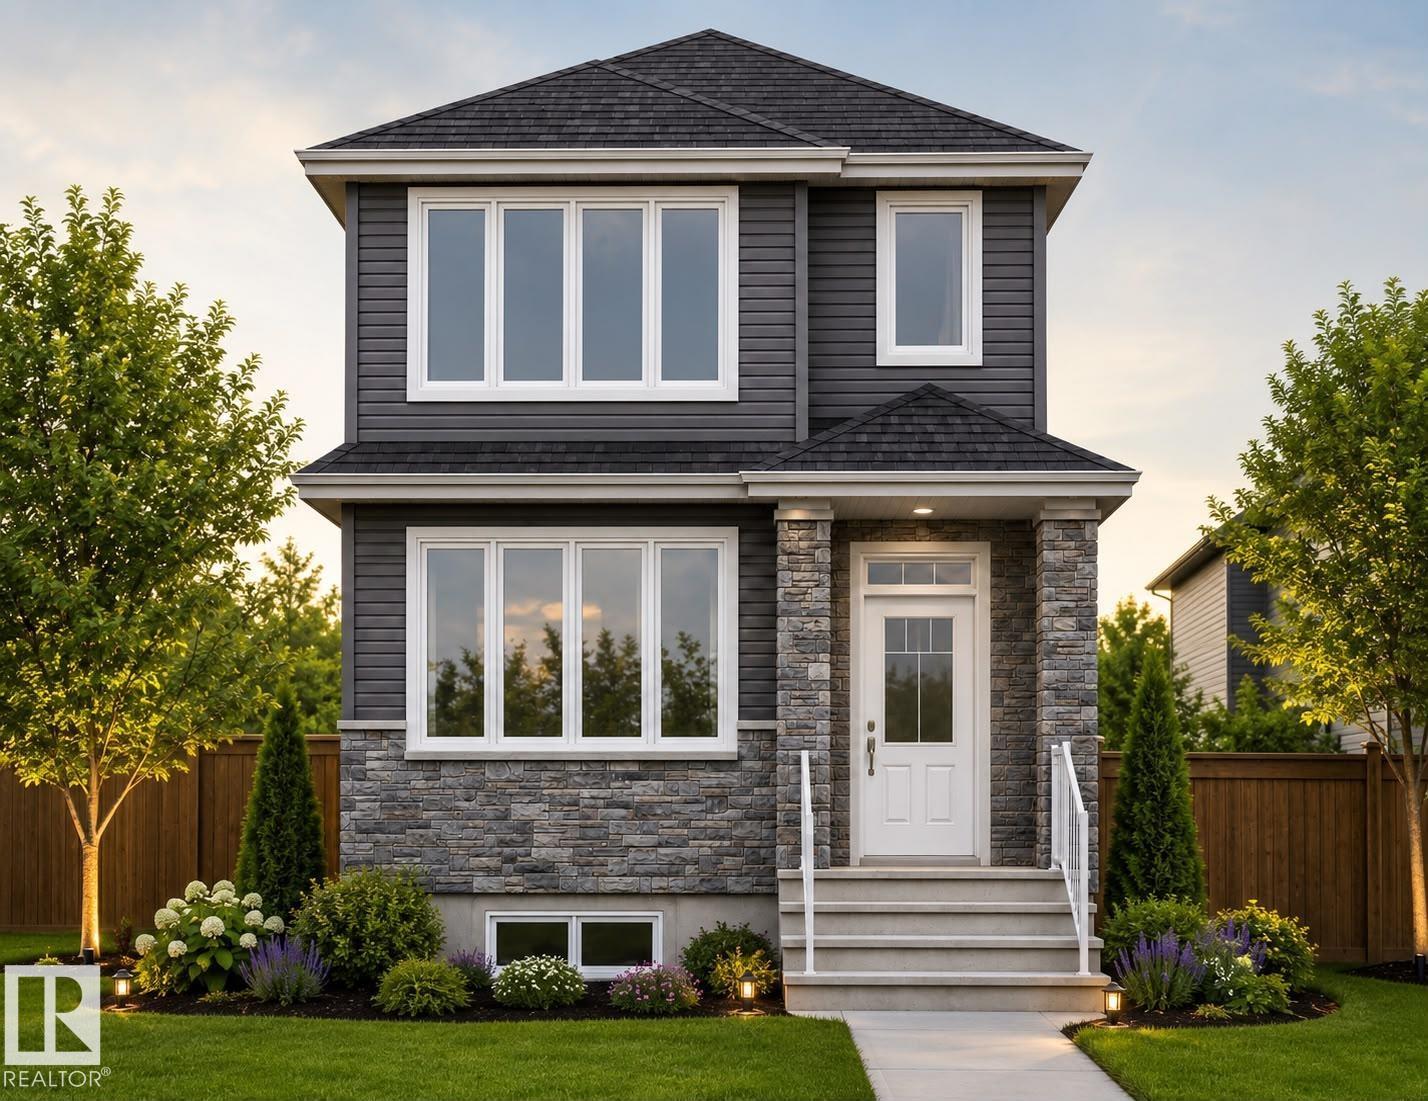
REGULAR LOT WITH SIDE WINDOWS in beautiful community of Robinson! This brand-new single-detached home offers over 1,700 sq. ft. of builder-measured living space on a regular 20-pocket lot. Thoughtfully designed for modern living, it features a full bedroom and full bathroom on the main floor, making it ideal for guests, extended family, or a home office. The stylish kitchen offers the unique opportunity to personalize your home by selecting your preferred interior finishes and color palette. Additional features include a double detached garage, a spacious rear deck, and quality craftsmanship throughout. With an estimated possession in approximately three months, this is an excellent opportunity to own a beautiful new home in one of Leduc's most desirable communities. Buyer can choose finishings and color combination. (id:55254)
261 Redstone Street NE
Calgary, Alberta
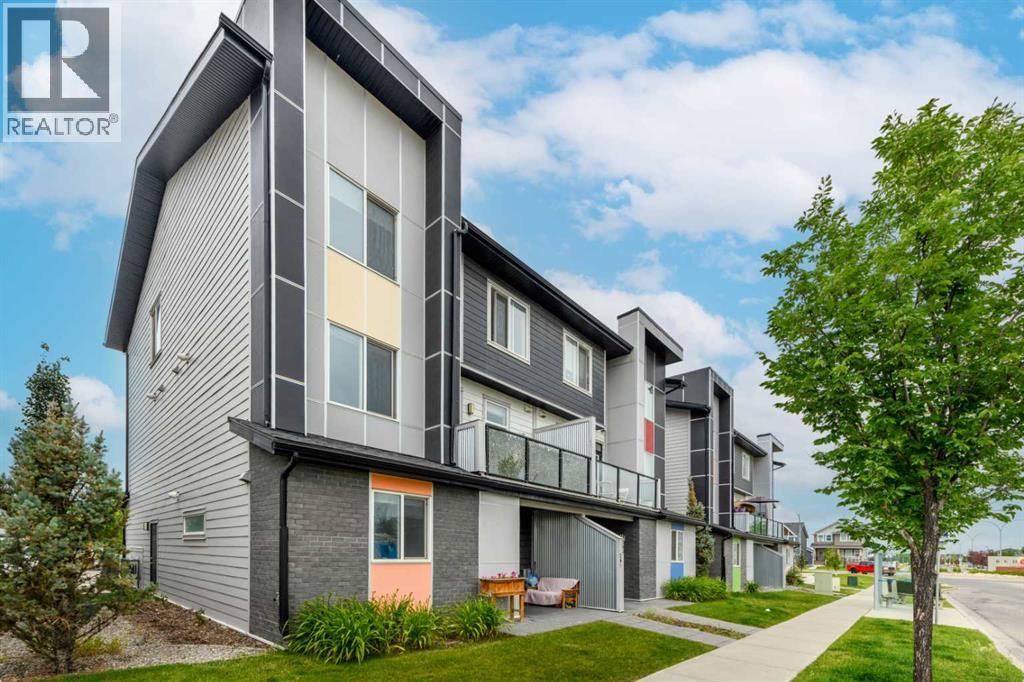
Welcome to this exceptionally clean 1-bedroom, 1-bathroom townhouse in the vibrant community of Redstone. Built in 2019, this well-maintained home offers 599 sq. ft.+ of thoughtfully designed living space with a bright, modern feel throughout. The functional layout makes excellent use of every square foot, offering a comfortable living area, a well-appointed kitchen, a spacious bedroom, and a full bathroom. Ideal for first-time buyers, investors, or anyone looking for a low-maintenance home in a growing northeast Calgary community. Conveniently located close to shopping, parks, pathways, transit, and major roadways. Move-in ready and a pleasure to show! (id:55254)
#701 12141 Jasper Av NW
Edmonton, Alberta
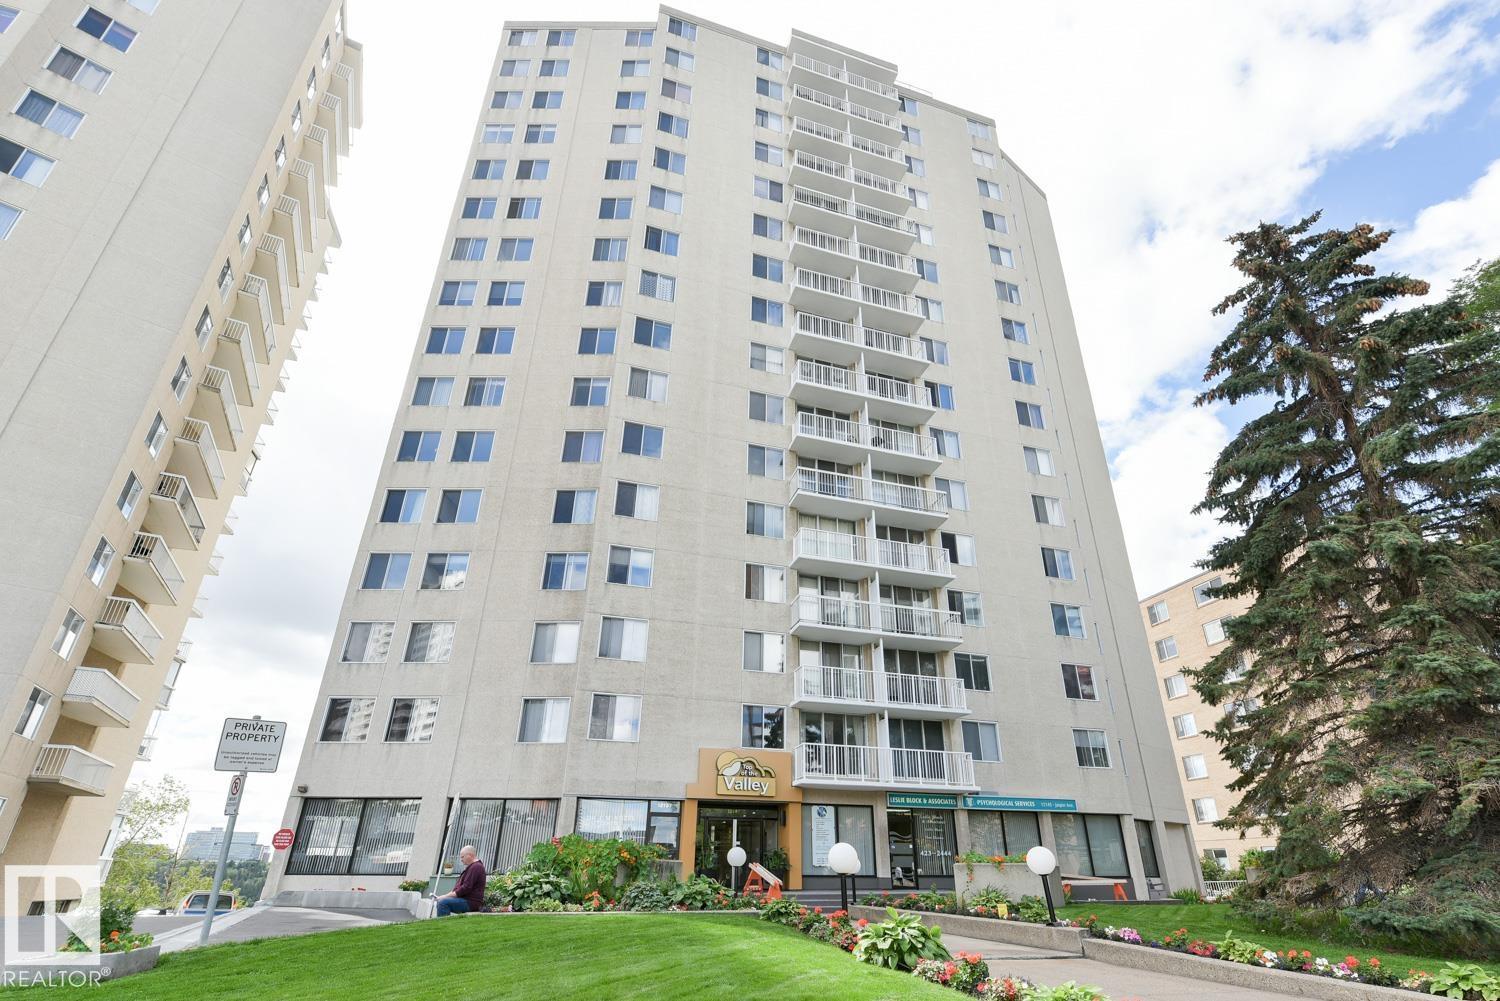
RIVER VALLEY and CITY VIEWS from this 719 sq.ft. one bedroom condo in TOP OF THE VALLEY conveniently located on Jasper Avenue with the bus at your door, close to unique shops, coffee shops, restaurants, Art Galleries, the river valley trails, the Brewery District and quick access to the U of A. Sunny CORNER UNIT with north and west exposures. West facing balcony. Lots of natural light. TITLED UNDERGROUND PARKING #25 (Actual #239). The building amenities include a completely remodeled exercise room (east tower), saunas, library/meeting room and visitor parking. The condo fees include heat, water, power, laundry and underground parking. (id:55254)
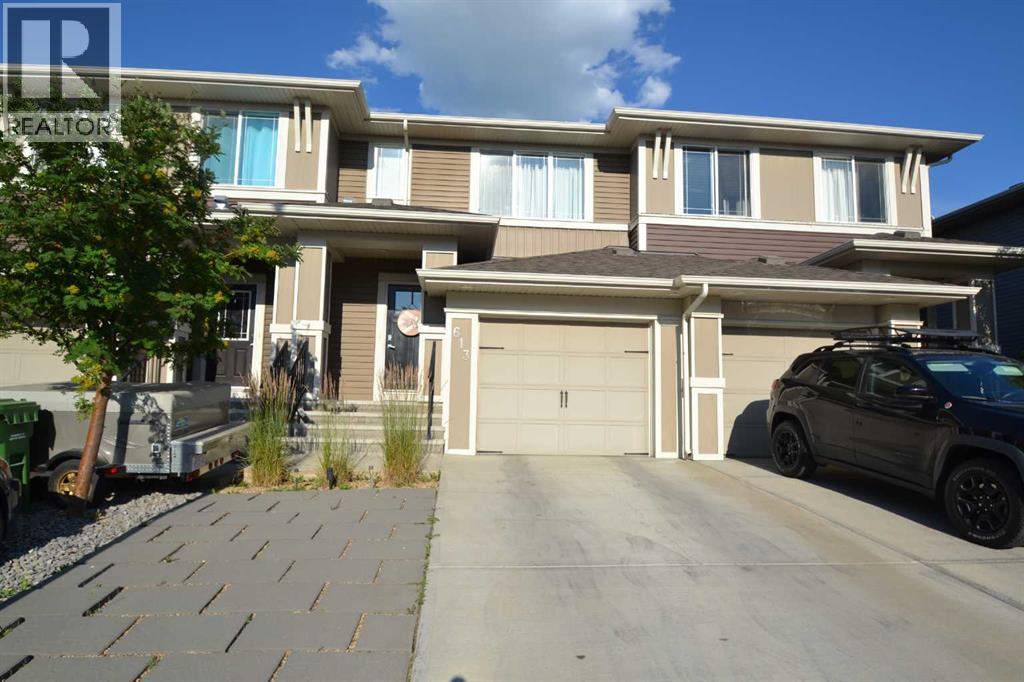
613 Hillcrest Road SW
Airdrie, Alberta
NO CONDO FEES - NOT A CONDO - Welcome to easy living in the quiet Airdrie community of Hillcrest. Beautifully finished, move-in ready townhouse with beautifully landscaped fenced yard, attached garage with large paved driveway for 2 cars. Spacious 3-bedrooms, 2.5 baths. Bright and inviting open concept main floor with 9-foot ceilings and neutral tones, filled with natural light from expansive windows with a very functional layout designed for comfortable everyday living. The Chef-inspired kitchen boasts stainless steel appliances, elegant quartz countertops and ample cabinetry, seamlessly flowing into a spacious living and dining area with an island for sitting - ideal for hosting or relaxing with family. There is also a 2-piece bath for convenience. Step out onto the large balcony overlooking the beautifully landscaped yard, perfect for barbecuing and relaxing. Upstairs has a separate laundry room, 3 generously sized bedrooms, including a tranquil primary suite, complete with a walk-in closet and private 3-piece ensuite. Two additional bedrooms and a 4-piece bath complete the space. Excellent location with walking paths, close to schools, parks, shopping and quick easy access to Calgary. If you’ve been searching for a stylish, functional home in a well-established community, without the added cost of condo fees, look no further, this may be just what you’ve been looking for. (id:55254)
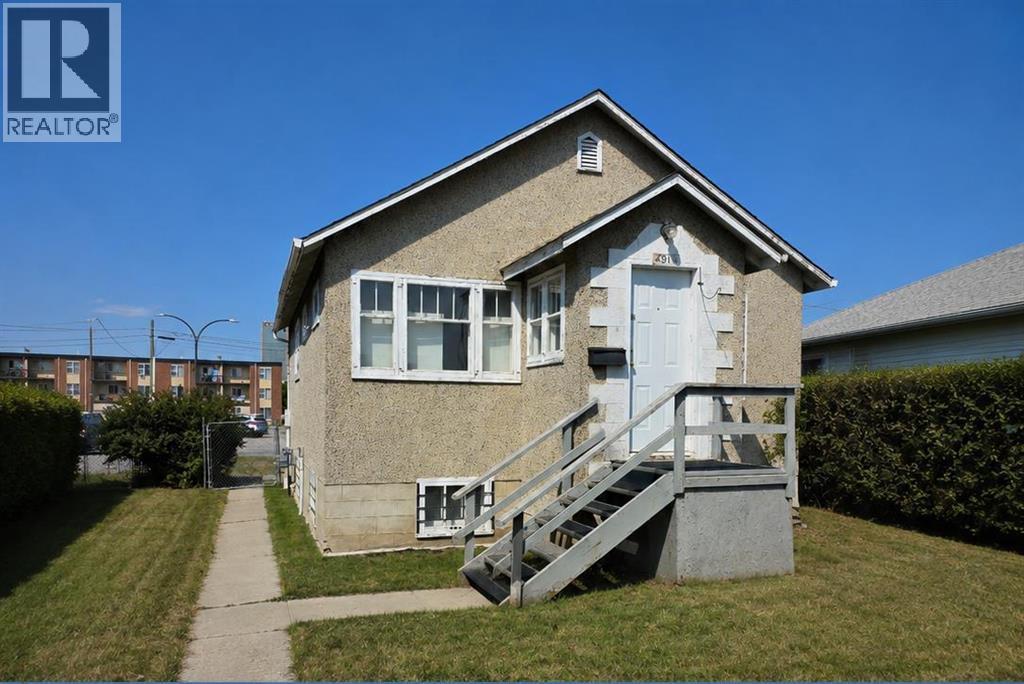
4914 46 Street
Red Deer, Alberta
A rare owner-user opportunity in the heart of Downtown Red Deer. This freestanding 647 sq ft building has a long history as a professional office, including as a doctor's office in the past, and offers a versatile layout suited to a variety of business uses. Zoned C-1, the property sits on a generous 6,400 sq ft lot with a detached single garage and ample parking, plus a semi-developed basement ideal for storage. A well-located, manageable-sized building for a business ready to plant roots downtown. (id:55254)
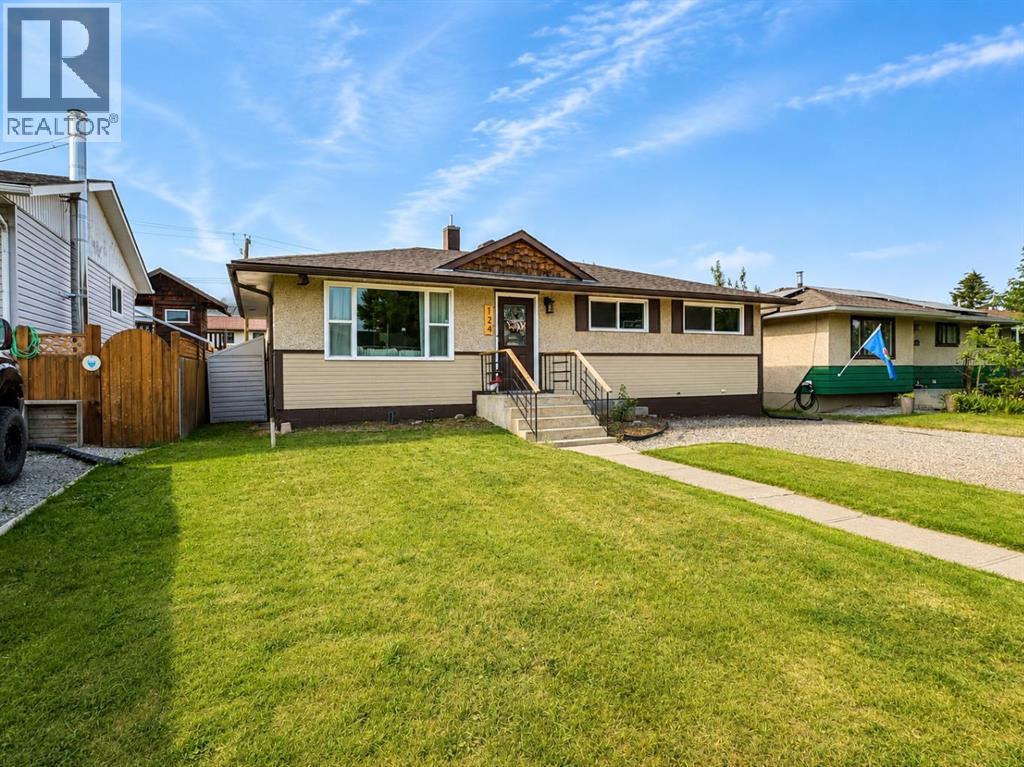
124 4 Avenue
Strathmore, Alberta
Welcome to this charming, move-in ready home ideally located in the heart of downtown Strathmore! Just steps from Kinsmen Park, shopping, restaurants, and cozy coffee shops, this property offers the perfect combination of comfort, convenience, and value.The bright and inviting main floor features an updated kitchen with ample maple cabinetry, stainless steel appliances, and plenty of workspace for everyday living. The cozy living room creates a warm and welcoming atmosphere, while three comfortable bedrooms and a 4-piece bathroom complete the upper level.The fully developed lower level provides even more living space with a large family room, a spacious fourth bedroom(currently used as the primary bedroom), and an impressive 4-piece bathroom featuring dual sinks and a large walk-in shower. You'll also appreciate the dedicated laundry room and additional storage space. Numerous updates throughout the home include the kitchen, flooring, furnace, and central air conditioning, hot water tank giving you peace of mind and year-round comfort.Outside, enjoy the large, fully fenced backyard with plenty of room for kids, pets, or entertaining. Two storage sheds provide excellent space for tools, outdoor equipment, and seasonal items.Whether you're a first-time buyer, growing family, or looking to downsize without sacrificing space, this well-maintained home is ready for you to move in and enjoy. Don't miss your opportunity to own this fantastic property in one of Strathmore's most walkable locations! (id:55254)
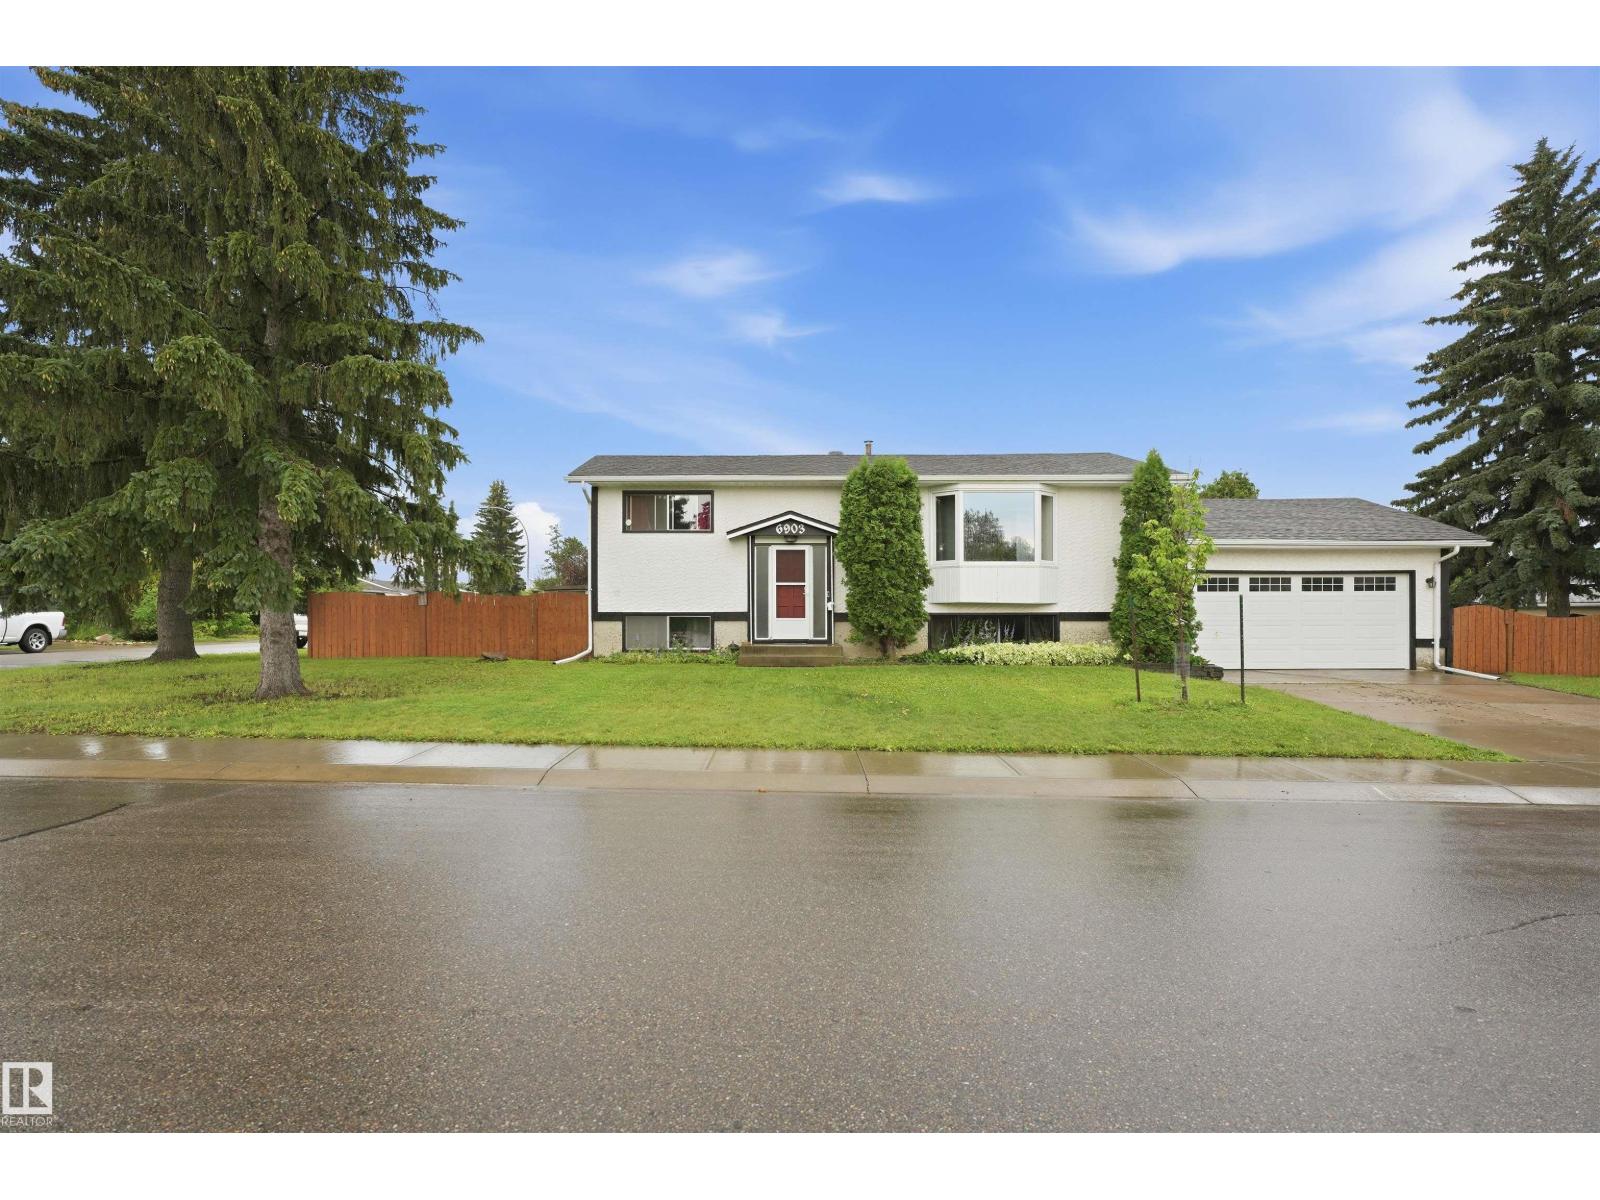
6903 151 Av NW
Edmonton, Alberta
Located on a quiet, family-friendly street, this well-maintained 1,092 sq. ft. bi-level is the perfect place to call home. Offering 4 bedrooms and 2 full bathrooms, there's plenty of space for families, guests, or a home office. The bright, functional layout features large basement windows that fill the spacious family room with natural light, making it feel open and inviting. One of the standout features is the oversized double attached garage, a rare find in this neighborhood, providing excellent parking, storage, and workspace. Outside, you'll find a private, fully fenced backyard with a large deck, perfect for relaxing or entertaining. This home has been well cared for, is in great condition, and is truly move-in ready. Whether you're a first-time buyer, growing family, or investor, this is an excellent opportunity to own a solid home in a desirable location. (id:55254)
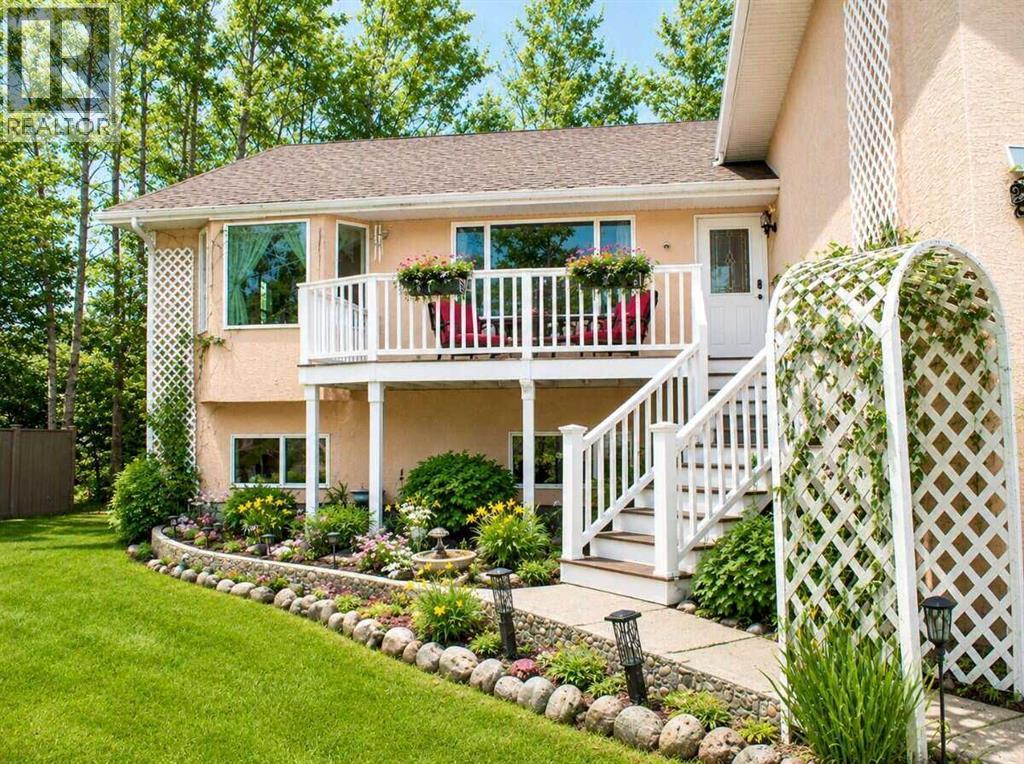
145, 37411 Waskasoo Avenue
Rural Red Deer County, Alberta
For more information, please click the "More Information" button. If you are looking for a large family home with room for kids and extended family, this is it. Close to amenities, this acreage has everything you need. Plenty of room for kids in a peaceful area surrounded by nature. The main floor is bright and welcoming with tons of large, energy efficient windows. A kitchen with huge windows and large window seat mean you will never feel closed in or miss the action. Down the hall entry is a beautiful space for elderly parents with a kitchen, living room, dining, bedroom and bathroom. Two decks, a large east facing partially covered deck surrounded by trees and a small front deck facing west provide sunrises and sunset views while maintaining privacy. A main floor laundry is tucked out of site and is easy access to all.The main bathroom is a sanctuary and includes a jacuzzi, soaker tub. The space above the garage has plenty of potential for entertainment, games, small business or studio (include a three piece bathroom). The oversized 5 bedrooms in the basement have big windows letting in plenty of light. A large separate bedroom with an ensuite bathroom, extra storage and it's own private stairs mean privacy for teen or guests. The walk out basement with TV room for the kids leaves you peace and quiet on the main floor. A wood burning stove provides extra heat and ambiance in the winter months. Underfloor heating mean the basement stays cozy all winter and cooler in the summer months. A self watering minimal care garden provides fresh veggies with little to no work leaving room for a large play area. Costco is minutes down the road as well as the cinema and restaurants. If you love nature and light, this is the home for your family. (id:55254)
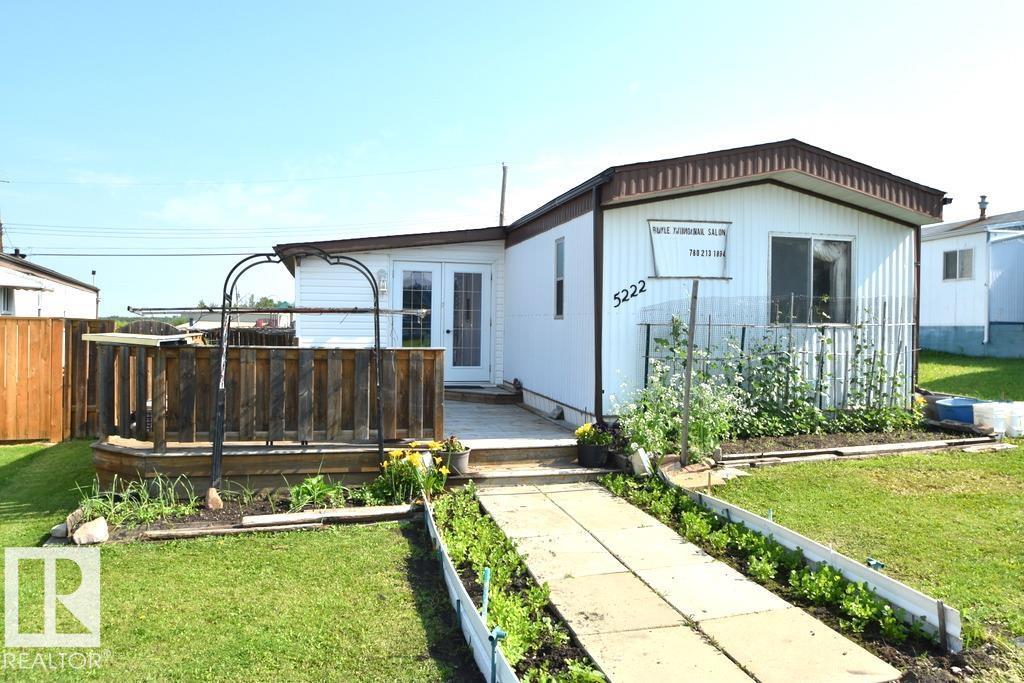
5222 3rd Av E
Boyle, Alberta
BOYLE- LAND WITH 2BDRM HOME FOR SALE! Own the land and this charming 2 bedroom, 2 bathroom home in the heart of town! A unique opportunity, this property includes a fully operational, village-permitted salon setup, making it ideal for a home-based business or entrepreneur. **ALL salon equipment and supplies included** Enjoy the large front deck, fully fenced yard, established fruit plants, garden, and a productive greenhouse. A playground is conveniently located just beyond the backyard, while the K-12 school, hospital, grocery stores, and other amenities are all within walking distance. Live, work, and enjoy small-town living all in one convenient location! (id:55254)

Lot 10 59 Street
Daysland, Alberta
Welcome to Crocus Meadows, Daysland's newest residential subdivision! This affordably priced lot, offered at just $15,000, is the perfect opportunity to build the home you've been dreaming of without stretching your budget. Ideally situated close to the Daysland Hospital, K-12 school, Main Street shopping, and the community golf course, you'll enjoy the convenience of essential amenities while embracing the charm of small-town living. Whether you're planning your first home, a low-maintenance retirement residence, or looking for an affordable investment opportunity, Crocus Meadows offers outstanding value in a welcoming community. Don't miss your chance to secure your spot in one of Daysland's newest neighborhoods! IRREGULAR PIE SHAPED LOT- ACTUAL SIZE MAY BE DIFFERENT THAN DESCRIBED (id:55254)
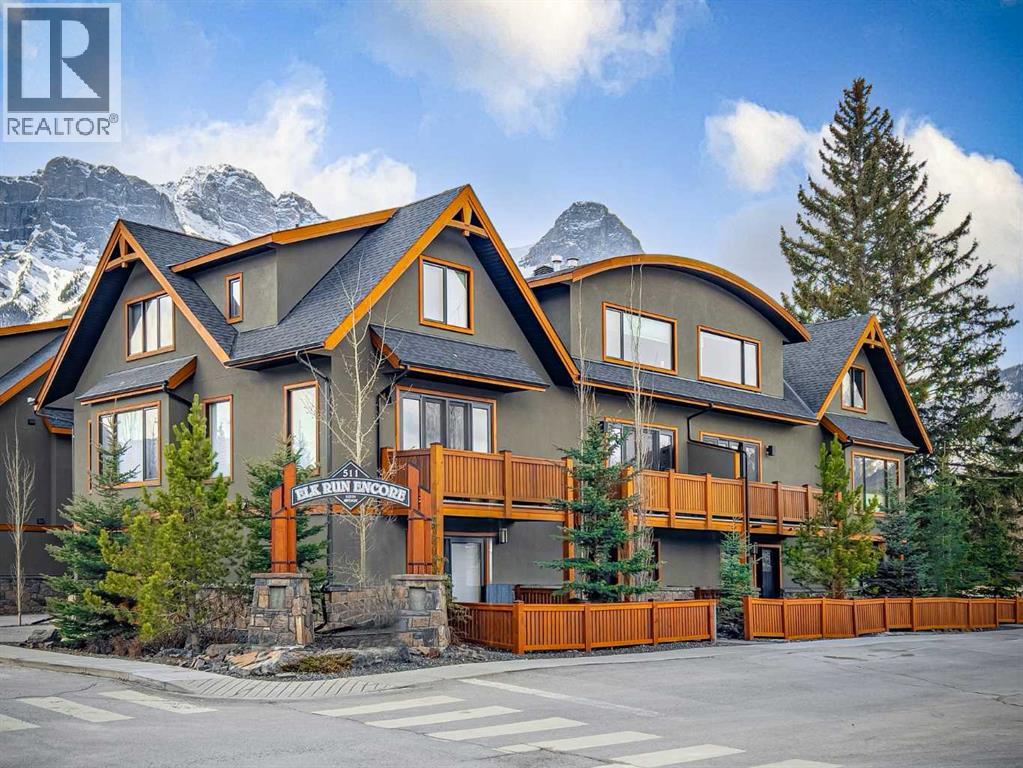
8, 511 6th Avenue
Canmore, Alberta
Perfectly positioned in the heart of South Canmore, this beautifully crafted 3 bed, 4 bath townhome offers over 1,800SF of thoughtfully designed living just steps from Main Street. Built by Elk Run Custom Homes, the quality of construction is evident throughout, from the cherry hardwood floors and exposed fir beams to the granite countertops and premium appliance package, including a 6-burner gas range and side-by-side refrigerator. The open-concept main level is perfect for gathering, featuring a spacious kitchen with a walk-in pantry that flows seamlessly into the dining and living areas, all framed by timeless mountain views. Whether it's an early morning coffee or a relaxing evening, multiple outdoor spaces invite you to take in the scenery from every direction. Upstairs, you'll find two spacious primary suites, each with its own private ensuite, while the lower level offers a third bedroom, full bath, and added flexibility for guests or family. An attached garage and abundant storage provide plenty of room for bikes, skis, and all your mountain gear. Leave the car behind and stroll to Canmore's cafés, restaurants, boutique shops, river pathways, and endless trails. This is mountain living where exceptional craftsmanship, an unbeatable location, and everyday convenience come together. (id:55254)
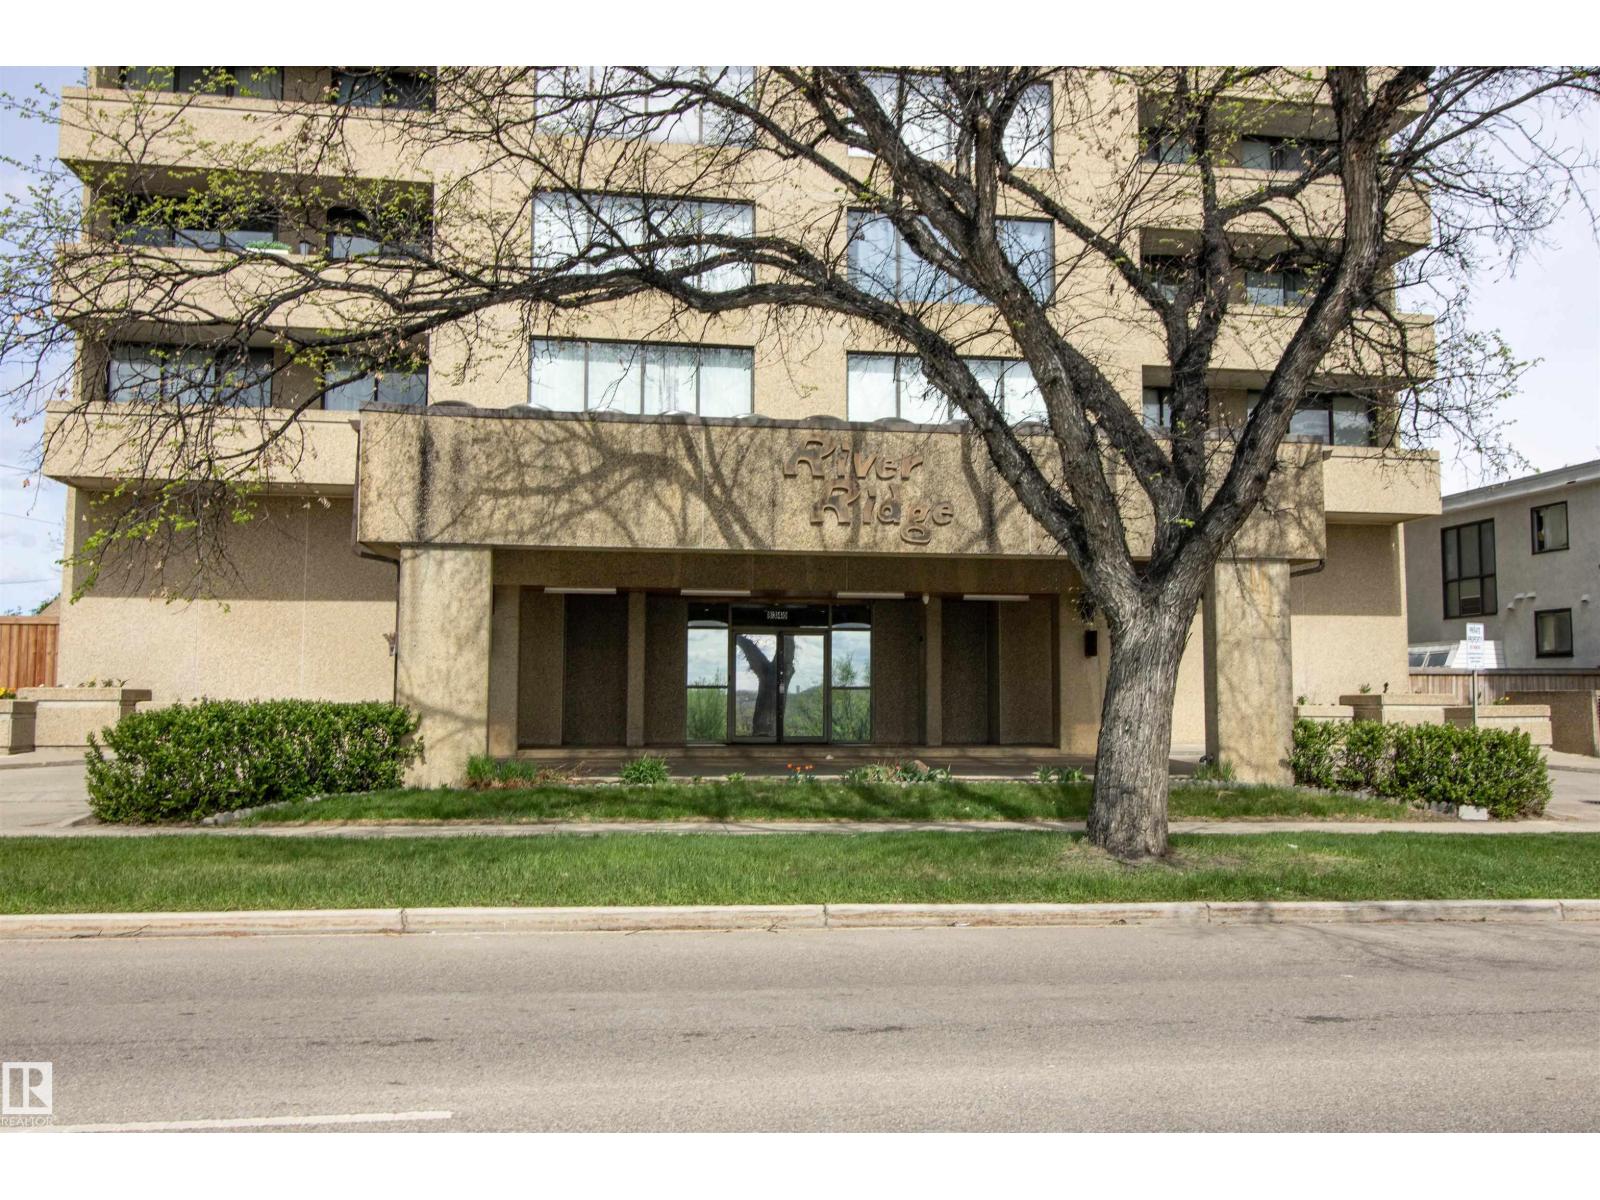
#202 8340 Jasper Av NW
Edmonton, Alberta
Experience the quiet living of a concrete building in this stunning 2 bedroom, 2 full bathroom condo located near the River Valley and vibrant Downtown. Spanning nearly 1,100 square feet, this open concept layout features luxurious marble flooring throughout the entire unit. The spacious living room flows seamlessly into the dining area and kitchen. The primary bedroom has a walk-in closet, a full ensuite bathroom, and direct access to a large balcony. The second bedroom is well appointed near another full bathroom. Enjoy the convenience of in-suite laundry, central air conditioning, and a dedicated titled underground parking stall. The balcony offers partial river valley views and can also be accessed from the living room. Condo fees includes electricity, heat, water, cable TV, and an on-site manager. Building amenities include a fitness room, sauna, sunroom, and party room. Perfectly located near public transit, the LRT, restaurants, schools, parks, and the Commonwealth Community Recreation Centre. (id:55254)
112 Gariepy Cr NW
Edmonton, Alberta
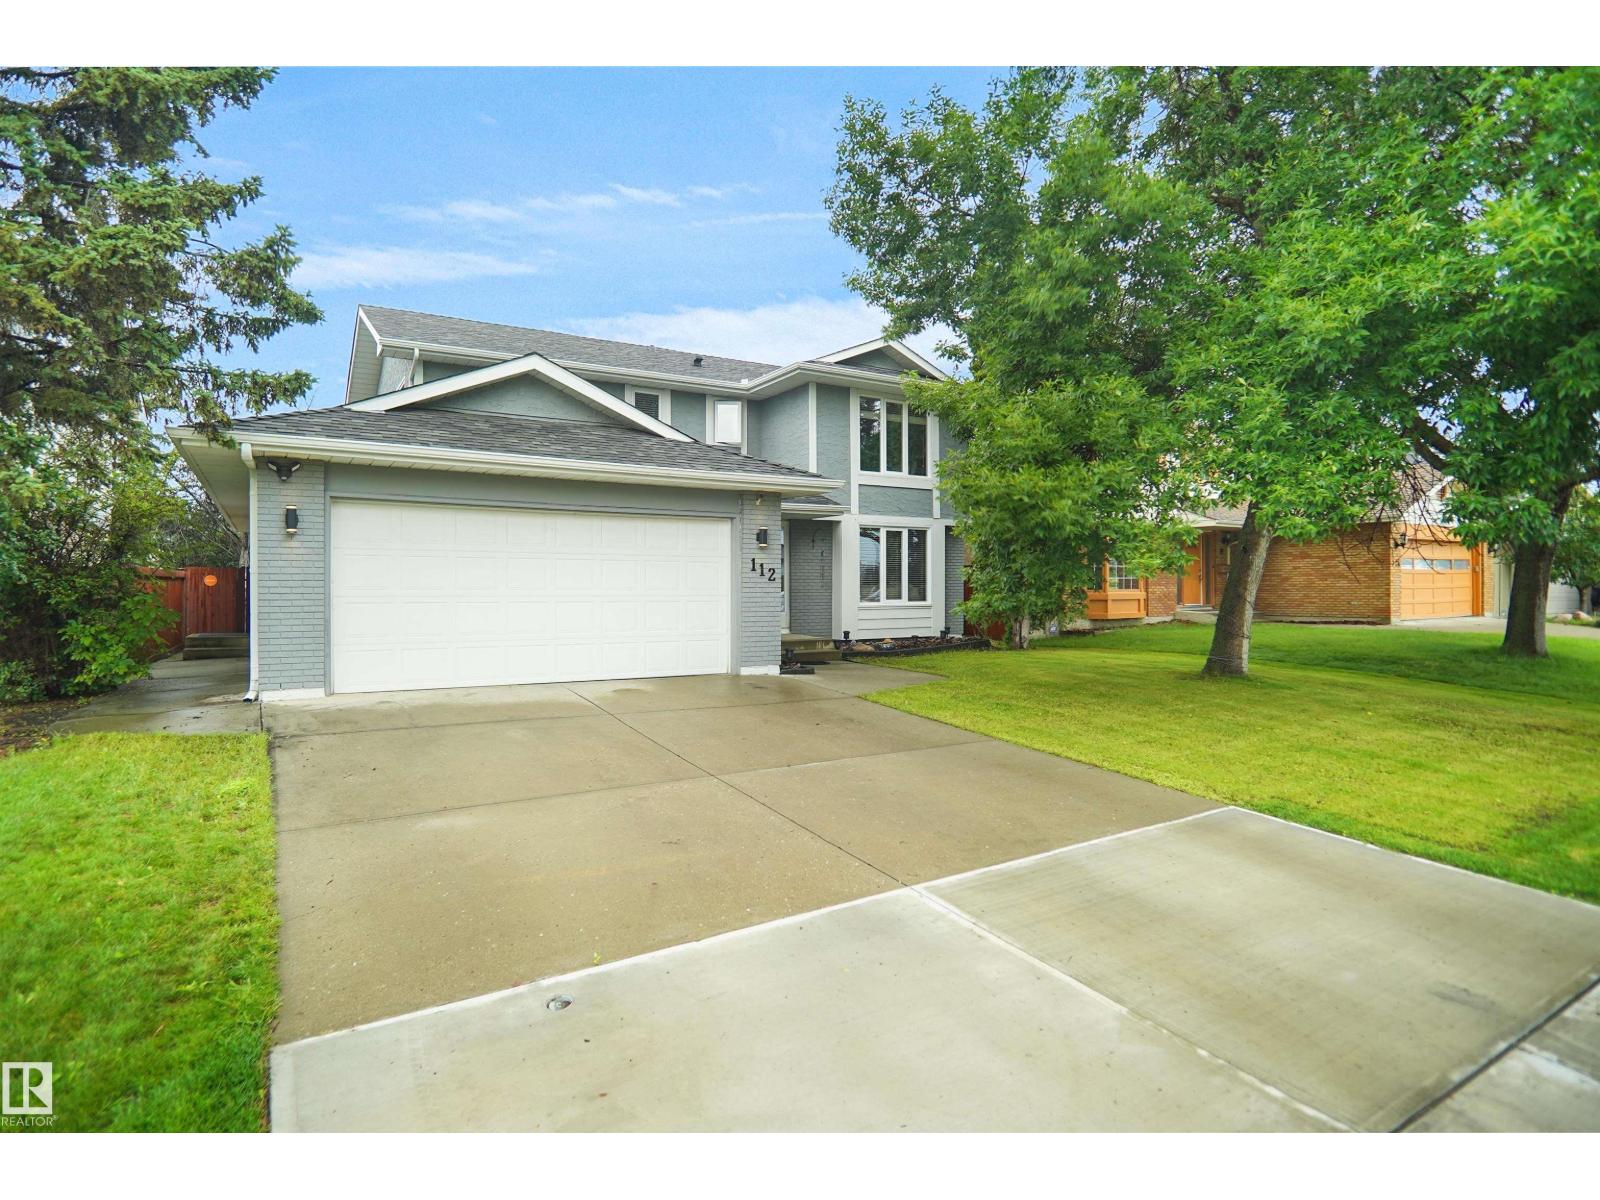
Welcome to this well-maintained 4-bedroom home located in the highly sought-after community of Gariepy. Perfect for growing or larger families, this spacious residence offers a functional layout with generous living areas designed for comfortable everyday living and entertaining. The home has been lovingly cared for and is move-in ready, providing the ideal opportunity to make it your own. Enjoy the convenience of being just minutes from excellent schools, parks, shopping, restaurants, public transit, and all major amenities, with easy access to the Anthony Henday and Whitemud Drive. Whether you're looking for more space for your family or a home in an established family-friendly neighbourhood of Gariepy (id:55254)
Range Road 32 Township 524
Rural Parkland County, Alberta
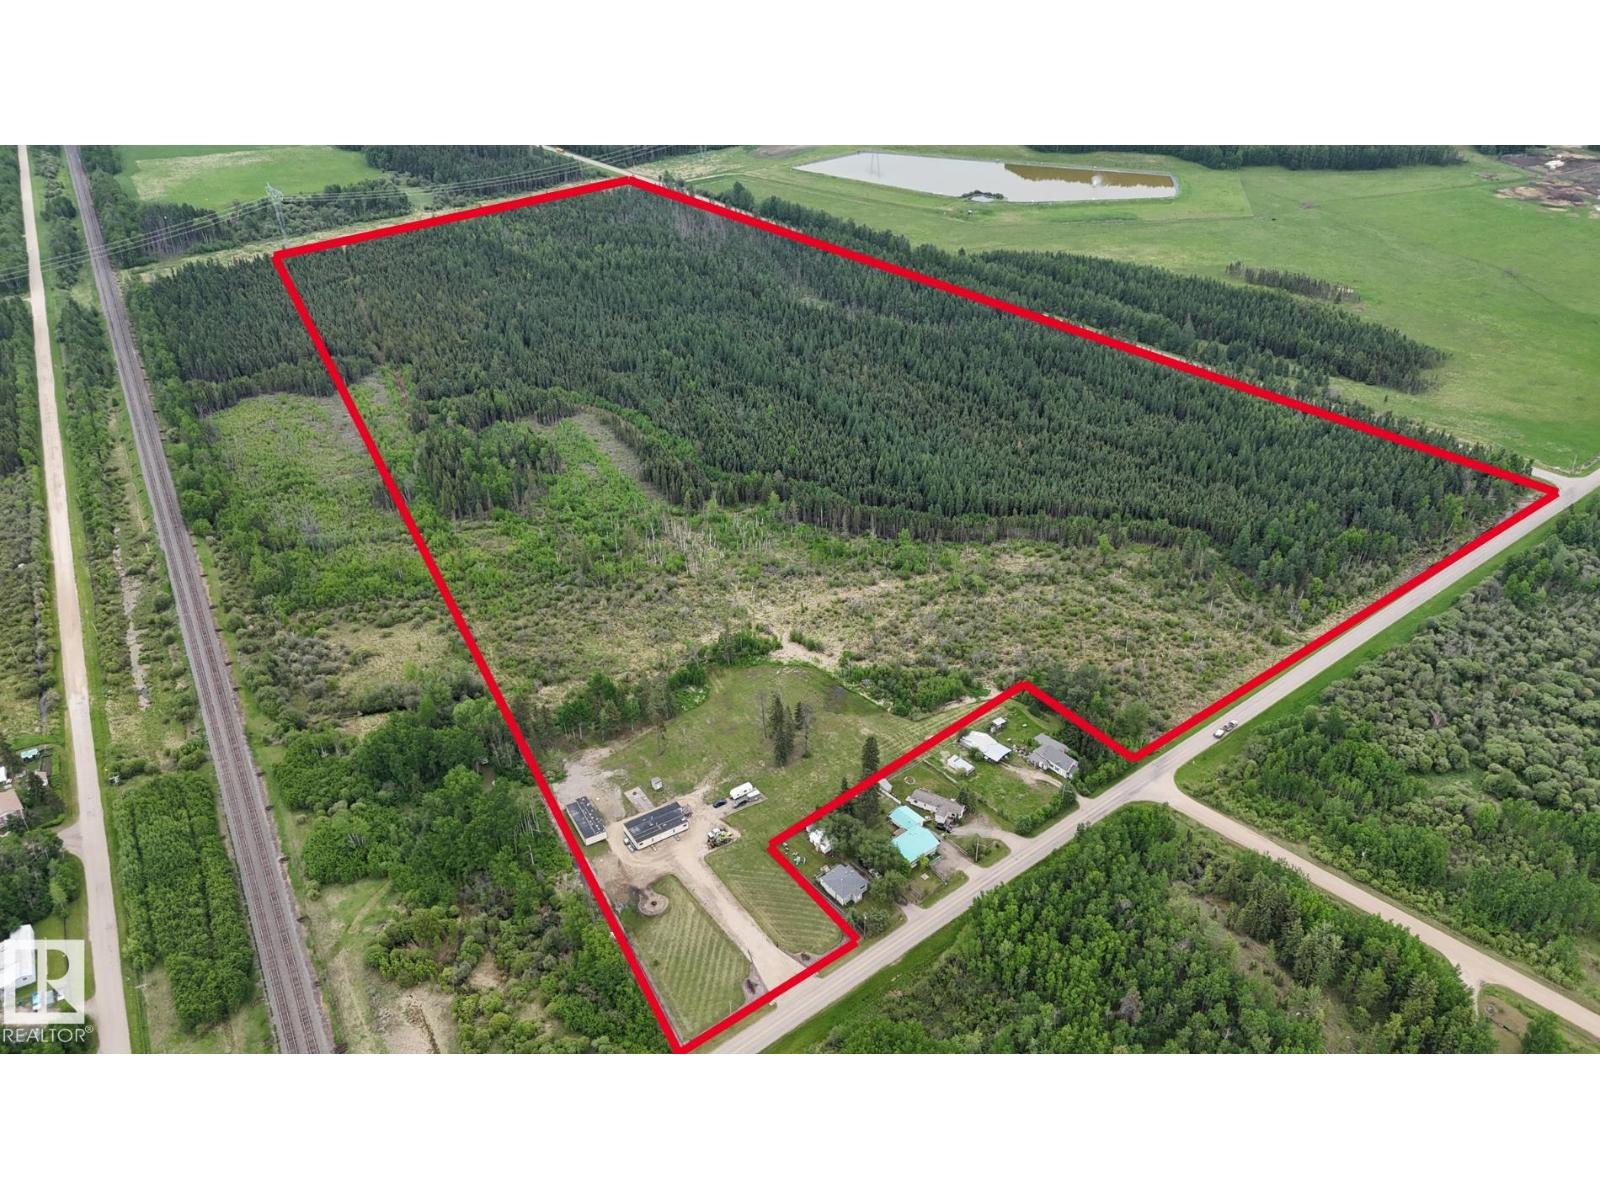
SO MUCH LAND! 86 ACRES including 3 PARCELS. Parcel lot lines can be adjusted to anything over 2 acres. 45-ft-wide commercial approach, 30-ft chain link gate & 400 feet of chain link fence. 30-ft wide turn-around driveway, 150 feet long w/ 100x100 ft gravel pad. Power & gas to the property line, water & sewer (tank & pump out) connected. 4 acres cleared; 10-ft-wide quad paths through the trees. Buildings include: 1425 sqft cabin, 1516 sqft workshop and 8x8 shed- all on movable skids. CABIN w/ 768 sqft covered deck: Running water, sewer, heated w/ wood stove & 2 furnaces (propane tank included) and powered by commercial diesel generator (included). Two full bathrooms & two bedrooms including a large owner’s suite w/ 5-pc ensuite w/ soaker tub. WORKSHOP: powered by included generator, unconnected wood stove, garage door, work benches, shelving and plenty of workspace. Outside: large brick patio w/ fire pit. Loads of potential with this property. Steps to Duffield, 10 mins to Wabamun, 20 mins to Stony Plain. (id:55254)
#35 53504 Rge Road 280
Rural Parkland County, Alberta
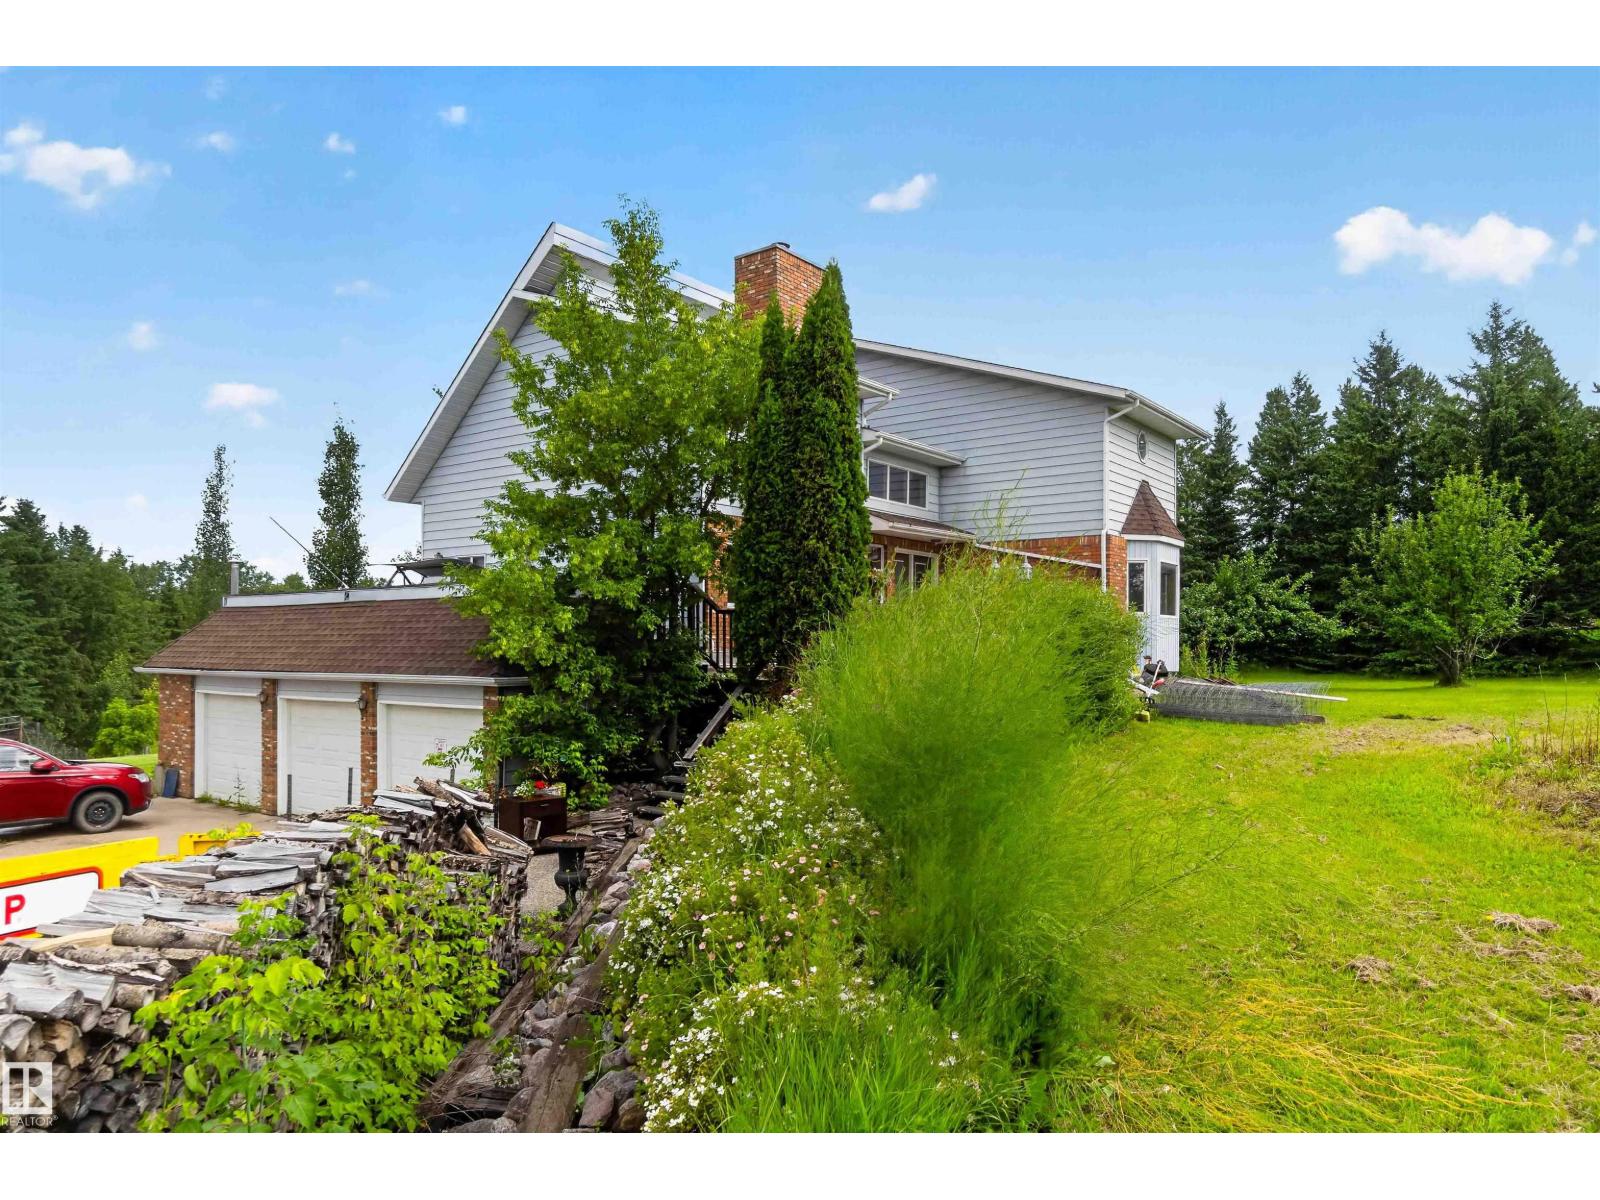
3.46 ACRE PRIVATE LOT! INCREDIBLE CUSTOM BUILT HOME WITH WALK- OUT BASEMENT! MASSIVE 40X23' SHOP AND AN ADDITIONAL TRIPLE GARAGE! WELCOME TO 35 53504 RANGE ROAD 280. THIS HOME HAS ALMOST 3500 SQ FT OF LIVING SPACE, 4 BEDROOMS AND 4 BATHS. THE OPEN KITCHEN HAS OAK CABINETRY, A CENTRE ISLAND WITH COUNTERTOP STOVE, BUILT IN OVEN, DOUBLE DOOR FRIDGE AND TILE FLOORS. BREAKFAST NOOK BORDERS KITCHEN. FORMAL DINING AREA SEPARATES KITCHEN FROM INVITING LIVING ROOM WITH ASHLAR STONE FIREPLACE. MAIN FLOOR ALSO HAS A BEDROOM, HALF BATH, AND SPIRAL STAIRCASE. UPPER LEVEL HAS 3 BEDROOMS, LAUNDRY, AND A FULL BATH. PRIMARY BEDROOM HAS VAULTED CEILINGS AND TUB. ENSUITE HAS A SHOWER AND WALK-IN CLOSET. WALK-OUT BASEMENT IS FINISHED A RECREATION ROOM, MASONARY WOOD BURNING FIREPLACE, BEDROOM, AND BATHROOM. ATTATCHED GARAGE IS TRIPLE. HOME HAS A 40X23 DETACHED HEATED SHOP. WATER SUPPLY IS DRILLED WELL. HOME HAS SEPTIC TANK AND FIELD. PROPERTY IS LANDSCAPED WITH AND VERY PRIVATE. HOME ALSO HAS A NEWER FURNACE (id:55254)
2796 Wheaton Dr NW
Edmonton, Alberta
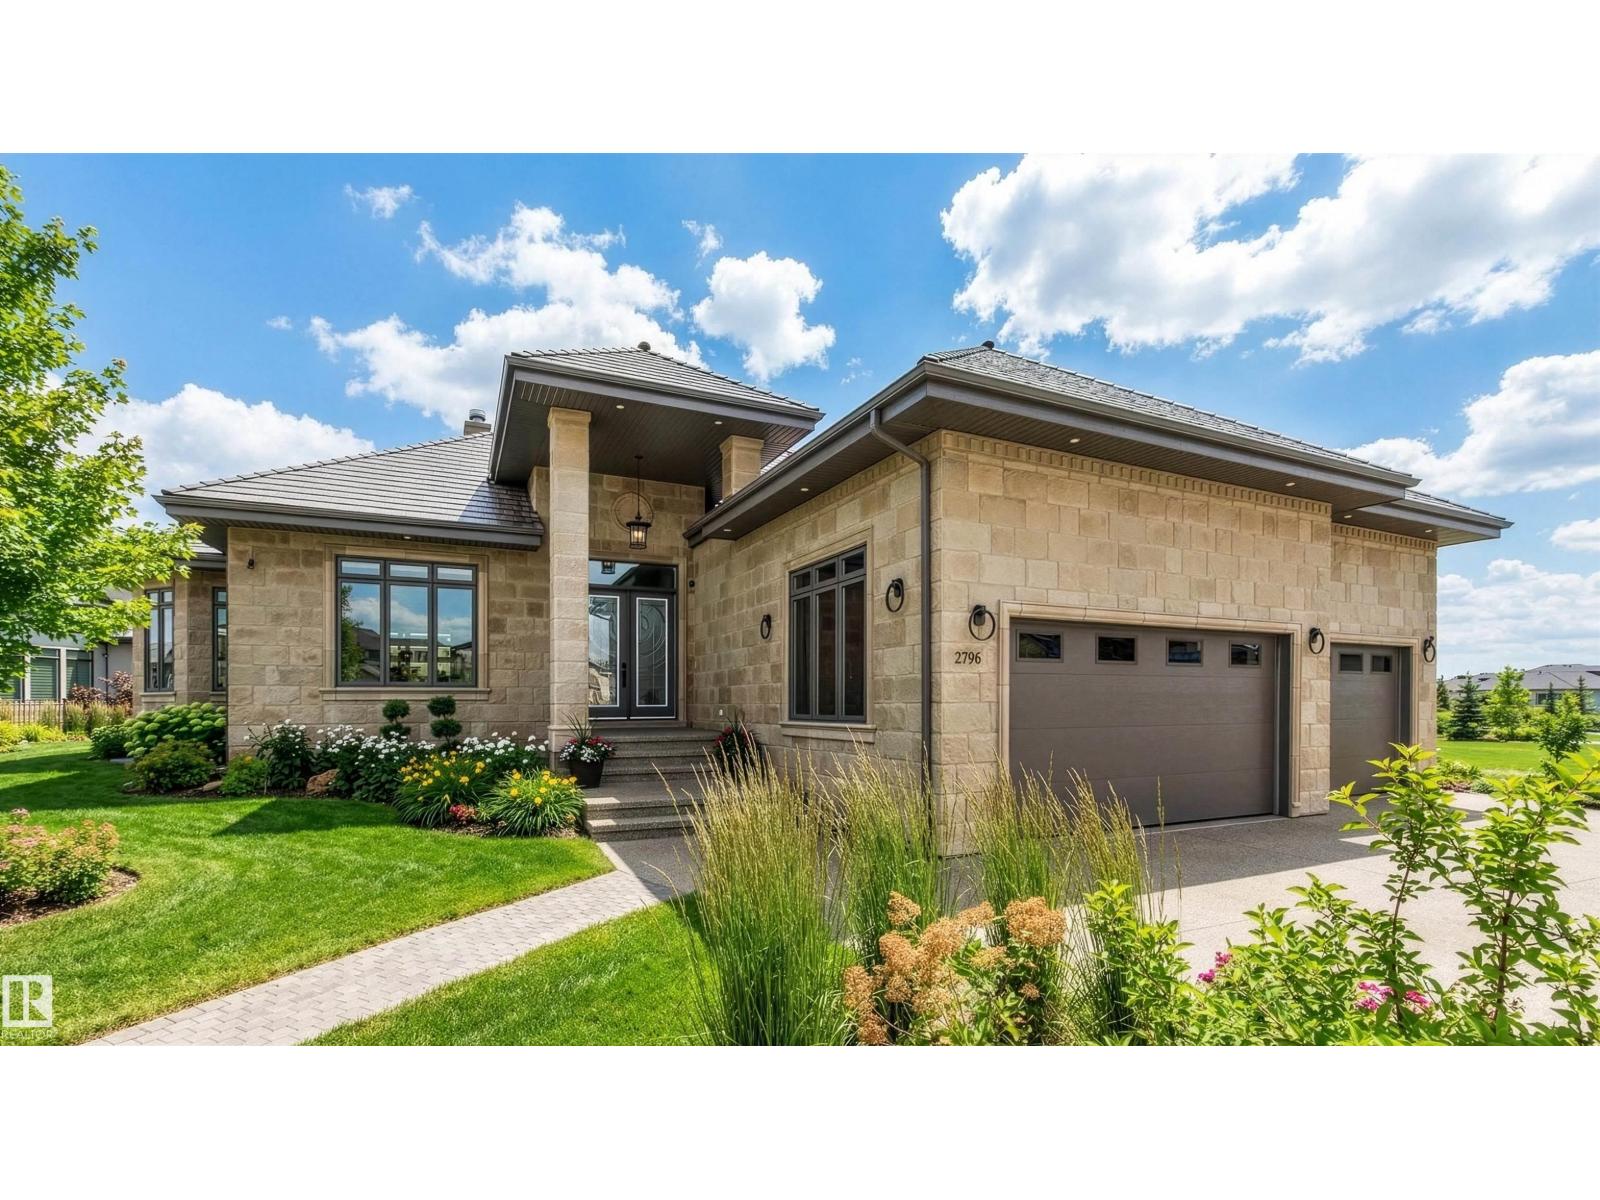
Exceptional custom bungalow by Cantera Estates offering over 8,200 sq ft of living space w/ 8 bdrms, 8 baths & an upper loft. Designed for comfort & entertaining, the main floor features hardwood flooring, floor-to-ceiling windows & a 2-way gas f/p connecting the living & family rooms. The gourmet kitchen is equipped w/ Jenn-Air S/S appliances, granite counters, an oversized island, custom cabinetry & a bright breakfast nook w/ access to the covered patio. The main-level primary suite includes a corner gas f/p, walk-in dressing room, 5-pc spa ensuite & patio access. Two add’l main-floor bdrms each offer private 4-pc ensuites & patio access. Laundry & powder rm complete the level. The loft offers a 2nd primary bdrm w/ ensuite, add’l bdrm, full bath & vaulted-ceiling bonus rm. The finished basement includes a lg rec rm, theatre space, games area, 3 bdrms, & 2 baths. Professionally landscaped w/ water features & a triple attached garage, this home is located in a quiet desirable community you’re sure to love (id:55254)
220075 54
Magrath, Alberta
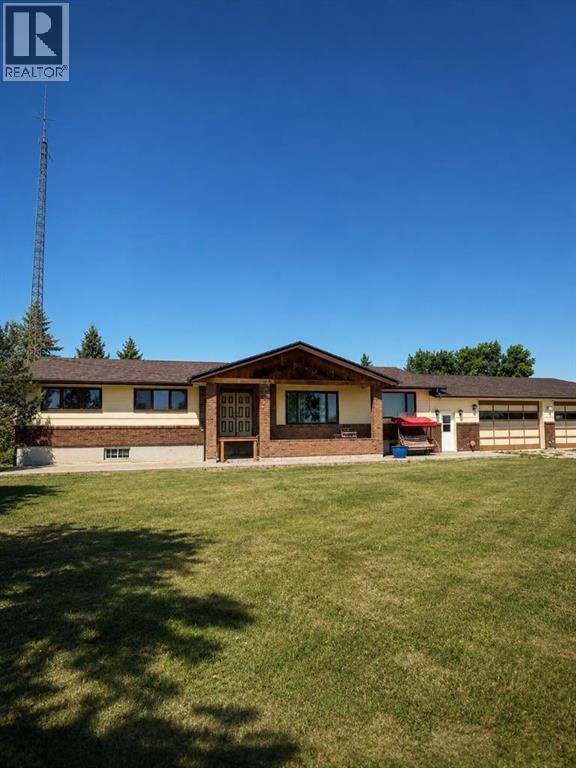
Welcome to this stunning 16-acre country acreage just minutes from the Town of Magrath. Properties like this rarely come available, offering the perfect combination of privacy, space, and convenience. Best of all, you'll enjoy paved access right to your driveway—no gravel roads to travel.The property features a solid 1,700 sq. ft. bungalow with incredible potential. Recent updates include a new furnace, newer shingles, and new west-facing windows. Inside, you'll find 6 bedrooms, a den, and 3 full bathrooms, making it an ideal home for a growing family or anyone looking for plenty of space. The attached triple garage is complemented by a walk-in refrigerator and a commercial-style kitchen, making this property well suited for large gatherings, entertaining, or agricultural operations. The basement offers three additional bedrooms and is only partially finished, giving the next owner the opportunity to customize the space to suit their needs. The home is serviced by municipal water, eliminating the need for a well. The land is truly exceptional, with two dugouts and a beautiful water feature fed by the coulee. Mature trees surround the property, creating a peaceful setting while framing breathtaking views of the Rocky Mountains.Outbuildings include a 20' × 25' shed and an impressive 100' × 85' barn, providing endless possibilities for storing equipment, housing livestock, pursuing hobbies, or creating the ultimate workshop. There is also a large supply of reusable lumber and building materials that can remain with the property, providing added value for future projects.One of the closest acreages to Magrath, this property offers the convenience of town services just minutes away while allowing you to enjoy the peace and privacy of country living. If you've been searching for a spacious acreage with incredible views, mature landscaping, outstanding outbuildings, and unlimited potential, this is a property you won't want to miss. (id:55254)
1590 Chapman Wy SW
Edmonton, Alberta
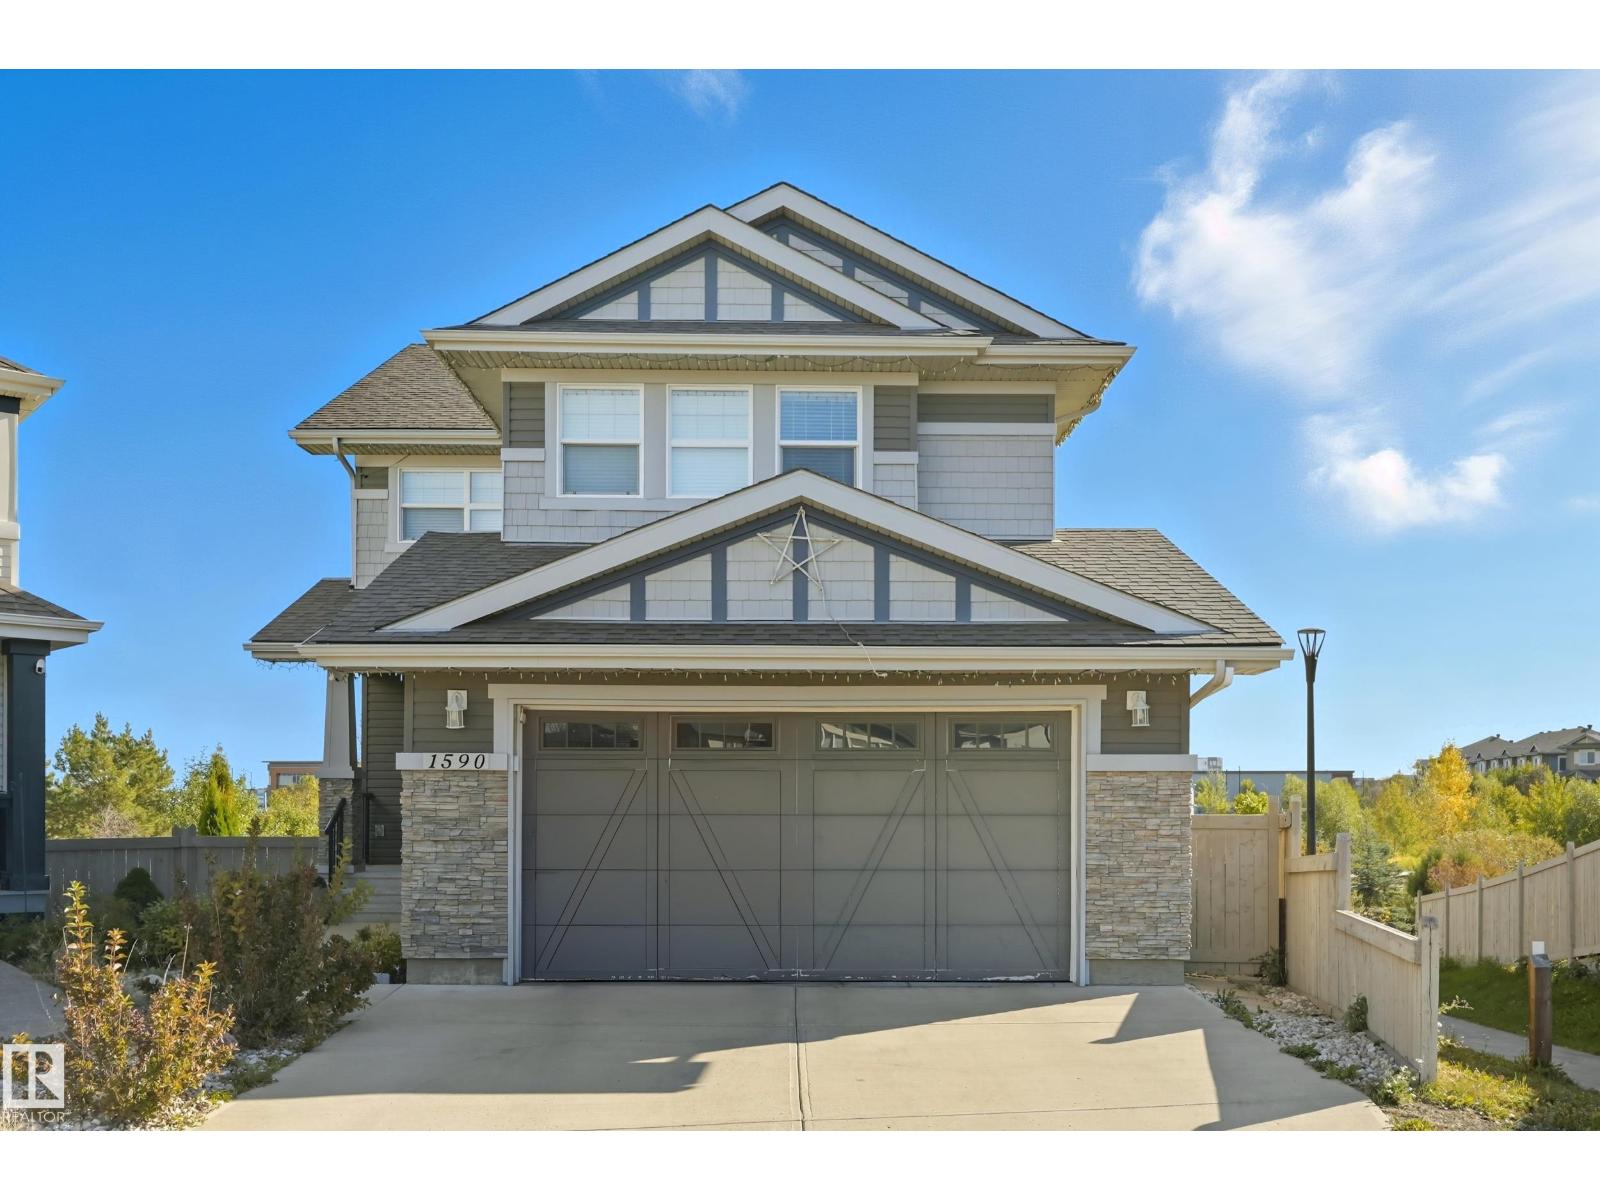
Welcome to this stunning custom-built home offering over 2,700 sq. ft. of beautifully finished living space on a wide lot. The spacious foyer opens to a bright, open-concept main floor where the living room, dining area, and kitchen flow seamlessly together. Large windows fill the home with natural light while showcasing beautiful lake views. Upstairs features a spacious bonus room overlooking the pond, two generous bedrooms, and a luxurious primary suite with a walk-in closet and private ensuite. The fully finished basement includes a large recreation room with a wet bar, a full bathroom, and an additional bedroom. Step outside to a massive two-tier deck overlooking the lake, perfect for entertaining or relaxing. The landscaped yard includes irrigation, a retaining wall, and direct access to walking trails. An oversized garage and access to Chapelle Gardens Recreation Centre complete this exceptional home. Disclaimer: Some listing photos have been virtually staged with furniture for illustrative purposes (id:55254)
11933 70 St NW
Edmonton, Alberta
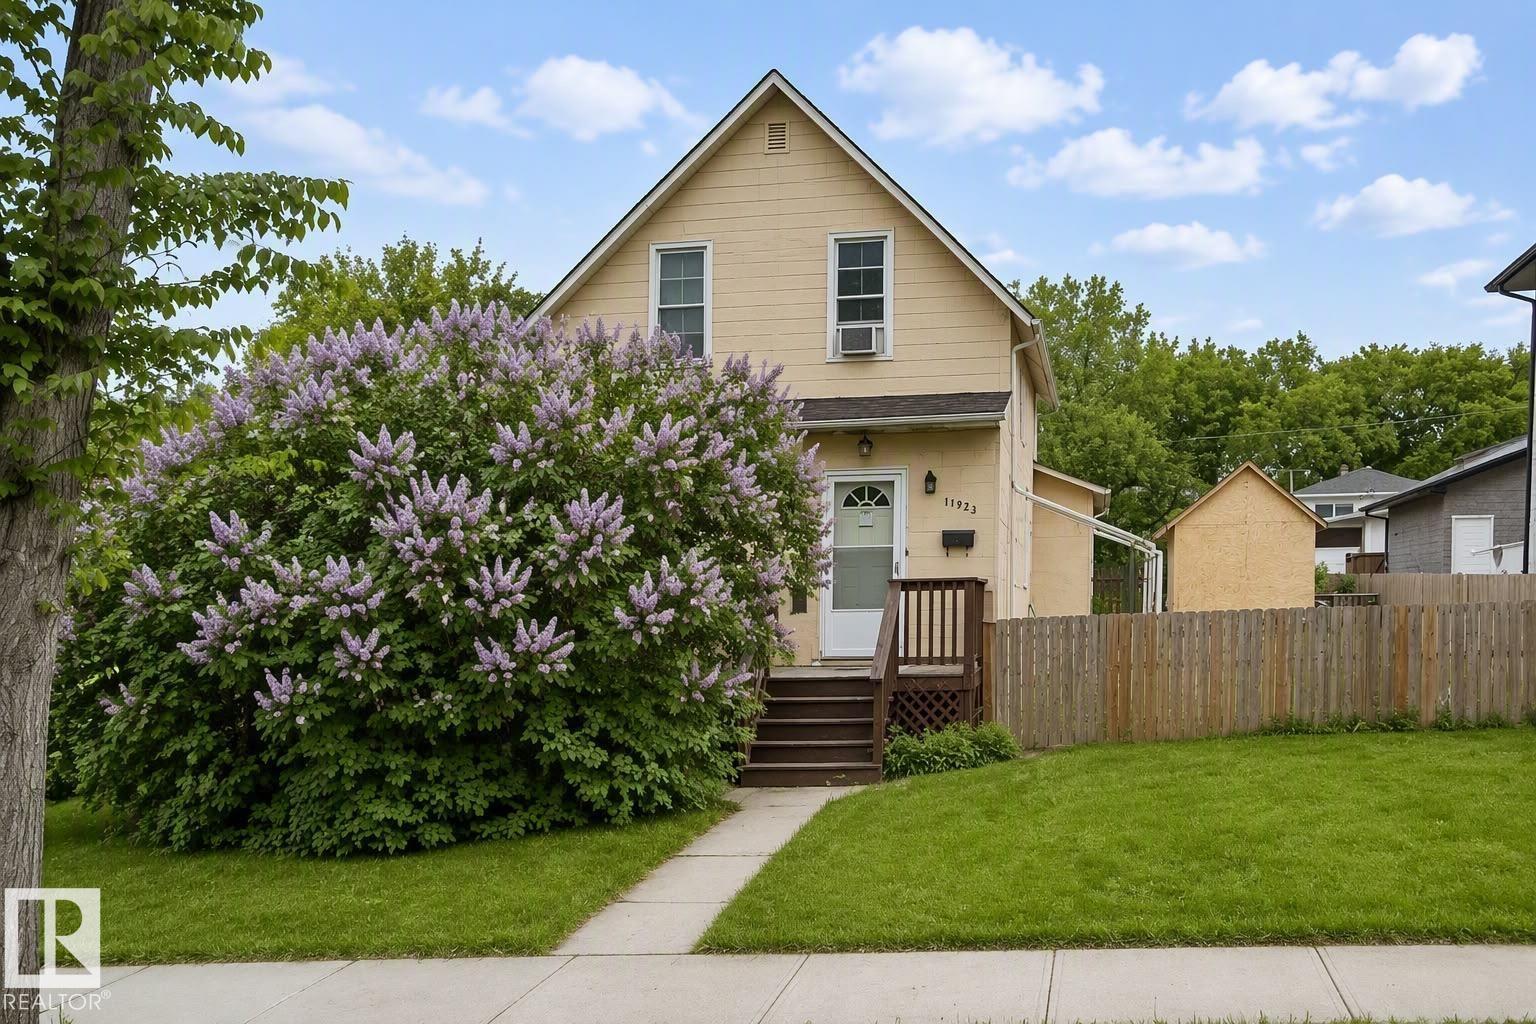
Attention investors and developers on this 6,100 sq ft, double-lot property priced on lot value and selling in as is where is condition, although home has enough bones with hardwood floors, nice coved ceilings, etc...for a handyman to bring to former glory. Here are particulars of this Zoning for future development: Allows for a range of small to medium scale Residential development up to 3 or 4 Storeys in Height, in the form of Row Housing and Multi-unit Housing in developing and redeveloping areas. Single Detached Housing, Semi-detached Housing, and Duplex Housing are not intended in this Zone unless they form part of a larger multi-unit Residential development. Located on a beautiful tree-lined street with extensive new developments including attractive row housing- please see pictures. Close to Borden park, Santa Rosa+Spartan Park, Highlands Golf, Expo Centre, Gorgeous River River Valley with trails galore, Baseball field, just off Fort Road with Costco Wholesale, great access to Yellowhead Trail! (id:55254)