Sanket Patel Commercial Realtor
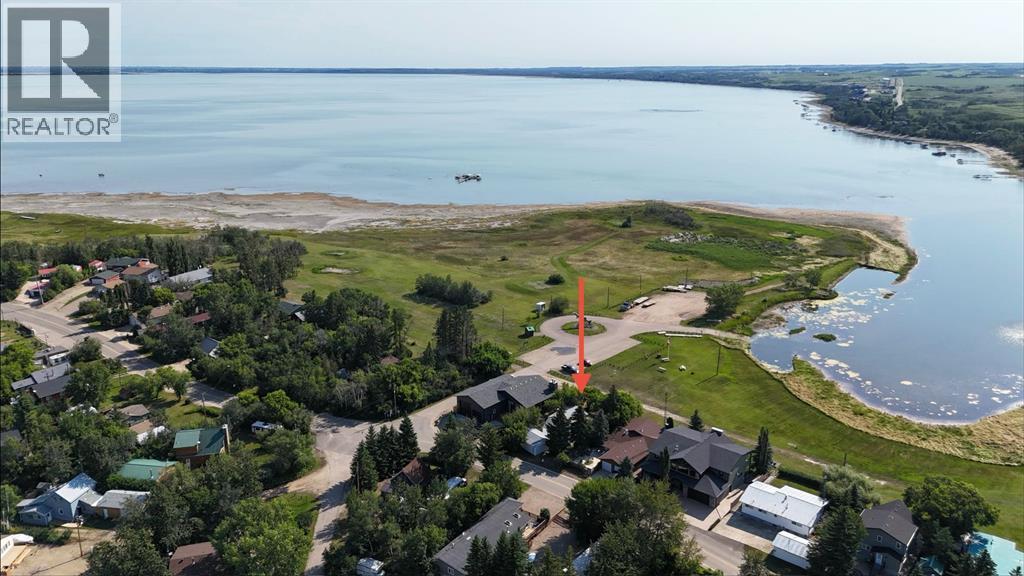
21 Sands Street
Rochon Sands, Alberta
Classic lakefront cottage— takes you back to summers at the lake-where mornings start with coffee on the deck, a puzzle was always underway, and a game of rummy not far behind. This three season cottage screams JUST SLOW DOWN.Days here are meant to be lazy…just steps down the street grab an ice cream or burger, or stop for a game of tennis or pickleball. Spend the afternoon on the quiet beach or at the nearby playground. Fish at your leisure, head out on the paddle board, or simply enjoy the lake as the sun goes down. Inside, three bedrooms offer plenty of room for family, including one with built-in double bunks made for cottage sleepovers. Outside, the double detached insulated garage has room for all the lake toys, while the yard is filled with established perennials and one especially charming playhouse. It’s the kind of place where kids can create a world of their own—a clubhouse by day, and sleepovers by night. (id:55254)
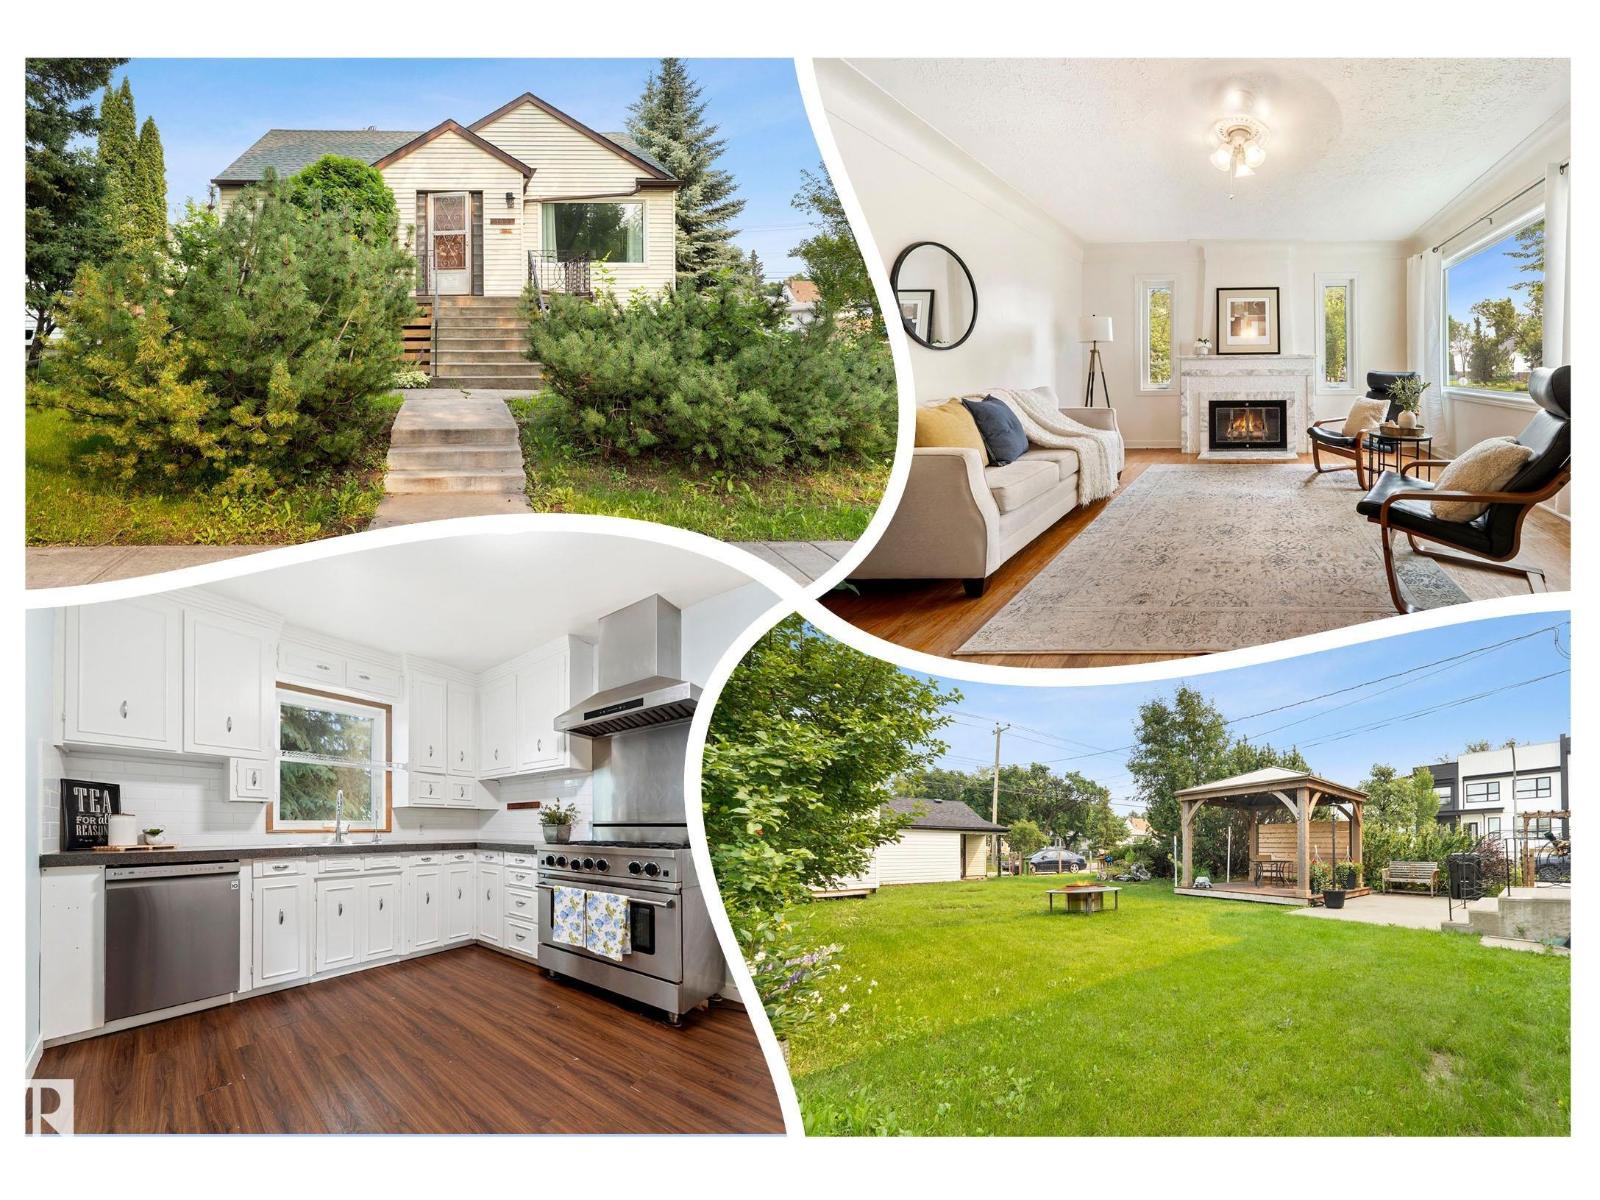
11903 125 St NW
Edmonton, Alberta
50'X150' CORNER LOT, perfect for redevelopment! You'll love the 2ND KITCHEN in this RAISED Bungalow on a MATURE STREET in Prince Charles. Enter into the inviting living room w/ COFFERED CEILINGS, & original HARDWOOD. 2 bdrms up w/ a full 4 piece bath, & a huge STORAGE AREA off the 2nd bedroom for your extra stuff! Cook in the BRIGHT WHITE kitchen w/ a commercial style GAS RANGE, hood fan, subway TILED back splash & CONCRETE counter tops. A SEPARATE ENTRY at the rear leads to the FULLY FINISHED basement w/ a cozy kitchen, 2 bedrooms, full bath, utility & storage area. Play in an amazing yard w/ a GAZEBO on a deck, a deluxe insulated & finished storage shed w/ ELECTRICITY, mature landscaping. Park in the oversized DOUBLE GARAGE w/ extra storage. UPGRADES include shingles on garage, attic insulation, pex plumbing, TRIPLE PANE windows up, kitchen GAS LINE, high efficiency furnace & H2O tank, side deck & shed. The place is in great shape, move in, rent & hold, or build some units on the LARGE LOT, see it now! (id:55254)
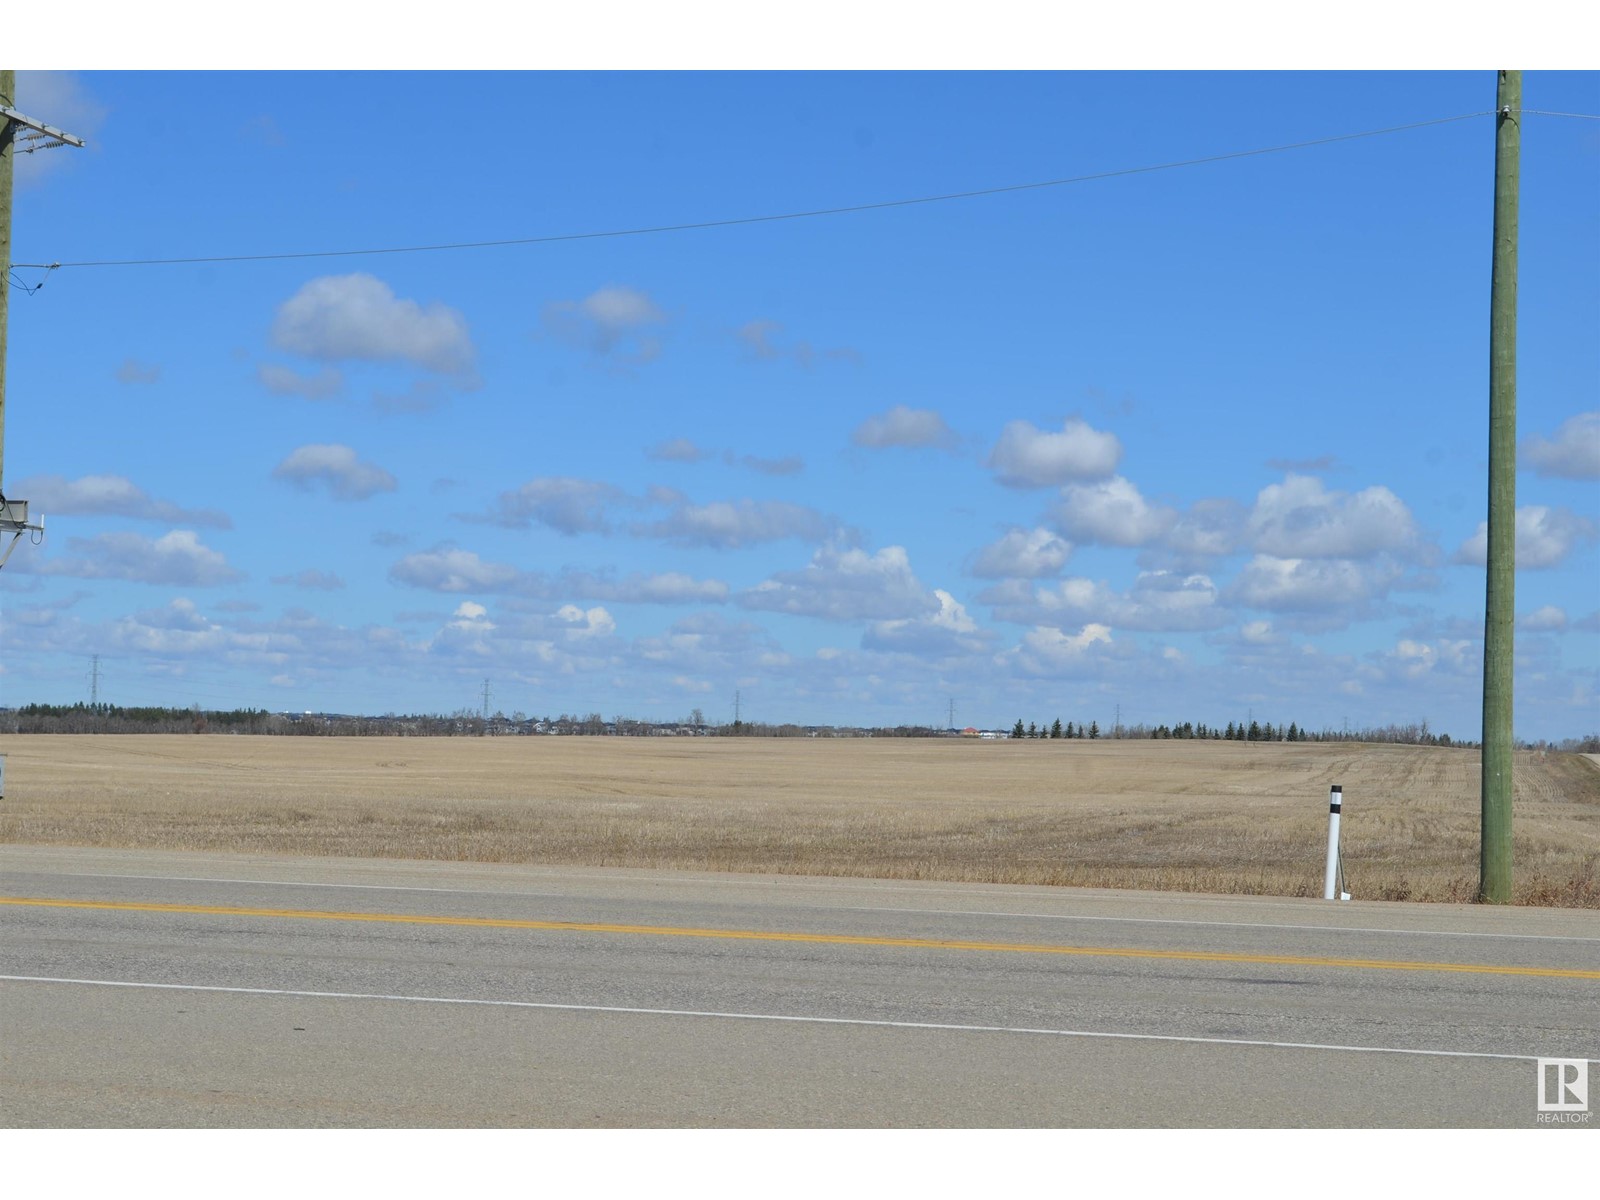
Hwy 625 & Rr 244
Rural Leduc County, Alberta
78.01 acres, more or less, fronting onto HWY 625 between Nisku and the city of Beaumont in Leduc County. This parcel is on the south west boarder of the city of Beaumont. It is extremely well located excellent piece of land just just minutes away from both centres.. It is a great holding property for future developments and is in the East Vistas Area Structure Plan. Easy Access to city of Beaumont, City of Edmonton south side, South Edmonton shopping establishments, 5 minutes to Edmonton International Airport, Nisku and city of Leduc Industrial Business parks. (id:55254)
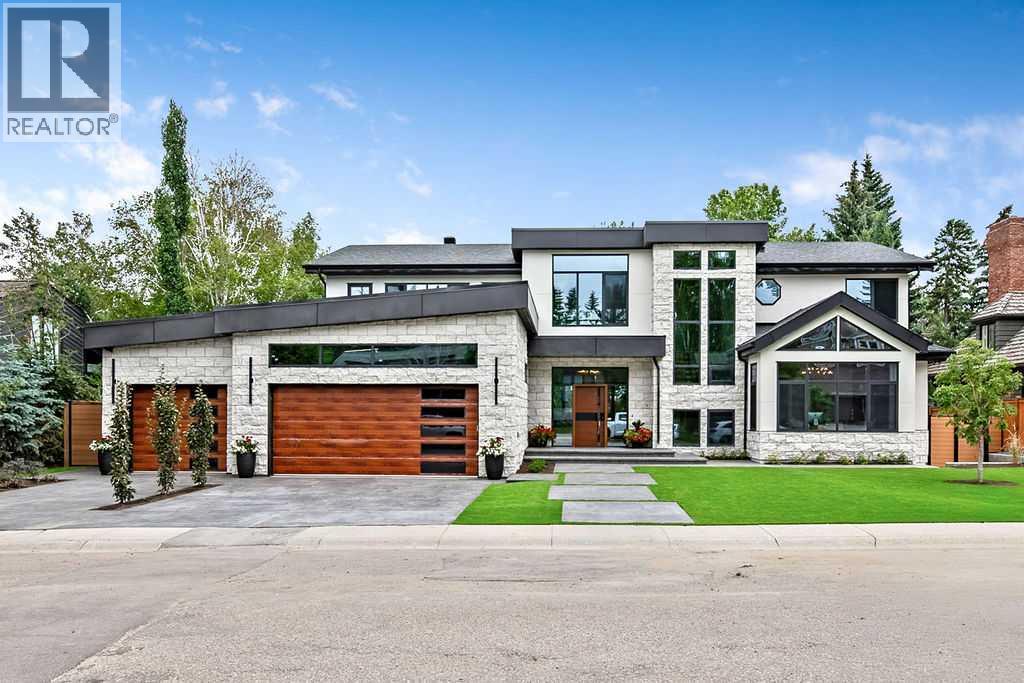
63 Pumpmeadow Crescent SW
Calgary, Alberta
An extraordinary expression of contemporary luxury, this newly completed estate in the prestigious community of Pump Hill offers 9750+ sq ft of designed living space. Every detail has been curated to create a home that is functional and perfect for entertaining, yet breathtaking. A grand foyer welcomes you into the spectacular open living space, with soaring ceilings, floor to ceiling windows, wide-plank hardwood flooring, custom millwork, designer lighting and luxurious finishing's. The heart of the home is the remarkable chef's kitchen, with two oversized islands, premium appliances, custom cabinetry, quartz countertops and a separate impressive butler's pantry. Expansive Nano wall systems seamlessly connect the interior living spaces with the outdoor terraces, for functional living. This masterpiece boasts 6 generous sized bedrooms, all showcasing custom closets, including a master suite with a 5 pc ensuite with stand alone tub, custom shower & sauna, as well as an additional 6 bathrooms throughout. The lower walkout level provides an escape of entertainment, with a large rec room and professionally designed golf simulator, as well as the home's signature feature - a spectacular saltwater pool enclosed by a second Nano wall system, transitioning out onto a terrace and sprawling landscaped grounds, with a substantial custom firepit and seating area. Oversized garage incorporates 1330+ sq ft of epoxy flooring, in-floor heat and high ceilings to accommodate multiple car lifts, if desired. More than a newly built home, this is a legacy estate where architecture, innovation and luxury converge to create one of Calgary's most extraordinary residential offerings! (id:55254)

244 George Freeman Trail W
Strathmore, Alberta
Prime 80-Acre Development Opportunity in Strathmore, Alberta Seize a strategic advantage with this highly desirable 80-acre parcel located in the rapidly expanding town of Strathmore, Alberta, just 50 km east of Calgary on the Trans-Canada Highway.Development Ready: The property boasts an Approved Area Structure Plan (ASP), significantly streamlining the path to development. Partially Serviced: Existing partial servicing further reduces initial development costs and time.Strathmore's population is on a significant growth trajectory, with a 6.6% increase in 5 years (2022 population: 15,189), fueled by major industrial investment.This parcel is ideally positioned to capitalize on three recent, monumental industrial announcements that are transforming the economic landscape of Strathmore and Wheatland County:Phyto Organix Foods ($225 Million Investment): This massive new facility—the largest capital investment in Strathmore's history—will process, develop, and distribute plant-based proteins, starches, and fibers. Set to be operational by 2024, it establishes the town as a major hub for the food and beverage industry.CGC Wallboard Plant ($210 Million Investment): Building on 214 acres in Wheatland County, this facility will create 200 construction jobs and 100 permanent jobs, driving demand for housing and commercial services.DeHavilland Aircraft Canada (Major Manufacturing Facility): The announcement of a new aircraft manufacturing site south of Strathmore in Wheatland County anticipates the creation of 1,500 new jobs, A strong foundation in agriculture is now expanding rapidly into oil and gas exploration and significant commercial development, including franchise restaurants and big-box chain stores.This 80-acre property represents an exceptional investment in a community poised for explosive growth. It is a rare chance to develop land directly within a municipality that is the focal point of hundreds of millions of dollars in new industrial capital an d thousands of new jobs. (id:55254)
Royal LePage Community Realty
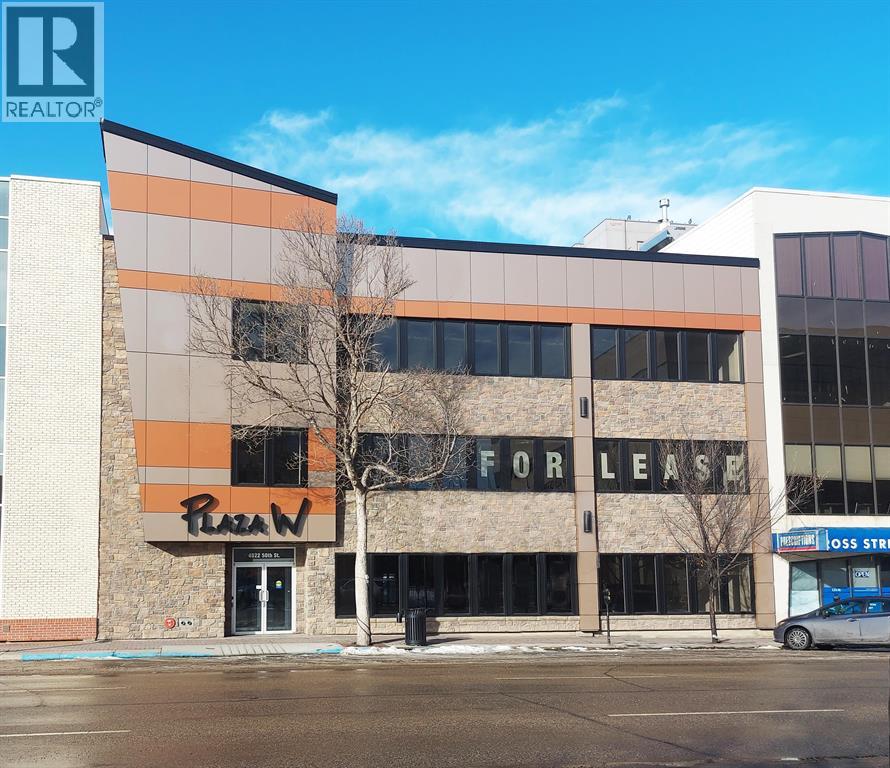
4822 50 Street
Red Deer, Alberta
Totally renovated and completely upgraded, this 30,993 SF building is ready to build out to suit. There are 3 floors, plus a basement, and the recent upgrades include: updated stone and stucco exterior; bright and open stairwells; new windows on each floor; new elevator; new digital access and security system; new washrooms on each floor; and automatic lights. The building is located beside Red Deer's upcoming Surgical Centre, close to the Ross Street Patio, and across the street from beautiful City Hall Park. There are 15 parking spots included, five right behind the building. Additional parking for staff or clients is available. (id:55254)
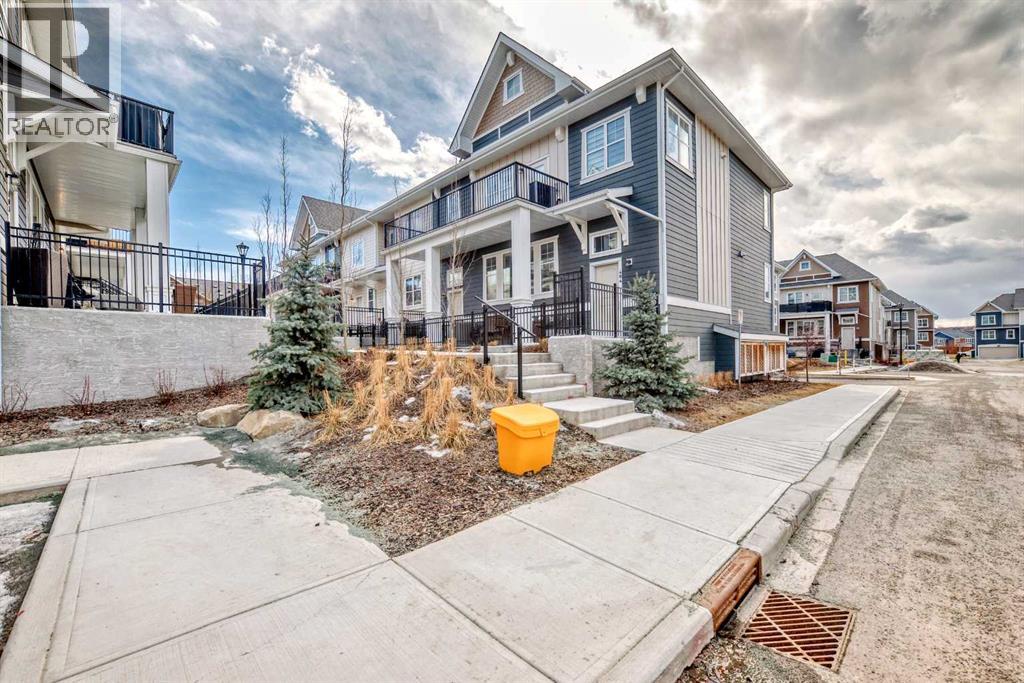
410 Cranbrook Walk SE
Calgary, Alberta
Welcome to Riverstone in Cranston where nature, community, and modern living come together. Nestled in one of Calgary’s most picturesque and sought-after neighbourhoods, this beautifully maintained 2-storey townhome offers the perfect balance of peaceful surroundings and everyday convenience. Just steps from the Bow River, scenic pathways, parks, and playgrounds, Riverstone is a community designed for those who appreciate both outdoor living and urban accessibility.Offering nearly 1,100 SF of thoughtfully designed living space, this newer-built home welcomes you with a bright and contemporary interior. The open-concept main floor features wide plank luxury vinyl flooring throughout, creating a seamless and stylish flow perfect for both daily living and entertaining.The spacious living area connects effortlessly to the dining space and stunning kitchen, designed to impress with quartz countertops, a large central island with seating, subway tile backsplash, stainless steel appliances, chimney-style hood fan, pantry, pendant lighting, and soaring 9-foot ceilings that enhance the home’s open feel. A conveniently located 2-piece bathroom completes the main level.Upstairs, you’ll find a highly desirable layout featuring TWO generous primary bedrooms, each with its own private 4-piece ensuite, offering comfort and flexibility for guests, family, or shared living arrangements. Upper-floor laundry adds to the home’s practical design and everyday convenience.The lower level offers a double attached garage with plenty of room for parking, storage, and all your gear.Enjoy outdoor living on your private fenced concrete patio, the perfect space for morning coffee, summer evenings, or simply unwinding after a busy day.Located minutes from Deerfoot Trail and Stoney Trail, this exceptional home provides quick access to Seton amenities, including shopping, restaurants, entertainment, the South Health Campus, and the YMCA, while 130th Avenue shopping is also nearby. If yo u’ve been searching for a home that offers modern comfort surrounded by nature, Riverstone delivers. (id:55254)
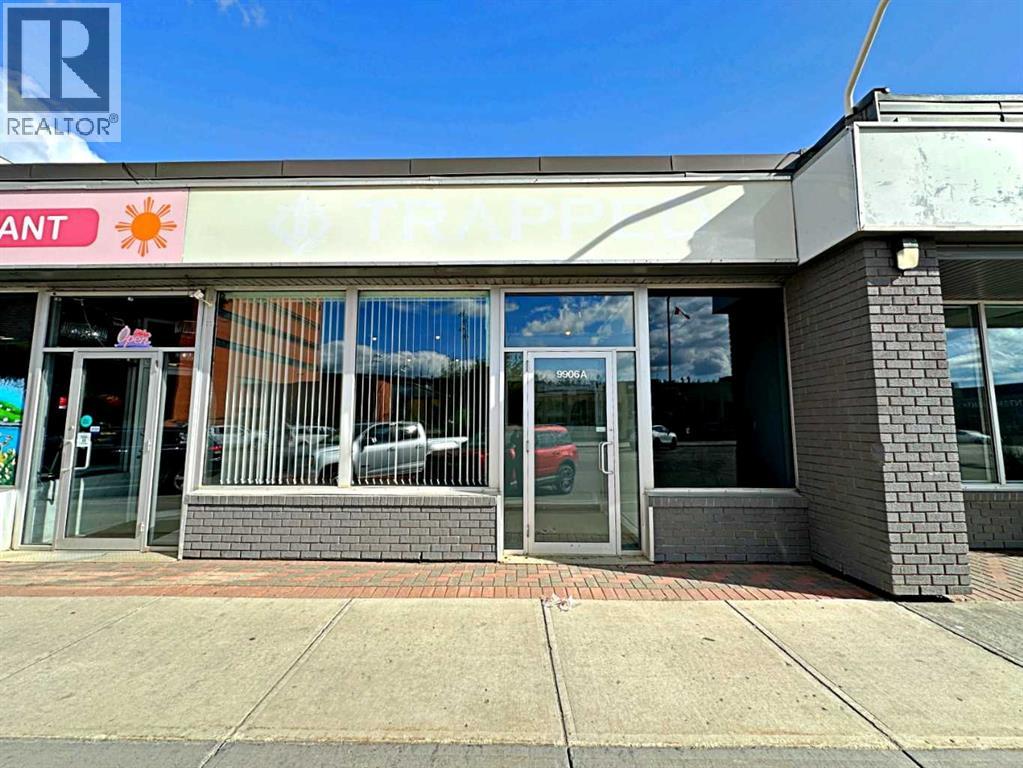
101, 9906a Franklin Avenue
Fort Mcmurray, Alberta
2,300 SF Retail / Professional Office — Prime Franklin Avenue, Downtown Fort McMurray This high-visibility, ground-level space is prominently positioned on Franklin Avenue in the heart of Fort McMurray’s business district. Offering exceptional exposure and accessibility, the premises can be easily demised or reimagined to suit your vision—perfect for health & wellness/medical, personal services, specialty retail, fitness, or professional and community uses. Enjoy a central, walkable location directly across from the RMWB and Provincial Building, with close proximity to numerous retail centres, Peter Pond Mall, hotels, and close to the new Kiyam Community Park, developing Arts Centre and the famous MacDonald Island Park. The area attracts a steady mix of residents, students, and daily traffic, ensuring strong visibility for your business. The space is professionally developed with a welcoming reception, multiple offices, storage, and washrooms, all designed to provide a functional and professional setting. Ample on-site parking adds further convenience for staff and visitors. Operating costs are approximately $4.00 psf, with utilities metered separately—giving you flexibility to maximize efficiency while tailoring the space to your needs. GENEROUS TENANT IMPROVEMENT ALLOWANCE AVAILABLE (terms dependant) (id:55254)
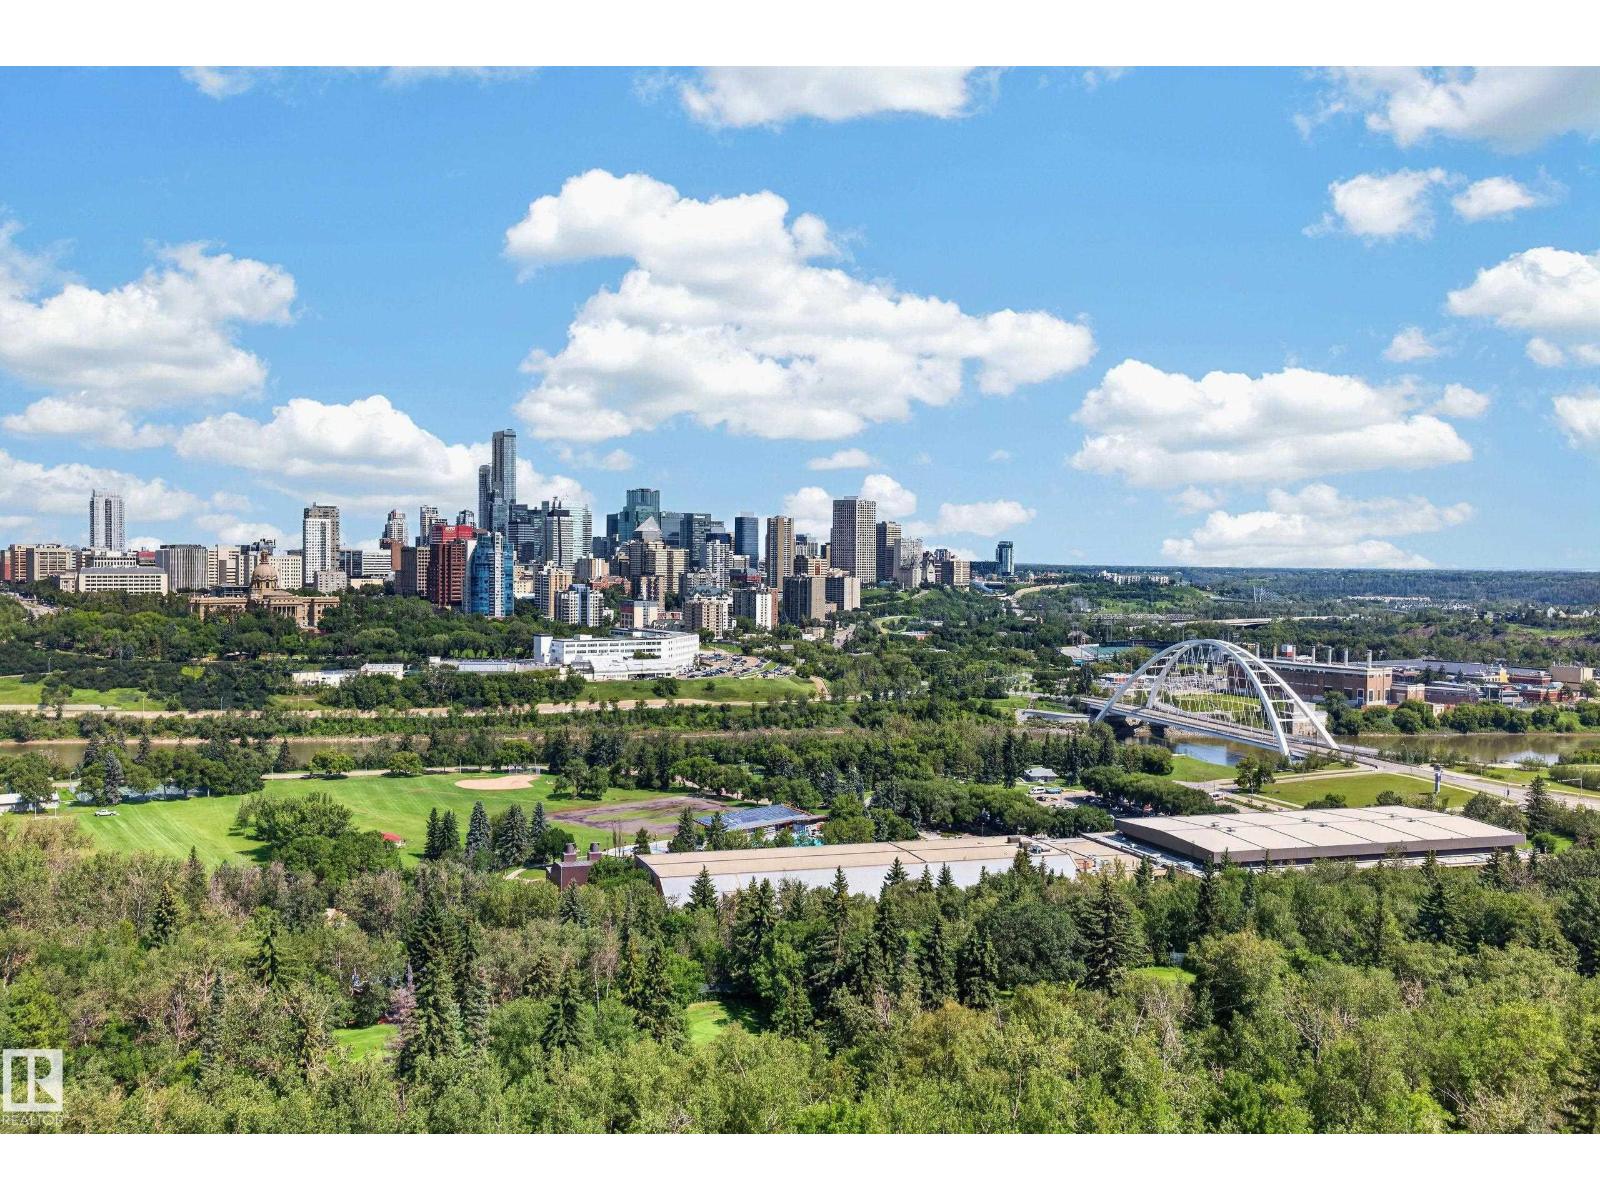
#1507 10883 Saskatchewan Dr NW
Edmonton, Alberta
Perched high on the 15th floor along Edmonton’s iconic Saskatchewan Drive, delivers the breathtaking, front-row river valley and downtown skyline views you’ve been dreaming of. Every single day, expansive windows frame an ever-changing masterpiece—from vibrant seasonal foliage and the glittering downtown lights to twilight views over the illuminated High Level Bridge and spectacular front-row seats to the Canada Day fireworks bursting directly overhead. Inside, this bright and inviting 2-bedroom, 2-bathroom sanctuary offers an executive layout designed for effortless living and entertaining. Complete with secure underground parking, private storage, a fitness centre, and a private outdoor courtyard, this isn't just an incredible location just a short walk from the University of Alberta and Whyte Avenue - it’s an extraordinary lifestyle where Edmonton’s monumental view becomes your daily backdrop. *Some photos are virtually staged. (id:55254)
156 Steele Crescent
Hinton, Alberta
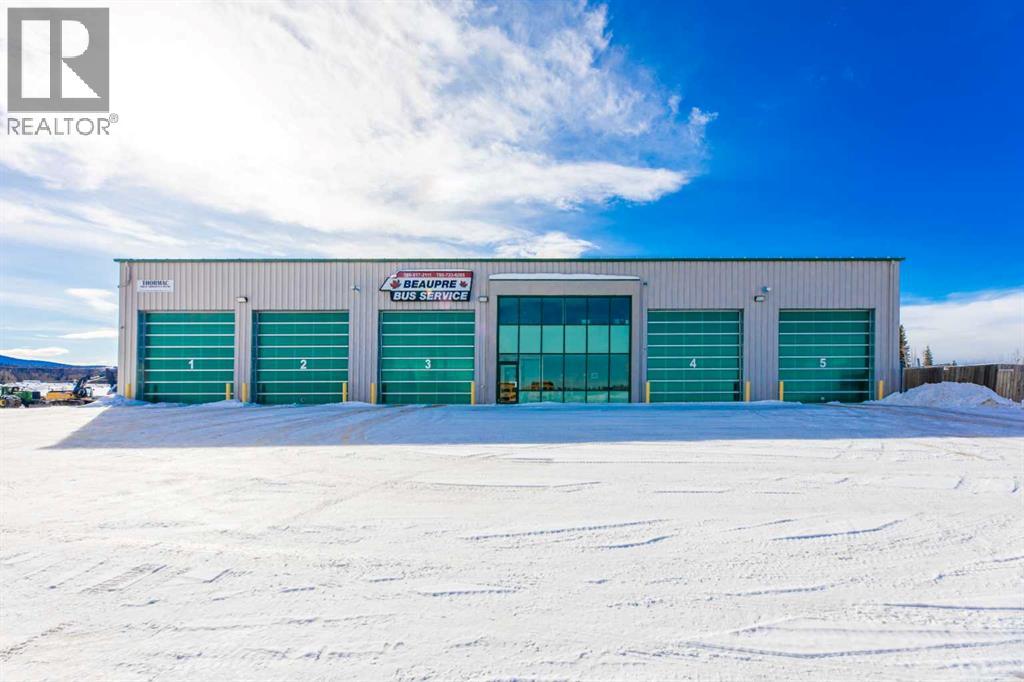
Built in 2010, this rigid frame shop is 120 feet wide and consists of 5 drive thru bays. Bays are 130 feet deep and one is equipped as a wash bay. There is a nicely appointed office component which offers a welcoming main floor front reception area, staff lunch room, and 3 offices upstairs along with a training room/board meeting room. There are two 2pc washrooms for office use and a 4pc washroom including a shower with access from the shop. Shop heat from 8 overhead radiant units and the building is also equipped with two rooftop HVAC units and air exchangers. Three phase power (600 amp+/-), 3 floors sumps, and 16' overhead "daylight" doors. The 5.46 acre site is fully fenced, there's asphalt in front of the building, a concrete apron at the rear, and a gravel yard ideal for equipment storage and lay-down. This property offers all that is needed to take an industrial business operation to the next level. Lease package also available. (id:55254)
207 18 St
Cold Lake, Alberta
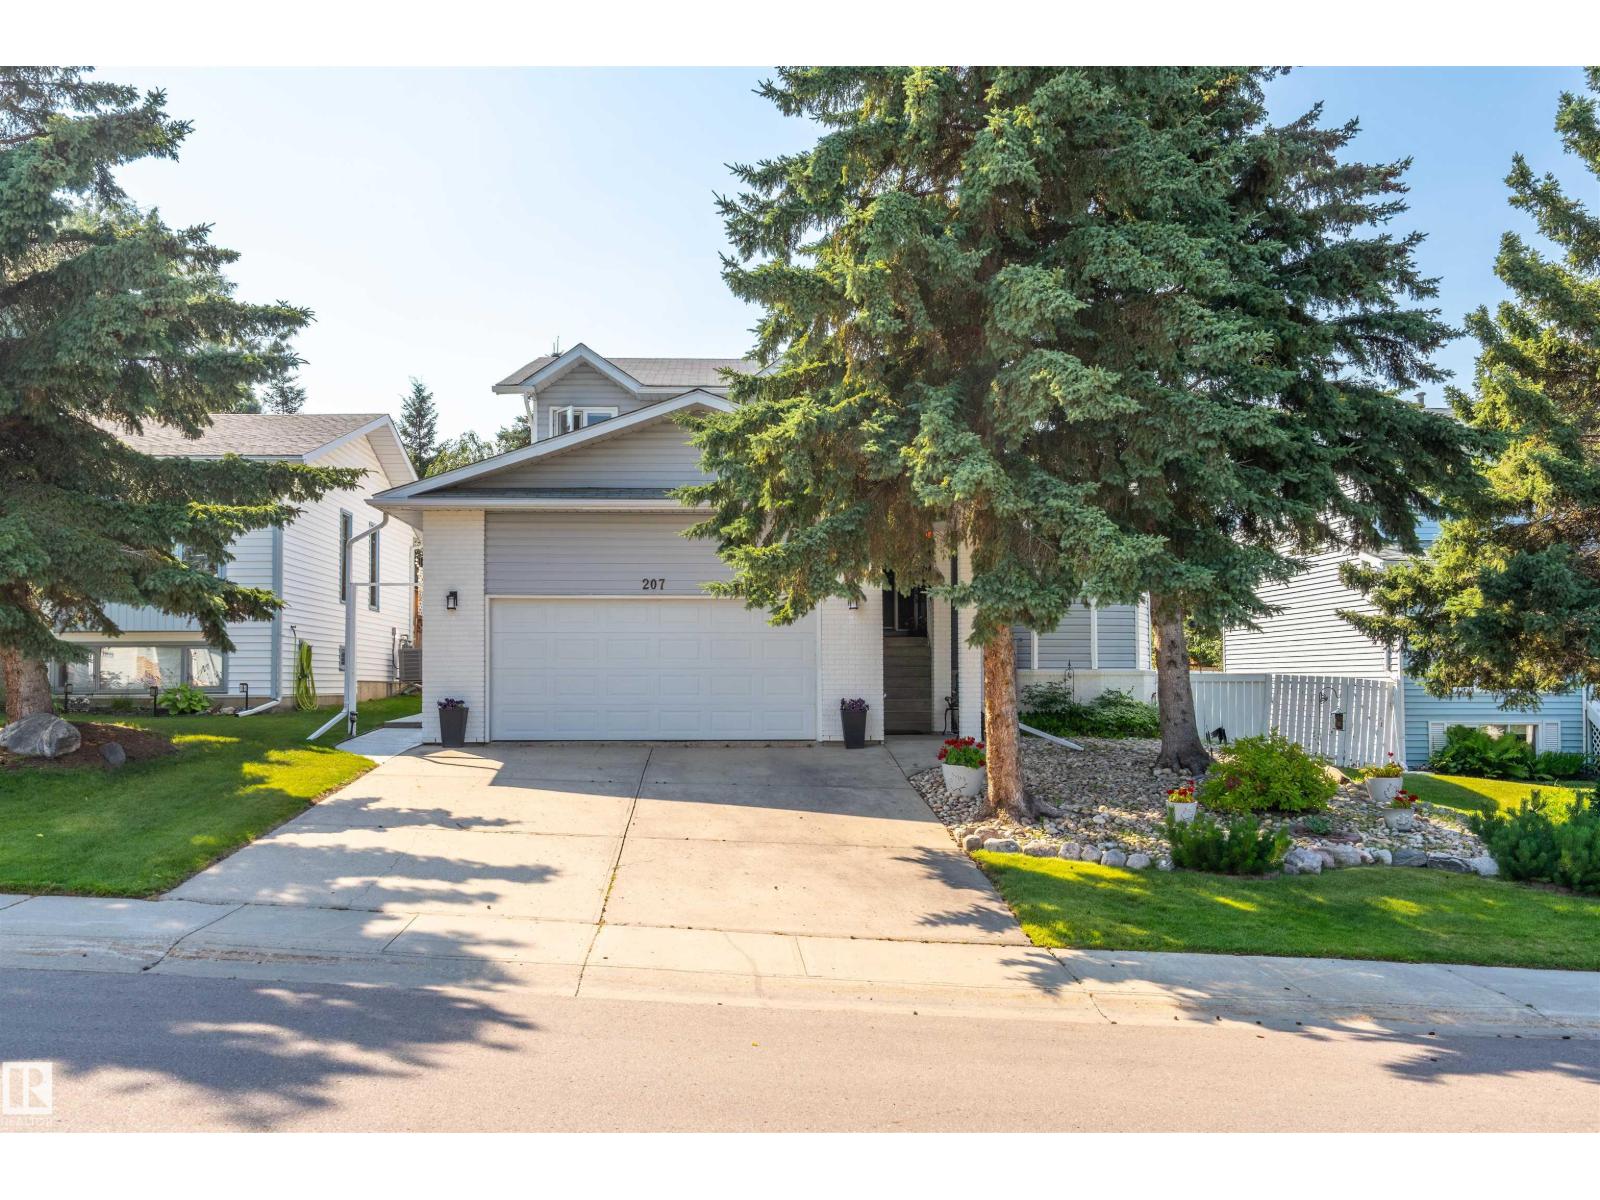
Location, Location, Location! You can't beat being just over a block from Kinosoo beach on a gorgeously manicured lot, fully fenced with mature trees, abundance of flowers and shrubs, new concrete patio and storage shed. This 1.5 storey home is lovingly maintained and has seen a ton of upgrades from vinyl windows, to hardwood floors, paint, lighting, concrete work, insulation, garage door and updated bathrooms - you name it! There are 4 bedrooms & 3 bathrooms. From entering the home you will love the natural light pouring into the sunken living room that then flows into the dining room. The kitchen with cambria countertops has an eat-in dining space & direct access to the mature yard. There is also a lower family room with fireplace and new picture window, bathroom and bedroom with access to garage. Upper level has 3 bedrooms main bath and ensuite in bathroom. Massive basement with office space, & additional family room and a plethora of storage. With the benefit of alley access this has it all. (id:55254)
#35 305 Calahoo Rd
Spruce Grove, Alberta
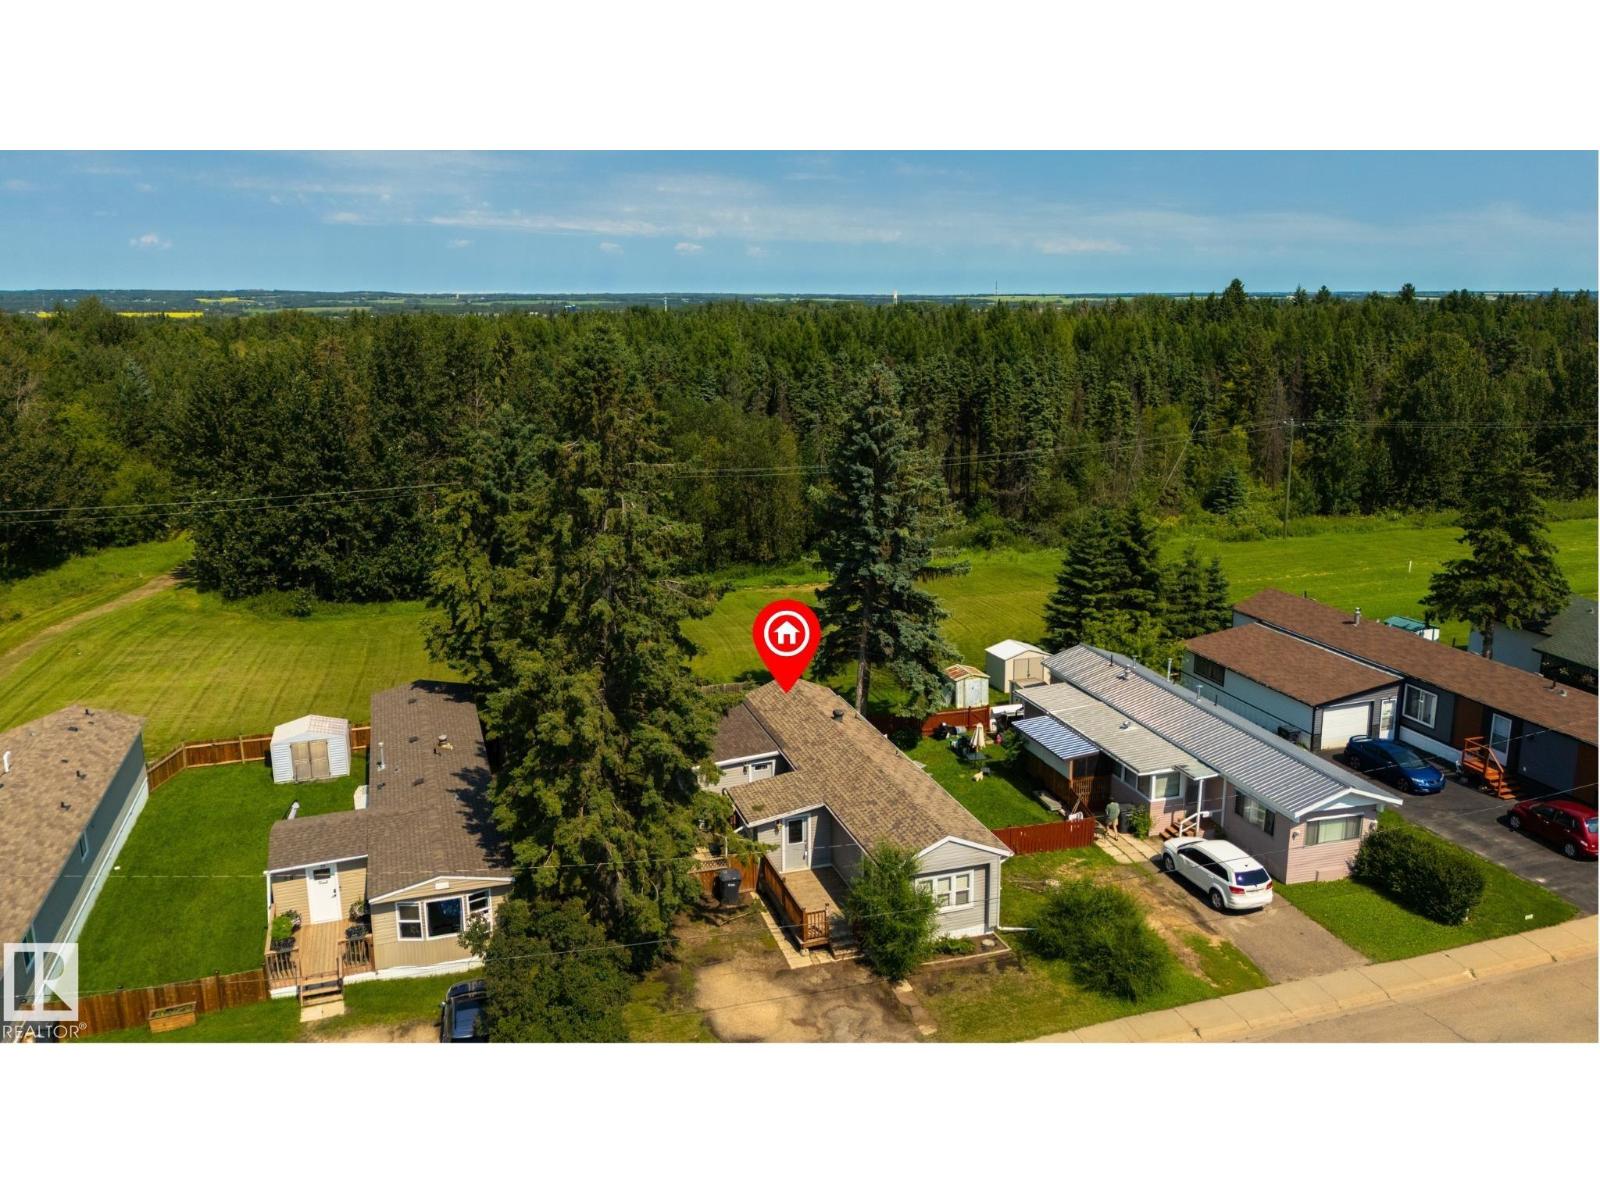
A GREENSPACE view awaits you here in Mobile City Estates! Freshly painted, this home features a great floor plan, large boot room/entryway (perfect spot to store your shoes, coats & accessories), hardwood & laminate flooring, a great kitchen with perimeter cabinetry & stainless appliances, lovely living room, 4pc bath, dedicated laundry area, and 3 total bedrooms including a massive king-sized owner’s suite with PRIVATE access out to the deck. Complete with a newer hot-water tank (2024), a beautifully landscaped & fenced yard with not one but TWO exterior decks, this home is within walking distance to schools, playgrounds, trails, & shopping, and has NO REAR NEIGHBOURS!! (id:55254)
9617 Hillcrest Drive
Grande Prairie, Alberta
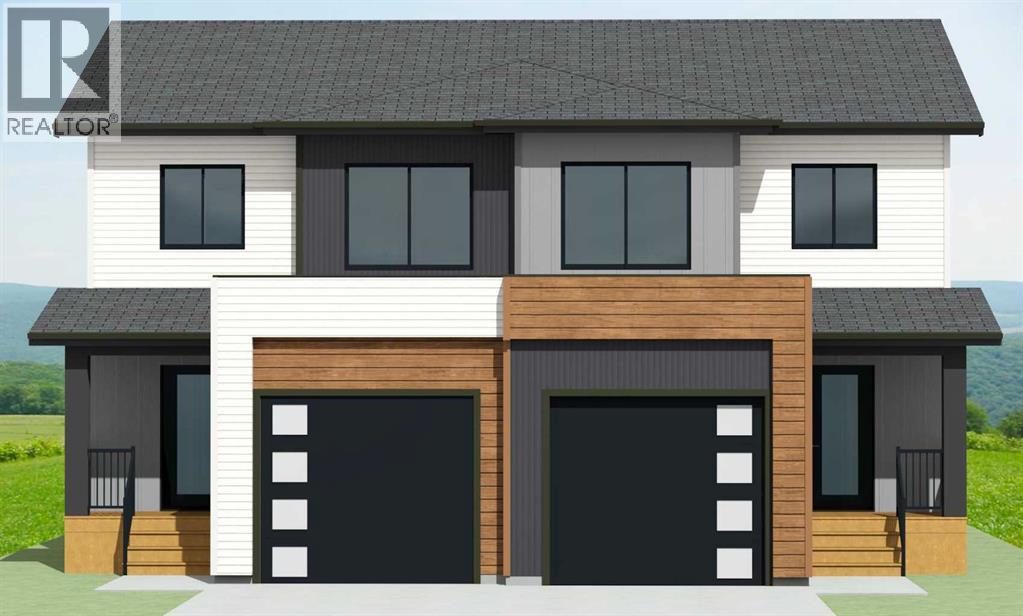
Brand-new full duplex on one title WITH BONUS SIDE BASEMENT ENTRANCES situated on an oversized lot with alley access, offering an exceptional opportunity for investors, homeowners, or multi-generational families. Currently under construction at the permit stage, possession is anticipated in approximately six months. Featuring the popular Kinley floor plan, each side offers over 1,290 sq. ft. of thoughtfully designed living space with 3 bedrooms, 2.5 bathrooms, an attached garage, separate power and gas meters, and private side entrances to the basement stairwells. Stylish finishes include quartz countertops, tile backsplashes, soft-close shaker cabinetry, upgraded stainless steel appliances, pendant lighting, and durable Valhalla Barnwood vinyl plank flooring. The open-concept main floors offer spacious living and dining areas, functional kitchens with corner pantries, convenient laundry, and powder rooms. Upstairs, each unit features a private primary suite with a walk-in closet and 4-piece ensuite, plus two additional bedrooms and a full bathroom. Located on an oversized 50' x 140' south-facing lot with rear alley access, this duplex is within walking distance to downtown, bus stops, a school, the former hospital site, and the long-term care facility. Energy-efficient features include hot water on demand, high-efficiency furnaces, Low-E argon windows, lifetime IKO fiberglass shingles, and a 10-year New Home Warranty. Each basement includes a separate side entrance into the stairwell and offers excellent future development potential with room for additional bedrooms, a full bathroom, and recreation space. The insulated and drywalled attached garages add everyday convenience, while the option to purchase up to 5 adjacent duplexes creates an outstanding portfolio-building opportunity. Photos and 3D tour are from a previous build and are provided for reference only; final finishes, colours, and layouts may vary. Please review the updated floor plans in the photos and click the multimedia link to explore the 3D tour. (id:55254)
118 Tarington Close NE
Calgary, Alberta
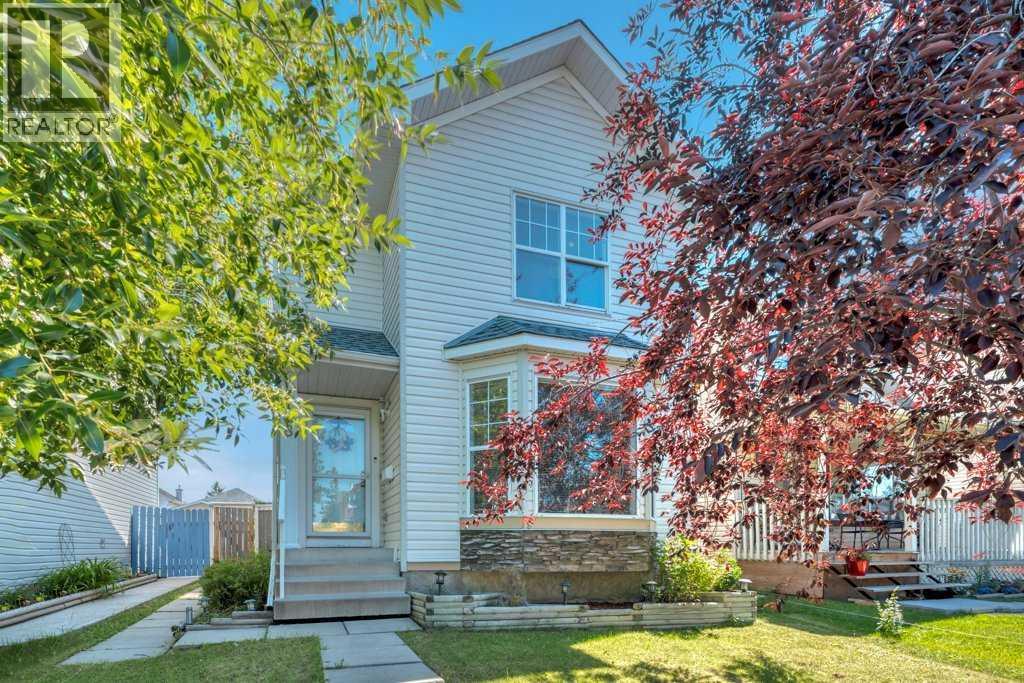
Welcome Home —a bright and inviting two-storey home offering a functional layout, comfortable living spaces and an oversized single detached garage. Mature trees and established landscaping create a welcoming first impression. Inside, the spacious front living room is filled with natural light from large bay windows and features warm hardwood flooring. The eat-in kitchen offers plenty of cabinetry and counter space, a generous dining area and direct access to the rear deck—perfect for everyday meals and summer entertaining. A convenient main-floor powder room and laundry area complete this level. Upstairs, you’ll find three well-proportioned bedrooms, including a comfortable primary retreat with walk-in closet, along with a full four-piece bathroom. The developed lower level adds valuable living space with a large, flexible recreation room that can easily accommodate a media area, playroom, home office or gym, plus another large bedroom (window does not meet egress). Outside, enjoy a fully fenced backyard with room for children, pets and gardening, as well as a raised deck for relaxing or hosting friends. The oversized single garage provides excellent parking, workspace and storage, with convenient access from the paved back alley. A practical and welcoming home with space to live, grow and make your own. (id:55254)
2605 16 Avenue
Coaldale, Alberta
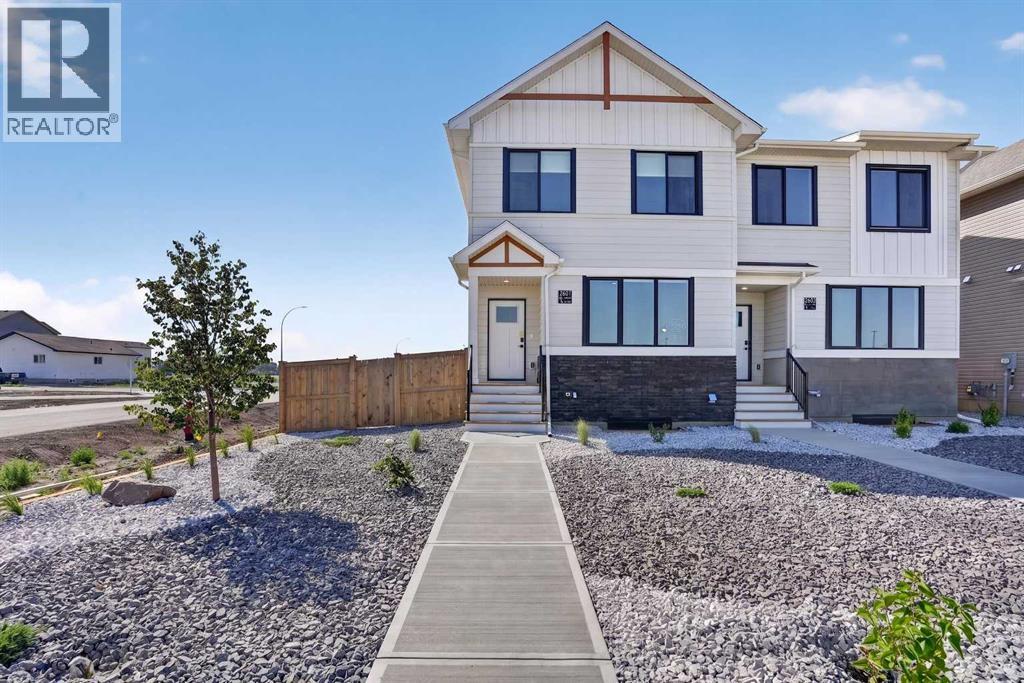
Welcome to this brand new half duplex built by Stranville Living Master Builder, showcasing the thoughtfully designed Edderton floorplan with over 1,400 square feet of developed living space above grade. Located directly across the street from the SHIFT Community Centre and the brand new high school in Coaldale, this home sits in the heart of the growing community of Malloy Landing, where convenience and community come together in a big way. Gst is included in the sale price of the home, a 10 year new home warranty, rear deck, front landscaping and wing fences. ** Now including rear landscaping and fencing! Photos may be of a similar unit.The main floor is designed for everyday living and entertaining, featuring an open-concept layout filled with natural light from oversized windows. The spacious living room flows seamlessly into the functional kitchen, complete with quartz countertops, soft-close cabinetry, and a central island with bar seating that anchors the space. Toward the back of the home, the formal dining area overlooks the backyard and double car parking pad, creating a practical and comfortable setting for family dinners or hosting friends.Upstairs, you’ll find three well-proportioned bedrooms along with the convenience of upper-level laundry. The primary bedroom is a true retreat, offering a generous walk-in closet and a private ensuite finished with quartz countertops and a walk-in shower. A second four-piece bathroom completes the upper level, providing plenty of space for family or guests.Brand new, thoughtfully laid out, and positioned in one of Coaldale’s most exciting new neighbourhoods, this home offers modern finishes, smart design, and an unbeatable location right out the front door. NEW HOME BUYERS: You could also get your 5% downpayment back with the new GST rebate. (id:55254)
83 Whitworth Way NE
Calgary, Alberta
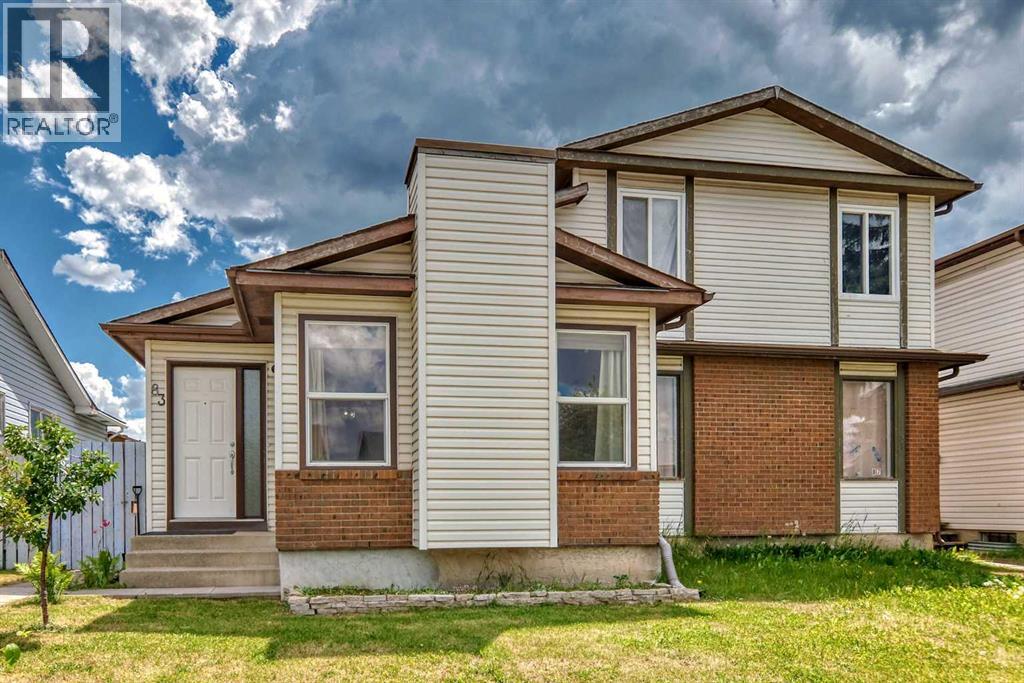
Welcome home! Bright, spacious, and well-maintained, this property gives you all the room and flexibility you need to make it your own.The main floor features durable laminate flooring and a bright, open living space where the kitchen, dining, and living areas flow together. You’ll find 3 bedrooms, including a primary bedroom with its own attached sunroom, a private, sunlit nook for morning coffee or a home office, with direct access out to the backyard and garage. A full 4-piece bathroom completes this level.The lower level expands your living space with a spacious recreation room, a kitchenette, and laundry room—offering a private, functional setup for guests or teenagers. You’ll also find 3 flex rooms perfect for a den, workout space, or extra storage, along with a newer hot water tank.Outside, you’ll love the mature cherry trees blooming in the front yard and the vegetable garden in the fully fenced backyard. There's a deck for summer barbecues, a garden shed, and a permitted single-detached garage that's framed and ready for you to select your own garage doors.Set in the heart of the established community of Whitehorn, you're within walking distance to bus stops and a 10-minute walk to the local school, with the LRT station, parks, and everyday shopping right around the corner. This property offers an incredible opportunity to enjoy space, functionality, and community living in one of Northeast Calgary’s most accessible neighborhoods. (id:55254)
75.50 Acres North Springbank 5;3;25;28;se
Rural Rocky View County, Alberta
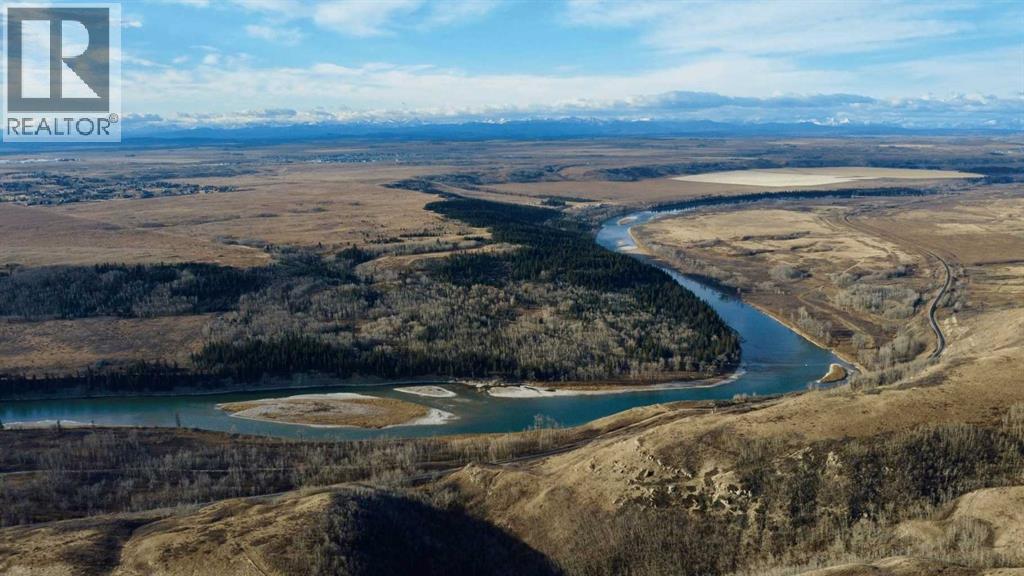
One of the rarest and most remarkable properties I have encountered in my four-decade career, this extraordinary 78-acre peninsula-shaped parcel is set along the banks of the Bow River and offers a truly irreplaceable location. The land commands breathtaking views in every direction—sweeping panoramas of the Rocky Mountains, direct sightlines to downtown Calgary, and serene vistas of the river valley below.Ideally positioned just north of local schools and shopping, the property offers both exceptional privacy and convenient access to downtown Calgary and the International Airport. Final discussions with Rocky View County remain underway, but the development potential of this site is undeniable.This is a once-in-a-lifetime opportunity to secure one of the most desirable and high-potential parcels ever to come to market—an offering without equal in location, scale, or vision.” (id:55254)
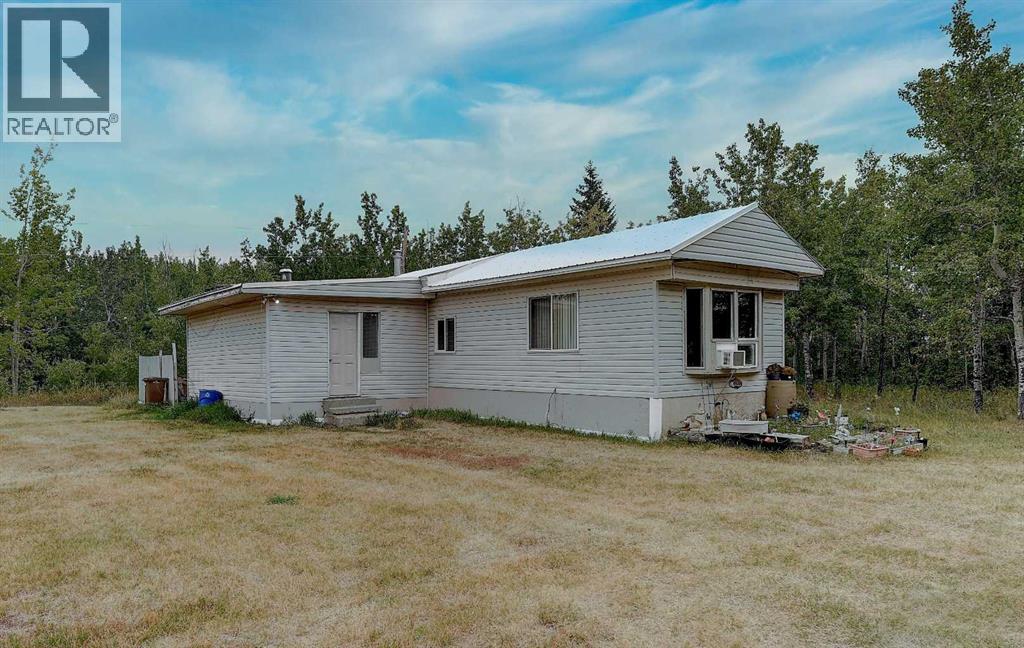
5, 53054 Township Road 712
Rural Grande Prairie No. 1, Alberta
Discover the perfect blend of privacy and convenience with this 3.36-acre property, located just minutes from the city and all amenities. Tucked away on a long driveway and surrounded by mature trees, this property offers peace and seclusion while keeping you close to everything you need. The property currently features an older mobile home with an addition, complete with a well and septic system in place. At the back of the lot, you’ll also find an older workshop, providing additional storage or project space. With its spacious, wooded setting, this property is an ideal location to build your dream home and garage while enjoying the natural beauty and tranquility of the land. Whether you’re looking to renovate, start fresh with new construction, or simply enjoy the acreage as it is, this property offers plenty of potential. (id:55254)
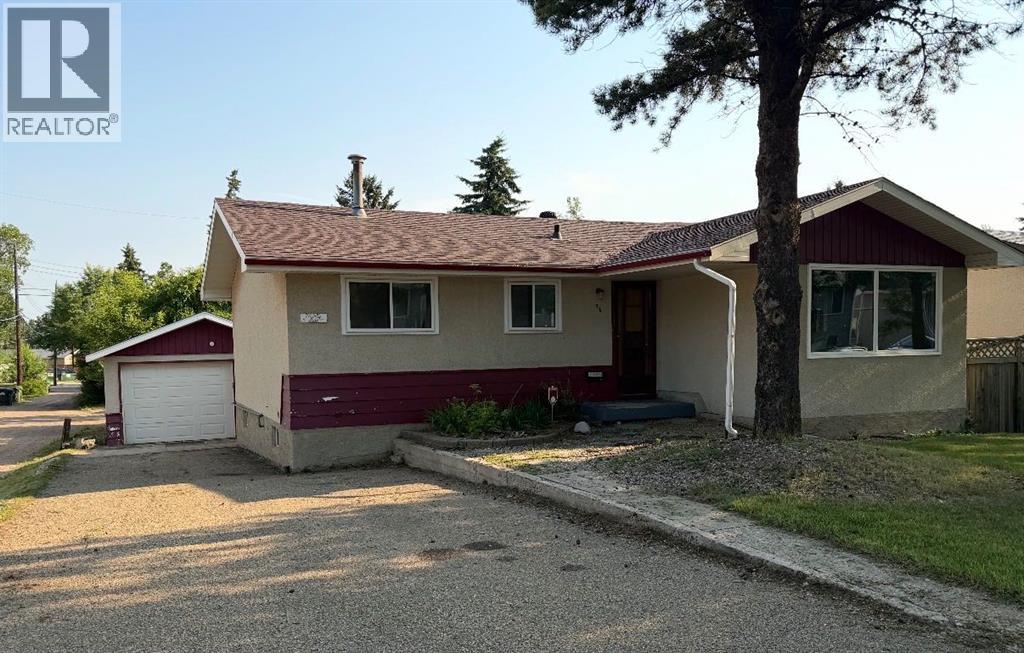
36 Grandview Crescent
Camrose, Alberta
Welcome to this inviting bungalow nestled on desirable Grandview Crescent, offering comfort, space, and opportunity to make it your own. Thoughtful updates include newer shingles and windows and refreshed main floor flooring. The well-designed floorplan provides plenty of room for new owners to add personal touches.The spacious kitchen features a generous eating area, built-in storage, and a large window that fills the space with natural light. Throughout the home, oversized windows create a bright and welcoming atmosphere. The main level offers three nicely sized bedrooms and a full bathroom, ideal for family living.The partially developed basement expands the living space with two additional bedrooms, a three-piece bathroom, and a large laundry/storage area—perfect for organization now and potential future development. Outside, enjoy a fully fenced, oversized yard ideal for entertaining, gardening, or play. An oversized single garage completes the package, providing excellent storage and convenience.A fantastic opportunity to own a well-located home with space, light, and endless potential in one of the area’s most sought-after neighborhoods. (id:55254)
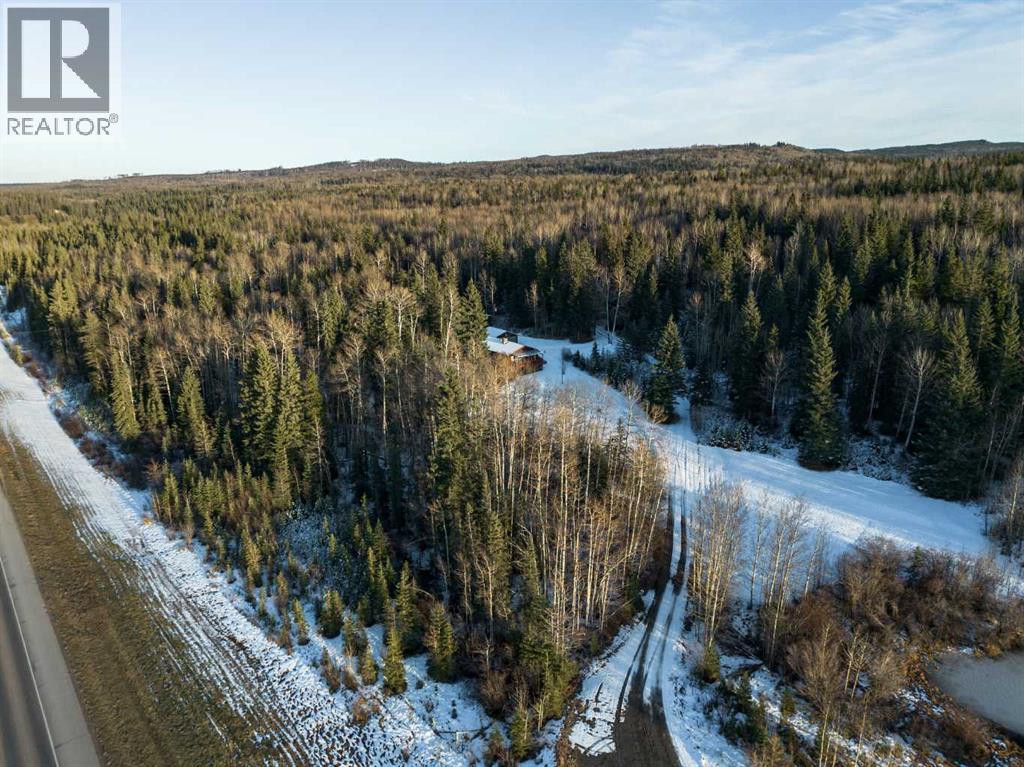
101 & 102, 941 Makenny Street
Hinton, Alberta
The Town of Hinton is well-positioned for growth related to industry and tourism. This 103 acre property presents a unique opportunity as one of the largest freehold land parcels within Town limits. With nearly 3000 feet of frontage onto the Yellowhead Highway 16 corridor and acres of raw land set back from the road, the potential for a mixed use development exists. Zoned for Future Urban Development (FUD), but presently used as a residential homestead, the two dwellings on the property will be sold as is, where is. (id:55254)
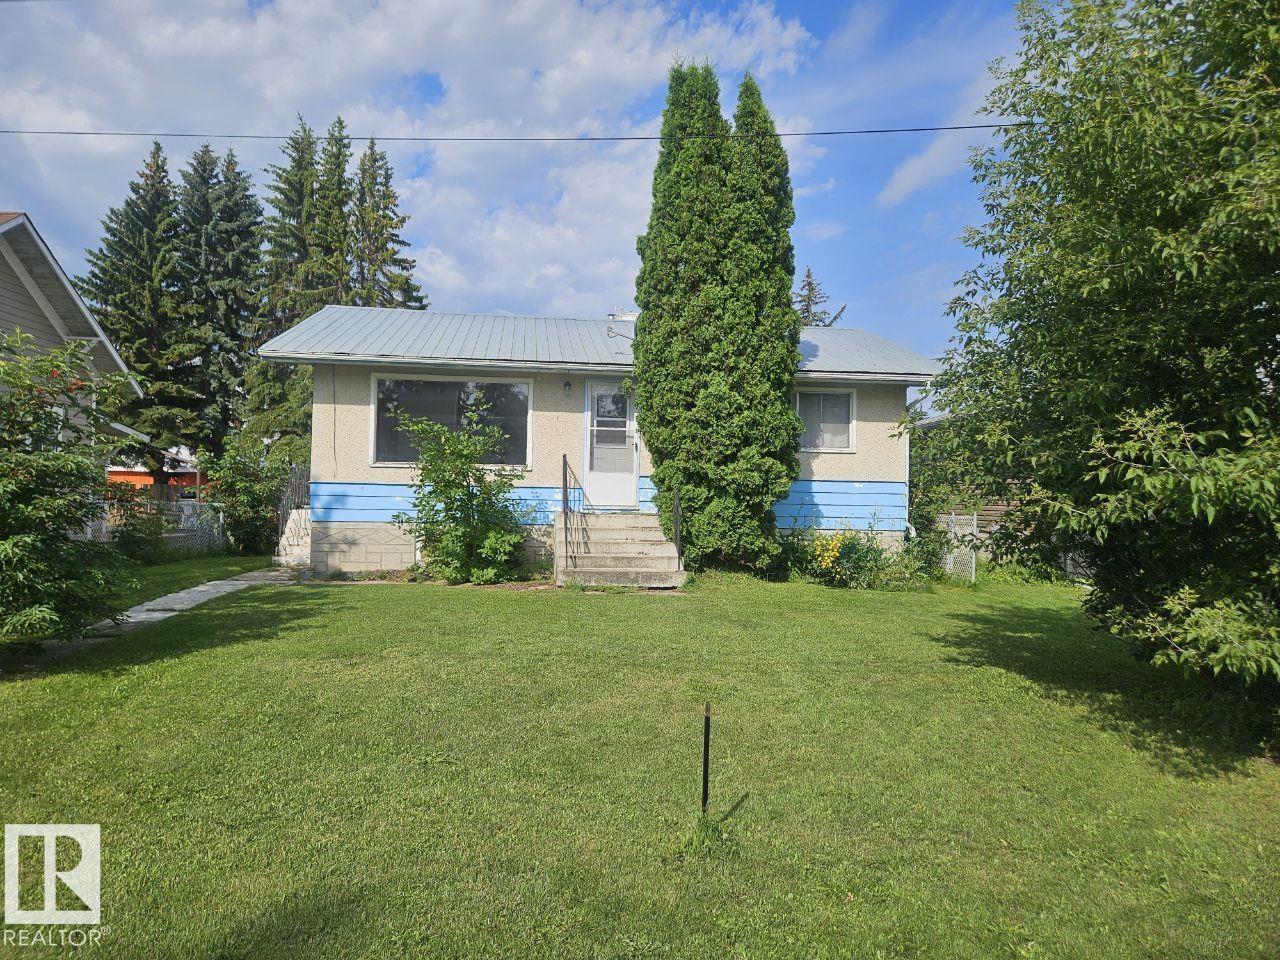
5024 50 St
Andrew, Alberta
The Village of Andrew is offering a 2+1 bedroom 2 bathroom, 1969 built bungalow with a partially finished basement. The main floor has a large livingroom, kitchen, and a breakfast nook eating area, 2 bedrooms, and a full 4 piece bathroom. The basement is partially finished with 3 piece bathroom. The home sits on a large lot and has an oversized 24x14 single detached garage and wooden storage shed out back (id:55254)
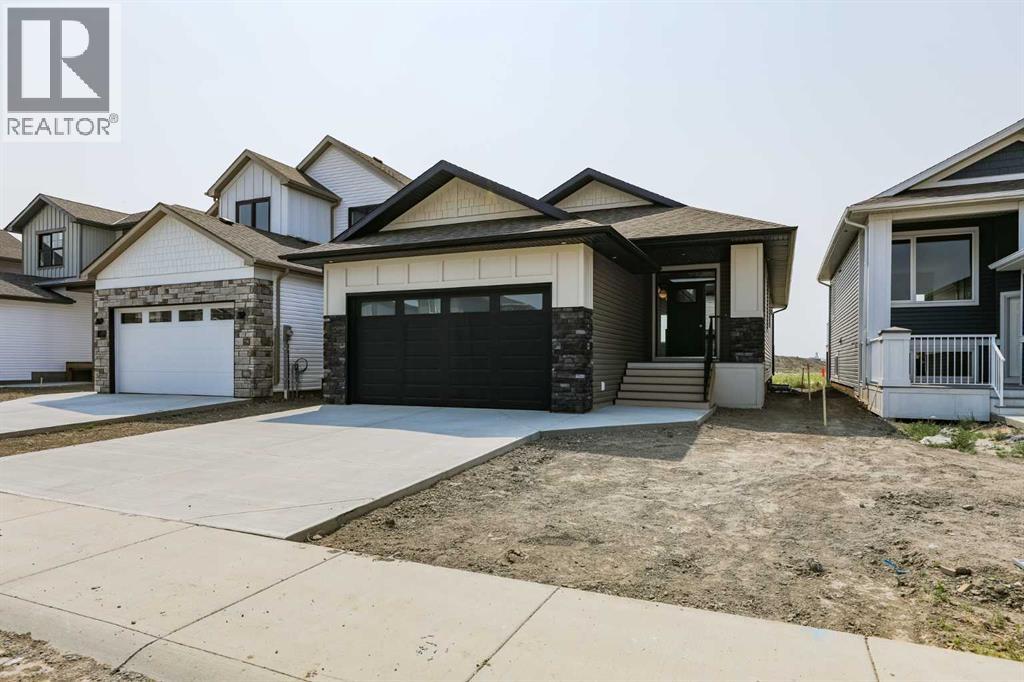
562 Malahat Green W
Lethbridge, Alberta
Welcome to modern design, quality craftsmanship, and everyday functionality come together in this beautifully finished bungalow located in one of West Lethbridge's most sought-after communities.Offering 1,360 sq. ft. on the main floor, this home features an open-concept layout designed to maximize natural light and create a warm, inviting atmosphere. Vaulted ceilings and large windows make the living space feel bright and spacious, while the stunning kitchen serves as the heart of the home with ceiling-height cabinetry, quartz countertops, stainless steel appliances, a large island, and a walk-in pantry—perfect for entertaining or everyday living.The primary suite offers a private retreat with a generous walk-in closet and a beautifully finished ensuite featuring a double vanity and tiled walk-in shower. A second bedroom, full bathroom, and convenient main-floor laundry complete the thoughtfully designed layout.The undeveloped basement provides endless possibilities, giving you the opportunity to add additional bedrooms, a large family room, a home gym, or customize the space to suit your lifestyle while adding future value.Outside, you'll appreciate the attractive modern exterior, double attached garage, and a location that's hard to beat. Just minutes from schools, parks, walking paths, the YMCA, shopping, restaurants, and countless West Lethbridge amenities, this home offers the perfect balance of style, comfort, and convenience.Whether you're looking to downsize without sacrificing quality or searching for a home with room to grow, this bungalow offers exceptional value in a fantastic location. (id:55254)
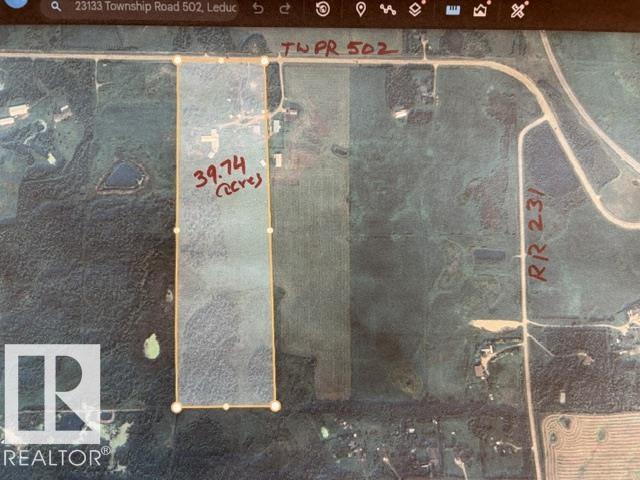
23133 Twp Rd 502
Rural Leduc County, Alberta
Amazing Property-39.74 acres located on Airport Road, TWPR 502 in Leduc County. According to Leduc County is Southern Country Residential ASP, this property can be developed into country residential subdivision in future with county approvals. Upgraded bungalow has over 3000sqft developed space on both levels. Main floor entrance includes custom built bench seating with shelving units. Living area includes custom built entrainment center(2024). Renovated kitchen has big island and corner fireplace, master bedroom features 4pc ensuite and big walk-in-closet. Majority of upgrades were done in 2022 - includes electrical, plumbing, HVAC, Insulation & Poly, flooring and kitchen cabinets, sheet rack storage and pull out drawer above fridge in kitchen. Basement features 2 bedrooms, large rec room, workout area, full theatre system(2024), 4pc bath. Double detached garage has led lights(2022) Power, Gas & Water. Quonset about 2889sqft has gas, power. Dairy Barn about 10,366sqft. Chicken coup has power, gas & water (id:55254)
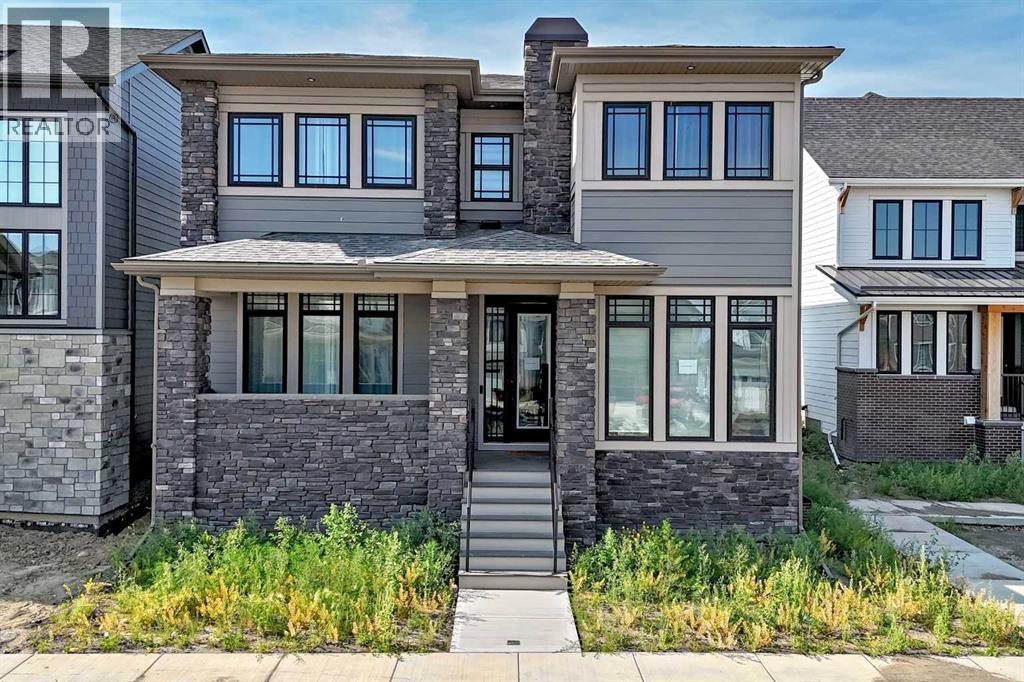
74 Alpine Gardens SW
Calgary, Alberta
Discover your dream home in this 2025 build Foursquare style design, blending timeless character with a practical layout, thoughtful details, and PARK-FRONT Living! Located in one of Calgary's newest community, Alpine Park, this home features a symmetrical design, 5 BEDROOMS and a welcoming covered front porch, making it a perfect spot to relax while watching the kids play in the front park. With over 3,500 sf of finished space, this layout is both functional and beautiful. The exterior is finished with HARDIE BOARD siding and brick, while inside, warm hardwood floors, and elevated ceilings bring comfort and style together. The kitchen is fitted with quartz counters, a spacious potential walk-through pantry, stainless steel appliances including a GAS RANGE & built in oven, it flows seamlessly into the living room featuring expansive windows allowing the space to fill with natural light, highlighted by a stunning brick wall and gas fireplace. The semi-formal dining room with 10' ceilings makes for a more intimate overall dining experience with family/friends. Rounding out the main floor is the stunning office/flex room with four large windows with great views of the park. Upstairs offers three generously sized bedrooms, and a bonus room - for gathering or retreat. The primary suite is a standout, complete with a freestanding tub, large tile shower, double vanities. It also features an impressive walk-in closet, and a thoughtful layout that adds everyday ease and flow. The fully finished basement expands the living space with two additional spacious bedrooms, 4pc bathroom, and a rec/media room. Additional highlights include a side covered porch w/ bbq gas line, NEW HEAT PUMP making it ideal for hot summer days, REAR ATTACHED DOUBLE GARAGE, and the Alberta New Home Warranty. Plus easy access to the mountains, via Stoney trail, and just minutes from Costco, shopping, parks, schools, dining, and scenic walking paths! (id:55254)