Sanket Patel Commercial Realtor
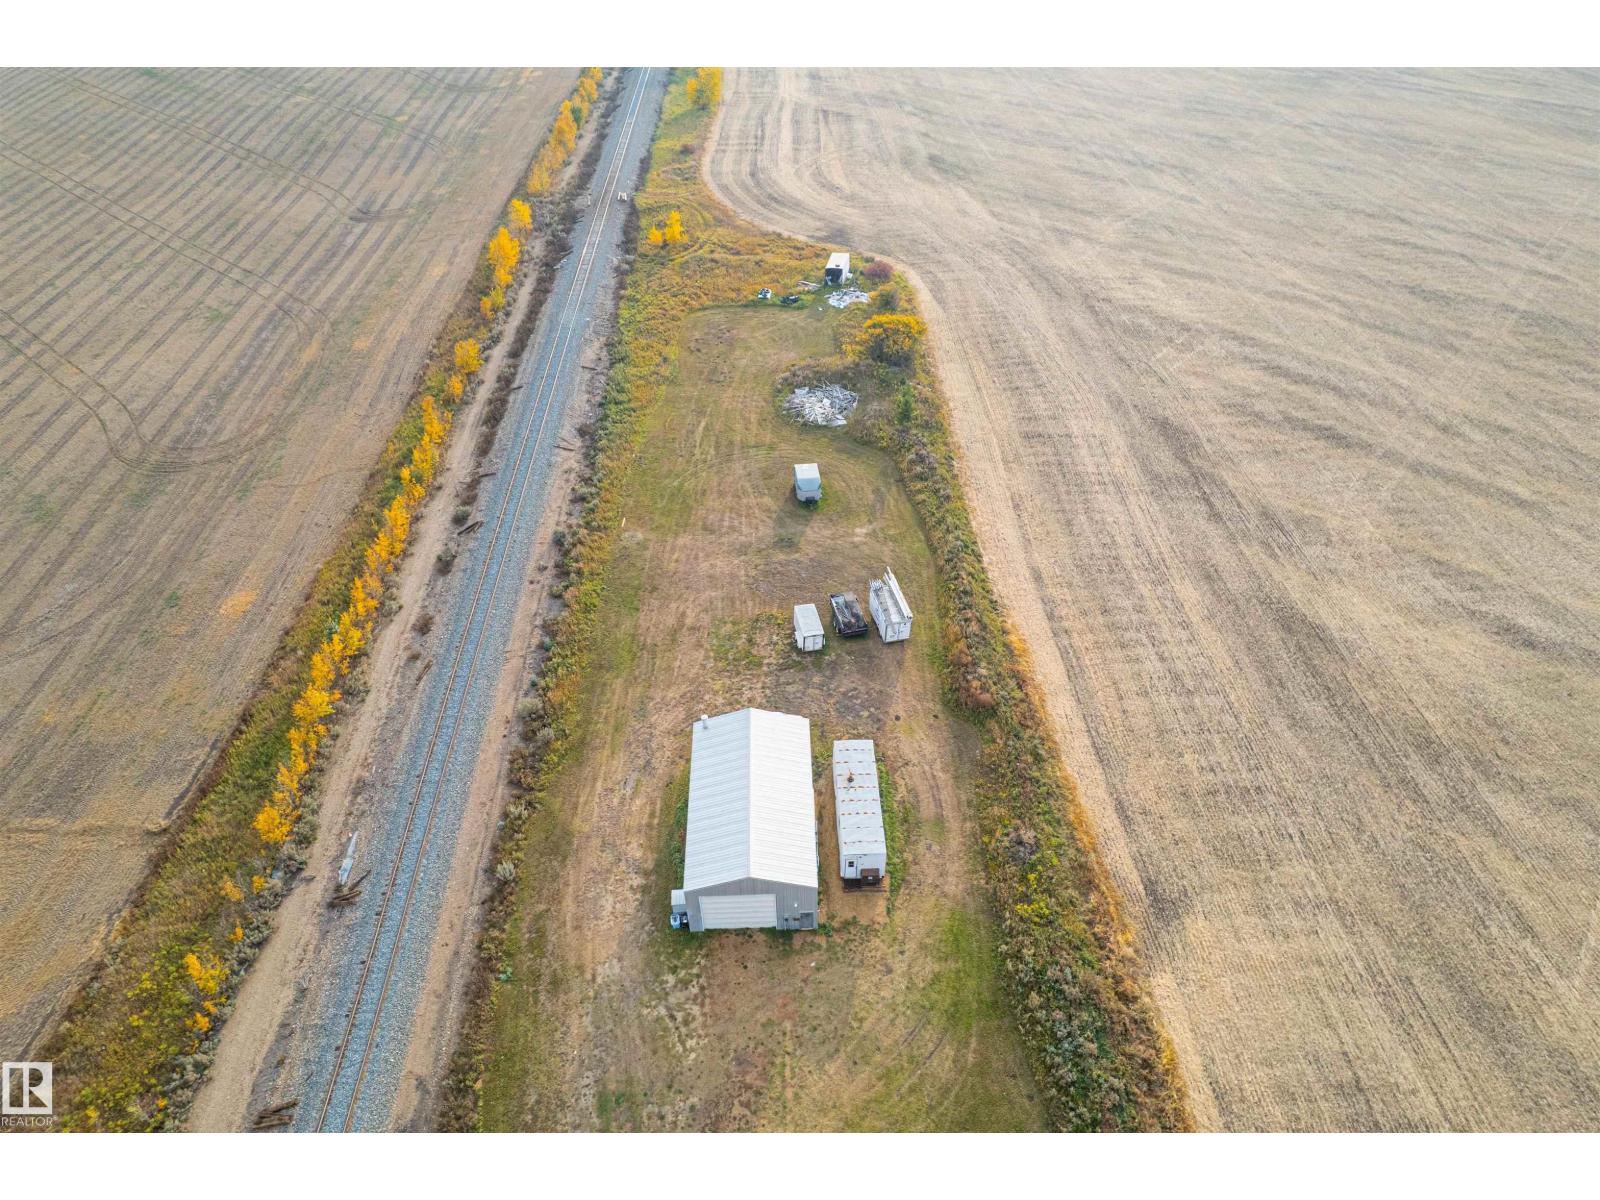
54352 Rge Road 221
Rural Strathcona County, Alberta
This exceptional 2.28-acre property offers the perfect blend of space, location, and potential, ideally situated just 10 minutes southeast of Fort Saskatchewan. With easy access to Fort Saskatchewan, Dow Chemical, Shell Scotford, and other major industrial hubs, this location is ideal for business owners, commuters, or investors seeking opportunity outside city limits. Not located in a subdivision, the property offers flexibility and freedom for a wide range of potential uses. Whether you're looking to build, operate a business, or establish a rural retreat, the possibilities here are truly endless. A large drive-through shop is already on site perfect for equipment storage, workshop use, or commercial needs. Power has been brought in, saving you time and cost in development. Take advantage of this rare opportunity to own a versatile piece of land in a growing and accessible area of Strathcona County. (id:55254)
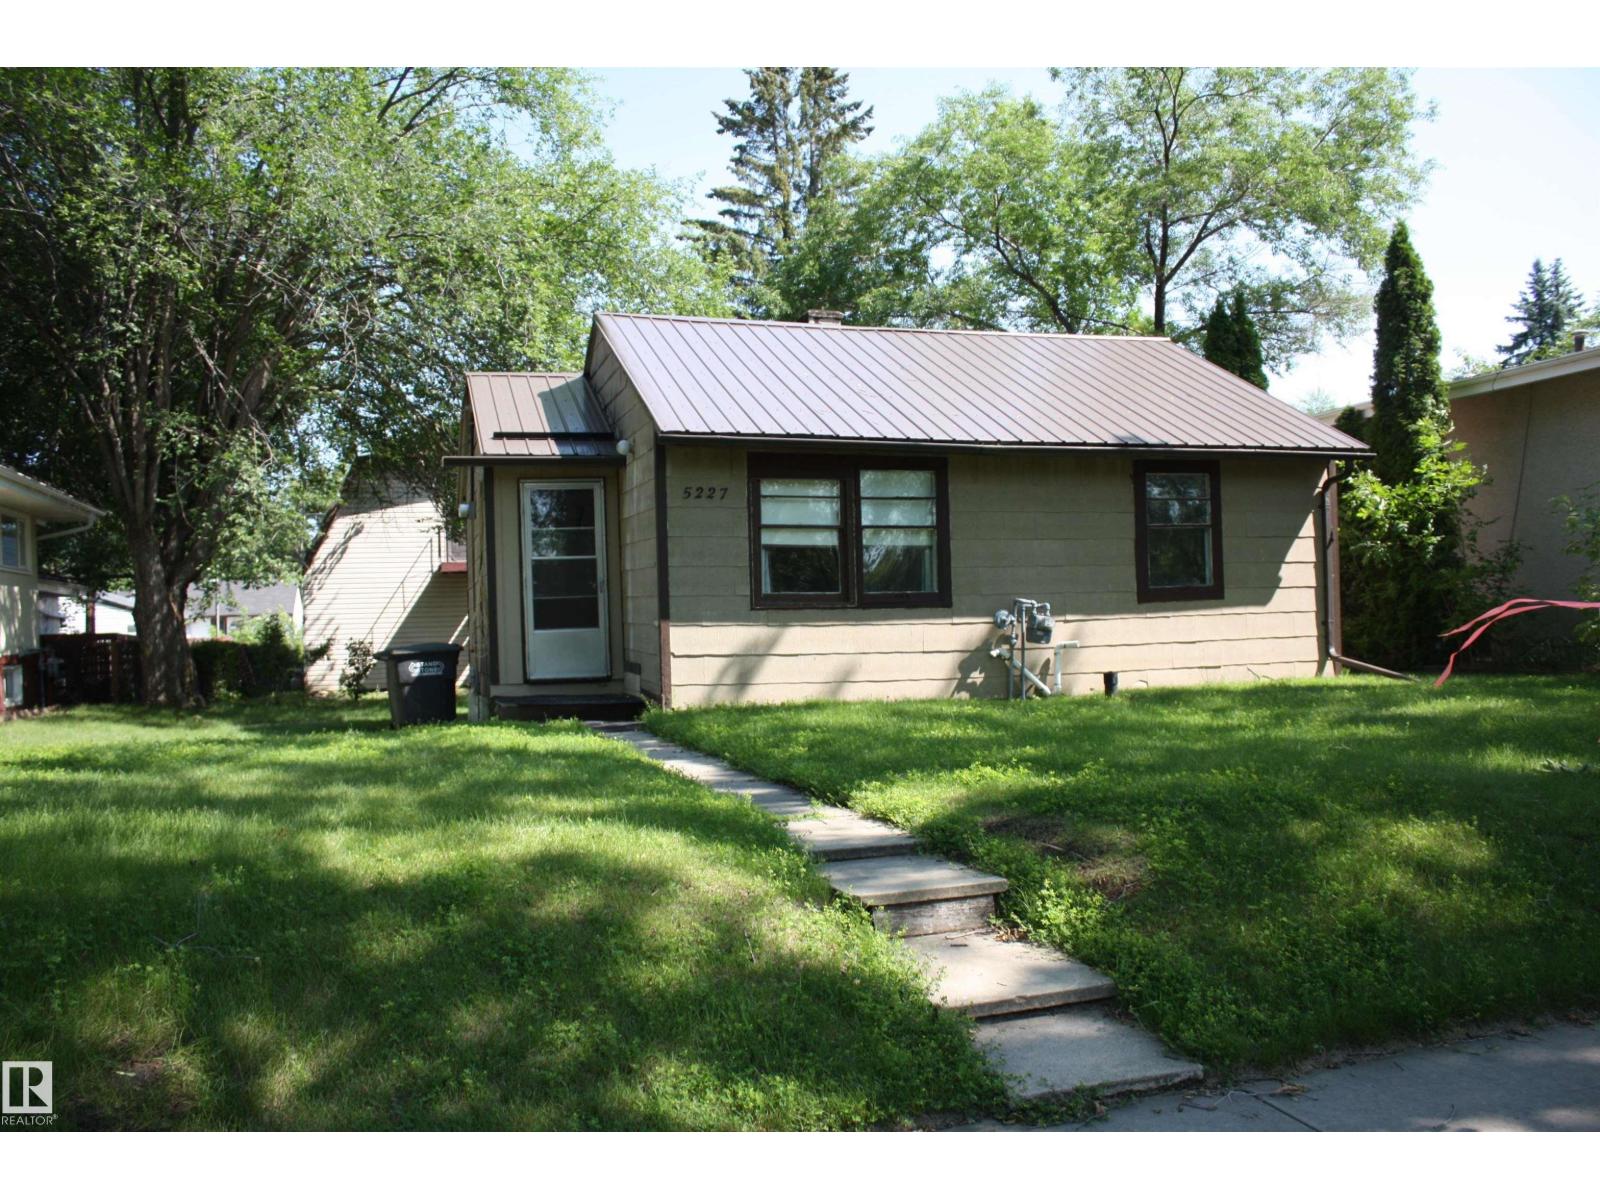
5227 51 Street
Redwater, Alberta
Looking for a great little revenue property ??? or maybe just someplace simple to live in .. this little 2 bedroom bungalow has original hardwood floors in living room bedrooms and hallway, remodeled bathroom ,windows are original , furnace is energy efficient, hwt is newer, roof is metal, and stucco siding .Outback is beautiful 30' x 24' metal hip roof shop/garage which has 2 or more 220 amp outlets for welding etc. also has steel bridge beams for bearing weight and is insulated polyed and chip boarded .Awesome loft above shop which houses 3 pce bath and small kitchen (water is shut off) and huge area to make into games room or guest suite and is also heated . supplies heat to shop below .PERFECT LOCATION ACROSS FROM CENTENNIAL PARK this sits on a 50' x 125 ' lot (id:55254)
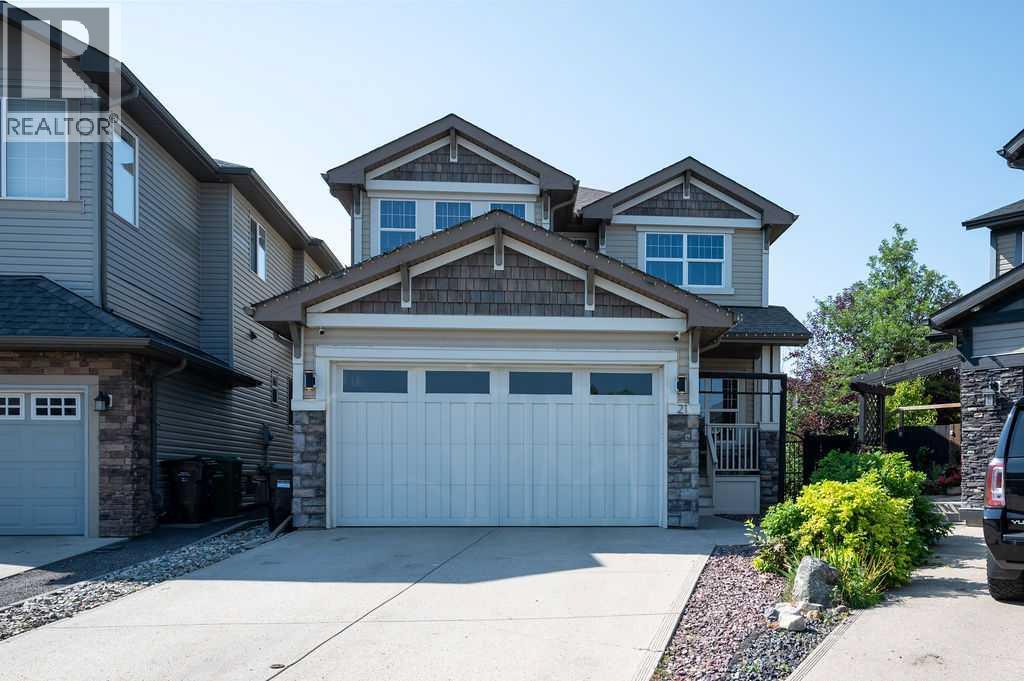
21 Chaparral Valley Court SE
Calgary, Alberta
Welcome to your dream home in the heart of Chaparral Valley! Nestled on a quiet, family-friendly cul-de-sac, this stunning Jayman-built home offers over 3,000 sq. ft. of beautifully finished living space and the perfect blend of style, comfort, and location. From the moment you step inside, you'll love the bright, open-concept design featuring rich hardwood floors, soaring 9-foot ceilings, and an abundance of natural light. The spacious main floor offers a versatile front dining room or home office, a warm and inviting living room with a cozy gas fireplace, and a gorgeous kitchen complete with granite countertops, stainless steel appliances, a large centre island, and plenty of space to gather with family and friends. Upstairs, you'll find three generous bedrooms, including a spacious primary retreat, along with a spectacular front bonus room that's open to below, creating an airy and impressive space perfect for movie nights or relaxing with the family. The professionally developed basement adds incredible value and flexibility, featuring a huge recreation room, an additional bedroom, and a full bathroom—ideal for guests, teenagers, a home gym, or the ultimate entertainment space. Step outside to your sunny south-facing backyard, fully fenced and highlighted by a massive custom deck that's perfect for summer BBQs, entertaining, or simply unwinding in the sunshine. Location truly sets this home apart. Just steps from Fish Creek Provincial Park, you'll have endless opportunities to explore scenic pathways, bike rides, wildlife, fishing along the Bow River, and a round of golf at Blue Devil Golf Club. With quick access to Stoney Trail and all the shopping, restaurants, schools, and amenities you need, you'll enjoy the perfect balance of nature and city convenience. (id:55254)
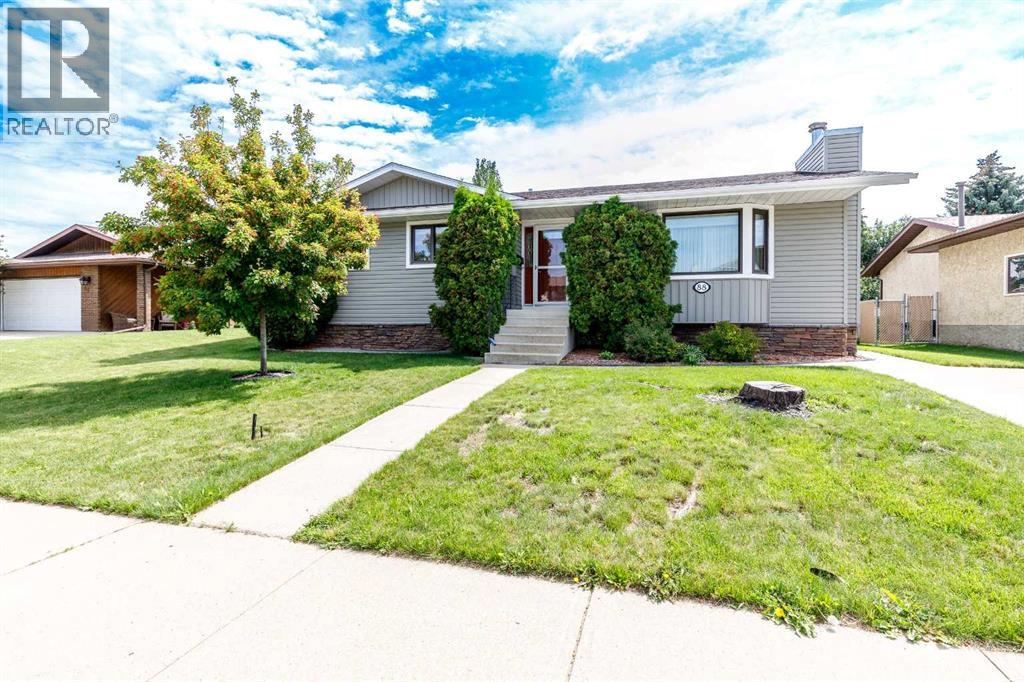
88 Mccullough Cresent
Red Deer, Alberta
Welcome to this beautifully maintained 1,234-square-foot bungalow, offering the perfect blend of comfort, function, and sustainable, homestead-inspired living. Located in one of Red Deer’s most desirable mature neighbourhoods, this turnkey property is completely move-in ready and designed to offer total peace of mind for its next owners. Upon entering the main floor, you are greeted by the warmth of elegant hardwood flooring and beautiful accent trim that flows seamlessly throughout the space. The heart of the home features a stylish kitchen complete with sleek granite countertops, quality appliances, and an abundance of cabinet space. The main level also hosts three comfortable bedrooms, including a spacious primary retreat with a convenient two-piece ensuite, alongside an additional bright four-piece main bathroom.Transitioning to outdoor living is effortless, as the dedicated dining area opens directly onto a vinyl-covered deck that overlooks a spectacular backyard oasis. This large, fully fenced yard is beautifully landscaped with mature trees, perennials, and lush shrubs, creating a private sanctuary perfect for gardening, unwinding, or watching the children play. Moving downstairs, the fully finished basement provides exceptional additional living space, anchored by a large family room featuring a cozy wood-burning fireplace. This lower level also includes a private fourth bedroom, a three-piece bathroom, a massive utility and storage room that houses the laundry station, and a versatile flex space that is perfect for a home office or personal gym.This property has been meticulously maintained, boasting an impressive list of mechanical and structural upgrades, including a high-efficiency furnace, a newer hot water tank, central air conditioning, a water softener, upgraded vinyl windows on the main floor, and newer shingles. The exterior features continue with a detached double-car garage that is fully insulated, equipped with electrical power, and gas-heated for year-round comfort, complemented by a spacious double driveway pad along with an additional parking pad at the front of the property to comfortably accommodate another car. Situated in a prime location close to excellent schools, shopping, parks, and all essential amenities, this home perfectly combines classic style with modern convenience. (id:55254)
40 Amblefield View NW
Calgary, Alberta
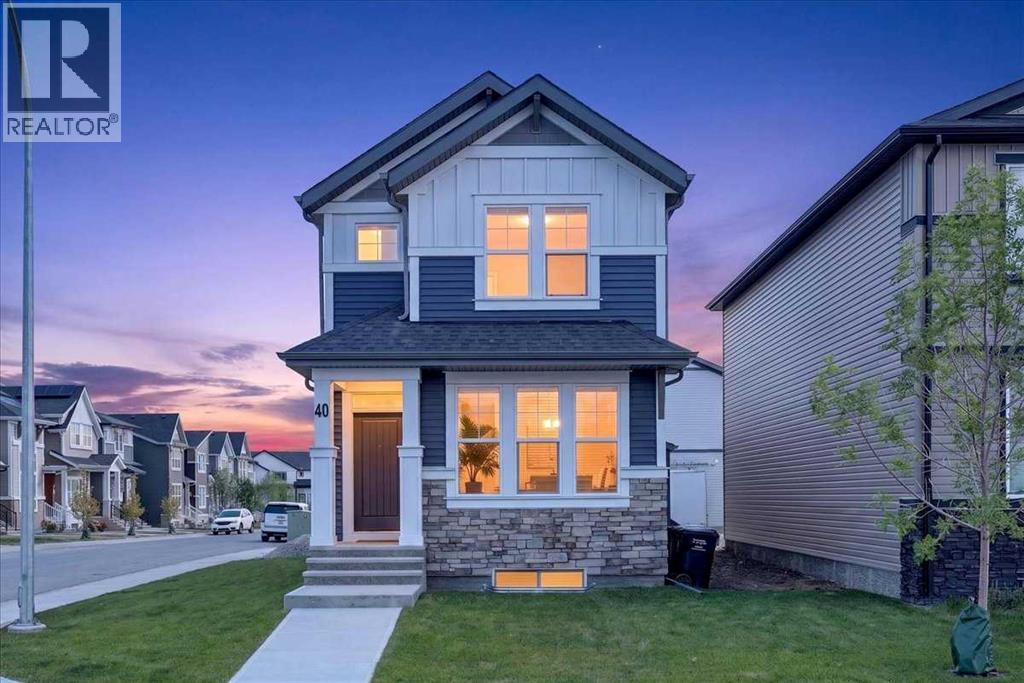
Are you looking to live in an exciting new Community? This is your opportunity - Enjoy all the little things in Ambleton. With its enhanced natural settings, unique spaces, and views, Ambleton embodies NW Calgary. Pedestrian gathering spaces, play areas, and local and regional pathway networks make getting around and exploring the community easy. Travel has never been safer because of off-street pathways protected from traffic. With ample retail and schools in nearby Evanston and future commercial space, High School, pathways, and activity areas in Ambleton, the Community has everything you can ever imagine. Community lifestyle living that makes an outstanding, safe, and secure community. An excellent URBAN STYLE Jayman BUILT "LOGAN" model with a RARE supersized garage on a corner homesite with many custom Jayman Design center upgraded features. Meticulously maintained & crafted by the original owner - Truly a custom-built DREAM home. Over 1568 SF of living space offering 3 bedrooms, 3 baths & unspoiled basement with a side entry ... Check out the floor plan and pictures! This OPEN design features 9' high ceilings - Spectacular CHEF's kitchen overlooking the dining area and great room. Upgraded features include iron spindle railing, triple pane windows, 10 solar panels, smart home, tankless water heater, active heat recovery system, luxury wide plank flooring, wall features and details, light & plumbing fixtures, baseboard, doors and casings... and so much more! The kitchen is masterfully designed for efficiency and entertaining: Sleek modern ceiling high white cabinetry, with modern style doors and black pulls, soft close, quartz countertops, upgraded Kitchen Aid stainless steel appliances with a gas cooktop, wall oven & built-in microwave & hood cover, full subway tiled backsplash, dramatic island with recessed lighting and flush eating bar for three & under mount black granite sink with window above, and a huge walkin pantry. Upstairs includes an oversized primar y bedroom with a full spa-like 3-piece ensuite, and a supersized walk-in closet. Plus, 2 good-sized spare bedrooms, an upper laundry room, bonus room with vaulted ceilings and a central walkway for excellent traffic flow. Other impressive features include high 8'8" basement ceilings, oversized back yard with room to park an RV, Truck sized 2 car detached garage - 22' x 26', rich front curb appeal with stone details and covered entry. Quick possession date available! Call your friendly REALTOR(R) to book a viewing! (id:55254)
80 Sherwood Crescent NW
Calgary, Alberta
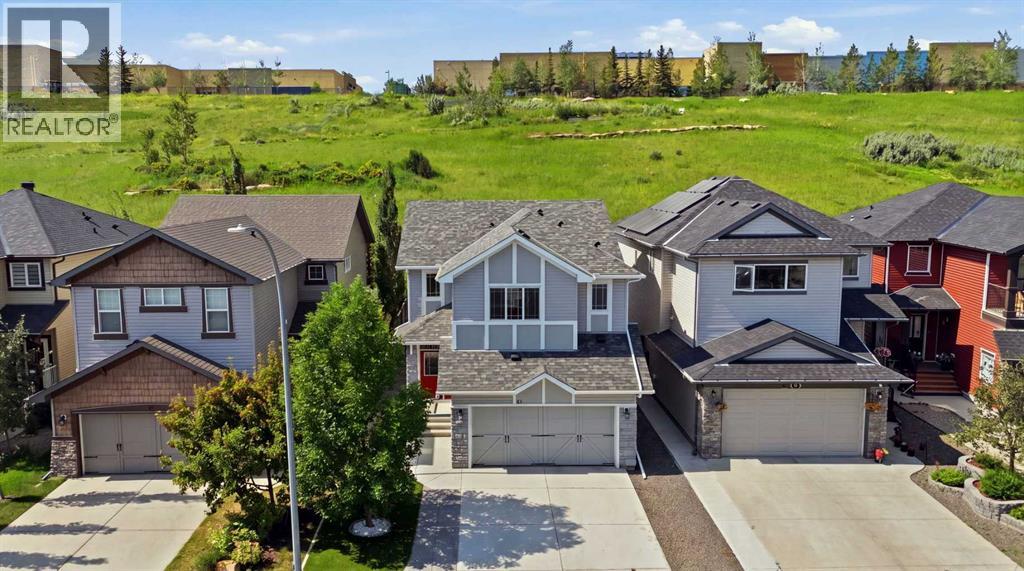
Over 2,500 sq. ft. of developed living space in the sought-after family oriented community of Sherwood. The bright and sunny southwest facing backyard is directly onto a picturesque greenspace with an extensive network of walking and biking pathways. This home offers the perfect blend of privacy, outdoor recreation, and convenience, with direct access to Beacon Heights Shopping Centre and its selection of 100+ shops, restaurants, and everyday amenities.Step inside to a bright and inviting open-concept main floor featuring 9-foot ceilings, hardwood flooring, and a cozy gas fireplace that creates the perfect gathering space. The modern kitchen is designed for both everyday living and entertaining, complete with stainless steel appliances, a newer Bosch dishwasher, a large island with seating, and plenty of cabinetry and workspace.Upstairs, you'll find a spacious bonus room, ideal for family movie nights or a children's play area, along with three generously sized bedrooms. The primary suite is a relaxing retreat featuring a walk-in closet and a well-appointed ensuite with dual sinks, a separate soaker tub, and a stand-up shower. Two additional bedrooms share a 4-piece bathroom, while the convenient upper-level laundry room is equipped with a newer LG washer and dryer on pedestals.The fully developed basement extends the home's versatile living space with a large recreation room, a fourth bedroom, and a 4-piece bathroom—perfect for guests, teenagers, or a growing family.Outside, enjoy the ultimate private backyard with no rear neighbours. Spend summer evenings entertaining on the two-tiered deck, fire up the BBQ, or cultivate your favourite flowers and vegetables in the raised garden beds.Additional highlights include a double attached garage, central air conditioning, an Ecobee smart thermostat, top-down/bottom-up blinds, and a new furnace installed in April 2026.Offering exceptional indoor and outdoor living in a fantastic location close to parks, pathways, sh opping, schools, and major routes, this is a home you'll be proud to call your own. (id:55254)
21 Pan Am Street
Swan Hills, Alberta
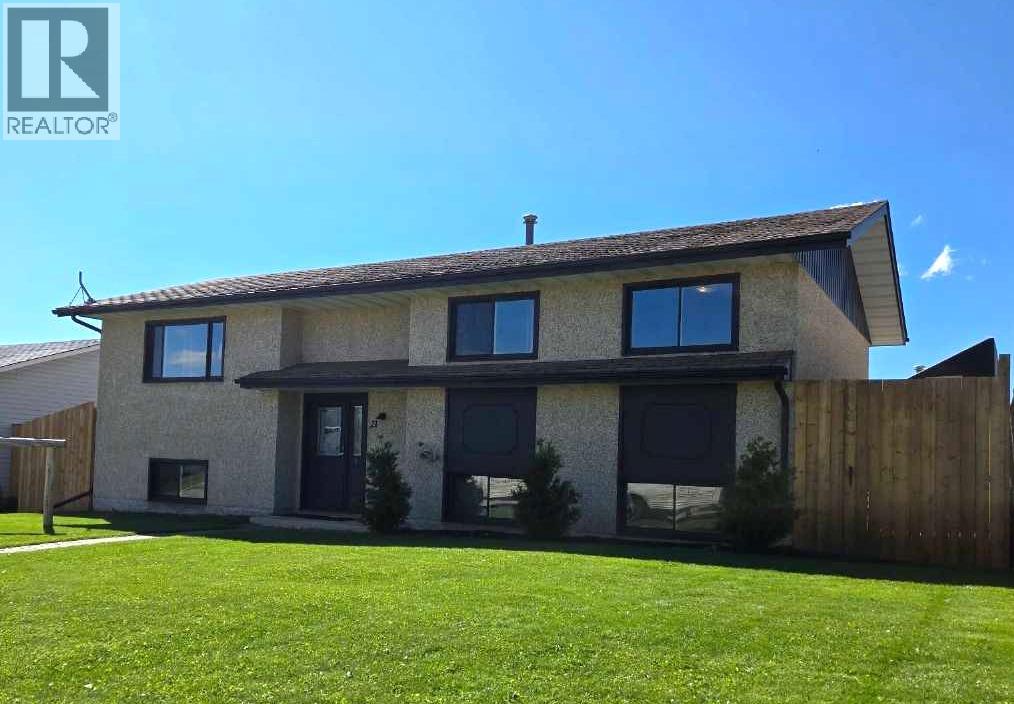
Welcome to the perfect family home in the heart of Swan Hills! This beautiful bi-level offers 5 bedrooms, 2 full bathrooms, plus a convenient 2-piece ensuite, giving everyone their own space while providing a warm and inviting layout for everyday living.The current owners have poured their heart into this property, creating a backyard oasis you'll love spending time in. Step outside to an incredible covered deck, offering the perfect place to relax or entertain rain or shine. The fully fenced yard with an impressive 8-foot privacy fence creates a peaceful retreat for kids, pets, and family gatherings.Need space for hobbies and storage? You'll appreciate the 19' x 23' detached garage, a 20' x 8' shed with front and rear access, and a 6' x 9' greenhouse for those with a green thumb. The beautiful handcrafted water feature adds even more charm to this unique outdoor space.Inside, you'll find plenty of room for a growing family, with 5 finished bedrooms and the potential to create a 6th bedroom, home office, or flex space to suit your needs.If you're looking for a move-in ready home that combines comfort, privacy, and exceptional outdoor living, this Swan Hills property is one you won't want to miss.Come experience why this house truly feels like home. (id:55254)
5014 47 Street
Daysland, Alberta
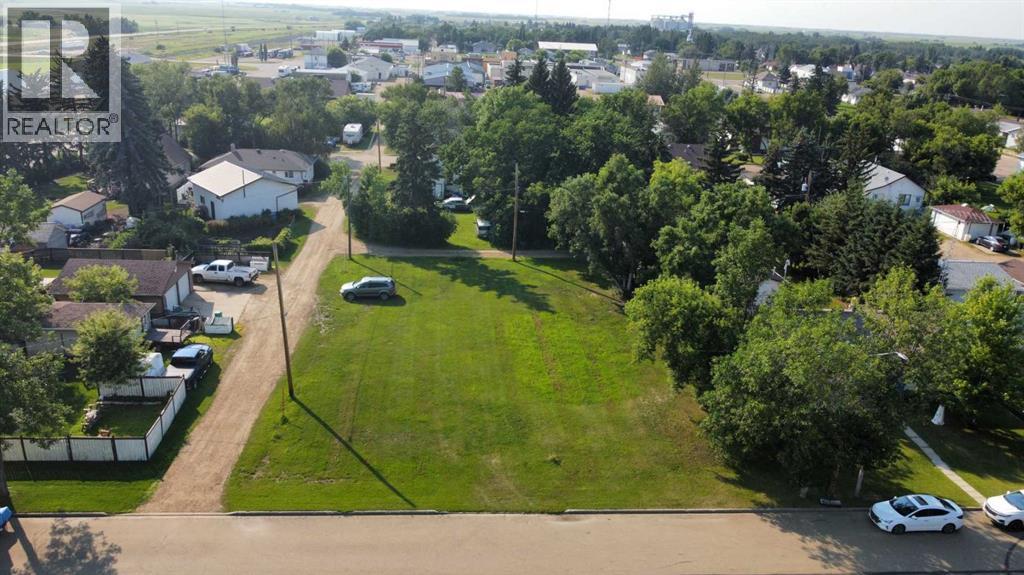
Discover the perfect opportunity to build in the charming community of Daysland! This 50' x 120' residential lot features mature trees and established grass, providing a beautiful setting for your future home. Whether you're dreaming of building your forever home, creating a low-maintenance retirement or downsizing residence, or investing in a growing community, this property offers endless potential. Enjoy the convenience of nearby Main Street shopping, a K-12 school, hospital, and a beautiful golf course, all while experiencing the welcoming atmosphere of small-town living. Looking for even more space? The adjacent 50' x 120' lot is also available for purchase, offering added flexibility for a larger homesite or future investment. Don't miss this fantastic opportunity to make your vision a reality in Daysland! (id:55254)
4313 25 Avenue S
Lethbridge, Alberta
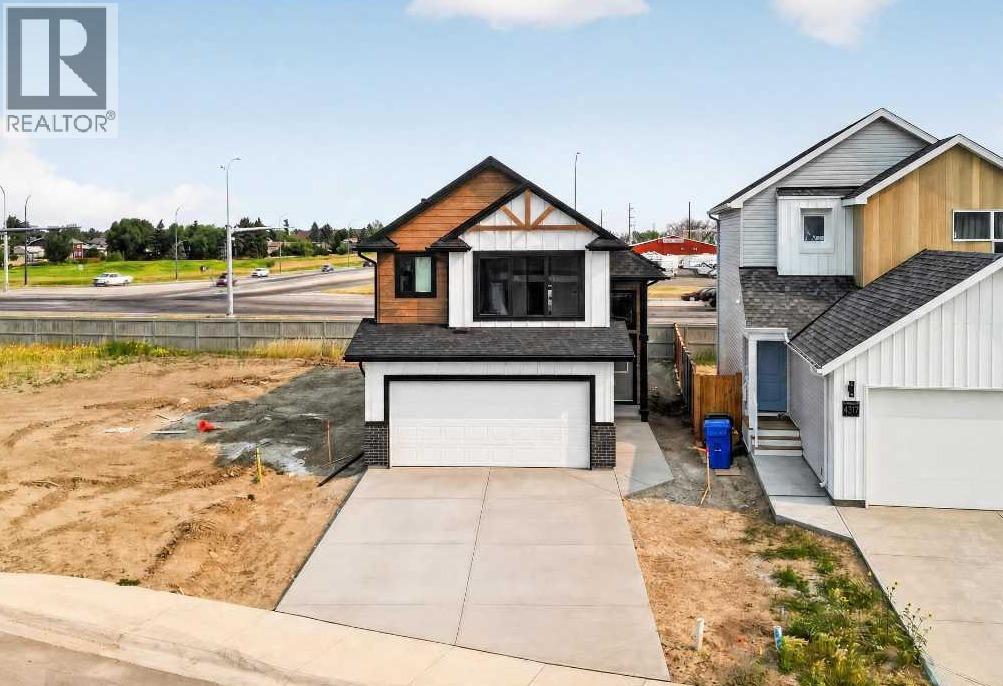
Welcome to this brand-new bi-level built by Stranville Living Master Builder, located in Southbrook—one of the most convenient and desirable neighbourhoods in South Lethbridge. With quick access to shopping, restaurants, schools, parks, and everyday amenities, this home combines impressive modern finishes with a highly functional layout.From the moment you step inside, the grand front entryway and soaring vaulted ceilings immediately create a bright, open, and welcoming atmosphere. The vaulted ceilings continue throughout the entire main level, adding an impressive sense of space and allowing natural light to flow through the home.At the heart of the main floor is the spacious and functional kitchen, thoughtfully designed with upgraded finishes and premium built-in appliances. The kitchen features a panelled Fisher & Paykel refrigerator, panelled dishwasher, induction cooktop, and built-in oven and microwave, creating a clean and seamless high-end look. Striking veined quartz countertops complete the space and provide a beautiful focal point for both everyday living and entertaining.Just off the kitchen is the dining area, which opens onto the future rear deck and provides easy access to the large backyard. The adjoining living room features a gorgeous oversized picture window, filling the space with natural light while offering a great view of the yard.The main level also includes two spacious bedrooms and a full four-piece bathroom, making the layout ideal for children, guests, or a home office.Upstairs, conveniently located past the dedicated laundry area, you will find the private primary retreat. This entire upper level is dedicated to the primary bedroom and features a large walk-in closet along with a beautifully finished ensuite complete with dual vanities and a spacious walk-in shower.This is an incredible opportunity to own a thoughtfully designed, energy-efficient new home built by one of Lethbridge’s most respected builders. GST is included i n the list price, and the home also comes complete with a 10-year new home warranty for additional peace of mind. (id:55254)
4411 59 Street
Stettler, Alberta
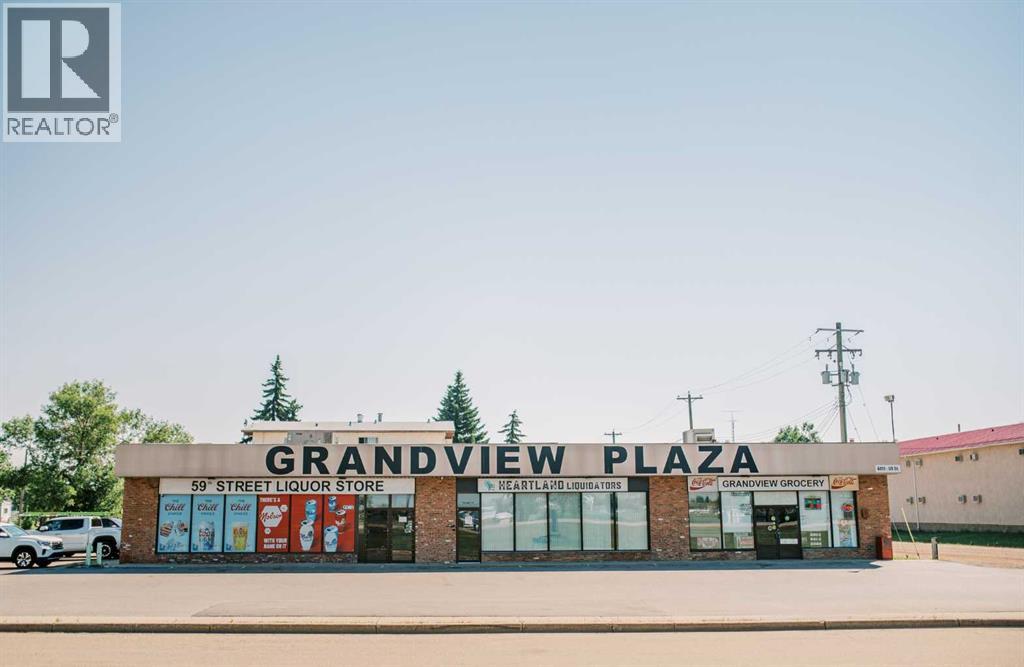
INVESTMENT OPPORTUNITY – GRAND VIEW PLAZA! An excellent opportunity to own a fully leased commercial property offering strong income, long-term tenancy and minimal owner involvement. Grand View Plaza generates $8,450 per month in base rental income, or $101,400 annually, plus GST, with all three spaces secured by triple-net leases. Current rents include $2,700/month for the liquor store, $1,500/month for the barber shop, and $4,250/month for the grocery store business and bay. Two new five-year leases and one new three-year lease are in place. Tenants are responsible for their respective operating expenses as set out in the leases, including property taxes, insurance, utilities, and their own snow removal.The plaza benefits from two established, long-term tenants who intend to stay, along with an exciting new business expected to bring additional traffic to the property. Significant capital improvements have already been completed, including a new roof and all four rooftop heating and air-conditioning units in 2019, plus replacement windows in the liquor store in 2022.Located along a busy corridor just off Highway 56, Grand View Plaza offers excellent accessibility, easy vehicle access and a large parking lot.Adding another unique layer to this investment, the sale includes ownership of the Grand View Grocery business, along with the equipment, shelving and fixtures used to operate it. The grocery business and bay are currently leased under a new five-year agreement, providing rental income without requiring the purchaser to operate the store.With $101,400 in annual base rental income plus GST, triple-net leases, long-term tenancy, significant capital improvements already completed and minimal ongoing owner responsibilities, Grand View Plaza presents an attractive opportunity for an investor seeking high income with a hands-off ownership structure. Full lease and financial details are available to qualified buyers. (id:55254)

5018 47 Street
Daysland, Alberta
Discover the perfect opportunity to build in the charming community of Daysland! This 50' x 120' residential lot features mature trees and established grass, providing a beautiful setting for your future home. Whether you're dreaming of building your forever home, creating a low-maintenance retirement or downsizing residence, or investing in a growing community, this property offers endless potential. Enjoy the convenience of nearby Main Street shopping, a K-12 school, hospital, and a beautiful golf course, all while experiencing the welcoming atmosphere of small-town living. Looking for even more space? The adjacent 50' x 120' lot is also available for purchase, offering added flexibility for a larger homesite or future investment. Don't miss this fantastic opportunity to make your vision a reality in Daysland! (id:55254)
SE 26-52-3 W4 Twp Road 524
Marwayne, Alberta
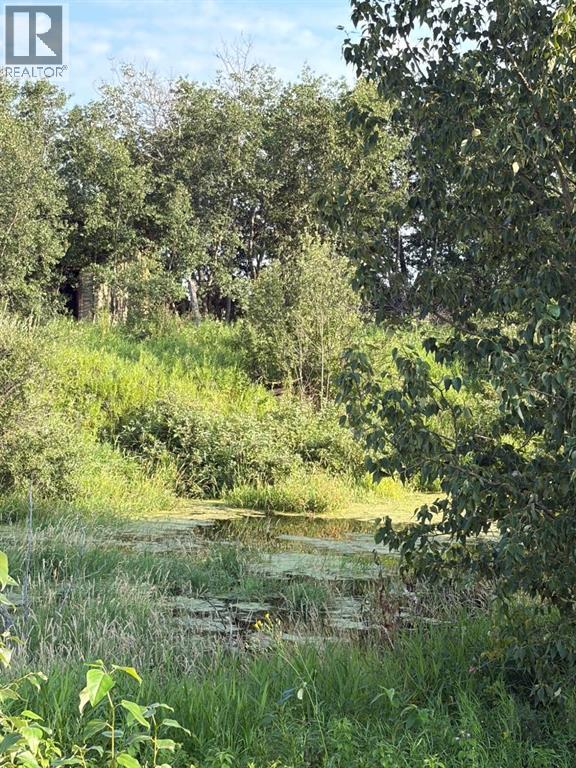
Stunning old farmstead with creek running through it. With over 23.5 acres ready for your future plans. There is water well on the land. Natural Gas available. Three phase power runs through the property. This gorgeous bit of paradise is bordering The Village of Marwayne. This property is a quick is half hour drive from Lloydminster,..but you'll find this small community has many amenities covered. There's a K-12 school with excellent sports programs and great teachers. With the purchase of this land, start your acreage home plans this year! With this many acres, you can build a dream shop and get those horses you always dreamed of! (id:55254)
#201 10625 Kingsway Av NW
Edmonton, Alberta
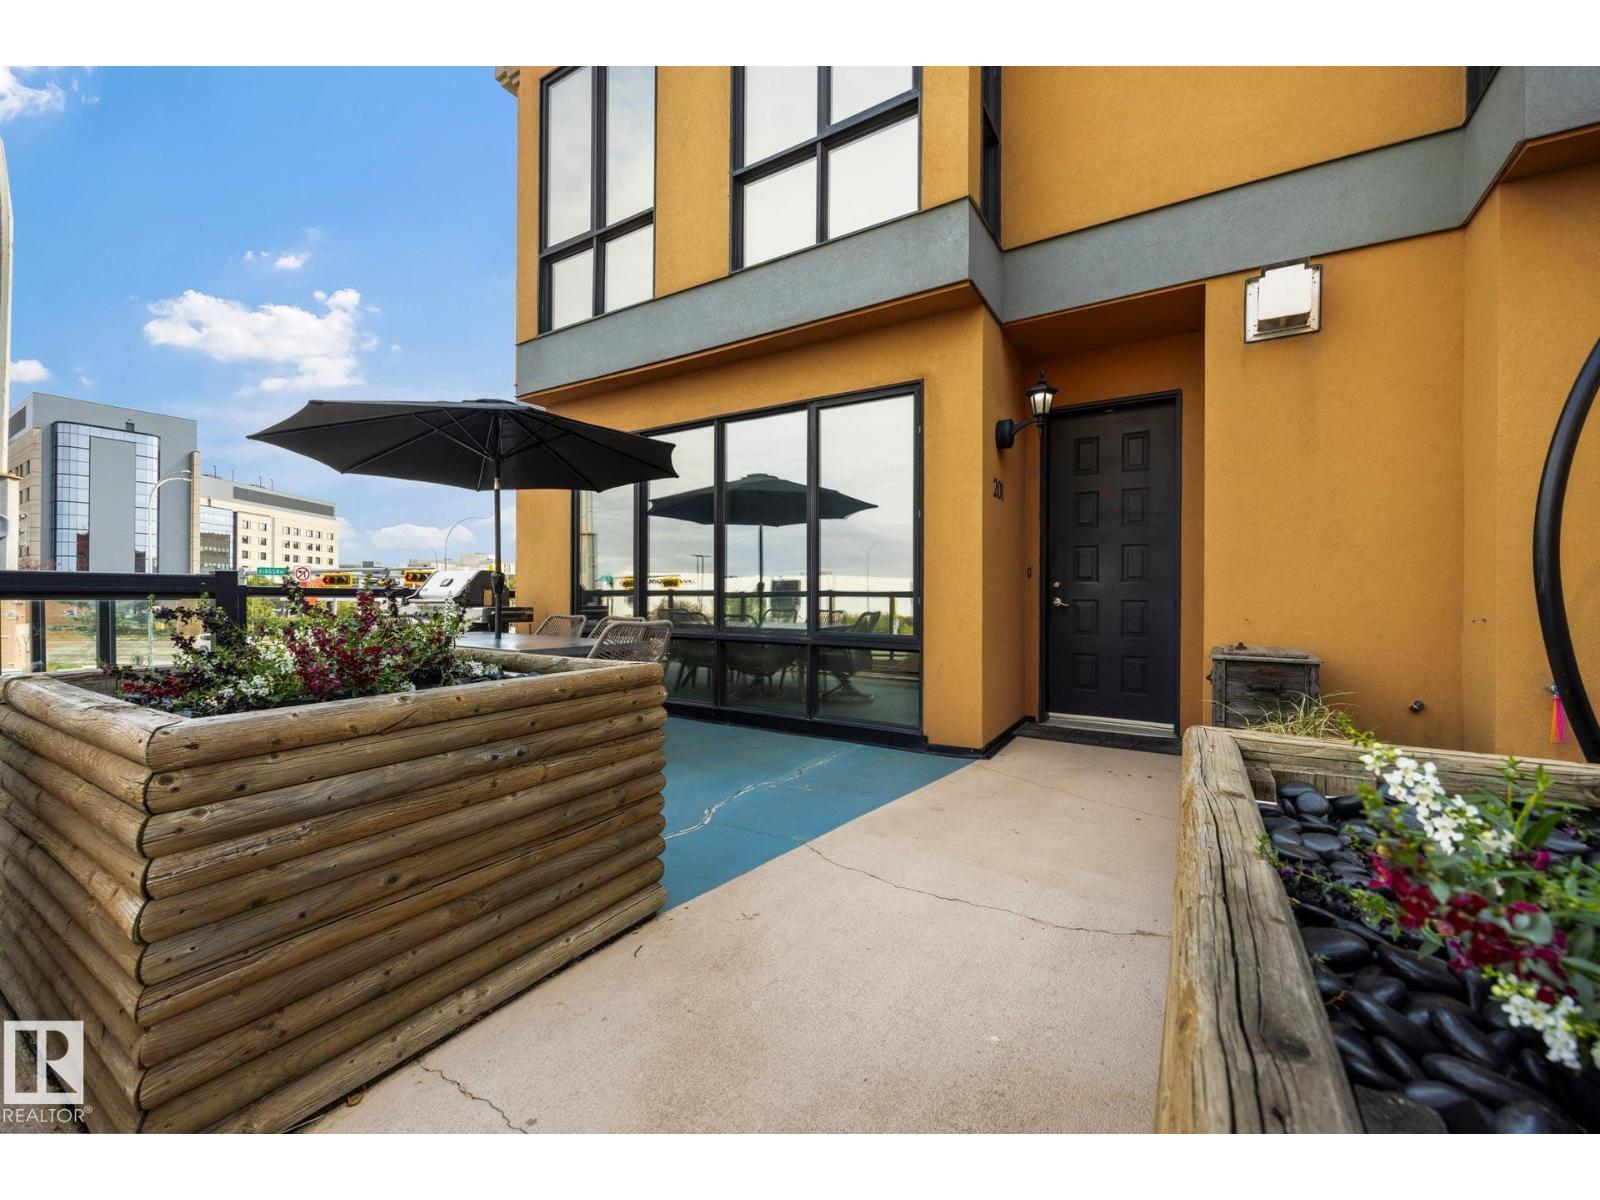
Enjoy boutique condo living in The Provence, where this beautifully updated two-storey home is one of just nine exclusive suites. Perfectly located downtown, you're just steps from the LRT, Kingsway Garden Mall, NAIT, Royal Alexandra Hospital, and countless amenities. The bright open-concept main floor features a spacious kitchen with granite countertops, refaced cabinetry, new stainless steel appliances, and plenty of seating for entertaining. Upstairs offers two generous primary suites, each with its own ensuite, plus a loft-style den ideal for a home office and convenient upper laundry with a utility sink. Over the past two years this home has been extensively updated with luxury vinyl plank flooring, new carpet, fresh paint, new appliances, refaced cabinets, a new furnace motor, and heat reducing UV window film for added comfort and efficiency. Complete with 10 ft ceilings, a gas fireplace, central A/C, heated underground parking, storage, and a private courtyard patio with big sky views. (id:55254)
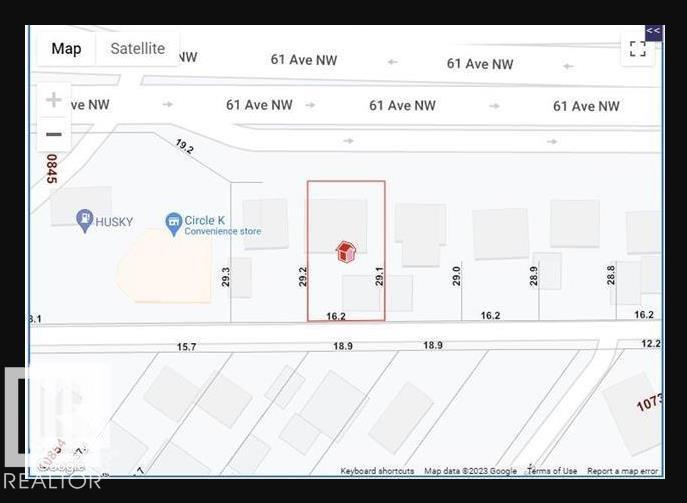
10819 61 Av NW
Edmonton, Alberta
All work done to get it rezoned to DC2: lot size 472.514 Sq. Meter (5086.10 sq. ft.) more/less, [53.05 ft. X 96.20 ft.] more/less. Multiple options for redevelopment- Buyer to buy adjacent lot on West-side (10823 61 Ave NW) with it. (id:55254)
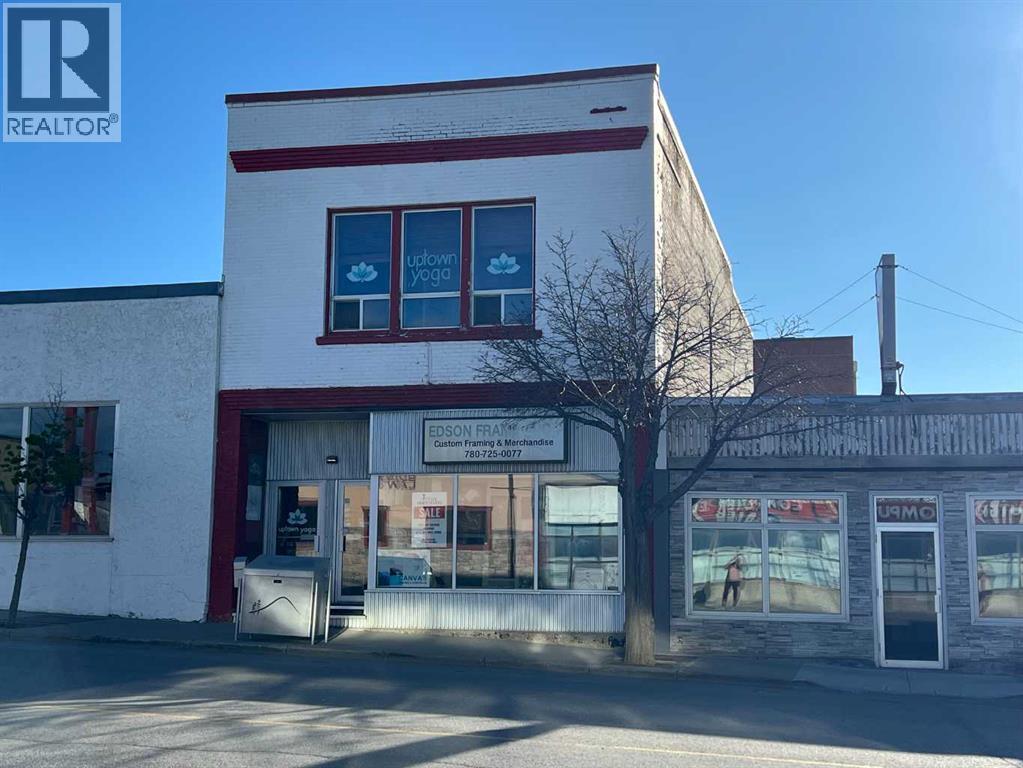
319 50 Street
Edson, Alberta
Welcome to 319 50th Street in the heart of Edson. This historic two-storey retail building, constructed in 1912, is one of the original buildings on Main Street and offers excellent exposure to westbound Highway 16. With approximately 3,250 square feet of developed space, the property has been upgraded over the years, most recently in 2014, while still preserving its original character and charm. The main floor consists of 1,600+ square feet and is currently leased to a local print shop. This space features vinyl plank flooring, freshly painted drywall, original wood wainscoting, and two 2-piece bathrooms with ceramic tile flooring, creating a welcoming and functional retail environment. The second floor is leased to a yoga studio and provides approximately 1,600+ square feet of finished space, highlighted by impressive 11.5-foot ceilings, original tin embossed ceiling tiles, plaster crown moldings, and a mix of original hardwood and vinyl plank flooring. This level also includes two 3-piece bathrooms, one with a shower, a partial kitchen, and additional office or retail space, offering versatility for a variety of uses. The building is equipped with updated electrical and plumbing, two forced-air furnaces, an air conditioning unit, and two Bradford 40-gallon natural gas hot water tanks, ensuring comfort and efficiency for tenants. The property currently generates $2,625 per month in gross rental income on month-to-month leases, making it an excellent investment opportunity and a chance to own a well-maintained piece of Edson’s history. (id:55254)
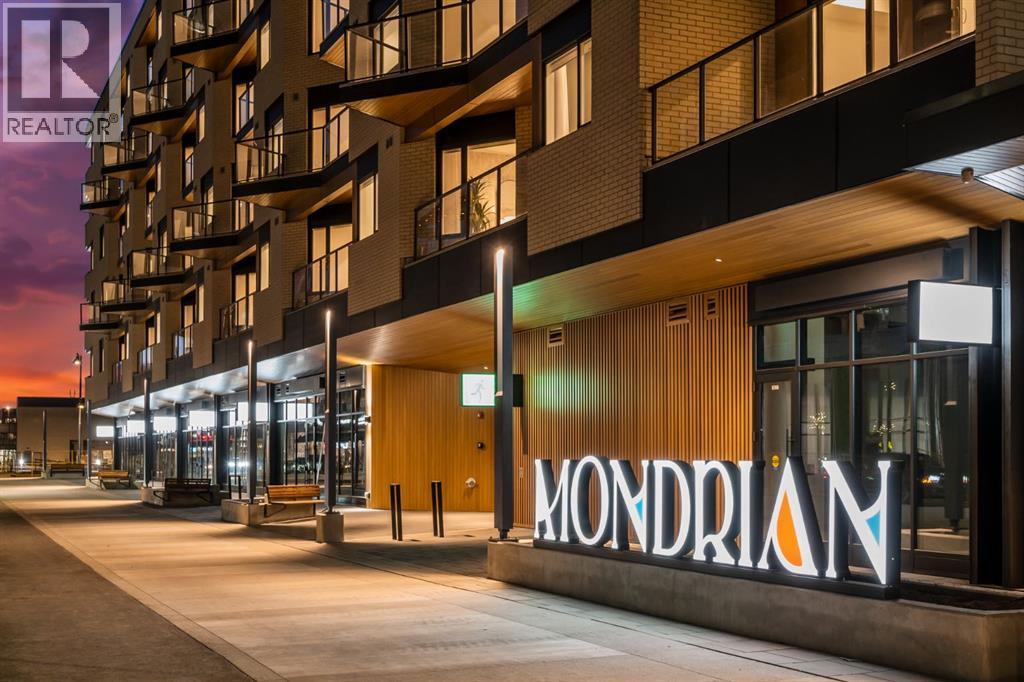
601, 8230 Broadcast Avenue SW
Calgary, Alberta
Experience modern urban living in the heart of West District at Mondrian. This well-designed 2-bedroom, 1-bathroom residence offers a smart use of space, combining functionality with contemporary style—perfect for those who value convenience and a vibrant community setting.The open-concept layout connects the kitchen, dining, and living areas, creating an efficient and welcoming space. The kitchen is outfitted with premium finishes and high-end appliances, including an integrated refrigerator, gas range, and built-in microwave—bringing both elegance and ease to everyday living.While compact, both bedrooms provide flexible options for a guest room, home office, or personal retreat. The centrally located 4-piece bathroom is easily accessible from all areas of the home.Additional highlights include in-suite laundry, air conditioning, and stylish window coverings. Step out onto your private balcony—ideal for a quiet morning coffee or an evening wind-down.Residents of Mondrian enjoy exclusive access to a rooftop terrace with breathtaking views, modern seating areas, and an ideal setting for entertaining or relaxing.Located steps from boutique shops, gourmet dining, parks, and essential amenities, this home delivers everyday convenience in one of Calgary’s most sought-after neighbourhoods. Titled underground parking ensures your vehicle remains secure and protected year-round.This is your opportunity to own a sleek, low-maintenance home in West District—discover the lifestyle that Mondrian offers today. (id:55254)
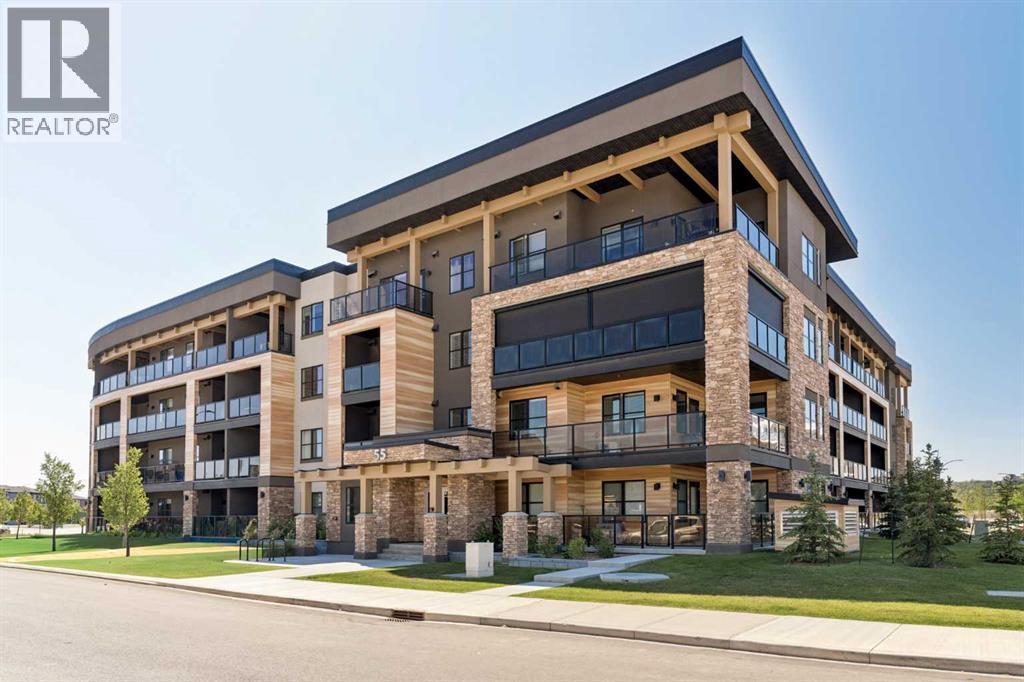
218, 55 Wolf Hollow Crescent SE
Calgary, Alberta
**Open House - Saturday Aug. 1st 1-3pm** Turnkey luxury meets effortless living. Welcome to this beautifully upgraded 2-bedroom condominium in Bow 360, an intimate boutique development by Cove Properties, perfectly situated in the sought-after riverside community of Wolf Willow. Showcasing nearly $10,000 in premium upgrades, including in-suite air conditioning, and stylish finishes throughout, this impeccably maintained home offers the perfect balance of comfort, quality, and convenience.From the moment you step inside, you’ll appreciate the thoughtful design and elevated details that set this home apart. Gorgeous Twelve Oaks luxury wide plank vinyl flooring flows throughout the main living areas, beautifully complemented by plush carpeting in both bedrooms. The stylish kitchen features full-height cabinetry, sleek quartz countertops, a large centre island, premium stainless steel appliances, and ample storage, making it ideal for both everyday living and entertaining.The bright, open concept living space extends seamlessly to your private balcony, creating the perfect spot to relax and unwind. Additional features include an Energy Recovery Ventilation (ERV) system, a titled underground parking stall, a private storage locker, and the peace of mind that comes with a reinforced concrete foundation offering exceptional sound attenuation and lasting quality.Enjoy the incredible lifestyle Wolf Willow has to offer with the Bow River, over 80 kilometres of scenic pathways, Fish Creek Provincial Park, Blue Devil Golf Course, and the nearby Woof Willow Off-Leash Dog Park all close by. Shopping, restaurants, transit, and South Health Campus are also just minutes away.Whether you’re a first-time buyer, downsizer, or investor, this exceptional turnkey home offers an outstanding opportunity to enjoy modern living in one of Calgary’s most desirable communities. This is one you’ll want to see! (id:55254)
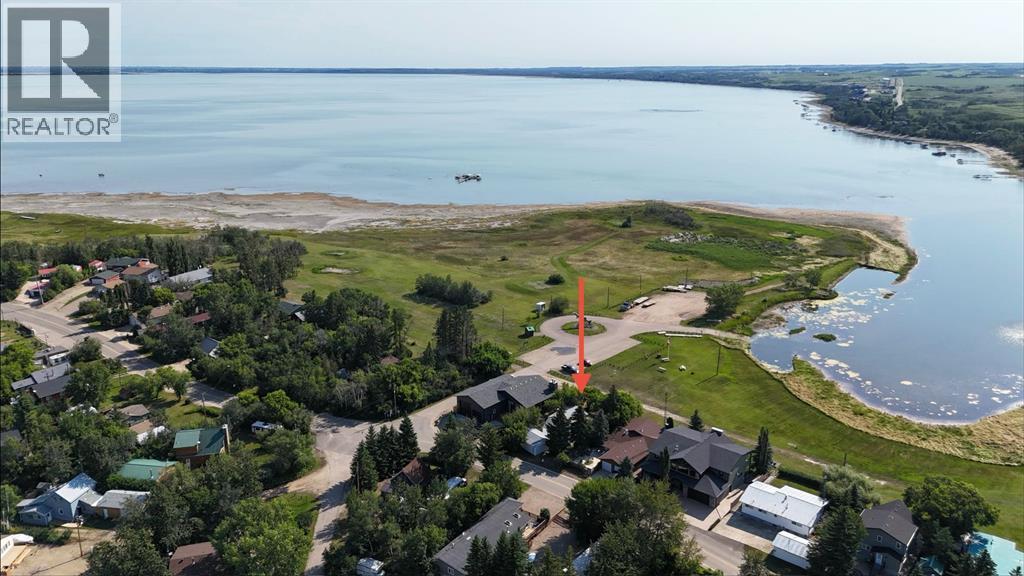
21 Sands Street
Rochon Sands, Alberta
Classic lakefront cottage— takes you back to summers at the lake-where mornings start with coffee on the deck, a puzzle was always underway, and a game of rummy not far behind. This three season cottage screams JUST SLOW DOWN.Days here are meant to be lazy…just steps down the street grab an ice cream or burger, or stop for a game of tennis or pickleball. Spend the afternoon on the quiet beach or at the nearby playground. Fish at your leisure, head out on the paddle board, or simply enjoy the lake as the sun goes down. Inside, three bedrooms offer plenty of room for family, including one with built-in double bunks made for cottage sleepovers. Outside, the double detached insulated garage has room for all the lake toys, while the yard is filled with established perennials and one especially charming playhouse. It’s the kind of place where kids can create a world of their own—a clubhouse by day, and sleepovers by night. (id:55254)
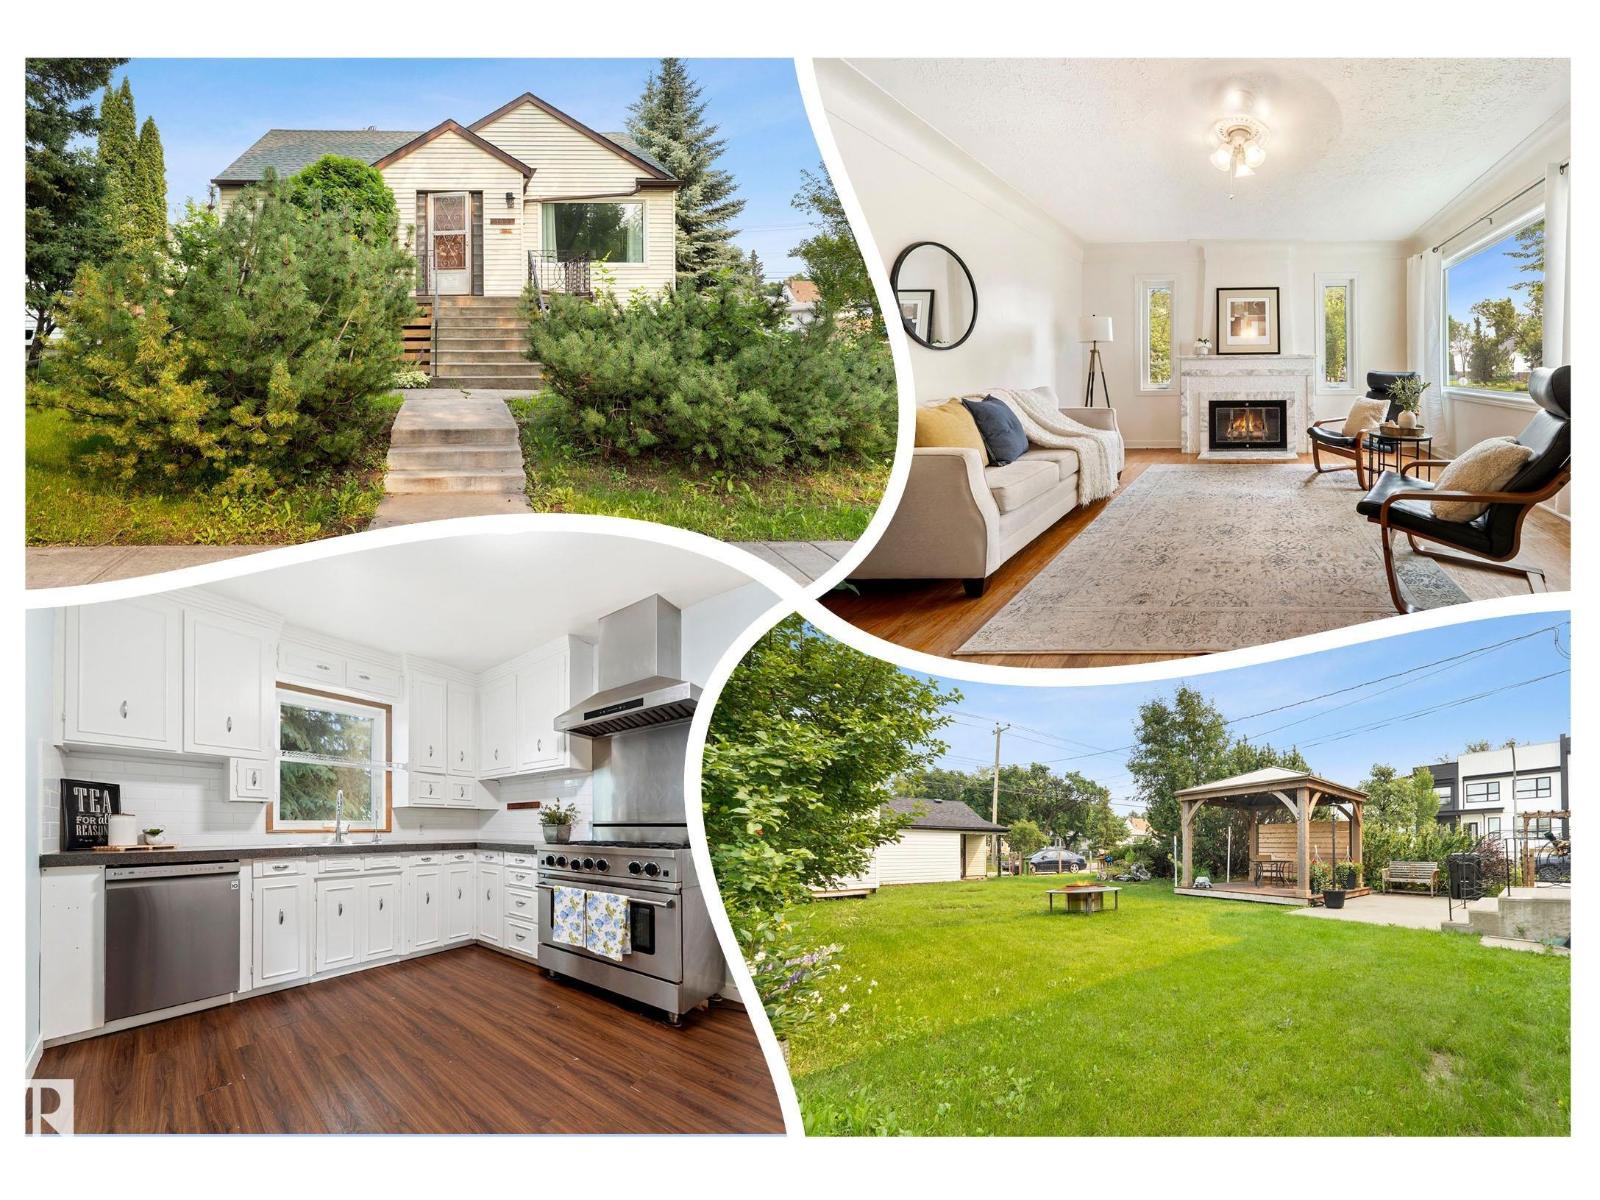
11903 125 St NW
Edmonton, Alberta
50'X150' CORNER LOT, perfect for redevelopment! You'll love the 2ND KITCHEN in this RAISED Bungalow on a MATURE STREET in Prince Charles. Enter into the inviting living room w/ COFFERED CEILINGS, & original HARDWOOD. 2 bdrms up w/ a full 4 piece bath, & a huge STORAGE AREA off the 2nd bedroom for your extra stuff! Cook in the BRIGHT WHITE kitchen w/ a commercial style GAS RANGE, hood fan, subway TILED back splash & CONCRETE counter tops. A SEPARATE ENTRY at the rear leads to the FULLY FINISHED basement w/ a cozy kitchen, 2 bedrooms, full bath, utility & storage area. Play in an amazing yard w/ a GAZEBO on a deck, a deluxe insulated & finished storage shed w/ ELECTRICITY, mature landscaping. Park in the oversized DOUBLE GARAGE w/ extra storage. UPGRADES include shingles on garage, attic insulation, pex plumbing, TRIPLE PANE windows up, kitchen GAS LINE, high efficiency furnace & H2O tank, side deck & shed. The place is in great shape, move in, rent & hold, or build some units on the LARGE LOT, see it now! (id:55254)
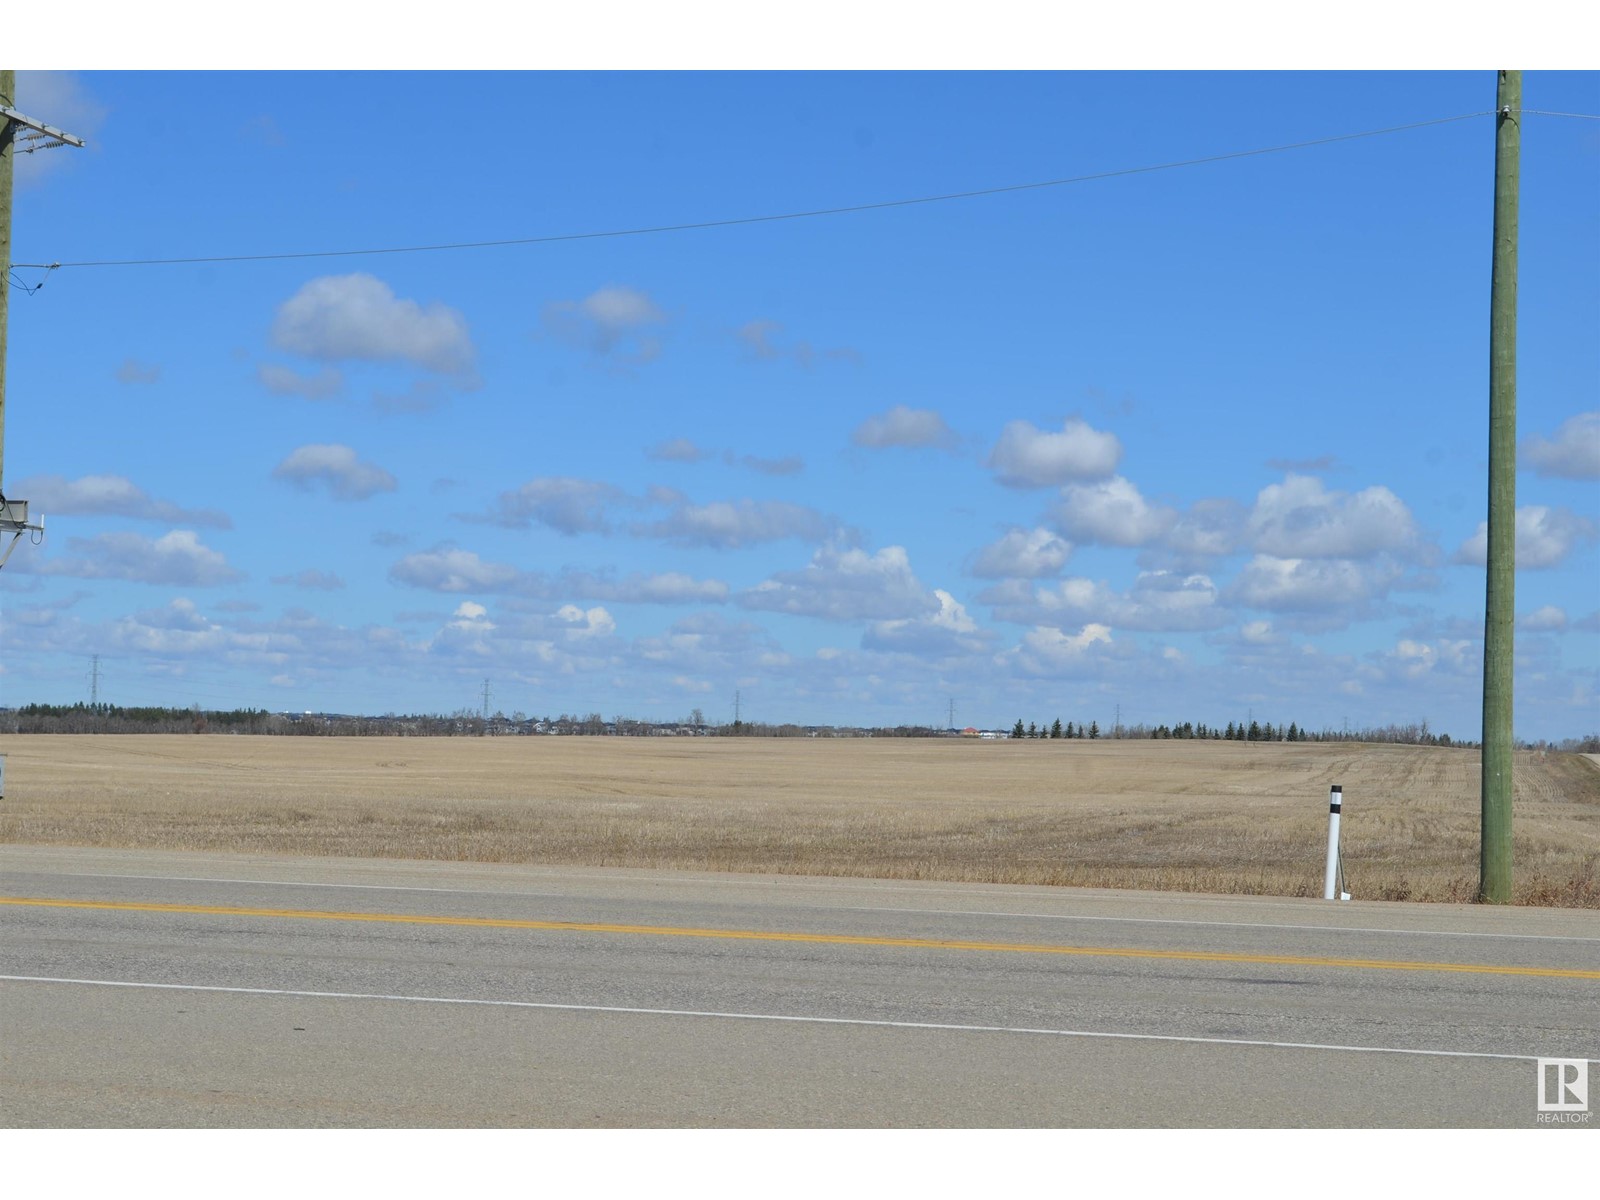
Hwy 625 & Rr 244
Rural Leduc County, Alberta
78.01 acres, more or less, fronting onto HWY 625 between Nisku and the city of Beaumont in Leduc County. This parcel is on the south west boarder of the city of Beaumont. It is extremely well located excellent piece of land just just minutes away from both centres.. It is a great holding property for future developments and is in the East Vistas Area Structure Plan. Easy Access to city of Beaumont, City of Edmonton south side, South Edmonton shopping establishments, 5 minutes to Edmonton International Airport, Nisku and city of Leduc Industrial Business parks. (id:55254)
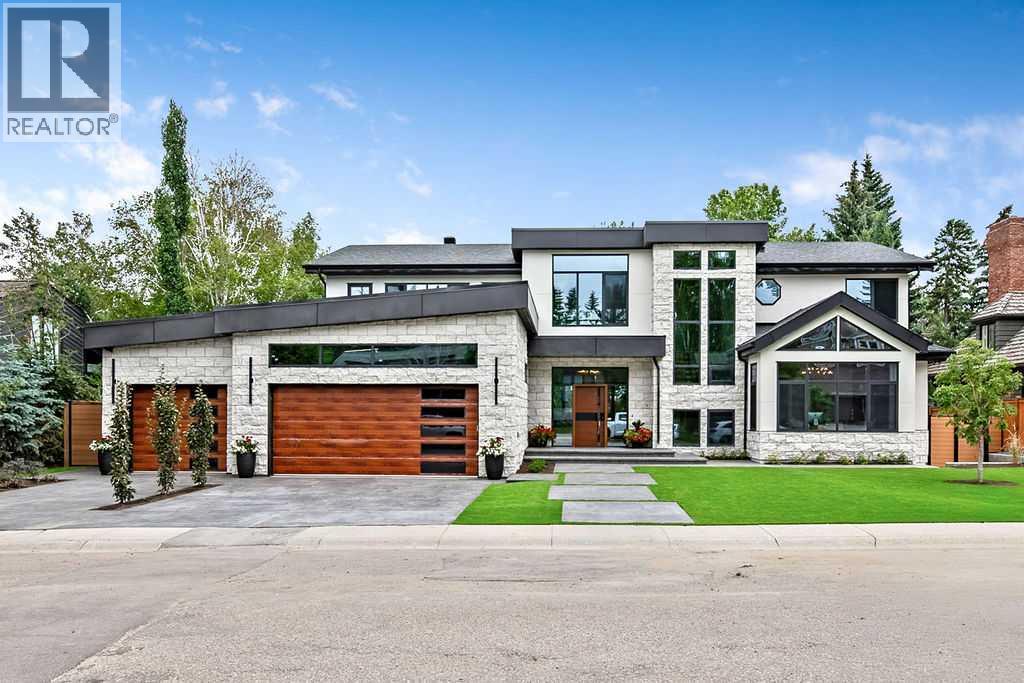
63 Pumpmeadow Crescent SW
Calgary, Alberta
An extraordinary expression of contemporary luxury, this newly completed estate in the prestigious community of Pump Hill offers 9750+ sq ft of designed living space. Every detail has been curated to create a home that is functional and perfect for entertaining, yet breathtaking. A grand foyer welcomes you into the spectacular open living space, with soaring ceilings, floor to ceiling windows, wide-plank hardwood flooring, custom millwork, designer lighting and luxurious finishing's. The heart of the home is the remarkable chef's kitchen, with two oversized islands, premium appliances, custom cabinetry, quartz countertops and a separate impressive butler's pantry. Expansive Nano wall systems seamlessly connect the interior living spaces with the outdoor terraces, for functional living. This masterpiece boasts 6 generous sized bedrooms, all showcasing custom closets, including a master suite with a 5 pc ensuite with stand alone tub, custom shower & sauna, as well as an additional 6 bathrooms throughout. The lower walkout level provides an escape of entertainment, with a large rec room and professionally designed golf simulator, as well as the home's signature feature - a spectacular saltwater pool enclosed by a second Nano wall system, transitioning out onto a terrace and sprawling landscaped grounds, with a substantial custom firepit and seating area. Oversized garage incorporates 1330+ sq ft of epoxy flooring, in-floor heat and high ceilings to accommodate multiple car lifts, if desired. More than a newly built home, this is a legacy estate where architecture, innovation and luxury converge to create one of Calgary's most extraordinary residential offerings! (id:55254)

244 George Freeman Trail W
Strathmore, Alberta
Prime 80-Acre Development Opportunity in Strathmore, Alberta Seize a strategic advantage with this highly desirable 80-acre parcel located in the rapidly expanding town of Strathmore, Alberta, just 50 km east of Calgary on the Trans-Canada Highway.Development Ready: The property boasts an Approved Area Structure Plan (ASP), significantly streamlining the path to development. Partially Serviced: Existing partial servicing further reduces initial development costs and time.Strathmore's population is on a significant growth trajectory, with a 6.6% increase in 5 years (2022 population: 15,189), fueled by major industrial investment.This parcel is ideally positioned to capitalize on three recent, monumental industrial announcements that are transforming the economic landscape of Strathmore and Wheatland County:Phyto Organix Foods ($225 Million Investment): This massive new facility—the largest capital investment in Strathmore's history—will process, develop, and distribute plant-based proteins, starches, and fibers. Set to be operational by 2024, it establishes the town as a major hub for the food and beverage industry.CGC Wallboard Plant ($210 Million Investment): Building on 214 acres in Wheatland County, this facility will create 200 construction jobs and 100 permanent jobs, driving demand for housing and commercial services.DeHavilland Aircraft Canada (Major Manufacturing Facility): The announcement of a new aircraft manufacturing site south of Strathmore in Wheatland County anticipates the creation of 1,500 new jobs, A strong foundation in agriculture is now expanding rapidly into oil and gas exploration and significant commercial development, including franchise restaurants and big-box chain stores.This 80-acre property represents an exceptional investment in a community poised for explosive growth. It is a rare chance to develop land directly within a municipality that is the focal point of hundreds of millions of dollars in new industrial capital an d thousands of new jobs. (id:55254)
Royal LePage Community Realty
4822 50 Street
Red Deer, Alberta
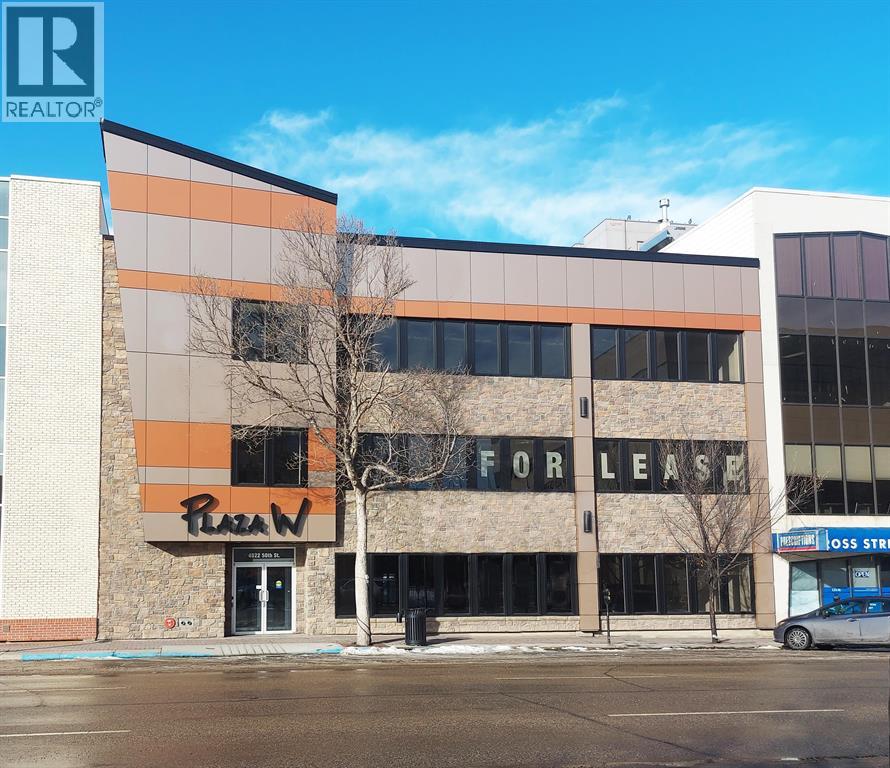
Totally renovated and completely upgraded, this 30,993 SF building is ready to build out to suit. There are 3 floors, plus a basement, and the recent upgrades include: updated stone and stucco exterior; bright and open stairwells; new windows on each floor; new elevator; new digital access and security system; new washrooms on each floor; and automatic lights. The building is located beside Red Deer's upcoming Surgical Centre, close to the Ross Street Patio, and across the street from beautiful City Hall Park. There are 15 parking spots included, five right behind the building. Additional parking for staff or clients is available. (id:55254)
410 Cranbrook Walk SE
Calgary, Alberta
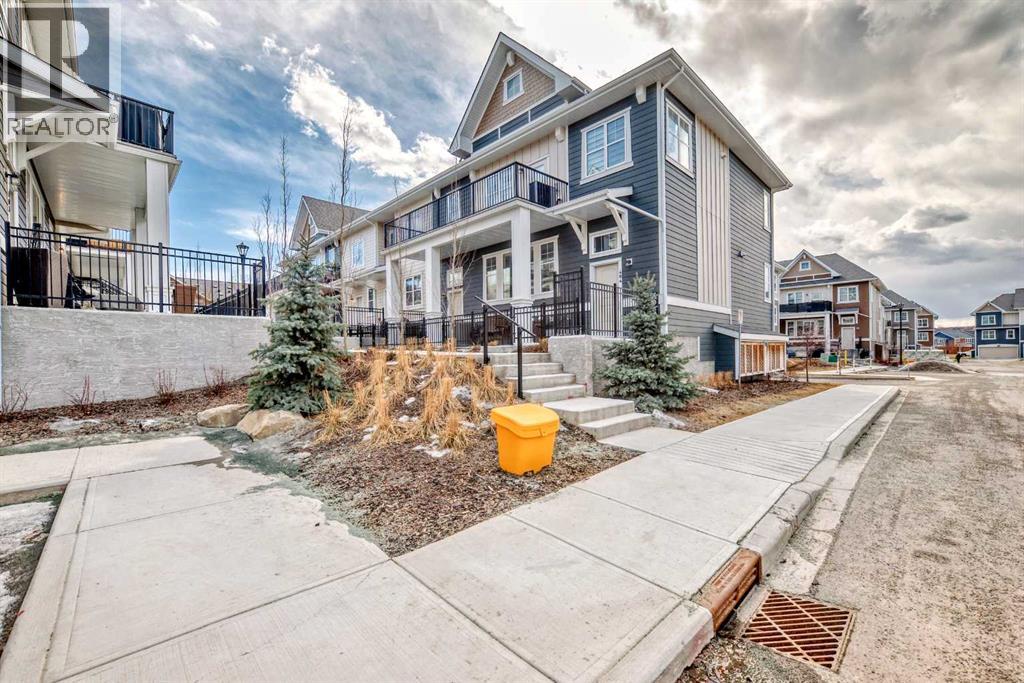
Welcome to Riverstone in Cranston where nature, community, and modern living come together. Nestled in one of Calgary’s most picturesque and sought-after neighbourhoods, this beautifully maintained 2-storey townhome offers the perfect balance of peaceful surroundings and everyday convenience. Just steps from the Bow River, scenic pathways, parks, and playgrounds, Riverstone is a community designed for those who appreciate both outdoor living and urban accessibility.Offering nearly 1,100 SF of thoughtfully designed living space, this newer-built home welcomes you with a bright and contemporary interior. The open-concept main floor features wide plank luxury vinyl flooring throughout, creating a seamless and stylish flow perfect for both daily living and entertaining.The spacious living area connects effortlessly to the dining space and stunning kitchen, designed to impress with quartz countertops, a large central island with seating, subway tile backsplash, stainless steel appliances, chimney-style hood fan, pantry, pendant lighting, and soaring 9-foot ceilings that enhance the home’s open feel. A conveniently located 2-piece bathroom completes the main level.Upstairs, you’ll find a highly desirable layout featuring TWO generous primary bedrooms, each with its own private 4-piece ensuite, offering comfort and flexibility for guests, family, or shared living arrangements. Upper-floor laundry adds to the home’s practical design and everyday convenience.The lower level offers a double attached garage with plenty of room for parking, storage, and all your gear.Enjoy outdoor living on your private fenced concrete patio, the perfect space for morning coffee, summer evenings, or simply unwinding after a busy day.Located minutes from Deerfoot Trail and Stoney Trail, this exceptional home provides quick access to Seton amenities, including shopping, restaurants, entertainment, the South Health Campus, and the YMCA, while 130th Avenue shopping is also nearby. If yo u’ve been searching for a home that offers modern comfort surrounded by nature, Riverstone delivers. (id:55254)