Sanket Patel Commercial Realtor

Unknown Address
Ponoka, Alberta
Unique opportunity to acquire a well-established gas station and convenience store business with real estate included, ideally located in a high-traffic area of Ponoka with excellent exposure and easy access from Highway 2A.This business has consistently generated strong revenue over the years and benefits from steady customer flow from the surrounding residential neighborhoods as well as passing highway traffic. With the right operator, there is significant upside potential to further grow and diversify the business.The property offers additional development opportunities, including space for a touchless car wash and interior build-out potential for a light-kitchen food concept. Introducing a bubble tea café, specialty food outlet, or similar complementary business could substantially increase customer traffic and overall sales.The infrastructure is well maintained, featuring double-walled fiberglass underground storage tanks and pumping systems in excellent condition. The current fuel supply agreement expires in approximately three years, potentially providing a valuable opportunity for a new owner to renegotiate more favorable terms.The owners are preparing for retirement and plan to relocate out of province, creating an exceptional opportunity for an ambitious owner-operator or investor. (id:55254)
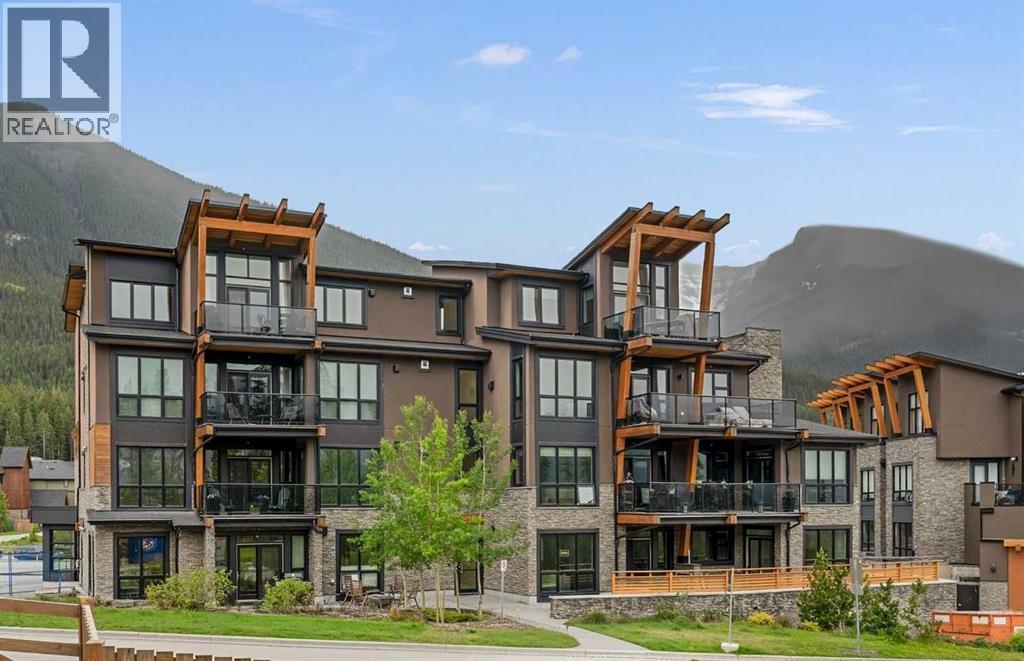
101, 101a Stewart Creek Rise
Canmore, Alberta
Discover the pinnacle of luxury mountain living in this prestigious, fully furnished corner condominium located in Canmore’s highly sought-after Three Sisters community. Positioned on the ground floor, this exceptional residence offers the rare convenience of direct exterior access, allowing you to step right from your door into the crisp mountain air. Inside, the modern interior is defined by high-end finishings, pristine contemporary styling, and consistent in-floor radiant heating that provides cozy warmth throughout the entire home. Thanks to its coveted corner positioning, the main living areas are flooded with an abundance of natural light pouring through expansive windows, seamlessly connecting the elegant indoor spaces with the rugged beauty of the Canadian Rockies.The thoughtfully designed layout features one spacious primary bedroom that serves as a private sanctuary, complete with a spa-like ensuite bathroom and a generous walk-through closet equipped with a custom storage system. An additional, separate powder room ensures ultimate privacy and convenience for your guests. Step outside onto the large outdoor patio to relax, entertain, and take in the breathtaking, panoramic mountain views that make this region world-famous. Beyond the unit itself, the building provides additional amenities, including a large recreation room outfitted with premium fitness equipment and a social lounge featuring a pool table area for evening entertainment.Perfectly blending secluded natural beauty with urban accessibility, this property is situated just one hour from the city of Calgary. The town of Canmore itself is a vibrant haven for recreation, offering mountainside golfing, world-class skiing in nearby Banff National Park, and endless hiking, biking and cross-country skiing trails. Complete with a bustling town centre known for boutique shopping and award-winning dining, this turnkey property offers an unparalleled lifestyle, whether you are seeking a lucrative investment, a weekend getaway, or a permanent mountain retreat. (id:55254)
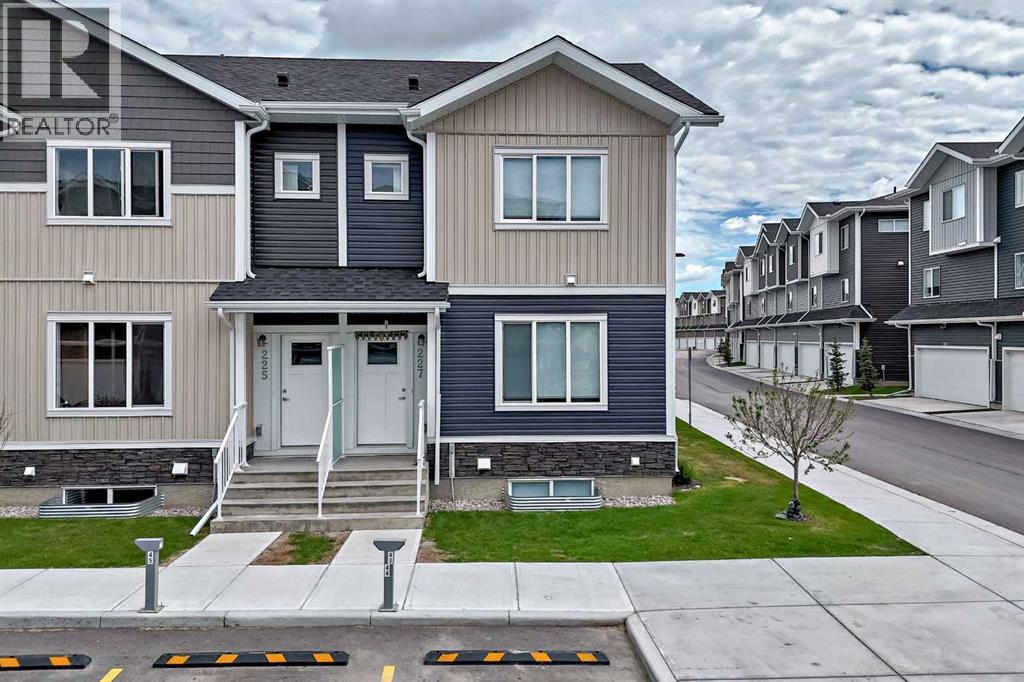
227, 137 Red Embers Link NE
Calgary, Alberta
Welcome to this beautifully maintained townhome in the vibrant community of Redstone, offering 1,257.6 SQ. FT. ABOVE GRADE PLUS A FULLY FINISHED 608 SQ. FT. BASEMENT, for a total of 1,763.4 SQ. FT. OF DEVELOPED LIVING SPACE.Designed for modern living, this spacious home features 4 BEDROOMS and 3.5 BATHROOMS, providing ample room for growing families, professionals, or investors. The open-concept main floor is highlighted by a cozy fireplace, large windows that fill the space with natural light, and a functional layout ideal for both everyday living and entertaining.The upper level offers generously sized bedrooms, including a spacious primary retreat complete with its own ensuite bathroom. Downstairs, the FULLY FINISHED BASEMENT significantly expands the home's functionality, featuring an additional bedroom, full bathroom, and versatile recreation space—perfect for guests, a home office, gym, or family room.Enjoy year-round comfort with central air conditioning, and step outside to a beautifully landscaped backyard complete with a private deck, creating the perfect outdoor space for relaxing or entertaining. The home also includes two assigned parking stalls for added convenience.Located in the highly desirable community of Redstone, residents enjoy quick access to Stoney Trail, Deerfoot Trail, Metis Trail, and Country Hills Boulevard. Calgary International Airport is approximately 15 minutes away, while CrossIron Mills, Costco, grocery stores, restaurants, schools, parks, playgrounds, transit, and numerous everyday amenities are all within a short drive.Combining exceptional space, thoughtful upgrades, and an unbeatable location, this move-in-ready home offers a fantastic opportunity to own in one of Northeast Calgary's most sought-after communities. (id:55254)
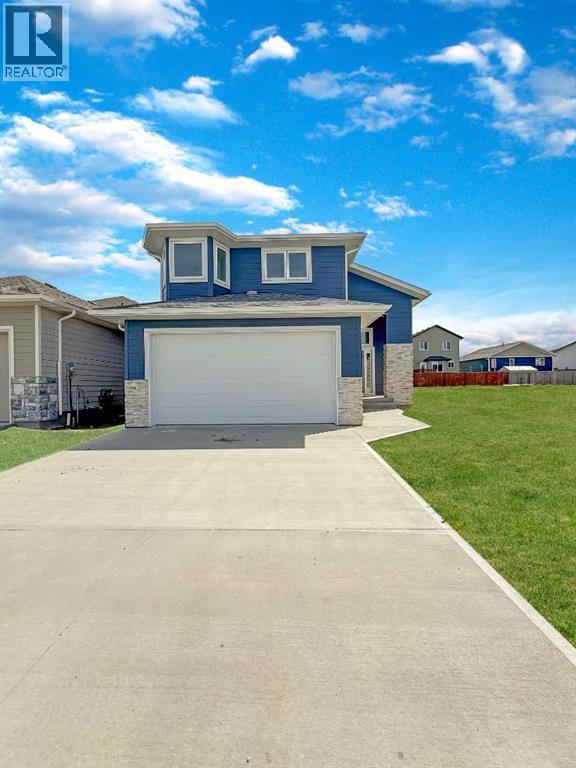
236 Greenwood Road
Coalhurst, Alberta
Welcome to 236 Greenwood Road! This exceptional brand-new raised bungalow is located in the welcoming community of Coalhurst — offering peaceful small-town living just 10 minutes from downtown Lethbridge. Featuring 6 spacious bedrooms and 3 full bathrooms, this thoughtfully designed home provides plenty of space for growing families and effortless entertaining. The bright, open-concept main floor is filled with natural light from oversized windows and showcases stylish modern finishes throughout. The contemporary kitchen offers ample cabinetry, generous counter space, and a functional layout perfect for everyday living or hosting guests. The primary bedroom serves as a private retreat with a full ensuite and plenty of closet space, while two additional bedrooms and another full bathroom complete the main level. The fully developed lower level adds even more living space with a large family room, two additional bedrooms, and a full bathroom — ideal for guests, a home office, or multi-generational living. Car enthusiasts and hobbyists will love the massive double attached garage, offering plenty of room for vehicles, storage, and workspace. Situated in a quiet, family-friendly neighbourhood, this move-in ready home combines space, comfort, and quality craftsmanship in one of the area’s most desirable communities. Don’t miss the opportunity to own this stunning new home in beautiful Coalhurst! (id:55254)
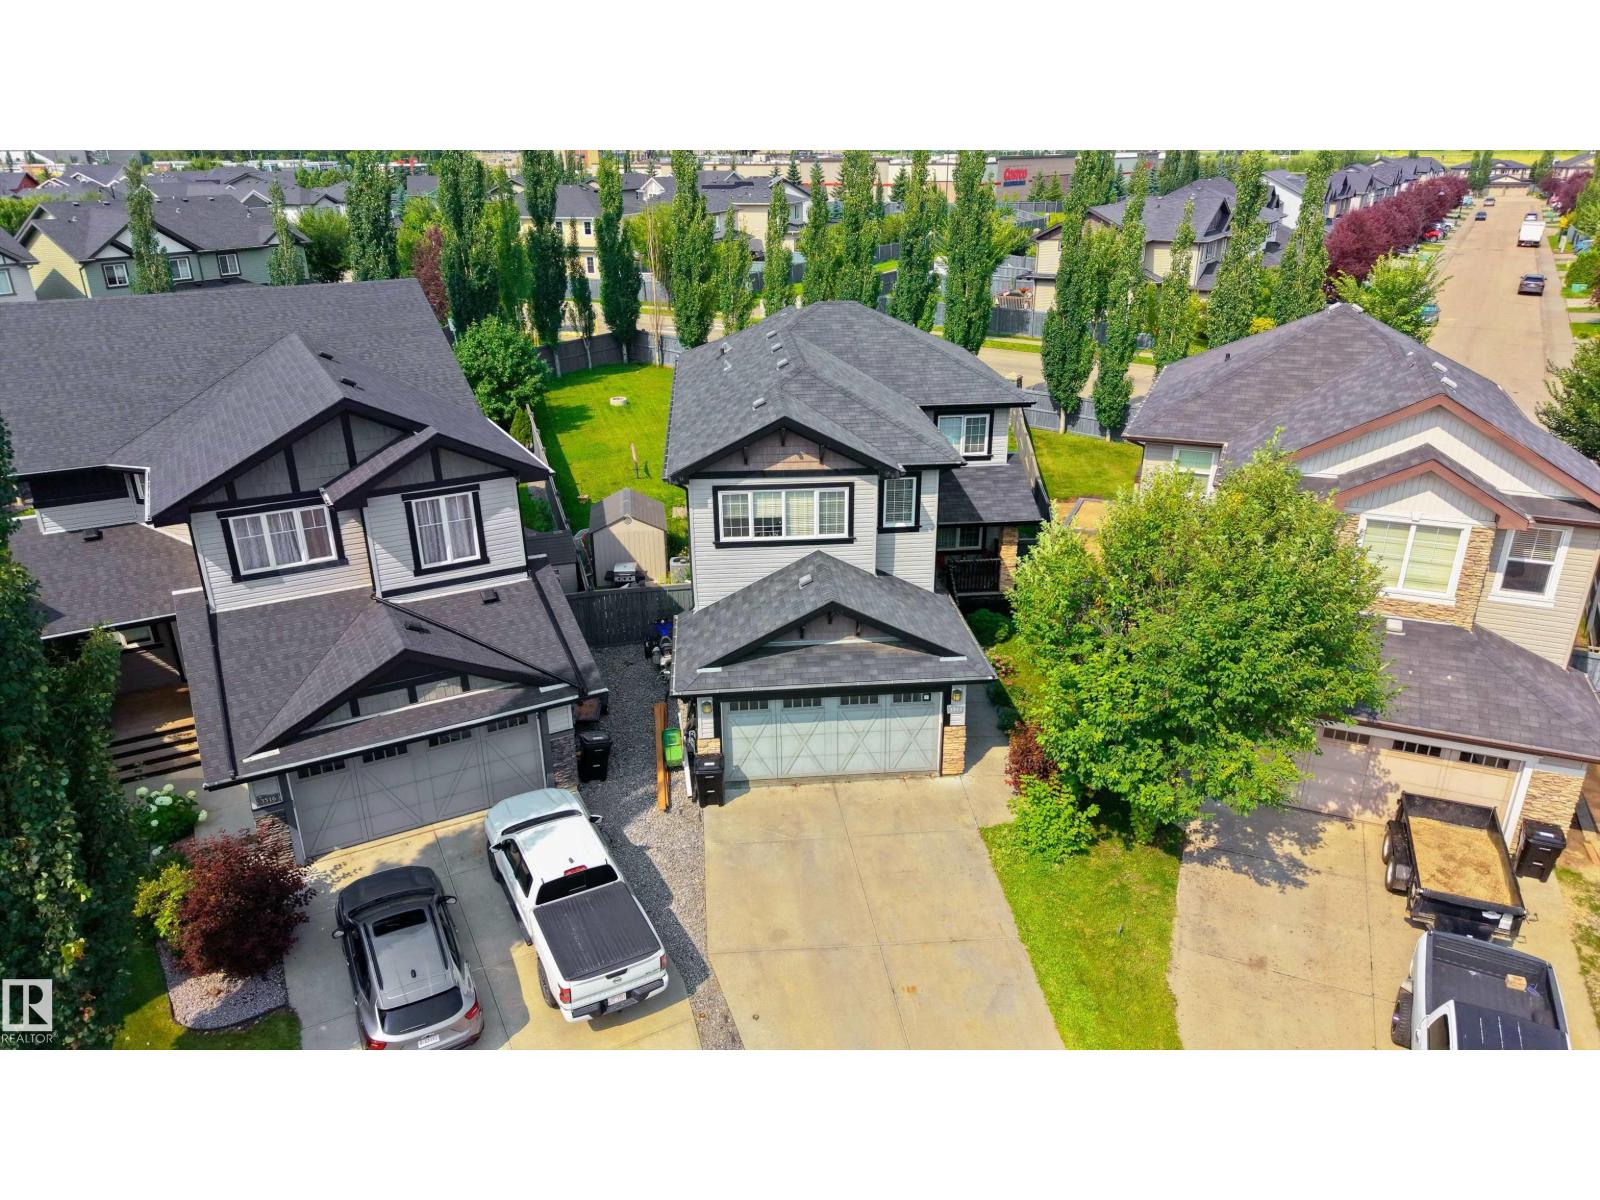
3514 Goodridge Ba NW
Edmonton, Alberta
Featuring 5 beds and 3.5 baths, this 2,340 sq ft home is a rare find in a cul-de-sac with no back neighbours and a show-stopping, west facing oversized backyard. The open-concept main floor flows from a large kitchen with island seating into a bright dining nook with deck access and a spacious living room centered around a tile fireplace. A den with glass doors and a walk-through pantry leading through the mudroom to the double attached garage complete this level. Upstairs, a central family room overlooks the foyer, joined by a large laundry room with a wet bar and a massive primary suite featuring vaulted ceilings, a walk-in closet, and a 5pc ensuite. The finished basement adds even more living space with a large rec room, a second fireplace, two additional bedrooms, and a 4pc bath. Perfectly located near schools, shopping, golf, the airport, and public transportation, this home is the ultimate retreat for a growing family, offering incredible indoor space and a massive backyard rarely found in the city. (id:55254)
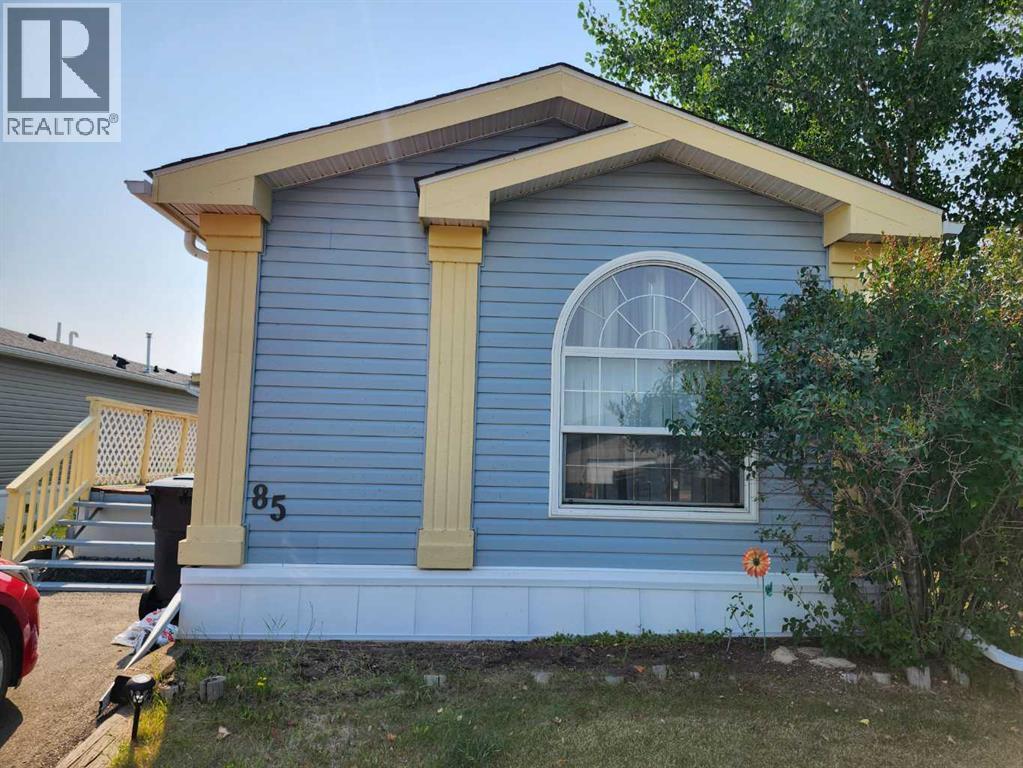
85 Greenwood Villa
Drumheller, Alberta
Located in Greenwood Villa ! This Mobile offers main floor living at its finest ! Off street parking pad for 4 cars, covered deck and garden shed. Inside stay cool with the central air and warm with the updated furnace. Primary bedroom with ensuite and walk in closet, Large kitchen with pantry, all appliances and lots of cupboards. Open living room with gas fireplace. 2 Additional bedrooms with closets and a 4pc main bathroom. Lot fees of $650/mo include water/garbage/sewer. Read the bylaws and must be park approved prior to purchase. (id:55254)
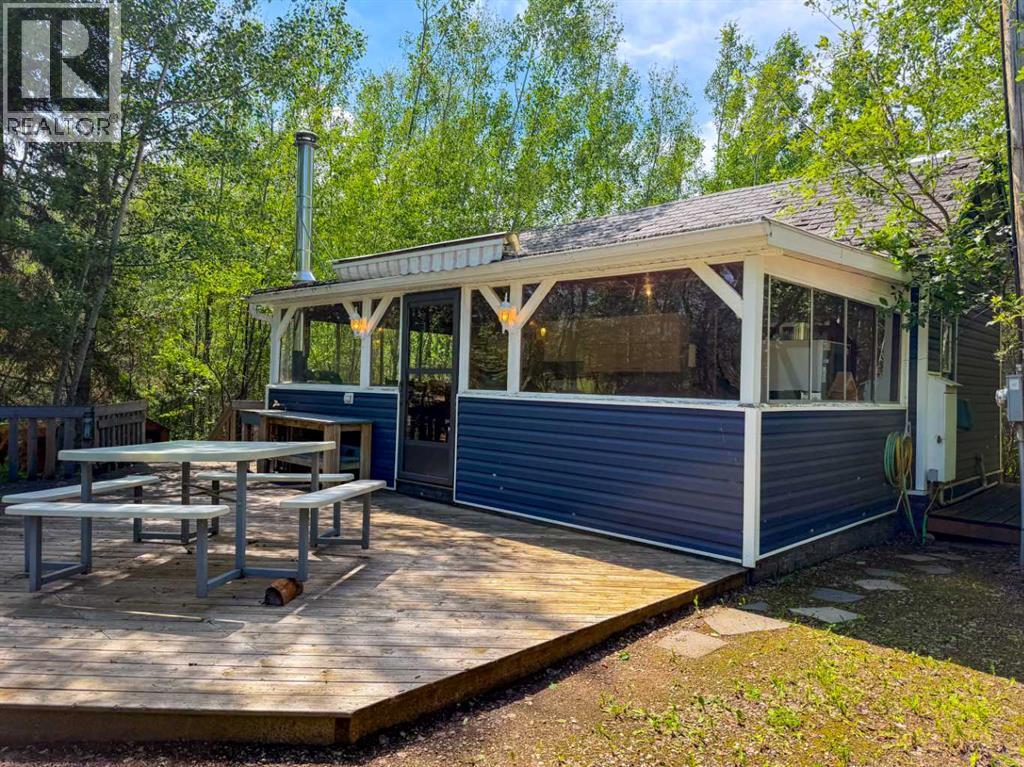
Block 2 Lot 1
Rural Big Lakes County, Alberta
**Currently Pending** Escape to the beauty of Winagami Provincial Park with this inviting three-season cabin, offering the perfect balance of comfort and outdoor adventure. Situated on leased land and tucked away on a mature, treed lot, this cozy retreat features two spacious bedrooms, a 3-piece bathroom, a functional kitchen with an adjoining dining area, and a bright, welcoming living room centered around a wood-burning fireplace—ideal for relaxing after a day spent outdoors. Step onto the spacious deck to enjoy summer BBQs, gather around the firepit area for evenings under the stars, or store all your outdoor equipment in the convenient storage shed. Whether you're looking for a quiet weekend getaway or a family escape, Winagami Provincial Park offers something for every season. Spend your days hiking and biking scenic trails, boating, fishing, swimming, or birdwatching in the warmer months, then return to enjoy ice fishing, cross-country skiing, and snowshoeing when winter arrives. If you've been dreaming of a peaceful cabin surrounded by nature, this charming property is ready to welcome you. Book your showing today! (id:55254)
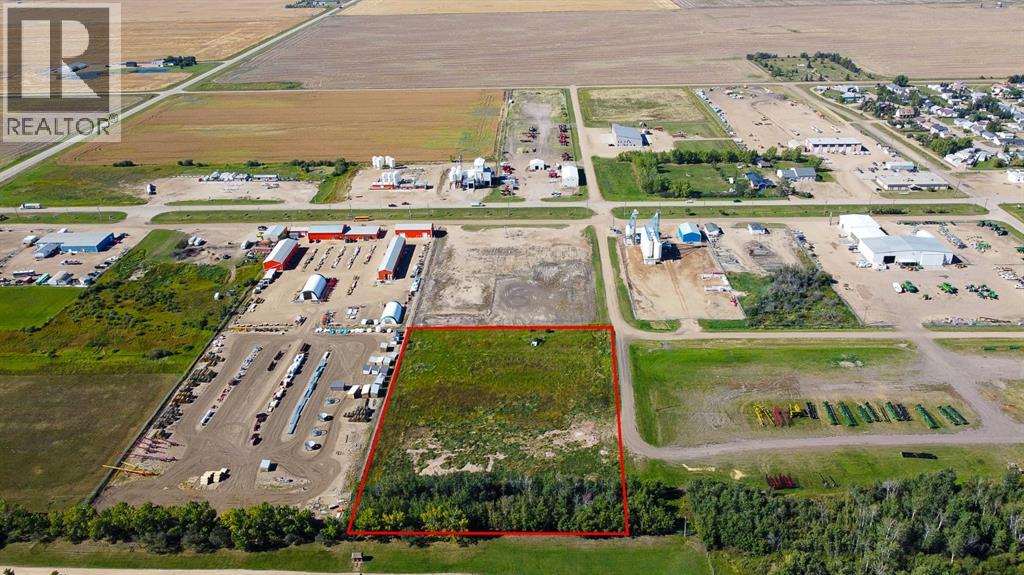
5;21;78;4 SW
Falher, Alberta
An excellent location for your next business venture. 3.61 acres of commercial land Located in Falher. Endless development possibilities! Don't miss out on this opportunity, contact us today to schedule a showing and discover all this property has to offer! (id:55254)
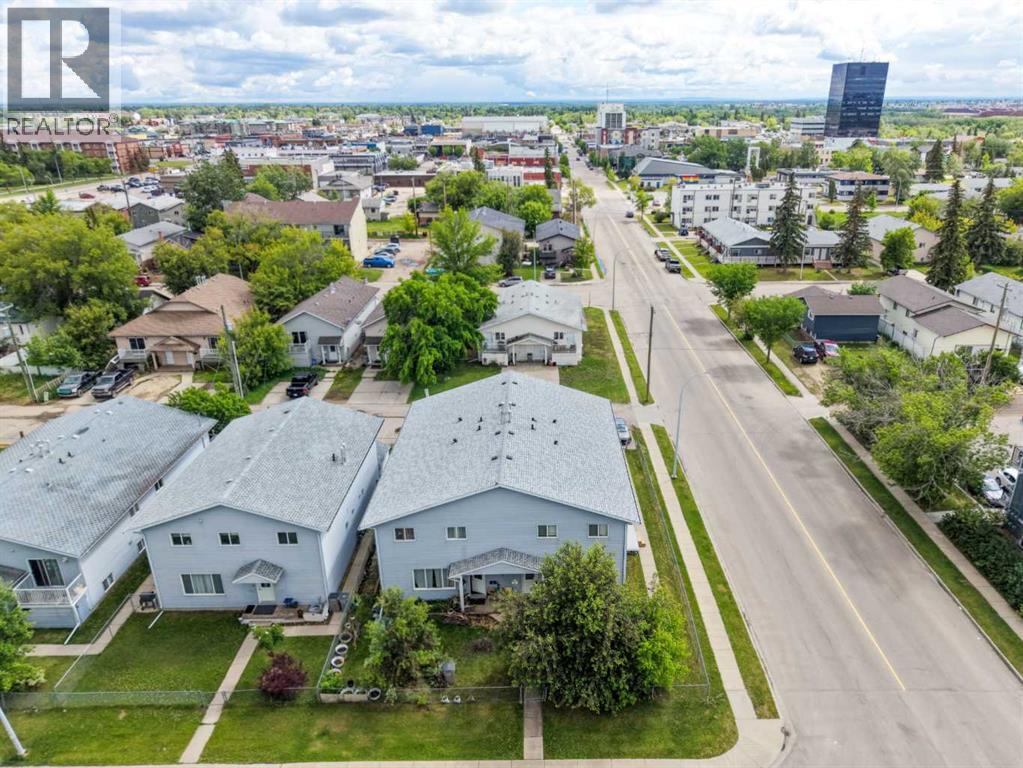
C, 10029 105 Avenue
Grande Prairie, Alberta
Here's your chance to own an investment property with steady rental income! This 3-bedroom, 1.5-bathroom two-storey unit is ideally located just minutes from downtown, schools, shopping, and everyday amenities, making it a highly desirable spot for tenants. The main floor features an open-concept layout with a bright living room, dining area, and functional kitchen boasting plenty of cabinetry and counter space, a convenient half-bathroom, and a utility/laundry room round out the main level. Upstairs, you'll find three spacious bedrooms and a full bathroom with generous vanity space, plus the added bonus of an upper-floor laundry room, eliminating the hassle of hauling laundry up and down the stairs. This property is currently rented for $1400/month and has been a solid income generator since day one. Looking to expand your portfolio? The neighboring "D" unit is also available for sale! Whether you're a first-time investor or growing your rental portfolio, don't miss this affordable, income-producing opportunity! (id:55254)
110 Howard Street
Halkirk, Alberta
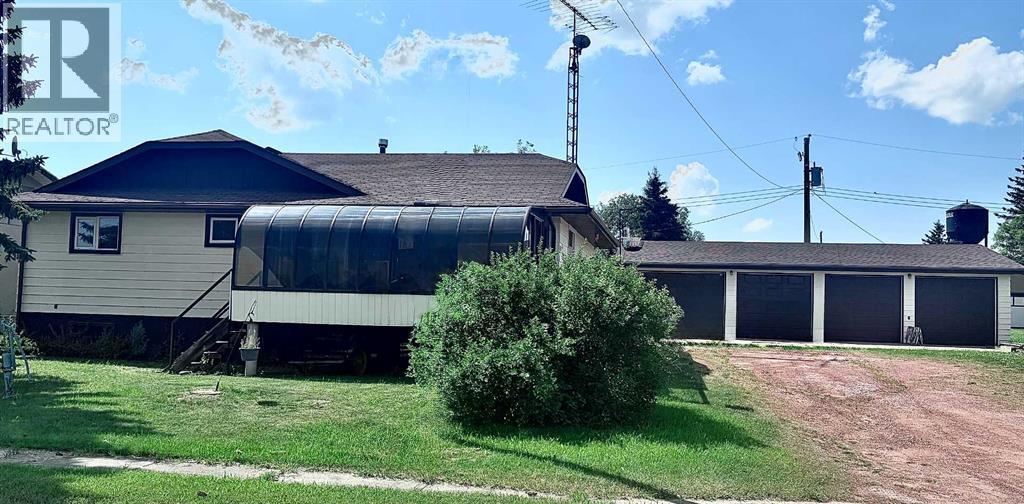
Welcome to a perfect opportunity in Halkirk Alberta. This beautiful bi-level home has so much to offer any client. There is a cozy open floor plan on both the upper and basement levels. The upstairs has 2 large bedrooms and a 4-piece bath along with a huge kitchen and dining area perfect for gathering. The floor plan allows people to visit in the spacious living room while food prep is happening in the kitchen. Also, off the living room is an enclosed glass 10x18 sunroom perfect to enjoy morning coffee or a pre bed night cap. Downstairs is a wide open layout that is great for entertaining as it has a beautiful wet bar too. The basement has a very large room and an office or possible small room to top it off. There is also a 3-piece bath and laundry down there so it’s a one stop shop. Now the garage. This 4 bay and 4-car garage is absolutely perfect for any person with toys that wants to do work on them or collect even more toys. The heat 46x30 4 car garage has everything you would need included 220 wiring to support you tool needs. This Home has it all and located in a quiet town just 30 mins from Stettler. (id:55254)
852 Wheeler Rd W NW
Edmonton, Alberta
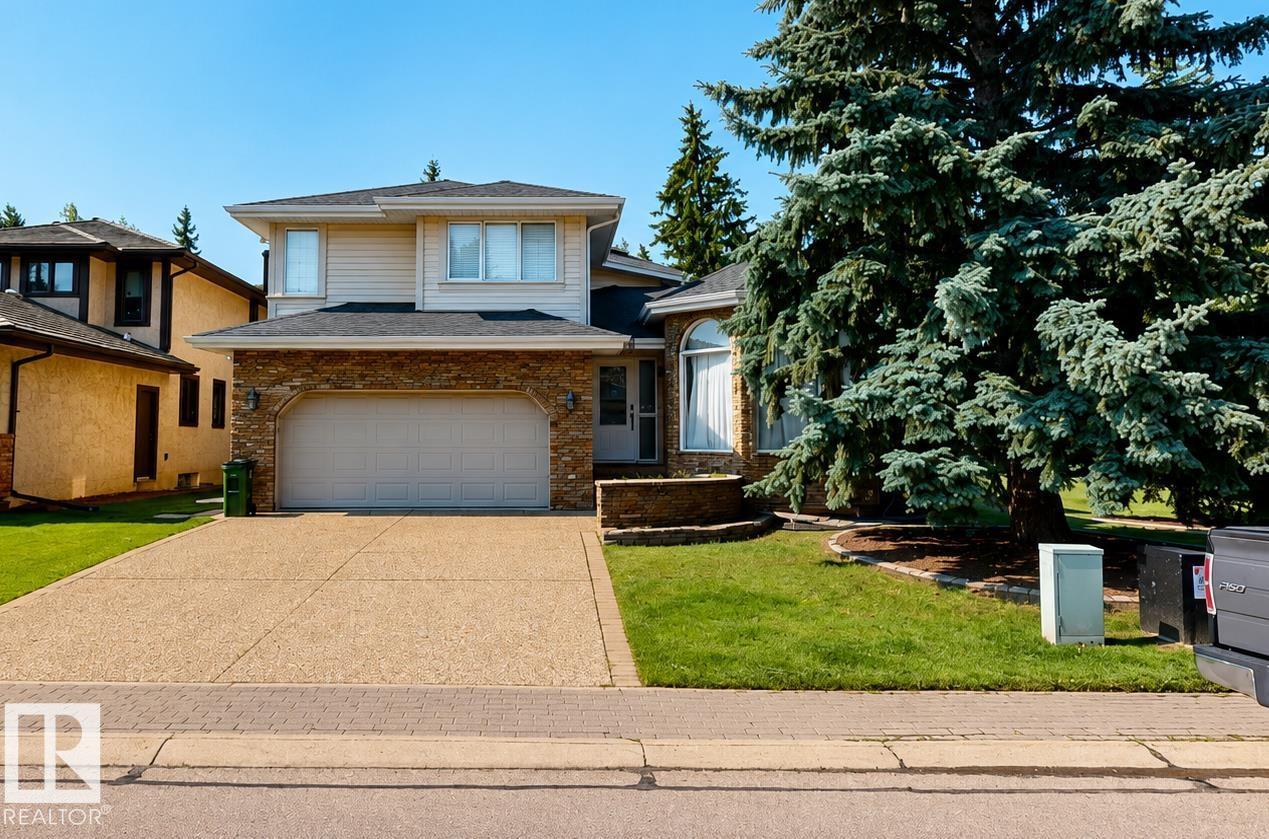
Welcome to 852 Wheeler Road NW, a spacious home offering approximately 2,600 sq. ft. of living space and backing onto the Edmonton Country Club golf course. The main level features a bright sunroom, private den, and a functional layout ideal for everyday living and entertaining. The upper level includes three bedrooms, while the fully finished basement offers three additional bedrooms, providing excellent flexibility for a growing or extended family. The home features 3.5 bathrooms, including a full basement bathroom with a steam shower. Additional highlights include kitchen, bathroom, and basement renovations completed in 2009, a landscaped corner lot, and a convenient location near playgrounds, shopping, and everyday amenities. (id:55254)
7, 32579 Range Road 52
Rural Mountain View County, Alberta
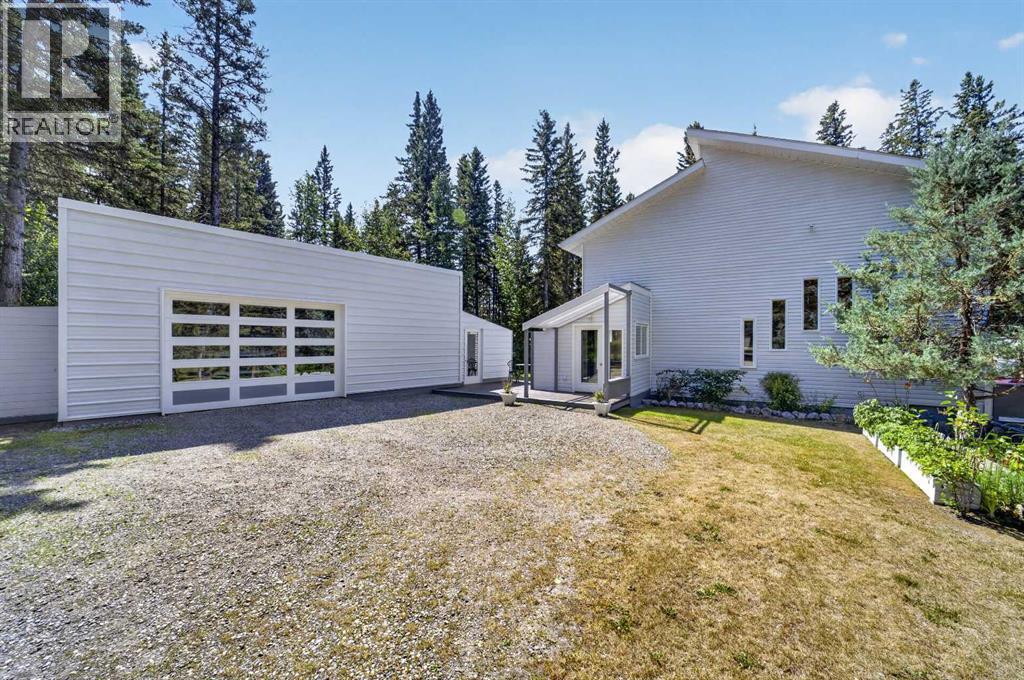
Dreams Do Come True! This is not a dream! This is a real estate reality! Just minutes up the hill from Sundre, this beautiful & private acreage delivers the space, character, & lifestyle you’ve been dreaming about—without sacrificing convenience. This distinctive 1½-storey home offers 3 bedrooms, 2 full baths, & a truly unique floor plan with room to live, gather, relax, & make memories. All of this is situated on 1.34 acres! Step inside & discover a bright, spacious raised living room that flows into the sunken dining room, where expansive doors lead to the incredible wrap-around deck. Just beyond, the chef-inspired kitchen is ready to impress with tons of cabinetry, an abundance of counter space, a generous island with cooktop, & brand-new stainless-steel appliances, including a large built-in wall oven. A spacious 4-piece main bath & main-floor utility/laundry room add everyday convenience. Upstairs, the dreamy primary retreat is filled with natural light & features a generous walk-through closet leading to the Jack & Jill-style 3-piece bath. Soak away the day in the relaxing jetted tub while sunlight pours in through the windows. Two additional spacious bedrooms complete the upper level, offering plenty of room for family, guests, or a home office. Outside is where acreage living truly comes to life. The gigantic private wrap-around deck is made for entertaining, morning coffee, summer gatherings, or unwinding in the built-in hot tub. Down on the lawn, gather around the firepit on warm summer evenings, roast marshmallows for family s’mores, or sip your favourite beverage while sharing stories about the week. And then there’s the triple garage, newly built & ready to be finished inside to suit your vision. Tucked alongside it is a hidden gem: an exquisite enclosed outdoor kitchen, perfect for taking entertaining outdoors. Built-in storage on the side of the garage means there’s room for all those things you never want cluttering your home—because yes, storage mat ters! All this in a wonderfully private acreage setting just a one-minute drive from Sundre’s first set of lights. Enjoy the amenities of town close at hand, with Olds only about 20 minutes west when you need even more options. AND The Sundre Golf Course is literally a short walk straight across the highway! This is more than a property. It’s a place to gather, unwind, entertain, dream, & create the stories you’ll tell for years to come. Dreams do come true—and this one is real! “Home Is Where Your Story Begins!” (id:55254)
5016 50 Ave
Ponoka, Alberta
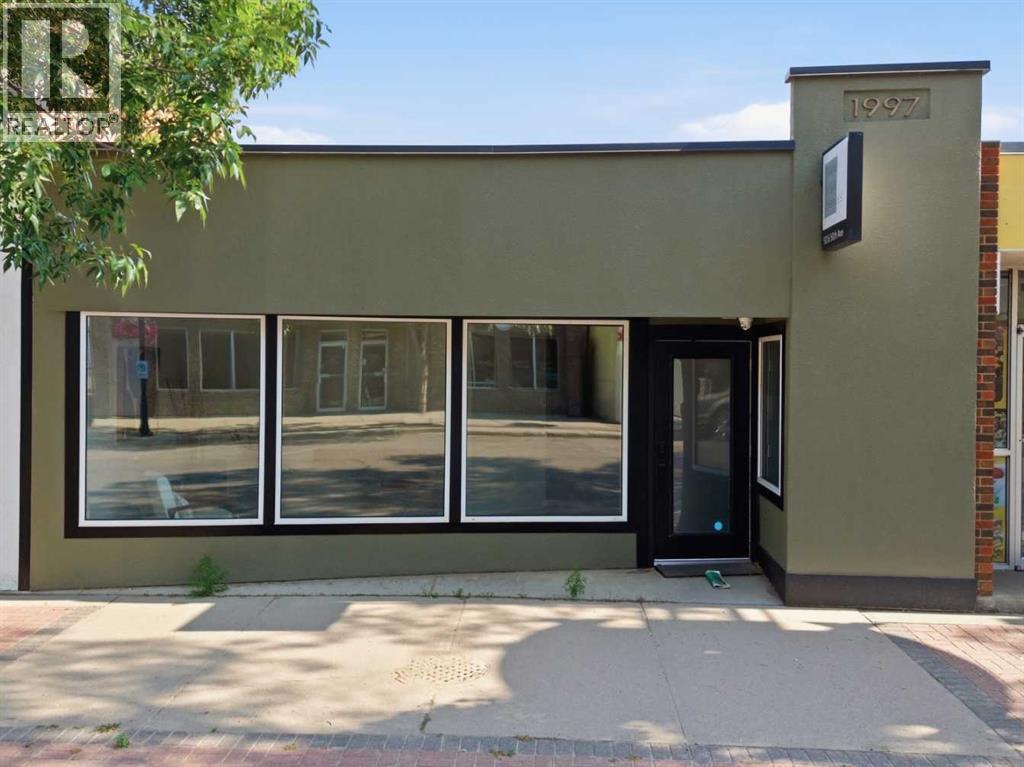
This professionally renovated commercial property offers excellent potential for a wide variety of businesses. Extensively updated within the past few years, the stunning interior provides a fresh, modern setting ready for its next owner to make their own. Upgrades include soundproofing, new doors and windows, flooring, and fresh paint throughout the main floor—all completed by Bulls Eye Contracting, known for their attention to detail and meticulous finishing.The practical layout features multiple private offices, spacious board room, along with generous common areas that can easily be adapted to suit your business needs. Whether you require individual workspaces, meeting rooms, collaborative areas, or welcoming client spaces, this property offers outstanding flexibility. A full basement provides ideal storage capacity.With its quality improvements, comfortable amount of space, and versatile floor plan, this is an excellent opportunity to own a commercial building in the downtown core and establish or expand your business. Completely turnkey and ready for immediate occupancy; just bring your ideas and discover the possibilities this property has to offer! (id:55254)
Lot 72 Plan Laclabi
Lac La Biche, Alberta
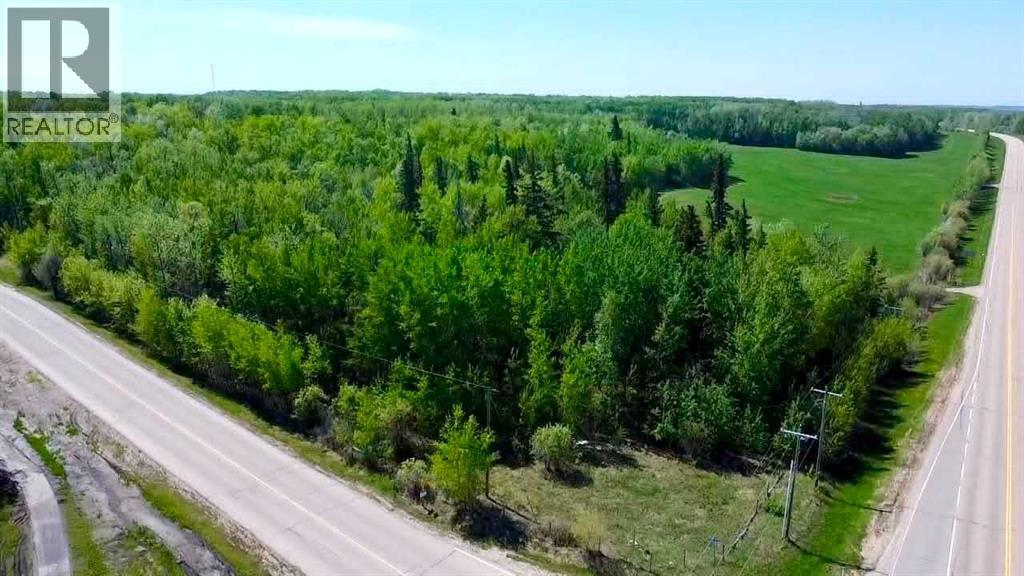
Build your dream home on this exceptional corner acreage in one of Lac La Biche's most desirable locations! Ideally situated just moments from Lac La Biche Lake, the county boat launch, golf course, Churchill Park, and scenic paved walking trails leading into town. Town water and sewer stubs have already been paid for, adding excellent value and making this property ready for your future build. Enjoy the convenience of nearby shopping, schools, restaurants, and everyday essentials, all while embracing the beauty and recreation the Lakeland lifestyle has to offer. (id:55254)
4 Aspen Crescent
Rural Stettler No. 6, Alberta
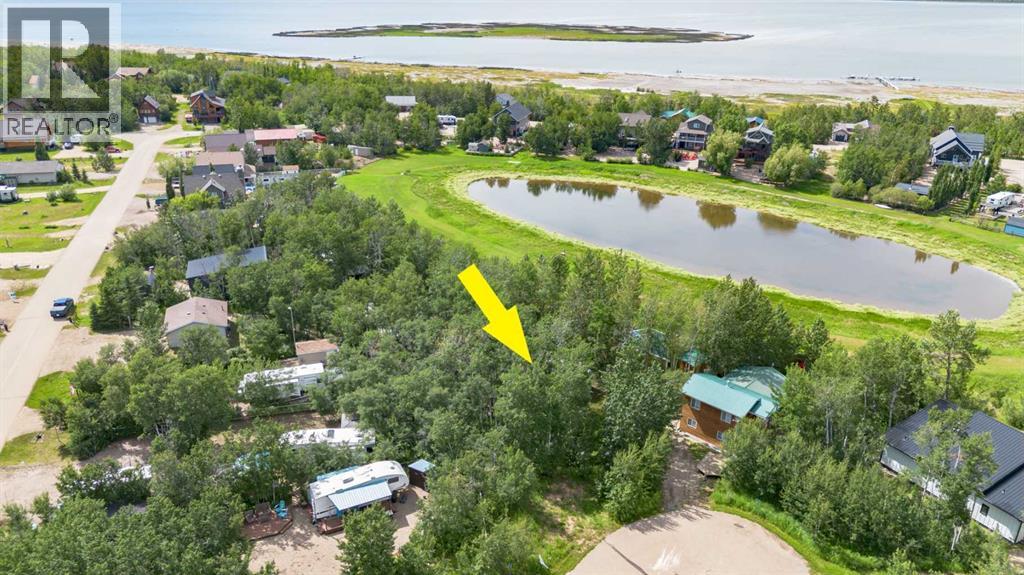
Welcome to the vibrant lake community of Buffalo Sands on the south shore of Buffalo Lake—where relaxation, recreation, and natural beauty come together. Tucked away on a quiet cul-de-sac, this beautifully treed 0.27-acre lot offers the perfect setting to build your dream lake home or enjoy immediately as a fully equipped getaway. Thoughtfully developed for comfort and convenience, the property features an RV parking pad complete with electrical and water hookups, plus an adjacent deck—ideal for soaking in peaceful surroundings. A charming bunkhouse provides additional space for family and guests, while the on-site grill shelter and firewood storage make outdoor entertaining effortless. You will also appreciate the rare bonus of a private shower house equipped with a washer/dryer combo, toilet, and sink—bringing everyday convenience to your lake lifestyle. County water and sewer services are already in place, making future building plans even easier. Step outside and enjoy tranquil pond views directly in front of the lot, or take a short 5-minute walk to the lake where a sandy beach, boat launch, and endless water activities await. There’s even an option to purchase a boat slip on the community dock—perfect for making the most of your time on the water. Buffalo Sands is known for its welcoming community atmosphere and year-round recreation. Spend your summers boating, fishing, paddleboarding, kayaking, or swimming, and enjoy the natural beaches, playground, basketball court, and abundant green space for hiking and birdwatching. In the winter, embrace ice fishing, snowshoeing, and cross-country skiing right outside your door. Conveniently located just 15 minutes from Pheasantback Golf Course, 25 minutes to Stettler, and 1 hour to Red Deer, this property offers the perfect balance of seclusion and accessibility. Positioned between Edmonton and Calgary, it’s an easy escape from the city—without sacrificing convenience. Whether you are dreaming of building a custom lake house, creating lasting family memories, or simply investing in a peaceful retreat, this exceptional property is ready to make it happen. (id:55254)
#48 6608 158 Av NW
Edmonton, Alberta
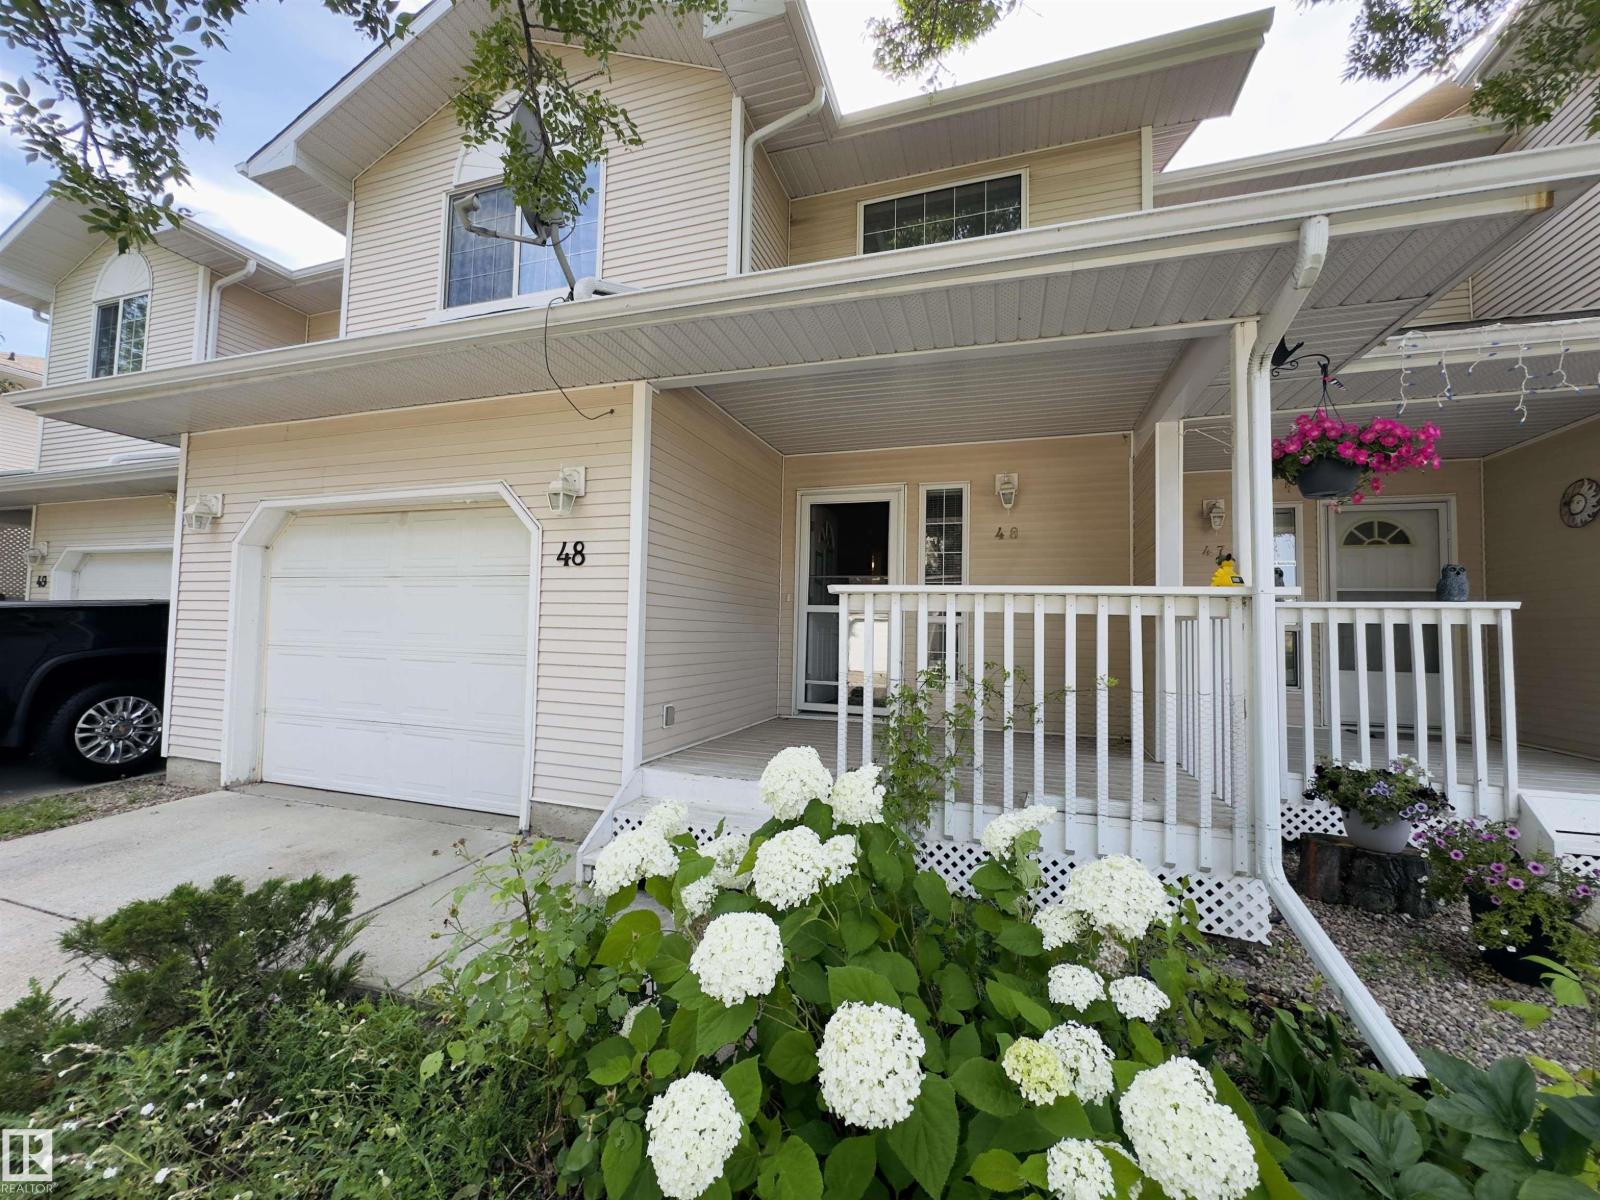
SPACIOUS 2 BEDROOM TOWNHOUSE CONDO IN A FANTASTIC LOCATION!!! Featuring: an open-concept layout with TWO OPEN-TO-BELOW AREAS, 17 FT. CEILINGS, 2.5 BATH, HARDWOOD FLOORING, GAS FIREPLACE, MAIN FLOOR LAUNDRY and a large breakfast nook with patio doors to the BACK DECK. Enjoy the COVERED FRONT PORCH and FULLY LANDSCAPED grounds. The upper level offers a spacious primary bedroom with walk-in closet & 4-piece ensuite and second bedroom. Spacious unfinished basement offering future development potential. LOCATED IN A GREAT COMMUNITY close to schools, shopping, amenities, and quick access to Anthony Henday. (id:55254)
1849 Crossbill Lo NW
Edmonton, Alberta
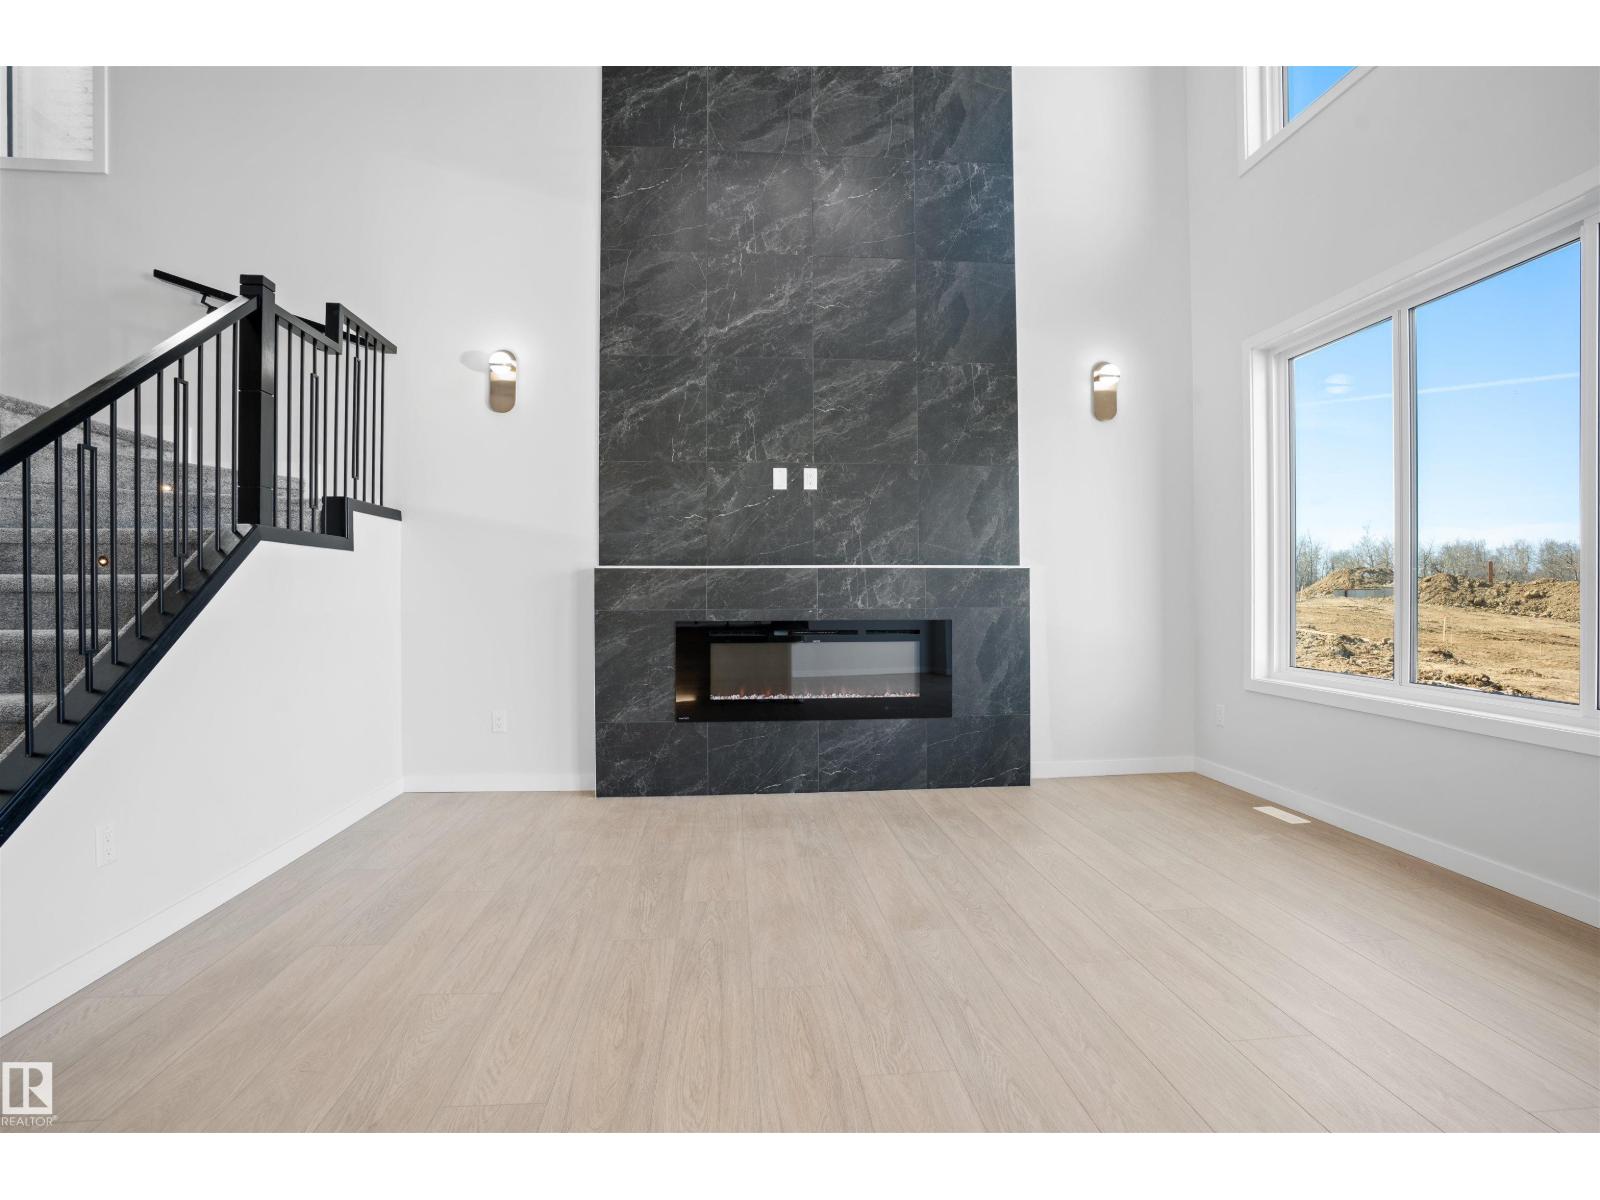
Welcome to this brand new home for sale located in beautiful community of Kinglet Gardens, Edmonton! Home features 3 bedrooms, 3 full bathrooms, den, bonus room, living room open-to-above ceiling & large windows. Kitchen features quartz countertops, walk through pantry and custom cabinetry. The home also includes ceiling designs, custom master shower, soft-close cabinetry, fireplace in living, and modern railing. Enjoy the convenience of a side entrance to basement, 9-foot ceiling throughout main, second floor, and basement, as well as an upstairs laundry room, MDF shelving & organizers. Additional upgrades include lighting fixtures, hardware, and a modern exterior with stone, premium vinyl siding, and front concrete steps. The home is equipped with gas lines to the deck, kitchen, and garage. Walking distance to a pond, trails and park. (id:55254)
3404, 11811 Lake Fraser Drive SE
Calgary, Alberta
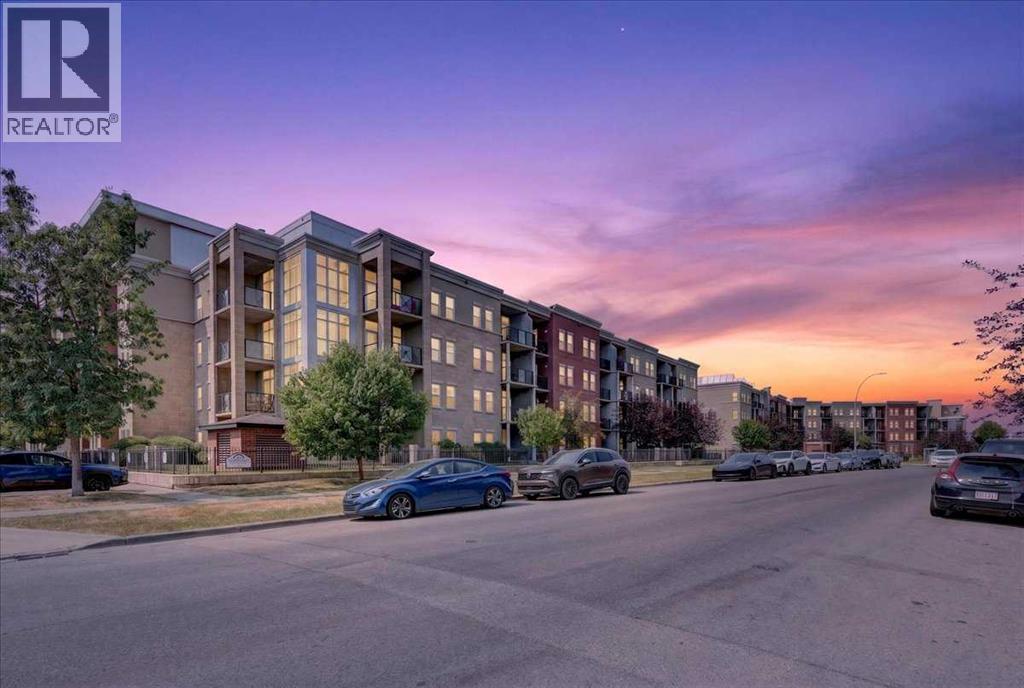
Welcome to Gateway SouthCentre, the proud recipient of the 2025 Condominium of the Year Award, located in the highly desirable, amenity-rich community of Lake Bonavista. This spacious 878 sq. ft., 2-bedroom, 2-bathroomcourtyard-facing condo offers one of the largest floor plans in the complex, combining comfort, convenience, and energy-efficient living.This bright, east-facing home is filled with natural light and features peaceful views of the beautifully landscaped central courtyard from the living room, both bedrooms, and private balcony. The thoughtfully designed layout includes 9-foot ceilings, luxury laminate flooring, an open-concept living area, and a generous primary suite with a large walk-in closet and full ensuite bathroom. The second bedroom and full bathroom provide excellent flexibility for guests, family, or a home office.The well-appointed kitchen features granite countertops, a large sit-up breakfast bar, and a functional design that flows seamlessly into the dining and living areas—perfect for everyday living and entertaining.Built with quality concrete construction, Gateway SouthCentre offers exceptional quiet comfort, energy efficiency, and professional management. The environmentally friendly geothermal heating and cooling system, heat pumps, and rooftop solar panels provide year-round comfort while helping reduce long-term utility costs. Condo fees include heat, air conditioning, electricity, water, sewer, and a natural gas connection for your balcony BBQ.Additional features include a titled heated underground parking stall and private storage locker, conveniently located near Elevator 5 for easy access when bringing home groceries or daily essentials.Residents enjoy outstanding amenities including a beautifully landscaped courtyard, fully equipped fitness centre with yoga studio, two recreation/social rooms, and ample visitor parking. Building has two rentable guest suites. Pets (cats/dogs only) up to 50 pounds are welcome with Boar d approval.Ideally located minutes from Southcentre Mall, Avenida Shopping Centre and Food Hall, cafés, restaurants, medical services, and pharmacies, with easy access to Fish Creek Provincial Park’s extensive walking and cycling trails. Public transit is exceptionally convenient, with bus service directly in front of the building and Canyon Meadows LRT Station within walking distance. Quick access to major roadways makes commuting throughout Calgary simple and efficient.Move-in ready and offering an exceptional combination of location, amenities, quality construction, and modern energy-efficient features, this outstanding condo is a rare opportunity to enjoy one of Calgary’s premier condominium communities. (id:55254)
210b, 100 Grande Boulevard
Cochrane, Alberta
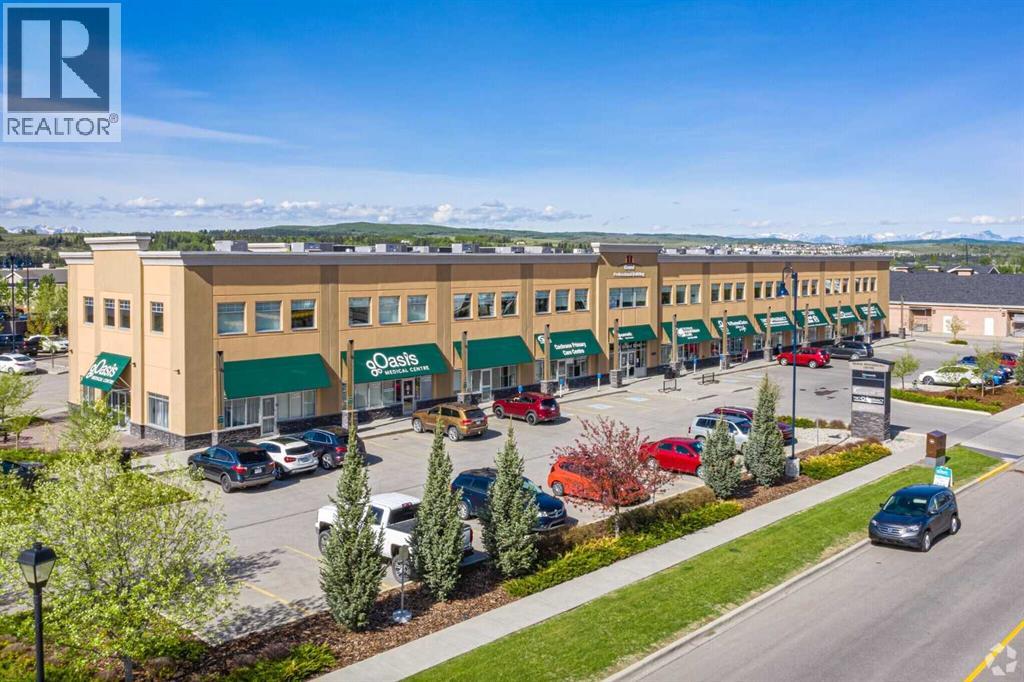
Looking for a quiet office or a medical Office space in the centre of Downtown Cochrane. Close to most amenities. This is the place for you! Only 2 units available: 1,579 sq ft and approx. 1,904 sq ft approx. CAM is approx. $12.50/sq ft., which includes the utilities. (id:55254)
5, 94046 Highway 843
Rural Lethbridge County, Alberta
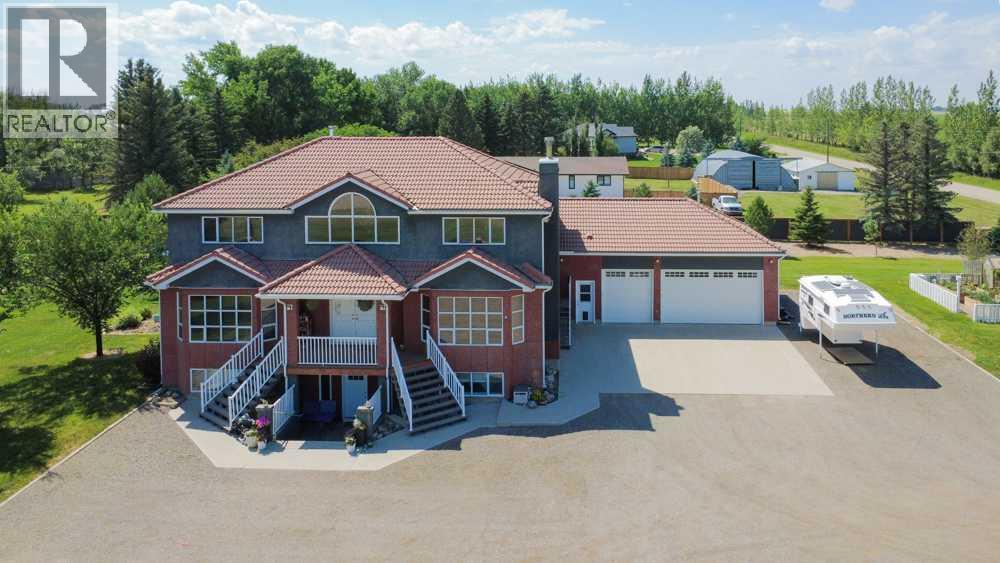
A custom acreage only minutes from Lethbridge - situated on 2.14 acres of landscaped goodness, this sprawling 2 storey home offers a heated triple attached garage, mother-in-law illegal suite in the basement and it's only minutes away from Lethbridge's north side. Fully finished and with plentiful parking for extra vehicles, RV's boats and more, this home boasts 3,247 sq/ft of living space above grade alone; with 4 bedrooms, 3 full bathrooms, multiple living areas, storage space and a stunning curved spiral staircase highlighting the foyer. The primary retreat is well sized with 5 piece ensuite including jetted tub, walk-in closet and private balcony that overlooks the yard. The basement has a separate entrance that welcomes you into a spacious living room, flanked by a kitchen, separate laundry room and 2 bedrooms with 4 piece bathroom. There's mature trees, a fenced garden with raised garden beds, gazebo, shed and private patio with hot tub! (id:55254)
402, 383 Smith Street NW
Calgary, Alberta
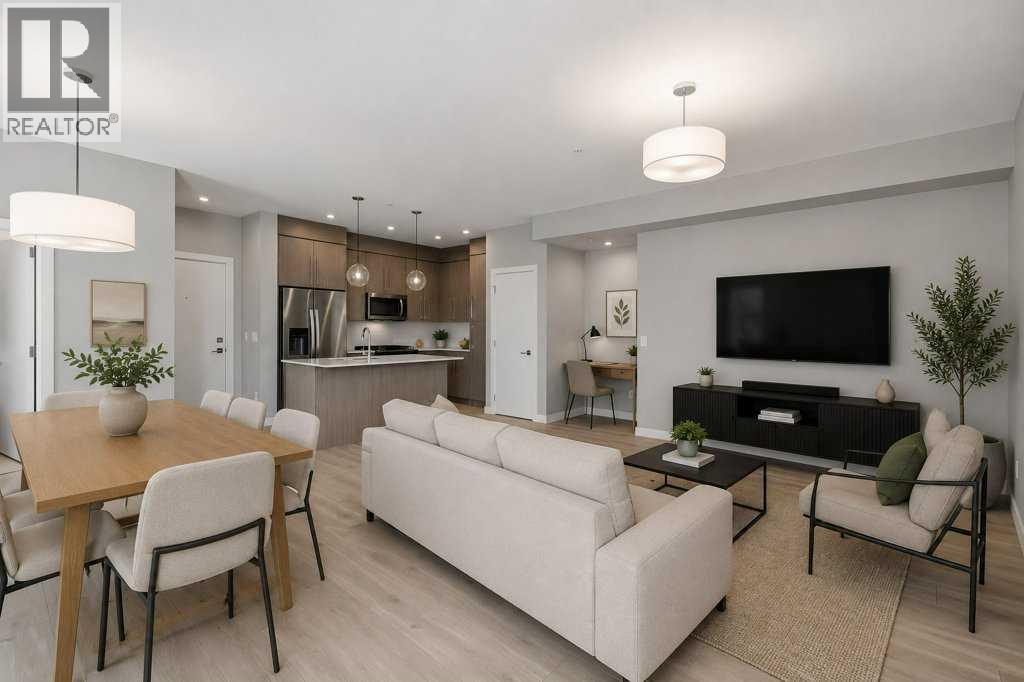
2-BED | 2-BATH | TOP FLOOR UNIT | 950 SQ.FT. | UNDERGROUND PARKING | WEST-FACING BALCONY | Enjoy sunset views over the landscaped courtyard from this bright fourth-floor home in The Maple, a vibrant 55+ community in University District. Offering nearly 950 sq. ft., the modern interior includes two bedrooms, two bathrooms and an open living and dining area that extends onto a spacious balcony. The kitchen features full-height cabinetry, quartz countertops, a large island, stainless steel appliances and a gas range, while wide-plank flooring and neutral finishes create a clean, contemporary feel throughout. The primary bedroom includes a walk-through closet and private three-piece ensuite, while the second bedroom has its own walk-in closet and sits near the full main bathroom. In-suite laundry, titled underground parking, visitor parking and a landscaped courtyard add everyday convenience. Residents also enjoy access to select amenities within the adjoining Brenda Strafford Centre, including a fitness centre, hair salon, bistro and organized social activities. Outside your door, University District offers restaurants, cafés, shopping, parks and entertainment, with quick access to Market Mall, the University of Calgary, Foothills Medical Centre and major routes. Book your private showing today. (id:55254)
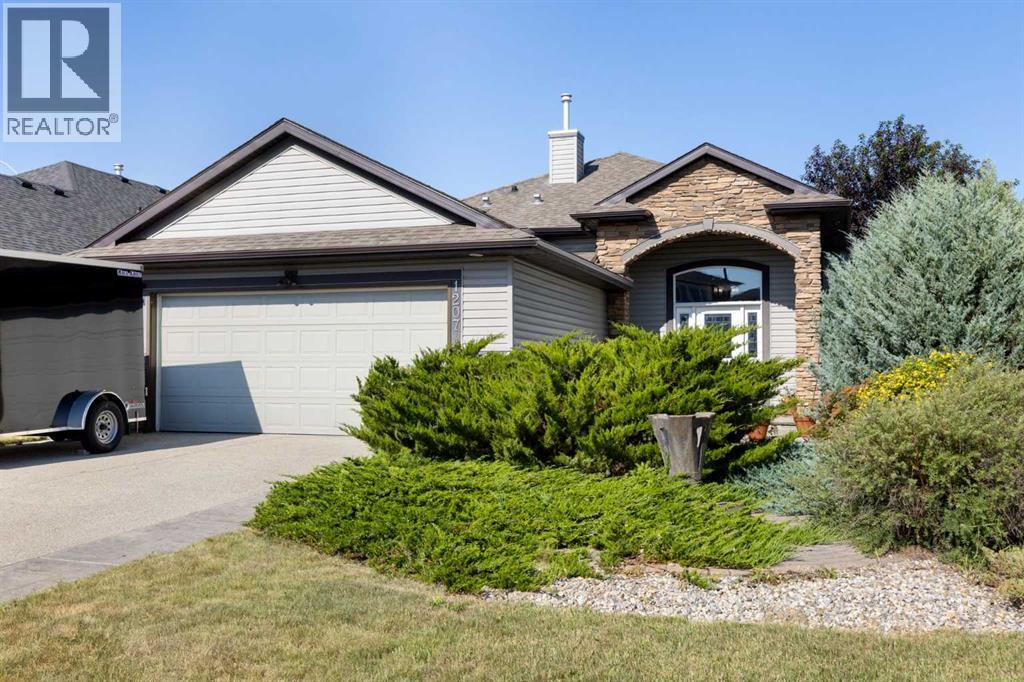
1207 Westmount Drive
Strathmore, Alberta
Welcome to 1207 Westmount Drive in the highly sought-after community of Strathmore Lakes Estates! Beautifully maintained and move-in ready, this immaculate bungalow offers exceptional pride of ownership, thoughtful design, and an unbeatable location just steps from the lake.From the moment you arrive, you'll appreciate the excellent curb appeal and oversized heated, drywalled double attached garage. Inside, the bright and inviting main floor features a spacious kitchen with a centre island, ample counter space, pantry, and an adjoining dining area that's perfect for entertaining. The cozy living room is highlighted by a gas fireplace, creating a warm and welcoming atmosphere.One of the home's standout features is the beautiful sunroom, offering the perfect place to enjoy your morning coffee, unwind with a book, or entertain friends. The spacious primary bedroom includes California Closets and a private 4-piece ensuite with a relaxing jetted tub and separate shower.The fully developed basement welcomes you with a comfortable recreation room featuring a wet bar and bar fridge, two additional bedrooms, a 3-piece bathroom, a laundry room, and abundant storage space.Additional features include central air conditioning, a HEPA filtration system and central vacuum. Outside, the fully fenced and landscaped backyard offers two patio areas, a large storage shed, and plenty of room to relax or entertain.This exceptional home combines comfort, quality, and location in one of Strathmore's most desirable neighbourhoods. Call your favourite REALTOR® today to book your private showing, make this beautiful home yours, and start to LOVE WHERE YOU LIVE! (id:55254)
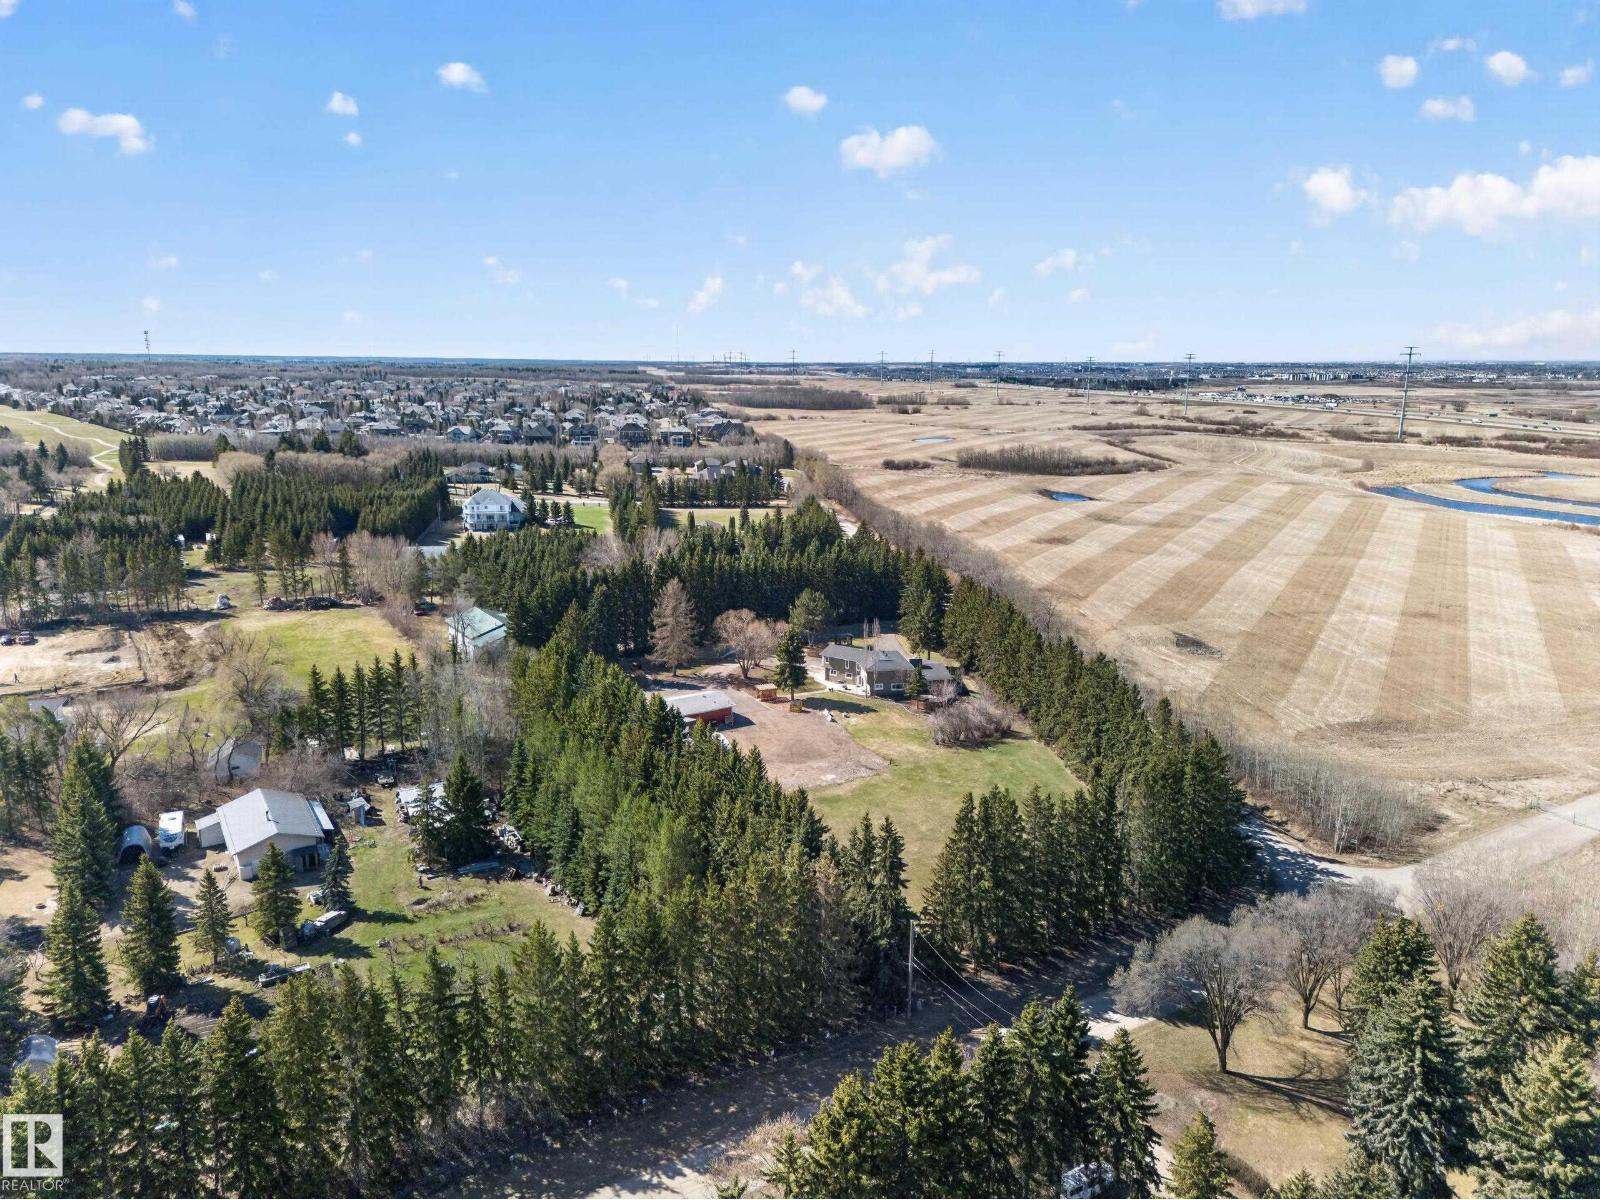
#80 23333 Wye Rd
Rural Strathcona County, Alberta
Rare opportunity to own a beautiful 3 acre property in Strathcona,Sherwood Park proper! This well maintained 2 storey home has much to offer including 2 primary bedrooms with ensuites, hardwood flooring throughout main, spacious kitchen and formal dining area. Upstairs is 3 huge bedrooms, 3 bathrooms plus a Den/Greatroom. The basement is fully finished including a rec room, bedroom and full bathroom. This property boasts some great outbuildings including a 60x30 heated shop and a paved enclosed Quonset. There is a also a second dwelling on the property great for family. The septic tanks and field and the cistern have both been replaced within the last 7 years. This is truly a unique one of a kind property in the ultimate location in Sherwood Park! (id:55254)
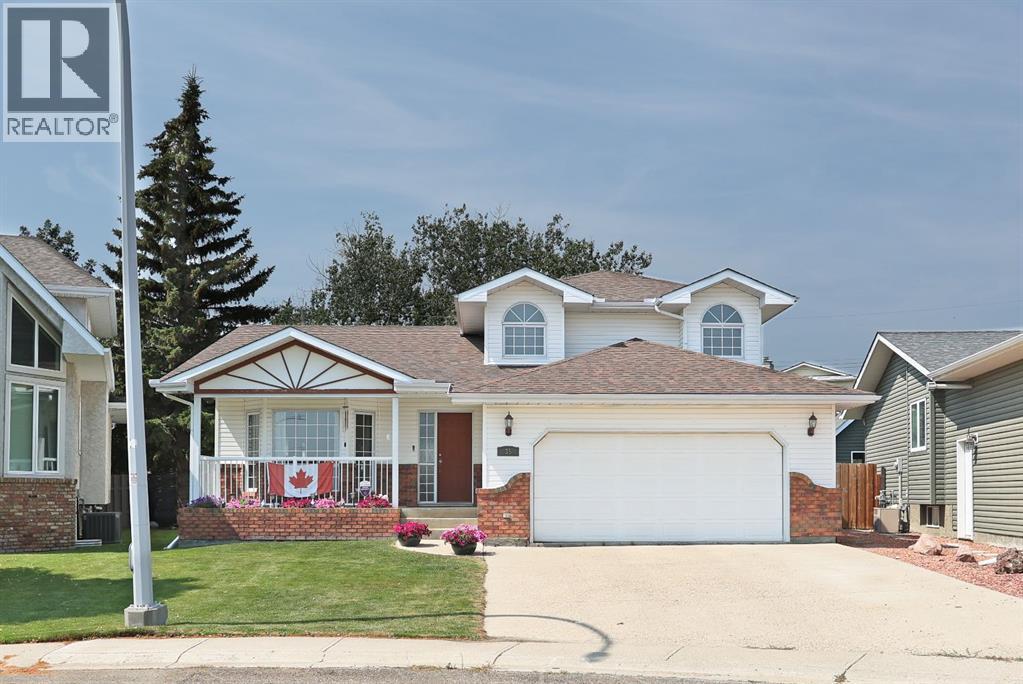
35 Parkland Close E
Brooks, Alberta
Welcome to this beautifully maintained home in one of Brooks’ most desirable neighbourhoods! Perfectly situated on a quiet street across from green-space, this gently lived-in property offers a wonderful combination of comfort, space, and timeless appeal.The main floor features a spacious living and dining room, creating an inviting setting for entertaining or everyday living. The kitchen is both functional and attractive with classic oak cabinetry, granite countertops, a pantry, and a bright breakfast nook with garden doors leading to the sunny back deck. Just a few steps down, the cozy family room provides the perfect place to relax while remaining connected to the kitchen. This level also includes a convenient 2pce bathroom, laundry room, and direct access to the heated double attached garage.Upstairs, you’ll find a generous primary suite complete with a walk-in closet and private ensuite featuring a relaxing Jacuzzi tub, along with two additional bedrooms and a spacious 4pce bathroom.The fully developed basement offers a versatile open-concept space that can easily accommodate a games room, family room, home gym, additional bedroom (or two) or children’s play area.Outside, you’ll appreciate the beautifully landscaped yard, front covered porch, sunny back deck, storage shed, and concrete front driveway. Additional highlights include central air conditioning and new asphalt shingles installed in 2025, providing added peace of mind.If you’re looking for a move-in ready home in an exceptional location with parks and green-space right outside your door, 35 Parkland Close is one you won’t want to miss! (id:55254)