Sanket Patel Commercial Realtor
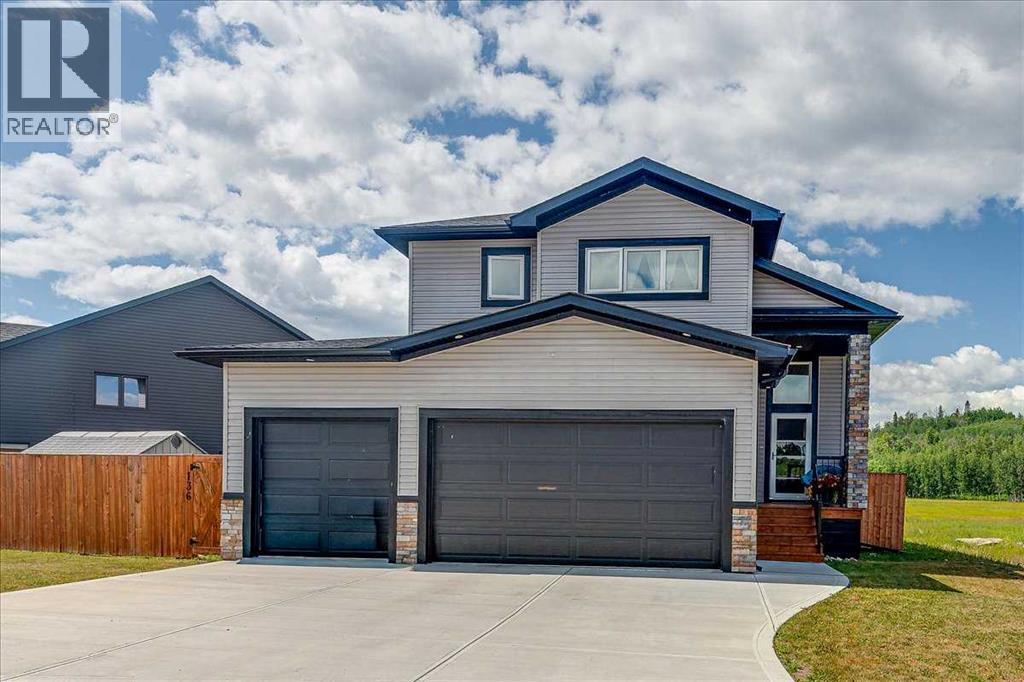
136 12 Avenue NE
Sundre, Alberta
Welcome to this exceptional 5-bedroom home—or 4 bedrooms plus a dedicated home office—perfectly situated at the end of a quiet street. Enjoy unmatched privacy with no neighbors on one side or behind, and take in the beautiful views of the open field and forest beyond. The oversized lot offers plenty of space to relax, entertain, and enjoy the peaceful surroundings.Designed with both style and functionality in mind, this home features an impressive grand entryway, extra-wide staircases, soaring ceilings, and an abundance of natural light throughout. The triple attached garage is fully finished and equipped with industrial-grade overhead doors, making it ideal for vehicles, storage, or a workshop. The stunning kitchen is the heart of the home, complete with quartz countertops, full-height cabinetry, wide banker's drawers, dimmable lighting, and plenty of workspace. Patio doors lead to the spacious deck, the perfect spot to enjoy your morning coffee while overlooking the private backyard. The main floor offers two generously sized bedrooms, a full bathroom, and the convenience of main-floor laundry. Upstairs, you'll find a private primary retreat featuring a walk-in closet and a luxurious 4-piece ensuite with dual vanities. The fully finished basement is built for entertaining, boasting a spacious family/theatre room complete with a projector, screen, built-in speakers, and ample room for movie nights. Two additional bedrooms and a beautifully appointed 5-piece bathroom with dual sinks complete the lower level. This meticulously maintained home shows 10/10 and is truly move-in ready. Combining quality finishes, thoughtful design, incredible privacy, and an unbeatable location, this is a home you'll be proud to own. (id:55254)
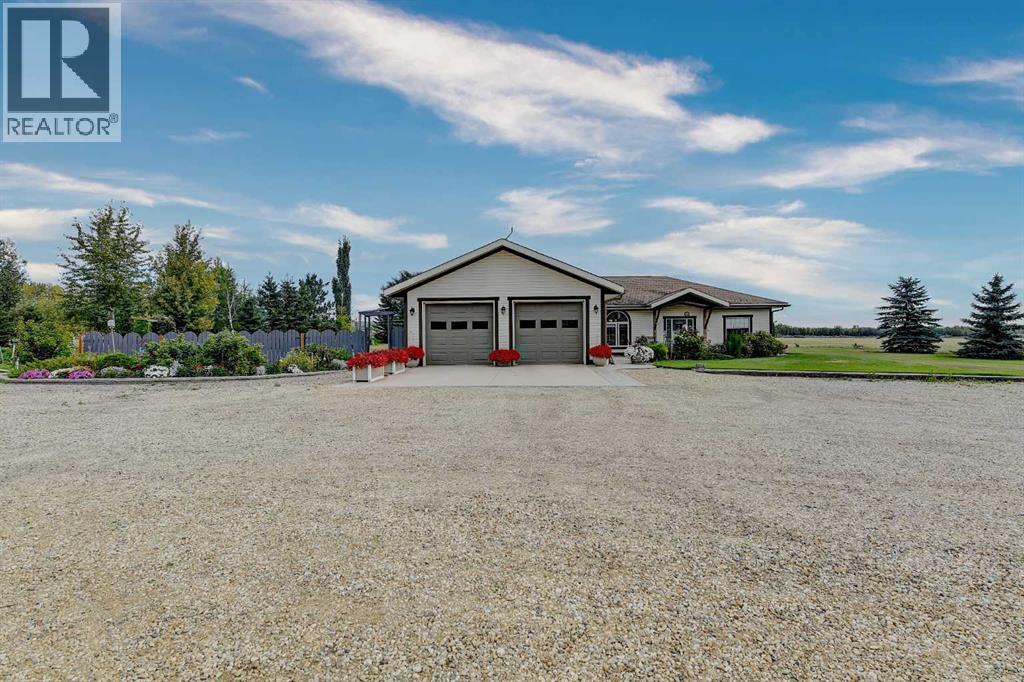
71355 Range Road 261
Ridgevalley, Alberta
Check out this one of a kind bungalow located on an impeccably landscaped 3.71 acres near Crooked Creek / Ridgevalley. This home was custom built by the current owner and is situated on a reinforced poured concrete slab-on-grade foundation with an attached 2-car garage. Some of the features of the home include 9-foot ceilings, gas fireplace in the living room, a spacious primary bedroom with and 4-piece ensuite and jetted tub. The efficient and functional kitchen layout includes a built-in second oven and an abundance of custom cherry wood cabinetry. Flooring is mostly ceramic tile, hardwood and laminate and the home has both in-floor and forced-air heating. Beyond the home, the site has incredible landscaping with a treed front portion of the lot to provide privacy, stamped concrete walk-way and rear patio, garden area, underground irrigation for the lawn, allen-block enclosed garden beds, poured concrete front parking pad off the garage. The driveway and parking area are solid and underlaid with geotextile fabric. Out-buildings include a 24 x 30 workshop and a 8.5 x 20 shed on skids with a barn door entry. This pristine property shows pride of ownership at every turn. It's an easy 40 minute commute to the city with the sun at your back both morning and evening. (id:55254)
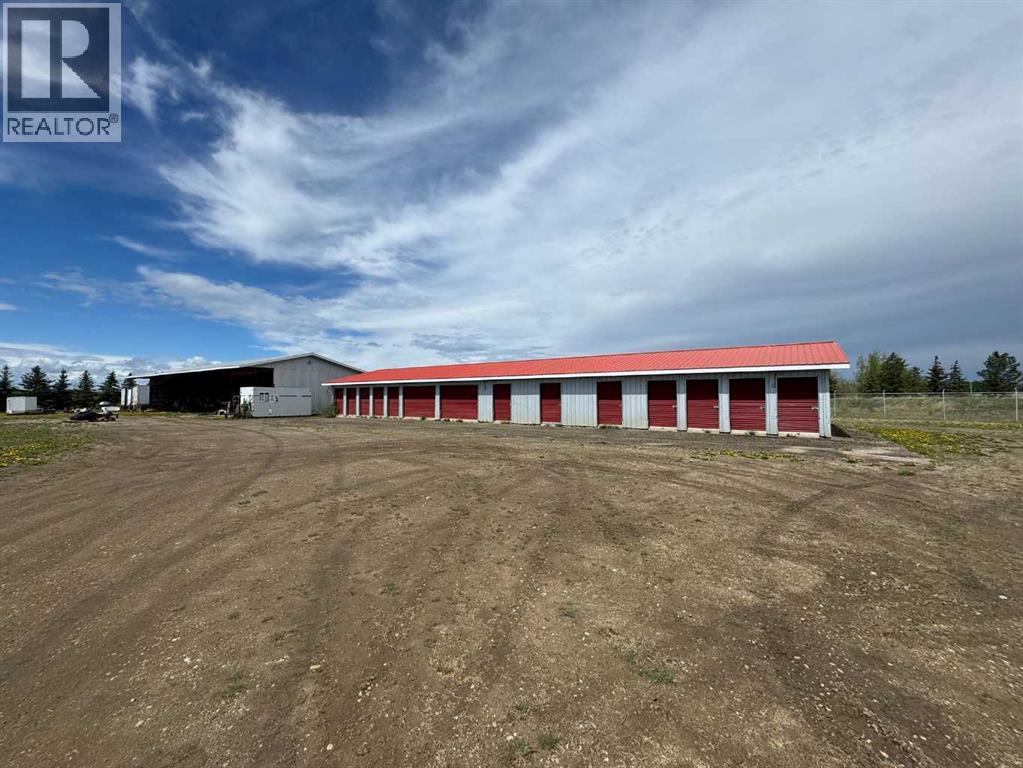
10212 98 Avenue
Hythe, Alberta
Welcome to this established business with consistent income and room for expansion! This business includes, 5.26 acres, 30 x 100 ft storage warehouse seperated into 24 units, plus open faced Pole Shed also 30 x 100 ft with room for 10+ stalls to park large vehciles, boats or trailers under cover. The vacinity of the buildings has well packed gravel and can handle countless excess storage for RVs etc to be parked outdoors in a well appointed location. The perimeter is fenced with chain link and locked gate. Signage has Hiway visibility and potential for increased business with the right advertising is endless. If you are looking for a great investment contact a Realtor today! (id:55254)
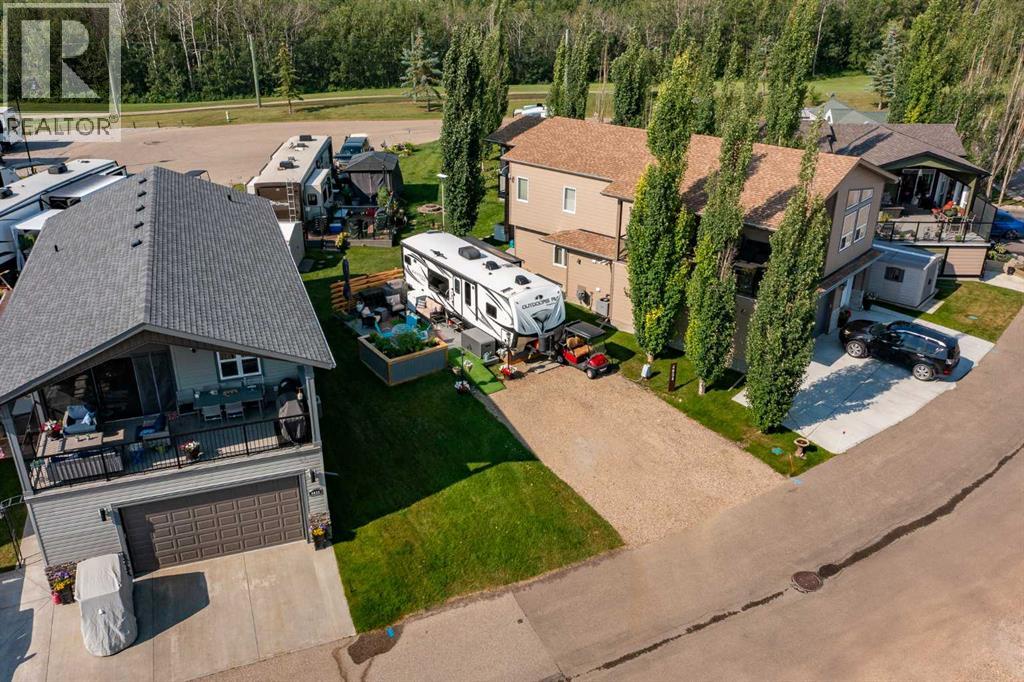
4034, 25054 South Pine Lake Road
Rural Red Deer County, Alberta
Your opportunity to own a turnkey recreational property at Whispering Pines Golf & Country Club, conveniently located just 30 minutes south of Red Deer and approximately 90 minutes from Calgary. Tucked away on a quiet close in desirable Phase 4, this spacious 3,178 Sq.Ft. lot offers the flexibility to enjoy today while planning for tomorrow, with the option to build a home on the lot in the future. The property includes a built deck, golf cart, and a well-appointed Outdoors RV Black Stone 280RKS Mountain Series travel trailer featuring a spacious rear kitchen, private queen bedroom, theatre seating, fireplace, and four-season capability. Whether you're looking for weekend escapes or a place to spend the entire summer, everything is ready for you to start enjoying immediately.Whispering Pines offers an exceptional resort lifestyle with a championship golf course, private beach, boat launch, clubhouse with restaurant and bar, indoor swimming pool and hot tub, fitness centre, playground, and laundry facilities. Condo fees include access to these amenities, along with professional management, landscaping, snow removal, water, garbage collection, visitor parking, and reserve fund contributions, making ownership easy and low maintenance. (id:55254)
553 11207 Twp R 564
Rural St. Paul County, Alberta
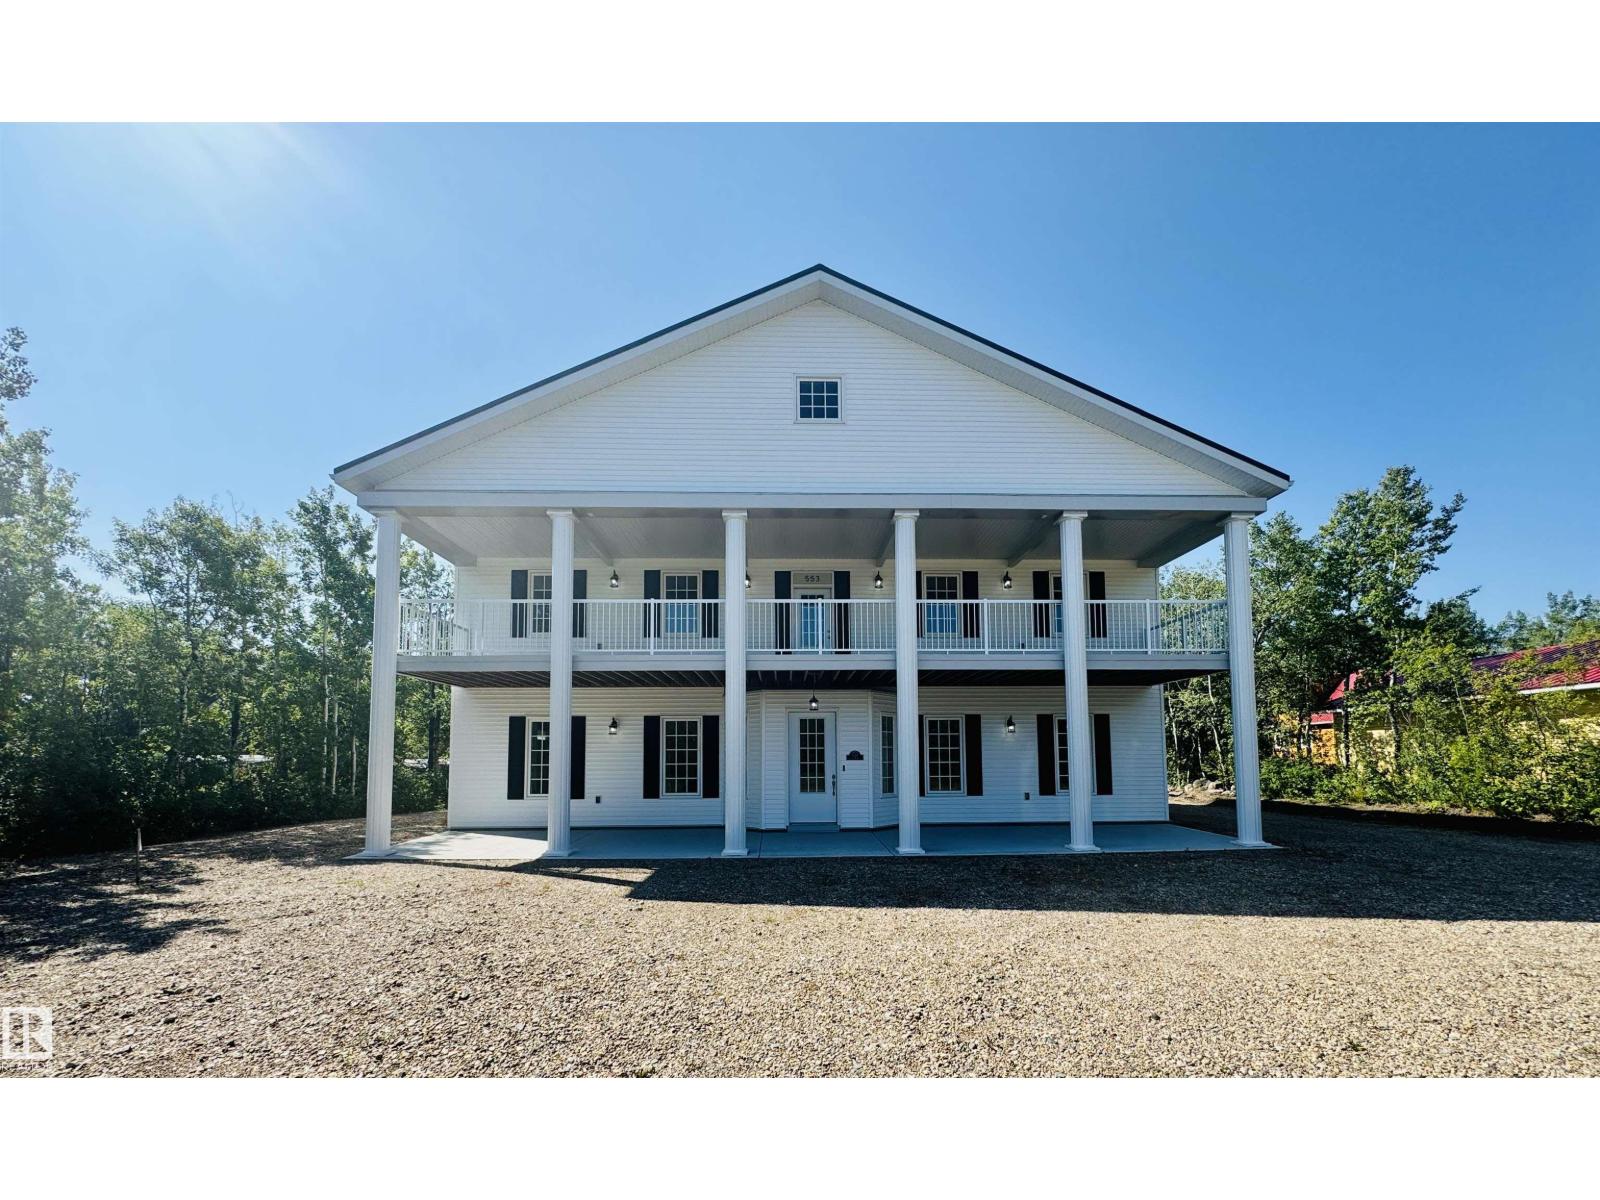
LAKE LIVING WITH ROOM TO DREAM AT LAC SANTE! Situated in desirable Still Water Resort, this impressive 6-bedroom, 2-storey home offers over 4,700 sq. ft. of living space on a 0.48-acre lot. Just a short walk to the lake and less than 2 hours from Edmonton, it’s the perfect year-round home, family retreat, or Airbnb opportunity. The spacious kitchen features black stainless Samsung appliances, while the main-floor primary suite includes a walk-in closet, 5-piece ensuite, and convenient laundry access. In-floor heating and soundproof walls add comfort throughout. Upstairs you'll find five large bedrooms, including two with private 4-piece ensuites, plus an additional half bath. The unfinished third level offers endless possibilities for additional living space, a games room, or theatre. Outside, a single attached garage and large quonset provide ample room to store vehicles and water toys. Add your finishing touches and turn this lakeside property into the dream getaway. (id:55254)
201, 707 4 Street NE
Calgary, Alberta
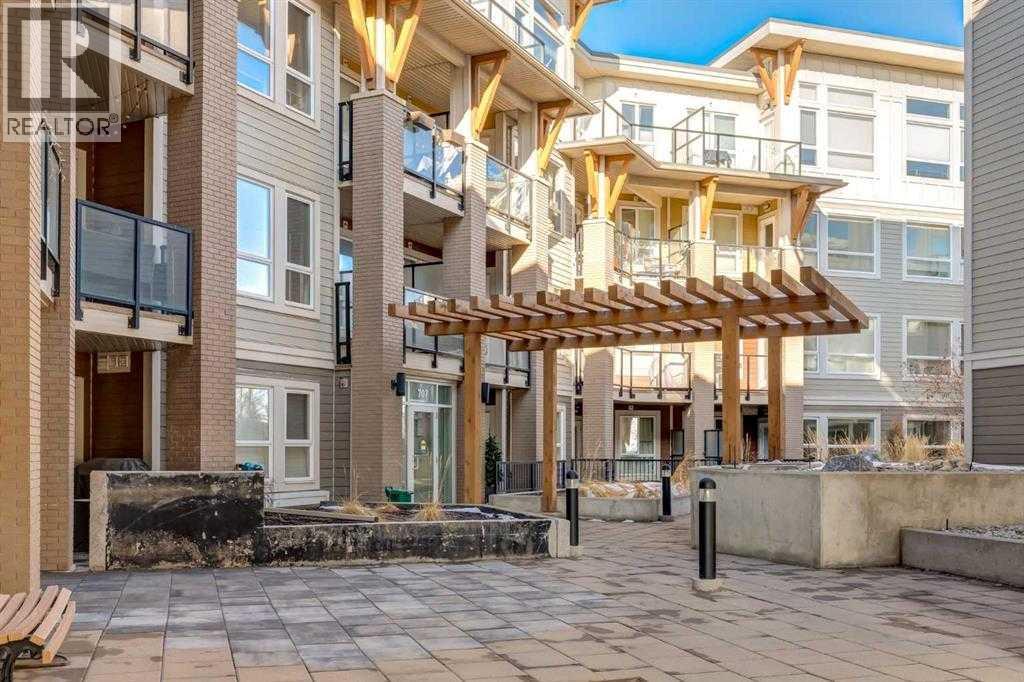
Step into this 2 bedroom and 2-bathroom corner-unit home and you will be greeting by a spacious kitchen with classic penny-round backsplash and quartz countertops, maple cupboards, stainless appliances including a built-in oven, and a countertop gas stove . A huge quartz peninsula has enough counter space to sit 3 people. Nine feet ceilings and large windows create an extra roomy feel. Windows blanket both the North and East sides of this unit The North – East patio has a gas hookup to take care of your ba4bequing needs. The master bedroom has a luxurious ensuite with a 3’ x 8’ glass shower and a walk-in closet. The second bedroom is more than generous with ample storage and a 2’nd 4-piece bathroom is just off the entrance to the unit. Apartment style in-suite laundry facilities enable you to take care of all your laundry needs. This unit also has a storage locker and a tandem parking stall for 2 vehicles.This desirable condo complex features a pet-wash, a car wash, 2 gyms, a bike storage room, visitor parking and a beautiful courtyard. The condo has very reasonable condo fees. Conveniently located near restaurants and shopping and minutes to downtown. This condo has a perfect balance for size and lifestyle for the inner-city dweller. This is a pet friendly building.NOTE: CREB LOBBYBOX at the front entrance of building 707 provides access to the building. Condo entrance lockbox on the unit door. (id:55254)
2220 Broadmoor Bv
Sherwood Park, Alberta
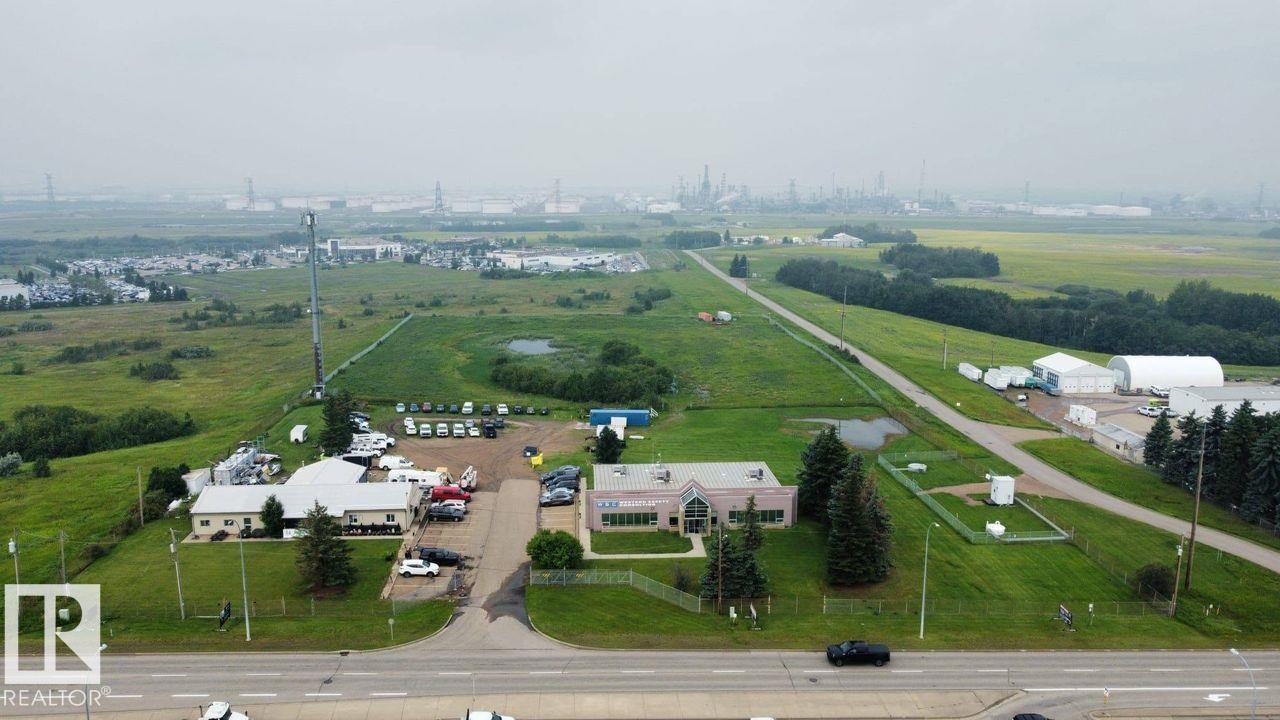
Location, location, location. Prime future development land directly across the road from Costco. This 7.84-acre property is being sold for land value only, however it comes with 2 commercial buildings and 3 tenants. This is a rectangular piece of land fronting onto Broadmoor BLVD. (id:55254)
8 Garland Pl
St. Albert, Alberta
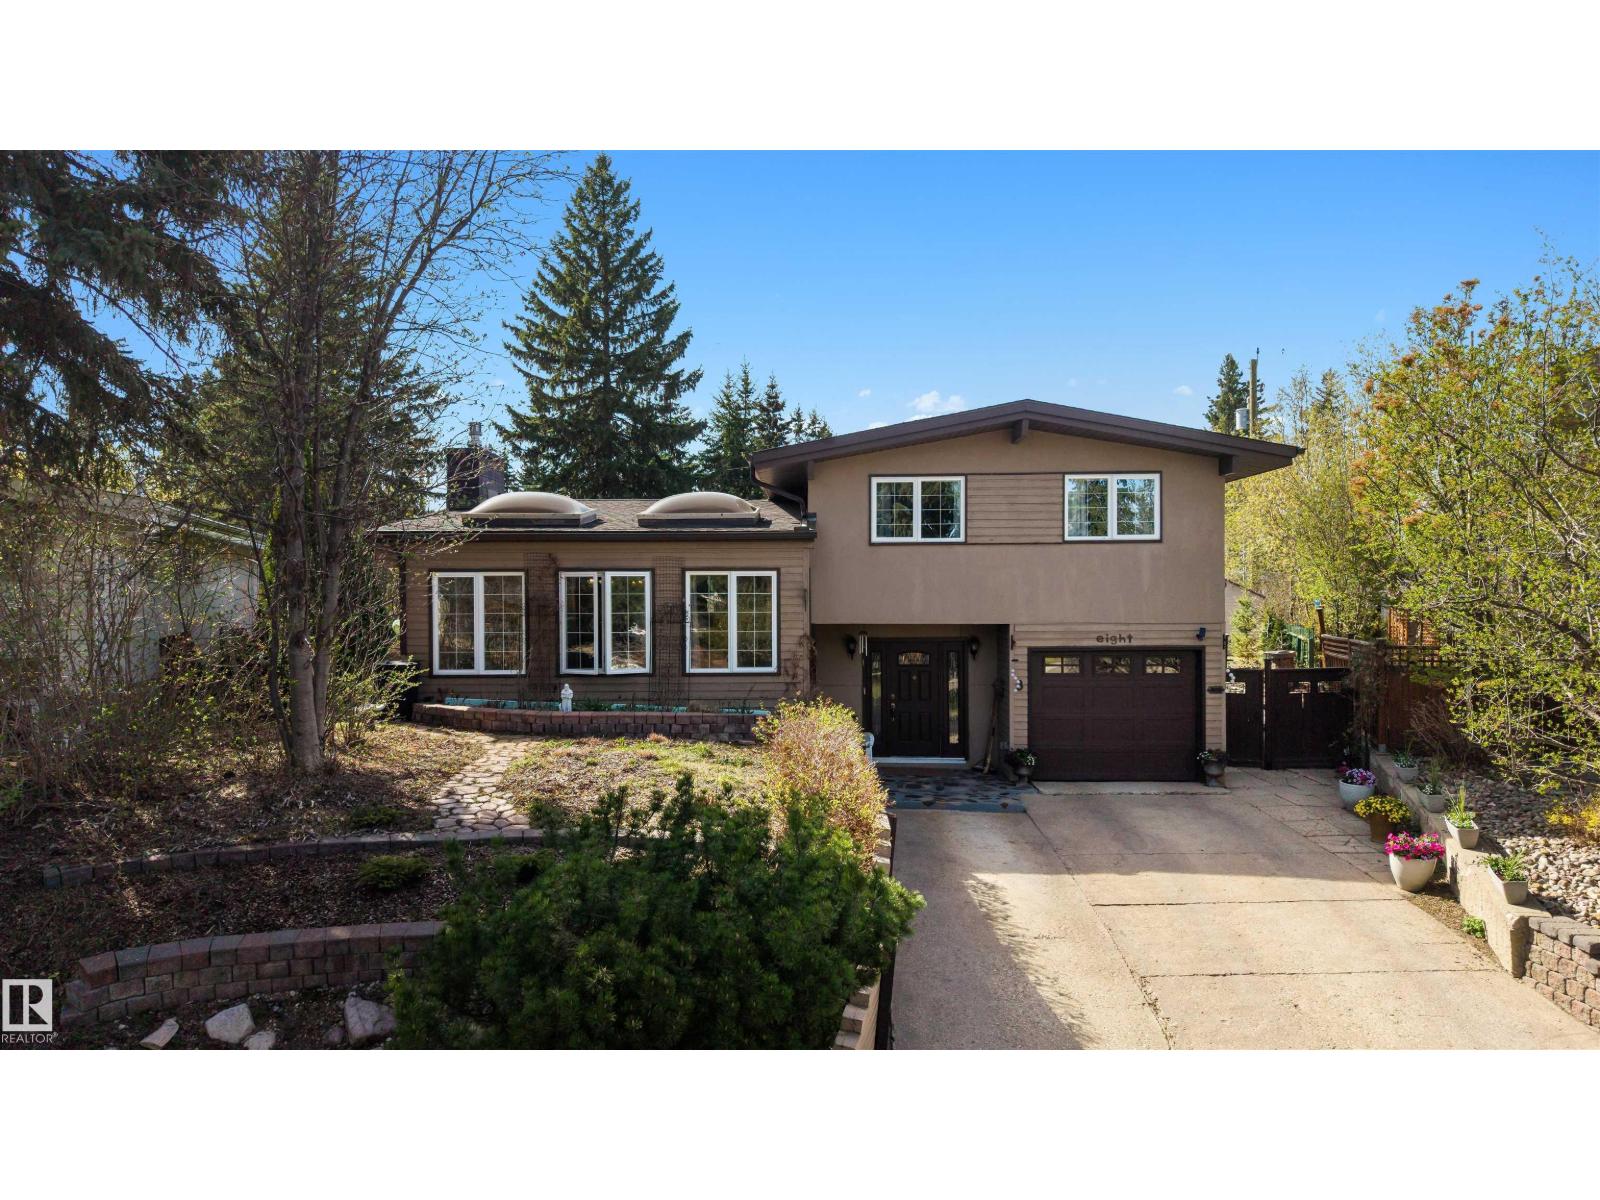
Hey Gardeners, Ever dreamt of having a serene sanctuary right in your own backyard? Welcome home. Situated on a 1000sqm lot in a quiet cul-de-sac in Grandin, this home is the epitome of tranquility. From your backyard oasis that has been meticulously hand-planted and maintained over the years, to the sunroom fit for reading the next novel on your to-be-read-list, and to the vaulted ceilings in the living room allowing light to flow throughout. The outdoor space is superb for entertaining friends and family. Ample room for the children to run around and play in their personal playground, the dog will be able to have unlimited zoomies and not get bored, and you can sit on the deck with your go-to beverage and enjoy the peace and quiet. If you love gardening, this will be a dream come true. You can plant what your heart desires. Perhaps you can add fish back into the pond, or add even more bird-feeders. You're in close proximity to 3 schools, the pool, and downtown. This is the definition of a family home. (id:55254)
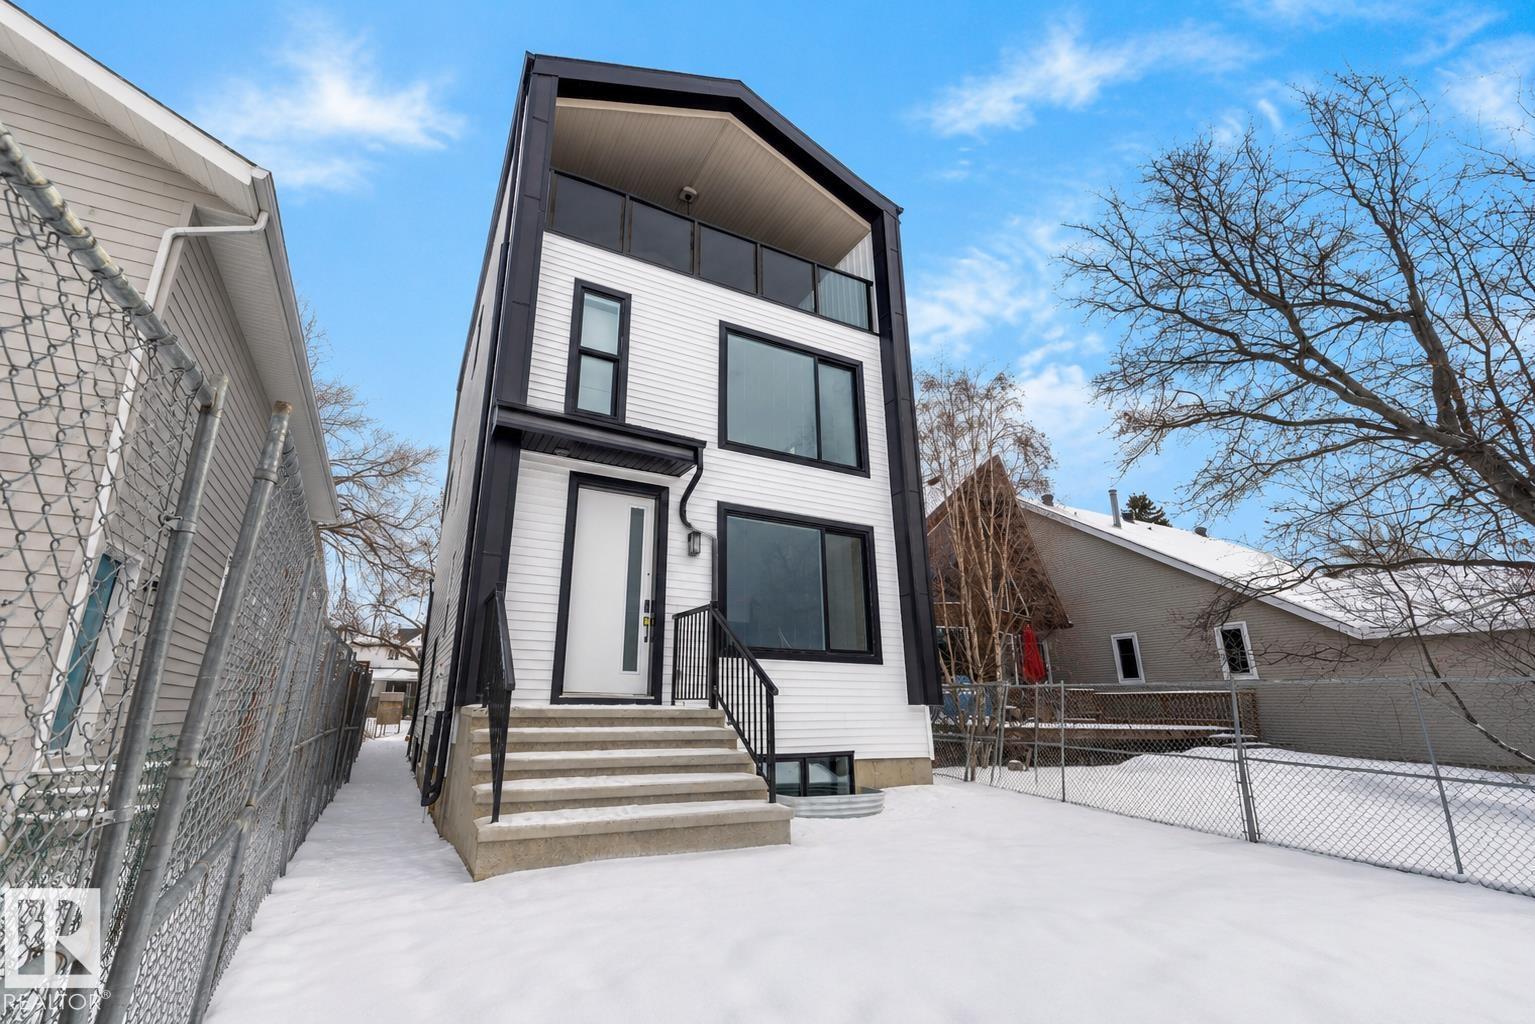
7927 112s Av NW
Edmonton, Alberta
BRAND-NEW FIVE-RESIDENCE INCOME PROPERTY | FOUR UNITS LEASED | ONE UNIT AVAILABLE Rare five-residence income property in Cromdale, backing onto Rat Creek with views of downtown and the stadium.This brand-new front-and-rear duplex offers two spacious three-storey residences, each with three bedrooms plus a loft, two private one-bedroom basement suites, and a separate two-bedroom garage suite. All five residences have private entrances.4/5 residences are leased under minimum one-year tenancy agreements commencing July and August 2026, providing immediate rental income.The front main residence is available, offering flexibility for an owner-occupier, multi-generational family or investor wishing to select their own tenant.Both three-storey residences feature covered loft patios, while the garage suite includes a private balcony overlooking Rat Creek. LONG LOT-Exceptional parking, including an oversized double detached garage, rear parking pad and street parking. Rent roll and lease details available. (id:55254)
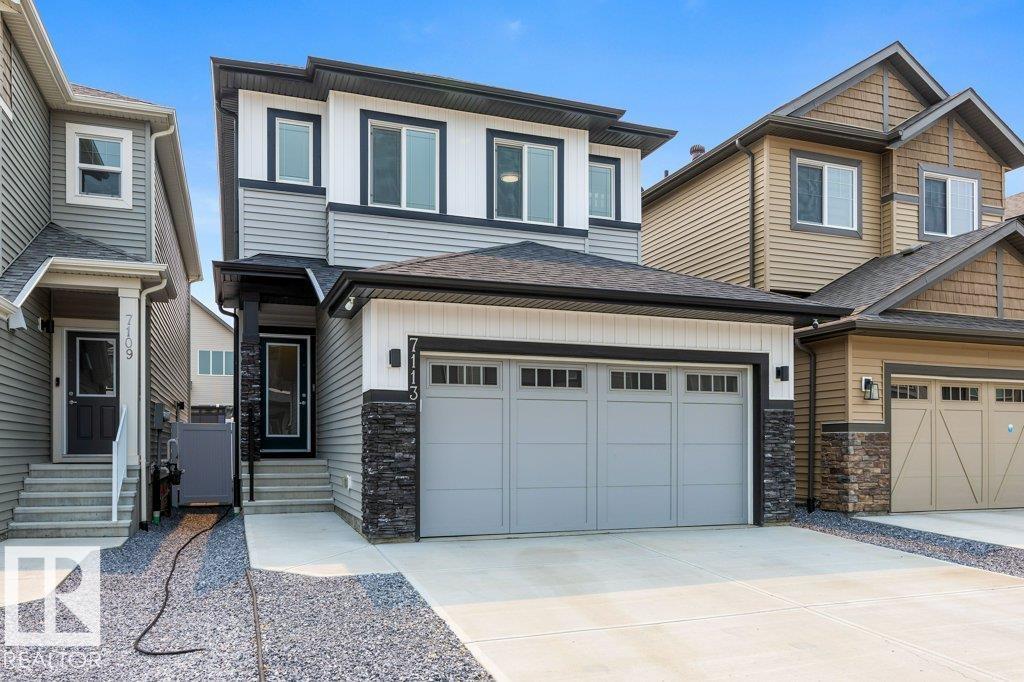
7113 177a Av NW
Edmonton, Alberta
Situated on a quiet, family-friendly street in Crystallina Nera East, this impressive, over 2,300 sqft home delivers the space, comfort, and modern features today’s buyers are looking for. Ideally located near CFB Edmonton, schools, shopping, major amenities, and Anthony Henday Drive, the location makes commuting and daily life effortless. Inside, the bright and functional layout offers 3 generous bedrooms, 2.5 bathrooms, and inviting living spaces designed for both relaxing and entertaining. The kitchen anchors the main floor with extensive cabinetry, ample counter space, and plenty of room to gather. Upstairs, a spacious bonus room provides the perfect place to unwind, alongside a private primary suite with a spa-like ensuite, two well-sized bedrooms, and convenient upper-floor laundry. Outside, a professionally built custom deck and fully completed, low-maintenance yard mean no landscaping is needed. Central air conditioning, tankless hot water, and a water softener complete this exceptional home. (id:55254)
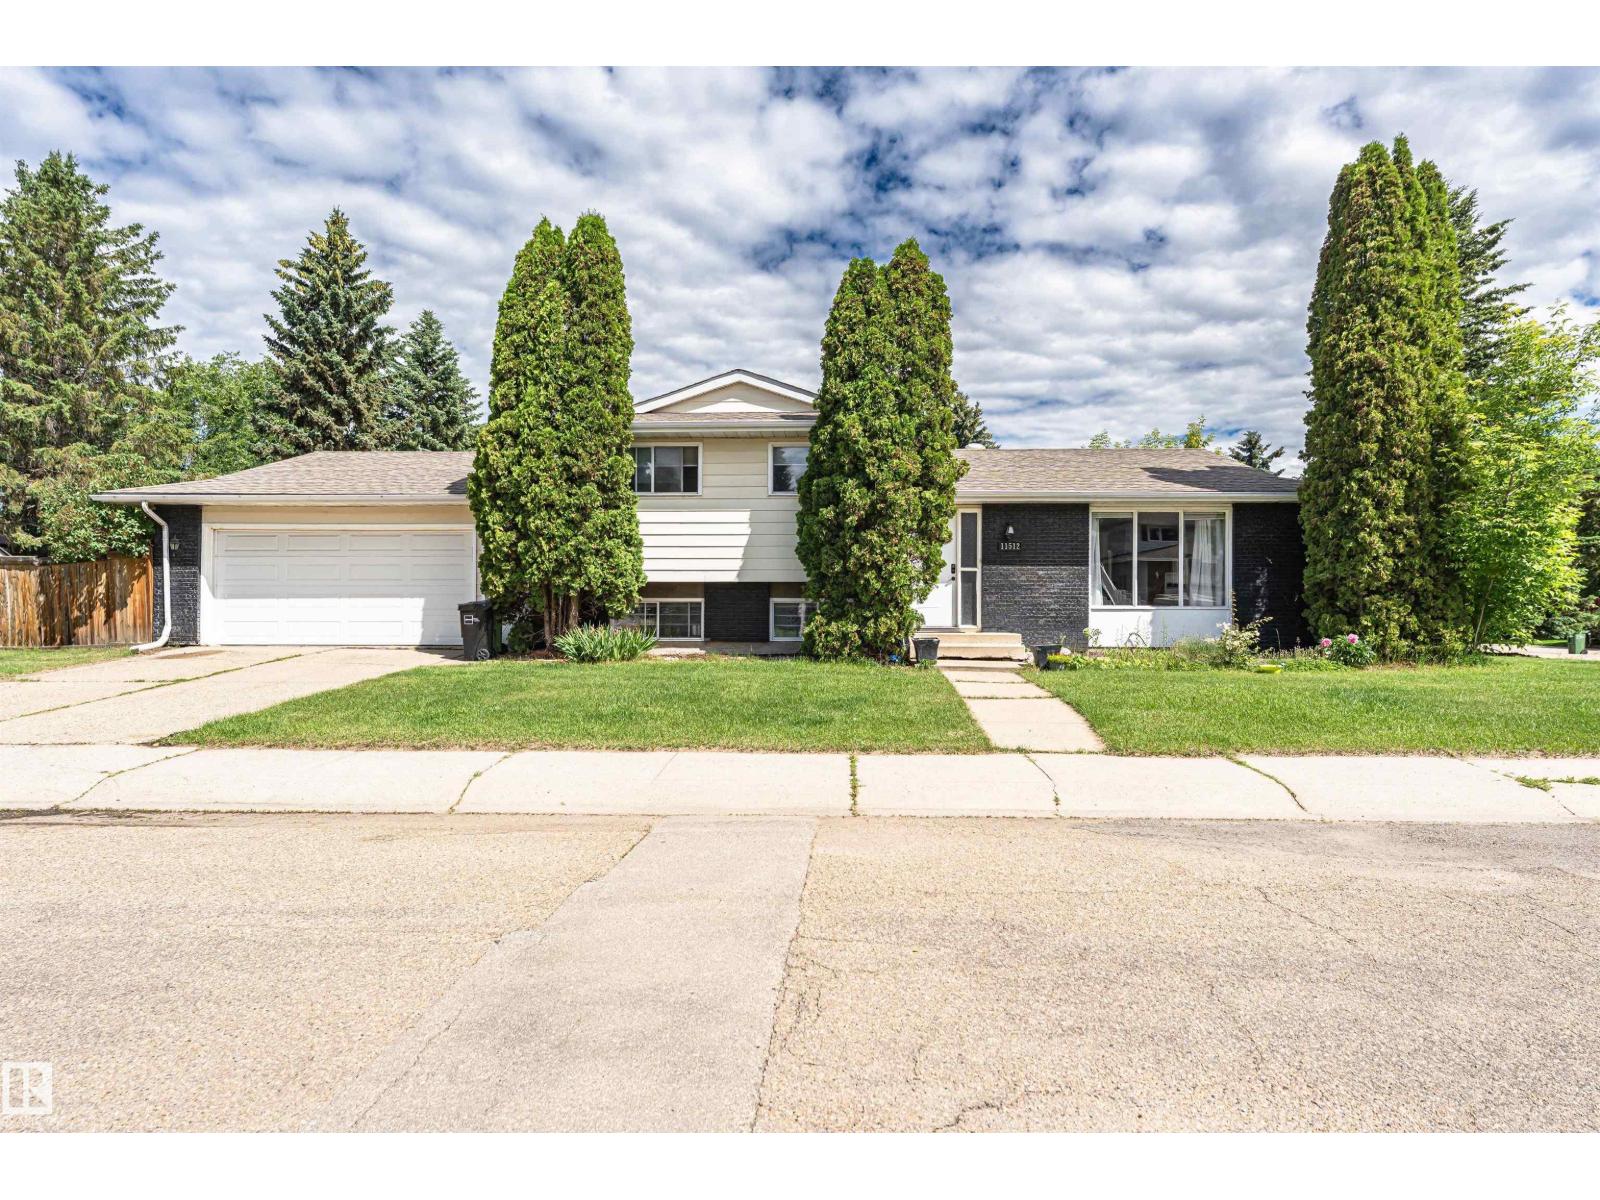
11512 24 Av NW
Edmonton, Alberta
Beautifully maintained 4-level split in the sought-after Blue Quill community! Offering 1,655 sq. ft. of above-grade living space with all four levels fully developed, this corner-lot home features 4 bedrooms, 3 full bathrooms, and an oversized attached garage. As you enter, you're greeted by a spacious foyer leading to a bright living room and dining area. The kitchen boasts an abundance of maple cabinetry, generous counter space, stylish tile backsplash, and a back door that opens onto a 16 x 20 deck and a private backyard. Upstairs, the master suite offers a 3-pc ensuite, while 2 additional bedrooms share a modern 4-pc bathroom. The lower level features a cozy family room with a wood-burning fireplace and an additional bedroom with a 3-pc bathroom. The fully finished basement adds flexibility, offering a den, a recreation room, and a dedicated laundry area. This home’s prime location provides just minutes from parks, schools, restaurants, shopping, and easy access to Calgary Trail and the Henday. (id:55254)
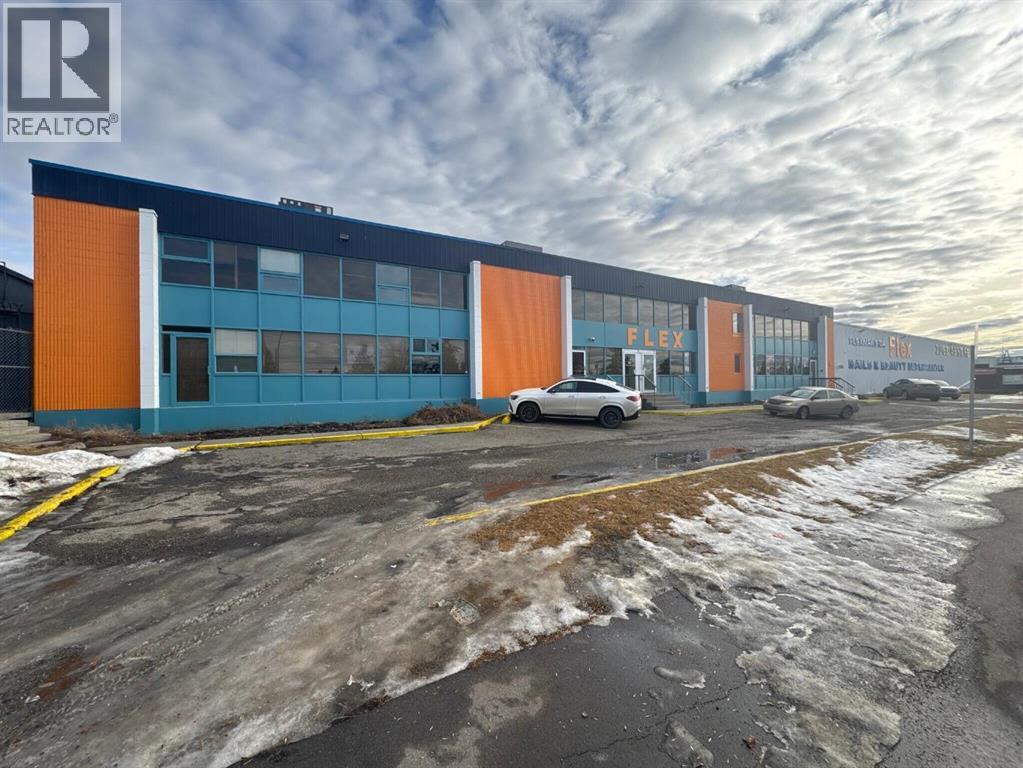
2008 48 Street SE
Calgary, Alberta
Back on the market. Only 2 units left in this building. Unit 102 is about 1,600 sf. Gross rent is $29/sf. (Includes base rent, operating costs and Utilities) Unit 200 is about 2,600 sf, and the Gross rent is $16/sf. ( Includes base rent, operating costs and utilities) Plus GST. (id:55254)
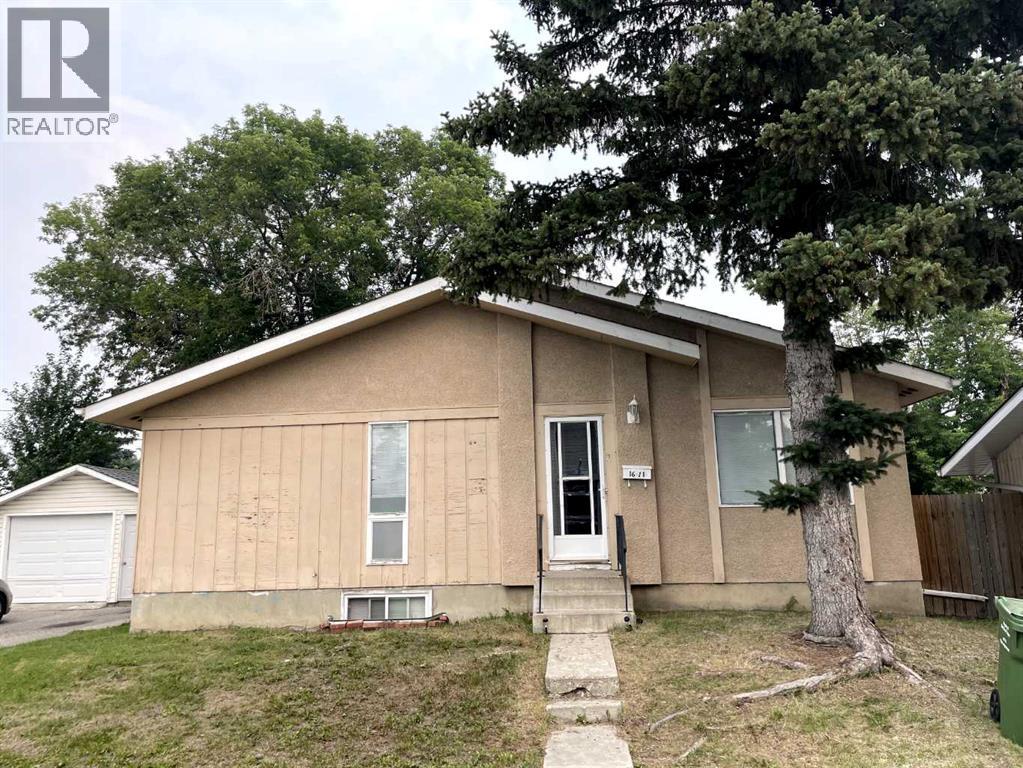
1611 Olympia Drive SE
Calgary, Alberta
Great opportunity for homeowners or investors! This well-maintained property offers separate entrances for the upper and lower level's illegal suite. The main floor features 3 bedrooms, 1 full bathroom, a functional kitchen, and its own laundry. The lower level offers 2 bedrooms, 1 full bathroom, a second kitchen, separate laundry, and comfortable living space. A sprinkler system is also installed in the utility room for added peace of mind.Many important updates have been completed over the years, including furnace in 2026, hot water tank in 2023, basement flooring in 2023, basement paint in 2024, upper level paint in 2023, updated windows and garage door in 2013, roof in 2013, and updated electrical and plumbing since 2013. Appliances, upper and lower kitchen cabinets, and upper level flooring were also updated around 2013–2014. Convenient layout, income potential, and strong long-term value in an established community. (id:55254)
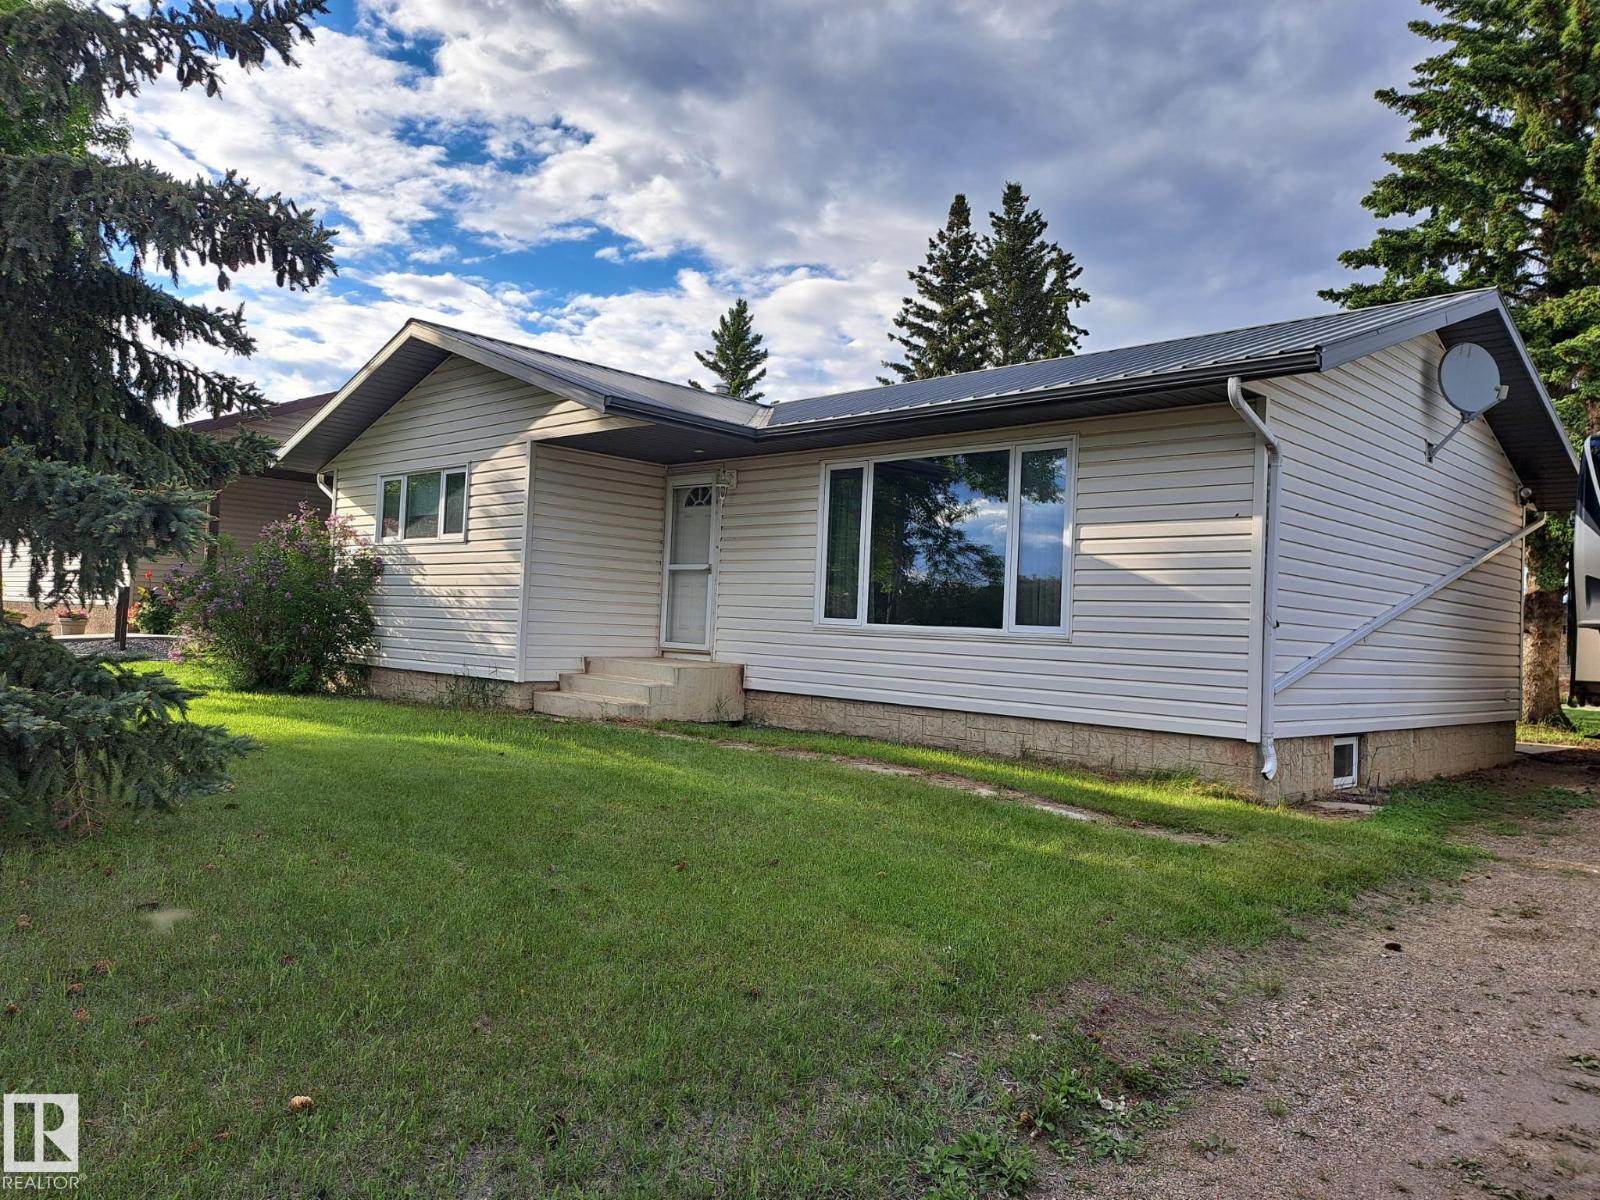
5012 58 Av
Viking, Alberta
Affordable 2+ 1 bedroom plus office, 2 bathroom bungalow close to hospital, extendicare and school in the rural community of Viking. This home has 2 bedrooms, kitchen, living room and 4 piece bathroom on the main floor and 1 bedroom, an office, rumpus room and 3 piece bath in the basement. Recent upgrades include windows upstairs and down, siding, tin roof, new sump pump, hot water tank (5yrs) and furnace (10 yrs). The large 69 x 137.5 ft lot has plenty of room to build a garage with back lane access. This would be a great home for seniors, or families just starting out with room to grow. (id:55254)
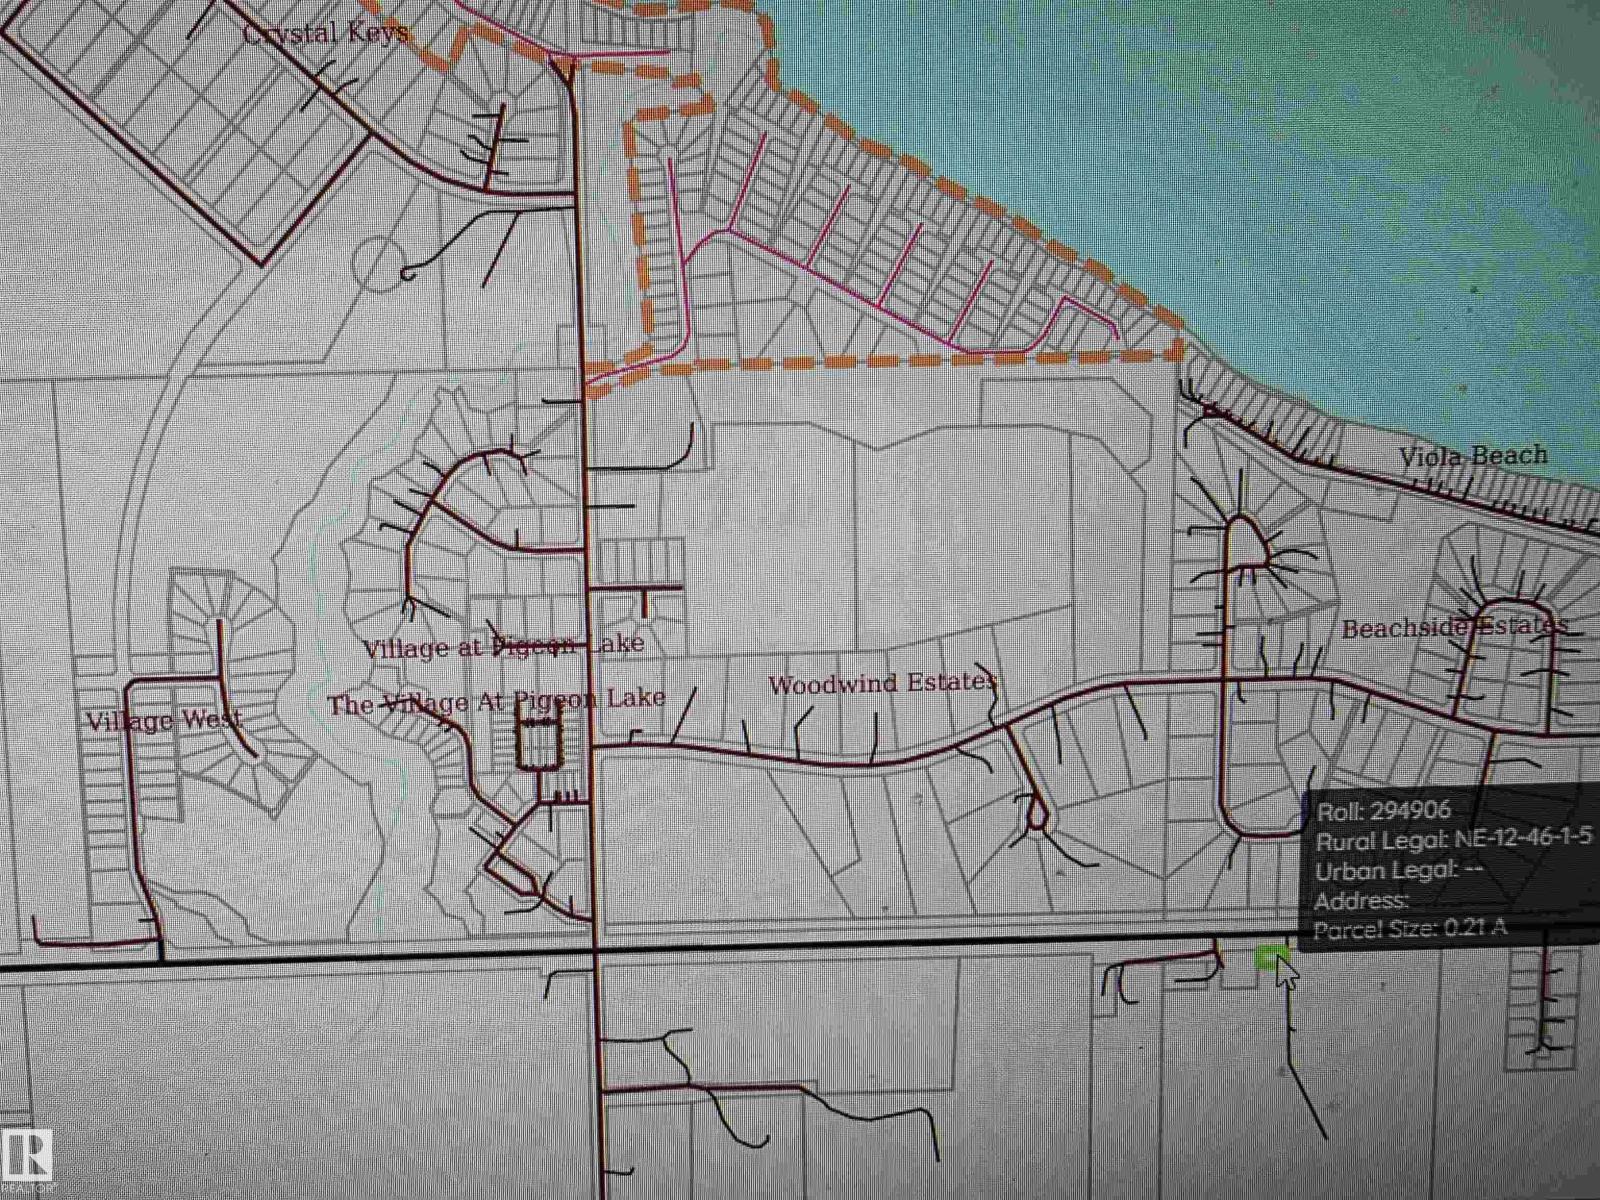
10035 Hwy 13
Rural Wetaskiwin County, Alberta
Very unique beautifully treed lot across from the Village at Pigeon Lake. Perfect location for a business requiring Highway advertising exposure!! Electricity and natural gas were hooked up at one time to an old homestead. Utilities on property saves you money! There is a well but not guaranteeing it is operational. It is zoned agriculture so there are less and restrictions and hassle to build. The Village at Pigeon Lake is a lively bustling shopping complex with a huge grocery store, many high quality restaurants, bank, gas station, laundry matt, liquor store and much more amenities that draw people from all around the lake and surrounding communities! A great opportunity for only 75000! Approx 120ft x 78 ft (id:55254)
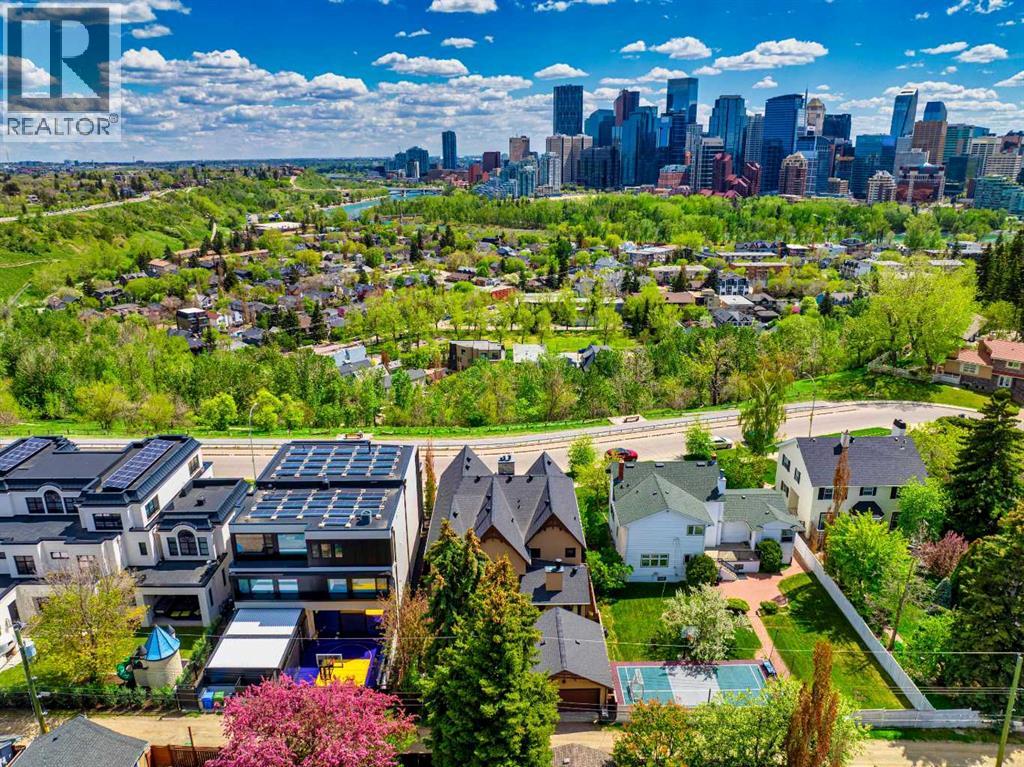
738 Crescent Road NW
Calgary, Alberta
Positioned on prestigious Crescent Road, this exceptional custom residence offers a rare combination of timeless design, refined craftsmanship, and breathtaking views of Calgary’s downtown skyline and the Bow River valley. Created to showcase its remarkable setting, the home features expansive windows, premium finishes, and thoughtfully designed spaces that elevate everyday living and entertaining.The main level is bright and inviting with an open concept layout anchored by a chef’s kitchen appointed with premium appliances, including a gas cooktop, double wall ovens, warming drawers, generous counter space, and a built in coffee station. The kitchen flows seamlessly into the living room and is steps from the formal dining room, both capturing stunning skyline views. A private media room, along with a spacious office and library, completes the main floor with excellent flexibility for family life and hosting.Upstairs, the primary retreat is a true sanctuary featuring vaulted ceilings, a fireplace, and commanding views of downtown and the river valley. A large walk through closet leads to a spa inspired ensuite with double vanities, a soaker tub, and a steam shower. Two additional bedrooms, each with their own walk in closets, share a well finished bathroom with double vanity and steam shower. A generous upper level den with built in desk and shelving, gas fireplace, and sun filled south facing windows provides an ideal office or lounge and may also be suitable for conversion to a fourth upstairs bedroom.Designed with both entertaining and automotive enthusiasts in mind, the lower level features a striking showroom style garage that may also be ideal as a home gym or flex space. This level is completed by a recreation room, games area, wet bar, full bathroom, and a dedicated wine room.The exterior showcases classic stone and wood accents, an inviting front porch, and a private, treed backyard oasis with a fire pit, perfect for gatherings. A rare opportunity t o own a truly distinguished residence in one of Calgary’s most sought after locations, offering exceptional views, craftsmanship, and enduring appeal. (id:55254)
9745 94 St NW
Edmonton, Alberta
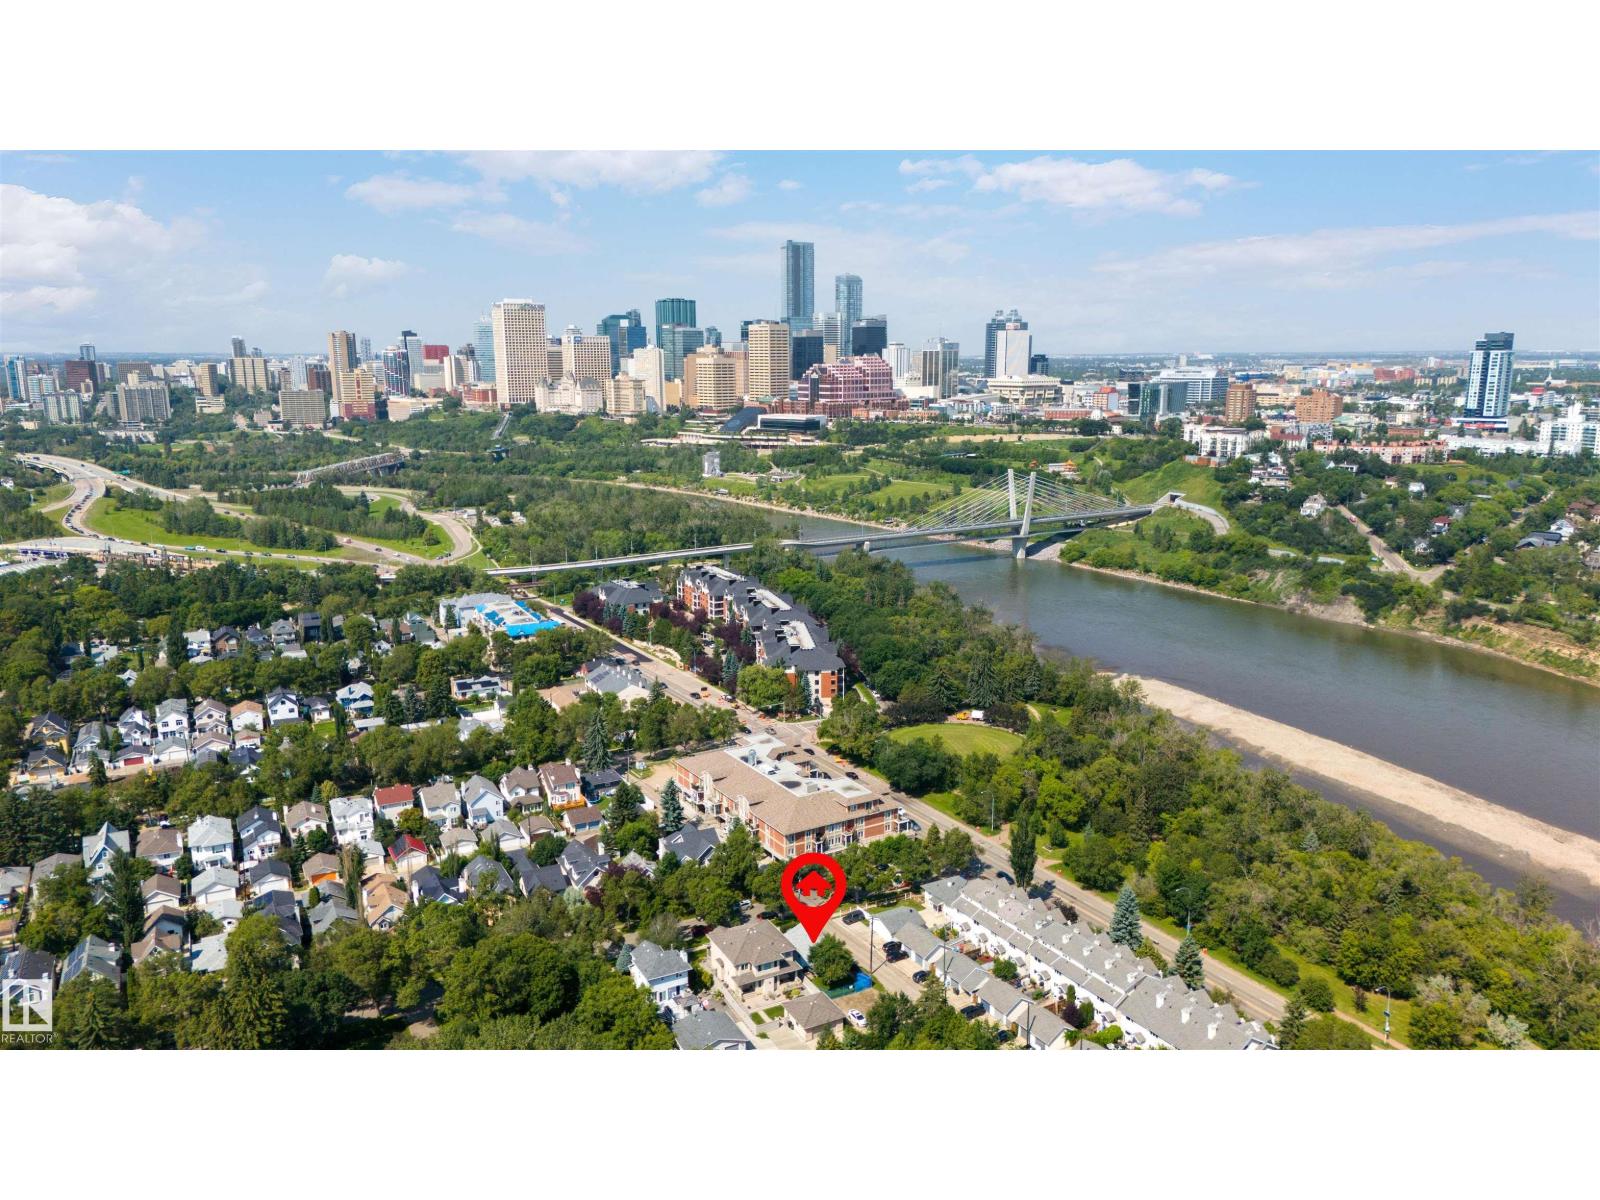
IF LOCATION IS IMPORTANT TO YOU, LOOK NO FURTHER! This home, situated on a MASSIVE 4830 SQFT CORNER LOT, is tucked away in one of Edmonton's most coveted areas. Surrounded by mature trees & stately homes, this is the perfect place to build your dream home. Enjoy quick walking distance to attractions like MUTTART CONSERVATORY, BENNETT CENTRE, GALLAGHER PARK & of course Edmonton's world-famous river valley. The current home is older, yet solid. The older garage has been removed & permits have been granted for garden suite at the back of the lot. With RF3 zoning you have multiple options, from building your dream home to a multi-unit development. Lots like this rarely come on the market, especially in areas this desired, so don't delay. Bring your ideas! (id:55254)
1162 Killdeer Close
Didsbury, Alberta
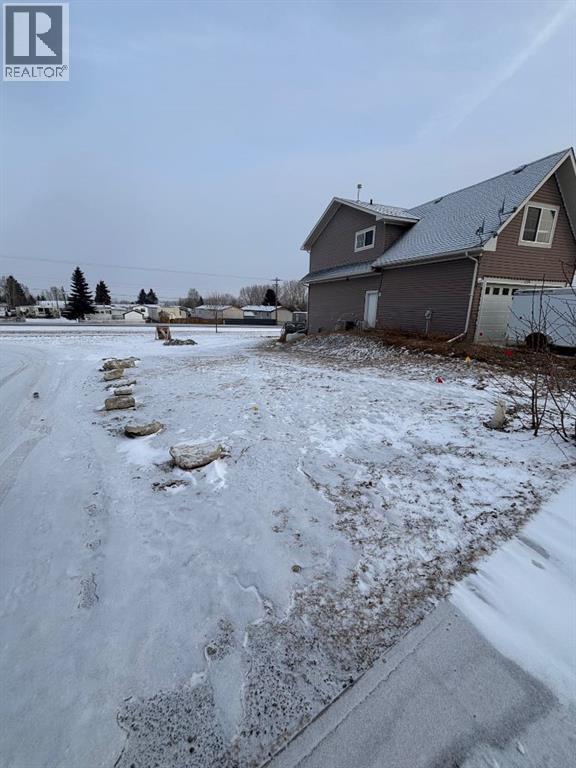
This fully serviced, R2-zoned pie-shaped lot is situated on a quiet cul-de-sac in a fully developed and established neighbourhood in Didsbury. With side lane access and the potential to support a walk-out residential dwelling, the lot offers flexibility in both design and functionality. The R2 zoning allows for additional residential possibilities, including the option for a legal basement suite ( subject to municipal approval ), creating an excellent opportunity for a mortgage helper or multi-generational living arrangement. Located in a welcoming small-town community with parks, schools, local amenities, and convenient access to Calgary and the Rockies this property provides a practical and versatile foundation for your next build! (id:55254)
#406 16235 51 St NW
Edmonton, Alberta
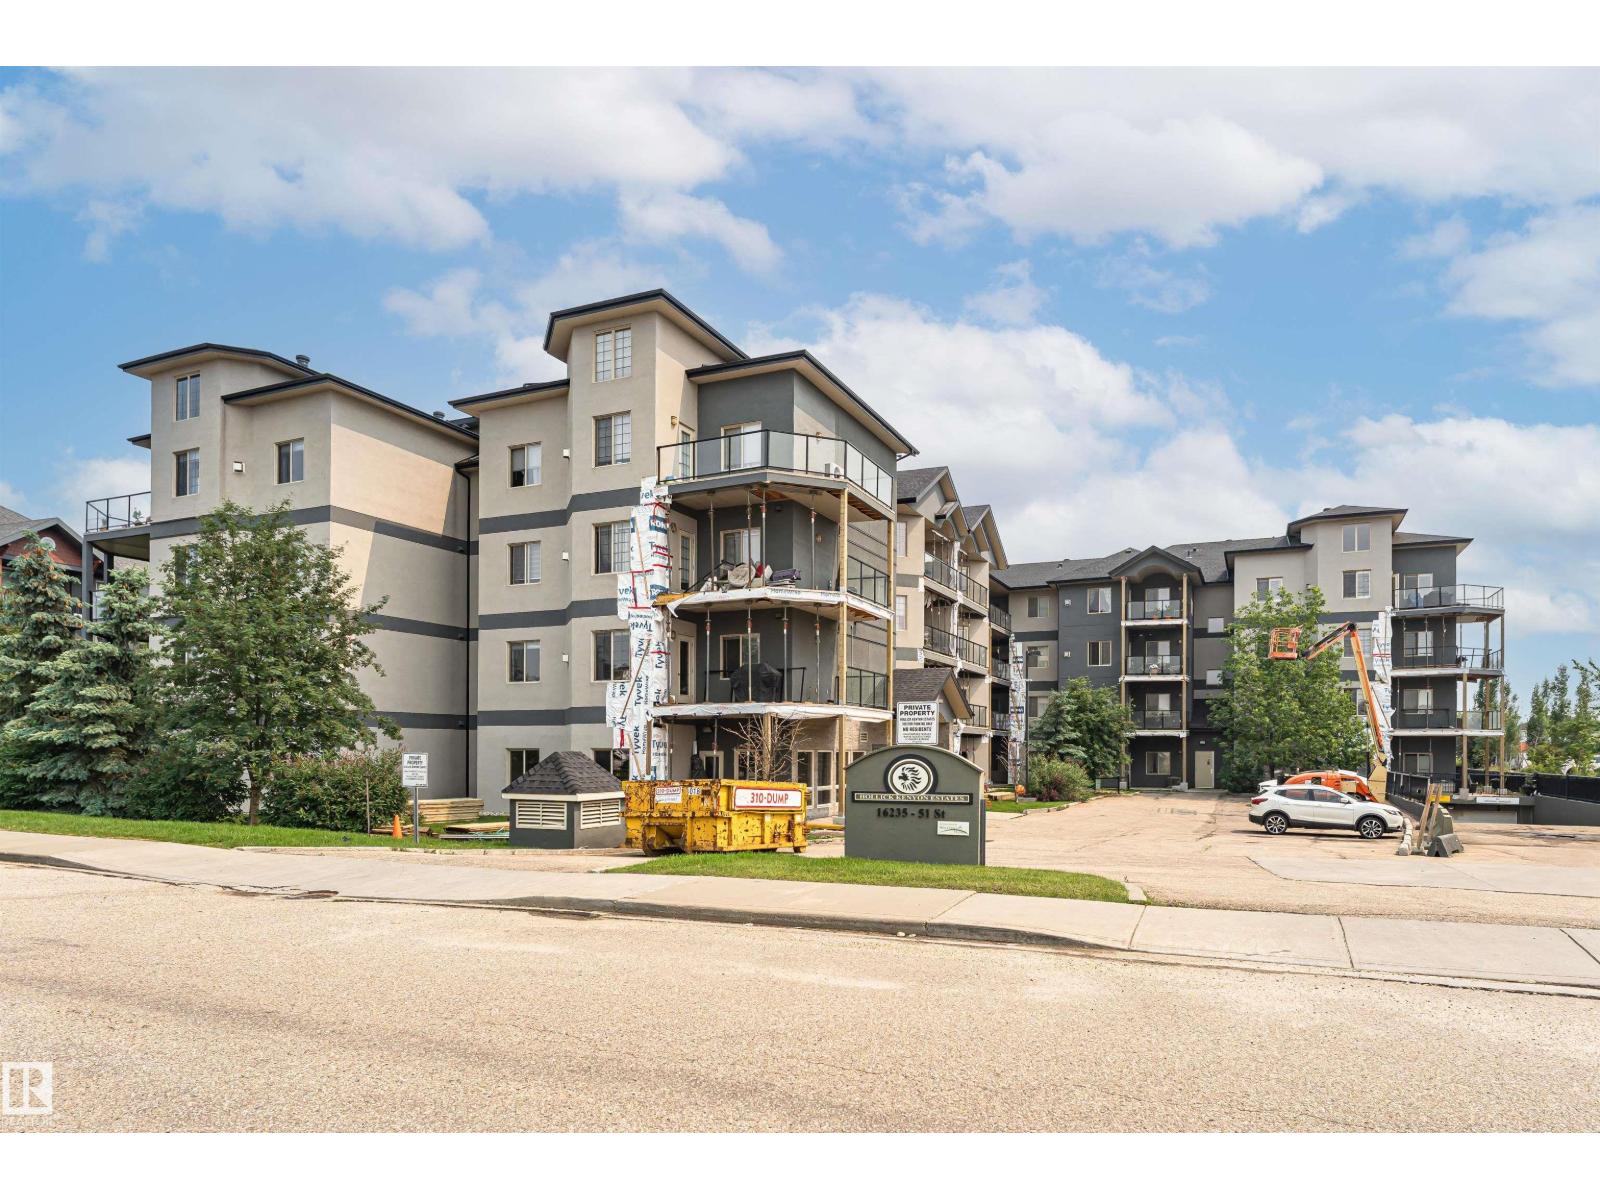
AFFORDABLE AND FULL OF CHARACTER!! This 2-bedroom, 3-bath condo has it all—including a spacious bonus loft! Step into the open foyer and be greeted by soaring two-story ceiling in the living room, filling the space with light and airiness. The modern kitchen features rich dark cabinets, sleek granite counters, and plenty of room for cooking and entertaining. The primary suite includes a walk-in closet and private 4-piece ensuite, while the second bedroom is just steps from another 4-piece bath. Upstairs, a huge bonus room overlooking the living space with its own 3-piece bath, offers endless options for a home office, lounge, or guest bedroom. Outside you'll love the view from your oversized balcony with gas hook-up for your BBQ. With in-suite laundry, smart design throughout, and underground titled parking stall, this unique home blends style, comfort, and value. Don’t wait—places like this are rare to find! Come see it today! (id:55254)
14072 151 Av NW
Edmonton, Alberta
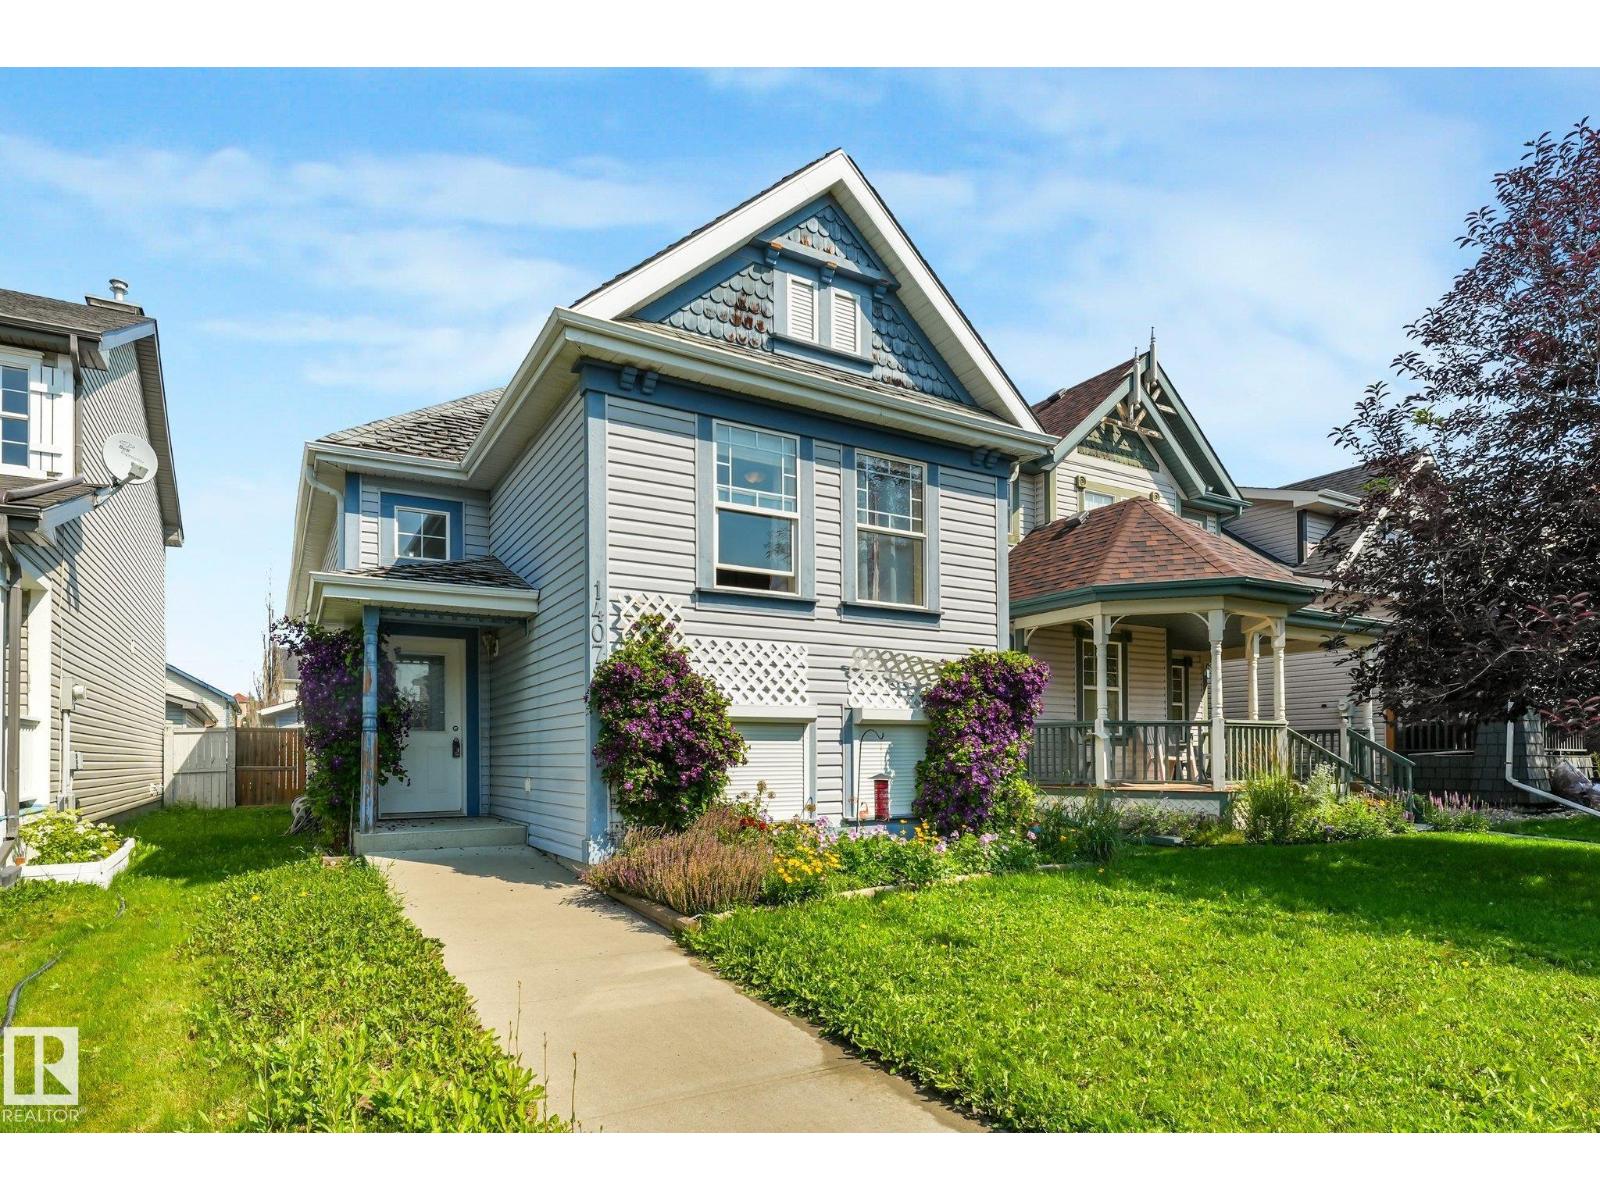
Welcome to the family-friendly community of Cumberland! This bi-level offers 3 bedrooms, 2 full bathrooms and a bright, open-concept main floor with vaulted ceilings. The updated kitchen, renovated within the last five years, features quartz countertops, modern cabinetry, a large island and newer flooring throughout the main level. The fully finished basement provides a spacious family room, third bedroom and second full bath, with an opportunity to add your own finishing touches through flooring and cosmetic updates. Recent improvements include a 2025 hot water tank and a 3yr old sump pump for added piece of mind! A double detached garage adds excellent parking and storage. Located close to schools, parks, shopping, and major commuter routes. **Photos have been altered with object removal** (id:55254)
419 2 Street N
Vulcan, Alberta
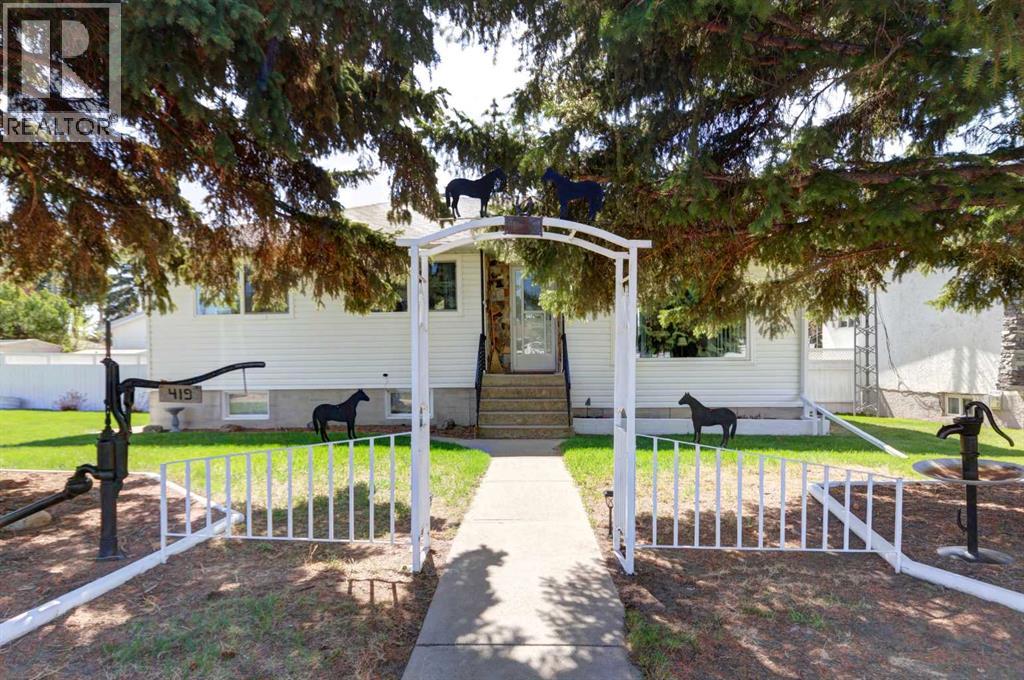
This well-maintained bungalow, built in 1961, is situated on a spacious 75’ x 115’ lot with a beautifully landscaped and fenced backyard. If you enjoy gardening or simply relaxing outdoors, you’ll appreciate the mature perennial flowers, raspberry bushes, apple trees, and garden shed that help make this property feel like home. The main level features a distinctive sunken living room, adding character and separation to the living space. The kitchen is centrally located and the renovated three-piece bathroom was updated in 2025. There are currently two bedrooms on the main level, with a third room that has been converted into a convenient laundry room but could potentially be changed back into a bedroom if desired. Numerous important updates have already been completed, including all main floor windows replaced within the last four years, hot water tank replaced in 2016, furnace replaced approximately seven years ago, and asphalt shingles on the house replaced within the last 10 years. The shingles on the double section of the garage were replaced last year. The basement offers additional living space with a large family room, craft room, utility room, and another three-piece bathroom located in the area that was formerly used as the original laundry room. Outside, the property offers plenty of parking and workspace options with a single attached garage featuring radiant heat (heater has not been used for several years), along with a later-added double garage section. This property offers a great combination of functional living space, updated mechanical components, and an attractive yard setting in a mature neighborhood. (id:55254)
2020 191 St NW
Edmonton, Alberta
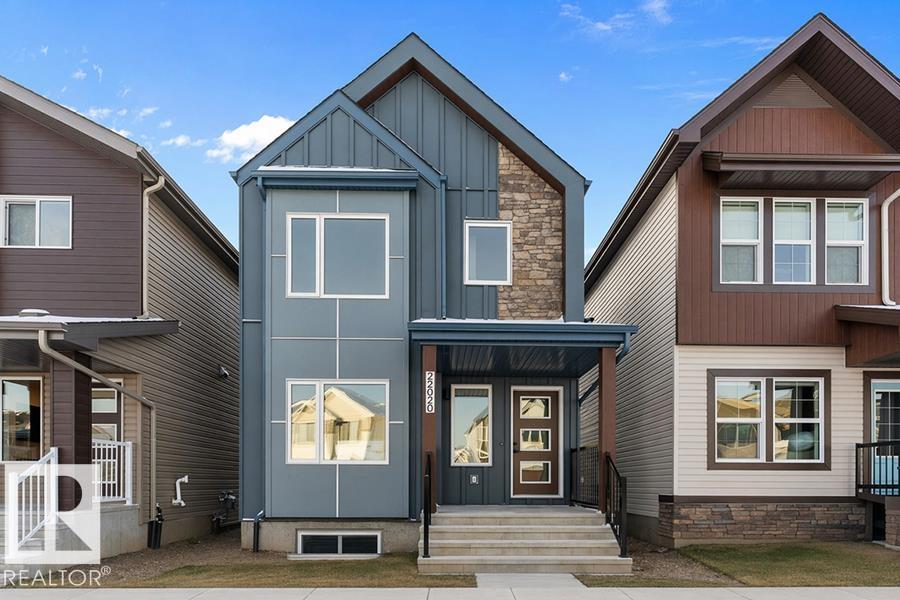
Welcome to the Sylvan by Sterling Homes, a stylish home blending modern design and functionality. The main floor features luxury vinyl plank flooring and a welcoming foyer with coat closet opening to a bright great room. The kitchen offers quartz countertops, island with flush eating ledge, Silgranit undermount sink, pendant lighting, over-the-range microwave, soft-close cabinets with upgraded door profiles, and a pantry tucked near the stairs. At the rear, a sunlit nook overlooks the backyard and sits beside a main-floor bedroom and 3-piece bath with stand-up shower, with a garden door to the outdoors. Upstairs features a primary suite with walk-in closet and 4-piece ensuite, two additional bedrooms, a full bath, and laundry closet. 9’ ceilings on main and basement levels, separate side entrance, black plumbing and lighting fixtures, basement rough-in, and parking pad with option for detached double garage complete this home. (id:55254)
50206 Range Road 215
Rural Leduc County, Alberta
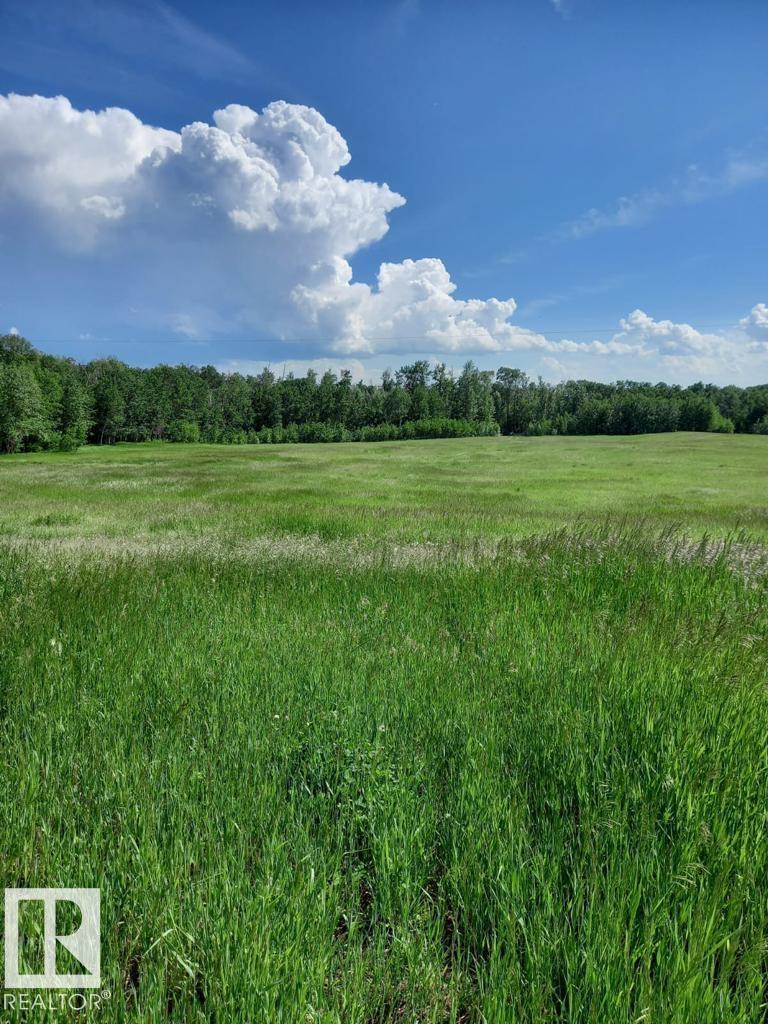
ESCAPE the hustle and discover this piece of country living on this BEAUTIFUL 8.25-acre property in the quiet countryside of Leduc County! Situated on higher elevation, offering improved drainage and added privacy. Tucked away on a tranquil road and overlooking a STUNNING bird sanctuary, this property offers high level land, some rolling hills with grassland and some trees. With breathtaking views, this is the perfect setting to build your dream home! The property features a large, well-built building/structure (125' x 55'). Other uses include storage, equipment, hay, livestock, etc. The property also has direct access to electricity and gas which run through the property. Extra wide approach. Located close to main arteries with easy access to Edmonton, Sherwood Park, Leduc and Beaumont, all within 20 minutes. Land location: from RR 221 turn east on TWP 502 for 2.9km. Property is on the left. (id:55254)
11 Park Lane
Didsbury, Alberta
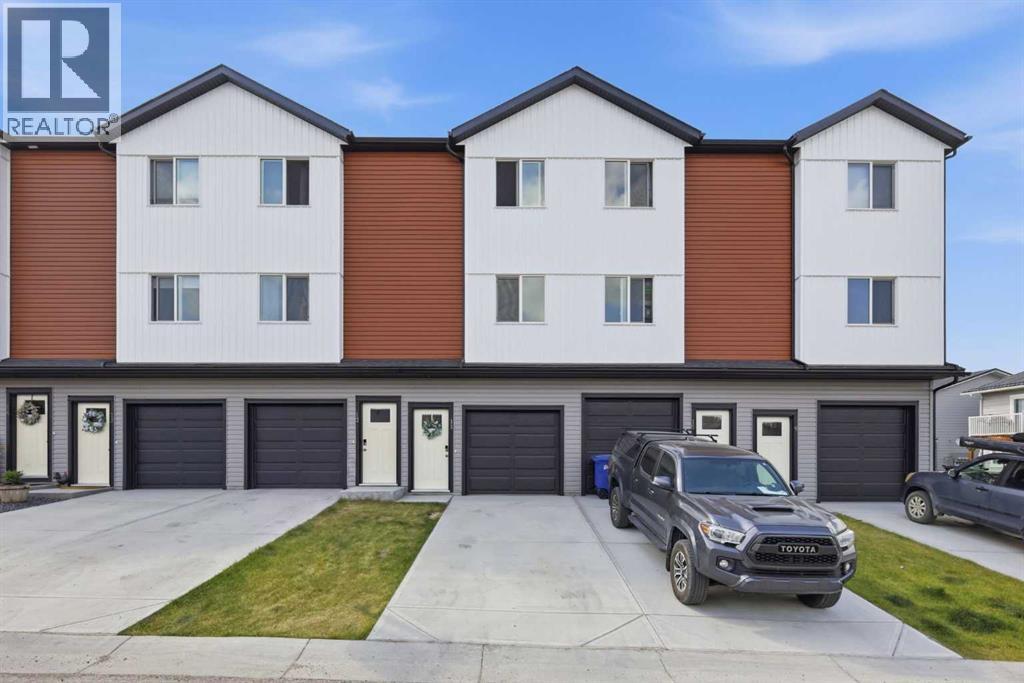
Welcome to a home that truly stands out from the rest in the sought-after community of Valarosa in Didsbury. Ideally located just steps from the community pond, playground, and scenic walking paths, this beautifully upgraded three-level townhome offers the perfect blend of comfort, style, and convenience.Only occupied for a few months, this home offers the feel of a brand-new property without the wait. Better than builder standard, it has been thoughtfully enhanced with premium finishes and custom touches throughout.The feeling of this home from the moment you walk in will make you want to stay. The inviting main living space features a stunning feature wall that creates a warm, modern atmosphere. The kitchen and dining room additional cabinetry for increased functionality and a stylish tile backsplash. With two spacious bedrooms and 1.5 bathrooms, the layout is both practical and cozy, making it an excellent choice for first-time buyers, professionals, young families or those looking to downsize without compromise.Step outside and enjoy your own private outdoor retreat, complete with a beautiful gazebo and custom stairs leading down to the yard—perfect for relaxing, entertaining, or soaking up the sunshine.The oversized, extra-deep attached garage offers plenty of room for your vehicle while still leaving space for storage, a workshop, or all your recreational gear. On the main garage level, you’ll also appreciate the generously sized mechanical room that doubles as an exceptional storage area—an uncommon and valuable feature in townhome living.For added peace of mind, the balance of the New Home Warranty is still in place, allowing you to purchase with confidence.With its premium upgrades, nearly new condition, unbeatable location in one of Didsbury’s most desirable communities, and thoughtful design throughout, this move-in-ready home is a rare opportunity you won’t want to miss. (id:55254)