Sanket Patel Commercial Realtor
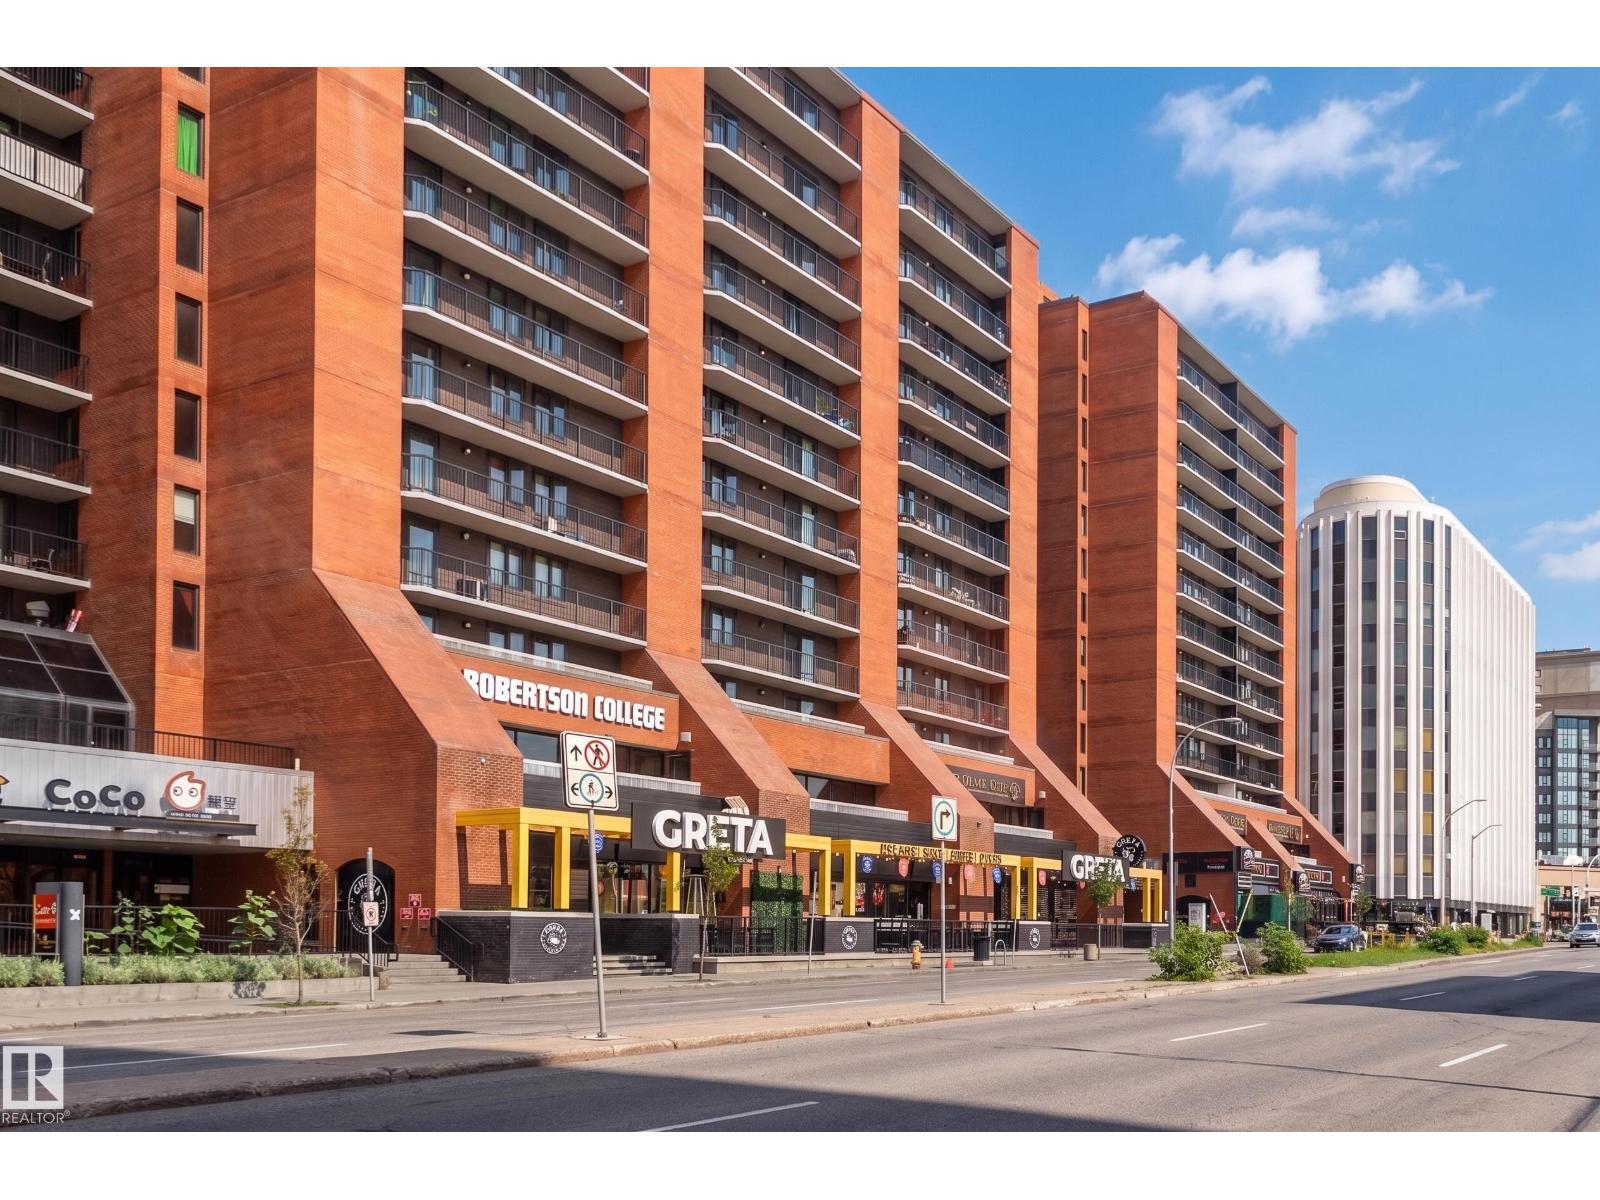
#1103 10125 109 St NW
Edmonton, Alberta
Downtown living at an affordable price in Capital Centre! This bright 11th-floor, nearly 900 sq ft 2-bedroom, 1-bathroom condo offers great east-facing city views and an unbeatable central location. A spacious foyer welcomes you into the home. The foyer leads to the kitchen, separate dining room and spacious living room, with patio doors opening to the generous balcony and its convenient storage room. The kitchen features brand new quartz countertops and sink, while new light fixtures and fresh paint throughout give the home a clean, updated feel. Laminate flooring and brand new lino complete the updates. Newer windows and patio doors, plus convenient in-suite laundry. Includes a titled underground parking stall. For a small annual fee, residents can enjoy the well-equipped gym and social room and roof top patio. Steps to all shopping, public transit, Rogers Place and the Ice District, and close to the river valley and urban parks. Easy access to MacEwan University, NorQuest College and the UofA. (id:55254)
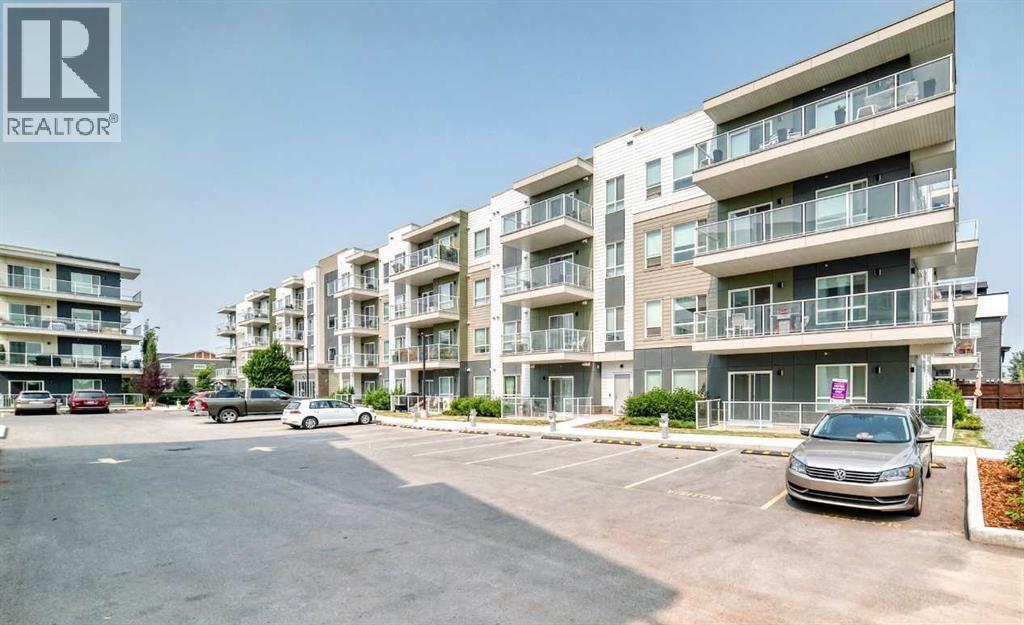
2308, 220 Seton Grove SE
Calgary, Alberta
Discover contemporary living in the vibrant community of Seton with this beautifully designed 2-bedroom, 2-bathroom condo offering 857sq. ft. of bright, open-concept living space. Thoughtfully laid out for both comfort and functionality, this home features a spacious primary bedroom complete with a walk-in closet and a private ensuite showcasing a double vanity. Enjoy year-round comfort with central air conditioning and unwind on your private balcony, perfect for relaxing or entertaining. The unit also includes a titled underground parking stall for added convenience and security.Ideally situated in the sought-after Seton Summit development, this home places you in the heart of one of Calgary's premier urban communities. Designed with walkability in mind, Seton offers an exceptional lifestyle with an impressive selection of shopping, restaurants, cafés, grocery stores, and entertainment just minutes from your door.One of the standout features of this location is the brand-new Seton Homeowners Association (HOA) Recreation Centre, conveniently located directly across the street. Residents can enjoy outstanding amenities including recreational facilities, gathering spaces, outdoor activities, and family-friendly programming, adding exceptional value and convenience right at your doorstep.Residents also enjoy unparalleled access to the South Health Campus, the world-class Brookfield Residential YMCA, Cineplex VIP Cinemas, and a growing variety of professional and retail services. Families will appreciate nearby schools, including Joane Cardinal-Schubert High School, with additional educational facilities planned as the community continues to expand.For those who enjoy an active lifestyle, Seton features extensive parks, playgrounds, walking and cycling pathways, creating the perfect balance of urban convenience and outdoor recreation. Commuting is effortless with quick access to Deerfoot Trail, Stoney Trail, public transit, and the future Green Line LRT, providing seamless connectivity throughout Calgary.Whether you're a first-time homebuyer, downsizer, or investor, this exceptional condo offers the perfect blend of modern comfort, unbeatable convenience, and long-term value in one of Calgary's fastest-growing communities. Short-term rentals (Airbnb/STR) are permitted, subject to condominium board approval, making this an outstanding opportunity for both homeowners and investors alike. “Some photos have been virtually staged for presentation purposes. Furniture, décor and accessories shown in virtually staged images are not included with the property.” (id:55254)

243 Savanna Lane NE
Calgary, Alberta
FORECLOSURE / COURT-ORDERED SALE — please read this entire listing before booking a showing or calling. This home is being sold "as is, where is" through a court-ordered sale, subject to Court of King's Bench of Alberta approval; offers must be unconditional and accompanied by a deposit.Built in 2019, this 2-storey on Savanna Lane NE is sized for a family that needs room and privacy to spread out: five bedrooms and four bathrooms across three finished levels. A main-floor bedroom and full bathroom, an upstairs bonus room, and a self-contained lower level with its own entrance give this home a layout that works for extended family living, aging parents, or a grown child staying close, without anyone giving up their own space. With 9' ceilings on the main floor and a south-facing backyard pulling light through the rear windows most of the day, the open-plan kitchen, dining, and living space reads bigger than its footprint. The kitchen anchors the level with light cabinetry, quartz counters, a mosaic tile backsplash, and an island big enough to gather the whole household around. Step out from the dining area onto a good-sized deck overlooking the backyard, a good spot for morning coffee or evening sun.Upstairs, the primary bedroom has its own 4-piece ensuite and walk-in closet, two more bedrooms share a second full bathroom, and a bonus family room with custom built-in cabinetry gives the household a second place to land. Upstairs laundry means one less trip up and down with the basket.Below grade, the basement adds a fourth living zone: a rec room, a bedroom, a 3-piece bathroom, a kitchen, and a separate walk-up entrance to the backyard. It's a one-bedroom illegal suite, meaning it exists and functions as a self-contained space — a natural fit for extended family, a home office or gym, or potential income, provided the buyer independently confirms compliance requirements with the City rather than relying on it as registered rental space.The attached double garage is insulated, drywalled, and finished — not just framed — and the backyard is fenced with a storage shed and room for kids to run. Some exterior finishing remains outstanding, consistent with an as-is sale.The home sits in Savanna, within NE Calgary's Saddle Ridge community, one of the city's most established and family-oriented neighbourhoods. It's close to Savanna Bazaar for everyday shopping, dining, and medical services, the Genesis Centre for recreation, the Saddletowne LRT station, an extensive network of parks and pathways including the Rotary/Mattamy Greenway, and quick access to Stoney Trail, Metis Trail, and Deerfoot Trail.Offers must remain open for a minimum of 30 days to allow time for a court date to be set once the offer is approved to proceed by the lawyers. Possession is determined by the court and cannot be granted until at least 30 days after the court application is made. (id:55254)
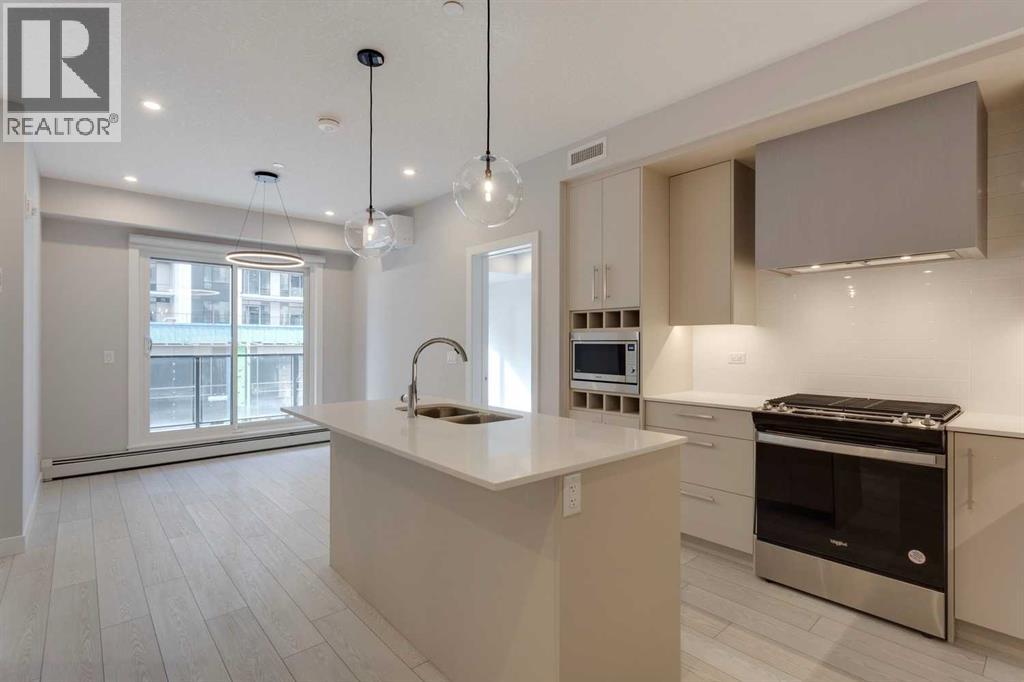
206, 8370 Broadcast Avenue SW
Calgary, Alberta
Experience contemporary living at Mondrian in Calgary's sought-after West District. This beautifully designed 2-bedroom plus den condominium combines modern style, everyday comfort, and an unbeatable location, making it an exceptional place to call home.Step inside to discover a bright, open-concept floor plan designed for both relaxation and entertaining. The sophisticated kitchen features premium appliances, abundant cabinetry, and a functional layout that will impress home chefs and guests alike. The adjoining living space extends seamlessly to a private balcony, offering the perfect spot to enjoy your morning coffee, unwind after work, or take in the surrounding atmosphere.Both bedrooms provide comfortable retreats, while the flexible den offers valuable additional space that can easily function as a home office, study area, hobby room, or extra storage. Added conveniences such as in-suite laundry and air conditioning enhance the home's appeal and everyday functionality.This unit also includes one secure underground parking stall, providing year-round convenience and peace of mind.Residents of Mondrian enjoy access to a stunning rooftop terrace featuring comfortable seating areas and impressive views overlooking the West District. Whether you're entertaining guests, connecting with neighbours, or simply enjoying a quiet moment outdoors, this inviting space offers the perfect setting.Located in one of Calgary's premier urban communities, you'll be surrounded by an exciting mix of boutique shopping, popular restaurants, cafes, and beautiful green spaces. With everything you need just moments from your door, this condo presents an outstanding opportunity to enjoy the very best of West District living. (id:55254)
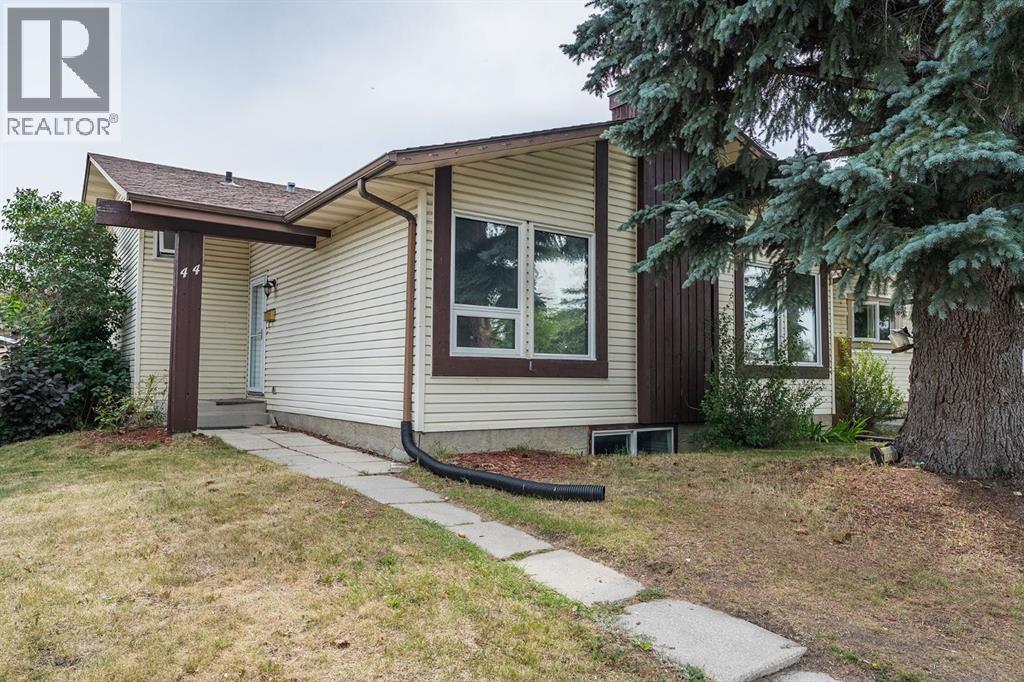
44 Templehill Drive NE
Calgary, Alberta
Situated in a spectacular location - across from a schoolyard, ball diamonds, playgrounds and an expansive pathway system, this beautifully updated multi-level home perfectly blends everyday comfort with functional elegance. Step inside to an inviting open-concept main floor featuring a grand entry, rich hardwood flooring throughout, and a bright living room anchored by a stunning wood burning, rock-finished corner fireplace and framed by generous windows that flood the space with natural light. The renovated kitchen, equipped with sleek stainless steel appliances, will impress the Chef in Your Family, connects to a spacious dining room designed effortlessly for entertaining. Upstairs, the tranquil primary suite offers a private two-piece ensuite, accompanied by two additional well-sized bedrooms and a stylish four-piece bath.The fully repainted interior extends down to a versatile third level, where there is a cozy den but can easily transition back into a fifth bedroom plus a Family Room for TV/ Games Night or a Wonderful play area. A fourth level provides even more living space with an additional bedroom, and dedicated laundry and utility rooms featuring a newer furnace and hot water tank. Complete with all-new windows and exterior doors, the home opens out to a superb, fully fenced backyard with a ground-level patio deck—ideal for outdoor gatherings—alongside the added convenience of a double detached garage.Great Street and has Wonderful Neighbors who will make You know You made the right choice - Call Your Favorite Realtor today for a Private Showing ! (id:55254)
or rent
Unknown Address
,
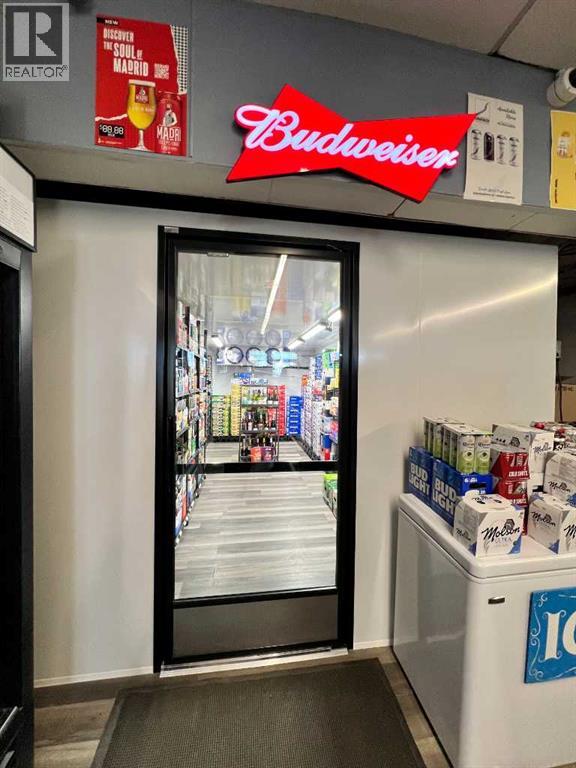
Here's your opportunity to run your own income producing asset! Brand new walk-in cooler (over $40k). Loyal clientele! Amazing location. Should be eligible for the Rural Entrepreneurship Stream Program. Location is not as shown. Inventory is extra at wholesale cost. Lease is $17/sqft escalating by $1/sqft per year. Over $240k in inventory. (id:55254)
5306 50 Street
Camrose, Alberta
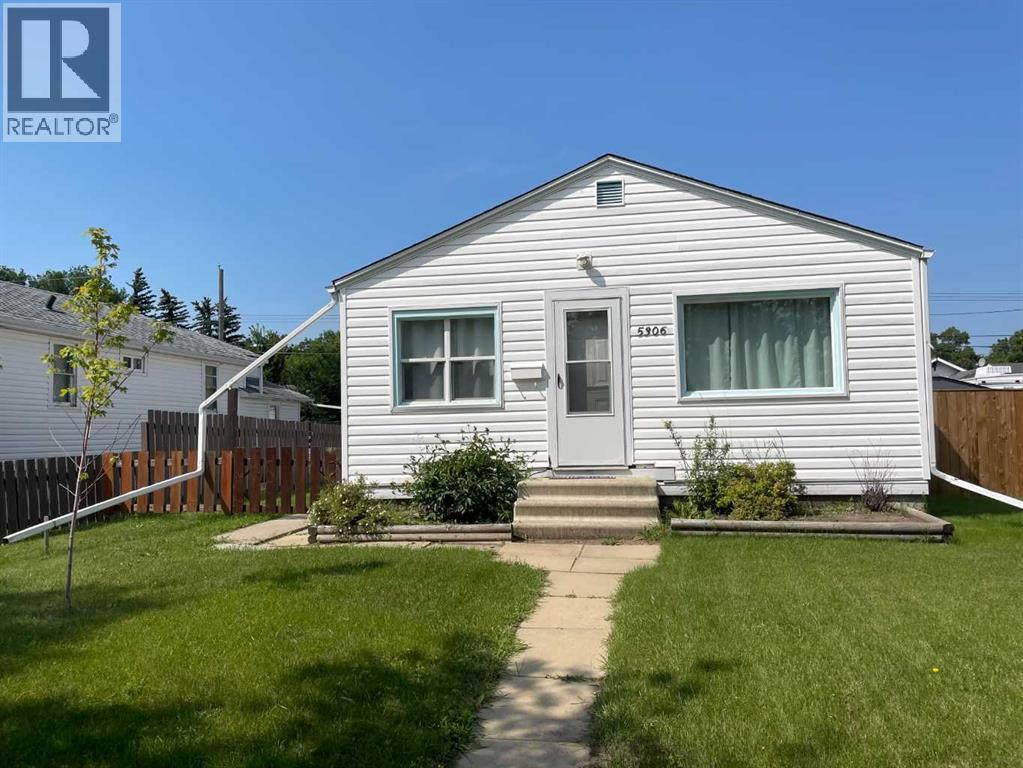
Cute as a button! This home is available for immediate possession and move in ready! This charming 2 bedroom home sits on a quiet street just a stones throw from the K-6 catholic school and across the street from the best ODR in the city! This well designed floorplan utilizes every square foot efficiently making it feel cozy yet spacious. You will happily host family dinners with plenty of room in the large eat in kitchen to accommodate the whole crew with plenty of counter space for extra helpers for dinner prep/cleanup. Then off to the large living room where everyone can lay back, rest and digest with a movie! Or you can head outside onto the newly stained deck and play some games in the well maintained (fenced 3 sides)low maintenance yard. You have a place to park the RV out back as well as a plenty of space for the greenthumb in the family to garden while the handy one of the household putters away in the oversized heated garage. This property has been updated (majority in the last year) with new windows and doors(2024), shingles(house 2023) (garage 2026), plumbing, exterior paint on trim and deck, fridge, electrical panel , floor to ceiling paint, backsplash, fixtures, wall to wall flooring and brand spankin' new 4 piece bathroom renovation! (id:55254)
9701 73 Avenue
Peace River, Alberta
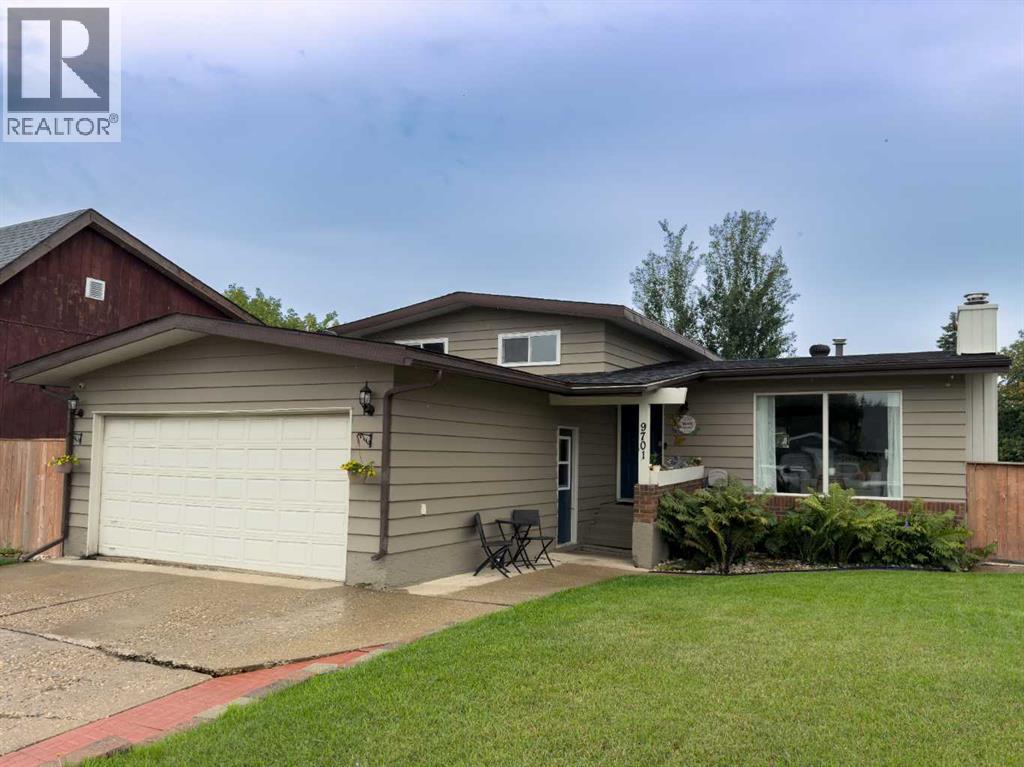
Updated. Spacious. Exceptionally well located. This north-end Peace River home delivers the combination of modern updates, flexible living space, and everyday convenience that buyers are looking for. The inviting main floor features an open-concept layout with a beautiful kitchen, updated flooring, paint, lighting, and a warm wood-burning fireplace that gives the living room a great sense of character. The 4-level split design offers impressive versatility with four bedrooms, two bathrooms, and multiple living areas. Whether you need space for a growing family, a home office, a recreation room, or simply want room to spread out, this layout gives you options. The bathrooms have also been updated, making the home feel fresh and ready to enjoy. The outdoor space is just as appealing, with a landscaped and fenced backyard and a spacious deck that creates the perfect setting for summer BBQs, entertaining, or relaxing at the end of the day. The heated double garage is a major bonus, offering comfortable year-round parking and additional storage. And then there’s the location. Tucked into Peace River’s north end, you’re close to schools, parks, the arena, swimming pool, gymnastics club, and river valley walking trails — making it easy to enjoy both recreation and everyday amenities. A home with personality, practical space, thoughtful updates, and a location that truly works. Come take a look — you may have just found the one! (id:55254)
140 Fireside Way
Cochrane, Alberta
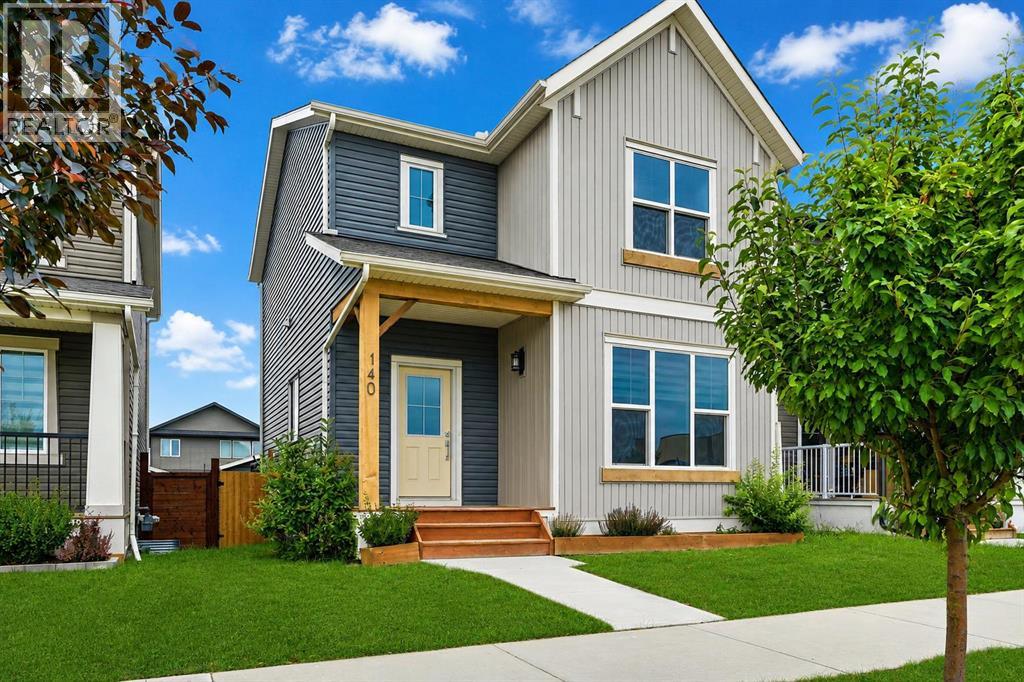
** OPEN HOUSES SATURDAY & SUNDAY, SEPTEMBER 19TH & 20TH FROM 2-5PM ** Welcome to this beautifully maintained detached home in the sought after community of Fireside, offering a thoughtfully designed three bedroom layout, excellent future development potential, a spacious backyard, and a truly unique oversized double detached garage with overhead doors on both sides. The bright and inviting main level features a functional open concept design ideal for everyday living and entertaining. The spacious living area flows seamlessly into the dining space and kitchen, where abundant cabinetry, generous counter space, a central island, and stainless steel appliances create a practical and welcoming heart of the home. Large windows throughout bring in plenty of natural light, while a convenient powder room completes the main level. Upstairs, the well planned layout features three bedrooms, two full bathrooms, and the added convenience of an upper floor laundry room. The primary retreat offers a walk in closet and private ensuite, while two additional bedrooms and a full bathroom complete the upper level. Downstairs, the unfinished basement offers outstanding future development potential with a largely open footprint, two existing windows, and the mechanical systems thoughtfully concentrated along one side beneath and adjacent to the staircase, maximizing the usable space available for future plans. Outside, the fully fenced backyard provides plenty of room to relax, entertain, garden, or play, complemented by a rear deck overlooking the yard and established landscaping. At the rear of the property, the oversized double detached garage is a standout feature rarely found in homes of this style. Insulated and finished with durable plywood lined interior walls, the garage is wired for 220V and features overhead doors on both the north and south sides, providing exceptionally versatile dual sided access for vehicles, recreational equipment, projects, or workshop use. Fireside is o ne of Cochrane’s most popular family friendly communities, known for its extensive pathway network, parks, playgrounds, nearby schools, shopping, everyday amenities, and convenient access throughout Cochrane and west toward the Rocky Mountains. With Fireside School only steps from the front door, this location offers an especially convenient setting for families. Combining a functional three bedroom design, excellent future potential, a generous backyard, and an exceptionally versatile garage, this home delivers the space, practicality, location, and lifestyle that make Fireside such a desirable place to call home. Book your private showing with your favourite Realtor® today! (id:55254)
204, 39 Hidden Creek Place NW
Calgary, Alberta
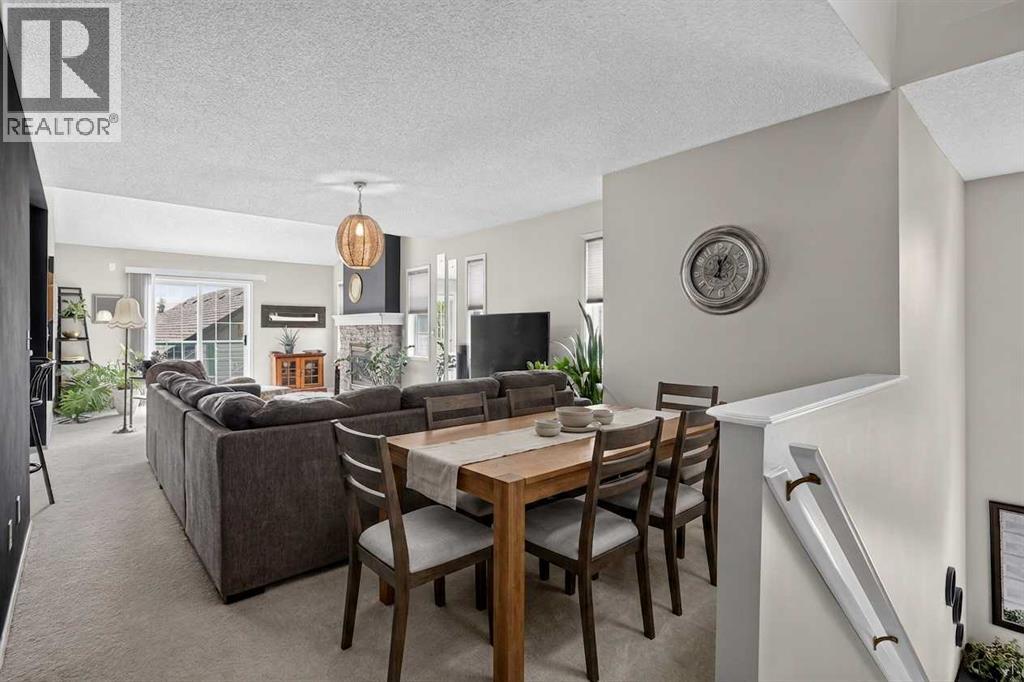
Welcome to one of the finest upper-level end units in desirable Hanson Ranch, meticulously maintained and freshly painted throughout to offer an elevated, move-in-ready aesthetic. The bright, open-concept floor plan impresses immediately with dramatic vaulted ceilings and a peaceful, exceptionally quiet atmosphere. Designed for both daily living and effortless entertaining, the spacious kitchen is outfitted with sleek stainless steel appliances, abundant cabinetry, and a charming breakfast bar, seamlessly flowing into a formal dining area that easily accommodates a large table. The inviting living room features a cozy fireplace and steps out onto a private south/southwest-facing deck, perfect for soaking in sun all day long. The layout includes two generous bedrooms and two full bathrooms, highlighted by a massive primary suite complete with a walk-in closet and private ensuite, alongside convenient in-unit laundry. Upgraded heating and hot water systems offer exceptional energy efficiency and significant utility savings—a rare and valuable peace of mind. Complete with an attached garage offering substantial storage space, this home sits just steps from expansive natural parklands and walking trails, with quick access to both Deerfoot Trail and Stoney Trail for an effortless commute. (id:55254)
421, 35 Richard Court SW
Calgary, Alberta
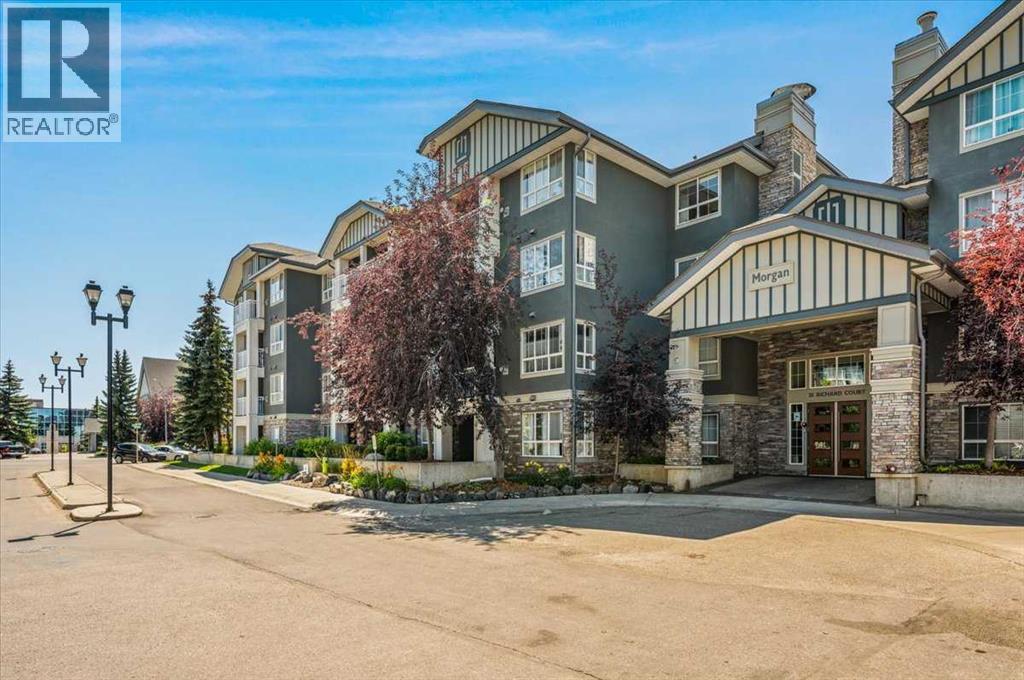
Welcome to top-floor luxury at the coveted Morgan complex in vibrant SW Calgary. This exceptional south-facing home stands out as the largest one-bedroom plus den layout in the entire building, offering an expansive floor plan bathed in glorious year-round natural sunlight. From the moment you step inside, you are greeted by an inviting open-concept design boasting elegant modern finishings throughout. The spacious living area centers around a cozy corner gas fireplace, creating the perfect ambiance for crisp Calgary evenings and relaxed weekends at home. Cooking and entertaining are an absolute delight in the well-appointed kitchen, which flows effortlessly into the main living spaces and dining area. The versatile den provides an ideal dedicated space for a home office, study, or creative nook. Retreat to the sun-lit primary bedroom, featuring a generous closet and convenient direct access to the full bath via a stylish cheater ensuite setup. Step outside onto your private south-facing balcony to soak in peaceful views overlooking the tranquil inner courtyard and gazebo, complete with a gas hookup ready for summer grilling and evening relaxation. Adding to the immense value of this property is a secure titled underground parking space, keeping your vehicle safe and warm all winter long. Living at the Morgan means enjoying access to an incredible array of resort-style amenities, including a fully equipped exercise room, a welcoming party room for social gatherings, and convenient guest suites available for hosting out-of-town friends and family. The prime location offers unmatched convenience, placing you within easy walking distance to vibrant local shops, popular restaurants, public transit options, and Mount Royal University. Whether you are a first-time homebuyer, a student, or a savvy investor looking for a premier property in a highly desirable community, this top-floor gem delivers comfort, convenience, and exceptional quality in one complete package. Book y our private viewing today to experience this stunning condo firsthand. *Some photos have been virtually staged* (id:55254)
58 Vincent Crescent
Olds, Alberta
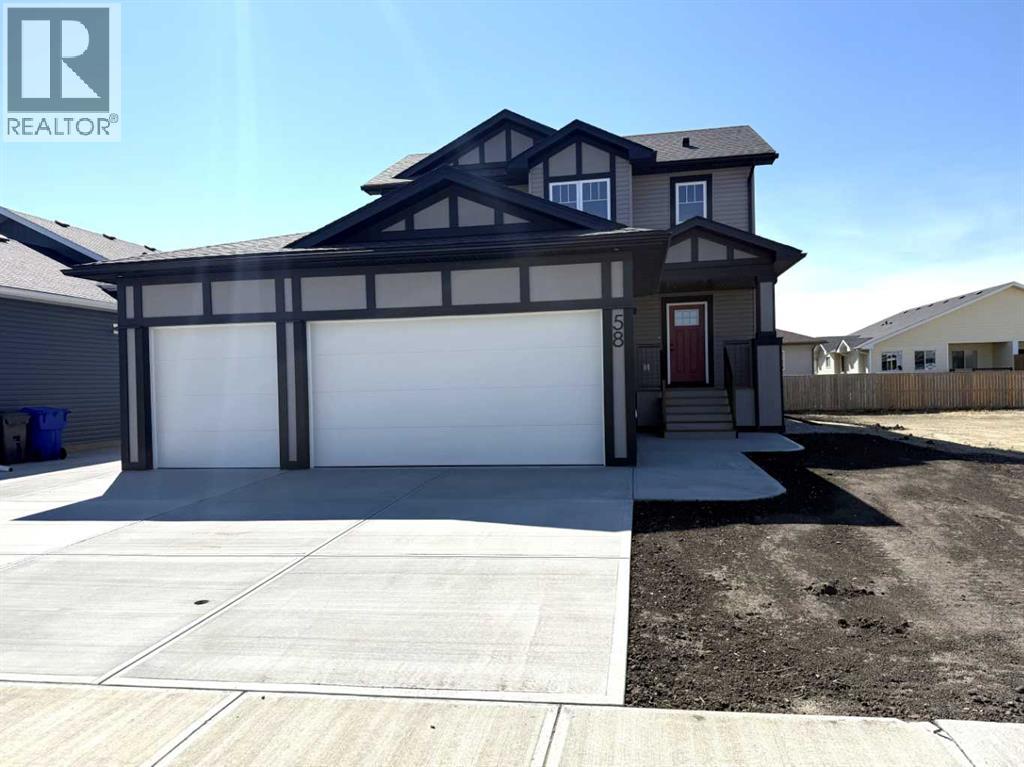
Welcome to this stunning brand-new two-storey home located in a desirable family-friendly neighborhood. Thoughtfully designed with a legal suite in the basement, this property offers an excellent opportunity for rental income or a private space for extended family. The main floor features a bright and spacious living room, a generous dining area with access to the back deck, and a beautifully appointed kitchen complete with a large island and walk-in pantry. A convenient 2-piece powder room and main-floor laundry add to the home's functional layout. Upstairs, you'll find a spacious primary bedroom featuring a walk-in closet and luxurious 5-piece ensuite. Two additional generously sized bedrooms and a 4-piece bathroom provide plenty of room for the whole family. The fully self-contained legal suite in the basement (with separate entrance) includes two bedrooms, a bright living room, a full 4-piece bathroom, laundry area and a modern kitchen equipped with a refrigerator, electric stove, dishwasher, and microwave. The utility room also provides additional storage space. Whether you're looking for a mortgage helper or a comfortable legal suite for family members, this space offers exceptional flexibility. Completing the home is a double attached garage, providing plenty of parking and storage. Don't miss your chance to own this beautiful new home that combines modern living with the added value of a legal suite to generate income. Schedule your viewing today! (id:55254)
207, 69 Ironstone Drive
Red Deer, Alberta
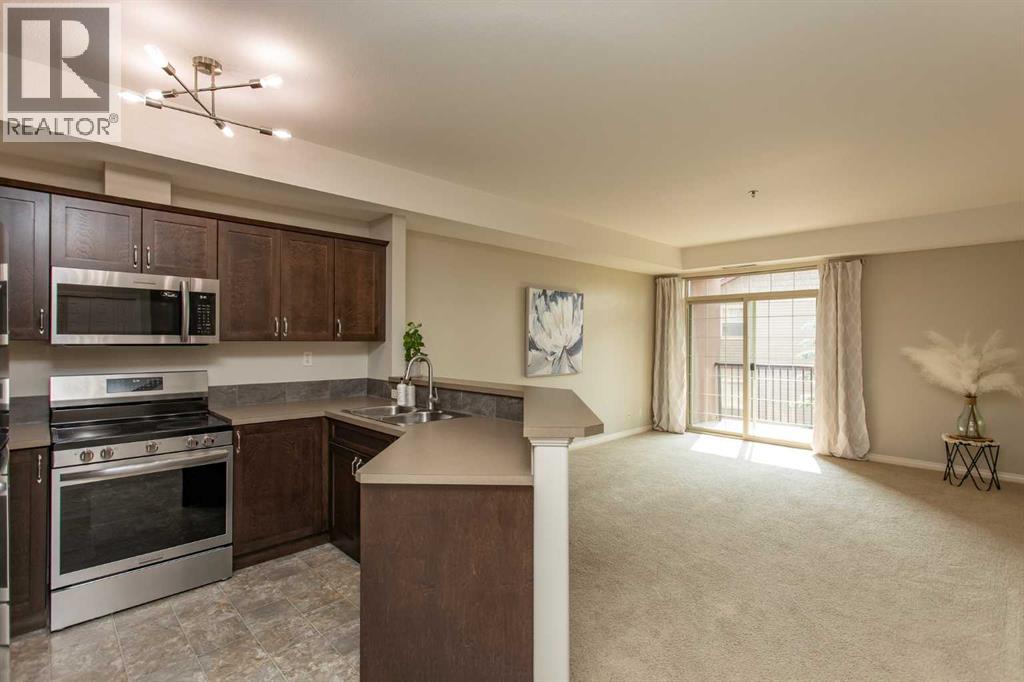
The freedom to spend less time maintaining your home and more time enjoying your life starts here. This beautifully maintained, west-facing condo offers the low-maintenance lifestyle you've been looking for. Whether you're a busy professional, someone who travels frequently, a first-time buyer, or simply ready to leave yard work and snow shovelling behind, this home makes it easy to lock the door and go.Located in one of Red Deer's most desirable neighbourhoods, this move-in ready second-floor west-facing unit offers 937.96 Sq.Ft. with an open-concept layout, 9-foot ceilings, and two exceptionally spacious Bedrooms that easily accommodate full bedroom furniture with room to spare. The Balcony features a natural gas BBQ hookup, making it the perfect place to enjoy sunny afternoons and warm summer evenings. With immediate possession available, you can settle in and start enjoying your new home right away.The condition of this home is truly exceptional. Having never been smoked in or occupied by pets, it shows like new and has been meticulously cared for. Recent updates include a new refrigerator, stove, and microwave (2026), a new kitchen faucet, updated light fixtures, a newer toilet, plus a dishwasher and stackable washer and dryer that are only two years old. High-quality top-down/bottom-up blinds have also been installed, allowing you to enjoy natural light while maintaining privacy. Central air conditioning keeps you comfortable year-round, while the well-managed building provides added peace of mind.One of the biggest advantages is how little you have to think about. Condo fees include heat, professional management, building and grounds maintenance, reserve fund contributions, water, sewer, garbage collection, and snow removal, leaving you with more time to do the things you enjoy. Pets are welcome with restrictions, making this a great option for many different lifestyles.The location is equally impressive. You'll be just steps from Ironstone Neighbourh ood Park and nearby transit stops, with restaurants, shopping, grocery stores, and everyday amenities all within easy reach. Quick access to Highway 2 also makes commuting or travelling throughout Central Alberta simple and convenient. If a low-maintenance home in a convenient location has been on your wish list, this thoughtfully updated condo is worth a look. (id:55254)
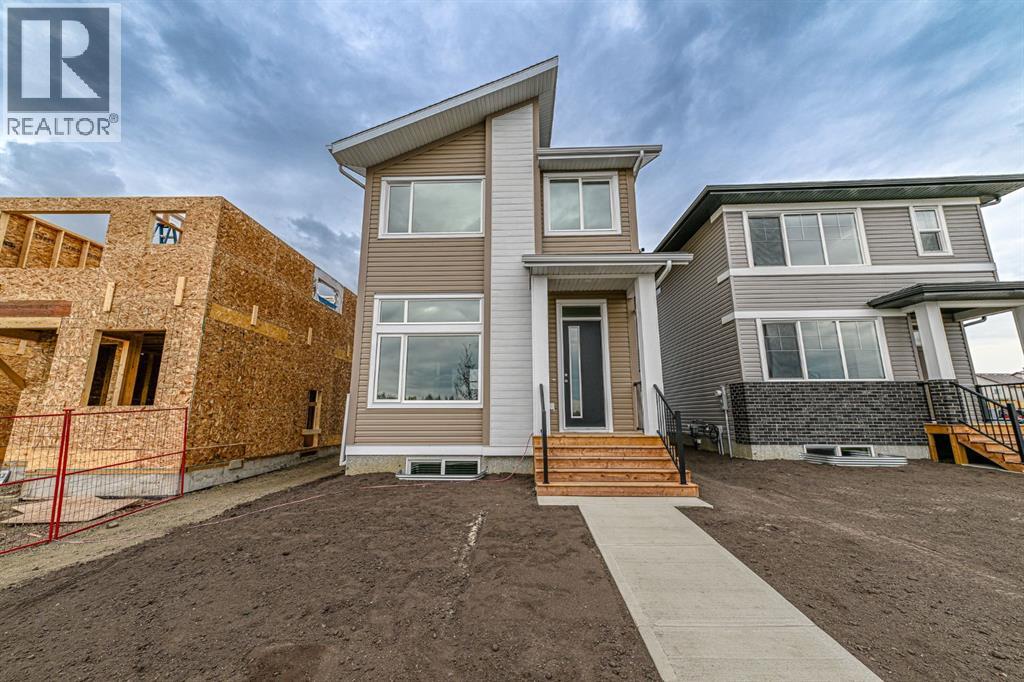
8641 Copperwood Road
Grande Prairie, Alberta
Capture the Extraordinary opportunity to own an amazing property in Grande Prairie’s newest modern community of EASTHAVEN. The Laned 120 New Construction Home | 2 Story | 1648 Sq.Ft. | 3-Bedrooms | 2.5-Bathrooms | Open Floor Plan | 9’ High Ceilings | Dream Kitchen | Luxury Vinyl Plank Flooring | Luxury Tile Plank Flooring | Loaded with Upgrades | Upper-Level Laundry | Spacious Yard & Much More. The main floor features a welcoming entrance with large walk-in closet leading into a bright & spacious great room accented by a sleek & stylish electric fireplace. Open concept main floor is given dimension with a step-up dining area with glass railing, it allows for great entertaining options while defining each space for its intended use. Now let’s talk about the kitchen in this home…One Word…WOW. Quartz countertops, soft close cabinets, backsplash, upgraded stainless steel kitchen appliances included, amazing cabinet & countertop space make this not only a show stopper, it also makes it truly functional. A rear door leads to future deck space. A well-appointed & discreetly located 2pc. powder room completes the main floor. Upper level of the home will continue to impress, let’s start in the primary suite offering a walk-in closet, ensuite bathroom with dual sinks and modern finishes. A well designed laundry room will show you the thought that has gone into this property, why stack the laundry in a small closet or in the back boot room when you can have a well thought out laundry space located next to all the bedrooms with a linen shelving and a door which can be closed when the work is in progress. Bedrooms 2 + 3 offer large windows for natural light and shelving and the 3pc. bathroom with bathtub is easily accessible. A side entrance to the home that leads to the lower level can offer many different options. Built and designed by Anthem properties. Anthem doesn’t just build homes, they create communities. With over 30 years of experience Anthem is proud to be able to bu ild homes designed for you. *All photos are samples. Home is under constructed and slated to be completed in late 2026* (id:55254)
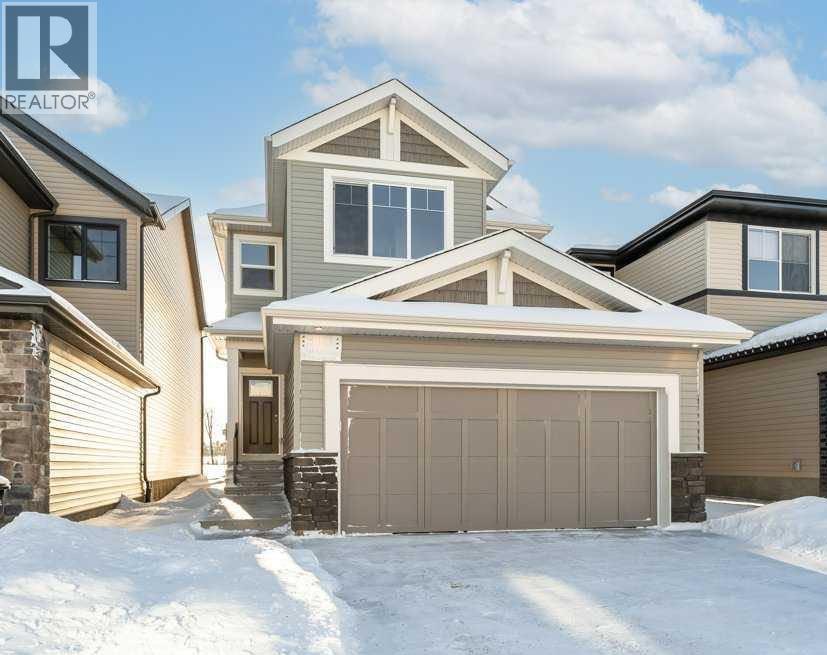
8702 128 Avenue
Grande Prairie, Alberta
Capture the Extraordinary PRE-SALE opportunity to own an amazing property in Grande Prairie’s newest modern community of EASTHAVEN. Front Drive 120 New Construction Home | 2 Storey | 2,284 Sq.Ft. | 4-Bedrooms | 2.5-Bathrooms | Main Floor Bedroom/Office | Open Floor Plan | 9’ High Ceilings | Chef’s Kitchen | Pantry | Luxury Vinyl & Tile Plank Flooring | Upper-Level Bonus Room| Kitchen Appliances Included | Upper Level Laundry | Loaded with Upgrades | Attached Double Garage | Nice Lot with back lane behind | Presenting Front Drive 120 a showstopping two-storey home that is going to capture your attention from the moment you walk-thru the door. Now let’s begin our tour and start to check the boxes on your list: main floor bedroom/office/den, main floor powder room, mudroom with bench, kitchen pantry with great storage & shelving, open concept kitchen/dining/great room. This brand new home features quartz counters throughout, luxury vinyl & tile floors, upgraded millwork, triple pane windows, floor drains in laundry area + garage, upgraded lighting/plumbing fixtures and so much more!!! Now onto the upper level: Primary suite large offers great privacy being separated from the other bedrooms by the bonus room also comes with large window overlooking the backyard, five-piece ensuite with freestanding tub, shower stall, dual sinks will take you away and make you feel like you are in a spa, huge walk-in closet completes the package. A well-designed laundry room) located near the bedrooms. Bedrooms 2 + 3 offer large window for natural light and a very rare feature with walk-in closets in both. The adjoining 4pc. bathroom with bathtub plus dual sinks is easily accessible. The upper-level bonus room has quickly become the staple in the larger two storey home, it could be your additional family room, kids play room, workout area, music space or anything that fits your needs. A side entrance to the home that leads to the lower level can offer many different options even a potent ial to develop a basement suite which is very popular in today’s world. Built and designed by Anthem properties. Anthem doesn’t just build homes, they create communities. With over 30 years of experience Anthem is proud to be able to build homes designed for you. Home is complete and ready for immediate possession. Call today to arrange your private tour!!! *All photos are example photos, home not yet built* (id:55254)
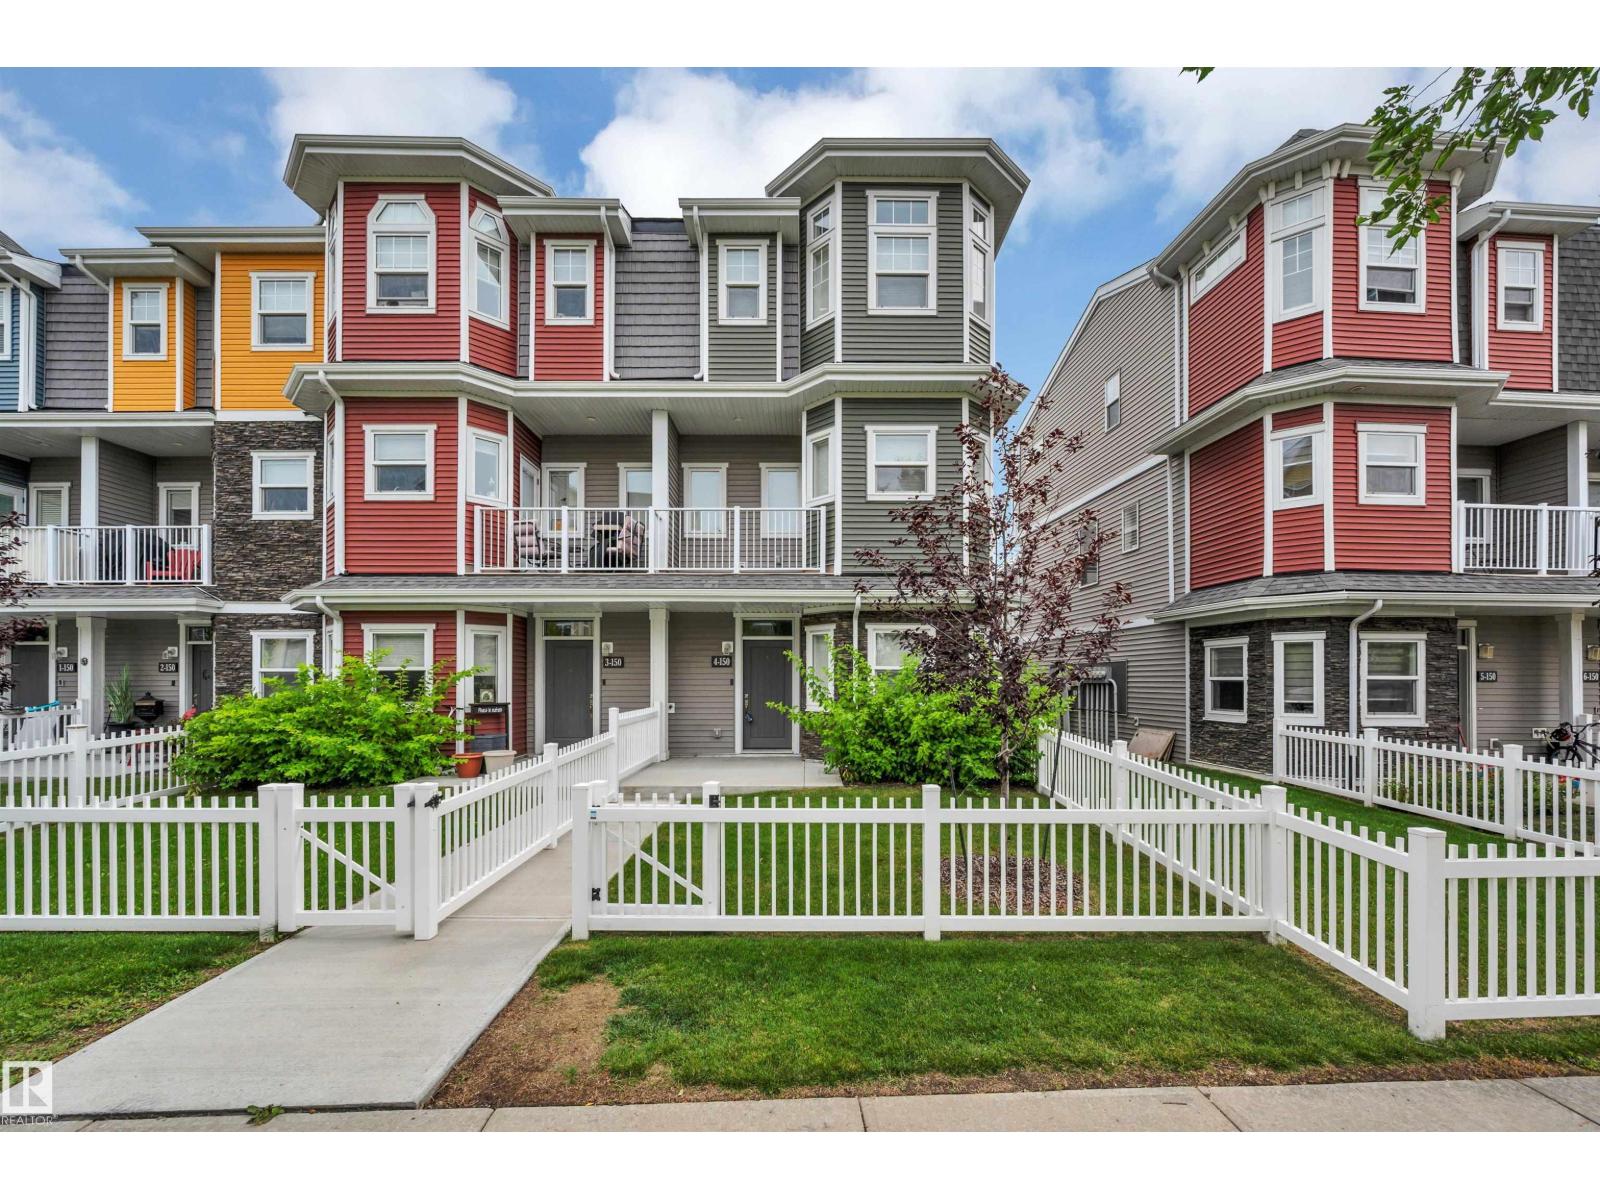
#4 150 Everitt Dr
St. Albert, Alberta
Discover this beautiful, BETTER THAN NEW end unit town home in Valencia on the Park. A cozy, fenced front yard welcomes guests to the spacious entrance & flex room w/ IN-FLOOR HEATING. The flex room makes a perfect workout space or TV room. The 2nd level has an open design w/ vinyl plank flooring. The kitchen features white cabinetry, a tiled backsplash, stainless steel appliances, quartz counters, an eating bar island & access to a front deck. The dining space can accommodate large entertaining while the living room is sun-filled from a large patio door w/ access to a back deck. The top floor has 2 primary bedrooms, both feat. walk-in closets & ensuites. The laundry facilities are conveniently located between the 2 bedrooms & complete this level. Features of this home include 9 ft ceilings in the 2nd level, extra-large windows w/ custom blinds throughout & 2 decks to enjoy morning coffee on one & evening sunsets on the other. This complex has a prime location close to shopping, schools & walking trails! (id:55254)
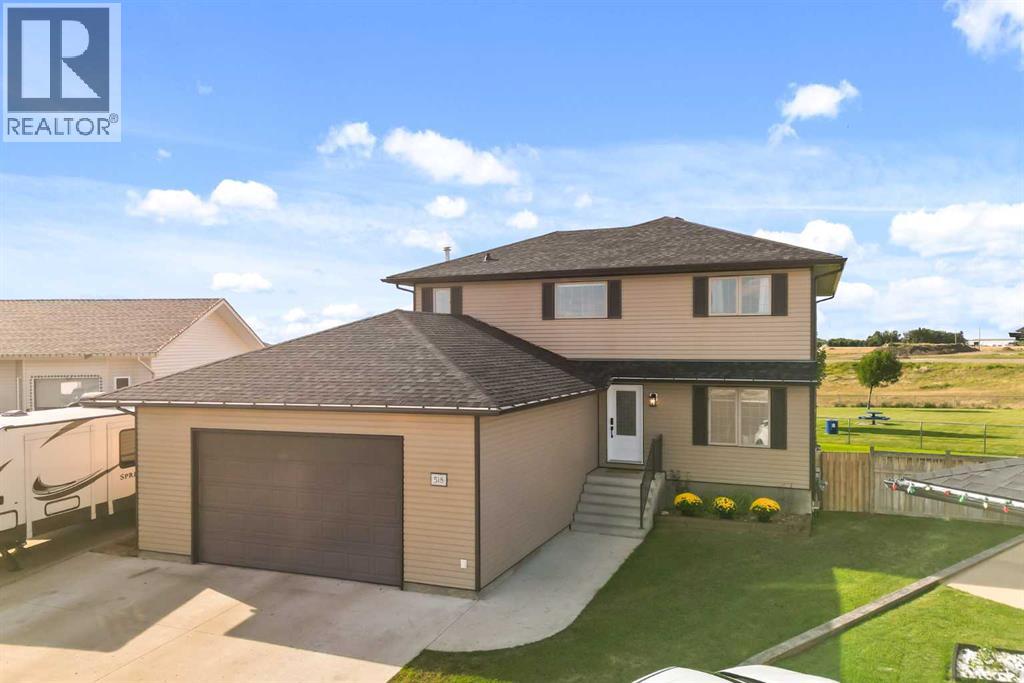
518 Jesmond Court SW
Redcliff, Alberta
Location, Location, Location!! Tucked into one of the quietest neighbourhoods in Redcliff, this property is a true find for families ready to spread out and settle in and have so much fun! Backing a manicured park and playground, pathways and natural grasslands, with views for days!! From the moment you arrive, you'll notice the pride of ownership throughout, paint throughout, fixtures, details and durable vinyl plank flooring across the main level setting the tone for the rest of the home. Notable are Shingles replaced (Fall 2025) & Central Air (2022). Inside, you'll find six spacious bedrooms, including a large room on the main floor which is perfect for an office or for guest with mobility in mind. The primary suite on the 2nd floor feels like its own private retreat, complete with a sitting room for quiet mornings or unwinding at the end of the day, this room is exceptional and the view from the windows perfect! Four bathrooms mean no more waiting your turn. Buyers with family in mind will appreciate the stunning dining room offers the perfect space for family dinners and holiday gatherings and direct access to the yard and views. Every room here has been designed with comfort and flow in mind, giving growing families the room they need to live well. buyers will also love that there are UG's and an RV 220V plug on the side of the house for convenience. The large pie-shaped lot rounds out the package, offering plenty of room for a trampoline, a play structure, or all the toys and gear a busy family collects. (id:55254)
3644 Westcliff Wy SW
Edmonton, Alberta
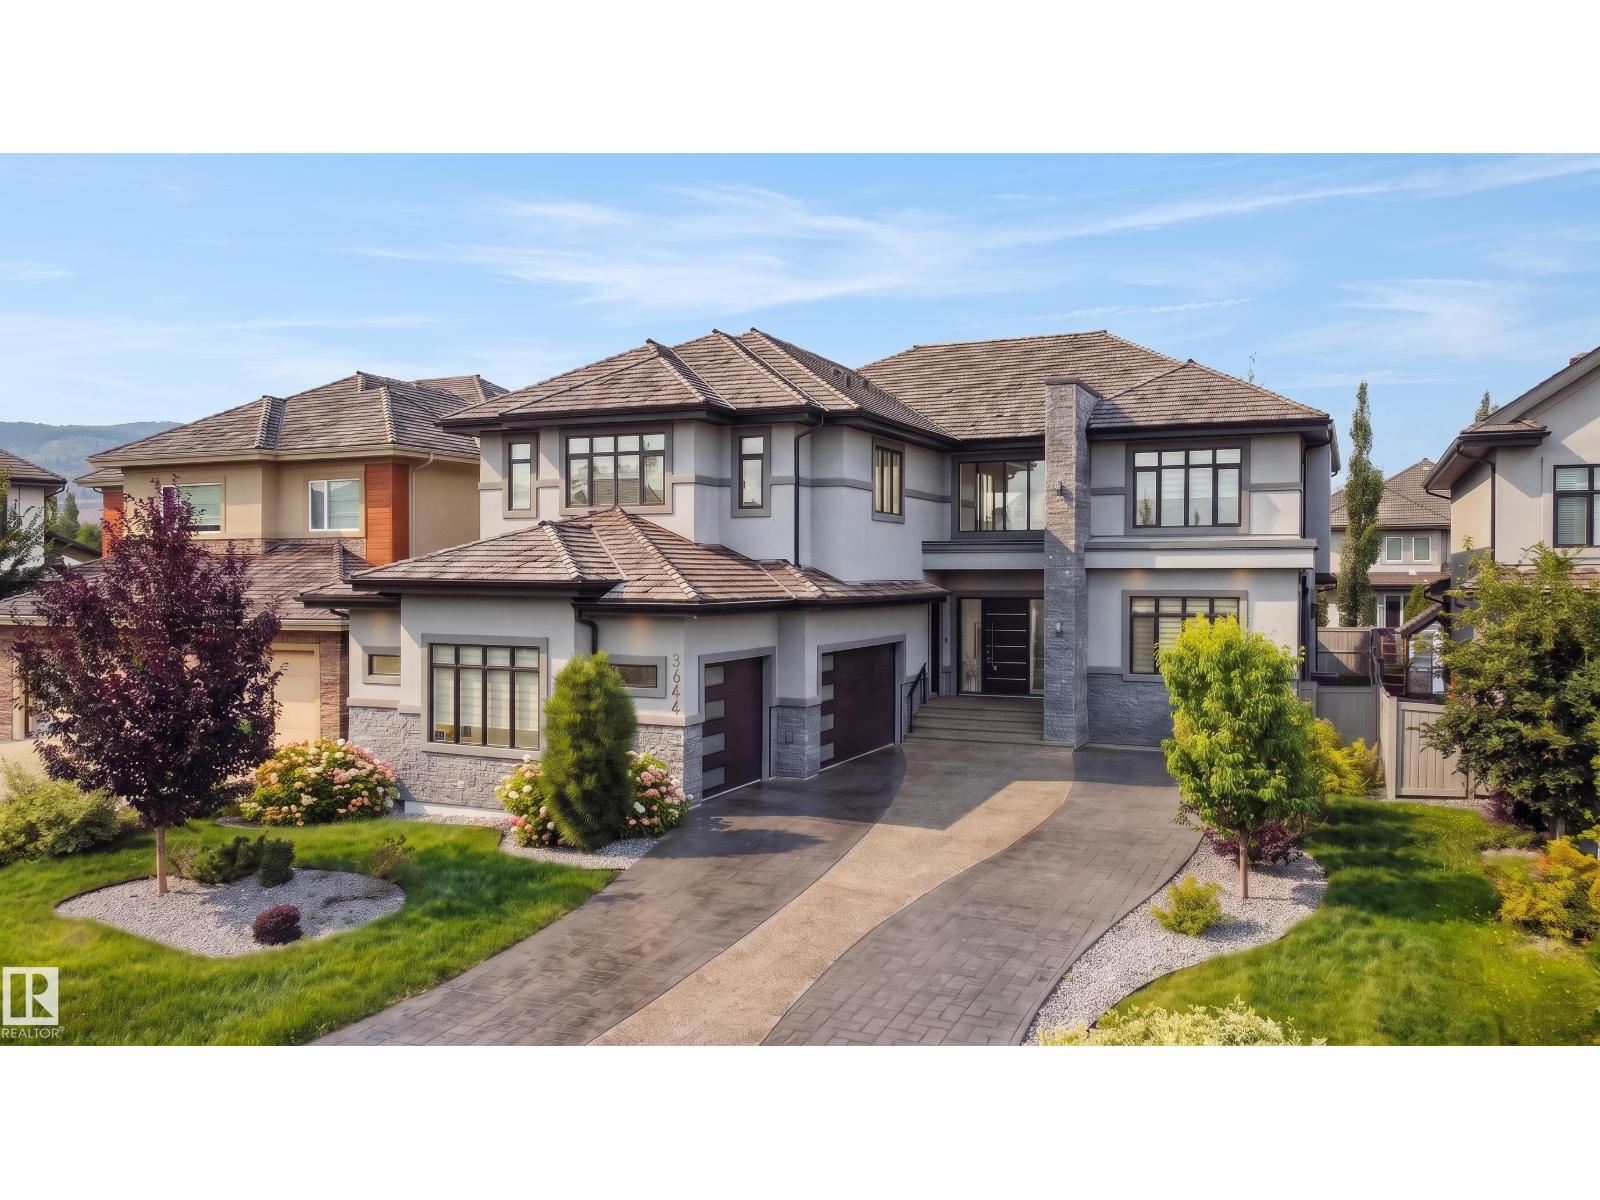
This truly amazing custom-built home offers an exceptional blend of elegance, comfort,and high-end craftsmanship throughout. This stunning property features 5 spacious bedrooms and 5 full bathrooms, thoughtfully designed to accommodate both family living and upscale entertaining. The heart of the home showcases a chef-inspired kitchen equipped with premium JennAir appliances, complemented by a fully equipped spice kitchen for added convenience. Rich walnut hardwood floors flow throughout the main living areas and a waterfall separating the living room and the formal dining room. Three beautifully appointed fireplaces create warmth and ambiance across multiple floors. Enjoy ultimate comfort year-round with two furnaces and two air conditioning units. The fully developed lower level is an entertainer’s dream, complete with a private movie theatre, gym, stylish bar, and in-floor heating.This remarkable home offers luxury living at its finest, with every detail carefully curated. (id:55254)
#911 10883 Saskatchewan Dr NW
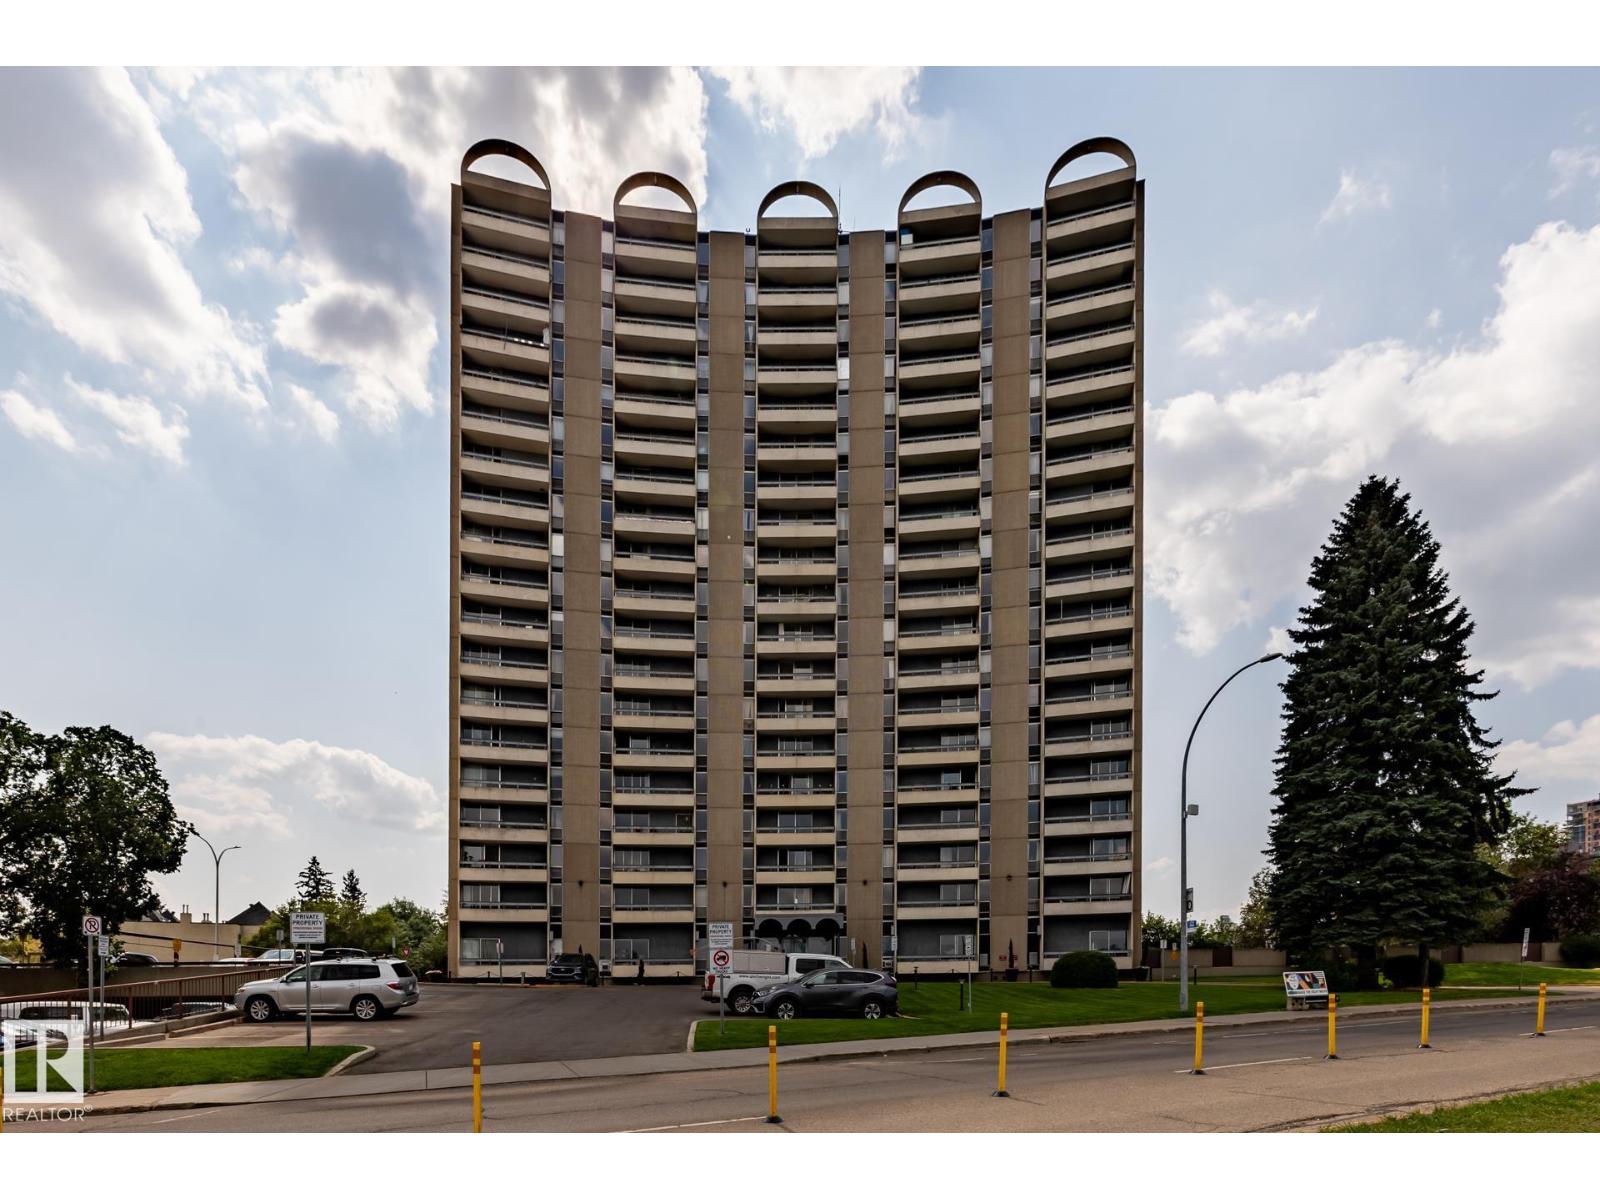
Edmonton, Alberta
Excellent & best buy hi-rise condo on prestigious Saskatchewan Drive. This fabulous one bedroom corner unit features a stunning open floor plan with a spectacular & unobstructed panoramic view of city skyline, river valley and the beautiful night view of Downtown. Bright and spacious layout with nice sized rooms, open kitchen w/painted maple cabinetry, island w/raised eating bar & stainless steel appliances. Upgraded laminated & tiled floorings, an oversized balcony perfect for outdoor enjoyments. Walk to the U of A, Kinsman Sport & Rec Centre, River valley’s bike/walking trails just steps from the front doors. Exceptional university and river front location, well maintained building has fitness/social rooms, private garden court yard w/ gazebo and BBQ facilities, visitor parking, in-site mail delivery. Condo fee includes heat, water, power, private parking stall & more. Fabulous condo style living for starter/revenue home (great tenant in place), much affordable & priced for great upside value. (id:55254)
1020 Chinook Gate Heath SW
Airdrie, Alberta
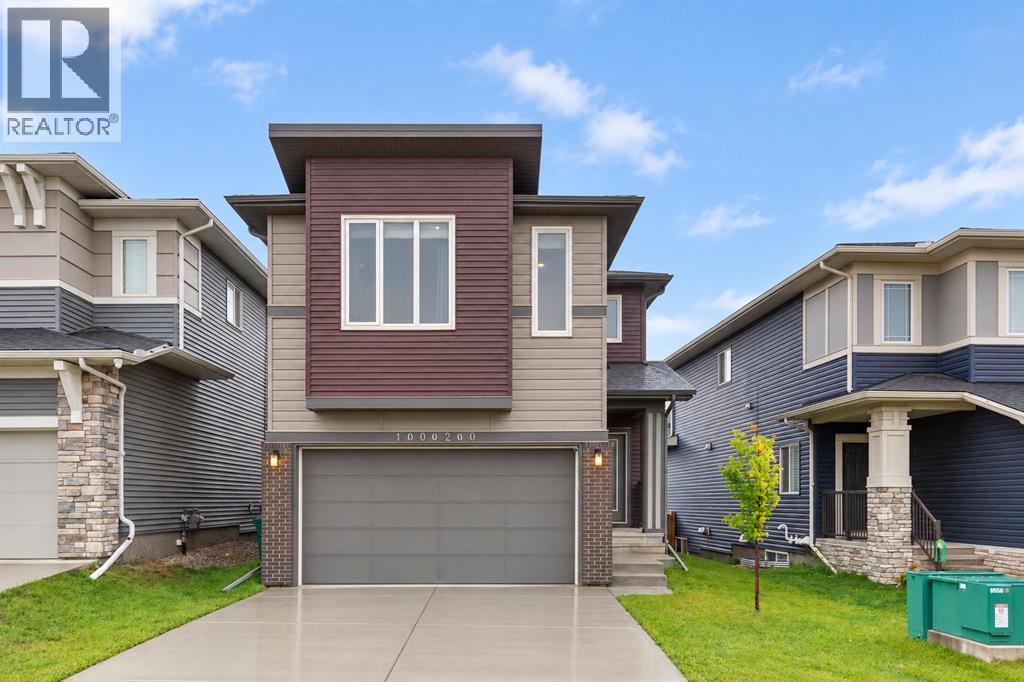
OVER 2,080 SQ FT OF BEAUTIFULLY DESIGNED LIVING SPACE IN CHINOOK GATE WITH CENTRAL A/C, A HUGE BONUS ROOM & AN IMPRESSIVE PRIMARY RETREAT! This bright and spacious 2-storey offers 3 bedrooms, 2.5 bathrooms and a functional layout designed for both everyday living and entertaining. The open-concept main floor features a welcoming living area and a spacious kitchen with quartz countertops, ample cabinetry and a pantry, flowing seamlessly into the dining area with access to the private, fully fenced backyard and large deck, perfect for summer BBQs with a convenient gas BBQ line. Upstairs, the expansive family/bonus room provides an incredible second living space. The oversized primary retreat features a walk-in closet and 5-piece ensuite, while 2 additional bedrooms, a 4-piece bath and convenient upper-floor laundry complete the level. Additional features include CENTRAL AIR CONDITIONING, a water softener, security camera, doorbell camera and attached garage. The unfinished basement offers plenty of storage and excellent future development potential. Located in the family-friendly community of Chinook Gate, close to parks, pathways, playgrounds and everyday amenities. Move-in ready with the space, comfort and features today’s families are looking for! SOME PHOTOS ARE VIRTUALLY STAGED. (id:55254)

2319 Crossbill Co NW
Edmonton, Alberta
Welcome to this 5 bedroom, 4 bathroom home in the community of Kinglet. The main floor features vinyl flooring throughout, a bedroom and full bathroom, a dining area open to above, and a spacious great room that provides a comfortable central living space. The layout also offers a functional flow between the main living areas. Upstairs offers four additional bedrooms and three full bathrooms, including two ensuites. The primary bedroom features a 5-piece ensuite, while the spacious bonus room provides additional space for a family room, home office, or recreational area. The basement is unfinished but includes a separate entrance. The property also features an oversized garage for additional storage space. With five bedrooms, four bathrooms, and a practical two-storey layout, this home provides ample space for everyday family living. (id:55254)
13 Almond Ba
Fort Saskatchewan, Alberta
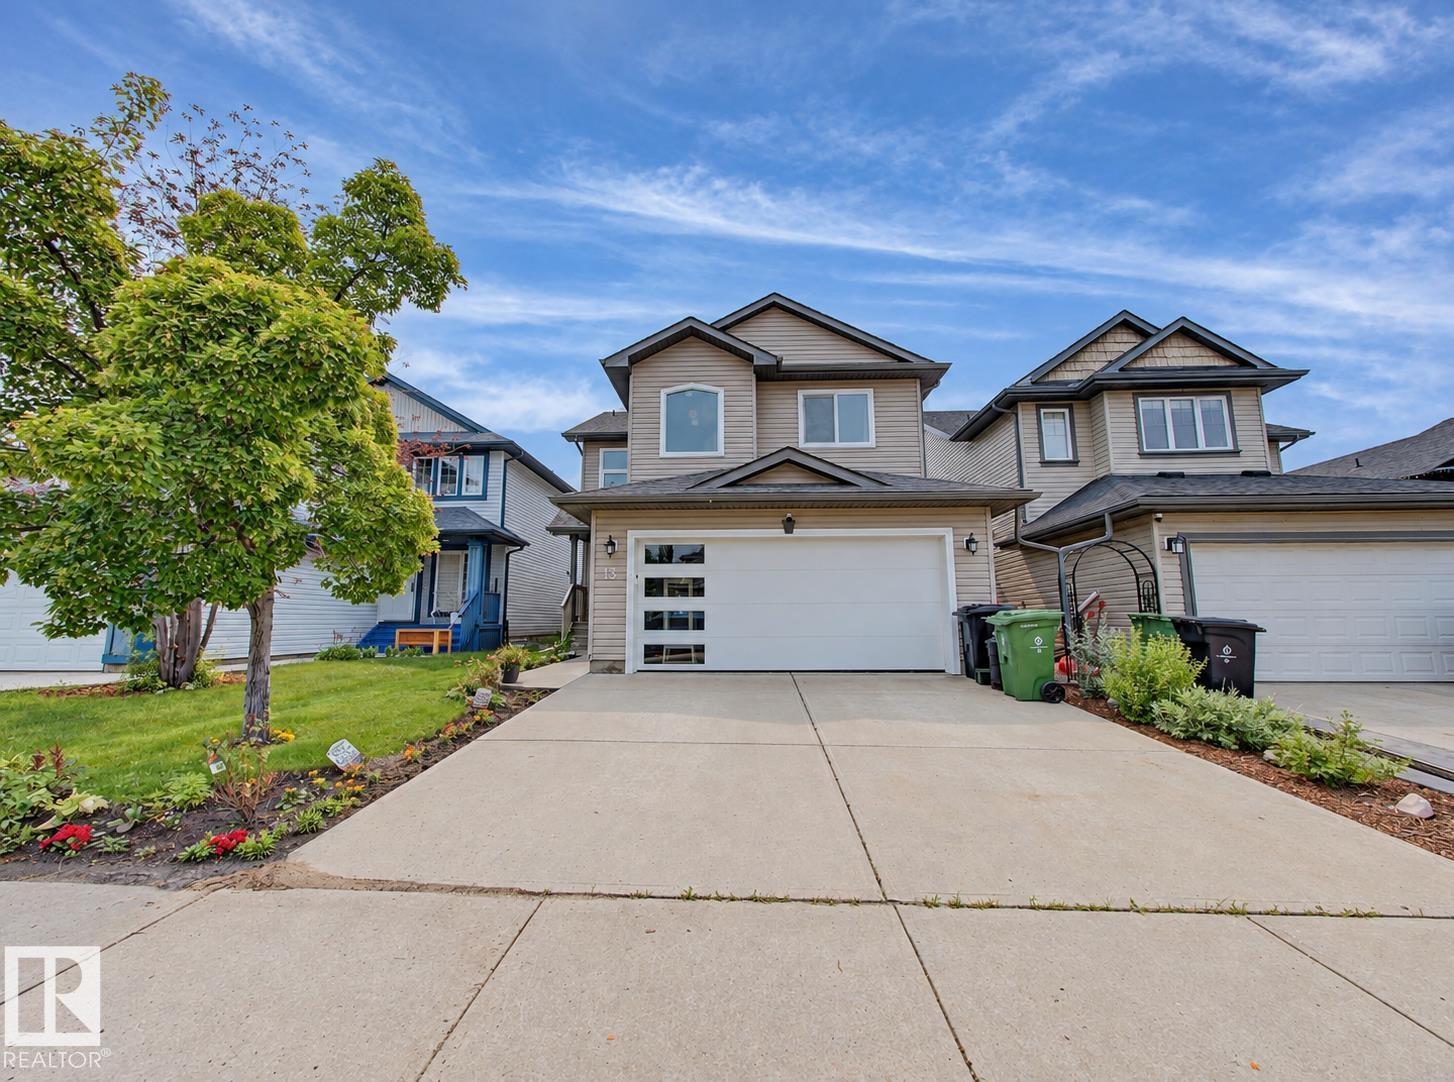
Welcome to this beautiful maintained fully developed, air conditioned 3-bedroom two story home tucked away on a quiet cul-de-sac with a heated double attached garage. Over 2500 sq.ft. of living space. The open concept main floor features a spacious kitchen with ample cabinetry, generous counter space, corner pantry, and bright dining area overlooking living room with a cozy corner gas fireplace .Main floor laundry, a 2PC bath and garage access add everyday convenience. Step outside to a maintenance free deck overlooking the professionally landscaped backyard with mature trees and a fire pit. Upstairs offers an oversized bonus room, 4PC bath, and 3 bedrooms, including a spacious primary suite with a 5PC ensuite. The finished basement includes a recreation room, flex area with built in shelving, rough in plumbing for a future bathroom and utility room.Upgrades include triple plane windows (2024) Shingles (2020) Landscaping(2023) H2O Tank (2024) Attic Insulation upgrade (2026) and Basement Carpet (2026). (id:55254)
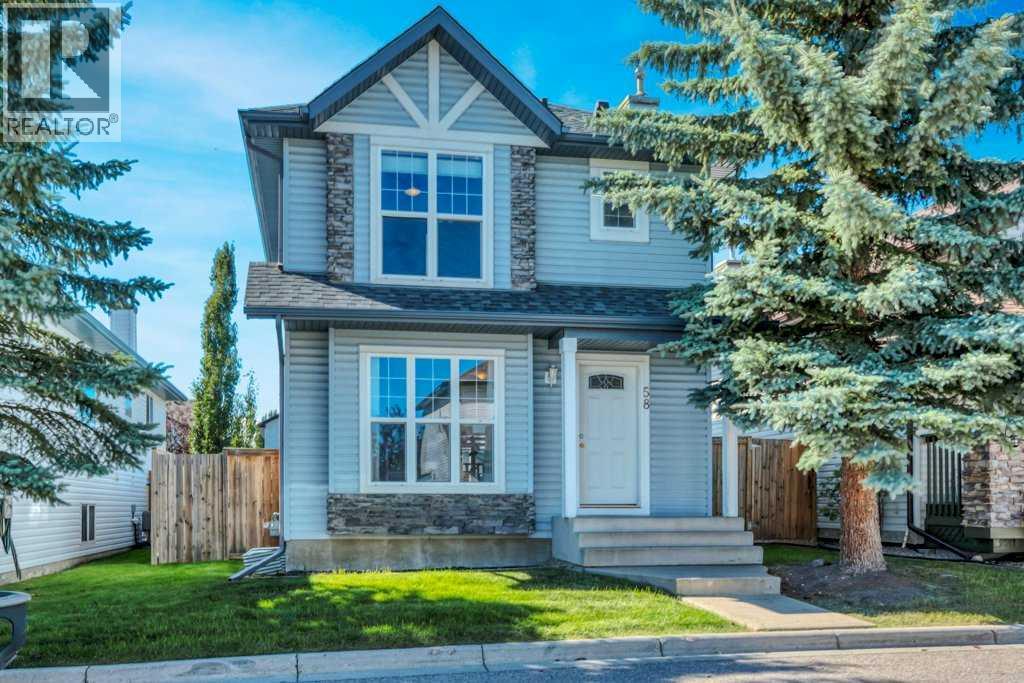
58 Rocky Ridge Green NW
Calgary, Alberta
A wonderful opportunity to get into the family-friendly community of Rocky Ridge! Surrounded by parks, playgrounds and walking pathways, this 3-bedroom, 2.5-bath home offers a comfortable layout, a great backyard, and plenty of potential to make it your own.The main floor features a spacious living room along with a sunny kitchen and dining area overlooking the west-facing backyard. Outside, there is plenty of room for kids to play, established garden beds, a large deck with built-in seating, and a detached double garage that is insulated for added comfort during Calgary winters.Upstairs, you’ll find three bedrooms, including a spacious primary bedroom with a walk-in closet and 4-piece ensuite. Two additional bedrooms and another 4-piece bathroom complete the upper level.The basement is partially developed with an additional living or recreation space, and the large windows allow plenty of natural light into the lower level while still offering room to further develop and customize the space over time.Rocky Ridge is such a great community for young families, with an abundance of parks, playgrounds and pathways to explore. The Rocky Ridge Clubhouse is easily accessible from this location, with great schools, the YMCA, shopping and everyday amenities all close by. You’ll also appreciate the convenient access in and out of the community and toward the mountains.This is a comfortable family home at an approachable price point in one of Calgary’s established northwest communities — move in, add your own personal touches, and make it yours. (id:55254)
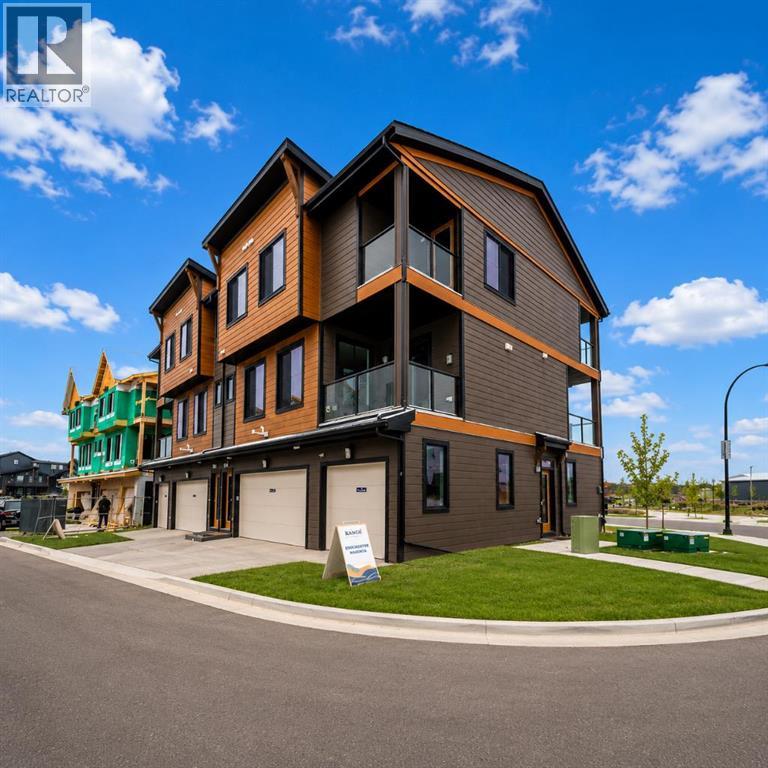
304, 4115 206 Avenue SE
Calgary, Alberta
LIMITED TIME PROMOTION: Purchasers can choose 2 of 3 exclusive incentives: Free A/C supply and installation, Free Condo Fees for 2 years, or $5,000 towards Window Coverings. Welcome to 304, 4115 206 Ave SE - a beautifully designed Brubeck model by Brookfield Residential, located in the vibrant Brightside development in Seton. Offering over 1,000 sq. ft. of thoughtfully planned living space above grade, this 2-bedroom, 2.5-bathroom townhome delivers a perfect balance of modern design, functionality, and low-maintenance living. Step inside to a bright and inviting main floor, where the well-appointed kitchen features quartz countertops, full-height cabinetry with crown detail, and island pendant lighting,- creating a space that is both stylish and highly functional. The kitchen flows seamlessly into the dining and living areas, making it ideal for everyday living and entertaining. A convenient 2-piece powder room and access to one of two private balconies - complete with a gas line for your BBQ - complete the main level. On the upper level, both bedrooms are designed as private retreats, each featuring its own ensuite bathroom - perfect for added comfort and flexibility. The primary bedroom also offers access to a second private balcony, creating a peaceful outdoor space to start or end your day. Upper- level laundry adds to the home’s everyday convenience. The attached single garage provides secure parking along with additional storage, while upgrades such as LVP flooring on the entry stairwell, interior selection enhancements, and an air conditioning rough-in further elevate the home’s appeal. Located in the growing community of Seton, residents enjoy access to parks, playgrounds, and pathways, along with convenient access to major roadways and nearby amenities. Backed by both Brookfield Residential's builder warranty and Alberta New Home Warranty coverage, this exceptional home delivers comfort, style, and peace of mind for years to come. *Please note: Property is under construction and photos are from a show home and may not reflect the exact unit or finishes. (id:55254)