Sanket Patel Commercial Realtor
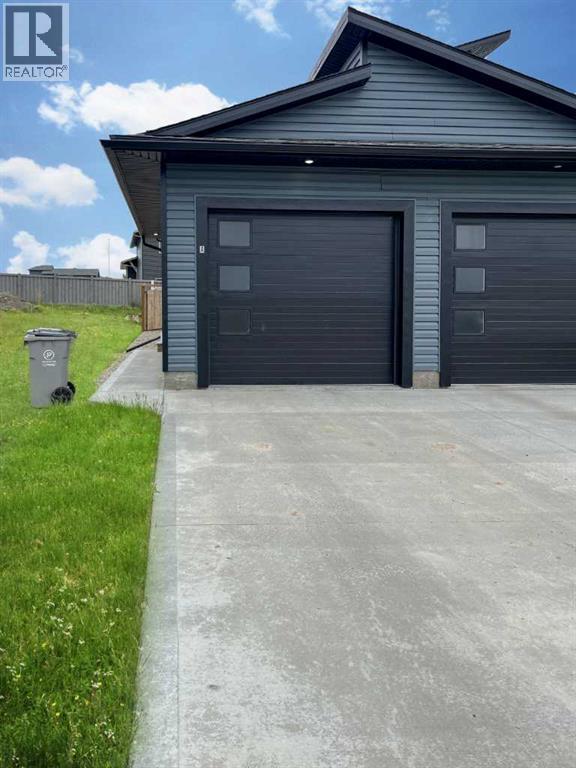
A, 12809 103a Street
Grande Prairie, Alberta
2 bedroom, 1 bathroom lower unit located in Royal Oaks North! Open concept floor plan, kitchen features upgraded stainless steel appliances stone countertops and white cabinetry. 2 large bedrooms and one full bath. Electric fireplace in the living room (Not shown in pics). Private entrance and in suite laundry. Single car attached garage insulated, not heated. Fenced and separated yards!Pets considered with owner approval and $50 pet fee/month. Utilities will be included for an additional $300/mo.Application required prior to viewing. (id:55254)
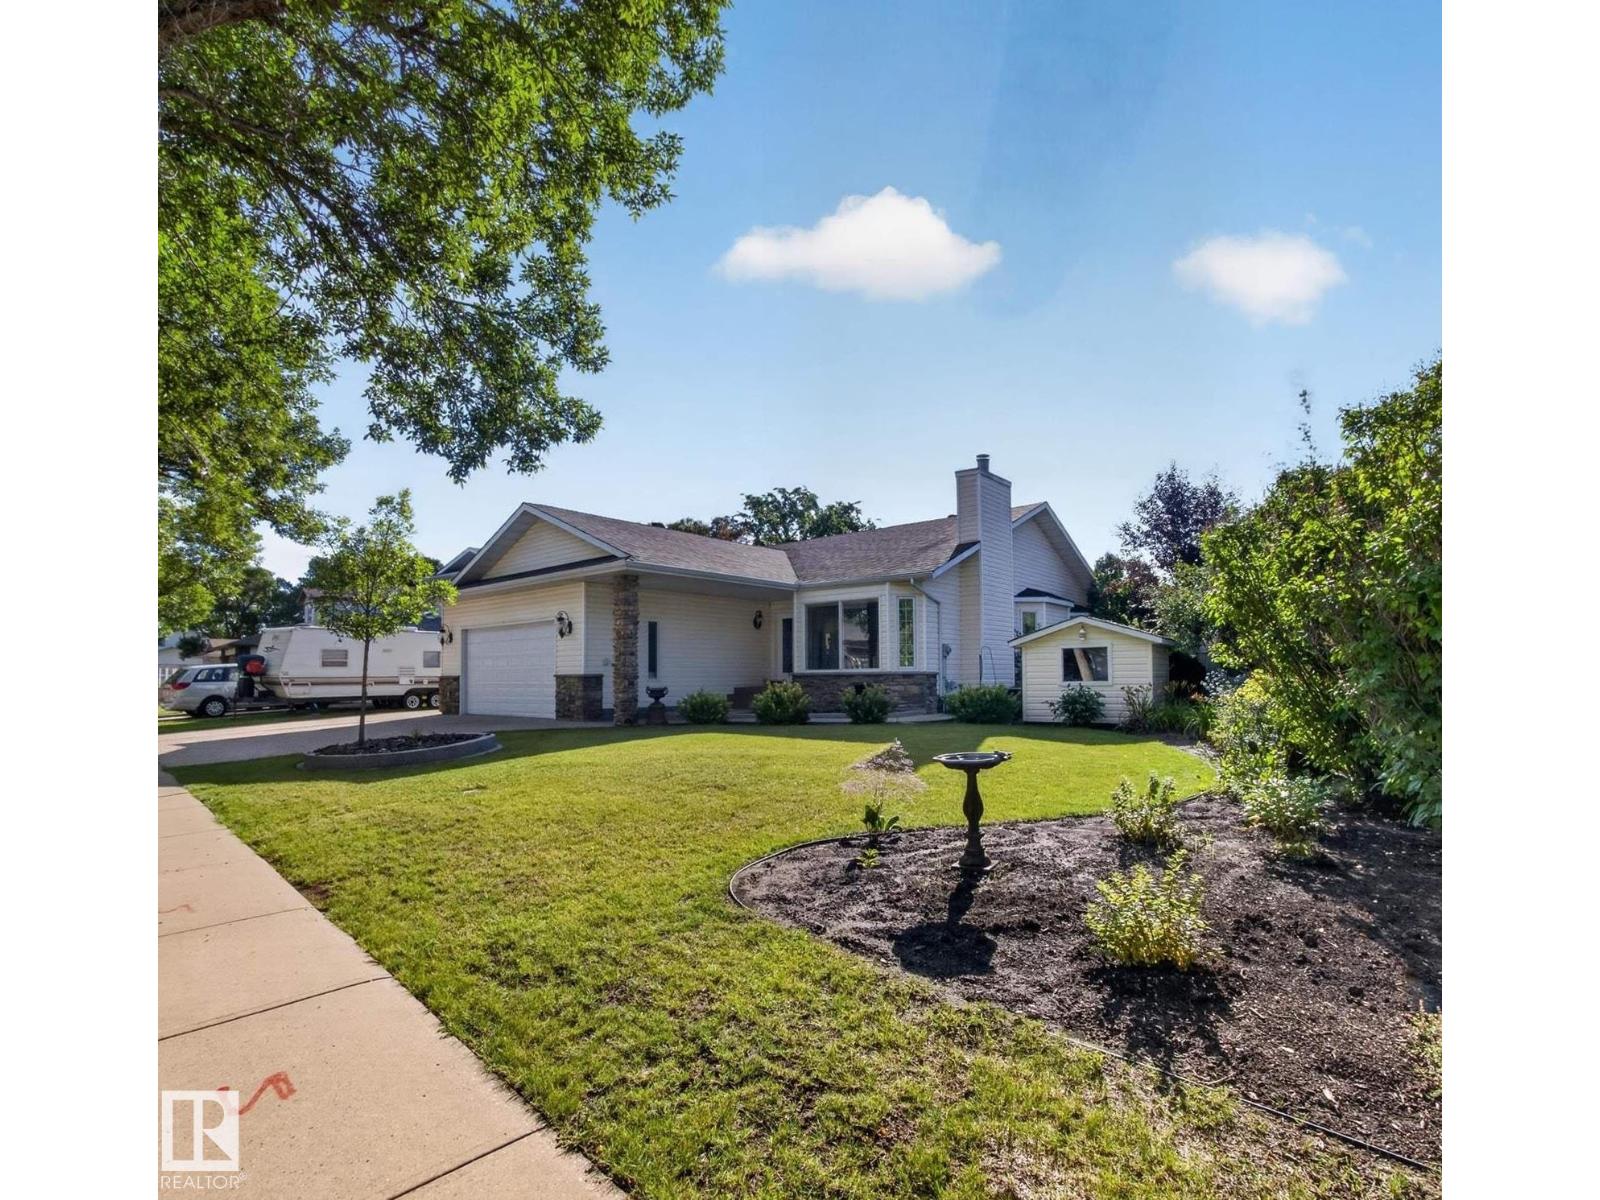
15 Westpark Co
Fort Saskatchewan, Alberta
FULLY RENOVATED...IMMACULATE, OVER 1500 SQ FT BUNGALOW...DESIGNER TOUCH...ORIGINAL OWNERS...TOTAL 4 BEDROOMS/3 FULL BATHS...FULLY FINISHED BASEMENT W/SECOND KITCHEN...PROFESSIONAL LANDSCAPED...~!WELCOME HOME!~ When you walk into this beauty, you'll be amazed with the attention to design details put into this elegant home - from the impressive vaulted/coffer ceiling to the gorgeous mill work & custom built-ins and custom kitchen. The kitchen is a chef's dream, w/custom cabinetry, custom hood fan, granite, large island & marble backsplash. Primary bedroom is massive, w/spa ensuite including huge shower & soaker tub. Custom built in closets. Don't forget the convenient access from the bedroom to the outdoor patio! Fully finished basement has more than average - a fireplace, 2 bedrooms, family room, full bath, wet bar, & kitchen. Enjoy the gorgeous yard, w/professional landscaping, maintenance free deck, and two tier patio. NEWER ROOF, FURNACE, WINDOWS, HWT, interior walls insulated for sound too! (id:55254)
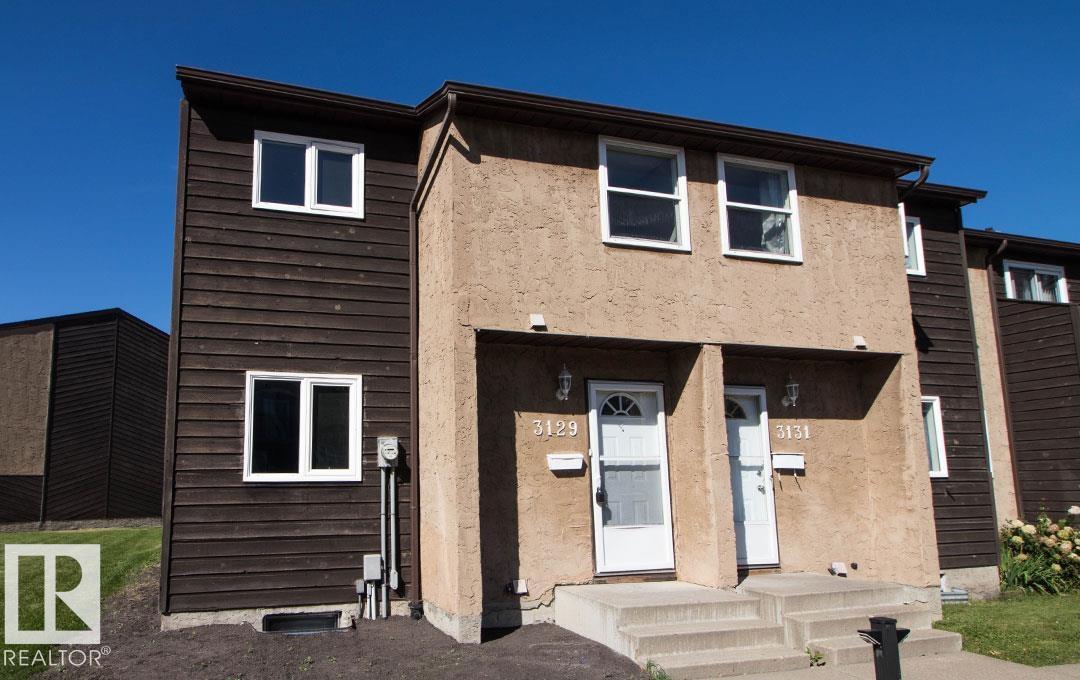
3129 139 Av NW
Edmonton, Alberta
Fully renovated end unit, with 10% down seller will hold second mortgage up to 15% of sale price INTEREST FREE for 5 years, also saving you $$$ in Mortgage Insurance!!! Just move right in and take advantage of these savings!!! Step inside and find a brand new kitchen finished in white raised cabinetry and all new Samsung stainless steel appliances plus a dining area. There is a bright living room with electric fireplace feature with patio doors leading to both your large deck and yard with a maintenance free fence, perfect for kids to play or pets to run! Upstairs you will find a Master bedroom across from 2 kiddo rooms and a renovated full bathroom. The basement is fully finished with a rumpus room and wet bar, a laundry room and storage closet. There is a brand new hot water tank and high energy efficient furnace. Schools, parks, transit, shopping, rec-centers, restaurants and so much more are all within walking distance. Plus its pet friendly and has 2 parking stalls and a low Condo fee! (id:55254)
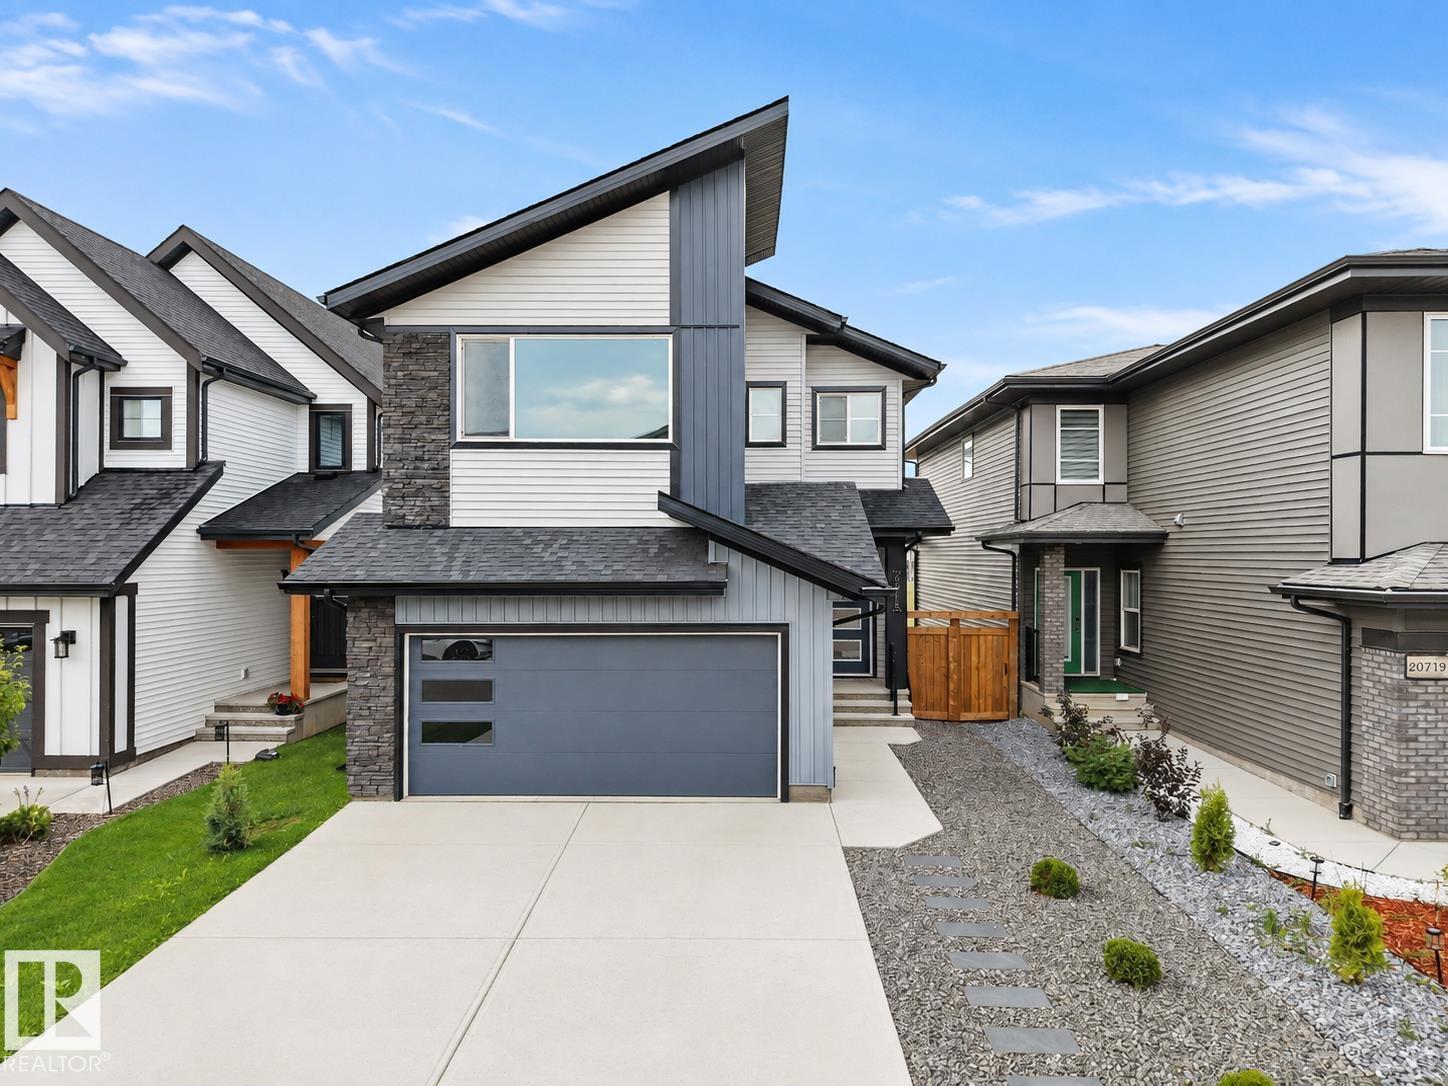
20715 27 Av NW
Edmonton, Alberta
Better than new and backing onto a peaceful pond in Uplands, one of SW Edmonton's most desirable communities. This 3,300+ sqft two-storey walkout is finished top to bottom with upgraded, luxury touches! This is not your typical cookie-cutter build. The open-concept main floor features a chef-inspired kitchen with an oversized island and walk-through pantry, a bright dining area, a spacious living room with fireplace and a powder room. Upstairs offers three spacious bedrooms, including a primary retreat with a spa-like ensuite and large walk-in closet, plus a full bathroom and laundry room. The finished walkout basement adds a fourth bedroom, another full bathroom, a huge rec room, and rough-ins for a wet bar, perfect for guests or entertaining. Step outside to an extended deck with sleek glass railings and peaceful south-facing pond views. Beautifully upgraded and thoughtfully finished, this is a home that truly stands out! (id:55254)
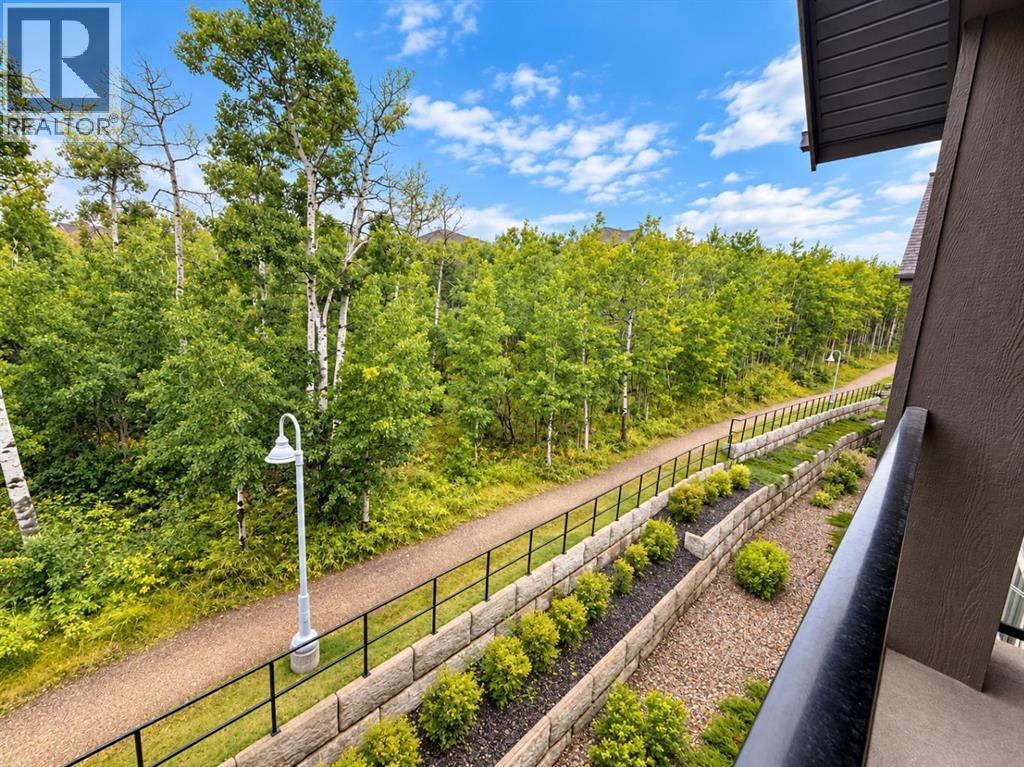
313, 25 Aspenmont Heights SW
Calgary, Alberta
Welcome to 25 Aspenmont Heights SW #313 — a top-floor 2-bedroom, 2-bathroom residence offering a peaceful green-space setting in the heart of Aspen Woods.Offering 921 sq. ft. of bright, well-designed living space, this southwest-facing unit features an open-concept layout, 9-ft ceilings, and no neighbours above. Large windows throughout the home overlook mature trees and surrounding green space, bringing in an abundance of natural light and creating a private, tranquil atmosphere.The upgraded kitchen is designed for both everyday living and entertaining, featuring stainless steel appliances, granite countertops, and a striking waterfall island. Two well-sized bedrooms include a spacious primary bedroom with a full ensuite, complemented by a second full bathroom.Additional highlights include in-floor heating, one titled underground parking stall, and assigned storage. The well-managed Valmont building offers excellent amenities including a fitness facility, bike storage, and guest suites.Enjoy an exceptional location close to top-rated schools, shopping, parks, walking paths, Westside Recreation Centre, and the C-Train station, with convenient access to everything Aspen Woods and southwest Calgary have to offer.Top floor. Southwest exposure. Green-space views. Exceptional location. A rare opportunity to own a bright and beautifully positioned home in Aspen Woods. (id:55254)
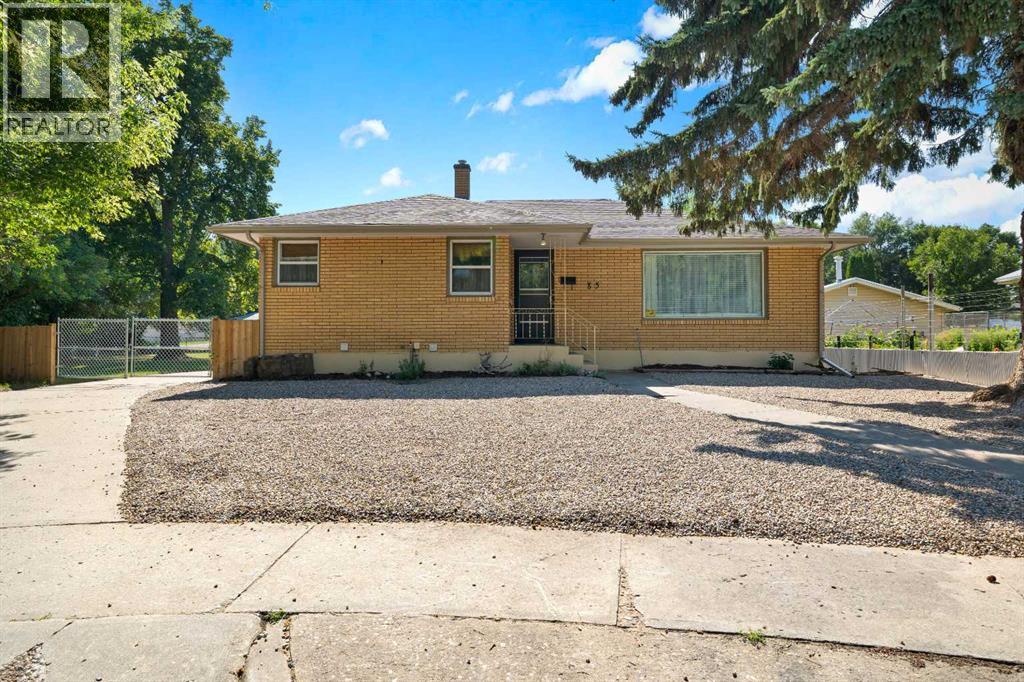
85 Huckvale Crescent SW
Medicine Hat, Alberta
Welcome to this mid-century brick bungalow in the desired Kensington area of the SW Hill! Situated on a massive 12,200 sq ft fenced lot directly across from the park/greenspace. This 5 bedroom, 2 bath home checks so many boxes! Stepping inside, this well-maintained home showcases a bright, open kitchen which features updated flooring. The main floor provide an excellent space for the family with a large living room, 3 bedrooms and a 4 piece bathroom. The updated lower level features a spacious family room with a wet bar, 2 more good sized bedrooms, a extra storage/office room, an updated 3 piece bathroom. Outside, the yard has more than enough space to host a 2nd garage, RV parking and still room for outside entertainment. This move-in-ready home combines functional space, and a prime location, perfect for comfortable living and future potential. Contact your local neighbourhood REALTOR® today! For more information, please click the "brochure" button. (id:55254)
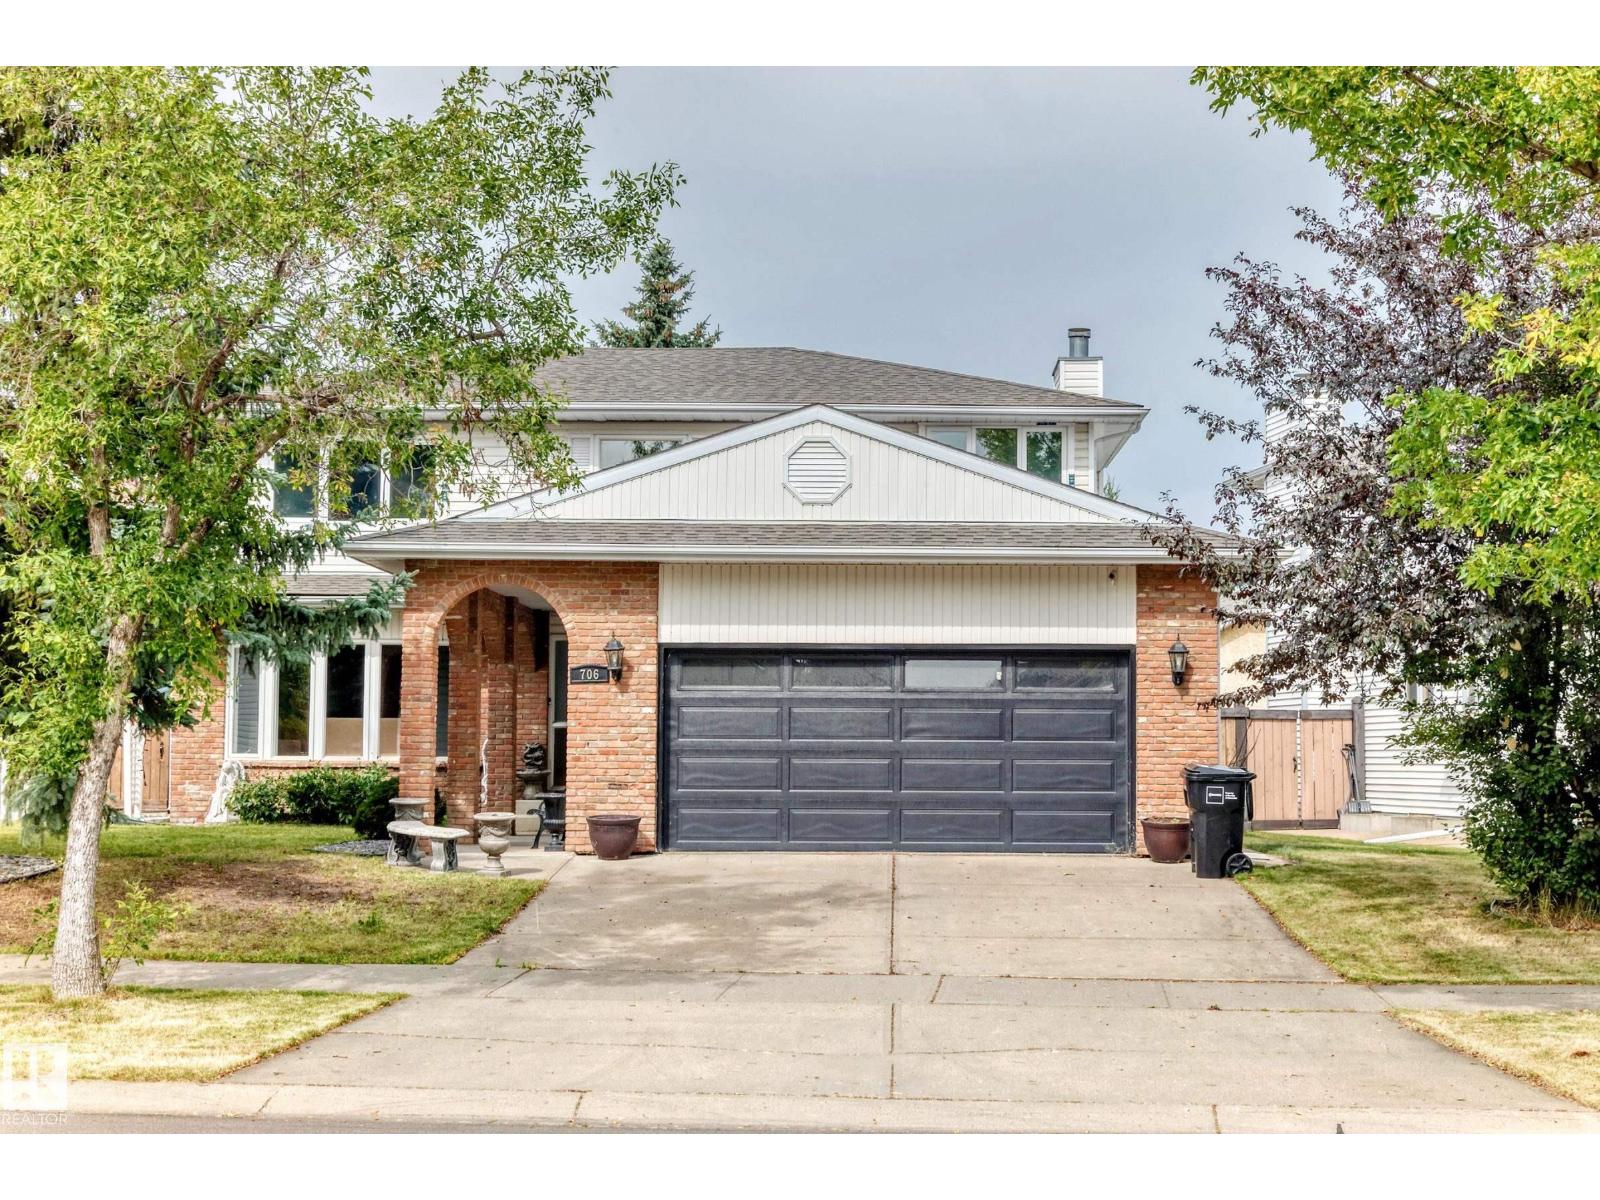
706 Burley Dr NW
Edmonton, Alberta
OVER $75,000.00 in RENOVATIONS! Located in Beautiful Bulyea Heights , This 5 bedroom 4 bathroom is truly remarkable!Brand new kitchen, with QUARTZ COUNTERTOPS ,Island , stainless steel appliances , gorgeous backsplash complete with pot LED LIGHTING , Brand new paint, baseboards , Stunning SUNROOM!Upstiars has HUGE primary bedroom with 4pce ensuite . Main floor has DEN and 3 pce bathroom ! Basement is FULLY FINISHED with bedroom and bathroom . Home has 2 furnaces , This home is a must to view! Enjoy the neighbourhood and Expect to be impressed! (id:55254)
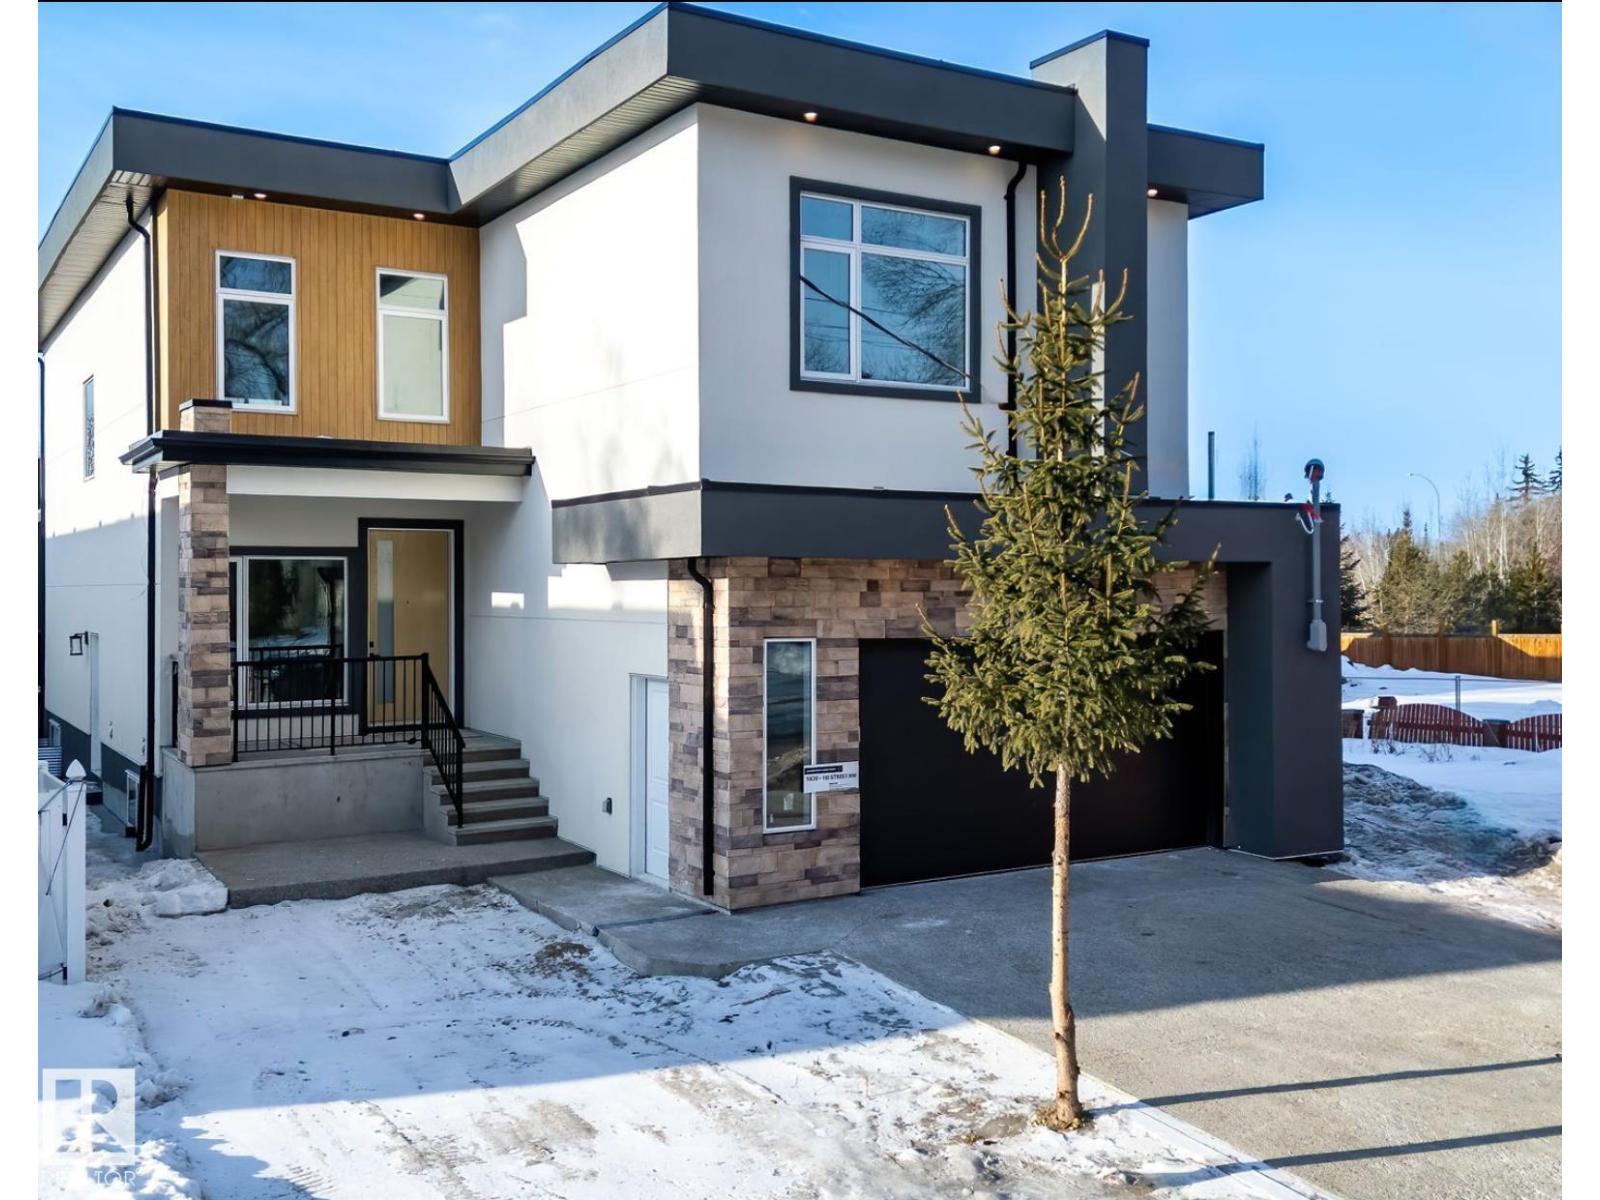
5820 110 St NW
Edmonton, Alberta
Welcome to the great community of Pleasantview! This custom finish home offers over 3200 sq ft of living space, sophisticated open concept, open to below floor plan including 4 bedrooms and 4 bathrooms. The home is thoughtfully designed offering 2 separate living spaces on main floor, dining, a spacious custom designed kitchen w/ large pantry with cabinetry floor to ceiling & led lighting. On the 2nd floor you will find a spacious bonus room overlooking a grandiose open to below, laundry, 2 separate bedroom suites a 3rd bedroom an and bath with shower. Taj Mahal waterfall island, heated flooring in master bath, custom closet, aggregate exposed driveway, 2 furnaces and a second balcony in primary. Property is located st walking distance from grocery stores, businesses, public transit and parks. In close proximity to Southgate mall, U oF A, hospitals, 82nd ave, and many other amenities. (id:55254)
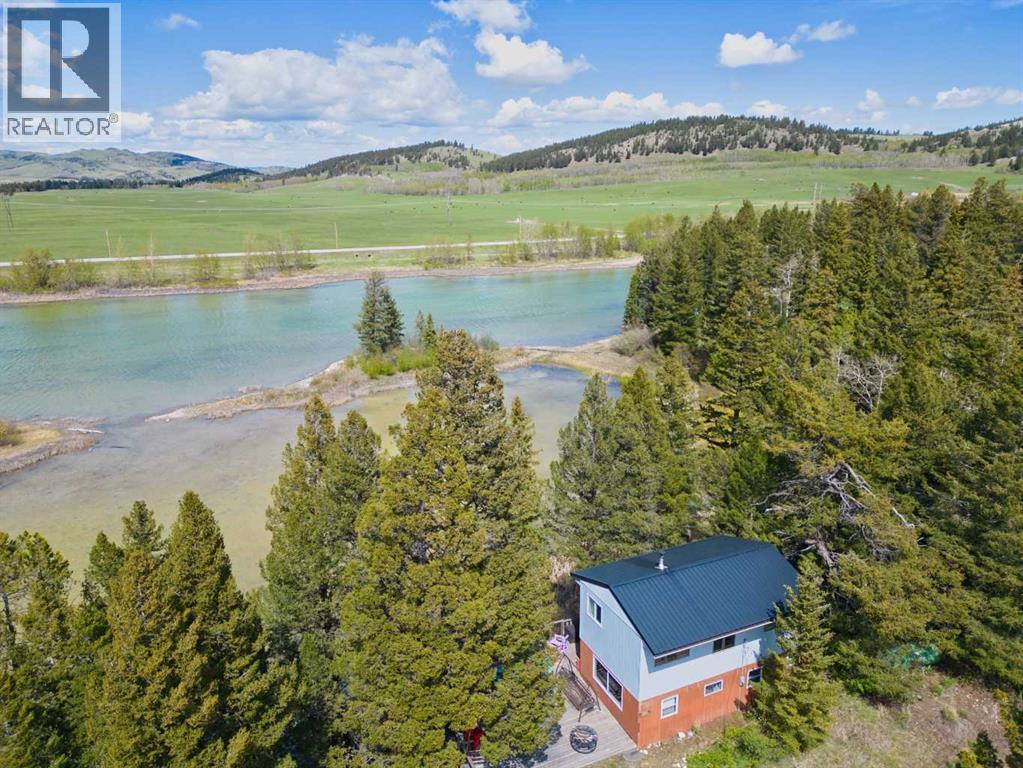
20 Lee Lake Road
Rural Pincher Creek No. 9, Alberta
Experience the rare opportunity to enjoy this lakefront cabin in the heart of Southwest Alberta with this 4-bedroom retreat on the shores of beautiful Lee Lake. Surrounded by breathtaking scenery and panoramic water views, this property offers the perfect balance of relaxation, recreation, and natural beauty.Spend your days kayaking, canoeing, or paddle boarding heading out right from your own dock, or go fishing in Lee Lake for which it’s well known for. Enjoy the peace and privacy that this waterfront cabin living can provide. Inside, there is enough room for your family with a generous sized kitchen and living area on the main floor, and 4 bedrooms upstairs. Step out onto the huge deck and take in the stunning lakeside setting that will captivate you.Ideally located just a short drive from the amenities of the Crowsnest Pass and Pincher Creek, this property is also close to Castle Mountain Resort and only about 50 minutes from Waterton Lakes National Park. Opportunities to enjoy lakefront property in this region are limited making this an exceptional opportunity and getaway for your family. Please note, that the land is leased (not owned),. Please contact your REALTOR® before entering the lake community. This property is zoned for recreational use, so no permanent residency allowed. (id:55254)
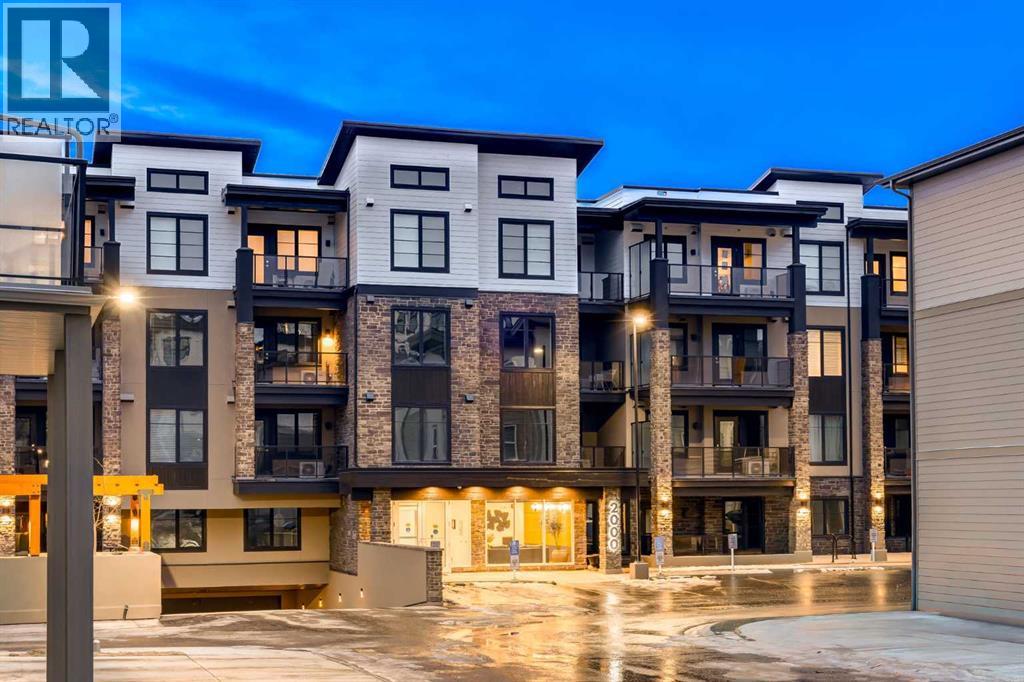
2113, 2117 81 Street SW
Calgary, Alberta
The Whitney is an impeccably designed boutique condo building, situated in the esteemed Aspen Park/Springbank Hill area. Your new home graces one of the finest locations, nestled beside a protected environmental reserve (ravine) that winds through the community, offering extensive recreational walking paths. The Whitney boasts stunning mountain, prairie, and community vistas, with Aspen Landing just a 5-minute stroll away and Downtown a quick 10-minute drive. Your new 2 bed/2 bath BROADWAY unit offers 1161 sq.ft. of architectural measurement (1,091 sq.ft. RMS measurement) of living space, inclusive of en-suite laundry, open concept living, a large patio, air-conditioning, titled underground parking (extra parking is available for purchase), luxury vinyl plank flooring, quartz counters, custom cabinetry, designer tile, stainless appliances, and additional walk-in storage. Developed by Cove Properties, one of Calgary’s most respected multifamily builders known for their dedication to quality craftsmanship. An annual HOA fee is anticipated, though not yet finalized. BUILDING IS COMPLETE AND MOVE IN READY! This is a limited opportunity to own in one of Calgary’s most desirable southwest communities. Contact your agent today to arrange a private viewing of the unit. (id:55254)
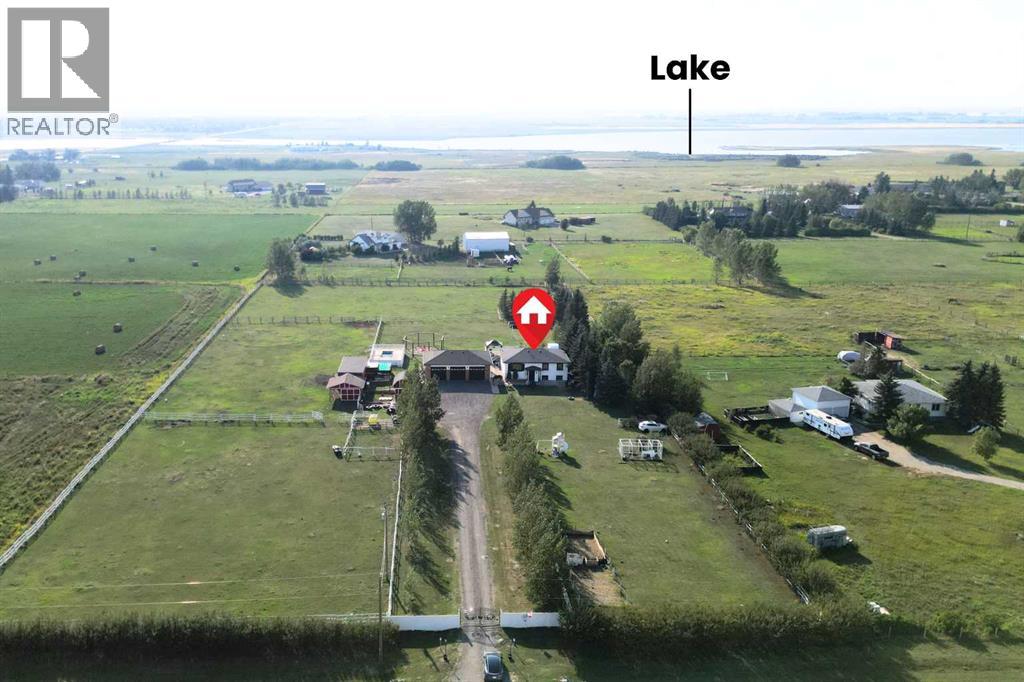
234075 Boundary Road
Rural Rocky View County, Alberta
Acreage living, incredible mountain views, and a beautifully renovated home — all on nearly 5 acres. If you've been looking for a property that gives your family room to breathe while still offering the comfort and finishings of a modern home, this one deserves your attention.Set on nearly 5 acres, this property offers the freedom and flexibility that comes with country living. There’s room for horses, chickens, dogs, gardening, recreation, and plenty of space to simply enjoy the outdoors. The county permits 2–4 horses, while the property is already equipped with paddocks, a horse shelter, automatic water feeder, hay barn, shed, fenced garden, and hen house. A dedicated kennel provides a home for your four-legged family members, with plenty of opportunity to make the property your own, subject to municipal bylaws.Inside, the home has been thoughtfully updated to create a warm, contemporary feel throughout. The upper level is designed for everyday living and entertaining, with a bright open-concept layout connecting the living room, dining area, and kitchen. The kitchen is the centrepiece, featuring crisp white soft-close cabinetry, a stylish backsplash, gas range, farmhouse sink, and an impressive quartz island that gives you plenty of prep and gathering space. A charming butler pantry adds both character and practicality, while the conveniently located laundry closet keeps daily chores tucked away.The primary bedroom offers a private retreat with a walk-in closet and an impressive ensuite. Enjoy an oversized shower and dual vanity. Two additional bedrooms and a beautifully updated 4-piece bathroom complete the main living level.Downstairs, the spacious lower level feels anything but like a typical basement. High ceilings, large windows create a bright and comfortable extension of the home. The layout includes a generous family room, 2 additional bedrooms, another updated full bathroom, and a large recreation room. Whether you need space for teenagers, guest s, a home office, games, or entertaining, there is plenty of flexibility here.Step outside from the kitchen onto the expansive west-facing deck and take in the spectacular mountain views. This is where acreage living really shines — morning coffee, summer dinners, evening drinks, and unforgettable sunsets are all part of the experience.And then there’s the garage.At approximately 1,249 sq. ft. (43' x 29'), the oversized triple garage is an incredible bonus. With 12-foot ceilings, radiant heating, shelving, and an abundance of room for vehicles, toys, equipment, hobbies, or a serious workshop, this is a space that will impress even the most garage-minded buyer.With the land, views, renovations, outbuildings, and incredible garage, this property delivers the kind of lifestyle that is increasingly hard to find. Come experience the space, privacy, and possibilities for yourself. (id:55254)
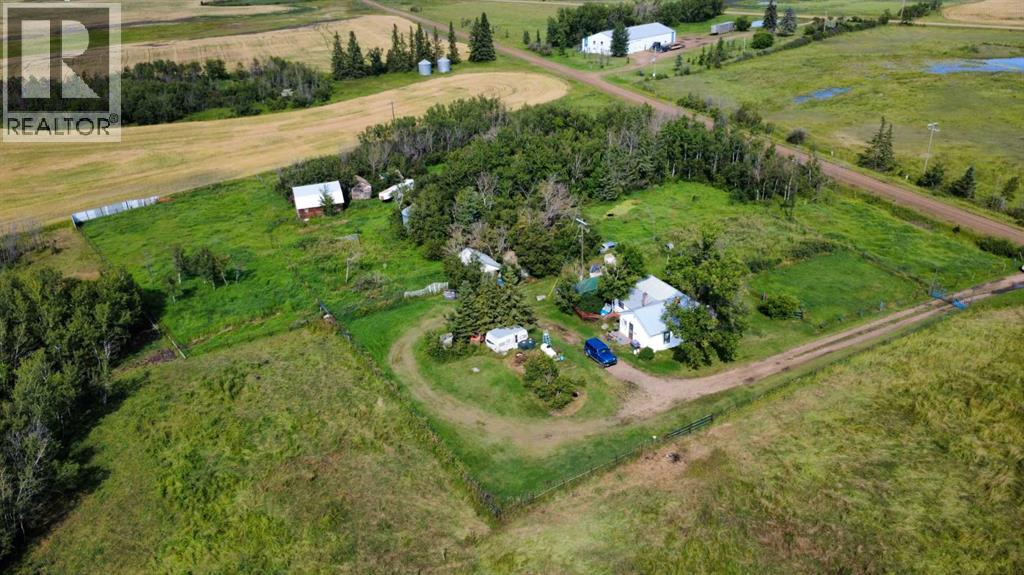
40234 Range Road 132a
Rural Flagstaff County, Alberta
47.96 acres just outside Alliance! Cozy 2-bedroom, 1-bath farmhouse offering approximately 982 sq. ft. of living space, nestled in a peaceful rural setting with mature trees and plenty of room for a hobby farm or livestock. The property is divided by Range Road 132A, with approximately 35+ acres on the house side and 12+ acres across the road. Both parcels have their own dugout and the land is fully fenced. The property includes a well with lots of good water, outdoor water lines to the corrals (currently inactive). Outbuildings include a small garage, shed, steel grain bin, wood grain bin, and a 20' x 28' barn with hayloft and 3 stanchions with metal gates. Steel panels and gates are included as seen in the pictures. The farmhouse has a durable metal roof and no basement. A great opportunity to own an affordable country property zoned AG, with the acreage having fencing, water, trees, and numerous useful outbuildings, all in a quiet location just outside Alliance. (id:55254)
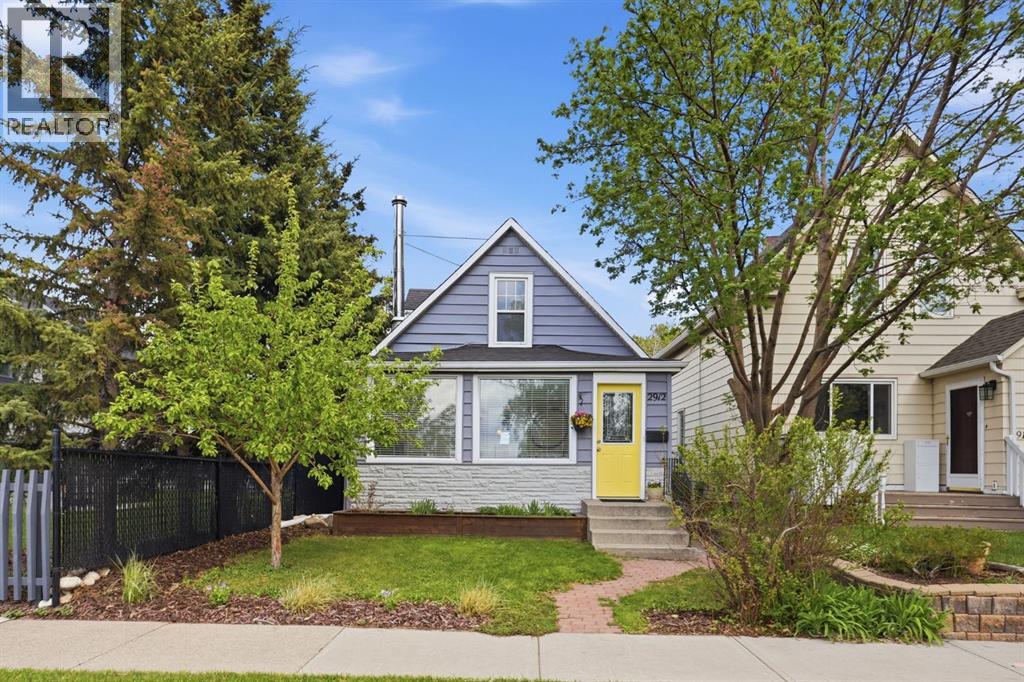
2912 17 Street SE
Calgary, Alberta
Daisy’s Cottage is looking for new owners to love her. Not just buyers — owners. The kind who sip their morning coffee in the sunroom as the light filters in, cozy up by the wood-burning fireplace come winter, and lose an afternoon in the garden without a single apology for it.Built in 1911 and lovingly tended ever since, this charming 1.5-storey home in the heart of Inglewood offers just under 1,100 square feet of character and comfort. Featuring 2 bedrooms: one is currently a dedicated office — along with 2 bathrooms and the opportunity to develop a third bathroom and additional bedroom, this home offers both charm and flexibility.The kitchen is the real thing: butcher block countertops, a farmhouse sink, gas range, stainless steel appliances, and enough soul to make cooking feel like a pleasure again.Wind down however suits you best: this home comes with not one, but two clawfoot tubs, along with your own private backyard oasis just steps from the Inglewood Bird Sanctuary, river pathways, wildlands, and bike paths. With friendly neighbours and a vibrant community, this is Calgary’s most beloved neighbourhood for a reason — it actually feels like one.Recent updates include new vinyl plank flooring, new carpet, and a fresh coat of paint throughout. For peace of mind, the furnace, hot water tank, and roof were all replaced within the last six years and an extra-wide single garage and rear parking pad complete this truly special property. She’s ready for her new owners. Are you? (id:55254)
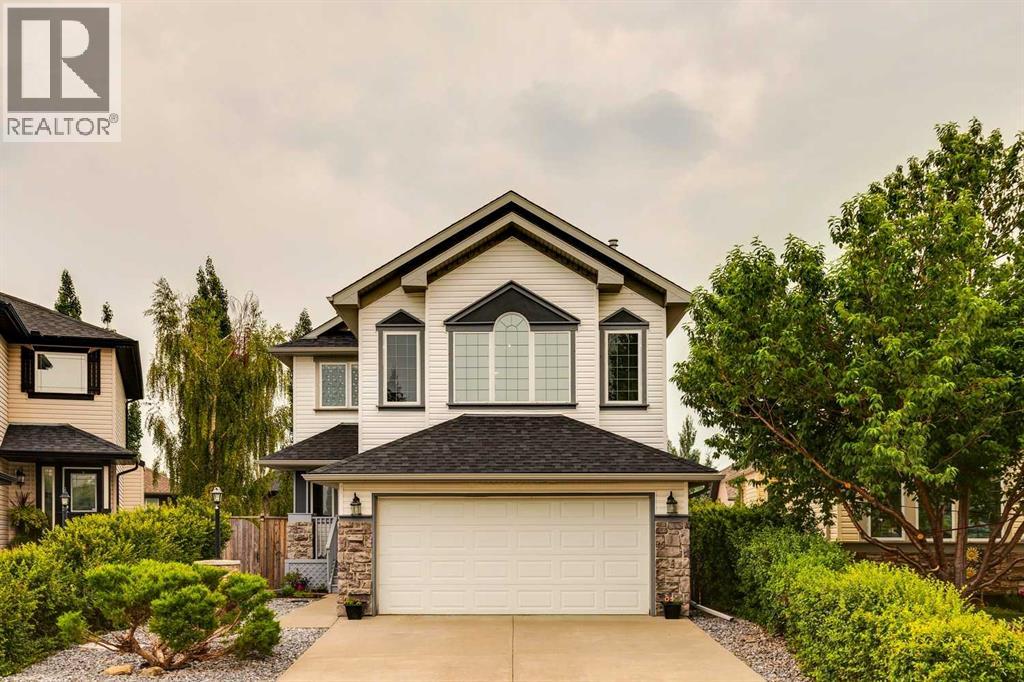
763 Cimarron Close
Okotoks, Alberta
Located in a quiet closed loop beside Cimarron Park, this fully developed walkout home is walking distance to schools, playgrounds, and bike paths along the Sheep River Valley. The open concept main floor has solid hardwood flooring, a spacious living room with fireplace, and an open kitchen featuring 2 tone custom cabinetry. The kitchen has a generous amount counter space thanks to a large island with a raised eating bar. It also features a corner pantry and stainless steel appliances, including a new induction oven. The dining area has high ceilings that fills the room with natural light, plus it opens onto the rear deck overlooking the backyard which features a terraced rain garden, shed, and mature trees for privacy. Upstairs, in addition to brand new carpets, you’ll find three bedrooms, including a spacious primary bedroom with a walk-in closet and an updated 3-piece ensuite that features a huge, tiled shower with dual shower heads. The large bonus room has vaulted ceilings, a gas fireplace and west facing windows with mountain views. The finished walkout basement adds valuable living space with large windows, a bright recreation room and plenty of storage. Additional features include central air conditioning installed 2 years ago, a roof replaced in 2017, an attached double garage, and beautifully landscaped front and back yards. (id:55254)
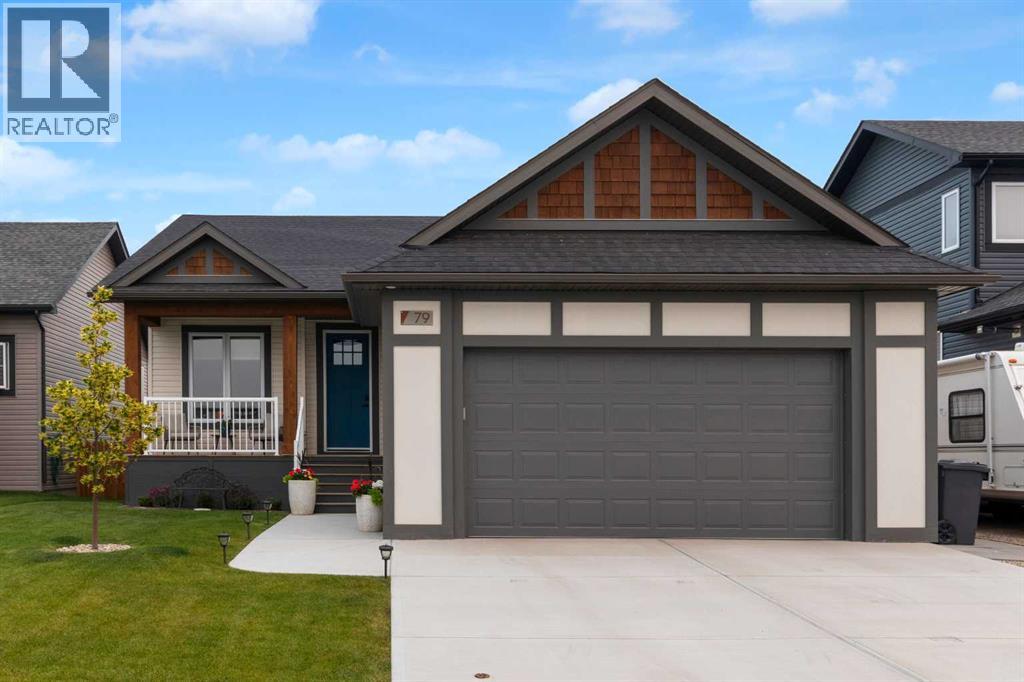
79 Vincent Crescent
Olds, Alberta
A covered front porch welcomes you to this stunning bungalow in the sought-after community of The Vistas in Olds. Thoughtfully designed this fully finished bungalow offers an exceptional plan with 4 bedrooms plus a main floor den, 3 full bathrooms and all the rooms you need for a comfortable lifestyle. The home combines practicality with comfort, and functionality. Bathed in natural lighting afforded by the large windows it captures the pleasant view and showcases the beautiful décor. Stylish finishes throughout include soothing warm wood an inviting color palate, plush carpet, luxury vinyl plank, and tile flooring. The open-concept kitchen, living, and dining area creates an inviting cluster that make entertaining or relaxing with family and friends a delight. The kitchen is equipped with stainless steel appliances, quartz countertops, and a spacious pantry for plenty of storage. The large den overlooks the front porch and large front yard. It is perfect for a home office, music room or additional sitting room. The primary suite features a walk-in closet and a luxurious 4-piece ensuite, while the second bedroom and additional 4-piece bathroom provide comfort for family or guests. The main floor laundry room has room for additional storage and cabinets and is conveniently located near the garage entry. The lower level has recently been finished with a family room, bar area, full bathroom and 2 additional bedrooms. There is loads of storage and more room for a future 5th bedroom, hobby or media room. In-floor heating, a fireplace and large windows ensure your comfort and enjoyment. The double attached garage is fully finished and heated. Outside, both the front and back decks are covered, keeping you out of the elements, and finished with low-maintenance PWF decking and railings. The back deck also features a gas BBQ hookup, making it perfect for outdoor entertaining. Cosmetically pleasing Hardie board (front) and board and batten (back) compliment vinyl siding addi ng durability and hail damage resistance. The yard is fully fenced and beautifully landscaped with a large patio. There are no houses behind with a serene view of an open field and future plans for a school. Located in a thriving community, this home is still under New Home Warranty and has so much to offer! Don’t be disappointed. Call your favorite agent and book your private viewing today! (id:55254)
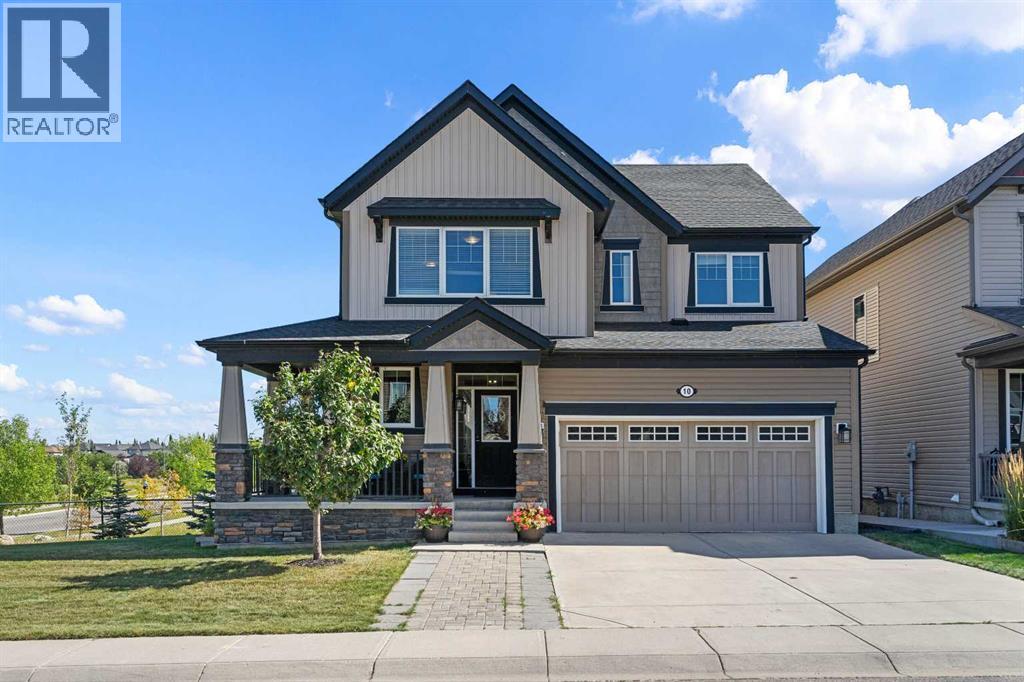
10 Windcreek Terrace SW
Airdrie, Alberta
Welcome to this beautifully maintained WALKOUT HOME on a LARGE REVERSE PIE SHAPED CORNER LOT, directly ACROSS FROM CHINOOK WINDS PARK & BACKING ONTO RESERVE LAND & PATHWAY with schools & an additional playground conveniently located nearby. The welcoming front entry features a built-in bench area near the staircase, with a convenient coat closet just down the hall. Hardwood flooring carries through the main level into the bright, open-concept kitchen, dining area & living room. The kitchen offers granite countertops, stainless steel appliances, plenty of cabinetry & a large island, while a pantry is conveniently located just off the dining area. The family room is centered around a gas fireplace with windows on either side, creating a comfortable space to relax or entertain. From the dining area, step through the sliding doors onto the spacious back deck overlooking the reserve & pathway. Set on a reverse pie corner lot, the property offers generous side yard space in addition to the backyard, creating plenty of usable outdoor space. Below, the walkout level opens directly onto a lower patio, creating another inviting outdoor space to relax & enjoy the peaceful surroundings. Upstairs you’ll find a spacious primary bedroom with a private 4-piece ensuite, two additional bedrooms, another full bathroom, laundry room & a generous bonus room offering plenty of space for movie nights, a playroom or home office. The undeveloped walkout basement provides excellent potential for future development, giving you the opportunity to create additional living space to suit your needs. Additional features include new shingles in 2026, central air conditioning, updated blinds throughout within the last couple of years, a double attached garage with room to park a truck inside (22x19) & a large driveway providing additional parking. The low-maintenance concrete front porch wraps partially around the side of the home facing the park, providing another great place to sit & enjoy the sur roundings. Watch the video & check out the 3D tour. (id:55254)
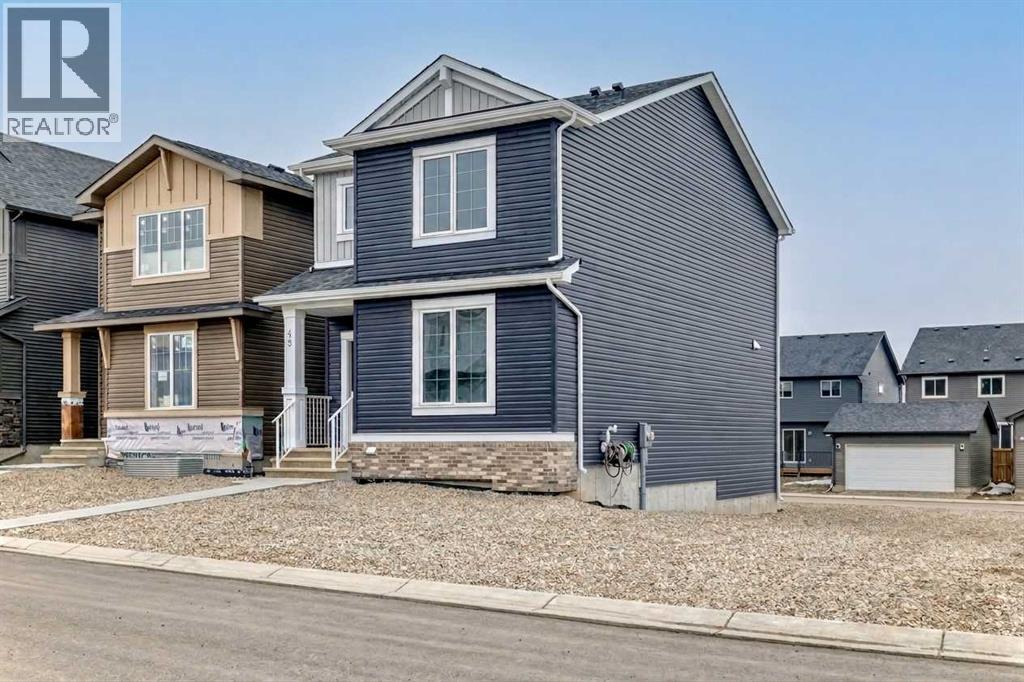
48 Monarch Bend
Rural Rocky View County, Alberta
Welcome home to Harmony, the perfect place to start your next chapter! This beautifully designed 1,525 sq ft two-storey offers the ideal blend of style, comfort, and functionality for a growing family. Step inside to a bright and welcoming main floor featuring 9’ ceilings, durable luxury vinyl plank flooring, and a cozy living room fireplace—perfect for relaxing evenings at home. The modern kitchen is sure to impress with crisp full height cabinetry, Subway tiled backsplash, GRANITE countertops, and a sleek Whirlpool stainless steel appliance package, creating the perfect space for both everyday living and entertaining. Upstairs, you’ll find three spacious bedrooms, including a private primary retreat with walk-in closet and ensuite bath. Two additional bedrooms are perfect for kids, guests, or a home office, along with a 4-piece main bath and convenient upstairs laundry. Enjoy summer evenings on your 10’ x 8’ deck with a BBQ gas line, ideal for outdoor dining and weekend get-togethers. The home also features 200 AMP service, an unfinished basement with roughed in bath that's ready for your future ideas. If you’ve been searching for a stylish, move in ready home in the vibrant community of Harmony, this one checks all the boxes. Contact your favorite REALTOR® today for more details or to book your private showing! (id:55254)
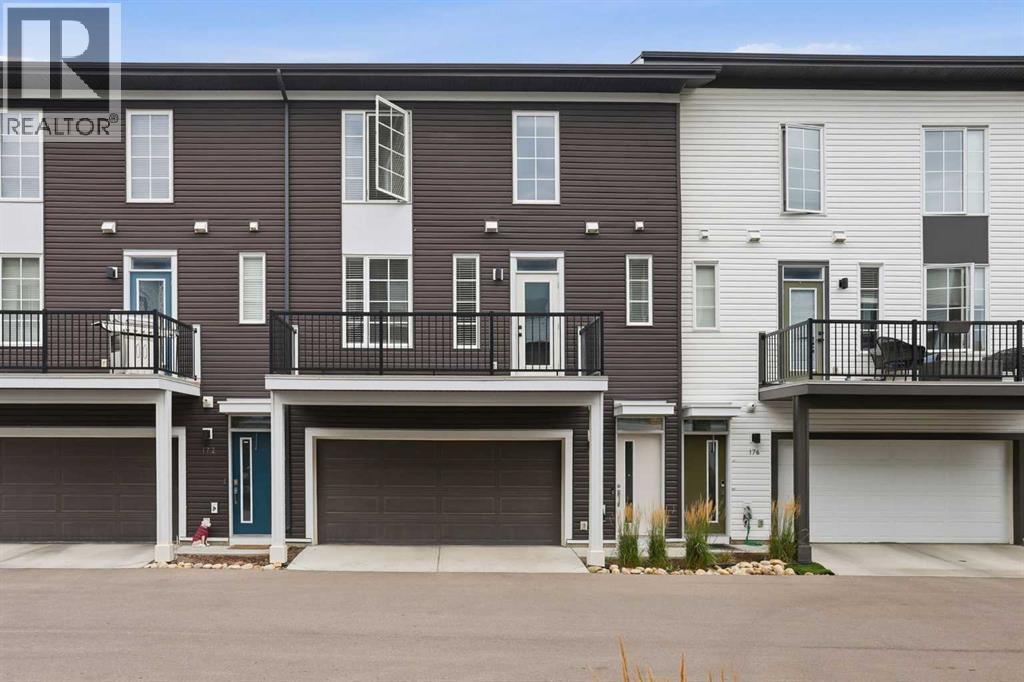
174 Walgrove Common SE
Calgary, Alberta
Welcome to Holland Park, an impressive townhome development by award-winning Excel Homes, ideally located in the vibrant community of Walden. Inspired by contemporary European design, this stylish home combines modern architecture, thoughtful upgrades and low-maintenance living with convenient access to schools, parks, green spaces, shopping, restaurants and major roadways. Offering approximately 1,150 sq. ft. of beautifully designed living space, this west-facing home features a DOUBLE ATTACHED GARAGE and a bright, functional floor plan loaded with upgrades. Step inside to 9’ ceilings, large windows, modern laminate flooring and impressive 24” x 12” tile throughout the entry and bathrooms. The heart of the home is the stunning chef-inspired kitchen, featuring stainless steel appliances, engineered stone countertops, abundant cabinetry and an oversized 7’ CENTRE ISLAND with stylish pendant lighting. Black Delta faucets and fixtures pair beautifully with black Barcelona door hardware, creating a clean, contemporary look throughout. Upstairs you’ll find two generously sized bedrooms, both complete with ceiling fans, along with the added convenience of a SECOND-STOREY LAUNDRY ROOM. The spacious primary retreat features a large walk-in closet and a beautifully finished ensuite with a floating dual-sink vanity, under-vanity toe-kick lighting and an impressive 5’ shower with matching tile surround. Additional features include white faux blinds, USB charging ports and a full-width balcony perfect for enjoying the west exposure. Best of all, enjoy true LOCK-AND-LEAVE LIVING with snow removal and lawn maintenance taken care of for you. With its double attached garage, contemporary finishes, fantastic floor plan and convenient Walden location, this home delivers the perfect combination of style, comfort and low-maintenance living. (id:55254)
or rent
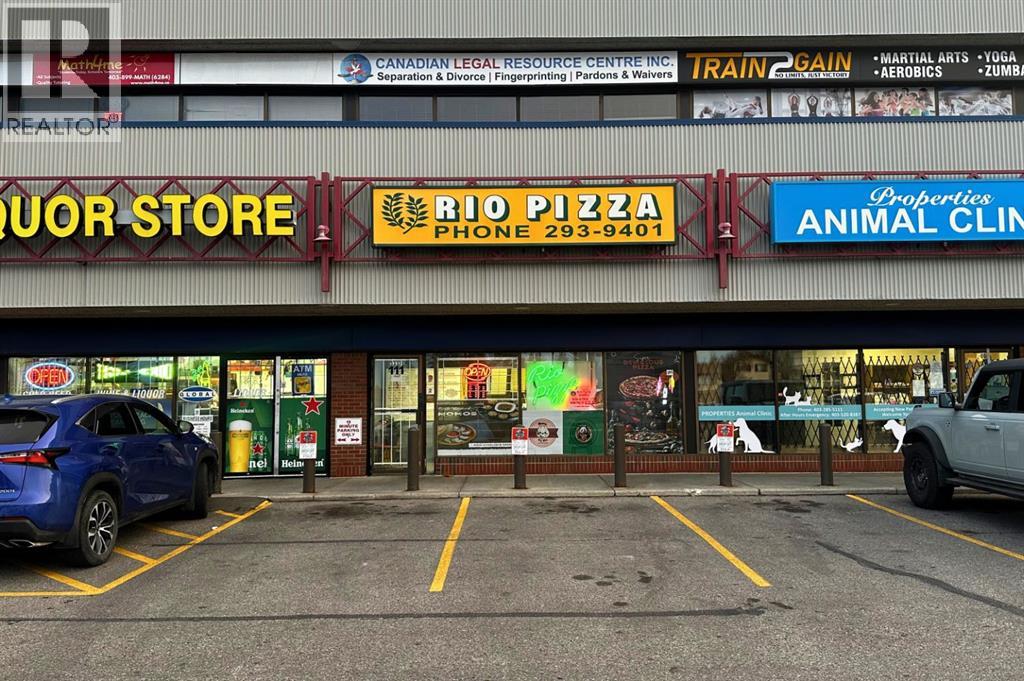
111, 5401 Temple Drive NE
Calgary, Alberta
Prime business opportunity to own and grow. A well-established pizza business in a high-traffic NE Calgary location. Operating for over 42 years, this store benefits from a loyal customer base and strong neighborhood demand. The current owners have expanded the menu to include momos and air-fried wings, creating additional revenue streams and broadening customer appeal. The business operates from Tuesday to Sunday and is closed on Mondays. With limited hours of 3:00 p.m. to 9:00 p.m., there is significant potential to increase sales by extending hours or enhancing delivery and online presence. The store is already operating under a franchise-style model, and the downtown location pays this store a monthly fee of approximately $200. Sale includes all equipment and fixtures for a turnkey transition. Address, base lease and operating costs, furnishings and fixtures and equipment list, and financials are available upon signing a brokerage non disclosure / confidentiality agreement. (id:55254)
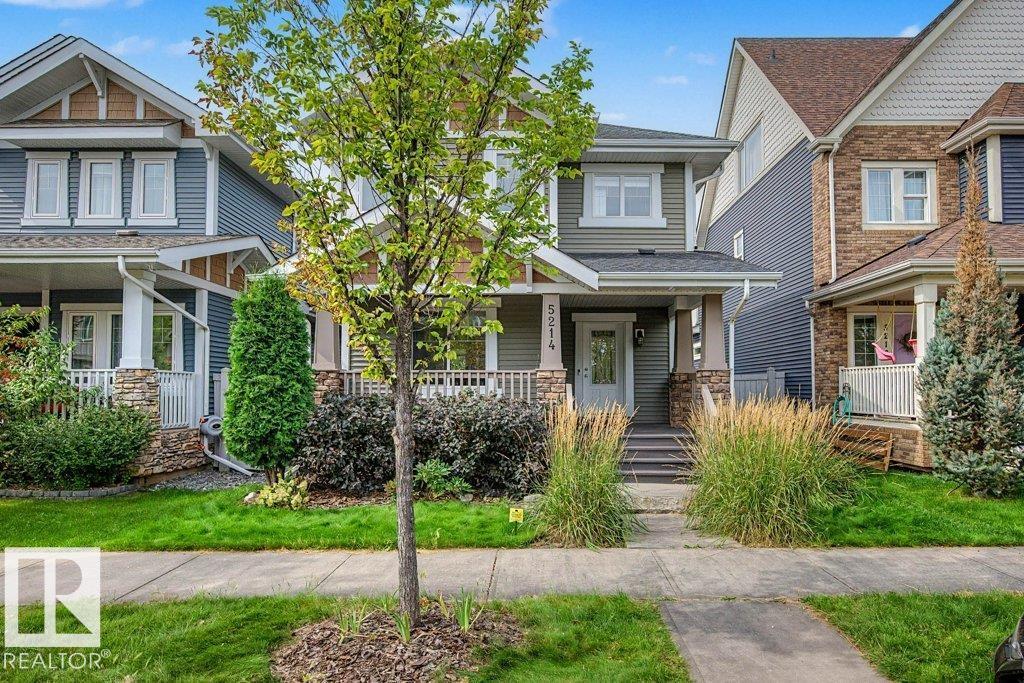
5214 Admiral Walter Hose St NW
Edmonton, Alberta
Don't miss this cared for 1500sq.ft. 4 bedroom, 3.5 bathroom character home in desirable Griesbach. It won't take long to notice the many extras in this property including the NuAir system, automatic lights main floor & basement that can be controlled via app/mobile remotes, as well as front and back door cameras. The main floor is open with beautiful hardwood floors, large living room, kitchen with granite, breakfast bar, and pantry, and dining area; also you will appreciate the main floor half bath and laundry room. Upstairs you will find 3 big bedrooms including the primary with ensuite & walk-in closet, and a 4 piece bathroom. The basement is professionally finished with a huge rec room and wet bar, 4th bedroom, and 3 piece bathroom. Outside in the west backing and tastefully landscaped yard you have a large deck and access to the pristine finished double garage. This amazing community is close to all amenities, schools, shopping, transit, restaurants, and makes for very easy commuting. Amazing value! (id:55254)
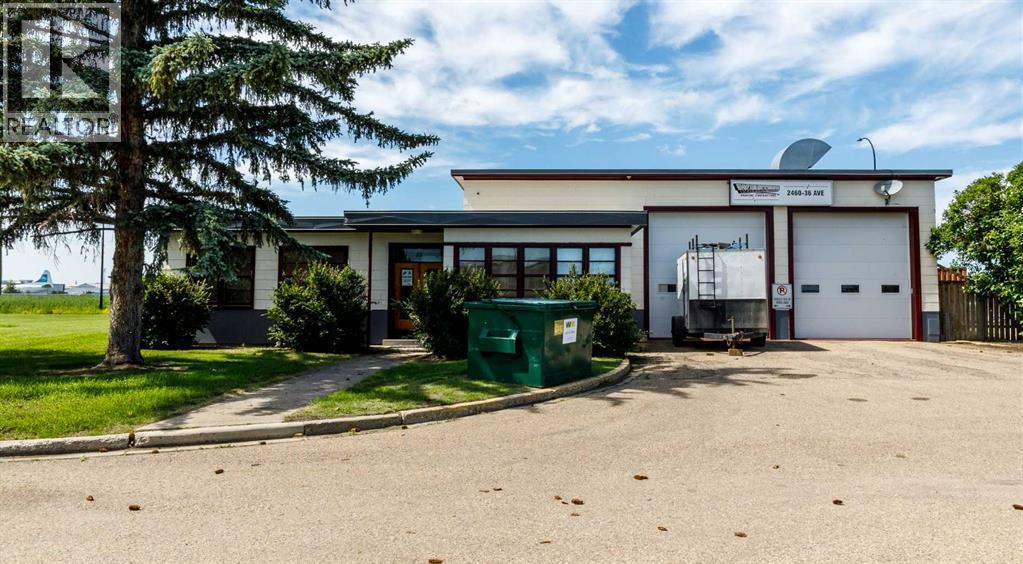
2460 36 Avenue
Rural Red Deer County, Alberta
Step into a truly unique commercial opportunity with this former firehall ideally located near the airport, offering exceptional functionality and versatility for a wide range of industrial or specialty uses. This metal building with fir studs was built to last. Equipped with robust 300+ amp electrical service to support high-demand operations.Position your business in a high-exposure, accessible location with this distinctive property just seconds from the airport. Designed for efficiency and adaptability, the building features a 1,578 sq ft shop complete with drive-through loading doors—perfect for logistics, fleet service, or light industrial operations. An additional 333 sq ft paint booth provides a turnkey solution for automotive, fabrication, or finishing work. Inside, the layout supports both operational and administrative needs with a spacious staff room, two private offices, and three dedicated workshop or R&D rooms—ideal for specialized production, testing, or creative workspace. Adding to its character and visibility, the property includes a fully functioning station siren—an iconic feature that sets this property apart and offers unique branding potential. Whether you're expanding your operations, launching a specialized facility, or seeking a one-of-a-kind investment, this property delivers flexibility, function, and standout appeal. (id:55254)
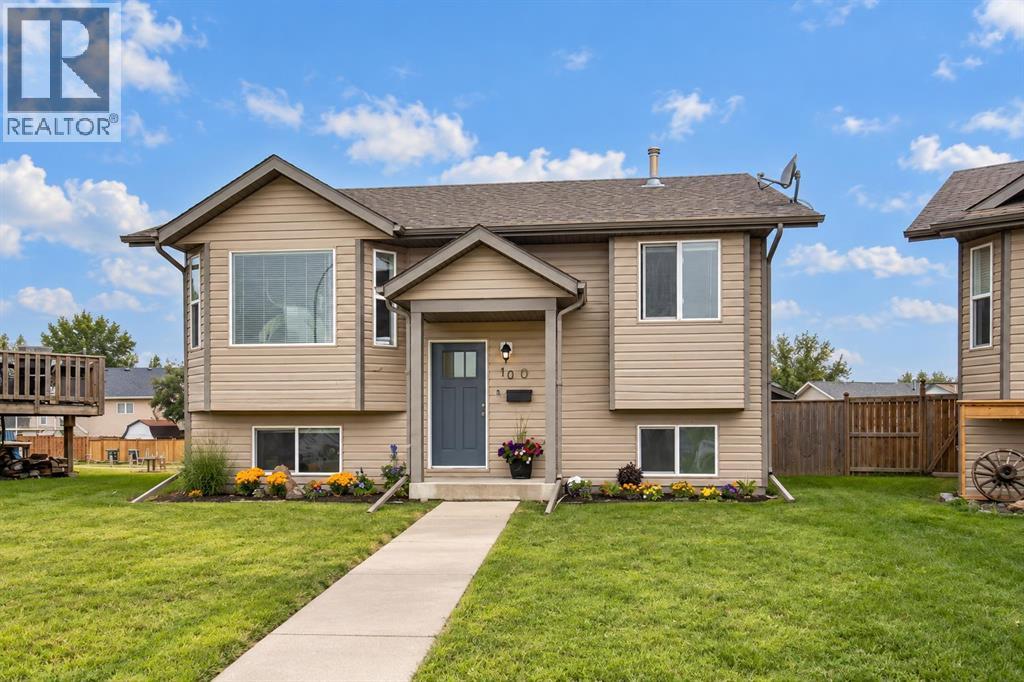
10 Hansen Close
Sylvan Lake, Alberta
This BEAUTIFUL BI-LEVEL is move-in ready and designed for comfortable everyday living. Once inside you will appreciate the pride of ownership. The new front door greets you and your guests into the large foyer. The bright open-concept main floor is enhanced by soaring vaulted ceilings. Fresh paint from top to bottom and new flooring creates a clean and welcoming atmosphere. The spacious living room is filled with natural light from the beautiful bay window, a perfect place to relax and gather. The recently renovated kitchen is both stylish and functional, featuring updated countertops and backsplash, a new sink and faucet, and newer stainless steel appliances, including a vented gas range! A garden door extends the living space outdoors to a large rear patio, freshly stained and ready for summer entertaining. The new gas line allows for easy access to your grill in any season. The backyard is fully fenced and offers a safe place for the kids and pets to play. The newly built double detached garage is fully finished and provides plenty of indoor parking. Back inside, the generous primary bedroom offers a peaceful retreat, complete with two oversized closets for exceptional storage. A second spacious bedroom and 4-piece bathroom complete this functional main floor. The fully developed lower level offers exception additional living space. The generous family room greets you with glass French doors and oversized windows that fill the room with natural light. A perfect setting for movie nights or entertaining guests. Two spacious bedrooms offer comfortable accommodations for guests, family members, or a home office. The spa-like 3-piece bathroom boasts a beautiful tiled shower. The large utility room provides loads of storage space. Additional upgrades include: new shingles, a hot water tank, water filtration system, furnace serviced & cleaned with new thermostat installed, and ducts have been recently cleaned. Conveniently located close to schools, shopping, and parks. Treat yourself to a tour of this beautiful home! (id:55254)
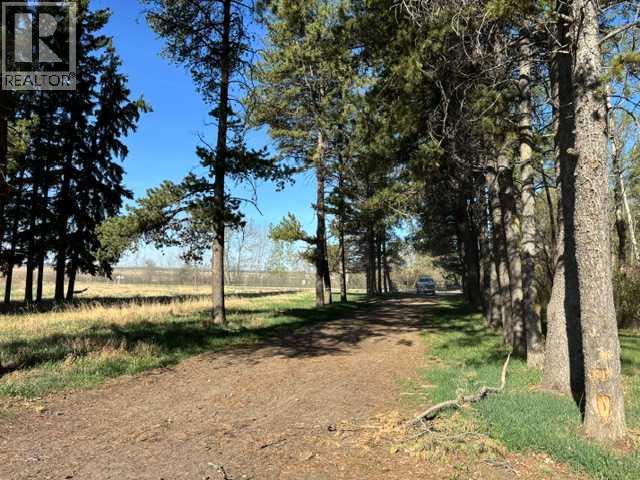
460021 Rge Rd 241
Rural Wetaskiwin No. 10, Alberta
5.14 acre parcel of AG land with plenty of trees just 2.7 kms South of Wetaskiwin. Services on site include: a water well, natural gas and an old open discharge septic system. Last fall the County of Wetaskiwin conducted a clean up of the acreage. There is still some clean up to do. To the South of this acreage, there is an 80 acre parcel of land that is Ducks Unlimited. Enjoy the wildlife in the area and the tranquility of living out in the country. This could be a great location to build your home or start a business. (id:55254)
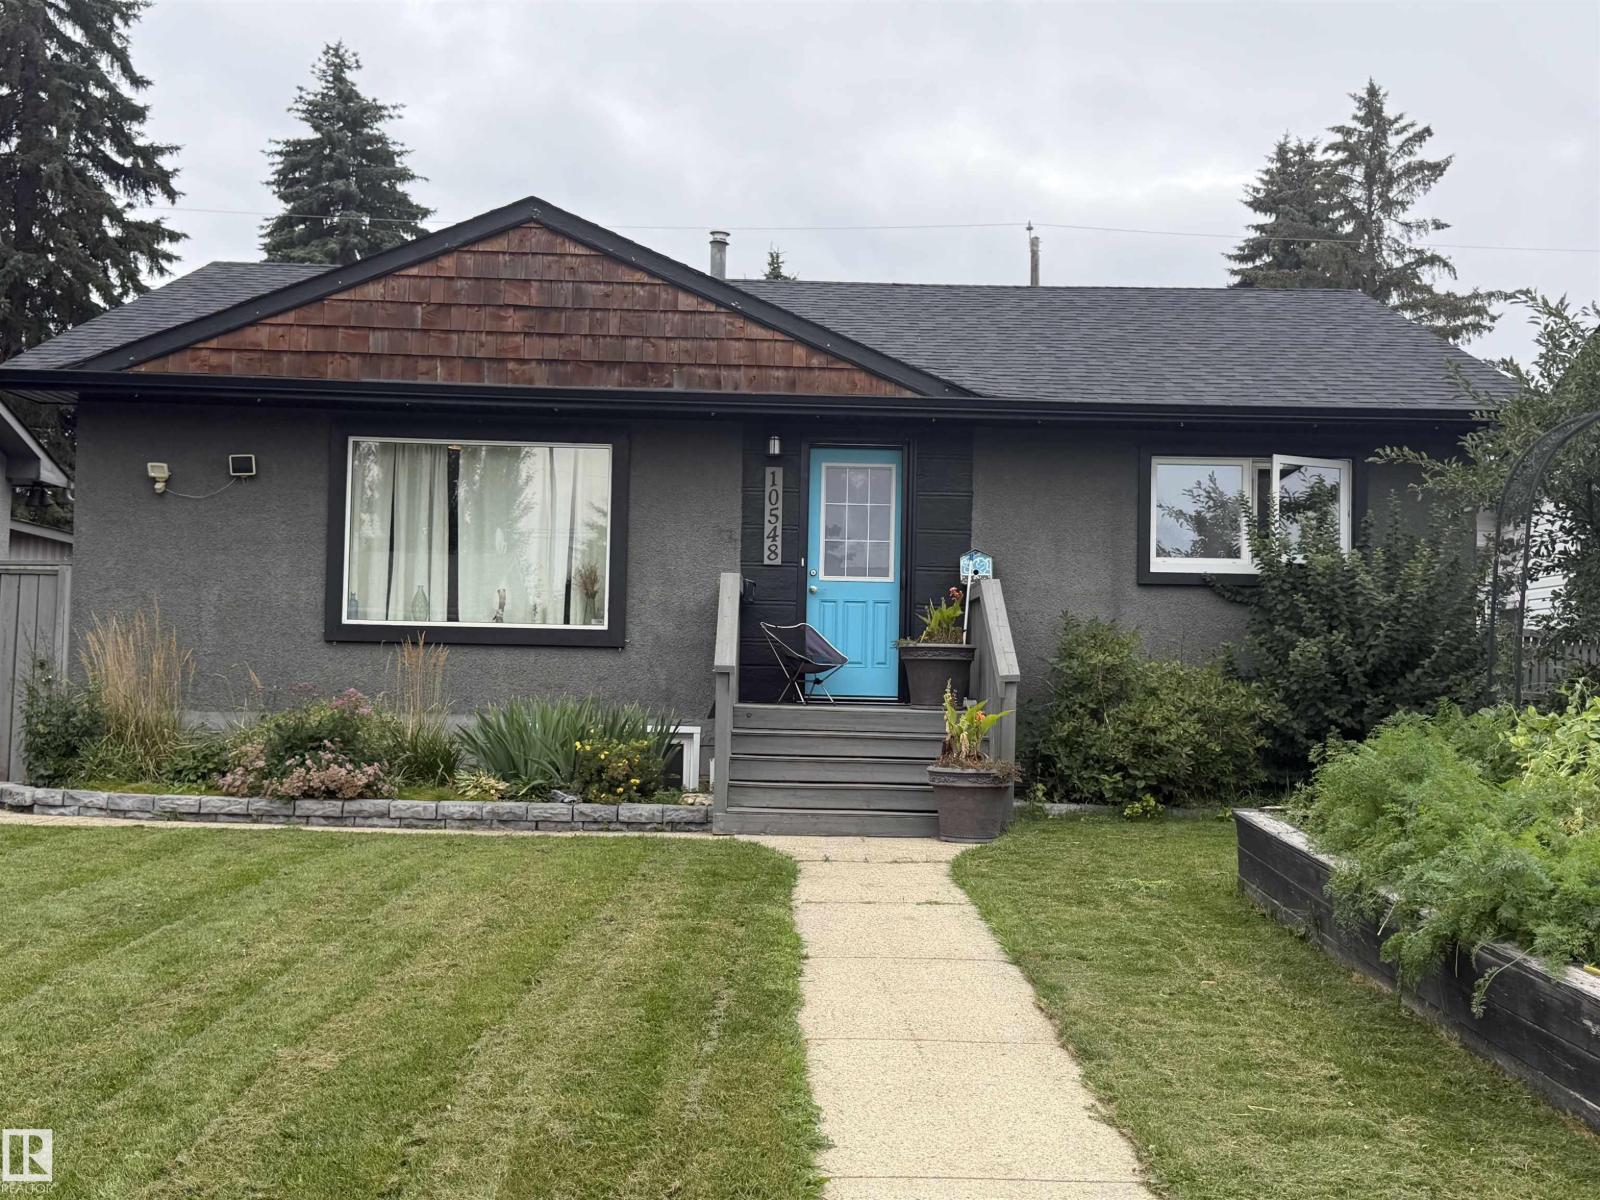
10548 40 St NW
Edmonton, Alberta
**Please note:** This is a Judicial Sale; the property is sold “as is, where is at time of possession”. No warranties or representations. This home is located in the Gold Bar community, across from Goldstick Ravine with direct access to the river valley’s endless walking and biking trails. Enjoy a quick commute to downtown, along with easy access to the Anthony Henday, shopping and recreation centres. The bright main floor features a modern kitchen with stainless steel appliances, a spacious living and dining area, 3 bedrooms and a 4-piece bathroom. The finished basement offers a separate entrance, second kitchen, generous living space, 1 bedroom and a 4-piece bathroom, providing great flexibility for extended family, guests or additional living space. Outside, enjoy the raised garden, mature fruit bushes and concrete patio, perfect for relaxing and entertaining throughout the summer. The insulated double garage adds plenty of convenience and storage. (id:55254)