Sanket Patel Commercial Realtor
102 Bridgeport Landing
Chestermere, Alberta
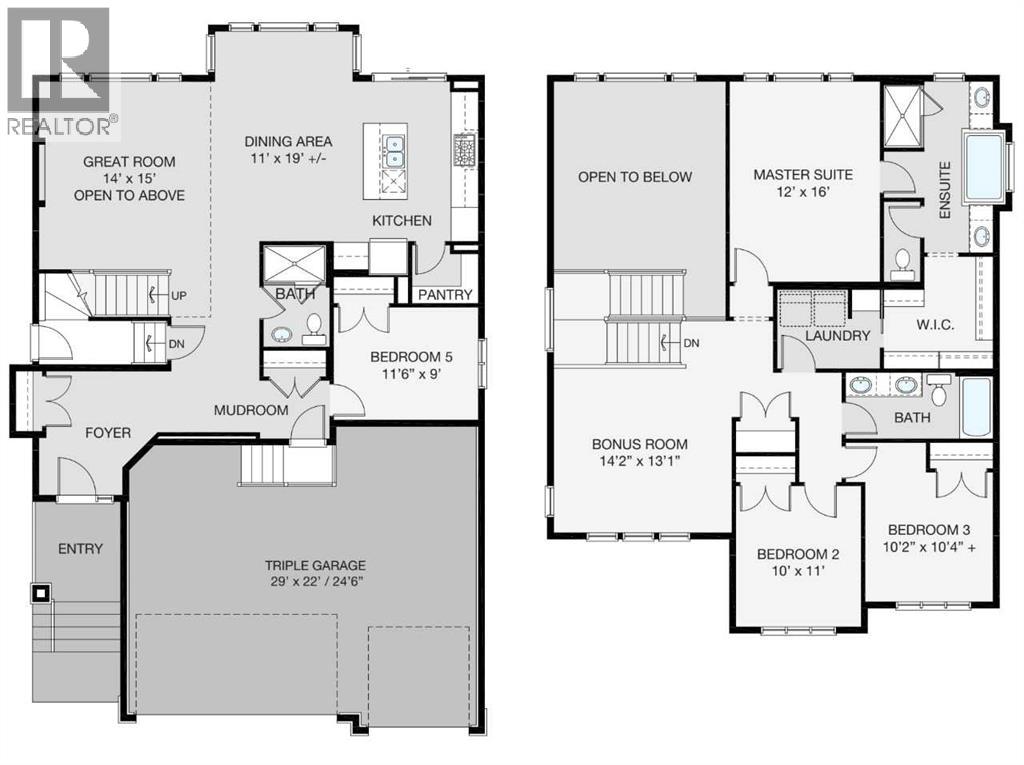
Welcome to 102 Bridgeport Landing — the Crestview by NuVista Homes. This 2,323 sq ft Craftsman-style home offers 4 bedrooms and 3 bathrooms across two thoughtfully designed levels in the community of Bridgeport, Chestermere. The main floor features 9' ceilings, luxury vinyl plank flooring, and an open-concept layout with a spacious great room and dining area. The kitchen is appointed with an upgraded Samsung gourmet appliance package, quality cabinetry with taller upper cabinets, and quartz countertops throughout. A striking electric fireplace with full tile surround to ceiling height anchors the living space. Upstairs, a bonus room adds flexible living space alongside the primary bedroom and additional bedrooms. A side entrance offers excellent future development potential. Completed by an attached triple car garage. (id:55254)
207, 730 2 Avenue SW
Calgary, Alberta
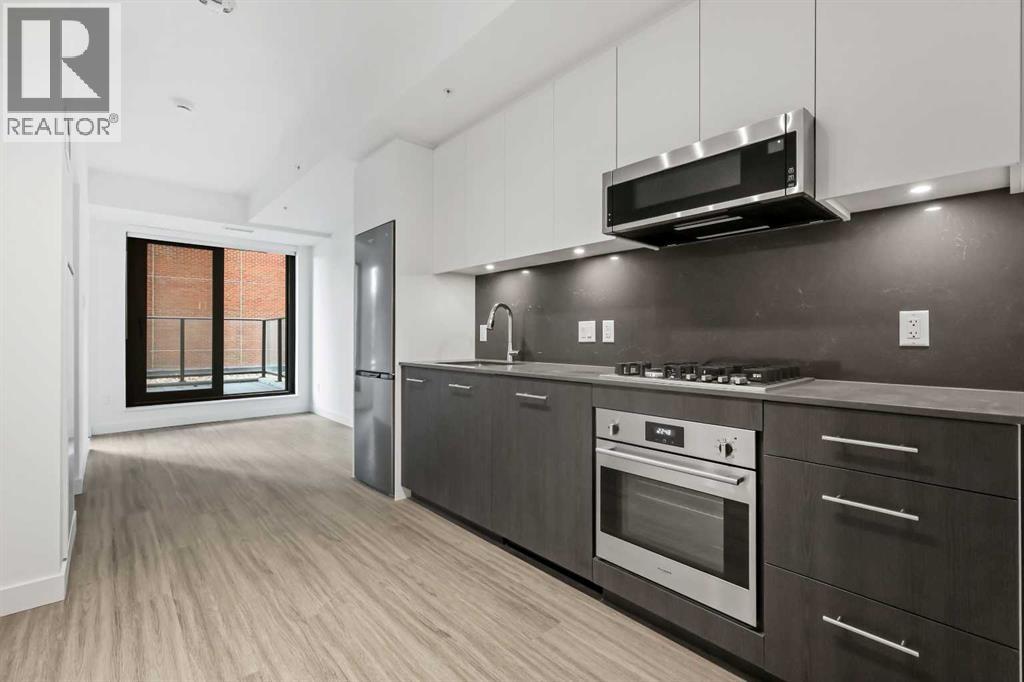
**OPEN HOUSE Saturday, September 19th at 12-3pm** Welcome to Unit 207 at First & Park — a contemporary one-bedroom, one-bathroom condo ideally located in Calgary’s desirable Eau Claire district. This stylish unit offers the best bang for your buck in the building!The kitchen boasts stainless steel appliances, quartz countertops, and plenty of cabinetry, while the living area offers extra space to relax or entertain as it continues out to your private balcony. Additional highlights include in-suite laundry, full bathroom, a titled storage locker, and building amenities - fitness/yoga studio, party lounge, coworking space, concierge 7 days a week, snaile package centre, and two elevators.Enjoy being just steps from the Bow River pathways, Prince’s Island Park, Eau Claire Market, and downtown’s best restaurants, cafés, and shops — all while living in a quiet, boutique building. Whether you’re a first-time buyer, investor, or looking for a downtown pied-à-terre, this property checks all the boxes for stylish inner-city living. Packages available for FURNISHED UNITS! 1 titled storage included with unit! *Visit CRA Website for more info on GST Rebate* eligibility and amounts depend on buyer qualifications and intended use (e.g., primary residence vs. rental). (id:55254)
423 Hendon Drive NW
Calgary, Alberta
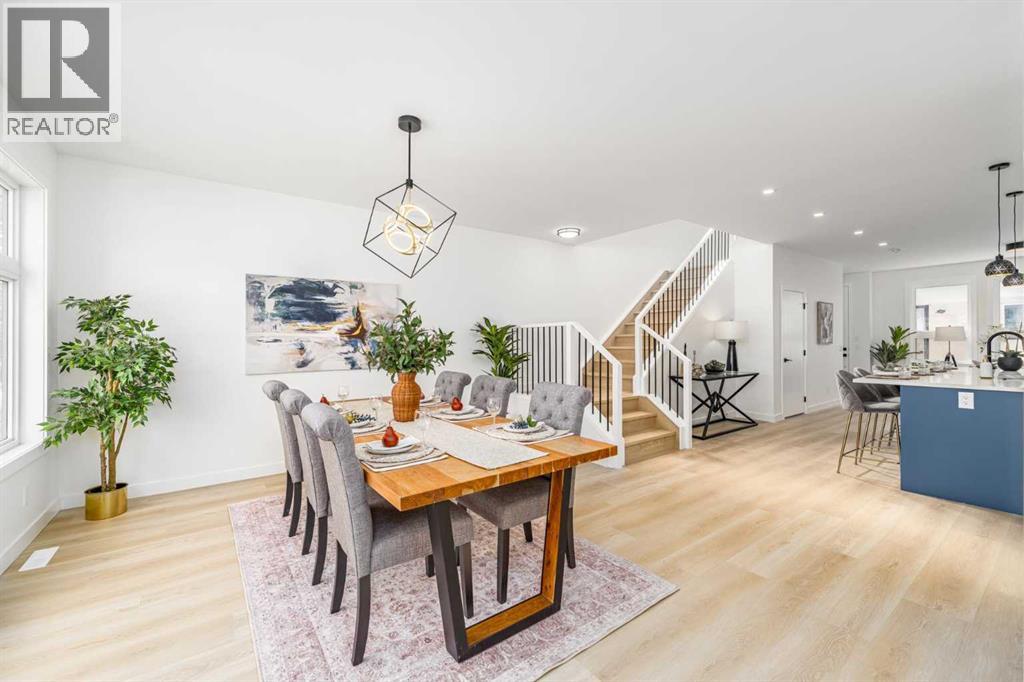
This beautifully designed BRAND NEW home offers luxury, comfort, and functionality with impressive 9-foot ceilings on all three levels and an abundance of oversized windows that fill the home with natural sunlight throughout the day. Step into the bright and open-concept main floor featuring durable vinyl flooring, tall upgraded doors, and a thoughtfully designed layout that creates a spacious and elegant atmosphere. The modern kitchen is equipped with a generous pantry and seamlessly connects to the cozy living room, where a tiled fireplace is framed by custom built-in shelving on both sides. A convenient half bathroom completes the main level. The staircase features stylish railing details and vinyl surface stairs, highlighted by two large frosted windows that allow natural light to pour in while maintaining privacy. Upstairs, the 9-foot ceiling continues, enhancing the airy feel of the second floor. The spacious primary retreat showcases a large picture window with open community views, dual walk-in closets with custom organizers, and a luxurious ensuite featuring a standalone soaker tub, oversized frosted windows, and a fully tiled shower with ceiling-height tile and a built-in seating area. Two additional generously sized bedrooms on the upper floor both feature large windows and share a beautifully finished bathroom complete with double vanity, frosted window, and full-height tile surrounding the tub area. The upper-floor laundry room is designed for convenience with an upgraded quartz countertop and upper cabinetry for additional storage. The fully developed basement offers incredible additional living space with two good-sized bedrooms featuring large windows, along with a spacious recreation room and wet bar — perfect for entertaining guests, accommodating extended family, or enjoying cozy movie nights at home. Outside, the detached double garage includes 220V wiring, ideal for EV charging or workshop needs. Location is unbeatable — conveniently sit uated in a mature inner-city NW community with quick access to Downtown, Deerfoot Trail, 14 Street NW, and McKnight Blvd. Enjoy nearby amenities including shopping centres, restaurants, cafes, fitness facilities, and transit options. Outdoor lovers will appreciate close proximity to Confederation Park, Nose Hill Park, and Highwood Outdoor Pool. Families will also love the excellent nearby schools including FFCA, Colonel Irvine School, Highwood School, and Colonel Sanders School, making this an exceptional location for both convenience and lifestyle. (id:55254)
64 Heritage Green
Cochrane, Alberta
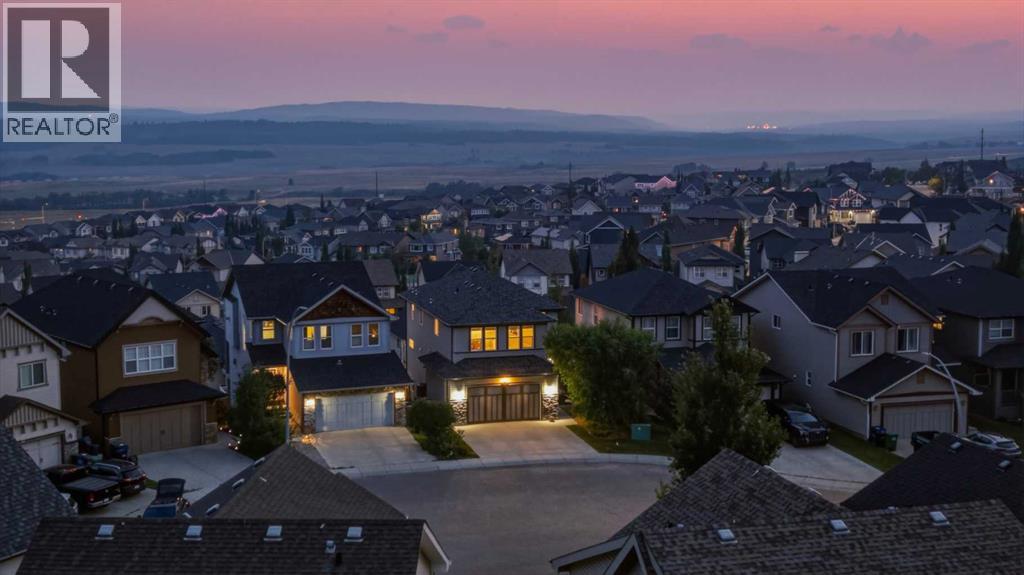
Set against wide-open Rocky Mountain views on a quiet cul-de-sac, this beautifully designed walkout home delivers the kind of everyday backdrop buyers dream about. From inside the home, the MOUNTAIN VIEWS are in clear sight from all levels, creating a true wow-factor through the main living spaces, upper level, and outdoor areas. Built by Assured Developments in 2010, the home blends elevated family function with a polished, move-in-ready feel in one of Cochrane’s most scenic residential settings.The main floor is bright, open, and thoughtfully connected, with generous sightlines that draw you from the front foyer through to the view-facing living spaces. A spacious mudroom, walk-through pantry,open-concept kitchen, dining, and living area make the layout feel effortless for daily life and entertaining. The kitchen is beautifully appointed with rich cabinetry, granite countertops, a gas stove with hood fan, LG fridge, Bosch dishwasher, microwave, and an oversized raised island with additional counter height seating that anchors the heart of the home. The dining area opens onto the upper deck offering stunning mountain views and a perfect place for a BBQ. The living room offers a warm, inviting place to gather around the fireplace with the mountains as the natural focal point beyond.Upstairs, the home continues to balance comfort and function with a large bonus room, upper laundry, and three well-sized bedrooms. The primary suite feels calm and private, complete with a walk-in closet and spacious 5-piece ensuite with dual sinks, soaker tub, and separate shower. The professionally renovated Jack & Jill bathroom, completed in 2023 by Ashworth General Contracting, adds a fresh, elevated finish for the secondary bedrooms.The WALKOUT basement was professionally developed in 2019 by Ashworth General Contracting and adds an impressive second level of lifestyle space. Designed for entertaining, guests, movie nights, and flexible everyday use, it features a generous rec reation room, dry bar with fridge, built-in wall cabinets, TV and speakers, a Murphy bed with mattress, 3-piece bathroom, storage, and direct access to the lower deck. The built-in commercial heater on the lower deck extends the outdoor living season and makes this an incredible place to unwind while taking in the mountain setting.Outside, the home fully embraces its view position with multiple outdoor living areas, a large upper deck, a walkout-level patio, and a landscaped yard designed for both relaxation and use. The attached garage adds excellent practicality with a garage heater, work benches, and freezer, while central air conditioning and all blinds are included for everyday comfort.Located in Cochrane, this luxury walkout home offers mountain views, indoor-outdoor living, family-friendly space, and quick access to parks, pathways, schools, shopping, and Calgary. A rare opportunity to own a polished, view-focused home where the Rocky Mountains are not just nearby, they are part of daily life. (id:55254)
810, 730 2 Avenue SW
Calgary, Alberta
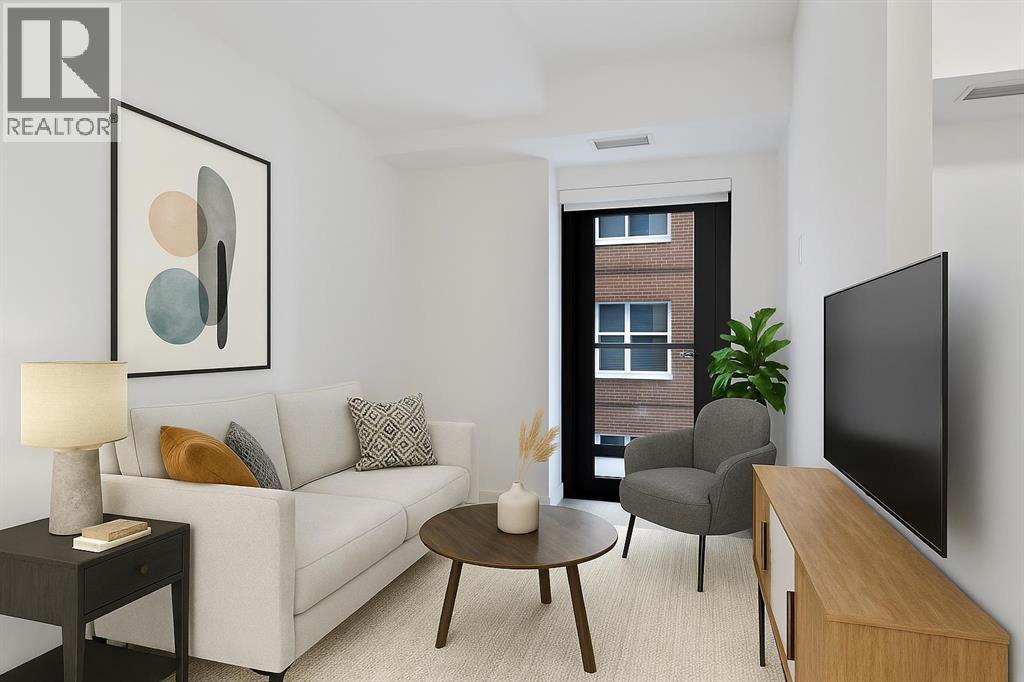
**OPEN HOUSE Saturday, September 19th at 12-3pm** Welcome to First & Park, an elegant new address in Calgary’s sought-after Eau Claire community. This one bedroom, one bathroom home combines modern design with everyday convenience. The open-concept layout features a sleek kitchen with contemporary cabinetry, quartz countertops, and premium appliances, flowing seamlessly into the bright living space and West facing balcony. This one bedroom unit has a full bath, and in-suite laundry offering comfort and functionality. Enjoy a titled storage locker, along with building amenities including an upscale gym & yoga studio (patio just outside which also features gas bbq hookups), party lounge, modern co-working space and concierge. Just steps from the Bow River pathways, Prince’s Island Park, dining, and downtown, this is the perfect balance of style and location. Whether you’re a first-time buyer, investor, or looking for a stylish downtown retreat, this home at First & Park is the perfect opportunity to live where the city meets the river. Packages available for FURNISHED UNITS! Great unit for university students! 1 titled storage locker with unit! *Visit CRA Website for more info on GST Rebate* (id:55254)
327 94 Avenue SE
Calgary, Alberta
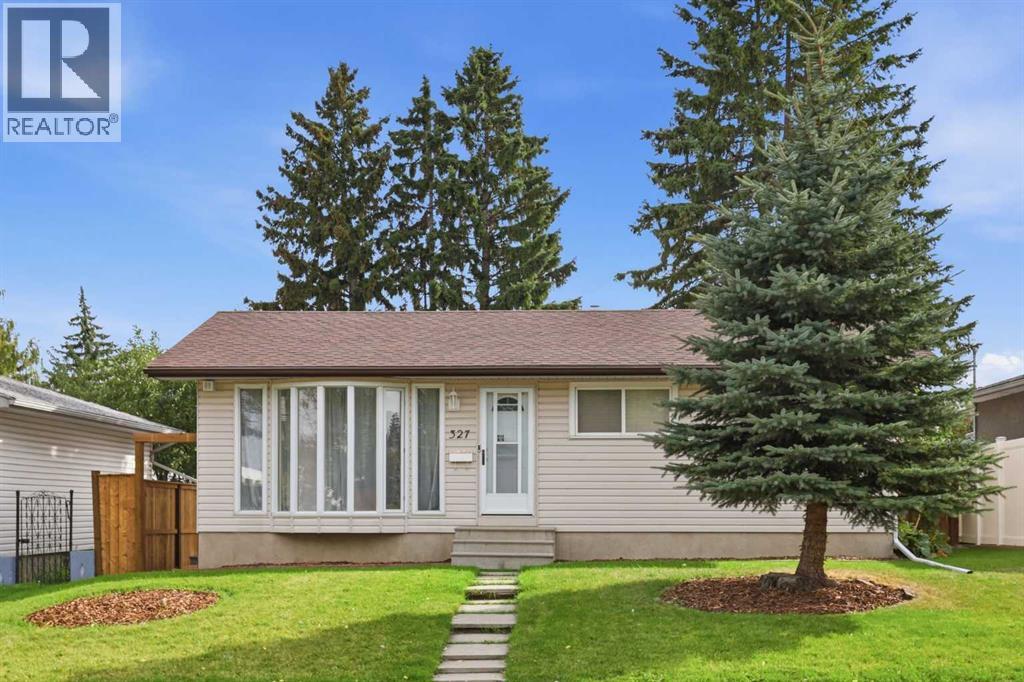
OPEN HOUSE ON SATURDAY, SEPTEMBER 19 FROM 12-3 PM!! Nicely updated and in the established community of Acadia, this inviting 3+1 bedroom bungalow offers nearly 1,800 sq ft of comfortable living space along with a sunny south facing backyard. The main level features hardwood floors and a bright living room with a charming bow window. The kitchen is equally appealing, finished with granite countertops, a breakfast bar, crisp white cabinetry, stainless steel appliances, and a casual eating area. Three well proportioned bedrooms and an updated 4 piece main bath complete the main level. The fully developed basement expands the home’s versatility with a large recreation/family room ideal for movie or game nights, plus a fourth bedroom, a den/office, a refreshed 3 piece bath, and dedicated laundry. Outside, enjoy a private south backyard with new fence, patio and beautiful mature trees, along with the convenience of a double detached garage. The location is exceptional—just blocks from Acadia Athletic Park and the Community Centre, close to schools, shopping, public transit, and offering quick access to Macleod Trail and Southland Drive. (id:55254)
37563 Range Road 272
Rural Red Deer County, Alberta
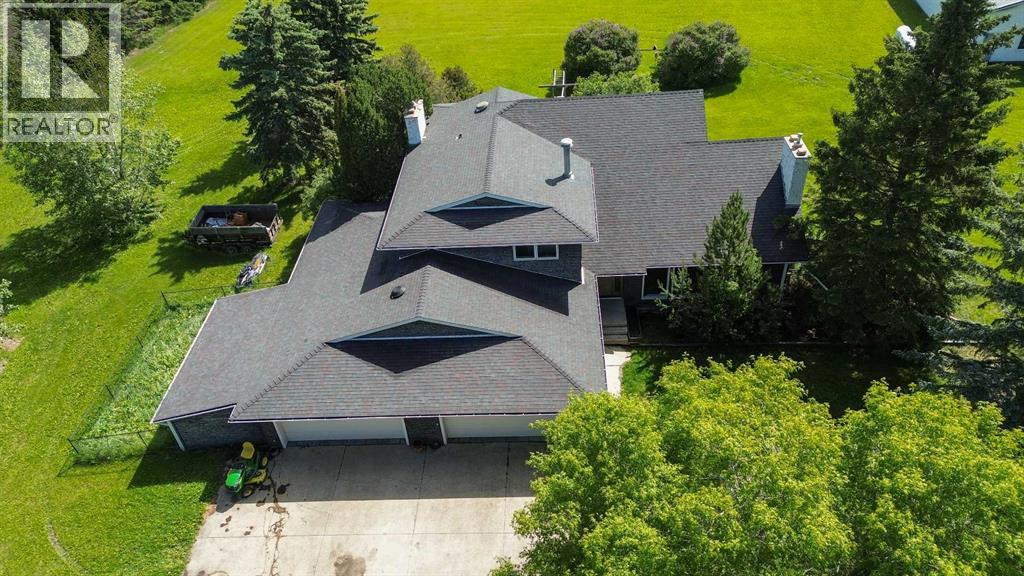
LOCATION LOCATION LOCATION!!! 4.89 AG Acres next door to the Fire Hall on 30th Avenue RED DEER!!!! This property is perfect for someone who wants to run their business so close to Red Deer but with so much Privacy and Seclusion!!!! The house is 3185 Square feet with an Attached 4 Car Garage with one drive through bay, Large Kitchen with 3 Season Sun Room and Deck for BBQ'ing, Large Main Floor Laundry Room, Large Primary Bedroom with Fireplace and Ensuite with 5' Stone Shower. Basement has new drywall and is currently being renovated. The outside is completed in Gorgeous Stone Work, 50 Year Roof installed in 2010, 2 Central Air Conditioners, 2 Furnaces and an Industrial Electrolux BI Vacuum. There is also a 26 x 60 Detached heated Shop, Split into 3 separate areas with 3 Large Overhead Doors, 2 are 8' and one is 12'!!! (id:55254)
604, 730 2 Avenue SW
Calgary, Alberta
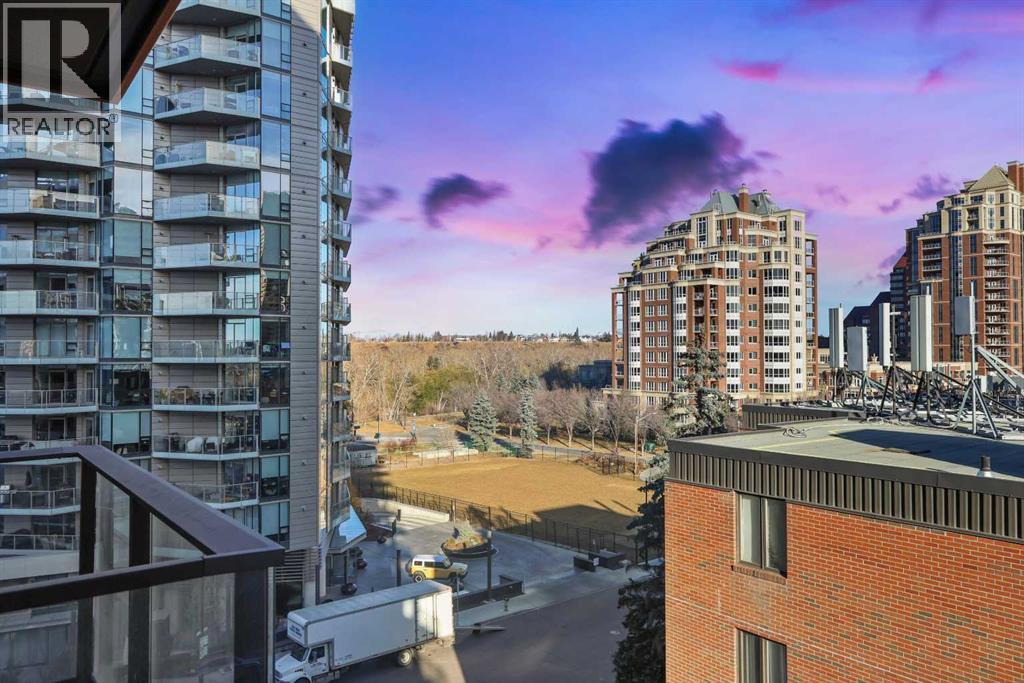
**OPEN HOUSE Saturday, September 19th at 12-3pm** Welcome to unit 604 at First & Park, an elegant new address in Calgary’s sought-after Eau Claire community. This one bedroom, one bathroom home combines modern design with everyday convenience. The open-concept layout features a sleek kitchen with contemporary cabinetry, quartz countertops, and premium appliances, flowing seamlessly into the bright living space and east facing balcony. A spacious bedroom, full bath, and in-suite laundry offer comfort and functionality. Enjoy a titled parking stall, along with building amenities including an upscale gym & yoga studio (patio just outside which also features gas bbq hookups), party lounge, modern co-working space and concierge. Just steps from the Bow River pathways, Prince’s Island Park, dining, and downtown, this is the perfect balance of style and location. Whether you’re a first-time buyer, investor, or looking for a stylish downtown retreat, this home at First & Park is the perfect opportunity to live where the city meets the river. Packages available for FURNISHED UNITS! 1 titled parking stall with unit! *Visit CRA website for more info on GST Rebate* eligibility and amounts depend on buyer qualifications and intended use (e.g., primary residence vs. rental). (id:55254)
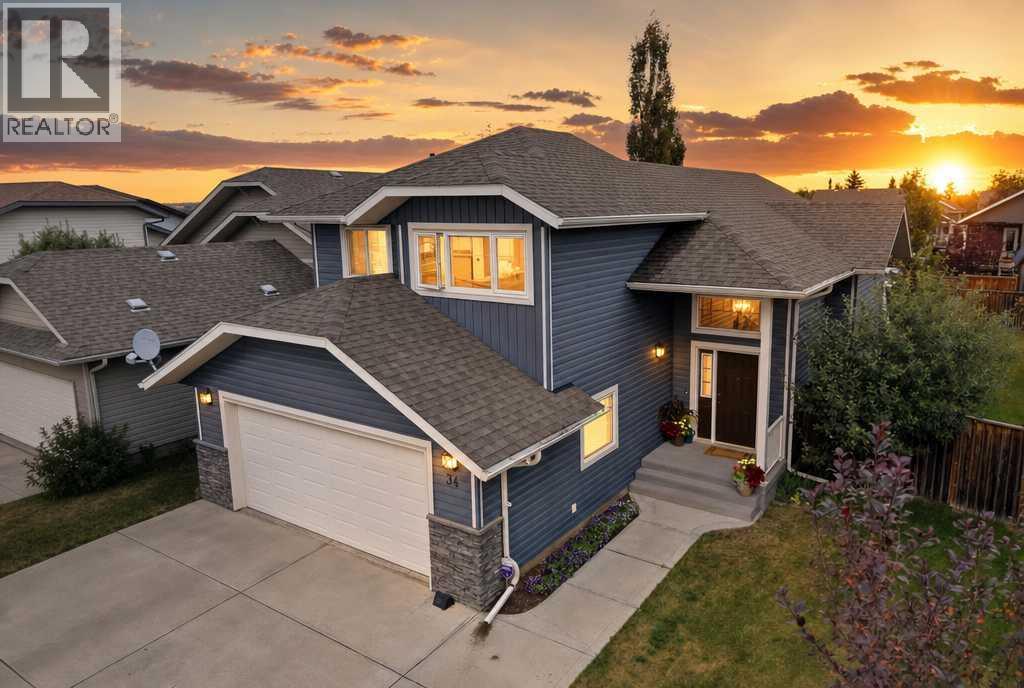
34 Bowman Circle
Sylvan Lake, Alberta
Some homes just seem to make family life a little easier, and this is one of them. Tucked in the corner on a pie lot in a welcoming neighbourhood, this beautifully cared-for home is surrounded by the things families appreciate most — schools, playgrounds, and walking trails. With five bedrooms and a thoughtful layout that offers both togetherness and room to spread out, this is a home you can grow into. The main floor is bright, comfortable, and designed for the way families actually live. The open-concept kitchen and dining area gives everyone a place to gather, with a granite counters, a center island with a NEW undermount sink, and corner pantry providing plenty of workspace and storage. Just beyond, the living room feels warm and inviting, centered around a gas fireplace with a custom mantle. Two well-appointed bedrooms and a full bathroom complete the main level. Upstairs, the private primary suite offers a little more peace and quiet when you need it with your a full ensuite — your own space to retreat and recharge. Downstairs, the finished lower level continues to give this home the flexibility families need, with two additional bedrooms, a full bathroom, and a large living area that can become whatever works best for you. A place for movie nights, games, teenagers, hobbies, or simply more room for everyone to enjoy. There is also a rough-in for in-floor heat downstairs. Garage has drain and hot and cold water taps. Pre-inspected for added peace of mind. (id:55254)
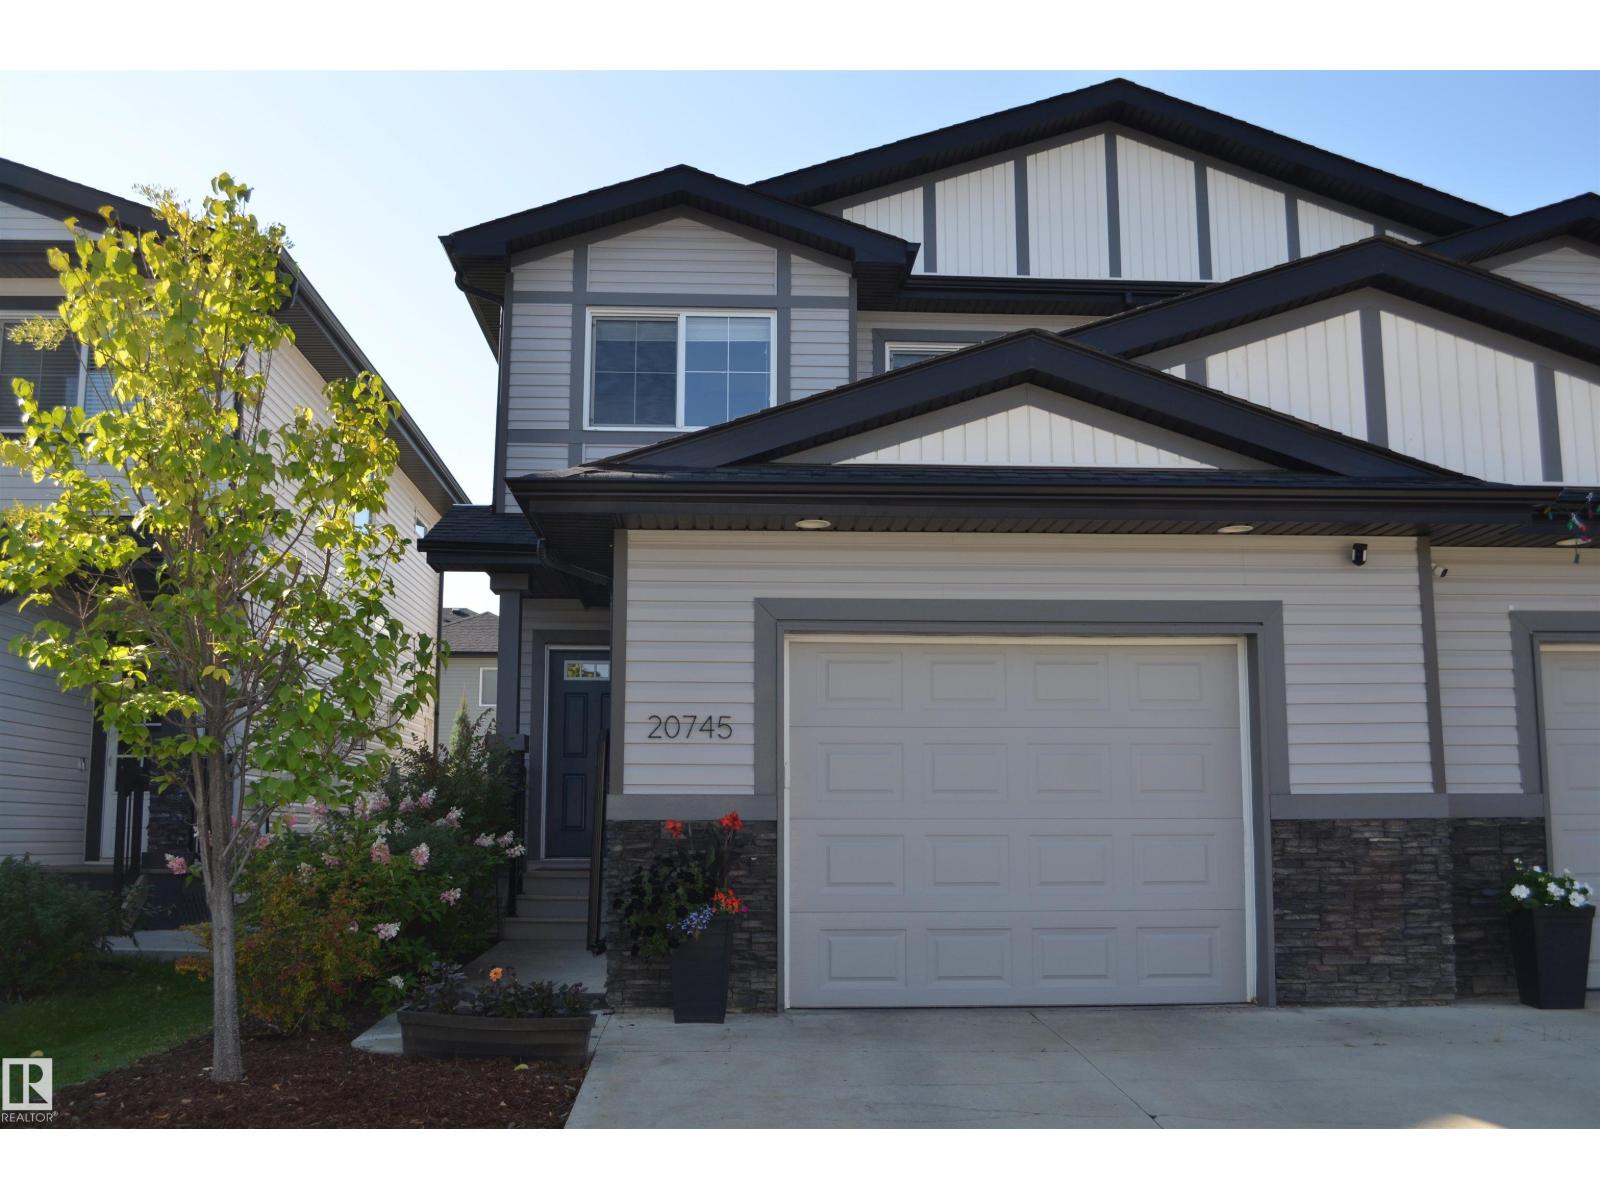
20745 99a Av NW
Edmonton, Alberta
Beautiful and squeaky clean three bedroom half duplex situated on a quiet street in Stewart Greens. This home has been meticulously maintained and is ready for you to now enjoy. Main floor features a laundry area, convenient walk through pantry, huge kitchen area with quartz counter tops as well as newly refinished hardwood flooring. There is a side door entrance if you want to suite out the lower level or develop it into more family space. Three large bedrooms upstairs along with a four piece main bath and a four piece ensuite. Gas barbeque set up off the rear deck and an oversized single attached garage for extra storage. Location offers great access to schools, parks, golf, grocery stores, Whitemud and Anthony Henday Drive. Future additions to the area will include West LRT expansion and new Lewis Farms rec center. (id:55254)
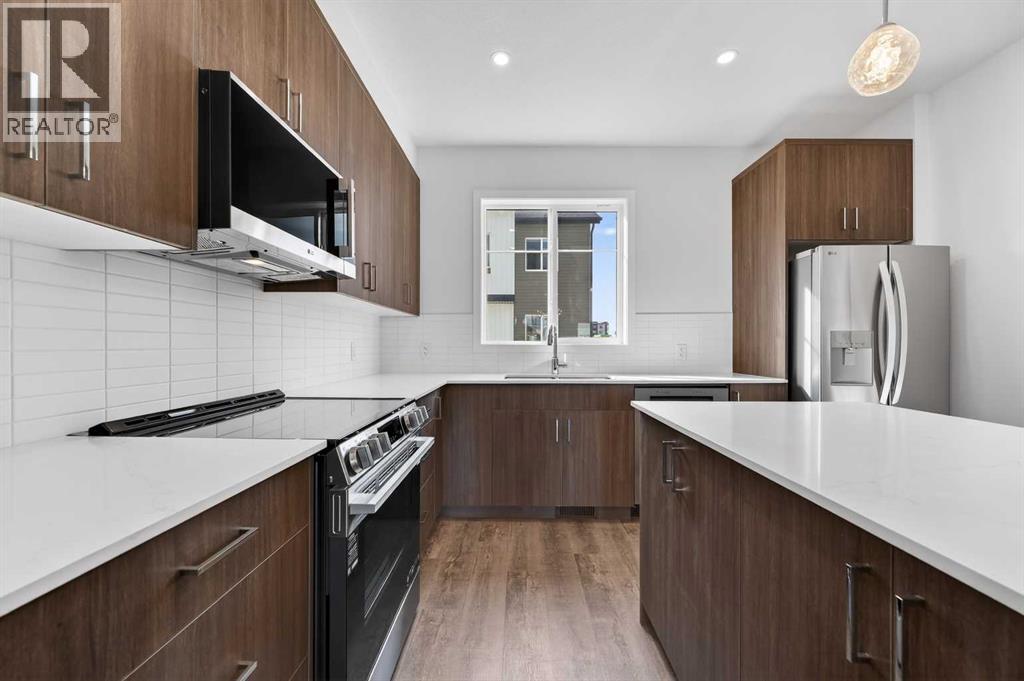
908, 132 Red Embers Link NE
Calgary, Alberta
StreetSide proudly presents this exceptionally popular interior-unit townhome, where expansive living areas meet modern comforts and sophisticated finishes. The thoughtfully designed floorplan features three spacious upper-level bedrooms and two and a half well appointed bathrooms, complemented by a versatile tech station on the main floor that is perfect for a workspace. The heart of the home is an inviting open-concept main floor, anchored by a large gourmet kitchen featuring a functional breakfast bar for casual dining. This bright living space transitions seamlessly to a private balcony, offering a perfect setting for outdoor relaxation. The interior showcases high end craftsmanship, including modern dark slab-style cabinetry with a full bank of drawers for maximum storage. The kitchen is further elevated by polished white quartz countertops and a full suite of premium stainless steel appliances. Durable luxury vinyl flooring runs throughout the primary living areas, while the stairs and upper level are finished with plush carpet over an 8lb underlay for superior comfort. Additional conveniences include an attached double car garage, professionally maintained landscaping, and a lifestyle defined by maintenance free living. Located within Red Embers Point East, this home places you at the heart of the dynamic Redstone neighborhood. Enjoy the ease of a convenient location with quick access to major routes, including Stoney Trail, ensuring you are never far from the city's best. The community is strategically positioned near future commercial developments, promising shops, services, dining, and entertainment options just moments from your doorstep. (id:55254)
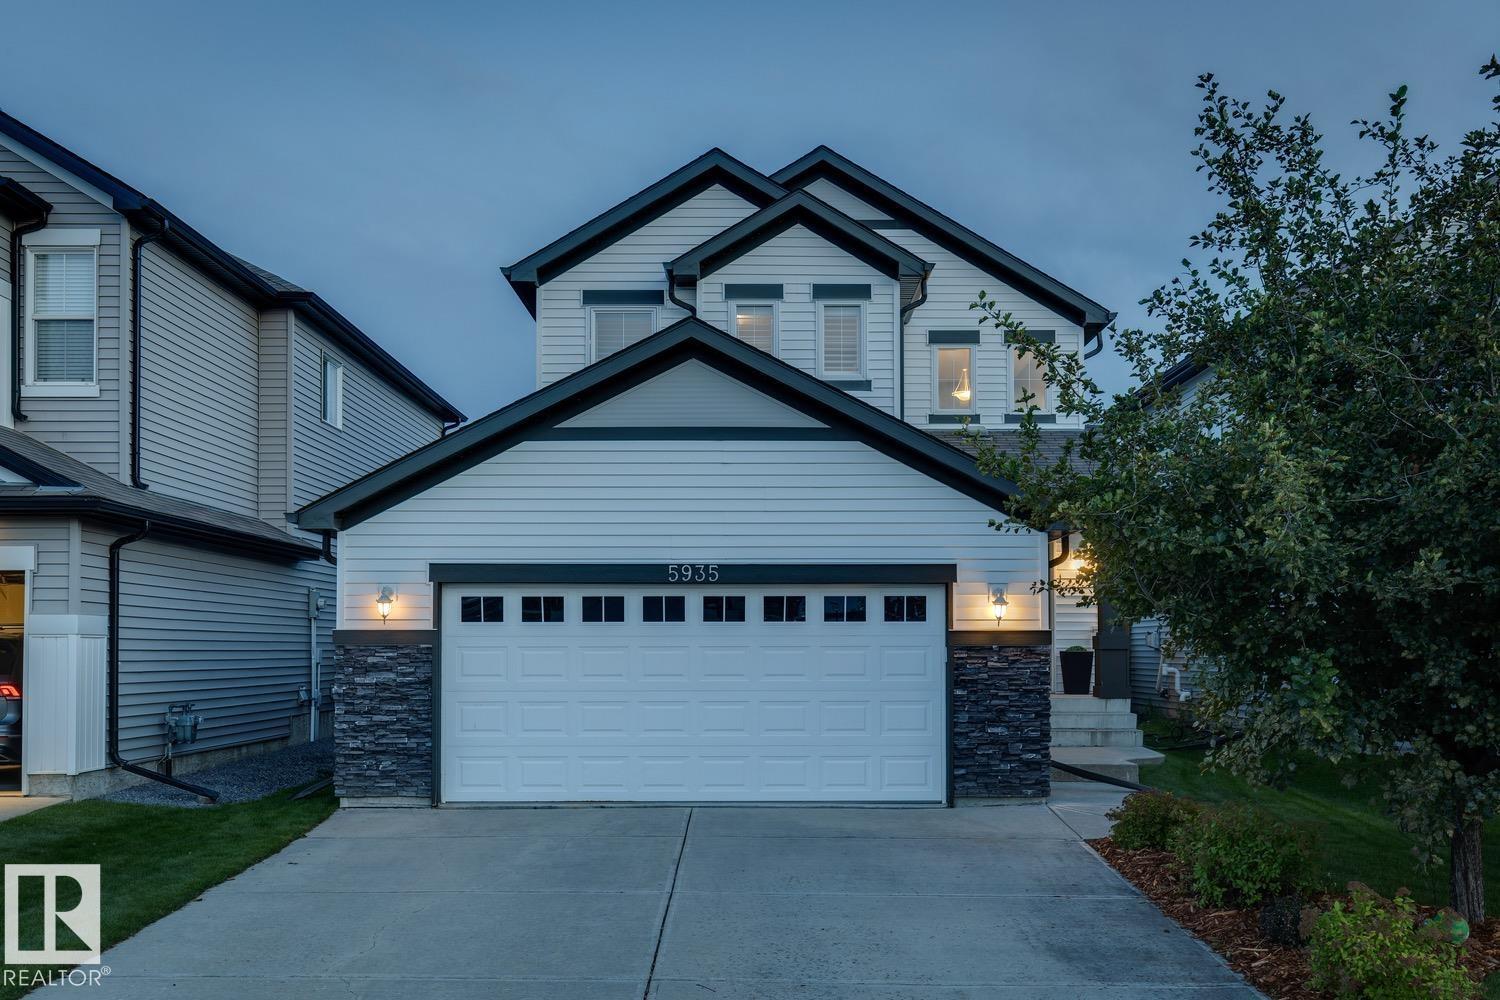
5935 18 Av SW
Edmonton, Alberta
Welcome to Walker! This beautifully maintained two storey home offers a bright, modern interior, central air conditioning, a water softener and an oversized double attached garage. The functional main level features cork flooring and offers plenty of space for everyday living and entertaining, while upstairs you’ll find three comfortable bedrooms with rich vinyl flooring. Outside, enjoy a sunny south facing backyard with a large deck overlooking the walking path, perfect for summer evenings, outdoor dining and relaxing in the sunshine. The unfinished basement offers plenty of potential for future development and additional living space. Located in the family friendly community of Walker with easy access to parks, trails, schools, shopping and amenities. Move in and make it yours. Welcome home! (id:55254)
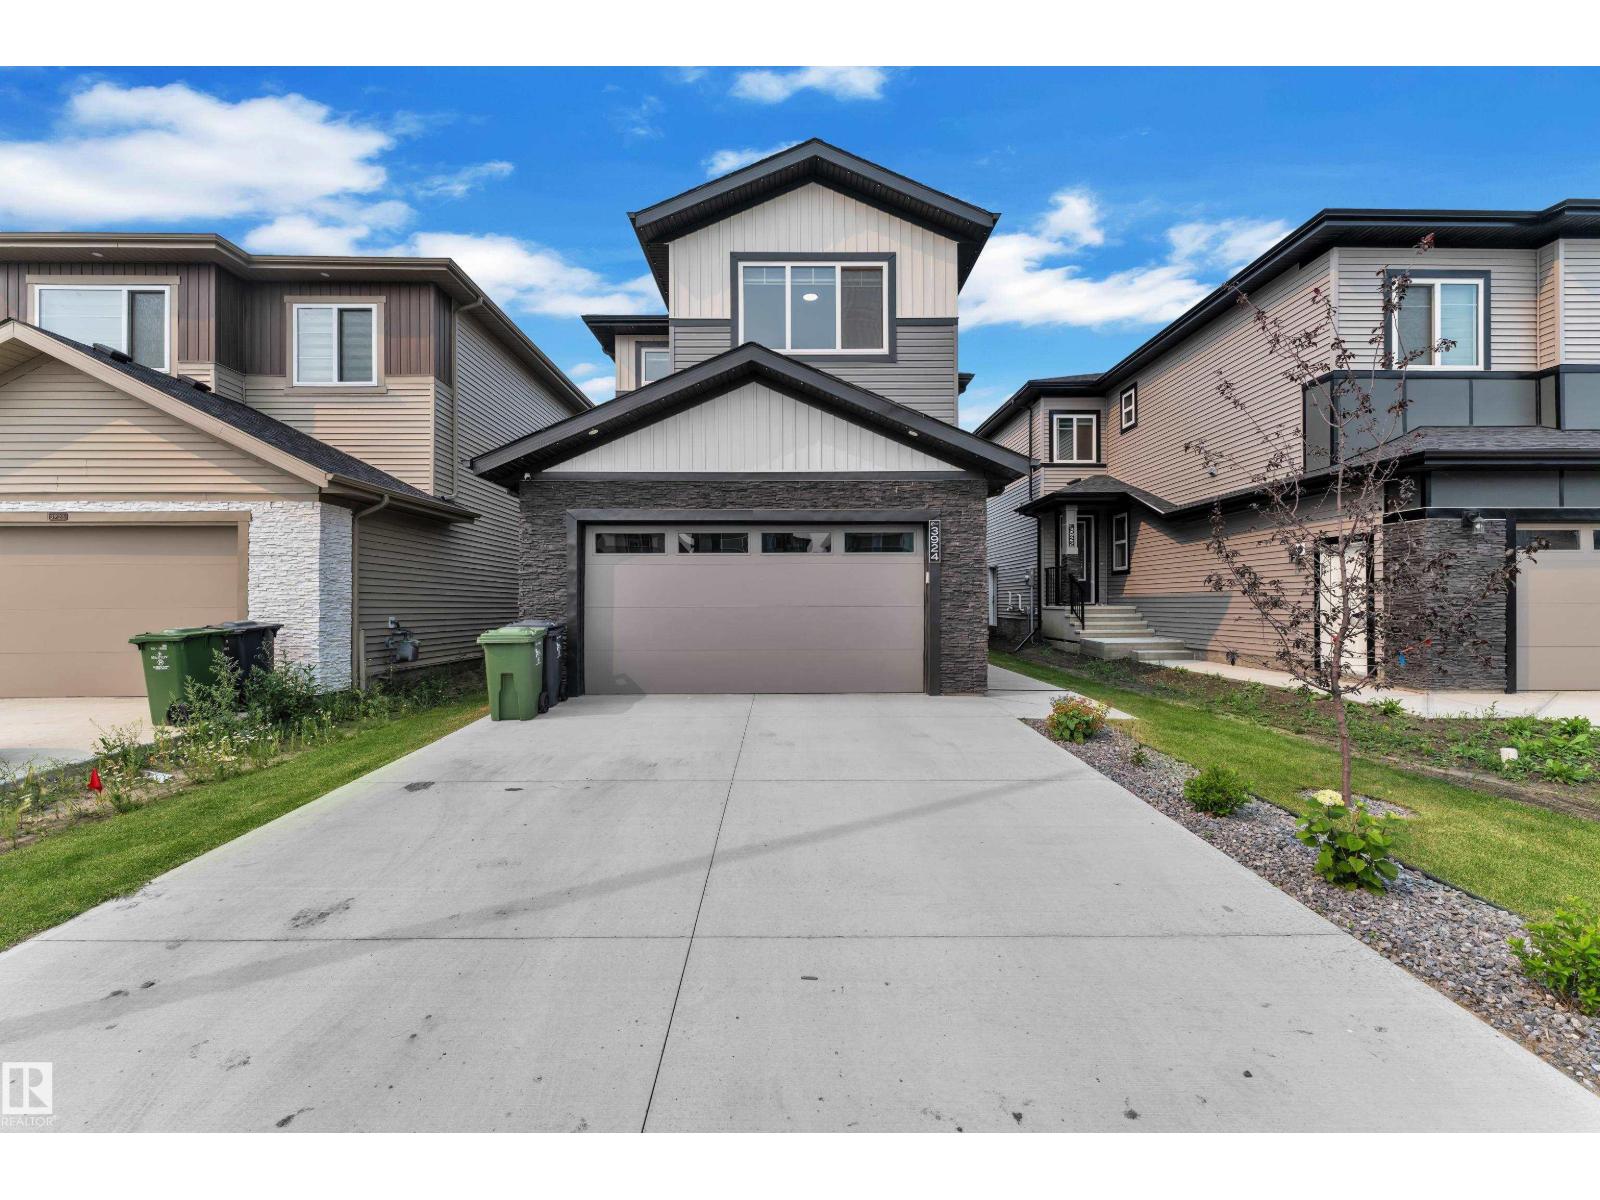
3924 41 Av
Beaumont, Alberta
28 POCKET LOT, 2 MASTER BEDROOMS, NO NEIGHBOURS BEHIND, FULLY LANDSCAPED, MAIN FLOOR BEDROOM + FULL BATH, OPEN TO BELOW. Welcome to this beautifully crafted 2-storey home in the sought-after community of Beaumont! Thoughtfully designed with style and functionality, this home features a bright open-concept layout with a spacious open to below living room showcasing a cozy fireplace, a modern kitchen with quality finishes, ample cabinetry, and a generous dining area. The upper level offers a luxurious primary suite with a spa-inspired ensuite and walk-in closet, a second master bedroom with an attached ensuite, convenient upstairs laundry, and a spacious bonus room . Enjoy the fully landscaped backyard with a deck and no neighbours behind. Close to parks, schools, shopping, walking trails, and all major amenities. UPGRADED CHRISTMAS LIGHTING IS ALREADY INSTALLED!! (id:55254)
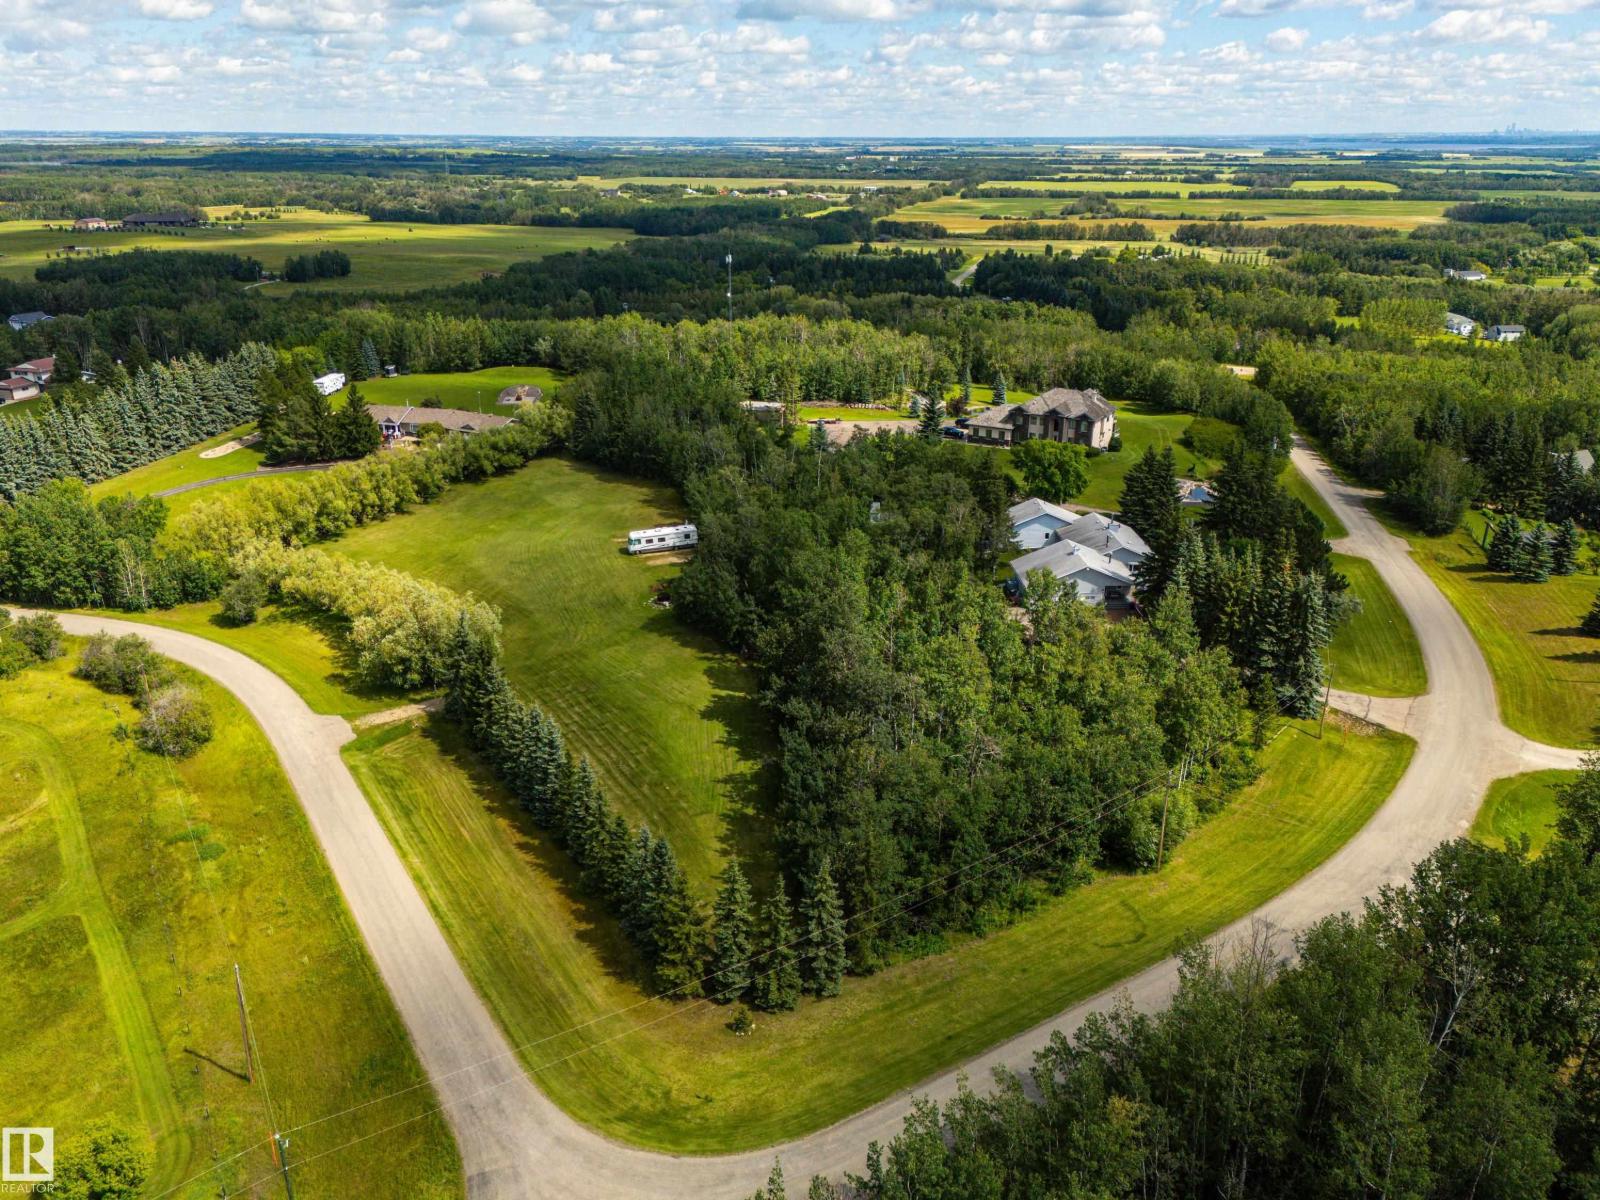
#65 53504 Rge Road 274
Rural Parkland County, Alberta
Loved and meticulously cared for by the same owners for the past 28 years, this truly special acreage offers an incredible opportunity in the sought-after community of Landmark Estates, just minutes north of Spruce Grove and on pavement right to your front door. Showcasing over 2,500sqft above grade, 4,700sqft total of dev. living space, this spacious walkout bungalow was designed to take full advantage of its beautiful surroundings. Some of the many feat. incl a renovated kitchen, south orientation w/ large windows, updated main floor bathrooms, hardwood flooring, triple heated garage, and so much more. The fully developed walkout offers exceptional versatility with its own full kitchen—ideal for extended family, entertaining, or multi-generational living. Outside is where this property truly shines with expansive brick patios, trex decking, established garden areas, treed privacy and two entrances to access different portions of your acreage. This home truly must be seen to be appreciated! (id:55254)
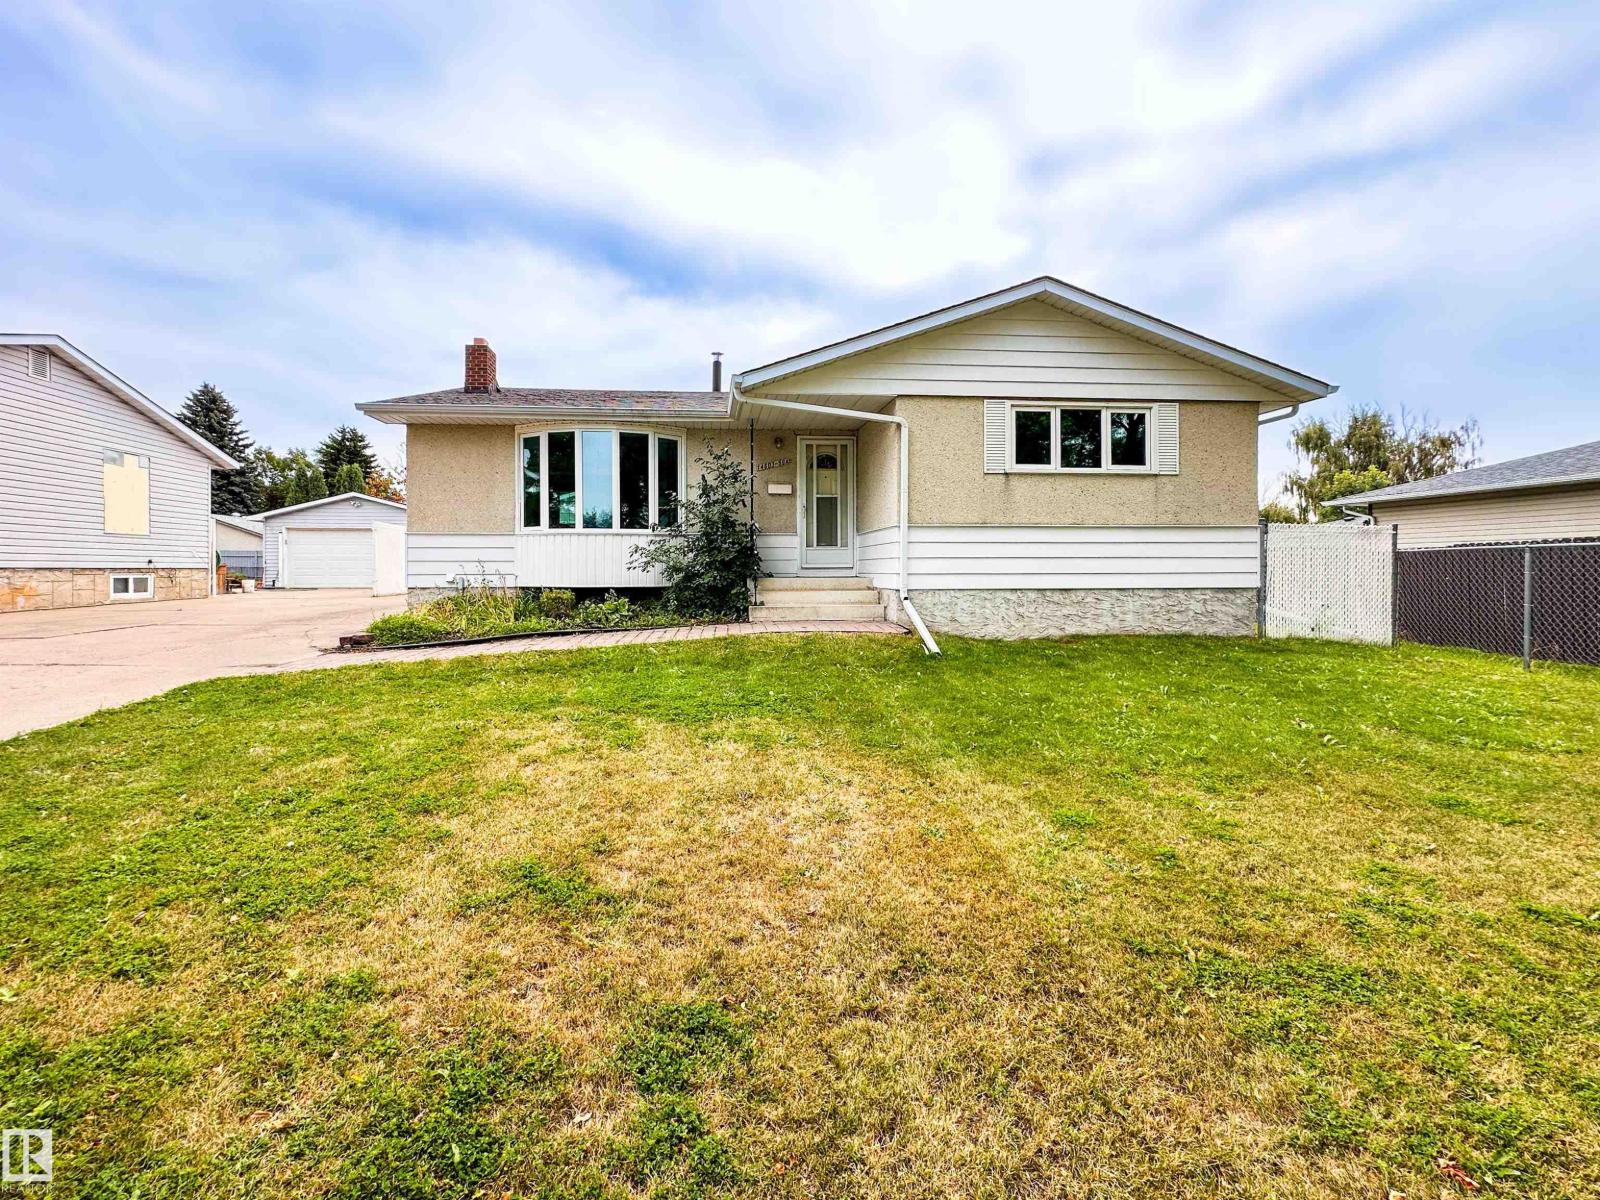
14603 59a St NW
Edmonton, Alberta
Move-In Ready & Fully Renovated! This Impressive 3+1 Bedroom Bungalow Delivers the Space, Style & Functionality Today’s Buyers are Looking for. Step Inside to a Bright, Fresh Interior Featuring a Spacious Living Area, Updated Kitchen, Three Main-Floor Bedrooms & a Full Bathroom. Downstairs, the Fully Finished Basement Nearly Doubles Your Living Space With a Large Recreation Area, Fourth Bedroom, Second Full Bathroom & Plenty of Space for Family, Guests or a Home Office. Outside, the Generous Fully Fenced Backyard is Ready for Kids, Pets & Summer Entertaining, While the Oversized Double Garage With Excellent Parking, Storage & Workshop Space. Located Close to Schools, Parks & Everyday Amenities, This is the Kind of Turnkey Bungalow That’s Getting Harder to Find. The Renovations are Done, the Space is Here & All That’s Left to do is Move in! (id:55254)
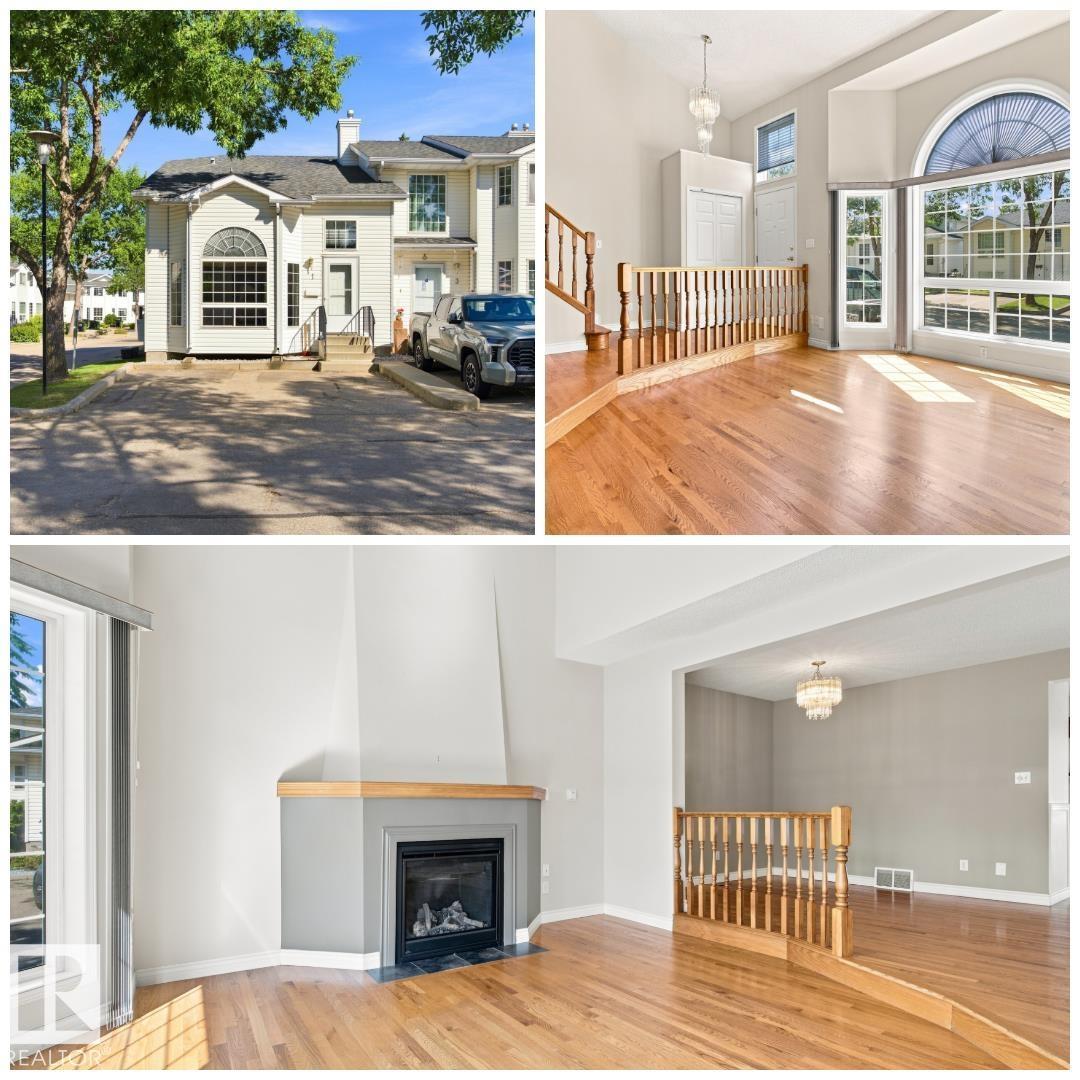
#1 3311 58 St NW
Edmonton, Alberta
SPACIOUS & SUNNY! Welcome to this ORIGINAL OWNER fully finished townhouse in highly-desirable Centre Court. This CORNER UNIT feels a lot more like a house than a townhouse with it's expansive ceilings, significant space, endless natural light & classic, yet comfortable finishings. Upon entering, you will notice the GLEAMING OAK HARDWOOD, GAS FIREPLACE, bright & airy feeling w/ to the soaring vaulted ceilings & ample space for entertaining & living alike. The spacious kitchen looks over the large rear deck & features solid oak cupboards & plenty of counter space. Enjoy peace & quiet on your rear deck, backing onto lush green area. Upstairs are 2 spacious bedrooms, including a primary that leads into the large bathroom. You'll love the open-to-below nature of the second floor. The F/F bsmt has a classic family room & MASSIVE storage area/utility room. Enjoy 2 parking spots right at your front door! You'll appreciate being walking-distance to GREY NUNS, SHOPPING, TRANSIT & PARKS! Fast possession available! (id:55254)
906, 132 Red Embers Link NE
Calgary, Alberta
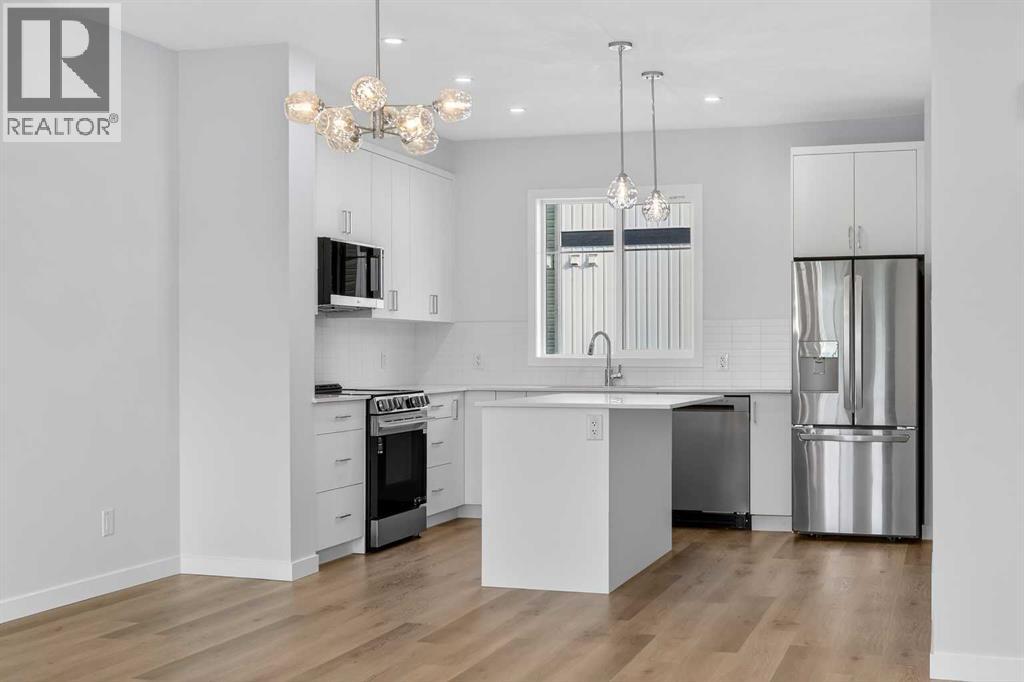
StreetSide proudly presents this exceptionally popular interior-unit townhome, where expansive living areas meet modern comforts and sophisticated finishes. The thoughtfully designed floorplan features three spacious upper-level bedrooms and two and a half well appointed bathrooms, complemented by a versatile tech station on the main floor that is perfect for a workspace. The heart of the home is an inviting open-concept main floor, anchored by a large gourmet kitchen featuring a functional breakfast bar for casual dining. This bright living space transitions seamlessly to a private balcony, offering a perfect setting for outdoor relaxation. The interior showcases high end craftsmanship, including modern white slab-style cabinetry with a full bank of drawers for maximum storage. The kitchen is further elevated by polished white quartz countertops and a full suite of premium stainless steel appliances. Durable luxury vinyl flooring runs throughout the primary living areas, while the stairs and upper level are finished with plush carpet over an 8lb underlay for superior comfort. Additional conveniences include an attached double car garage, professionally maintained landscaping, and a lifestyle defined by maintenance free living. Located within Red Embers Point East, this home places you at the heart of the dynamic Redstone neighborhood. Enjoy the ease of a convenient location with quick access to major routes, including Stoney Trail, ensuring you are never far from the city's best. The community is strategically positioned near future commercial developments, promising shops, services, dining, and entertainment options just moments from your doorstep. (id:55254)
5405 46 Street
Valleyview, Alberta
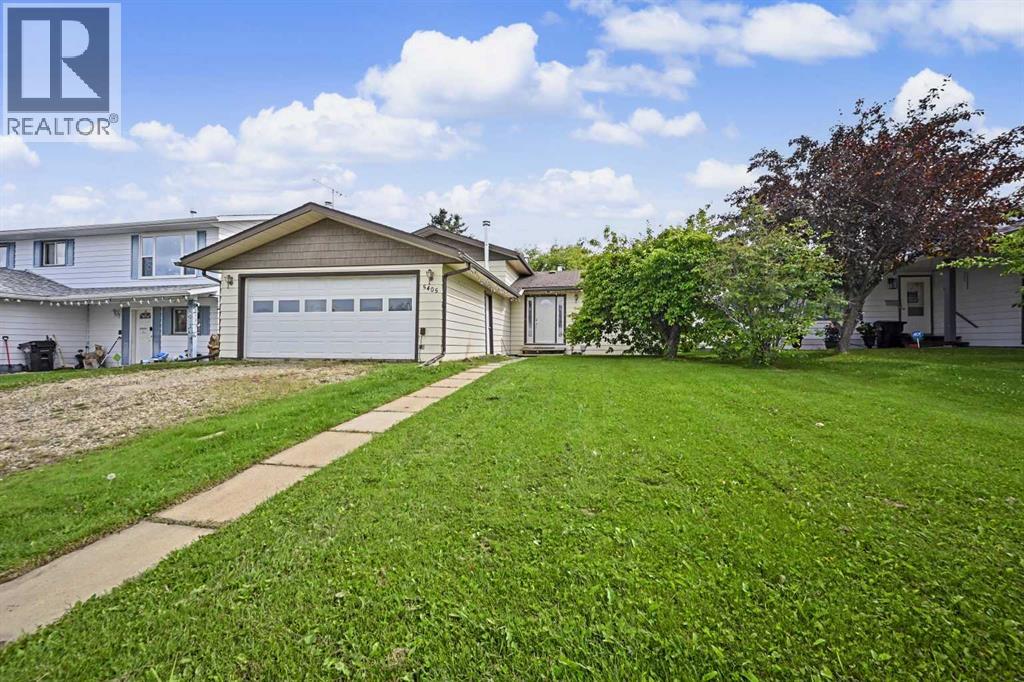
WELCOME TO 5405 46 STREET — A SPACIOUS 4-LEVEL HOME WITH ROOM TO GROW! This expansive home offers an abundance of living space, flexibility, and opportunity for a growing family. The upper level features three comfortable bedrooms, including a spacious primary with a full bathroom ensuite. The other two bedrooms come along with an additional full bathroom. Throughout the home, you'll find mostly vinyl plank flooring as an upgrade to the generous living areas, a functional kitchen with an open concept and a good-sized dining area. The converted fireplace on the main floor living area instantly provides a cozy setting - much needed for when the long the winter months arrive. The lower levels provide even more versatility with additional rooms that could easily be adapted to suit your family's needs, including the potential to create up to two additional bedrooms. There is also room to add another bathroom, and already an abundance of room for storage throughout. Outside, the property offers a deck, spacious backyard, and nice tree coverage with no rear neighbors being a standout feature for anyone needing extra privacy. The heated garage provides excellent year-round functionality, while the homes furnace is in great condition, 2015 hot water tank, 100-amp electrical panel with room remaining. Located in Valleyview, this home is also well positioned to benefit from community investment, including the new K-12 Valleyview Replacement School currently under construction, and the nearby Greenview Regional Multiplex. With continued investment in education, recreation, and community infrastructure, Valleyview is an exciting place to put down roots. If you're looking for space, flexibility, and the opportunity to make a home your own, immediately book your showing! (id:55254)
5003 46 Street
Valleyview, Alberta
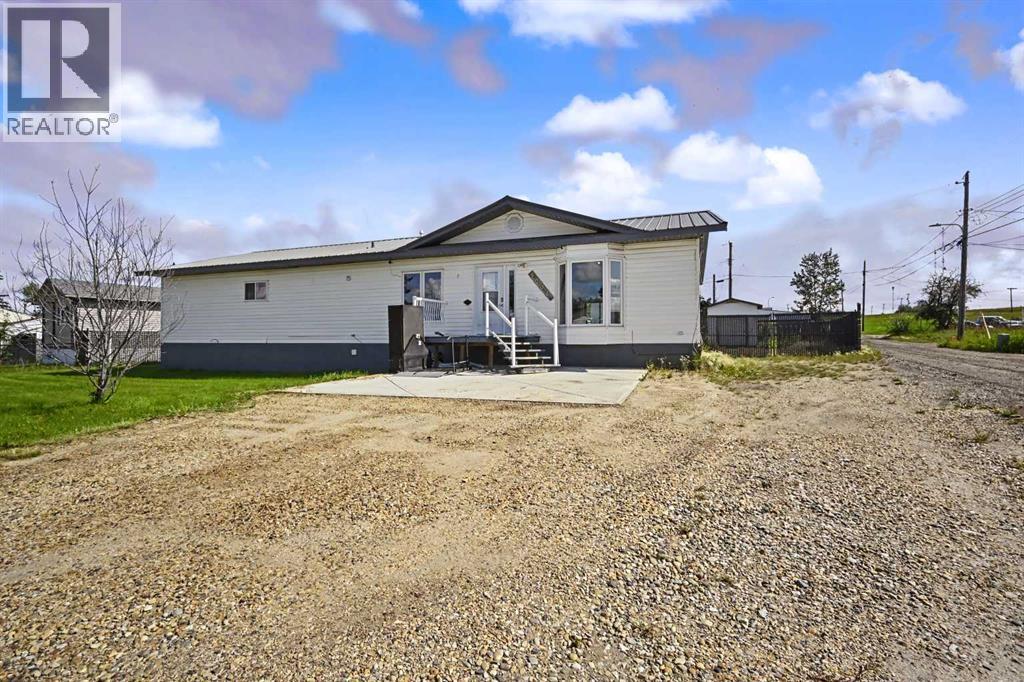
SPACE, STYLE & FUTURE POTENTIAL! Welcome to this beautifully maintained custom-built 4-bedroom, 2.5-bathroom bungalow style home offering 1,951 sq. ft. of spacious one-level living, situated on an incredible double lot with a huge backyard! The bright, open layout features vaulted ceilings, luxury vinyl plank flooring throughout much of the home, a functional kitchen with ample cabinetry and laminate countertops, a spacious primary bedroom with his-and-hers closets and a private ensuite, plus a renovated main bathroom. Numerous improvements have been completed within the last few years, including the furnace, central air conditioning, windows, exterior doors, flooring, fence, washer and dryer, and tin roof. Built on concrete pilings, this home is wheelchair accessible and features an electric wheelchair lift, making everyday living convenient and accessible. The property also offers a 100-amp electrical panel, excellent storage, and a massive shed with an overhead bay door. Outside, the double lot provides exceptional space for RVs, trailers, vehicles, toys, kids and pets, with plenty of room to entertain or explore future possibilities, including the potential for a garage. If you're looking for a large family home with impressive living space, major updates, accessibility, an oversized yard, and room to grow, this one checks all the boxes — come see everything this fantastic Valleyview property has to offer! (id:55254)
120 Rocky Vista Circle NW
Calgary, Alberta
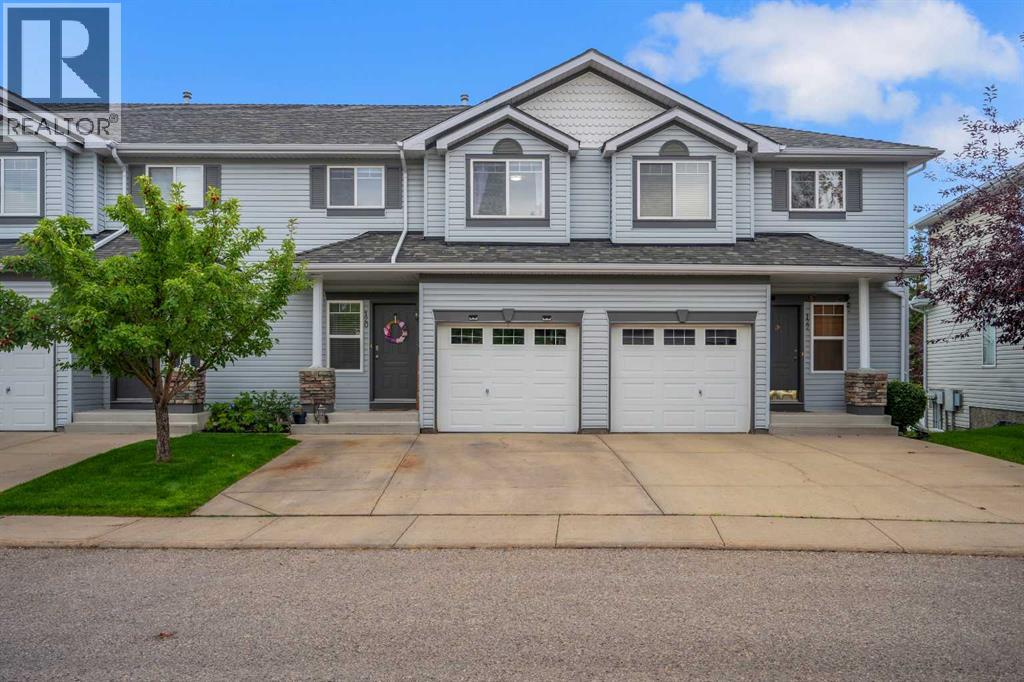
Welcome to this sun-drenched and spacious townhouse nestled in the highly desirable northwest community of Rocky Ridge. Designed for effortless living and entertaining, this bright 3-bedroom, 2.5-bath home welcomes you with an open, airy main floor featuring a main-floor powder room, a generous kitchen with a center island, a cozy gas fireplace, an adjoining family room, and a sunny breakfast nook that opens directly onto a private, south-facing deck. Upstairs, you will find three large bedrooms and two full baths, including a primary suite equipped with a private ensuite, walk-in closet, and a dedicated den or office space perfect for working from home. The fully finished walkout basement provides exceptional extra living space, with sliding-door access to a south-facing patio that backs directly onto a beautiful green yard. Complete with a single attached garage and parking for two additional vehicles, this property combines everyday practicalities with unmatched community perks. Living in Rocky Ridge means enjoying sweeping mountain views, tranquil ponds, extensive walking paths, convenient local shopping, and quick access to Stoney Trail, Crowchild Trail, and the Tuscany CTrain Station for an easy, direct train commute to the University of Calgary. Best of all, you are just minutes away from the world-class Shane Homes YMCA at Rocky Ridge! Your HOA membership elevates your daily routine, granting exclusive access to a fully equipped weight room and fitness facility, private theatre room, games room, and outdoor tennis courts right in your neighbourhood. (id:55254)
401 Northern Lights Place
Langdon, Alberta
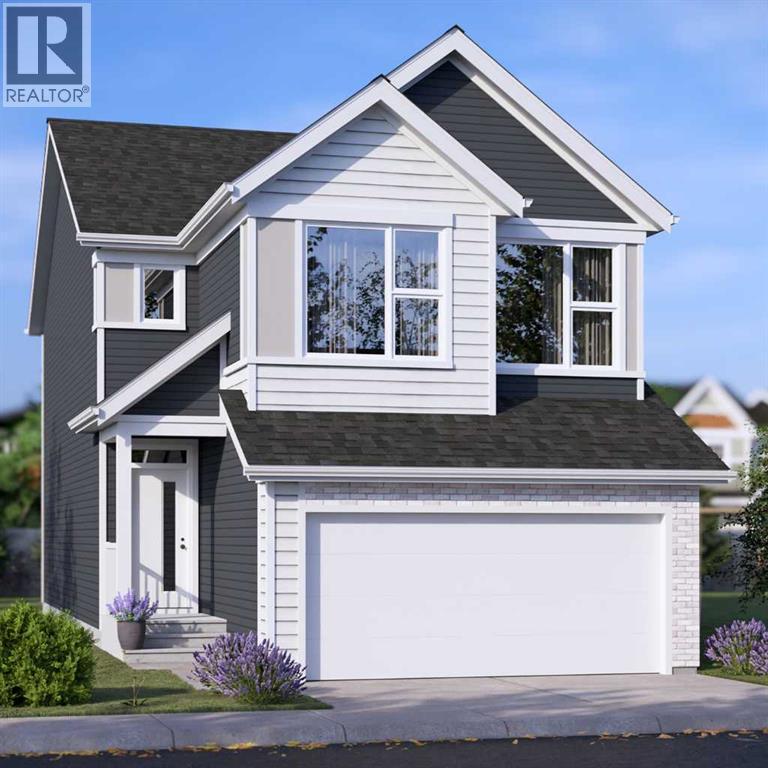
FOUR BRAND-NEW JAYMAN BUILT HOMES UNDER CONSTRUCTION | BIG GARAGE | PAINTED SKY, LANGDON | January 2027 POSSESSION! Eligible first-time home buyers may qualify for the Government of Canada’s First-Time Home Buyers’ GST/HST Rebate, providing potential savings of up to $50,000. Eligibility requirements, price thresholds, and purchase conditions apply. Welcome to Jayman BUILT’s award-winning Bentley 24—a spacious, beautifully designed home created for those who love to entertain. Offering two levels of thoughtfully planned living space, this impressive residence combines contemporary finishes, energy-efficient construction, and exceptional functionality.Luxury vinyl plank flooring welcomes you into the open-concept main level. At the heart of the home is a gourmet kitchen featuring quartz countertops, an expansive centre island with a 12-inch flush eating bar, and an oversized walk-in pantry. Sleek Whirlpool stainless-steel appliances include an electric smooth-top range, French-door refrigerator with icemaker and internal water dispenser, built-in wall microwave, and Broan power-pack cabinet hood fan. The kitchen flows effortlessly into the dining area and stylish Great Room, where an elevated fireplace and dramatic open-to-above design create a memorable focal point. A dedicated front office or den and a convenient powder room complete the main floor. Offering more than 1,120 sq. ft. on the upper level alone, the second floor provides outstanding space for family living. It features three generously sized bedrooms, a spacious bonus room, a full main bathroom, and a large laundry room with a folding counter. The luxurious primary retreat includes a five-piece ensuite with dual vanities, a freestanding angled soaker tub, an oversized separate shower, a private water closet, and an exceptional walk-in closet.Jayman’s Core Performance inclusions feature: Eight solar panels + BTRboard wall system + BUILT GREEN® Canada Gold certification standard + EnerGuide-rated constr uction + High-efficiency furnace + HRV system + MERV 13 filtration + UV-C air-purification system+ Navien tankless water heater + Triple-pane windows + Smart-home technology solutions. Painted Sky offers a relaxed alternative to urban living in the family-oriented community of Langdon. Residents can enjoy approximately 2.8 kilometers of pathways, four playgrounds, six parks, and convenient access to recreation, services, and nearby schools. Langdon School and Horseshoe Crossing High School are within walking distance, with a future school site also planned within the community. This home and the other 3 are currently under construction, with possession anticipated for December 2026. #405 NLP - Charlotte 26 - $684,900 / #397 NLP - Karma 24 - $658,900 / #393 NLP - Holly 24 - $654,900. Check out the links for more details. Contact your REALTOR® for complete details and availability to view these show homes in Calgary. (id:55254)
2131 29 Avenue SW
Calgary, Alberta
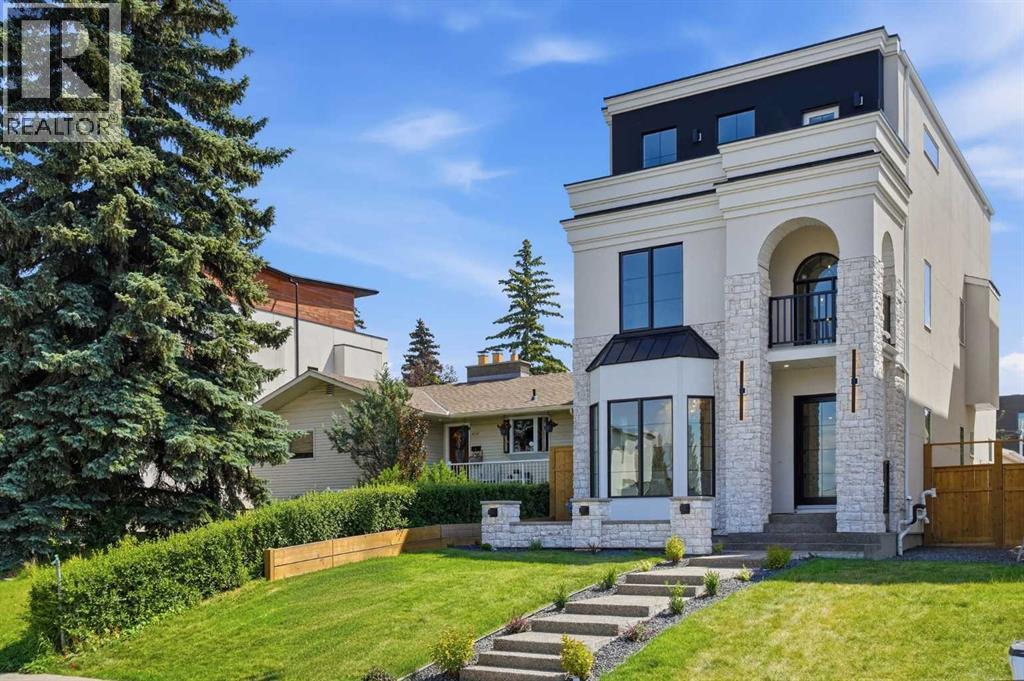
OPEN HOUSE SUNDAY, SEPTEMBER 20 FROM 12-3 PM!! Beautifully positioned in the heart of Marda Loop on a quiet, tree-lined street and situated on a 31’x125’ lot, this super luxe residence offers over 4400 sq ft of developed living space and combines exceptional design, thoughtful functionality, and refined comfort. A sunny south-facing backyard and fully unobstructed city views set the stage for elevated inner city living. A private elevator services all levels—from the basement to the top floor—offering effortless accessibility for those looking to age in place or right-size without compromise. Inside, the home is rich with high-end finishes, including chevron-patterned hardwood flooring throughout, lofty ceilings and designer lighting with glass and bronze gold detailing, moody chandeliers and statement sconces. A spacious front dining room with statement wall panelling has ample space to host family & friends and is seamlessly connected to the kitchen through a beautifully appointed butler’s pantry. Entertaining and preparation are effortless in the chef’s kitchen that impresses with quartz counter tops, large waterfall island/eating bar, two-toned cabinetry and premium appliance package. Completing the main level is a 2 piece powder with wallpaper accent. A wide, light-filled staircase leads to the second level, where you’ll find a bonus room, a well designed laundry room, and two large bedrooms—each complete with its own private ensuite. The top floor is a true primary retreat, offering a private lounge/den, a wet bar, full city views, and direct elevator access. The luxurious primary suite features an exceptional walk in closet and a spa inspired ensuite with dual vanities, heated floors, freestanding soaker tub and a glass shower with bench which is roughed in for steam. The fully developed basement—also roughed in for in floor heat—includes a stylish built in bar, a massive recreation room ideal for movie nights, fitness space, or play, a fourth bedroom, and a beautifully finished three piece bathroom. Additional highlights include rough in for A/C, a fully landscaped and fenced yard, a front deck/balcony, and a timeless exterior design. Parking is a breeze with a double attached garage that is also roughed in for in floor heat. Just steps from the amenities of Marda Loop, close to transit, Crowchild Trail, parks, schools, and only a 10 minute drive to downtown Calgary, this home delivers the best of luxury and location in one exceptional package. (id:55254)
326, 615 6 Avenue SE
Calgary, Alberta
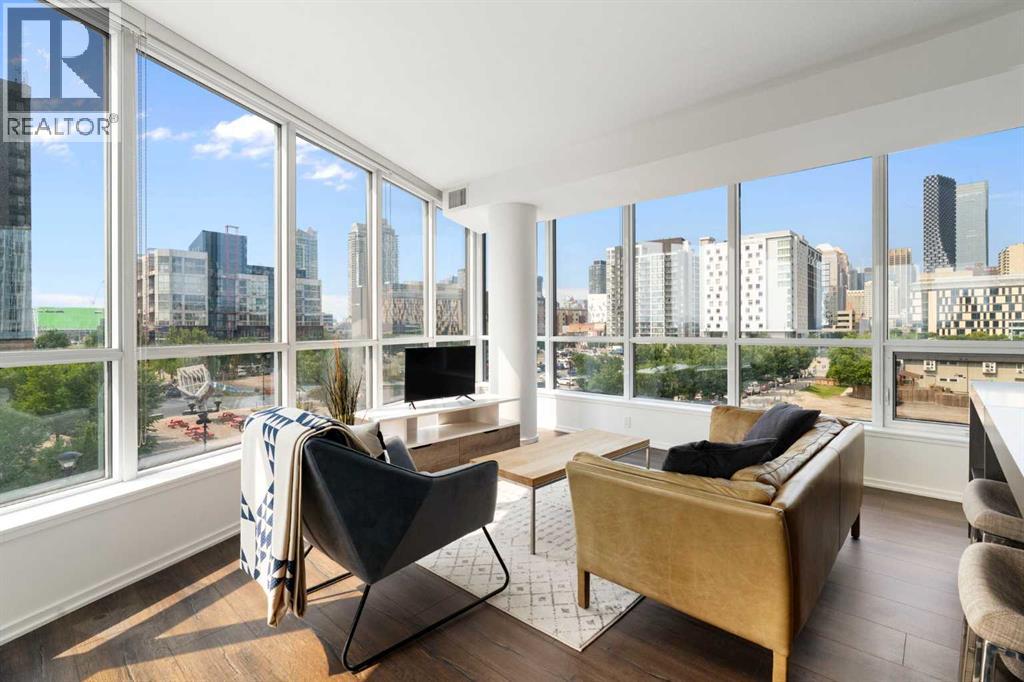
Welcome to unit #326 at the Verve, a pristine end-unit quietly set at the very end of the third-floor hallway in Calgary’s vibrant Downtown East Village, offering ultimate privacy with no common side walls. Lightly lived-in by its original owner and never rented, this move-in-ready residence shines like new with floor-to-ceiling windows highlighting views of the iconic National Music Centre and local public art. The open-concept design centers around a sleek gourmet kitchen equipped with premium quartz countertops, a custom cut-out fruit tray, a central island, and seamlessly integrated built-in appliances. A versatile, spacious den easily serves as a home office, creative studio, or guest retreat, while the bright primary bedroom features custom California closets. Everyday comfort is elevated with central air conditioning, in-suite stacked laundry, and a private balcony complete with a natural gas BBQ line. Conveniently located steps from your door, the building’s fourth elevator offers direct access to a secondary entrance on 5th Street SE, as well as a direct line down to your storage locker and extra-wide titled underground parking stall. Residents of the Verve enjoy premier 6th-floor amenities including a fully equipped fitness center, party room, and an outdoor courtyard complete with BBQs and ping-pong tables, plus a 25th-floor rooftop balcony deck with panoramic views and a dedicated boardroom space. Daily conveniences are right at street level with a Good Earth Coffeehouse, boutique liquor store, and pizza shop, while Real Canadian Superstore, Winners, community gardens, playgrounds, Confluence Park, St. Patrick's Island, and the Bow River pathways are all just steps away. Offered with negotiable furniture for a seamless turnkey transition, this exceptional property represents the pinnacle of connected inner-city living. (id:55254)
838, 132 Red Embers Link NE
Calgary, Alberta
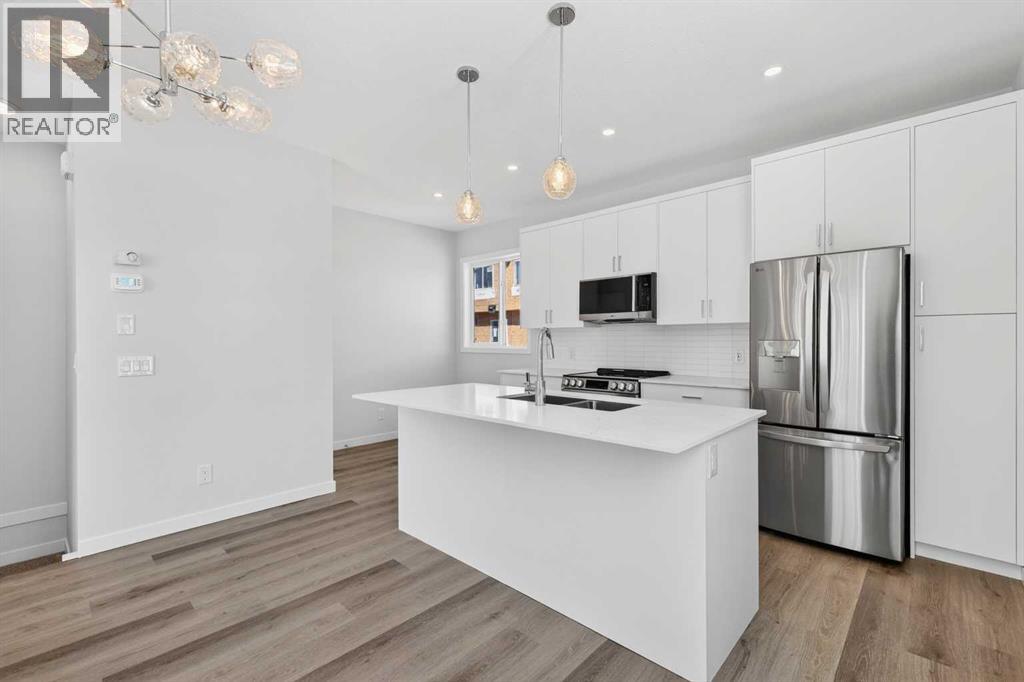
OPEN HOUSE on Saturday AND Sunday from 12-5pm. Please go to the Show Home located at 613-132 Red Embers Link NE for access. StreetSide proudly presents this exceptionally popular end-unit townhome, where expansive living areas meet modern comforts and sophisticated finishes. The thoughtfully designed floorplan features three spacious upper-level bedrooms and two and a half well appointed bathrooms, complemented by a versatile tech station on the main floor that is perfect for a workspace. The heart of the home is an inviting open-concept main floor, anchored by a large gourmet kitchen featuring a functional breakfast bar for casual dining. This bright living space transitions seamlessly to a private balcony, offering a perfect setting for outdoor relaxation. The interior showcases high end craftsmanship, including modern white slab-style cabinetry with a full bank of drawers for maximum storage. The kitchen is further elevated by polished white quartz countertops and a full suite of premium stainless steel appliances. Durable luxury vinyl flooring runs throughout the primary living areas, while the stairs and upper level are finished with plush carpet over an 8lb underlay for superior comfort. Additional conveniences include an attached double car garage, professionally maintained landscaping, and a lifestyle defined by maintenance free living. Located within Red Embers Point East, this home places you at the heart of the dynamic Redstone neighborhood. Enjoy the ease of a convenient location with quick access to major routes, including Stoney Trail, ensuring you are never far from the city's best. The community is strategically positioned near future commercial developments, promising shops, services, dining, and entertainment options just moments from your doorstep. (id:55254)