Sanket Patel Commercial Realtor
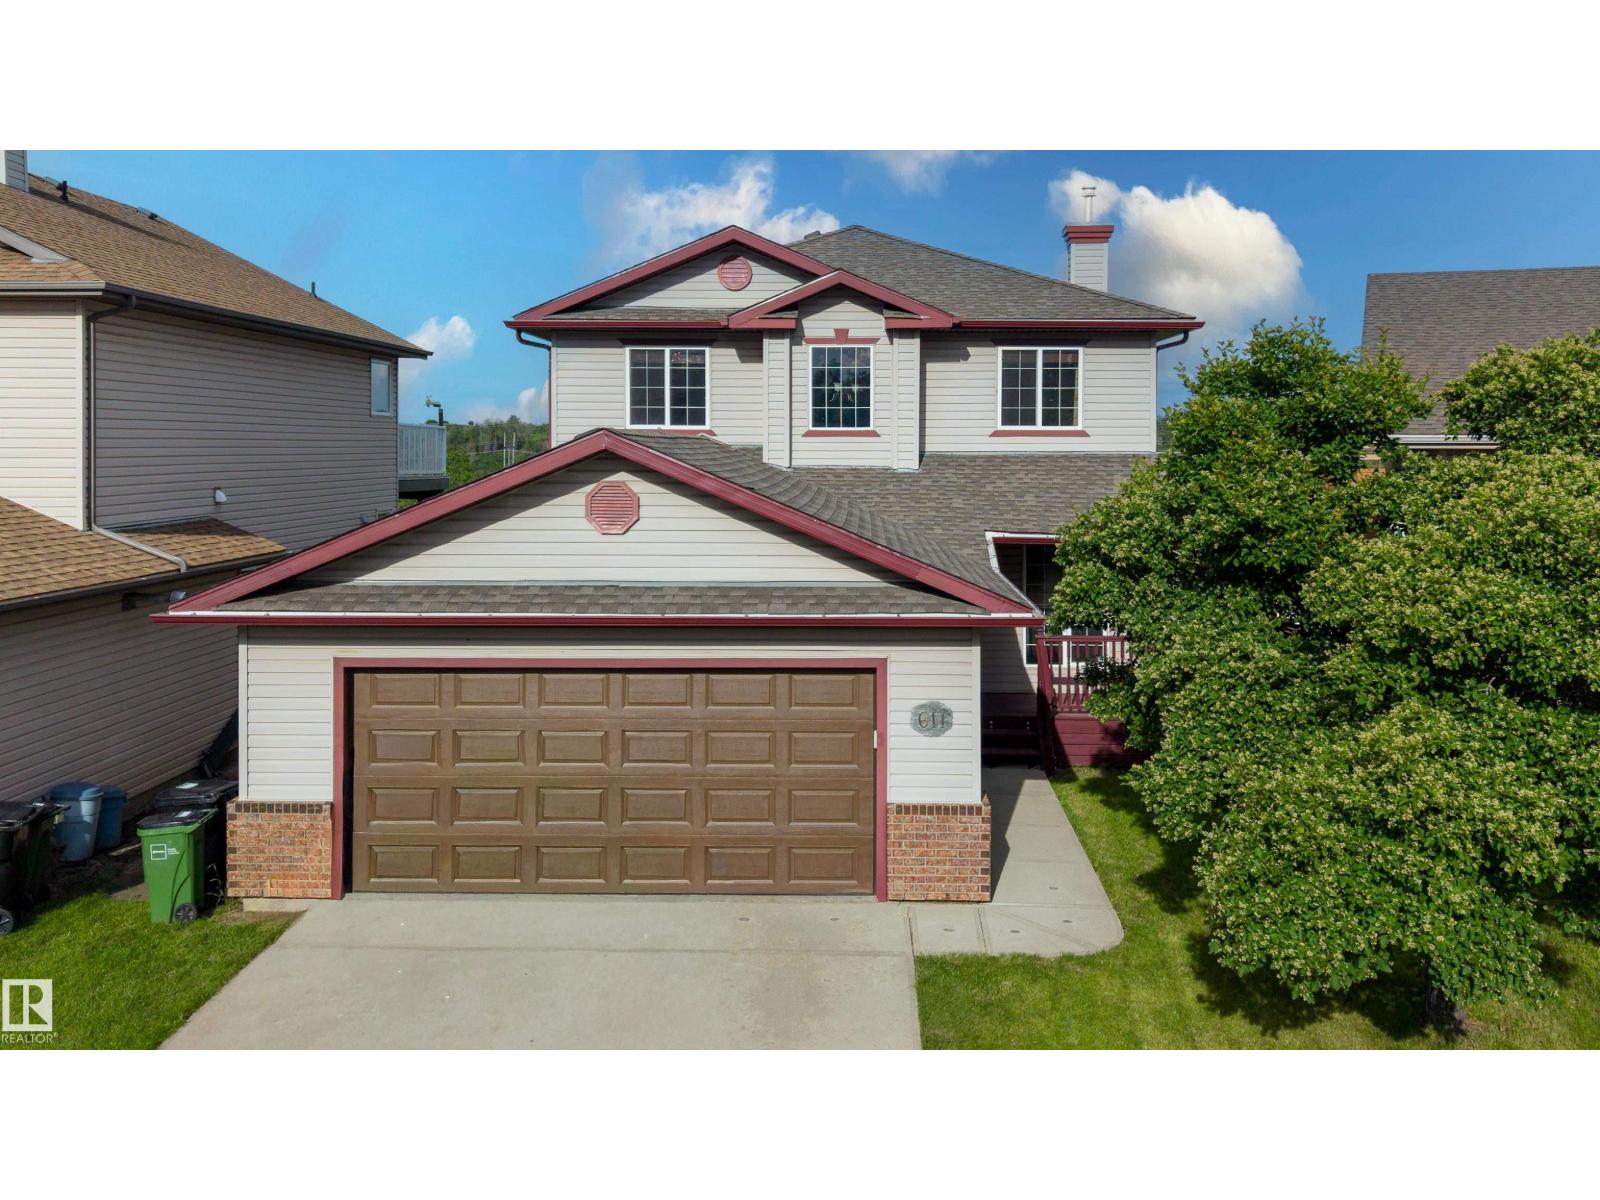
611 Hooke Co NW
Edmonton, Alberta
BACKING ONTO HERMITAGE PARK! Enjoy privacy and natural beauty on this wide lot backing directly onto a permanent natural area. Located on a quiet cul-de-sac, this home offers 1,636 sq. ft. above grade plus a 796 sq. ft. unfinished basement, 3 bedrooms, a den and 2.5 baths. The main-floor den adds flexibility, while the living room features a gas fireplace. Enjoy central A/C, central vac and a separate laundry room. The unfinished basement offers potential for a bedroom, recreation room and bathroom. The oversized, heated and insulated double attached garage includes a Resnor heater, 220V wiring, workbench and shelving, and fits a full-size pickup and SUV. The fenced backyard features a large deck and dog run, with ponds, trails, wildlife and the North Saskatchewan River beyond. Walk to schools, playgrounds, an off-leash park, fishing, kayaking, disc golf and river valley trails. 2025 taxes: $4,700. No front sidewalk to shovel! **Some images have been virtually staged to showcase the potential of the home. (id:55254)
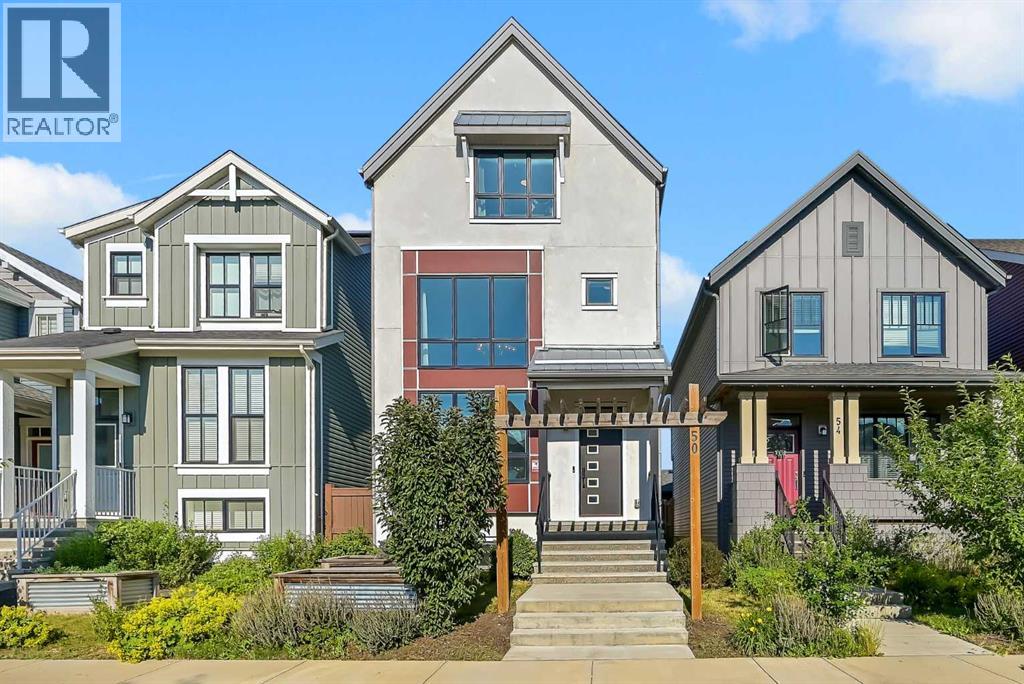
50 Lavender Road SE
Calgary, Alberta
Skip the wait and added costs of building new! Welcome to this beautifully upgraded former Homes by Avi showhome in Rangeview, Calgary’s vibrant garden-to-table community. Offering nearly 1,950 sq. ft. across three thoughtfully designed levels, this move-in-ready home combines designer finishes, energy-efficient upgrades and flexible family living—with the landscaping, garage and major upgrades already complete.The bright main floor welcomes you with soaring ceilings, oversized windows and abundant natural light. At the heart of the home is a chef-inspired kitchen featuring quartz countertops, black stainless steel appliances, a large central island, built-in microwave, contemporary chimney-style hood fan and ample storage. Step directly outside onto the spacious rear deck and into the private landscaped backyard—perfect for summer BBQs, entertaining or relaxing at the end of the day.The second level creates a private owner’s retreat with a spacious primary bedroom featuring high ceilings, statement pendant lighting, a walk-in closet and ensuite. A generous bonus room offers flexible space for a home office, media room, playroom or second living area, while convenient upper-level laundry makes everyday living easier.The third level features two additional generously sized bedrooms and a full bathroom, creating fantastic separation for children, guests or work-from-home space.Originally designed as a showhome, this property is loaded with upgrades you won’t have to add later, including solar panels, central air conditioning, built-in sound, smart-home features, UV air purification, recessed lighting, designer gold-tone fixtures and a high-efficiency furnace.Outside, enjoy a landscaped yard, rear deck with BBQ gas line and 20’ × 20’ double detached garage—all already completed so you can simply move in and enjoy.Located in the growing community of Rangeview, you’ll be surrounded by parks, pathways, playgrounds, community gardens, gathering spaces and year- round community events. With Stoney Trail less than five minutes away, plus convenient access to South Health Campus and the shopping, restaurants and entertainment of Seton and Mahogany, the location makes everyday life easy.Why wait for a new build when the upgrades are already done? This former showhome offers exceptional value, distinctive design and the opportunity for quick possession in one of southeast Calgary’s most exciting new communities. (id:55254)
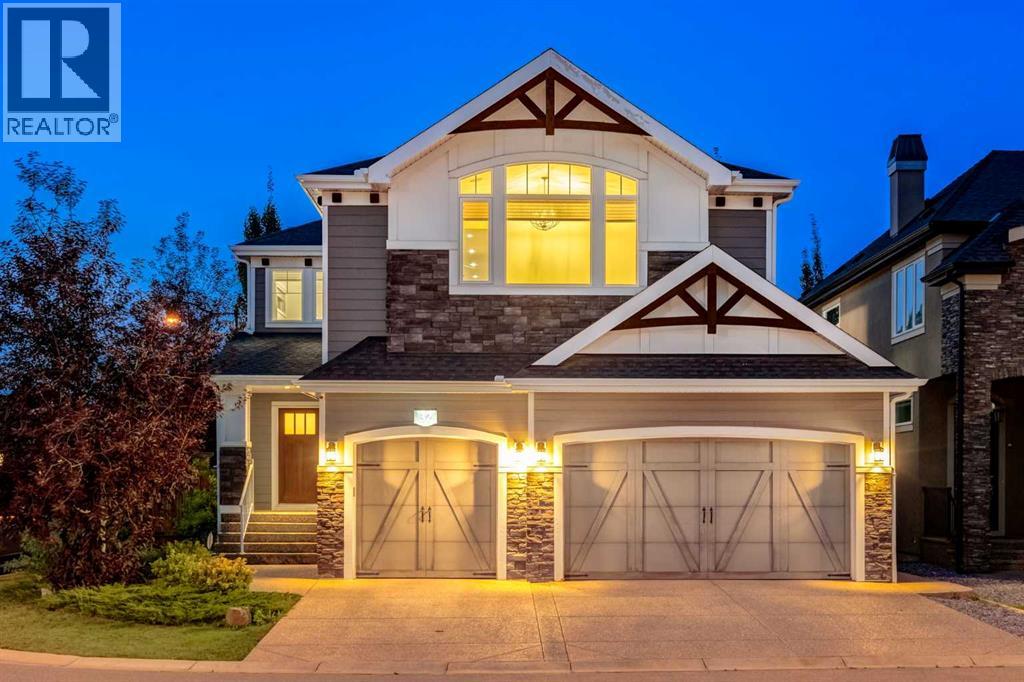
32 Aspen Vista Way SW
Calgary, Alberta
Open House 2-4PM, Saturday, September 19, 2026 & 2-4PM, Sunday, September 20, 2026. You’ll be amazed by this remarkable home from the moment you arrive! Located in the sought-after Aspen Woods Estates on a quiet corner lot, this 4-bedroom, 3.5-bathroom home offers over 4,100 SF of beautifully designed living space. The inviting main floor features gleaming hardwood floors, custom tile, designer lighting and elegant wrought iron railings. The spectacular great room boasts soaring 18-foot ceilings, a full-height stone-faced gas fireplace, abundant natural light, two-storey windows and remote-controlled custom window coverings. The dream kitchen is equipped with stainless steel appliances, full-height custom cabinetry, Caesarstone countertops, a large island, no-touch faucet, Kinetico water treatment system and Reverse Osmosis drinking water system. A cozy breakfast nook provides access to the private rear deck. The bright, spacious den, 2-piece bath and walkthrough mudroom with lockers and storage complete the main level, leading to the oversized triple heated garage featuring 12-foot ceilings and an extensive organization/storage system. Upstairs, the impressive primary retreat offers a large walk-in closet and spa-inspired 5-piece ensuite with a soaker tub and oversized steam shower. The bright sunken bonus room features a vaulted ceiling, while two additional bedrooms, a 4-piece bathroom and convenient walk-through laundry provide excellent space for the entire family. The professionally finished basement adds even more living space with a large family room featuring a dry bar, 4th bedroom and 3-piece bathroom. Outside, enjoy your private outdoor oasis with a large fenced backyard surrounded by extensive mature trees, shrubs and landscaping. A 7-zone irrigation system with rain sensor keeps everything beautifully maintained. Additional features include an exposed aggregate driveway, custom-colour Hardie siding and stone exterior, dual-zone air conditioning and cent ral vacuum. Ideally located close to schools, shopping, parks, LRT and recreation, this exceptional Aspen Woods Estates home is an absolute must-see! (id:55254)

2324 Hghway 16
Rural Parkland County, Alberta
Sprawling 3100sq ft Executive Bungalow, just off Hwy 16A and less than 15 minutes from Stony Plain! This impressive property features 3 living rooms, 7 bedrooms, , 3 full baths and 2 half baths with incredible space for family, entertaining and more. Recent upgrades include brand-new kitchen, stainless steel appliances, new carpet and LVP flooring, a newly refinished basement, new furnace, hot water tank and septic tank. The spacious great room showcases soaring vaulted ceilings, while the pool room features a second kitchen and opens to an incredible inground pool and approximately 2,700 sq. ft. of decking. Outside, you'll find a double attached garage, triple detached garage with workshop area and a Covered storage space and 3 stall barn, fence and cross fenced! External Wood & Coal furnace reduces heating costs. A truly unique property offering space, extensive updates and resort-style amenities, Power, Gas and sewer hookups for second residence. all within an easy commute to Stony Plain! (id:55254)
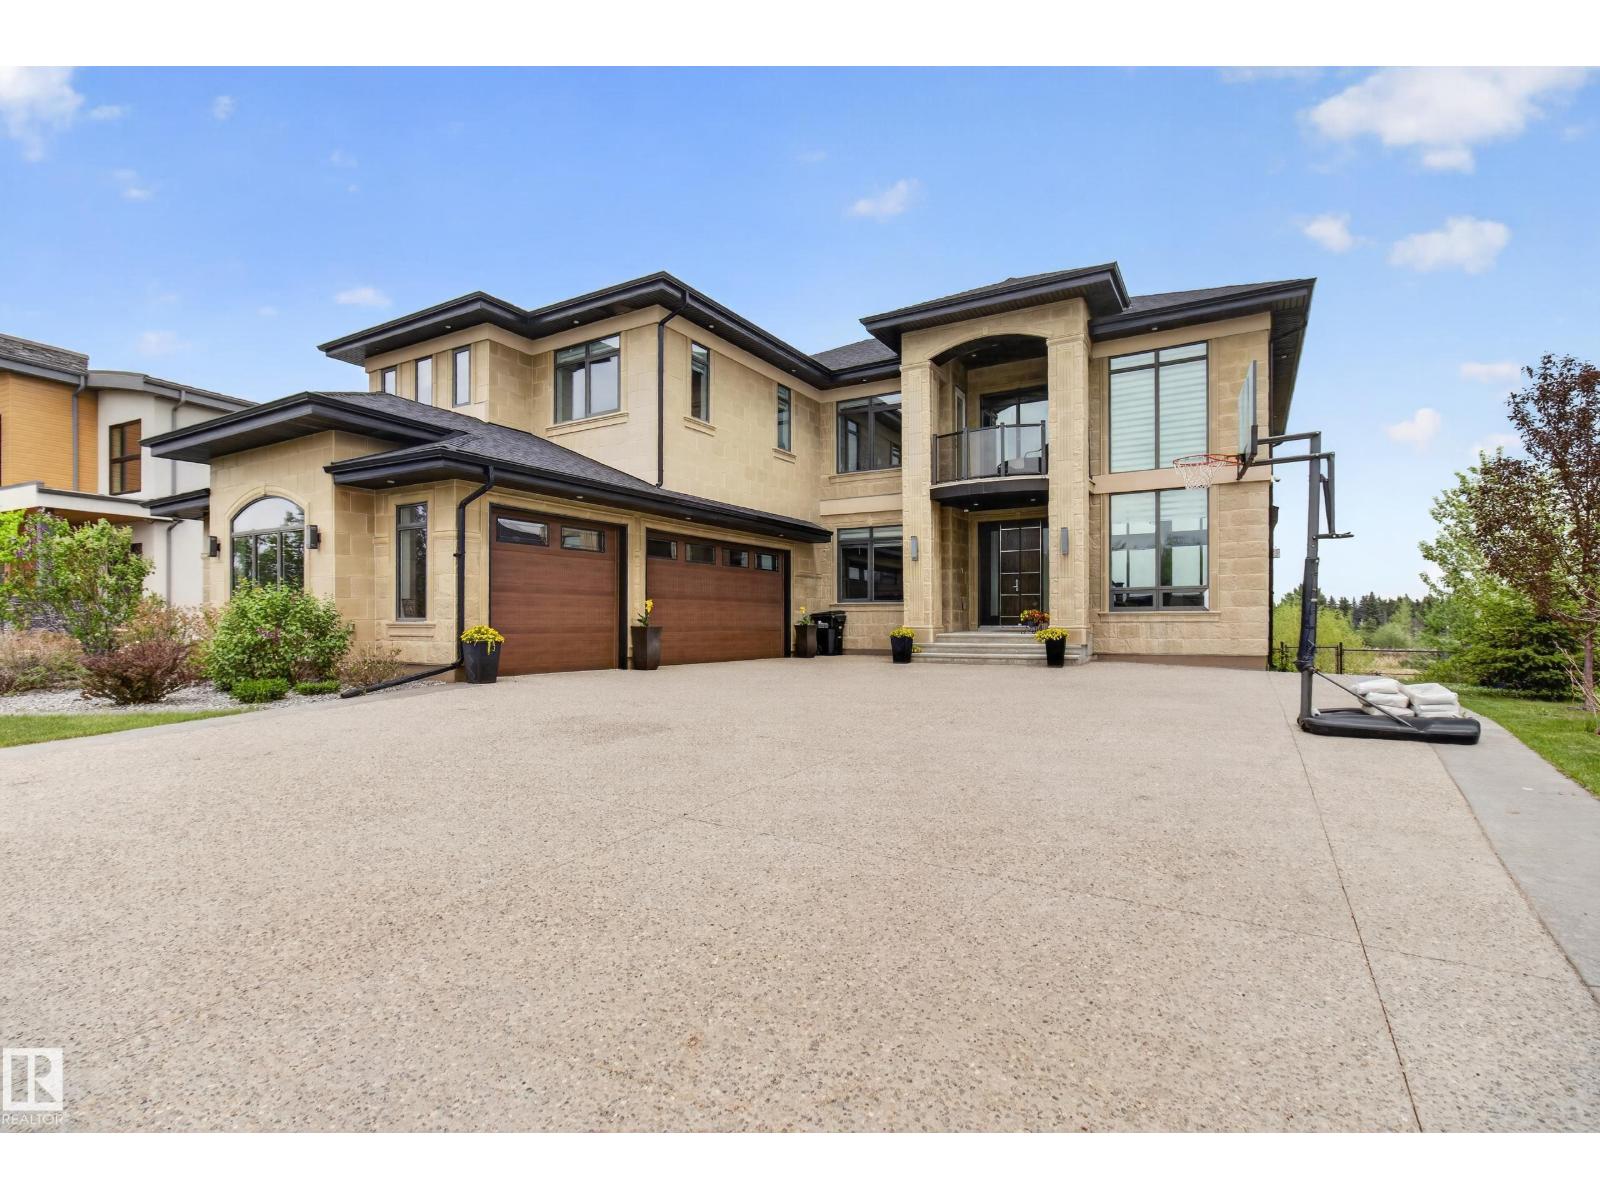
85 52320 Rge Road 231
Rural Strathcona County, Alberta
EXPERIENCE UNMATCHED LUXURY in this breathtaking Meadowhawk estate offering over 4,526 SQFT of above grade living space in addition to a triple garage! From the soaring ceilings and dramatic open-to-below main floor to the wall of windows capturing stunning pond views, every detail has been curated for elevated living. The chef’s kitchen is a masterpiece featuring a gas range, double ovens, double cooling drawers, massive island, and walkthrough pantry. With 7 bedrooms, 5 full bathrooms, and 2 half baths, this home offers exceptional space for large families and entertaining alike. Escape to the spa-inspired ensuite complete with a walkthrough closet connected directly to the laundry room. The fully finished basement features surround sound, while the built-in speaker system throughout, Control4 lighting, and security system deliver seamless smart home living. Enjoy 3 tiers of exterior patios overlooking the pond, all within walking distance to Sherwood Park shopping, groceries, restaurants, and schools. (id:55254)

12 A Invermere Pl
St. Albert, Alberta
Welcome to this exceptional, fully renovated 1,845 sq. ft. bungalow on an expansive, mature lot in sought-after Inglewood. Completely transformed in 2026, including a new roof, this four-bedroom, three-bathroom home offers timeless design with premium finishes throughout. Rich hardwood flooring, warm neutral tones, and a thoughtfully designed layout create inviting spaces for everyday living and entertaining. The custom kitchen features honed Taj Mahal quartz countertops, custom cabinetry, and a stylish coffee bar. The spacious primary suite includes extensive built-ins and a luxurious ensuite. A second bedroom, full bath, and laundry/mudroom complete the main floor. The finished basement offers two generous bedrooms with walk-in closets, a large family room, and a dedicated media room. Outside, enjoy a private backyard with a large deck and an oversized heated double garage with a tandem rear door. Quietly located on a cul-de-sac, close to schools, shopping, transit, and Sturgeon Community Hospital. (id:55254)
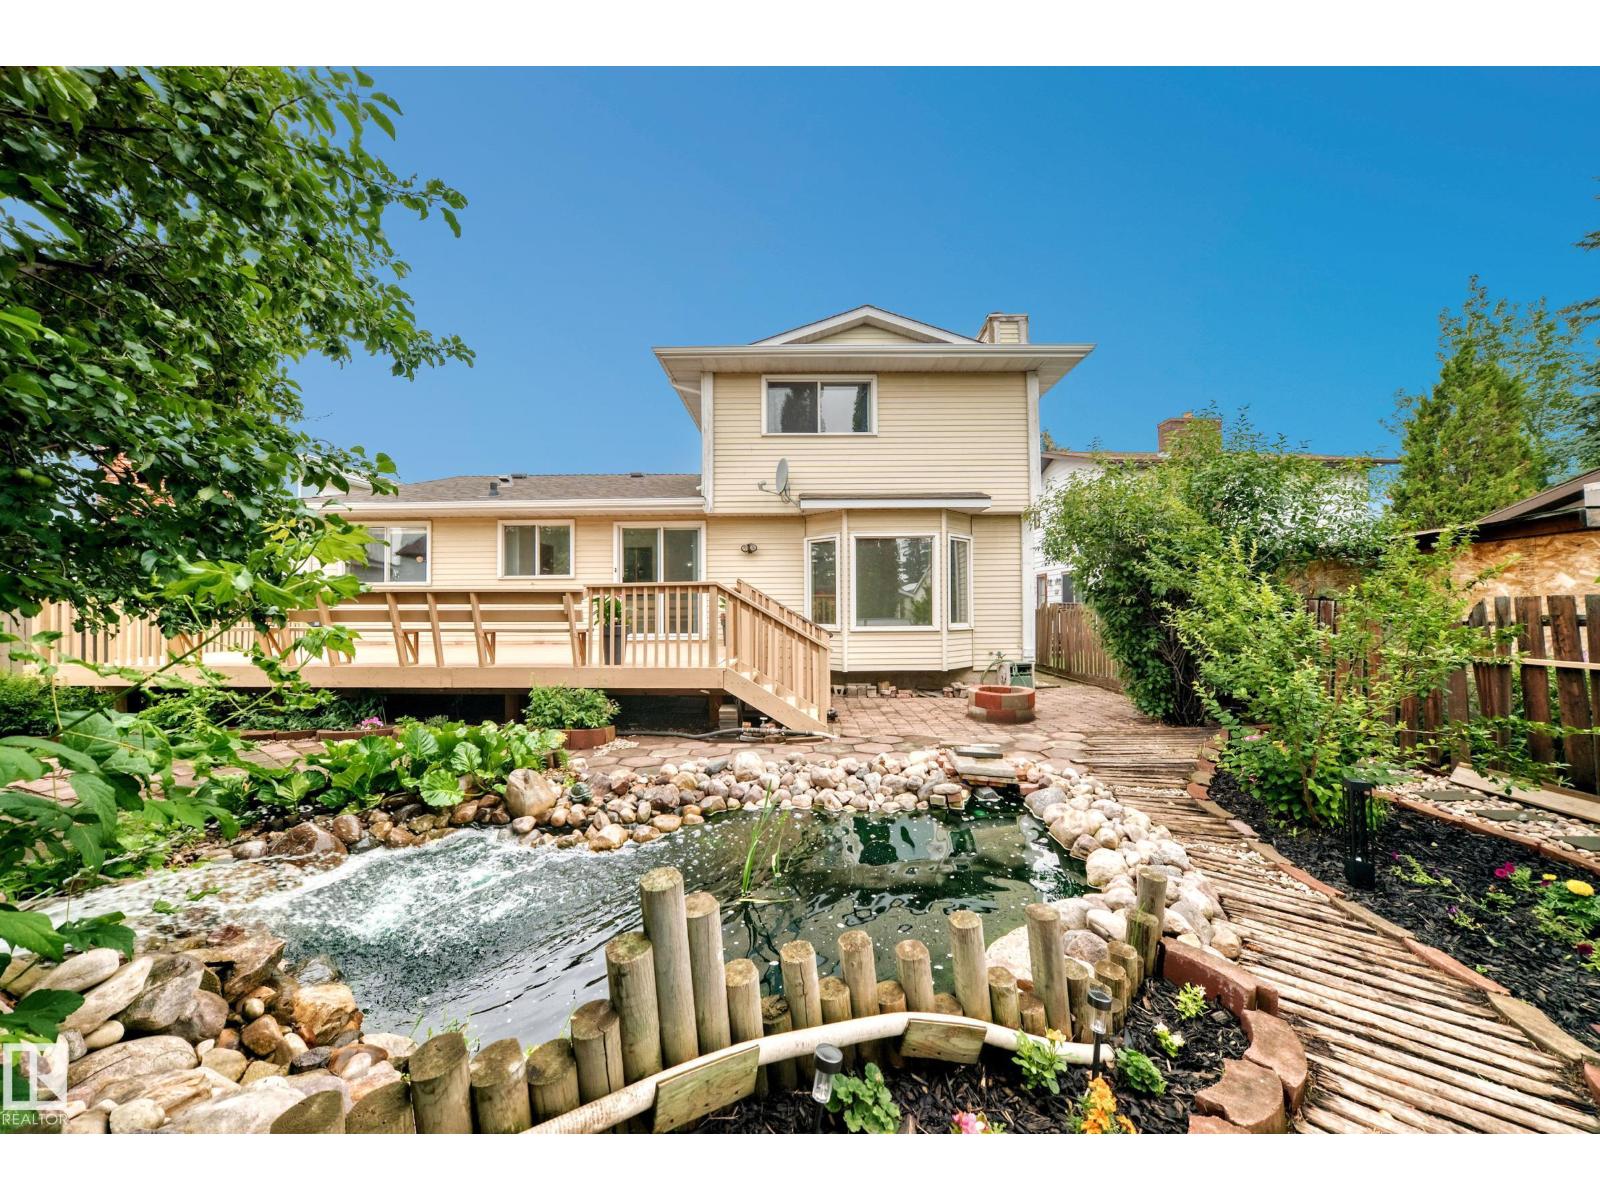
17915 99a Av NW NW
Edmonton, Alberta
Don't miss this opportunity to own a little piece of paradise located in the community of La Perle. This home offers 1882 sq.ft with 4 bedrooms, 2.5 bathrooms and double attached garage. The spacious main floor features a living room that looks upon a wooden walkway that wraps around your backyard pond, a family room looking out to a beautiful grape vine and a kitchen overlooking bountiful cherry and apple trees. Also on the main floor you'll find a bedroom, laundry, half bathroom and a large dinning room that leads to an enormous deck perfect for entertaining guests. Upstairs features a large primary bedroom with walk in closet and ensuite, another full bathroom and 2 additional bedrooms that overlook plum trees. The basement is untouched and ready for development. Nestled at the end of a cul de sac gives you ample parking. La Perle is a quiet and sought after community conveniently located close to schools, shopping, parks, major road ways and the iconic West Edmonton Mall. (id:55254)
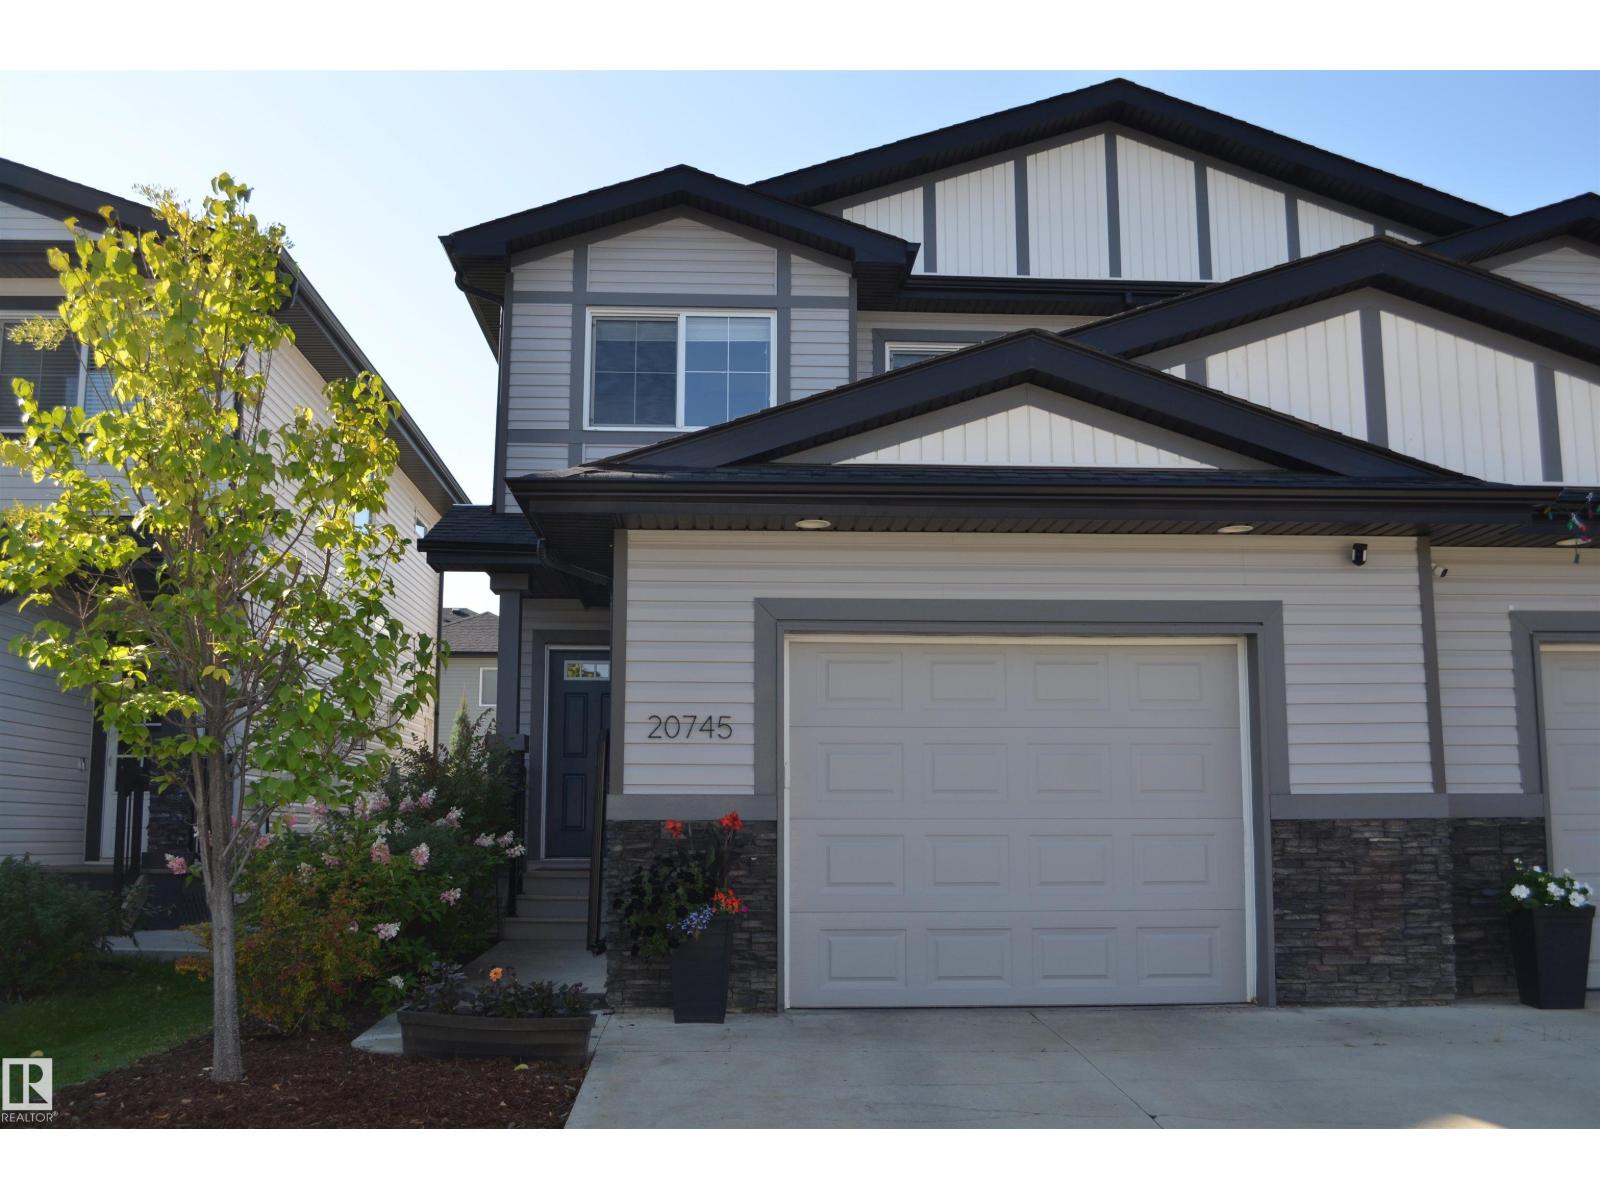
20745 99a Av NW
Edmonton, Alberta
Beautiful and squeaky clean three bedroom half duplex situated on a quiet street in Stewart Greens. This home has been meticulously maintained and is ready for you to now enjoy. Main floor features a laundry area, convenient walk through pantry, huge kitchen area with quartz counter tops as well as newly refinished hardwood flooring. There is a side door entrance if you want to suite out the lower level or develop it into more family space. Three large bedrooms upstairs along with a four piece main bath and a four piece ensuite. Gas barbeque set up off the rear deck and an oversized single attached garage for extra storage. Location offers great access to schools, parks, golf, grocery stores, Whitemud and Anthony Henday Drive. Future additions to the area will include West LRT expansion and new Lewis Farms rec center. (id:55254)
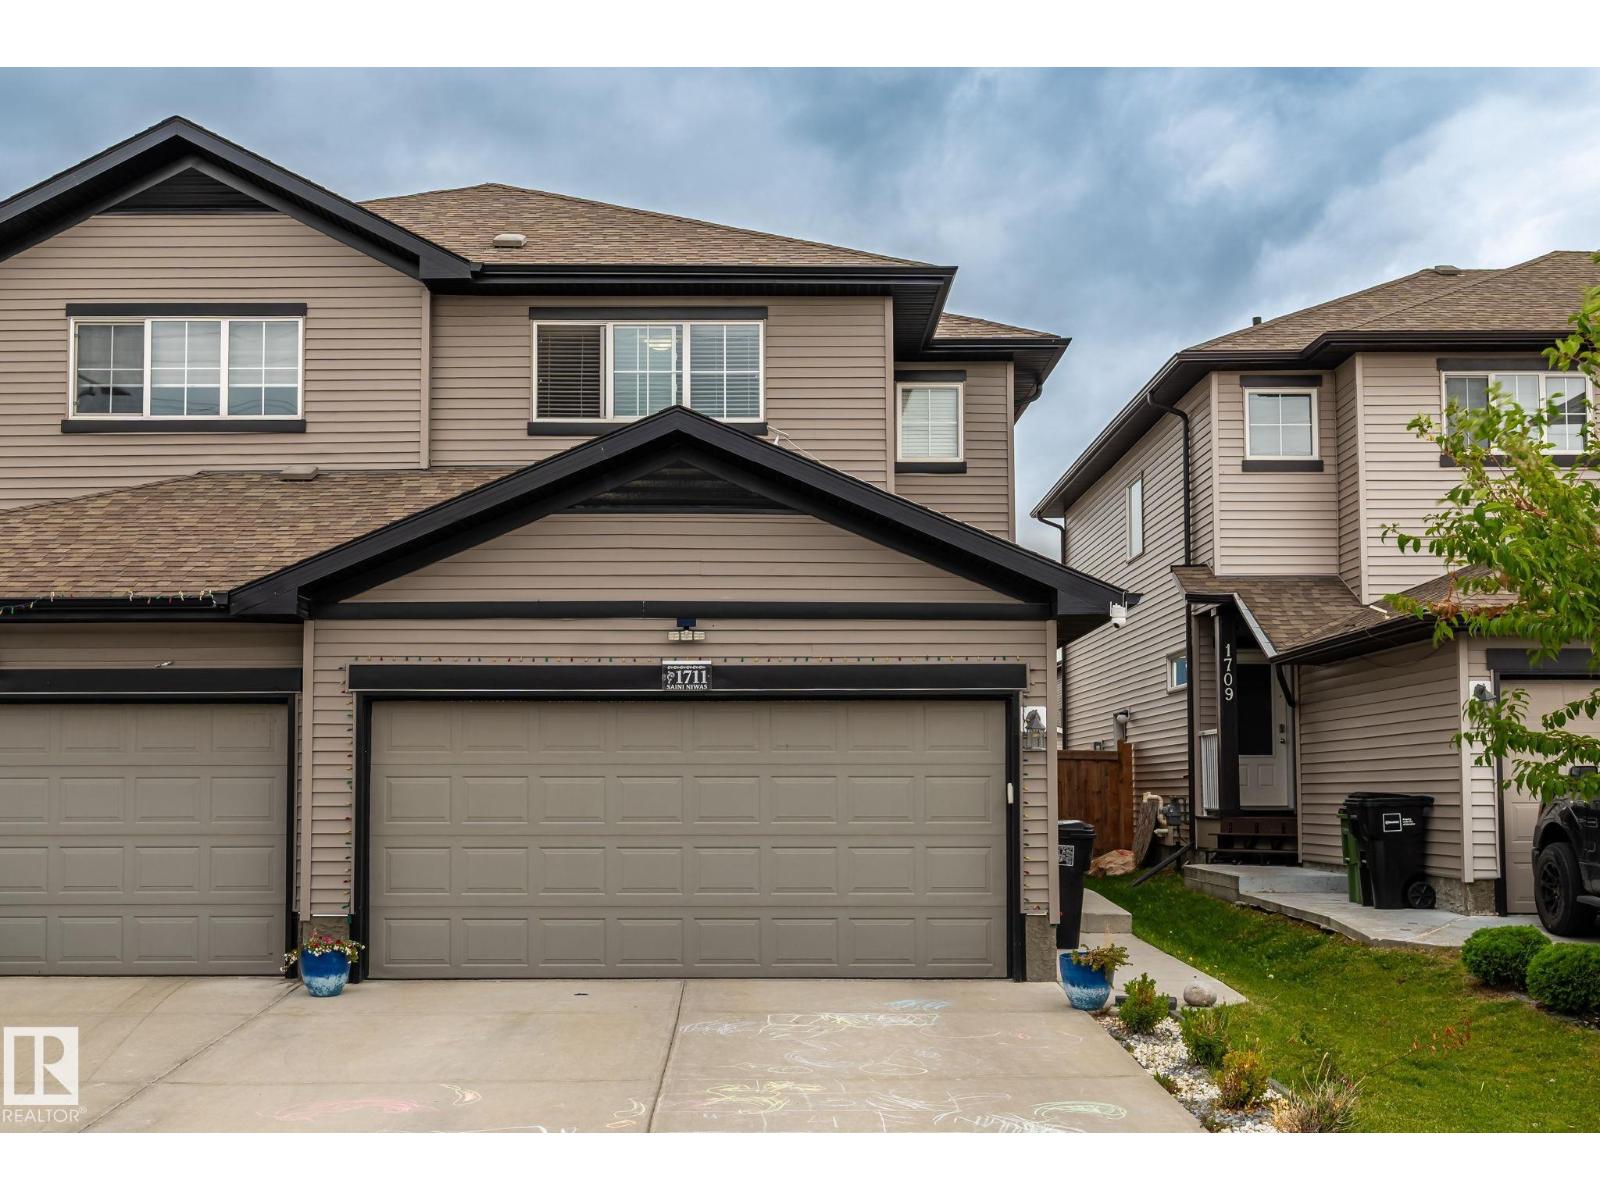
1711 27 St NW
Edmonton, Alberta
Welcome to this beautiful duplex with a double attached garage and central air conditioning in the family-friendly community of Laurel. Backing onto an alley with no direct rear neighbour, this home is ideally located within walking distance of Svend Hansen School, parks, playgrounds, and public transit, while shopping plazas, the Meadows Recreation Centre, Anthony Henday Drive, Whitemud Drive, and Elder Dr. Francis Whiskeyjack High School are all just minutes away. The main floor features a modern kitchen, a spacious and inviting living room, a convenient 2-piece bathroom, and patio doors opening onto a deck and beautifully landscaped backyard—perfect for family gatherings and outdoor enjoyment. Upstairs, you’ll find a versatile bonus area, three generously sized bedrooms, and two full bathrooms, including a spacious primary suite with a walk-in closet and private ensuite. The unfinished basement offers endless possibilities for additional living space and features a separate side entrance. An excellent (id:55254)
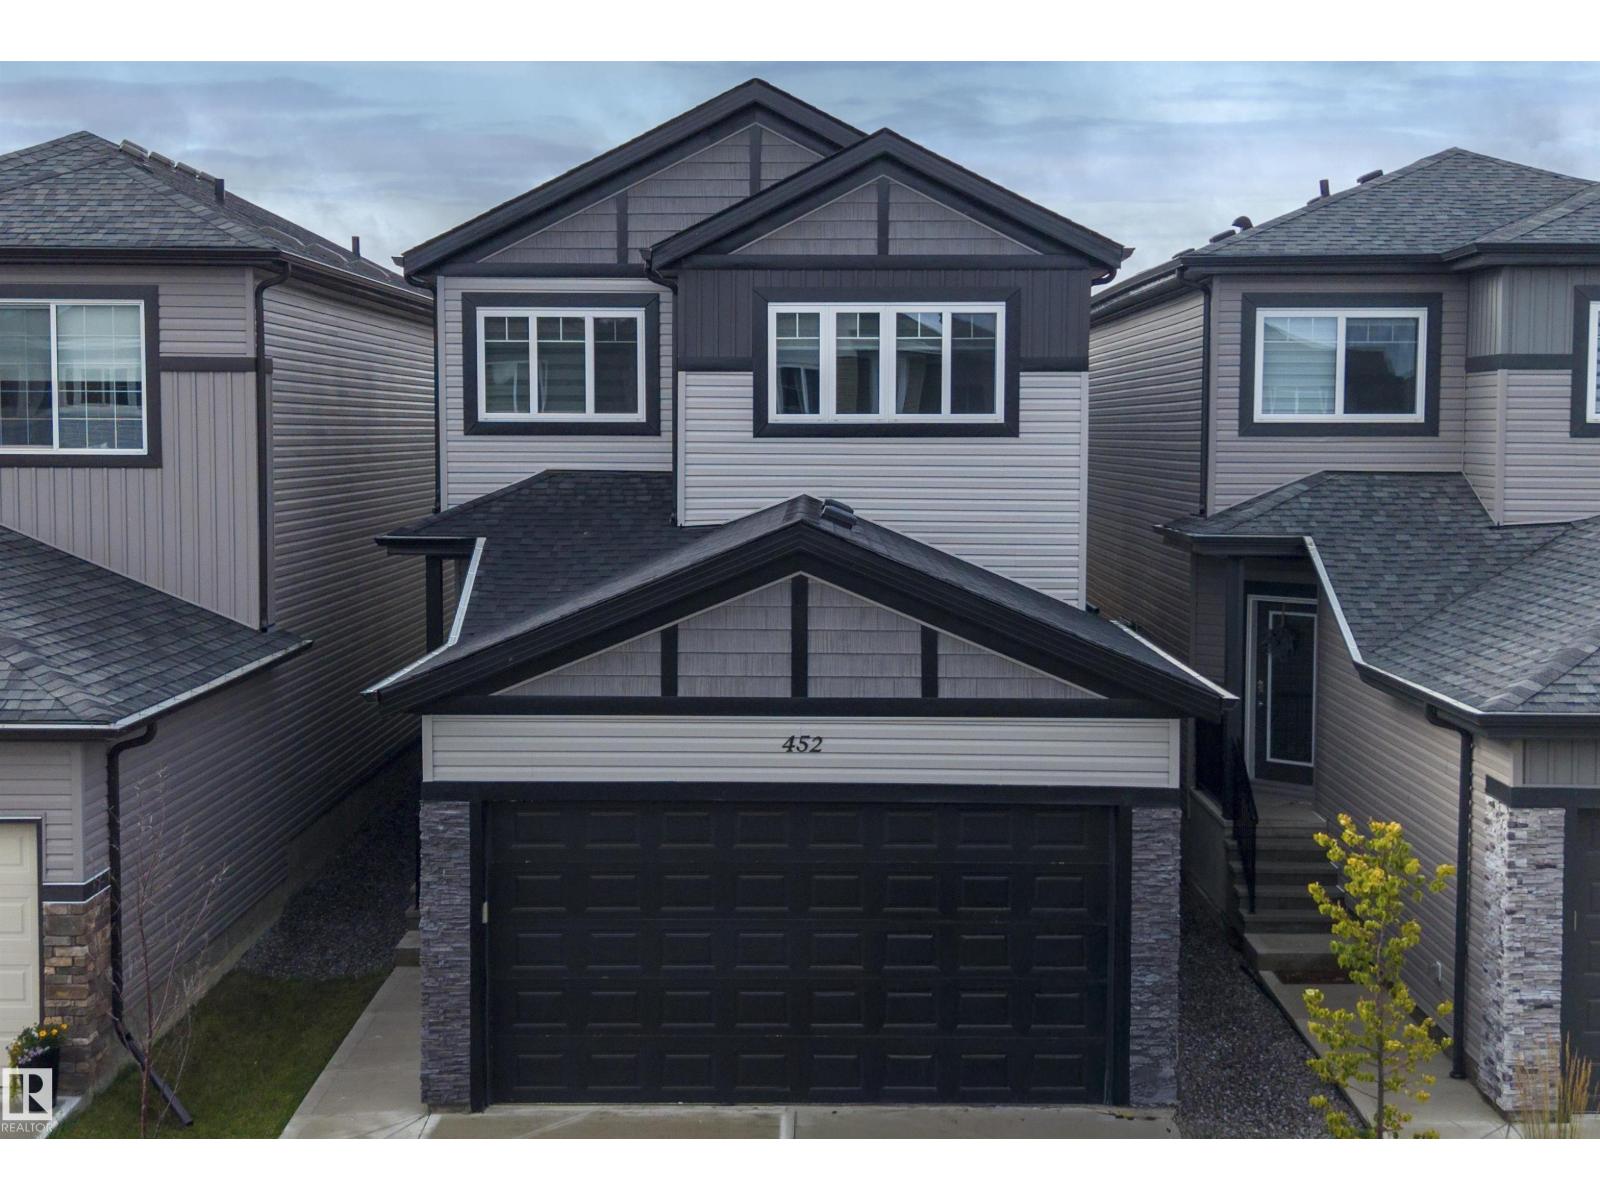
452 Roberts Cr
Leduc, Alberta
**2023-BUILT | MODERN STYLE | ROOM TO GROW** Almost new and beautifully maintained, this impressive 2-storey blends contemporary design with thoughtful functionality. The welcoming main floor features 9' CEILINGS, luxury VINYL PLANK flooring, a striking tiled FIREPLACE FEATURE WALL & versatile DEN/OFFICE. The stylish kitchen features stainless steel appliances, beautiful backsplash & seamless flow into the living spaces. Upstairs offers 3 bedrooms, a bright BONUS/FAMILY ROOM & convenient 2nd-floor laundry. The spacious primary suite features a recessed ceiling & 5-piece SPA-INSPIRED ENSUITE with freestanding SOAKER TUB, CORNER SHOWER & DOUBLE VANITY. Enjoy the SOUTH-FACING BACKYARD & deck. Downstairs, the HIGH-CEILING UNFINISHED BASEMENT with SEPARATE ENTRANCE & ROUGHED-IN BATHROOM offers exciting future potential—create a rec room, home office, gym or additional living space as life evolves. Plus, a natural gas line is ready for a GARAGE HEATER. Stylish, move-in ready & designed to grow with you. (id:55254)
9917 162 St NW
Edmonton, Alberta
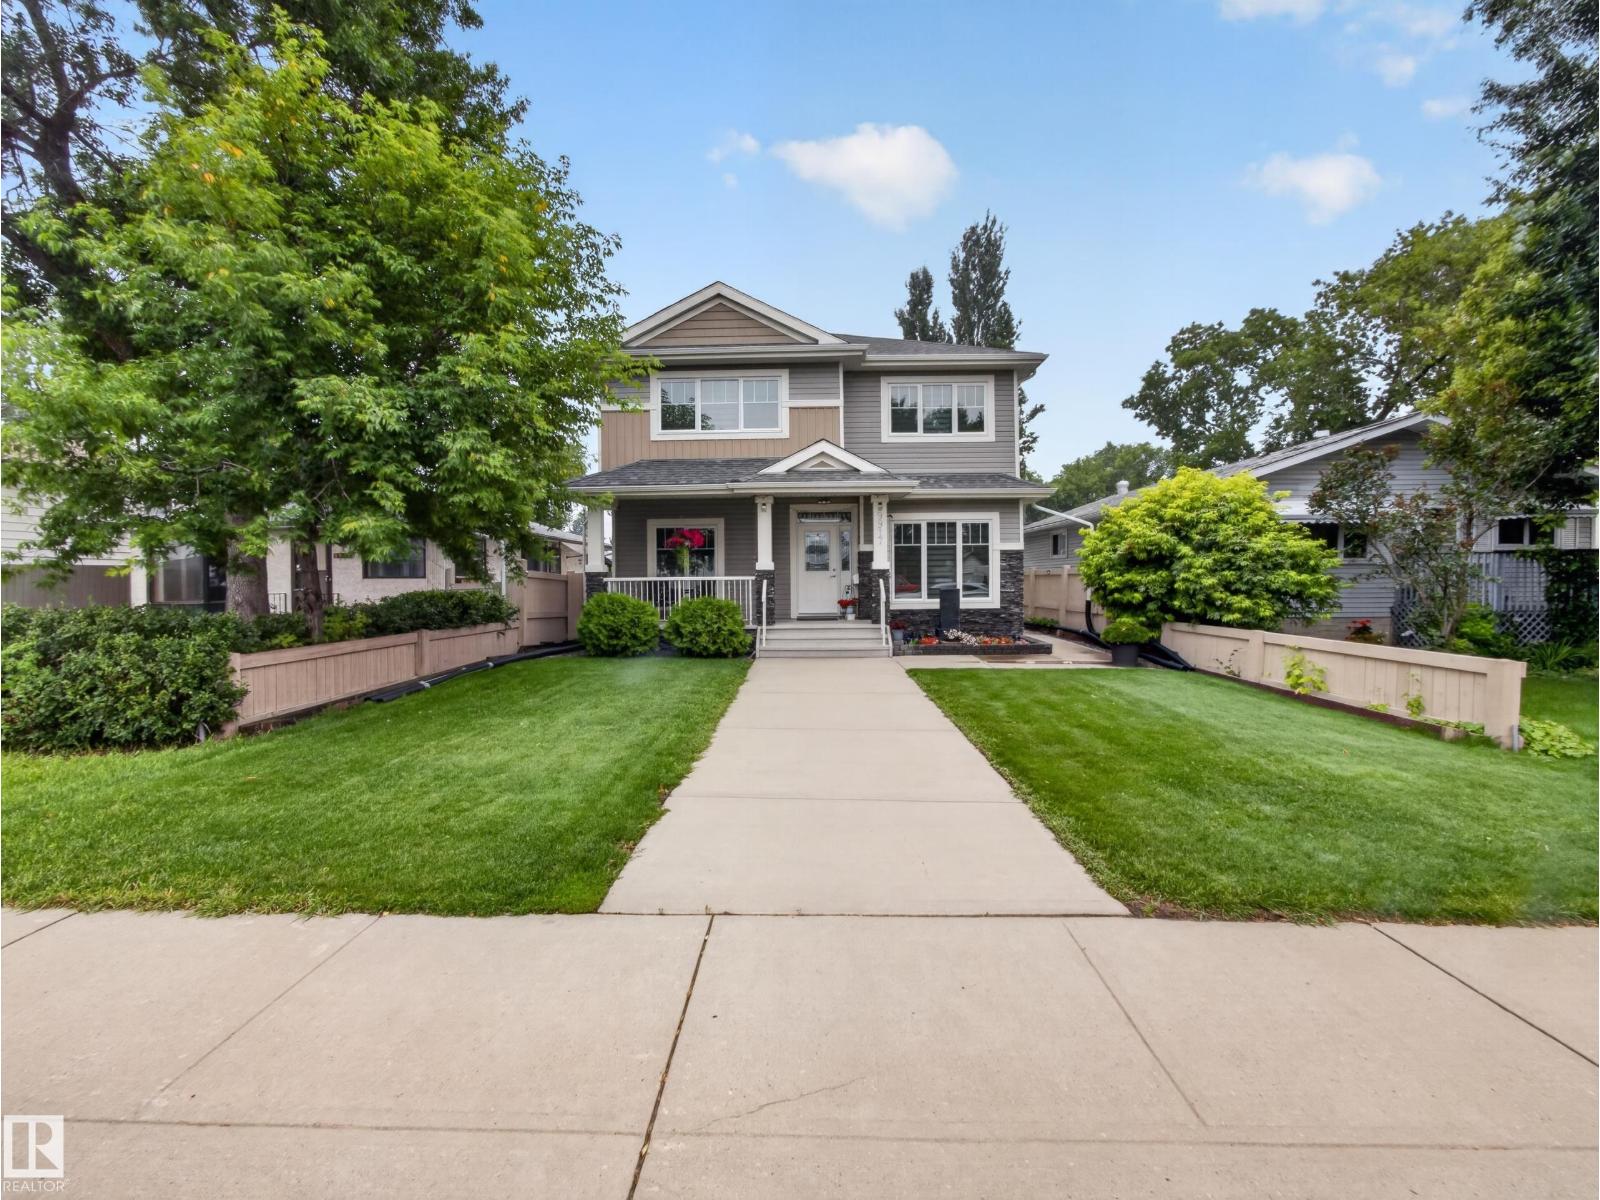
CUSTOM centrally located home offers space, style, and income potential. Featuring 5 beds, 5 baths, plus a 1 bed/1 bath LEGAL suite, this property also boasts a TRIPLE detached garage and a truly luxurious main floor. Enjoy charming curb appeal with a welcoming front veranda, a flexible front living/flex room, and a main-floor bdrm with direct access to a full bath ideal for guests or multigenerational living. An open-concept layout showcases a bright great room with backyard views, a cozy family room with gas fireplace, and an exceptional kitchen complete with breakfast bar, pantry, quality appliances, granite counters, and maple cabinetry. Large windows, hardwood and tile flooring, and air conditioning add comfort throughout. Upstairs: 4 beds, laundry & spacious primary suite with a 5-piece ensuite featuring dual sinks, glass shower, and whirlpool tub. The fully developed bsmt includes a large family room with wet bar, 2-piece bath, in addition to the separate suite. *No infill going on property to N* (id:55254)
4530 Saly Pl SW SW
Edmonton, Alberta
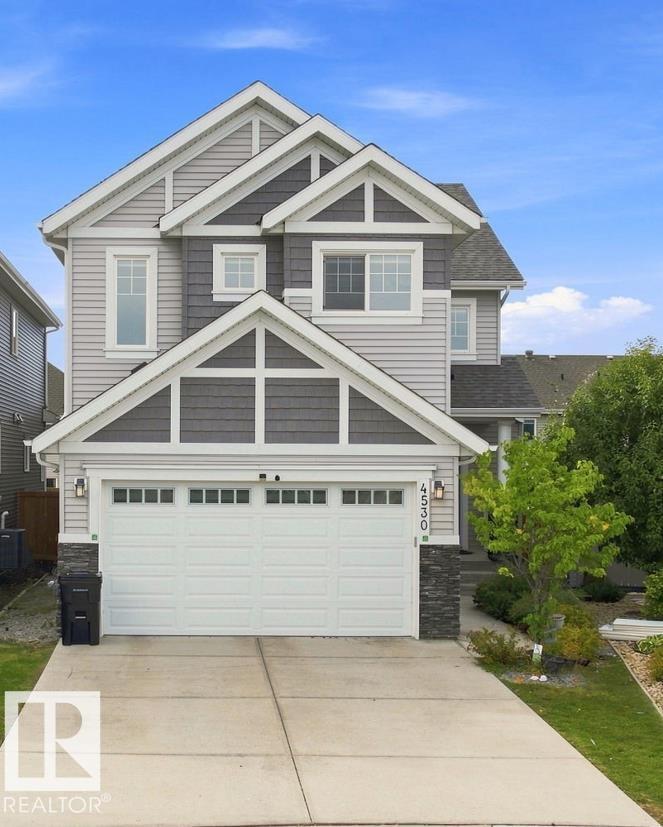
Welcome to this beautiful 2,500 Sq. Ft. family home in Lake Summerside, ideally located in a quiet cul-de-sac across from Michael Strembitsky School & Park. This thoughtfully designed home features 9’ ceilings, engineered hardwood flooring, open metal railings, and a modern open-concept layout. The stylish kitchen offers contrasting white & grey cabinetry, expansive quartz island and counters, walk-through pantry, and a convenient mudroom. The spacious living area a brick feature wall and gas fireplace. A main-floor bedroom with 3-piece full bathroom with shower provide flexibility for guests or family.Upstairs features a bonus room, 4 bedrooms,includes spacious primary suite includes a walk-in closet , soaker tub, glass shower, double quartz vanity, and private toilet closet. laundry room with sink .BONUS :Fully Finished Basement with 1-Bedroom full bath and Rec room ! Enjoy year-round Lake Summerside amenities including skating, fishing, boating, swimming, and sandy beaches. (id:55254)