Sanket Patel Commercial Realtor
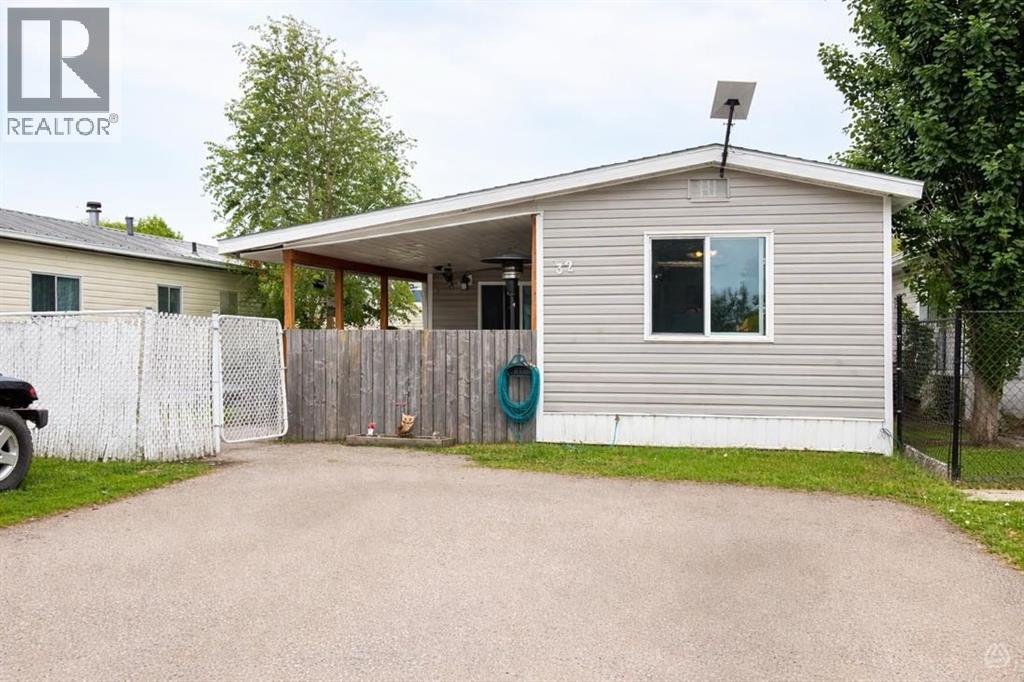
32 River Valley Estates
Whitecourt, Alberta
This charming mobile home, built in 1974 and encompassing 1,128 sf offers a delightful blend of comfort and functionality. Situated on a rented lot in Whitecourt's most desirable mobile home park, it features 3 good sized bedrooms, making it an ideal space for families or those seeking extra room for guests or hobbies.The heart of the home is undeniably the kitchen, adorned with white cabinets and equipped with modern appliances. The thoughtful design includes an island that not only enhances the kitchen's usability but also provides ample storage for all your culinary needs. Adjacent to the kitchen, the living room is spacious and inviting, perfect for entertaining or simply relaxing after a long day.One of the standout features of this home is the fully renovated 4 pc bathroom, which combines modern elegance with practical functionality. Additionally, the mobile home has benefited from various updates, including newer windows that enhance energy efficiency and aesthetics, as well as a hot water tank that is just one year old. The newer shingles on the roof provide peace of mind regarding maintenance and durability.Outdoor living is equally appealing, with a covered front deck that invites you to enjoy morning coffee or evening gatherings. At the back, a smaller deck area offers a private retreat, ideal for unwinding in solitude. The property also includes a sizable workshop shed equipped with power, catering to hobbyists or those in need of extra storage space.The mobile home is set on a fenced yard, providing an added layer of privacy and security. With two designated parking stalls, convenience is at your fingertips. The lot is a good sizeThis clean and well-cared-for home strikes a perfect balance between modern updates and classic charm, making it a wonderful place to call home in a vibrant community at this price point ! To complete this already great home you will find 6 newer appliances, window coverings and a 12 X 13 Shed with power: (id:55254)

Lot 23, Wapiti River SW-21-69-10-W6
Rural Grande Prairie No. 1, Alberta
Breath-taking recreational lots on the Wapiti River; the only development of it's kind in the Peace Country! If you are looking for a tranquil spot to build the ultimate campsite or dream cabin; a place to get away from the hustle and bustle, this is the development for you, an ideal property for any River boater with access to neighboring boat launch. Location is stunning with mature trees, power at property lines, and well built all weather roads, private titled lots, architectural guidelines and covenants. There is common access to the sand and rock beach. Less than one hour from Grande Prairie and only 5.5 km off pavement! Developments like this are rare, and limited lots are available, call a Realtor to start your own recreation property life today! (id:55254)

Lot 25, Wapiti River SW-21-69-10-W6
Rural Grande Prairie No. 1, Alberta
Breath-taking recreational lots on the Wapiti River; the only development of it's kind in the Peace Country! If you are looking for a tranquil spot to build the ultimate campsite or dream cabin; a place to get away from the hustle and bustle, this is the development for you, an ideal property for any River boater with access to neighboring boat launch. Location is stunning with mature trees, power at property lines, and well built all weather roads, private titled lots, architectural guidelines and covenants. There is common access to the sand and rock beach. Less than one hour from Grande Prairie and only 5.5 km off pavement! Developments like this are rare, and limited lots are available, call a Realtor to start your own recreation property life today! (id:55254)

1911 52 Street NW
Calgary, Alberta
*Use virtual tour and watch cinematic video for full experience.* Your private, stunning palace awaits - backing directly onto the serene Bow River. Tucked away at the end of a private gated driveway in sought-after Montgomery, this custom-built masterpiece completed in late 2024, offers a total of 9 bathrooms, 7 bedrooms, and 9,502 sq ft of refined developed living space on a 0.41 acre riverfront lot. With a walkout basement, a heated quadruple garage, an elevator servicing all three floors, and uninterrupted river views from the main living areas, backyard, and primary suite, this home perfectly blends tranquility with luxury.Designed with exceptional craftsmanship and top-tier finishes throughout, the home features a dramatic floating glass staircase with integrated lighting, rich walnut millwork, solid core doors, EMTEK hardware, whole-home water filtration, and sophisticated security. The chef’s kitchen showcases high-gloss Denca cabinetry, premium Vicostone Verdalia countertops & backsplash with built-in dining table, Italian designer lighting, Wolf appliances, Sub-Zero refrigeration, commercial hood fans, and an 8-burner gas range. A fully equipped secondary kitchen with gas stove, warming drawers, additional refrigerator, and pantry room keeps entertaining seamless. The main level also includes a private ensuite bedroom, powder room, and spacious mudroom with wash station.The river-facing primary retreat offers a custom built-in king bed and nightstands, private study area, double-sided fireplace, boutique-inspired dressing room with central island, and a spa-inspired ensuite with jetted tub, steam shower, rainfall showerhead, body jets, and heated floors throughout. Connected to the primary suite is a luxurious laundry room featuring custom cabinetry, a garment steamer, a farm sink, and a dedicated work area.The upper level also features a river-facing bonus room, additional ensuite bedroom, third bedroom, full bathroom, and a fully separate professional office wing with private entrance, wet bar, mini fridge, full bathroom, and custom designer finishes - ideal for a home business, studio, consulting space or separate living quarters.Outdoors, enjoy breathtaking river views from the full-width upper deck with glass railings or relax on the covered aggregate patio complete with heaters, built-in speakers, TV hookup, and rough-in for an outdoor kitchen. Extensive landscaping leads to the heated epoxy-finished quad garage featuring its own furnace, extra windows, side garage door openers, fast charging EV station, and built-in vacuum system. Additional highlights include driveway stone engineered for heavy-duty vehicles, gemstone lighting, a 50-year rubber roof, and 50 solar panels. Located just minutes from downtown Calgary while surrounded by parks, pathways, boutique shops, cafés, and top-rated schools, this extraordinary riverfront estate offers a rare lifestyle opportunity. (id:55254)

615, 9800 Horton Road SW
Calgary, Alberta
Welcome to this bright and spacious 928 sq. ft. condo, Located on the 6th floor, this southeast CORNER unit features a large wrap-around balcony with stunning city views and includes a heated underground parking stall, tire storage secured area bike storage first come first serve. The open-concept layout with good bedroom separation has laminate flooring throughout, a galley kitchen with ample cabinetry and dishwasher, a roomy dining area, and a generous living space filled with natural light. The unit has in-suite laundry with staked washer and dryer, and a 4-piece bathroom tub has cut out for easy accessibility This 18+ adult building offers excellent amenities include , social room with library and coffee station on the main floor, a fitness room on the 3rd floor east side, Coin Laundry on each floor west side with garbage shoot. Condo fees include all utilities—electricity, heat, water, sewer, parking, and access to building facilities. Located just off Macleod Trail and Southland Drive SW, you are steps from the C-Train, shopping, restaurants, and services, gives you easy access to all south Calgary has to offer This unit is move-in ready book your showing today! (id:55254)

1207, 10 Brentwood Common NW
Calgary, Alberta
LOCATION, LIFESTYLE, and everyday convenience come together at UNIVERSITY CITY in Brentwood. This bright 2 BEDROOM condo is an ideal fit for first-time buyers, students, medical professionals, young professionals, or investors who want one of Northwest Calgary’s most connected addresses. Step outside and you are within easy walking distance of BRENTWOOD LRT, the University of Calgary, Brentwood Village Shopping Centre, FreshCo, Calgary Co-op, cafés, restaurants, banking, professional services, and everyday errands. Foothills Medical Centre, Alberta Children’s Hospital, Market Mall, University District, Nose Hill Park, SAIT, and major routes like Crowchild Trail and Shaganappi Trail are all just minutes away, making this a location that truly works for real life.Inside, the suite feels clean, functional, and highly livable, with 9-foot ceilings, durable laminate flooring, central air conditioning, and large windows that bring in natural light. The open-concept layout keeps the kitchen, dining, and living areas connected, creating an easy space to cook, relax, study, work from home, or host friends for dinner. The kitchen offers a full stainless steel appliance package, quartz countertops, generous upper cabinetry, lower drawers, and a practical layout that makes great use of the space. The living room opens directly to a private West-facing balcony, giving you a comfortable outdoor extension for morning coffee, fresh air, or evening sunsets over the surrounding Brentwood skyline.The primary bedroom is bright and well-proportioned, highlighted with a 4-pc private ensuite complete with tile flooring, quartz vanity, and a glass-enclosed tub/shower combo. The second bedroom adds real flexibility for a roommate, guest space, office, den, or dedicated study area. A second 4-pc bath with tile flooring, quartz vanity, storage, and a tub/shower keeps the finish consistent and low maintenance. In-suite laundry adds day-to-day convenience, and the included titled undergroun d parking stall, private storage locker, secure bike storage, elevator access, fitness facility, and meeting/party room add meaningful value in a building designed for easy urban living.What really sets this home apart is the location. Living here means you can leave the car parked and move through your week with ease: hop on the CTrain, walk to groceries, grab coffee, get to class, commute downtown, bike nearby pathways, or head to Nose Hill Park for fresh air and prairie views. It is also a strong option for rental demand, with immediate proximity to the University of Calgary, health-care campuses, transit, and major employment nodes. A smart, low-maintenance option in a concrete high-rise, it offers the right balance of comfort, convenience, and connection for everyday living. Whether you are looking for a move-in-ready home base, a low-maintenance lock-and-leave lifestyle, or a smart addition to your investment portfolio, this Brentwood condo delivers a rare mix of value, convenience, and lifestyle! (id:55254)
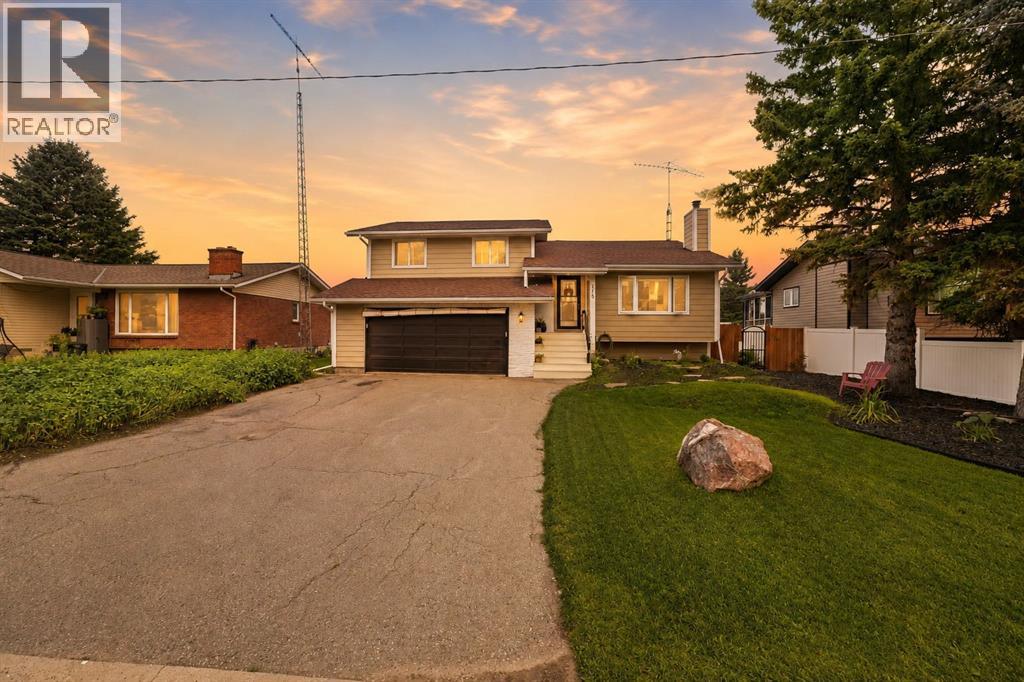
218 8 Avenue NE
Sundre, Alberta
Welcome to a home where exceptional outdoor living meets thoughtful interior updates. Perfectly positioned across from Purple Park's playground and outdoor rink, this beautifully landscaped property offers an outstanding lifestyle for families, gardeners, and those who love to entertain. Unwind on the private patio, relax in the hot tub, or enjoy a true gardener's paradise featuring raised garden beds, a greenhouse, mature trees, and an impressive collection of fruit-bearing plants including crabapple, saskatoon, raspberry, blueberry, and strawberry.The updated open-concept kitchen is a show stopper, showcasing quartz countertops, a timeless tile backsplash, double wall ovens, a glass-top convection cooktop, and new Samsung appliances.Improvements continue throughout with new flooring, fresh paint, refreshed bathrooms, updated lighting, six ceiling fans, and new blinds, including blackout blinds in the bedrooms. Outside, you'll also appreciate the new fence, shed, dog run, professional landscaping, tree trimming, updated vinyl windows, Hardie board siding, and recently serviced boiler and fireplace.Move-in ready and maintained with love, this home delivers the perfect balance of comfort, quality, and an exceptional indoor-outdoor lifestyle. (id:55254)

1508 6 Street SW
Calgary, Alberta
Rare opportunity in the belt line district. All 3 owners have come together to sell the entire building. With this building you aren’t just buying a home or investment property you are buying a piece of art. Designed by Davignon Martin and appearing in the 2006 edition of Canadian Architect. This building will be the crown jewel of your property collection. All 3 of the units are unique in their own ways and the solid concrete and steel construction means they are built to last. The Penthouse (unit 300) is a 2 storey apartment with 3 bedrooms and 2 bathrooms. There is a circular staircase connecting the 2 floors and features a roof top terrace. Perfect for entertaining and hosting your own Stampede after party. Suite 200 is a fully furnished unit with 2 Beds 1 bath and a private balcony. Suite 100 is another multi level unit with the main living area consisting of 2 Beds 1 bath and a large deck off the back of the building. The bottom level is connected and was previously used as an office space with reception area and bathroom. On the ground floor there is a heated 3 stall garage and a fully enclosed carport. The location also makes this property well suited for short term rentals being right next to all the unique shops and restaurants 17th Ave has to offer and walking distance to the Stampede Grounds. Don’t miss out on the opportunity to own this truly 1 of a kind property in the heart of all the action! (id:55254)

131, 721 4 Street NE
Calgary, Alberta
Two Bedrooms, Two Bathrooms and Two Titled Parking Stalls! Welcome to this spacious ground-floor condominium in the established community of Renfrew, offering over 900 square feet of well-planned living space. The unit has been refreshed with new paint and brand new flooring throughout, including luxury vinyl plank in the main living areas and plush carpet in both bedrooms. The kitchen features quartz countertops and a high-end appliance package, including an updated refrigerator and dishwasher. The in-suite laundry features a brand new washer and dryer. A custom built-in desk with upper cabinets creates a practical workspace while adding additional storage. The layout also includes a large in-unit storage room, ideal for keeping seasonal items and everyday essentials organized. As a ground-floor unit, the patio is generously sized and opens directly onto the building’s courtyard, offering easy outdoor access and a great option for pet owners. Two titled parking stalls are positioned side by side, adding everyday convenience. Residents have access to a fitness room along with underground visitor parking. Renfrew is known for its elevated setting and quick access to the downtown core. From here, you are close to the restaurants and amenities along Edmonton Trail and within walking distance to Bridgeland, offering a wide variety of local shops, cafes, and dining options. This well-maintained unit in a convenient inner-city location is ready for its next owner to move in and enjoy. (id:55254)

4824 Claret Street NW
Calgary, Alberta
***RARE BRAND NEW CARRIAGE HOUSE +TRIPLE GARAGE****Welcome to 4824 Claret Street NW, a rare offering in the established community of Charleswood! This fully renovated bungalow pairs timeless curb appeal with a complete, modern style and the added benefit of a new constructed CARRIAGE HOUSE on top of the TRIPLE CAR GARAGE. The main home showcases a classic brick exterior with a charming front archway, while inside, nearly every element has been updated. The bright, open main floor features gleaming laminated flooring, new triple-glazed windows, updated lighting with all electrical outlets/switches, fresh paint, and new interior doors throughout. The kitchen is both stylish and functional, granite/quartz countertops with cooktop element, a stone/tile backsplash, and modern appliances, seamlessly connecting to the living and dining areas. This bungalow offers a total of FIVE bedrooms, with three on the main level and two additional bedrooms with egress windows in the newly developed basement. The home includes three fully renovated bathrooms, designed with clean, contemporary finishes. The lower level, new LVP/carpet flooring, expands your living space with a large family room with lots of potlights, and added flexibility for growing families or multi-generational living. Significant mechanical upgrades provide long-term confidence and comfort, including TWO new furnaces, a new hot water tank, and central AC. The attic has been remediated to be asbestos-free and reinsulated to current code standards .New PVC sewer, water, gas lines and underground power line--adding efficiency and peace of mind. The backyard is where this property truly sets itself apart. A newly built, legal and registered secondary suite finished with durable Hardie Board siding, sits above a brand new triple detached garage, offering ~800 sqft of additional living space! The LEGAL suite features its own open-concept kitchen, large waterfall island with breakfast bar, bright living and dining area with abundant lighting, granite countertops & backsplash , two bedrooms, and a full 4-piece bathroom , triple-glazed window . A separate 100-amp electrical panel in the garage supports EV charging, adding future-ready functionality. Outdoor living is equally impressive, with a SOUTHWEST-facing composite deck, RV parking, and a fully fenced yard, All infrastructure for the suite is newly installed, including dedicated sewer, water, gas, and power lines, along with its own furnace system. Located in northwest Calgary, Charleswood is known for its mature tree-lined streets, proximity to Nose Hill Park, multiple green spaces and parks in the vicinity, the University of Calgary, and convenient access to major routes (John Laurie Blvd, Capri Avenue, Charleswood Drive), shopping, and schools. This is a unique opportunity to own a turn-key renovated home with a high-quality legal suite, offering flexibility for extended family, rental income, or long-term investment potential,.Book a showing TODAY! (id:55254)
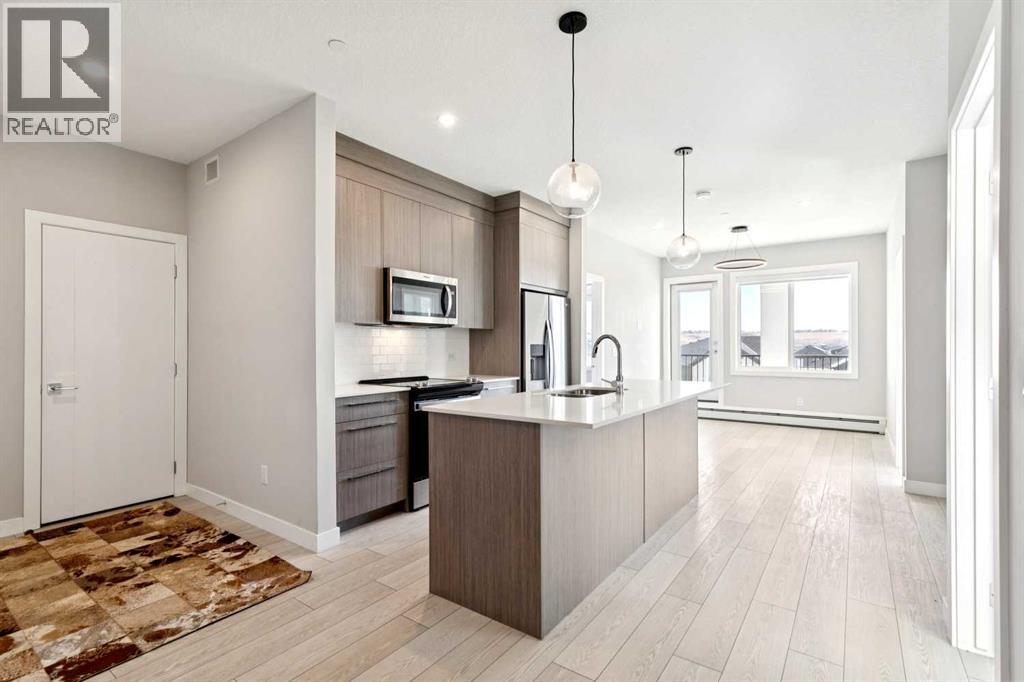
1305, 111 Wolf Creek Drive SE
Calgary, Alberta
Immediate possession available — move-in ready and ideally located, this rare corner-unit condo is filled with natural light thanks to oversized windows in every room. This bright and spacious 3-bedroom, 2-bath home offers a thoughtfully designed open-concept layout that flows onto a large private balcony — perfect for morning coffee, evening gatherings, or simply relaxing with community views.Designed for comfort and convenience, the unit features in-suite laundry and a titled underground parking stall. Residents also enjoy access to premium amenities, including a fully equipped gym, residents’ lounge, pet spa, secure bike storage, and an electric vehicle charging station. The pet-friendly building is ideal for animal lovers, with a nearby dog park.Inside, modern finishes and quality craftsmanship stand out. High ceilings and luxury vinyl plank flooring create a sleek, contemporary feel, while the kitchen is beautifully appointed with quartz countertops, full-height soft-close cabinetry, stainless steel appliances, and a functional eat-up bar — perfect for entertaining.The primary bedroom offers a private retreat with a walk-through closet and ensuite. Two additional bedrooms and a 4-piece bathroom provide flexible space for family, guests, or a home office.Located in the sought-after community of Wolf Willow, you’ll enjoy scenic pathways, playgrounds, and easy access to outdoor living, with Blue Devil Golf Course just across the street.This exceptional corner unit blends natural light, modern design, and outstanding amenities — an ideal opportunity for homeowners and investors alike. (id:55254)
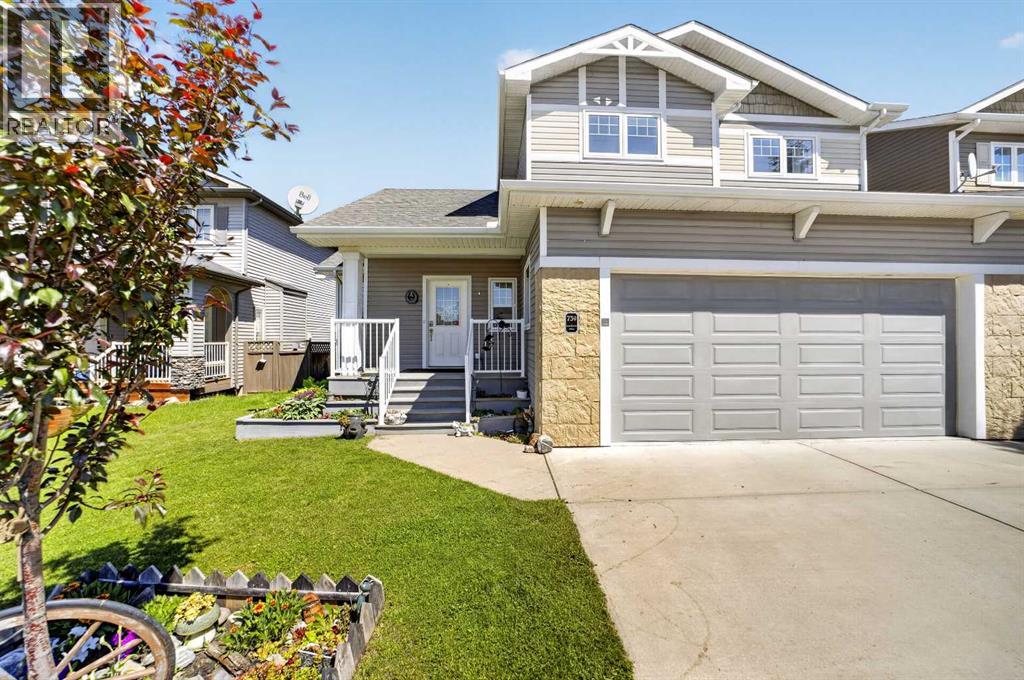
759 Stonehaven Drive
Carstairs, Alberta
Welcome to this beautifully built Gold Seal Home offering exceptional quality, thoughtful upgrades, and a fantastic location in the growing community of Carstairs. Situated on a large family-friendly lot close to Hugh Sutherland School (Grades 5-12) and the new grocery store and future Shoppers Drug Mart, this home combines comfort, efficiency, and timeless craftsmanship. Appreciate the large entry/foyer & the bright front living room with vaulted ceilings, large windows, and gas fireplace, creating a warm and inviting gathering space.The heart of the home is the beautifully appointed U-shaped kitchen, featuring rich solid oak cabinetry, granite countertops, stainless steel Energy Star appliances, a gas range, pantry, and an abundance of storage. The kitchen sink overlooks the expansive backyard, while the sunny dining area opens onto the covered maintenance-free deck, making indoor-outdoor entertaining effortless. A functional mudroom, main floor laundry, and convenient 2-piece bathroom complete the main level. Upstairs, the open loft provides the perfect space for a home office, reading nook, or children's study area. Two spacious secondary bedrooms, a full 4-piece bathroom, and a generous primary suite with WIC complete the upper level. The unfinished basement offers outstanding future development potential with 9-foot ceilings, allowing you to customize additional living space to suit your family's needs. Built with quality and efficiency in mind, this home is loaded with premium upgrades including a full solid oak package featuring doors, trim, casings, cabinetry, beautiful hardwood throughout the main floor, & other upgrades include triple-pane windows, in-floor heating, an air filtration system, in-ceiling sprinkler system, and multi-room sound system. If you've been searching for a quality-built family home offering exceptional craftsmanship, modern comfort, and room to grow, in a fantastic location, this beautiful Carstairs property is one you won't want t o miss. (id:55254)
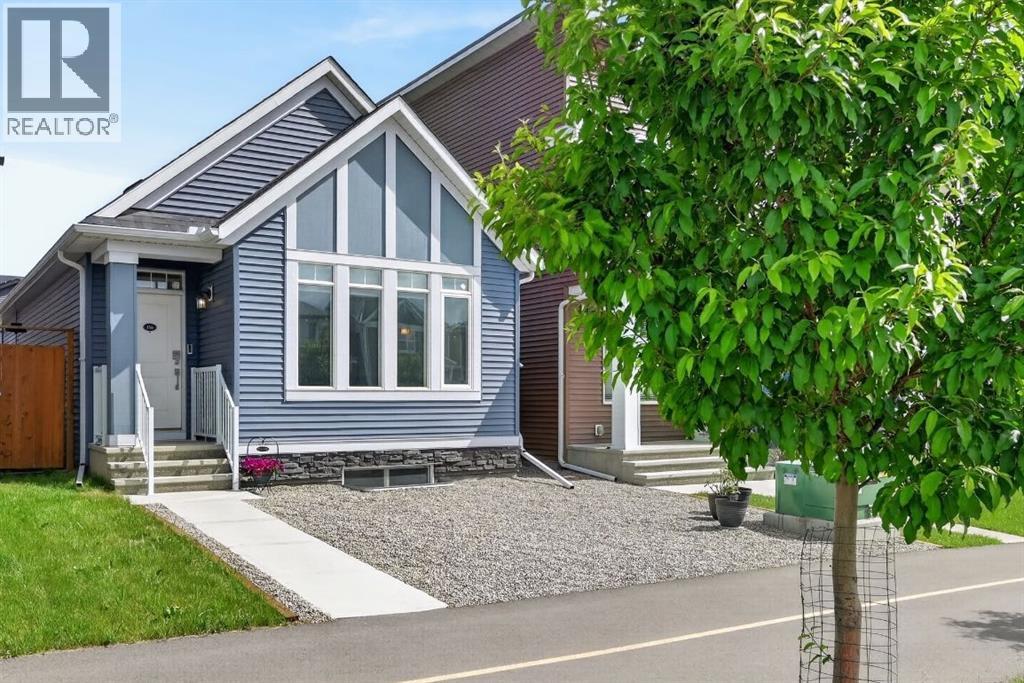
156 Belmont Boulevard SW
Calgary, Alberta
ONE OF THE BEST VALUES IN BELMONT! Enjoy rare MAIN-FLOOR LIVING today with incredible opportunity to expand tomorrow! This beautiful MORRISON HOMES Solaris bungalow offers future potential for 2 ADDITIONAL BEDROOMS and a SPACIOUS FAMILY ROOM in the undeveloped basement. With 3 LARGE WINDOWS, 2 BATHROOM ROUGH-INS, builder DEVELOPMENT PLANS and a professionally created CONCEPT RENDERING, you can easily envision creating space your lifestyle needs. (Concept rendering is for illustration purposes only). IMAGINE THE POSSIBILITIES! A home that grows with your family! But until then, you’ll already enjoy the convenience of over 1,033 sq. ft. of stylish main-floor living with soaring vaulted ceilings, luxury vinyl plank flooring throughout, plus an ergonomic kitchen with quartz countertops, stainless steel appliances, 2 dishwashers and modern open shelving. You'll love the open-concept layout that’s bright, welcoming, and perfect for entertaining. The spacious primary bedroom has deck access, large walk-in closet and full ensuite with double sinks and glass walk-in shower that measures 72"x36"! Built in 2022, this rare bungalow also features SOLAR PANELS already installed and fully paid for—providing energy savings with no additional cost to you, maintenance-free landscaping, a fully fenced yard, an exterior storage shed, and rear parking. Located in a family friendly community with great neighbours, approximately 500m from the future Belmont LRT station with several amenities nearby including Tim Hortons and medical services. Future gas station planned as well. Just a 5-minute walk to the extensive pathway system connection Belmont, Walden, Legacy, and Shawnessy - perfect for walking, running and cycling. Whether you’re downsizing, an empty nester looking to avoid stairs, a professional working from home, or a small family wanting room to expand over time, this home offers a unique combination of comfortable main-floor living today and exceptional future potential t omorrow. Bungalows like this don’t come along often in Belmont—and now with a brand new price of $550,000, this opportunity is even more compelling. Move in and enjoy from day one, with the flexibility to add valuable living space whenever the time is right. WATCH YOUR EQUITY GROW! Call your favourite realtor for a private showing and experience the potential for yourself! (id:55254)
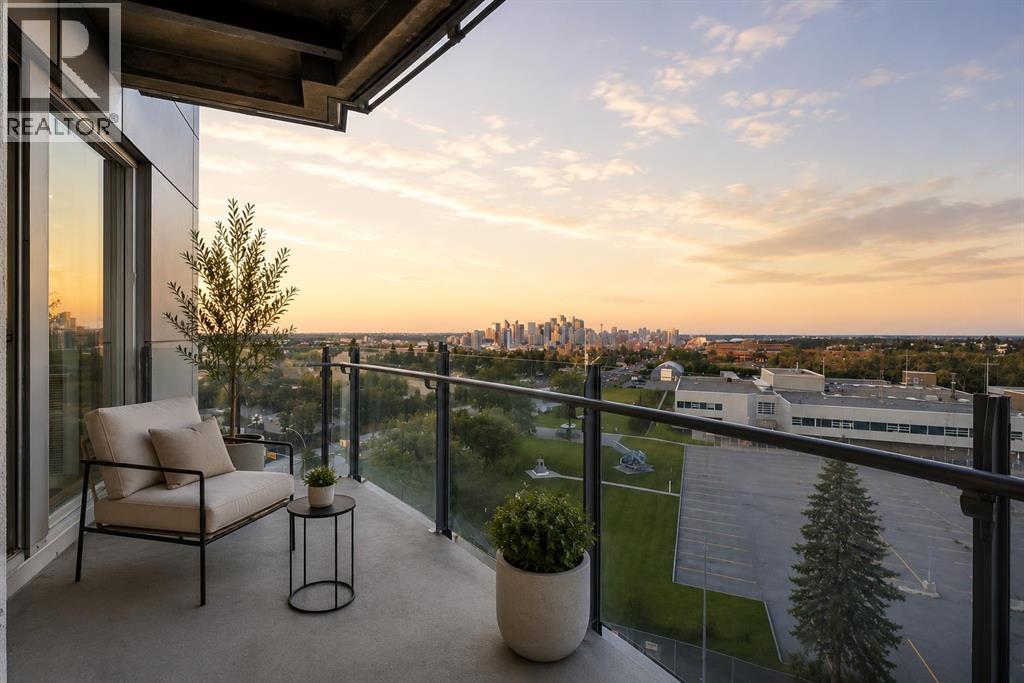
607, 2505 17 Avenue SW
Calgary, Alberta
NEW PRICE, MORE VALUE! Everything included in condo fees- wake up to panoramic downtown Calgary views, including the iconic Calgary Tower, from this beautifully refreshed 2-bedroom condo in The Casel. Located on the 6th floor of this sought-after concrete building, this move-in-ready home offers nearly 800 sq. ft. of thoughtfully designed living space, floor-to-ceiling windows, central air conditioning, titled underground parking, and one of the most impressive skyline views available at this price point. Freshly cleaned and painted, featuring brand-new carpet, and available for immediate possession, this is a rare opportunity to own a unit in one of Calgary's most recognizable boutique condominium buildings. The open-concept layout is designed for both everyday living and entertaining, with a spacious living and dining area positioned to maximize natural light and city views. The contemporary kitchen features quartz countertops, sleek cabinetry, built-in European appliances, a gas cooktop, generous storage, and a large island that serves as the heart of the home. The spacious primary bedroom enjoys beautiful natural light and skyline views, while the second bedroom offers flexibility for guests, a roommate, a home office, or additional living space. A well-appointed 4-piece bathroom, in-suite laundry, and additional storage complete the interior. Beyond the unit itself, The Casel offers a lifestyle that is difficult to replicate. Residents enjoy concrete construction, elevator access, secure underground parking, and street-level amenities just steps from their front door, including Cassis Bistro, Village Flatbread, a barbershop, and a Liquor Store. The condo fees include electricity, heat, water, sewer, trash removal, professional management, reserve fund contributions, and maintenance of common areas, helping simplify day-to-day ownership. Visitor parking is conveniently available nearby in the Indigo lot and on surrounding streets. One of this home's greatest adv antages is its exceptional connectivity. Located just off 17th Avenue SW and moments from Crowchild Trail, you're minutes to downtown, Mount Royal University, shopping, restaurants, parks, pathways, and public transit, while enjoying quick access to Calgary's north, south, west side, and the Rocky Mountains. Whether you're a first-time buyer, professional, downsizer, investor, or simply searching for a lock-and-leave lifestyle with breathtaking views and unbeatable convenience, this home delivers a combination of location, lifestyle, and value that is increasingly difficult to find in today's market. (id:55254)
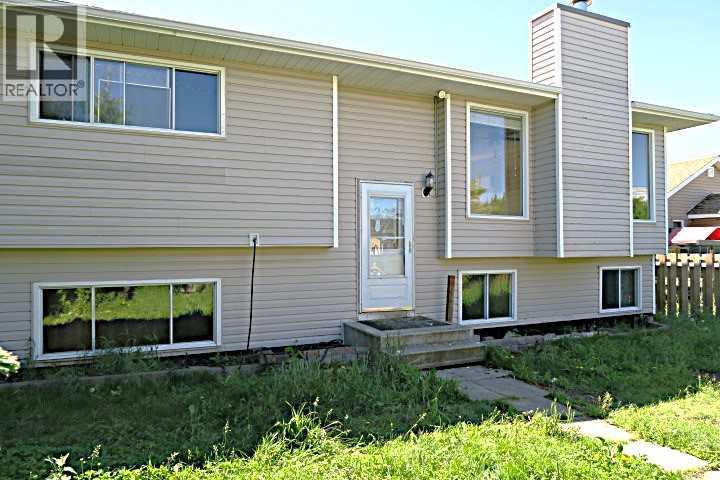
2015 19 Avenue
Bowden, Alberta
Basement with SEPARATE REAR ENTRY, 3 Bedrooms, TWO Full Bathrooms,BI-LEVEL ( BIG BASEMENT WINDOWS). BIG DOUBLE DETACHED GARAGE,Dining room with sliding doors to SOUTH DECK. Living room with Fireplace. Basement Fully developed with Big Family room, Large bedroom ,Very big laundry room with Tile Flooring. (id:55254)

705, 433 11 Avenue SE
Calgary, Alberta
Love where you live! Your sweet spot in Victoria Park, where Beltline energy meets elevated lock-and-leave living. Just steps from Calgary’s brand-new event centre (opening Fall 2027), this sophisticated 1,026 sq. ft. SW-facing two-bed, two-bath suite in the iconic Arriva tower is drenched in natural light with soaring 9-ft ceilings and floor-to-ceiling windows framing sweeping views of the skyline, Calgary Tower, and Saddledome. The expansive kitchen impresses with sleek quartz counters, panelled fridge and dishwasher, and premium Miele appliances, complemented by vinyl plank flooring throughout. The king-sized primary suite features a generous walk-through closet and private ensuite, while the second bedroom sits beside a full 3-piece bath for ideal guest comfort. Enjoy the convenience of a full-service concierge & security station, a pet-friendly community, and well-managed board with very low turnover, plus unbeatable walkability to the Stampede grounds, Studio Bell, Cowboys Casino, transit, restaurants, cafés, and shopping. Heated underground parking, bike storage, and a separate storage locker complete the package. Urban living doesn’t get better than this. Book your viewing today. We can't wait to show you around! (id:55254)

96 Heritage Manor
Cochrane, Alberta
WALK-OUT LOT, SOUTH FACING BACKYARD, 22 FEET WIDE DECK WITH PANORAMIC VIEWS !!!!! Welcome to the Levant, located in the newly developed community of West Hawk — a peaceful, nature-inspired neighborhood surrounded by scenic mountain views and steps from future parks. This thoughtfully designed home opens to a charming foyer that leads to a versatile flex room/office space, a convenient half bathroom, and a direct access to the double car garage. Towards the middle of the home, the L-shaped kitchen with 42" cabinetry overlooks a spacious great room and dining area and a 22 feet wide deck overlooking a spacious backyard and — perfect for entertaining family and friends. Upstairs, you’re welcomed into a centrally located, spacious bonus room—perfect for family time or a cozy retreat. The second floor also features a large primary bedroom complete with a walk-in closet and private ensuite. A spacious Bonus Room, two generously sized secondary bedrooms, a full bathroom, and a convenient laundry area complete the upper level. QUARTZ COUNTERTOPS THROUGHOUT, ALL UNDERMOUNT SINKS, POT LIGHTS IN KITCHEN, 9 FEET BASEMENT CEILING. Call now for more details !!! Interior pictures are from another house (For reference only) (id:55254)
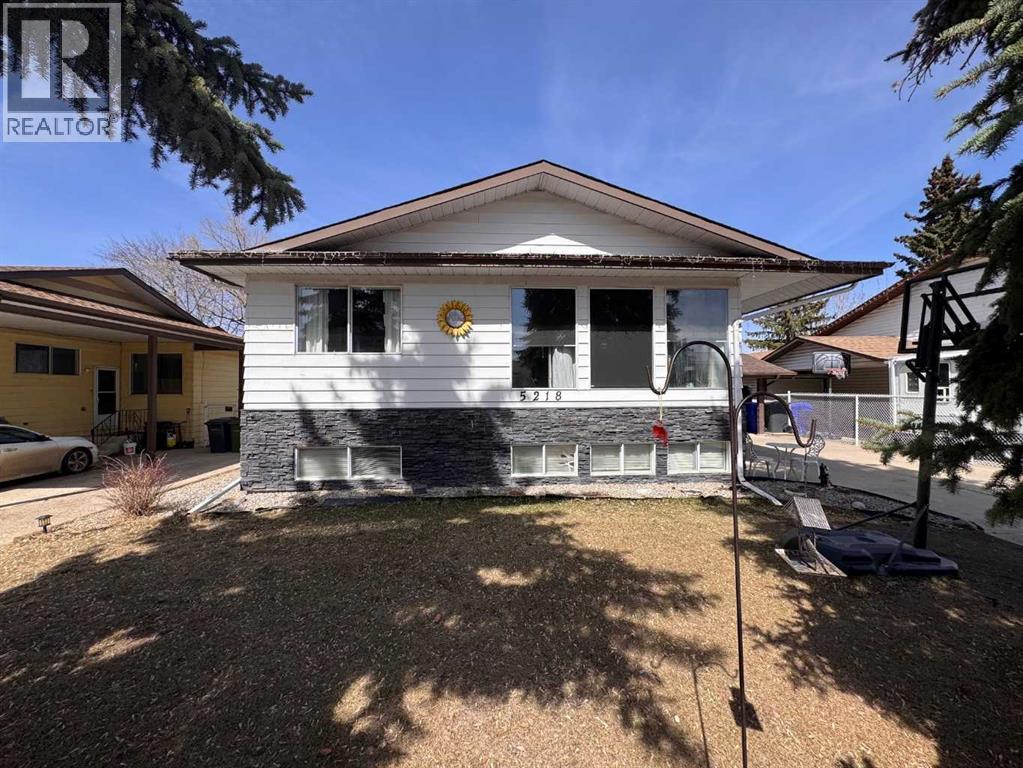
5218 Silverthorn Road
Olds, Alberta
Welcome to this well-maintained 4-level split in a family-friendly area of Olds, backing directly onto the highly sought-after Frank Wong Park. With 4 bedrooms, 2 full bathrooms, and approximately 1,300 sq.ft. of living space, this home offers a functional layout that works especially well for young families.The main level features a bright kitchen, dining, and living area highlighted by large south-facing windows that flood the space with natural light. Mature spruce trees in the front yard provide added privacy and shade, creating a comfortable and inviting atmosphere throughout the day.Upstairs, you’ll find three bedrooms and a full bathroom, while the basement level offers a great family hangout space—currently set up as a kids’ rec room—along with a fourth bedroom and an additional full bath. The lowest level remains unfinished but includes large south-facing windows, offering excellent potential for future development with plenty of natural light.Over the past few years, the home has seen several updates, including fresh paint, flooring improvements, and some newer appliances. The roof and shingles are in great condition, adding peace of mind for the next owner.Outside, the property features a driveway with an attached carport and a spacious backyard with ample room to build a garage if desired. Included in the purchase is a large, newer garden shed, which is fantastic for extra storage! The direct access to Frank Wong Park is a standout feature, offering playground equipment and a popular toboggan hill just steps from your backyard.A solid home in a great location with room to grow—this is one you won’t want to miss. (id:55254)

137, 333 Riverfront Avenue SE
Calgary, Alberta
GREAT PRICE REDUCTION. UPGRADED! This bright and extensively updated downtown condo is ideal for young professionals, first-time buyers, or investors looking for strong value in an exceptionally walkable location. With several similar units currently on the market, this unit stands out thanks to its many upgrades and attractive price point. Recent improvements include Luxury Vinyl Plank flooring throughout, fresh paint approximately 2 years ago, newer stainless steel appliances including 2 year old stove, fridge, dishwasher, microwave and hood fan. The unit also features granite countertops, 9’ ceilings, a gas fireplace, strong natural light, in-suite laundry, and a dedicated parking stall.Located directly across from the Bow river & Calgary’s RiverWalk and Bow River pathway system, this home offers quick access to downtown offices, transit, restaurants, Studio Bell, the Central Library, Chinatown, and the downtown Superstore, which is only about an 8-minute walk away. The building also offers fibre optic internet, bike storage, rentable activity space, and optional storage lockers available for approximately $150/year. A very solid opportunity for buyers looking for an upgraded and competitively priced downtown property. (id:55254)
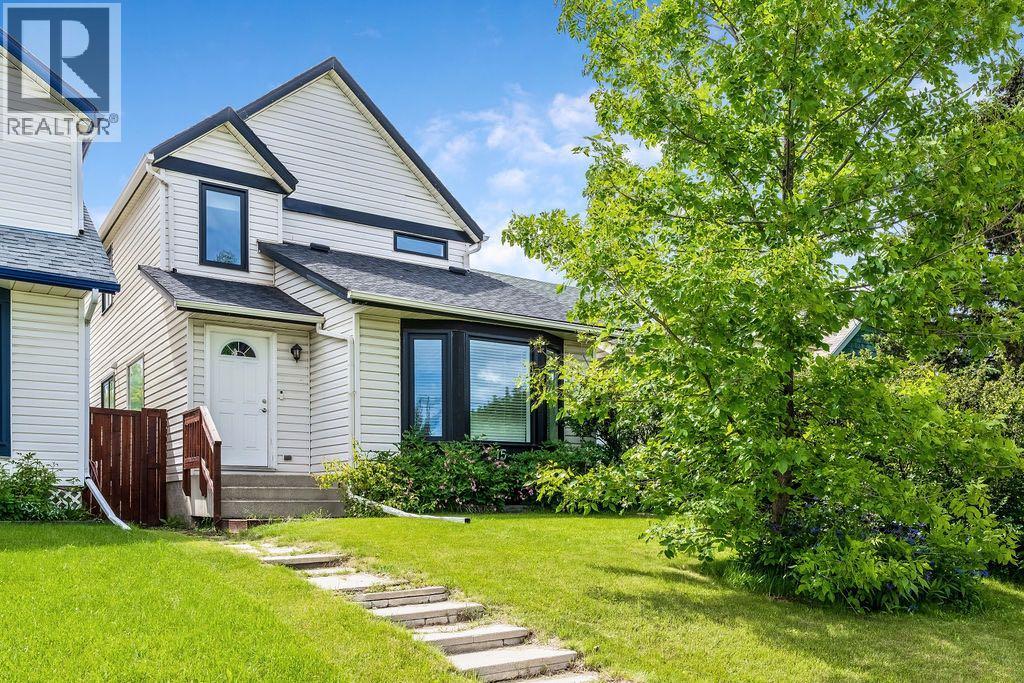
15 Woodmont Green SW
Calgary, Alberta
Live happily-ever-after! This bright, well maintained, 4 bedroom, private retreat, nestled on a quiet street in Woodbine is a truly lovely, family home. With $30,000 of newer windows (2022), new hot water tank (2025), new dishwasher (2025), a $6000 proactive sump pump addition (2025), modern designer lighting, a wood-burning fireplace with gas log lighter, a developed basement, and a big, private, fenced back yard, your family can live comfortably here. This mature community boasts larger lots, abundant green spaces and excellent local conveniences. Bordered by Fish Creek Provincial Park to the south, offering residents immediate access to extensive trail networks, several additional parks: Woodbine Athletic Park, Woodborough Park, Woodcreek Community Outdoor Rink, Woodbine Off-Leash area, Woodlands Tennis Courts, Woodcreek Pickleball Courts, great schools, shopping and more! Book your private viewing with you favourite REALTOR® today. (id:55254)
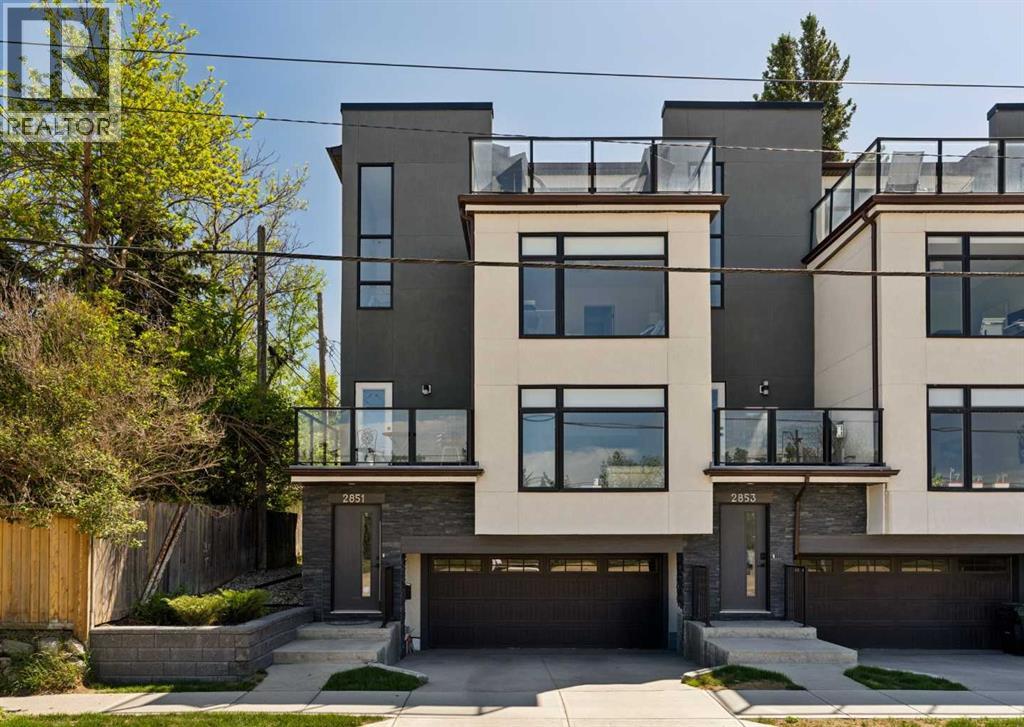
2851 12 Avenue SW
Calgary, Alberta
WOW! An unbelievable price for nearly 1,900 sq ft of space, PLUS a double car garage and some of the best, sweeping views you will find anywhere! Welcome to elevated inner-city living in this stylish townhome just steps from Bow Trail and the Shaganappi Point LRT Station. The modern 3-bedroom, 4-bathroom residence combines contemporary elegance with carefully curated living spaces, including two outdoor retreats, a loft-style upper level, and an attached double garage. The entry level offers a spacious foyer, access to the double attached garage, driveway parking, and additional storage. Upstairs, the bright open-concept main floor is designed for both everyday comfort and entertaining featuring luxury vinyl plank flooring, oversized windows, and an inviting gas fireplace. The centrally positioned dining space connects seamlessly to the well-appointed kitchen showcasing dramatic cabinetry, quartz countertops, stainless steel appliances, a gas cooktop, a large island with seating, and a walk-in pantry. A convenient 2-piece powder room and access to the first balcony complete this level. The well-planned third floor features two primary suites. Each bedroom boasts lovely windows, walk-in closet and an indulgent ensuite with large vanity and double sinks. Laundry is conveniently located on this level. The top-floor adds remarkable versatility to the home and is ideal as home office, media lounge, fitness area, guest space, or third bedroom. This level also includes a 3-piece bathroom and access to a stunning rooftop terrace finished with composite decking and glass railings. The sweeping views of the Shaganappi Golf Course and Calgary’s downtown skyline make this impressive outdoor space the perfect spot for entertaining or unwinding on warm evenings under the stars. With Westbrook Mall, the LRT, the Bow River pathway system, 17th Avenue amenities, parks, coffee shops, and restaurants nearby plus quick access to Bow Trail, Crowchild Trail, and downtown Calgary, this lo cation delivers an outstanding blend of urban convenience and established neighbourhood appeal. Welcome home! (id:55254)
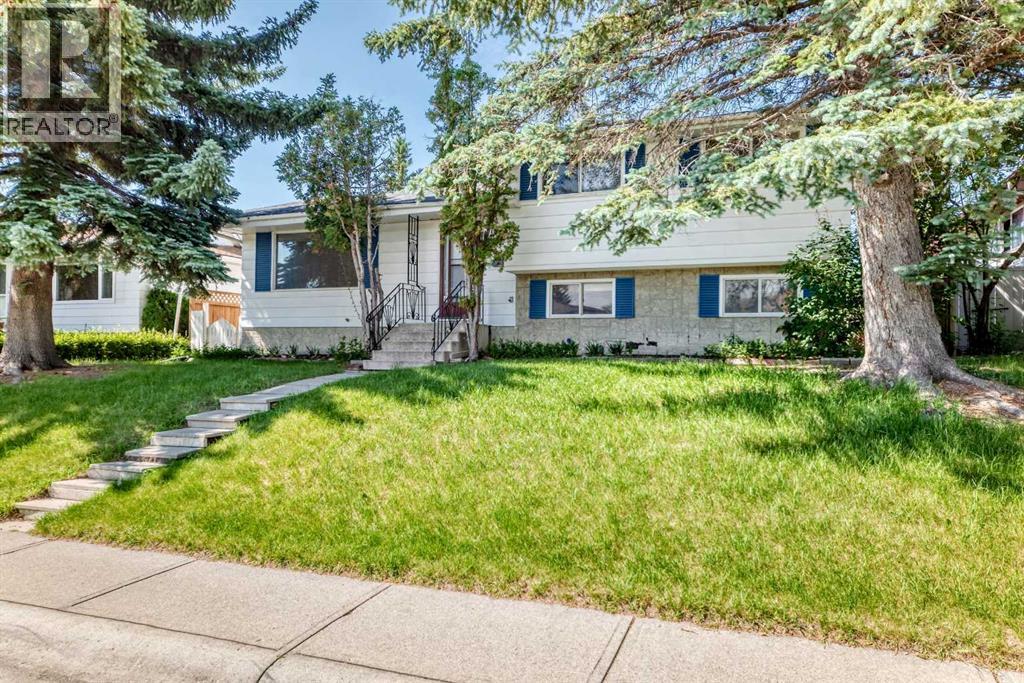
6839 Huntridge Hill NE
Calgary, Alberta
Offered for sale by the original owners, this solid 4-level split is located on a quiet street just steps from a park and playground in one of North Calgary's most established, family-friendly communities. This home offers an excellent opportunity to add value and build equity with some cosmetic updates. The functional floor plan features a bright, sunny living room, a dining area with patio doors leading to the deck, and a spacious kitchen with plenty of potential. Upstairs, you'll find three comfortable bedrooms, a full bathroom, and a convenient 2-piece ensuite off the primary bedroom. The third level, with its own separate walk-up entrance, is fully developed with a large bedroom, a generous family room, and offers excellent potential for an illegal suite (subject to municipal requirements). The fourth level includes another full bathroom and abundant storage space. Outside, enjoy a private west-facing backyard filled with mature trees and established perennials, along with an oversized detached garage. The shingles on both the house and garage were replaced approximately three years ago, providing added peace of mind. Situated on a generous 55' x 110' lot, this property combines location, space, and outstanding potential, making it an excellent opportunity for investors, renovators, or buyers looking to create their dream home. (id:55254)
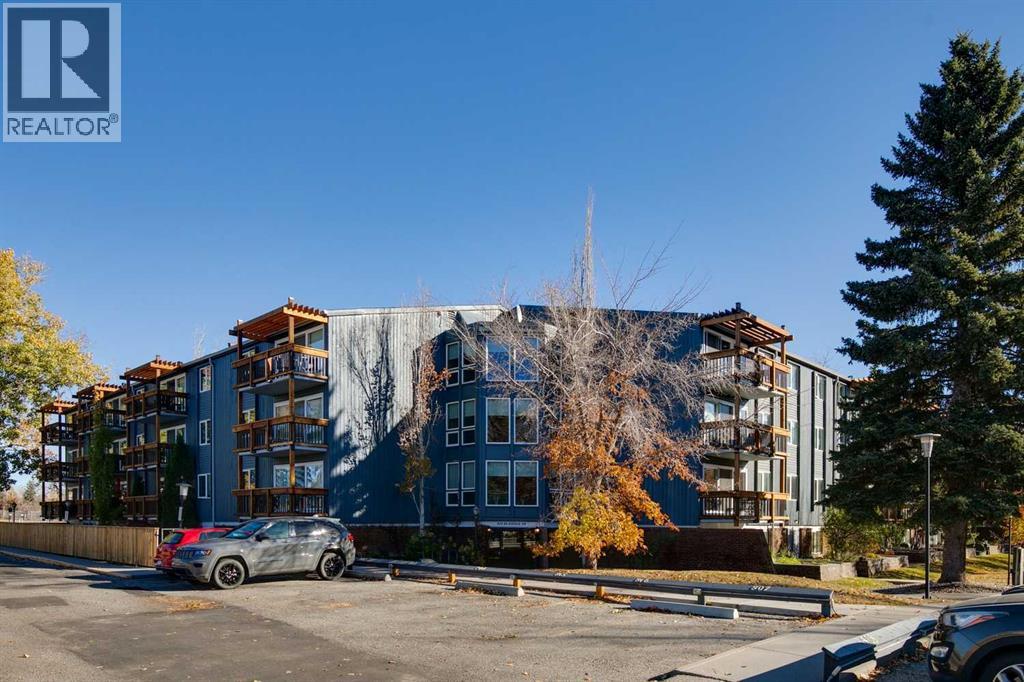
131, 820 89 Avenue SW
Calgary, Alberta
Ideal property for the elderly person or young family! This ground floor unit backs onto a greenspace and has a large private patio. The parking stall is right out front of the main door and there is a ramp to the door. The complex offers an outdoor swimming pool, clubhouse and 2 tennis courts. There is a laundry room on the second floor with 4 washers and 4 dryers but many have added in suite laundry in the oversized storage room in the unit. There is an elevator that takes you directly to the laundry room The balcony rails have recently been done in a timber and metal combination and give the building a fantastic look. The living room is an excellent size for entertaining and is very bright thanks to the new sliding door to your deck. Good size eating area just off the kitchen perfect to host the holiday dinners. Tons of countertop working area in the galley style kitchen with white European cabinets. Huge master bedroom with a good size closet with organizer and an updated window. The second bedroom also offers a new window and closet organizer. Perfect for an office, guest bedroom or workout area. 4pc bathroom has been updated and has a large countertop area. Rear private patio has just been redone! Great access to the bus and LRT. Time to stop paying rent!! (id:55254)
94 Heritage Lane W
Lethbridge, Alberta
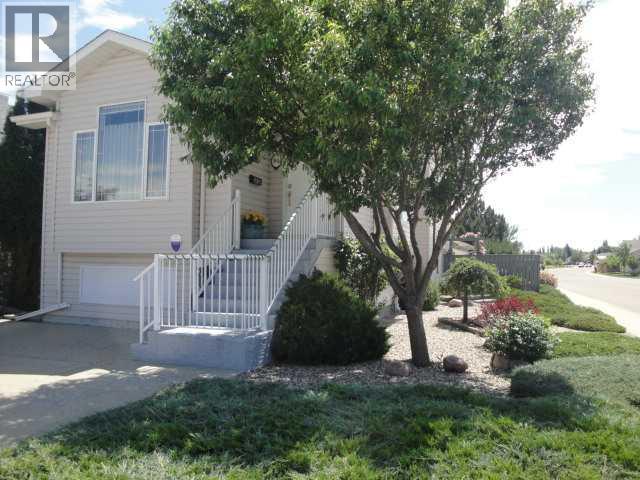
Immaculate 1,405 sq ft four-level split featuring 3 beds, 2 baths, a walk-out third level, and a bright 4-season sunroom plus a covered patio that both overlook the picturesque, low-maintenance yard and garden area. Set on a corner lot with extra street parking, this home offers a 24×24 detached garage , radiant tube heating alongside R40 insulation for efficient even warmth all winter, particle sheeting throughout plus a front driveway with comfortable parking for 3. Enjoy the premium features in this home such as central A/C, jetted tub, fully developed levels throughout and with many of the furnishings included in the price. Clean, polished, and packed with top notch extras—this is a standout property with exceptional functionality and curb appeal. (id:55254)

195 Mackay Crescent
Fort Mcmurray, Alberta
FOR SALE OR LEASE! 195 MacKay Crescent presents a well-maintained and functional commercial office and workshop facility, ideally suited for a variety of industrial and service-oriented users. The property offers approximately 6,940 square feet of main floor office and shop space, complemented by a 940 square foot developed mezzanine, bringing the total usable area to 7,880 square feet.The building features a pre-engineered steel structure with durable metal cladding, a sloped roof reaching up to 23 feet at its peak, and a clear-span warehouse area with high ceilings. The shop is equipped with a 12’ x 16’ insulated overhead door, floor drains, sump, and high bay lighting, making it well-suited for operational efficiency.Office improvements are extensive and include finished flooring (carpet, tile, laminate, and commercial vinyl), suspended ceilings, and a well-appointed kitchen/lunchroom with maple cabinetry, full-size appliances, and water filtration. The mezzanine level provides additional office space, including a boardroom and multiple private offices, offering flexibility for administrative functions.The property is serviced with 200-amp, 600-volt electrical, newer sub-panels, and a recently installed HVAC system that includes forced air heating and air conditioning, radiant tube heaters, and supplementary heating units. High-speed fibre optic internet is also available.Situated on a paved site with Business Industrial (BI) zoning, the property provides ample functionality for a wide range of commercial users seeking a combination of office and warehouse space in a modern, well-equipped facility. There is an additional 40 x 40 foot garage building that is not included in the advertised floor area. (id:55254)

186 8 Street W
Cardston, Alberta
Welcome to your new sanctuary in Cardston, Alberta—a delightful 1,066 sq ft home set on a stunning lot with sweeping mountain views. Located just 45 minutes from Waterton Park, this property gives you quick access to one of Canada’s most beautiful natural playgrounds.Inside, you’ll find 4 bedrooms and 2 bathrooms, perfect for families, guests, or flexible living arrangements. The home has been lovingly updated, and a new metal roof will be installed before you take possession, giving you peace of mind for years to come.The real magic happens out back: a lush garden, mature fruit trees, and a serene outdoor space designed for unwinding. Whether you dream of summer evenings under the stars or harvesting your own produce, this yard delivers.Move-in ready, thoughtfully upgraded, and surrounded by natural beauty—this Cardston gem is waiting for you. (id:55254)
64 210044 Hwy 512
Rural Lethbridge County, Alberta
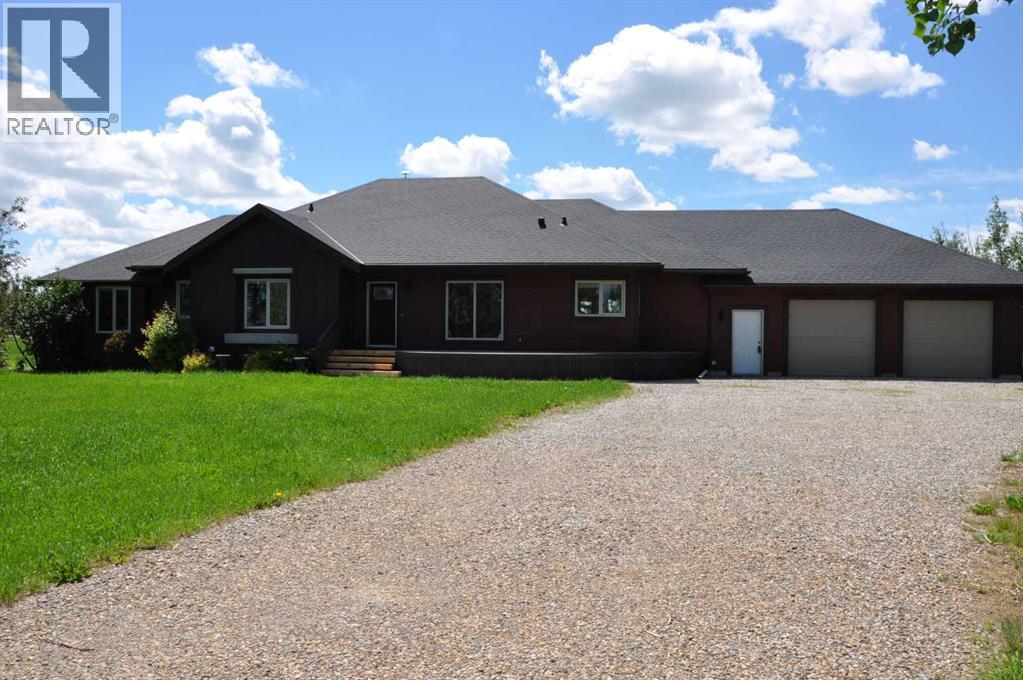
A beautiful custom built bungalow that welcomes you with style and warmth. Situated on 2.77 acres with panoramic country views from every window. Solid fir steps lead you into the large foyer with slate tiles. The warmth of spruce beams and a wood burning stove welcome you into the living room. The spacious kitchen has a coffee station, custom concrete counters with ample work space and an abundance of maple kitchen cupboards line the kitchen walls. The very large walkin pantry can store food staples and kitchen appliances to delight any gourmet cook. A U-shaped nook off the kitchen is perfect for breakfast or morning coffee. A large dining room that would easily seat 8, looks out onto the deck and the fields beyond. Next to the kitchen is the main floor laundry room and mudroom with custom built coat lockers. The mud room leads out to the 30x50 garage and workshop which is any man's dream space. Down the hall from the living room is a den, and 2 bedrooms with walkin closets. The primary bedroom opens out onto the rear deck and has a spacious ensuite and walkin closet. The lower level has a massive rec room that could accommodate a variety of recreation tables and a seating area. The media room can easily seat 6-8 reclining chairs, ready for your family or friends movie nights. There is a small bar between the media room and rec room. The lower level has 2 additional bedrooms with large windows making them bright and inviting for family or guests. A 4 pc. bathroom, large storage room and flex /exercise room complete the lower level. The walk out basement makes access to the back yard and decks quick and convenient. Walkout access also makes it possible for a spacious lower level suite. The acreage has a firepit with a stack of firewood to create a camping experience without leaving home. The house exterior is Hardi-plank siding for durability and low maintenance. The foundation is wrapped with Watchdog waterproofing. 2 decks with composite decking line the back of the home to enjoy the sunshine for entertaining and barbecuing. A curved front deck is a perfect place to curl up on a cushioned bench. A shelter belt of trees line the acreage on 3 sides. The pasture is open for your creative ideas for horses , barns, or hobbies or a shop. City water has been added for a worry free water source. With the acreage only being 10 minutes outside of the City it is convenient for all the City amenities without giving up your country lifestyle. It is on a quiet road with only local traffic. Come and make this your country home. Quick possession is possible. Furnished rooms have been virtually staged. (id:55254)
254 Hendon Drive NW
Calgary, Alberta
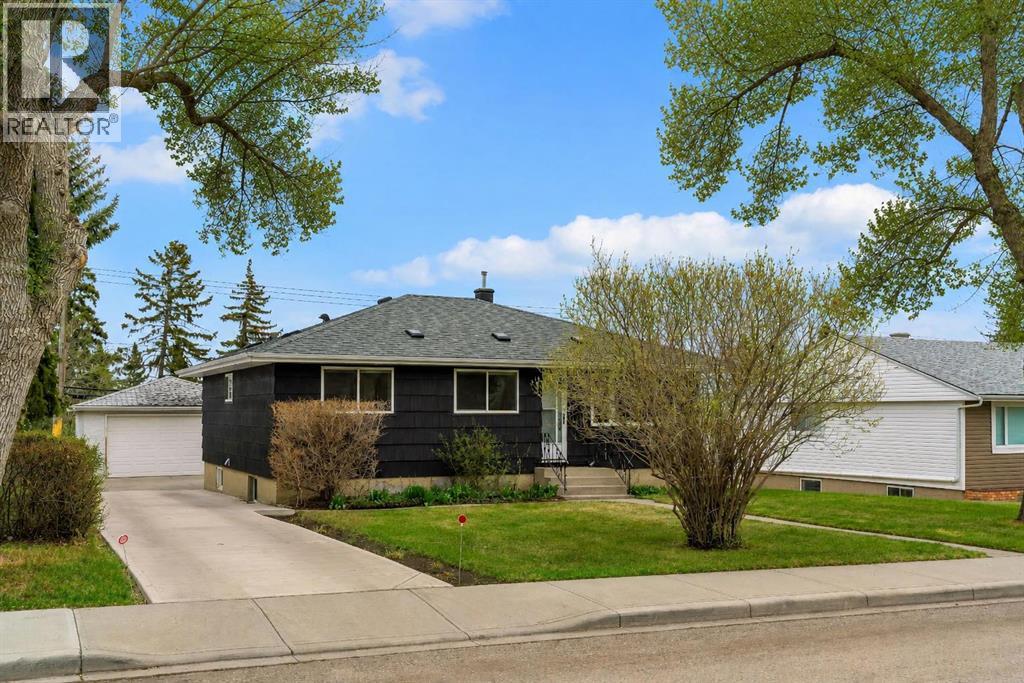
Welcome to Highwood, where central convenience meets long-term opportunity. Set on a quiet, tree-lined street, this beautifully updated bungalow sits on a generous 60' x 100' R-CG lot, offering immediate comfort with exciting future potential. Inside, the main floor feels warm, bright, and inviting, with refinished hardwood floors flowing through the open living and dining spaces. The kitchen blends character and function with solid wood cabinetry, built-in pantry storage, wall oven, newer stainless steel fridge, and durable tile flooring, opening into a sunny east-facing breakfast nook—an ideal spot for morning coffee.The main level offers three well-sized bedrooms and an updated central bathroom, creating an ideal layout for families, guests, or a dedicated home office. Main floor laundry adds everyday convenience.Downstairs, a separate entrance leads to a fully developed illegal suited basement, creating excellent flexibility for extended family, mortgage support, or investment income. This level includes two additional bedrooms, a spacious family room, updated full bathroom, full kitchen with dining nook, and separate laundry access.Outside, the property continues to impress with a double detached garage, ample off-street parking, and a newly refinished concrete driveway.Meaningful upgrades throughout provide peace of mind, including newer windows and shingles on home, upgraded attic insulation and roof ventilation, air conditioning, exterior paint, updated electrical panel and outlets, south-side fencing, garage door springs, and the recently completed driveway.Location is where Highwood truly shines. Enjoy quick access to McKnight Blvd, Deerfoot Trail, and John Laurie Blvd, while being just minutes from Confederation Park, Nose Hill Park, schools, playgrounds, shopping, and golf. Commuting is effortless with downtown Calgary in 10-15 minutes, Calgary International Airport in 12 minutes, Kensington in 15 minutes, and Nose Hill just 7 minutes away. Whether you're a family looking for a move-in-ready home in an established inner-city community, or an investor seeking rental income and redevelopment upside, this property delivers exceptional flexibility.Move in, rent out, hold for the future, or reimagine the lot entirely—opportunities like this in central northwest Calgary are increasingly hard to find. Call now for your private viewing! (id:55254)

5 Covecreek Mews NE
Calgary, Alberta
Former DaVinci SHOWHOME, Tuscan II Model, CORNER LOT, fully upgraded by the BUILDER STANDARDS, CENTRAL AIR CONDITIONING, ceilings SPRINKLERS SYSTEM , TANKLESS water heating. ALL THREE LEVELS FULLY DEVELOPED , adding up to more than 2,600 st ft of living space! HEATED GARAGE WITH ELECTRIC THERMOSTAT! The exterior is STUCCO, which is rare in this neighborhood!Main floor boasts WALNUT HARDWOOD throughout, lots of windows on every side for natural light and a large entrance. The kitchen has BLACK GRANITE COUNTERTOPS and a LIGHT COLORED QUARTZ ISLAND, modern cabinets and NEW stainless steel appliances(2026). The nice size nook and the very spacious living room are facing S-SE. You also have a DEN/OFFICE/EXTRA PLAYROOM on this floor. It is very large, you can also use it as a 5th bedroom. On the upper floor you can find the L-shaped extra large master bedroom, with a generous reading area and an electric fireplace. The ensuite has GRANITE COUNTERTOPS and A MODERN SINK. The spacious family room with a cozy fireplace and an working area was converted to a 4th spacious bedroom. Also, two extra bedrooms and an additional bathroom and an UPPER FLOOR LAUNDRY are also on this floor. All bathrooms have ITALIAN PORCELAIN TILE, high end sinks and fashionable cabinets..Yard features include a good size deck with gas hook-up, fully landscaped low maintenance TURF GRASS in the yard and front of the home, cedar gazebo, cozy seating area with mosaic slab, bbq area and a sand box for kids. Surveillance system ( hardwired, internet based, not on contract).But stop! The extra developed space continues into the FULLY DEVELOPED BASEMENT, where you find a 2nd family room with a sleeping area, a KITCHEN WITH DARK CABINETS and HEATED TILE FLOORS, top cooking stove, fridge, long countertops and an amazing 4 piece bathroom with high end furnishings and upgrades! The roof was changed in 2025 and is class 5 hail resistant.ATTENTION FAMILIES WITH KIDS and/or DAY HOME OWNERS! The sellers hav e converted the HEATED GARAGE in a dayhome, with pretty colored walls and carpeted floors in the play area. A portion of the garage was kept as storage room. The doors are fully functionable, and the garage can be easily converted back into a garage. The seller can have the conversion done for you before possession. Very, very bright house! Close to shopping, Deerfoot and Stoney Trails, playgrounds and 3 schools! (id:55254)
114 15 Street N
Lethbridge, Alberta
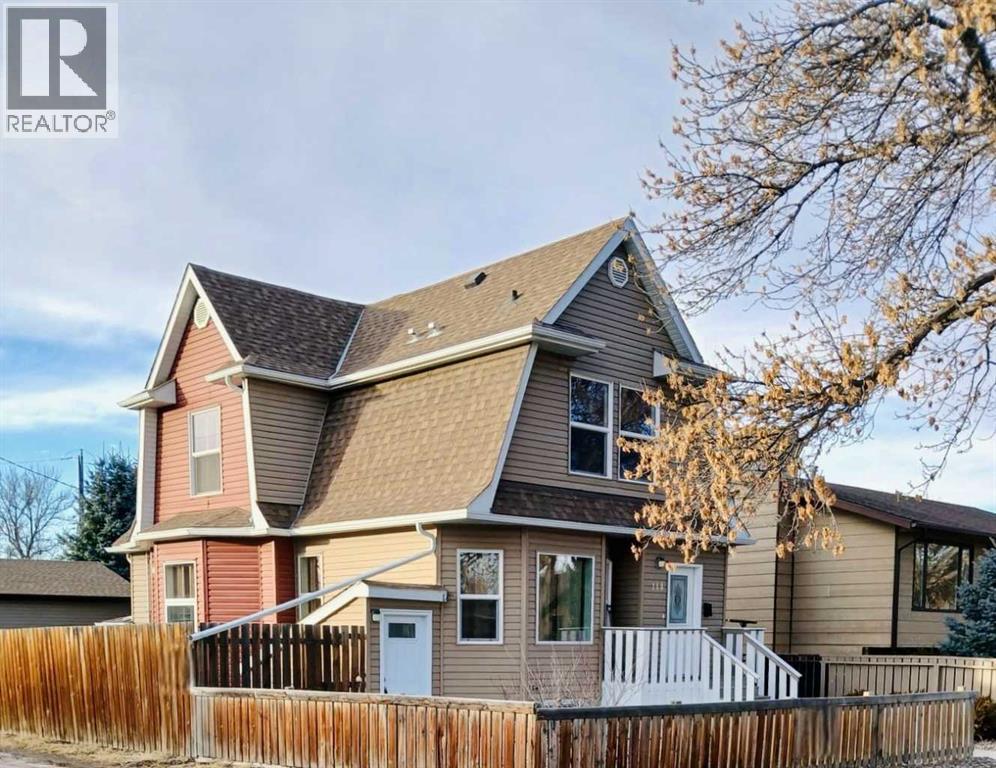
Oh my this is spectacular! Character home with incredible modernizations, newer heated double garage and a gorgeous suite downstairs (illegal) with complete separate entrance and laundry. This home has basically been rebuilt. The exterior walls are now 2X6 insulated. The basement foundation is reinforced and spray foam insulated, with the concrete floor repoured. The mechanical is all modern and inspected from top to bottom - plumbing, wiring and heating. The home is bright and cheery sunny, with lots of modern windows on all 3 levels. Great family living upstairs, with 4 bedrooms on the top 2 floors and then a 5th bedroom in the basement. The lot is all low maintenance with lots of parking space. Enjoy all these modern conveniences/ features in this well-treed, mature, Westminster neighborhood. (id:55254)
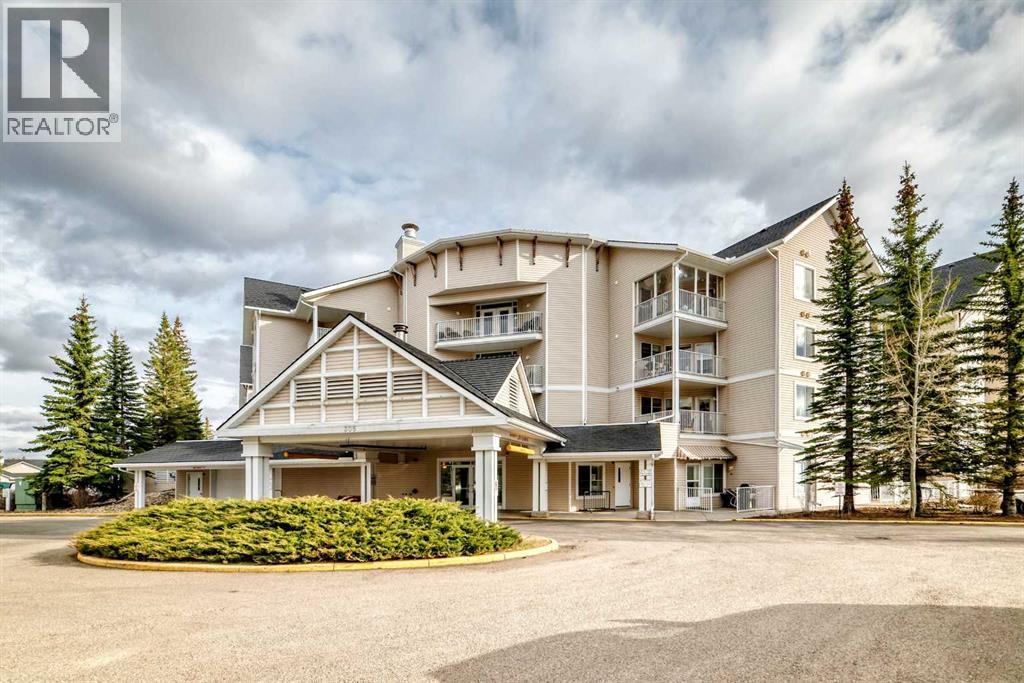
223, 305 1 Avenue NW
Airdrie, Alberta
Welcome to Fletcher Village, one of Airdrie’s most sought after 60+ communities offering comfort, convenience & an incredible sense of community. This bright & spacious 848 Sq Ft second floor corner unit is one of the largest floorplans in the complex & features beautiful south views overlooking the creek, pathways & courtyard from your private balcony. With many windows throughout, the natural light pours into the home creating a warm & inviting feel. The unit offers updated laminate flooring, a bright family room, a large kitchen with plenty of space, 2 bedrooms, a spacious 4 pc wheelchair accessible bathroom with linen closet, in suite laundry with additional storage space & wall A/C for added comfort during the warmer months. The titled indoor parking stall is ideally located close to the entrance doors for convenience. Fletcher Village is known for its outstanding amenities including a fitness room, woodworking shop, reading library, craft room, hair salon, guest suites available for rent at just $50/night, pool table, shuffleboard, piano area, cozy sitting spaces with a gas fireplace, puzzle stations throughout the building & a beautiful main floor social hall with tables for gatherings & activities. Step outside to enjoy the landscaped courtyard with seating areas & direct access to the walking pathways behind the building. A wonderful opportunity to enjoy an active & social lifestyle in a well cared for senior community close to shopping, restaurants, medical services & all the amenities of downtown Airdrie. Click on the 3D tour. (id:55254)

407, 560 6 Avenue SE
Calgary, Alberta
Corner 2-bedroom, 2-bathroom condo in East Village, Calgary, Alberta. Unit 407 at Evolution offers a generously sized layout approaching 1,000 sq ft, with natural light through floor-to-ceiling windows on two exposures and direct views over the building's courtyard gardens.The open-concept living and dining area connects to a functional kitchen with full appliance package, suited to everyday living or entertaining. The two bedrooms are well-separated, in-suite laundry is included, and underground heated parking comes with the unit.Evolution is a well-managed building completed in 2015, with amenities that support an active, social lifestyle: a fully equipped fitness centre, sauna, concierge service, and a landscaped courtyard that anchors the building's common spaces.East Village is one of Calgary's most walkable urban communities. The Bow River pathway network and St. Patrick's Island are steps from the front door, offering daily access to green space, running and cycling paths, and one of the city's most well-designed urban parks. The East Village RiverWalk, local coffee shops, restaurants, and the Central Library are all within easy walking distance. Downtown LRT stations connect residents to the rest of the city in minutes, and the new Calgary arena development continues to reinforce the neighbourhood's momentum as a destination.For buyers trading square footage for location, this is the trade that makes sense. East Village delivers the walkable, connected, culturally rich lifestyle that's hard to find anywhere else in Calgary, and Evolution delivers the quality of building to match it. (id:55254)
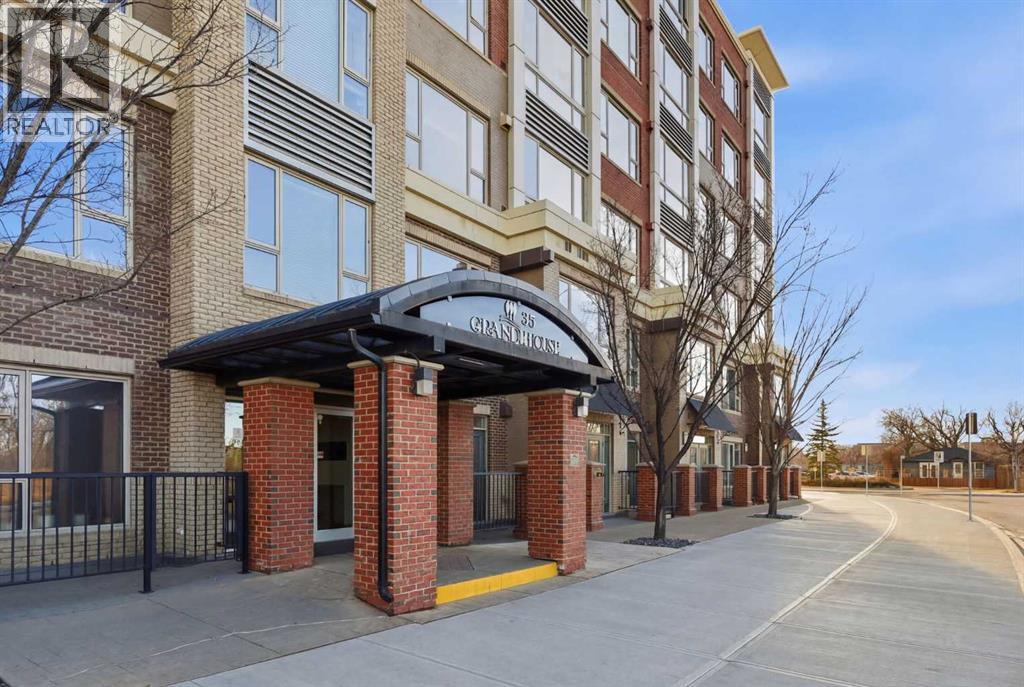
414, 35 Inglewood Park SE
Calgary, Alberta
Thoughtfully designed. Impeccably finished. Perfectly positioned. This SoBow residence presents the essentials cleanly: 1,100 sq ft across two bedrooms, den, and two full baths. Granite counters, hardwood throughout, full-height cabinetry. West-facing exposure. In-suite laundry. A primary suite that prioritizes comfort—walk-through closet, 5-piece ensuite. The den closes off for home office flexibility. AC keeps you cool in the hot summer months.Amenities include titled parking, storage, concierge service, and a massive gym that is bigger than community gyms (without the crowds)! The building works.What truly sets this unit apart is the location. The Bow River pathway. The bird sanctuary. Cafés and restaurants, the whole Inglewood vibe within steps. This is where Inglewood's neighborhood character actually lives—and this home sits right at the center of it.Move-in ready. Book your showing today! (id:55254)
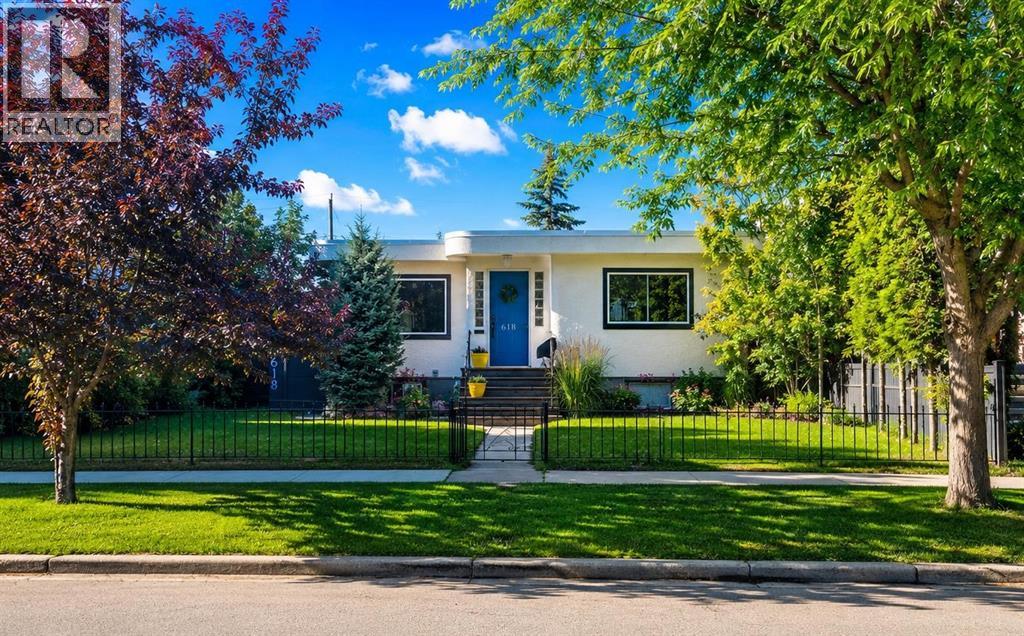
618 11 Avenue NE
Calgary, Alberta
Welcome to 618 11 Avenue NE, a charming 1947 bungalow situated on a generous 6,000 sq. ft. RCG-zoned lot in the heart of desirable Renfrew. This well-maintained home features 3 BEROOMS, 2 FULL BATHROOMS, beautiful hardwood and tile flooring, a brand-new kitchen, and new stainless steel appliances. The fully finished lower level offers a LEGAL BASEMENT SUITE with a separate side entrance, private laundry, full bathroom, and spacious living area—ideal for generating rental income, accommodating extended family, or providing flexible living options. Major mechanical upgrades include TWO NEW FURNACES, TWO HOT WATER TANKS, and updated plumbing, fixtures, and utilities, offering peace of mind for years to come. A standout feature is the oversized 26' x 26' insulated and heated detached garage with 10-foot ceilings, providing exceptional space for vehicles, storage, or a workshop.Located in one of Calgary's most sought-after inner-city communities, you'll enjoy quick access to downtown Calgary, the Calgary Zoo, Bridgeland's vibrant restaurants and cafés, shopping, parks, and pathways. Families will appreciate being close to Stanley Jones School (K–9), Mount View School (K–6), Colonel Macleod School (7–9), and Crescent Heights High School. Recreation is abundant with the Renfrew Aquatic & Recreation Centre, Renfrew Community Association, Tom Campbell's Hill Natural Park, nearby athletic fields, playgrounds, and easy access to the extensive Bow River pathway system. (id:55254)

2457 22a Street NW
Calgary, Alberta
Spectacular duplex that offers investors a rare opportunity to acquire a fully furnished, cash-flowing four-unit property in a stronge rental location. Situated within walking distance of the U of C, Foothills hospital and the Banff Trail LRT Station, the property is fully leased and currently generates an excellent rental income.The property features 3,022 square feet above grade and an additional 1,270 square feet of developed basement space. The layout consists of two large three-bedroom spaces (main and upper level) along with two self-contained ( illegal)one-bedroom suites in the lower level. This mix of unit types appeals to a broad tenant base and helps support consistent occupancy.Both upper units have been updated with new white shaker kitchens featuring large islands, generous storage, and full appliance packages. Open-concept layouts, fireplaces, and large windows create bright and functional living spaces, while the upper unit benefits from vaulted ceilings. Each unit offers spacious bedrooms, including oversized primary bedroom with private ensuites. All bathrooms throughout the property have been renovated.The lower level contains two self-contained (illegal) one-bedroom suites, each with a private kitchen, bathroom, and living area. Large windows provide natural light, while durable tile flooring offers easy maintenance. Unit A has been upgraded with newer maple shaker cabinetry and updated bathroom fixtures.A key feature for both tenants and investors is the availability of laundry facilities on every level. Each upper suite has its own dedicated laundry room with full-sized washer and dryer, while the lower suites share separate laundry facilities.The property has been well maintained, with two high-efficiency furnaces installed in 2008 and serviced annually, along with two 40-gallon hot water tanks. Additional features include three private decks, a storage shed, and a large rear parking area accommodating up to four vehicles, with poten tial for additional tandem parking.With strong existing income, updated interiors, four revenue-generating suites, and a proven rental location, 2457 22A Street NW represents an excellent turnkey investment opportunity in Calgary's northwest market. (id:55254)
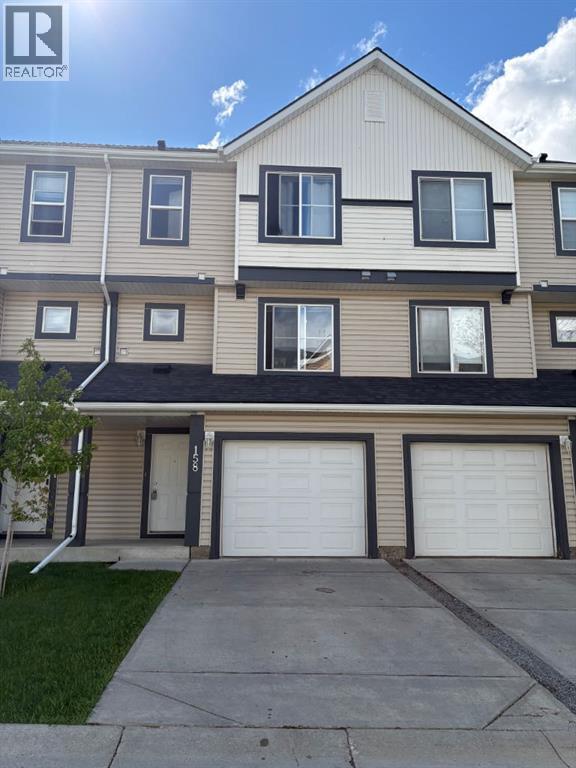
158 Everhollow Heights SW
Calgary, Alberta
Fantastic property in a great location! Step into this impressive foyer with this custom coat rack, bench to sit at and room for shoes beneath! More coat hooks on the opposite wall attached to a distressed wood plank to match this unique entranceway. Head upstairs to the living room with a soaring open to above ceiling. Large west windows face out to the deck & capture the afternoon sun. A white ceiling fan above to keep the home cool. You will love the flooring that spans from the basement level up through the living room & also into the 3rd level. The kitchen is fabulous with a Newer Stainless Steel Stove, Dishwasher & Hoodfan (2023). Dual sinks with pull out faucet is a must & overlooks the living room and the cutout brings in more natural light. Lots of cupboards & counters also an optional butcher block island. The dining area is stunning with a modern light fixture & fits your table set. In the morning this room is flooded with sun. The 2 piece powder room is out of sight but easily accessible & includes the side by side washer & dryer. Directly above find handy shelving for all your things. Upstairs to the right is the Master suite that faces east to let in the morning sun & is a wonderful size plus off to the side is the walk-in closet. The ensuite bathroom is eye catching with black towel racks + offers a tub & shower combo including a desirable extended shower rod! The hallways provides room for a linen closet. There is a second master bedroom on the opposite side which is another good sized room and easily fits a queen size bed with end tables. There is another ensuite bathroom & this one is ideal with a full sized walk-in shower. Through the bathroom you walk right into another walk-in closet. If you head to the basement there is an awesome flex-rec room that is finished & includes a window for sunlight. Check out the deck out back that is right off the living room, which features a Gasline for a BBQ. An attached garage is ideal & this one has custom built shelving to maximize space while still fitting in a full sized truck or SUV!!! Location is outstanding, head to Stoney Trail or even Costco in minutes. Quick to major routes. Bus is accessible close by from outside the complex. Grab a Timmies coffee or a Slurpee from 7-11 as you head out for the day just across the road. Enjoy the summer by walking or biking to Fish Creek park which is close by. Also schools & parks are in this fantastic neighborhood. Lots of visitor parking available plus your own driveway pad are important features too. Throughout this home you will find it displays a consistent neutral paint color, white baseboards & trim, stainless steel light fixtures & black accents? This property is move in ready. Must be seen. Check it out today. (id:55254)
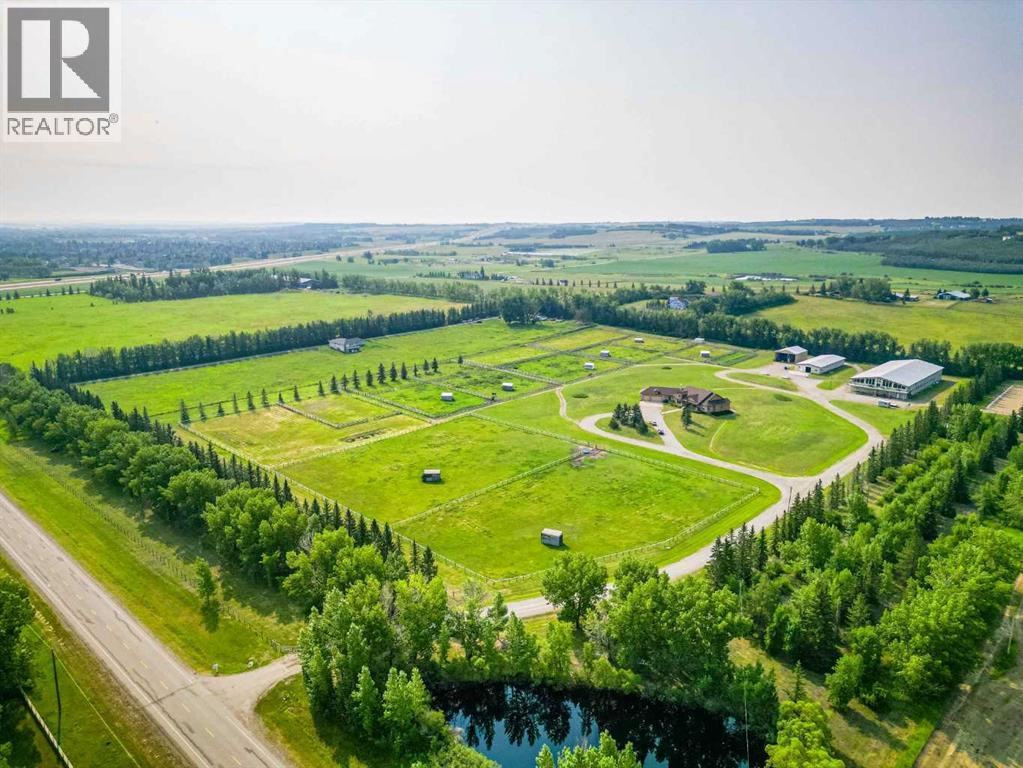
16117 Highway 552 Highway W
Rural Foothills County, Alberta
Welcome to a majestic equestrian paradise nestled on 28 acres of pristine land, just a stone's throw away from Calgary. Featuring a 3720 sq ft sprawling ranch style bungalow that is a testament to luxury living in the heart of nature, offering an unparalleled combination of comfort and functionality. You will enjoy 5 bedrooms and 6 bathrooms (each bedroom has an ensuite) with a walk-up basement and heated triple garage. As you enter the property, a sense of tranquility washes over you, surrounded by the lush greenery and breathtaking mountain views that define the landscape. The estate is a haven for horse enthusiasts, featuring a state-of-the-art indoor arena that provides a year-round riding experience. This building is 80' x 180' and is complemented by an upstairs bar with full kitchen and full bathroom, offering a perfect vantage point to witness equestrian events or simply unwind while enjoying the spectacular surroundings. For those beautiful summer days, an outdoor arena awaits, where you can bask in the beauty of nature as you engage in your equine pursuits. The outdoor arena measures 100' x 200'. The meticulous design of the property extends to the barn, complete with 15 stalls that prioritize the well-being of your horses. There are 8 - 12' x 12' stalls and 7 - 10 'x 10' stalls plus storage lockers and an office. Sixteen paddocks, most equipped with shelters and waterers, dot the landscape, providing ample space for your horses to roam freely while ensuring their comfort in every season. One paddock has been designed with a bank and grab, which would be ideal for hosting a 3 day event and derby classes. The ranch bungalow itself is spacious and inviting, the interior boasts an open-concept design that allows for a seamless flow between living spaces. Large windows frame the picturesque views, inviting the outdoors in and bathing the rooms in natural light. The kitchen has been recently renovated and the rest of the home awaits your design flair. The stunn ing location of this equestrian oasis ensures that you are never far from the amenities and conveniences of Calgary, while still enjoying the serenity and seclusion that this exclusive property affords. Whether you're an avid equestrian or simply seeking a retreat from the hustle and bustle of city life, this acreage promises a lifestyle of unparalleled luxury and natural splendor. Welcome to your dream home, where the harmony of horse country living meets the convenience of urban proximity. (id:55254)
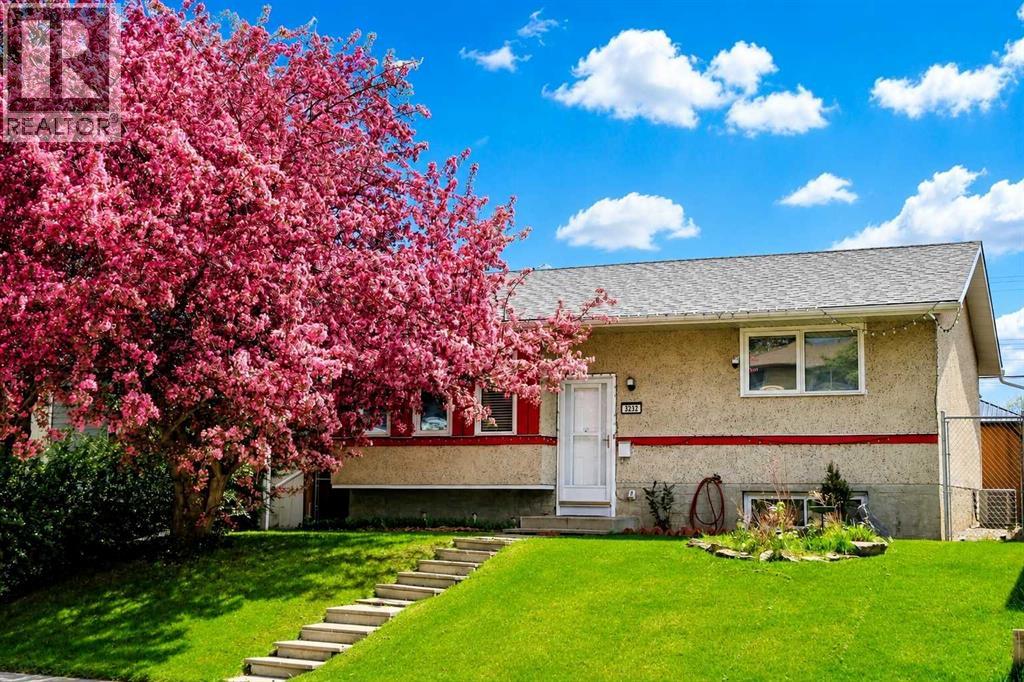
3232 Doverville Crescent SE
Calgary, Alberta
Welcome to this beautifully maintained and thoughtfully updated Single Family bi-level offering approximately 1,686 sq. ft. of developed living space. The home features 3 bedrooms, a bright living room, functional kitchen and dining area, a spacious recreation room with custom bar, ample storage, and a dedicated laundry/utility room.Many of the major upgrades buyers often worry about have already been completed, including all new energy-efficient windows, a high-efficiency furnace (2023), central air conditioning (2023), eco-smart thermostat, copper and PEX plumbing, updated electrical service, and a separate 220-volt electrical panel.The true highlight of this property is the fully landscaped, secluded backyard retreat. Mature trees, fruit trees, flowering shrubs, perennial gardens, a greenhouse, gazebo, 10-person hot tub, fire pit area, solar-powered fountain, solar lighting, and multiple outdoor gathering spaces create an ideal setting for relaxing, gardening, and entertaining.Extras included with the home are the greenhouse, gazebo, hot tub, outdoor furniture, fire pit, security cameras, solar fountain, solar lighting, two garage door openers, and all window coverings. See supplements for full list of inclusions and garden stock.Conveniently located near schools, parks, shopping, transit, and major roadways, this move-in-ready property offers comfort, convenience, and an exceptional outdoor lifestyle in an established Calgary neighborhood. (id:55254)

377 Evergreen Circle SW
Calgary, Alberta
Located in the prestigious Evergreen Estates, this exceptional Custom California Built residence offers a rare blend of timeless craftsmanship, thoughtful design, and executive-level comfort, withover 4400sqft of living space and just minutes from Fish Creek Park. Every element of the home has been carefully considered, with custom millwork, solid wood doors, generous room proportions, and beautifully planned living spaces throughout. The open-concept main floor is designed for both refined entertaining and comfortable everyday living, anchored by a chef-inspired kitchen featuring custom cabinetry, granite countertops, a large island with double Silgranit sink, Wolf gas cooktop, double Wolf convection built-in ovens, Wolf microwave, Sub-Zero fridge, and a separate oversized pantry with an additional freezer. The kitchen flows effortlessly into the dining area, where custom built-in cabinetry and garden doors connect the interior to the beautifully landscaped backyard with deck and aggregate concrete patio. The living room offers an elegant yet inviting atmosphere with a beamed ceiling, gas fireplace, and custom millwork shelving, creating a sophisticated central gathering space. A rare main floor primary suite provides a private retreat with a gas fireplace, expansive windows, a spa-inspired ensuite with oversized shower, deep soaker tub, dual vanities, water closet, and a generous walk-in closet with additional built-in cabinetry. Completing the main level is a spacious office with custom built-ins, powder room, large laundry room with excellent storage, and an impressive mudroom with built-in lockers and exceptional organization off the tandem 3-car garage. Upstairs, two spacious bedrooms offer excellent flexibility, including one with a cheater door to the 3-piece bathroom, private balcony, and a hidden bonus room ideal as a children’s play space, teen lounge, or quiet creative retreat. The fully developed lower level continues the home’s impressive scale with a theatre room, wet bar, family room, gym, two large bedrooms, an additional laundry room, and abundant storage. Additional features include newer exterior rock work, newer shingles, high-efficiency furnace, central air conditioning, central vacuum, EV charger, and a dedicated garage storage room ideal for skis, golf clubs, and seasonal items. Backing onto walking paths and close to a children’s play park, schools, and Fish Creek Park, this is a remarkable Evergreen Estates home offering quality, comfort, and a level of detail that is rarely found. (id:55254)
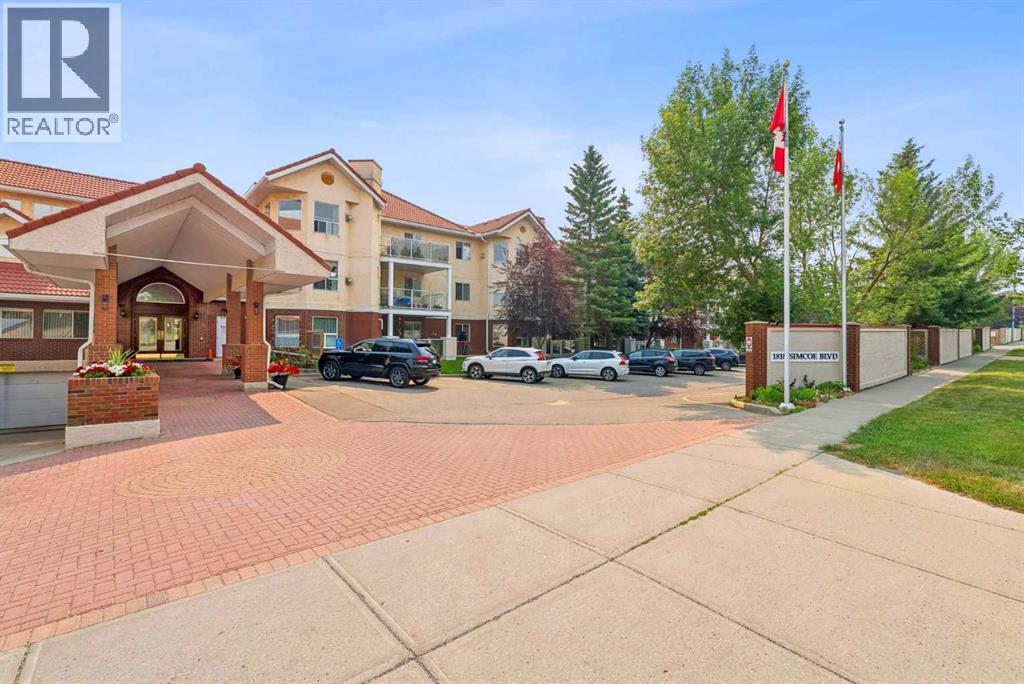
2327, 1818 Simcoe Boulevard SW
Calgary, Alberta
Retire your Cares - NOT your Dreams! Immaculate TOP FLOOR 2 Bedroom/2 Bath Condo with TREED Courtyard Views, AMAZING In-House Amenities & Numerous UPDATES throughout! Stylish Modern Kitchen - QUARTZ Counters, Crisp White & Blue Cabinetry, Stainless Steel Fridge & Dishwasher & Convenient Side PANTRY. Flexible Open Living & Dining Area with lots of natural light - Generous Master with WALK-THRU Closets & Ensuite bath, Spacious 2nd Bedroom perfect for Guests or a Computer/Sewing/Craft Room, 2nd full Bath with “Easy Access” Shower & Private Balcony for relaxing morning coffees with Sunrise views. There’s a large Laundry & Storage Room with newer washer & dryer Plus an X-TRA Storage Locker in your UNDERGROUND parking stall. How’s your SOCIAL calendar? Dana Village offers daily activities - fitness classes, movie nights, potluck dinners, special events, game nights & a “HELPING HANDS” committee to assist owners with small daily chores, along with exceptional SITE FACILITIES - Fitness, Billiards, & Puzzle areas, Woodworking Shop & even a Car Wash Bay - all accessible WITHOUT going outside. SUPERIOR complex construction focused on SAFETY & SECURITY includes 5 elevators, security doors & low-maintenance fire-retardant materials - Concrete Tile roof, Stucco exterior & fire suppression system with sprinklers & speakers. 55+ AGE Restricted, Non-Smoking complex - FURNACE REPLACEMENT & MAINTENANCE is INCLUDED in your condo fees & 1 cat is permitted with Board Approval. CENTRAL LOCATION with Easy Access to Transit & LRT, Shopping, Downtown & the Mountains too. Those who say “You can’t buy happiness” haven’t been to Dana Village! (id:55254)

1101 6 Street SW
Sundre, Alberta
GREAT INVESTMENT OPPORTUNITY...this beauty sits on 5 acres right in the town of Sundre. It is located within walking distance to the Red Deer River with the larger portion of it approved for future development south of the Sundre Retirement home. With 4375 sq ft of comfy living space, a triple heated attached garage and a tent Quonset storage unit for dry storage, it's the perfect storm. The FABULOUS home has been COMPLETELY renovated with quality improvements that are complemented with bright-white and black accents. The vaulted ceilings give an impression of grandeur to this warm and lovely home. It's truly STUNNING! The west wing boasts an amazing kitchen with a large island and tons of storage, a 3 pc bathroom/laundry room, living/dining area & office while upstairs you will find 3 bedrooms, a sitting area and bathroom. The East wing, which could be used as separate living quarters for the in-laws, grown children or perhaps used for an Airbnb, boasts 2 bedrooms up with a media room and 3 pc bathroom completing the upper level while downstairs you have over 1000 sq ft of open living space with a 2 pc bath and a gas stove. The patio to the north and east are both very private and give you loads of outdoor living space. The covered south and west decks are a awesome spot to sip your morning coffee and a delightful area to enjoy a cool beverage or nice glass of vino in the evening. This home has sooo much protentional. You truly need to view it to give your imagination room to explode. For the investment/developer types, the town of Sundre is not above having a look at your ideas for further development. Call today to view. (id:55254)
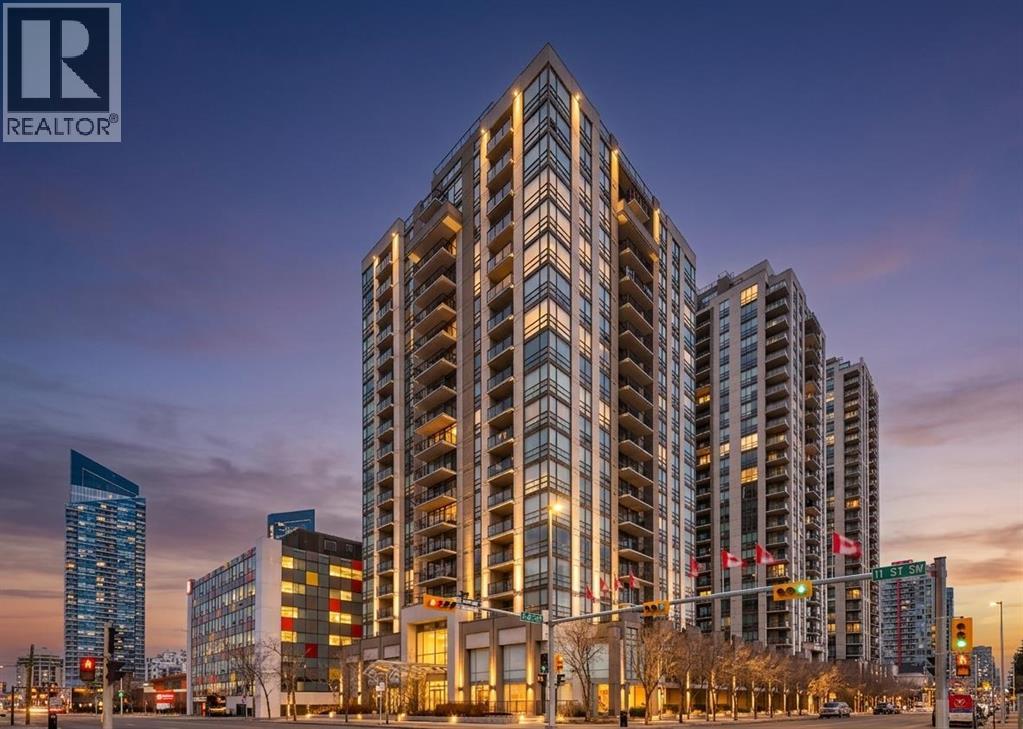
504, 1110 11 Street SW
Calgary, Alberta
HOME SWEET HOME! Indulge in maintenance free, upscale DOWNTOWN LIVING at its finest with BREATHTAKING CITY VIEWS in the heart of the Beltline! This spectacular condo is steps from all of the hot spots you could desire offering, 2 bedrooms, a den, 2 bathrooms and incredible, panoramic Downtown Calgary views. Heading inside you will fall in love with the sun drenched, open concept floor plan boasting 921+ contemporary, exquisitely maintained SQFT of living space with newer updates including easy maintenance, scratch resistant laminate flooring. Walking through you will find a bright foyer, formal dining area, spacious living room flooded in natural sunlight and amazing views from the abundant oversized windows and the chef’s kitchen complete with stainless steel appliances, granite counters, island with an eating bar, high gloss white cabinetry and access to the balcony that is perfect for BBQ’ing, entertaining and enjoying a morning coffee complimented by dreamy views. Completing the unit is in-suite laundry with extra storage space, a convenient den that can accommodate a home office making it ideal for young professionals., a stylish 3 piece bathroom, spacious bedroom with a wall of windows and the magnificent primary bedroom with a walk-in closet and spa-like 4 piece ensuite bathroom. Additional upgrades include a heated, secured, titled underground parking, assigned storage locker and exclusive top of the line building amenities including a fitness room with adjacent steam room, large media/party room, 24/7 concierge and security, bike storage, visitor parking and guest suites. This unbeatable location is steps from Downtown shopping like Co-op Midtown Market, close to 17th ave amenities, popular restaurants, bars, coffee shops, across the street from a green space and playground, public transportation and much more. Great opportunity for investors and buyers alike! Book your private tour of this GEM today! (id:55254)
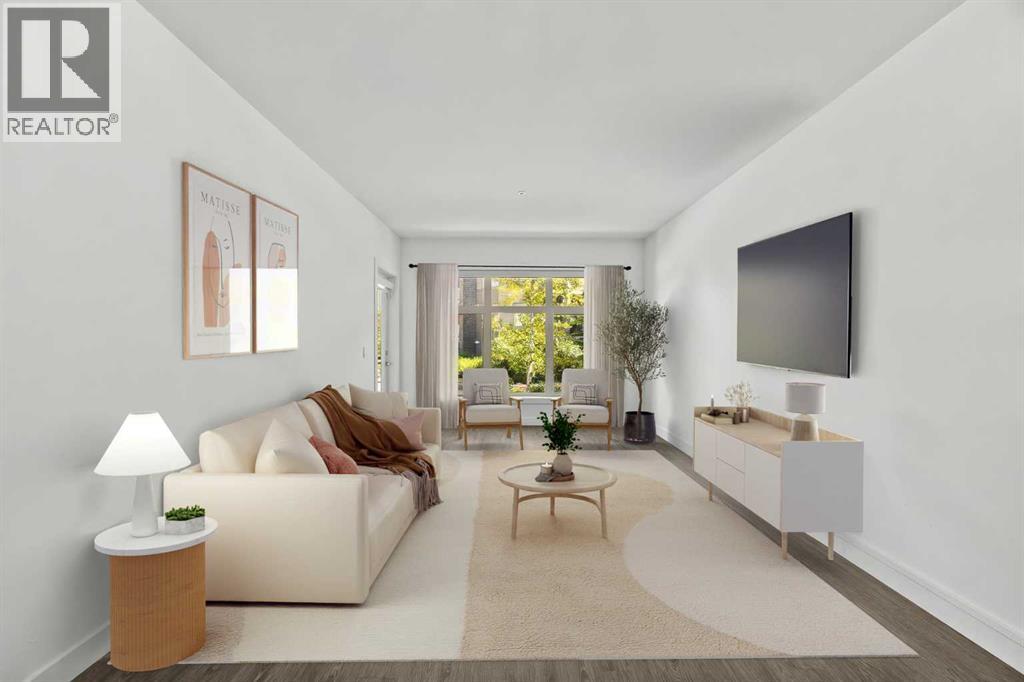
103, 25 Aspenmont Heights SW
Calgary, Alberta
Hydronic in-floor heating. A waterfall granite kitchen. A large private patio. And a location in Aspen Woods that puts everything within walking distance. Held by its original owner and cared for in a way that is immediately obvious, this one was done right from the start. Inside, the kitchen sets the tone. Upgraded waterfall granite countertops, full-height cabinetry, stainless steel appliances, and pendant lighting combine into a space that feels genuinely elevated and intentionally finished. The open-concept living and dining area flows naturally from the kitchen, warmed by hydronic in-floor heating that makes Calgary winters feel like a non-issue. A built-in Bose home theatre system and motorized blackout blinds in the primary add layers of comfort that are easy to take for granted and hard to leave behind. The northeast exposure keeps the unit naturally cool through the summer months, complemented by a window-wall AC unit, a combination that makes this one of the more comfortable units in the building year-round.The primary suite is a proper retreat, walk-through closet, motorized blackout blinds, and a 5-piece ensuite featuring his and hers sinks, a soaker tub, and a tiled stand-up shower. The second bedroom sits on the opposite side of the unit, ideal for a guest room, a kids bedroom, or a home office. In-suite laundry with ample dedicated storage rounds out a layout that has thought of everything. Step outside to a large private patio that looks out onto landscaped greenery, the kind of outdoor space that earns its keep in every season. Titled underground heated parking, a separate storage locker, and a building that genuinely looks after its residents — fitness centre, guest suites, car wash bay, and visitor parking in a quiet, pet-friendly community that is as well-maintained as the unit itself. And then there is the location. Guardian Angel School and playground are steps away. Aspen Landing is directly across the street. Ladybug Bakery and Café is a sho rt walk for those who take their mornings seriously. The lake pathway outside the complex and Griffith Woods Park offer some of the best walking the west side has to offer. Golf at Elbow Springs is minutes away. Rundle College, Ernest Manning High School, and Griffith Woods School are all within easy reach. Westside Recreation Centre is just down the road. The 69th Street LRT makes downtown effortless, and Stoney Trail connects you to the mountains faster than most Calgary addresses can claim. Quiet, private, and close to everything, Aspen Woods has a way of making every other community feel like a compromise. And within it, this unit sits in a quiet pocket of the building that makes it easy to forget how connected you actually are. For the original owner, this was home. For the right buyer, it's ready to be exactly that. (id:55254)
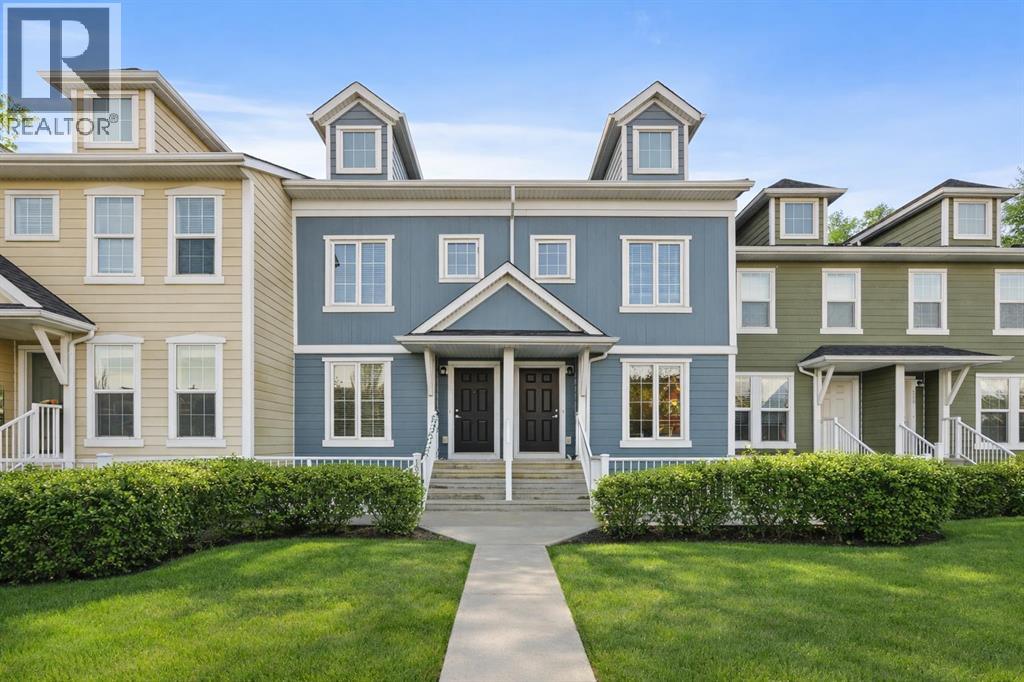
111 Auburn Bay Street SE
Calgary, Alberta
This beautifully maintained pet-friendly Auburn Bay townhouse offers the perfect balance of comfort, functionality, and location in one of Calgary’s most desirable lake communities. With LOW condo fees + LAKE ACCESS and over 1,200 sq ft of thoughtfully designed updated living space, the home is completely move in ready, featuring newer carpet, fresh paint throughout, and a brand NEW dishwasher for added convenience. The main floor showcases a bright, open concept layout ideal for everyday living and entertaining. The kitchen is both stylish and practical, offering ample cabinetry, a central island, pantry storage, and a seamless flow into the living and dining areas. Upstairs, you’ll find two very spacious bedrooms, each with its own private ensuite, providing excellent privacy for owners, guests, or roommates. An added bonus is the easily accessible attic, offering nearly 200 sq ft of additional STORAGE for larger or seasonal items. Step outside to your private, large fenced green yard, a rare and inviting feature for a townhouse, perfect for relaxing, entertaining, or enjoying warm summer days. Your surface parking stall is RIGHT OUTSIDE of your fenced backyard. Location truly sets this home apart. Just minutes from the Auburn Bay LAKE, South Health Campus HOSPITAL, and the vibrant Mahogany and Seton amenities, including shopping, restaurants, and entertainment, everything you need is close at hand. Enjoy unbeatable convenience with quick access to the BUS STOP with a direct route to downtown, a shopping plaza with all essential stores, Seton LIBRARY and the Seton YMCA, one of the largest and most impressive YMCAs in North America. Quick access to Deerfoot and Stoney Trail makes commuting simple and efficient. Ideal for first time buyers, young professionals, or downsizers seeking a low maintenance lifestyle, this home delivers exceptional value in a prime location. Don’t miss your chance to enjoy everything Auburn Bay has to offer. Pets are allowed if they are typical household pets normally permitted in urban homes. Livestock, fowl, snakes, rodents, reptiles, arachnids, and exotic pets are not allowed. Dogs and cats must be approved by the Board and kept on a leash when outside the unit. Board approval is required for more than two pets in the unit. Families in Auburn Bay have access to ALL TYPES of public schools including Bayside School (K–5), Lakeshore School (Grades 6–9), and Joane Cardinal-Schubert High School (Grades 10–12). Book a showing today and view the 3D Virtual iGuide Tour! (id:55254)
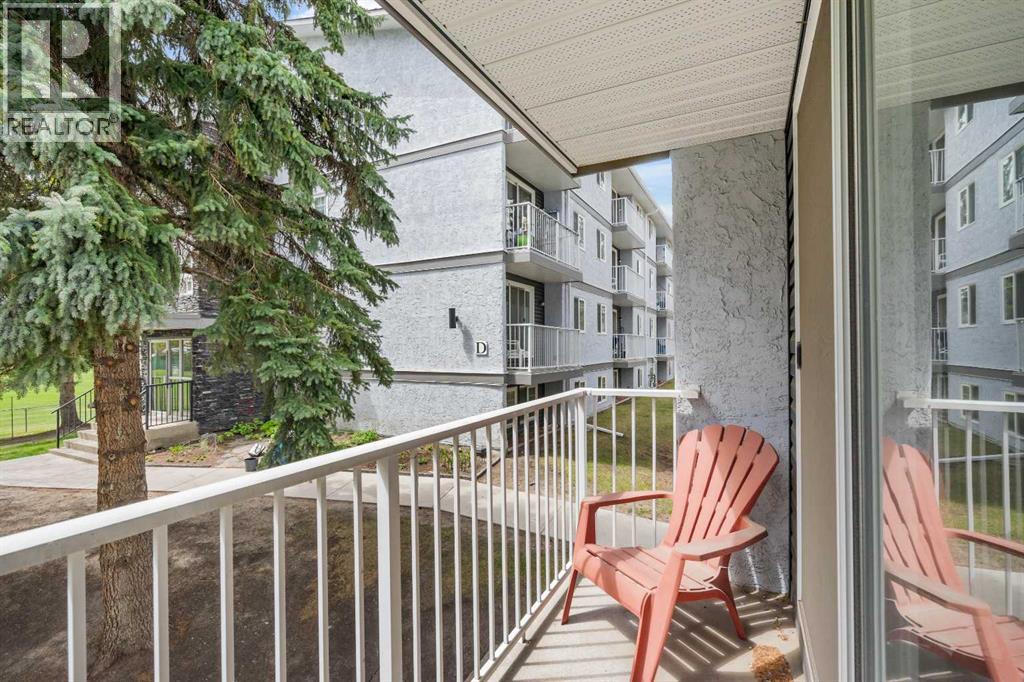
202c, 5601 Dalton Drive NW
Calgary, Alberta
Don't miss this exceptionally transit friendly, apartment condo, close to multiple bus routes, LRT, and steps away from daily amenities such as groceries, a home improvement store and gas station - convenient for both Commuters and Students alike! A relaxing balcony offers views to a lush, park like setting and you can enjoy the additional convenience of an en-suite washer and storage area. Assigned parking stall #76 is conveniently close to the North East bldg.. entrance where you are just a few steps up to your apartment home! Ideal for live in owners or as a revenue purchase. Vacant and easy to show, this 2 bedroom will not disappoint! (id:55254)

136 Saddlecreek Terrace NE
Calgary, Alberta
Beautifully Updated | 1,524 Sq.Ft. | 3 Bedrooms Upstairs + Main Floor Flex Room | Side Entrance | Illegal Basement Suite | Large Deck | Stairlift | Prime Saddle Ridge Location!Welcome to this beautifully maintained detached home offering over 1,524 sq. ft. of above-grade living space in the highly sought-after community of Saddle Ridge. Thoughtfully designed for families, multi-generational living, or investors, this home combines modern finishes with exceptional functionality.Step inside to discover a bright and inviting open-concept main floor featuring luxury vinyl plank flooring, large windows that fill the home with natural light, and a spacious living and dining area perfect for everyday living and entertaining. The stylish kitchen is complete with quartz countertops, stainless steel appliances, ample cabinetry, a pantry, and plenty of workspace for the home chef.A versatile main-floor bedroom/flex room offers the perfect space for guests, a home office, or those seeking main-floor accessibility. A convenient 2-piece bathroom completes this level.Upstairs, you'll find three generously sized bedrooms, including a spacious primary retreat featuring its own private ensuite and closet. Two additional bedrooms, another full bathroom, and the convenience of upper-floor laundry complete the upper level.The home also features a separate side entrance leading to an illegal basement suite, providing excellent potential for extended family or future rental opportunities (subject to municipal approvals).One of the standout features of this property is its focus on accessibility, with the home equipped with a stairlift, making upper-floor access easier for those with mobility needs.Enjoy summer evenings in the fully fenced backyard, complete with an expansive deck ideal for entertaining, BBQs, and outdoor gatherings, plus a storage shed for all your seasonal equipment.Additional features include:Luxury Vinyl Plank FlooringQuartz CountertopsStainless Ste el AppliancesFront Attached Double GarageLarge Rear DeckFully Fenced YardStorage ShedStairliftSide Entrance to Illegal Basement SuiteIdeally located just approximately 5 minutes from Saddletowne CTrain Station & Park & Ride, this home offers outstanding access to public transit, shopping, schools, restaurants, recreation, the Genesis Centre, Calgary Public Library, and major commuter routes including Stoney Trail and Metis Trail. Calgary Transit's Saddletowne Park & Ride is one of the city's major northeast transit hubs.Whether you're searching for your next family home or an investment opportunity with excellent potential, this move-in ready property offers outstanding value in one of Calgary's most convenient northeast communities. (id:55254)
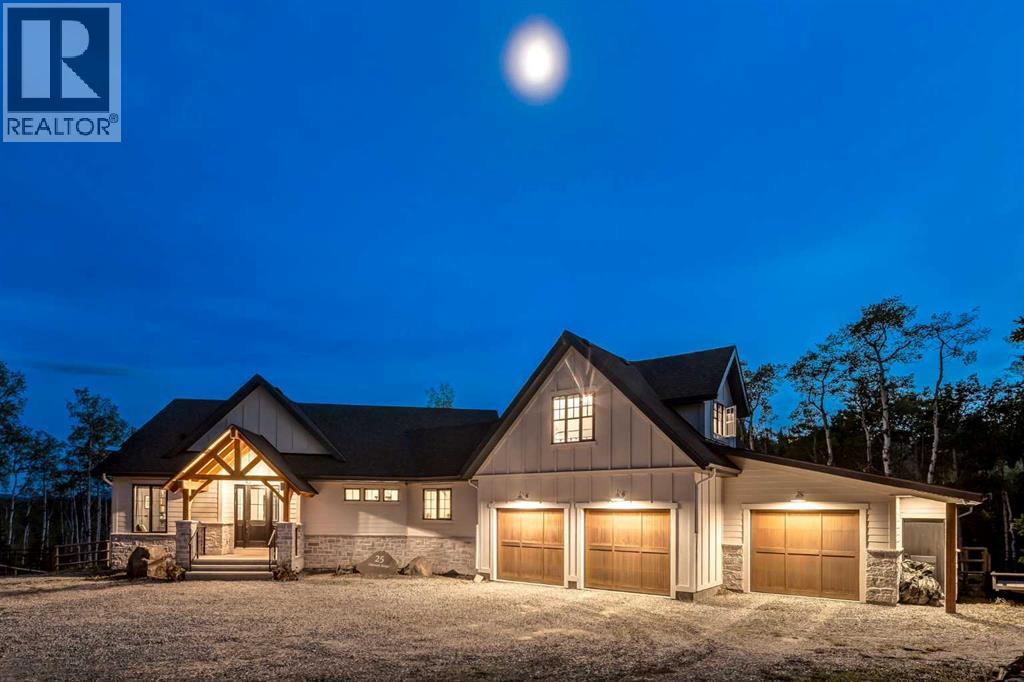
25 Chinook Ridge
Rural Foothills County, Alberta
This SPECTACULAR LIFESTYLE Property is the PERFECT ESTATE for the AVID OUTDOORSMAN located in the gated community of Square Butte Ranches on 1.98 ACRES w/BREATHTAKING — UNINTERRUPTED — MOUNTAIN VIEWS + a LUSH, TREED YARD!!! This AWARD-WINNING 1.5 Story home blends MODERN FARMHOUSE + OLD-WORLD CHARM, offering 3,318 Sq. Ft. of DEVELOPED LIVING SPACE, 4 Bedrooms, 3.5 Bathrooms, WALK-OUT Basement, Home Gym, Guest Quarters + ATTACHED TRIPLE GARAGE + 8’ doors (TRUCK + BOAT). It's STUNNING CURB APPEAL has Hardie Board siding, Stone accents + NATURAL WOOD pillars. An incredible backyard feat. a WRAP-AROUND Deck w/MOUNTAIN VIEWS, STONE-CLAD WOOD-BURNING Fireplace, OUTDOOR DINING, DUAL GAS BBQ LINE + a HOT TUB!!! Inside this “IMMACULATE” home, you’re welcomed by 9’ knockdown ceilings, rich wide-plank hardwood flooring + a neutral colour palette throughout, thoughtfully incorporating both NEW + VINTAGE elements. Off the foyer is a private office feat. CUSTOM BUILT-INS, along + a 2 PC bath for guests. The striking BLACK-FRAMED Windows in living room capture the MOUNTAIN VIEWS, as well as a STUNNING STONE-CLAD gas fireplace w/a wood mantle is a focal point + elevated TRAY CEILING for added depth + architectural interest. The SPACIOUS dining area flows seamlessly into the INCREDIBLE CHEF’S KITCHEN featuring a complete two-tone custom floor-to-ceiling cabinetry, under-cabinet lighting, a LARGE island finished in QUARTZ + a BUTCHER block extension + a farmhouse sink. Premium SS APPLIANCES include a 36” GAS RANGE w/a POT FILLER, a Venetian plaster range hood + a DOUBLE fridge. Large sliding doors off the dining area create a seamless INDOOR-OUTDOOR LIVING experience. Archway leads to the mudroom + a built-in microwave in the BUTLER'S PANTRY, while the Laundry Room connects to the garage. The PRIMARY BEDROOM is a SERENE RETREAT has a tray ceiling + large windows that fill the space w/natural light. The SPA-INSPIRED ENSUITE showcases stone work, a freestanding tub, glass shower + dua l vanity + a CUSTOM WALK-IN CLOSET w/built-in shelving + thoughtfully designed storage. A LOFT BEDROOM above the garage is ideal for GUEST QUARTERS w/a private exterior entrance + access through the garage. A partial kitchen has a farmhouse sink, microwave + mini fridge, built-in bench seating, a 3 PC bath + wardrobes. The WALK-OUT basement has a WINE ROOM w/stone wall, a SPACIOUS family room has MOUNTAIN VIEWS. A WET BAR in the flex room has cabinetry, a wine fridge + sink. A HOME GYM w/10MM glass doors, rubber flooring + mirrored wall. The 2nd + 3rd bedrooms are a GOOD SIZE, a 4 PC bath + utility/storage room. Square Butte Ranch: 480 ACRES w/Ponds + Pastures + PRIVATE Riding Trail + AMENITIES incl EQUESTRIAN FACILITY (heated barn, tack room, trailer storage, riding arena, round pen, paddocks), SALOON, gym, stocked pond, trout stream + community garden— ideal for FULL-TIME LIVING or FLEXIBLE, COME-AND-GO LIFESTYLE + direct access to Kananaskis Country: hiking, biking, trail riding + MORE!!! (id:55254)
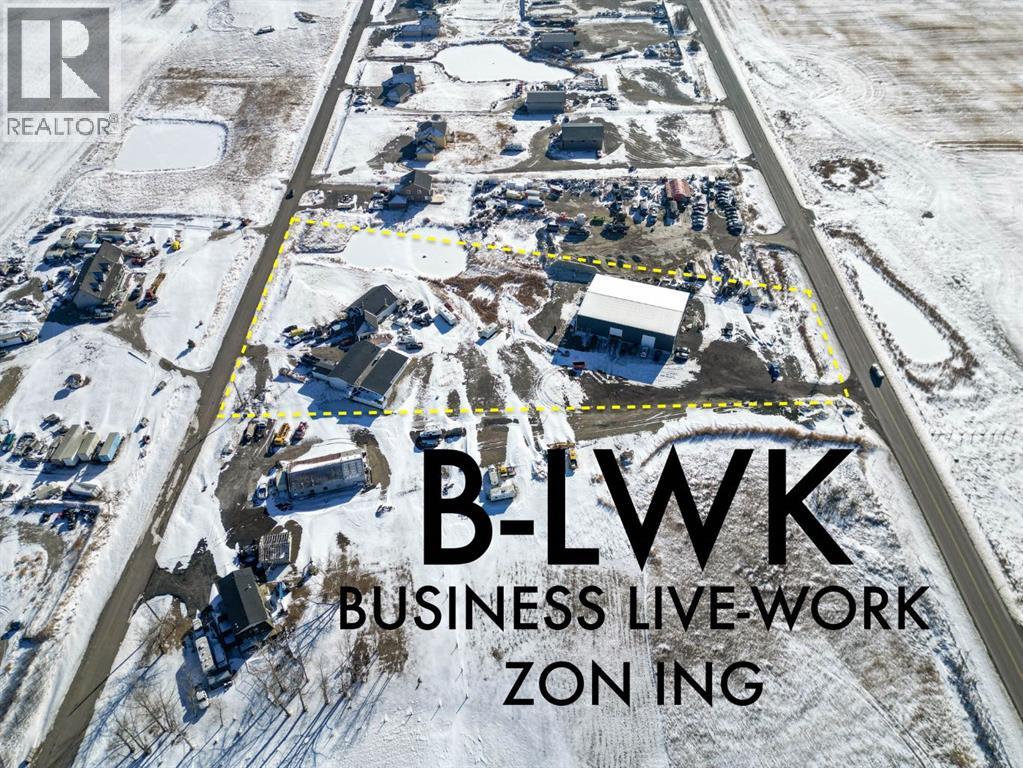
251223 Sunshine Road
Rural Rocky View County, Alberta
**Rare B-LWK ZONING — LIVE ON-SITE AND OPERATE YOUR BUSINESS FROM ONE PROPERTY ** Contractor Yard -- Fleet & Equipment Base -- Automotive / Diesel Repair Potential -- Small Industrial Operations -- Owner-Operator Headquarters -- Storage + Residence -- Entrepreneur CompoundRare Business Live-Work opportunity within Calgary's fast-developing East Corridor .This 3.7-acre property combines a substantial 8,580 sq. ft. warehouse/shop, a secondary 3960SF workshop, a 3,000+ sq. ft. residence, yard space, and rare B-LWK zoning that allows an owner-user to live on-site while operating a business from the same property. This is an ideal setup for contractors, fleet operators, equipment-based businesses, automotive or diesel repair, trades, logistics support, storage, or an entrepreneur looking for land, buildings, flexibility, and proximity to Calgary in one package.The property offers the practical infrastructure that many business owners struggle to find: shop space, yard functionality, room for equipment and vehicles, and the ability to centralize business and residential needs on one site. Instead of carrying a separate home, shop lease, and yard-storage cost, this property creates the opportunity to consolidate operations and build long-term equity.Located within the Sunshine Road area, where Rocky View County has initiated an Area Redevelopment Plan process to provide future statutory policy guidance for planning and development decisions. Buyers should make their own inquiries with Rocky View County regarding permitted uses, approvals, and long-term planning context.A rare opportunity for an owner-user, investor, or business operator seeking a flexible live-work property close to Calgary, Stoney Trail, Country Hills Boulevard, and the expanding east-side commercial corridor. (id:55254)