Sanket Patel Commercial Realtor
7202, 403 Mackenzie Way SW
Airdrie, Alberta
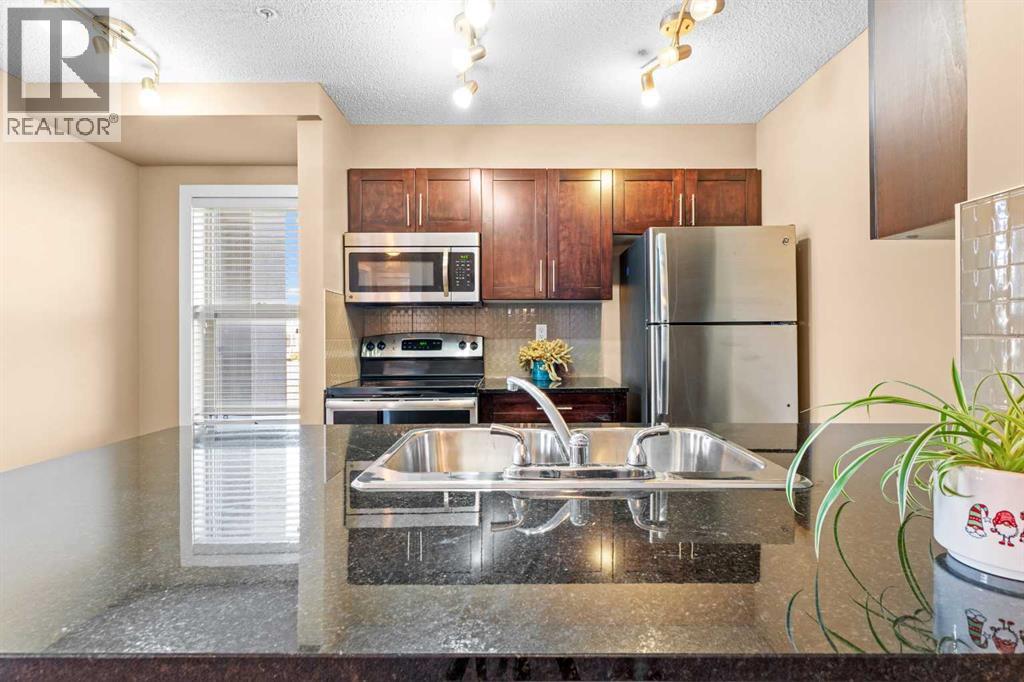
Enjoy easy, light-filled living in this appealing corner apartment at Creekside Crossing. Located in a convenient downtown Airdrie setting, this southeast-facing home is a great fit for someone who wants all the amenities only steps away.Inside a handy den off the entrance can serve as a home OFFICE, hobby area, or organized storage zone. The extra windows bring in wonderful daylight and create an airy feel throughout the main living space. The kitchen opens naturally to the dining and living areas and features GRANITE COUNTER TOPS, stainless steel appliances, and additional cabinetry.The COVERED BALCONY is a lovely spot to start the day with a coffee or unwind outside. Both bedrooms are comfortably sized and has large windows. The primary retreat includes a walk-through closet and private ensuite with a WALK-IN SHOWER, while the SECOND BEDROOM is conveniently positioned near the four-piece main bathroom—ideal for guests or shared living. In-suite laundry and additional storage completes the everyday essentials.The unit comes with one UNDERGROUND TITLED PARKING stall near the elevator, but you may find you rarely need to use your vehicle. Sobeys is directly across the street for quick grocery runs, and the shops right below the building include restaurants, a yoga studio, a medical clinic, and other everyday conveniences. Enjoy a genuinely walkable lifestyle, with coffee, dining, services, and errands all close at hand—plus easy access to First Avenue and Highway 2 when you do need to head out. Condo Fees $553.65 - Included Heat and Water (id:55254)

Unknown Address
,
TURN KEY BUSINESS OR SALE IN CALGARY. WELL ESTABLISHED, PROFITABLE BUSINESS WITH PROVEN OPERATING HISTORY, STRONG CASH FLOW, EXPERIENCED STAFF (id:55254)
430006 Range Road 232
Rural Ponoka County, Alberta
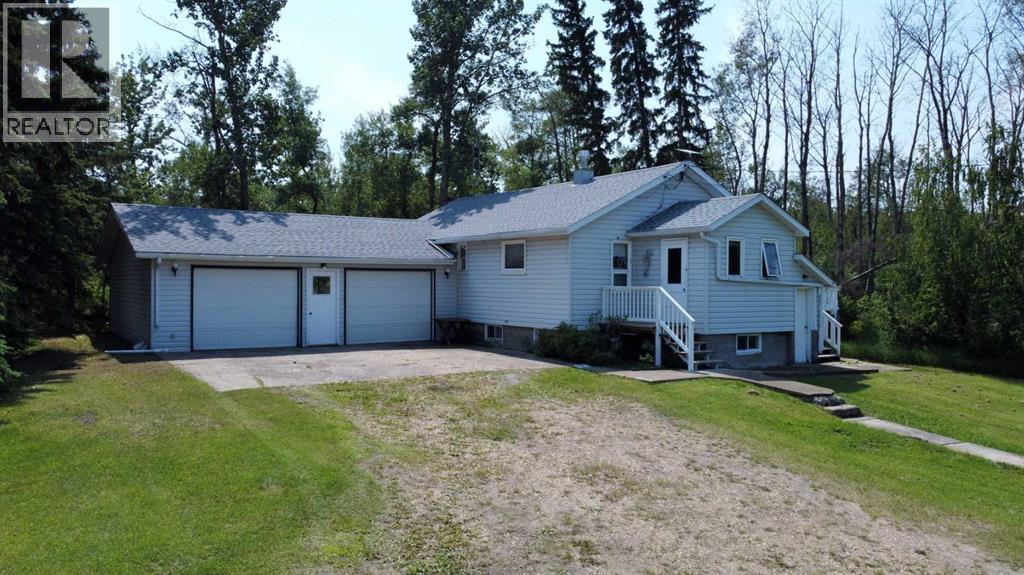
Affordable acreage on 20.65 acres with an attached garage in a fantastic Central Alberta location! Situated just east of Ponoka on Highway 53, this property offers the perfect opportunity to enjoy country living. The bungalow features three bedrooms, hardwood flooring, a functional country kitchen, and a comfortable living room with patio doors leading to the brand new deck, where you can relax and take in the peaceful views of the yard. The attached 26' x 28' garage provides plenty of space for parking, storage, or projects. The 20.65-acre parcel offers an excellent mix of open space and mature trees, complete with walking trails to explore and enjoy. Approximately 6 acres are currently in crop, providing rental income potential or the opportunity to establish a hobby farm, or additional pasture. A unique bonus is the charming rustic cabin tucked away on the property. With some TLC, it could become your own private retreat, highlighted by its beautiful stone fireplace and secluded setting. (id:55254)
116, Coachman Village
Grande Prairie, Alberta
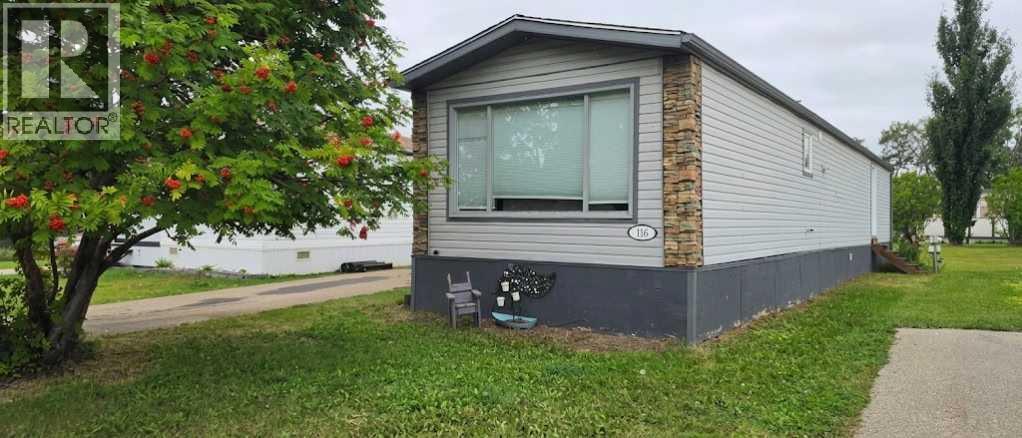
An affordable home tucked away in a quiet loop of Coachman Village, across from a park. Offering 3 bedrooms and 1 bathroom, an open kitchen and dining with plenty of cupboard space and a spacious living room at the front. Land lease is $628 + $82 water per month. (id:55254)
62 Sands Street
Rochon Sands, Alberta
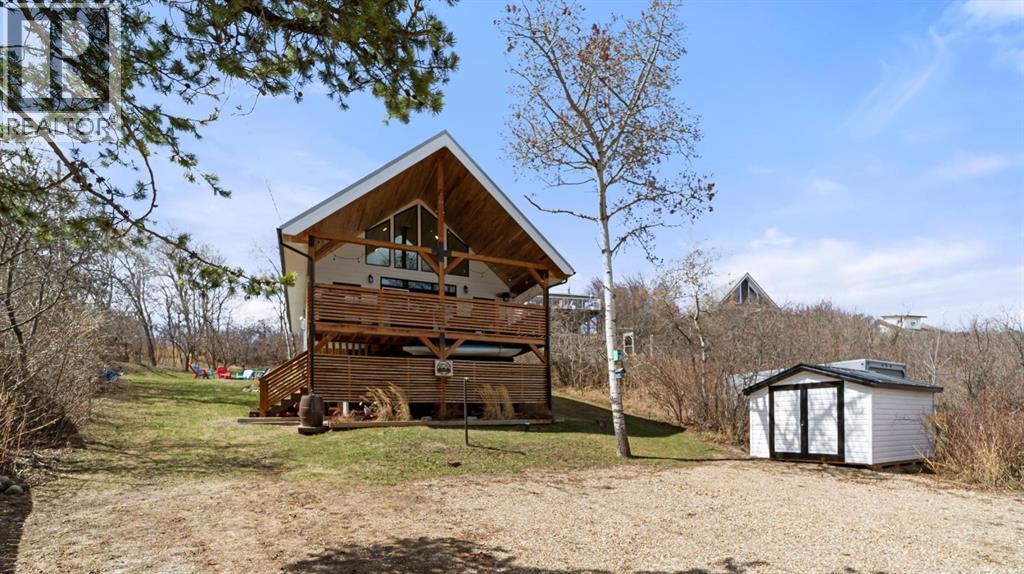
A true cabin getaway in Rochon Sands, this 3-season home offers the kind of easy lake living people come here for. Set in one of Buffalo Lake’s most loved communities, with pavement right to your doorstep, it’s a place to step into and start enjoying right away. Vaulted ceilings create a bright, open feel, with a layout that keeps the kitchen, dining, and living spaces connected and functional. The kitchen has a clean farmhouse influence with open shelving and a live-edge built-in dining feature, while the gas fireplace anchors the space and adds warmth, complemented by baseboard heat. The loft-style primary bedroom is a quiet retreat with its own half bath and peaceful nature views — wake up to birds all around and the slower pace that comes with lake life. Two well-positioned bedrooms on the main level, along with a 3-piece bathroom and practical storage, make it easy to host family and friends. Outside, the property is set up to enjoy from morning to night, with two sitting areas, a dedicated firepit space, and wired and ready for a future hot tub just off the back deck. Within walking distance to public beach access, you’re also surrounded by everything that makes Rochon Sands special — trails to roam through the nearby provincial park, endless birdlife, and space for all ages to explore. The community itself is a big part of the draw, with year-round events at the hall, pickleball and basketball courts, and the simple tradition of heading down to the Snack Shack for burgers and ice cream. Not to mention the time spent on and around the water — boating, swimming, and exploring the many beaches. Owners have made steps towards a slip in the future marina development that is transferable to the new owners. A place to slow down, settle in, and make the most of every visit — this is what a cabin getaway should feel like. (id:55254)
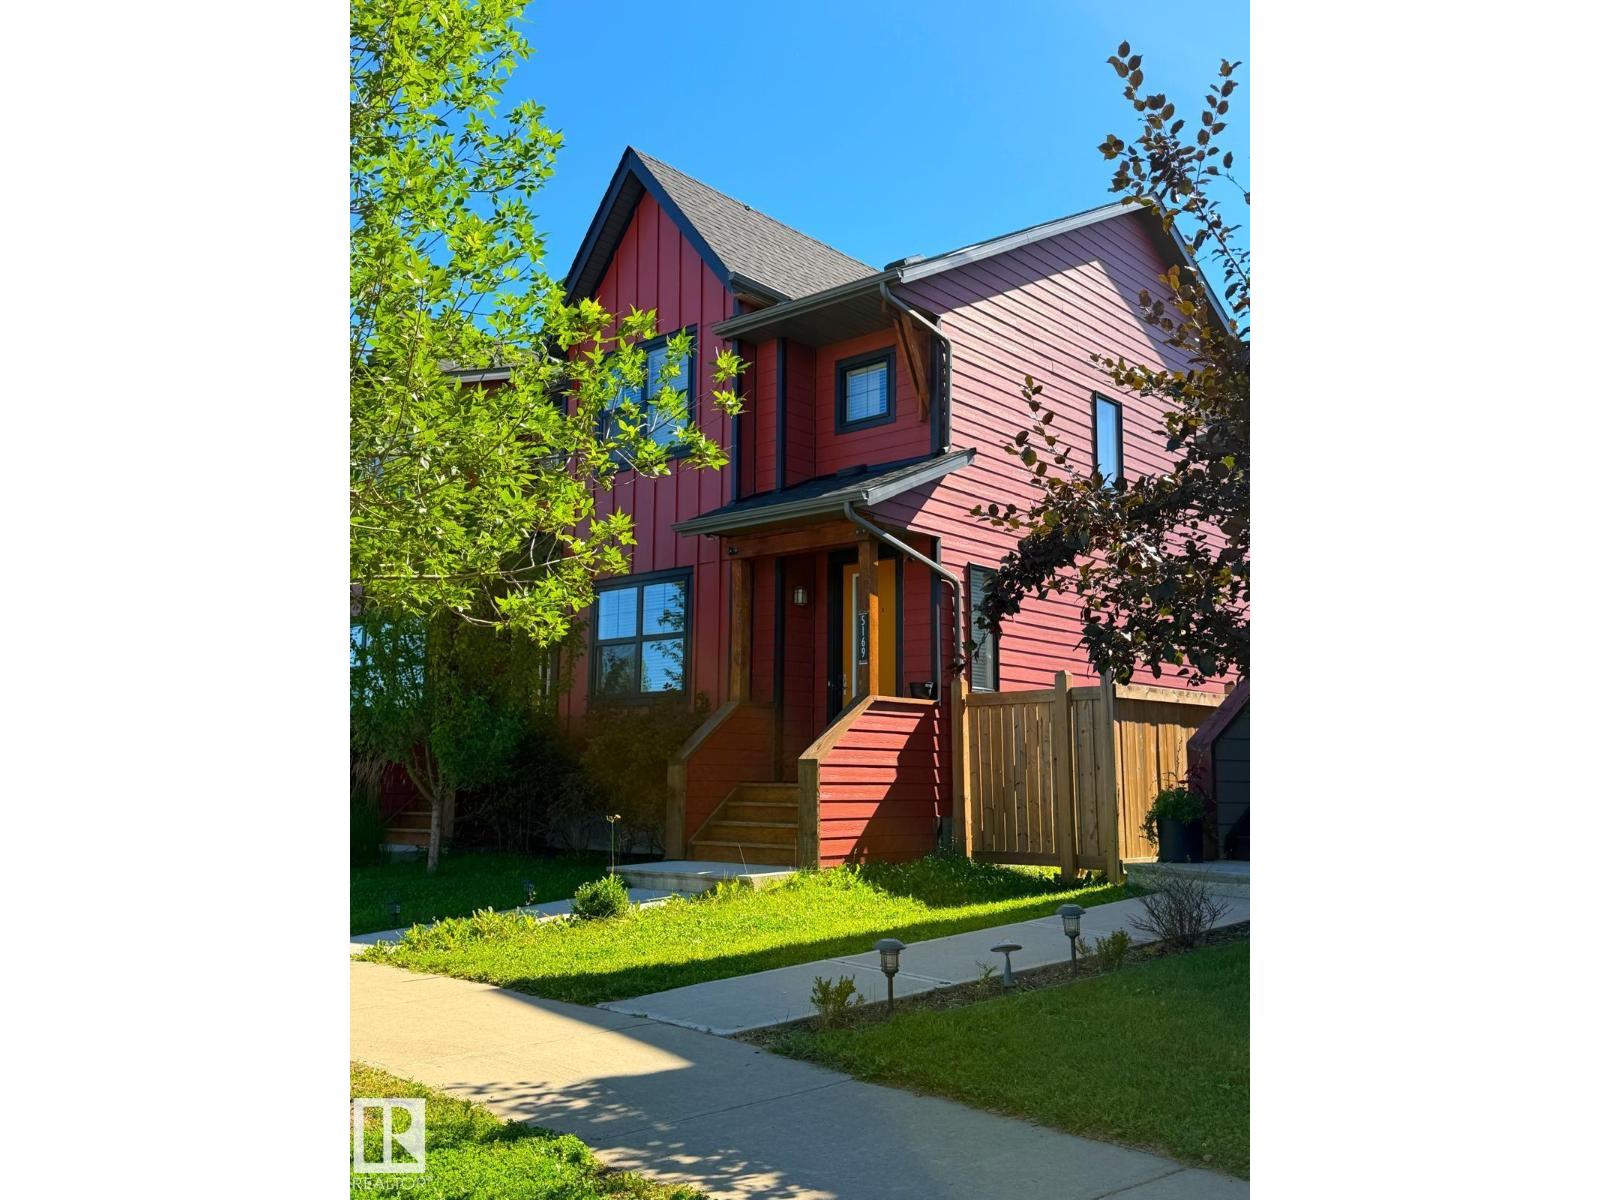
5169 Chappelle Rd SW SW
Edmonton, Alberta
Welcome to this beautiful END UNIT townhome in Chappelle!! Located across the street from Creekwood playground. The main floor is open concept with Vinyl Plank flooring throughout. The bright living room has a beautiful customized plank wall. The Kitchen is finished with Quartz countertops, stunning cabinetry, & stainless steel appliances. The second floor has a spacious master bedroom and ensuite with tons of natural light. Two good sized bedrooms, 4 pc bathroom and laundry room complete the second floor. The basement is fully finished with a family room, office and 3pc bathroom! The home also features central air conditioning, keeping it comfortable year-round. Enjoy the fenced, landscaped yard with deck and gas BBQ line. Close to walking paths around the lake, parks and playgrounds. Easy access to 41 ave to get to highway 2 & Anthony Henday. (id:55254)
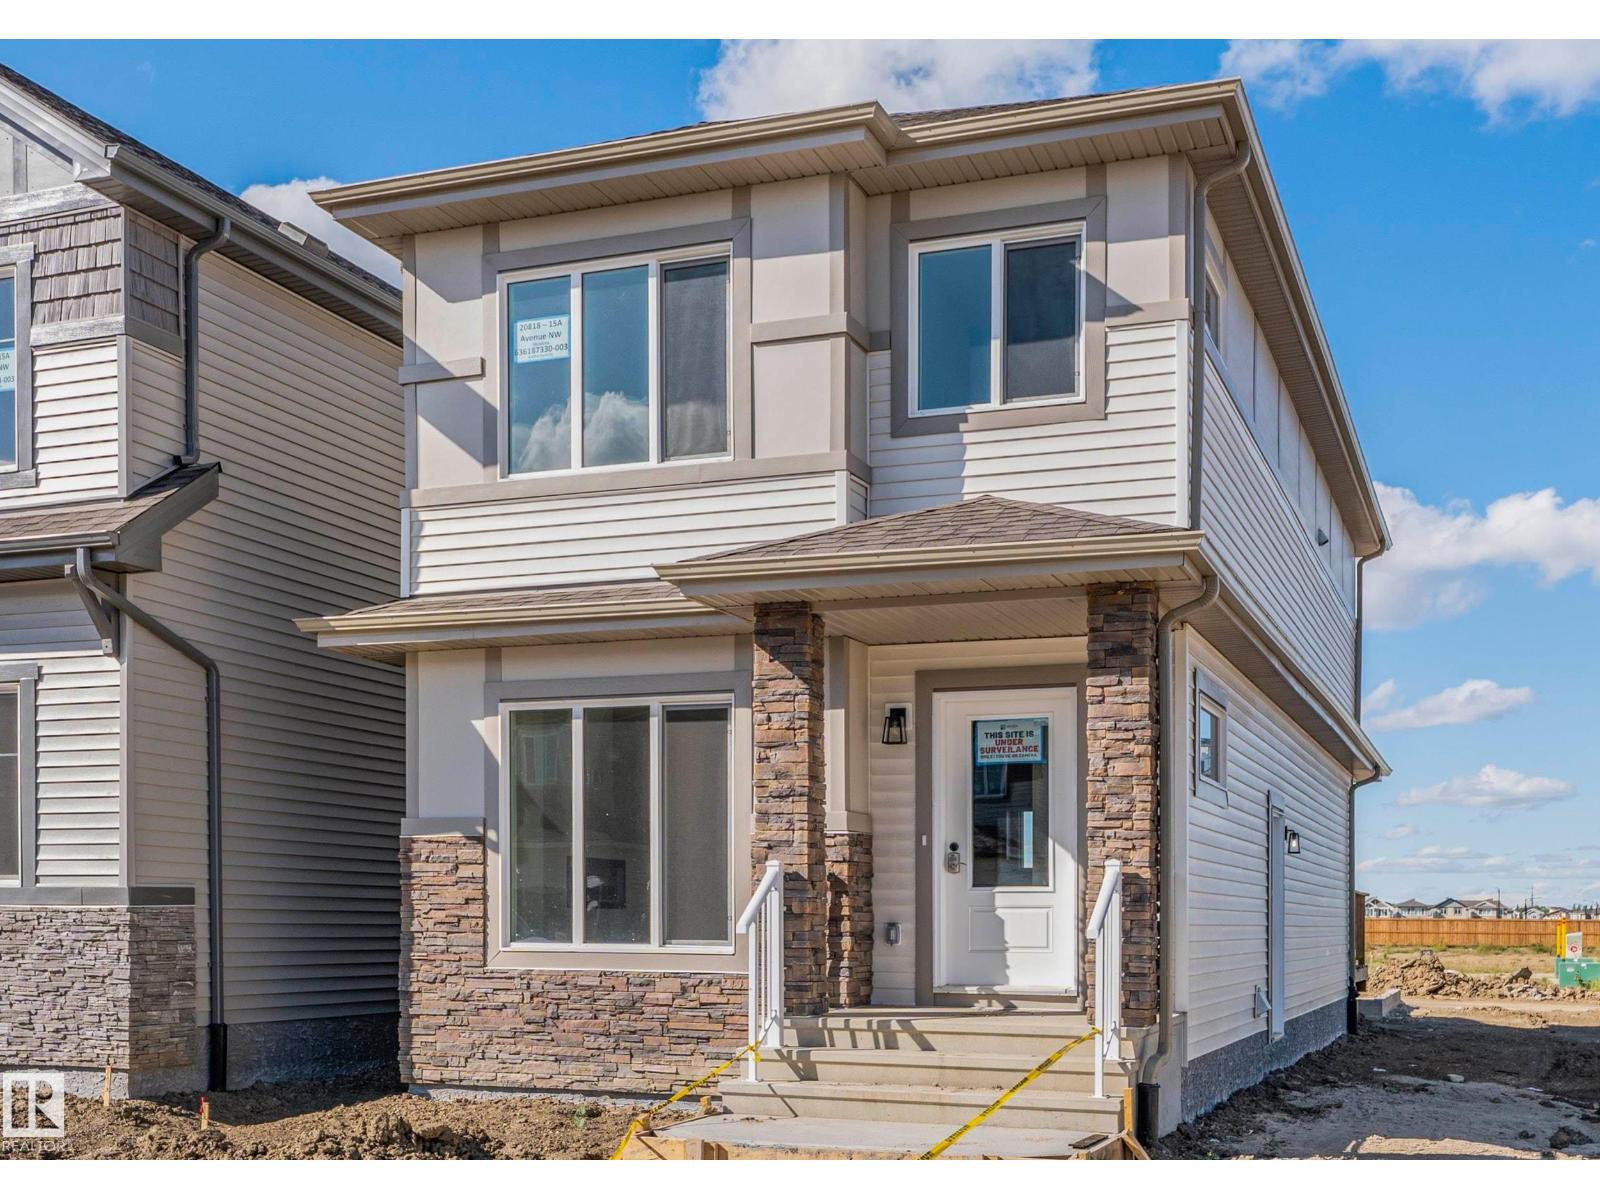
20818 15a Av NW
Edmonton, Alberta
MOVE-IN READY WITH SEPARATE SIDE ENTRY & DBL DETACHED GARAGE in Verge at Stillwater. Designed for modern family living, the Kenton Z offers 1602 SQFT and features an open-concept main floor which offers 9' ceilings, flowing French-imported laminate flooring and an open-concept flow where the kitchen, dining, and living areas connect seamlessly - perfect for entertaining or everyday comfort. Large windows fill the space with natural light, highlighting stylish finishes and thoughtful design details throughout, including an electric fireplace in the living room. Upstairs, enjoy a flex space, laundry closet, and three spacious bedrooms, including a primary suite with a walk-in closet and a private ensuite. Added perk includes a $5000 BRICK CREDIT, ideal for future development. PICTURES ARE OF SHOW HOME; ACTUAL HOME, PLANS, FIXTURES, AND FINISHES MAY VARY AND ARE SUBJECT TO AVAILABILITY/CHANGES WITHOUT NOTICE. (id:55254)
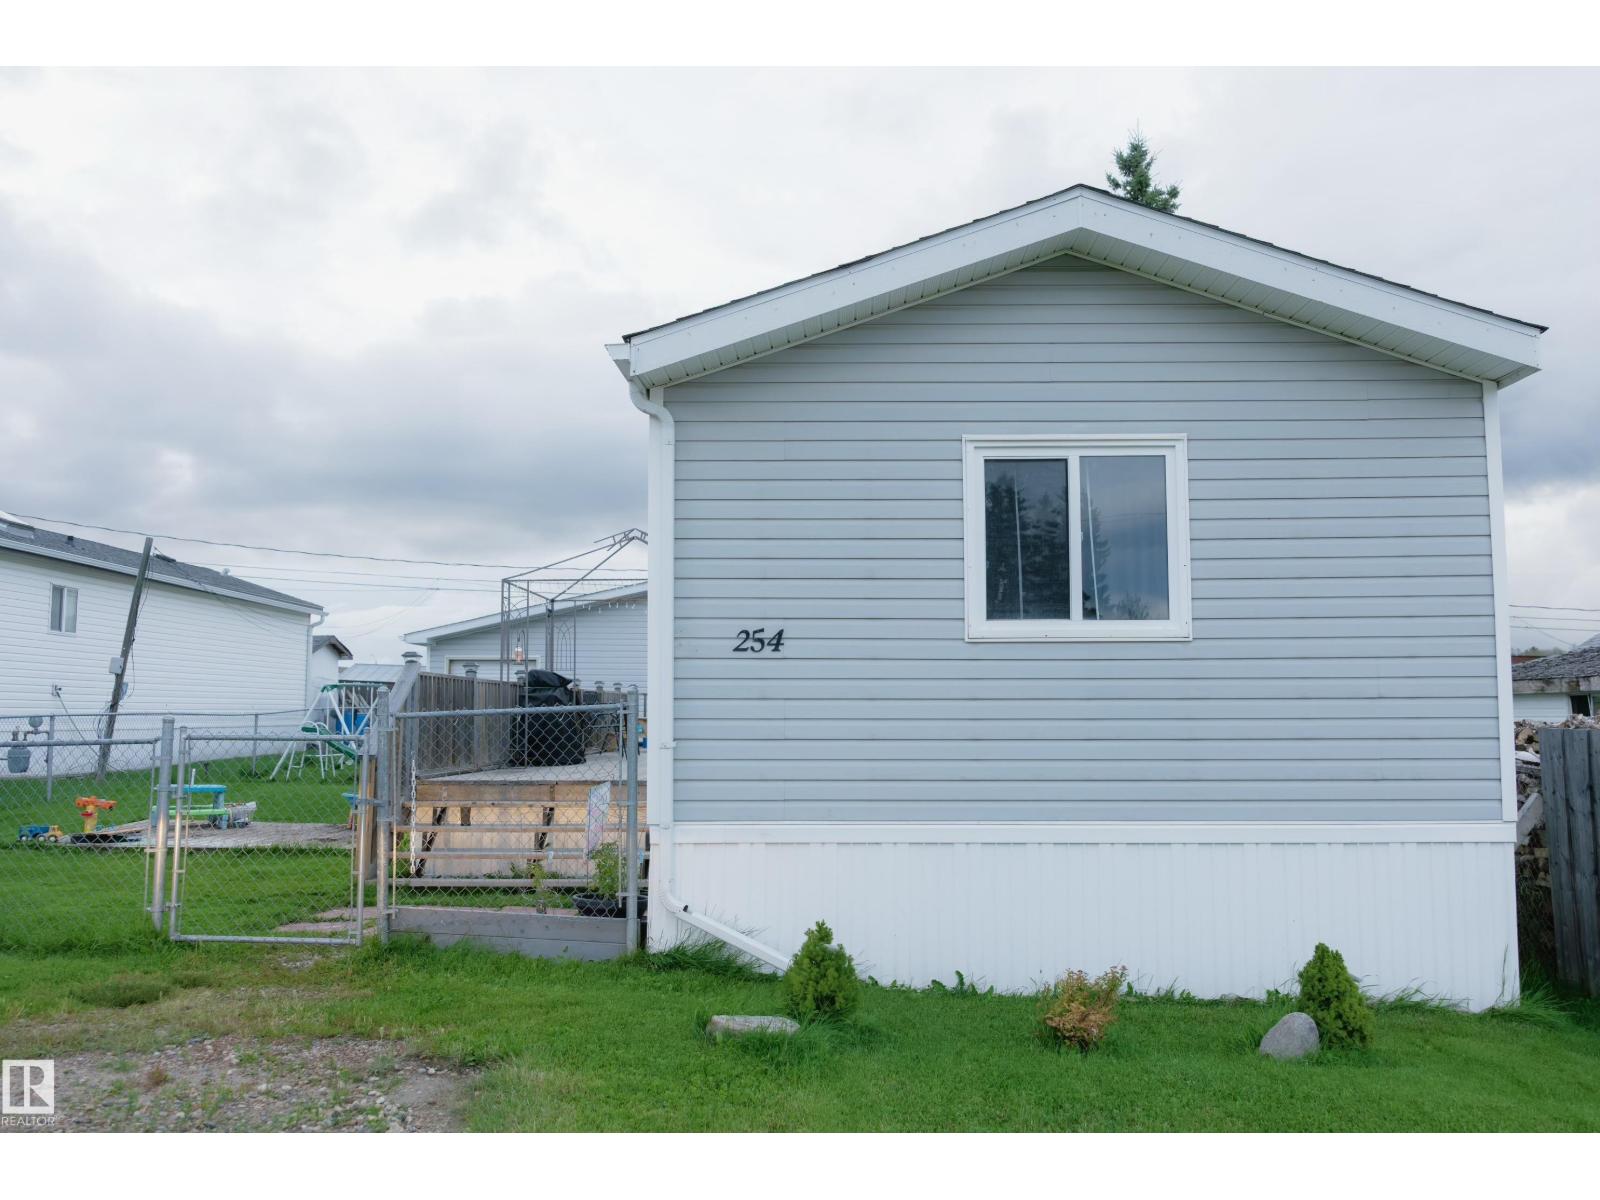
254 49231 Rr80
Rural Brazeau County, Alberta
Beautifully kept mobile home. Located in Country Style, which is 8 minutes to the centre of Drayton Valley. Ample amount of storage with a stand alone shed and a tinkering tank right beside it with a roll up door, workbench, power, and heater hookups. Comfortable deck that almost spans the length of the house. Updates including new shingles in 2024, new washer/dryer, and refrigerator. The living space is set up with the privacy of the master bedroom plus ensuite on one end of the home, walk down through open concept family room and kitchen, all the way to the other end of the home where the shared bath and remaining two bedrooms reside. (id:55254)

2324 Hghway 16
Rural Parkland County, Alberta
Sprawling 3100sq ft Executive Bungalow, just off Hwy 16A and less than 15 minutes from Stony Plain! This impressive property features 3 living rooms, 7 bedrooms, , 3 full baths and 2 half baths with incredible space for family, entertaining and more. Recent upgrades include brand-new kitchen, stainless steel appliances, new carpet and LVP flooring, a newly refinished basement, new furnace, hot water tank and septic tank. The spacious great room showcases soaring vaulted ceilings, while the pool room features a second kitchen and opens to an incredible inground pool and approximately 2,700 sq. ft. of decking. Outside, you'll find a double attached garage, triple detached garage with workshop area and a Covered storage space and 3 stall barn, fence and cross fenced! External Wood & Coal furnace reduces heating costs. A truly unique property offering space, extensive updates and resort-style amenities, Power, Gas and sewer hookups for second residence. all within an easy commute to Stony Plain! (id:55254)
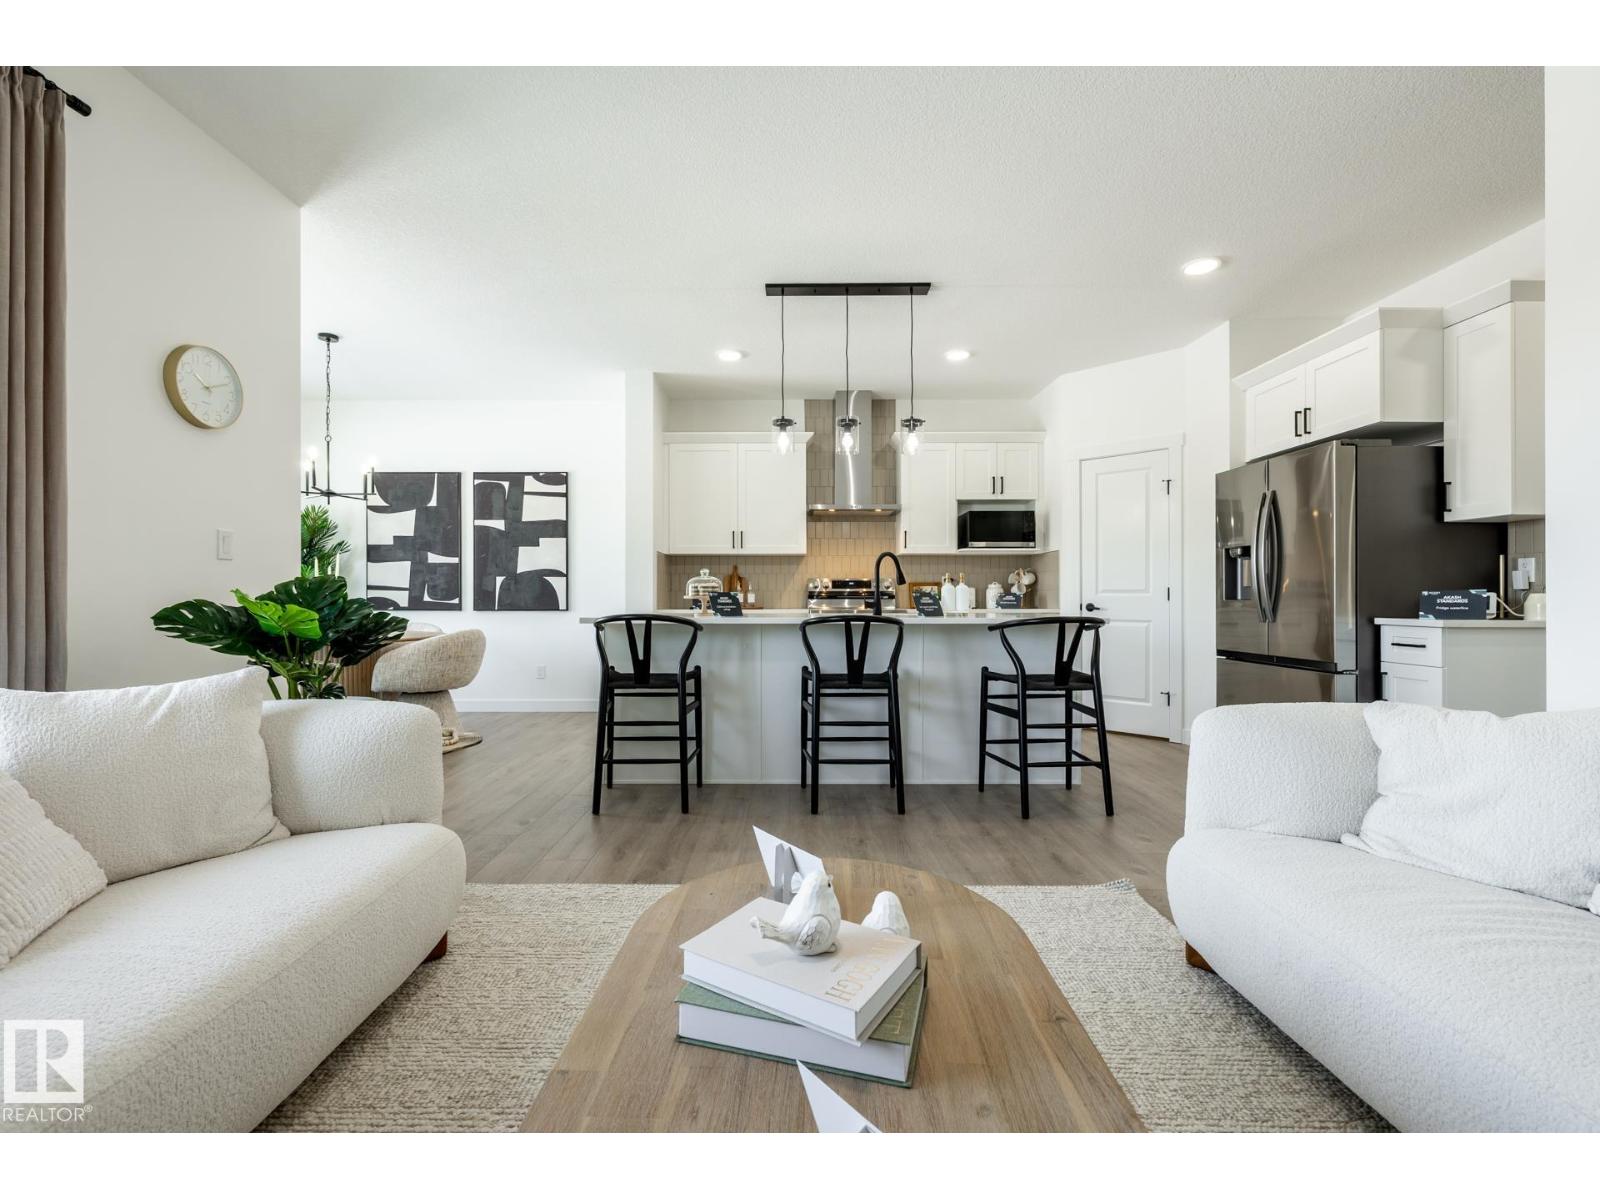
20819 40 Av NW
Edmonton, Alberta
THE ELLIOTT BY AKASH HOMES OFFERS OVER 2,080 SQ FT OF THOUGHTFULLY DESIGNED LIVING SPACE WITH 4 BEDROOMS & $5,000 BRICK APPLIANCE CREDIT! The open-concept main floor features 9’ ceilings, French-imported laminate flooring and a spacious great room with electric fireplace. The modern kitchen showcases quartz countertops and a walk-through pantry connecting to the mudroom. Upstairs, the primary retreat features a walk-in closet and ensuite with dual sinks, plus 3 additional bedrooms. The convenient laundry room with sink walks directly through to the primary walk-in closet for added everyday functionality. The basement offers future development potential. PLEASE NOTE: PICTURES ARE OF SHOW HOME; ACTUAL HOME, PLANS, FIXTURES & FINISHES MAY VARY AND ARE SUBJECT TO AVAILABILITY/CHANGES WITHOUT NOTICE. (id:55254)
4562 Chegwin Wd SW
Edmonton, Alberta
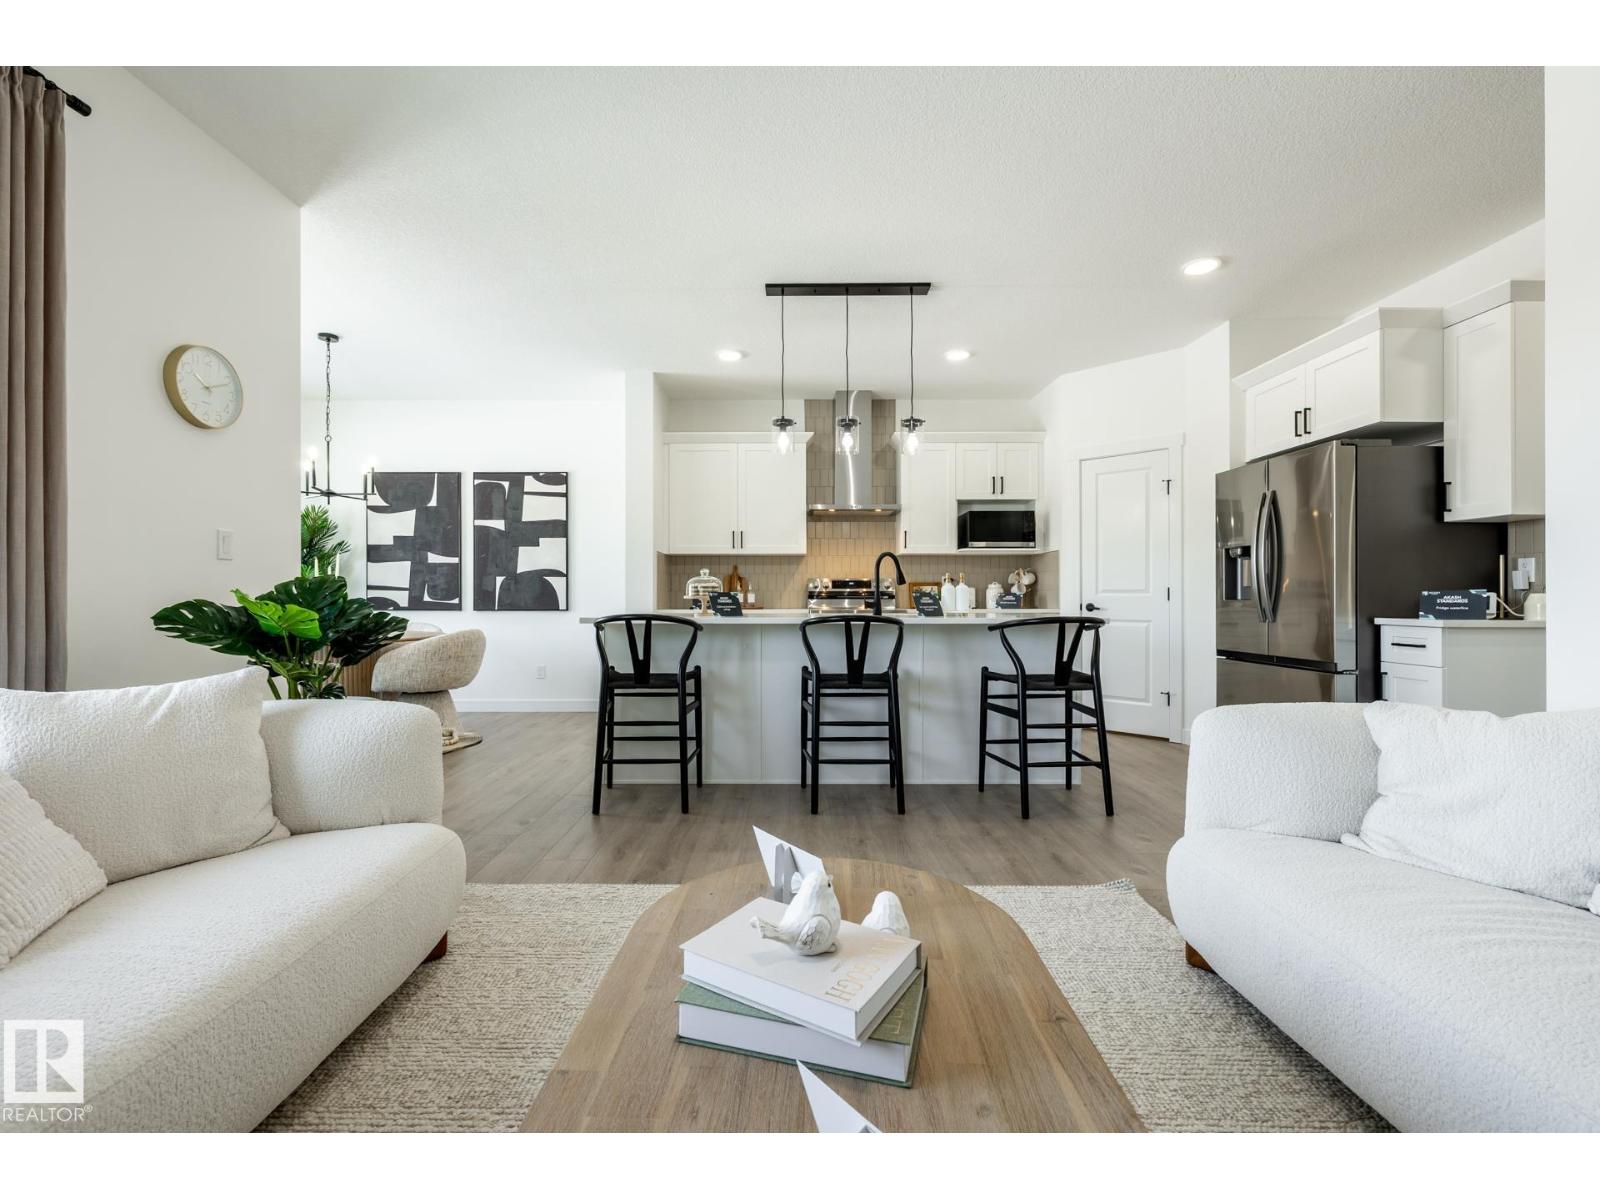
NOT A ZERO LOT!! THE ELLIOTT BY AKASH HOMES OFFERS OVER 2,080 SQ FT OF THOUGHTFULLY DESIGNED LIVING SPACE WITH 4 BEDROOMS, A SEPARATE SIDE ENTRANCE & $5,000 BRICK APPLIANCE CREDIT! The open-concept main floor features 9’ ceilings, French-imported laminate flooring and a spacious great room with electric fireplace. The modern kitchen showcases quartz countertops and a walk-through pantry connecting to the mudroom. Upstairs, the primary retreat features a walk-in closet and ensuite with dual sinks, plus 3 additional bedrooms. The convenient laundry room with sink walks directly through to the primary walk-in closet for added everyday functionality. The basement offers future development potential. PLEASE NOTE: PICTURES ARE OF SHOW HOME; ACTUAL HOME, PLANS, FIXTURES & FINISHES MAY VARY AND ARE SUBJECT TO AVAILABILITY/CHANGES WITHOUT NOTICE. (id:55254)
12137 50 St NW
Edmonton, Alberta
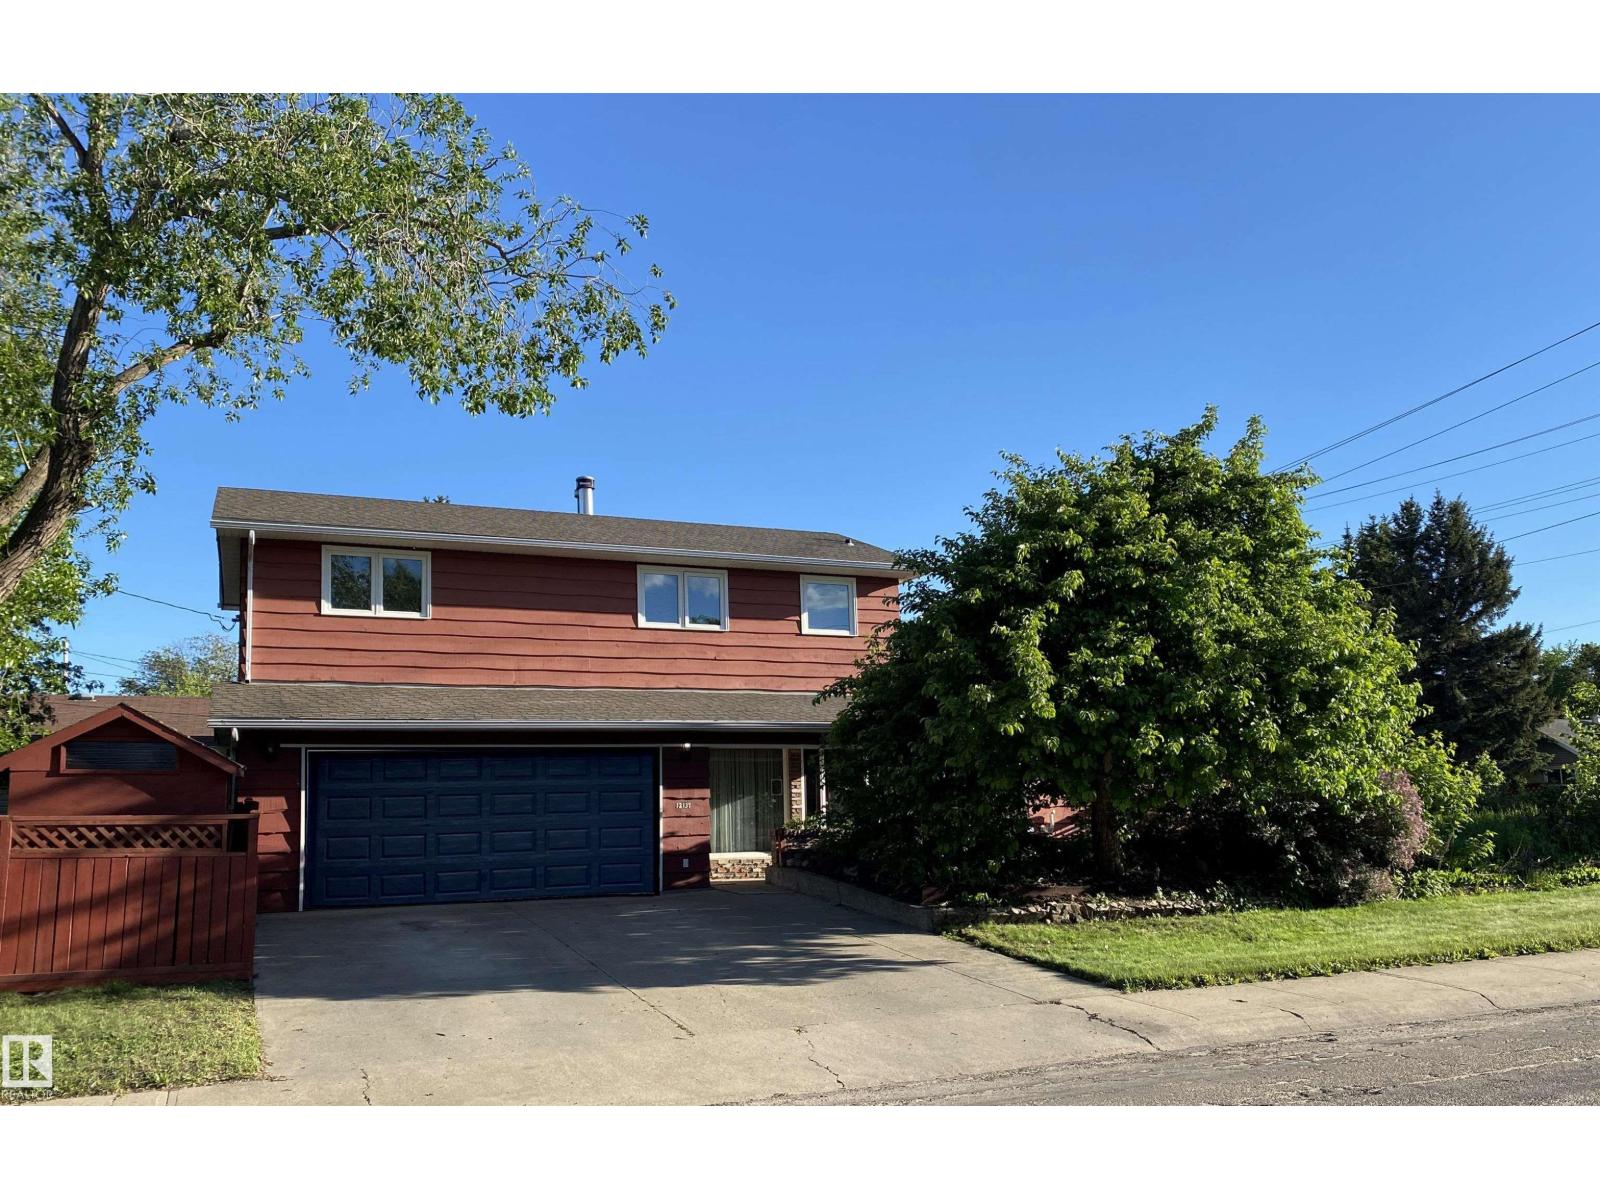
This well-maintained custom home offers a unique blend of character, space, and functionality. The main living area features impressive 18-ft ceilings, preserved historic barn board, and exposed brick, creating a distinctive and inviting atmosphere. The bright, spacious layout includes four bedrooms above grade, while the fully finished basement offers additional versatility with 9-ft ceilings, a large family room, additional bedrooms, and a roughed-in bathroom. Recent updates include a new hot water tank and laundry appliances. Outside, the large, private fenced backyard features mature fruit trees and plenty of space for outdoor enjoyment. An attached double garage and concrete driveway add everyday convenience. Located in an established neighbourhood close to schools, shopping, parks, restaurants, and major transportation routes, this property offers generous living space and distinctive architectural character. (id:55254)
#301 9809 110 St NW
Edmonton, Alberta
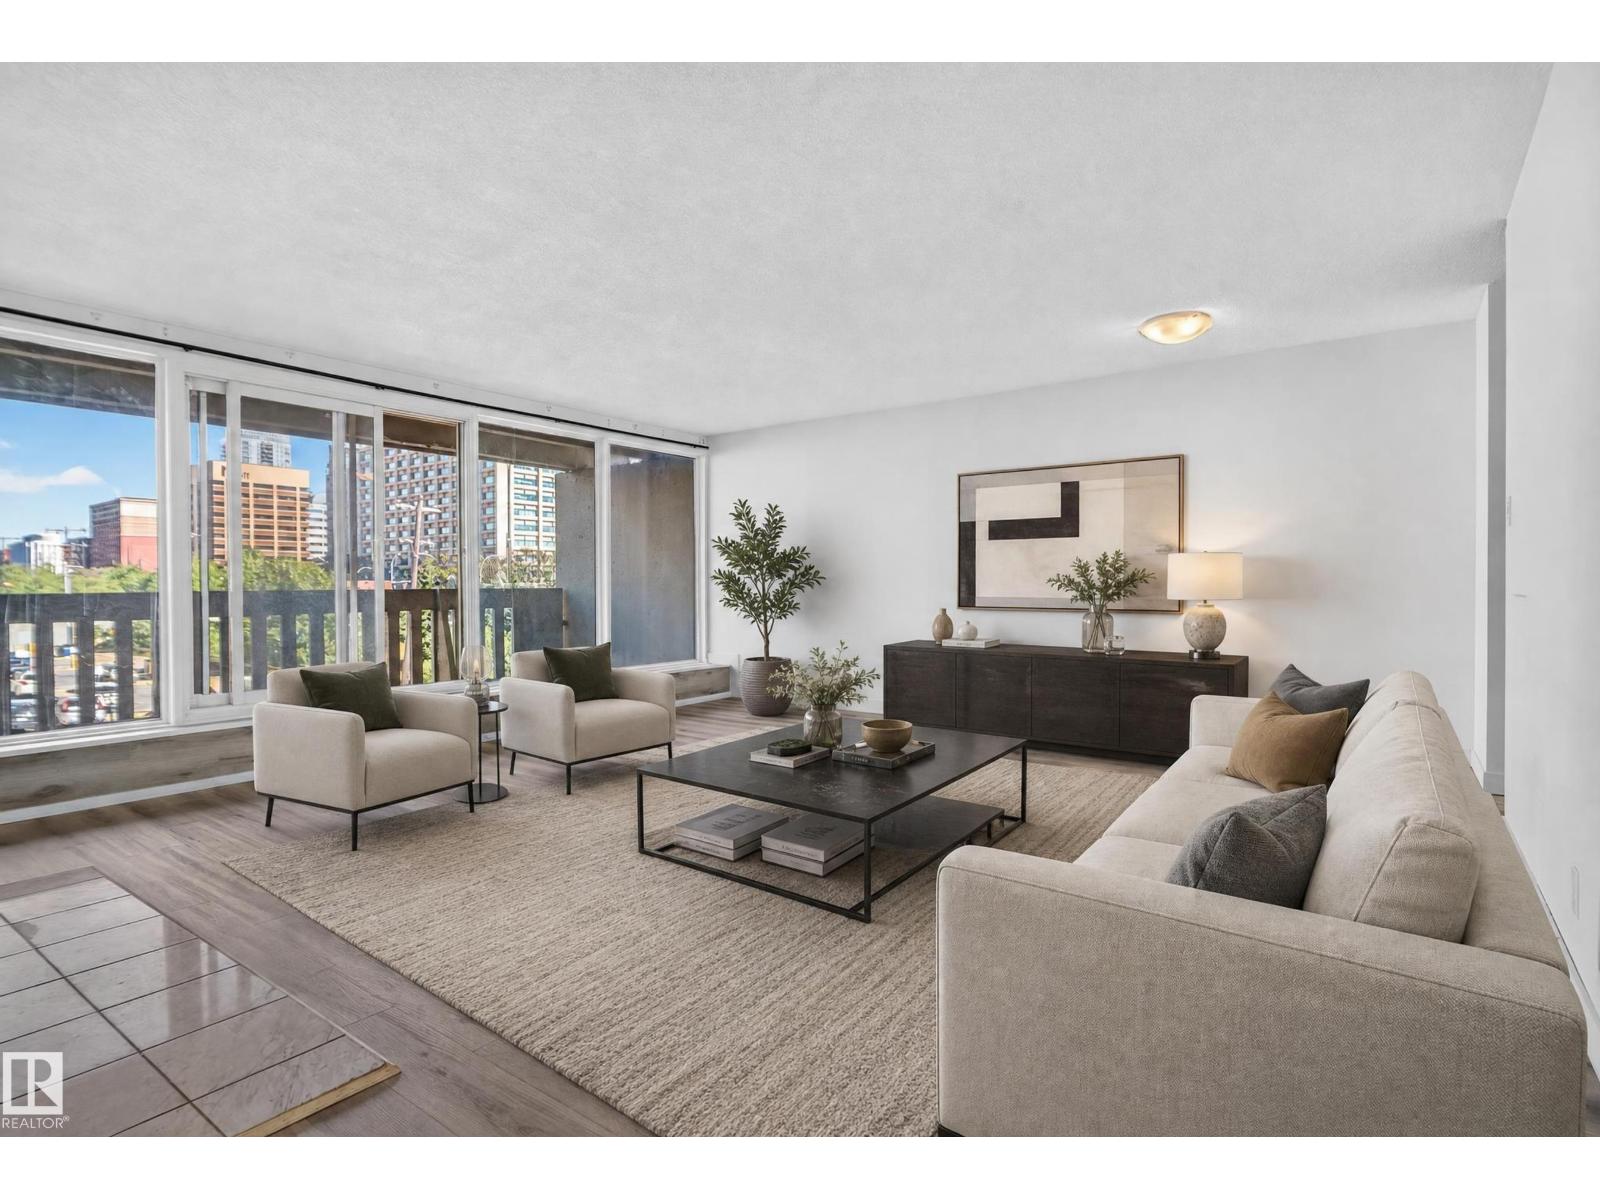
Live in the heart of it all! This spacious 2-bedroom condo offers an unbeatable walkable lifestyle in Wîhkwêntôwin, overlooking Monsignor William Irwin Park and directly across from the underground LRT station. Leave the car in your heated underground parking stall and walk, bike or take transit to downtown restaurants, cafés, shops and the river valley. Inside, enjoy a large foyer, oversized living room with floor-to-ceiling windows, wood-burning fireplace with marble surround and a private balcony with peaceful views. The kitchen offers plenty of cabinetry, counter space and a generous dining nook. Both bedrooms are tucked away for privacy, with the primary featuring a 4-piece ensuite, plus a second full bath for guests. In-suite laundry and a large storage room add convenience. Amenities include a freshly refinished saltwater pool, sauna, garden patio with gazebo, and meeting room/library. (id:55254)
5063 Cawsey Li SW
Edmonton, Alberta
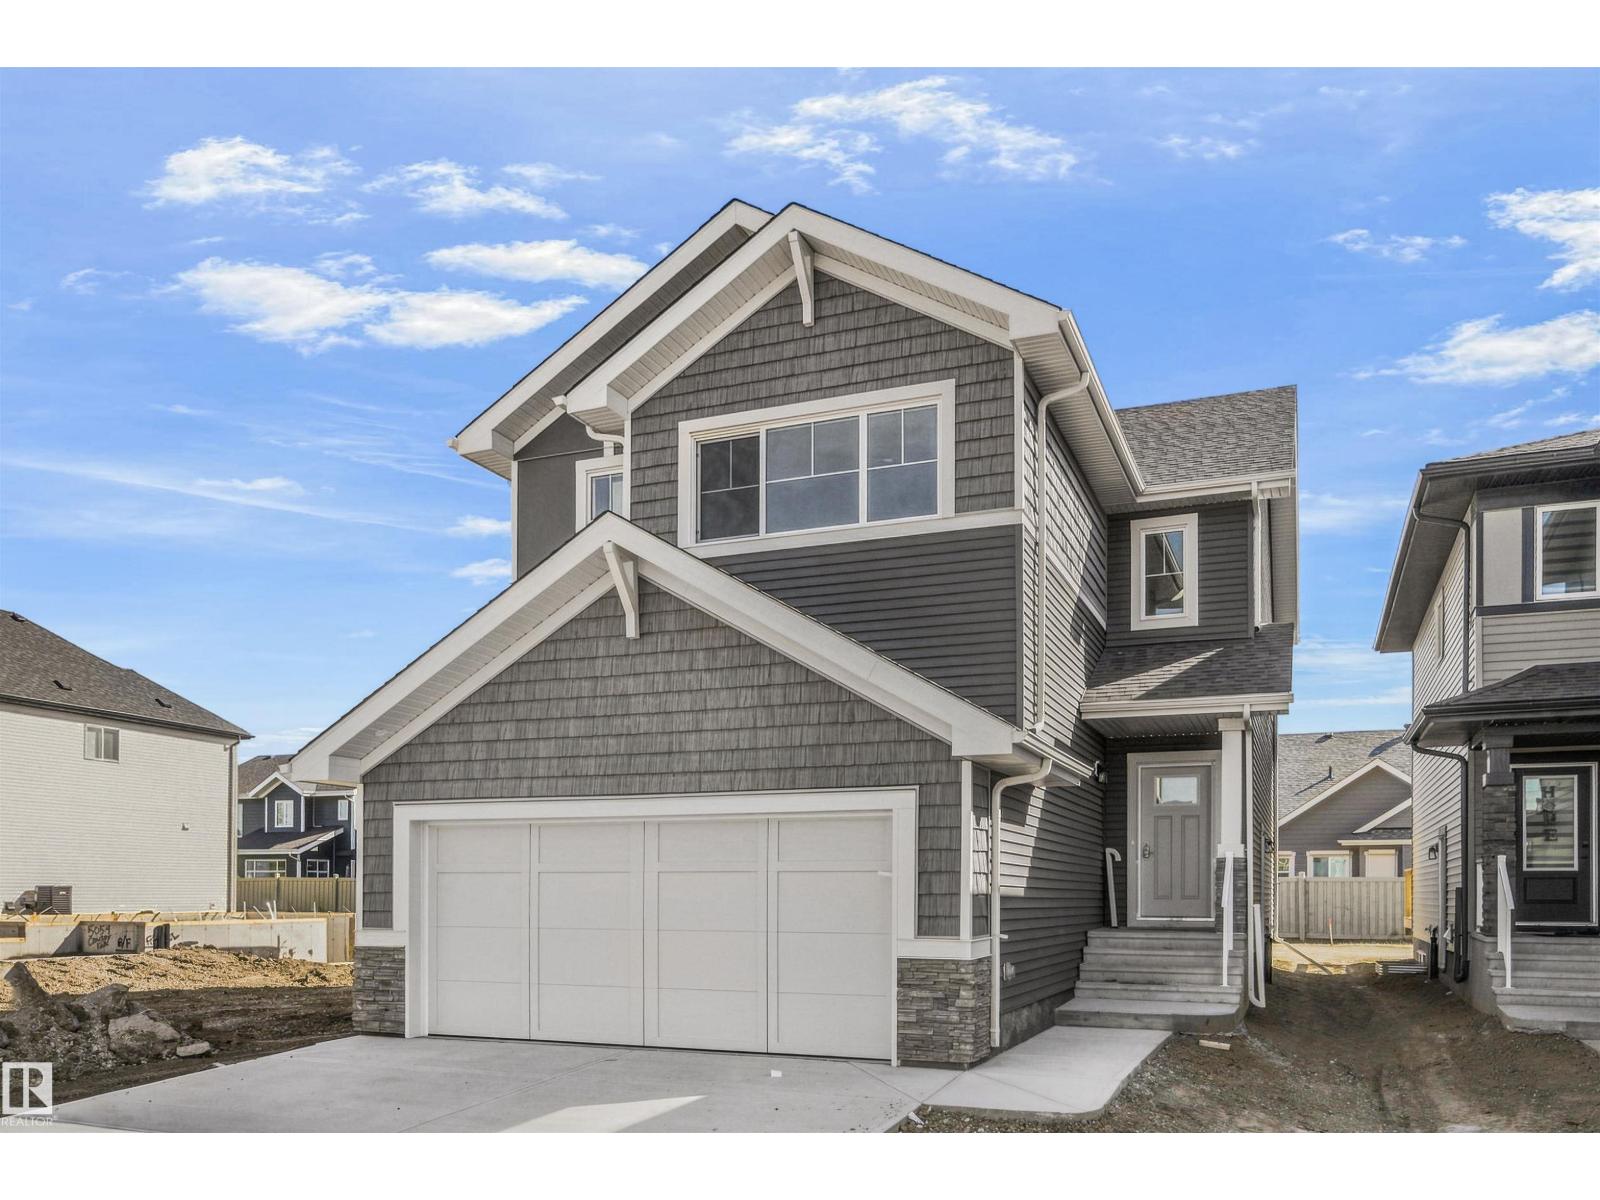
NOT A ZERO LOT!! Welcome to the Jayne by Akash Homes, a 2002 sq ft home WITH SEPARATE SIDE ENTRY located in the desirable community of Chappelle. This beautifully designed home features 9’ ceilings, French imported laminate flooring, a main floor den, and a separate side entry. The chef-inspired kitchen offers quartz countertops, ample cabinetry, and flows seamlessly into the open-concept great room with an electric fireplace and a spacious dining area that opens to a rear pressure-treated deck. Upstairs, enjoy a large bonus room, convenient second-floor laundry, and three generously sized bedrooms. The primary suite is a private retreat with a walk-in closet and a stylish ensuite. Perfect for families and future rental potential, this home offers both function and flexibility in a thriving west-end community. Additionally, this home offers a dbl attached garage and $5K CREDIT to THE BRICK! **PICTURES ARE OF ACTUAL HOME. ** (id:55254)
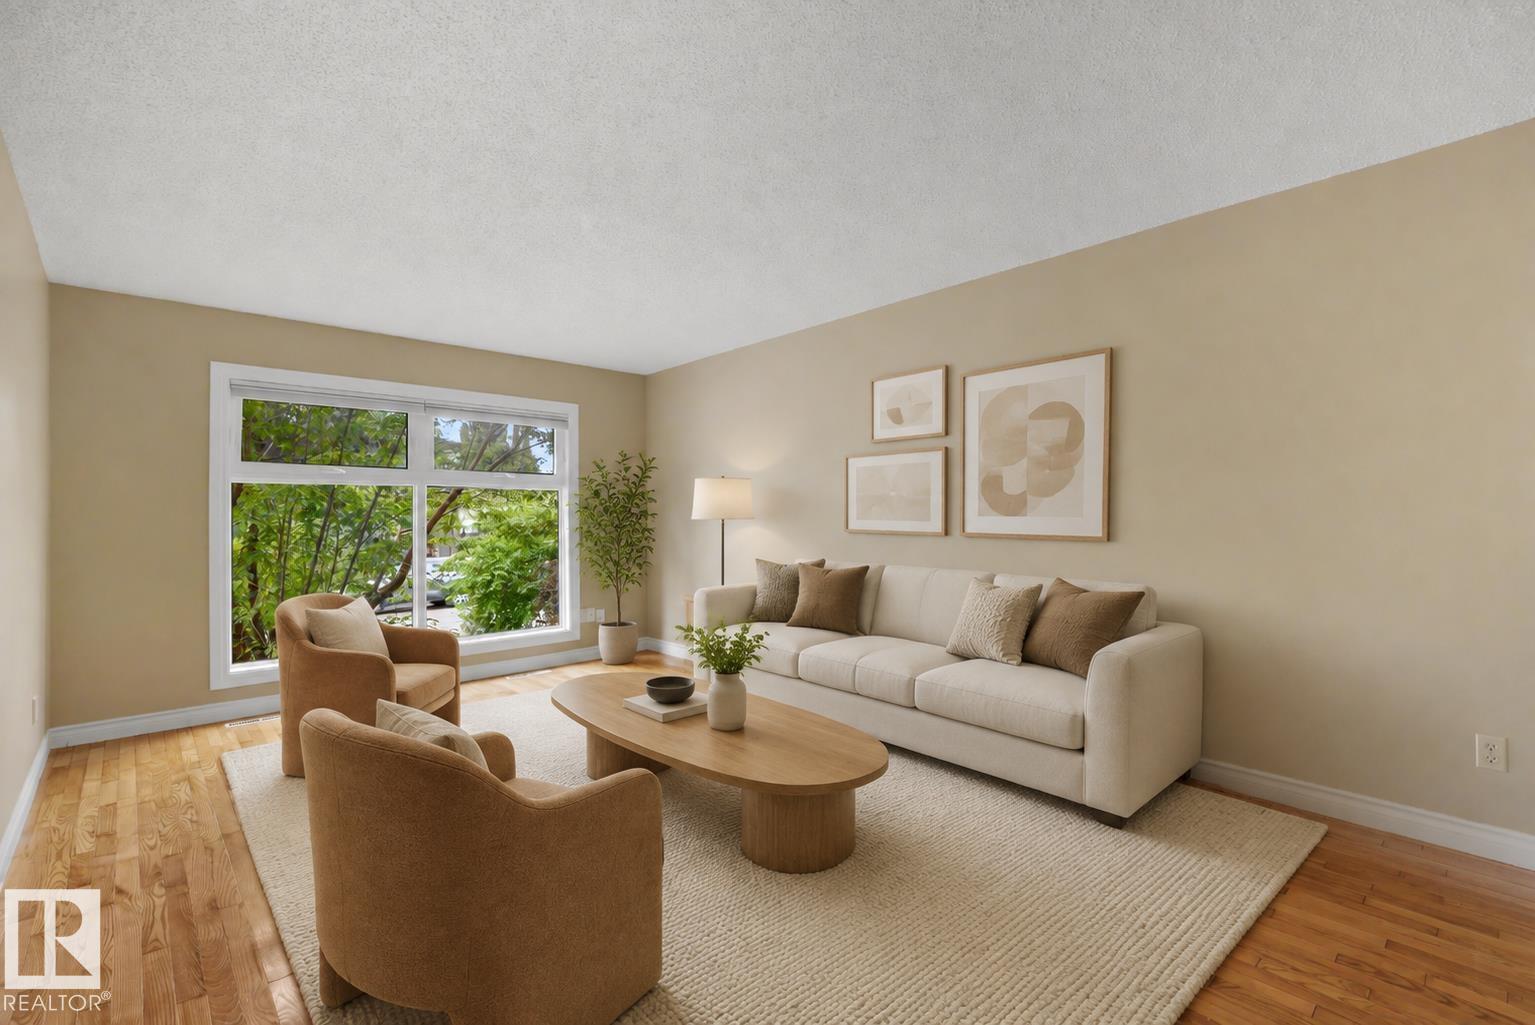
4139 122 St NW
Edmonton, Alberta
LOVINGLY MAINTAINED & IMMACULATE 1,139 sqft BILEVEL in the HEART of Aspen Gardens! The main floor offers 3 bedrooms & updated 4pc full bath. The spacious kitchen is perfect for cooking & entertaining, while the bright living room features large windows that flood the home w/natural light. A dining room & plenty of closet space complete the main floor. The basement boasts a spacious rec room, 4th & 5th bedrooms, updated 3pc bath & laundry/storage space. Outside, enjoy the OVERSIZED double detached garage! The backyard is a gardener's dream w/beautiful perennial gardens, large deck, shed & plenty of room for kids or entertaining. UPGRADES: Fresh paint (2026), HWT (2022), furnace/central AC (2023), shingles, sewer pipe (2022), parking pad (2024), sidewalk (2025) & MORE! You'll love this PRIME LOCATION just steps to Rainbow Valley Ravine & Westbrook/Vernon Barford Schools. Situated on a quiet, low-traffic street, this is an exceptional opportunity in one of Edmonton's most sought after areas! Welcome home! (id:55254)
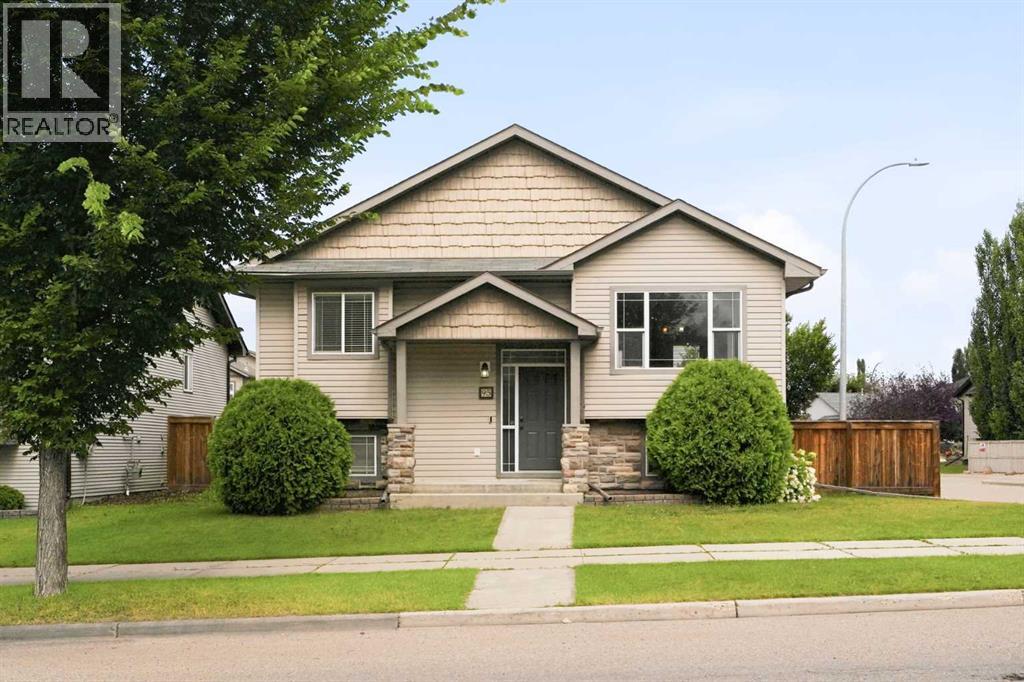
95 Inglewood Drive
Red Deer, Alberta
EXCEPTIONAL CORNER-LOT LIVING IN INGLEWOOD!Welcome to 95 Inglewood Drive—a warm, functional, and feature-packed home designed for effortless living and entertaining.The main level features a sun-drenched, open-concept living, dining, and kitchen area, complemented by main-floor laundry, 3 comfortable bedrooms, and 2 full bathrooms. Head downstairs to find a spacious lower-level rec room, a private office/den, and remaining unfinished space ready to be customized to your family's exact needs. Enjoy ultimate year-round comfort with basement in-floor heating, central A/C, and central vacuum.Step outside into your private retreat: a tiered deck featuring a hot tub and custom pergola, set within a low-maintenance, lawn-free yard complete with dedicated RV parking. Hobbyists and mechanics will love the oversized heated double garage, built with an extra-thick reinforced concrete pad and an integrated workbench.Located steps from parks, top schools, shopping, and community amenities in one of Red Deer's most desirable pockets. (id:55254)
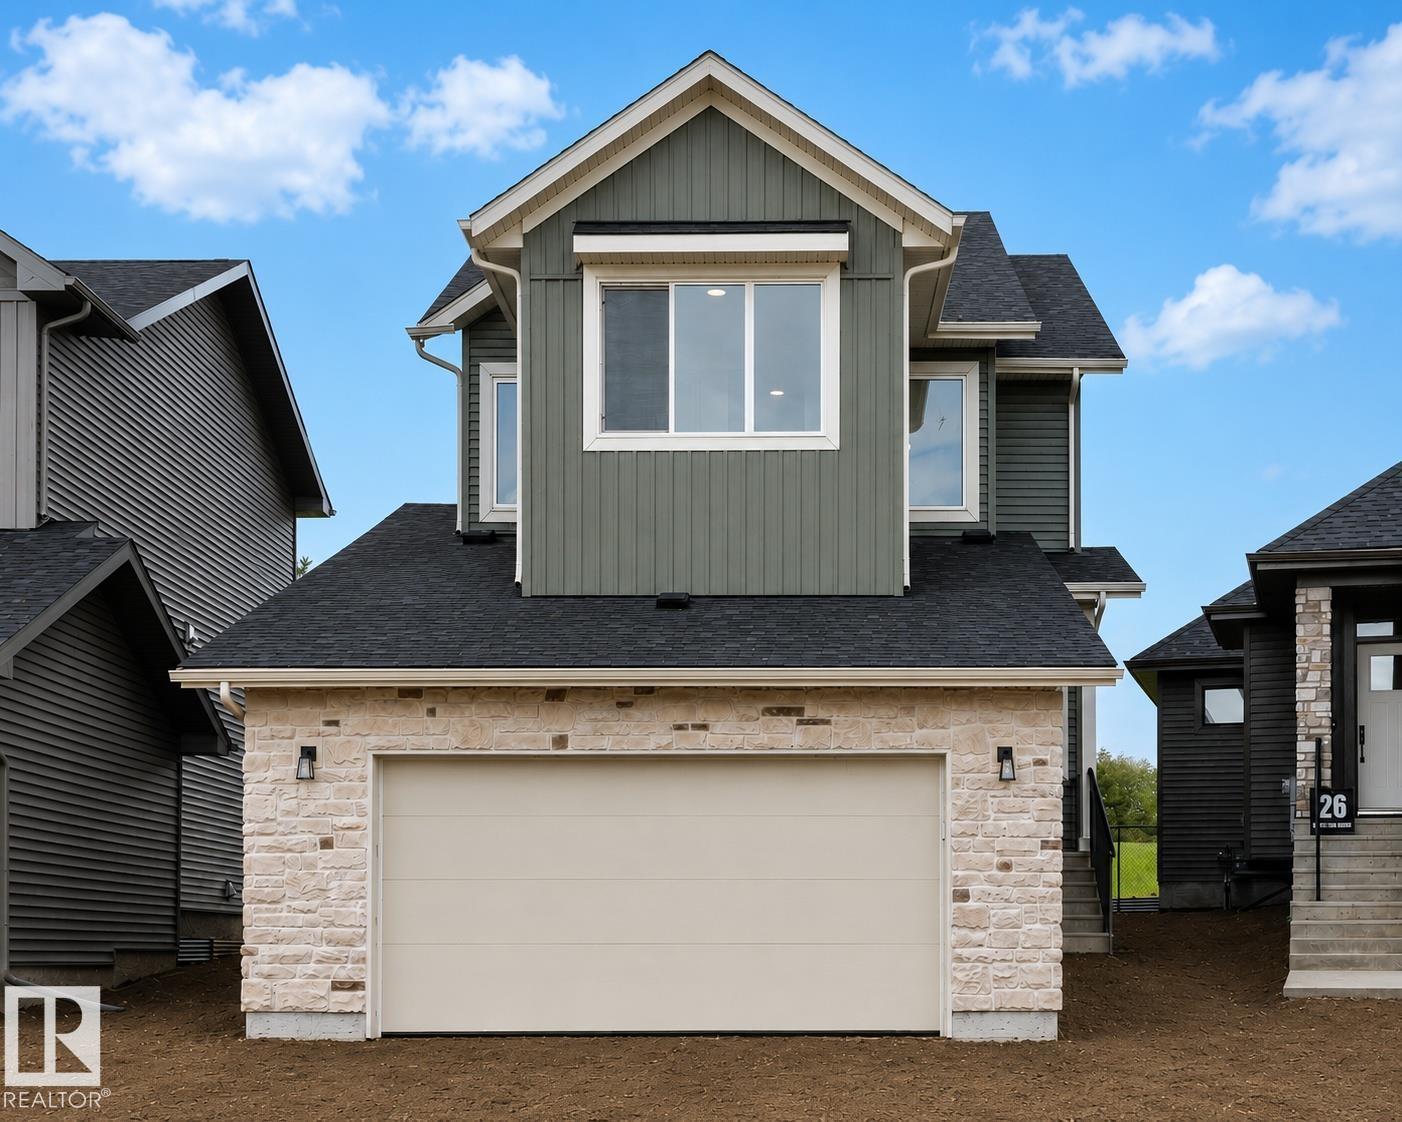
24 Grayson Gr
Stony Plain, Alberta
READY TO MOVE IN! Built by ATTESA Homes this expansive 4-bedroom, 2.5-bath in the desirable Fairways community of Stony Plain, perfectly positioned backing onto the Stony Plain Golf Course. Offering over 2,000 sq. ft. of above-grade living space plus an unfinished basement with a separate entrance ready for future development, this home is designed for comfortable everyday living and entertaining. The bright open-concept main floor features a large central island, walk-through pantry, and a welcoming living room highlighted by a cozy fireplace. A main floor office or bedroom provides flexibility for an office or guests. Upstairs, the primary suite impresses with a soaker tub, walk-in shower, double vanity, private water closet, and spacious walk-in closet. A generous bonus room and convenient upper-level laundry with storage complete the upper floor. The double attached garage adds everyday ease. (id:55254)
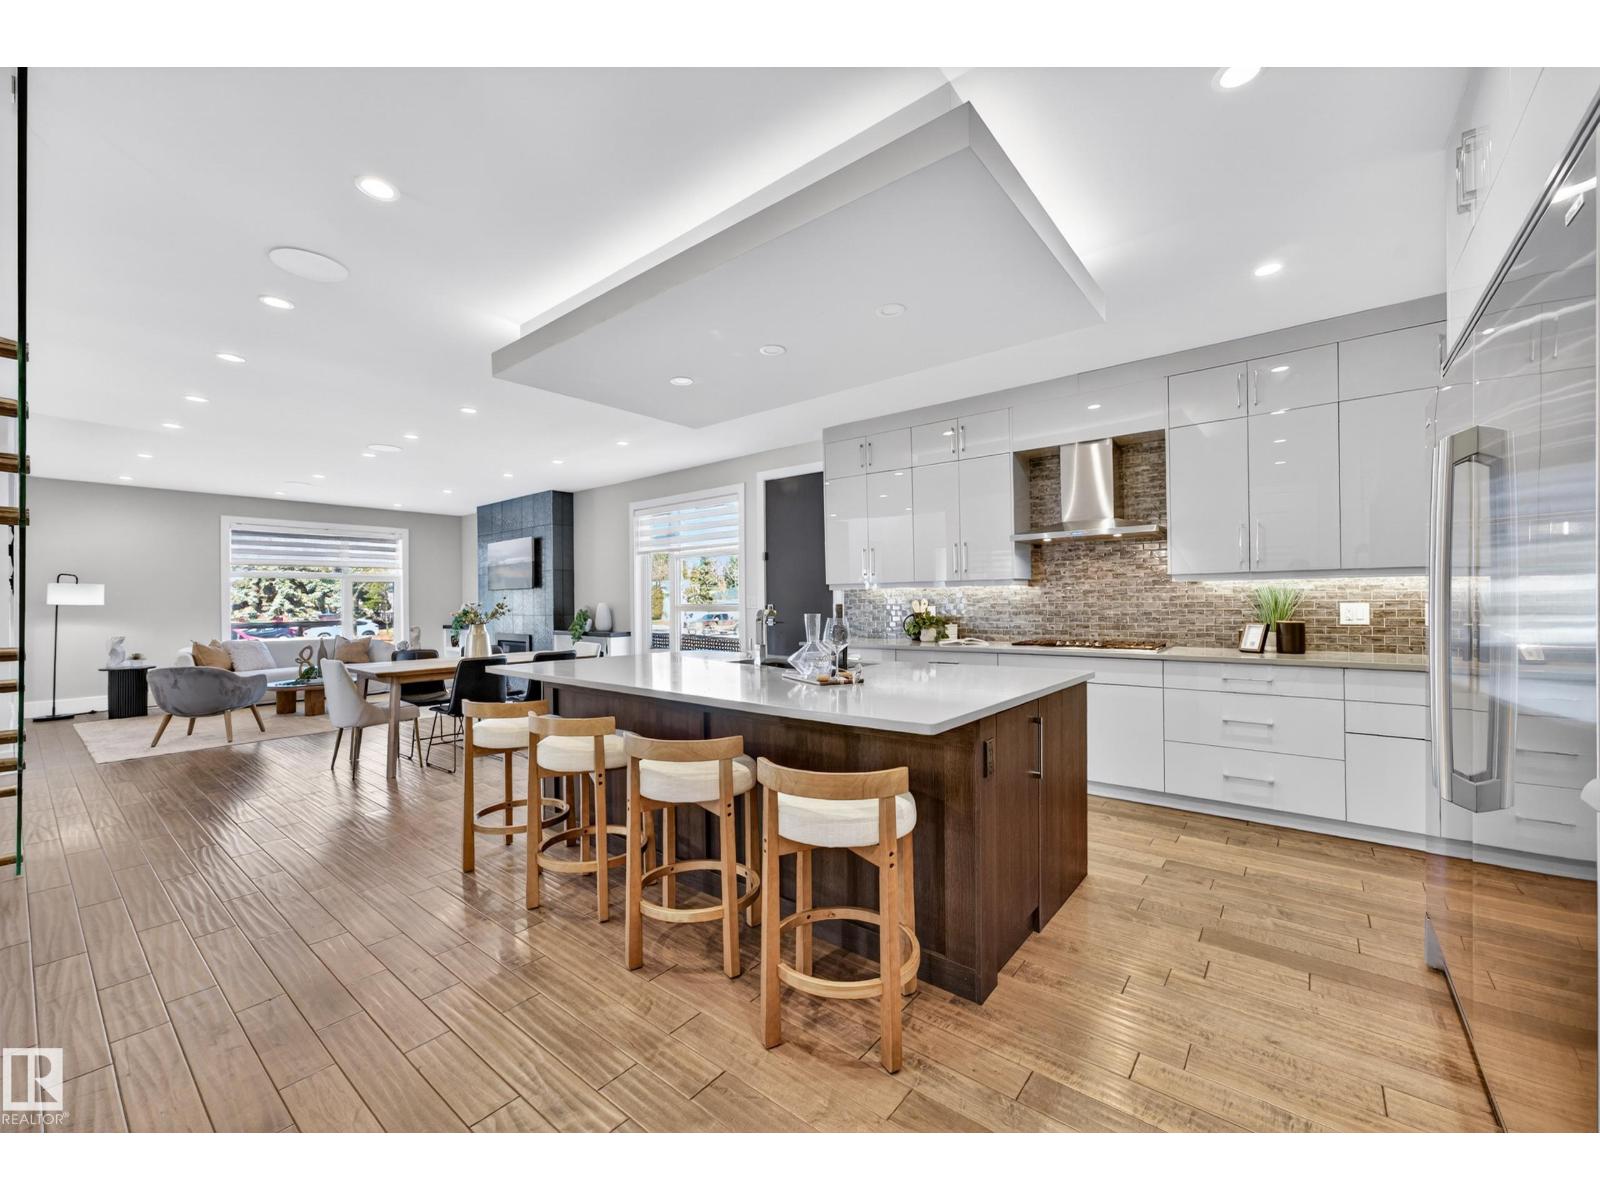
14132 97 Av NW
Edmonton, Alberta
UNBEATABLE CRESTWOOD VALUE FOR EXECUTIVES & MEDICAL PROFESSIONALS! Offered at an amazing price for this neighborhood, this custom built 3,435 sq ft modern home delivers incredible space and luxury living. PRIME ACCESS: Step outside directly to MacKinnon Ravine & River Valley trails. Enjoy quick commutes to Downtown, the U of A, medical hubs, local shops, and top schools. FLEXIBLE LAYOUT: Featuring 5 spacious bedrooms and 5 baths, including a rare additional main floor primary bedroom with a full private bath, ideal for guests, in-laws, or multi-generational living. The upper primary bedroom boasts a 5-piece spa like ensuite and huge walk-in closet, plus a bonus room and two other bedrooms up. HIGHLIGHTS: Chef inspired kitchen with premium appliances, a gas cooktop, and massive central island. The finished basement adds a rec room, wet bar, home gym area, and 5th bedroom. Includes central A/C and an oversized attached garage. An incredible modern luxury home at an unbeatable price! (id:55254)
51 Miners Road W
Lethbridge, Alberta
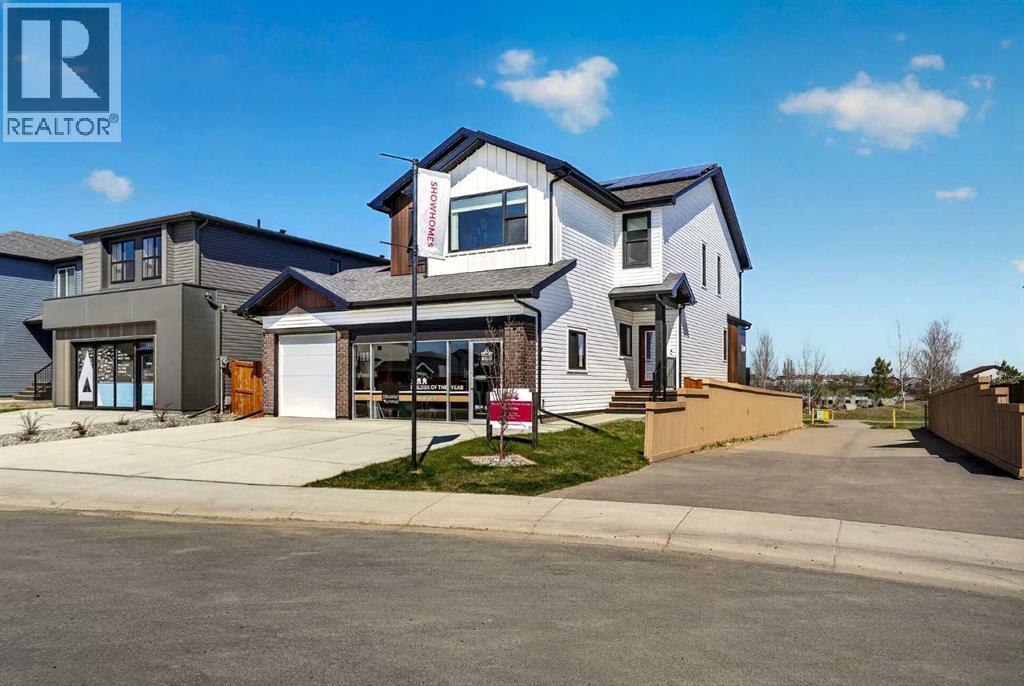
This brand new showhome built by Stranville Living Master Builder features the stunning Kinley floor plan, a triple car garage, solar panels, and a fantastic location backing directly onto Coalbanks Elementary in Copperwood — one of West Lethbridge’s most loved family communities.Inside, this home makes a serious first impression. No finishes were spared, from the herringbone flooring and custom shelving to the upgraded quartz countertops and luxurious amber red cabinetry that gives the kitchen a bold, designer feel. The main floor is bright, stylish, and thoughtfully laid out, with a front office that is perfect for anyone working from home. The living room features a beautiful marble-surround fireplace that instantly becomes the focal point of the space and adds the perfect cozy touch for winter nights.The kitchen is the kind of space that actually feels exciting to cook in, with high-end finishes, plenty of storage, and a layout that flows seamlessly into the dining and living areas. Just off the main living space, the backyard backs onto Coalbanks Elementary, making this an incredible setup for families who want convenience without sacrificing style.Upstairs, you will find three bedrooms, a spacious bonus room, a full-sized laundry room, and a well-appointed 4-piece bathroom. The primary suite is gorgeous, spacious, and designed to feel like a private retreat. It features a large walk-in closet with custom cabinetry, along with a luxurious 5-piece ensuite complete with a standalone soaker tub, glass shower, dual vanities, discreet water closet, hex tile, and marble-inspired tile that gives the entire space a spa-like feel.Located in Copperwood, this home is close to parks, pathways, schools, shopping, restaurants, and just a short drive or walk over to The Crossings, where you will find some of the best amenities on the west side, including the YMCA, restaurants, groceries, and more. A brand new showhome, a triple garage, a premium family location, and f inishes that truly stand out. (id:55254)
343 Blackwolf Boulevard N
Lethbridge, Alberta
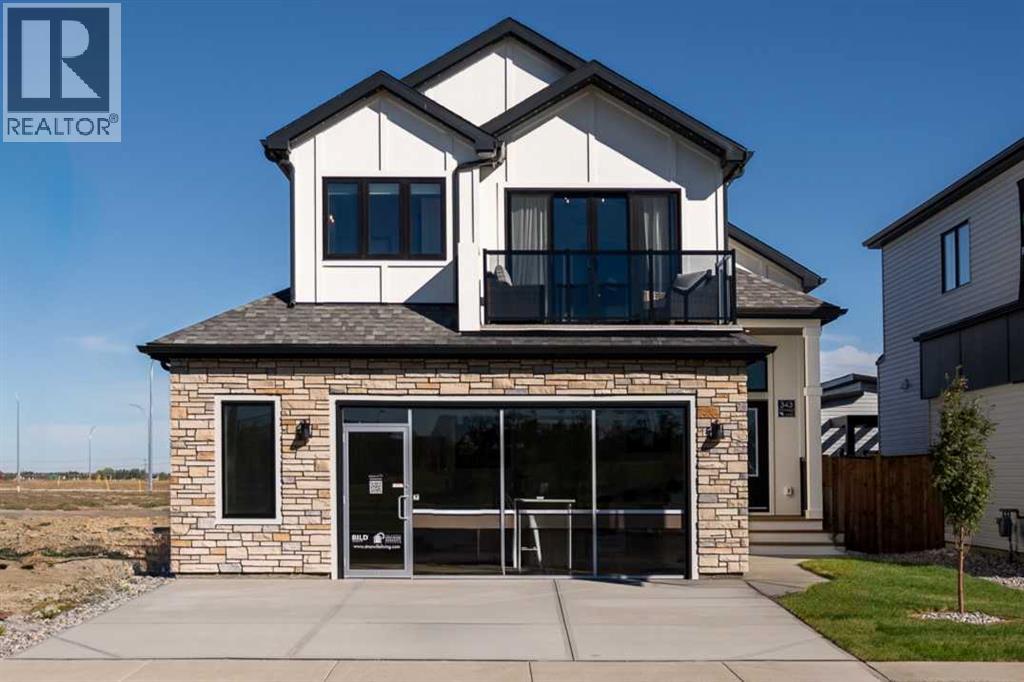
Welcome to this stunning Stranville Living showhome in Blackwolf, perfectly positioned facing Legacy Park — one of Lethbridge’s best outdoor spaces with walking and biking paths, pickleball courts, basketball courts, a skate park, and a spray park for the summer months. Loaded with upgrades and full of showhome-level details, this home has the kind of layout and finish package that feels impressive the second you walk in.The main living area features vaulted ceilings, warm wood-accented ceiling details, and exposed beams that give the home a cozy, elevated, almost chalet-inspired feel. The kitchen is a standout with quartz countertops, built-in appliances, a panelled fridge, panelled dishwasher, built-in oven and microwave, and a beautiful stone hood fan feature that gives the space a true custom look. The living room is filled with natural light thanks to the chalet-style windows, while the dining room opens directly onto the deck and landscaped backyard.Also on the main level is a bright office with interior windows that help light flow through the space, along with an additional bedroom and a 4-piece bathroom. Upstairs, the primary retreat gets a level all to itself — and it feels every bit as special as it should. With exposed beams, warm wood ceiling detail, a statement chandelier, and sliding glass doors that open to views of Legacy Park, this room brings a little drama in the best possible way. The ensuite features dual vanities with custom hanging mirrors, a tiled glass shower, a standalone soaker tub, and a walk-in closet.The fully developed basement adds even more functional living space with 3 additional bedrooms, a spacious living room, a 4-piece bathroom, and a full laundry room. And because a showhome should check the practical boxes too, this one also features a widened 26-foot garage. Stylish, upgraded, functional, and facing one of the best parks in the city — this Blackwolf showhome is an easy one to love. (id:55254)
2533 16 Avenue
Coaldale, Alberta
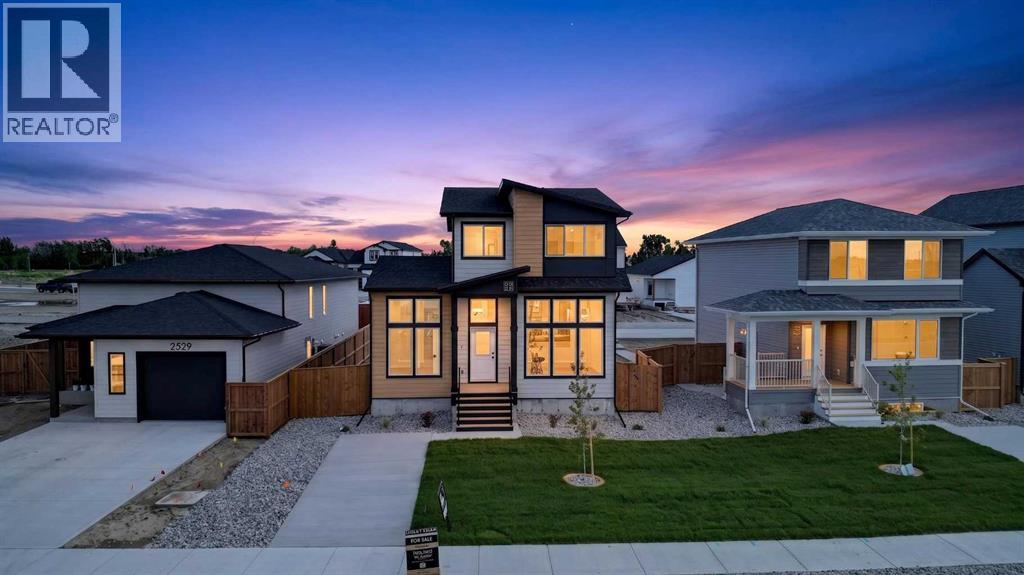
This is one of those homes where the details quietly do the heavy lifting. A legal suite, a proper main floor office, dedicated laundry, high-end appliances, ample parking, and front landscaping with wing fencing already included — all wrapped into a clean, modern build in one of Coaldale’s most forward-thinking new communities. Located in Malloy Landing, directly across from the SHIFT Community Centre and Coaldale Prairie Winds Secondary School, the setting offers a level of day-to-day convenience that’s hard to overstate, whether it’s walking the kids to school or squeezing in a workout without ever touching the car keys.Built by Stranville Living Master Builder, this home showcases the ever-popular Kendrick floor plan and the refined craftsmanship Stranville is known for. The main living area immediately makes an impression with soaring 11-foot ceilings and expansive windows that flood the space with natural light, giving the open-concept layout a bright, elevated feel while still remaining comfortable and functional. Just a few steps up, the kitchen and dining area feel intentionally designed for real life, blending style with practicality. Stranville’s signature panel-ready Fisher & Paykel refrigerator, a panelled dishwasher, sleek induction cooktop, quartz countertops, and a spacious pantry all come together in a space that feels polished without being overdone.The rear of the property features a triple-car parking pad, offering flexibility for multiple vehicles, guests, or future garage development. The main floor office is another standout, featuring nearly floor-to-ceiling windows that create an inspiring, light-filled workspace that actually makes working from home enjoyable rather than isolating. It’s a space that feels purposeful and well thought out, not simply added for the sake of a checklist.Upstairs, the second level offers three generous bedrooms, including a well-appointed primary retreat. The ensuite features a walk-in shower and a spacious walk-in closet that connects directly to the dedicated laundry room — a smart layout detail that makes everyday routines more efficient. The fully developed lower level includes a legal two-bedroom suite with its own modern kitchen finished with quartz countertops, making it an excellent option for extended family, guests, or additional revenue potential.Outside, the front yard will be completed with clean, low-maintenance xeriscape landscaping, and wing fencing is included, ensuring the exterior feels finished and cohesive from the moment you move in. This home brings together smart design, quality construction, and a location that genuinely supports an easier lifestyle, all within one of Coaldale’s most exciting new neighbourhoods. This home is virtually staged. GST is included in the purchase price and the property comes with a 10-year new home warranty. (id:55254)
201, 49 Bennett Street
Red Deer, Alberta
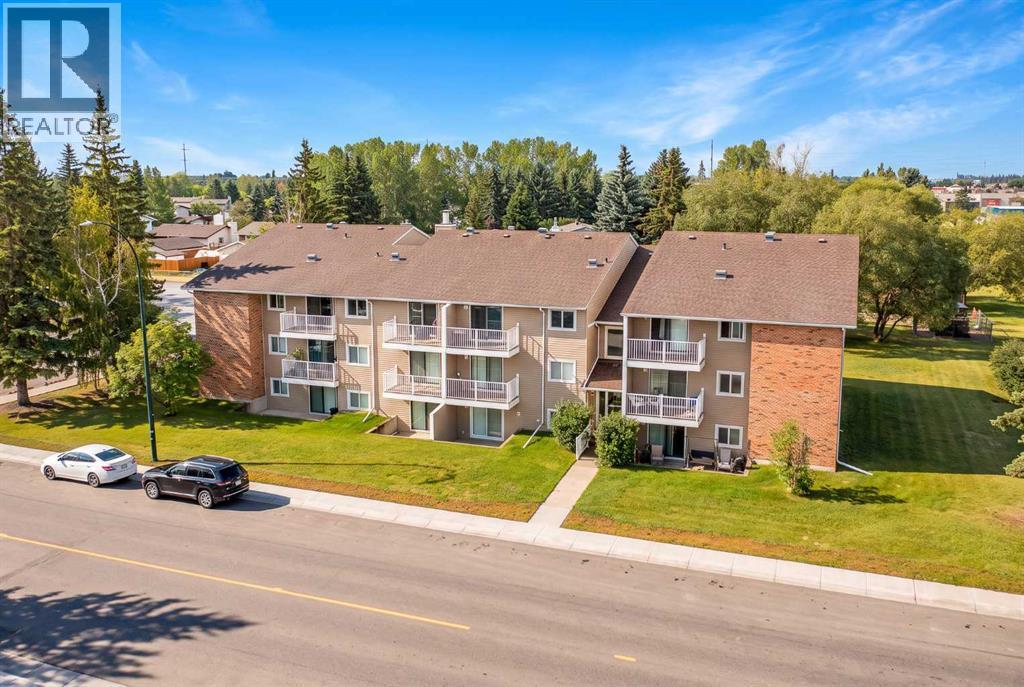
Affordable, convenient, and easy to maintain, this 2 Bedroom corner-unit condo at 201-49 Bennett Street is a practical option for first-time buyers, students, downsizers, or anyone looking to add an affordable property to their investment portfolio. Located on Red Deer’s south side, directly across from Bower Place and close to shopping, restaurants, services, and public transit, everyday essentials are just minutes away. Red Deer Polytechnic is approximately a 20-minute walk, and easy access to Red Deer’s trail network adds another convenient way to get around and enjoy the area.Being a corner unit is a definite bonus, with windows along both the north and west sides providing plenty of natural light along with exceptional airflow and cooling during the summer months. Easy-clean laminate flooring keeps everyday upkeep simple, while the Kitchen offers plenty of counter space for meal prep and everyday use. The adjoining Dining area leads into a comfortable Living Room with access to the Balcony.The Primary Bedroom is generously sized, while the second Bedroom offers flexibility for a roommate, guests, or additional space as needed. There’s also a dedicated in-suite storage room. The updated Bathroom features a large walk-in shower along with an abundance of counter space and storage. Shared laundry is conveniently accessed using reloadable Coinamatic laundry cards rather than coins or cash.An assigned powered parking stall is also included, with the power conveniently controlled by a breaker within the apartment’s fuse panel. Condo fees cover many of the day-to-day services and expenses associated with the property, including building maintenance, contributions to the reserve fund, building insurance, management, natural gas/heat, water/sewer, and garbage. Whether you're looking for an affordable place of your own, housing close to Red Deer Polytechnic, or an investment property in a convenient location, this condo offers a practical way to get into the Red De er real estate market. (id:55254)
318 Main Street
Ferintosh, Alberta
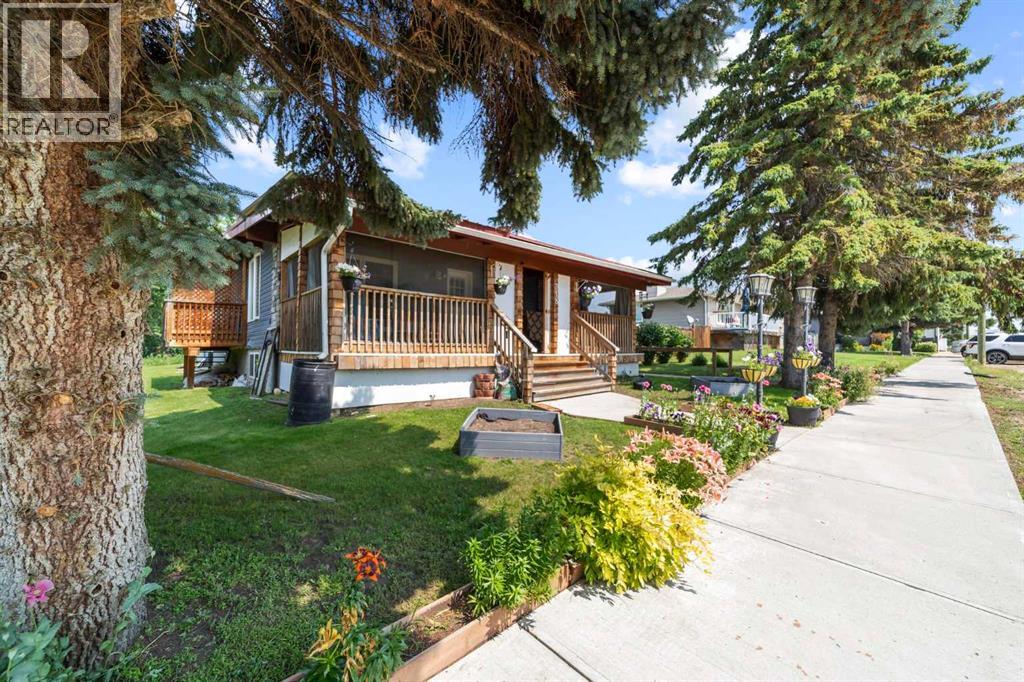
Escape the city and discover peaceful country living just 20 minutes from Camrose. Situated on three lots, this beautifully refurbished 6-bedroom bungalow was completely redesigned in 2015 with a new foundation, offering modern comfort with timeless charm.Large windows throughout fill the home with an abundance of natural light, while the vaulted ceilings with exposed beams create a warm, inviting atmosphere full of character. Thoughtful upgrades throughout blend style, comfort, and efficiency, including the convenience of two laundry areas—one on the main floor and another in the fully developed basement.The spacious basement provides exceptional flexibility, making it ideal for a home-based business, guest accommodations, or additional family living space.Step outside and enjoy your own private retreat. The beautifully landscaped yard features lush gardens, a cozy fire pit area, an incredible outdoor kitchen, a covered gazebo, and a fully fenced yard—perfect for entertaining or relaxing. At the front of the home, a 12’ x 30’ enclosed screened porch offers the perfect place to unwind while taking in peaceful lake views. In the backyard, you’ll also find a 26’ x 28’ concrete pad with an additional fire pit area, ideal for gatherings.Completing the property is a 26’ x 24’ heated garage, providing ample space for vehicles, storage, or a workshop. There are 8 designated spaces in front for additional parking.This exceptional property has been immaculately maintained and showcases outstanding pride of ownership. If you’re looking for space, tranquility, and a move-in-ready home in a beautiful country setting, this is one you won’t want to miss. (id:55254)
164 Lawson Lane SE
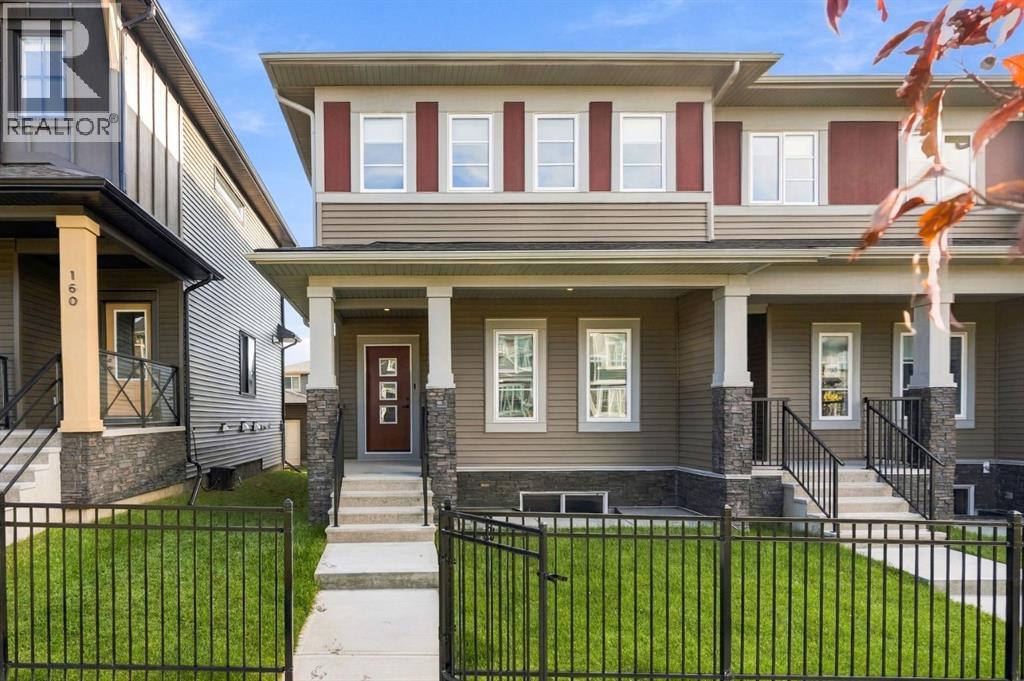
Airdrie, Alberta
This beautifully designed 3-bedroom townhome combines comfort, style, and convenience in one of Airdrie’s most sought-after family-friendly communities. From your front steps, enjoy a private yard that opens directly onto a peaceful green space—perfect for morning walks, kids’ playtime, or simply soaking in the sunshine. Inside, you’re greeted by a bright, open-concept main floor featuring a spacious living area, a dedicated dining space for family gatherings, a modern half bath, and a convenient main-floor laundry. Upstairs, discover three well-appointed bedrooms, including a relaxing primary suite complete with a 3-piece ensuite. A full 3-piece main bathroom and a versatile bonus room—ideal as a home office, media space, or kids’ zone—add flexibility for any lifestyle. Step outside to your private backyard deck, perfect for summer barbecues or evening unwinding. The double detached garage with rear lane access adds both functionality and convenience, while the charming black iron front fence enhances the home’s curb appeal. Offering the perfect balance of indoor comfort and outdoor living, this townhome is waiting for you to call it home! "If you are a qualified First-Time Buyer, you will be eligible for a reduction of the GST portion of this List Price". (id:55254)