Sanket Patel Commercial Realtor
11136 103 Avenue
Fairview, Alberta
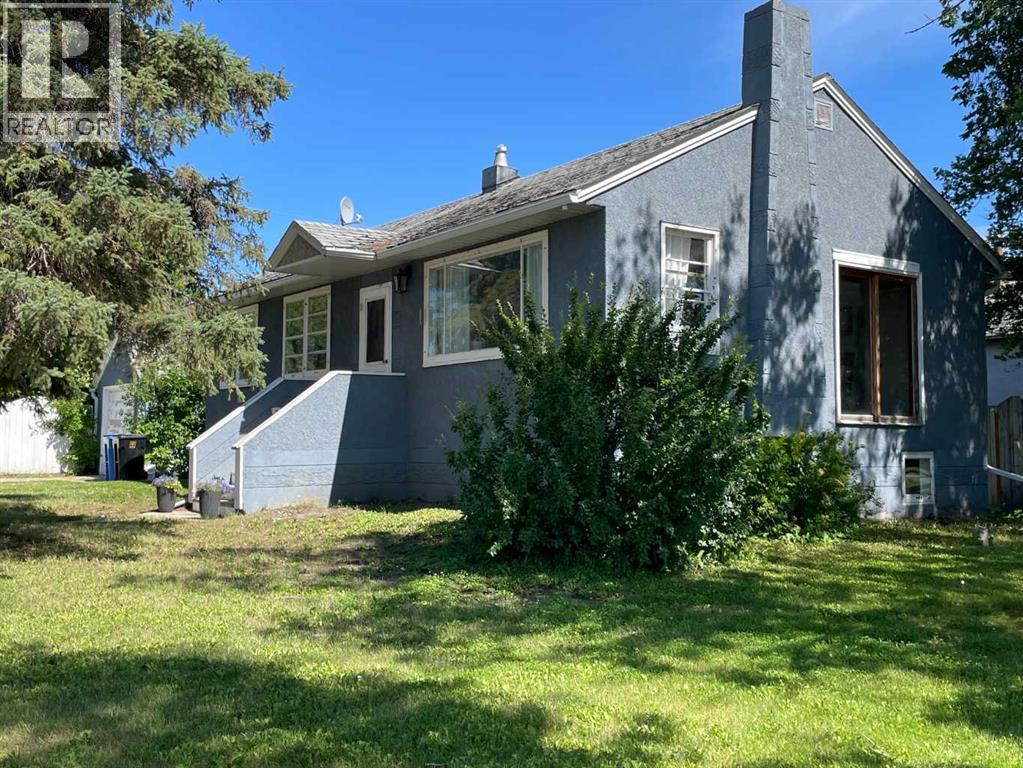
Warm, welcoming, and move-in ready, this compact home is conveniently located across from EEO School in Fairview, Alberta. Whether you are a first-time homeowner, retiring, starting or growing your family, or looking for an investment opportunity, this home offers comfort, convenience, and potential. Featuring 3 bedrooms, this older home also provides room to expand, with the basement offering possibilities for additional bedrooms, living space, or your own creative vision. The side yard and backyard are enclosed with a high fence, adding privacy and creating a secure outdoor space for you and your family / pets to enjoy. A single detached garage provides added protection for your vehicle from the outdoor elements. Call today to book a viewing and see how this could become your place to call home. Updates include-furnace 2001, shingles 2008, interior and exterior painting 2022–2024, and hot water tank 2025. (id:55254)

22276 Township Road 704
Rural Greenview No. 16, Alberta
Welcome to the ideal acreage where country peace meets urban convenience. This 3.59-acre property sits right on the edge of the Town of Valleyview, along Township Road 704. Enjoy the space and privacy of rural living while being connected to Town water and benefiting from being only a stone’s throw away from all the amenities located within Town! This property is truly designed to balance convenience, relaxation, and hard work. Starting with the home is a beautifully maintained 1512 sq.ft. main floor which features three spacious bedrooms and two bathrooms. The crown jewel of the home is the 5-piece ensuite bathroom addition. It serves as a private, spa-like sanctuary crafted for pure relaxation. And if you need more space the basement is already partitioned and drywalled. It offers a blank canvas for you to finish according to your lifestyle needs, whether that means extra bedrooms, an entertainment hub, or maybe a basement home gym. Extending outside is a massive, elevated wrap-around deck that frames the east side of the home. It is the perfect spot for morning coffees or summer hosting. For more intimate gatherings, step down to the private patio area at the back perfect for quiet, peaceful evenings. For the mechanic or business owner, the on-site workshop is ideal for work and storage. On one side is a fully heated workspace space equipped with a mobile gantry crane to handle your heaviest projects. On the other side is an open, secure side bay where you can keep your equipment, toys, and vehicles safe from the elements. Properties like this which offer acreage privacy, immediate proximity to town, and all the features you need for work, rest and play is incredibly rare. Book a personal viewing before this opportunity slips away. (id:55254)

213, 7007 4a Street SW
Calgary, Alberta
Spacious west exposure top floor multi level unit with just under 1000 sq’ of living space. Every room is large! The updated kitchen has white cabinetry, granite counter tops, a stone back splash, stainless appliances and a walk-in pantry. Siding the kitchen is a generous open eating area with loads of room for friends & family to gather. A huge living room provides an abundance of space to relax or entertain. The unobstructed west exposure and abundance of NEW Windows plus the NEW DOOR leading to your covered balcony flood the home with natural light and create great air flow. Upstairs are 2 BIG bedrooms able to accommodate king-sized bedroom suites or offer the versatility to create what ever space accommodates your lifestyle. The 4 pc bath is updated with a white vanity, granite top & vessel sink. A huge bonus is the large separate upper-level laundry room with full sized front load machines, cabinetry, and convenient storage shelves. The main floor is tile, and the upper level is laminate. No carpet here! There is an additional assigned storage space separate from the unit for your extra bits and a secure bike storage room. Dedicated assigned parking with plug ins & visitor parking in the main parking lot means you are in range to use your remote start! Enjoy the quiet of living in a concrete building! New windows and doors, well managed, low condo fees, pet friendly. Approximately 7 km from downtown, just a short walk to Chinook Centre, and the LRT. Nice location nestled in a well-established mature community with, schools, parks, professional services & amenities galore. (id:55254)

24 Pipit Bay
Rural Rocky View County, Alberta
A rare opportunity to own a 4-bedroom walkout bungalow villa on one of the premier lots in Harmony’s sought-after Signature Villa Collection. Set on a quiet cul-de-sac backing onto green space and pathways, this home offers over 3,300 sq ft of beautifully finished living space, complete with air conditioning, no neighbours behind, and no condo fees. From the moment you arrive, the curb appeal is immediate, with a clean modern elevation and a home that has been exceptionally well cared for. Inside, the main floor reflects carefully selected finishes, quality craftsmanship, and clear pride of ownership. Beautiful hardwood carries through the bright open-concept layout, designed for both everyday living and entertaining. The sleek gourmet kitchen features a gas cooktop, stainless steel appliances, granite throughout, thoughtfully chosen tile and lighting, and a cabinet-style pantry, seamlessly connecting to the dining and living areas. The living room is anchored by a stunning floor-to-ceiling stone fireplace, creating a warm and inviting focal point. The main-floor primary suite captures peaceful views of the open landscape and offers a spa-inspired 5-piece ensuite with quartz counters, a freestanding tub, and a walk-in closet with built-ins. A second main-floor bedroom provides flexibility for guests or a home office, with a full 4-piece bathroom nearby. Positioned behind the kitchen, the mudroom and laundry area offer excellent storage and function, with direct access to the double attached garage. The covered upper deck spans the full width of the home and is enclosed on both sides, creating a private outdoor space protected from the wind and designed for comfortable use throughout the day. Whether lounging, dining, or hosting, it functions as a true extension of the main living space. The walkout level feels anything but secondary, with 9’ ceilings, oversized windows, and more than 1,600 sq ft of space that lives bright, open, and highly functional. Designed as a true extension of the home, it offers a generous media and games area for movie nights, hosting, or relaxed family time, along with two spacious bedrooms, a full 4-piece bathroom, and smartly integrated storage that keeps the layout clean and usable. The outdoor setting is where this home truly sets itself apart. Situated on one of the largest lots in the villa collection, the yard offers an exceptional amount of space, privacy, and usability. Professionally landscaped with underground irrigation, mature trees, rose bushes, and all-day sun, the property backs directly onto green space and pathways. The covered lower deck extends the living space outdoors, creating a seamless connection to the yard and a natural setting for both relaxed evenings and entertaining. A rare 4-bedroom bungalow villa in Harmony. With close proximity to the Rocky Mountains and access to the community’s amenities, Harmony offers a balance of tranquility and an active, outdoor-focused lifestyle. (id:55254)
5027 46 Avenue
Spirit River, Alberta
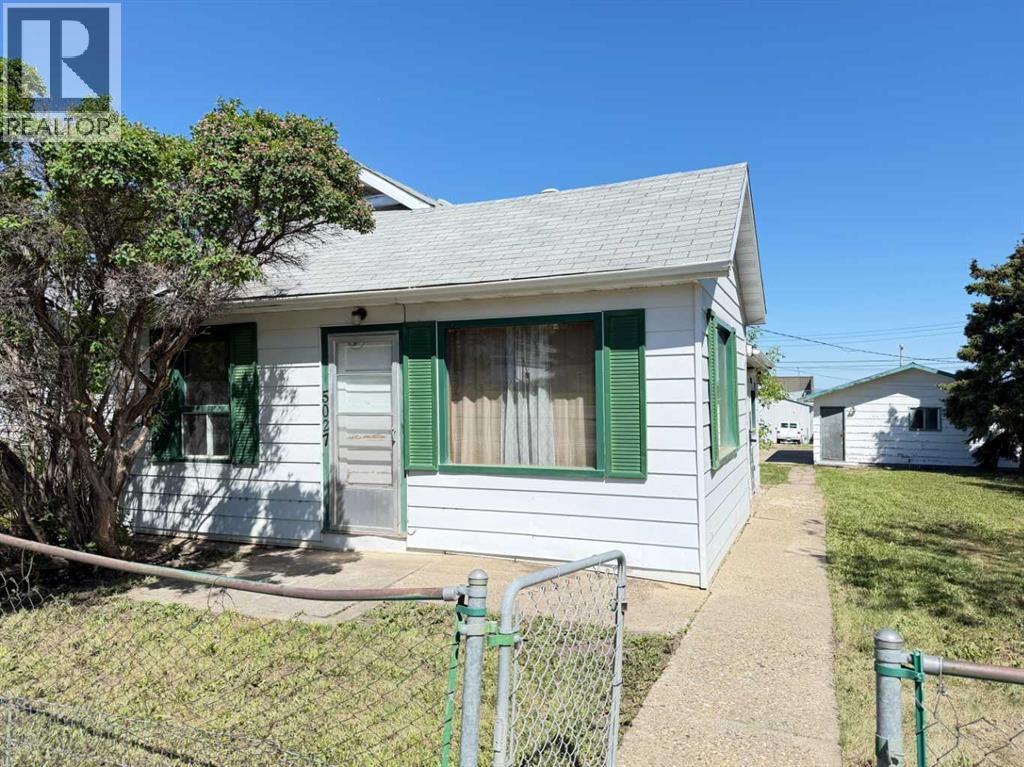
Very cute affordable Home with a 22' x 24' heated detached garage in the Town of Spirit River. This home is sitting on a double lot (60 ft wide) with back alley access. It offers 3 bedrooms (one is smaller & was used for an office) and a 4 pc. main bathroom. There is crawl space under the house where the furnace & sump pump is located. There have been lots of updates and repairs to make this home move in ready. Replaced items: shingles, hot water tank, some new flooring, painting, furnace repairs so everything is in working order. Right next to the garage is a 30 x 40 ft paved parking pad. The garage, parking and yard really make this a nice property at a great price! Take a look at this gem! (id:55254)

121, 126 14 Avenue SW
Calgary, Alberta
In the heart of the Beltline, this spacious two-bedroom plus den, two-bathroom main floor condo offers a great blend of comfort, flexibility, and inner-city convenience. Offering 969 sq. ft. of interior living space, this condo has a practical layout that feels comfortable, functional, and easy to live in.The main living area features a generous living room with a cozy fireplace, a defined dining space, and a well-planned kitchen with plenty of workspace and storage. Freshly painted and featuring a new stove and new window coverings, the home feels clean, refreshed, and move-in ready. The primary bedroom offers excellent space, a walk-in closet, and a private four-piece ensuite, while the second bedroom and additional four-piece bathroom provide great separation for guests, a roommate, or everyday living.A separate den adds valuable flexibility and can easily function as a home office, reading area, hobby space, or additional storage. In-suite laundry and a titled secure underground parking stall add even more everyday convenience, while the reasonable condo fee includes heat and water. The main floor location also makes access simple and practical.Set in one of Calgary’s most vibrant inner-city communities, you’re close to 17th Avenue, First Street Market, Stampede Park, downtown, transit, restaurants, coffee shops, parks, fitness studios, and everyday amenities. A great opportunity for first-time buyers, professionals, downsizers, or investors looking for a well-located Beltline condo with space, function, and convenience. (id:55254)

12 Sunset Way
Priddis Greens, Alberta
Calling all golfers & nature enthusiasts! Highly desirable “Priddis Greens” development in the heart of the foothills offering spectacular mountain views, treed woodlands & world class golfing right at your doorstep. Minutes from Calgary City limits & new ring road providing quick access to all areas of Calgary & shopping conveniences. This marvelous community offers year-round activities including social club events, miles of walking paths, winter cross country skiing on groomed trails & ice skating. Enjoy dining at the full menu Country Club restaurant or order your meal to take out! Bragg Creek & Priddis restaurants & shopping options are sure to add variety. Excellent location on a quiet enclave backing to a forested area with the golf course beyond. Walk to the Club House in a few minutes! Inside you’ll discover an impeccably maintained & renovated villa offering a move in ready home. This Pebble Beach model was the second largest model built. The oversized, heated, double garage has expensive built-in cabinets, work bench & utility sink. The Primary bedroom retreat is spacious, has vaulted ceilings & a bay window sitting area to enjoy leisure time enjoying the treed privacy. Convenient main floor bedroom or den has built-ins featuring a coffee bar & beverage fridge. Remodelled main floor laundry room & 2-piece bathroom. The renovated kitchen is a stunning Chef’s dream! Features timeless quality cabinets, tile backsplash, Quartz counter tops & top of the line JennAir stainless steel appliances. 6 burner gas stove, side by side fridge, wall oven, warming bread drawer, large beverage fridge & a massive sit up island is all perfect for hosting family & friends to a beautiful meal! The vaulted great room has been opened to the kitchen & offers loads of room to arrange furniture with access to a roomy upper deck to enjoy a BBQ or relaxation. The dining room is a more formal, perfect space to enjoy a quiet meal together. The developed walk-out basement adds a 3rd bed room, renovated full bath & a family room complete with a beautiful multi sided fireplace. More space awaits your needs in a massive multi-purpose room plus loads of storage space. New carpet & fresh paint. Walk-out to the covered patio & yard. Some new windows & exterior doors. Central A/C. Mechanicals have all been serviced regularly offering peace of mind. Come enjoy the beautiful, low maintenance lifestyle this executive villa offers! (id:55254)
1314, 1314 Tuscarora Manor NW
Calgary, Alberta
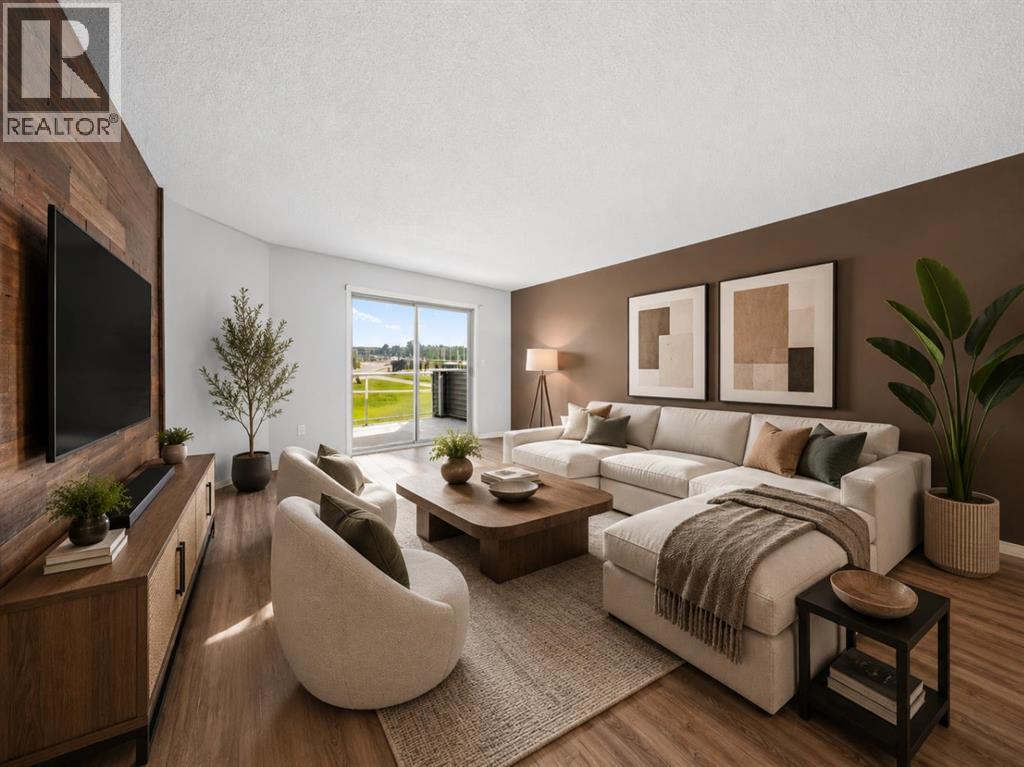
Welcome to 1314 Tuscarora Manor NW, a bright and beautifully maintained top-floor condo in the sought-after community of Tuscany. This spacious home offers 2 bedrooms, 2 full bathrooms, stall parking, and a comfortable maintenance-free lifestyle.The open-concept layout is filled with natural light and features a welcoming living room with access to a large private balcony overlooking peaceful green space. The kitchen offers plenty of cabinetry, generous counter space, a centre island with breakfast bar, and a functional dining area that is perfect for everyday meals or entertaining.The primary bedroom includes ample closet space and a private 4-piece ensuite. A second well-sized bedroom and another 4-piece bathroom provide flexibility for guests, family, a roommate, or a home office. You will also appreciate the convenience of in-suite laundry, in-suite storage, and visitor parking.ELECTRICITY, HEAT, WATER, AND SEWER ARE ALL INCLUDED IN THE CONDO FEES, helping make monthly expenses simple and predictable.Ideally located close to the Tuscany Club, schools, shopping, parks, restaurants, public transit, and all other amenities. You will also enjoy quick access to Crowfoot Trail and Stoney Trail, along with being within walking distance of the Tuscany C-Train station.Book your private showing today and discover everything this well-located Tuscany condo has to offer. (id:55254)

2457 22a Street NW
Calgary, Alberta
Spectacular duplex that offers investors a rare opportunity to acquire a fully furnished, cash-flowing four-unit property in a stronge rental location. Situated within walking distance of the U of C, Foothills hospital and the Banff Trail LRT Station, the property is fully leased and currently generates an excellent rental income.The property features 3,022 square feet above grade and an additional 1,270 square feet of developed basement space. The layout consists of two large three-bedroom spaces (main and upper level) along with two self-contained ( illegal)one-bedroom suites in the lower level. This mix of unit types appeals to a broad tenant base and helps support consistent occupancy.Both upper units have been updated with new white shaker kitchens featuring large islands, generous storage, and full appliance packages. Open-concept layouts, fireplaces, and large windows create bright and functional living spaces, while the upper unit benefits from vaulted ceilings. Each unit offers spacious bedrooms, including oversized primary bedroom with private ensuites. All bathrooms throughout the property have been renovated.The lower level contains two self-contained (illegal) one-bedroom suites, each with a private kitchen, bathroom, and living area. Large windows provide natural light, while durable tile flooring offers easy maintenance. Unit A has been upgraded with newer maple shaker cabinetry and updated bathroom fixtures.A key feature for both tenants and investors is the availability of laundry facilities on every level. Each upper suite has its own dedicated laundry room with full-sized washer and dryer, while the lower suites share separate laundry facilities.The property has been well maintained, with two high-efficiency furnaces installed in 2008 and serviced annually, along with two 40-gallon hot water tanks. Additional features include three private decks, a storage shed, and a large rear parking area accommodating up to four vehicles, with poten tial for additional tandem parking.With strong existing income, updated interiors, four revenue-generating suites, and a proven rental location, 2457 22A Street NW represents an excellent turnkey investment opportunity in Calgary's northwest market. (id:55254)
231 Tuscany Drive NW
Calgary, Alberta
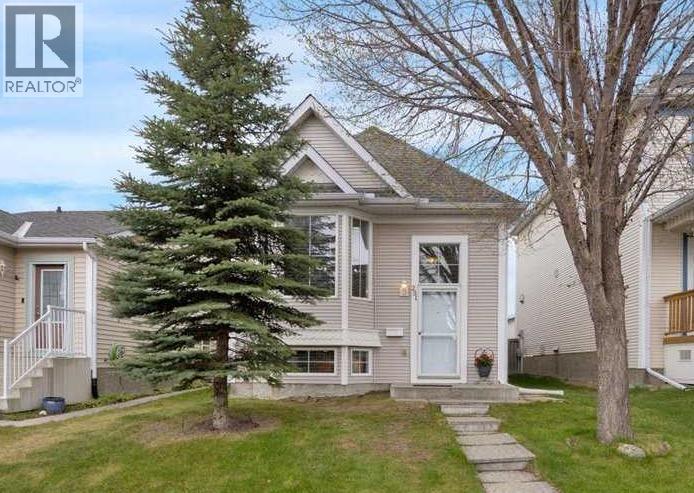
Don’t miss this fully developed 5 Bedroom Home offering over 2,000 sq ft of developed living space. From the moment you step inside, you’ll appreciate the bright open-concept design and spacious layout. The living room features hardwood flooring and large windows that fills the space with natural light. The kitchen offers an abundance of storage and counter space, including pantry and central island with breakfast bar, while the dining area provides patio door access to the outdoors — perfect for year-round BBQs. The main level includes 3 bedrooms with hardwood flooring and a full bathroom. The primary bedroom features a large wardrobe closet and direct access to the large deck, offering exceptional space and endless possibilities for outdoor living, entertaining, lounging and creating your own private retreat. The impressive fully developed basement expands the living space with a huge family room featuring an attractive two sided gas fireplace, built in shelving, plenty of room for your big screen T.V., oversized furniture and a games area. Two additional bedrooms and a full bathroom make this level perfect for teenagers, guests, or extended family. You’ll also appreciate the generous storage space, including a separate flex room - ideal for extra storage, a small hobby room, or workspace. You’ll appreciate the air conditioning during the hot summer days, Outside, the fully fenced, low maintenance backyard offers parking space, a garden area, and storage shed. Enjoy the convenience of being close to schools, parks, shopping, transit including the C-Train, and the Tuscany Residents Association with many fun programs and amenities to enjoy! An excellent opportunity - quick possession is available. (id:55254)
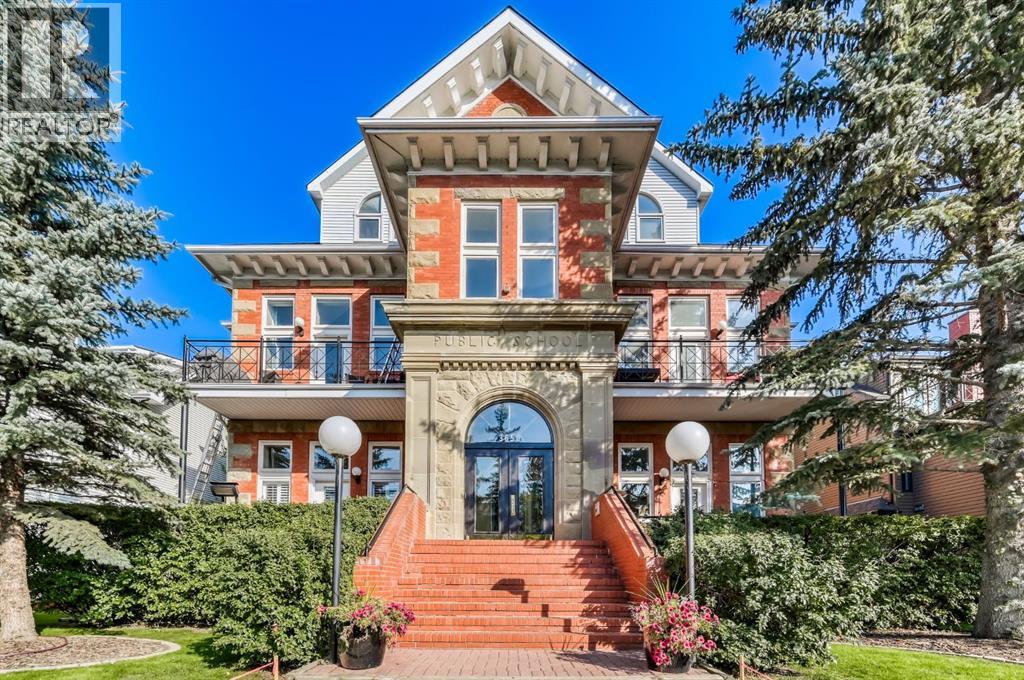
202, 3650 2 Street SW
Calgary, Alberta
Welcome to the prestigious Parkhill School. Constructed with a distinctive blend of brick and sandstone, this cherished historic landmark was thoughtfully converted in 1993 into four exclusive residences. This top floor suite occupies the premier position in the building, offering three exposures (south, east, and west) and breathtaking panoramic views of the Elbow River valley and the Rocky Mountains.Designed over two expansive levels, this unique home features soaring 12 foot ceilings on the main floor, beautiful hardwood flooring, and an abundance of natural light through oversized windows, skylights, and French doors. The elegant living and dining areas open onto a spacious west facing balcony, while the sunlit kitchen and family room at the rear of the home flow out onto your private deck, perfect for morning coffee or evening entertaining. Upstairs, a stunning skylit staircase leads to two generously sized bedrooms, both with vaulted ceilings, private ensuite bathrooms, and individual balconies. The primary suite boasts an attached office that could easily be converted into a 3rd bedroom. Additional features include a common elevator, a private back entrance with mudroom and laundry/storage area, plus a rare double detached garage with a massive (over 400 sq/ft) rooftop deck ideal for taking in the serene surroundings. Situated in one of Calgary’s most desirable communities, this one of a kind home offers the perfect balance of heritage charm and contemporary sophistication. (id:55254)
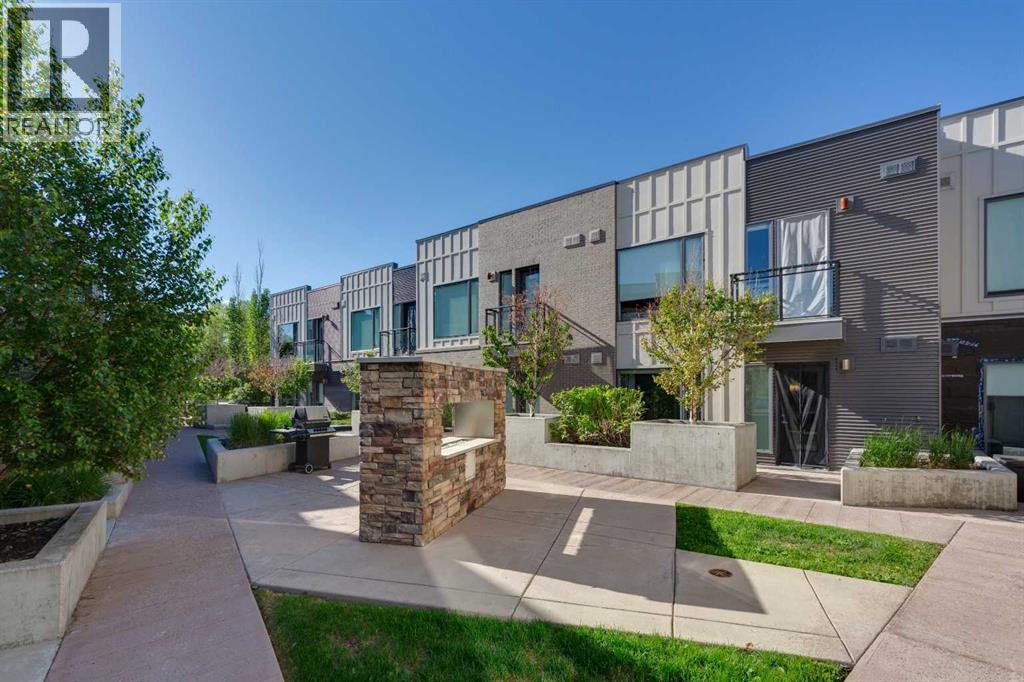
310, 93 34 Avenue SW
Calgary, Alberta
Welcome to this lovely & bright 606SqFt unit with an open concept layout that walks out to the gorgeous third floor (at this unit's ground level off the back) courtyard. Flooded with plenty of natural light, this unit flows out to a spacious patio surrounded with plants/shrubs, that leads to the large shared (gated & secure) courtyard with communal BBQ, fireplace and plenty of outdoor furniture. The spacious kitchen features a large island, flat panel cabinets, LED under cabinet lighting, polished quartz countertops, under mount sink and stainless appliances. The bedroom features a large double closet and connects to the double access jack-and-jill style 4pc ensuite with upgraded toilet. The open foyer also features a great flex area, perfect for a quiet office area away from the kitchen and living room, or for extra storage or even a small fitness area. This unit comes with one underground Titled parking stall and the building also includes a bicycle storage room, and visitor parking. Excellent proximity, with walking distance to downtown, Elbow River, Stanley Park and Mission! Unbeatable location close to transit and 39 Avenue C-Train. Excellent enduring value. Immediate possession available. (id:55254)

220 First Street E
Cochrane, Alberta
Unique Property!! NEW PRICE!! Attention business owners and developers!! One of a kind DOUBLE LOT on main street. Residential Mixed Use Zoning allows for many different possibilities. Back alley access!! Original home built in 1946 with total of 4 bedrooms, full piece bathroom, utility room, cold room, dining room with loads of light and a large living room with wood burning fireplace. The substantial yard includes; gardens, sheds, heated shop, double detached garage, and room for lots of parking if needed. Don’t wait on this one!! (id:55254)

1101 6 Street SW
Sundre, Alberta
GREAT INVESTMENT OPPORTUNITY...this beauty sits on 5 acres right in the town of Sundre. It is located within walking distance to the Red Deer River with the larger portion of it approved for future development south of the Sundre Retirement home. With 4375 sq ft of comfy living space, a triple heated attached garage and a tent Quonset storage unit for dry storage, it's the perfect storm. The FABULOUS home has been COMPLETELY renovated with quality improvements that are complemented with bright-white and black accents. The vaulted ceilings give an impression of grandeur to this warm and lovely home. It's truly STUNNING! The west wing boasts an amazing kitchen with a large island and tons of storage, a 3 pc bathroom/laundry room, living/dining area & office while upstairs you will find 3 bedrooms, a sitting area and bathroom. The East wing, which could be used as separate living quarters for the in-laws, grown children or perhaps used for an Airbnb, boasts 2 bedrooms up with a media room and 3 pc bathroom completing the upper level while downstairs you have over 1000 sq ft of open living space with a 2 pc bath and a gas stove. The patio to the north and east are both very private and give you loads of outdoor living space. The covered south and west decks are a awesome spot to sip your morning coffee and a delightful area to enjoy a cool beverage or nice glass of vino in the evening. This home has sooo much protentional. You truly need to view it to give your imagination room to explode. For the investment/developer types, the town of Sundre is not above having a look at your ideas for further development. Call today to view. (id:55254)

201, 116 7a Street NE
Calgary, Alberta
LOCATION, LOCATION, LOCATION!!! 100 WALK SCORE!! REMARKABLE PRIVATE ROOF TOP TERRACE WITH CITY VIEWS, AND NEW RENOVATION!!! Welcome to the "VENTO" located in Bridgeland, one of Calgary's most desirable and trendy neighborhoods in Calgary. This is a green building, achieving LEED Platinum Status, energy efficient, using recycled materials, & water conservation, all part of the design and construction. Walk to downtown, Bridgeland LRT, City Zoo, Telus Science Center, & exceptional restaurants/coffee shops at street level like OEB, UNA, Village Ice Cream, Shiki Menya, Blue Star Diner & Small Bar, Sushi Zipang, Starbucks, Mari Bakeshop, Good Earth, Lil' Empire...too many amenities to mention. Enjoy all the features of this NEWLY RENOVATED 1266 sqft END UNIT townhouse, separated by concrete staircase (sound proof), between the one neighbor, very quiet!! Private secure entrance one level up off the street level, secure elevator access to the second floor common courtyard, or quick staircase access with security fob direct to the unit front entrance door from the street. Upgrades include raised glass breakfast bar, GRANITE COUNTERS, stainless appliances, upgraded cabinets, in-floor heating, subway tiled showers & GRANITE bathroom vanity tops. Glass staircase freature uniquely separates the living and dining rooms, as well as separating the two upper bedrooms for added privacy. NEW RENOVATIONS include hardwood floors, paint, carpet and window coverings. The floor plan is spacious & contemporary, featuring two bedrooms, and three bathrooms (inc primary ensuite, and main floor 2-piece bath). Heat/water INCLUDED in condo fees, HVAC air exchanger. This end unit has tons of windows providing lots of natural light. Rooftop patio has two private seating areas. In 2018 the entire building envelope was re-done, including windows/doors, no special assessments owing. Underground garage with heated/secure titled parking stall , secure assigned storage unit, as well as a secure bike roo m. A one of a kind property, competitively priced for the location, listed at ONLY $479,900, City of Calgary Assessed value $530,500. Book your private showing today at #201 116 7A Street N.E. VACANT POSSESSION AVAILABLE FOR JUNE 2026. A few of the photos have been virtually staged to reflect possible furniture placement for the floor plan. (id:55254)

4824 Claret Street NW
Calgary, Alberta
***RARE BRAND NEW CARRIAGE HOUSE +TRIPLE GARAGE****Welcome to 4824 Claret Street NW, a rare offering in the established community of Charleswood! This fully renovated bungalow pairs timeless curb appeal with a complete, modern style and the added benefit of a new constructed CARRIAGE HOUSE on top of the TRIPLE CAR GARAGE. The main home showcases a classic brick exterior with a charming front archway, while inside, nearly every element has been updated. The bright, open main floor features gleaming laminated flooring, new triple-glazed windows, updated lighting with all electrical outlets/switches, fresh paint, and new interior doors throughout. The kitchen is both stylish and functional, granite/quartz countertops with cooktop element, a stone/tile backsplash, and modern appliances, seamlessly connecting to the living and dining areas. This bungalow offers a total of FIVE bedrooms, with three on the main level and two additional bedrooms with egress windows in the newly developed basement. The home includes three fully renovated bathrooms, designed with clean, contemporary finishes. The lower level, new LVP/carpet flooring, expands your living space with a large family room with lots of potlights, and added flexibility for growing families or multi-generational living. Significant mechanical upgrades provide long-term confidence and comfort, including TWO new furnaces, a new hot water tank, and central AC. The attic has been remediated to be asbestos-free and reinsulated to current code standards .New PVC sewer, water, gas lines and underground power line--adding efficiency and peace of mind. The backyard is where this property truly sets itself apart. A newly built, legal and registered secondary suite finished with durable Hardie Board siding, sits above a brand new triple detached garage, offering ~800 sqft of additional living space! The LEGAL suite features its own open-concept kitchen, large waterfall island with breakfast bar, bright living and dining area with abundant lighting, granite countertops & backsplash , two bedrooms, and a full 4-piece bathroom , triple-glazed window . A separate 100-amp electrical panel in the garage supports EV charging, adding future-ready functionality. Outdoor living is equally impressive, with a SOUTHWEST-facing composite deck, RV parking, and a fully fenced yard, All infrastructure for the suite is newly installed, including dedicated sewer, water, gas, and power lines, along with its own furnace system. Located in northwest Calgary, Charleswood is known for its mature tree-lined streets, proximity to Nose Hill Park, multiple green spaces and parks in the vicinity, the University of Calgary, and convenient access to major routes (John Laurie Blvd, Capri Avenue, Charleswood Drive), shopping, and schools. This is a unique opportunity to own a turn-key renovated home with a high-quality legal suite, offering flexibility for extended family, rental income, or long-term investment potential,.Book a showing TODAY! (id:55254)

407, 560 6 Avenue SE
Calgary, Alberta
Corner 2-bedroom, 2-bathroom condo in East Village, Calgary, Alberta. Unit 407 at Evolution offers a generously sized layout approaching 1,000 sq ft, with natural light through floor-to-ceiling windows on two exposures and direct views over the building's courtyard gardens.The open-concept living and dining area connects to a functional kitchen with full appliance package, suited to everyday living or entertaining. The two bedrooms are well-separated, in-suite laundry is included, and underground heated parking comes with the unit.Evolution is a well-managed building completed in 2015, with amenities that support an active, social lifestyle: a fully equipped fitness centre, sauna, concierge service, and a landscaped courtyard that anchors the building's common spaces.East Village is one of Calgary's most walkable urban communities. The Bow River pathway network and St. Patrick's Island are steps from the front door, offering daily access to green space, running and cycling paths, and one of the city's most well-designed urban parks. The East Village RiverWalk, local coffee shops, restaurants, and the Central Library are all within easy walking distance. Downtown LRT stations connect residents to the rest of the city in minutes, and the new Calgary arena development continues to reinforce the neighbourhood's momentum as a destination.For buyers trading square footage for location, this is the trade that makes sense. East Village delivers the walkable, connected, culturally rich lifestyle that's hard to find anywhere else in Calgary, and Evolution delivers the quality of building to match it. (id:55254)

128, 510 Edmonton Trail NE
Calgary, Alberta
Welcome to Bridgeland Hill, where urban living awaits you! This ground floor 2 bed, 2 bath residence offers a blend of elegance, functionality, and a location that truly defines convenience. Enjoy in-suite laundry, AC, along with a kitchen featuring elegant quartz countertops, stainless steel appliances, and a gas range that fuels your inner chef. Secure underground parking and additional storage. This incredible condo is located just minutes away from Downtown. Immerse yourself in the vibrant Bridgeland community, with its charming cafes, restaurants, and a wide array of amenities. In addition to all these features, the building also boasts a fitness facility, and it's a dog-friendly building. This ground floor condo has a thoughtfully designed spacious patio with a gate which provides easy access to head out on walks with your four-legged friend. A dog owners dream and a unique perk! Call your favourite realtor to book your private showing ! (id:55254)
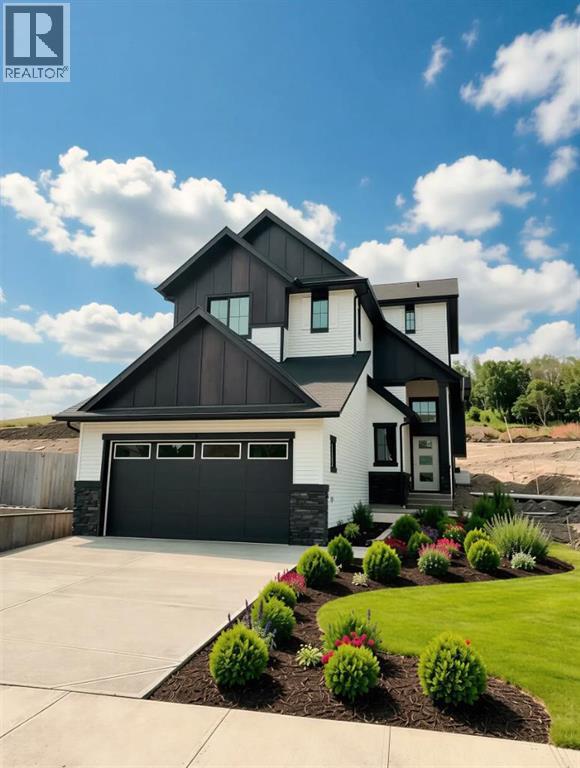
3 Tillotson Downs
Okotoks, Alberta
Welcome to 3 Tillotson Downs, an exceptional new home in the sought-after community of Tillotson in Okotoks. Offering 2,293 square feet of beautifully designed living space, this stunning two storey home perfectly balances modern elegance with everyday functionality. Thoughtfully crafted with quality finishes and an inviting open-concept layout, this home is ideal for growing families, professionals, and those who love to entertain. The main floor welcomes you with an impressive front foyer featuring soaring ceilings that create an immediate sense of space and sophistication. At the heart of the home, the chef-inspired kitchen showcases quartz countertops, stainless steel appliances, a spacious island, and a walk-in pantry, making meal preparation and entertaining effortless. The kitchen flows seamlessly into the bright dining area and the inviting living room, where an electric fireplace provides the perfect backdrop for relaxing evenings. Just off the dining area, step outside onto the rear deck to enjoy outdoor dining, morning coffee, or summer gatherings with family and friends. A versatile main floor flex room offers endless possibilities, whether you need a private home office, children's playroom, fitness space, or guest room. Completing the main level is a practical mudroom with direct access to the attached double garage, helping keep everyday life organized and convenient. Upstairs, you'll discover a spacious vaulted bonus room that creates the perfect second living area for movie nights, a games room, or a quiet retreat. The primary suite is a true sanctuary, featuring a generous walk-in closet and a luxurious five-piece ensuite designed for comfort and relaxation. Two additional bedrooms, a beautifully appointed full bathroom, and the convenience of upper-floor laundry complete the second level, providing plenty of space for the entire family. Built with today's homeowner in mind, this home also features luxury vinyl plank flooring, triple-pan e windows for improved energy efficiency, quality craftsmanship throughout, and an unfinished basement that offers incredible potential to create additional living space tailored to your family's needs. Located in one of Okotoks' newest and most desirable communities, 3 Tillotson Downs offers the opportunity to enjoy modern living with exceptional design, premium finishes, and a family friendly setting close to parks, pathways, schools, and everyday amenities. This remarkable home is ready to welcome its next owners and is one you won't want to miss. (id:55254)

1103, 1103 Hawksbrow Point NW
Calgary, Alberta
Discover one of Dreamview Village's larger floor plans with over 1,070 sq. ft. of refreshed living space, where this bright ground-level end unit offers two bedrooms, two full bathrooms, abundant natural light, direct access to the beautifully landscaped grounds, and quality updates including new flooring, new baseboards, and fresh paint throughout.The desirable layout features a spacious primary suite with two double closets and a private ensuite. The second bedroom is ideal for guests, hobbies, a home office, or a roommate, with the nearby 4-piece bathroom providing privacy and flexibility.The efficient kitchen offers plenty of storage, an excellent workspace, and natural light, flowing into the dining area and comfortable living room. Step outside to the covered patio, complete with a private gate leading directly to the beautifully landscaped grounds—perfect for morning coffee, a stroll along the walking paths, or visiting with neighbours.Additional features include in-suite laundry with extra storage, central vacuum, a titled underground parking stall, and an assigned storage locker.Dreamview Village is a well-established 55+ community known for its beautifully landscaped grounds, tranquil pond, walking paths, and strong sense of community. Residents enjoy an impressive clubhouse featuring a library, exercise classes, billiards, shuffleboard, hobby and craft rooms, puzzles, games, and a full calendar of social activities, including popular Friday gatherings. Additional amenities include a guest suite for visiting family and friends, a woodworking shop, a car wash bay, garbage chutes on every floor, secure building access, and ample visitor parking.Public transit is located just steps from the building, while the Melcor YMCA, Crowfoot Library, grocery stores, restaurants, shopping, pharmacies, medical services, gas stations, and a movie theatre are all within approximately five minutes.Whether looking to simplify life, enjoy an active social community, or spend less time maintaining a home and more time enjoying it, this updated residence offers an outstanding opportunity in one of northwest Calgary's premier adult living communities. (id:55254)
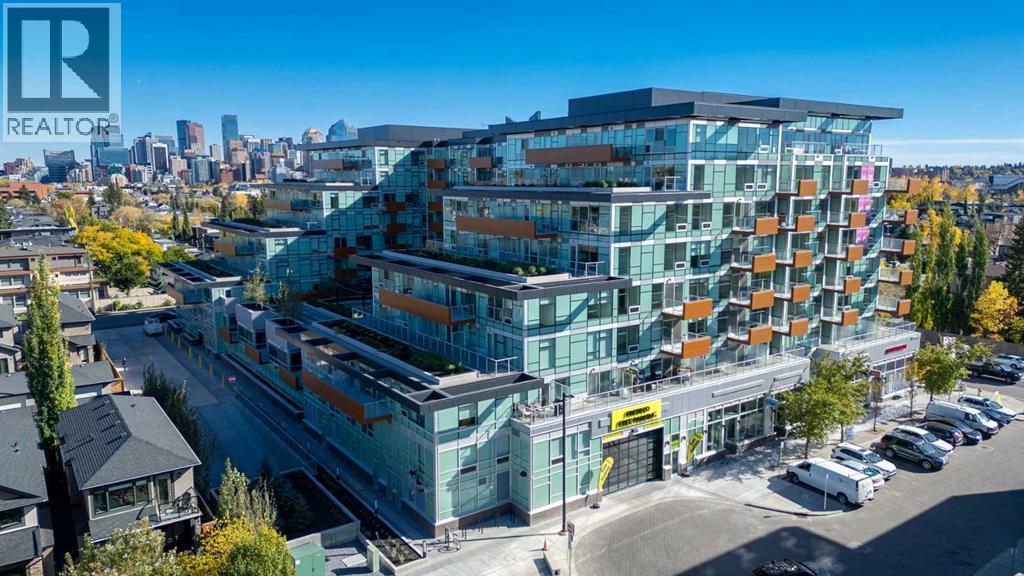
647, 110 18a Street NW
Calgary, Alberta
Welcome to The Frontier by Truman Homes, a boutique development offering an exceptional inner-city lifestyle on the border of West Hillhurst and Kensington. This stunning, thoughtfully designed 1-bedroom, 1-bathroom condo is perfect for first-time buyers, professionals and investors. Step inside to a bright, open-concept layout featuring durable vinyl plank and tile flooring. The kitchen showcases stainless steel appliances, full-height cabinetry, quartz countertops, and a gas cooktop. The living area flows seamlessly to a generous, north-facing balcony offering beautiful city views, which can also be enjoyed right from the comfortable bedroom retreat.The Frontier offers a premium collection of amenities, including a fully equipped fitness centre, a shared co-working area, a landscaped terrace, concierge service and secure bike storage. Enjoy ultimate convenience with main-floor retail featuring FreshCo, C&C Coffee, Crave Cupcakes, and Metro Liquor.Location is unbeatable, just a 10-minute walk to trendy Kensington cafes, shops, and the LRT, and steps from the Bow River pathway system. Commuting is a breeze with a short to the University of Calgary, Foothills Hospital and downtown. Complete with low condo fees in a pet-friendly building, this home perfectly blends modern style with everyday convenience! (id:55254)
49 Hotchkiss Gardens SE
Calgary, Alberta
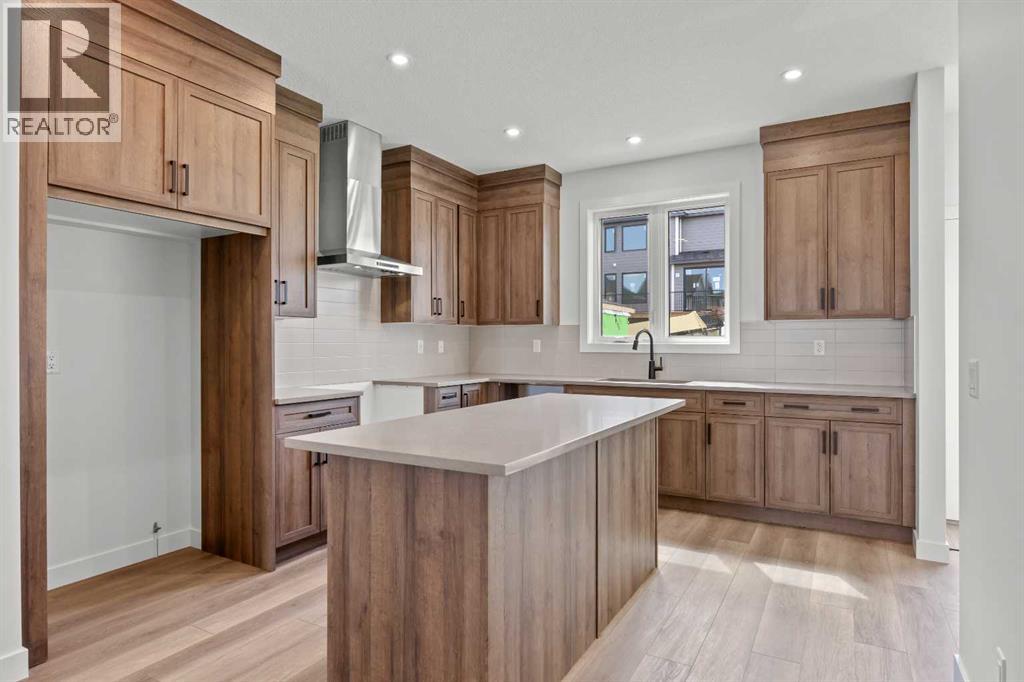
Welcome to the Newport III by Broadview Homes, a thoughtfully designed new home in the growing southeast community of Hotchkiss. Offering 1,678 square feet of well-planned living space, this home features 3 bedrooms, 2.5 bathrooms, a central bonus room, and a separate side entrance, combining stylish finishes with a functional layout designed for modern living. The bright, open-concept main floor creates an inviting space for both everyday life and entertaining. At the heart of the home, the kitchen features a large central island, walk-in pantry, premium stainless steel appliances including a built-in microwave and chimney-style hood fan, and ample cabinetry for storage. The adjoining dining area flows effortlessly into the spacious great room, where an electric fireplace with floor-to-ceiling tile serves as a striking focal point. Expansive windows throughout the main level fill the home with natural light, creating a warm and welcoming atmosphere. Upstairs, the spacious primary bedroom offers a walk-in closet and a private ensuite complete with dual sinks and a tub/shower combination. Two additional bedrooms, a full bathroom, a conveniently located upper-floor laundry room, and a versatile central bonus room provide flexible living space that can easily accommodate a growing family, home office, or media room. The unfinished basement includes a separate side entrance, offering excellent potential for future development or additional living space, subject to municipal approvals and permitting. Located in the master-planned community of Hotchkiss, residents will enjoy parks, playgrounds, scenic pathways, and a planned 30-acre wetland at the heart of the neighbourhood. With convenient access to Stoney Trail, South Health Campus, Seton Urban District, and a wide range of shopping, dining, and recreational amenities, Hotchkiss offers the perfect balance of peaceful community living and everyday convenience. Whether you're a first-time buyer, growing family, or investo r, the Newport III presents an exceptional opportunity to own a beautifully designed new home in one of Calgary's fastest-growing southeast communities. (id:55254)
276 Belvedere Drive
Calgary, Alberta
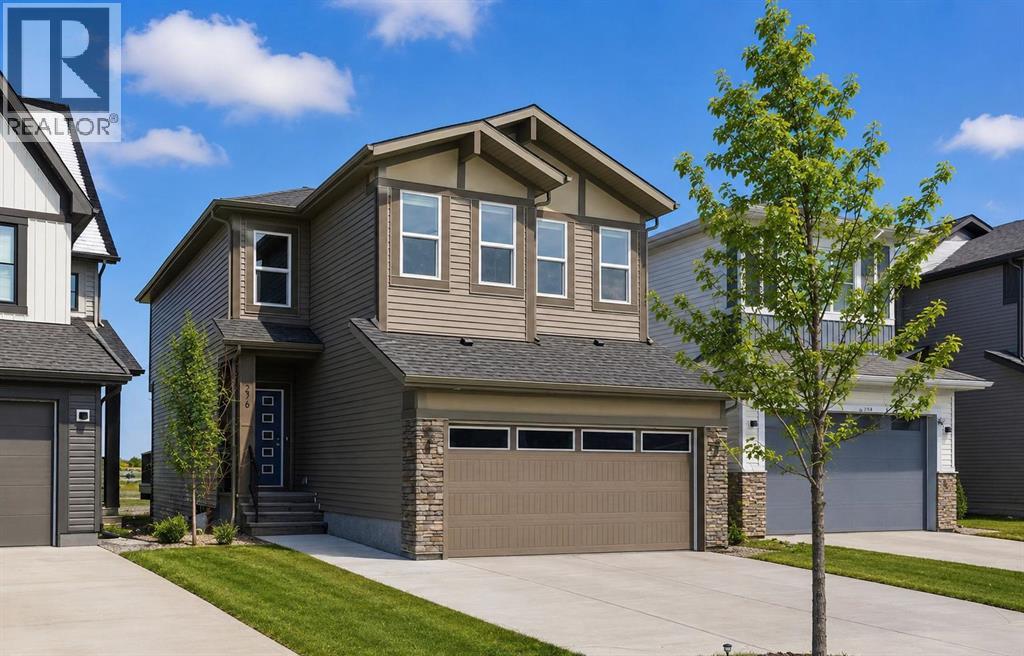
Welcome to this beautiful home offering FOUR bedrooms, a WALK-OUT basement, an enormous backyard, and a thoughtfully designed layout for modern living. Both the main floor and basement feature 9-foot ceilings, complemented by luxury vinyl plank flooring and expansive windows that fill the home with natural light. The kitchen is equipped with quartz countertops, a large central island, stainless steel appliances, a gas range, and an upgraded chimney-style hood fan, and flows seamlessly into the spacious living room featuring an electric fireplace and oversized windows. A versatile main-level room provides the perfect space for a home office, guest room, or flex area. Upstairs, the spacious primary bedroom offers a private ensuite with dual sinks, a walk-in shower, and a HUGE walk-in closet. Three additional bedrooms, a full bathroom with dual vanity, a central bonus room, and a convenient upper-floor laundry area complete the upper level. The walk-out basement features a 9-foot foundation and bathroom rough-ins, offering exceptional potential for future development and the opportunity to expand the total living space to nearly 3,000 sq. ft. A double attached garage with gas and 220V electrical connections adds everyday convenience and flexibility. Don’t forget to check out the enormous backyard, rarely found in newer communities, providing endless possibilities for a fire pit, trampoline, gardens, and more. Located in the growing southeast community of Belvedere, this home is within walking distance to parks, shopping, dining, and entertainment at East Hills Plaza. A fantastic opportunity to own a nearly new home in a vibrant and convenient location. Book your viewing today! (id:55254)

137 Second Avenue
Strathmore, Alberta
One of the finest buildings in downtown Strathmore. Former ATB Financial Services Branch Office located on busy Second Ave and Second Street intersection with high visibility. Currently operated as a fitness centre looking for new owners. Includes building and all fitness paid for fitness equipment. There are also two physio rooms leased out one to a massage therapist and the other to an esthetician. The fitness business is showing good returns in revenue and the client list is growing along with the population growth that Strathmore is experiencing. The building is divided into two fitness rooms with fitness equipment and a yoga studio with a floating hardwood floor and floor to ceiling mirrors. There are male and female washrooms complete with shower stalls and secure lockers and a laundry area with front load washer and dryer. The building has been meticulously maintained over the years. It doesn't get much better than this. A turnkey business opportunity for the fitness inspired. Needs nothing. Purchase and enjoy the rewards. (id:55254)