Sanket Patel Commercial Realtor

114, 9501 72 Avenue
Grande Prairie, Alberta
The most STUNNING property with quality renovations, superior finishing and meticulous attention to detail! Welcome to this beautifully remodeled 1,080 sq. ft. townhouse, ideally situated in a quiet neighbourhood, surrounded by mature trees & greenspace. Fully renovated in 2023, this thoughtfully designed home features a neutral colour palette throughout, providing a timeless backdrop to suit any style of décor. The main floor offers a spacious living room, convenient ½ bath, and a stunning kitchen featuring higher-end appliances, including a Bosch 36” refrigerator, slide-in electric glass-top range, and built-in dishwasher. The dining area is both stylish and functional, with a built-in dish cabinet, shelving, coffee bar, and space-saving banquette—perfect for everyday meals or entertaining. Attractive and durable vinyl plank flooring flows throughout the home. Upstairs, you’ll find a generous primary bedroom plus two additional bedrooms, one featuring a built-in desk area ideal for a home office. The well-appointed main bathroom boasts a fabulous large walk-in shower with both a large showerhead and handheld shower, along with heated tile flooring for cozy mornings. A dedicated laundry room with abundant shelving, plus a linen closet, provides excellent storage. Enjoy peace of mind with a new high-efficiency furnace and hot water tank. Outside, the beautifully landscaped front and back yards offer rich & inviting spaces to relax and enjoy the great outdoors and our wonderful seasons. Small to medium pets are welcome, making this an exceptional home for those seeking comfort, style, and functionality in a peaceful setting. Contact a REALTOR® today for more information or to book your viewing of this clean & truly magazine-worthy home! (id:55254)

3110, 7201 Poplar Drive
Grande Prairie, Alberta
IMMEDIATE POSSESSION AVAILABLE — MOVE-IN READY CONDO!Come and experience this home for yourself. Step inside, take a moment, and feel the warmth that makes a house truly become a home. The previous owners fell in love with this space — and we believe you will too. It's a place where life feels simple, peaceful, and exactly as it should be.This is a small place — yet big enough for all your daily activities. Perfect for singles, couples, small families, investors, or anyone looking for a cozy, well-located home, it offers just the right amount of space to live comfortably. And yet, it's also a big place — infinite in its ability to connect you to a welcoming community, nearby nature, and a lifestyle of ease and convenience.Nestled in the sought-after Haywood Court, this immaculate 2-bedroom condo is ideally located near schools, walking trails, parks, the Eastlink Centre, and all south-side amenities. The spacious living room is flooded with natural light yet stays refreshingly cool even in summer. The stylish kitchen features an updated backsplash, generous counter space, a formal dining area, and a massive storage room.Upstairs, you'll find a generous primary bedroom, a well-sized second bedroom, a 4-piece bath, and additional storage. Recent upgrades include fresh paint (2026) and brand-new appliances (fridge, dryer, dishwasher — installed November 2025). In-suite laundry, exterior storage, and a well-managed building complete this wonderful package.This isn't just a condo — it's a place to call home. A peaceful retreat. A fresh start.Immediate possession available — flexible on closing! Don't wait — book your showing today and discover the feeling for yourself. (id:55254)
1108, 73 Erin Woods Court SE
Calgary, Alberta
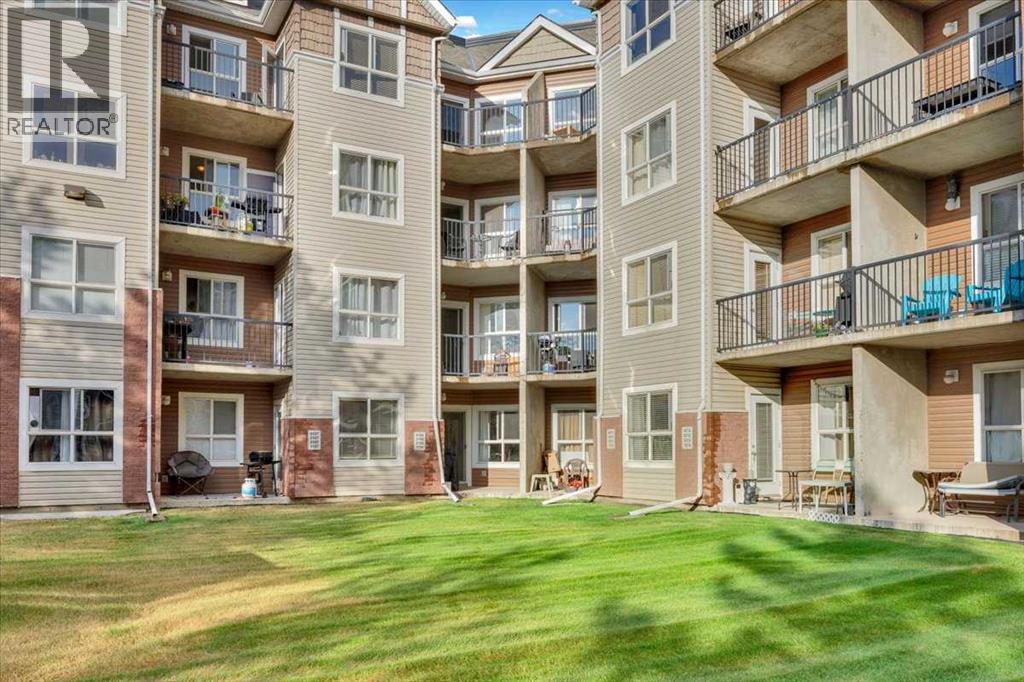
This bright and inviting one-bedroom home with In-suite laundry offers exceptional value, featuring a smart floor plan with a flexible BONUS AREA ideal for a home office. The suite enjoys a private patio overlooking peaceful GREEN space, giving you a calm, private outdoor retreat. The kitchen is upgraded with modern QUARTZ counters, adding a clean, contemporary touch. The building is well maintained with secure UNDERGROUND parking, and the condo fees include ALL UTILITIES — even electricity for effortless budgeting. Whether you’re a first-time buyer, downsizer, or investor, this is a clean, well-cared-for unit in a friendly SE Calgary community that delivers easy living and outstanding affordability. Call your favorite agent to view today. Some photos have been virtually staged for decor ideas. Virtual tour linked for your convenience. (id:55254)

128, 510 Edmonton Trail NE
Calgary, Alberta
Welcome to Bridgeland Hill, where urban living awaits you! This ground floor 2 bed, 2 bath residence offers a blend of elegance, functionality, and a location that truly defines convenience. Enjoy in-suite laundry, AC, along with a kitchen featuring elegant quartz countertops, stainless steel appliances, and a gas range that fuels your inner chef. Secure underground parking and additional storage. This incredible condo is located just minutes away from Downtown. Immerse yourself in the vibrant Bridgeland community, with its charming cafes, restaurants, and a wide array of amenities. In addition to all these features, the building also boasts a fitness facility, and it's a dog-friendly building. This ground floor condo has a thoughtfully designed spacious patio with a gate which provides easy access to head out on walks with your four-legged friend. A dog owners dream and a unique perk! Call your favourite realtor to book your private showing ! (id:55254)
84 River Heights View
Cochrane, Alberta
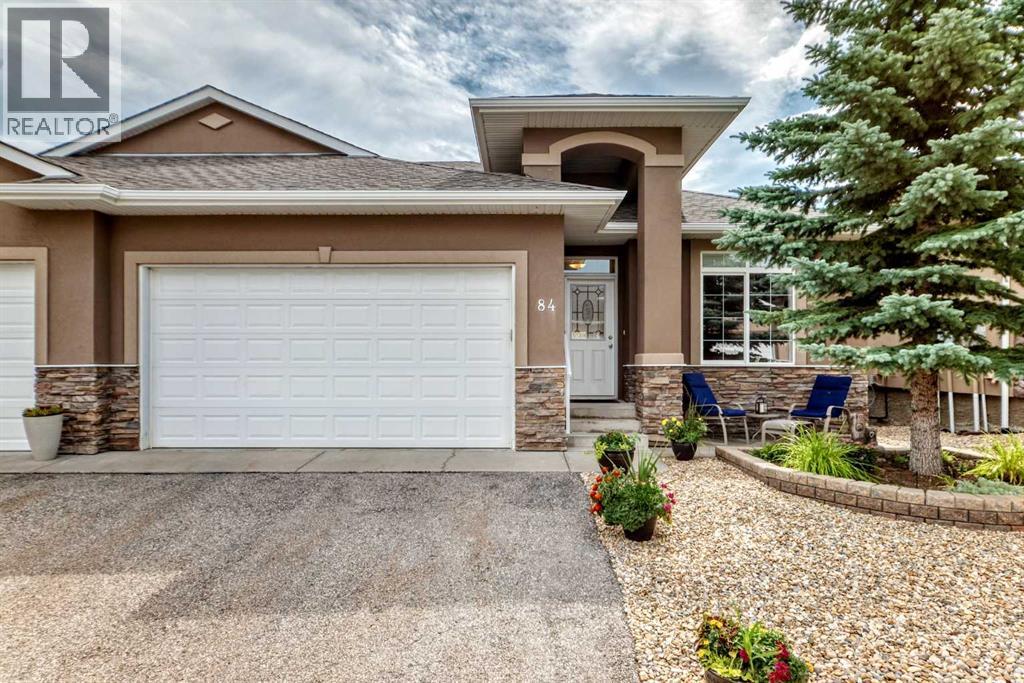
Welcome home to to this Adult Living Community situated in a private setting of Cochrane. Bungalow style villa with double attached garage and FULLY FINISHED is just over 2000 sq ft of living space. Backing onto Greenspace gives it a nice private feel. Inside on main is a Den, Open floor plan Kitchen/Living Room. Kitchen comes with SS appliances, Granite counters, and island with seating for 2 plus an ample dining area. Entrance to the back deck makes it convenient for BBQing or that morning coffee enjoying the sunrise. The Living Room has a gas fireplace and large Bay window letting in plenty of natural light. There is a 1/2 bath on this level for guests which also doubles as the laundry room. Main floor Master Bedroom with 4 pce ensuite and his & hers closets is perfect for one level living. With the Fully Finished Lower level that, extra space is available when family and guests arrive. There is a 2nd bedroom, 4 pce bath and LARGE Family Room for all your entertainment needs. Easy access to Highway 22 and out to Banff or into Calgary. View this property today and live here tomorrow. (id:55254)
501, 318 26 Avenue SW
Calgary, Alberta
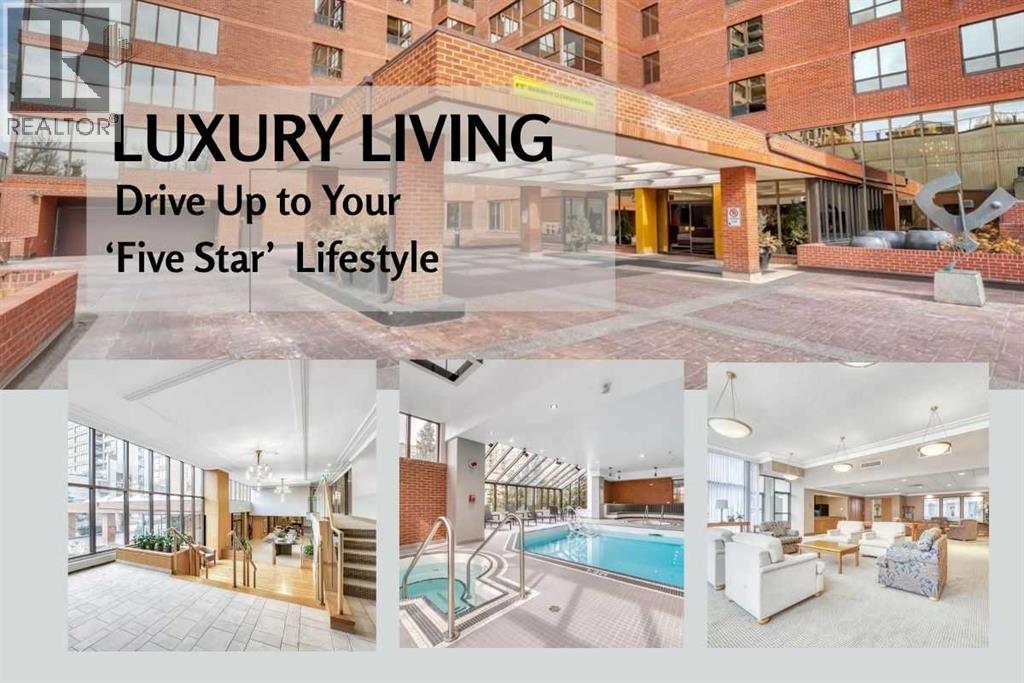
Price adjustment alert!At just under 1200 square feet, this is an entry -level opportunity at the Riverstone, one of the Mission's most prestigious addresses. From the moment you pull up to the front entrance of this exclusive riverside residence, you will be impressed. The building is meticulously maintained with extensive upgrades throughout. Superbly located along the Elbow River with immediate access to an extensive route of bike and walking paths, as well as the prestigious Glenco Club, there are no disappointments here. For those lazy weekend afternoons, there is a large array of coffee shops, restaurants and bistros all within a comfortable walking distance. The unit itself is on the 5th floor. Its features include 2 bedrooms and 2 bathrooms, with a West-facing view overlooking a lovely green rooftop terrace next door. Its main living area is large and inviting with loads of decorating potential. Upgrades include newer mocha-colored laminate flooring, wide baseboards, fresh paint, refaced kitchen cabinets with white quartz countertops.... The indoor swimming pool is a gorgeous, bright, open lounging area. Additional features include a hot tub, a sauna, showers, a full gym, a library and a social room for those times when you want to host colleagues, friends or family for special occasions. You also have the convenience of an on-site car wash and Tennis Courts. Also included is one titled parking space, extra, fully enclosed assigned storage and visitor parking. (id:55254)
104, 512 Bow Valley Trail
Canmore, Alberta
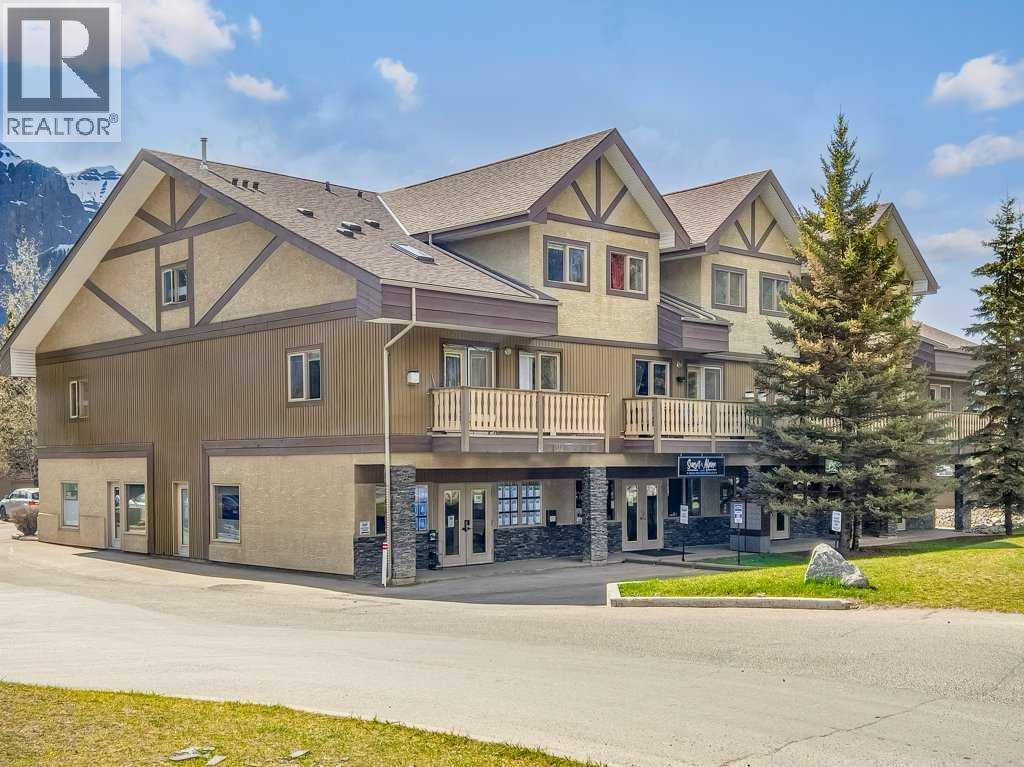
Own your commercial space and stop paying someone else's mortgage. This versatile 1,365 sq. ft. property offers an excellent investment opportunity or the perfect location for your own business. Zoning also potentially supports conversion to a short term rental accommodation. Currently configured as two separate office units with four exteriour entrances, the property generates solid rental income while providing exceptional flexibility. The current tenants have approximately 6 months and just over 1 year remaining on their leases and may be interested in negotiating longer terms. Ideally located on Bow Valley Trail, the property offers outstanding street exposure directly across from the many hotels along Kananaskis Way and beside a busy gas station, providing excellent visibility and consistent traffic. The property also includes three designated parking stalls. The front unit features an inviting reception area, two private offices, a spacious boardroom, an open workspace with room for three additional desks, and a convenient kitchenette. A separate entrance directly into the boardroom adds even more flexibility for clients, staff, or shared occupancy. The rear unit includes two private offices, a kitchenette, and two separate entrances, making it ideal for a variety of business uses. Subject to Town approval, permitted uses may include retail, a liquor store, medical or professional offices, short term rental, convenience store, storage, and many other commercial uses. Listing Realtor has an interest in the property. (id:55254)
908, 132 Red Embers Link NE
Calgary, Alberta
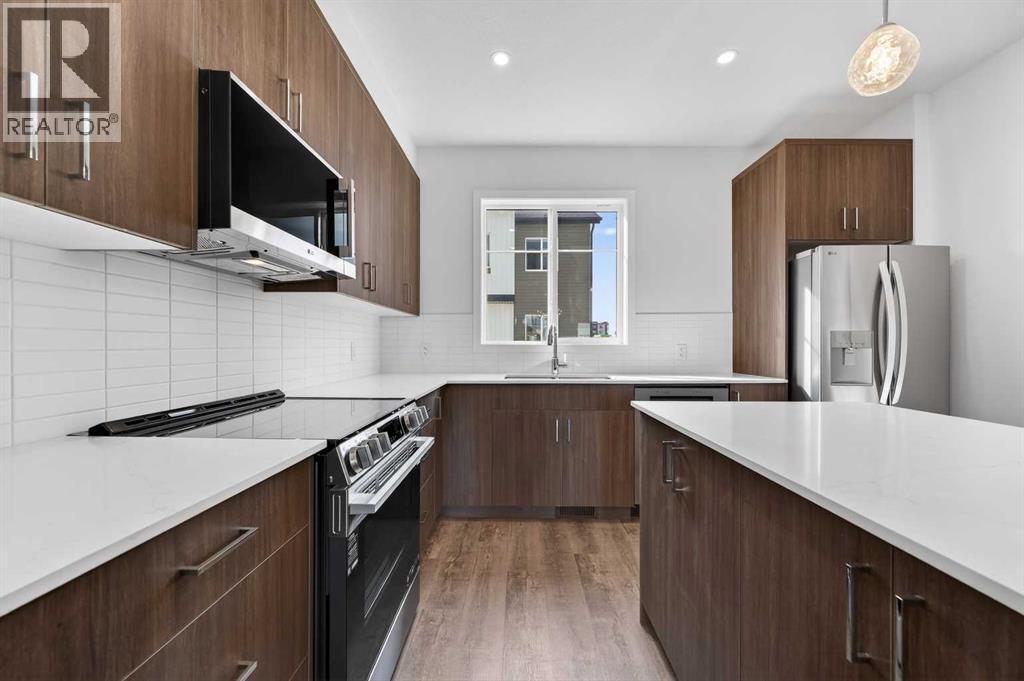
StreetSide proudly presents this exceptionally popular interior-unit townhome, where expansive living areas meet modern comforts and sophisticated finishes. The thoughtfully designed floorplan features three spacious upper-level bedrooms and two and a half well appointed bathrooms, complemented by a versatile tech station on the main floor that is perfect for a workspace. The heart of the home is an inviting open-concept main floor, anchored by a large gourmet kitchen featuring a functional breakfast bar for casual dining. This bright living space transitions seamlessly to a private balcony, offering a perfect setting for outdoor relaxation. The interior showcases high end craftsmanship, including modern dark slab-style cabinetry with a full bank of drawers for maximum storage. The kitchen is further elevated by polished white quartz countertops and a full suite of premium stainless steel appliances. Durable luxury vinyl flooring runs throughout the primary living areas, while the stairs and upper level are finished with plush carpet over an 8lb underlay for superior comfort. Additional conveniences include an attached double car garage, professionally maintained landscaping, and a lifestyle defined by maintenance free living. Located within Red Embers Point East, this home places you at the heart of the dynamic Redstone neighborhood. Enjoy the ease of a convenient location with quick access to major routes, including Stoney Trail, ensuring you are never far from the city's best. The community is strategically positioned near future commercial developments, promising shops, services, dining, and entertainment options just moments from your doorstep. (id:55254)
314, 110 Auburn Meadows View SE
Calgary, Alberta
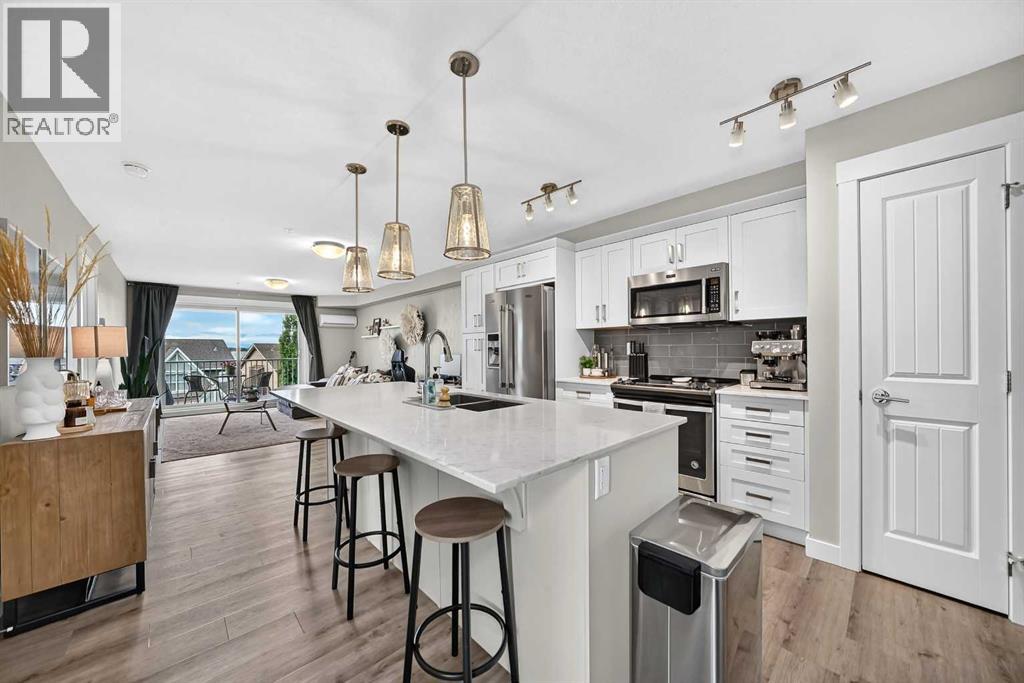
Top-floor living with unbeatable west-facing mountain views — this 2-bed, 2-bath home also includes TWO titled underground tandem parking stalls. On clear days, the Rockies feel close enough to touch, and evenings on the balcony are made for sunsets and a glass of wine.Inside, the unit is beautifully finished with quartz countertops, stainless-steel appliances, and an impressive galley-style kitchen offering plenty of prep space for cooking and entertaining. The open layout flows effortlessly, complemented by vinyl plank flooring, with cozy carpet in the bedrooms and tile in the bathrooms.The primary bedroom is a standout: windows on two sides, because this is a corner unit, a large walk-in closet, and a spacious 4-piece ensuite with double sinks. The second bedroom is generously sized — perfect for a roommate with their own full bath with a cheater door from bedroom into bathroom, a child’s bedroom, or a comfortable home office.Enjoy air conditioning, in-suite laundry, and an additional storage locker in the parkade.Located in a lake community, you’ll love the lifestyle and convenience: quick access to Deerfoot and Stoney Trail, close proximity to shopping, the Brookfield YMCA, and the South Health Campus. Whether commuting downtown or heading to the mountains, this location works beautifully for every lifestyle.This top-floor unit is move-in ready and waiting for you to make it yours. (id:55254)
208 Harvest Lake Green NE
Calgary, Alberta
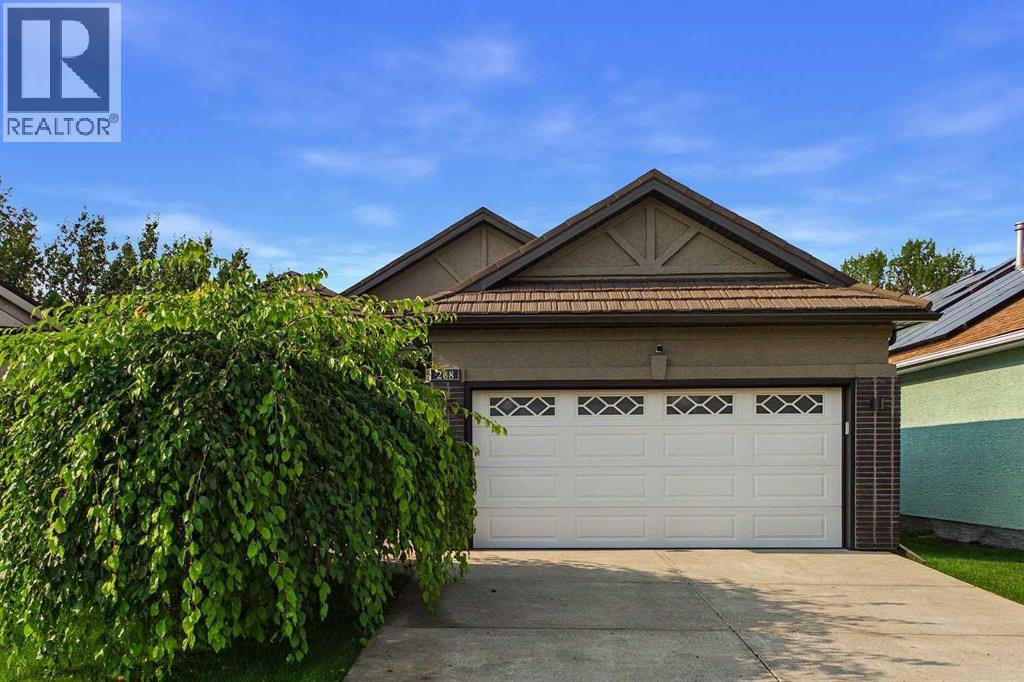
A RARE OPPORTUNITY TO EXPERIENCE THE SCALE, ELEGANCE AND COMFORT OF AN OVERSIZED BUNGALOW TRANSFORMED INTO A PRIVATE LUXURY OASIS IN THE SOUGHT AFTER COMMUNITY OF HARVEST HILLS . A refined expression of modern luxury, this extensively renovated bungalow beautifully blends sophisticated design, quality craftsmanship and thoughtful updates throughout. Soaring vaulted ceilings, expansive windows and abundant natural light create an impressive main living space, anchored by a contemporary fireplace with CUSTOM SOLUS DECOR CONCRETE SURROUND and complemented by NEW ENGINEERED HARDWOOD FLOORING. At the heart of the home is a stunning CUSTOM KITCHEN PROFESSIONALLY BUILT ON SITE IN 2024/2025, featuring fully custom cabinetry, a generous island with ample seating and a PREMIUM GE CAFÉ APPLIANCE PACKAGE, including newer washer and dryer. The main-floor primary retreat continues the elevated design with CUSTOM VANITY AND CLOSET CABINETRY, a NEW SHOWER ENCLOSURE AND FIXTURES, FREESTANDING SLIPPER SOAKER TUB and beautifully coordinated PORCELAIN TILE FINISHES. The extensive renovation also includes LUX WINDOWS AND DOORS REPLACED APPROXIMATELY IN 2024/2025, NEW PATIO AND VERANDA DOORS, NEWER SOFFIT AND FASCIA, NEW LIGHTING AND DESIGNER FIXTURES FROM VISUAL COMFORT, NEW INTERIOR AND EXTERIOR PAINT, UPDATED FIREPLACE INSERTS WITH CUSTOM SOLUS DECOR SURROUNDS, A NEW PLUMBING PACKAGE and NEW WALL-TO-WALL CARPET IN THE LOWER LEVEL INSTALLED APPROXIMATELY ONE YEAR AGO. The ROOF was replaced approximately 15 years ago with DECRABOND MATERIAL, a lightweight, stone-coated pressed-steel roofing system made from galvanized steel with a bituminous coating and stone-chip finish. Outside, the CONCRETE GARDEN BEDS were completed approximately in 2017/2018, adding character and definition to the backyard. The FURNACE AND WATER TANKS are approximately 7–10 years old. The Executors believe the POLY-B PIPING WAS REMOVED when the tankless water system was installed; however, this has not been indepen dently verified, and buyers are encouraged to conduct their own due diligence. From the custom site-built cabinetry and premium appliance package to the luxury windows, designer lighting, porcelain tile and architectural fireplace details, every element has been thoughtfully considered. The result is a beautifully transformed home offering style, comfort and functionality in one exceptional package. DON’T MISS OUT ON THIS GREAT OPPORTUNITY. BOOK YOUR APPOINTMENT TODAY! (id:55254)
263058 Township Road 252
Rural Wheatland County, Alberta
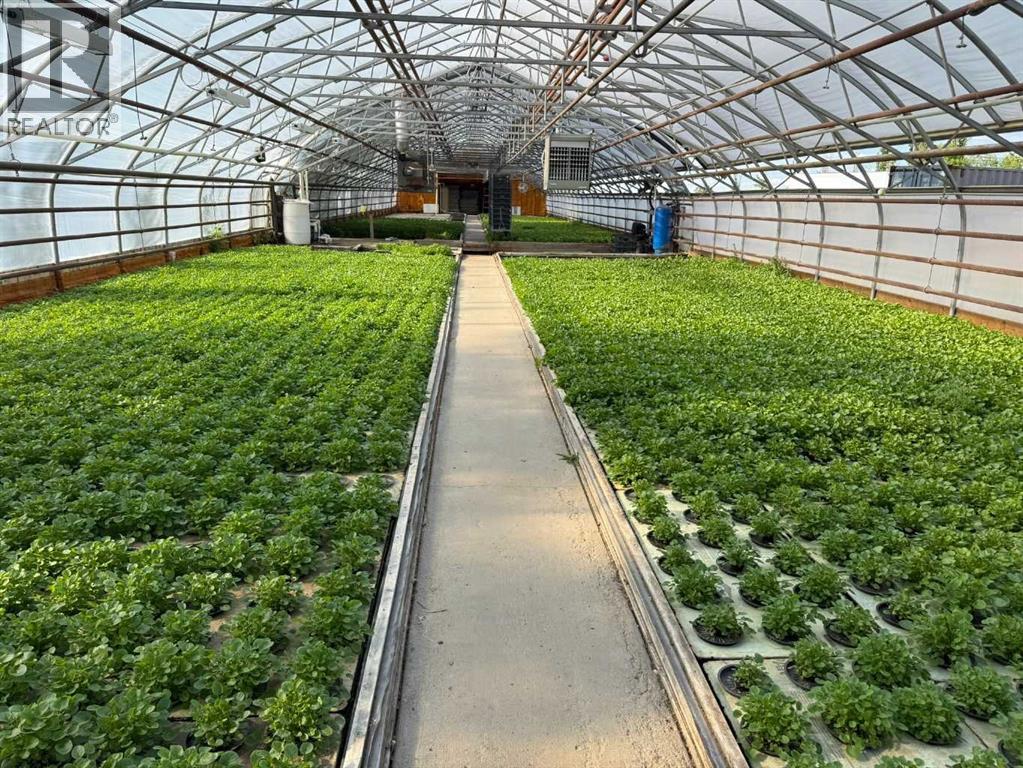
Exceptional opportunity to acquire an established hydroponic greenhouse (CEA: controlled environment agriculture or a controlled environment farm) business, home and approximately 30 acres in Wheatland County, strategically located less than 25 minutes east of Calgary's city limits. The offering includes approximately 25,000 sq. ft. of controlled-environment greenhouse production space, the operating business, land, detached home (2 bd, 2 ba), mobile home trailer (4 bd, 2 ba), several outbuildings, and most equipment, subject to exclusions.Designed for efficient year-round production, the greenhouse operation utilizes advanced Argus environmental control systems and is currently operating at approximately 60–70% capacity, providing substantial opportunity to increase production and expand the business. Current crops include basil, lettuces, kale, mint, microgreens, frisée, celery, and other specialty greens. The operation has established growing systems, long-standing wholesale vendor and customer relationships, experienced staff, and established production processes. Four full-time employees, plus a handyman, support daily operations and facility maintenance.The greenhouse structures range in age from approximately 20 to 30 years, with the greenhouse roofs replaced in 2025 following a hail loss through an insurance claim. 4 greenhouses, approx. sizes are: 30x96', 32x200', 100x144' and a smaller one 20x40'. The roofs were replaced in the last 2 years through an insurance claim. Please see disclosure in supplements for additional information.The property offers considerable potential for a new owner to expand production, diversify crops, explore vertical farming or other controlled-environment agriculture applications, introduce automation, or develop additional revenue opportunities, subject to applicable approvals and servicing requirements. The approximately 30-acre holding also provides room to consider future expansion of the operation.Located in Wheatland C ounty, the property is well positioned for an agricultural entrepreneur looking to grow an established operation. The surrounding area is experiencing significant development, including The Lakes of Muirfield, approximately 3 minutes away, and the De Havilland Field project, approximately 9 minutes away via RR 264/Hwy 1 has broke ground.The property is surrounded by the Homesteads of Lyalta Area Structure Plan, adding further strategic interest to this acreage within one of the Calgary region's expanding corridors. An exceptional opportunity for an existing greenhouse operator, agricultural investor, owner-operator, entrepreneur, or graduate of agriculture, horticulture, greenhouse management, or agri-business programs seeking an established operation with experienced staff, existing markets, infrastructure, and significant room to grow.Please see disclosure and additional information in supplements. Greenhouse sizes are approximate: 100x144; 20x40', 30x96', 32x200 (id:55254)
10, 33139 Range Road 55
Rural Mountain View County, Alberta
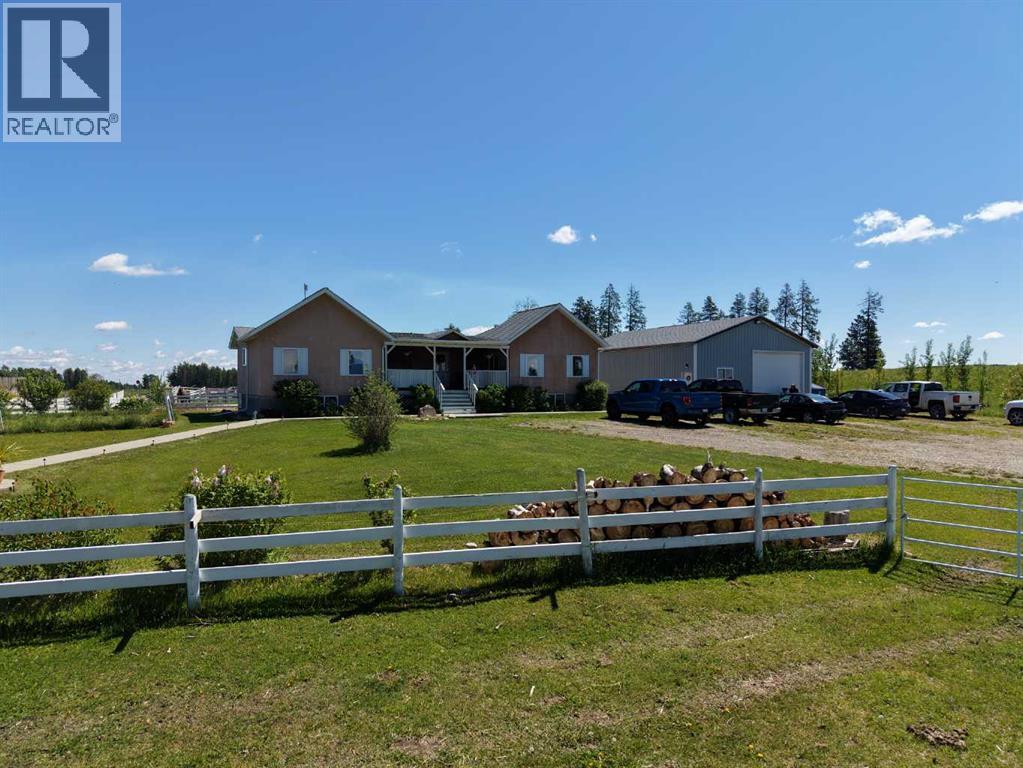
If you enjoy peace and quiet, endless skies and stunning mountain views, then this may be your new home! All of the afore-mentioned characteristics are what make up this gorgeous 19 acre hobby farm situated just 5 minutes from downtown Sundre. Throw in a comfy 1372 square foot, 3 bedroom, 2 1/2 bath home and 30 X 40 ft shop and you've got the complete package! With plenty of room for your four legged friends and room for your pups to roam, not to mention amazing fresh air for all the kids to enjoy. Privacy is abundant as you are at the end of a dead end road so come on home and enjoy the peace and tranquility that this 19 acre paradise has to offer! Additional info for this amazing property: -Basement has in floor heating.-The shop is heated, insulated, and is wired for a welder.-There is a walking trail with garden benches.-There is an automatic waterer that is accessed by the pastures and the corrals.-Fruit trees include apple, crabapple, cherry, choke cherry, and plum.-There is a cement walkway leading to a patio with fire-pit.- a small water feature by the patio. - 9 horse shelters and many other items, including furniture and shop stuff, are all up for negotiation. This is truly a property where everything has been thought of so all you need to do is bring your critters, family and dreams and move in!! (id:55254)
127 Falshire Way NE
Calgary, Alberta
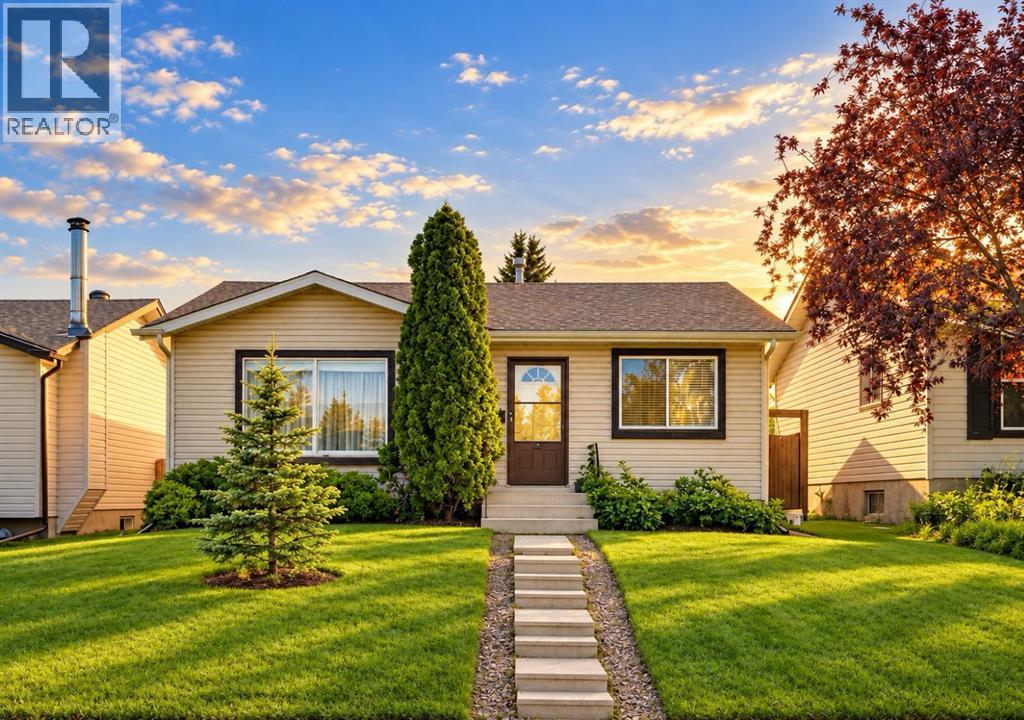
You will absolutely love this bungalow home! Offering over 2,000 sq ft of beautifully finished living space. This updated 4-bedroom bungalow has been lovingly maintained and checks all the boxes to be your next home! The intelligent layout is anchored by a chef inspired kitchen featuring clean appliances, ample cabinetry and counter space, exceptional storage, a breakfast nook, and a patio door for easy BBQ access or use the side entrance for potential future separate area access. You'll find smart, stylish storage solutions throughout. The main floor also boasts a spacious living room with large front windows that allow amazing natural light, laminate wood flooring an updated 4 piece bathroom with generous storage, and three spacious bedrooms. The sun filled primary bedroom includes a functional closet, while the two additional generously sized bedrooms offer excellent lighting and great closet space. The fully developed lower level offers a cozy yet open recreation area, games room, den, modern finishes, ample storage, laundry area with washer and dryer, plus an additional bedroom and bathroom. The private, sunny backyard features mature landscaping, plenty of green space perfect for summer entertaining, and convenient RV gate access with potential for a future double garage. Situated on an oversized lot, this home is ideally located near schools, parks, major car and bike routes, community centres, shopping, and best of all just steps from public transportation. Nestled on one of the most desirable streets, this is a must see property with all new carpet and fresh paint throughout. Book your private showing today! (id:55254)
610 Southwinds Close SW
Airdrie, Alberta
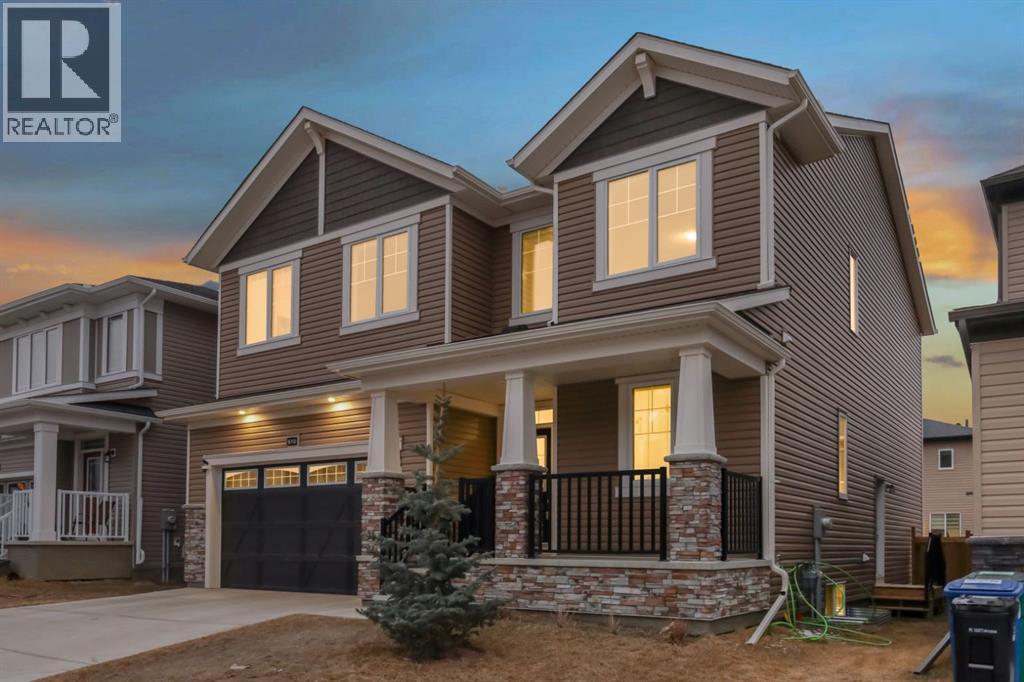
******OPEN HOUSE SUNDAY JULY 5th - 2pm -4pm*****Welcome to 610 Southwinds Close. An exceptional, fully developed home in the sought-after community of Southwinds, where modern design, elevated finishes, and expansive living spaces come together seamlessly. Offering 7 bedrooms and over 2,800 sq ft above grade, this home delivers a rare combination of luxury, functionality, and versatility for today’s evolving lifestyle. From the moment you step inside, you’re greeted by soaring high ceilings, large windows throughout, and an abundance of natural light that enhances the home’s bright, open feel. Sleek vinyl plank flooring flows across the main level, complementing the clean, contemporary design. A standout design element is the tastefully carried navy blue two-tone aesthetic, thoughtfully incorporated throughout the home to create a cohesive, modern, and elevated feel. At the heart of the home is the stunning two-tone kitchen, featuring striking cabinetry, ample workspace, and a layout that seamlessly connects to the spacious dining and living areas—perfectly suited for both everyday living and elevated entertaining. With 7 bedrooms, this home offers incredible flexibility to suit a variety of needs—whether you’re accommodating a large family, creating a dedicated home office, setting up a fitness or yoga space, designing a music or creative studio, or establishing comfortable guest or multi-generational living areas. The main floor bedroom and full bath provide added convenience and privacy for visitors or extended family. Upstairs, the home continues to impress with four generously sized bedrooms, including a refined primary retreat complete with a walk-in closet and spa-inspired 5-piece ensuite. A standout feature is the large upper bonus room, offering a flexible and inviting space for a media room, family lounge, or children’s play area. The addition of upper floor laundry further enhances everyday convenience. The fully developed basement expands the home’s func tionality even further, offering additional bedrooms, a full bathroom, a spacious recreation area, and dedicated storage—perfect for extended family, entertaining, or creating personalized spaces tailored to your lifestyle. Designed with comfort in mind, the home is equipped with central air conditioning, while plush carpeting on the upper and lower levels adds warmth and comfort. Outside, the west-facing backyard provides the perfect setting to unwind, entertain, and enjoy evening sun. Located in one of Airdrie’s most desirable and growing communities, Southwinds offers close proximity to parks, schools, shopping, and convenient commuter access. This is a rare opportunity to own a beautifully designed, cohesive, and light-filled home with exceptional space and modern appeal. (id:55254)
153 Rainbow Falls Manor W
Chestermere, Alberta
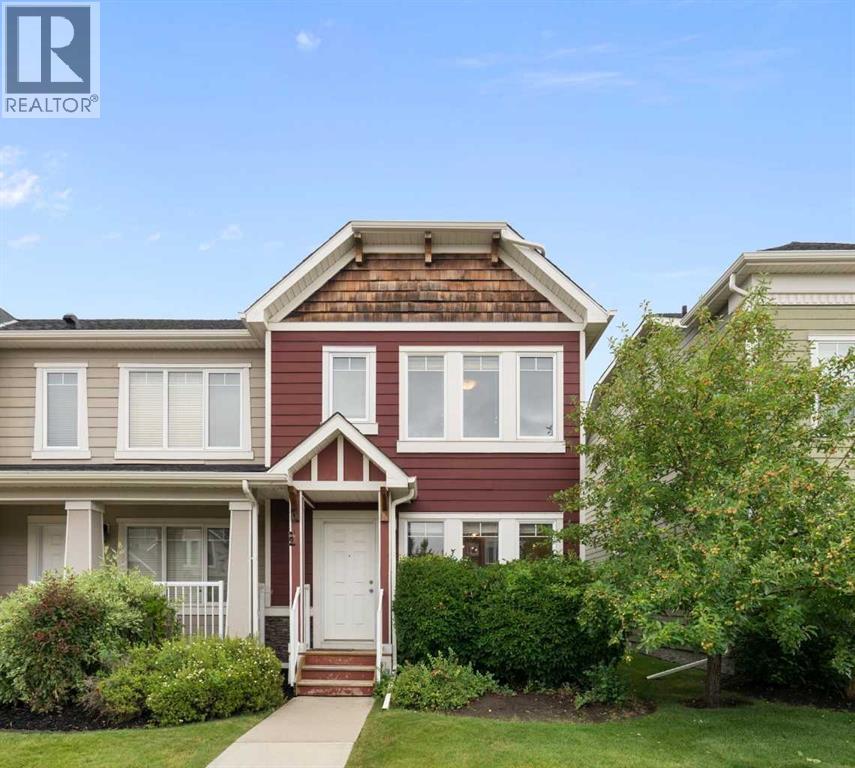
This end-unit townhouse in Rainbow Falls offers the kind of layout that makes everyday living easy—with 1,228 sq. ft. above grade, three bedrooms, 2.5 bathrooms and a full unfinished basement ready for whatever comes next.The main floor is bright, open and inviting, with hardwood flooring, large windows and a seamless flow between the living, dining and kitchen areas. The kitchen features quartz countertops, a generous island, ample cabinetry and a functional layout that keeps you connected to the rest of the home. The dining area overlooks the backyard, while the living room offers plenty of room to relax or entertain. Upstairs, the spacious primary bedroom features its own ensuite, while two additional bedrooms and a full bathroom provide plenty of flexibility for family, guests or a home office. The unfinished basement adds valuable storage and future development potential, with laundry already in place plus a brand new hot water tank. Outside, enjoy your own private yard and the added privacy of an end-unit location. Central air conditioning keeps things comfortable through the summer. Parking is convenient with two parking stalls at the rear with direct access to the back door and additional street parking at the front. Located in the desirable Rainbow Falls community, you're close to Lake Chestermere, parks, schools, shopping, walking paths and the amenities of Chestermere—all while enjoying the space and feel of a traditional home without the upkeep of a detached property. Comfortable. Practical. Private. And ready for its next chapter. (id:55254)
642193 104 Street E
Rural Foothills County, Alberta
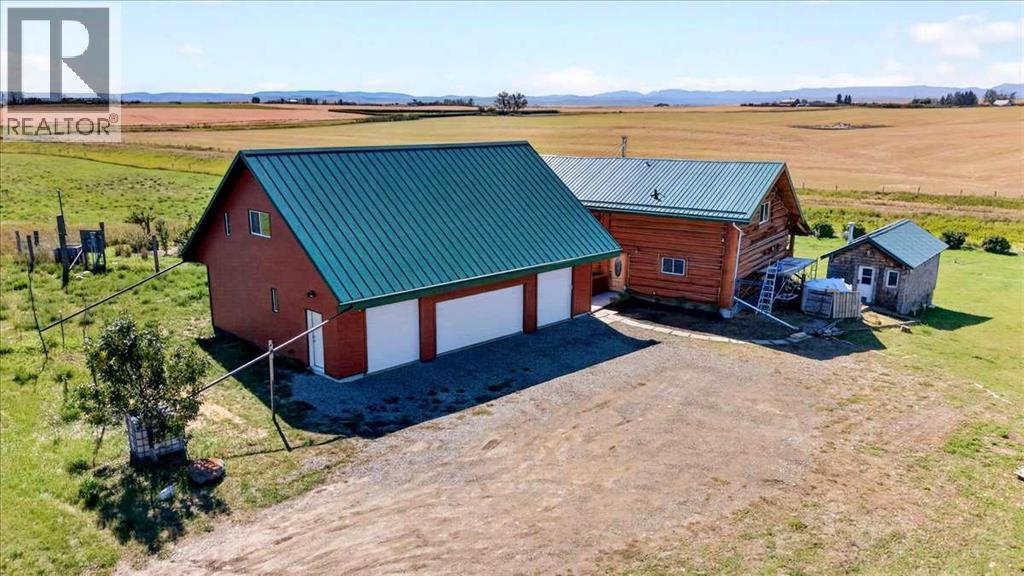
Discover a one-of-a-kind country retreat where rustic log-home charm meets exceptional craftsmanship and modern convenience. Set on 3.69 acres—with the option to purchase an adjacent 3 acres already fenced in—this beautifully maintained property offers sweeping prairie and mountain views, unmatched privacy, and an ideal location just a 10-minute walk to Cayley, 12 minutes to High River, and 35 minutes to south Calgary. With numerous updates and upgrades, this handcrafted log home radiates warmth with its natural wood finishes, hardwood and tile flooring, and expansive west-facing windows that fill the open-concept interior with natural light. The newly sanded, stained, and re-chinked exterior is finished with a stain that does not need sanding for future maintenance ($50K)! Thoughtful features include a walk-in pantry, abundant kitchen cabinetry, gas range, walk-in closet, a soaker tub with a new Roman high-flow jetted fixture and a screened in private deck off the primary bedroom ($2K). The Ensuite shower is drywalled and ready for BUYER'S CHOICE of tile ($8K)!!! A cozy loft with a catwalk and built-in reading bench adds architectural charm, and the primary bedroom showcases a custom log king-sized bed. Extensive upgrades include a new planter box and deck to the entrance ($4K), steel beams with metal strapping, a high-efficiency WETT-certified wood stove with custom heat shield (capable of heating the home exclusively), a 2022 metal roof with new plywood sheathing($35K), a 2025 septic tank ($18K), RHEEM Marathon 80-gallon hot water tank with timer and 100-year warranty (including $4K in upgraded plumbing, water filtration and softener systems , a fully paid 5.46KW solar array ($12K), and a new primary bedroom window sill. A standout feature is the oversized heated quad garage (42' x 29') with a fully permitted 808 sq.ft two-bedroom carriage house (legal) suite above ($425K) . Built to exceptional standards, the garage includes cement board over 2x6 construction (1 6” OC), rock wool insulation, plywood sheathing with no OSB, a standing seam metal roof with no exposed screws, and a 5-foot frost wall. Power is abundant with a 200-amp garage panel and separate 100-amp suite panel. The legal suite offers 9' ceilings, custom HVAC with supply/return in every room, a bathroom with chic micro-cement wall finish, waterproof LVP, and quality Canadian-made laminate flooring. The garage also provides ample workshop space with heat and power. A new transformer upgrades service from 100 to 200 amps from the main pole. Outdoors, enjoy a wrap-around deck with BBQ gas line, tiered spaces, a mini-orchard with berry bushes, drip irrigation with rainwater catchment ($5K), a heated powered shop (24' x 12'), and driveway with a solar-powered gate with fob access ($4K). The paved road is a school bus route, ensuring same-day winter snow removal. This exceptional acreage blends rustic beauty with modern comfort—perfect as a family home or a versatile property with income potential. (id:55254)
26 St Andrews Close
Lyalta, Alberta
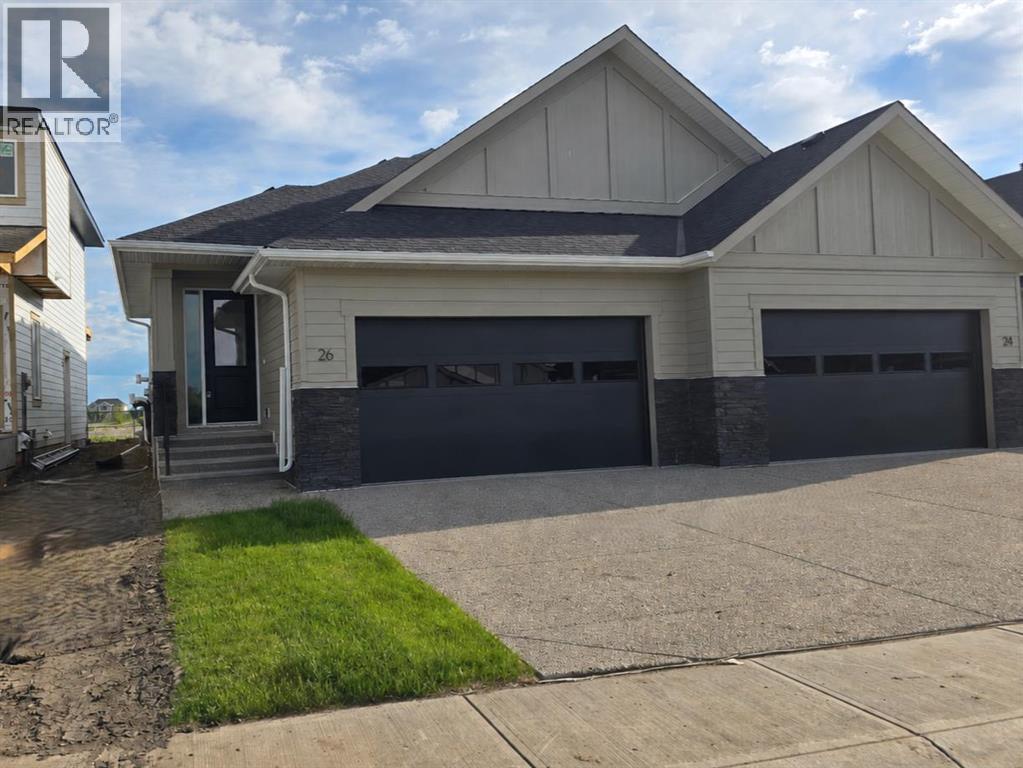
ELIGIBLE FOR FIRST HOME BUYERS GST REBATE. Brand New Fully Finished Bungalow | Pond & Mountain Views | Quiet Cul-de-Sac | Lakes of Muirfield Welcome to 26 St. Andrews Close - an exceptional brand new semi-detached bungalow perfectly positioned on a quiet cul-de-sac in the sought-after golf course community of Lakes of Muirfield. Backing onto open space with no neighbours behind, this home offers stunning pond and mountain views along with 3,258 sq ft of beautifully finished living space. The main floor spans 1,662 sq ft above grade and showcases soaring vaulted ceilings and an open-concept design filled with natural light. The chef-inspired kitchen features quartz countertops, an oversized island with seating, stainless steel appliances, modern cabinetry, and statement pendant lighting. The kitchen flows seamlessly into the dining area and spacious living room, highlighted by a dramatic floor-to-ceiling tile fireplace feature wall. Expansive rear windows frame peaceful water views and open skies, creating a truly serene backdrop. The primary suite is a private retreat complete with a walk-in closet and a luxurious 5-piece ensuite with dual vanities, a deep soaker tub, and separate shower. A second bedroom, full 4-piece bath, mudroom, and convenient main-floor laundry complete this thoughtfully designed level. The fully finished basement offers incredible additional living space with a massive recreation room and stylish wet bar—perfect for entertaining or relaxing. Two additional bedrooms, a full bathroom, ample storage, and a second laundry area add flexibility and function, ideal for guests or multi-generational living. Enjoy the freedom of no water restrictions in this premier golf community - a significant advantage over Calgary, Chestermere, and Strathmore. Low-maintenance living in this quiet, established golf course community just 20 minutes from Calgary and Strathmore. With pond views, mountain views, no neighbours behind, and a premium cul-de-sac location , this home offers the perfect blend of privacy, comfort, and modern design. (id:55254)
647, 110 18a Street NW
Calgary, Alberta
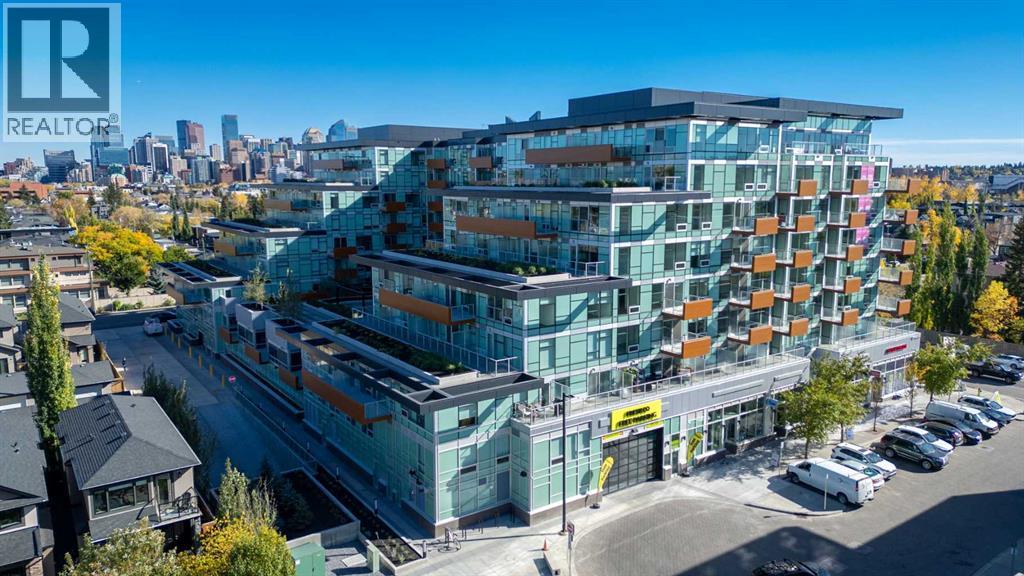
Welcome to The Frontier by Truman Homes, a boutique development offering an exceptional inner-city lifestyle on the border of West Hillhurst and Kensington. This stunning, thoughtfully designed 1-bedroom, 1-bathroom condo is perfect for first-time buyers, professionals and investors. Step inside to a bright, open-concept layout featuring durable vinyl plank and tile flooring. The kitchen showcases stainless steel appliances, full-height cabinetry, quartz countertops, and a gas cooktop. The living area flows seamlessly to a generous, north-facing balcony offering beautiful city views, which can also be enjoyed right from the comfortable bedroom retreat.The Frontier offers a premium collection of amenities, including a fully equipped fitness centre, a shared co-working area, a landscaped terrace, concierge service and secure bike storage. Enjoy ultimate convenience with main-floor retail featuring FreshCo, C&C Coffee, Crave Cupcakes, and Metro Liquor.Location is unbeatable, just a 10-minute walk to trendy Kensington cafes, shops, and the LRT, and steps from the Bow River pathway system. Commuting is a breeze with a short to the University of Calgary, Foothills Hospital and downtown. Complete with low condo fees in a pet-friendly building, this home perfectly blends modern style with everyday convenience! (id:55254)
24 Appaloosa Crescent
Cochrane, Alberta

Main Floor Flex Room | Walk-Through Pantry | Upstairs Bonus Room | Functional Garage | Approx. 35 Ft. Deep Backyard and much more. UNBEATABLE VALUE awaits in this stunning 2,000+ SQ. FT. FRONT-GARAGE HOME in the vibrant community of HEARTLAND, COCHRANE, offering the perfect blend of nature adventures at your doorstep with seamless city connectivity! Designed with an OPEN-CONCEPT MAIN FLOOR, you are greeted by a versatile FLEX ROOM ideal for a dedicated home office, alongside a seamless flow between the L-SHAPED KITCHEN, dining area, and a light-filled family room anchored by an elegant ELECTRIC FIREPLACE and bright EAST-FACING REAR WINDOWS. Culinary enthusiasts will love the kitchen’s QUARTZ COUNTERTOPS, STAINLESS STEEL APPLIANCES, and expansive WALK-THROUGH PANTRY. Upstairs features 3 GENEROUS BEDROOMS - including a primary retreat with a DOUBLE VANITY ENSUITE, standing shower, and walk-in closet - two full baths, a spacious BONUS ROOM for family movie nights, and a convenient WALK-THROUGH LAUNDRY ROOM. The unfinished basement offers incredible future potential with extended 9 FT. ceiling height, 2 rear windows, TUCKED-AWAY MECHANICAL ROOM, and a SEPARATE SIDE ENTRY. Additional features include a functional garage with an EXTENDED-HEIGHT DOOR AND GAS LINE, plus a massive 35 FT. DEEP BACKYARD perfect for summer BBQs and family outdoor gatherings. BEST OF ALL, THE LIST PRICE INCLUDES GST, AND ELIGIBLE FIRST-TIME BUYERS CAN CLAIM THE NEW HOUSING GST REBATE TO REDUCE THEIR UPFRONT PURCHASE PRICE. Disclaimer: The photos are used from another fully finished similar home. Actual finishes, materials and colours might be different. Book your private showing today! (id:55254)
2238, 81 Legacy Boulevard SE
Calgary, Alberta
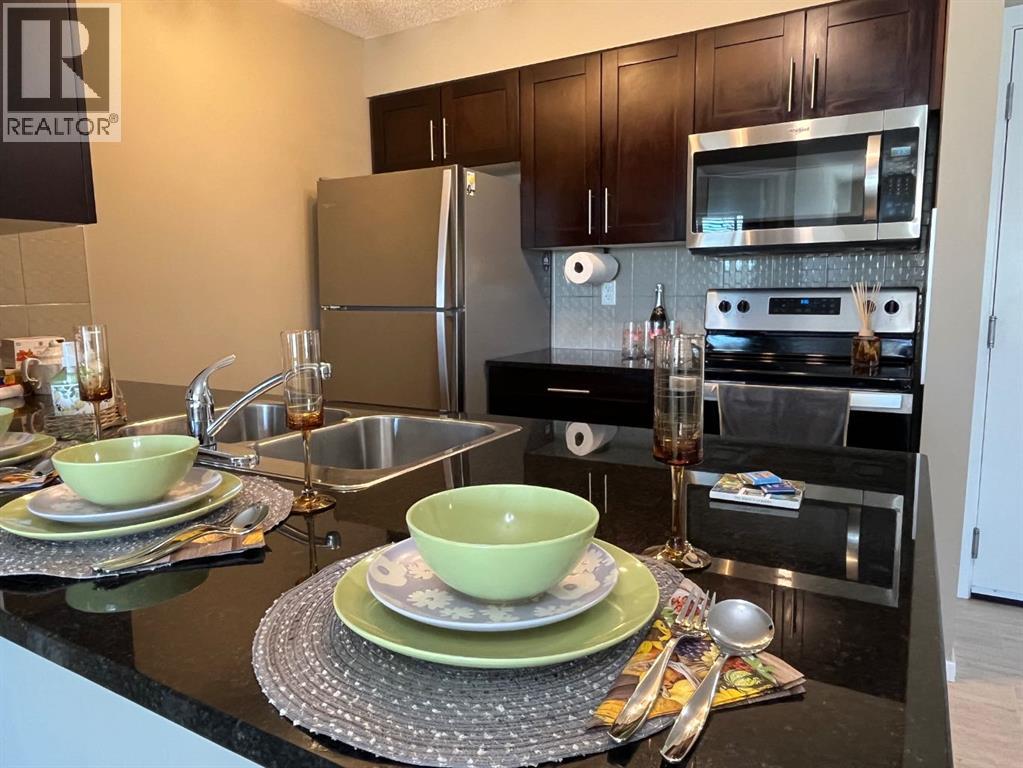
A Private &vacant apartment in Calgary & windows for BOTH(2) bedrooms, Plus a DEN and featuring a Sunny LARGE West facing Balcony? 2 full bathrooms (one is an ensuite with a walkthru closet), Underground heated & titled parking ? YES, all of this In Legacy, SE Calgary... a beautiful & vibrant community. This complex has ample visitor parking. Your condo is a vey quick walk to all shopping fun (so many great business here!) and short walk to Schools& All Saints High School, parks, green walkways to Legacy Ridge area.. so beautiful & serene. Quick access to Stoney or McLeod Trail too. Here you can walk to anything from stores to nature. The condo fee is including heat & water( electricity is extra) and the titled underground parking. Welcome HOME! (id:55254)
1403, 42 Cranbrook Gardens SE
Calgary, Alberta
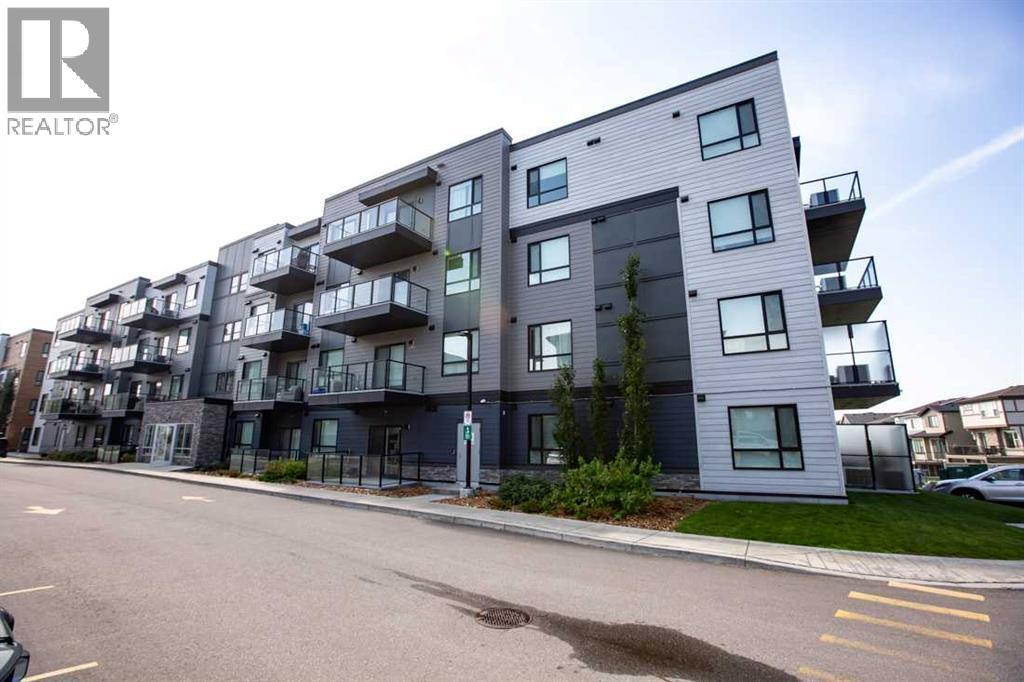
Great opportunity for first time buyers, investors, and even for downsizing! Enjoy spacious modern living in this stunning Top Floor apartment. Located in the desirable community of Cranston its close to schools, shopping and a quick commute to anywhere in the city. The open concept design make the home feel more like a bungalow than an apartment. It features a large living room, a beautiful kitchen with a massive island, and still space to put your 8 seater table! The primary bedroom is complete with a dual vanity ensuite bathroom and walk in closet. The second bedroom makes this a great option for a young family or it can also be used as an office for those who work from home. There is also a 2nd 4pc bathroom and a full sized in unit laundry room. Top Floor means less noise and allows for a great panoramic valley view from your full length balcony. The large north facing windows provide great natural light and the A/C unit allows you to even keep them open. There is also titled underground parking along with access to a bike storage room. (id:55254)

306, 150 Auburn Meadows Manor SE
Calgary, Alberta
Ever dreamed of living in a lake community? Your search ends here! Welcome to this beautifully maintained 1-bedroom + den condo in Auburn Bay, offering over 600 sq. ft. of thoughtfully designed living space, a west-facing covered balcony, and gorgeous mountain views that can be enjoyed from the balcony, living room, and bedroom. The bright, open-concept layout features 9’ ceilings, luxury vinyl plank flooring, quartz countertops, stainless steel appliances, contemporary cabinetry, tiled backsplash, pendant lighting, and a large kitchen island with eating bar. The spacious living and dining area is filled with natural light and opens onto a private balcony through sliding patio doors. The generously sized primary bedroom offers a large closet, oversized windows, and beautiful mountain views. The separate den is ideal for a home office, guest space, or additional storage and could also serve as a flexible second sleeping area. A well-appointed bathroom and in-suite laundry complete the functional interior. This unit also includes a titled underground parking stall, assigned storage locker, and access to bike storage within the building. Located in the highly desirable lake community of Auburn Bay, residents enjoy year-round access to Auburn Bay Lake, along with walking paths, parks, playgrounds, and an off-leash dog park. You’re just steps from Auburn Station shopping, restaurants, shops, transit, YMCA, theatre, South Health Campus, and everyday amenities, with Co-op within walking distance. Quick access to Deerfoot Trail and Stoney Trail makes commuting around the city easy. With its mountain views, lake-community lifestyle, excellent location, underground parking, storage, and immaculate condition, this property is a fantastic opportunity for first-time buyers, investors, or anyone looking for a move-in-ready home. Call today to book a private viewing. (id:55254)
51328 Range Road 231
Sherwood Park, Alberta
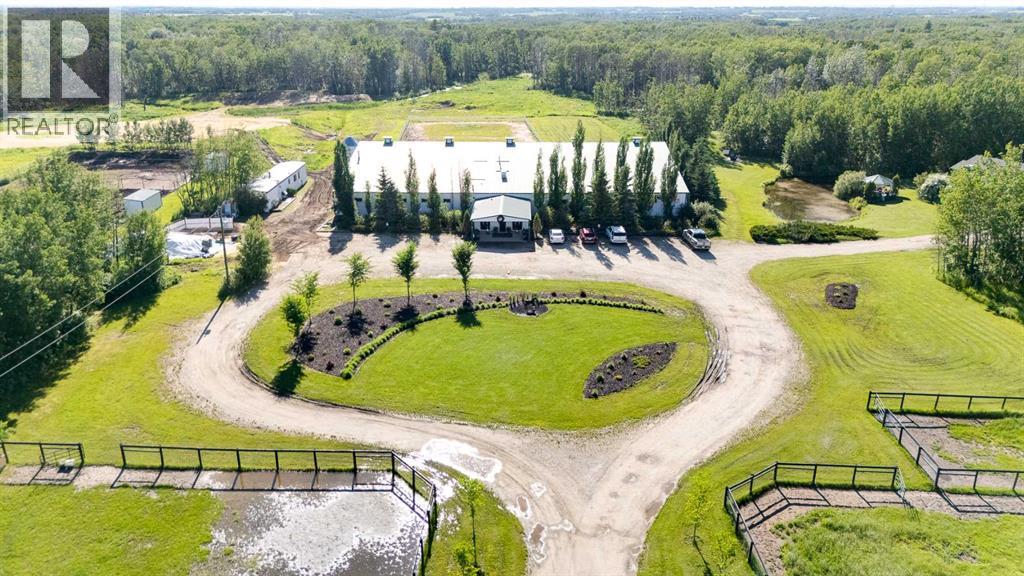
Welcome to an exceptional turnkey equine agri-business set on 107.24 beautiful acres. Designed for both comfortable country living & a thriving horse operation, this impressive property offers outstanding facilities, scenic natural surroundings & incredible income potential. The inviting bungalow features a bright, open floor plan w/ vaulted ceilings, 5 bedrooms (3 on the main level plus 2 downstairs) and 3 full bathrooms, including a spacious primary ensuite with jetted tub. Enjoy cozy evenings by the gas fireplace upstairs or the electric fireplace in the fully finished basement, c/w durable vinyl plank flooring and sauna included. A large main-floor laundry room incl sink & garden window, while the oversized attached double garage provides ample storage. Additional upgrades incl composite front decking & a new roof 2013. Step outside to your own private oasis featuring a beautifully landscaped yard, charming gazebo, tranquil pond, fenced dog yard w/ convenient dog ramp & welcoming firepit area perfect for time with family & friends. A clean, well-maintained county-permitted mobile home w/ 2 bedrooms - ideal for staff, family or rental income. The impressive clubhouse entrance to the barn creates a warm & inviting space for clients, boarders, clinics or social events. Complete with electric fireplace, trophy shelves, wet bar/coffee station w/ mini-fridge & microwave, bathroom w/ shower & bedroom/office, this versatile space adds tremendous value to the operation. The 36'x180' barn has been thoughtfully designed, offering exceptional ventilation, radiant heaters (rarely needed), 26 spacious 10'x12' box stalls, plus 5 additional 10'x10' stalls located in the arena. Features include a utility room servicing the house, barn & outdoor waterers, furnace for the clubhouse & tack room, 12'x20' tack room w/ dual entrances for easy future division, feed room, & wash bay with hot/cold. The water system is configured for individual fill taps at each stall. Train year-round in the attached 60'x180' insulated & heated indoor arena (heater has never been used). You can also enjoy the expansive 100'x200' outdoor arena. A large silo for hay cubes included. The property is ideally set up for easy horse management w/ front paddocks featuring automatic waterers, five side paddocks w/ shelters & auto waterers, pipe & cable fencing & metal gates. Nature lovers will appreciate the trails winding through the treed acreage, perfect for walking, trail riding & enjoying abundant wildlife. The property is adjacent to 21.79 acres of Environmental Reserve, and three Enviro Reserve Easements on property (2.69, 2.27 and 3.06 acres), preserving the natural beauty & enhancing privacy. Infrastructure includes 2 septic systems & fields, along with a strong-producing well. Whether you're expanding an established equine business, operating a boarding/training facility or simply searching for an extraordinary country estate with first-class horse amenities, this property is ready for you! (id:55254)

309, 1410 1 Street SE
Calgary, Alberta
Perched on the third floor of Sasso in Calgary’s Beltline, this thoughtfully designed 1 BEDROOM + DEN gives you the energy of inner-city living with the space to actually settle in. Built as a CONCRETE HIGH-RISE with built-in AIR CONDITIONING, the building offers the solid construction you want downtown, while the unit itself brings together a smart layout, natural light, and an easy connection to the outdoors. Right when you walk in, the DEN sits at the front of the unit, creating a dedicated space that feels nicely removed from the main living area. Set it up as a home office, reading room, creative space, or extra storage. It is the kind of extra space that makes a one bedroom condo live differently. A proper foyer and front closet give you a place to land before the home opens into the kitchen, dining, and living areas. The kitchen is centred around a peninsula with room for stools, extra prep space, or casual meals, along with a tiled backsplash and plenty of cabinetry. From here, the layout flows into a dining area with space for a dining area - if you love to host, this space is for you! The living room is connected to this open concept space and filled with natural light. The balcony off the living room offers the perfect spot for morning coffee, fresh air while you work, or an evening drink as the city winds down. The primary bedroom is comfortably sized with a WALK-IN CLOSET and ENSUITE access to the 4-piece bathroom. IN-SUITE LAUNDRY keeps everyday routines simple. Life at Sasso extends beyond the unit with a FITNESS CENTRE, HOT TUB, STEAM ROOM, social lounge with pool table and a bar, PRIVATE MOVIE THEATRE, shared courtyard, and ON-SITE CONCIERGE. The unit also includes TITLED UNDERGROUND PARKING and a separate STORAGE LOCKER, giving your car, bike, luggage, and seasonal gear their own place. And then there is the location. Downtown, 17th Avenue, the CTrain, restaurants, coffee shops, groceries, and nightlife are all within easy reach. Leave the car unde rground and enjoy having so much of Calgary right outside your door. This 1 BED + DEN delivers the extra flexibility, outdoor space, amenities, and inner-city lifestyle that make condo living easy. Book your showing today! *Some photos in this listing have been virtually staged. (id:55254)