Sanket Patel Commercial Realtor
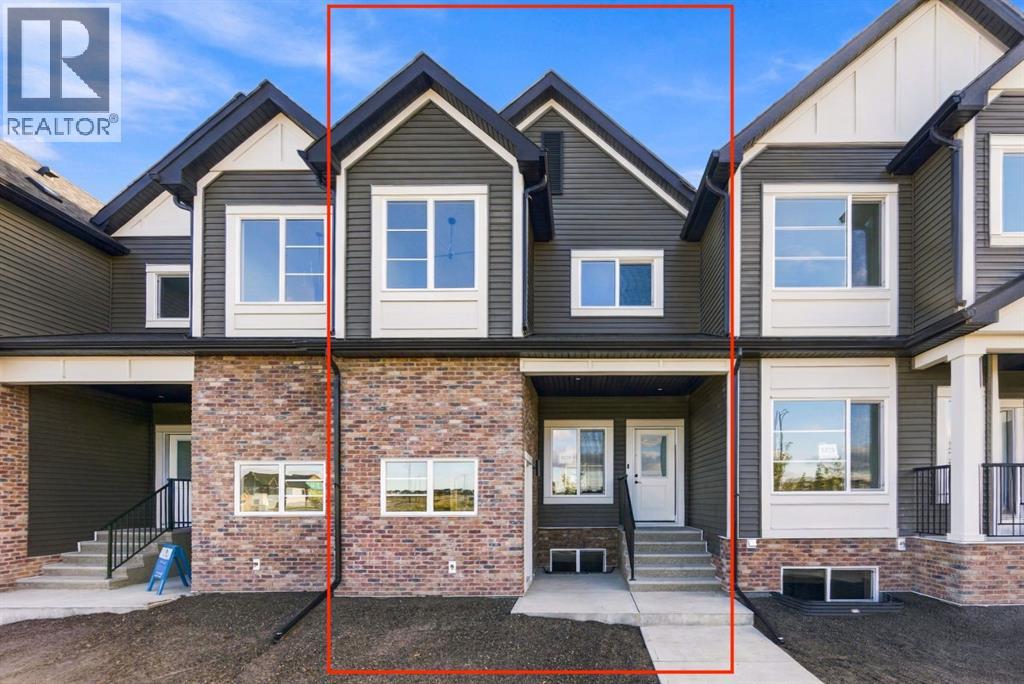
1223 Lanark Boulevard SE
Airdrie, Alberta
Welcome to this 3-bedroom, 2.5-bathroom townhome in Airdrie's Lanark Landing community, built by McKee Homes. This layout balances everyday comfort with room to grow, plus thoughtful extras that make it stand out. The main floor offers an open-concept layout with a living room and dining room at the front, a kitchen at the back, and a convenient half bathroom — a design that keeps everyday living and entertaining connected. Three bedrooms upstairs give everyone their own space, while 2 bathrooms keep mornings simple. The basement features its own separate entrance, offering flexibility for a future development, home office, or additional living space. Outside, both the front and rear yards are fully landscaped, so there's no extra work waiting. The rear deck is ready for summer evenings with a gas line already in place for the BBQ, and a detached double garage provides parking and storage without taking up yard space. A floor plan that works whether you're starting out, growing your family, or looking for a low-maintenance home in a great community. "If you are a qualified First-Time Buyer, you will be eligible for a reduction of the GST portion of this List Price". (id:55254)
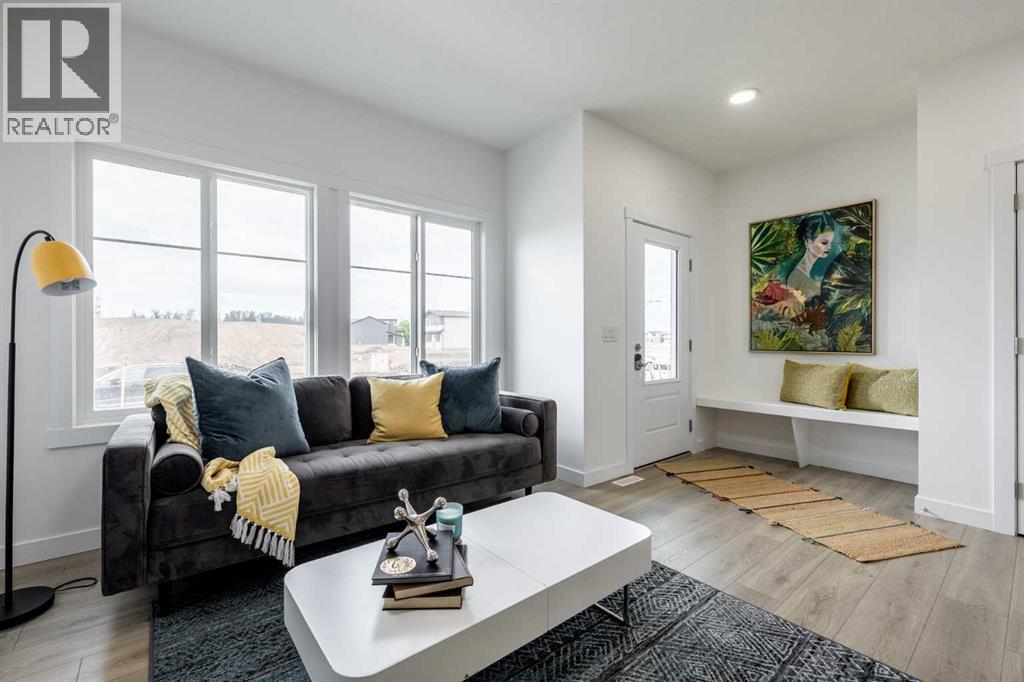
54 Andalusian Road
Cochrane, Alberta
DISCOVER MODERN LIVING IN THE SOUGHT-AFTER COMMUNITY OF HEARTLAND! The Kingston-T by Akash Homes offers 1,663 SQ.FT. of thoughtfully designed living space perfect for families and first-time buyers alike. The open-concept main floor features a bright great room, spacious dining nook, and a stylish kitchen complete with quartz countertops, a large island, walk-in pantry, and convenient rear entry. A 2-piece powder room completes the main level. Upstairs you'll find a versatile bonus room, upper-floor laundry, two generous secondary bedrooms, a full 4-piece bathroom, and a private primary retreat featuring a walk-in closet and 3-piece ensuite. The unfinished basement provides endless opportunities for future development. Located in the family-friendly community of Heartland, you'll enjoy parks, playgrounds, pathways, schools, shopping, and quick access to the mountains while being just minutes from Cochrane's amenities. PLUS A $5,000 BRICK CREDIT! PLEASE NOTE Photos are representative. Actual home, plans, fixtures, and finishes may vary and are subject to availability/changes without notice. (id:55254)
or rent
Unknown Address
,
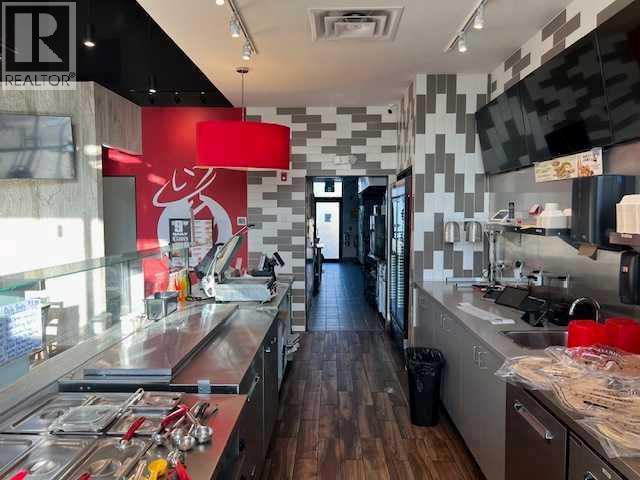
Profitable, high-traffic, turnkey franchise opportunity located in a prime growth market. Established operation with strong repeat clientele, positive online reviews, and consistent revenue. Fully equipped commercial kitchen and trained staff in place, allowing for a seamless transition. Part of one of Canada’s largest fast-casual brands with over 300+ locations nationwide, offering comprehensive training and ongoing operational support. Situated among strong anchor tenants in a highly accessible plaza with ample parking, driving steady foot traffic. Ideal for owner-operators or investors seeking a proven business model with immediate cash flow. (id:55254)
or rent
Unknown Address
,
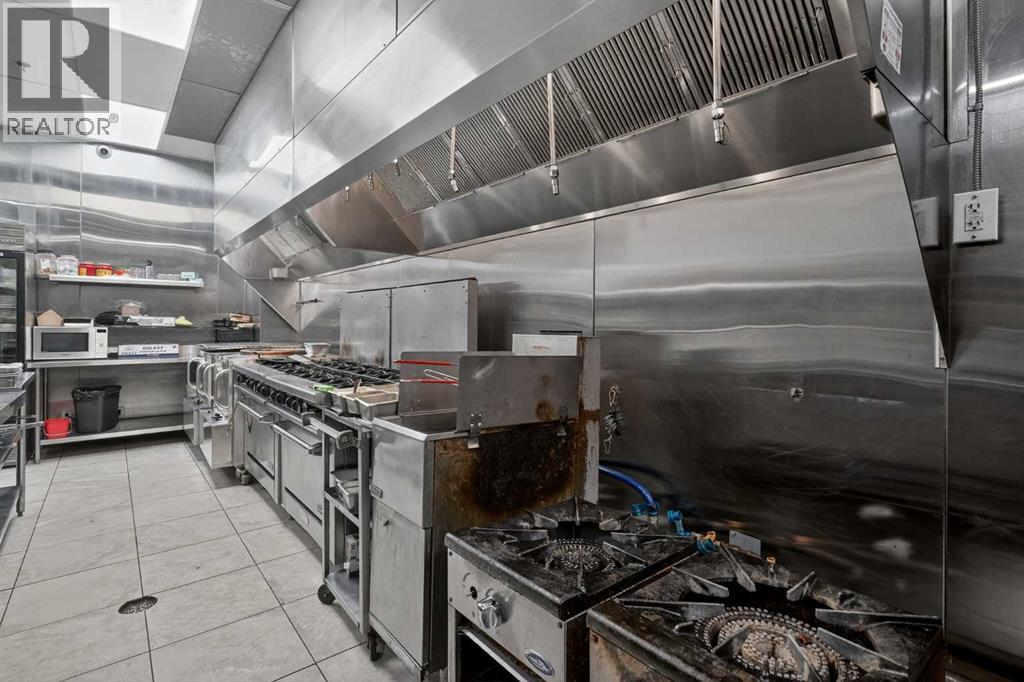
Established in 1988, this respected Indian and vegan restaurant has been part of Calgary’s dining scene for more than three decades, earning a loyal following through authentic cuisine, warm hospitality, and deep community roots.Offered as a turnkey opportunity, the business features indoor dining, patio seating, experienced staff, established systems, supplier relationships, and transition support. The restaurant has also benefited from approximately $150,000 in recent upgrades, including high-quality modern equipment and premium commercial kitchen equipment.Beyond regular dine-in service, the restaurant already benefits from established relationships with schools, cultural organizations, temples, senior groups, NGOs, student groups, community clients, event/catering opportunities, and a strong cloud kitchen concept. These established revenue channels create a strong foundation for continued success, with further growth potential under a new owner.This is an excellent opportunity for an owner-operator to continue the legacy of a recognized Calgary dining destination.Confidential sale. Contact the listing agent for further details. Serious, qualified buyers only. Please do not approach staff or visit the business without an appointment. (id:55254)
308 Edgefield Close
Strathmore, Alberta
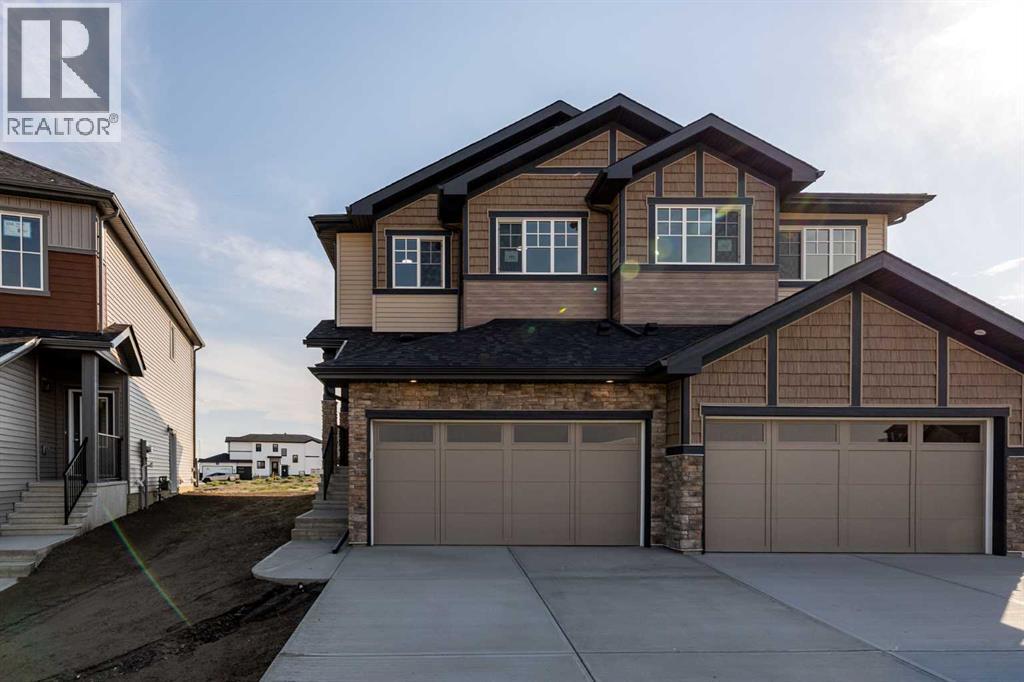
Welcome to the Soho Duplex by Akash Homes, located in the vibrant community of Edgefield in Strathmore—where modern design meets small-town charm.This thoughtfully designed two-storey duplex offers approximately 1,540 sq ft of living space with a functional, open-concept layout ideal for today’s lifestyle. The main floor features 9-foot ceilings, a spacious living and dining area, and a stylish kitchen complete with quartz countertops, modern cabinetry, and an LED lighting package, creating a bright and inviting space for everyday living and entertaining.Upstairs, you’ll find three well-proportioned bedrooms, including a comfortable primary retreat, along with the added convenience of upstairs laundry with a full sink—a practical touch that enhances daily life.Designed with both comfort and efficiency in mind, the Soho offers a smart floor plan that maximizes space while maintaining a contemporary aesthetic throughout.Situated in Edgefield, one of Strathmore’s most desirable newer communities, residents enjoy access to parks, pathways, schools, and amenities, all while being just a short drive east of Calgary—perfect for commuters seeking affordability without sacrificing convenience.Whether you’re a first-time home buyer, a growing family, or an investor, the Soho Duplex delivers style, function, and long-term value in a welcoming community. THIS HOME IS NOW COMPLETE! PHOTOS ARE OF ACTUAL HOME. (id:55254)
8243 Fortress Drive SW
Calgary, Alberta
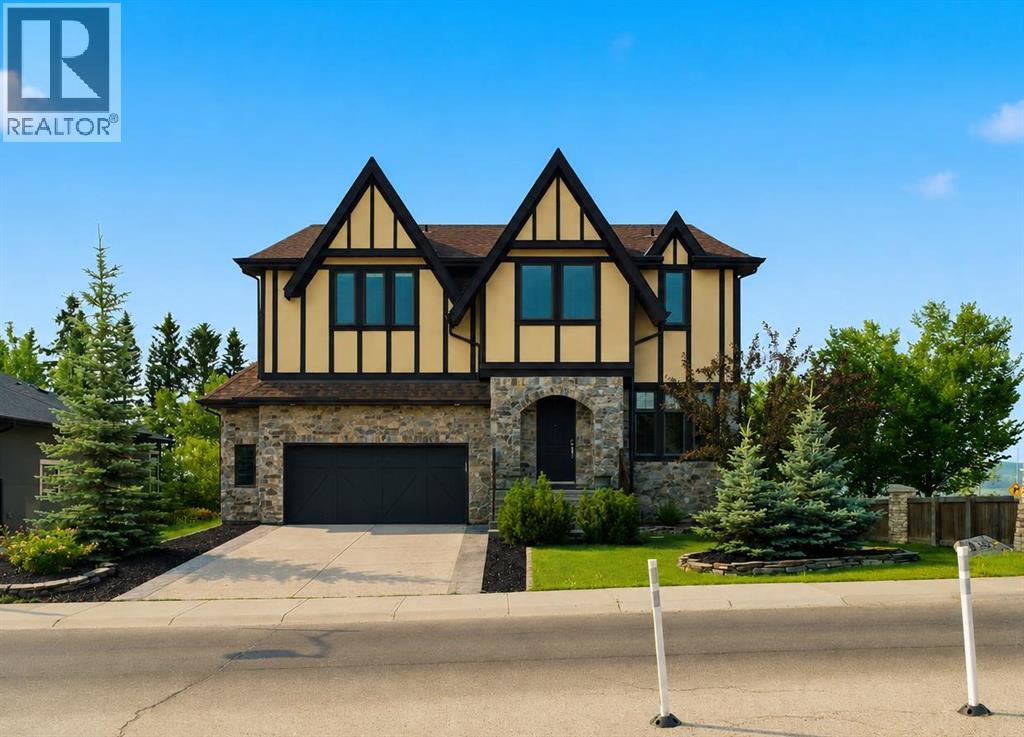
*OPEN HOUSE 2-4 PM SEPTEMBER 5TH* Welcome to this exceptional CUSTOM-BUILT AVI HOME in prestigious TIMBERLINE ESTATES of SPRINGBANK HILL, offering impressive scale, thoughtful design and beautiful surroundings.Step inside to SOARING CEILINGS and an elegant chandelier that sets the tone. To the right, a spacious MAIN-FLOOR OFFICE/DEN features large, bright windows, while a conveniently located powder room is tucked along the hallway before the home opens into the main living areas.At the heart of the home is the stunning HIGH-CEILING GREAT ROOM, highlighted by distinctive ceiling detail, a FULL-HEIGHT STONE FIREPLACE and dramatic TWO-STOREY WINDOWS that flood the space with natural light and frame the mature trees beyond.The CHEF'S KITCHEN is designed for both everyday living and entertaining, featuring a large island, granite countertops, extensive cabinetry and STAINLESS STEEL APPLIANCES, including a gas cooking surface, built-in oven and microwave, plus a full-height stainless steel range hood. A formal dining room nearby provides an elegant space for hosting family and guests.Upstairs, the spacious PRIMARY RETREAT offers a luxurious ensuite with DUAL VANITIES, CORNER SOAKER TUB AND FRAMELESS GLASS SHOWER, along with its own PRIVATE BALCONY. A unique interior glass feature overlooks the great room, creating a beautiful connection to the soaring living space below. Two additional generously sized bedrooms, including one with MOUNTAIN VIEWS, a full bathroom and convenient UPPER-LEVEL LAUNDRY complete this floor.The WALKOUT LOWER LEVEL offers a bright and spacious family and entertainment area, TWO ADDITIONAL BEDROOMS, a full 4-piece bathroom and dedicated storage. Step directly outside to the patio and beautifully landscaped SOUTH-BACKING YARD, surrounded by mature trees and offering a peaceful outdoor setting with mountain views.Located in one of Calgary's most SOUGHT-AFTER WEST-SIDE COMMUNITIES, enjoy quick access to STONEY TRAIL and 17 AVENUE SW, alon g with nearby shopping, restaurants, cafés, recreation, schools and everyday amenities. With its SOARING GREAT ROOM, CHEF'S KITCHEN, MAIN-FLOOR OFFICE, PRIVATE PRIMARY BALCONY, WALKOUT BASEMENT, SOUTH-BACKING YARD AND MOUNTAIN VIEWS, this distinctive Timberline Estates home offers an exceptional combination of space, character and location. (id:55254)
64 Sunset Square
Cochrane, Alberta
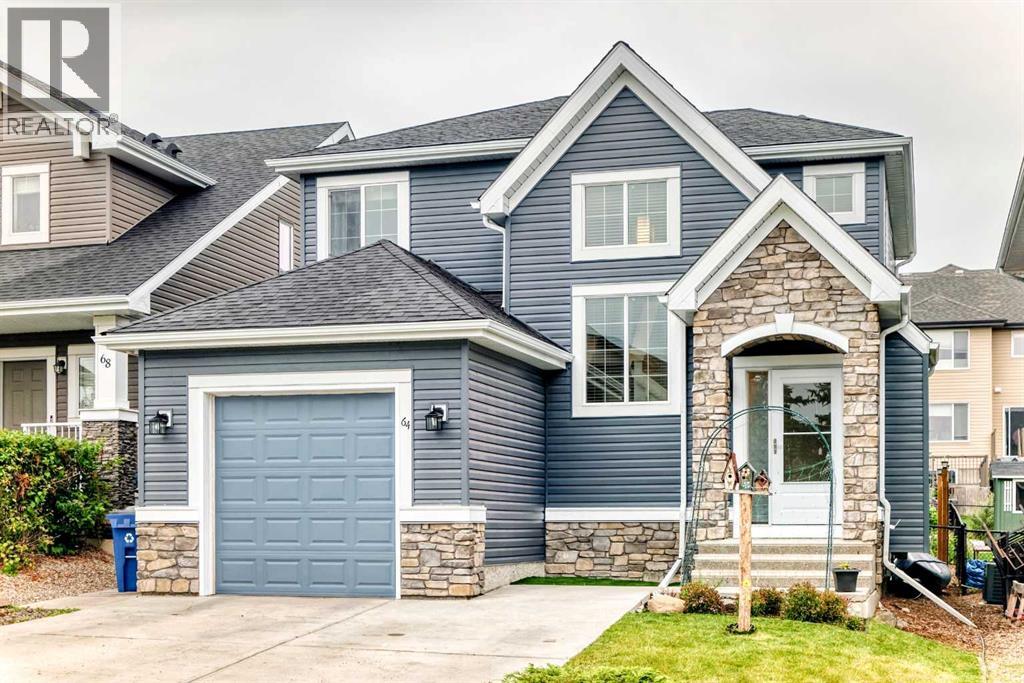
Welcome to this charming and beautifully maintained single-family home in the desirable community of Sunset. From the moment you step inside, you'll appreciate the thoughtful updates, spacious layout and pride of ownership throughout. The impressive front entry features soaring 18-foot vaulted ceilings, setting the tone for the bright and inviting interior.The main floor offers 9-foot ceilings and beautiful hardwood flooring throughout the open-concept kitchen, dining and living areas. Freshly painted throughout, the home feels bright, inviting and move-in ready. Designed for both everyday living and entertaining, the kitchen features granite countertops, ample cabinetry and plenty of workspace. Recent updates include a new dishwasher (2026), refrigerator and microwave (2025), along with a new front door and storm door installed in April 2026.Upstairs, the spacious primary retreat is complemented by two additional bedrooms, providing plenty of room for family, guests or a home office. The primary bedroom features a walk-in closet and a large ensuite with dual sinks. Convenient upper-floor laundry adds to the functionality, with a new washer and dryer installed in April 2026.The partially developed basement provides additional flexibility with a spacious room that could be used as a fourth bedroom, home office, gym, hobby room or additional living space.Step outside to a beautifully landscaped backyard designed for enjoying the outdoors. The private yard features mature perennial gardens, Trex decking, a pergola, privacy walls and a storage shed, creating a comfortable space for relaxing or entertaining throughout the warmer months.Additional features include central air conditioning, a water softener and hot water heater replaced in 2024. Ideally located on a quiet street close to schools, shopping, parks and pathways, this well-cared-for home offers the space, updates and lifestyle today's buyers are looking for. A wonderful opportunity to move into a wel coming community and enjoy a home that has been thoughtfully maintained and updated. (id:55254)
517 Ranch Green
Strathmore, Alberta
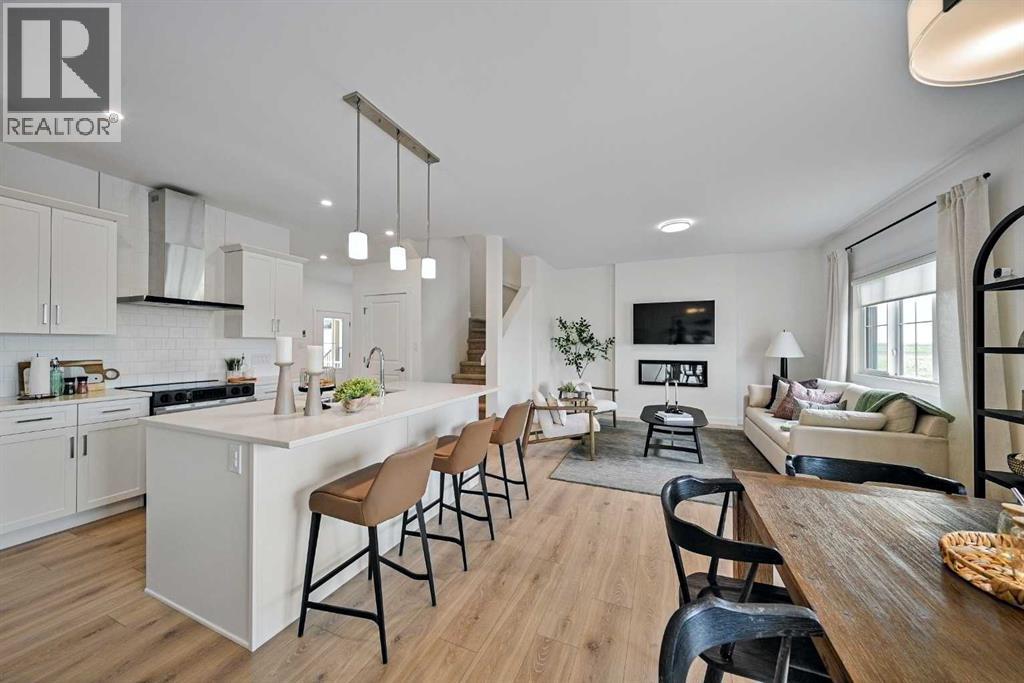
Located in The Ranch, one of Strathmore’s most sought-after new communities, residents will love the small-town charm, scenic surroundings, and quick access to schools, shopping, and parks. Experience the perfect blend of style, space, and serenity with the Jayne by AkashHomes. This thoughtfully designed 2007 sq ft home offers 3 bedrooms, 2.5 bathrooms, and an open-concept layout that’s perfect for growing families. The main floor features 9’ ceilings, a spacious kitchen with quartz countertops, a walk-through pantry, and a central island ideal for entertaining. Upstairs, enjoy the convenience of second-floor laundry, a generous bonus room, and a luxurious primary suite with a walk-in closet and ensuite. PLUS A SEPARATE SIDE ENTRANCE **PLEASE NOTE** PICTURES ARE OF SHOW HOME; ACTUAL HOME, PLANS, FIXTURES, AND FINISHES MAY VARY AND ARE SUBJECT TO AVAILABILITY/CHANGES. HOME IS UNDER CONSTRUCTION. (id:55254)
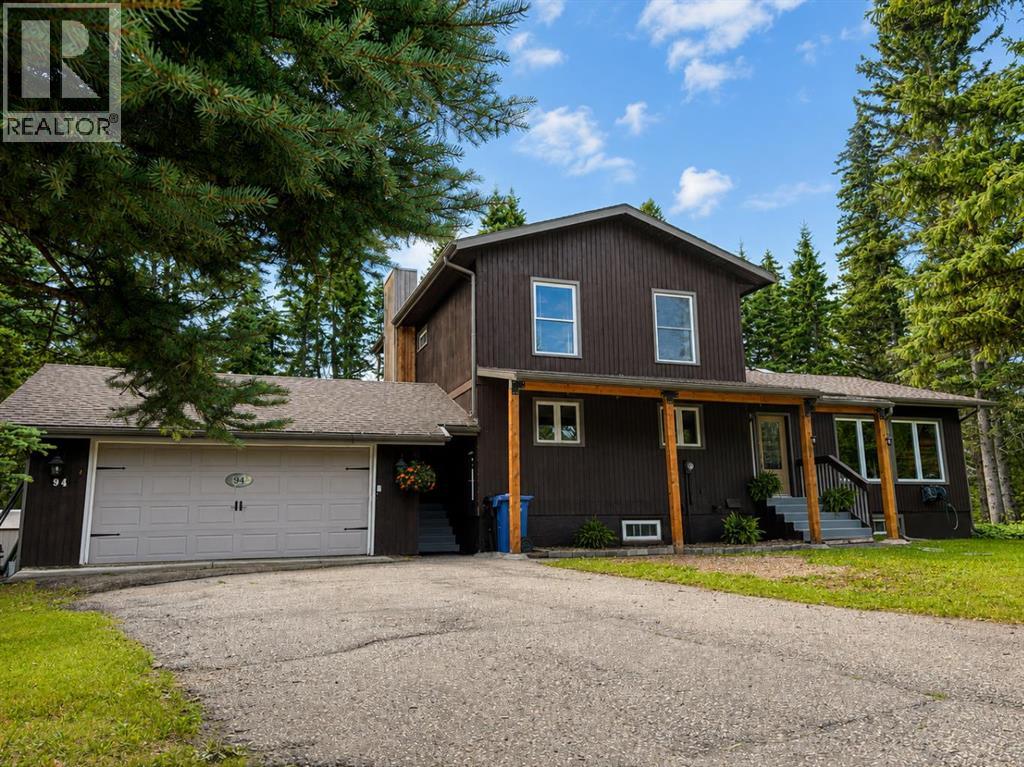
94 Redwood Meadows Drive
Rural Rocky View County, Alberta
Welcome to this spacious 5-bedroom plus office, 3.5-bathroom family home, ideally situated on the quiet side of Redwood Meadows and backing south onto the golf course on an exceptional 0.28-acre lot. Designed for entertaining and everyday family living, the bright, open floor plan features vinyl plank flooring and tile, along with a huge custom chef’s kitchen with granite countertops, a gas stove, stainless steel appliances and abundant cabinetry. The spacious dining room features patio doors opening onto a beautiful tiered deck with peaceful views across the golf course. A family room with a cozy fireplace and a large living room with striking brick accents provide plenty of space to gather. The main floor also includes a private office or bedroom, a half bathroom and a convenient laundry room. Upstairs, the primary bedroom features a 3-piece ensuite, while two additional bedrooms offer large windows, including one with a convenient Murphy bed. The developed basement includes a large recreation room, two additional bedrooms, a 3-piece bathroom, a storage room with cabinetry and workshop space. Improvements include shingles and furnace (2014), appliances (2017 and 2025), windows, doors, most flooring and an upstairs bathroom renovation (2018), along with exterior stain, impressive 6x6 cedar posts and low-flow toilets. The upstairs bedrooms have also been refreshed with updated flooring and paint. Outside, the beautifully landscaped and FireSmarted yard features towering trees, peaceful golf-course views, an expansive tiered deck, a greenhouse and a garden shed. The oversized garage includes a workbench and convenient man door to the backyard. Enjoy the river, walking trails, clubhouse, schools, parks, playgrounds and local amenities nearby, along with easy access to Kananaskis Country and the Rocky Mountains. Calgary’s LRT is approximately 30 minutes away. An exceptional property offering space, privacy and an outstanding lifestyle in one of Redwood Meadows’ most de sirable locations. (id:55254)
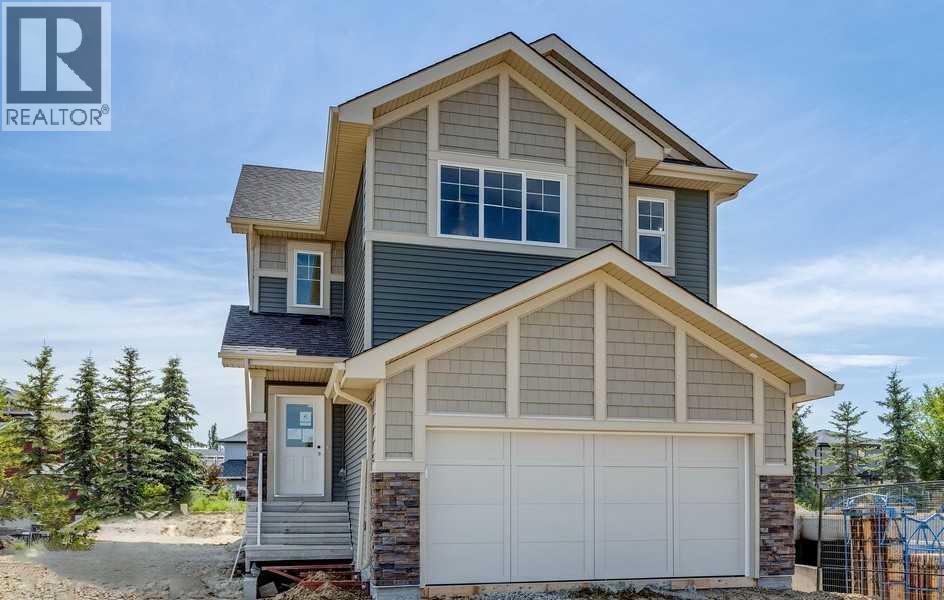
541 Ranch Green
Strathmore, Alberta
DISCOVER THE JAYNE BY AKASH HOMES IN THE RANCH—A THOUGHTFULLY DESIGNED TWO-STOREY HOME THAT BLENDS MODERN STYLE, FUNCTIONAL LIVING, AND EXCEPTIONAL INCLUDED UPGRADES! Backing a walking trail and with 2004 sq. ft., 3 bedrooms, 2.5 bathrooms, a main-floor den, an upper bonus room, and a double attached garage, The Jayne is designed to fit YOUR lifestyle. The open-concept main floor features 9' ceilings, durable laminate flooring, quartz countertops throughout, and an elevated fixture package for a refined finish. The spacious kitchen flows seamlessly into the dining area and great room, perfect for entertaining or everyday living. Enjoy outdoor living on the included rear deck, while the SEPARATE SIDE ENTRY provides added flexibility for future possibilities. Curb appeal is COMPLETE WITH FRONT LANDSCAPING (includes sod and a tree). Located in the growing community of The Ranch in Strathmore, you'll enjoy a family-friendly setting with parks, pathways, schools, and convenient access to Calgary.**PLEASE NOTE** PICTURES ARE OF SHOW HOME; ACTUAL HOME, PLANS, FIXTURES, AND FINISHES MAY VARY AND ARE SUBJECT TO AVAILABILITY/CHANGES. HOME IS UNDER CONSTRUCTION. (id:55254)
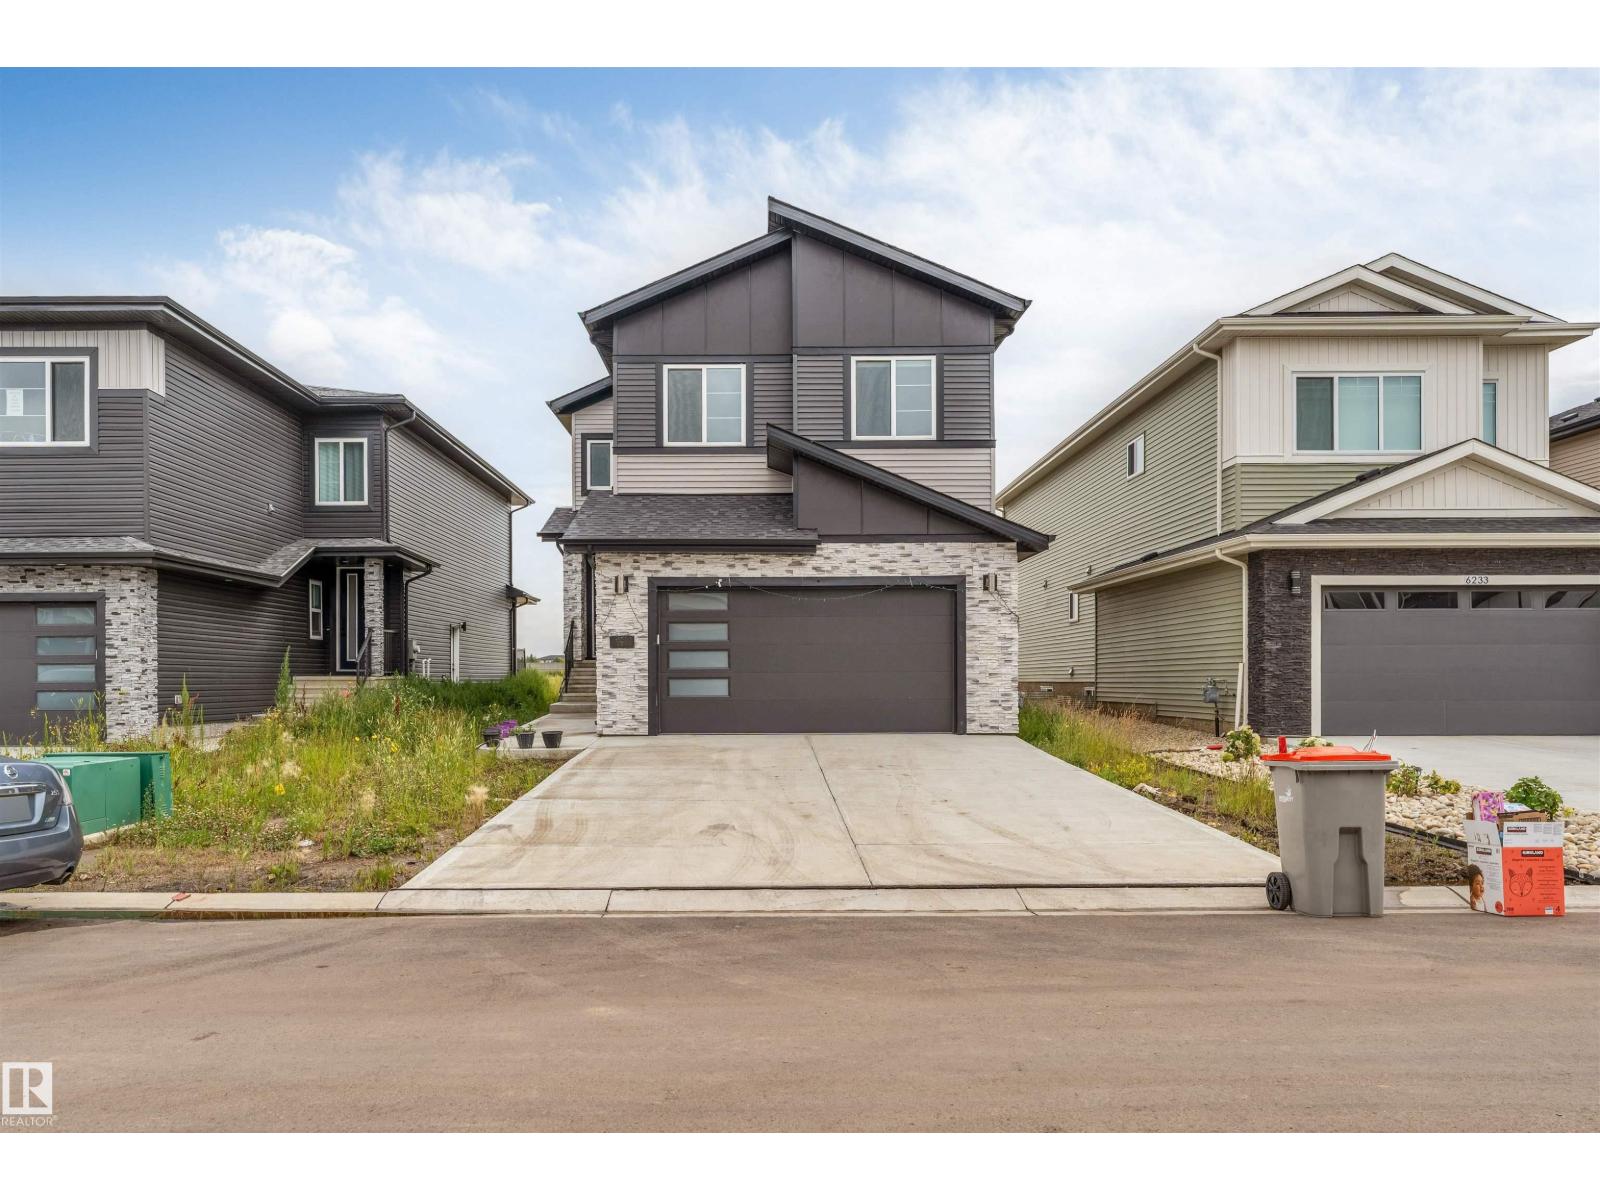
6227 19 St NE
Rural Leduc County, Alberta
*MAIN FLOOR BED & BATH* *OPEN-CONCEPT LAYOUT* *GRANITE COUNTERTOPS * *DOUBLE ATTACHED GARAGE* Welcome to this beautifully designed 2-storey detached home in the growing community of Nisku. Offering a great balance of style, comfort, and functionality, the main floor features a bright living room, dining area, contemporary kitchen with granite countertops and stainless steel appliances, plus a versatile bedroom ideal for guests or a home office. Upstairs you’ll find 3 spacious bedrooms, including a generous primary suite, and convenient upper-level laundry. The unfinished basement offers excellent future development potential. A double attached garage with front drive access adds everyday convenience, while modern finishes throughout create a clean and inviting atmosphere. (id:55254)
Unknown Address
,
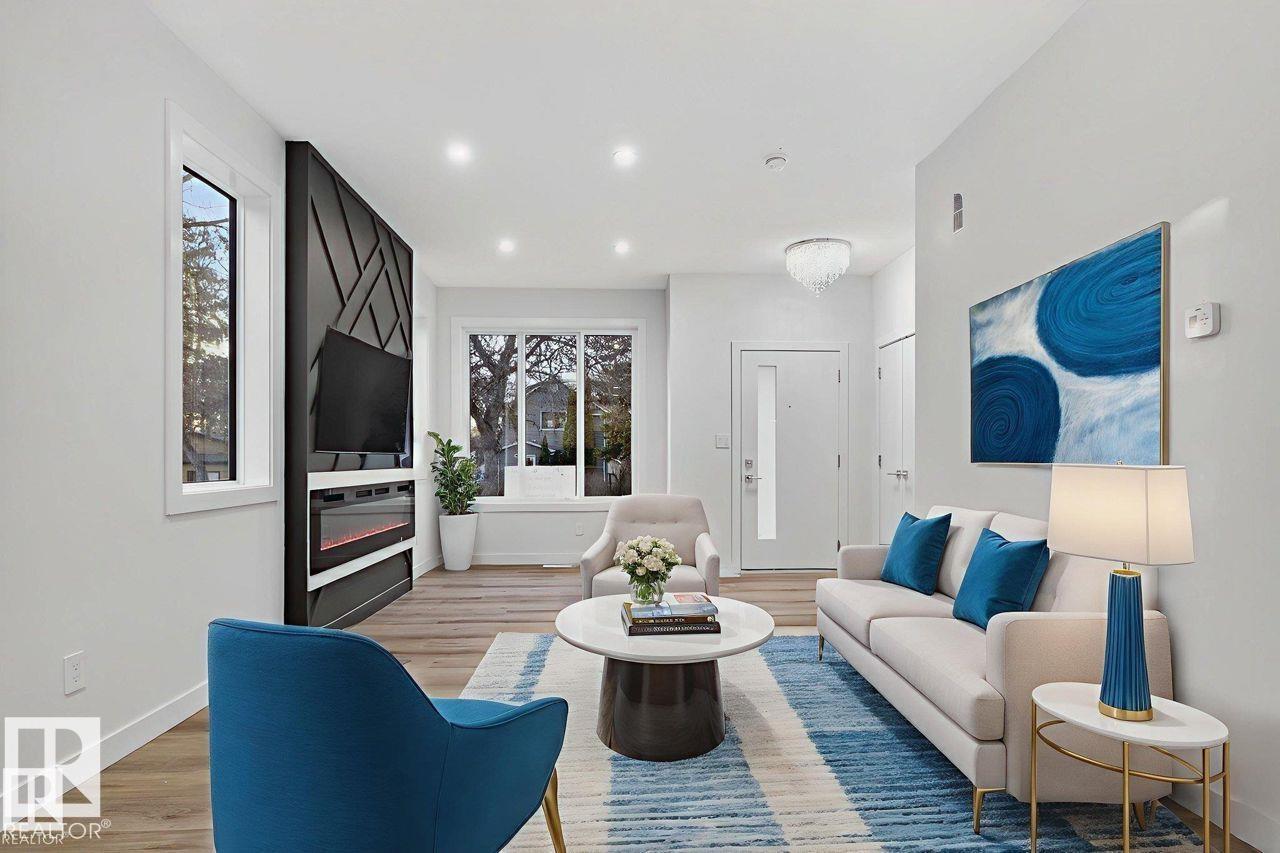
SPACE TO LIVE, ROOM TO GROW! Approximately 2,855 sq. ft. of combined living space across the main residence and two legal suites offers comfort and flexibility. The main home's 1,682 sq. ft. above-grade RMS area spans two floors with 4 bedrooms and 3 full bathrooms. Picture hosting friends, settling in for a quiet evening or creating a home office with room to spare. Additional space includes a 697 sq. ft. legal basement suite with 2 bedrooms and a full bathroom, plus an approximately 476 sq. ft. legal suite above the detached garage with its own full bathroom. The combined total includes the basement and detached suite; neither is included in the main home's RMS area. Live in the main home while renting the suites to help offset ownership costs, or explore renting all three. Near NAIT, Delton School and neighbourhood amenities, this Alberta Avenue property offers options for first-time buyers and investors alike. (id:55254)
10204 123 Av NW
Edmonton, Alberta
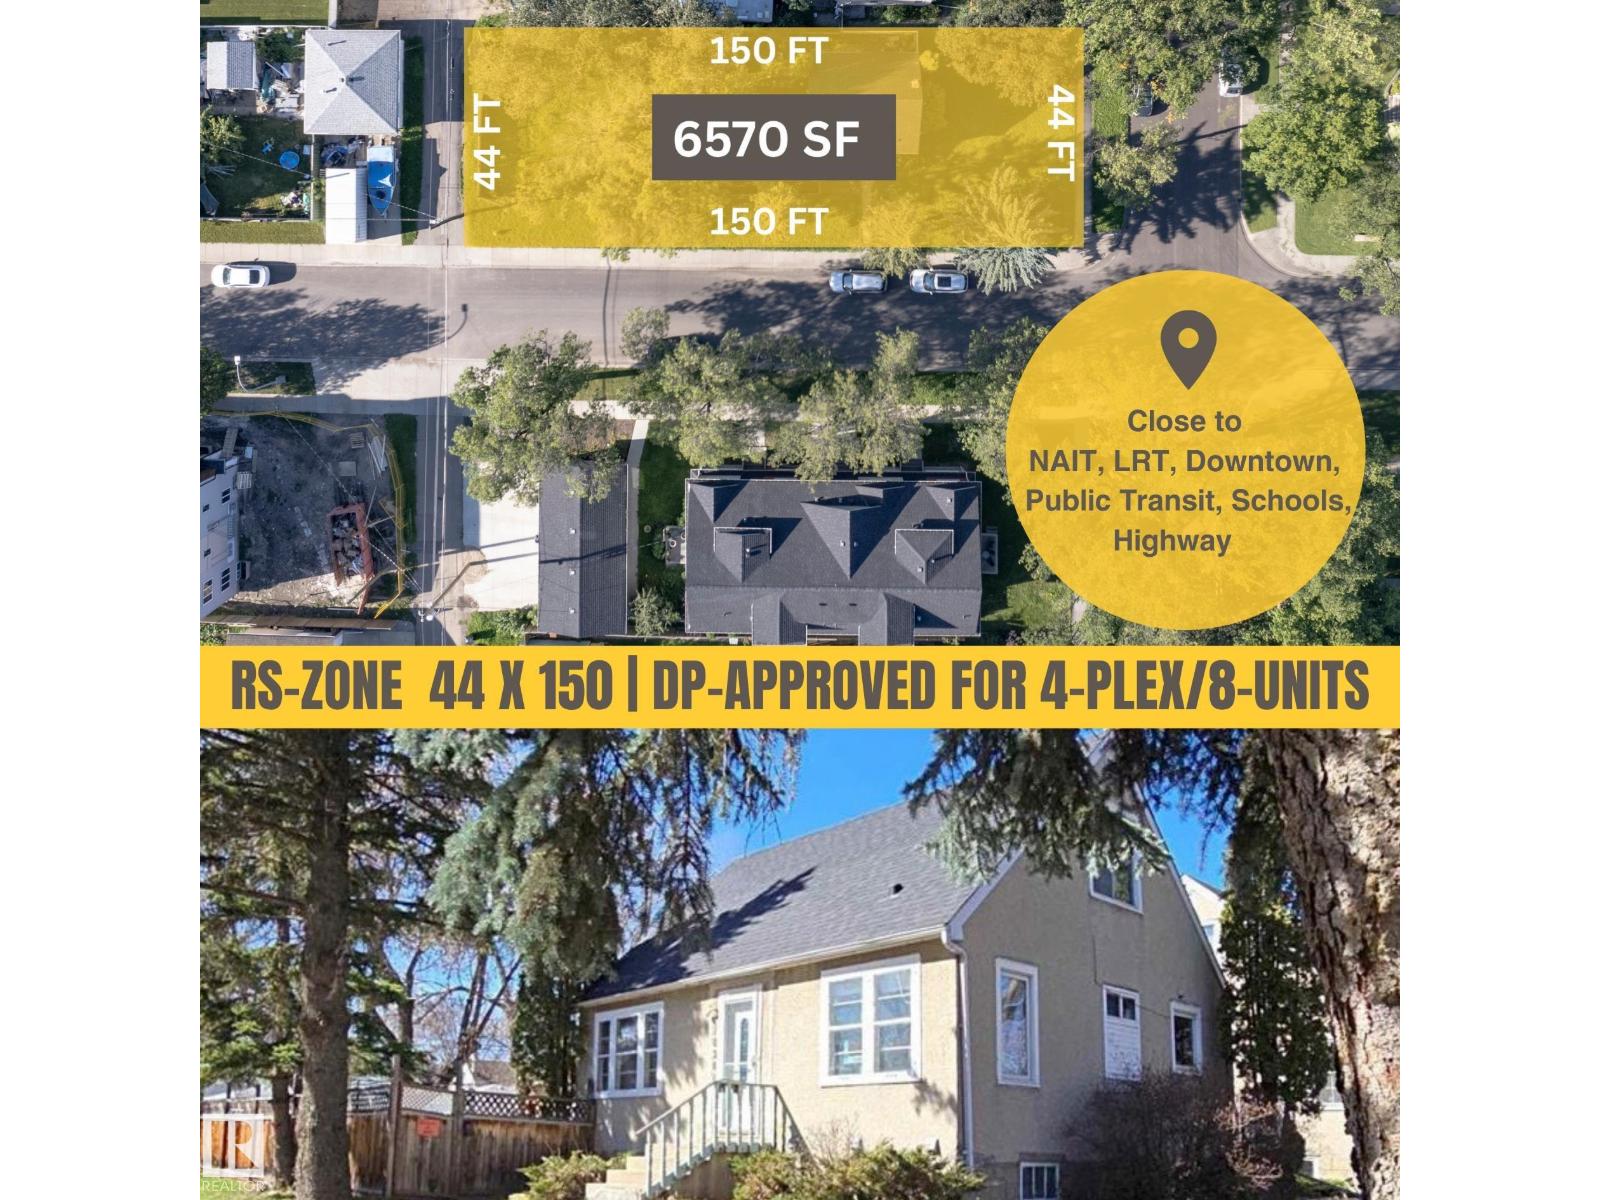
44 x 150 CORNER LOT, MLI Select Ready & DP approved for 4PLEX (8 Units in Total). This prime location is just minutes away from downtown, LRT, NAIT, public transit, and Yellowhead Trail, making it perfect for your future multi-family development plans. The current DP's/4-PLEX floor plan includes 3 bedrooms and 2.5 bathrooms, along with a den on the main floor, as well as a legal 2-bedroom suite in the basement. The property is in good condition and currently rented, offering the option to hold as an investment. It features updated mechanical systems and a new roof. (id:55254)
#323 320 Ambleside Link Li SW
Edmonton, Alberta
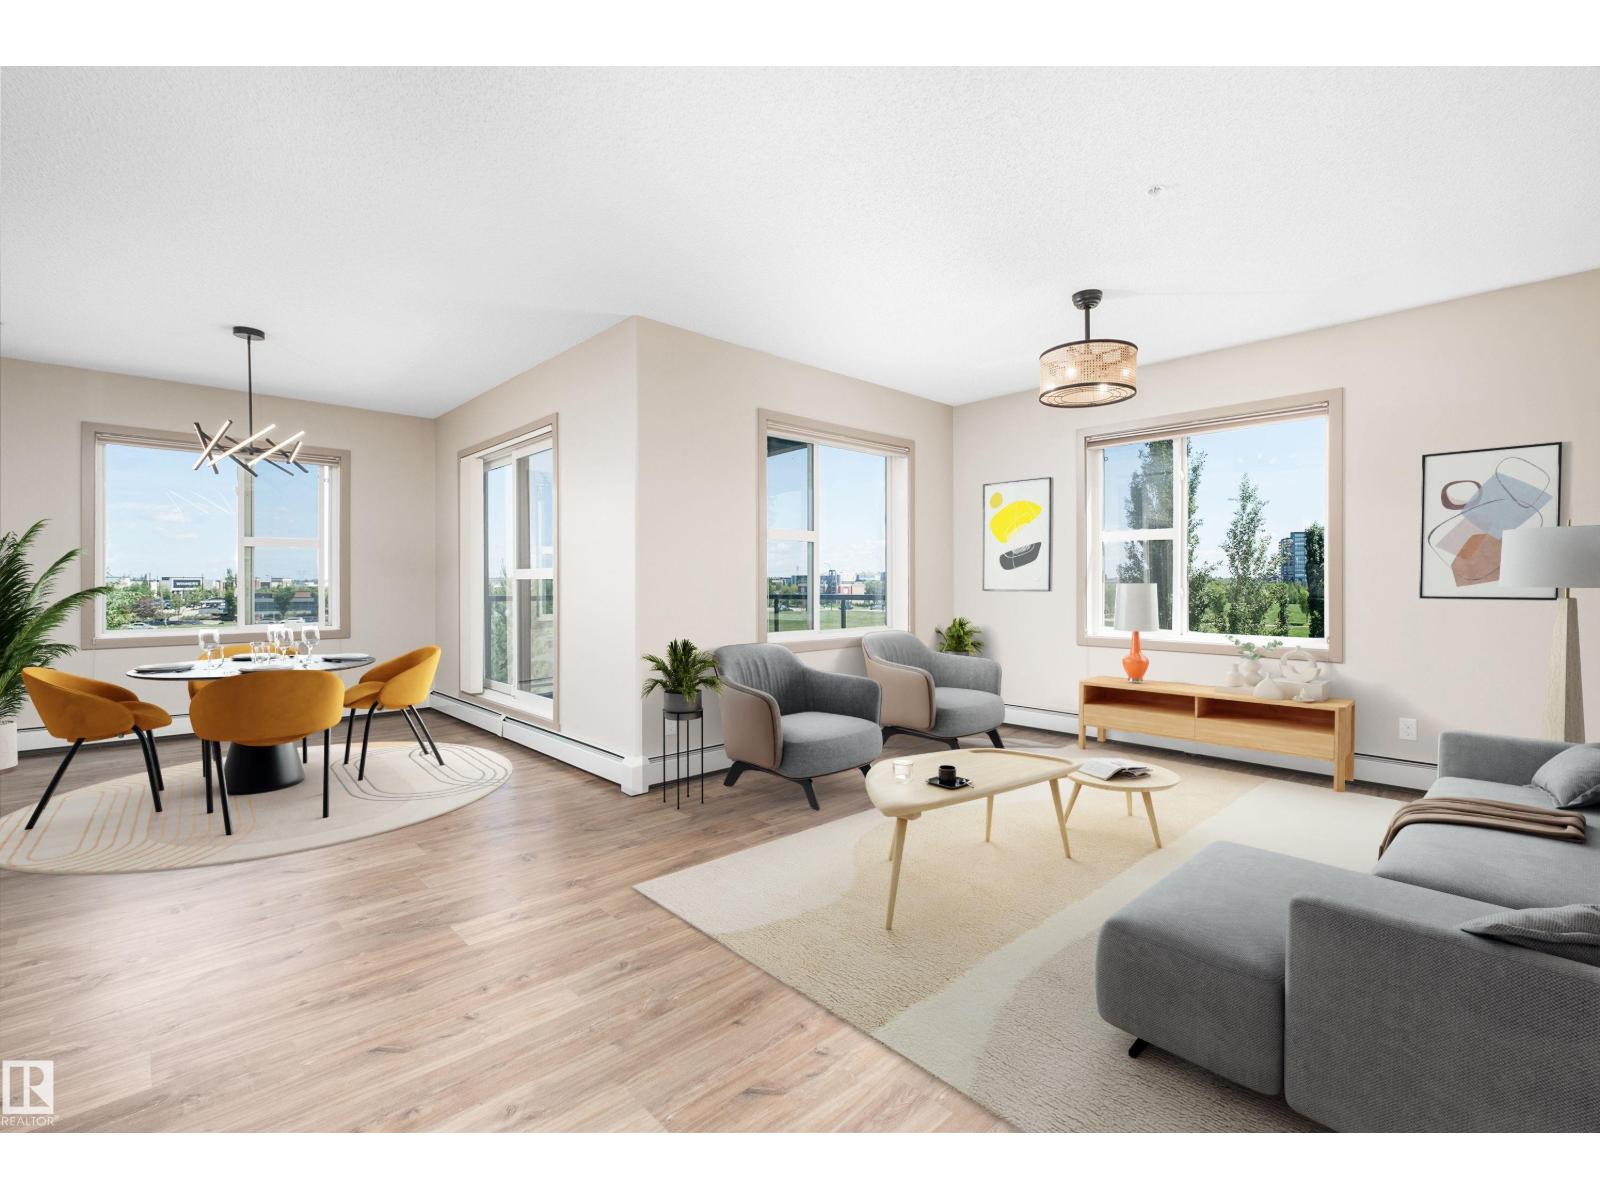
PREMIUM CORNER Condo with a HUGE BALCONY & 2 TITLED PARKING STALLS in a WELL-MANAGED & PET-FRIENDLY BUILDING! This freshly-painted & lovingly maintained 1075 sq ft unit offers all the benefits of condo living, but still has enough space to comfortably entertain! Step inside this open concept layout to find clearly defined living spaces, 2 spacious bedrms, 2 FULL baths & a handy den ideal for your home office, kids play rm, or a well-sized storage rm! The kitchen features an upgraded 9' ISLAND, GRANITE countertops, pantry storage & S/S appliances! The primary suite is king-sized, featuring dual closets & a 3 pc ensuite. Updates include: LED light fixtures throughout, ceiling fans in both bedrms & living rm, newer stove, dishwasher, OTR Microwave, laundry pair & kitchen faucet! The heated underground stall includes a sizable storage cage & the surface stall is energized. With a gym, party room, guest suite & updated buzzer system, this building has it ALL! Located just steps from the Currents at Windermere! (id:55254)
21 Hotchkiss Circle SE
Calgary, Alberta
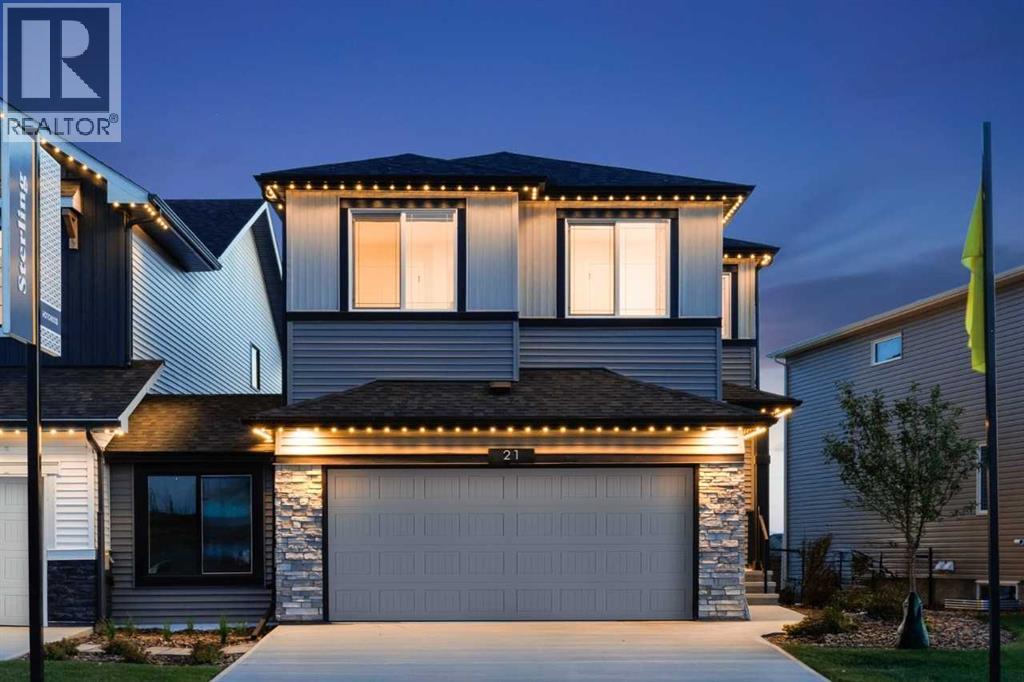
Welcome to the Denali 6 showhome at 21 Hotchkiss Circle, proudly built by Sterling Homes Calgary. Beautifully upgraded showhome with room for the whole family, plus a 2-bedroom legal basement suite with separate side entry, full bath, wall detail, and washer/dryer. Main floor offers a bedroom and full bath with a tiled shower and glass barn door —perfect for guests or family. Kitchen features a spice kitchen, 30" stainless steel chimney hood fan, microwave appliance tower, two-tone cabinets, black faucet, island pendants, and upgraded quartz island. Enjoy a vaulted bonus room, electric fireplace with mantel and tile to ceiling, upgraded lighting, feature walls, added windows, A/C, landscaping, irrigation rough-in, exterior trim lights, rear deck, and washer/dryer. This energy-efficient home is Built Green certified and includes triple-pane windows, a high-efficiency furnace, and a solar chase for a solar-ready setup. With blower door testing, plus an electric car charger rough-in, it’s designed for sustainable, future-forward living. Featuring a full range of smart home technology, this home includes a programmable thermostat, ring camera doorbell, smart front door lock, smart and motion-activated switches—all seamlessly controlled via an Amazon Alexa touchscreen hub. (id:55254)
60 Cessy St
St. Albert, Alberta
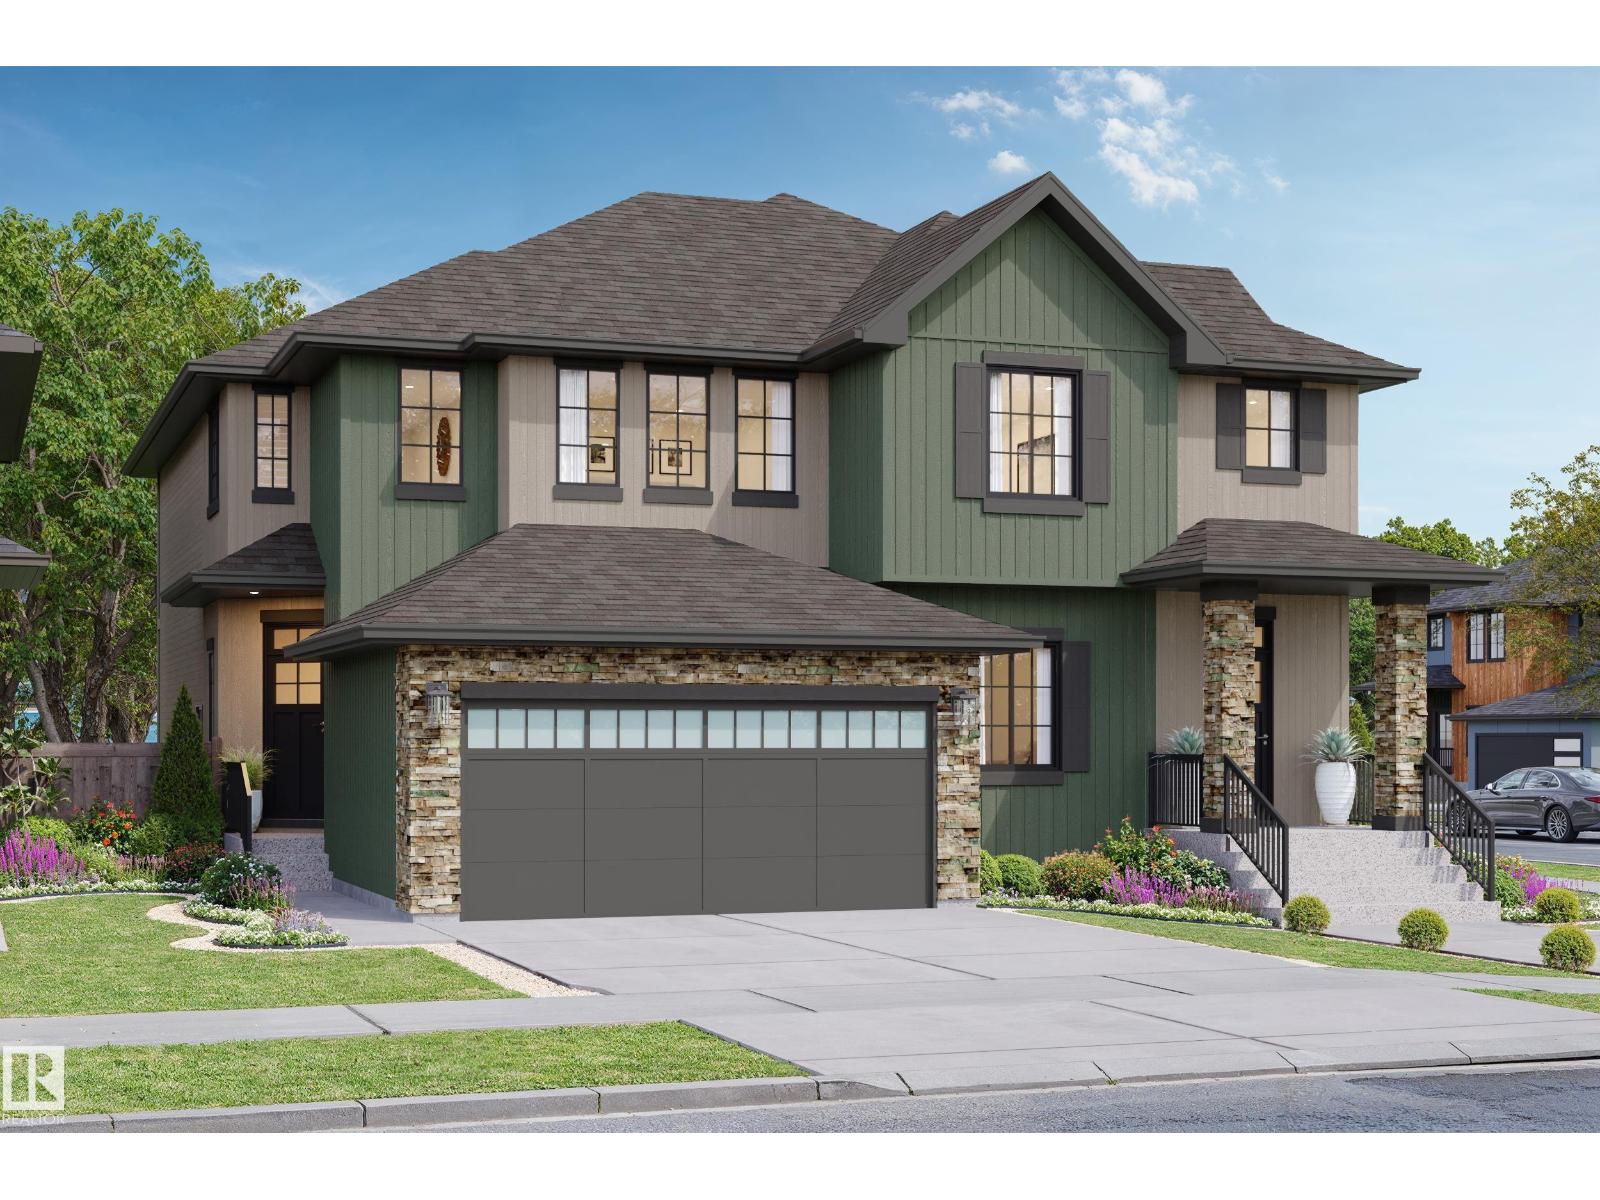
Welcome to Cherot in St. Albert! This Landon model by award-winning Rohit Homes offers 1617sqft with 3 bedrooms, 2.5 bathrooms & a double attached garage. Finished in the stylish Haute Contemporary designer interior, this home features an open-concept main floor with 9’ ceilings, a modern kitchen complete with quartz countertops, spacious island, pantry & plenty of cabinetry flowing seamlessly into the dining & living spaces. Upstairs, the primary suite includes a walk-in closet and 5-piece ensuite with dual sinks, while 2 additional bedrooms, full bath, upstairs laundry & versatile flex room complete the upper level. Separate side entrance allows for future basement suite potential. Triple-pane windows and FRONT & BACK LANDSCAPING INCLUDED add to the value and comfort of this home. Located near parks, pond views, walking trails and convenient access to Ray Gibbon Drive and Anthony Henday. Photos may not reflect exact home (id:55254)
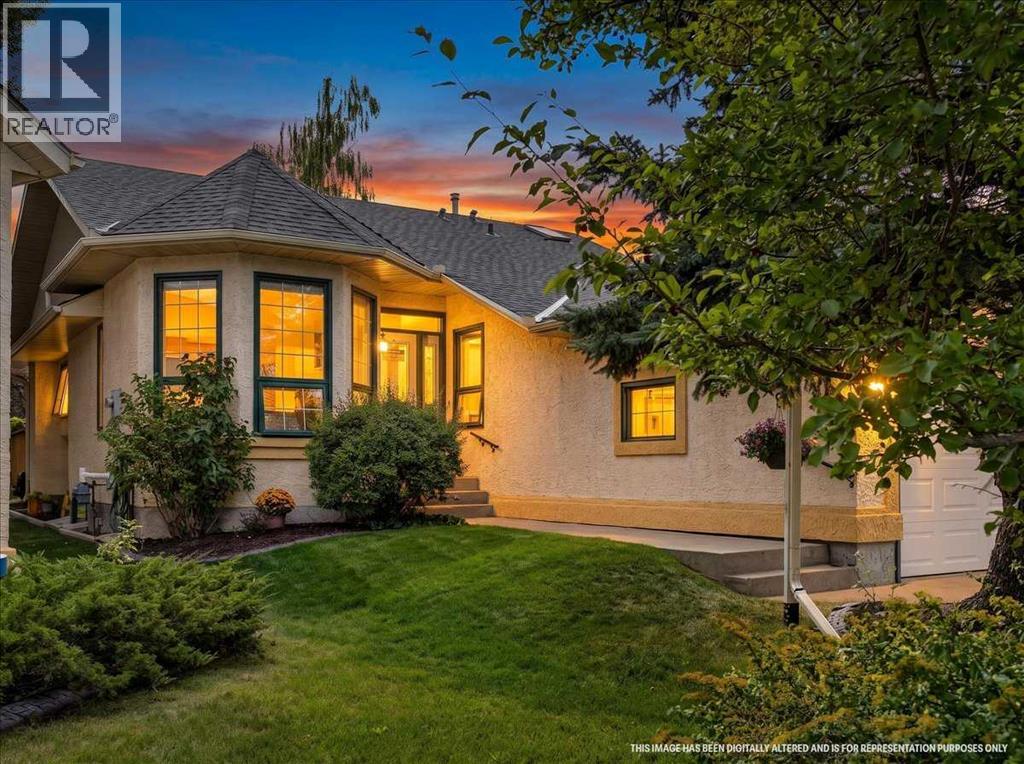
95 Sunlake Close SE
Calgary, Alberta
A hidden gem just one block from Sundance Lake, this 2+2 bdrm w/ 3 full bath bungalow offers a lifestyle that makes downsizing feel like an upgrade. With over 2,900 sq ft of livable space, 2 bdrms on the main level, 2 more downstairs, with lawn care and snow removal handled for you, there is less to maintain without giving up the space you still want.Step inside to soaring vaulted ceilings, new main floor windows with blinds (Bonus: Remote blinds in the front room), and an open, bright layout finished with a combination of hardwood and carpet. The living and dining areas give you room to host family and friends, while the kitchen features a generous eating area with access to the oversized deck overlooking the well manicured pie shaped lot.The spacious primary bedroom features a walk-in closet and renovated ensuite with an easy access walk-in shower. The 2nd main floor bdrm is located off the front entrance, offering a welcoming space for guests or office. Main floor laundry keeps the essentials where you want them....all on one level.The oversized attached garage features a built-in lift, a thoughtful bonus for downsizing. Whether it is making the steps easier to navigate, bringing in heavy groceries and larger items, or helping with all the gear that comes along when the grandkids visit, it is one of those features you may appreciate more than you expect.The fully finished basement means downsizing does not have to mean giving up guest rooms, hobbies, or storage. Two additional bedrooms and a third full bathroom provide plenty of room when family or friends stay over. There is space to have some fun too, with a dartboard and a built-in throw line attached to the wall to keep every game on track. A dedicated workbench area gives you room for projects and tinkering, while the large storage area means you do not have to part with everything just because you are downsizing.Sundance Villas offers an appealing alternative to condo living. This is NOT A CONDO. A self managed homeowners association (HOA has a $147.58 fee, NOT A CONDO FEE) that includes lawn care and snow removal. Keep the privacy and independence of your own home while leaving two of the bigger outdoor chores to someone else.Then there is Lake Sundance, just one block away. Summer can mean mornings along the paved walking paths, afternoons at the sandy beach, boating on the lake, or a game of tennis or pickleball. Basketball courts, BBQ areas, soccer fields, a 9 hole disc golf course and clubhouse offer even more ways to enjoy the community. When winter arrives, skating, hockey, ice fishing and tobogganing keep the lake active year round.This home is about downsizing the work, NOT the lifestyle. (id:55254)
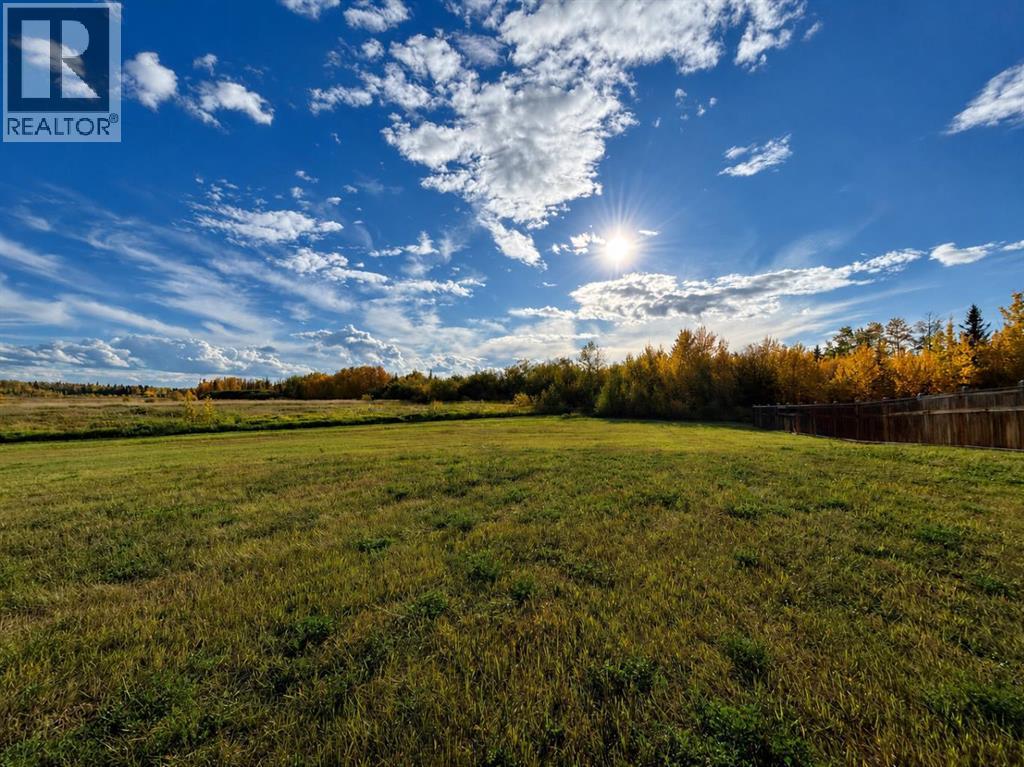
9033 59 Avenue
Grande Prairie, Alberta
Build Your Dream Home in a Beautiful, Peaceful Setting!Discover the perfect opportunity to build your dream home on this 1/3-acre, pie-shaped lot in 'Southwynd', a beautiful, quiet neighbourhood. The slightly sloping property offers an ideal setting for a custom-designed home, or you can take advantage of an already specifically designed bungalow home plan created for the lot. With no neighbors directly behind the property, you’ll enjoy added privacy and a peaceful backdrop. The southwest exposure provides excellent natural light and beautiful afternoon and evening sunshine.Nature lovers will appreciate being just a 5-minute walk to Bickell's Pond, where you can enjoy leisurely walks around the pond, bird watching, and the sights of swans, ducks, and fish jumping in the water. A wonderful opportunity to create your own private retreat in a serene and established neighbourhood. Contact a REALTOR® today for more information. (id:55254)
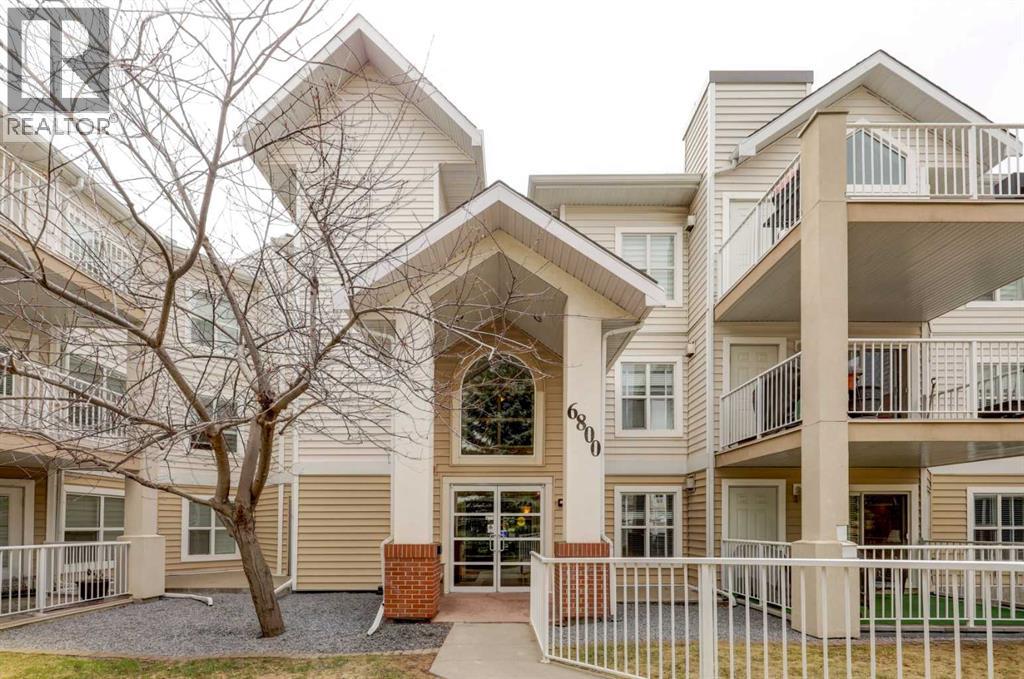
101, 6800 Hunterview Drive NW
Calgary, Alberta
Welcome to this beautifully maintained apartment condo in the desirable community of HUNTINGTON HILLS, perfectly situated close to schools, bus routes, shopping, and the stunning nature paths of NOSE HILL PARK. This impressive home features a very functional kitchen with a nice-sized dining area and BREAKFAST BAR COUNTERS, flowing into a living area anchored by a cozy NATURAL GAS CORNER FIREPLACE. Step through the patio doors to a SPACIOUS DECK complete with a separate WALK-IN STORAGE UNIT and a NATURAL GAS BBQ included by the sellers. The primary suite is exceptionally large with room for extra furniture, boasting a SPACIOUS WALK-IN CLOSET and an ensuite with a WALK-IN SHOWER. The second bedroom offers great versatility with a BUILT-IN MURPHY BED, ideal for guests or roommates. Convenience is key with an in-suite LAUNDRY/STORAGE ROOM featuring a stackable washer/dryer and an ABUNDANCE OF SHELVING. Enjoy the ultimate upgrade of an UNDERGROUND TITLED PARKING STALL and building perks including an ON-SITE CAR WASH, two meeting/party rooms, and a prime location just STEPS AWAY FROM THE ENTRY AND ELEVATOR. Check out the floor plan and VIRTUAL TOUR for a full look at this functional layout—thank you for visiting and call your favorite Realtor today for a private showing! (id:55254)
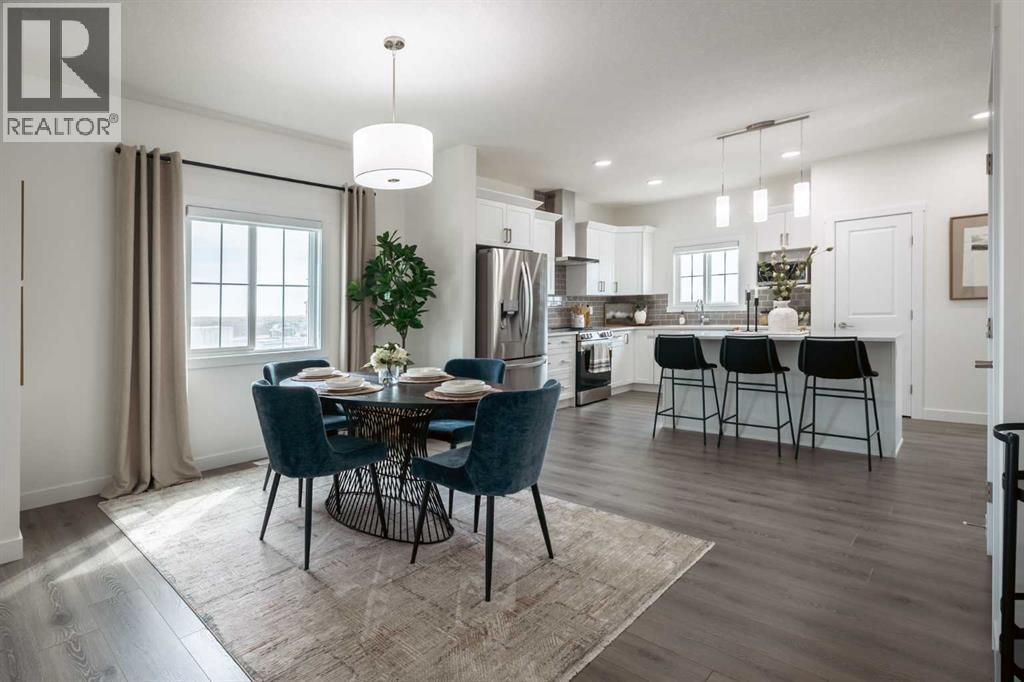
130 Heartland Street
Cochrane, Alberta
THE DOUGLAS FROM AKASH HOMES IN HEARTLAND! INCLUDES SEPARATE SIDE ENTRY! Thoughtfully designed with 1955 sq ft of stylish, functional living space! The Douglas offers a bright open-concept main floor with 9’ ceilings and beautiful French-imported laminate flooring, creating a warm and cohesive living space. The modern kitchen is finished with quartz countertops, ample cabinetry, and seamless flow into the dining and living areas—ideal for everyday living and entertaining alike. Vinyl tile flooring in all wet bathrooms adds durability and practicality where it matters most.Upstairs, you’ll find three spacious bedrooms, a versatile bonus room perfect for family time or a home office, and the convenience of second-floor laundry. The layout is designed to grow with you, offering both comfort and flexibility for busy households.Additional highlights include a separate side entrance for future potential and a DOUBLE DETACHED GARAGE. A well-balanced home that blends modern finishes, smart design, and a welcoming community—this is Heartland living at its best. **PICTURES ARE OF SHOW HOME; ACTUAL HOME, FIXTURES, FINISHES, ETC. MAY VARY AND ARE SUBJECT TO AVAILABILITY/CHANGE WITHOUT NOTICE** (id:55254)
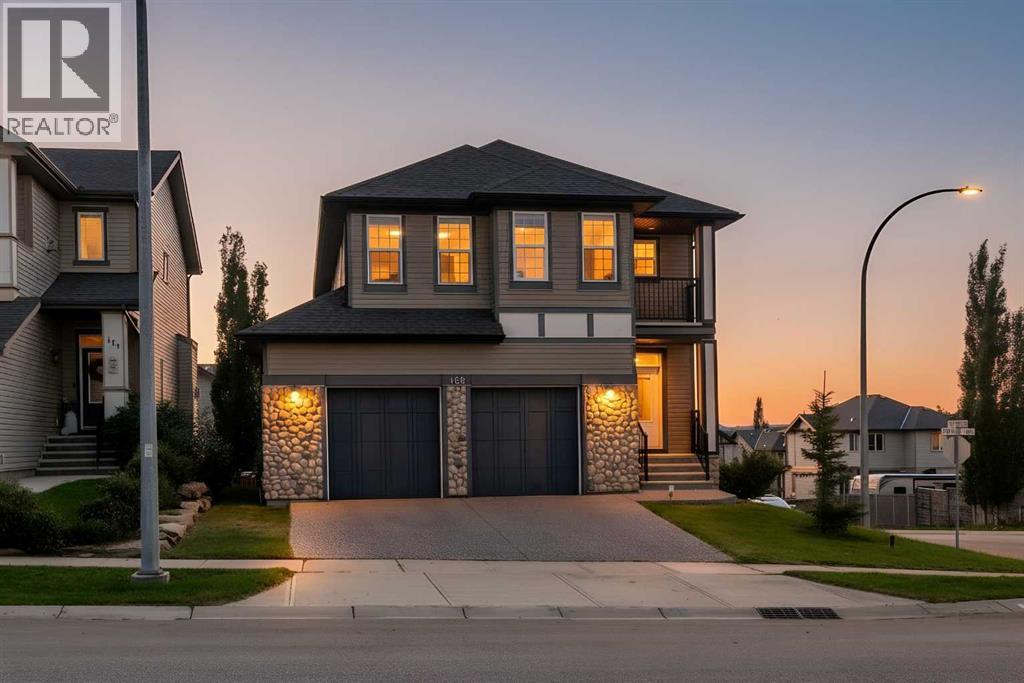
168 Heritage Boulevard
Cochrane, Alberta
Imagine coming home to beautiful mountain views, abundant natural light, and a home with space for everyone. Set on a sprawling corner lot in Heritage Hills, this thoughtfully designed TRICO built home offers flexibility and comfort that makes everyday living easy—and entertaining even better. The main floor welcomes you with an open atmosphere, enhanced by large windows and high ceilings. The kitchen sits at the heart of the home, offering granite countertops, stainless steel appliances, a large island, and an impressive walk-in pantry with plenty of storage. The adjoining dining space opens onto a south facing deck overlooking the backyard. Gather around the stone-faced fireplace in the spacious living room while enjoying the ever-changing mountain backdrop. A convenient mudroom and laundry area connect the home to the oversized double attached garage. The upper floor is designed with family life in mind. A vaulted stairway leads to a bright bonus room - movie room, play space, reading area, or home office. The primary suite offers enormous space for your king sized bed and complete with a private mountain-view. The ensuite features a soaker tub, glass shower, dual sinks, and walk-in closet. Two more bedrooms and 4 piece bathroom finish the 2nd floor. Downstairs, the fully finished walkout basement adds another dimension to the home. The self-contained suite includes a separate entrance, 4 piece bath, and additional laundry, making it ideal for visiting family, older children, guests, or anyone looking for a little more independence. Behind the scenes, thoughtful upgrades provide year-round comfort and efficiency, including two energy-efficient furnaces, on-demand hot water, accordion blinds, and smart-home features. Add in the nearby parks, new school, and public transit, and you have a home that offers not just impressive space, but a lifestyle that is easy to enjoy. With nearly 3300sqft of combined living space, this is the kind of property that deserves a cl oser look. (id:55254)
50 Andalusian Road
Cochrane, Alberta
DISCOVER MODERN LIVING IN THE SOUGHT-AFTER COMMUNITY OF HEARTLAND! The Kingston-T by Akash Homes offers 1,663 SQ.FT. of thoughtfully designed living space perfect for families and first-time buyers alike. The open-concept main floor features a bright great room, spacious dining nook, and a stylish kitchen complete with quartz countertops, a large island, walk-in pantry, and convenient rear entry. A 2-piece powder room completes the main level. Upstairs you'll find a versatile bonus room, upper-floor laundry, two generous secondary bedrooms, a full 4-piece bathroom, and a private primary retreat featuring a walk-in closet and 3-piece ensuite. The unfinished basement provides endless opportunities for future development. Located in the family-friendly community of Heartland, you'll enjoy parks, playgrounds, pathways, schools, shopping, and quick access to the mountains while being just minutes from Cochrane's amenities. SEPARATE ENTRANCE! PLUS A $5,000 BRICK CREDIT! PLEASE NOTE Photos are representative. Actual home, plans, fixtures, and finishes may vary and are subject to availability/changes without notice. (id:55254)
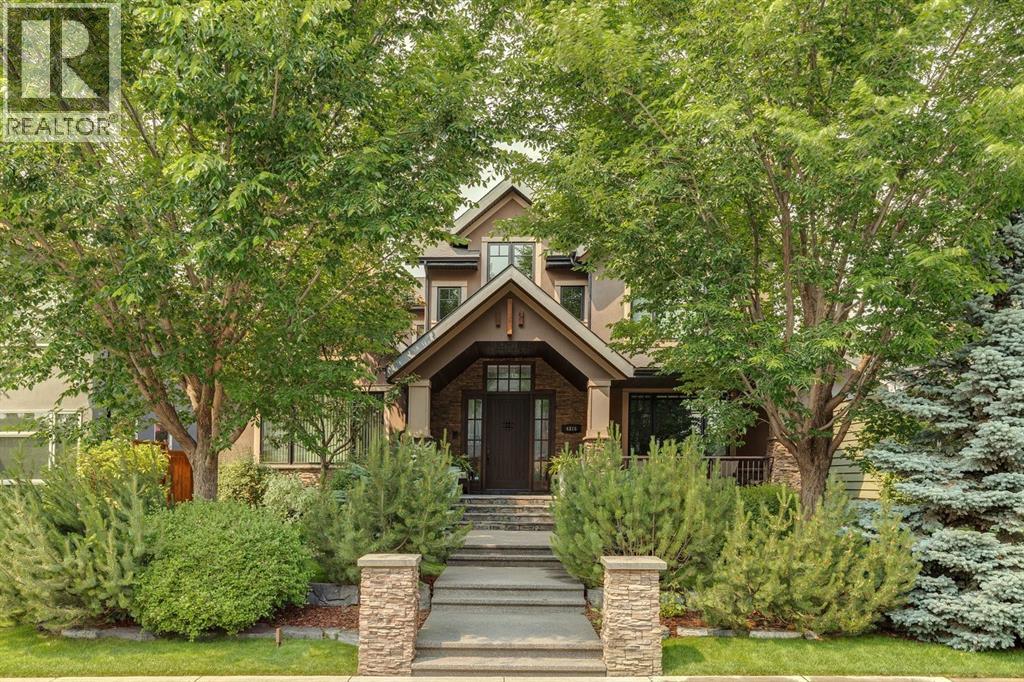
4315 17 Street SW
Calgary, Alberta
An exceptional Altadore residence where timeless craftsmanship, thoughtful design, and abundant natural light converge create a truly one-of-a-kind family home. From the moment you arrive, the stunning curb appeal and inviting front porch set the tone for what awaits inside. A grand two-storey foyer welcomes you with a striking full height stone feature wall and soaring ceilings that immediately showcase the home’s architectural presence. Gorgeous hardwood floors lead you into a breathtaking living room with vaulted ceilings, a large picture window flooding the space with natural light, and a dramatic two-way stone fireplace that seamlessly connects to the elegant dining room, complete with cove lighting and sliding glass doors opening to the rear patio. Through a beautifully crafted archway, the kitchen is nothing short of a masterpiece featuring site-built cabinetry in rich espresso and cream tones, luxurious granite countertops, and an expansive island with prep sink and seating. Premium appliances include a full Wolf gas range with pot filler, built-in Wolf microwave, steam oven, warming drawer, Sub-Zero panelled fridge, Miele dishwasher, wine fridge, and beverage drawers. A custom glass art installation by Calgary artist Julianna Reece creates a stunning focal point above the cooktop. A walk-in pantry, service area, and thoughtfully designed mudroom with convenient wash/dryer complete the space. The main floor also offers a refined den with exquisite millwork and fireplace, perfectly positioned near the elevator for added convenience. Upstairs, the primary retreat is a serene escape with vaulted ceilings, a sitting area, dressing space, and a spa-inspired ensuite featuring a soaker tub. A second soundproofed bedroom with ensuite ensures comfort and privacy. Designed for entertaining, the lower level impresses with a spacious family room with custom media wall, games area with a full wet bar, Miele dishwasher and two beverage drawers, and a show-stopping wine ce llar. A massive rec room with cork flooring offers flexibility for a home gym and can be easily converted to include an additional bedroom, alongside a third bedroom and full bath. Outdoors, the private backyard oasis features a stone tile patio, outdoor fireplace, and mature trees for seasonal privacy, perfect for hosting or relaxing. A triple detached garage completes this extraordinary property, enhanced by Control4 automation and irrigation. Ideally located in the heart of Altadore, this home is just steps to local favourites like Neighbour Coffee, as well as highly regarded nearby schools, parks, and the vibrant amenities and dining experiences of Marda Loop, offering an unmatched lifestyle in one of Calgary’s most desirable inner-city communities. (id:55254)
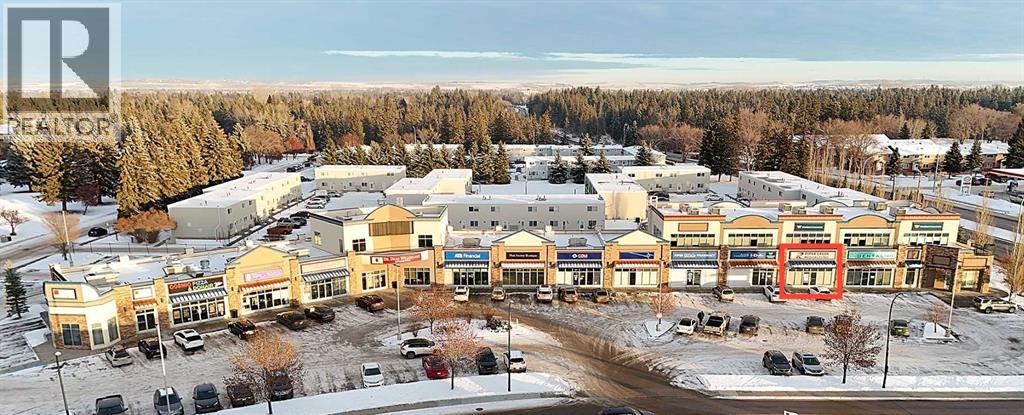
103, 3215 49 Avenue
Red Deer, Alberta
Prime Commercial Space Available!Looking for a smaller, centrally located retail or medical space? This opportunity offers:High-visibility exposure in a premium locationReady for your custom buildoutAmple parking for customers and clientsCompetitive lease rate Don’t miss out on this ideal space for your business. Perfect for retail, medical, or professional use! (id:55254)