Sanket Patel Commercial Realtor

22276 Township Road 704
Rural Greenview No. 16, Alberta
Welcome to the ideal acreage where country peace meets urban convenience. This 3.59-acre property sits right on the edge of the Town of Valleyview, along Township Road 704. Enjoy the space and privacy of rural living while being connected to Town water and benefiting from being only a stone’s throw away from all the amenities located within Town! This property is truly designed to balance convenience, relaxation, and hard work. Starting with the home is a beautifully maintained 1512 sq.ft. main floor which features three spacious bedrooms and two bathrooms. The crown jewel of the home is the 5-piece ensuite bathroom addition. It serves as a private, spa-like sanctuary crafted for pure relaxation. And if you need more space the basement is already partitioned and drywalled. It offers a blank canvas for you to finish according to your lifestyle needs, whether that means extra bedrooms, an entertainment hub, or maybe a basement home gym. Extending outside is a massive, elevated wrap-around deck that frames the east side of the home. It is the perfect spot for morning coffees or summer hosting. For more intimate gatherings, step down to the private patio area at the back perfect for quiet, peaceful evenings. For the mechanic or business owner, the on-site workshop is ideal for work and storage. On one side is a fully heated workspace space equipped with a mobile gantry crane to handle your heaviest projects. On the other side is an open, secure side bay where you can keep your equipment, toys, and vehicles safe from the elements. Properties like this which offer acreage privacy, immediate proximity to town, and all the features you need for work, rest and play is incredibly rare. Book a personal viewing before this opportunity slips away. (id:55254)

615, 9800 Horton Road SW
Calgary, Alberta
Welcome to this bright and spacious 928 sq. ft. condo, Located on the 6th floor, this southeast CORNER unit features a large wrap-around balcony with stunning city views and includes a heated underground parking stall, tire storage secured area bike storage first come first serve. The open-concept layout with good bedroom separation has laminate flooring throughout, a galley kitchen with ample cabinetry and dishwasher, a roomy dining area, and a generous living space filled with natural light. The unit has in-suite laundry with staked washer and dryer, and a 4-piece bathroom tub has cut out for easy accessibility This 18+ adult building offers excellent amenities include , social room with library and coffee station on the main floor, a fitness room on the 3rd floor east side, Coin Laundry on each floor west side with garbage shoot. Condo fees include all utilities—electricity, heat, water, sewer, parking, and access to building facilities. Located just off Macleod Trail and Southland Drive SW, you are steps from the C-Train, shopping, restaurants, and services, gives you easy access to all south Calgary has to offer This unit is move-in ready book your showing today! (id:55254)

220 First Street E
Cochrane, Alberta
Unique Property!! NEW PRICE!! Attention business owners and developers!! One of a kind DOUBLE LOT on main street. Residential Mixed Use Zoning allows for many different possibilities. Back alley access!! Original home built in 1946 with total of 4 bedrooms, full piece bathroom, utility room, cold room, dining room with loads of light and a large living room with wood burning fireplace. The substantial yard includes; gardens, sheds, heated shop, double detached garage, and room for lots of parking if needed. Don’t wait on this one!! (id:55254)

104 Copperstone Terrace SE
Calgary, Alberta
Charming and Functional Design - What a perfect family home, nestled in the desirable community of Copperfield. This delightful 3-bedroom, 2.5-bath residence welcomes you with an inviting front porch and attractive exterior features. Step inside to discover a freshly painted interior, a tiled entrance foyer, and beautiful espresso hardwood flooring. The open concept main floor includes a spacious kitchen with a centre island, corner pantry, stylish tiled backsplash, and a generous eating nook, making it ideal for family gatherings. Upstairs, you'll find a large primary bedroom complete with a walk-in closet and a 4-piece bathroom, along with two additional bedrooms to accommodate the whole family. The fully developed basement offers a rec room, extra storage, laundry area, a high-efficiency furnace, a hot water tank (installed in 2020), and two windows that allow plenty of natural light. A second 4-piece bathroom completes this versatile lower level. The warm and inviting atmosphere throughout the home is sure to make you feel welcome.Enjoy the southwest-facing, fully fenced backyard, perfect for relaxing or hosting evening barbecues on the good-sized porch. Additional features include a storage shed and parking for two cars, with ample space available for a future double garage.Copperfield is a vibrant, amenity-rich community offering a community centre, parks, ponds, pathways, tennis courts, and winter skating. Residents benefit from easy access to major routes, and are only minutes away from the YMCA, local library, Seton's restaurants and pubs, South Health Campus, and the wide array of big box stores and popular eateries on 130th Avenue. (id:55254)

89 Spring Haven Close SE
Airdrie, Alberta
Exceptional turnkey investment opportunity! This fully legalized up/down bungalow is ideally suited for investors seeking immediate cash flow with reliable rental income of $3070/month. Both the upper and lower suites are fully tenanted with quality tenants in place, offering a true plug-and-play investment from day one. The legal suite in the basement was professionally developed and legalized in 2019 and features 2 bedrooms, a den, a full kitchen, spacious living and dining areas, full-sized laundry, a private side entrance, and its own outdoor living space. The upper legal suite also offers a full kitchen, full-sized laundry, private front entrance, and front deck, creating two completely independent living spaces.The thoughtfully designed layout includes separate yard areas for each legal suite following the legalization, providing added privacy for both tenants. A large carport with additional storage adds further convenience and value.A strong income-producing property with an efficient operating structure, tenants pay the majority of utilities (owner responsible for water/sewer), and tenants are responsible for lawn care. Whether you're expanding your portfolio or purchasing your first investment property, this is a rare opportunity to acquire a fully legalized, income-generating property with excellent long-term potential. (id:55254)

4824 Claret Street NW
Calgary, Alberta
***RARE BRAND NEW CARRIAGE HOUSE +TRIPLE GARAGE****Welcome to 4824 Claret Street NW, a rare offering in the established community of Charleswood! This fully renovated bungalow pairs timeless curb appeal with a complete, modern style and the added benefit of a new constructed CARRIAGE HOUSE on top of the TRIPLE CAR GARAGE. The main home showcases a classic brick exterior with a charming front archway, while inside, nearly every element has been updated. The bright, open main floor features gleaming laminated flooring, new triple-glazed windows, updated lighting with all electrical outlets/switches, fresh paint, and new interior doors throughout. The kitchen is both stylish and functional, granite/quartz countertops with cooktop element, a stone/tile backsplash, and modern appliances, seamlessly connecting to the living and dining areas. This bungalow offers a total of FIVE bedrooms, with three on the main level and two additional bedrooms with egress windows in the newly developed basement. The home includes three fully renovated bathrooms, designed with clean, contemporary finishes. The lower level, new LVP/carpet flooring, expands your living space with a large family room with lots of potlights, and added flexibility for growing families or multi-generational living. Significant mechanical upgrades provide long-term confidence and comfort, including TWO new furnaces, a new hot water tank, and central AC. The attic has been remediated to be asbestos-free and reinsulated to current code standards .New PVC sewer, water, gas lines and underground power line--adding efficiency and peace of mind. The backyard is where this property truly sets itself apart. A newly built, legal and registered secondary suite finished with durable Hardie Board siding, sits above a brand new triple detached garage, offering ~800 sqft of additional living space! The LEGAL suite features its own open-concept kitchen, large waterfall island with breakfast bar, bright living and dining area with abundant lighting, granite countertops & backsplash , two bedrooms, and a full 4-piece bathroom , triple-glazed window . A separate 100-amp electrical panel in the garage supports EV charging, adding future-ready functionality. Outdoor living is equally impressive, with a SOUTHWEST-facing composite deck, RV parking, and a fully fenced yard, All infrastructure for the suite is newly installed, including dedicated sewer, water, gas, and power lines, along with its own furnace system. Located in northwest Calgary, Charleswood is known for its mature tree-lined streets, proximity to Nose Hill Park, multiple green spaces and parks in the vicinity, the University of Calgary, and convenient access to major routes (John Laurie Blvd, Capri Avenue, Charleswood Drive), shopping, and schools. This is a unique opportunity to own a turn-key renovated home with a high-quality legal suite, offering flexibility for extended family, rental income, or long-term investment potential,.Book a showing TODAY! (id:55254)

276 Belvedere Drive
Calgary, Alberta
Welcome to this beautiful home offering FOUR bedrooms, a WALK-OUT basement, an enormous backyard, and a thoughtfully designed layout for modern living. Both the main floor and basement feature 9-foot ceilings, complemented by luxury vinyl plank flooring and expansive windows that fill the home with natural light. The kitchen is equipped with quartz countertops, a large central island, stainless steel appliances, a gas range, and an upgraded chimney-style hood fan, and flows seamlessly into the spacious living room featuring an electric fireplace and oversized windows. A versatile main-level room provides the perfect space for a home office, guest room, or flex area. Upstairs, the spacious primary bedroom offers a private ensuite with dual sinks, a walk-in shower, and a HUGE walk-in closet. Three additional bedrooms, a full bathroom with dual vanity, a central bonus room, and a convenient upper-floor laundry area complete the upper level. The walk-out basement features a 9-foot foundation and bathroom rough-ins, offering exceptional potential for future development and the opportunity to expand the total living space to nearly 3,000 sq. ft. A double attached garage with gas and 220V electrical connections adds everyday convenience and flexibility. Don’t forget to check out the enormous backyard, rarely found in newer communities, providing endless possibilities for a fire pit, trampoline, gardens, and more. Located in the growing southeast community of Belvedere, this home is within walking distance to parks, shopping, dining, and entertainment at East Hills Plaza. A fantastic opportunity to own a nearly new home in a vibrant and convenient location. Book your viewing today! (id:55254)

195 Mackay Crescent
Fort Mcmurray, Alberta
FOR SALE OR LEASE! 195 MacKay Crescent presents a well-maintained and functional commercial office and workshop facility, ideally suited for a variety of industrial and service-oriented users. The property offers approximately 6,940 square feet of main floor office and shop space, complemented by a 940 square foot developed mezzanine, bringing the total usable area to 7,880 square feet.The building features a pre-engineered steel structure with durable metal cladding, a sloped roof reaching up to 23 feet at its peak, and a clear-span warehouse area with high ceilings. The shop is equipped with a 12’ x 16’ insulated overhead door, floor drains, sump, and high bay lighting, making it well-suited for operational efficiency.Office improvements are extensive and include finished flooring (carpet, tile, laminate, and commercial vinyl), suspended ceilings, and a well-appointed kitchen/lunchroom with maple cabinetry, full-size appliances, and water filtration. The mezzanine level provides additional office space, including a boardroom and multiple private offices, offering flexibility for administrative functions.The property is serviced with 200-amp, 600-volt electrical, newer sub-panels, and a recently installed HVAC system that includes forced air heating and air conditioning, radiant tube heaters, and supplementary heating units. High-speed fibre optic internet is also available.Situated on a paved site with Business Industrial (BI) zoning, the property provides ample functionality for a wide range of commercial users seeking a combination of office and warehouse space in a modern, well-equipped facility. There is an additional 40 x 40 foot garage building that is not included in the advertised floor area. (id:55254)

607, 2505 17 Avenue SW
Calgary, Alberta
NEW PRICE, MORE VALUE! Everything included in condo fees- wake up to panoramic downtown Calgary views, including the iconic Calgary Tower, from this beautifully refreshed 2-bedroom condo in The Casel. Located on the 6th floor of this sought-after concrete building, this move-in-ready home offers nearly 800 sq. ft. of thoughtfully designed living space, floor-to-ceiling windows, central air conditioning, titled underground parking, and one of the most impressive skyline views available at this price point. Freshly cleaned and painted, featuring brand-new carpet, and available for immediate possession, this is a rare opportunity to own a unit in one of Calgary's most recognizable boutique condominium buildings. The open-concept layout is designed for both everyday living and entertaining, with a spacious living and dining area positioned to maximize natural light and city views. The contemporary kitchen features quartz countertops, sleek cabinetry, built-in European appliances, a gas cooktop, generous storage, and a large island that serves as the heart of the home. The spacious primary bedroom enjoys beautiful natural light and skyline views, while the second bedroom offers flexibility for guests, a roommate, a home office, or additional living space. A well-appointed 4-piece bathroom, in-suite laundry, and additional storage complete the interior. Beyond the unit itself, The Casel offers a lifestyle that is difficult to replicate. Residents enjoy concrete construction, elevator access, secure underground parking, and street-level amenities just steps from their front door, including Cassis Bistro, Village Flatbread, a barbershop, and a Liquor Store. The condo fees include electricity, heat, water, sewer, trash removal, professional management, reserve fund contributions, and maintenance of common areas, helping simplify day-to-day ownership. Visitor parking is conveniently available nearby in the Indigo lot and on surrounding streets. One of this home's greatest adv antages is its exceptional connectivity. Located just off 17th Avenue SW and moments from Crowchild Trail, you're minutes to downtown, Mount Royal University, shopping, restaurants, parks, pathways, and public transit, while enjoying quick access to Calgary's north, south, west side, and the Rocky Mountains. Whether you're a first-time buyer, professional, downsizer, investor, or simply searching for a lock-and-leave lifestyle with breathtaking views and unbeatable convenience, this home delivers a combination of location, lifestyle, and value that is increasingly difficult to find in today's market. (id:55254)
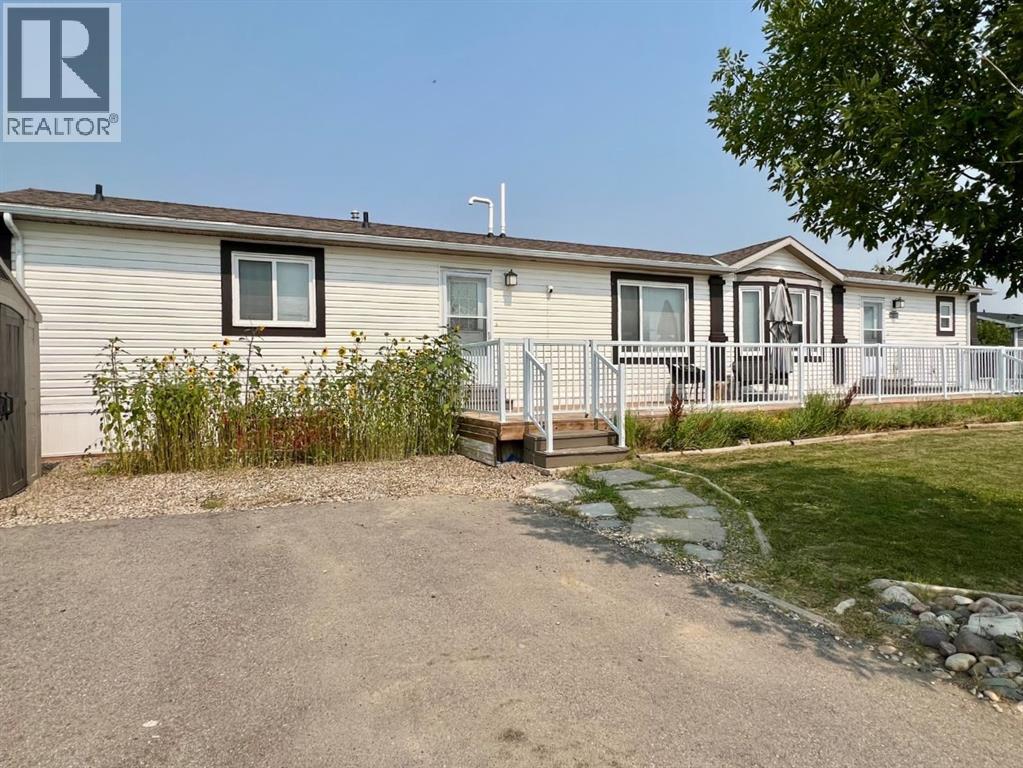
4002 Seasons Boulevard
Coaldale, Alberta
Are you looking for a home in Coaldale, AB, that gives you exceptional value, affordability and a great location? Welcome to 4002 Seasons Blvd, a 1,219 sq. ft. manufactured home on a large corner lot in The Seasons, one of Coaldale’s desirable manufactured home communities. Located on the quiet southeast edge of Coaldale this home offers a welcome break from highway and railway noise while keeping you close to recreation and amenities.The large south-facing deck, spacious yard and off street parking make it easy to enjoy the life both indoors and out.Step though the convenient laundry-room entry into a bright home with a spacious kitchen, dining area and living room. The kitchen features an island with storage, a corner pantry, dishwasher, stainless steel fridge and glass-top stove. The semi-open layout is great for everyday living, family gatherings, and entertaining. Two good-sized bedrooms and a 4-piece bathroom are located at one end of the home offering plenty of room for family, guests, a home office, studio or hobby room. At the other end the spacious primary suite provides a private getaway with a walk-in closet and 4-piece ensuite. Outside, the large corner lot is easy to maintain with a good sized lawn, fenced garden and a semi-mature trees. The Seasons also offer a large pond with a walking path, RV, boat or trailer parking and winter snow removal of the main roads. Coaldale’s walking/biking paths are a short walk away and so are the Soccer Fields and Baseball Diamonds. If you’ve been searching for a manufactured home in Coaldale, Alberta, with 3 bedrooms, 2 bathrooms, a large south facing deck, in a quiet setting, and close to amenities, this property deserves your attention. Come and see it before it’s sold! (id:55254)
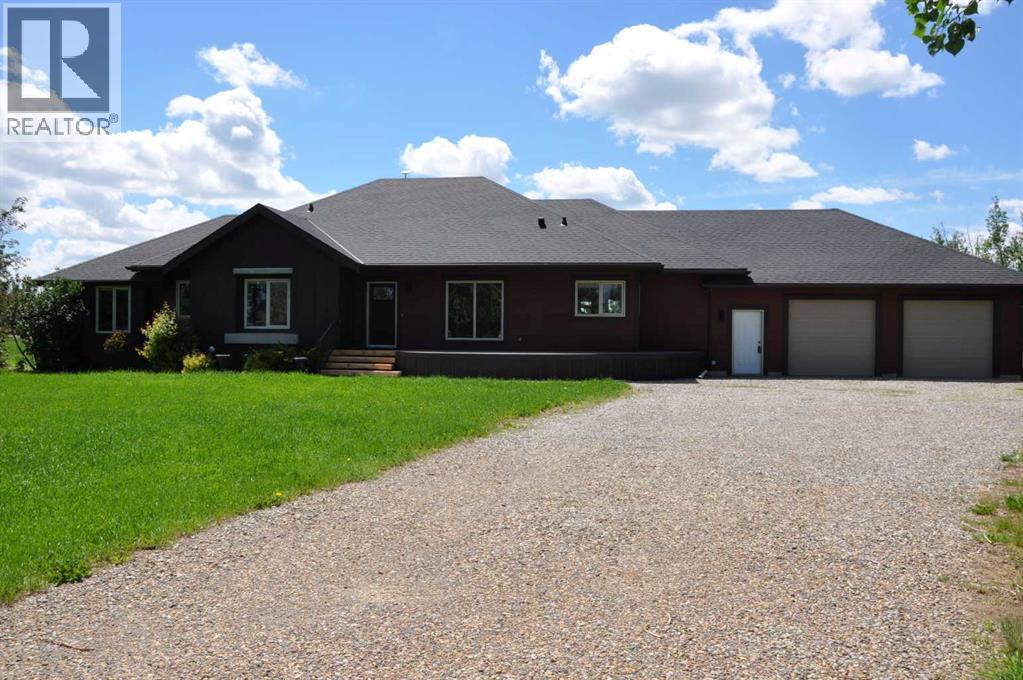
64 210044 Hwy 512
Rural Lethbridge County, Alberta
A beautiful custom built bungalow that welcomes you with style and warmth. Situated on 2.77 acres with panoramic country views from every window. Solid fir steps lead you into the large foyer with slate tiles. The warmth of spruce beams and a wood burning stove welcome you into the living room. The spacious kitchen has a coffee station, custom concrete counters with ample work space and an abundance of maple kitchen cupboards line the kitchen walls. The very large walkin pantry can store food staples and kitchen appliances to delight any gourmet cook. A U-shaped nook off the kitchen is perfect for breakfast or morning coffee. A large dining room that would easily seat 8, looks out onto the deck and the fields beyond. Next to the kitchen is the main floor laundry room and mudroom with custom built coat lockers. The mud room leads out to the 30x50 garage and workshop which is any man's dream space. Down the hall from the living room is a den, and 2 bedrooms with walkin closets. The primary bedroom opens out onto the rear deck and has a spacious ensuite and walkin closet. The lower level has a massive rec room that could accommodate a variety of recreation tables and a seating area. The media room can easily seat 6-8 reclining chairs, ready for your family or friends movie nights. There is a small bar between the media room and rec room. The lower level has 2 additional bedrooms with large windows making them bright and inviting for family or guests. A 4 pc. bathroom, large storage room and flex /exercise room complete the lower level. The walk out basement makes access to the back yard and decks quick and convenient. Walkout access also makes it possible for a spacious lower level suite. The acreage has a firepit with a stack of firewood to create a camping experience without leaving home. The house exterior is Hardi-plank siding for durability and low maintenance. The foundation is wrapped with Watchdog waterproofing. 2 decks with composite decking line the back of the home to enjoy the sunshine for entertaining and barbecuing. A curved front deck is a perfect place to curl up on a cushioned bench. A shelter belt of trees line the acreage on 3 sides. The pasture is open for your creative ideas for horses , barns, or hobbies or a shop. City water has been added for a worry free water source. With the acreage only being 10 minutes outside of the City it is convenient for all the City amenities without giving up your country lifestyle. It is on a quiet road with only local traffic. Come and make this your country home. Quick possession is possible. Furnished rooms have been virtually staged. (id:55254)
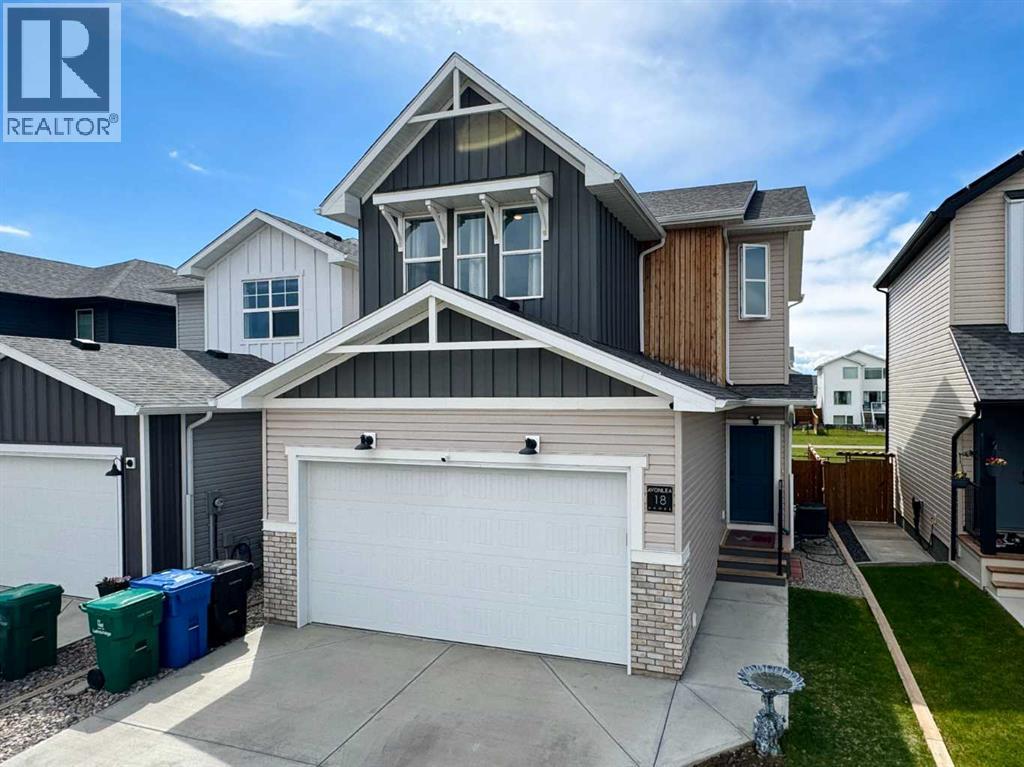
18 Blackwolf Pass N
Lethbridge, Alberta
Welcome to 18 Blackwolf Pass N, The Kohen built by Avonlea Homes; a well-designed 2-storey home located in the growing northside community of Blackwolf. Offering 3 bedrooms, 2.5 bathrooms, and a double attached garage, this home combines modern functionality with bright, open living spaces ideal for families and everyday living.Upon entry, you are welcomed by a convenient half bath for guests and a bright open-concept main floor with large windows that fill the living room, kitchen, and dining area with natural light. The kitchen offers a large island, walk-in pantry, and convenient access to the attached garage, while the dining area opens directly onto the backyard deck overlooking a green strip. Upstairs, the spacious primary bedroom features a walk-in closet and a 3-piece ensuite bathroom. Two additional bedrooms, a 4-piece bathroom, a bright family room, and upper-floor laundry complete the second level. The unfinished basement provides future potential, with plumbing already in place for a future bathroom and space for the development of another bedroom and additional living area. Blackwolf is one of Lethbridge’s newer northside communities, known for its modern homes, landscaped parks, and family-friendly atmosphere. The neighbourhood offers extensive walking pathways, green spaces, and convenient access to Legacy Regional Park, featuring playgrounds, a spray park, pickleball courts, walking and biking trails, dog parks, and open recreation fields. Residents also enjoy quick access to shopping, restaurants, grocery stores, gas stations, fitness centres, and other everyday amenities at nearby Uplands Common. With its bright layout, future development potential, and excellent location in a modern family-oriented community, 18 Blackwolf Pass N offers a comfortable and practical place to call home. Please view the video walkthrough in the links tab or on YouTube by searching for the home address; this is a home you’ll want to experience in full. (id:55254)

89 Heritage Park
Cochrane, Alberta
AT FIRST GLANCE, IT'S A BEAUTIFUL NEW HOME. LOOK A LITTLE CLOSER, AND YOU'LL FIND IT'S CHECKING BOXES YOU DIDN'T EVEN KNOW BELONGED ON YOUR LIST.The kitchen isn't the only thing that works hard around here. Every square foot pulls its weight, with a WALK-IN PANTRY, BUILT-IN MICROWAVE and a layout that's designed to make everyday life feel just a little easier. The Austen by Fifth Avenue Homes offers 1794 sq. ft. of thoughtfully planned living, complete with an UPSTAIRS BONUS ROOM that creates the perfect flex space for movie nights, a home office or a kids' hangout.It's the details behind the walls—and beyond the floor plan—that really set this home apart. A SEPARATE SIDE ENTRANCE with basement rough-ins opens the door to future possibilities, while TRIPLE-PANE WINDOWS, TANKLESS HOT WATER, A/C ROUGH-IN, an oversized 8' garage door and a rear deck are all included from day one. Spindle railings add an elevated architectural touch, and the spacious 5-PIECE ENSUITE creates a true retreat at the end of the day, complete with MOUNTAIN VIEWS. Upstairs laundry, generous storage and an ATTACHED DOUBLE GARAGE, with 8’ door height, round out a home that's been designed for the way people actually live.Then there's the location. Heritage Hills has become one of Cochrane's most sought-after communities for good reason. You're surrounded by PARKS, PLAYGROUNDS AND WALKING PATHS, with schools, shopping and everyday amenities just minutes away. CALGARY IS AN EASY COMMUTE, but when the mountains call, you're already that much closer. Whether it's an after-work hike, a weekend in Canmore or simply enjoying mountain views from home, this is the kind of location that quietly improves your lifestyle long after move-in day.Photos tell part of the story. Walking through the front door tells the rest. Book your private showing today! • PLEASE NOTE: Kitchen appliances are included, and will be installed prior to possession. (id:55254)

407, 560 6 Avenue SE
Calgary, Alberta
Corner 2-bedroom, 2-bathroom condo in East Village, Calgary, Alberta. Unit 407 at Evolution offers a generously sized layout approaching 1,000 sq ft, with natural light through floor-to-ceiling windows on two exposures and direct views over the building's courtyard gardens.The open-concept living and dining area connects to a functional kitchen with full appliance package, suited to everyday living or entertaining. The two bedrooms are well-separated, in-suite laundry is included, and underground heated parking comes with the unit.Evolution is a well-managed building completed in 2015, with amenities that support an active, social lifestyle: a fully equipped fitness centre, sauna, concierge service, and a landscaped courtyard that anchors the building's common spaces.East Village is one of Calgary's most walkable urban communities. The Bow River pathway network and St. Patrick's Island are steps from the front door, offering daily access to green space, running and cycling paths, and one of the city's most well-designed urban parks. The East Village RiverWalk, local coffee shops, restaurants, and the Central Library are all within easy walking distance. Downtown LRT stations connect residents to the rest of the city in minutes, and the new Calgary arena development continues to reinforce the neighbourhood's momentum as a destination.For buyers trading square footage for location, this is the trade that makes sense. East Village delivers the walkable, connected, culturally rich lifestyle that's hard to find anywhere else in Calgary, and Evolution delivers the quality of building to match it. (id:55254)

128, 510 Edmonton Trail NE
Calgary, Alberta
Welcome to Bridgeland Hill, where urban living awaits you! This ground floor 2 bed, 2 bath residence offers a blend of elegance, functionality, and a location that truly defines convenience. Enjoy in-suite laundry, AC, along with a kitchen featuring elegant quartz countertops, stainless steel appliances, and a gas range that fuels your inner chef. Secure underground parking and additional storage. This incredible condo is located just minutes away from Downtown. Immerse yourself in the vibrant Bridgeland community, with its charming cafes, restaurants, and a wide array of amenities. In addition to all these features, the building also boasts a fitness facility, and it's a dog-friendly building. This ground floor condo has a thoughtfully designed spacious patio with a gate which provides easy access to head out on walks with your four-legged friend. A dog owners dream and a unique perk! Call your favourite realtor to book your private showing ! (id:55254)

137 Second Avenue
Strathmore, Alberta
One of the finest buildings in downtown Strathmore. Former ATB Financial Services Branch Office located on busy Second Ave and Second Street intersection with high visibility. Currently operated as a fitness centre looking for new owners. Includes building and all fitness paid for fitness equipment. There are also two physio rooms leased out one to a massage therapist and the other to an esthetician. The fitness business is showing good returns in revenue and the client list is growing along with the population growth that Strathmore is experiencing. The building is divided into two fitness rooms with fitness equipment and a yoga studio with a floating hardwood floor and floor to ceiling mirrors. There are male and female washrooms complete with shower stalls and secure lockers and a laundry area with front load washer and dryer. The building has been meticulously maintained over the years. It doesn't get much better than this. A turnkey business opportunity for the fitness inspired. Needs nothing. Purchase and enjoy the rewards. (id:55254)
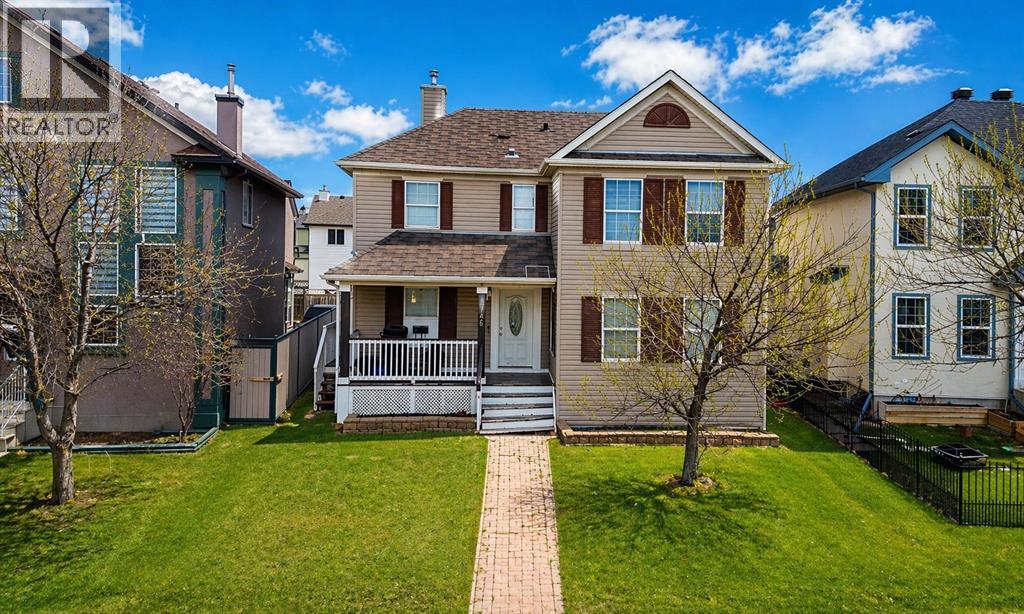
746 Martindale Boulevard NE
Calgary, Alberta
Situated in the established community of Martindale, this residence offers an exceptional blend of convenience and long-term value. Ideally located within walking distance to the CTrain, transit routes, schools, parks, and shopping, the home provides outstanding accessibility in a family-oriented setting.The property features a fully developed basement with a secondary kitchen, offering excellent potential for rental income or multi-generational living. Multiple private entrances enhance flexibility and privacy between levels.Offering 5 bedrooms and 4 bathrooms, this home is well-suited for larger households or investors seeking strong income potential. The layout supports both comfortable owner occupancy and supplemental rental income.Rear lane access adds further value with additional parking and future development potential. A compelling opportunity for first-time buyers and investors in a highly accessible Northeast Calgary community. (id:55254)
2327, 1818 Simcoe Boulevard SW
Calgary, Alberta
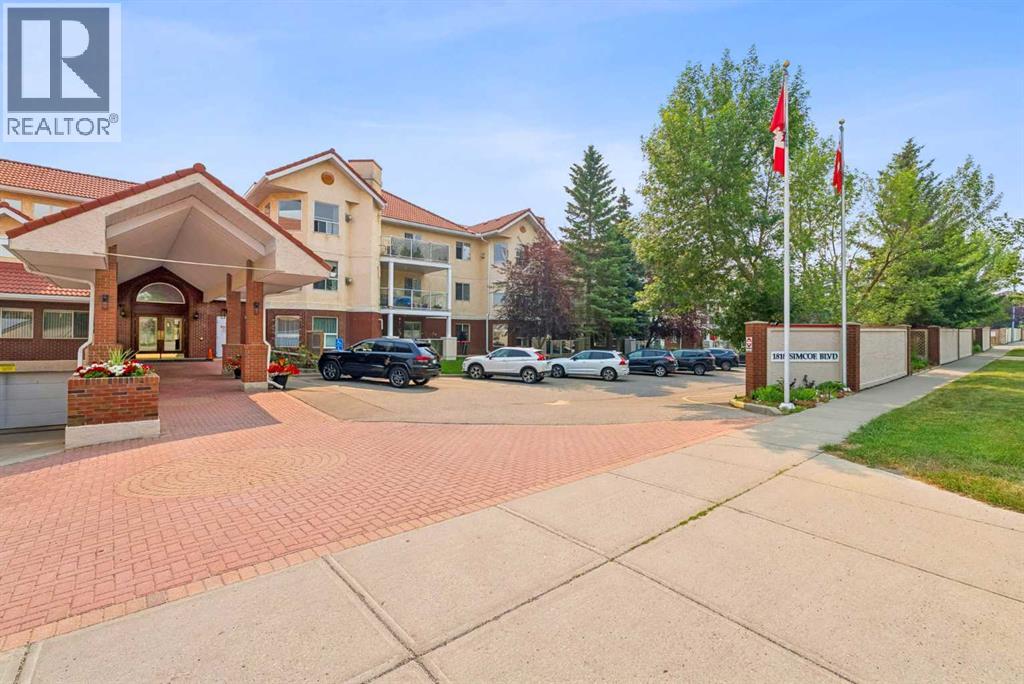
Retire your Cares - NOT your Dreams! Immaculate TOP FLOOR 2 Bedroom/2 Bath Condo with TREED Courtyard Views, AMAZING In-House Amenities & Numerous UPDATES throughout! Stylish Modern Kitchen - QUARTZ Counters, Crisp White & Blue Cabinetry, Stainless Steel Fridge & Dishwasher & Convenient Side PANTRY. Flexible Open Living & Dining Area with lots of natural light - Generous Master with WALK-THRU Closets & Ensuite bath, Spacious 2nd Bedroom perfect for Guests or a Computer/Sewing/Craft Room, 2nd full Bath with “Easy Access” Shower & Private Balcony for relaxing morning coffees with Sunrise views. There’s a large Laundry & Storage Room with newer washer & dryer Plus an X-TRA Storage Locker in your UNDERGROUND parking stall. How’s your SOCIAL calendar? Dana Village offers daily activities - fitness classes, movie nights, potluck dinners, special events, game nights & a “HELPING HANDS” committee to assist owners with small daily chores, along with exceptional SITE FACILITIES - Fitness, Billiards, & Puzzle areas, Woodworking Shop & even a Car Wash Bay - all accessible WITHOUT going outside. SUPERIOR complex construction focused on SAFETY & SECURITY includes 5 elevators, security doors & low-maintenance fire-retardant materials - Concrete Tile roof, Stucco exterior & fire suppression system with sprinklers & speakers. 55+ AGE Restricted, Non-Smoking complex - FURNACE REPLACEMENT & MAINTENANCE is INCLUDED in your condo fees & 1 cat is permitted with Board Approval. CENTRAL LOCATION with Easy Access to Transit & LRT, Shopping, Downtown & the Mountains too. Those who say “You can’t buy happiness” haven’t been to Dana Village! (id:55254)

1103, 1103 Hawksbrow Point NW
Calgary, Alberta
Discover one of Dreamview Village's larger floor plans with over 1,070 sq. ft. of refreshed living space, where this bright ground-level end unit offers two bedrooms, two full bathrooms, abundant natural light, direct access to the beautifully landscaped grounds, and quality updates including new flooring, new baseboards, and fresh paint throughout.The desirable layout features a spacious primary suite with two double closets and a private ensuite. The second bedroom is ideal for guests, hobbies, a home office, or a roommate, with the nearby 4-piece bathroom providing privacy and flexibility.The efficient kitchen offers plenty of storage, an excellent workspace, and natural light, flowing into the dining area and comfortable living room. Step outside to the covered patio, complete with a private gate leading directly to the beautifully landscaped grounds—perfect for morning coffee, a stroll along the walking paths, or visiting with neighbours.Additional features include in-suite laundry with extra storage, central vacuum, a titled underground parking stall, and an assigned storage locker.Dreamview Village is a well-established 55+ community known for its beautifully landscaped grounds, tranquil pond, walking paths, and strong sense of community. Residents enjoy an impressive clubhouse featuring a library, exercise classes, billiards, shuffleboard, hobby and craft rooms, puzzles, games, and a full calendar of social activities, including popular Friday gatherings. Additional amenities include a guest suite for visiting family and friends, a woodworking shop, a car wash bay, garbage chutes on every floor, secure building access, and ample visitor parking.Public transit is located just steps from the building, while the Melcor YMCA, Crowfoot Library, grocery stores, restaurants, shopping, pharmacies, medical services, gas stations, and a movie theatre are all within approximately five minutes.Whether looking to simplify life, enjoy an active social community, or spend less time maintaining a home and more time enjoying it, this updated residence offers an outstanding opportunity in one of northwest Calgary's premier adult living communities. (id:55254)
1444 43 Street SW
Calgary, Alberta
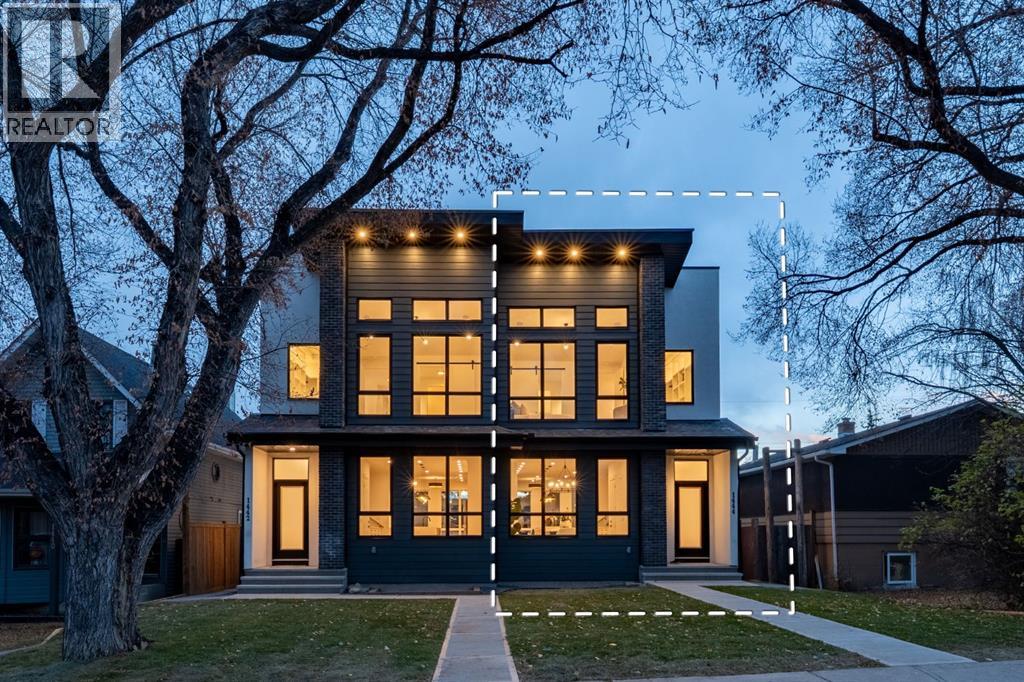
Welcome to Refined Living in Rosscarrock ! Crafted for those who appreciate fine design and smart investment.Luxury, comfort, and convenience come together beautifully at 1444 43 Street SW, an exquisite modern infill designed for today’s lifestyle. Perfectly positioned in the sought-after community of Rosscarrock, this home is within walking distance to the Westbrook C-Train Station, Westbrook Mall, Walmart, Starbucks, and local restaurants — offering true inner-city living without compromise.Step inside and be greeted by 10-foot ceilings, an open and airy floor plan, and engineered hardwood flooring on the main level. The chef-inspired kitchen is a showstopper, featuring built-in premium appliances, a massive extended island with a dual waterfall quartz countertop, full-height cabinetry, and a sleek quartz backsplash. Designed to impress, this kitchen perfectly balances luxury and everyday functionality.The living area exudes elegance with its feature gas fireplace, glass-railed staircase, and abundance of natural light, creating a warm and welcoming atmosphere ideal for gatherings or quiet evenings at home.Upstairs, the primary suite is a serene retreat — highlighted by a vaulted ceiling, custom-designed closet, and a luxurious five-piece ensuite with a soaker tub, double vanity, glass-enclosed shower, and in-floor heating for a spa-like experience. Two additional bedrooms, a full bath, and a laundry room complete the upper level, designed with both comfort and practicality in mind.A standout feature of this property is the fully LEGAL two-bedroom basement SUITE with its own private side entrance, ideal for generating rental income or hosting extended family. The suite includes a full kitchen, private laundry , and sound-reduction construction for added privacy.Every element of 1444 43 St SW has been crafted with precision and purpose, offering an elevated lifestyle in one of Calgary’s most desirable inner-city communities. (id:55254)
56, 300 Marina Drive
Chestermere, Alberta
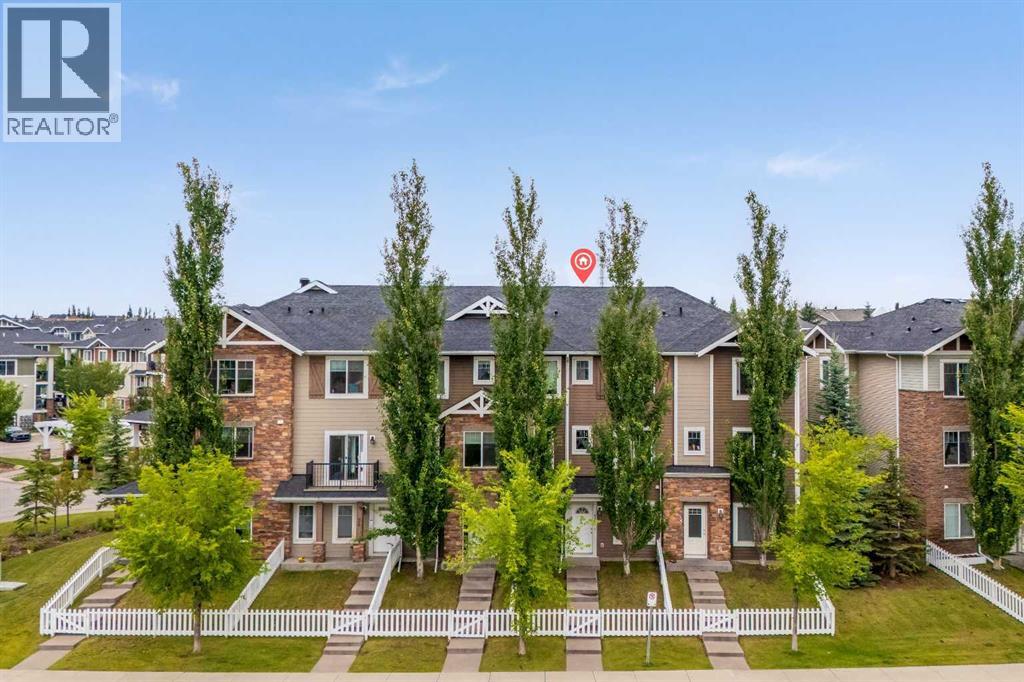
Located right in the heart of CHESTERMERE LAKE | PRIVATE FENCED YARD | ATTACHED GARAGE | DRIVEWAY PARKING | LOW CONDO FEESWelcome to 300 Marina Drive, a beautifully maintained 3-storey townhome in the sought-after lake community of Westmere in Chestermere Lake. Offering approximately 1,486 sq. ft. of thoughtfully designed living space, this bright and spacious home combines privacy, functionality, and an unbeatable location.The entry level features a welcoming foyer, versatile flex room, 2-piece bathroom, and direct access to the single attached garage. The flex room offers excellent versatility as a home office, gym, or additional bedroom, depending on your needs. The fenced front yard provides a private outdoor area for children or pets.Upstairs, the main living level showcases a bright open-concept design with large windows and an abundance of natural light. The modern kitchen features granite countertops, ample cabinetry, stainless steel appliances, and a large island with breakfast-bar seating. Sliding doors lead to your private balcony, creating the perfect setting for morning coffee or summer BBQs. The adjoining dining area flows naturally into the spacious living room, making this level ideal for both everyday living and entertaining.The upper floor offers two generous bedrooms, including a spacious primary retreat with walk-in closet space. A 4-piece bathroom with granite counters and modern vanity, plus a convenient laundry room with upper-level washer and dryer, complete this level.Additional highlights include fresh paint, west exposure, single attached garage, full driveway, private fenced yard, low condo fees.The location is equally impressive. Enjoy being within walking distance of Chestermere Lake, shops, restaurants, grocery stores, cafes, the library, walking paths, parks, and everyday amenities. Lake recreation is at your doorstep, with opportunities for boating, Sunny beach days, and year-round outdoor enjoyment.Whether you’re a first- time buyer, downsizer, young family, or investor, this is a fantastic opportunity to enjoy low-maintenance living in one of Chestermere’s most convenient lakeside locations. Move in, settle in, and enjoy everything Chestermere has to offer! Don't miss out , feel free to check out the 3-D virtual tour link and schedule your favourite realtor today for a private showing. (id:55254)
1143 Sifton Boulevard SW
Calgary, Alberta
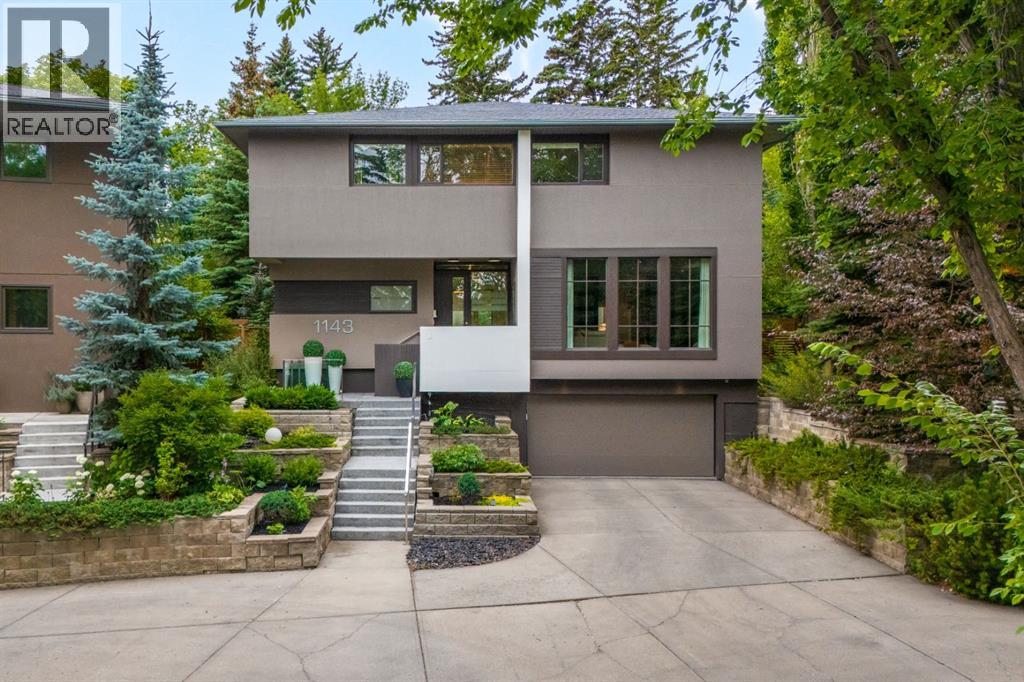
Gorgeous executive family home in the heart of Elbow Park, set well back from the street behind mature trees that lend the property exceptional privacy and a quiet, tucked-away feel. This 5-bedroom, 3.5-bathroom residence offers generous frontage and a sprawling southwest backyard, delivering a sense of space, privacy and comfort, with high-end design and finishes throughout, in one of Calgary’s most sought-after communities. High ceilings, abundant natural light and a warm, contemporary feel run throughout the main level, where a spacious front living room with oversized windows, gas fireplace and custom built-ins leads back to a beautiful kitchen, dining area and family room with electric fireplace, all overlooking the backyard. The kitchen is as functional as it is refined, with extensive cabinetry and pantry storage, a large granite island, and a premium appliance package featuring Sub-Zero, Miele and Thermador. A stylish powder room completes the main floor. Upstairs offers a rare floor plan, with four spacious bedrooms plus a dedicated office all on the same level. The primary bedroom is a true retreat, featuring a two-sided gas fireplace, custom cabinetry, a built-in upholstered king headboard, an expansive walk-in closet, and a beautifully appointed ensuite with dual vanities, soaker tub and walk-in shower. A second full bathroom is also on this level. The basement adds a fifth bedroom, a full bathroom, a spacious recreation room, laundry, excellent storage and access to the heated double attached garage. Outside, the private southwest backyard is a defining feature — exceptionally large for an inner-city property and surrounded by mature landscaping, with an expansive deck accommodating multiple lounge and dining areas with a built-in fireplace. Superbly located within walking distance to Elbow Park School and close to Marda Loop, the Glencoe Club, river pathways and downtown. A rare opportunity to own a beautiful Elbow Park home with the scale, finishes an d privacy to live and entertain. (id:55254)
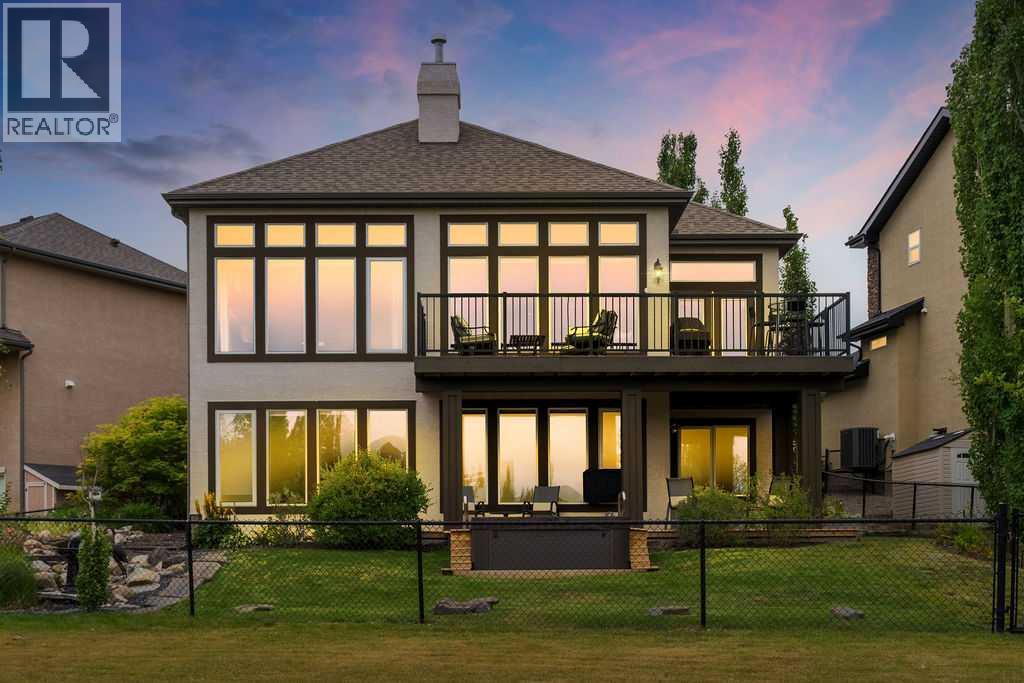
22 Tuscany Estates Crescent NW
Calgary, Alberta
Stunning Custom Built Walk Out Bungalow Backing onto a Green Space! With over 3700 sqft. of living space, this meticulously designed home has been thoughtfully planned out from top to bottom. As you enter this beautiful home you are greeted with the large bright windows looking out onto stunning views. The great room features a magnificent stone fireplace great to cozy up to on those winter days. The chef's dream kitchen features double ovens, a gas cooktop, and plenty of storage in the beautiful custom cabinetry throughout. A convenient walk-through pantry allows groceries to be easily brought in from the garage. There is easy access to the large balcony right off the kitchen eat in area which is great for entertaining or relaxing and enjoying the views. There is plenty of space out on the balcony for a sitting area and large table. Closer to the entrance of the home, there is a formal dining room with double doors that could be used as an office as well if needed. The spacious primary bedroom is a retreat with it's large bright windows overlooking the beautiful views. The ensuite features a relaxing soaking tub, steam shower and large double vanity. There is plenty of room in the spacious walk-in closet as well. A conveniently built office nook, a two piece powder room and large mud room complete the upper level. The fully finished walk-out lower level is an entertainer's paradise, featuring a spacious family room with a great sit up bar area with it's own large pantry. Two additional bedrooms on the lower level, each with walk-in closets and a sink and vanity for added convenience. Easily walk-out onto the lower-level patio and notice the meticulously landscaped, low-maintenance grounds with zoned irrigation. Relax in the hot tup with extended deck overlooking the beautiful views. The professionally designed rock features and the stone firepit area are a beautiful addition to this backyard. The exterior has been newly painted and the garage has be en recently framed in. Laundry is in lower level, but there is a space to put an additional washer/dryer on the main floor in the mud room as well if needed. The home sits on a quiet street with easy access to shopping and schools. Come and see it to appreciate all it's custom features. (id:55254)

26 St Andrews Close
Lyalta, Alberta
ELIGIBLE FOR FIRST HOME BUYERS GST REBATE. Brand New Fully Finished Bungalow | Pond & Mountain Views | Quiet Cul-de-Sac | Lakes of Muirfield Welcome to 26 St. Andrews Close - an exceptional brand new semi-detached bungalow perfectly positioned on a quiet cul-de-sac in the sought-after golf course community of Lakes of Muirfield. Backing onto open space with no neighbours behind, this home offers stunning pond and mountain views along with 3,258 sq ft of beautifully finished living space. The main floor spans 1,662 sq ft above grade and showcases soaring vaulted ceilings and an open-concept design filled with natural light. The chef-inspired kitchen features quartz countertops, an oversized island with seating, stainless steel appliances, modern cabinetry, and statement pendant lighting. The kitchen flows seamlessly into the dining area and spacious living room, highlighted by a dramatic floor-to-ceiling tile fireplace feature wall. Expansive rear windows frame peaceful water views and open skies, creating a truly serene backdrop. The primary suite is a private retreat complete with a walk-in closet and a luxurious 5-piece ensuite with dual vanities, a deep soaker tub, and separate shower. A second bedroom, full 4-piece bath, mudroom, and convenient main-floor laundry complete this thoughtfully designed level. The fully finished basement offers incredible additional living space with a massive recreation room and stylish wet bar—perfect for entertaining or relaxing. Two additional bedrooms, a full bathroom, ample storage, and a second laundry area add flexibility and function, ideal for guests or multi-generational living. Enjoy the freedom of no water restrictions in this premier golf community - a significant advantage over Calgary, Chestermere, and Strathmore. Low-maintenance living in this quiet, established golf course community just 20 minutes from Calgary and Strathmore. With pond views, mountain views, no neighbours behind, and a premium cul-de-sac location , this home offers the perfect blend of privacy, comfort, and modern design. (id:55254)