Sanket Patel Commercial Realtor
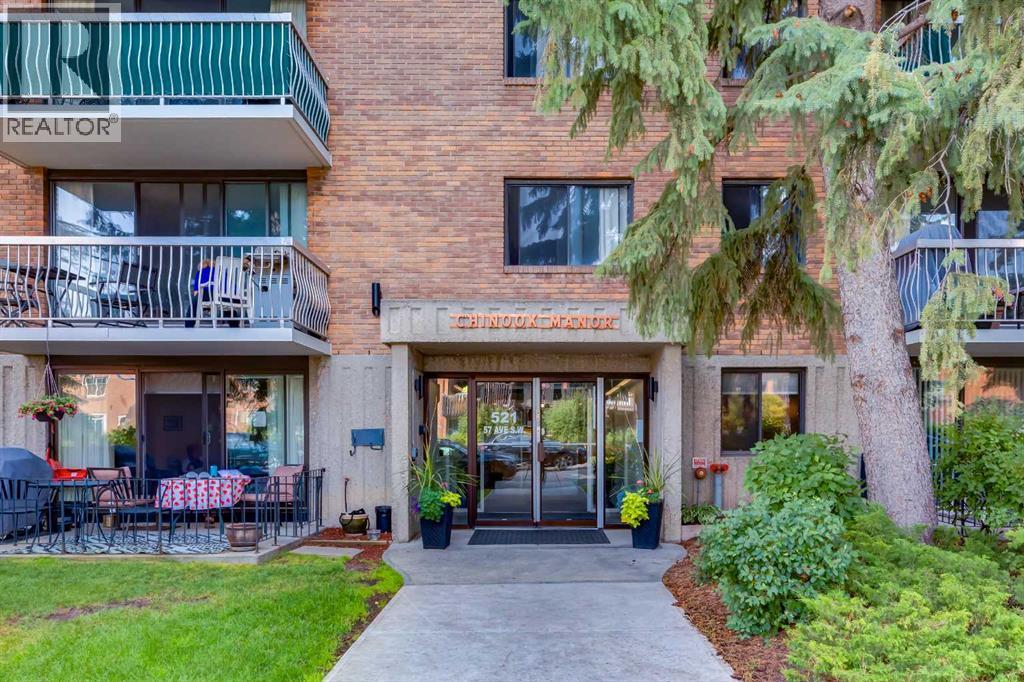
103, 521 57 Avenue SW
Calgary, Alberta
Perfect condo situated close to Chinook in a 40 plus building. Great living as there is many social opportunities with the party room, a hobby room, Fitness room, pool table room and a large laundry area. There is 662 sq ft. of space with updated luxury vinyl plank flooring, a large living room and dining room and a spacious kitchen that will hold a table. The building is in great shape financially and there are no pets and underground parking that is $50 a month. The parking is assigned and there are spaces. available. This unit has a ground level patio that is fenced. Lowest price in the southwest. Ease of access to all areas of the city. (id:55254)
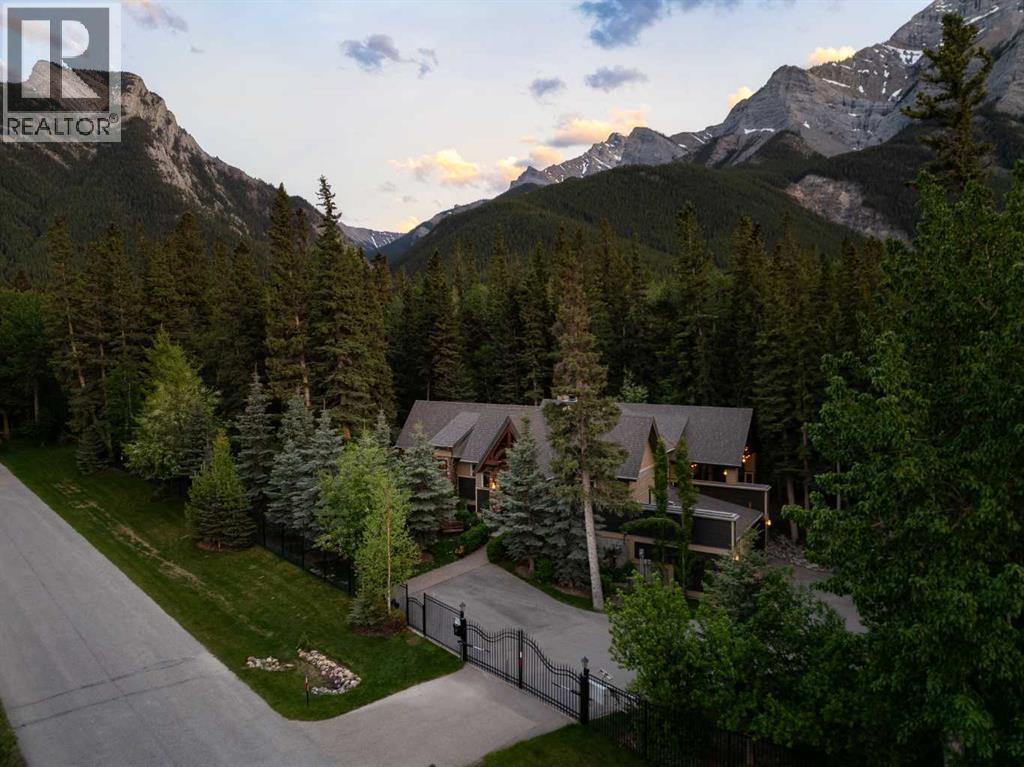
9 Mountaineer Close
Lac Des Arcs, Alberta
Situated at the base of Heart Mountain, the hamlet of Lac Des Arcs is one of Bow Valley’s best kept secrets. A quiet community where the pace of life slows and the landscape takes center stage. Grotto Canyon and world-class hiking are moments away, yet Canmore is only a ten-minute drive. Positioned outside the Foreign Buyer Ban, this property welcomes international buyers looking for a premium mountain escape. Backing directly onto the soft, trickling waters of Heart Creek, this rare three-quarter-acre property is a beautifully landscaped sanctuary where nature is your daily companion.Stepping through the front door of this custom Laratta-built bungalow, you are welcomed into a bright, welcoming space designed with an uncompromising commitment to craftsmanship. A cozy hearth room featuring a double-sided gas fireplace sits just off the entry, providing an intimate nook for reading and storytelling. Beyond, soaring vaulted ceilings with an exposed timber frame draw you into the main living room, where a floor-to-ceiling natural stone wood-burning fireplace is beautifully framed by custom built-in bookshelves.The living room flows effortlessly into an open dining area, perfectly positioned to bring natural light and a sense of occasion to every meal. Just beyond, the chef-inspired kitchen is a masterpiece of function and design. It is masterfully appointed with custom-built maple cabinetry, a premium Wolf gas cooktop, and high-end Miele appliances, including double ovens and a built-in espresso/coffee machine. A generous central island with granite countertops provides ample space for effortless entertaining. Exquisite travertine tile anchors the kitchen and flows beautifully through to a thoughtfully finished laundry room and powder room.The main-floor primary bedroom frames the backyard through nearly floor-to-ceiling, south and east-facing windows, filling the room with light and stillness. The open-plan ensuite features his-and-hers sinks, a dressing vanity, a deep soaker jetted tub, and a steam shower. A spacious walk-in closet and heated floors round off this perfect sanctuary.A beautiful staircase, featuring the reverse side of the hearth room fireplace, leads to the bright walkout level, where a second floor-to-ceiling stone gas fireplace anchors the media room. Large sliding doors open directly onto the grounds, creating an effortless connection to the yard, the creek, and the mountains. This lower level offers three additional bedrooms, a second full bathroom, a dedicated office nook, and a functional mudroom. This space leads into the attached three-car garage, which features a two-car tandem bay alongside a separate third-car bay complete with a built-in dog wash station.Outside, the 0.79-acre grounds are a carefully curated mountain oasis featuring mature trees, native plantings, fruit trees, a raised deck, a couple of patios and fire pits, all set to the gentle sound of Heart Creek. (id:55254)
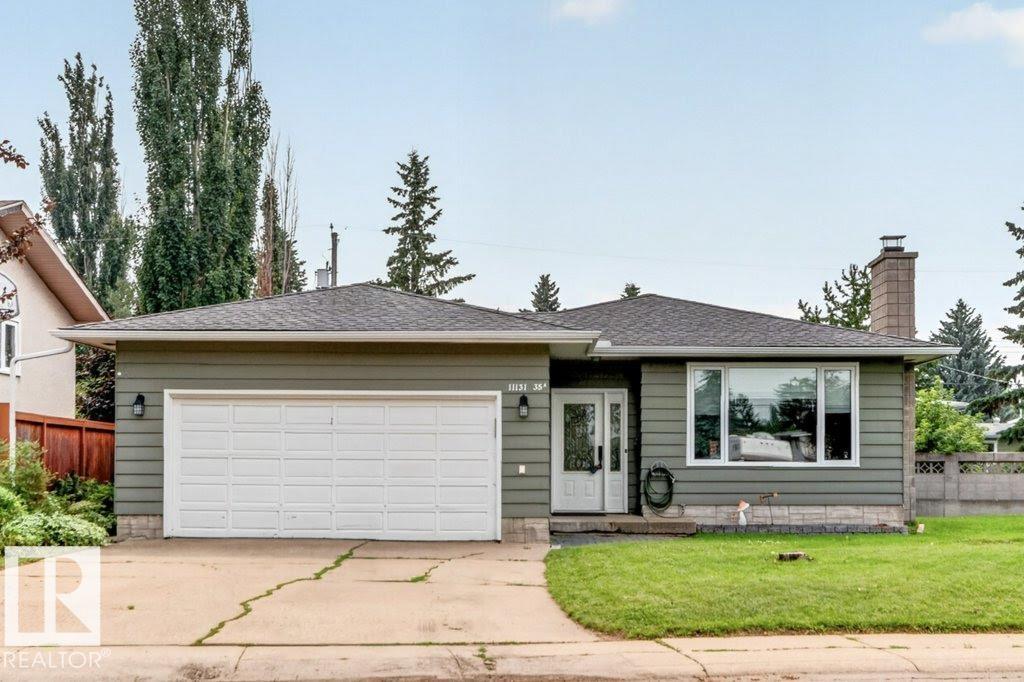
11131 35a Av NW
Edmonton, Alberta
Welcome to this beautifully maintained 1,175 sq. ft. bungalow located on a quiet crescent in the highly desirable community of Greenfield. Ideally situated within walking distance to schools (K–12), the community league, playgrounds, and spray park, with quick access to the LRT, Whitemud Drive, and Anthony Henday Drive. The bright, functional main floor features an open kitchen with a large pantry overlooking the living room, highlighted by hardwood flooring. Three spacious bedrooms and an updated 5-piece bathroom complete the main level. The fully finished basement offers a fourth bedroom, a newer bathroom with a walk-in shower, a separate entrance, and plenty of additional living space. Step outside to enjoy the private, south-facing backyard—perfect for relaxing or entertaining. A double attached garage adds convenience and extra storage. Pride of ownership is evident throughout this move-in-ready home in one of Edmonton's most sought-after family communities. (id:55254)
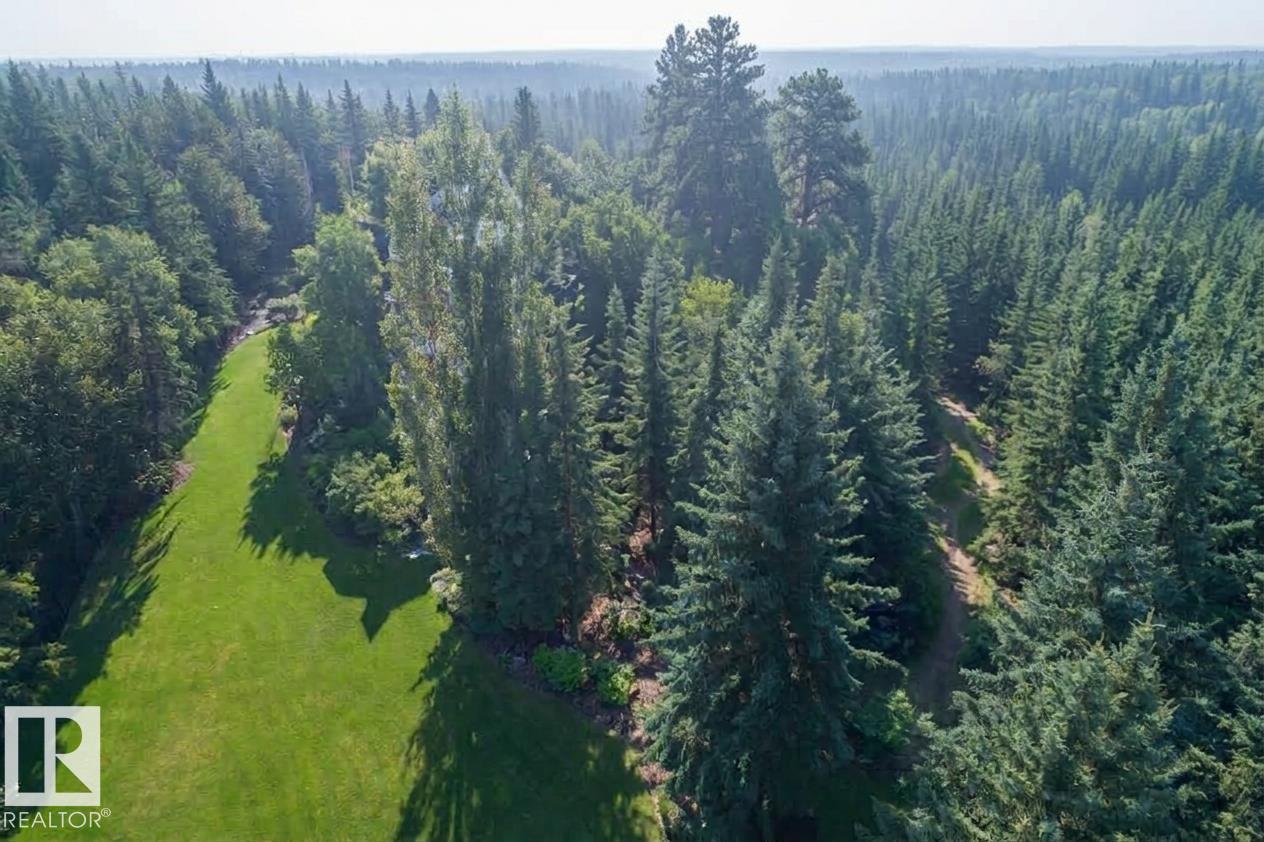
108 B Westbrook Dr NW NW
Edmonton, Alberta
Welcome to Westbrook Drive, One of Edmonton's Most Iconic Streets. Westbrook is one of Edmonton's premiere family neighborhoods. Situated on a 1593.43 m2 lot over 17,000+ sq ft in size, this walkout lot offers breathtaking views of the Whitemud Creek Ravine. Enjoy being surrounded by Nature on your own private retreat. Just minutes from the Derrick Golf and Winter Club and top-tier schools. This is a rare opportunity to bring your own Builder and Build the legacy home of your dreams on one of Edmonton's most sought-after enclaves. (id:55254)
108 C Westbrook Dr NW
Edmonton, Alberta
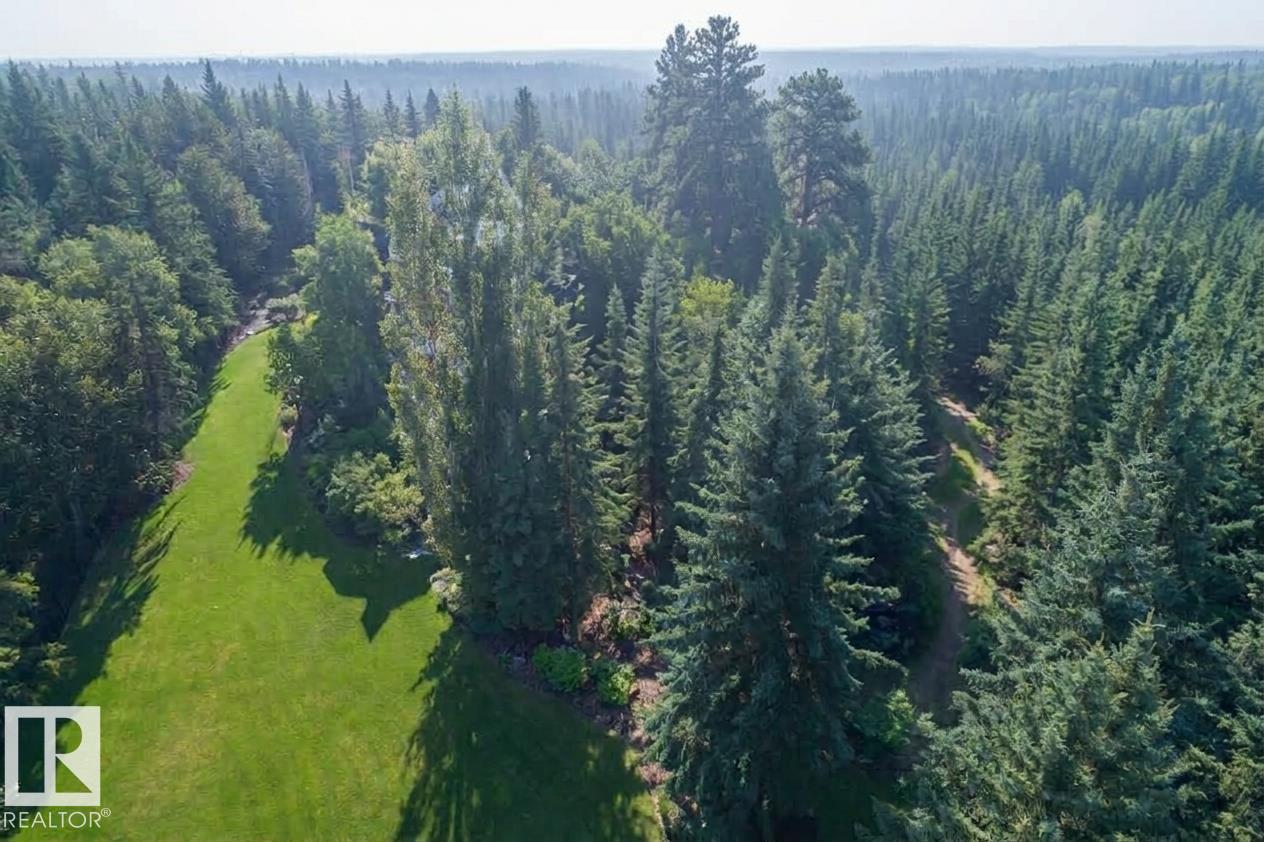
Welcome to Westbrook Drive, One of Edmonton's Most Iconic Streets. Westbrook is one of Edmonton's premiere family neighborhoods. Situated on a 1604 m2 lot over 17,000+ sq ft in size, this walkout lot offers breathtaking views of the Whitemud Creek Ravine. Enjoy being surrounded by Nature on your own private retreat. Just minutes from the Derrick Golf and Winter Club and top-tier schools. This is a rare opportunity to bring your own Builder and Build the legacy home of your dreams on one of Edmonton's most sought-after enclaves. (id:55254)
#43 4470 Prowse Rd SW
Edmonton, Alberta
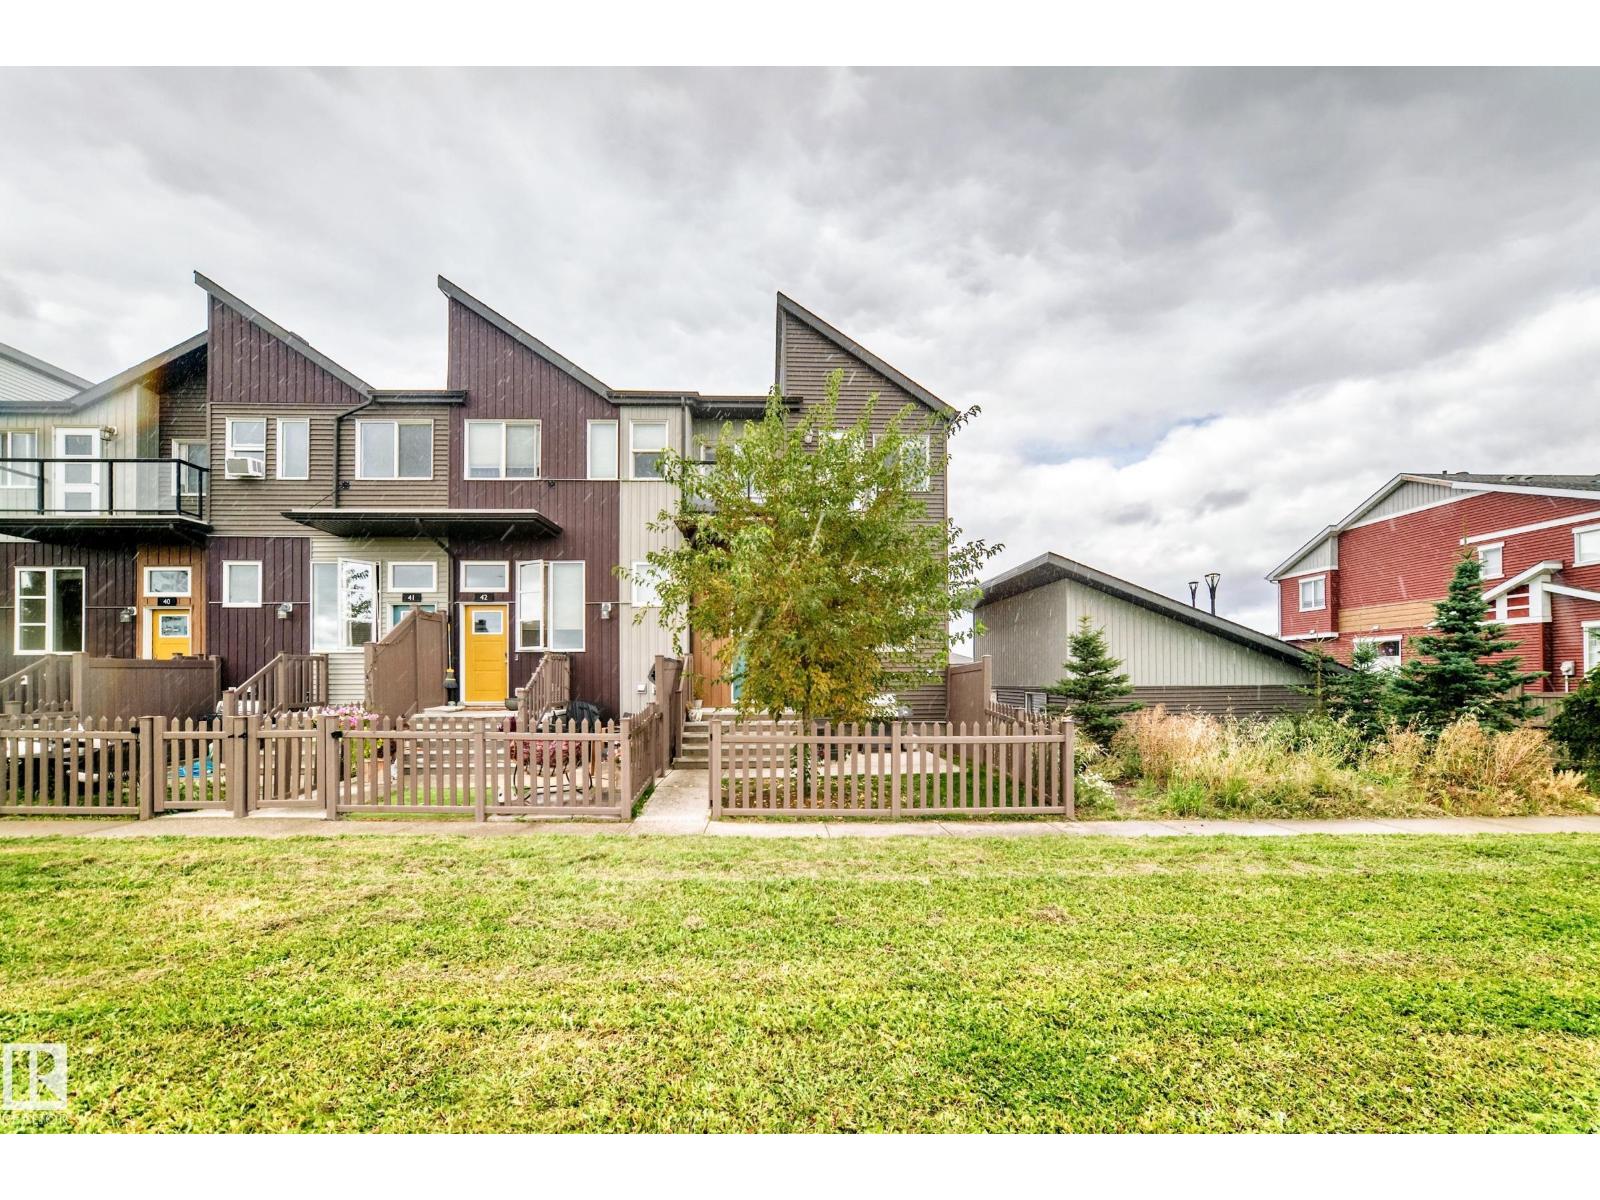
CORNER UNIT, GREEN SPACE VIEWS & NO NEIGHBOURS ON ONE SIDE! Welcome to this well-maintained 3-bedroom, 2.5-bathroom end-unit townhome in Canvas at Paisley. Fronting a huge green space, this home offers an open outlook and added privacy in a convenient location. Enjoy your south-facing front yard or unwind on the balcony. Inside, the inviting interior features quartz countertops, SS appliances and 9-foot ceilings on the main floor. Upstairs, the spacious primary bedroom includes a walk-in closet and private 3-piece ensuite, complemented by two additional bedrooms and a full bathroom. The lower level provides laundry, ample storage and access to the double attached garage. Great pet policy, low condo fees make this an attractive place to call home. Step outside and enjoy nearby walking paths and dog park and everyday amenities close by. Easy access to Anthony Henday makes getting around the city simple. A beautifully maintained home with the space, privacy and location you’ve been looking for! (id:55254)
3722 Kidd Cr SW
Edmonton, Alberta
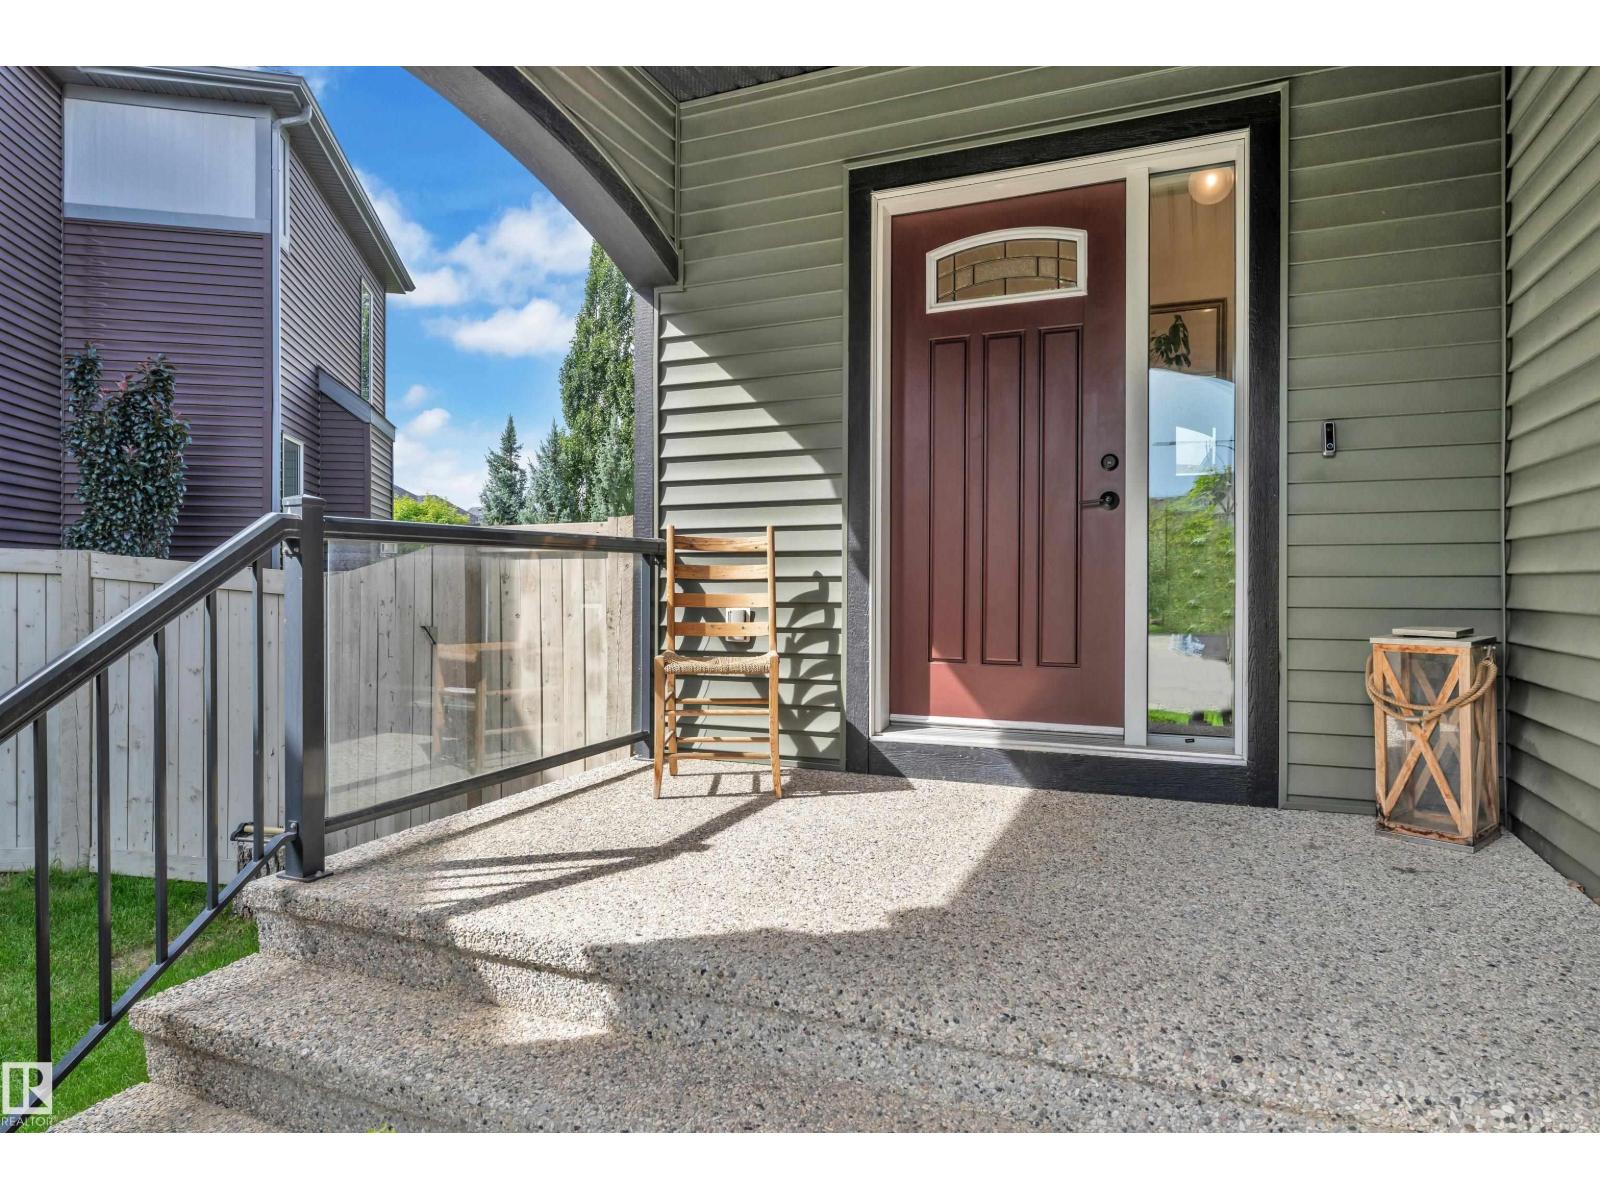
TUDOR-STYLE CURB APPEAL ON A PIE-SHAPED LOT IN A QUIET CUL-DE-SAC! Thoughtfully designed for growing, multi-generational and extended families, this impressive home offers over 3,670 sq. ft. of developed living space with 6 bedrooms and 3.5 bathrooms. The main floor features a flexible bedroom ideal for parents, guests or a home office, along with a well-appointed kitchen offering quartz countertops, stainless steel appliances, a generous pantry and abundant cabinetry. Upstairs, you’ll find spacious bedrooms, a large bonus room and a private primary retreat complete with a 5-piece ensuite. The fully finished, permitted basement provides 2 additional bedrooms, a recreation room and a full bathroom. Outside, the landscaped pie-shaped yard features a glass-railed deck, patio, dedicated pet area and custom children’s playhouse. Additional highlights include central A/C, a new hot water tank (2026) and a double attached garage. Ideally situated on a quiet crescent near parks, trails, schools, shopping and ever (id:55254)
#158 7805 71 St NW
Edmonton, Alberta
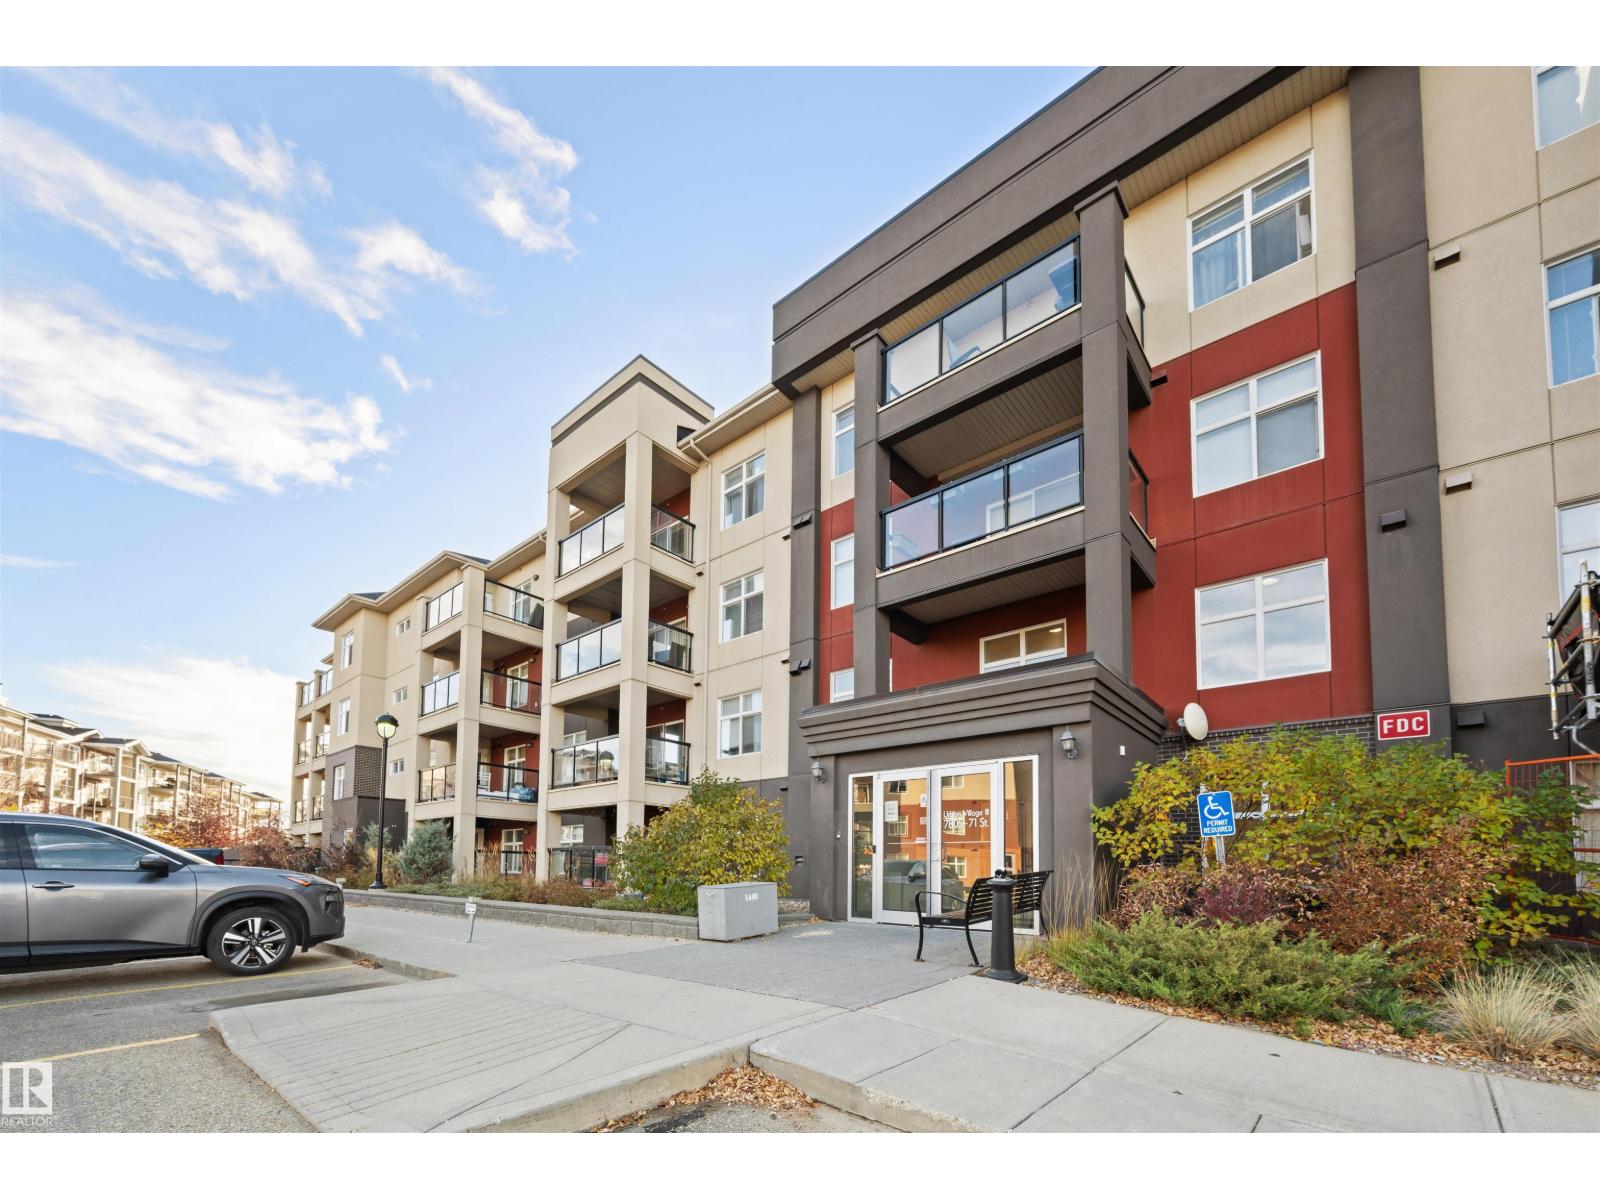
Welcome to this bright and well-maintained 1-bedroom ground floor unit in desirable King Edward Park! Offering 662 sq ft of comfortable living space, this home features an open layout, in-suite laundry, and a private patio for easy outdoor access. The building provides exceptional amenities including an indoor pool, hot tub, sauna, large fitness center, and a social room with a pool table, darts, full kitchen, and spacious patio area—perfect for entertaining or relaxing. Enjoy the convenience of secure underground parking and a private storage locker. Ideally located near major routes including the Anthony Henday, with shopping, transit, and parks just minutes away. Move-in ready and perfect for first-time buyers, downsizers, or investors! (id:55254)
3833 52 St
Gibbons, Alberta
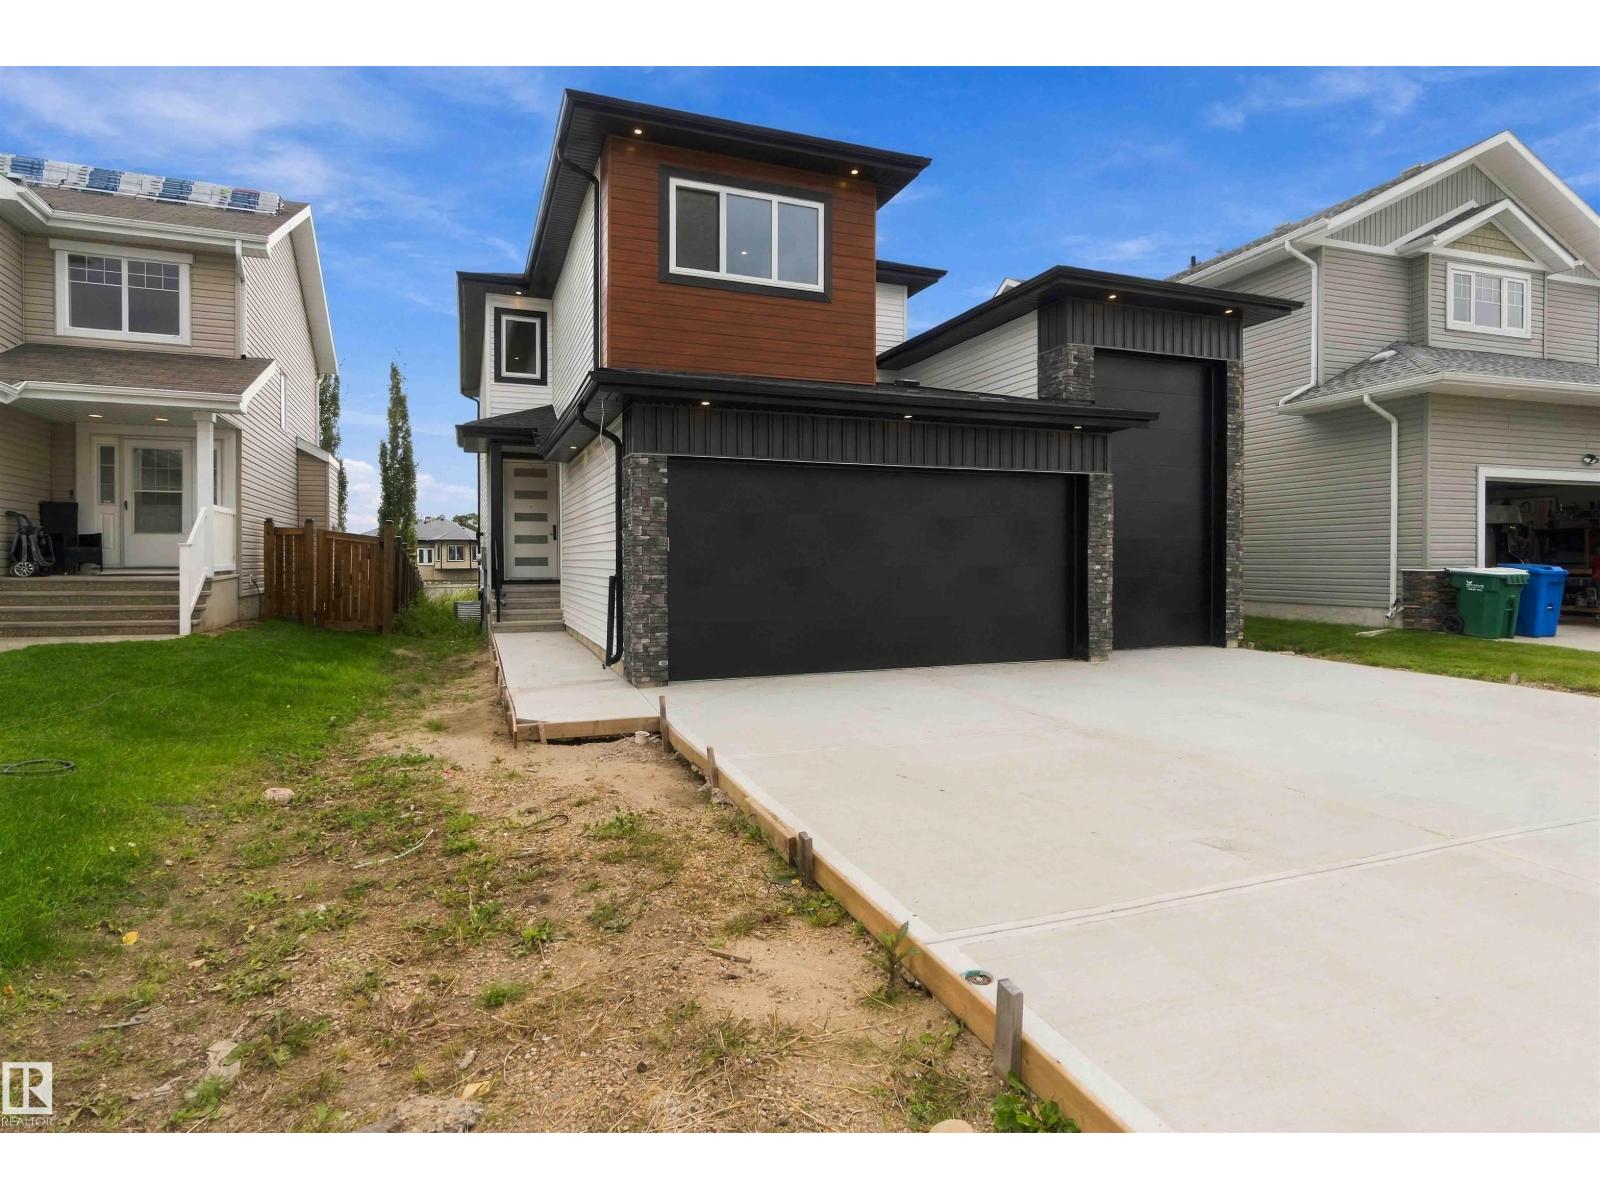
Beautiful brand-new 2-storey home located on a mature street in Gibbons, just two blocks from Landing Trail School! This spacious home features a massive triple attached garage with plenty of room for your vehicles and all the toys. The main floor offers a stunning kitchen with a walk-through pantry leading to the mudroom, a convenient 2-piece bathroom and a versatile bedroom that would also make an ideal home office. The bright living room is highlighted by a beautiful granite-surround electric fireplace. Upstairs, enjoy a spacious family room, convenient laundry room and three additional bedrooms, including the impressive primary suite with a walk-in closet and luxurious 5-piece ensuite. A 4-piece main bathroom serves the additional bedrooms. The unfinished basement offers plenty of potential to create additional living space to suit your needs. With no carpet throughout, a deck and landscaping to be completed, this beautiful new home is ready to impress! (id:55254)
161 Card Crescent
Fort Mcmurray, Alberta
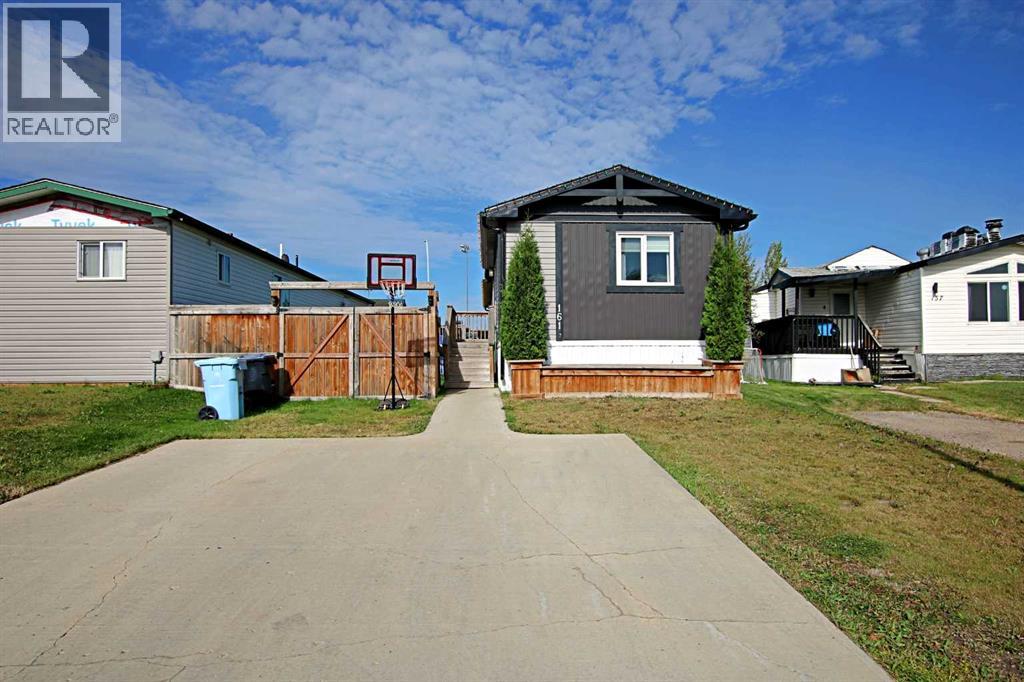
2018 BUILT, MODERN, MOVE-IN READY AND ONE YOU NEED TO SEE! If you’ve been waiting for a newer home that feels fresh, stylish and completely move-in ready, 161 Card Crescent deserves to be at the top of your list. Offering 1,268 sq. ft. of beautifully maintained living space, this 3 bedroom, 2 bathroom home in Timberlea delivers with modern finishes and functional layout buyers are looking for.From the moment you arrive, the curb appeal stands out with an attractive exterior, landscaped yard and paved double driveway with parking for two. Step inside and you’ll immediately appreciate just how bright and spacious this home feels. Vaulted ceilings and oversized windows complement the open concept design, while the modern kitchen features crisp white cabinetry, stainless steel appliances, an over-the-range microwave, corner pantry and plenty of workspace. The adjoining dining area overlooks the cozy living room creating a comfortable space that works just as well for entertaining as it does for everyday living.Tucked privately at the rear of the home is the oversized primary suite complete with a large walk-in closet and spacious 4 piece ensuite featuring an oval soaker tub, separate stand-up shower and generous vanity. At the opposite end of the home are two additional bedrooms and another full bathroom, giving families, guests or those working from home some welcome separation and privacy.There’s plenty of functionality here too, including central A/C, laundry room, excellent storage and double insulated front and back doors.Outside, enjoy a fully fenced and landscaped backyard with no neighbours directly behind, plus a 12x16 shed with a roll-up door offering fantastic additional storage.And talk about location! Syncrude Athletic Park is approximately a 2-minute walk away, putting the waterpark, skateboard park, baseball diamonds, soccer fields and playground practically at your doorstep.Newer, stylish, spacious and exceptionally well maintained, 161 Card Cresce nt is one you really need to see in person. Book your private tour today! (id:55254)
59402 Rr220
Rural Thorhild County, Alberta
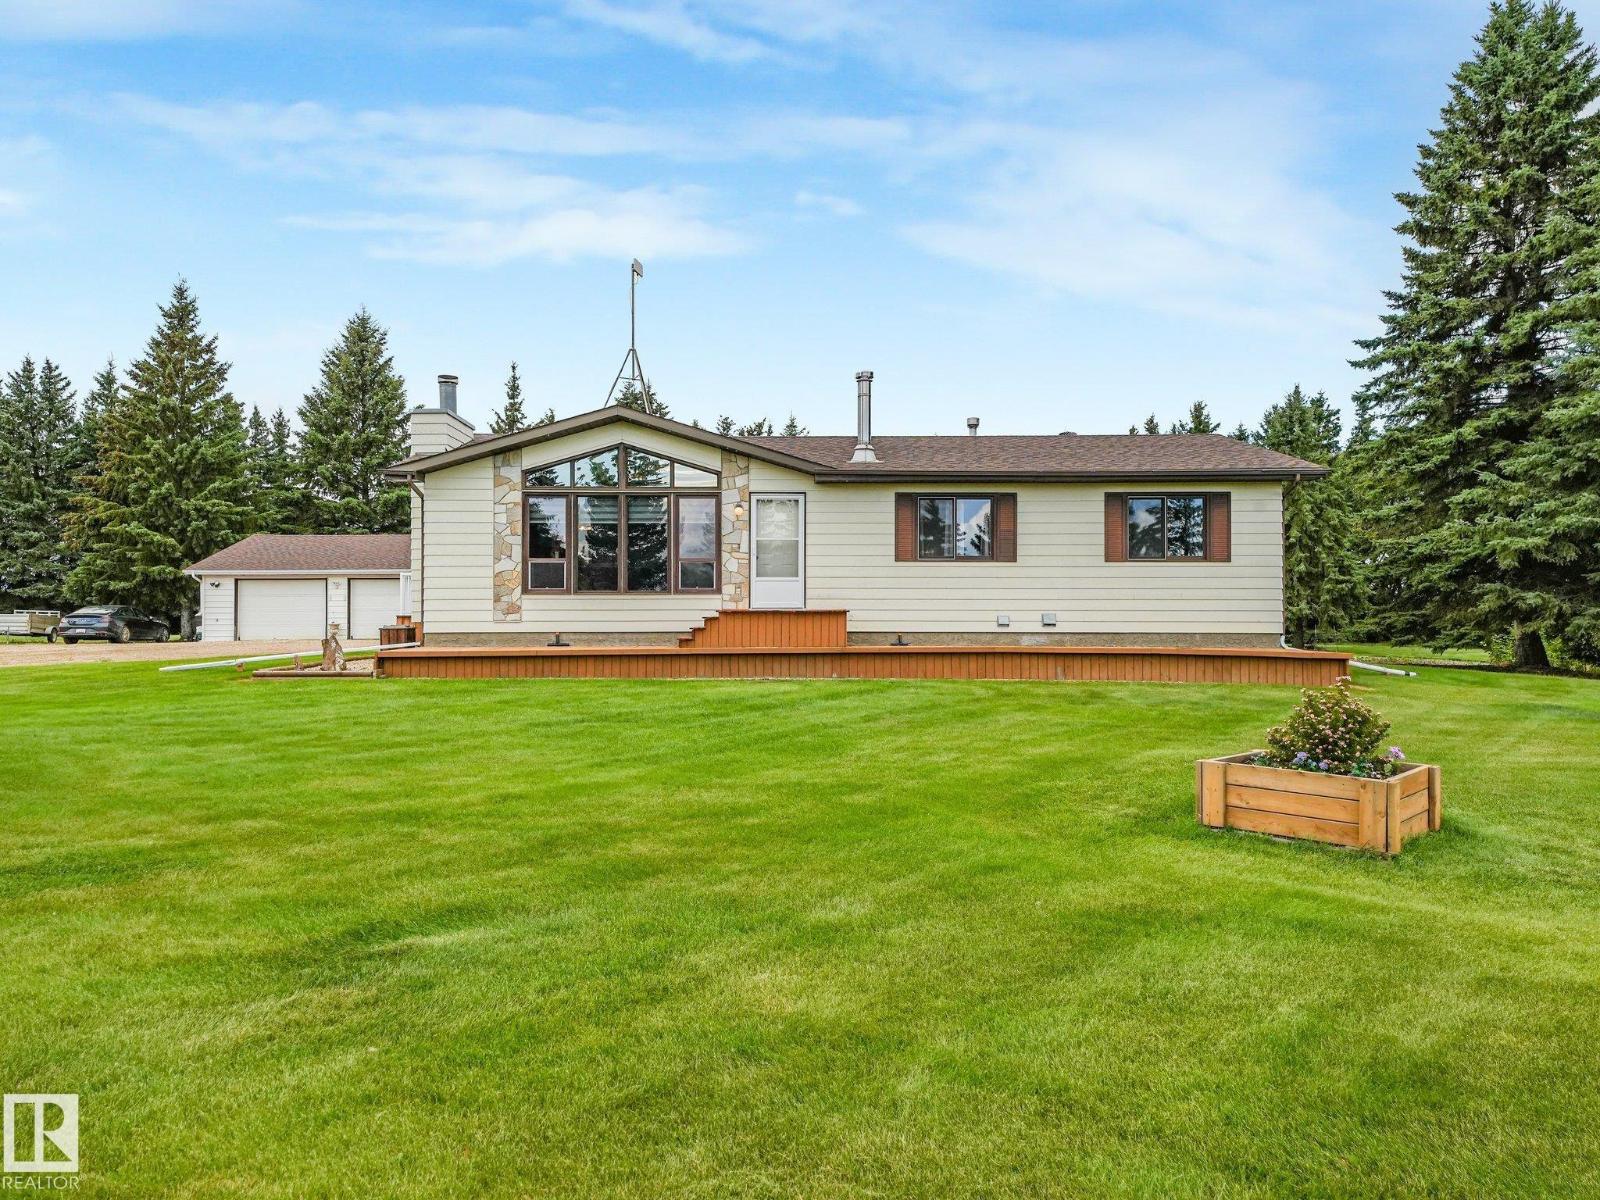
Beautiful meticulously maintained acreage in a park-like setting only 3 miles out of Thorhild & only 1 mi off paved Hwy 827. Excellent solid 1370 sqft 3 bedrm home featuring 2 decks......a lovely covered back entry deck & another off the front. As you enter the foyer there is a convenient 2pc bath which has access to the primary bedrm too. The living rm is bright & spacious with fresh air woodburning fireplace anchoring it. The dining rm features garden doors to the deck. Good wood cabinetry in the kitchen w/ lots of working space. Basement is partially finished but very functional the way it is. Large family rm w/ woodburning stove, a partial second kitchen, 3pc bath, utility rm, office/hobby rm, and a great cold storage room. Insulated garage is 27ftx29ft. Good well & septic. This yardsite is exceptional - planted spruce border the acreage boundaries, manicured lawn, gorgeous flower beds...the value to this landscaping is priceless! Excellent acreage living for anyone! (id:55254)
#39 53504 Rge Road 274
Rural Parkland County, Alberta
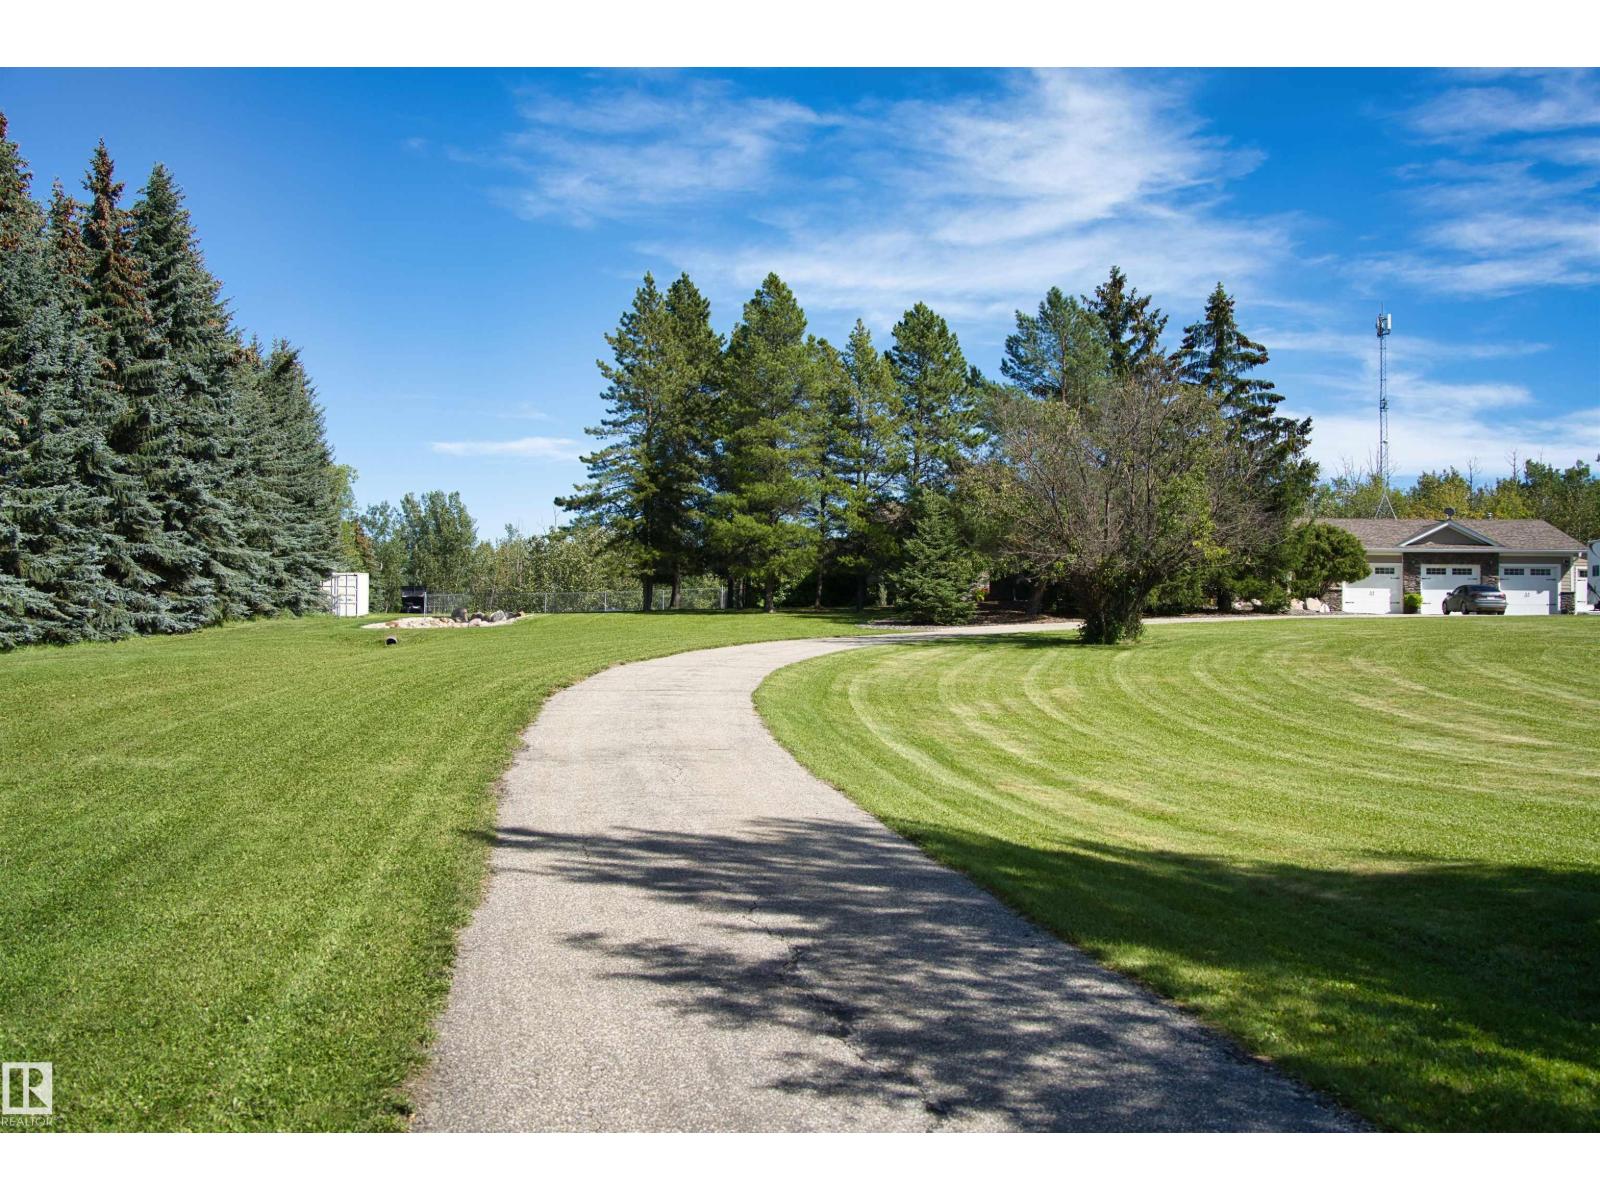
Private acreage living without a subdivision feel! Stellar location just 5 mins north of Spruce Grove and 20 mins west of Edmonton, pavement all the way to this meticulously landscaped, fully fenced 3.04-acre property . Renovated from top to bottom, this impressive bungalow offers over 4,500 sq ft of living space, 4+1 bedrooms, 4 full baths, 2 dens and abundant storage. Enjoy both a sunken living room and sunken family room, triple attached heated garage plus detached bay/storage. Recent improvements include a 2026 finished basement with wet bar and wine fridge, bedroom, office, full bath, cold room/storage and more; 2026 water filtration, wall ovens, microwave, remote blinds and water-feature pump; 2025 fire pit, toilets, washer/dryer and kitchen storage upgrades; 2024 dual A/C and Telus fibre; 2022 three furnaces and heat-recovery ventilation; 2021 septic field and gutter protection; plus 2015 windows/doors, shingles, Sub-Zero fridge and Wolf cooktop. Heated tile floors in the kitchen and baths. (id:55254)