Sanket Patel Commercial Realtor
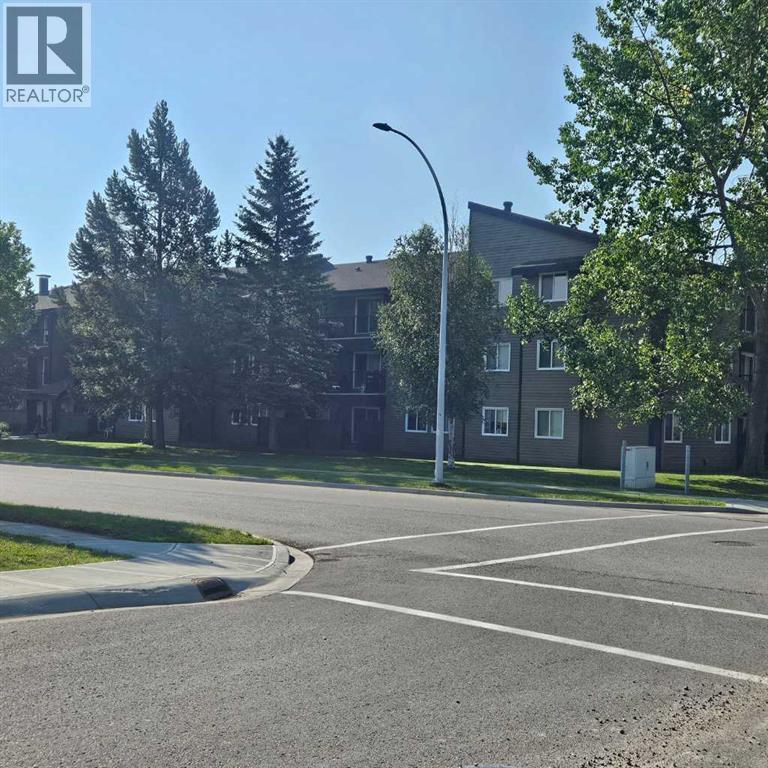
308a, 5611 10 Avenue
Edson, Alberta
A fantastic investment opportunity awaits! This 3-bedroom unit is on the 3rd floor of Mountain Vista Condos Building A on the north side of the building. All rooms are a good size and have either vinyl plank or linoleum. The galley-style kitchen is equipped with full-sized appliances (fridge, stove and dishwasher) and plenty of cabinets. The spacious living room has sliding doors to the large patio area that is great for BBQing or enjoying the outdoors. Down the hall, there’s three good-sized bedrooms, a 4-piece bathroom, a 2 piece ensuite and an in-suite storage room. Upgrades in the last couple of years include flooring and paint. The building's laundry room is located on the main floor and has upgraded machines operated by a Coinomatic card system. Building security includes interior hallway and entrance cameras and each entrance has fob controlled access for tenants and an intercom system for guests. The large parking lot provides one powered spot for each unit and there’s lots of street parking for guests. Mountain Vista Condominiums are professionally managed by Realty Canada, and there is an onsite manager with an office in Building A. There’s a great Condo Board in place and the Condo Corporation has a healthy Reserve Fund and reasonable monthly condo fees. The complex is located in the Westhaven neighborhood, close to schools, shopping, recreation, and the Town's trail system. This unit can be self-managed or managed by a property manager for a hassle-free investment. Whether you’re looking to start out in the real estate market or for an investment property, this Condo is worth a look. This unit is currently tenanted (long term tenant) on a lease making it a great turn-key investment property. Note: Photos have been edited to remove tenant's possessions. (id:55254)

112, 30 Mahogany Mews SE
Calgary, Alberta
Amazing value in this exceptional property! This rare 1-bedroom plus den condo is ideally located just steps from shopping, restaurants, and, best of all, the lake. Whether you're an investor, downsizer, or first-time buyer, this well-maintained unit offers nearly 550 sq. ft. of thoughtfully designed living space in the heart of Mahogany. Gleaming laminate flooring, quartz countertops, and a modern neutral palette create a stylish and inviting atmosphere throughout. The contemporary kitchen is both functional and attractive, featuring an abundance of cabinetry, quartz counters, and stainless-steel appliances. Natural light pours into the living area through a large picture window and patio door, creating a bright and welcoming space to relax or entertain. The comfortable primary bedroom easily accommodates a queen-sized bed, while the full bathroom showcases a sleek vanity topped with quartz. A special bonus in this special one-bedroom gem is the additional den providing outstanding versatility as a home office, gaming room, reading nook, additional storage, or a space for overnight guests. Completing this lovely property are convenient in-suite laundry, a private balcony, and an assigned outdoor parking stall. The Sandgate offers the perfect blend of style and practicality, ideally situated in the heart of vibrant Mahogany. Enjoy quick access to the lake, extensive pathways, parks, shops, restaurants, and all the amenities that make this award-winning community so desirable. Rarely does a 1-bedroom plus den opportunity become available at this price point in such a sought-after location. Offering the perfect balance of neighbourhood energy, comfortable living, and an exceptional lifestyle, this property is one you won't want to miss. (id:55254)
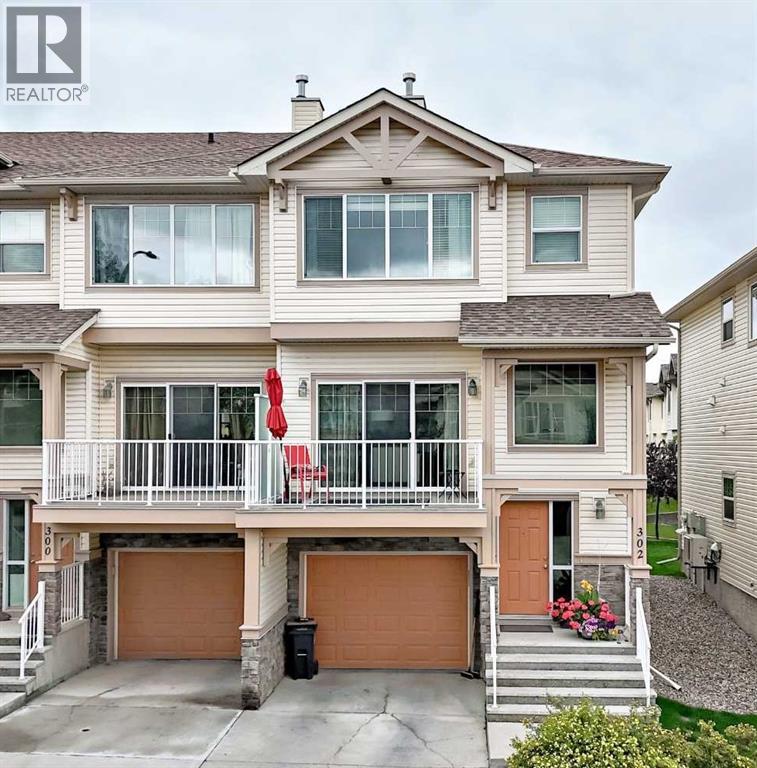
302 Sunset Point
Cochrane, Alberta
WOW! Exceptional Location, Beautifully Maintained & Surrounded by Nature! Welcome home to this beautifully maintained 3-bedroom, 2.5-bathroom former show home, ideally situated in an end-unit location backing onto green space. With a double tandem attached garage, partial mountain views, multiple walking paths just steps away, and a peaceful, private setting, this is easy living at its best.Tucked away in its own private oasis, this well-built and well-managed complex offers a wonderful combination of comfort, convenience and serenity. And with condo fees of just $286.72/month, you can say goodbye to mowing the lawn and spend more time enjoying your surroundings!The main floor features beautiful hardwood flooring throughout and an inviting open-concept layout filled with natural light. The kitchen is well equipped with granite countertops, a large pantry, island and stainless steel appliances, while the adjoining dining area offers a versatile flex space—perfect for a home office. Step outside onto the deck, conveniently located off the dining area. Ideal for BBQ season, relaxing on warm summer afternoons or enjoying your morning coffee while overlooking the peaceful greenspace.The bright and spacious living room is highlighted by a gas fireplace and massive sliding doors, flooding the space with natural light and providing access to the front balcony. Step outside and take in the partial mountain views—a beautiful backdrop to everyday living.Upstairs, the generous primary bedroom offers two closets and a private 3-piece ensuite featuring a spacious two-person shower. Two additional bedrooms, a full main bathroom and a dedicated full-size laundry room complete the upper level. No more hauling laundry up and down the stairs!A conveniently located 2-piece powder room just steps from the main floor provides added privacy for guests while keeping it tucked away from the main living space.The double tandem attached garage offers plenty of room for two vehicles plu s additional storage, with convenient access to the mechanical room.If you're looking for a home that combines low-maintenance living, a peaceful natural setting, thoughtful design, mountain views and an exceptional location, this one deserves to be at the top of your list.Come experience the setting—you may not want to leave! (id:55254)

23, 5227 Township Road 320
Rural Mountain View County, Alberta
# Charming Rustic Creekside Cottage | Bergen Springs EstatesTucked away on a private, forested lot along a crystal-clear creek, this charming year-round cottage in Bergen Springs Estates offers a rare opportunity to immerse yourself in nature without sacrificing comfort. Situated in one of the community's most sought-after creekside locations, the property is surrounded by mature trees, lush ferns, and abundant natural vegetation, creating a serene and secluded retreat where wildlife sightings and birdsong are part of everyday life. Enjoy spectacular northern lights and breathtaking star-filled skies from your own private sanctuary.Inside, the cottage showcases a warm, rustic interior with rich wood finishes throughout. The deceptively spacious layout features a comfortable living room, dining area, cozy wood stove (WETT inspection available), and a functional galley kitchen. There is ample sleeping accommodation for five or more guests, with two bedroom areas, a charming loft space, and a three-piece bathroom.A cistern-fed water system is housed in a heated, insulated utility room, allowing for dependable year-round use. Natural gas service is available to the property and can be connected for approximately $4,500. The cottage is currently heated with electric baseboard heat.Step outside onto the spacious deck overlooking the creek, where crystal-clear water gently flows past beneath a canopy of towering trees. Surrounded by ferns, moss-covered banks, and natural beauty, this outdoor living space is perfect for morning coffee, evening relaxation, or simply listening to the soothing sounds of the water. The property also offers ample parking, natural landscaping, and an authentic cabin-in-the-woods atmosphere that blends seamlessly with its surroundings.Residents of Bergen Springs Estates enjoy an exceptional range of community amenities, including a community hall for private events, two dog parks, a pond with gazebo, community gardens, a playground, and a disc golf course. Nearby Fallen Timber Creek provides additional opportunities for fishing, swimming, and kayaking in a pristine natural setting.Ownership is remarkably affordable, with annual condominium fees of only **$610 per year**. These fees cover snow removal, common area maintenance, garbage collection, and seasonal community water service, providing outstanding value while helping maintain the beauty and functionality of the community.The community is serviced by seasonal water, typically available from May through October, with the property's cistern providing water storage for year-round use.Located just minutes from Sundre, you'll enjoy convenient access to shopping, dining, medical services, and recreation. The surrounding area is a paradise for outdoor enthusiasts, offering hunting, fishing, quadding, hiking, lakes, rivers, and countless trails to explore.This is a rare opportunity to own a peaceful, year-round creekside retreat. (id:55254)
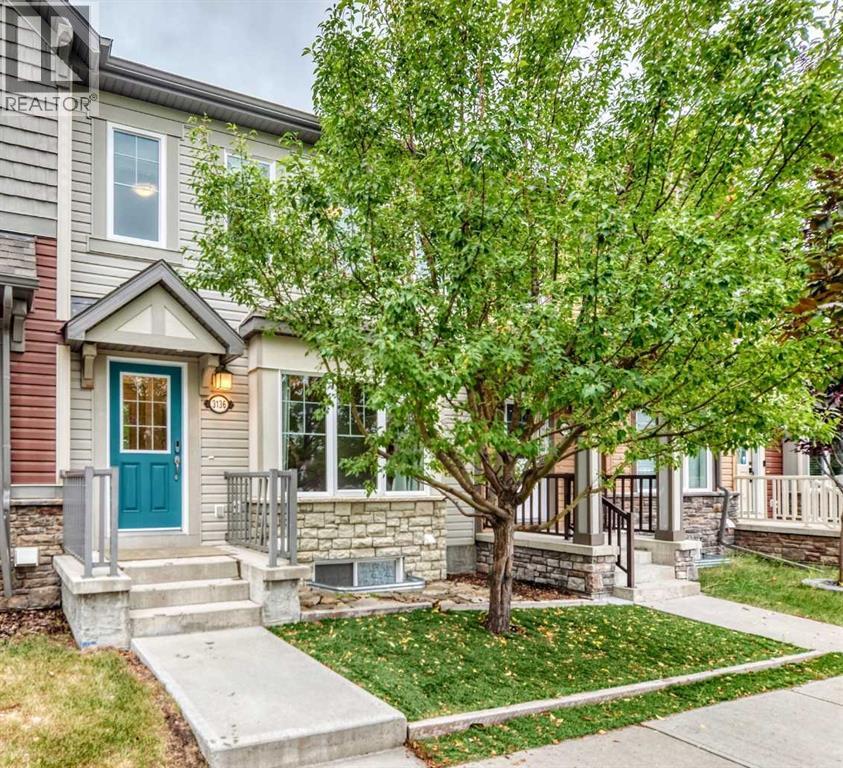
3136 Windsong Boulevard SW
Airdrie, Alberta
Welcome to this beautifully maintained 3-bedroom, 3.5 bathroom townhouse with NO CONDO FEES! A former show home offering modern style, thoughtful upgrades, and plenty of space for individuals, couples, and families alike.The open-concept main floor is bright and inviting, featuring a stylish kitchen with a central island perfect for morning coffee, casual meals, or entertaining. The kitchen also includes a built-in water filtration system and upgraded appliances throughout. The spacious layout provides excellent flow between the kitchen and living areas, making everyday living and hosting guests effortless.Upstairs, you’ll find 3 generously sized bedrooms, convenient upper-floor laundry, and a versatile bonus living space that’s ideal for family movie nights, a play area, or a work from home office.The fully finished basement adds even more functional living space, complete with a full bathroom and a large storage room. Whether you need room for guests, hobbies, recreation, or a growing family, this level offers plenty of flexibility.The double attached garage is immaculate and features upgraded electrical and bright lighting, making it an excellent space for a workshop or the mechanic in the family.One of the home's standout features is the spacious 10' x 20' patio offering the perfect spot for summer BBQs, outdoor entertaining, or relaxing with family and friends.Located in Airdrie’s popular, family friendly community of Windsong, this home combines comfortable living with an active lifestyle. Enjoy easy access to Deerfoot Trail and convenient commutes to Calgary, CrossIron Mills, Costco, local schools, and a variety of great dining options. 2 K–12 schools are within walking distance, making this an excellent location for families with school aged children.Windsong offers an impressive selection of amenities designed for an active lifestyle, including a skate park, water park, bike pump track, four baseball diamonds, outdoor hockey rink, basketball and beac h volleyball courts, walking and biking trails, and multiple expansive playgrounds all within walking distance from your front door!Future-focused buyers will also appreciate that the community is home to Airdrie’s upcoming new Recreation and Aquatic Centre.With its spacious layout, finished basement, upgraded features, double attached garage, generous patio, and **NO CONDO FEES** this home offers an exceptional opportunity to enjoy modern living in a vibrant, welcoming community built for connection and an active lifestyle. (id:55254)
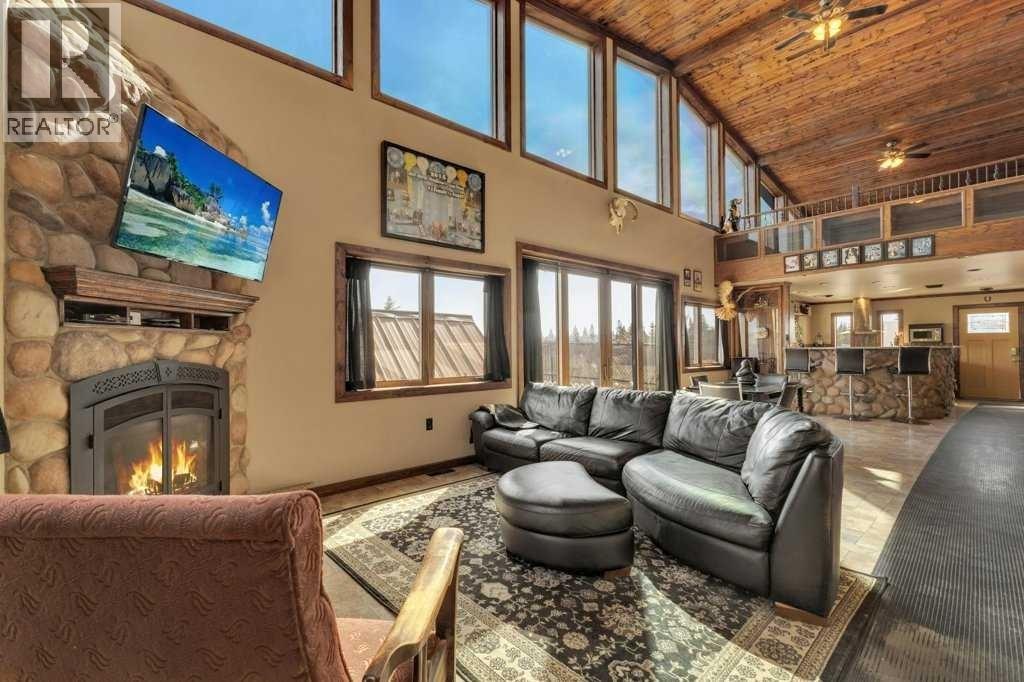
34339 Range Road 14 Road
Rural Red Deer County, Alberta
Originally built by owners who intended to stay long-term, this property reflects a level of quality and planning that is increasingly difficult to find. The fully finished three-bedroom home features upscale finishes, ICF construction, air conditioning, upgraded boiler systems, and thoughtful infrastructure throughout. While understated in photos, the craftsmanship and durability become immediately apparent in person.Set on just over 4 thoughtfully developed acres near Bowden, this custom-built property has approx. 70' x 74' of developed shop space and 30' x 50' of two-story living space. This property offers a rare combination of privacy, functionality, income potential, and exceptional Central Alberta access. Located just minutes from Highway 2, you’re approximately 5 minutes to Bowden, 15 minutes to Red Deer, and 15 minutes to Olds — ideal for business owners, commuters, hobbyists, or families wanting acreage living without sacrificing convenience.The land is beautifully established with mature tree-lined walkways, usable open space, and room for horses or hobby acreage use. The entire property is fully chain-link fenced, creating a secure set-up for dogs, animals, or business operations.The commercial-quality shop is the true centerpiece of the property. Originally designed around the owners’ Harley-Davidson racing hobby, it includes fully piped airlines throughout, a dedicated welding room with proper power setup, custom parts room, oversized office space, mezzanine development, and a fully self-contained two-bedroom apartment above. A separate one-bedroom park model residence adds even more flexibility for guests, family, staff housing, etc.Currently operating as a dog training facility, the property easily adapts to a wide range of future uses including a horse property, contractor setup, automotive collection space, home-based business, multi-generational living, or hobby farm.The infrastructure is already here — and replacing this level of development at today’s construction costs would be extremely difficult at this price point. A truly versatile Central Alberta acreage offering privacy, function, and long-term value in one complete package. Important to Note: Improved Boiler System New 2025, Firewall between Shop/Living Area exceeds code at time of build (Nearing 12" thick), Gutters piped and trenched away from yard and buildings, R32 Insulation in walls. (id:55254)
5009 41 Street Close
Innisfail, Alberta
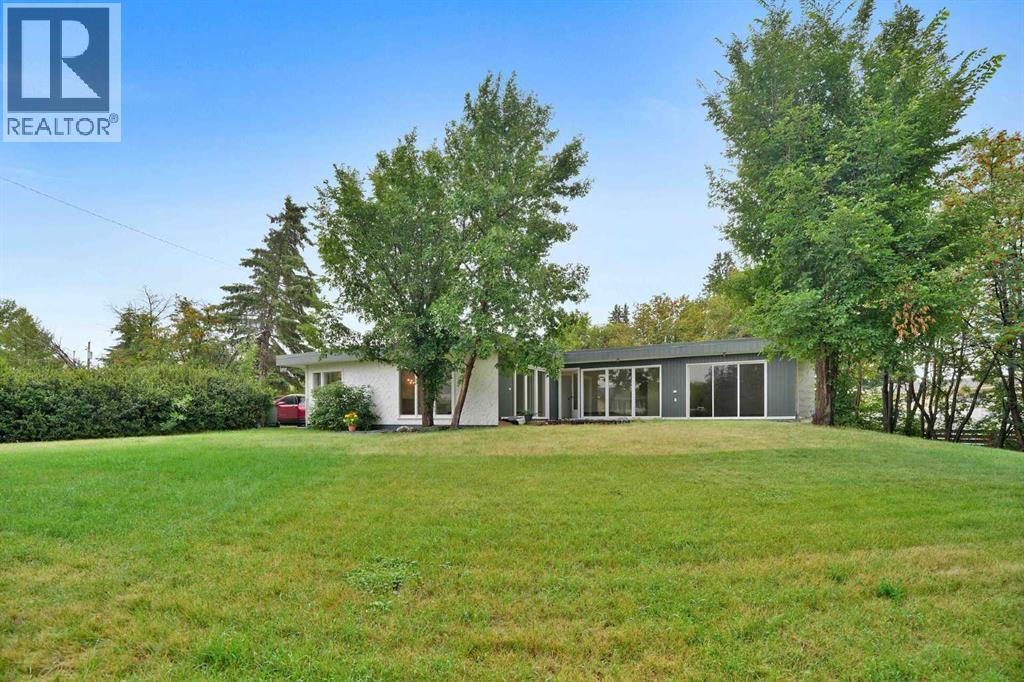
Some homes are all about the house. This one is about the house AND the space around it.Tucked into a quiet cul-de-sac in an established neighbourhood, this substantially renovated bungalow sits on a massive lot with the kind of yard that immediately makes you start thinking about what you could do with it. Kids, dogs, gardens, a firepit, summer get-togethers, room to play or simply room to breathe. There is a LOT of space out here.And the house holds its own. With over 1,500 sq. ft. on the main floor, this is a big bungalow with a layout that feels anything but cookie-cutter. Three bedrooms are all on the main level, including a generously sized primary, along with a five-piece bathroom and additional two-piece bath. The open living and dining area gives you plenty of room to gather, the eat-in kitchen keeps things casual, and skylights and large windows bring in loads of natural light.Downstairs, there is even more room to spread out with a huge games and recreation room, four-piece bathroom, laundry and plenty of storage. Whether you need space for teenagers, movie nights, hobbies, a home gym or all of the above, you have options.Then there is the oversized double detached garage, plenty of additional parking and, yes, that yard again. Because it really is one of the things that makes this property different.The location makes life easy too. You are on a quiet close with parks, schools, recreation facilities and Innisfail's extensive trail system nearby, while still having all the conveniences of town close at hand.A substantially renovated bungalow. A huge yard. A quiet cul-de-sac. An oversized garage. And enough space inside and out to actually live a little.This one is worth seeing in person. (id:55254)

109 Homestead Crescent NE
Calgary, Alberta
TRIPLE CAR GARAGE | WALKOUT LOT | SPICE KITCHEN | MAIN FLOOR BEDROOM & FULL BATH | DUAL PRIMARY ENSUITES | 3-BEDROOM WALKOUT BASEMENT LEGAL SUITE (UNDER CONSTRUCTION) WHICH CAN BE EASILY RENTED FOR $2500 - $3000 | OVER 4,500 SQ. FT. OF LIVING SPACE | NO HOMES BEHIND | STUNNING FARM VIEWS. Welcome to this exceptional luxury walkout home offering over 4,500 sq. ft. of total living space on a premium lot backing onto picturesque farmland with no neighbors behind, providing breathtaking views, unmatched privacy, and an incredible setting to call home. Thoughtfully crafted with luxury, elegance, and functionality in mind, this fully upgraded residence features a triple attached garage, a soaring open-to-below foyer with grand railings, oversized windows that flood the home with natural light, and an expansive driveway offering abundant parking. The main level is designed for both everyday living and entertaining, featuring two spacious living areas, a main-floor bedroom with a full bathroom, and a stunning, chef-inspired kitchen complete with premium cabinetry, quartz countertops, a large center island, and a fully equipped spice kitchen. Step outside onto the oversized rear deck with a gas line for BBQ, where you can unwind while enjoying uninterrupted farm views and spectacular sunsets. Upstairs, you'll find a spacious bonus room (currently used as a prayer room and can be removed upon request), dual primary suites, each with a private ensuite and walk-in closet, two additional generously sized bedrooms, a well-appointed 3-piece main bathroom, and the convenience of an upper-floor laundry room—offering an ideal layout for growing or multi-generational families. This smart home is loaded with premium upgrades, including Alexa Smart Home integration, Alexa-controlled switches, motorized blinds, a whole-home water filtration system, upgraded exterior lighting, an NVR surveillance system with eight exterior security cameras, a fully monitored alarm system with motion and w indow sensors (Securepol with fully paid equipment), and a premium washer and dryer. The backyard has been professionally finished with fresh loam and is ready to bring your personal landscaping vision to life. Adding even more value, the walkout basement is currently being developed into a 3-bedroom legal basement suite, creating an outstanding opportunity for future rental income, mortgage assistance, or comfortable accommodation for extended family. Luxury, space, breathtaking views, premium smart-home upgrades, and exceptional income potential come together in this one-of-a-kind property. A rare opportunity to own a truly remarkable walkout home in one of the area's most desirable locations. Book your private showing today! ***Quick Possession Available – No Additional GST! Asking Price Includes GST*** (id:55254)

104 Creekside Rise SW
Calgary, Alberta
104 CREEKSIDE RISE SW IS NOT JUST MOVE-IN READY — IT IS FUTURE-READY. This quick-possession Alexis model in Sirocco at Pine Creek brings together the pieces buyers are looking for now: a warm, functional layout, thoughtful finish upgrades, and built-in flexibility for the years ahead.The FULL-WIDTH FRONT PORCH gives the home instant charm and a proper sense of arrival — the kind of detail that makes the exterior feel welcoming before you even step inside. The front lounge is anchored by a 50" ELECTRIC FIREPLACE with a built-in TV niche, creating a polished focal point for everyday living, movie nights, and cozy Calgary evenings.The kitchen brings together the finishes that matter: QUARTZ COUNTERS, 42" UPPER CABINETS, a CHIMNEY-STYLE HOOD FAN, BUILT-IN MICROWAVE, SILGRANIT UNDERMOUNT SINK, flush breakfast bar, and a gas line roughed-in for a future gas range. At the back of the home, the dining area opens to a 9' X 10' REAR DECK with a BBQ gas line, making summer dinners and weekend hosting feel easy from day one.Upstairs, the primary bedroom includes a private ensuite and an OVERSIZED WALK-IN CLOSET, giving the space a comfortable, well-planned feel. Two additional bedrooms, a full bath, and upper-floor laundry keep the second level practical and easy to live in.The basement is where the future-ready part really comes into focus: 9' FOUNDATION WALLS, SIDE ENTRY, 200 AMP electrical panel, 80-GALLON HOT WATER TANK, plus rough-ins for a future bathroom, laundry location, and bar sink. Whether your plans include extended family, hobbies, guests, storage, or simply more room to grow over time, the groundwork is already here.Sirocco at Pine Creek delivers that calmer southwest Calgary lifestyle buyers love — PATHWAYS, OPEN SKIES, NATURAL SURROUNDINGS, and quick access to Township, Legacy, Shawnessy, Macleod Trail, and Stoney Trail.Quick possession, a strong finish package, smart basement planning, and a community with real momentum — this is a home that is rea dy for today and thinking ahead for tomorrow. • PLEASE NOTE: Photos are of a DIFFERENT Spec Home of the same model – fit and finish may differ. Interior selections and floorplans shown in photos. Kitchen appliances are included, and will be installed prior to possession. Washer and dryer included on qualifying homes. (id:55254)
184 Taralake Terrace NE
Calgary, Alberta
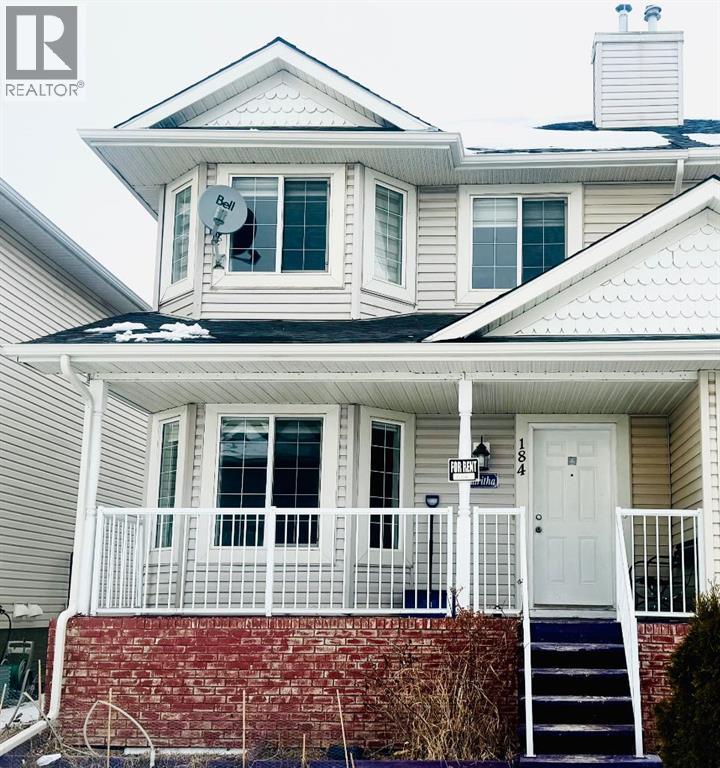
Excellent Location in Taralake area with 4 Bedrooms upstairs 3 Full washrooms & 1 Bedroom and a Den & Full Washroom Legal Suite Downstairs with Rear Single Garage Semi-Detached House. Near by Park , Schools , Shopping Centre. Separate Entrance and Separate Laundry. Ideal for Large Family with Total 5 Bedrooms & 4 Full washrooms & a Den Downstairs. Roof Shingles 2025, Quartz Counter Tops Main floor 2026, Fresh Painted 2026, New Dishwasher 2026 , New Faucets 2026 .Easy to show . Call your favourite Realtor today. (id:55254)

220 First Street E
Cochrane, Alberta
Unique Property!! NEW PRICE!! Attention business owners and developers!! One of a kind DOUBLE LOT on main street. Residential Mixed Use Zoning allows for many different possibilities. Back alley access!! Original home built in 1946 with total of 4 bedrooms, full piece bathroom, utility room, cold room, dining room with loads of light and a large living room with wood burning fireplace. The substantial yard includes; gardens, sheds, heated shop, double detached garage, and room for lots of parking if needed. Don’t wait on this one!! (id:55254)

7101, 400 Eau Claire Avenue SW
Calgary, Alberta
Welcome to the prestigious and exclusive Prince's Island Estates in the heart of Eau Claire. Convenient and private ground floor garden bungalow surrounded by large privacy trees that offers private use of a gated and fenced yard, garden and large patio. Updated and redesigned home with an open concept floor plan, high ceilings, hardwood and tile floors, granite countertops, crown molding, gas fireplace, stainless steel appliances, 2 bedrooms, 2 baths, office area, in-suite storage room, laundry room with stack washer/dryer and very convenient direct floor access to your heated underground titled parking. Unit can be purchased turn-key with all furniture and accessories. Quick possession can be made possible. Quiet full concrete construction with 27 underground visitor parking stalls, carwash bay on P2, gated courtyard with short term parking and onsite property manager. Pet friendly building and very convenient if you have pets with this ground floor garden bungalow. Extraordinary heart of Eau Claire location along the south bank of the Bow River next to beautiful Prince's Island Park, world-class pathway system, Eau Claire Athletic Club, and close to great restaurants and fine dining, outstanding cafes and bakeries, plus 15 skywalk system, LRT & Transportation, Peace Bridge and just a short walk to Kensington shopping and Calgary's vibrant city center. Time to enjoy the ultimate in downtown urban living! (id:55254)