Sanket Patel Commercial Realtor
19, 26534 Township Road 384
Rural Red Deer County, Alberta
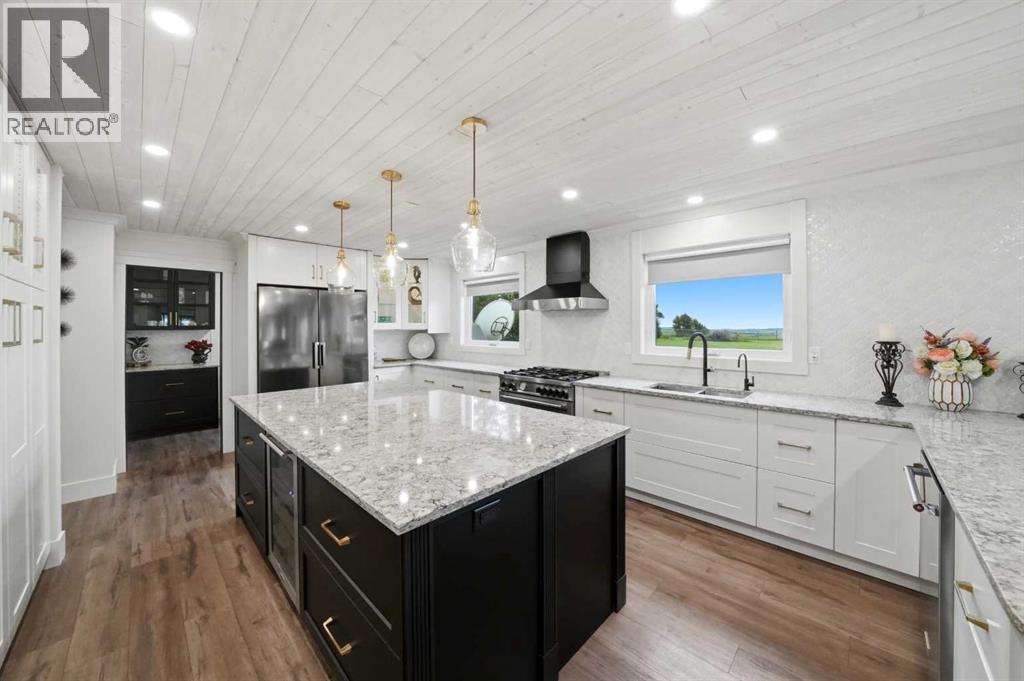
~Exceptionally beautiful property inside and out~ BREATHTAKING VIEWS~ See the city lights twinkle as you look out from the west and enjoy the tranquility to the EAST!!! AMAZING TRANSFORMATION from old to new, with a complete professional renovation top to bottom! This home features: triple pane windows, new flooring, paint, bathrooms, kitchen, 220 in garage, new garage heater, appliances and much more! The front foyer boasts high ceilings and a beautiful, curved staircase! A sunken formal living room with wood burning fireplace and large windows located in the front off the entrance, flows to the spacious dining that also features a large window, built in modern cabinets and a large storage/panty tucked behind a beautiful barn door. The kitchen features expansive quartz countertops, a 4x8 island, STUNNING WHITE CABINITRY, reverse osmosis, 5 burner gas range, a walk-in pantry with coffee station and incredible MODERN tiled backsplash! The large QUARTZ peninsula seats 4 and is conveniently located adjacent to the double patio doors that walk out onto a large private patio and east back yard. The family room off the dining boasts high ceilings, a beautiful brick feature wall and a gas fireplace; a large comfortable living space for family gatherings and movie nights. THE HOT TUB ROOM is truly a remarkable place ALL YEAR ROUND to enjoy your mornings or evenings, and is completely set up for entertaining friends, drinks and BBQ'S. Main floor also features MAIN FLOOR LAUNDRY ROOM located off the garage entrance, and a spacious office with BUILT IN CABINETS! THE GORGEOUS CURVED STAIRCASE leads to the second floor where you'll find an illegal SUITE above the garage with a 4-piece bathroom, 2 bedrooms, a full-size living room, kitchen area, and separate entrance. The PRIMARY BEDROOM also located on the upper floor has a HOTEL FEEL, sunken and behind French Doors featuring a beautiful wood burning fireplace, door to the private balcony and views to the west overlooking the CI TY! AMAZING AND GENEROUS size 5 piece en-suite has a large sunken spa like tub, water closet, separate shower, expansive counters with dual sinks and a door to the east PRIVATE BALCONY. There is enormous closet space for him and her. No shortage of beautiful upgrades throughout, lighting, flooring, air conditioning and more. The basement has 2 rooms close to completion, very little left to do, roughed in for a fourth bathroom, one room is used as a gym, there is a large storage room and full access to the hot tub above, for any maintenance. All new plumbing, and electrical, furnaces, sump pump, new garage heater, making this home an attractive purchase with peace of mind. Enjoy the tranquility acreage living has to offer, minutes to RED DEER, nothing left to do but enjoy your new beautiful home. (id:55254)
650 29 Avenue NW
Calgary, Alberta
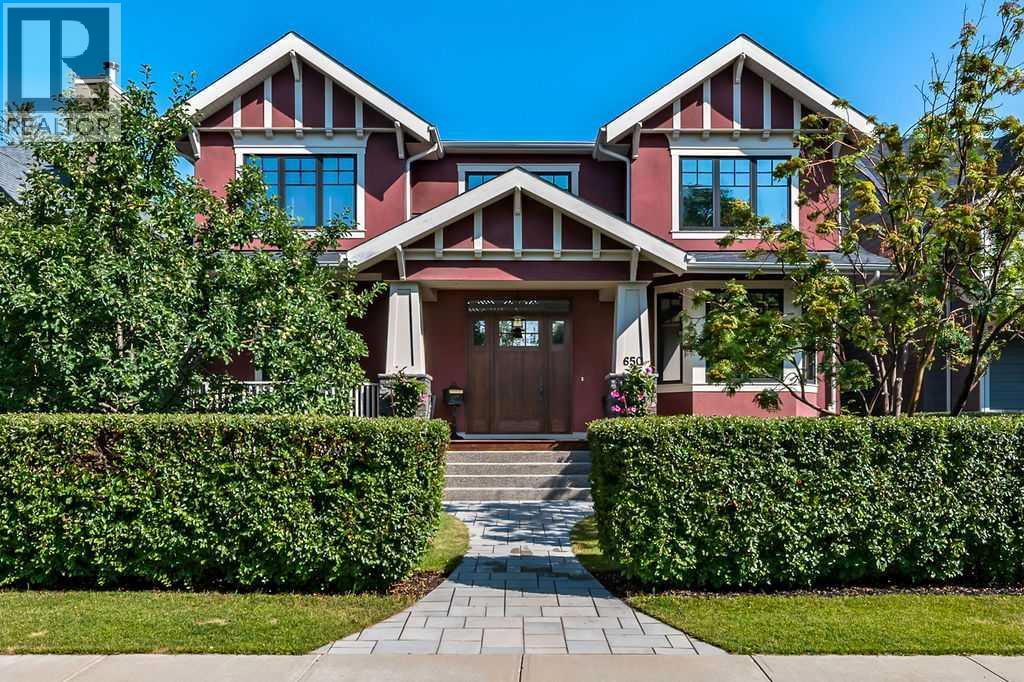
Perfectly perched on the hill overlooking Confederation Park, this exquisite custom crafted residence offers a level of detail, design, and presence that is rarely seen. This is not a home that was built to follow trends. Every element was thoughtfully selected and masterfully executed to create something truly timeless and unique. From the moment you arrive, the charm is undeniable. The inviting front porch, stone detailing, solid wood door, elegant hardware, and even the mailbox set the tone for what awaits inside. Step through the entrance and take a moment to appreciate the craftsmanship. To your right, the breathtaking two storey library draws you in, complete with a fireplace that invites quiet mornings spent with a favourite book. Follow the stunning hardwood floors into the main living area where expansive windows perfectly frame uninterrupted park views. The dining room, anchored by beautiful built-ins, is ready to host memorable gatherings, while the living room showcases another striking fireplace. Step out to the covered deck with remote screen and experience seamless indoor and outdoor living. The kitchen is a true showpiece, designed for both the passionate chef and effortless entertaining. Just beyond, a remarkable pantry offers exceptional storage and functionality. The primary suite is every bit as impressive as expected. Wake to views of the park and enjoy direct access to the screened deck. The dressing room is extraordinary, while the ensuite features a grand shower, clawfoot tub, and a charming vanity area complete with antique mirror and seating. Laundry is discreetly positioned off the ensuite for added convenience. The second level continues to impress. The upper library, connected by a striking iron staircase, is a defining architectural feature. A spacious games room with pool table, a private office with fireplace, and a vaulted gym create a dynamic and versatile upper floor. An additional bedroom with its own ensuite, steam shower, and ba lcony completes this level. The walkout lower level is warm and inviting with large windows, a wood burning fireplace, and in floor heat. The custom bar is beautifully equipped with an ice maker, wine fridge, beverage fridge, and filtered water. A third bedroom with its own ensuite ensures comfort for guests. Even the mechanical room reflects the same level of care and pride found throughout the home. A wonderful surprise awaits outside with a separate self contained legal suite, offering a full kitchen, dining space, living room with fireplace, bedroom, bathroom, and its own laundry. Perfect and private for extended family. The beautifully landscaped backyard is the perfect finishing touch. The heated and insulated garage features extensive cabinetry and epoxy flooring, along with an additional parking space for added flexibility. Designed by John Haddon with interior design by Rod MacDonald, this is a home that must be experienced to be fully appreciated. (id:55254)
205 Van Slyke Way
Red Deer, Alberta
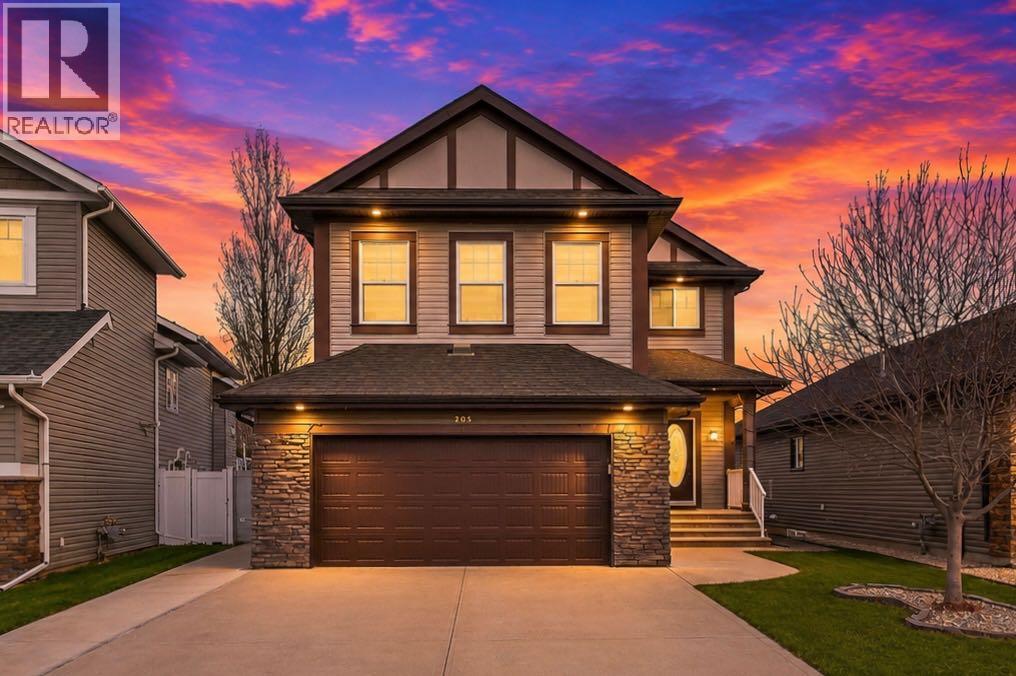
Welcome to 205 Van Slyke Way — move-in ready, fully developed, and loaded with upgrades. This exceptional two-storey in the highly sought-after Vanier East subdivision delivers the space, quality, and lifestyle that today's buyers are looking for. The sunny main floor impresses with rich hardwood flooring and granite countertops throughout a bright, open-concept layout designed for both everyday living and effortless entertaining. The gourmet kitchen features a central island, ample cabinetry, and seamless flow into the dining and living areas — a setup that works as hard as it looks. A private office, welcoming foyer, convenient mudroom, and 2-piece bath round out a main floor that's as functional as it is beautiful. Upstairs, four generously sized bedrooms provide room for the whole family. The spacious primary suite features a walk-in closet and private ensuite, while a large vaulted bonus room offers the perfect flex space for a media lounge, playroom, or second living area. Upper-floor laundry adds the everyday convenience today's buyers expect. The fully developed walkout basement takes this home to another level — featuring an additional bedroom, full bathroom, second laundry area, and a professionally designed media room with installed speakers and subwoofers built in. Whether it's movie nights or hosting guests, this space delivers. Outside, a durable composite deck overlooks a fully fenced backyard — perfect for summer evenings, morning coffee, or letting the kids run free. The extended concrete driveway, double attached garage, and two sheds ensure you'll never run out of parking or storage. The upgrades list is long and the quality is real: high-end appliances, central air conditioning, central vacuum, on-demand hot water, water softener, humidifier, and HRV unit. Window coverings included throughout. This home has been maintained to a standard that shows. Located steps from parks, schools, and everyday amenities in one of Red Deer's most family-friendly and established neighbourhoods — Vanier East continues to be one of the city's most in-demand addresses for good reason.This one is turnkey. Nothing to do but move in. (id:55254)
4734 50 Street
Sylvan Lake, Alberta
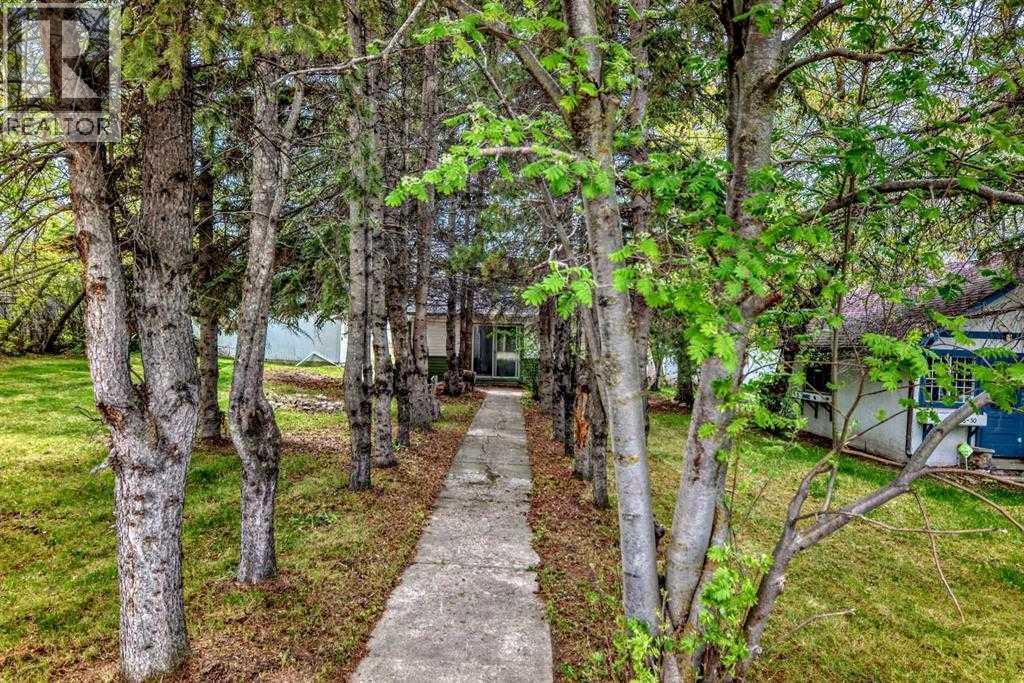
Own a Piece of Sylvan Lake — and Make It Work for YouTucked among mature trees just blocks from the water, this charming 3-bedroom, 1.5-bath cottage has been fully refreshed and is ready to generate income from day one. With brand new floors, fresh paint, and two updated bathrooms, the hard work is already done — all that's left is to enjoy the returns.The main floor offers two bedrooms, a spacious living room with a cozy wood-burning fireplace, and a butler pantry off the kitchen with rough-ins for a sink — a practical bonus for a rental setup. A third bedroom with its own 2pc bathroom sits on the upper level, giving guests or tenants their own private retreat.Outside, you'll find a double detached garage, a private yard surrounded by mature trees, and 75 x 130 ft across three titled lots — plenty of space to add value over time. The back lane adds convenience, and the east-facing front exposure means gorgeous morning light.Sylvan Lake's rental demand runs strong through every season, and this location — walkable to the lake, shopping, schools, and the golf course — keeps it consistently attractive to tenants. Whether you're adding to your portfolio or stepping into your first income property, this one is move-in ready and waiting. (id:55254)
10519 140 St NW
Edmonton, Alberta
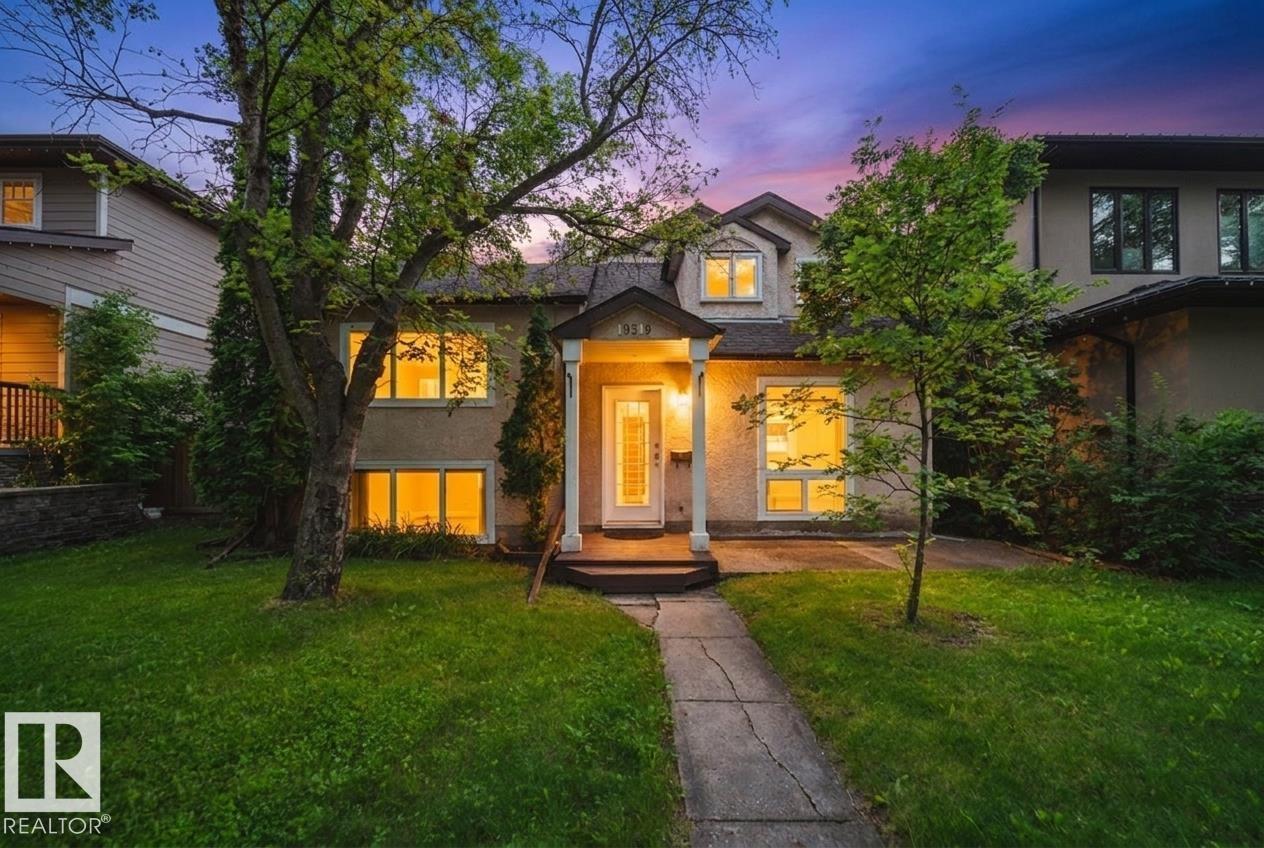
Welcome to this spacious, recently renovated 2013sq ft family home in the heart of Glenora! Situated on a 50'x140' lot, this home offers the perfect blend of character, space, and location. The main floor features a cozy living room with a gas fireplace, French doors leading to a formal dining room, and an updated kitchen. Recently renovated including new cabinetry, quartz countertops, flooring, and paint. Upstairs, the standout primary retreat boasts vaulted ceilings, a cozy lounge area w/ a freestanding fireplace, a raised sleeping area, 3 closets, & an ensuite with a skylight. The lower level offers a rec room w/ a wet bar, laundry area & crawl space for excellent storage. Outside, the large backyard is ideal for kids play & entertaining w/ a dbl detached garage completing the property. Located just steps from schools, Glenora's private tennis, pickleball courts and skating rink, local cafés, restaurants, and Edmonton's beautiful River Valley trail system. **Some photos have been virtually staged** (id:55254)
Sable Realty
125 25 Avenue NW
Calgary, Alberta
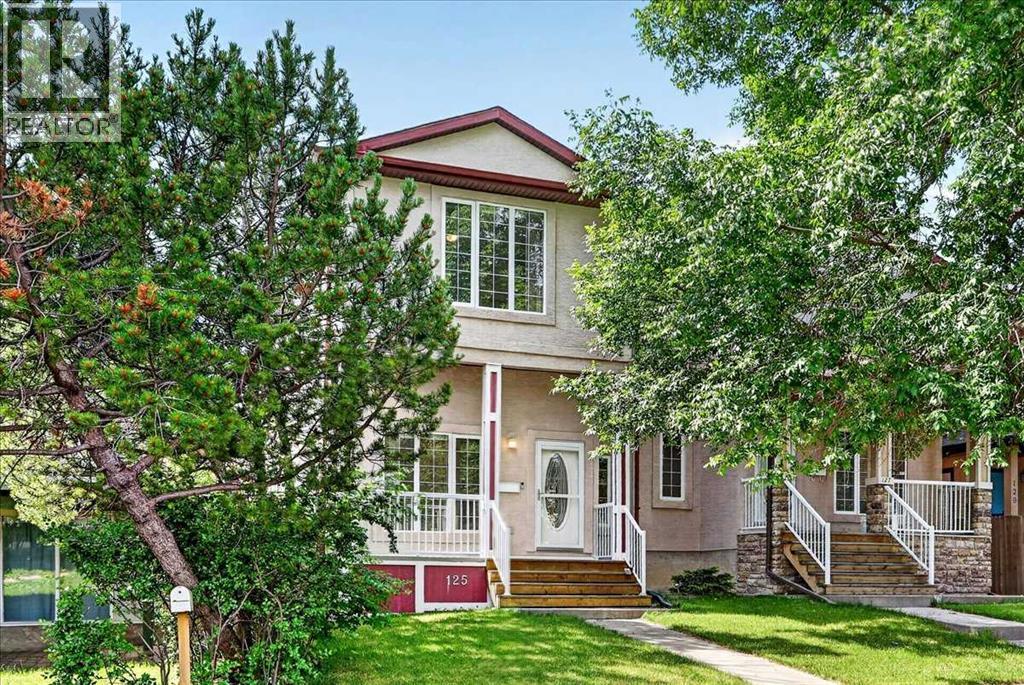
Discover the perfect blend of style, comfort, and functionality in this beautifully maintained 4-bedroom, 3.5-bathroom semi-detached home nestled in the heart of desirable Tuxedo Park. From the moment you arrive, a welcoming front porch invites you into a space where modern elegance meets everyday convenience. Hardwood and sleek tile flooring flow seamlessly throughout the main level, leading you to an open-concept kitchen designed for both casual family living and entertaining. Imagine gathering around the stunning granite two-tiered island, surrounded by meticulously cared-for cabinetry and a walk-in pantry. The main floor’s standout feature, a striking three-walled fireplace, creates a cozy focal point and connects effortlessly to the fully decked, sun-soaked, south-facing backyard. No more hauling laundry down the stairs; enjoy the ease of a main-floor laundry and mudroom conveniently located just off the back door.Looking for the perfect work-from-home space? A unique front office/den provides privacy and separation, making remote work a breeze. Upstairs, three spacious bedrooms await, including an impressive primary suite with multiple closet options, including a walk-in, and a luxurious 5-piece ensuite that offers a serene retreat at the end of your day. Two additional bedrooms and a 4-piece bathroom complete the upper level.The fully finished basement extends your living space with a generous rec room—ideal for family movie nights or a kids’ play area—a large bedroom with a walk-in closet, and a 3-piece ensuite, perfect for guests or a growing family. Enjoy year-round comfort with Central Air Conditioning and the convenience of a double garage.Situated just steps from Centre Street, major transit routes, and direct access to 16th Ave N, this location makes commuting and getting around the city a breeze. Don’t miss your chance to call this exceptional Tuxedo Park residence home. Contact your Realtor today to book a private tour! (id:55254)
3907 3905 54 Street
Wetaskiwin, Alberta
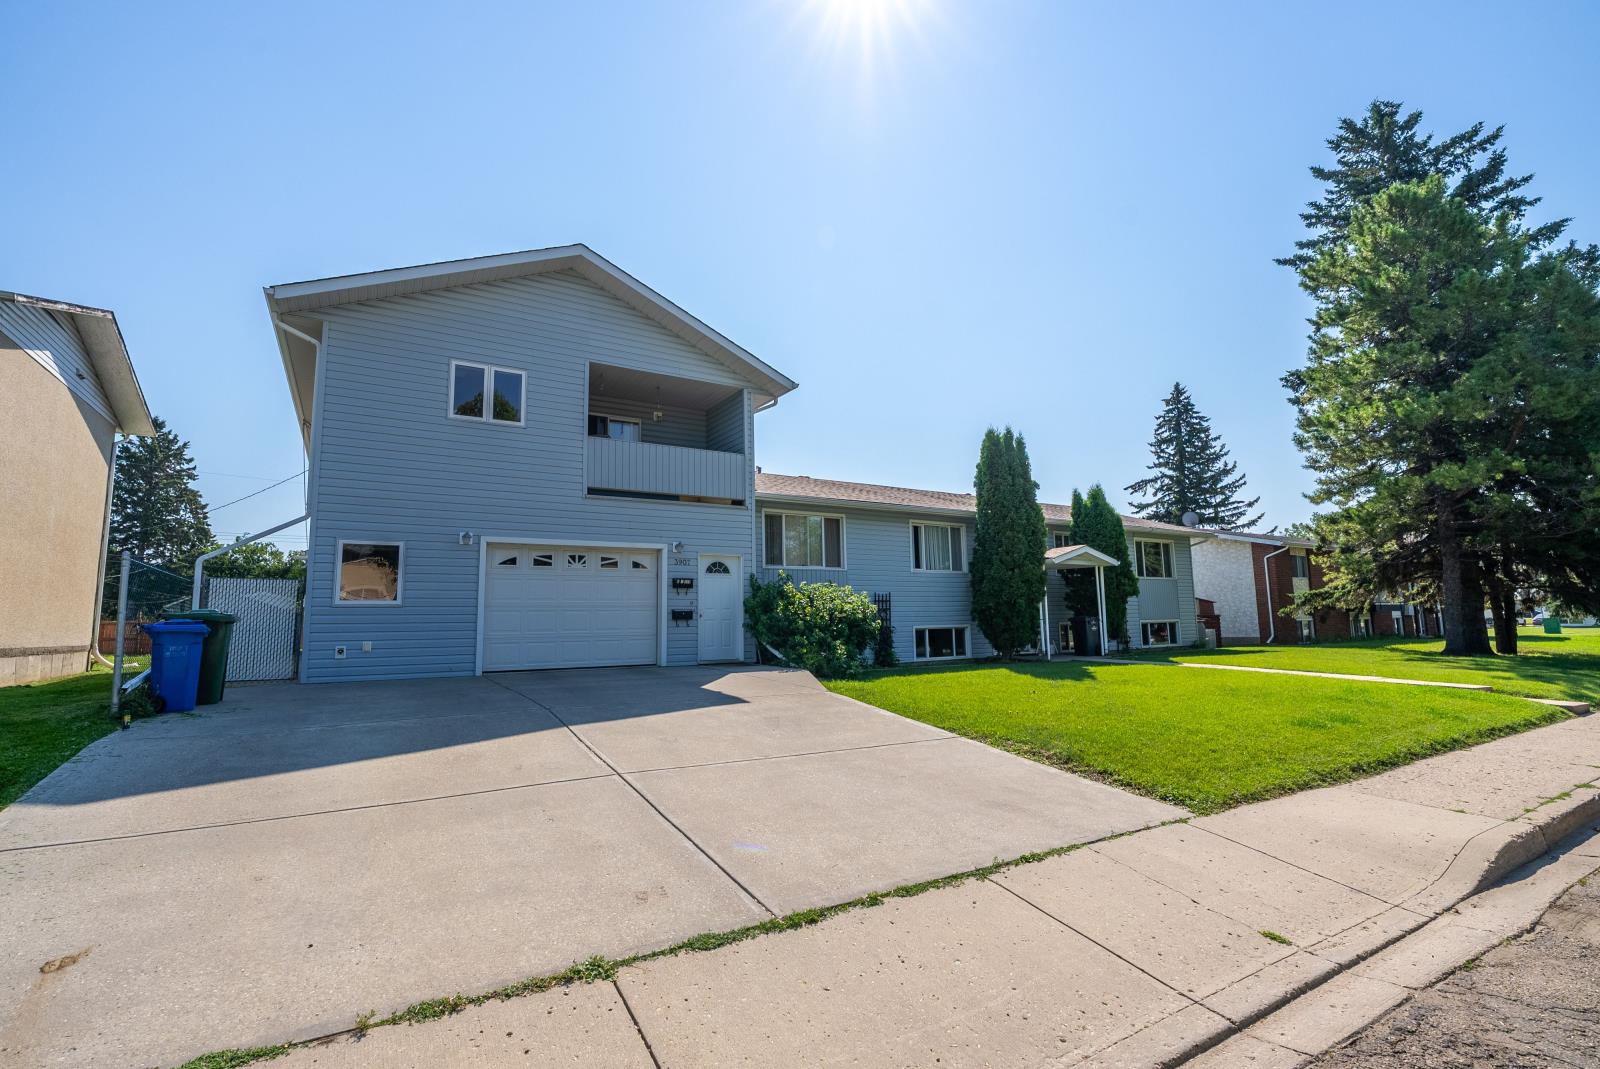
Unique 6-Plex Investment Opportunity in WetaskiwinDiscover this one-of-a-kind 6-plex offering exceptional versatility and long-term investment potential.Situated on a beautifully maintained property, this unique income-producing asset consists of two buildingsdesigned to appeal to a variety of tenants while providing an excellent opportunity for an owner-occupier.The original building features four suites, including three 2-bedroom, 1-bathroom units and one 1bedroom, 1-bathroom unit, all serviced by a shared coin-operated laundry facility, providing an additionalsource of income.Built in 2007, the second building is attached and offers two suites. The upper suite features 2 bedrooms, 1bathroom, and in-suite laundry. The impressive lower suite spans over 1,200 sq. ft. and includes 2bedrooms, 2 bathrooms, a dedicated office, in-suite laundry, and a single attached garage. This exceptionalunit presents the perfect opportunity for an owner to live on-site while managing the property and enjoyingthe benefits of homeownership alongside rental income.The property has been meticulously maintained over the years with numerous updates, including newshingles installed last year and newer windows, helping to minimize future capital expenses. The groundsare thoughtfully landscaped with mature greenery, apple trees, raspberry bushes, garden areas, and awelcoming fire pit, creating an attractive outdoor space for tenants to enjoy.Whether youre looking to expand your investment portfolio or seeking a property that allows you to liveon-site while generating strong rental income, this distinctive Wetaskiwin 6-plex offers a rare combinationof stability, flexibility, and pride of ownership (id:55254)
407 Cottageclub Grove
Rural Rocky View County, Alberta
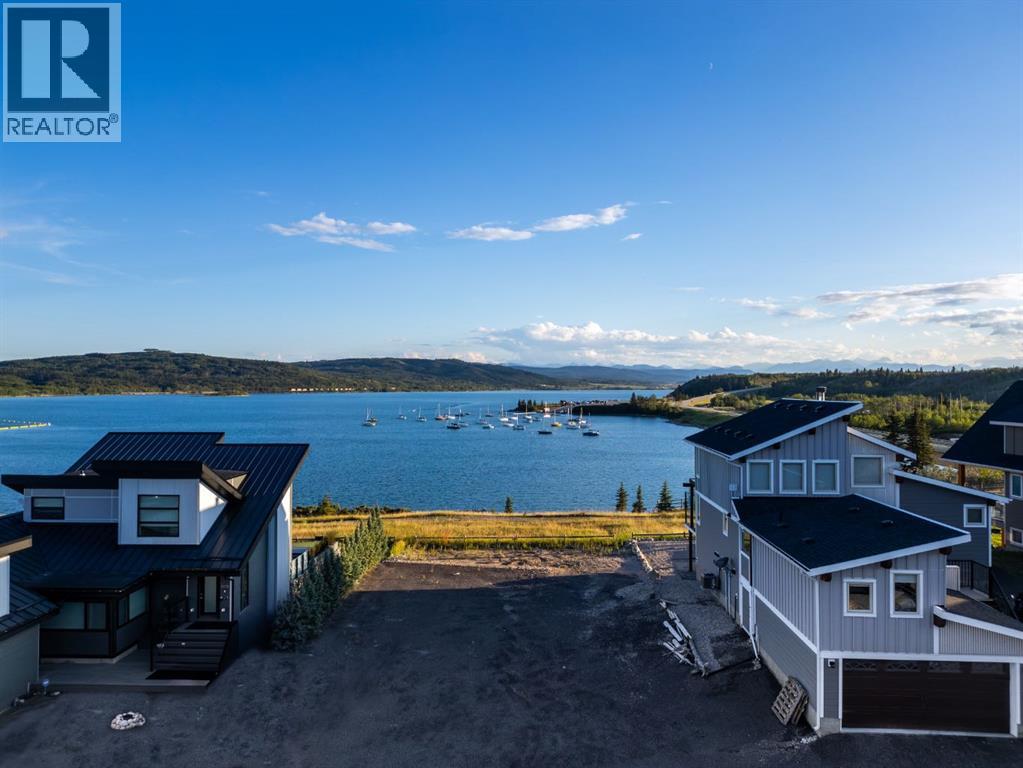
***NEW INCREDIBLE PRICE*** RARE LAKEFRONT LOT ALERT - FUN ALL YEAR AT COTTAGE CLUB! Nothing else like it at Ghost Lake! This is the ONLY available lot with jaw-dropping, UNOBSTRUCTED VIEWS of the lake and mountains — no rooftops in your way, no compromises. Just sunshine, fresh air, and front-row seats to some of Alberta’s most breathtaking scenery. Build your dream getaway on this 5,793 sq ft lot in a gated, year-round community just a scenic 45 min. drive from Calgary. Whether you’re ready to build this spring/summer or planning ahead, you can start enjoying the lifestyle right away. No home built yet? You’ll still have full access to Cottage Club’s incredible amenities for just $250/month: private sandy beach and swim area, resident-only boat launch, outdoor pizza oven and firepits, recreation centre with gym, pool, hot tub, library, observatory, playgrounds, tennis, pickleball, volleyball, walking trails, community garden — and more. Plus, you’re only 17 minutes to Cochrane and a quick trip to Canmore and Banff for skiing, golf, hiking, and mountain adventures. No long drives. No inflated prices. NO OTHER LOTS LIKE THIS. We even have a floorplan ready with a fantastic custom builder if you want to break ground right away — or bring your own builder, choose one onsite, or hold the lot until the timing is perfect.Spring at the lake hits different… and opportunities like this don’t come around twice. (id:55254)
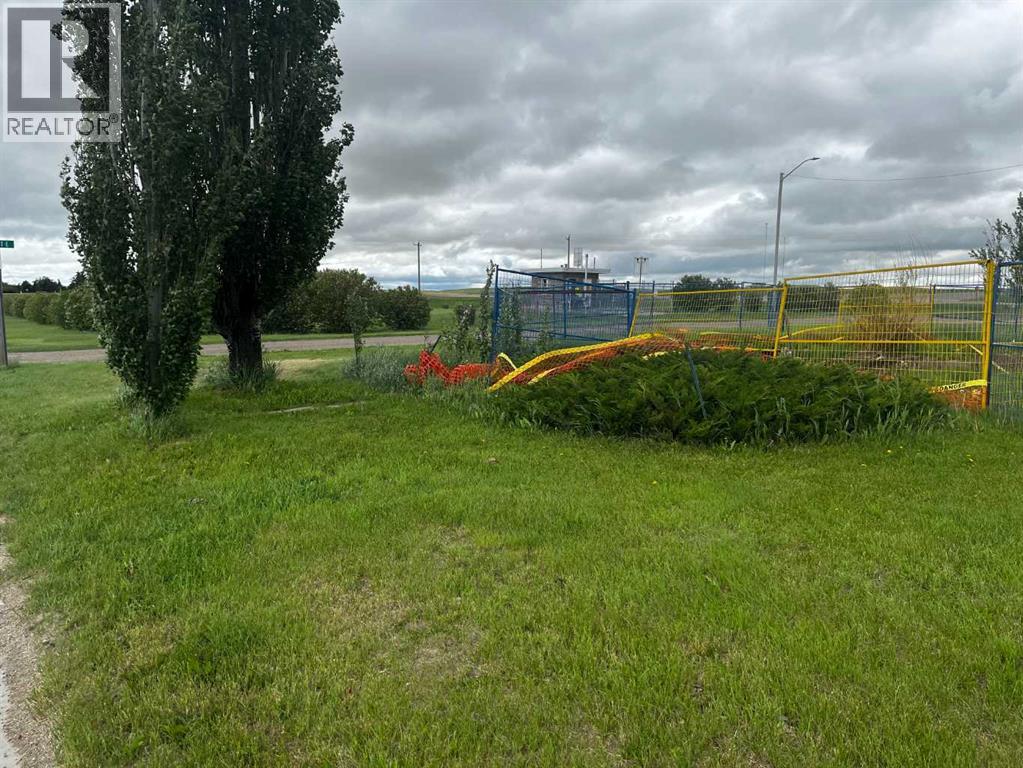
232 2 Avenue E
Hussar, Alberta
This is one of two lots for sale in the Village of Hussar. This lot previously had a home located on it and the house has been removed. Full services are to the lot. The owner has left the area open to help accommodate your future home. These properties offer endless building opportunities and feature beautiful prairie views, perfect for anyone looking to enjoy the benefits of small-town living. (id:55254)
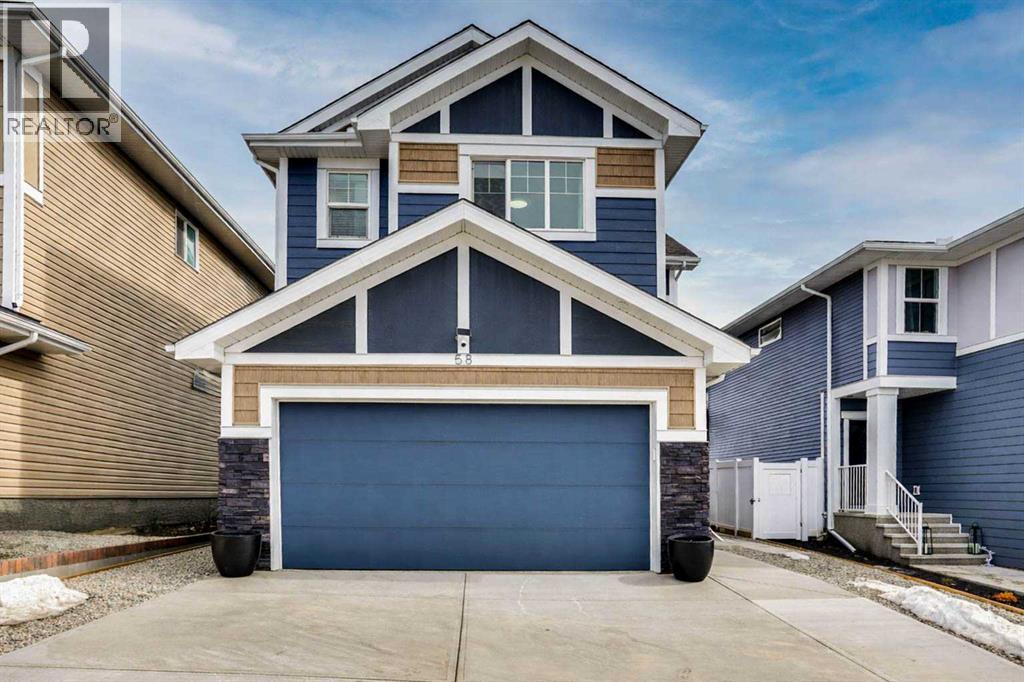
58 Ranchers View
Okotoks, Alberta
NEW PRICE ADJUSTMENT! Welcome to upscale living in the prestigious community of Air Ranch—where modern style, thoughtful upgrades, and exceptional comfort come together in one truly impressive home. This beautifully maintained 4-bedroom property offers everything today’s buyers are searching for, including 2.5 baths, a double attached garage, and an extended, widened driveway that provides fantastic extra parking. From the moment you arrive, the pride of ownership is undeniable. A poured concrete walkway leads you to a fully maintenance-free backyard—your private retreat designed for effortless outdoor living. Enjoy warm summer evenings on the spacious concrete patio or unwind on the upper deck. With a built-in gas line for barbecuing, you can skip the propane runs and grill with ease all season long. Step inside to a bright, open-concept main floor that immediately feels inviting. A versatile flex room/bedroom sits near the front—perfect for guests, a home office, or playroom. The stylish living area features a sleek center electric fireplace, creating a cozy focal point. The chef-inspired kitchen shines with a quartz island, modern cabinetry, upgraded appliances, and seamless flow into the dining area with a swing door to the backyard—ideal for hosting and everyday living. Upstairs, the primary bedroom features a 5-piece ensuite designed for relaxation. The upper level continues with two additional generous bedrooms, a 4-piece bath, a cozy bonus room, and a conveniently located laundry room that makes daily routines a breeze. The wide-open unfinished basement offers a side entrance and bathroom rough-in, giving you the perfect canvas for a recreation space, gym, or anything your lifestyle needs. Located close to schools, playgrounds, pathways, grocery stores, and essential amenities—and just a short drive to South Health Campus—this home delivers the perfect blend of comfort, convenience, and elevated living. Immaculate, stylish, and packed with upgrades—this is a true showstopper you won’t want to miss. Move-in ready and just waiting for the right new owners to move in! (id:55254)
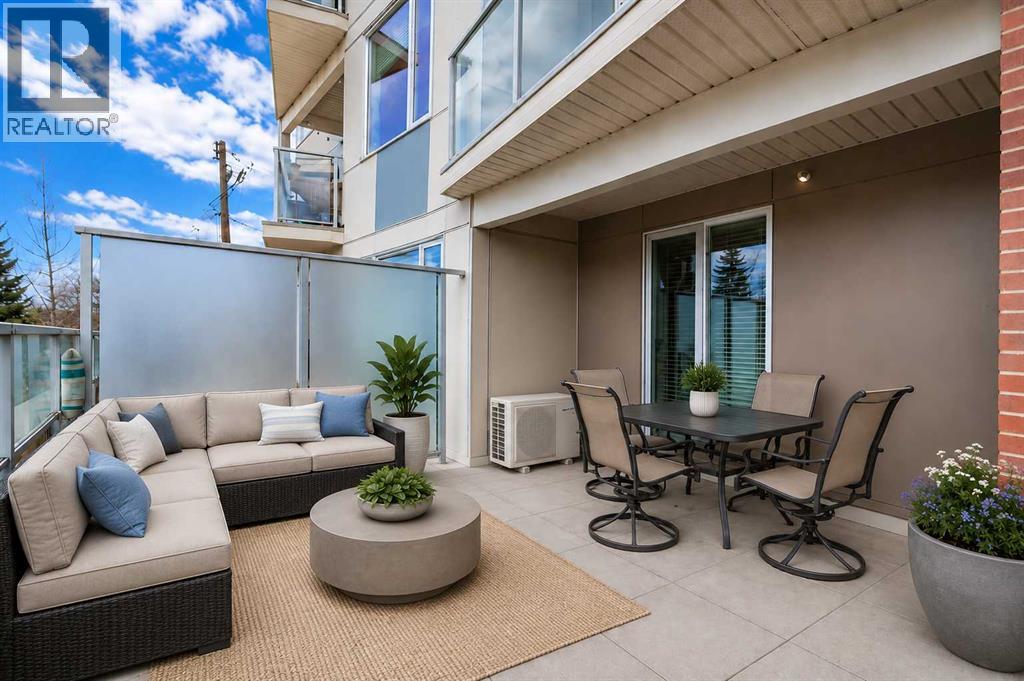
209, 119 19 Street NW
Calgary, Alberta
Welcome to this beautifully designed condo in the highly sought-after Savoy, ideally located in one of Calgary’s most vibrant inner-city communities. Perfectly positioned close to Kensington, downtown, and the Bow River pathway system, this home offers the convenience of inner-city living while still enjoying a quieter, more relaxed atmosphere. Cafes, restaurants, shopping, parks, and scenic river running and biking paths are all just moments away. One of the most exceptional features of this home is the incredible expansive south-facing patio, a large outdoor space that truly transforms condo living by nearly doubling the functional living and entertaining area during the warmer months. Whether you are enjoying morning coffee, hosting friends, relaxing in the sun, or creating your own private urban garden with flowers, herbs, tomato plants, or vegetables, this patio is a rare and special extension of the home. Complete with a natural gas hookup, the space can easily accommodate a gas patio heater, allowing you to comfortably enjoy the outdoors well into the fall and again early in the spring during Calgary’s milder days. Inside, the thoughtfully designed open-concept layout combines style, comfort, and efficiency. The kitchen is beautifully appointed with high-end European appliances including a gas cooktop, quality countertops, extensive built-in storage, pantry space, and a highly functional layout designed to maximize both workspace and organization. Generous counter space provides ample room for cooking, entertaining, and casual dining while maintaining an open, spacious feel throughout the main living area. The bathroom was designed to create a luxurious spa-inspired retreat, featuring stunning floor-to-ceiling tile and an oversized walk-in shower that elevates the everyday experience. The home also features a full laundry room with storage space, offering functionality rarely found in condo living. Complete with secure underground parking, bike storage, and a dditional storage, this move-in ready condo offers an exceptional opportunity to enjoy sophisticated inner-city living with incredible outdoor space in one of Calgary’s most desirable locations. (id:55254)
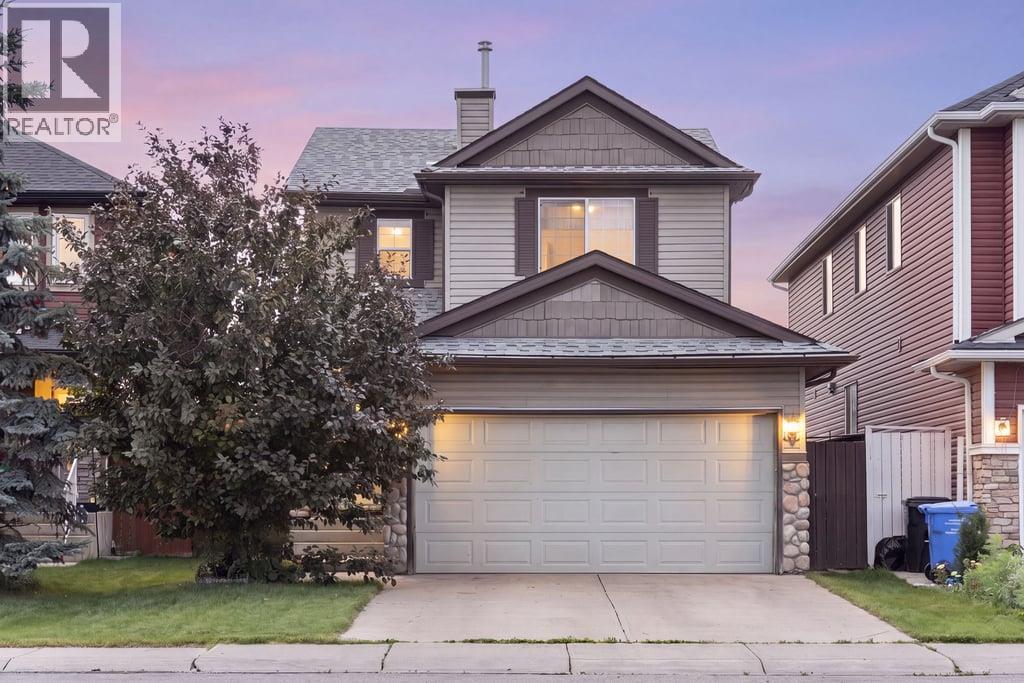
13 Saddlecrest Green NE
Calgary, Alberta
Welcome to 13 Saddlecrest Green NE, a home designed with everyday family life in mind. The main floor offers a bright, comfortable layout where everyone can stay connected, from the spacious kitchen and dining area to the inviting living room with a cozy gas fireplace. Step outside from the dining area onto the rear deck, making summer barbecues, outdoor meals and watching the kids play in the yard easy and convenient. Main-floor laundry, a powder room and direct access to the double attached garage add even more practicality.Upstairs, the generous primary bedroom features a walk-in closet and private four-piece ensuite, creating a comfortable retreat at the end of the day. Two additional bedrooms and a second full bathroom provide plenty of room for children, guests or a home office.The fully finished basement gives the whole family more space to spread out, with a large recreation room ready for movie nights, toys, games, hobbies or a home gym. A third full bathroom and additional storage complete the lower level.Outside, the fenced backyard offers a large lawn, established garden beds, a storage shed and a deck for relaxing, entertaining or watching the kids play. Located in the established community of Saddle Ridge, the home is close to schools, playgrounds, parks, pathways, shopping and everyday services. Saddletowne Station provides access to Calgary Transit’s Blue Line and convenient connections to Stoney Trail and Métis Trail make commuting and travelling around the city easy.With three bedrooms, three and a half bathrooms, a finished basement and a double attached garage, this is a home with the space, flexibility and location to grow with your family. (id:55254)