Sanket Patel Commercial Realtor
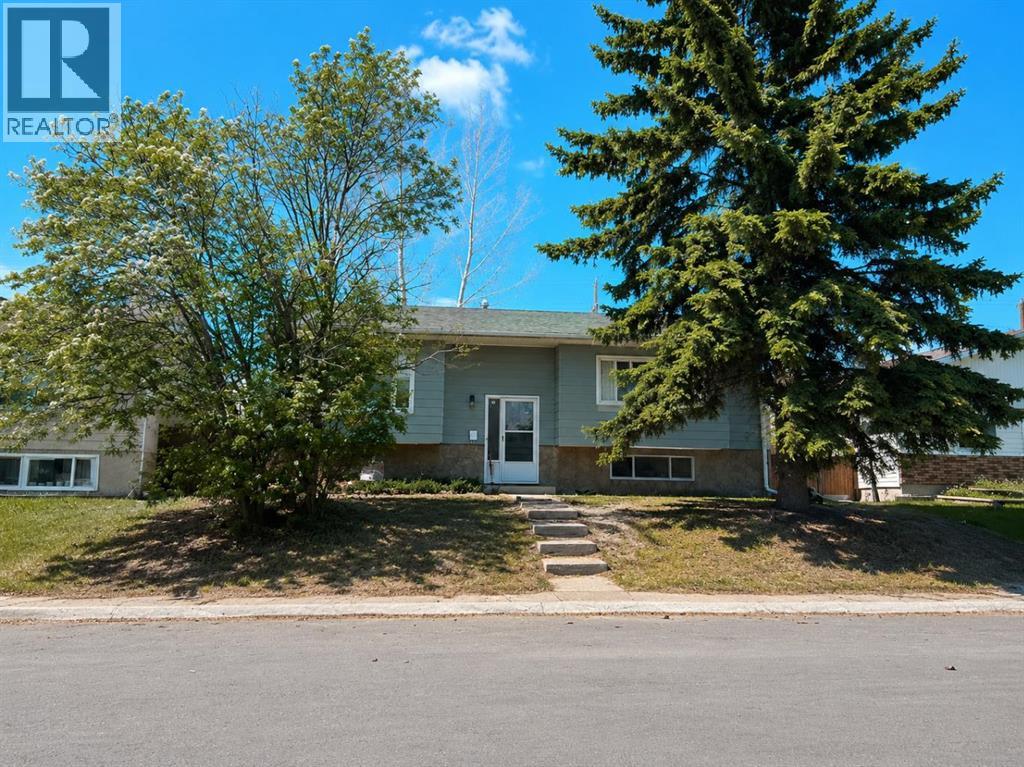
215 Penbrooke Way SE
Calgary, Alberta
NEWLY RENOVATED TOP TO BOTTOM BI-LEVEL w/APPROX 1800SQFT OF LIVING SPACE | OVERSIZED INSULATED & DRYWALLED GARAGE | NEW KITCHEN WITH QUARTZ COUNTERTOPS | NEW BATHROOMS | NEW ROOF | NEW HOT WATER TANK | FRESH PAINT | NEW FLOORING | NEW LIGHT FIXTURES| NEW DECK| ELEMENTARY TO HIGH SCHOOL WITHIN WALKING DISTANCE Welcome to Penbrooke Meadows, well-established community close to schools, parks, playgrounds, shopping, transit, and Memorial Drive. Main floor features brand new luxury vinyl plank flooring, open staircase, modern lighting, open-concept design kitchen with quartz countertops, and stainless steel appliances, making it perfect for everyday living and entertaining. The fully developed basement adds valuable living space with a large recreation room, two additional bedrooms, and a convenient 2-piece bathroom. Enjoy the oversized 26' x 24' detached double garage with extra ceiling height and a taller overhead door, ideal for trucks, storage, or workshop use. The garage is insulated, drywalled, and prepped for future heating. Additional side parking suitable for RVs, trailers, or extra vehicle storage. Don't miss your chance to own this beautifully updated home in the heart of Penbrooke Meadows. (id:55254)
225, 20 Seton Park SE
Calgary, Alberta
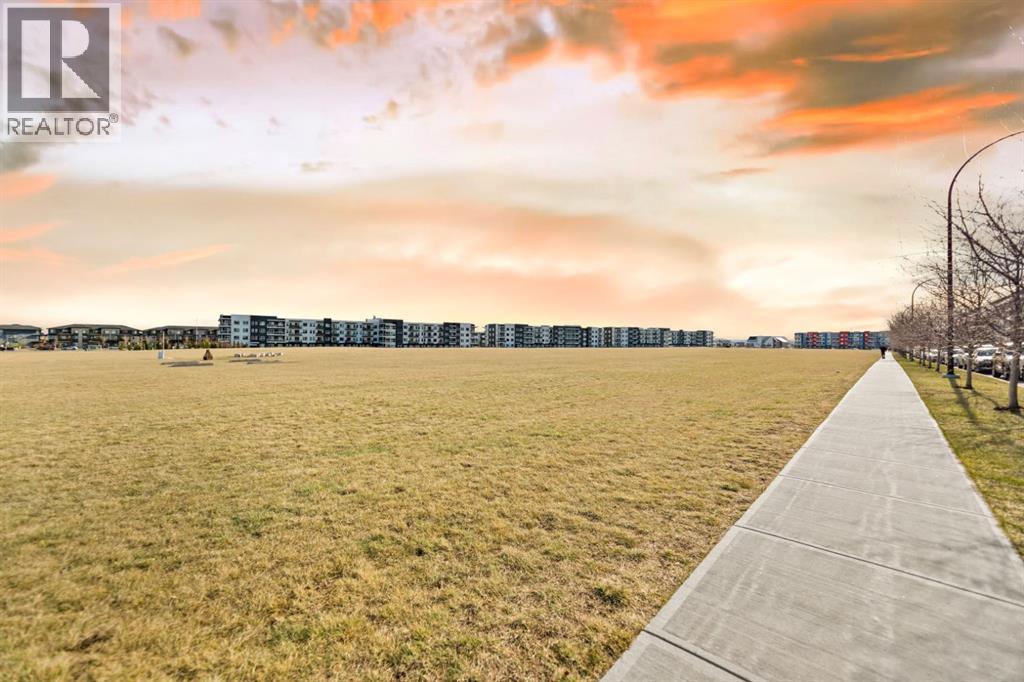
WELCOME HOME! Spacious and stylish 2nd floor condo in a modern 4 storey building, ideally located within a 5-minute walk to South Health Campus and close to the Seton YMCA, shopping, restaurants, and schools. Offering over 803. sq. ft. of living space, this bright unit features large windows throughout that fill the home with natural light. The stylish kitchen is complete with white quartz countertops, stainless steel appliances, a smooth induction cooktop with stainless steel hood fan, built-in wall oven and microwave, and a large island with undermount sink. A walk-in pantry provides excellent storage and convenience. The open-concept layout connects the kitchen, dining area, and living room, creating a comfortable space for both everyday living and entertaining. Patio doors lead to your private balcony with open views, a great spot to relax and unwind. This home offers 2 spacious bedrooms and the primary bedroom includes a closet, private 4-piece ensuite, while a second full bathroom is perfect for overnight guests. A laundry room with full-size washer and dryer and built-in shelving provides additional storage and functionality rarely found in condo living. The unit also includes TWO titled parking stalls in the secure underground parkade, keeping your vehicles protected year-round. An excellent opportunity to own a spacious condo in one of Calgary’s fastest-growing communities, with quick access to healthcare, recreation, shopping, and major roadways. A fantastic option for professionals, down sizers, or investors alike! Book your showing today! This ones a gem! (id:55254)
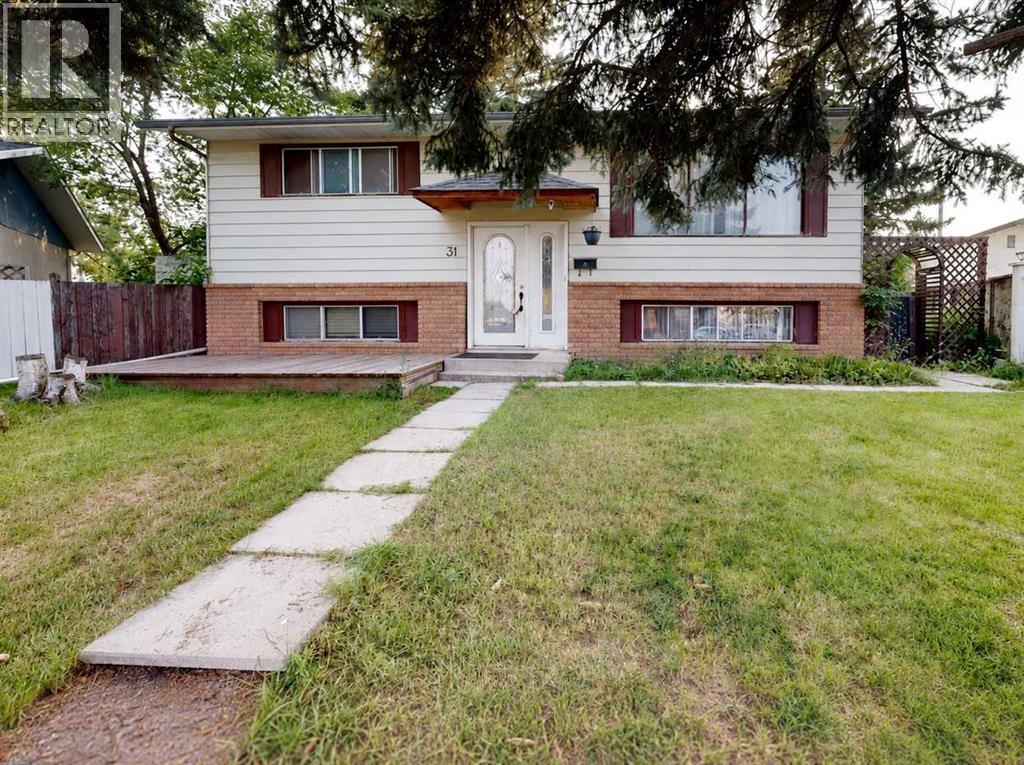
31 Penrith Place SE
Calgary, Alberta
*** OPEN HOUSE - SUNDAY - AUGUST 23rd from 2 to 4pm *** +++ PLEASE MAKE SURE TO VIEW OUR ATTACHED BROCHURE +++ Welcome to 31 Penrith Place — an excellent opportunity for families, car enthusiasts, hobbyists, or anyone looking for space inside and out. Located on a VERY quiet cul-de-sac, this home is especially well positioned for families, with a large number of schools located nearby, making daily school routines and family life more convenient.31 Penrith Place SE offers an exceptionally convenient lifestyle with major amenities just a short drive away. Families will love having Penbrooke Meadows School right in the neighborhood, while extensive shopping, dining, and daily essentials are easily accessible at Marlborough Mall, Pacific Place Mall (featuring T&T Supermarket), Sunridge Shopping Centre, and the modern East Hills Shopping Centre (complete with Costco and Cineplex). For recreation and outdoor activities, residents are only minutes from the wave pools at Village Square Leisure Centre and the expansive lake and off-leash areas of Elliston Park. Commuting is effortless with rapid access to the Marlborough C-Train Station, Stoney Trail, and the Trans-Canada Highway, while the regional Peter Lougheed Centre hospital provides top-tier healthcare and employment nearby.The huge, beautifully landscaped and fully fenced yard (with a crab apple, apple and a pear tree) creates a wonderful sense of space and privacy, with plenty of room for children to play, family gatherings, gardening, and outdoor enjoyment. It offers a feeling of acreage-style living while still providing the convenience of city life.A major highlight is the oversized triple HEATED detached garage with 100 amp wiring — a mechanic's dream with excellent space for vehicles, tools, projects, and storage. Approximately one-third of the garage is currently rented for $300, providing an additional income opportunity.With a total of four bedrooms, the home can comfortably accommodate a larger or gro wing family. The basement previously contained a suite, offering potential for a future owner to explore re-suiting at their own expense and subject to municipal approvals. There is a Lennox furnace and a HWT in the basement. There is also an AC unit that needs to be recharged. The shingles are 9 years old. The refrigerator and stove are only two years old.Enjoy convenient access to shopping, hospitals, amenities, and the city centre, all while coming home to a quiet residential setting. This well-cared-for property shows pride of ownership and offers a rare combination of a family-friendly location, huge yard, garage space, and future potential. (id:55254)

401, 150 Shawnee Square SW
Calgary, Alberta
Welcome home to Park South at Fish Creek Exchange in the unique community of Shawnee Slopes. This gorgeous top floor, 2-bedroom, 2 bathroom, 790 sqft (852 sqft Builder Size) condo is full of upgrades! Luxury vinyl plank flooring flows seamlessly throughout the unit (no carpet!), 9’ ceilings, and two air conditioning units to keep you comfortable during the hot Calgary summers. The kitchen features beautifully upgraded shaker style cabinets, quartz counters, upgraded appliances including a no-back oven range, offering a sleek look and allowing more of the upgraded backsplash to be seen. Undercabinet lighting adds another level of luxury and convenience in the kitchen. The thoughtful design of the kitchen island allows additional storage and room for four stools perfect for meals and entertaining. Throughout the condo the plumbing and lighting fixtures, as well as the cabinet hardware have all been upgraded to a stylish matte black. The living room provides plenty of space for your furniture to make it feel like home. The balcony is offset from the neighbours allowing for privacy and includes a gas line for a bbq. The primary bedroom has its own AC unit allowing you to set the perfect temperature while you sleep. The large walkthrough closet was thoughtfully designed having a pocket door to the bedroom, and a separate door to the bathroom. The 3-piece ensuite features a walk-in shower, black fixtures, and quartz counter. The second bedroom is a great size whether you use it as a bedroom, guest room, or office. After a long day, relax in the bath of the 4-piece main bathroom. Both bathrooms have been upgrades with tile installed to the ceiling allowing for easy cleaning. This condo includes a titled parking stall that is conveniently located right beside the door to the elevator. It also includes a titled storage locker, and access to secure bike storage. Enjoy the shared patio and bbq to the right of the building doors and enjoy gardening in the community garden wit hin the complex. Shawnee Slopes was designed with luxury living and nature in mind. A pathway system surrounds most of the community, direct access to Fish Creek Park is less than a 10 minute walk, plenty of amenities are directly across the street, or a 15-20 minute walk to Millrise Sobeys, Shoppers Drug Mart, Starbucks, and more! The Fishcreek-Lacombe C-Train Station is a 10 minute walk and there is convenient access to the ring road (Stoney Trail) or Macleod Trail. Book your showing today! (id:55254)
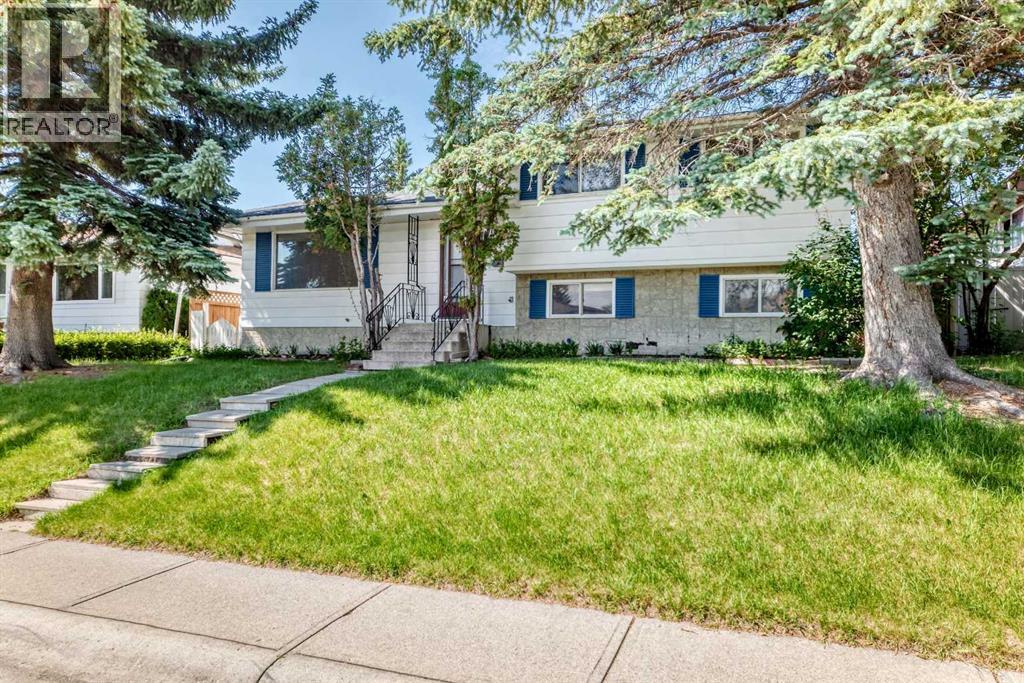
6839 Huntridge Hill NE
Calgary, Alberta
Offered for sale by the original owners, this solid 4-level split is located on a quiet street just steps from a park and playground in one of North Calgary's most established, family-friendly communities. This home offers an excellent opportunity to add value and build equity with some cosmetic updates. The functional floor plan features a bright, sunny living room, a dining area with patio doors leading to the deck, and a spacious kitchen with plenty of potential. Upstairs, you'll find three comfortable bedrooms, a full bathroom, and a convenient 2-piece ensuite off the primary bedroom. The third level, with its own separate walk-up entrance, is fully developed with a large bedroom, a generous family room, and offers excellent potential for an illegal suite (subject to municipal requirements). The fourth level includes another full bathroom and abundant storage space. Outside, enjoy a private west-facing backyard filled with mature trees and established perennials, along with an oversized detached garage. The shingles on both the house and garage were replaced approximately three years ago, providing added peace of mind. Situated on a generous 55' x 110' lot, this property combines location, space, and outstanding potential, making it an excellent opportunity for investors, renovators, or buyers looking to create their dream home. (id:55254)

1608, 1234 5 Avenue NW
Calgary, Alberta
Trendy, thoughtfully updated, one bedroom condo with large balcony located in the popular Ezra on Riley Park concrete building. This 6th floor condo in the east building offers several renovations over the past few years including: LVP flooring, modifying the bedroom wall to allow a full wall of shelving in the living room, built-in closet solutions in the bedroom and front entrance closets, and front entrance feature wall with built-in coat hooks. This condo has a great layout including a modern kitchen with high gloss white cabinetry, stainless steel appliances, panelled fridge, pantry cabinet, and an added shelf perfect for mugs or spices. The bright living room, with access to the east facing balcony, has built-in custom shelves and space for a small dining table or desk. Sleek 4 piece bathroom with tile floor, tiled shower/soaker tub combo, nice big medicine cabinet mirrors with storage, and quartz countertop. Convenient in-suite laundry with full size Whirlpool washer and dryer and room for your brooms and laundry supplies. Enjoy views of Riley Park and downtown from the east facing, covered balcony with 108 sq ft of additional space, equipped with a gas line for your BBQ. This condo comes with a titled underground parking stall and assigned storage locker. Modern amenities in the building include the fully equipped gym, guest suite, social room with kitchen, dining table, lounge areas, balcony and wine room with wine lockers, plus bike storage and a car wash in the parkade. This is an amazing condo in a great location right beside Riley Park, close to Kensington, the river, downtown, SAIT, the LRT and more! A walkable lifestyle in a great building! (id:55254)
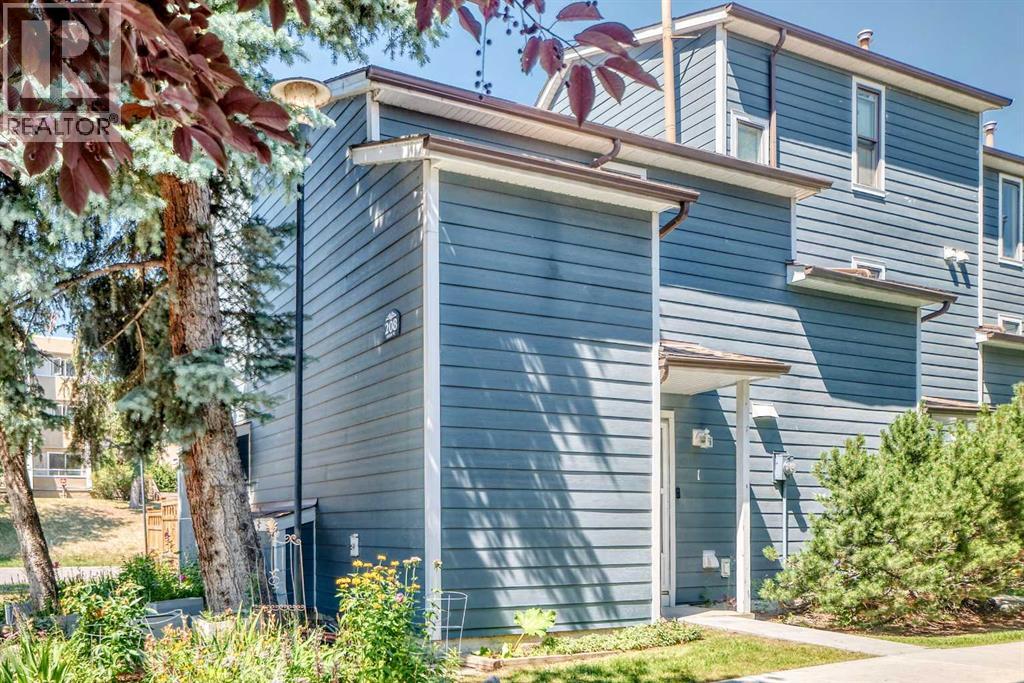
1, 208 Grier Terrace NE
Calgary, Alberta
Attention FIRST-TIME BUYERS and INVESTORS! This cozy END UNIT townhome in a nice QUIET complex, offers great opportunity and LOW CONDO FEES! The main level is BRIGHT and OPEN, offering a galley-style kitchen with ample cabinet & counter space open to the spacious dining room, and a large living room with sliding doors leading to the PRIVATE, FENCED YARD with patio deck, perfect for summer bbq's. A laundry/utility room, and a large storage room complete the main level. Upstairs you'll find two LARGE BEDROOMS, a 4-piece bathroom with separate sink & toilet, and a second LARGE STORAGE ROOM. This unit has been RECENTLY UPDATED with NEW PAINT and NEW FLOORING throughout. ADDITIONAL UPDATES include NEW BATHROOM VANITY, NEW DISHWASHER, FRESHLY PAINTED KITCHEN CABINETS, and NEW FLAT CEILING on the main floor (bye-bye popcorn!) FRIENDLY NEIGHBOURS, a stone’s throw to PARK/PLAYGROUND, and super close proximity to DEERFOOT TRAIL and MCKNIGHT BLVD making for a quick and easy commute, this home has it all! Call your favourite realtor to view this property today. (id:55254)

7315 5 Street SW
Calgary, Alberta
Opportunity knocks in the desirable community of Kingsland! Situated on a large 6,000 sq. ft. corner lot, this well-maintained bungalow offers exceptional potential for homeowners, investors, and builders alike.Pride of ownership is evident throughout this original home, featuring beautiful hardwood floors, newer windows, upgraded electrical, a newer furnace, and newer fridge and oven. Move in and enjoy as-is, renovate to suit your personal style, or explore the redevelopment possibilities this generous lot presents.The functional floor plan provides a solid foundation for future improvements, while the prime location offers convenient access to schools, parks, shopping, transit, and major roadways.Whether you're searching for your next renovation project, a redevelopment opportunity, or a place to call home while building equity over time, this property offers outstanding flexibility and value. Large corner lots in established communities are becoming increasingly rare. Don't miss your chance to secure this exceptional Kingsland property. (id:55254)
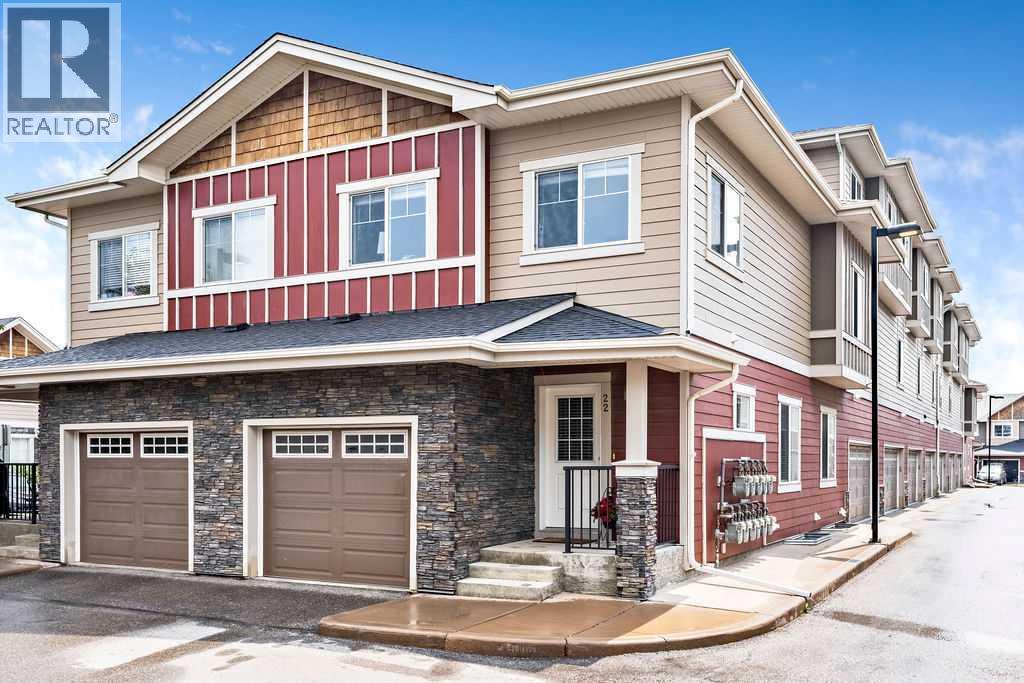
22 West Coach Manor SW
Calgary, Alberta
Welcome to this beautifully maintained corner-unit townhouse in the highly sought-after community of West Springs, with over 1,400 sq. ft. of above-grade living space, a developed basement, and low condo fees—a desirable combination of space, value, and versatility rarely found in this market.The open-concept main floor is warm and inviting, featuring a spacious living room, dining area, and bright kitchen with quartz countertops and stainless steel appliances. A convenient 2-piece powder room completes the main level, while large windows throughout the home bring in an abundance of natural light.Upstairs, the generous primary suite features a walk-through closet and private 4-piece ensuite. Two additional bedrooms, a full bathroom, and upper-level laundry provide a practical layout for everyday living.The developed basement adds valuable usable space with a large family or recreation room and two oversized windows that create a welcoming atmosphere. A media room, home office, fitness area, playroom, or future fourth bedroom (subject to any required approvals) are just some of the possibilities for this versatile lower level. Two exceptionally large storage rooms provide an amount of storage rarely found in townhome living.Notable updates include a new water heater and washer/dryer set within the past year, along with the refrigerator, stove, and microwave replaced within the past five years, providing added peace of mind.An attached single garage plus a separately titled end parking stall just steps from the front entrance provide excellent parking options. Bordered by a pathway on one side, the stall has extra space for easier parking and vehicle access and includes a dedicated electrical plug-in for cold winter mornings. With no yard work or snow removal to worry about, maintenance-free living leaves more time to enjoy the surrounding community.Ideally situated in one of Calgary's most desirable west-side communities, the property is close to excellen t public, Catholic, and private schools, parks, playgrounds, pathways, everyday shopping, restaurants, cafés, fitness facilities, and professional services at nearby West Springs Village, West 85th, and Aspen Landing. Stoney Trail is just minutes away, with downtown Calgary approximately 20 minutes away, the University of Calgary approximately 14 minutes away, and convenient access west to Highway 1 for trips to Canmore, Banff, and the Rocky Mountains.With quality finishes, impressive storage, versatile living areas, and access to some of west Calgary's best amenities, this move-in-ready home is an excellent opportunity to enjoy maintenance-free living in West Springs. (id:55254)
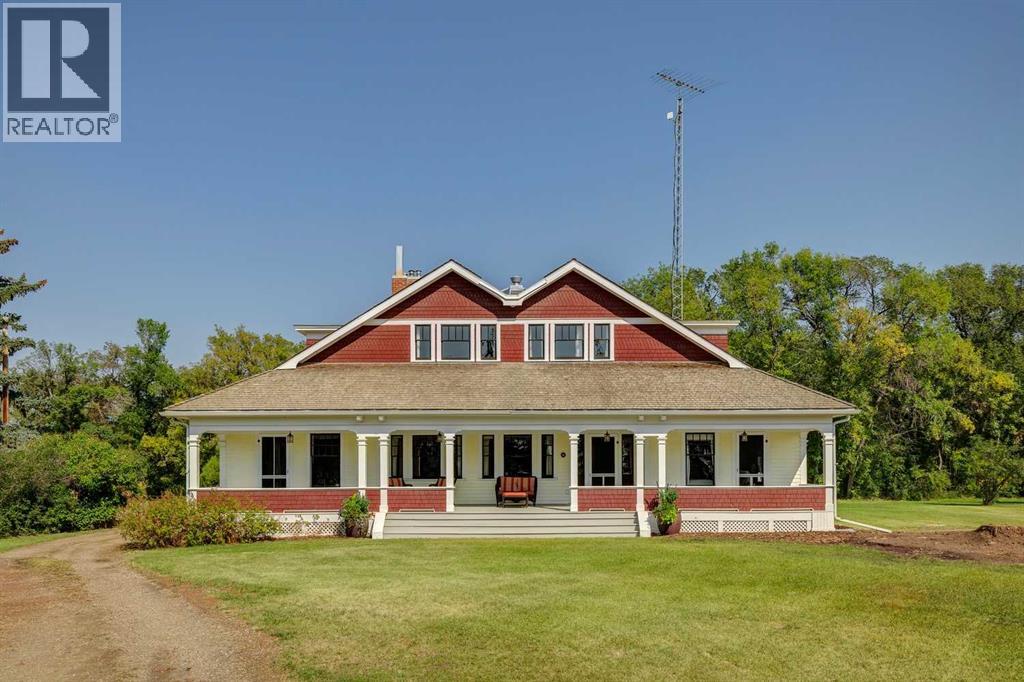
141034 Township Road 190
Rural Newell, Alberta
Welcome to an exceptionally well-preserved and thoughtfully updated historic residence, set on 21.75 acres of prime land in the County of Newell, just outside Brooks, Alberta. Known formally as The Duke of Sutherland Residence, this rare two-storey Craftsman-style home offers timeless character, superior craftsmanship, and over 3,600 sq ft of refined living space. This grand yet welcoming home features 5 bedrooms, 2.5 bathrooms, formal living and dining rooms, a generous kitchen, large bedrooms, two staircases, 9’- 4” ceilings on the main floor, and a spacious sunroom/back entry, family room, and large laundry/utility room. 3 of the 5 bedrooms include walk-in closets, while original details such as solid wood doors, trim and moldings, and two original brick fireplaces showcase the home’s enduring quality. Lovingly restored, renovated, and maintained over the past 26 years, the current owner has been dedicated to preserving the home’s historic integrity while incorporating thoughtful, sustainable modern updates. Original features that remain proudly intact include fir hardwood floors, two clawfoot soaker tubs, a striking round ox-eye bathroom window, and a fully restored deep, covered, south facing, full-length veranda—perfect for enjoying the peaceful surroundings. With outstanding curb appeal, the home sits both stately and serene, offering picturesque views of the yard and gardens from each of the 32 double-hung wood windows, which flood the home with natural light. The property is serviced by municipal water, supplemented by a 900-gallon basement water tank to ensure uninterrupted supply. Adding exceptional value, the Land Title includes the highly sought-after EID First Water Rights. Irrigation lines are already in place to service the pasture, yard, and gardens. The home is efficiently heated via radiant boiler heat. Recent upgrades include: 2 new electrical panels (2026), updated wiring, renovated bathrooms, new Pella windows in the sun room and living ro om (west wall), new exterior painting & new cedar shingles. Approximately 6 acres encompass the home and established gardens, while the remaining 15.75 acres are well-suited for pasture, crops, cattle, or horses. Registered as a Provincial Historic Site since 2000, the property qualifies for applicable heritage restoration grants. While some of the exterior design and select historic interior elements must be preserved, approved interior updates and modernizations are permitted, including projects such as a kitchen renovation, subject to consultation with the Alberta Community Development advisor. This is a rare opportunity to own a truly remarkable home and a meaningful piece of Southern Alberta history.Book your private showing today! *** For the Property 'Historic Details' & list of 'Property Features & Upgrades' contact the Listing Agent. (id:55254)
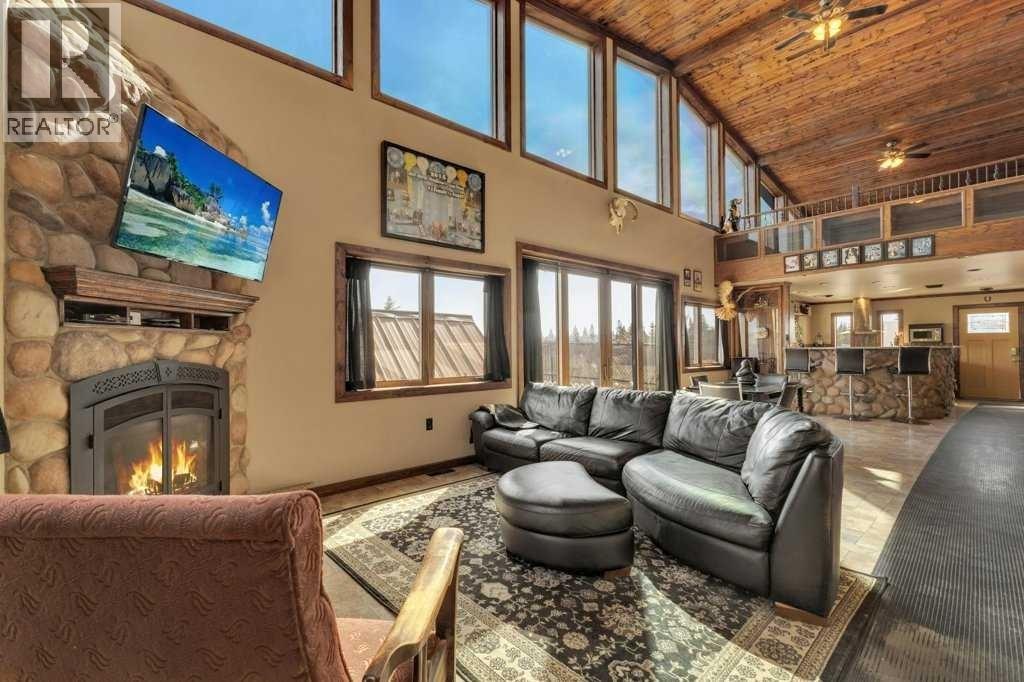
34339 Range Road 14 Road
Rural Red Deer County, Alberta
Originally built by owners who intended to stay long-term, this property reflects a level of quality and planning that is increasingly difficult to find. The fully finished three-bedroom home features upscale finishes, ICF construction, air conditioning, upgraded boiler systems, and thoughtful infrastructure throughout. While understated in photos, the craftsmanship and durability become immediately apparent in person.Set on just over 4 thoughtfully developed acres near Bowden, this custom-built property has approx. 70' x 74' of developed shop space and 30' x 50' of two-story living space. This property offers a rare combination of privacy, functionality, income potential, and exceptional Central Alberta access. Located just minutes from Highway 2, you’re approximately 5 minutes to Bowden, 15 minutes to Red Deer, and 15 minutes to Olds — ideal for business owners, commuters, hobbyists, or families wanting acreage living without sacrificing convenience.The land is beautifully established with mature tree-lined walkways, usable open space, and room for horses or hobby acreage use. The entire property is fully chain-link fenced, creating a secure set-up for dogs, animals, or business operations.The commercial-quality shop is the true centerpiece of the property. Originally designed around the owners’ Harley-Davidson racing hobby, it includes fully piped airlines throughout, a dedicated welding room with proper power setup, custom parts room, oversized office space, mezzanine development, and a fully self-contained two-bedroom apartment above. A separate one-bedroom park model residence adds even more flexibility for guests, family, staff housing, etc.Currently operating as a dog training facility, the property easily adapts to a wide range of future uses including a horse property, contractor setup, automotive collection space, home-based business, multi-generational living, or hobby farm.The infrastructure is already here — and replacing this level of development at today’s construction costs would be extremely difficult at this price point. A truly versatile Central Alberta acreage offering privacy, function, and long-term value in one complete package. Important to Note: Improved Boiler System New 2025, Firewall between Shop/Living Area exceeds code at time of build (Nearing 12" thick), Gutters piped and trenched away from yard and buildings, R32 Insulation in walls. (id:55254)
1315, 755 Copperpond Boulevard SE
Calgary, Alberta
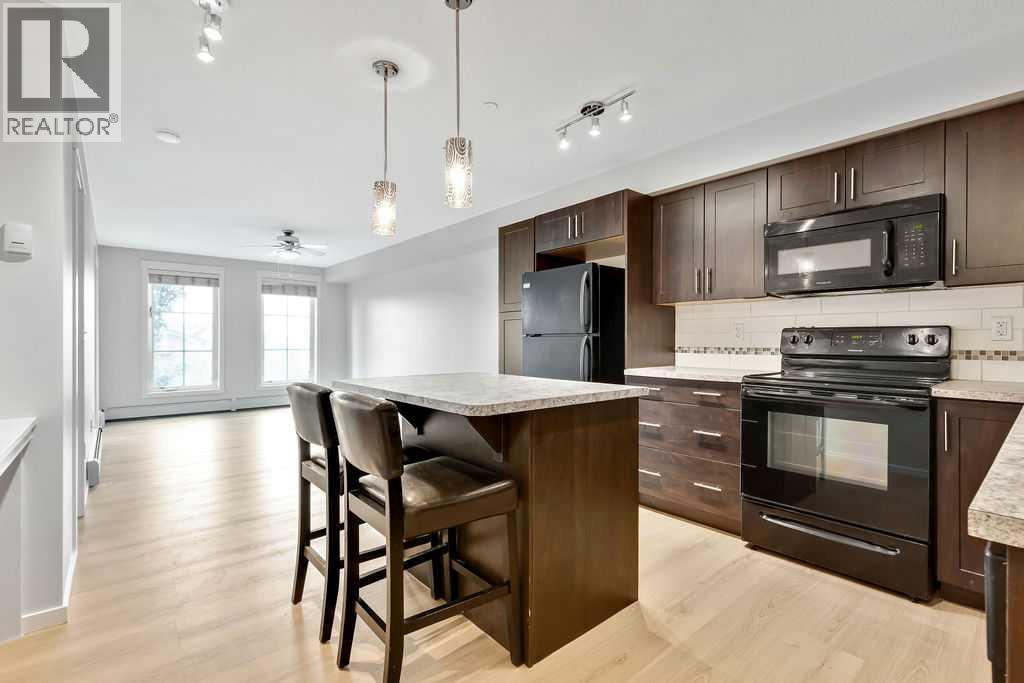
Fantastic third-floor end unit offering exceptional space, functionality, and value! This bright one-bedroom, one-bathroom condo features brand-new luxury vinyl plank flooring throughout, a spacious walk-through closet leading to the full bathroom, and a full-sized in-suite washer and dryer.The well-appointed kitchen offers abundant cabinetry, including additional pantry/storage cabinets beside the refrigerator, along with a functional eating bar that's perfect for casual dining or entertaining. The thoughtfully designed open-concept layout includes a built-in desk, providing an ideal work-from-home space, while comfortably accommodating both a full dining area and a spacious living room.Step outside to your west-facing balcony, complete with a natural gas BBQ hookup and peaceful views overlooking the adjacent green space—an ideal spot to relax and enjoy the evening sun.Additional features include a titled parking stall, an assigned storage locker, and a pet-friendly complex (with board approval), making this home an excellent choice for pet owners.Located in the vibrant community of Copperfield, you'll enjoy easy access to public transit, schools, parks, pathways, restaurants, and extensive shopping, including the amenities along 130th Avenue. The South Health Campus is just minutes away, and commuting is a breeze with quick access to Stoney Trail, 52 Street, 114 Avenue, and Highway 22X.Whether you're a first-time buyer, downsizer, or investor, this move-in-ready home offers outstanding value. Don't miss your opportunity to make it yours! (id:55254)