Sanket Patel Commercial Realtor

304b, 5611 9 Avenue
Edson, Alberta
A fantastic investment opportunity awaits! This 2-bedroom unit is on the 3rd floor of Mountain Vista Condos Building B on the North side of the building. All rooms are a good size and have either carpet or linoleum. The galley-style kitchen is equipped with full-sized appliances (fridge, stove and dishwasher) and plenty of cabinets. The spacious living room has sliding doors to the large balcony that is great for BBQing or enjoying the outdoors. Down the hall, there’s two good-sized bedrooms, a 4-piece bathroom, and an in-suite storage room. The building's laundry room is located on the main level and has upgraded machines operated by a Coinomatic card system. Building security includes interior hallway and entrance cameras and each entrance has fob controlled access for tenants and an intercom system for guests. The large parking lot provides one powered spot for each unit and there’s lots of street parking for guests. Mountain Vista Condominiums are professionally managed by Realty Canada, and there is an onsite manager with an office in Building A. There’s a great Condo Board in place and the Condo Corporation has a healthy Reserve Fund and reasonable monthly condo fees. The complex is located in the Westhaven neighborhood, close to schools, shopping, recreation, and the Town's trail system. This unit can be self-managed or managed by a property manager for a hassle-free investment. Whether you’re looking to start out in the real estate market or for an investment property, this Condo is worth a look. This unit is currently tenanted (long term tenant) on a lease making it a great turn-key investment property. (id:55254)

5009 41 Street Close
Innisfail, Alberta
Some homes are all about the house. This one is about the house AND the space around it.Tucked into a quiet cul-de-sac in an established neighbourhood, this spacious bungalow sits on an unusually large 9,286 sq. ft. lot. The property was created by combining the home’s original lot with the neighbouring vacant parcel, which has since been consolidated onto one title. The result is a yard that is difficult to find in town.Kids, dogs, gardens, a firepit, summer get-togethers, room to play or simply room to breathe. There is a LOT of space out here, along with tall trees and hedges that provide natural privacy.Inside, you will find more than 1,500 sq. ft. on the main floor and a layout that feels anything but cookie-cutter. All three bedrooms are on the main level, including a generously sized primary bedroom, along with a five-piece bathroom and an additional two-piece bath.The open living and dining area provides plenty of room to gather, while the eat-in kitchen keeps everyday life casual. Large windows and a skylight above the staircase, bring in loads of natural light.Downstairs, there is even more room to spread out with a huge games and recreation area, four-piece bathroom, laundry and plenty of storage. Whether you need space for teenagers, movie nights, hobbies, a home gym or all of the above, you have options.Outside, the oversized double detached garage and long driveway provide plenty of parking and practical space. Then there is that yard again, because it really is what sets this property apart.The location makes life easy too. Parks, schools, recreation facilities and Innisfail’s extensive trail system are nearby, while all the conveniences of town remain close at hand.A big bungalow. A huge private yard. A quiet cul-de-sac. An oversized garage. And enough space inside and out to make it your own. (id:55254)

1305, 11811 Lake Fraser Drive SE
Calgary, Alberta
Welcome to this gorgeous ground level unit in the sought-after Gateway SouthCentre! A rare find as this unit offers 2 UNDERGROUND, PARKING STALLS as well as 2 bedrooms, 2 full bathrooms and a den. The unit's patio door provides direct ground-level access to the landscaped courtyard and pathways that lead out to the street. The open-concept layout creates a warm and inviting atmosphere, with plenty of natural light throughout. The kitchen features stainless steel appliances, granite countertops, tile backsplash, and a large island with an eating bar, making it ideal for both everyday living and entertaining. The spacious living room offers beautiful views of the meticulously landscaped central courtyard. A private patio (with gas hook up), is conveniently located just off the living room , providing the perfect spot to enjoy your morning coffee or unwind at the end of the day. The primary bedroom features a walk-through closet and 4-piece ensuite. Located on the opposite side of the unit for added privacy, the second bedroom is conveniently situated next to a second 4-piece bathroom. The versatile den provides the perfect space for a home office, gym, craft room, or whatever best suits your lifestyle. The two side-by-side titled, underground parking stalls and storage lockers are only one level below the unit and are very conveniently located near the same elevator and stairwell that is adjacent to unit 1305. Also for your convenience there is in-suite laundry. Gateway SouthCentre offers an impressive array of amenities, including a state-of-the-art fitness centre, guest suites, two social rooms, on-site management, and security. The building also features an energy-efficient geothermal heating and cooling system and rooftop solar panels, providing year-round comfort while helping reduce utility costs. Condo fees include electricity, heat, air conditioning, water, and sewer. Ideally located just minutes from Southcentre Mall, Willow Park Village, Anderson LRT Station , restaurants, shopping, and Fish Creek Park, this is a fantastic opportunity to enjoy a low-maintenance lifestyle in a premium courtyard facing location. Book your private tour today! (id:55254)

408, 521 57 Avenue SW
Calgary, Alberta
Inviting Updated 2-Bedroom Condo With View in a Well-Managed 40+ Complex. Situated in an area of great walkability and a building rich in amenities, adult living is a breeze. This unit enjoys many upgrades including kitchen and bathroom, luxurious laminate, & gorgeous palette. A warm foyer invites you and guests home. The smart floorplan separates personal quarters from main living. The classic walk-thru kitchen makes day-to-day and entertaining so easy. Plenty of cupboard and counter space, and handy breakfast bar. The spacious living room opens to sunny south deck. Stretch out & enjoy the view. Generous bedrooms, primary with a large walk-in closet. Lots of storage in the unit as well as storage locker. Chinook Manor has ample amenities - elevator, event room with kitchen, social / games room, billiard room, fitness room with bathroom/showers, laundry room and workshop. Assigned parking; plenty of street parking too. Building upgrades include roof, elevator, entrance, interior. Steps to Chinook. Stroll to Britannia Plaza & Crossing's grocery. thematic bistros. shops and services. Grab a java and saunter down to Sandy Beach or Stanley Pk. Easy access to transit, C-train & city in general. This 4th floor unit enjoys immense pride of ownership - just sit back and relax. (id:55254)

1240, 81 Legacy Boulevard SE
Calgary, Alberta
Welcome to this bright and airy CORNER unit condo offering 2 spacious bedrooms, 2 full baths, a functional den, and 2 parking stalls—one underground and one surface. With windows on multiple sides, this home is flooded with natural light throughout the day, creating a warm and inviting atmosphere. The open-concept living space includes a large sunlit living room that opens to a generously sized balcony, perfect for relaxing or entertaining. The kitchen and bathrooms feature upgraded granite countertops, complemented by newer stainless steel appliances and newer carpet for a fresh, move-in-ready feel. Smartly designed with bedrooms on opposite sides for maximum privacy and sound separation, plus a den ideal for a home office or study nook. Located just steps from shopping plazas, restaurants, grocery stores, and scenic green paths leading to peaceful ponds, this home combines comfort, functionality, and convenience in one perfect package. Book your showing today before it’s gone! (id:55254)
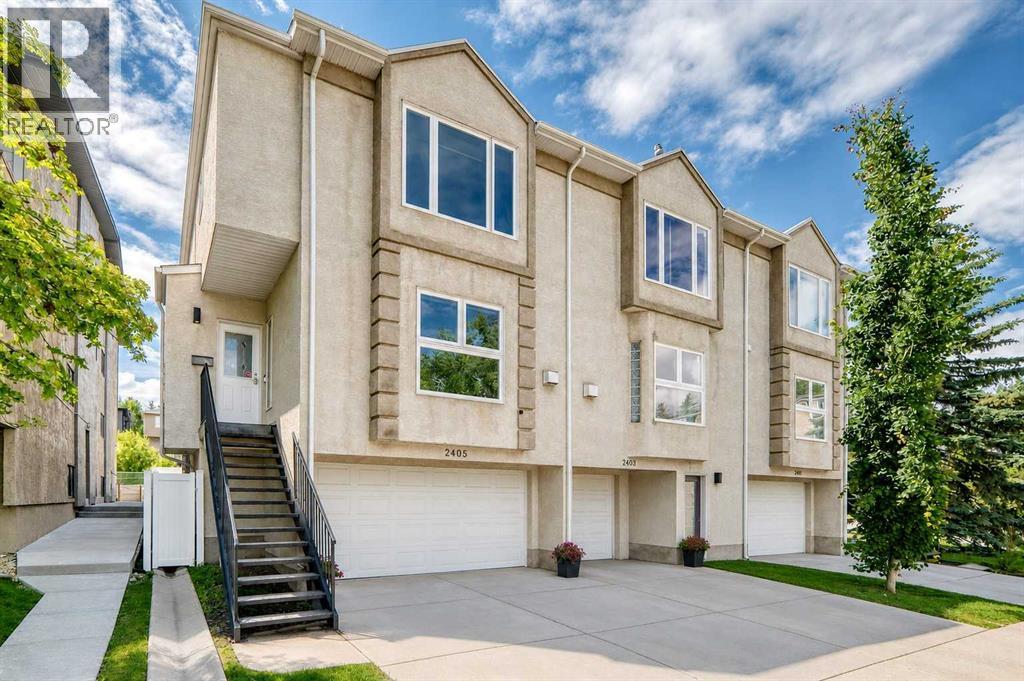
2405 17 Street SW
Calgary, Alberta
Welcome to this premium end-unit townhouse in an unbeatable Bankview location, offering a rare combination of inner-city convenience and park-side living! Perfectly positioned for a short commute to downtown, this home sits directly across from a vibrant community park and pickleball courts, making it a standout opportunity. Step inside to an open-concept main floor, boasting 9-foot ceilings and a spacious layout tailored for both entertaining and daily life. The functional kitchen features expansive granite counter space with a breakfast bar, stainless steel appliances, and a wealth of cabinet storage. It flows effortlessly into the dining area and connects seamlessly to the wide-open living room. Anchored by a cozy gas fireplace, the living room offers beautiful views of the park outside. Just off the kitchen, a west-facing deck provides a peaceful outdoor retreat overlooking the surrounding green space.The upper level is designed for comfort and convenience, hosting two sizeable bedrooms, two full bathrooms, and dedicated laundry with extra storage. The primary retreat is a true sanctuary, complete with a zen area and large windows overlooking the park. It features a walk-in closet with organizers and an updated four-piece ensuite with a dual-head walk-in shower. Perfect for young professionals and pet owners, this lifestyle-focused location puts you at the crossroads of Bankview, Marda Loop, and South Calgary. Enjoy effortless walkability to local cafés, restaurants, gyms, and grocery stores, with rapid access to Crowchild and Bow Trails, River Park, Sandy Beach dog park, and the Trans-Canada Highway for weekend mountain getaways.Adding immense value is the DOUBLE ATTACHED GARAGE, which feels like a seamless extension of the interior living space. Just off the garage on this lower entry level, you'll also find a convenient two-piece powder room. LOW CONDO FEES of just $325 per month, along with key updates like newer triple-pane windows (2024), a new hot wat er tank (2026), fresh paint (2026), newer carpeting (2023), plus the added comfort central air conditioning make this property turnkey and worry-free. Combining space, style, modern upgrades, and an incredible location just minutes from the vibrant nightlife and shops of 17th Ave, this Bankview townhome truly has it all! (id:55254)
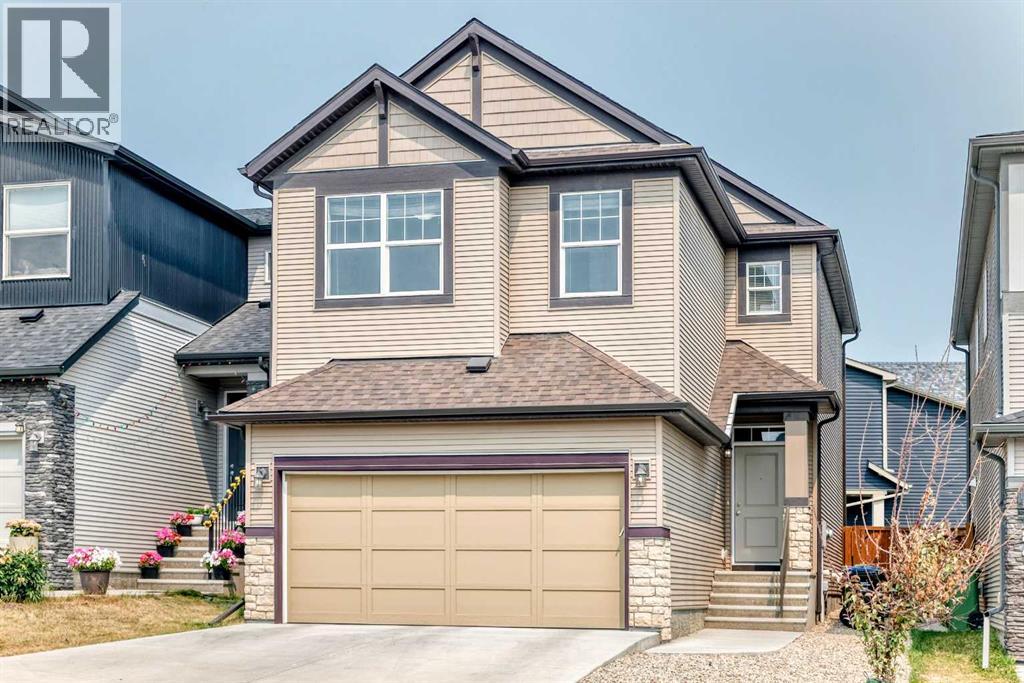
190 Sage Bluff Rise NW
Calgary, Alberta
Welcome to 190 Sage Bluff Rise NW, a move-in-ready home in the desirable community of Symons Gate. Built in 2019, this exceptional and well-priced property features 3 upper-level bedrooms, 3.5 bathrooms, and a professionally finished full basement.Step inside to find a freshly painted interior highlighted by a modern kitchen complete with quartz countertops and brand-new stainless steel fridge and stove. The functional upper floor hosts 3 spacious bedrooms—including a primary retreat with a massive walk-in closet and private ensuite—alongside a convenient dedicated laundry room and a large bonus room perfect for family gatherings.The fully developed basement boasts of a cozy, carpeted recreation room equipped with a wet bar and a full bathroom, offering excellent leisure and guest entertainment space.Outside, the beautifully landscaped backyard serves as a private oasis for summer hosting, while the front double attached garage features a south-facing driveway for effortless winter snow melt.Perfectly situated in a quiet neighborhood, this home offers quick access to local schools, parks, shopping, and walking trails, and sits within a comfortable walking distance to the shops at the Sage Meadows Corner.Quick possession is available. (id:55254)
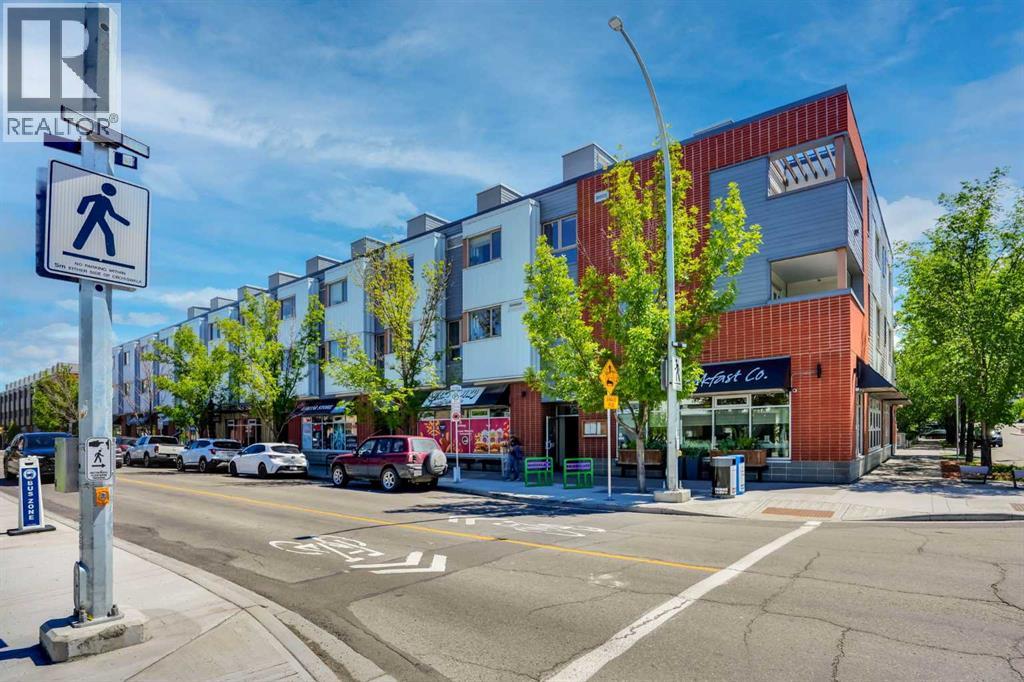
201, 116 7a Street NE
Calgary, Alberta
LOCATION, LOCATION, LOCATION!!! 100 WALK SCORE!! REMARKABLE NEWLY RENOVATED PRIVATE ROOF TOP TERRACE WITH CITY VIEWS!! Welcome to the "VENTO" located in Bridgeland, one of Calgary's most desirable and trendy neighborhoods in Calgary. This is a green building, achieving LEED Platinum Status, energy efficient, using recycled materials, & water conservation, all part of the design and construction. Walk to downtown, Bridgeland LRT, City Zoo, Telus Science Center, & exceptional restaurants/coffee shops at street level like OEB, UNA, Village Ice Cream, Shiki Menya, Blue Star Diner & Small Bar, Sushi Zipang, Starbucks, Mari Bakeshop, Good Earth, Lil' Empire...too many amenities to mention. Enjoy all the features of this NEWLY RENOVATED 1266 sqft END UNIT townhouse, separated by concrete staircase (sound proof), between the one neighbor, very quiet!! Private secure entrance one level up off the street level, secure elevator access to the second floor common courtyard, or quick staircase access with security fob direct to the unit front entrance door from the street. Upgrades include raised glass breakfast bar, GRANITE COUNTERS, stainless appliances, upgraded cabinets, NEW HARDWOOD, NEW CARPET, NEWLY PAINTED, in-floor heating, subway tiled showers & GRANITE bathroom vanity tops. Glass staircase freature uniquely separates the living and dining rooms, as well as separating the two upper bedrooms for added privacy. NEW RENOVATIONS include hardwood floors, paint, carpet and window coverings. The floor plan is spacious & contemporary, featuring two bedrooms, and three bathrooms (inc primary ensuite, and main floor 2-piece bath). Heat/water INCLUDED in condo fees, HVAC air exchanger. This end unit has tons of windows providing lots of natural light. Rooftop patio has two private seating areas. In 2018 the entire building envelope was re-done, including windows/doors, no special assessments owing. Underground garage with heated/secure titled parking stall , secure assigned storag e unit, as well as a secure bike room. A one of a kind property, competitively priced for the location, VALUE PRICED AT ONLY $449,900, City of Calgary Assessed value $492,500!! Book your private showing today at #201 116 7A Street N.E. VACANT POSSESSION AVAILABLE FOR SEPT 2026. A few of the photos have been virtually staged to reflect possible furniture placement for the floor plan. NEW PATIO DECKING INSTALLED, AND DID I MENTION THE CITY VIEWS!! (id:55254)
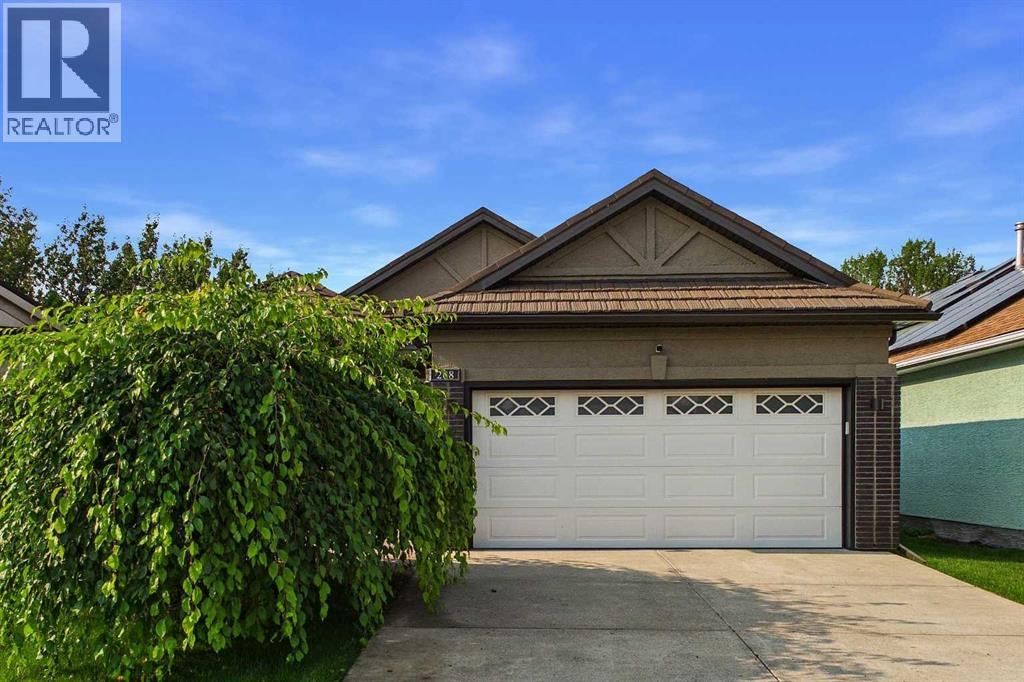
208 Harvest Lake Green NE
Calgary, Alberta
A RARE OPPORTUNITY TO EXPERIENCE THE SCALE, ELEGANCE AND COMFORT OF AN OVERSIZED BUNGALOW TRANSFORMED INTO A PRIVATE LUXURY OASIS IN THE SOUGHT AFTER COMMUNITY OF HARVEST HILLS . A refined expression of modern luxury, this extensively renovated bungalow beautifully blends sophisticated design, quality craftsmanship and thoughtful updates throughout. Soaring vaulted ceilings, expansive windows and abundant natural light create an impressive main living space, anchored by a contemporary fireplace with CUSTOM SOLUS DECOR CONCRETE SURROUND and complemented by NEW ENGINEERED HARDWOOD FLOORING. At the heart of the home is a stunning CUSTOM KITCHEN PROFESSIONALLY BUILT ON SITE IN 2024/2025, featuring fully custom cabinetry, a generous island with ample seating and a PREMIUM GE CAFÉ APPLIANCE PACKAGE, including newer washer and dryer. The main-floor primary retreat continues the elevated design with CUSTOM VANITY AND CLOSET CABINETRY, a NEW SHOWER ENCLOSURE AND FIXTURES, FREESTANDING SLIPPER SOAKER TUB and beautifully coordinated PORCELAIN TILE FINISHES. The extensive renovation also includes LUX WINDOWS AND DOORS REPLACED APPROXIMATELY IN 2024/2025, NEW PATIO AND VERANDA DOORS, NEWER SOFFIT AND FASCIA, NEW LIGHTING AND DESIGNER FIXTURES FROM VISUAL COMFORT, NEW INTERIOR AND EXTERIOR PAINT, UPDATED FIREPLACE INSERTS WITH CUSTOM SOLUS DECOR SURROUNDS, A NEW PLUMBING PACKAGE and NEW WALL-TO-WALL CARPET IN THE LOWER LEVEL INSTALLED APPROXIMATELY ONE YEAR AGO. The ROOF was replaced approximately 15 years ago with DECRABOND MATERIAL, a lightweight, stone-coated pressed-steel roofing system made from galvanized steel with a bituminous coating and stone-chip finish. Outside, the CONCRETE GARDEN BEDS were completed approximately in 2017/2018, adding character and definition to the backyard. The FURNACE AND WATER TANKS are approximately 7–10 years old. The Executors believe the POLY-B PIPING WAS REMOVED when the tankless water system was installed; however, this has not been indepen dently verified, and buyers are encouraged to conduct their own due diligence. From the custom site-built cabinetry and premium appliance package to the luxury windows, designer lighting, porcelain tile and architectural fireplace details, every element has been thoughtfully considered. The result is a beautifully transformed home offering style, comfort and functionality in one exceptional package. DON’T MISS OUT ON THIS GREAT OPPORTUNITY. BOOK YOUR APPOINTMENT TODAY! (id:55254)
24 St Andrews Close
Lyalta, Alberta
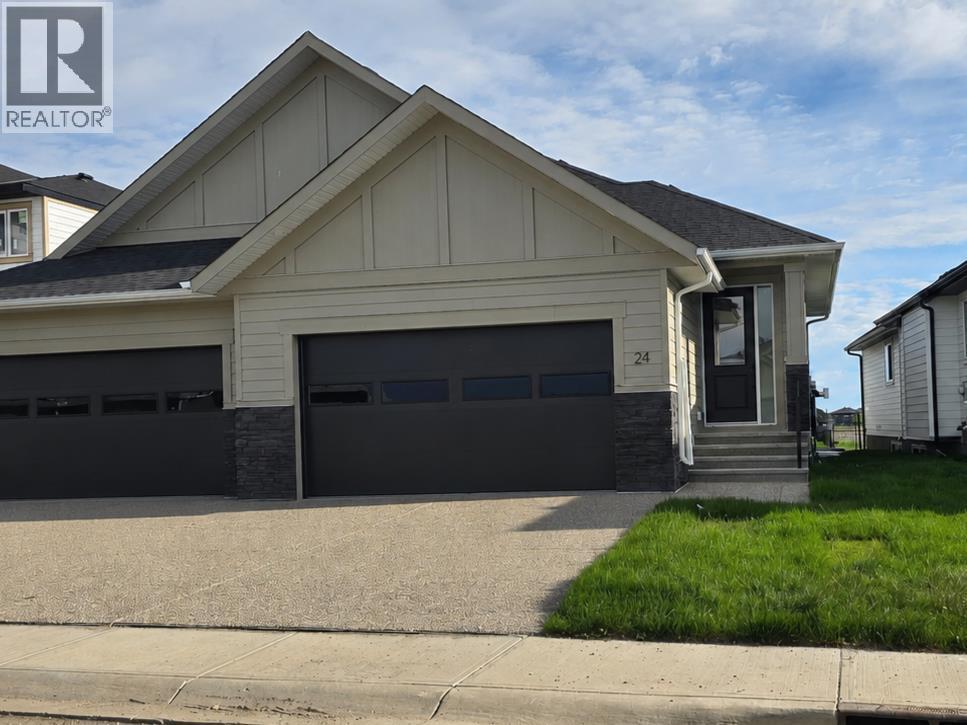
ELIGIBLE FOR FIRST HOME BUYERS GST REBATE. Brand New Fully Finished Bungalow | Pond & Mountain Views | Quiet Cul-de-Sac | Lakes of Muirfield Welcome to 24 St. Andrews Close - an exceptional brand new semi-detached bungalow perfectly positioned on a quiet cul-de-sac in the sought-after golf course community of Lakes of Muirfield. Backing onto open space with no neighbours behind, this home offers stunning pond and mountain views along with 3,258 sq ft of beautifully finished living space. The main floor spans 1,662 sq ft above grade and showcases soaring vaulted ceilings and an open-concept design filled with natural light. The chef-inspired kitchen features quartz countertops, an oversized island with seating, stainless steel appliances, modern cabinetry, and statement pendant lighting. The kitchen flows seamlessly into the dining area and spacious living room, highlighted by a dramatic floor-to-ceiling tile fireplace feature wall. Expansive rear windows frame peaceful water views and open skies, creating a truly serene backdrop. The primary suite is a private retreat complete with a walk-in closet and a luxurious 5-piece ensuite with dual vanities, a deep soaker tub, and separate shower. A second bedroom, full 4-piece bath, mudroom, and convenient main-floor laundry complete this thoughtfully designed level. The fully finished basement offers incredible additional living space with a massive recreation room and stylish wet bar—perfect for entertaining or relaxing. Two additional bedrooms, a full bathroom, ample storage, and a second laundry area add flexibility and function, ideal for guests or multi-generational living. Enjoy the freedom of no water restrictions in this premier golf community - a significant advantage over Calgary, Chestermere, and Strathmore. Low-maintenance living in this quiet, established golf course community just 20 minutes from Calgary and Strathmore. With pond views, mountain views, no neighbours behind, and a premium cul-de-sac location, this home offers the perfect blend of privacy, comfort, and modern design. (id:55254)
856 Midtown Drive SW
Airdrie, Alberta
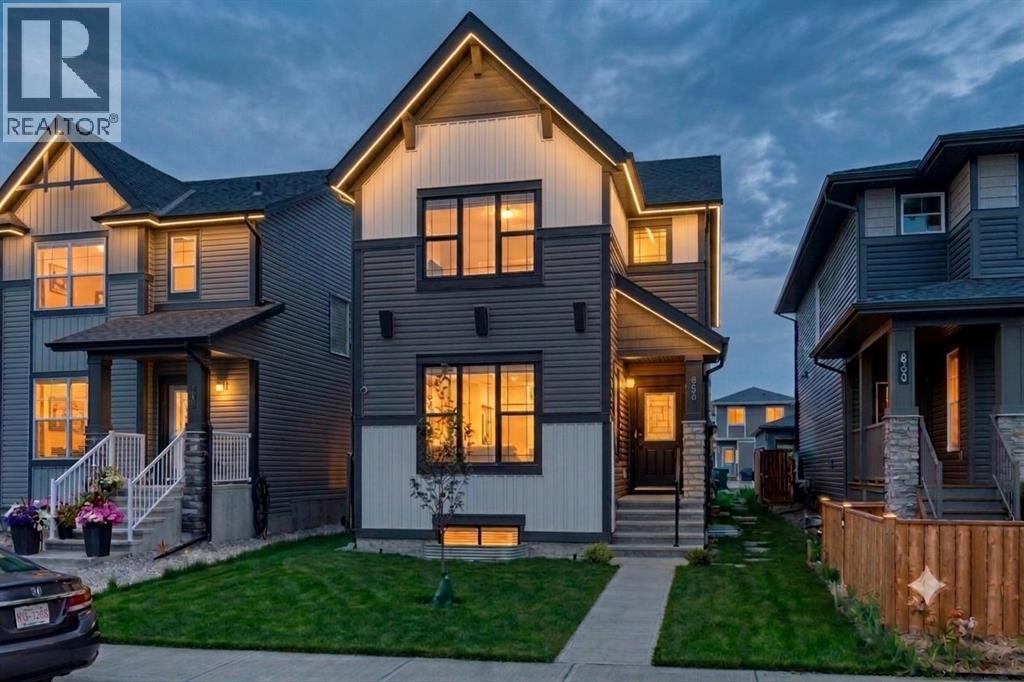
Offering over 2,600 sq ft of thoughtfully designed living space on a traditional lot, this Airdrie home is built for real family life.As dusk settles, Gemstone exterior lighting glows softly below the roofline, welcoming you home before you even reach the door.Step inside to a spacious living room with 9' ceilings, warm and inviting from the moment you walk in. Just off it, a main floor bedroom and full bath offer flexible living — home office, guest space, or main-floor family room, no stairs required.The kitchen is where this home shines: a waterfall edge island, gold fixtures, stainless steel appliances, and floor-to-ceiling dual-tone cabinetry come together, while a separate spice kitchen keeps the real cooking — and its aromas — out of sight.Upstairs, a bonus room serves as a second family living space, alongside two kids' bedrooms and a spacious primary bedroom featuring a walk-in closet and a fully tiled 3-piece ensuite.Downstairs, a fully finished illegal basement suite (2 bedrooms, 1 bath) with 9' ceilings adds flexibility for extended family or income potential.A double detached garage completes the package, keeping vehicles and gear protected year-round.This home is also built with smart living in mind — every light switch is a smart switch with dimmer, paired with a NEST thermostat throughout. Location perks include nearby parks with manicured pathways, trails, and green spaces; walking distance to restaurants and grocery stores; close proximity to Woodside Golf Course and Nose Creek Park; and easy access to the Queen Elizabeth II highway for commuters. (id:55254)
604, 730 2 Avenue SW
Calgary, Alberta
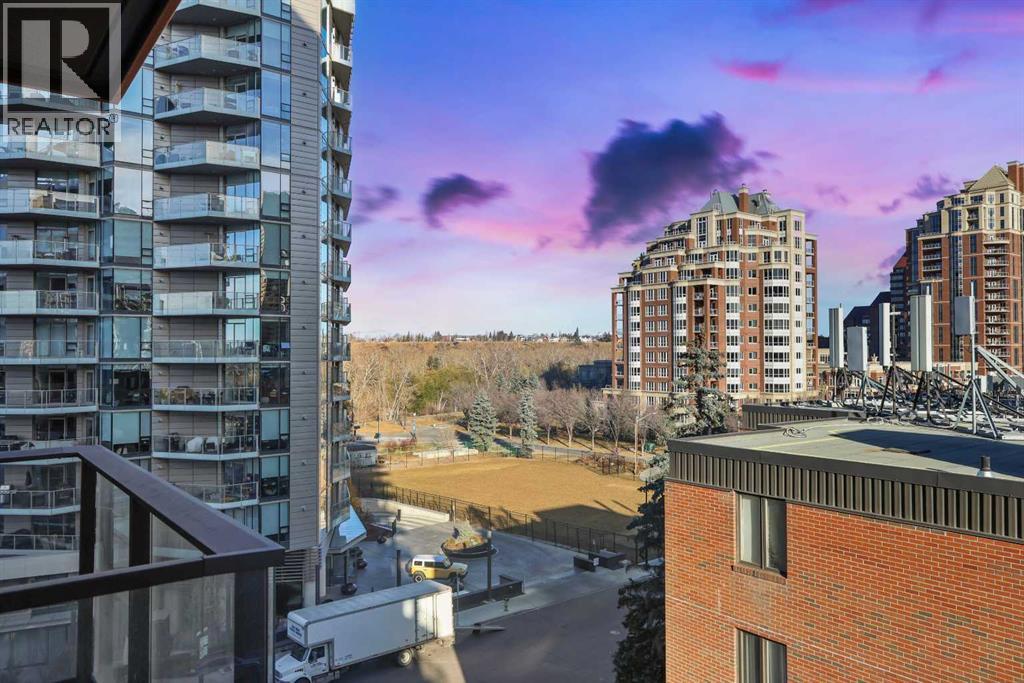
Welcome to unit 604 at First & Park, an elegant new address in Calgary’s sought-after Eau Claire community. This one bedroom, one bathroom home combines modern design with everyday convenience. The open-concept layout features a sleek kitchen with contemporary cabinetry, quartz countertops, and premium appliances, flowing seamlessly into the bright living space and east facing balcony. A spacious bedroom, full bath, and in-suite laundry offer comfort and functionality. Enjoy a titled parking stall, along with building amenities including an upscale gym & yoga studio (patio just outside which also features gas bbq hookups), party lounge, modern co-working space and concierge. Just steps from the Bow River pathways, Prince’s Island Park, dining, and downtown, this is the perfect balance of style and location. Whether you’re a first-time buyer, investor, or looking for a stylish downtown retreat, this home at First & Park is the perfect opportunity to live where the city meets the river. Packages available for FURNISHED UNITS! 1 titled parking stall with unit! *Visit CRA website for more info on GST Rebate* eligibility and amounts depend on buyer qualifications and intended use (e.g., primary residence vs. rental). (id:55254)