Sanket Patel Commercial Realtor
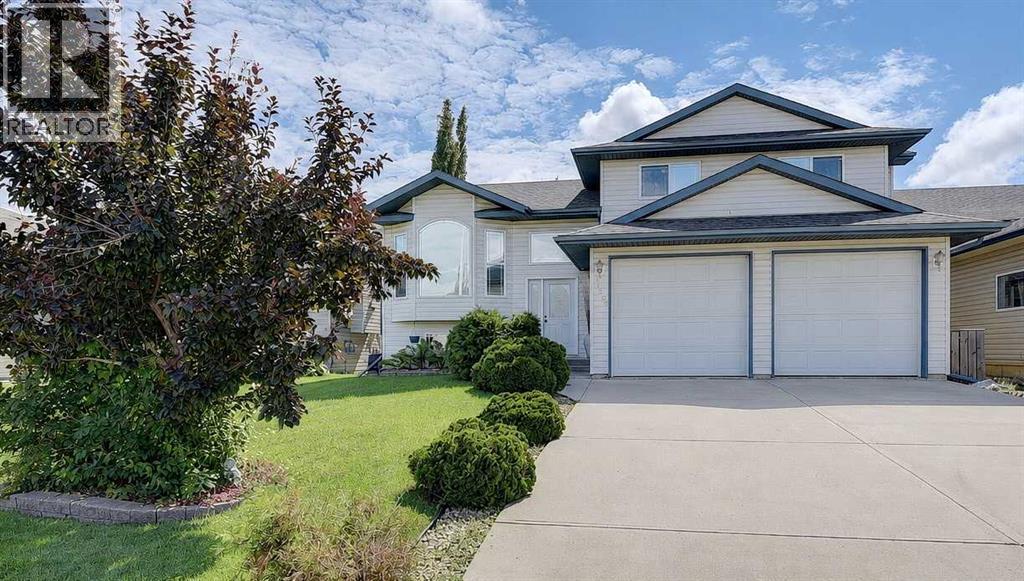
11509 83 Avenue
Grande Prairie, Alberta
WELL-MAINTAINED and TURN-KEY, this 1,646 sq. ft. FULLY DEVELOPED 4-level split in Westpointe offers 5 bedrooms, 3.5 bathrooms and a layout that makes excellent use of every level! Recent improvements include a renovated basement, newer high-end stainless steel appliances and shingles replaced just one year ago, while the main and upper floors were freshly painted 3 years ago. Tinted windows throughout and a central vacuum system add further convenience and comfort. The wide hardwood staircase immediately sets the tone as you enter, creating a warm and polished first impression, with the hardwood flooring continuing throughout the kitchen, living and dining areas. The bright kitchen combines crisp white cabinetry with practical storage, including a built-in pantry, decorative china cabinets, wine rack and corner roll-down appliance cabinet. Stainless appliances (4 yrs old) complement the space, with a garburator adding another everyday convenience. The adjoining dining area provides room for a large family table and opens onto the rear deck, complete with a natural gas BBQ hookup for effortless entertaining. Open railing from the dining area to the lower level visually connects the levels, creating a natural flow through the home. This lower third level offers a comfortable family room with a gas fireplace and convenient access to the large lower patio, plus a laundry room with cabinetry that is connected to a 2-piece bathroom, while direct access to the attached garage adds everyday convenience. Upstairs, the primary bedroom comfortably accommodates a king-size suite and features his-and-hers closets along with a 3-piece ensuite with a corner shower. Two additional bedrooms and a 4-piece bathroom complete the upper level. The recently fully RENOVATED BASEMENT adds 4th and 5th bedrooms and a 3-piece bath with a corner shower, providing a fresh, finished space for family or guests. A T-bar ceiling provides convenient access to the utilities. The heated double-attached garage is insulated and boarded, and includes a workbench, mezzanine storage, and direct access to the third level. Outside, the large backyard has been thoughtfully landscaped with a row of trees along the back for added privacy, two large fruit trees and an impressive two-tiered deck that creates plenty of space for relaxing or entertaining. A storage shed provides additional room for seasonal equipment and tools. Situated close to all the conveniences and only steps away from Tim Hortons, this family-friendly home with an amazing floor plan and spacious yard is MOVE-IN READY for its next owners! Situated close to everyday amenities and just steps from Tim Hortons, this family-friendly home offers a well-designed floor plan, generous outdoor space and the updates already in place to make it truly MOVE-IN READY! Contact your REALTOR® to arrange a private viewing and see everything this home has to offer. (id:55254)
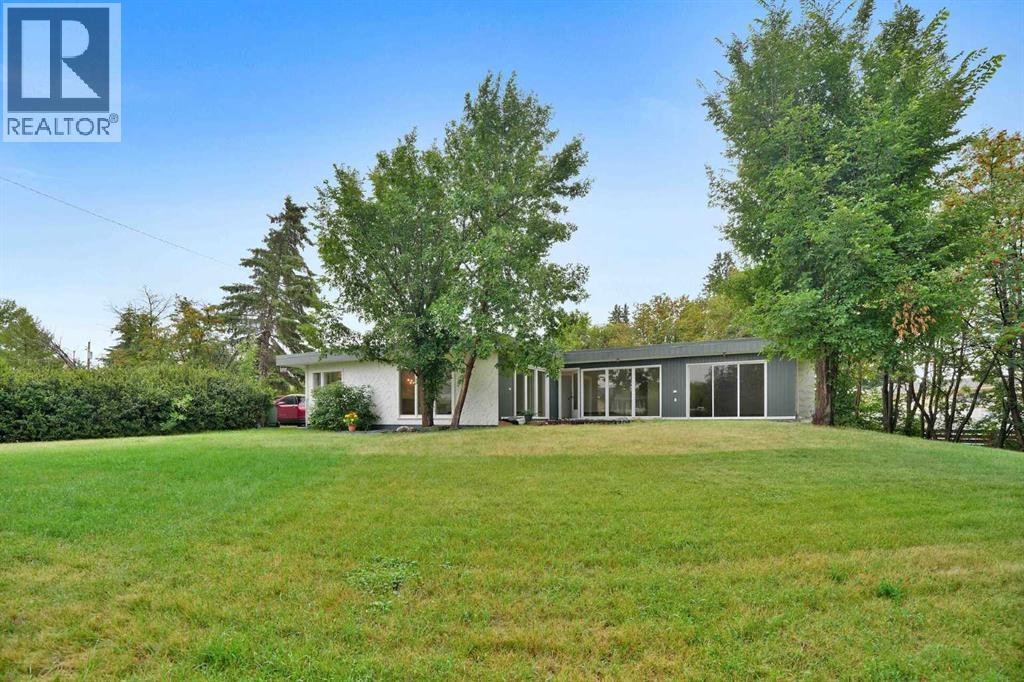
5009 41 Street Close
Innisfail, Alberta
Some homes are all about the house. This one is about the house AND the space around it.Tucked into a quiet cul-de-sac in an established neighbourhood, this substantially renovated bungalow sits on a massive lot with the kind of yard that immediately makes you start thinking about what you could do with it. Kids, dogs, gardens, a firepit, summer get-togethers, room to play or simply room to breathe. There is a LOT of space out here.And the house holds its own. With over 1,500 sq. ft. on the main floor, this is a big bungalow with a layout that feels anything but cookie-cutter. Three bedrooms are all on the main level, including a generously sized primary, along with a five-piece bathroom and additional two-piece bath. The open living and dining area gives you plenty of room to gather, the eat-in kitchen keeps things casual, and skylights and large windows bring in loads of natural light.Downstairs, there is even more room to spread out with a huge games and recreation room, four-piece bathroom, laundry and plenty of storage. Whether you need space for teenagers, movie nights, hobbies, a home gym or all of the above, you have options.Then there is the oversized double detached garage, plenty of additional parking and, yes, that yard again. Because it really is one of the things that makes this property different.The location makes life easy too. You are on a quiet close with parks, schools, recreation facilities and Innisfail's extensive trail system nearby, while still having all the conveniences of town close at hand.A substantially renovated bungalow. A huge yard. A quiet cul-de-sac. An oversized garage. And enough space inside and out to actually live a little.This one is worth seeing in person. (id:55254)

615, 9800 Horton Road SW
Calgary, Alberta
Welcome to this bright and spacious 928 sq. ft. condo, Located on the 6th floor, this southeast CORNER unit features a large wrap-around balcony with stunning city views and includes a heated underground parking stall, tire storage secured area bike storage first come first serve. The open-concept layout with good bedroom separation has laminate flooring throughout, a galley kitchen with ample cabinetry and dishwasher, a roomy dining area, and a generous living space filled with natural light. The unit has in-suite laundry with staked washer and dryer, and a 4-piece bathroom tub has cut out for easy accessibility This 18+ adult building offers excellent amenities include , social room with library and coffee station on the main floor, a fitness room on the 3rd floor east side, Coin Laundry on each floor west side with garbage shoot. Condo fees include all utilities—electricity, heat, water, sewer, parking, and access to building facilities. Located just off Macleod Trail and Southland Drive SW, you are steps from the C-Train, shopping, restaurants, and services, gives you easy access to all south Calgary has to offer This unit is move-in ready book your showing today! (id:55254)
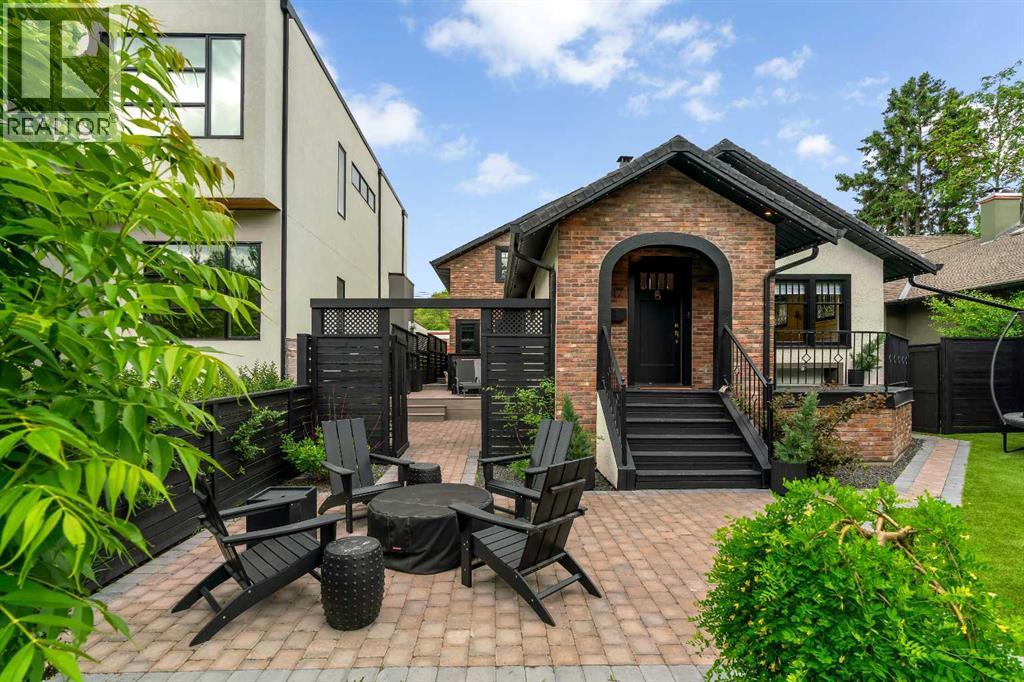
817 Rideau Road SW
Calgary, Alberta
Prepare to be moved by this Rideau Park masterpiece, where architectural daring meets effortless elegance. Encompassing over 4,000 square feet of brilliantly executed living area, this reinvented 1.5-storey sanctuary offers 4 bedrooms, 3.5 baths, and a versatile upper loft. The floor plan strikes a rare harmony, offering fluid open-plan gathering zones Alongside cozy, private retreats. Styled by the iconic Phaedra Godchild, the home achieves a striking contrast between airy grandeur and moody warmth—where soaring pitched ceilings and clever skylights cast sunlight across rich finishes, bespoke woodwork, and character-rich brick.At the center of the main level sits a culinary showpiece: a sweeping central island wrapped in moody waterfall quartz, outfitted with premium integrated Miele appliances (gas cooktop, wall oven, paneled fridge, and dishwasher). Sleek, seamless millwork flows effortlessly into an inviting built-in dining nook and a sunlit living room anchored by a linear gas fireplace, all wired with a high-end Sonos sound system. Nearby, a dramatic half-bath makes a striking impression with dark tile, tropical wall coverings, and warm metallic hardware, while a secluded glass-enclosed nook offers a whisper-quiet home office.The main-level primary wing serves as a private oasis, boasting a custom walk-in wardrobe and an opulent 5-piece bath fitted with dual vanities, an expansive walk-in multi-head rain shower, and a deep soaking tub.The upper story hosts two generous bedrooms, a crisp 4-piece bath, and an expansive flex loft designed for lounging, homework, or creative play. Below, the fully finished lower level is engineered for hosting: a massive recreation room anchors a custom wet bar, a breathtaking glass-front wine cellar, a dedicated fitness room, two additional guest rooms, a full bath, and abundant hidden storage.Outdoor spaces are crafted for effortless leisure, featuring a private side deck with a sunken hot tub, a personal putting green, a sun-soaked front terrace with a integrated fire pit, a fully enclosed yard, and a dedicated dog run. Complete with an oversized double garage, year-round custom exterior lighting, central air, and a location steps from the Glencoe Club, Elbow River trails, and 4th Street dining, this turnkey residence is truly in a league of its own. (id:55254)
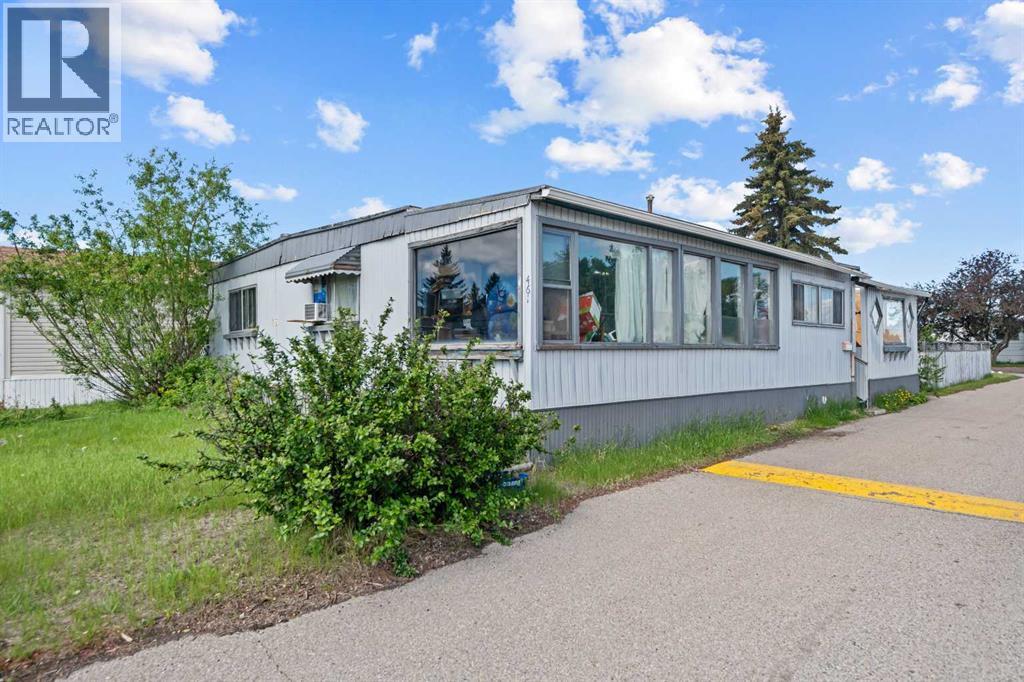
461, 3223 83 Street NW
Calgary, Alberta
This over 1500 sq foot mobile home has lots of living space for your family. As you enter from the mud room, you'll appreciate the large kitchen space that also contains the laundry. Through the kitchen is a good sized dining room. Off the dining room is a large sunroom addition currently being used as an office. On the other side of the dining room is the living room that has another door leading to the deck and yard. Down the hall are three big bedrooms. Situated on a corner lot, this home has one of the biggest yards in the community and is across the street from one of the park playgrounds. There are two sheds, one is set up as a workshop. This home needs some work but has plenty of potential. Greenwood Village is a family friendly community with easy access to 16th Avenue and Stoney Trail. Transit and school buses have routes through the park and there are plenty of amenities within walking distance with the West Calgary Farmer's Market and Greenwich complex. Lot fee is $1,375/month for new buyers and includes water, sewer, waste and recycling. Pet restrictions are two pets per home; dogs must be less than 35 lbs when fully grown. (id:55254)
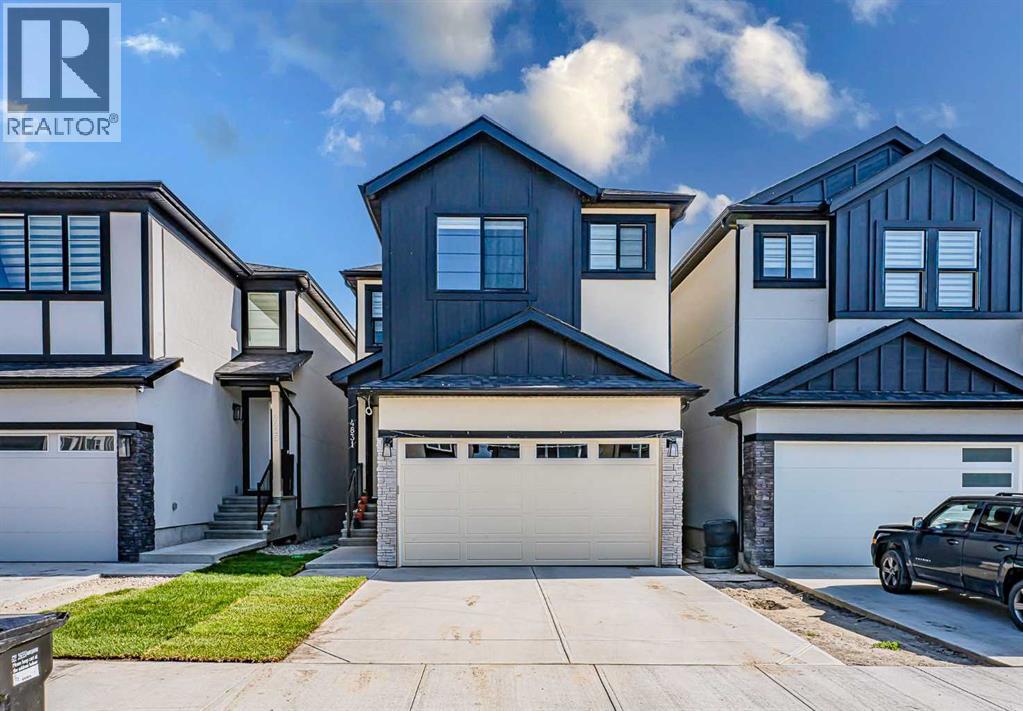
4831 87 Avenue NE
Calgary, Alberta
Luxurious Living opportunity in Saddle Ridge!! 4 Bedrooms| 4 FULL BATH| DEN+ FULL BATH on the MAIN | DOUBLE MASTER | SPICE KITCHEN |2 LIVING ROOMS | BONUS ROOM. Located within the walking distance of Gobind Sarvar School, this gorgeous home is here to impress you with its upgrades and craftsmanship. This stunning masterpiece with almost 2475 SQFT of living space with 9ft ceilings offers a layout that maximizes open living space and natural light. Upon entering the open-to-above foyer, you are greeted with a luxurious living space. As you pass the Den on the mainfloor, you will enter the GREAT ROOM w/fireplace that is waiting for you to create memories with friends and family. A fully upgraded Gourmet kitchen equipped with high-end SS appliances comes with a massive island along with the SPICE KITCHEN is a chef's dream come true. The spacious dining room has plenty of room to entertain your guests. The upper level boasts 4 bedrooms, 3 full bathrooms, and a Bonus room that is perfect for a growing family. The well-thought-out layout offers DOUBLE masters with walk-in closets along with 2 other good-sized rooms and a common bathroom. At lower level, 2 bedroom illegal suite aids in extra income. Don't wait, book your showing today! (id:55254)
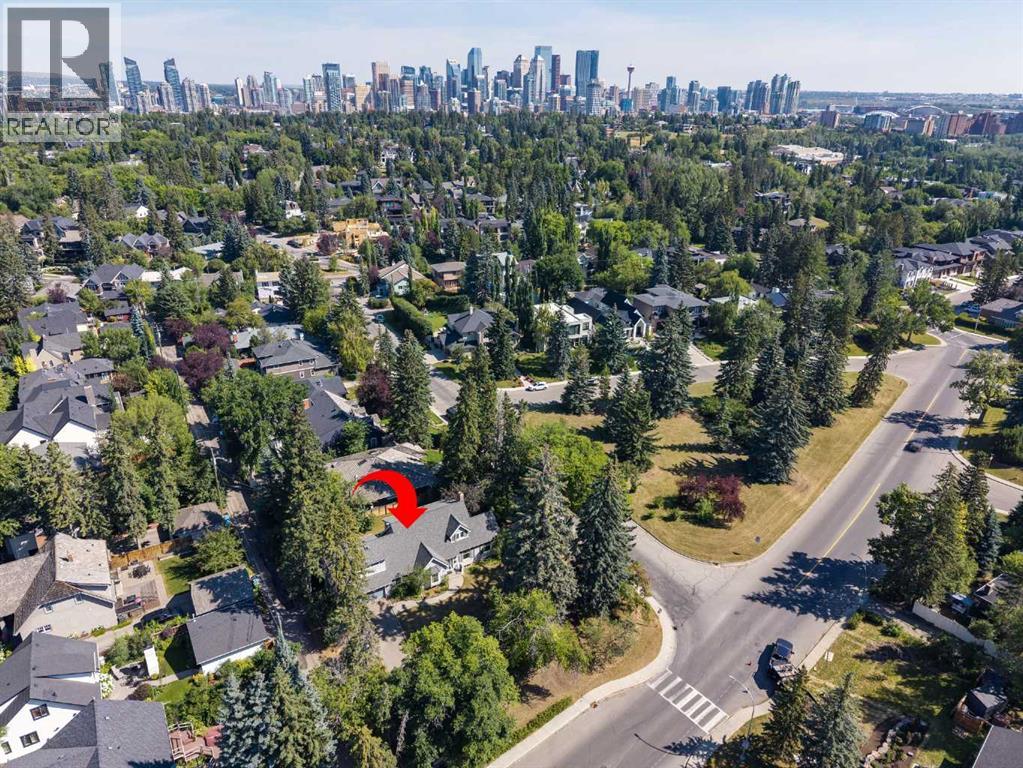
1302 Council Way SW
Calgary, Alberta
Realize your dreams and take advantage of this incredible opportunity in the affluent neighbourhood of Upper Mount Royal! The existing 1940’s house would make a great renovation project for anyone looking to embrace the original charm of Mount Royal. Located on a 100' x 120' (13,823 sq ft) lot prime for renovation, construction of your dream home or for subdivision to accommodate 2 new homes. The current house is 2 storeys with 4 bedrooms and 2 bathrooms. 3,900 sq ft of potential living space with the current floor plan. The main floor offers a traditional floorplan. The kitchen with large breakfast nook opens to a formal dining room with access to a living room with wood burning fireplace. Set-up for entertaining with French doors opening to the main entry. There is a flex area off the foyer perfect for a home office. Also on this level are 2 bedrooms and a 4-pc bath. The upper level has a large rec room with vaulted ceilings and skylights, 4pc bathroom, 3rd bedroom and primary with walk-in closet. Largely unfinished and ready for your ideas, the basement includes an additional rec room and laundry area. The double attached garage and long front driveway provide for plenty of off-street parking. Walking distance to the shoppes and restaurants of 17th Ave. Quick Access to the Glencoe Club, Foothills Medical Campus, University of Calgary and Mount Royal University. Minutes to Downtown Core, Sunalta LRT & Stampede Park. Close to the Marda Loop Community Association with outdoor pool, tennis courts and large park. Close to all amenities, private, public and catholic schools. (id:55254)
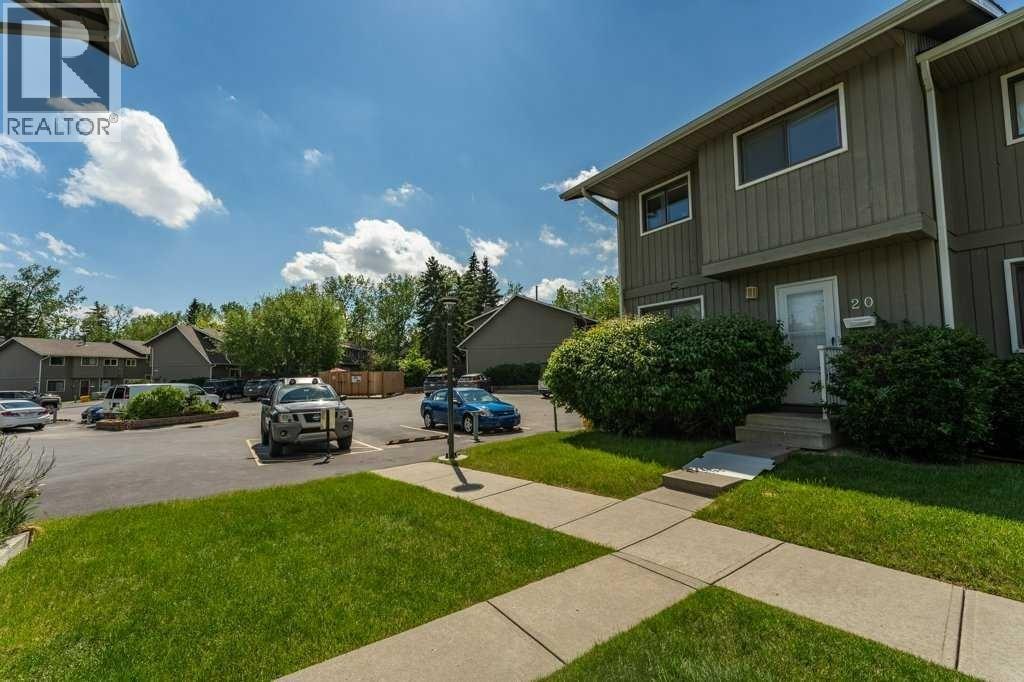
20, 6503 Ranchview Drive NW
Calgary, Alberta
OPPORTUNITY KNOCKS IN RANCHLANDS!Bring your tools, your vision, and your imagination! This 3-bedroom END UNIT townhouse in the established Parkside Place complex (RANCHLANDS) offers an exceptional opportunity for renovators, investors, flippers, or buyers looking to build substantial sweat equity. (Last end unit sale in here: $382/Aug 2025 -- they don't come up often) With approximately 1,063 sq. ft. above grade plus a partly finished basement (bathroom), this home presents a rare chance to purchase in a desirable NW Calgary community at a price that reflects the work required. The property requires significant updating and renovation but offers tremendous upside potential for those willing to roll up their sleeves.The functional floor plan features a kitchen / dining nook at the front of the home, a spacious living room with a wood-burning fireplace overlooking the private fenced yard. Upstairs you'll find three bedrooms and a full family bathroom. The unfinished basement provides ample storage space and future development potential.As an end unit, the home benefits from additional privacy and natural light. An assigned parking stall (#27) is located nearby, while condo fees include water and sewer, etc. Residents enjoy a well-managed complex close to schools, parks, off-leash areas, transit, shopping, Crowfoot amenities, and major transportation routes.Whether you're an investor seeking your next project, a contractor looking for a value-add opportunity, or a buyer hoping to create a home tailored to your own style, this property offers exceptional potential. Renovated units within the complex have demonstrated the value that can be achieved with thoughtful improvements.Property is being sold as-is, where-is. Opportunities like this don't come along often—bring your imagination and discover the possibilities. (id:55254)

128, 510 Edmonton Trail NE
Calgary, Alberta
Welcome to Bridgeland Hill, where urban living awaits you! This ground floor 2 bed, 2 bath residence offers a blend of elegance, functionality, and a location that truly defines convenience. Enjoy in-suite laundry, AC, along with a kitchen featuring elegant quartz countertops, stainless steel appliances, and a gas range that fuels your inner chef. Secure underground parking and additional storage. This incredible condo is located just minutes away from Downtown. Immerse yourself in the vibrant Bridgeland community, with its charming cafes, restaurants, and a wide array of amenities. In addition to all these features, the building also boasts a fitness facility, and it's a dog-friendly building. This ground floor condo has a thoughtfully designed spacious patio with a gate which provides easy access to head out on walks with your four-legged friend. A dog owners dream and a unique perk! Call your favourite realtor to book your private showing ! (id:55254)

407, 560 6 Avenue SE
Calgary, Alberta
Corner 2-bedroom, 2-bathroom condo in East Village, Calgary, Alberta. Unit 407 at Evolution offers a generously sized layout approaching 1,000 sq ft, with natural light through floor-to-ceiling windows on two exposures and direct views over the building's courtyard gardens.The open-concept living and dining area connects to a functional kitchen with full appliance package, suited to everyday living or entertaining. The two bedrooms are well-separated, in-suite laundry is included, and underground heated parking comes with the unit.Evolution is a well-managed building completed in 2015, with amenities that support an active, social lifestyle: a fully equipped fitness centre, sauna, concierge service, and a landscaped courtyard that anchors the building's common spaces.East Village is one of Calgary's most walkable urban communities. The Bow River pathway network and St. Patrick's Island are steps from the front door, offering daily access to green space, running and cycling paths, and one of the city's most well-designed urban parks. The East Village RiverWalk, local coffee shops, restaurants, and the Central Library are all within easy walking distance. Downtown LRT stations connect residents to the rest of the city in minutes, and the new Calgary arena development continues to reinforce the neighbourhood's momentum as a destination.For buyers trading square footage for location, this is the trade that makes sense. East Village delivers the walkable, connected, culturally rich lifestyle that's hard to find anywhere else in Calgary, and Evolution delivers the quality of building to match it. (id:55254)
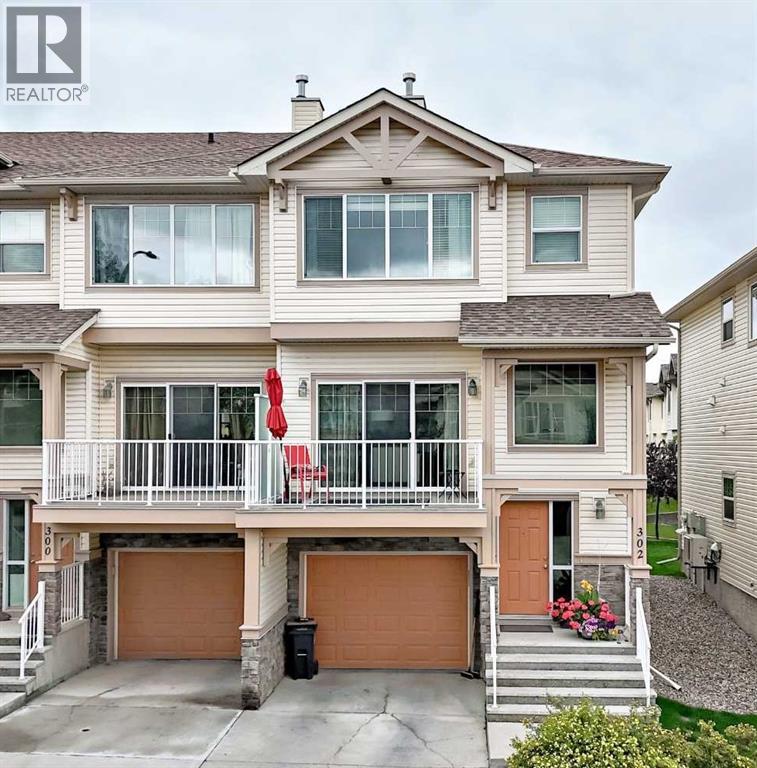
302 Sunset Point
Cochrane, Alberta
WOW! Exceptional Location, Beautifully Maintained & Surrounded by Nature! Welcome home to this beautifully maintained 3-bedroom, 2.5-bathroom former show home, ideally situated in an end-unit location backing onto green space. With a double tandem attached garage, partial mountain views, multiple walking paths just steps away, and a peaceful, private setting, this is easy living at its best.Tucked away in its own private oasis, this well-built and well-managed complex offers a wonderful combination of comfort, convenience and serenity. And with condo fees of just $286.72/month, you can say goodbye to mowing the lawn and spend more time enjoying your surroundings!The main floor features beautiful hardwood flooring throughout and an inviting open-concept layout filled with natural light. The kitchen is well equipped with granite countertops, a large pantry, island and stainless steel appliances, while the adjoining dining area offers a versatile flex space—perfect for a home office. Step outside onto the deck, conveniently located off the dining area. Ideal for BBQ season, relaxing on warm summer afternoons or enjoying your morning coffee while overlooking the peaceful greenspace.The bright and spacious living room is highlighted by a gas fireplace and massive sliding doors, flooding the space with natural light and providing access to the front balcony. Step outside and take in the partial mountain views—a beautiful backdrop to everyday living.Upstairs, the generous primary bedroom offers two closets and a private 3-piece ensuite featuring a spacious two-person shower. Two additional bedrooms, a full main bathroom and a dedicated full-size laundry room complete the upper level. No more hauling laundry up and down the stairs!A conveniently located 2-piece powder room just steps from the main floor provides added privacy for guests while keeping it tucked away from the main living space.The double tandem attached garage offers plenty of room for two vehicles plu s additional storage, with convenient access to the mechanical room.If you're looking for a home that combines low-maintenance living, a peaceful natural setting, thoughtful design, mountain views and an exceptional location, this one deserves to be at the top of your list.Come experience the setting—you may not want to leave! (id:55254)

44 Greenwich Heath NW
Calgary, Alberta
Welcome to the Carrara by Partners, an exceptional four-storey Modern Brownstone fronting directly onto the canal in the prestigious northwest community of Upper Greenwich. Offering 2,882 square feet of thoughtfully designed living space with no condo fees, this residence presents a rare opportunity to own one of a limited collection of luxury brownstones while still having the ability to personalize the interior selections and create a home that reflects your own style. Inspired by timeless architecture and refined design, the Carrara combines sophisticated interiors with exceptional functionality. A private four-storey elevator, expansive rooftop patio, and oversized heated rear-attached double garage provide the perfect balance of convenience, comfort, and an effortless lock-and-leave lifestyle. The entry level welcomes you with a spacious foyer leading to a versatile office or fourth bedroom, a full bathroom, and a thoughtfully designed mudroom complete with custom built-ins and direct access to the heated garage. The main living level is designed for both everyday living and entertaining, featuring 10-foot ceilings and expansive windows that capture natural light while showcasing views of the canal. At the heart of the home, the chef-inspired kitchen offers quartz countertops, custom cabinetry, a statement plaster hood fan, and built-in dining cabinetry that blends style with functionality. The adjoining living room is anchored by a striking fireplace, creating a warm and inviting gathering space, while the rear deck with enclosed storage extends the living area outdoors. A beautifully appointed powder room completes the level. The third floor is dedicated to private living and features an impressive primary retreat with a spa-inspired ensuite complete with dual vanities, a freestanding soaker tub, and a fully tiled glass shower. Two additional bedrooms share a beautifully finished full bathroom, while a spacious laundry room with built-in cabinetry, sink, and quartz countertops adds everyday convenience. The top floor opens to a flexible living space that leads directly onto a private rooftop patio with hot tub rough-in and sweeping views of the canal and surrounding community. Whether used for entertaining, relaxing, or creating your own private retreat, this space offers a unique outdoor experience rarely found in Calgary. Upper Greenwich is one of Calgary's most distinctive new communities, thoughtfully planned around its signature canal, extensive pathway network, sports courts, playgrounds, and beautifully designed green spaces. Just minutes from Calgary Farmers' Market West, WinSport, the Bow River pathway system, and major commuter routes, residents enjoy an exceptional balance of recreation, connectivity, and everyday convenience. With direct canal frontage, no condo fees, a private elevator, rooftop patio, and the rare opportunity to personalize your interior selections, the Carrara represents a limited opportunity to own one of Upper Greenwich (id:55254)
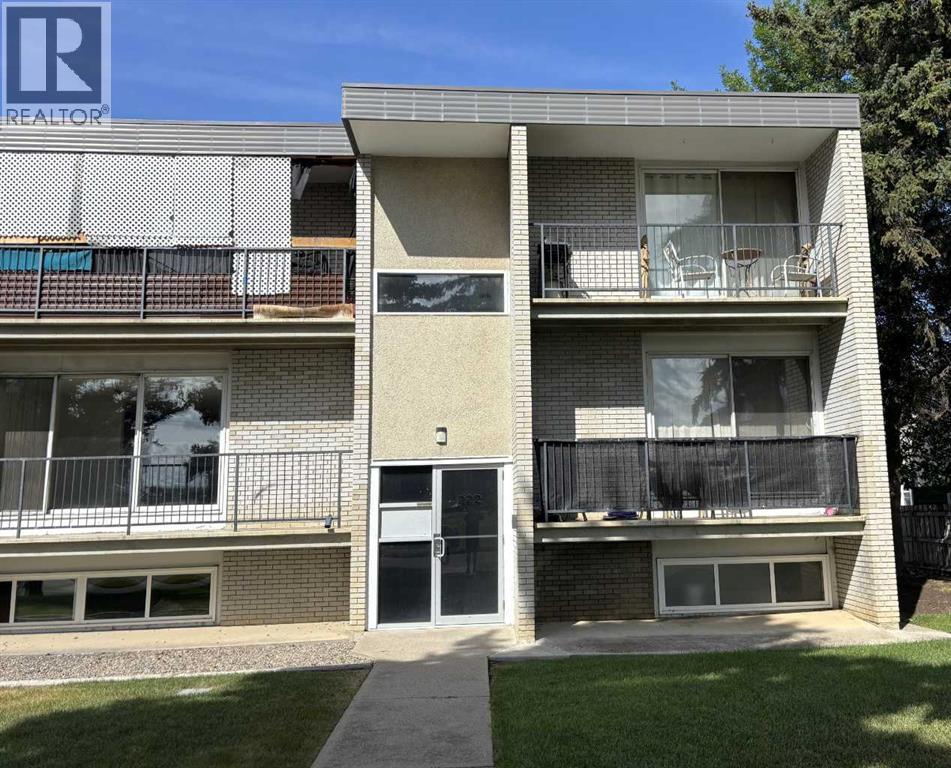
2, 222 Mayor Magrath Drive N
Lethbridge, Alberta
#2, 222 Mayor Magrath Drive, N. Affordable, low-maintenance senior living or an excellent investment opportunity! This well-maintained 1-bedroom condo offers a bright and spacious bedroom, a functional layout, and a private balcony—perfect for enjoying your morning coffee or unwinding at the end of the day. The unit also includes an on-site storage room, convenient off-street parking, and access to shared in-building laundry facilities, making everyday living both comfortable and practical. Ideally situated with quick access to Mayor Magrath Drive, major transportation routes, shopping, restaurants, and other everyday amenities, this condo offers outstanding convenience for homeowners and tenants alike. The professionally managed building is well established and provides peace of mind for owners and investors. With strong rental demand in the area and affordable ownership costs, this is an excellent opportunity for first-time buyers looking to enter the market or investors seeking a dependable addition to their portfolio. (id:55254)
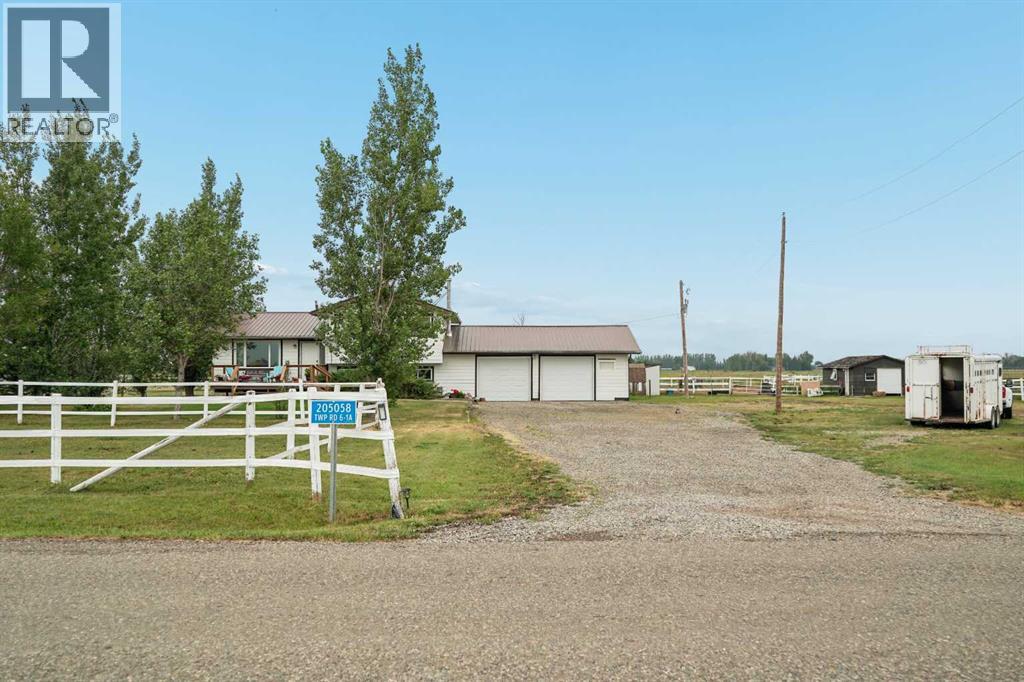
205058 Twp Rd 6-1a
Rural Warner No. 5, Alberta
Welcome to 205058 Twp Rd 6-1A! This amazing acreage sits on 3.99 acres of land and the home features 1,081 square feet of living space above grade. This home has had plenty of updates including new siding, a new furnace, a new hot water tank, A/C, garage heater, sump pump, and new windows. The main level has a big and bright living room that has tons of space for all of your furniture. There's also a great kitchen and dining area that will be perfect for family meals each night. Moving upstairs, you have three bedrooms. The primary bedroom has a 2pc ensuite bath and plenty of closet space. There is also a 4pc bathroom here on this level. The third level has a great rec room that can be turned into whatever you need it to be. Laundry can be found on this level and there's plenty of storage space. The basement provides plenty more storage space. The attached double garage will cover all of your parking needs along with the gravel driveway. If you have animals, there's plenty of room for them too. Right outside of Raymond, you will be nice and close to all amenities. Contact your favourite REALTOR® today to book your private showing! (id:55254)
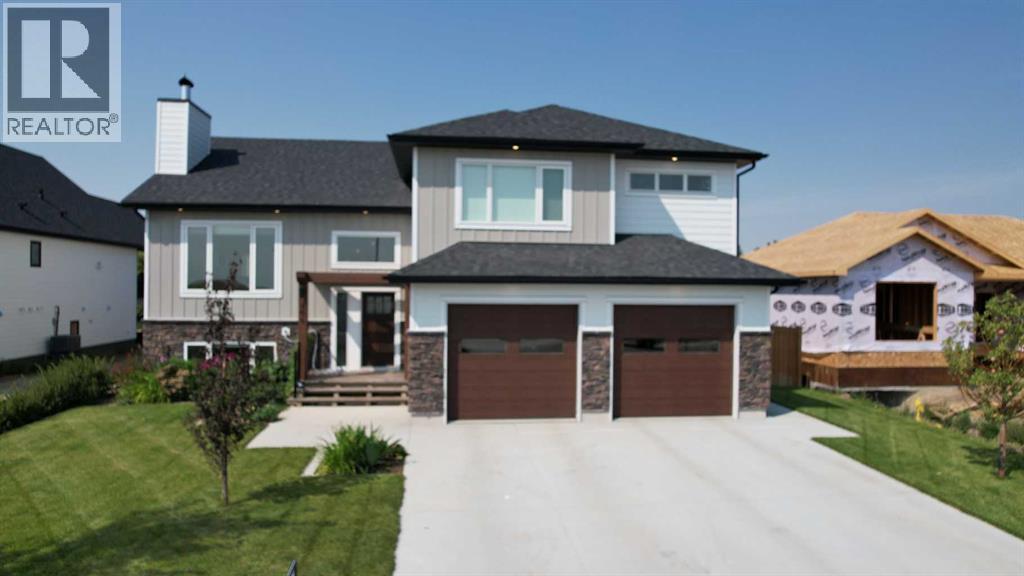
406 5 Avenue
Nobleford, Alberta
Beautifully finished and thoughtfully designed, this impressive Nobleford home offers the space, style and functionality today’s families are looking for. The custom open-concept main living area is warm and inviting, anchored by a soaring statement fireplace that creates a dramatic focal point. The chef-inspired kitchen offers generous workspace, excellent storage and thoughtful details throughout, making it equally suited to everyday family life and entertaining.Parking and storage are exceptional. In addition to the double attached garage, tandem parking provides plenty of room for three or more vehicles, recreational toys, a workshop area or additional storage.Step outside to a terrific backyard designed to be enjoyed. The large deck provides plenty of room for outdoor dining and entertaining and is plumbed for a gas fire pit, making it easy to create a comfortable gathering space for long summer evenings.With its custom touches, impressive living spaces, exceptional parking and inviting backyard, this is a beautifully finished family home with plenty of room to live, gather and grow. Some images have been virtually staged. (id:55254)
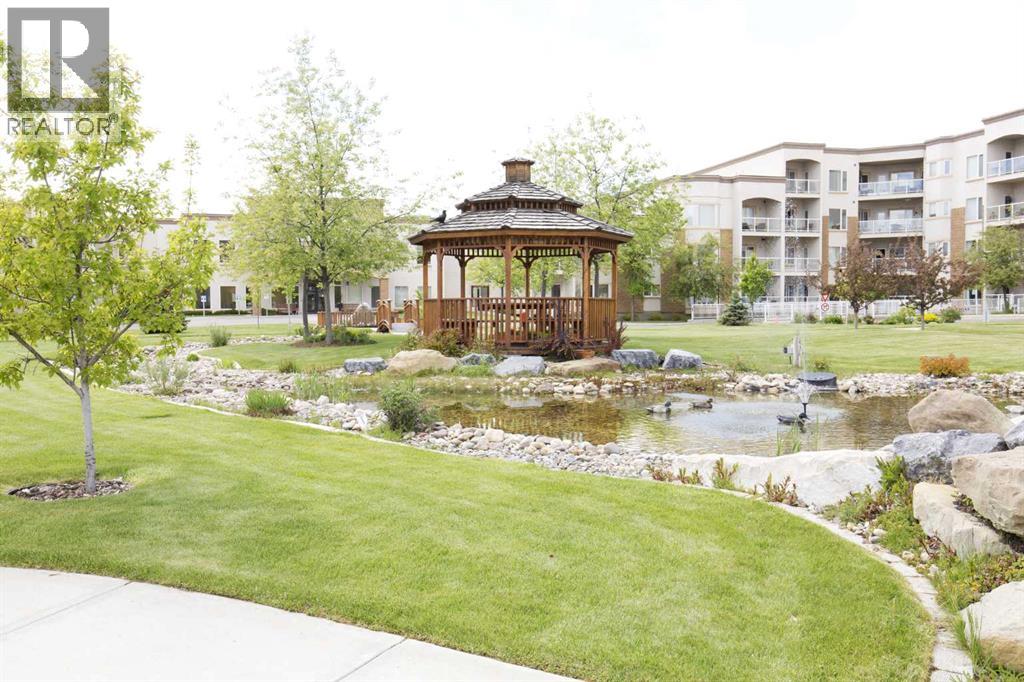
406, 2020 32 Street S
Lethbridge, Alberta
This is your opportunity to live in one of the best age-restricted condos in the city - The Sierras of Courtyard Terrace! Unit 406 features a nicely updated one-bedroom, one-bathroom unit with a covered deck and open-concept kitchen/dining and living room. It comes with its own titled underground parking spot and a separate storage room. The flooring has been updated to vinyl plank up to the bedroom, with no transition strips. This 4th-floor unit also has a remote-controlled screen that provides shade over the covered deck area. You'll love the amenities this building offers: an indoor swimming pool (plus hot tub, sauna, and steam room), library, theatre room, woodworking shop, sewing room, pool tables, guest rooms, and more! Call your REALTOR ® today and find out what life can be like for you at the Sierras! Quick possession is possible. (id:55254)
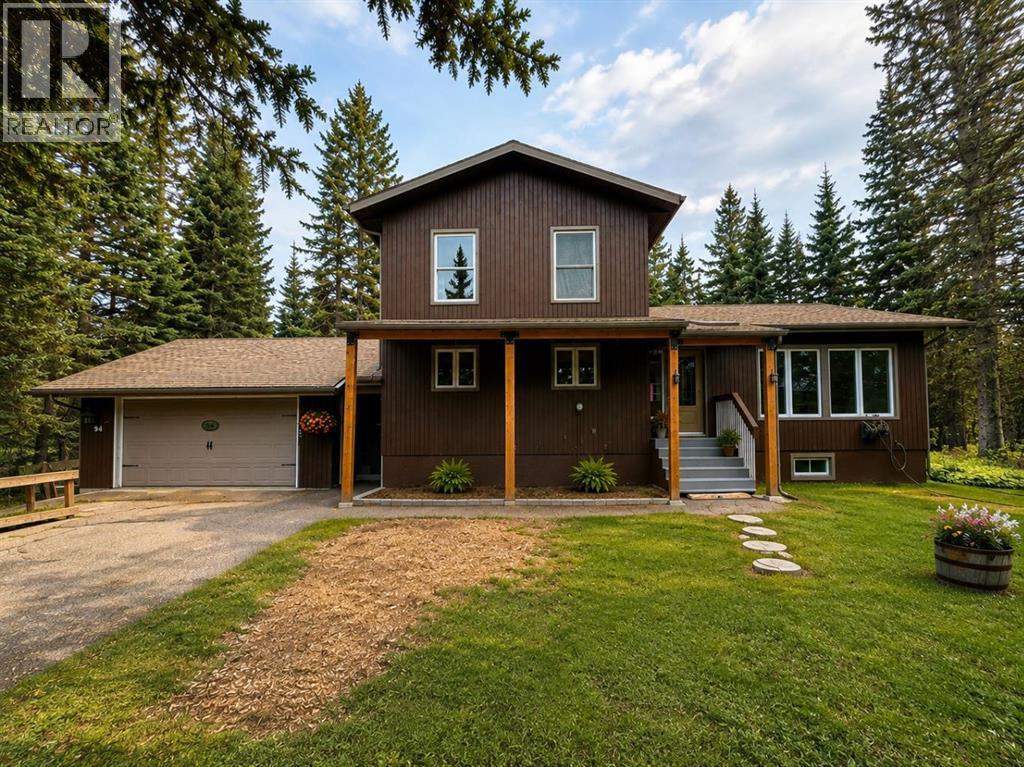
94 Redwood Meadows Drive
Rural Rocky View County, Alberta
Welcome to this spacious 5-bedroom plus office, 3.5-bathroom family home, ideally situated on the quiet side of Redwood Meadows and backing south onto the golf course on an exceptional 0.28-acre lot. Designed for entertaining and everyday family living, the bright, open floor plan features vinyl plank flooring and tile, along with a huge custom chef’s kitchen with granite countertops, a gas stove, stainless steel appliances and abundant cabinetry. The spacious dining room features patio doors opening onto a beautiful tiered deck with peaceful views across the golf course. A family room with a cozy fireplace and a large living room with striking brick accents provide plenty of space to gather. The main floor also includes a private office or bedroom, a half bathroom and a convenient laundry room. Upstairs, the primary bedroom features a 3-piece ensuite, while two additional bedrooms offer large windows, including one with a convenient Murphy bed. The developed basement includes a large recreation room, two additional bedrooms, a 3-piece bathroom, a storage room with cabinetry and workshop space. Improvements include shingles and furnace (2014), appliances (2017 and 2025), windows, doors, most flooring and an upstairs bathroom renovation (2018), along with exterior stain, impressive 6x6 cedar posts and low-flow toilets. The upstairs bedrooms have also been refreshed with updated flooring and paint. Outside, the beautifully landscaped and FireSmarted yard features towering trees, peaceful golf-course views, an expansive tiered deck, a greenhouse and a garden shed. The oversized garage includes a workbench and convenient man door to the backyard. Enjoy the river, walking trails, clubhouse, schools, parks, playgrounds and local amenities nearby, along with easy access to Kananaskis Country and the Rocky Mountains. Calgary’s LRT is approximately 30 minutes away. An exceptional property offering space, privacy and an outstanding lifestyle in one of Redwood Meadows’ most de sirable locations. (id:55254)
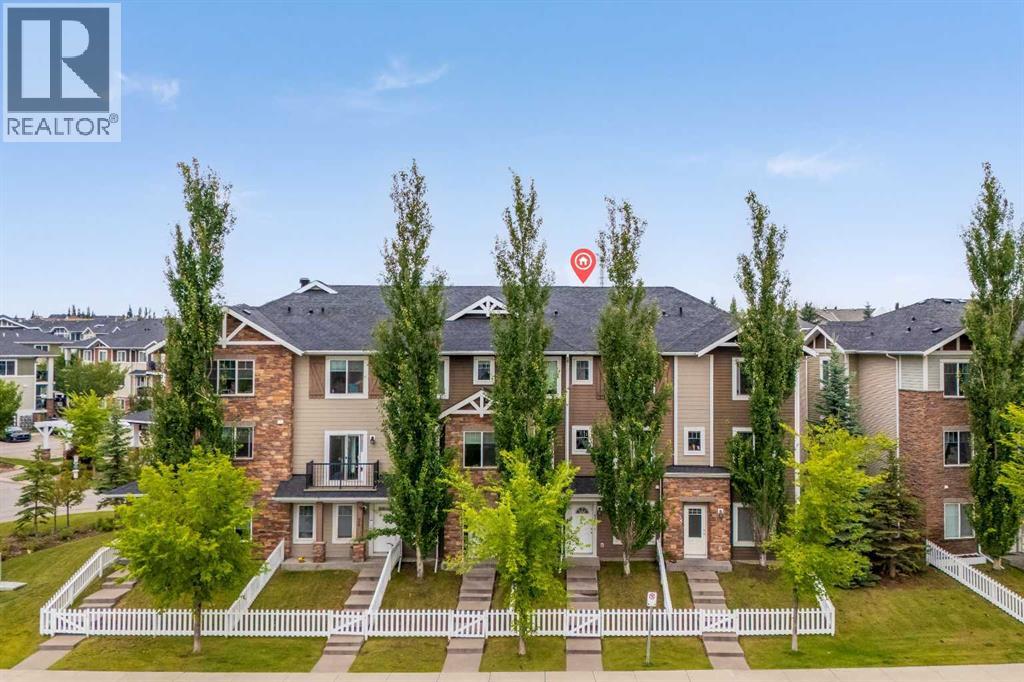
56, 300 Marina Drive
Chestermere, Alberta
Located right in the heart of CHESTERMERE LAKE | PRIVATE FENCED YARD | ATTACHED GARAGE | DRIVEWAY PARKING | LOW CONDO FEESWelcome to 300 Marina Drive, a beautifully maintained 3-storey townhome in the sought-after lake community of Westmere in Chestermere Lake. Offering approximately 1,486 sq. ft. of thoughtfully designed living space, this bright and spacious home combines privacy, functionality, and an unbeatable location.The entry level features a welcoming foyer, versatile flex room, 2-piece bathroom, and direct access to the single attached garage. The flex room offers excellent versatility as a home office, gym, or additional bedroom, depending on your needs. The fenced front yard provides a private outdoor area for children or pets.Upstairs, the main living level showcases a bright open-concept design with large windows and an abundance of natural light. The modern kitchen features granite countertops, ample cabinetry, stainless steel appliances, and a large island with breakfast-bar seating. Sliding doors lead to your private balcony, creating the perfect setting for morning coffee or summer BBQs. The adjoining dining area flows naturally into the spacious living room, making this level ideal for both everyday living and entertaining.The upper floor offers two generous bedrooms, including a spacious primary retreat with walk-in closet space. A 4-piece bathroom with granite counters and modern vanity, plus a convenient laundry room with upper-level washer and dryer, complete this level.Additional highlights include fresh paint, west exposure, single attached garage, full driveway, private fenced yard, low condo fees.The location is equally impressive. Enjoy being within walking distance of Chestermere Lake, shops, restaurants, grocery stores, cafes, the library, walking paths, parks, and everyday amenities. Lake recreation is at your doorstep, with opportunities for boating, Sunny beach days, and year-round outdoor enjoyment.Whether you’re a first- time buyer, downsizer, young family, or investor, this is a fantastic opportunity to enjoy low-maintenance living in one of Chestermere’s most convenient lakeside locations. Move in, settle in, and enjoy everything Chestermere has to offer! Don't miss out , feel free to check out the 3-D virtual tour link and schedule your favourite realtor today for a private showing. (id:55254)
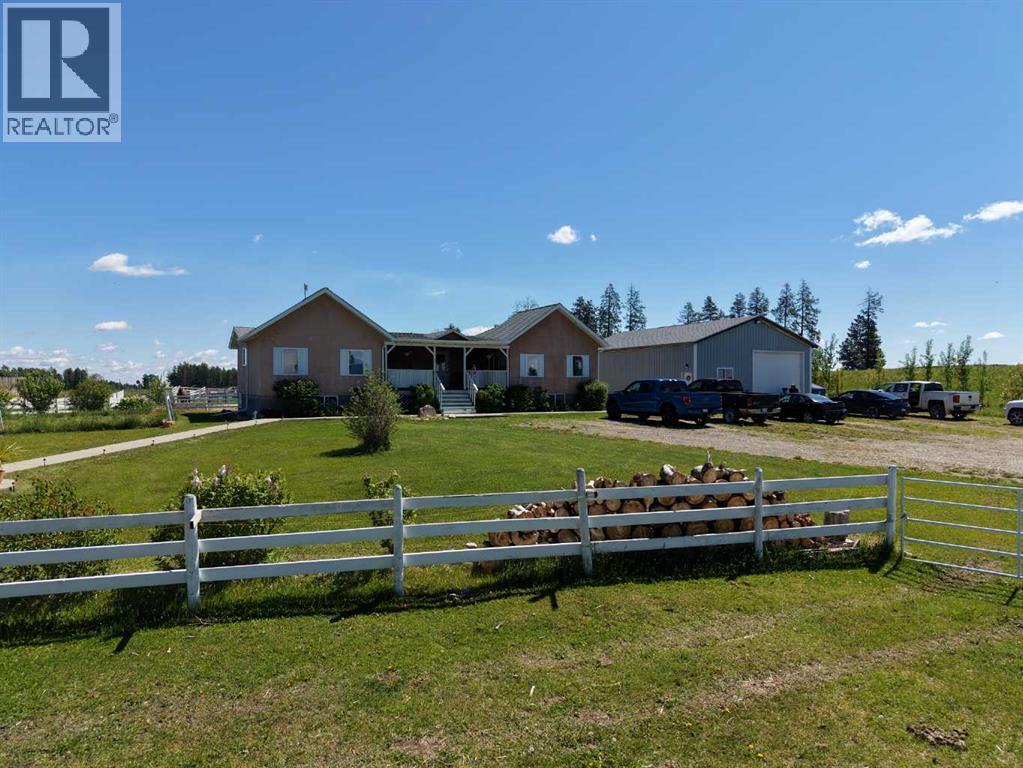
10, 33139 Range Road 55
Rural Mountain View County, Alberta
If you enjoy peace and quiet, endless skies and stunning mountain views, then this may be your new home! All of the afore-mentioned characteristics are what make up this gorgeous 19 acre hobby farm situated just 5 minutes from downtown Sundre. Throw in a comfy 1372 square foot, 3 bedroom, 2 1/2 bath home and 30 X 40 ft shop and you've got the complete package! With plenty of room for your four legged friends and room for your pups to roam, not to mention amazing fresh air for all the kids to enjoy. Privacy is abundant as you are at the end of a dead end road so come on home and enjoy the peace and tranquility that this 19 acre paradise has to offer! Additional info for this amazing property: -Basement has in floor heating.-The shop is heated, insulated, and is wired for a welder.-There is a walking trail with garden benches.-There is an automatic waterer that is accessed by the pastures and the corrals.-Fruit trees include apple, crabapple, cherry, choke cherry, and plum.-There is a cement walkway leading to a patio with fire-pit.- a small water feature by the patio. - 9 horse shelters and many other items, including furniture and shop stuff, are all up for negotiation. This is truly a property where everything has been thought of so all you need to do is bring your critters, family and dreams and move in!! (id:55254)
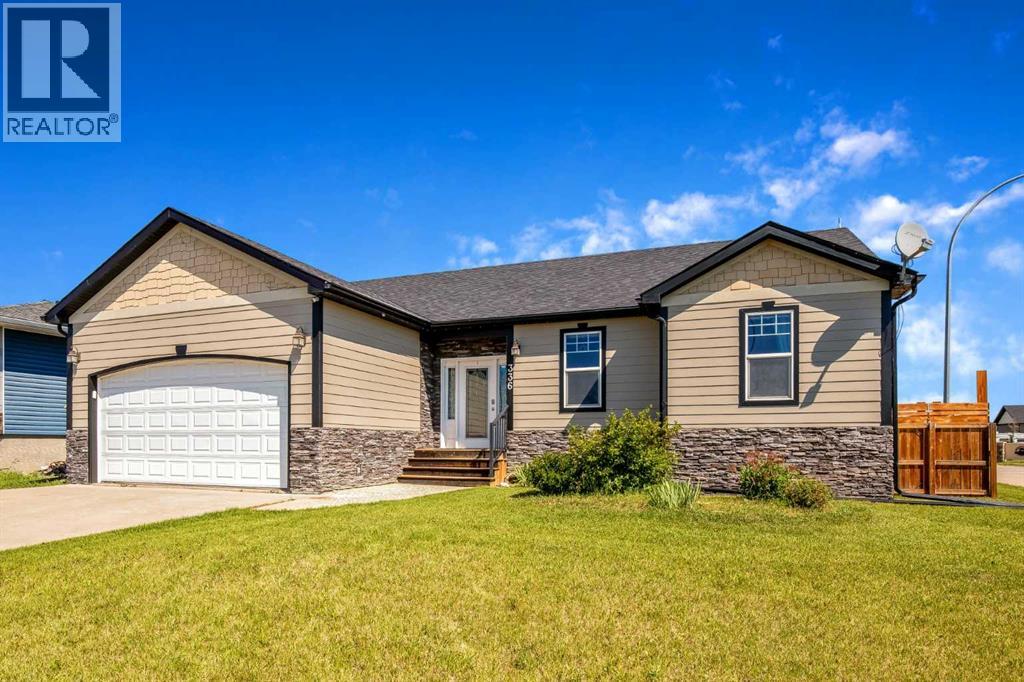
336 Butte Place
Stavely, Alberta
Discover exceptional value in Stavely with approximately 2,933 sq. ft. of developed living space, five bedrooms, three full bathrooms and a double attached garage all for $439,000.Located on a generous corner lot in one of Stavely’s newer neighbourhoods, this spacious bungalow offers three bedrooms on the main floor and two additional bedrooms in the newly developed basement. Vaulted ceilings and a gas fireplace create a bright and inviting main living area, while the kitchen connects easily with the dining and living spaces and features a gas stove, new refrigerator and plenty of workspace.The primary bedroom includes a four-piece ensuite, while main-floor laundry adds everyday convenience. Central air conditioning keeps the home comfortable during the summer, and fresh interior and exterior paint give it a clean, refreshed appearance.The fully finished lower level substantially expands the living space with a large family room, games area, flex space, two bedrooms and a three-piece bathroom. There is ample room for guests, teenagers, hobbies, a home office or simply a comfortable place to relax.Additional features include an energy-efficient ICF foundation, low-maintenance exterior, hardwood, tile and vinyl-plank flooring, and an attached double garage.Outside, the fully fenced and landscaped backyard provides room to garden, entertain or enjoy the outdoors. A composite deck, gazebo and firepit create an inviting setting for summer evenings and gatherings.Stavely is conveniently located along Highway 2, just south of Nanton and north of Claresholm. The community offers a K–6 school, arena, curling, library, golf course, campground, parks and playgrounds, while providing straightforward access to Calgary, Lethbridge and the surrounding foothills.For buyers seeking substantially more home, yard and garage for their budget, 336 Butte Place is well worth the drive. Book your private showing and discover how far your dollar can go in Stavely. (id:55254)
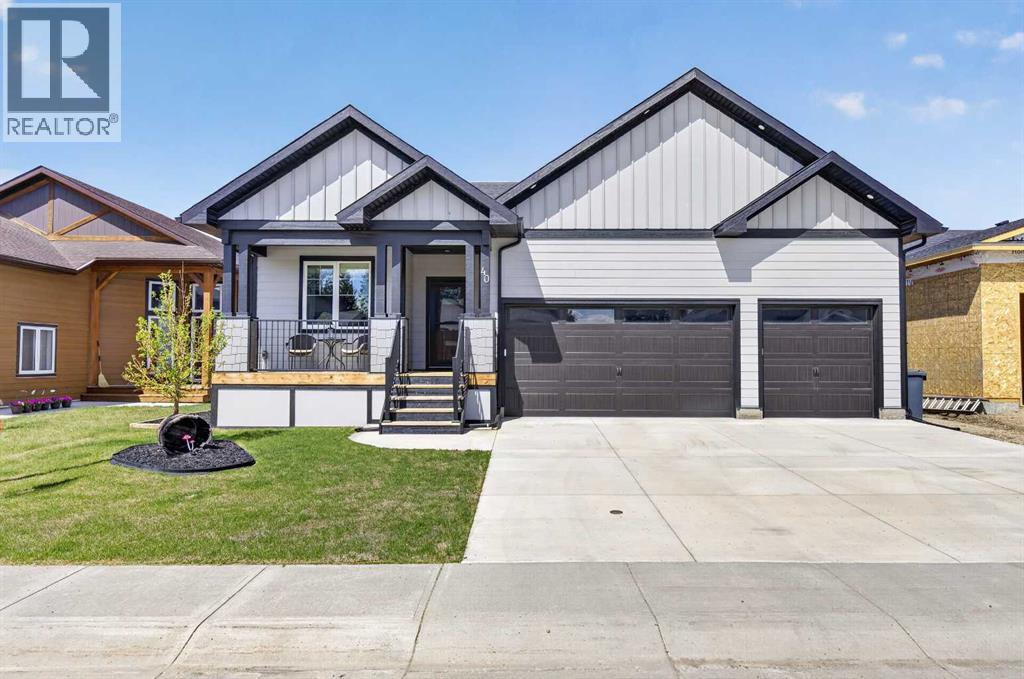
40 Viceroy Crescent
Olds, Alberta
Welcome to this stunning home featuring a charming south-facing front porch with striking double timber accents. Step inside to discover a spacious foyer with beautiful beam details, leading to a thoughtfully designed mudroom complete with main floor laundry, built-in bench with hooks, and upgraded cabinetry closets.The kitchen is truly the heart of the home, showcasing ceiling-height dark maple cabinetry, light valance accents, a custom hood fan, built-in wine nook, white quartz countertops, a large island, and a farmhouse sink. The upgraded LG appliance package includes a built-in microwave and wine/beverage fridge. A spacious walk-in pantry with custom built-ins provides exceptional storage and organization.The dining area flows seamlessly into the living room, highlighted by luxury vinyl plank flooring and a stunning gas fireplace with floor-to-ceiling tile and a timber mantle. Built-in cabinetry and wood shelving on both sides of the fireplace add warmth and functionality to the space.The primary suite offers a luxurious retreat with shiplap ceiling accents, plush carpeting, and barn doors leading to a spa-inspired 5-piece ensuite featuring a freestanding tub, double vanity, water closet, and an incredible custom shower. The walk-in closet is beautifully finished with built-in cabinetry. A spacious second bedroom or office and a stylish 4-piece bathroom complete the main level.The fully finished basement is designed for entertaining and everyday living, featuring a large family room with a second fireplace and additional built-ins. A wet bar enhances the functionality of the space, while two generously sized bedrooms with oversized closets provide ample accommodation. One bedroom offers direct access to the beautiful 4-piece bathroom, which is also conveniently accessible from the family room.Outside, the beautifully landscaped and fully fenced backyard is designed for relaxation and entertaining, complete with mature trees, a pergola, fire pit area, and durable vinyl fencing for added privacy. The large back deck features a BBQ gas line and direct patio door access to the dining room, creating seamless indoor-outdoor living.Located in the welcoming community of Olds, you’ll enjoy excellent shopping, a hospital, parks, walking paths, golf, and year-round community events. Reach out today for more information on this exceptional property! (id:55254)
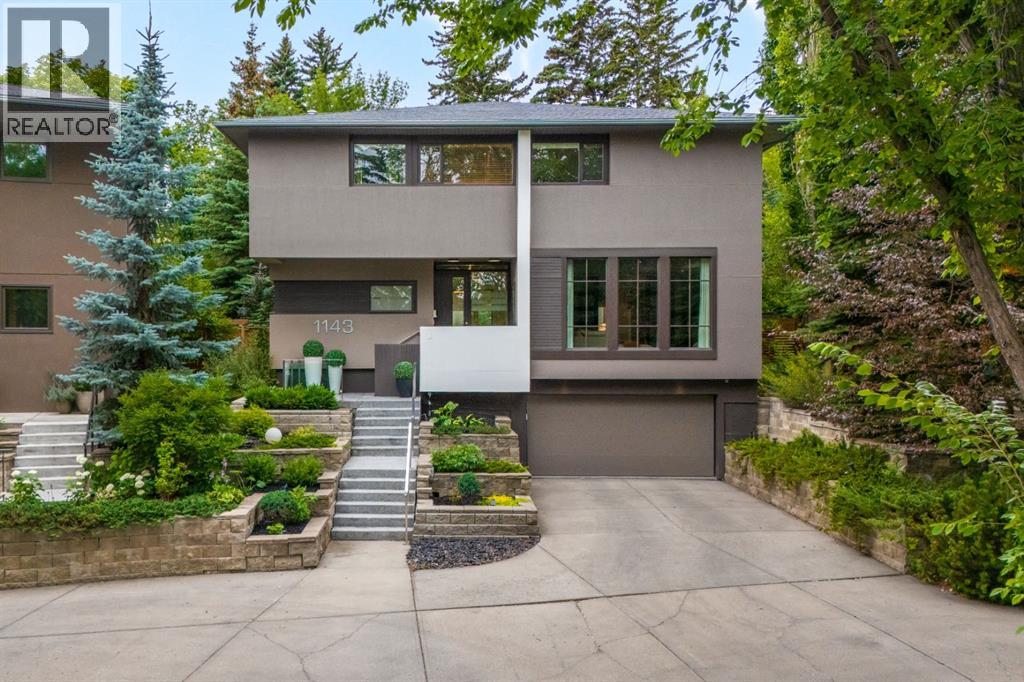
1143 Sifton Boulevard SW
Calgary, Alberta
Gorgeous executive family home in the heart of Elbow Park, set well back from the street behind mature trees that lend the property exceptional privacy and a quiet, tucked-away feel. This 5-bedroom, 3.5-bathroom residence offers generous frontage and a sprawling southwest backyard, delivering a sense of space, privacy and comfort, with high-end design and finishes throughout, in one of Calgary’s most sought-after communities. High ceilings, abundant natural light and a warm, contemporary feel run throughout the main level, where a spacious front living room with oversized windows, gas fireplace and custom built-ins leads back to a beautiful kitchen, dining area and family room with electric fireplace, all overlooking the backyard. The kitchen is as functional as it is refined, with extensive cabinetry and pantry storage, a large granite island, and a premium appliance package featuring Sub-Zero, Miele and Thermador. A stylish powder room completes the main floor. Upstairs offers a rare floor plan, with four spacious bedrooms plus a dedicated office all on the same level. The primary bedroom is a true retreat, featuring a two-sided gas fireplace, custom cabinetry, a built-in upholstered king headboard, an expansive walk-in closet, and a beautifully appointed ensuite with dual vanities, soaker tub and walk-in shower. A second full bathroom is also on this level. The basement adds a fifth bedroom, a full bathroom, a spacious recreation room, laundry, excellent storage and access to the heated double attached garage. Outside, the private southwest backyard is a defining feature — exceptionally large for an inner-city property and surrounded by mature landscaping, with an expansive deck accommodating multiple lounge and dining areas with a built-in fireplace. Superbly located within walking distance to Elbow Park School and close to Marda Loop, the Glencoe Club, river pathways and downtown. A rare opportunity to own a beautiful Elbow Park home with the scale, finishes an d privacy to live and entertain. (id:55254)
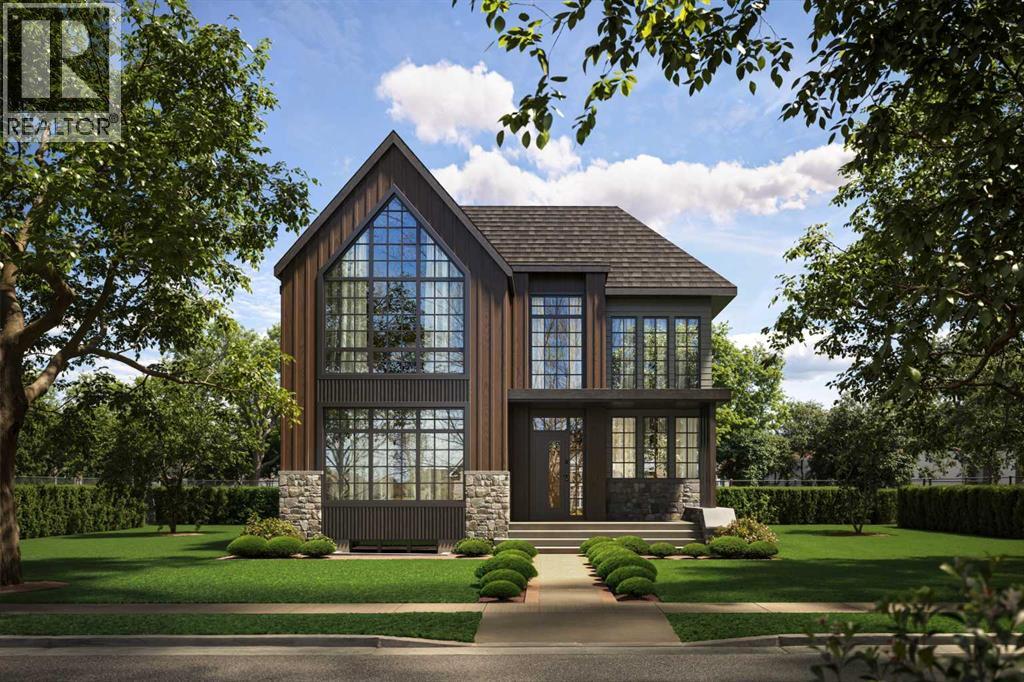
1140 Regent Crescent NE
Calgary, Alberta
This stunning 5-BED DETACHED luxury home in RENFREW is a perfect blend of functionality and luxury, thoughtfully designed for modern living. From the moment you step into the spacious foyer, you'll be drawn into the carefully curated open-concept layout. The main floor is an entertainer's dream, with the kitchen as its heart. With sleek quartz countertops, high-end appliances, and an expansive island, it seamlessly flows into the cozy breakfast nook and dining area, ideal for both casual meals and larger gatherings.The kitchen is complemented by a generous pantry, and a nearby mudroom offers convenient storage options and access to the powder room. The family room, with its grand windows and gas fireplace, exudes warmth and elegance. On the other side of the main floor next to the foyer, a dedicated glass-walled home office provides the perfect space to work from home with comfort and style.Upstairs, the master suite is a sanctuary with a vaulted ceiling and walk-in closet. The luxurious ensuite features a freestanding tub, split dual vanities (tons of storage!), and a spacious shower for a spa-like experience. Two additional bedrooms each feature built-in desks, with one offering a private 4-pc ensuite and the other providing next-door access to a well-appointed 5-pc bathroom, while the convenient laundry room is tucked nearby. A huge loft area with a vaulted ceiling, a dedicated balcony, and a full wet bar adds flexibility, whether used as a reading nook, study, or play area.The basement offers additional space for relaxation and entertainment. A large recreation room includes a wet bar with an island, split rec and media areas, and a walk-in wine room – perfect for family movie nights and hosting friends alike! Plus, two more bedrooms, each with ample closet space, share a full bathroom on this level.Nestled in the heart of Renfrew, this home is perfectly located for those who want to enjoy both the charm of a quiet residential area and the convenience of urban living. Just minutes from Downtown Calgary, you'll have quick access to major roads such as 16th Avenue NE and Edmonton Trail, making your commute effortless. For outdoor enthusiasts, Renfrew Athletic Park and Riley Park are close by, offering expansive green spaces for leisurely walks, picnics, and recreation. The Calgary Zoo and Telus Spark are also nearby, perfect for family outings. The vibrant Edmonton Trail and International Avenue are filled with trendy cafes, unique restaurants, and local shops, while excellent schools like Rosedale School and St. Alphonsus School make this location ideal for families. With everything you need just around the corner, this home combines peaceful living with all the amenities of city life.With modern design, functional spaces, and luxurious finishes throughout, this home offers the perfect setting for a growing family or anyone who enjoys a refined and practical lifestyle. (id:55254)
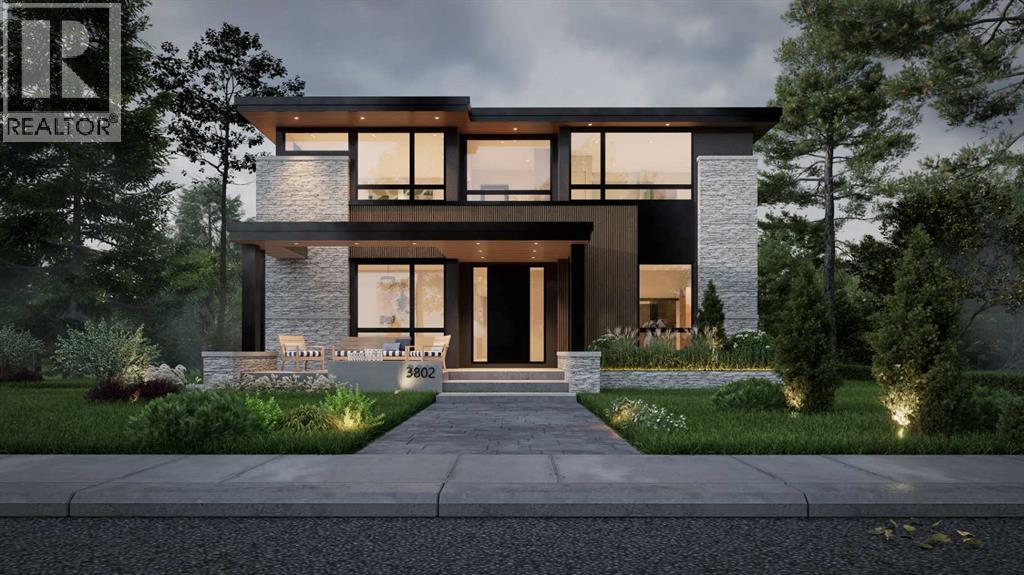
3802 8a Street SW
Calgary, Alberta
A FULLY CUSTOM, architecturally striking WALKOUT LUXURY HOME with a rare 3-CAR ATTACHED GARAGE, coming to life in the heart of ELBOW PARK. Opportunities like this are exceptionally limited in one of Calgary’s most prestigious inner-city communities.Just steps from the Elbow River pathways and surrounded by mature trees and timeless homes, this residence is offered as a TO-BE-BUILT CUSTOM HOME by NX Homes. Development and Building Permit approvals are already secured, allowing construction to begin upon a firm sale, with an estimated 12-15 month build timeline (subject to final selections and customary construction conditions). Move forward with confidence while tailoring the interior finishes to your personal vision.Located in ELBOW PARK, one of Calgary’s most established and prestigious neighbourhoods, you are moments from the Elbow River pathways, River Park, and Sandy Beach. Enjoy close proximity to the Glencoe Club, Britannia Plaza, 4th Street restaurants and cafés, and easy access to Mission, Marda Loop, and downtown. Highly regarded schools including Elbow Park School, William Reid School, and Western Canada High School are all nearby, adding long-term value to this exceptional location.The design is bold and unmistakably architectural. A grand open staircase framed by feature walls sets the tone on entry. A glass-walled office sits off the foyer, while the formal dining room features a built-in buffet and direct access to the servery and BUTLER’S PANTRY. At the center of the home, the kitchen delivers presence and performance with a gas cooktop, oversized island with prep sink, and a large rear window over the main sink. The adjacent dining nook opens to the upper deck for seamless indoor-outdoor living. The two-storey family room rises above, open and filled with light, anchored by a striking TWO-WAY FIREPLACE connecting to a lounge overlooking a curated garden feature. An upscale powder room is privately positioned nearby.Upstairs, the primary suite is elevated and private, complete with a spa-inspired ensuite featuring steam shower, freestanding tub, and a skylit walk-in closet with island that connects directly to the laundry room. Two additional bedrooms each offer private ensuites, while a bright bonus room with balcony access overlooks the living space below.The WALKOUT lower level expands the lifestyle offering with media and recreation areas, sliding patio doors to the garden, wine cellar, gym space, additional bedroom, and generous storage. A well-designed mudroom with built-ins and walk-in closet connects seamlessly to the three-car garage.The exterior architecture and structural design are fully finalized, providing a refined framework while allowing you to customize the interior to your exact vision. Don’t miss this rare opportunity to secure a fully approved CUSTOM LUXURY HOME in an iconic Calgary location, with architectural certainty and design flexibility already in place. (id:55254)
49 Hotchkiss Gardens SE
Calgary, Alberta
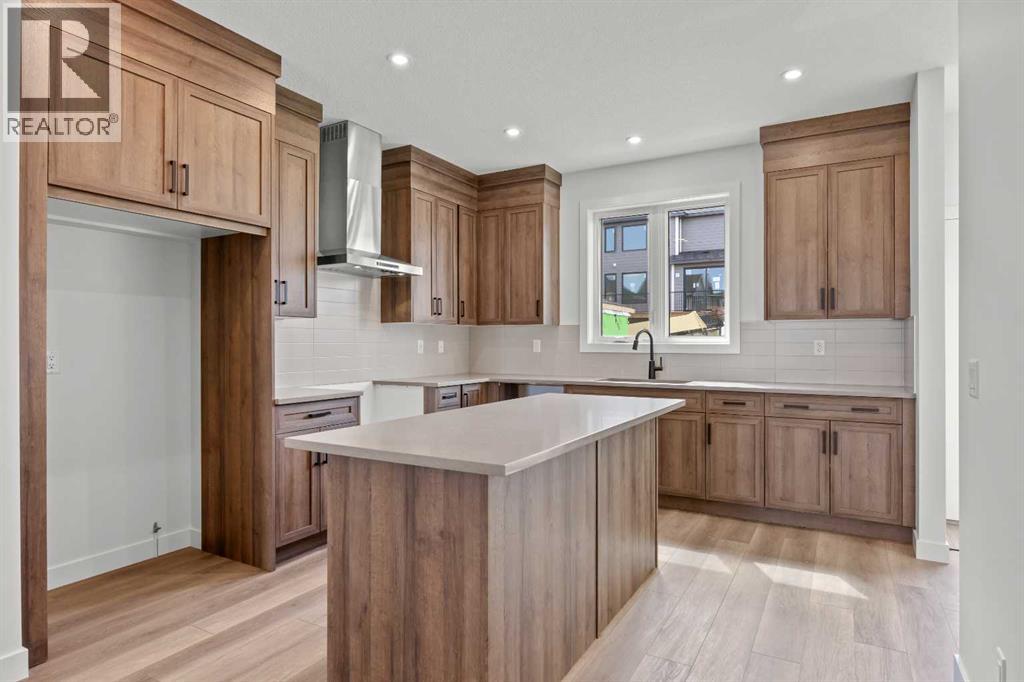
Welcome to the Newport III by Broadview Homes, a thoughtfully designed new home in the growing southeast community of Hotchkiss. Offering 1,678 square feet of well-planned living space, this home features 3 bedrooms, 2.5 bathrooms, a central bonus room, and a separate side entrance, combining stylish finishes with a functional layout designed for modern living. The bright, open-concept main floor creates an inviting space for both everyday life and entertaining. At the heart of the home, the kitchen features a large central island, walk-in pantry, premium stainless steel appliances including a built-in microwave and chimney-style hood fan, and ample cabinetry for storage. The adjoining dining area flows effortlessly into the spacious great room, where an electric fireplace with floor-to-ceiling tile serves as a striking focal point. Expansive windows throughout the main level fill the home with natural light, creating a warm and welcoming atmosphere. Upstairs, the spacious primary bedroom offers a walk-in closet and a private ensuite complete with dual sinks and a tub/shower combination. Two additional bedrooms, a full bathroom, a conveniently located upper-floor laundry room, and a versatile central bonus room provide flexible living space that can easily accommodate a growing family, home office, or media room. The unfinished basement includes a separate side entrance, offering excellent potential for future development or additional living space, subject to municipal approvals and permitting. Located in the master-planned community of Hotchkiss, residents will enjoy parks, playgrounds, scenic pathways, and a planned 30-acre wetland at the heart of the neighbourhood. With convenient access to Stoney Trail, South Health Campus, Seton Urban District, and a wide range of shopping, dining, and recreational amenities, Hotchkiss offers the perfect balance of peaceful community living and everyday convenience. Whether you're a first-time buyer, growing family, or investo r, the Newport III presents an exceptional opportunity to own a beautifully designed new home in one of Calgary's fastest-growing southeast communities. (id:55254)
240 Big Hill Circle SE
Airdrie, Alberta
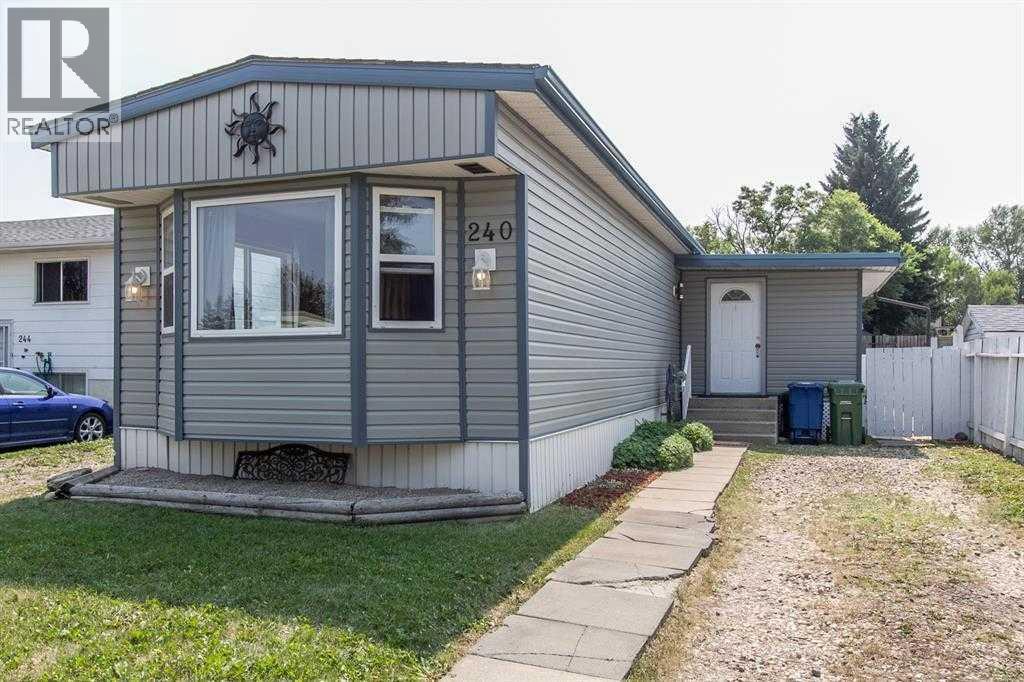
Over 1367 square feet to enjoy, including a heated Full Season Sunroom with new flooring for you to enjoy. Enjoy the freedom of owning your own home and land with no monthly condo, pad, or HOA fees to worry about.This well-maintained home offers tons of space plus an additional 427 sq. ft. in the basement featuring storage, utility space, and endless possibilities for a workshop, hobby room, home theatre, fitness area, or future entertainment space.The heart of the home is the beautifully updated kitchen, showcasing crisp white cabinetry, stone countertops, a gas stove, and plenty of prep and storage space. I like the pull-out cookie sheet drawer and soft-close kitchen drawers. Fresh paint and pride of ownership shine throughout, creating a move-in-ready home you'll be proud to call your own.The spacious front living room is filled with natural light. At the same time, the functional layout offers 3 bedrooms and an updated 4-piece bathroom, making it an excellent fit for families, downsizers, or first-time buyers seeking space, comfort, and value.Step outside to enjoy the sunny deck—perfect for morning coffee, summer BBQs, and entertaining family and friends. The fully fenced backyard backs onto green space and includes garden sheds for convenient seasonal storage.Ideally located close to schools, shopping, and restaurants, you'll love the walkable lifestyle and easy access to everyday amenities.NO Condo Fees | NO Pad Fees | NO HOA Fees — Own Your Home, Own Your Land! (id:55254)
2305, 215 13 Avenue SW
Calgary, Alberta
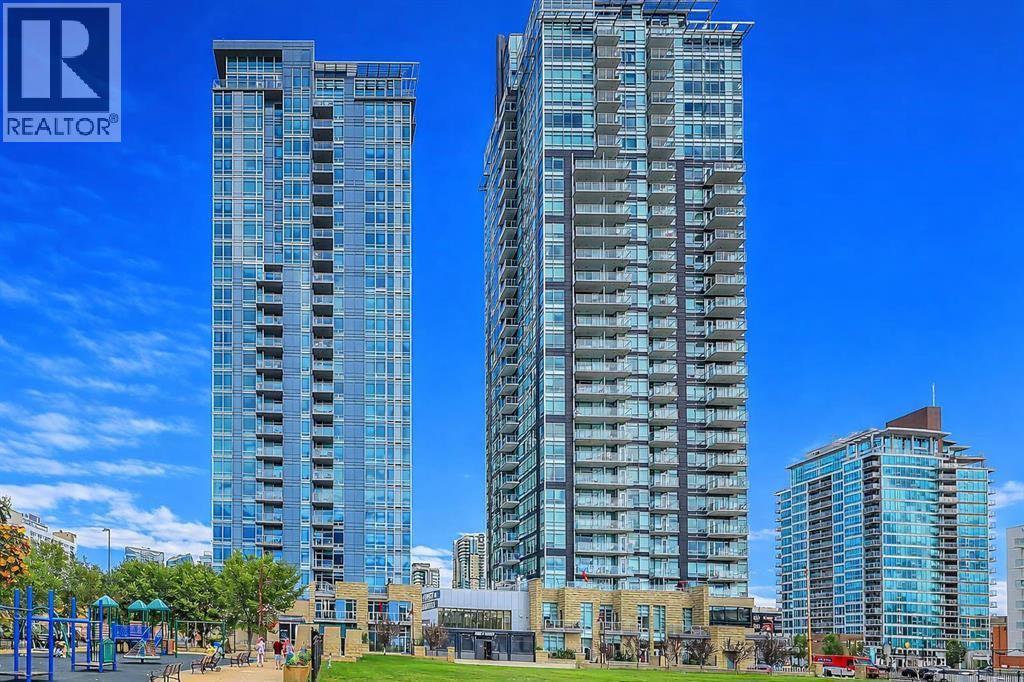
Experience the best of Beltline living from the 23rd floor of Union Square, where expansive city views and an unbeatable location come together in this beautifully refreshed 2-bedroom, 2-bathroom home. Offering 907 square feet of well-planned living space, this bright residence has been freshly painted and is ready for its next owner to move in and enjoy.The open-concept interior is filled with natural light thanks to floor-to-ceiling windows that showcase sweeping, unobstructed views of downtown Calgary. The spacious living and dining areas provide plenty of room to entertain or simply relax while taking in the ever-changing cityscape. The kitchen is equipped with granite countertops and generous cabinetry, while a built-in office area adds valuable flexibility for working from home.The split-bedroom design places the two bedrooms on opposite sides of the main living area, offering privacy and functionality. Both bedrooms are well sized and are complemented by two full bathrooms, making this an excellent option for a professional couple, roommates, guests, or anyone looking for a comfortable downtown home.Enjoy the added comfort of central air conditioning, along with the convenience of in-suite laundry, titled heated underground parking, and a private storage locker. Step onto the spacious 13' x 5' balcony to enjoy your morning coffee, unwind after a busy day, or take in the spectacular skyline and city lights.Union Square is a well-maintained concrete pet-friendly condominium with secure underground parking, bicycle storage, visitor parking, and professional management. Its location puts you within easy reach of everything that makes the Beltline such a desirable place to call home, including the restaurants, cafés, First Street Market, shops of 17th Avenue, the Elbow and Bow River pathways, Stampede Park, the Saddledome, MNP Sport Centre, and the downtown core. Convenient C-Train access makes getting around the city simple.With its elevated position, fresh paint, generous layout, private balcony, and exceptional walkability, this is a fantastic opportunity to own a bright and comfortable home in one of Calgary's most vibrant neighbourhoods. (id:55254)

209, 15 Cougar Ridge Landing SW
Calgary, Alberta
Welcome to The Views, where luxury condo living feels more like a private bungalow surrounded by nature. Formerly the Arbutus show suite, this exceptional ravine-facing residence offers 2,248 sq. ft. of beautifully designed single-level living, with the elevated finish package and thoughtful details expected from a former show suite. Floor-to-ceiling windows frame the natural surroundings and bring a calm, elevated feel into the home from the moment you walk in. The main living space is warm, open, and inviting, with wide-plank hardwood, a modern tiled fireplace, and uninterrupted ravine views that create a quiet backdrop for everyday living. At the heart of the home is a stunning chef’s kitchen, designed with a generous island, quartz countertops, upgraded Wolf and Sub-Zero appliances, elegant two-tone cabinetry, upgraded hardware, and a massive walk-in pantry just steps away. It is both beautiful and highly functional, with the kind of storage and workspace rarely found in condo living. The primary suite feels like a true retreat, with ravine-facing windows, space for a sitting area, an impressive walk-in closet system, and a beautifully finished 5-piece ensuite with a freestanding tub, glass shower, dual vanities, and refined modern finishes. The second bedroom also enjoys ravine views and its own private ensuite, creating a comfortable space for guests or family. A dedicated office area and private rec/media room add incredible flexibility, whether you need work-from-home space, a quiet reading room, or a cozy place to unwind. Thoughtful upgrades continue throughout, including electric blinds, air conditioning, upgraded cabinetry, generous in-suite storage, a separate storage locker, and two titled side-by-side stalls in the heated underground parkade. The building is secure, impeccably maintained, and designed for true lock-and-leave living, with a building water softener, owner lounges, a fitness centre, sauna, golf simulator, visitor parking, and beautifully finished outdoor BBQ and fire pit areas. With pathways just outside the building, West 85th nearby, and quick access to the Trans-Canada Highway, this is sophisticated, peaceful, one-of-a-kind living at The Views. (id:55254)
705, 433 11 Avenue SE
Calgary, Alberta
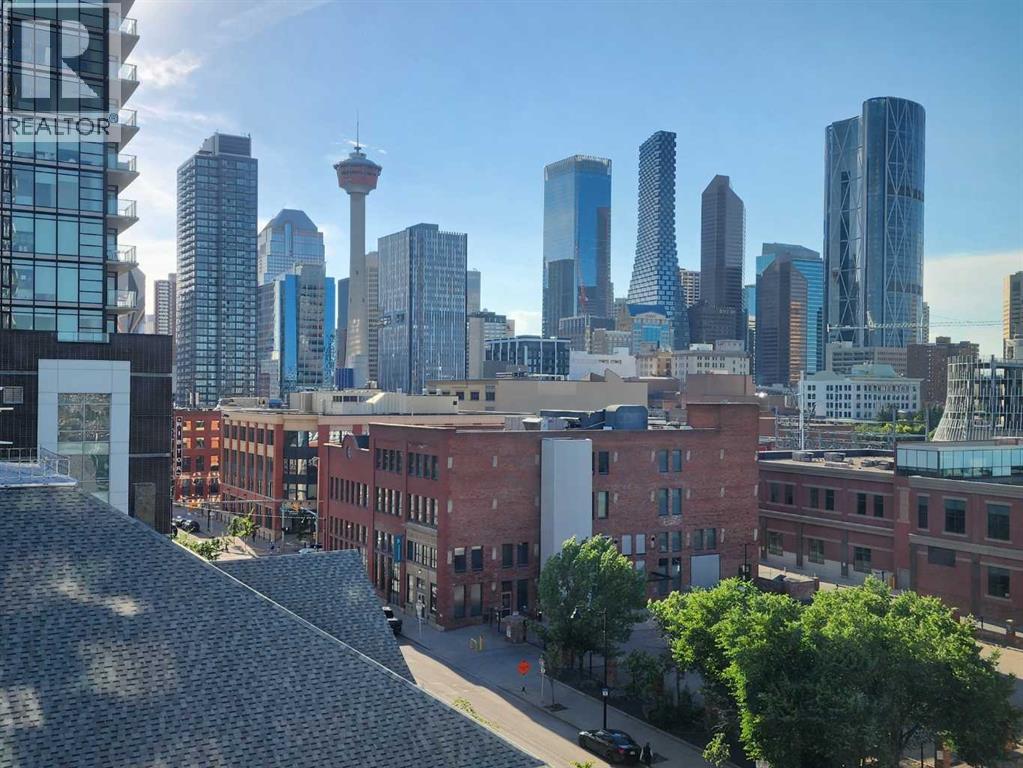
Love where you live! Your sweet spot in Victoria Park, where Beltline energy meets elevated lock-and-leave living. Just steps from Calgary’s brand-new event centre (opening Fall 2027), this sophisticated 1,026 sq. ft. SW-facing two-bed, two-bath suite in the iconic Arriva tower is drenched in natural light with soaring 9-ft ceilings and floor-to-ceiling windows framing sweeping views of the skyline, Calgary Tower, and Saddledome. The expansive kitchen impresses with sleek quartz counters, panelled fridge and dishwasher, and premium Miele appliances, complemented by vinyl plank flooring throughout. The king-sized primary suite features a generous walk-through closet and private ensuite, while the second bedroom sits beside a full 3-piece bath for ideal guest comfort. Enjoy the convenience of a full-service concierge & security station, a pet-friendly community, and well-managed board with very low turnover, plus unbeatable walkability to the Stampede grounds, Studio Bell, Cowboys Casino, transit, restaurants, cafés, and shopping. Heated underground parking, bike storage, and a separate storage locker complete the package. Urban living doesn’t get better than this. Book your viewing today. We can't wait to show you around! (id:55254)
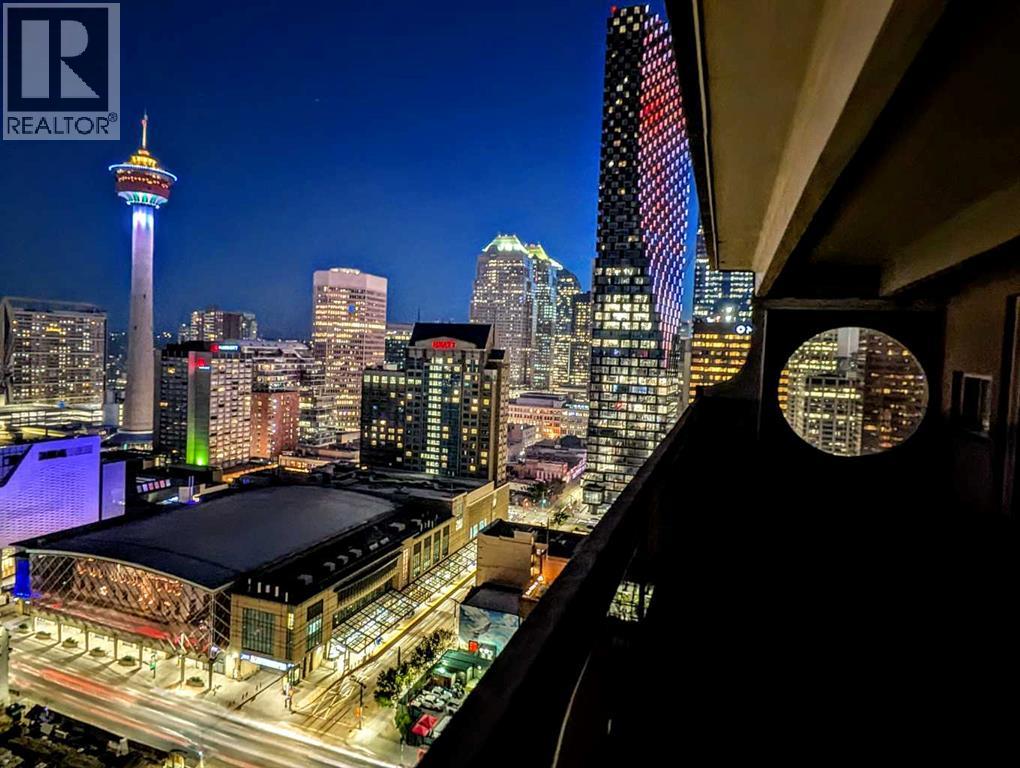
2911, 221 6 Avenue SE
Calgary, Alberta
Penthouse suites of this size are increasingly uncommon in Calgary's downtown core. Spanning nearly 1,500 sq. ft. over two levels, this thoughtfully renovated residence combines the scale of a townhouse with panoramic views stretching across the city skyline to the Bow River and the Rocky Mountains beyond.An almost continuous wall of windows fills the principal living spaces with natural light while framing ever-changing views of the Bow Tower, TELUS Sky, the Calgary Tower and the downtown skyline. Whether enjoying the morning sun or watching the city lights come alive each evening, the outlook becomes part of the home's everyday living experience.The kitchen has been carefully redesigned with both function and aesthetics in mind. Quartz countertops, premium KitchenAid and Bosch appliances, generous preparation space and a breakfast bar create an inviting setting for everyday living or entertaining, while discreetly integrated in-suite laundry provides the convenience expected of a modern home.Both bedrooms are exceptionally generous in size, each comfortably accommodating king-sized furniture while enjoying the same spectacular outlook. Upstairs, a versatile bonus room provides excellent flexibility as a home office, reading lounge, media room or additional living space.The balcony deserves special mention. Measuring approximately 8 feet by 27 feet, it functions as an outdoor living room rather than simply a balcony. Finished with hardwood deck tiles and synthetic grass insets, it offers an exceptional space for morning coffee, outdoor dining, entertaining or simply enjoying one of the finest panoramic outlooks available in downtown Calgary.A heated underground tandem parking stall for two vehicles adds further convenience, while residents of Rocky Mountain Court enjoy a fitness centre, sauna, racquetball court, rooftop terrace, professional on-site management and after-hours security. The building is also one of the few concrete high-rises in the downtow n core that is **not** post-tension construction.Positioned directly across from Arts Commons and the newly reimagined Olympic Plaza, the location places Stephen Avenue, the Central Library, Bow River pathways, restaurants, cafés, entertainment venues, the Plus 15 network and the LRT free fare zone all within a short walk.Homes offering this combination of size, renovation, views and outdoor space rarely become available at this price point. (id:55254)
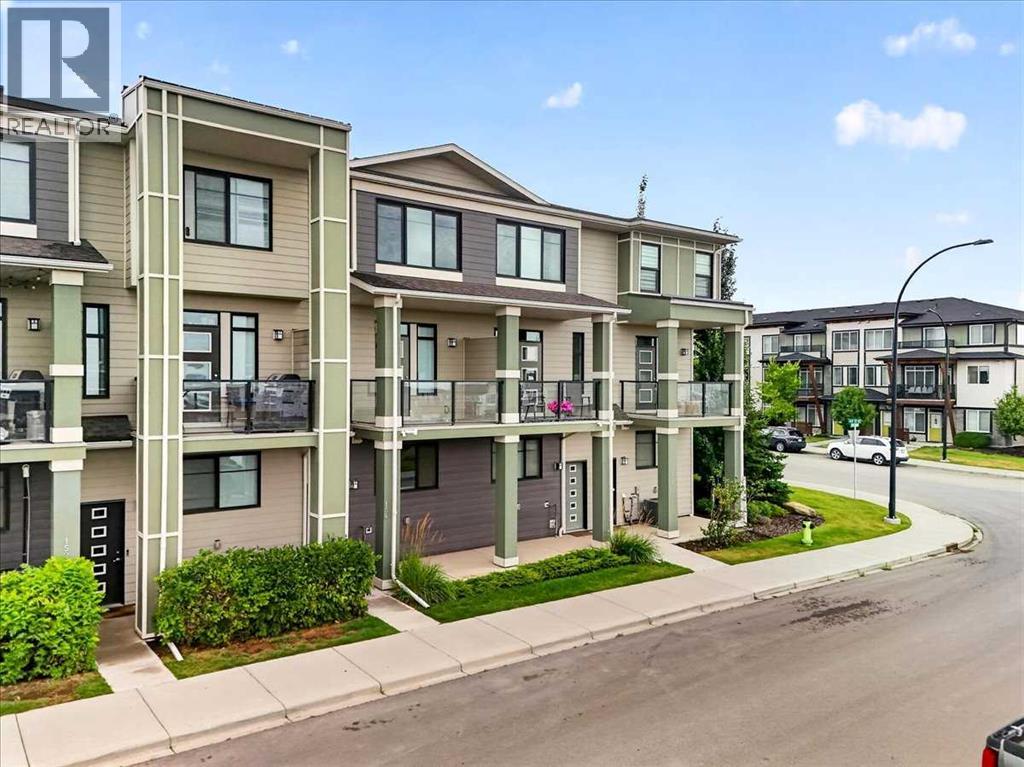
154 Seton Passage SE
Calgary, Alberta
Welcome to this elegant, 2 bedroom, 2 and a half bathroom home in the actively growing community of Seton! As you step inside, either from the front door or the double tandem garage in the back at your disposal, one of the first things you will notice is the brand-new, bright, light coloured vinyl flooring that was recently installed, modern appliances, and an open-concept design that lets in plenty of light both in the summer and winter, thanks to its south-facing frontage with a balcony. Upstairs, you will find a stacked washer/dryer, 2 generously sized bedrooms with an ensuite in each room, 2 walk-in closets in the primary bedroom, and a walk-in closet in the secondary bedroom. Seton itself offers a vibrant, amenity-rich lifestyle with shopping, restaurants, cafés, parks, pathways, recreation, and entertainment all close to home. With the YMCA, Calgary Public Library, Cineplex, South Health Campus, and convenient access to major roadways, everything you need is right at your doorstep. Call your favourite realtor to book a showing today! (id:55254)
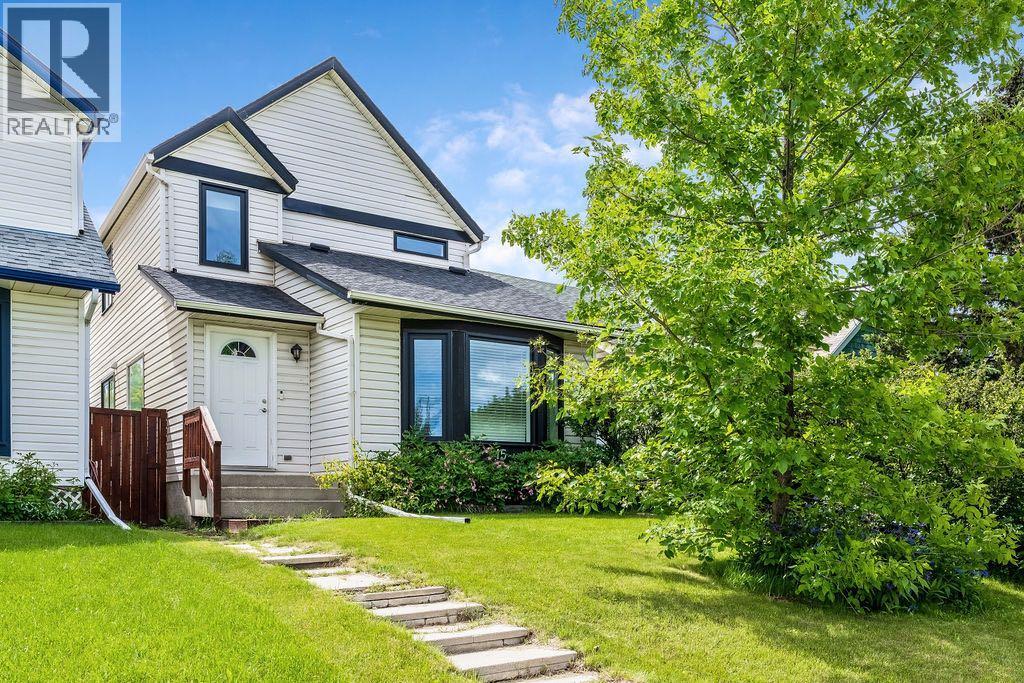
15 Woodmont Green SW
Calgary, Alberta
Live happily-ever-after! This bright, well maintained, 4 bedroom, private retreat, nestled on a quiet street in Woodbine is a truly lovely, family home. With $30,000 of newer windows (2022), new hot water tank (2025), new dishwasher (2025), a $6000 proactive sump pump addition (2025), modern designer lighting, a wood-burning fireplace with gas log lighter, a developed basement, and a big, private, fenced back yard, your family can live comfortably here. This mature community boasts larger lots, abundant green spaces and excellent local conveniences. Bordered by Fish Creek Provincial Park to the south, offering residents immediate access to extensive trail networks, several additional parks: Woodbine Athletic Park, Woodborough Park, Woodcreek Community Outdoor Rink, Woodbine Off-Leash area, Woodlands Tennis Courts, Woodcreek Pickleball Courts, great schools, shopping and more! Book your private viewing with you favourite REALTOR® today. (id:55254)
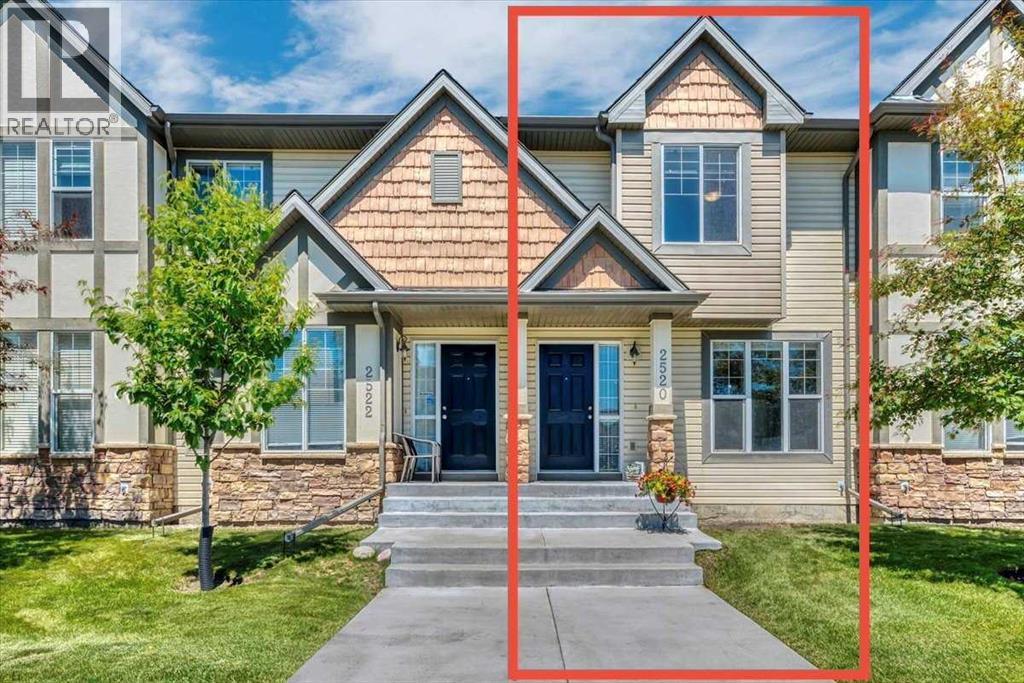
2520 Eversyde Avenue SW
Calgary, Alberta
*OPEN HOUSE SATURDAY AUG. 15 1-3PM* Looking for an affordable 3-bedroom, 1.5-bathroom home with a DOUBLE DETACHED garage, an ENCLOSED backyard, and the benefits of LOW-MAINTENANCE living? This could be the one!This well-managed condominium offers peace of mind by taking care of exterior maintenance, including landscaping and snow removal, along with many of the major exterior components. Recent updates completed by the condo corporation include roofing (2021/2022). But they also take care of the siding, eaves & downspouts, exterior doors, windows, fencing, concrete work, and more, helping reduce many of the larger ownership responsibilities.Conveniently located with quick access to 162 Avenue and Stoney Trail, commuting is easy, while nearby shopping, schools, playgrounds, arenas, and pathways provide everything you need close to home.Inside, the main floor features a flexible OPEN-CONCEPT LAYOUT that can be arranged to suit your lifestyle. Create a dining area beside the BUILT-IN buffet, or extend the living room to incorporate the built-in credenza for additional storage and functionality. The KITCHEN ISLAND offers extra prep space and seating, making it a great gathering spot for family and friends. The main level also provides a HALF BATHROOM upon entry from your yard.The unfinished basement provides plenty of potential to customize the space to meet your needs. Whether you’re envisioning a spacious recreation room or planning for an additional bedroom and bathroom (subject to approvals), you’ll have the flexibility to make it your own.If you’re looking for comfortable living with less exterior maintenance and room to add your personal touch, this home is well worth a look. (id:55254)
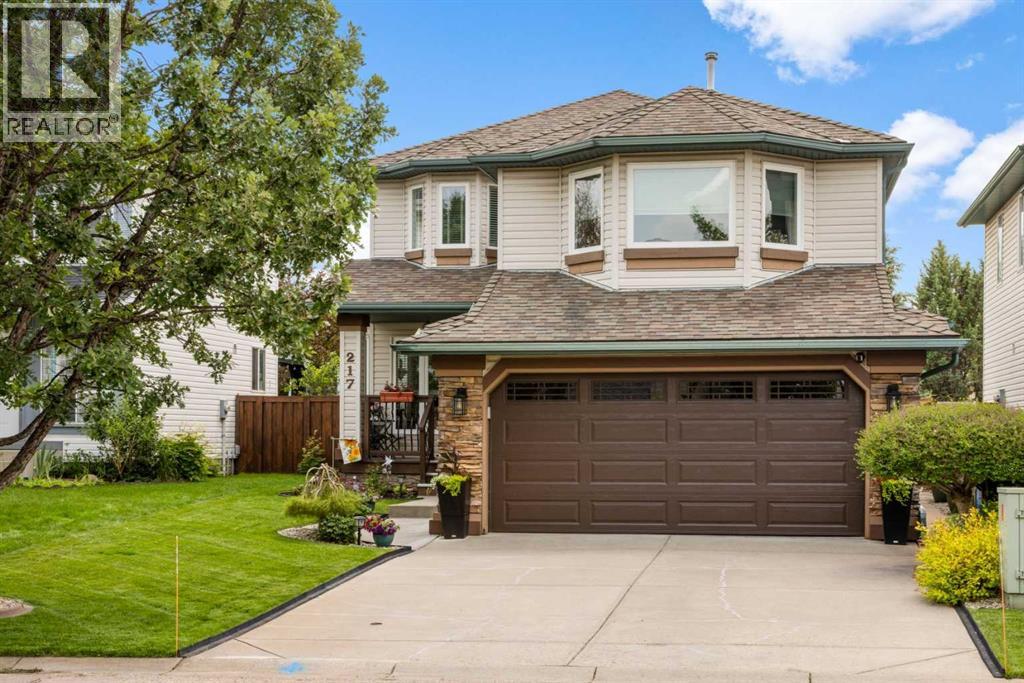
217 Douglas Glen Close SE
Calgary, Alberta
From the moment you arrive, you'll immediately appreciate the pride of ownership that shines throughout this beautifully maintained home, lovingly cared for by its original owners and located on a quiet cul-de-sac. The spacious front entry is the hub of the home with hardwood stairs that lead to the upper and lower levels. Beyond the entry is the elegant formal dining room, located at the front of the home for hosting family dinners and special occasions. The rich on-site finished hardwood flooring guides you to the back of the home where an inviting open-concept design creates the perfect setting for everyday living and entertaining. The beautifully appointed kitchen features a central island with raised breakfast bar, stunning quartz and quartzite countertops, stainless steel appliances, an abundance of cabinetry, under-cabinet lighting, and a spacious pantry. The bright breakfast nook overlooks the backyard, making it the perfect spot to enjoy your morning coffee or casual meals. Just beyond, the sunken living room offers a warm and inviting atmosphere while newer windows throughout the home flood the space with natural light and provide beautiful backyard views. A few steps down from the main living area you'll find the conveniently located powder and laundry room, and direct access to the oversized, insulated double attached garage complete with a 220V electric heater. The upper levels offer an exceptional family-friendly layout. The first upper level features a spacious bonus room with vaulted ceilings and a gas fireplace with floor-to-ceiling stone surround and a raised hearth with built-in storage. Just a few more steps lead to the private bedroom level where the generous primary suite offers a walk-in closet and a luxurious four-piece ensuite complete with a soaker tub and separate shower. Two additional spacious bedrooms and a full four-piece bathroom complete the upper level. The fully developed basement provides even more functional living space with a r ecreation room, dedicated gym area, versatile flex room ideal for a home office or craft room, and an abundance of storage. Step outside and discover your own private backyard retreat. Fully fenced and meticulously landscaped, this outdoor oasis features lush lawn space, mature trees, beautiful gardens, a garden shed, and an expansive two-tier deck thoughtfully designed with separate areas for barbecuing, outdoor dining, lounging, and entertaining beneath the pergola. This exceptional home combines outstanding care, quality upgrades, and an incredibly functional floor plan, making it the perfect place for your family to create lasting memories. (id:55254)

11755 Valley Ridge Boulevard NW
Calgary, Alberta
Tucked into a quiet pocket of Valley Ridge, this home has been lovingly cared for by its original owners since it was built, and that pride of ownership shows throughout. Step inside to a bright, tiled entryway that opens into a vaulted living room, where oversized windows, a tiled fireplace, and remote-controlled Hunter Douglas blinds set the tone for cozy movie nights all winter, finished with Italian stone plank flooring throughout. The kitchen is where this home comes alive, built for Sunday morning pancakes and homemade pizza nights around the island. Quartz counters, stainless steel appliances, and a walk-through pantry keep things practical, while an induction range (2021), Samsung bluetooth fridge (2024), and Bosch dishwasher (2024) bring it up to date. Sliding doors off the dining area open onto a multi-tiered deck with a built-in stone outdoor kitchen. A mudroom and main floor powder room round out the main level. Upstairs, a versatile bonus room offers space for movie marathons, a home office, or a reading nook, kept comfortable with central air conditioning. The primary bedroom is a proper retreat, with vaulted ceilings, a navy accent wall, a walk-in closet, and a 4-piece ensuite with a soaker tub and stand-up shower. Two additional bedrooms, each fitted with Hunter Douglas blinds, share a full bathroom. Downstairs, the basement keeps the story going as the family grows. Cork flooring, a large rec room built for mini sticks tournaments, and a second bedroom offer real flexibility, whether that's a guest space, a growing teenager's room, or a future home office. The bathroom features a fully tiled steam shower and heated floors, and a custom built-in dry bar means the celebration never has to move upstairs. A newer washer and dryer (2022) keep laundry close at hand. Radon mitigation rounds out the upgrades, quiet reassurance for whoever calls this home next. Outside is where this property truly shines, originally designed by Shaun Ford Design. Indonesian mahogany decking wraps around a poured concrete stone patio, and string lights strung across cedar posts turn the space into something special after dark. The hot tub fits the whole family, or just the grown ups once the kids are asleep. A rock garden with columnar aspens brings a private, resort-like feel to a second lounge area on low-maintenance turf, with enough room for a future fire pit area, all wrapped in a cedar privacy fence. Just beyond the front door, Valley Ridge does the rest. This is a community built for pathways and pups, with the Bow River and its scenic trails steps away, perfect for long walks, bike rides, a summer dip with the dogs, or a refreshment on the deck as the sun goes down. Valley Ridge Golf Club, Bowness Park, and Baker Park are all close by, downtown is less than 20 minutes away, and the mountains under an hour. This is a home that has been loved, and it shows: close to the river, close to the mountains, and built for every kind of family moment in between. (id:55254)
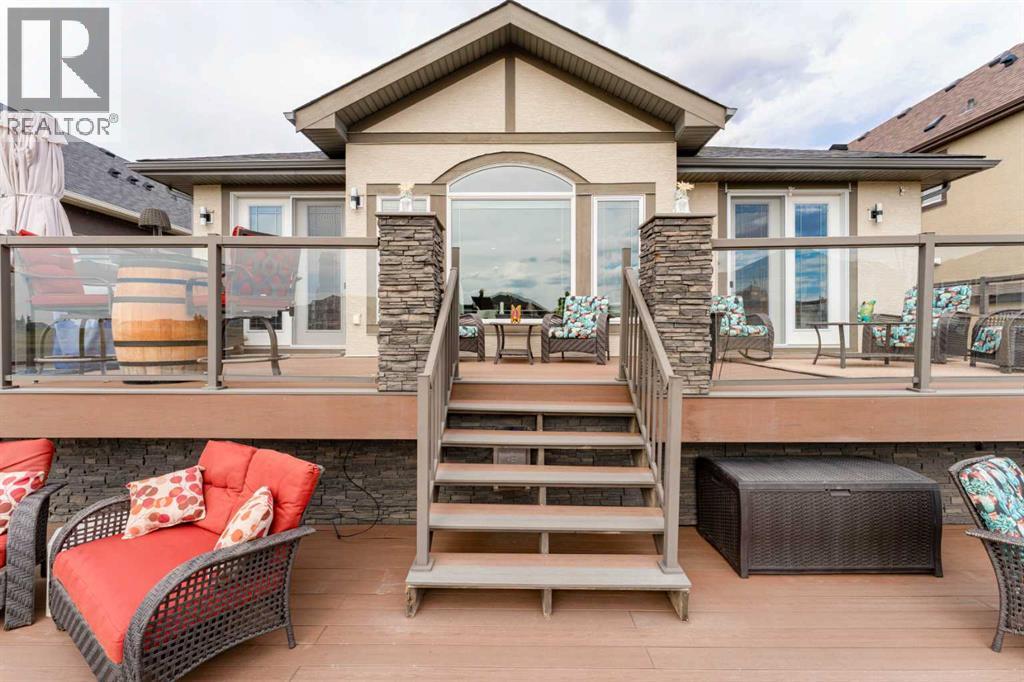
149 Muirfield Boulevard
Lyalta, Alberta
Live in the coveted golf course community of The Lakes of Muirfield. This beautifully upgraded bungalow offers 2,925 sq.ft. of developed living space, a heated double attached garage. And before we go any further.... don't let the term 'double' fool you. This heated double-attached beauty doesn't just pretend to fit two vehicles - your full-sized truck AND a car slide in with room to spare. There is also an incredible full width outdoor living area overlooking the 18th green with sweeping sunrise and sunset views.Step inside to a bright, open main floor wrapped in engineered hardwood, upgraded lighting, and Hunter Douglas remote control blinds. The chef’s kitchen is a standout, featuring an oversized granite island, hidden pull out drawers, built in wine rack, garbage/recycling center, pull out coffee bar, built in wine cooler, hot water tap, touch activated faucet, garburator, and a clever Vacuflow toe kick dustpan beneath the microwave drawer. Granite carries throughout the home for a seamless, elevated finish.The dining area flows onto a massive two tier composite deck spanning the full width of the home—zero maintenance and designed for year round enjoyment with a natural gas line for your BBQ and lower deck fire table. The main floor also includes a spacious front den, laundry room, a tucked away 2 piece bath, and a cozy living room anchored by a gas fireplace.The primary suite is a true retreat, offering direct access to the upper deck and an expansive spa inspired ensuite with heated floors and towel rack, a walk in tile and glass shower, soaker tub, huge granite countertop, and abundant cabinetry. The custom walk in closet with built in drawers completes the space.The fully developed lower level is designed for entertaining, featuring a large recreation area with a second gas fireplace, a stunning wet bar with granite counters and a commercial ice maker, and two oversized bedrooms—one with its own ensuite, the other with a luxurious steam shower. Both lower level bathrooms include heated floors, tile and glass showers, and granite counters. A huge storage area, sensor activated lighting, and a flex room perfect for a gym round out the level.Additional features include: • Air conditioning • Circulating hot water pump • High rise toilets in all bathrooms • Vacuflow on all levels including the garage • Underground sprinkler system with flower pot watering heads • Outdoor colour changing Ghouly Lights • New shingles, fascia, eaves, soffit (2025) • New garage door • Zero maintenance backyardSettle into the calm of wide-open country skies, where quiet evenings, dancing northern lights, and endless stars are part of everyday life. All of it just 15 minutes from Strathmore, Langdon, and Chestermere, and only 20 minutes from Calgary’s edge. This property delivers a rare mix of comfort, space, and peaceful living within a vibrant golf community. (id:55254)

57 Willow Green SW
Airdrie, Alberta
Voted Best New Community in Airdrie for 2025! Located in the desirable Wildflower community, residents will enjoy upcoming HOA amenities including a future outdoor pool, open-air sports court, tot lot, green-space, community facility, pickleball courts, playground, and firepit plus an off-leash dog park for your furry family member — offering something for everyone. Bright and beautifully designed, this property is filled with an abundance of natural light thanks to the extra windows throughout. The heart of the every home is the kitchen, and this chef-inspired kitchen does not disappoint. Massive quartz island, ceiling-height cabinetry, and elegant gold hardware plus faucet detailing. Accent windows enhancing the dining area, plus oversized windows. Individual locker spaces for the whole family, in this thoughtfully designed mudroom, plus convenient closet just inside the front entry. A perfectly placed two-piece bath between the front door and garage entrance. Luxury vinyl flooring flows seamlessly across the entire main level. Upstairs, add'l stairwell windows continue the airy feel. You’ll love the spacious laundry room. Bright and inviting bonus room, ideal for relaxing or entertaining. The primary suite is a true retreat, complete with a walk-in closet, double sinks, private water closet and separate shower room. Two additional bedrooms are generously sized. Step outside to the west facing back yard full of sunshine and enjoy the back deck with brand-new Regal railing plus a newly fenced yard. The insulated and drywalled double garage comfortably fits two vehicles, its big enough to accommodate a truck. (id:55254)
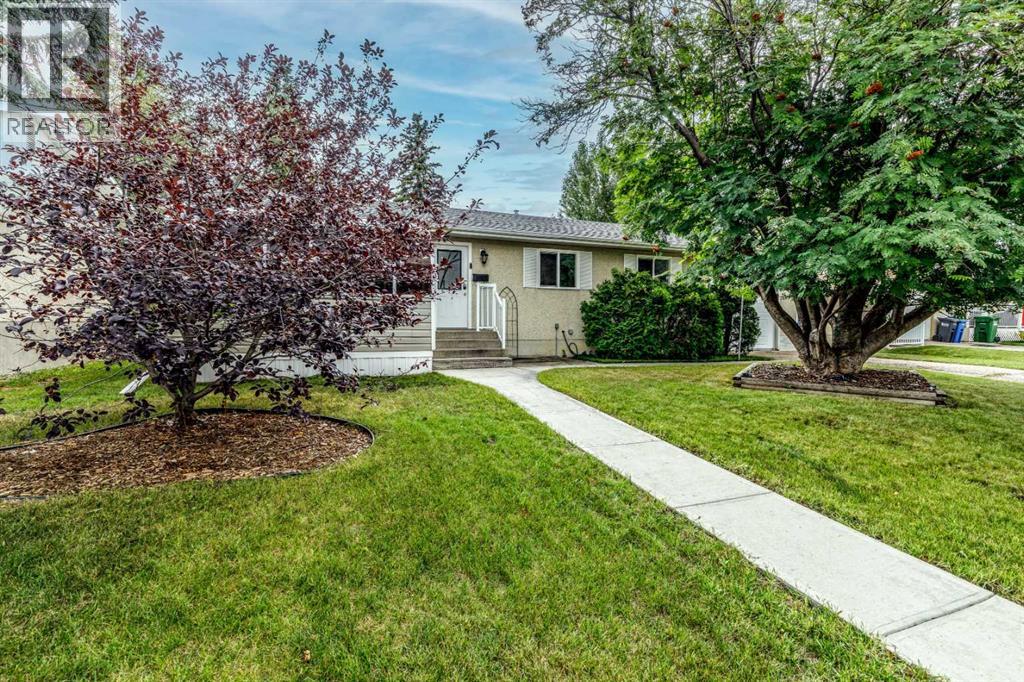
27 Martin Close
Red Deer, Alberta
Charming bungalow in mature Morrisroe! This beautifully updated home features fresh paint, some newer windows, and stylish engineered hardwood throughout most of the main living space. Walk through the front door and you will be invited by a sunlit living room and a cozy solarium. You’ll find a spacious kitchen, MAIN-FLOOR LAUNDRY, full bath, and 3 comfortable bedrooms, including a primary suite with a convenient 2-piece cheater ENSUITE.Head downstairs to a massive recreation room that’s perfect for a home theater, gym, or play space. The lower level also includes a full bath, endless storage, and great POTENTIAL for a 4th BEDROOM. Don't forget the incredible 31-foot-deep attached GARAGE with 8-foot doors and mezzanine, plus a large fenced yard equipped with 2 storage sheds.Home Extras: Built-in reverse osmosis system and water softener.Packed with features and functional updates, this home is an absolute must-see! (id:55254)
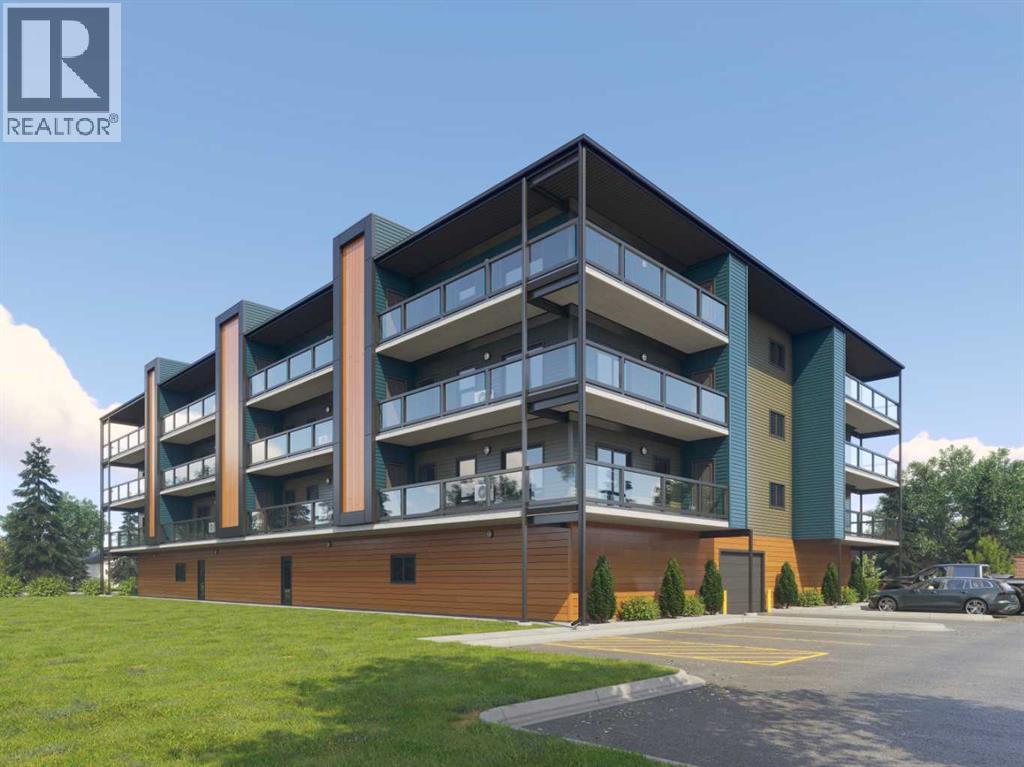
302, 97 Station Drive
Sylvan Lake, Alberta
"To be Built/Pre-Construction" Be part of something new at Eagleview. This condo will have all the modern features and finishes you would expect in a premium built adult orientated condo. 3rd floor south facing unit. 9ft ceilings. This unit will offer 2 bedrooms, 2 bathroom, modern, efficient living in a thoughtfully planned community. 6 x 32ft covered deck. The open kitchen flows effortlessly into the dining and living areas, creating a bright and welcoming space. Step outside onto your private deck with additional storage, appreciate first-floor indoor parking, also on first level you will find a resident gathering room, exercise room and workshop. Outside will boast a community garden, more parking and dog run. There is still time to pick interior selections for finishes, paint colors, etc. Concrete core floor with steel beam construction make for a very quiet building which enables it to be pet friendly. There will even be a heated dog wash in the parkade. Pictures are for representation purposes of what the finishings options are like. Taxes are TBD. (id:55254)
375 Corner Meadows Avenue NE
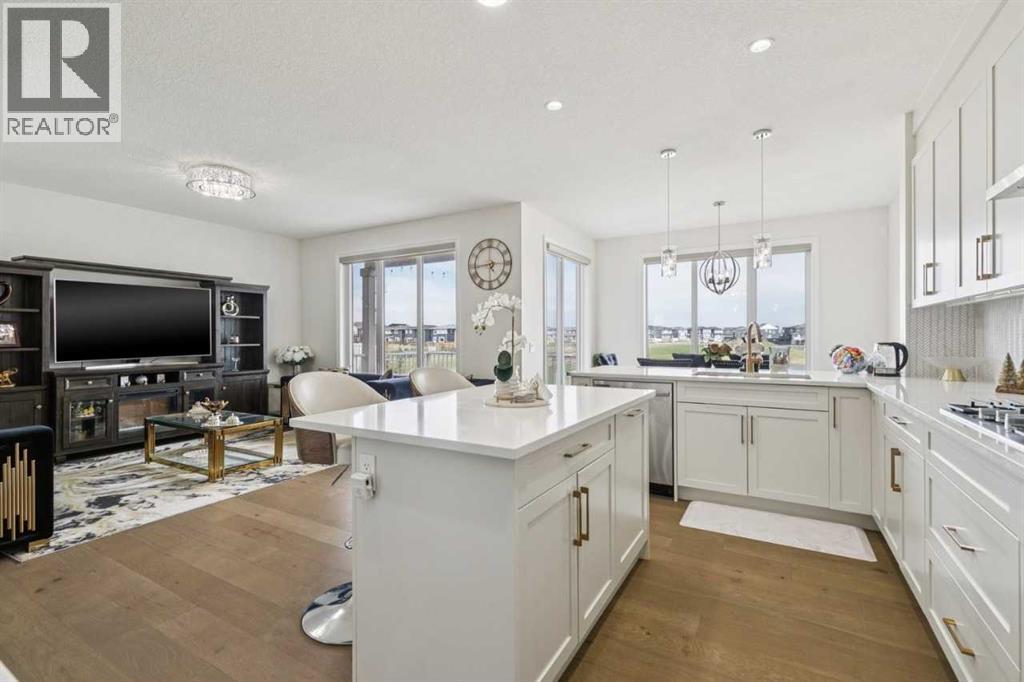
Calgary, Alberta
This exceptional home offers 2,670 sq ft above grade plus a fully developed 1,090 sq ft walk-out basement, delivering over 3,760 sq ft of refined living space on a rare pond-backing, park-facing lot with no front or rear neighbours. Expansive rear windows fill the home with natural light while framing serene water views. The main level showcases hardwood flooring, quartz surfaces, and a chef-inspired kitchen with dedicated spice kitchen. A versatile flex room with adjacent full bath offers the option for a main-floor bedroom. Upstairs features four spacious bedrooms, including a secondary primary bedroom for added privacy. The legal walk-out suite is perfect to accommodate extended family living, while a separate media/games room remains for owner use. Complete with a double garage, deck, and balcony, this home delivers a rare blend of luxury, privacy, and functionality. (id:55254)
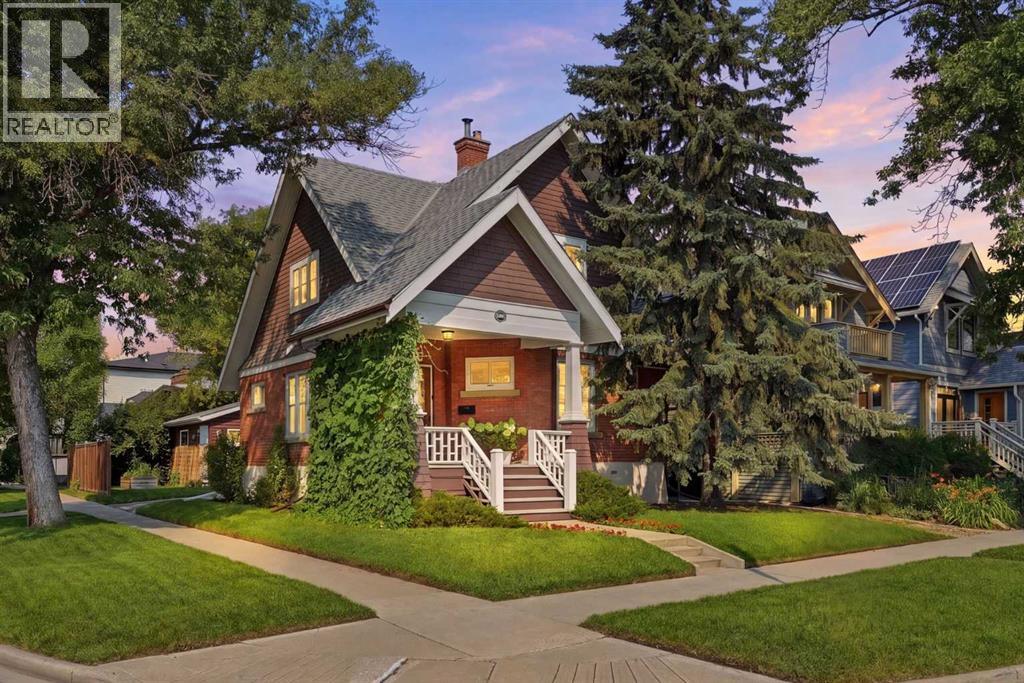
1801 2 Street NW
Calgary, Alberta
Enjoy the timeless appeal of a brick character home with the updates for modern living! This beautiful home offers a rare opportunity to own a piece of Mount Pleasant history, set on a landscaped corner lot with timeless curb appeal. From the welcoming front porch to the original preserved clawfoot tub, this home captures the craftsmanship and charm of a bygone era while offering the modern comforts you will appreciate. The main floor features spacious living areas, a bright dining space, comfortable living room, family room, and an updated kitchen with premium appliances, including a Miele dishwasher and built-in refrigerator/freezer. The professionally developed lower level is a true standout and rarely found in a home of this vintage. Expertly dug down and reinforced to provide just over 7-foot ceilings, it adds valuable living space with egress-compliant windows, a renovated bathroom, and in-floor heating in the laundry and bathroom. The major updates have already been completed, offering peace of mind for the next owner. Improvements include professional electrical upgrades, replacement of remaining knob-and-tube wiring, a fully sleeved sewer line to the city connection, restored brickwork, new lintels, and drainage improvements. Upstairs, three bright bedrooms and a full bathroom with a brand-new shower complete the home. Outside, enjoy the double detached garage, large driveway, mature landscaping, all while providing the parking, storage, and functionality rarely available with a character home. Homes with this level of original charm, thoughtful updates, and modern conveniences are truly special. If you’ve been waiting for a character home, this is the one you won’t want to miss. Book your showing today and be sure to ask for the complete list of upgrades, as there's even more to appreciate than what's highlighted here. (id:55254)
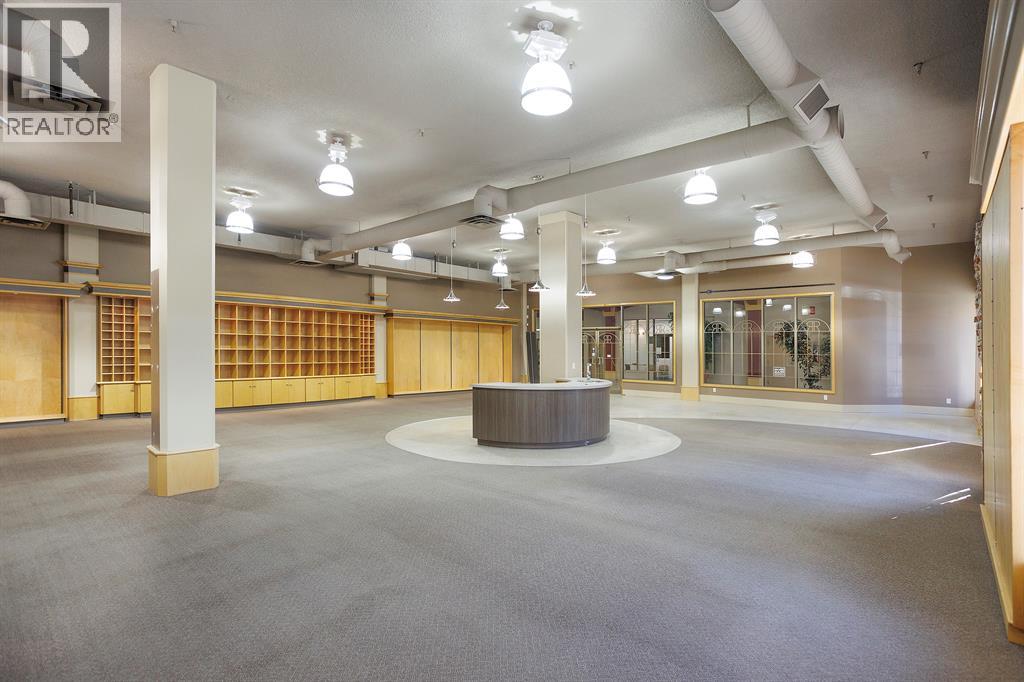
101, 4807 50 Avenue
Red Deer, Alberta
Position your business in the heart of downtown Red Deer at Century Centre. This impressive 2,678 sq. ft. main-floor commercial space offers a bright, spacious open-concept layout that can accommodate a wide range of retail, professional, training, wellness or community-focused uses.Previously operated as both a retail store and a meeting and program facility, the space combines flexibility with distinctive character. Features include large street-facing display windows, exposed brick accents, extensive custom built-in shelving and cabinetry, a central service counter, two fitting or private rooms, and two storage rooms. The open floor plan provides excellent flexibility for merchandising, group instruction, client services, collaborative work areas or a customized office layout.Century Centre is a well-established downtown property with a professional tenant mix that includes Pure Chiropractic, Commissionaires, CENTURY 21 Advantage, MCG Careers and DeVries Law. Located along Alexander Way—commonly known as “Little Gaetz”—the building is within walking distance of the Red Deer Justice Centre, City Hall, major banks, restaurants, shops and other downtown services.Customers and staff will appreciate adjacent surface parking and nearby on-street parking. A distinctive and adaptable space in a central, recognizable building. Additional rent is estimated at $8.75 per sq. ft. Proposed uses are subject to landlord and municipal approval. (id:55254)
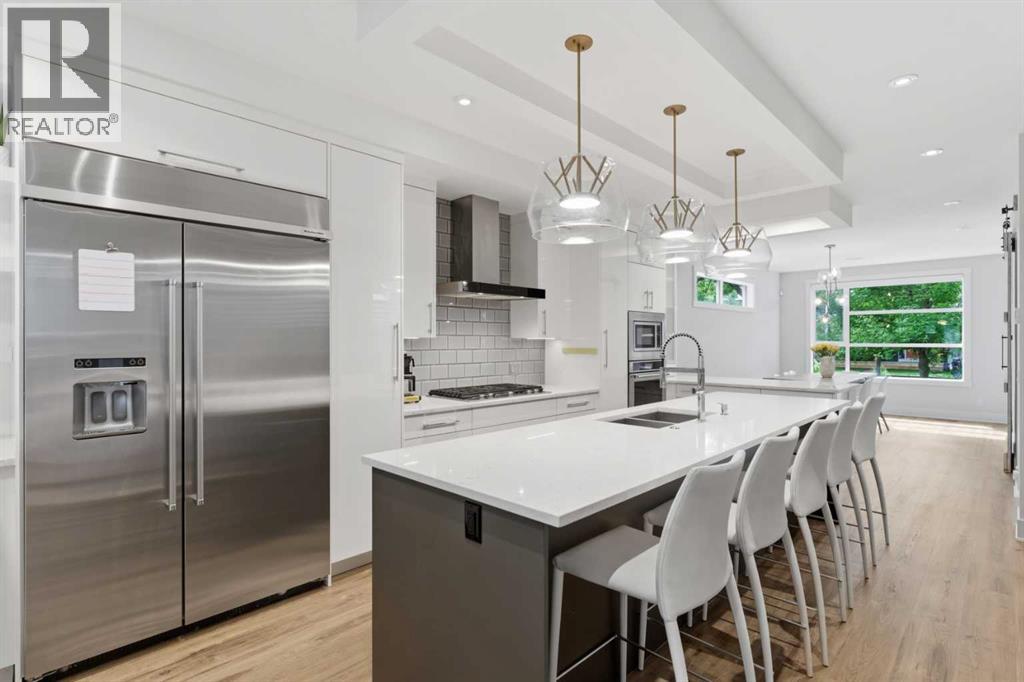
438 13 Street NW
Calgary, Alberta
Welcome to the highly sought after and exclusive community of Hillhurst Proper! This is a rare opportunity for families to plant roots in one of Calgary’s most culturally vibrant neighborhoods. Set on a picturesque street enveloped by towering mature trees, the curb appeal is undeniable. You are mere steps from Kensington Village, where you can spend weekends discovering quirky boutiques, buzzing patios, and unexpected public art. For active families, the Bow River pathways, McHugh Bluff, and Riley Park serve as your extended backyard. Parents will appreciate having some of the highest-rated schools and specialized programs in the city nearby. With quick access to the Hillhurst-Sunnyside Community Centre and Sunnyside LRT, the convenience and Walk Score are unmatched. Offering nearly 3,800 square feet of total living space and a large double detached garage, this exceptional 3-storey, 5 bedroom, 4.5 bathroom home was expertly designed and built by Urban Domus Custom Homes. As soon as you step inside, you are greeted by an incredibly bright, open layout illuminated by expansive windows and designer light fixtures. Freshly laid, luxurious flooring flows into a large, inviting dining space. A main floor den offers the perfect home office, complete with a sliding door for privacy. The architectural, high-gloss kitchen breaks free from cookie-cutter designs, boasting high-end stainless steel appliances, dual pull-out pantries, a central island, and the rare, practical addition of two peninsulas. Anchoring the spacious living room is a cozy fireplace and double patio doors that slide open to an incredible outdoor living area, seamlessly blending indoor and outdoor entertaining. The second level is masterfully designed for flexibility with three distinct bedrooms. One room is grand enough to serve as a bonus room or executive office, featuring a skylight and access to a stunning covered balcony detailed with wood soffits, built-in planters, and overhead skylights of its ow n. A second bedroom is equipped with a 4-piece ensuite, while the third generously sized bedroom enjoys city exposure and sits next to the 4-piece main bath. The entire third floor is dedicated to the ultimate Primary Retreat. It opens into a bright, window-wrapped sitting area—ideal for a private yoga space or study—where you can take in captivating night views of the illuminated Jubilee Auditorium and SAIT campus. The sleeping quarters easily accommodates a king-size bed and boasts spectacular city views! It’s finished with a unique open closet system and a lavish 5-piece ensuite with spa-grade finishes. The fully developed basement maximizes comfort with a zoned hydronic in-floor heating system. It offers an expansive media and recreation room, a dedicated home gym, a spacious guest bedroom, and a full 4-piece bathroom. There's so much value in this property so schedule a viewing today and experience it for yourself! (id:55254)

228 Woodside Crescent NW
Airdrie, Alberta
Hello, Gorgeous! Welcome to a home that's becoming increasingly rare in Airdrie—a beautifully renovated bungalow backing directly onto the lush fairways of Woodside Golf Course. Offering over 2,500 SQFT of beautifully developed living space, this is where timeless design, thoughtful upgrades, and effortless main-floor living come together in one exceptional property.From the moment you step inside, you'll appreciate the bright, airy feel created by the completely renovated main level. Wide-plank flooring, fresh paint, and oversized windows flood the home with natural light while framing peaceful golf course views that change beautifully with every season. At the heart of the home is a stunning chef-inspired kitchen featuring quartz countertops, stainless steel appliances, pull-out cabinetry, abundant storage, and a generous island designed for everything from morning coffee to entertaining family and friends.The open-concept living and dining spaces invite connection while embracing the tranquility of the outdoors. At the front of the home, a flexible sitting room offers endless possibilities as a home office, reading retreat, or welcoming conversation space.The spacious primary suite is your private sanctuary, complete with a walk-in closet and a beautifully renovated five-piece ensuite designed for relaxation. A second bedroom, stylish full bathroom, and convenient main-floor laundry complete this thoughtfully designed level.Downstairs, the developed basement is complete with an expansive recreation room, a third bedroom, another full bathroom, generous storage, and a second laundry hookup—perfect for guests, extended family, or creating flexible living arrangements.Behind the beauty are the upgrades that truly matter. Enjoy the confidence of a fully renovated main floor, beautifully updated kitchen and bathrooms, new appliances, replaced Poly-B plumbing, and a new hot water tank, allowing you to simply move in and enjoy.Outside, your backyard becomes an extension of your living space. Backing directly onto Woodside Golf Course, you'll enjoy uninterrupted views, and a peaceful setting that's difficult to replicate. Whether you're enjoying your morning coffee, hosting summer barbecues, or unwinding at the end of the day, this is outdoor living at its finest.Located in one of Airdrie's most established and sought-after communities, you're surrounded by walking paths, parks, golf, and everyday amenities, all while enjoying the comfort and convenience that only a renovated bungalow can offer.Beautifully upgraded. Backing the golf course. Opportunities like this don't come along often—book your private showing today and experience why this Woodside home is truly something special. (id:55254)
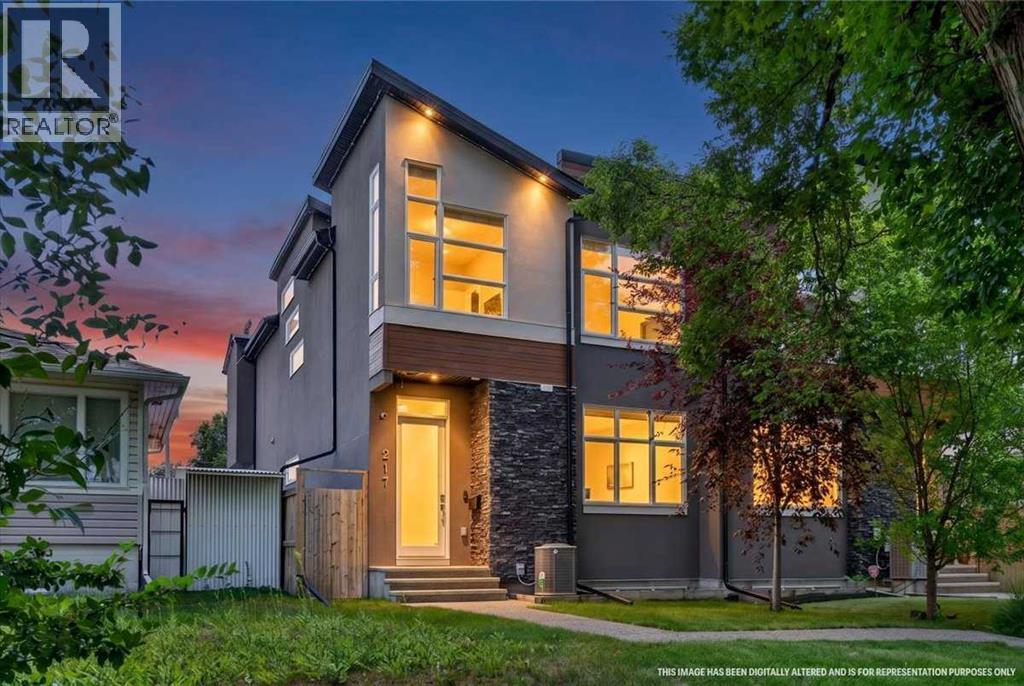
217 32 Avenue NW
Calgary, Alberta
Welcome to 217 32 Avenue NW — a standout inner-city home in the heart of established, tree-lined Tuxedo Park. Set on an exceptionally deep 155-ft lot, this property makes the most of its rare footprint, delivering a spacious inner-city home of nearly 2,400 sq ft — a size that's increasingly hard to find this close to downtown. Step through the front door and you are welcomed by soaring 10ft ceilings. At the heart of the home is a showstopping kitchen anchored by an island measuring almost 18ft long — ideal for entertaining, meal prep, and gathering the whole family. Comfort details run throughout. Luxurious shower and heated floors in the primary ensuite. The comfort does not stop there. The basement bathroom is another space for pampering with a 6-person steam room and heated floors. Top that off with central air conditioning to keep summers cool. Upstairs, a generous bonus room is elevated by the vaulted ceiling and large windows, offering a flexible space for a family room, home office, or play area. Entertainers will love the built-in sound system, complete with three Sonos amplifiers included. Outside, underground sprinklers keep the yard effortless, and a genuinely handy feature — the backyard hose is plumbed with warm water — makes rinsing off sandy kids, filling a paddling pool, or washing muddy paws after a walk quick and painless. The location is a major draw. Families have a full range of K–12 options nearby, including Buchanan, Rosedale and Mount View (K-6), Balmoral and G.P. Vanier (7-9), and Crescent Heights High School (10-12). You're minutes from Centre Street and Edmonton Trail with their shops, cafés and restaurants. Confederation Golf Course and The Winston Golf Course are so close that a quick nine is never more than a short drive (or a good tee shot) away. Downtown, SAIT and the C-Train are all a short commute away. Major routes including Centre Street, Edmonton Trail and 16 Avenue NW (Trans-Canada) put Deerfoot Trail, the airport and the mounta ins within easy reach. The entire home has been freshly painted, professionally cleaned and carpets shampooed - primed and ready to welcome you home. The space, upgrades, and location are the trifecta of a beautiful innercity home. Check out the 3D tour or call your favourite real estate agent and come check it out for yourself! (id:55254)
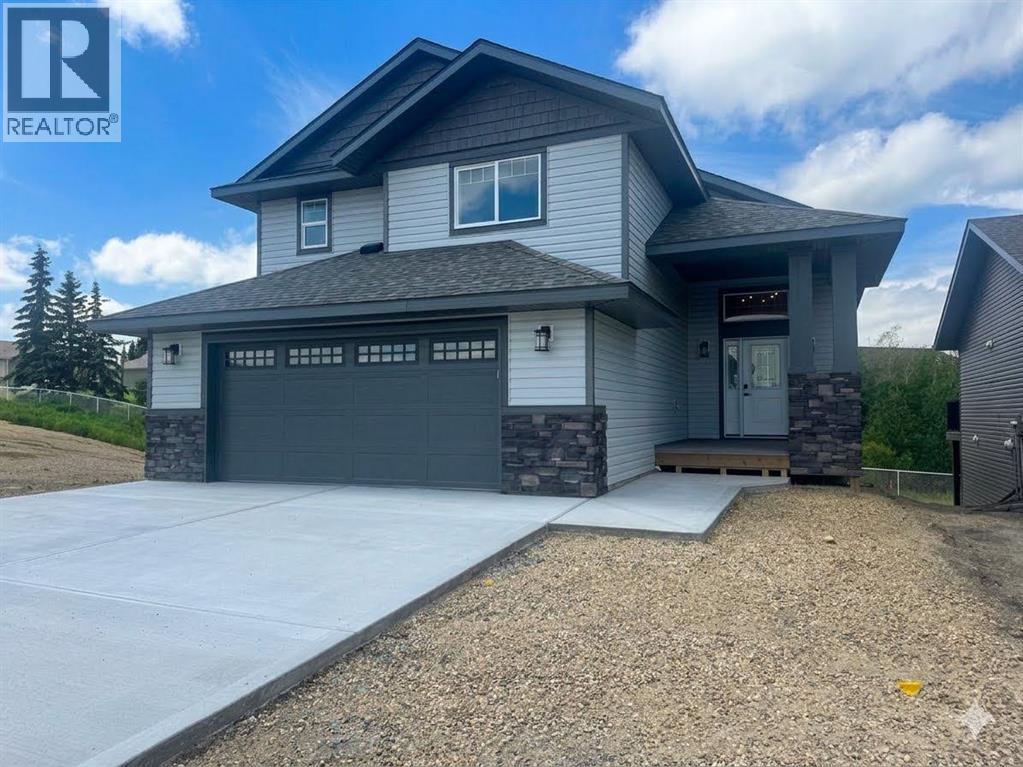
8 Henner's Place
Lacombe, Alberta
Rare Premium Walkout Backing Onto Ponds & TrailsExperience one of Lacombe’s finest locations! This brand-new 3-bedroom, 2-bathroom masterpiece by Darnell Homes Ltd backs directly onto reserve land, ponds, and walking trails. Built as a modified bi-level with a full walkout basement, the smart layout perfectly serves growing families or retirees alike. The heart of the home boasts airy vaulted ceilings, an open-concept layout, and a rock-faced gas fireplace. The stunning kitchen shines with white shaker cabinetry, quartz counters, and a central island. Retreat upstairs to a completely private primary suite, boasting a large walk-in closet and a luxurious ensuite with a jetted tub. Enjoy effortless outdoor living on your expansive covered deck, perfectly positioned to capture beautiful northern and western views. The walkout basement offers excellent future development potential and includes roughed-in in-floor heating, large west-facing windows, and a patio door leading to a concrete patio—an ideal space for a future hot tub or outdoor entertaining. Outdoor living is equally impressive with a large covered deck off the dining area, providing incredible views to the west and north and creating the perfect setting to relax and enjoy the surrounding landscape. With the high-quality craftsmanship and finishes that Darnell Homes Ltd is known for, this 3-bedroom, 2-bath walkout home offers an exceptional opportunity to own a truly remarkable property. Plus pick out your own appliances with a $5,000 appliance package included. (id:55254)
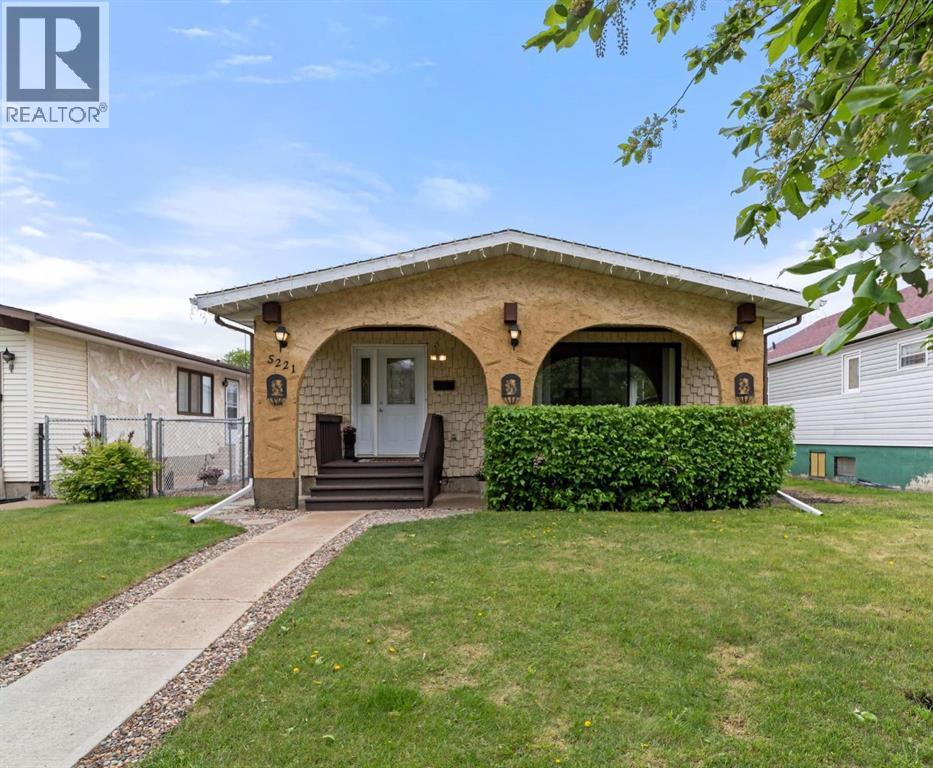
5221 42 Street
Camrose, Alberta
Packed with charm, character, and unique design touches, this 4 bedroom, 3 bathroom four-level split is anything but ordinary! From the inviting curb appeal to the stylish details found throughout, this home offers warmth, personality, and an abundance of natural light from every angle. Large windows fill the home with sunshine, creating bright, welcoming spaces from front to back and side to side.The main level features a spacious yet cozy living room, a dedicated dining area, and a lovely kitchen with plenty of cabinetry and workspace for everyday living. Upstairs, you'll find three bedrooms and a beautifully updated bathroom complete with a luxurious soaker tub, the perfect place to unwind after a long day. The primary bedroom is a true retreat with its own impressive ensuite with walk-in shower.The lower level has comfortable rec room, ideal for family movie night and work out space. A fourth bedroom, laundry room, and convenient 3-piece bathroom finish this level, while the basement provides plenty of storage for all your seasonal items and extras.Outside, the fully fenced yard creates a safe space for kids and pets to play, while the single detached garage is ideal for a workshop, hobby space, or additional storage. Enjoy your morning coffee in one of two outdoor patio seating areas, either on the charming front patio or the private side patio.Situated on a rare 40' x 150' lot, this property offers exceptional outdoor space and endless possibilities, including room to build the garage or shop of your dreams. Full of character, functionality, and charm this lovely home is ready for a new family to begin building memories here. (id:55254)
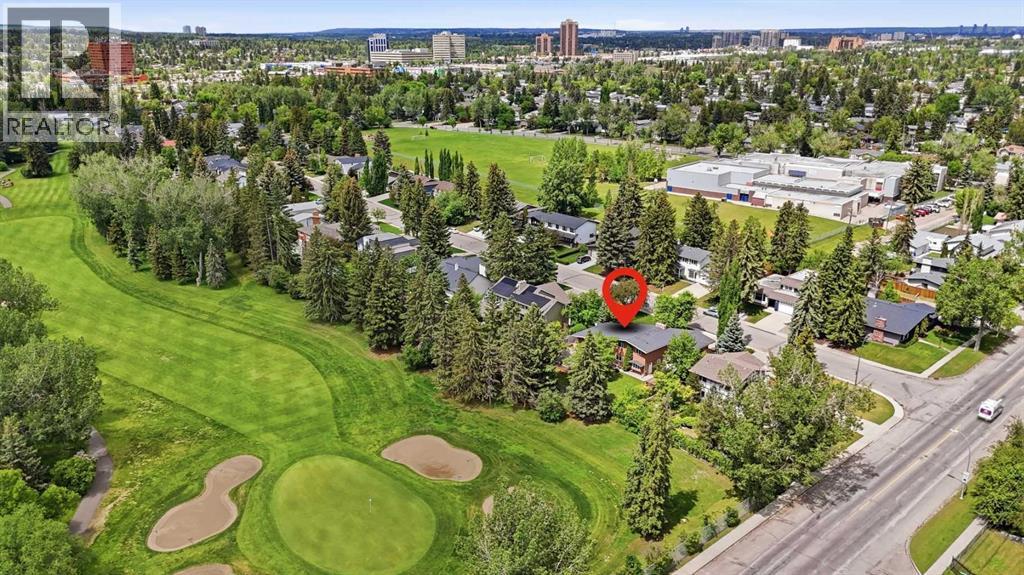
355 Willow Ridge Place SE
Calgary, Alberta
**** OPEN HOUSE August 15 Saturday 1-3pm**** Welcome to this exceptional opportunity in the prestigious community of Willow Park! Situated on a rare 80’ x 125’ lot spanning over 10,000 SF. This spacious 2-storey split backs directly onto the 7th hole of Willow Park Golf & Country Club, offering outstanding views and a highly sought-after setting. Built in 1966 and offering over 2,200 SF of developed living space above grade, this well-maintained home features a versatile family-friendly layout with four bedrooms and four bathrooms. The upper level hosts two generous bedrooms, including a spacious primary retreat with a private ensuite and fire place, while an additional bedroom is conveniently located on the lower main level. The fully developed basement provides a fourth bedroom, an additional full bathroom, and flexible space for recreation, hobbies, or guests. Designed for both everyday living and entertaining, the home offers multiple gathering spaces and seamless access to the expansive sunny south-facing backyard, where mature landscaping and golf course views create an incredible outdoor setting. Relax in the hot tub and host your Stampede BBQ party just in time for the summer. Car enthusiasts, hobbyists, and those needing extra storage will appreciate the oversized 700 SF heated double attached garage. Significant updates include a complete sewer line replacement, vinyl windows, a newer hot water tank replaced in 2024 and classic stucco exterior. 3 mins drive to Anderson Station, Short walk to South Centre, Library, Trico Centre and Italian Market. All the amenities that make Willow Park one of Calgary’s most established and desirable communities, this is a rare chance to secure a premium golf course property and make it your own. (id:55254)