Sanket Patel Commercial Realtor
106 Atkinson Lane
Fort Mcmurray, Alberta
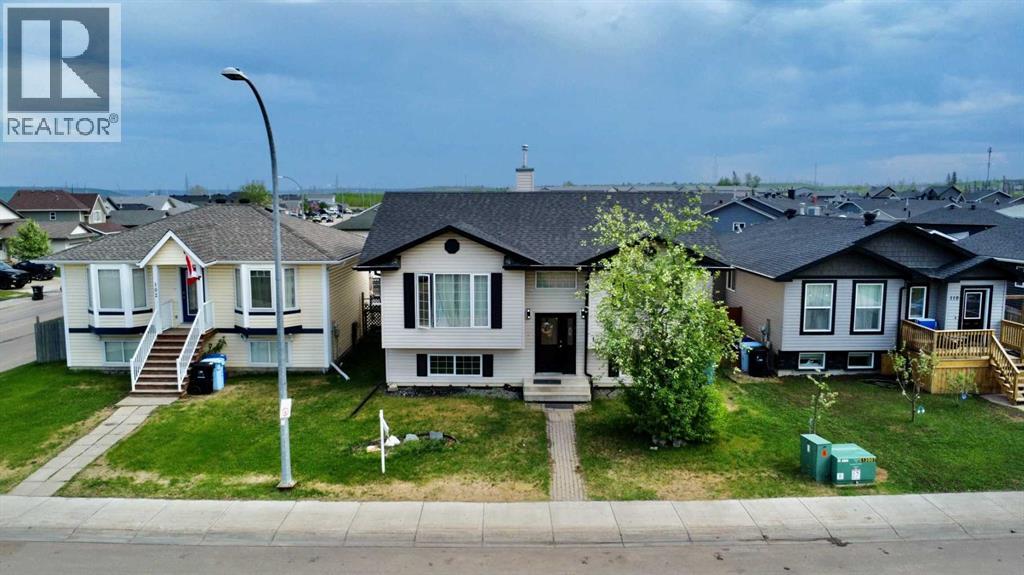
This Abasand Bi-level in the heart of Aspen Gardens is sure to tick off a few of your boxes. There's a large double car garage that's heated, wired, insulated and has extra high ceilings for storage, back alley access and a large rear deck for summer bbq's. Inside you will find a large eat in kitchen with a sit up bar, stainless steel appliances, large pantry, tons of pot lights and counter space. The living room is large with several options for furniture arrangement. Down the hall you will find a 4 pce bathroom with a pocket door to the large 13x15 primary bedroom with a large closet and a bonus linen closet. There is also another good size bedroom/home office on this level. Downstairs features a large rec-room, 2 large bedrooms, a 4pce bathroom with corner jetted tub and massive laundry room /storage / furnace room. Abasand is the only area currently to allow you the ability to drive your ATV, Side by Side or Skidoo right from your house to the trails of the stunning Boreal forest. Trails, rivers and miles of tower lines are minutes away. Call your agent today. (id:55254)
102 Dominion Drive
Fort Mcmurray, Alberta
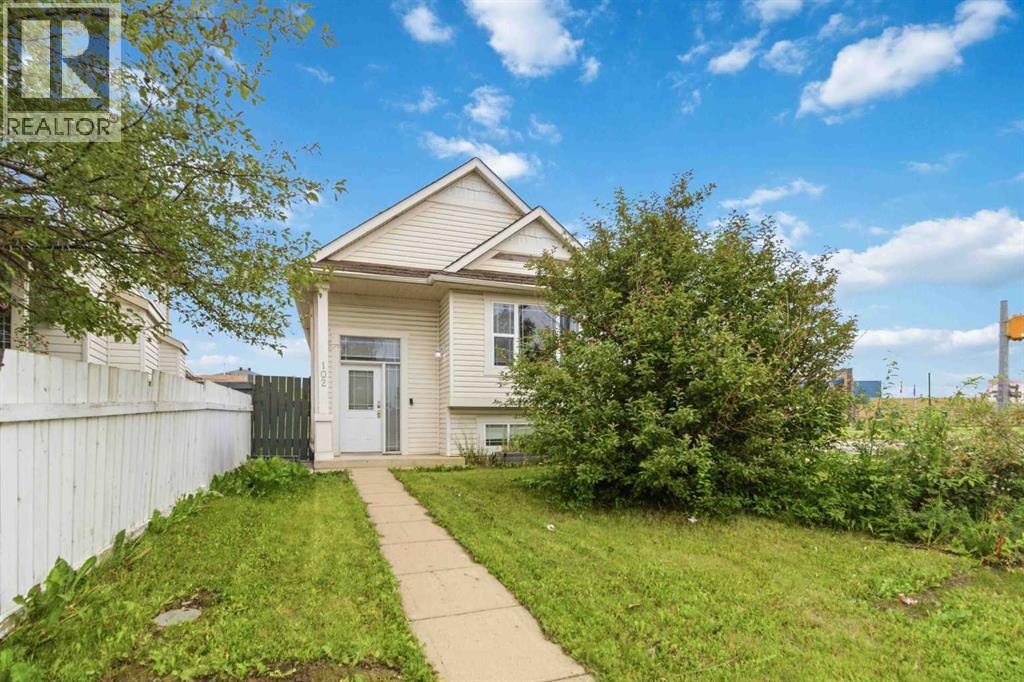
FANTASTIC STARTER HOME AT A PRICE THAT WON'T BREAK THE BANK! If you are looking for 4 bedrooms, 3 bathrooms, corner lot, a fabulous detached garage, in Timberlea across from the schools, bus route and all amenities, this is the PERFECT investment property for the savvy buyer! This open concept bi level will steal your heart. Patio doors leading to your side deck. For those boys with toys enjoy the detached garage, perfect for all your needs. A yard for the kids, and location to all amenities. Come on by and check this place out. Staged and Ready for immediate possession. Call today to view (id:55254)
104, 13040 Hwy 881
Rural Lac La Biche County, Alberta
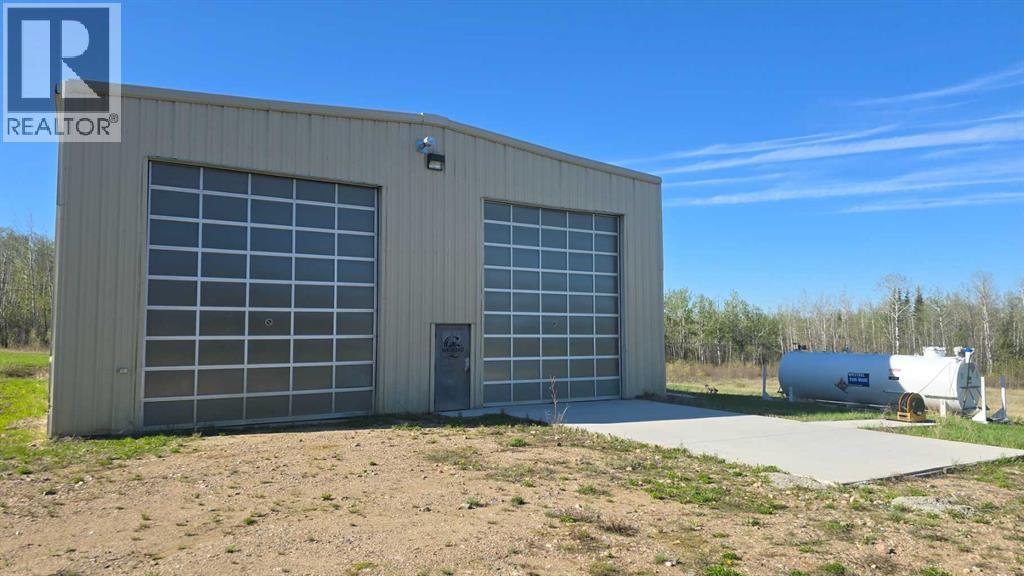
Excellent opportunity to own a well-located 19.52-acre rural industrial property with direct frontage on Highway 881 and convenient access to Conklin, Fort McMurray, and Lac La Biche, just 11 km away. The property features a 50' x 75' heated commercial shop, built in 2012, with two large translucent overhead doors that provide abundant natural light. The shop is heated with a natural gas-fired infrared system, spray foam insulated for efficiency, and includes a concrete floor, 220-volt power, and a paved apron for easy access and maneuverability. Zoned Rural Industrial District (RI), the property is ideal for trucking, oilfield services, equipment storage, contractors, and other industrial operations. A mobile home/office is also included and can serve as office space, staff accommodations, or a surveillance/security suite. This versatile industrial property offers excellent highway exposure, functional improvements, and a strategic location in one of Northern Alberta's key industrial areas. (id:55254)
1811 Broadway Avenue E
Redcliff, Alberta
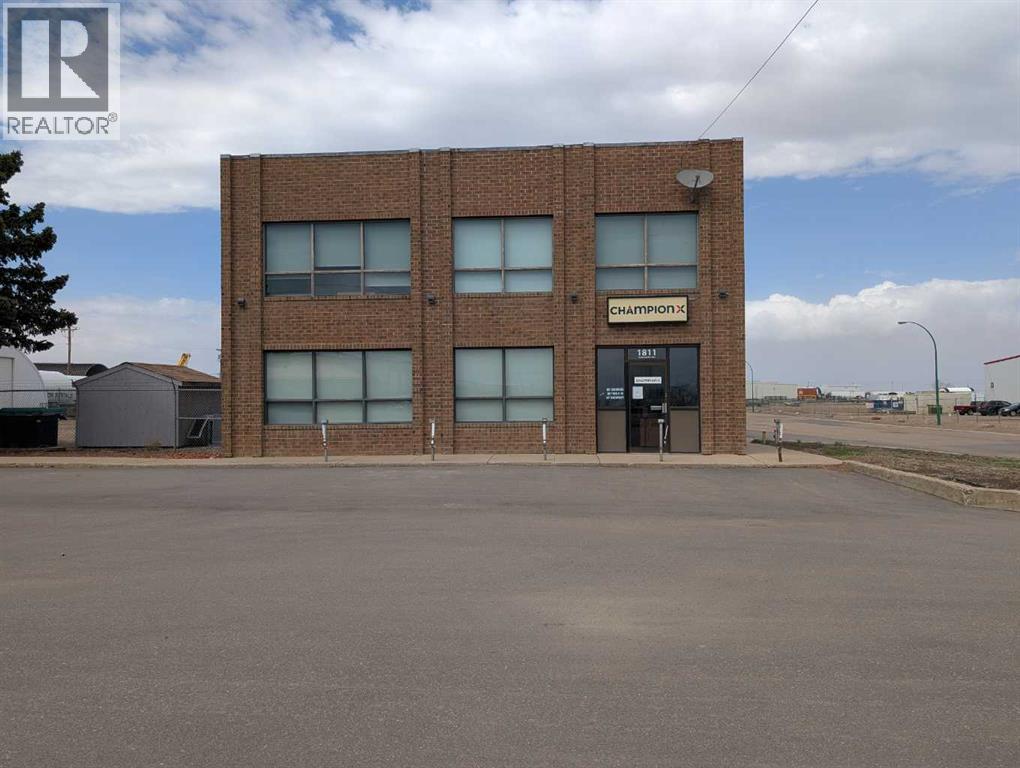
Position your business in a highly visible, high traffic location with this professionally refurbished 2,240 sq. ft. office space, offering a functional and versatile layout across two levels. Well suited for a variety of professional, office, or service based businesses, the spac an excellent combination of private offices, collaborative areas, and convenient amenities. The main floor welcomes you with a reception area and features two spacious private offices, a storage room, lunchroom area, and washroom facilities. The upper level provides even more flexibility with two additional large offices, a generous common area ideal for collaborative workspace, meetings, or additional workstations, plus another storage room and additional washroom facilities. With its refreshed interior, adaptable floor plan, and excellent exposure, this is a great opportunity for a business looking for a professional and welcoming space. Lease Rate: $3,000/month + GST, including all utilities. (id:55254)
148 Williscroft Place
Fort Mcmurray, Alberta
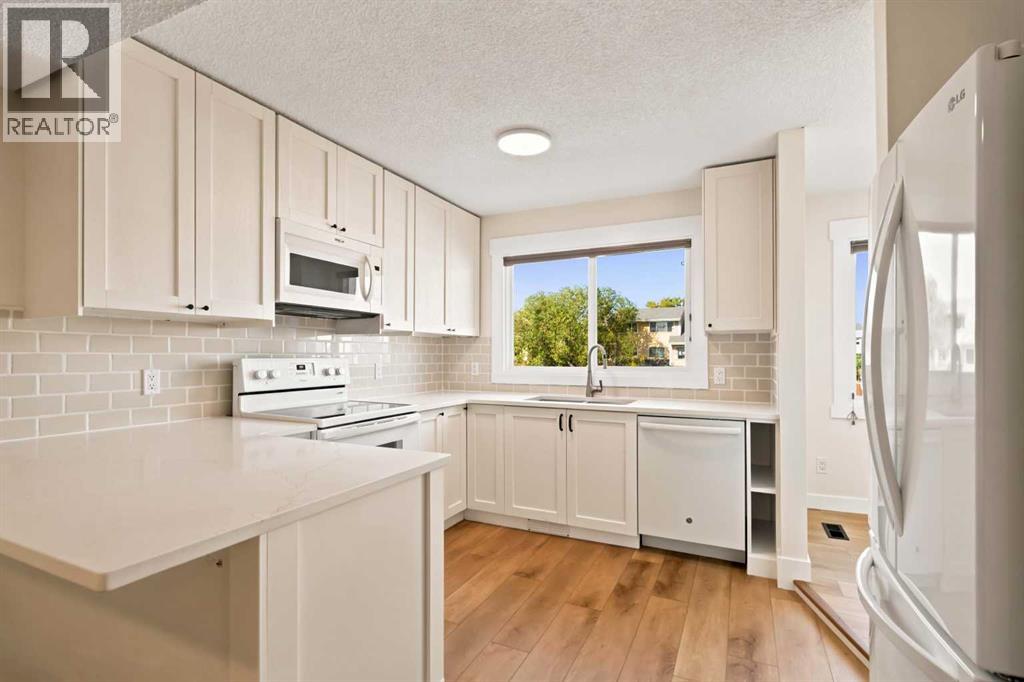
STUNNING MODERN FARM HOUSE DESIGN. TIMELESS STYLE. MOVE-IN READY. ACT NOW! Welcome to 148 Williscroft Place, a beautifully transformed home where modern farmhouse style meets thoughtful contemporary design. From the moment you step through the spacious enclosed foyer, you’ll appreciate the attention to detail, including meticulously crafted wainscoting that flows seamlessly into the inviting living space with a cohesive and custom entertainment wall. Garden doors lead directly to your huge private deck, where mature fir trees create a beautiful backdrop and the gated access to greenspace adds an extra sense of privacy and tranquility. It’s the perfect place to enjoy your morning coffee, summer evenings, or weekend gatherings.The heart of the home has been completely reimagined for modern living. The open-concept kitchen, dining, and living areas offer an incredible layout for both everyday life and entertaining. The brand-new white kitchen features 40" upper cabinets, sleek black hardware, modern subway tile backsplash, and stunning white quartz countertops, with a large sit-up peninsula provide the perfect gathering spot for family and friends. The versatile flex space adds even more functionality — use it as a breakfast nook, home office, homework area, or whatever fits your lifestyle. Imagine cozy movie nights in the living room, casual mornings over coffee, or hosting friends and family with plenty of room to gather. The third floor also offers a convenient and freshly renovated powder room, while the fourth and fifth floors feature three bedrooms and a gorgeous new main bathroom, with custom tile shower and soaker tub, rich black hardware, stunning tile flooring, new plumbing appliances. The primary bedroom enjoys amazing lightdirect access to the full bathroom, along with an exquisite hallway walk in closet offering abundant storage. The basement provides additional usable space with new LVP flooring, plus a newly renovated laundry area with a washer and dryer tower (2025) and was completed in 2026 with a laundry sink and cabinets. And when it comes to the renovations, the list is extensive. This home has undergone a professional and comprehensive renovation, including new transitionless LVP flooring (no carpet home) and tongue and groove subfloors, elegant baseboards, trim, interior doors, light fixtures, paint, two fully renovated bathrooms, updated ductwork, upgraded Roxul Safe'n'Sound insulation, and so much more. Shingles were replaced in October 2025, and central A/C provides all around comfort. Outside, the double length driveway offers plenty of parking with an option to widen it or enjoy a front garden, while the attached single garage provides added convenience along with a shed in the side yard. This end unit townhouse comes with the peace of mind of no condo fees. This was more than a renovation — it was a complete quality transformation including structural reinforcements. Stylish, modern, functional, and truly move-in ready. CALL NOW (id:55254)
7310 Bulyea Avenue
Fort Mcmurray, Alberta
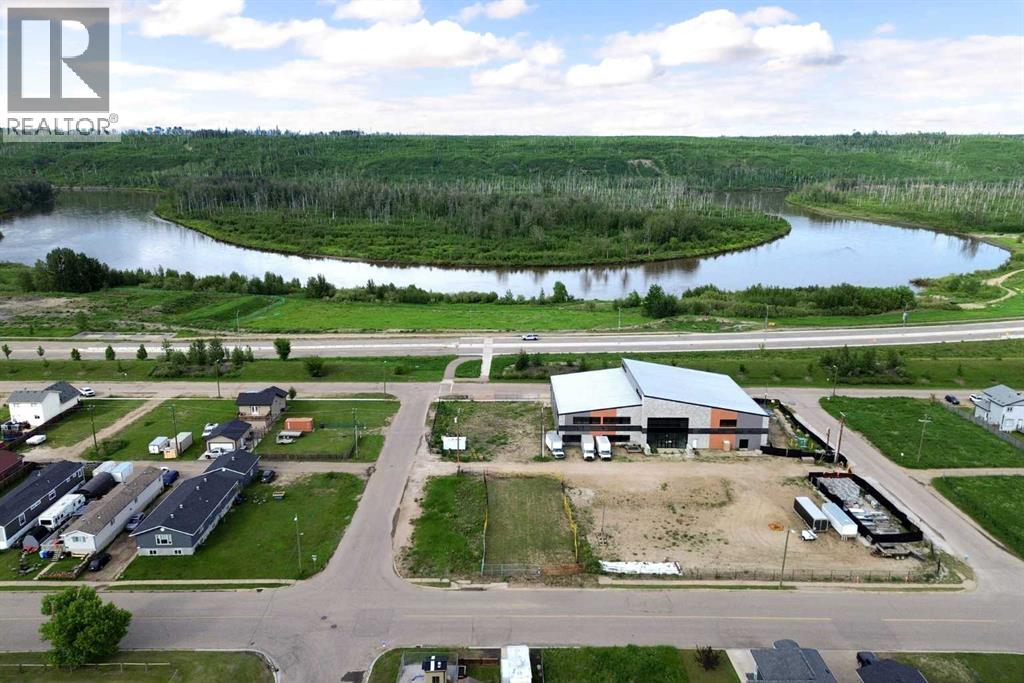
COMMERCIAL DEVELOPMENT OPPORTUNITY | BUILD-TO-SUIT AVAILABLE! Welcome to 7310 Bulyea Avenue, a 5,625 sq. ft. C1-zoned commercial lot ideally located in the growing community of Waterways. Whether you're an entrepreneur, investor, or business owner looking to establish a presence in Fort McMurray, this affordable commercial parcel offers exceptional potential with a variety of permitted and discretionary uses under its current zoning. Situated just steps from the Clearwater River and surrounded by a mix of residential and commercial development, this property provides excellent visibility, accessibility, and future growth potential. The seller is willing to consider build-to-suit opportunities, allowing purchasers to customize a building and site layout tailored to their business needs. Whether you're envisioning office space, retail, professional services, personal services, or another commercial venture, this property offers the flexibility to bring your vision to life without the challenges of finding an existing building that fits your requirements. Waterways continues to evolve as one of Fort McMurray's most unique communities, benefiting from ongoing redevelopment, proximity to downtown, and easy access to Highway 63. Commercial land opportunities at this price point are becoming increasingly difficult to find, making this an attractive option for businesses seeking ownership rather than leasing, as well as investors looking to secure land in a developing area with long-term upside. Take advantage of this rare opportunity to own affordable commercial land and position your business for future success in Fort McMurray. (id:55254)
Unknown Address
St. Albert, Alberta
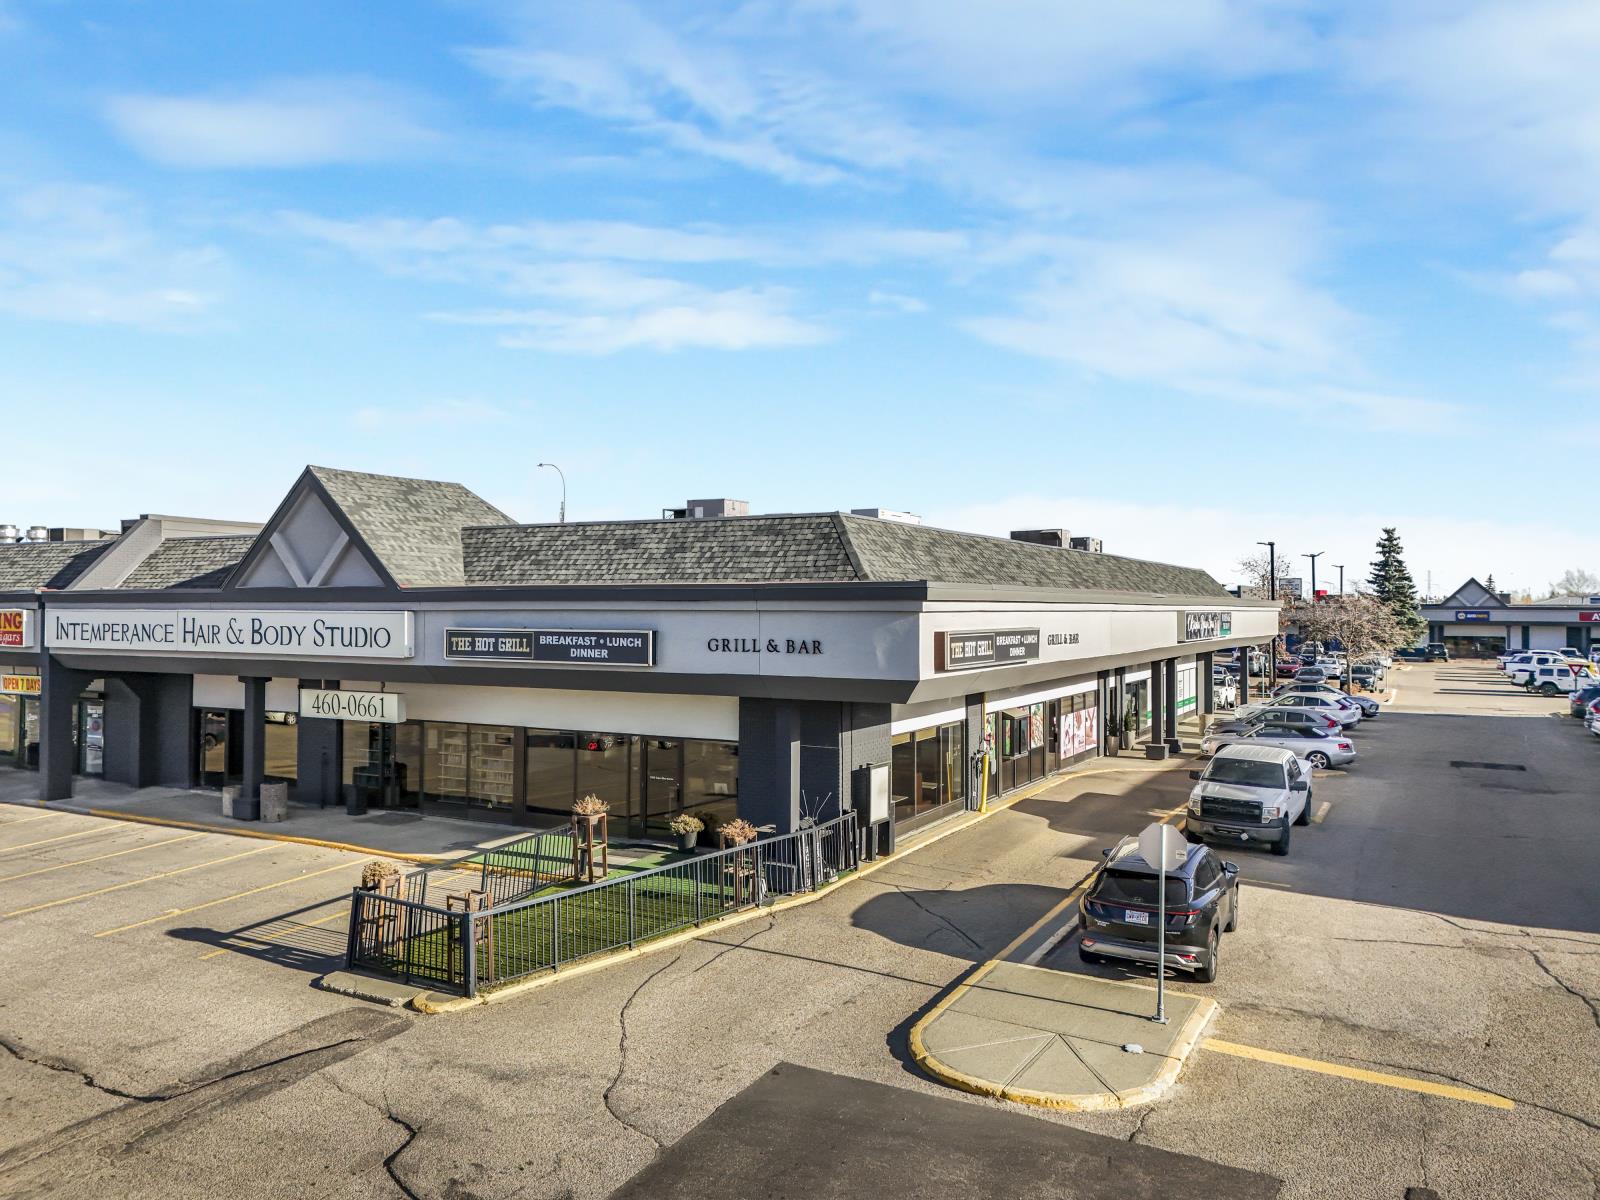
ESTABLISHED RESTAURANT – ASSET SALE, 1,547 SQ.FT. - DRIVE-THRU - 65 INDOOR SEATS - 25-SEAT OUTDOOR PATIO.Excellent opportunity to acquire an established, fully built-out restaurant featuring a drive-thru, spacious indoor dining area, and outdoor patio. This turnkey restaurant offers an attractive opportunity for experienced restaurateurs, investors, or entrepreneurs looking to establish or expand their business without the significant costs of building a restaurant from scratch.PROPERTY HIGHLIGHTS:-1,547 Sq.Ft. of restaurant space-Established Restaurant – Asset Sale-Drive-Thru Facility – added convenience and revenue potential-65 Indoor Seats with spacious dining area-25-Seat Outdoor Patio – ideal for seasonal dining-90 Total Seating Capacity-Fully built-out restaurant with existing infrastructure-Functional commercial kitchen and dining area-Opportunity to continue the existing operation or introduce a new restaurant concept-Potential to save significant startup and construction costs-Ideal for dine-in, takeout, delivery, and drive-thru operations-Excellent opportunity for experienced operators or expanding restaurant brandsEXCELLENT BUSINESS OPPORTUNITY!Take advantage of this established restaurant offering multiple service options, including dine-in, drive-thru, takeout, and outdoor patio dining. The existing restaurant improvements and functional layout provide an excellent foundation for a variety of food service concepts. Any changes to the existing business operations, restaurant concept, permitted use, or lease terms are subject to the landlord’s prior written approval. (id:55254)
or rent
2,
Spruce Grove, Alberta
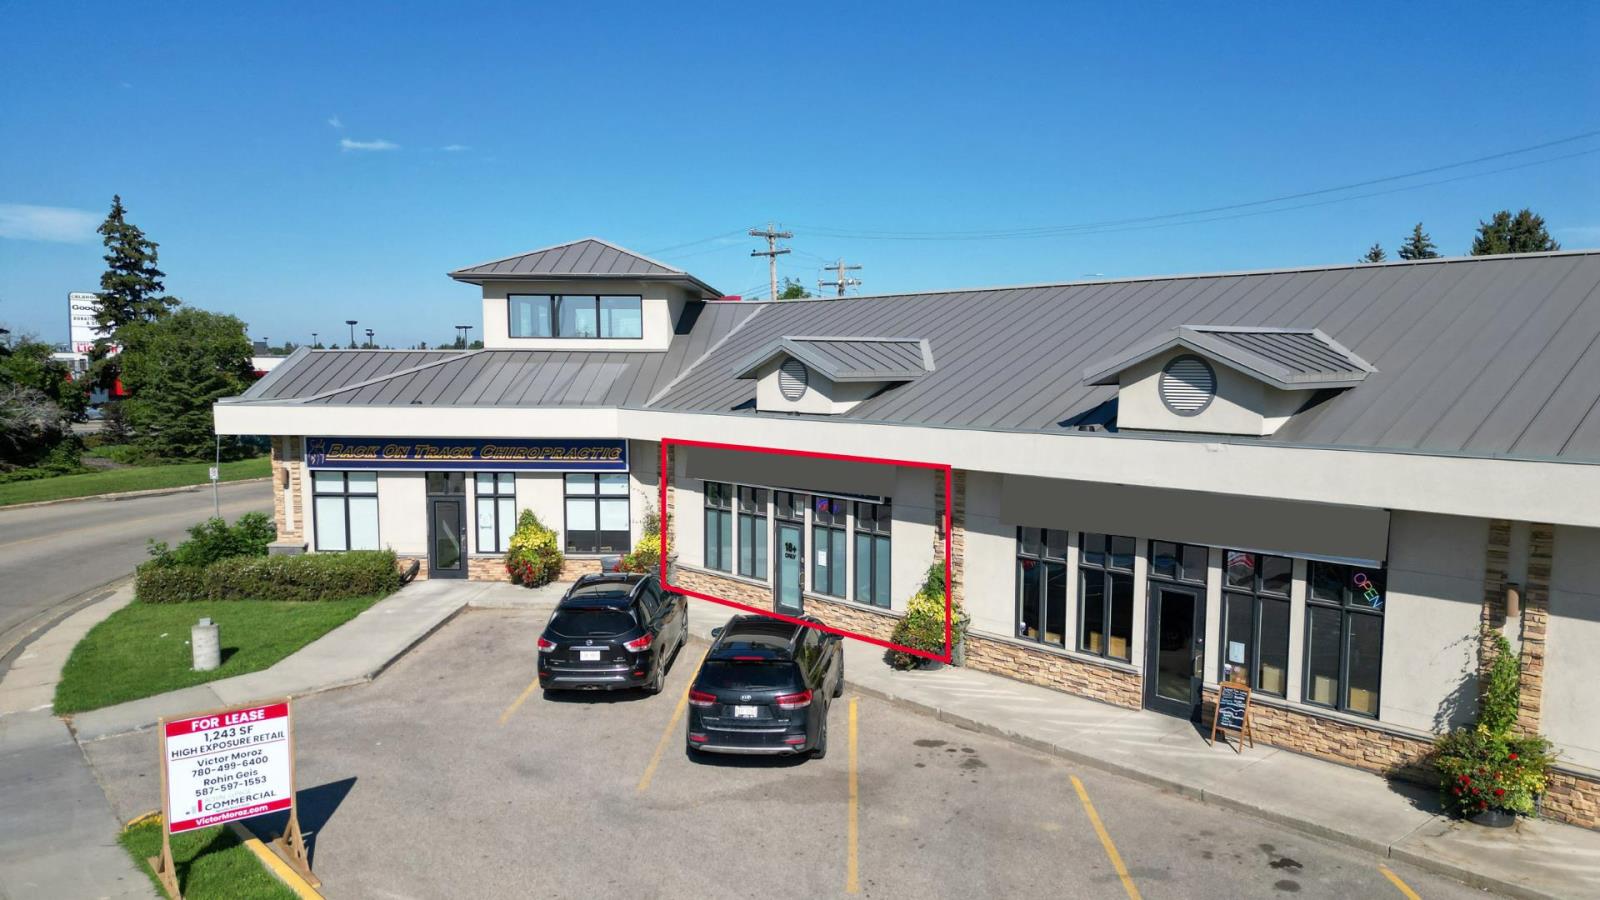
Rare High Exposure Retail Opportunity! This unit is strategically positioned along hwy 16A offering unmatched visibility with approx. 32,000 vehicles passing daily, easy access from both Calahoo Rd and Hwy 16A. only 15 minutes from west Edmonton. This versatile space can support a wide variety of business uses and benefits from a wide variety of nearby amenities including gas stations, daycares, grocery stores, restaurants, retail shops, bakeries and coffee shops. Zoned C-1 Commercial. (id:55254)
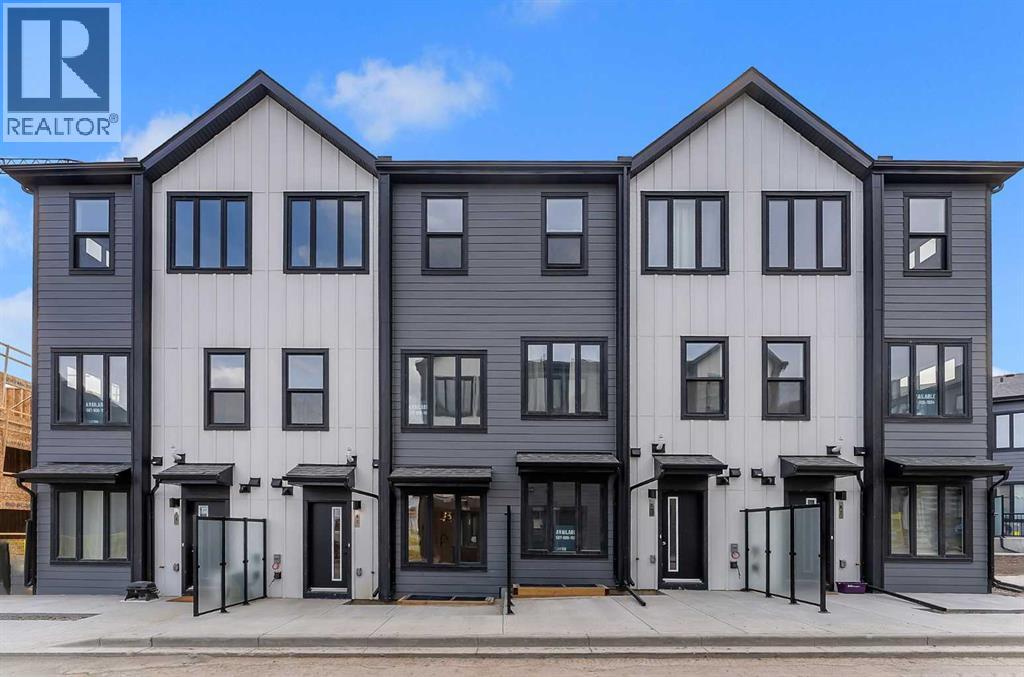
83 Arbour Lake Court NW
Calgary, Alberta
***OPEN HOUSE SATURDAY 12PM TO 5PM*** IMMEDIATE POSSESSION AVAILABLE! Welcome to the Metro Agile 18 by Cantiro Homes. Discover the combination of style, comfort, and functionality in this thoughtfully designed living space offering over 1171 sq ft of finished living space that caters to the needs of modern urban dwellers, including first-time homebuyers, young professionals, families, and right-sizers. The main floor offers a bright open-concept layout. The living room flows into the well-equipped kitchen, offering ample cabinetry, an island with additional prep space and seating, while the adjacent dining room is perfect for entertaining guests. A handy tech space and powder room complement the main floor. Dual primary suites that both offer spacious walk-in closets and ensuite bathrooms are great for a mortgage helper roommate, a guest bedroom, or a kids' room, while the laundry space is conveniently located, making chores a breeze. Living in Arbour Lake means private lake access with year-round activities. Enjoy easy access to Crowfoot Crossing shopping, the C-Train, and stunning mountain views. (id:55254)
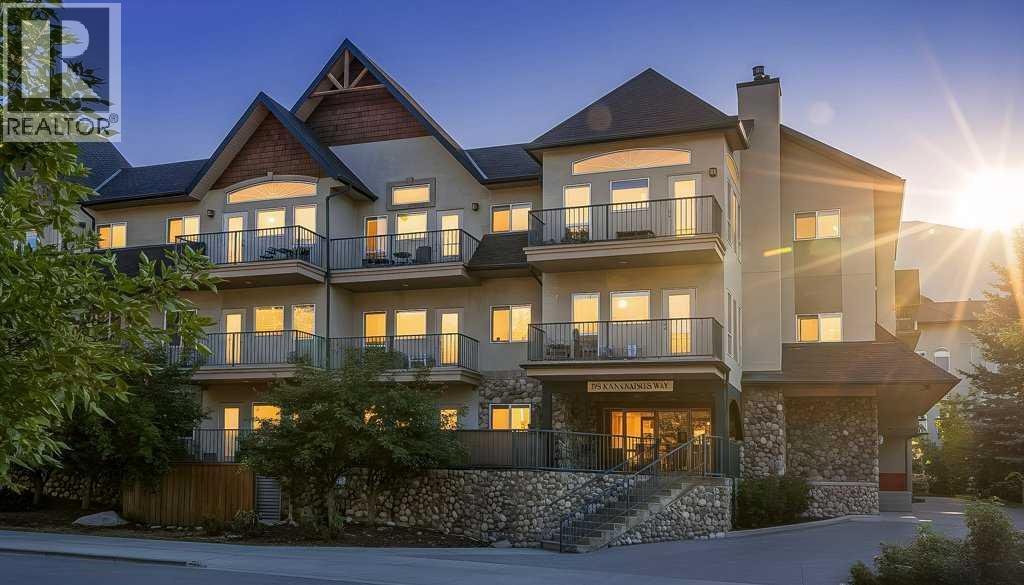
211, 176 Kananaskis Way
Canmore, Alberta
This bright open-concept condo features two bedrooms, one full bathroom, and a convenient stacked washer and dryer — ideal for a couple or roommates. The inviting living area is highlighted by a cozy electric fireplace, while the east-facing balcony offers morning sunshine, courtyard views, and a BBQ hookup for outdoor enjoyment. The property also includes one titled heated underground parking stall and a titled storage locker. A fantastic opportunity for first-time buyers or investors looking to enter the Canmore market. Affordable housing opportunity in the Bow Valley for individuals working 20+ hours per week. No short term rentals permitted. Currently rented for $3200/mth (id:55254)
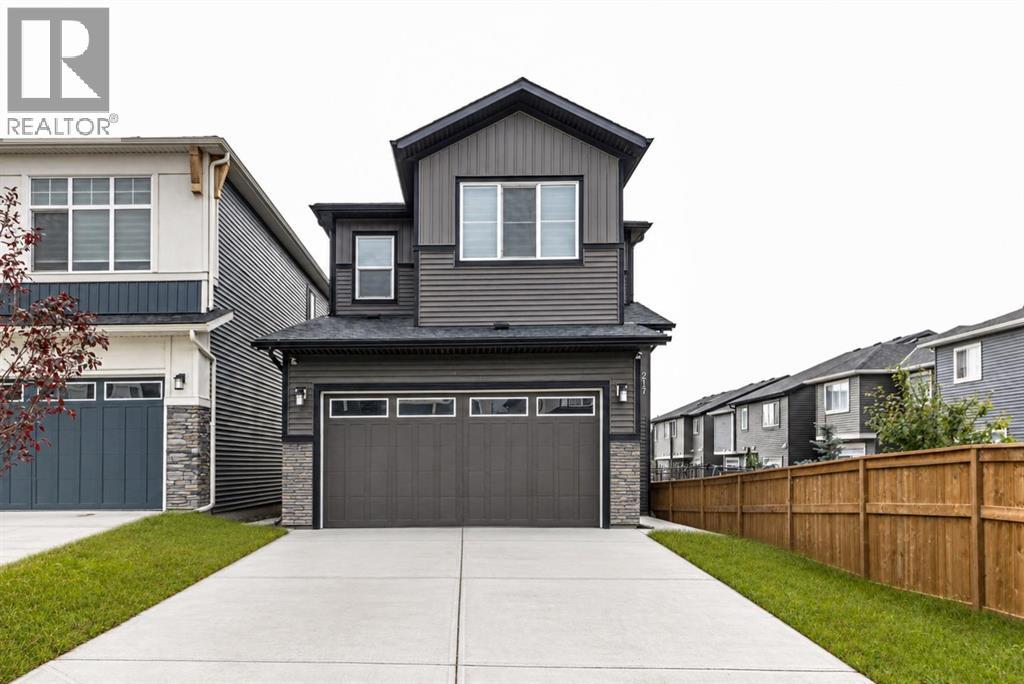
217 Crimson Ridge Place NW
Calgary, Alberta
One Bedroom Walkout legal basement suite. A beautifully crafted home, perfectly situated in the highly sought-after community of Crimson Ridge. This build combines luxury, comfort, and the serenity of nature—backing onto picturesque walking paths and the prestigious Lynx Ridge Golf Course for breathtaking views and a true sense of tranquility. Offering over 2550 sq. ft. of developed living space, this open-concept home showcases exceptional craftsmanship, modern finishes, and timeless design. The main floor features stunning LVP flooring that flows seamlessly throughout the open living area, which includes a cozy great room , an inviting dining area, and a chef-inspired kitchen complete with quartz countertops, elegant cabinetry, and five stainless steel appliances—including a electric stove. Upstairs, you’ll find three spacious bedrooms, a loft-style bonus room, and a dedicated laundry room. The primary suite offers a true retreat with a luxurious 5-piece ensuite featuring a soaker tub, stand alone shower, double vanities, and a generous walk-in closet. Step outside to the expansive 10x10 rear deck both ideal for entertaining or relaxing in your peaceful natural surroundings. The fully finished 1 Bedroom legal walkout basement adds even more living space with a large recreation room, an additional bedroom, and a full bathroom and full kitchen—perfect for rental income or extended family With 9 ft. ceilings, 8 ft. doors, on the main level, and meticulous attention to detail throughout, this home balances sophistication and functionality. Surrounded by nature yet just minutes from every amenity, this is a rare opportunity to own a Home in one of the area’s most desirable location (id:55254)
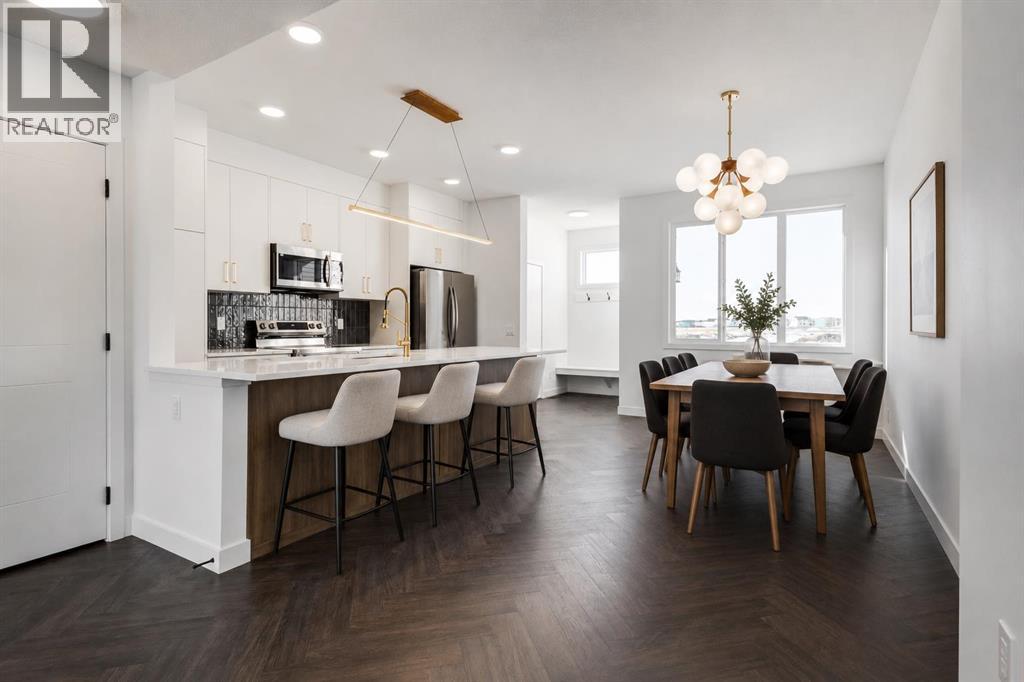
218 Greystone Boulevard
Cochrane, Alberta
** Open House at Show Home - 78 Agate Road, Cochrane - October 28th 1-3pm, October 29th 4-6pm, October 31st 11:30am-6pm and November 1st 12:30-6pm ** Welcome to this beautifully crafted unit of a duplex - Talo model by Rohit Homes, situated in the vibrant and rapidly growing community of Greystone in Cochrane. This home is an excellent fit for families, first-time buyers, or anyone looking to right-size without compromising on style or versatility. Offering 3 bedrooms, 2.5 bathrooms, and 1,520 sq. ft. of well-designed living space, this brand-new home features a bright, open-concept main floor with 9' ceilings and a seamless connection between the kitchen, dining, and living areas—ideal for both daily living and entertaining. The contemporary kitchen serves as the focal point, complete with quartz countertops, a central island, and modern cabinetry that blend practicality with sophisticated design. At the rear, a parking pad provides convenient parking while preserving the home’s inviting curb appeal.Upstairs, the spacious primary suite includes a private ensuite and generous closet space, complemented by two additional bedrooms and a full bathroom—ideal for kids, guests, or a home office. A convenient upper-floor laundry room adds to the everyday ease of living. Set in the dynamic community of Greystone you'll enjoy quick access to parks, schools, scenic pathways, local amenities, and major routes—making commuting to Calgary or weekend escapes to the mountains a breeze. Don’t miss your chance to live in this stylish and functional quadplex in one of Cochrane's most desirable new neighborhoods—schedule your private showing today! (id:55254)