Sanket Patel Commercial Realtor
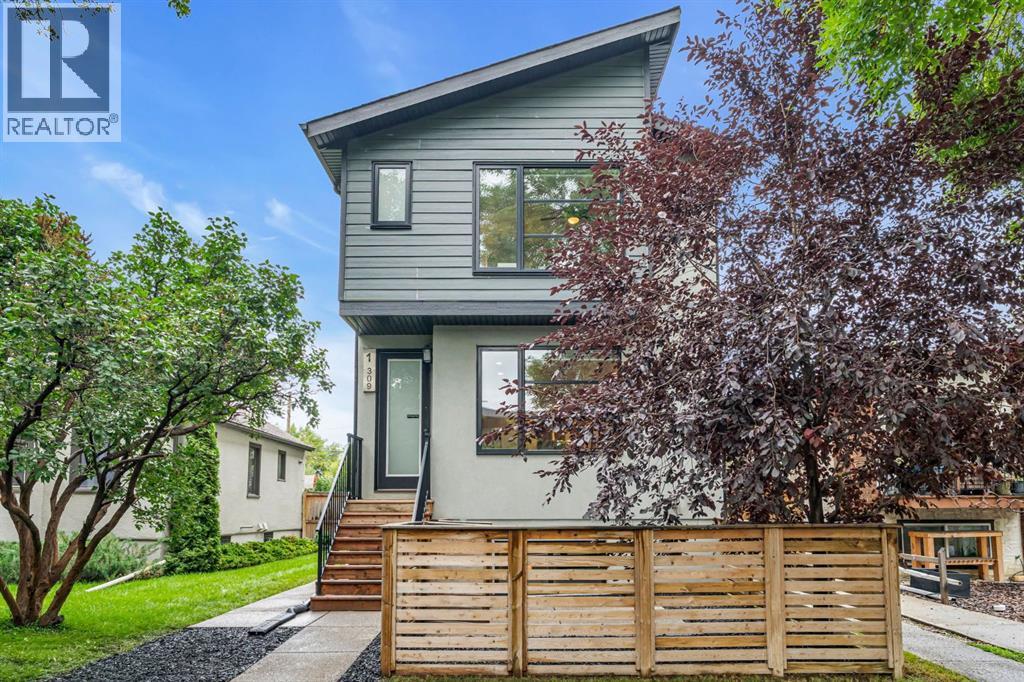
1, 309 12 Avenue NE
Calgary, Alberta
Welcome to a home designed for comfortable everyday living in the heart of Crescent Heights, where mature trees, walkable streets and a strong sense of community come together just minutes from downtown. With 1,311 sq ft above grade plus 583 sq ft of developed basement space, this thoughtfully designed 2-storey home offers bright, functional spaces for gathering, relaxing and growing.Great curb appeal and an inviting front patio welcome you home. Inside, the freshly painted interior is filled with natural light from large windows, while one-year-old luxury vinyl plank flooring flows through the main living spaces. The front living room is anchored by a corner gas fireplace, creating a comfortable gathering place, and surround sound speakers on every floor add to movie nights and entertaining. The open layout connects the living room with a spacious dining area and modern kitchen featuring stainless steel appliances, pantry storage, plenty of cabinetry and a large centre island with seating. A 2-piece bathroom completes the main level, while central air conditioning keeps the home comfortable throughout the summer.Upstairs are two impressively spacious bedrooms, each with its own private 4-piece ensuite and generous closet space. The primary retreat features a double vanity and beautiful tiled shower, while the second bedroom and ensuite provide a wonderful setup for children, guests or family members. Convenient upper-floor laundry completes this level.Downstairs, the bright developed basement offers even more room to enjoy. A comfortable recreation room is perfect for family movie nights or hosting friends, with a dry bar and beverage fridge nearby. An additional bedroom and bathroom add flexibility for guests, older children or a home office.Outside, enjoy the front patio surrounded by mature trees along with a single detached insulated garage. The home is part of a small, self-managed condominium with condo fees of just $140 per month. Additional updates incl ude a hot water tank replaced in 2023, with the furnace cleaned and serviced that same year.Crescent Heights offers an incredible balance of inner-city convenience and neighbourhood living. Schools, parks and playgrounds are close by, making everyday family life easy, while nearby pathways provide plenty of opportunities to get outside. Walk to local coffee shops and restaurants, explore the community beneath its beautiful mature tree canopy, or head downtown in minutes. With the Bow River pathways and many of Calgary's favourite inner-city destinations nearby, this is a location that makes it easy to enjoy the city while still feeling at home in a welcoming residential community. Don't miss your chance to see it today. (id:55254)
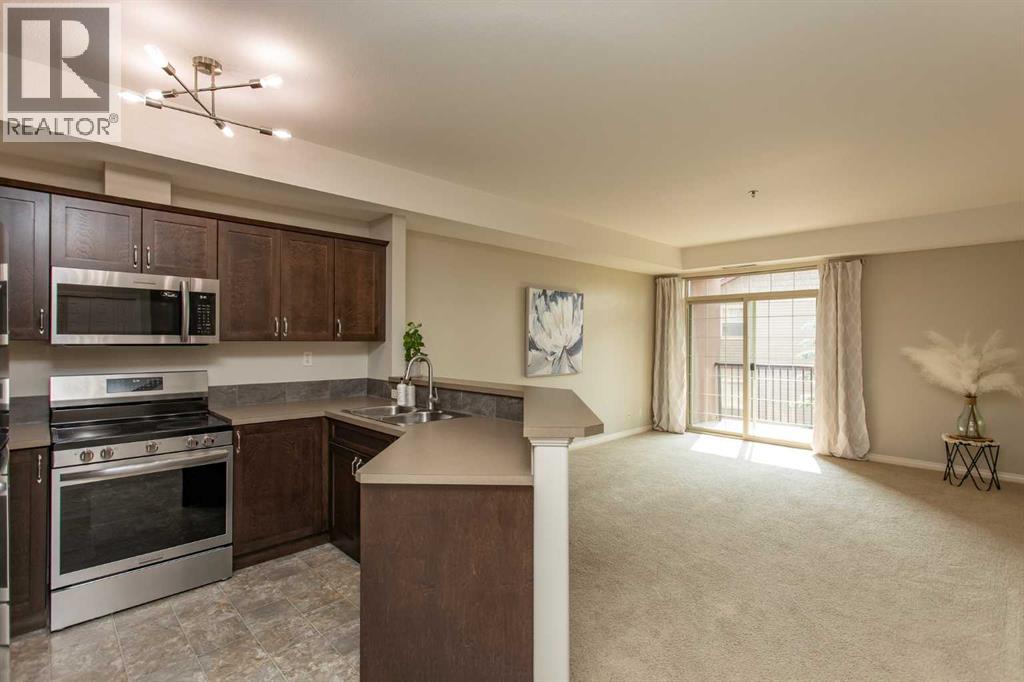
207, 69 Ironstone Drive
Red Deer, Alberta
The freedom to spend less time maintaining your home and more time enjoying your life starts here. This beautifully maintained, west-facing condo offers the low-maintenance lifestyle you've been looking for. Whether you're a busy professional, someone who travels frequently, a first-time buyer, or simply ready to leave yard work and snow shovelling behind, this home makes it easy to lock the door and go.Located in one of Red Deer's most desirable neighbourhoods, this move-in ready second-floor west-facing unit offers 937.96 Sq.Ft. with an open-concept layout, 9-foot ceilings, and two exceptionally spacious Bedrooms that easily accommodate full bedroom furniture with room to spare. The Balcony features a natural gas BBQ hookup, making it the perfect place to enjoy sunny afternoons and warm summer evenings. With immediate possession available, you can settle in and start enjoying your new home right away.The condition of this home is truly exceptional. Having never been smoked in or occupied by pets, it shows like new and has been meticulously cared for. Recent updates include a new refrigerator, stove, and microwave (2026), a new kitchen faucet, updated light fixtures, a newer toilet, plus a dishwasher and stackable washer and dryer that are only two years old. High-quality top-down/bottom-up blinds have also been installed, allowing you to enjoy natural light while maintaining privacy. Central air conditioning keeps you comfortable year-round, while the well-managed building provides added peace of mind.One of the biggest advantages is how little you have to think about. Condo fees include heat, professional management, building and grounds maintenance, reserve fund contributions, water, sewer, garbage collection, and snow removal, leaving you with more time to do the things you enjoy. Pets are welcome with restrictions, making this a great option for many different lifestyles.The location is equally impressive. You'll be just steps from Ironstone Neighbourh ood Park and nearby transit stops, with restaurants, shopping, grocery stores, and everyday amenities all within easy reach. Quick access to Highway 2 also makes commuting or travelling throughout Central Alberta simple and convenient. If a low-maintenance home in a convenient location has been on your wish list, this thoughtfully updated condo is worth a look. (id:55254)
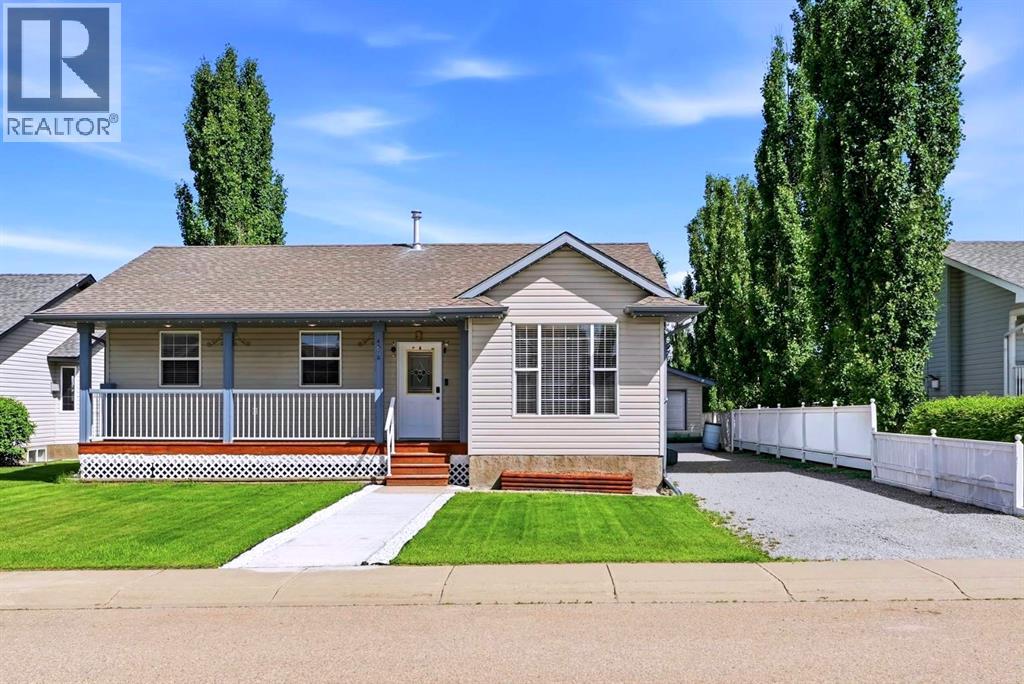
4518 54a Avenue Crescent
Innisfail, Alberta
Welcome to this beautifully updated bungalow with amazing curb appeal, in the heart of Innisfail, offering the perfect blend of space, comfort, and functionality for a growing family. With 6 bedrooms and 3 full bathrooms, this home provides room for everyone to live, work, and relax.The bright and inviting main floor with newer flooring ,features 3 spacious bedrooms, a modern renovated bathroom, and a sun-filled living area that flows seamlessly into the dining room and beautifully maintained kitchen with newer appliances and quartz countertop. Large windows allow natural light to pour in, creating a warm and welcoming atmosphere throughout. Step outside from the main floor to a stunning patio overlooking unobstructed green space, offering privacy, walking and biking trail with peaceful views, and a huge backyard perfect for entertaining, kids, and pets. Additional features includes New Hot Water Tank (2026), kitchen water purifier(2025), in built range hood, Central Vaccum, Newer Appliances in kitchen and Washer Dryer(2024), new front walk way(2025), working underground sprinkler system in the backyard.The fully finished basement expands your living space with 3 additional good sized bedrooms, including flexible options for guest rooms, a home office, gym, or hobby space. A recreation room provides the ideal setting for family movie nights and gatherings, while the full bathroom, laundry area, and thoughtfully designed utility/storage room add convenience and functionality.Outside, you'll love the excellent curb appeal featuring a newly built front walkway, paved driveway with tandem parking for up to 4 vehicles or perfect for your RV, and an oversized detached 24' x 18' garage. This move-in-ready home truly has it all—space, updates, storage, No pet- Non smoking, and a fantastic location—making it the perfect place to call home. (id:55254)
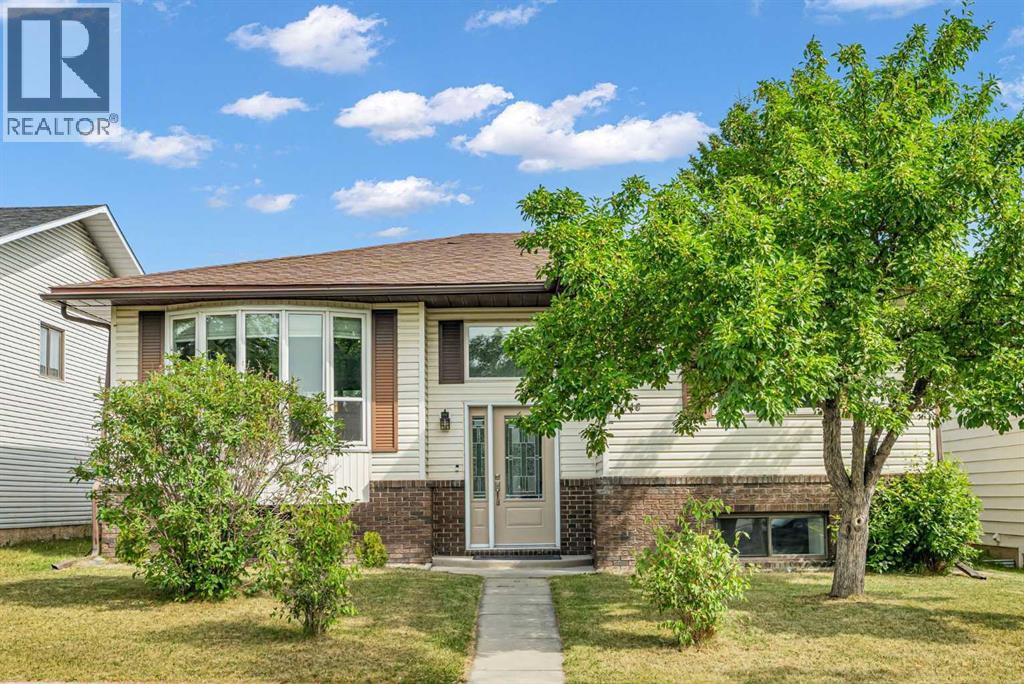
6716 37 Avenue NE
Calgary, Alberta
A legal basement suite is one of the most sought-after features in today's market, and when paired with a beautifully maintained and freshly painted bi-level on a quiet street in a well established neighbourhood,, the result is an exceptional opportunity for homeowners and investors alike. Filled with natural light and thoughtfully updated throughout, the main level offers a warm and welcoming atmosphere. The spacious living room flows effortlessly into the dining area, while the bright kitchen features generous cabinetry, ample counter space, and room for a breakfast table, making it the perfect space for both everyday living and entertaining. Two comfortable bedrooms and a well-appointed full bathroom complete the main floor, providing a functional layout that is ideal for families, first-time buyers, or those looking to downsize without sacrificing space. The legal lower-level suite significantly enhances the home's versatility and value with a 2 bedroom, 1 bath LEGAL SUITE. Whether you are looking to offset your mortgage with rental income, accommodate extended family, create a private space for adult children, or add a strong investment property to your portfolio, this space offers endless possibilities. Separate living spaces allow everyone to enjoy their own privacy while benefiting from the flexibility of multi-generational living or income generation. Outside, you will discover a large, fully fenced backyard designed for enjoying every season. The expansive deck is perfect for summer barbecues, entertaining friends, or simply relaxing with your morning coffee. An oversized double detached garage provides abundant room for vehicles, storage, and hobbies, while mature trees create a private and peaceful setting. Upgrades include windows on the main floor, HW tank in 2021, roof 2016 and recently painted walls, doors, cabinets and trim throughout. Ideally located close to schools, parks, shopping, public transit, and major commuter routes, this home combines e veryday convenience with outstanding long-term value. Whether you are searching for a place to call home or a smart real estate investment, this property offers the flexibility, income potential, and lifestyle today's buyers are looking for. (id:55254)
Unknown Address
Edmonton, Alberta
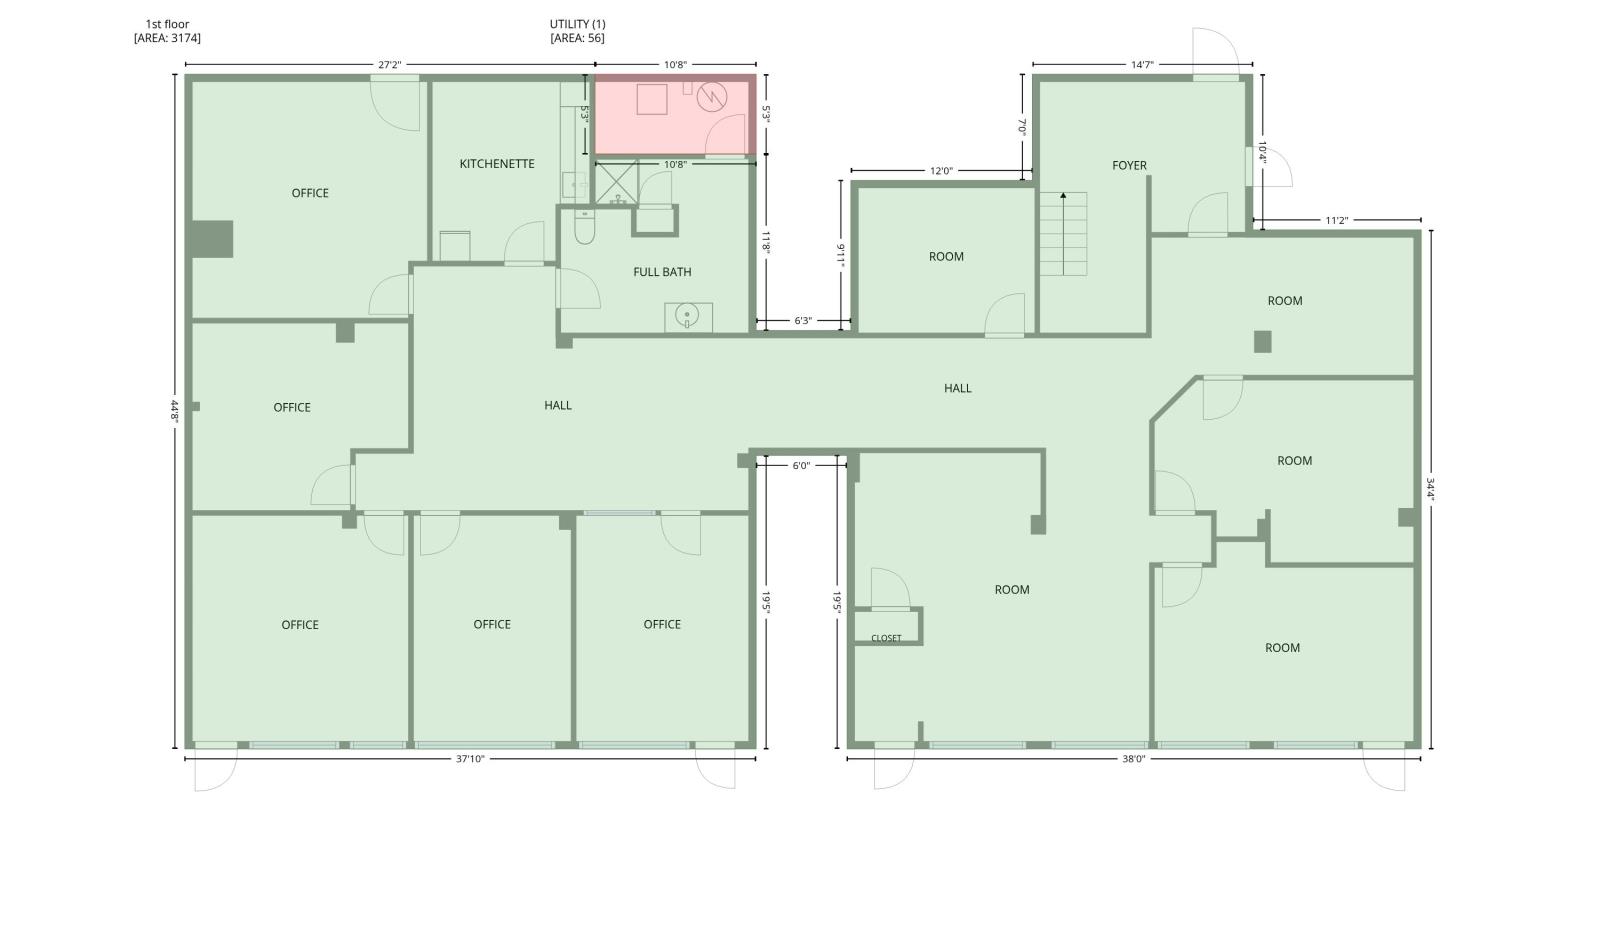
Situated directly along Jasper Avenue in Edmontons established inner-city corridor, 9340 Jasper Avenue NW presents a rare opportunity to acquire a professional retail/office condominium totalling 3,174 Sq. Ft. (+/–) of fully built-out, move-in-ready space. The unit features seven (7) private offices, a kitchen, a full bathroom, two hallways, a reception/foyer, and multiple flex rooms — offering an exceptional combination of structured workspace and adaptable multi-use square footage.Zoned MU h23 f3 cf, the property supports a wide range of commercial uses including professional services, medical and wellness, financial services, education, and convenience retail. With designated and scramble parking on-site and traffic along this section of Jasper Avenue exceeding 18,000 vehicles per day, the property offers outstanding visibility and accessibility in a mature, high-demand urban corridor. Immediate possession available. (id:55254)
Unknown Address
Vegreville, Alberta
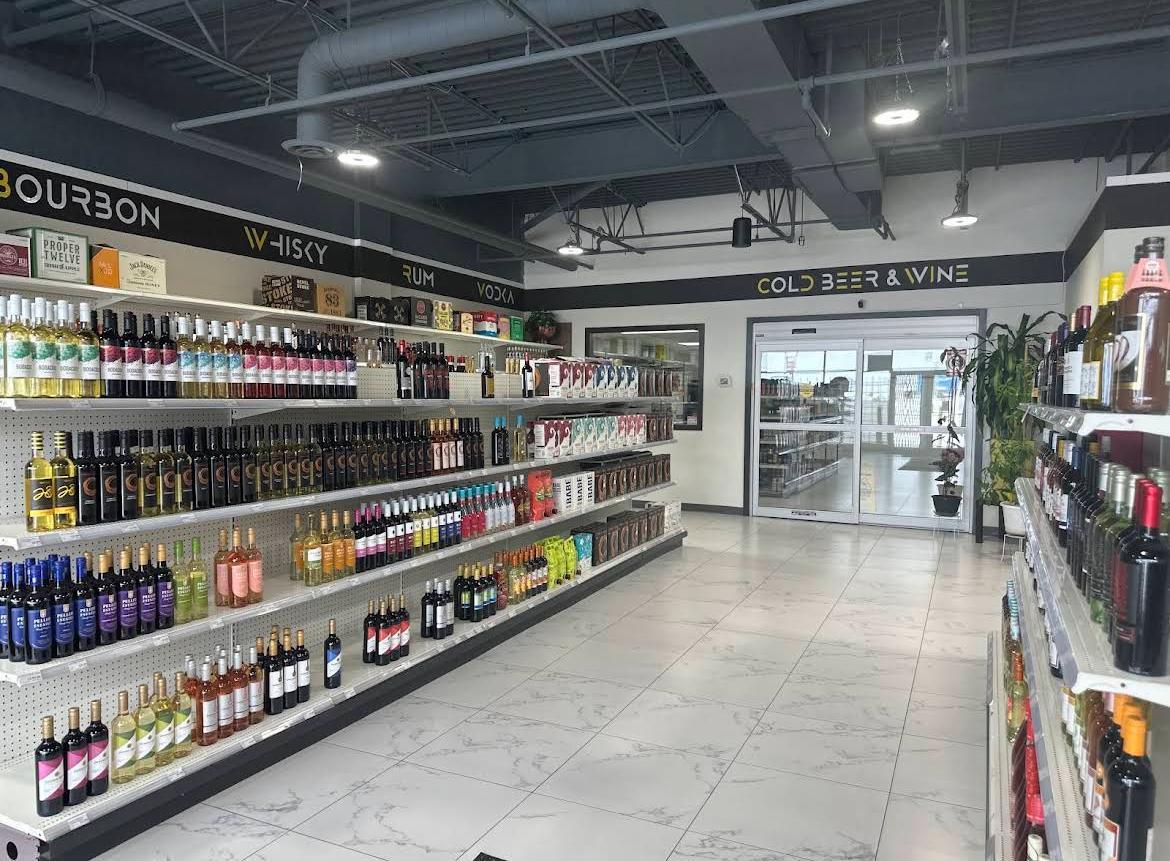
Exceptional opportunity to acquire a well-established liquor store located in a thriving community just 45 minutes from Edmonton. This turnkey business is strategically positioned in a high-exposure location with consistent customer traffic and a strong local presence.The store offers a well-designed retail layout, attractive product displays, and efficient day-to-day operations. With an established customer base and excellent visibility, this business provides a solid foundation for an owner-operator or investor seeking a stable retail investment. (id:55254)

Unknown Address
Stony Plain, Alberta
A rare double-lot corner site in the heart of downtown Stony Plain. C3 zoning supports a pedestrian-oriented mix of residential, retail and service uses, giving builders the flexibility to deliver multi-family, row housing, main-floor commercial with residential above, or a supportiveliving project. With no maximum unit cap and a 25 m height allowance, density is driven by design. Stony Plain is a growing community in the Edmonton Metropolitan Region, half a block from Highway 779 (48 Street), across from the Whispering Waters Manor seniors residence, and minutes from Spruce Grove and Highway 16A.Multi-Unit DwellingRow House DwellingLive Work UnitSupportive Living FacilityRetail StoreRestaurantOfficeDay Care ServicePersonal ServiceCommunity FacilityBed and BreakfastRecreation FacilityDiscretionary: Hotel, Long Term Care Facility, Gas Bar, Car Wash, Cannabis Retail Sales, Education Service, Veterinary Clinic, Theatre, andmore (id:55254)
4932 Plaza Ave
Swan Hills, Alberta
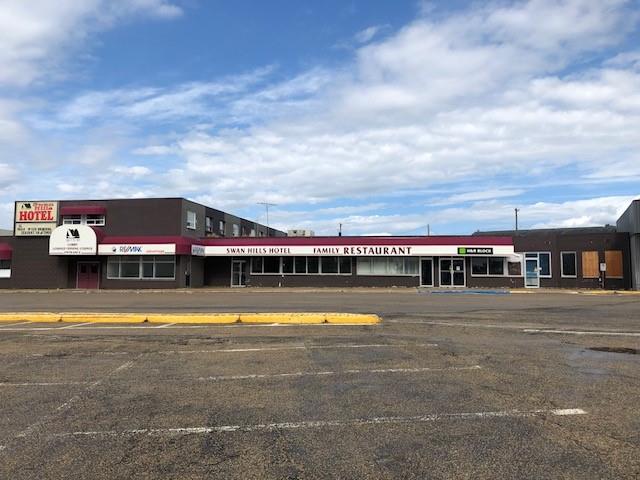
Swan Hills Hotel ( with 8 VLTs); Liquor Store; 18 Rooms on Upper Level; Restaurant; Lounge and additional 3692 sq ft area to lease out. Seller is currently only operating the Hotel (Bar Area) and the liquor Store. The lounge; Restaurant; and remaining space have been vacant for over 8 years. Previous operation of the entire 25,460 sq.ft building the gross income was over $1.5 Million. Bar and Liquor Store are profitable. Bar has 8 VLTs; seats over 160 people; Pool tables; Dart area; band area. The building occupies almost an acre of land (.95 acres). Building requires extensive renovations including replacing of roof, building/land priced accordingly. The Seller is willing to carry a 1st mortgage (to qualified Buyer) with 30%-35% down payment; 5 year Term; at 5% interest amortized over 20 years. (id:55254)

3108, 20295 Seton Way SE
Calgary, Alberta
Some condos simply give you a place to live. This one was upgraded to make everyday life easier. WELCOME TO SETON SERENITY! This extensively upgraded main-floor unit offers a rare three-bedroom layout, two full bathrooms, exceptional storage, and a level of convenience that is very hard to find in condo living. THE HEART OF THE HOME: The bright, open-concept kitchen, dining, and living area feels spacious, welcoming, and easy to live in. The kitchen features full-height cabinetry, a built-in wall oven and microwave, stainless steel hood fan, dishwasher, and a large walk-in pantry that keeps groceries, small appliances, and everyday clutter neatly out of sight. ROOM TO LIVE: The primary bedroom includes a walk-in closet and beautifully finished ensuite. The second and third bedrooms give you the flexibility to create exactly what you need, whether that is space for family, guests, a home office, hobbies, or a little bit of everything. STORAGE YOU WILL ACTUALLY USE: The massive walk-in laundry room provides far more storage than you would normally expect in a condo, helping you keep everyday life organized without sacrificing your living space. PARKING WITHOUT THE SQUEEZE: The original owner paid extra through the builder to secure the largest stall in the parkade. It is wider than a typical Costco parking stall and completely different from what you would normally expect in a Calgary condo building. Parking, unloading groceries, opening your doors, and getting in and out of your vehicle are all noticeably easier. MAIN-FLOOR LIVING: Skip the elevator, get outside quickly, and enjoy the large private balcony. Subject to condominium approval, there may also be potential to add a future patio gate for more direct exterior access. For pet owners, that could mean heading out for a walk almost directly from your back door. No gate is currently installed, and buyers should independently confirm feasibility and condominium approval requirements. EVERYTHING CLOSE BY: Seton con tinues to be one of Calgary’s most convenient communities, with shopping, restaurants, patios, pathways, parks, recreation, healthcare, and everyday services all close by. HARD TO FIND. EVEN HARDER TO REPLACE: Three-bedroom condos are already rare. Add in the extensive upgrades, incredible storage, massive laundry room, oversized parking stall, and convenience of main-floor living, and this is a home that truly stands apart. (id:55254)
560 Northmount Drive NW
Calgary, Alberta
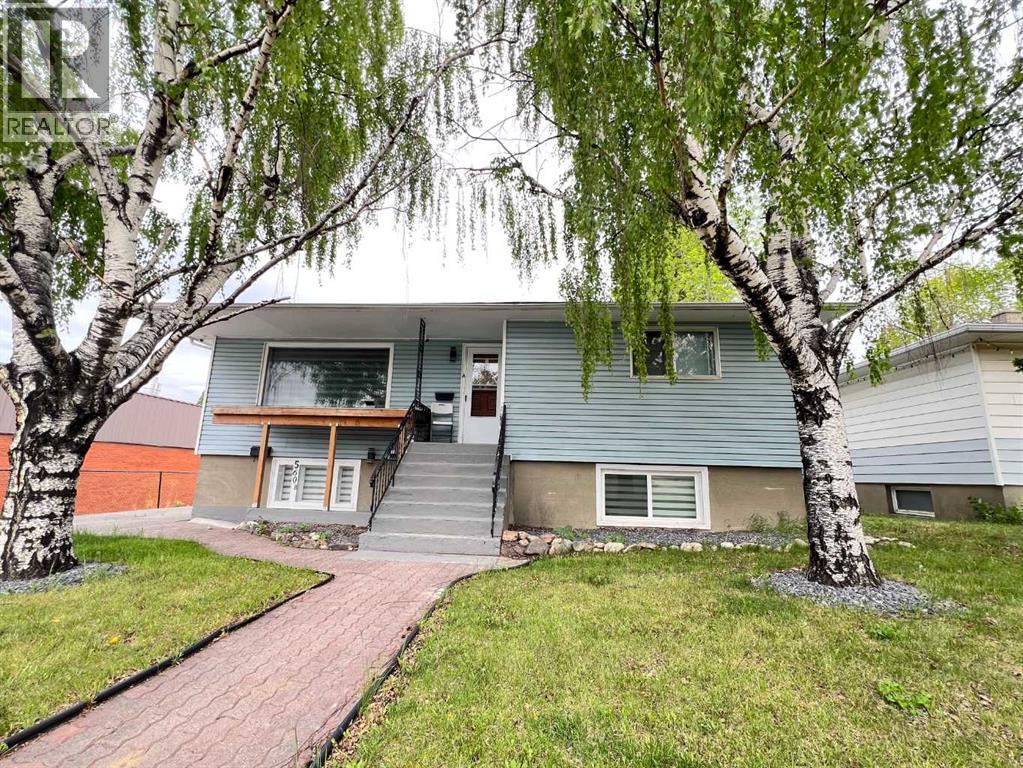
Elevated urban investment in one of Calgary’s most sought-after central locations. This beautifully appointed raised bungalow with a legal suite blends refined living with exceptional income potential, currently operating as a high-performing Airbnb with 604 nights booked and a 6.9-day average stay. Thoughtfully designed, the home offers four bedrooms across two bright, expansive levels, each enhanced by oversized windows that flood the interiors with natural light. The main living space is anchored by rich hardwood flooring, creating a warm yet sophisticated atmosphere ideal for both short-term guests and long-term tenants. The legal suite provides seamless flexibility for dual-income streams, while recent upgrades, including a newer furnace, and Air Conditioning, ensure comfort and efficiency. Perfectly positioned with effortless access to SAIT, the University of Calgary, downtown, and an array of premier shopping and dining, this location consistently attracts a discerning rental demographic. A rare opportunity to acquire a turnkey, income-generating property that delivers both style and performance in a premier Calgary setting. (id:55254)
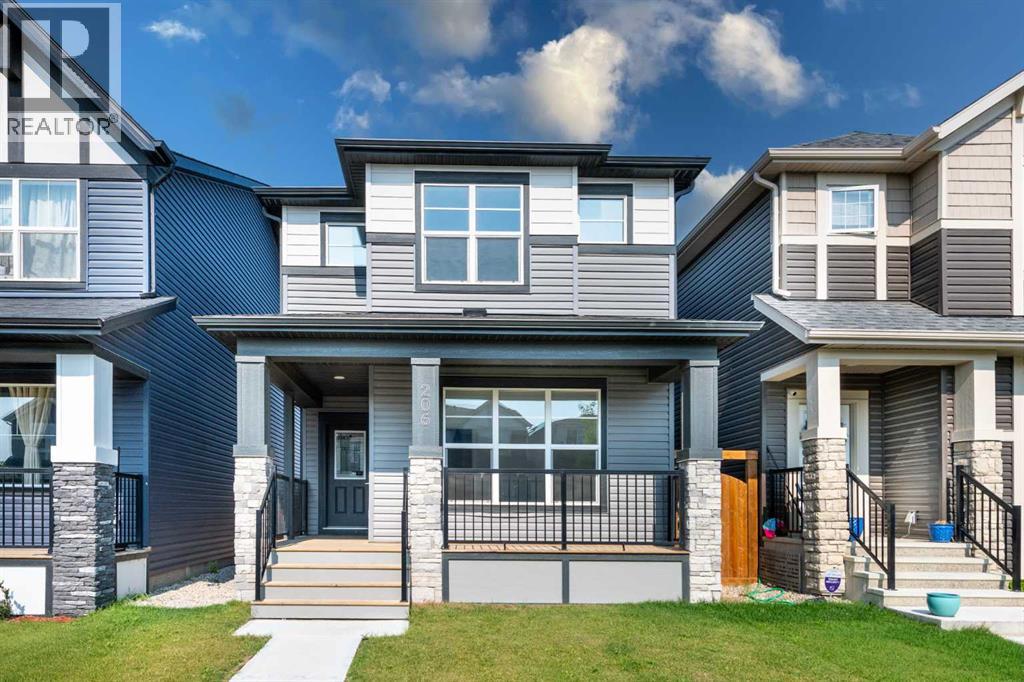
206 Legacy Glen Court SE
Calgary, Alberta
## Central A/C | Main Floor Bed & Bath | Separate Side Entrance | Fully Fenced Yard ## Beautifully maintained 4-bedroom, 1,700 sq. ft. home in the desirable community of Legacy, offering a spacious open-concept floor plan with abundant natural light from large windows. The main floor features a full bedroom and 4-piece bathroom, along with a bright living area, dining space, modern kitchen, and pantry—perfect for families or guests. Upstairs offers three additional bedrooms, including a spacious primary bedroom with a 4-piece ensuite. The home also features central air conditioning and a separate side entrance to the basement, providing excellent future development potential. The property is fully fenced and landscaped, offering a private outdoor space for relaxation and entertaining. A fantastic family home in a sought-after community! (id:55254)
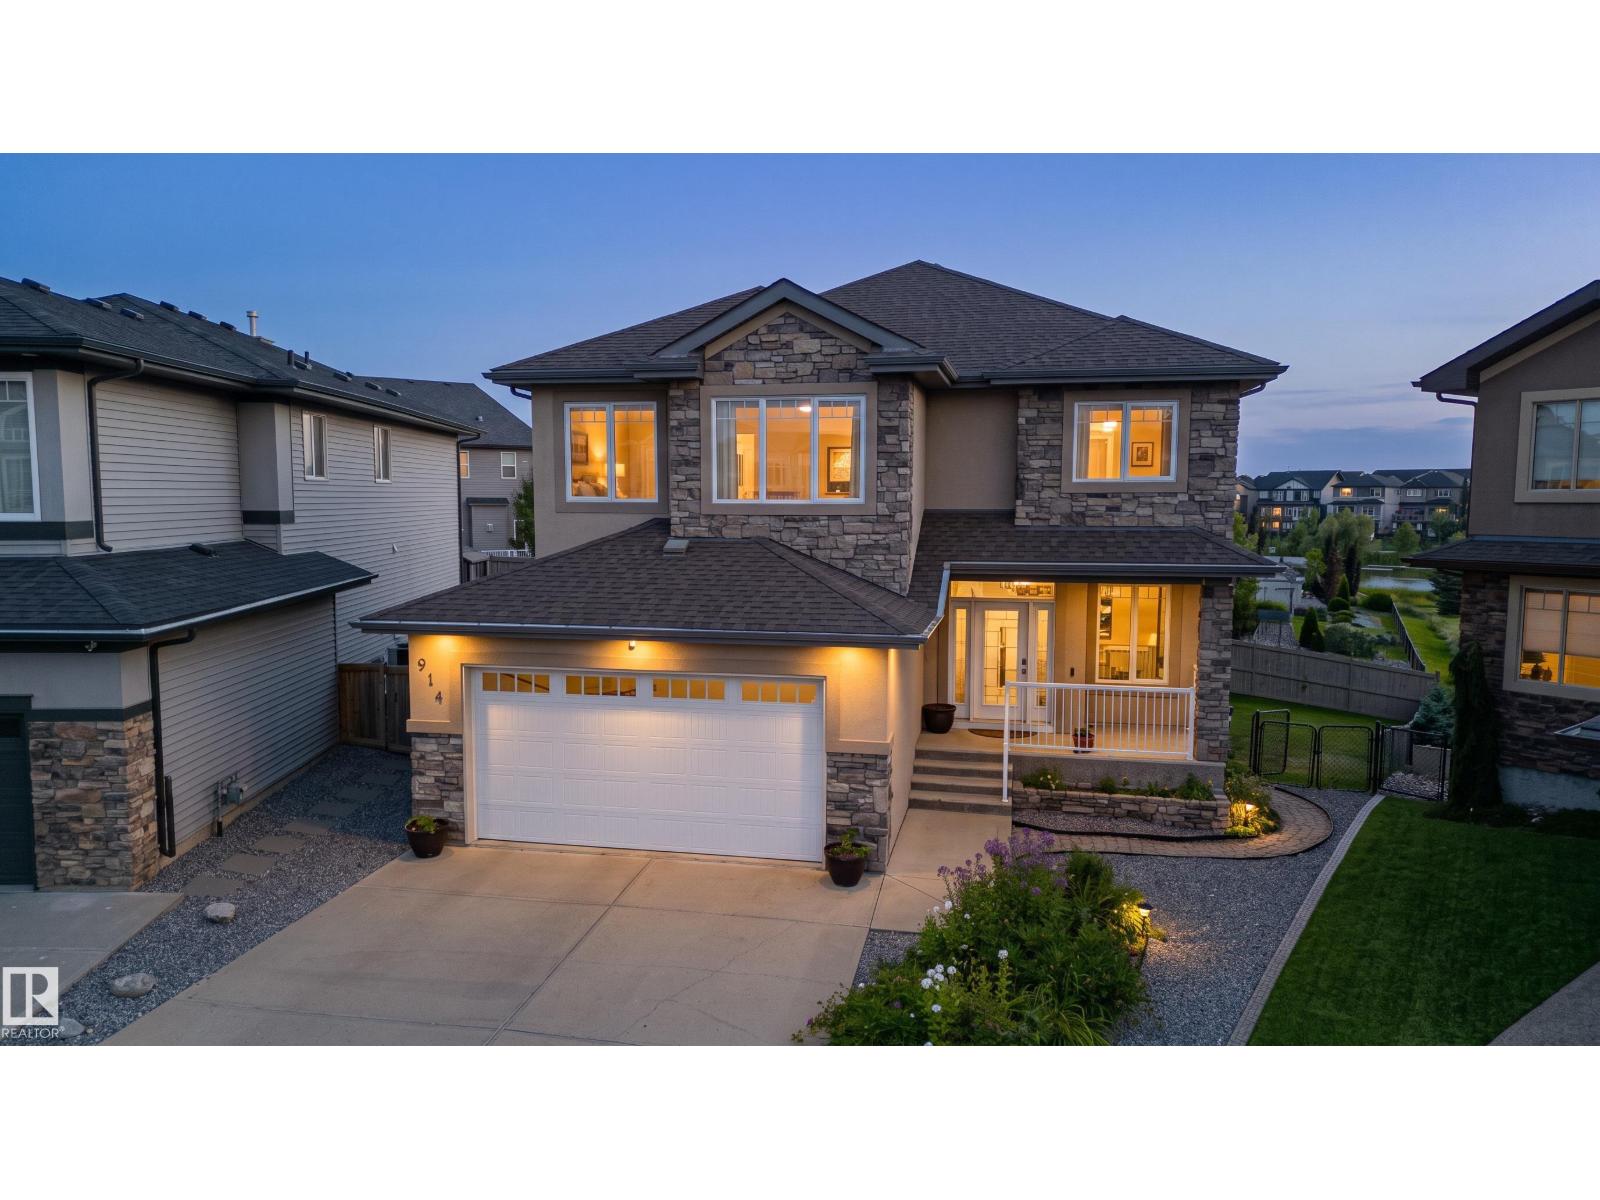
914 Crystallina Nera Wy NW
Edmonton, Alberta
Lake-View Oasis! Pristinely kept with over 3,400sq of total living space, ideally situated in a cul-de-sac with beautiful views of Crystallina Nera Lake! The perfect blend of elegance, comfort, and privacy, this exceptional home features a Tandem TRIPLE garage and beautifully landscaped outdoor retreat with a deck, fire pit and views- perfect for relaxing or entertaining. Main floor showcases a stunning white kitchen with quartz countertops, large tile flooring, spacious office/den, and a beautiful stone-surround gas fireplace. Upstairs, hardwood floors lead to 3 generously sized bedrooms, including a spa-inspired ensuite with walk-in closet, a huge bonus room, and convenient upper-level laundry. The WALKOUT basement offers a 4th bedroom, bathroom and second gas fireplace. Stone and Acrylic stucco with STYROFOAM INSULATION, welcoming front porch, and exquisite landscaping complete this beautiful home. Thoughtfully designed, pristinely maintained, and perfectly positioned to enjoy lake views! (id:55254)
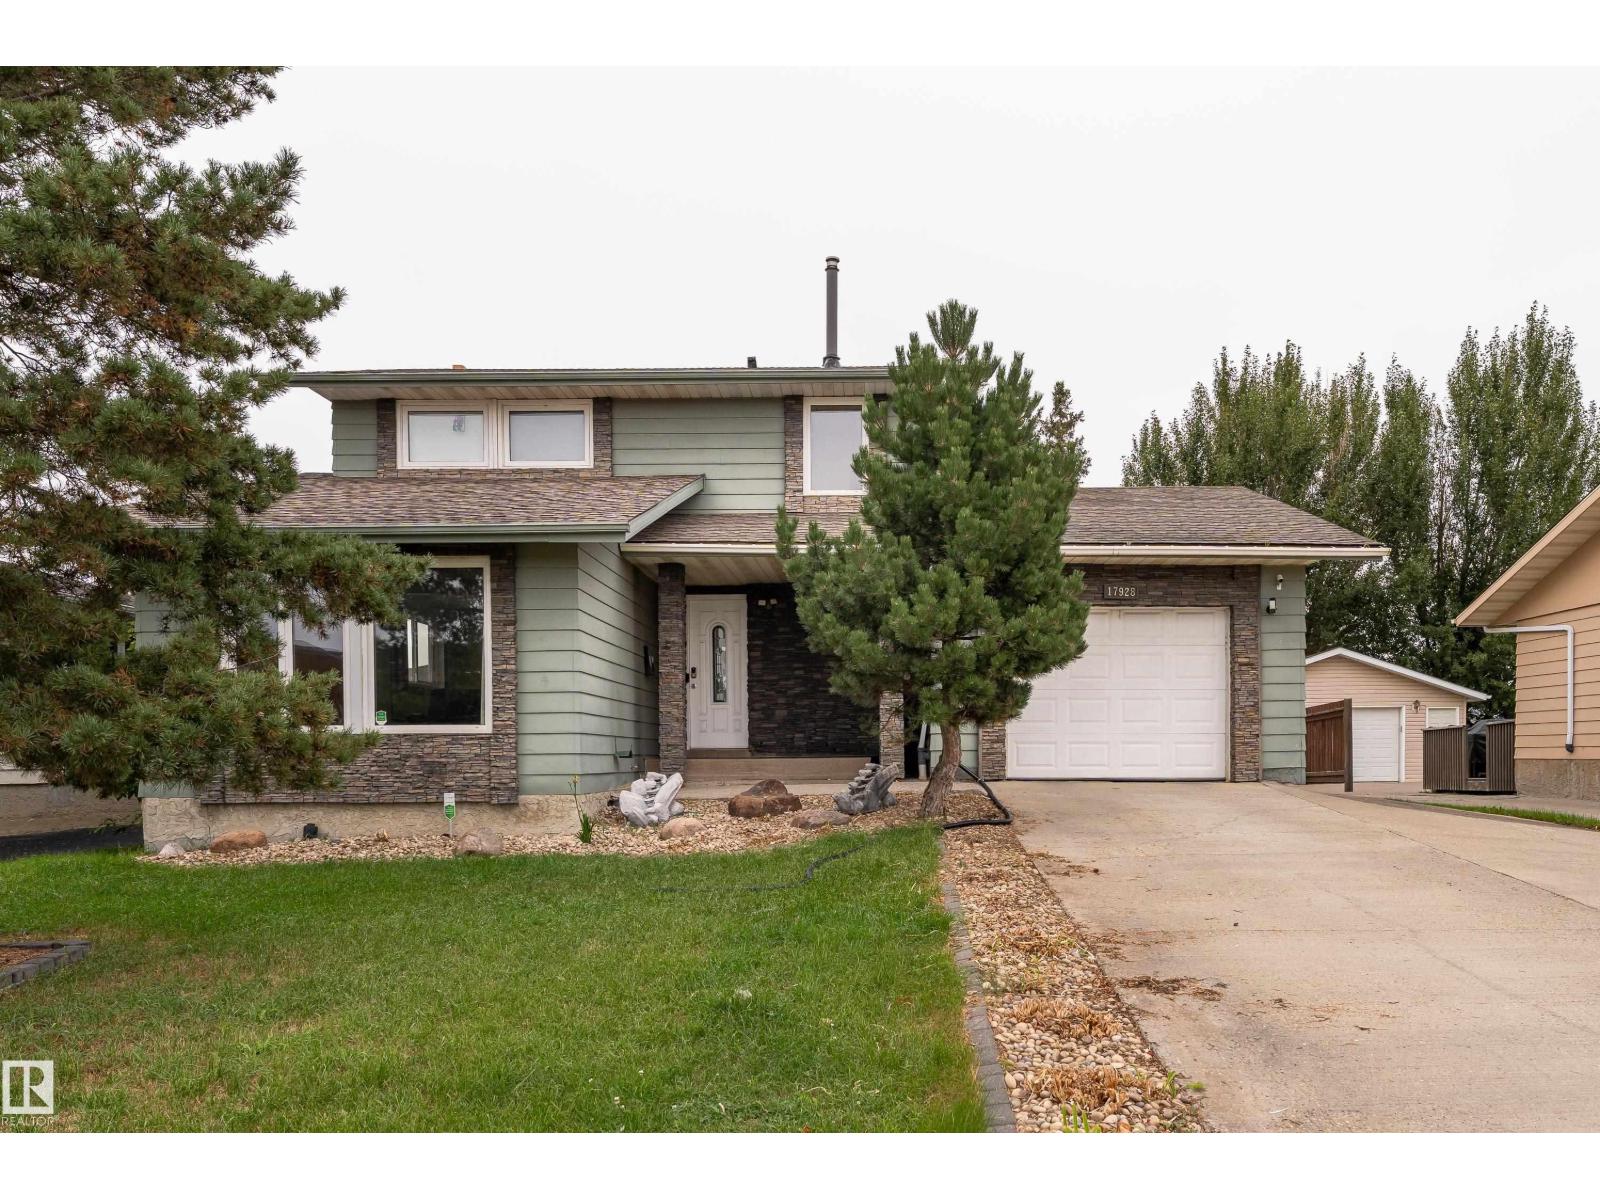
17928 93 Ave NW
Edmonton, Alberta
With CENTRAL A/C, and just 3 MINUTES FROM WEST EDMONTON MALL! Welcome to this spacious 4-bedroom home in the well-established community of Belmead, offering an incredible location and plenty of parking with a 1-car attached garage plus a detached 2-car garage! Located directly across from a school and with public transportation easily accessible, this home is ideal for families looking for convenience and space. Basement offers 1 bedroom, plus living room, plus a family room with a window. Enjoy being just minutes from shopping, restaurants, entertainment, parks, and all the amenities West Edmonton has to offer. With 5 bedrooms, a full bathroom on the main floor, and a total of 3 garage spaces, this is an opportunity you won’t want to miss! (id:55254)
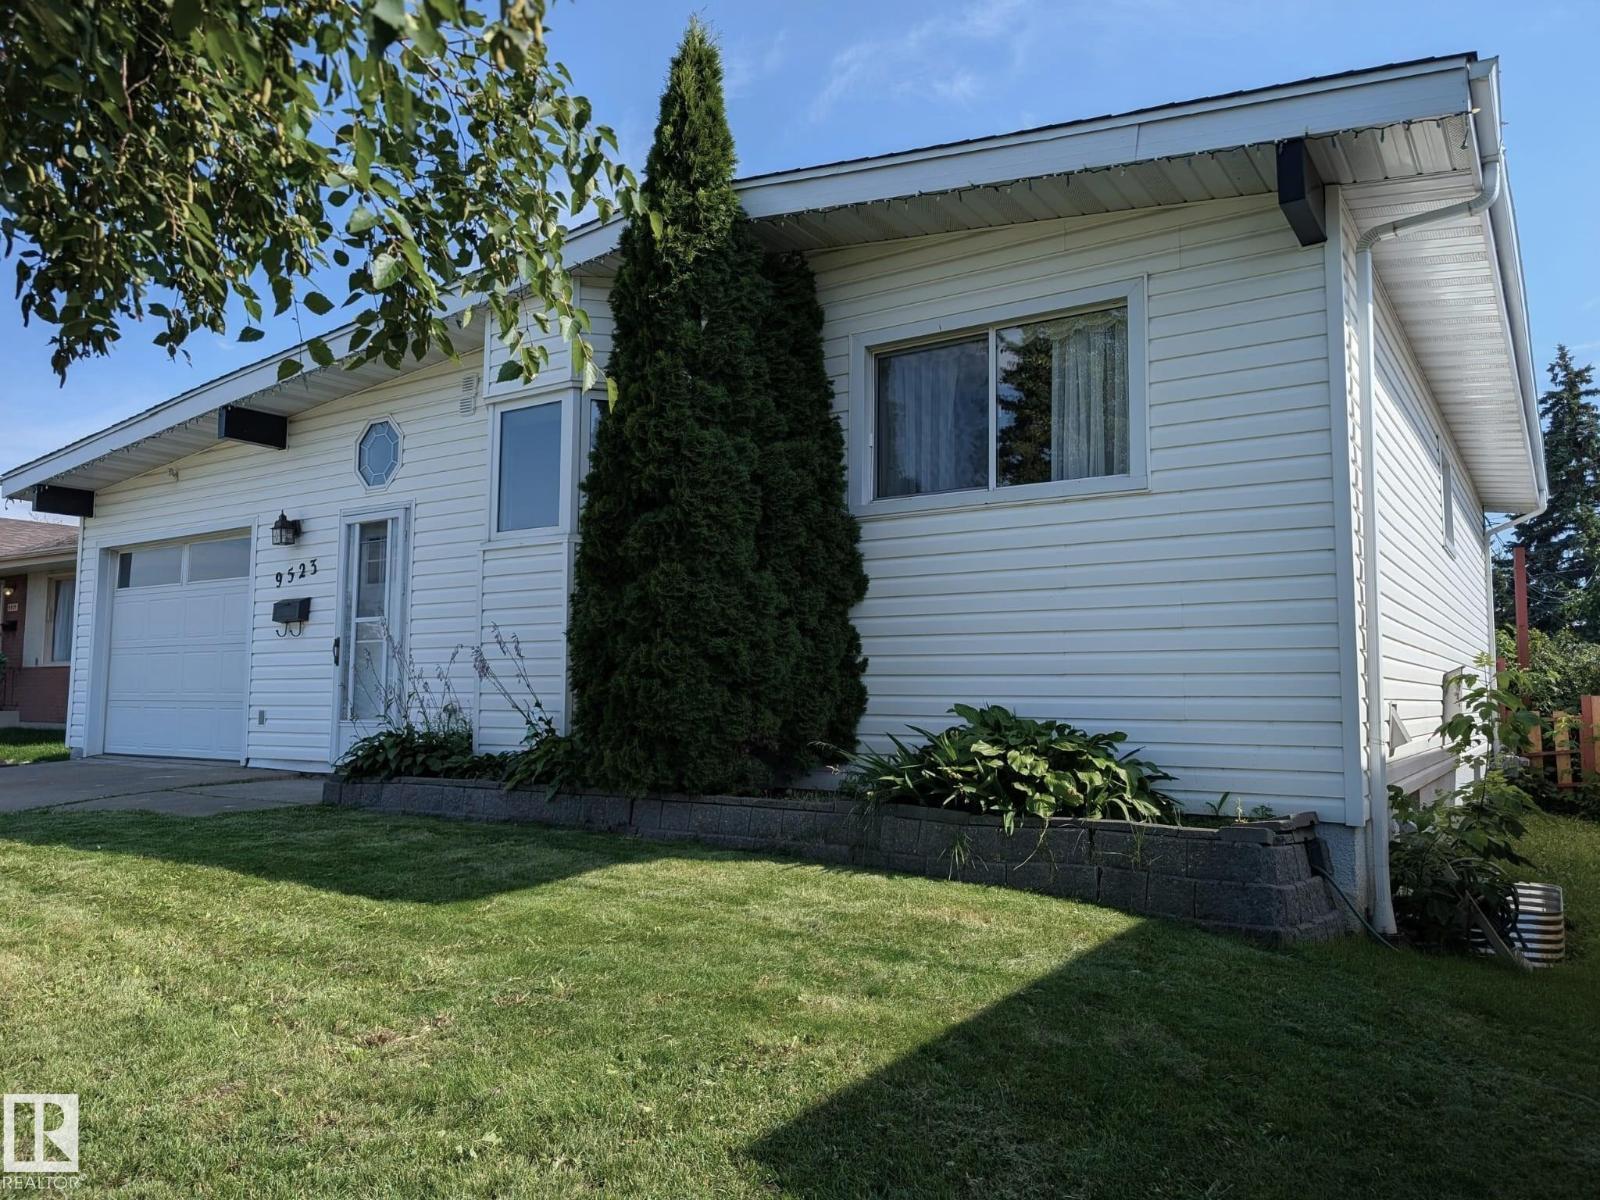
9523 134 Av NW
Edmonton, Alberta
Modernized bungalow designed for extended family, with two fully separate, functional living quarters under one roof, up/down. The main floor features a brick fireplace feature wall with projecting hearth. Dual flow leads to the kitchen/dining area with quartz counters, oak cabinetry, stainless appliances & picturesque bay window. Sloped ceilings add character and depth. Main-floor back entry through a spacious mudroom, the living room features wide garden-facing door with full-size sidelights, opening onto the new large deck and lush, sanctuary-like garden with fruit trees, perennial beds and tall hedges for exceptional privacy. Two bedrooms, stacked laundry and custom bath with tesserae tile extending the floor complete the main level. Basement offers its own front entry, new carpet, bedroom, den, bath/laundry and modern kitchen. No leaks reported through recent heavy rains. Heated garage with epoxy floor. LED lighting throughout. Auxiliary electrical panel in mudroom. Walk to Northgate Mall! (id:55254)
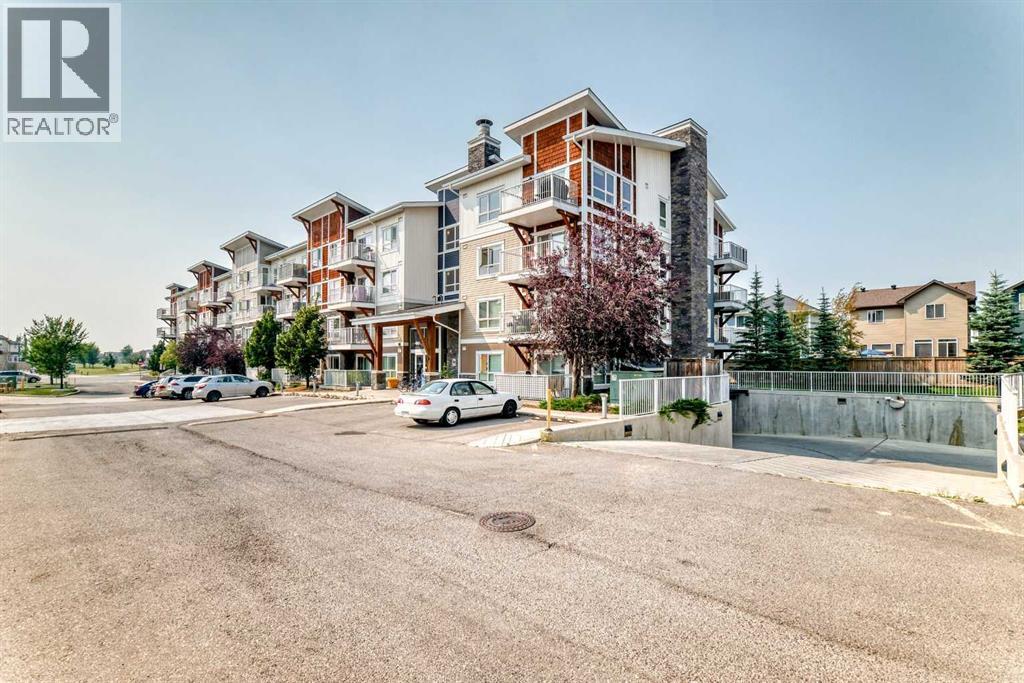
4116, 302 Skyview Ranch Drive NE
Calgary, Alberta
Welcome to Orchard Sky at Skyview Ranch in Northeast Calgary! This bright and spacious end-unit apartment features an open-concept layout with large windows on two sides, filling the home with natural light. The living room offers access to a private balcony, while the dining area flows into the modern kitchen with stainless steel appliances, quartz countertops, an undermount sink and ample storage. Pendant lights in living area and kitchen enhance the beauty of the unit. A convenient office nook with a built-in desk and connectivity provides an ideal workspace.The primary bedroom features large windows, a closet and a private 4-piece ensuite. The second bedroom is thoughtfully separated from the primary for added privacy, with a second full bathroom nearby. Durable flooring throughout and cozy bedroom carpeting offer comfort and easy maintenance. A titled underground parking stall is included.Skyview Ranch offers convenient access to Calgary International Airport, Deerfoot Trail, Stoney Trail, and nearby Airdrie, along with schools, shopping, parks, and green spaces, making it an ideal community for comfortable and convenient living. (id:55254)
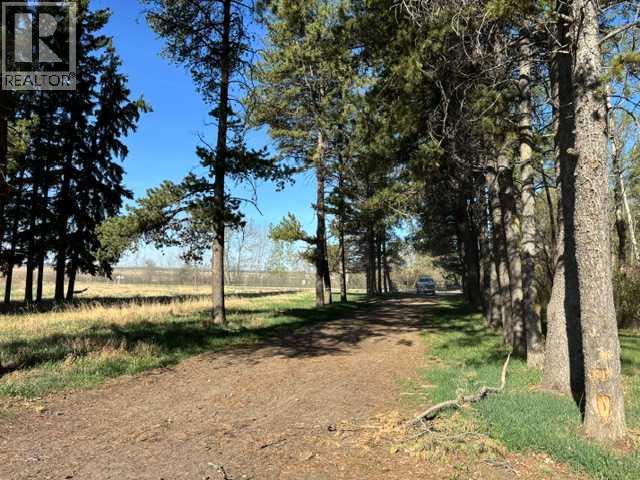
460021 Rge Rd 241
Rural Wetaskiwin No. 10, Alberta
5.14 acre parcel of AG land with plenty of trees just 2.7 kms South of Wetaskiwin. Services on site include: a water well, natural gas and an old open discharge septic system. Last fall the County of Wetaskiwin conducted a clean up of the acreage. There is still some clean up to do. To the South of this acreage, there is an 80 acre parcel of land that is Ducks Unlimited. Enjoy the wildlife in the area and the tranquility of living out in the country. This could be a great location to build your home or start a business. (id:55254)
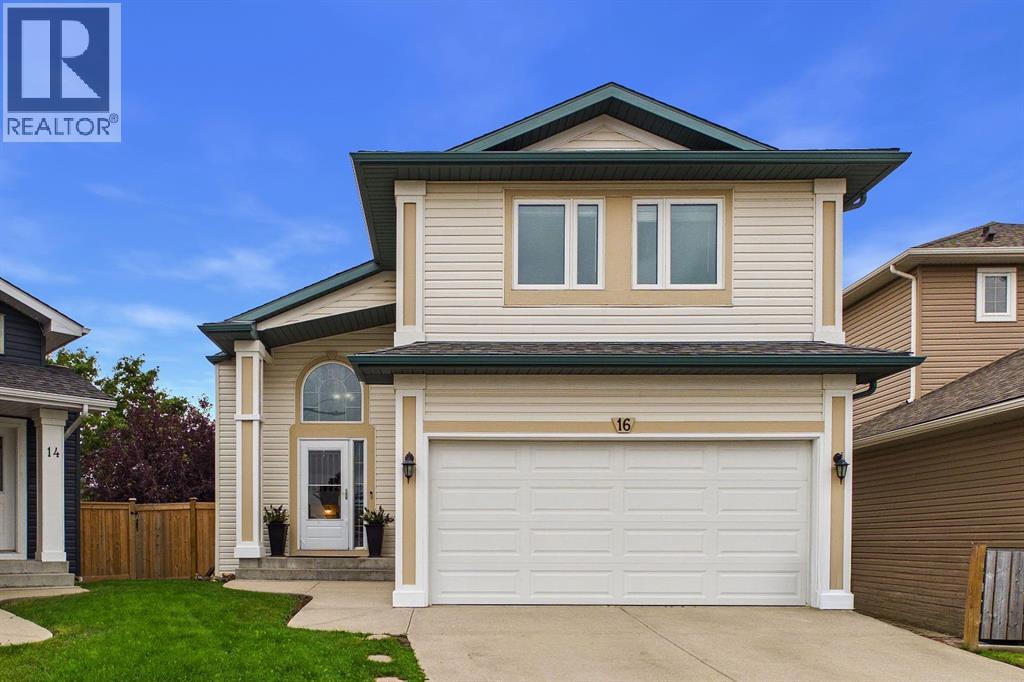
16 Big Springs Mews SE
Airdrie, Alberta
Nestled on a quiet cul-de-sac, this meticulously maintained modified bi-level sits on an expansive pie-shaped lot with crisp, freshly painted exterior trim. Showcasing true pride of ownership, the home welcomes you inside with a freshly painted main and upper level paired with sleek modern laminate flooring throughout. The main floor features an open, vaulted layout flooded with natural light. Designed for convenient everyday living, it thoughtfully hosts the living room, dining area, kitchen, and primary suite all on one level. The bright kitchen shines with a large skylight, picture window, and a pantry. Beside it, the dining room comfortably fits a large family table and opens onto a spacious, covered south-facing deck. The vaulted primary suite serves as a serene retreat, complete with a walk-in closet and a 3-piece ensuite featuring an oversized tiled shower with bench seating. Up a short flight of stairs, the upper floor provides two ample-sized bedrooms and a full 4-piece bath - giving families perfect separation and privacy. Downstairs, the fully finished basement boasts large windows, a spacious rec room, a 4th bedroom, and a 3-piece bath. Outside, the backyard is an oasis for the entire family. The covered deck overlooks a massive yard with plenty of space for kids and pets to run, complete with garden boxes, irrigation system and under-deck storage. With newer windows and central A/C the house is sure to be comfortable year round. Ideally located close to top-rated schools, shopping, and parks, this bright and versatile home is completely turn-key and ready for its next family. (id:55254)
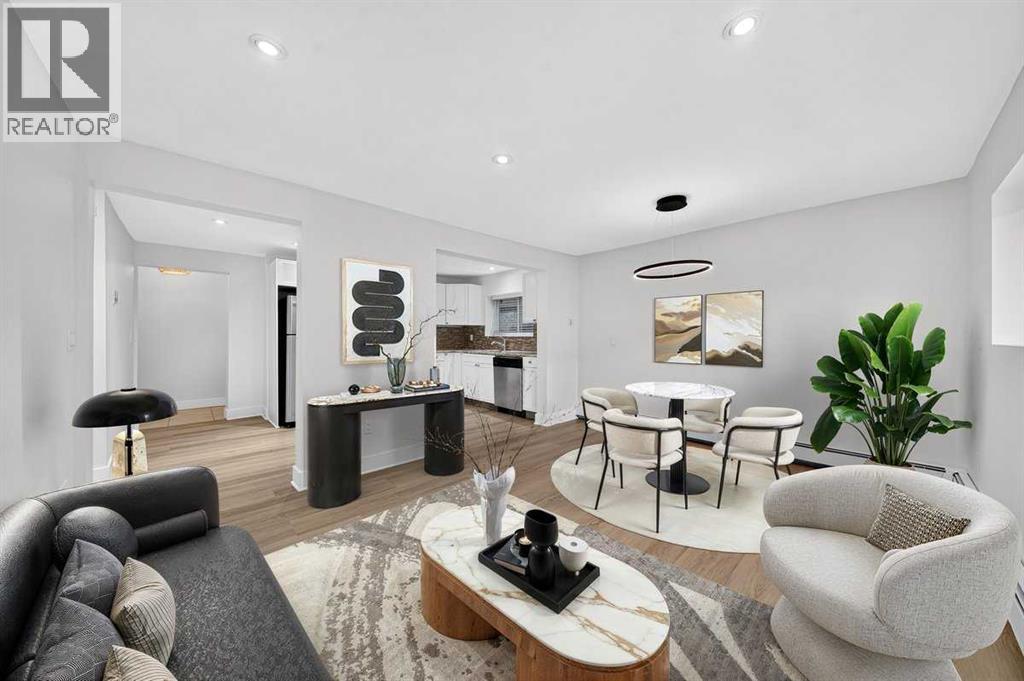
11, 2117 16 Street
Calgary, Alberta
Welcome to this beautifully updated apartment in the heart of Bankview, one of Calgary’s most vibrant inner-city communities. Freshly renovated with new flooring, fresh paint, and modern light fixtures, this bright and inviting home is truly move-in ready.Offering a functional layout, this unit features a spacious living room, a dedicated dining area, and a well appointed kitchen with plenty of storage. The generous primary bedroom includes ample closet space. A versatile den adds even more functionality, perfect for working from home, a reading nook, or additional storage. The home is completed by a full 4-piece bathroom and convenient in-suite laundry.Enjoy the unbeatable location just minutes from 17th Avenue SW, where you’ll find trendy cafés, restaurants, boutique shopping, parks, transit, and easy access to downtown. Whether you’re a first-time buyer, investor, or looking to downsize without compromising on location, this updated Bankview condo offers exceptional value and urban convenience.Don’t miss your opportunity to own this stylish, move-in-ready apartment in one of Calgary’s most sought after inner-city neighbourhoods. (id:55254)
305, 30 Sage Hill Walk NW
Calgary, Alberta
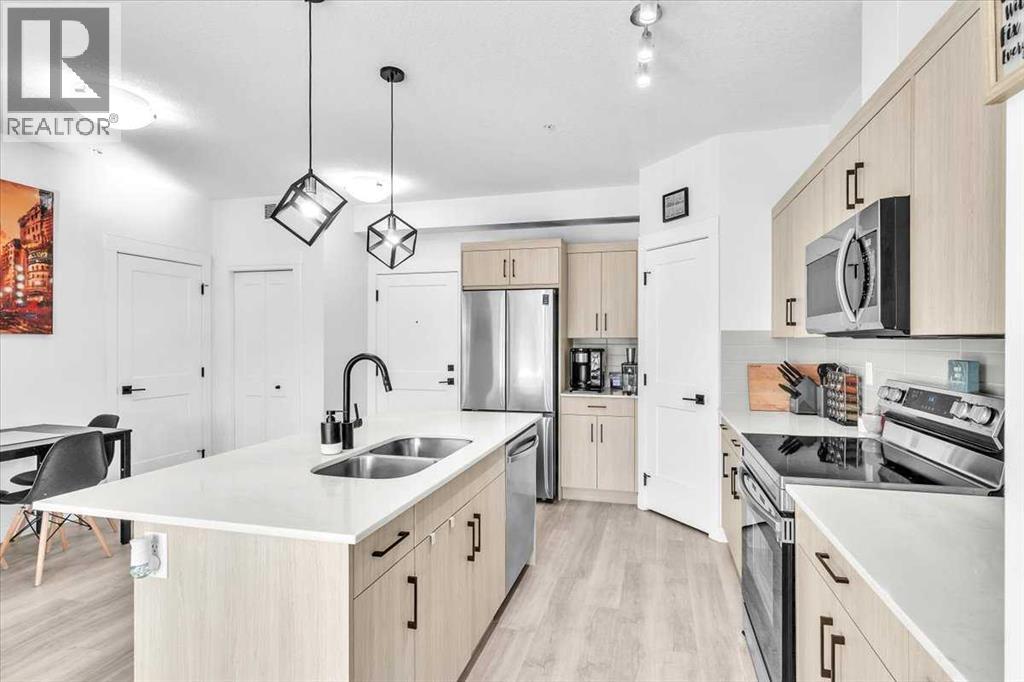
This bright and modern 2 bedroom, 2 full bathroom home offers a thoughtfully designed living space. Inside, you'll find a natural light-filled open layout featuring a sunny kitchen with sleek Quartz countertops and stainless steel appliances that opens onto the living area with South balcony. The bedrooms are strategically positioned on opposite sides of the suite, offering enhanced Privacy—ideal for roommates or guests. The primary bedroom boasts a luxurious 5-piece ensuite with Dual sinks, adding a touch of spa-like indulgence to your daily routine. This home includes the added convenience of in-suite laundry and dedicated storage, making everyday living even more seamless. Step out onto the south-facing balcony to enjoy your morning coffee or unwind at sunset. Additional perks include large windows to bring in the natura light, secure Underground Titled parking with more storage, visitor parking and a well-maintained building with professional management. Dogs and cats under 22 kgs allowed with Board approval-see supplements. Bedrooms have been virtually staged to provide decor possibilities. Just one block from two grocery stores, essential businesses and the new Starbucks, the location provides unbeatable convenience without sacrificing comfort. Whether you're a first-time buyer, downsizer or investor, this stylish unit is a standout opportunity in one of Calgary’s most desirable NW neighborhoods. Call to view today. (id:55254)
4405 Pleasantview Drive
High Prairie, Alberta
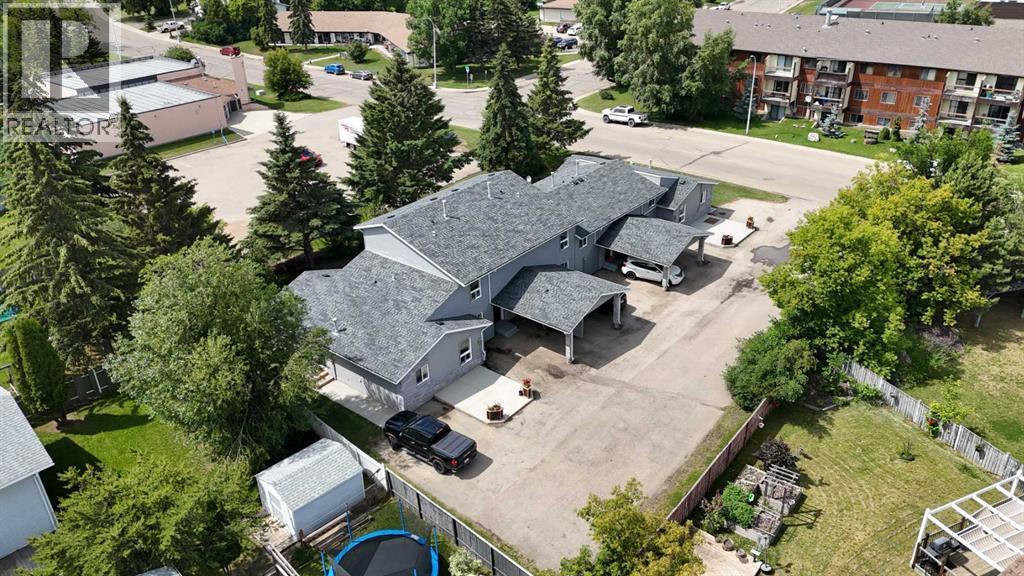
This RARE SIX-PLEX in HIGH PRAIRIE is the kind of investment that doesn’t come around often!!! FULLY LEASED and generating CONSISTENT INCOME!!! This property offers STRONG CASH FLOW, a SOLID CAP RATE $$$ + the kind of LOW-MAINTENANCE OPERATION every investor wants. Tucked away on a QUIET STREET and near a PEACEFUL GREEN SPACE, the property combines Privacy, Curb Appeal, and LONG-TERM VALUE.The complex includes a total of 6 FULLY SELF-CONTAINED UNITS with a total of 8,324 sq ft: TWO Bungalows, TWO Bi-levels, and TWO Five-level Split Homes - each with their Private ENTRANCE and IN-SUITE Laundry. All units have the SAME INTERIOR Finishing, ensuring a CONSISTENT look and feel throughout the entire property. These VARIED LAYOUTS appeal to a BROAD TENANT BASE and support LONG-TERM OCCUPANCY. In 2024, the entire building was FRESHLY PAINTED, delivering a CLEAN, MODERN Look that enhances the property’s CURB APPEAL. In 2025, a BRAND-NEW ROOF was installed + NEW SIDING ON THE BACK and UPPER SIDES of the building. Additional recent improvements include UPGRADED Patio Doors, NEWER DECKS with PRIVACY WALLS, and all-new CONCRETE PATIOS and SIDEWALKS. The Exterior is finished with a DURABLE and LOW-MAINTENANCE combination of BRICK and VINYL SIDING, while the original WINDOWS remain in good condition.UNIT 6 has a NEW FURNACE, DISHWASHER + Outdoor Electric Plug for a Vehicle. UNITS 2 AND 4 feature NEWER FURNACES, while the remaining units continue to operate with the original Heating Systems. All ELECTRICAL PLUGS + RECEPTACLES have been PROFESSIONALLY UPGRADED and brought UP TO CODE, ensuring SAFETY AND COMPLIANCE. Each unit also includes CURTAINS, BLINDS, and SCREEN DOORS WITH BUILT-IN BLINDS, adding further CONVENIENCE FOR TENANTS.The six units break down for total developed living space is as follows:UNIT 1 is a BUNGALOW with 885 SQ FT, 2 BEDS and 1 BATH. UNIT 2 is a BI-LEVEL SPLIT with 1,087 SQ FT, 3 BEDS and 1.5 BATHS. UNIT 3 is a BI-LEVEL SPLIT with 1,066 SQ FT, 3 BEDS a nd 1.5 BATHS. UNIT 4 is a FIVE-LEVEL SPLIT with 1,378 SQ FT, 2 BEDS, 1.5 BATHS + DEN and Crawl Space UNIT 5 is a FIVE-LEVEL SPLIT with 1,385 SQ FT, 2 BEDS, 1.5 BATHS.+ DEN and Crawl Space UNIT 6 is a BUNGALOW with 885 SQ FT, 2 BEDS and 1 BATH. This unit is virtually staged.TWELVE DEDICATED PARKING STALLS are included, FOUR OF WHICH ARE COVERED CARPORTS, with ample ADDITIONAL STREET PARKING available. A SHARED GARBAGE BIN is managed for TENANT CONVENIENCE. The location, directly BACKING ONTO GREEN SPACE, provides a QUIET, ATTRACTIVE LIVING ENVIRONMENT that supports TENANT SATISFACTION AND RETENTION. There is also the POTENTIAL TO CONDOMINIUMIZE the property, offering FLEXIBILITY FOR FUTURE RESALE or the option to SELL INDIVIDUAL UNITS.With FULL OCCUPANCY, a STRONG RENTAL TRACK RECORD, RECENT UPGRADES, and a COMPETITIVE CAP RATE, this is a RARE, TURN-KEY INVESTMENT OPPORTUNITY in a STABLE AND GROWING MARKET!!! (id:55254)
33 Ridge Pointe Drive
Heritage Pointe, Alberta
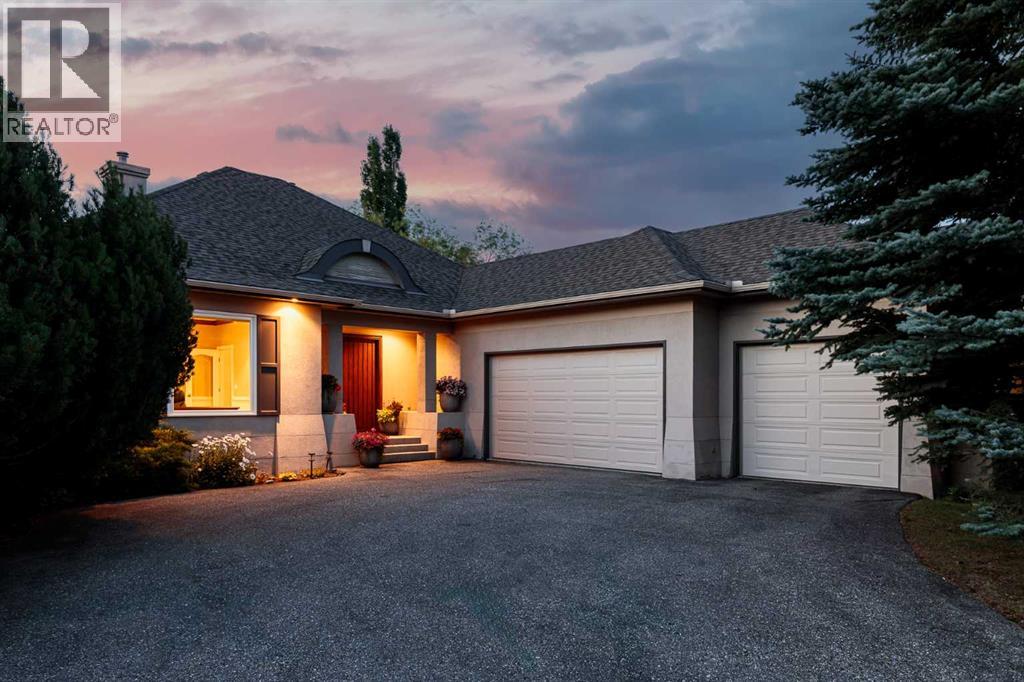
WALKOUT BUNGALOW | 4,700 SQFT OF LUXURY ESTATE LIVING | SNOWBIRD'S DREAM | HEATED TRIPLE GARAGE | BACKING ONTO FOREST & GOLF COURSE | Welcome to 33 Ridge Pointe Drive, an extraordinary estate bungalow set on one of the most prestigious streets in Heritage Pointe. Perfectly positioned on over 0.35 acres, this exceptional walkout residence backs directly onto the forest and golf course, offering a rare combination of privacy, natural beauty, and refined living. With 2,389 SQFT above grade and nearly 4,700 SQFT of total developed living space, this is one of the community’s most expansive bungalow floorplans - perfectly suited to empty nesters, families, or those who love to entertain. Whether your lifestyle includes morning walks through this spectacular enclave, afternoons on the golf course, or extended time away as a snowbird, this home offers the ultimate lock-and-leave lifestyle, with landscaping and snow removal included for easy, maintenance-free living. Enter through the custom wood front door to the main level, defined by timeless architectural elegance, where rich hardwood flooring, crown molding, and custom millwork complement breathtaking views of the forest behind. A formal dining room provides an elegant setting for hosting, while the spectacular great room showcases soaring barrel-vaulted ceilings, an impressive arched feature window, and a double-sided gas fireplace. The gourmet kitchen features custom cabinetry, premium stainless steel appliances, a large granite island, a built-in wall oven, and a new built-in microwave (2026). French doors from the breakfast nook lead to the expansive full-width patio - one of the largest available - complete with a gas line and the perfect setting for outdoor dining. The luxurious primary retreat offers a spa-inspired ensuite with a freestanding tub, oversized glass shower, dual vanities, and a spacious walk-in closet. A spacious executive main floor office or den — or potential fourth bedroom — adds flexibility fo r homeowners. A generous laundry and mudroom (finished with new marble tile in 2025) lead to the heated, oversized triple garage with epoxy floors. The stunning fully developed walkout lower level was completely remodelled in 2025 and offers exceptional additional living space. The theatre room, finished with new sound-absorbing paneling (2025), can also serve as a home gym or fifth bedroom. The cedar and cold storage rooms offer ample storage, and the two large bedrooms share a Jack-and-Jill 4-piece bath. There is in-floor heating throughout the entire lower level. Window replacements and kitchen renovation (2015), ensuite renovation (2019), central A/C (2020), dual hot water tanks (2021), new carpeting (2023), and a complete basement remodel (2025). Quietly tucked alongside the golf course and just steps from the clubhouse, this remarkable estate offers an unmatched lifestyle of tranquility, community, and natural beauty — all just minutes from Calgary’s south amenities. (id:55254)
29 Anquetel Street
Red Deer, Alberta
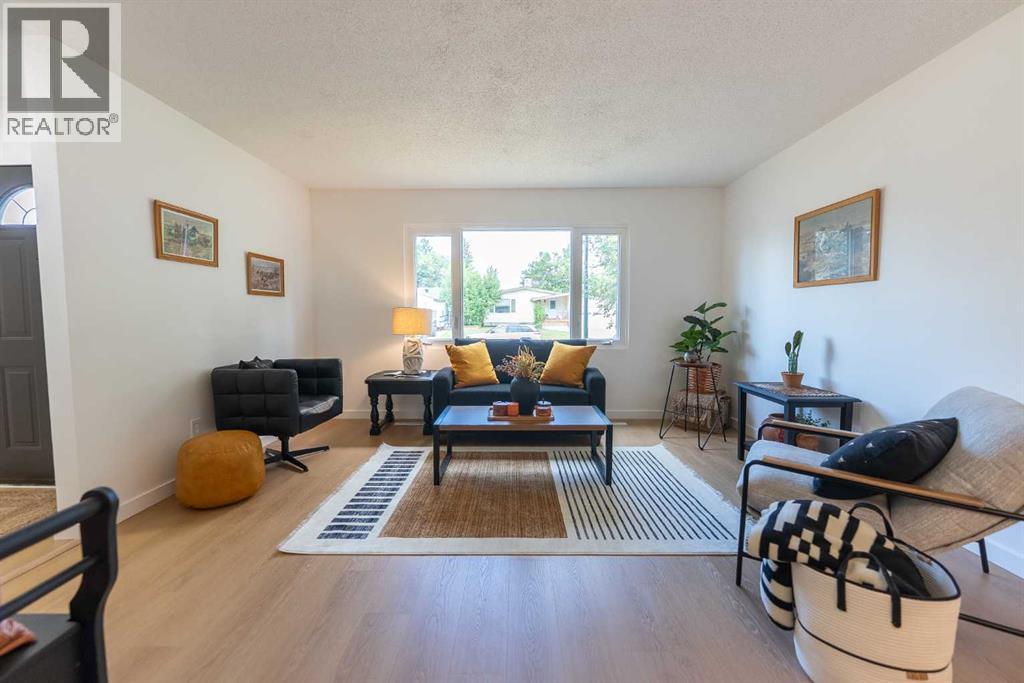
Awesome in Anders. Tucked away in the highly desirable and mature neighborhood of Anders, this spectacular, thoughtfully renovated, bungalow stands as a true showstopper in one of Red Deer’s absolute premier locations. From the moment you arrive, the incredible curb appeal catches your eye, boasting a freshly painted exterior facade, a large driveway enhanced with fresh gravel for abundant off-street parking, and a beautifully refreshed front yard detailed with modern mulch and landscaping accents. Step inside to discover a total main-floor transformation where structural elegance meets open-concept design. The floor plan has been masterfully opened up between the main living room and the dining area, creating a brilliant, seamless flow through the eating area and into the kitchen that maximizes natural light and interaction. The brand-new chef-inspired kitchen is an absolute masterpiece, showcasing gorgeous, crisp white shaker cabinetry that extends all the way to the ceiling for an elevated, high-end feel, beautifully paired with stunning new countertops and a suite of six premium new appliances.Every square inch of the main level has been meticulously updated, featuring high-quality new flooring underfoot, a fresh modern paint palette, clean new baseboards, updated trim, modern electrical updates, BRAND NEW Bedroom Windows, and contemporary lighting fixtures throughout. The entirely redesigned main bathroom offers a spa-like retreat, complete with a deep soaker tub, a new vanity, a pristine sink, and a brand-new toilet, generously sized storage closet designed with the bonus potential to accommodate a future main floor washer and dryer setup.Adding incredible versatility to the property is a separate side entrance that leads straight downstairs to a clean, wide-open, UPGRADED basement with BRAND NEW Framing, insulation, and vapor barrier. Ready for you to plan your dream future development. The basement already houses a brand-new hot water tank, a recently s erviced furnace, and your convenient washer and dryer set. Situated on a 3,600-square-foot lot that is actually larger than many new construction home lots, this property comfortably hosts a good-sized SINGLE CAR GARAGE alongside plenty of off-street parking. This represents the ultimate turn-key holding for an investor or a home buyer looking for a beautiful place to call home. With immediate possession available, there is absolutely nothing left to do but move in and enjoy. Don’t wait on this one, your dream home is ready for you today. Its a great home isn't it! Shouldn't it be yours? (id:55254)
70 South Shore Bay
Chestermere, Alberta
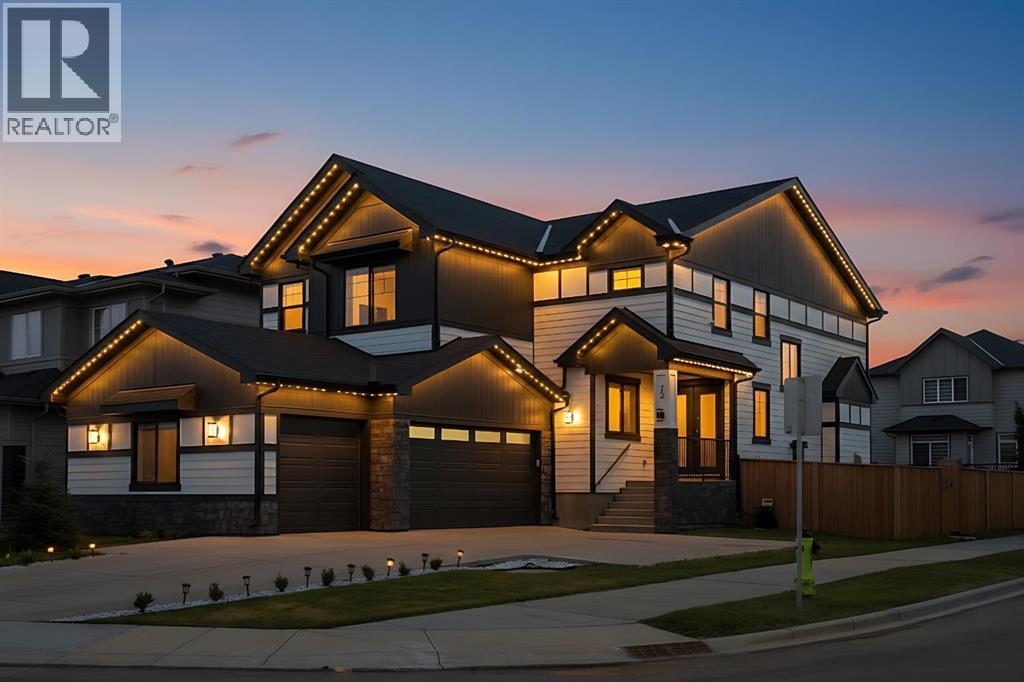
Welcome to this exceptional corner-lot home in the sought-after South Shore community of Chestermere, offering an impressive combination of space, luxury upgrades, functionality, and income potential. Situated on a 66' front corner lot one of the largest standard corner lots in the community, excluding pie-shaped lots this home stands out with its thoughtful design and extensive upgrades. The main floor features engineered hardwood/LVP flooring, 8-foot doors, MDF trim throughout, a striking feature wall in the living room, a gas fireplace, an oversized 8' x 4' island, an oversized double-door refrigerator, and a fully equipped spice kitchen. The full-size spice kitchen includes its own appliances and offers the same level of functionality as the main kitchen, making it perfect for large families and entertaining. The home also features triple-pane tinted windows with black trim, upgraded exterior lighting, exterior hardwood siding, and an elegant accent wall at the front. Upstairs, enjoy two generously sized primary bedrooms, each featuring its own ensuite, walk-in closet, and 5-piece bathroom. This unique layout provides exceptional flexibility for families, guests, or multigenerational living. Carpet flooring throughout the upper level and stairs adds warmth and comfort. The fully developed basement has been converted into a day home, creating an excellent opportunity for additional income. Depending on applicable approvals, licensing, and operating requirements, the day home may generate revenue that could offset a significant portion or potentially more of the property's mortgage costs. The basement also features carpet flooring and a soundproofed ceiling. The oversized double garage is equipped with a garage heater, EV charger, and upgraded electrical panel, making it ideal for EV owners and providing year-round comfort and functionality. Additional features include central vacuum, a security system with cameras, air conditioning, fencing, and completed landsc aping. Outside, the property is ready for entertaining, with a concrete pad already installed for a future gazebo, as well as a tool shed situated on its own concrete pad. Located in South Shore, Chestermere, residents enjoy a desirable lakeside lifestyle with access to parks, pathways, schools, shopping, dining, and recreation, while maintaining convenient access to Calgary. This is a rare opportunity to own a highly upgraded home on a premium corner lot, offering exceptional living space, extensive features, and significant income potential. (id:55254)
211 Skyview Point Road NE
Calgary, Alberta
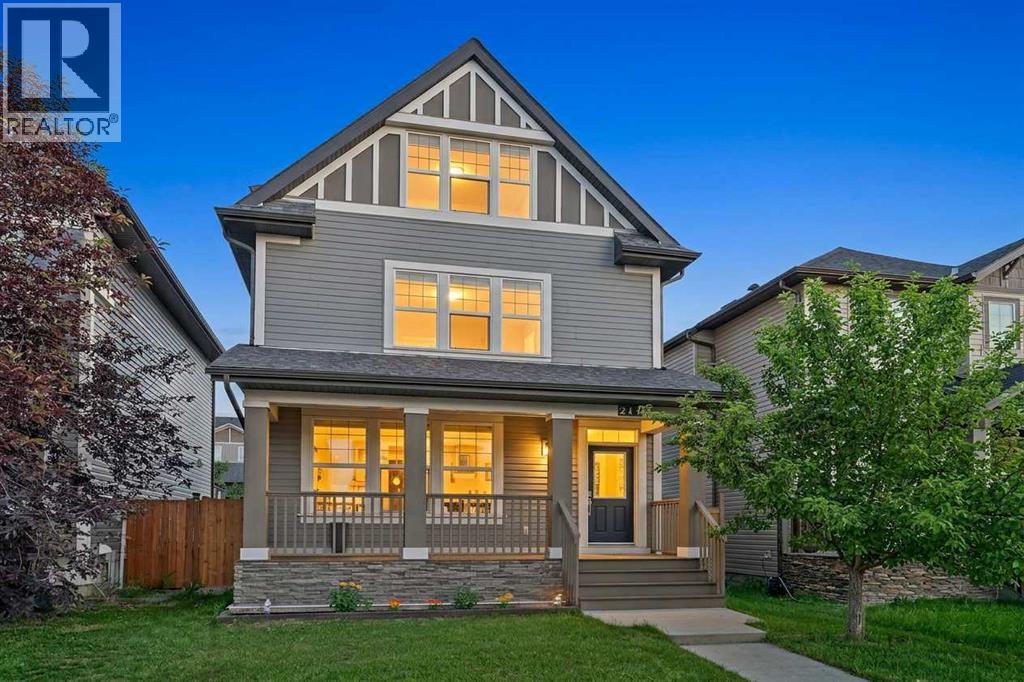
Open House Saturday September 19th 11am-1pm. Experience an exceptional multi-level residence, positioned close to amenities but on a quiet street in the highly desirable neighborhood of Skyview Ranch. Boasting 2675 square feet of fully developed space across three levels and a finished lower level, this impressive unique property features a charming front west facing veranda that delivers immediate curb appeal. Engineered for sophisticated yet practical family life, this rare property type pairs premium aesthetics with a layout that includes 4 generous bedrooms and 5 beautifully appointed bathrooms. Step through the main entrance into an expansive foyer defined by 9 foot ceilings and premium engineered hardwood underfoot. Sunlight floods the interior through expansive windows on every level. Main level is open concept and seamlessly connects kitchen, living and dining areas. The living room serves as an inviting sanctuary for relaxation, while the adjacent dining zone effortlessly hosts everything from casual breakfasts to formal dinner parties. Home chefs will appreciate the gourmet kitchen, which showcases premium stainless-steel appliances, granite counters, a central island, countless cabinets and abundant pantry storage, all complemented by a discreet main-level powder room. The second level is dedicated to rest and rejuvenation, anchored by a principal sanctuary featuring a large walk-in wardrobe and a sleek, private four-piece ensuite bathroom. Walk across the hall to adjacent laundry and expansive bonus room ready for a theatre / office / multi-media space. Ascending to the third level with mirrored secondary bedrooms sharing a well-placed full bath, making morning routines effortless for children or guests. One bedroom with a Juliet balcony and the other has picturesque vistas of the Rocky Mountains. The lower level has been transformed into a fully finished basement lined with laminate floors and an additional multi-purpose recreation room tailored for mov ie nights, creative hobbies, or a dedicated workout studio and a final guest bedroom with adjacent full bathroom. Step outside and relax in your private retreat with a well sized deck and enjoy plenty of parking on the oversized concrete pad. Additional features include new siding and roof in 2025, new back and side fencing and a freshly painted home. Experience the perfect blend of convenience and quiet in Skyview Ranch! Enjoy easy access to schools, parks, shopping, and Stoney Trail without the traffic noise. Tour this unique gem before it's gone! (id:55254)