Sanket Patel Commercial Realtor
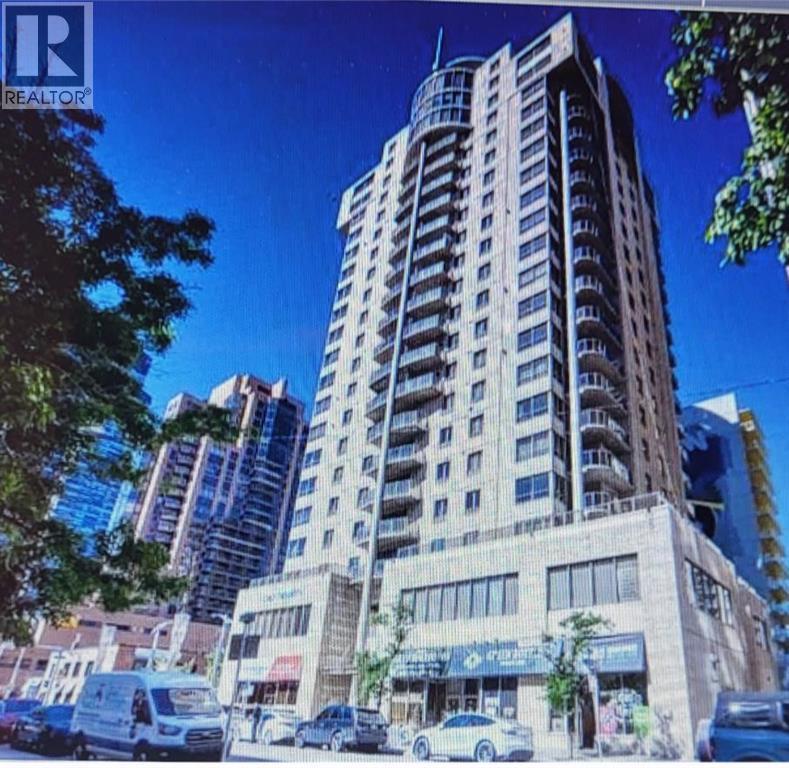
1901, 683 10 Street SW
Calgary, Alberta
*** OPEN HOUSE SUNDAY (SEPT 20) NOON-3PM*** REDUCED $76,000. FROM THE ORIGINAL ASKING PRICE!!! *** NEW PRICE $449,000! ($279.75/SF) BEST VALUE IN THE DOWNTOWN WEST END! VISTA WEST 19TH FLOOR SUB PENT-HOUSE LOCATED IN THE WEST END! SPACIOUS RENOVATED 2 BEDROOMS PLUS DEN SKY-HOME WITH FANTASTIC BOW RIVER AND CITY VIEWS. GOURMET KITCHEN WITH BREAKFAST BAR, UNDER CABINET LITES AND GRANITE COUNTERS. FULL SIZE WASHER/DRYER, ENSUITE HAS LARGE WALK-IN SHOWER AND BIDET, INSUITE STORAGE, PRIVATE BALCONY WITH GAS HOOK-UP FOR BBQ AND SECURED TITLED INDOOR PARKING. IDEALLY LOCATED NEXT TO LRT STATION. SHORT STROLL TO THE BOW RIVER, PRINCESS ISLAND AND TRENDY KENSINGTON. FULLY EQUIPPED GYM AND SOCIAL ROOM. FRIENDLY WEEKDAY 9-4 CONCIERGE. LOW MAINTENANCE FEES AT .78/SF! WHAT A BEAUTIFUL WAY TO LIVE! (id:55254)
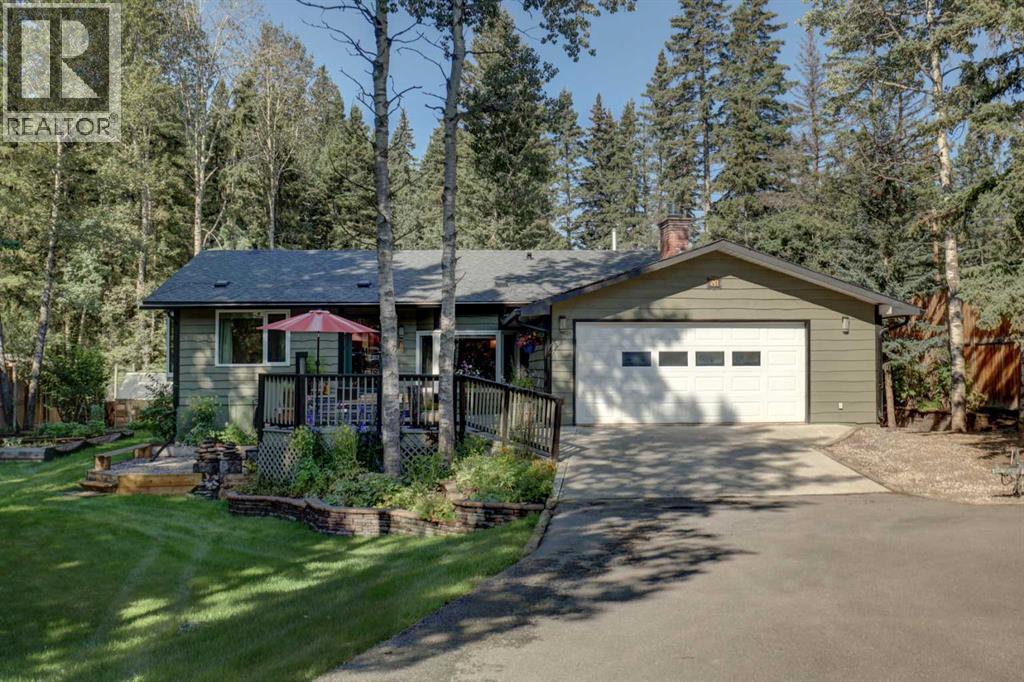
51 Echlin Drive
Bragg Creek, Alberta
This half-acre Bragg Creek sprawling bungalow, combines extensive upgrades with an exceptional natural setting backing directly onto the creek. Positioned for efficient access to The Cowboy Trail and The Trans Canada Trail for scenic drives, breathtaking cycling, hiking, cross-country skiing and horseback riding. The estate features a newly painted cedar exterior, asphalt shingle roof (2018) with heat trace cables, updated triple-pane windows, and a newly sealed tarmac driveway leading to an oversized, heated double garage. Indoors, wide-plank pine hardwood leads past a front office into a sunken family room with a gas fireplace, paired with an updated open concept kitchen featuring crushed granite counters and stainless steel gas appliances. The main floor includes a primary suite with a five-piece ensuite and jacuzzi tub, while a dedicated sunroom houses a swim spa with access to the large west facing outdoor deck. The main living area also includes 2 more bedrooms and a full bathroom that connects to a thoughtfully finished basement featuring a private bedroom and walk in closet, bathroom/laundry room, and two expansive storage spaces. A central recreation area centers around an electric fireplace with additional space for visitors featuring a built in Murphy bed, while a newly built addition showcases radiant heated floors and large egress windows—providing immediate flexibility to customize into a media room, home office, or additional bedroom. Efficient mechanicals and functional updates provide peace of mind and minimize upcoming maintenance costs. Designed for long-term utility and ROI, the infrastructure includes updated electrical panels, an IBC boiler for existing and expandable in-floor heating, two Lennox furnaces, a backup generator, five sump pumps with heat-traced drainage lines, and a high efficiency 75 gallon hot water tank with no Poly-B piping. The fenced grounds offer a greenhouse, powered shed, and direct creek access, providing a turnkey oppor tunity for investors or buyers seeking space, security, and proven mechanical reliability. Living at 51 Echlin DR Bragg Creek offers a quiet, nature-focused lifestyle nestled in the Rocky Mountain Foothills, "The Gateway to Kananaskis", just 30 Kilometers southwest of Calgary making commuting easy! Families are served locally by Banded Peak School (K-8), before students commute to Springbank Community High School. Daily conveniences are a short walk away to the charming rustic hamlet of Bragg Creek, featuring boutique shops, art galleries, cozy cafes, fine dining, essential medical services, gas station and a local market. (id:55254)
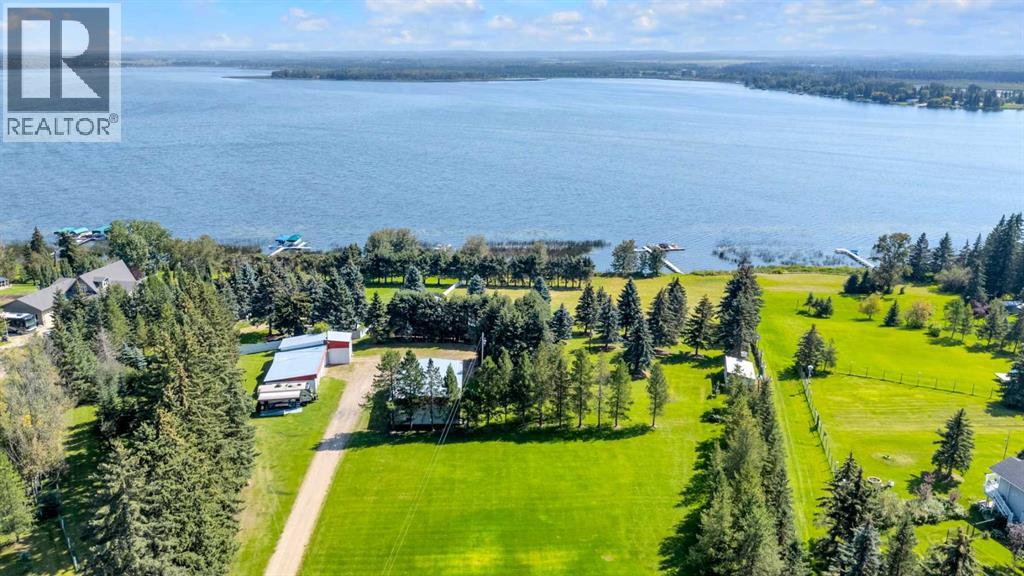
62013 Twp Rd 462a
Rural Wetaskiwin No. 10, Alberta
Located within easy reach of Edmonton, Drayton Valley, and Rocky Mountain House; Buck Lake boasts affordable lakefront and recreational properties with long-term lifestyle appeal. Surrounded by mature trees and wide-open skies, this rare find delivers the peaceful escape today’s hustle and bustle craves. Enjoy boating, fishing, paddle boarding, campfires under the stars, and unforgettable sunsets right from your own backyard while being only minutes from convenient amenities and schools. Over 27 acres of freedom spanning across 250 feet of shoreline access, offers a mechanic’s dream 32’ x 46’ heated shop, an expansive machinery shop with additional power, ample storage and an elevated custom designed fire pit area with incredible lake views. Step onto the wrap around deck and into the main level of the bungalow where you’ll find an inviting space designed to take full advantage of southeast facing lake views. Large windows capture natural light while the functional layout makes entertaining family and friends effortless. Cozy up in the east wing where the hot tub overlooks the lake and the fireplace connects the spacious living room. Two bedrooms and renovated 5 piece bathroom complete the main floor. Downstairs, the character of this 1960s farm home shines. With room to develop as you like, the walk out basement would make for a great games room, wet bar area or hobby space. Currently used for generous storage, it also features a bathroom, laundry and bedroom. Home updates over the years include septic field, water well, shingles, vinyl siding, plumbing, electrical and furnace. OPPORTUNITY IS KNOCKING! Developer motivated to curate package deal with remaining Hiland Spruce Estates lake lots available. (See neighbouring MLS A2331938, A2331973, A2331991, A2333211, A2333202, A2333196, A2335115, A2335110 & A2335100) Don’t just build long lasting lake memories; invest in your future with this once in a lifetime slice of Alberta paradise! (id:55254)
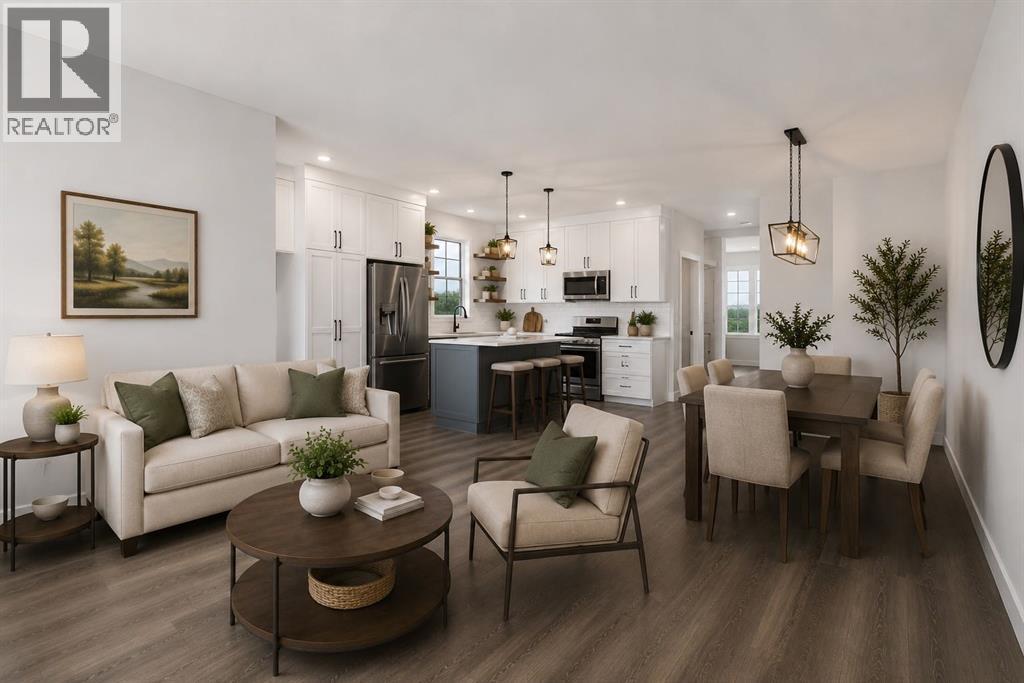
1903 Mccaskill Drive
Crossfield, Alberta
**OPEN HOUSE SAT SEPT 19TH - 11AM TO NOON** GST rebate for first time home Buyers! MOVE IN READY and everything has been done for you PLUS Improved Pricing! Taxes paid for 2026, FREE Legal Fees and the option for a Garage at BUILDER COST offered to Buyers. Immediate Possession Available. ALL landscaping done including front, side, back lawn plus a tree. QUALITY new construction home built by a local Master Builder in Crossfield. Situated on what is arguably the best lot in this new development, this West facing end unit provides additional parking options and overlooks the baseball diamond and adjacent green space. Additionally, this location offers walking distance two schools, the local Community Centre and just minutes from the quaint downtown offering a multitude of amenities. TWO living room spaces on the main floor, this 3 bedroom, 3 bathroom semi-detached home spans almost 1600 sq ft and features an open main floor layout. The Kitchen boasts abundant cabinetry, high-end appliances, and a beautiful, functional center island, ideal for extra counter space, homework, and entertaining guests. A patio door off the dining area leads directly to the deck and back yard, uncommonly found in this price point. This home has back lane access and a parking pad, a garage could still be added at an additional cost. Upstairs, the Primary Bedroom includes a walk-in closet and full ensuite bathroom. The two additional bedrooms are generously sized with convenient access to the centrally located main bathroom. Laundry is also conveniently located on this upper floor. Additionally, the home features side door access for private entry to the unfinished basement, allowing for additional future living space and includes bathroom rough-in. What sets this home apart is its construction by a Local Master Builder, employing Journeyman Tradesmen in all aspects of the build. These builders, along with their families, have been part of this community for multiple generations and take prid e in constructing quality homes for local families. No expense has been spared in the use of upgraded materials during both the building process and the finishing touches. Features include Lux windows, stone countertops, upgraded plumbing fixtures and lighting fixtures, as well as higher-end appliances which includes the washer and dryer, also not a common inclusion. Move in ready! ALL landscaping done including front, side and back lawn. Come for a tour today! (id:55254)
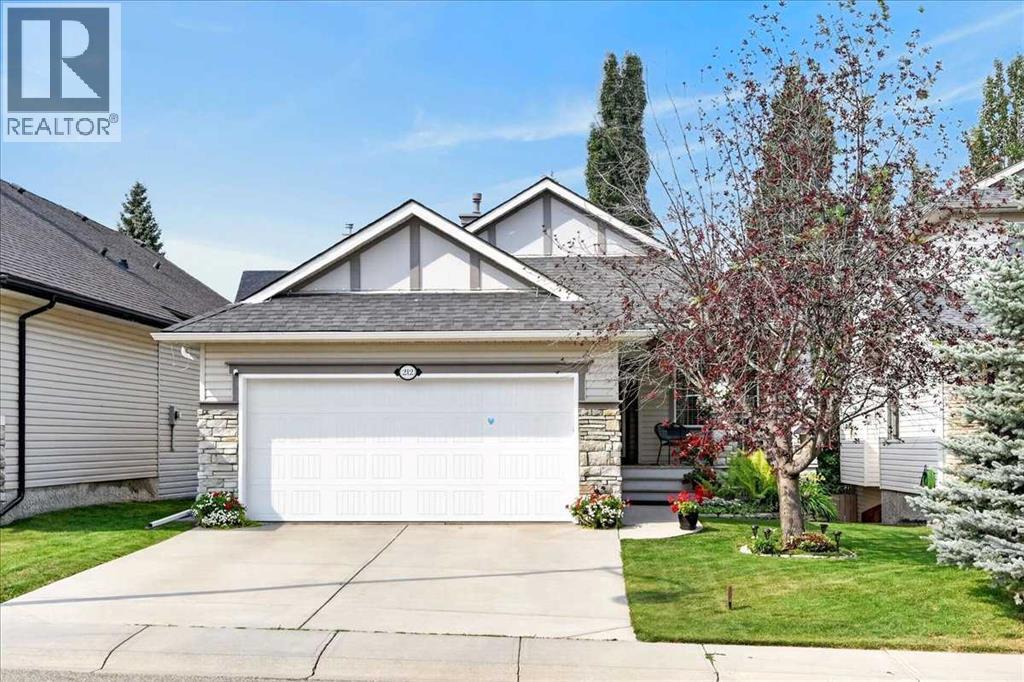
212 Cresthaven Place SW
Calgary, Alberta
OPEN HOUSE on Saturday, September 19th from 2-4pm. Imagine coming home to a beautifully renovated, air-conditioned walk-out bungalow that combines the convenience of main-floor living with the space and flexibility of a fully finished walk-out lower level. Located in Crestmont, this home offers an exceptional opportunity for buyers seeking quality upgrades, versatile living space, and a west facing backyard setting.The main floor is designed for both everyday living and entertaining. A dedicated office/den provides an ideal work-from-home space, while the front flex room can serve as a formal dining room, sitting area, or additional living space. The open-concept kitchen, eating nook, and living room create a spacious central gathering area, enhanced by vaulted ceilings that provide an impressive sense of openness.The renovated kitchen features designer white cabinetry, quartz countertops, a large island, stainless steel appliances, and luxury vinyl plank flooring. It flows seamlessly into the living room, where luxury vinyl plank flooring, vaulted ceilings, and a gas fireplace create a warm and inviting space.The spacious primary suite offers a private retreat with a fully renovated ensuite featuring heated tile flooring, double sinks, a freestanding tub, and a tile and glass shower. A main-floor half bathroom and convenient laundry add to the functionality of the bungalow layout.The fully finished walk-out level provides excellent flexibility with two additional bedrooms, a full bathroom, and a large family room featuring a second gas fireplace. This level is ideal for teenagers, guests, extended family, recreation, or separate living space.Outdoor living is another highlight. The fully landscaped yard features a sunny west exposure, a deck off the main level, and a patio accessible from the walk-out level. Ideal for enjoying afternoon and evening sunshine, outdoor dining, or relaxing with family and friends.A heated double-attached garage with running water adds year-round convenience and valuable storage. With three bedrooms, 2.5 bathrooms, a main-floor office, extensive renovations, a fully finished walk-out basement, and excellent outdoor living space, this home offers the flexibility today's buyers are looking for.Crestmont offers parks, pathways, playgrounds, schools, and convenient access to major routes, shopping, services, and Calgary's northwest amenities.If you are looking for the ease of bungalow living without giving up space, this home delivers an exceptional combination of comfort, flexibility, upgrades, and long-term value. (id:55254)
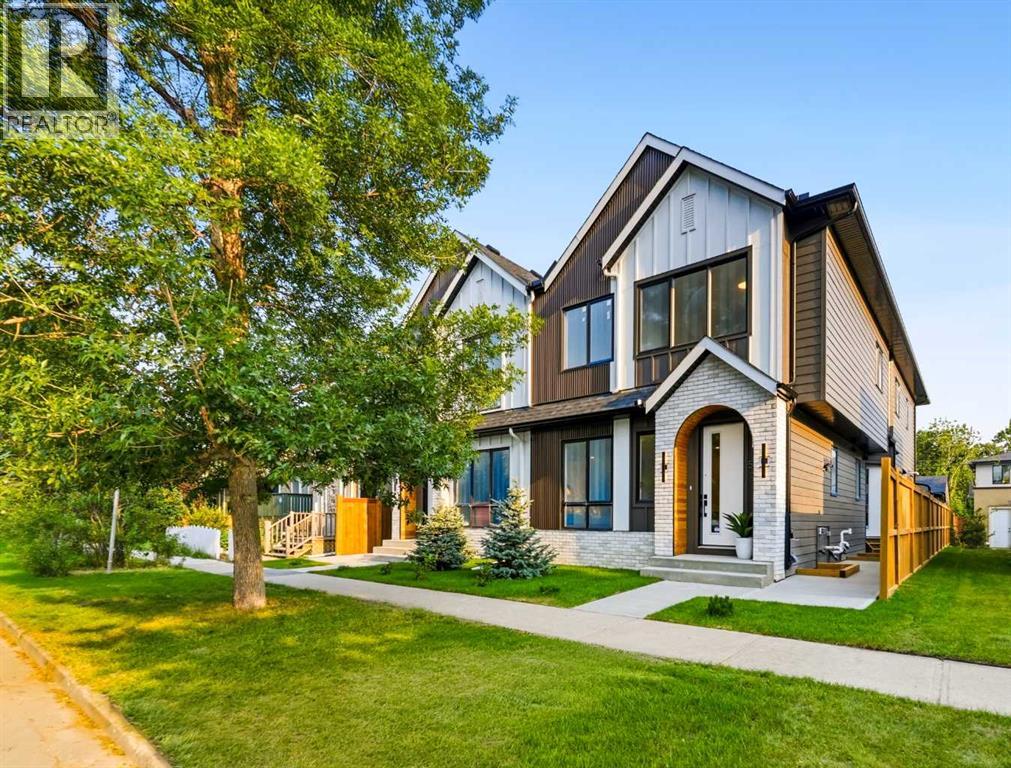
2, 521 15 Avenue NE
Calgary, Alberta
Clean lines, modern design, and a layout that works for everyday life. This stylish 4-BED, 3.5-BATH TOWNHOME in RENFREW is bright and open across three finished levels, balancing refined design with comfortable, practical living.Step inside to a welcoming foyer with a BUILT-IN BENCH and closet that keeps you organized right at the door. The main floor opens into a bright living area where large windows bring in natural light and create a comfortable space to relax or host friends. From there, the layout flows easily into the dining area and kitchen, creating a natural gathering space that feels both open and connected.The kitchen is the heart of the home, anchored by a large ISLAND with seating that quickly becomes the social hub of the space. Clean modern cabinetry, generous prep areas, and full-height storage keep everything streamlined while still feeling warm and functional. Whether it’s weekday dinners or weekend entertaining, the layout makes it easy. Just off the kitchen is a flexible OFFICE OR PANTRY ROOM that works beautifully as a home workspace, coffee bar, or extra storage. A convenient POWDER ROOM finishes off the main level.Upstairs, the second floor is designed with comfort and privacy in mind. The PRIMARY BEDROOM offers a calm retreat with a WALK-IN CLOSET and a private ENSUITE complete with a full tub/shower combo and modern finishes that give the space a relaxed, spa-like feel. A second bedroom sits nearby along with a full bathroom w/ pocket door access, making it ideal for family members, guests, or a dedicated home office. The LAUNDRY is also located on this level, keeping everyday routines simple and efficient.The fully finished lower level adds even more versatility. A spacious RECROOM creates the perfect setting for movie nights or a comfortable hangout space. The third bedroom is perfect for a home gym or guest room, w/ quick access to the full bath.The location in RENFREW puts you close to some of Calgary’s best inner-city ameniti es. ROTARY PARK is about a 5-min walk away and offers incredible downtown skyline views, green space, playgrounds, and pathways. From there, you can easily connect to the BOW RIVER PATHWAY system for cycling, running, and long weekend walks. The shops and restaurants of BRIDGELAND and Edmonton Trail are close by, including favourites like the ITALIAN SUPER MARKET, MADE BY MARCUS, and OEB BREAKFAST CO. Local conveniences like LUKE’S DRUG MART and neighbourhood cafes are also nearby for quick errands and coffee runs.Families will appreciate nearby schools, including STANLEY JONES SCHOOL, COLONEL MACLEOD SCHOOL, and CRESCENT HEIGHTS HIGH SCHOOL. TELUS SPARK, the CALGARY ZOO, and PRINCE’S ISLAND PARK are also just minutes away for weekend activities. Commuting is simple with quick access to Edmonton Trail, Deerfoot Trail, and downtown, which is typically under a 10-min drive. One of Calgary’s most convenient inner-city locations makes this RENFREW townhome an easy place to settle in and enjoy. (id:55254)
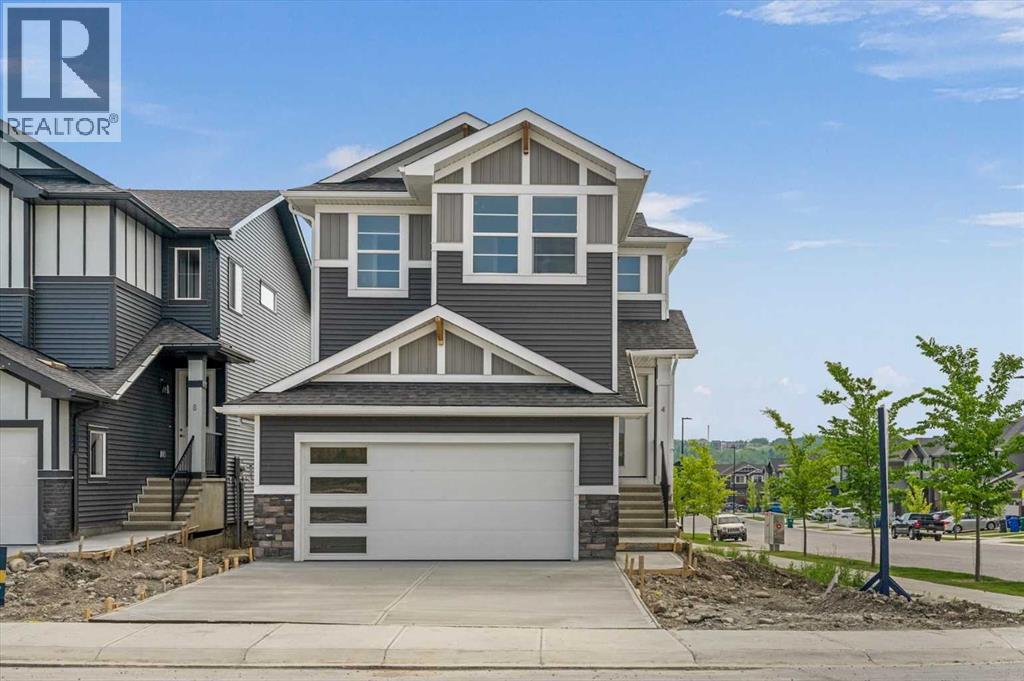
4 Topaz Place
Cochrane, Alberta
BRAND NEW HOME by Douglas Homes, Master Builder in central Greystone, short walking distance to parks, the Bow River, major shopping & interconnected pathway system. Featuring the Madison 2 on a corner lot, south facing back yard, walkout basement, deck off the main floor accented by built out columns on an R-MX zoned lot for POTENTIAL future lower level suite. NOTE: a secondary suite would be subject to approval and permitting by the city/municipality. Located on a quiet street, very close two Children's Play Parks & paved back lane. This gorgeous 3 bedroom, 2 & 1/2 half bath home offers over 1760 sq ft of living space. Loads of upgraded features in this beautiful, open floor plan. The main floor greets you with a grand glazed 8' front door, soaring 9' ceilings, oversized windows , & 8' 0" passage doors. Distinctive Engineered Hardwood floors flow through the Foyer, Hall, Great Room, Kitchen & Nook adding a feeling of warmth & style. The Kitchen is completed with an oversized entertainment island (7'0" single level island) & breakfast bar, roomy closet pantry with 8'0" French Door , Quartz Countertops, 42" Cabinet Uppers accented drop bulkhead, Pots & Pans Drawers, soft close doors & drawers throughout, new stainless appliance package including Side by Side Fridge with Ice and Water, Gas Range, Chimney Hood Fan, Built-In Microwave in the island & Built-In Dishwasher. The main floor is completed with an expansive, open Great Room & Nook finished with over height windows & Napoleon "Entice" fireplace. Ascending the second floor there is a large "U" shaped staircase complimented by black metal spindle railing naturally light by a large window. Upstairs you'll find a generous Primary Bedroom with 5 piece Ensuite including dual, separate, Quartz vanities with undermounted sinks, oversized 4'0" x 3'0" shower, 6'0" soaker tub with large window above, private water closet, & ceramic tile flooring. There is also a generous sized walk-in closet accessed from the Ensuite. T he 2nd floor is completed by a spacious, centralized Family Loft & two additional, good size bedrooms, one with WIC. The 2nd & 3rd bedrooms have the convenient access to the main bath with Quartz countertop, undermounted sink & tile flooring. You're certain to love the convenience of the 2nd Laundry completed with large access doors, light & tile flooring. This is a very popular plan, great for young families or for the upsizing crowd. Spacious, Beautiful and Elegant! The perfect place for your perfect home. Call today! Photos are from prior build & are reflective of fit, finish & included features. Note: Front elevation of home & interior photos are for illustration purposes only. Actual elevation style, interior colors/finishes, & upgrades may be different than shown & the Seller is under no obligation to provide them as such. (id:55254)
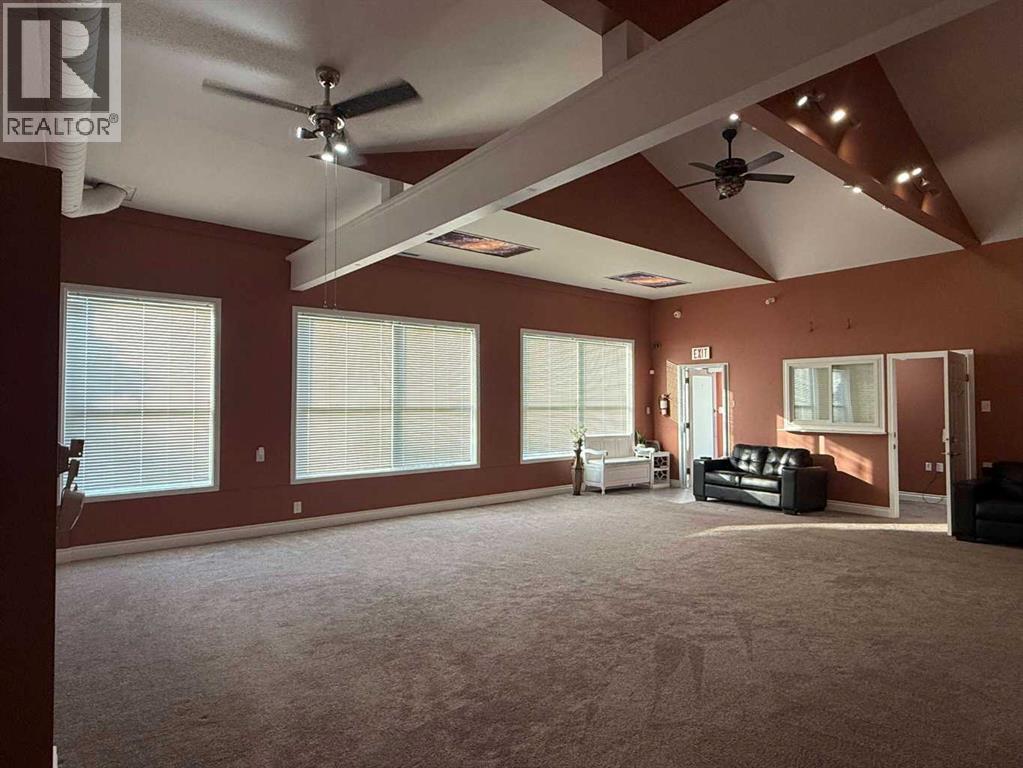
2023 20 Avenue
Bowden, Alberta
HAVE A LARGE 6 BEDROOM HOME WITH A COMMERCIAL COMPONENT! GREAT LIVE/WORK UNIT! Once-in-a-lifetime opportunity! Live, work, & create your dream lifestyle in the heart of Bowden! Welcome to this one-of-a-kind commercial property located right on Main Street in the charming, centrally located community of Bowden, Alberta. Perfectly positioned between CALGARY & RED DEER & just off the QE2 Highway, this landmark property offers a balanced live/work lifestyle or dynamic investment with endless potential. 125’ of prime MAIN STREE FRONTAGE, this versatile property combines small-town charm with big business opportunity. Extensive renovations over recent years make it TURNKEY & ready to accommodate nearly any vision—specialty grocery, café, lounge, medical or professional offices, car lot, or creative studio. Designed for accessibility & flexibility, this property invites your entrepreneurial dreams to life. At its core is a beautifully updated residence (1920) & addition (2007) featuring 6 bedrooms, 2 baths, & an integrated storefront/office—the perfect live/work setup. The 125’x120’ lot includes the home, shop, & yard space. Recent upgrades: new metal roofing/siding, metal fencing, updated plumbing/electrical, new flooring, sidewalks, rubberized walkways, water softener/filtration system, & extensive cement work (sidewalks, parking pads, etc.).The front office connects seamlessly to the storefront with high ceilings & admin wicket, offering a customer-ready layout. 2 furnaces, a 60-gal. hot water tank, modern finishes, & a re-parged basement for extra storage ensure efficiency & comfort. The 2007 addition adds 5 separate rooms—ideal for private client sessions, offices, or extra living space. With vaulted ceilings, 4 skylights, & roughed-in in-floor heating, it’s perfect for owner-occupiers or staff accommodations. Outside, the 50’x120’ yard features mature landscaping, pear, apple, & cherry trees, providing a peaceful retreat. The heated 32’x44’ shop (2022) is fully finis hed with 220V, 2-10’x16’ overhead doors, 12’ ceilings, metal roof/siding, 2 automatic sliding gates, 2 large parking pads, & a new shed—ideal for workspace, storage, or deliveries. Fully fenced with metal fencing, security system, Alexa-integrated smart features, & heat-traced eaves, the property is designed for comfort, safety, & low-maintenance living. Whether you’re an entrepreneur, investor, or someone seeking a lifestyle change, this remarkable property delivers unmatched versatility, exposure, & charm. Neighboring lot available MLS#A2328775 (id:55254)
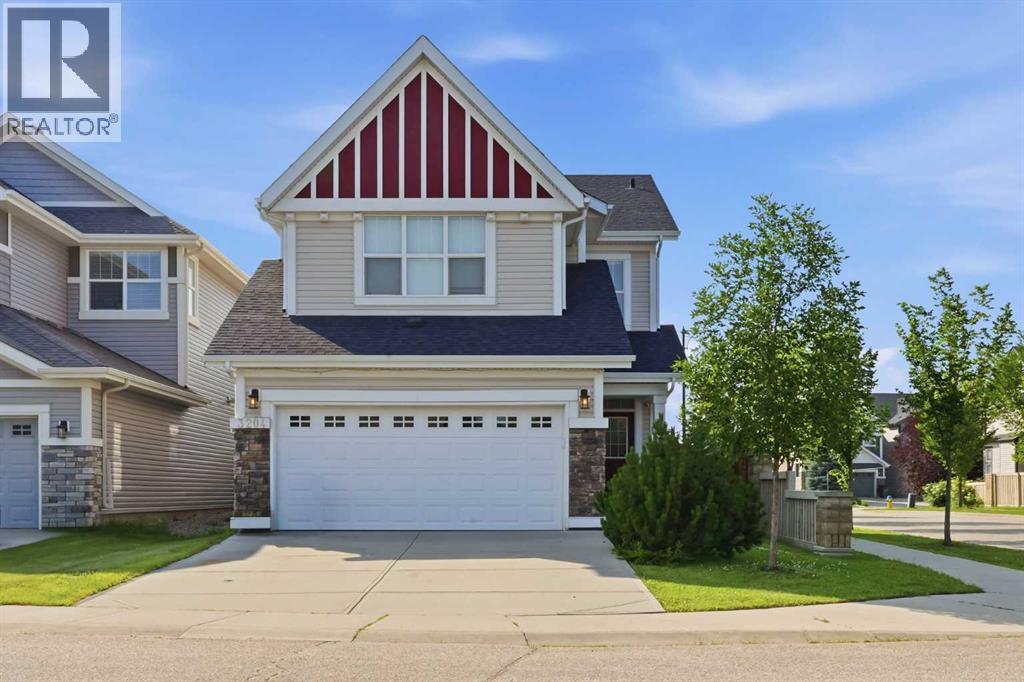
3204 Abbott Crescent SW
Edmonton, Alberta
Built in 2014 by Jayman BUILT a builder recognized 28 times as Builder of the Year in Alberta, including 10 Edmonton single family wins this beautifully maintained Allard home offers 2,006 sq. ft. above grade, measured under RMS. The welcoming entrance has a show-home feel, with ceramic tile leading to the powder room, attached garage and unfinished basement. Step up into the heart of the home, where rich dark maple hardwood connects the open-concept kitchen, dining and living areas. Gather around the gas fireplace, entertain from the kitchen or step outside to enjoy the deck and fenced, irregular corner lot. Upstairs, a generous bonus room creates the perfect place for movie nights, while the built-in workspace and second-floor laundry make everyday life easier. The primary retreat features a walk-in closet and five-piece ensuite, complemented by two additional bedrooms and a four-piece bathroom. With an attached double garage and an unfinished basement ready for your future vision, this is more than a house—it is a place to settle in, grow and begin your next chapter. Welcome home. (id:55254)
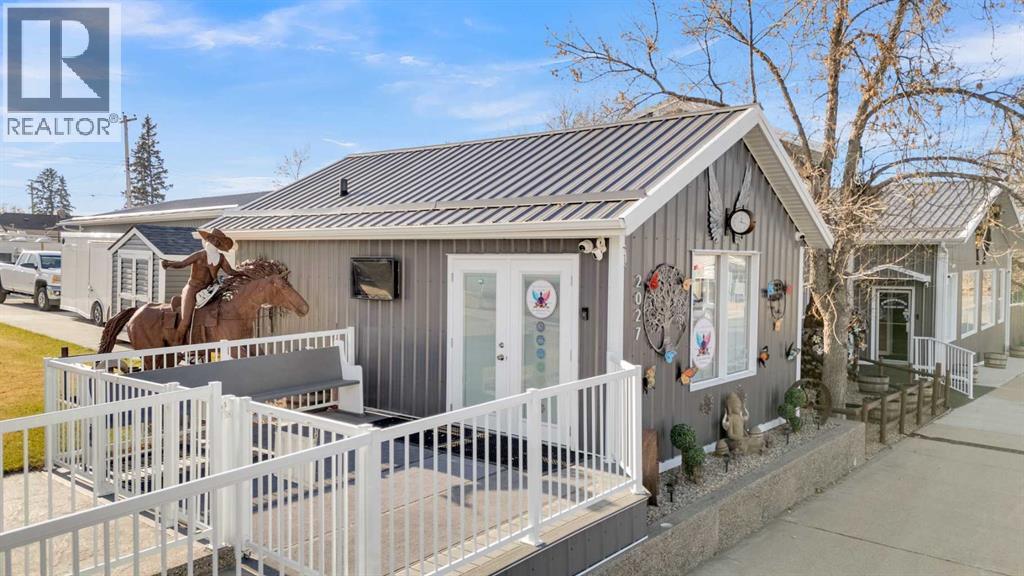
2027 20 Avenue
Bowden, Alberta
Unlock the potential of this one-of-a-kind commercial opportunity located in the heart of Main Street Bowden. Ideally positioned between Calgary and Red Deer with quick access to the QE2 Highway, this C1-zoned property offers 75 feet of prime frontage and exceptional visibility for your business.Extensively renovated and thoughtfully designed, this turnkey property is perfectly suited for a wide range of ventures—from equipment sales or service-based businesses to boutique retail, coffee shop, wellness studio, or creative workspace. The existing yoga studio functions seamlessly as a welcoming intake, reception, or administrative building, allowing the courtyard and yard space to support sales, display, or event-based business models. The site is fully wheelchair accessible, ensuring ease of use for both clients and staff.Set on a 75’ x 120’ lot, the 1940-built studio and courtyard underwent significant upgrades in 2023. The studio space features upgraded insulation, electric baseboard heating, a half bath, and a rear composite deck with gas hookup—ideal for client intake, office use, or hosting small meetings and workshops.The fully fenced courtyard is a standout feature, offering an inviting and highly functional outdoor space with extensive new concrete work (2023). Complete with RV/market plug-ins, two new sheds, manual gates, and dual parking pads with rear alley access, it’s perfectly suited for equipment display and sales, outdoor markets, pop-up events, or a public gathering space for customers to relax and enjoy.With exceptional exposure, flexible layout, and thoughtful upgrades throughout, this property delivers unmatched versatility for entrepreneurs, investors, or small-town business owners ready to bring their vision to life. Neighboring home/shop lot available. MLS#A2328766 (id:55254)
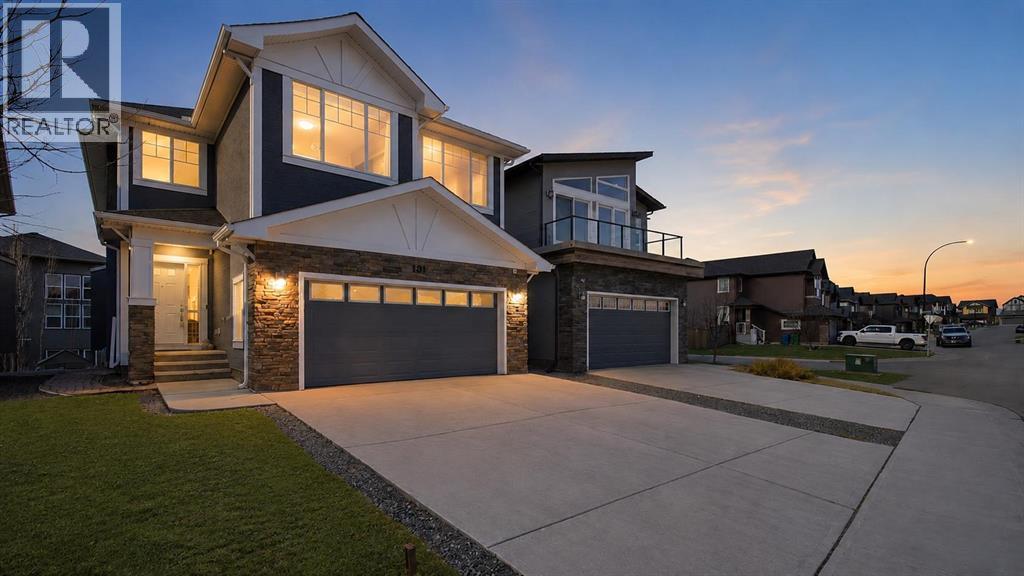
101 Evansborough Green NW
Calgary, Alberta
*** OPEN HOUSE SUN SEPT 20TH 12-3PM *** PRICE ADJUSTED UNDER ASSESSED VALUE - Elevated living in this fully developed luxury walkout home located in the growing community of Evanston. Offering just over 3,800sqft. of beautifully finished living space thoughtfully upgraded for entertaining, comfortable family living and multigenerational flexibility.A dramatic open to above foyer and striking curved staircase create an unforgettable first impression. The main level continues with rich hardwood flooring, 9-foot ceilings and an open concept layout centred around an inviting living room with a GAS FIREPLACE. The chef-inspired kitchen is equally impressive, featuring quartz countertops, an oversized island, stainless steel appliances, a GAS COOKTOP and a spacious walk-in pantry. A main level den provides the ideal setting for a private home office, playroom, bedroom or additional sitting area.Upstairs, the primary suite offers a retreat with a large walk-in closet and spa-inspired ensuite complete with dual vanities and a glass enclosed rainfall shower. The additional bedrooms are thoughtfully positioned on the opposite side of the spacious bonus room, creating excellent separation and privacy for family members.Professionally developed basement with nearly $100,000 in upgrades, the walkout basement significantly expands the home’s versatility. It features a large recreation and entertaining area, a wet bar, additional bedroom and a full bathroom with a high-end steam shower an exceptional space for guests, older children or extended family. Basement is positioned to add an additional bedroom. The low maintenance backyard has been carefully designed for year round enjoyment, with composite decking, a pergola and connecting stairs between the upper and lower outdoor living areas. Gas hookups on both levels make outdoor cooking and entertaining effortless, while the built-in irrigation system adds everyday convenience.Additional highlights include central air con ditioning, central vacuum, Cat5 wiring throughout, a double attached garage with a 50-amp/250-volt EV CHARGER and a NEW ROOF completed in 2025.Conveniently located near parks, schools, pathways and everyday amenities, this move-in-ready home offers an impressive combination of timeless design, modern technology and luxury upgrades in one of Northwest Calgary’s most desirable family communities.(Some listing photographs have been virtually staged.) (id:55254)
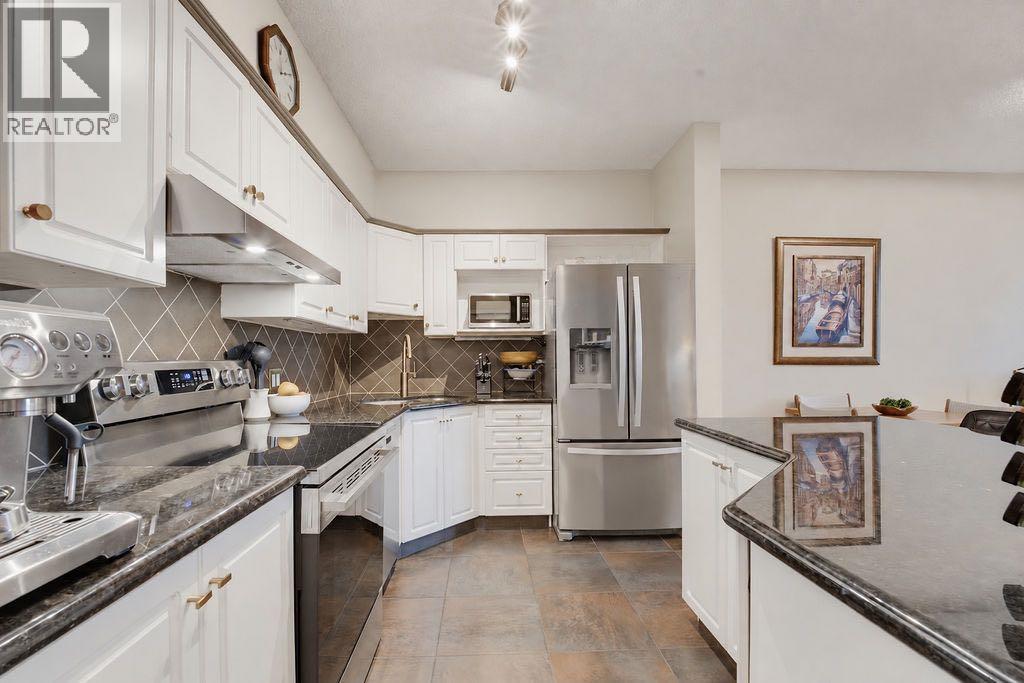
205, 4835 Dalhousie Drive NW
Calgary, Alberta
Welcome to The Gallery, one of Dalhousie's most sought-after condo buildings. With just 16 residences in this exclusive 18+ community, this is a rare opportunity to enjoy refined, low-maintenance living in a quiet, beautifully maintained setting. From the moment you step inside, the impressive curved staircase, elegant décor and boutique atmosphere set this building apart. Offering 1,053sqft of thoughtfully designed living space, this exceptional 2 bedroom, 2 full bathroom home enjoys expansive vistas with a sneak peek of the mountains. A stunning picture window in the spacious living room perfectly frames the view, creating a show-stopping focal point you'll appreciate every day. The inviting living area also features a cozy corner gas fireplace and opens onto a private south-facing balcony surrounded by mature trees, offering the perfect place to relax and unwind. Designed with both everyday living and entertaining in mind, the kitchen features a large island with seating, granite countertops, ample workspace and newer stainless steel appliances, including a sparkling NEW OVEN with built-in air fryer functionality. A generous dining area flows into the living room, creating an open, welcoming space for family and friends. Engineered hardwood flooring runs throughout the home, with no carpet, while multiple storage closets, including a large walk-in pantry, provide exceptional organization. The spacious primary retreat offers large windows, his-and-her closets, including a walk-in closet complete with CUSTOM BUILT-IN ORGANIZERS, drawers, shelving and lots of hanging space, as well as blackout blinds for a restful night's sleep. The second bedroom is ideal for guests or a home office, and also includes closet organizers. Both full bathrooms have been FULLY RENOVATED with modern QUARTZ countertops, slate tile flooring and comfort-height 19" toilets. Additional features include AIR CONDITIONING for year-round comfort, (professionally maintained annually) and adding ev en more value are 2 TITLED PARKING STALLS conveniently located side by side, along with a large, secure walk-in storage room directly in front of them. Pet lovers will appreciate that the Gallery welcomes one small dog or cat (with board approval). Perfectly located just steps from Dalhousie Station, you'll enjoy easy access to Safeway, shopping, restaurants, cafés and everyday amenities. The Dalhousie LRT Station and central bus hub are within walking distance, while an additional bus stop is located directly outside the building. Nearby pathways offer wonderful opportunities for walking and cycling, making it easy to enjoy the outdoors. Exceptionally well managed with a highly attentive board, this low-density building offers a peaceful, friendly lifestyle in one of NW Calgary's most convenient locations. Don't miss your chance to call this exceptional condo home! (id:55254)