Sanket Patel Commercial Realtor
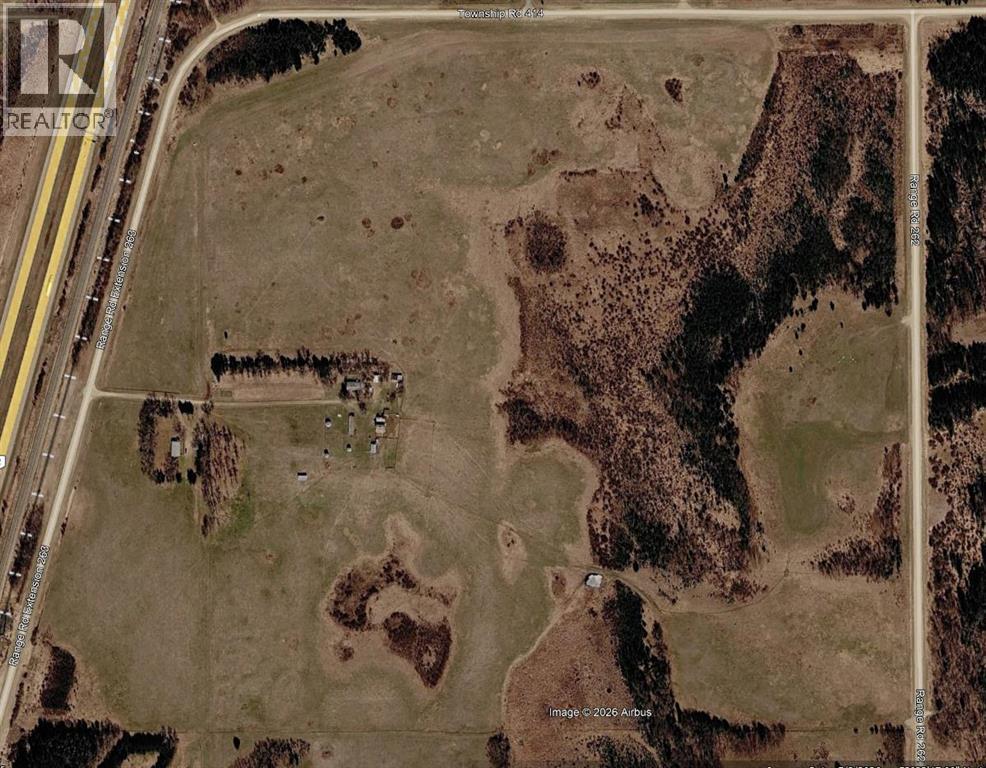
41323 - 2 Range Road 262
Rural Lacombe County, Alberta
This is a great full quarter with numerous potential building sites for the dream home and shop within 10 minutes of Lacombe and right across from Highway 2. Some of the land has been broken for hay in previous years and even cropped, but is currently all in pasture. There is an old existing farm site with outbuildings. the building site is vacant currently. It has power and gas to the property and 3 water wells, The most current water well was drilled in 1997. This quarter qualifies for a first parcel out within the County of Lacombe bylaws. Possibly could also qualify for a fractured parcel subdivision. (id:55254)
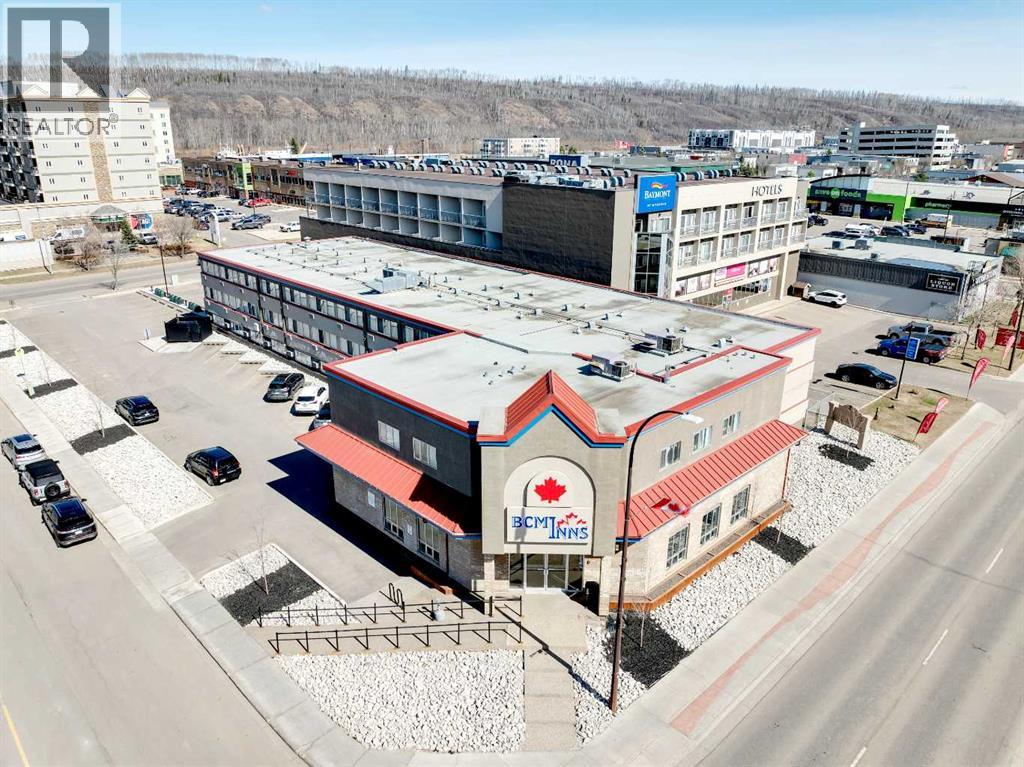
8538 Franklin Avenue
Fort Mcmurray, Alberta
HOTEL OPPORTUNITY DOWNTOWN FORT MCMURRAY ALBERTA! This concrete constructed Hotel consists of 55 guest rooms. 25 Rooms with 1 Queen beds, 15 Rooms with 2 double beds, 8 King suites with kitchenette, 5 Room King Suites Rooms, 1 two bedroom suite with king beds and kitchenette. Amenities consists of Guest Laundry, Guest BBQ Area, Breakfast Room (small prep kitchen – they serve hot breakfast). Guest rooms at minimum are all equipped with TV, Fridge, Microwave, Keurig machine. Additionally there is a 2 bedroom/2 bathroom managers suite that is connected to a large storage room. The guest rooms have heat and A/C via PTAC units. The public areas and hallways are temperature controlled via Make Up Air Unit (MUA). The Lobby, Breakfast Room, and 1st floor Guest Rooms received a renovation in 2022 which consists of all of the hotels basement mechanicals. The hotel is located on 15Km from the Fort McMurray International airport, and in walking distance to Walmart, Grocery Stores and more. Call now for additional information. (id:55254)
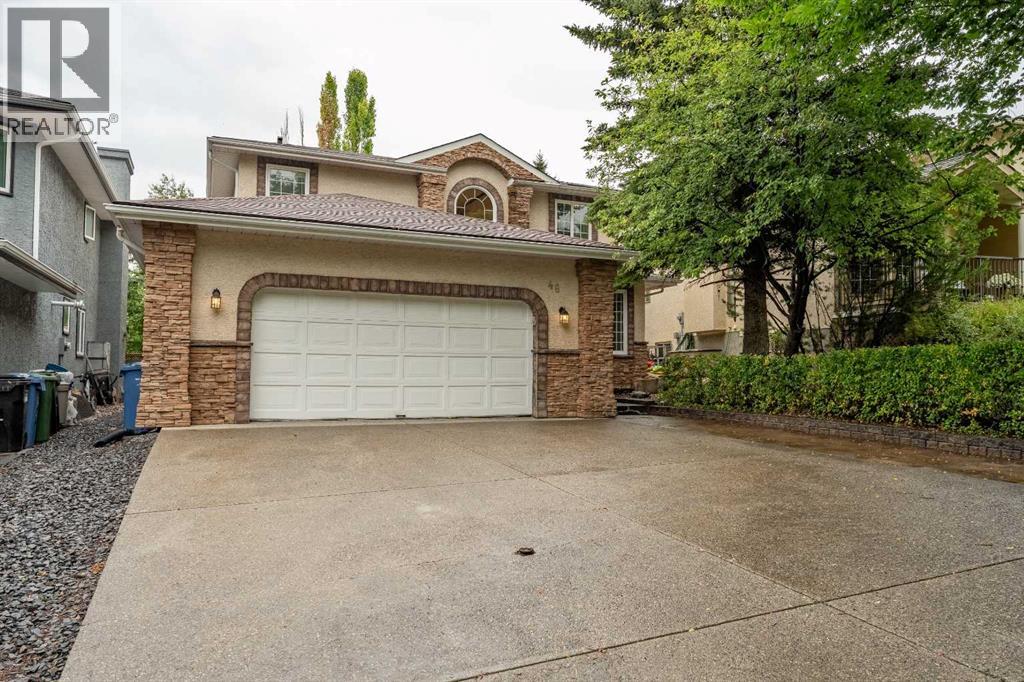
46 Mountain Park Drive SE
Calgary, Alberta
OPEN HOUSE - SAT, SEPT 12, 12:00-2:00. Welcome to this spacious 4+1 bedroom/3.5 bath family home located across from a huge park & playground in the highly sought-after community of McKenzie Lake, with year-round lake access and steps to the pathway to Fish Creek park. This fully finished two-story home offers over 3880 sq ft of total living space, great curb appeal and an extra-wide three-car driveway. Designed with 4 bedrooms up, this plan is getting harder to find and is perfect for families looking for both space and function. As you enter you are greeted with a soaring vaulted front entrance and beautiful hardwood flooring that spans all 3 levels. The main floor features an inviting living room, formal dining area and a well-appointed kitchen with granite countertops, stainless steel appliances, a corner pantry, island with seating, upper cabinet lighting and a good sized breakfast nook. The adjacent family room with cozy gas fireplace is a great place to gather, relax and unwind. A spacious office provides the perfect work at home space and could be utilized as a main floor bedroom or den. The combined mudroom/laundry area and a convenient 2 piece powder room complete the main floor. Upstairs you will find 4 generously sized bedrooms including a large primary retreat with a private sitting area, a walk-in closet and a four-piece ensuite with a door for privacy. An additional four-piece bathroom completes this level. The fully developed lower level expands your living space with a large open recreation room, cozy gas fireplace with built-ins, wet bar, a fifth bedroom and a convenient three-piece bathroom – this space offers tons of flexibility for growing families, guests, hobbies or even a workout space. Step outside into a private backyard oasis surrounded by mature trees. The large covered deck with a gas BBQ hookup creates a sheltered setting for year-round relaxation and entertaining. The fully landscaped yard includes low-maintenance stone pathways, a fr ont patio and garden sheds to keep all your yard and garden equipment organized. The oversized double garage easily accommodates two large vehicles along with tons of storage for all your gear.. Additional features include A/C, water softener, Vacuuflo system and custom window coverings. Enjoy all the benefits of McKenzie Lake living, including year-round access to swimming, boating, fishing, skating, and scenic walking paths. Ideally located within walking distance to two elementary schools and just steps from the pathways of Fish Creek Park. Easy access to major roadways make commuting to downtown and getting out to the mountains a breeze! Don’t miss out on this wonderful family home. (id:55254)

121, 1719 9a Street SW
Calgary, Alberta
The only multi-level townhouse available in The Block—and one of the few opportunities in Lower Mount Royal to own a condo with a private attached garage! Let's be honest, downtown parking can be a headache. Here, you'll enjoy the rare luxury of pulling directly into your own attached garage with room for two (tandem) vehicles plus extra storage. No elevators, no parkades, no scraping windows in winter.Inside, this spacious 3-level townhouse offers an open-concept design with quartz countertops, two-tone cabinetry, stainless steel appliances, loads of windows, and outdoor access on every level, plus a gas hookup for your BBQ. Upstairs, you'll find TWO primary bedrooms - each with its own private ensuite! Plus, convenient top-floor laundry and main-floor powder room for added functionality for guests.Built by Homes by Avi (Canada’s 2026 Builder of the Year), The Block is centred around a beautifully landscaped common courtyard with benches and string lights, which creates a sense of serenity and community while placing you just steps from Calgary's best restaurants, cafes, shops, and nightlife. Stylish, functional, and exceptionally rare, this is inner-city living without the compromises! (id:55254)
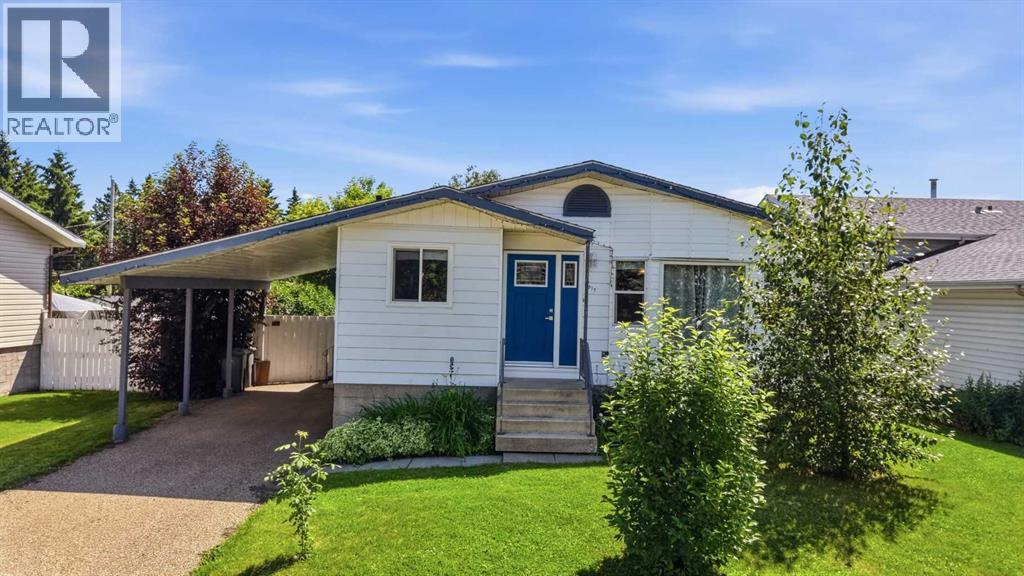
5017 61 Avenue Close
Ponoka, Alberta
This spacious 1,151 sq. ft. charming bungalow is situated on a quiet cul-de-sac. With 3+1 bedrooms, it offers an excellent layout for comfortable family living. The nicely landscaped lot features a partially fenced backyard and two storage sheds, providing plenty of outdoor space for relaxation, pets, kids and storage. There is also an attached carport for covered parking. Inside, you’ll love the lovely open floor plan that seamlessly connects the spacious living room and functional kitchen complete with warm hickory cabinets and a convenient island. The primary bedroom is generously sized and includes a private ensuite. The fully developed basement adds valuable living space with an additional bedroom and huge family room, making this home truly versatile. Proudly maintained with many upgrades over the past few years, this home includes: new front and side doors (2024), a new hot water tank (2024), two new bedroom windows plus the central living room window (2023), a new basement window (2024), a new microwave and washer (August 2024), and a new dryer (May 2026). Additional updates include a dishwasher (2023), stove (2018), and 50-year shingles installed in 2010. This move-in ready bungalow combines classic charm with modern updates in a peaceful neighbourhood setting. Ideal for families or those seeking a solid, well-cared-for home. Note: Some photos have been virtually staged for inspiration (id:55254)
59 Bayview Drive
Rochon Sands, Alberta
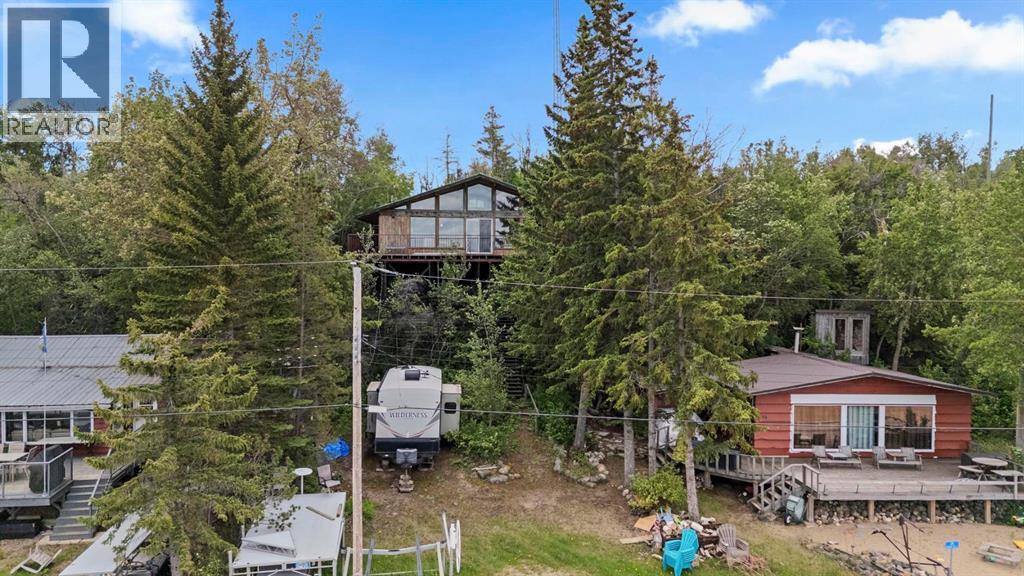
Lakefront, vintage, and full of the classic charm that makes cabin life at Buffalo Lake so special. Set on a superior lakefront lot with pavement right to the property, this is a rare opportunity to enjoy a true lake retreat today while offering plenty of room to dream about future development opportunities tomorrow.The lot stretches all the way to the beachfront, providing your own lakefront access for a dock and boat lift, making it easy to spend long summer days cruising the lake, fishing, swimming, and enjoying everything lake life has to offer.The cabin itself is a nostalgic throwback to summers gone by, with a rustic wood exterior and lake views that steal the show. Inside, the open concept living space is filled with warm wood finishes and anchored by a stunning wall of windows overlooking the water. A cozy wood-burning fireplace with stone surround creates the perfect gathering place after a day outdoors. Two bedrooms and a full bathroom are located on the main floor, while the upper loft is currently used as a bedroom and offers endless flexibility as a sitting area, guest overflow space, or quiet retreat. Open to below, it shares the same incredible lake views found throughout the cabin.The lakeside portion of the property offers a generous flat area ideal for RV parking, additional guest parking, a firepit gathering space, or a beachside lounge area to soak up the sunshine. Whether you're drawn to the character and uniqueness of the cabin as it stands or see the potential for something new, this property offers options rarely found on the lake.Just a short stroll from the Summer Village hub, enjoy easy access to the Snack Shack, pickleball and tennis courts, playground, and community gathering spaces. Explore the walking trails, spend your days on the water, gather around the firepit at night, and embrace the lifestyle that makes Buffalo Lake so special. Get outside, slow down, and make your lakefront dreams a reality. (id:55254)
#203 9929 Saskatchewan Dr NW
Edmonton, Alberta
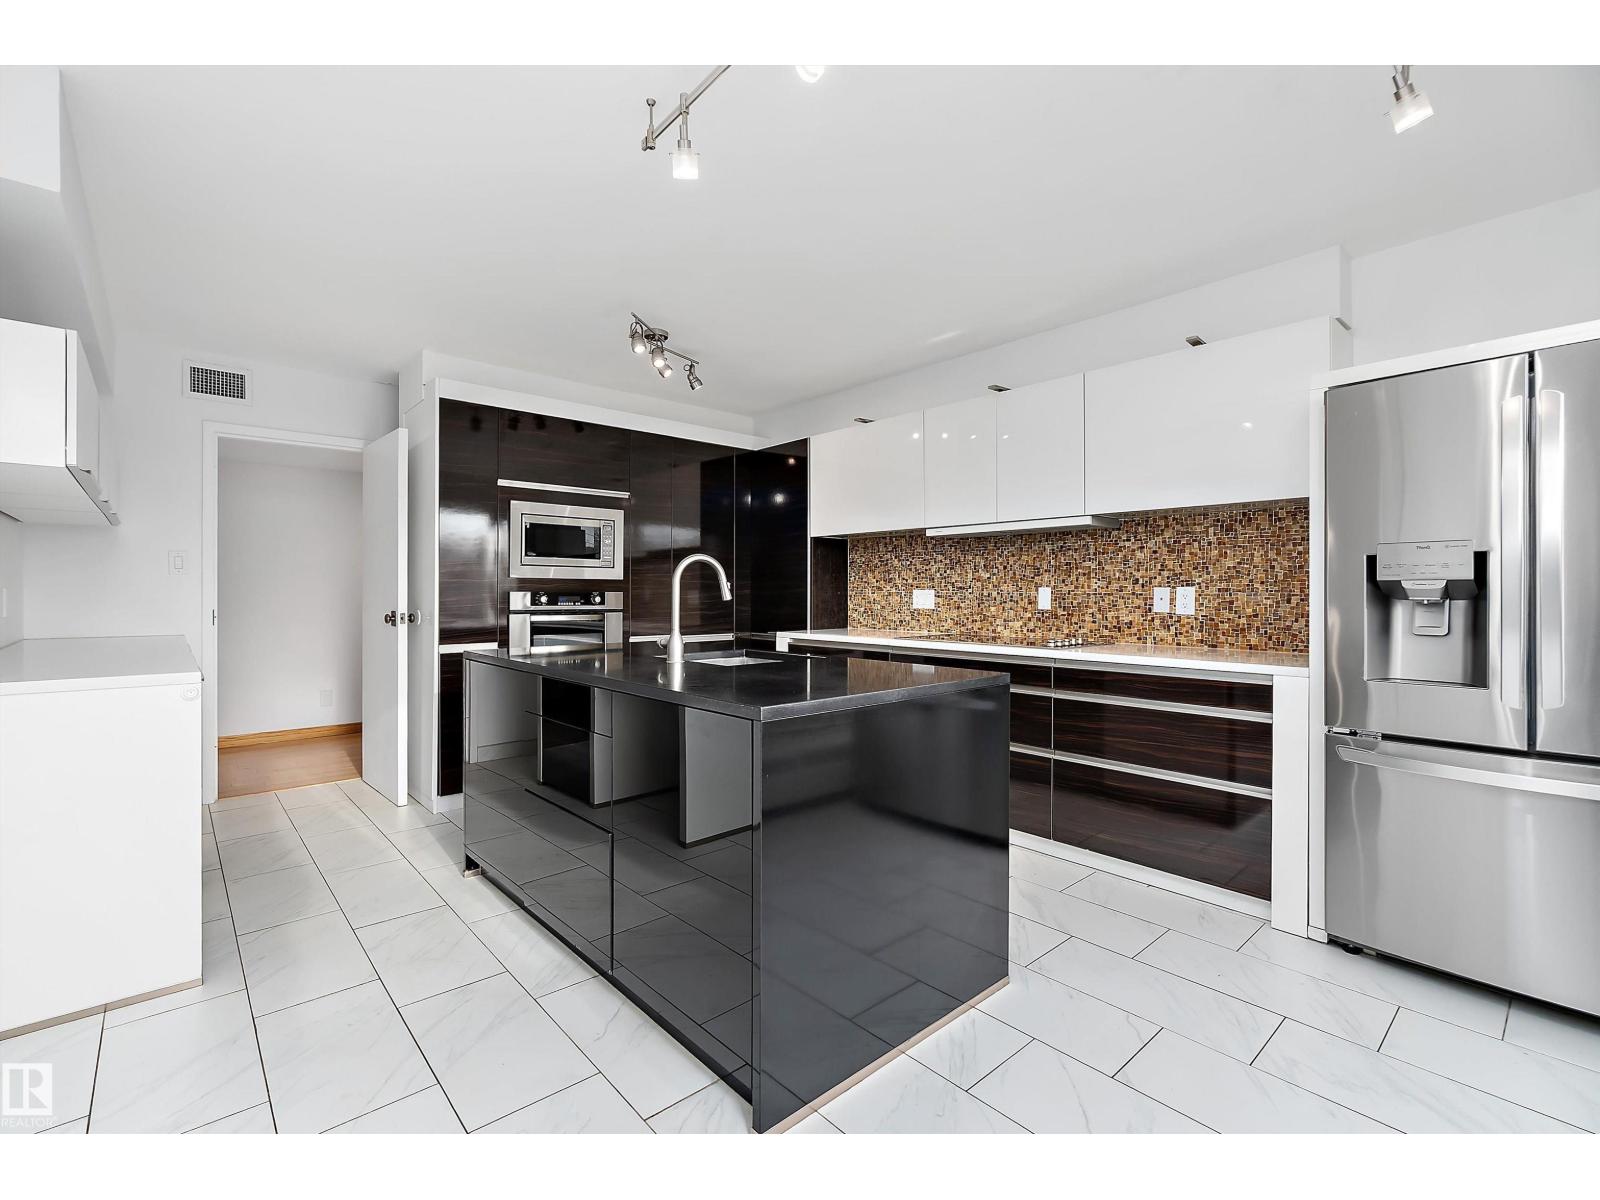
Discover elevated living at 9929 Saskatchewan Drive, offering a true lock-and-leave lifestyle in one of Edmonton’s most coveted locations. This beautifully designed condo features over 2,200 sq. ft. of timeless living space with 3 bedrooms and 2 full bathrooms. Step inside and be impressed by the expansive layout and classic design. The open-concept living and dining areas flow seamlessly into a modern European-inspired kitchen with a large island—perfect for entertaining. Floor-to-ceiling windows flood the home with natural light and showcase breathtaking 270° views of downtown Edmonton and the stunning river valley. Enjoy your spacious indoor balcony year-round (BBQs welcome!). Additional highlights include in-suite laundry and two heated underground parking stalls. Residents enjoy exceptional amenities: games room, party room, fitness centre, swimming pool, whirlpool, dry sauna, and outdoor patio. All just steps from Edmonton’s iconic River Valley trails. Don't miss this gem! (id:55254)
#109 10523 123 St NW
Edmonton, Alberta
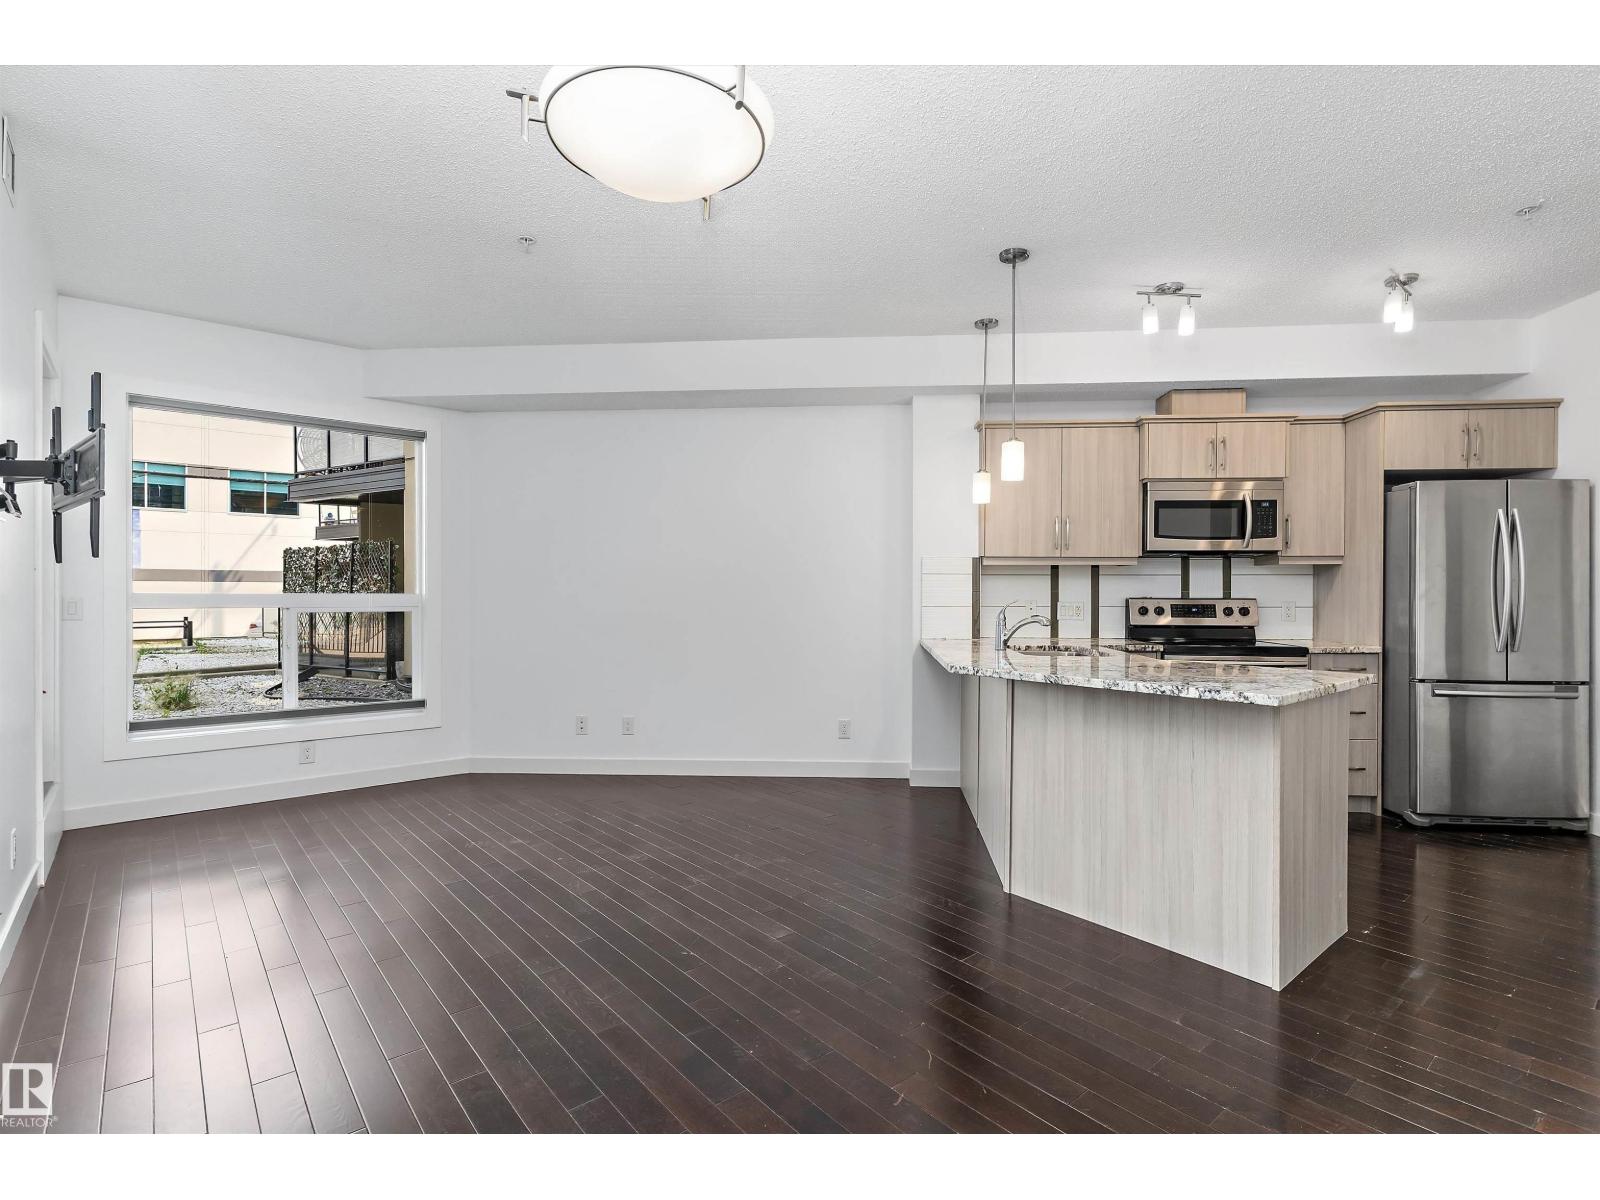
Discover effortless urban living in this beautifully maintained 1-bedroom + den ground-floor condo at High Street District Properties, complete with its own private entrance. Rich hardwood flooring enhances the main living areas, while the bedroom offers plush carpeting for added comfort. The stylish kitchen showcases sleek cabinetry, stainless steel appliances, granite countertops, under-cabinet lighting, and a convenient breakfast bar. Expansive windows fill the home with natural light. The spacious bedroom overlooks the landscaped courtyard and features a walk-in closet with easy access to the elegant 4-piece bath. Enjoy the convenience of in-suite laundry and one titled underground parking stall. Unwind on your private northeast-facing patio with a natural gas BBQ hookup or take in the views from the shared rooftop terrace. Just steps to Victoria Golf Course, the shops, cafés, restaurants and fitness studios along vibrant 124 Street, and only minutes to downtown. (id:55254)
5411 28 Street
Lloydminster, Alberta
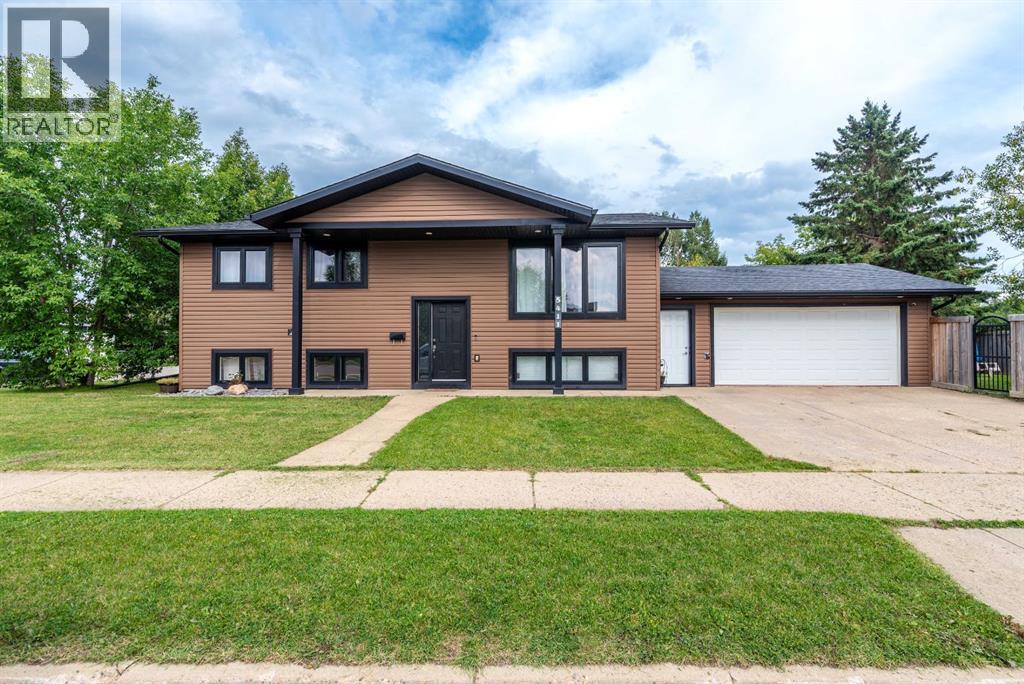
Welcome to this beautifully updated bi-level home, ideally situated on a corner lot in the sought-after neighbourhood of Steele Heights in Lloydminster, Alberta. With fantastic curb appeal and a location within walking distance to numerous parks, schools, and walking paths, this is an ideal family-friendly neighbourhood.The exterior has seen numerous updates over the years, including vinyl windows, vinyl siding, shingles approximately 10 years old, and an updated garage door. The updates continue inside, with the furnace, hot water tank, and central air conditioning all replaced in recent years, offering added peace of mind for the next owners.The open-concept main floor offers a bright, functional layout with plenty of flexibility to suit your family's needs. Three bedrooms on the main level provide a great setup for a young family, while the fully developed basement offers even more living space with two additional bedrooms and a den. Both bathrooms have also been modernized with tasteful, contemporary finishes, adding to the home's move-in-ready appeal.The spacious double attached garage adds even more functionality, providing room for vehicles, storage, and all the extras that come with family life.With its desirable Steele Heights location, extensive updates, generous living space, and excellent curb appeal, this home offers an exceptional package for a young family or first-time homebuyer. Priced exceptionally well for today's market, this is an opportunity to get into a fantastic neighbourhood with a home that has already seen many of the big-ticket updates taken care of. (id:55254)
112 Edgemont Wd NW
Edmonton, Alberta
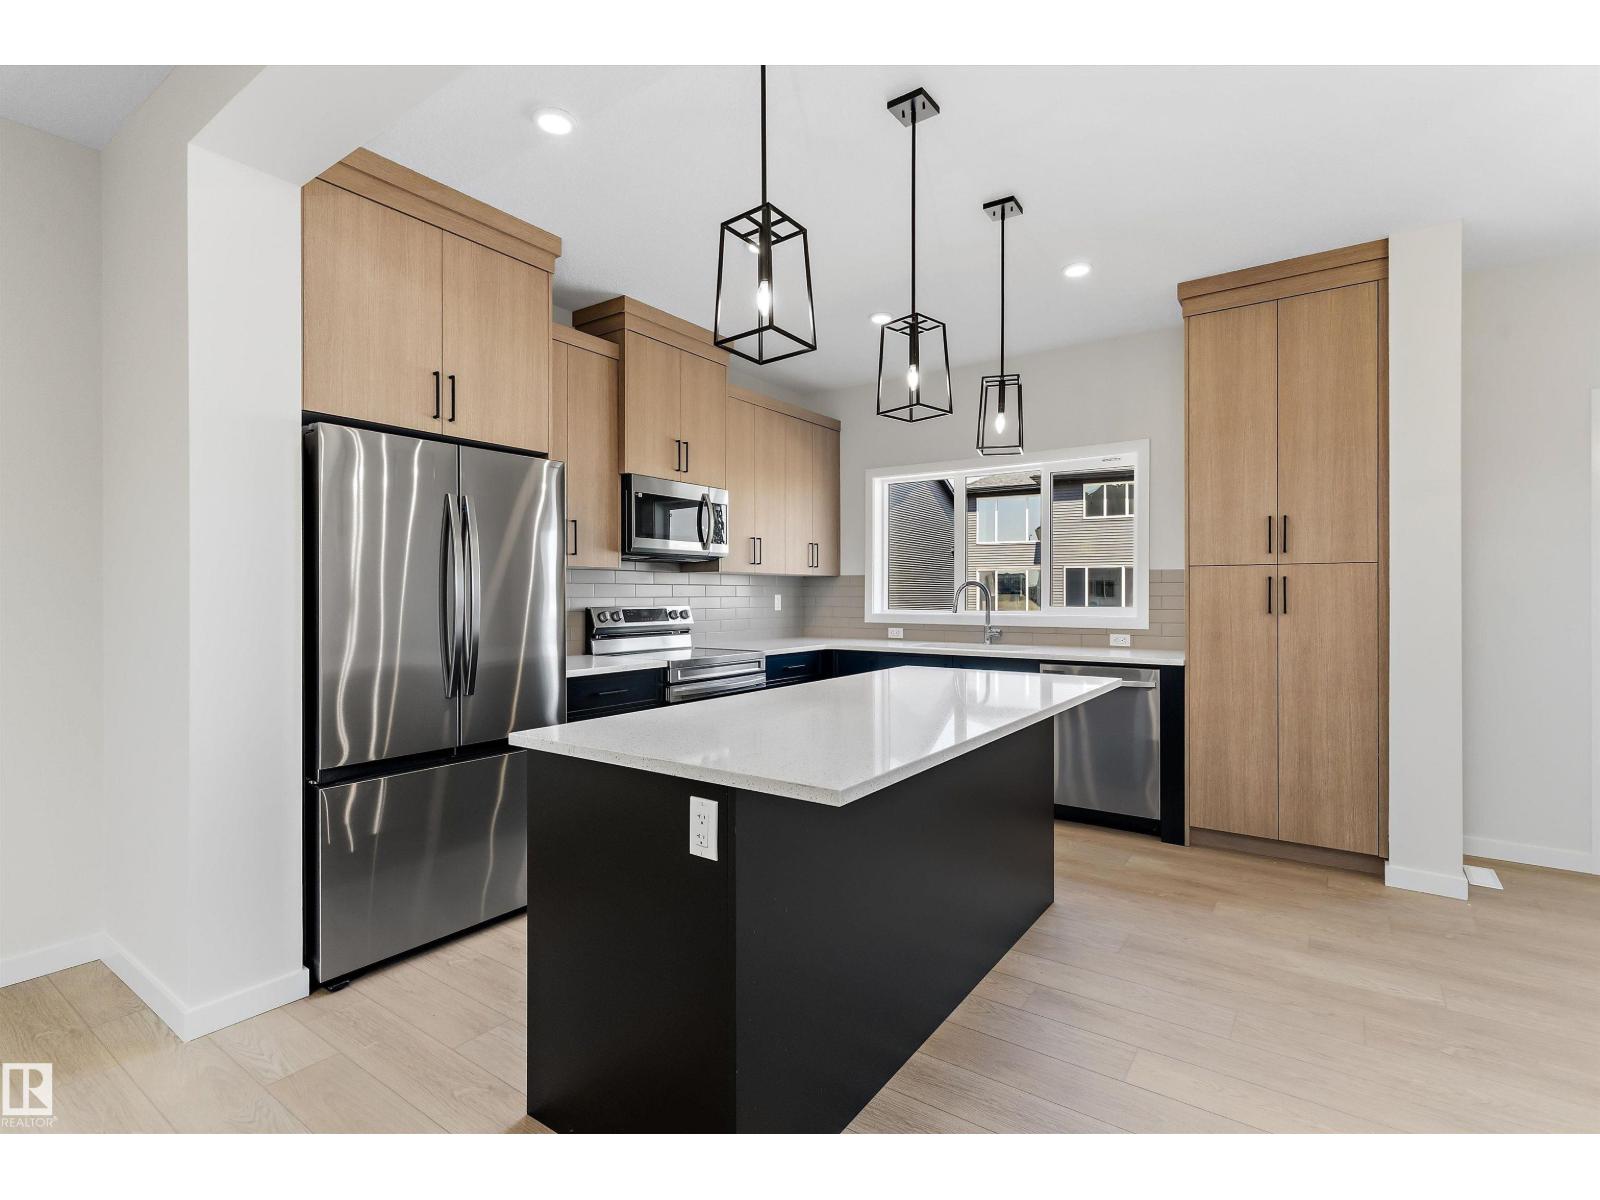
Step into modern farmhouse living with this beautifully crafted brand new home in Edgemont. Offering over 1,650 sq ft, this 2-storey features 3 bedrooms, 2.5 baths, and a bright open-concept layout with 9’ ceilings and a modern kitchen with walk-in pantry, perfect for entertaining. Upstairs includes a bonus room, convenient laundry, and a spacious primary suite with walk-in closet and ensuite. A double attached garage adds everyday convenience. Located near parks, schools, shopping, and exclusive residents association amenities, this home offers the perfect blend of style, comfort, and community. (id:55254)
302, 117 23 Avenue SW
Calgary, Alberta
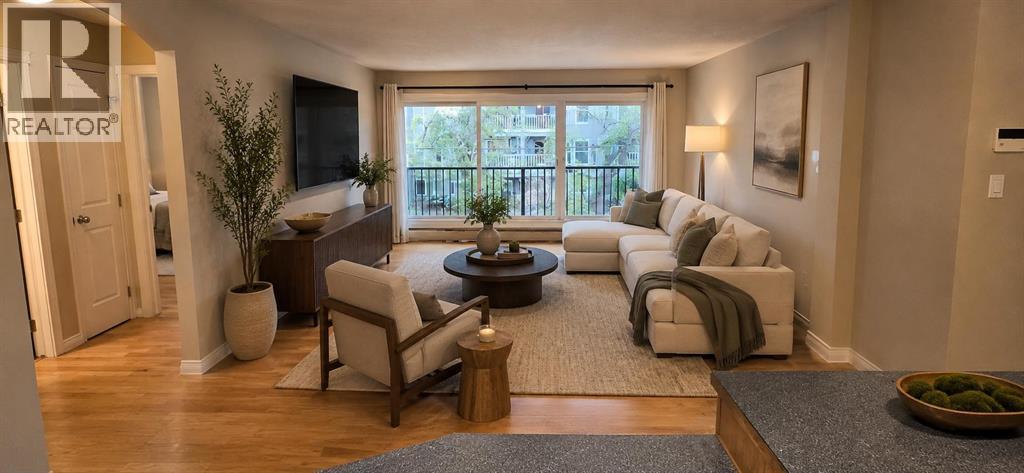
MISSION LIFESTYLE | 2 BEDROOMS | 843 SQ. FT. | PET-FRIENDLY—LARGE BREED DOGS MAY BE APPROVED | IN-SUITE LAUNDRY | BALCONY | PARKING. Live the Mission lifestyle - on foot! Tucked onto a quiet, tree-lined street just a few blocks from 4th Street, this bright third-floor, two-bedroom condo places morning coffee, groceries, fitness, dining, river walks and an easy downtown commute within convenient reach. Mission’s independent cafés, bakeries, restaurants, pubs and boutiques are nearby, along with the Elbow River pathways, Lindsay Park, MNP Community & Sport Centre, Erlton/Stampede LRT station, Stampede Park and 17th Avenue. Inside, the generous 843 sq. ft. layout offers an open living and dining area, a spacious eat-in kitchen with a new stainless steel dishwasher, two well-proportioned bedrooms, in-suite laundry with pantry storage, and a private north-facing balcony overlooking the quiet, tree-lined street. The 2nd bedroom works beautifully as a home office, guest room or roommate space, while the assigned parking stall is ready for the days you do need the car. Large-dog owners take note: Large-breed dogs are permitted with board approval in this pet-friendly building, a meaningful differentiator with the Elbow River pathways right out your door! Located in an established 16-unit, super silent, concrete building, this property offers the space and flexibility of a true two-bedroom in one of Calgary’s most desirable inner-city neighbourhoods. This is not simply a condo close to amenities; it is an opportunity to live more of everyday life right outside your door. (id:55254)
Vulcan County
Rural Vulcan County, Alberta
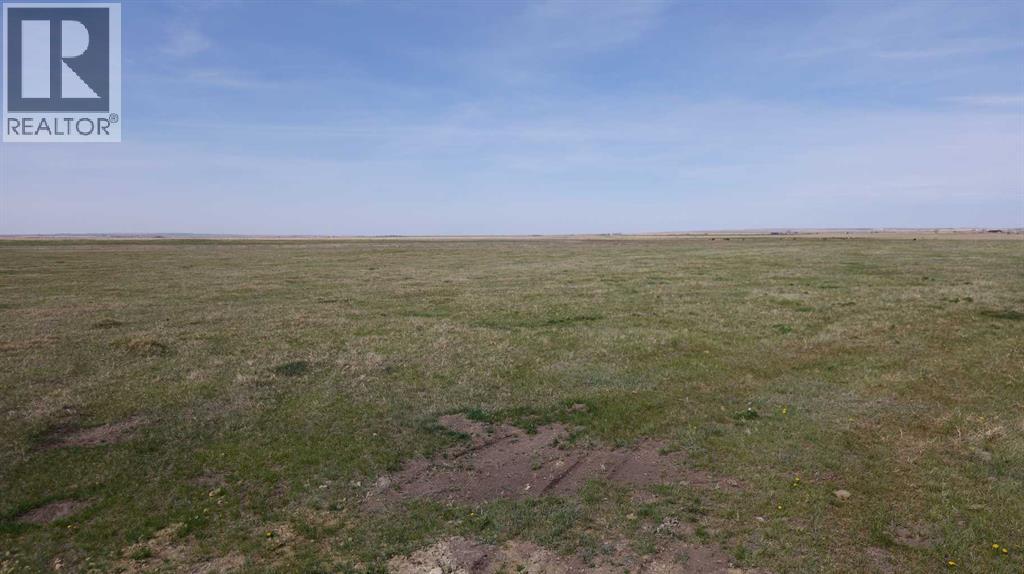
LOT 2. PRIMARY POWER LINES ARE IN !!!! HIGH FLOWING DRILLED WELL ON THIS LOT!!!! Here is your chance to bring your ideas and purchase your very own acreage lot. With the Grouped Country Residential zoning it will give you numerous options under the permitted and discretionary uses. There are very limited acreage lots available at this size and price. At just under 5 acres the possibilities are endless. For the naturalists these lots still contain untouched prairie wool grasses. The property is completely perimeter fenced with 4 wire barbed fencing. The County of Vulcan has been a gem to deal with as well as the inspectors making the development process straightforward. Call your favorite agent today and lets discuss options!!! (id:55254)
150 Muirfield Boulevard
Lyalta, Alberta
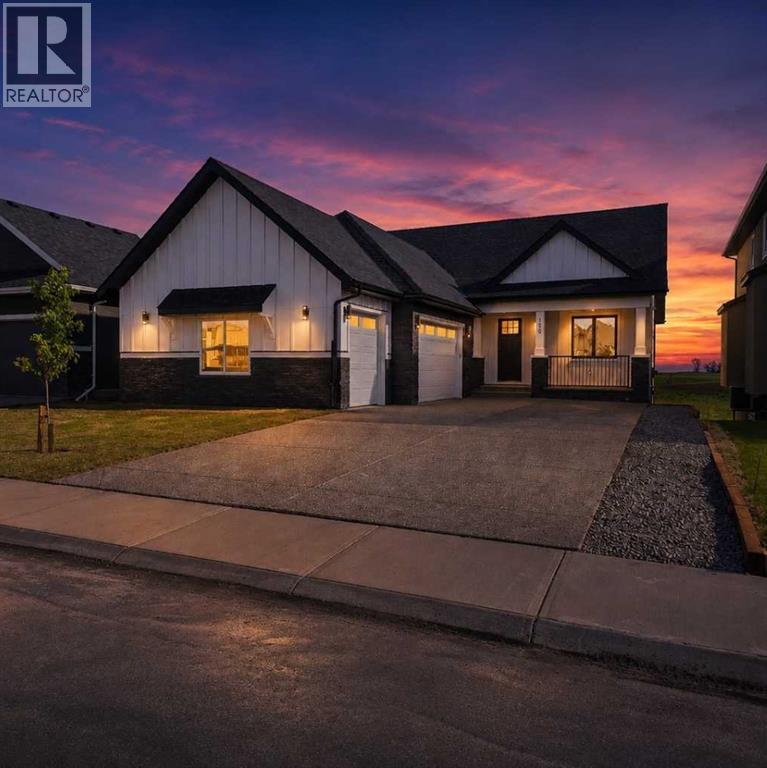
This is an incredible opportunity to own a masterfully designed 1,892 sq. ft. walkout bungalow in the prestigious Lakes of Muirfield, also ELIGIBLE FOR THE FIRST-HOME BUYERS GST REBATE. From the striking board-and-batten exterior and stone accents to the side-drive triple garage, this home radiates curb appeal. Inside, soaring vaulted ceilings and massive windows frame tranquil canal views, creating a bright and airy sanctuary. The chef-inspired kitchen is a showstopper, boasting quartz countertops, a dramatic waterfall island, custom cabinetry, and premium stainless appliances. The open-concept layout flows seamlessly to a full-length upper deck, perfect for entertaining against a backdrop of open prairie skies. The main floor features a private primary retreat with deck access and a spa-like 5-piece ensuite, plus two additional bedrooms for family or a home office. Descend to the fully developed walkout level to find an entertainer's dream: a massive theatre room with a dedicated wet bar, two oversized bedrooms, and a generous recreation space that opens directly to the covered lower patio. Residents of the Lakes of Muirfield enjoy championship golf and scenic paths, all while being minutes from Strathmore and an easy commute to Calgary. (id:55254)
11 Saddlebrook Mews NE
Calgary, Alberta
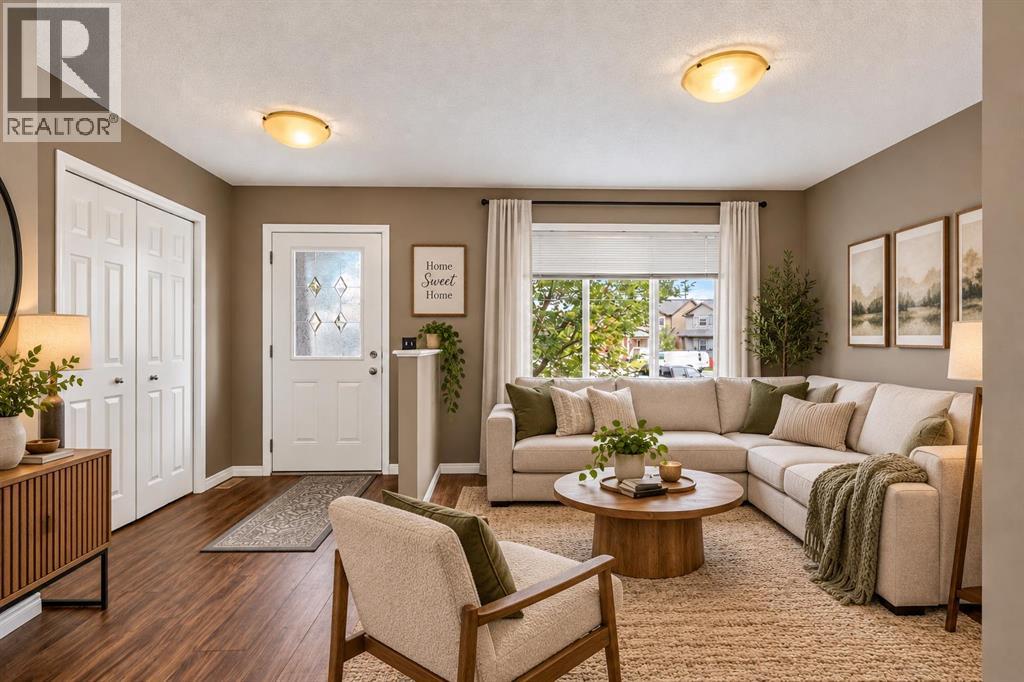
*PRICE IMPROVEMENT* Nestled on an expansive pie-shaped lot in the heart of Saddle Ridge, this home is a impeccably cared-for single-family residence offering more than 1,360 square feet of finished living space. Oversized windows bathe the home in light and create a welcoming energy the second you walk in the home. The main level boasts a flexible front living room—ideal for a dedicated home office, sitting area, or playroom—alongside a guest-friendly half bath. Further inside, the open-concept layout features a sunlit functional kitchen equipped with stainless steel appliances, a casual dining space, and a comfortable family room anchored by a cozy gas fireplace. Double patio doors open onto a generous back deck overlooking a fully fenced huge yard complete with established raspberry and strawberry gardens, as well as easy access to the oversized double detached garage. The upper floor hosts a serene primary suite featuring a private 4-piece ensuite and a walk-in closet, accompanied by two additional well-sized bedrooms and a secondary 4-piece bath. Downstairs, the unfinished basement houses the laundry and utility area while presenting an open canvas ready for your custom development ideas. Ideally positioned near schools, transit, shopping centers, parks, pathways, the Genesis Centre, and the airport, this property combines everyday convenience with seamless commuting via Stoney Trail. (id:55254)
12 Glenwood Court
Cochrane, Alberta
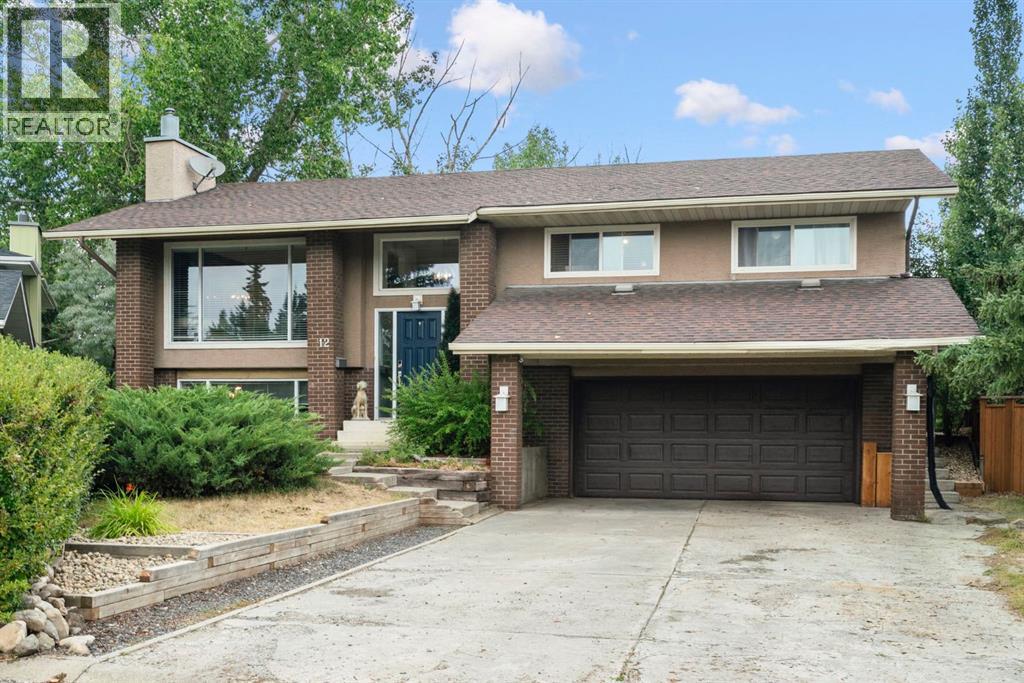
***OPEN HOUSE THIS SUNDAY, SEPTEMBER 20th, FROM 12 - 3 PM*** Nestled on a quiet cul-de-sac in the mature neighborhood of Glenbow, this updated split-level residence sits on one of the largest lots in the area and backs directly onto a peaceful park and scenic walking path. Offering over 2,200 square feet of finished living space, the home seamlessly blends thoughtful interior upgrades with exceptional outdoor living, all while placing you minutes from local amenities and offering effortless access to Highway 1A for weekend mountain escapes.Step inside to a bright, open main level featuring warm finishes, accent walls, and a layout designed for daily life and entertaining. The updated kitchen serves as a central focal point, boasting rich dark cabinetry, contrast subway tile, a gas range with a chimney-style hood fan, stainless steel appliances, and a central island with breakfast bar seating. Adjacent dining and living areas open out toward the oversized back deck, creating a natural indoor-outdoor flow ideal for summer gatherings. The upper level features three bedrooms, including a spacious primary suite complete with a private four-piece ensuite bathroom. Upgraded secondary bath and ensuite spaces incorporate timeless finishes, such as a freestanding clawfoot tub and updated vanity styling. Downstairs, the finished lower level expands your living options with a spacious recreation room centred around a classic brick fireplace, a bright fourth bedroom, a convenient two-piece bathroom, and dedicated storage space. Outdoors, the sprawling backyard functions as a private retreat. Beyond the large main deck, the fully fenced yard opens to multiple tiered outdoor spaces, mature trees, a gazebo seating area, and direct access to the surrounding green space and trail system. A double attached garage and generous driveway complete this property. (id:55254)
3205 4 Street SW
Calgary, Alberta
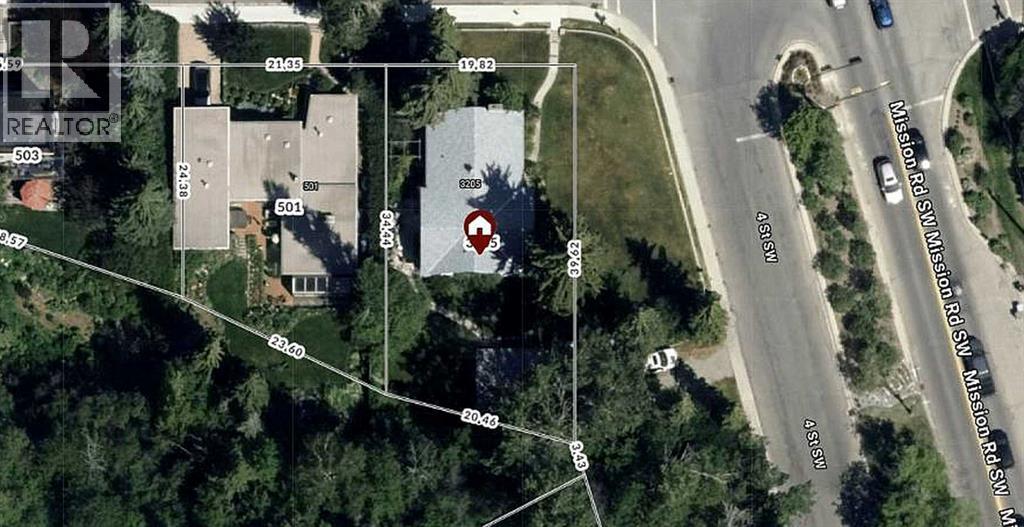
New Pricing! An expansive lot, the largest of it's class currently available for sale. Don't miss out on this 733 sq meter lot boasting 129' frontage along 4th Street SW and 65' frontage along 30th Ave SW! Rare find, first time publicly marketed! Comfortably set back from 4th Street, a tranquil location living amongst nature with all the urban conveniences, surrounded by multi-million dollar homes and beautiful tree lined streets! Rich in history, highly sought after, luxurious Rideau Park! Privacy, peace and quiet, while living in harmony with natures small wildlife, with truly only one neighbour nearby. The City has recently upgraded much of the infrastructure with a new main water line and street lights, much of the disruption now past tense. All easy walking distance from this vibrant location: scenic trails meandering the parks and Elbow River, off leash dog park or walk across the bridge to the Glencoe Club, 4th Street restaurants and trendy shops or consider joining in the fun at Stampede Park. What a lifestyle! The home is currently occupied and mostly original, 1949, has a great floor plan for an upcoming epic renovation or tear it down and enjoy rebuilding a grand new home in one of Calgary's most prestigious communities! Come home to where 4th Street meets Mission Road in this spectacular location! Please let us know if you'd like to privately walk the property or book your private showing today! (id:55254)
20247 16 Avenue NW
Edmonton, Alberta
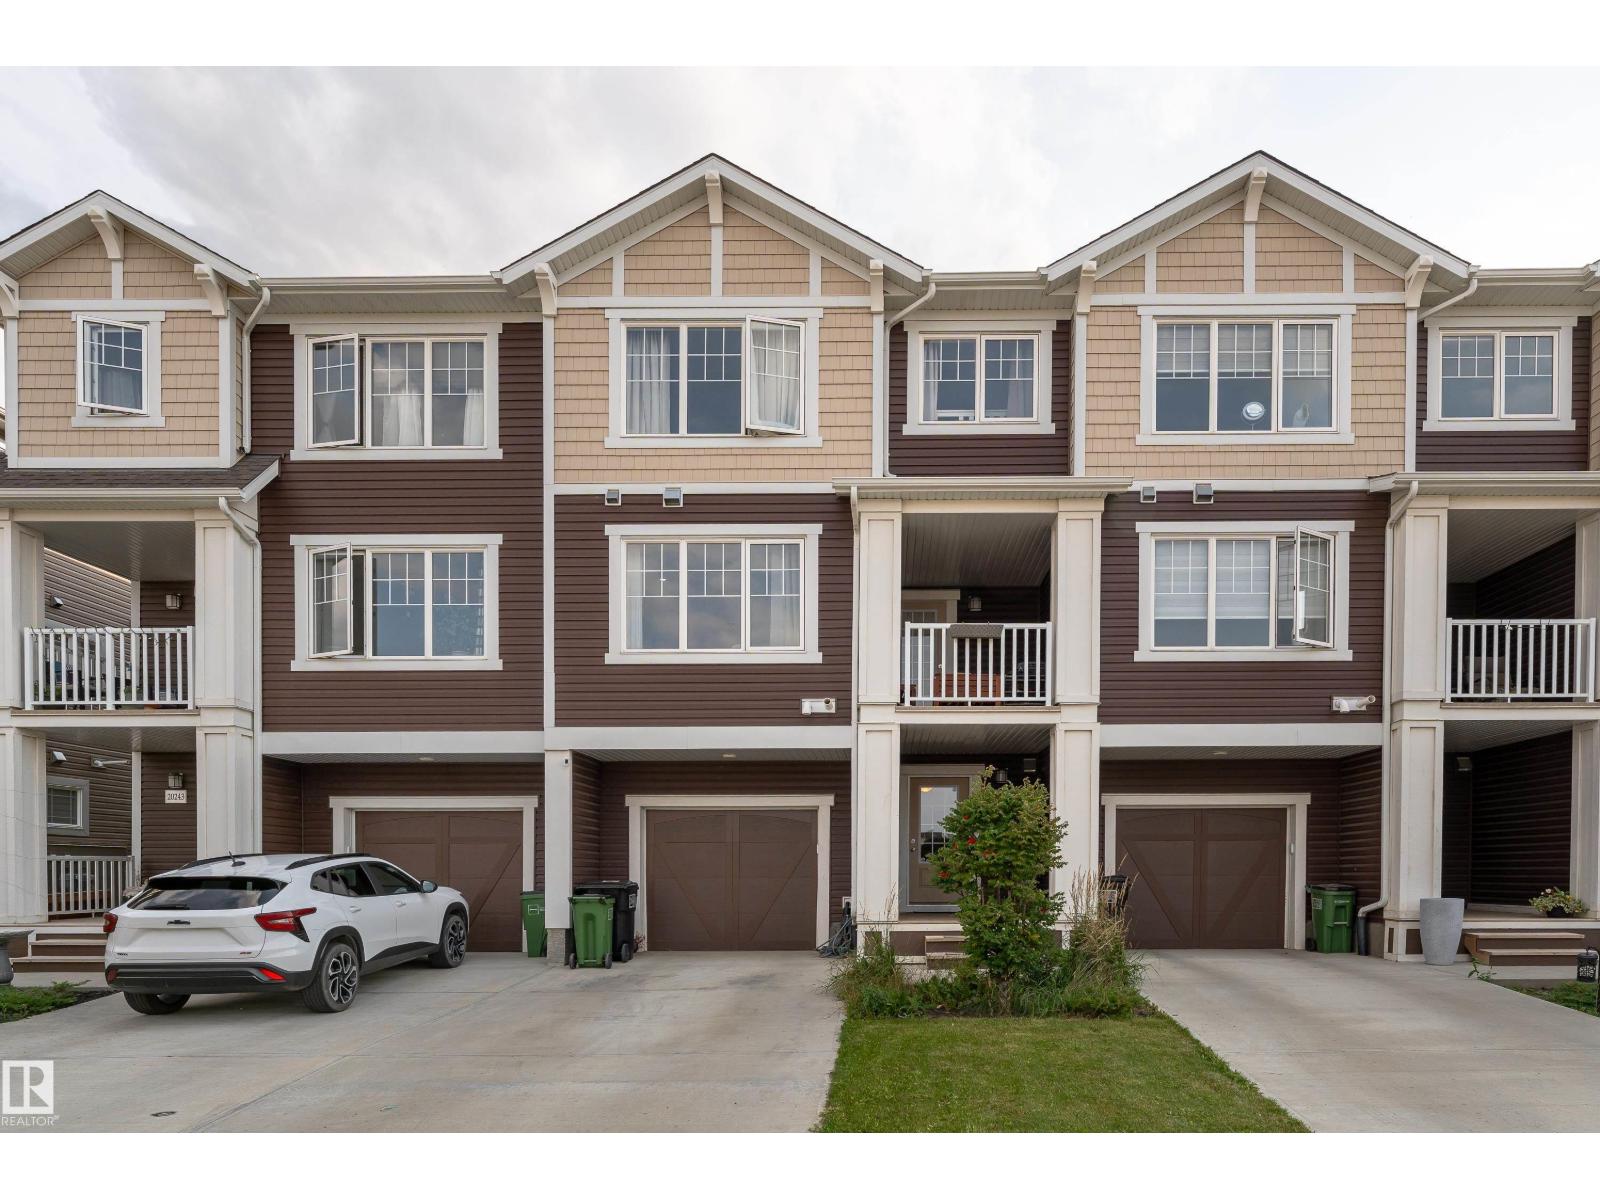
NO CONDO FEE! Welcome to this well-maintained 2021-built attached home in the established and desirable community of Stillwater. This beautiful home has been thoughtfully cared for and still feels fresh and almost brand new. The main floor offers a bright and functional living space, while the second floor features 2 spacious bedrooms, 2 full bathrooms, and a half bathroom. Enjoy your morning coffee or unwind in the evening on the private second-floor balcony. The home also comes with a single attached garage, providing secure parking and additional storage space. With its modern construction, low-maintenance lifestyle, this property is an excellent opportunity for first-time home buyers, young families, or investors looking for a great addition to their portfolio. Located in the well-developed community of Stillwater, you'll enjoy a growing neighbourhood with convenient access to amenities, public transportation, grocery, parks, walking paths, schools, and major roadways. (id:55254)
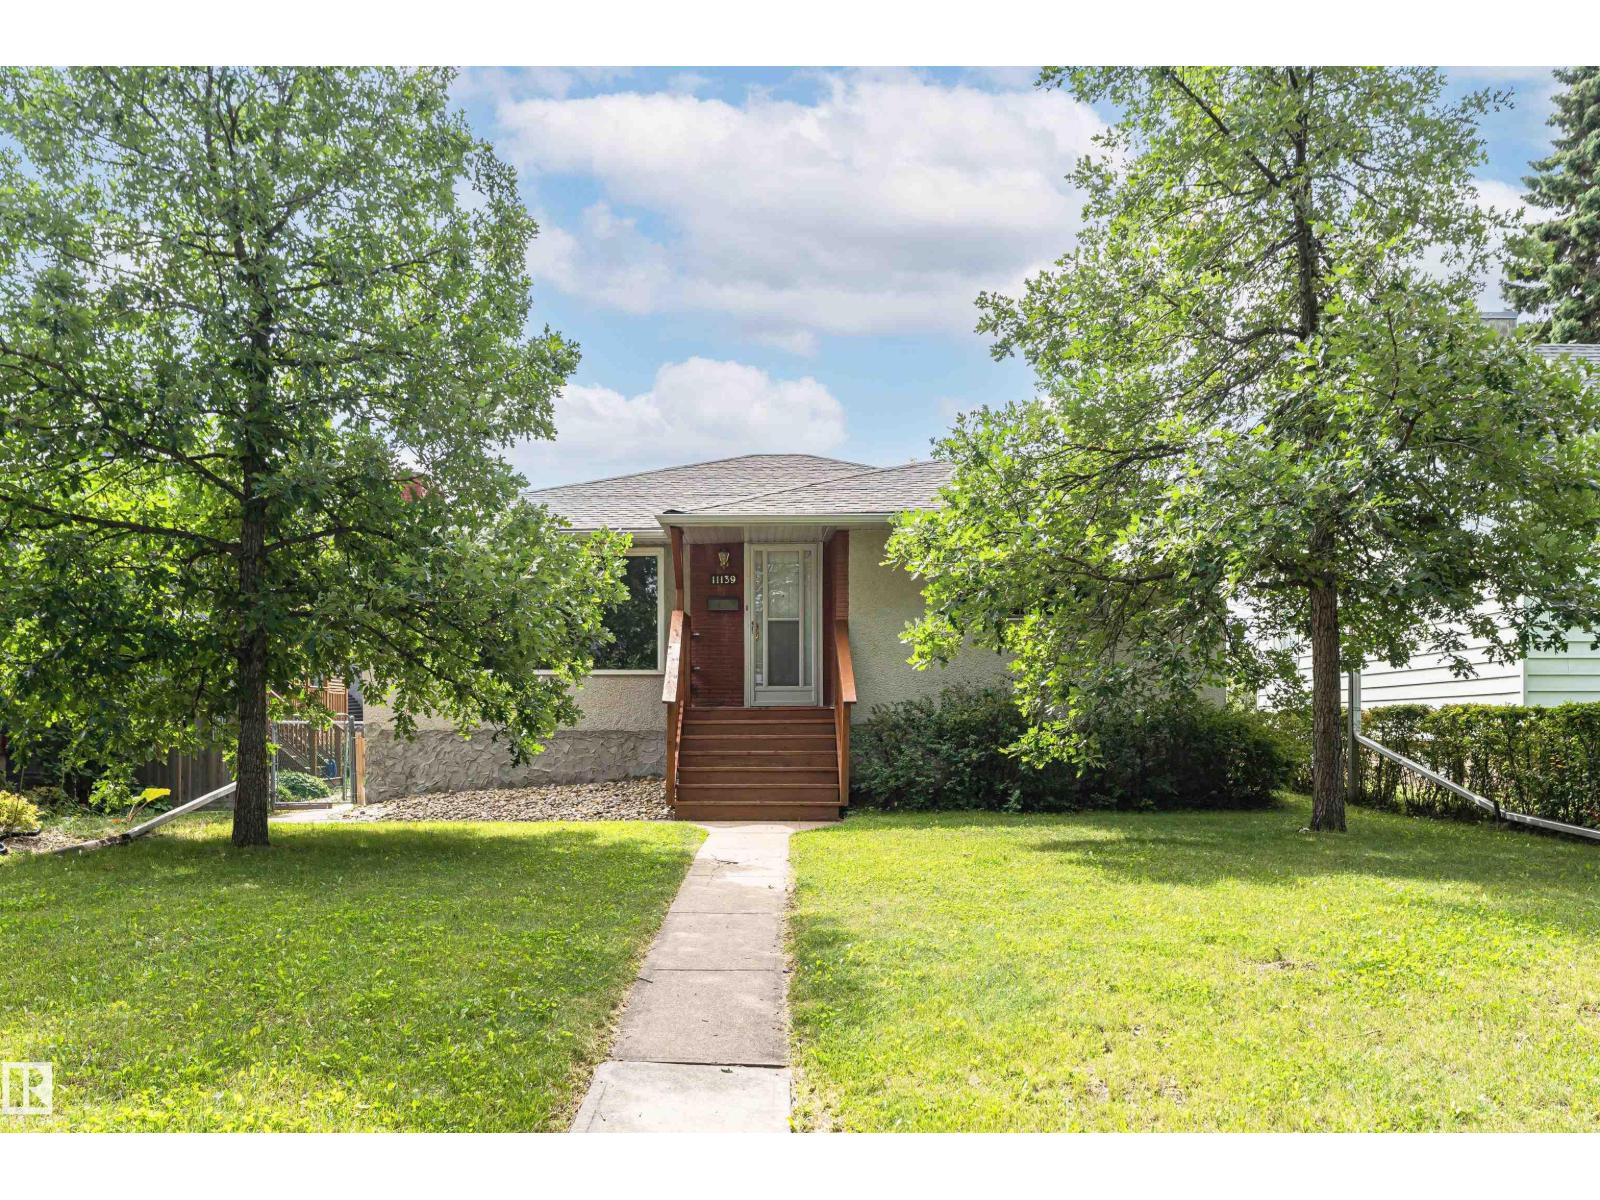
11139 62 Av NW
Edmonton, Alberta
Investment opportunity in Parkallen! Welcome to this stunning close to 1,200 sq. ft. 3+2 bedroom bungalow, perfectly placed on a tree-lined block. The main floor boasts a classic design featuring three bedrooms, a full bath, an L-shaped living room, & dining area, complemented by a spacious kitchen tucked away at the rear. The basement has a separate entrance which leads to a generous living space, including a second kitchen, 2 additional bedrooms, & another full bathroom. Double detached garage. The property has undergone extensive upgrades over the recent years, including shingles (house & garage), eaves, furnace, HWT, 150A electrical system, insulation, and more. Situated within close proximity to schools, shopping centers, public transportation, and prominent landmarks such as Whyte Ave, the University of Alberta, U of A hospital. Don’t miss your opportunity to own a property in one of Edmonton’s most desirable communities! (id:55254)
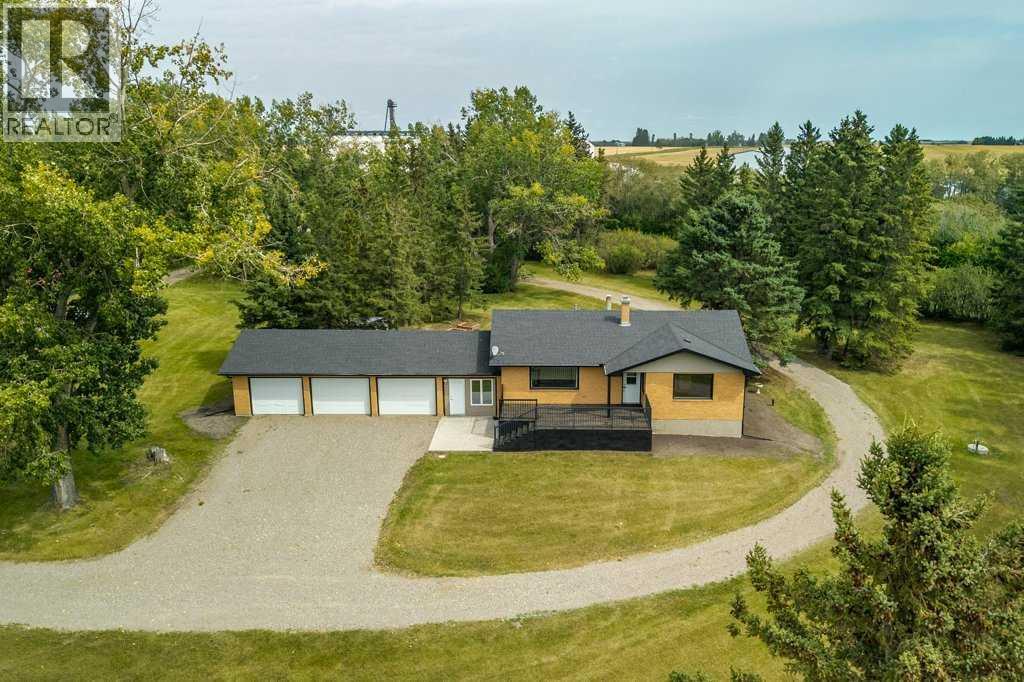
8, 31264 Highway 2 A
Rural Mountain View County, Alberta
You will never want to leave home! This perfect setup and location has it all located on 7.95 acres. Starting with the most beautiful treed yard, you will also have your own coulee with pond, mountain, creek and valley views. The fully developed updated brick home comes with 5 bedrooms with over 2500 sq ft of developed area. It has a 3 car attached garage and two oversized decks allowing you to sit outside when the A/C feels too cold. In addition to all this there are another two heated buildings with one having its own suite. There is lots of area to put your horses with additional room left over for all the toys, trucks and equipment you want to have. With pavement to your property and no banned roads your options are endless. It is a must see in person to appreciate the feeling of being home. Their is also a adjoining 2 acre parcel zoned 1-BP with a 40x 120 shop with hoist available separately from this acreage. (id:55254)
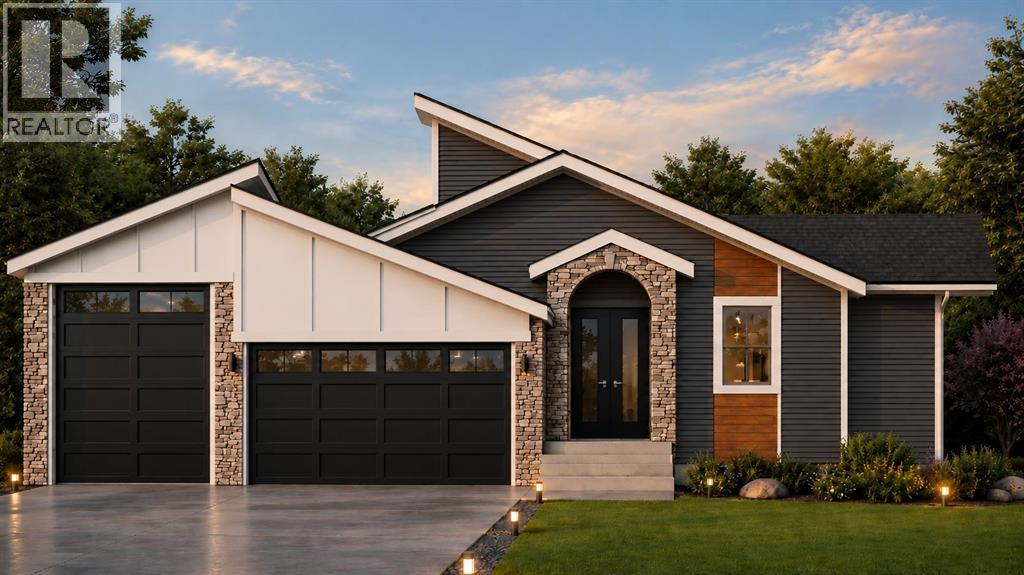
136 Iron Ridge Place
Crossfield, Alberta
Build your dream home in the welcoming community of Crossfield! This exceptional package includes the lot and a thoughtfully designed two-bedroom, three-bathroom bungalow, with opportunities to personalize the cabinetry, colours, flooring, finishes and more. The bright, open-concept floor plan is ideal for comfortable everyday living, whether you’re raising a family or looking to downsize. The spacious primary retreat features a private ensuite with dual sinks and a walk-in closet. Convenient main-floor laundry and a generous mudroom add practicality to the home. A huge triple-attached garage includes an oversized bay with room for an RV, additional storage or the ultimate workshop. The basement is not included in the listed price; however, optional development plans are available. With an estimated four-month construction timeline, your new custom home could be ready sooner than you think. Enjoy small-town living in Crossfield, just a short drive from Airdrie and Calgary. Come explore the possibilities and start planning your new home today! ***Free Washer and Dryer until the end of December*** (id:55254)
or rent
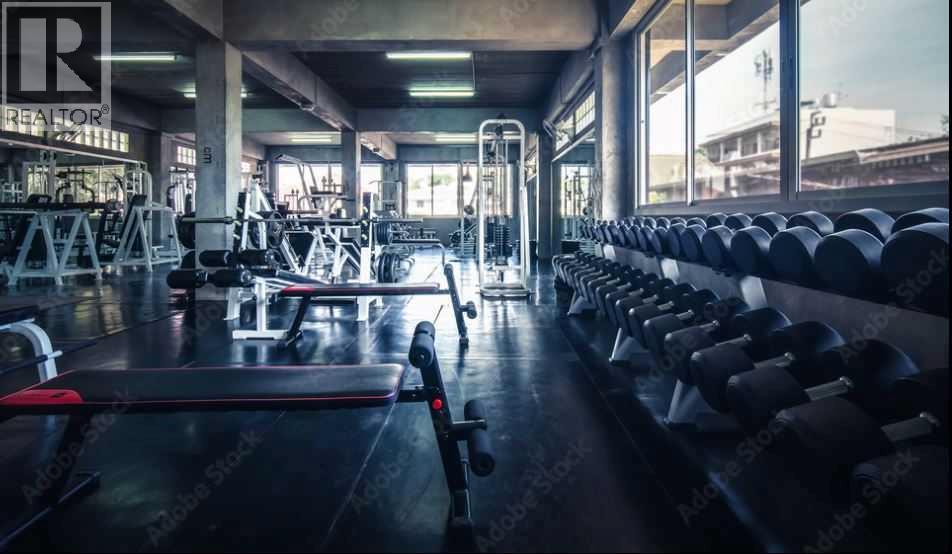
Unknown Address
,
Are you passionate about fitness, motivation, and helping people achieve their health and physique goals? This established franchise fitness centre presents an exciting opportunity for a new owner to step into an operating business and build upon its existing membership base and momentum.Thoughtfully designed and professionally built out, this approximately 1,946 SF fitness centre currently has 225+ members and continues to grow. The space provides a ready-to-operate fitness environment, allowing a new owner to focus on serving members and growing the business rather than investing the significant time and capital required to build a new facility from the ground up.The business is ideally situated in a high-visibility destination plaza along an extremely busy main thoroughfare, with tens of thousands of vehicles passing the area daily. Its accessible location and strong exposure make it easy for both existing and prospective members to find.Adding to the appeal is a recently renewed lease at approximately $7,100 per month, including operating costs, with an option to renew. The business operates under a recognizable fitness franchise brand, providing the benefit of established branding, franchise support, and an existing business model, with a 7% franchise royalty.The Seller is also prepared to stay on and assist with training and transitioning the new owner, providing valuable continuity and support during the change of ownership.For the right buyer, this opportunity offers the ability to save considerable time, money, and effort compared with starting a fitness business from scratch. The facility is already built out, the membership base is established, the franchise infrastructure is in place, and the business is ready for its next owner.Step into an established fitness operation and start building on its existing foundation from day one. (id:55254)
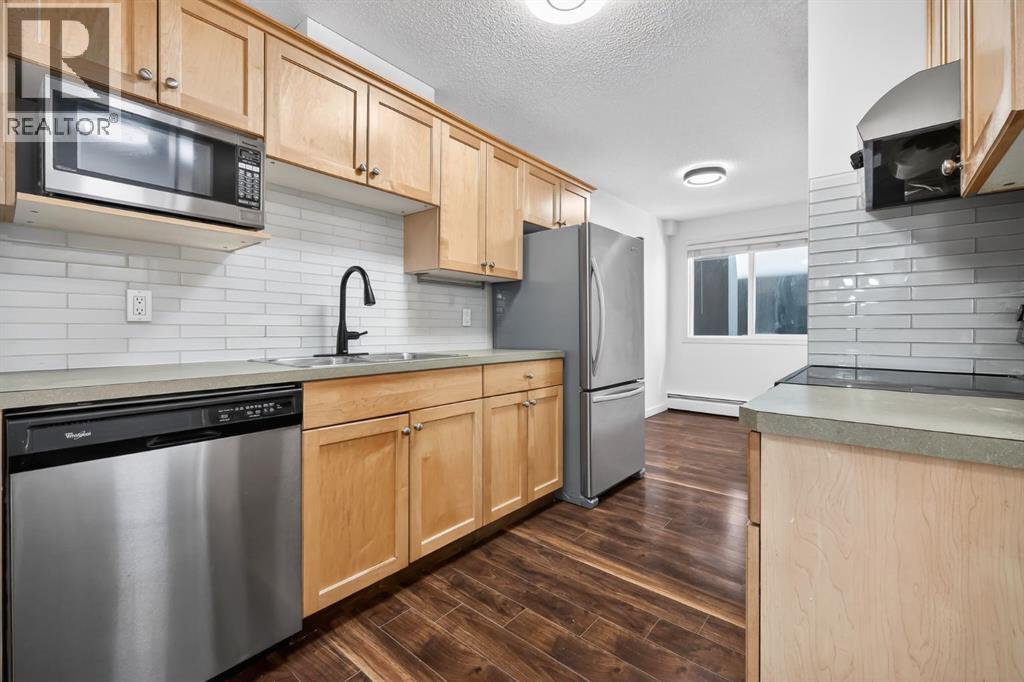
109, 835 19 Avenue SW
Calgary, Alberta
Welcome to this second floor unit (Unit 109 but located on the 2nd floor) in the popular community of Lower Mount Royal. This home offers a functional open concept layout with 2 large bedrooms both offering generous closet space. You will love the well designed kitchen with ample workspace and storage including a full pantry. Enjoy the private south facing balcony that is perfect for relaxing or BBQ’ing. This pet friendly building (subject to board approval) offers covered, secure parking, assigned storage, and convenient elevator access.Ideally located just steps from 17th Avenue, you’ll have easy access to restaurants, cafés, shopping, fitness studios, and be within walking distance of downtown. This is an excellent opportunity for first time buyers or investors to own in one of Calgary’s most vibrant communities! (id:55254)
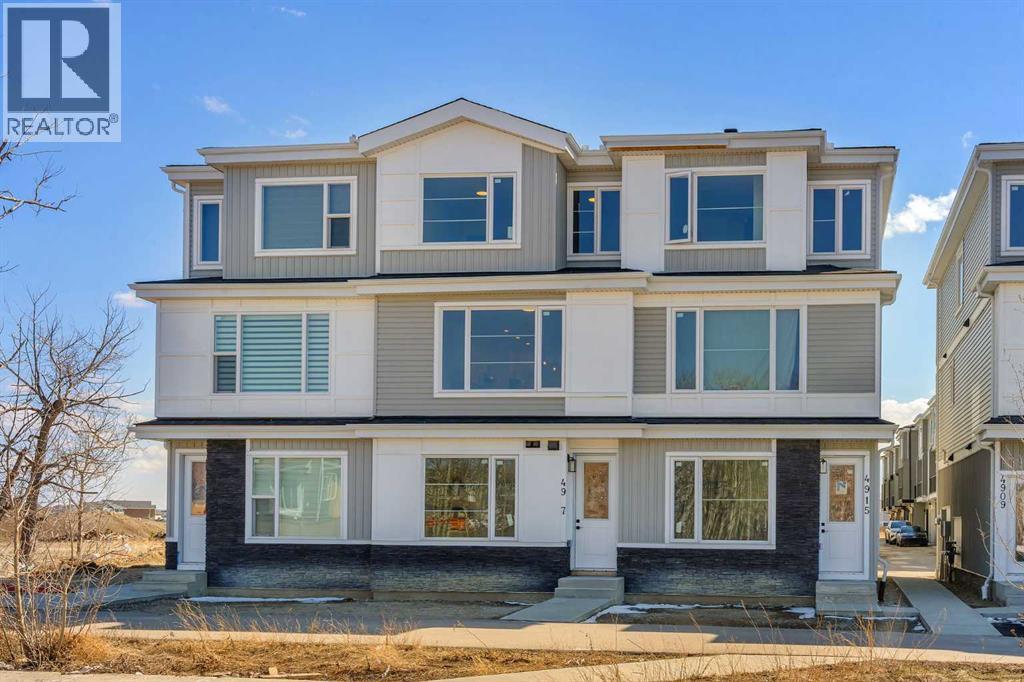
203, 8850 48 Street NE
Calgary, Alberta
Incredible Opportunity in Savanna, NE Calgary! 4 Brand-New Townhomes by Duke Homes!Welcome to a rare real estate offering in the highly sought-after, family-friendly community of Savanna. Built by the reputable Duke Homes, this exclusive collection of four brand-new, premium townhomes offers a variety of versatile floor plans to choose from. Ranging between 1,400 to 1,500 sq. ft. of beautifully designed living space, each unit features 3 to 4 spacious bedrooms and 3.5 pristine bathrooms.Designed with modern living and maximum ROI in mind, every townhome boasts an attached single-car garage and a rare, separate main-level bachelor den complete with its own full bathroom and dedicated laundry—perfect for an multi-generational family or an incredible extra income stream! The main living areas flow seamlessly, leading to an outdoor patio already equipped with a BBQ gas line for effortless summer entertaining.Unbeatable Location & Convenience:Cultural & Community Hub: Located just moments away from the local Gurdwara and the vibrant Saddletowne Circle.Shopping & Amenities: Endless retail, dining, and grocery options are right at your doorstep.Transit & Commuter Friendly: Excellent proximity to major transit hubs, the C-Train, and quick, easy access to major highways and the Calgary International Airport.Family Focused: Surrounded by great schools, parks, and playgrounds.Enjoy a low-maintenance lifestyle with low condo fees that conveniently cover snow removal and garbage pickup. Whether you are looking for the perfect family home with a mortgage helper or an elite addition to your investment portfolio, these units offer unmatched value. Choose your floor plan today before they are gone! (id:55254)
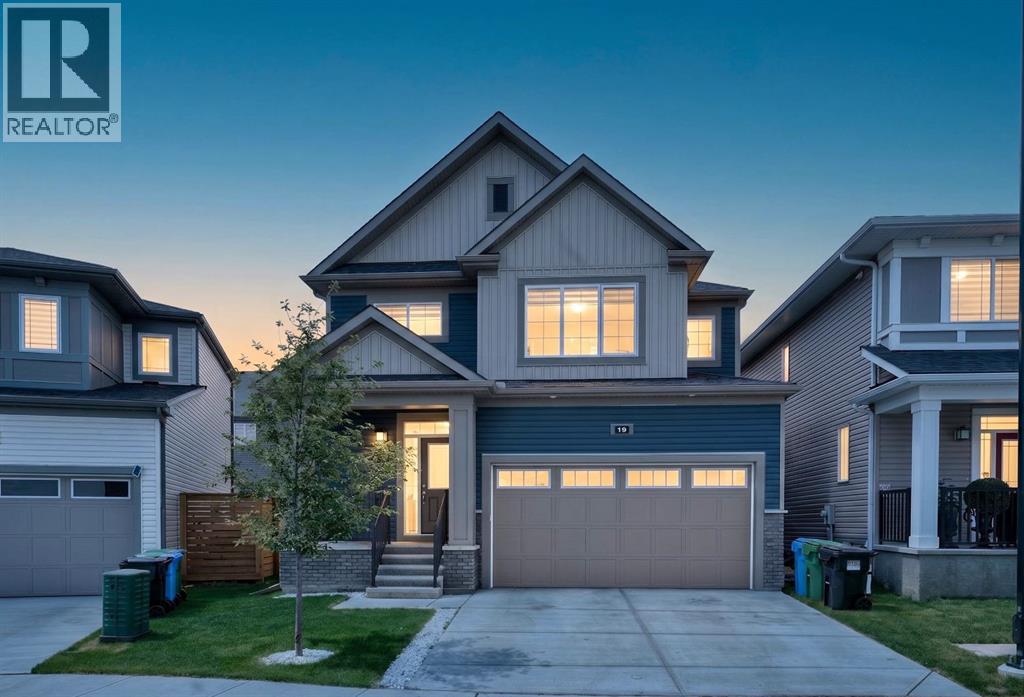
19 Cityline Heath NE
Calgary, Alberta
Welcome to this stunning pond-facing home in the highly sought-after community of Cityscape, offering 1,929 sq. ft. RMS of thoughtfully designed living space, modern upgrades, and excellent future potential. Situated directly across from the pond, this beautifully maintained home combines functional family living with an unbeatable location.The bright, open-concept main floor features a spacious living room with a stylish feature wall and cozy fireplace. The fully upgraded kitchen offers a long central island, premium finishes, ample cabinetry, and a double-door refrigerator—perfect for everyday living and entertaining. Sliding patio doors lead to the backyard, while a convenient powder room completes the main level.Upstairs, you’ll find a spacious bonus room, three generous bedrooms, and two full bathrooms, including a private primary retreat with its own ensuite. In total, the home currently offers 3 bedrooms and 2.5 bathrooms.The unfinished basement provides excellent future development potential, with a separate side entrance already in place. Permits have been pulled, giving buyers the opportunity to complete the basement in the future according to their needs, whether for additional family living space or potential rental use, subject to city approval and completion requirements.With beautiful modern exterior colours, excellent curb appeal, and a mature front-yard tree, this meticulously maintained home feels like new. Located close to parks, playgrounds, pathways, daycares, shopping, grocery stores, transit, and future school sites, this is a rare opportunity to enjoy pond views, upgraded living, and future potential in one of NE Calgary’s most desirable family communities. (id:55254)