Sanket Patel Commercial Realtor
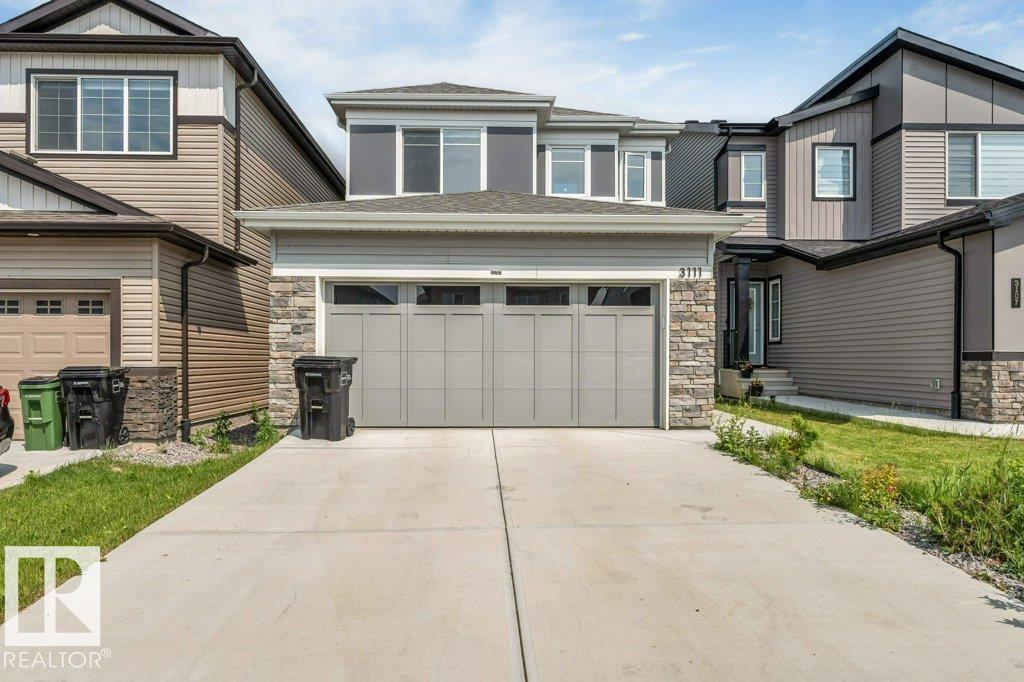
3111 9 St NW
Edmonton, Alberta
MAIN FLOOR BED & BATH* *DOUBLE ATTACHED GARAGE* *UPPER FAMILY ROOM* Welcome to this beautifully designed 2023-built two-storey home in the sought-after community of Maple Crest! Offering over 1,900 sq. ft. of thoughtfully planned living space, this home features 4 bedrooms and 3 full bathrooms, including a convenient main floor bedroom and full bath—ideal for guests or multi-generational living. The bright open-concept main floor showcases a modern kitchen with pantry, spacious dining area, and inviting living room. Upstairs you'll find a generous family room, convenient laundry, two additional bedrooms, and a spacious primary suite complete with a walk-in closet and private 4-piece ensuite. Complete with a double attached garage, this property is close to schools, shopping, public transit, parks, and major amenities. (id:55254)
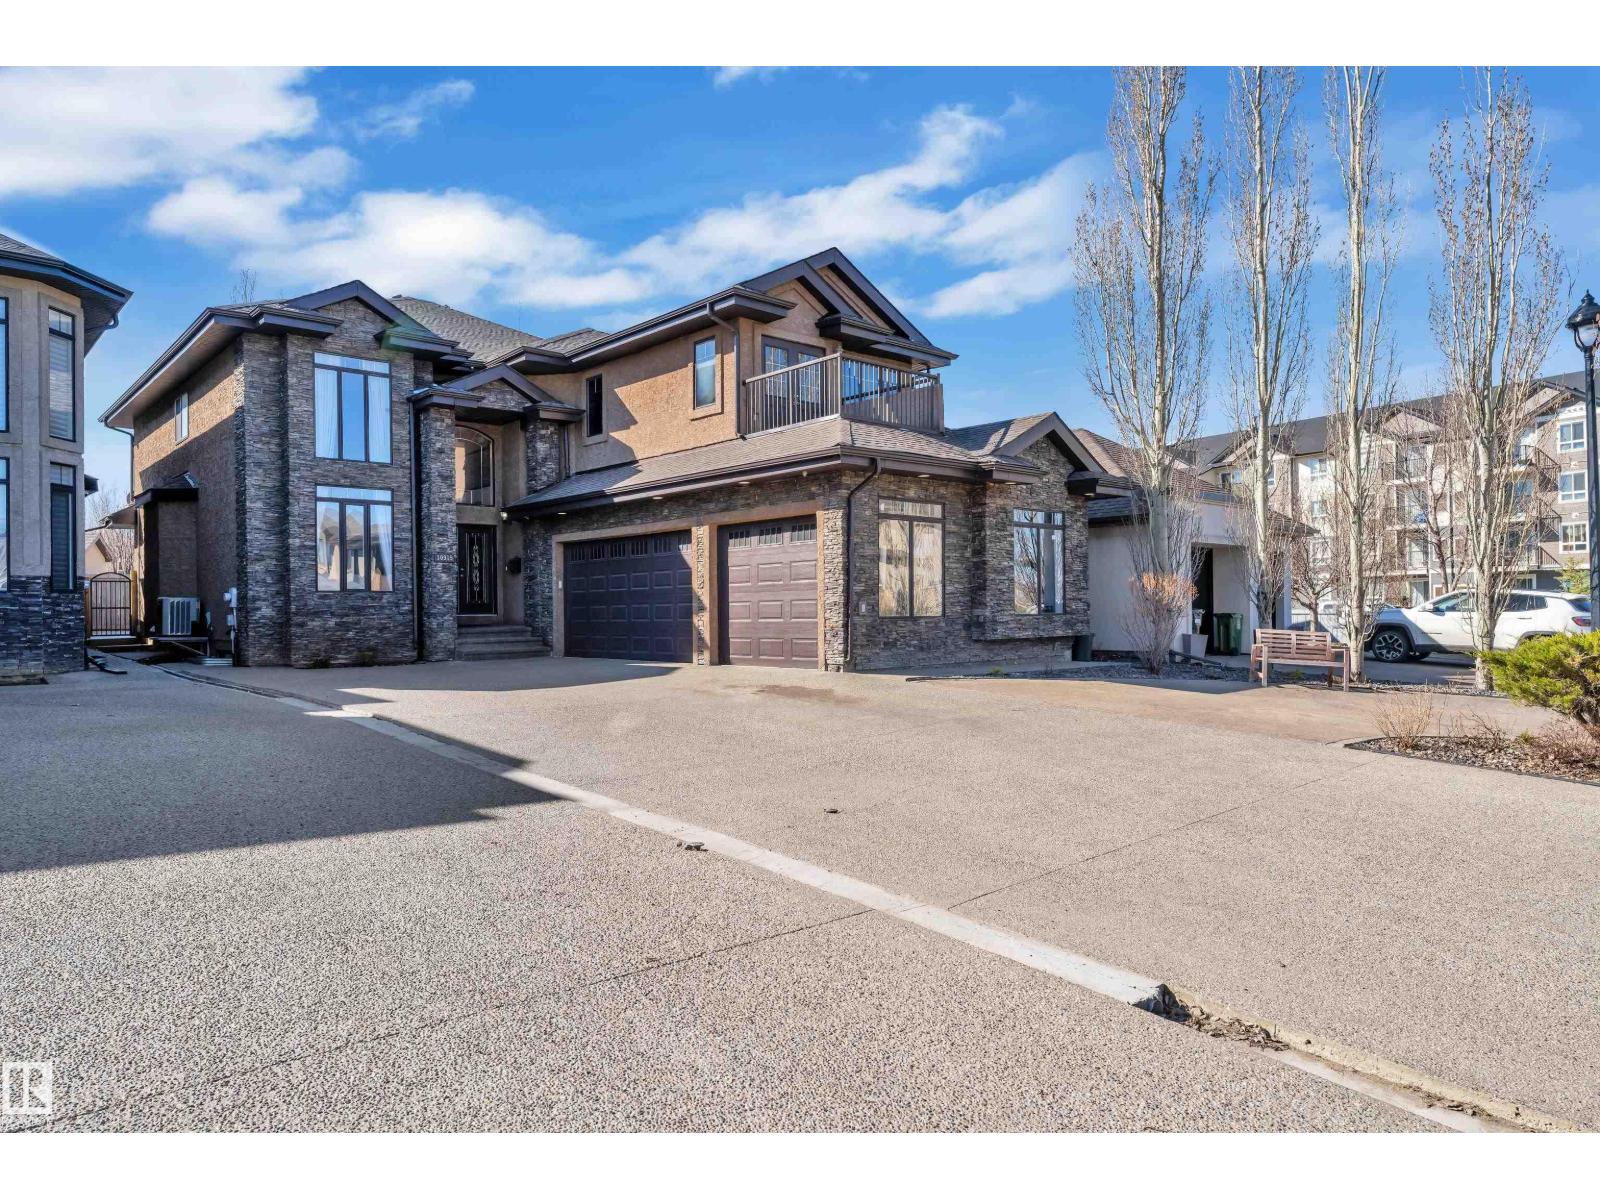
10915 175 Av NW
Edmonton, Alberta
Welcome to this exceptional 7-bedroom, 5-bathroom home in the desirable community of Chambery! Designed with large and multi-generational families in mind, this spacious home offers an abundance of natural light, soaring ceilings and a highly functional layout. The main level features a full bedroom and bathroom, while upstairs offers TWO PRIMARY SUITES, additional bedrooms and a convenient Jack & Jill bathroom. The fully developed basement includes a LEGAL SUITE with a Separate Entrance, offering excellent flexibility for extended family or rental income. Enjoy the added comfort of Air Condition. Outside, enjoy a Triple Car GARAGE and an impressive amount of parking with space for nearly 10 vehicles—an incredibly rare feature! Located close to parks, schools, shopping, transit and major highways. A rare opportunity to own a home with this much space, parking and versatility. Don’t miss it—book your private showing today! (id:55254)
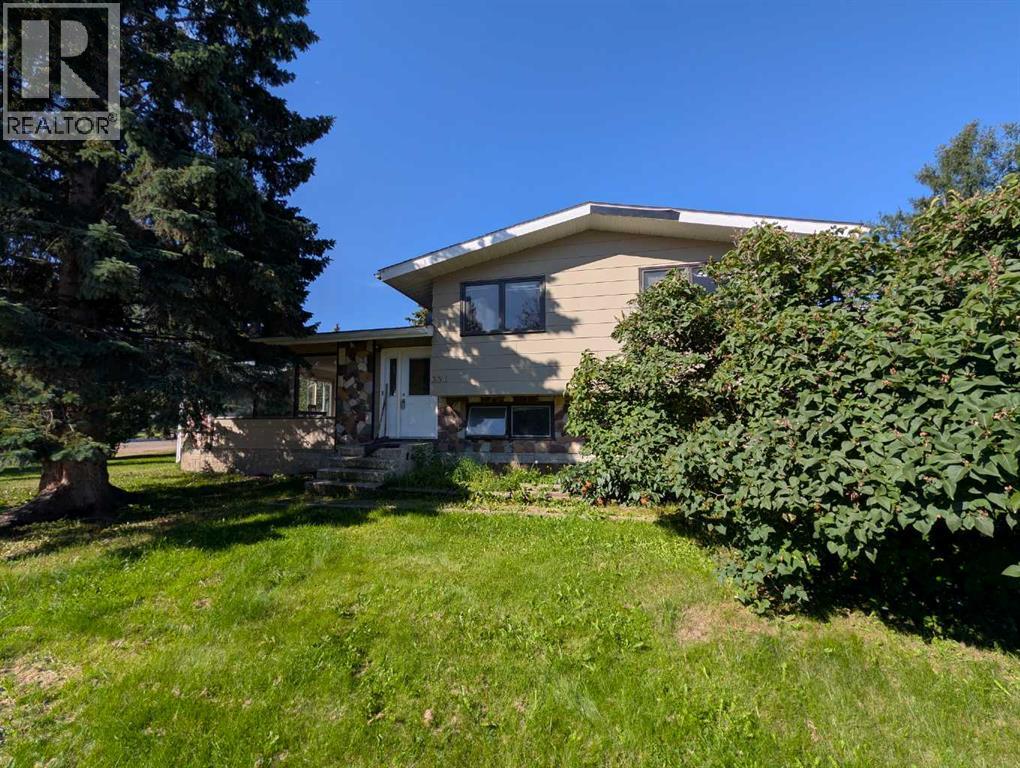
336 9 Street NE
Slave Lake, Alberta
A renovator's dream!!! Located in a prime neighbourhood, this home has a lot of potential! A 4 level split gives lot of space for the family and includes a large double attached garage. Renovate and make this the house of your dreams! (id:55254)

207 Eldorado Close NE
Calgary, Alberta
Welcome to this well-maintained 1,807 sq ft 2-storey front garage home in the desirable community of Monterey Park, located directly across from a park in a safe, family-friendly neighbourhood.The main floor offers a bright layout with separate living & family areas, dining space, and a kitchen featuring granite countertops and a large island. Upstairs includes 3 spacious bedrooms, all with walk-in closets, including a primary bedroom with a 4-piece ensuite (jetted tub & separate shower).Enjoy the fully fenced, large backyard with stamped concrete patio—perfect for entertaining. The home is very clean, with fresh paint, professionally cleaned carpets, and a 1-year-old hot water tank.The basement features a separate entrance and a 2-bedroom illegal suite (subject to city approval)—great potential for additional income.Close to schools, parks, shopping, and quick access to 16 Ave & Stoney Trail.Please call your favourite realtor and book your showing today! (id:55254)

99, 5227 Township Road 320
Rural Mountain View County, Alberta
Escape to Bergen Springs… where nature, privacy & mountain views come together.Just 10 minutes from Sundre, under an hour to Calgary & 1 hour to Red Deer, this adorable retreat offers the perfect balance of convenience & peaceful country living. Tucked among mature trees with incredible west facing mountain views, this is nature at its finest.Built solid in 1999 with durable Hardie board siding & a metal roof, this charming 742 sq ft home is ideal as a fulltime residence or weekend getaway. Inside, you’ll find a cozy & functional layout with 2 bedrooms, a welcoming living space warmed by a gas fireplace, and a blend of pine flooring & carpet that adds to the rustic charm.Step outside & truly appreciate the setting with multiple decks offering sun & shade throughout the day, including an east-facing front deck for morning coffee, a west rear deck to soak in the mountain views, & a second level west deck off the primary bedroom. Adding to the functionality of the property is a versatile outdoor building complete with heat & power, ideal for a craft studio, hobby space, or workshop, providing year round use & flexibility for your creative interests.With its own private well, natural gas service, forced air furnace & 1500-gallon septic system, this property offers comfortable, all season/year-round living in a truly special location.Whether you’re looking to unwind, explore, or simply take in the view, this Bergen Springs gem delivers. (id:55254)

607, 2505 17 Avenue SW
Calgary, Alberta
NEW PRICE, MORE VALUE! Everything included in condo fees- wake up to panoramic downtown Calgary views, including the iconic Calgary Tower, from this beautifully refreshed 2-bedroom condo in The Casel. Located on the 6th floor of this sought-after concrete building, this move-in-ready home offers nearly 800 sq. ft. of thoughtfully designed living space, floor-to-ceiling windows, central air conditioning, titled underground parking, and one of the most impressive skyline views available at this price point. Freshly cleaned and painted, featuring brand-new carpet, and available for immediate possession, this is a rare opportunity to own a unit in one of Calgary's most recognizable boutique condominium buildings. The open-concept layout is designed for both everyday living and entertaining, with a spacious living and dining area positioned to maximize natural light and city views. The contemporary kitchen features quartz countertops, sleek cabinetry, built-in European appliances, a gas cooktop, generous storage, and a large island that serves as the heart of the home. The spacious primary bedroom enjoys beautiful natural light and skyline views, while the second bedroom offers flexibility for guests, a roommate, a home office, or additional living space. A well-appointed 4-piece bathroom, in-suite laundry, and additional storage complete the interior. Beyond the unit itself, The Casel offers a lifestyle that is difficult to replicate. Residents enjoy concrete construction, elevator access, secure underground parking, and street-level amenities just steps from their front door, including Cassis Bistro, Village Flatbread, a barbershop, and a Liquor Store. The condo fees include electricity, heat, water, sewer, trash removal, professional management, reserve fund contributions, and maintenance of common areas, helping simplify day-to-day ownership. Visitor parking is conveniently available nearby in the Indigo lot and on surrounding streets. One of this home's greatest adv antages is its exceptional connectivity. Located just off 17th Avenue SW and moments from Crowchild Trail, you're minutes to downtown, Mount Royal University, shopping, restaurants, parks, pathways, and public transit, while enjoying quick access to Calgary's north, south, west side, and the Rocky Mountains. Whether you're a first-time buyer, professional, downsizer, investor, or simply searching for a lock-and-leave lifestyle with breathtaking views and unbeatable convenience, this home delivers a combination of location, lifestyle, and value that is increasingly difficult to find in today's market. (id:55254)

609, 1025 5 Avenue SW
Calgary, Alberta
This 6th-floor, south-facing condo is a wonderful place to unwind or entertain after a long day. Every square inch of this one-bedroom suite is thoughtfully designed to maximize your comfort. A well-sized foyer with a large closet welcomes you inside. The stylish 4-piece bathroom is nicely tucked away from the main living area, providing privacy. Preparing meals and entertaining is made easy with the large, open-concept kitchen, featuring plenty of counter space and excellent storage, complemented by sleek appliances, including a gas range and built-in fridge that seamlessly blends into the cabinetry. Enjoy casual meals at the breakfast bar or create a cozy dining nook adjacent to the kitchen. The living room features large south-facing windows, filling the space with natural light. Your bedroom provides a comfortable and private retreat. In addition to the in-suite laundry room with space for storage, this home includes a titled parking stall and titled storage locker. Condo fees in this include use of the on-site gym, while security is enhanced with the presence of an on-site concierge. Ideally located just steps from the beautiful river pathway system and within walking distance of Prince’s Island Park, Eau Claire, the hustle and bustle of Kensington, downtown businesses, and the C-Train, this home is ideal for those looking for a sophisticated inner-city lifestyle. (id:55254)
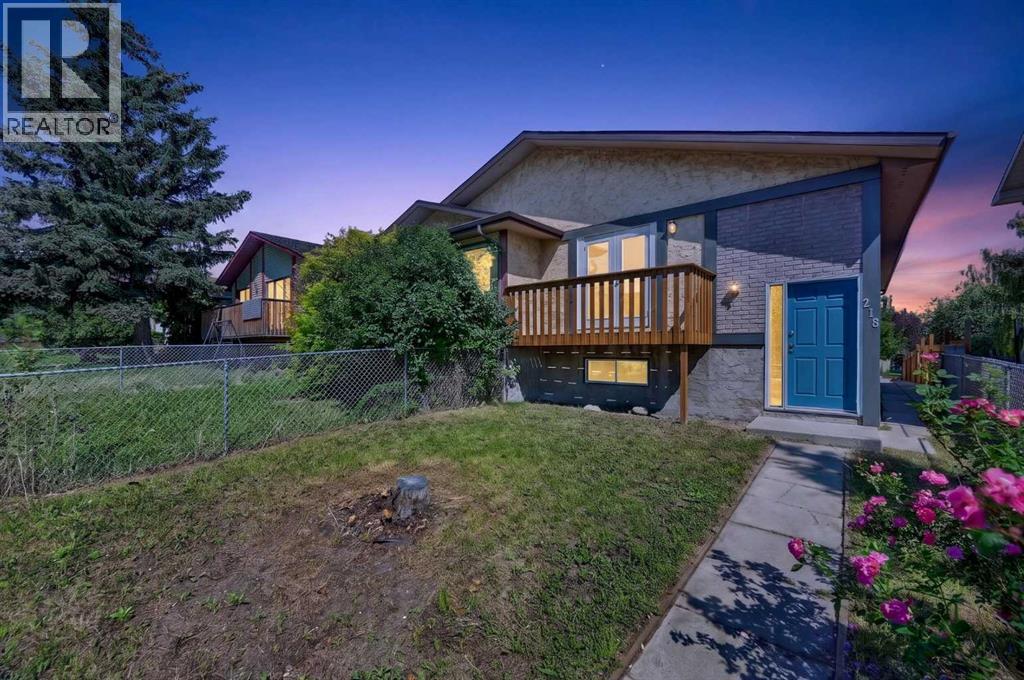
218 Bermuda Drive NW
Calgary, Alberta
Welcome to this extensively updated bi-level offering an exceptional combination of space, versatility, and value. With 5 bedrooms, 2 full bathrooms, two kitchens, and numerous upgraded throughout, this home is an excellent opportunity for first-time buyers looking to offset their mortgage or investors seeking a property with strong rental potential. The bright and spacious main level features a generous living room with access to a front balcony, creating a welcoming space to relax and enjoy the neighbourhood. The updated kitchen is designed for everyday functionality and features a central island, granite countertops, a stainless-steel stove, a microwave hood fan, and ample workspace. Three good-sized bedrooms, a full bathroom, a convenient laundry area, and new laminate and tile flooring complete the main level.The fully finished legal basement level offers incredible flexibility, with a large family room, a second kitchen, two additional bedrooms, a full bathroom, a separate laundry area, and laminate flooring. The lower level is currently configured as an legal basement suite, providing an excellent opportunity for additional living space or potential rental income. Situated in a convenient location close to schools, public transit (including Bus Route #3), shopping, and everyday amenities, this property offers easy access to everything you need. Whether you're a first-time buyer looking for a way to help with mortgage payments or an investor seeking a versatile income property, this extensively well-care for home offers an outstanding opportunity. (id:55254)
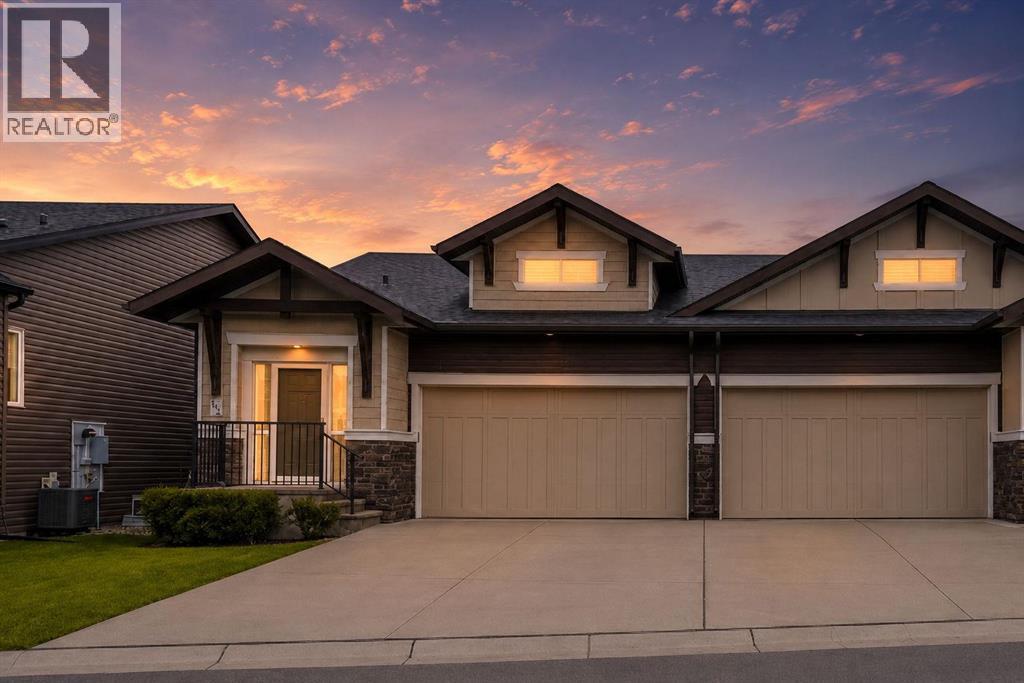
124, 55 Fireside Circle
Cochrane, Alberta
Tucked into a quiet cul-de-sac beside protected wetlands in Fireside, this semi-detached villa delivers move-in-ready living with thoughtful upgrades throughout. Vaulted ceilings and an open-concept main floor set an airy, light-filled tone the moment you walk in, with a half bath tucked near the entry for guests. At the heart of the home, the kitchen pairs white quartz countertops with generous cabinet space and stainless-steel appliances, a newer induction cooktop, a Miele dishwasher (about a year old), and an upgraded fridge (2 years old), while a gas BBQ hookup keeps outdoor cooking simple. There's room to spare for a full dining table nearby, and the adjoining living room centers on a gas fireplace with a crisp white mantle. Step through to the west-facing deck, shaded by a full-width awning. All west facing windows were recently tinted to keep your home comfortable through every season. New hardwood runs through the primary bedroom and walk-in closet, and the ensuite feels genuinely spa-like with heated floors, a walk-in shower, dual quartz vanities, and a private water closet. Main floor laundry rounds out this level for everyday ease. Downstairs, a bright family room anchors two more bedrooms (one with a large walk-in closet), a full 4-piece bathroom, a utility room, and a spacious storage room with real potential as a home gym. Central A/C keeps things cool in those hot summer months. Outside, you will be delighted to find professional landscaping. All this in a well-managed complex. Fireside itself puts you close to schools, parks, and beautiful pathways through preserved wetlands, with downtown Cochrane, golf courses, NW Calgary, Ghost Lake, Bragg Creek, and the Canmore/Banff corridor all within easy reach. Pet-friendly and truly turnkey. Come and be moved! (id:55254)

202, 122 Mahogany Centre SE
Calgary, Alberta
Welcome to this stunning, ONE-OF-A-KIND, two bedroom + den, two bath, two titled premium side by side parking stalls, NWfacing, prestigious Calligraphy, Westman Village home. This home SCREAMS RARE, LUXURY, SOPHISTICATION, UNIQUE. This Original owner homeboasts 1,045 sq.ft of indoor living space. You can enjoy relaxing or entertaining on your covered wrap-around 600 sq.ft. balcony. For those whocringe at the thought of loosing their garden space, this homeowner has created a garden oasis that will be sure to delight any avid gardener. Many ofthe pots and plants will be left behind to enjoy, along with tens of thousands of dollars of additional items (see agent remarks) Once inside thismodern and sophisticated ultra upgraded unit you notice the stylish stainless appliances, luxury vinyl flooring, cabinets which go all the way up andare designed to offer an abundance of storage. This kitchen is a dream for any cook who can summon that inner chef, from the expensive quartzcountertop which provides a warm and inviting atmosphere, to the oven & cooktop which makes the kitchen a perfect place to prepare meals andentertain guests. The unit is equipped with forced air heating and Central air to keep you comfortable year-round. Everywhere you turn you noticethe attention to detail. Upgrades included: flooring, all lighting fixtures, several motion sensor light switches, over 50% of kitchen cabinets have highend pull out drawers built in, balcony water faucet. The Calligraphy/Westman Village community resort is unprecedented, with endless amenities! Youwill not see anything similar elsewhere. The Village Centre complex includes over 40,000 sq ft of amenities spread over 3 stories. You will never runout of things to do. Amenities include electric vehicle charging, car & pet wash, bike storage, fire pit, playground, resident-only off-leash dog spaceand outdoor gathering spaces with lounge chairs. In this complex you also gain access to the high-end fitness centre, golf simulator, wine vault,marketplace, library, gymnasium, saltwater pools with waterslide, hot tub, steam room, demo kitchen, party room, pool tables, theatre, art room,woodworking room, and walking track. Additionally, the Village Centre is home to Mode Fitness and JC Spa and Salon. Within walking distance, you'llfind a variety of stores and restaurants, including Chairman's Steakhouse, Alvin's Jazz Club, Marble Slab, Diner Deluxe, Analog Coffee, Five Vinesliquor store, dry cleaning, pharmacy, and so much more. Just blocks away is Mahogany Village Market and numerous restaurants, and shopping. As aresident of Westman Village, you'll have full lake access to the Main Beach area and are steps away from West Beach, where you can enjoyswimming, kayaking, picnic areas and other outdoor activities. The Village Centre amenities are truly impressive, offering a full slate of monthlyactivities, from art & wine events to movie night and pickleball. Book your showing today. (id:55254)
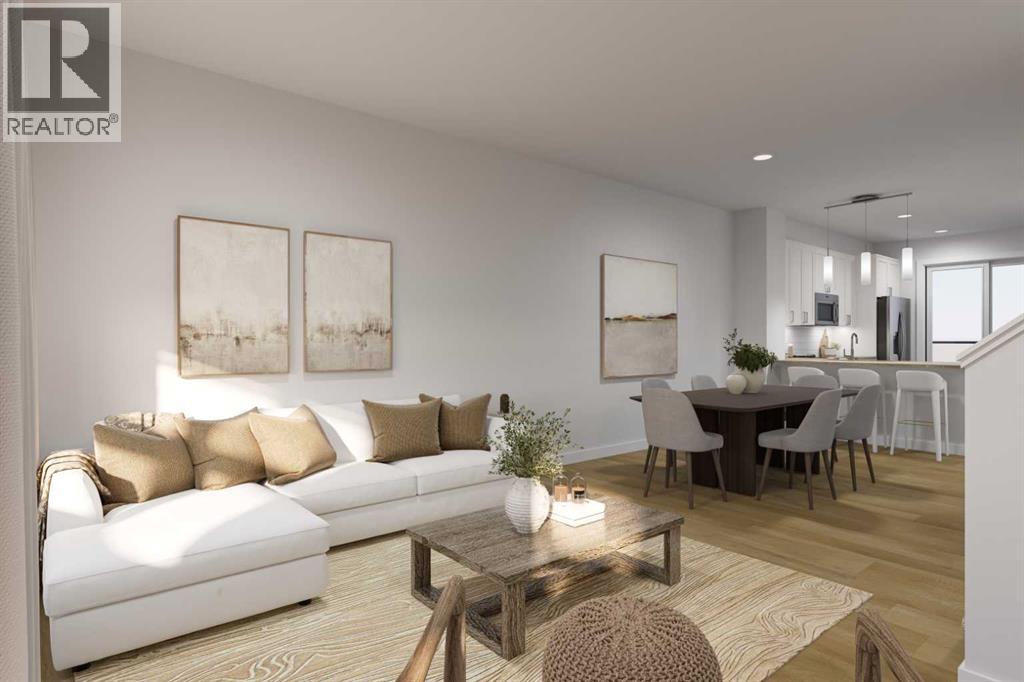
702, 437 Alpine Avenue SW
Calgary, Alberta
SAVE IN BUYER INCENTIVES! Eligible First-Time Home Buyers may qualify for NO GST on this home—a potential savings of approximately $24,700. Plus, enjoy 1 YEAR OF FREE CONDO FEES (valued at approximately $3,000) and ask about the limited-time 1.99% interest rate buy-down program (terms, conditions, and eligibility apply).Welcome to Woodland at Alpine Park by Homes by Avi, where elevated design meets everyday functionality in one of southwest Calgary's newest and most desirable communities.This beautifully upgraded true corner-unit townhome offers over 1,500 sq. ft. of thoughtfully designed living space with 2 bedrooms PLUS DEN, 2.5 bathrooms, and a tandem double attached garage. Perfectly positioned facing the beautifully landscaped interior courtyard with greenspace beside the home, this premium location offers added privacy, abundant natural light, and is just a 2-minute walk to the community dog park.Inside, you'll love the upgraded designer interior finish package, featuring upgraded quartz countertops throughout, including the kitchen and all bathrooms, creating a timeless, cohesive design. The bright, open-concept main floor is perfect for both everyday living and entertaining, showcasing a spacious kitchen with a large central island, pantry, generous dining area, and an inviting living room.Step outside onto the full-width, south-facing balcony overlooking the interior courtyard—an ideal space for your morning coffee, summer BBQs, or relaxing at the end of the day.Upstairs, the spacious primary retreat features a walk-in closet and private ensuite, while two additional bedrooms, a full bathroom, and convenient upper-floor laundry provide the perfect layout for families, professionals, first-time buyers, or investors.Built with quality in mind, the home features durable James Hardie® siding, offering exceptional curb appeal and long-lasting performance.Located in the vibrant community of Alpine Park, you'll enjoy quick access to Stoney Trail, Tsu ut'ina amenities, Shawnessy Shopping Centre, restaurants, fitness facilities, parks, walking paths, and everyday conveniences—offering the perfect balance of urban living and easy access to the mountains.Immediate possession available.For qualified First-Time Home Buyers, the opportunity to save approximately $24,700 in GST, combined with 1 year of free condo fees and the 1.99% interest rate buy-down program, makes this an exceptional opportunity to maximize value while reducing your upfront and monthly ownership costs. Contact your REALTOR® or visit a Homes by Avi show home for complete program details and eligibility requirements.Photos are for illustrative purposes only. Actual finishes, colours, upgrades, layouts, and selections may vary. (id:55254)

213, 7007 4a Street SW
Calgary, Alberta
Spacious west exposure top floor multi level unit with just under 1000 sq’ of living space. Every room is large! The updated kitchen has white cabinetry, granite counter tops, a stone back splash, stainless appliances and a walk-in pantry. Siding the kitchen is a generous open eating area with loads of room for friends & family to gather. A huge living room provides an abundance of space to relax or entertain. The unobstructed west exposure and abundance of NEW Windows plus the NEW DOOR leading to your covered balcony flood the home with natural light and create great air flow. Upstairs are 2 BIG bedrooms able to accommodate king-sized bedroom suites or offer the versatility to create what ever space accommodates your lifestyle. The 4 pc bath is updated with a white vanity, granite top & vessel sink. A huge bonus is the large separate upper-level laundry room with full sized front load machines, cabinetry, and convenient storage shelves. The main floor is tile, and the upper level is laminate. No carpet here! There is an additional assigned storage space separate from the unit for your extra bits and a secure bike storage room. Dedicated assigned parking with plug ins & visitor parking in the main parking lot means you are in range to use your remote start! Enjoy the quiet of living in a concrete building! New windows and doors, well managed, low condo fees, pet friendly. Approximately 7 km from downtown, just a short walk to Chinook Centre, and the LRT. Nice location nestled in a well-established mature community with, schools, parks, professional services & amenities galore. (id:55254)

78, 12030 Township Road 422
Parkland Beach, Alberta
Check out this gorgeous fully serviced & titled lake lot located in RV Heaven & Marina Resort at the NW end of Gull Lake adjacent to a huge marine with fuel station on the lake. Conveniently located directly across the popular Jorgy’s Convenience Store/Restaurant/Licensed Patio Bar often with Entertainment! Great for grabbing Ice Cream with the family, snacks, items forgotten or evening out for dinner & drinks. Steps away are walking trails, frisbee golf, beach, playgrounds, outdoor gym facing the lake, nature reserve or a quick drive to Gull Lake Golf Course, or shopping in Rimbey 8kms west or Bentley. Plus attend the Rimbey Public Pool & Local Race Track with the Family plus offered are kids swimming lessons or check out the local craft shops.Easy pull in and pull out configuration for any trailer that meets up to the large deck. Decorative Rundle stone adds a tidy look under your trailer, front fire-pit area & pathway to shed. Mature trees at the front and rear of the lot. The large deck area is surrounded by private Hoft decor wall sporting a beautiful Bunk House with large loft areas and full electrical, plumbing and A/C, gazebo area and storage shed. The Bunk House features lots of opening windows, (plus Fire Detectors & Extinguisher) a front Queen Bedroom and rear King Bedroom area, kitchen, shower and toilet. Relax around the fire pit, kids can play at the playground, walk over to the local store for Fire Roasted Pizza or Ice Cream or take the boat out on the lake! This resort offers a large common green space for adults & kids to hang out if you so choose with multiple events planned year year, from Canada Day Kids Parade, Summer Halloween, Poker events, Corn hole Potlucks and more! Condo amenities (94 units) include: common area maintenance, resort playground, visitor parking, bathroom/shower house, water, sewer & trash, security cameras. 50 AMP Power located on it’s own meter & billed annually. Depending on frost, park is seasonal from May to Sept/Oct. Bring in your park model or RV Trailer (Must start off 10 years or newer) and start enjoying lake resort style lifestyle you don’t want to miss. Come check out this peaceful parcel of lake life! ** Included with the lot are the following items - Patio White framed sectional w/side tables & cushions plus coffee table, 12x12 metal gazebo with roll-down side walls, 8x8 Shed, granite top Exterior Bar w/barrels, electric lawn mower and portable fire pit. ** | ** Additionally: 30ft Bumper Pull RV Trailer (as seen) & 21ft Larson Open Bow w/5.0L EFI Mercury available at an additional cost. ** Ask your realtor for the supplement attached lot feature sheet, available on request. (id:55254)
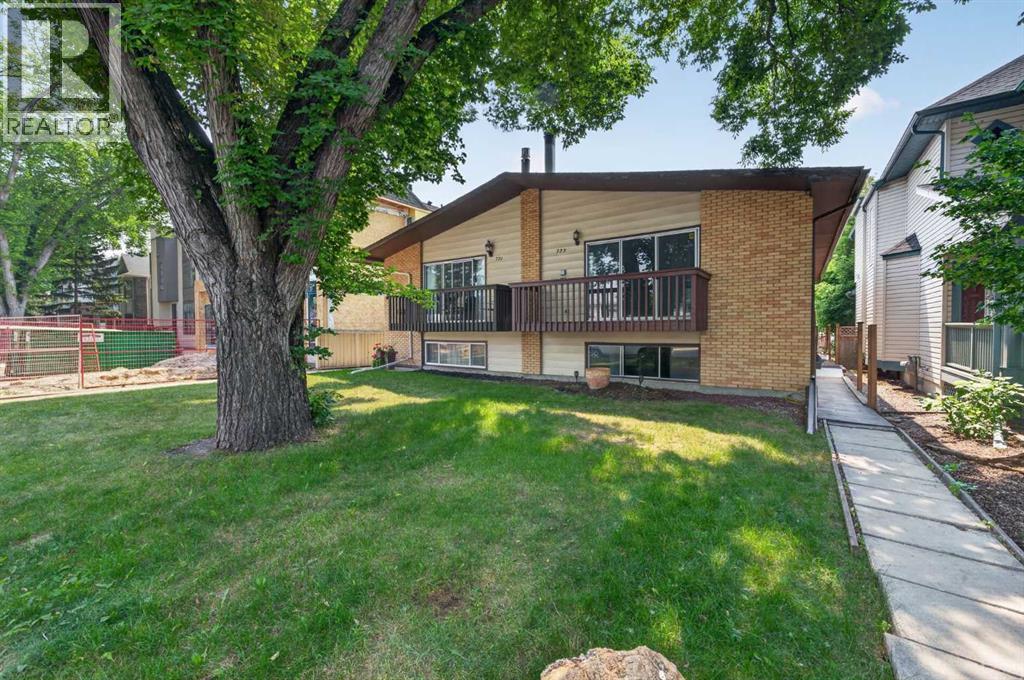
723 55 Avenue SW
Calgary, Alberta
Welcome to this beautifully updated semi detached home in the heart of Windsor Park, one of Calgary's most desirable inner city communities. Offering over 2,000 sq. ft. of developed living space, this move in ready home combines tasteful updates, functional living space, and an unbeatable location just minutes from downtown. The main floor has been refreshed with new paint, new flooring, and new kitchen appliances, creating a bright, clean, and modern feel throughout. The spacious living room is filled with natural light and flows into the dining area and kitchen, making it an ideal space for everyday living and entertaining. The main level features two bedrooms, including a generous primary bedroom and a well sized second bedroom, along with a full four piece bathroom. The fully developed basement offers exceptional flexibility with a three bedroom illegal suite, providing plenty of additional living space for extended family or multi generational living. Significant mechanical updates include a newer high efficiency furnace and newer hot water tank, providing added comfort and peace of mind. Outside, you'll appreciate the detached garage, rear lane access, and a private backyard with plenty of room to relax, garden, or entertain. Windsor Park is one of Calgary's most established and sought after neighbourhoods, offering a perfect balance of quiet residential streets and exceptional convenience. You'll be just minutes from Chinook Centre, Britannia Plaza, Stanley Park, Sandy Beach, the Elbow River pathway system, golf courses, schools, public transit, and downtown Calgary, with countless restaurants, coffee shops, and local amenities nearby. Whether you're looking for a beautifully updated home in an outstanding location, extra space for a growing family, or a versatile property in one of Calgary's premier inner city communities, this home offers outstanding value and endless potential. Don't miss your opportunity to own in one of Calgary's most desirable neighbour hoods. Book your private showing today! (id:55254)

16117 Highway 552 Highway W
Rural Foothills County, Alberta
Welcome to a majestic equestrian paradise nestled on 28 acres of pristine land, just a stone's throw away from Calgary. Featuring a 3720 sq ft sprawling ranch style bungalow that is a testament to luxury living in the heart of nature, offering an unparalleled combination of comfort and functionality. You will enjoy 5 bedrooms and 6 bathrooms (each bedroom has an ensuite) with a walk-up basement and heated triple garage. As you enter the property, a sense of tranquility washes over you, surrounded by the lush greenery and breathtaking mountain views that define the landscape. The estate is a haven for horse enthusiasts, featuring a state-of-the-art indoor arena that provides a year-round riding experience. This building is 80' x 180' and is complemented by an upstairs bar with full kitchen and full bathroom, offering a perfect vantage point to witness equestrian events or simply unwind while enjoying the spectacular surroundings. For those beautiful summer days, an outdoor arena awaits, where you can bask in the beauty of nature as you engage in your equine pursuits. The outdoor arena measures 100' x 200'. The meticulous design of the property extends to the barn, complete with 15 stalls that prioritize the well-being of your horses. There are 8 - 12' x 12' stalls and 7 - 10 'x 10' stalls plus storage lockers and an office. Sixteen paddocks, most equipped with shelters and waterers, dot the landscape, providing ample space for your horses to roam freely while ensuring their comfort in every season. One paddock has been designed with a bank and grab, which would be ideal for hosting a 3 day event and derby classes. The ranch bungalow itself is spacious and inviting, the interior boasts an open-concept design that allows for a seamless flow between living spaces. Large windows frame the picturesque views, inviting the outdoors in and bathing the rooms in natural light. The kitchen has been recently renovated and the rest of the home awaits your design flair. The stunn ing location of this equestrian oasis ensures that you are never far from the amenities and conveniences of Calgary, while still enjoying the serenity and seclusion that this exclusive property affords. Whether you're an avid equestrian or simply seeking a retreat from the hustle and bustle of city life, this acreage promises a lifestyle of unparalleled luxury and natural splendor. Welcome to your dream home, where the harmony of horse country living meets the convenience of urban proximity. (id:55254)

104 Copperstone Terrace SE
Calgary, Alberta
Charming and Functional Design - What a perfect family home, nestled in the desirable community of Copperfield. This delightful 3-bedroom, 2.5-bath residence welcomes you with an inviting front porch and attractive exterior features. Step inside to discover a freshly painted interior, a tiled entrance foyer, and beautiful espresso hardwood flooring. The open concept main floor includes a spacious kitchen with a centre island, corner pantry, stylish tiled backsplash, and a generous eating nook, making it ideal for family gatherings. Upstairs, you'll find a large primary bedroom complete with a walk-in closet and a 4-piece bathroom, along with two additional bedrooms to accommodate the whole family. The fully developed basement offers a rec room, extra storage, laundry area, a high-efficiency furnace, a hot water tank (installed in 2020), and two windows that allow plenty of natural light. A second 4-piece bathroom completes this versatile lower level. The warm and inviting atmosphere throughout the home is sure to make you feel welcome.Enjoy the southwest-facing, fully fenced backyard, perfect for relaxing or hosting evening barbecues on the good-sized porch. Additional features include a storage shed and parking for two cars, with ample space available for a future double garage.Copperfield is a vibrant, amenity-rich community offering a community centre, parks, ponds, pathways, tennis courts, and winter skating. Residents benefit from easy access to major routes, and are only minutes away from the YMCA, local library, Seton's restaurants and pubs, South Health Campus, and the wide array of big box stores and popular eateries on 130th Avenue. (id:55254)
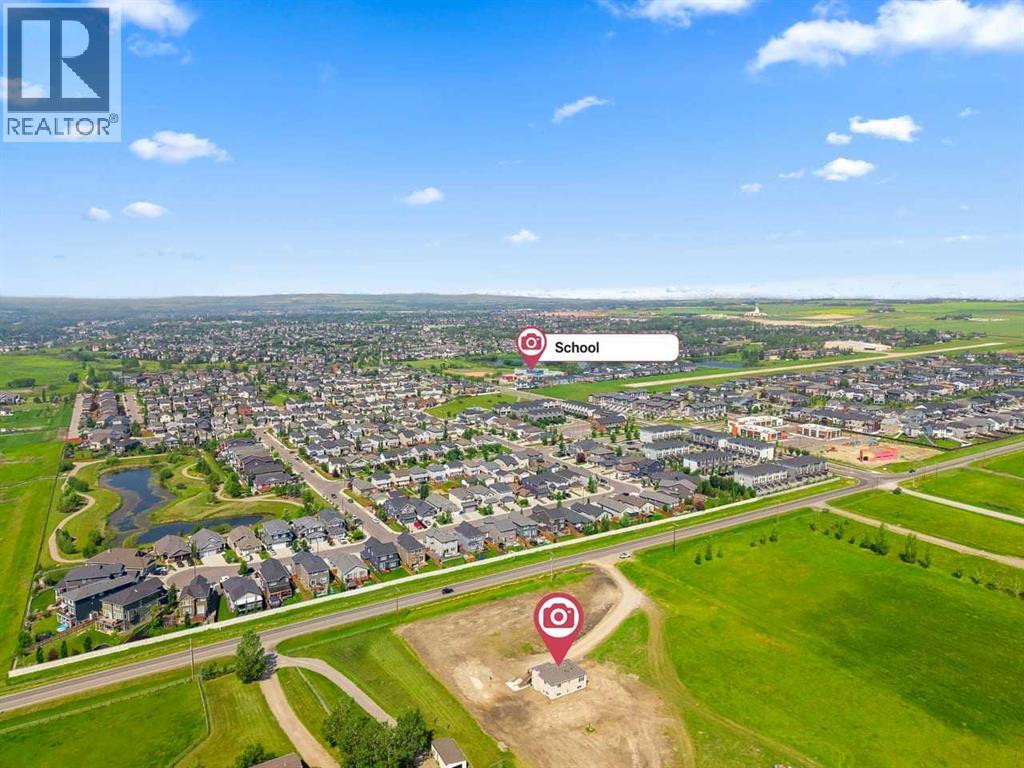
354096 48 Street E
Okotoks, Alberta
This rare 5-acre ALH ZONED PARCEL, annexed-into-town parcel at the east entrance of Okotoks offers exceptional visibility as you arrive on 48 Street, with elevated topography and sweeping mountain views—an increasingly scarce premium for future commercial or mixed-use development. Positioned directly east of Drake Landing along the paved roadway, the site is surrounded by established schools, commercial services, golf, and residential neighbourhoods, creating both immediate demand and long-term growth stability. Offered strictly as land value, the extensively renovated reverse-walkout bungalow adds meaningful holding utility, featuring a bright upper level with a spacious primary bedroom and updated 4-piece ensuite, a modern 2-piece powder room, a large living room, quartz counters, stainless steel appliances, low-maintenance LVP flooring, and a generous deck capturing the mountain views. The lower walkout level includes a large family room, two additional bedrooms, a full bathroom, a laundry room, two electric fireplaces, and direct access to a concrete patio framed by a retaining wall—ideal for rental income, staff housing, or on-site use during planning and approvals. A strategic, high-exposure acquisition offering both short-term functionality and significant long-term upside in one of Okotoks’ most active and rapidly expanding corridors. (id:55254)

220 First Street E
Cochrane, Alberta
Unique Property!! NEW PRICE!! Attention business owners and developers!! One of a kind DOUBLE LOT on main street. Residential Mixed Use Zoning allows for many different possibilities. Back alley access!! Original home built in 1946 with total of 4 bedrooms, full piece bathroom, utility room, cold room, dining room with loads of light and a large living room with wood burning fireplace. The substantial yard includes; gardens, sheds, heated shop, double detached garage, and room for lots of parking if needed. Don’t wait on this one!! (id:55254)

173 Martin Crossing Crescent NE
Calgary, Alberta
Welcome to this well kept, fully finished 4-level split offering over 1,450 sq. ft. above grade in the desirable community of Martindale! This spacious home features 4 bedrooms, 2 full bathrooms, and a functional layout designed for comfortable family living.The bright main floor boasts soaring vaulted ceilings, a spacious living room, and a dining area conveniently located off the kitchen, creating the perfect space for everyday living and entertaining. The lower level offers a generous recreation room with a walkout to the private backyard and deck, providing seamless indoor-outdoor living. Can easily be suited. (Illegal) Downstairs, the fourth bedroom includes a walk-in closet, making it an ideal retreat for guests, teens, or extended family.Outside, you’ll appreciate the private backyard, paved back alley, and insulated double detached garage complete with 220V power—perfect for hobbyists, mechanics, or additional workshop space. The home and garage roofs were both replaced in 2021, adding to the overall appeal and functionality of this well-cared-for property.Ideally located close to schools, parks, shopping, public transit, and major roadways, this move-in-ready home offers incredible value in a family-friendly community. Don’t miss your opportunity to make it yours! (id:55254)

276 Belvedere Drive
Calgary, Alberta
Welcome to this beautiful home offering FOUR bedrooms, a WALK-OUT basement, an enormous backyard, and a thoughtfully designed layout for modern living. Both the main floor and basement feature 9-foot ceilings, complemented by luxury vinyl plank flooring and expansive windows that fill the home with natural light. The kitchen is equipped with quartz countertops, a large central island, stainless steel appliances, a gas range, and an upgraded chimney-style hood fan, and flows seamlessly into the spacious living room featuring an electric fireplace and oversized windows. A versatile main-level room provides the perfect space for a home office, guest room, or flex area. Upstairs, the spacious primary bedroom offers a private ensuite with dual sinks, a walk-in shower, and a HUGE walk-in closet. Three additional bedrooms, a full bathroom with dual vanity, a central bonus room, and a convenient upper-floor laundry area complete the upper level. The walk-out basement features a 9-foot foundation and bathroom rough-ins, offering exceptional potential for future development and the opportunity to expand the total living space to nearly 3,000 sq. ft. A double attached garage with gas and 220V electrical connections adds everyday convenience and flexibility. Don’t forget to check out the enormous backyard, rarely found in newer communities, providing endless possibilities for a fire pit, trampoline, gardens, and more. Located in the growing southeast community of Belvedere, this home is within walking distance to parks, shopping, dining, and entertainment at East Hills Plaza. A fantastic opportunity to own a nearly new home in a vibrant and convenient location. Book your viewing today! (id:55254)

118, 3600 15a Street SW
Calgary, Alberta
Welcome to Marda Loop - one of Calgary’s most sought-after communities, celebrated for its walkable lifestyle, vibrant dining scene, boutique shopping, and just moments from River Park, Sandy Beach and tennis courts, all while being minutes from downtown. Perfectly positioned in a quiet location, this corner unit, two-bedroom condo offers exceptional value with its ideal layout, 9 ft ceilings and timeless finishes. With the bedrooms separated for added privacy, the versatile second bedroom easily accommodates a roommate, guests or a comfortable home office. The spacious primary bedroom features a walk-in closet and direct access to the 4-piece bathroom. Filled with natural light from oversized windows, the open-concept living space feels bright and inviting. The kitchen offers ample cabinetry and counter space, complemented by stainless steel appliances (fridge 2019, microwave 2025) and an additional mail counter with extra storage. A cozy corner gas fireplace anchors the living room, creating the perfect space to relax or entertain. One of the most special features of this home is the covered, walk-out patio. Enjoy the ease of stepping directly from your patio into the garden area and out to the street, offering the freedom and convenience of a private entrance without the need to use the condo hallways. Perfect for pets, kids, morning coffees, sunny afternoons or simply enjoying the ease of everyday living. Notable features include a spacious underground parking stall and storage locker, gas BBQ line, in-suite laundry (newer washer and dryer), kitchen water filter, pet friendly building with board approval, quick 10-minute drive to both UofC, Mount Royal University and minutes to downtown. This home is move-in ready and waiting for you to make it your own. Welcome home. (id:55254)

72 Arbour Crest Road NW
Calgary, Alberta
Welcome to 72 Arbour Crest Road, a warm and welcoming two storey home with some great updates and plenty of space to make your own. The main floor has been freshly painted as well as new vinyl plank flooring, giving the home a bright, fresh feel as soon as you walk in. The kitchen has also had a beautiful update with new ceramic countertops and brand-new appliances, making it a great space for everything from busy weekday mornings to having friends and family over. Upstairs you'll find three spacious bedrooms, with plenty of room for the whole family. The basement adds even more functional space and is currently set up with a crafting area and a small woodworking shop. Whether you love to create, work on projects or just need some extra hobby and storage space, it's a really useful addition to the home. The backyard is another space you'll love spending time in. A tiered deck gives you lots of room to sit outside and entertain, while the fire pit area, irrigation system and garden space make it easy to enjoy the yard throughout the warmer months. Lets not forget year round lake access with swimming in the summer and skating in the winter. This is one listing you aren't going to want to miss. Book your showing now! (id:55254)

1608, 1234 5 Avenue NW
Calgary, Alberta
Trendy, thoughtfully updated, one bedroom condo with large balcony located in the popular Ezra on Riley Park concrete building. This 6th floor condo in the east building offers several renovations over the past few years including: LVP flooring, modifying the bedroom wall to allow a full wall of shelving in the living room, built-in closet solutions in the bedroom and front entrance closets, and front entrance feature wall with built-in coat hooks. This condo has a great layout including a modern kitchen with high gloss white cabinetry, stainless steel appliances, panelled fridge, pantry cabinet, and an added shelf perfect for mugs or spices. The bright living room, with access to the east facing balcony, has built-in custom shelves and space for a small dining table or desk. Sleek 4 piece bathroom with tile floor, tiled shower/soaker tub combo, nice big medicine cabinet mirrors with storage, and quartz countertop. Convenient in-suite laundry with full size Whirlpool washer and dryer and room for your brooms and laundry supplies. Enjoy views of Riley Park and downtown from the east facing, covered balcony with 108 sq ft of additional space, equipped with a gas line for your BBQ. This condo comes with a titled underground parking stall and assigned storage locker. Modern amenities in the building include the fully equipped gym, guest suite, social room with kitchen, dining table, lounge areas, balcony and wine room with wine lockers, plus bike storage and a car wash in the parkade. This is an amazing condo in a great location right beside Riley Park, close to Kensington, the river, downtown, SAIT, the LRT and more! A walkable lifestyle in a great building! (id:55254)
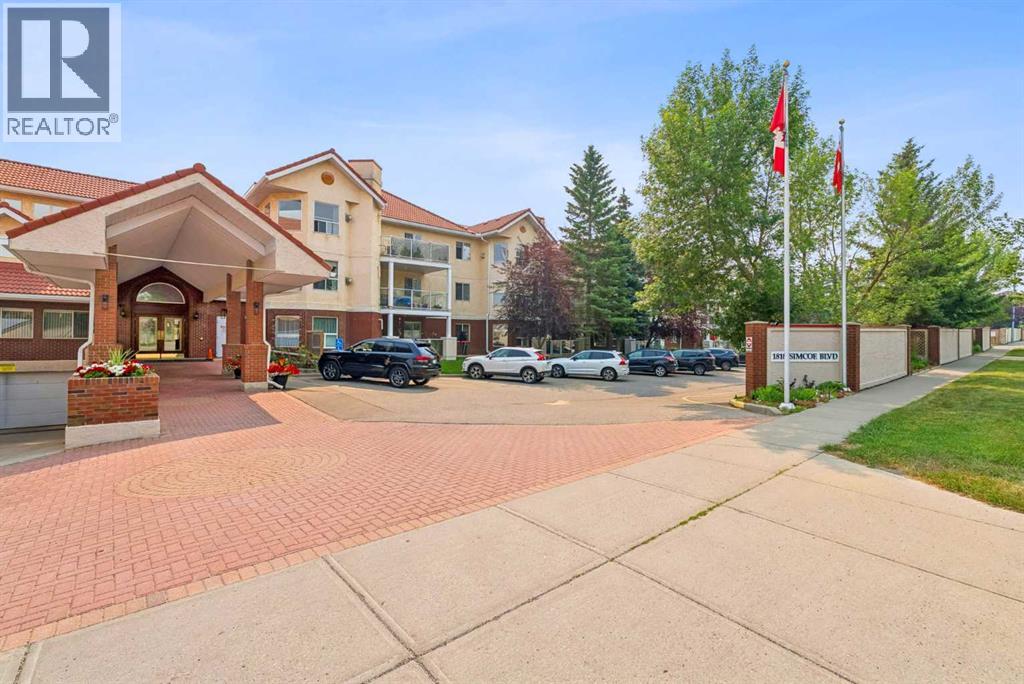
2327, 1818 Simcoe Boulevard SW
Calgary, Alberta
Retire your Cares - NOT your Dreams! Immaculate TOP FLOOR "FELINE FRIENDLY" 2 Bedroom/2 Bath Condo with TREED Courtyard Views, AMAZING In-House Amenities & Numerous UPDATES throughout! Stylish Modern Kitchen - QUARTZ Counters, Crisp White & Blue Cabinetry, Stainless Steel Fridge & Dishwasher & Convenient Side PANTRY. Flexible Open Living & Dining Area with lots of natural light - Generous Master with WALK-THRU Closets & Ensuite bath, Spacious 2nd Bedroom perfect for Guests or a Computer/Sewing/Craft Room, 2nd full Bath with “Easy Access” Shower & Private Balcony for relaxing morning coffees with Sunrise views. There’s a large Laundry & Storage Room with newer washer & dryer Plus an X-TRA Storage Locker in your UNDERGROUND parking stall. How’s your SOCIAL calendar? Dana Village offers daily activities - fitness classes, movie nights, potluck dinners, special events, game nights & a “HELPING HANDS” committee to assist owners with small daily chores, along with exceptional SITE FACILITIES - Fitness, Billiards, & Puzzle areas, Woodworking Shop & even a Car Wash Bay - all accessible WITHOUT going outside. SUPERIOR complex construction focused on SAFETY & SECURITY includes 5 elevators, security doors & low-maintenance fire-retardant materials - Concrete Tile roof, Stucco exterior & fire suppression system with sprinklers & speakers. 55+ AGE Restricted, Non-Smoking complex - FURNACE REPLACEMENT & MAINTENANCE is INCLUDED in your condo fees & YES - 1 Indoor CAT is permitted with Board Approval. CENTRAL LOCATION with Easy Access to Transit & LRT, Shopping, Downtown & the Mountains too. Those who say “You can’t buy happiness” haven’t been to Dana Village! (id:55254)