Sanket Patel Commercial Realtor
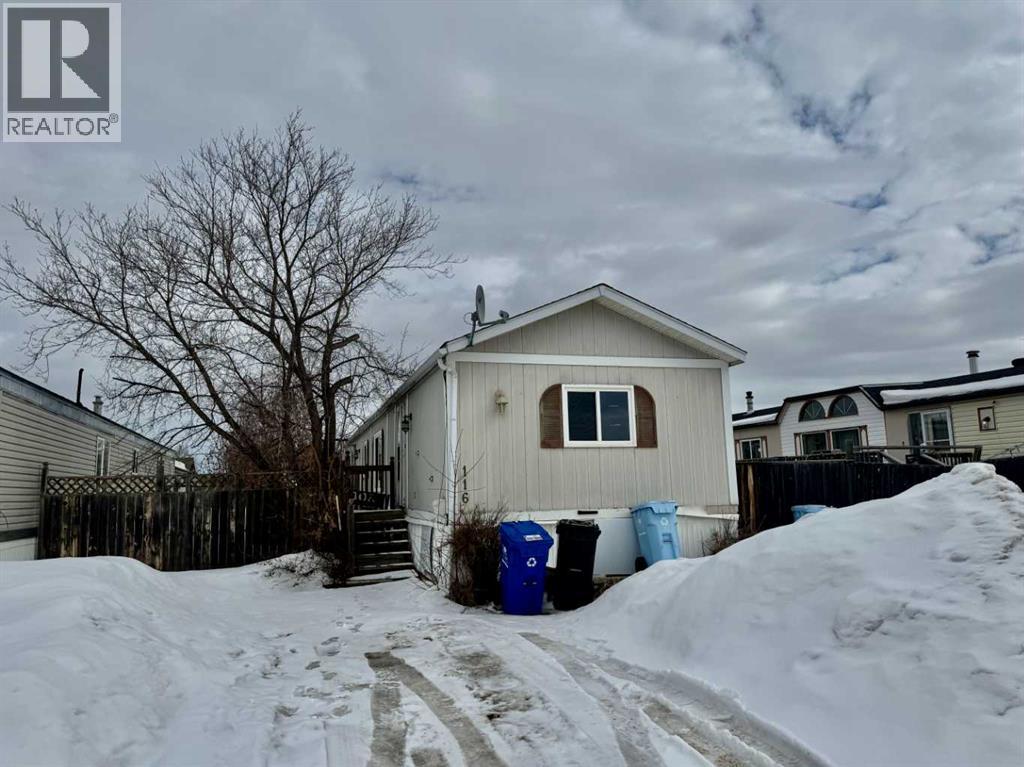
116 Cokerill Crescent
Fort Mcmurray, Alberta
Welcome to 116 Cokerill Crescent. This 1996 Triple E features 3 bedrooms, large living room, vaulted ceilings, big eat in kitchen with tons of cabinets and island. Large master bedroom with walk in closet and 4 pce ensuite. Newer laminate flooring throughout. Outside has a fenced back yard and deck. Close to schools, Syncrude Athletic Park , shopping, restaurants and nightlife. (id:55254)
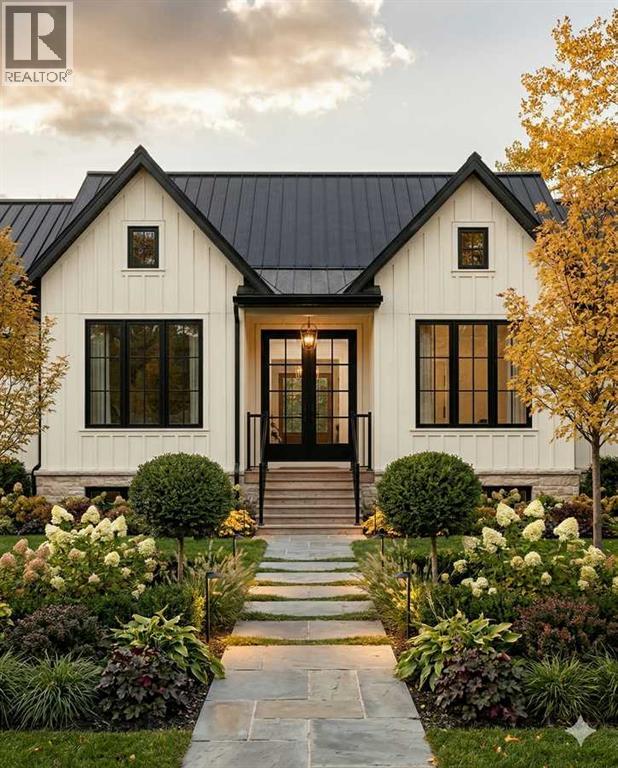
304 Flare Avenue SW
Diamond Valley, Alberta
For more information, please click the "More Information" button. A rare opportunity to own a home where every detail has been thoughtfully considered. Welcome to this signature Munny bungalow by boutique custom homebuilder SEN Homes, perfectly positioned on a premium corner lot in the sought-after community of Diamond Ridge. Designed with intention, built with care, and finished with a refined eye, this home offers 1,142 sq. ft. of elevated single-level living that feels both effortless and exceptional. From the moment you step inside, the sense of space and light is undeniable. Vaulted ceilings rise above the main living area, while expansive windows wrap the home in natural light throughout the day—creating an atmosphere that feels open, calm, and connected to its surroundings. The open-concept layout seamlessly brings together the kitchen, dining, and living spaces, striking the perfect balance between everyday comfort and elevated entertaining. At the heart of the home, the kitchen is designed to impress and perform. A statement island with an oversized breakfast bar anchors the space, complemented by timeless stone countertops, soft-close cabinetry, and a premium LG appliance package. Whether it’s slow mornings with coffee or evenings spent hosting, this space adapts beautifully to your lifestyle. The primary suite is a private retreat—quiet, spacious, and intentionally designed for rest and recharge. Featuring a generous walk-in closet and a spa-inspired four-piece ensuite, it offers a daily experience of comfort and understated luxury. Everyday living is enhanced with thoughtful, functional design. A well-appointed mudroom with convenient main-floor laundry keeps life organized, while the oversized side-attached garage provides direct access into the home—adding ease, especially through changing seasons. Optional upgrades, including a gas fireplace and rear deck, allow you to further tailor the home to your vision. Beyond the home itself, the lifestyle in D iamond Valley is what truly sets this property apart. This is a community where connection comes naturally—morning walks along scenic pathways, afternoons spent exploring local boutiques and cafés, weekends at nearby parks, and year-round enjoyment of the Sheep River. With schools, amenities, and everyday essentials just minutes away, and convenient access to Okotoks and south Calgary, you’ll find the perfect balance of small-town charm and modern convenience. This is more than a home—it’s a place designed to reflect how you want to live. Estimated completion Fall 2026. Photos are representative. (id:55254)
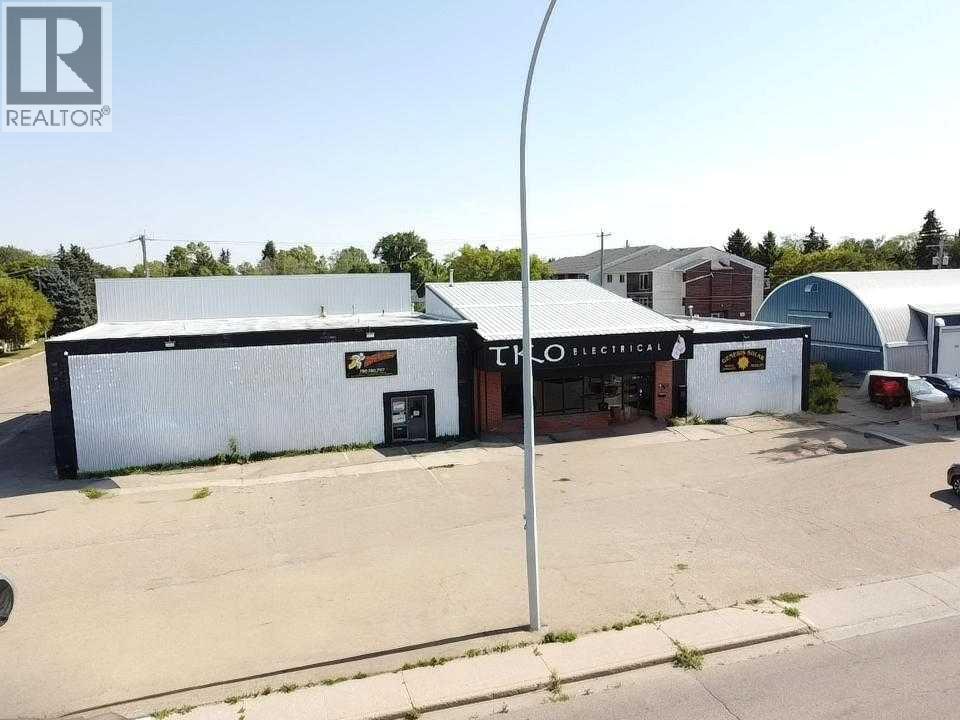
5305 49 Street
Wetaskiwin, Alberta
For Sale – 9,100 sq ft multi-bay commercial building in high-visibility location on a truck route in Wetaskiwin, AB. Features 4 independent bays: Bay #1 (4,760 sq ft) with retail, 4 offices, 12' ceilings, 10'x14' OHD, and 2pc bath; Bay #2 (1,920 sq ft) and Bay #3 (1,920 sq ft) with 16' ceilings, 20'x16' OHDs, radiant heat, offices, storage, and bathrooms; Bay #4 (486 sq ft) finished office space. All bays are self-contained and can be combined via a common area. Current tenants include a heavy-duty truck repair shop, taxi office & repair, fire suppression company, and electrical contractor. All leases are all-inclusive, and tenants are open to short or long-term lease terms. Block construction with ongoing upgrades. Located 35 minutes south of Edmonton, Wetaskiwin offers lower taxes, skilled labor, and strong transportation access. A turnkey investment or owner-user opportunity with income in place. Great Investment Opportunity! (id:55254)
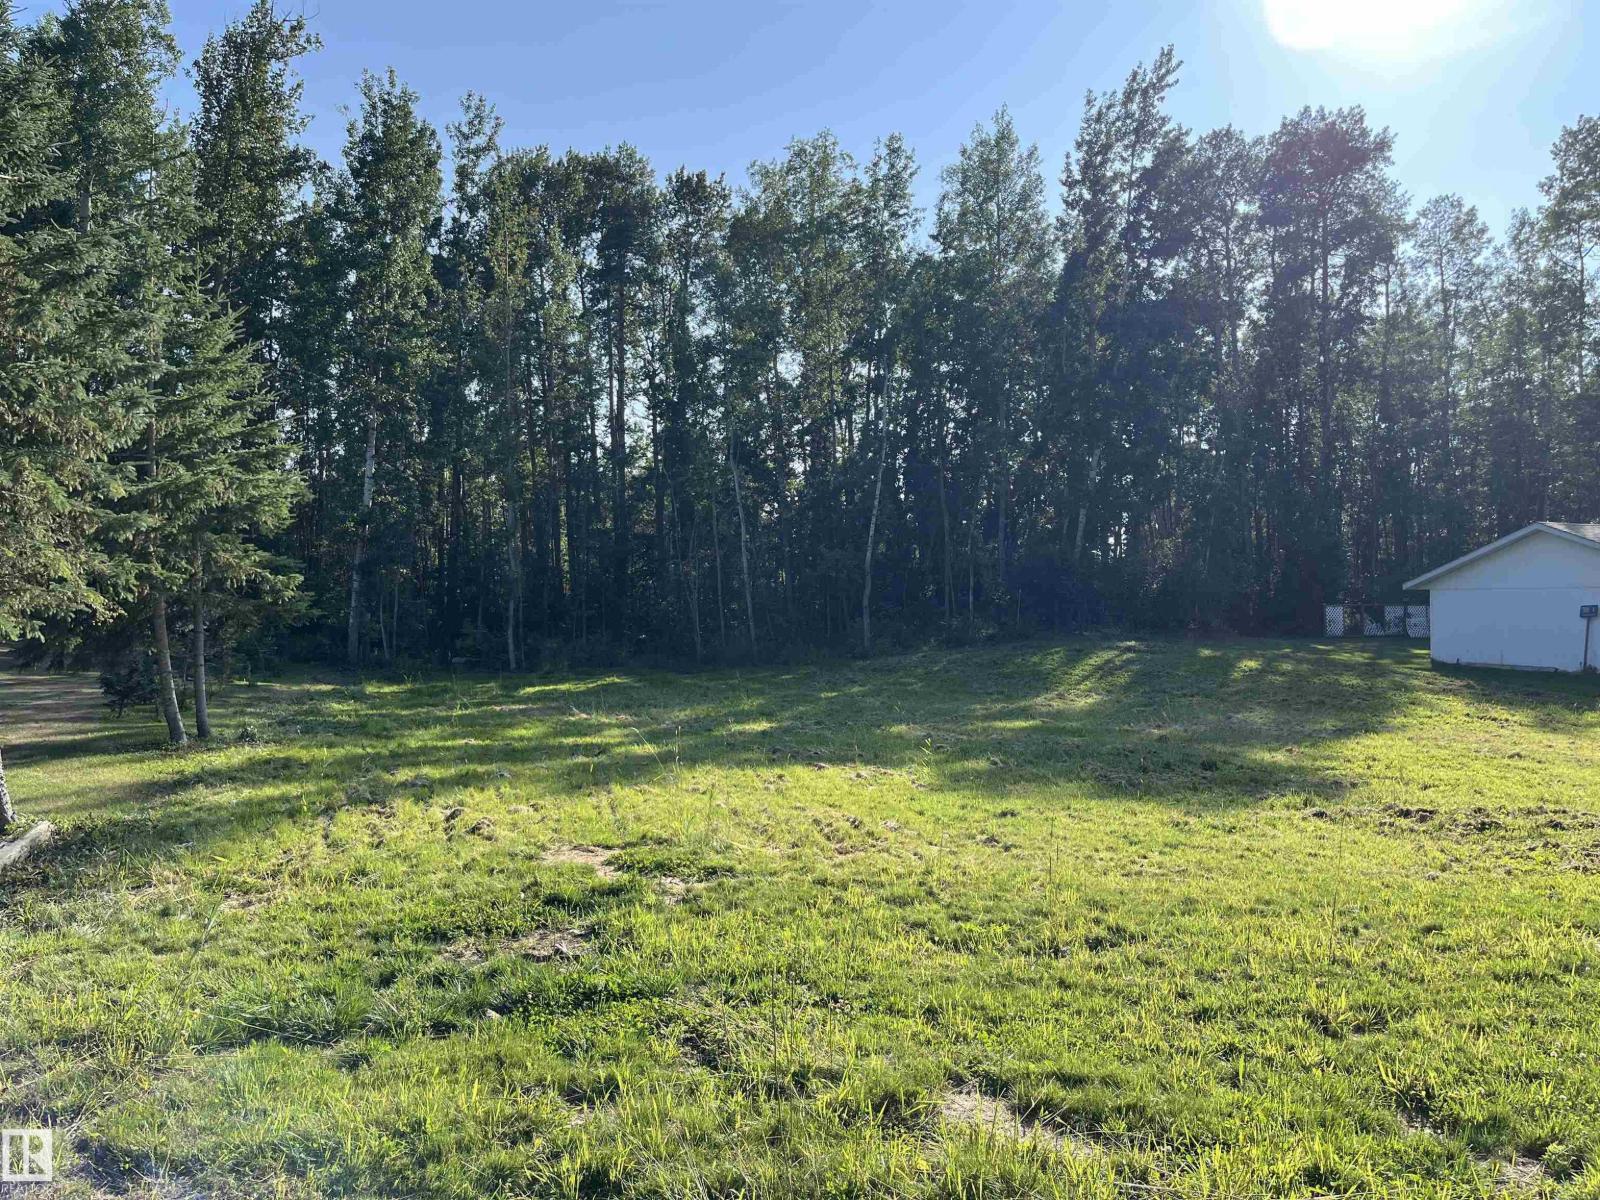
3 Spruce Cr
Rural Lac Ste. Anne County, Alberta
Exceptional opportunity to own a rare 0.296 acre cleared double lot close to the water in the charming lakeside community of Silver Sands. Recently cleared of mature poplar trees, this property offers a fresh canvas for your dream cabin, year-round residence, or retirement escape. Set in a peaceful and well-established community, this lot combines space, privacy, and convenience. The flat, usable land makes it easy to envision your future build, while the oversized footprint provides flexibility for many designs and additional storage. A short walk along a scenic trail brings you to the shores of Isle Lake. Silver Sands is known for its relaxed lifestyle and recreational amenities including a golf course, community park, and boat launch, making it an ideal destination for both weekend getaways and full-time living. Whether you're seeking quiet mornings at the lake or active days outdoors, this location offers the best of both worlds! (id:55254)
10965 96 St NW NW
Edmonton, Alberta
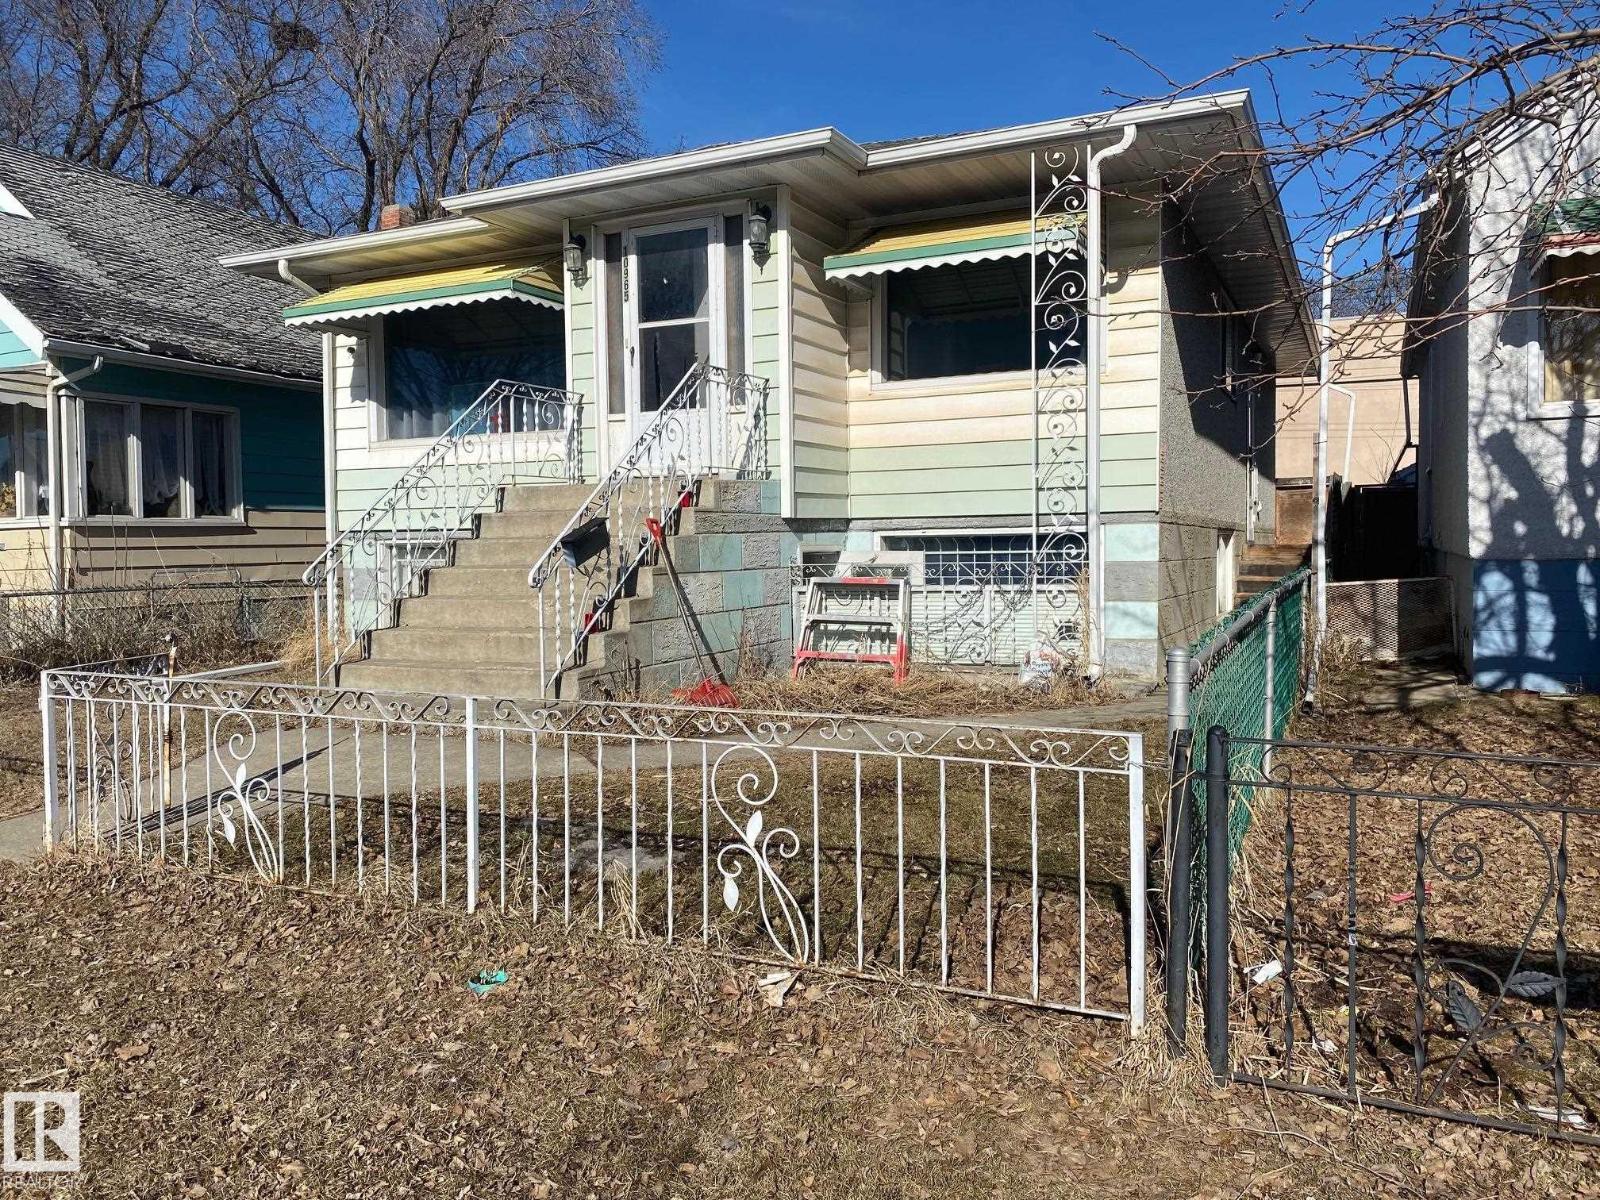
THIS CHARACTER PROPERTY WAS RENOVATED APPROX 6 YRS AGO INCLUDING ASPHALT ROOFING AND HAS GENERATED $2500/MONTH CURRENTLY. A VERY BRIGHT HOME ON BOTH LEVELS WITH SEPARATE ENTRY TO LOWER LEVEL WITH FULL KITCHEN , BATHROOM AND ADDITIONAL TWO BEDROOMS. THIS IS A 1035 SQ FT HOME IN CENTRAL LOCATION ON QUIET ONE WAY STREET IN THE HEART OF LITTLE ITALY WITH RECENT LOCAL IMPROVEMENTS. A GOOD SIZED SINGLE INSULATED GARAGE FROM BACK ALLEY WITH TOTALLY FENCED FRONT & BACK YARD. THIS HOME CAN BE REVERTED BACK INTO A SINGLE FAMILY HOME WITH OVER 2000 SQ FT OF LIVING SPACE OR REVERTED BACK INTO A REVENUE PROPERTY WITH EXCELLENT REVENUE GENERATING POTENTIAL. THE OWNER IS WILLING TO LEAVE ALL THE MATTRESSES FOR BUYER WHO MAY WISH TO CONTINUE AS A REVENUE GENERATING PROPERTY RENTING OUT ROOMS OTHERWISE CAN HAVE THEM TAKEN AWAY. THE PHOTOS IN THIS LISTING WERE TAKEN AFTER THE RENNOVATIONS WERE DONE BEFORE THE TENANCY 4 YEARS AGO. NEW FRIDGE & HOT WATER TANK IN 2026. 3 SEPARATE ENTRANCES (id:55254)
4628 62 Street
Red Deer, Alberta
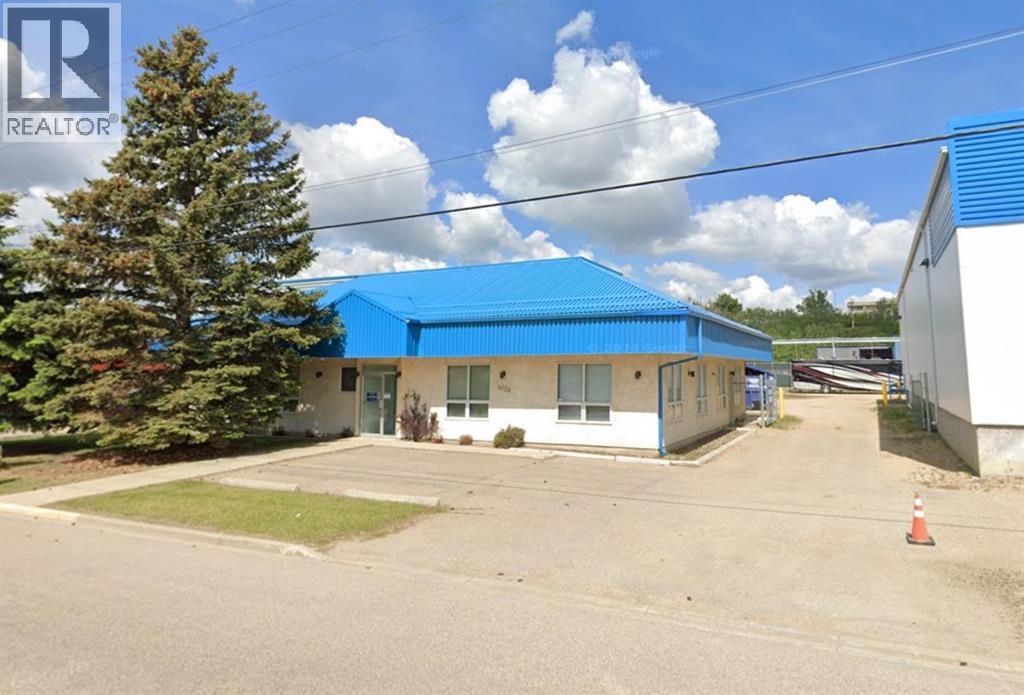
Located in Riverside Light Industrial Park, this space offers 11,206 SF with a reception area/lobby, six offices (some with windows), two meeting rooms/boardrooms, a file room, multiple storage rooms, and two washrooms. The large shop has 20' ceilings and is separated into two areas with (5) 14' overhead doors. The yard is fenced and graveled with paved parking available directly in front. Additional Rent is $4.06 for the 2025 budget year. (id:55254)
SW-6-104-14-W5 Rge Rd 145
Rural Mackenzie County, Alberta
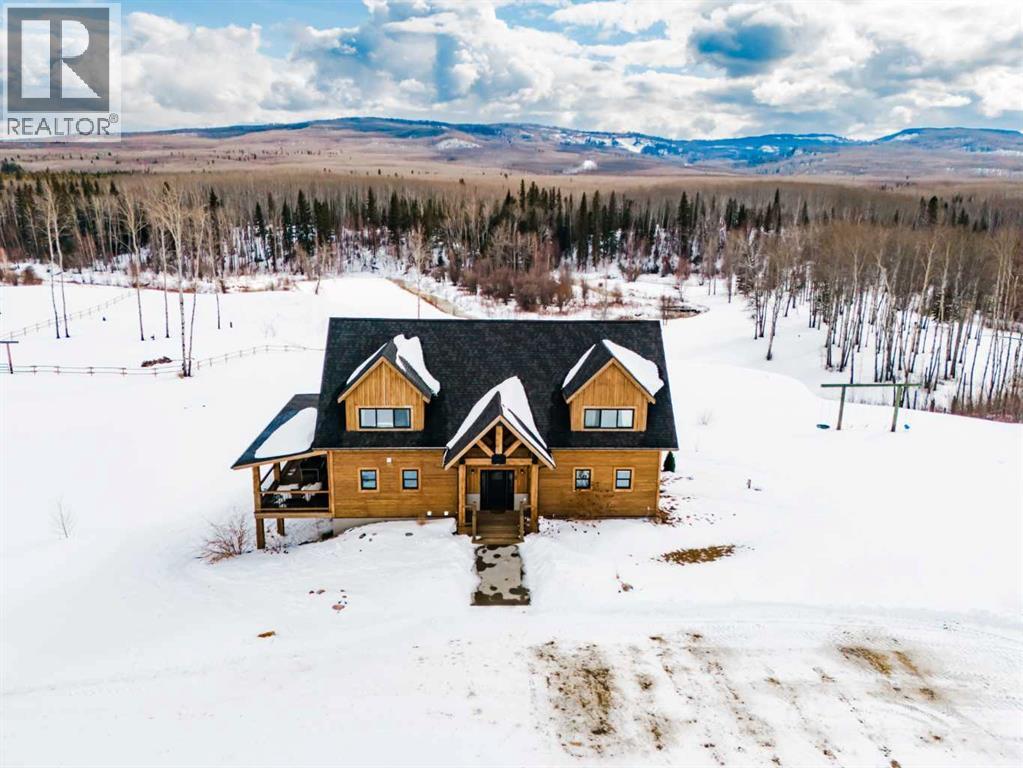
This 147 acre parcel is bordered by crown land on 2 sides and has a creek running through it on the South side. There are approximately 120 acres of Organic arable acres. You will appreciate the long driveway bordered by rancher fencing, tall trees and the 100% seclusion this property offers. Other great exterior features include a riding arena setup for barrels, pole bending and roping. Along with fencing for farm animals, picturesque views, large parking pad and many more small details that you would expect with a property of this magnitude. The home measures just under 3000 square feet plus an additional 1744 square feet in the basement. The exterior is finished with wood and offers 3 large covered decks. The walk out basement gives you another entrance option or a space that could easily be converted into a 6th bedroom. Walking into the main entrance you will be greeted by a powder room, access to a laundry room and leads you into a spacious living, dining and kitchen area highlighted with large windows and 19' ceilings. The kitchen is efficiently planned with numerous cabinets, island, pantry and high end appliances. The main level also includes a master suite (full blue prints/floor plan renderings available). The upper has 3 bedrooms, a landing/bonus room and a full bathroom. The basement has 2 living/rumpus rooms, a cold room, large entry (could be converted to a bedroom), and a bedroom. The home has 2 furnaces with A/C and in floor heating in the basement. (id:55254)
#34, 5311 60 Street
Rocky Mountain House, Alberta
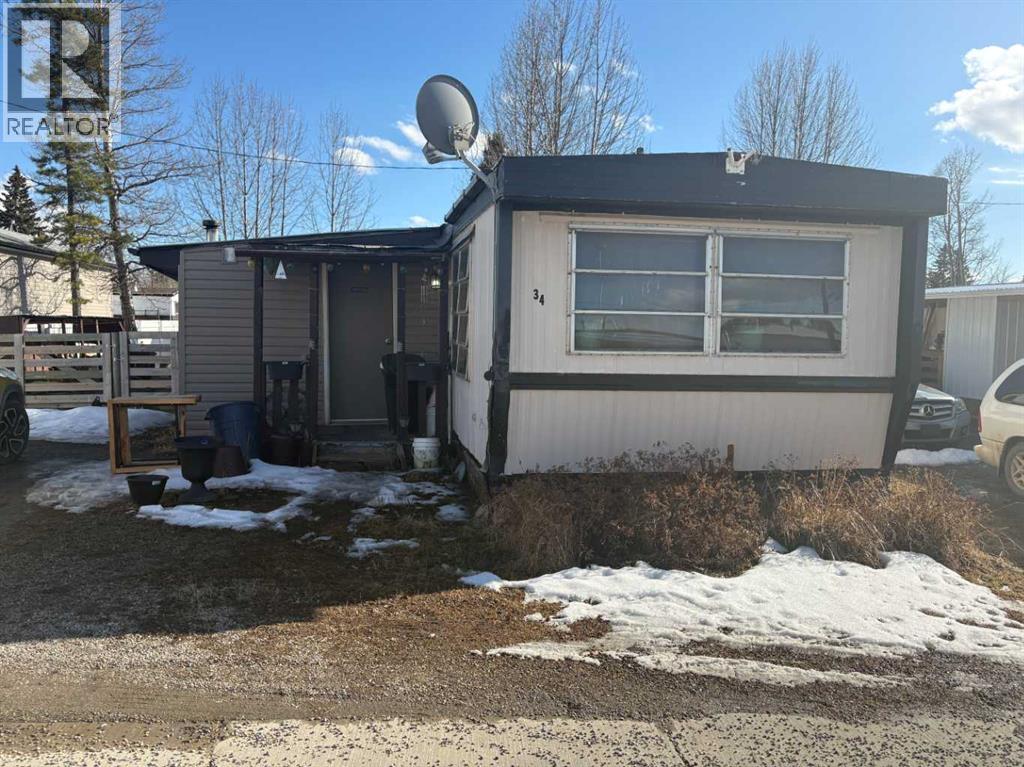
Affordable living in a great location! This well-sized 3-bedroom mobile home in Rocky Mountain Estates offers excellent value for buyers looking for a low-cost home with room to grow. Featuring three bedrooms plus a large den, a spacious boot/mud room, and parking for two vehicles, this home sits on a large lot with plenty of outdoor space.Enjoy a convenient lifestyle with schools and walking paths nearby, and take advantage of the river just a 5-minute walk away—perfect for enjoying nature year-round. With lot rent of just $625/month, this is an economical option compared to rental costs, making it an ideal choice for first-time buyers, downsizers, or investors.A solid opportunity for those looking for affordable home ownership in a family-friendly community. (id:55254)
or rent

Unknown Address
,
Sixty years in business. First time on market. A turn-key-Canada-wide transportation company that serves western Canada's agricultural sector since 1965! This family-owned business has built its reputation one delivery at a time, earning the kind of loyalty that keeps customers calling back for generations. The company operates a substantial fleet of power units and trailers under a licensed operating authority, transporting specialized agricultural products. Revenue consistently reaches seven figures annually. The entire book of business has been built and maintained through word of mouth in one of Canada's most resilient industries. The sale includes the full operating fleet, equipment, customer relationships, hauling agreements, operating authority, and brand goodwill (NO LEASE AGREEMENT). The sellers are committed to supporting a smooth ownership transition. It is very rare to find a proven business that is primed for revenue growth, and already generating healthy numbers. Available to a qualified buyer ready to build on six decades of trust. CA and pre-qualification required prior to the release of any financial or operational details. Contact the listing representatives for a confidential conversation. (id:55254)
4719 Railway Avenue
Vermilion, Alberta
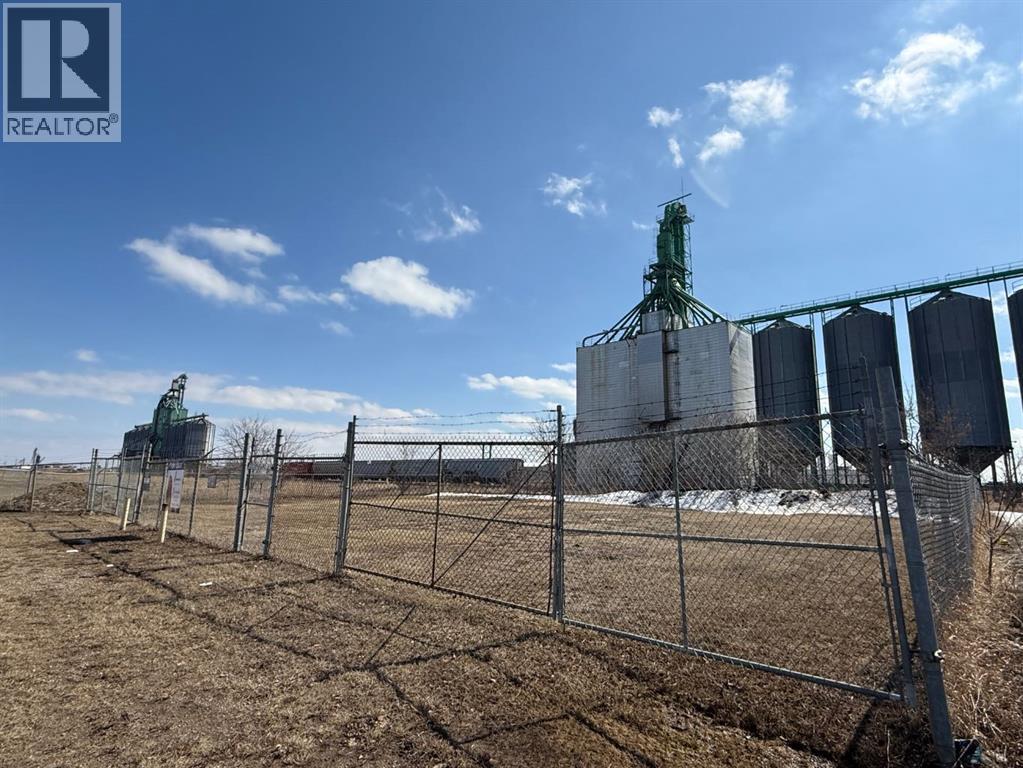
Well located commercial land available for lease along high traffic Railway Avenue in Vermilion’s established commercial district. This fully secured site is enclosed with chain link fencing and includes two vehicle access gates as well as a separate man gate.The property offers excellent potential for secure storage, equipment yard, or contractor use, with convenient access and strong visibility from a busy roadway. An ideal solution for businesses requiring outdoor storage in a prime commercial location. (id:55254)
#12 61212 Rr 463
Rural Bonnyville M.d., Alberta
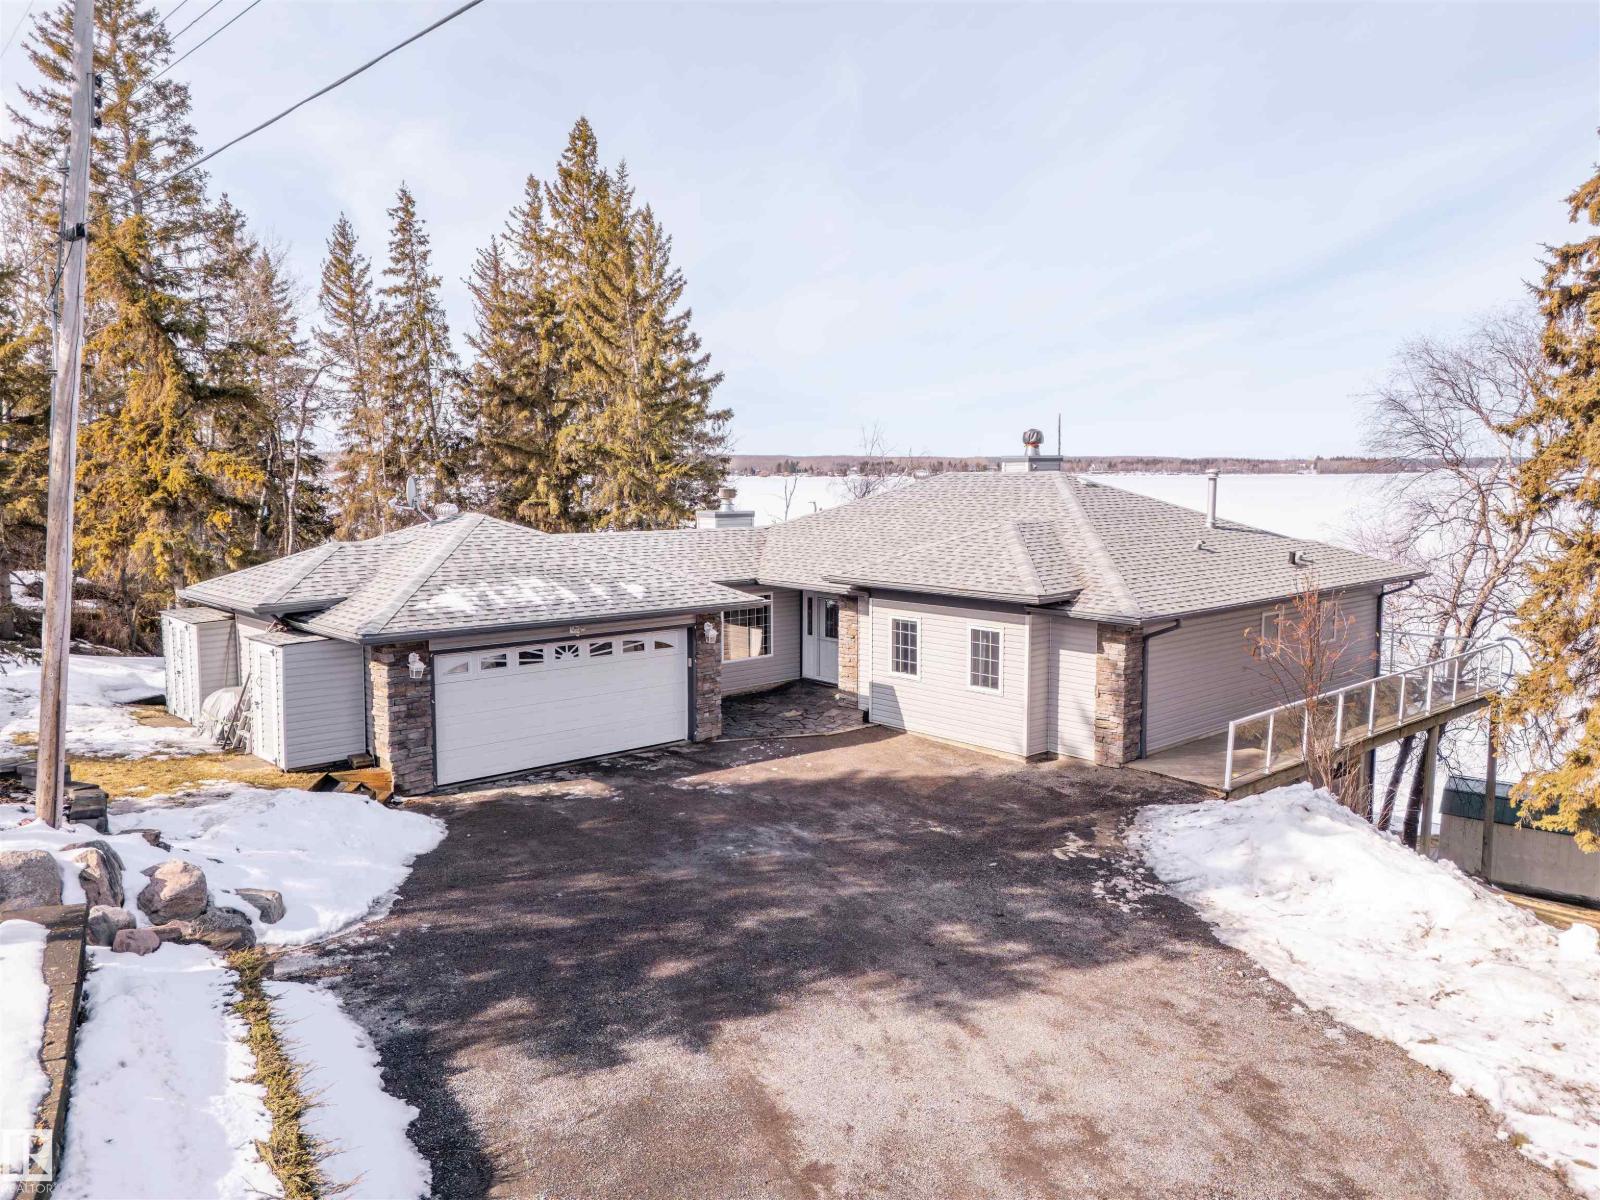
This lakefront property features the most beautiful views of the sunsets on Moose lake from the living room, kitchen and master bedroom. This home has 3000 sq/ft of living space for your family. The kitchen has light wood cabinets with granite countertops. The living room has a stone faced wood burning fireplace with large windows overlooking the lake. Main floor laundry, the primary bedroom has great views of the lake, and a large walk in closet. The lower level is fully finished with an open rec/family room area with a second wood fireplace. A large bedroom with 3 pc bath adjoined to the family room. The exterior features a wrap around main level deck with a sunroom and steps down to the lower level deck, soaking up the lake views! Natural landscaping, paved driveway and a double attached heated garage completes this lake package! New Boiler system, upgraded the deck with the new sunroom. (id:55254)
50099 Rr 244
Rural Leduc County, Alberta
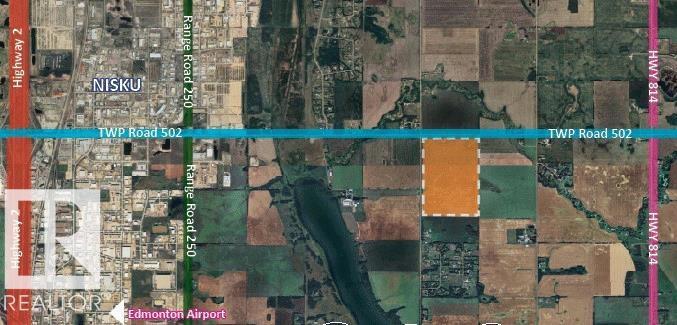
Prime Land for Sale – Build or Invest This beautiful parcel is up for grabs - Located just 2 km east of Nisku on Airport Road, it sits perfectly between Beaumont and Leduc. The land offers excellent development for family-oriented living, build up to 4 houses. The land currently brings in $80/acre in annual income for the crops, with long-term leases in place with the Telus tower and power company. Just under $28,000.00 in annual income. Hard-to-beat location with quick access to EIA, QE2, Leduc, Nisku, Beaumont, and South Edmonton. (id:55254)
1002 5 Avenue
Bassano, Alberta
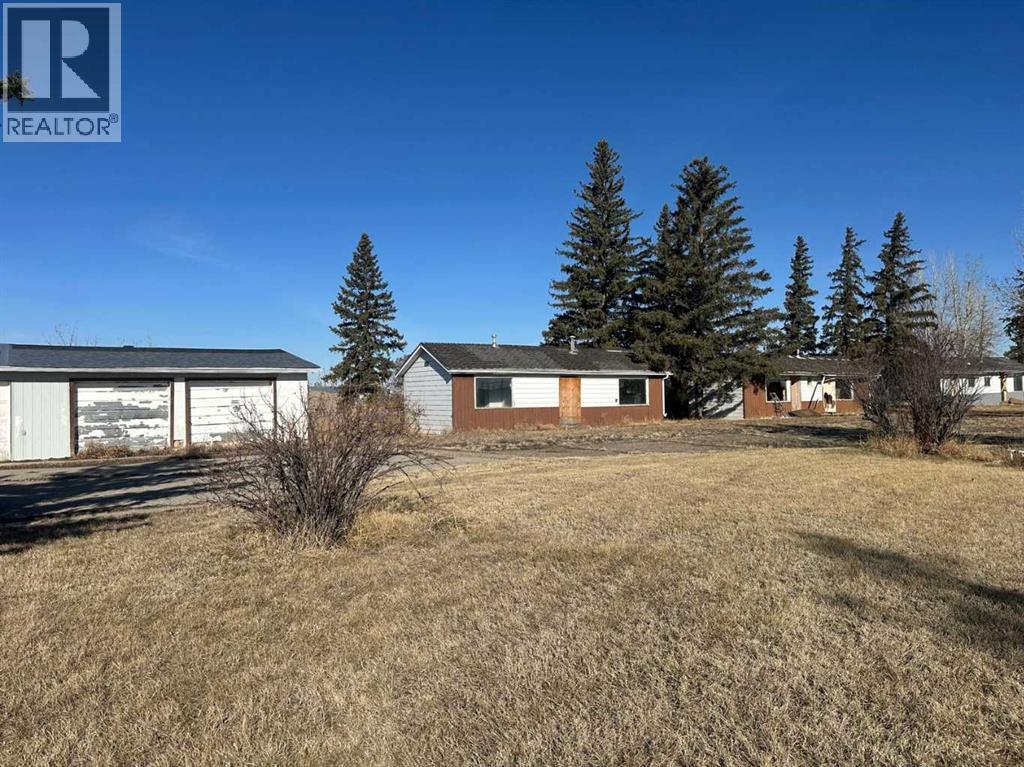
DEVELOPERS ALERT!!! Great investment opportunity to own a 2.00+ acre property, located right off the Trans-Canada Highway in the Town of Bassano. potential for future development. +2.0 acre parcel (10 lots) located off the Trans-Canada Highway. Great exposure! Great access! Got all the required utilities ( Electricity, Gas, City Water & Sewer) Great location! (id:55254)
26521 Twp Rd 584
Rural Westlock County, Alberta
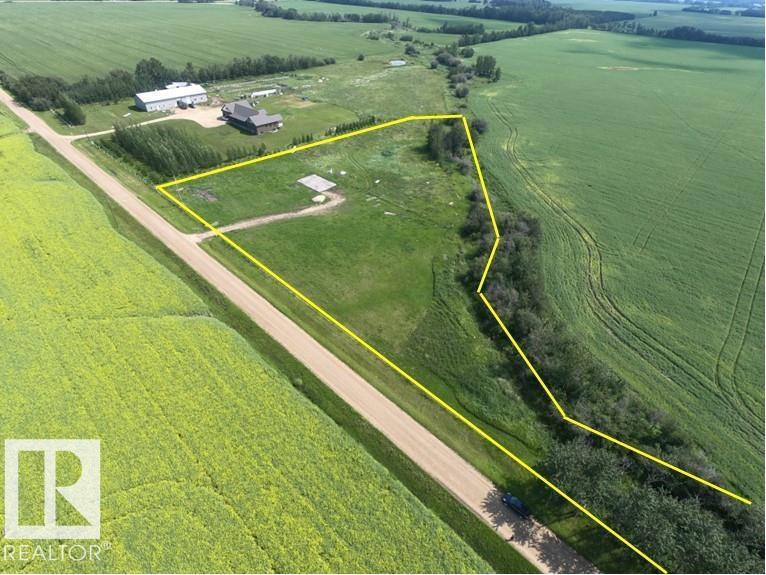
3.85 acres running along creek. Beautiful piece of property to build or move a modular home to. Fenced and cross fenced for animals. This property had a horse barn that was taken down but still has a good concrete pad, it once had power and natural gas (would require meters, gas line would have to be run from road as it currently comes from neighboring property). Great location only quarter of a mile from the paved hwy 44 just south of Pickardville and only 15 minutes to Westlock. Commuting distance to Legal, Morinville, & the West side of Edmonton. Property zoned highway commercial with a sub zoning of Vacant residential and has many options. Acreage adjacent with home and shop currently listed for sale as well. (id:55254)
254015 Township Road 240 Road
Rural Wheatland County, Alberta
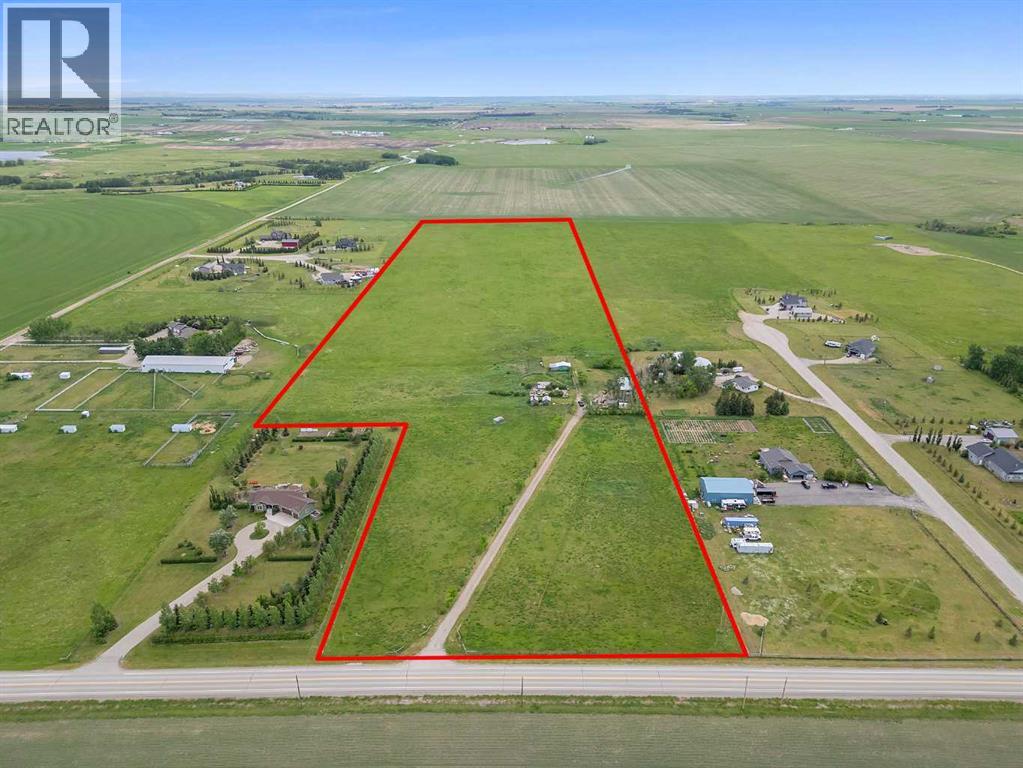
Exceptional 36.97 acre Agricultural Small Holding parcel on paved Twp Rd 240, just SW of Strathmore. This high, dry land offers unobstructed mountain views and is zoned Country Residential—ideal for future development, a dream home, or hobby farm. Improvements include an older 14’ x 64’ mobile home with 11’ x 24’ addition, covered front porch, rear deck, 20’ x 26’ barn with stalls, corrals, outbuildings, and automatic waterer. Services in place: well with updated pump and pressure tank (2009), hot water tank (2000), and high-efficiency furnace (2019). Located near De Havilland Field, a major aircraft manufacturing facility in Wheatland County, and the Prairie Economic Gateway, a multi-billion-dollar trade and logistics corridor. A rare investment opportunity with strong future potential. (id:55254)
11415 167a Av NW
Edmonton, Alberta
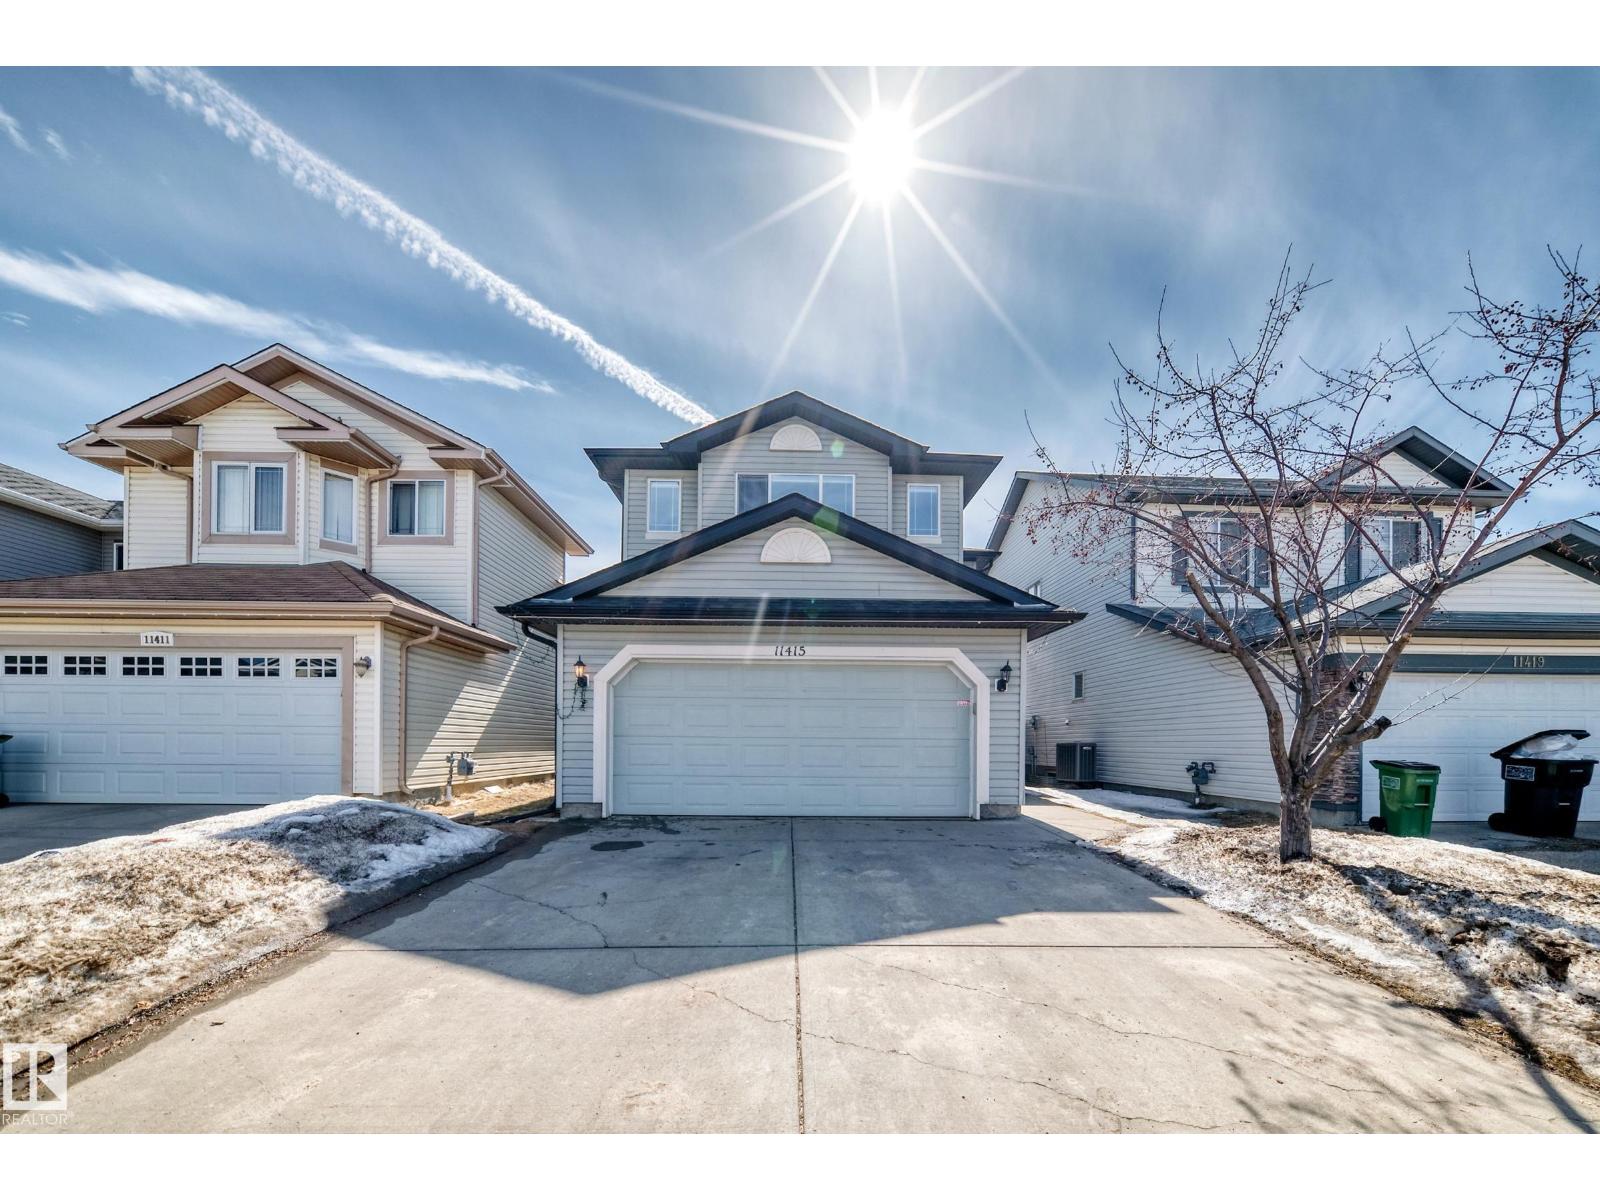
Discover this stunning 4-bedroom, 3.1 bathroom, well-maintained 2-storey family home offering a functional open-concept layout. The main floor features a bright tiled front entry, hardwood flooring, and a spacious kitchen with hardwood flooring, extra cabinets, a large breakfast bar and a dining nook. Convenient main-floor laundry and a 2-piece bathroom. Upstairs includes a spacious bonus room with a gas fireplace, providing additional living space. The primary bedroom includes a 4-pc ensuite bathroom and a walk-in closet. The 2 other bedrooms share a common 4-pc bathroom. The fully finished basement offers a large bedroom, 4-pc bathroom and a recreation room suitable for a variety of uses. Recent upgrades include furnace (2026), shingles (2025), hot water tank (2023), dryer and washer (2024), basement carpet (2022), and new window blinds throughout. Ample storage space. Located in the desirable Canossa neighbourhood, close to schools, shopping center, and public transportation. (id:55254)
52 Avenue And Range Road 205
Bruderheim, Alberta
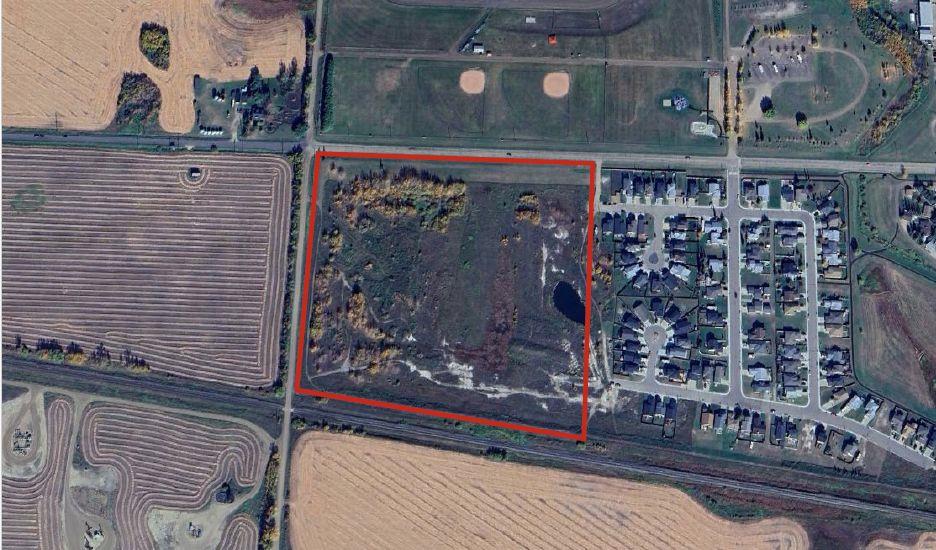
Shovel Ready Residential & Commercial Land in BruderheimUniquely positioned in the heart of Alberta’s Industrial Heartland, this 25.92 acre ± parcel offers a fully planned, engineered, and development-ready opportunity. With major industrial expansions nearby, including the new DOW Chemical Expansion Project, Bruderheim is poised for long-term growth. The site features customizable subdivision potential, a strong proforma, and municipal tax incentives, making it an ideal opportunity for developers, investors, and home builders. (id:55254)
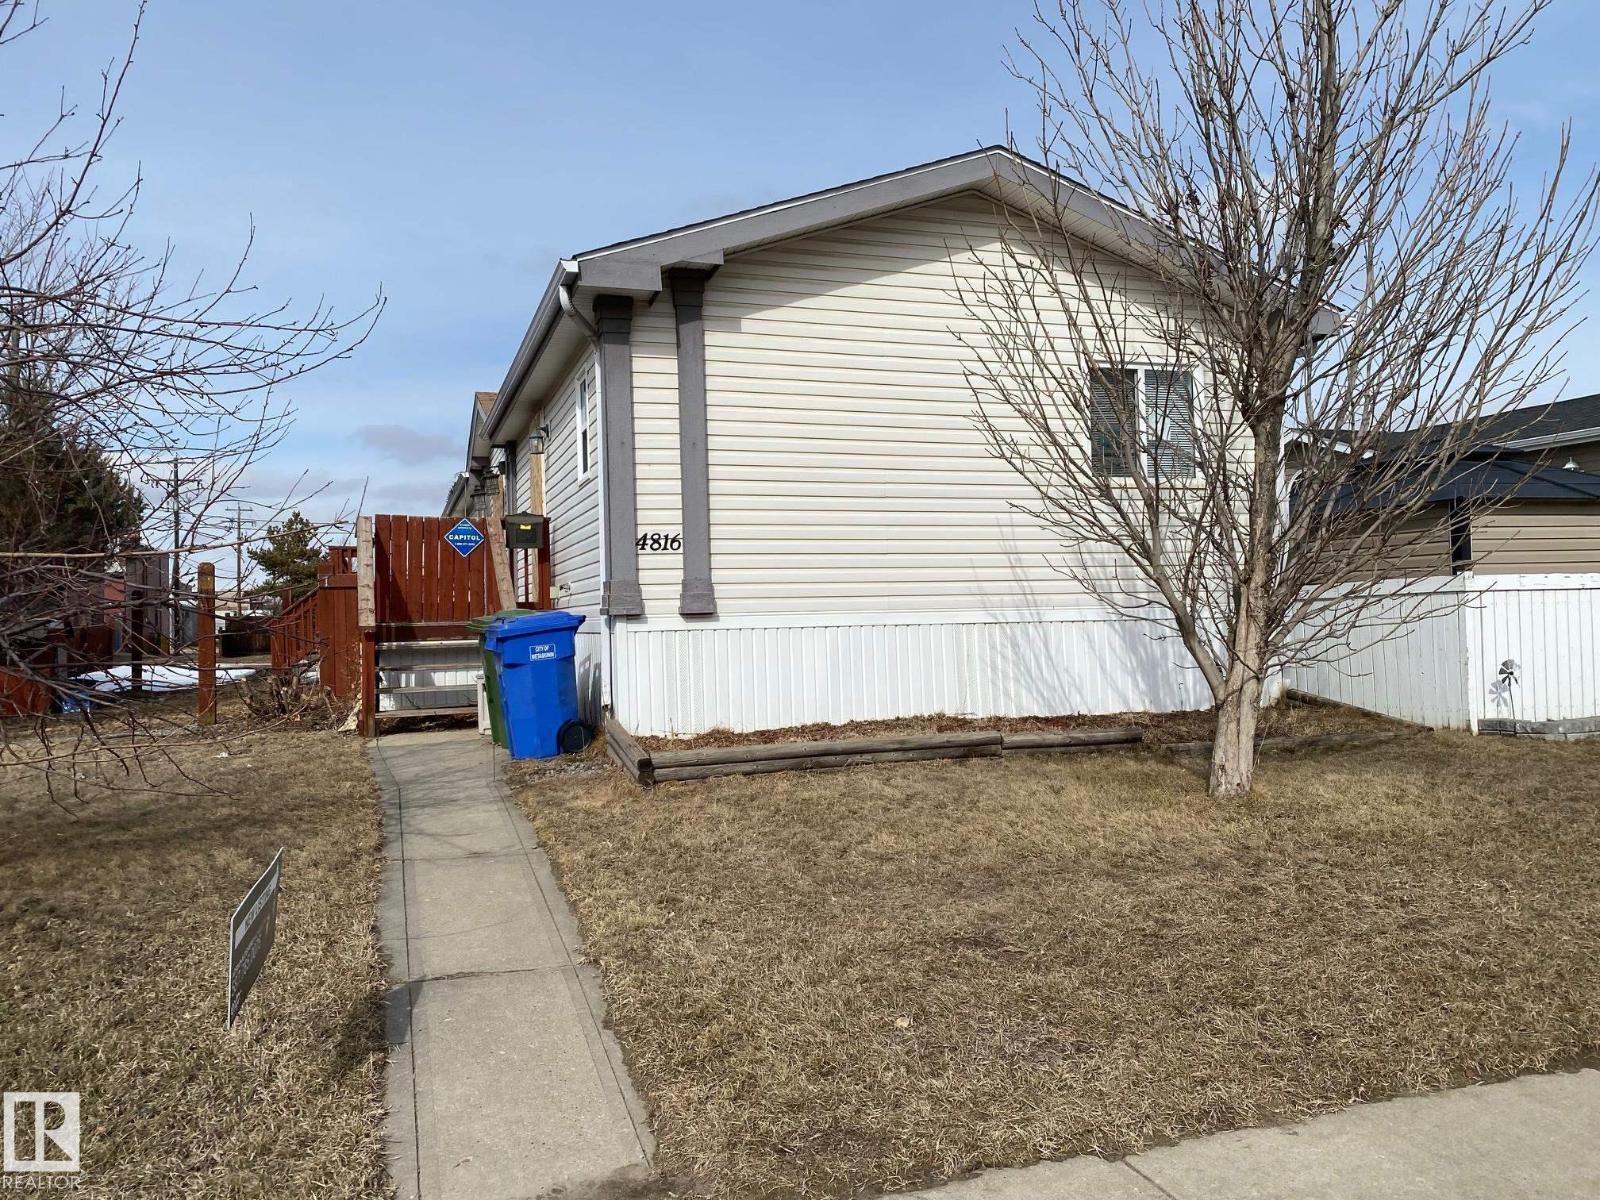
4816 48 Av
Wetaskiwin, Alberta
This 1520 sq. ft. manufactured home has a very open floor plan, three bedrooms, master has a 4-pc en-suite and the is a 3-pc main bath as well. Single detached garage as well as room to park and RV. Needs some TLC inside and out. (id:55254)
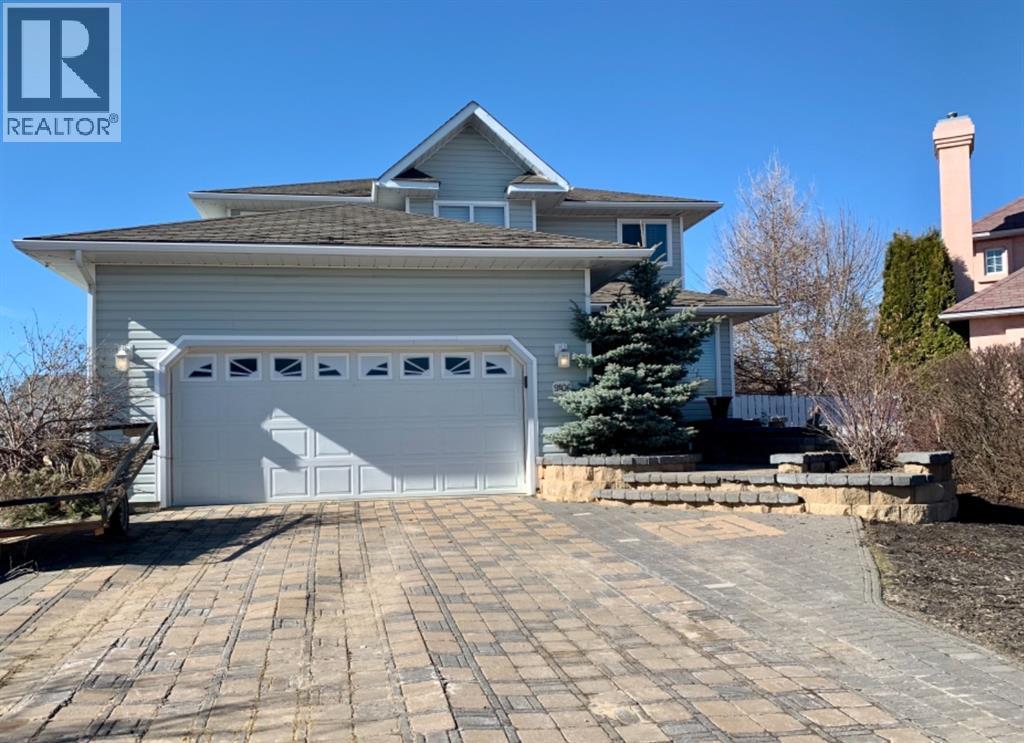
9106 93 Ave
Lac La Biche, Alberta
This 5 bedroom, 4 bathroom, 2 story home is neslted in a quiet cul-de-sac in Dusmasfield! The landscaping is over the top in both the front and back yards! The curvy steps are bordered with teired planters welcoming you home! There is room to park in the 2 car garage an on the beautifully designed paving stone driveway. Entertain or relax with family in the open concept kitchen and dining area. You can move outside to the outdoor patio constructed with gorgeous Roman rolled stone, or retreat to the spacious living room. There are 3 bedrooms on the 2nd level, a 3 piece bathroom in the hall, and a 3 peice ensuite as well at a walk in closet off the master bedroom.. The basement is completly finished with a large recreation room that could be used as family room, 2 large bedrooms, and another bathroom with a walk in shower. This modern well kept home features granite counter, tile floor, a double attached garage, main floor laundry, awesome landscaping and stone work. The yard is a low maintenance yard, so you will have more time to relax and to adventure out the parks, the Bold Center, pool, library, lakes, golf course, or just enjoy a stroll on the well lit sidewalks in this neighborhood. This home is a great family home and one of the nicest homes on the block in a well established subdivision. (id:55254)
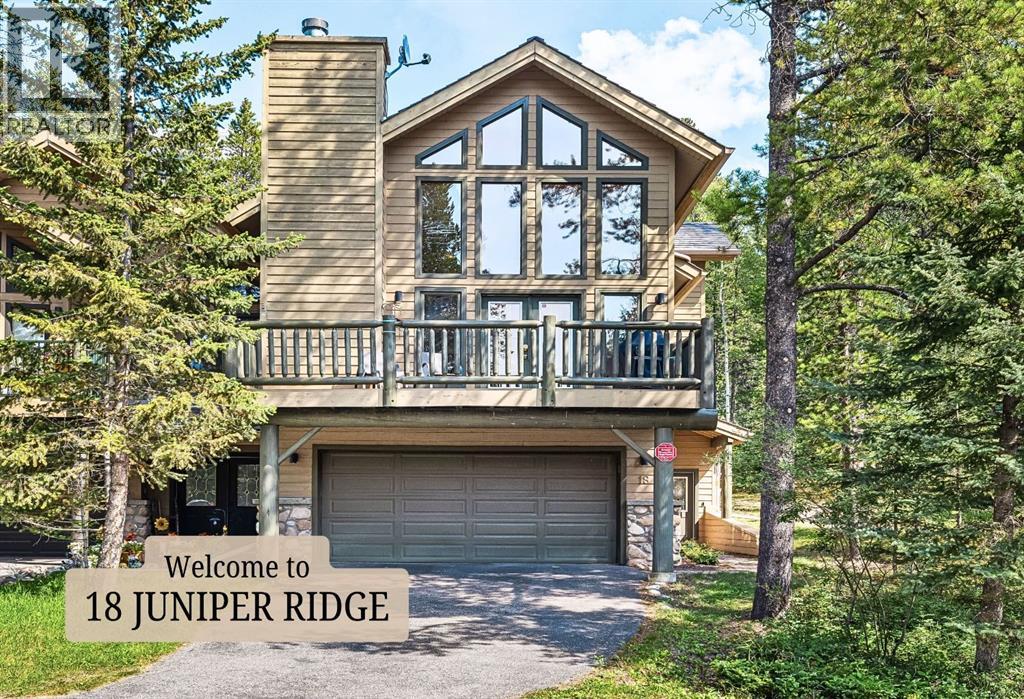
18 Juniper Ridge
Canmore, Alberta
Welcome to Canmore's most nature rich neighborhood, located in Silvertip Resort. Here you will find this exceptional three-level duplex offers more than 3,250 square feet of refined mountain living—quietly positioned along a semi-private road where the pace slows and nature sets the tone. A sense of stillness settles in, from the moment you arrive. Lush evergreens cradle the home, filtering sunlight and creating a natural sense of seclusion. The surrounding greenery invites slower mornings with coffee in hand, peaceful afternoons lost in a good book, and mystical evenings spent beneath a sky full of stars.Step inside, and the home reveals itself with intention. The main living level feels expansive yet grounded—an open-concept design that flows effortlessly around a central kitchen adorned with granite countertops, an ideal gathering place after a day exploring the mountains. Soaring, south-facing windows stretch upward, flooding the space with golden light while framing breathtaking Rocky Mountain vistas that evolve beautifully with each passing hour and season. With four spacious bedrooms and three well-appointed bathrooms, the home easily accommodates family life and weekend guests alike. The top-floor primary suite is a sanctuary of its own—elevated, private, and thoughtfully designed for rest and retreat. A charming laundry chute adds a touch of everyday ease, while just beyond, a versatile lofted space awaits your imagination—perfect as a home office, yoga studio, reading loft, or creative escape. Function meets lifestyle with a generous driveway and double-car garage, offering ample space for vehicles, outdoor gear, and all the essentials of mountain living. Just moments away, enjoy world-class golf at Silvertip Golf Course, future amenities at the planned village centre, and the rejuvenating experience of Everwild Nordic Spa just down the hill. Behind the scenes, the home reflects meticulous care and thoughtful upgrades: (ask your Agent for attache d list). New high-efficiency Trane furnace (2017)New in-slab hot water tank (2024)New PEX water lines (2023)Electronic air cleaner (2017)Durable 50-year composite roof (2011)Quiet. Private. Sun-drenched. Surrounded by nature. This is Silvertip living at its most elevated—a seamless blend of mountain serenity, timeless design, and enduring comfort. Book your private viewing today and experience it for yourself. (id:55254)
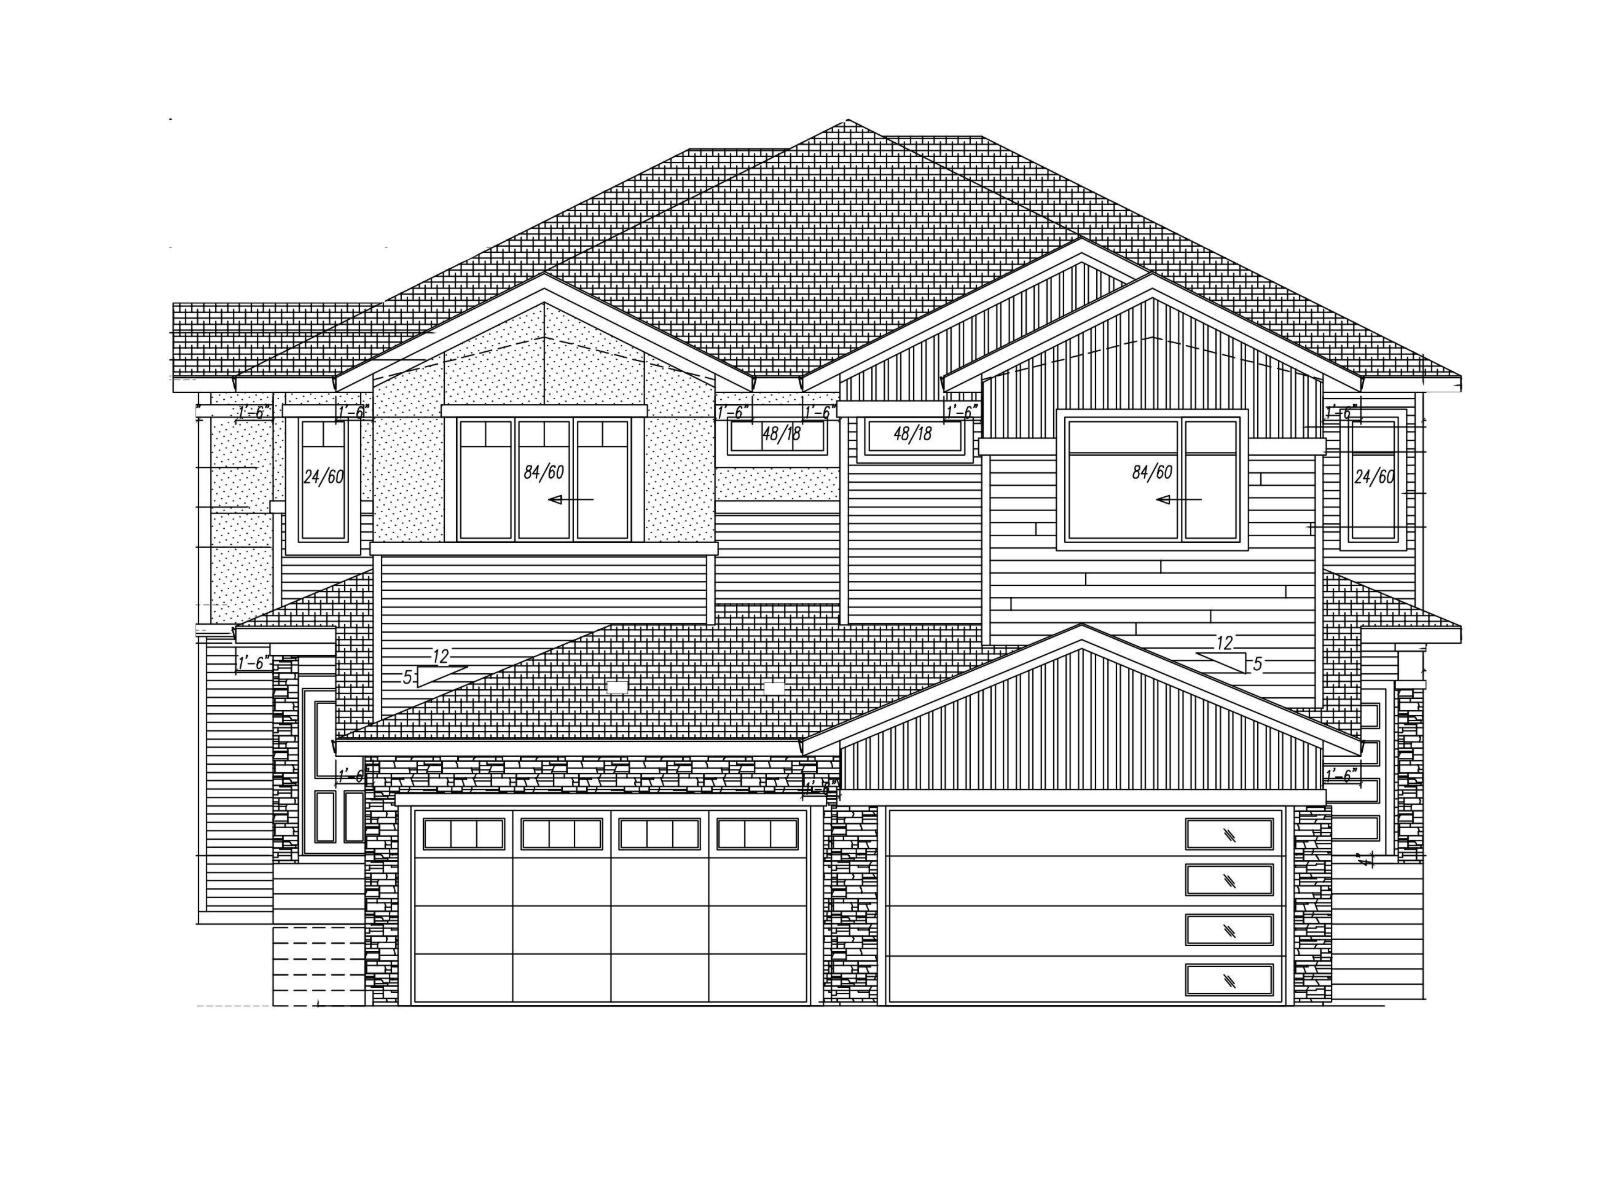
19 Wynn Way
Fort Saskatchewan, Alberta
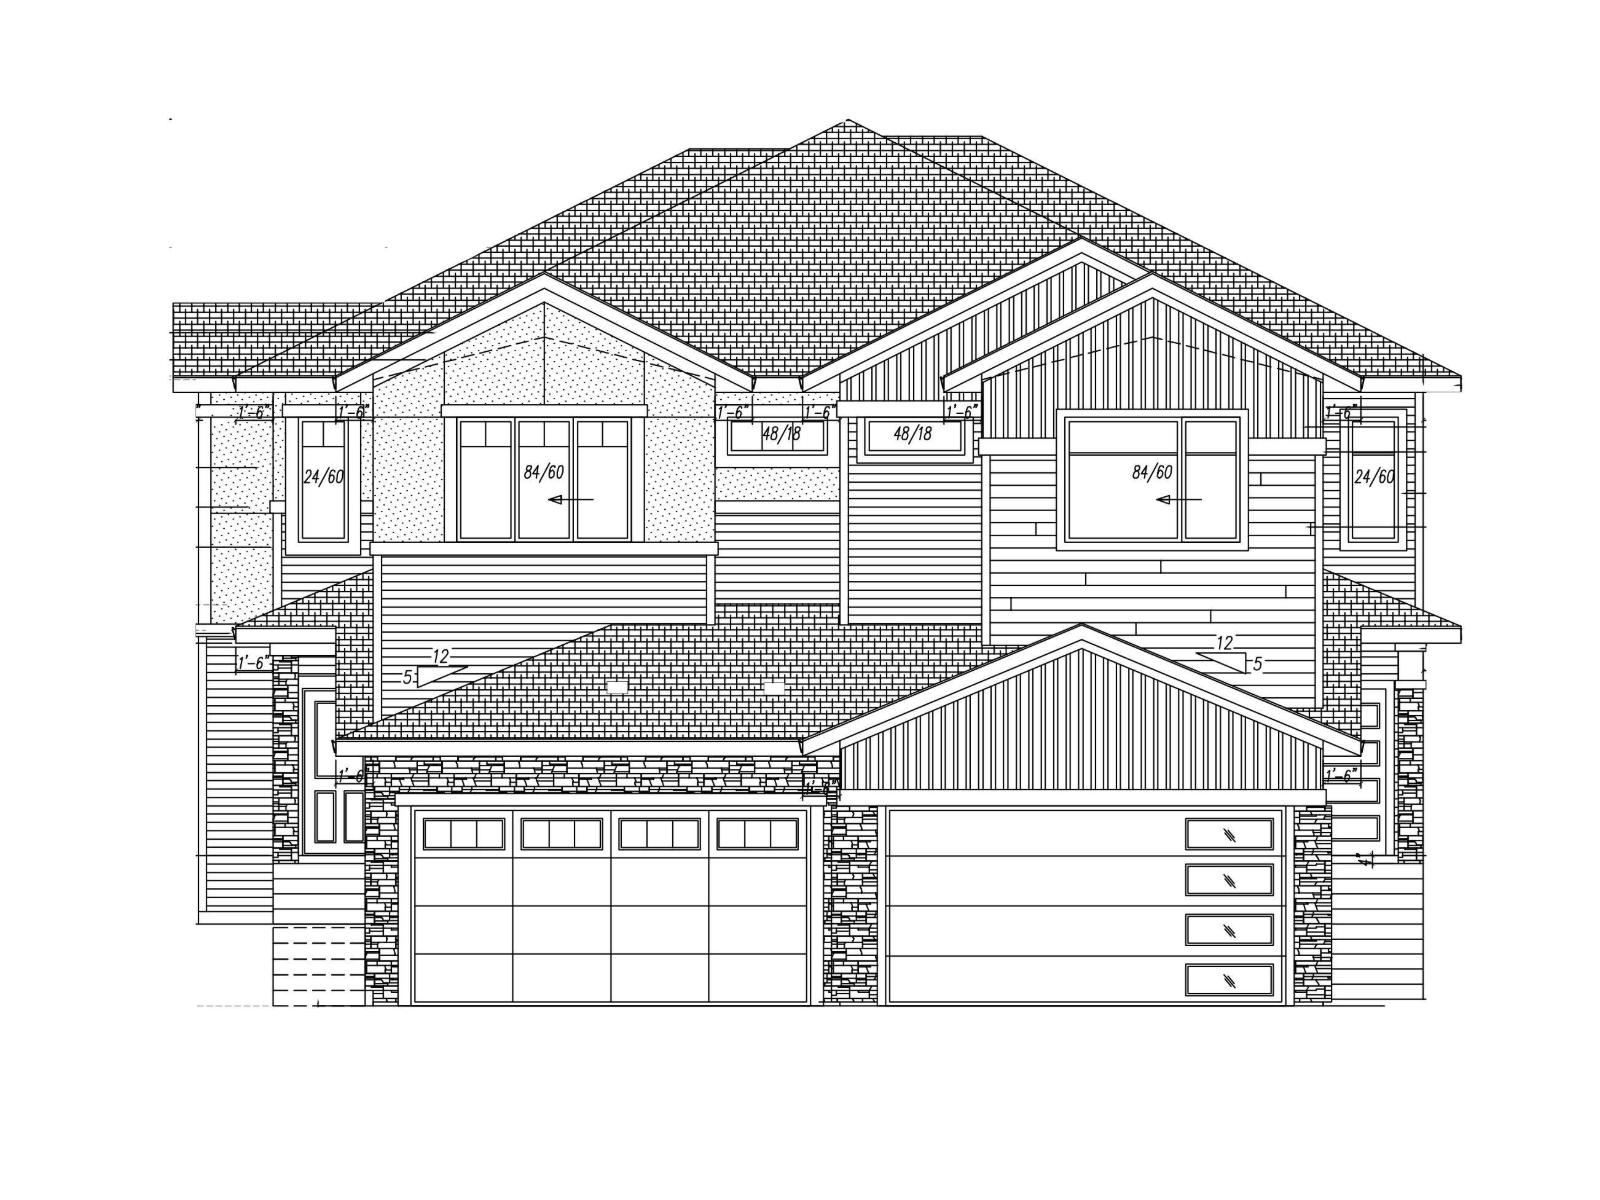
Brand-new, never lived in, and built for modern living, this 1,800 sq. ft. two-storey duplex in Windsor Pointe, Fort Saskatchewan offers style, space, and flexibility throughout. The main floor features 9 ft. ceilings, large windows for natural light, and a bright open-concept layout with a sleek electric fireplace in the living room. The dining area includes a sliding door to the backyard, and the kitchen features a large island with bar seating and a walk-in pantry. A main-floor den that can serve as a bedroom and a full 4-piece bath make this ideal for large, guest, or multigenerational families. Upstairs, the primary suite includes vaulted ceilings, a walk-in closet, and a 5-piece ensuite, followed by two bedrooms, a bonus room, a 4-piece bath, and upper laundry. The unfinished basement and backyard offer future potential, with an attached 2-car garage & a side entrance!! Nearby schools, parks, golf, & shopping. Option to build custom duplex! Many floors plan/options available. (id:55254)
17 Wynn Way
Fort Saskatchewan, Alberta
In the heart of Windsor pointe, Fort Saskatchewan, brand-new 1,835 sq. ft. two-storey duplex offers modern living at its finest in a completely fresh, never-lived-in home. The main level features 9 ft. ceilings, large windows for natural light, and a bright open-concept layout centered around a sleek electric fireplace in the living room. The kitchen includes a large island with bar seating and a walk-in pantry, the dining area opens to the backyard through sliding patio doors. A main-floor den that can also function as a bedroom, along with a full 4-piece bath, adds flexibility for families/guests. Upstairs, the primary suite offers vaulted ceilings, a walk-in closet, and a 5-piece ensuite, followed by two additional bedrooms, a bonus room, a 4-piece bath, and upper laundry. An unfinished basement, attached double garage, side entrance & spacious backyard provide excellent future potential, with nearby schools, parks, golf, & shopping. Option to build custom duplex! Many floor plans/options available! (id:55254)
8002 105 Street
Clairmont, Alberta
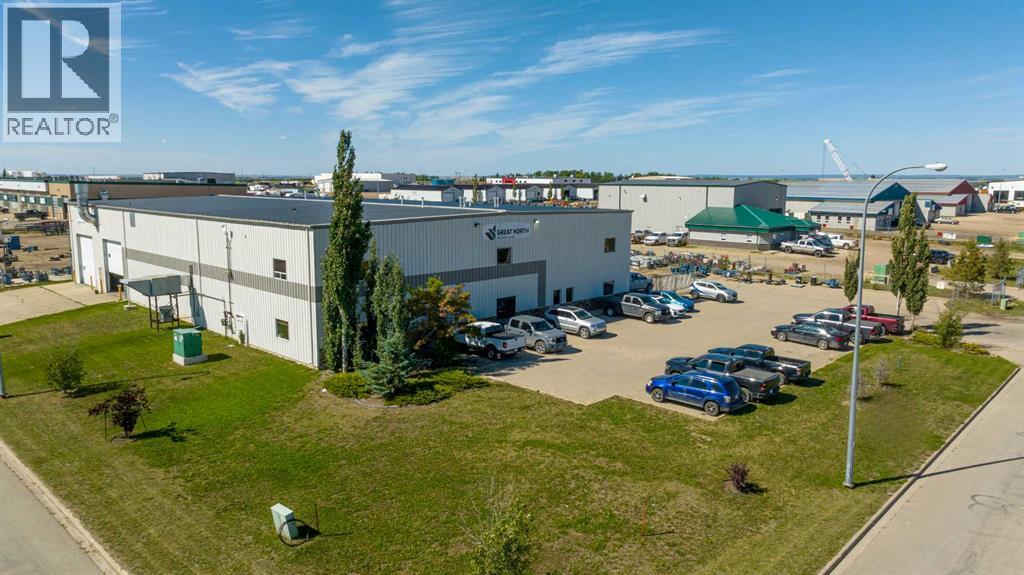
This industrial property is conveniently located in Clairmont, just west of the County office. It encompasses 2.14 acres of graveled and fenced land, featuring three approaches and RM-2 zoning. The building spans a total of 17,640 square feet, including 2,500 square feet of grade-level office space with a mezzanine above designed for additional storage. The warehouse is thoughtfully divided into two 100-foot bays, featuring five 16-foot by 16-foot overhead doors and a dedicated wash bay. The wash area is equipped with a pressure washer system, complete with its own standalone sump and trough setup, independent from the municipal services that run through the rest of the building. Operational efficiency is enhanced by a 10-ton crane, two 5-ton cranes, and a make-up air unit. The warehouse is heated with radiant heat, while the office and mezzanine areas are serviced by a high-efficiency furnace. The Landlord is offering a signing bonus of three-month free base rent on a 5-year term for a qualified tenant. To book a showing or for more information, contact your local Commercial Realtor®. (id:55254)
660 10 Avenue S
Carstairs, Alberta
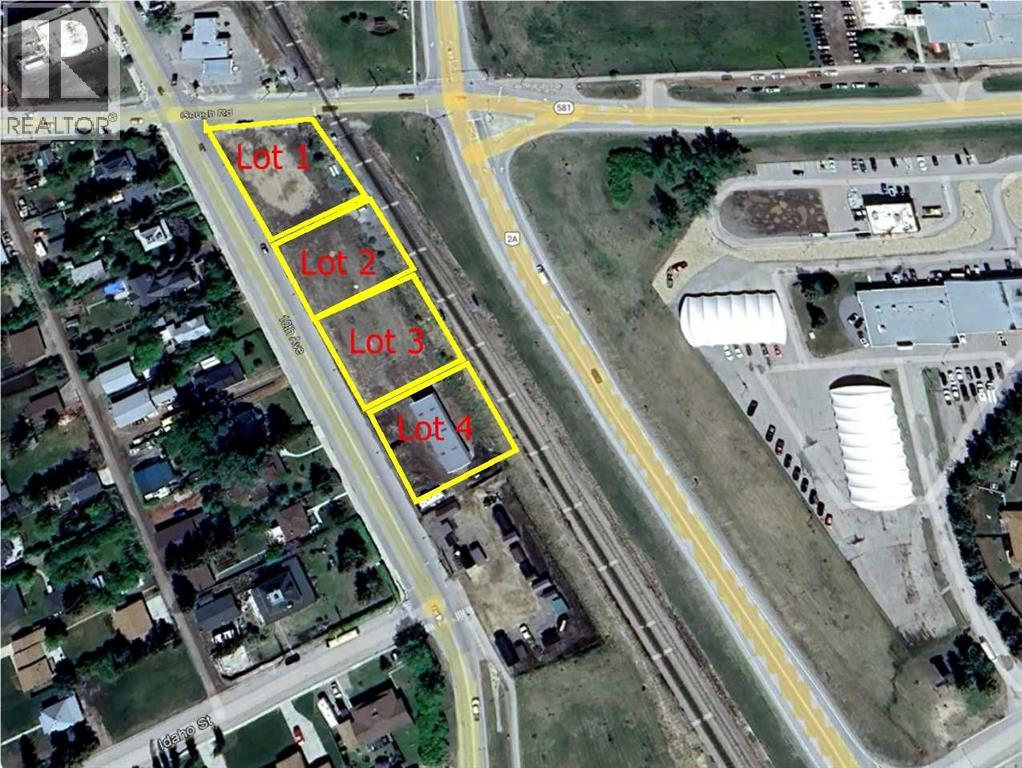
Here is a potential retail site in the fast-growing community of Carstairs, Alberta. Centrally located between Calgary and Edmonton, Carstairs serves as a hub for many surrounding communities.This .28-acre commercial lot (approx. 119’ x 101’) is positioned in a high-traffic location . Offering excellent potential for retail, office, or mixed-use development, this is a prime spot for your next for your next business venture. (id:55254)
650 10 Avenue S
Carstairs, Alberta
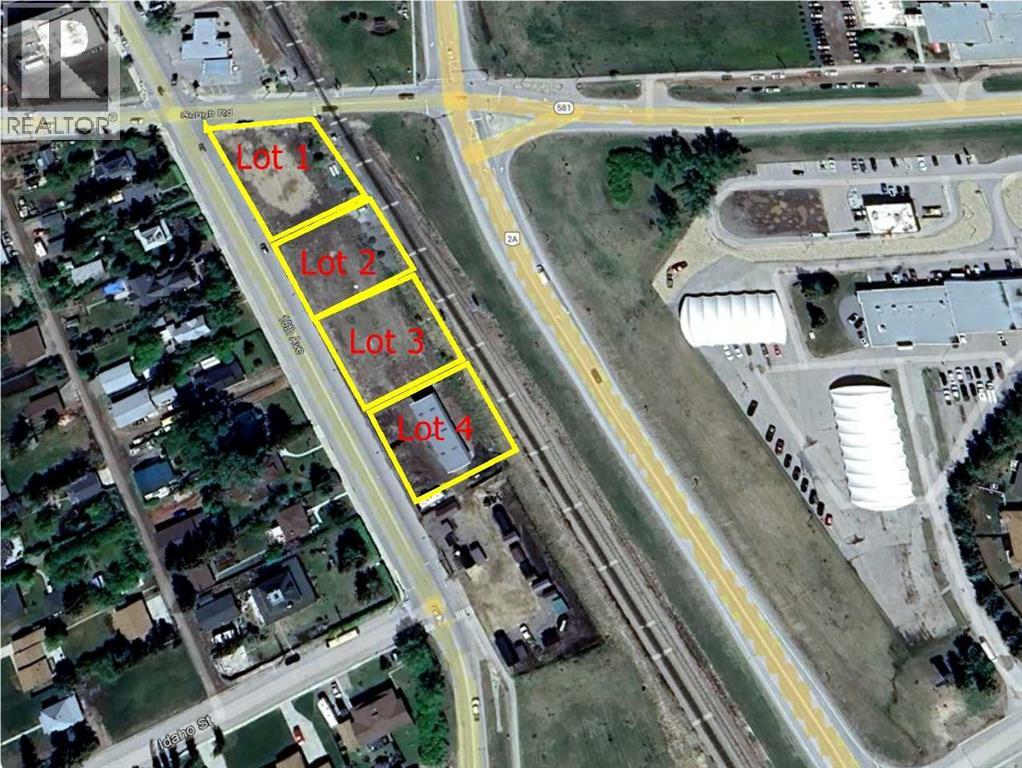
Excellent opportunity with this .28-acre (119’ x 101’) commercial lot situated in a high-traffic area. This property offers strong potential for retail, office, or mixed-use development in the thriving community of Carstairs, Alberta. Centrally located between Calgary and Edmonton, Carstairs continues to grow and serves as a hub for many surrounding communities—making this a strategic location for your next business venture. (id:55254)
Lot 118 Homestead Tr
Rural St. Paul County, Alberta
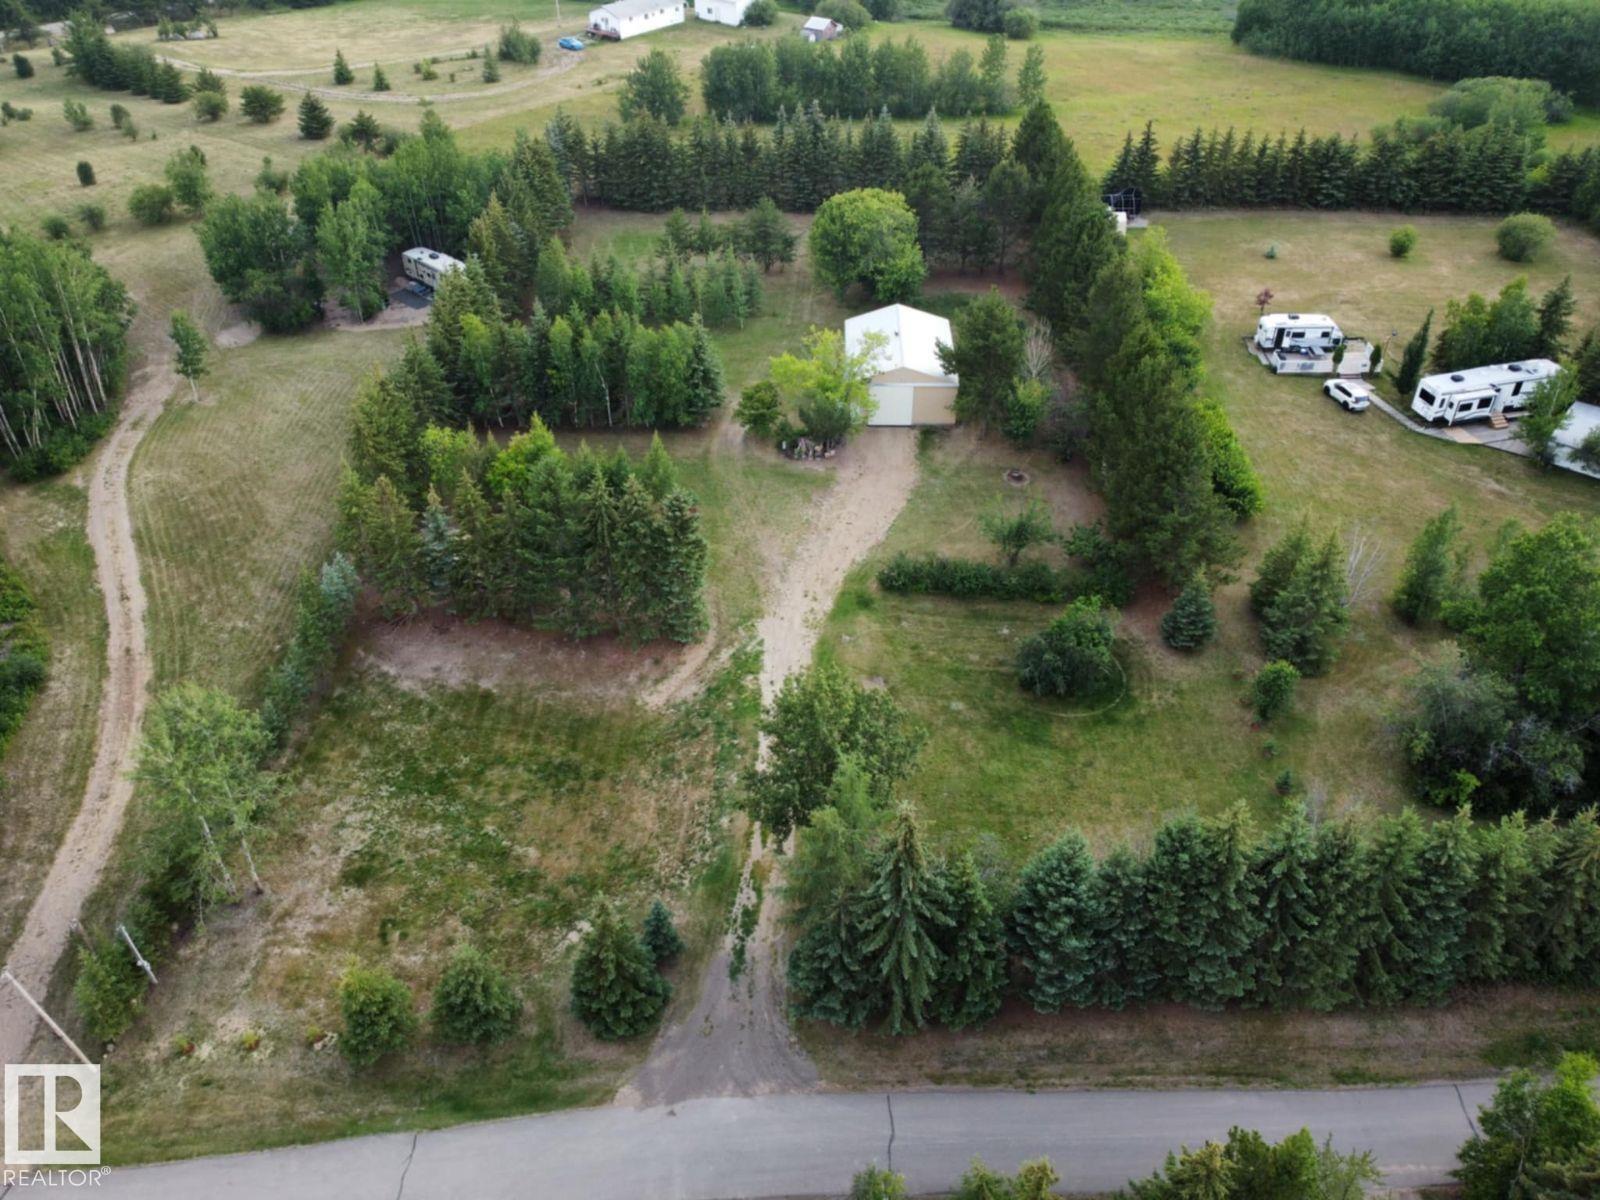
LAKE PROPERTY Vincent Lake 1.58 acres with pavement from main road to property - 40' X 30' metal Quonset on cement foundation with dirt floor - power to structure - surrounded by Birch, Conifer and Deciduous trees - raspberry, rhubarb patch, two huge apple trees and manicured grass - natural gas available from road - taxes less that $1,000/year - water park is 20 minute walk from property - quad trail on beach goes around entire lake - Lakeland Cross-Country Ski Club trails. (id:55254)
6141, 25054 South Pine Lake Road
Rural Red Deer County, Alberta
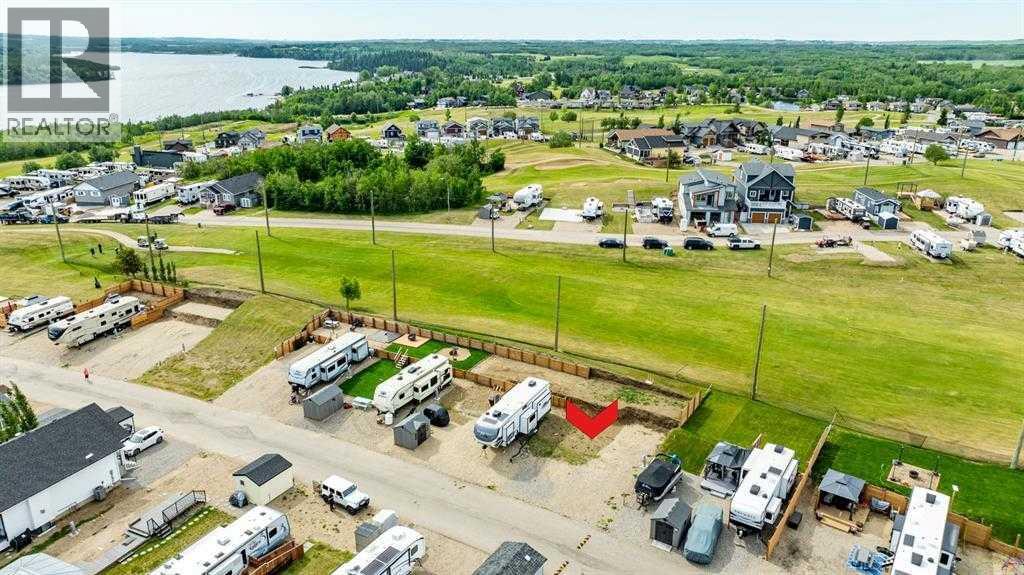
One and only piece of paradise! It comes with a view of the golf course and is situated in Phase 6! Life at the Lake is relaxing and fun at the same time! This gated community has everything you need and more! Enjoy all the outdoor activities that come along with Winter and Summer life at Pine Lake: Go boating, fishing, golfing, walking, swimming, ice fishing, skating with the kids on the lake or pond and enjoy the great outdoors! This lot is in Phase 6, which means you are within walking distance to most of the amenities that the resort has to offer and in the centre of attention. Resort includes: an indoor heated swimming pool, hot tub, exercise/gym (open year-round!), changing rooms and bathrooms, pro shop at the clubhouse, 18 hole golf course, restaurant, lounge and patio with stunning views of the lake, driving range, playground, community gardens, sport courts, laundry facilities, event facility, snack shack, store at the campground, Bar for those who like entertainment and dance as well as fresh veggies and fruit from local farmers on Saturdays! Marina is available for rent at $1050 plus for the season: May to September. There is a crew who helps with setting up your boat lifts as well as they can stay on the beach for those who own the lots. All of this is just 35 minutes drive from Red Deer, 1.5 to Calgary and Edmonton! This ready to develop lot will fit your extras. Enjoy the views of golf-course on summer days. Easy to park a large trailer which can stay here all winter. This recreational property is perfect to enjoy the way it is or to build your future home. Located at the quiet end of the road-perfect for relaxing after a long day of work. There is a double graveled parking spot for your vehicles to park. Condo bare land (you own the lot). Fee includes water, sewer, garbage as well as gate and lawn maintenance except for weed control and clubhouse access. Pets are welcome with approval. Some restrictions apply regards to building (size) and improvement s. All located on the pavement, all set up and ready to move in. Great community to enjoy summer in! (id:55254)
#305 9926 100 Av
Fort Saskatchewan, Alberta
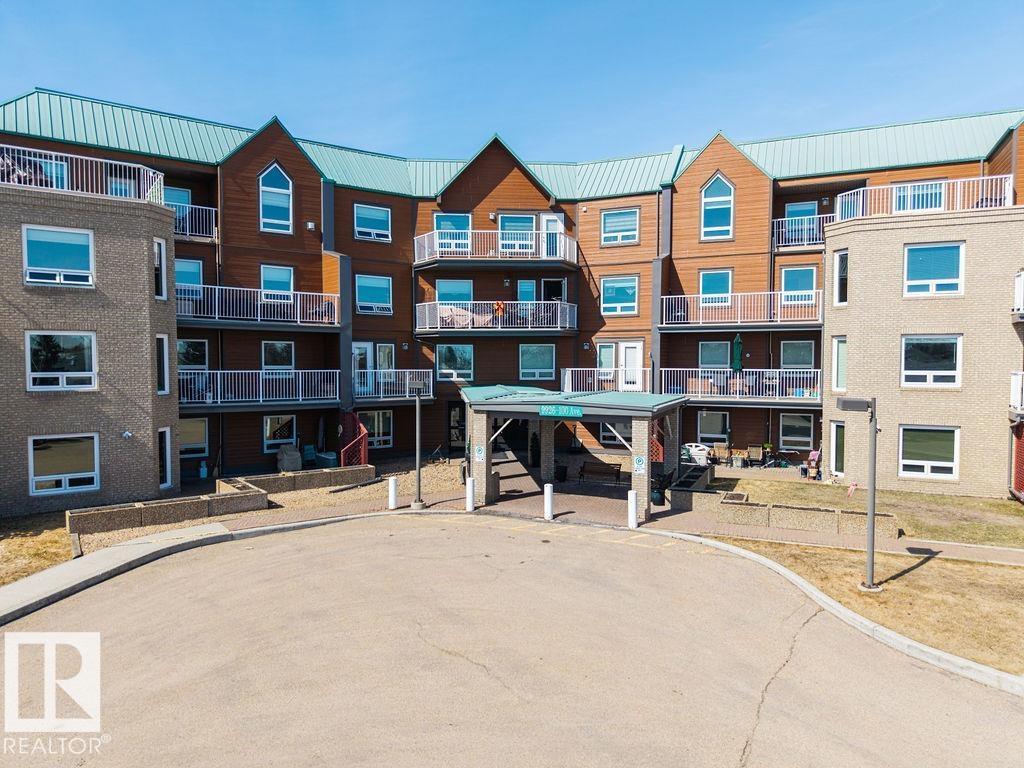
Enjoy the perfect combination of location, layout & views in this spacious (50+) condo just steps from the river valley and everyday amenities. Offering a wonderful floor plan, this 2-bedroom, 1-bath unit features expansive windows in every room, capturing beautiful river valley views & filling the home with natural light. The interior has been freshly painted & features laminate flooring throughout w/ carpet in the bedrooms. While largely original, the unit has been very well maintained and offers a fantastic opportunity to personalize over time. The open-concept living & dining area flows seamlessly to a massive private balcony, providing a peaceful outdoor space to take in the surrounding views. Additional highlights include in-suite laundry, ample storage, an underground parking with separate storage locker and car wash bay. A rare opportunity to secure a well-located unit with incredible fundamentals—ideal for buyers looking to enjoy retirement w/ a view!! (id:55254)
or rent

Unknown Address
,
Rare opportunity to acquire a well-established Japanese restaurant in a prime NW Calgary location. This spacious 5,700 sq ft premises features two fully equipped kitchen setups, offering excellent operational efficiency and flexibility for high-volume service. The business generates approximately $2,000,000 in annual revenue, demonstrating strong customer demand and proven performance. 5 years remaining on the lease, providing stability for continued growth. The layout and infrastructure are ideally suited for Japanese cuisine concepts. (Please note: landlord restrictions prohibit hamburger concepts, bar-only operations, or Korean cuisine.) Serious inquiries only. (id:55254)
9220 114 Av NW
Edmonton, Alberta
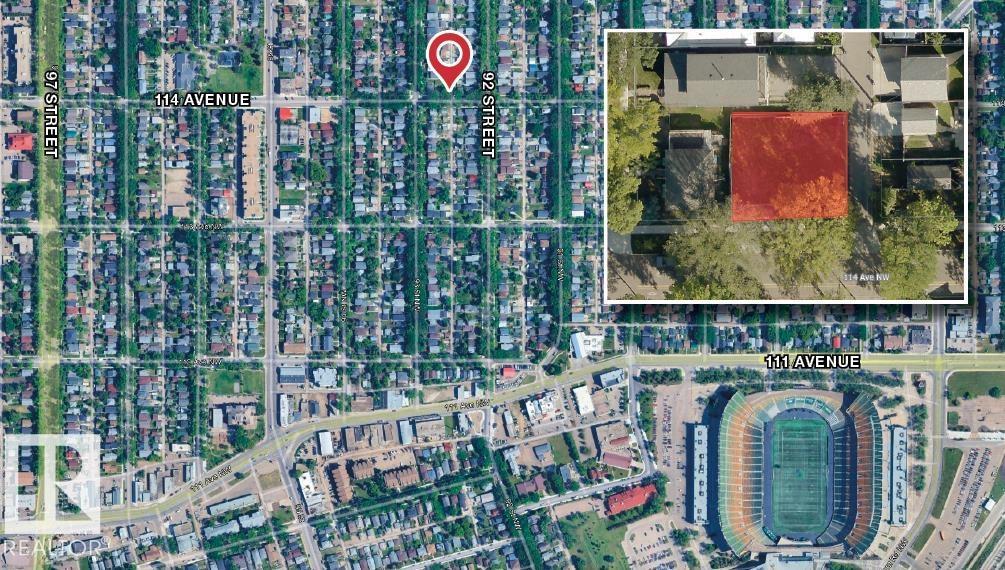
Corner lot in charming Alberta Avenue. Located near major landmarks, including Commonwealth Stadium, Kingsway Mall, Royal Alexandra Hospital, and the Northern Alberta Institute of Technology (NAIT). Perfect lot for single family dwelling or building a multifamily property. The lot has been cleared and is ready for immediate construction. (id:55254)
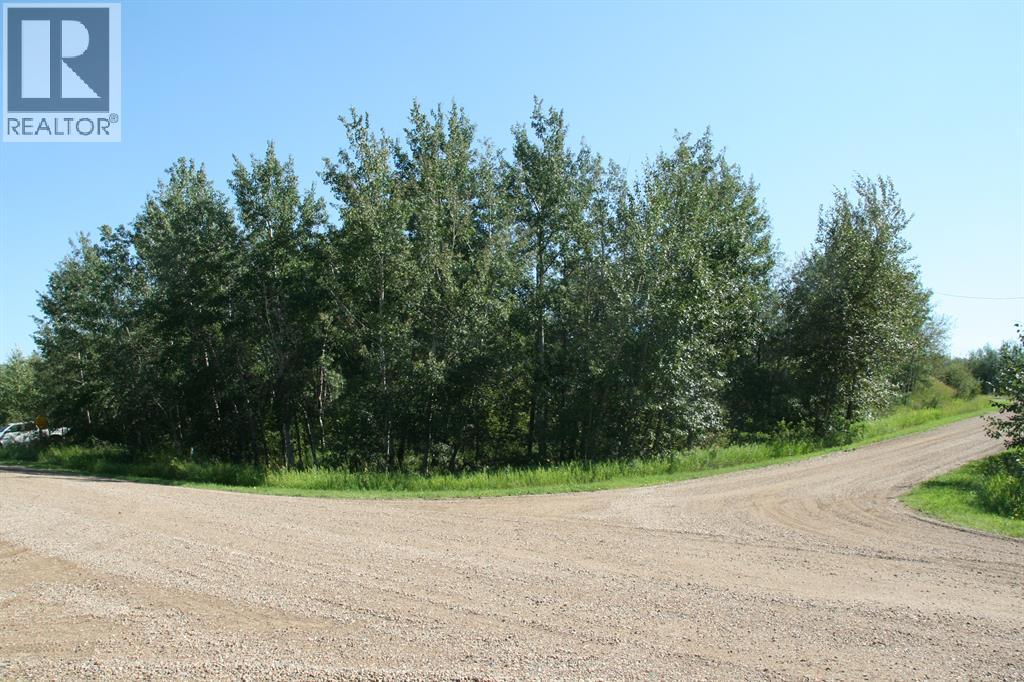
7 Buffalo Drive
Rural Stettler No. 6, Alberta
Central Alberta's Best Kept Secret- Scenic Sands at Buffalo Lake! Beautiful ½ Acre well treed lot. Located on a quiet street with a great slope to build a walk-out. Great community with a natural sand beach, walking paths, playground and architectural controls. Buffalo Lake offers a 93 square km warm lake with sand beaches and no boat traffic! Only 2.5 hours from Calgary or Edmonton and 45 min to Red Deer. Power and gas to the property line. A great spot to build your dream cabin!! (id:55254)
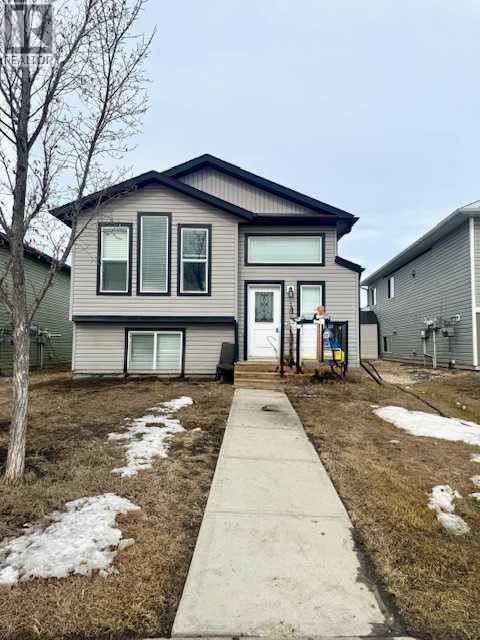
7306 114 Street
Grande Prairie, Alberta
Great revenue property located in Westpointe. This legal up/down duplex has a large open layout on the main floor with lots of natural light. The kitchen features a large pantry and overlooks the living room. The main floor unit has 3 good-sized bedrooms and 2 bathrooms. The master bedroom has an ensuite and a walk-in closet. The lower unit features a private entrance for downstairs tenants, 2 large bedrooms, and a bathroom. Each unit has its own furnace & hot water tank. Each unit has a washer & dryer. There is a large parking pad with plenty of space for both up/down units. Don't miss out!!! Book your showing today!!! (id:55254)
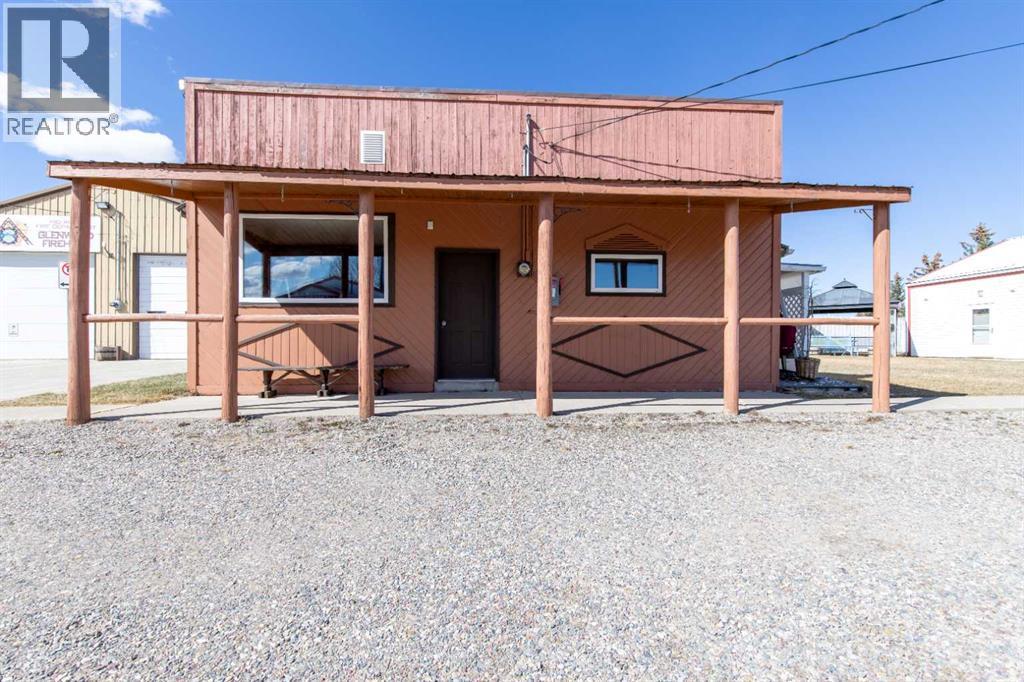
60 Main Avenue NW
Glenwood, Alberta
Commercial building in the Village of Glenwood! This property's layout features a large central room with a two-piece bath, office to one side, and a mudroom and storage area at the back—offering flexibility for a wide range of business setups.Glenwood hosts approximately 4,000 people per day during the summer months, driven by nearby campgrounds and close access to Waterton. Visitors already frequent the local bakery, ice cream shop, and library—all within walking distance of this property—creating strong foot traffic and opportunity. This space is ideally suited for a variety of ventures such as a laundromat (high demand for campers and travelers), coffee shop, grab-and-go food spot, boutique retail store, outdoor gear rental, convenience store, or a service-based business like a salon or wellness studio. Bring your business and take advantage of the steady seasonal traffic—set up shop in a community that’s ready for more. (id:55254)
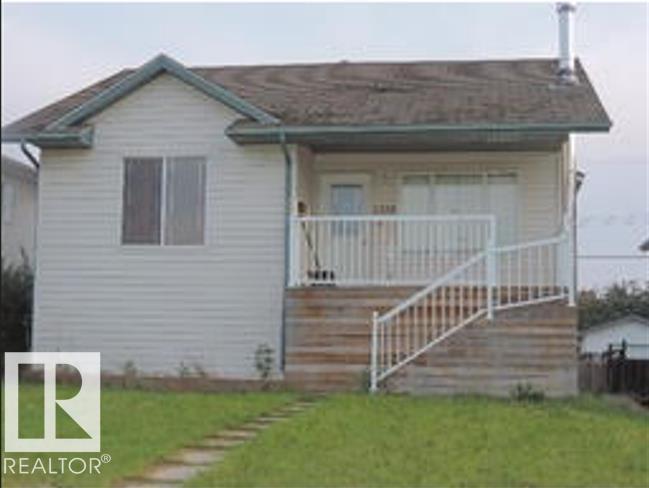
1318 8 Av
Cold Lake, Alberta
Great Location, just walking distance to the Lake and Marina. A Walk-Out basement with its Own Kitchen and woodstove in the Family room is another. Main level boasts Open Concept living, dining, and kitchen with hardwood floors and new paint. Two bedrooms with carpets, 4 pc bath and main floor laundry complete this floor. Kitchen opens to a deck overlooking a good size backyard with a shed for storage and firepit in the middle. Another deck at the front of the house. Front yard with 2 parking stalls on the one side and landscaped on the other. Walkout Basement Features two good size bedrooms, 3 pc bath with standing shower, Kitchen and spacious family room with wood stove to keep you warm in our cold winters. Laminate flooring throughout this floor and linoleum in the bathroom. Close To all Amenities, Lake, and Schools. (id:55254)
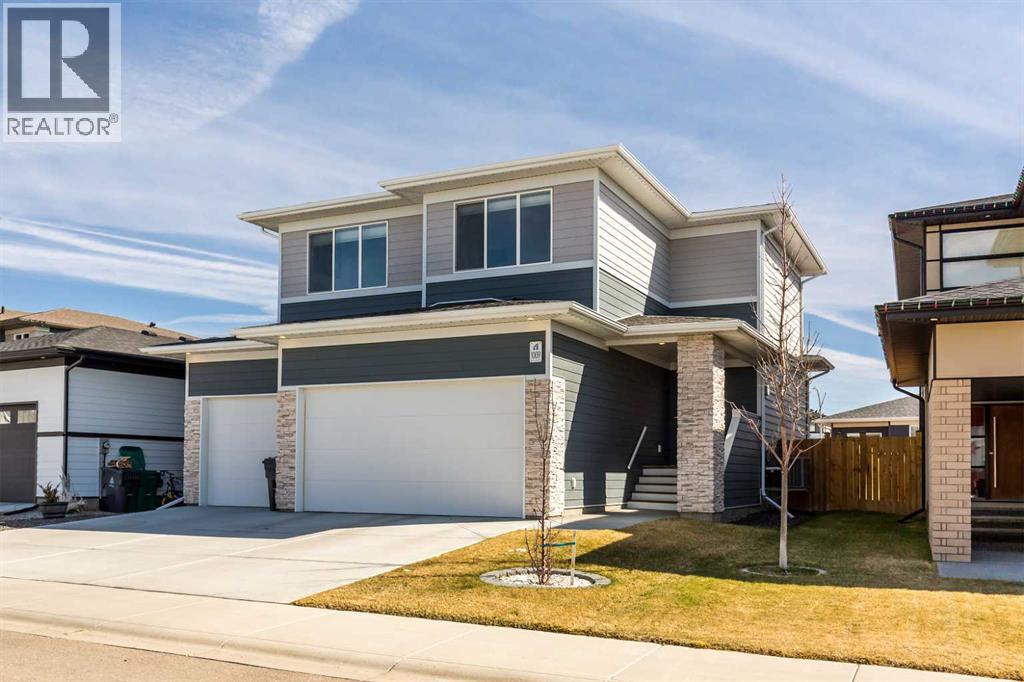
1009 Atlantic Lookout W
Lethbridge, Alberta
Welcome to 1009 Atlantic Lookout West. This Cedar Ridge Daisy model offers the space buyers are looking for with a rare triple garage and a fully finished home from top to bottom inside and out. The main floor features a bright open concept layout with a spacious kitchen, large dining area, comfortable living room, and welcoming entry. It is a great setup for both everyday living and entertaining guests. Upstairs you will find a beautiful Master Bedroom retreat complete with a dual vanity ensuite and a large walk in closet. Two additional bedrooms, a full bathroom, and a generous loft style bonus room create the perfect upper level for families who want extra living space. The basement has now been fully developed and adds even more value with an additional bedroom, another full bathroom, and a comfortable family room that works perfectly for movie nights, teenagers, or visiting guests. Outside is where this property really stands out. The yard is fully fenced and landscaped with underground sprinklers already installed. The deck creates an excellent entertaining space and makes the backyard ready to enjoy from day one. A nice bonus feature is the installed Home One LED soffit lighting system which lets you customize exterior lighting year round. Whether it is game night, holidays, or special occasions, this feature makes the home stand out on the street and adds a fun personality to the property. Watch the neighborhood light up as your team scores! Located in the Crossings community, you are close to shopping, restaurants, schools, parks, and the ATB Centre. Homes with this combination of triple garage, finished basement, and completed yard rarely come available in this area. (id:55254)
or rent
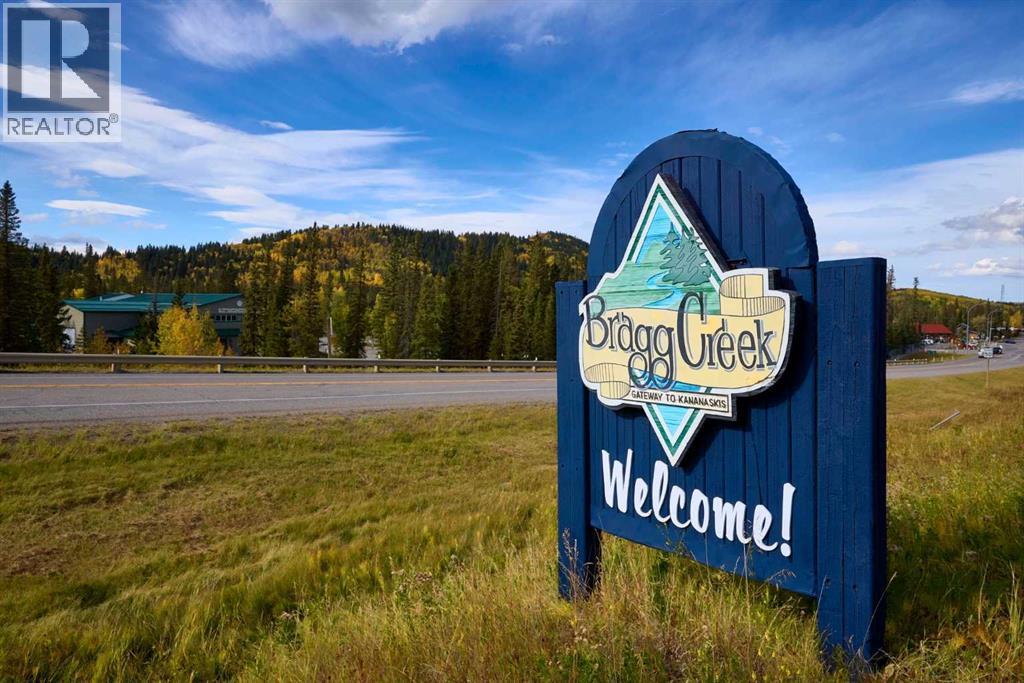
16 White Avenue
Bragg Creek, Alberta
Well established full service Restaurant in Bragg Creek. Cozy interior and sunny patio included. Turn-key opportunity to take over an operational restaurant, fully staffed with owner and landlord support. Confidentiality Agreement must be signed for more details. Do not approach staff or owner. (id:55254)
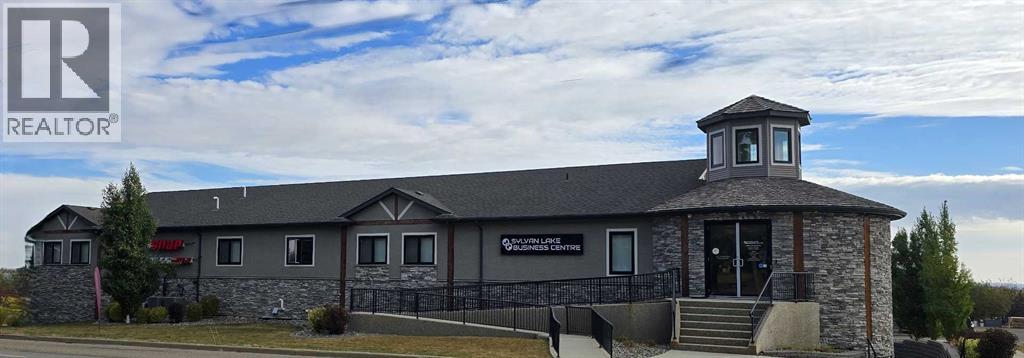
201, 110 Pelican Place
Sylvan Lake, Alberta
"Closer than you think" This executive 5,300 sq ft office space offers a turnkey layout ideal for professional users. Previously occupied by a law firm, the space features 11 private offices, 2 boardrooms, reception area (with opportunity for minor customization), staff room with kitchenette, modern finishes, and ample on-site parking. Minor improvements required, allowing tenants or owners to tailor the space without full buildout costs. Convenient highway access provides an easy commute from Red Deer with less congestion and comparable travel times. Competitive with Red Deer rates and designed for efficient, professional use. Ideal for engineering, environmental, accounting, oilfield service, or regional office users. Property is also listed for sale (id:55254)
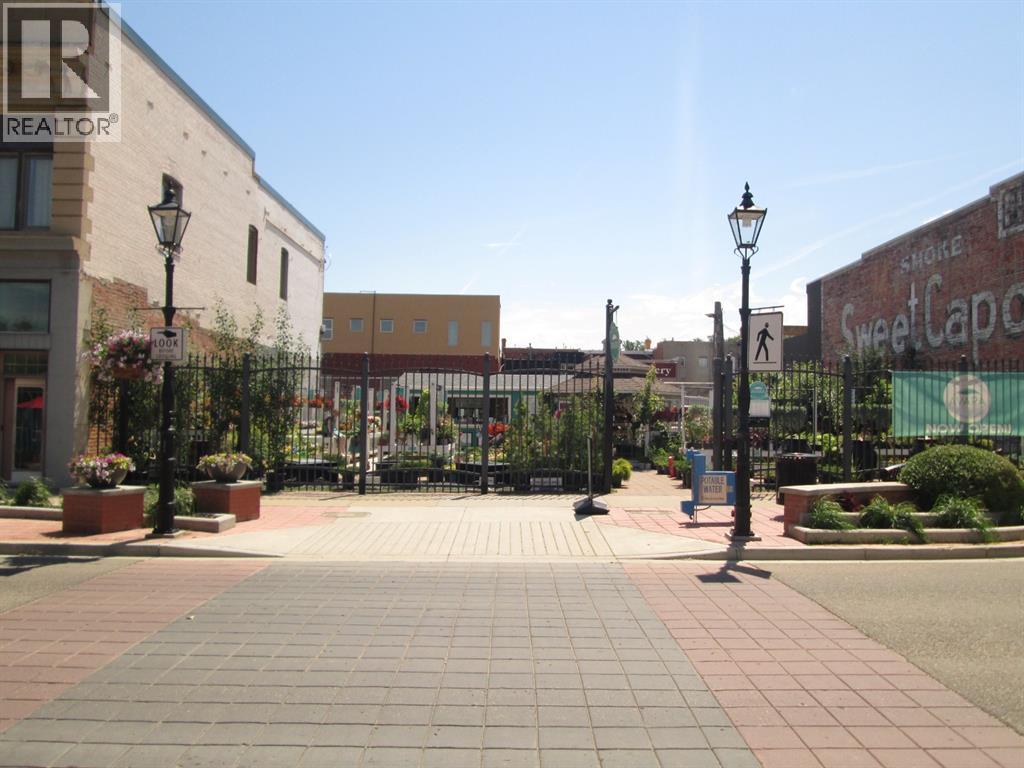
637-639 2 Street SE
Medicine Hat, Alberta
Located in the heart of Medicine Hat’s vibrant downtown core, this property offers an exceptional opportunity for investors, business owners, or those looking to be part of the city’s ongoing revitalization. Positioned just steps from City Hall and surrounded by an abundance of coffee shops, restaurants, pubs, and retail amenities, the location simply can’t be beat. With the downtown core continuing to see renewed growth and development, this property presents strong potential for future value and a variety of possible uses. Whether you're looking to establish a business, expand your portfolio, or secure a prime central location, this is an opportunity worth exploring. Immediate possession available. (id:55254)
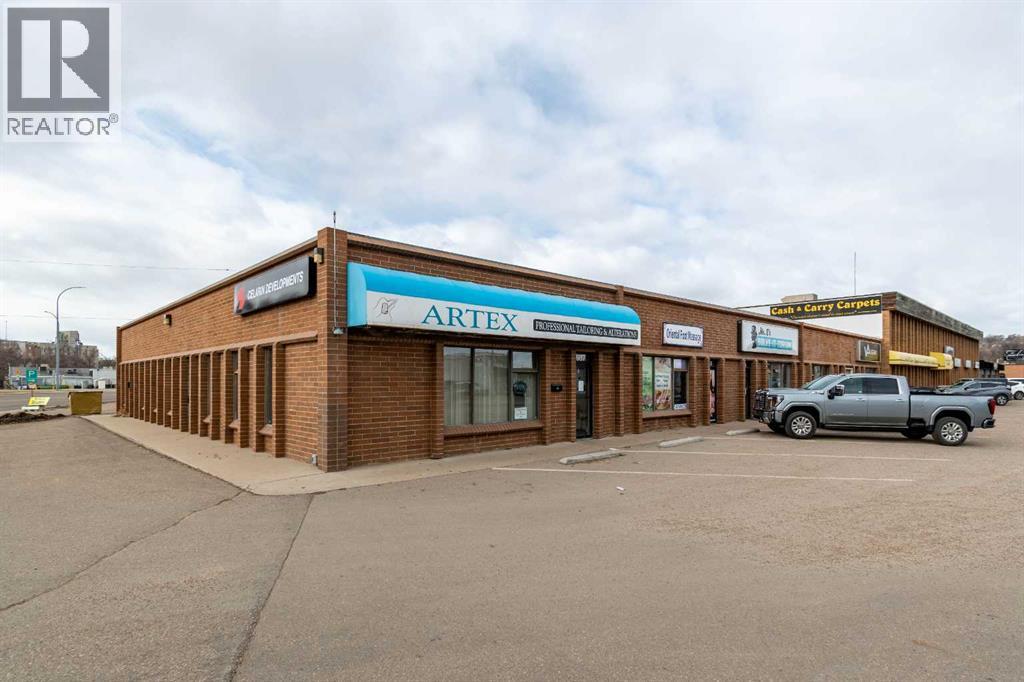
957 South Railway Street SE
Medicine Hat, Alberta
Located in a prime, high-traffic area, this CORNER UNIT offers 1323 square feet boasting unmatched visibility with double exposure on the North and East sides of the building. Situated on a prominent lot at a busy intersection, this property benefits from constant foot and vehicle traffic. With two convenient entrances and an abundance of natural light, this space provides a bright and welcoming atmosphere perfect for any business. The previous long-term tenant is retiring after decades of success in this location, offering an excellent opportunity for the next business. Ample parking is available, and the space is ready for immediate occupancy. Offered at $11/sqft with scheduled escalations annually plus $3.50/sqft occupancy costs of $1,599/month plus GST and separately metered utilities. Don’t miss the opportunity to lease this standout property in a highly desirable location! (id:55254)
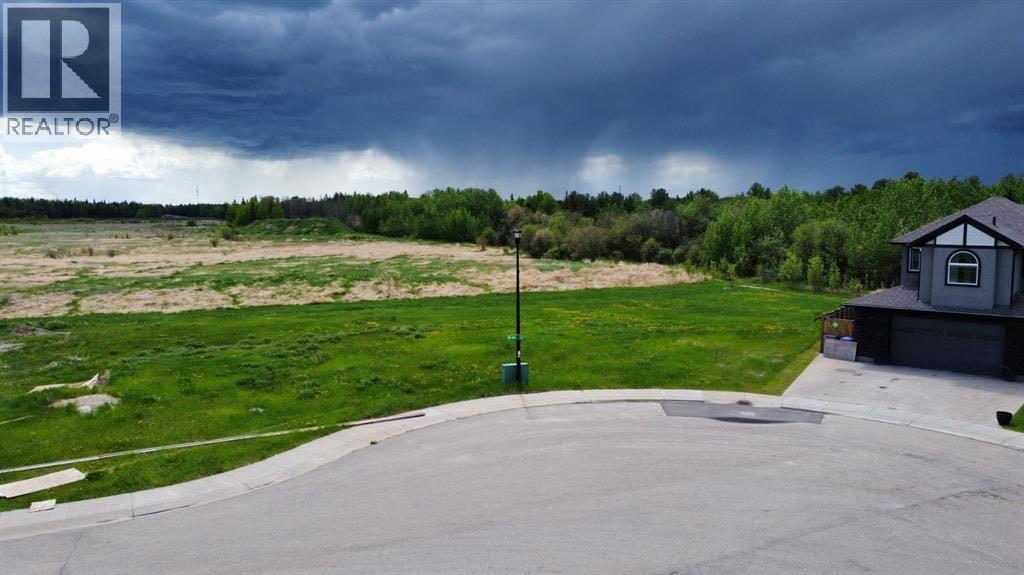
9029 59 Avenue
Grande Prairie, Alberta
Ready to build your dream home? This 9,563 sq. ft. pie-shaped lot is perfectly situated in the quiet, upscale community of Southwynd Estates. Offering an exceptional location, you’ll be just steps from scenic walking trails, Bickell’s Pond, playgrounds, and the Grande Prairie Golf & Country Club, ideal for both relaxation and recreation.For outdoor enthusiasts, enjoy nearly direct access to the Dunes just south of the property. This lot also presents a rare opportunity to design a home with a desirable south-facing walkout basement and no rear neighbours, providing added privacy and beautiful natural light. All services are already onsite and ready for connection, making the building process that much easier. Don’t miss your chance to secure a premium lot in one of Grande Prairie’s most sought-after southeast neighbourhoods. GST may be applicable. (id:55254)

4015 Mayor Magrath Drive S
Lethbridge, Alberta
Fantastic Opportunity to acquire one of the last pieces of commercial land with frontage to Mayor Magrath Drive S. In Lethbridge - This property is 8 acres with 1.5 acres positioned in the Coulees(unusable). The usable 6.5 acres is located in the largest commercial corridor of the city. Ideas for use that come to mind could be retail, hotel, medical, mixed residential/commercial use, or other opportunities that would benefit from the current 25,000-30,000 VPD that this location sees. This property is surrounded immediately to the north by many big box stores(Walmart, Costco, Rona, Ashley Furniture, Best Buy, Home Depot, Superstore, Home Sense, The Brick, etc.), retail shops, restaurants, medical, and additional services. On a clear day you can see the mountain range(Chief Mountain) in the distance, and the topography of the coulees adds to the views that could be created from a multi-story building on this land. This location serves as the south end entrance to the city surrounded by some of the most expensive homes and real estate that Lethbridge has to offer, including two executive residential neighbourhoods($1million + homes) in South Ridge and Arbour Ridge Estates. It is also adjacent to Southgate which offers more homes that are traditionally higher priced than other locations in the city for the similar size properties. Suitable for a developer looking to own a nice piece of Lethbridge in a PRIME location. Buildings includes are a 8072 sf footprint building with 1678 sf in upper level offices/boardroom/mezzanine. There is also a 4 bed, 2 bath bungalow home with 3 car garage on the property that had extensive renovations in 2020, and has a month to month tenant. PLEASE DO NOT APPROACH ANYONE AT THE BUSINESS ON PROPERTY ABOUT A SALE! Call your Realtor® for more info. Land & Buildings Sale only. (id:55254)
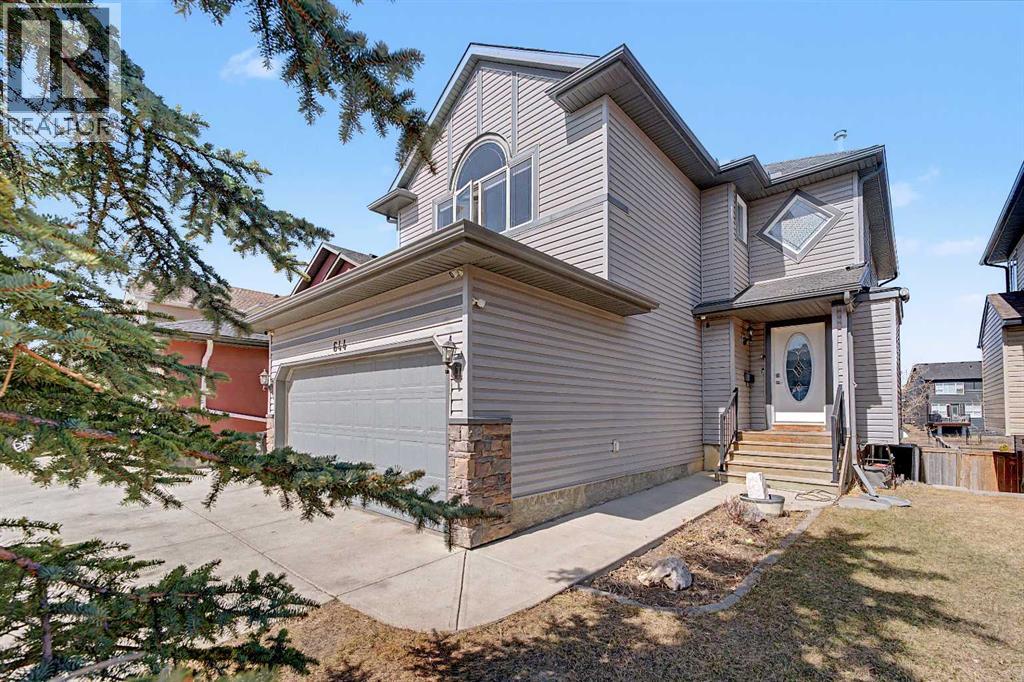
644 Luxstone Landing SW
Airdrie, Alberta
Welcome to this stunning and spacious 4-bedroom, 3.5-bathroom home, perfectly situated in a quiet location backing directly onto the serene greenbelt of Nose Creek. Combining comfort, functionality, and natural beauty, this thoughtfully updated home offers an exceptional living experience. The beautiful home features over 2600 sq.ft of developed living space.The main floor showcases an inviting open-concept design, featuring a bright, modern kitchen complete with stainless steel appliances, a central island, and a walk-in pantry—perfect for both everyday living and entertaining. The cozy living room is highlighted by a gas fireplace and large windows that frame peaceful greenbelt views. A generous dining area, convenient half bath, and access to the double attached garage complete this level.Upstairs, you’ll find a spacious vaulted bonus room, three well-appointed bedrooms, and a full bathroom. The primary suite serves as a private retreat, offering a walk-in closet and a luxurious ensuite.The fully finished walk-out basement provides incredible versatility with a 1-bedroom illegal suite—ideal for extended family or potential rental income. Large windows and direct outdoor access ensure abundant natural light and seamless indoor-outdoor flow.Step outside to a beautiful deck, perfect for summer BBQs, with stairs leading down to a low-maintenance backyard that opens onto scenic walking paths along Nose Creek.Conveniently located near schools, shopping, parks, public transit, and with easy access to Deerfoot Trail, this home truly offers the best of space, style, and tranquility.Don’t miss your opportunity to own this exceptional walkout home in a highly desirable location! (id:55254)
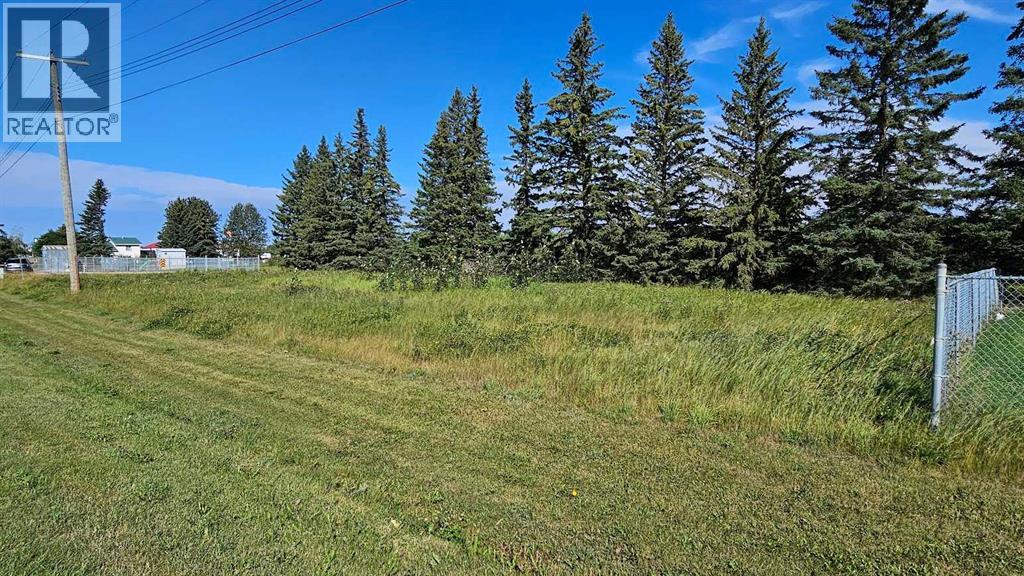
716 Main Avenue W
Sundre, Alberta
They say LOCATION! LOCATION! LOCATION! is EVERYTHING when it comes to finding the perfect spot to build your Business! Highway 27 through the Town of Sundre sees approximately 22,000 vehicles, on average, per day! That means 22,000+ potential customers for your Business on 0.42 of an acre! Great Highway access and fantastic highway exposure! You couldn't ask for a better location! And at such an affordable price! (id:55254)
or rent
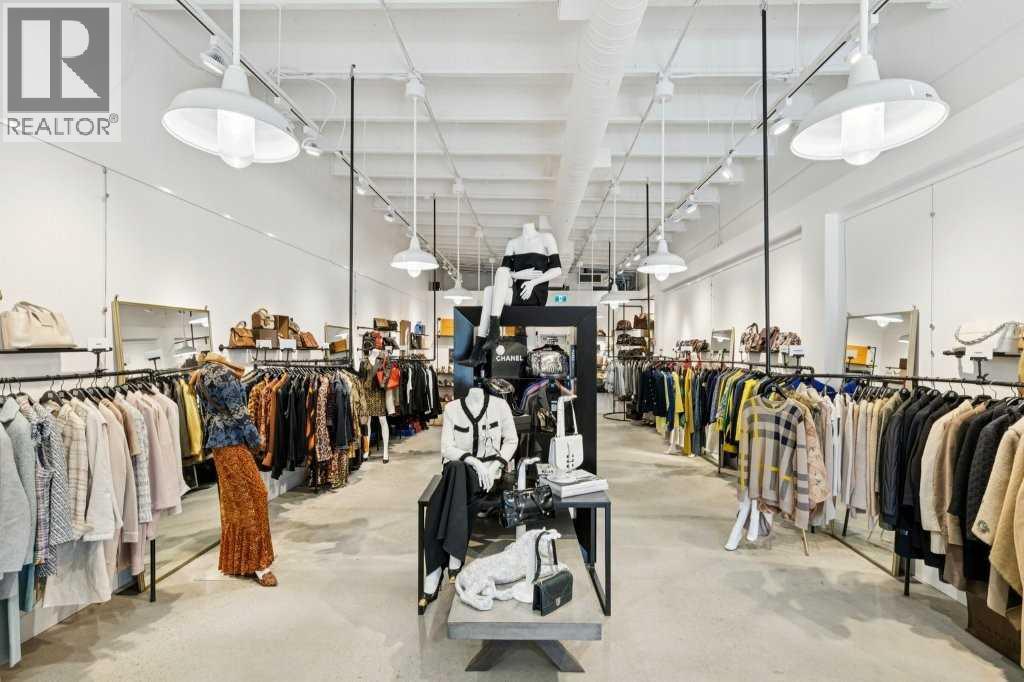
1510 7 Street SW
Calgary, Alberta
DO NOT MISS THIS EXCEPTIONAL OPPORTUNITY! Step into a highly successful Boutique Style Luxury Consignment Store with a proven sales record and long-term growth potential. This thriving Boutique is nestled in the heart of Calgary’s trendiest, most sought-after pedestrian friendly shopping area with high visibility street traffic, a successful online presence and an extensive list of repeat clients and consignors. This boutique comes complete with modern leasehold improvements including professionally designed high end fixtures and furniture pieces, high end security installs plus private client parking. Turn key operation - no experience required - onsite training available. Take advantage of the escalating desire for iconic brands at more affordable prices and lock into the desire for a more sustainable lifestyle. Please do not approach staff with inquiries or questions without an appointment. (id:55254)
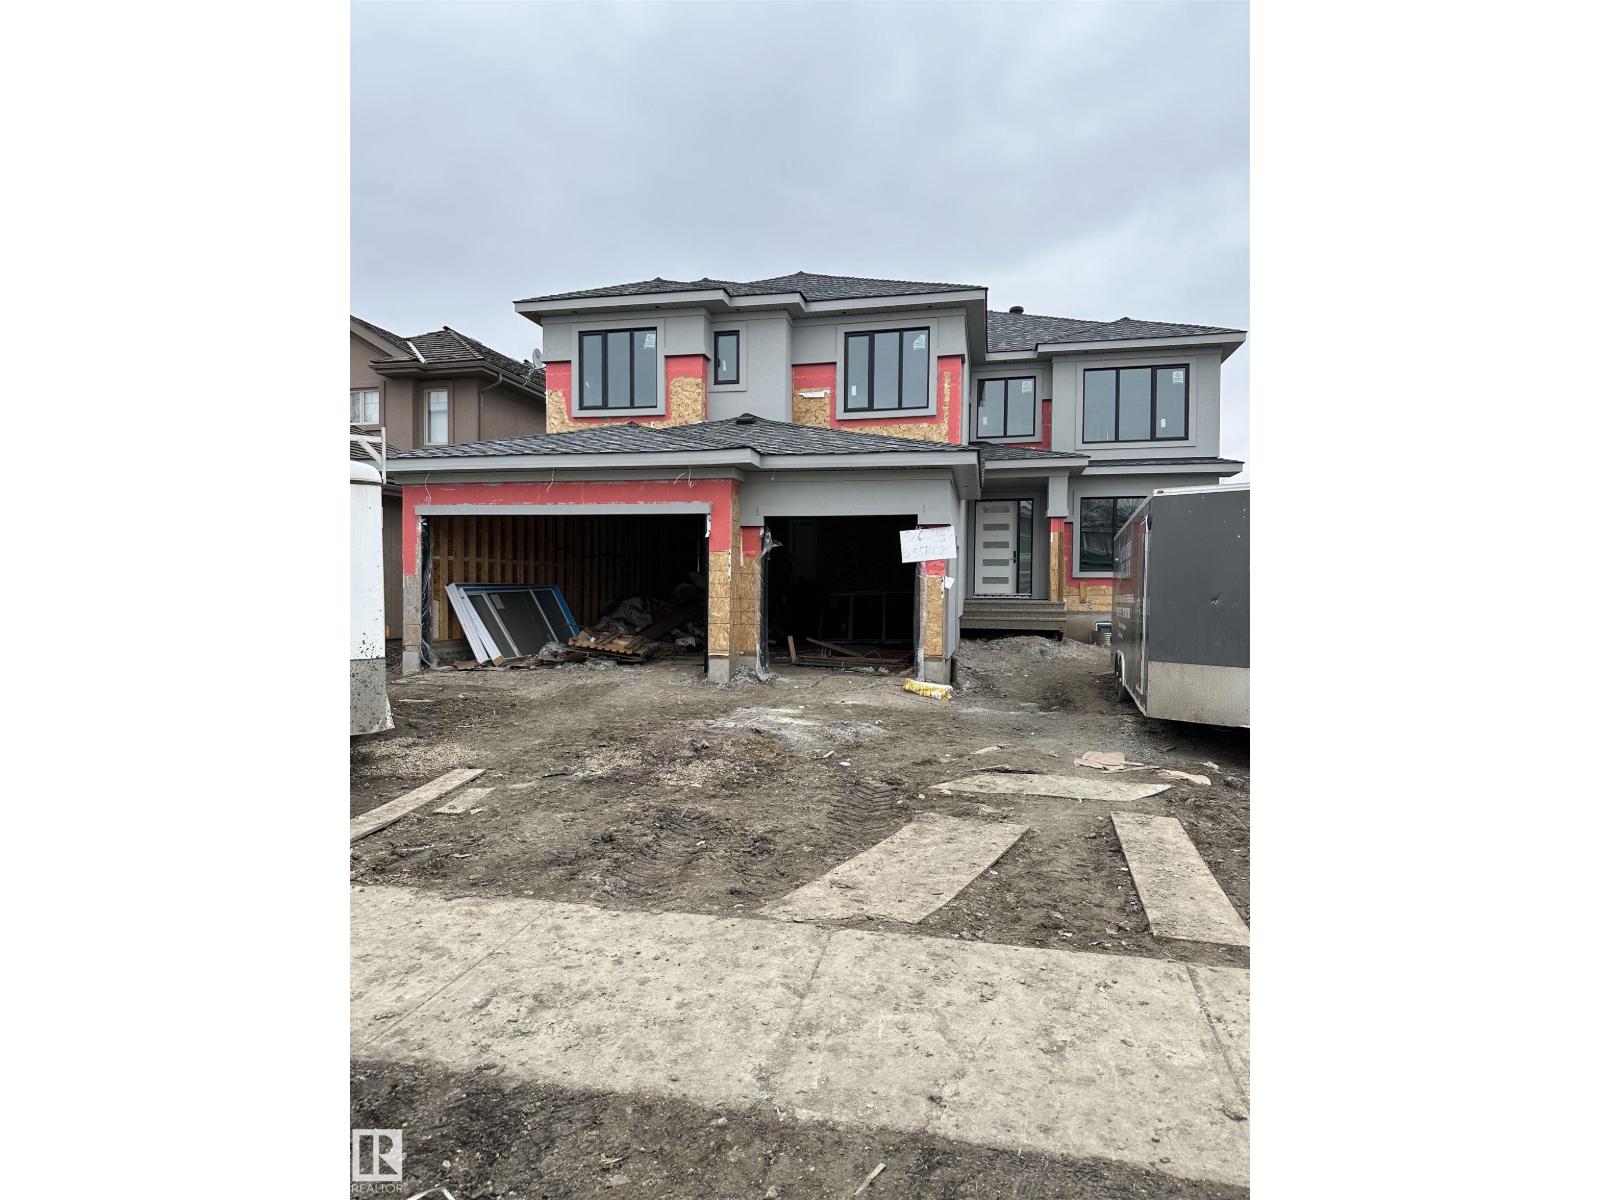
2508 Cameron Ravine Landing Ld NW
Edmonton, Alberta
Executive walkout home currently under construction, thoughtfully designed to capture stunning city views from the upper deck & backing onto a ravine for added privacy and scenic surroundings. Located in the family-friendly community of Cameron Heights with parks, community centre & walking trails.Bright and spacious open concept will be completed with high-end finishings. The open-to-above great room features a striking fireplace, while the chef’s kitchen offers abundant cabinetry, premium appliances, quartz countertops, and a large walk-through pantry. The dining nook opens onto the main deck—ideal for entertaining. Main level also includes a bedroom, flex room, and full bathroom. A grand staircase leads to the upper level with bonus room, laundry rm, 3 spacious bedrooms, two ensuites, and an additional 3-piece bath. The primary suite features a spa-inspired ensuite & private access to the upper balcony with panoramic views. FF basement will include rec room with wet bar, bedroom, and full bathroom. (id:55254)
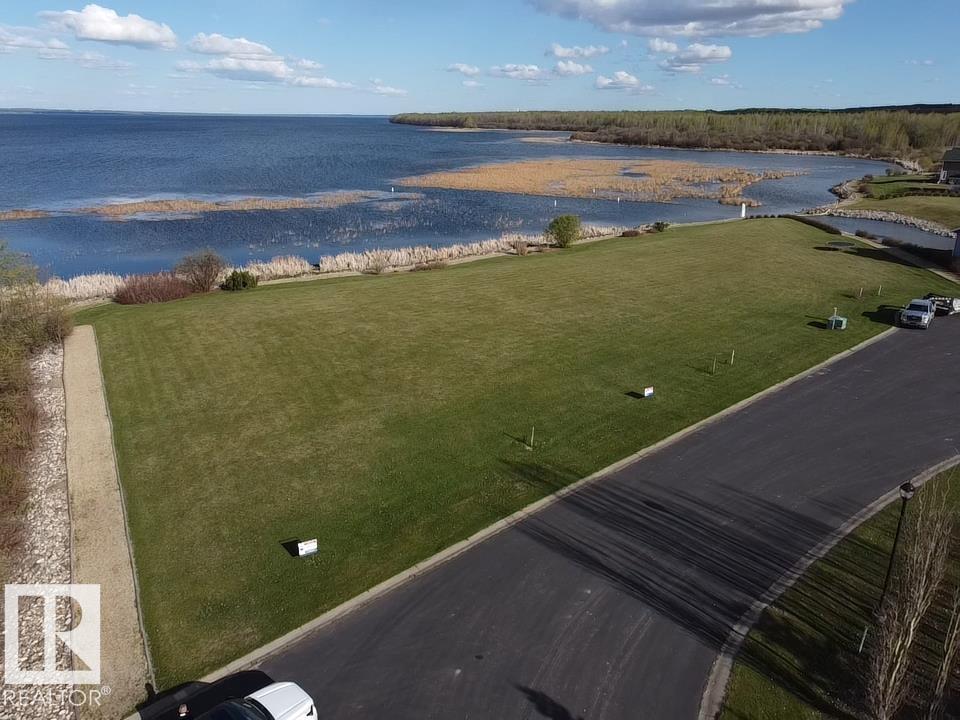
#1 Sunset Harbour
Rural Wetaskiwin County, Alberta
Welcome to Sunset Harbour on the west tip of Pigeon Lake, a charming Cape Cod–style condo community offering year-round lake living. This spacious east-facing corner lot features beautiful sunrise views and unobstructed lake vistas, with only one neighboring property for added privacy. A treed pathway across the street leads directly to the private marina, providing easy access to all-season recreation on the lake. Community amenities include a docking system, municipal water and sewer, paved roads, and full services to the property line. There is no time limit to build, allowing you to create your dream home at your own pace. Sunset Harbour is a gated condominium community with bylaws and architectural controls in place to protect your investment. Please note that RV parking and camping are not permitted. Build your ideal lake retreat in this sought-after community! (id:55254)
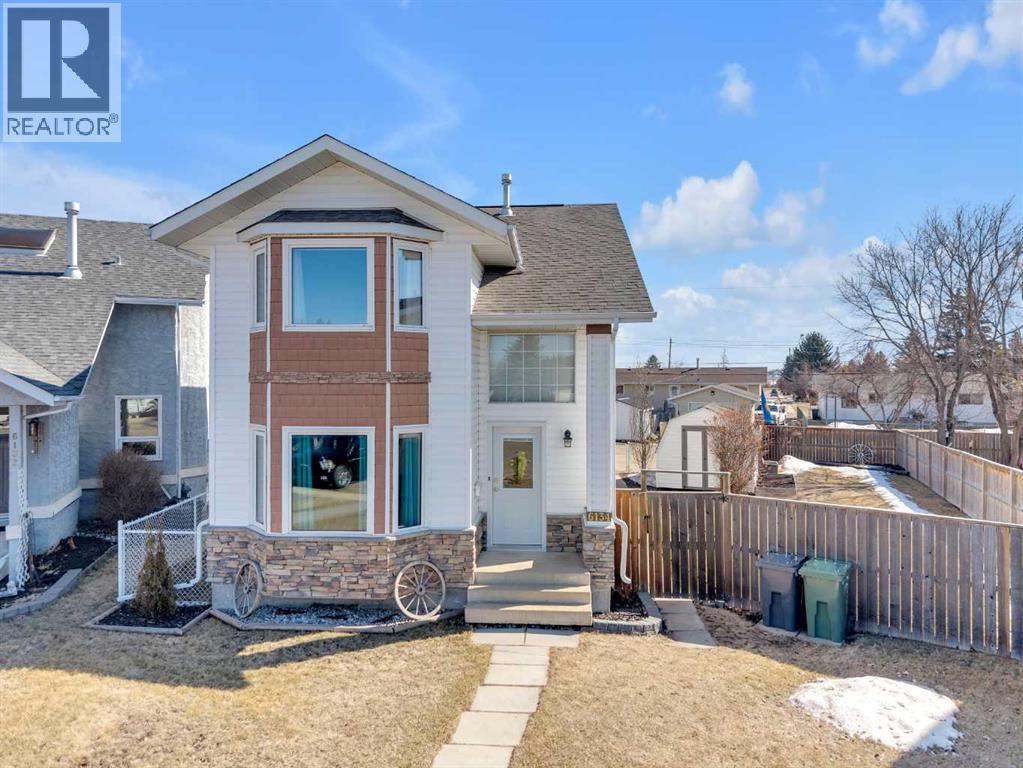
6134 52 Streetclose
Ponoka, Alberta
A Family home opportunity on a quiet cul-de-sac with an incredible outdoor setup and very quiet backyard! This property features an oversized 24’x26’ detached garage with 220 power, plus plenty of off-street parking—perfect for vehicles, toys, or a workshop. Enjoy your own backyard retreat with a covered deck and private hot tub, and a HUGE yard with tons of space for the family, friends, swimming pool, trampolines and outdoor entertaining space! Inside, the well-maintained 2 story offers a functional layout with an eat-in kitchen, bright living room, and convenient main floor laundry and half bath. Upstairs you’ll find 3 generous bedrooms and full bathroom, while the fully developed basement includes a family room, large additional bedroom, and another full bathroom with lots of storage space in the combination storage/utility area. (id:55254)
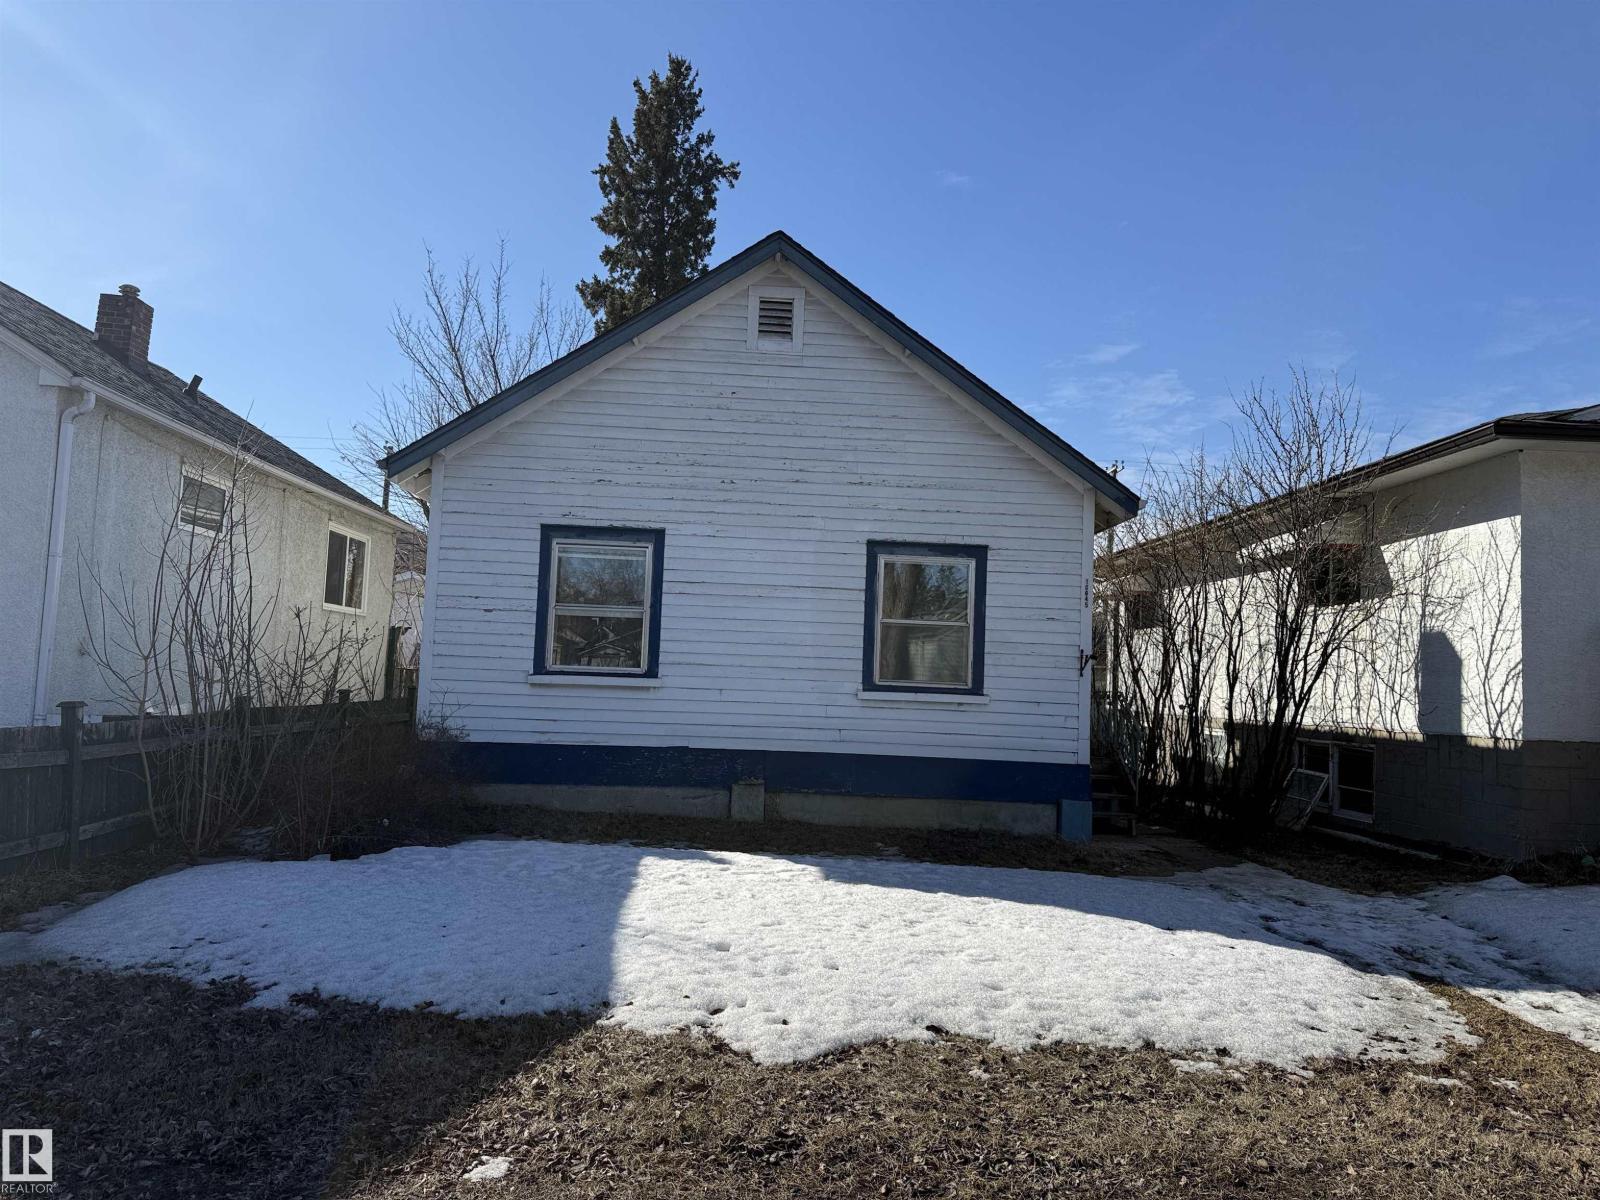
10845 73 Av NW
Edmonton, Alberta
10845 - 73 AVE: Prime university location! TREMENDOUS University Infill opportunity for multi family development! RARE find - 4 contiguous legal lots for sale! – adjacent to 109 STREET and part of the 109 Street Corridor Area Redevelopment Plan! The lot measures approx. 33’X132’ and zoned RM h16 (RA7) allowing for 4-8 storeys multi family building. Home is currently tenanted and to be sold with 10835/10839/10849-73 AVE. (id:55254)