Sanket Patel Commercial Realtor
11 424042
Rural Ponoka County, Alberta
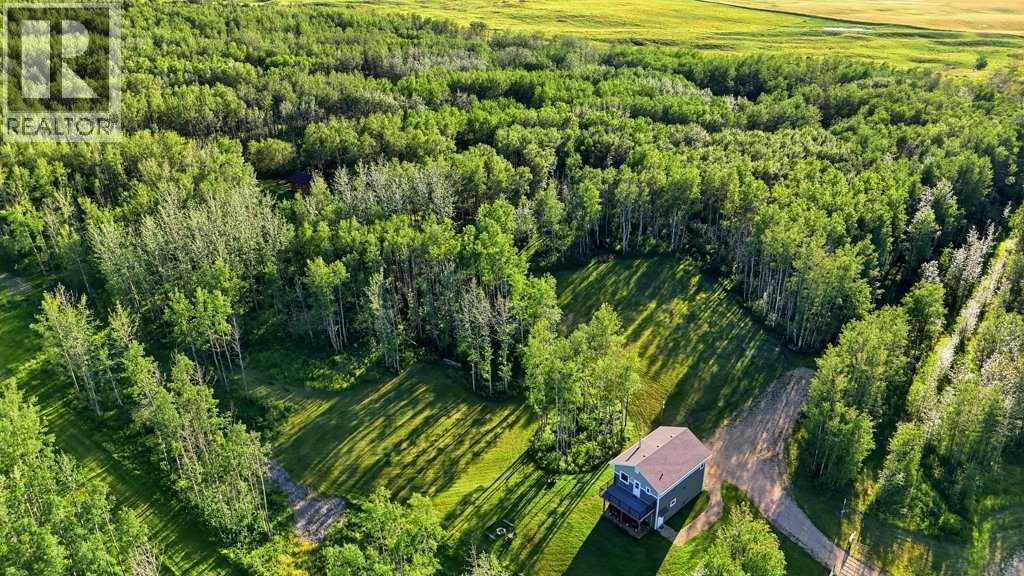
This is an exceptional opportunity to purchase one of the largest properties in this fully ‘sold out’ acreage community conveniently located minutes from Gull Lake and from Rimbey AB. This 14.48 acre parcel offers scenic rolling aspens with carefully developed & maintained trails, a wildlife watering pond, full perimeter fencing, a double gated approach, a prepared new home building site and much more. Value is assured with amenities including a recently built Carriage House with a finished garage below for your vehicles and toys; it also comes with an exterior RV hook-up. A septic tank with a field, a well with a constant pressure system plus natural gas and power, not only meet the requirements of the existing structure but potentially those of a new build. As you enter the carriage house on the ground level, you are in a convenient mud room with a closet and finished storage space with ample room for an additional closet. The bright upper level has a full kitchen with s/s appliances and a wrap around counter which opens to a dining and living room where a well positioned wood stove can be enjoyed along with scenic views. This well constructed thermal carriage house, with triple pane windows, also has two bedrooms with good closet space, a 3 piece bathroom with a five foot shower and a mechanical room prepped for a washer and dryer. The upper living space also includes a large east facing deck.A surprising additional value is found in a cared for ‘hidden gem’ which comes in the form of an off-grid cabin used for years by a local x-country ski club and many others. Lots of laughs and happy memories were made sitting around the cozy fireplace while enjoying an apres ski, hike or bike. Other secondary buildings include a secure storage shed and a firewood shed. This property offers good future potential with undeveloped County road reserves on the north and west boundaries. Years ago, the current owners were the first to view and purchase a 1/4 sectio n of this land when it became available. Over time the land was subdivided and homes were built. These last 14.48 acres were the owners’ favorite, but the time has come to sell. (id:55254)
58306 Range Road 92
Rural Lac Ste. Anne County, Alberta
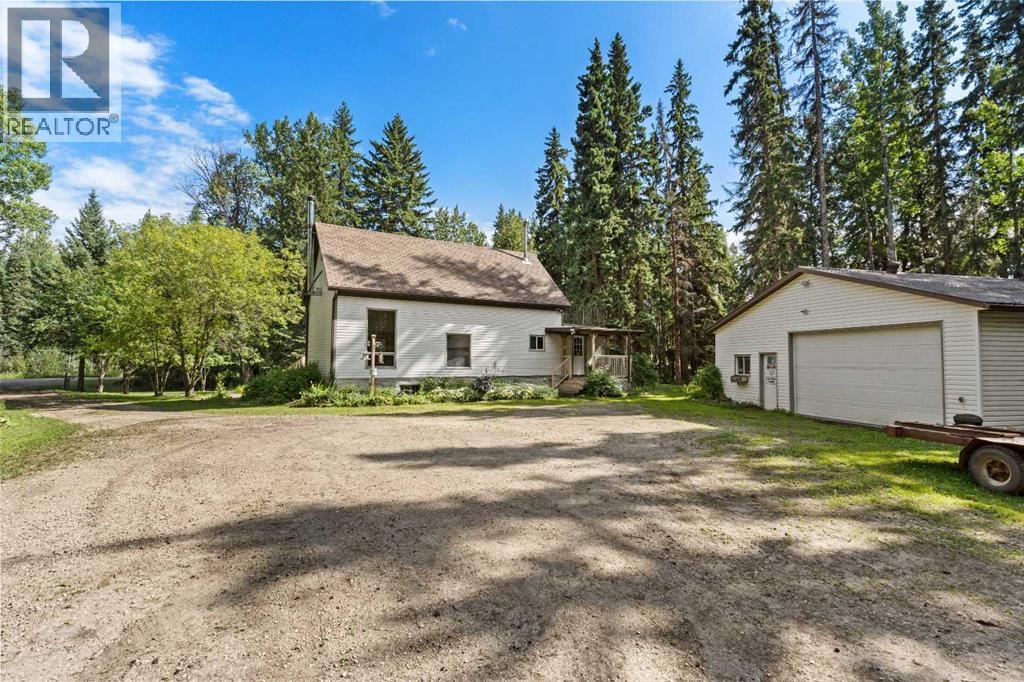
Step into a piece of local history with this one-of-a-kind 18+ acre private retreat in west Lac Ste. Anne County, nestled off Range Road 92 just northwest of Mayerthorpe. Originally constructed as a church in 1945, the main residence was moved to this picturesque location onto a concrete foundation and topped with a tin roof. Tucked away among mature trees, the property offers complete privacy, vintage charm, and bones for anyone ready to add a little love and sweat equity to bring out its full potential.A warm, welcoming enclosed porch greets you as you enter the home, leading into a light-filled main floor with a striking open layout that sweeps all the way up to the top floor. At the heart of the home sits a central wood stove, sold as-is, that adds undeniable rustic character. Highlighting the main level is hardwood floors and a dining area that opens directly onto a spacious deck, ideal for quiet mornings or summer entertaining, as well as a bathroom featuring a separate shower alongside an authentic, remarkably well-preserved cast iron clawfoot tub. Upstairs, the top floor offers a sweeping open design that works brilliantly as a primary bedroom loft, complete with direct access to a private back balcony overlooking the grounds. Downstairs, the basement provides two additional rooms that lack modern window egress, a second three-piece bathroom, dedicated utility space, and extra storage.Beyond the main home, the property is packed with exceptional infrastructure for hobby farmers, mechanics, or anyone needing serious storage. Near the house, you will find a 32' x 40' heated detached garage with its own water cistern, though the older boiler system is untested, along with a sturdy 30' x 32' covered metal shed. Following the driveway to the back of the land leads you to an expansive utility site featuring a 38' x 60' metal Quonset set on a concrete pad, and massive 40' x 48' pole hay shed. The functional former hobby farm setting also features a dugout , a s econdary concrete pad, and a well shed housing the pressure tank alongside the main gas meter and power pole. On the south side, the acreage shares road access with the farm behind. Offered at an accessible price point, this character-filled property is ready for its next owner to transform its quirky roots and endless space into a truly spectacular rural haven. (id:55254)

239 Baker Street
Hinton, Alberta
There is a lot to talk about with this immaculately cared for duplex! Starting at the frontlawn, that is groomed to perfection with beautiful flower beds and a nice front deck. Insidethere is the open concept kitchen/dining area and a large living room, all with plenty ofnatural light. The main floor is completed with a convenient 2-piece bathroom. Upstairs theprimary bedroom boasts a walk-in closet and a 3-piece ensuite. 2 more bedrooms and a 4-piece main bathroom finish off the 2nd level. The partially finished basement has the 4thbedroom, which is completed, adding extra space for guests or family. The laundry is in thebasement and consists of a washer and a gas dryer for quicker drying times! The rest of thebasement is your blank canvas for whatever you can envision and includes a large storageroom as well. Out the back door is the real attraction. A 26 FT X 26 FT NATURAL GASHEATED DOUBLE GARAGE WITH 10 X 10 FT GARAGE DOORS AND A 12 FT CEILING! PERFECT FOR ALL YOUR TOYS! THERE IS ALSO A SECOND FLOOR TO THE GARAGE WITH STORAGE SPACE AND A LITTLE MAN CAVE! THE GARAGE ALSO BOASTS 220 V AND A WASH CLOSET PLUMBED IN FOR A TOILET. A natural gas line also run outside of the garage for a Barbeque and is in the perfect space to enjoy it in the fully fenced back yard. The back driveway can fit 3 vehicles comfortably and there is a parking space at the front of the house as well that can fit your RV. That is a total of 6 parking spaces! This is a must see. Do not miss your chance! (id:55254)

7101, 400 Eau Claire Avenue SW
Calgary, Alberta
Welcome to the prestigious and exclusive Prince's Island Estates in the heart of Eau Claire. Convenient and private ground floor garden bungalow surrounded by large privacy trees that offers private use of a gated and fenced yard, garden and large patio. Updated and redesigned home with an open concept floor plan, high ceilings, hardwood and tile floors, granite countertops, crown molding, gas fireplace, stainless steel appliances, 2 bedrooms, 2 baths, office area, in-suite storage room, laundry room with stack washer/dryer and very convenient direct floor access to your heated underground titled parking. Unit can be purchased turn-key with all furniture and accessories. Quick possession can be made possible. Quiet full concrete construction with 27 underground visitor parking stalls, carwash bay on P2, gated courtyard with short term parking and onsite property manager. Pet friendly building and very convenient if you have pets with this ground floor garden bungalow. Extraordinary heart of Eau Claire location along the south bank of the Bow River next to beautiful Prince's Island Park, world-class pathway system, Eau Claire Athletic Club, and close to great restaurants and fine dining, outstanding cafes and bakeries, plus 15 skywalk system, LRT & Transportation, Peace Bridge and just a short walk to Kensington shopping and Calgary's vibrant city center. Time to enjoy the ultimate in downtown urban living! (id:55254)
2113, 2117 81 Street SW
Calgary, Alberta
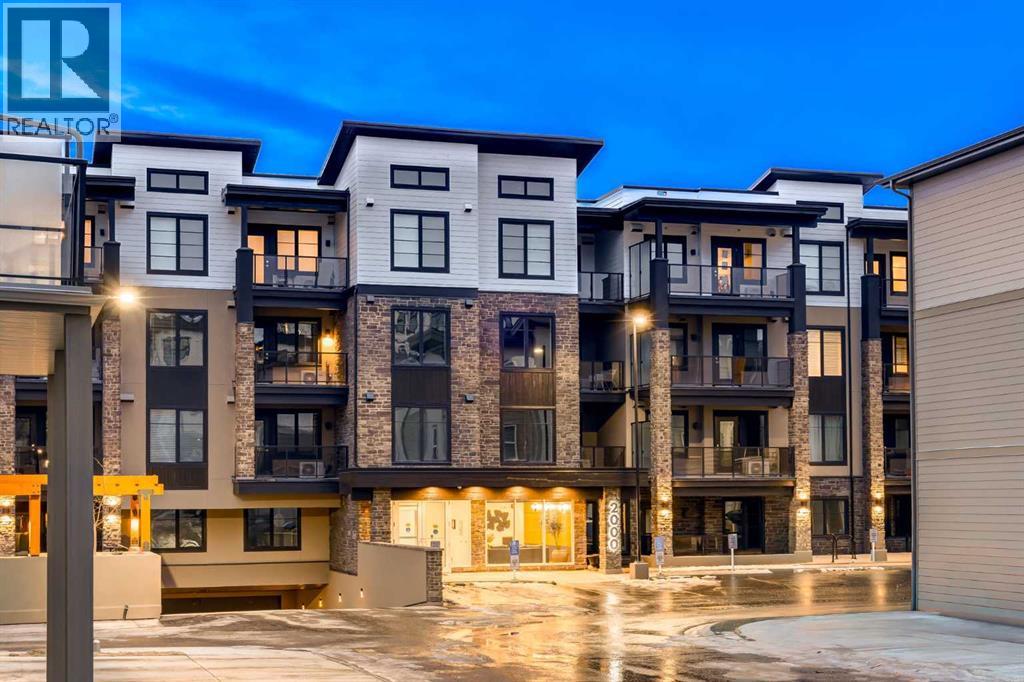
The Whitney is an impeccably designed boutique condo building, situated in the esteemed Aspen Park/Springbank Hill area. Your new home graces one of the finest locations, nestled beside a protected environmental reserve (ravine) that winds through the community, offering extensive recreational walking paths. The Whitney boasts stunning mountain, prairie, and community vistas, with Aspen Landing just a 5-minute stroll away and Downtown a quick 10-minute drive. Your new 2 bed/2 bath BROADWAY unit offers 1161 sq.ft. of architectural measurement (1,091 sq.ft. RMS measurement) of living space, inclusive of en-suite laundry, open concept living, a large patio, air-conditioning, titled underground parking (extra parking is available for purchase), luxury vinyl plank flooring, quartz counters, custom cabinetry, designer tile, stainless appliances, and additional walk-in storage. Developed by Cove Properties, one of Calgary’s most respected multifamily builders known for their dedication to quality craftsmanship. An annual HOA fee is anticipated, though not yet finalized. BUILDING IS COMPLETE AND MOVE IN READY! This is a limited opportunity to own in one of Calgary’s most desirable southwest communities. Contact your agent today to arrange a private viewing of the unit. (id:55254)
212 Cresthaven Place SW
Calgary, Alberta
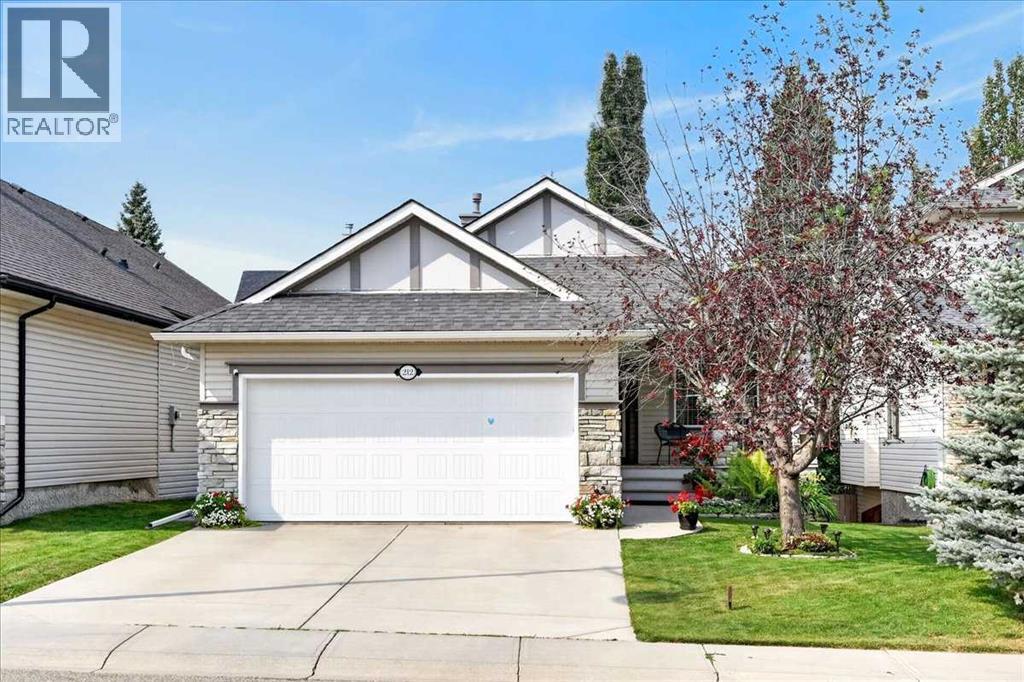
Imagine coming home to a beautifully renovated, air-conditioned walk-out bungalow that combines the convenience of main-floor living with the space and flexibility of a fully finished walk-out lower level. Located in Crestmont, this home offers an exceptional opportunity for buyers seeking quality upgrades, versatile living space, and a west facing backyard setting.The main floor is designed for both everyday living and entertaining. A dedicated office/den provides an ideal work-from-home space, while the front flex room can serve as a formal dining room, sitting area, or additional living space. The open-concept kitchen, eating nook, and living room create a spacious central gathering area, enhanced by vaulted ceilings that provide an impressive sense of openness.The renovated kitchen features designer white cabinetry, quartz countertops, a large island, stainless steel appliances, and luxury vinyl plank flooring. It flows seamlessly into the living room, where luxury vinyl plank flooring, vaulted ceilings, and a gas fireplace create a warm and inviting space.The spacious primary suite offers a private retreat with a fully renovated ensuite featuring heated tile flooring, double sinks, a freestanding tub, and a tile and glass shower. A main-floor half bathroom and convenient laundry add to the functionality of the bungalow layout.The fully finished walk-out level provides excellent flexibility with two additional bedrooms, a full bathroom, and a large family room featuring a second gas fireplace. This level is ideal for teenagers, guests, extended family, recreation, or separate living space.Outdoor living is another highlight. The fully landscaped yard features a sunny west exposure, a deck off the main level, and a patio accessible from the walk-out level. Ideal for enjoying afternoon and evening sunshine, outdoor dining, or relaxing with family and friends.A heated double-attached garage with running water adds year-round convenience and valuable storage. With three bedrooms, 2.5 bathrooms, a main-floor office, extensive renovations, a fully finished walk-out basement, and excellent outdoor living space, this home offers the flexibility today's buyers are looking for.Crestmont offers parks, pathways, playgrounds, schools, and convenient access to major routes, shopping, services, and Calgary's northwest amenities.If you are looking for the ease of bungalow living without giving up space, this home delivers an exceptional combination of comfort, flexibility, upgrades, and long-term value. (id:55254)
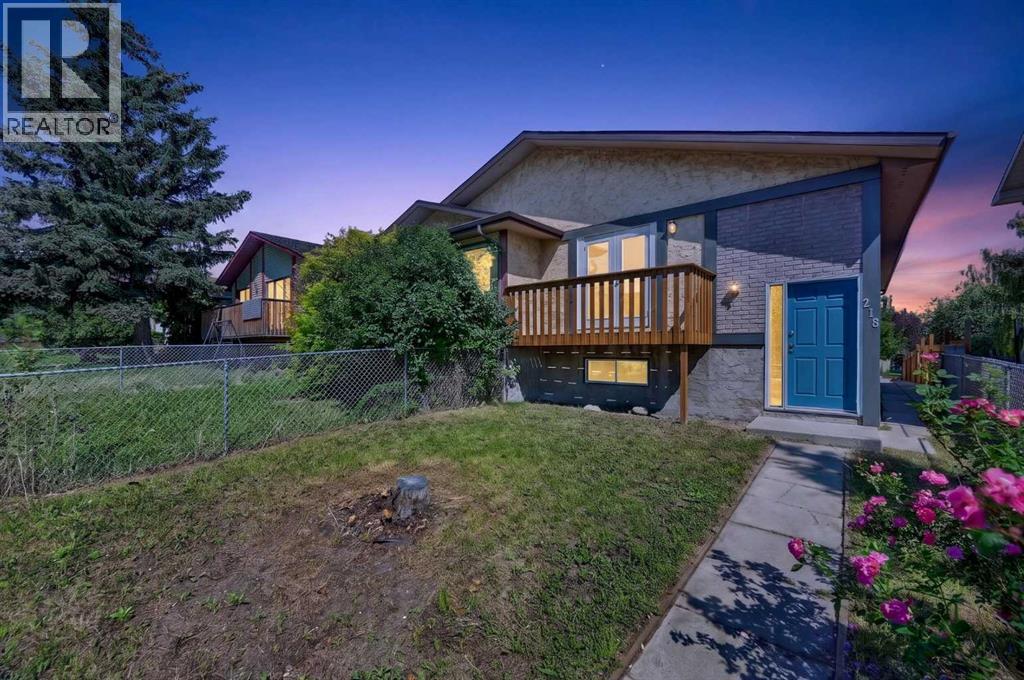
218 Bermuda Drive NW
Calgary, Alberta
Welcome to this extensively updated bi-level offering an exceptional combination of space, versatility, and value. With 5 bedrooms, 2 full bathrooms, two kitchens, and numerous upgraded throughout, this home is an excellent opportunity for first-time buyers looking to offset their mortgage or investors seeking a property with strong rental potential. The bright and spacious main level features a generous living room with access to a front balcony, creating a welcoming space to relax and enjoy the neighbourhood. The updated kitchen is designed for everyday functionality and features a central island, granite countertops, a stainless-steel stove, a microwave hood fan, and ample workspace. Three good-sized bedrooms, a full bathroom, a convenient laundry area, and new laminate and tile flooring complete the main level.The fully finished legal basement level offers incredible flexibility, with a large family room, a second kitchen, two additional bedrooms, a full bathroom, a separate laundry area, and laminate flooring. The lower level is currently configured as an legal basement suite, providing an excellent opportunity for additional living space or potential rental income. Situated in a convenient location close to schools, public transit (including Bus Route #3), shopping, and everyday amenities, this property offers easy access to everything you need. Whether you're a first-time buyer looking for a way to help with mortgage payments or an investor seeking a versatile income property, this extensively well-care for home offers an outstanding opportunity. (id:55254)
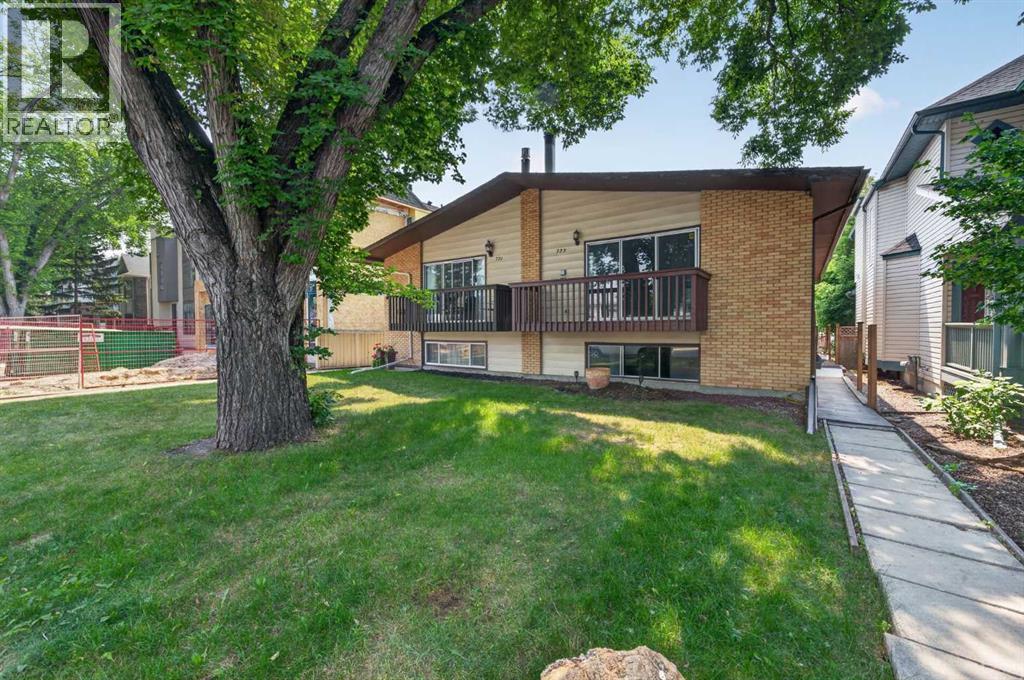
723 55 Avenue SW
Calgary, Alberta
Welcome to this beautifully updated semi detached home in the heart of Windsor Park, one of Calgary's most desirable inner city communities. Offering over 2,000 sq. ft. of developed living space, this move in ready home combines tasteful updates, functional living space, and an unbeatable location just minutes from downtown. The main floor has been refreshed with new paint, new flooring, and new kitchen appliances, creating a bright, clean, and modern feel throughout. The spacious living room is filled with natural light and flows into the dining area and kitchen, making it an ideal space for everyday living and entertaining. The main level features two bedrooms, including a generous primary bedroom and a well sized second bedroom, along with a full four piece bathroom. The fully developed basement offers exceptional flexibility with a three bedroom illegal suite, providing plenty of additional living space for extended family or multi generational living. Significant mechanical updates include a newer high efficiency furnace and newer hot water tank, providing added comfort and peace of mind. Outside, you'll appreciate the detached garage, rear lane access, and a private backyard with plenty of room to relax, garden, or entertain. Windsor Park is one of Calgary's most established and sought after neighbourhoods, offering a perfect balance of quiet residential streets and exceptional convenience. You'll be just minutes from Chinook Centre, Britannia Plaza, Stanley Park, Sandy Beach, the Elbow River pathway system, golf courses, schools, public transit, and downtown Calgary, with countless restaurants, coffee shops, and local amenities nearby. Whether you're looking for a beautifully updated home in an outstanding location, extra space for a growing family, or a versatile property in one of Calgary's premier inner city communities, this home offers outstanding value and endless potential. Don't miss your opportunity to own in one of Calgary's most desirable neighbour hoods. Book your private showing today! (id:55254)

2457 22a Street NW
Calgary, Alberta
Spectacular duplex that offers investors a rare opportunity to acquire a fully furnished, cash-flowing four-unit property in a stronge rental location. Situated within walking distance of the U of C, Foothills hospital and the Banff Trail LRT Station, the property is fully leased and currently generates an excellent rental income.The property features 3,022 square feet above grade and an additional 1,270 square feet of developed basement space. The layout consists of two large three-bedroom spaces (main and upper level) along with two self-contained ( illegal)one-bedroom suites in the lower level. This mix of unit types appeals to a broad tenant base and helps support consistent occupancy.Both upper units have been updated with new white shaker kitchens featuring large islands, generous storage, and full appliance packages. Open-concept layouts, fireplaces, and large windows create bright and functional living spaces, while the upper unit benefits from vaulted ceilings. Each unit offers spacious bedrooms, including oversized primary bedroom with private ensuites. All bathrooms throughout the property have been renovated.The lower level contains two self-contained (illegal) one-bedroom suites, each with a private kitchen, bathroom, and living area. Large windows provide natural light, while durable tile flooring offers easy maintenance. Unit A has been upgraded with newer maple shaker cabinetry and updated bathroom fixtures.A key feature for both tenants and investors is the availability of laundry facilities on every level. Each upper suite has its own dedicated laundry room with full-sized washer and dryer, while the lower suites share separate laundry facilities.The property has been well maintained, with two high-efficiency furnaces installed in 2008 and serviced annually, along with two 40-gallon hot water tanks. Additional features include three private decks, a storage shed, and a large rear parking area accommodating up to four vehicles, with poten tial for additional tandem parking.With strong existing income, updated interiors, four revenue-generating suites, and a proven rental location, 2457 22A Street NW represents an excellent turnkey investment opportunity in Calgary's northwest market. (id:55254)
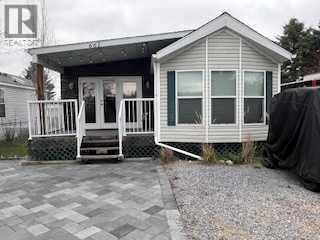
661 2540 Twp 353
Rural Red Deer County, Alberta
Welcome to this family ready unit at Carefree Resort! Ideally located across from the baseball diamond and playground. Unit 661 offers 3 bedrooms, a wood-framed sunroom with fireplace, and a bunkhouse for sleepover fun! Sleeps 8, plus 3. Carefree Resort is a private lake community with heated outdoor pool, private marina, beaches, playgrounds, pickleball courts and so much more. (id:55254)

89 Heritage Park
Cochrane, Alberta
AT FIRST GLANCE, IT'S A BEAUTIFUL NEW HOME. LOOK A LITTLE CLOSER, AND YOU'LL FIND IT'S CHECKING BOXES YOU DIDN'T EVEN KNOW BELONGED ON YOUR LIST.The kitchen isn't the only thing that works hard around here. Every square foot pulls its weight, with a WALK-IN PANTRY, BUILT-IN MICROWAVE and a layout that's designed to make everyday life feel just a little easier. The Austen by Fifth Avenue Homes offers 1794 sq. ft. of thoughtfully planned living, complete with an UPSTAIRS BONUS ROOM that creates the perfect flex space for movie nights, a home office or a kids' hangout.It's the details behind the walls—and beyond the floor plan—that really set this home apart. A SEPARATE SIDE ENTRANCE with basement rough-ins opens the door to future possibilities, while TRIPLE-PANE WINDOWS, TANKLESS HOT WATER, A/C ROUGH-IN, an oversized 8' garage door and a rear deck are all included from day one. Spindle railings add an elevated architectural touch, and the spacious 5-PIECE ENSUITE creates a true retreat at the end of the day, complete with MOUNTAIN VIEWS. Upstairs laundry, generous storage and an ATTACHED DOUBLE GARAGE, with 8’ door height, round out a home that's been designed for the way people actually live.Then there's the location. Heritage Hills has become one of Cochrane's most sought-after communities for good reason. You're surrounded by PARKS, PLAYGROUNDS AND WALKING PATHS, with schools, shopping and everyday amenities just minutes away. CALGARY IS AN EASY COMMUTE, but when the mountains call, you're already that much closer. Whether it's an after-work hike, a weekend in Canmore or simply enjoying mountain views from home, this is the kind of location that quietly improves your lifestyle long after move-in day.Photos tell part of the story. Walking through the front door tells the rest. Book your private showing today! • PLEASE NOTE: Kitchen appliances are included, and will be installed prior to possession. (id:55254)

128, 510 Edmonton Trail NE
Calgary, Alberta
Welcome to Bridgeland Hill, where urban living awaits you! This ground floor 2 bed, 2 bath residence offers a blend of elegance, functionality, and a location that truly defines convenience. Enjoy in-suite laundry, AC, along with a kitchen featuring elegant quartz countertops, stainless steel appliances, and a gas range that fuels your inner chef. Secure underground parking and additional storage. This incredible condo is located just minutes away from Downtown. Immerse yourself in the vibrant Bridgeland community, with its charming cafes, restaurants, and a wide array of amenities. In addition to all these features, the building also boasts a fitness facility, and it's a dog-friendly building. This ground floor condo has a thoughtfully designed spacious patio with a gate which provides easy access to head out on walks with your four-legged friend. A dog owners dream and a unique perk! Call your favourite realtor to book your private showing ! (id:55254)