Sanket Patel Commercial Realtor
1743 Westerra Wd
Stony Plain, Alberta
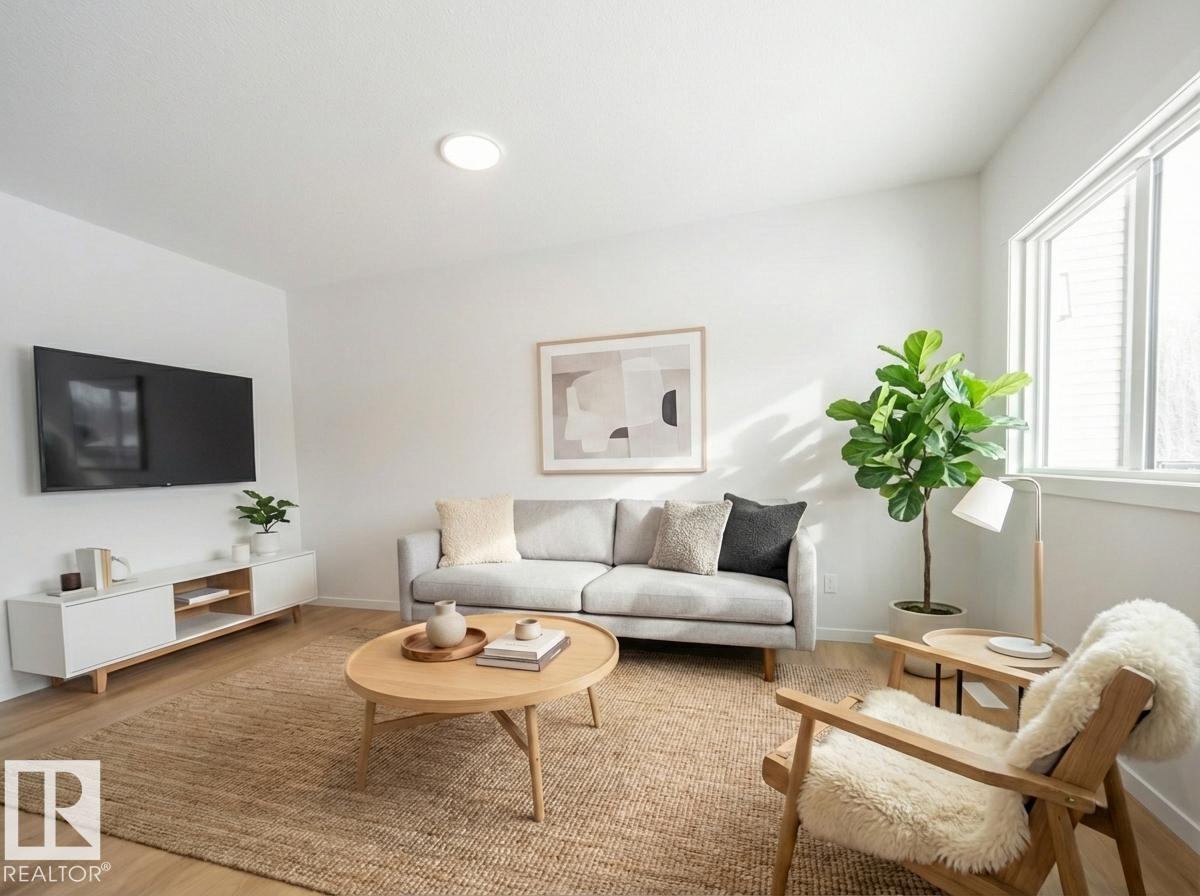
Built by Coventry Homes, this thoughtfully designed home offers a separate entrance and 9’ ceilings on both the main floor and basement, creating a bright, open feel from the moment you walk in. The heart of the home is a gorgeous kitchen with quartz countertops, stainless steel appliances, tile backsplash, and a walkthrough pantry—perfect for everyday living and entertaining. The living room flows seamlessly into the dining area, creating a warm, connected space to gather. A mudroom and half bath complete the main floor. Upstairs, the primary suite is your retreat, featuring a walk-in closet and a spa-inspired ensuite with double sinks, a freestanding soaker tub, and stand-up shower. Two additional bedrooms, a bonus room, laundry, and a full bath complete the upper level. Crafted by Coventry Homes and protected by the Alberta New Home Warranty Program. Home is under construction, photos are not of actual home, some finishings may vary, some photos virtually staged. (id:55254)
#48 2503 24 St NW
Edmonton, Alberta
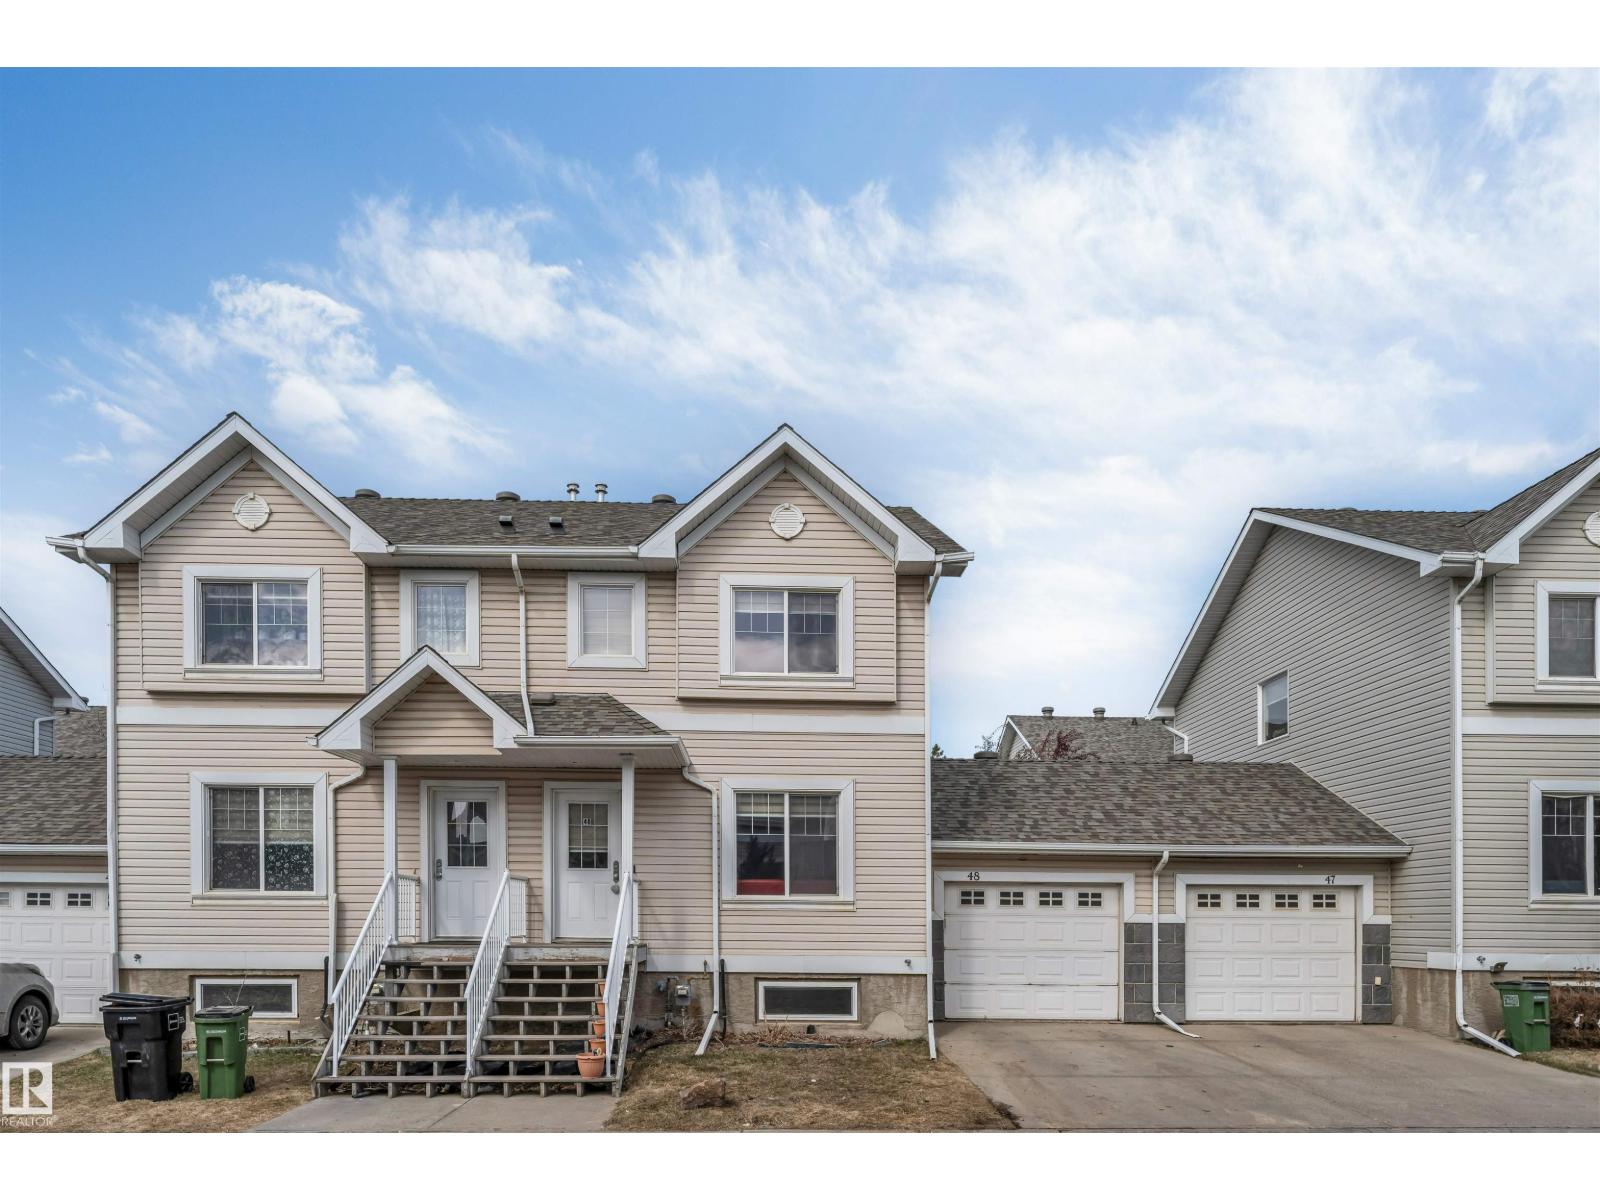
Bright 2-Storey Townhome in Popular Silver Berry Village Welcome to this bright and inviting 4-bedroom, 2.5-bathroom half-duplex style townhome located in the sought-after community of Silver Berry Village. Perfect for families or first-time buyers, this home offers a functional layout and great value. The main floor features a spacious and sun-filled living area, along with a convenient 2-piece bathroom. Upstairs, you’ll find three well-sized bedrooms and a full bathroom, ideal for family living. The fully finished basement adds incredible versatility with a 4th bedroom, 3-piece bathroom, and a recreation room, providing plenty of space for guests, hobbies, or relaxing. Additional highlights include a single garage, fenced yard, affordable condo fees, and central air conditioning. Ideally located close to schools, shopping, parks, and public transportation, this home offers both convenience and lifestyle. (id:55254)
#51, 2503 24 St NW
Edmonton, Alberta
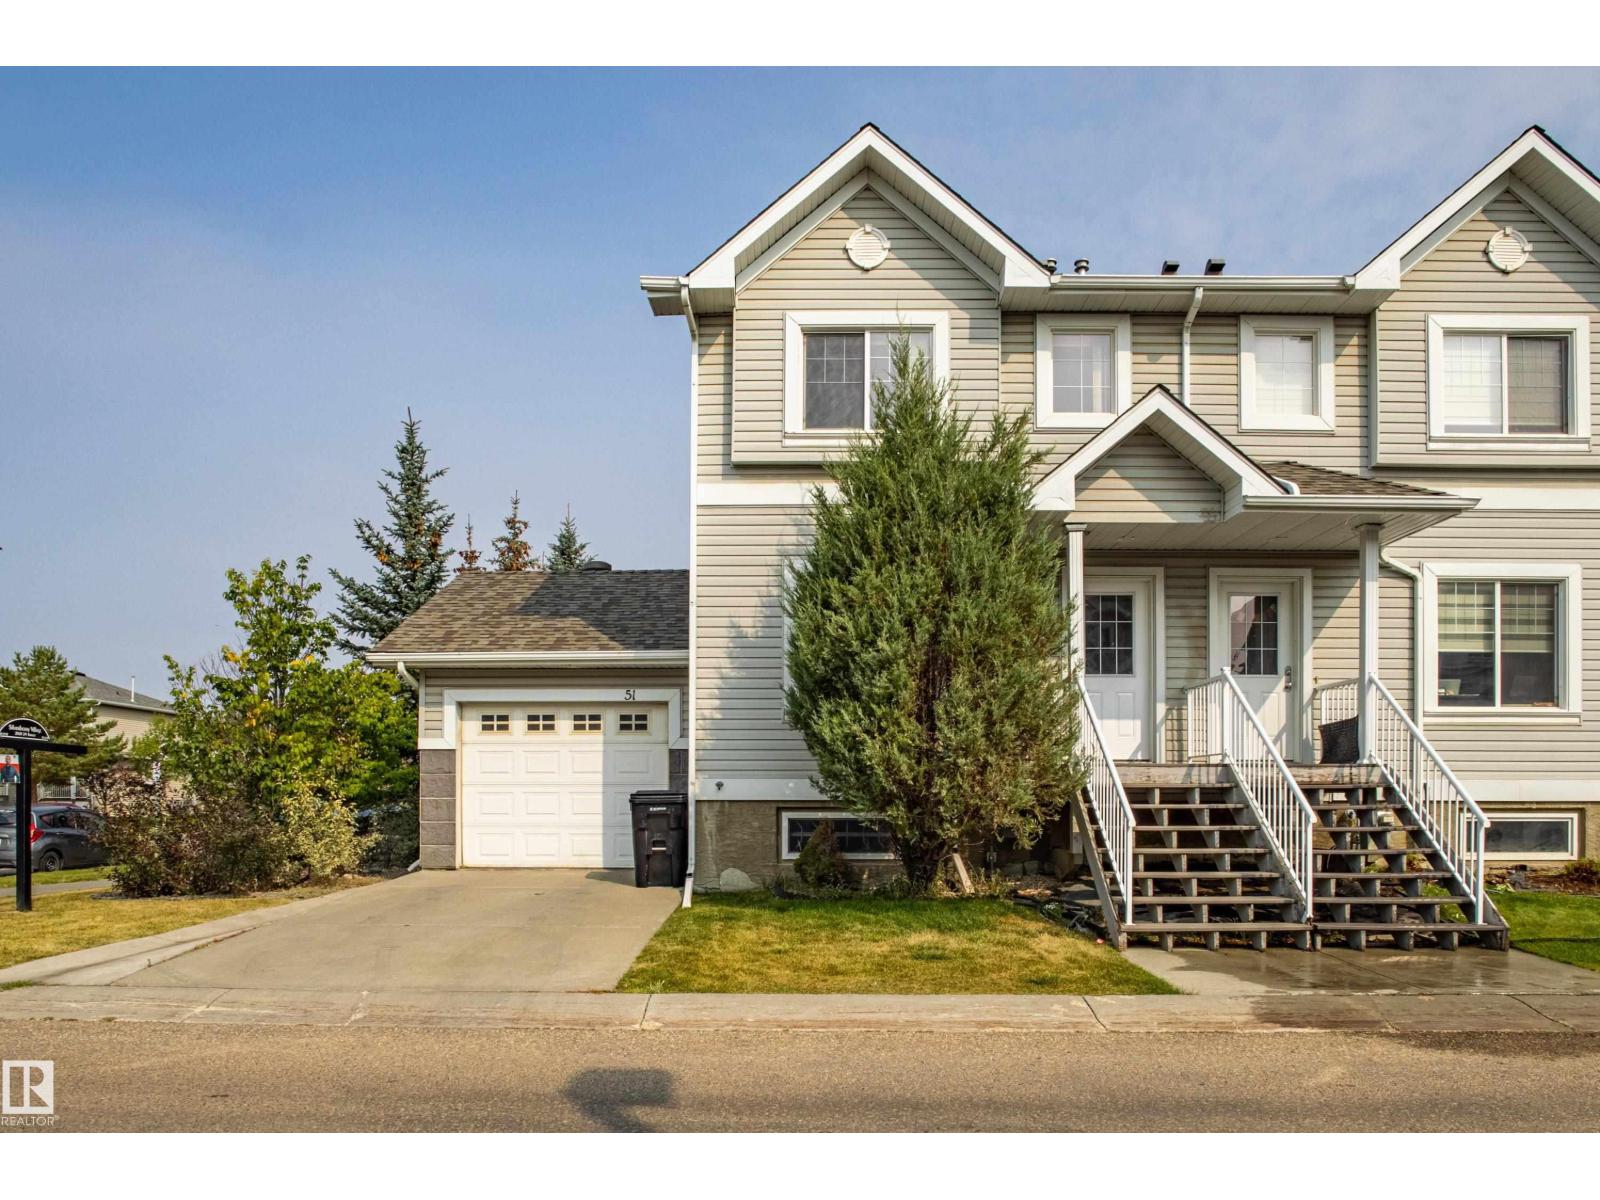
Welcome to this fantastic CORNER UNIT Townhouse located in Silver Berry. The home is across the road from shopping, steps from public transportation, schools and lots of street parking.perfect for first-time buyers or investors. home offers 3 bedrooms and a single attached oversize garage with a SEPARATE ENTRY DOOR to the basement.The main floor offers a spacious living area, big sunny windows, a convenient half bath with laundry, dinning area and well designed kitchen with plenty of counter space. upstairs you will find 3 bedrooms, walkout closet and full washroom.Enjoy summer BBQ on your private back deck and fully fenced backyard.The unfinished basement offers endless potential with big windows and space for future development. Dont miss this amazing opportunity. (id:55254)
Twp 491 Range Road 73
Rural Brazeau County, Alberta
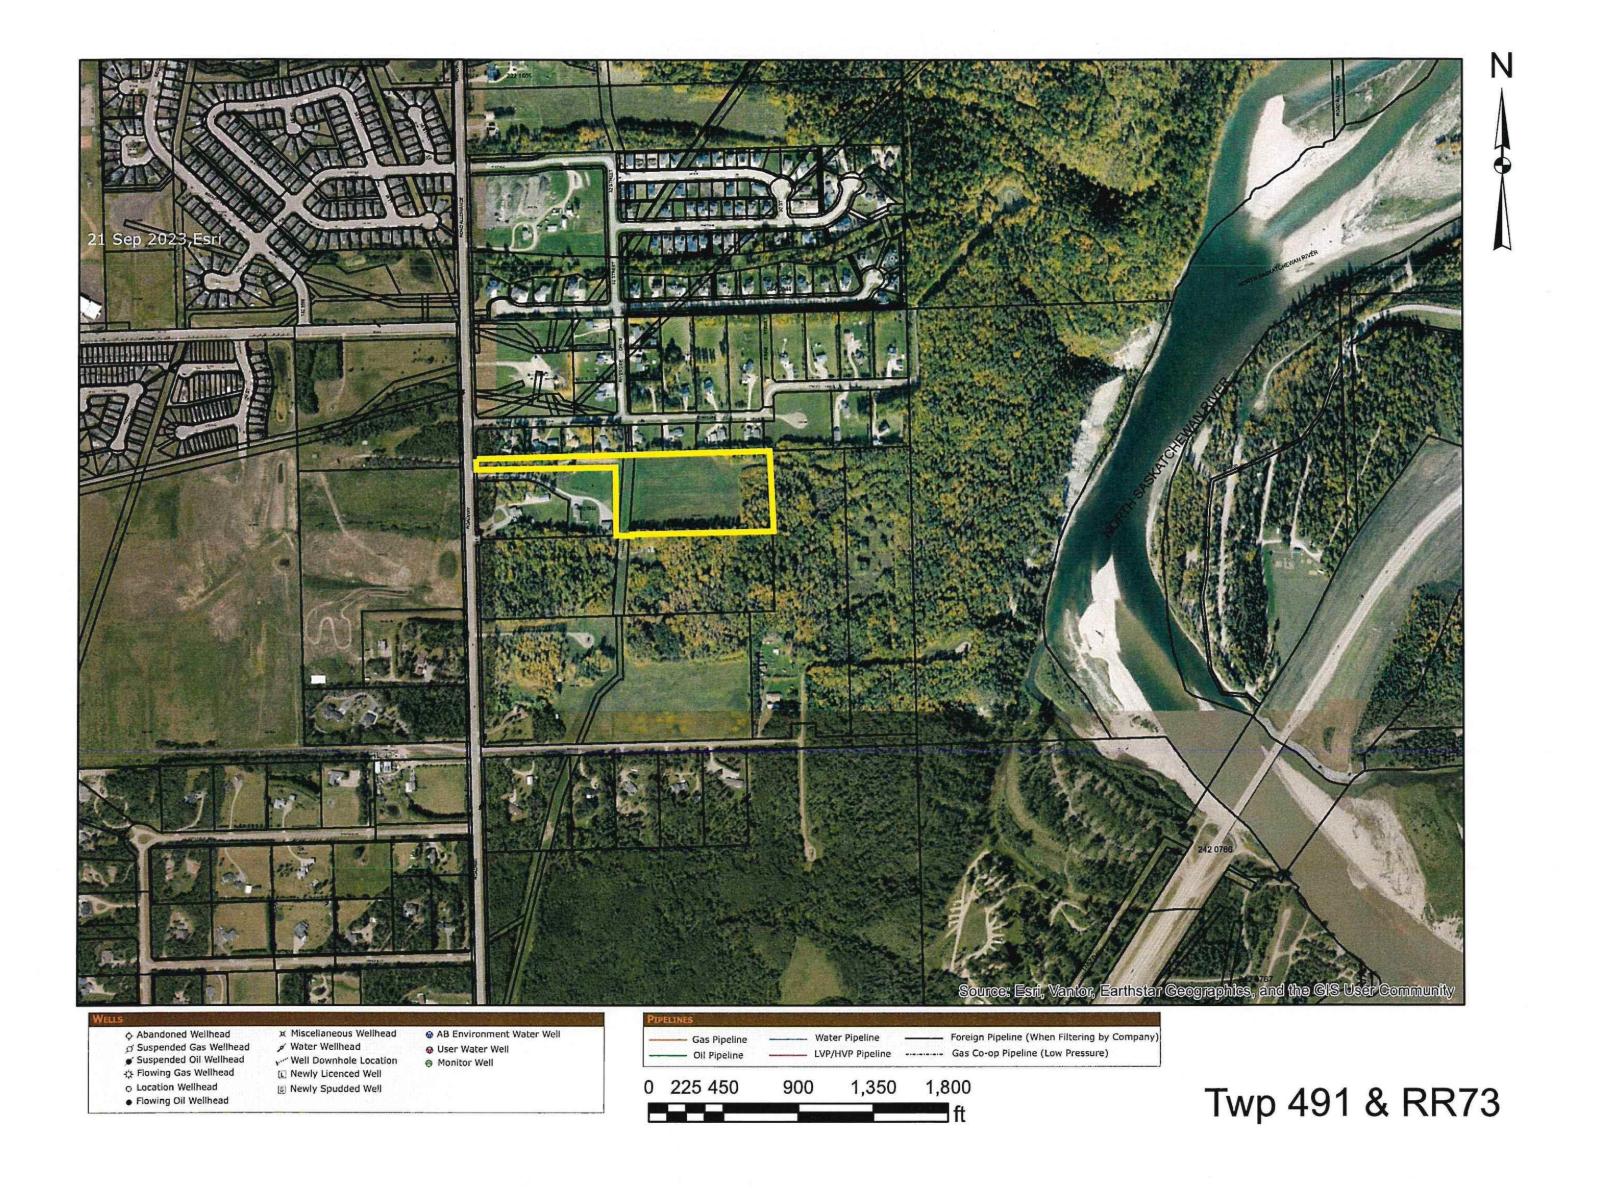
Looking for the perfect place to BUILD your dream acerage with shop? This 11.79 acres minutes from Drayton Valley along the ring road offers space, privacy, and the potential for 2-3 residences. The land is large enough to allow a variety of uses and is out of sub-division. Possibilities are as endless as your IMAGINATION. Custom Executive home and shop, Family Estate, Barndominium, Shouse, gardens...whatever your dream, there is room to build it. Close to all the town's amenities and located near the North Saskatchewan river, you have the best of country and city living on your doorstep. Follow the winding drive to your private oasis. The clearing has been done and is waiting for your camper and quads to start building your future. This property is located 1.5 hrs from Edmonton and the International airport. 1 hr to Rocky Mountain House , Spruce Grove or Leduc. 3 hours to Jasper. 2 hrs to Nordegg. You are on the edge of wild areas with bountiful hunting, fishing and exploration. Enjoy life, breathe here! (id:55254)
Unknown Address
,
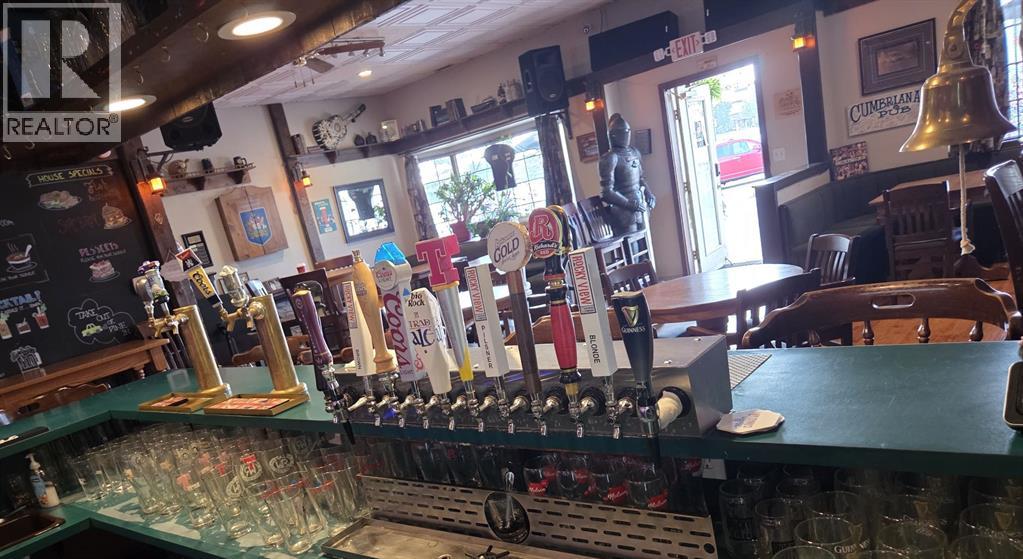
Don't miss this exceptional opportunity to own a well-established and profitable pub located in the heart of Cochrane, Alberta. This beloved local gem boasts a strong and loyal customer base, serving as a social hub for both residents and visitors.Key Features:Strong Financial Performance: The business has a proven track record of solid revenues and cash flow, making it an excellent investment.Capacity for Growth: With an interior capacity of 48 seats and a charming 15-seat outdoor patio, there is ample space to serve a growing clientele.Untapped Potential: Current operations run on limited hours, typically opening in the afternoon and closing by 10 PM. A new owner could significantly increase profitability by extending hours to include weekend brunch, late-night service, and introducing a delivery option.Minimal Competition: Enjoy a competitive advantage with no direct competition in the immediate area. The pub's reputation and steady customer loyalty ensure consistent business.Reliable Team: The dedicated, knowledgeable staff are a significant asset and are willing to remain with the business, ensuring a smooth transition.Seamless Transition: The current owner is committed to the buyer's success and is open to providing training for a negotiable period of 30 to 60 days.This is an ideal opportunity for a hands-on operator or an experienced industry professional looking to acquire a profitable business with immense potential for growth. Confidentiality is paramount; an NDA is required for further details. (id:55254)
10201 79 Avenue
Rural Grande Prairie No. 1, Alberta
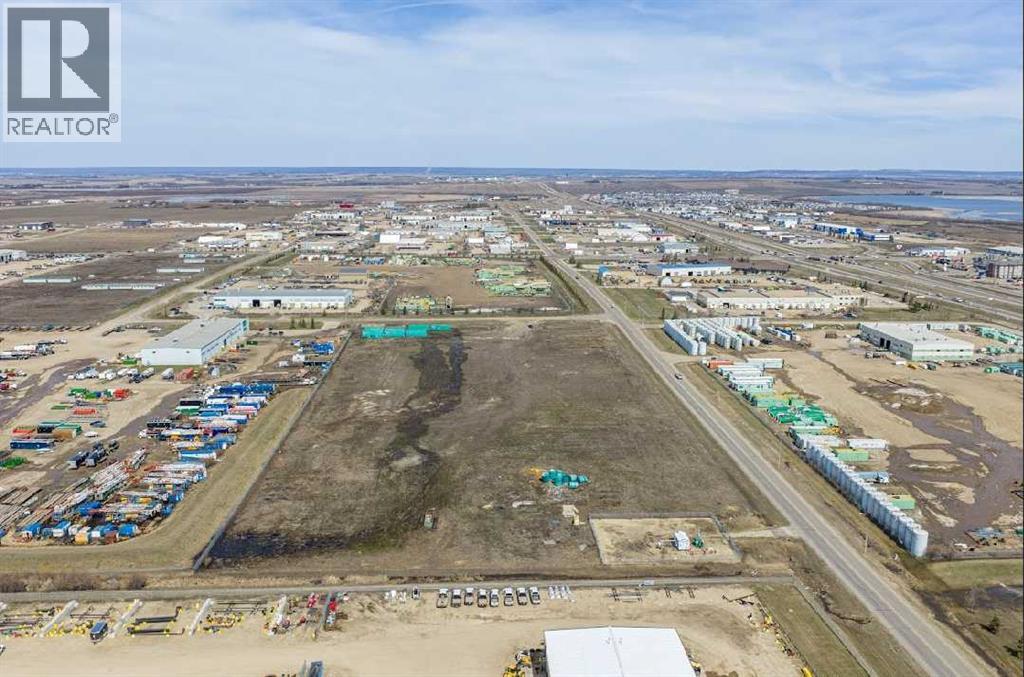
Unlock the potential of this 12.8-acre industrial parcel located in the Westmount South Industrial Park. Situated in one of the region’s fastest-growing industrial corridors, this property offers visibility, excellent access, and endless development opportunities. Surrounded by established industrial businesses with easy access to Highway 2 and major transportation routes, this site is ideal for a wide range of industrial uses. DO NOT MISS OUT ON THE OPPORTUNITY TO MAKE THIS LOT YOUR VERY OWN. (id:55254)
10016 103 Avenue
Lac La Biche, Alberta
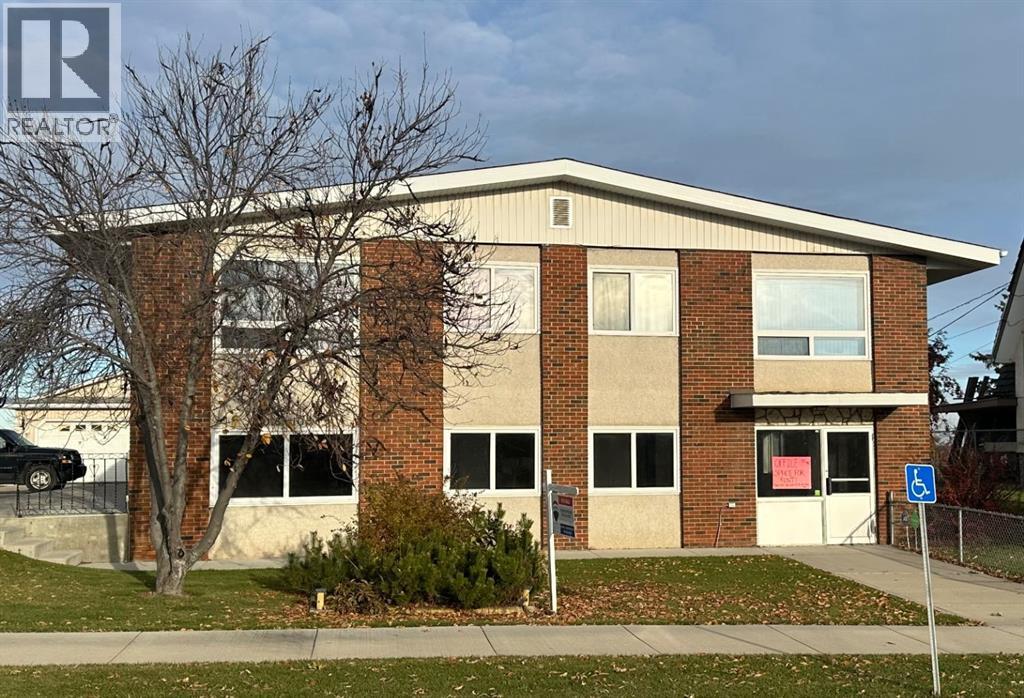
Attention investors! Commercial space and 5 suite rental complex located in downtown Lac La Biche within walking distance to restaurants, shopping, post office and medical centers. This well built and well maintained revenue property offers 1600+sqft main floor commercial space offering 5 offices, bathroom, kitchen and plenty of storage. Main level also offers 2 1-bedroom rental suites and a shared laundry room. The second floor offers 3 suites, two 2-bedroom and one 3-bedroom rental apartments. Recent renovations include a new boiler (4yrs), vinyl plank flooring & paint (3yrs), hot water tank (2 yrs), windows (6 yrs), shingles (10yrs). Back yard is fully fenced with a stone patio, lawn and access to a west facing deck with access to the 3 bedroom caretakers suite. The large lot is landscaped with mature trees, a full 85’ paved parking lot amd a 32x40 heated shop which is steel clad inside and out with a concrete floor, sump, power, natural gas and storage area. Potential revenue over $100,000 per year makes this an excellent revenue property. All suites have been well maintained, and to protect tenant privacy no photos have been taken. Call today for additional information or to schedule a viewing. (id:55254)
4730 16 Avenue NW
Calgary, Alberta
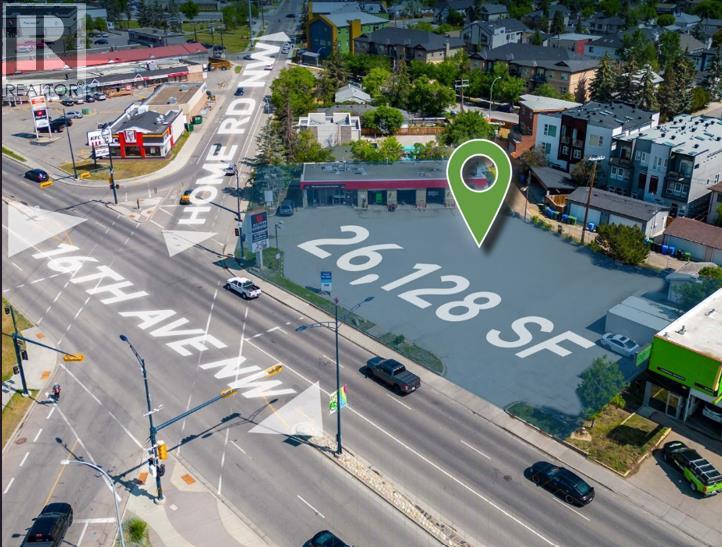
Unlock the potential of this 26,128 sq.ft (0.5998 acre) C-COR2 zoned site, allowing for up to 117,576 sq.ft of buildable area (FAR 4.5) and a maximum height of 72 feet (22m). Perfect for a mixed-use project, with commercial at grade and up to 5 storeys of residential above.High-exposure location ideal for visionary developers. (id:55254)
4501 47 Av
Ardmore, Alberta
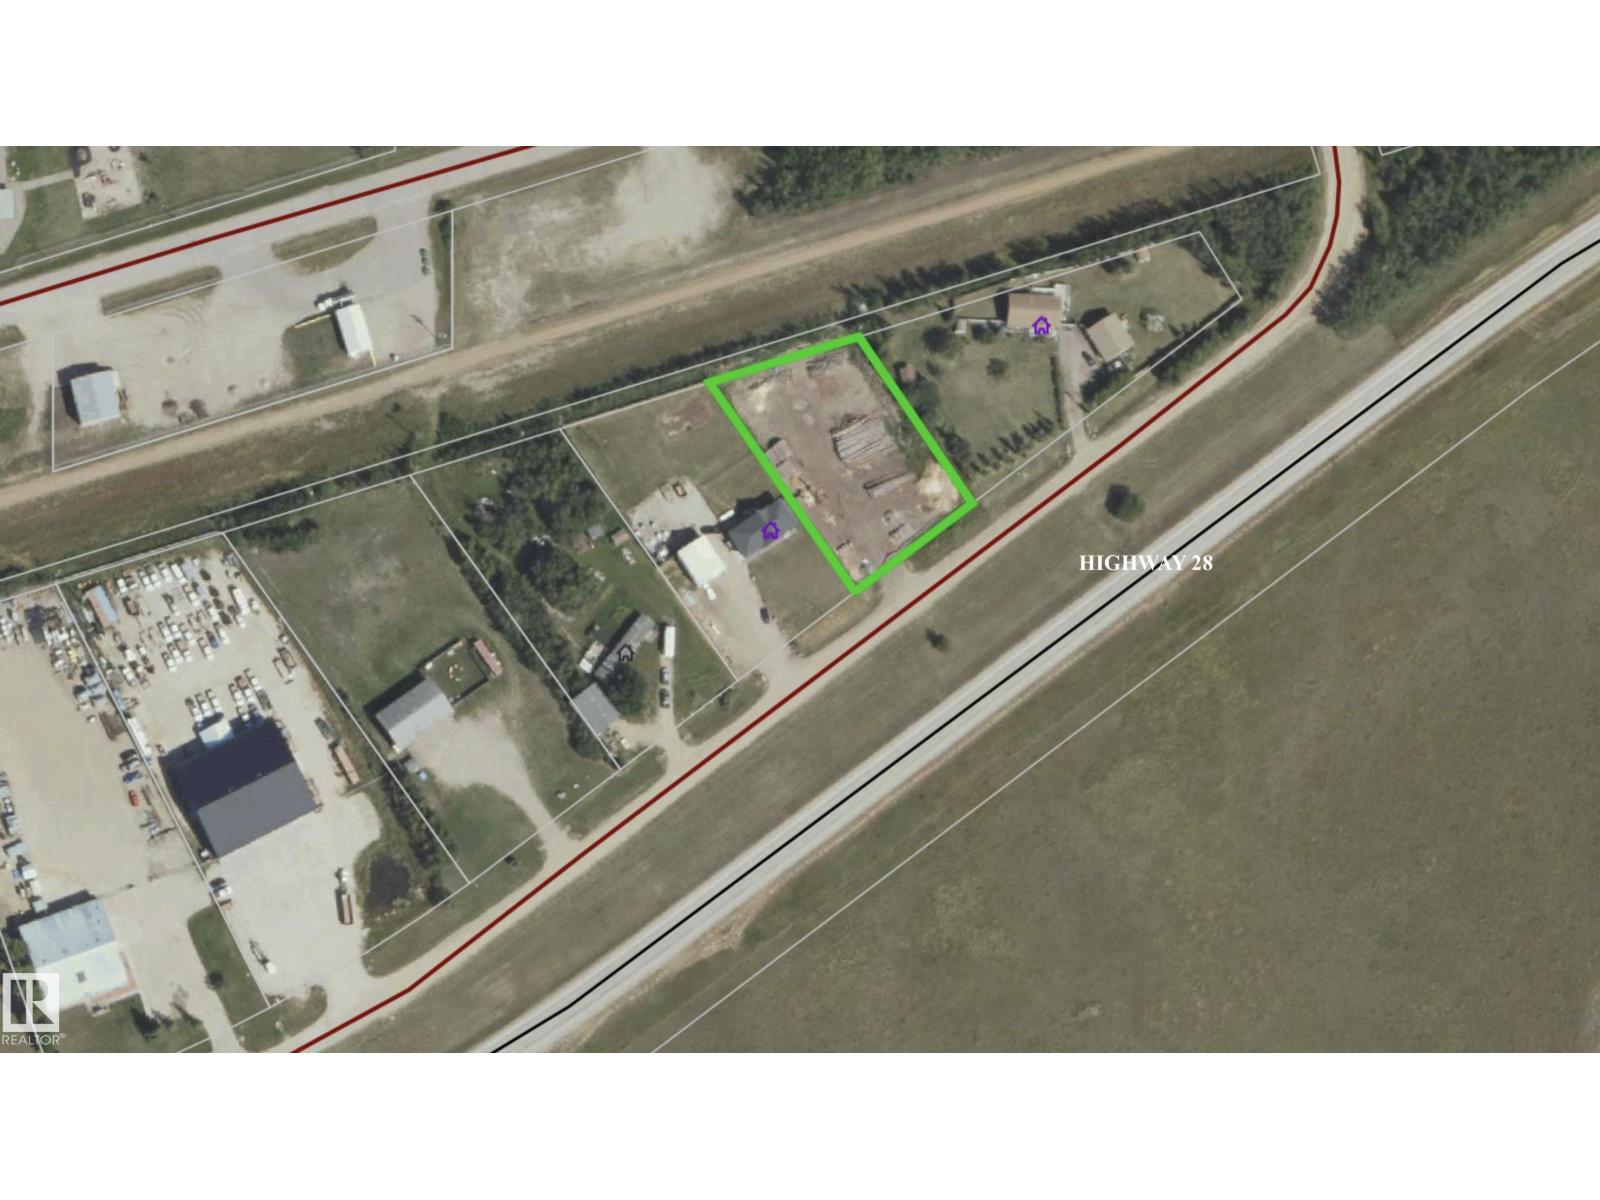
Ardmore .81 acre lot for sale. Highway frontage and hamlet services. Power at the back & municipal sewer & water. Backs onto the Iron Horse rec trail. Zoned HG (Hamlet General) (id:55254)
10408 D, 10440 Macleod Trail SE
Calgary, Alberta
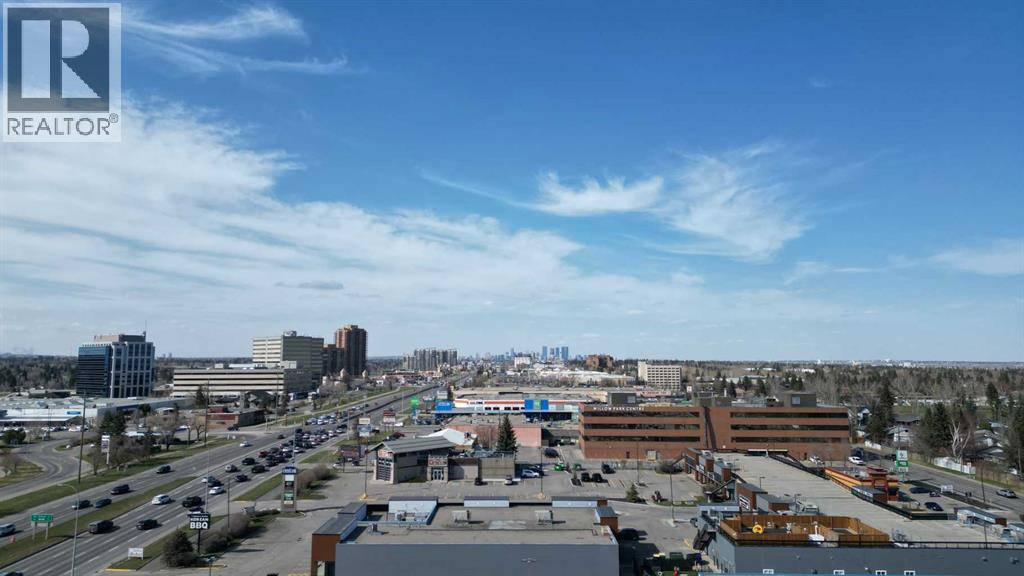
1,347 - 5,767 sq. ft. remaining, can be demised to suit Tenant requirement. Century Park Plaza. Prime space available for Grocery, Liquor store, Restaurant, Retail , Medical, Pharmacy, Financial General Retail and other possible use’s Highlights Include; Size & Flexibility: Potential for subdivision based on the tenant's requirement. Location & Visibility: Prime space located with high exposure to Macleod Trail and Bonaventure Drive, ensuring significant traffic, visibility as well as prominent pylon and fascia signage. Renovations & Upgrades: Recent major renovations and upgrades to the shopping Centre, improving overall aesthetics and functionality. Parking: Excellent parking options, including surface and upper deck parking, providing ample space for visitors and employees.Existing Tenant’s: Taco Time, Samwon Garden, Tea Funny, Dollar Tree, Willow Park Child Care, Macleod Thrift Store, Jennifer Nail Studio, Scissor Works, Edward JonesDesign Features: Bright space featuring tall glass storefront and high ceilings creating an attractive and open environment for various business types. Ideal location for businesses seeking highly visible flexible space on one of Calgary’s busiest traffic corridors. (id:55254)
10124 88 Av NW
Edmonton, Alberta
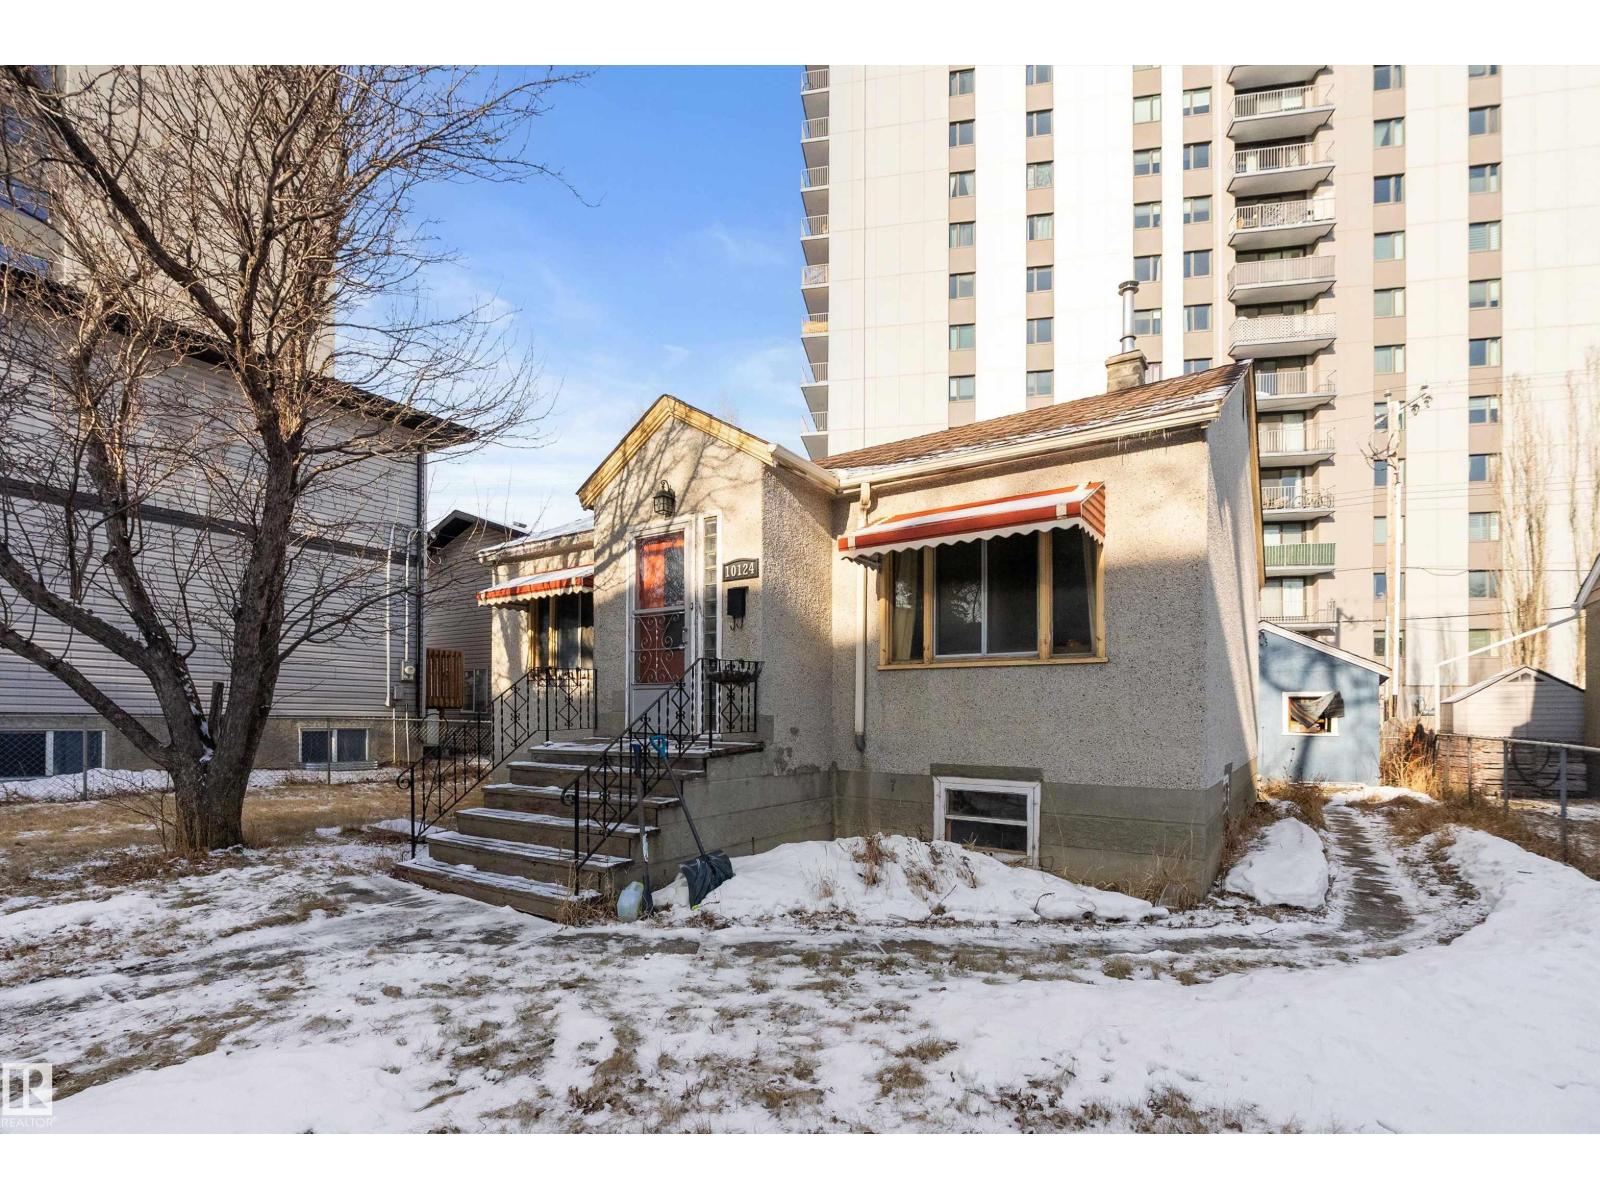
Location, location, location. Situated on a wide lot on a quiet street at 10124 88 Ave NW, this 800 sq ft bungalow offers exceptional walkability and long-term value. Less than a block from Saskatchewan Drive and Gateway Boulevard, you’re steps to the River Valley and within easy walking distance of the community hall, ice rink, library, schools, parks, the University of Alberta, the U of A Hospital, major transit routes, and downtown. The home features five bedrooms with closets and 1.5 bathrooms, original hardwood flooring, and a kitchen with full-height cabinets and generous storage space. The fully finished basement includes three bedrooms, a half bath, and a utility room. With a detached single garage and wide lot in one of Edmonton's most desirable pockets, this property is ideal for rental income, multi-generational living, or future redevelopment—and truly an opportunity worth serious consideration. (id:55254)
5827 60 Street
Red Deer, Alberta
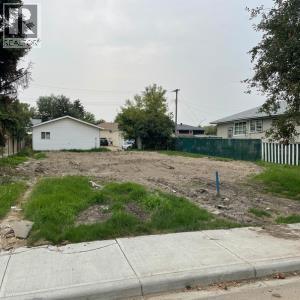
50x110 Lot in Riverside Meadows with a 22x24 garage about 20 years old currently being rented for $200 per month. (id:55254)
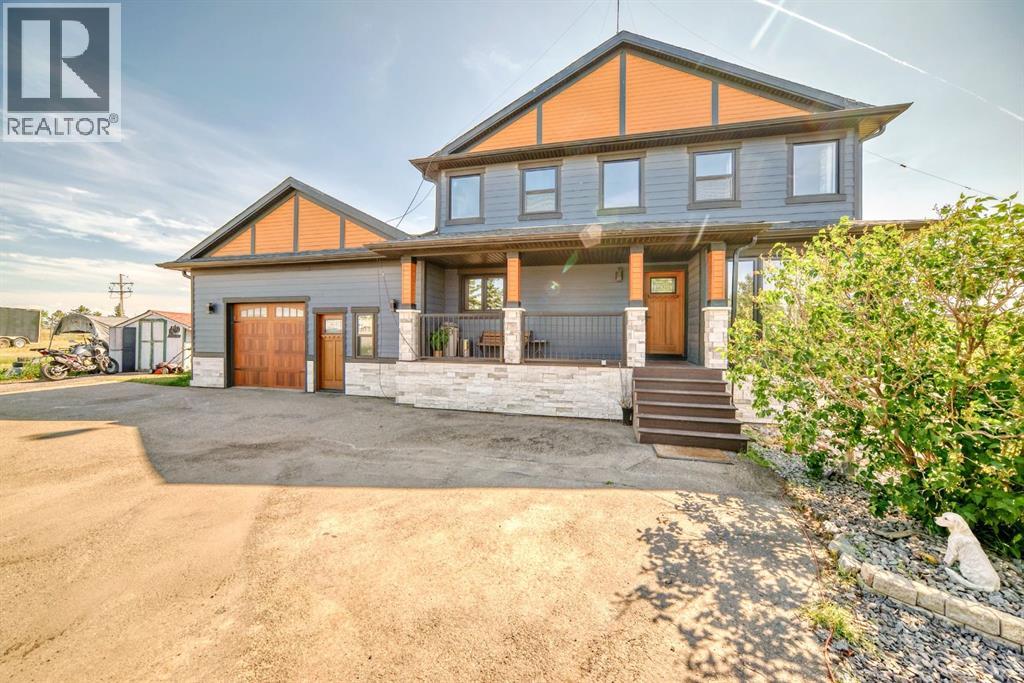
240076 Paradise Meadow Drive
Chestermere, Alberta
Welcome to this beautiful home in Paradise! Conveniently located only few minutes away from Calgary and all amenities of Chestermere. This home is situated on 4 acres of land and has been substantially renovated in last 5 years. New kitchen, appliances, bathrooms, hardwood and custom stone tiled floors on the inside and windows, doors, new roof, Hardie board and stone siding, new septic tank on the outside. Home features 4 bedroom, 2 offices and open concept kitchen, large living room with tons of natural light thouout the house. Downstairs is 2 bedroom illegal suite with large eat in kitchen and separate entrance. Oversized double attached garage has been remodelled and space for workshop or small business shop created. There is lots of parking space including RV parking and lots of space for gardening, a storage shed is included. Call your realtor to book a viewing. The city of Chestermere allowed a subdivision of this type of lots recently. (id:55254)
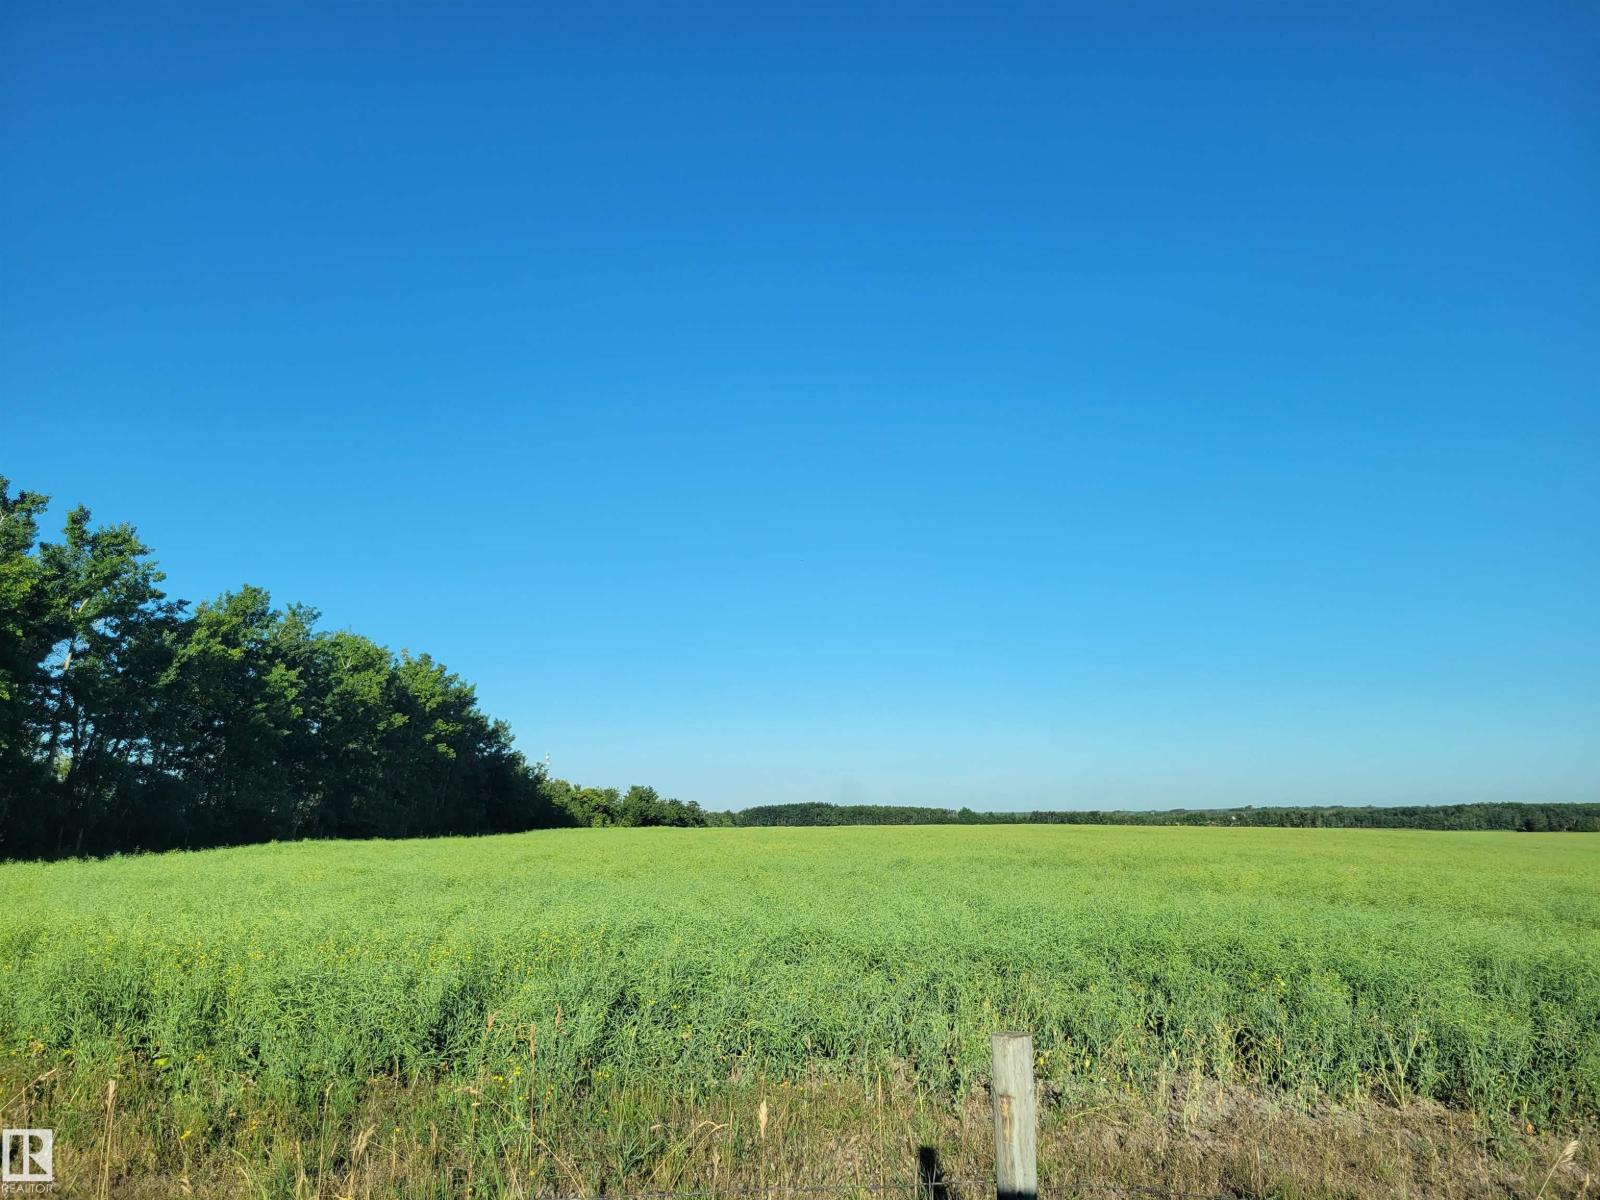
Twp 605 Rr 455
Rural Bonnyville M.d., Alberta
Looking for a place to call home, only mins to Bonnyville on paved roads, this 2 acre parcel is ready for your dream home. Gas and power are in close proximity, or if choosing to live off grid, this could be a great place to start. (id:55254)
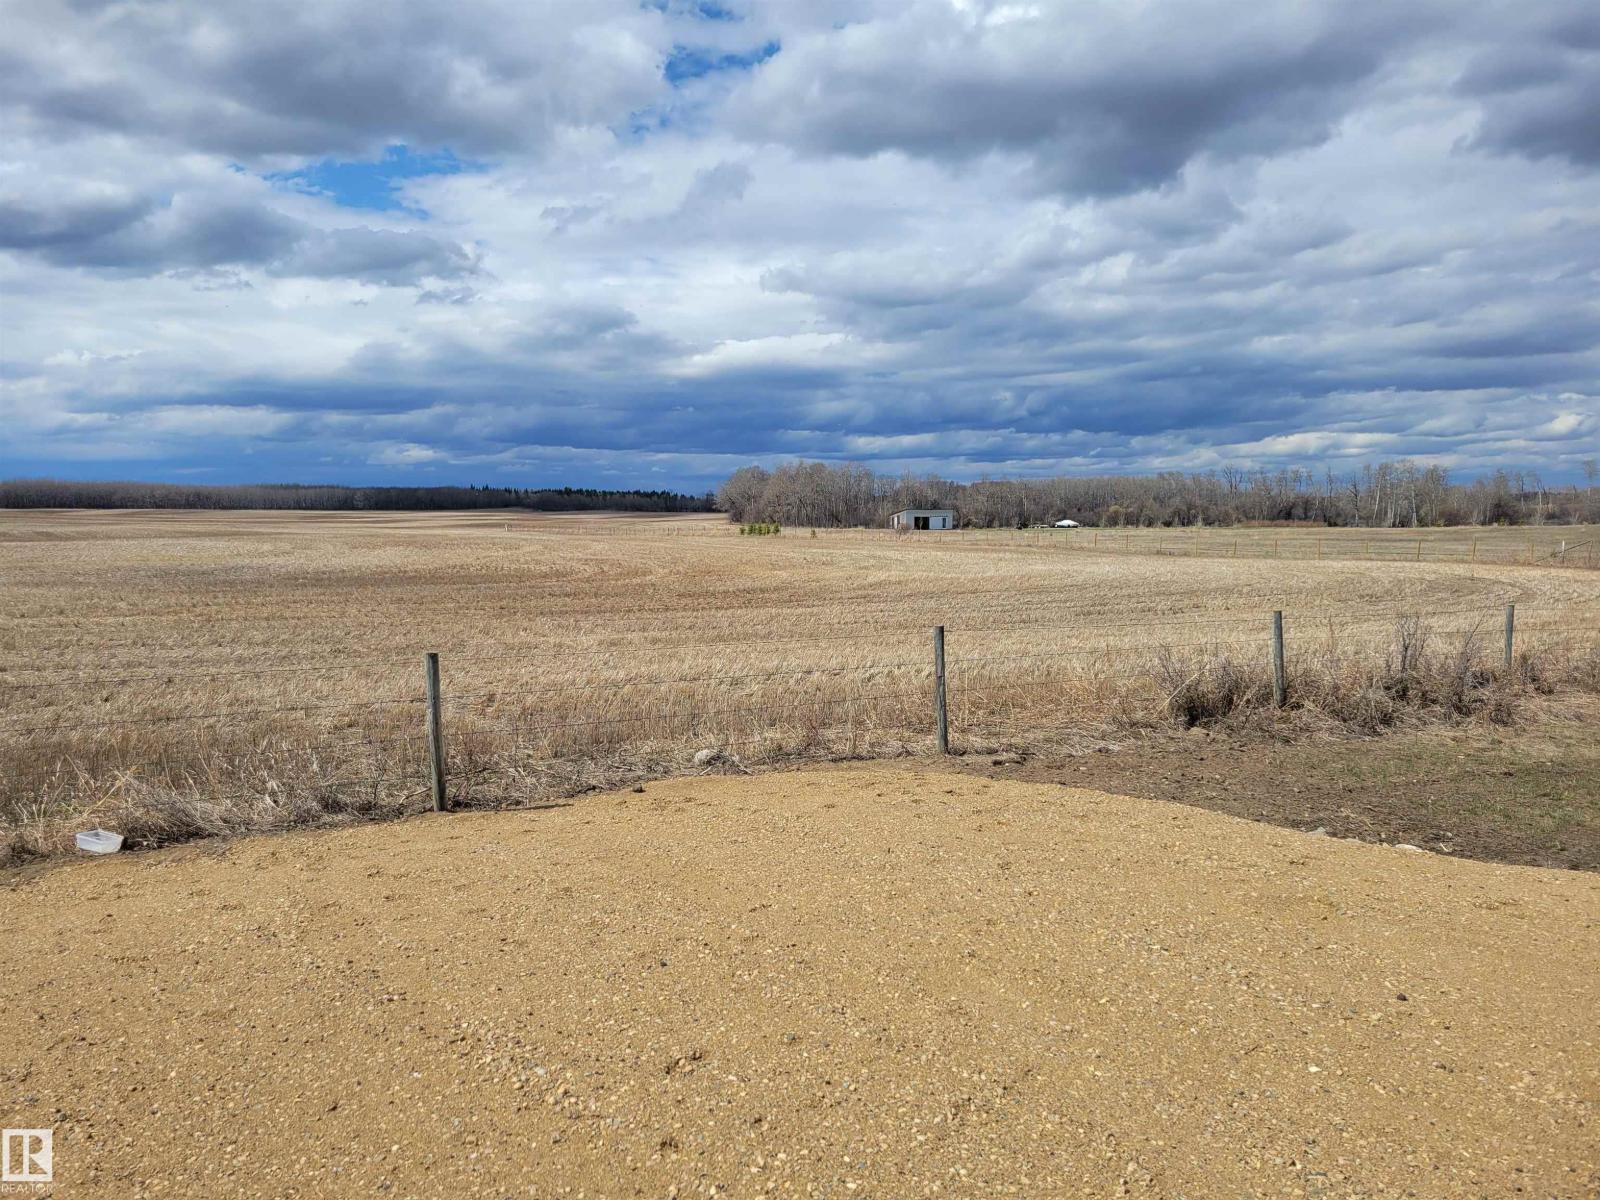
Twp 605 Rr 455
Rural Bonnyville M.d., Alberta
Looking for a place to call home, only mins to Bonnyville on paved roads, this 3 acre parcel is ready for your dream home. Gas and power are in close proximity, or if choosing to live off grid, this could be a great place to start. (id:55254)
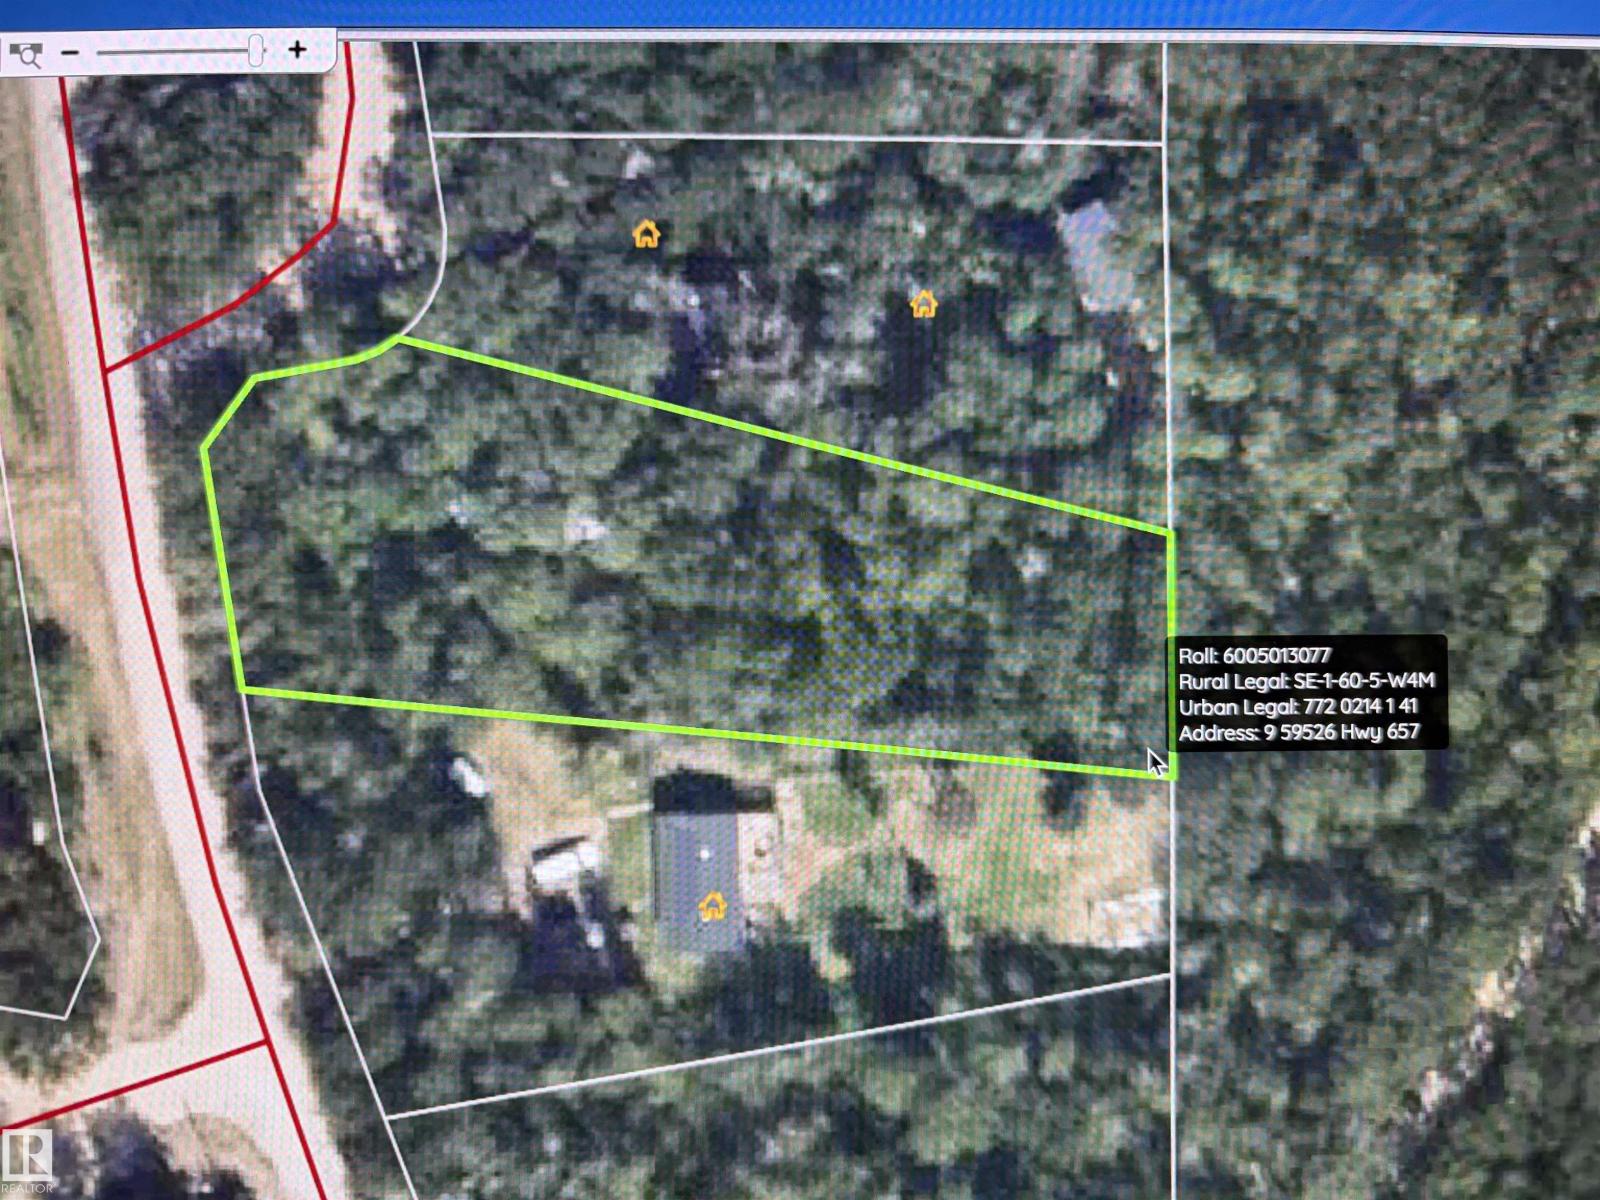
#9 59526 Hwy 657
Rural Bonnyville M.d., Alberta
Looking for a private get away? This fully treed lot is ready for someone to call home. A place to enjoy for the summer months or build your forever home. Only 15 mins to Bonnyville which has all your amenities. Access to Muriel Lake for canoeing, kayaking, quading or just enjoying the piece and quiet. (id:55254)
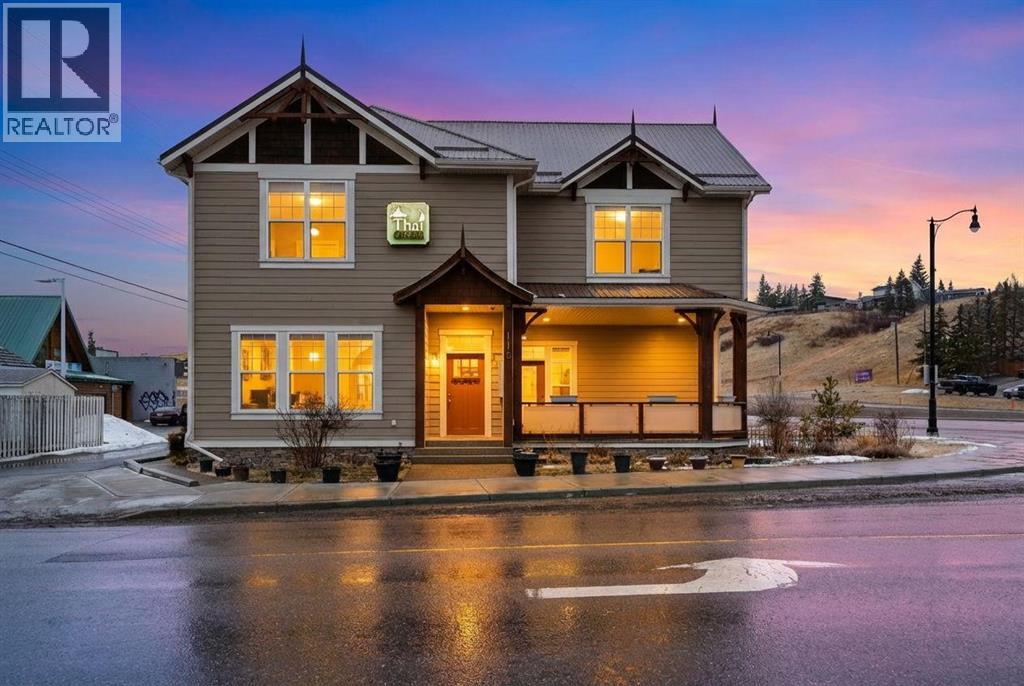
115 Fifth Avenue W
Cochrane, Alberta
Rare opportunity to own a well-established live-work-invest property in Cochrane, with land, building, and business all included. Thai Ozon Restaurant features a fully operating 42-seat dining area plus patio seating, offering authentic Thai cuisine and vegetarian selections that appeal to a wide range of customers and dietary preferences. The upper level showcases a spacious and beautifully finished residence with laminate flooring throughout, 4 bedrooms, and 3 bathrooms. The gourmet kitchen is designed for both style and function, featuring stainless steel appliances, a corner pantry, and a large kitchen island. The spacious primary bedroom includes a walk-in closet and private 4-piece ensuite, while the bright living room opens onto a balcony. The basement, with its own separate entrance, offers a 2-bedroom illegal suite with a full 4-piece bathroom, kitchen, storage area, and utility room. Notable upgrades include in-floor heating in the basement, a durable metal roof, and spray foam insulation throughout the entire building. This exceptional property offers the rare chance to live, work, and invest all in one location, with added potential for additional income. Own your business, own your building, and stop paying expensive retail rent. Call today to explore this exciting opportunity. (id:55254)
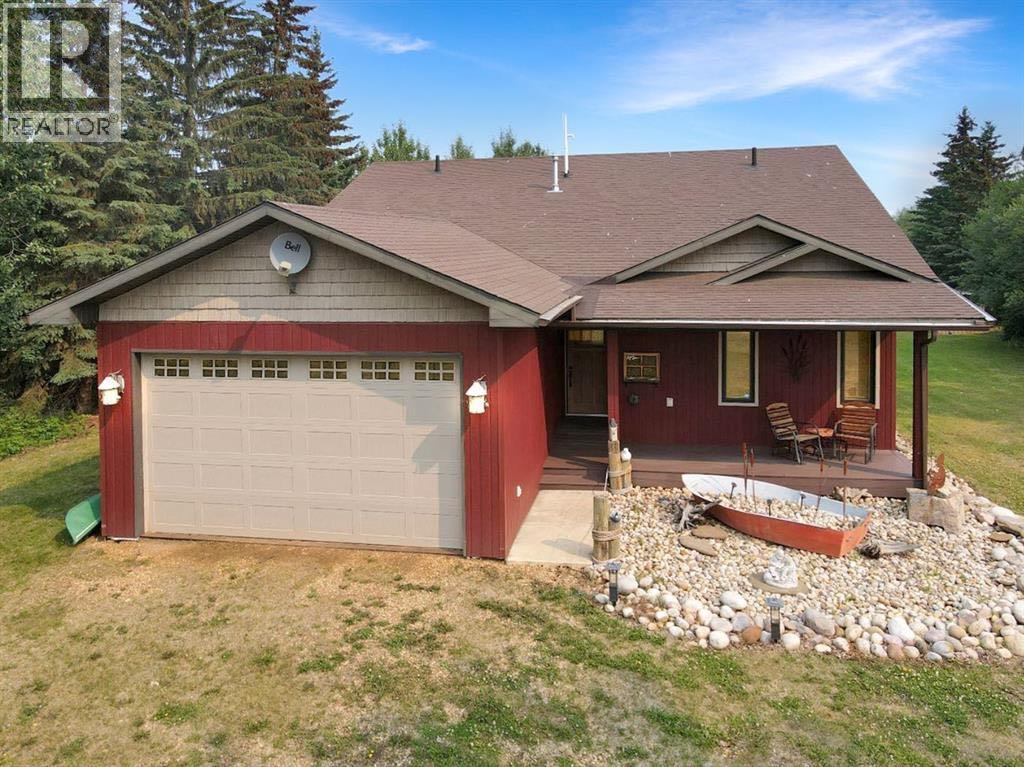
155 Peace River Avenue
Joussard, Alberta
Welcome to the Fish Camp, a charming lakefront cottage nestled on 1.17 acres in Joussard, Alberta, on the shores of Lesser Slave Lake. Built in 2010 with exceptional care and attention to detail, this 1,330 square foot home features ceramic flooring that beautifully mimics the look of hardwood while offering the durability of tile. Throughout the cottage, you'll find solid wood trim and doors, along with stunning Alder cabinetry. Don't miss the thoughtfully built-in desk in the rear entrance or the convenient lower drawer in the bathroom cabinetry. Custom wood blinds and heated bathroom floors elevate the comfort level to a must-have luxury. A French door leads from the primary bedroom to the back covered deck, where an 8-person hot tub awaits. Both the front and rear decks are constructed with maintenance-free composite decking. For those looking to move right in call, email, or text today to book your private viewing of the Fish Camp. Directions available upon request. (id:55254)
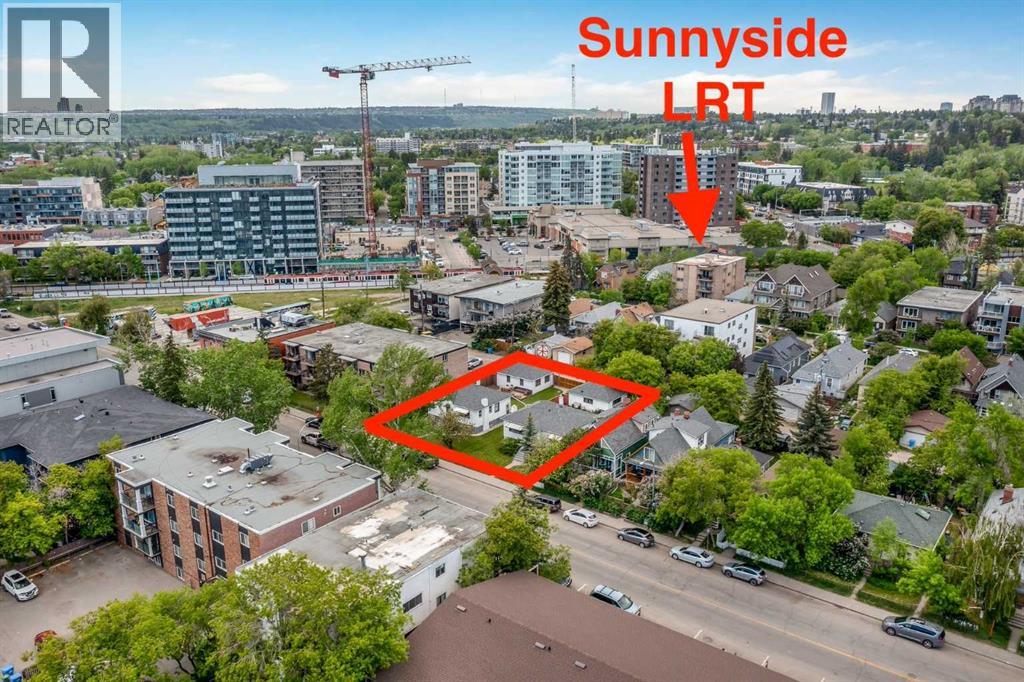
922&926 2 Avenue NW
Calgary, Alberta
An exceptional and rare opportunity to acquire two adjoining lots at 922 and 926 2 Avenue NW, each measuring 50 ft x 120 ft, for a combined total of 100 ft x 120 ft (12,000 sq ft) of prime development land. Ideally located in Sunnyside along 2 Avenue NW between 8 Street and 9 Street NW, the property is currently zoned DC, offering a wide range of development possibilities.This highly sought-after location is just steps from the vibrant amenities of Kensington, the Peace Bridge, Prince’s Island Park, Sunnyside LRT Station, the Bow River, and Calgary’s downtown core. Enjoy immediate access to pathways, major attractions, and key roadways.This is a rare chance to secure a premier development site in one of Calgary’s most desirable inner-city communities—an opportunity to position yourself at the forefront of development in Sunnyside. (id:55254)
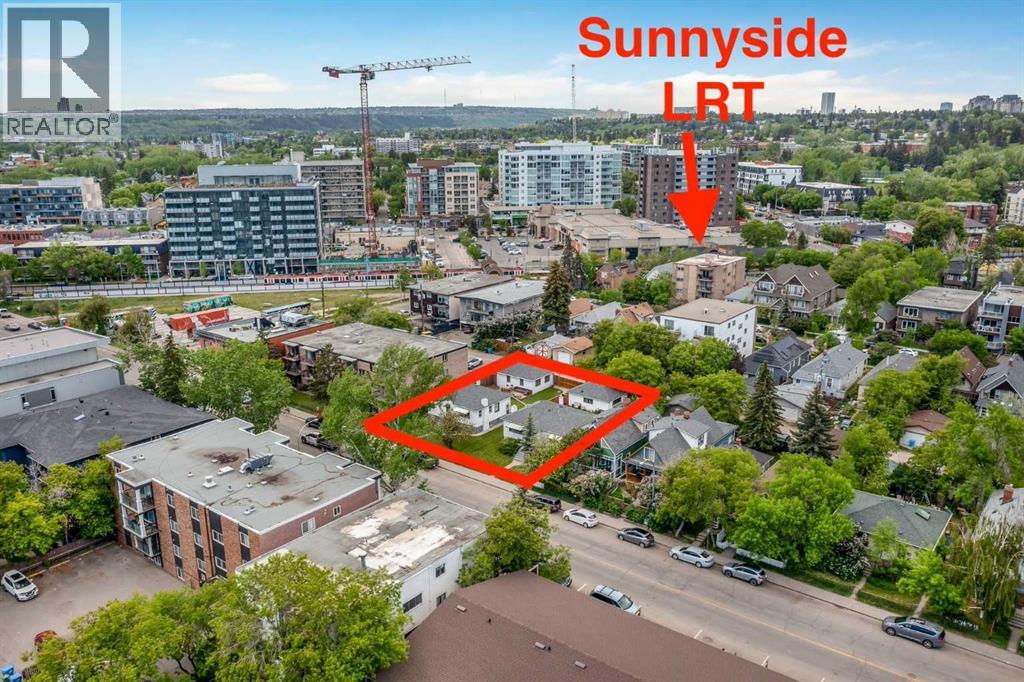
926 2 Avenue NW
Calgary, Alberta
Here is an excellent opportunity for DEVELOPERS, BUILDERS and INVESTORS - 50' x 120' lot zoned DC, located on 2 AVENUE NW, one block away from Sunnyside LRT Station, kitty corner from Sunnyside School, steps away from the Peace Bridge and all the action of Kensington. This property is to be purchased with 922 2 Ave NW(the property next door on a 50' x 120' lot) which makes is a 100' x 120' future building lot. The existing house is a solid mid century raised bungalow with great tenants in place. ***Future potential is endless - a set of townhomes or a building up to 6 storeys(please refer to Riley Communities Local Area Plan for more information)*** (id:55254)
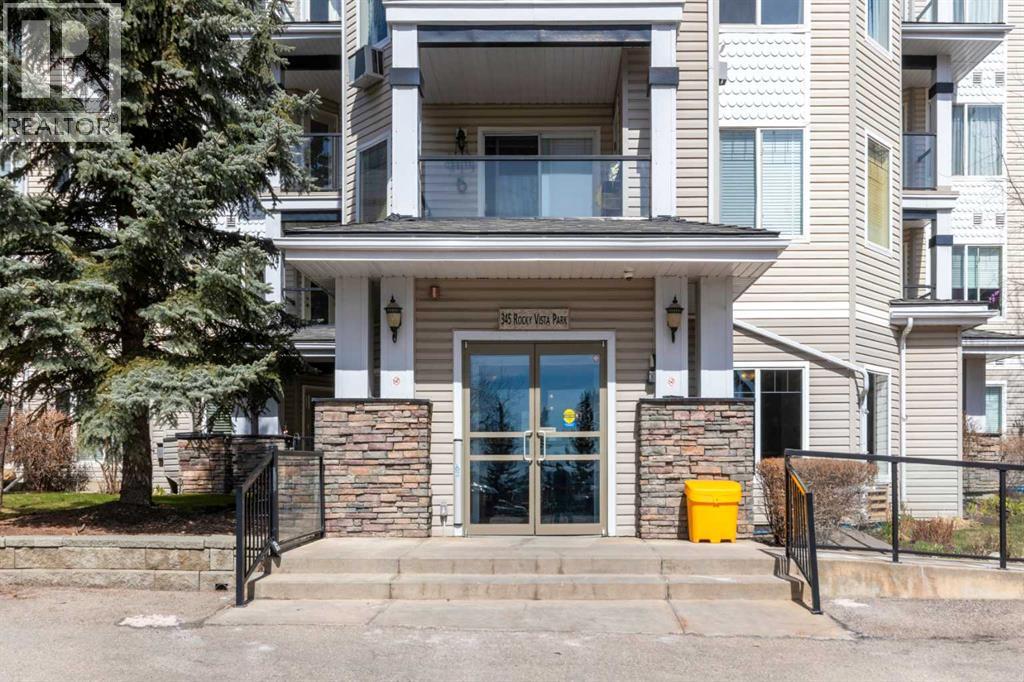
203, 345 Rocky Vista Park NW
Calgary, Alberta
Enjoy comfort, convenience, and stunning views from this bright, well designed and updated condo in The Pavilions of Rocky Ridge. This immaculately kept open concept condo offers plenty of room for full sized furniture and a large TV, creating a warm and inviting space for relaxing or entertaining. The layout is ideal for privacy, with both bedrooms located on opposite sides of the main living area. The kitchen is thoughtfully arranged with generous counter space and an adjoining dining nook, perfect for everyday meals. The primary bedroom features a walk in closet plus a private 3 piece ensuite. The second bedroom is roomy and versatile, paired with a 4 piece main bathroom, as well as a spacious laundry room that adds great functionality to the home. Step outside to the oversized balcony with a private storage attached and take in beautiful mountain views, the perfect spot for morning coffee or evening unwinding. Additional perks include heated titled underground parking, an outdoor parking pass and convenient underground access to exceptional shared amenities: a fantastic fitness centre, theatre room, party room, and billiards lounge. Located within walking distance to transit, tennis courts, parks, and scenic walking and biking paths, this property also offers quick connections to the University of Calgary, Rocky Ridge YMCA, Bowness Park, downtown, and major routes like Stoney Trail. The ultimate combination of lifestyle, location, and mountain view living awaits. (id:55254)
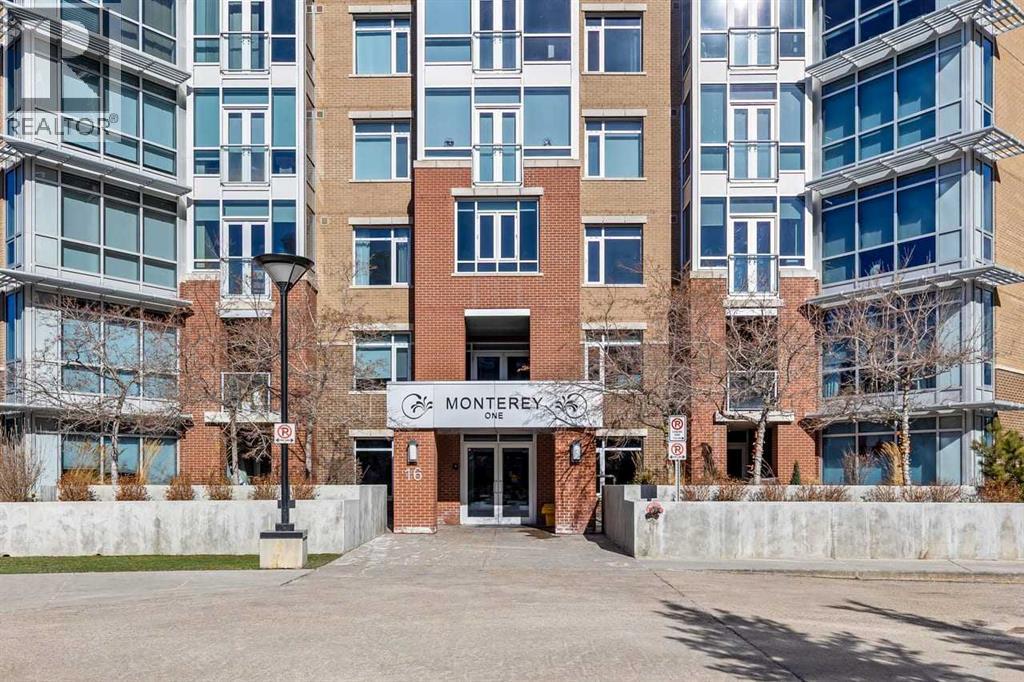
310, 16 Varsity Estates Circle NW
Calgary, Alberta
Welcome to The Groves of Varsity, where solid concrete construction, polished common areas, and standout amenities come together in one of northwest Calgary’s most established communities.This 2-bedroom, 2-bathroom condo offers 993.37 square feet of thoughtfully planned living space with a bright, comfortable layout and a clean, move-in-ready feel. The entire unit has been freshly painted, giving the home a crisp, refreshed look. The kitchen blends function and style with dark full-height cabinetry, stone countertops, stainless steel appliances, a tile backsplash, and a raised eating bar that connects easily to the dining area.Beyond that, the spacious living room offers plenty of flexibility for furniture placement, rich dark flooring, and large windows that fill the space with natural light while framing an open outlook over the surrounding trees. The layout feels practical and well balanced, with defined rooms, a welcoming foyer, and smart separation between the main living areas and the bedrooms.The primary bedroom is generously sized and features a true 5-piece ensuite with a double vanity, soaker tub, and separate glass shower. The second bedroom sits near a full 4-piece bathroom, which works well for guests, roommates, or a home office setup.In-suite laundry adds everyday convenience, while the included underground parking stall and separate storage locker make day-to-day living even easier.Residents of The Groves of Varsity also enjoy access to impressive amenities, including a fitness room, stylish lobby, social lounge, outdoor terrace, and beautifully landscaped courtyard spaces.Set in Varsity, this home puts you in a well-established northwest Calgary neighbourhood known for its mature setting and excellent access to major routes like Crowchild Trail and 32 Avenue NW. The community sits next to the University of Calgary, includes Market Mall within Varsity Village, and offers access to green space like Bowmont Natural Park, along with nearby C -Train service.Well appointed and well located, this condo offers comfort, convenience, and access to a full-service complex in one of Calgary’s most desirable established communities. Book your private showing today. (id:55254)
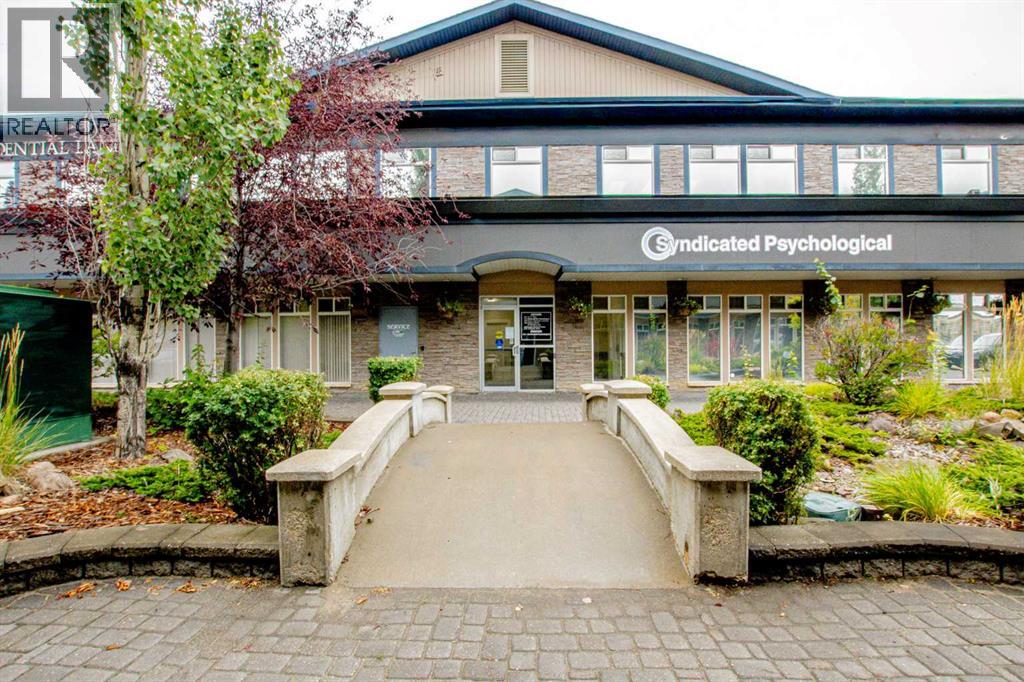
201, 10126 120 Avenue
Grande Prairie, Alberta
Your opportunity to purchase 6,084 sq.ft of prime commercial/office space on the 2nd floor of the Northridge Business Centre. Position your business among doctors, clinics, and professionals in a beautifully maintained building with excellent visual exposure and ample public parking. This immaculate, move-in ready office suite features: Welcoming front reception area with private washroom, 2 front boardrooms, nine private offices, spacious lunchroom, work room, storage room, and janitor’s room. There are 2 additional washrooms plus separate staff entrance and a large bullpen area that could easily be converted into additional offices if needed. Perfect for any professional business seeking quiet, upscale space. (id:55254)
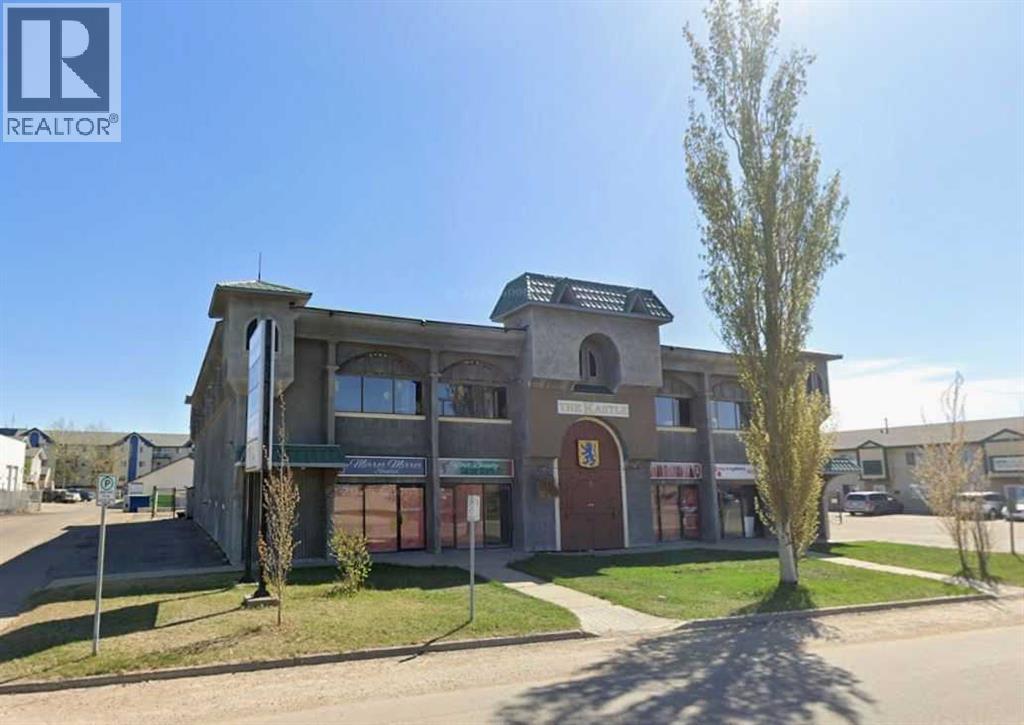
9807 105 Street
Grande Prairie, Alberta
HUGE Opportunity for a Hair Salon business! Already set up! Just add your supplies and open immediately for a successful business, that has the opportunity & room for many employed stylists!! Approximately 16 chairs and wash stations, reception and manicure rooms. 2,918 square feet of space. Includes space and equipment. Fenced back yard. Some qualifications and security deposit may be required. Don't miss out. Basic Rent is $3,000.00 + $150.00 GST = $3,150.00. Additional Rent is $1,000.00 + $50.00 = $1,050.00.00. Total Monthly Rent Payment = $4,200.00 (includes GST). Tenant is responsible for utilities. (id:55254)
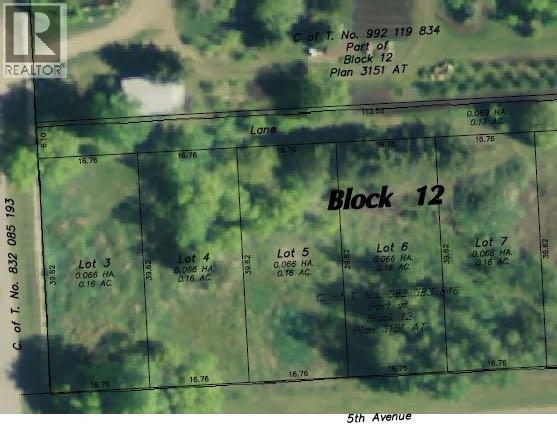
602, 606, 610, 614, 618 5 Avenue
Elnora, Alberta
Large lot consisting of 5 parcels, each measuring 55' wide by 130' deep (7150 sq ft each for a total of 35,720 sq ft). Combined lots equal approximately .8 acres.The properties run along 5th Ave and King St. Services can be tied in to lines that run along King St. The alley (not developed) runs across the back from King St. to Princess St. The property is located in the Village of Elnora just east of Highway 21, approximately 45 minutes south east of Red Deer. Elnora is a quiet little Village where kids can play and you do not need to worry about them. The K-8 school is one block south on Princess St. (id:55254)
225004 222 Twp Rd
Rural Wheatland County, Alberta
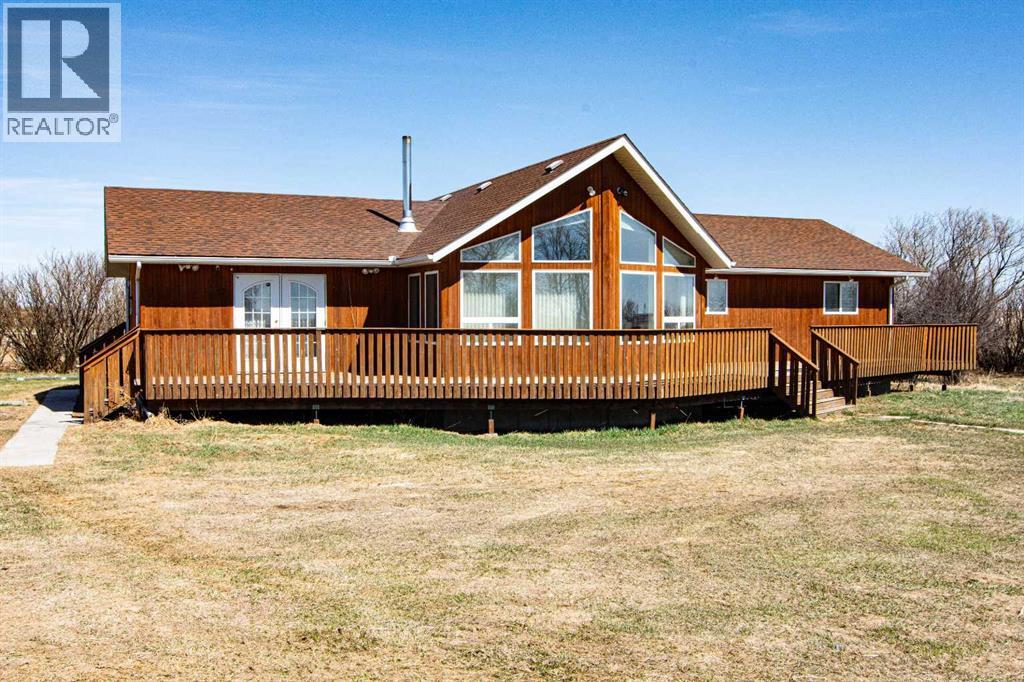
Welcome to this affordable, well-designed 3+2 bedroom home. The bright, open-concept main floor creates a warm, inviting space ideal for everyday living and entertaining, with a spacious layout that easily accommodates larger family gatherings.Enjoy the convenience of main-floor laundry and a thoughtfully designed kitchen and living area that flow seamlessly together, creating a welcoming heart of the home. The basement is already framed for future development, offering an excellent opportunity to expand your living space.Outside, with a double detached garage and several additional outbuildings—perfect for extra storage, workshop space, hobby use, or seasonal equipment. An excellent opportunity for first-time buyers and growing families in a welcoming community. (id:55254)
or rent
4539 Bowness Road NW
Calgary, Alberta
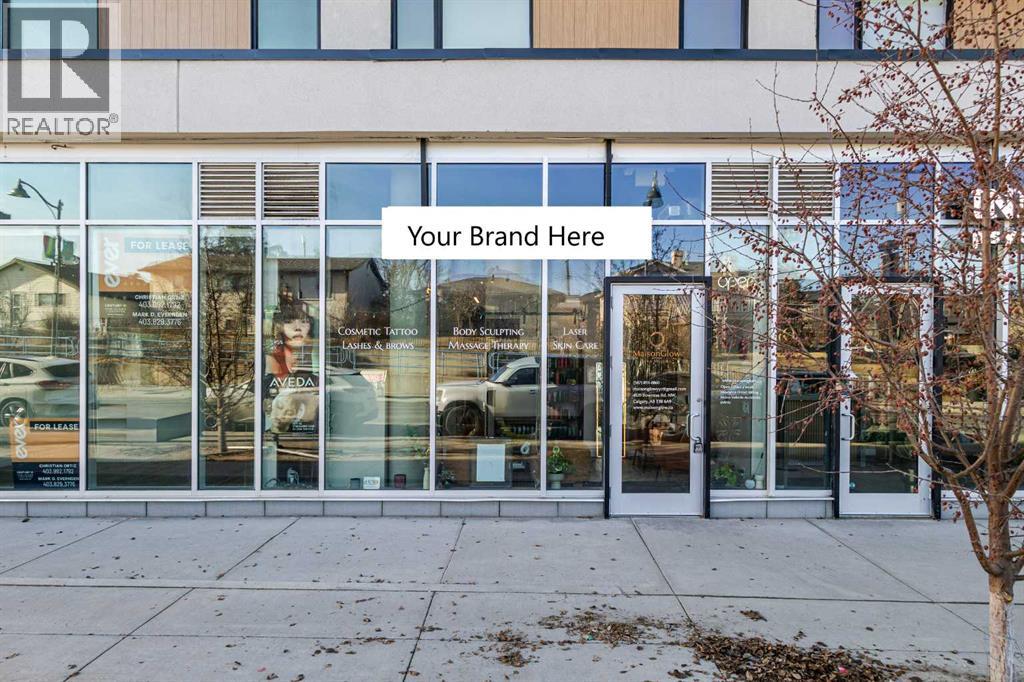
Asset Sale, Take advantage of this opportunity to run a business at core location, currently has a growing massage and wellness business in Calgary’s desirable west end, move-in-ready unit, Strategically positioned to serve the communities of Montgomery, Bowness, and Rockland Park, the location offers convenient access—approximately 10 minutes to downtown and about 5 minutes to the University District and nearby hospital. Surrounded by professionals, students, and established residential neighborhoods, the business benefits from an existing and loyal client base.With competitive lease rates for a central location, this location is renovation free, Total rent monthly $4283.52 plus utility. (id:55254)
509 13 St
Cold Lake, Alberta
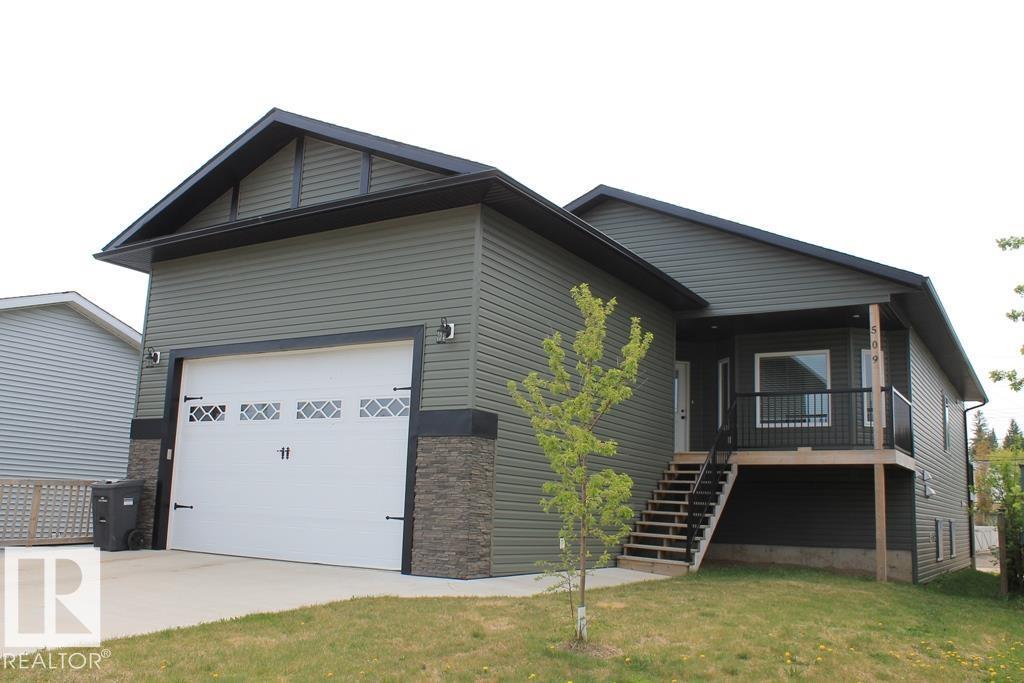
Looking for a great investment or a place with some extra income potential? This legally suited home could be just what you need; live in one suite and rent the other or rent both! Upstairs has a roomy kitchen, dining and living area, plus 3 bedrooms and 2 bathrooms. The primary bedroom comes with its own ensuite, featuring a jetted tub and walk-in closet. There are decks out front and off the kitchen; perfect for relaxing. The double garage is heated and has high ceilings for extra storage. The downstairs suite is a walk-out. It has 3 bedrooms, bathroom and a bright kitchen, dining and living area. The backyard is fully fenced with a covered patio and there's convenient alley parking for the lower suite. Both suites have their own laundry. (sellers are aware that the property requires professional cleaning, & the bulk head needs repair, as well as minor flooring issues require attention, and can be complete on a firm offer) (id:55254)
8619 102 Avenue
Grande Prairie, Alberta
Prime investment opportunity in a highly sought-after, established newer subdivision. This 42 ft wide oversized lot offers excellent build flexibility and can accommodate a triple car garage—an increasingly rare find. Backs onto natural wetland—a premium feature that enhances value, privacy, and overall appeal. Ideal for a range of building plans or a strategic hold-and-build approach. Located within walking distance to both K–9 public and K–8 Catholic schools, plus parks and green space—key drivers for strong long-term demand. Opportunities with this combination of size, location, and potential are increasingly hard to find. (id:55254)
8621 102 Avenue
Grande Prairie, Alberta
Prime investment opportunity in a highly sought-after, established subdivision. This oversized lot offers exceptional build flexibility and strong future upside. Backing onto a natural wetland, it provides long-term value, added privacy, and excellent tenant appeal—an uncommon premium in today’s market. Zoned for a legal up/down suited duplex, this property is ideal for immediate income generation or a strategic buy-and-hold build. Conveniently located within walking distance to both K–9 public and K–8 Catholic schools, along with nearby parks and green space—key factors that support consistent rental demand. Opportunities combining location and income potential like this are increasingly hard to find. (id:55254)
8623 102 Avenue
Grande Prairie, Alberta
Prime corner lot investment in a highly sought-after, established newer subdivision. With a rare 70’ rear width, this oversized lot offers exceptional build flexibility and strong upside. Backs onto natural wetland—a premium feature that enhances long-term value, privacy, and tenant appeal. Zoned for a legal up/down suited duplex, making it an ideal opportunity for immediate income generation or a strategic hold-and-build play. Located within walking distance to both K–9 public and K–8 Catholic schools, plus parks and green space—key drivers for consistent rental demand. Opportunities like this—size, location, and income potential—are increasingly hard to find. (id:55254)
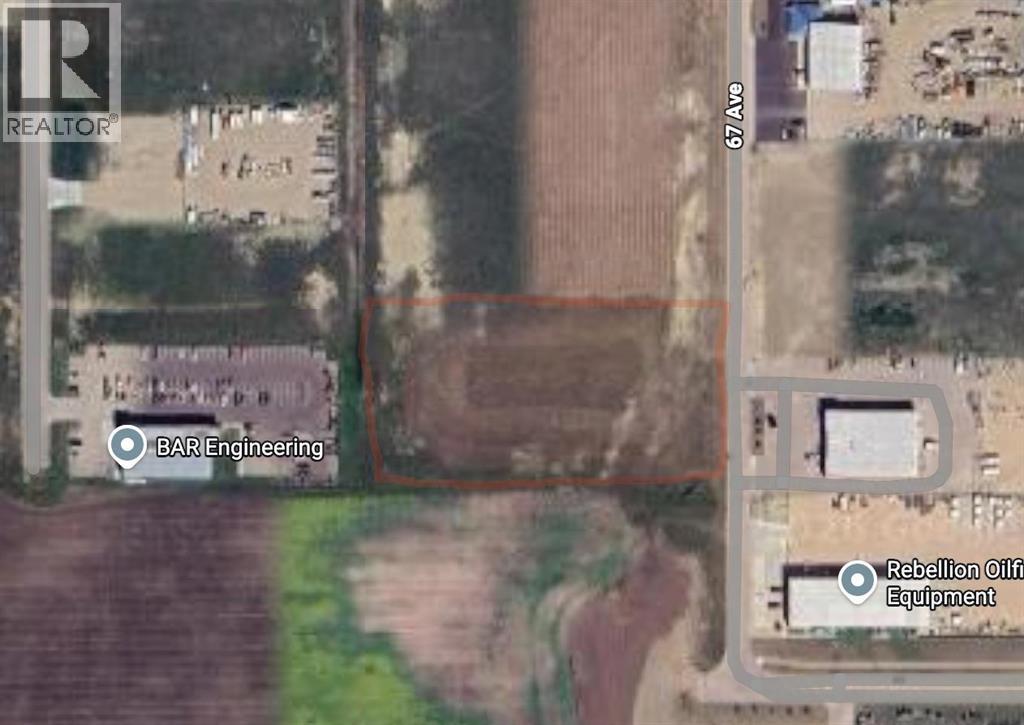
5250 67 Avenue
Lloydminster, Alberta
4 Acres of development land with easy access east and north Services are at the street. (id:55254)
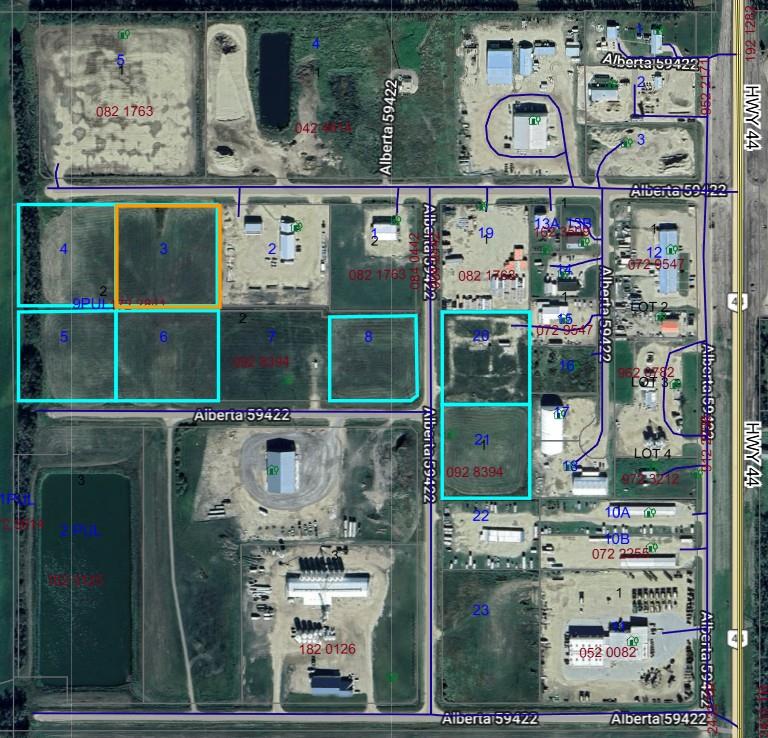
59422 Hwy 44
Westlock County, Alberta
3.19 Acres of property in the North Sky Business Park. Partially serviced industrial lot ready for you to build on. Each lot requires septic tanks that will eventually be hooked up to a low pressure sanitary system (sewer line is at the property line). Waterline is at the edge of the property. Natural gas lines are into the subdivision. 3 Phase Power is available. 45 minutes from west Edmonton. (id:55254)
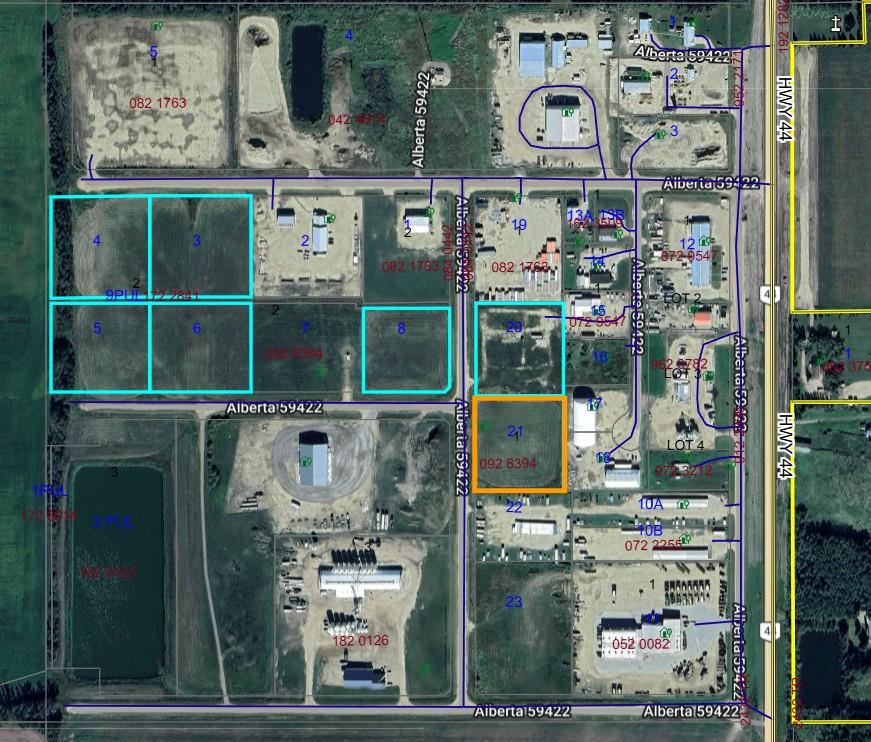
59422 Hwy 44
Westlock County, Alberta
2.57 Acres of property in the North Sky Business Park. Partially serviced industrial lot ready for you to build on. Each lot requires septic tanks that will eventually be hooked up to a low pressure sanitary system (sewer line is at the property line). Waterline is at the edge of the property. Natural gas lines are into the subdivision. 3 Phase Power is available. 45 minutes from west Edmonton. (id:55254)
Unknown Address
,
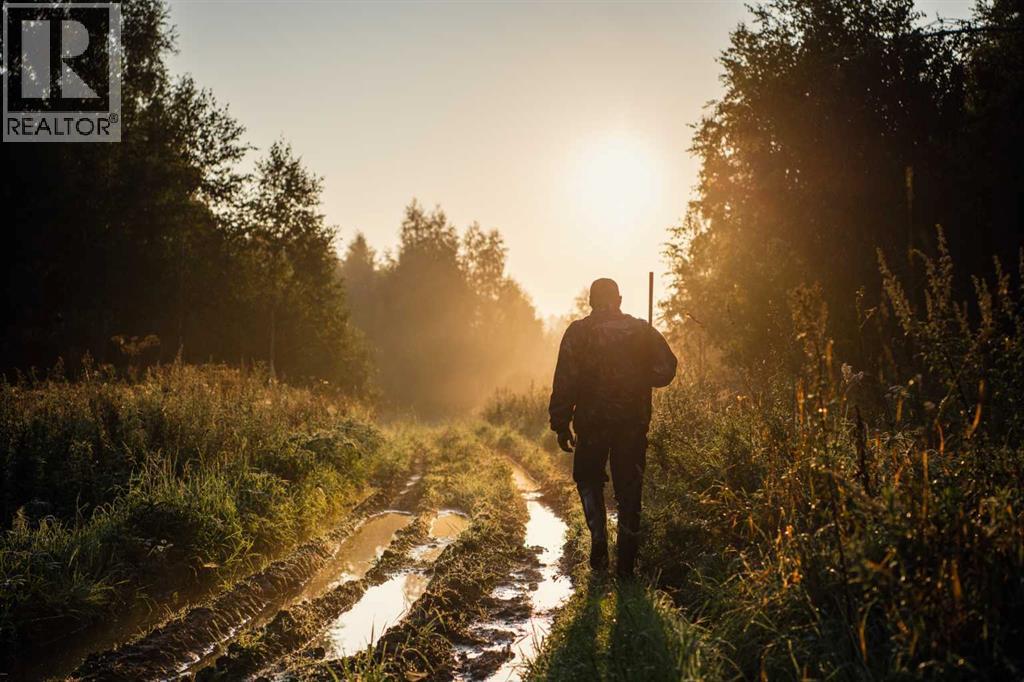
Here is an exceptional opportunity to acquire a well-established and respected outdoor sporting goods and firearms retail business located on main street in a thriving Southern Alberta Alberta community of approximately 7500+ Residents ! This sale includes the business, building and inventory. Inventory will have to be adjusted at possession, but does include Firearms, Ammunition, optics and accessories, hunting gear, maintenance supplies, outdoor and seasonal sporting goods. (id:55254)
872083 Rge Rd 54
Rural Clear Hills County, Alberta
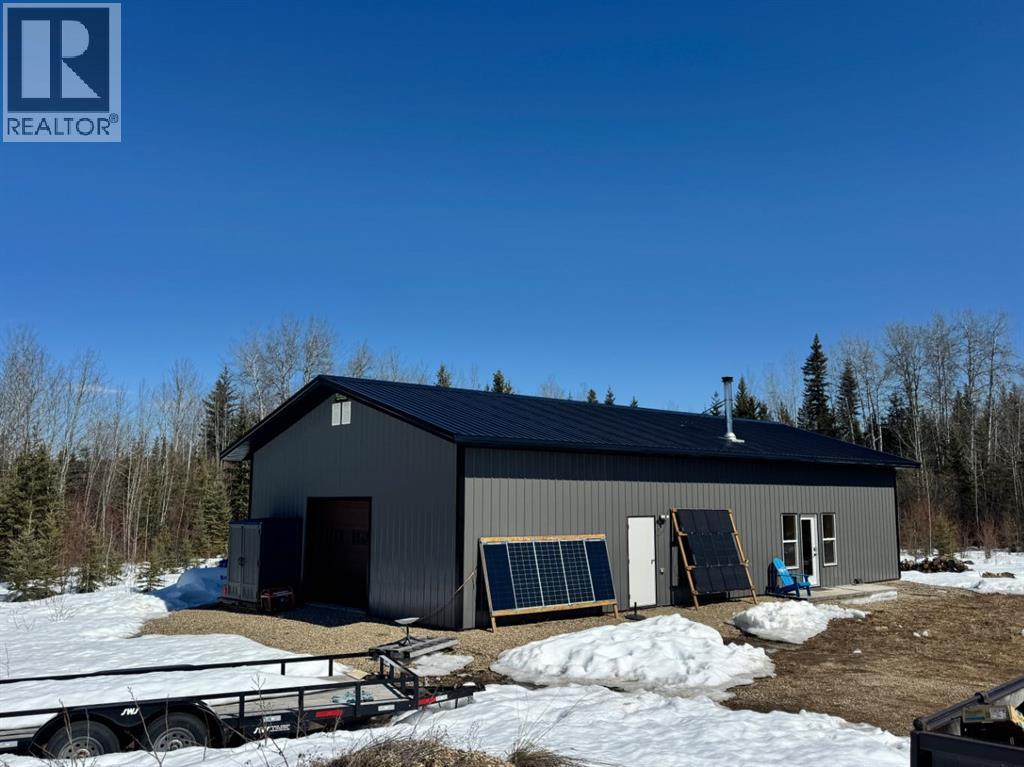
Welcome to your private off-grid escape—where modern efficiency meets true northern independence. Built in 2023 and set on 11.77 acres, this thoughtfully designed property is the last home on the road, bordered by crown land on three sides, offering unmatched peace, privacy, and direct access to the outdoors.The 1,058 sq.ft. living quarters offer a bright, open-concept layout with soaring ceilings and an abundance of south-facing windows that flood the space with natural light. The spacious living area is anchored by a high-efficiency Blaze King wood stove (WETT certified), creating a warm and inviting atmosphere. The kitchen is both functional and welcoming, featuring a large island with extra storage and seating—perfect for casual dining or gathering—along with a generous walk-in pantry. This home includes two well-sized bedrooms, a full 4-piece bathroom with convenient in-suite laundry, plus a dedicated office complete with a hidden room for added versatility.This well-constructed shop/house has been fully inspected, built to code, and is completely insurable—delivering confidence alongside comfort. Designed for year-round living, the home features exceptional insulation (R40 walls, R60 roof), keeping it warm through the coldest winters and cool during summer months.Enjoy efficient comfort with a dual-zone in-floor heating system powered by propane, allowing for separate temperature control between the home and the 24’ x 30’ heated garage. In addition to the wood stove, this system ensures consistent and reliable heat throughout.The off-grid power system is both modern and expandable, featuring an EcoFlow Delta Pro Ultra, 1,635 watts of solar panels, and generator backup capability. A dual-axis solar tracker (brand new in packaging) is also included, offering increased solar efficiency for future installation. For added flexibility, power is available right at the property line.Water is supplied by a 1,250-gallon cistern, while a 500-gallon propane tank (leased for $150 year) supports the boiler system for both domestic hot water and in-floor heat. The home also includes a Cinderella Freedom incinerator toilet—an eco-friendly solution—with an existing septic tank and full drain line already in place for easy conversion to a conventional system if desired. A heated drain line ensures worry-free winter performance.Additional features include a roughed-in dishwasher, 9’ x 8’ garage door, and reliable high-speed internet via Starlink—perfect for remote work or staying connected.With incredibly low annual property taxes of just $358.52, this is a rare opportunity to own a turn-key, energy-efficient off-grid property without sacrificing comfort or convenience.Experience the freedom of off-grid living—without compromise. (id:55254)
2704 188 St NW
Edmonton, Alberta
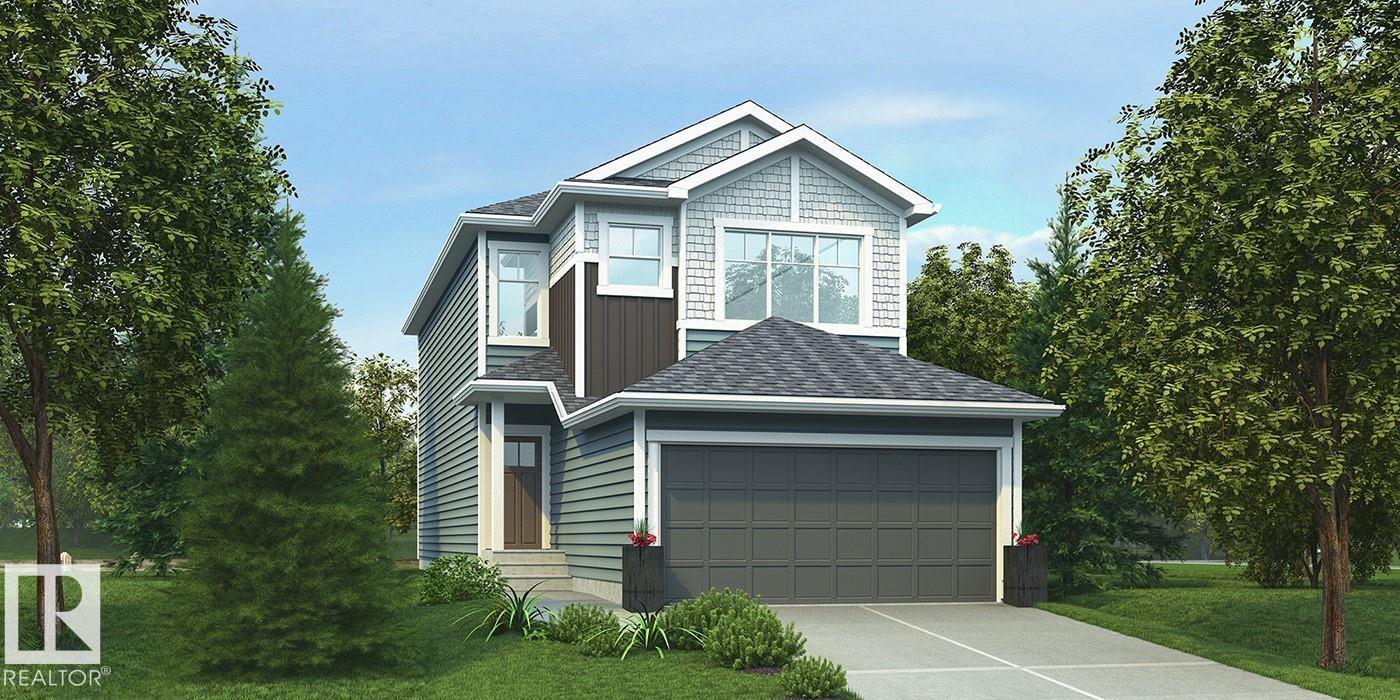
This home offers a practical layout with modern finishes throughout. The main floor features 9' ceilings, LVP flooring, a double attached garage with a floor drain, and a separate side entrance. A welcoming foyer leads to a main-floor bedroom and a full 3-piece bath with a walk-in shower. The open-concept kitchen, nook, and great room provide seamless flow. The kitchen includes an island with a flush eating ledge, an undermount sink, a built-in microwave, pendant lighting, a chimney-style hood fan, full-height tile backsplash, soft-close cabinets and drawers, and a corner pantry. Large windows fill the great room and nook with natural light, while a patio door offers backyard access. Upstairs, the bright primary suite features a walk-in closet and a 5-piece ensuite with double sinks, a freestanding tub, and a stand-up shower, plus a bonus room, two additional bedrooms, a 3-piece bath, and upper-floor laundry. Black fixtures, upgraded railings, and basement rough-ins. (id:55254)
N/a, 727 Mandalay Avenue NW
Carstairs, Alberta
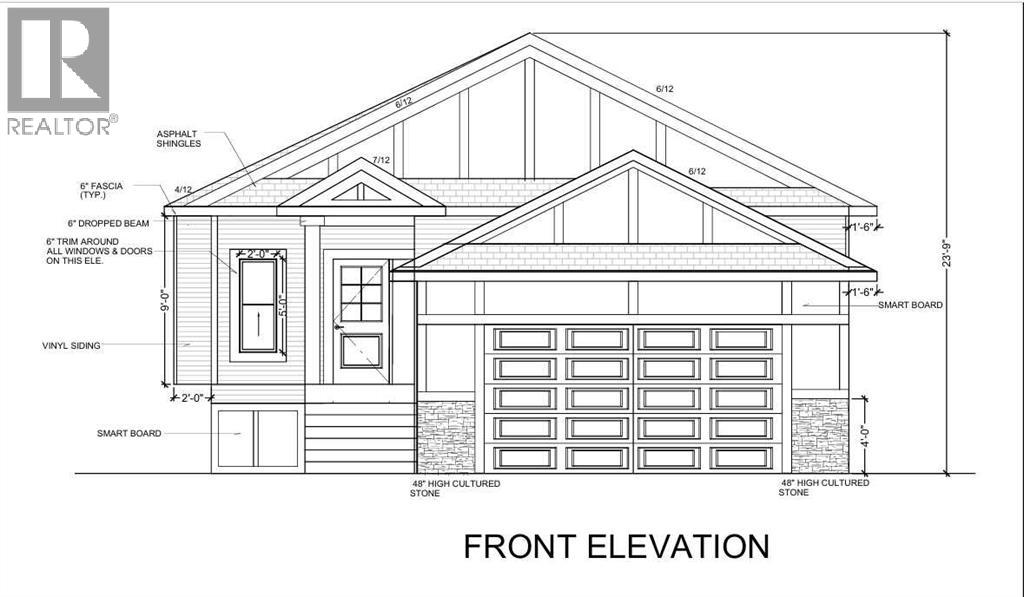
"NEWLY BUILT BUNGALOW" now under construction ; FEATURES an open concept Home having approximately just under 1500 square feet. Lets begin in the sleeping areas : A 2 BEDROOM Home, each bedroom has a WALK IN CLOSET and THE MASTER has a 5 PIECE ENSUITE with a water closet for those essential private moments. The Kitchen center Island is a focal point that transforms as the natural heart of the home for both cooking and socializing . A Built in dish washer and under counter double sink and a goose neck faucet ; with a well designed counter top in a white quartz . The Family room features a fire place offering comfortable warmth and relaxing hub . The Breakfast / dining nook has a walk out to a wood deck and a private yard . Beyond the yard is a foot and bike pathway to enjoy a family walk or within reach of groceries and Shoppers Drug Mart. The home offers stainless steel appliances in the kitchen a built in oven and micro wave, A gas counter top range with a stainless steel range hood ,and a sit down center island. The Master bedroom features a walk-in closet with organized shelves and 5 piece bathroom with a water closet for that essential private moment. There is an attached double garage with automated doors with remote controls, and with an access into the home . (id:55254)
130 Bartlett Row SE
Calgary, Alberta
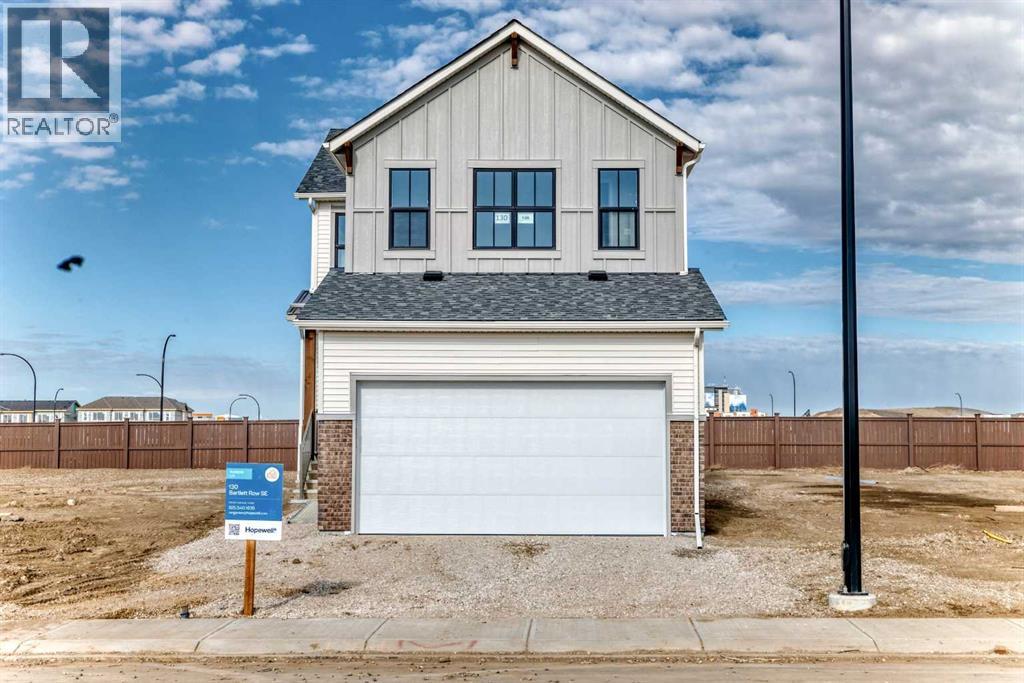
Introducing the Carisa 2 by Hopewell Residential, a beautifully designed home that blends modern style, everyday function, and thoughtful future-ready features in one of southeast Calgary’s most exciting new communities. Located on a quiet street in Rangeview, this home sits on a large lot with a west-facing backyard, giving you the perfect setting for sunny afternoons, evening BBQs, and relaxed outdoor living. An exterior gas line is already in place for your future BBQ setup. Inside, the main floor feels bright, open, and intentionally designed, with durable vinyl plank flooring flowing throughout for a clean, cohesive look. The open-concept layout connects the kitchen, dining area, and extended lifestyle room with ease, creating a space that works beautifully for both everyday living and entertaining. A charming arch detail leads into the front flex room, adding character and giving you a versatile space that can function as a home office, reading room, kids’ play area, or homework zone. The upgraded kitchen is a standout, offering a stylish two-tone cabinet design with grey lowers and white uppers, matte black hardware throughout, quartz countertops, upgraded pendant lights above the island, a built-in microwave, stand-alone hood fan, and a classic white square tile backsplash. A gas line rough-in has also been added for a future gas stove, giving the kitchen even more long-term flexibility. Upstairs, the home continues to deliver with a versatile entertainment room enhanced by an added stairwell window, bringing in even more natural light. The centrally located laundry room adds convenience, while the spacious primary suite offers a large walk-in closet and a polished 4-piece ensuite featuring dual sinks, a stand-alone shower, white cabinetry, white quartz counters, and a white backsplash for a bright, clean finish. Two additional bedrooms complete the upper level, offering great flexibility for family, guests, or additional workspace. This home also includes a 9-foot foundation and a separate side entrance, opening the door to future development or potential suite possibilities (A secondary suite would be subject to approval and permitting by the city/municipality). Located in Calgary’s desirable southeast, Rangeview is more than just a neighbourhood, it’s a community built around connection, sustainability, and a shared love of food and nature. Inspired by Alberta’s rich agricultural heritage, Rangeview is Calgary’s first garden to table community, designed with community gardens, orchards, pathways, green spaces, and future gathering areas that encourage neighbours to connect. Market Square and Harvest Hall are planned to become central hubs for farmers’ markets, local food events, and community programming. You’re also just minutes from the amenities of Seton and Mahogany, including the world’s largest YMCA, South Health Campus, schools, shops, restaurants, and everyday services. (id:55254)
#27 Highway
Rural Mountain View County, Alberta
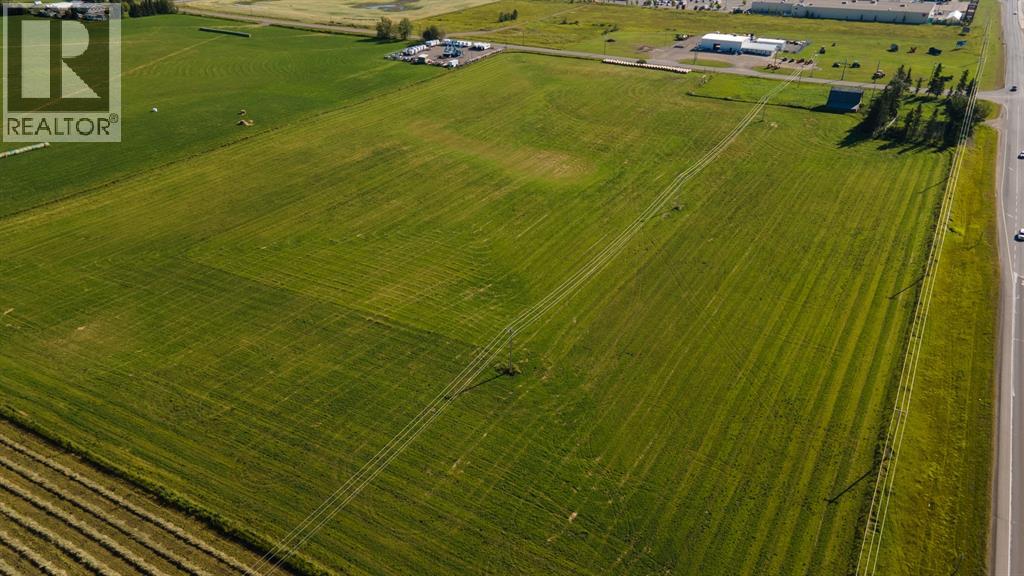
DEVELOPMENT LAND FOR SALE – SO MANY POSSIBILITIES! This 20 ACRE PARCEL of land is presently zoned agriculture but given its desirable location, it is prime real estate for development. It is ideally located on the corner of Highway #27 and 70th Avenue on the west boundary of the Town of Olds. The new intersection bordering this property will serve any new development well. PRICED TO SELL. (id:55254)
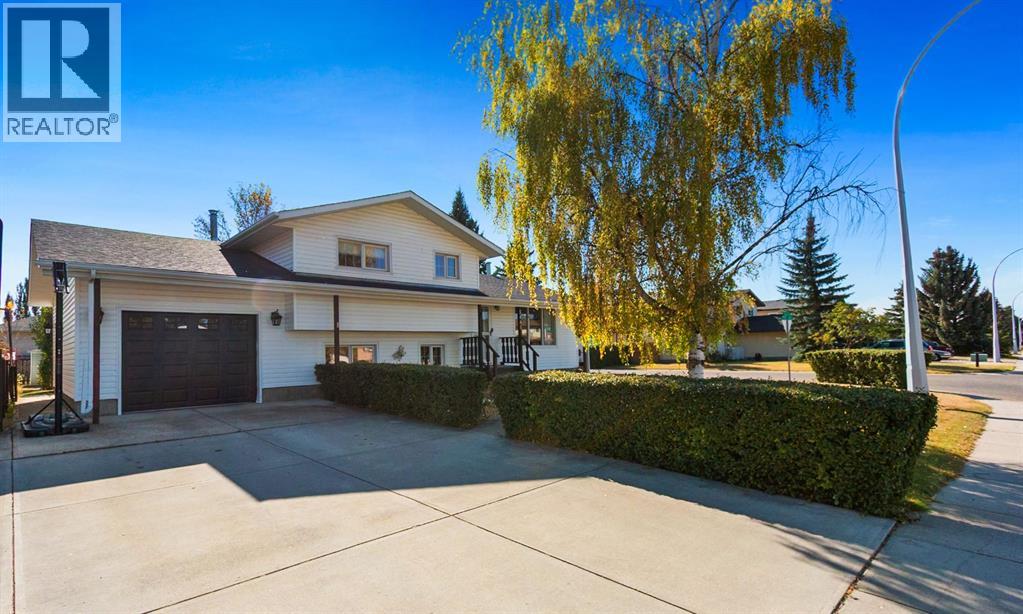
5445 56 Street
Olds, Alberta
Welcome to this inviting four-level split home, offering plenty of space and comfort for the whole family. With three bedrooms and a large open-concept design, you’ll love the seamless flow between the living room, kitchen, and dining area—perfect for both everyday living and entertaining. The lower level boasts a huge recreation room complete with a cozy wood-burning woodstove, creating the ideal spot to gather on cool evenings. Outside, enjoy a fully fenced, private lot—a great space for kids, pets, or quiet relaxation. This property combines charm, functionality, and privacy. A must-see home that you can view with your favourite Realtor! (id:55254)
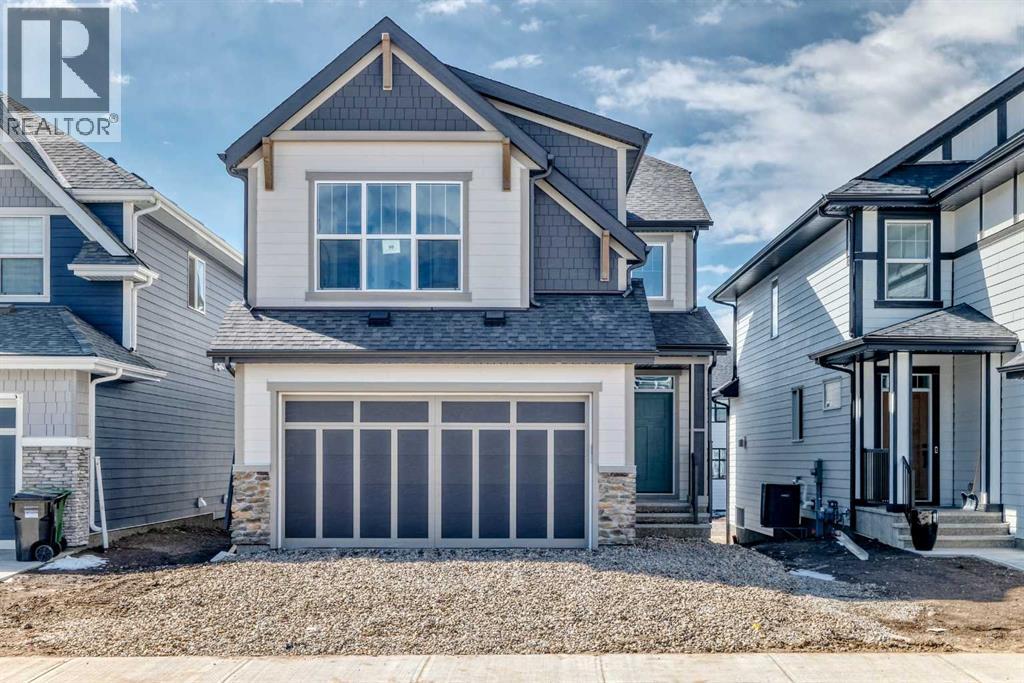
50 Magnolia Gardens SE
Calgary, Alberta
Step into the Castella by Hopewell Residential, a thoughtfully designed 3 bedroom home that blends everyday function, timeless finishes, and bright, comfortable living spaces in all the right ways. With vinyl plank flooring throughout the main floor, upgraded black railing, black hardware, and a clean modern palette, this home offers a stylish look without feeling overdone. The main floor is designed for real life, with a versatile front flex room that works beautifully as a home office, reading area, playroom, or homework zone. From there, the home opens into a bright and inviting layout filled with natural light, thanks to added windows in both the lifestyle room and dining area. The south facing backyard brings even more sunshine into the home, creating a warm and welcoming feel throughout the day. At the heart of the home, the upgraded kitchen offers both style and function with classic white cabinetry, grey quartz countertops, vertically stacked hammered subway tile, black hardware, and a standout chimney hood fan wrapped in tile. The appliance package includes a countertop stove, built-in oven, built-in microwave, and a layout designed for everyday convenience. Peninsula seating provides a casual spot for breakfast or conversation, while the separate prep island adds extra workspace and flexibility. The dining area offers plenty of room to gather, while the lifestyle room is bright, open, and comfortable, with added pot lights and extra windows that help make the entire main floor feel airy and inviting. The upgraded railing continues upstairs, adding a polished finish to the home’s overall design. Upstairs, the Castella floor plan continues to impress with a central bonus room that creates separation between the primary suite and the secondary bedrooms. The spacious primary bedroom is complete with a walk-in closet and a well appointed ensuite featuring a centre tub with dual sinks flanking each side, creating a functional and elevated layout with a spa inspi red feel. Two additional bedrooms provide excellent space for kids, guests, or a growing family, while upper floor laundry adds everyday convenience exactly where you need it. Additional features include durable Hardie Board siding, a side entrance, added windows in the unfinished basement, and a sunshine basement that offers excellent potential for future development. The separate side entrance also provides future suite potential (A secondary suite would be subject to approval & permitting by the city/municipality). Located in Mahogany, one of Calgary’s most sought-after lake communities, this home is surrounded by a lifestyle that is hard to match. Residents enjoy access to Mahogany’s 4-season lake, beaches, pathways, parks, playgrounds, wetlands, and vibrant community amenities. With nearby schools, shopping, restaurants, and everyday conveniences, Mahogany offers the perfect blend of outdoor living, family-friendly amenities, and urban convenience. (id:55254)
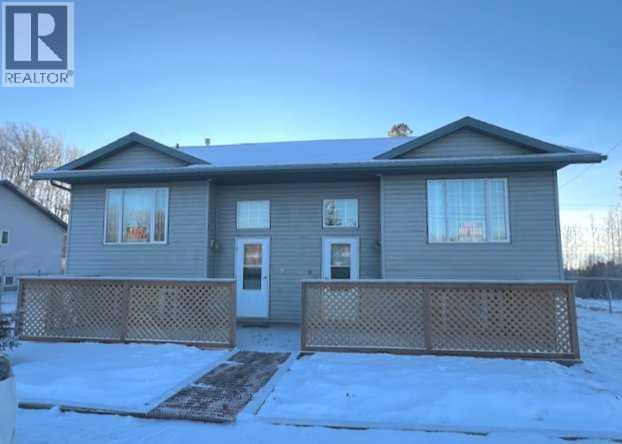
7a & 7b Pembina Road
Rainbow Lake, Alberta
THE INVESTMENT YOU HAVE BEEN LOOKING FOR, JUST BECAME AVAILABLE!! 3 Bdms, 2 full baths in EACH side just for starters. Now lets talk about this in more detail. The Great Room design of this home, offers the full benefits of being able to spend time with your family and friends with out that irritating wall, blocking your sight of them. The kitchen island not only adds additional prep space but offers a great eat up breakfast bar, allowing you to have additional guests for dinner. The large picture window overlooks the quiet street allowing sunshine to fill the main floor. 2 bedrooms & FULL BATH complete the main floor. The lower level features a very large, fantastic family room, where you are sure to enjoy many hours of family fun or just relaxing, watching a move. A full bath, bedroom & laundry area complete the lower level. A short walk to shopping & schools, makes this a perfect family home. At the end of the day, you have the luxury of going for a relaxing walk through nature as there is nothing but nature behind you or,,,, you can relax in the fenced yard with your family and friends. FOR YOUR PEACE OF MIND? SHINGLES WERE REPLACED LAST YEAR, SOME NEW FLOORING WAS JUST BEEN INSTALLED AND..... RECENTLY REPAINTED. IT'S TRUILY A MAGNIFICENT PROPERTY, IN AMAZING CONDITION. If you're a first time home owner, why not let someone else pay your mortgage? You live in one side and rent the other. (id:55254)
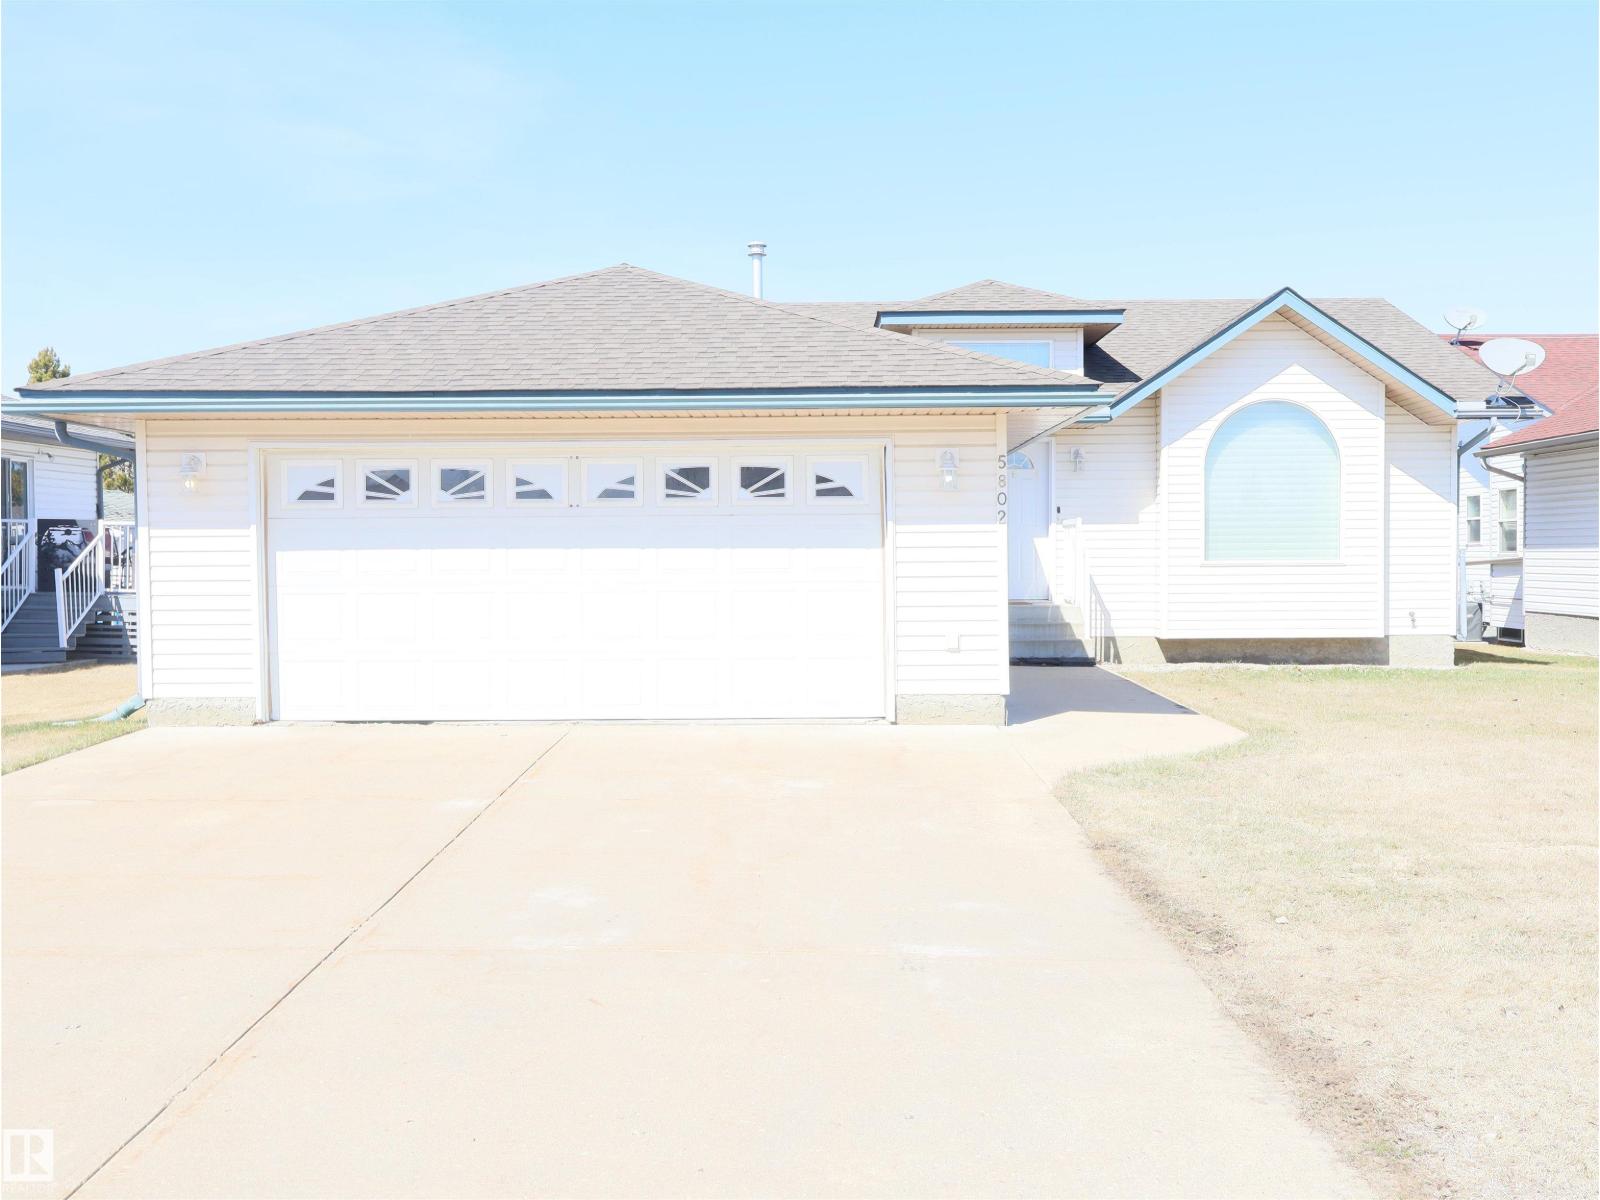
5802 52 Av
Barrhead, Alberta
Beautiful Beaver Brook Bungalow! Well taken care of home and all the rooms are amply big and well thought out. Custom built by a local builder in 1999 every room uses its space well. The kitchen has a unique layout with plenty of drawers. It opens to a dining room that can handle a big table. The front living room is nice and bright. Three bedrooms, a four piece bath, a three piece ensuite and laundry complete the main level. The basement features an absolutely gigantic family room complete with shuffle board. One more bedroom in the basement as well and another could be added quite easily. A huge rear deck can be accessed from the dining room or the master bedroom. The front attached double garage is great but what's cool is the detached double in the backyard that is completely finished and can be heated. This home will suite a lot of buyers and you as well. (id:55254)
5002 50 Street
Stettler, Alberta
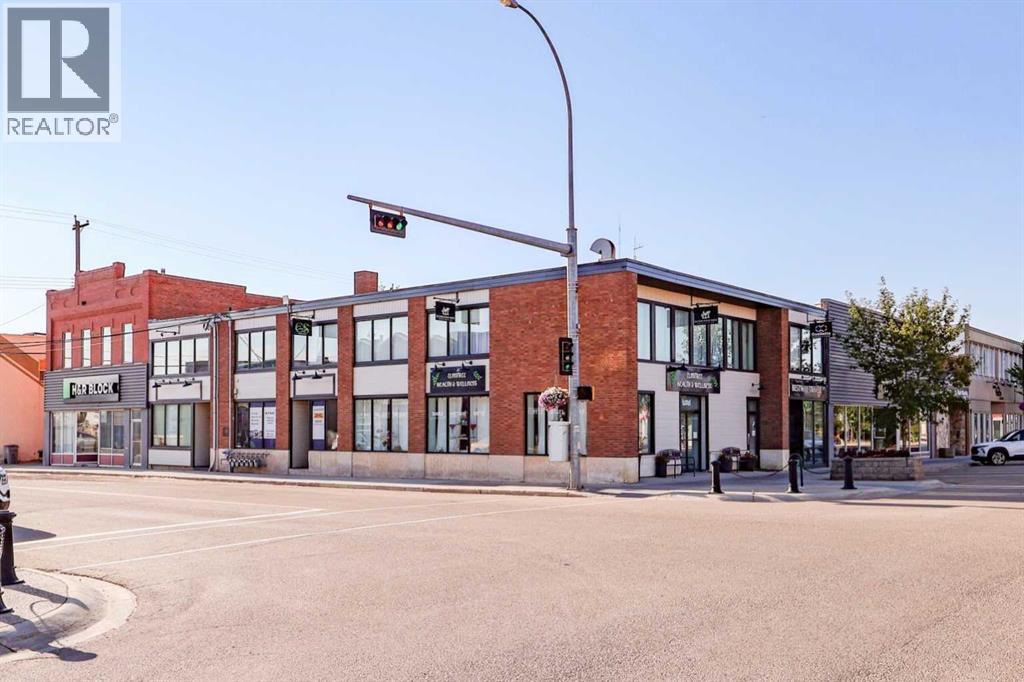
Located at the high-visibility corner of 50th Avenue and 50th Street—Stettler’s Main Street—this 6,340 sq. ft. commercial building offers an outstanding investment opportunity. The property is fully rented and demised into 8 individual tenant spaces, providing diverse income streams and reduced vacancy risk. With a current Net Operating Income of $50,782, this property boasts a strong 8.5% cap rate, making it an attractive option for investors seeking reliable cash flow in a growing community. The building has recently received a facelift, giving it an attractive and refreshed exterior that enhances curb appeal and draws positive attention from both tenants and visitors. In addition to the main and upper level tenant spaces, the basement includes two bathrooms and ample storage, offering added functionality and support for tenant operations. Stettler’s Main Street is a thriving hub of activity, lined with cafés, retail shops, and professional offices, contributing to consistent foot traffic and long-term tenant appeal. This central location supports strong local business and makes this property a smart, income-generating asset in one of central Alberta’s key service centers. (id:55254)
547 Mercado Avenue SE
Calgary, Alberta
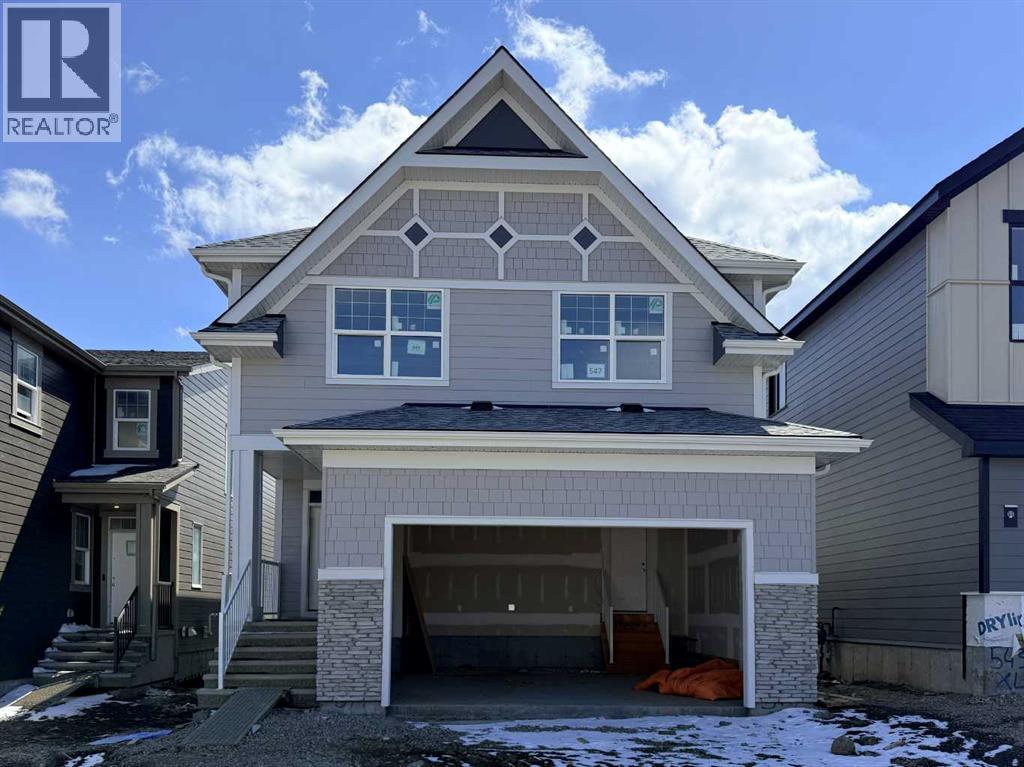
Welcome to The Lina by Hopewell Residential, a beautifully designed 4-bedroom home where elevated finishes, thoughtful function, and everyday comfort come together in one truly impressive package. From the moment you step inside, this home makes an impact with rich vinyl plank flooring, champagne gold hardware, designer lighting, and warm cabinetry that creates a refined yet welcoming feel throughout. At the front of the home, a versatile flex room offers the perfect space for a home office, reading lounge, kids’ playroom, or quiet morning coffee spot. Added pot lights elevate the space and create a warm, polished feel. As you move into the heart of the home, the upgraded kitchen layout immediately stands out. Featuring stainless steel appliances, a built-in microwave, quartz countertops, timeless subway tile, gas line rough-in for a future gas range, and a statement chimney hood fan, this kitchen blends style and function beautifully. The rear of the home is designed to feel bright, open, and connected, with an impressive wall of windows that fills the main floor with natural light. Pot lights in the kitchen add to the bright, elevated feel, while the spacious dining area easily accommodates family dinners and larger gatherings. Sliding French patio doors extend the living space outdoors to the south-facing backyard, giving you a sunny outdoor space for summer evenings, weekend barbecues, and future backyard plans. The living room is anchored by a striking gas fireplace with mantel, Carrara marble-style tile surround, and media wiring above, creating the perfect focal point for cozy nights in, holiday décor, or everyday family living. A side entrance adds valuable flexibility for future basement development options. Upstairs, upgraded railing along the stairs, upper hall, and entertainment room creates an open, elevated feel as you arrive on the second level. The stunning central entertainment room is thoughtfully positioned to create separation between the primary retreat and the secondary bedrooms. With added windows, a tray ceiling, and plenty of room to gather, this space feels bright, comfortable, and beautifully finished. The oversized primary suite is filled with natural light and feels like a true retreat. The luxurious 5-piece ensuite features a freestanding tub centered between dual vanities, marble-style tile, a standalone shower, and elevated finishes that bring a spa-inspired feel to your daily routine. The generous walk-in closet connects directly to the laundry room, adding a level of convenience that makes everyday living easier. On the opposite side of the entertainment room, three spacious bedrooms provide plenty of room for kids, guests, or growing families, ensuring everyone has their own comfortable space. All this located in the desirable Lake community of Mahogany. **Photos are from the show home/previous builds to demonstrate quality of construction & finishes and may not be an exact representation of this home** (id:55254)
4, 809 Bullivant Crescent SW
Medicine Hat, Alberta
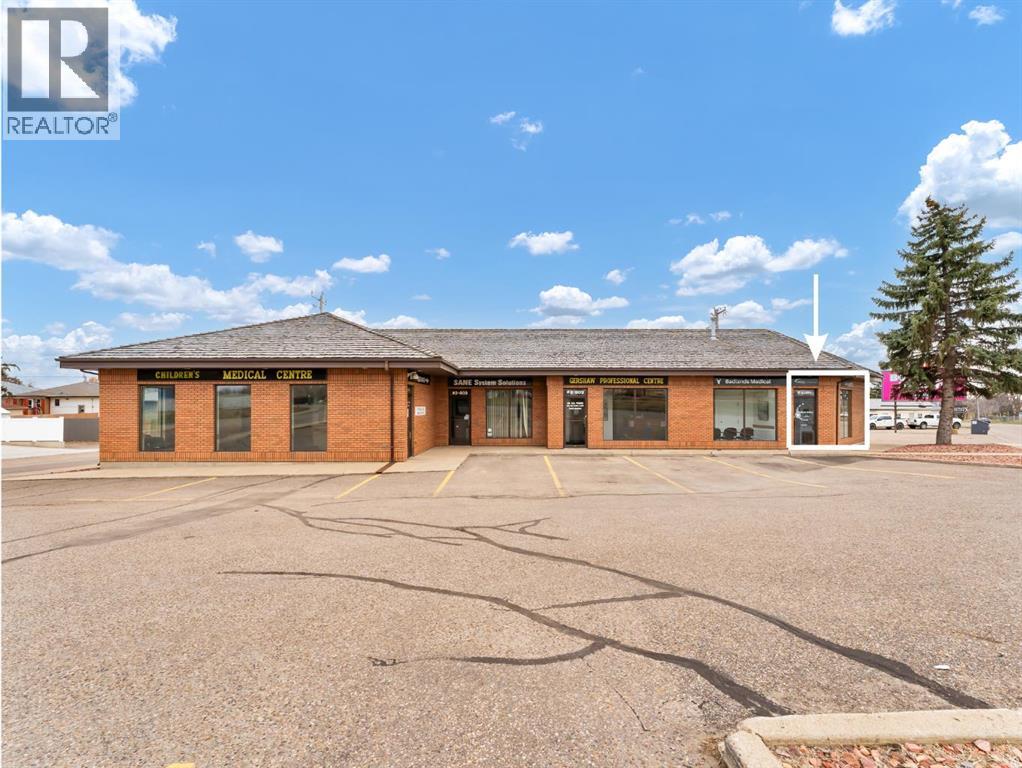
Opportunity knocks with this clean, functional, and professional commercial space located in a well established building housing medical and consulting businesses. Whether you’re looking to open a clinic, wellness practice, or professional office, this space is well suited to support your operation from day one. The layout offers a front reception area with designated waiting space, 3 private exam/patient rooms, a staff kitchen/lunchroom, and a 2-piece bathroom. The efficient floor plan allows for easy customization depending on your business needs. Located on a high exposure corner, this property benefits from strong visibility and easy access, complemented by ample on-site parking for both staff and clients. MU (Mixed Use) zoning provides added flexibility for a variety of permitted uses. Lease rate is $2,000/month + Utilities. An excellent opportunity to establish or expand your business in a proven professional setting. All office equipment, medical office furniture, and cabinetry are negotiable and may be included subject to the agreed-upon lease terms. This property is also for sale (MLS #A2302558). (id:55254)
Maxwell Canyon Creek
101, 10720 117 Avenue
Grande Prairie, Alberta
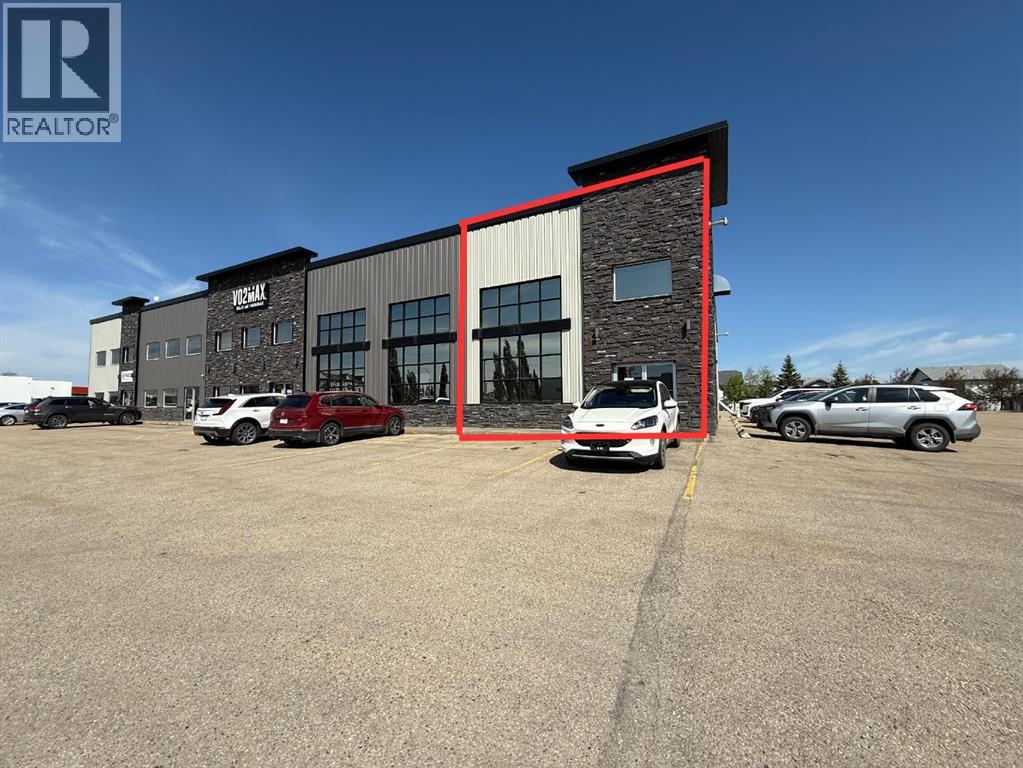
A high traffic retail space that backs onto medium-high density residential and is surrounded by plenty of shopping with incredible access and parking. Located in the same building as VO-2 Max, your business will be sure to get noticed. This 2,400 square foot space offers a large 16' by 16' overhead door at the rear of the building and is available for immediate possession. Call the listing Realtor© for more information or to book a showing today. (id:55254)