Sanket Patel Commercial Realtor
4324 25 Avenue S
Lethbridge, Alberta
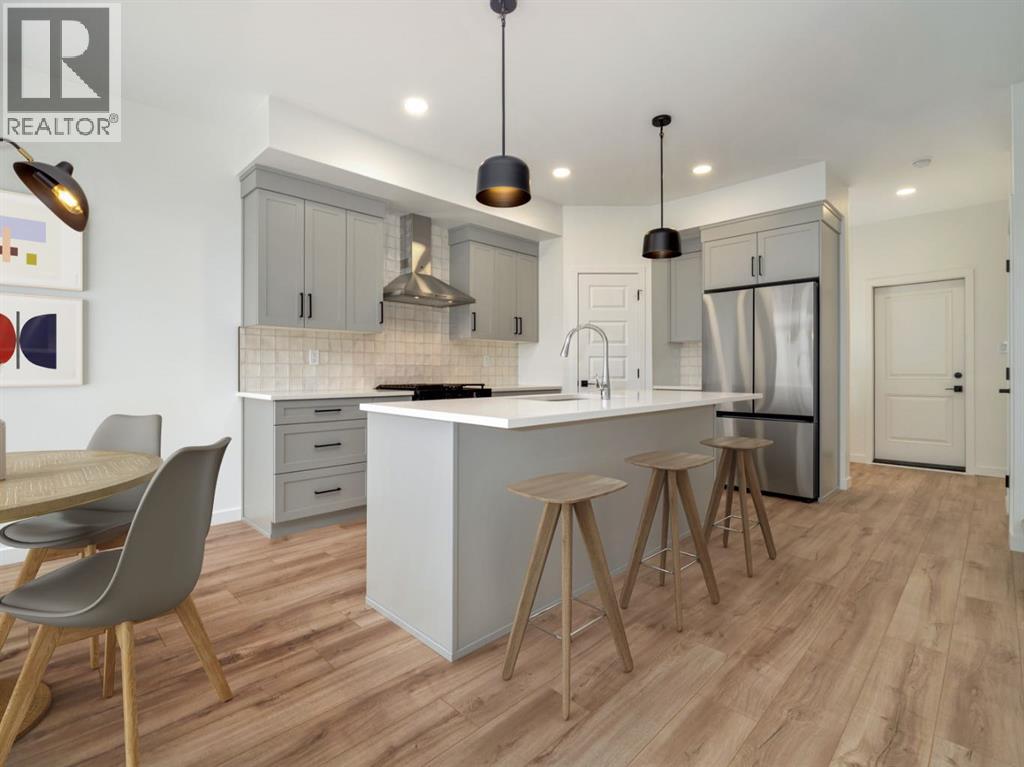
The "Isla" by Avonlea Homes is the perfect family home. Located in the architecturally controlled community of SouthBrook Close to school, park and Playground.. The main level hosts a notched out dining nook, eating bar on the kitchen island, walk in pantry. Large windows and tall ceilings make the main floor feel very bright and open. Also notice the new look of the flat painted ceilings.Upstairs resides the 3 bedrooms with the master including an en-suite and walk in closet. The ensuite has a large 5 foot walk-in shower and His/Her sinks.Great Bonus room area for the family to enjoy. Bonus room is in the middle of the upstairs giving privacy to the master retreat from the kids bedrooms.Convenience of laundry is also upstairs. The basement is undeveloped but set up for family room, bedroom and another full bath. This home is located close to Park, Playground, shopping and schools. Close to all the amenities the Southside has to offer. NHW. Home is virtually staged.FIRST TIME BUYER! ASK ABOUT THE NEW GOVERNMENT GST REBATE PROGRAM WHERE YOU CAN GET THE GST BACK. CERTAIN RESTRICTIONS APPLY (id:55254)
19 Cityline Heath NE
Calgary, Alberta
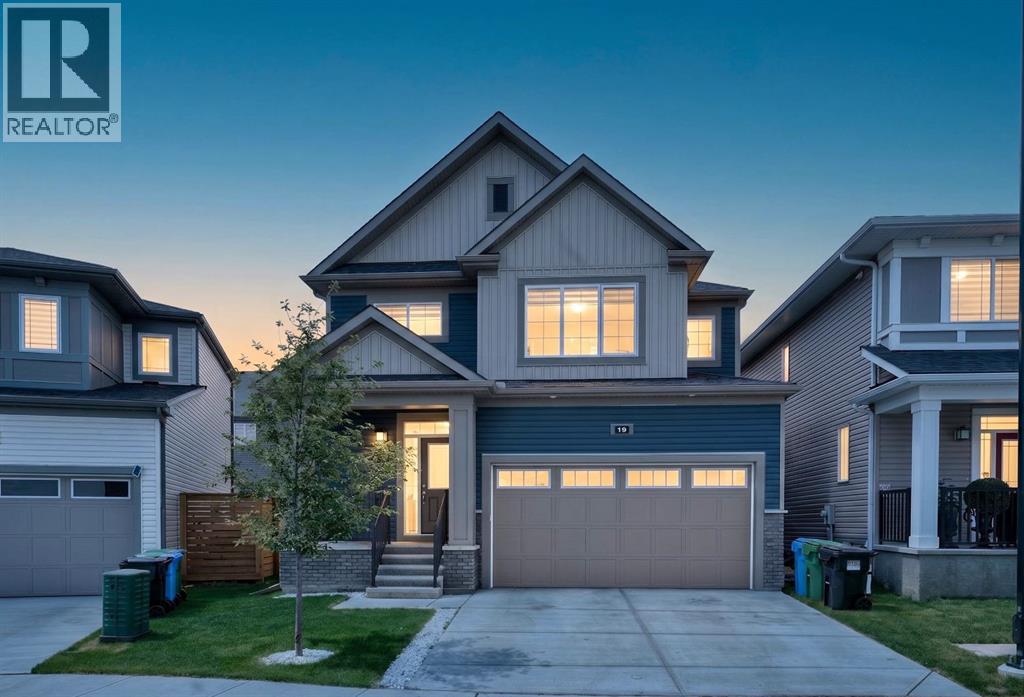
Welcome to this stunning pond-facing home in the highly sought-after community of Cityscape, offering 1,929 sq. ft. RMS of thoughtfully designed living space, modern upgrades, and excellent future potential. Situated directly across from the pond, this beautifully maintained home combines functional family living with an unbeatable location.The bright, open-concept main floor features a spacious living room with a stylish feature wall and cozy fireplace. The fully upgraded kitchen offers a long central island, premium finishes, ample cabinetry, and a double-door refrigerator—perfect for everyday living and entertaining. Sliding patio doors lead to the backyard, while a convenient powder room completes the main level.Upstairs, you’ll find a spacious bonus room, three generous bedrooms, and two full bathrooms, including a private primary retreat with its own ensuite. In total, the home currently offers 3 bedrooms and 2.5 bathrooms.The unfinished basement provides excellent future development potential, with a separate side entrance already in place. Permits have been pulled, giving buyers the opportunity to complete the basement in the future according to their needs, whether for additional family living space or potential rental use, subject to city approval and completion requirements.With beautiful modern exterior colours, excellent curb appeal, and a mature front-yard tree, this meticulously maintained home feels like new. Located close to parks, playgrounds, pathways, daycares, shopping, grocery stores, transit, and future school sites, this is a rare opportunity to enjoy pond views, upgraded living, and future potential in one of NE Calgary’s most desirable family communities. (id:55254)
20 Emmett Crescent
Red Deer, Alberta
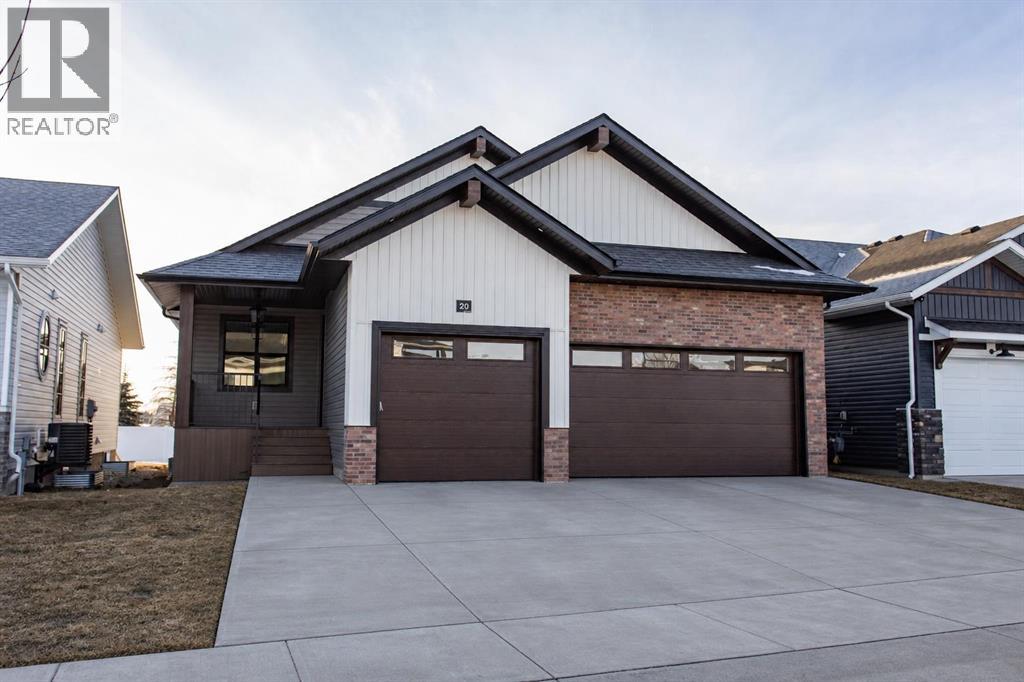
A brand new Larkaun Homes bungalow in Evergreen with a triple attached garage! The front entryway greets you to the open style floorplan with vaulted ceilings. Two toned, soft close maple kitchen cabinets are complimented by crown mouldings, full tile decorative backsplash, stainless steel appliances including a gas stove with a custom maple hoodfan, quartz countertops, an eating bar island and a butler's pantry that has built in cabinetry, a prep sink & a window. The dining area has patio doors out to the sunroom with powered screens, a fan and electric heat. This leads to the 12'x10' composite sun deck. Relax in the living room next to the electric fireplace with tile surround and wood mantle. There is an office, a powder room and a back entryway with built in cubbies and main floor laundry for your convenience. The King sized primary bedroom features a walk in closet & a 5 piece ensuite with double sinks, quartz countertops, a freestanding tub, a water closet and a custom glass/ decorative chevron tiled shower. The basement has a large family/games room with a wet bar and wine room, 2 bedrooms and a 4 piece bathroom. A fantastic location within walking distance to the park and path system. (id:55254)
2622 24a Street SW
Calgary, Alberta
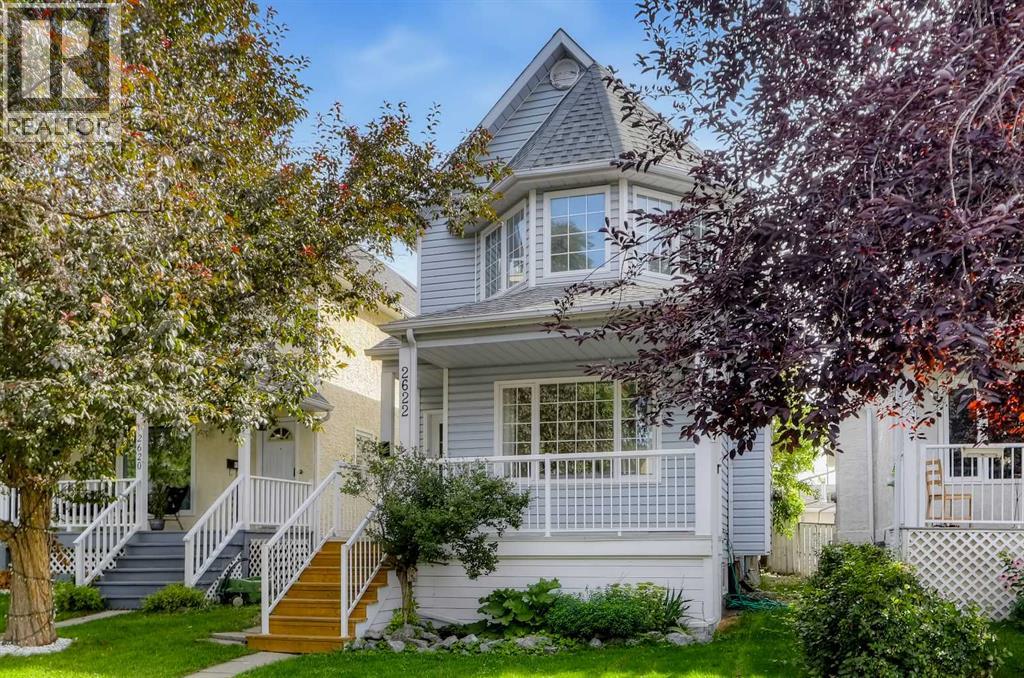
DETACHED INNER-CITY HOME ON A 25' x 125' LOT W/ AN ILLEGAL BASEMENT SUITE JUST MINUTES FROM DOWNTOWN! This move-in ready home offers fresh paint touch-ups and thoughtful upgrades throughout. Offering over 2,750 sq. ft of total developed living space, with 4 bedrooms and 3.5 bathrooms (including the self-contained 1-bedroom illegal basement suite) and an oversized insulated double detached garage. A welcoming porch leads into the bright open-concept main floor with luxury vinyl plank flooring and oversized front windows, where a spacious living room is centred around a gas fireplace. The central dining area connects seamlessly to the beautifully updated kitchen, complete with granite countertops, white cabinetry, a central island, breakfast bar with a warm wood countertop, built-in desk, and a stylish new backsplash. Step outside to the large rear deck overlooking the fully fenced backyard with a grassy area, where a stone-paved pathway leads to the insulated, drywalled double detached garage. A discreet powder room completes the main level. Upstairs, luxury vinyl flooring continues throughout. The spacious retreat features vaulted ceilings, panoramic windows, a large closet, and a 4-pc ensuite with a soaker tub and a separate shower. Two additional bedrooms are generously sized and share the full main bathroom. A laundry closet with side-by-side washer and dryer is also conveniently on this level. The fully developed basement with tile flooring offers a self-contained 1-bedroom illegal suite with its own private entrance, a full kitchen with a breakfast bar, and a spacious living room. The generous bedroom comes with a closet and is served by a full bathroom with a tub/shower combination. A dedicated washer and dryer on this level are also included. Recent upgrades include a new hot water tank for peace of mind. With this incredible inner-city location, you have easy access to all the shops, restaurants, fitness studios and other amenities in Marda Loop, which is ju st a short 15-min walk away. Families will appreciate this home's close proximity to schools, parks, and playgrounds. *VISIT MULTIMEDIA LINK FOR FULL DETAILS INCLUDING FLOORPLANS AND A VIRTUAL TOUR!* (id:55254)
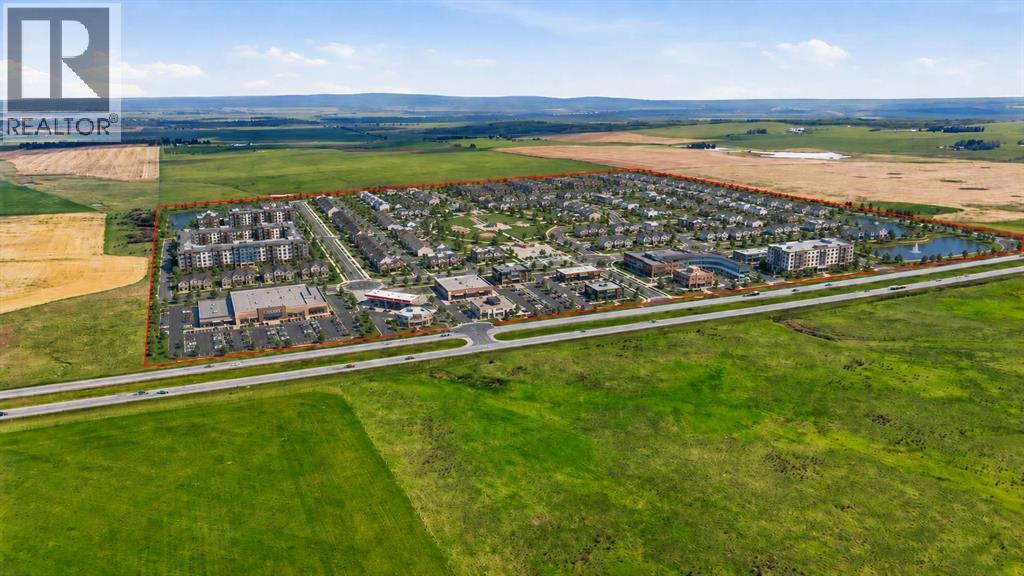
Hwy 1 & Rr 35
Rural Rocky View County, Alberta
149.47 Acres! Rare opportunity to own one of the last remaining unbroken 1/4 sections on the Trans-Canada Hwy closest to Calgary! Surrounded by many large mixed-use commercial developments including a new 300 acre commercial development by Durum Capital & Bearspaw First Nations, Bingham Crossing mixed use development (Costco, retail, and mixed-use), Calaway Park, & more! Take advantage of a recently completed high-speed overpass system to feed this location. One of the highest optics locations available in the entire province with over 1.14 MILLION monthly traffic count passing by this exact location (2025 Government of AB). Located just opposite the Springbank Airport as well as the fast-growing community of Harmony. This location and the heavy development investment and activity offer undeniable proof of concept that this location is the next development frontier on Calgary's West side. Significant current and future value presented in this rare parcel of land! (id:55254)
Unknown Address
,
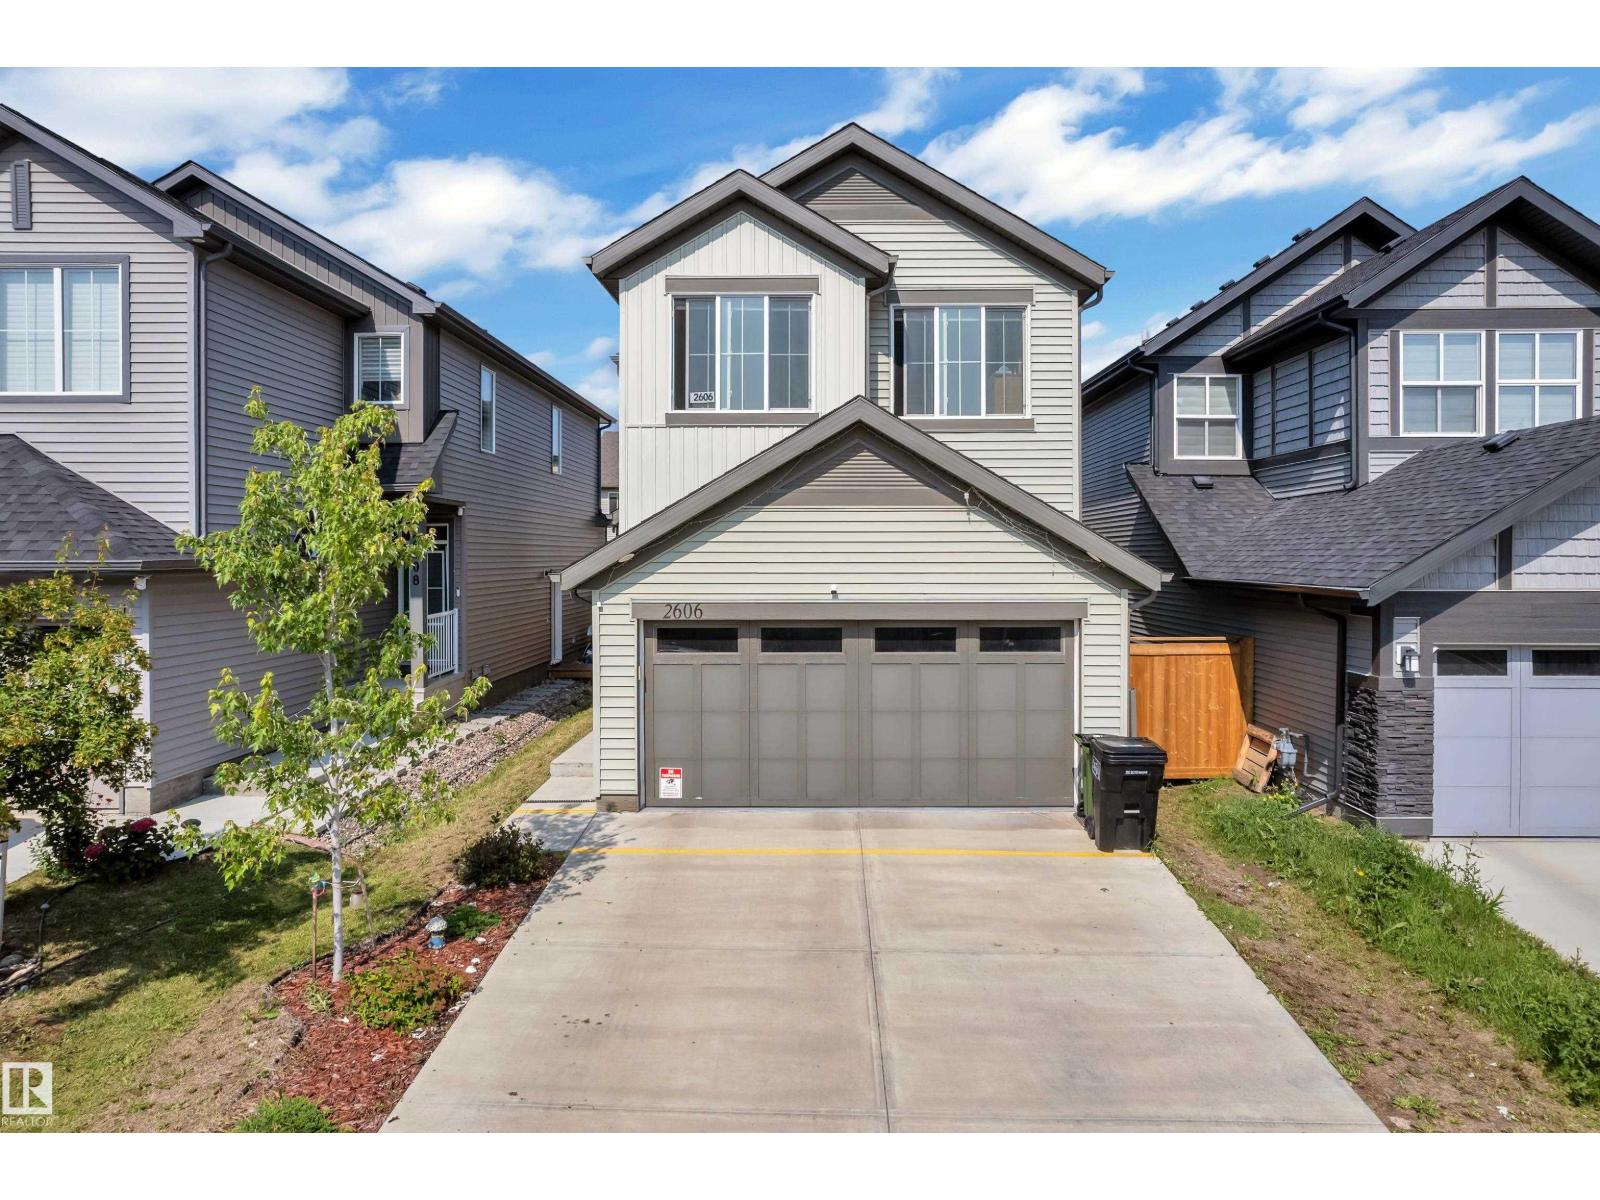
Welcome to this beautifully maintained 2022-built home in the sought-after community of Desrochers! Offering 1,851 sq. ft. of modern living space, this home features 4 bedrooms, 3 full bathrooms, and a bright open-concept layout. The inviting main floor boasts a spacious foyer, a stylish kitchen with quartz countertops, a large island, stainless steel appliances, and a generous dining area overlooking the living room with soaring open-to-below ceilings. A main-floor bedroom and full bathroom provide added flexibility for guests, extended family, or a home office. Upstairs offers a spacious primary suite with a walk-in closet and ensuite, two additional bedrooms, a full bath, upper-floor laundry, and a versatile bonus room. The basement with a separate side entrance is ready for your future development. Conveniently located near schools, parks, walking trails, shopping, and all amenities, this home is perfect for growing families. (id:55254)
114055 Township 592b
Rural Woodlands County, Alberta
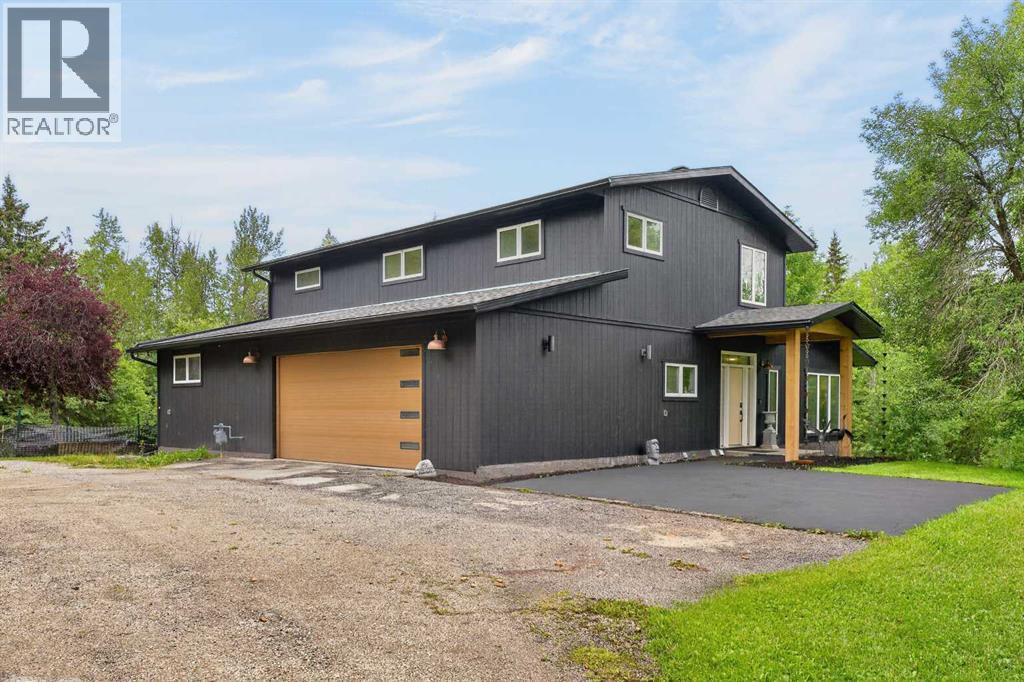
Tucked into 29.44 acres of beautiful mature trees on Deerfoot Road, just minutes from Whitecourt, this acreage offers the privacy and space of country living without feeling far from town. The stunning two-storey home features over 2,800 sq. ft. above grade and was taken down to the studs and completely renovated in 2019–2020, with extensive exterior upgrades completed since.Inside, the main floor is filled with natural light thanks to an incredible array of windows overlooking the surrounding trees. At the heart of the home is a true chef’s kitchen, complete with a 6-burner gas range, double ovens, pot filler, built-in microwave, coffee bar with its own pot filler, and an impressive 10’ x 4’ quartz island. Thoughtful details continue throughout, including a hidden broom closet tucked behind the shelving beside the fridge and a large wall in pantry that is setup to house an additional fridge and freezer. Upstairs, you’ll find two bedrooms with a charming connecting door between their closets that the kids will love, along with a beautiful main bathroom featuring a 5ft soaker tub and black tiled shower. The primary bedroom and ensuite is a retreat of its own, with a built-in closet system and dreamy ensuite featuring a 6x4 tiled shower and 6ft soaker tub.The walkout basement is partially finished with an additional bedroom, dry bar and beautiful views of the outdoors. Step outside to the pergola and take in the peace and privacy of nearly 30 acres around you. With brand new Louisiana Pacific siding, triple-pane windows, updated eaves, 2023 shingles, a new septic tank and upgraded septic field completed in 2022, so much of the work has already been done. A truly special acreage where the home is every bit as impressive as the setting. (id:55254)
29 Northstar Drive
Lacombe, Alberta
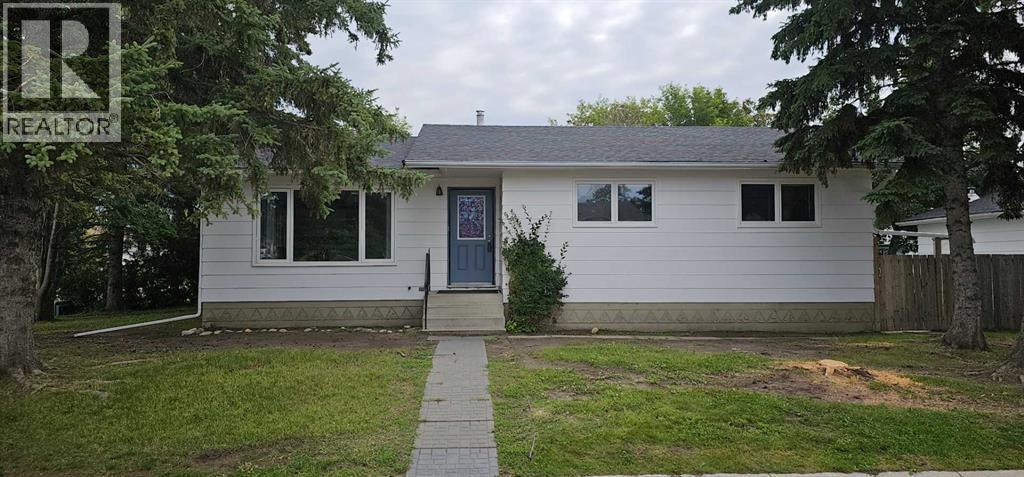
Step inside 29 Northstar Drive, a clean and well-maintained 3-bedroom, 2-bathroom home situated on a desirable corner lot offering plenty of space inside and out. The main floor features a bright kitchen with an abundance of white cabinetry and counter space, a comfortable living area with a large front window, and three bedrooms conveniently located on the main level. Downstairs, you’ll find a generously sized recreation/family room, a fourth bedroom, a second bathroom, and a roomy laundry area with additional space for storage or a workspace. Outside, mature trees provide shade and character, while the heated double detached garage offers excellent space for parking, projects, and year-round storage. The hot water tank was replaced in 2021 , furnace replaced in 2022 so no needing to upgrade them. Located close to parks and schools, this property offers a great combination of space, functionality, and convenience, with plenty of opportunity to make it your own. (id:55254)
9317 112 Av NW
Edmonton, Alberta
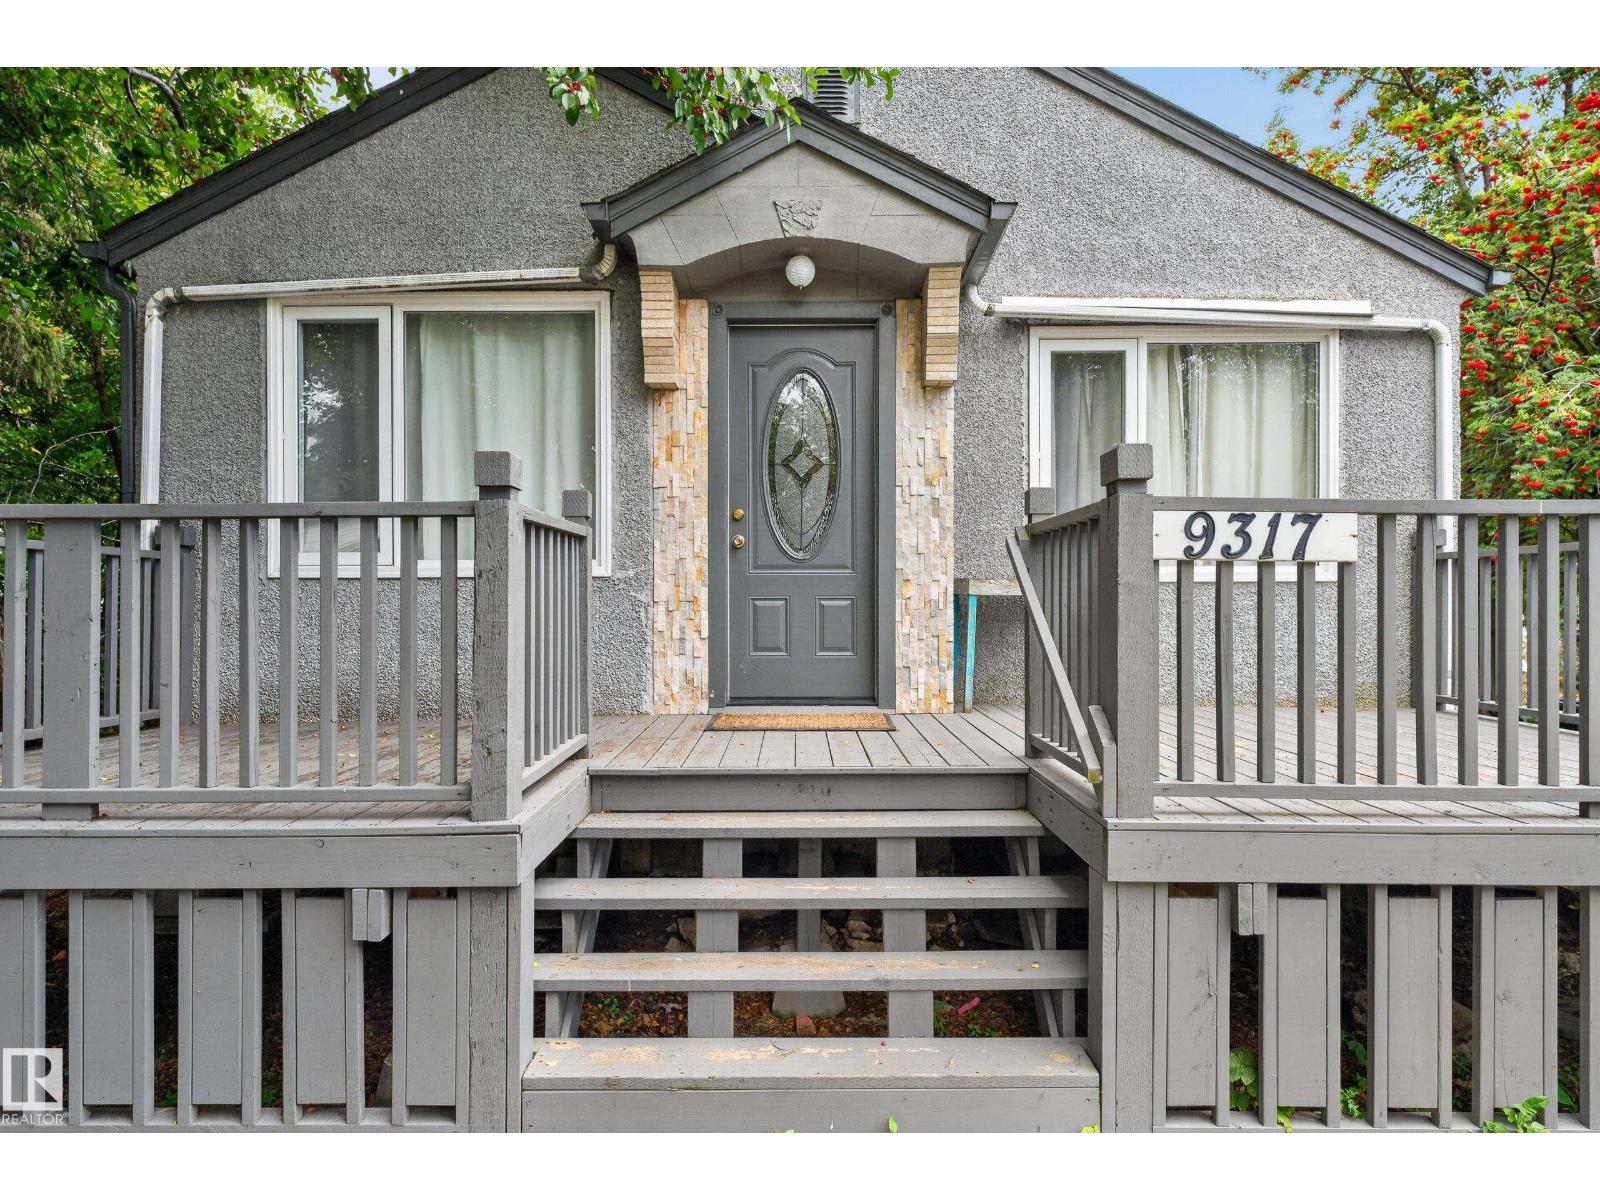
Excellent opportunity for First time home buyer or savvy investor/developer. Solid renovated bungalow in a central convenient location that is close to all amenities such as shopping, downtown, schools and transportation. RS zoning with great potentials. 15.85m frontage. Siding onto a lane. Main floor features a cozy living room. Two spacious bedrooms that can fit king size beds. Bright kitchen has ample cabinets. Main bath. Separate back entrance to the basement which has a kitchen and two more bedrooms, full bath and laundry area. Lots of storage in double garage and large attached shed. Secured fence yard. (id:55254)
9232 224 St NW NW
Edmonton, Alberta
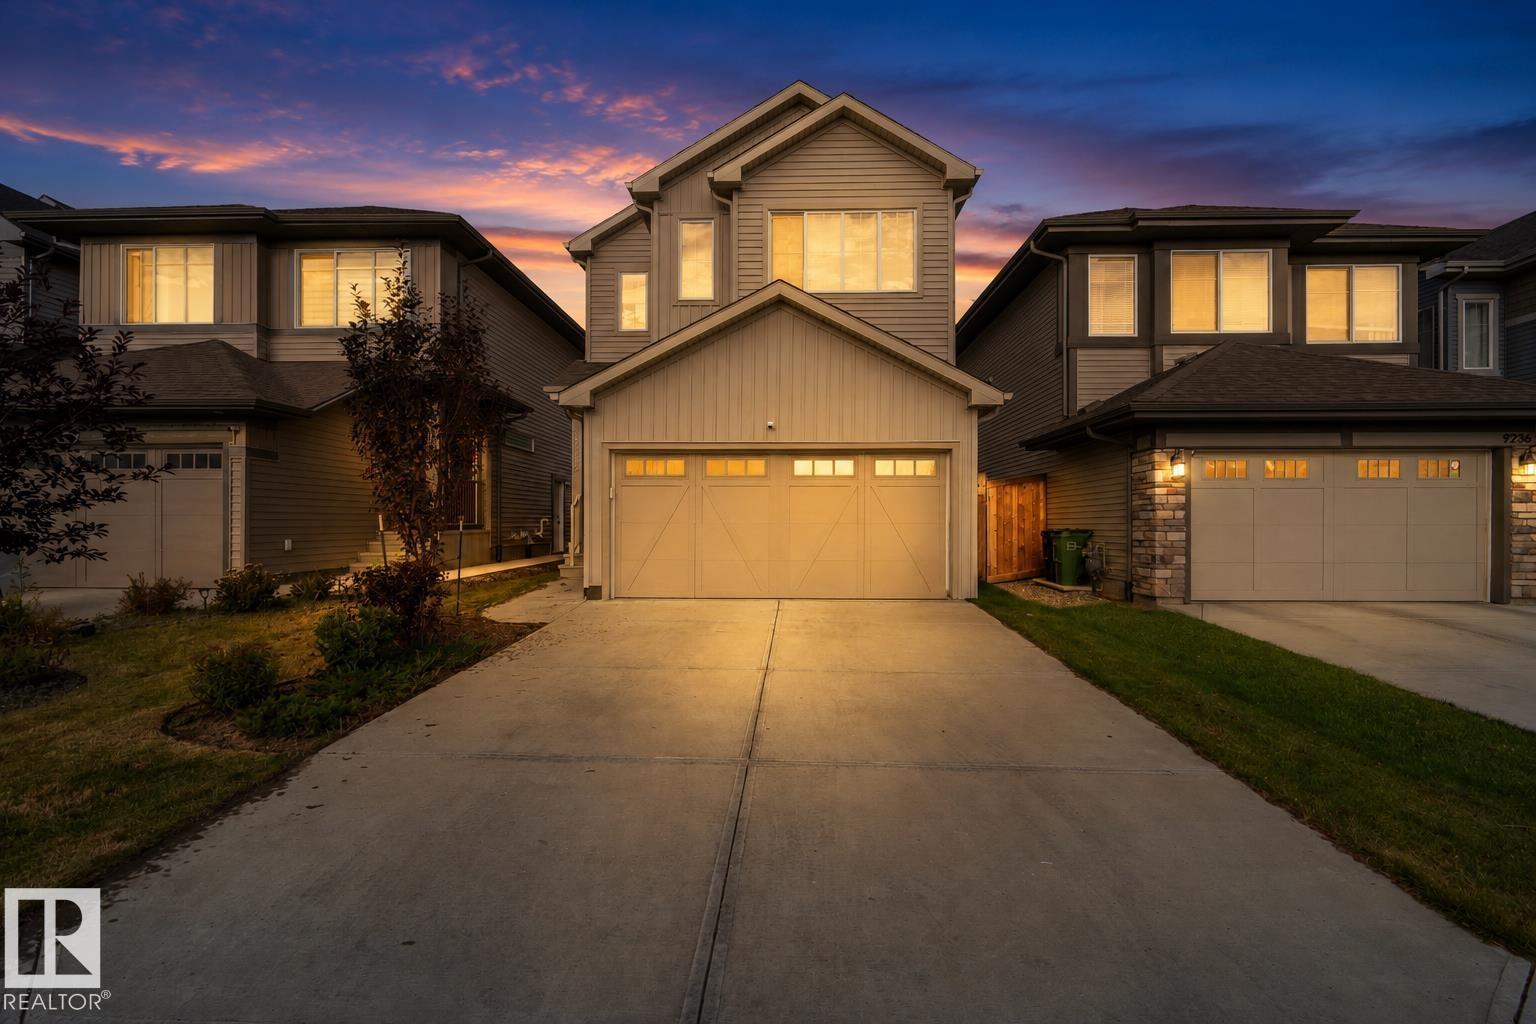
Stunning, Like-New Modern Home in Secord — Move-In Ready & Fully Upgraded! This gorgeous home has been thoughtfully enhanced with thousands of dollars in premium, high-end upgrades. Everything has already been taken care of for you—just pack your bags and move right in with QUICK POSSESSION AVAILABLE! FULLY FENCED YARD, a MASSIVE REAR COMPOSITE DECK. Stay comfortable year-round with CENTRAL AIR CONDITIONING ALREADY installed. A striking living room FIREPLACE complemented by a CUSTOM FEATURE STONE WALL. Features a large central island, quartz countertops, a spacious custom CLOSETS ORGANIZERS throughout the house. king-sized primary retreat with a 5-PIECE ENSUITE (DOUBLE SINKS) AND CUSTOM CLOSET, two additional bright bedrooms, a versatile bonus room, and convenient upper-floor laundry. professional FINAL GRADING AND LANDSCAPING FULLY COMPLETED WALKABLE to LOCAL SCHOOLS, Walkable to PLAZAS.WEM,COSTCO,CASINO. RECREATION CENTRE AND LRT STATION COMING UP NEARBY just pack your bags and move right in. (id:55254)
10603 103 Street
Hythe, Alberta
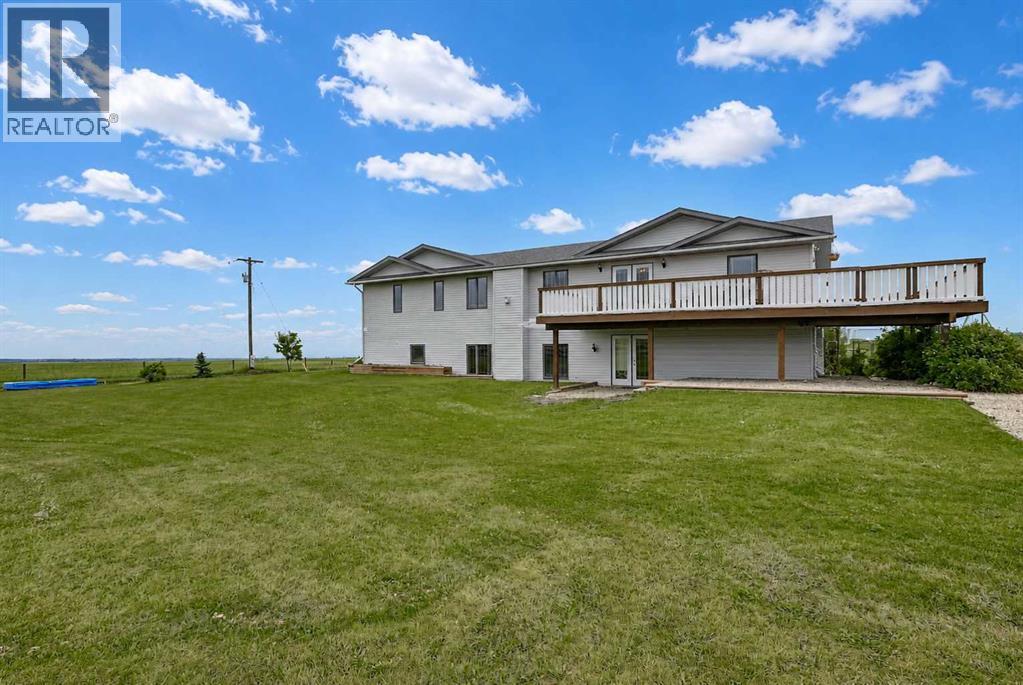
14.5+/- acres on the outskirts of Hythe- Country living with the convenience of town. This 1,988 sq ft raised bungalow has a nice open plan with 4 bedrooms and 3 bathrooms. The primary bedroom has a large ensuite and walk-in closet. Recent updates include new vinyl plank flooring throughout, fresh paint, new shingles, a new wrap-around deck and a freshly gravelled driveway. The home is set on a full ICF basement, undeveloped; the floor in the basement is prepped and ready for concrete. Property is cross-fenced and could be subdivided. Great location, walking distance to schools, clinic and downtown. A unique property well worth a look! (id:55254)
201 Rainbow Falls Glen
Chestermere, Alberta
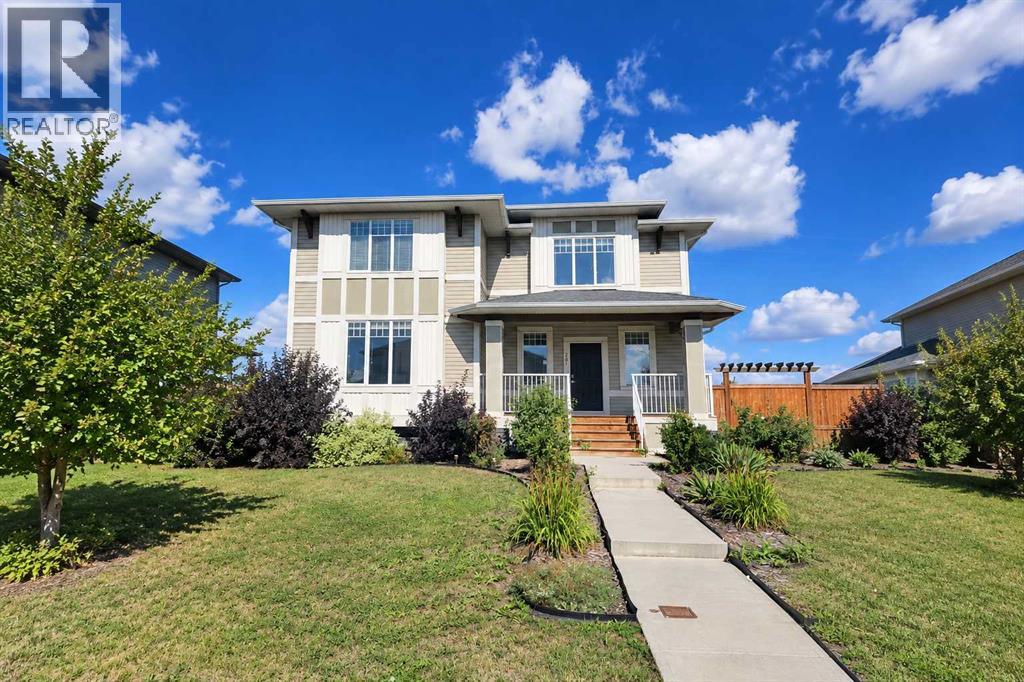
This one if for you - Welcome to this beautifully cared-for two-storey home, perfectly situated on a large corner lot in the sought-after community of Rainbow Falls. Warm, inviting & loaded with thoughtful updates, this home offers the ideal blend of comfort, style & functionality.Step inside to a bright & open main floor where the spacious living room is highlighted by a two-way gas fireplace, adding cozy ambiance to both the living & dining areas. The kitchen is designed for everyday living & easy entertaining with granite countertops, upgraded stainless steel appliances, and a large central island perfect for prepping meals & gatherings. You’ll love the generous rear entry, complete with built-in storage that keeps coats & boots perfectly tucked away keeping the main floor clutter & mud-free.Updated LVP flooring spans the entire upper level, providing a sleek, resilient surface throughout. Three spacious bedrooms & a versatile bonus room offer plenty of flexibility for family living. A well-appointed shared 4-piece bathroom adds comfort & practicality. The huge primary retreat completes this level with a walk-in closet & a beautifully appointed ensuite with dual sinks, while the convenient upper-level laundry simplifies daily routines. The unfinished basement is a blank canvas ready for your personal touch—whether you envision a family recreation area, a home gym, additional bedrooms, or simply appreciate the abundant storage options it provides.Outside, the fully fenced & landscaped yard features a large deck for summer relaxation. The double detached garage is drywalled, insulated & offers even more storage flexibility. Plus, with air conditioning, you’ll stay cool and comfortable all summer long.With its corner-lot setting, modern updates & move-in-ready feel, this home delivers comfort, convenience & incredible potential—all in one of Chestermere’s most beloved neighborhoods. Close to the dog park, No Frills Shopping area, schools, gas station, w alking pathways, the canal, and of course the LAKE! (id:55254)
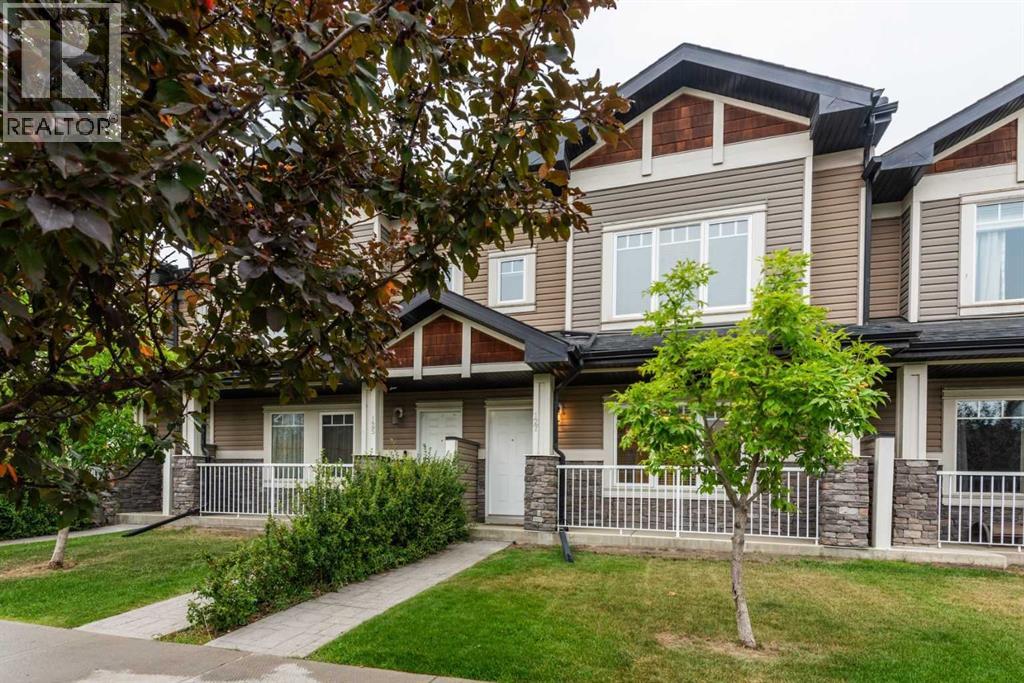
127 Prestwick Villas SE
Calgary, Alberta
Nestled on picturesque Prestwick Villa Street, this home sits just HALF A BLOCK from the McKenzie Towne School playground and baseball field. An IDEAL STARTER HOME, it is well suited for young professionals SEEKING SHARED ACCOMMODATION or A YOUNG FAMILY starting out. Upstairs, you’ll find TWO GENEROUSLY SIZED BEDROOMS, EACH WITH ITS OWN FOUR-PIECE ENSUITE BATHROOM AND SPACIOUS WALK-IN CLOSET. The main level offers an OPEN FLOOR PLAN designed for everyday comfort and entertaining, along with a convenient two-piece bathroom for guests. The spacious living room flows seamlessly into a functional kitchen featuring STAINLESS STEEL APPLIANCES, A DUAL SINK, BREAKFAST BAR, ADDITIONAL BUTLER’S COUNTER for prep or staging, and a convenient corner pantry. Beside the kitchen, the bright dining area provides plenty of room for family meals and invited guests. The TITLED PARKING stall is located just off the patio, where a NATURAL GAS OUTLET makes barbecuing easy and convenient. Enjoy the partly secluded backyard setting, south-facing front porch, and additional street parking. LOW CONDOMINIUM FEES and an excellent McKenzie Towne location make this a standout choice. Call your favourite realtor for your private viewing today. (id:55254)
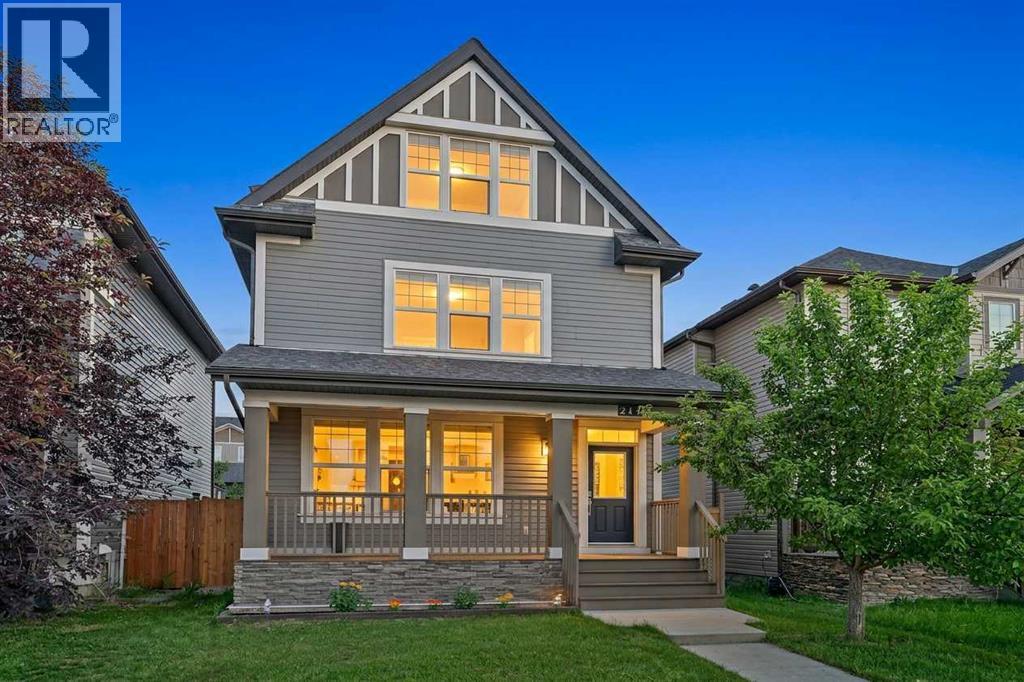
211 Skyview Point Road NE
Calgary, Alberta
Experience an exceptional multi-level residence, positioned close to amenities but on a quiet street in the highly desirable neighborhood of Skyview Ranch. Boasting 2675 square feet of fully developed space across three levels and a finished lower level, this impressive unique property features a charming front west facing veranda that delivers immediate curb appeal. Engineered for sophisticated yet practical family life, this rare property type pairs premium aesthetics with a layout that includes 4 generous bedrooms and 5 beautifully appointed bathrooms. Step through the main entrance into an expansive foyer defined by 9 foot ceilings and premium engineered hardwood underfoot. Sunlight floods the interior through expansive windows on every level. Main level is open concept and seamlessly connects kitchen, living and dining areas. The living room serves as an inviting sanctuary for relaxation, while the adjacent dining zone effortlessly hosts everything from casual breakfasts to formal dinner parties. Home chefs will appreciate the gourmet kitchen, which showcases premium stainless-steel appliances, granite counters, a central island, countless cabinets and abundant pantry storage, all complemented by a discreet main-level powder room. The second level is dedicated to rest and rejuvenation, anchored by a principal sanctuary featuring a large walk-in wardrobe and a sleek, private four-piece ensuite bathroom. Walk across the hall to adjacent laundry and expansive bonus room ready for a theatre / office / multi-media space. Ascending to the third level with mirrored secondary bedrooms sharing a well-placed full bath, making morning routines effortless for children or guests. One bedroom with a Juliet balcony and the other has picturesque vistas of the Rocky Mountains. The lower level has been transformed into a fully finished basement lined with laminate floors and an additional multi-purpose recreation room tailored for movie nights, creative hobbies, or a dedicated w orkout studio and a final guest bedroom with adjacent full bathroom. Step outside and relax in your private retreat with a well sized deck and enjoy plenty of parking on the oversized concrete pad. Additional features include new siding and roof in 2025, new back and side fencing and a freshly painted home. Experience the perfect blend of convenience and quiet in Skyview Ranch! Enjoy easy access to schools, parks, shopping, and Stoney Trail without the traffic noise. Tour this unique gem before it's gone! (id:55254)
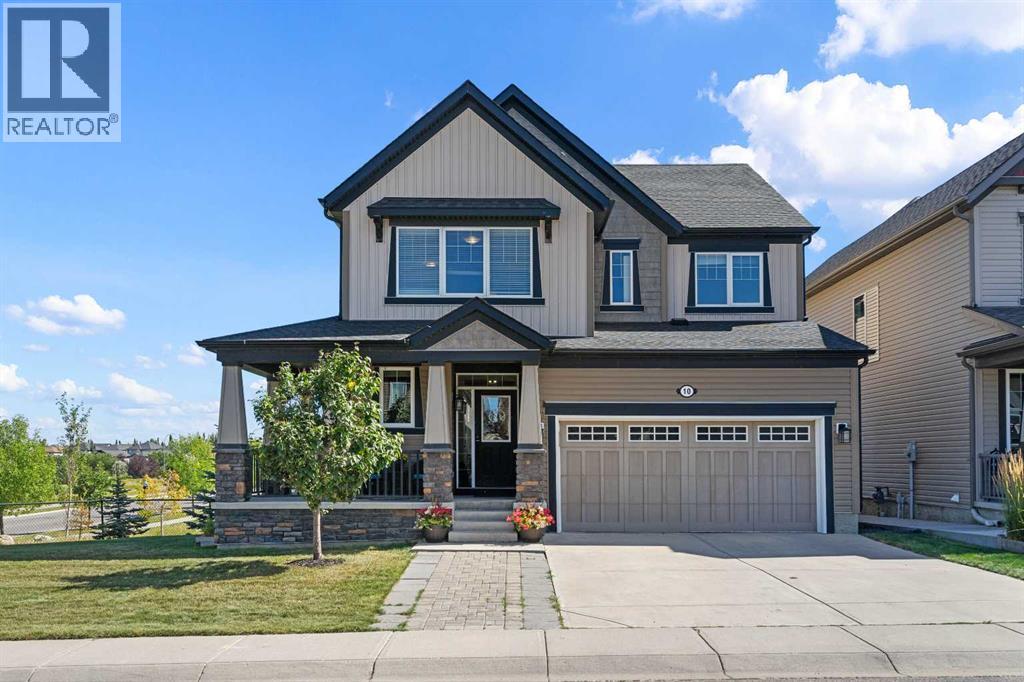
10 Windcreek Terrace SW
Airdrie, Alberta
Welcome to this beautifully maintained WALKOUT HOME on a LARGE REVERSE PIE SHAPED CORNER LOT, directly ACROSS FROM CHINOOK WINDS PARK & BACKING ONTO RESERVE LAND & PATHWAY with schools & an additional playground conveniently located nearby. The welcoming front entry features a built-in bench area near the staircase, with a convenient coat closet just down the hall. Hardwood flooring carries through the main level into the bright, open-concept kitchen, dining area & living room. The kitchen offers granite countertops, stainless steel appliances, plenty of cabinetry & a large island, while a pantry is conveniently located just off the dining area. The family room is centered around a gas fireplace with windows on either side, creating a comfortable space to relax or entertain. From the dining area, step through the sliding doors onto the spacious back deck overlooking the reserve & pathway. Set on a reverse pie corner lot, the property offers generous side yard space in addition to the backyard, creating plenty of usable outdoor space. Below, the walkout level opens directly onto a lower patio, creating another inviting outdoor space to relax & enjoy the peaceful surroundings. Upstairs you’ll find a spacious primary bedroom with a private 4-piece ensuite, two additional bedrooms, another full bathroom, laundry room & a generous bonus room offering plenty of space for movie nights, a playroom or home office. The undeveloped walkout basement provides excellent potential for future development, giving you the opportunity to create additional living space to suit your needs. Additional features include new shingles in 2026, central air conditioning, updated blinds throughout within the last couple of years, a double attached garage with room to park a truck inside (22x19) & a large driveway providing additional parking. The low-maintenance concrete front porch wraps partially around the side of the home facing the park, providing another great place to sit & enjoy the sur roundings. Watch the video & check out the 3D tour. (id:55254)
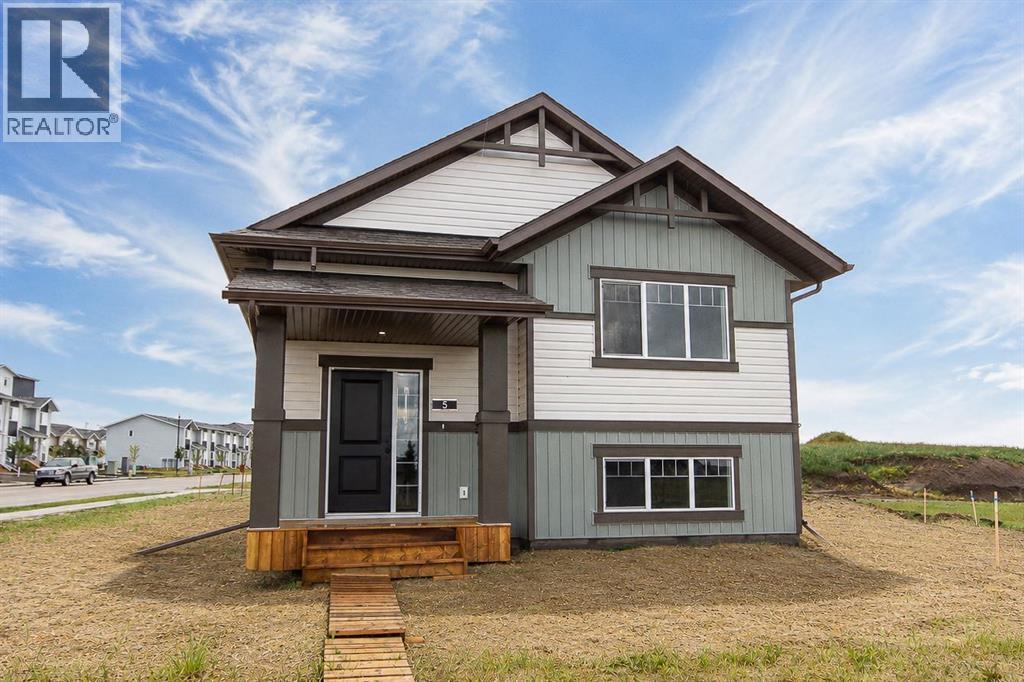
5 Beacon Hill Drive
Sylvan Lake, Alberta
Welcome to this brand new Laebon built bi-level located in the growing community of Beacon Hill! Situated on a corner lot right across the street from Beacon Hill Elementary School park, and just steps to playgrounds, green spaces, and nearby daycare options, this family friendly neighbourhood offers convenience and an excellent place to grow your family. Offering 1171 square feet above grade, this best selling floor plan offers 3 bedrooms on the main floor, an inviting layout, large windows that fill the home with natural light, and stylish modern finishes throughout. The main floor offers a bright and functional living space with a spacious living room, dedicated dining area, and a beautifully appointed kitchen complete with quartz countertops, stainless steel appliances, pantry storage, and a large island with eating bar. A garden door off the kitchen leads out to the rear deck, creating a great space for summer evenings and outdoor entertaining. Three bedrooms are conveniently located on the main floor, including a spacious primary suite with its own walk-in closet and private 4 pce ensuite. Two additional bedrooms are nicely sized and share a full 4 pce bath. A double gravel parking pad is situated at the back to provide convenient off street parking. If you need more space, the builder can complete the basement development for you with space for two additional bedrooms, bathroom, family room, and laundry area. Allowances for blinds and a washer & dryer can also be included to make this a fully move in ready home, and front sod and rear topsoil are included in the price and will be completed as weather permits. 1 year builder warranty and 10 year Alberta New Home Warranty are also included for worry-free living. Taxes have yet to be assessed. Immediate possession is available! (id:55254)
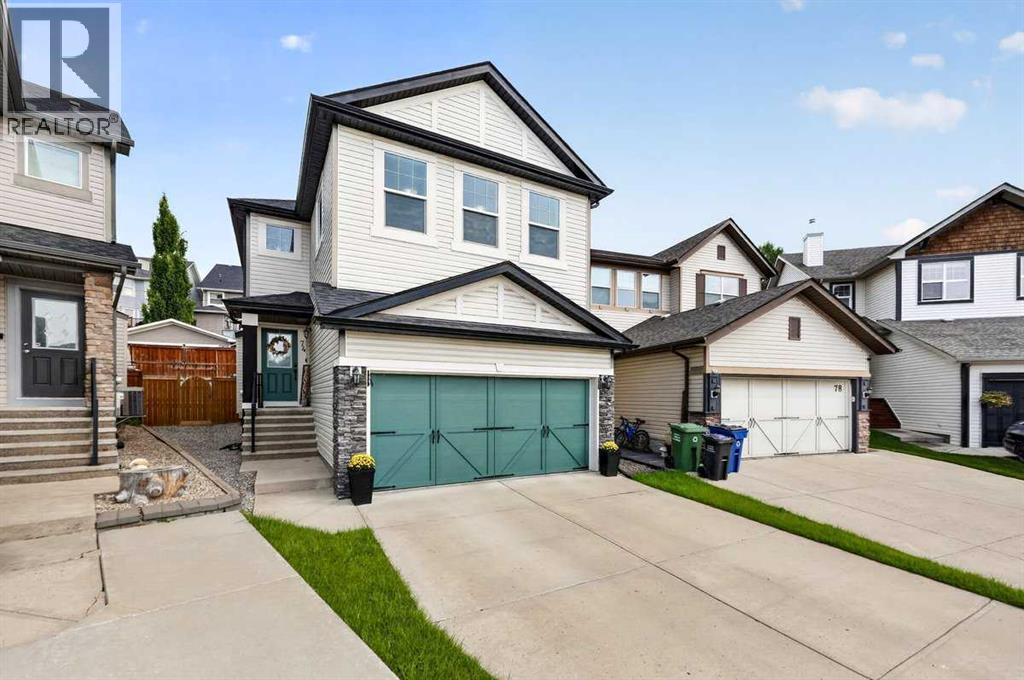
74 Heritage Landing
Cochrane, Alberta
Tucked into a quiet premier cul-de-sac on a substantial pie lot and thoughtfully refreshed with new vinyl plank flooring, appliances (i.e. microwave, dishwasher, washer, dryer) and fresh paint throughout. Main level boasts a large foyer, living room anchored by a feature gas fireplace with new stone surround, a functional kitchen, large dining area to freshly stained 8' X 10' rear deck, 2-piece bathroom and laundry/rear mud room. Upper level houses a substantial master bedroom with 5-piece ensuite (i.e. dual sinks, soaker tub, separate shower and toilet)/large walk-in closet, 2 additional bedrooms, roomy bonus room and full 4-piece bathroom. Lower level is partially finished to include a 4th bedroom and roughed in plumbing. An attached double garage, low-maintenance landscaping and close proximity to parks and local amenities round this gem out. (id:55254)
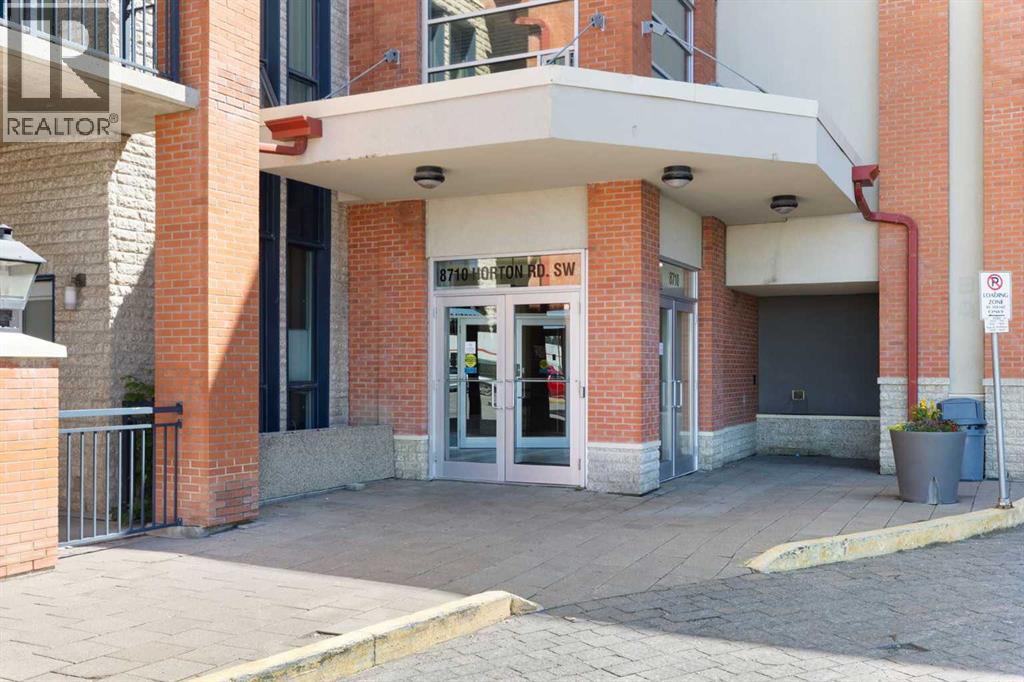
1811, 8710 Horton Road SW
Calgary, Alberta
Enjoy a 18th Floor private wrap-around balcony with panoramic north and west views of the mountains, Glenmore Reservoir, and downtown Calgary, along with spectacular sunsets and a BBQ gas line for outdoor dining. Located in the prestigious London at Heritage Station, this spacious unit offers one of the largest floor plans in the building. High 9-foot ceilings, hardwood flooring, and ceramic tile throughout create an open and inviting atmosphere.The kitchen features granite countertops, a full-height backsplash, and stainless steel appliances. The dining area connects naturally to the living room, where you can relax and take in the scenery. The master suite includes a walk-through closet and a 4-piece ensuite with a tiled surround and a deep soaker tub. The second bedroom also offers good views and generous closet space, with an additional 4-piece bathroom completing the layout. One indoor parking stall is included, along with access to a bike storage room and optional storage lockers.The location is highly convenient, just a short walk to the C-Train station, with grocery stores, gyms, shops, and a variety of restaurants nearby. The building offers 24-hour security and a daytime concierge, and is pet-friendly for those with animals.This unit stands out with its upgraded finishes and strong amenities. A showing is recommended to fully appreciate what it has to offer. (id:55254)
or rent

Unknown Address
,
TURNKEY NATIONAL FRANCHISE RESTAURANT OPPORTUNITY IN A BUSY NW COMMUNITY! Excellent opportunity to acquire a well-established, beautifully built restaurant in a high-demand NW community with attractive demographics and strong surrounding residential growth. Opened in 2025, this modern and well-designed operation offers a turnkey setup with quality improvements and an inviting dining environment. The location benefits from excellent visibility, strong traffic, and a solid customer base, while the surrounding area provides significant potential for continued growth. Ideal for an experienced operator or investor looking to acquire a newer, well-built restaurant with substantial upside. (id:55254)

81 Saddlecrest Green NE
Calgary, Alberta
Fully Renovated 2-Storey Home with Legal Basement Suite in SaddleRidge. Welcome to this beautifully renovated 2-storey home located in the desirable community of Saddle Ridge. Offering modern upgradesthroughout and a 2-bedroom legal basement suite, this property is perfect for families or investors looking for additional rental income. Thisimpressive home features 5 bedrooms and 3.5 bathrooms and has been fully upgraded from top to bottom. The bright and open main floorshowcases luxurious new flooring, fresh paint, and knockdown ceilings, creating a modern and inviting living space. The fully redesigned kitchenincludes contemporary cabinetry, quartz countertops, a large island, and brand-new stainless steel appliances, ideal for both everyday living andentertaining. Upstairs, you will find spacious bedrooms and beautifully updated bathrooms with quartz countertops and modern fixtures. Elegantmaple railings lead to the upper level, adding warmth and style to the home. Major exterior and mechanical upgrades include: • New roof, siding, andgutters • New energy-efficient windows • New garage door • Updated plumbing and electrical fixtures. The fully finished legal basement suite featuresa separate walk-up side entrance, offering excellent income potential or multi-generational living. The legal suite includes 2 bedrooms, a fullbathroom, a modern kitchen, a spacious living/recreation area, and a separate laundry/utility room, along with its own high-efficiency double furnace.Conveniently located near schools, transit, shopping centers, playgrounds, and recreational amenities, this move-in-ready home offers comfort, style,and exceptional value. A fantastic opportunity to own a fully upgraded home with rental potential in a prime location. (id:55254)
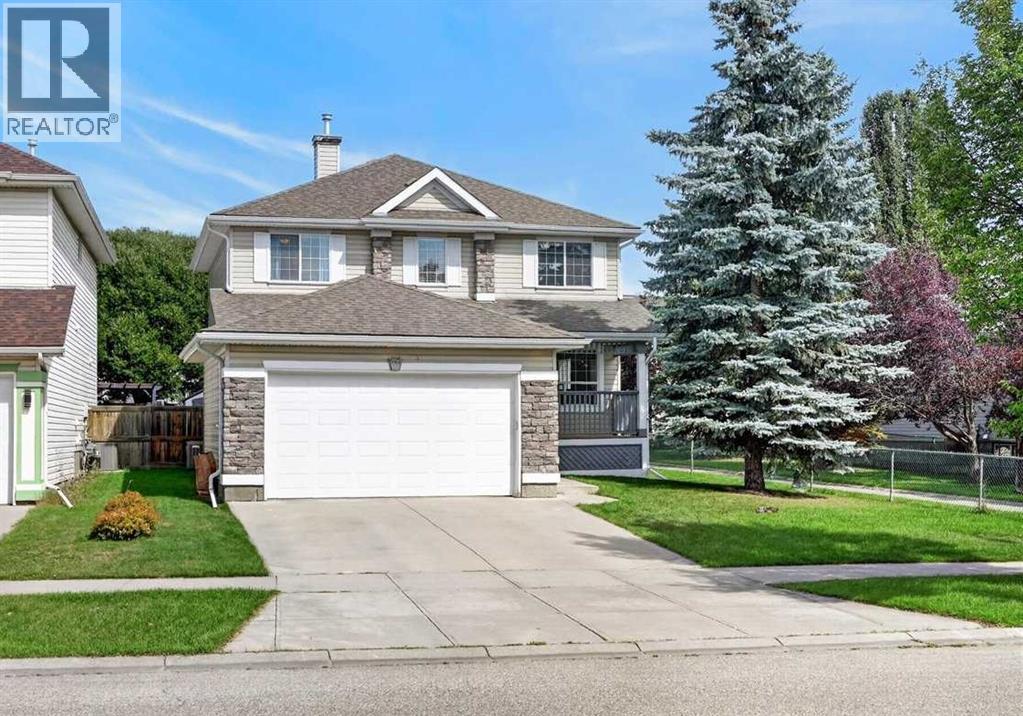
625 Somerset Drive SW
Calgary, Alberta
**OPEN HOUSE - Sunday, September 20, 1-4PM** Here is the one you have been waiting for! Large family home in a mature desirable neighborhood siding onto walking path and steps to Somerset School. Over 2980 sq ft of developed space and featuring 5 bedrooms, a den, and main floor office this home is perfect for large families. As you enter the main floor you are greeted by the newer vinyl plank flooring leading you into the large formal living room. New chefs dream kitchen with rich espresso cabinets, thick designer granite, upgraded stainless steel appliances, tile backsplash, undermount sink, corner pantry, and massive eat up peninsula/breakfast bar with seating for 6! Open to the large formal dining room with garden door out to the deck in private backyard. A convenient main floor office, laundry room, and 2-piece powder room complete the main floor. Head upstairs to the large primary bedroom with walk-in closet and spacious ensuite with dual vanities, make up counter, corner jetted tub, 10mm glass shower, and separate water closet. Three additional good-sized bedrooms, an open den, and another full 4-piece bathroom complete this very family friendly upper floor. Fully finished basement with huge rec room with beautiful built in entertainment unit, knock down ceilings, and bright pot lights. 5th bedroom and another full 4-piece bathroom with granite and tile flooring and tub surround complete this level. Perfect for family movie nights, entertaining, extended family, or guests. Located on a private lot siding onto the walking path with mature landscaping, large deck, and storage shed. Perfect space to unwind after a long day or host family BBQ's, with central A/C to keep things cool inside on those hot summer nights. All located in sought after Somerset with spray park, playgrounds, walking trails, tennis and basketball courts, schools, and shopping! Commuting is a breeze with quick access to Somerset/Bridlewood C-Train and 162 Ave to Macleod and Stoney Trail. Wee kend adventures at your fingertips with nearby Spruce Meadows, Fish Creek Park, Sikome Lake, YMCA, and Sirocco Golf Club. This home is waiting its new family! (id:55254)
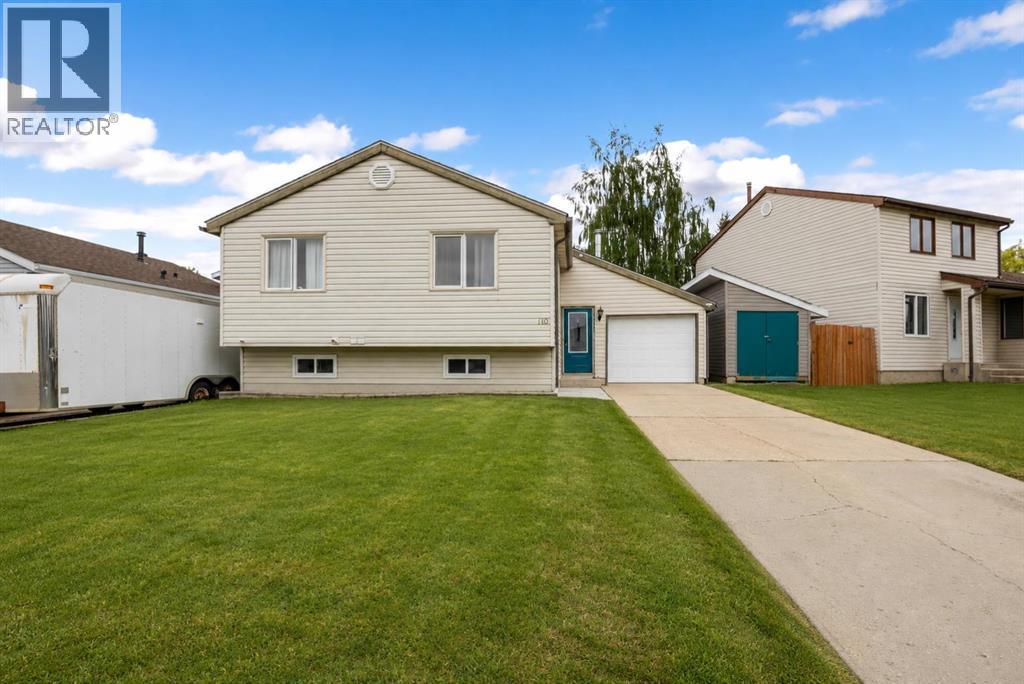
110 Bird Crescent
Fort Mcmurray, Alberta
Welcome to 110 Bird Crescent, tucked away on a quiet street in the heart of Thickwood and backing directly onto a park, offering the privacy and peaceful setting that so many buyers are searching for.This move-in ready home features 3 bedrooms, 2 bathrooms, and a single attached garage, making it the perfect fit for families, first-time buyers, or anyone looking for a well-maintained home in an established neighborhood close to schools, shopping, parks, and walking trails.The bright and functional layout offers comfortable living on every level, while the large recreation room provides excellent flexibility and could easily accommodate a 4th bedroom if desired. Recent updates include new basement carpet and a new hot water tank, both completed in 2024.Outside, you'll love the private backyard backing directly onto the park, creating a peaceful outdoor retreat with no rear neighbors. There is plenty of parking available in the driveway, along with a wired shed complete with power, perfect for storage, hobbies, or a workshop. For added peace of mind, the home also includes a built-in security camera system that can be monitored through a free mobile app.Private, park-backing homes at this price point don't come along often. If you've been searching for a quiet location with no rear neighbors and direct access to greenspace, this is one you won't want to miss. (id:55254)
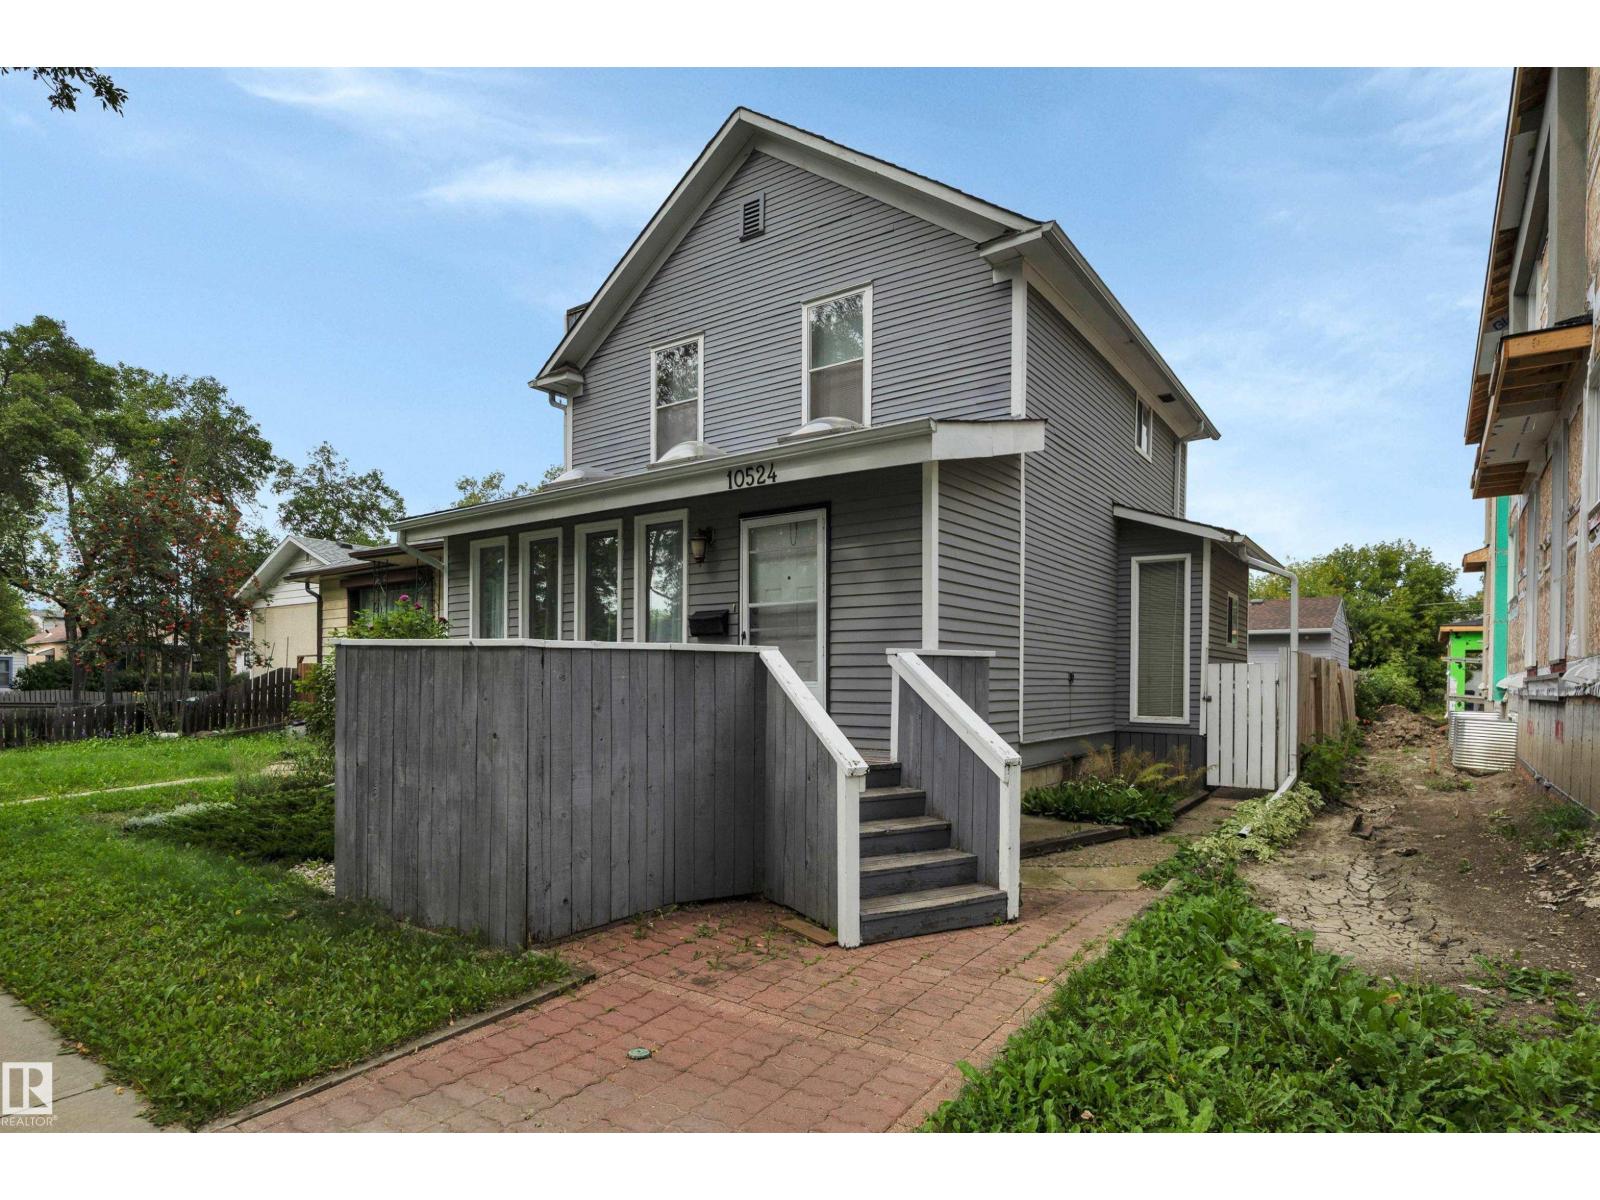
10524 75 Av NW
Edmonton, Alberta
Old world charm beats in the heart of the university area. This 1310 SF turn of the century 1912 two storey is nestled on a tree lined cul-de-sac. Incredibly private location yet a few blocks off Calgary Trail a short distance to the University of Alberta, elementary and high schools. With a walkability score in the 90s - plus caring longtime residents/neighbours - the vibe here is like a warm cup of tea. A peaceful place to rest after a long day. The living room boasts gleaming bevelled wide plank engineered hardwood. The kitchen was renovated approx. 15 years ago and overlooks a beautiful garden! Upstairs there are two bedrooms - one extra large primary from when there had been a third bedroom. The shingles are in great shape. The exterior of the home was painted four years ago and the deck is approx. six years young. 100 amp electrical. O/S HEATED 21 X 24 DOUBLE GARAGE. Huge shed in the back. (id:55254)
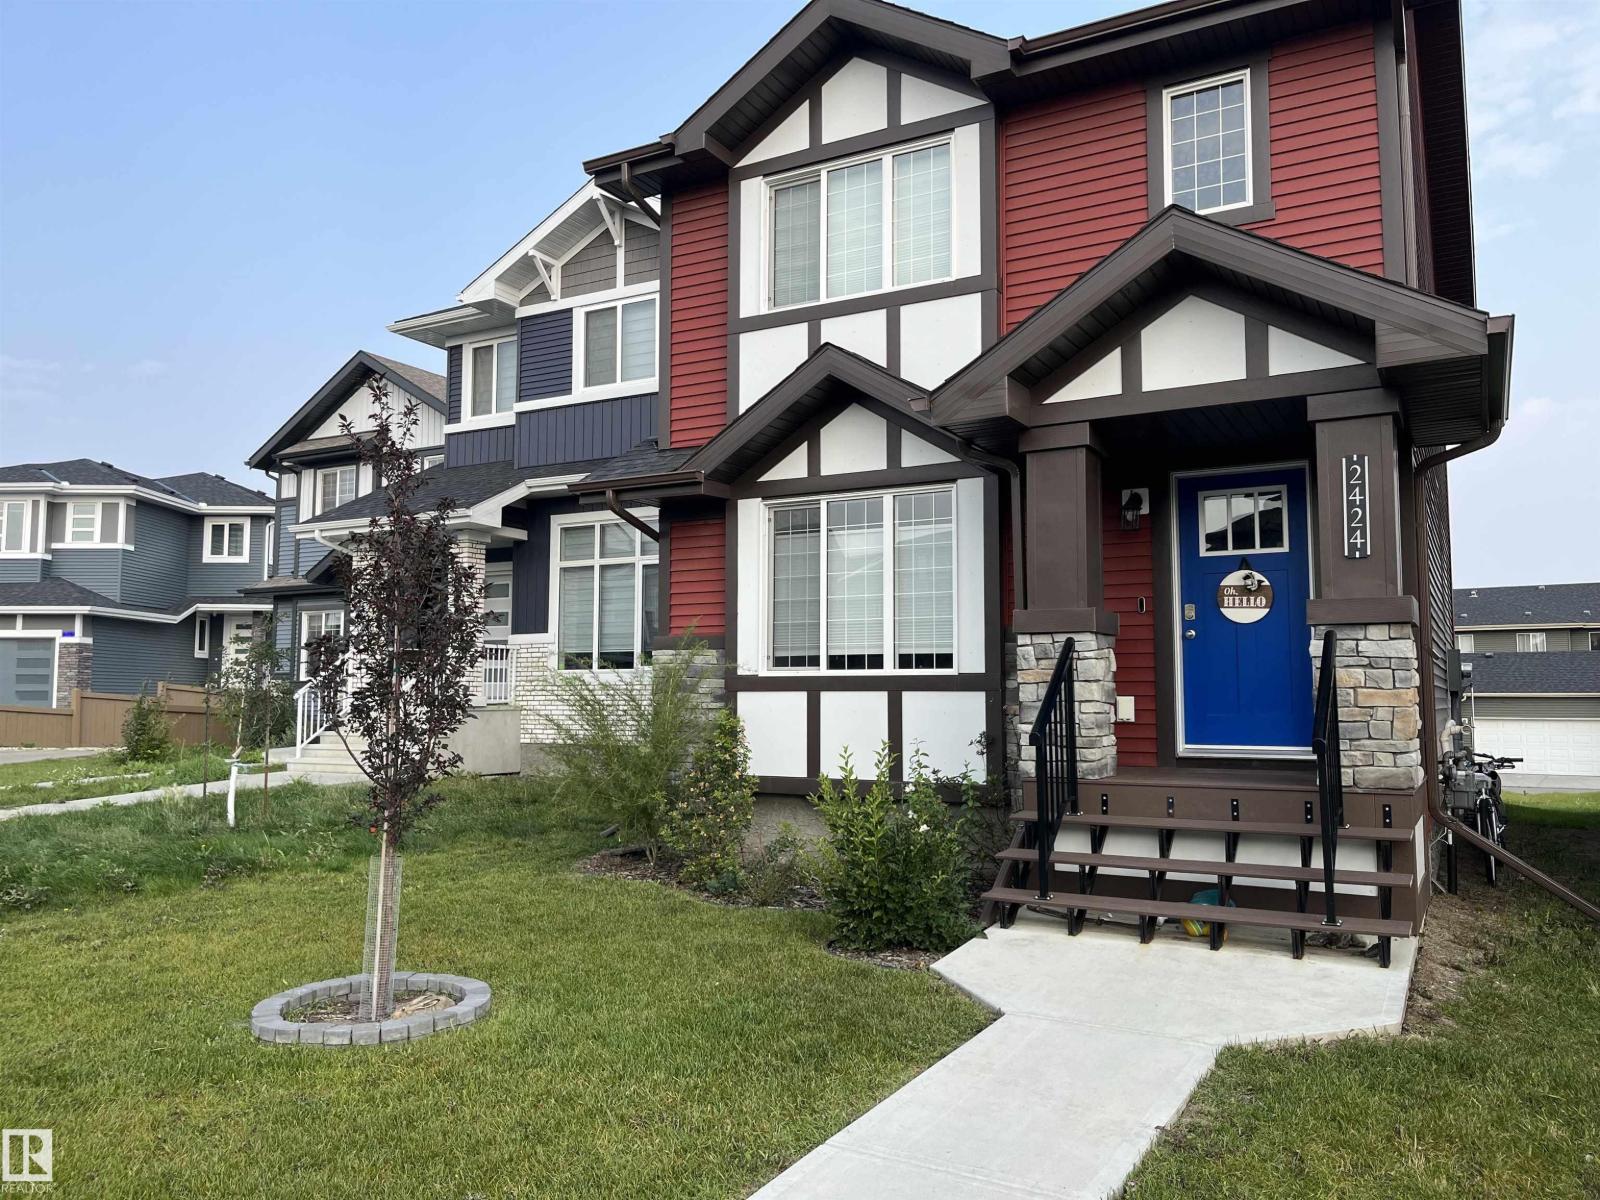
2424 Wonnacott Co SW
Edmonton, Alberta
Built in 2019 and in great condition, this Walker Lakes home is an excellent opportunity to get into a detached property. The main floor features an open layout with durable laminate flooring, a corner pantry, and a modern kitchen with stainless steel appliances. Upstairs, you will find the primary suite with a walk-in closet and full ensuite, alongside two more bedrooms and another full bathroom. You'll find it tucked away on a quiet, safe cul-de-sac with great neighbors, yet just a quick jump from the Henday to get wherever you need to go. For families, the public school is an easy 8-minute walk, and a toddler park and biking trails are right around the corner. Enjoy bright morning light through the front window and evening sunsets in the spacious backyard. The property includes an unfinished basement ready for your future plans, and a rear parking pad for a future garage. (id:55254)