Sanket Patel Commercial Realtor
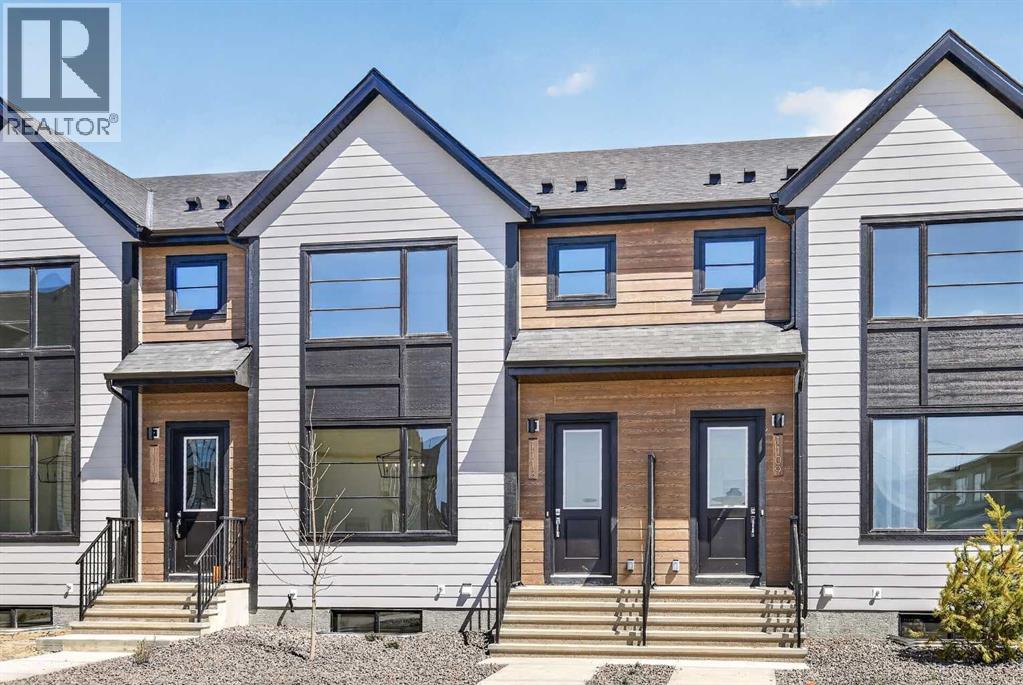
1113 Sailfin Heath
Rural Rocky View County, Alberta
Experience the height of sophisticated living in this highly coveted luxury interior unit townhome, where a generous floor plan meets modern comfort and refined finishes. Proudly presented by StreetSide, this thoughtfully designed home features 4 bedrooms, 3.5 bathrooms, and a detached double car garage. Enhanced by builder upgrades, the heart of the home is a spacious kitchen showcasing two tone cabinetry, an upgraded kitchen sink, polished white quartz countertops with an elegant waterfall-edge island, a bar fridge, as well as upgraded stainless steel appliances including a gas range for gourmet cooking. The living area is anchored by a gas fireplace and finished with luxury vinyl plank flooring, creating a warm and inviting atmosphere, and carpeted stairs leading to the upper level and bedrooms provide extra warmth. The primary ensuite is a private sanctuary, complete with heated tile flooring, double sinks, a freestanding soaker tub, and an oversized tile-and-glass shower delivering spa-inspired comfort at home. Additional highlights include an upgraded spindle railing on the lower stair landing, rough-in for central air conditioning, and a fully finished basement with recreation room — ideal for guests, teenagers, a home office, or additional living space. Professional landscaping completes the exterior. Ideally located in the award-winning community of Harmony, residents enjoy Mickelson National Golf Course, private lake amenities, scenic walking and biking trails, and a wellness-focused lifestyle—just minutes from Calgary and only 45 minutes from the Rocky Mountains, where nature and convenience come together effortlessly. (id:55254)

8, 1420 40 Avenue NE
Calgary, Alberta
Currently Operated as a church facility. Features a Stage in the main hall, Male and Female washrooms. Ample heat, and AC in the Main Floor Office section of the facility. Upstairs you will find a Beautiful Kitchen with a Fridge, and Dishwasher and 2 microwaves. Another room upstairs has been newly painted, and is currently used as a kids room, and could make for a huge meeting room or storage. additional 2 enclosed office rooms and a washroom .The Mezzanine set up could be easily rented as it will have a common room , Big work area and 2 Individual offices .The Property can be ideal for leasing the mezzanine . (id:55254)
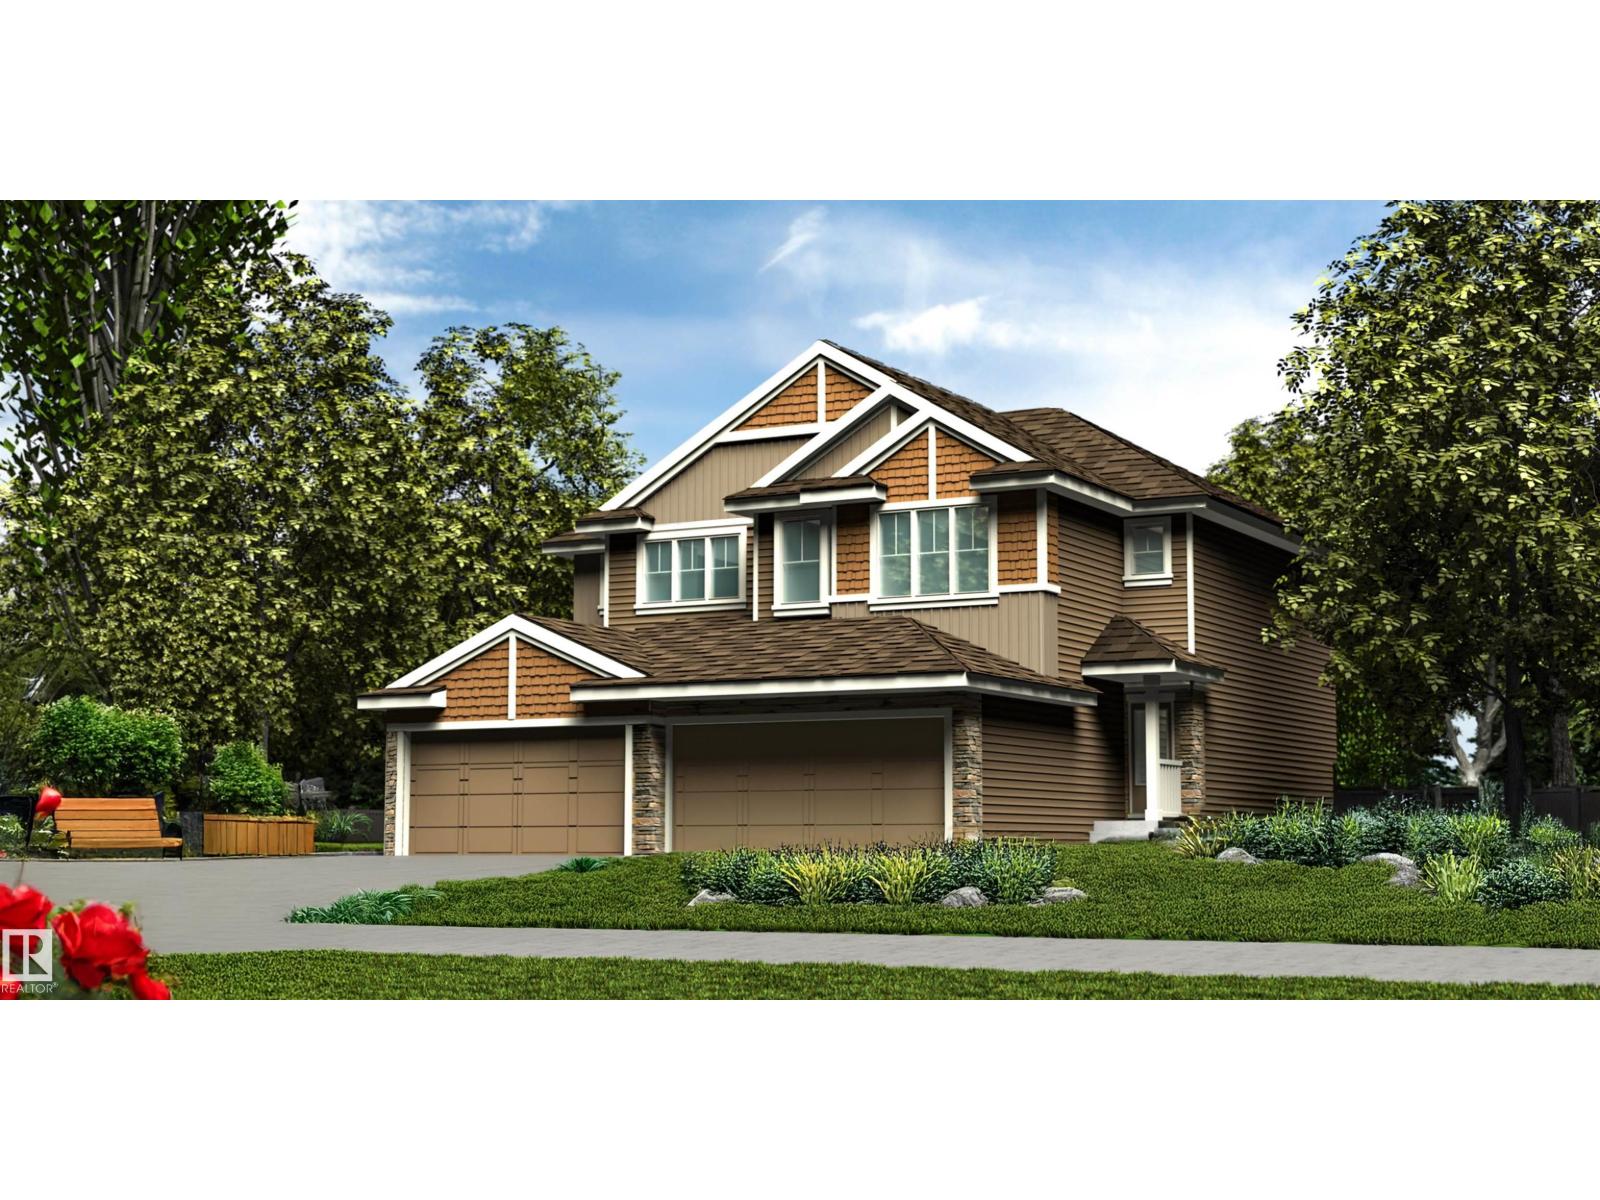
1062 Cristall Cr SW
Edmonton, Alberta
Bright and functional, this well-planned duplex is designed for modern living. The main floor features 9' ceilings, LVP flooring, and a double attached garage with floor drain. A spacious foyer with coat closet leads past a 2-piece bath into the open-concept kitchen, great room, and dining area—ideal for everyday living and entertaining. The kitchen offers quartz countertops, a central island with flush eating ledge, undermount sink, built-in microwave, chimney-style hood fan, full-height tile backsplash, soft-close raised-profile cabinetry, and a corner pantry. Large windows and a sliding patio door provide natural light and backyard access. Upstairs includes a primary bedroom with walk-in closet and 4-piece ensuite, plus two bedrooms, a 3-piece bath, bonus room, and laundry. Black fixtures and basement rough-ins add future flexibility. (id:55254)
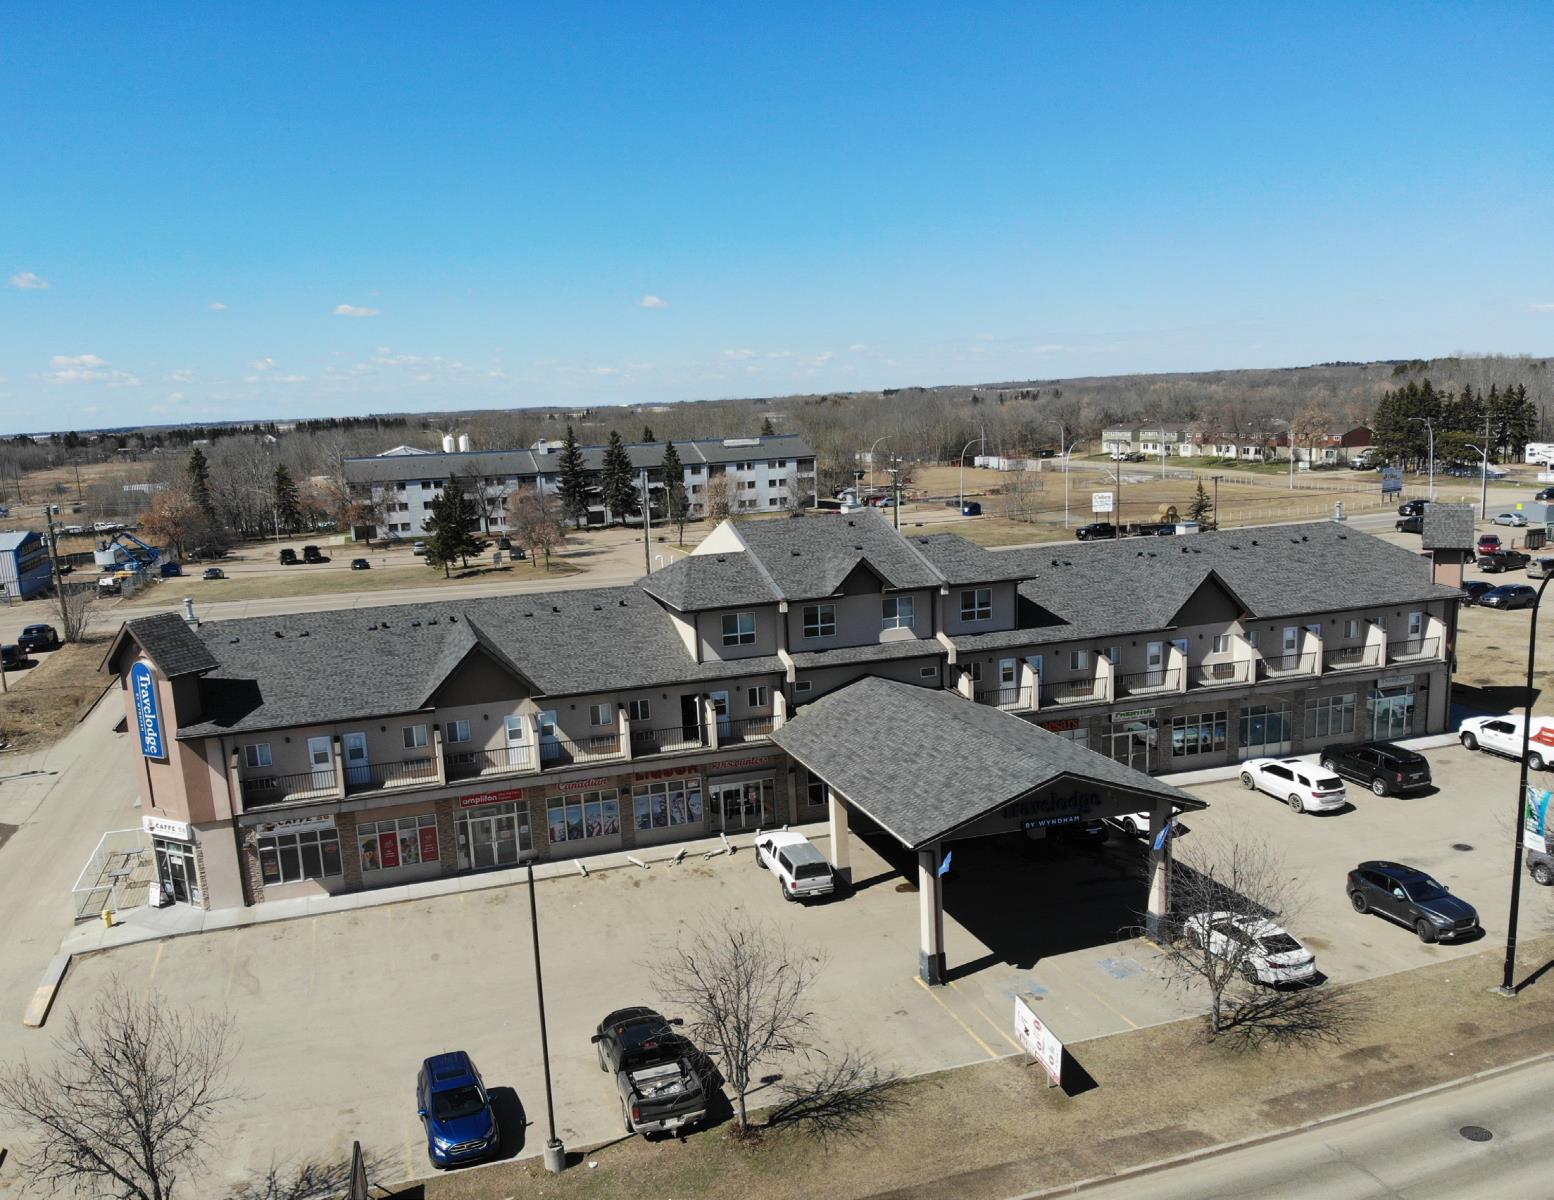
4814 56 St
Wetaskiwin, Alberta
RECEIVERSHIP SALE. Rare opportunity to acquire the approximately 23,299 SF± Travelodge by Wyndham Wetaskiwin, featuring 29 hotel rooms, multiple retail units, and diverse income streams from established tenants including Welcome Dental, Amplifon, and Caffe 56. Situated on 1.81 AC± with approximately 64 parking stalls along Wetaskiwin’s main corridor, the property offers immediate cash flow and significant upside through brand repositioning, lease-up of two vacant retail units, or continued operation under the current flag. (id:55254)
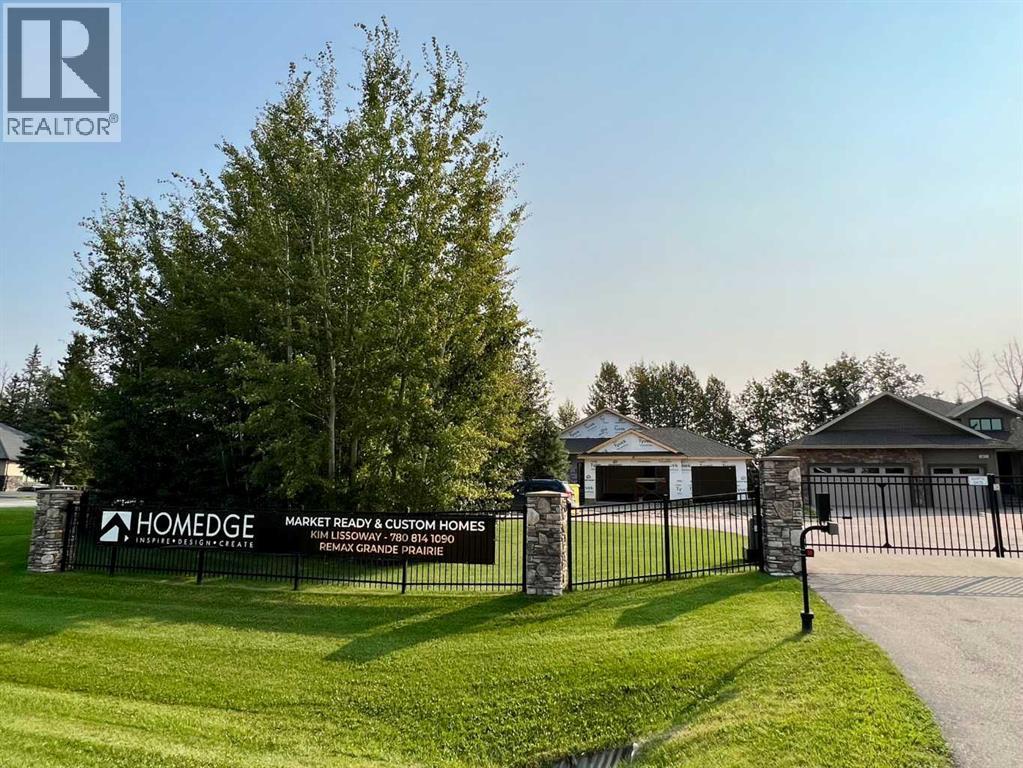
5713 Taylor Way
Rural Grande Prairie No. 1, Alberta
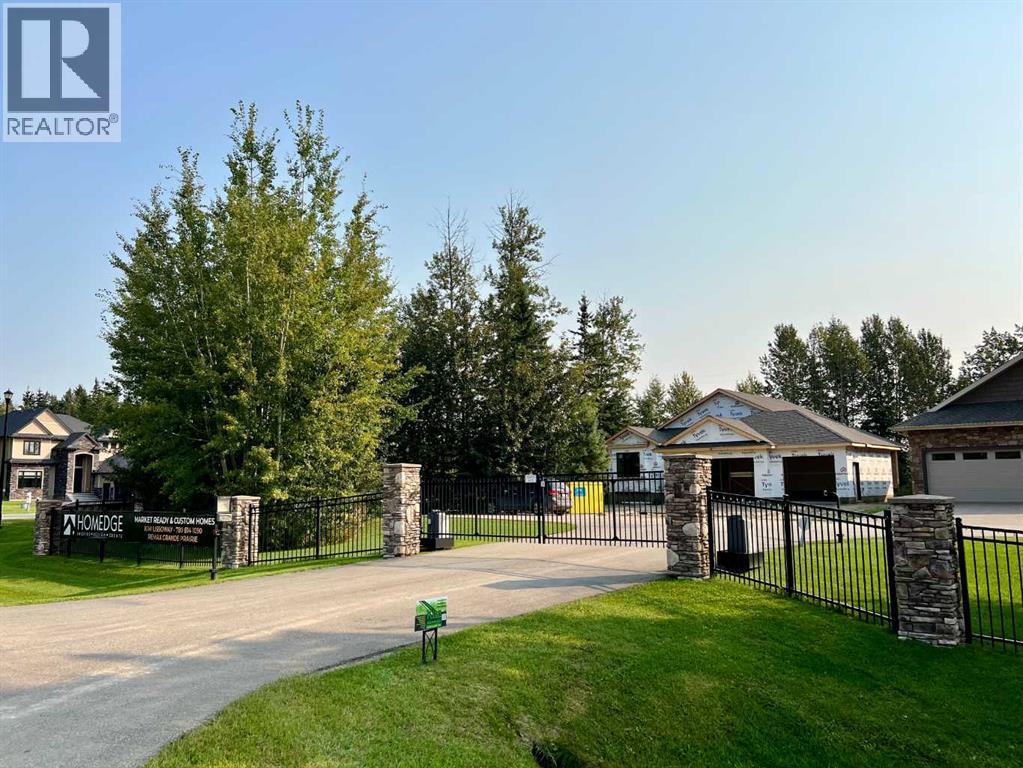
Wildwood is the best of all worlds, hassle-free living in a luxury rural setting. Fully detached, executive homes on gated, secure property. Landscaping maintenance and shared road snow removal included - a perfect solution for those who are looking for a way to divide their time between Grande Prairie and a second home or simply do not want to deal with the chores typically associated with home ownership. 1/3 of an acre lot, located on Taylor Way, in Taylor Estates. (id:55254)
5801 Taylor Way
Rural Grande Prairie No. 1, Alberta
Wildwood is the best of all worlds, hassle-free living in a luxury rural setting. Fully detached, executive homes on gated, secure property. Landscaping maintenance and shared road snow removal included - a perfect solution for those who are looking for a way to divide their time between Grande Prairie and a second home or simply do not want to deal with the chores typically associated with home ownership. 1/3 of an acre lots located in Taylor Estates. (id:55254)
15137 Twp 1052
Rural Mackenzie County, Alberta
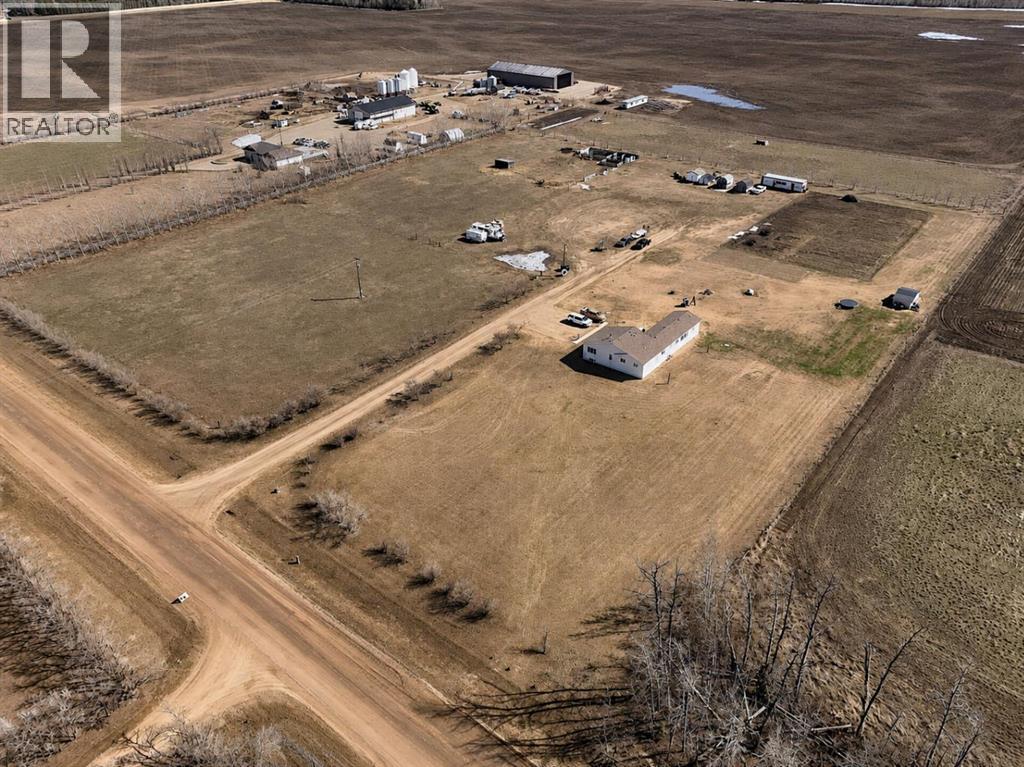
This 10 acre parcel is located half a mile off the pavement less than 10 minutes from La Crete. The home has been nicely maintained and has an efficient well thought out floor plan. The addition offers a large space with an office/bedroom and has a full basement that could be used as an additional bedroom or rumpus room. Overall the home has 5 bedrooms (could potentially have 6), 2 bathrooms, a cold room, a newer roof, maintenance free deck and has been well maintained. Outside you will find an area that is fenced and cross fenced for animals, lots of parking, a few sheds and overall is a nice private lot and location. Another nice bonus is there is only half a mile of gravel. (id:55254)
640 Pottery Street SE
Medicine Hat, Alberta
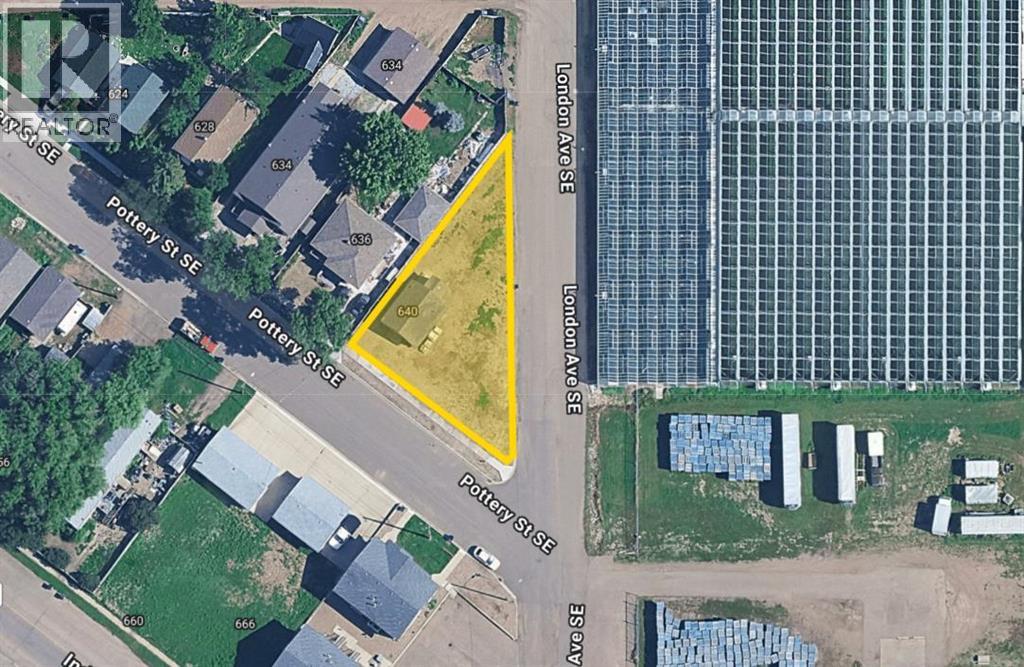
Opportunity Awaits! This bungalow sits on a spacious corner lot—measuring 104x135 ft and zoned MU (Mixed Use), offering incredible potential for future development. Whether you’re envisioning multi-family housing, a custom home, or a unique investment project, the possibilities here are endless. The interior has been completely gutted and is ready for someone to bring their vision to life. Outside, the yard has been cleared, providing a blank canvas to design the perfect outdoor space — with plenty of room to add a garage, expand the home, or create your dream retreat. Builders, renovators, and investors alike will appreciate the flexibility and opportunity this property provides. Being sold as is, where is. (id:55254)
9512 154 St NW
Edmonton, Alberta
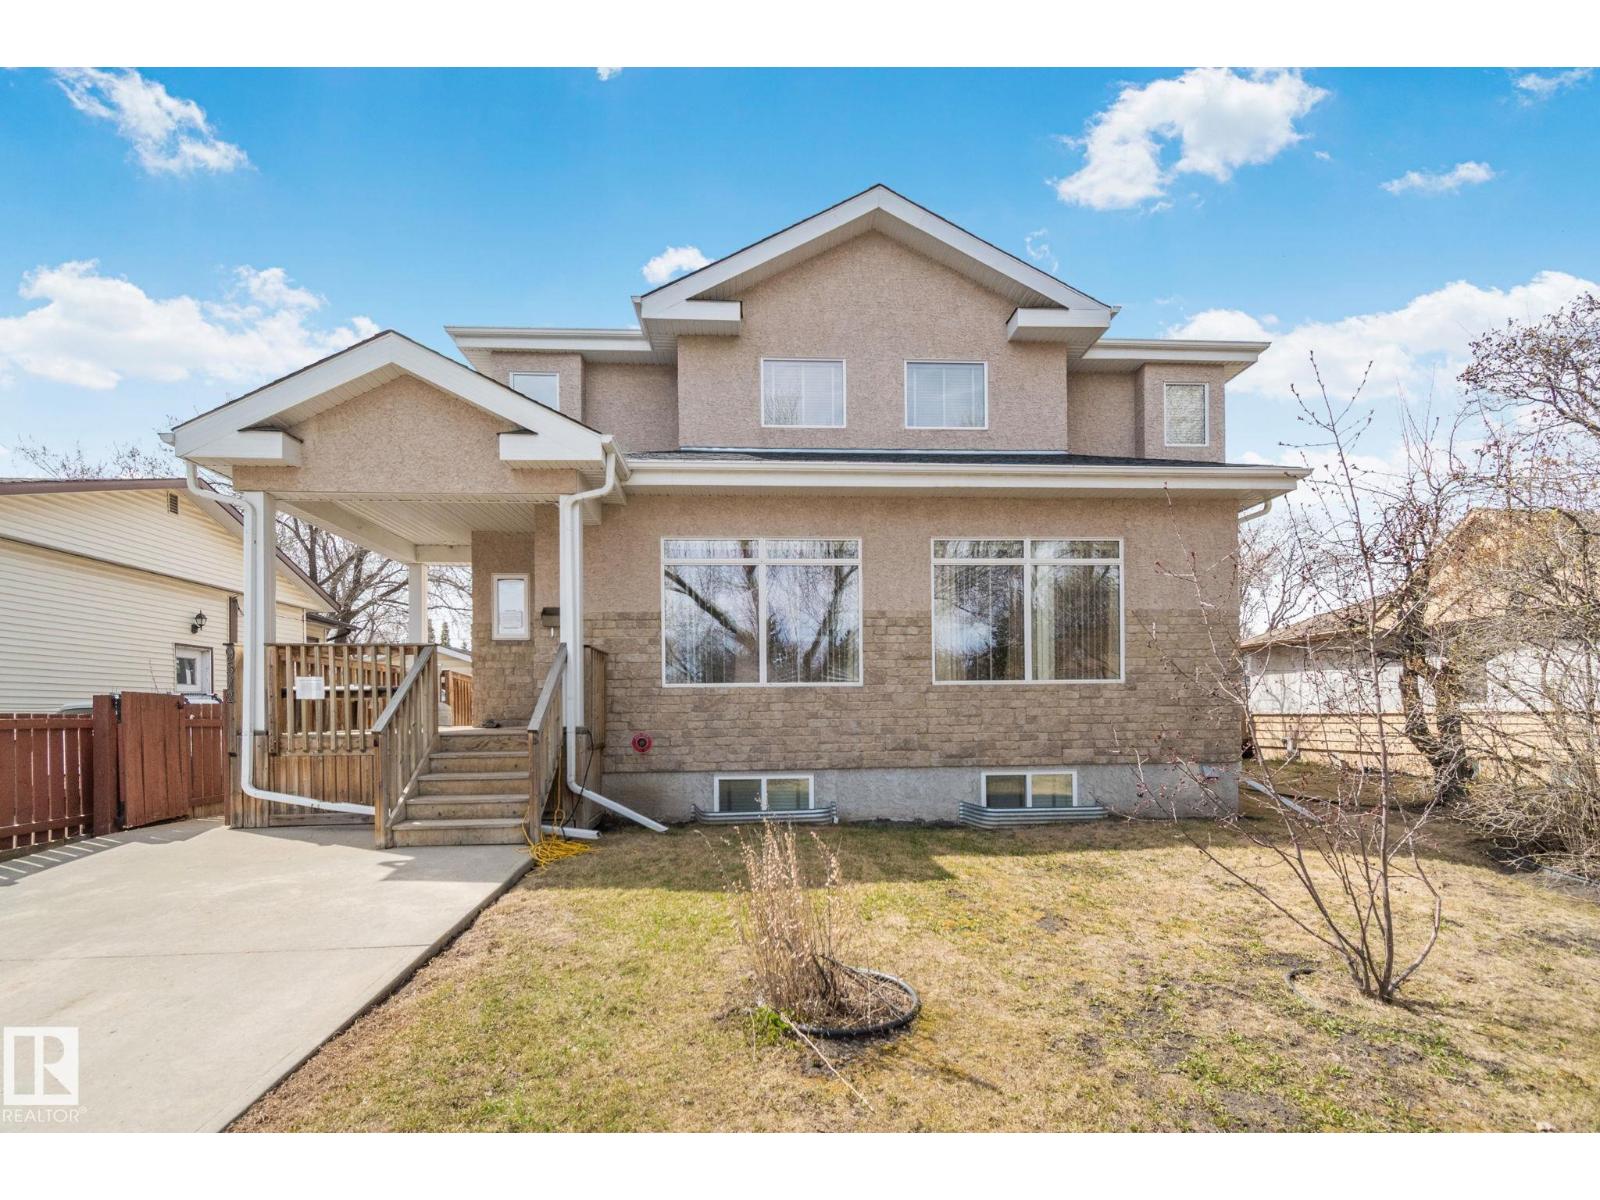
Excellent opportunity to own a fully built-out care facility in West Jasper Place offering over 3,700 sq. ft. of developed living space. Purpose-built for patients with physical disabilities, this property features wheelchair accessibility, front and rear ramps, self-closing doors, sprinkler and fire alarm systems, commercial-grade 4” water service, and extensive safety infrastructure throughout. Main floor includes 4 furnished resident bedrooms and accessible bath facilities. Upper level contains a fully legal 2-bedroom, 2-bath caretaker suite with kitchen, living area, and balcony. Basement offers 2 additional bedrooms, full bath, industrial laundry area, and programming space. Oversized double garage plus additional parking and loading area. Separate entrances throughout. Many furnishings and specialty care equipment may be included, creating a true turnkey opportunity for supportive living, group home, or care operations. Some vendor financing available. (id:55254)
Royal LePage Premier Real Estate
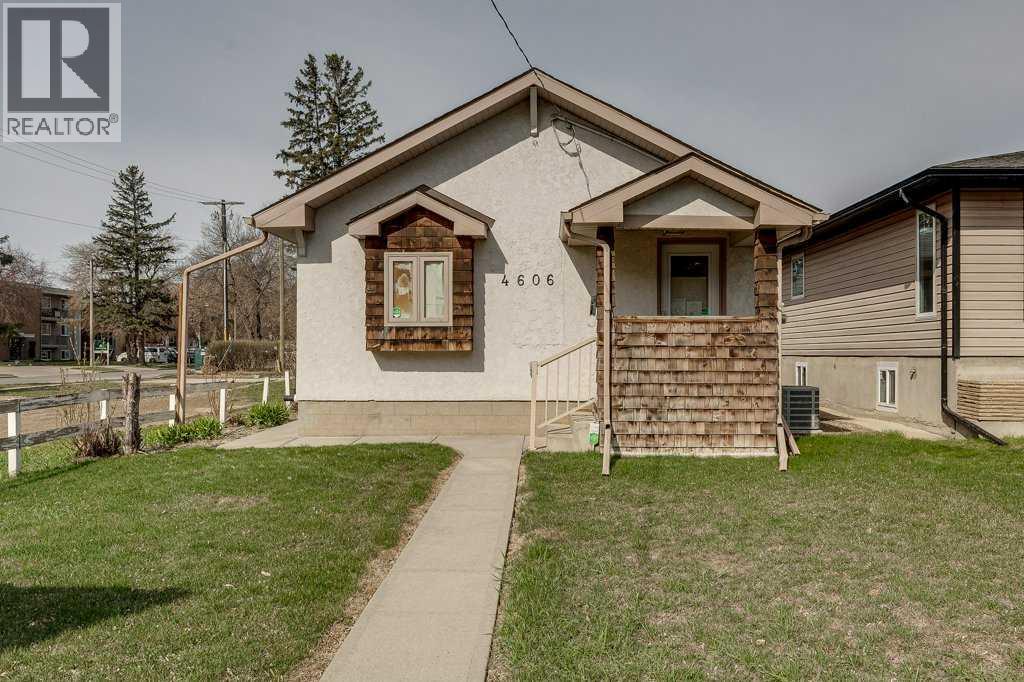
4606 48 Avenue
Red Deer, Alberta
Turnkey professional office opportunity in Downtown Red Deer. Positioned on a high exposure lot along 48 Avenue, this extensively renovated C-1 zoned commercial property offers an excellent opportunity for investors, owner-users, or professionals seeking a standalone office/clinic space with on-site parking and strong curb appeal. The property has been thoughtfully configured for health, wellness, counselling, medical, massage, acupuncture, esthetics, or other professional office uses.The main floor features approximately 695 sq. ft. above grade with a welcoming reception and waiting area, two spacious treatment/offices, staff/admin workspace, washroom with shower, and a functional kitchenette/staff area. Large windows and multiple skylights create a bright and inviting atmosphere throughout the space. The unfinished basement provides excellent storage, utility, and future development potential. Originally renovated in 2008 with several office improvements, updates reportedly included windows, doors, plumbing, heating, and interior office conversion. The layout is efficient and professional, allowing for multiple practitioners, private offices, or a reception-based business model.Situated on a 3,909 sq. ft. lot with rear parking (5 or 6 stalls) and convenient access, the property benefits from excellent visibility in the Downtown Red Deer corridor. C-1 zoning supports a wide range of commercial and mixed-use possibilities, making this an attractive long-term hold or owner-occupier investment. Property details indicate approximately 741 sq. ft. above grade and C-1 land use zoning. A rare opportunity to acquire an affordable standalone commercial building with parking, exposure, and flexible use potential in Central Red Deer. The operating business currently occupying the premises may be available separately from the real estate. (id:55254)

272128 Range Road 291 NE
Airdrie, Alberta
INSIDE CITY OF AIRDRIE, 31.8 ACRES IN EAST POINTS CASP, WITH 2 RESIDENCES, SHOP (3 Bays) and DP! Located in City of Airdrie, 31.8 Acres inside East Points CASP, with two homes and 3 shops with development permit, located on paved Range Road 291. Income potential from the residences and the shop buildings. Future development potential within the East Points Community Area Structure Plan. Property includes Main Residence that is 2,565 sqft A-Frame with attached double garage, 1,719 sqft Bungalow slab on grade with attached double garage, 4,683 Shop with 2,016 sq ft bay with 3.5 ton overhead hoist crane, 1,536 sq ft bay with engine crane, and 1,131 sq ft bay. This property provides Live/Work/Play Opportunity and Future Development potential. (id:55254)
Legacy Real Estate Services
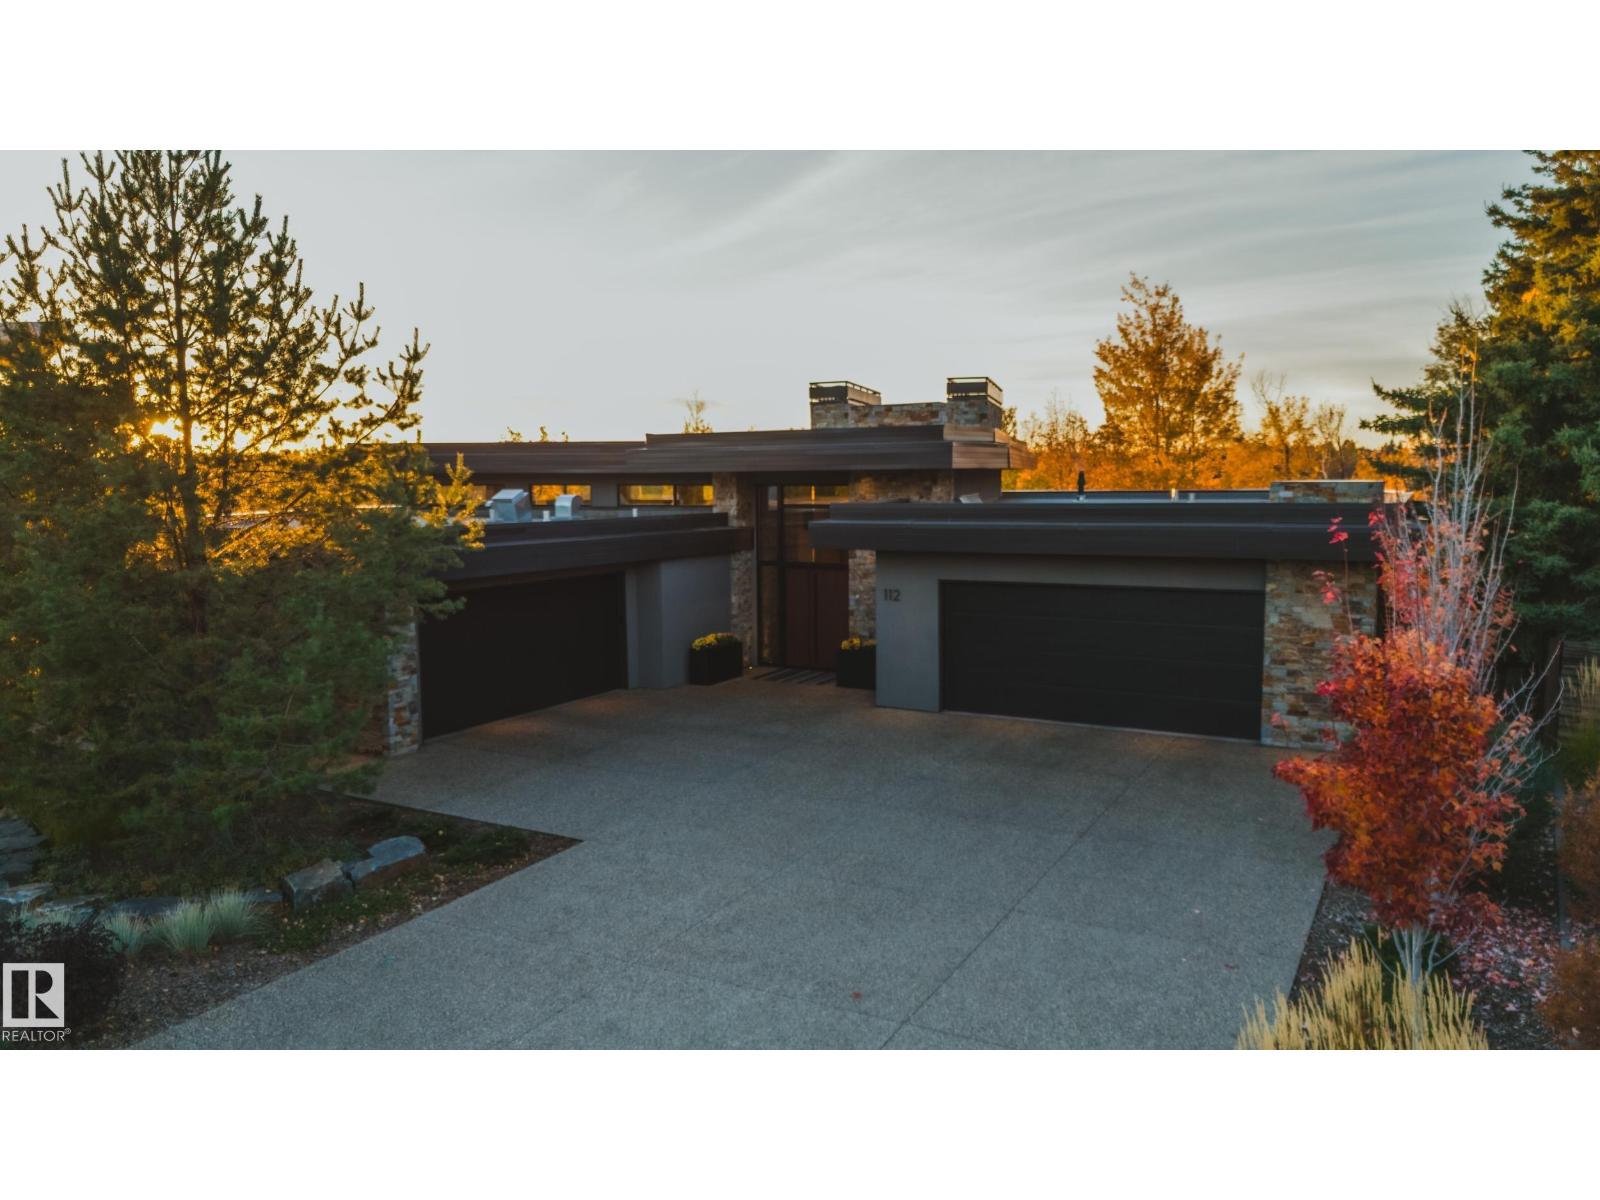
112 Westbrook Dr NW
Edmonton, Alberta
Panoramic RIVER VALLEY views – backing onto Whitemud Creek Ravine – full unobstructed view on this over 12,000sqft lot! The stunning home encompasses 5897 SQFT of developed living space with walkout basement – luxury beds, Gym, Art Room, Office, 2.5 baths, 15ft ceilings – North & South Garages - Quad attached garage (extra height for car lifts) – the entire back of the home is floor to ceiling windows.The attention to detail provides the perfect fusion between structural strength & architectural form – Urbis Architecture, Mitchell Freedland Design/Vancouver! This home seamlessly blends indoor/outdoor spaces capturing all elements of luxury – Flawless design covers every inch of this stunning home well-appointed & sophistication throughout. Every finish was hand selected for a luxurious feel - custom millwork & cabinetry, superior lighting & plumbing fixtures - the craftsmanship is like no other fit & finish you have never seen before – West Coast Luxury in YEG - boasting every state-of-the-art finish. (id:55254)
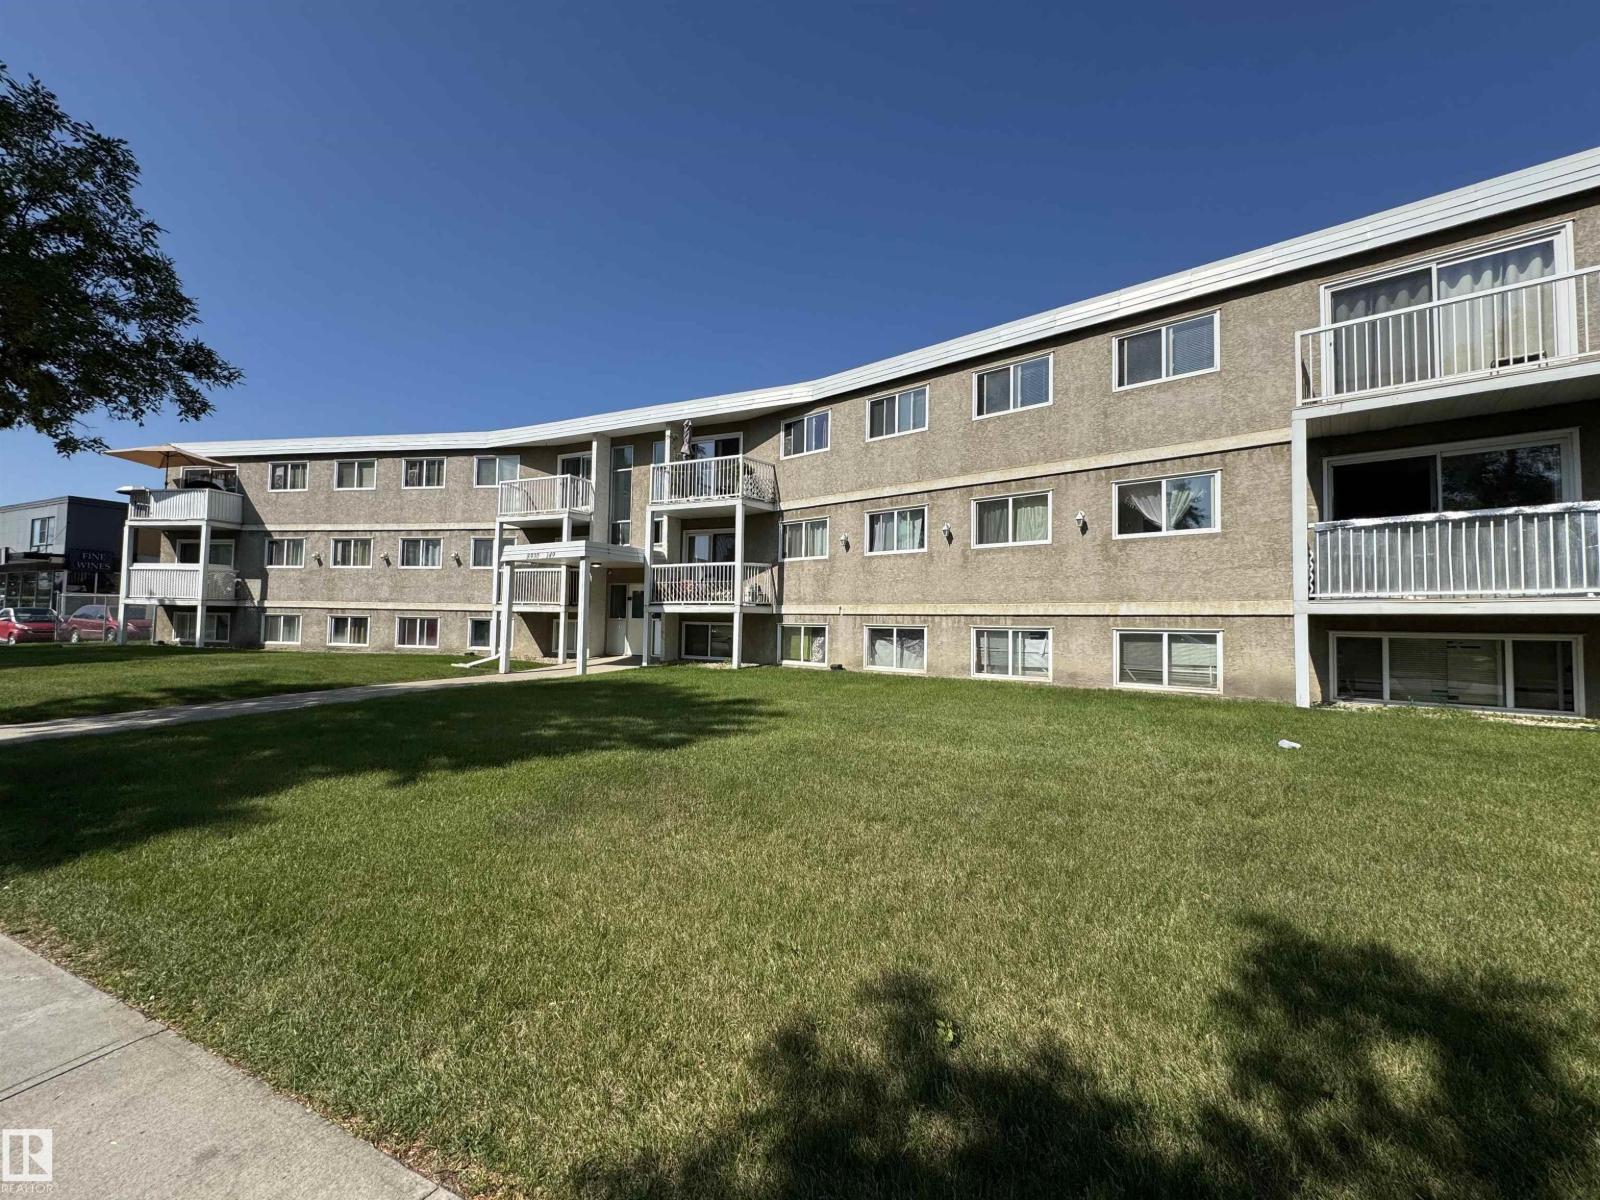
8930 149 St NW
Edmonton, Alberta
Perfect Opportunity for Investors or First-Time Home Buyers! Welcome to this spacious 2-bedroom, 1-bathroom apartment in Jasper Place. This unit features in-suite laundry, ample extra storage, and comes with one assigned parking stall. Ideally located near schools, public transportation, shopping, playgrounds, and major amenities, this home offers a central location with strong rental demand — making it an excellent choice for both investors and first-time buyers. Don’t miss out on this opportunity! (id:55254)
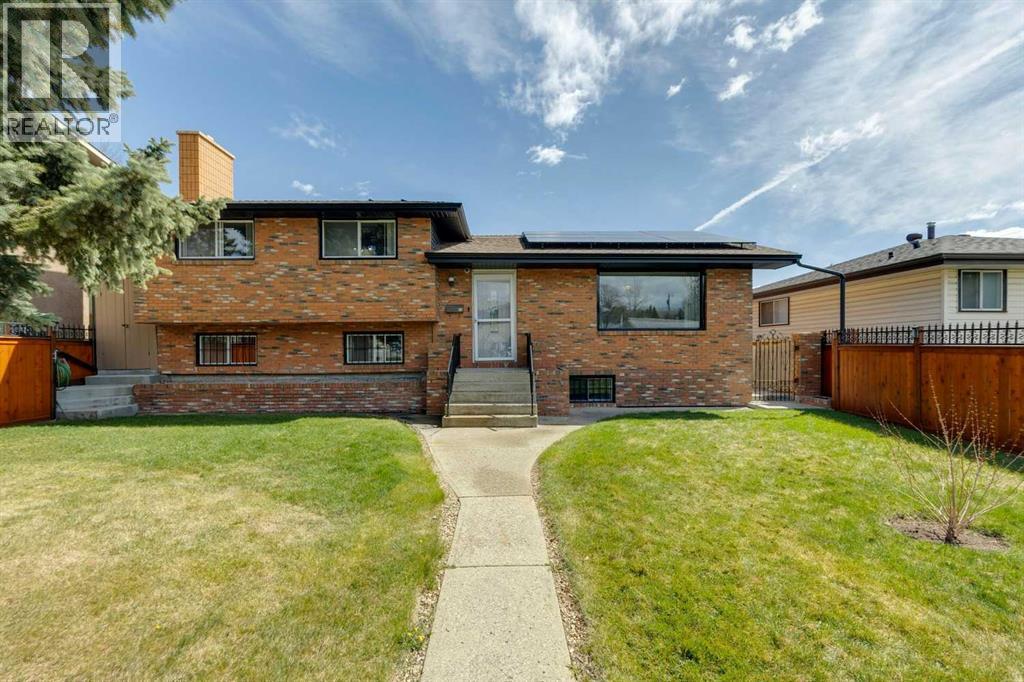
12 Huntwick Way NE
Calgary, Alberta
Step through the metal gate into a fully fenced front yard and discover a home that has been lovingly cared for over the years, a true “Nonna’s house,” where warmth, character, and pride of ownership are felt the moment you arrive. With its timeless full brick façade and classic four-level split design, this is a property built to last and ready for its next chapter. The main floor has been thoughtfully opened up and updated to suit modern family living, creating a bright, connected space between the living, dining, and kitchen areas. A functional peninsula adds extra storage, prep space, and a casual breakfast bar, perfect for busy mornings or gathering with family. Original cabinetry and details add a sense of charm and craftsmanship that’s hard to find today. Upstairs, you’ll find three comfortable bedrooms and a full bathroom ideal for a growing family. The lower level offers even more space to spread out, with a cozy family room anchored by a brick-clad wood-burning fireplace, an additional bedroom, and another bathroom. The lowest level opens up exciting possibilities, featuring a large recreation room, a second kitchen, and a separate entrance to the backyard. Whether you’re looking to create a private space for extended family or explore future rental potential, the layout is already working in your favour. Outside, the backyard is a private, established retreat with mature trees, a patio, gazebo with hot tub, and plenty of room for gardening, ideal for those who appreciate outdoor living and creating something of their own. A double detached garage and additional parking pad provide ample space for vehicles and storage. Adding even more value, approximately $80,000 in solar panels have been installed to help reduce ongoing utility costs. Located within walking distance to schools, playgrounds, and baseball diamonds, and just minutes from the pathways of West Nose Creek Park, off-leash areas, this is a home where families can truly put down roots and grow fo r years to come. (id:55254)
95 Summerwood Road
Airdrie, Alberta
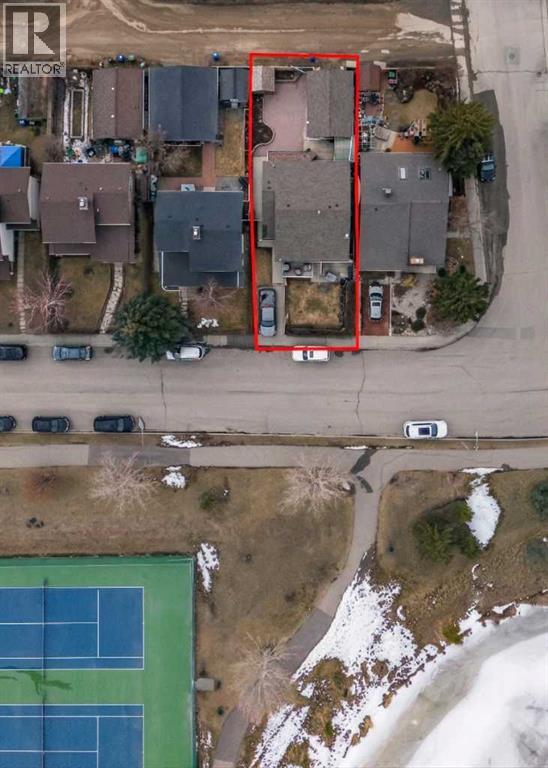
Welcome to 95 Summerwood Road, located in one of Airdrie's most established neighbourhoods- Summerhill. This home has views of Nose Creek from your living room, front balcony and fenced front yard. The main floor offers an open-concept kitchen/dining area, two well-sized bedrooms, a full bathroom, convenient laundry, and a bright sunroom. Downstairs you will find a fully developed basement providing flexible additional living space, featuring a separate side entrance, two bedrooms, a full bathroom (with laundry), a spacious rec room and beautifully finished kitchen. Out back enjoy your private fenced back yard - perfect for those summer BBQ dinners. This home also features a spacious single-car garage (with potential for heating) and two outdoor sheds. 95 Summerwood Road offers direct access to walking paths, the Summerhill tennis courts and is walking distance to multiple schools, shopping, restaurants and transit. Don't miss your chance to own this home! Call and book your showing today. *The main floor and illegal basement unit are currently tenanted*. (id:55254)
120 Chelsea Drive
Chestermere, Alberta
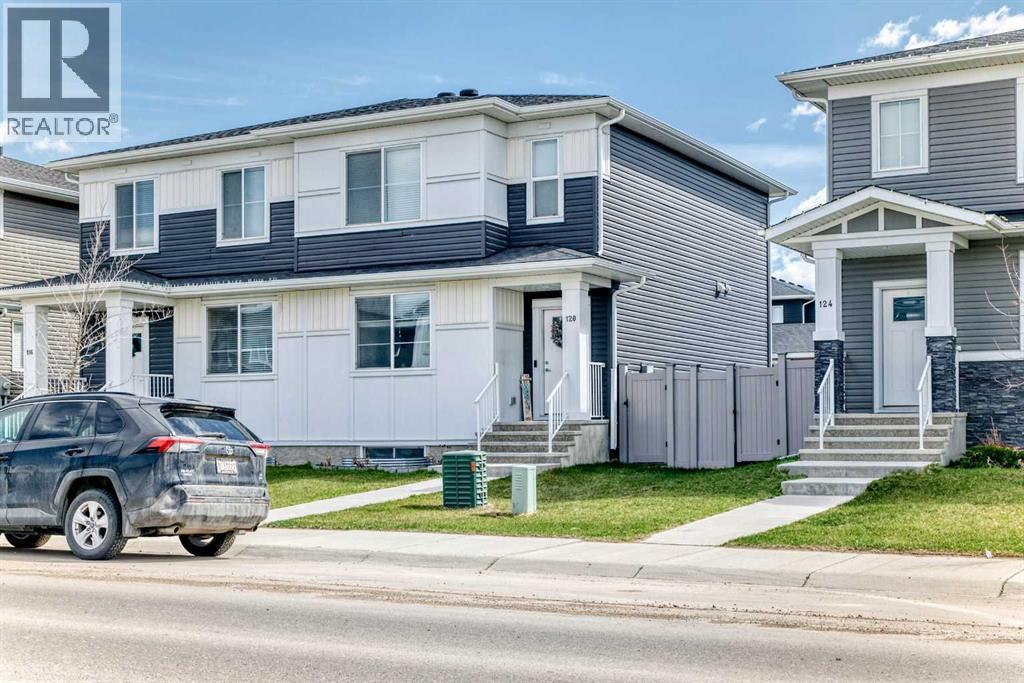
Welcome to this beautifully maintained duplex featuring a spacious and functional 3-bedroom unit with excellent income potential or ideal for owner-occupiers.Step inside to a bright, open-concept main floor with a large living room, separate dining area, and a gourmet kitchen featuring stainless steel appliances and a gas stove. The kitchen is perfect for both daily meals and entertaining guests.This home offers three generously sized bedrooms, including a primary suite with a private 4-piece ensuite bathroom. There is also a full 4-piece main bathroom and a convenient 2-piece powder room on the main floor.Outside, enjoy a fully landscaped backyard — an ideal space for summer BBQs, relaxation, or play. Additional features include a double detached garage providing ample parking and storage.Whether you're searching for a turn-key investment property or a comfortable family home with mortgage-helper potential, this duplex is move-in ready and offers exceptional value.Key Features:•3 Bedrooms•4-piece ensuite + 4-piece main bath + 2-piece powder room•Stainless steel appliances with gas stove/oven•Fully landscaped backyard•Double detached garageDon’t miss out on this fantastic opportunity — schedule your private viewing today! (id:55254)
2071 Saddleback Rd NW
Edmonton, Alberta
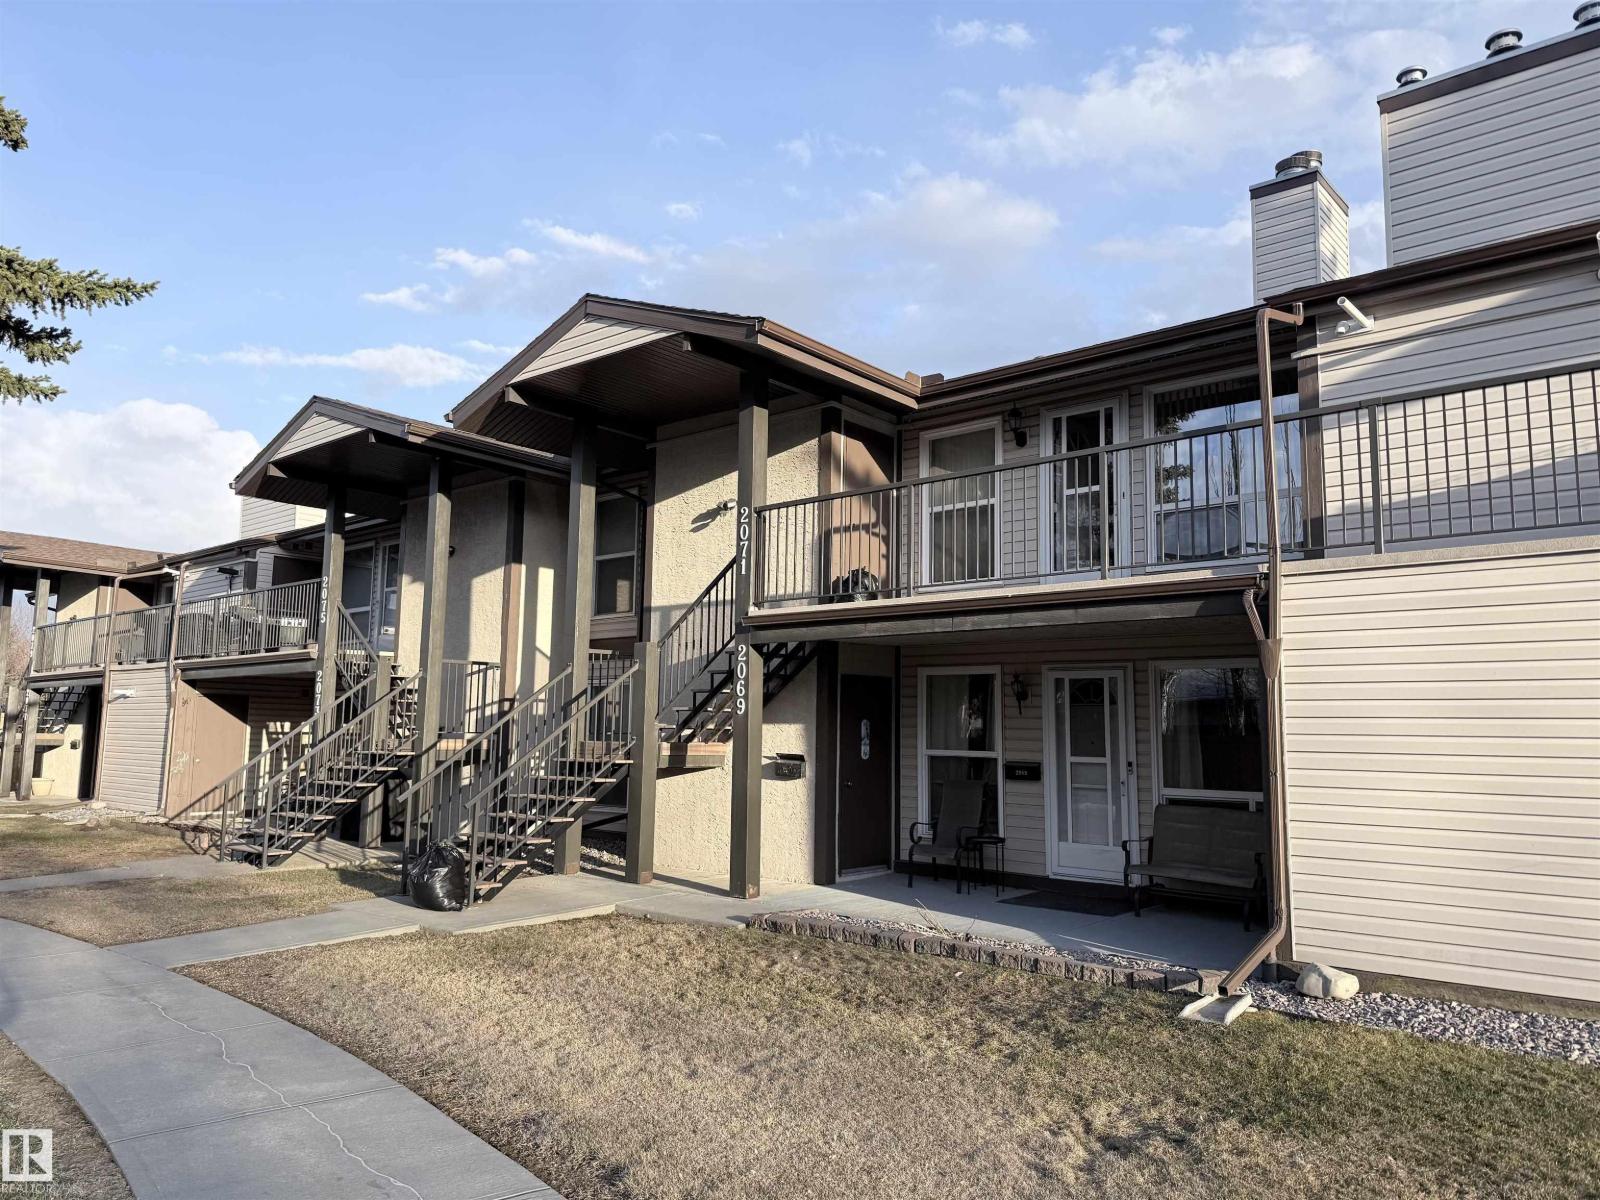
Welcome to this charming top-floor carriage-style home in the sought-after Shadow Ridge complex in Skyrattler. Perfect for first-time buyers, downsizers, or investors, this home overlooks a quiet greenspace and features an inviting living room with a cozy corner wood burning fireplace, a spacious dining area, and a well-appointed kitchen with ample cabinetry and a large pantry. Skylights in the kitchen and bathroom provide plenty of natural light.The primary bedroom can easily accomodate a king size bed and offers a large walk-in closet, alongside a second bedroom and full bathroom. A newer furnace (2023), in-suite laundry, dedicated parking stall, private patio, and attached storage room add comfort and convenience. Ideally located close to the YMCA, shopping, dining, parks, and public transit, this home offers exceptional value in a fantastic location. (id:55254)
#3307 10360 102 St NW
Edmonton, Alberta
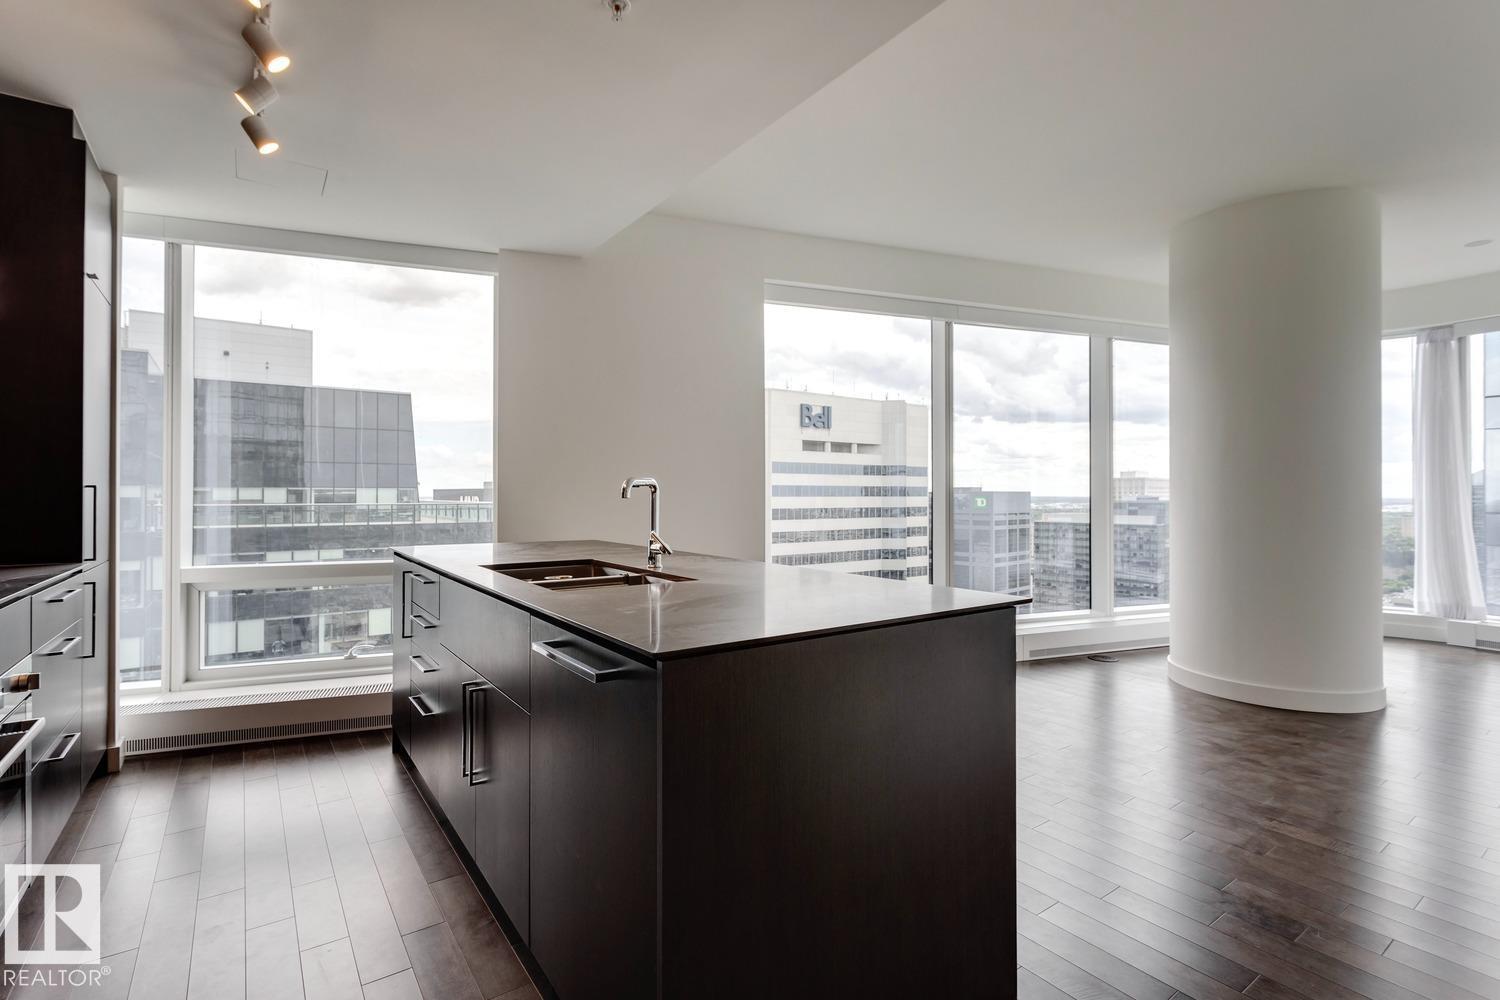
This PREMIUM EXECUTIVE CONDO with AMAZING VIEWS of downtown is absolutely gorgeous! The Legends Private Residences is located above the prestigious J.W. Marriot Hotel in the heart of Ice District. This CORNER UNIT, 1 bed + Den condo features floor to ceiling windows, quartz counters, TITLED PARKING & engineered flooring. The chef’s kitchen has a massive island, breakfast bar, quality built in appliances, gorgeous cabinetry and flows through to the living room offering spectacular views and access to the balcony. The unit is completed with a modern bathroom, laundry & office/den area. This well managed building offers resort like amenities which includes access to the Exclusive Body by Bennet Gym, swimming pool, spa, steam room, hot tub, outdoor patio with BBQ area plus PET WALK AREA, Billiards Lounge & more. Condo fees include heat and water and 24/7 concierge service. A convenient pedway system connects to LRT, ROGERS PLACE, restaurants & food market making the location unbeatable. (id:55254)
Lot 6, 131074 Township Road 590
Rural Woodlands County, Alberta
Welcome to Grizzly Ridge Estates, where you will find your little piece of heaven in the Country. (approx. 11 minutes from Whitecourt down highway 32 to the Groat Loop.This 7.6-acre lot includes, a mobile home pad with pilings for a 16 wide or a 20 wide manufactured home. Gravel driveway, septic system (mound), natural gas and power is prepaid to the riser at the mobile home site. Ready to add a new home or take your existing manufactured home. (Certainly, better than paying Park Rent). Crown Land close by! This beautiful sub-division allows for easy access to outdoor activities and recreation opportunities. Enjoy hiking, sledding, quadding, and exploring the vast wilderness right at your doorstep. Conveniently located on a school bus route. 7.6 acres at the end of the treed acreage subdivision road on the quiet wilderness edge just eleven minutes from town. No more sharing tight street parking, and noisy neighbors. Park your RV, boat at your own acreage year-round. Possibly a shop, a garden/greenhouse, berry bushes, firepit a few hives of bees, a dozen chickens, etc. Any possibilities are yours when you ‘OWN’ AN ACREAGE. Enjoy the wild life that pass through. With all of the powerlines buried in the subdivision and into your home, every detail was taken to make every acreage special. This is one of the developers’ premier choice acreages that has been set up ready to make this your forever home. The power, gas and septic system are all connected to the developed pad. Telescoping steel pilings for the home and large deck are in. A well graveled mature driveway, parking and site for a new shop. The lawn is already in. Grizzly Ridge Estates near Groat Creek wilderness recreation area. Come have a look - You will be glad you did. (id:55254)

222075 Range Road 264
Rural Wheatland County, Alberta
WELCOME to this INCREDIBLE 10 ACRE PROPERTY in RURAL WHEATLAND COUNTY featuring a BEAUTIFULLY MAINTAINED Bungalow w/2,399.42 Sq Ft of DEVELOPED Living Space, 3 Bedrooms, 1 Bathroom, a FINISHED WALK-UP Basement. Enjoy the FANTASTIC 30'6"X 38'6" SHOP + a 79'9" X 53'9" QUONSET providing ENDLESS POSSIBILITIES for a HOME BASED OPERATION!! We start w/BEAUTIFUL CURB APPEAL as you drive down the TREE-LINED driveway surrounded by OPEN PRAIRIE VIEWS, MATURE TREES, + the PEACEFUL atmosphere of COUNTRY LIFE. This PRIVATE property is PERFECT for those looking for SPACE, FUNCTIONALITY, + the opportunity to enjoy a quieter lifestyle while still being conveniently located near Carseland + an EASY commute to Calgary.As you step inside the home, you are welcomed into a BRIGHT + SPACIOUS Living Room filled w/NATURAL LIGHT from the LARGE Windows creating a WARM + INVITING atmosphere. Continue into the Dining Area which is PERFECT for FAMILY dinners, gatherings, + making MEMORIES together. The Kitchen is truly the ‘HEART of the HOME’ featuring QUARTZ Countertops, a CENTRAL Kitchen Island, AMPLE Cabinetry, + plenty of prep space making cooking + ENTERTAINING EASY + CONVENIENT. Just off the Kitchen is a FUNCTIONAL Mud Room w/easy access to the outdoors making COUNTRY living practical + organized year-round. The Main Floor also features a GENEROUS-SIZED Primary Bedroom, 2 additional Bedrooms, + a 4 pc Bathroom completing the layout.The FINISHED WALK-UP Basement adds even MORE FLEXIBLE living space featuring a LARGE Family Room perfect for Movie Nights, Games, or relaxing after a long day. There is also a FLEX Area, Workshop Space, Laundry Area, + additional Storage Rooms providing TONS of room for hobbies, projects, equipment, or future customization. The basement also offers POTENTIAL for additional Bedrooms if desired.Step outside + EXPERIENCE everything this AMAZING property has to offer!!! Enjoy the MASSIVE Deck + Patio area for Summer BBQs, Morning Coffee, or evenings under the S TARS surrounded by PEACEFUL prairie views. The property is FULLY set up for acreage living w/a variety of OUTBUILDINGS incl/a LARGE SHOP w/Mezzanine, QUONSET, BARN, MULTIPLE Storage Sheds, + additional covered storage spaces making it PERFECT for farming, equipment storage, mechanics, hobbies, animals, or home-based business opportunities.This BEAUTIFUL acreage also features a RELIABLE WELL producing 14 GPM, mature landscaping, fenced areas, fruit trees/shrubs, + incredible PRIVACY with NO NEIGHBOURS behind. An added BONUS is the opportunity for WATER RIGHTS through the WID (Western Irrigation District), offering additional value + flexibility for agricultural use, landscaping, gardening, or future acreage needs.Whether you are looking for a HOBBY FARM, FAMILY acreage, INVESTMENT opportunity, or simply a PEACEFUL place to call HOME, this property offers AMAZING VALUE + ENDLESS POTENTIAL. Opportunities like this — offering LAND, OUTBUILDINGS, PRIVACY, + a WELL-CARED-FOR HOME — are HARD TO FIND!! (id:55254)
610, 1410 1 Street SE
Calgary, Alberta
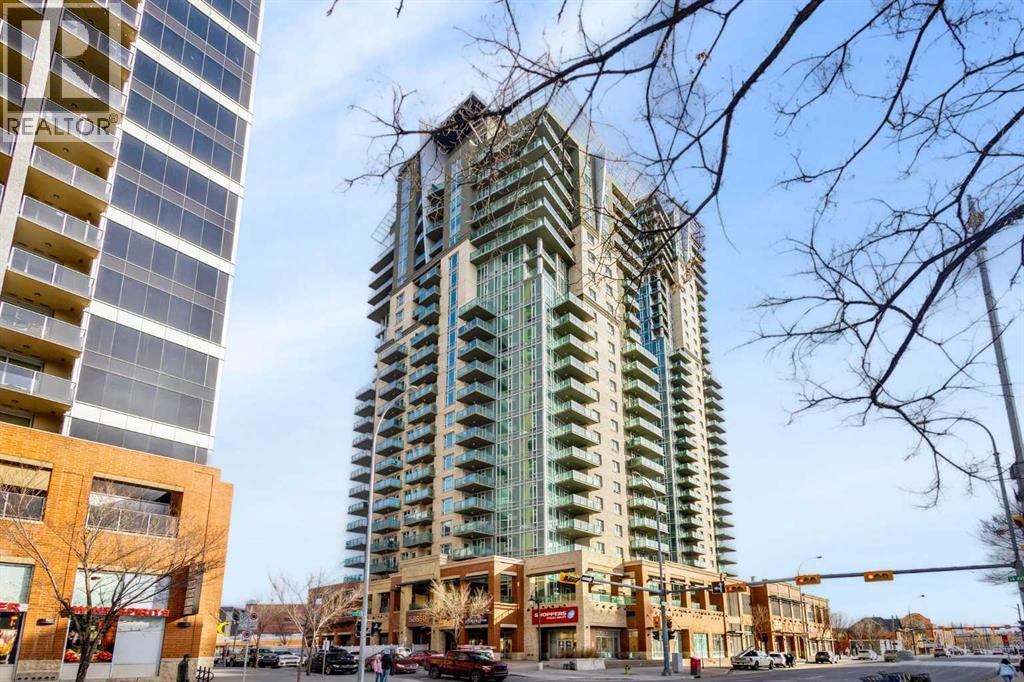
Convenient downtown living with exceptional Southwest exposure! This bright corner unit features a wraparound balcony offering beautiful city views, along with a natural gas BBQ hookup—perfect for outdoor enjoyment. This well-designed 2-bedroom, 2 full bathroom condo includes a spacious primary bedroom with a 4-piece ensuite. in-unit laundry, one locker room, and one titled underground parking stall. The functional layout is complemented by full appliances and is in true move-in ready condition. The unit has been freshly painted, professionally cleaned, and well-maintained, reflecting the owner’s care and attention. Ideally located within walking distance to downtown, Talisman Centre, Stampede Park, Saddledome, C-Train, Bow River pathways, shopping, and the vibrant Uptown 17 Ave. The Sasso complex continues to enhance its amenities, adding even more value to this already desirable location. Immediate possession available. Easy to show—Call for more information. (id:55254)
1-3, 4768 Riverside Drive
Red Deer, Alberta
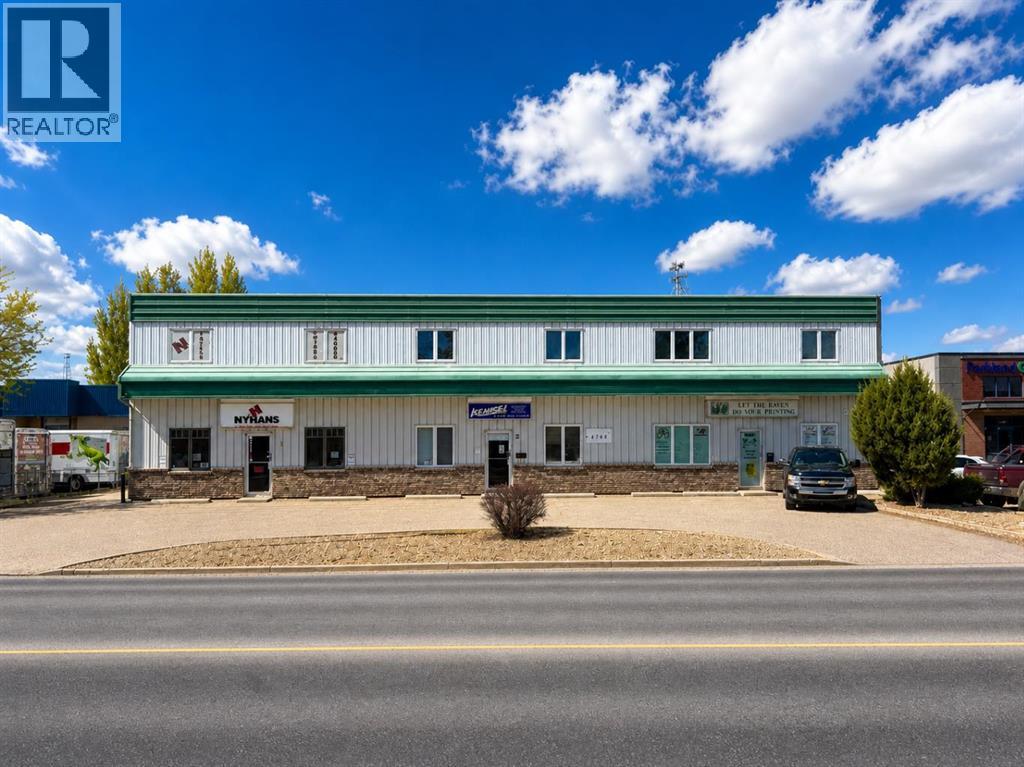
Excellent owner/user investment opportunity! Located in Riverside Light Industrial Park, this 8,955 SF multi-unit industrial/commercial mix building, on 0.51 acres, is available for sale. A purchaser can occupy a portion of the building while benefitting from existing rental income from established tenants. There are three units in the building. Unit 1 is 4,200 SF and is currently the home of a printing business who will vacate upon completion of a sale. Unit 2 is 2,400 SF and is currently leased to Kensei Gym. Unit 3 is 2,355 SF and is currently leased to Nyman's Artmarks. There is a fully fenced, shared yard behind the building and ample paved parking available directly in front. The property is centrally located with quick access to Gaetz Avenue and 67th Street. (id:55254)
4711 49 Avenue
Red Deer, Alberta
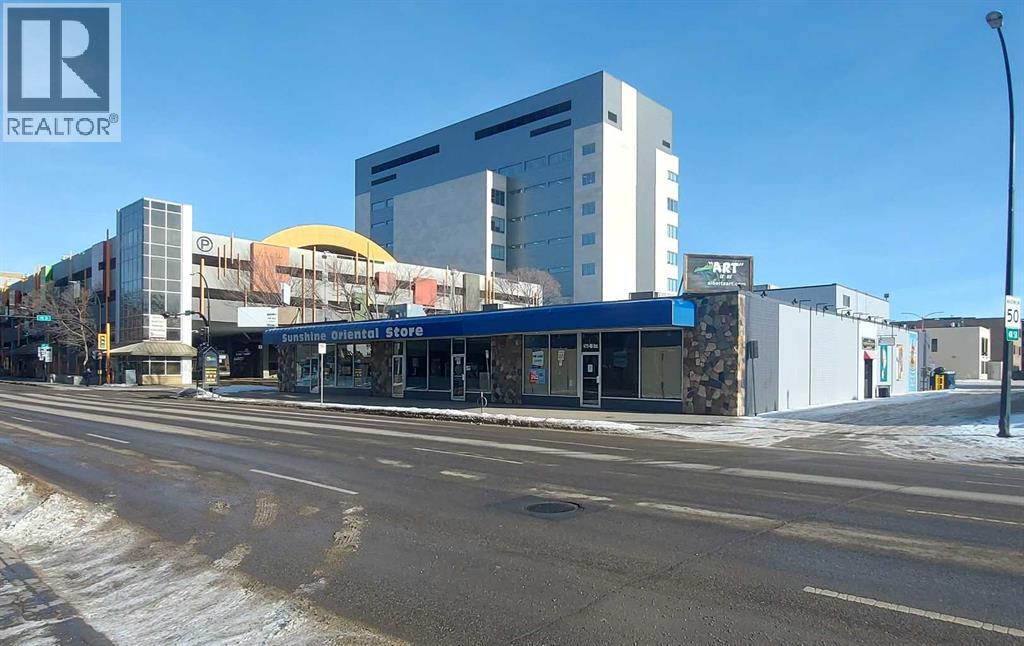
Located in the heart of Downtown Red Deer within close proximity of Sorensen Station, City Hall and the newly built Justice Centre, this 1,825 SF unit is available for lease. The unit features a wide-open retail space, one office, a storage room, and one washroom. There are large windows along the west side of the unit that bring in plenty of natural light. Parking is available on the east side of the building. This property offers excellent exposure to 49th Avenue, one of Red Deer's main thoroughfares, where thousands of cars pass by daily. Additional Rent is estimated at $5.00 per square foot for the 2025 budget year. The property is under new ownership and exterior renovations are expected to begin in 2026. (id:55254)
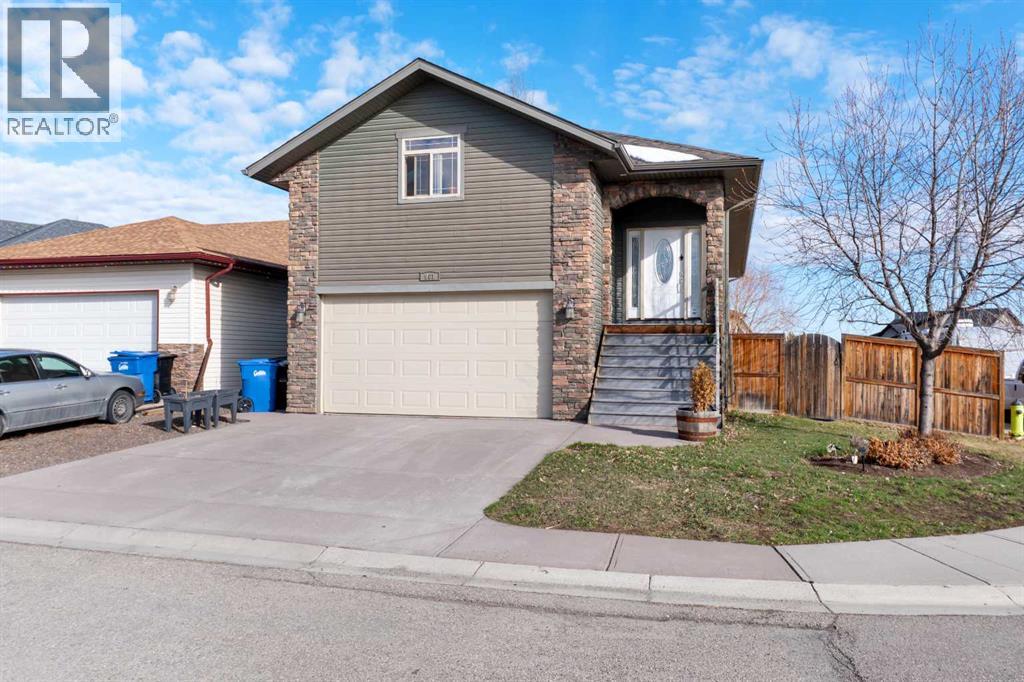
901 Carriage Lane Place
Carstairs, Alberta
Welcome to 901 Carriage Lane Place in Carstairs. A fully finished raised bungalow offering over 2,270 sq ft of developed living space with 5 bedrooms and 3 bathrooms in one of the community’s most family-oriented neighbourhoods.The main level is anchored by a well-designed kitchen featuring granite countertops, an electric oven, and a breakfast bar that connects naturally to the dining and living areas—ideal for both daily living and entertaining. You’ll also find main floor laundry, a large pantry, and a practical, comfortable layout that works for busy family life.Above the garage, a large bonus room provides valuable extra space—perfect for a family room, office, or kids’ zone depending on your needs.The fully developed basement extends the living space with a dedicated theatre room, a hidden bar, two additional bedrooms, a full bathroom, and a generous rec area. It’s a setup that works equally well for entertaining or extended family.Additional features include central air conditioning, central vacuum, and a low-maintenance yard designed for simplicity rather than upkeep. Major mechanical updates include a new roof in 2025, furnace and air conditioning replaced in 2022, tankless hot water heater installed in 2022, and water softener replaced in 2021.A clean, well-kept home with serious space, functional upgrades, and a layout that actually works for families. (id:55254)
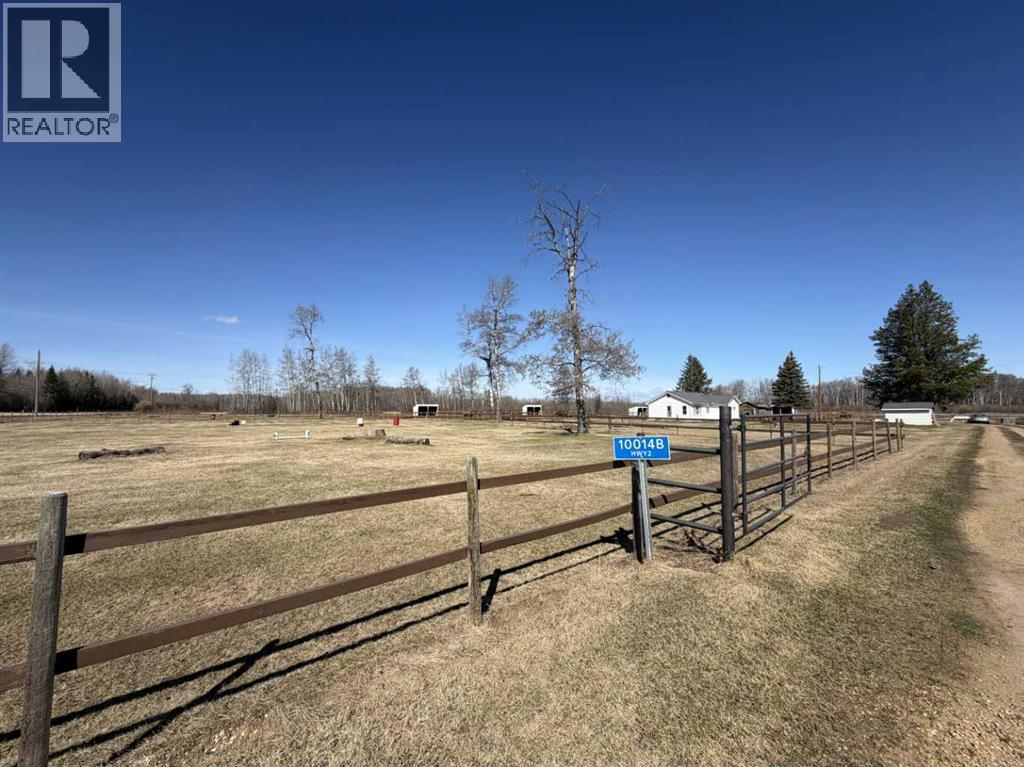
10014b 2 Highway
Kinuso, Alberta
Welcome to your own slice of country living! This 20-acre property offers approximately 14 acres cleared and cross-fenced, making it an excellent setup for horses or livestock. Ideally located along Highway 2, just 4 km from Kinuso, this property combines rural privacy with convenient access. The cozy 1950s bungalow features 2 bedrooms and 1 bathroom, perfect as a starter acreage, rental, or downsized country home. Recent updates include a durable metal roof, upgraded water lines, hot water tank, NEW FLOORING, WINDOWS, and newer appliances; furnace has been fully serviced, offering peace of mind and functionality. Outside, the property truly shines with municipal water, cross-fencing, open pasture, and space to expand—ideal for anyone looking to embrace a ranching lifestyle or hobby farm. A true rancher’s dream with room to grow. (id:55254)
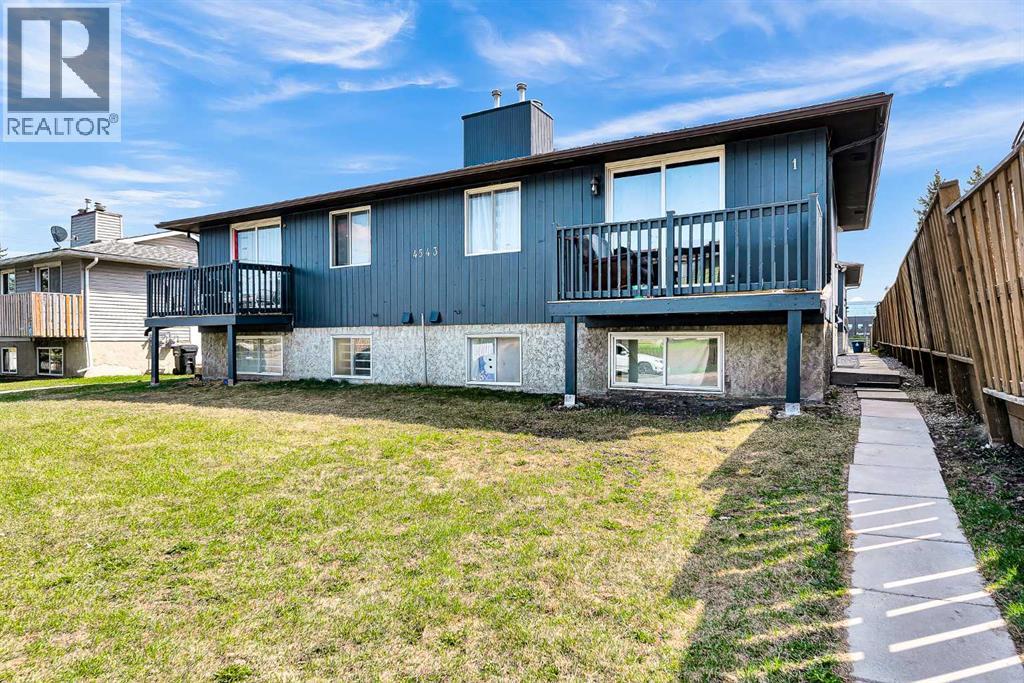
3, 4543 7 Avenue SE
Calgary, Alberta
Welcome to this beautifully updated 3-bedroom, 1.5-bathroom condo located in the desirable Forest Heights community in Southeast Calgary. Whether you’re a first-time buyer, growing family, or investor, this property offers comfort, convenience, and excellent value. Enjoy an unbeatable location just 15 minutes to downtown Calgary by car, 15 minutes to stoney Trail ring road and Close to public transit and nearby bus stops. Perfect for families, this home is within a short walk to schools including Keeler Elementary and Ernest Morrow Junior High. Recreation and community amenities are also nearby. Book your showing today!! (id:55254)
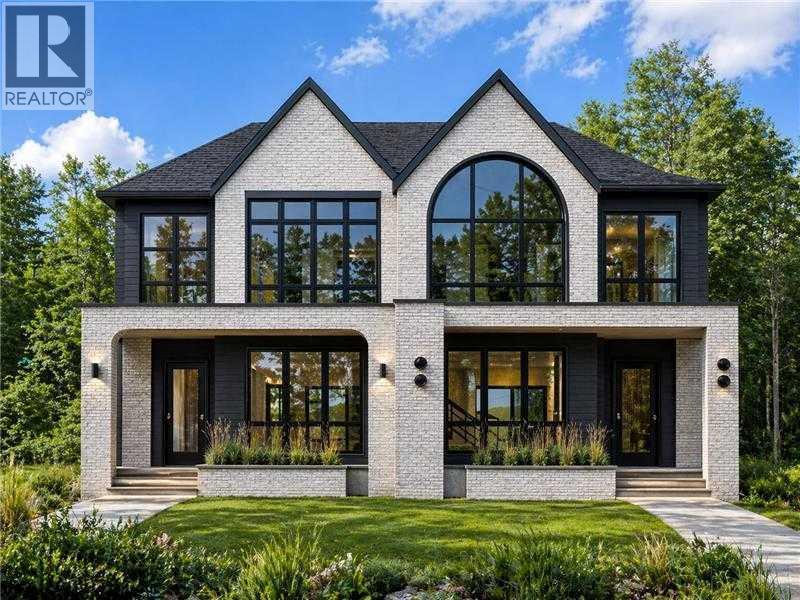
2430 36 Street SW
Calgary, Alberta
RARE OPPORTUNITY — A truly unique offering where the builder is providing one side with a non-legal suite and the other with a fully legal suite, giving buyers the rare ability to choose the layout that best fits their lifestyle, family needs, or investment strategy. Welcome to these brand-new, meticulously crafted 2-storey semi-detached homes in the highly sought-after inner-city community of Killarney. Designed with both luxury and functionality in mind, these homes feature high-end finishings throughout, exceptional craftsmanship, and thoughtfully curated floor plans that maximize both living space and versatility. The main floor on both sides showcases a bright and open-concept layout, perfect for entertaining and everyday living. Enjoy a spacious living room centered around a stunning fireplace, a dedicated dining area enhanced with a designer feature wall, and a chef-inspired kitchen complete with built-in appliances, a large island, and a built-in pantry offering ample storage. A convenient pocket office on the main floor provides the perfect space for working from home or managing daily tasks without compromising your living areas. Upstairs, both sides continue to impress with well-designed layouts. The non-legal suite side features 3 spacious bedrooms, including a luxurious primary retreat complete with a vaulted ceiling, a built-in coffee bar, dual his-and-hers closets, and a spa-inspired 5-piece ensuite highlighted by a steam shower. The legal suite side also offers 3 generously sized bedrooms, including a primary bedroom with a large walk-in closet, vaulted ceiling, and a beautifully finished 5-piece ensuite. The two additional bedrooms on this side each come with their own private 4-piece ensuites, offering exceptional comfort, privacy, and convenience for family members or guests. The fully developed basements are where these two homes truly differentiate. The non-legal suite side is designed for lifestyle living, featuring a large recreation room, a s tylish wet bar, a dedicated home gym space, an additional bedroom, and a 4-piece bathroom — ideal for entertaining or extended family use. The legal suite side is perfectly suited for income potential or multi-generational living, offering 2 spacious bedrooms, a 4-piece bathroom, a comfortable living/recreation area, and a beautifully finished kitchen with quality cabinetry and finishes throughout. Both properties come fully landscaped in the front and back, complete with a private backyard deck, creating the perfect outdoor space for relaxation and summer gatherings. A double detached garage adds convenience and completes the functionality of these homes. Situated in an unbeatable location, you are just steps away from the Shaganappi LRT station, making commuting downtown quick and effortless. Enjoy close proximity to top-rated schools, parks, playgrounds, local shops, and the Killarney Aquatic & Recreation Centre. With easy access to major roadways, downtown Calgary, and surrounding amenities. (id:55254)
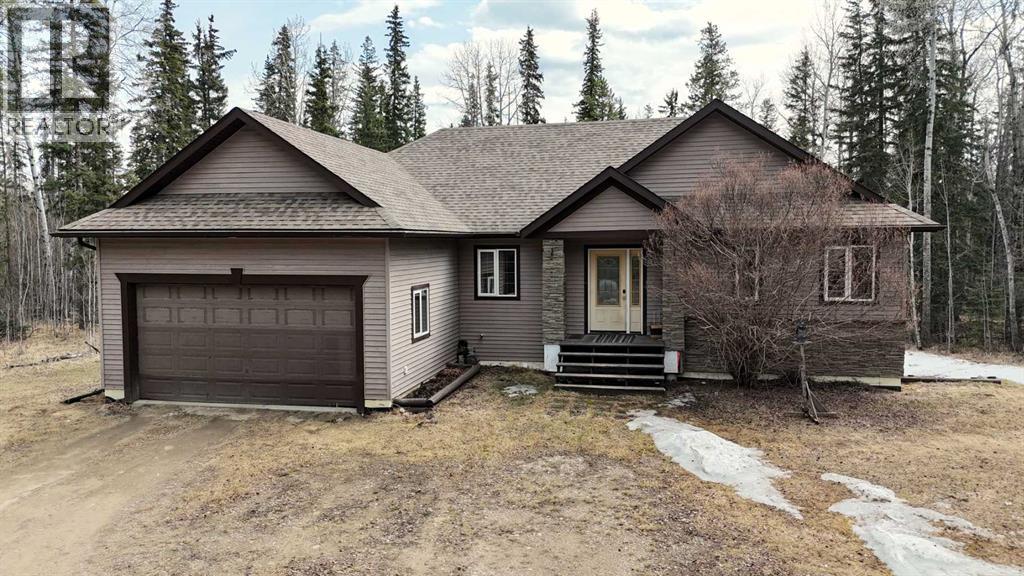
14132 Township Road 570 Road
Rural Yellowhead County, Alberta
Escape to the peace and privacy of country living with this incredible 140.61-acre property in Yellowhead County. Surrounded by the beauty of Alberta’s rolling landscape, this exceptional acreage offers the perfect blend of functionality, comfort, and wide-open space for those seeking a rural lifestyle without sacrificing modern convenience.The spacious home is thoughtfully designed with a bright and welcoming layout featuring large windows that fill the space with natural light and showcase the stunning views in every direction. The kitchen offers plenty of cabinetry, generous prep space, and a practical layout ideal for both everyday living and entertaining. Comfortable living areas create the perfect setting for gathering with family and friends, while the well-appointed bedrooms provide peaceful retreats at the end of the day. The primary suite includes a walk-in closet and private ensuite with corner tub for added comfort and convenience. Outside, the possibilities are endless. Whether you are looking to start or expand a hobby farm, enjoy recreational land, raise livestock, or simply embrace the tranquility of acreage living, this property delivers. With 140.61 acres of usable land, there is ample room for horses, cattle, smaller farming opportunities, trails, outdoor recreation, and future development potential. The property also features a secondary home site and multiple outbuildings providing excellent storage. Enjoy peaceful mornings, breathtaking sunsets, and the freedom that comes with owning a substantial parcel of land in a highly desirable rural setting. Conveniently located within driving distance of Edson and surrounding amenities, this is a rare opportunity to own a versatile and picturesque property in Yellowhead County. (id:55254)
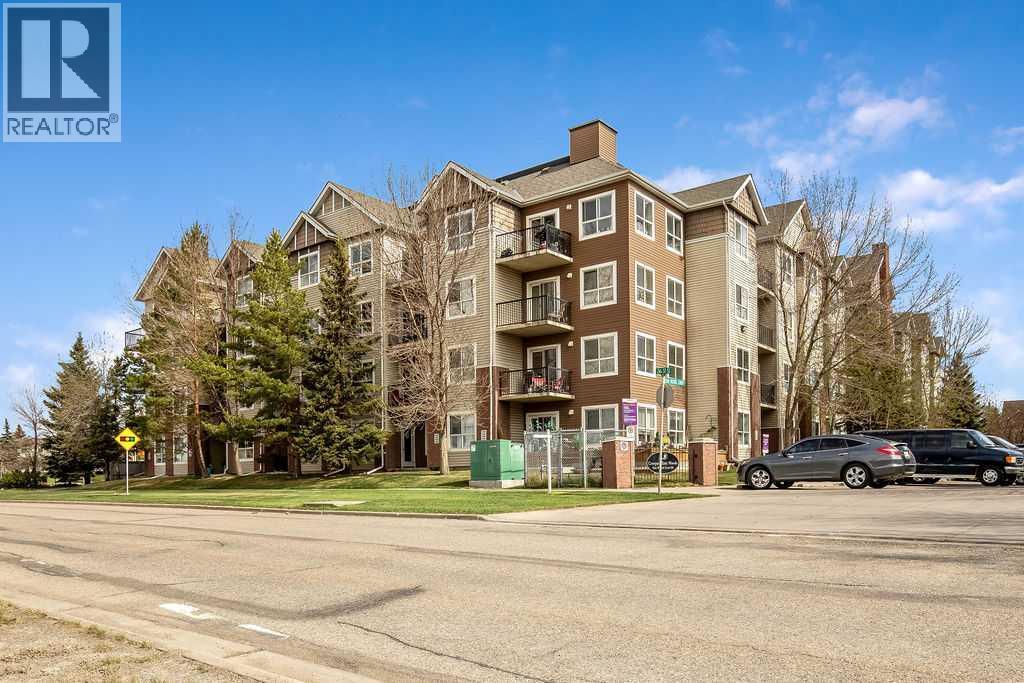
4301, 73 Erin Woods Court SE
Calgary, Alberta
3D VIRTUAL TOUR AVAILABLE IN THE LISTING - Discover single living with a massive single bedroom - all to yourself. 13’ 1” X 10’ 9” is the perfect size for extras in your bedroom such as your own powder table or entertainment setup. Then move to your living room where you can use your own creative layout ideas for entertaining your guests. The kitchen features a breakfast bar and small dining area. The ensuite laundry is right beside your bathroom, a convenient location for this elegantly small 560 sq/ft Condo. Includes titled UNDERGROUND HEATED PARKING with storage cage. Book your showing today with your Realtor! (id:55254)
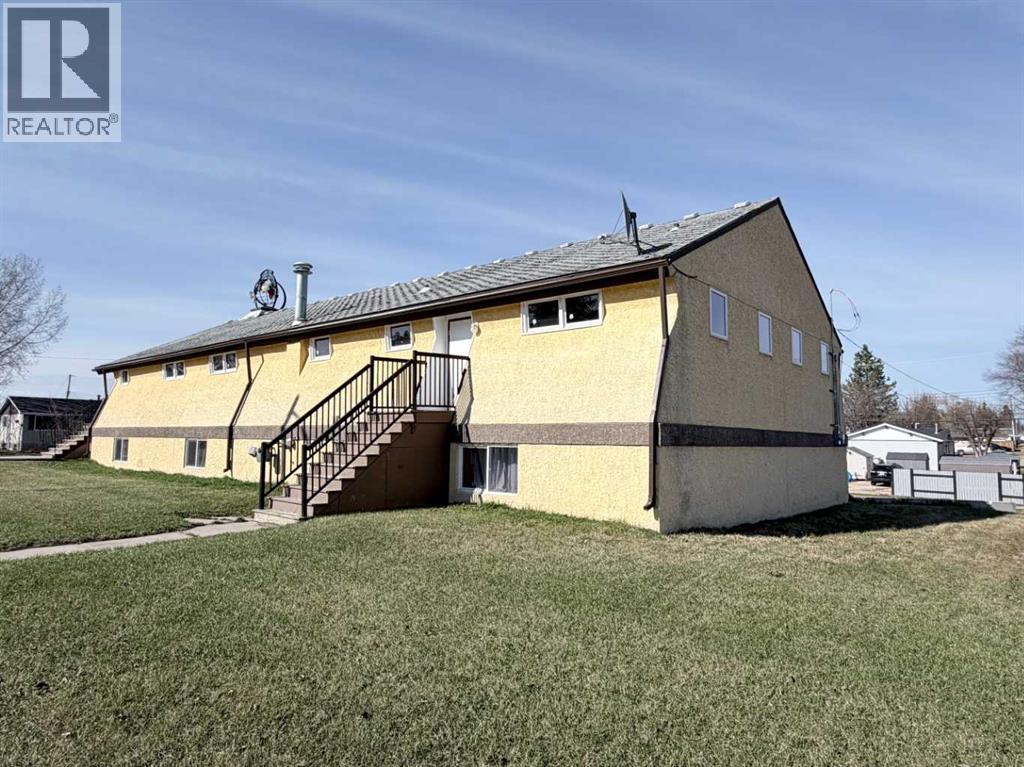
4706 50 Street
Mayerthorpe, Alberta
Unique opportunity with exceptional potential! This 3,120 sq. ft. church property, originally built in 1966, offers a versatile layout and Urban Services zoning that opens the door to a wide variety of future uses. The upper level features the main sanctuary/worship area along with a 2-piece bathroom, while the fully developed lower level includes 2 bedrooms, a full kitchen with dual stoves, spacious dining and gathering areas, multiple sitting/living room spaces, ample storage, laundry facilities with tub/shower and sink, plus two additional 2-piece bathrooms.Whether you continue operating as a place of worship or reimagine the property for another community-focused use, the possibilities are extensive. The current zoning allows for numerous permitted and discretionary uses including a daycare facility, assisted living or family care facility, emergency accommodation, educational or recreational facility, private club or lodge, government or community services, eating and drinking establishment, museum or gallery, youth centre, group housing-style accommodation, and more (subject to municipal approval where required).The functional layout, large common spaces, multiple washrooms, kitchen facilities, and flexible lower-level living areas make this a rare and adaptable property with strong potential for community, institutional, or service-oriented uses. (id:55254)
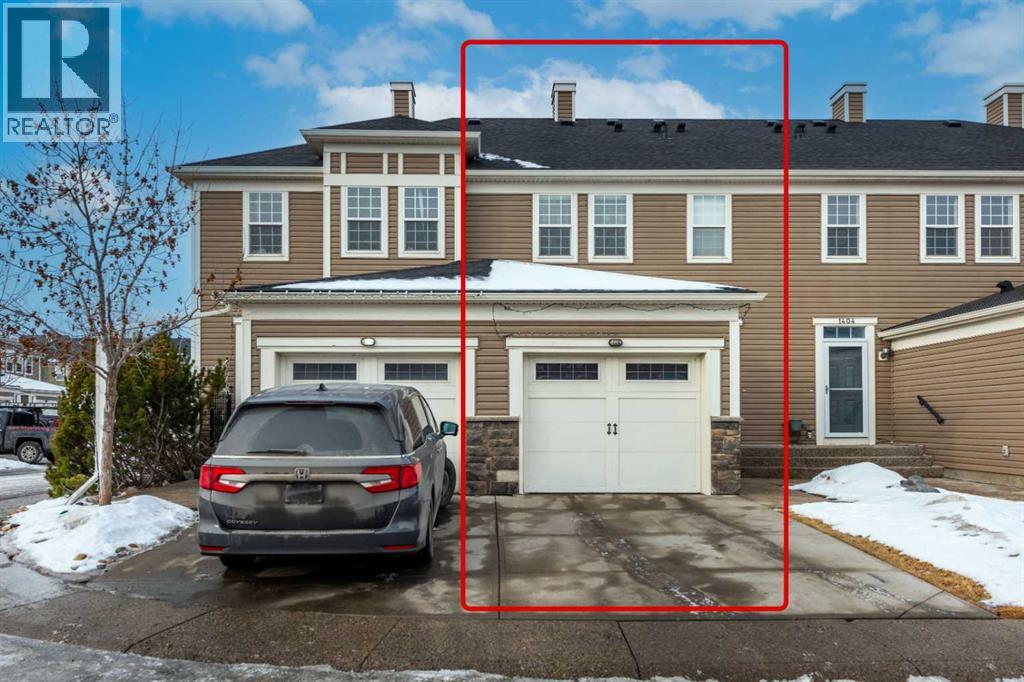
1406, 155 Silverado Skies Link SW
Calgary, Alberta
Welcome to this well-kept home in the desirable community of Silverado! Offering over 1,300 sq ft above grade, this bright and functional property features an open-concept main floor with hardwood flooring, modern white cabinetry, stainless steel appliances, beautiful countertops, and a spacious island perfect for everyday living and entertaining.Step into a bright and welcoming living room filled with natural light from the large windows, creating a warm and comfortable atmosphere throughout the day. The layout offers plenty of space for relaxing or entertaining guests, while flowing seamlessly into the kitchen and dining area for easy family living and gatherings.Upstairs you’ll find 3 comfortable bedrooms including a spacious primary bedroom with a walk-in closet and ensuite, plus another full bathroom for the secondary bedrooms. The attached garage and practical layout make this home ideal for families, first-time buyers, or investors.The basement has been partially developed with an illegal suite setup, offering additional living space and future potential. Located in a quiet and family-friendly neighborhood close to parks, schools, shopping, public transit, and major roadways. A fantastic opportunity to own a solid home in a great community! (id:55254)
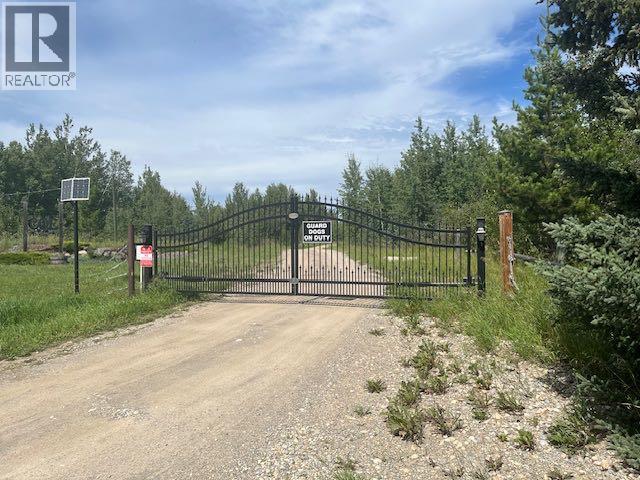
62030 Twp 37-4
Rural Clearwater County, Alberta
This is a Civil Enforcement sale under Part 7 of the Civil Enforcement Act in Alberta. The listed price reflects a 25% ownership in the property. The listing agent has not viewed the grounds nor the exterior/interior the buildings. The information quoted was obtain by local tax records which show the main home at 2560 Sq. Ft., a mobile home at 1169 Sq. Ft. plus a double detached garage. It is not know if the main home has a developed basement. The property is located near the end of a dead end road (Twp 37-4). Entry to the property is not being allowed by the current owners. (id:55254)
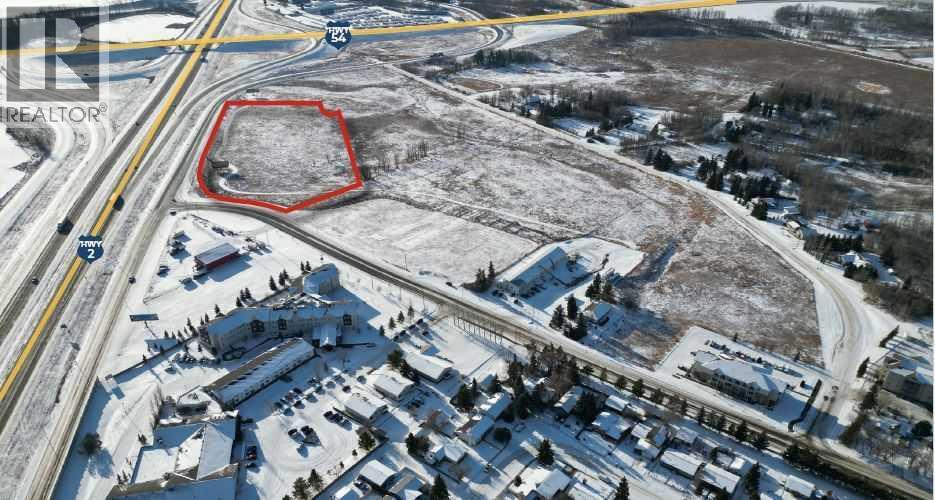
3201 52 Avenue
Innisfail, Alberta
Commercial Development Land in InnisfailPosition your business for success with this 10-acre highway commercial property at the south entrance of Innisfail. Offering exceptional visibility along QE II and Highway 54, the site is fully serviced and ready for development. Ideal for a hotel, gas bar, automotive dealership, retail complex, or restaurant hub, this location provides unmatched access between Calgary & Edmonton in a growing, business-friendly community with strong infrastructure and competitive costs, a prime opportunity in the heart of Central Alberta. (id:55254)
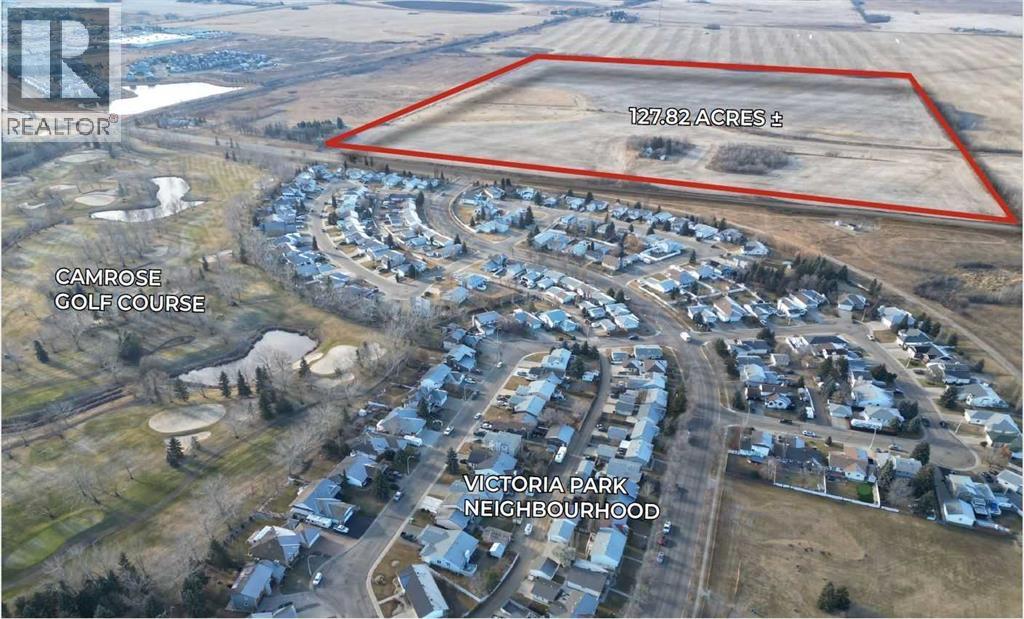
68 Street
Camrose, Alberta
Exceptional Opportunity in a Thriving Regional HubDiscover an exciting investment opportunity in Camrose, Alberta, a growing and vibrant community of over 20,000 residents and a trading area of more than 150,000.Whether you’re a developer, home builder, or investor, this property represents a rare opportunity to shape the next phase of residential growth in one of Alberta’s most desirable communities. (id:55254)
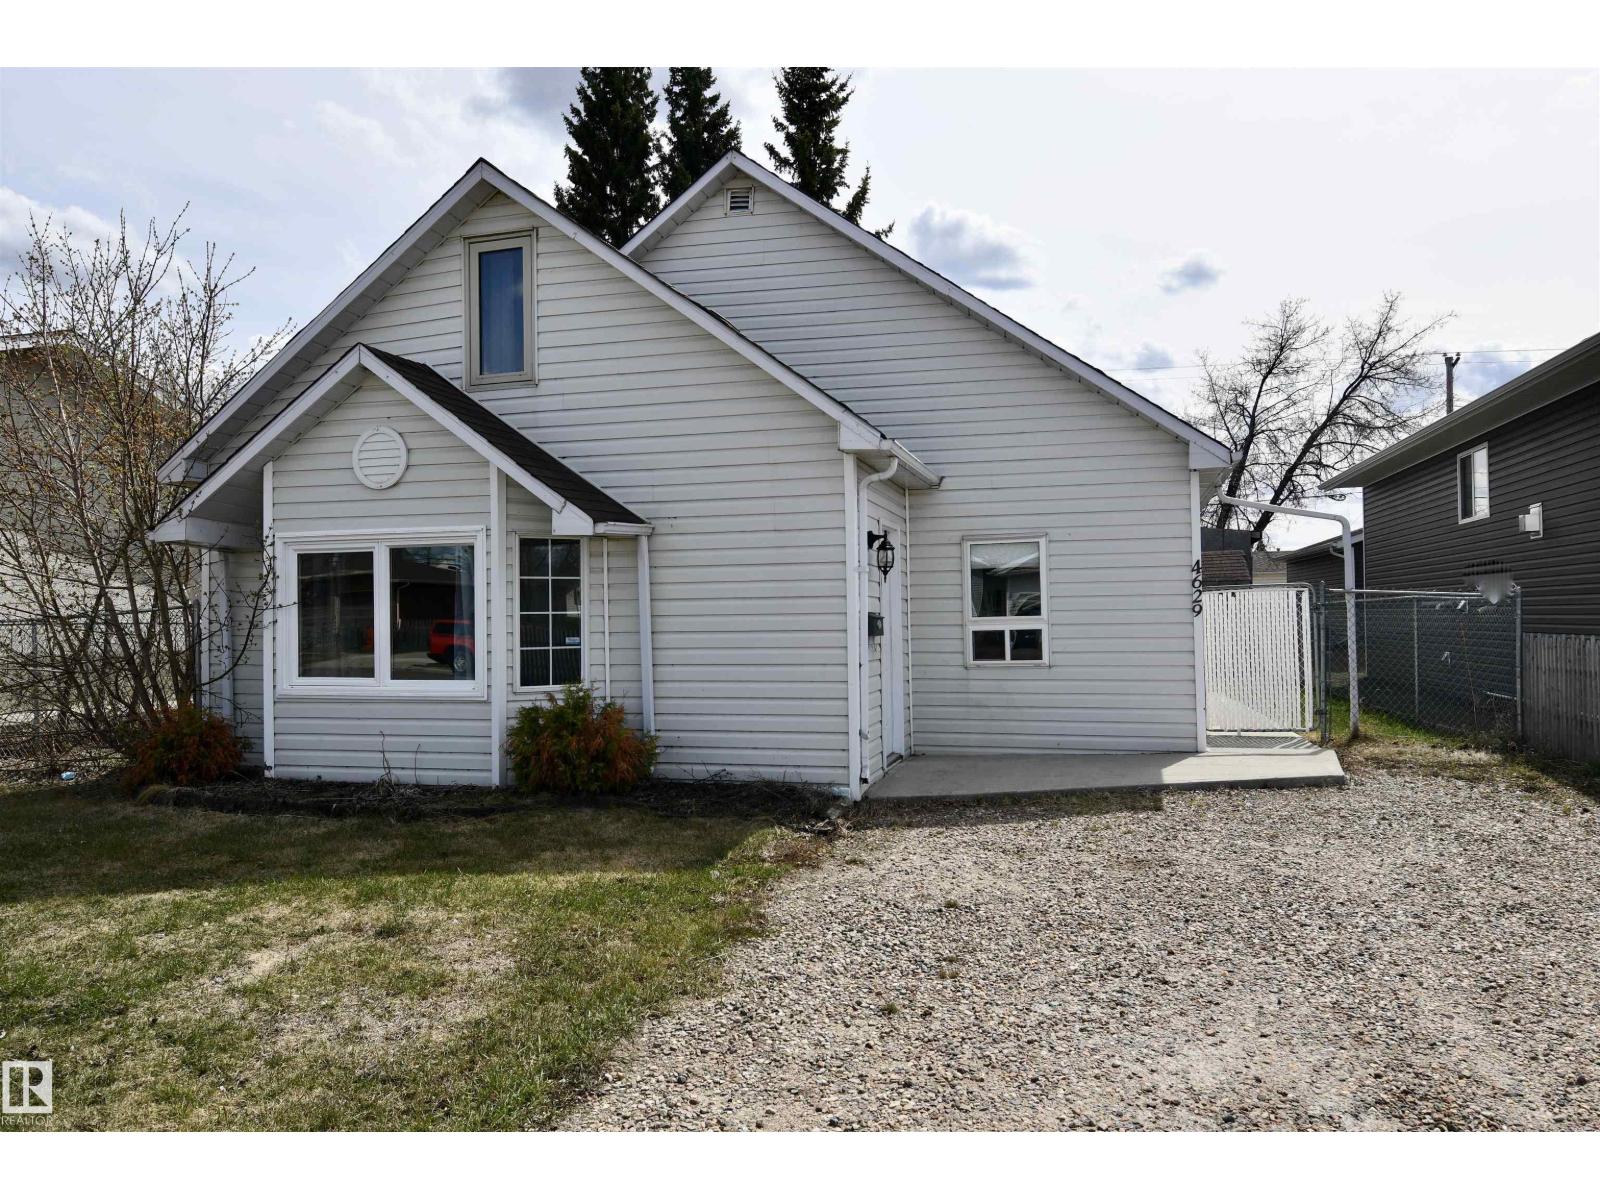
4629 46 Av
St. Paul Town, Alberta
Welcome to this charming 3 bedroom, 1 bathroom home in the heart of St. Paul! Offering 1,202 square feet of living space, this property features a spacious living room along with a bright open kitchen and dining area that’s perfect for everyday living and entertaining. The home has seen updates over the years while still offering opportunities to add your own personal touches and build additional value. Step outside to enjoy the large fully fenced backyard complete with a cozy sitting/patio area, firepit space for evening gatherings, and two storage sheds to help keep everything organized and tidy. Whether you’re a first-time home buyer looking to enter the market or an investor searching for a solid rental property opportunity, this home offers great potential in a convenient location close to local amenities, schools, and parks. (id:55254)
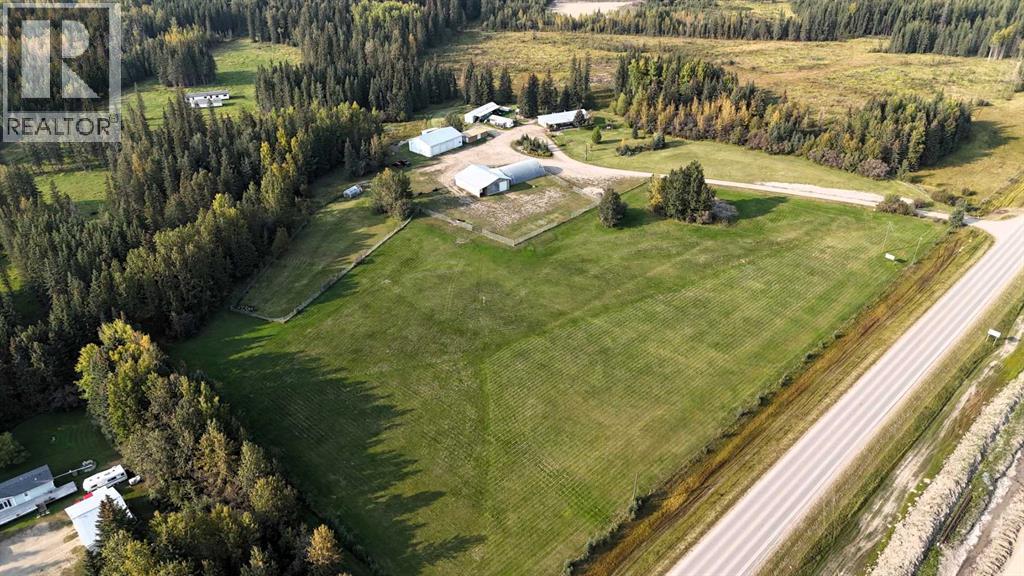
53412 Highway 748 East
Rural Yellowhead County, Alberta
Great location with incredible potential! This 29.93-acre property is ideally located just east of Edson on Highway 748 E/Bear Lake Road, with pavement right to the driveway. Zoned Rural District, this versatile property offers excellent flexibility for acreage living, business use, storage, trades, or a combination of residential and commercial-style needs. The property features an impressive 3-bay, fully finished 60’ x 40’ shop with overhead doors, radiant and in-floor heat, and a floor drain. A second heated 60’ x 40’ Quonset includes a bathroom, kitchen area, septic holding tank, and chain-link fenced compound. Attached to the back is an additional 32’ x 52’ shop with an overhead door and concrete floor. A radiant heater is in place but is not currently operational. The main residence is a ranch-style home set on concrete pilings, offering 1,975 sq. ft. of living space, plus a covered deck and patio area. The home includes 3 bedrooms, a 4-piece bathroom with a corner soaker tub and separate shower, and a 2-piece bathroom located in the laundry room. The spacious layout features a full kitchen, dining room, living room, front bonus room, and a large family room at the back of the home with separate exterior access—ideal for a home office or private work area. Behind the main home is an older mobile home that, with some TLC, could provide additional accommodation, office space, or storage. The heated pump house contains the artesian well, with a setup at the back for an outdoor kitchen or entertainment area. Additional storage and workspace can be found in the 39’ x 22’ powered shed. Underground power services all buildings from the main pole. The entire property is fenced with page wire and includes a gated driveway, open pasture areas, and treed/bush areas for added privacy and usability. This Estate Sale property is being sold as is/where is. (id:55254)
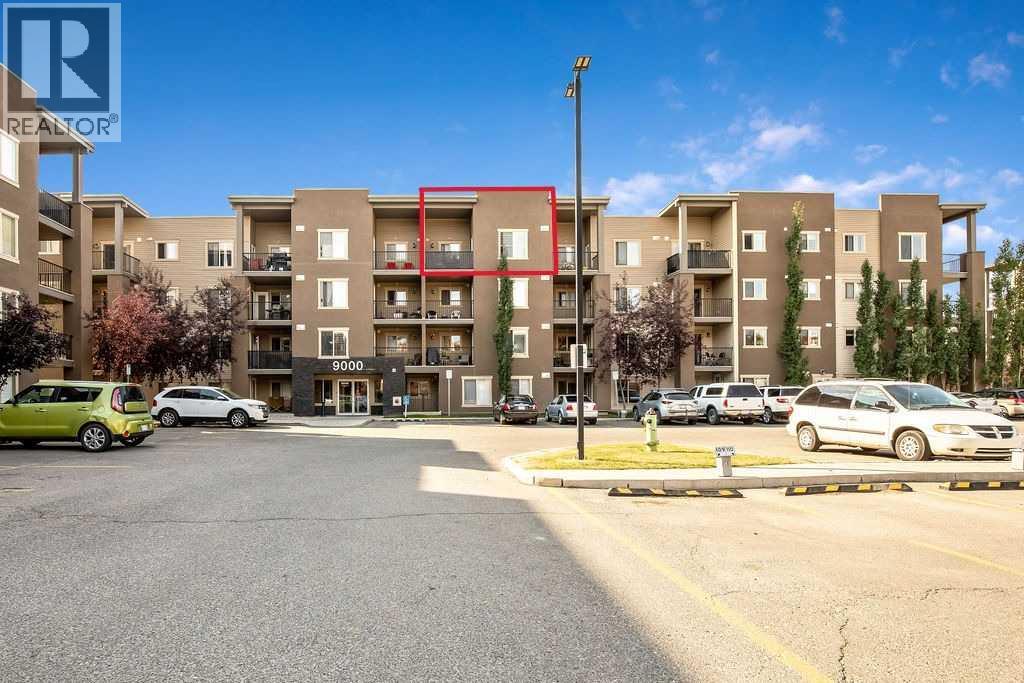
9410, 403 Mackenzie Way SW
Airdrie, Alberta
This 2 bedroom, one bathroom is situated on the TOP FLOOR of this building with over 650+ square feet all on one level. No one above you! TWO spacious bedrooms within a quiet location in the complex. Dark kitchen with quartz counter tops. One parking stall right outside the front entry for quick access. Low condo fee's. A beautiful modern looking building with rustic colours. Walking park just around the corner as well. Investors please take a serious look at this price with low condo fee's for a long term investment opportunity. (id:55254)
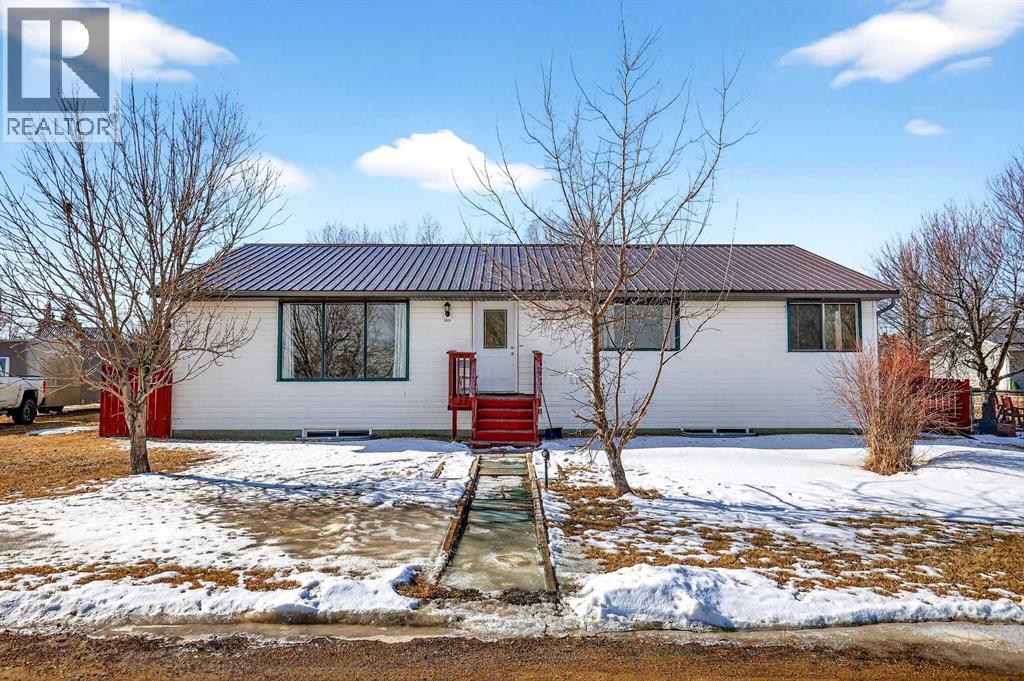
119 3 Avenue W
Hussar, Alberta
Blue skies and prairie landscapes is the view that will greet you every morning from this awesome property. This well maintained bungalow features a bright and spacious floor plan. This home boasts 1681 sq. ft. of exceptional living space. Maple cabinets, large island and coffee bar are just some of the features of this large kitchen. Picture all the family gathered in this very spacious dining room. The large living room provides plenty of space for family movie nights. Three bedrooms upstairs and one downstairs provides space for family living. The basement is partially finished with a bedroom, bathroom and laundry room. There is room to complete the family room of your dreams. The large backyard is fully fenced with a 2 tier deck to enjoy those hot summer nights. There is also additional parking off the back alley. You must see to appreciate all this home has to offer. (id:55254)
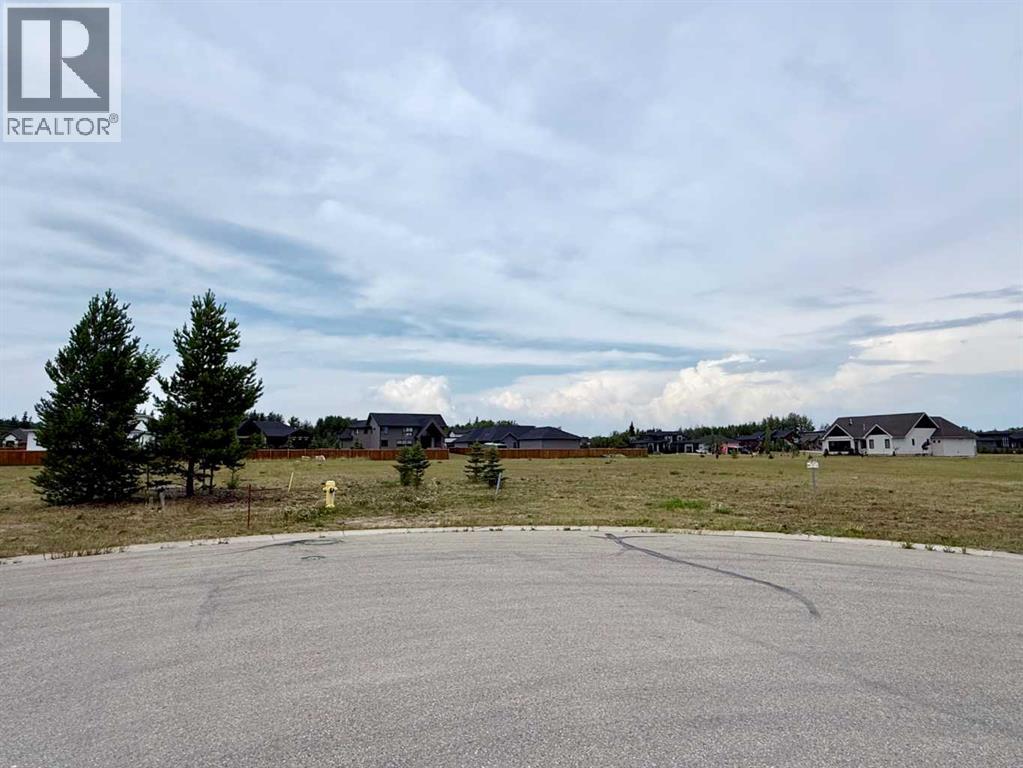
7952 Creekside Drive
Rural Grande Prairie No. 1, Alberta
Taylor Estates, the most sought after address in the Peace; Taylor Estates affords you all of the convenience of city living and all the comfort of country life in this well-planned community. On the Southwest edge of the city, in the County of Grande Prairie, large rural estate properties are situated on the banks of Bear Creek. Choose your lot, choose your builder, and get started on your Dream Home in Taylor Estates. (id:55254)
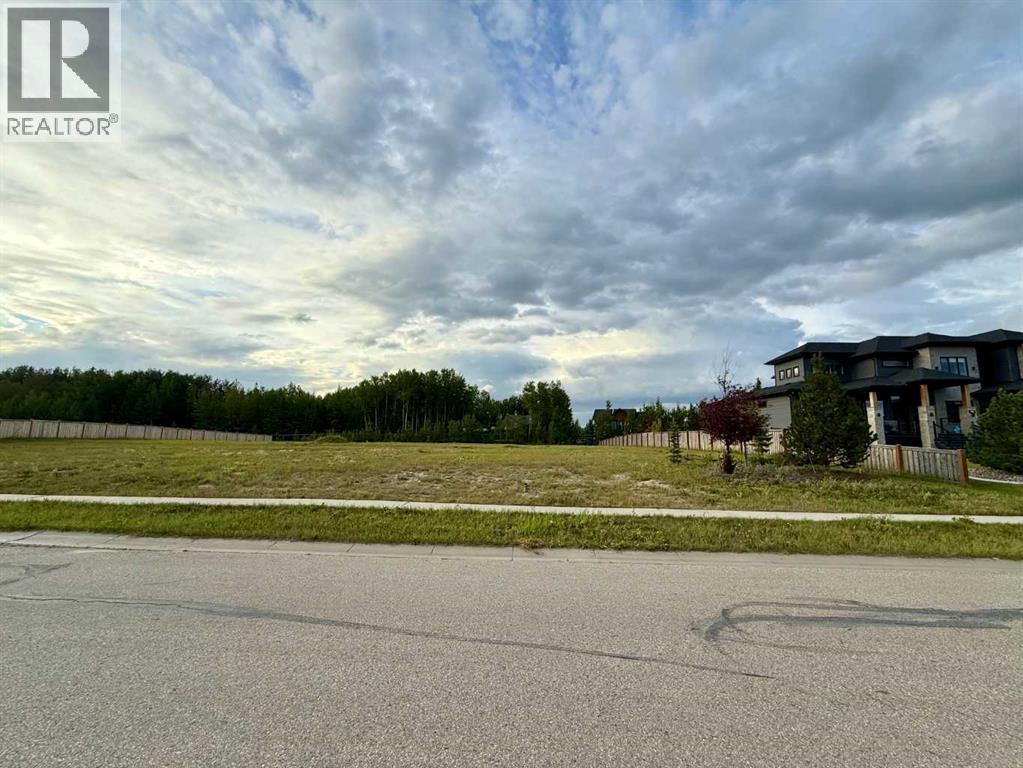
7946 Willow Grove Way
Rural Grande Prairie No. 1, Alberta
Taylor Estates, the most sought after address in the Peace; Taylor Estates affords you all of the convenience of city living and all the comfort of country life in this well-planned community. On the Southwest edge of the city, in the County of Grande Prairie, large rural estate properties are situated on the banks of Bear Creek. Choose your lot, choose your builder, and get started on your Dream Home in Taylor Estates. (id:55254)
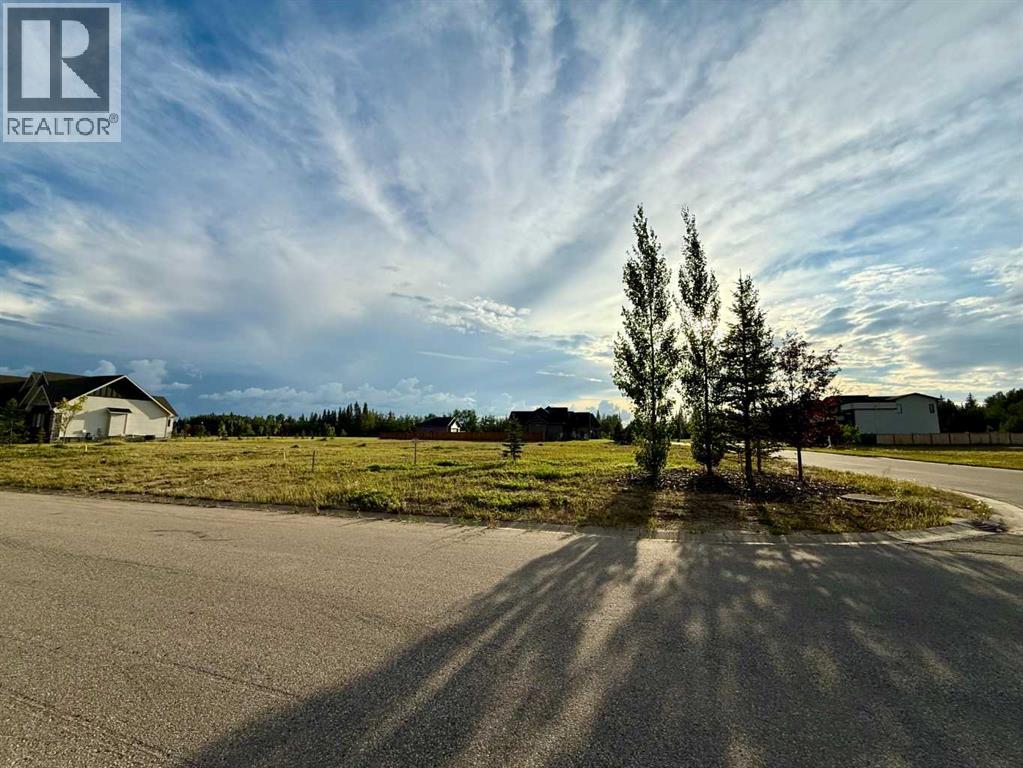
5716 Poplar Lane
Rural Grande Prairie No. 1, Alberta
Taylor Estates, the most sought after address in the Peace; Taylor Estates affords you all of the convenience of city living and all the comfort of country life in this well-planned community. On the Southwest edge of the city, in the County of Grande Prairie, large rural estate properties are situated on the banks of Bear Creek. Choose your lot, choose your builder, and get started on your Dream Home in Taylor Estates. (id:55254)
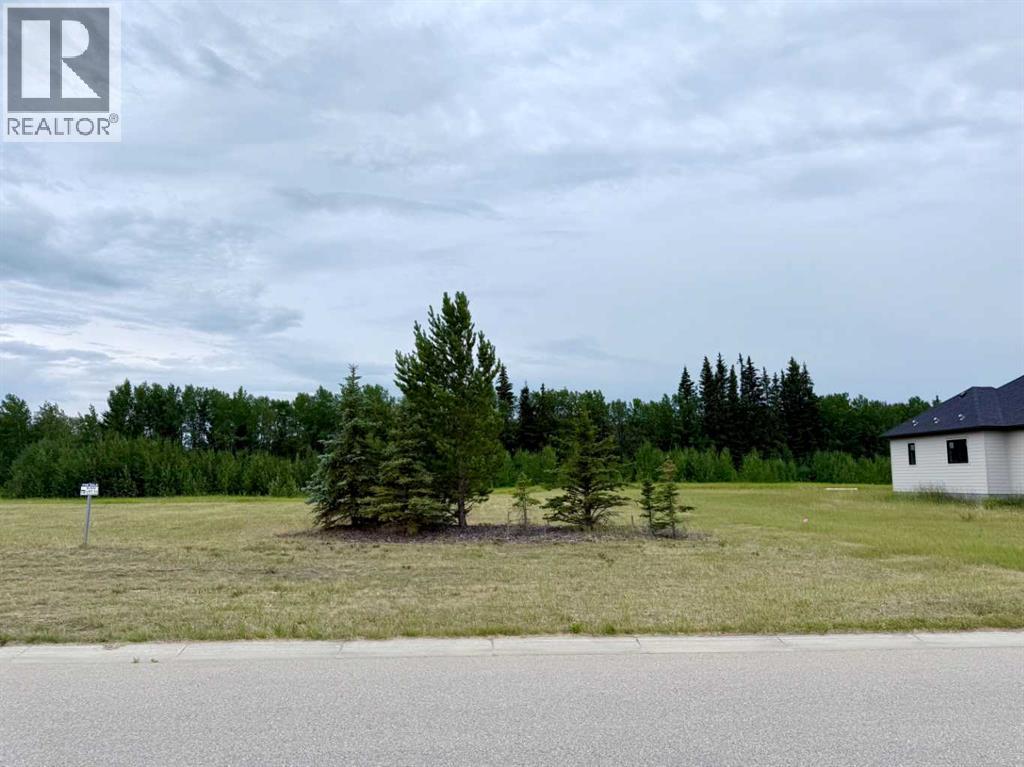
7943 Creekside Drive
Rural Grande Prairie No. 1, Alberta
Taylor Estates, the most sought after address in the Peace; Taylor Estates affords you all of the convenience of city living and all the comfort of country life in this well-planned community. On the Southwest edge of the city, in the County of Grande Prairie, large rural estate properties are situated on the banks of Bear Creek. Choose your lot, choose your builder, and get started on your Dream Home in Taylor Estates. (id:55254)
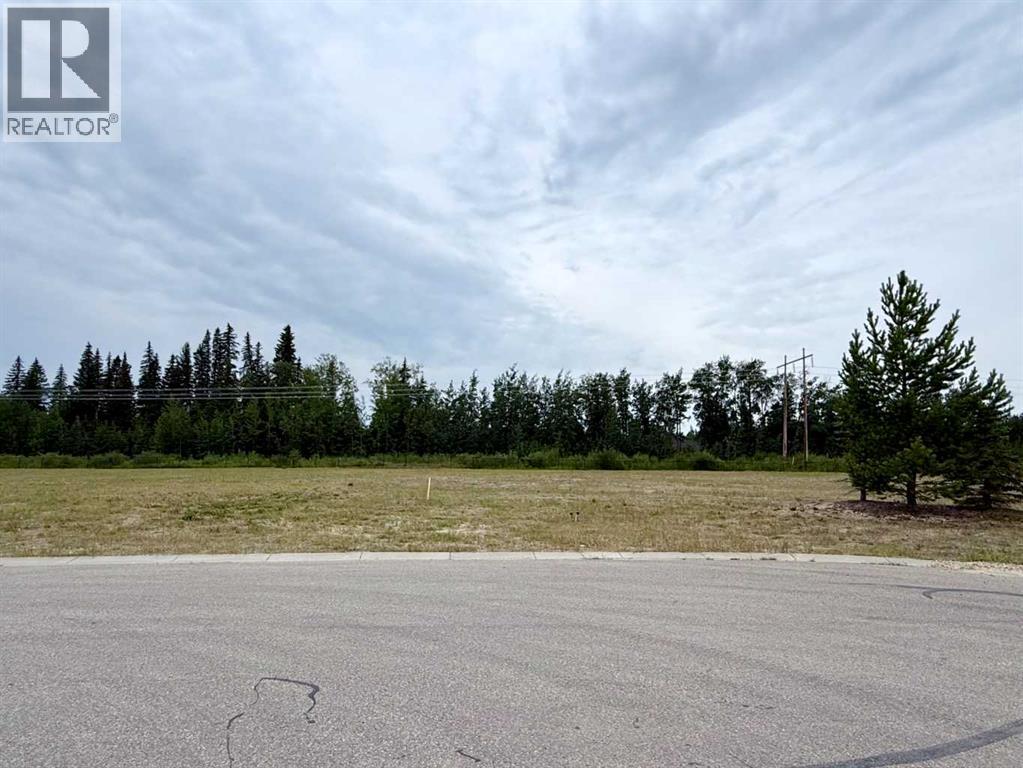
7960 Creekside Drive
Rural Grande Prairie No. 1, Alberta
Taylor Estates, the most sought after address in the Peace; Taylor Estates affords you all of the convenience of city living and all the comfort of country life in this well-planned community. On the Southwest edge of the city, in the County of Grande Prairie, large rural estate properties are situated on the banks of Bear Creek. Choose your lot, choose your builder, and get started on your Dream Home in Taylor Estates. (id:55254)
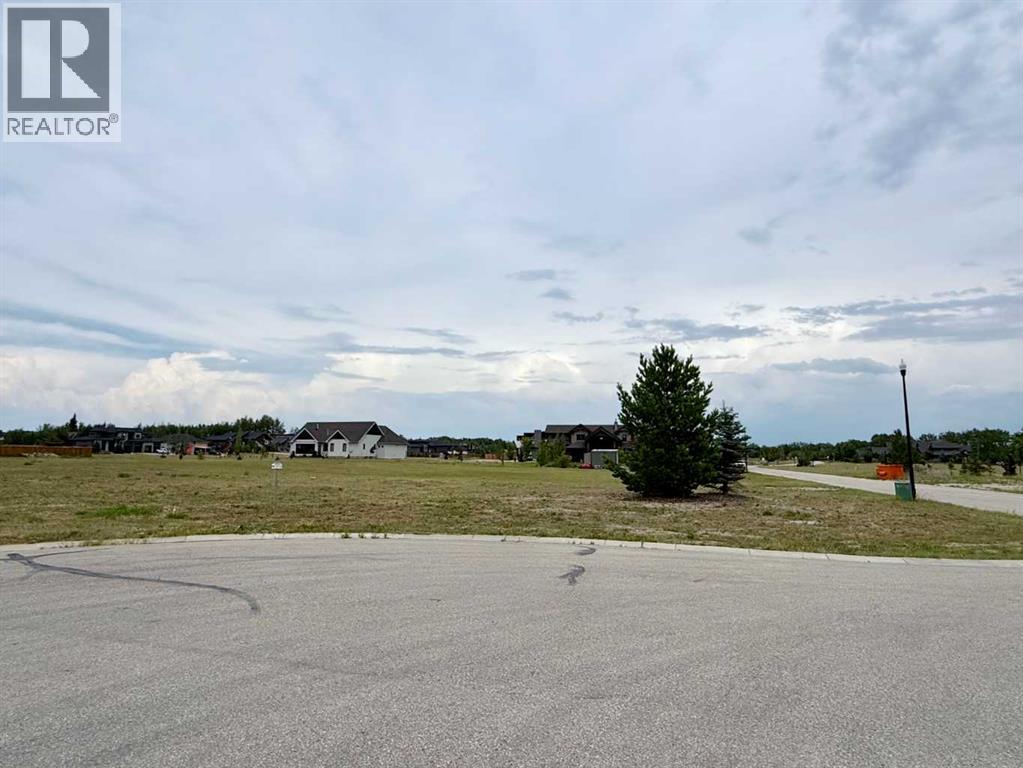
7948 Creekside Drive
Rural Grande Prairie No. 1, Alberta
Taylor Estates, the most sought after address in the Peace; Taylor Estates affords you all of the convenience of city living and all the comfort of country life in this well-planned community. On the Southwest edge of the city, in the County of Grande Prairie, large rural estate properties are situated on the banks of Bear Creek. Choose your lot, choose your builder, and get started on your Dream Home in Taylor Estates. (id:55254)
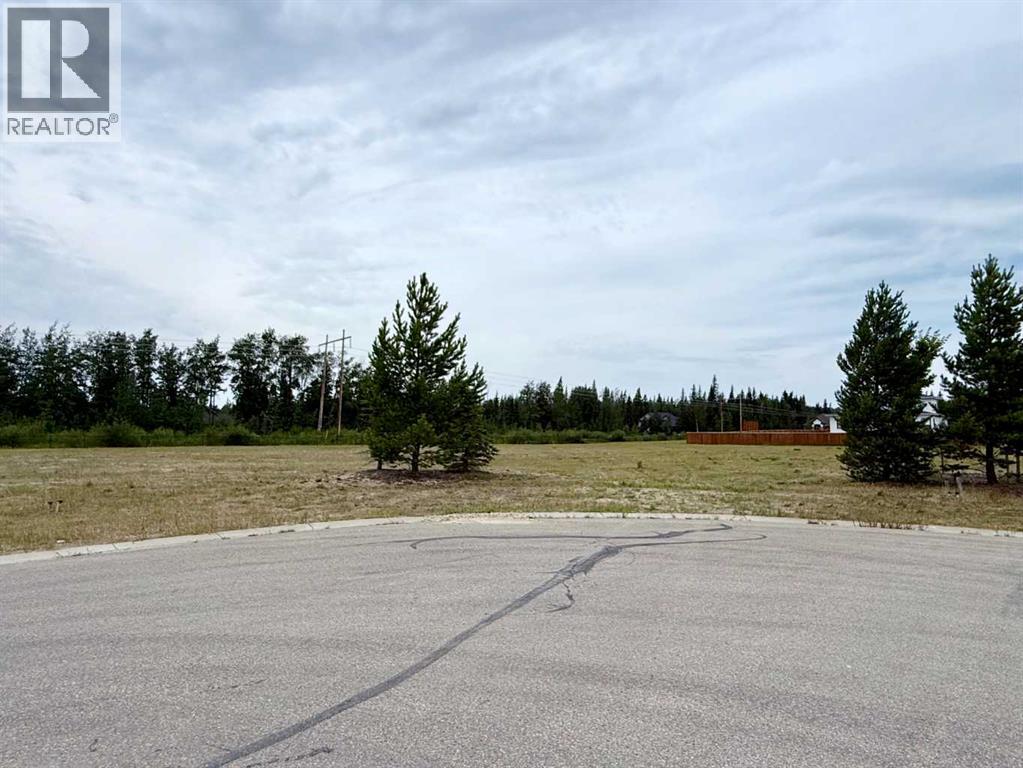
7956 Creekside Drive
Rural Grande Prairie No. 1, Alberta
Taylor Estates, the most sought after address in the Peace; Taylor Estates affords you all of the convenience of city living and all the comfort of country life in this well-planned community. On the Southwest edge of the city, in the County of Grande Prairie, large rural estate properties are situated on the banks of Bear Creek. Choose your lot, choose your builder, and get started on your Dream Home in Taylor Estates. (id:55254)
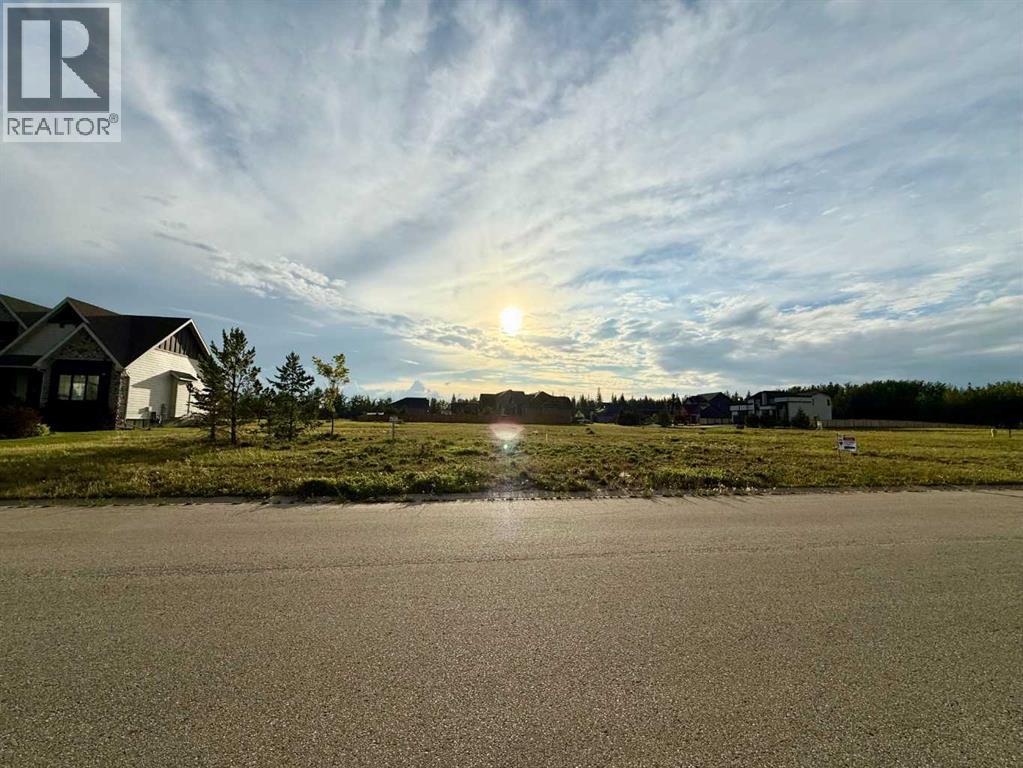
5712 Poplar Lane
Rural Grande Prairie No. 1, Alberta
Taylor Estates, the most sought after address in the Peace; Taylor Estates affords you all of the convenience of city living and all the comfort of country life in this well-planned community. On the Southwest edge of the city, in the County of Grande Prairie, large rural estate properties are situated on the banks of Bear Creek. Choose your lot, choose your builder, and get started on your Dream Home in Taylor Estates. (id:55254)
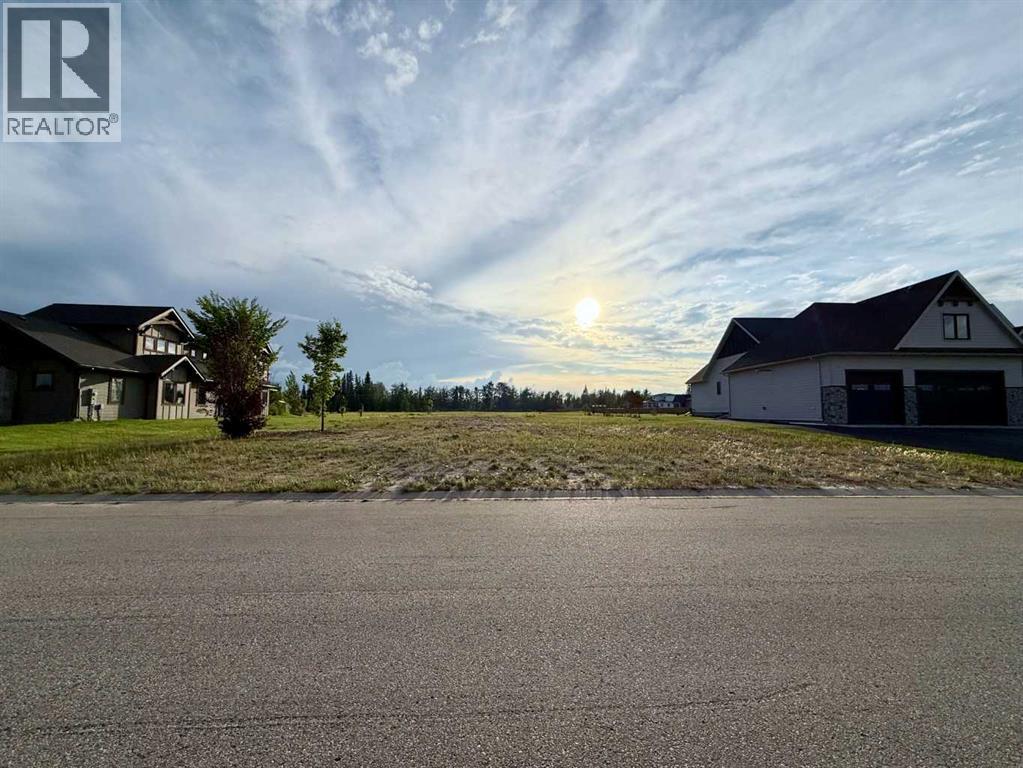
5704 Poplar Lane
Rural Grande Prairie No. 1, Alberta
Taylor Estates, the most sought after address in the Peace; Taylor Estates affords you all of the convenience of city living and all the comfort of country life in this well-planned community. On the Southwest edge of the city, in the County of Grande Prairie, large rural estate properties are situated on the banks of Bear Creek. Choose your lot, choose your builder, and get started on your Dream Home in Taylor Estates. (id:55254)
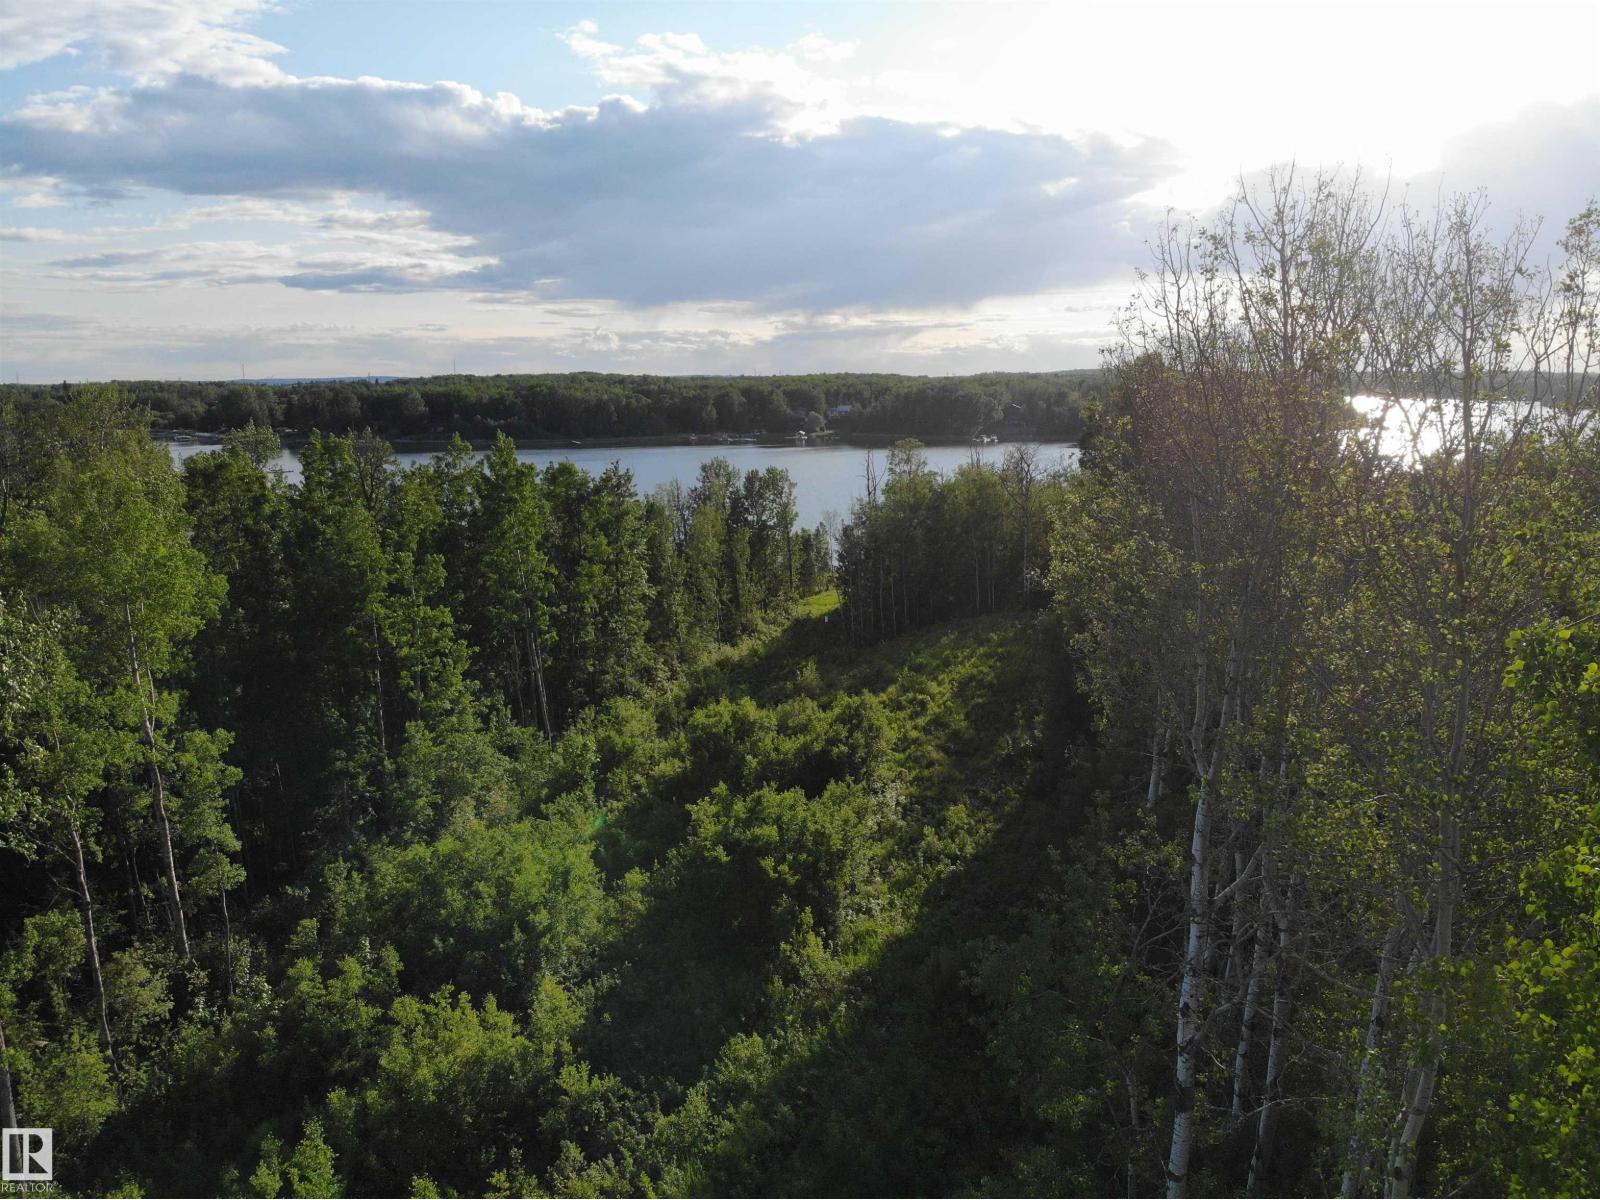
103 2307 Twp 522
Rural Parkland County, Alberta
WOW! Enjoy Incredible Peaceful Morning & Sunset Views from this Private treed Lot located at WestPoint Estates. Prestigious Subdivision offering Fulltime Lake Living. Time to relax and switch gears with a kayak, paddleboard or fishing boat during calm mornings. You will find loons, geese and yes fish in the lake. LAKEFRONT LOT at JACKFISH LAKE is WEST OF EDMONTON. Approximate 45 minute drive from West Edmonton with all amenities offered in Spruce Grove & Stony Plain for shopping, and Recreation including a Costco coming to the Stony Plain Hwy location. Build your dream home on 1.88 acres private lot in Newer Paved Subdivision. Excellent site for a walk-out basement. Newly built Boat Launch at Jackfish includes a dock, parking lot, & picnic grounds. Mink Lake is 5 minutes away with small convenience store and gas stop. Jackfish Lake Management offers annual meetings for this community for lake residents. Jump into Lake Style Living, A Calming Retreat. (id:55254)