Sanket Patel Commercial Realtor
31 Haney Ld
Spruce Grove, Alberta
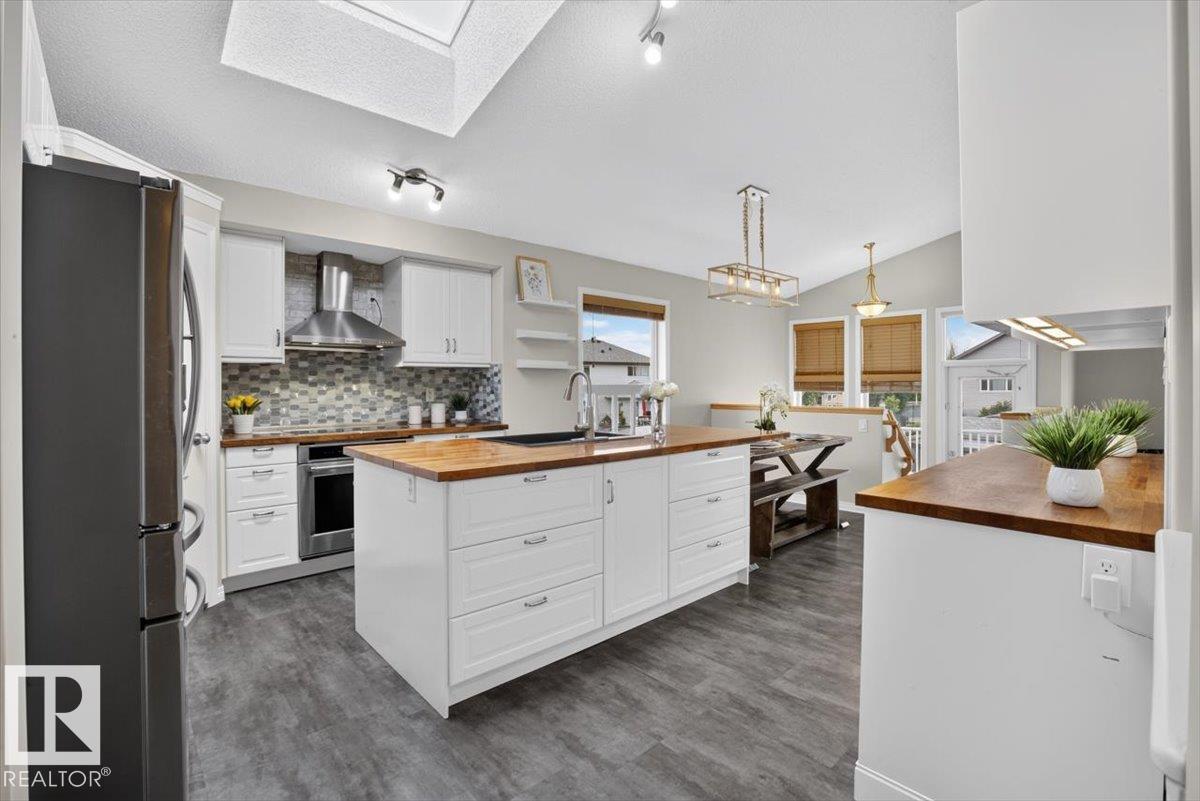
A home where your family can truly GROW, PLAY & MAKE MEMORIES! Tucked away in a quiet keyhole with NO THROUGH TRAFFIC, this updated 4-bed, 3-bath bi-level offers the space families with kids & pets will love. Step outside to the MASSIVE 8,320 SQ.FT. PIE-SHAPED LOT—an incredible backyard made for kids to run, pets to play, summer BBQs & evenings relaxing on the expansive deck. Inside, the bright, open main floor is CARPET-FREE and filled with natural light from LARGE WINDOWS & SKYLIGHT. The renovated kitchen features upgraded S/S appliances, corner pantry & spacious dining area for family meals. Cozy up by the gas fireplace or retreat to the king-sized primary with 4-pc ensuite & walk-in closet. The FULLY FINISHED BASEMENT adds a 4th bedroom, full bath & plenty of living space. Plus central A/C, NEW ROOF (2026), storage shed, ample parking & an OVERSIZED 22'X26' INSULATED GARAGE. Close to The Links, schools, parks & amenities! A wonderful place to put down roots, make lasting memories & call HOME! (id:55254)
5140 23 Av SW
Edmonton, Alberta
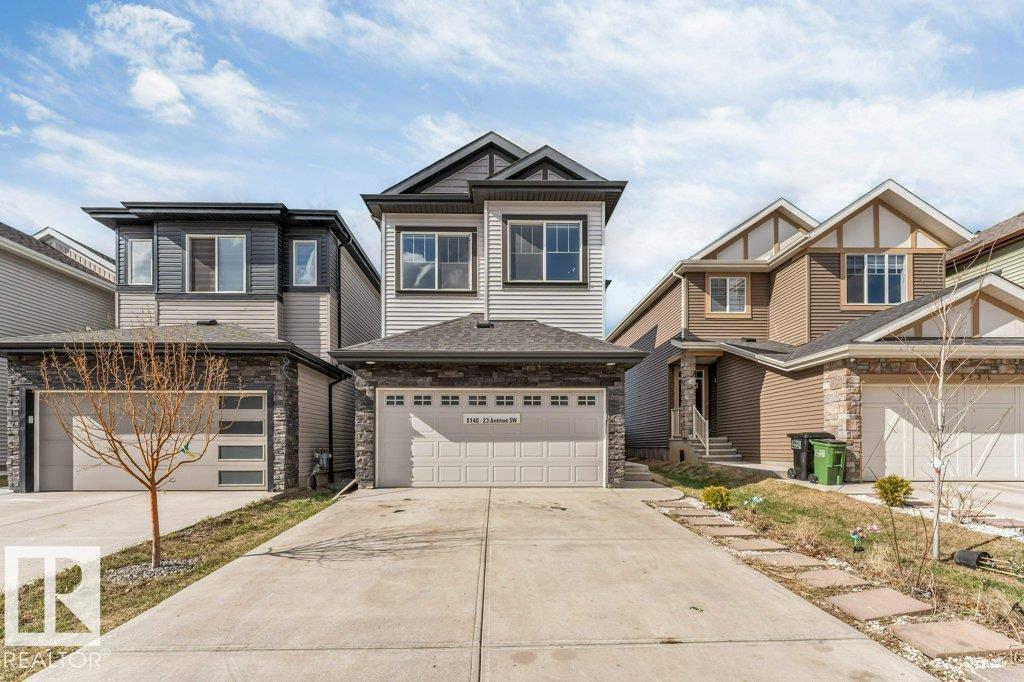
**NO BACK NEIGHBOURS**HIGH COFFERED CEILING** 9 FT CEILINGS ON ALL 3 FLOORS**GOURMET EXTENDED KITCHEN**2 BEDROOM LEGAL SUITE** Welcome to this stunning custom-built Landmark Home in the heart of Walker offering modern elegance and exceptional functionality. Built in 2022, this 6-bedroom, 4 full bathroom home features an open-concept layout with a soaring coffered ceiling, electric fireplace, vinyl plank flooring, and a chef-inspired extended kitchen with black quartz countertops, chimney hood fan, and glass door walk-in pantry. The main floor includes a full bedroom and 3-piece bath, perfect for guests or multi-generational living. Upstairs offers a spacious bonus room, luxurious primary suite with ensuite and walk-in closet, plus additional bright bedrooms. Enjoy the fully landscaped and fenced yard with an oversized deck and no neighbours at the back. Includes a 2-bedroom legal suite making this home an incredible opportunity. (id:55254)

92 Everglen Close SW
Calgary, Alberta
Set at the end of a quiet CUL-DE-SAC in Evergreen, this two-storey WALKOUT offers the kind of space families spend years searching for — SIX BEDROOMS, three and a half baths, and roughly 3,400 sq ft of finished living across three well-planned levels.Step onto hardwood that carries you through a light-filled main floor. A working fireplace anchors evenings in the living room, the dining area comfortably seats a crowd, and a walkthrough pantry leads into a kitchen finished with GRANITE COUNTERS and updated stainless steel appliances — cabinetry that's held up beautifully over the years. A den with oversized windows makes an effortless home office, rounded out by a main-floor half bath.Upstairs, the primary suite delivers on quiet-morning routines: a huge walk-in closet and an ensuite built for unwinding, with a soaking tub and separate stand-up shower. Three more bedrooms, a full bath, and a large bonus room give a growing household breathing room.Downstairs, the FULLY FINISHED WALKOUT BASEMENT opens straight to the backyard — a spacious family and entertainment room, two more bedrooms, and a full bath, ideal for teens, guests, or extended family who want their own space.Recent updates take the guesswork out of ownership: NEW ROOF (2024), TANKLESS WATER HEATER (2021), FURNACE (2020), water softener (2020), upgraded toilets, and fresh paint throughout. PERMANENT OUTDOOR LED LIGHTING adds effortless curb appeal and season-ready ambiance, day or night. A fully insulated DOUBLE ATTACHED GARAGE completes the package.SIX BEDROOMS. A WALKOUT BASEMENT. A CUL-DE-SAC ADDRESS. Layouts like this don't come up often in Evergreen. (id:55254)

5009 41 Street Close
Innisfail, Alberta
Some homes are all about the house. This one is about the house AND the space around it.Tucked into a quiet cul-de-sac in an established neighbourhood, this spacious bungalow sits on an unusually large 9,286 sq. ft. lot. The property was created by combining the home’s original lot with the neighbouring vacant parcel, which has since been consolidated onto one title. The result is a yard that is difficult to find in town.Kids, dogs, gardens, a firepit, summer get-togethers, room to play or simply room to breathe. There is a LOT of space out here, along with tall trees and hedges that provide natural privacy.Inside, you will find more than 1,500 sq. ft. on the main floor and a layout that feels anything but cookie-cutter. All three bedrooms are on the main level, including a generously sized primary bedroom, along with a five-piece bathroom and an additional two-piece bath.The open living and dining area provides plenty of room to gather, while the eat-in kitchen keeps everyday life casual. Large windows and a skylight above the staircase, bring in loads of natural light.Downstairs, there is even more room to spread out with a huge games and recreation area, four-piece bathroom, laundry and plenty of storage. Whether you need space for teenagers, movie nights, hobbies, a home gym or all of the above, you have options.Outside, the oversized double detached garage and long driveway provide plenty of parking and practical space. Then there is that yard again, because it really is what sets this property apart.The location makes life easy too. Parks, schools, recreation facilities and Innisfail’s extensive trail system are nearby, while all the conveniences of town remain close at hand.A big bungalow. A huge private yard. A quiet cul-de-sac. An oversized garage. And enough space inside and out to make it your own. (id:55254)

202, 122 Mahogany Centre SE
Calgary, Alberta
Welcome to this stunning, ONE-OF-A-KIND, two bedroom + den, two bath, two titled premium side by side parking stalls, NWfacing, prestigious Calligraphy, Westman Village home. This home SCREAMS RARE, LUXURY, SOPHISTICATION, UNIQUE. This Original owner homeboasts 1,045 sq.ft of indoor living space. You can enjoy relaxing or entertaining on your covered wrap-around 600 sq.ft. balcony. For those whocringe at the thought of loosing their garden space, this homeowner has created a garden oasis that will be sure to delight any avid gardener. Many ofthe pots and plants will be left behind to enjoy, along with tens of thousands of dollars of additional items (see agent remarks) Once inside thismodern and sophisticated ultra upgraded unit you notice the stylish stainless appliances, luxury vinyl flooring, cabinets which go all the way up andare designed to offer an abundance of storage. This kitchen is a dream for any cook who can summon that inner chef, from the expensive quartzcountertop which provides a warm and inviting atmosphere, to the oven & cooktop which makes the kitchen a perfect place to prepare meals andentertain guests. The unit is equipped with forced air heating and Central air to keep you comfortable year-round. Everywhere you turn you noticethe attention to detail. Upgrades included: flooring, all lighting fixtures, several motion sensor light switches, over 50% of kitchen cabinets have highend pull out drawers built in, balcony water faucet. The Calligraphy/Westman Village community resort is unprecedented, with endless amenities! Youwill not see anything similar elsewhere. The Village Centre complex includes over 40,000 sq ft of amenities spread over 3 stories. You will never runout of things to do. Amenities include electric vehicle charging, car & pet wash, bike storage, fire pit, playground, resident-only off-leash dog spaceand outdoor gathering spaces with lounge chairs. In this complex you also gain access to the high-end fitness centre, golf simulator, wine vault,marketplace, library, gymnasium, saltwater pools with waterslide, hot tub, steam room, demo kitchen, party room, pool tables, theatre, art room,woodworking room, and walking track. Additionally, the Village Centre is home to Mode Fitness and JC Spa and Salon. Within walking distance, you'llfind a variety of stores and restaurants, including Chairman's Steakhouse, Alvin's Jazz Club, Marble Slab, Diner Deluxe, Analog Coffee, Five Vinesliquor store, dry cleaning, pharmacy, and so much more. Just blocks away is Mahogany Village Market and numerous restaurants, and shopping. As aresident of Westman Village, you'll have full lake access to the Main Beach area and are steps away from West Beach, where you can enjoyswimming, kayaking, picnic areas and other outdoor activities. The Village Centre amenities are truly impressive, offering a full slate of monthlyactivities, from art & wine events to movie night and pickleball. Book your showing today. (id:55254)
1911 52 Street NW
Calgary, Alberta
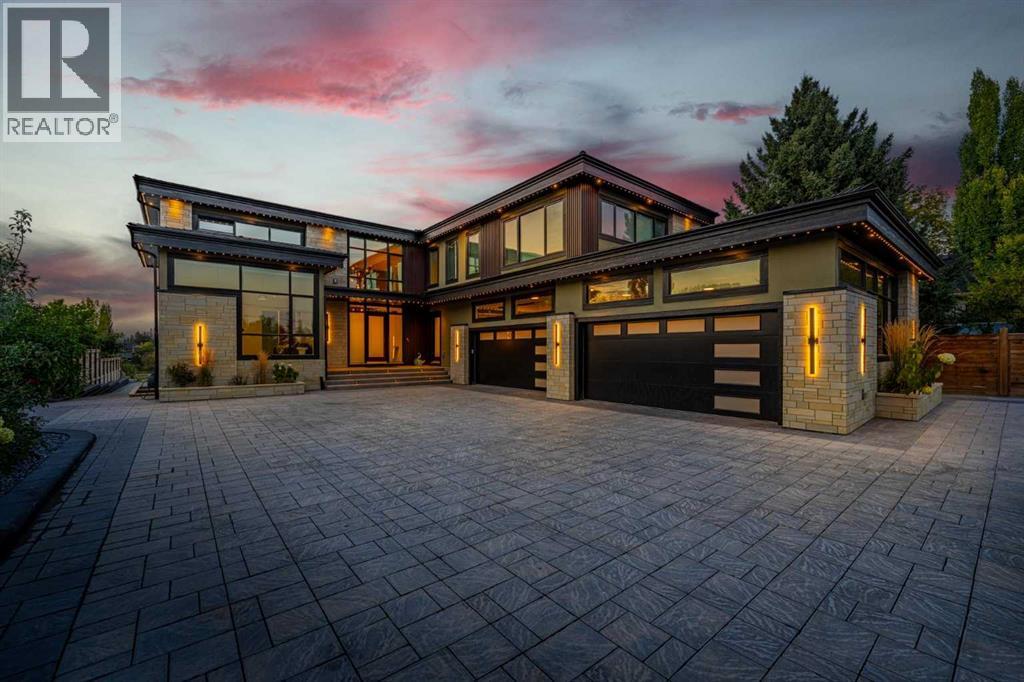
*Use virtual tour and watch cinematic video for full experience.* Your private, stunning palace awaits - backing directly onto the serene Bow River. Tucked away at the end of a private gated driveway in sought-after Montgomery, this custom-built masterpiece completed in late 2024, offers a total of 9 bathrooms, 7 bedrooms, and 9,502 sq ft of refined developed living space on a 0.41 acre riverfront lot. With a walkout basement, a heated quadruple garage, an elevator servicing all three floors, and uninterrupted river views from the main living areas, backyard, and primary suite, this home perfectly blends tranquility with luxury.Designed with exceptional craftsmanship and top-tier finishes throughout, the home features a dramatic floating glass staircase with integrated lighting, rich walnut millwork, solid core doors, EMTEK hardware, whole-home water filtration, and sophisticated security. The chef’s kitchen showcases high-gloss Denca cabinetry, premium Vicostone Verdalia countertops & backsplash with built-in dining table, Italian designer lighting, Wolf appliances, Sub-Zero refrigeration, commercial hood fans, and an 8-burner gas range. A fully equipped secondary kitchen with gas stove, warming drawers, additional refrigerator, and pantry room keeps entertaining seamless. The main level also includes a private ensuite bedroom, powder room, and spacious mudroom with wash station.The river-facing primary retreat offers a custom built-in king bed and nightstands, private study area, double-sided fireplace, boutique-inspired dressing room with central island, and a spa-inspired ensuite with jetted tub, steam shower, rainfall showerhead, body jets, and heated floors throughout. Connected to the primary suite is a luxurious laundry room featuring custom cabinetry, a garment steamer, a farm sink, and a dedicated work area.The upper level also features a river-facing bonus room, additional ensuite bedroom, third bedroom, full bathroom, and a fully separate professional office wing with private entrance, wet bar, mini fridge, full bathroom, and custom designer finishes - ideal for a home business, studio, consulting space or separate living quarters.Outdoors, enjoy breathtaking river views from the full-width upper deck with glass railings or relax on the covered aggregate patio complete with heaters, built-in speakers, TV hookup, and rough-in for an outdoor kitchen. Extensive landscaping leads to the heated epoxy-finished quad garage featuring its own furnace, extra windows, side garage door openers, fast charging EV station, and built-in vacuum system. Additional highlights include driveway stone engineered for heavy-duty vehicles, gemstone lighting, a 50-year rubber roof, and 50 solar panels. Located just minutes from downtown Calgary while surrounded by parks, pathways, boutique shops, cafés, and top-rated schools, this extraordinary riverfront estate offers a rare lifestyle opportunity. Seller is motivated. (id:55254)
70 Pasadena Gardens NE
Calgary, Alberta
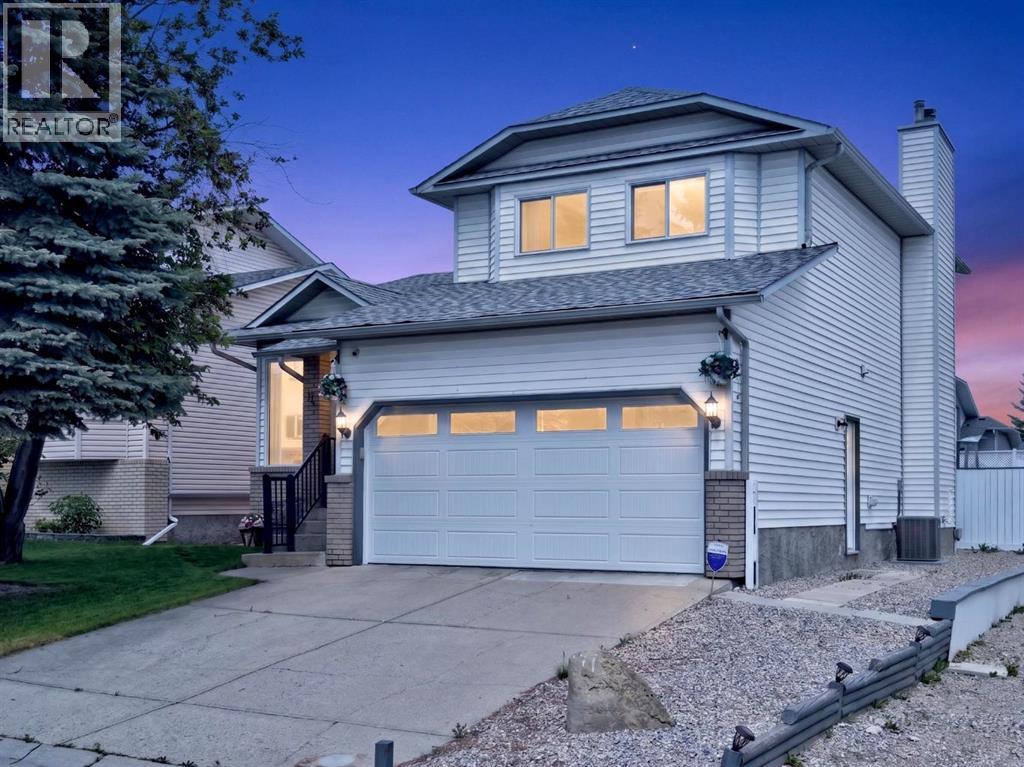
Welcome Home to 70 Pasadena Gardens NE, a beautifully maintained detached home tucked away on a quiet street in the family-friendly community of Monterey Park. This charming three-level split offers over 2,300 sq. ft. of living space, featuring 4 bedrooms, 2.5 bathrooms, double attached garage and epic backyard!! The bright, spacious main floor welcomes you with beautiful hardwood flooring and large windows that fill the home with natural light. The well-appointed kitchen flows seamlessly into the inviting family room, complete with a cozy wood-burning fireplace.Upstairs, you’ll find three generously sized bedrooms, including a private primary retreat featuring a walk-in closet and its own 3-piece ensuite. The fully finished basement adds exceptional versatility with a large recreation room and fourth bedroom, ideal for guests, teens, or a home office.This poly-B-free home offers added peace of mind for buyers. Step outside to your own backyard retreat, featuring a large deck and a heated 4.5-foot-deep pool with chlorine dispenser—ready for summer fun, entertaining, and lasting memories.The double attached garage and oversized driveway provide ample parking for multiple vehicles. Conveniently located close to schools, playgrounds, shopping, dining, and everyday amenities, this exceptional property delivers the perfect blend of comfort, space, and convenience in a welcoming neighbourhood. (id:55254)

213, 7007 4a Street SW
Calgary, Alberta
Spacious west exposure top floor multi level unit with just under 1000 sq’ of living space. Every room is large! The updated kitchen has white cabinetry, granite counter tops, a stone back splash, stainless appliances and a walk-in pantry. Siding the kitchen is a generous open eating area with loads of room for friends & family to gather. A huge living room provides an abundance of space to relax or entertain. The unobstructed west exposure and abundance of NEW Windows plus the NEW DOOR leading to your covered balcony flood the home with natural light and create great air flow. Upstairs are 2 BIG bedrooms able to accommodate king-sized bedroom suites or offer the versatility to create what ever space accommodates your lifestyle. The 4 pc bath is updated with a white vanity, granite top & vessel sink. A huge bonus is the large separate upper-level laundry room with full sized front load machines, cabinetry, and convenient storage shelves. The main floor is tile, and the upper level is laminate. No carpet here! There is an additional assigned storage space separate from the unit for your extra bits and a secure bike storage room. Dedicated assigned parking with plug ins & visitor parking in the main parking lot means you are in range to use your remote start! Enjoy the quiet of living in a concrete building! New windows and doors, well managed, low condo fees, pet friendly. Approximately 7 km from downtown, just a short walk to Chinook Centre, and the LRT. Nice location nestled in a well-established mature community with, schools, parks, professional services & amenities galore. (id:55254)

104 Creekside Rise SW
Calgary, Alberta
104 CREEKSIDE RISE SW IS NOT JUST MOVE-IN READY — IT IS FUTURE-READY. This quick-possession Alexis model in Sirocco at Pine Creek brings together the pieces buyers are looking for now: a warm, functional layout, thoughtful finish upgrades, and built-in flexibility for the years ahead.The FULL-WIDTH FRONT PORCH gives the home instant charm and a proper sense of arrival — the kind of detail that makes the exterior feel welcoming before you even step inside. The front lounge is anchored by a 50" ELECTRIC FIREPLACE with a built-in TV niche, creating a polished focal point for everyday living, movie nights, and cozy Calgary evenings.The kitchen brings together the finishes that matter: QUARTZ COUNTERS, 42" UPPER CABINETS, a CHIMNEY-STYLE HOOD FAN, BUILT-IN MICROWAVE, SILGRANIT UNDERMOUNT SINK, flush breakfast bar, and a gas line roughed-in for a future gas range. At the back of the home, the dining area opens to a 9' X 10' REAR DECK with a BBQ gas line, making summer dinners and weekend hosting feel easy from day one.Upstairs, the primary bedroom includes a private ensuite and an OVERSIZED WALK-IN CLOSET, giving the space a comfortable, well-planned feel. Two additional bedrooms, a full bath, and upper-floor laundry keep the second level practical and easy to live in.The basement is where the future-ready part really comes into focus: 9' FOUNDATION WALLS, SIDE ENTRY, 200 AMP electrical panel, 80-GALLON HOT WATER TANK, plus rough-ins for a future bathroom, laundry location, and bar sink. Whether your plans include extended family, hobbies, guests, storage, or simply more room to grow over time, the groundwork is already here.Sirocco at Pine Creek delivers that calmer southwest Calgary lifestyle buyers love — PATHWAYS, OPEN SKIES, NATURAL SURROUNDINGS, and quick access to Township, Legacy, Shawnessy, Macleod Trail, and Stoney Trail.Quick possession, a strong finish package, smart basement planning, and a community with real momentum — this is a home that is rea dy for today and thinking ahead for tomorrow. • PLEASE NOTE: Photos are of a DIFFERENT Spec Home of the same model – fit and finish may differ. Interior selections and floorplans shown in photos. Kitchen appliances are included, and will be installed prior to possession. Washer and dryer included on qualifying homes. (id:55254)
6 Varcourt Place NW
Calgary, Alberta
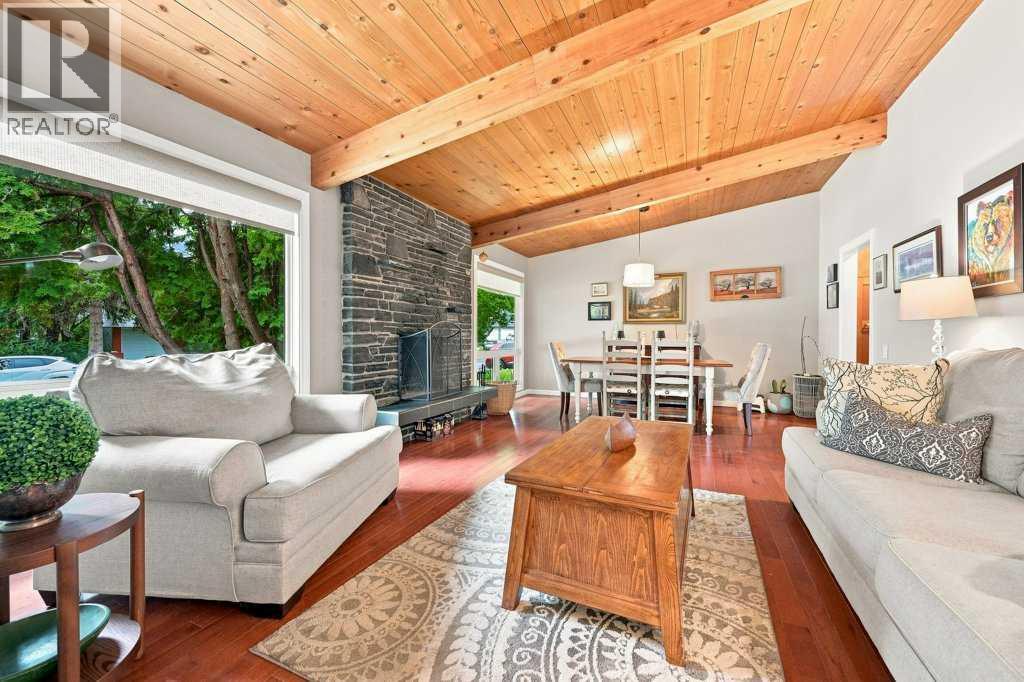
A fantastic opportunity to own this lovingly maintained and significantly updated bungalow located on a quiet, family friendly cul-de-sac in west Varsity Village - just steps to Bowmont Park. 2600+ developed sq feet to enjoy including 5 bedrooms and 2.5 baths. The main floor features a warm and inviting living/dining area with vaulted ceilings and wood burning fireplace located at the front of the house. At the back of the home is a lovely updated kitchen with granite center island, stainless steel appliances and kitchen window overlooking the private and fully fenced yard. The spacious family room is adjacent to the kitchen with patio doors accessing the back yard with an amazing deck and pergola, plus a hot tub. The yard is huge with a newer 6' fence, two sheds, and a perimeter of mature trees. There are three bedrooms on the main floor including an updated 5 piece bathroom and a primary bedroom with an updated 2 piece ensuite bath. The basement is the place everyone will want to hang out in! A large TV room is perfect for watching the game or family movie nights, and the built-in bar and games area will have everyone entertained. Two additional large bedrooms with big windows are located in the basement as well as a full bathroom, laundry area and storage. Significant updates include Hardie board exterior siding, newer fence, deck & pergola, window replacement and kitchen reno approximately 10 years ago, and roof 2013. There's a double wide parking pad out front and plenty of street parking. This quiet, family friendly cul-de-sac is close to top-rated and specialty schools like STEM Innovation Academy, Christine Meikle School, Marion Carson, FE Osborne Jr High, St Vincent de Paul, plus the U of C. Walk to gorgeous Bowmont Park, the River Valley & Market Mall. A short distance to Alberta Children's Hospital, Foothills Hospital, University District, LRT and Silver Springs Golf Course. This home is a gem! (id:55254)
1436 Robson Crescent SE
Calgary, Alberta
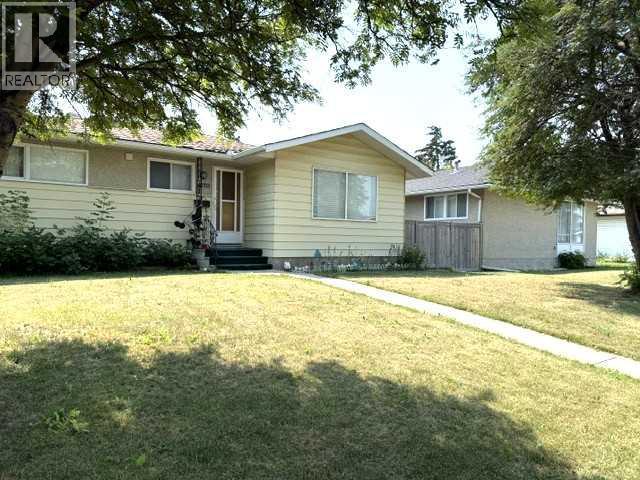
Attention: End-Users / Investors / Builders – great potential for this Priced right (R-CG lot) Bungalow, situated in a quiet street, with a rear covered patio & oversized Single Garage in South yard. Featuring: 3-bedroom home with hardwood flooring. Separate Side-Entrance to Basement with full bath, a bedroom, Rec Room and Den - could bring income via Renting, or shared with roommates in subsidizing mortgage & household expenses.Updates: Furnace (2022), Water Tank (2024), Dryer (2021), Garage Roof shingles (2022), and newer Lino in kitchen & bathroom.Easy access to everywhere, & close proximity to transportation / schools / shopping & all amenities. Realtors: Please note Private Remarks. ** 12 hours’ Notice req’d. ** (id:55254)

1508 6 Street SW
Calgary, Alberta
Rare opportunity in the belt line district. All 3 owners have come together to sell the entire building. With this building you aren’t just buying a home or investment property you are buying a piece of art. Designed by Davignon Martin and appearing in the 2006 edition of Canadian Architect. This building will be the crown jewel of your property collection. All 3 of the units are unique in their own ways and the solid concrete and steel construction means they are built to last. The Penthouse (unit 300) is a 2 storey apartment with 3 bedrooms and 2 bathrooms. There is a circular staircase connecting the 2 floors and features a roof top terrace. Perfect for entertaining and hosting your own Stampede after party. Suite 200 is a fully furnished unit with 2 Beds 1 bath and a private balcony. Suite 100 is another multi level unit with the main living area consisting of 2 Beds 1 bath and a large deck off the back of the building. The bottom level is connected and was previously used as an office space with reception area and bathroom. On the ground floor there is a heated 3 stall garage and a fully enclosed carport. The location also makes this property well suited for short term rentals being right next to all the unique shops and restaurants 17th Ave has to offer and walking distance to the Stampede Grounds. Don’t miss out on the opportunity to own this truly 1 of a kind property in the heart of all the action! (id:55254)