Sanket Patel Commercial Realtor
Twp Rd 801a
Rural Fairview No. 136, Alberta
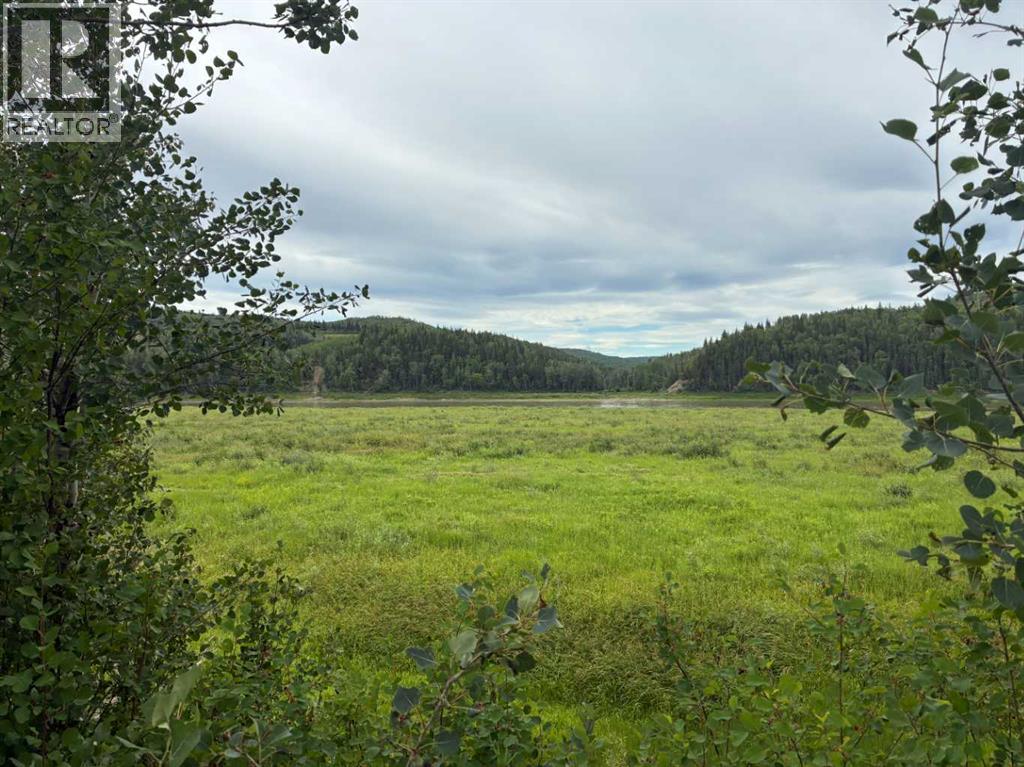
Own a front-row seat to history on the banks of the Peace River. For the first time in nearly a century, this family held sanctuary is offering Lot 18 is a rare, 13283sq. ft. riverfront parcel where the valley’s natural beauty meets modern potential.The LocationPerched directly on the water’s edge, Lot 18 offers a mix of open space and natural character. This land is ready for your vision whether that’s a site built dream cottage (minimum 600 sq. ft.) or a high end modular retreat.The LifestyleEffortless Integration: Natural gas and electrical service are already at your property line.The Freedom of Choice: As part of a Bare Land Condominium, you hold the freehold title to Lot 18. Enjoy the security of a gated community where the roads and parks are maintained for you, while you focus on the river.Heritage & AdventureLocated just 50 minutes from Grande Prairie and a short stroll from the historic Dunvegan suspension bridge, Lot 18is steeped in the legacy of the north. With a public boat launch just across the river, your mornings can start on the water and your evenings can end with the tranquil sounds of the Peace.This isn't just a lot; it's a legacy. Claim your piece of the valley before it returns to the family for another hundred years. (id:55254)
Twp Rd 801a
Rural Fairview No. 136, Alberta
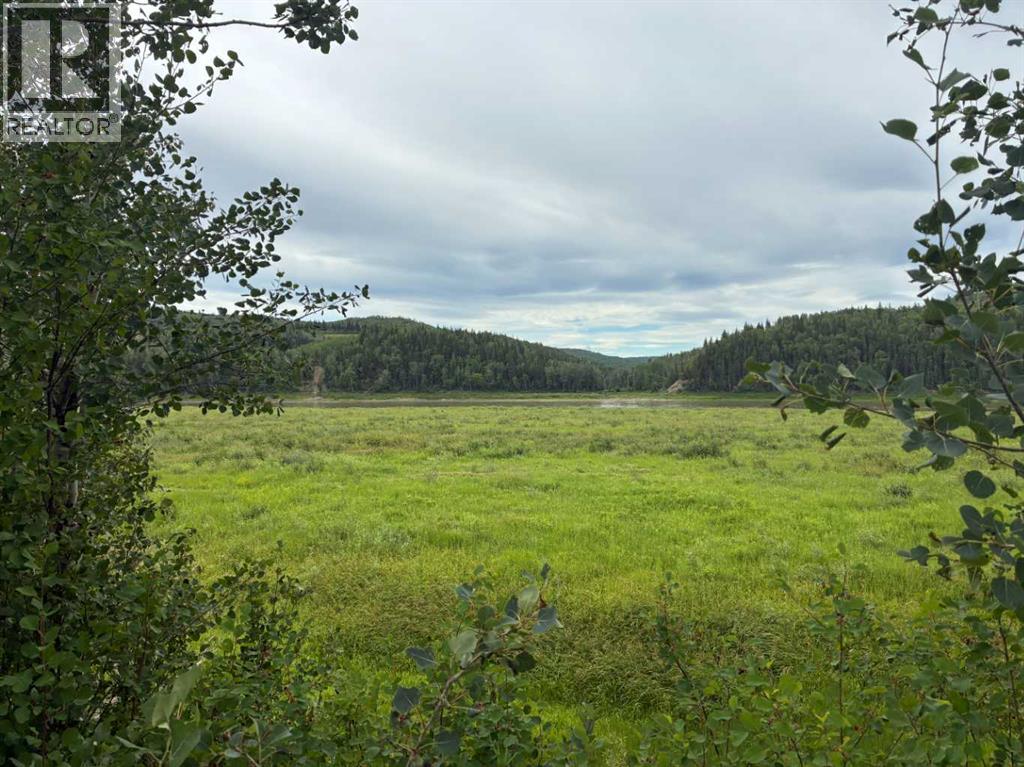
Own a front-row seat to history on the banks of the Peace River. For the first time in nearly a century, this family held sanctuary is offering Lot 19 is a rare, 12938sq. ft. riverfront parcel where the valley’s natural beauty meets modern potential.The LocationPerched directly on the water’s edge, Lot 19 offers a mix of open space and natural character. This land is ready for your vision whether that’s a site built dream cottage (minimum 600 sq. ft.) or a high end modular retreat.The LifestyleEffortless Integration: Natural gas and electrical service are already at your property line.The Freedom of Choice: As part of a Bare Land Condominium, you hold the freehold title to Lot 19. Enjoy the security of a gated community where the roads and parks are maintained for you, while you focus on the river.Heritage & AdventureLocated just 50 minutes from Grande Prairie and a short stroll from the historic Dunvegan suspension bridge, Lot 19 is steeped in the legacy of the north. With a public boat launch just across the river, your mornings can start on the water and your evenings can end with the tranquil sounds of the Peace.This isn't just a lot; it's a legacy. Claim your piece of the valley before it returns to the family for another hundred years. (id:55254)
Twp Rd 801a
Rural Fairview No. 136, Alberta
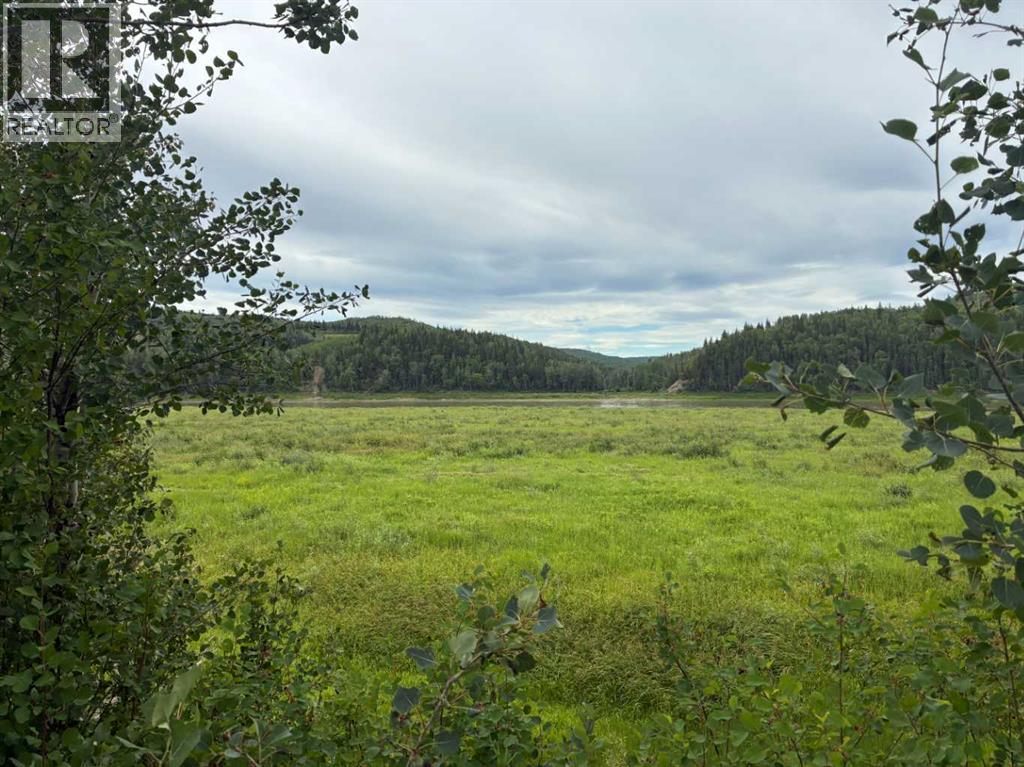
Own a front-row seat to history on the banks of the Peace River. For the first time in nearly a century, this family held sanctuary is offering Lot 17 is a rare, 13,466sq. ft. riverfront parcel where the valley’s natural beauty meets modern potential.The LocationPerched directly on the water’s edge, Lot 17 offers a mix of open space and natural character. This land is ready for your vision whether that’s a site built dream cottage (minimum 600 sq. ft.) or a high end modular retreat.The LifestyleEffortless Integration: Natural gas and electrical service are already at your property line.The Freedom of Choice: As part of a Bare Land Condominium, you hold the freehold title to Lot 17. Enjoy the security of a gated community where the roads and parks are maintained for you, while you focus on the river.Heritage & AdventureLocated just 50 minutes from Grande Prairie and a short stroll from the historic Dunvegan suspension bridge, Lot 17 is steeped in the legacy of the north. With a public boat launch just across the river, your mornings can start on the water and your evenings can end with the tranquil sounds of the Peace.This isn't just a lot; it's a legacy. Claim your piece of the valley before it returns to the family for another hundred years. (id:55254)
Twp Rd 801a
Rural Fairview No. 136, Alberta
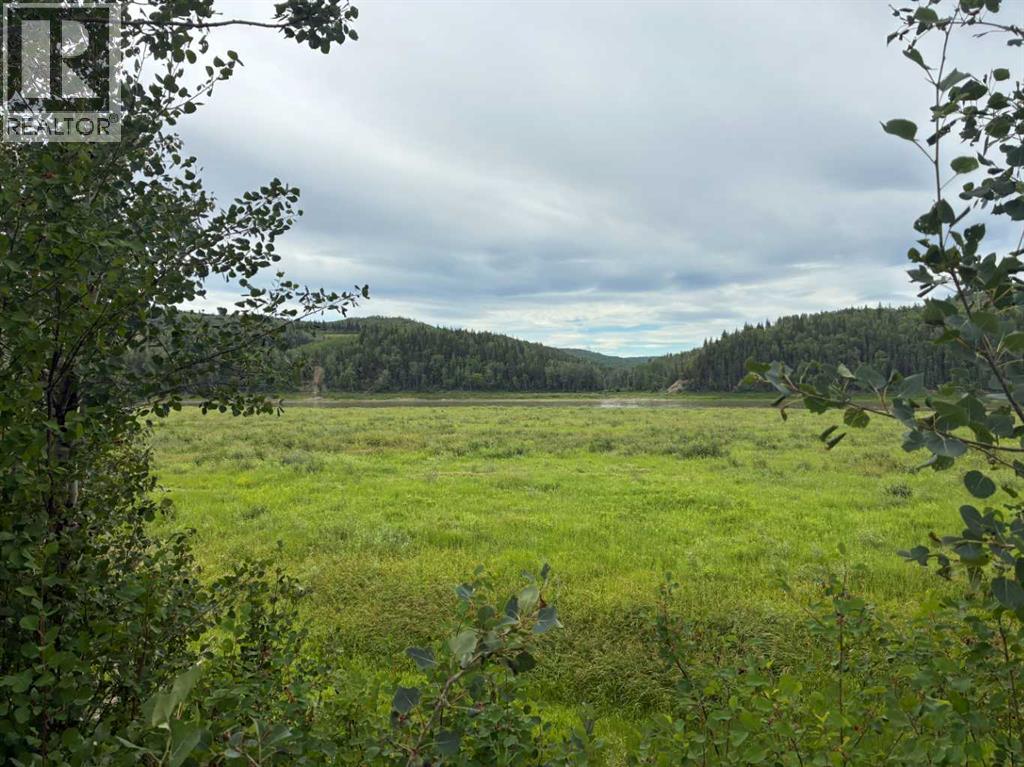
Own a front-row seat to history on the banks of the Peace River. For the first time in nearly a century, this family held sanctuary is offering Lot 11 is a rare, 11,087sq. ft. riverfront parcel where the valley’s natural beauty meets modern potential.The LocationPerched directly on the water’s edge, Lot 11 offers a mix of open space and natural character. This land is ready for your vision whether that’s a site built dream cottage (minimum 600 sq. ft.) or a high end modular retreat.The LifestyleEffortless Integration: Natural gas and electrical service are already at your property line.The Freedom of Choice: As part of a Bare Land Condominium, you hold the freehold title to Lot 11. Enjoy the security of a gated community where the roads and parks are maintained for you, while you focus on the river.Heritage & AdventureLocated just 50 minutes from Grande Prairie and a short stroll from the historic Dunvegan suspension bridge, Lot 11 is steeped in the legacy of the north. With a public boat launch just across the river, your mornings can start on the water and your evenings can end with the tranquil sounds of the Peace.This isn't just a lot; it's a legacy. Claim your piece of the valley before it returns to the family for another hundred years. (id:55254)
106, 70 Sage Hill Walk NW
Calgary, Alberta
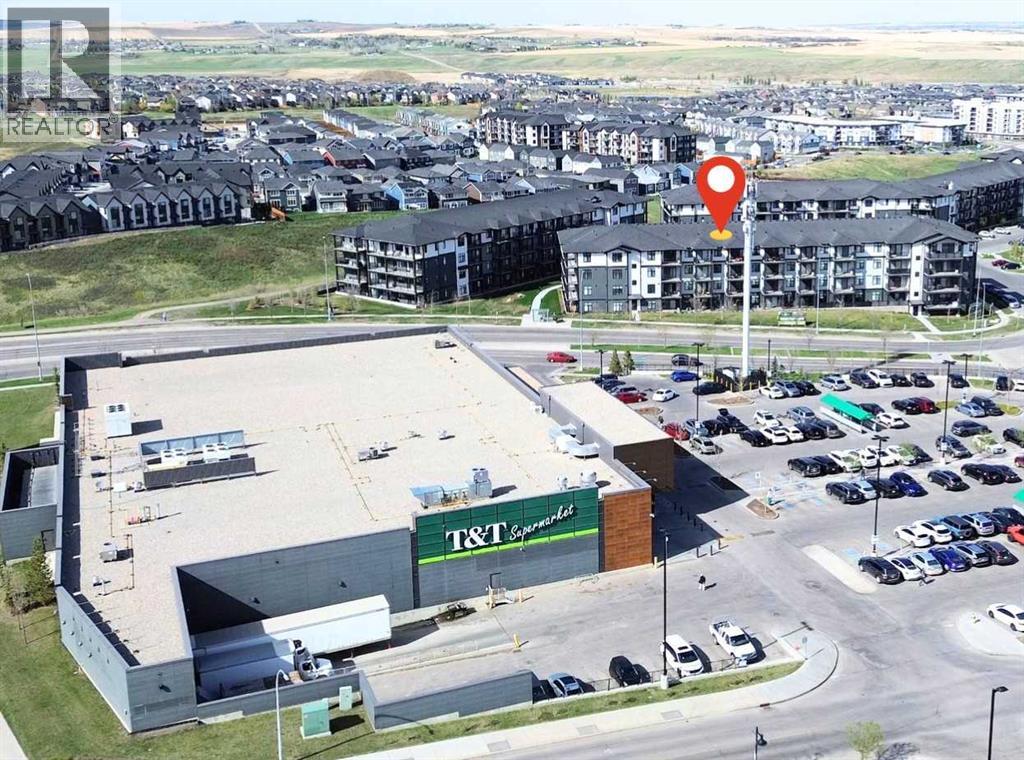
This rare 1-bedroom + 1 full bath unit is located on a brand new 2025-built condominium building. This unit is especially ideal for senior parents visiting or living independently — the first-floor location means no stairs to climb. Boasting a south-facing orientation with abundant natural light, the home features a spacious open-concept layout, central air conditioning, and in-suite laundry. The highlight is the private south-facing patio — perfect for morning coffee or evening relaxation. Prime Location — Directly across the street from T&T Supermarket, with Walmart right next door and a bus stop at your doorstep. Beacon Hill Costco is less than 2 km away. Everything you need for daily living is within walking distance or a very short drive. Additional benefits include a titled underground parking stall — a rare feature for 1-bedroom units in this building, as most do not come with parking. Move-in ready and perfectly situated for convenience and comfort. Don’t miss this exceptional opportunity! (id:55254)
3115, 3115 Sienna Park Green SW
Calgary, Alberta
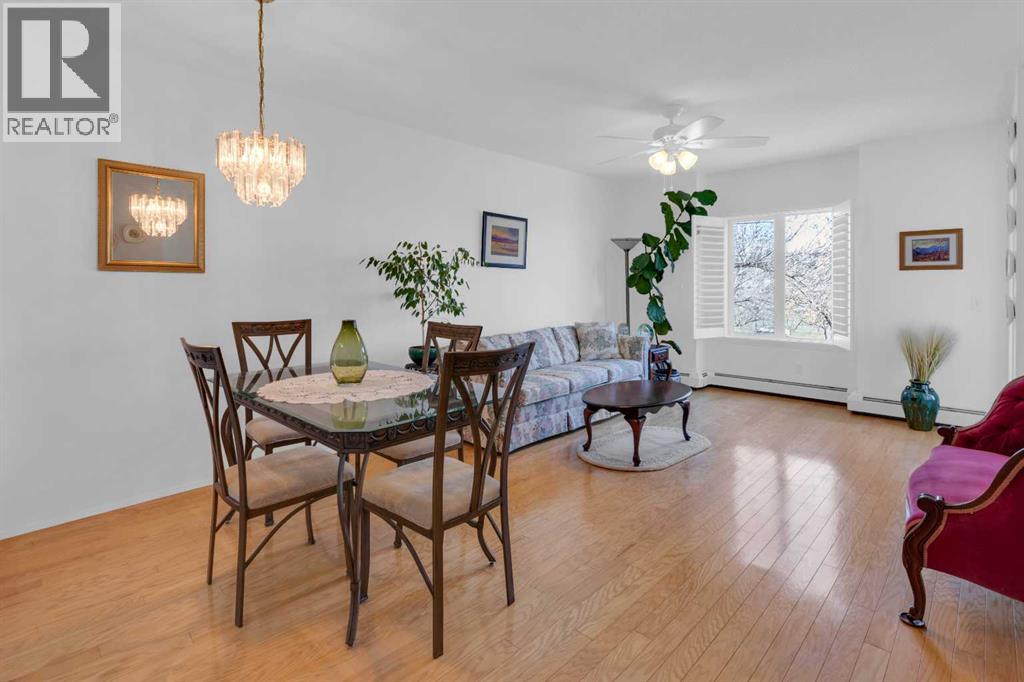
Enjoy sunrise views every day! An immaculate home with lots of natural light and surprisingly large rooms. Generous size living and dining areas, plus a thoughtfully designed kitchen with ample storage. The spacious 17’ x 13’ bedroom has plenty of room for dressers and a chair, plus a walk-in closet. A roomy, discreetly located, 9’ x 9’ bathroom is next to the bedroom and away from the living areas. Functional self enclosed laundry room with full size washer and dryer, plus linen closet and shelves. A unique bonus feature is the lovely glass enclosed balcony (with opening windows) which provides an extra sitting area to enjoy sunny tree encased views and comfortable afternoon shade. Additional features; hardwood floors, 2 ceiling fans, plantation shutters, and fresh neutral décor. Located on the main floor in a quiet, private section of hallway with only a few unit doors nearby, you will like being close to the front door to greet visitors or ride pick up and to the elevator for parking. Secured heated parking, a dedicated private storage locker, and all the fabulous amenities in this desirable and well-regarded 55+ complex. The well-kept common areas include a modern fitness centre, a games room (with pool tables, shuffleboard and more), a library, and nice outdoor sitting areas including a peaceful courtyard. You can be as social or private as you like with the opportunity to meet a new group of friends if you choose. Very close to scenic walking paths, transit, shopping and parks. Just move in, relax and enjoy! Click the 3d for interactive floorplans. (id:55254)
#143 53126 Rge Road 70
Rural Parkland County, Alberta
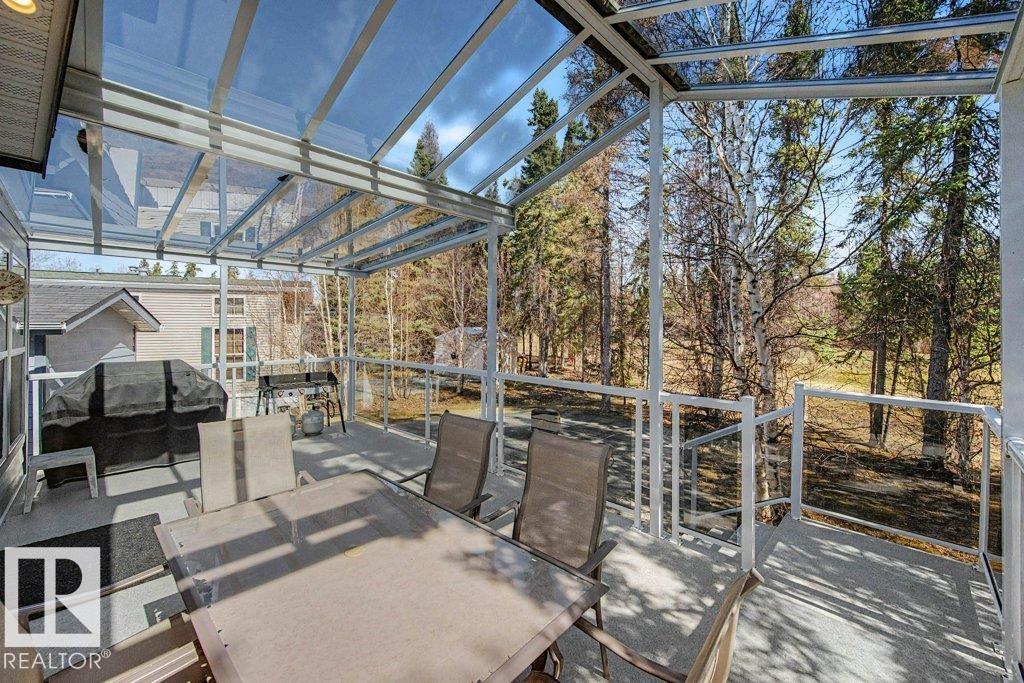
Live in Luxury in this Gated Golf Community. Trestle Creek Golf Resort offers residents a private community lifestyle with many amenities. This home backs up to the Hole 7 Teebox, with towering Spruce Trees, offering privacy and shade in the summer. The yard is beautifully developed w/ a stamped concrete patio, firepit & large woodshed, & 2 large decks. Both decks have glass roofs & aluminum railings. The home sits on a CONCRETE SLAB, w/a CONCRETE parking pad. PLUS a 10 x 14 CART Garage, w/a curved driveway. Inside, you will find 850 sq ft of one-level living, complete with an ARIZONA Room. The interior walls are Commercial-Quality Vinyl Drywall, meant to LAST! Enjoy lots of sun with the bright windows, solar tubes & open plan. The Primary bedroom has lots of storage & connects to the main bath for your convenience. Residents enjoy WATERSLIDES, PICKLEBALL, BALL DIAMOND, SOCCER, REMOTE CAR RACING, and get-togethers. Under the Sunroom is a large, easily accessible storage area as well. (id:55254)
1061 Ross Street SE
Medicine Hat, Alberta
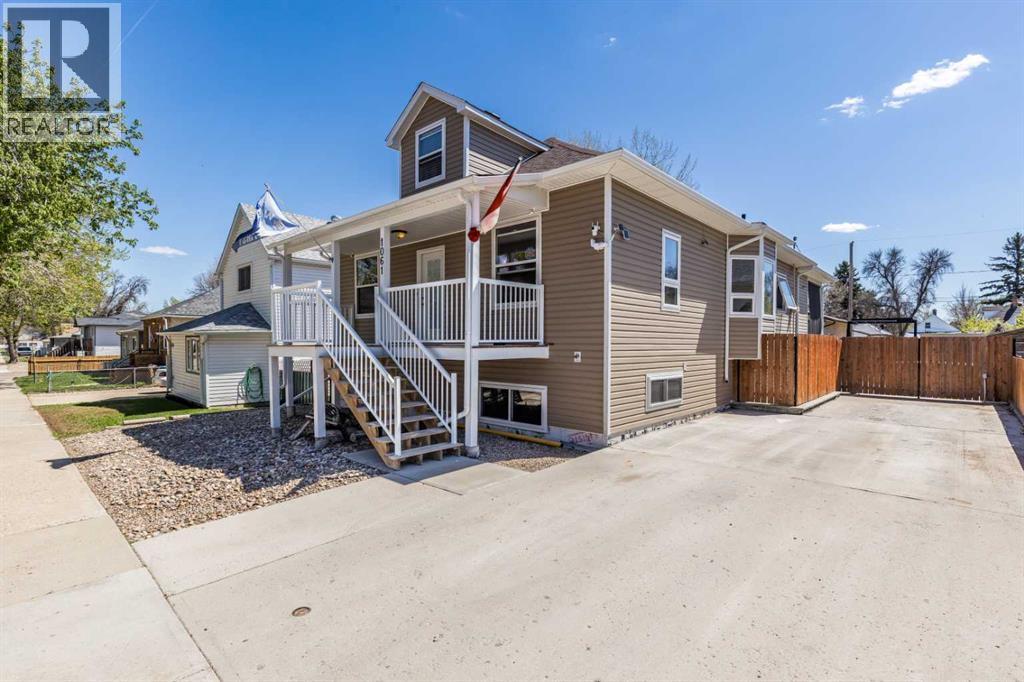
Some homes tell a story the moment you pull up. This beautifully restored character home has been brought back to life with an extraordinary level of care and craftsmanship, honouring everything that made it special while elevating it to meet every modern expectation. From the moment you step inside, the quality is undeniable. The restoration was done right, the kind of work that takes patience, skill, and a genuine respect for what the home once was. Original character details have been preserved and paired thoughtfully with updated finishes, creating a space that feels both timeless and fresh and open for modern living! Underneath it all, literally, a brand new basement was excavated and installed, giving the home a rock-solid foundation and valuable additional living space with it’s own entrance that's ready for whatever you need it to be.Outside is where things truly shine. The oversized shop is a dream for the hobbyist, the tradesperson, or anyone who's always needed more space to work and create. The yard itself is expansive, with room to breathe, play, garden, swim, sunbath and entertain. And framing it all is a stunning fence that finishes the property with the same attention to detail found throughout: solid, beautiful, and built to last.This is a rare find, a home with genuine soul, serious upgrades, and the kind of outdoor space and amenities that rarely come together like this. (id:55254)
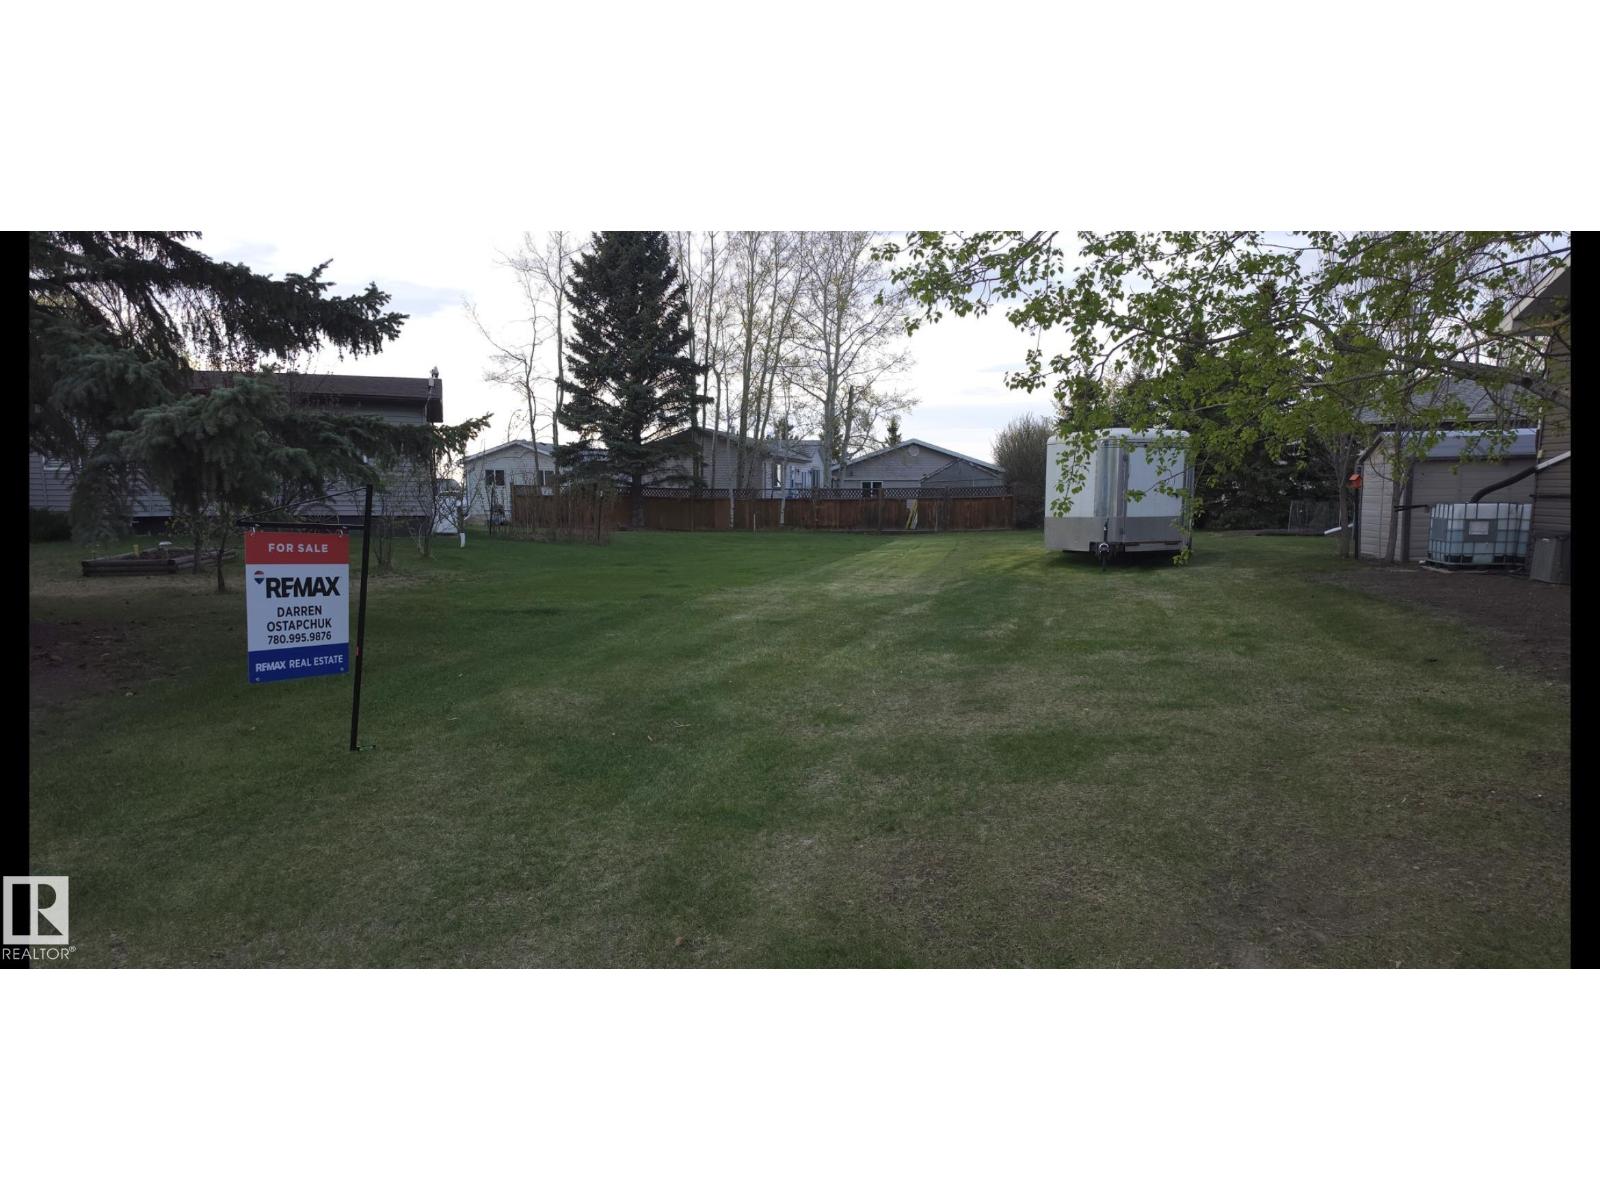
40 Woodbend Crescent
Warburg, Alberta
Build your dream home on this beautiful 50' x 120' residential lot located in the welcoming village of Warburg. This well-maintained property features lush, manicured grass and a few mature trees around the perimeter, offering both charm and character. Situated in a quiet, family-oriented neighbourhood, the lot is bordered by established homes on both sides and is conveniently located less than a 10-minute walk to local schools. Enjoy small-town living with the perfect opportunity to create the home you’ve always envisioned. (id:55254)
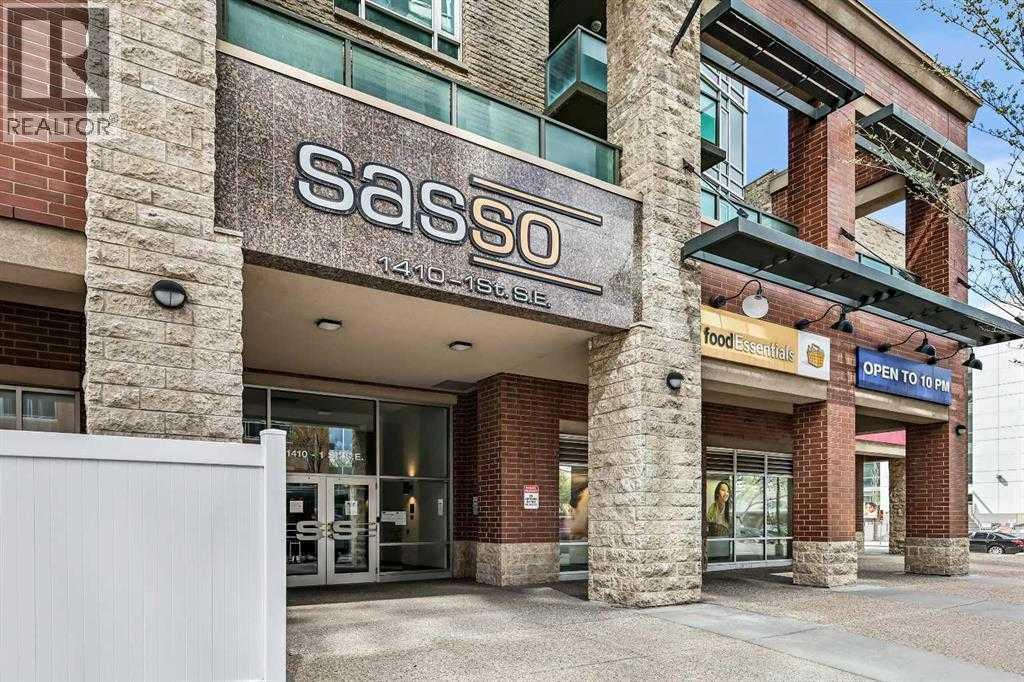
210, 1410 1 Street SE
Calgary, Alberta
Welcome to " SASSO " an exclusive, LUXURY RESIDENCE ideally located just steps from Calgary’s vibrant DOWNTOWN CORE, Stampede Park, the BMO Centre, and the renowned 17th Avenue, famous for its upscale dining and nightlife. With the VICTORIA PARK LRT Station directly across the street, this prime location offers unparalleled access to the entire city. This prestigious apartment building offers a host of EXCEPTIONAL AMENITIES, including underground parking, FULL CONCIERGE services, a pool table and game room, a private movie theatre, a sauna, steam room, hot tub, and a FULLY EQUIPPED fitness centre, ensuring that every convenience is at your fingertips. This beautifully designed 2-bedroom, 2-bathroom residence boasts a spacious and thoughtfully floor plan. The rare wraparound terrace provides direct access to the second-floor courtyard, offering a tranquil outdoor space – perfect for those who love open-air lounging. KEY FEATURES: include modern finishes, white countertops, a stylish eating bar, and stainless steel appliances complemented by generous kitchen storage. Floor-to-ceiling windows allow natural light to flood the living space, creating an airy, inviting atmosphere. The master bedroom is a retreat in itself, featuring a walk-in closet. Recent upgrades include brand-new carpet and brand new baseboards, further enhancing the comfort and appeal of this exceptional home. Additionally, this unit includes a heated underground parking stall and a dedicated storage locker for added convenience. Property is 18+, does NOT allow dogs and it is currently VACANT. Easy to show. (id:55254)
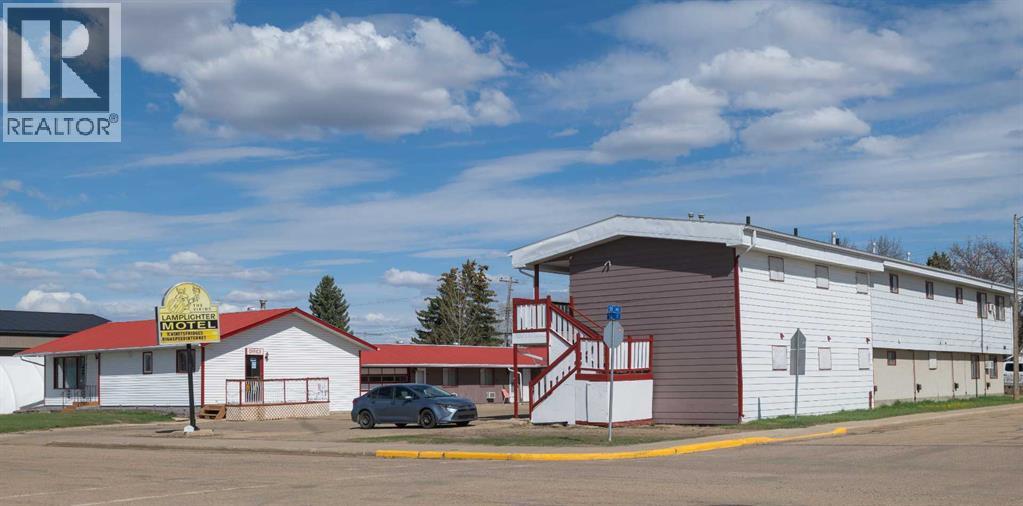
5507 50th Street
Viking, Alberta
RARE OPPORTUNITY TO OWN THE HIGHLY PROFITABLE 22-ROOM VIKING LAMPLIGHTER MOTEL STRATEGICALLY LOCATED AT 5507 50 STREET! THIS TURNKEY BUSINESS IS A POWERHOUSE FOR AN OWNER-OPERATOR, FEATURING 6 KITCHENETTES AND 13 DOUBLE ROOMS PERFECTLY EQUIPPED FOR STEADY INCOME FROM SHORT-TERM TRAVELERS AND LONG-TERM CONTRACT WORKERS. THE SALE INCLUDES AN UNMATCHED OWNER’S LIFESTYLE FEATURING A FULLY RENOVATED 1,350 SQ. FT. BUNGALOW WITH A FINISHED BASEMENT , A PREMIUM LIVING STANDARD RARELY FOUND IN THE INDUSTRY. BOASTING A 36% REVENUE INCREASE YEAR-OVER-YEAR FROM 2024 TO 2025, THIS BUSINESS SHOWS A CONSISTENT UPWARD TRAJECTORY. POSITIONED DIRECTLY ACROSS FROM THE HIGH SCHOOL NEAR ESSENTIAL SERVICES, THE SITE OFFERS EXCELLENT VISIBILITY AND LONG-TERM LAND VALUE. WELL-MAINTAINED WITH A LOYAL CLIENTELE AND PROVEN SALES HISTORY, VTB FINANCING OPTIONS MAY BE AVAILABLE FOR QUALIFIED BUYERS. INVEST IN THIS HIGH-YIELD ASSET IN A GROWING COMMUNITY TODAY! (id:55254)

53314 Highway 44
Spruce Grove, Alberta
Visit the Listing Brokerage (and/or listing REALTOR®) website to obtain additional information. Multi-use Acreage/Industrial Property. Upgrades to the site improvements include significant asphalt, road crush, and 2 Cisterns. Additional site improvements include an additional cistern, 3 septic tanks, chain-link fencing on a portion of the site and a gate that provides access to the work site area. Shop 1 consists of a 1750sqft metal framed shop on a concrete pad. Interior finishes include concrete flooring, curved open ceiling, and fluorescent lighting systems. Mechanical systems include radiant tube heating and a 100 amp electrical service. It also features a vehicle lift. Shop 2 consists of a 1950sqft metal framed shop on a concrete pad. Upgrades include power, gas and overhead door. The building features a vehicle lift, hotsy pressure washer, 3pc bathroom and laundry area. Quonset 1 consists of a 5000sqft metal pole - canvas covered - Quonset on a concrete pad with asphalt over top. Quonset 2 is 4100sqft canvas and set on a gravel pad. Office/Staff Trailer consists of a 600sqft staff trailer that has a metal exterior and brick accents. Interior includes laminate flooring, metal panel walls and ceiling, and fluorescent lighting. The office trailer includes several offices, a reception area, 4pc bathroom and kitchenette. There is an additional 910sqft Office trailer. The Barns main floor consists of a drive in door, (7) 10x10 storage lockers, and 2000sqft of heated storage. The second floor has a kitchen, living room, 1 bedroom, open game room/dining space, 3pc bathroom, office and laundry area with a wrap around deck outside. The dwelling is 1652 sqft bungalow with a single-car detached garage. Includes a full 1550 sqft basement suite. Renovations/Upgrades included roof, concrete (driveway, patio, stairs), windows, kitchen on both levels, wood finishing on both levels, and upstairs lighting. (id:55254)
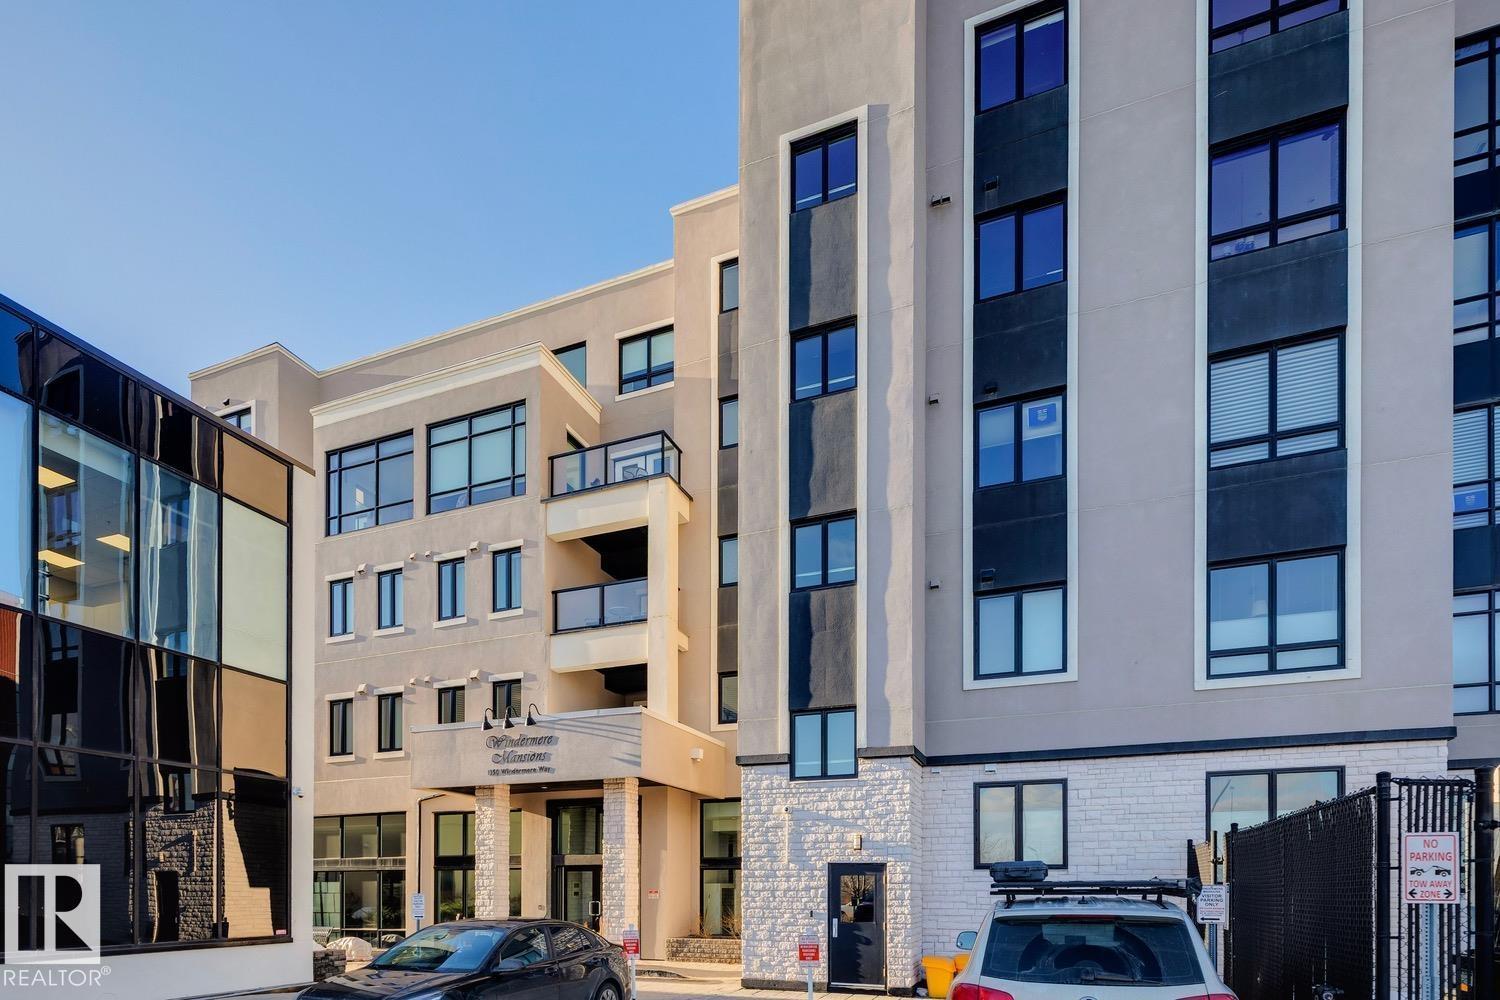
#208 1350 Windermere Wy SW
Edmonton, Alberta
Welcome to Windermere Mansions! You will not want to miss out on this luxury low density, concrete + steel, 18+complex. This spacious 2-bedroom design offers beautiful finishes: huge kitchen with classic wood cabinets, granite countertops and full-size stainless steel appliances. Suite highlights include: 2 full baths, the ensuite offers a walk-in shower (tile accents + bench), dual vanities, a walk-through closet, plus there is in-suite laundry with plenty of storage. The property offers a spacious East facing covered balcony with gas bbq hook up. Building highlights include a private gym, large social room, underground parking with storage/or an opportunity to upgrade from a single titled stall to convenient underground garage*. Enjoy life within South-West Windermere, which offers beautiful walking trails along the adjacent pond, plus all the shopping you could hope for…major groceries, restaurants, banks and services.. plus quick access to schools, the Anthony Henday and public transportation! (id:55254)
#b2 10620 104 St NW
Edmonton, Alberta
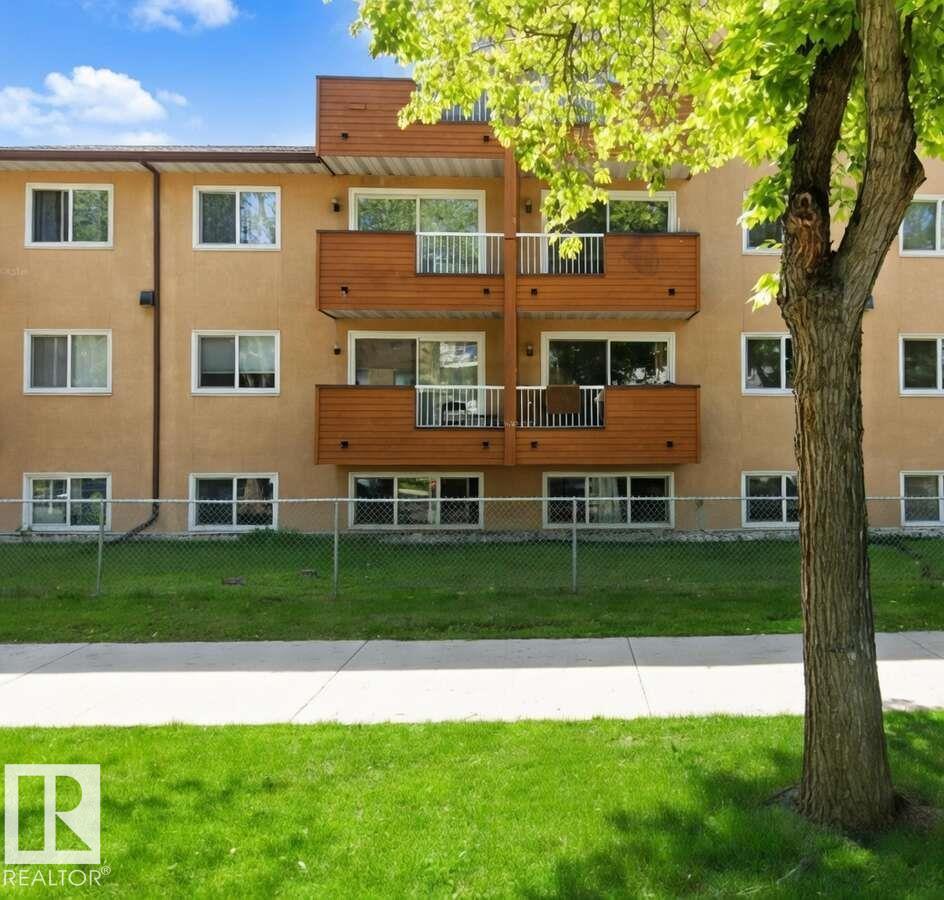
For more info, please click on View Listing on Realtor® Website. Welcome to this beautifully renovated 1 bed + 1 bath condo in the heart of downtown Edmonton, just steps from the ICE District and Rogers Place! This bright and modern unit has been completely updated with a recent renovation. The kitchen features stainless steel appliances including a dishwasher and microwave, making meal prep effortless. Enjoy the convenience of in-building laundry just across the hall, plus your own energized parking stall (plug-in included). Priced cheaper than renting, this is an incredible opportunity for first-time buyers, young professionals, or investors looking for strong rental potential. The secure building offers peace of mind while you live in one of Edmonton’s most vibrant neighbourhoods. Walk to Oilers games, concerts, restaurants, bars, LRT station, and all the excitement the ICE District has to offer. Don’t miss out! (id:55254)
4911 48 Avenue
Mannville, Alberta
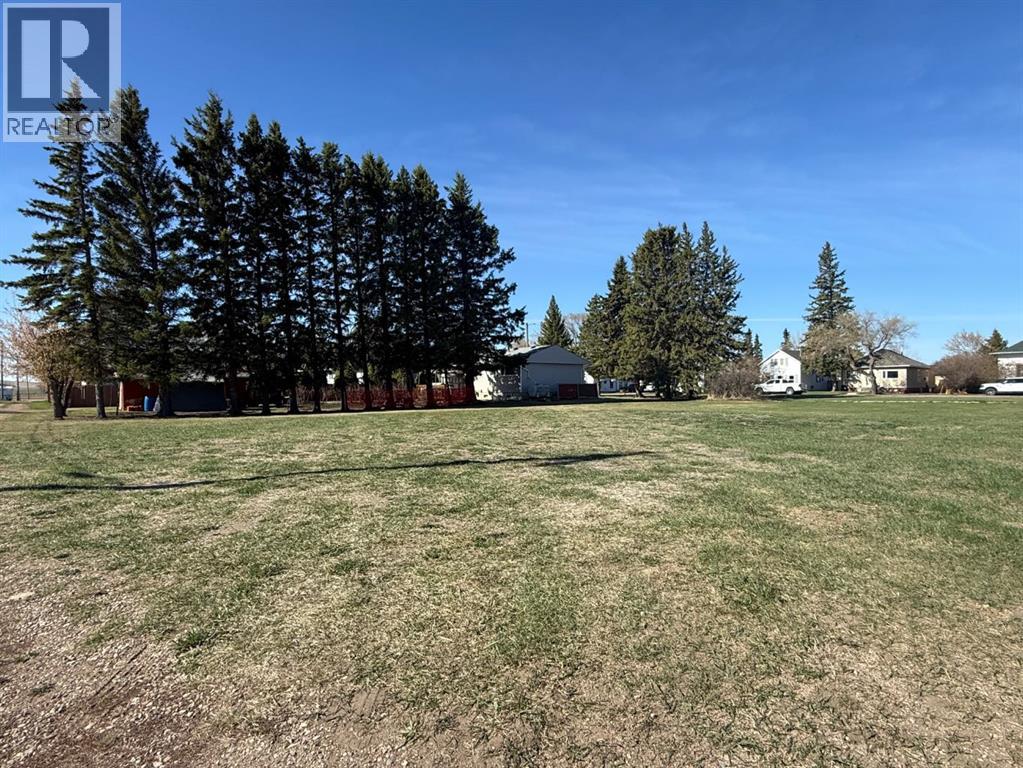
Looking for land to develop in Mannville? Are you needing more storage space? This vacant commercial property offers an excellent opportunity with two lots totaling 150’ x 100’. The flat landscape provides an ideal starting point for future development, while convenient back alley access adds flexibility for parking or building design. Whether you’re considering retail, office space, storage, or another business venture, this property is ready for your ideas to take shape. (id:55254)
475 Townsend Street
Red Deer, Alberta
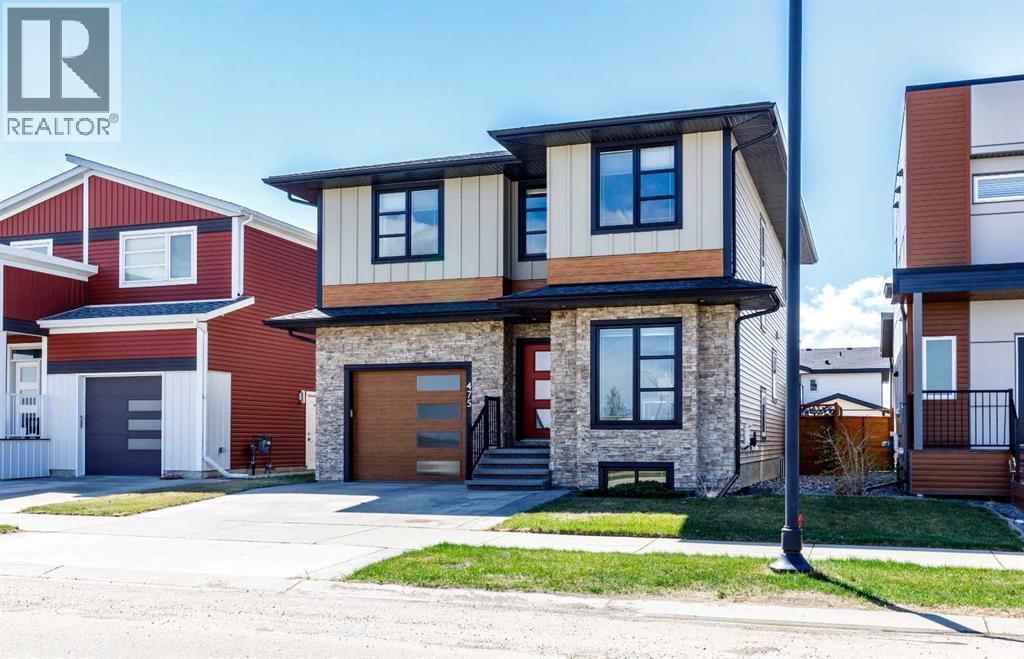
A rare opportunity offering incredible flexibility, income potential, and multi-generational living in the desirable community of Timberlands. Whether you’re looking for rental income, space for aging parents or adult children, a home-based business setup, or a private retreat for snowbirds or a nanny, this property delivers with a beautifully designed main home plus a legal carriage suite. Plus 3 garage spaces.The executive-style modern 2-storey home features 3 bedrooms plus a main floor den, 4 bathrooms, and a functional open-concept layout with stylish finishes throughout. Beautifully tiled flooring flows through the kitchen, dining, and living areas, while the contemporary kitchen showcases granite countertops, stainless steel appliances, and a large peninsula perfect for entertaining. South-facing windows flood the spacious living room with natural light, highlighted by a cozy fireplace and garden door access to the low-maintenance private yard.The main floor also includes a dedicated office space and convenient 2-piece powder room. Upstairs, the spacious primary retreat offers a sunroom, walk-in closet, and luxurious 5-piece ensuite complete with dual sinks, tiled shower, and soaker tub. Two additional bedrooms, a 4-piece bathroom, and upstairs laundry complete the second level.The fully finished basement provides even more living space with a large family/games room, wet bar, and 3-piece bathroom.Adding exceptional value is the detached carriage house featuring a heated 25x25 garage with a beautifully finished 700 sq. ft. legal 1-bedroom suite-residence above. Currently rented for $1,500/month, the suite includes garage parking, to be determined by the owner and rear lane access, making it ideal for supplemental income or extended family living.Located just blocks from shopping, restaurants, schools, and Red Deer’s extensive trail system, this unique Timberlands property combines modern living with outstanding versatility and investment appeal. (id:55254)
622 Mandalay Boulevard
Carstairs, Alberta
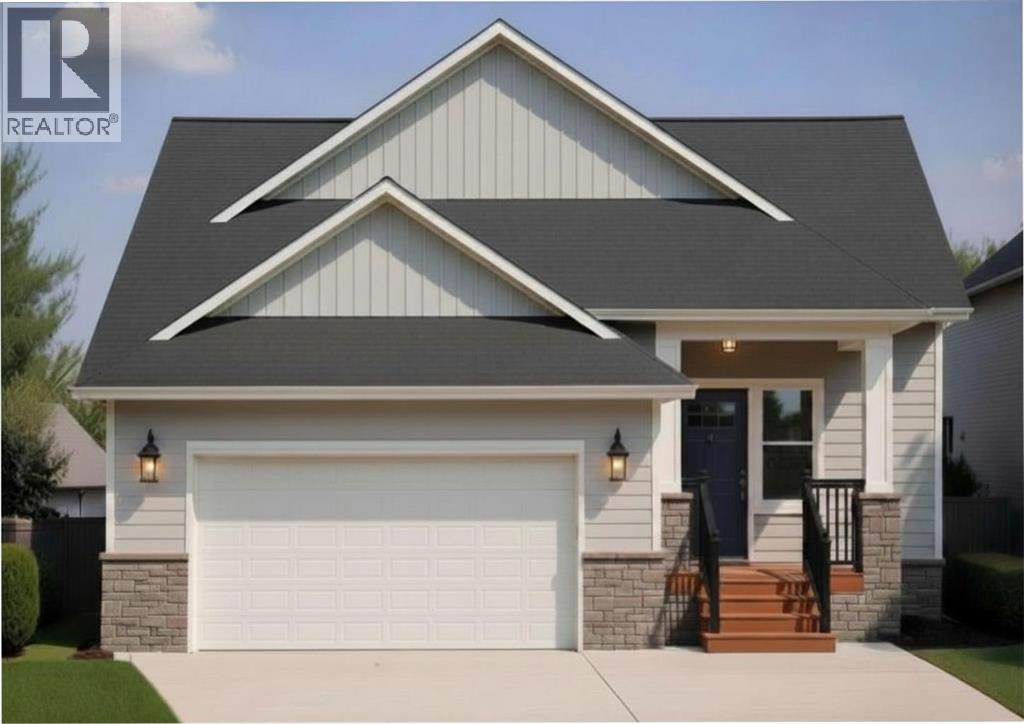
This brand-new dream home is located in the sought-after community of Mandalay Estates in Carstairs! Built by Marygold Homes, this stunning BUNGALOW features a FULLY FINISHED BASEMENT and offers a total of over 2,590 SQ.FT. of beautifully designed living space, complete with 4 Bedrooms and 3 Bathrooms. Perfectly situated on a CORNER LOT and just minutes from the Carstairs Community Golf Course, Memorial Arena, Hugh Sutherland School, and within walking distance of the LOBLAWS grocery store and SHOPPERS DRUG MART located right within the subdivision, this home combines luxury living with everyday convenience. The HARDIE-BOARD exterior delivers timeless curb appeal and long-lasting durability, and the interior presents a bright, inviting, and OPEN CONCEPT layout, complimented by large windows, classy light fixtures, detailed finishes, and chrome plumbing fixtures throughout. The main level features 10 ft. HIGH CEILINGS, plus vaulted ceilings in the kitchen, living room, and dining area, and 8 ft. tall interior doors. It offers 2 spacious bedrooms and 2 full bathrooms, which includes a beautifully appointed primary retreat complete with large windows, a walk-in closet with custom shelving, and a spa-inspired 4-piece ensuite featuring dual sinks, a separate water closet, and a walk-in shower. Designed with both style and function in mind, the CHEF-INSPIRED KITCHEN showcases quartz countertops, STAINLESS STEEL APPLIANCES, soft-close shaker cabinetry with pull-out drawers, a custom hood fan canopy, and a large central island with bar seating—perfect for entertaining. The dining area features patio doors leading out to a large deck, creating the perfect indoor-outdoor flow for summer evenings and entertaining guests. Adjacent to this space, the inviting living room is anchored by a beautiful gas fireplace, adding warmth and charm to the main living area. The mudroom/laundry room includes built-in storage and convenient access to the attached double-car garage. Downstairs, the fully finished basement expands the living space with 9-foot ceilings, oversized windows, 7-foot passage doors, 2 additional bedrooms, a full 4-piece bathroom, a stunning WET BAR, and a massive recreation area ideal for guests, multigenerational living, a home gym, or movie nights—the possibilities are endless! Don’t miss this exclusive opportunity to own a brand-new, SHOWHOME-GRADE home loaded with upgrades and thoughtful finishes—all for UNDER $700K! **Please Note: The home is currently under construction. Buyers still have the opportunity to personalize interior selections, including flooring, tile, lighting fixtures, wall colours, and more (contact listing agent for more information). Photos shown are from previous projects and are for illustrative purposes only. Exterior rendering(s) are also conceptual.** (id:55254)
136, 728 Country Hills Road NW
Calgary, Alberta
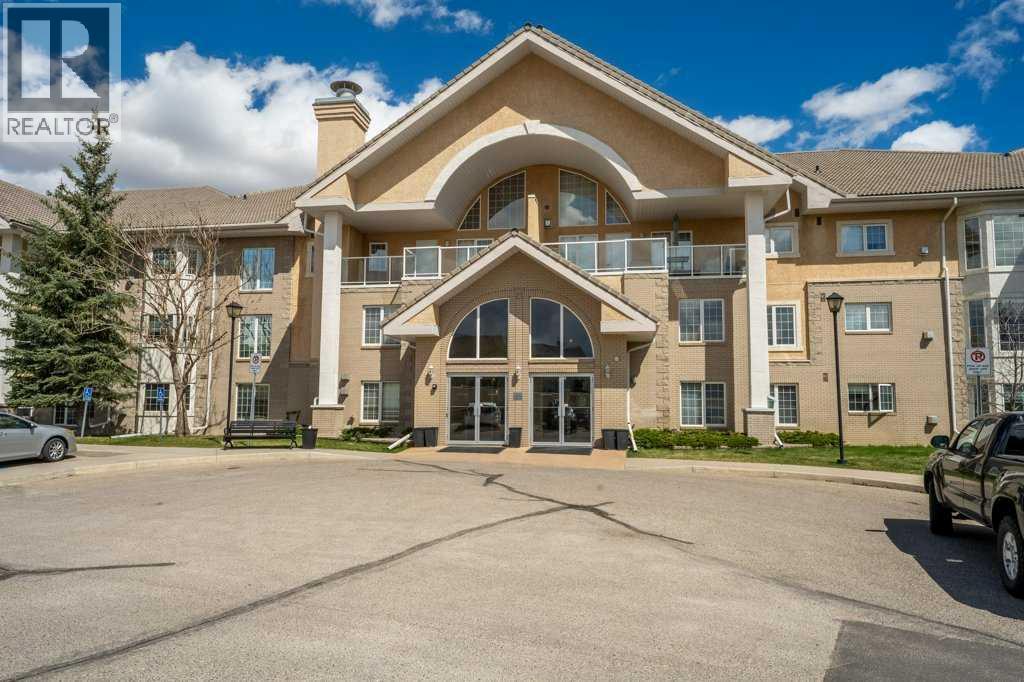
Welcome to comfortable and convenient 55+ living in this spacious 2 bedroom, 2 bathroom apartment offering a functional open concept layout and an impressive list of amenities. As you enter the suite, you are greeted by a bright kitchen and living area that creates an inviting space for everyday living and entertaining. The living room has a beautiful view of arriving and departing planes! The thoughtful floor plan offers excellent separation between the bedrooms for added privacy. Down the hall, you will find a full bathroom with a stand-up shower and linen closet, a separate nice sized laundry room complete with a sink and included stand-up freezer, and a generously sized second bedroom. On the opposite side of the suite, the primary bedroom features dual walk-through closets leading to a private ensuite with a full tub and shower combination, this bathroom also includes a convenient linen closet for additional storage. Enjoy your morning coffee or unwind in the evening on the balcony. The suite also includes underground parking complete with a storage unit right in front of your parking stall. This well-managed 55+ building offers exceptional amenities including an indoor pool, hot tub, fitness area, billiards room, library, guest suites, and a party room, creating a true community atmosphere with everything you need right at your doorstep. There are also lots of planned events to attend, bingo night, dinners, monthly birthday celebrations and many more! Located in a highly convenient area, appreciate the easy access to nearby grocery stores, shopping, golf course and a variety of restaurants, many of which are within walking distance. Whether you are running daily errands, meeting friends for coffee, or dining out, everything you need is just minutes from home. (id:55254)
543 Robinson Boulevard
Leduc, Alberta
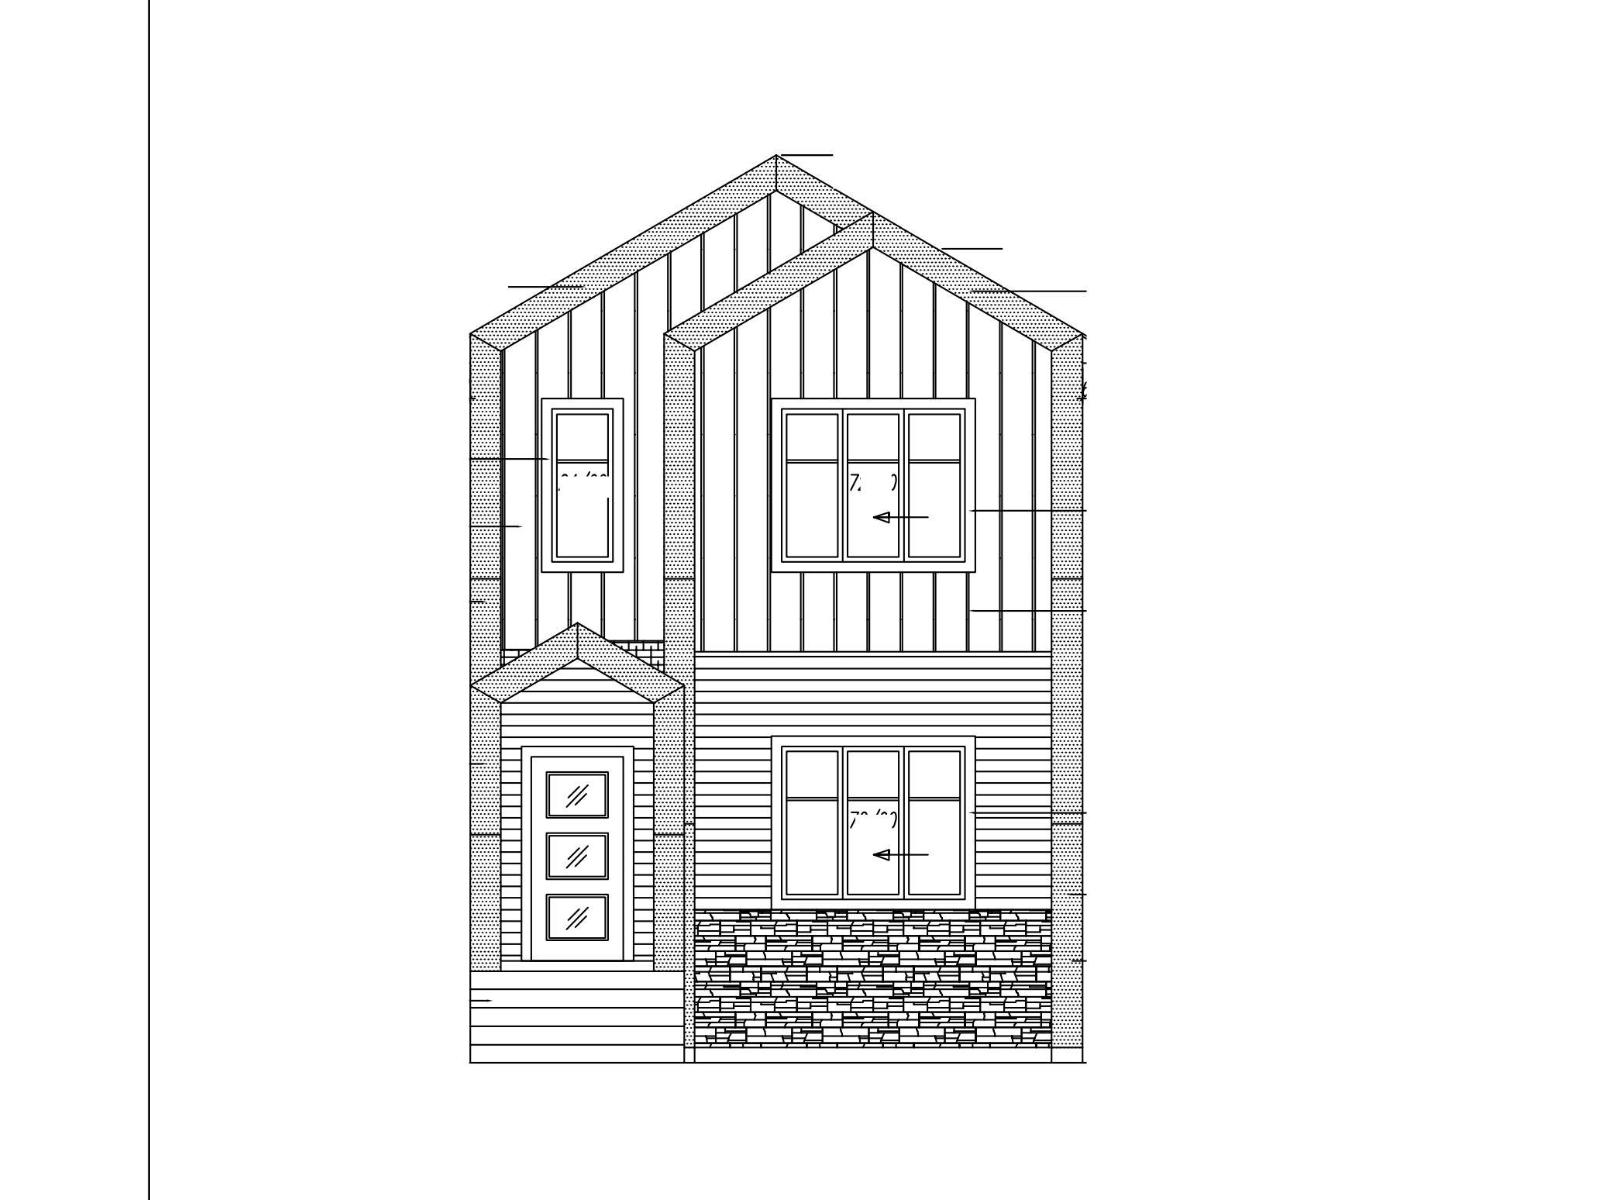
Lock this home in by June 15th and receive all appliances included! Estimated completion in 3 months. This brand new home with a separate entrance in Robinson offers over 1,708 sq ft of well-designed living space with 3 bedrooms, 2.5 bathrooms plus a full main floor bath, and a versatile den—ideal for a home office, guest space, or playroom. The main level features 9 ft ceilings, a bright front living room with electric fireplace, and an open-concept kitchen with large island, walk-in pantry, and spacious dining area. The den and full bath add great flexibility for larger families or guests. Upstairs includes the primary suite with walk-in closet and ensuite, two additional bedrooms, full bath, upper laundry, and a bonus area. Enjoy the rear deck and yard for relaxing or entertaining, plus an unfinished basement for future development, a detached double garage, and a great location close to parks, schools, and amenities. Step into modern living in Robinson and make this beautiful new home yours today. (id:55254)
106 4 St
Winfield, Alberta
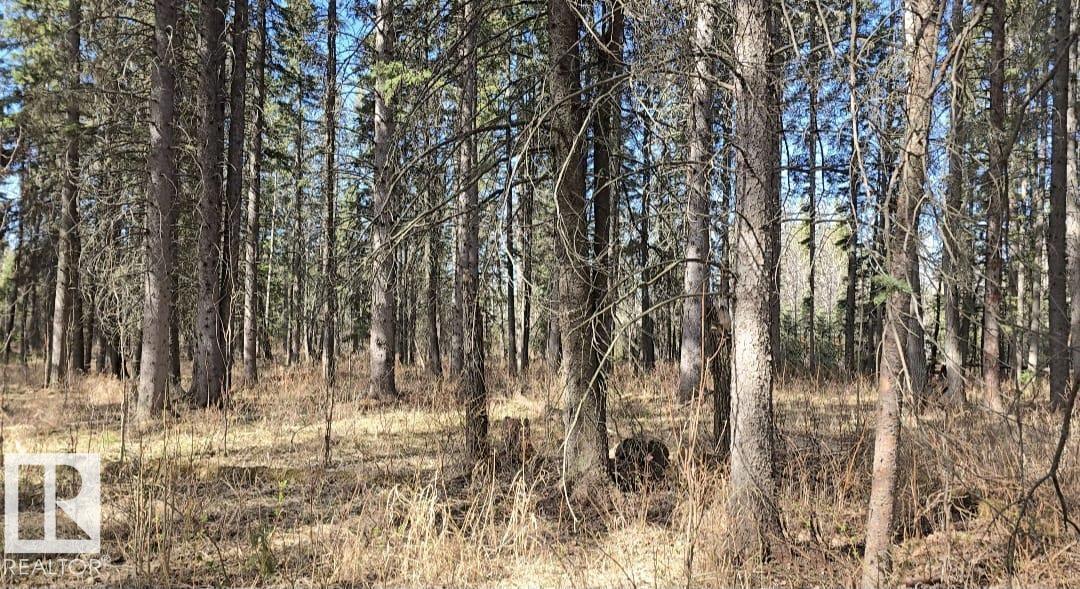
BUILD YOUR DREAM HOME in the beautiful community of Winfield! This spacious 2 acre lot offers the perfect opportunity to enjoy peaceful country living while still having the convenience of town services nearby. Whether you’re looking for a full-time residence, weekend retreat, or future investment, this property gives you the flexibility to create the lifestyle you’ve been dreaming of. Power, water, and sewer are all available for hookup, making development simple and convenient. Enjoy the charm of small town living surrounded by Central Alberta’s natural beauty, with easy access to nearby lakes, recreation, and amenities. A perfect place to escape the city and build your own piece of paradise! This listing includes 3 lots listed together under one MLS. (id:55254)
2 Harrison Green
Olds, Alberta
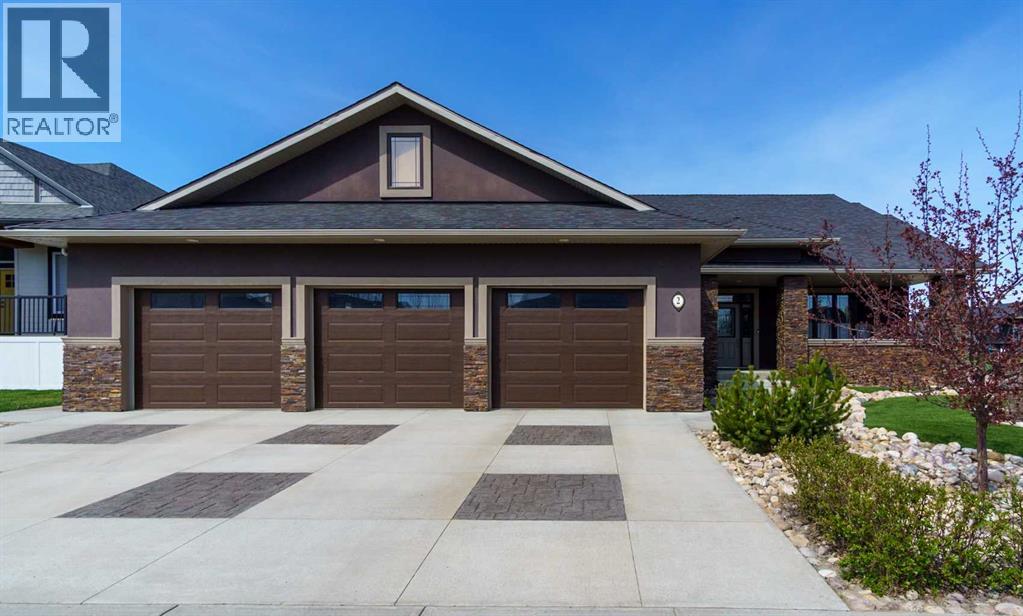
Step into this stunning custom-built home where thoughtful design and exceptional craftsmanship shine throughout. A welcoming front porch and elegant entry with trey ceilings set the tone for the impressive interior. The heart of the home is the expansive open-concept kitchen, dining, and living space designed for both everyday comfort and entertaining. Featuring luxurious travertine flooring, ceiling-height cabinetry, a large pantry, oversized island with sink, full fridge and full freezer, plus a gas stove with double oven, this kitchen is truly a chef’s dream. The dining area overlooks the beautifully landscaped backyard, while the spacious living room is anchored by a striking stone wood-burning fireplace and elegant trey ceilings. The main floor offers a thoughtful layout with a cozy front bedroom and convenient four-piece bath near the entry. The private primary retreat features trey ceilings, ceiling fan, walk-in closet with built-in organizers, and direct access to the backyard and Beachcomber hot tub. The spa-inspired ensuite includes a walk-in shower with dual rain shower heads and built-in bench. An additional bedroom and a functional laundry room with gas dryer complete the main level. Downstairs, the fully finished basement offers exceptional flexibility with a massive rec room, rough-in for a future second kitchen, two additional bedrooms, and two three-piece bathrooms, including one ensuite. The mechanical room features an additional washer and dryer setup. One of the property’s standout features is the incredible drive-through garage with partially vaulted ceilings. Fully equipped with three garage doors with ‘LiftMaster’ openers, three man doors, built-in cabinetry, sink, and private toilet, this space is ideal for hobbyists, vehicle storage, or workshop use. Outside, the fully fenced yard has been beautifully designed for low-maintenance enjoyment with artificial turf, stamped concrete walkways and driveway, mature landscaping, a charming bridge fe ature, large shed, and additional rear parking pad with off-street access. This exceptional property combines luxury, functionality, and outstanding indoor-outdoor living. A must-see home offering space, style, and versatility in every detail. (id:55254)
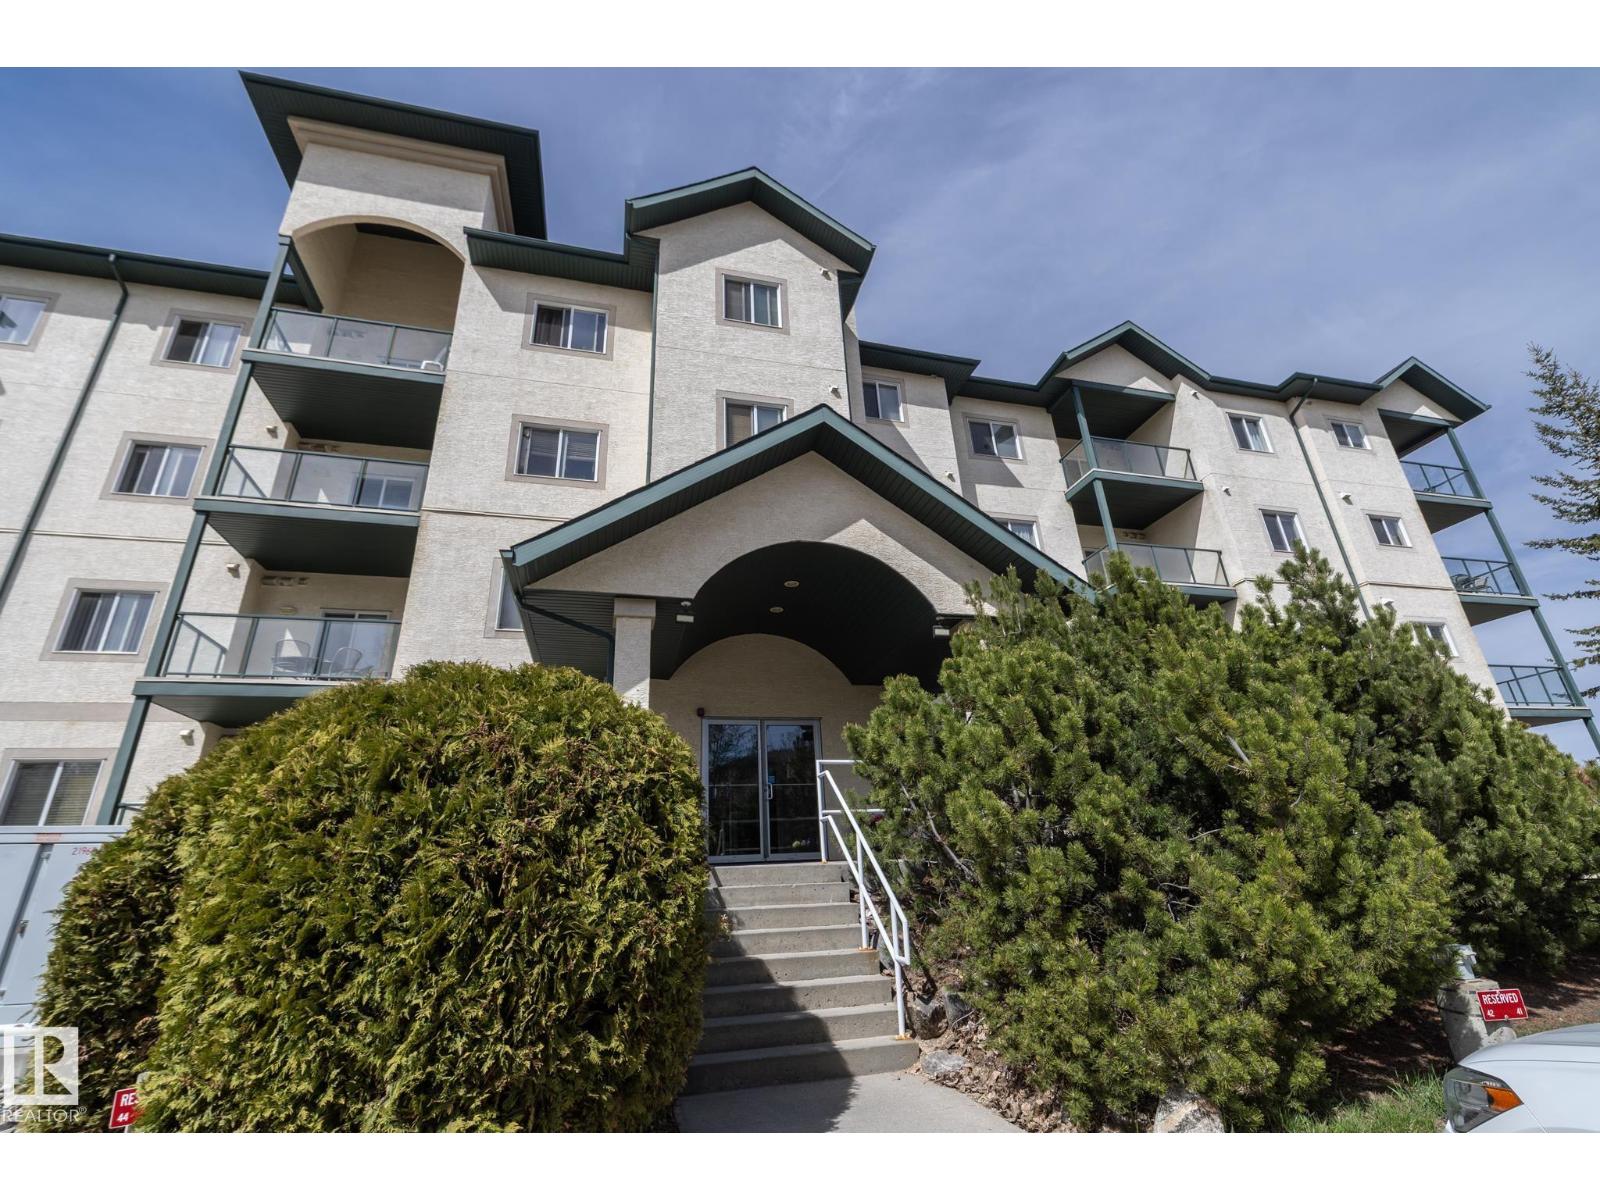
#102 304 Lewis Estates Bv NW
Edmonton, Alberta
Welcome to the Village at Lewis Estates. This GROUND FLOOR SOUTH FACING unit features 9 FOOT CEILINGS!! Sit on your balcony and enjoy your peaceful view of the POND and GOLF COURSE. This spacious unit has 2 bedrooms and 2 bathrooms with a nice bright kitchen and features an underground parking stall with large STORAGE CAGE. Terrific location next to the golf course and minutes from the Whitemud and Henday Dr and WEM and all amenities. Condo fees are reasonable and include heat, water, and sewer, and it's a pet-friendly building. Welcome home!! (id:55254)
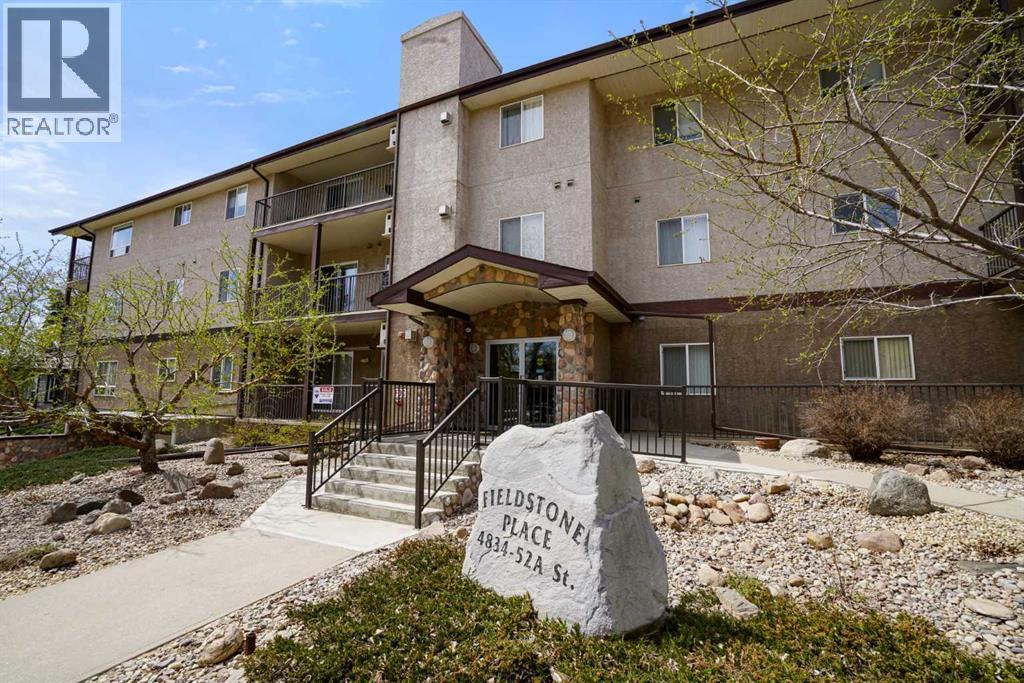
101, 4834 52a Street
Camrose, Alberta
Gorgeous Condo & Underground Heated Parking. Close to Mirror Lake Walking Trails, Downtown Shopping and Senior Centre! Beautifully Upgraded! Features an open design with easy keep tile flooring and crown molding accents. Awesome Kitchen with granite countertops, island, breakfast bar, pantry, over/under cabinet lighting and a spacious dinette area. Lovely living room with cozy gas fireplace, great master and Main Floor Laundry room. Additional features include; security system, large recreational room, Elevator with Easy Access to underground heated garage, AC and much more! A Must See! It’s Perfect! (id:55254)
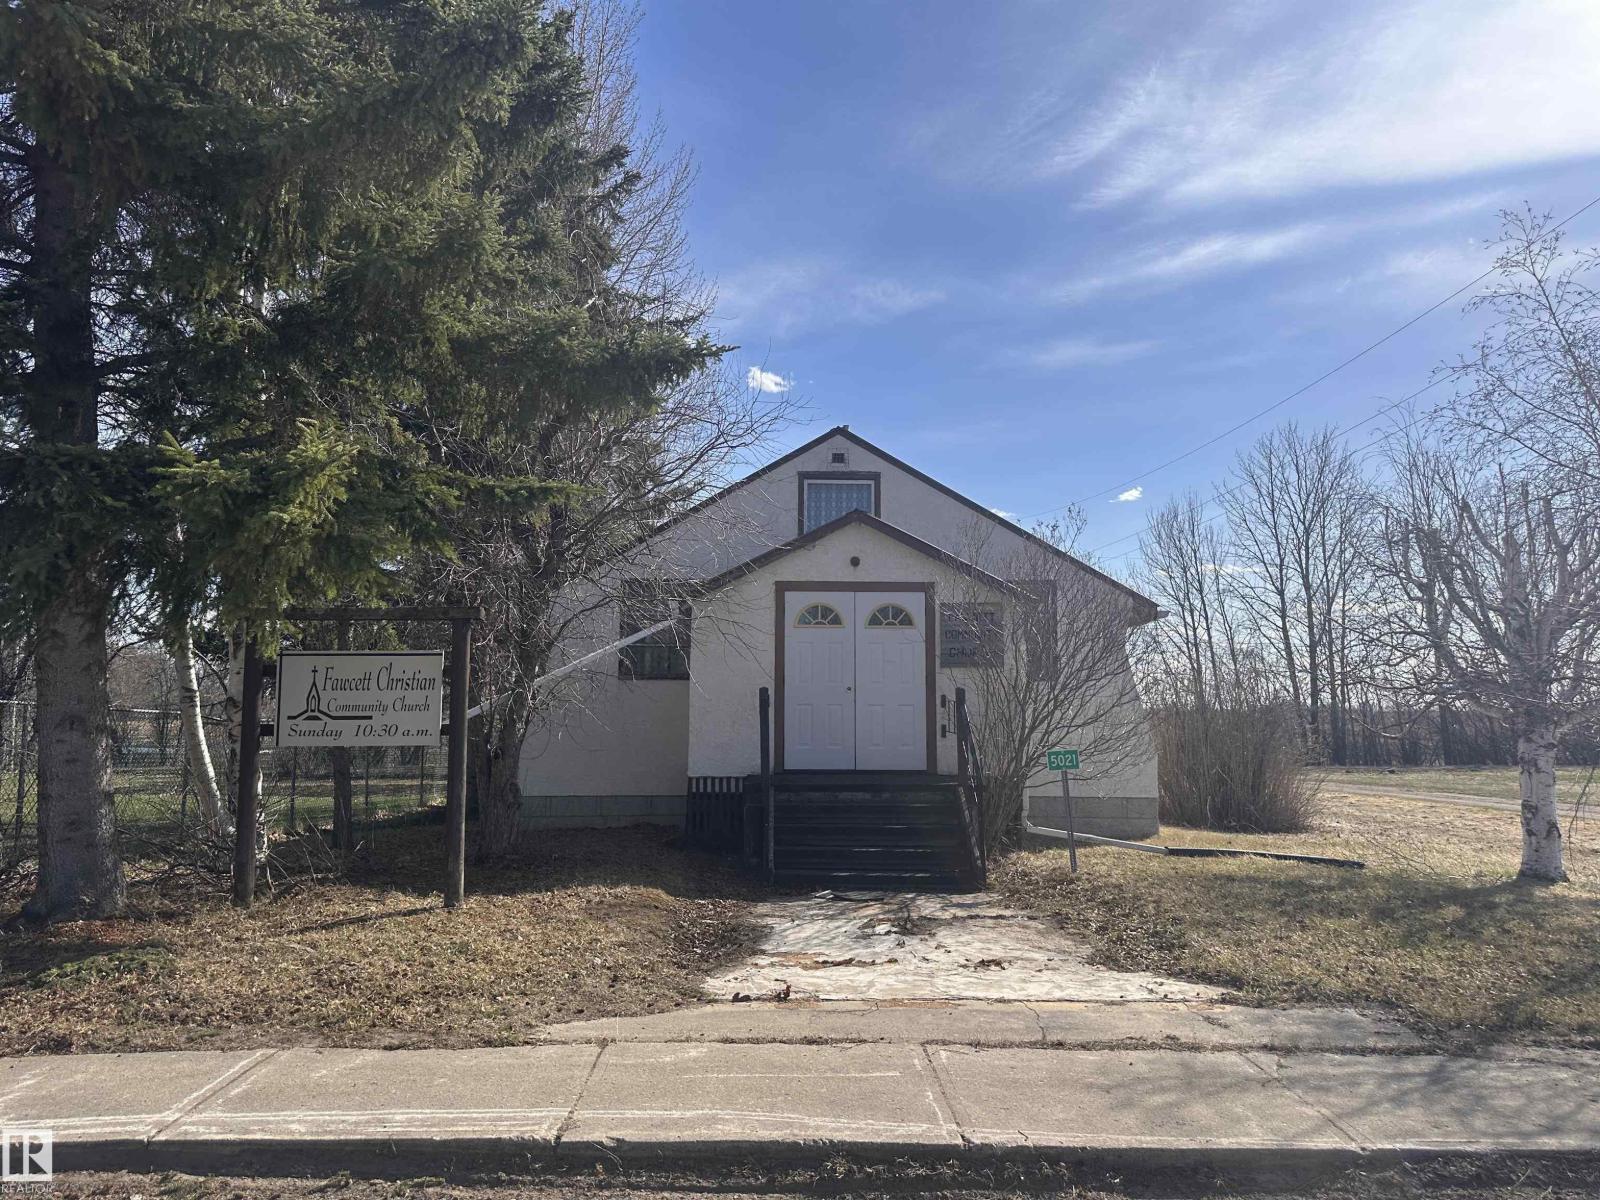
Unknown Address
,
Solid building in Fawcett, so many potential uses! Main floor and full basement in decent shape, needing some TLC. Sitting on bounds of potential, right beside Fawcett's Country Market, backing across from fair grounds. 40' x 150' lot. Fawcett has a general store, post office, ball grounds, liquor store, a hall and lots of community living. Take a small stroll to enjoy the old train bridge by the creek. Only 15 minutes to Cross Lake Provincial Park and even closer to Hubert Lake Wildland Provincal Park, makes it so easily accessible to enjoy the outdoors and get in touch with nature. Absolutely beautiful country all around Fawcett. (id:55254)
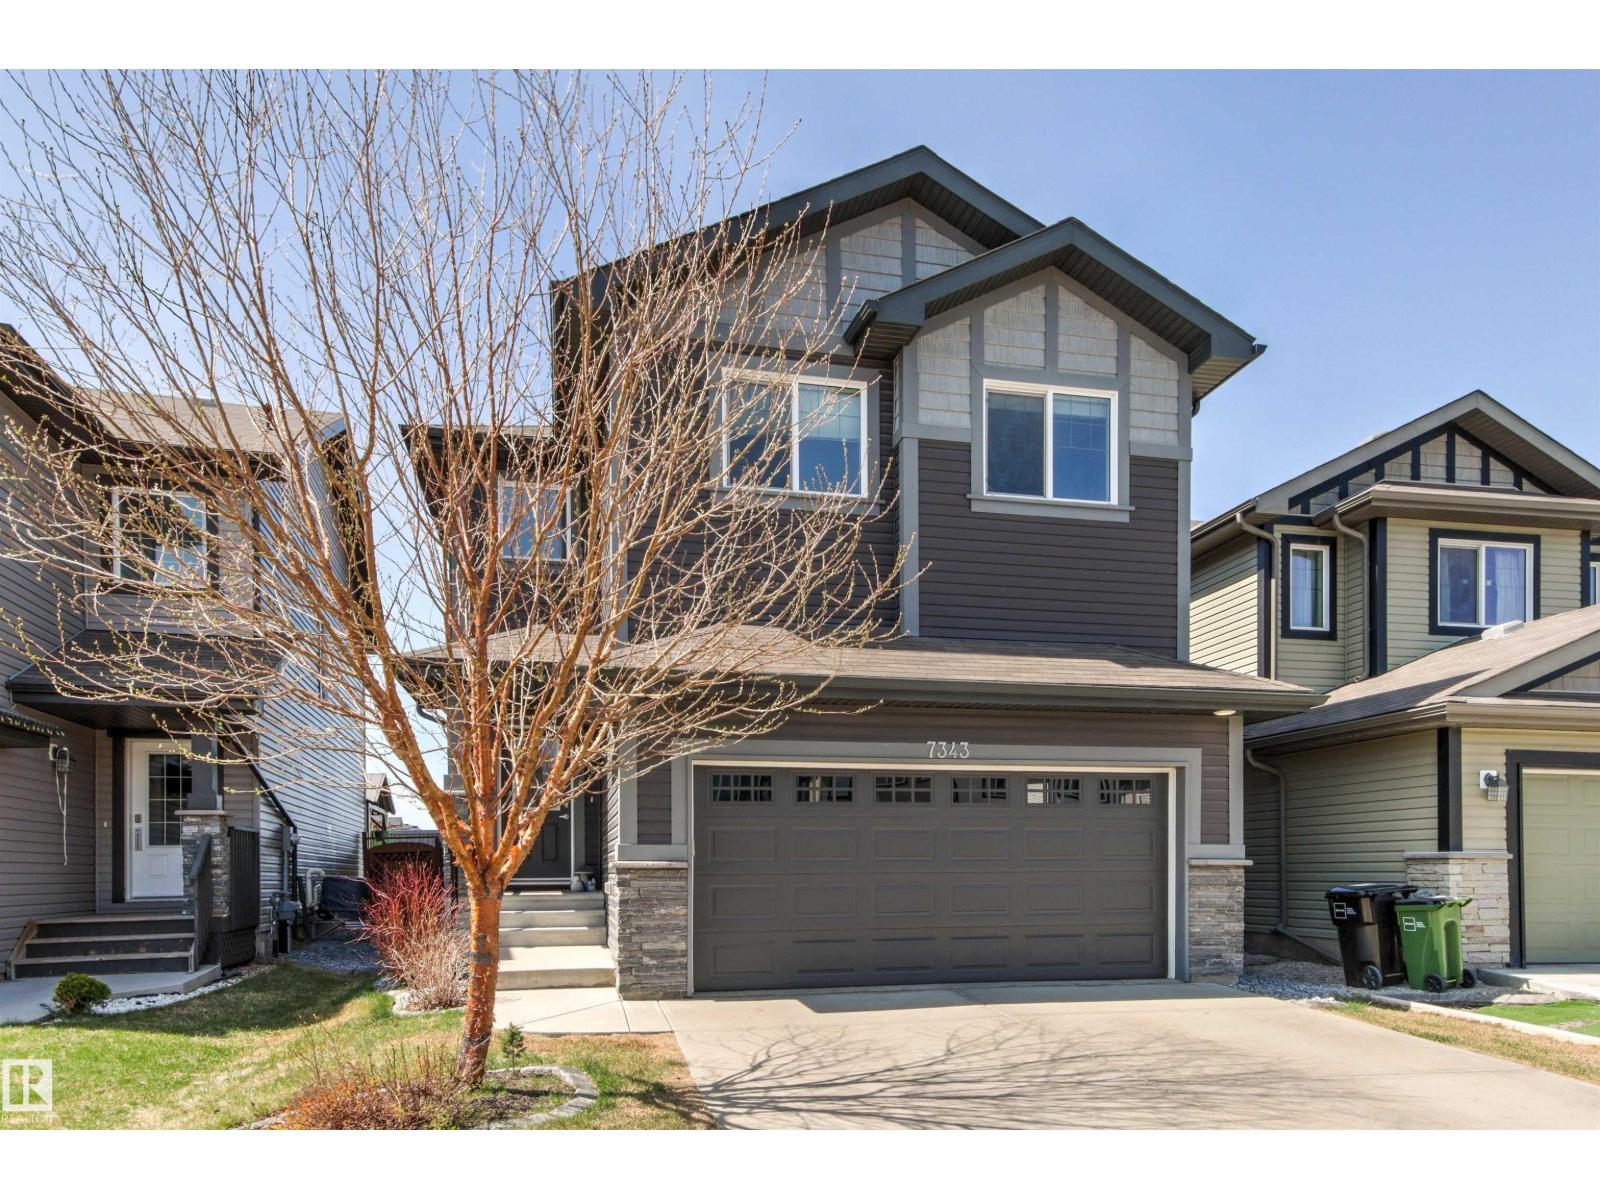
7343 Armour Cr SW
Edmonton, Alberta
Prime location in Ambleside! This distinguished custom built home by Sterling offers 6 bedrooms (4+2), perfect for a growing family! Located in a large cul-de-sac giving access to walking trail w/waterscape and walking distance to elementary school. An open concept design on main floor offers a well appointed kitchen with S/S appliances, custom cabinetry, granite counters incl. oversized extended island allowing 6 to sit & huge walk-thru pantry room to garage. The dining area & living room are also open to a unique flex room to be used as a music room, office/media area, or formal dining. Patio doors lead to a large deck w/pergola and backyard w/built-in play area. Upstairs the Primary bedroom w/ensuite offers a tranquil escape, 3 more bedrooms, 4pc. bath, laundry room and sitting area. The professionally designed and finished basement features wood beam accents in the family room w/wet bar, adjacent are 2 more bedrooms and 3pc. bath. Pride in ownership exudes throughout. (id:55254)
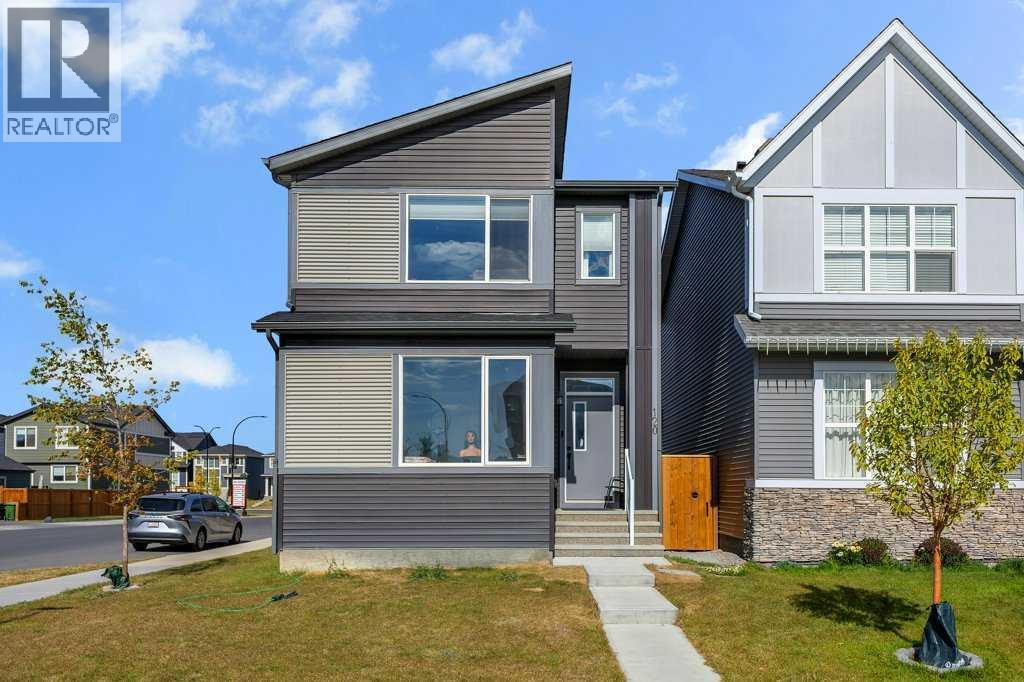
120 Belmont Villas SW
Calgary, Alberta
Welcome to this beautiful single-family lane home in the heart of Belmont, SW Calgary. This elegant property features 6 bedrooms, including a separate side entrance and a fully developed 1-bedroom legal basement suite, perfect for extended family or guests. Step inside to discover modern upgrades throughout — including a gourmet kitchen, a Living room, a full bedroom, storage/pantry and a mudroom. The home boasts custom touches such as cabinet, quartz countertops in both the kitchen and bathrooms. The main level is perfect for entertaining, with a natural living room and the kitchen opening to a backyard, deck and parking. The kitchen is a chef’s dream, equipped with upgraded cabinetry and stainless-steel appliances, all adjacent to a generous dining area. The upper level offers a family/lifestyle room for relaxation, 4 spacious bedrooms, including a sun-filled primary bedroom, ensuite with a full bathroom and a walk-in closet. The fully finished legal basement suite features a separate side entrance, 1 additional bedroom, a full bathroom, offering endless possibilities for multi-generational living or potential rental income. The property is located near community amenities, shopping, playgrounds, schools, and access to the highway. This property is a good home for Investors, first-time home buyers, upscaling, etc. Don't miss out — book your private showings today. (id:55254)
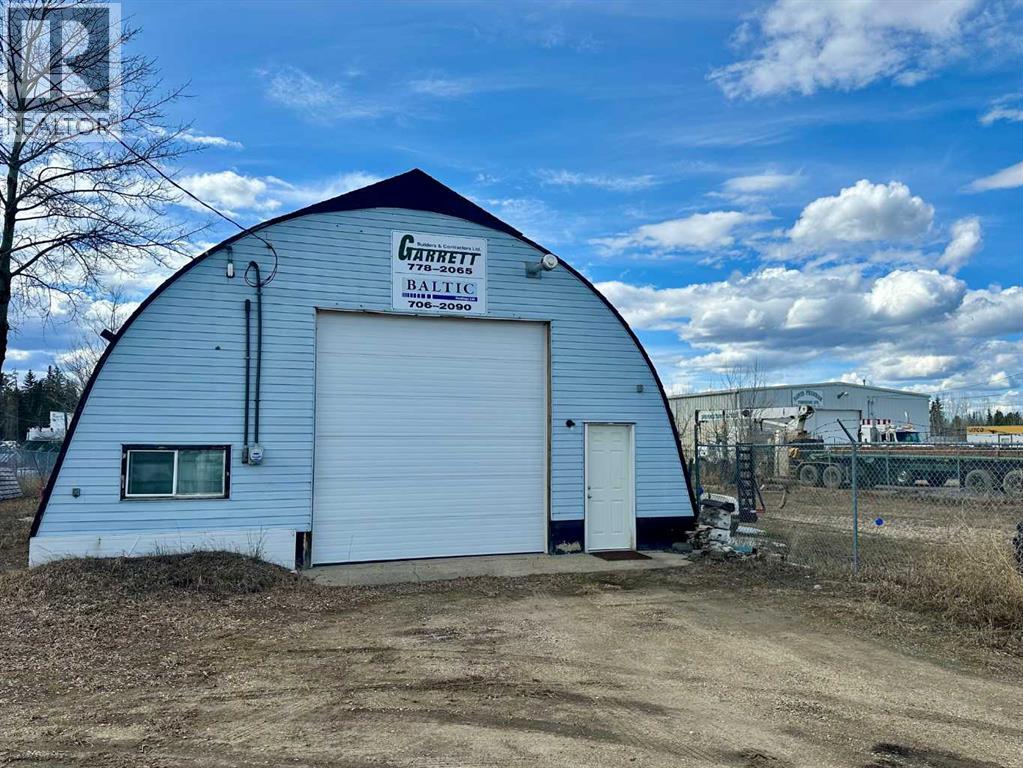
4004 36 Street
Whitecourt, Alberta
Excellent Opportunity – Shop for Sale in Prime Hilltop Location!This 1,705 sq. ft. heated shop sits on a spacious 0.59-acre fenced and graveled lot, offering ample space for storage or parking. Ideally located in the Hilltop Industrial area, this drive-through shop features a 12-foot front overhead door and a 14-foot rear overhead door, allowing easy access for equipment and vehicles. The building measures 31 feet wide by 55 feet deep and is heated with efficient radiant heat, making it a comfortable workspace year-round. A convenient washroom is located inside the building, adding to the functionality of the space.Zoned M-1 (Mixed Industrial), this property allows for a wide range of permitted uses, including:Automotive Vehicle Repair & ServiceAutomotive Sales & RentalBulk Fuel ServiceContractor (Limited)Equipment Sales, Rental & Repair (Light)Fleet Service (Light & Heavy)General Industrial UseMini-Storage FacilityWarehouse, Distribution & StorageWholesale EstablishmentCommercial/Industrial SchoolCorporate Head OfficePublic UtilitySolar CollectorIndustrial SupportAccessory BuildingPerfect for a small business owner, operator, or current owner looking to expand — don’t miss this opportunity to own instead of lease! (id:55254)
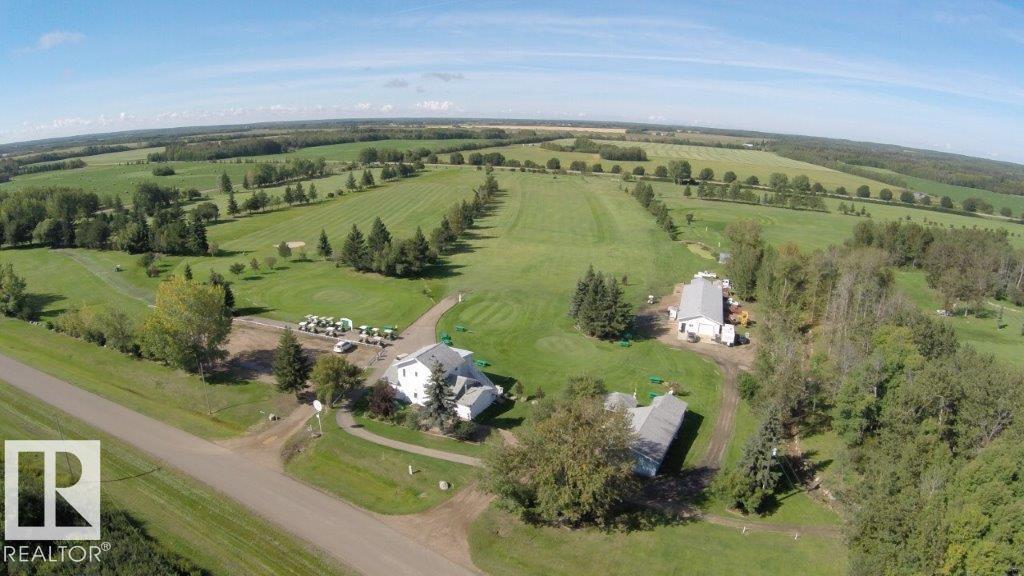
59514 Range Road 132a
Rural Smoky Lake County, Alberta
Fantastic opportunity to own the regulation-size 9-hole Vilna Golf Course, located just 1.5 hours northeast of Edmonton! Ideally situated near St. Paul, Smoky Lake, Vilna, Saddle Lake, Goodfish Lake and Kikino Métis Settlement, plus close to Garner Lake Provincial Park, Floating Stone Lake, Cache Lake and Mann Lakes. This well-established course features irrigation to tees and greens, 3 ponds, a 55-stall campground and the Bonnie Lake summer community with 105 lots nearby. The 1,800 sq. ft. clubhouse includes living quarters upstairs, plus a 24x36 shed and 28x80 cart shop. Currently operating with approximately 140 members and attracting green fee players from Edmonton and surrounding areas. Included is an impressive lineup of golf carts, mowers, maintenance equipment, trailers, ATV’s, side-by-sides, a 2022 Ram 1500 Sport GT, Bobcat tractor and much more. Incredible lifestyle and business opportunity to own and operate your own golf course! (id:55254)
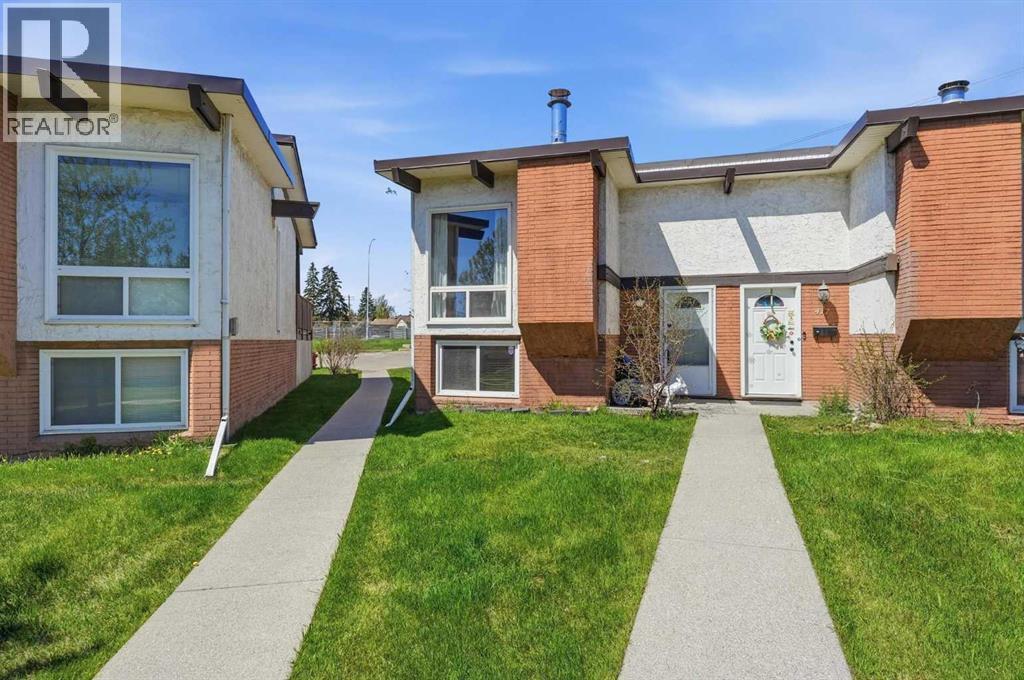
416 Pinemont Gate NE
Calgary, Alberta
Downsizing? First Time buyer? Investor? Looking for a beautifully well maintained townhouse in a prime location? This is it! Located in a well-managed complex with easy access to shopping centers, transit, schools, and minutes from the downtown core. Commuting is convenient with quick connections to Highway 1 and Stoney Trail. This stylish home has been freshly updated with new paint throughout, main level floor replaced to luxury vinyl plank flooring and stainless steel kitchen appliances, giving it a modern, move-in-ready appeal. Enjoy a spacious rear deck and assigned parking directly behind the unit. Whether you're looking for affordable living or a smart investment—this property is a must-see! Call today to book your private viewing. (id:55254)
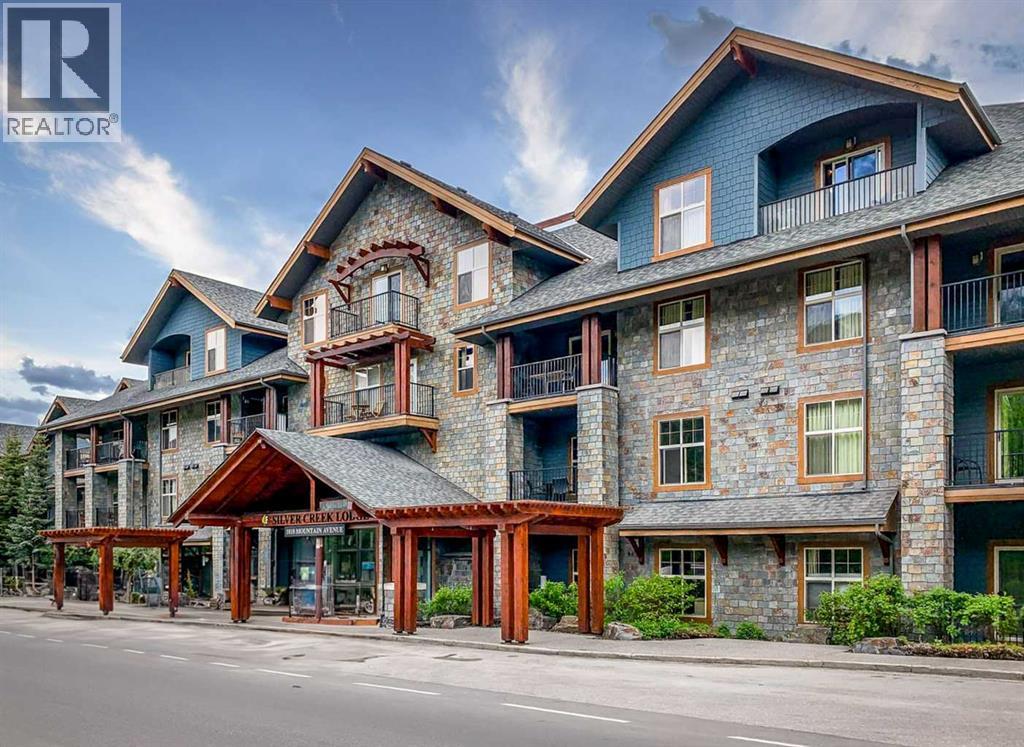
313c, 1818 Moiuntain Avenue
Canmore, Alberta
Experience mountain living and investment ownership at its finest in this beautifully appointed 1 bedroom, 1 bathroom fractional residence at Silver Creek Lodge. This 1/4 share ownership opportunity offers 12 weeks a year for peersonal use and exceptional value with taxes included, allowing you to enjoy a luxury Canmore getaway without the full-time carrying costs.Positioned to capture breathtaking mountain views, this upper-level suite showcases panoramic vistas of the iconic Three Sisters and surrounding peaks from both the living room and private balcony. The open-concept layout features a spacious kitchen with granite countertops, stainless steel appliances, cabinetry, slate flooring and a large island perfect for entertaining. The inviting living area is highlighted by a cozy fireplace, expansive windows and direct access to the view-filled balcony.The generous bedroom provides a peaceful retreat, while resort-style amenities include an outdoor hot tub, fitness facilities, restaurant and on-site services. Conveniently located close to downtown Canmore, restaurants, shops, trails and Banff National Park, this is the ideal mountain escape and lifestyle investment. Enjoy hassle-free ownership in one of Canmore’s most recognizable lodge properties. List Price in inclusive of GST that can be deffered by a buyer - please consult an accountant (id:55254)
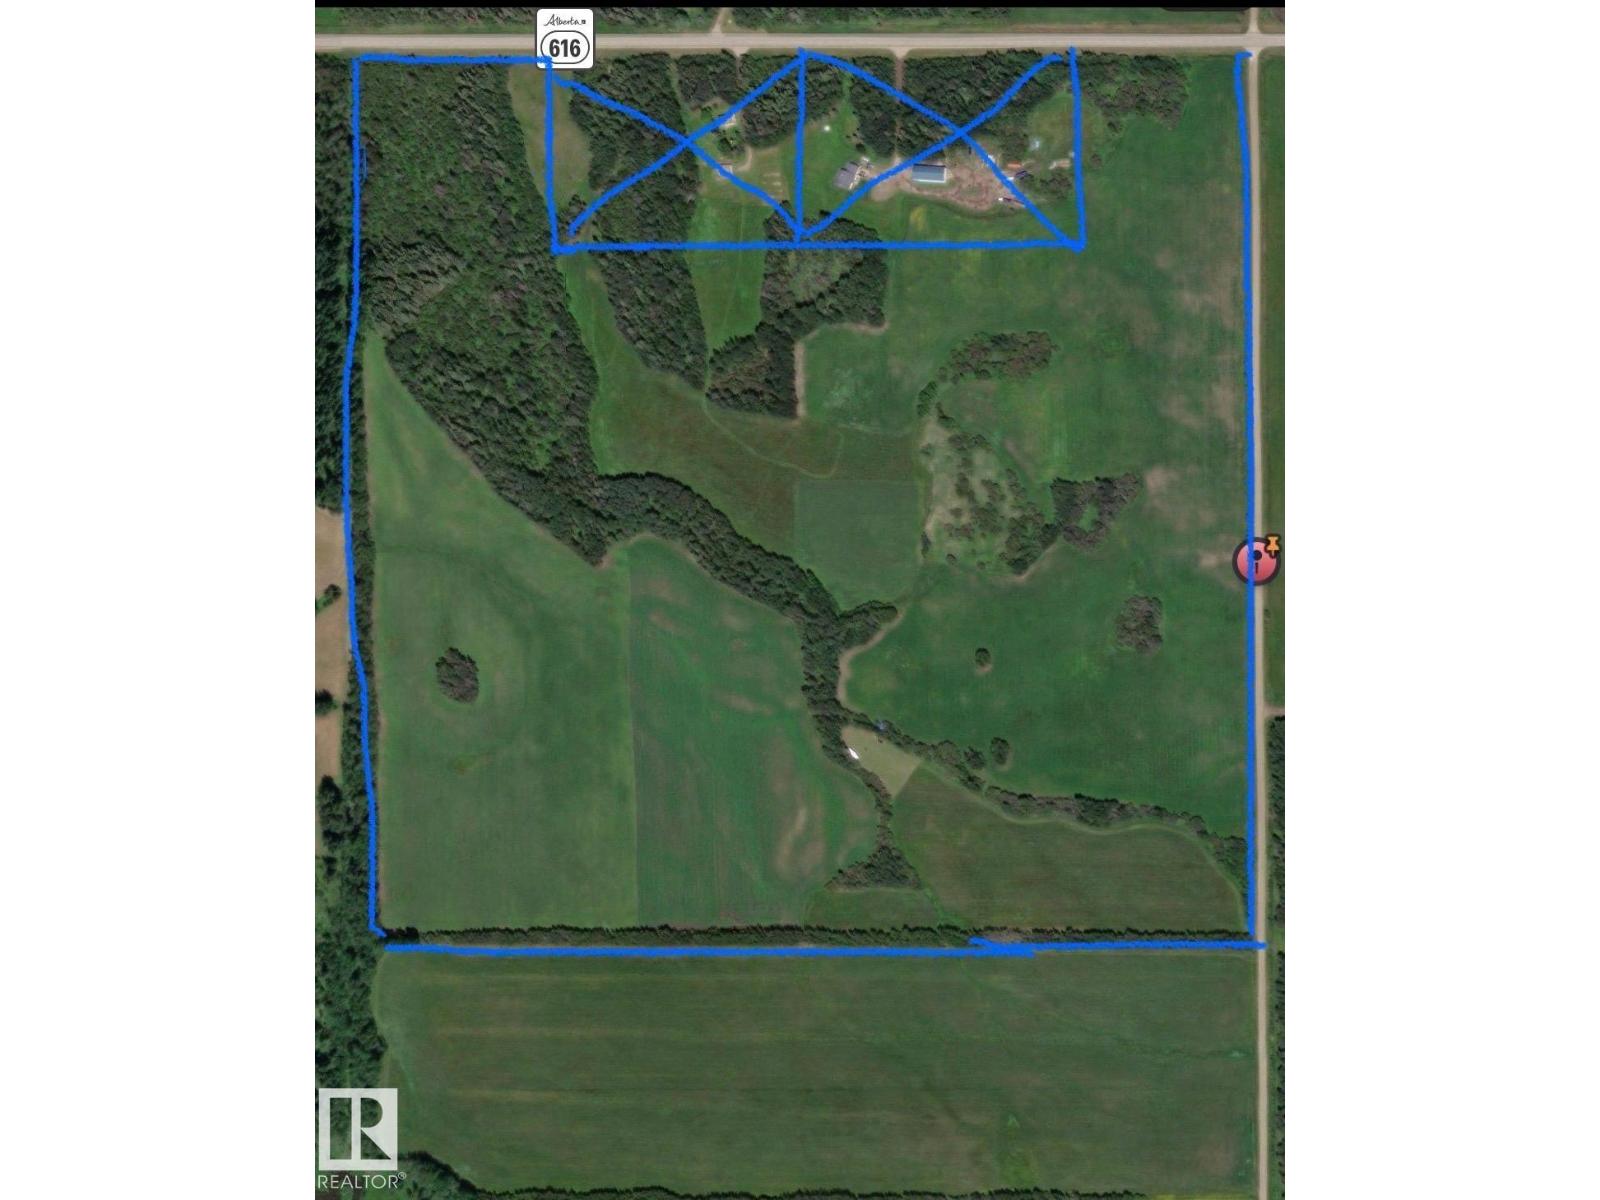
5109 Hwy 616
Rural Brazeau County, Alberta
Almost 135 acres of beautiful agricultural land in Brazeau county. Easy highway access, approx 10 km west of Breton. Build your dream property or continue to use for hay. Electrical / natural gas available at the road. (id:55254)
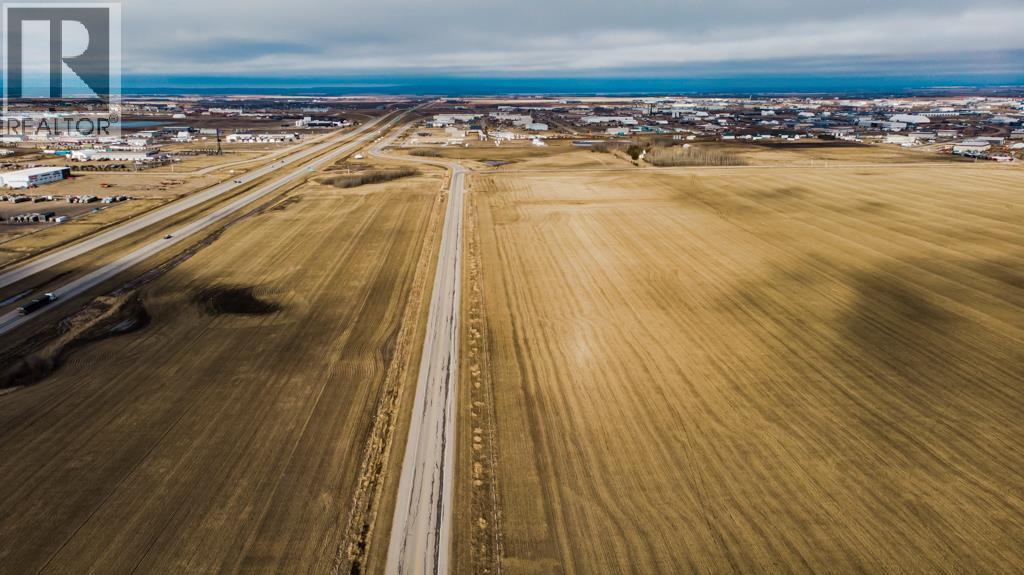
9300 69 Avenue
Clairmont, Alberta
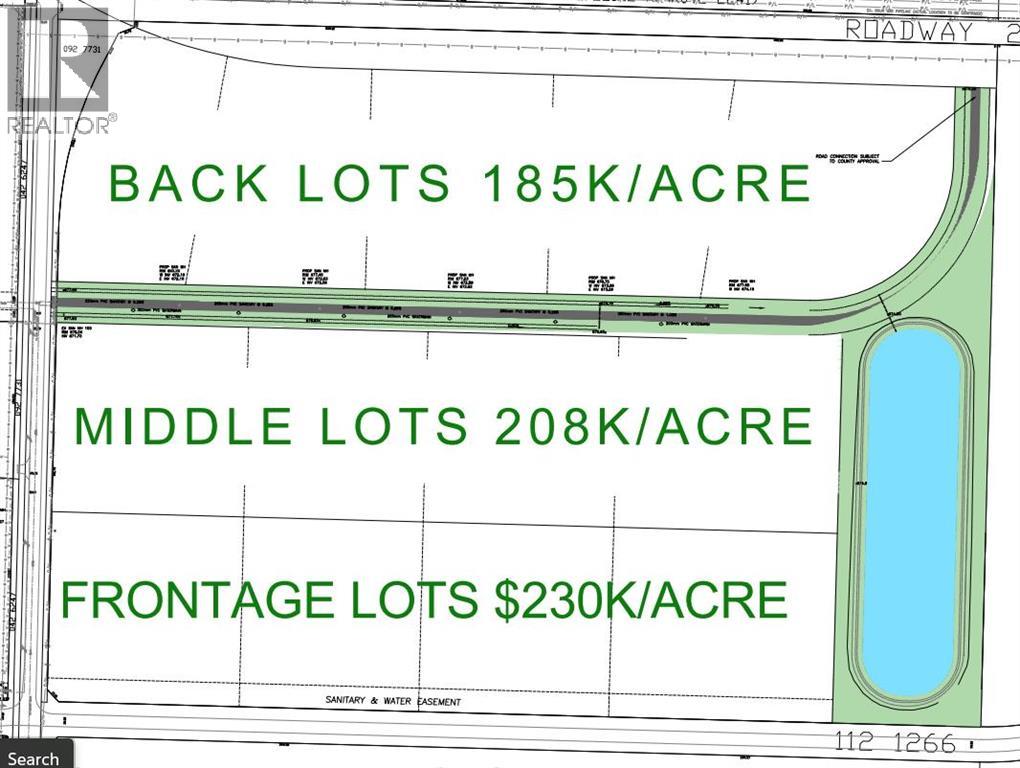
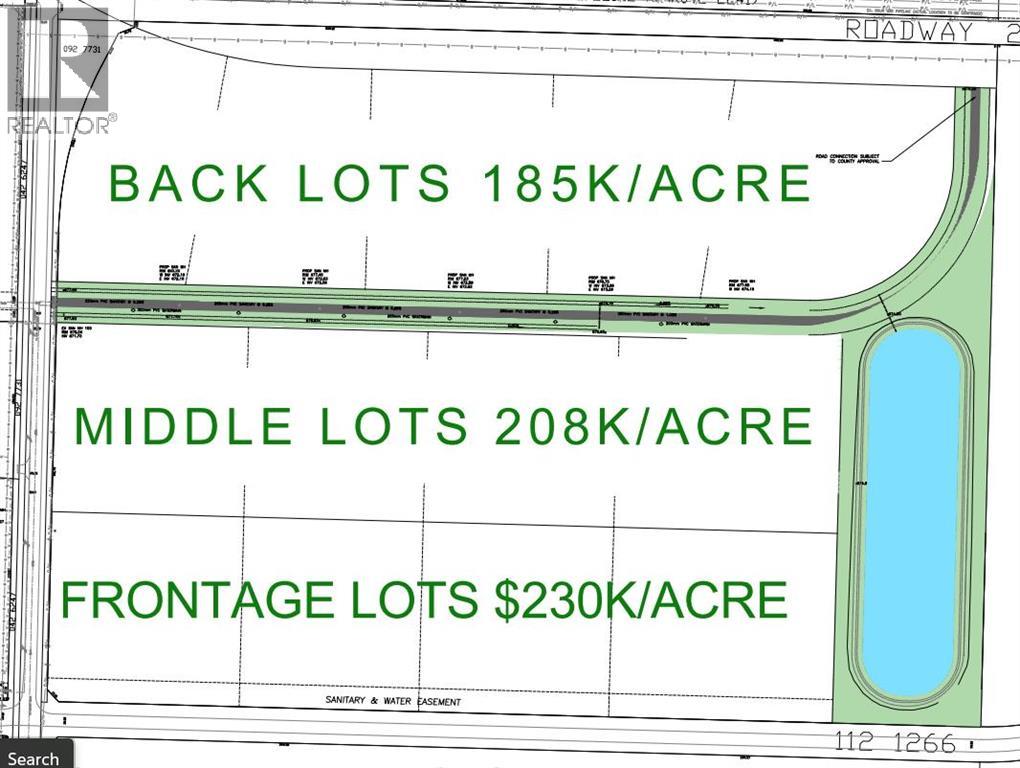
40 acres industrial land with water sewer gas and power! Prime Industrial Subdivision by 4 Mile corner just 3 minutes north of Grande Prairie. 5-40+ acres, seller will subdivide to suite your size and dimensional needs! Major road frontage and highway visibility featuring city water and sewer. HWY43 INDUSTRIAL SUBDIVISION BENEFITS -Flexible Size, subdivide to suit, 5-40+ acre lots available -City Water & Sewer, Power and Gas -Highway 43 Visibility on frontage lots -Possible North and South Entrances/Approaches if Front and Middle lots are purchased together -In the county of GP only 5 minutes to the city -Surrounded by amenities and National Brands -Flexible pricing to fit your budget $230k an acre for frontage lots, $208k/acre for middle lots, $185k for back lots. -REQUEST A FULL BROCHURE (id:55254)
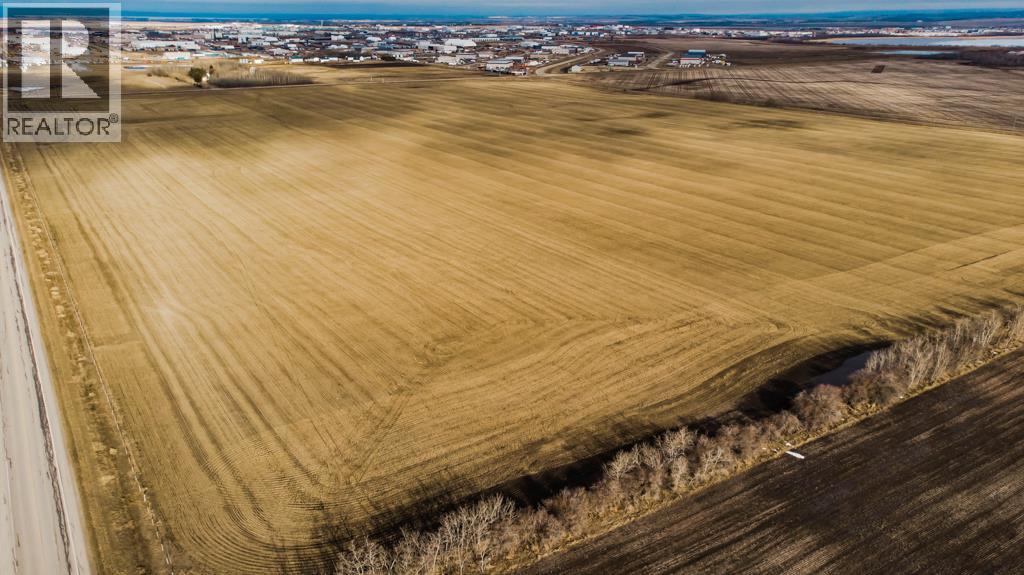
9300 69 Avenue
Clairmont, Alberta
5 acres industrial land with water sewer gas and power! Prime Industrial Subdivision by 4 Mile corner just 3 minutes north of Grande Prairie. 5-40+ acres, seller will subdivide to suite your size and dimensional needs! Major road frontage and highway visibility featuring city water and sewer. HWY43 INDUSTRIAL SUBDIVISION BENEFITS -Flexible Size, subdivide to suit, 5-40+ acre lots available -City Water & Sewer, Power and Gas -Highway 43 Visibility on frontage lots -Possible North and South Entrances/Approaches if Front and Middle lots are purchased together -In the county of GP only 5 minutes to the city -Surrounded by amenities and National Brands -Flexible pricing to fit your budget $230k an acre for frontage lots,$208k/acre for middle lots,$185k for back lots. -REQUEST A FULL BROCHURE (id:55254)
9300 69 Avenue
Clairmont, Alberta
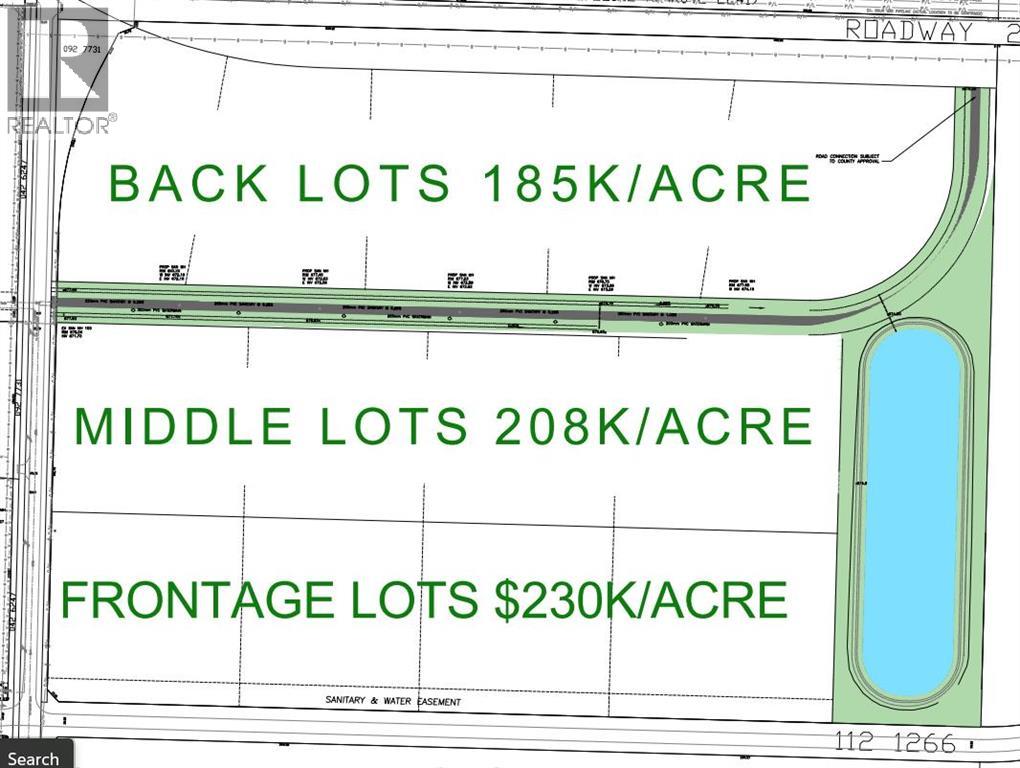
*Land Sale Development Incentive* - The first 10+ acre lot sold will receive a $25,000 per acre Site Development Incentive until the end of April 2025, there is no maximum, the more acres you buy the more you save!! 30 acres industrial land with water sewer gas and power! Prime Industrial Subdivision by 4 Mile corner just 3 minutes north of Grande Prairie. 5-40+ acres, seller will subdivide to suite your size and dimensional needs! Major road frontage and highway visibility featuring city water and sewer. HWY43 INDUSTRIAL SUBDIVISION BENEFITS -Flexible Size, subdivide to suit, 5-40+ acre lots available -City Water & Sewer, Power and Gas -Highway 43 Visibility on frontage lots -Possible North and South Entrances/Approaches if Front and Middle lots are purchased together -In the county of GP only 5 minutes to the city -Surrounded by amenities and National Brands -Flexible pricing to fit your budget $230k an acre for frontage lots,$208k/acre for middle lots,$185k for back lots. -REQUEST A FULL BROCHURE (id:55254)
9300 69 Avenue
Clairmont, Alberta
20 acres industrial land with water sewer gas and power! Prime Industrial Subdivision by 4 Mile corner just 3 minutes north of Grande Prairie. 5-40+ acres, seller will subdivide to suite your size and dimensional needs! Major road frontage and highway visibility featuring city water and sewer. HWY43 INDUSTRIAL SUBDIVISION BENEFITS -Flexible Size, subdivide to suit, 5-40+ acre lots available -City Water & Sewer, Power and Gas -Highway 43 Visibility on frontage lots -Possible North and South Entrances/Approaches if Front and Middle lots are purchased together -In the county of GP only 5 minutes to the city -Surrounded by amenities and National Brands -Flexible pricing to fit your budget $230k an acre for frontage lots,$208k/acre for middle lots,$185k for back lots. -REQUEST A FULL BROCHURE (id:55254)
9300 69 Avenue
Clairmont, Alberta
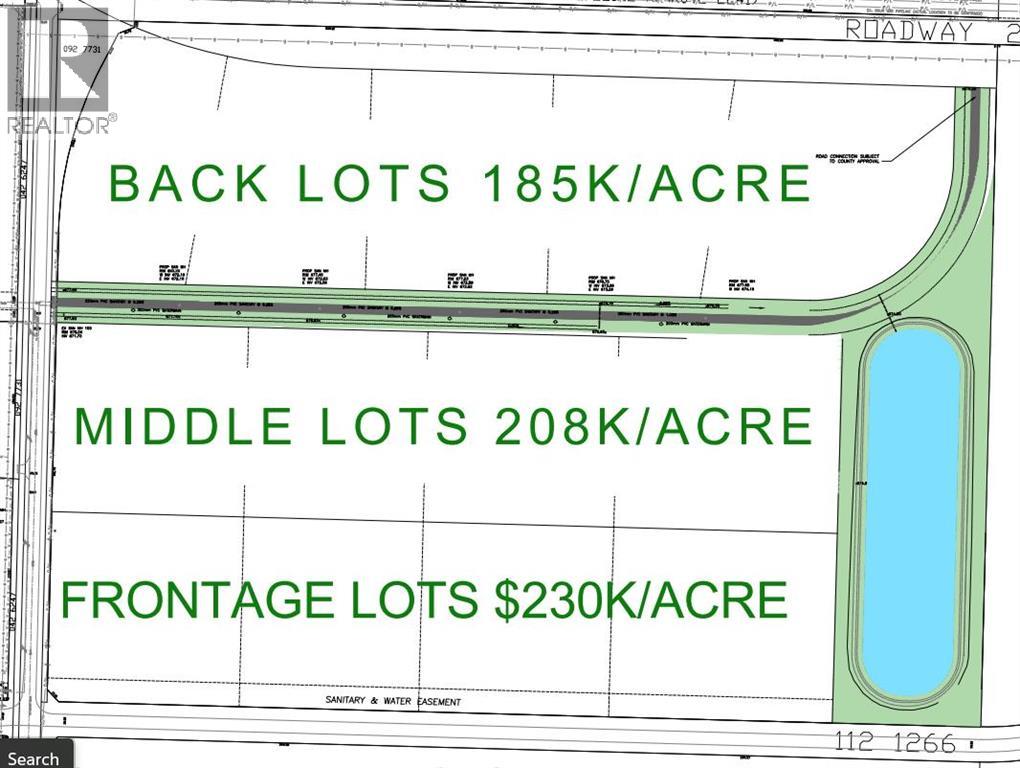
10 acres industrial land with water sewer gas and power! Prime Industrial Subdivision by 4 Mile corner just 3 minutes north of Grande Prairie. 5-40+ acres, seller will subdivide to suite your size and dimensional needs! Major road frontage and highway visibility featuring city water and sewer. HWY43 INDUSTRIAL SUBDIVISION BENEFITS -Flexible Size, subdivide to suit, 5-40+ acre lots available -City Water & Sewer, Power and Gas -Highway 43 Visibility on frontage lots -Possible North and South Entrances/Approaches if Front and Middle lots are purchased together -In the county of GP only 5 minutes to the city -Surrounded by amenities and National Brands -Flexible pricing to fit your budget $230k an acre for frontage lots,$208k/acre for middle lots,$185k for back lots. -REQUEST A FULL BROCHURE (id:55254)
9300 69 Avenue
Clairmont, Alberta
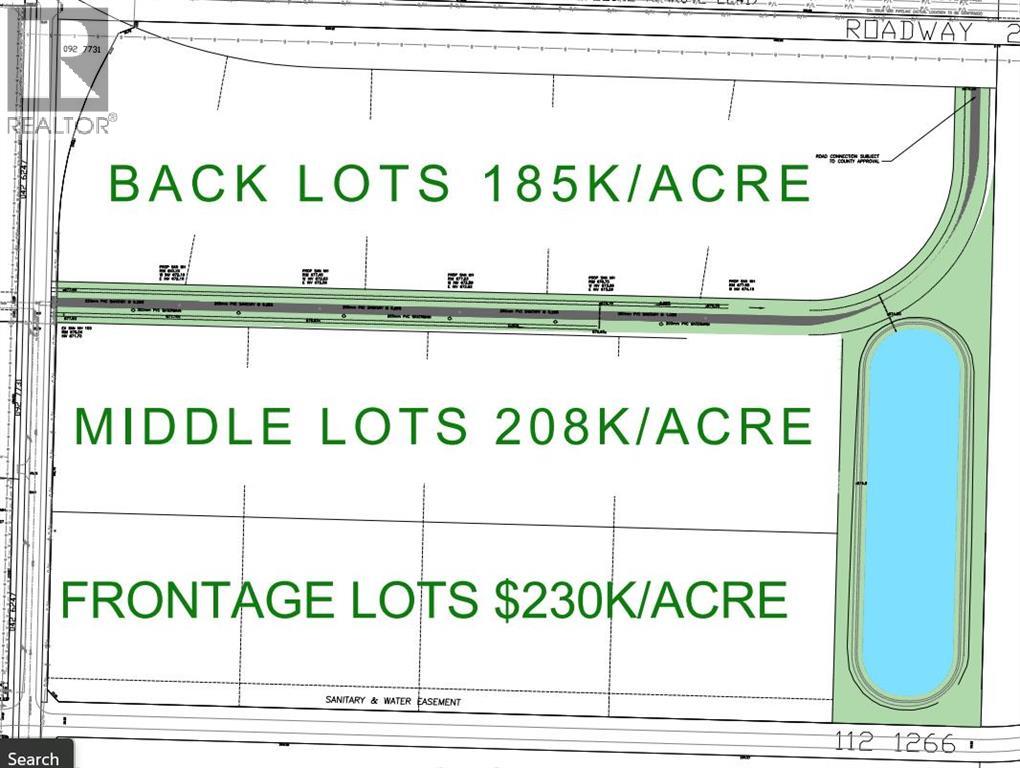
*Land Sale Development Incentive* - The first 10+ acre lot sold will receive a $25,000 per acre Site Development Incentive until the end of April 2025, there is no maximum, the more acres you buy the more you save!! 30 acres industrial land with water sewer gas and power! Prime Industrial Subdivision by 4 Mile corner just 3 minutes north of Grande Prairie. 5-40+ acres, seller will subdivide to suite your size and dimensional needs! Major road frontage and highway visibility featuring city water and sewer. HWY43 INDUSTRIAL SUBDIVISION BENEFITS -Flexible Size, subdivide to suit, 5-40+ acre lots available -City Water & Sewer, Power and Gas -Highway 43 Visibility on frontage lots -Possible North and South Entrances/Approaches if Front and Middle lots are purchased together -In the county of GP only 5 minutes to the city -Surrounded by amenities and National Brands -Flexible pricing to fit your budget $230k an acre for frontage lots,$208k/acre for middle lots,$185k for back lots. -REQUEST A FULL BROCHURE (id:55254)
9300 69 Avenue
Clairmont, Alberta
15 acres industrial land with water sewer gas and power! Prime Industrial Subdivision by 4 Mile corner just 3 minutes north of Grande Prairie. 5-40+ acres, seller will subdivide to suite your size and dimensional needs! Major road frontage and highway visibility featuring city water and sewer. HWY43 INDUSTRIAL SUBDIVISION BENEFITS -Flexible Size, subdivide to suit, 5-40+ acre lots available -City Water & Sewer, Power and Gas -Highway 43 Visibility on frontage lots -Possible North and South Entrances/Approaches if Front and Middle lots are purchased together -In the county of GP only 5 minutes to the city -Surrounded by amenities and National Brands -Flexible pricing to fit your budget $230k an acre for frontage lots,$208k/acre for middle lots,$185k for back lots. -REQUEST A FULL BROCHURE (id:55254)
40225 Rr 19-2
Rural Stettler No. 6, Alberta
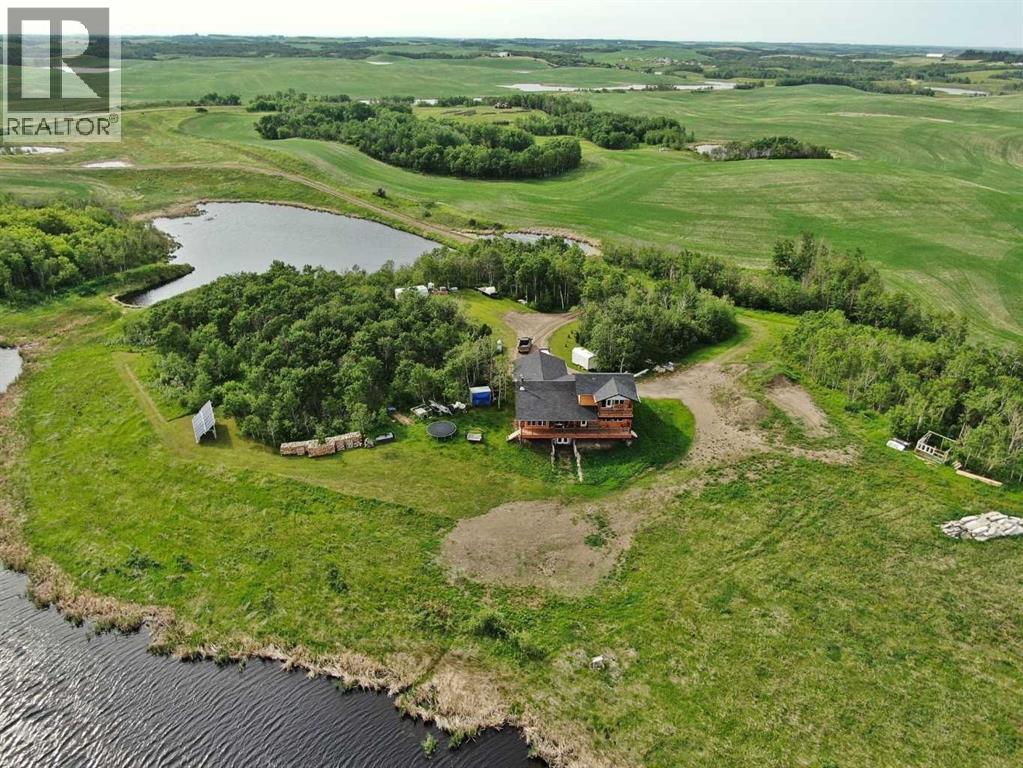
Set on approximately 150 acres, this exceptional property offers over 3,400 sq ft of thoughtfully designed living space with 5 bedrooms and 4.5 bathrooms(basement is not completely finished; See Virtual Tour for more views). The land is a remarkable blend of natural beauty and functionality, featuring ±100 acres of mature treed wildlife habitat and ±40 acres of productive cropland. Ultimate privacy is assured, with the nearest neighbour located half a mile away, Crown land bordering the south, and Nature Conservancy land to the east.The main floor showcases an open-concept design with 9’ ceilings, rich hardwood flooring, and granite countertops throughout. The spacious kitchen is equipped with a premium stainless steel 8-burner dual-oven propane range, perfectly suited for entertaining or serious home chefs. Large windows frame breathtaking panoramic views, while the striking wood stove creates a warm and inviting focal point in the living area. Two generously sized main-floor bedrooms each feature private ensuites and large closets. An office, half bath, and laundry room add functionality, while the slate-tiled mudroom provides convenient access to the attached garage.A grand staircase leads to the upper-level primary retreat, complete with a private ensuite, two walk-in closets, and access to a second-floor deck—an incredible vantage point to enjoy the peace, privacy, and sweeping views of the surrounding landscape.The walkout lower level is equipped with in-floor heating and offers two additional bedrooms, a full bathroom, cold storage, roughed-in wet bar area, and a spacious family room awaiting your finishing touches with primed walls and stippled ceilings already in place. The mechanical room houses the 1,100-gallon water cistern, furnace, in-floor heating tank, hot water tank, power inverter, and deep-cycle battery bank.Outside, the beautifully maintained yard site features a mowed walking trail, secluded firepit area, ground-mounted solar array, a 200 sq ft multi-purpose/wood shed with additional solar panels, a smaller lean-to garden/wood shed, and young shelterbelt evergreens. A large level area offers excellent potential for a future shop. The surrounding forest is woven with trails ideal for walking or quadding, along with a spectacular toboggan hill and a wildlife-rich slough that transforms into a classic outdoor hockey rink during the winter months.Power and water services are already available on the west side of the property, and subdivision potential adds further long-term value to this truly one-of-a-kind rural retreat. (id:55254)
4920 48a Av
Rural Lac Ste. Anne County, Alberta
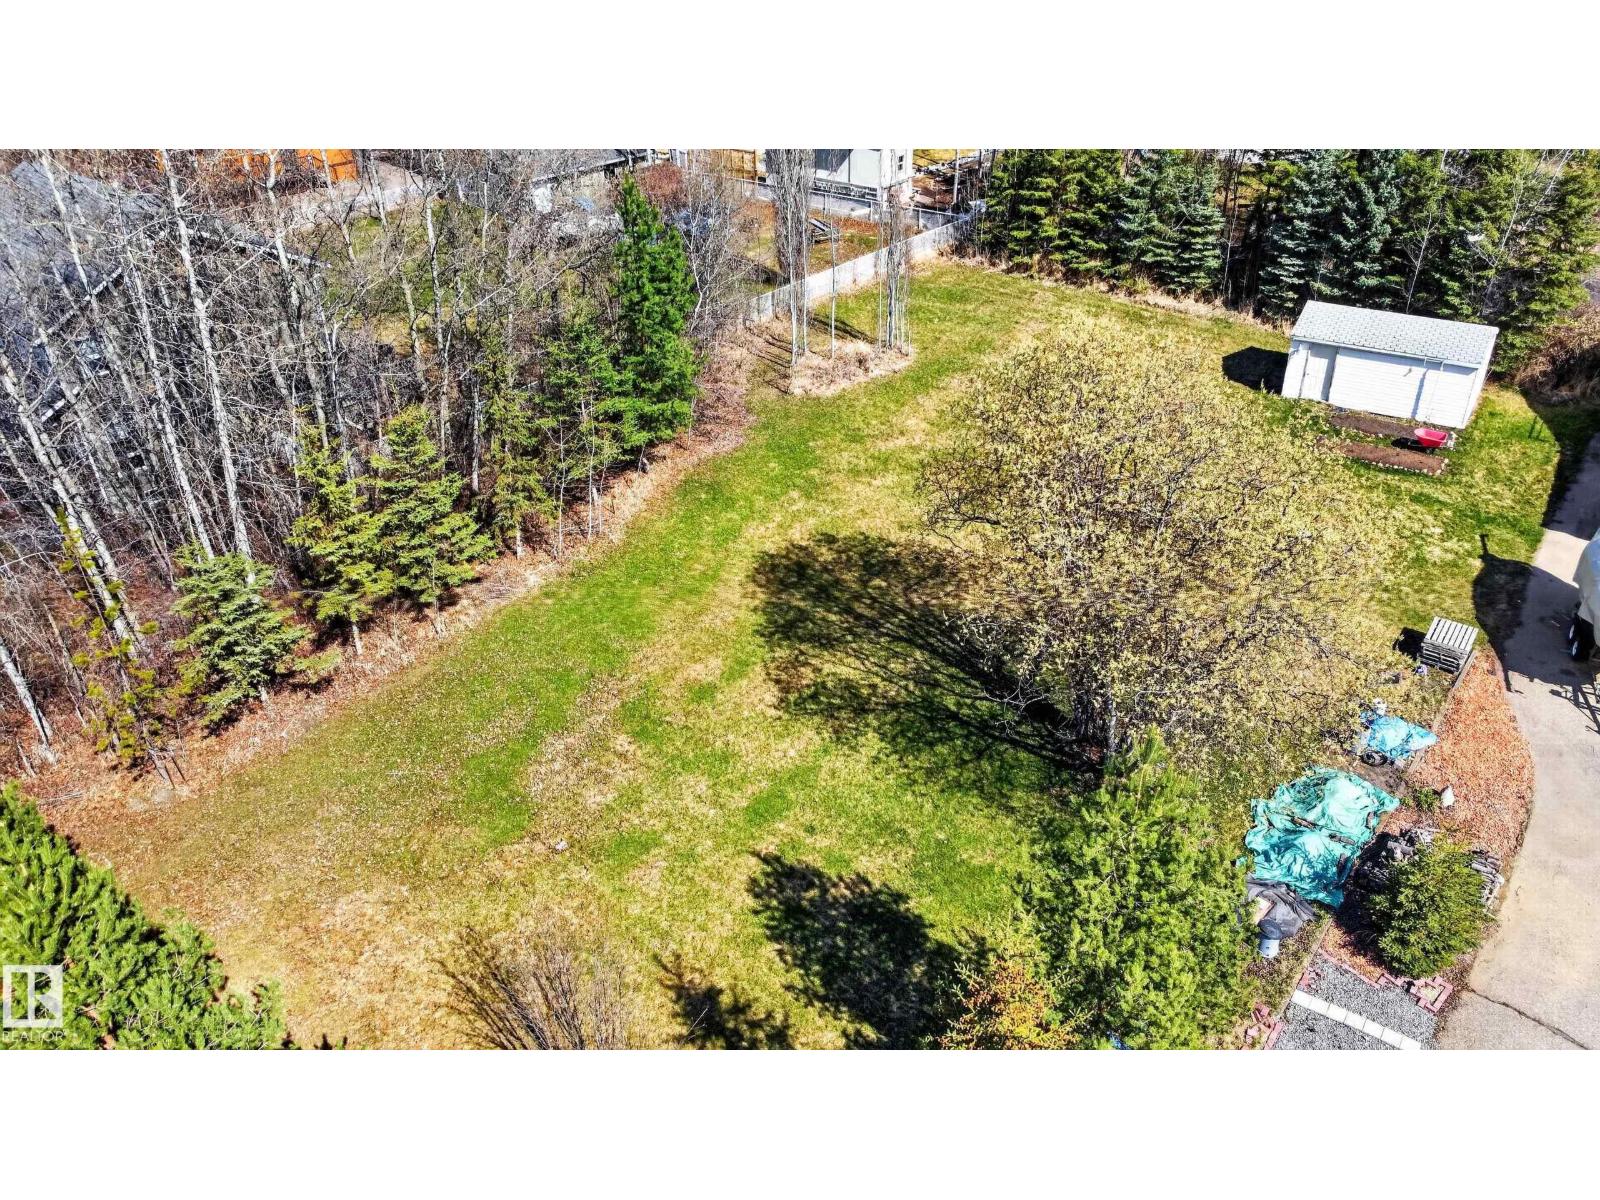
Great location, this nearly half acre lot is only minutes to the lake. With services available at the road, a great to place to build. (id:55254)
13006 106 Street
Grande Prairie, Alberta
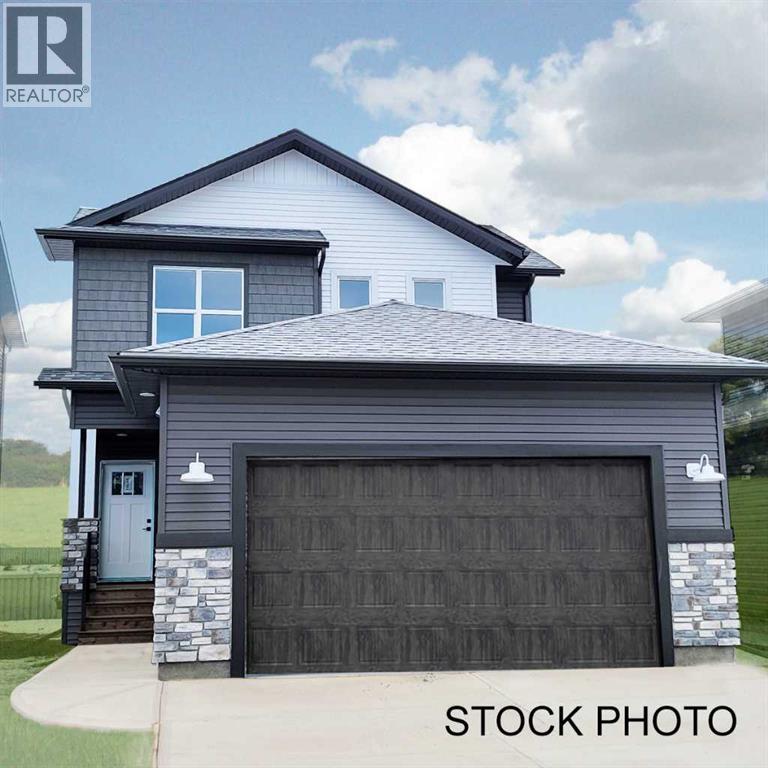
Dirham Homes Job #25-15 - The Ellington II. Step into refined living in this stunning brand new 1634 sq.ft 2 storey home. Perfectly situated within a sought-after, established community close to grocery stores, shopping, dining, and an array of everyday amenities. Designed with both style and functionality in mind, this newly constructed residence offers modern comfort in a mature, convenient location. This 1634 sq.ft home features three beautifully appointed bedrooms, including a serene primary retreat complete with a full 5 piece ensuite bathroom and a spacious walk-in closet—your own private escape. Two additional bedrooms are thoughtfully positioned near a full bathroom, ideal for family or guests. The main floor is enhanced by a stylish powder room and convenient laundry area, adding ease to daily living. A double attached garage provides ample space for vehicles and storage, while the overall layout reflects quality craftsmanship and contemporary design throughout. This is a rare opportunity to enjoy the elegance of new construction paired with the charm and convenience of an established neighbourhood. (id:55254)
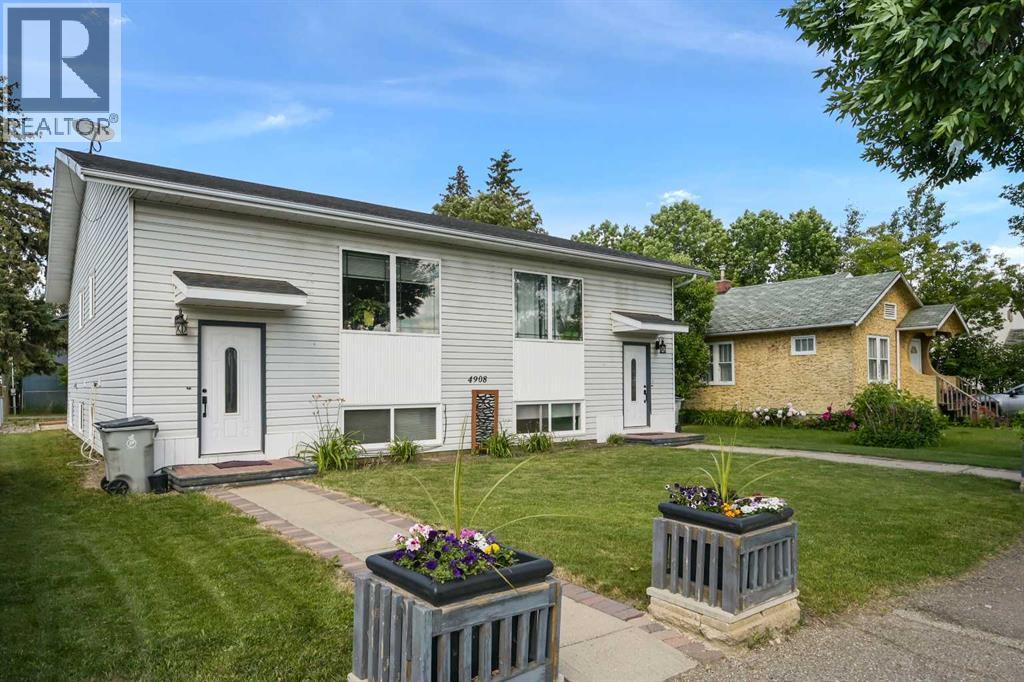
4908 54 Avenue
High Prairie, Alberta
Investor ALERT in High Prairie!!! Featuring an INCREDIBLE 11.3% Cap Rate + STRONG Cash Flow + SOLID UPGRADES throughout!!!This WELL-MAINTAINED Bi-level 4-Plex sits on a LARGE 6,092 Sq Ft lot and offers 3,558 Sq Ft of Total Developed LIVING SPACE. Designed for CONSISTENT Rental Demand and EASE of Management, this TURN-KEY opportunity delivers both excellent upside and LONG-TERM stability.The property features 4 RENTED units generating a total MONTHLY INCOME of $4,825. The 2 top-floor units each offer 756 Sq Ft, while the 2 lower units each provide 646 Sq Ft — a FUNCITONAL layout that supports STRONG OCCUPANCY and STEADY CASH FLOW!!!This property has had LOTS OF WORK put into it - w/SIGNIFICANT Updates + MAJOR Improvements already completed, making it a STRONG, LOW-MAINTENANCE investment opportunity!!! Shingles Replaced 2013, NEWER VINYL FLOORING + Tiled flooring throughout, NEWER Windows + Doors, NEWER Vanities, + EXTERIOR IMPROVEMENTS booked for April!!!MAJOR MECHANICAL UPDATES for peace of mind: FURNACES (2026 and 2022 Years Old) + Hot Water Tanks (2022 + 2023) + New Board (2024) APPLIANCE UPDATES: Stoves (2018 +2025), Fridges (2016 + 2019 + 2024).STRONG INCOME. BIG LOT. IMPRESSIVE RETURNS.Add this CASH-FLOWING asset to your portfolio TODAY!!! (id:55254)
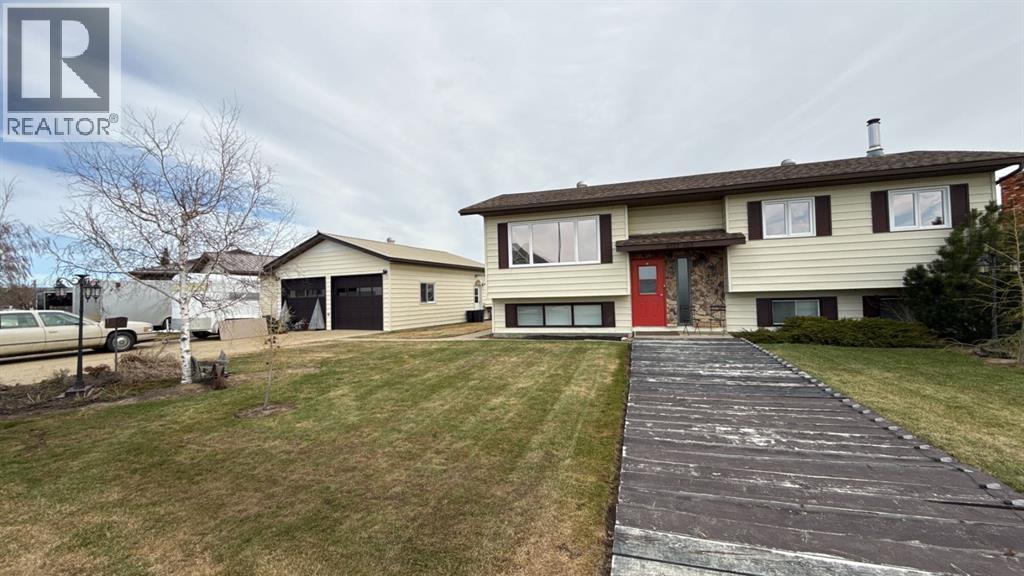
9707 103 Street
Nampa, Alberta
Spacious Family Home on a Large Lot in Southwest NampaWelcome to this well-maintained 1,100 sq. ft. home located in a desirable southwest neighborhood of Nampa. Offering 4 bedrooms and 2.5 bathrooms, this property delivers functional living space both inside and out—perfect for growing families or anyone needing extra room.Step inside to find a bright, open layout featuring a large eat-in kitchen with upgraded flooring, ideal for everyday living and entertaining. The fully finished rec. room with a cozy wood stove provides additional space to relax, host guests, or create a home office or hobby area.Outside, the generous lot is a standout feature—complete with mature fruit trees, ornamental shrubs, and a spacious deck, making it perfect for outdoor gatherings or quiet evenings. Call today to View your next Home!!! (id:55254)
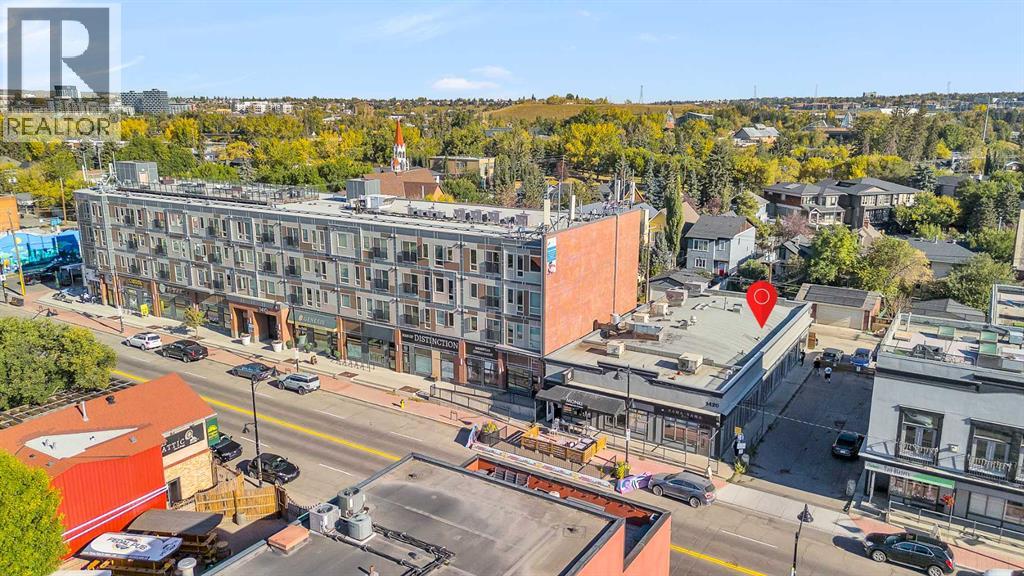
16, 1420 9 Avenue SE
Calgary, Alberta
FOR LEASE! - Impressive & RARE retail condo bay located in the heart of Inglewood, the perfect studio size (766sqft) for start-ups, small business ventures, or fit for downsizing and relocating your existing operations. Prime street/ground level (main), and your very own private/secure entry way. Superb access to East Village and all major roadways such as Deerfoot Tr., Memorial Dr. and Blackfoot Tr. Recently renovated from top to bottom with laminate floor, ceramic tiles, updated bathroom, entrance area, hot water tank, and wheelchair accessible bathrooms. The unit was designed by a professional and finished by a license plumber, electrician, carpenter, HVAC technician and all permits are approved by the City of Calgary. All permanent improvements stay with property such as showroom display window, reception desk, built in speakers, security alarm system rough-ins. Small mezzanine located upstairs for additional storage included in rent. Previously used as a tattoo space, however, multiple commercial retail uses allotted within DC zoning, final City & Landlord Approval required, please contact your agent for any questions/info. This Unit is also For Sale and with options for immediate possession. (id:55254)
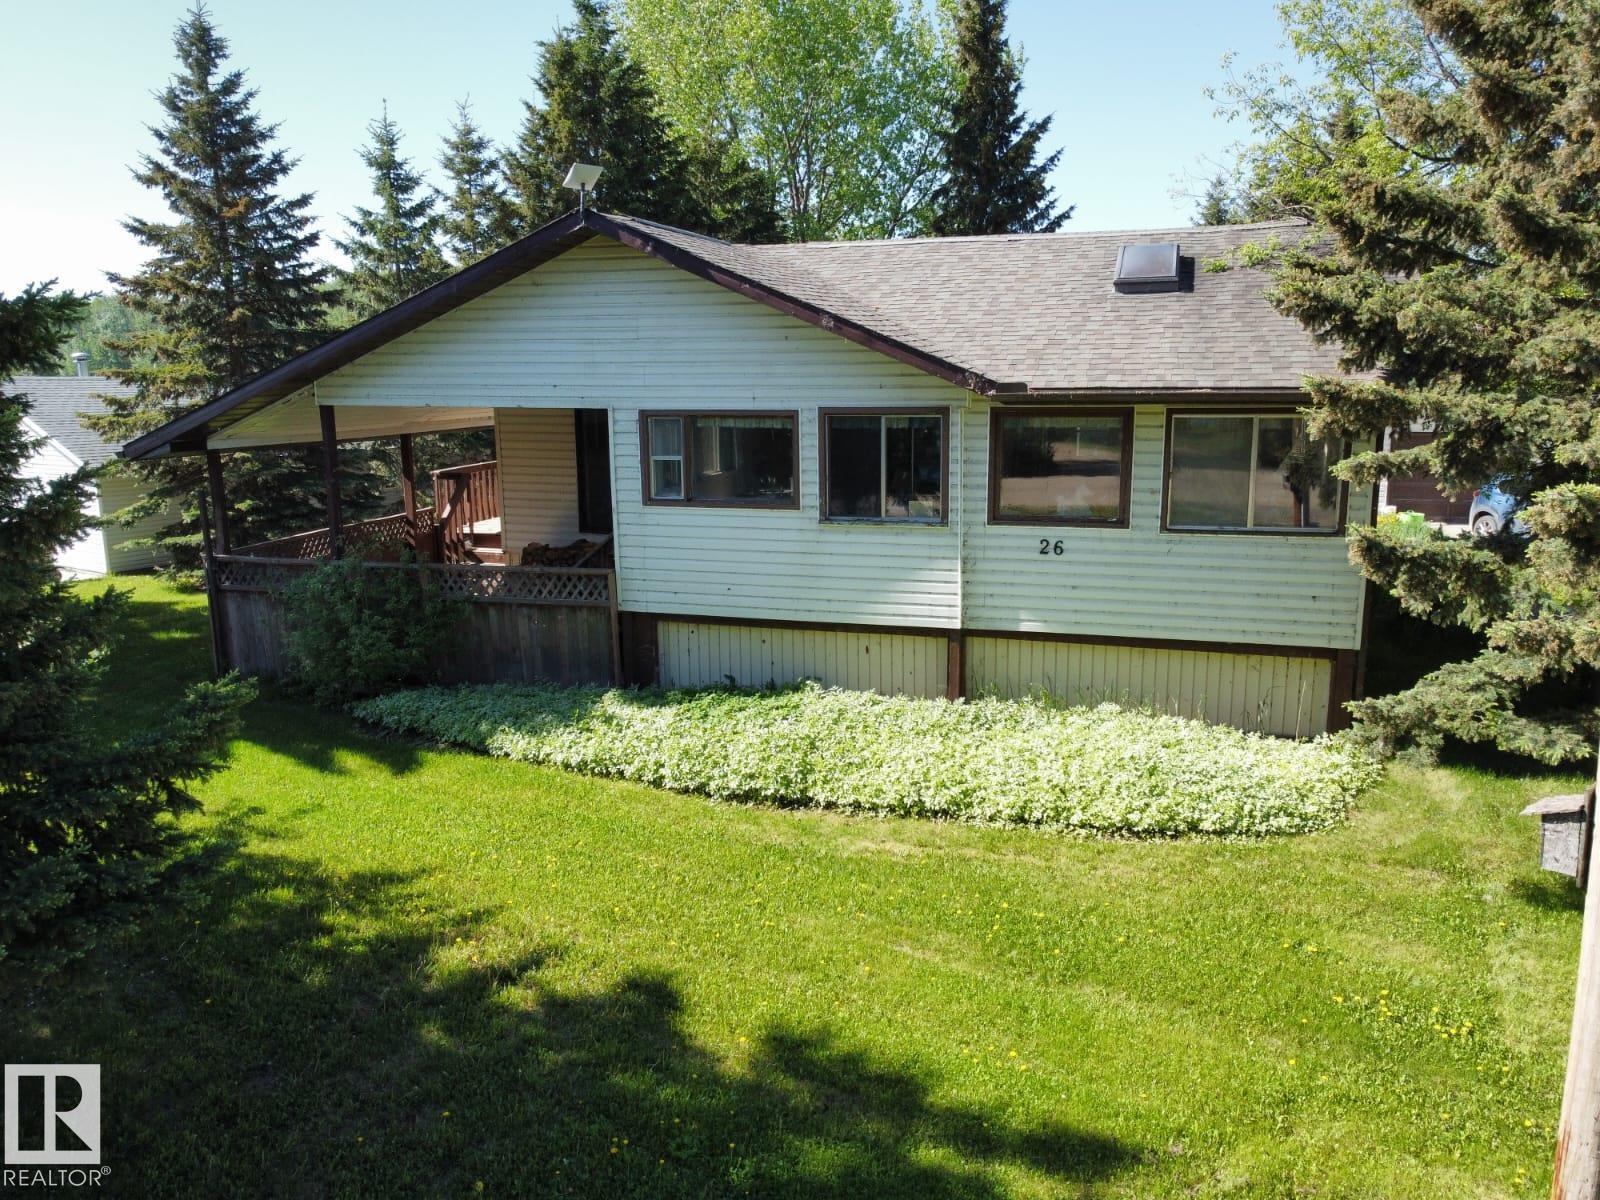
26 Lakeshore Dr
Rural Wetaskiwin County, Alberta
Don't miss this opportunity to own a second row property in the desirable Summer Village of Grandview. Just a 5 minute drive from the village, you'll find this charming raised bungalow. Upon entering you find yourself in the large addition with an abundance of windows, a fantastic lake view, and an indoor hot tub! A cute nook adjoins the large oak kitchen with 2020 fridge, stove, and dishwasher. The living room features a wood burning stone fireplace next to a bay window overlooking the front porch. The ample laundry room (new washer and dryer 2020), 2 bdrms and bthrm complete this home. Outside you will find an abundance of storage w/2 sheds & a bunkhouse all w/power,. An oversized garage complete with a bthrm and kitchenette leave you with a lot of options. The crawl space is another option for storage and is accessible by four doors outside. In front of the house there is a circular driveway. The shared driveway is on an easement ensuring you'll always have access to the garage. (id:55254)
4, 64146 393 Loop E
Rural Foothills County, Alberta
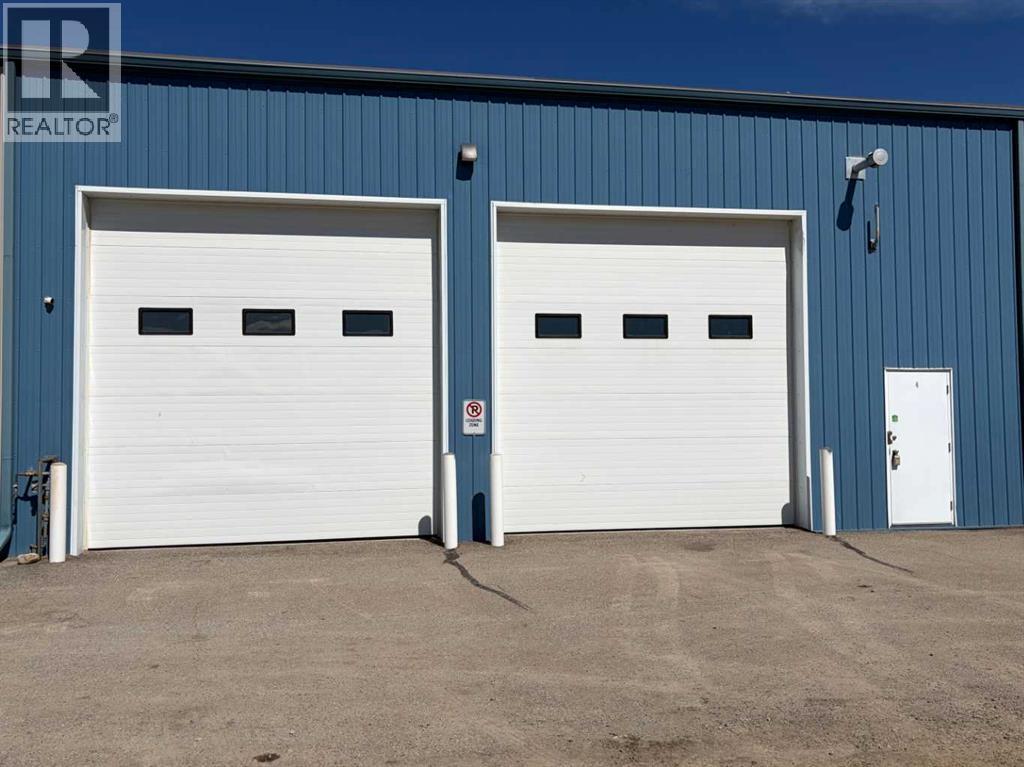
Great opportunity to own a mixed-use unit in Warner Business Park. Located in the Brierson Building with easy access off Highway 2 between Okotoks and Aldersyde. This property blends functionality & accessibility . Offering 2383 sq feet on the main level plus an additional 1174 sq feet on the developed mezzanine . Two bathrooms (one featuring a shower and the second with washer/dryer), 220 outlets on the main floor and an upper mezzanine area., alley access to two overhead doors. Near Volker Stevin, Regional Fieldhouse and many other major facilities. Terrific access to Aldersyde Overpass/#2 Hwy, 2A and Hwy 7. Minutes to Okotoks, High River and South Calgary. (id:55254)
6b, 416 Meridian Road SE
Calgary, Alberta
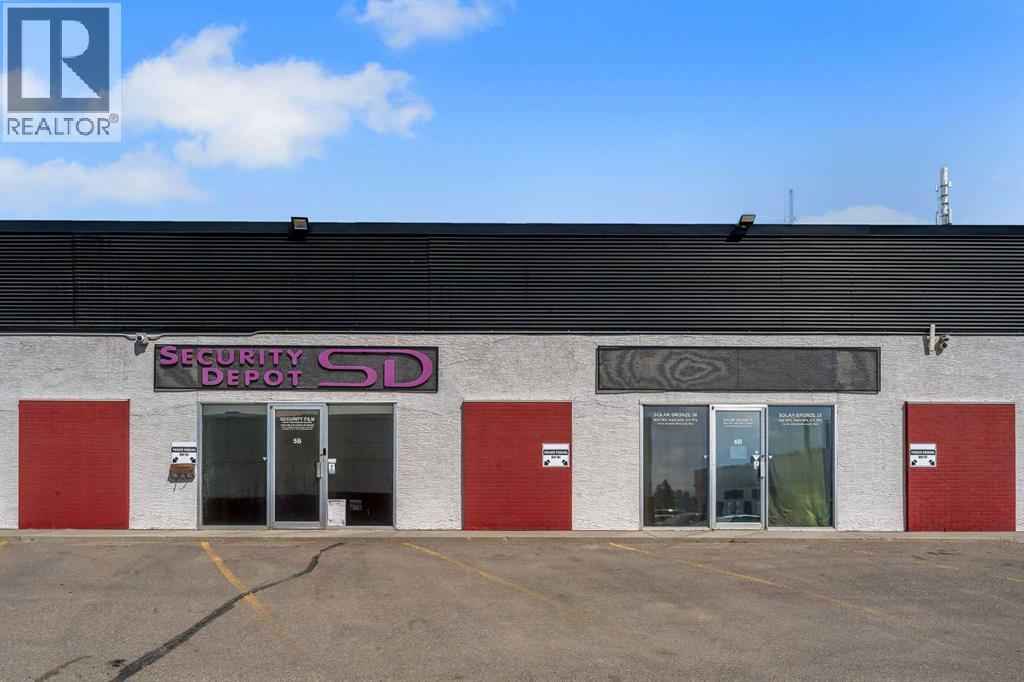
Position your business or portfolio in one of Calgary’s most in-demand industrial corridors with this approximately 1,597 SQ.FT. bay in the Meridian subdivision. Zoned I-C, Unit 6B offers exceptional flexibility for a wide spectrum of users ranging from trades and logistics operators to showroom concepts and light industrial businesses. This space is ideal for entrepreneurs and growing companies seeking a functional footprint with the ability to customize for their specific operations. Whether you’re a contractor needing a base of operations, an e-commerce business requiring storage and fulfillment space, or a specialty user such as automotive, fabrication, or fitness, this bay provides the foundation to scale. Strategically located along Meridian Road NE, the property supports efficient movement across Calgary and is particularly attractive for businesses that rely on accessibility within the NE industrial hub. The site includes access to 4 assigned parking stalls, accommodating both employees and visiting clients. Unit 5B is also available for sale, offering a rare chance to secure adjacent space for expansion, multi-division operations, or increased investment control. For investors, the demand for smaller industrial bays continues to outperform supply, making this a strong candidate for stable tenancy and long-term appreciation. For owner-users, this is a rare opportunity to secure a foothold in a competitive industrial market while maintaining control over your operating environment. A flexible, high-demand asset designed to adapt to your business vision. (id:55254)
5b, 416 Meridian Road SE
Calgary, Alberta
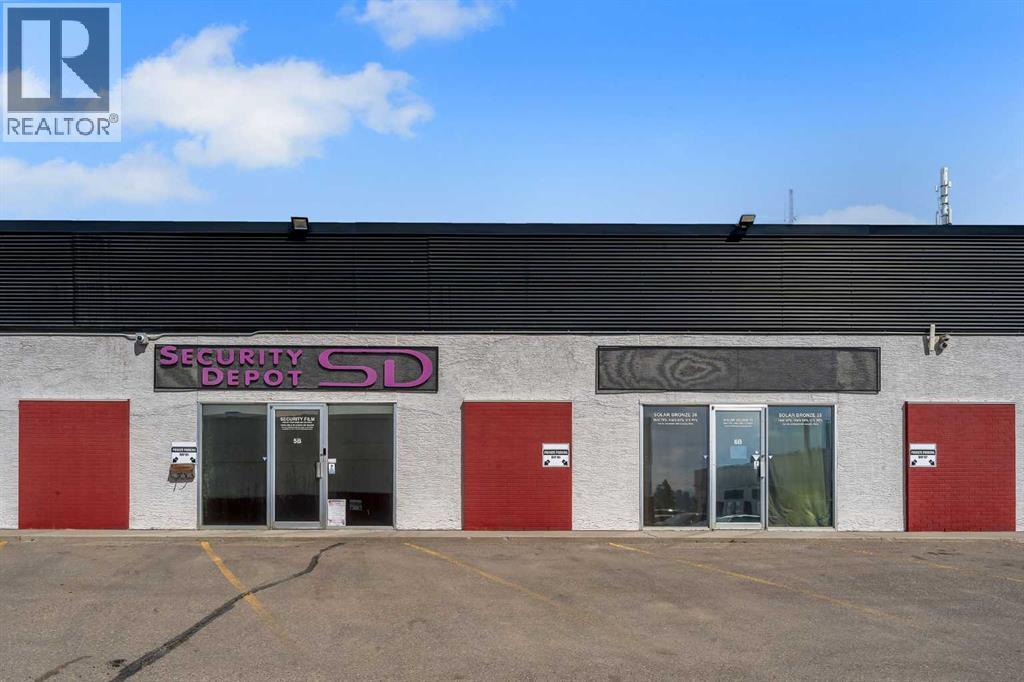
Prime opportunity to secure a highly versatile industrial bay in the established Meridian subdivision. Unit 5B offers approximately 1,788 SQ.FT. of functional space, ideally suited for owner-users, trades, service-based businesses, or investors seeking strong long-term flexibility under I-C zoning. This bay caters to a wide range of uses including contractors, electrical, HVAC, plumbing, auto-related services, storage operators, e-commerce distribution, showroom concepts, or boutique fitness and studio users looking for adaptable industrial space. The open layout allows for efficient build-out tailored to your operation, with the added option to customize and enhance usability over time. Located along Meridian Road NE, the property benefits from excellent accessibility to major transportation routes, making it ideal for businesses requiring efficient logistics, client access, or city-wide service reach. The site includes access to 8 parking stalls, supporting both staff and customer needs. Unit 6B is also available for sale, creating a unique opportunity for buyers seeking additional square footage, future expansion, or the ability to control adjacent space. For investors, this is a compelling asset with strong leasing potential given the flexible zoning and high demand for small-bay industrial product in NE Calgary. For owner-users, it presents an opportunity to control occupancy costs while building equity in a scarce asset class. An excellent entry point into Calgary’s industrial market with both immediate usability and long-term upside. (id:55254)