Sanket Patel Commercial Realtor
6 5004 59 Av
Elk Point, Alberta
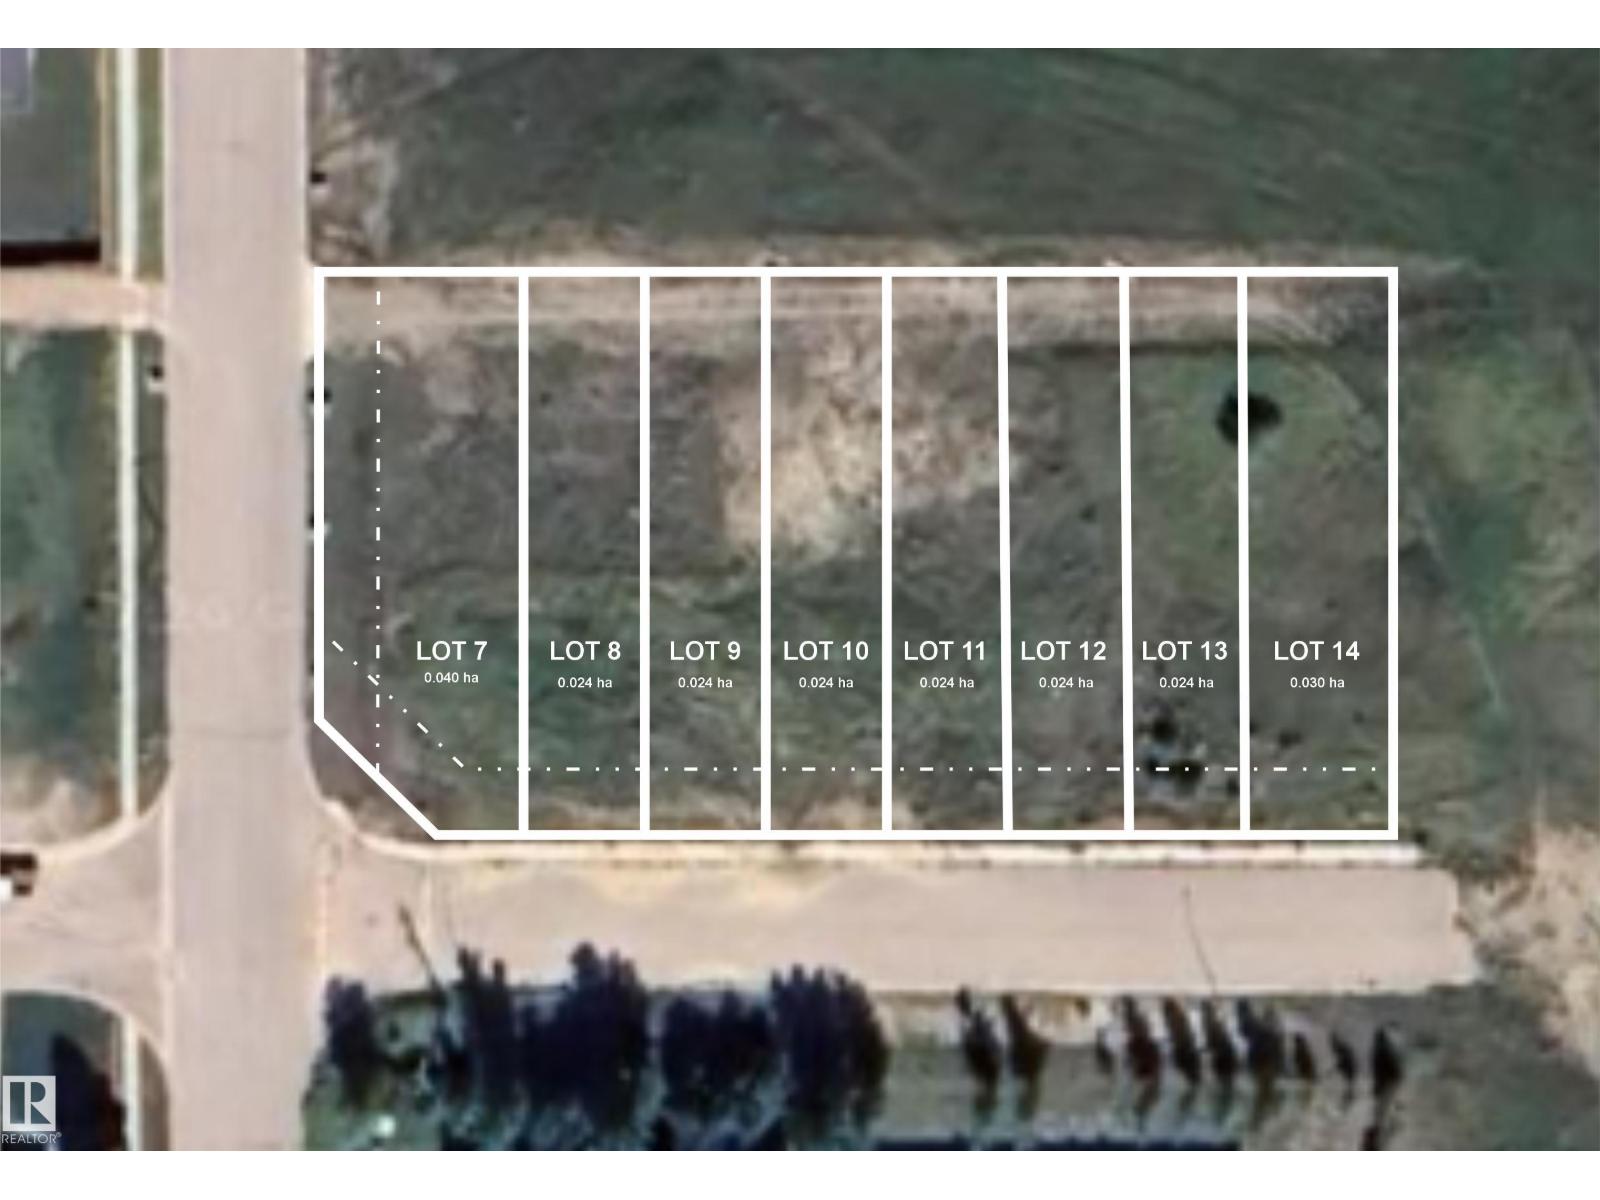
Developers Dream. Here is an opportunity to own 8 fully serviced lots in Elk Point that are ready for new construction. Each one is separately listed but the owners would like to work together and sell all 8 lots to a developer. Total cost +- $120,000.00. Zoned R3. Frontage measures 180' x 129'. Total size is 2157m2 or 23,220 sqft.. The road in front is paved and there is a sidewalk already in place and the lots have back alley access. Lots are close to schools, arena and the spray park. Elk Point is located 2 hours from Edmonton and 1 hour from Cold Lake. (id:55254)
51 Mcleod Pl NW
Edmonton, Alberta
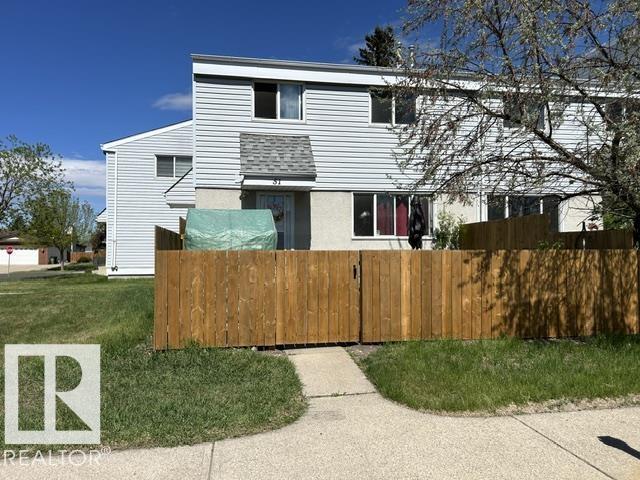
Great Townhouse in a well run quiet ,safe and pet friendly complex. This is an end unit, Close to all Amenities: Schools, parks, shopping and quick access to Manning, Henday, Yellowhead and downtown. The main floor offers a specious Living Room with access to the private fenced yard, Good size kitchen, half bath. Upstairs offers three well sized Bedrooms and Full Bath. Fully Finished Basement with cozy Family Room. Unit come with newer flooring, new furnace. Fully Fenced Yard, ideal for kids, pets. Great and Quiet community. This is great property for first time buyers or investors. (id:55254)
7 5004 59 Av
Elk Point, Alberta
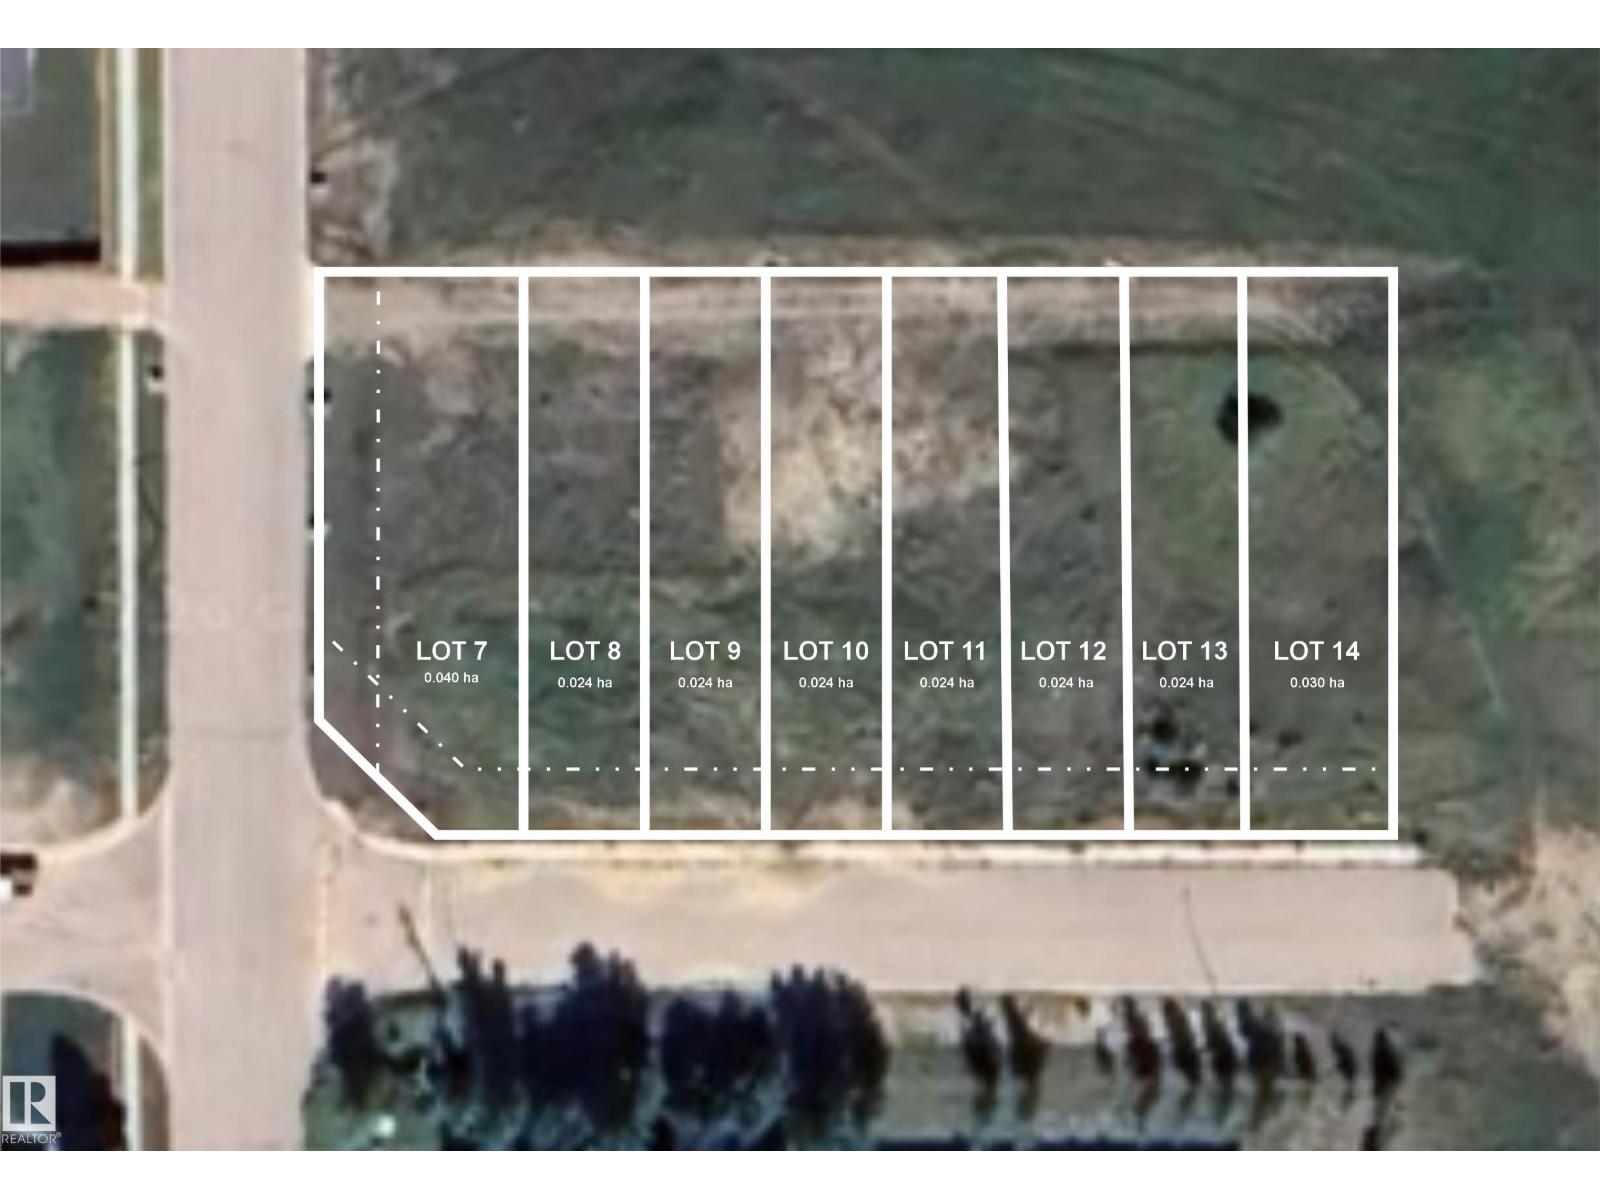
Developers Dream. Here is an opportunity to own 8 fully serviced lots in Elk Point that are ready for new construction. Each one is separately listed but the owners would like to work together and sell all 8 lots to a developer. Total cost +- $120,000.00. Zoned R3. Frontage measures 180' x 129'. Total size is 2157m2 or 23,220 sqft.. The road in front is paved and there is a sidewalk already in place and the lots have back alley access. Lots are close to schools, arena and the spray park. Elk Point is located 2 hours from Edmonton and 1 hour from Cold Lake. (id:55254)
3210, 175 Silverado Boulevard SW
Calgary, Alberta
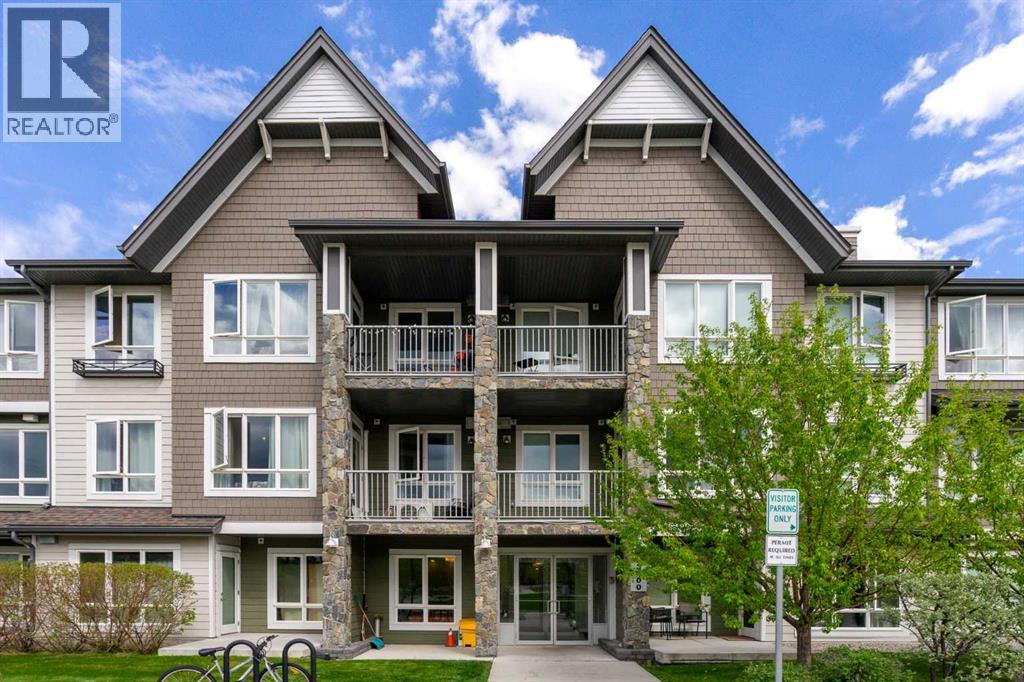
Discover the benefits of condo living in this 2-bedroom, 2-bathroom, 728 sq. ft. unit in the community of Silverado SW. The second-floor condo faces west which floods the open area kitchen/dining/living room with natural light and emphasizes the 9-foot ceilings and engineered, wide-plank hardwood flooring even more. The kitchen has sleek white cabinets, quartz countertops, tiled backsplash, an island for additional prep room and storage and black appliances. The living room allows access to a nice-sized balcony, equipped with a BBQ gas line, and expands your options for summer entertainment. The bedrooms are thoughtfully located on either side of the main living area, allowing for a tad more privacy. Note both bedrooms have the advantage of large windows which lends to an air of roominess. The primary bedroom has the added benefits of a large walk-in closet and 3-pc ensuite. A 4-pc. bath and in-suite laundry complete the unit. Other perks include air conditioning, an assigned, heated, underground parking stall, storage locker and professional management which offers common area maintenance – snow removal, grounds keeping, etc. The location of the condo presents with so many pluses – close to Stoney and MacLeod Trails, with shopping and restaurants (Walmart, Canadian Tire, Home Depot, YMCA), Silverado Sports Association, cricket grounds, schools, playgrounds, transit and just a hop, skip and a jump from world-renowned Spruce Meadows Park. If you are starting out or thinking of gearing down and just want a worry-free lifestyle this might be the ideal solution. This home will move quickly – don’t miss out. (id:55254)
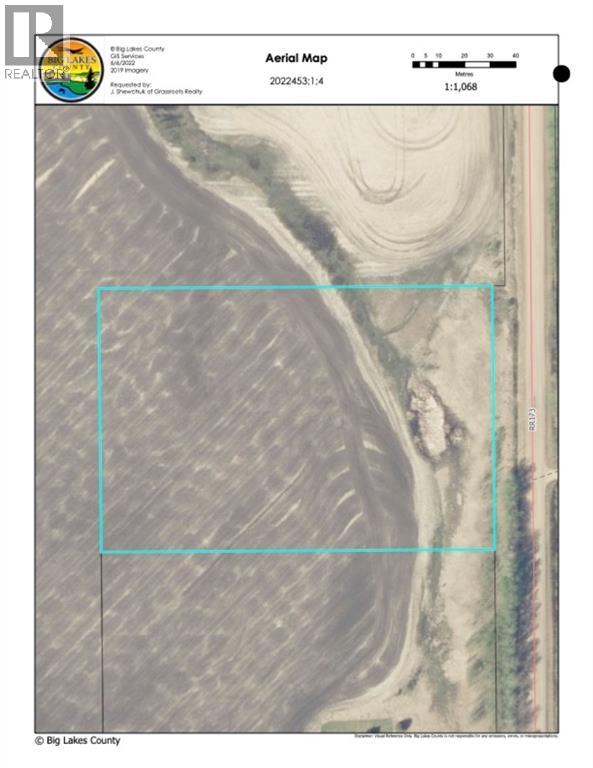
Lot 4 Range Road 173
High Prairie, Alberta
4 Acres of land located on Range Road 173 just minutes from High Prairie. Electricity and Gas available at the road. Call, email or text today to book a tour! (id:55254)
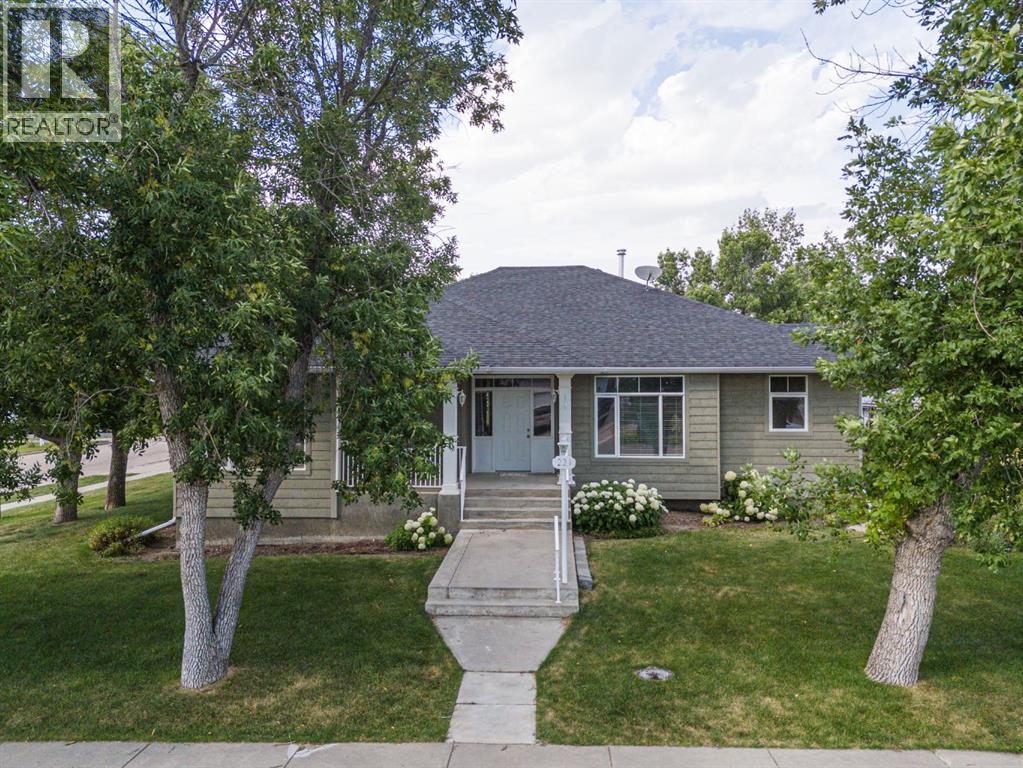
224 52 Avenue W
Claresholm, Alberta
**A Custom Bungalow Built For Making Memories!** Step into this stunning custom bungalow offering over 2,300 sq. ft. of beautifully designed living space, and prepare to be impressed from the moment you arrive. Surrounded by mature trees and vibrant flower gardens, the home’s exceptional curb appeal sets the tone for everything inside.Enter through the partially covered front deck into a spacious, welcoming entryway. To the right, a bright and inviting office features glass garden doors and a nearly floor-to-ceiling south-facing picture window that fills the space with natural light. To the left, the expansive kitchen is sure to impress with abundant counter space, custom hickory cabinetry, a large island, corner pantry, and a cozy breakfast nook drenched in southern sunshine.The formal dining room offers plenty of space for hosting, with room for a large table and hutch, while the adjoining living room creates a warm and elegant atmosphere with a gas fireplace, feature transom window, and oversized surrounding windows.The main floor also boasts a large primary bedroom complete with a generous walk-in closet, a 4-piece ensuite with a separate soaker tub, and private access to a den. A second bedroom offers large windows and ample closet space. Completing the main level is a massive laundry/mudroom with built-in cabinetry and a large sink, along with an additional 4-piece bathroom conveniently located off the attached heated double garage.Descend the unique staircase with its striking curved wall to discover a sprawling basement designed for both relaxation and entertaining. The expansive family room offers endless possibilities for gatherings, while the huge bedroom with a spacious closet and 3-piece bathroom provides comfort and privacy for guests. The basement also includes a workshop area and a versatile flex room ideal for hobbies, a playroom, or additional living space.Outside, enjoy the large concrete patio and fully fenced yard, perfect for relaxing or entert aining in privacy. A matching garden shed and oversized parking pad add even more convenience and functionality.Homes like this rarely come to market — don’t miss your opportunity to make it yours! (id:55254)
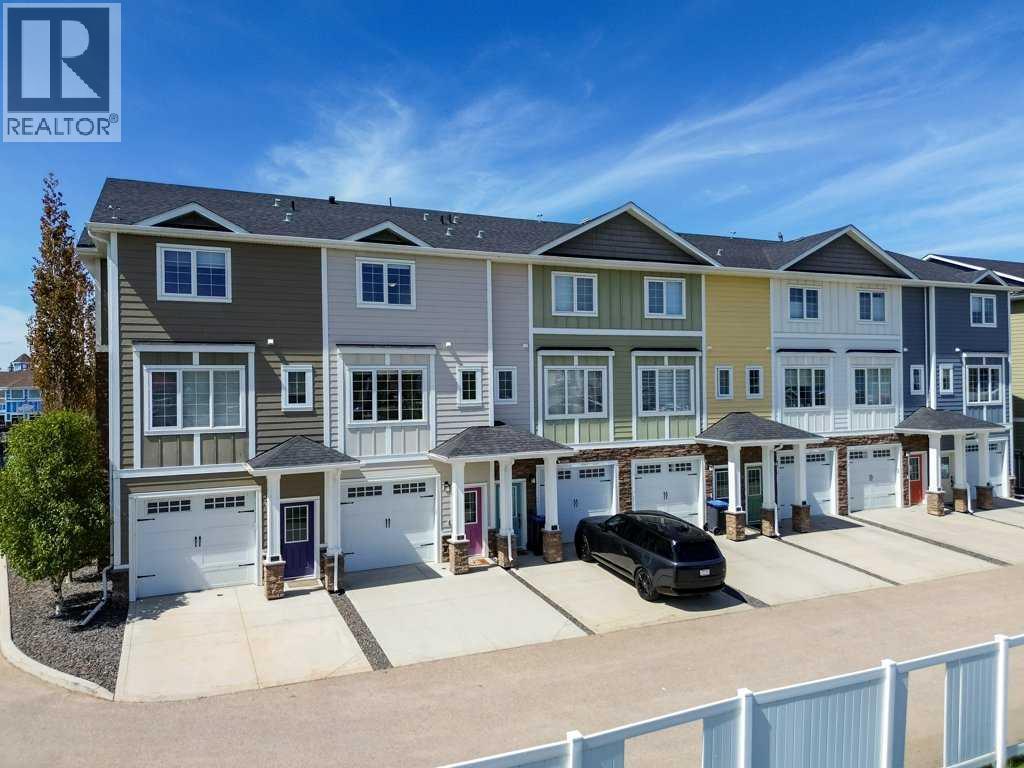
113, 5210 Lakeshore Drive
Sylvan Lake, Alberta
Experience lake life at its finest with this stunning downtown property overlooking the Sylvan Lake Marina. Located in a desirable gated community, this beautifully updated home offers both security and convenience, complete with a single attached garage and all amenities just steps away—including shopping, restaurants, golf, and endless lake activities. The main level showcases a bright, open-concept design with a spacious living room featuring an electric fireplace, seamlessly connecting to the kitchen and dining areas. The modern kitchen is elegantly finished with quartz countertops, stainless steel appliances, a built-in microwave, and a large island with sink, with laminate flooring — perfect for entertaining. Recent upgrades throughout the home include fresh paint, new window coverings, modern lighting, and a new bidet toilet seat in the main floor washroom creating a clean and contemporary feel. Upstairs, you’ll find a well-appointed primary bedroom with a custom walk-in closet and private 3-piece ensuite, along with a second bedroom, a 4-piece bathroom, and convenient in-hall laundry. Additional features include custom closets, a water softener, new epoxy flooring, and the rare bonus of an elevator for enhanced accessibility. Step outside onto the one of two decks and take in breathtaking views of the marina—an ideal space to relax and enjoy everything lake living has to offer. (id:55254)
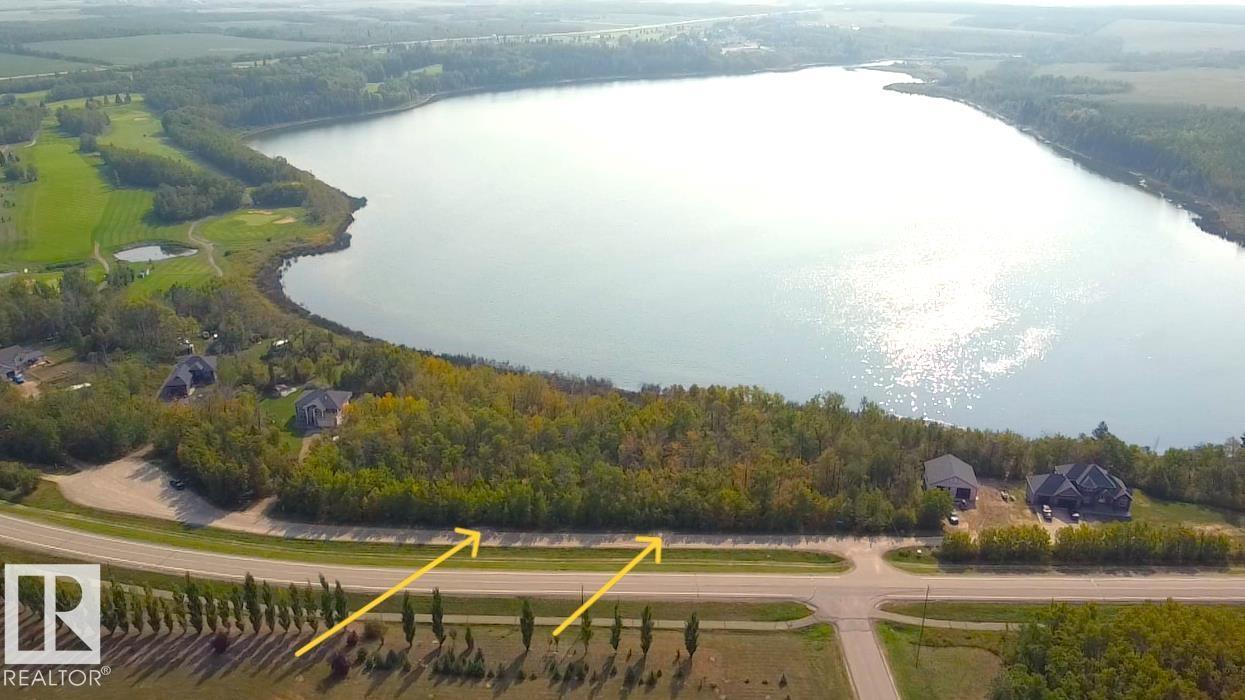
1 46321 Twp Rd 611
Rural Bonnyville M.d., Alberta
This is where building on lakefront makes sense $$ because of the lot price. Treed vacant land on the north shores of Chatwin Lake. Just 5 minutes from downtown Bonnyville and carting distance to the Golf Course. And to get big boating in, fishing, and water recreation, the Moose Lake boat launch is right around the corner. Services of power & Northeast Coop natural gas are right there at the property line. The sloping ridge is ideal for a walk out basement house and endless sunshine facing south. Restrictive covenant ensures quality neighborhood & building standards. Potential is endless, invest now to secure your future home location. (id:55254)
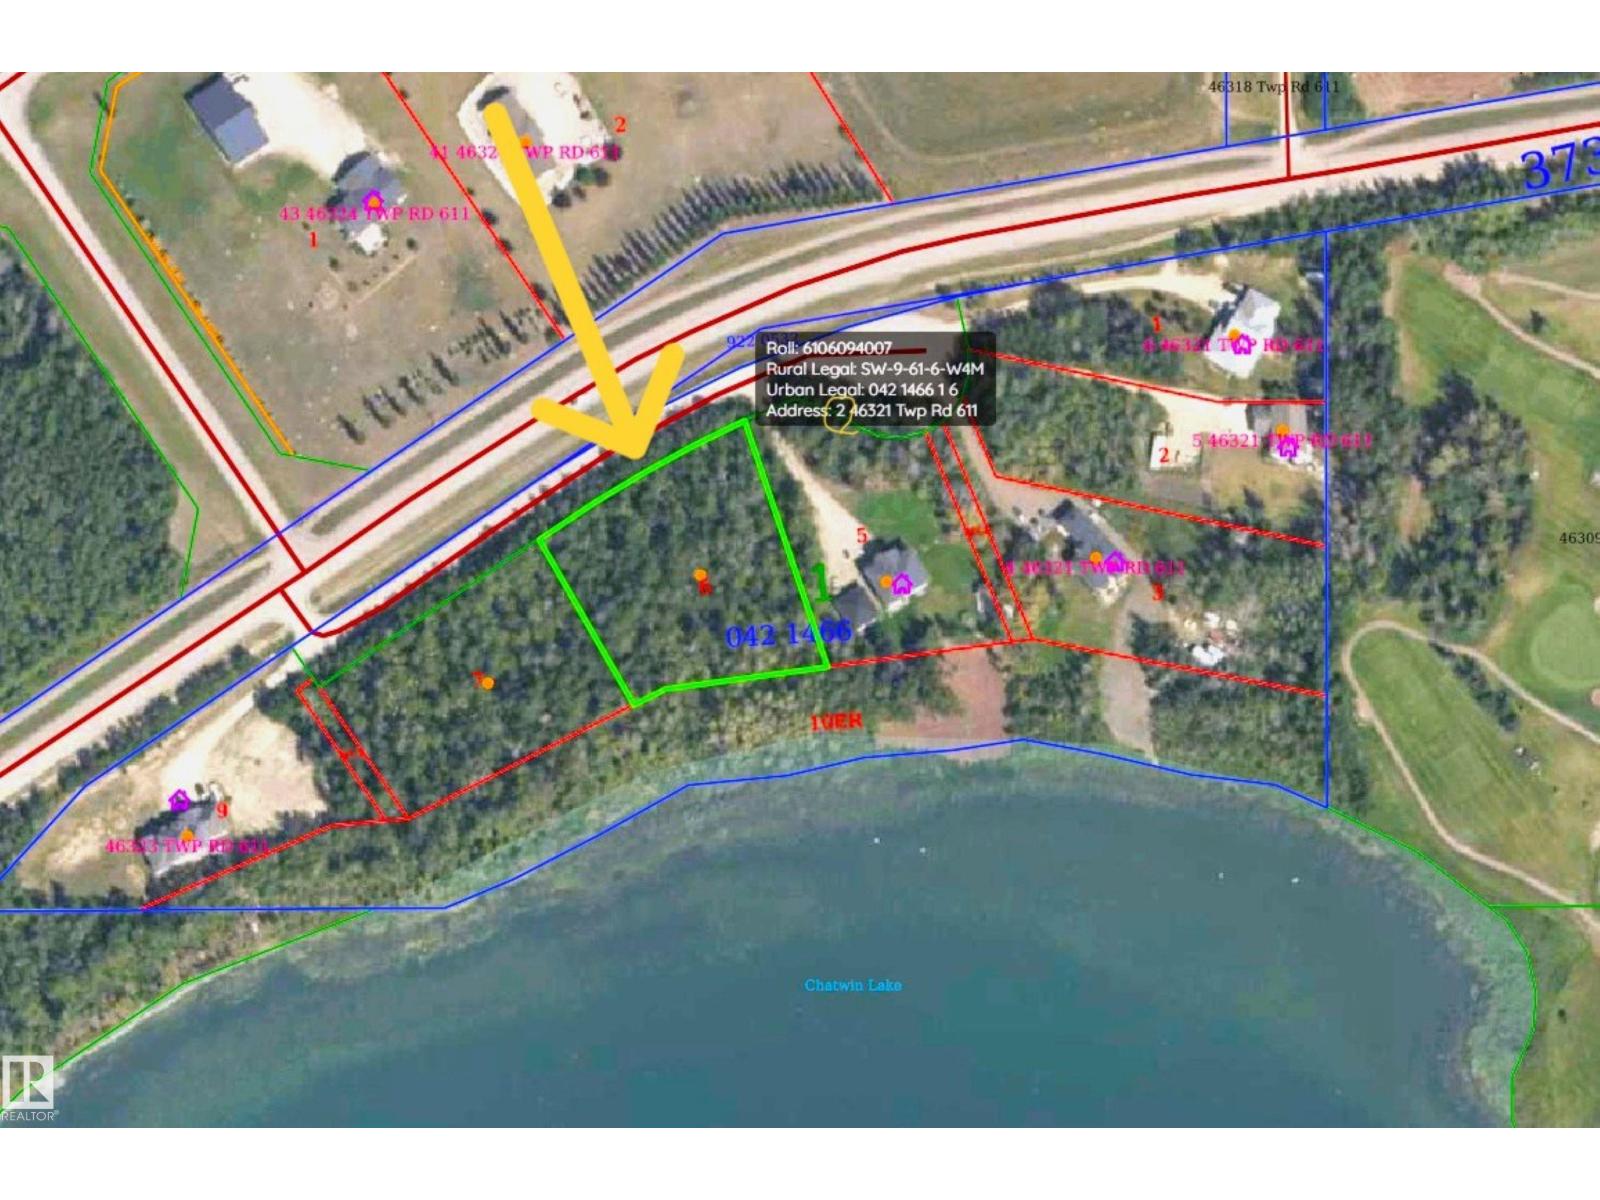
2 46321 Twp Rd 611
Rural Bonnyville M.d., Alberta
Lot #2. This is where building on lakefront makes sense $$ because of the lot price. Treed vacant land on the north shores of Chatwin Lake. Just 5 minutes from downtown Bonnyville and carting distance to the Golf Course. And to get big boating in, fishing, and water recreation, the Moose Lake boat launch is right around the corner. Services of power & Northeast Coop natural gas are right there at the property line. The sloping ridge is ideal for a walk out basement house and endless sunshine facing south. Restrictive covenant ensures quality neighborhood & building standards. Potential is endless, invest now to secure your future home location. Adjacent lot #1 is also for sale. (id:55254)
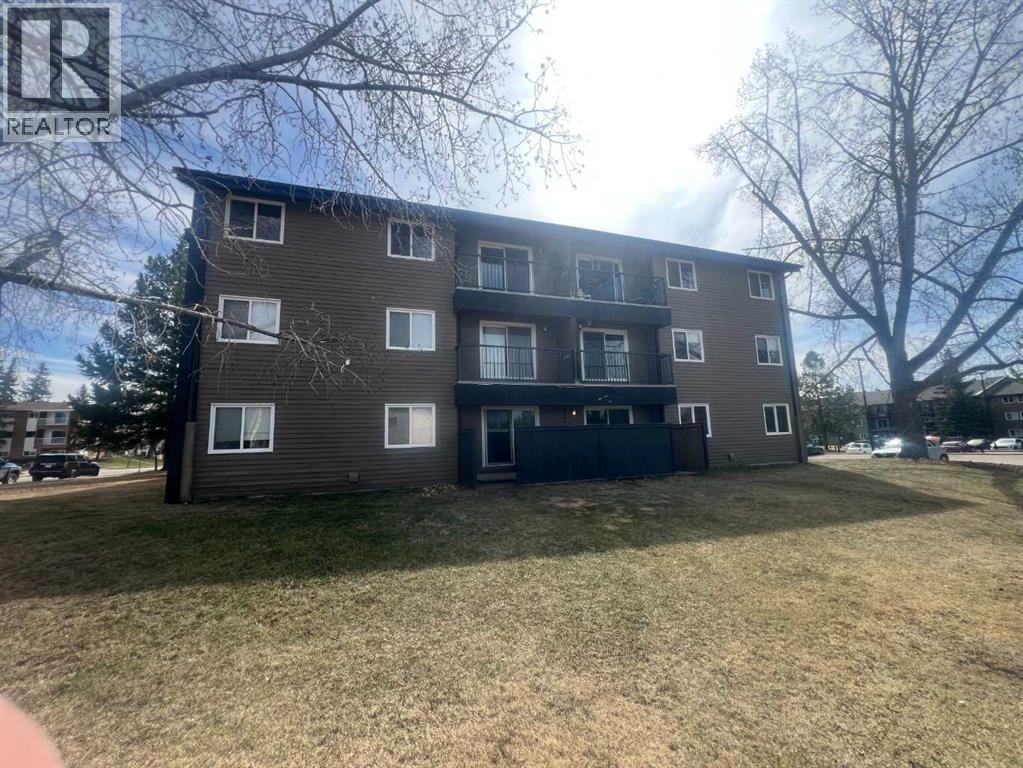
217a, 5611 10 Avenue
Edson, Alberta
This beautifully upgraded 3-bedroom, 2-bathroom second-floor condominium offers spacious, low-maintenance living in a secure building with onsite management. Featuring an open-concept kitchen and dining area, this home is ideal for both everyday living and entertaining. The bright, oversized living room opens through sliding patio doors to your private balcony, creating the perfect space to unwind and enjoy the outdoors. The generous primary bedroom includes a convenient 2-piece ensuite, while two additional well-sized bedrooms and a 4-piece main bathroom provide plenty of room for family or guests. With ample storage throughout and an unbeatable location close to schools, downtown, and shopping, this property is an excellent choice for first-time buyers, families, or investors looking for value, space, and convenience. (id:55254)
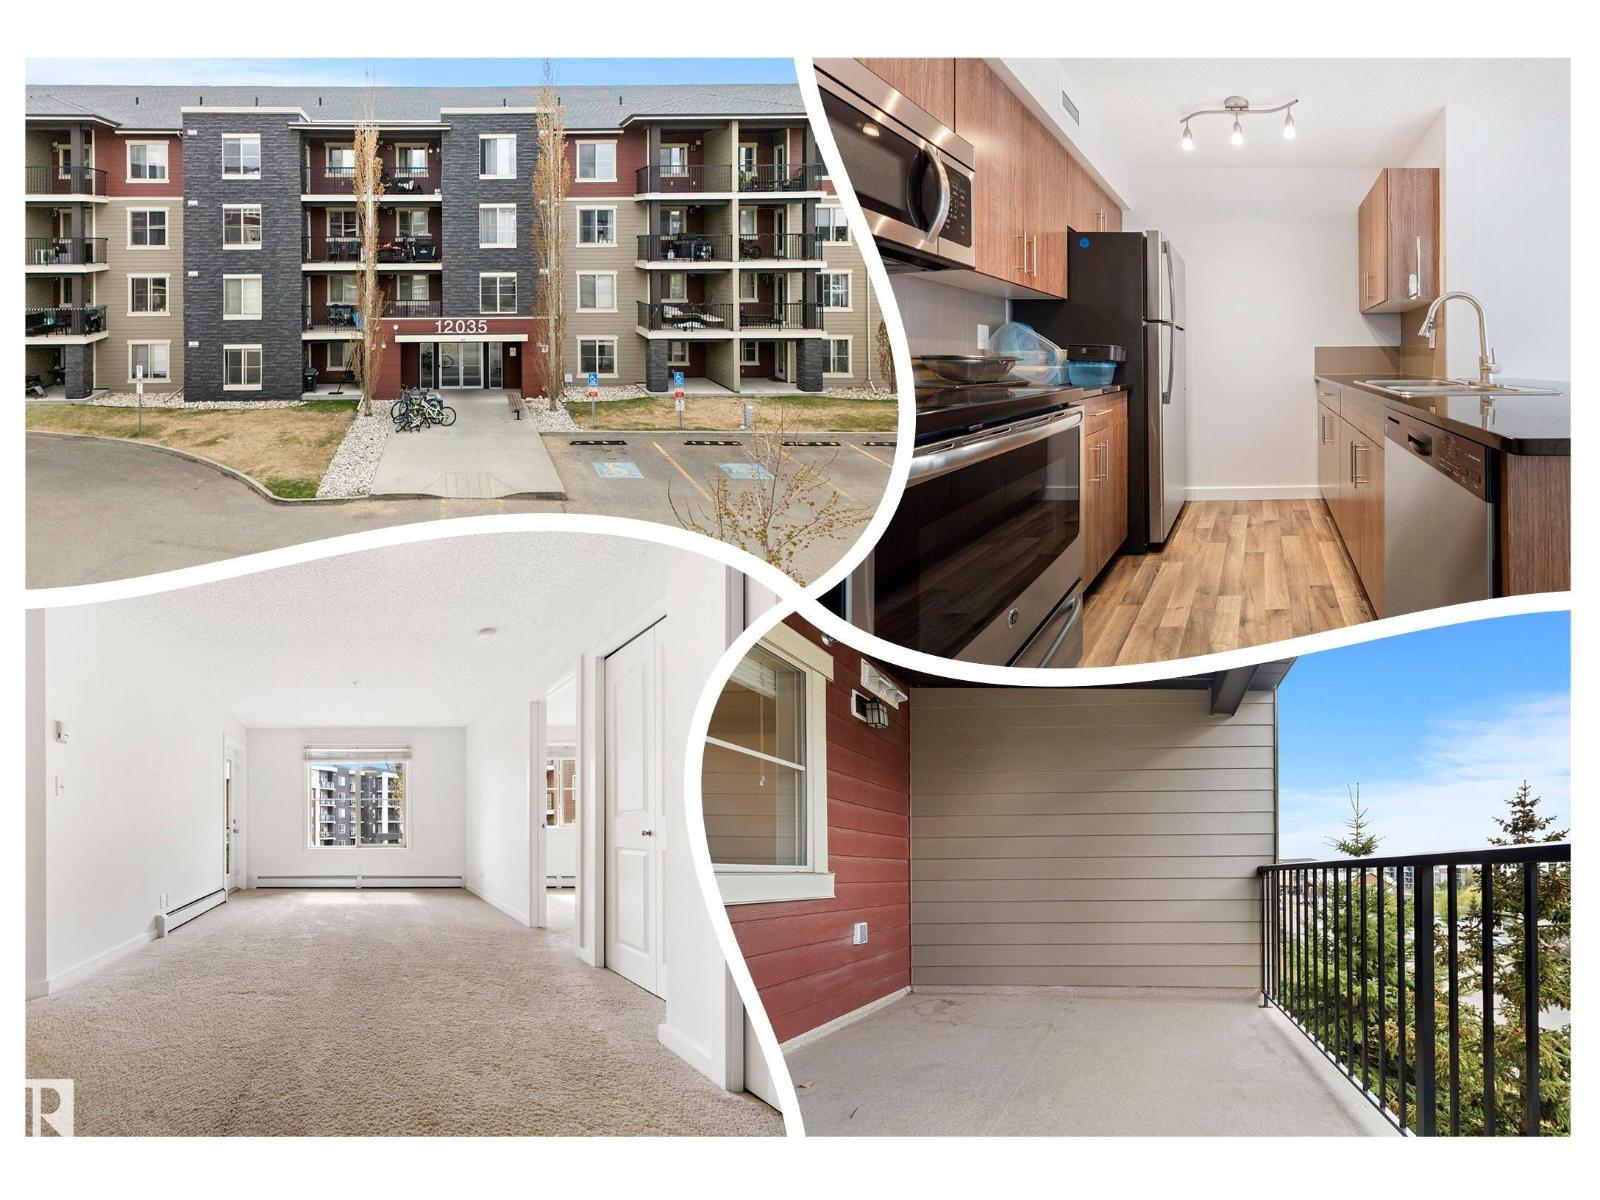
Unknown Address
,
Best condo value & LOCATION in the SW! 3rd floor w/ WEST FACING view! So versatile; 2 bedrooms, 2 FULL bathrooms + A DEN make it perfect for a family, roommate or HOME OFFICE! FRESHLY PAINTED, move in ready, SPACIOUS & BRIGHT! Cook in the sizeable kitchen w/ STONE COUNTERS, STAINLESS appliances, back splash TILE, MODERN flat panel cabinetry w/ SOFT CLOSE features. Entry, kitchen, bathroom & den have lvp flooring. Bedrooms are separated by the living room perfect for PRIVACY. Enjoy morning coffee or evening chats on your COVERED BALCONY, a perfect OUTDOOR RETREAT in an urban environment. The Primary has ample space to unwind at days end, a DOUBLE WALK THROUGH closet offers that extra, store-edge, your require; it leads to the FULL ENSUITE, a welcomed treat in any condo! The other side of the unit has the 2nd bedroom, w/ the in suite STORAGE AREA being adjacent, ultimate convenience in your private oasis. 2 PARKING STALLS are included; important for 2 car households. See it, you'll LOVE this place! (id:55254)
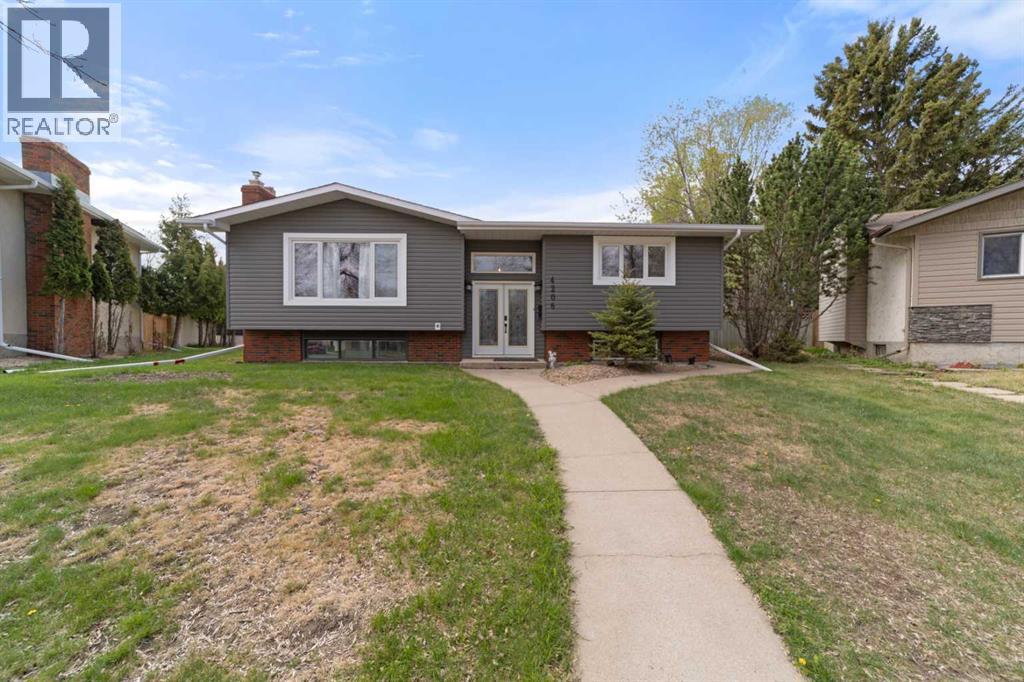
4206 62 Street
Camrose, Alberta
This home truly has it all! Situated in a quiet close with no through traffic, this perfectly located property offers a peaceful setting in a family friendly neighbourhood. Directly across the road, you'll find the recently built Chester Ronning School, along with a playground and expansive green space for outdoor enjoyment. The main level boasts stunning hardwood flooring, creating a warm and inviting atmosphere, the primary bedroom, a second bedroom, and the main 4 piece bathroom. Relax in your sun drenched living room with a cozy wood burning fireplace. Ideally positioned in the heart of the home, the dining room connects you to the main living spaces while offering a captivating sightline to the indoor pool, a true focal point. The kitchen showcases beautiful quality cabinetry, stainless steel appliances, and a generous amount of counter space, wonderful for meal creations. The finished basement provides a grand sized family room complete with a gas fireplace, two additional bedrooms, and a large 3 piece bathroom. Whether you’re looking to unwind or entertain guests, the indoor heated pool and tiki bar provide a captivating oasis that is sure to impress. With its destination style atmosphere, this home provides the perfect setting to enjoy a vacation experience every day. Complementing the pool area is a well positioned 3 piece bathroom, providing convenience for family and guests. The pool is equipped with a security door (lock with key) between the living quarters and the attached pool. Your fully fenced backyard offers a deck directly off the pool with patio door access, a firepit, and a heated garage. Throughout the home, you’ll find numerous extensive and expensive upgrades, including windows, shingles, hot water tank, kitchen and bathrooms, appliances, deck, tiki bar, automatic pool cleaner and heater, flooring, and much more. Welcome to your personal piece of paradise! (id:55254)
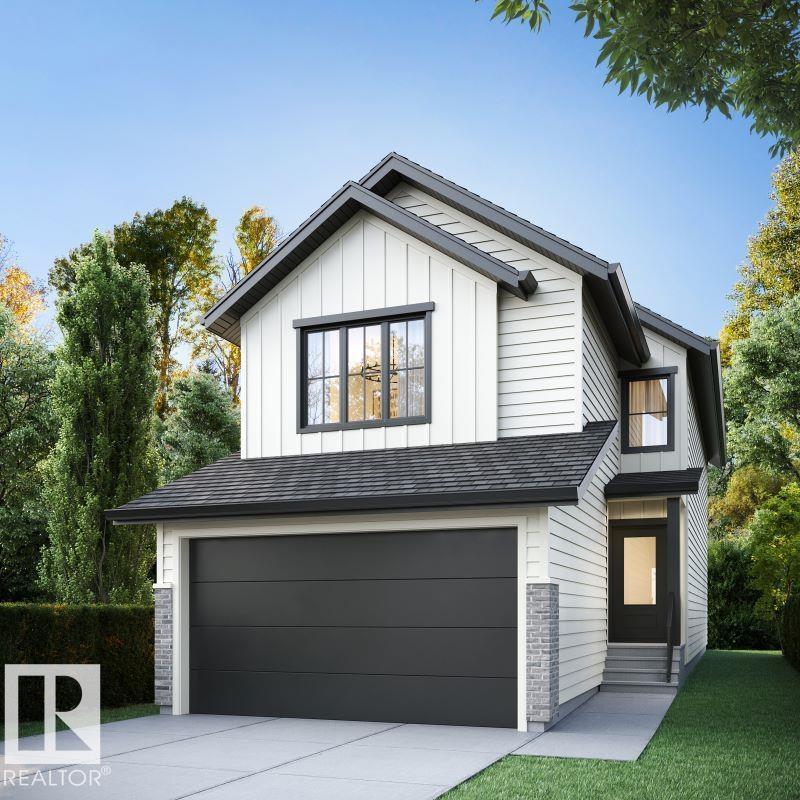
3269 Granville Dr NW
Edmonton, Alberta
Beautiful new 2-storey home located in Granville backing onto the beautiful greenspace of Kim Hung Park . Spacious open-concept family focused floor plan . Main floor includes grand great room & dining area, chef's kitchen, large walk through pantry. The kitchen features an ample amount of countertop/cabinetry space, with large quartz covered center islands & elegant stainless steel appliances. Huge living area made for family gatherings featuring decorative fireplace. Large deck off the dining room perfect for summer BBQs. Upstairs, you will be greeted by the large bonus room with tons of space for various uses. Primary bedroom includes a 5pc ensuite with large soaker tub + walk in closet. 2nd floor also boasts 2 large bedrooms with great separation area from Primary. Build spec may not be exacting to images, renderings are for marketing purposes only, construction not yet started. Additionally we have other super desirable plans and lot positions to choose from, builder will customize to your needs (id:55254)
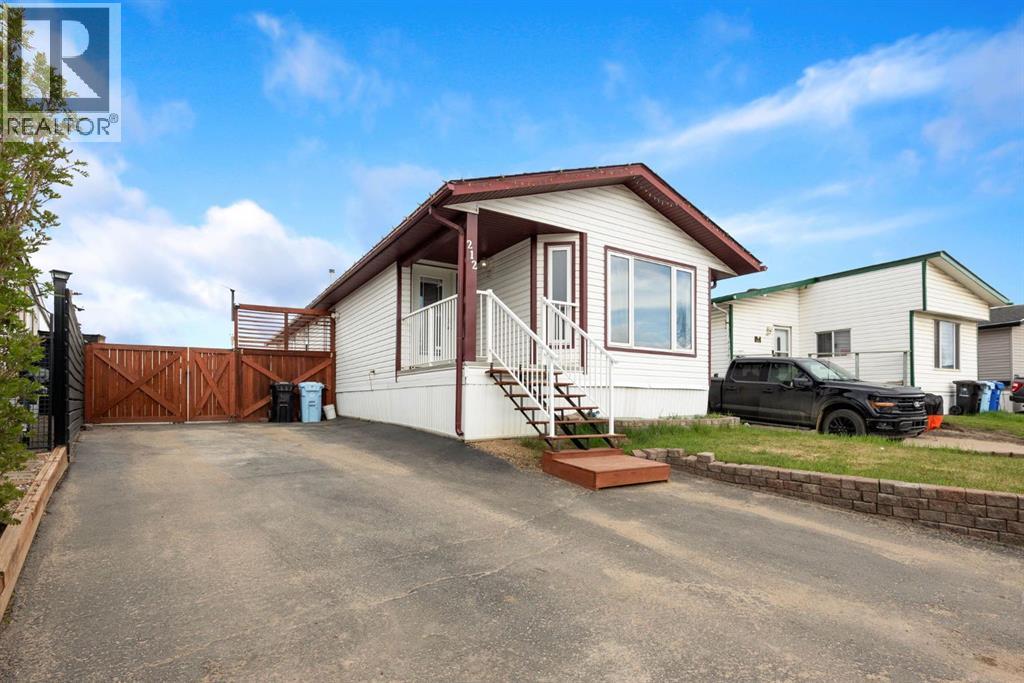
212 Gregoire Crescent
Fort Mcmurray, Alberta
Welcome to 212 Gregoire Crescent. Sitting on a spacious 7,000 sq ft lot backing directly onto trees and greenspace, this 3 bedroom mobile offers privacy, outdoor adventure, and a property setup that is hard to find. With direct trail access right from your backyard, this location is perfect for those who love the outdoors.Inside, you will find an open concept living room, kitchen, and dining area designed for comfortable everyday living and entertaining. The wood burning fireplace in the living room creates the perfect cozy atmosphere for those winter evenings at home.The detached garage is truly a standout feature measuring 27’6” x 19’8” and built for both work and enjoyment. Featuring an epoxy coated floor, checker diamond plating on the walls, and its own wood burning fireplace, this is the ultimate garage setup. The recently added oversized driveway offers ample parking space for vehicles, trailers, RVs, and toys with ease.Step outside and enjoy the oversized side deck, ideal for relaxing or entertaining while surrounded by nature. Properties with this kind of lot, garage, and direct trail access do not come around often. Call today for your personal tour. (id:55254)
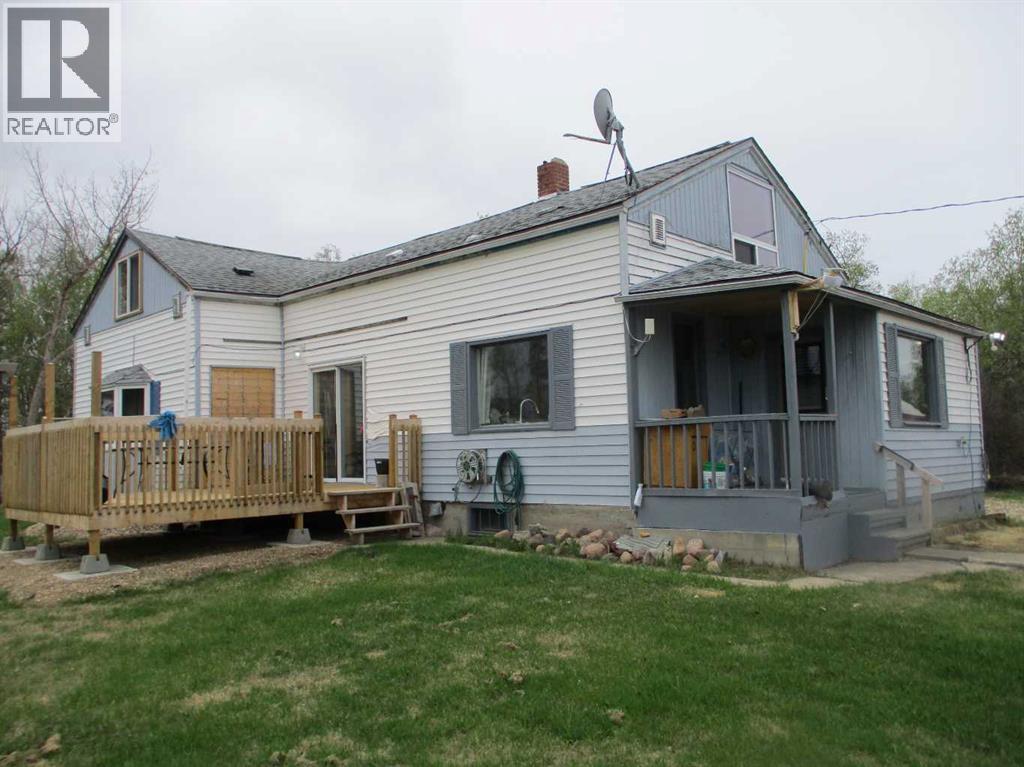
935004 Rge Rd 232
Rural Northern Lights, Alberta
Here is your chance for " Country Living"! Property consists of 13.57 Acres with well kept older two Storey 1700 Sq. Ft. Home with 3 bedrooms 1 1/2 baths! Recent upgrades include new deck, furnace & walk in closet in Master Bedroom as well as on going renos! Also comes with 2 car detached garage, Large Hip Roof barn & other wooden storage sheds and out buildings! Beautiful landscaped Acreage with garden area, large dugout for watering livestock or pets with lots of area to fence for pasture! Only 2 miles from Wes Fraser Saw Mill, and close Condy Meadows golf course! (id:55254)
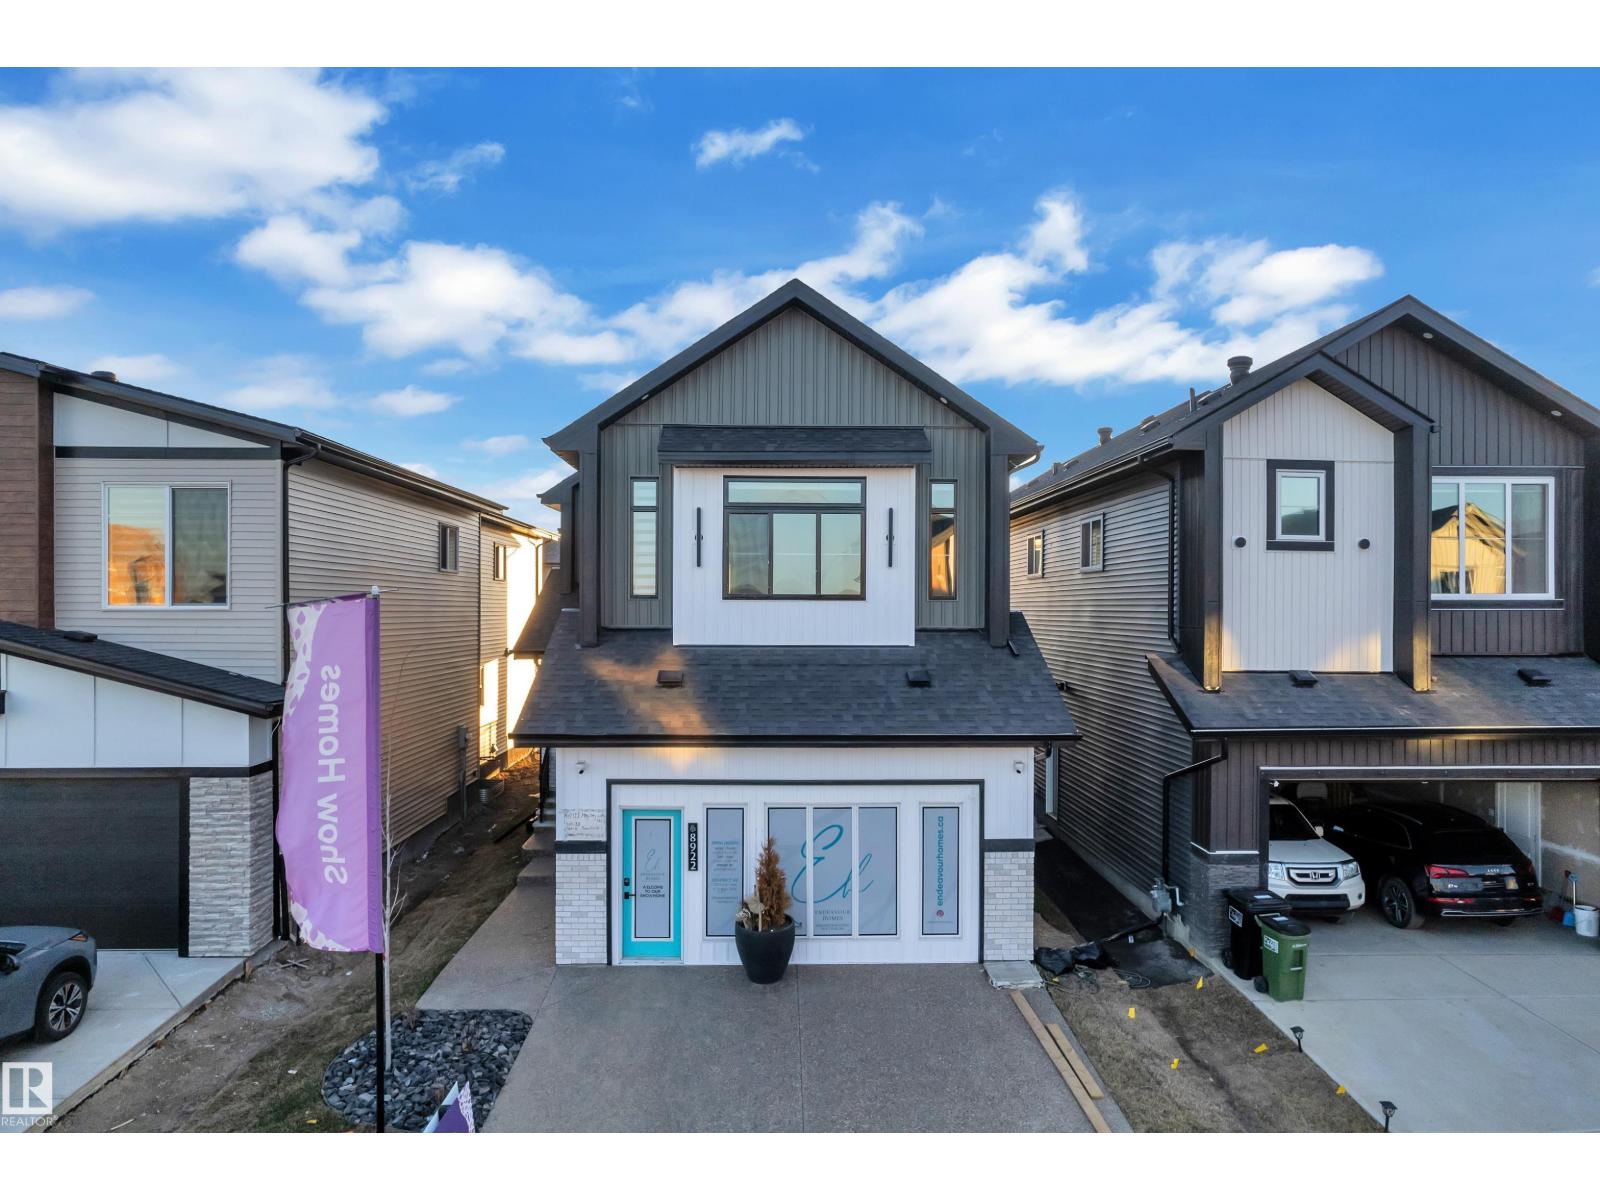
8922 Mayday Wy SW
Edmonton, Alberta
Experience luxury living in the highly anticipated Endeavour Homes show home, now officially for sale. This stunning home features engineered hardwood on the main and second floors, complemented by modern metal railings. The signature kitchen boasts a panel-ready refrigerator and elegant Taj Mahal series countertops, while the dining area is highlighted by a quartz-wrapped feature wall with built-in cabinetry. An open-to-below design with oversized windows fills the space with natural light, enhanced by a curved arch feature wall with custom plaster detailing. The main floor includes a full bedroom, 3-piece bath, mudroom with built-ins, and a convenient spice kitchen. Upstairs offers a vaulted primary suite with a 5-piece ensuite, walk-in closet, and makeup desk, plus a second master with its own ensuite. Two additional bedrooms, a bonus room with glass wall, and upstairs laundry complete the space. Enjoy a covered Dura deck and fully landscaped yard. Garage is Full finished with Epoxy. (id:55254)
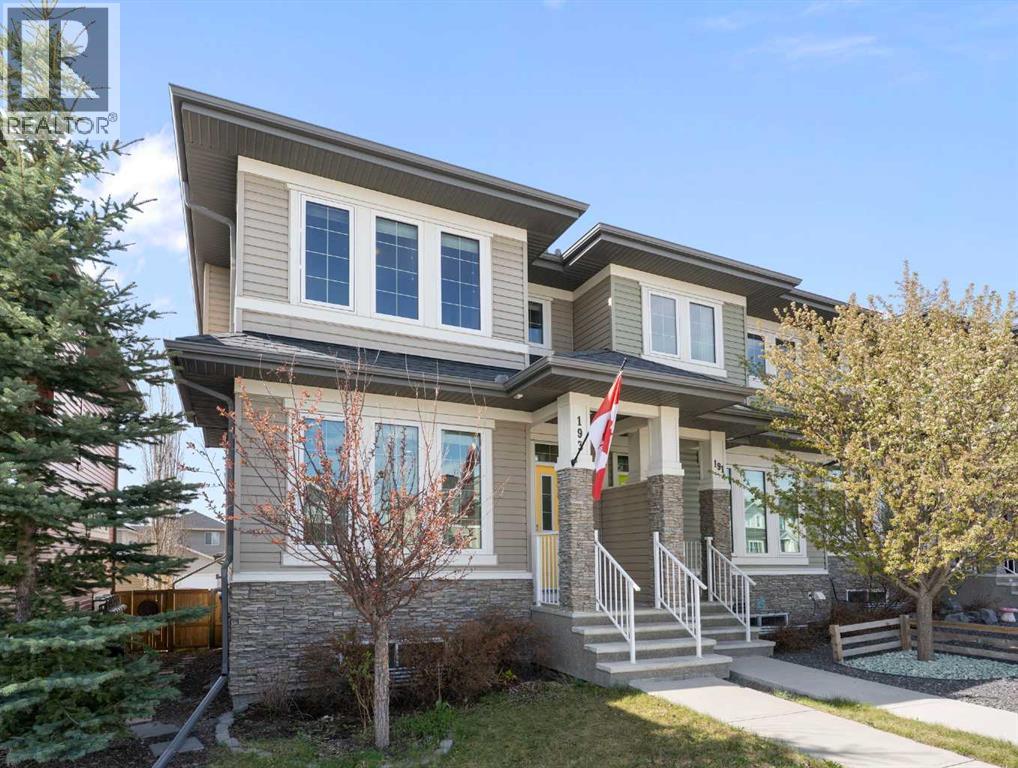
193 River Heights Drive
Cochrane, Alberta
Located in The Willows, a boutique community on the south side of Cochrane, this fully finished end-unit townhome offers quick access to Calgary, a local park just steps away and the Spray Lake Sawmills Family Sports Centre minutes from your door — with everything Cochrane has to offer close by. A great fit for first-time buyers and downsizers, with no condo fees. The main floor is open, bright and spacious, with a layout that makes it easy to host friends or get breakfast on the table before heading out the door. Upstairs, the primary bedroom includes a walk-in closet and a private ensuite. Two more bedrooms — one with its own walk-in closet — and a full bathroom complete the upper level, with plenty of room to spread out. The finished basement adds a large rec area, laundry and a built-in rock climbing wall — a flexible space that works as a media room, home gym or hangout. A fourth bedroom with a walk-in closet and a full bathroom with a tile shower rounds out the level, ready for guests, a home office or extended family. Outside, enjoy sunny afternoons in the south-facing backyard, with a double detached garage just beyond. A spacious mudroom with built-in storage gives everyone a place to drop boots and hang coats on the way in. Call your favourite realtor and book a showing today! (id:55254)
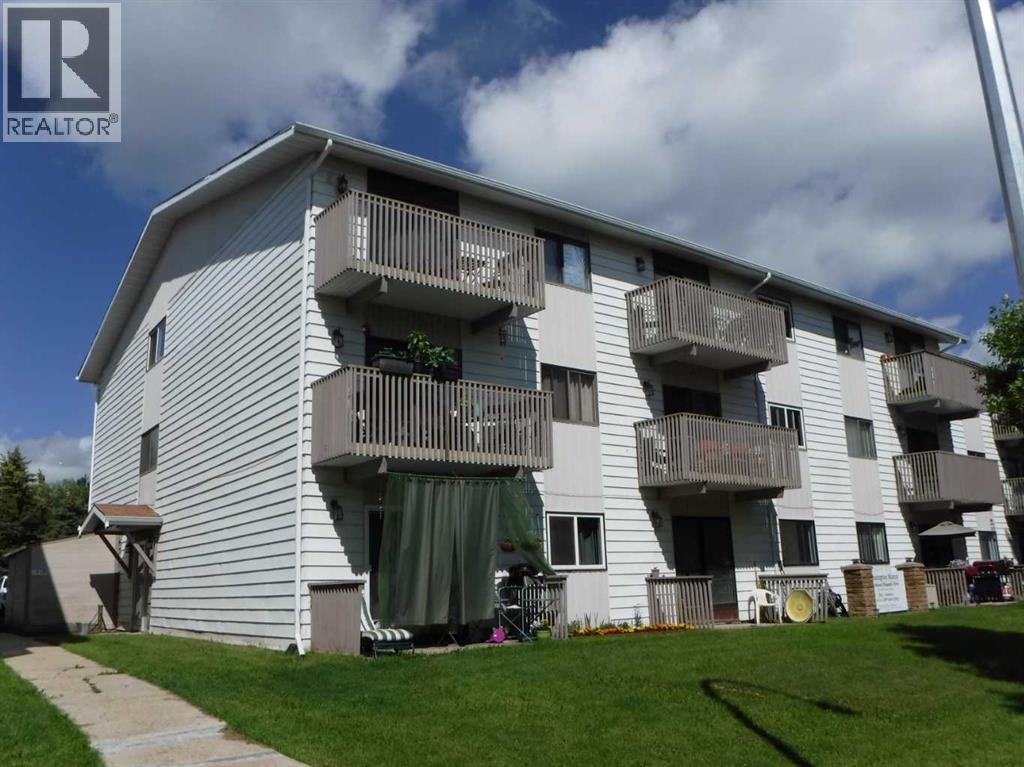
107, 114 Mount Pleasant Drive
Camrose, Alberta
This Cozy one bedroom Unit features a generous sized kitchen and living room with Patio door where you can enjoy a morning coffee and watch the sun rise. This main floor unit is just down the hall from the coin laundry facilities. Located close to schools and shopping. Looking for a property close to University? Affordable Living? Well managed? Then look no further.. (id:55254)
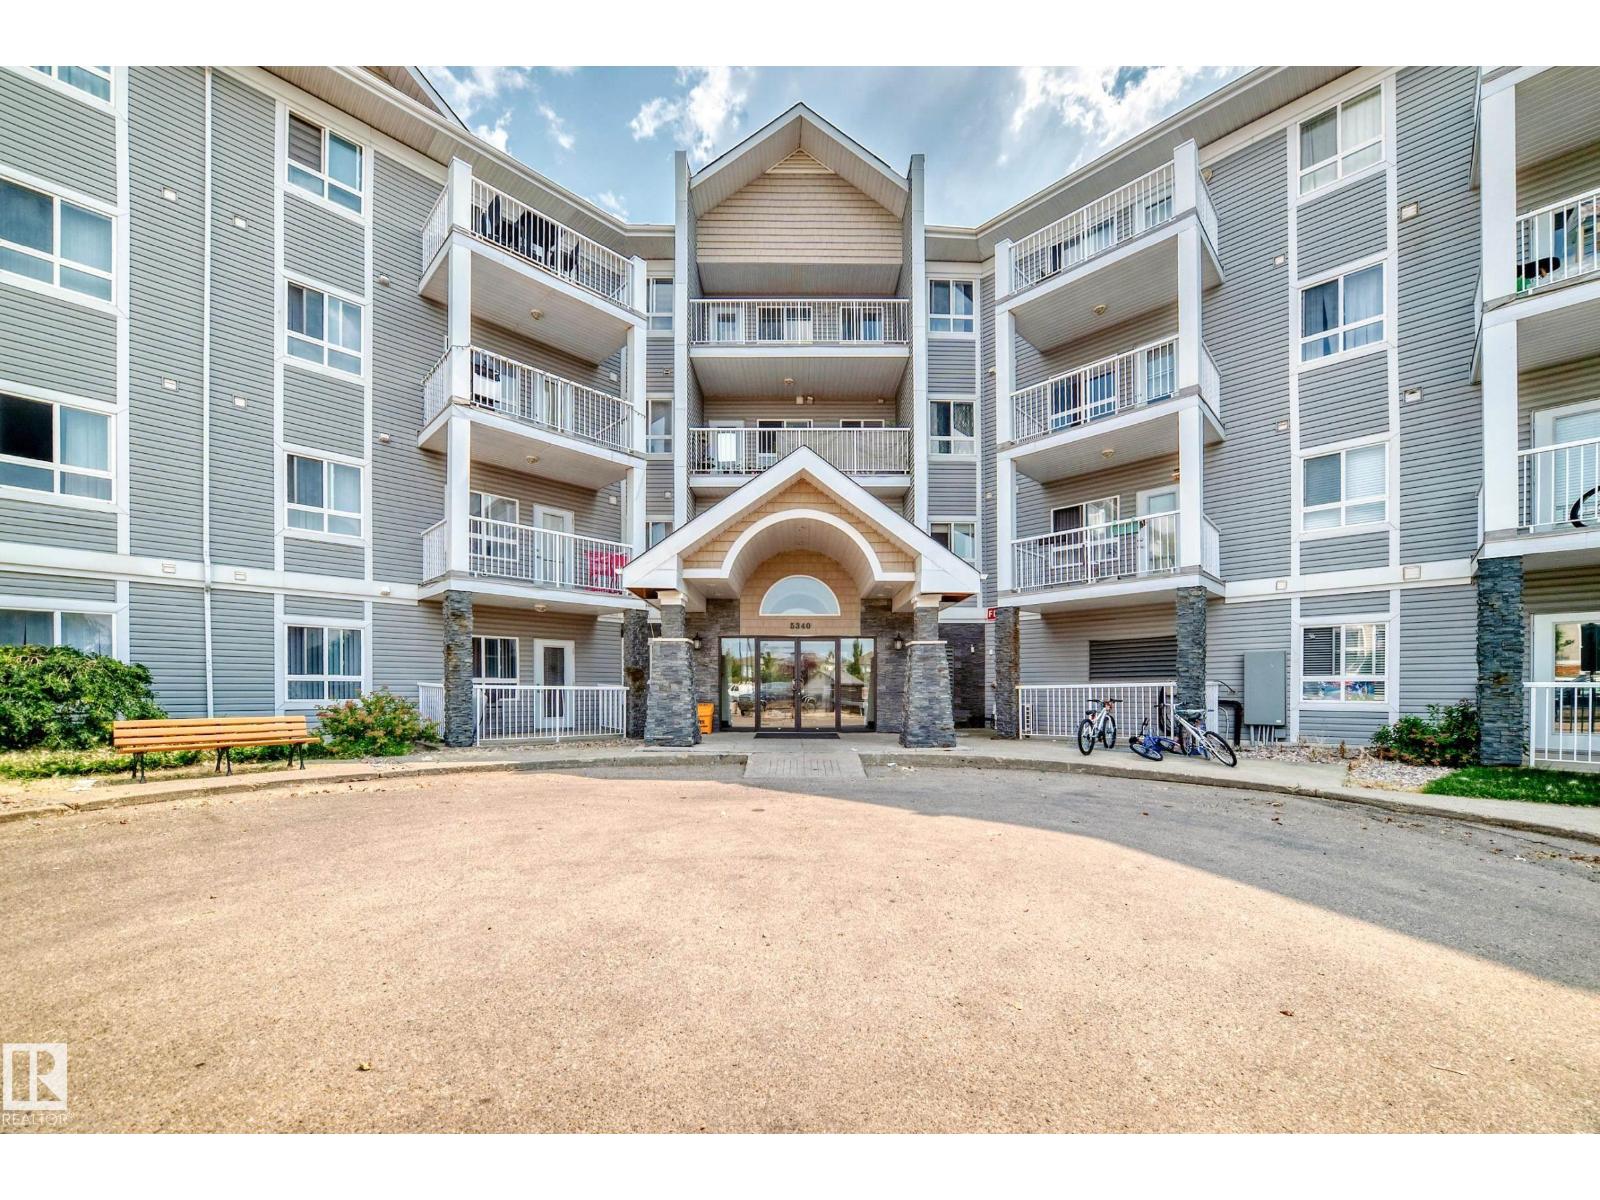
#205 5340 199 St NW
Edmonton, Alberta
Welcome to this stunning and spacious corner unit located in the highly desirable Park Place Hamptons, offering 977 sq. ft. of stylish and functional living space with plenty to love. This beautifully maintained home features two generously sized bedrooms, including a primary suite complete with a full 4-piece ensuite bathroom for your comfort and privacy. The well-designed kitchen boasts a large island, ample cupboard space, and excellent functionality for everyday cooking or entertaining. The expansive living room provides a warm and inviting atmosphere, perfect for hosting guests, and opens up to a fabulous wraparound balcony that allows for both relaxation and outdoor enjoyment. Additional conveniences include in-suite laundry and extra storage, ensuring a clutter-free lifestyle. An underground parking stall adds ease and security, all while being ideally located close to shopping, amenities, and public transportation—making this an ideal place to call home. (id:55254)
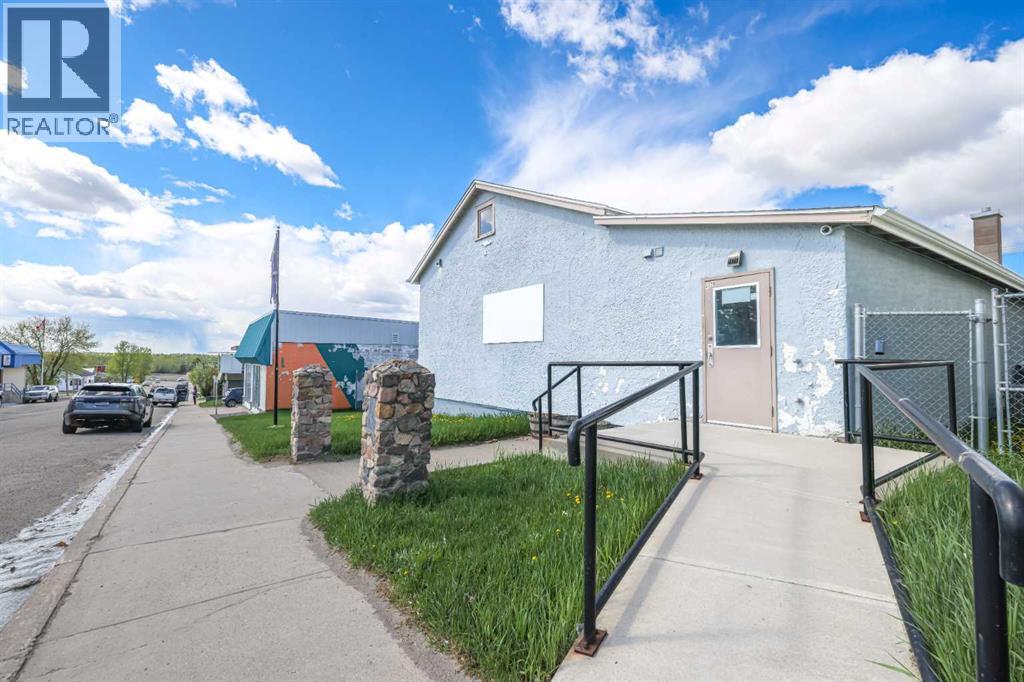
4928 49 Street
Rocky Mountain House, Alberta
Over 1990 sq.ft. building located in the heart of downtown Rocky Mountain House. Zoned core commercial allows endless opportunities from retail, business, government services to childcare as previously used. Large open main floor lets you build your dream area. Large recreation area on main floor with two washroom facilities and small administration area. Lower level has kitchen, rec room, 2 washrooms, storage and offices. Back of the lot is fenced and includes parking pad for employees. Upgrades include newer furnace and shingles. (id:55254)
659 8 Street SE
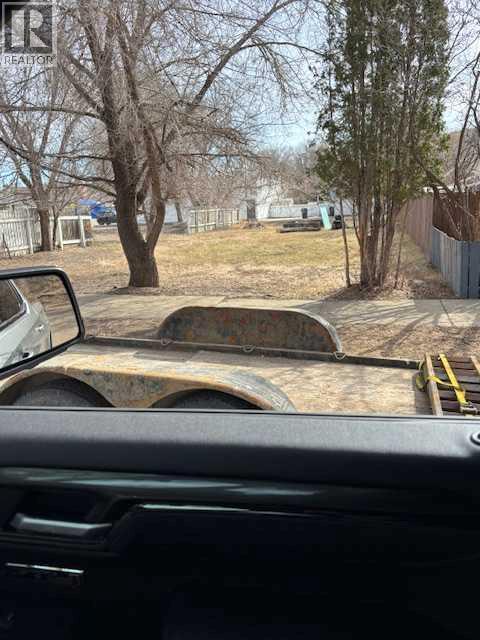
Medicine Hat, Alberta
Build a shop or residential property. Zoned Mixed Use. Bring your idea!! (id:55254)
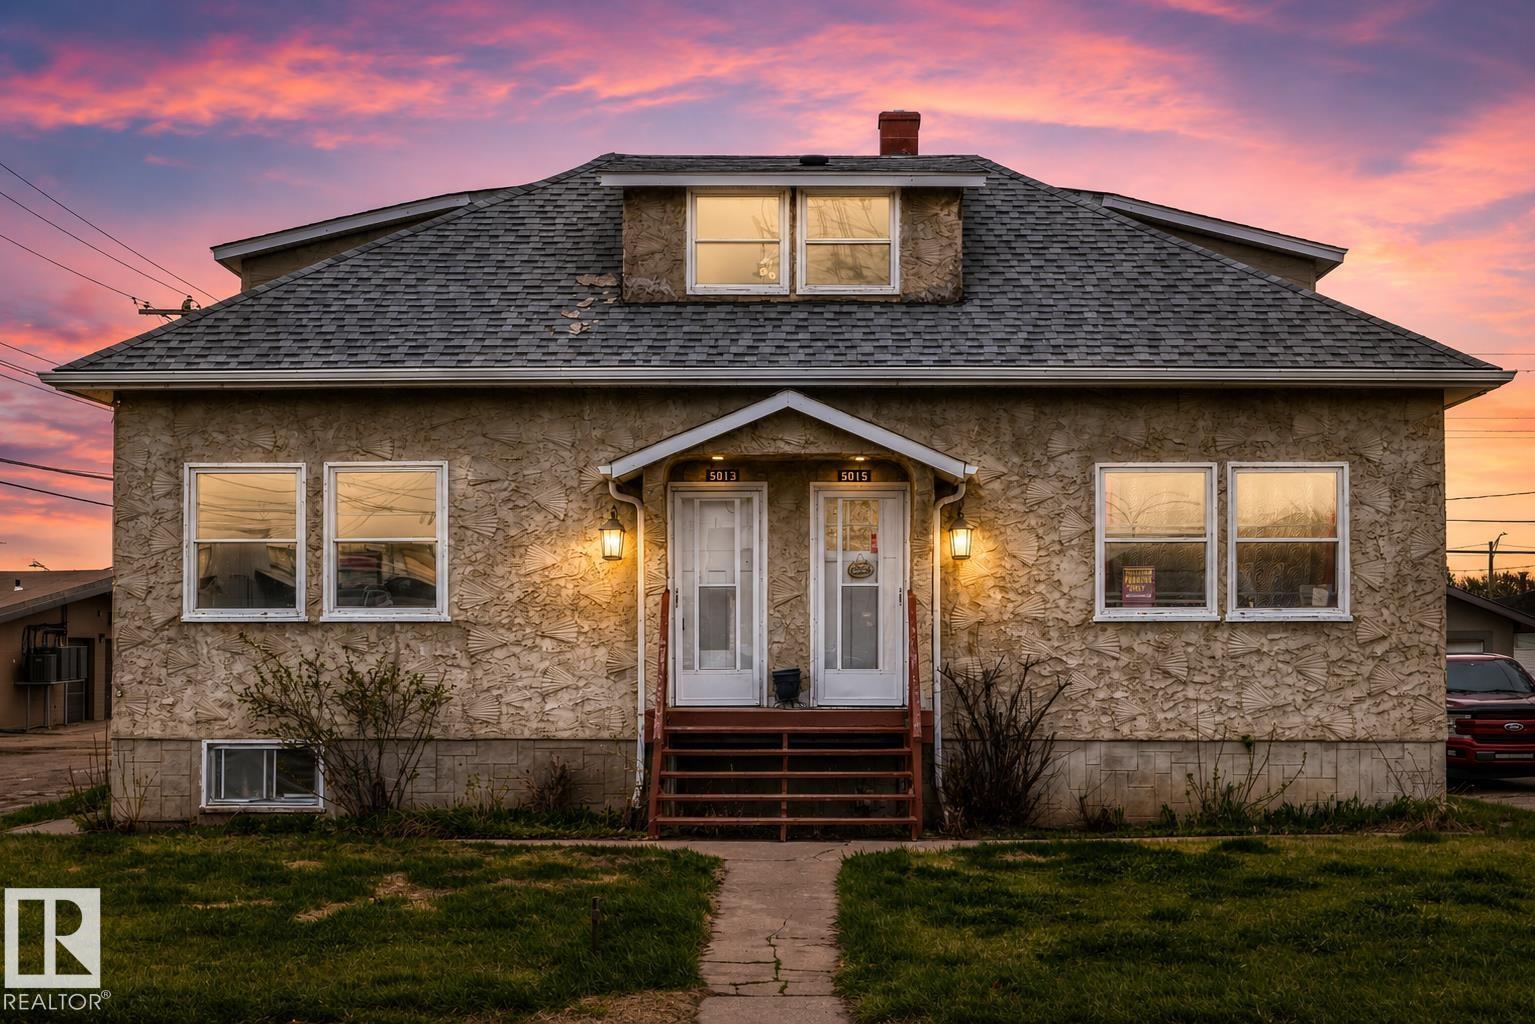
5013-5015 49 Av
Vegreville, Alberta
Investment opportunity in the quiet community of! This side-by-side duplex offers the perfect mix of updated living space and built-in rental income. One suite has been beautifully redone, giving it a fresh, modern feel that’s move-in ready, while the other side is currently rented to long-term tenants who would love to stay — making this a fantastic option for investors or buyers looking to offset their mortgage. With 4 bedrooms total, 2 kitchens, separate living spaces, and plenty of flexibility, this property works well for multi-generational living, house hacking, or adding to your investment portfolio. Located in a quiet area close to local amenities, schools, and parks, this is the kind of property that offers both comfort and cash flow. (id:55254)
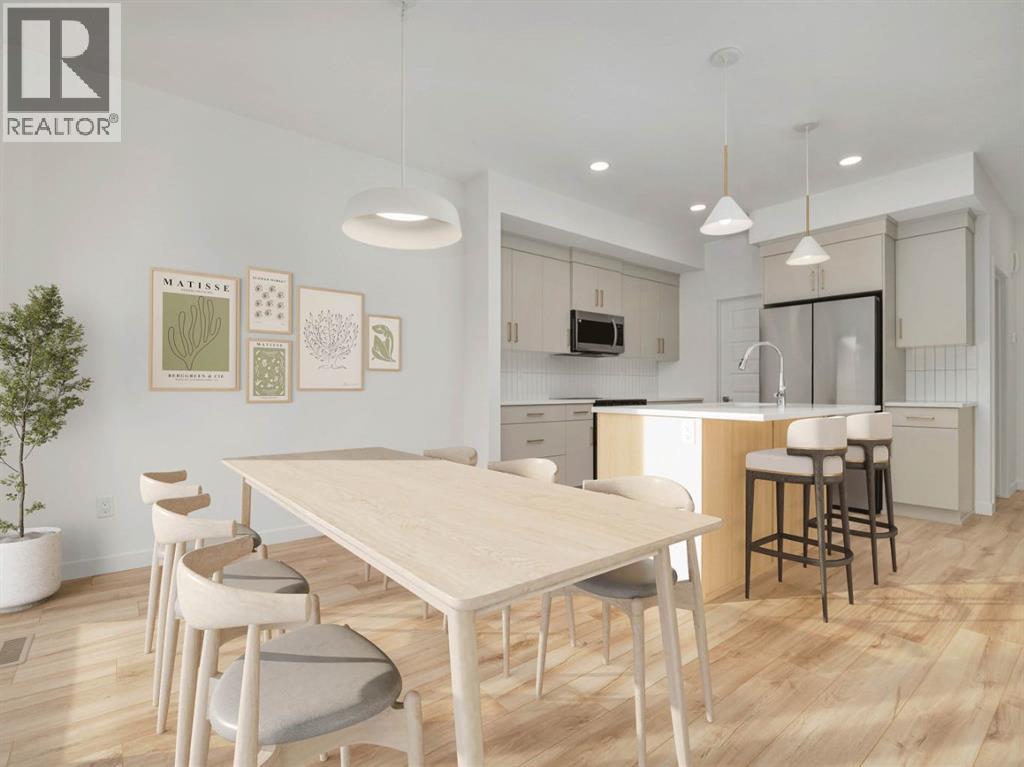
90 Miners Road W
Lethbridge, Alberta
he popular "Grayson" model by Avonlea Homes. This home is close to School, Park and Play Ground. Check out these great new elevations. Nice and open floor plan on the main floor, 9' Flat Painted ceilings, large windows for that extra sunlight. Great corner pantry in the kitchen for storage. Upstairs there are 3 nice bedrooms, full bath, convenience of laundry, master bedroom with walk in closet and ensuite with 5' shower. The Basement is undeveloped but set up for family room, 4th bedroom and another full bath. Close to school, park and Playground. Home is virtually staged. New Home Warranty. FIRST TIME HOME BUYER! ASK ABOUT THE NEW GOVERNMENT GST REBATE WHERE YOU RECEIVE THOUSANDS. Certain restrictions apply (id:55254)
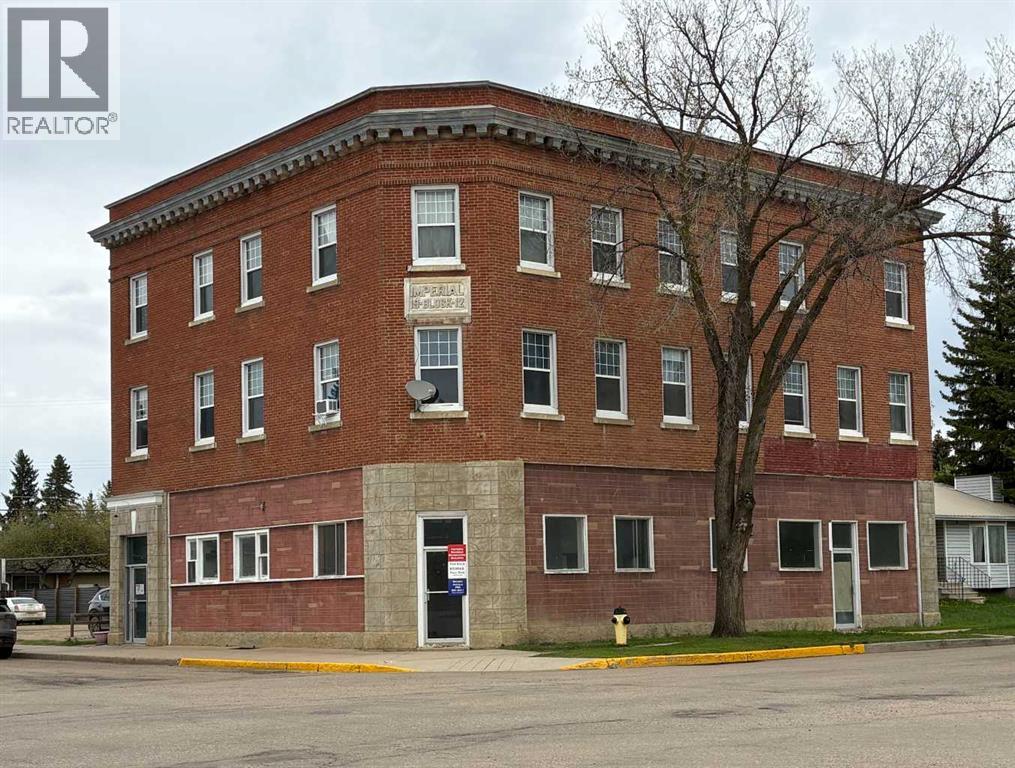
4840 50 Avenue
Vermilion, Alberta
Welcome to the iconic Imperial Block - a rare multi-rental and commercial investment opportunity with a proven revenue stream and outstanding long-term potential.Originally built in 1912 by British capitalists, this landmark three-storey brick building has been a staple in the community for generations. Constructed with durable brick from the historic Vermilion Brick Factory, the property blends timeless character with reliable income-producing performance. Located on a large 60’ x 120’ commercial lot, the Imperial Block features space for commercial tenants on the main floor plus eight residential rental units above, offering a diverse income mix. The residential suites include spacious two-bedroom apartments, oversized one-bedroom units, and studio suites that continue to attract tenants from Lakeland College, local agriculture, and the oilfield industry. Additional features include on-site coin-operated laundry, strong occupancy history, and excellent downtown exposure within walking distance to amenities, shopping, and services. Generating approximately $100,000 in annual gross revenue , this is an exceptional opportunity for investors seeking a high-performing income property in Alberta. Whether you’re expanding your portfolio or searching for a stable mixed-use commercial building with historic appeal, the Imperial Block delivers both character and cash flow. (id:55254)
4807 C 47 Street
Camrose, Alberta
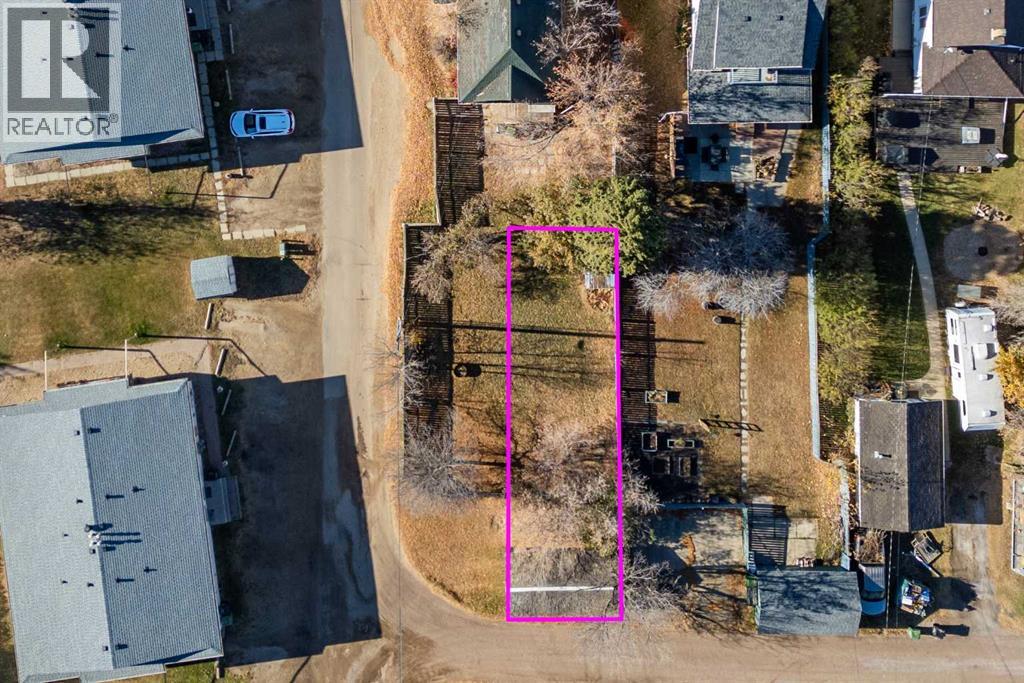
Two side-by-side residential lots perfectly situated in the heart of Camrose, offering ideal potential for a duplex, house, or future development. Whether you're a builder, investor, or buyer looking to create your dream home, these lots provide an excellent chance to build in a desirable, vibrant neighborhood. Enjoy unbeatable access to all amenities, including shopping, schools, and parks, with the convenience of downtown living. Don't miss this rare opportunity to capitalize on a property with strong development potential in one of Camrose's most walkable areas! (id:55254)
#209 8604 Gateway Bv NW
Edmonton, Alberta
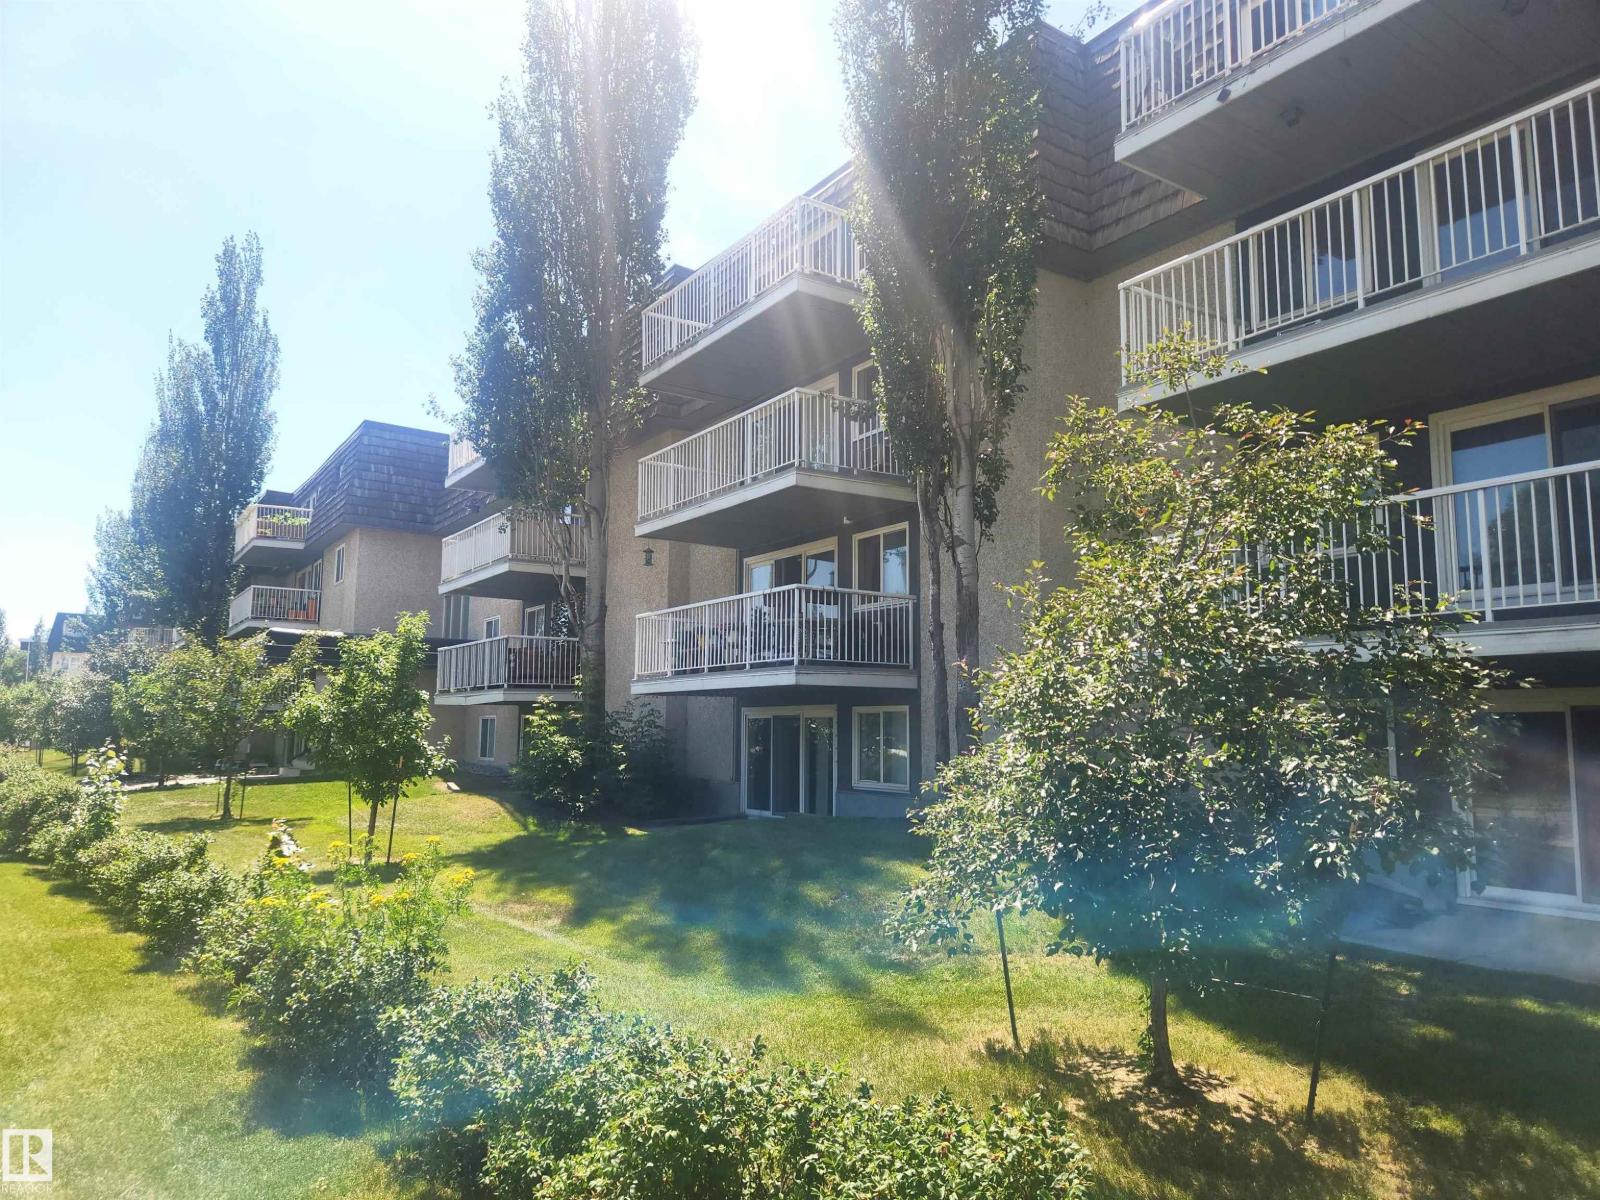
Welcome to Melrose Place! Fantastic opportunity just steps from the University of Alberta, Whyte Avenue and the river valley. This bright and inviting 1 bedroom condo offers a spacious, functional layout with a well equipped galley kitchen, 4 piece bathroom and a large east facing balcony overlooking a quiet area. The expansive in suite storage room provides plenty of extra space while shared laundry on the 2nd and 3rd floors and a designated parking stall add everyday convenience. Perfect for students, first-time home buyers or investors, this unit combines comfort, location and value in one of Edmonton’s most desirable areas. (id:55254)
211, 3125 39 Street NW
Calgary, Alberta
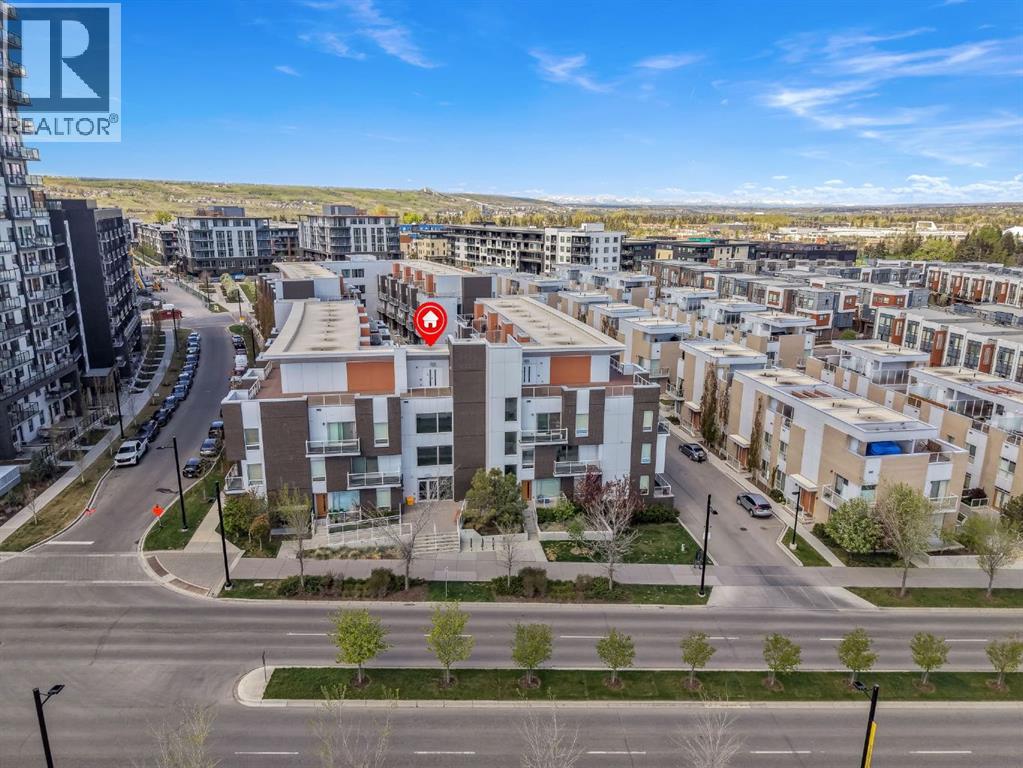
Experience refined urban living in the heart of Calgary’s vibrant University District, one of the city’s most sought after master planned communities. Designed for connection, convenience, and lifestyle, this dynamic neighbourhood places everything at your doorstep. Enjoy walking access to boutique shopping, elevated dining, local cafés, fitness and wellness studios, entertainment, grocery options, Market Wines, Village Ice Cream, beautifully designed outdoor gathering spaces, splash parks, skating areas, and endless pathways woven throughout the community. Located minutes from the University of Calgary, Alberta Children’s Hospital, Foothills Hospital, Market Mall, and quick access west to the mountains, this location perfectly balances city living with outdoor adventure.This beautifully designed Truman built residence showcases contemporary style with thoughtful functionality and timeless finishes throughout. Flooded with natural light, the open concept layout features 9’ ceilings, wide plank engineered hardwood flooring, designer lighting, and a sophisticated modern kitchen complete with polished quartz countertops, full height backsplash, sleek cabinetry, premium integrated appliance package, and additional seating at the island and bar area perfect for entertaining.The spacious primary bedroom offers a stylish retreat with modern barn door detailing, while the elegant 4 piece bathroom features quartz counters, high gloss tile, and environmentally conscious WaterSense fixtures. Additional highlights include in-suite laundry, built-in sprinkler system, entry intercom, TV and data connections, private balcony with natural gas hookup, and a titled heated underground parking stall.Whether you are searching for your next home or an exceptional investment opportunity, this residence offers an unbeatable combination of lifestyle, location, and modern comfort in one of Calgary’s most exciting urban communities. (id:55254)
32, 610 4 Avenue SW
Sundre, Alberta
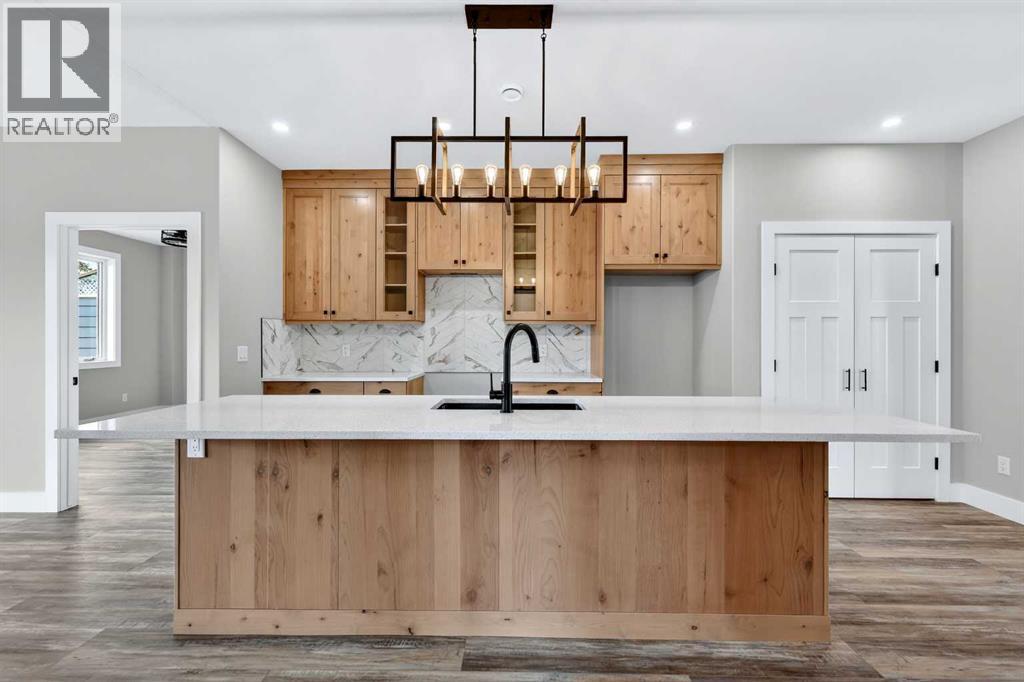
This Sundre villa offers a serene escape from urban life, surrounded by lush greenery and picturesque mountains. Situated in the heart of Sundre's vibrant community, Prairie Creek Crossing beckons with its promise of tranquil living for adults seeking a retreat or retirement haven. Step inside to discover a modern oasis designed for comfort and convenience. The open floor plan welcomes you with vaulted ceilings, creating an airy ambiance throughout. The kitchen is a chef's delight, with ample counter space, and a spacious pantry for all your culinary needs. Entertaining is effortless as the dining area seamlessly transitions into the inviting living room, providing the perfect setting for family gatherings and socializing. Retreat to the master bedroom, featuring a walk-through closet leading to a private 4-piece ensuite, offering a sanctuary of relaxation. The second bedroom can be used for visiting guest or the much needed office! Designed for ease of living, this single-floor layout eliminates the hassle of stairs, catering to adults looking to downsize without compromising on comfort. A double attached heated garage provides convenient parking for two vehicles, ensuring both practicality and security. Experience year-round comfort with in-floor heating throughout the home and garage, while exterior landscaping and snow removal are meticulously taken care of. Embrace the joys of pet ownership as Prairie Creek Crossing welcomes furry companions with board approval, allowing you to share your new home with your beloved pets. Beyond the doorstep, Sundre offers an array of recreational opportunities for outdoor enthusiasts, including hiking, fishing, camping, and trail riding amidst breathtaking natural landscapes. Indulge in quality golf courses or unwind at the local hospital, seniors club, or indoor recreational centre with an indoor pool and fitness facilities. Don't wait to embrace the retirement lifestyle you've dreamed of—seize the opportunity to live amidst S undre's beauty and tranquility at Prairie Creek Crossing. (id:55254)
16511 8 St NE
Edmonton, Alberta
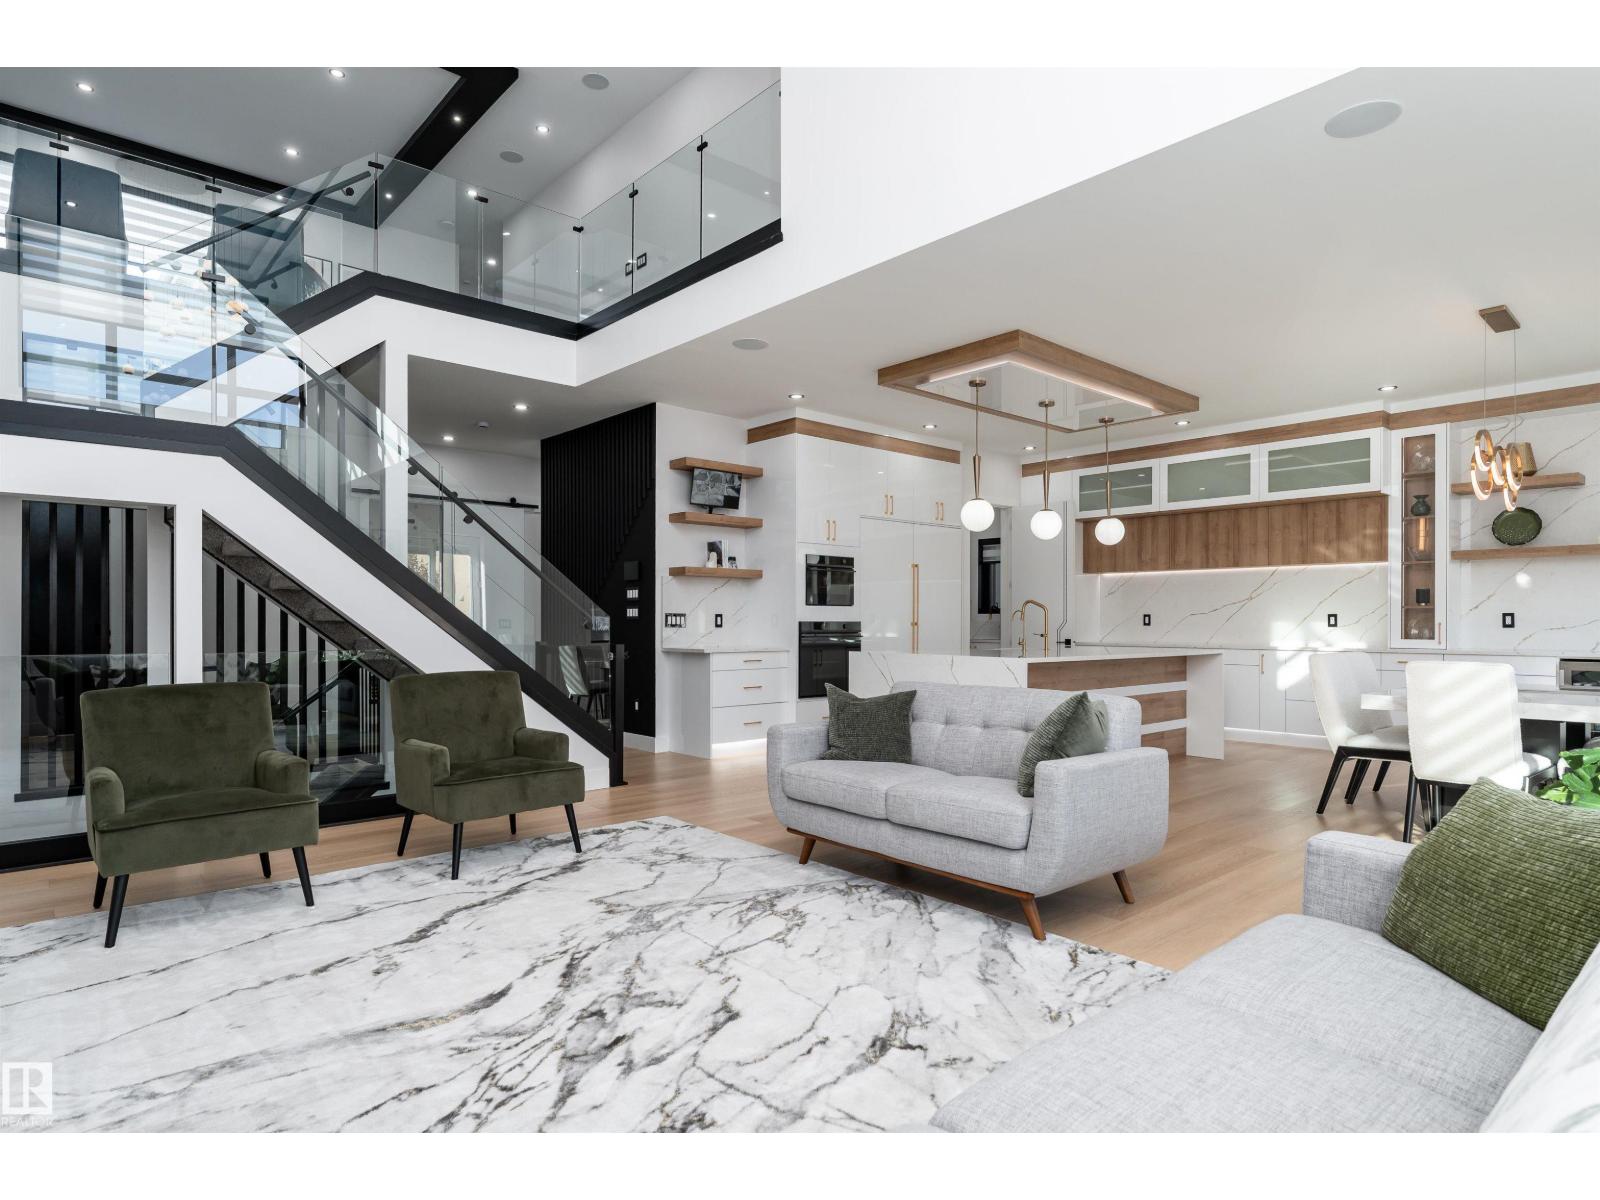
This 3326 sq ft luxury home combines contemporary design, impeccable finishes, and bold character. Soaring ceilings, natural light, and an open-to-below living room create a grand impression, highlighted by a granite feature wall and a fireplace. The main floor includes a dining area and high-end kitchen with high-gloss cabinetry, warm wood accents, double wall ovens, and a large island, plus a spice kitchen with quartz counters, matching cabinetry, an oven, and wet bar. A private office and full bathroom complete the main level. Upstairs offers 3 bedrooms with walk-in closets, including a stunning primary suite with double sinks, soaker tub, and standing shower, as well as a family room and laundry room with wet bar. The basement features a SEPARATE entrance, a wet bar, large recreation area, and a 4th bedroom with walk-in closet and bathroom access — offering excellent potential to develop the basement the way you want it. Located near the Quarry Golf Course and scenic river valley trails. (id:55254)
1213 4 Avenue
Wainwright, Alberta
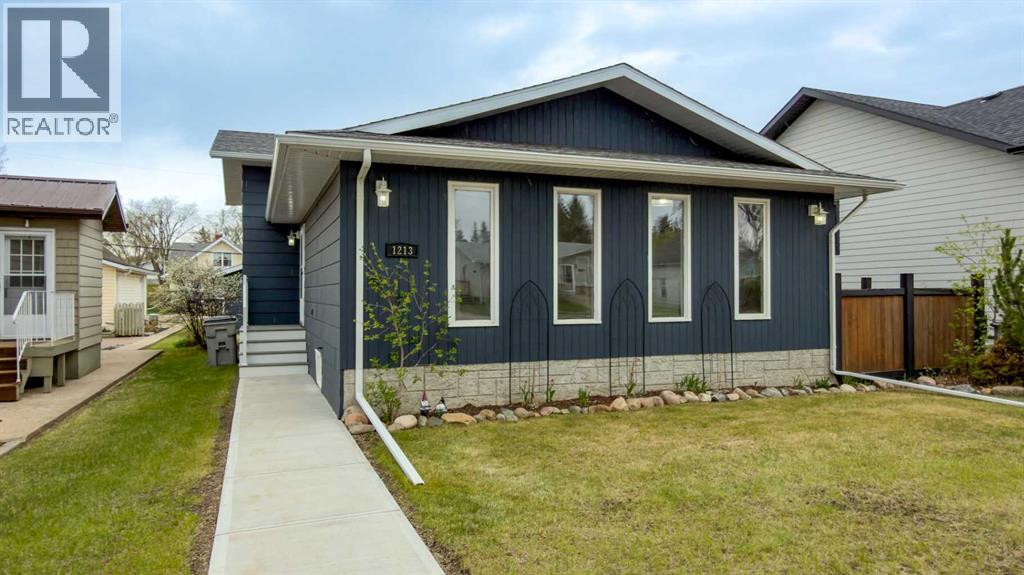
Exceptional Value & Complete Peace of Mind! Welcome home to this beautifully updated 4-level split located in the heart of Wainwright! Boasting 5 bedrooms and 3 full bathrooms, this spacious property offers over 1,370 sq. ft. of main and upper living space—perfect for a growing family. Stepping inside, you’ll immediately notice the pride of ownership. The fully finished basement expands your living area with a massive game room and family room, while a brand-new, custom-built mudroom bench in the back porch keeps the busy family organized. The lower-level bathroom has been completely renovated from top to bottom, featuring modern new flooring, fresh paint, a stylish vanity, and a brand-new toilet. The exterior of this property is a true showstopper! Major high-ticket updates have already been taken care of for you, including brand-new asphalt shingles, soffit, and fascia, along with freshly painted siding. Step out onto the private, newly painted deck overlooking your yard, complete with a fresh front sidewalk and enhanced landscaping. With a partially fenced/private yard, central vacuum, main-floor bar, and back entry laundry, this move-in-ready gem blends classic layout functionality with the modern upgrades you desire. Don’t miss out on this absolute turnkey opportunity! (id:55254)
or rent

Unknown Address
,
Fantastic opportunity to own a well-established nail salon in a prime Northeast location with strong visibility and steady foot traffic. This is the only salon of its type in the immediate area, offering a loyal repeat client base and excellent local reputation. Successfully operating for the past 7 years, this business has built a strong foundation with consistent revenue and a loyal customer following. Fully equipped and professionally set up, the salon offers a welcoming atmosphere and is ready for a seamless transition to new ownership. Don’t miss out—contact us today for more details. Once the NDA is signed, information package and actual address of the business will be provided. (id:55254)
55268 Range Road 212
Rural Strathcona County, Alberta
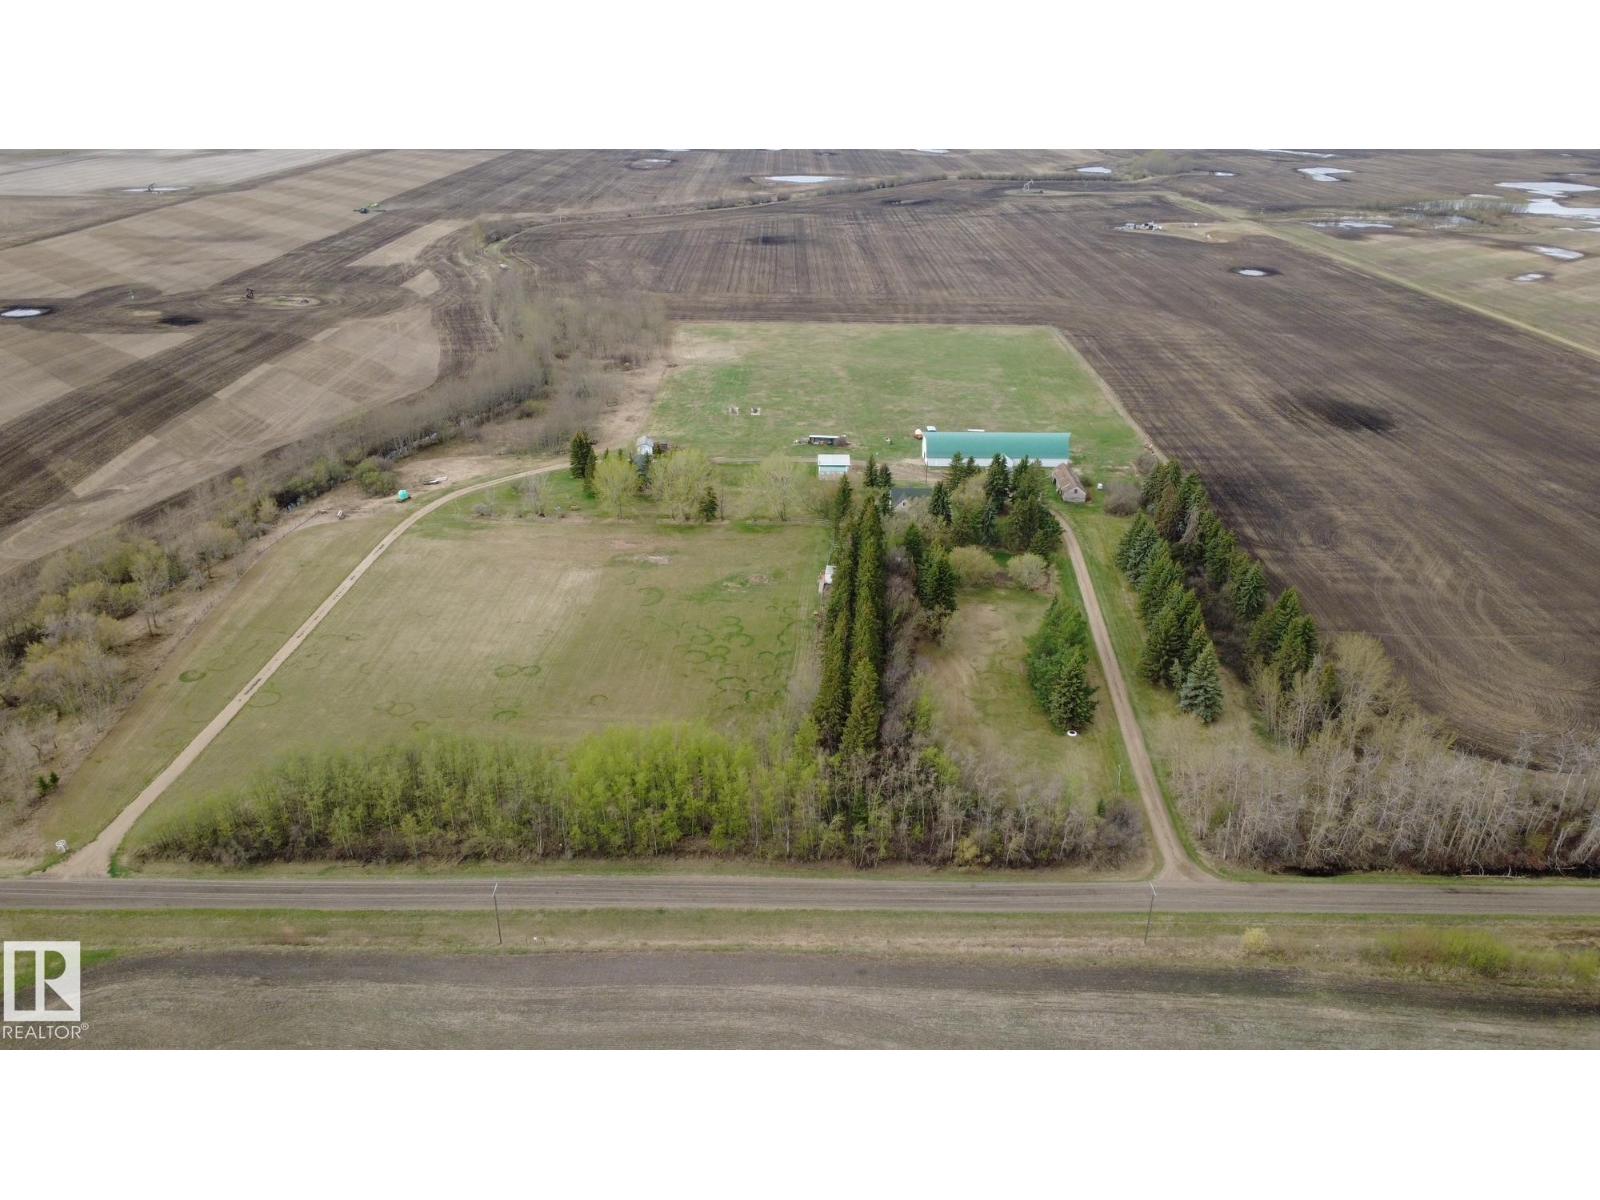
UNIQUE 18 ACRE PROPERTY with 2 HOUSES. Fully renovated country charmers that are nestled on a beautifully treed yard bordered by a creek and surrounded by open fields providing privacy and zen. Main house is approx 1,644sf., 4piece bath and kitchen with a movable island (2019), office/bdrm on main floor. 2nd level offers 3bedrooms with a 3-piece bath (2017). Other upgrades include asphalt shingles and extra-large deck (2018), HE gas furnace and 60 gallon HWT (2020). 2nd house is approx 812 sf, 2bdrms, new: flooring, windows, kitchen, 4-piece bath, asphalt singles, metal siding and 12 x 18 ft; deck, HE gas furnace and HWT (2017-2024). Additional highlights include large 34 x 132 ft barn with metal roof/siding (2024), a 24x 26 ft. Garage with metal roof /siding. Remaining land is seeded with hay, mature fruit trees, 2 vegetable gardens, lots of perennial flowers, garden shed and fire pit. Conveniently located: 5 min to Scotford Industrial Area, 15 min from Fort Sask. (id:55254)
1105,1110, 4120 108 Avenue NE
Calgary, Alberta
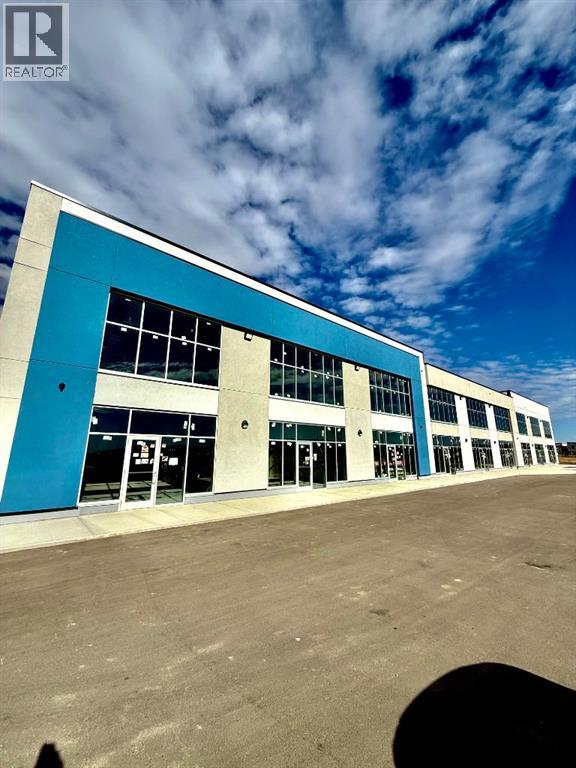
Brand new 4,144 sq. ft. industrial bay available for lease in the highly sought-after Jacksonport Business District in northeast Calgary. This corner unit offers exceptional visibility, functionality, and access, making it ideal for a wide range of industrial and commercial uses permitted under IG (Industrial General) zoning by the City of Calgary. The unit features two large drive-in doors, providing convenient loading and operational efficiency, along with two make-up air units for enhanced ventilation and workspace comfort. The corner location allows for excellent exposure, natural light, and ease of access for staff and clients alike. Strategically situated in Jacksonport, the property offers excellent connectivity to Calgary International Airport, major transportation routes, and nearby commercial amenities. Its prime location and modern construction make it a strong fit for businesses in distribution, light manufacturing, automotive, or general industrial operations. This is a rare opportunity to lease a premium, newly constructed industrial bay in one of Calgary’s fastest-growing commercial corridors. The unit is move-in ready and available immediately. (id:55254)
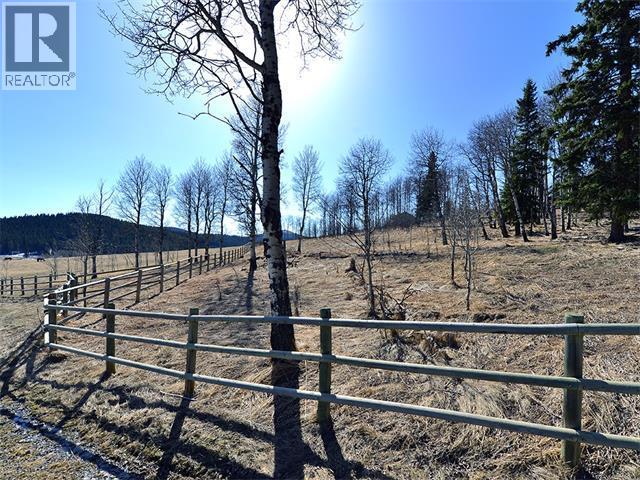
15 Kicking Horse Way
Rural Foothills County, Alberta
Gently rolling view lot with a blend of mature trees. There are several site options, each with a view including overlooking the ranch centre, but no building commitment. In the meantime, absorb the Old West atmosphere as part of the unique equestrian development of Square Butte Ranch, where residents enjoy 480 acres complete with maintenance staff, stable facilities, pasture and paddocks throughout, numerous hiking and riding trails, and a community clubhouse called "The Saloon". The development consists of 36 acreage lots and 12 townhomes, all backing onto the miles and miles of trails in Kananaskis Park, with direct access to the expansive MacLean Creek off-road area. Experience the best of country living in this beautiful community on the edge of natural reserves. (id:55254)
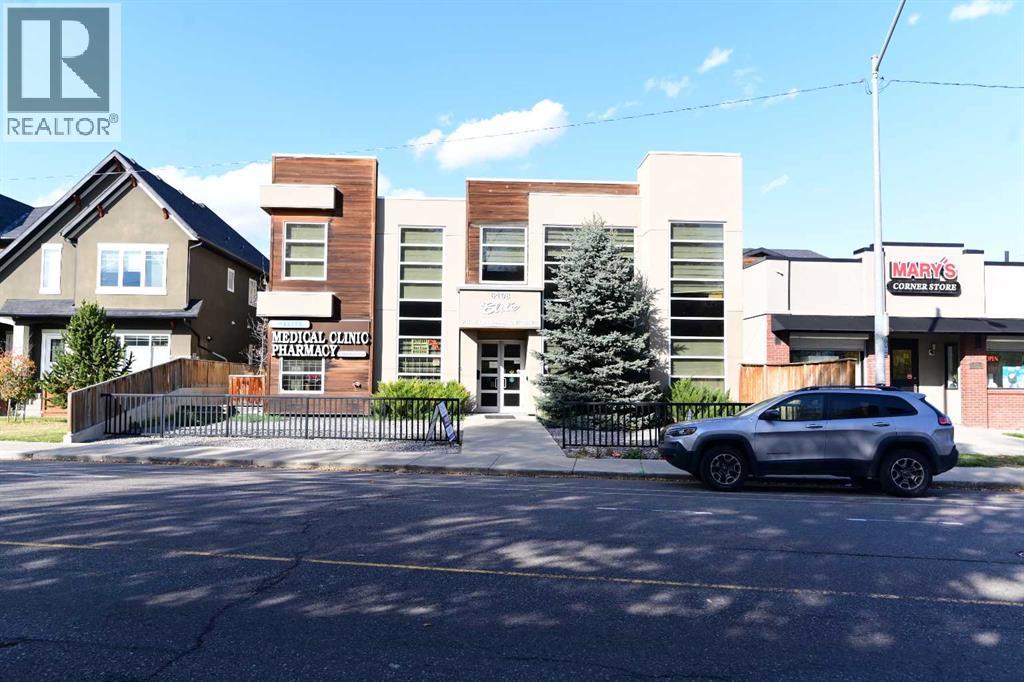
6108 Bowness Road NW
Calgary, Alberta
The stand-alone medical building was completed in 2015. It Is currently primarily used as a medical building, with 7893 sq ft on two floors, well maintained, and is in excellent condition. Great location bordering a busy road and surrounded by a lot of residential complexes. It is secured, and air-conditioned, has an elevator, handicap access, and free parking surrounding the building. It is currently completely leased to many medical practitioners. Showing a decent cap rate. (id:55254)
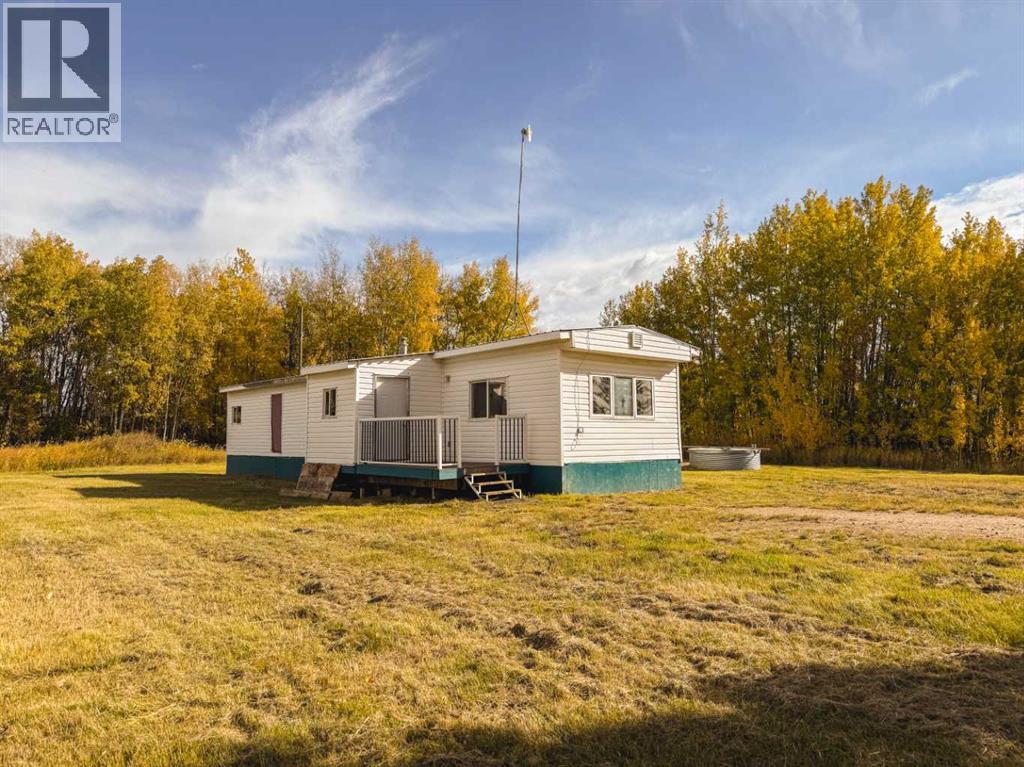
30010b 765 Township
Peoria, Alberta
Opportunity Awaits on .88 Acre in Peoria! This spacious property offers nearly an acre of land with a renovated 1974mobile home (2 bedrooms 1 bath), ready for transformation. Renovations were done in 2017. Whether you're looking for a renovation project, an investment opportunity, or a private retreat, this property has potential. The essentials are in place: cistern water system, septic tank, electricity, and natural gas are already connected. The home and property are being sold as-is. Interior photos are not available at this time, but showings can be arranged with notice to explore the space and envision the possibilities. Take advantage of this rare opportunity to own a serviced parcel in a peaceful Peoria setting. (id:55254)
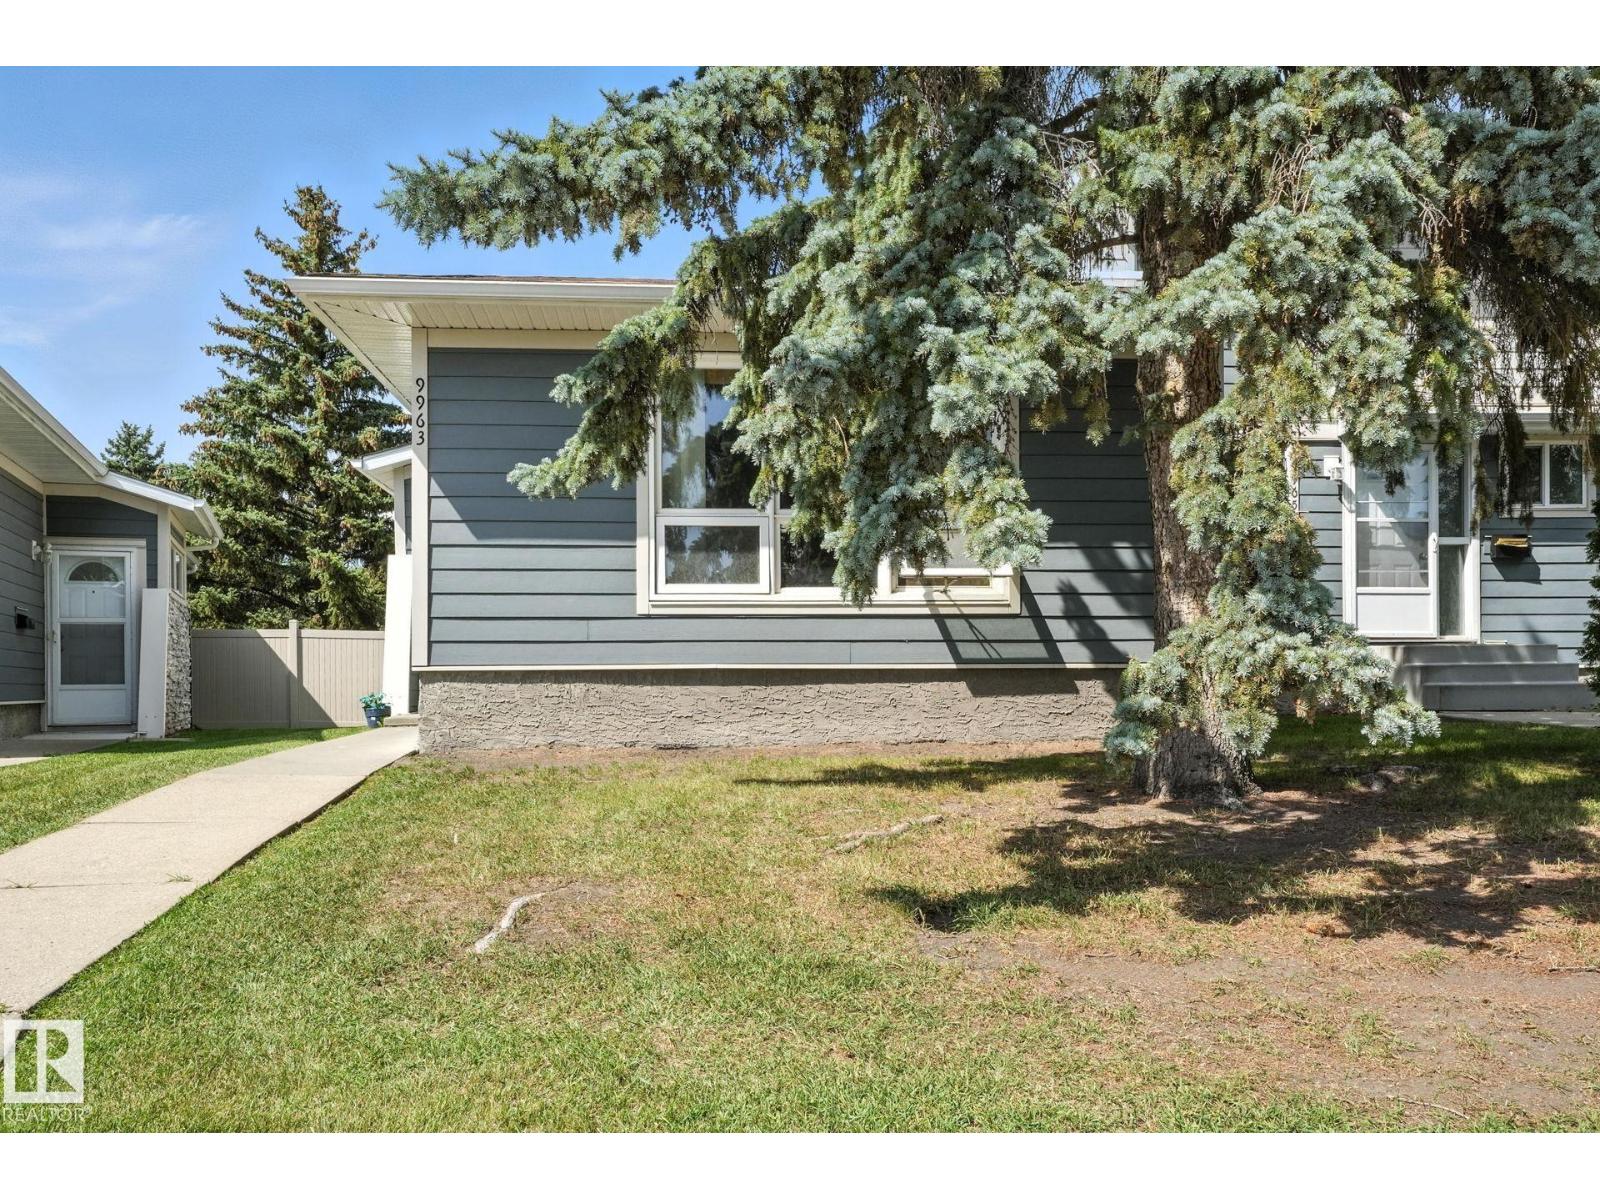
9963 171 Ave NW
Edmonton, Alberta
A must see bungalow townhouse in the community of Baturyn. This non-smoking home has 5 bedrooms in total, perfect for a large family looking for a great priced home. There is a professionally installed laminate flooring throughout the main floor. The kitchen with an eating area opens up to the large living room. There are 3 spacious bedrooms, and a 4pc bathroom on the main floor. The fully finished basement features 2 additional great sized bedrooms, a 4pc bathroom, a wet bar area, a large storage room, a laundry room and a huge family room. Recent upgrades to this home are the new windows and doors, furnace, and hot water tank. This unit has 2 energized parking stalls right in front of the property (one leased and one assigned). This home is near all amenities, public transportations, schools, parks, stores and many more. (id:55254)
501 Centre Avenue E
Diamond Valley, Alberta
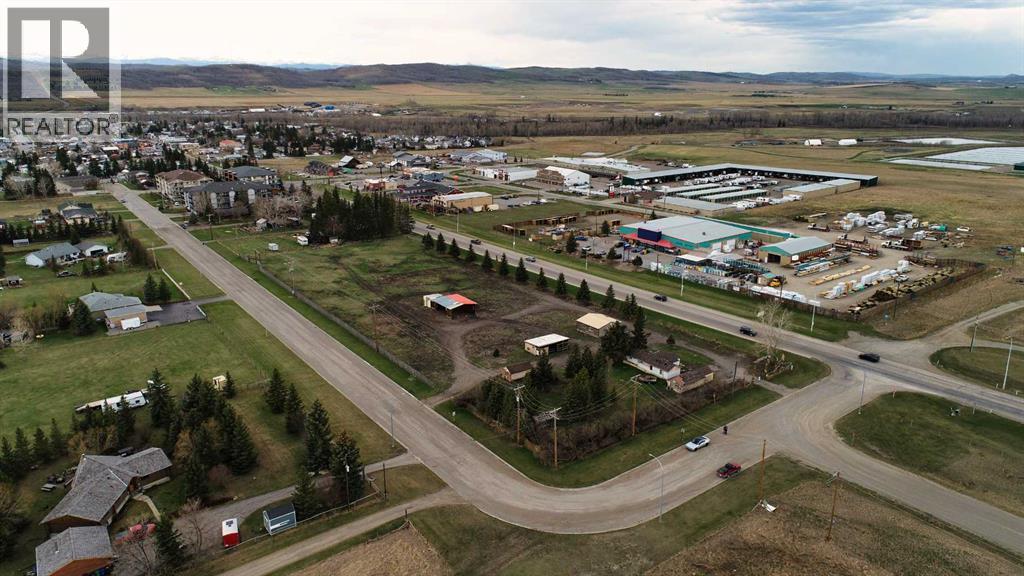
Prime 3.43 acres of commercial land with 600 feet of Hwy 7 frontage. Located on the East edge of Diamond Valley as you enter into the town. Rocky Mountain views and one of the last large commercial pieces of property available. Diamond Valley is a growing community with current residential development already in place and more slated for the future. At the entrance to Kananaskis Country as well as a feeder route to the Historic Cowboy Trail enroute to the Crowsnest pass. This is a high profile - high visibility - high exposure - property. (id:55254)
242069 Vale View Road
Rural Rocky View County, Alberta
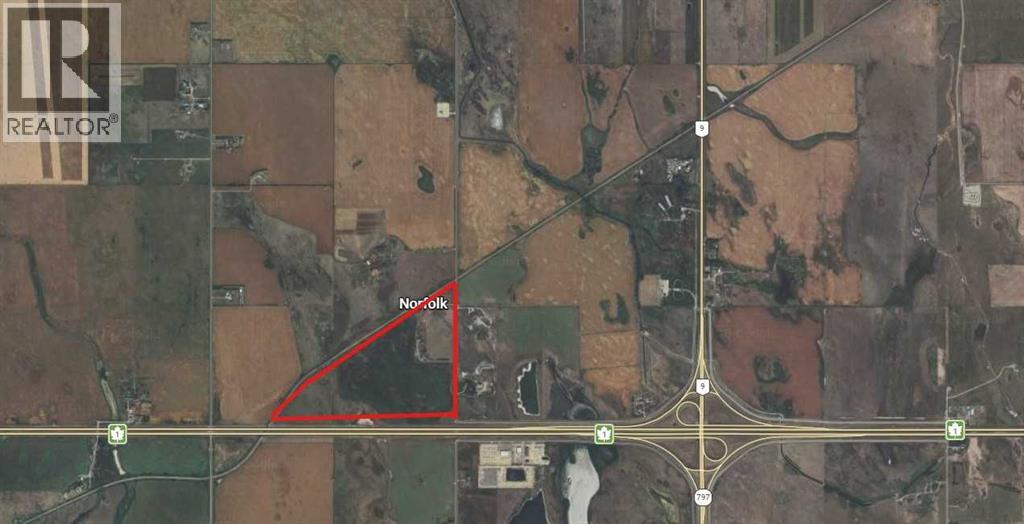
Exceptional opportunity to own 151.21 acres of future development land ideally positioned along the north side of Highway 1 between Chestermere and Wheatland County in Rocky View County. This strategically located property offers incredible long-term potential with exposure to one of Alberta’s major transportation corridors and growing industrial/commercial expansion east of Calgary. The land is situated between Highway 1 and the CNR rail line with access from Vale View Road, making it well positioned for future investment or holding purposes. Currently utilized as agricultural land with a mix of cultivated acreage and grazing areas, the property features predominantly Class 2 soil. Existing nearby development includes industrial and business park projects, with continued growth and optimism in the corridor following the De Havilland Canada manufacturing plant groundbreaking and CGC in neighbouring Wheatland County. The property includes a two-storey residence with approximately 2,431 sq. ft. of developed space, a double detached garage, and a steel Quonset currently renting for $2800 per month. Additional revenue sources include agricultural and utility lease income. Crop lease is $6300 per year, AltaLink $3095.40 and Ember $1912.00 per year with a total of $44,907.40 income per year. Services are available to the property, and the site offers convenient access to Calgary, Chestermere, Strathmore, and major regional transportation routes. Whether you are an investor, developer, or land banker seeking future upside in one of Rocky View County’s emerging growth corridors, this property presents a rare opportunity to secure a substantial land holding with both present agricultural utility and future development potential. (id:55254)
26 50220 204 Range
Rural Beaver County, Alberta
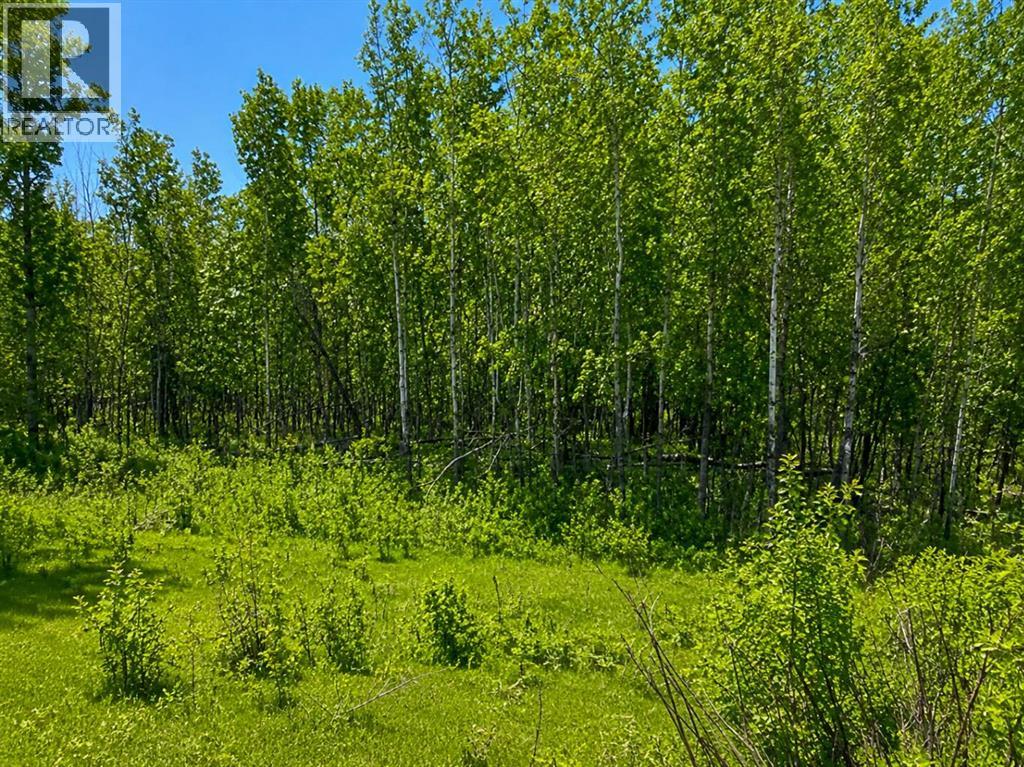
2.89 acres available today. This nicely treed acreage lot has power, gas and telephone to the property line. Good building site and in a quiet subdivision. Looking for the country life? Here it is! (id:55254)
4727 17 Av SW
Edmonton, Alberta
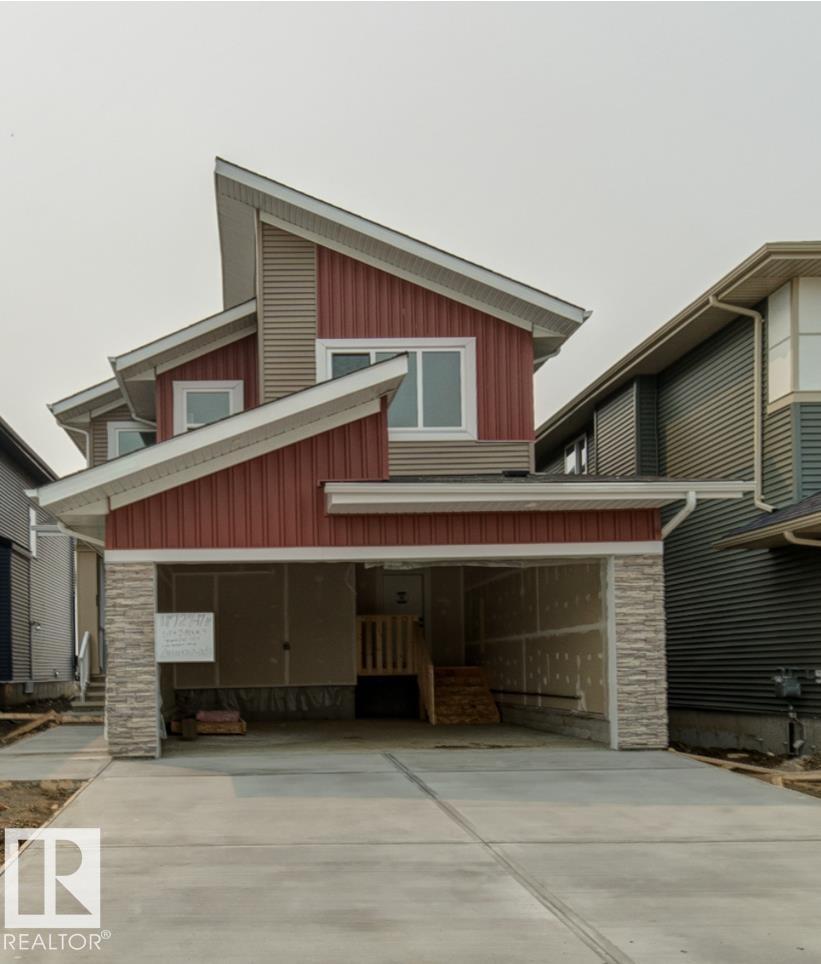
Brand new home in a brand new Subdivision of Meltwater!This 2 storey residence offers spectacular interior design finishing to accommodate your lifestyle. On the main floor you will find 1 bedroom/den with full washroom, a spacious open concept floor plan including: coffered ceiling in living room, dinning, kitchen and Spice kitchen. On the 2nd floor you will find large Bonus room 2 bedrooms with walk in closets, a full bath and laundry room. The master bedroom includes cove ceiling & lighting with its own ensuite including custom shower and free standing tub w/dual sinks. Located in a great location opposite from Walker, and Ellerslie, Anthony Henday, businesses, schools, parks and many amenities walking distance. Welcome home! (id:55254)
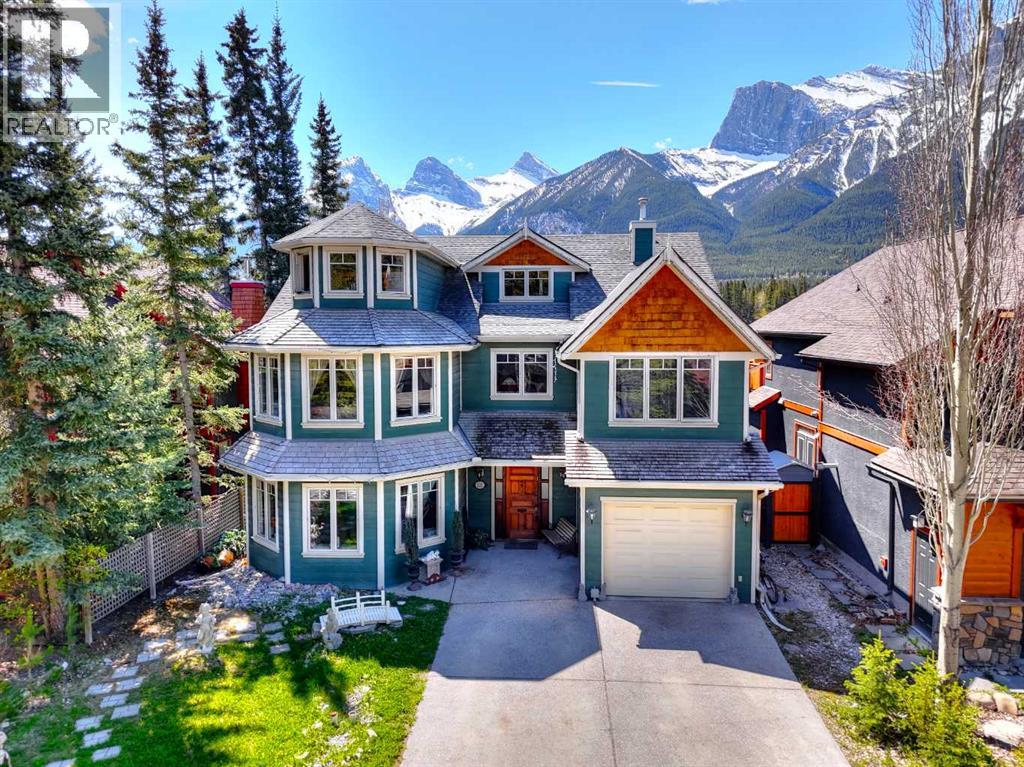
533 1st Street
Canmore, Alberta
A truly distinctive Canmore character home in one of the most memorable settings in town. Located at 533 1st Street, this Victorian-inspired residence sits directly beside and backs onto Millennium Park, offering open green space behind the property and unobstructed views of the iconic Three Sisters. From the rear deck, yard, principal rooms, upper bedrooms, and multiple view-facing windows, the mountain backdrop is a defining feature of the home. The exterior stands out with timeless curb appeal, turret-style architecture, cedar accents, detailed gables, mature trees, front drive, and attached garage. Inside, the home is rich with warmth, personality, and craftsmanship. Hardwood floors, French doors, stained glass accents, ornate woodwork, chandeliers, detailed trim, and a grand staircase create a sense of character rarely found in newer homes. The main level offers inviting living and dining areas, a bright kitchen with island seating, and generous windows that bring in natural light while framing the surrounding park and mountain views. The upper levels provide flexible living space with multiple bedrooms, sitting areas, office or studio options, and view-filled rooms that make the most of the home’s exceptional location. The primary bedroom connects to a charming sunroom with skylights, a fireplace, and beautiful mountain views — a rare private retreat within the home. Several additional spaces offer the charm of a classic mountain residence, with unique architectural details, cozy nooks, and a layout that feels both spacious and full of character. Outdoors, the rear deck opens toward Millennium Park and the Three Sisters, creating a rare connection between private outdoor living and one of Canmore’s most scenic recreation areas. The yard features mature landscaping, stone pathways, a garden pond, and room to enjoy the mountain setting year-round. This is not a cookie-cutter Canmore property. It is a warm, custom built home with architectural presence, park-side privacy, and some of the most dramatic mountain views in the Bow Valley — all within close reach of downtown Canmore, trails, recreation amenities, and world-class mountain adventure. (id:55254)
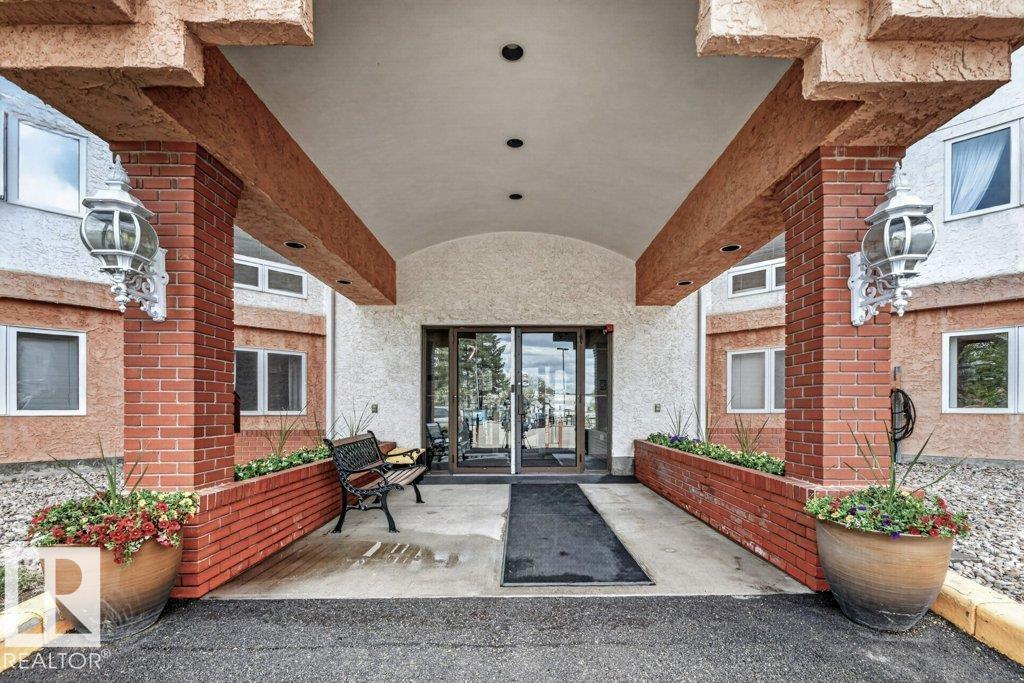
#101 10903 21 Av NW NW
Edmonton, Alberta
Welcome to Heritage Grand East where you are not only welcomed to a beautiful building you can call home but you are just steps from grocery stores, clinics, labs, dentists, drug stores and many restaurants. You can jump on the LRT and go almost anywhere in Edmonton. This amazing unit has been totally renovated and custom decorated for your living pleasure. All cabinet doors have been refaced and new textured counters throughout. The gorgeous vinyl tile floors blend into the new baseboards and looking up the crown moulding enhances with a finished touch. There are two 3 piece baths -one with a shower and one with a tub. The second bedroom was turned into a TV/den area but the addition of the French doors closes it up again. Amenities include a library, exercise room, craft room, games room and large dining, gathering area in Heritage room. Main floor living offers the convenience of not having to go through the building and the patio doors and fence gate can be lock from the outside. Gracious living (id:55254)
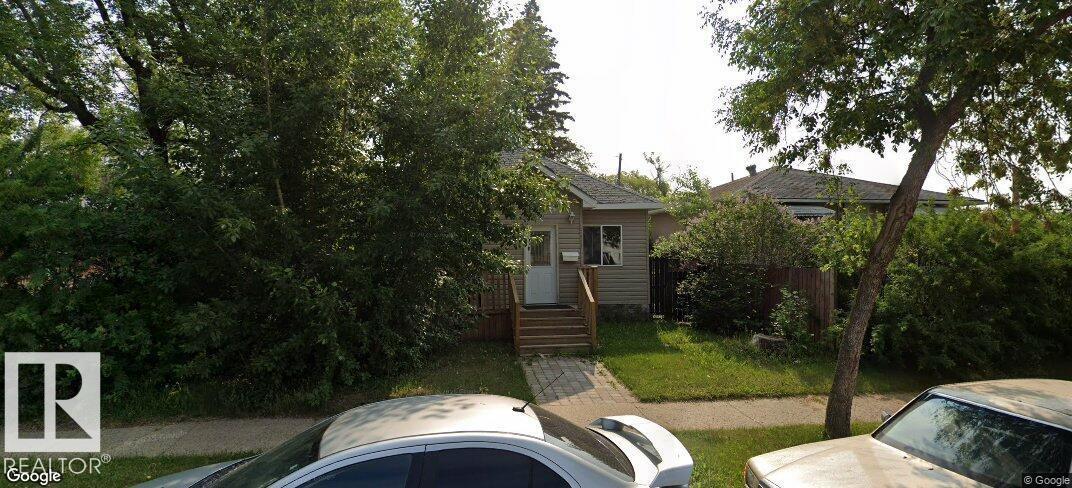
12627 71 St NW
Edmonton, Alberta
12727 71 ST. A RAISED BUNGALOW WITH RENOVATION ABOUT 8 YEARS AGO LIKE SHINGLE, SIDING, KITCHEN, BATHROOM, FLOORING, LIGHT FIXTURES, PAINTING, WINDOWS, DOORS, ETC. MAIN FLOOR HAS LIVING ROOM, DINING ROOM, 3 BEDROOMS, FULL BATH. BASEMENT IS ABOUT 5 FT. CURRENTLY RENTED TO 3 PEOPLE AT $1800 A MONTH INCLUDING UTILITIES. PROPERTY TAX IS ABOUT $1850 FOR 2025. LOT SIZE IS (id:55254)
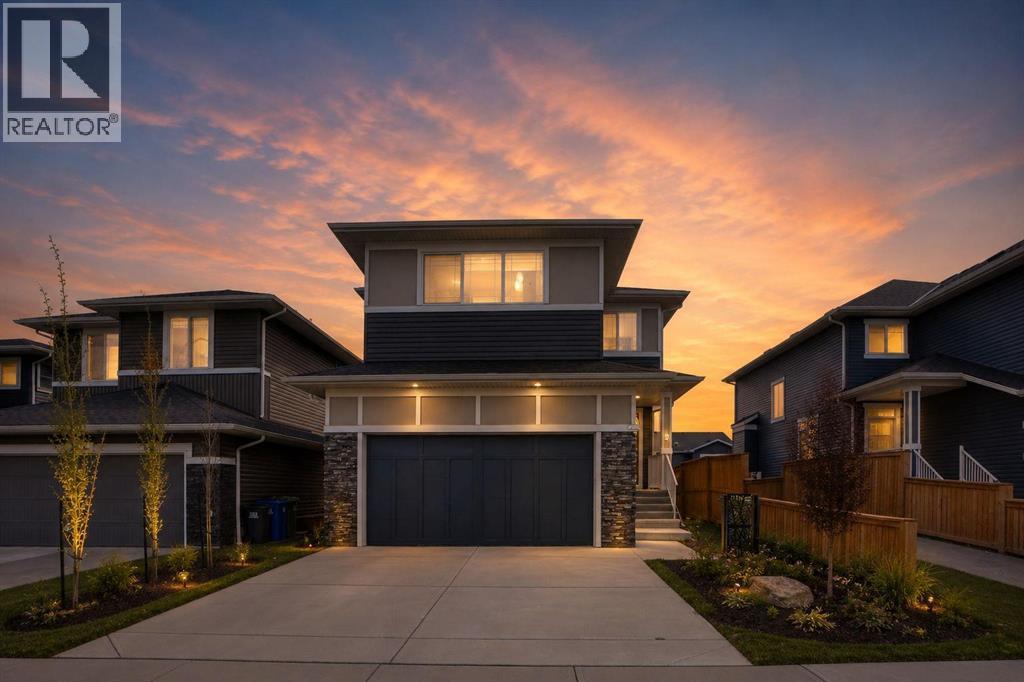
3 Rivercrest Common
Cochrane, Alberta
Welcome to Rivercrest, a charming community nestled in the lovely town of Cochrane. This beautifully maintained single-family home has been upgraded and fully finished, offering a warm and inviting atmosphere. As you step inside, you'll immediately feel the comfort of being home. The mudroom leads to the garage, while a walkthrough pantry connects seamlessly to the kitchen. The kitchen overlooks the main living room and has a cozy dining nook—definitely worth exploring the thoughtful layout of the main floor. Upstairs, you’ll find the primary bedroom with spectacular big hill views, complemented by a 4-piece ensuite and a spacious walk-in closet. Two additional bedrooms and another 4-piece bath offer plenty of space for family and guests. The front bonus room features a TV wall unit and stunning mountain view that never lose their charm. The sunshine basement includes a bedroom, a 4-piece bath, and a generous rec room—perfect for entertaining or relaxing. Garage comes with 40amp EV charging All in all, this fantastic package won't last long. Reach out to your favourite realtor for a private showing and see this wonderful home for yourself! (id:55254)
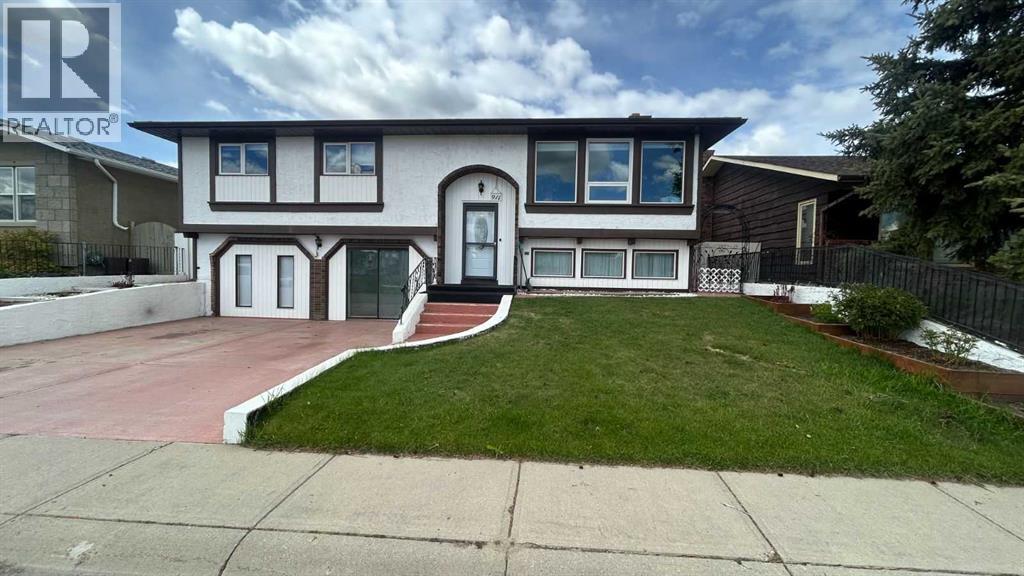
911 12 Street SE
High River, Alberta
Click brochure link for more details. Located on a quiet street overlooking the Little Bow Canal and just steps from Emerson Lake and Happy Trails. This beautifully updated family home offers over 3,200 sq/ft of living space in an unbeatable location. With an elementary school only a block away and a high school within walking distance, a lake where locals love to bird watch, fish and walk the paths. It's the perfect home for you. This unique character home has been extensively renovated in all the right places while still maintaining its warmth and charm. This home offers 5 bedrooms, 2.5 bathrooms. The beauty when you first walk in with a vintage chandelier and floor to ceiling mirrors reflect all the natural light. Large windows throughout brighten the home. New enhancements are: remodeled kitchen with all new cupboards, stainless steel appliances, sink, island, countertops, pantry. Plumbing pipes & electrical outlets, & new light fixtures through out the home. The bathrooms with new fixtures, vanities, toilets, shower, tub and tile work. New carpet & vinyl plank flooring installed throughout the home. Some new windows throughout. New exterior doors, main and rear entrances. New high end cordless cell shades in most of the windows. All 3 main bedrooms have new ceiling fans/light combo. New high efficiency furnace and new hot water tank. New central vac cannister. There is a dinning room adjacent to the kitchen, along with a flex room currently used as a sunroom, it could be formal dinning. The rear door leads to a separate basement which would be ideal for a homebased business or play area for the kids, or a hobby room/bedroom. This home has 2 fireplaces, one on each level that could be easily be maintenanced for wood burning or electric inserts. Stay cool in the hot summers with the central air. The basement offers a cozy family room with large windows and a huge recreation/games room, that was the original attached garage. 2 additional bedrooms and a 2pc remodel ed bathroom. The backyard is low maintenance with a fully white vinyl fence with concrete patio, perennial flower beds, garden shed, gazebo, and an oversized heated single garage. The front concrete parking easily fits 2 full sized trucks. It's an exceptional home not to be missed! (id:55254)
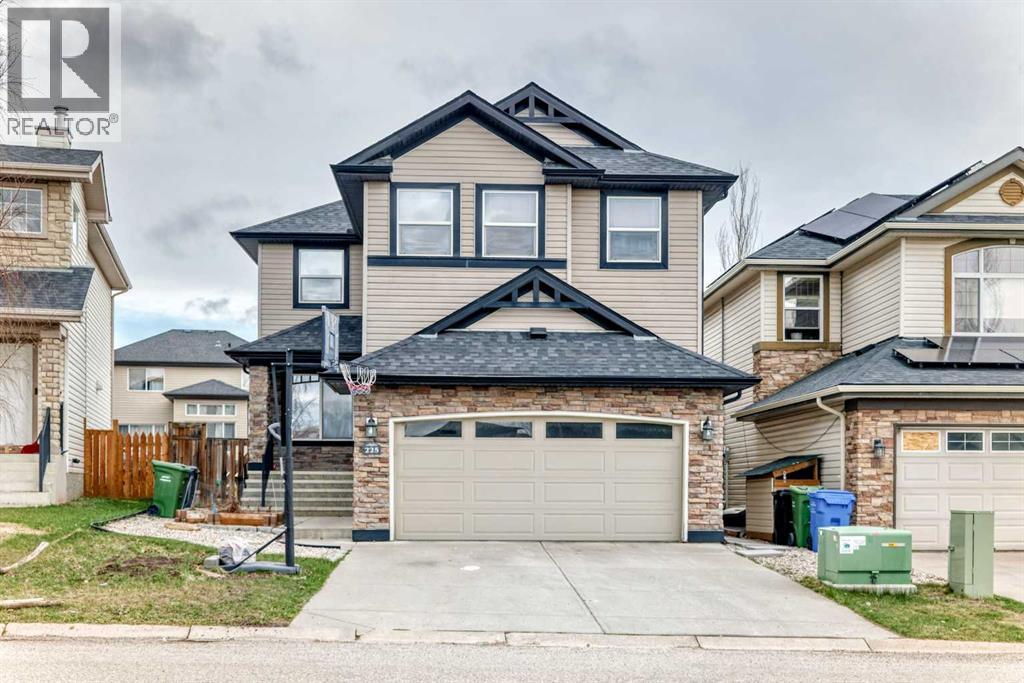
225 Kincora Heights NW
Calgary, Alberta
Welcome to this impeccably finished, air-conditioned 4-bedroom home offering plenty of space for family, friends, and pets. Multiple living areas across all levels provide comfort and flexibility for every lifestyle. Bonus: Separate side entrance to the basement, complete with a separate kitchen and separate laundry — ideal for extended family or added flexibility. The open-concept kitchen features stainless steel appliances and granite countertops, while the large family room with a gas fireplace creates the perfect setting for gatherings and cozy evenings. A loft-style office on the upper level overlooks the ravine and opens into additional living space with beautiful natural views. Convenient upper-floor laundry adds to the home’s functionality. The spacious primary bedroom includes a generous walk-in closet and a bright 5-piece ensuite complete with a relaxing soaker tub. The fully finished basement is ideal for entertaining, featuring an additional family room perfect for hosting the next big game, along with a 4th bedroom, separate kitchen, separate laundry area, private entrance, and a large storage room. Outside, the expansive yard is designed for enjoyment with a stamped concrete patio, underground sprinklers, and a natural gas hookup for summer BBQs. (id:55254)
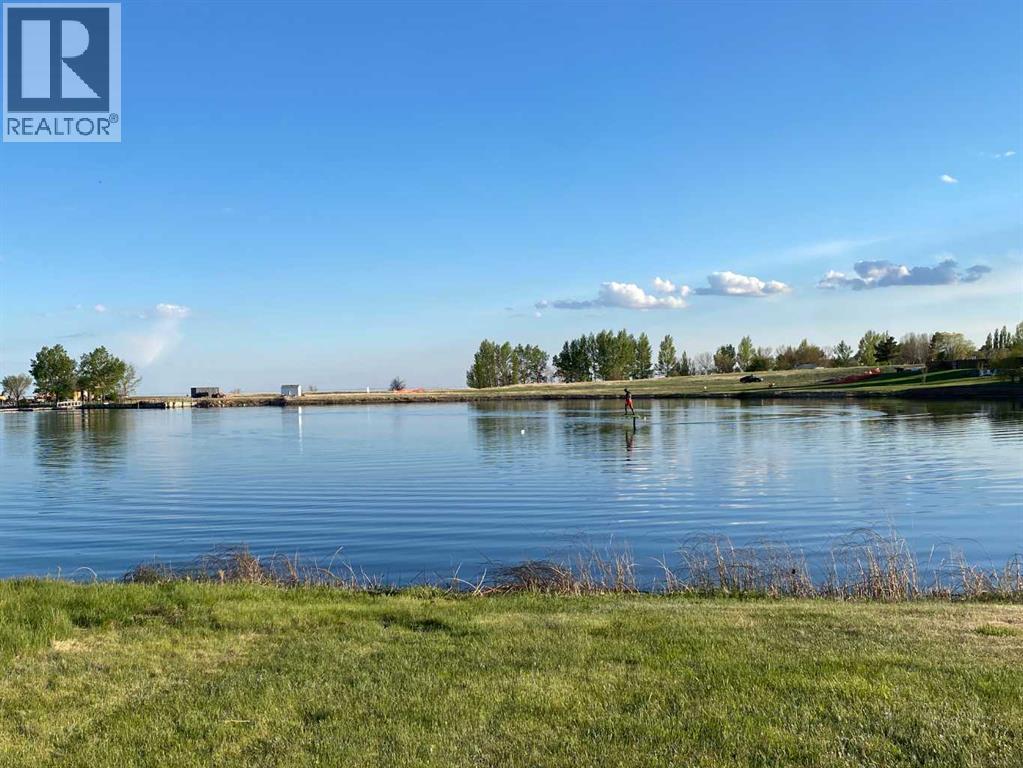
4 Kingfisher Estates Drive
Lake Newell Resort, Alberta
Positioned along the shoreline at Lake Newell Resort, this fully serviced lakefront lot offers an exceptional opportunity to build your dream getaway or year-round home. Perfectly suited for a walk-out design, the property captures stunning west-facing views with unforgettable sunsets stretching across the water and the newly improved marina featuring a launch and fuel services. Minutes from the amenities of Brooks, and just under two hours from Calgary, Lake Newell Resort recognized as the best option for lake life in southern Alberta. One of the clearest, cleanest, and warmest lakes in Alberta. Lake lots are always in demand, but true lakefront opportunities like this are increasingly rare. Whether you are ready to build now or prefer to develop at your own pace, this property offers flexibility within a welcoming HOA community that encourages new contributors and growth. Reasonable architectural controls in place. Discover the lifestyle that makes Lake Newell one of Southern Alberta’s most sought-after recreational destinations — boating, fishing, paddleboarding, swimming, and lakeside relaxation are all right at your doorstep. This is your chance to secure premium waterfront living in a setting designed for making lasting memories. (id:55254)