Sanket Patel Commercial Realtor
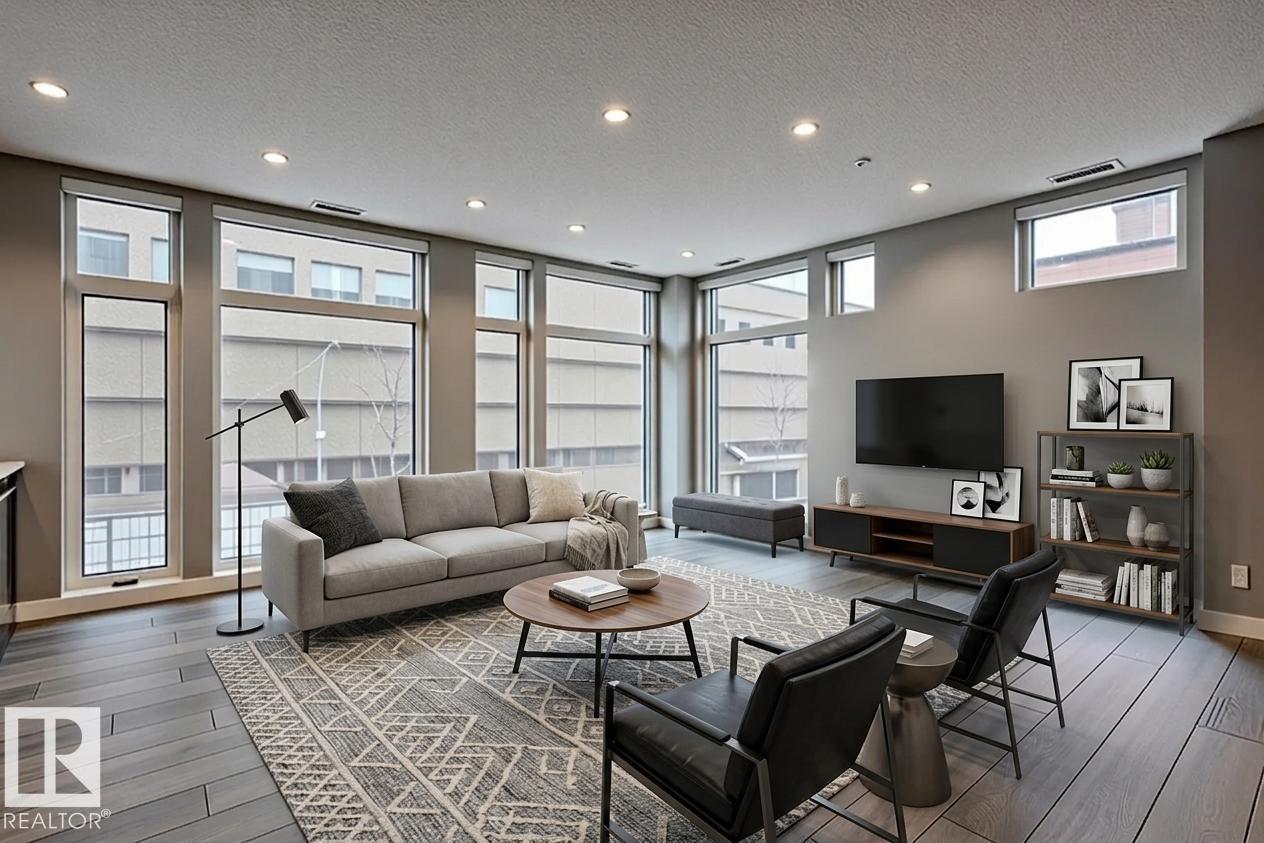
#401 10238 103 St NW
Edmonton, Alberta
Excellent opportunity at a HUGE 1-Bedroom Corner Suite in an unbeatable,and central Downtown location! Favorite features include a generous span of over-sized floor-to-ceiling windows, modern and neutral finishes throughout, stainless steel appliances, an increased ceiling height and full-size in-suite laundry. This thoughtful design offers an open-concept living-area, a private king-sized bedroom, and a spacious 'dual-access' bathroom with 'his & hers' vanity. ULTIMA TOWER is a first-choice for those looking to be 'commute-free', and steps from the ICE-District, and ROGERS Place. Additional tower highlights include an abundance of amenities located on the 10th floor which are a must-see : a well-thought fitness room, a party room with expansive outdoor terrace that offers one of the best downtown views in the city, with an outdoor hot-tub. This sales price cannot be beat, with 1-underground titled stall included in one of the most central locations of the city! (id:55254)
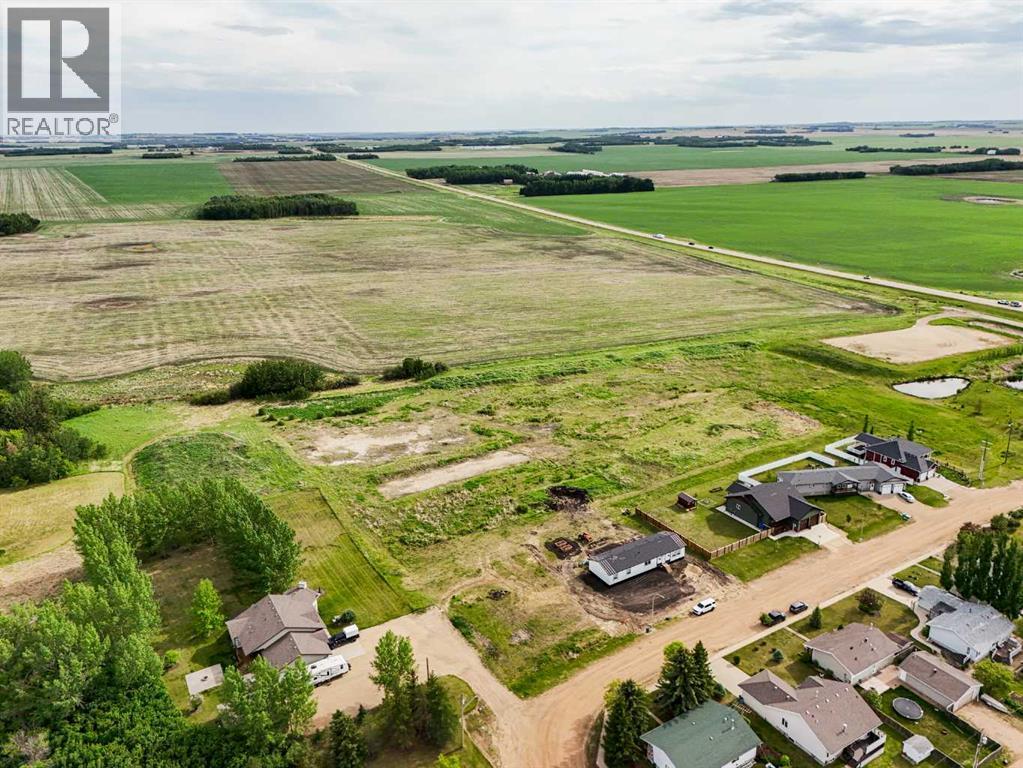
207 Gregory Street
New Norway, Alberta
Beautiful 92' wide lot at the edge of town, with a great (!) view to the south. Located within the Spartan Estates subdivision at the south end of New Norway, this lot would be ideal for someone wishing to build & live in New Norway or for a spec home builder. This lot is located within 2 blocks of an existing playground, and less than 1 block from a future park space. New Norway home of a great (!) k-12 school; various small businesses in town (gas station & convenience store, auto mechanic, bookkeeping, bottle depot, etc.). New Norway is located only 15 minutes SW of Camrose, right on Hwy 21. (id:55254)
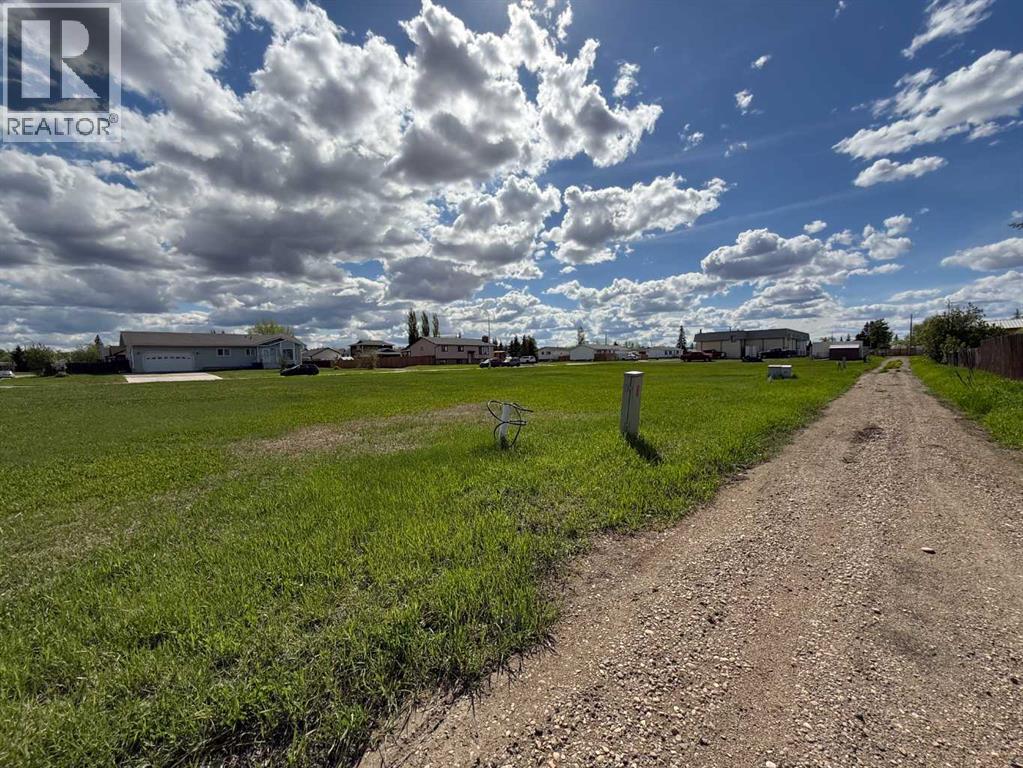
4504 46 Avenue
Rycroft, Alberta
Vacant land zoned R2, ready for development! Land is 120 ft by 120ft and has power and transformer already on land for future development. (id:55254)
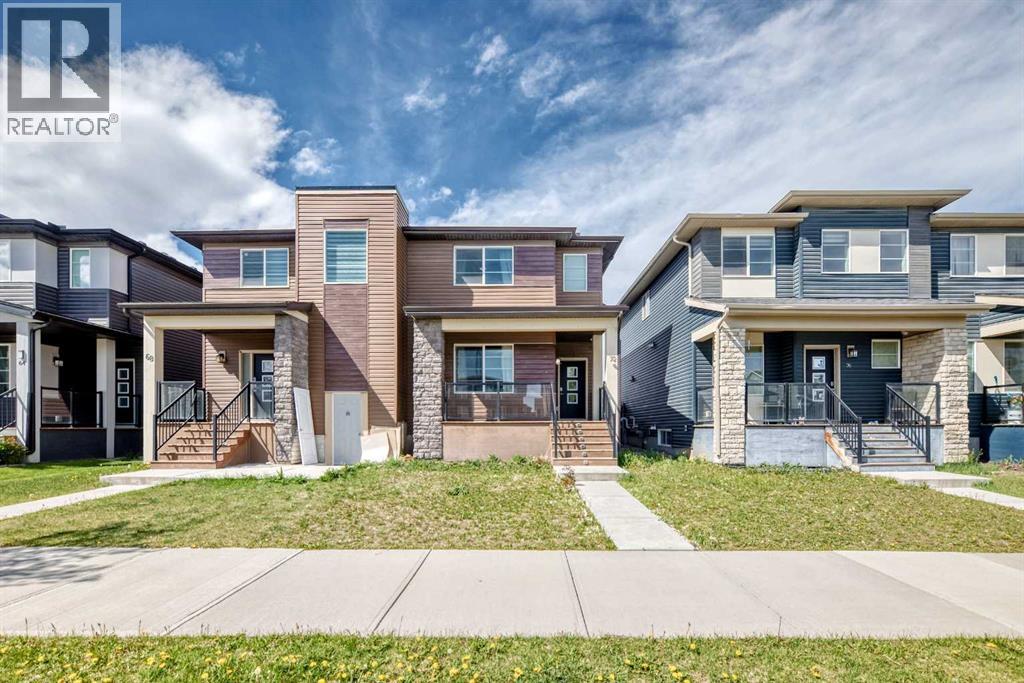
72 Cornerstone Avenue NE
Calgary, Alberta
Welcome to this stunning two-storey half duplex, constructed by Shane Homes in 2017 and situated in the thriving community of Cornerstone in Northeast Calgary. Thoughtfully designed with contemporary finishes, a practical floor plan, and additional living flexibility, this property is perfectly suited for families, first-time buyers, or investors.As you enter, you’re welcomed by a bright and spacious open-concept main floor complete with vinyl plank flooring extends throughout the main level, offering both style and long-lasting durability.The kitchen combines elegance and functionality with granite countertops, a large central island with seating, stainless steel appliances, a gas range, and timeless eggshell-white cabinetry. A convenient two-piece powder room completes the main floor.Upstairs, the home offers three generously sized bedrooms along with a dedicated laundry area for added convenience. The primary suite is positioned at the rear of the home and features large windows, a walk-in closet, and a private ensuite bathroom. Two additional bedrooms share a well-appointed full bathroom, creating an ideal setup for growing families.The fully finished basement expands the living space with two additional bedrooms, a full bathroom, and rough-ins for future laundry installation, providing excellent flexibility for extended family or potential rental use.Outside, enjoy a fully fenced private backyard complete with a concrete patio and a double detached garage—perfect for entertaining, relaxing, or secure parking.Located in the amenity-rich neighbourhood of Cornerstone, this home is close to shopping, restaurants, parks, playgrounds, and the new Regional Park. Nearby conveniences include Highstreet Plaza featuring Chalo! FreshCo and Shoppers Drug Mart, while CrossIron Mills, Costco, SkyPointe Landing, Cardel Rec Centre, and Calgary International Airport are all within a short drive. Quick access to Stoney Trail and Country Hills Boulevard makes commuting throughout the city seamless.Cornerstone continues to grow with exciting future developments including a Major Activity Centre, planned schools, and additional transit options, making this an exceptional opportunity in one of Calgary’s fastest-expanding communities.Move-in ready and offering excellent income potential, this modern home is a fantastic opportunity to own in a sought-after Calgary neighborhood. (id:55254)
Twp Road 512 Range Road 231
Rural Strathcona County, Alberta
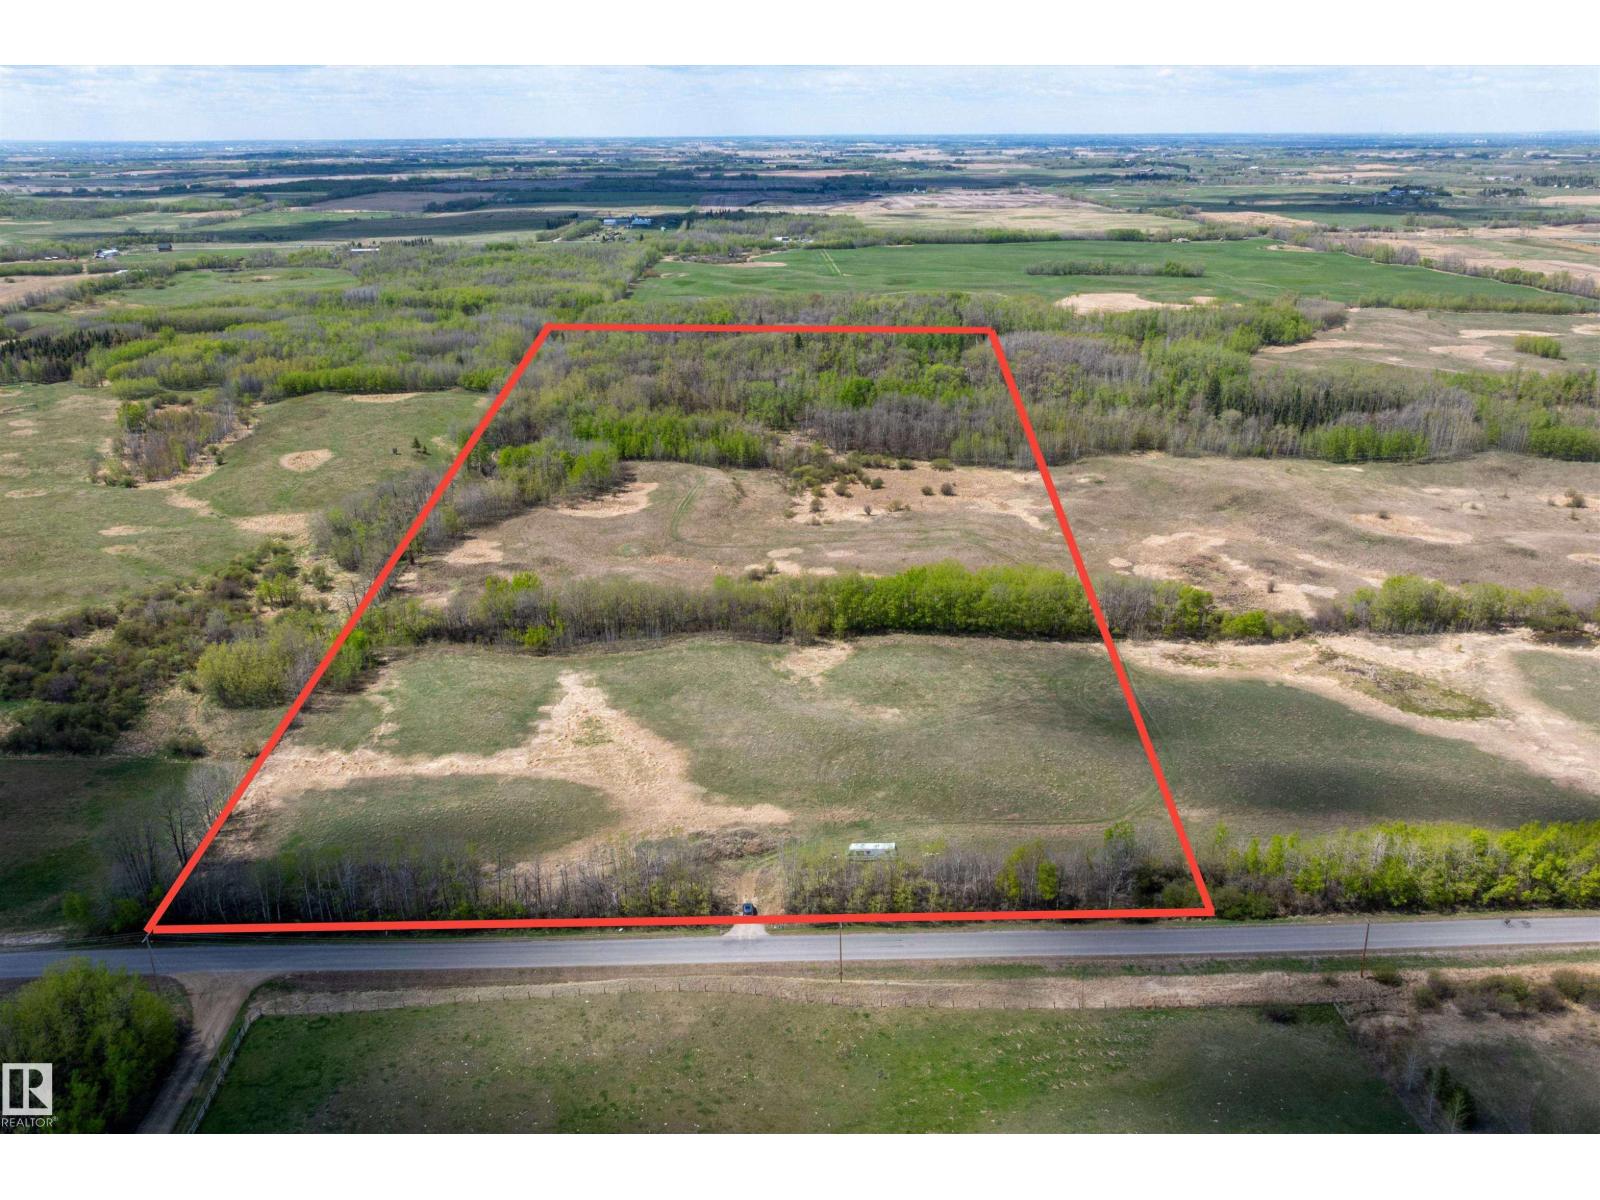
Fabulous opportunity to BUILD AN ESTATE HOME in Strathcona County on 53.13 acres. This is a GORGEOUS piece of land on PAVEMENT, just minutes from Edmonton, Beaumont & Sherwood Park. The perfect place to build and raise a family on this parcel that offers multiple building sites with a mix of open land and over 2/3 OF THIS PROPERTY IS TREED plus it has a tree line providing additional privacy along Range Road 231 on both sides of the entrance. Bring YOUR HORSES HOME to this PERFECT PARCEL! Refer to the Plan of Survey and Strathcona County Assessment map in photos for exact land dimensions. (id:55254)
9749 88 Av NW
Edmonton, Alberta
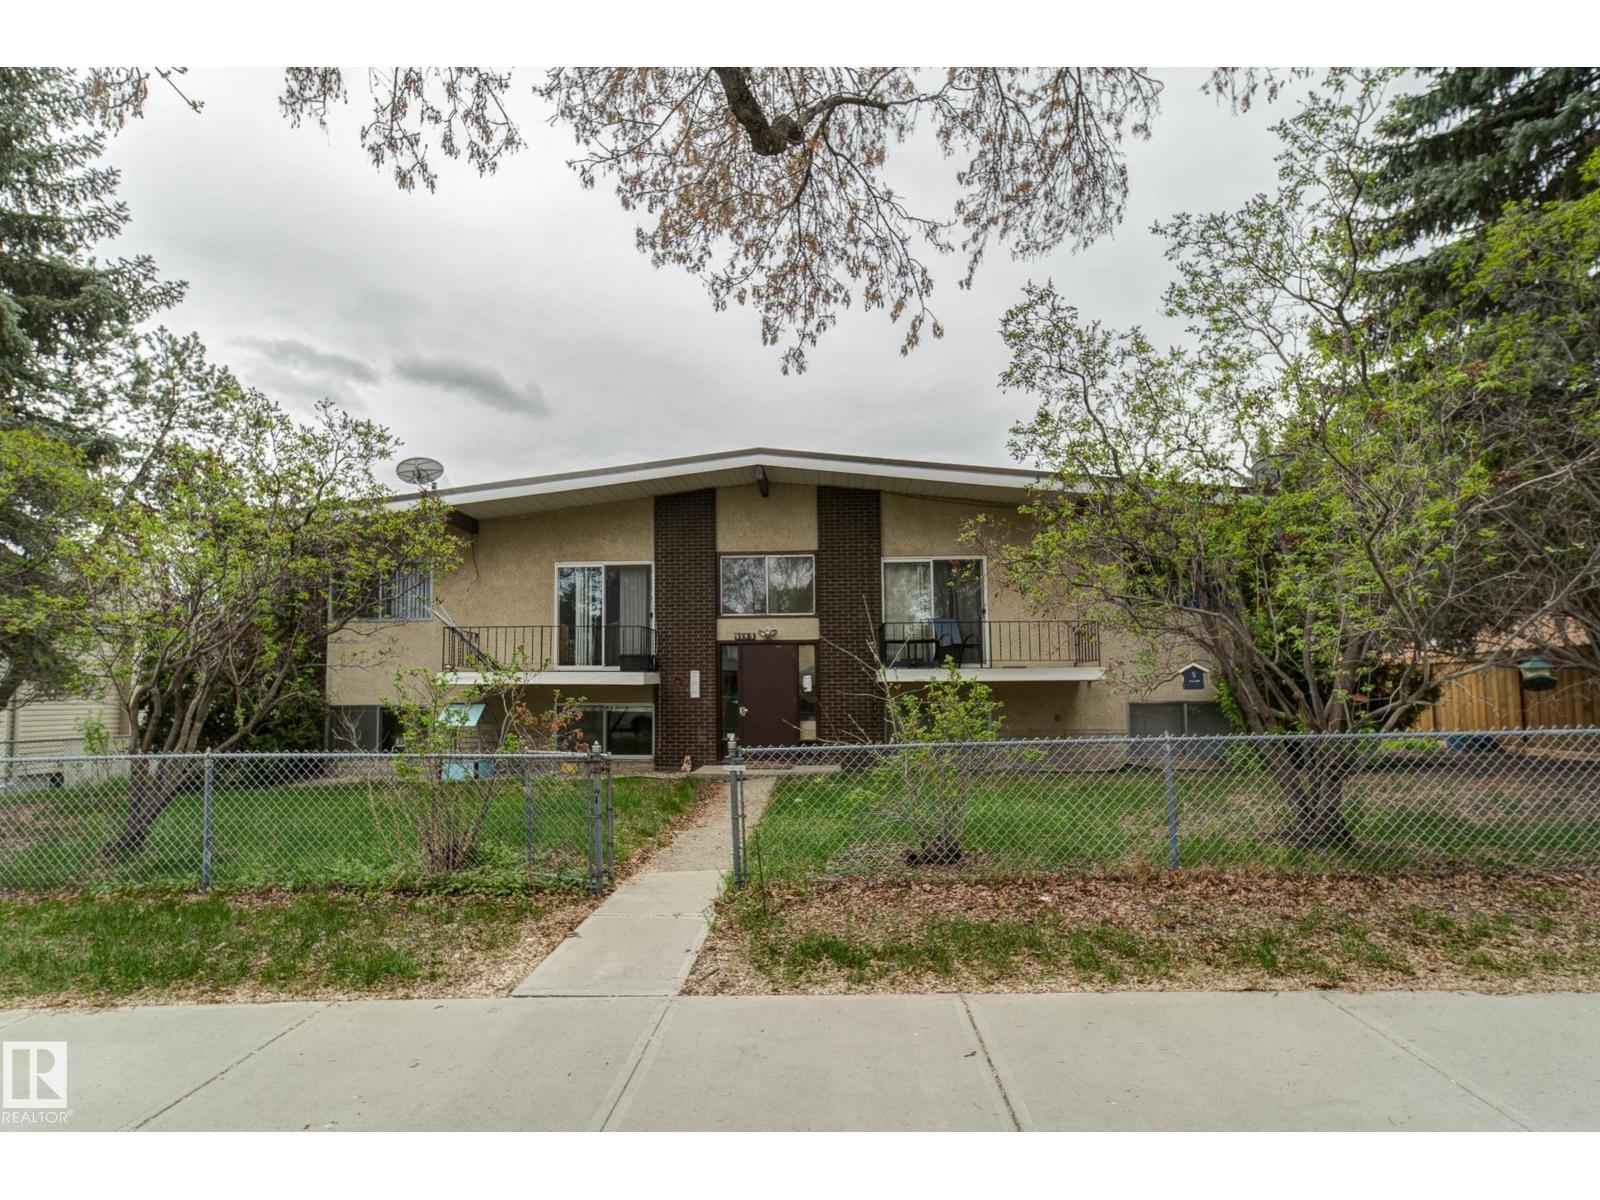
Rarely does an investment opportunity of this caliber come to market. This property is situated in one of the most coveted, blue chip, mature neighbourhoods, offering a blend of stability, prestige, and high rental demand. Excellent access to the University and downtown. This 3 -2bedroom, 1-1 bedroom complex is one half block to Mill Creek ravine and walking distance to boutique shopping. Large lot (82' frontage) featuring a QUADRUPLE GARAGE and additional parking stalls. Historically long term tenants. (id:55254)
4905 82 Street
Stettler, Alberta
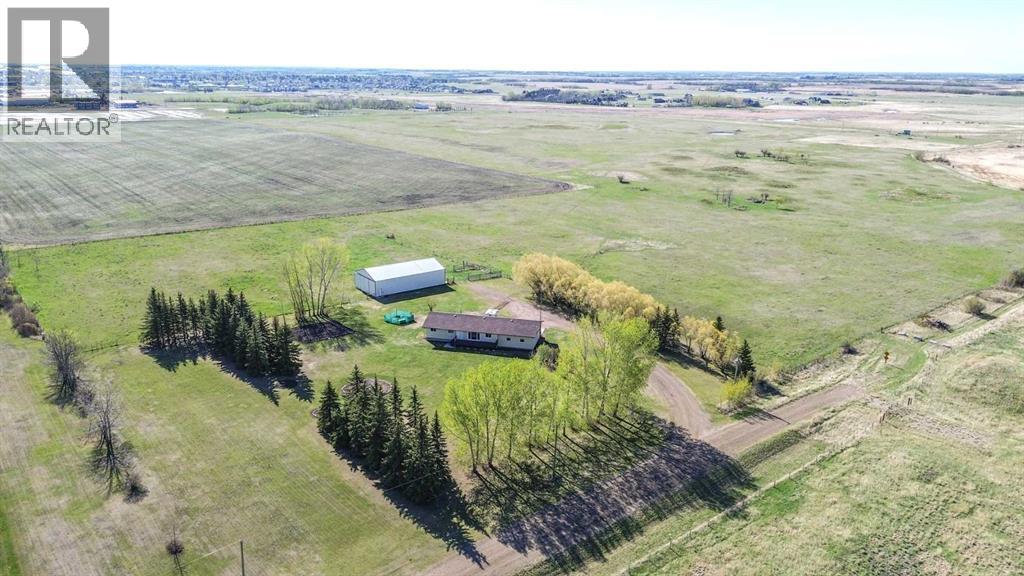
Acreage living within town limits is a rare find. Located on the west edge of Stettler right off of Highway 12, this unique property offers space and convenience in one exceptional package. You can enjoy the freedom of country living while remaining just minutes from all the amenities of town. The spacious home features a bright, open-concept layout designed for comfortable family living. The kitchen offers abundant oak cabinetry, a tiered island ideal for casual dining or entertaining, and seamless flow into the dining area, where garden doors lead to the large back deck. The generous living room is filled with natural light from a picture window and includes direct access to the front deck. The primary bedroom features a walk-in closet and private ensuite, while a second bedroom, full bathroom, half bathroom, and large laundry room complete the main level. The fully developed basement provides exceptional additional living space with a massive family room suited to recreation, games, hobbies, or movie nights. A durable linoleum area at the bottom of the stairs creates an ideal location for crafts, projects, or a workspace. Three additional bedrooms, a bright bathroom with a corner shower, and a storage room with an attached cold room provide excellent functionality for growing families. Comfort is ensured year-round with both in-floor heat and forced-air heating. The attached double garage measures 28' x 24', providing ample room for vehicles, storage, and projects. Outside, the two decks offer options for sun or shade throughout the day. A substantial 72' x 40' cold storage pole shed with large sliding doors provides outstanding space for equipment, RV storage, recreational vehicles, or hobby use. Mature spruce, poplar, and maple trees frame the property, while the expansive lawn, garden area, and open space create the perfect setting for enjoying acreage life without leaving town. (id:55254)
9624 86 St NW
Edmonton, Alberta
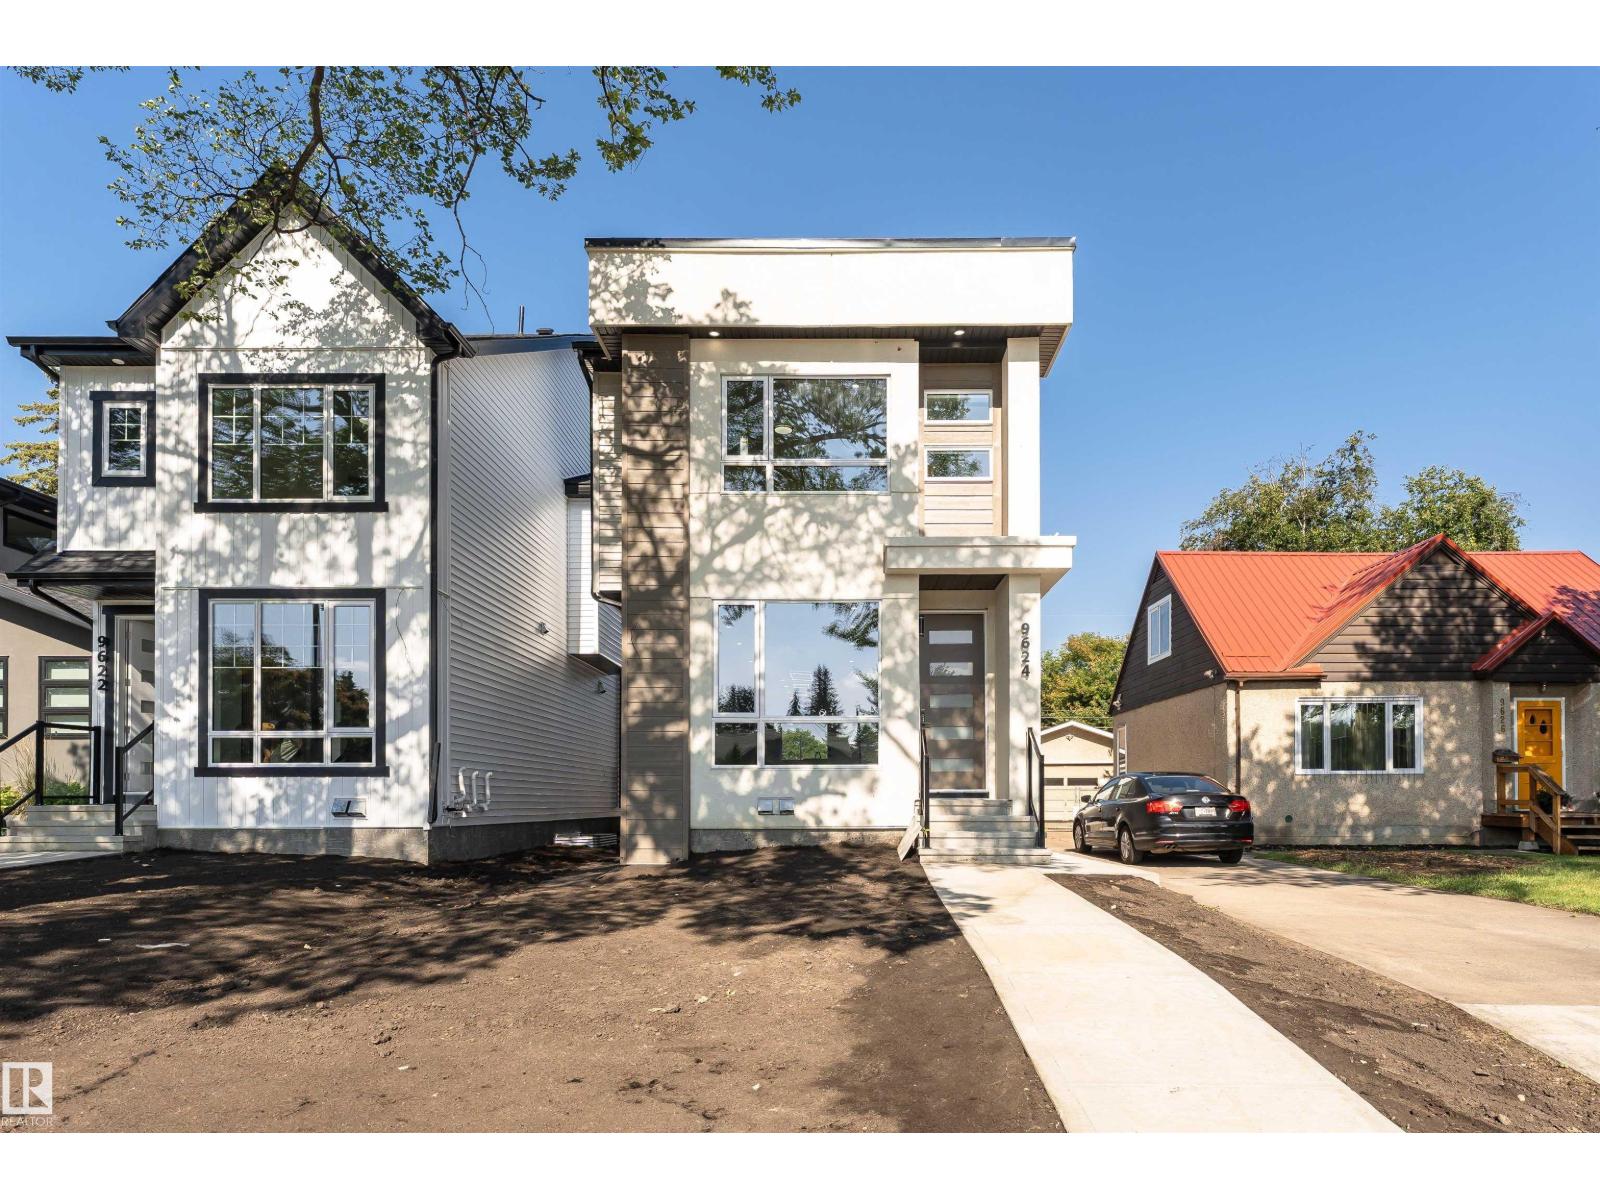
Welcome to this stunning custom-built home nestled on a picturesque, tree-lined street in one of Edmonton’s most sought-after communities. Offering over 2,790 sq ft of beautifully finished living space, this 3 STOREY + FINISHED BSMT, 4-bedroom, 3.5-bath home perfectly blends style, function, and comfort. The main floor features wide-plank hardwood, designer tile, and a sun-soaked open layout. The chef’s kitchen is a showstopper with quartz countertops, premium appliances, sleek cabinetry, and a massive island with seating. A spacious dining area and striking feature fireplace complete the elegant main level. Upstairs, the primary suite features a generous walk-in closet and a spa-inspired ensuite with dual sinks. Additional features include TRIPLE PANE WINDOWS,a fully finished basement, double garage, and beautiful landscaping. Located just steps from the LRT, this is urban living at its best—quiet, convenient, and connected. Turn the key and move right in. (id:55254)
or rent
Unknown Address
,
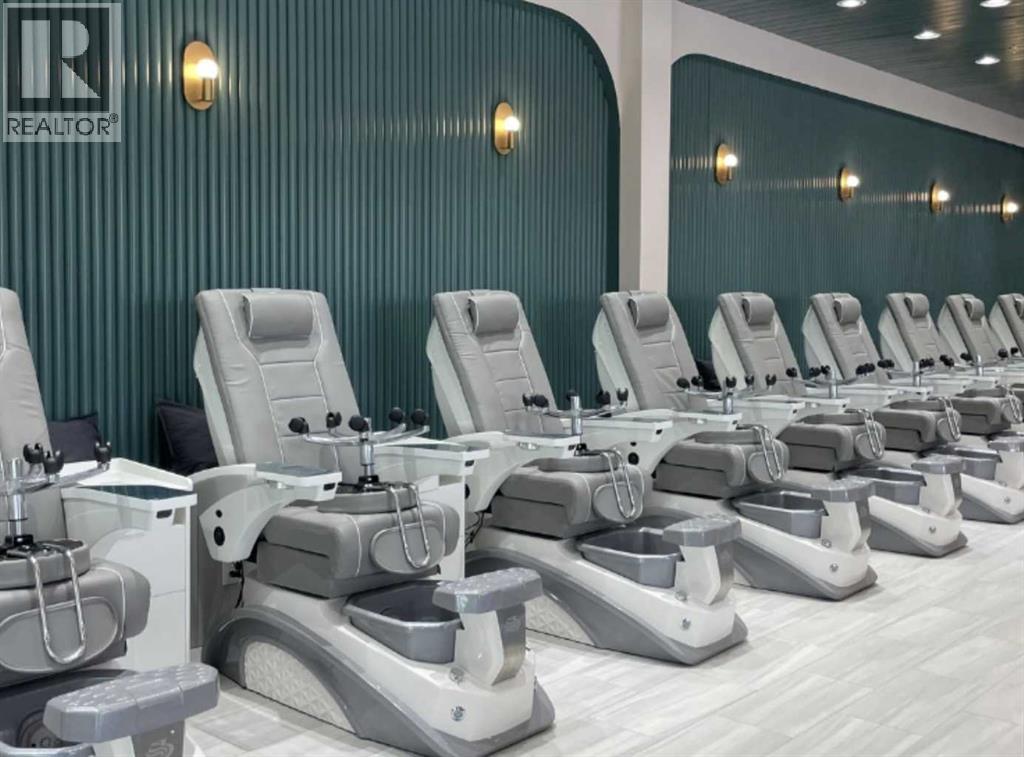
Established and profitable nail salon business located Northwest Calgary. Nail Salon & Spa has been successfully operating for over 19 years with a strong reputation, steady repeat clientele, and loyal customer base. Situated in a large, high-traffic retail centre anchored by national brand tenants, this prime location benefits from excellent visibility along a busy main roadway and exposure to surrounding established communities. The salon offers a welcoming atmosphere with consistent walk-in and appointment business, making it an ideal opportunity for an owner-operator or investor seeking a turnkey beauty business in a growing northwest market. Well-equipped with 6 newer pedicure chairs and tubs, 4 manicure stations, and 2 additional private treatment rooms currently used for waxing services, the business provides multiple revenue streams and excellent opportunities to expand beauty and personal care offerings. Excellent potential for continued growth and long-term success. (id:55254)
6403 132 St NW
Edmonton, Alberta
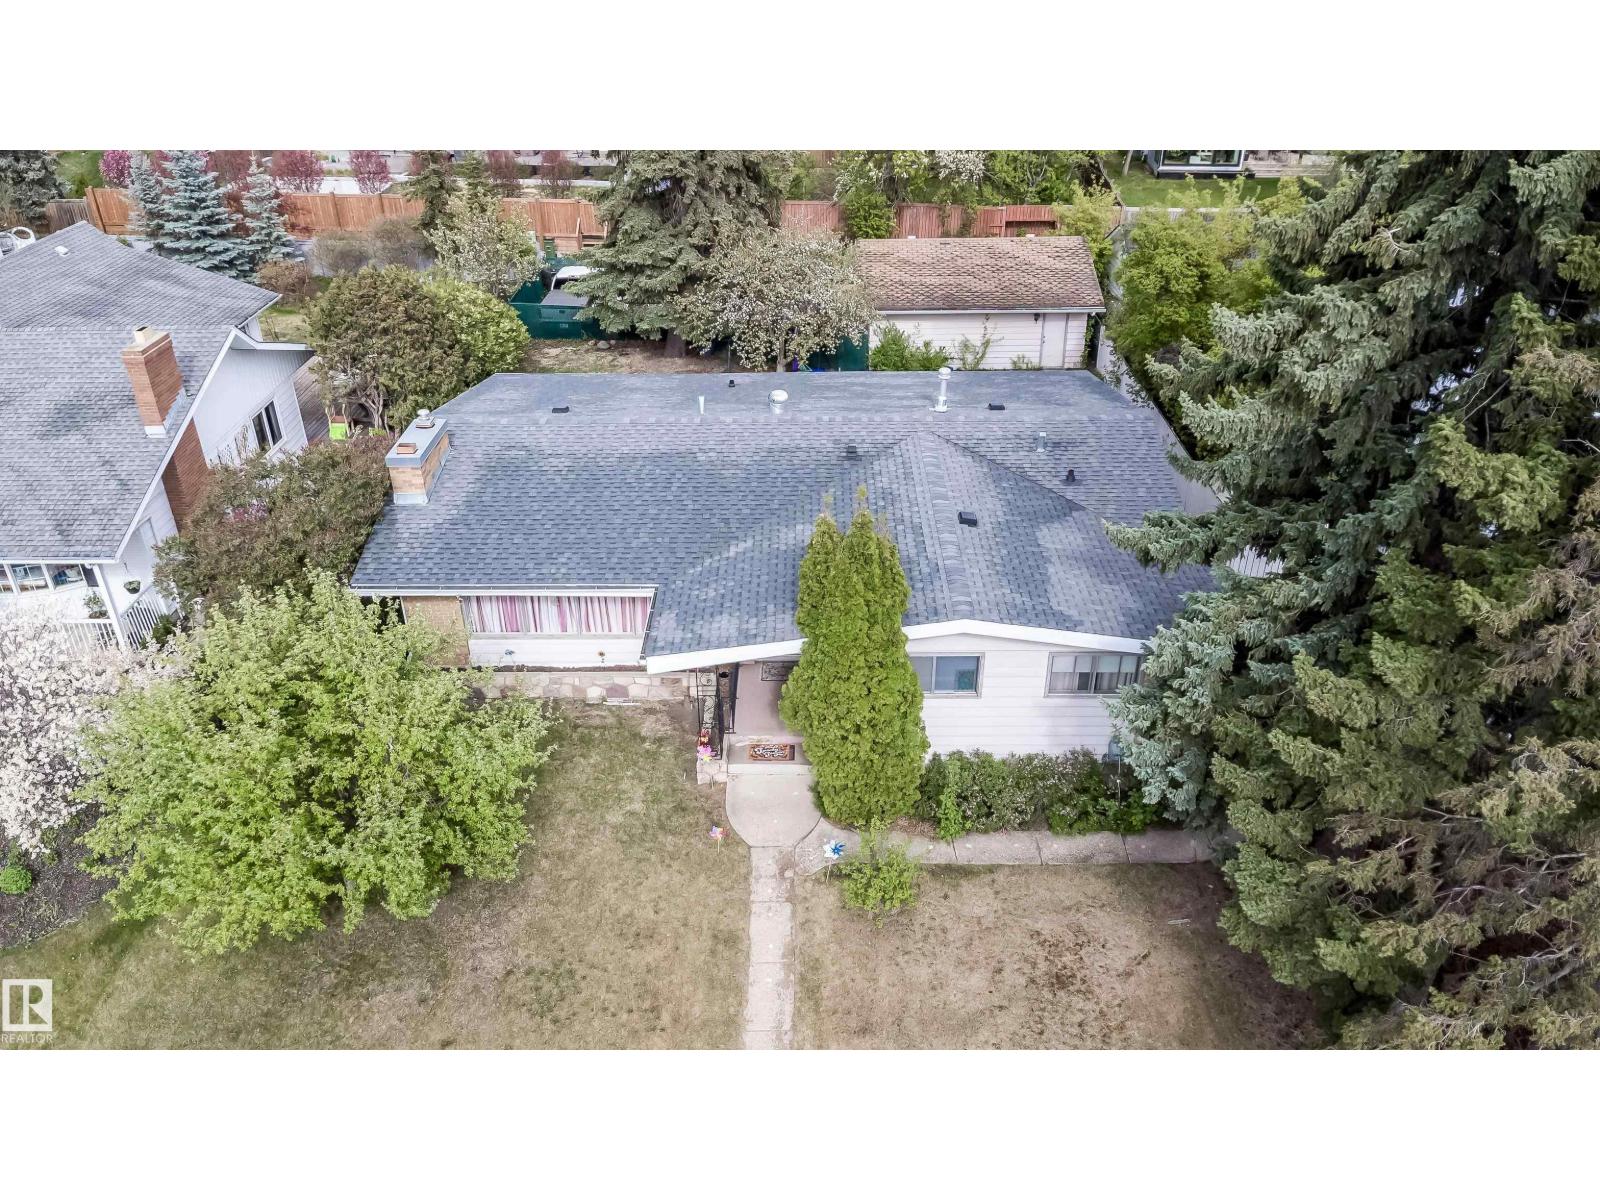
Welcome to 6403 132 Street NW in sought-after Grandview Heights. This spacious bungalow offers 1,576 sq ft above grade with 4 bedrooms and 3 bathrooms, plus a fully finished lower level for added flexibility. The main floor features a bright living room with large windows and fireplace, dining area, functional kitchen, main floor laundry, 3 bedrooms, and 2 bathrooms. The lower level includes a large recreation room, additional bedroom, office/den, bathroom, laundry, utility space, and kitchen area. Situated on a mature 836.9 m2 / approx. 9,008 sq ft RS-zoned lot with approx. 70 ft frontage and 125-132 ft depth, fenced yard, detached garage, and newer roof. Excellent potential to live in, rent out, renovate, or explore future redevelopment opportunities subject to City approval. Close to ravine trails, river valley access, schools, parks, shopping, transit, and major routes. (id:55254)
5413 College Drive
Vermilion, Alberta
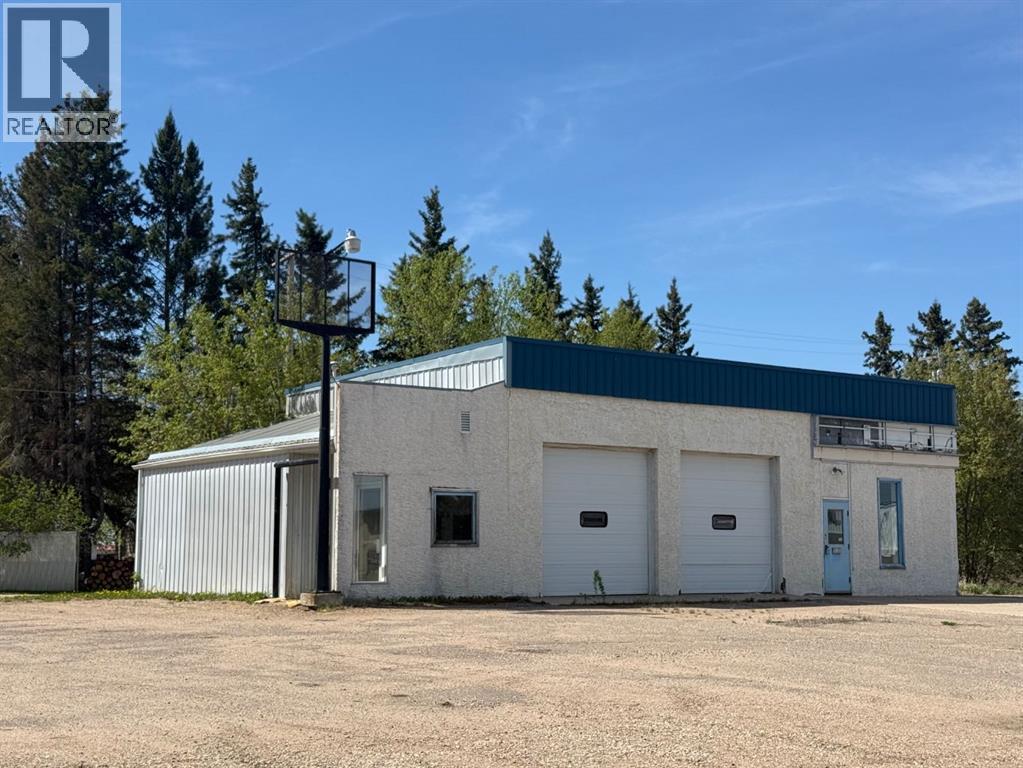
Position your business in one of Vermilion’s most visible and high traffic locations on College Drive! Directly across from the Vermilion Stadium and Agricultural Society grounds, and right beside Lakeland College, this property benefits from year round exposure and steady traffic from students, events, and the surrounding community.Zoned C2, this property opens the door to a wide range of commercial possibilities. Offering over 1,700 sq. ft. of customizable space, the building features a front office area, two front access bays, plus an additional rear bay with convenient back alley access. Situated on 4 lots, the property provides excellent accessibility and room to grow.Whether you are expanding, relocating, or investing, this is a rare opportunity to secure a commercial property in the thriving community of Vermilion with endless potential. (id:55254)
NW 26-50-5 W4
Rural Vermilion River, Alberta
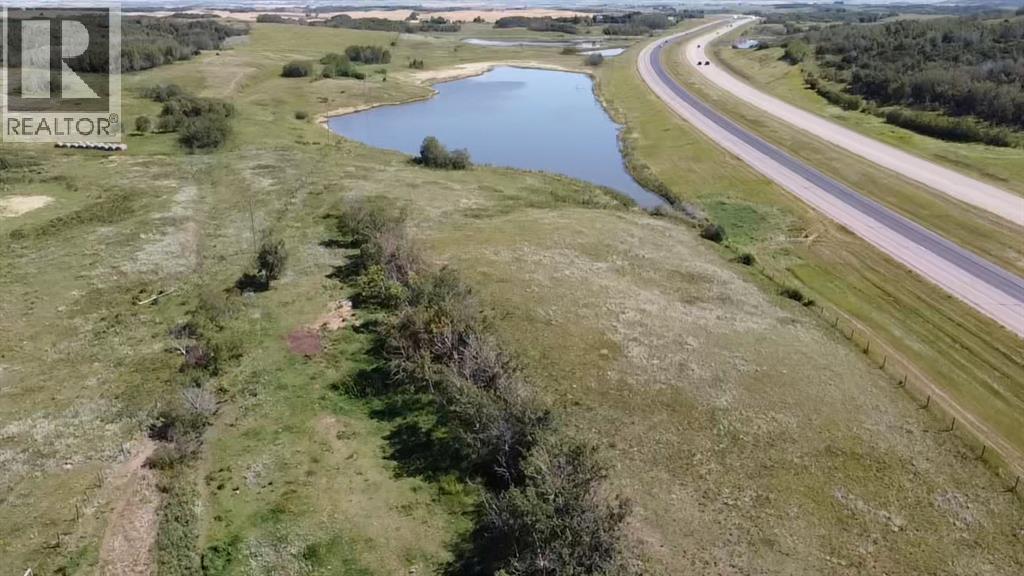
Wow 16.31 acres with highway access to pick the perfect spot to build your dream home (id:55254)
C, 9318 106 Avenue
Grande Prairie, Alberta
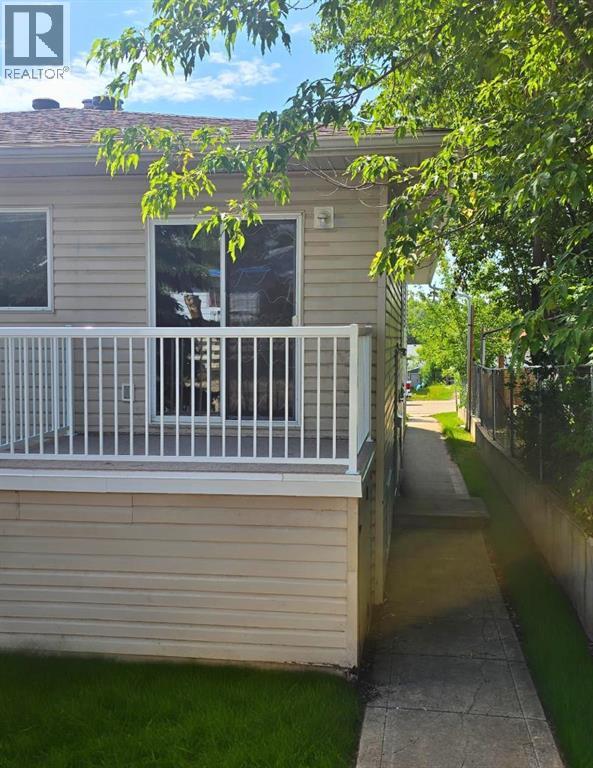
3 bed 1 bath triplex unit in Hillside. Upstairs has large separate living room, storage room and convenient half bath. U shaped kitchen, separate dining area with access to attached deck. Downstairs has all 3 bedrooms, full bathroom, laundry and storage. *Pet Friendly with $50/mo pet fee*Utilities not included. Application required prior to viewing. *Pictures and 3D of a similar unit. (id:55254)
649 3 Street SE
Medicine Hat, Alberta
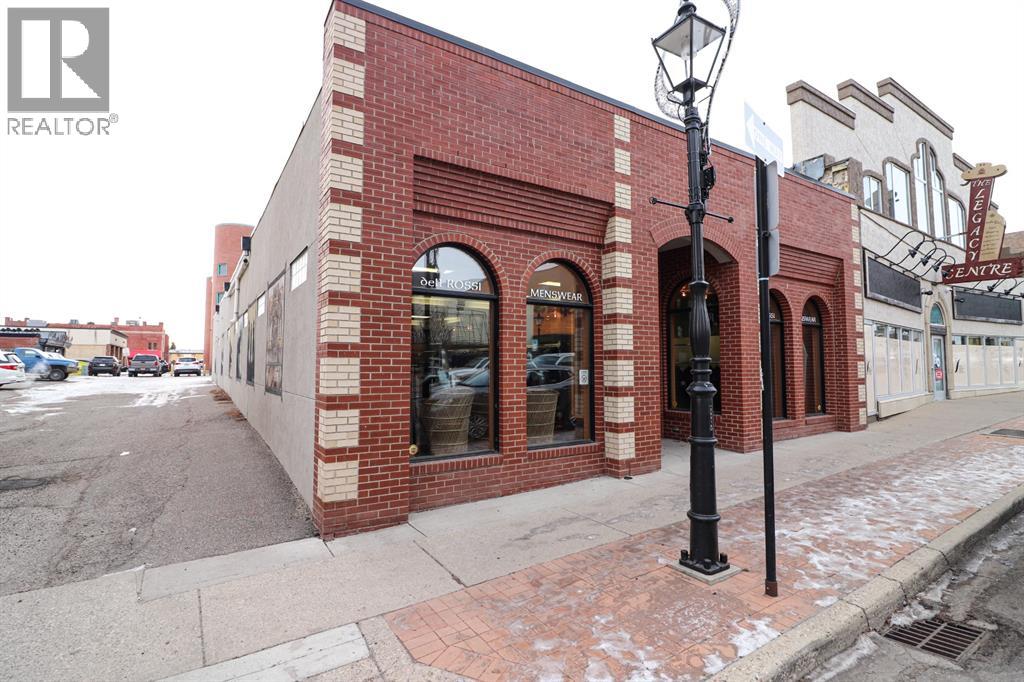
This 2009 built building is located in the heart of our beautiful city. With its location being on the prime street of downtown, the traffic is high and storefront visibility is huge! With this desirable location it also provides over 3455 SqFt of business space and a basement for storage, meeting anyone's commercial needs. The building was designed to last with ICF concrete blocks, and metal roof. Parking is available directly on the street for your clients and a private parking spot in the rear. Also a huge parkade in the back for staff parking or clients if required. If you're looking to relocate your business or follow your dreams, then look no further. Come have a look. (id:55254)
Basement, 608 5 Avenue S
Lethbridge, Alberta
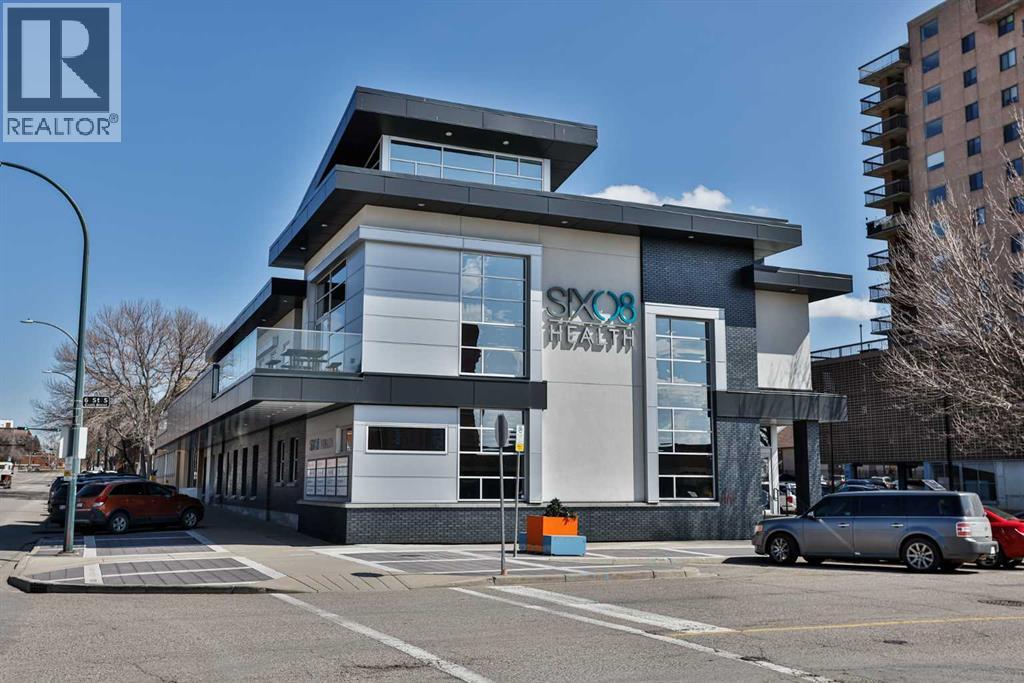
An exceptional opportunity to position your practice inside one of Downtown Lethbridge’s most prestigious and recognizable professional buildings. Available for the first time, this high quality medical space within the renowned 608 Building offers the perfect blend of professionalism, convenience, and modern medical functionality.Surround your business with an established network of respected medical professionals in a newer, upscale building designed to elevate both patient experience and day to day operations. The space features medical grade design and fixtures throughout, making it ideally suited for general practitioners, nurse practitioners, medical specialists, massage therapists, orthopedic related services, and other health and wellness professionals seeking a premium environment.Approximately 5,000 square feet is available with flexible office configurations to accommodate a variety of practice sizes and operational needs. This is a rare opportunity for practitioners looking to scale, collaborate, or establish themselves in a highly regarded downtown medical hub.The operating costs provide outstanding value and convenience, including utilities, professional property management, and onsite patient parking. Tenants and clients will also benefit from access to thoughtfully designed shared amenities including a professional intake desk, reception and waiting areas, elevators, boardroom, kitchen and staff room, locker facilities, and washrooms.Professional. Modern. Prestigious.Opportunities within the 608 Building are rarely available. Elevate your practice in one of Downtown Lethbridge’s premier professional addresses. (id:55254)
1403, 279 Copperpond Common SE
Calgary, Alberta
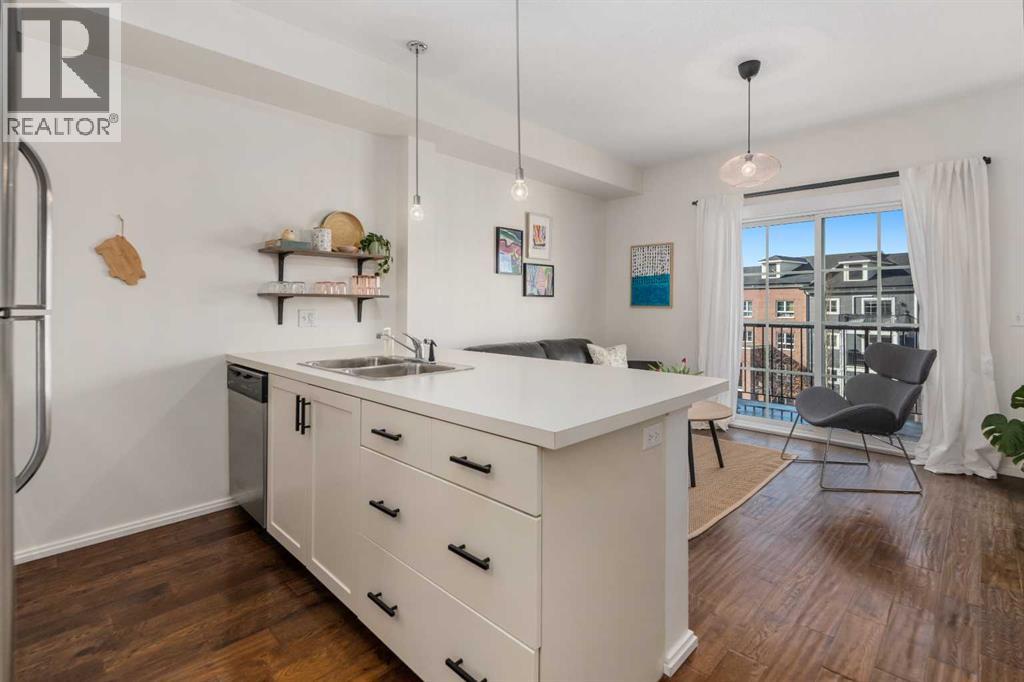
LOW CONDO FEE - MODERN UPDATES - PERFECT LOCATION - 2 BED 1 BATH Welcome to 1403, 279 Copperpond Common SE – a beautifully updated two-bedroom, one-bathroom apartment in the desirable community of Copperfield. Offering 552 square feet of comfortable and contemporary living space with the low condo fee of $317.30. this condo is the perfect stylish, well kept, move-in-ready home. Upon entering, you'll immediately notice the fresh feel created by marble tile in the foyer, 9ft ceilings, premium engineered hardwood flooring, beautiful views and lighting. The open-concept design seamlessly connects the living, dining, and kitchen areas, providing an ideal space for entertaining and everyday meals. The kitchen features all stainless steel appliances, ample counter space, and abundant cabinetry. Adjacent to the kitchen, the dining area flows naturally into the spacious living room, bathed in natural light from large windows. The primary bedroom is spacious and shares the large NW facing windows. The second bedroom is equally spacious and versatile, perfect for a guest room, home office, or additional living space. The 4-piece bathroom is conveniently located next to the entrance and out of the way. The in-suite laundry adds an extra layer of convenience to your daily routine. Step outside onto the Northwest-facing balcony, where you'll find a gas hook-up perfect for BBQ enthusiasts, making it an ideal spot for outdoor dining and relaxation. Additionally, there is one titled parking surface stall and a storage locker in the parkade for even more convenience. Located just minutes from shopping, restaurants, public transportation, and many other amenities, with quick access to the South Health Campus, this condo offers both comfort and convenience in a prime location. (id:55254)
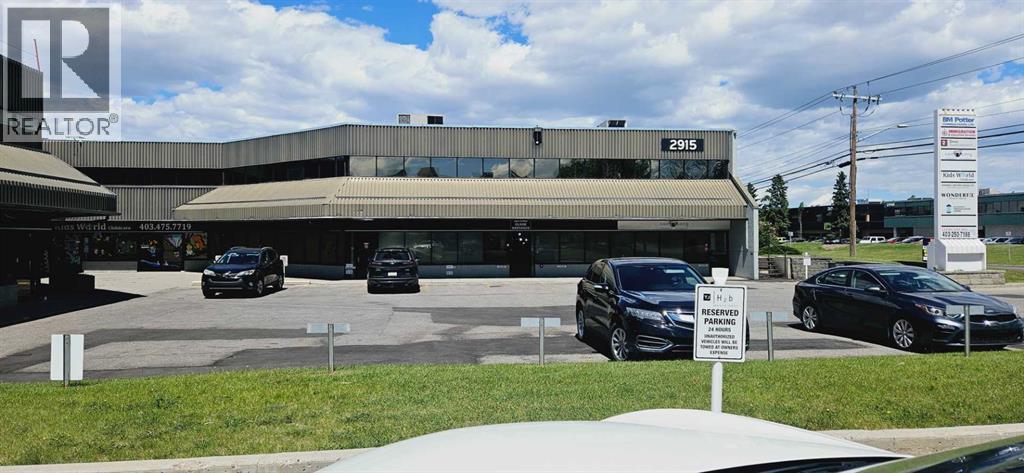
1, 2915 19 Street NE
Calgary, Alberta
This main-floor office space offers a professional and functional layout, perfectly suited for established businesses or growing teams. Located just off the high-traffic 32 Ave NE corridor, this unit provides exceptional accessibility to Deerfoot Trail, Stoney Trail, and the YYC International Airport.Key Features:2317 sqft Professional Layout: Includes a welcoming reception area, 5 private offices, and a spacious boardroom for client meetings and team collaboration. Features a dedicated kitchenette and two private washrooms for convenience. Bonus Storage: Includes a functional storage mezzanine area, ideal for files, inventory, or equipment, keeping the main floor clutter-free. Comes with 3 reserved parking stalls, plus additional visitor parking available in the vicinity. (id:55254)
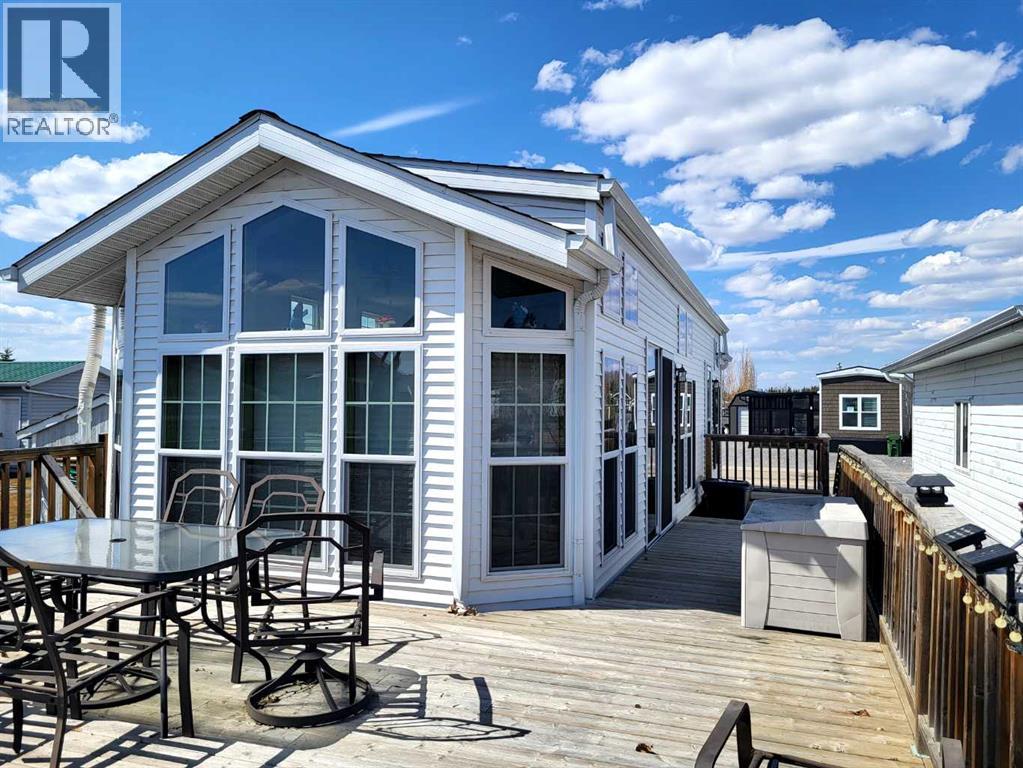
166a, 10042 Township Road 422
Rural Ponoka County, Alberta
WOW! Incredible Value with Park Model & Garage at Raymond Shores Resort!Enjoy resort-style living at the beautiful Raymond Shores RV Resort on Gull Lake! This well-maintained park model offers comfortable living with the potential for year-round enjoyment, featuring a spacious layout with 1 bedroom and 1 full bathroom — plus the bonus of a single-car garage!The garage offers endless possibilities and can easily be customized to suit your needs. Create the perfect bunkie for guests or family, keep a smaller garage space for your lake toys, or combine both for the ultimate flexible setup.Located just a short walk to the lake, this property is perfectly positioned to enjoy everything this sought-after resort community has to offer. Whether you're looking for a relaxing weekend getaway or a more permanent retreat, this property delivers exceptional value and lifestyle.Resort Features Include:• Private gated community with security• Modern clubhouse with indoor pool and fitness facility• Meeting and event spaces for gatherings• Two marinas with easy access to boating and fishing• Beautifully maintained grounds with open green spaces and walking trailsSpend your days on the water, unwind around the fire in the evenings, and experience the welcoming community atmosphere of one of Alberta’s premier lakefront resorts.Don’t miss this opportunity to own your piece of paradise on Gull Lake! (id:55254)
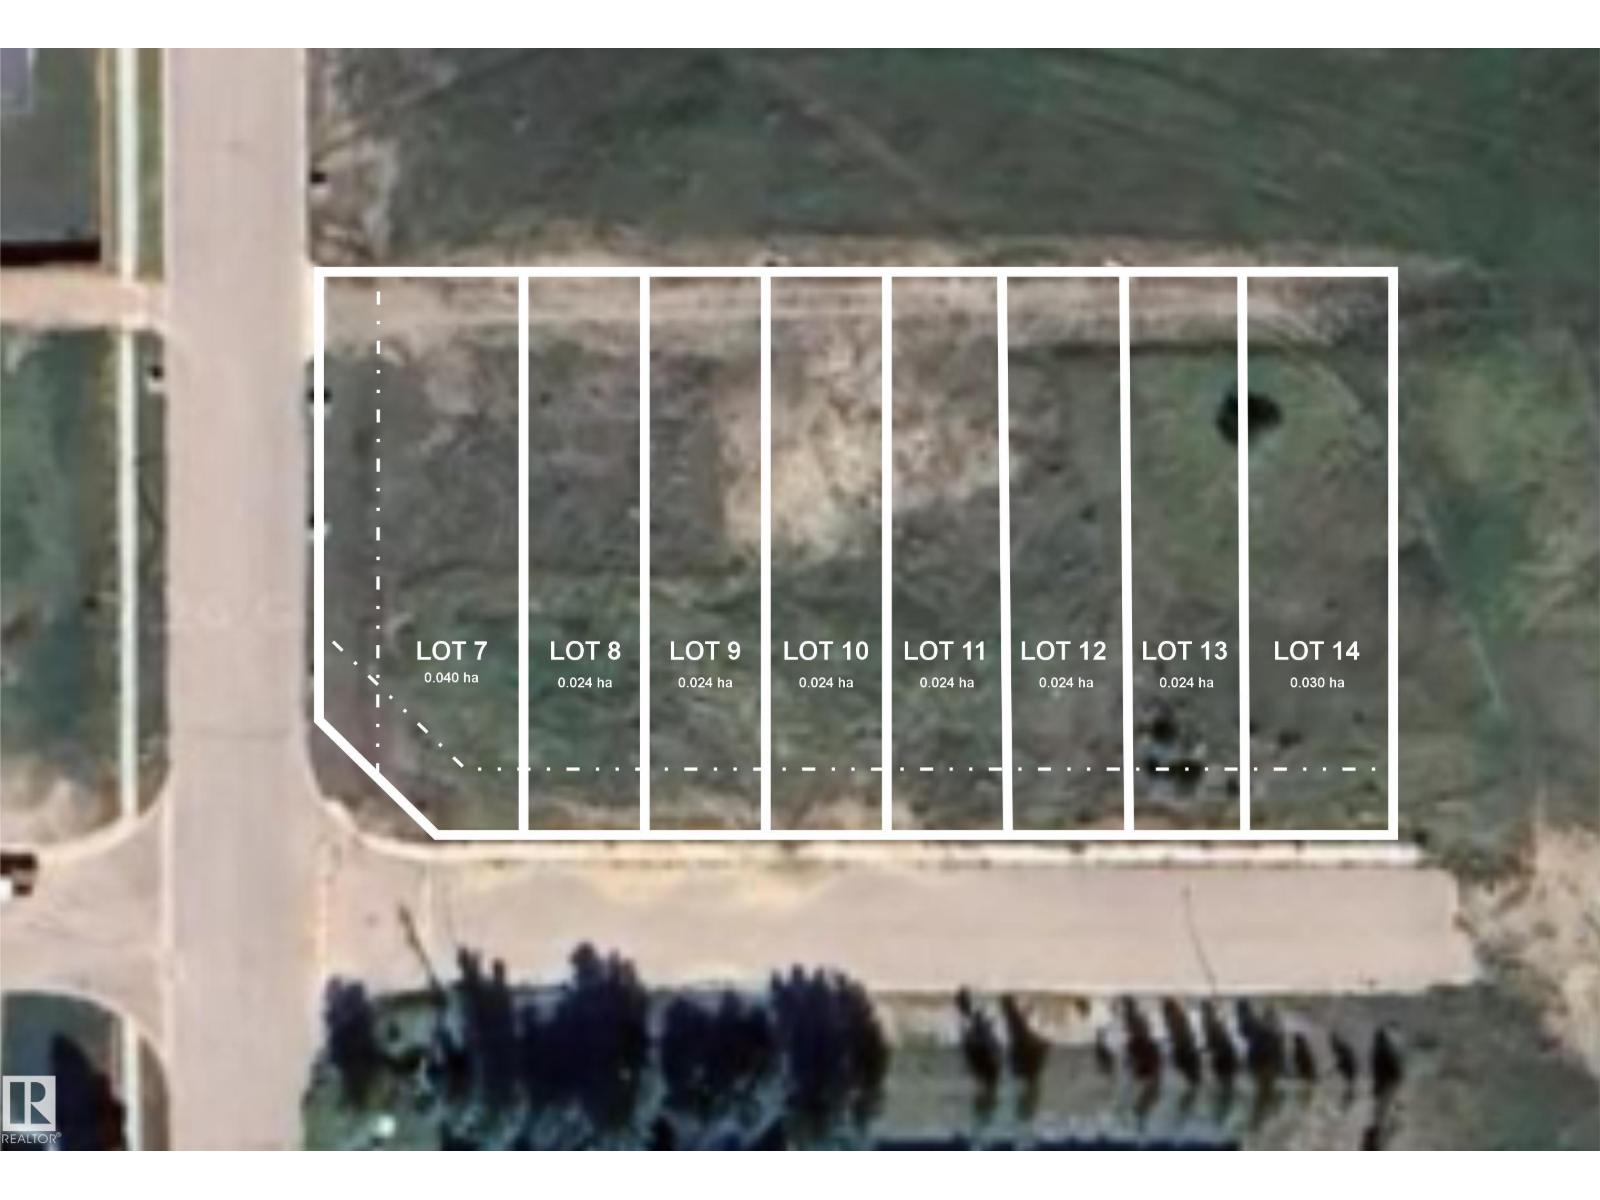
4 5004 59 Av
Elk Point, Alberta
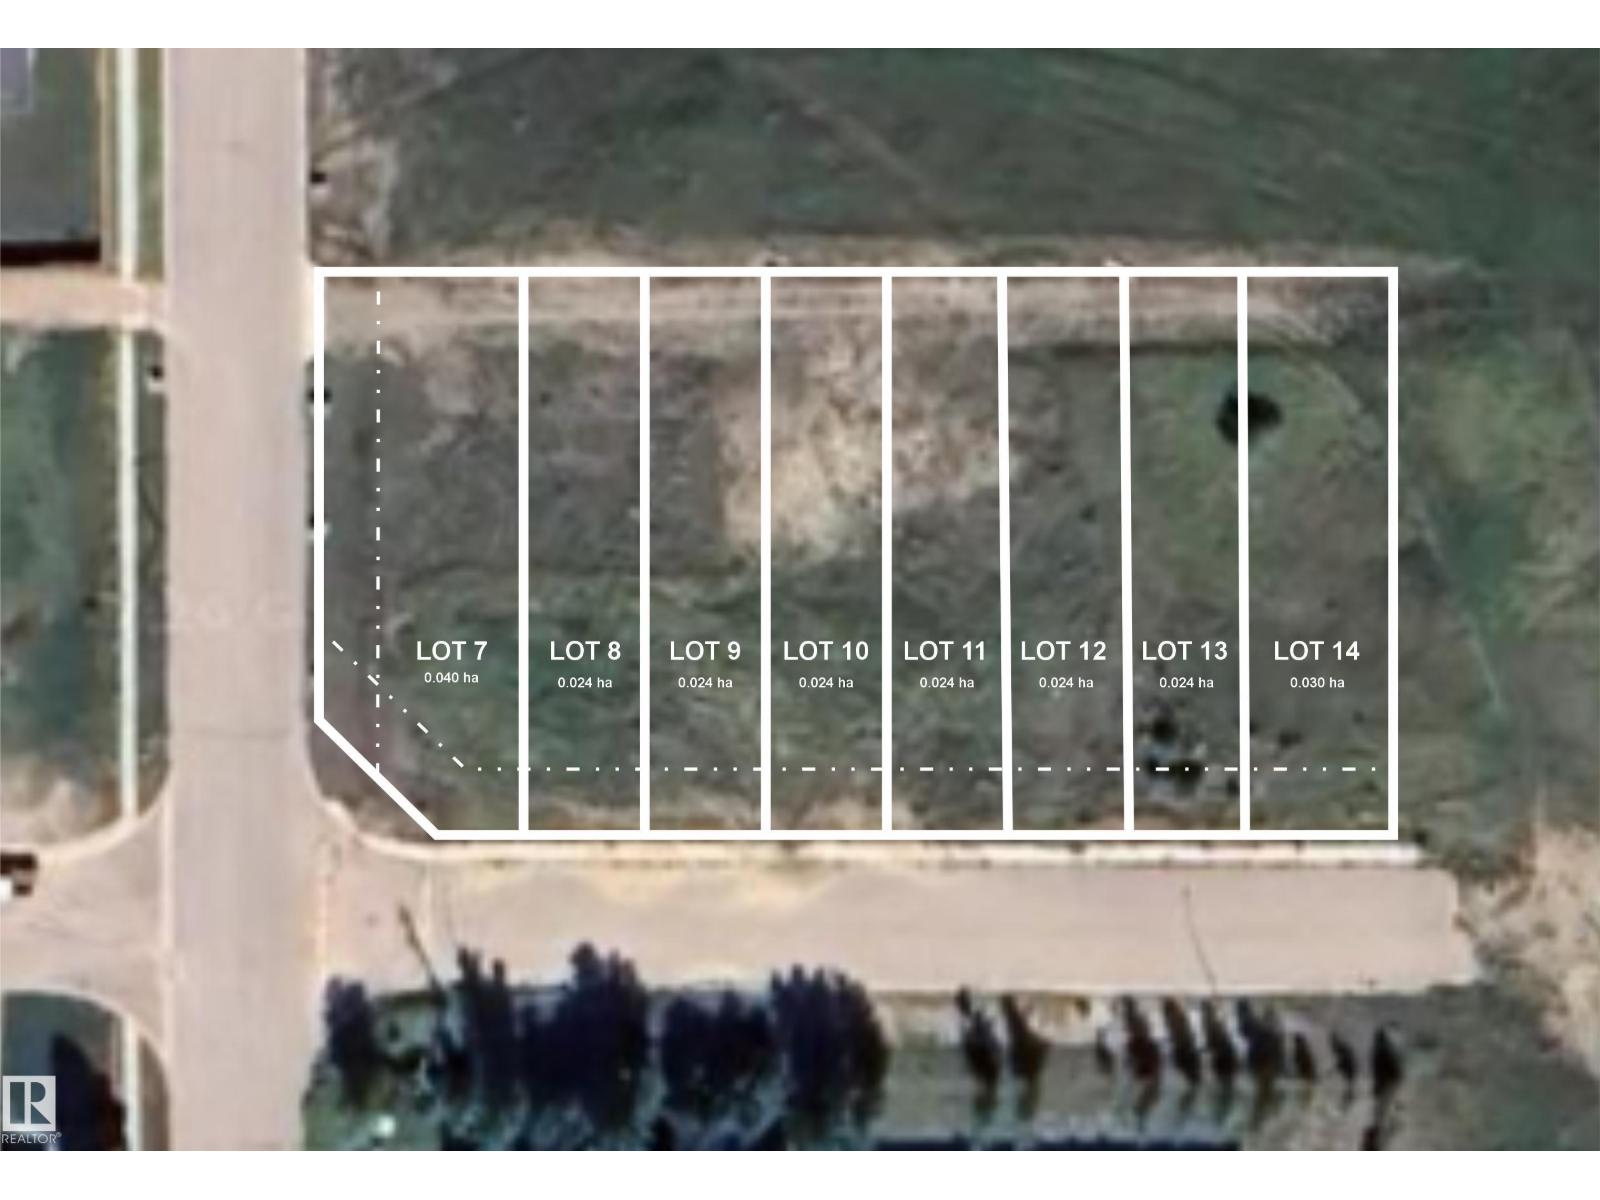
Developers Dream. Here is an opportunity to own 8 fully serviced lots in Elk Point that are ready for new construction. Each one is separately listed but the owners would like to work together and sell all 8 lots to a developer. Total cost +- $120,000.00. Zoned R3. Frontage measures 180' x 129'. Total size is 2157m2 or 23,220 sqft.. The road in front is paved and there is a sidewalk already in place and the lots have back alley access. Lots are close to schools, arena and the spray park. Elk Point is located 2 hours from Edmonton and 1 hour from Cold Lake. (id:55254)
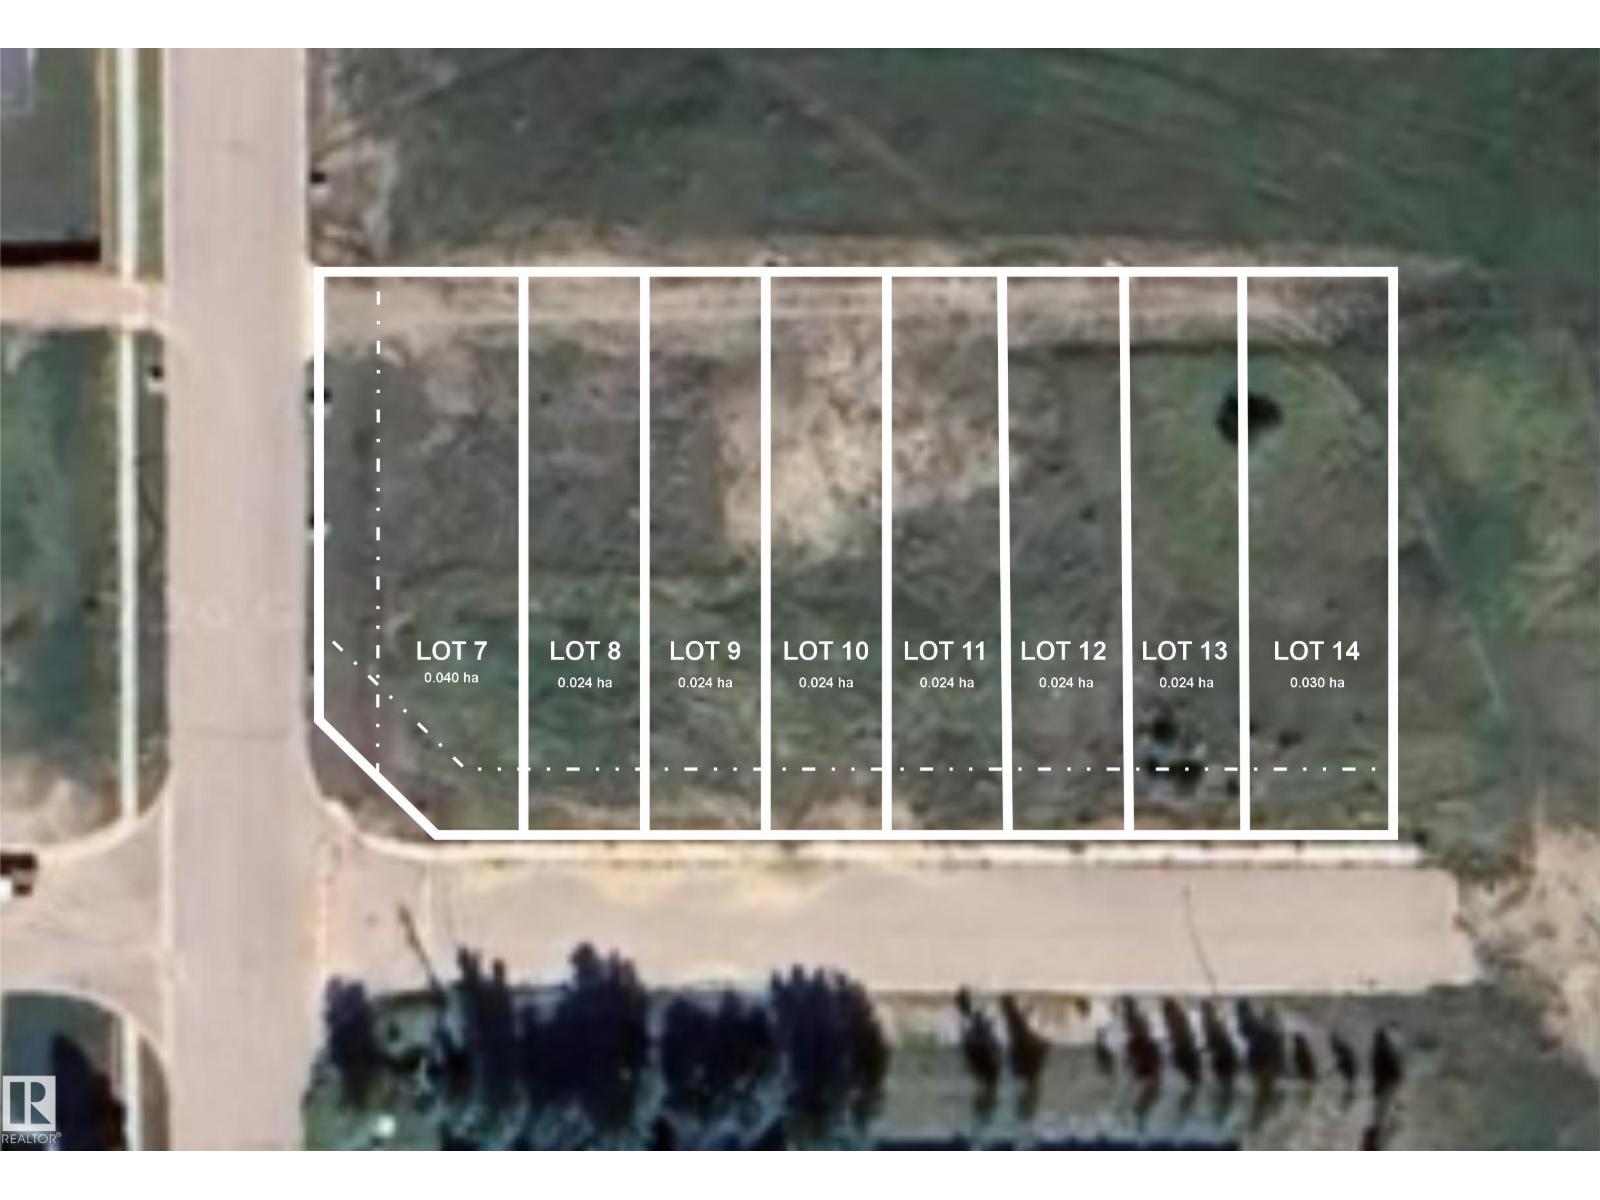
1 5004 59 Av
Elk Point, Alberta
Developers Dream. Here is an opportunity to own 8 fully serviced lots in Elk Point that are ready for new construction. Each one is separately listed but the owners would like to work together and sell all 8 lots to a developer. Total cost +- $120,000.00. Zoned R3. Frontage measures 180' x 129'. Total size is 2157m2 or 23,220 sqft.. The road in front is paved and there is a sidewalk already in place and the lots have back alley access. Lots are close to schools, arena and the spray park. Elk Point is located 2 hours from Edmonton and 1 hour from Cold Lake. (id:55254)
2 5004 59 Av
Elk Point, Alberta
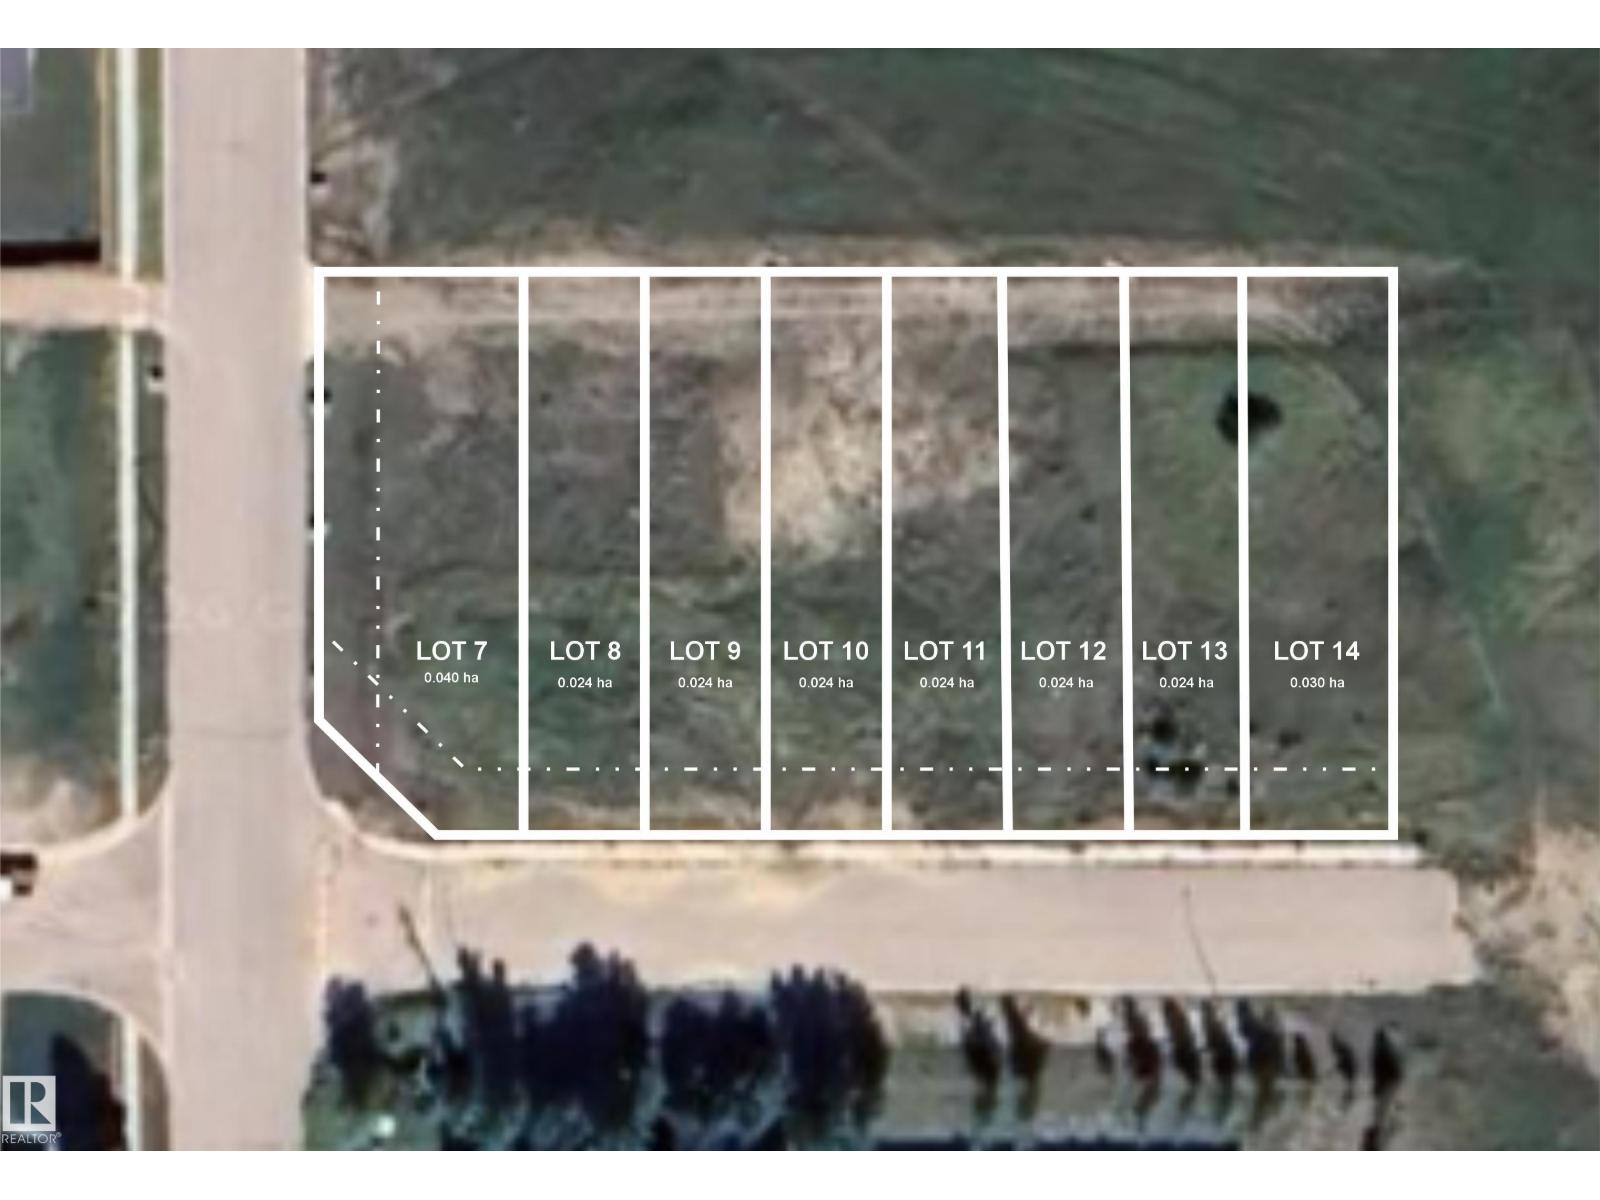
Developers Dream. Here is an opportunity to own 8 fully serviced lots in Elk Point that are ready for new construction. Each one is separately listed but the owners would like to work together and sell all 8 lots to a developer. Total cost +- $120,000.00. Zoned R3. Frontage measures 180' x 129'. Total size is 2157m2 or 23,220 sqft.. The road in front is paved and there is a sidewalk already in place and the lots have back alley access. Lots are close to schools, arena and the spray park. Elk Point is located 2 hours from Edmonton and 1 hour from Cold Lake. (id:55254)
3 5004 59 Av
Elk Point, Alberta
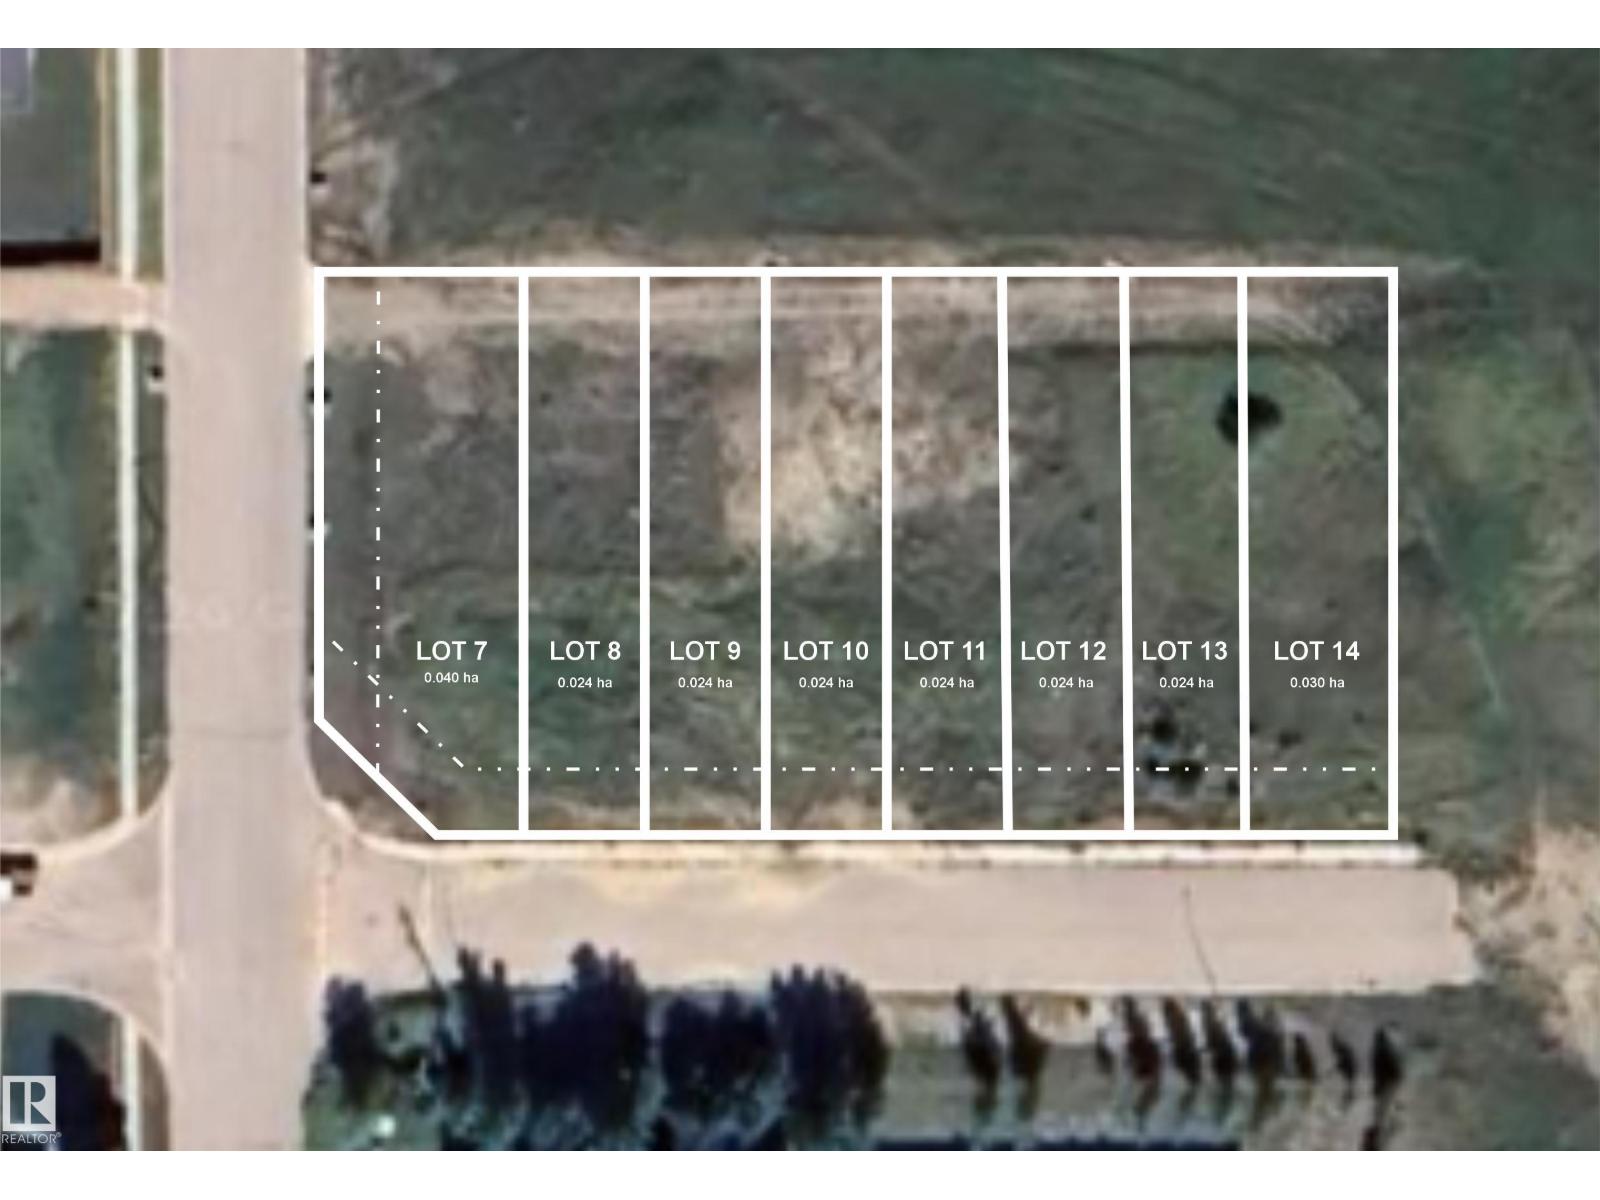
Developers Dream. Here is an opportunity to own 8 fully serviced lots in Elk Point that are ready for new construction. Each one is separately listed but the owners would like to work together and sell all 8 lots to a developer. Total cost +- $120,000.00. Zoned R3. Frontage measures 180' x 129'. Total size is 2157m2 or 23,220 sqft.. The road in front is paved and there is a sidewalk already in place and the lots have back alley access. Lots are close to schools, arena and the spray park. Elk Point is located 2 hours from Edmonton and 1 hour from Cold Lake. (id:55254)
#8 5004 59 Av
Elk Point, Alberta
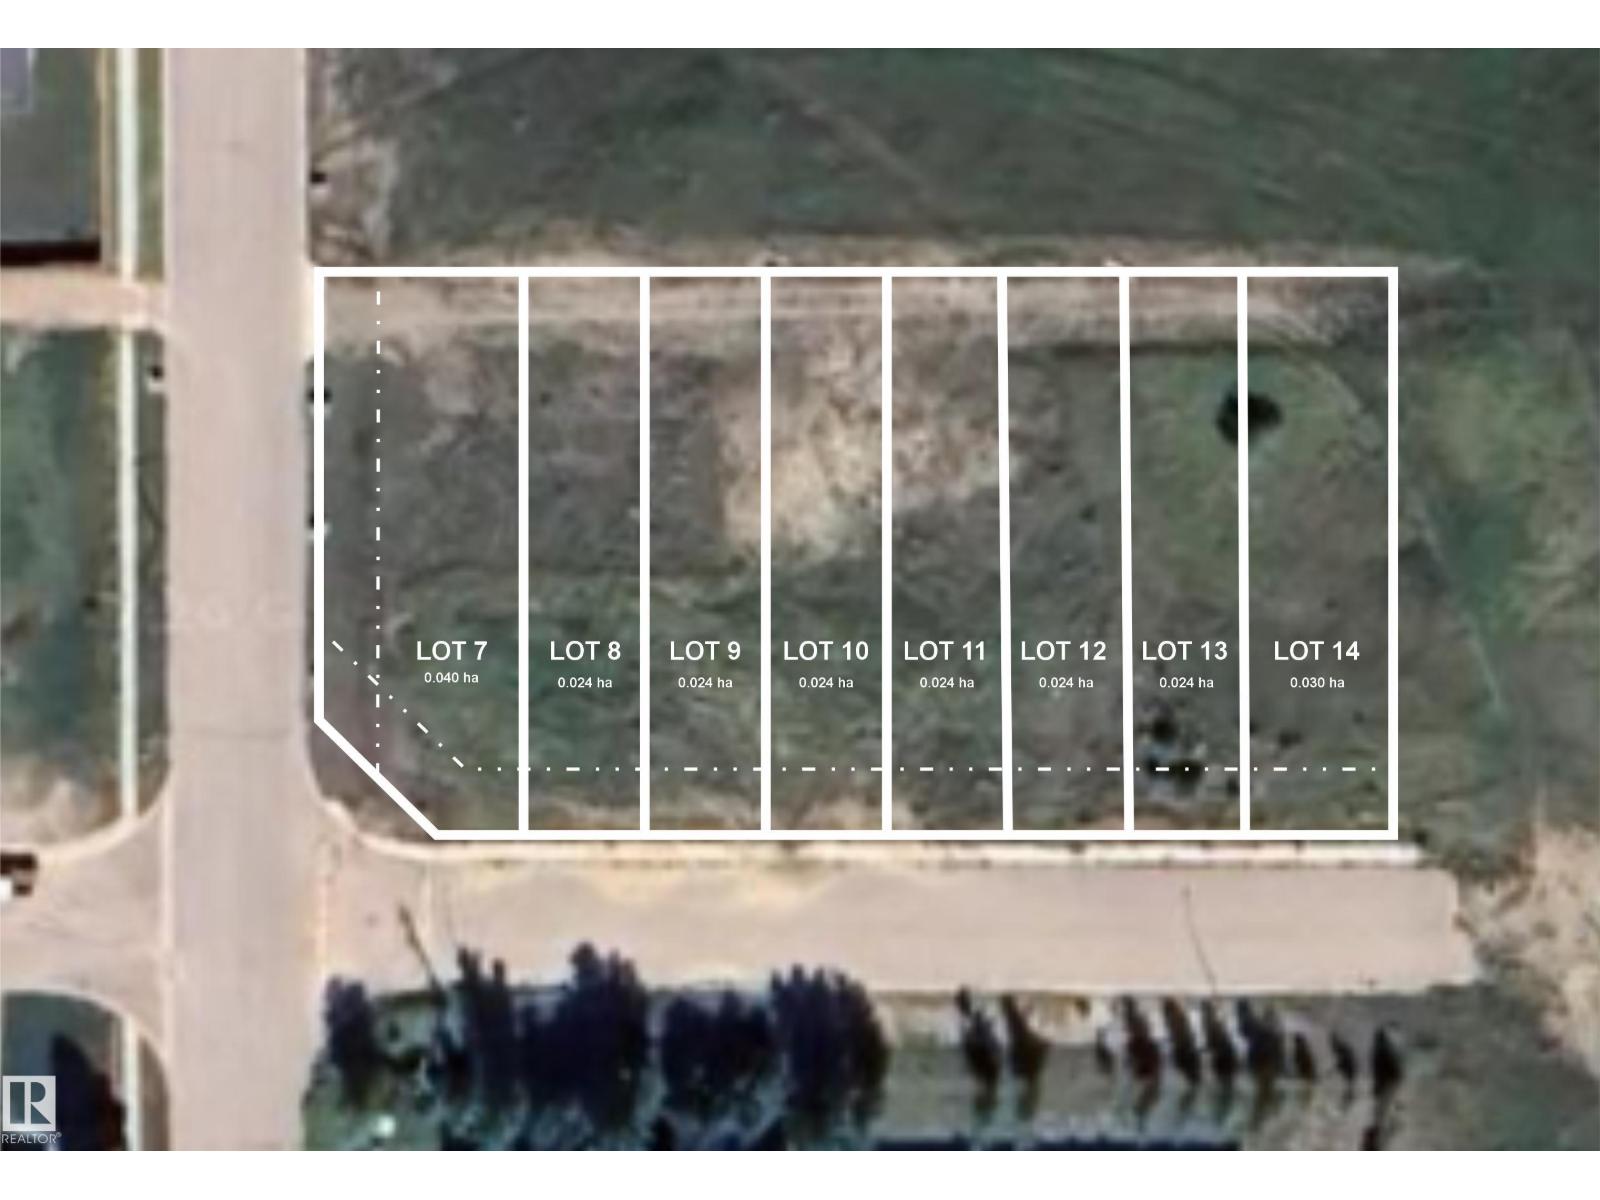
Developers Dream. Here is an opportunity to own 8 fully serviced lots in Elk Point that are ready for new construction. Each one is separately listed but the owners would like to work together and sell all 8 lots to a developer. Total cost +- $120,000.00. Zoned R3. Frontage measures 180' x 129'. Total size is 2157m2 or 23,220 sqft.. The road in front is paved and there is a sidewalk already in place and the lots have back alley access. Lots are close to schools, arena and the spray park. Elk Point is located 2 hours from Edmonton and 1 hour from Cold Lake. (id:55254)
5 5004 59 Av
Elk Point, Alberta
Developers Dream. Here is an opportunity to own 8 fully serviced lots in Elk Point that are ready for new construction. Each one is separately listed but the owners would like to work together and sell all 8 lots to a developer. Total cost +- $120,000.00. Zoned R3. Frontage measures 180' x 129'. Total size is 2157m2 or 23,220 sqft.. The road in front is paved and there is a sidewalk already in place and the lots have back alley access. Lots are close to schools, arena and the spray park. Elk Point is located 2 hours from Edmonton and 1 hour from Cold Lake. (id:55254)
4807 B 47 Street
Camrose, Alberta
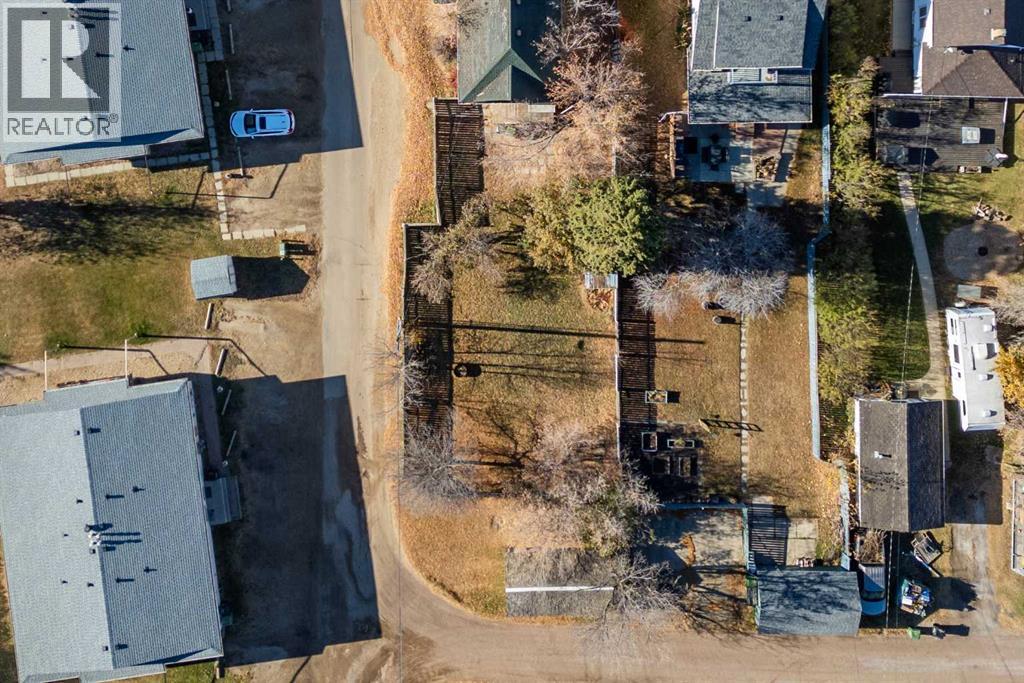
Two side-by-side residential lots perfectly situated in the heart of Camrose, offering ideal potential for a duplex, house, or future development. Whether you're a builder, investor, or buyer looking to create your dream home, these lots provide an excellent chance to build in a desirable, vibrant neighborhood. Enjoy unbeatable access to all amenities, including shopping, schools, and parks, with the convenience of downtown living. Don't miss this rare opportunity to capitalize on a property with strong development potential in one of Camrose's most walkable areas! (id:55254)
12225 77 St NW NW
Edmonton, Alberta
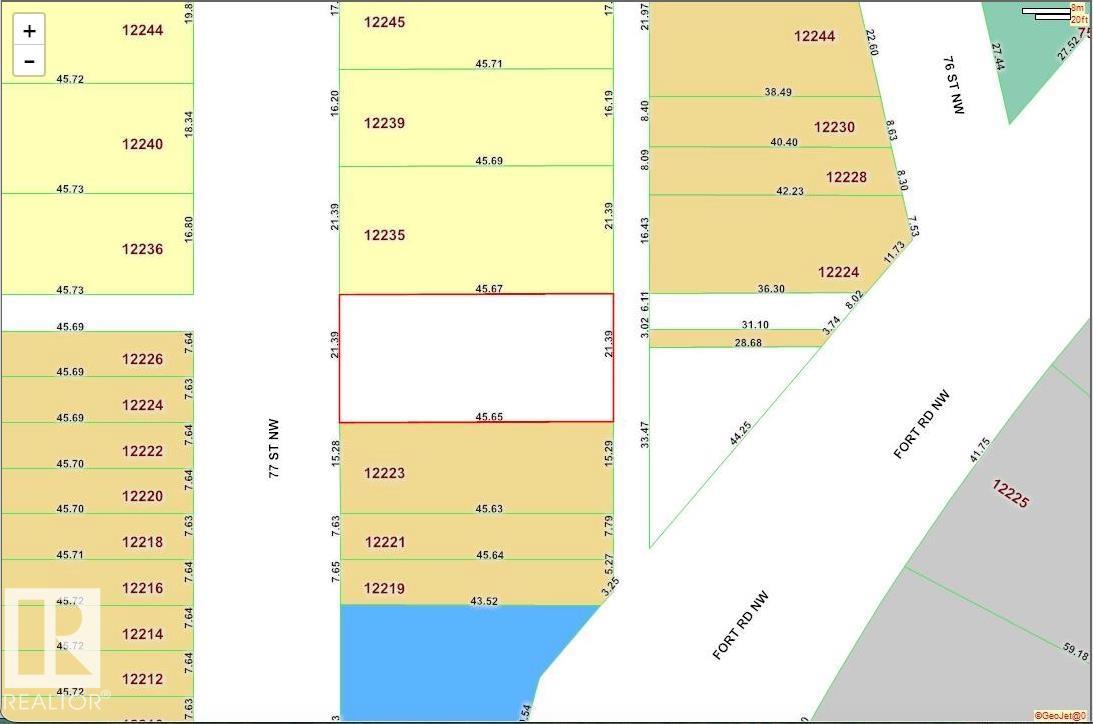
Rare multifamily redevelopment opportunity in Edmonton’s evolving Exhibition Lands corridor. This 70' x 149.5' vacant lot (10,465 sq ft / approx. 972 m²) in Elmwood Park offers exceptional potential for missing-middle multifamily development, with key due diligence already completed. Development package includes: • Phase 1 Environmental Report • Comprehensive zoning/development analysis • Concept plans supporting up to 8 residential units Ideally located minutes from the City of Edmonton’s transformational Exhibition Lands / Northlands revitalization initiative, positioning the property for strong long-term rental demand and urban intensification. Highlights: • Oversized rectangular interior lot • Vacant land — no demolition required • Multifamily redevelopment potential • Excellent fit for CMHC MLI Select financing strategies • Strong frontage and depth for efficient design • Close to EXPO Centre, LRT, Downtown, NAIT, Concordia & Yellowhead Trail ****Strong candidate for cash flow development.**** (id:55254)
4428 69 Street
Camrose, Alberta
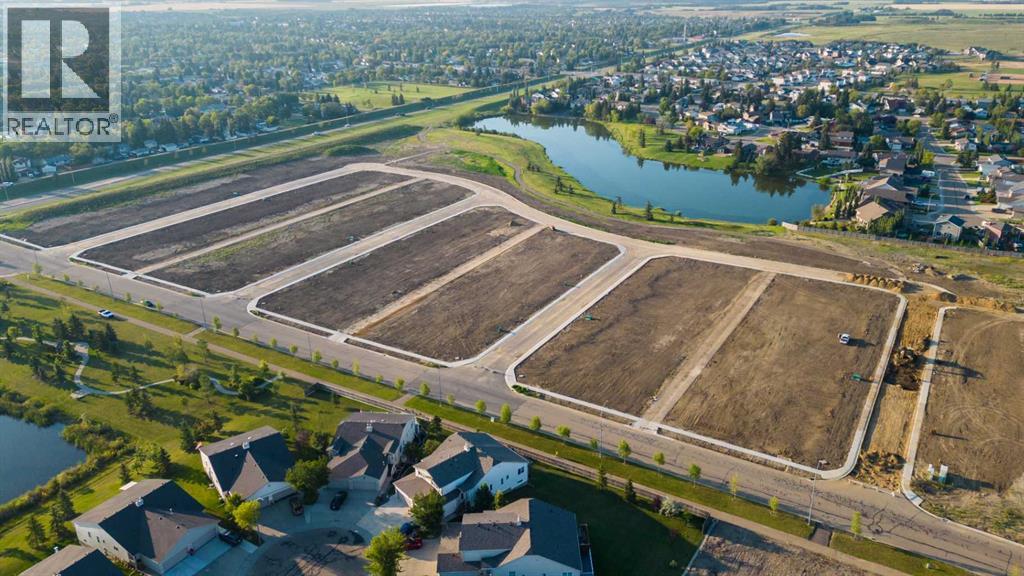
Welcome to West Park's newest development....Lakeside!!! This development is situated close to shopping and dining. You can access the walking path along the lake and build your own home! Don't miss out on an amazing opportunity in 2026. (id:55254)
66 Timberline Point SW
Calgary, Alberta
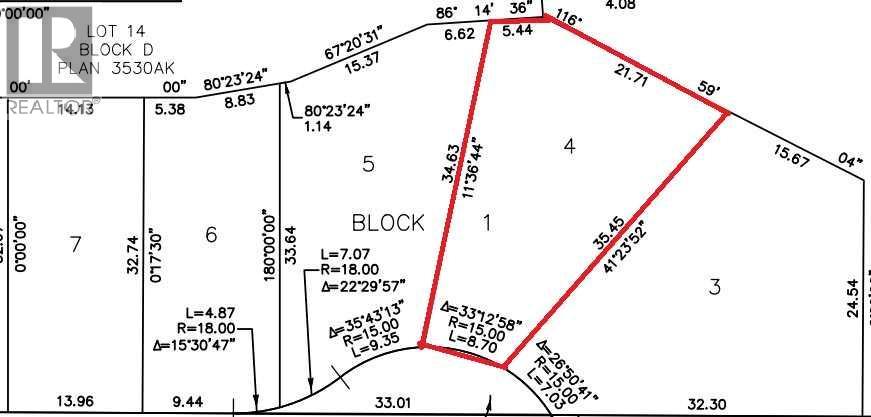
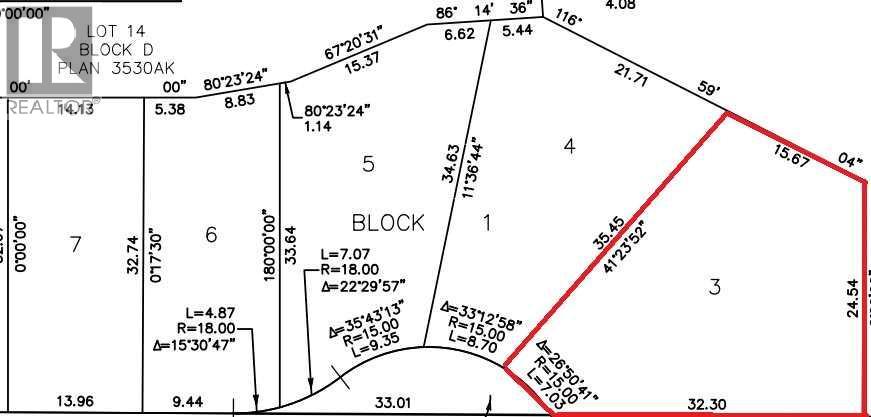
Welcome to this Rare opportunity to be apart of this Exclusive opportunity to purchase prime lots in Timberline! Located in a Quiet cul-de-sac, backing onto trees and surrounded by multi-million dollar homes, act fast as there are only 3 lots remaining! This a desirable pie shaped walk-out lot. Call for more information today! (id:55254)
70 Timberline Point SW
Calgary, Alberta
Welcome to this Rare opportunity to be apart of this Exclusive opportunity to purchase prime lots in Timberline! Located in a Quiet cul-de-sac, backing on to trees and surrounded by multi-million dollar homes, act fast as there are only 3 lots remaining! This is the Largest lot of the 4 remaining and is a walk-out pie shaped lot. Call for more information today! (id:55254)
545 Malahat Green W
Lethbridge, Alberta
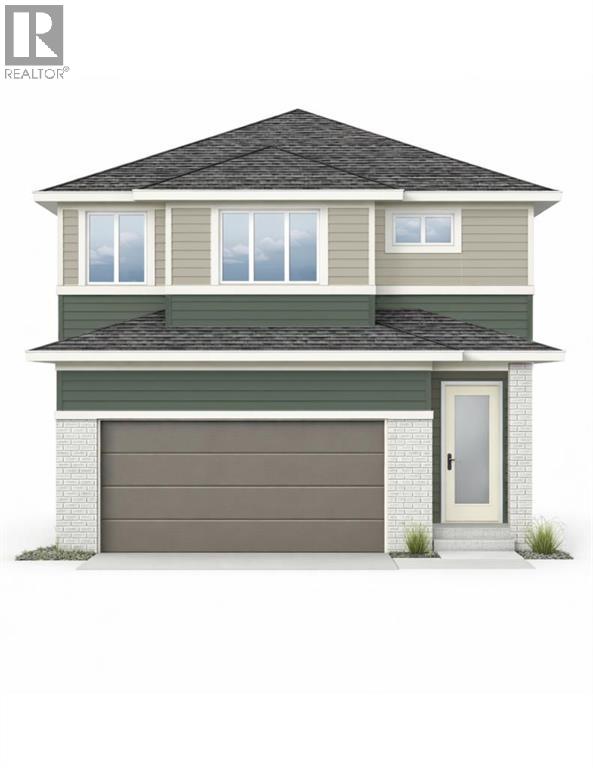
Cedar Ridge Quality Builders has done it again!! Check out this exceptional two storey home backing on to the park in Garry Station with no neighbours behind. From the moment you open the front door you'll feel the difference Cedar Ridge offers. A spacious foyer with a good size closet flows nicely in to a well designed mudroom and walk through pantry. Custom lockers line one full wall just as you enter in from your attached double garage, making this space so useable for your busy family. The half bath is tucked back here as well, away from the living area. You will absolutely love the walk through pantry that has plenty of shelves, and pocket doors on both sides to keep things looking neat and tidy. The kitchen also features an island with quartz countertops and stainless steel appliances. Large windows span the whole back wall, making this space so bright and lively. The living room is a great size, and features a gas fireplace. The second floor is so well designed, with your loft area just as you come up the stairs, and the primary is a sprawling oasis! You'll enjoy the view of the park from the primary, and the ensuite is a total show stopper with it's free standing tub, double vanity, custom shower, and water closet. The walk in closet is huge and is conveniently connected to the laundry room that features a countertop and sink! This is certainly not your average cookie cutter home! The WALK OUT basement is open for future development, with room for another 4 piece bathroom, a bedroom, and a huge family room! You'll note the deck is already in place for you just off the dining room, all you need to do is bring your chairs and sit and soak in the views. This home is located in Garry Station, a wonderful neighbourhood with walking paths, ponds, playgrounds, and is home to the new elementary school that just opened in 2025. It's just a short few minutes drive to grocery stores, restaurants, pharmacies, the hardware store, and so much more! Give your REALTOR® a ca ll and come see all this beautiful place has to offer! (id:55254)
11 Mountain Vista Drive
Hill Spring, Alberta
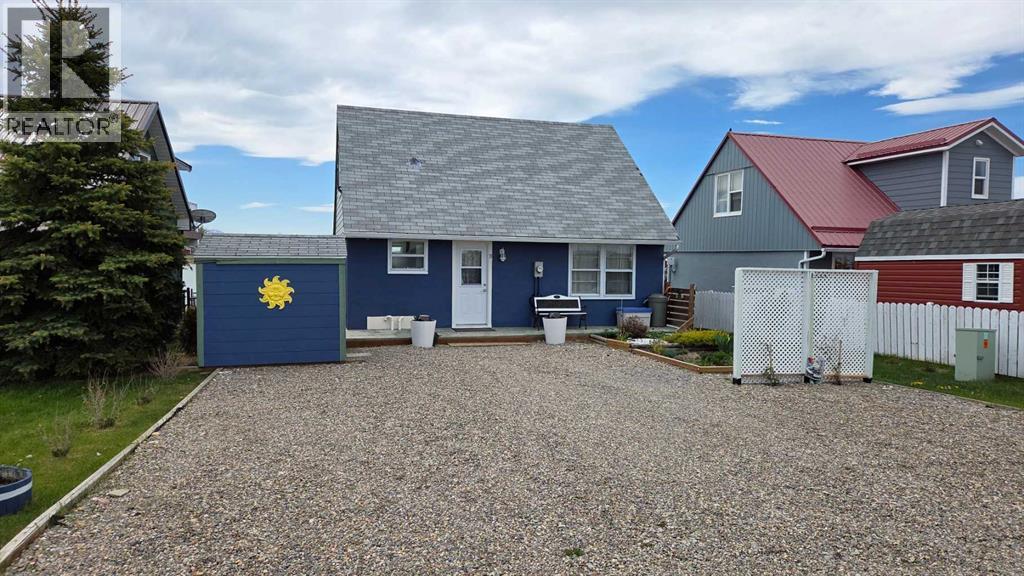
Discover the hidden gem that is Mountain Vista Estates, just north of Hill Spring, with this charming property at 11 Mountain Vista Drive. This cozy cottage features 3 bedrooms and 1 bathroom, making it the perfect retreat for weekend getaways or a year-round residence. Nestled alongside a picturesque pond, you’ll enjoy the opportunity to canoe and paddleboard right at your doorstep. The front of the property offers ample parking, while the serene backyard provides a tranquil escape from everyday life. A convenient shed is located at the front to store your tools and equipment. Step inside your future getaway and be welcomed by the main level, which includes a well-appointed kitchen, a cozy living room, the master bedroom, and a 4-piece bathroom. The living room boasts breathtaking views of the Rocky Mountains, inviting you to relax by the wood-burning stove while taking in the scenery. An access door off the dining area leads to a back deck with glass railings, ensuring unobstructed views. The kitchen has recently been refreshed with new paint and a stylish backsplash, and features modern stainless steel appliances. The laundry area, featuring a washer and dryer just a couple of years old, is conveniently located adjacent to the kitchen. Head up the newly carpeted stairs to find two additional bedrooms, bringing the total count to three! Recent updates include new windows and a front door, as well as a fresh exterior paint job. Surrounded by a wealth of recreational activities, you’re just forty minutes from Waterton Lakes National Park, 5kms from Waterton Reservoir, an hour from Castle Mountain Ski Resort, and across the pond from the Great Canadian Barn Dance. Don’t miss out—schedule your showing today with your favorite real estate agent! (id:55254)
#204 10355 105 St NW
Edmonton, Alberta
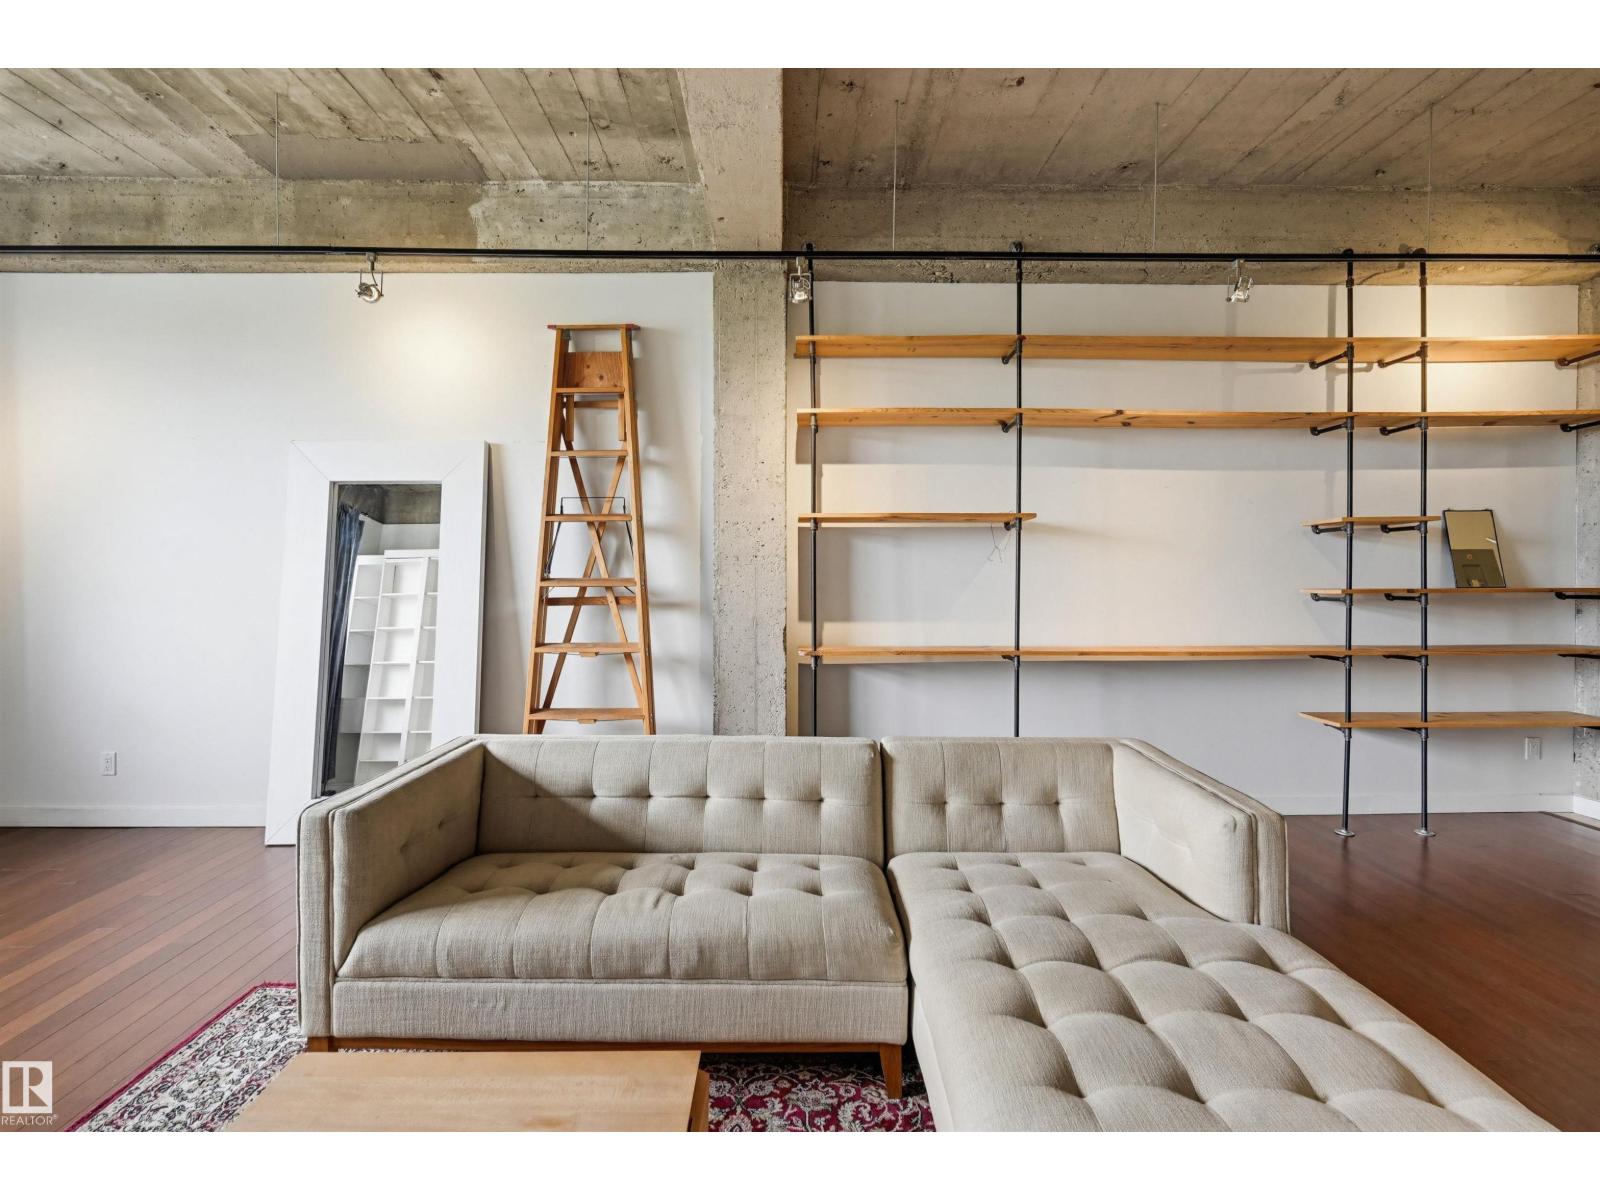
Live in the heart of downtown at Fifth Street Lofts, directly across from Grant MacEwan University and steps to Rogers Place and the ICE District. This warehouse-style loft blends history and modern style—originally built in 1951 by PCL for Goodyear and converted by Dub Architects. Featuring soaring ceilings, expansive windows with city views, and polished concrete floors, the space is bright, open, and full of character. The updated kitchen showcases a stunning island that anchors the living area, while a custom wood bookshelf /murphy bed defines the bedroom space. A sleek 4-piece bath with white tile, excellent storage, and an efficient layout add to the appeal. Includes a secure, energized parking stall and storage cage. Well-managed, low-turnover building with low condo fees. Walk to LRT, NorQuest, restaurants, and river valley trails. Ideal for professionals, students, or investors—own a unique piece of Edmonton history. (id:55254)
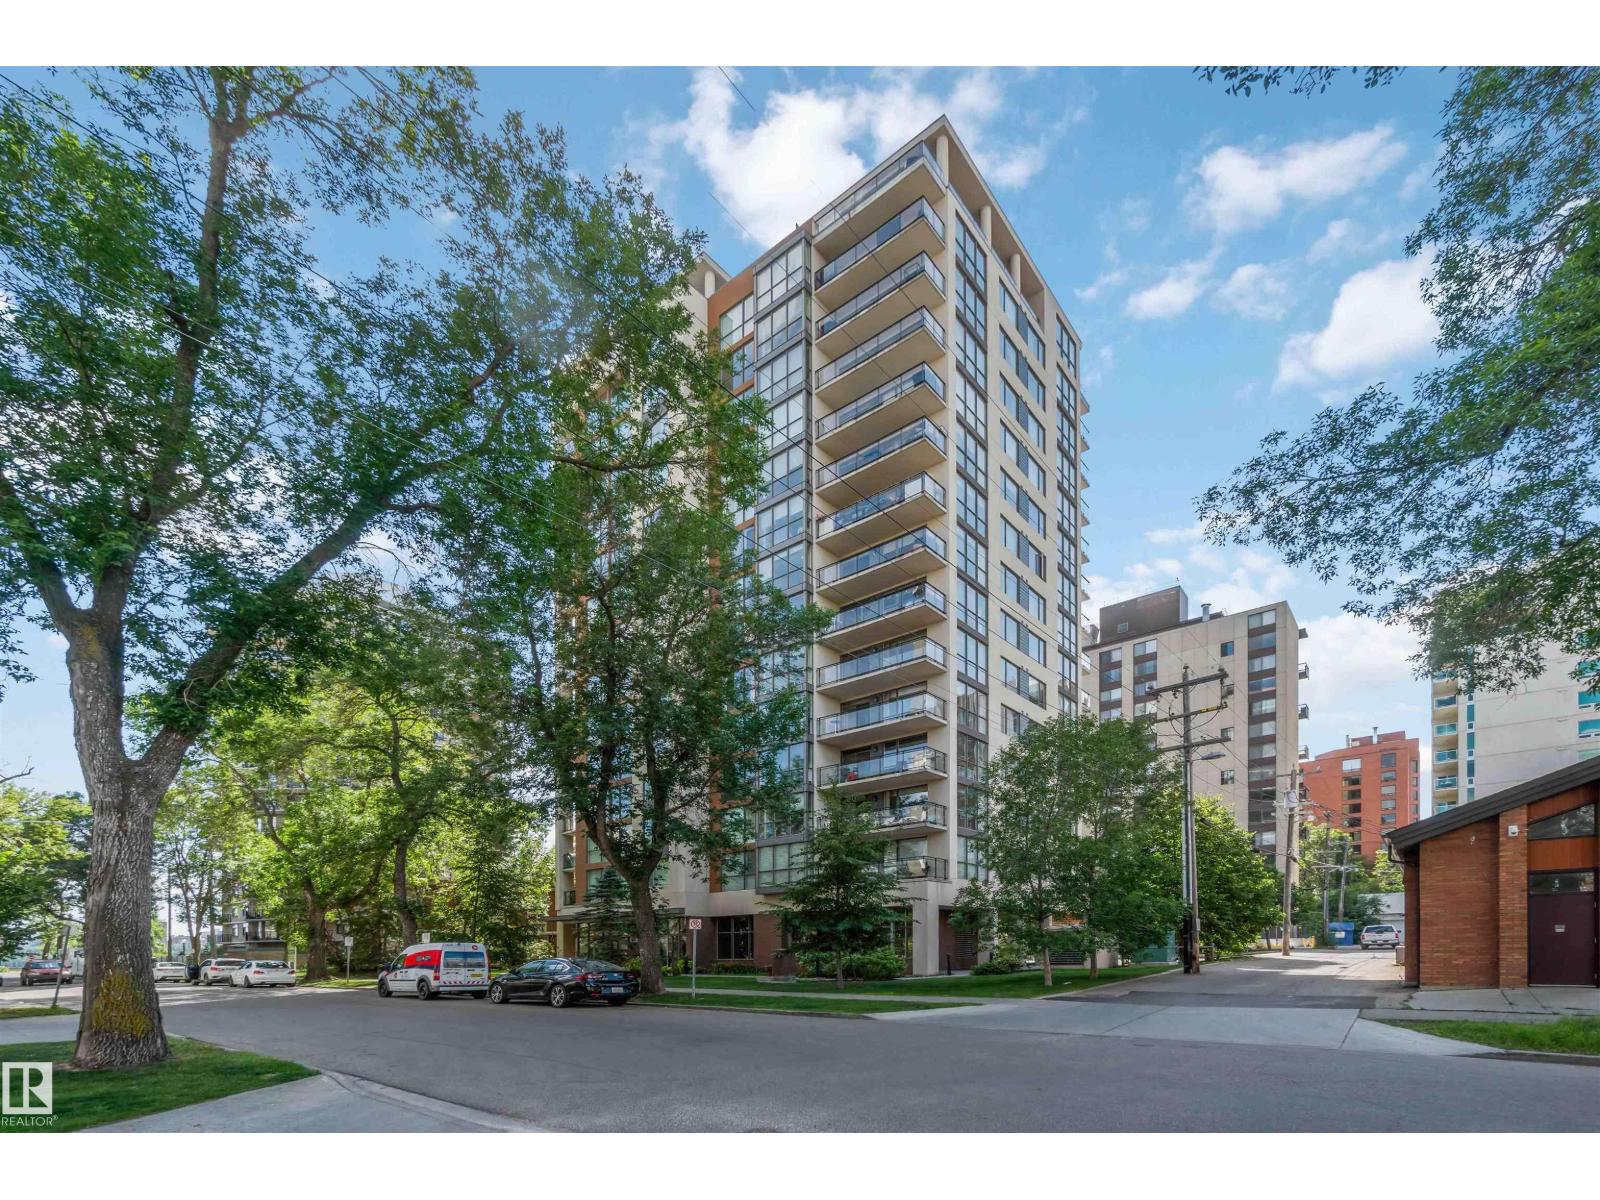
#802 10046 117 St NW
Edmonton, Alberta
TOTALLY UPGRADED! CONCRETE BUILDING! RIVER VALLEY VIEW! WELCOME TO ONE OF DOWNTOWN EDMONTON'S BEST; 802, 10046 117 STREET. THIS 8TH FLOOR UPTOWN ESTATES UNIT HAS ALMOST 1100 SQ FT OF LIVING SPACE, 2 BEDROOMS, 2 BATHS, AND TITLED PARKING. THE UPGRADED CUSTOM KITCHEN HAS A BREATHTAKING WATERFALL STYLE ISLAND WITH QUARTZ COUNTERTOPS, SOFT-CLOSE 2 TONED CABINETRY WITH BLACK-PEARL HARDWARE, NEW APPLIANCES, TILE FLOORS, AND NEW BACKSPLASH. UNIT HAS UPGRADED PARK-LIGHTING THROUGHOUT AND ELECTRIC BLINDS. LIVING AREA HAS ENGINEERED FLOORS. DINING AREA HAS EXTERIOR DECK ACCESS. PRIMARY BEDROOM IS MASSIVE WITH A LARGE WALK-IN CLOSET AND BARN DOOR ENSUITE ACCESS. ENSUITE OFFERS AN OVAL STAND-ALONE TUB, DOUBLE SINKS, AND A GLASS SHOWER. SECONDARY BEDROOM IS SPACIOUS WITH DOUBLE CLOSETS. UNIT ALSO HAS A FLEX AREA/STUDY, LAUNDRY, MAIN BATH WITH SHOWER, AND CENTRAL AIR CONDITIONING. BUILDING HAS A SHARED GYM, SOCIAL ROOM, AND SECURED UNDERGROUND PARKING. LOCATED STEPS FROM THE RIVER. (id:55254)
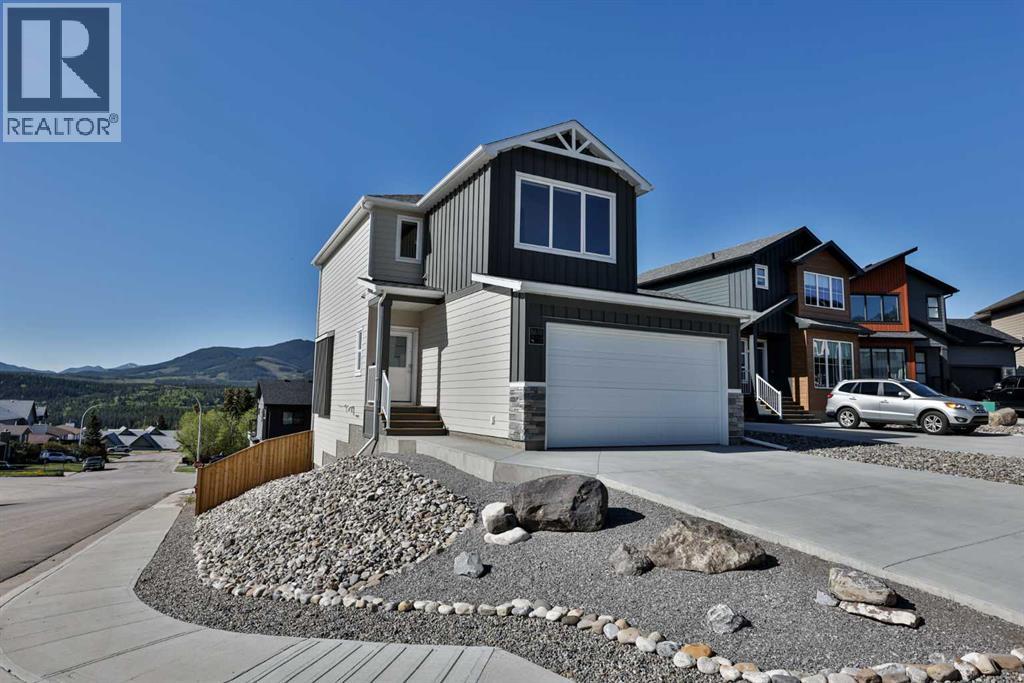
8618 25 Avenue
Coleman, Alberta
Mountain living, meets modern luxury in the heart of the Crowsnest Pass! This stunning home was completed in 2025 and has only been very lightly lived in, offering a truly like-new feel throughout. With breathtaking mountain views from almost every window in the home, this fully developed walkout is the perfect full-time residence, weekend escape, or lock-and-leave mountain retreat. Featuring 4 bedrooms, 3.5 bathrooms, and 3 separate living spaces, this home was designed for both relaxation and entertaining. The bright open-concept main floor showcases 9’ ceilings, vinyl plank flooring, quartz countertops, a huge peninsula island, Custom BUILT in APPLIANCES, Induction cook top, walk-in pantry. An impressive 8’ triple-wide sliding patio door leading to the deck with gas line rough-in, aluminum railing with stairs to grade and views for days! Upstairs you’ll find a bonus room with vaulted ceilings, remote control blinds both here and in the primary bedroom. The primary bedroom also has a a large walk-in closet, and a beautiful ensuite featuring a custom glass shower with tile to the ceiling, fiberglass base, and oversized vanity with extra storage. The fully developed walkout basement offers an additional family room with gas fireplace and custom built-ins, a fourth bedroom, full bathroom, and access to the lower concrete patio which is reinforced and wired for a future hot tub. Additional features include air conditioning, Hardy board siding, pot lighting throughout, fully fenced yard, zero-scaped landscaping, and a 20x20 attached garage. Located in a quiet cul-de-sac, this home places adventure right outside your doorstep. Enjoy hiking, biking, skiing, golfing, fly fishing, ATVing, kayaking, snowmobiling, and more just minutes away. The Crowsnest Pass continues to attract buyers seeking the mountain lifestyle and strong community feel of places like Canmore or Fernie — but at a far more attainable price point. Move-in ready and completely turnkey — live where other s vacation! (id:55254)
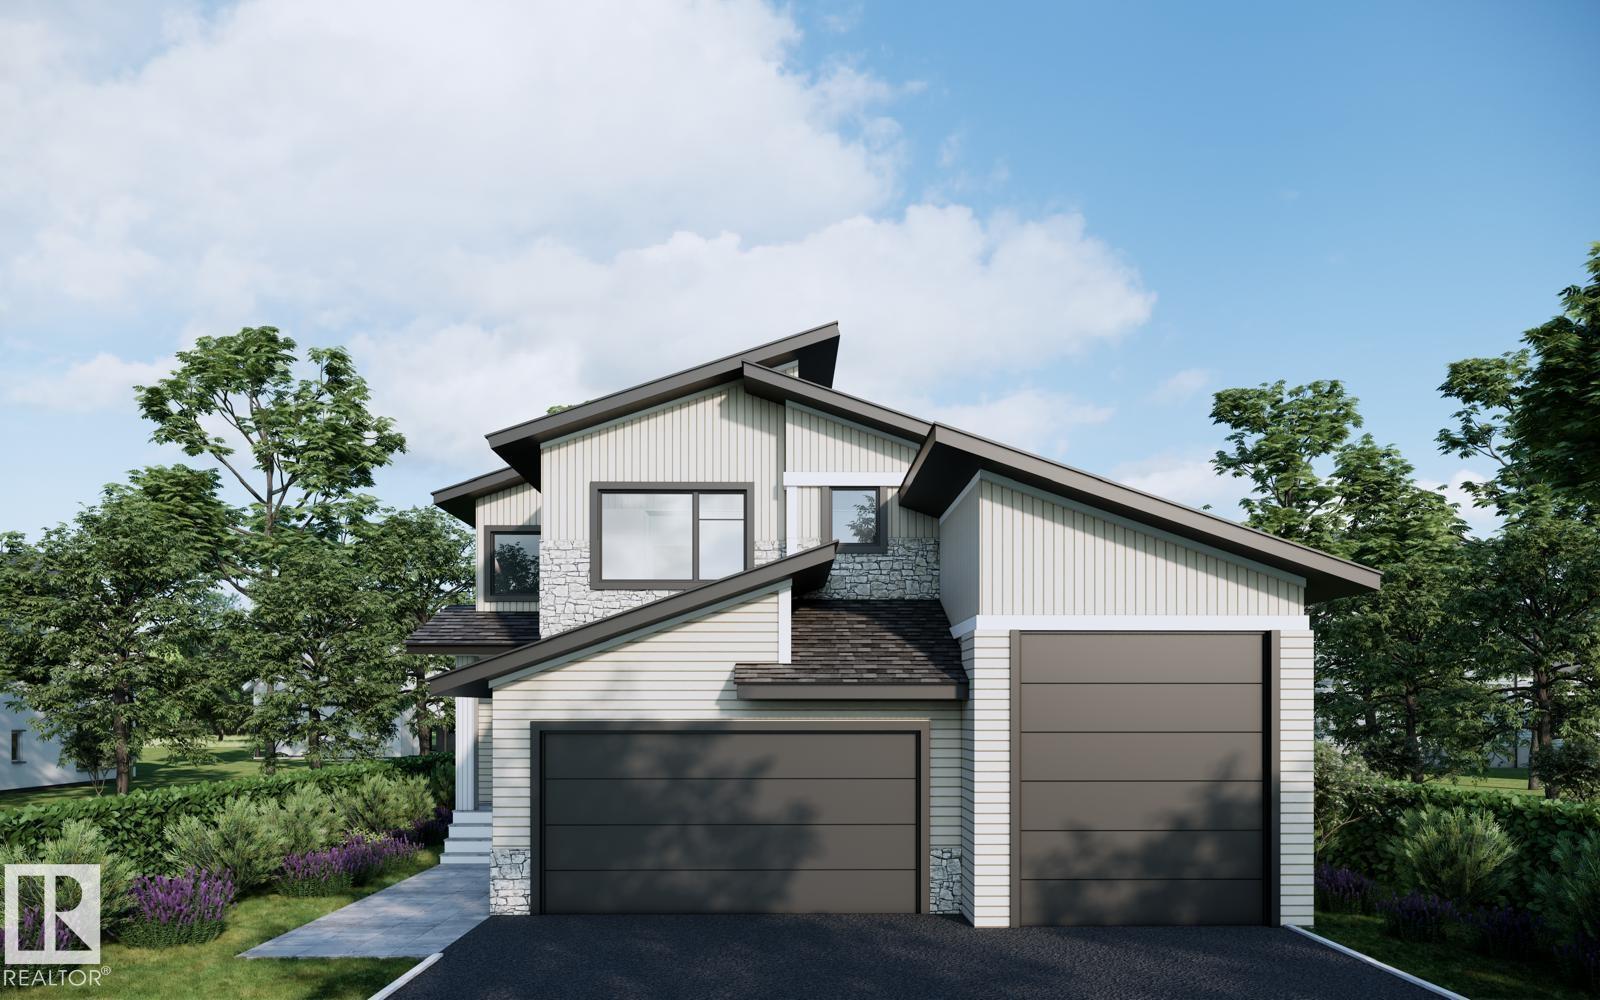
5020 50 St
Calmar, Alberta
Discover a home built for both comfort and style in this impressive two-storey residence. The main level welcomes you with a bright, airy layout featuring a multifunctional front room that easily adapts as a home office or creative space. The kitchen flows effortlessly into the dining and living areas, offering plenty of room for gatherings, with a half bath tucked conveniently nearby. Upstairs, unwind in three well-sized bedrooms, including a private primary retreat complete with a walk-in closet and its own spa-inspired ensuite. A separate lounge area and upper-floor laundry add everyday ease for busy households. The basement features its own exterior entrance, giving you options for future plans or added flexibility. Outside, the triple garage, with a drive-through bay to the backyard, adds incredible practicality for hobbyists, extra vehicles, or outdoor projects. Thoughtfully designed and full of potential, this home is ready to elevate your lifestyle. (id:55254)
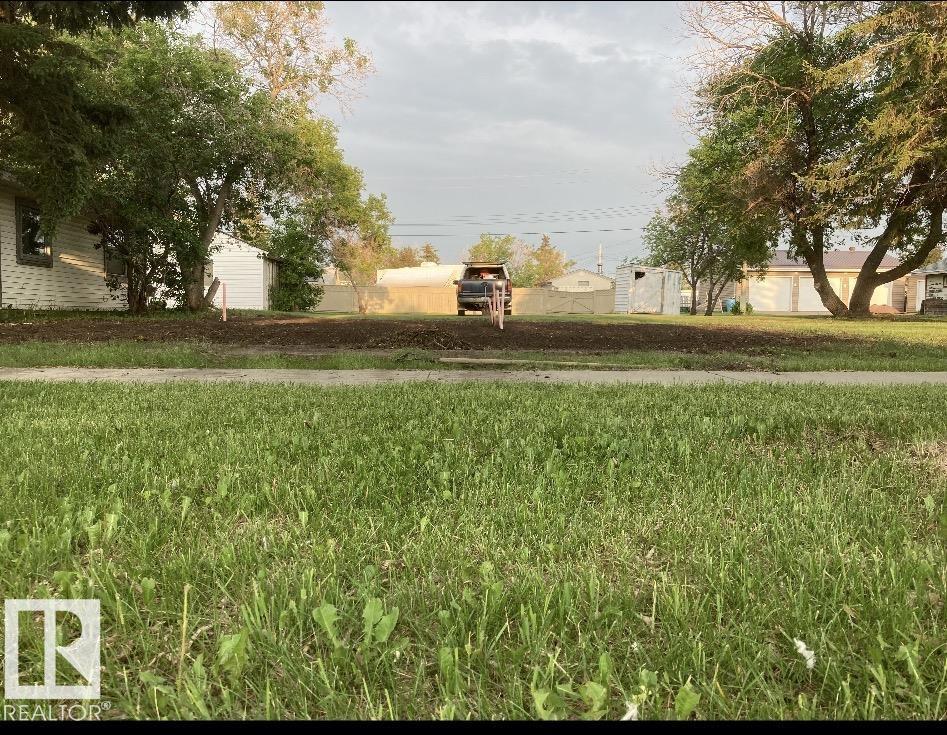
4813 50 St
Lamont, Alberta
Exceptional development opportunity in the growing community of Lamont. These lots are offered together under one title, and zoned R2, allowing for a variety of residential building possibilities, including a single-family home, duplex or potential multi family development. Each lot measures approximately 30 x 130 and features paved road access to the front with gravel access at the rear. The previous dwelling has already been removed and the lots have been levelled, making this a build ready opportunity with services available. It offers mature trees, maintained lawn space, and an older shed located at the back of the lot. Conveniently located close to schools, the arena, curling club and town center. Lamont offers an exceptional, small-town lifestyle with a hospital, senior center, schools, sporting facilities, and an easy commute to Alberta's industrial heartland and Elk Island National Park. A fantastic opportunity to invest, build, or develop in a welcoming community. (id:55254)
or rent
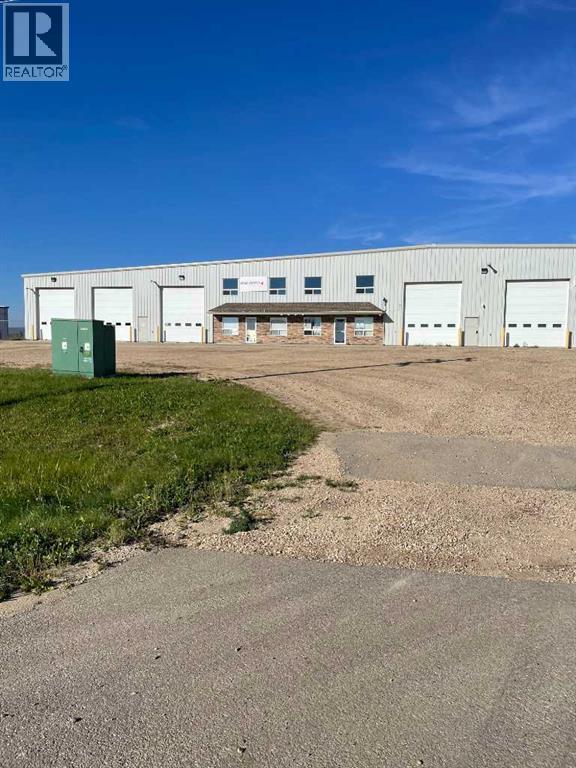
Bay B, 594062 Range Road 125b St. Martin Road
Rural Woodlands County, Alberta
7200 SQ FT SHOP & OFFICE COMPLEX WITH 100 FT DRIVE THROUGH BAYS AND 16FT OVERHEAD DOORS. FENCED AND GRAVELLED COMPOUND WITH AMPLE PARKING FOR LARGE UNITS. THE 3 MAIN FLOOR OFFFICES WASHROOMS AND PARTS ROOM ARE ADJACENT TO THE SHOP. SECOND FLOOR STAFF ROOM WITH FULL BATHROOM . SHOP IS LOCATED IN THE NEW WOODLANDS INDUSTRIAL PARK ADJACENT TO THE WHITECOURT AIRPORT (id:55254)
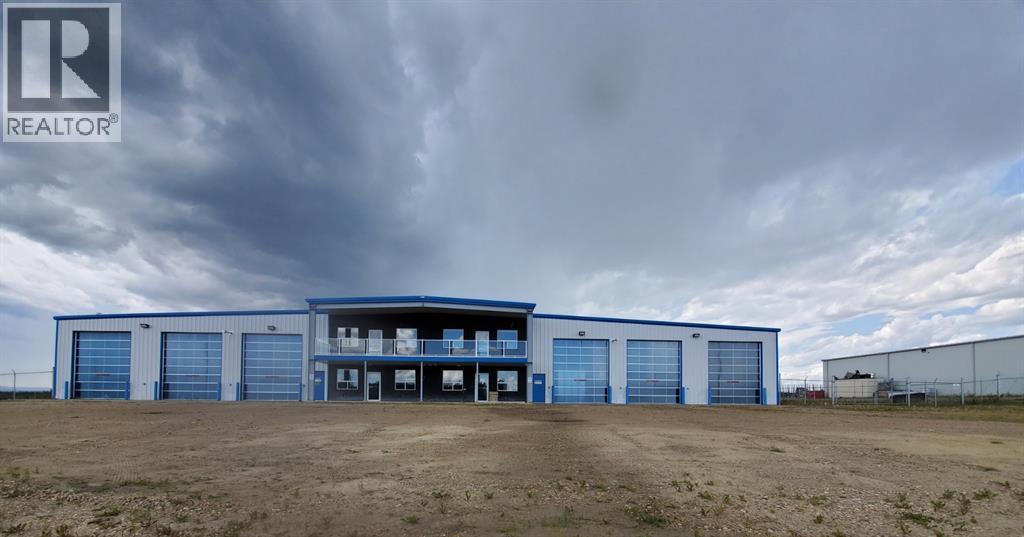
594058, 125b Range Road
Whitecourt, Alberta
Thinking about investing in commercial Real Estate, this is the one to look at! This shop is fully leased to a AAA renter for 5 years. Premium shop, metal construction with a total of 13 front offices plus reception, kitchen / lunch room, filing and a board room. Some furnishings available. Two end drive through wash bays and four more pull through bays and two middle bays. Fenced parking at the rear with power. Yard is gravel packed. Located in Woodlands Business Park, beside the Whitecourt Airport. This property is a great investment. (id:55254)
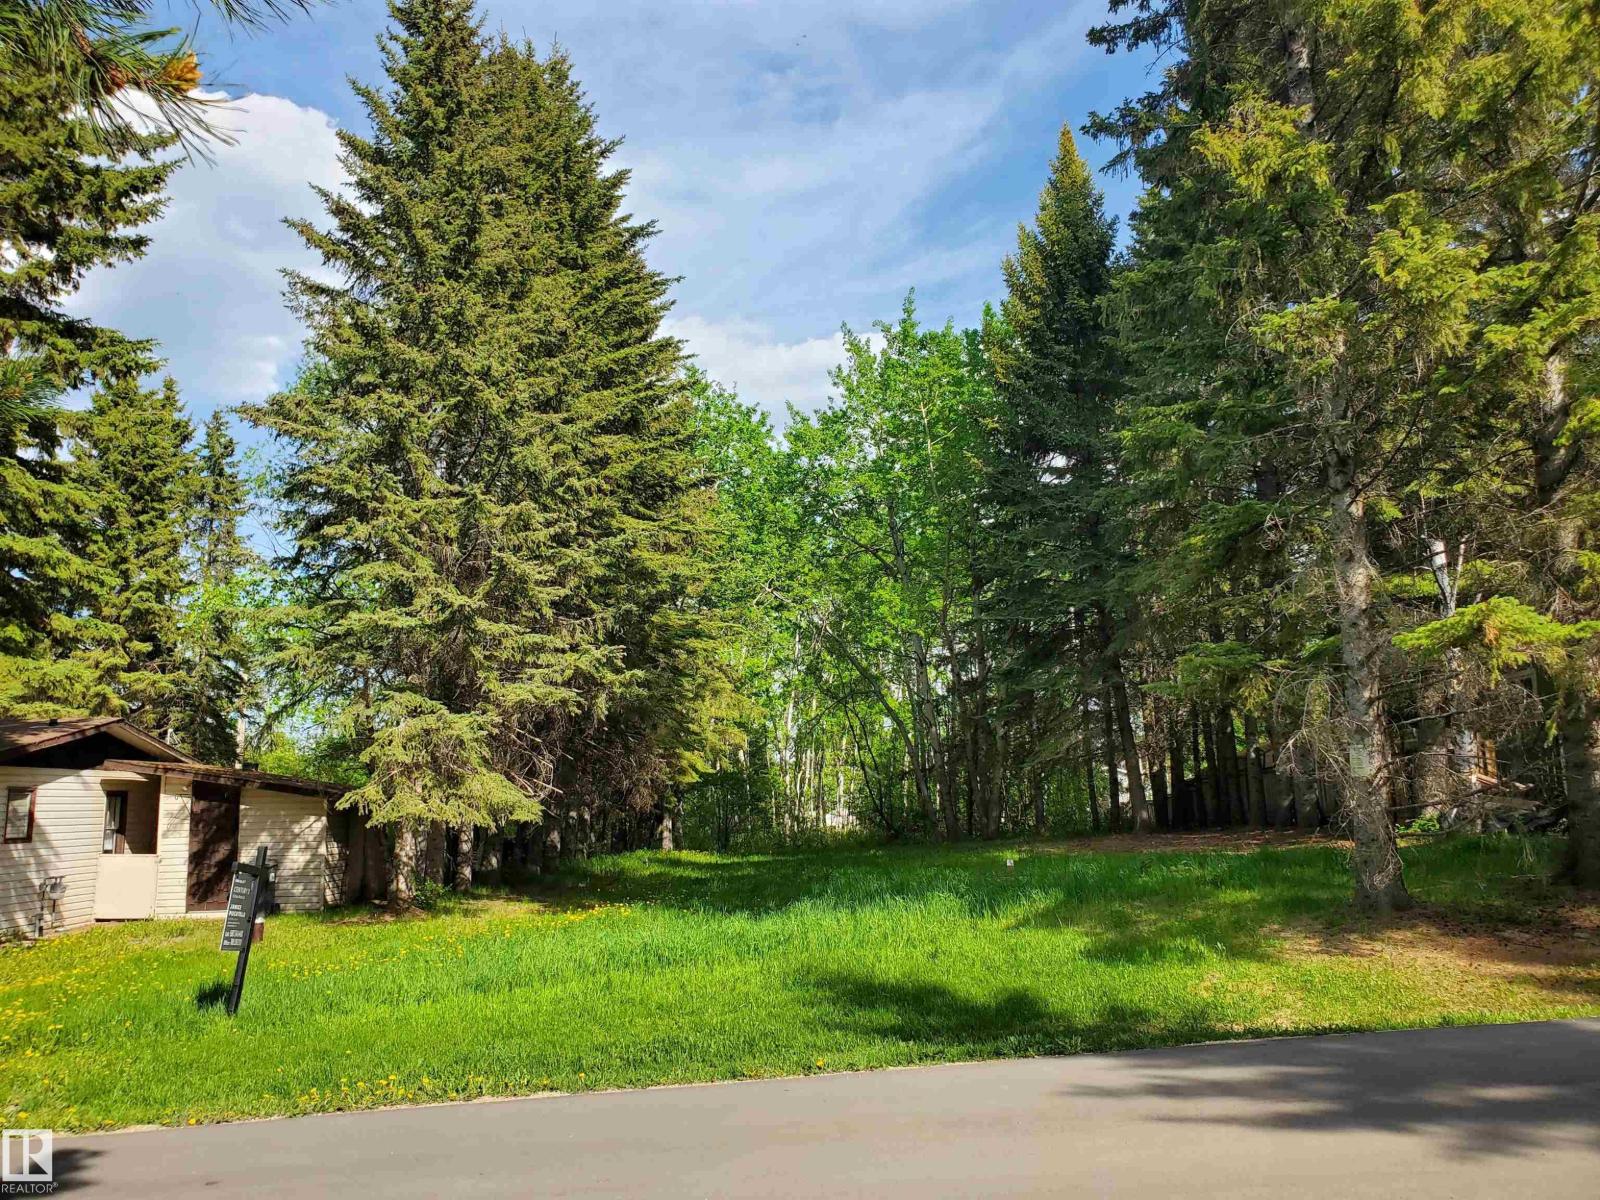
516 5 Norris Beach Pigeon Lake St
Rural Wetaskiwin County, Alberta
Enjoy seasonal or year round lake living in the Summer Village of Norris Beach. This vacant 60' X 156' lot has all the services ready to go for your cabin or permanent home. Gas, power, drilled well and septic already connected to the municipal service are all on the site. The lake access is steps away with a boat slip spots available and the Trans Canada Hiking Trail. (id:55254)
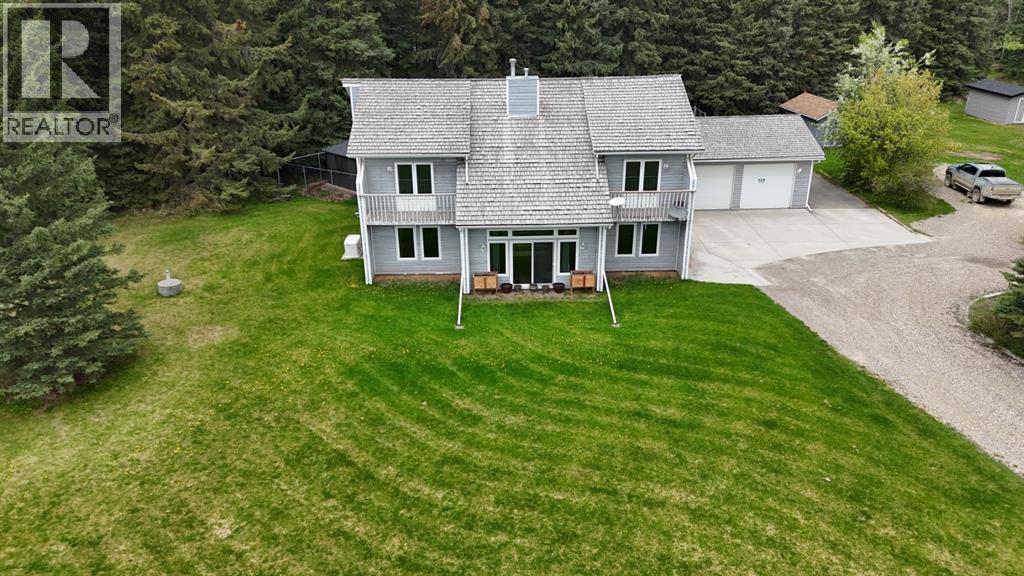
#14 - 50511 Highway 16 E - Maskuta Estates
Hinton, Alberta
Discover the perfect blend of space, comfort and country living on 4.29 acres in desirable Maskuta Estates. This spacious 2 storey home offers a functional family friendly layout with room to grow, entertain, and relax. The main level features a welcoming living room with a gas fireplace, with patio doors looking out onto the lush property, a large kitchen with loads of counter space, dining room, convenient 2 piece bathroom, and a spacious primary bedroom complete with a 3 piece ensuite. An additional office/den on the main floor could easily serve as another bedroom or flex space to suit your needs. Access to the large attached garage can also be found on the main floor. Upstairs you'll find a family/bonus room, 3 additional bedrooms, and a full bathroom featuring a relaxing soaker tub and separate shower. The basement offers a media room, along with ample storage space and cold storage space. Outside enjoy your own private acreage retreat complete with a patio, hot tub and gazebo, firepit area, dog run, natural gas BBQ hook up, and two storage sheds. Numerous upgrades provide peace of mind, including all new triple pane windows, new exterior doors, updated water filtration and softener system, and a recently replaced boiler. Additional features include a whole home 22 KW generator system for power outages and a cell phone booster for enhanced connectivity. A rare opportunity to enjoy acreage living with upgrades and plenty of room for the whole family. (id:55254)
136, 260300 Writing Creek Crescent
Rural Rocky View County, Alberta
Now is the time to invest in the ever-growing New Horizon Mall. The mall features a vibrant cultural marketplace layout and is anchored by major family entertainment draws like Sky Castle Indoor Playground & Sky Castle Roller Rink. Incredible opportunity for a small business, boutique, or specialty service for affordable independent ownership. Book your showing today! (id:55254)
556, 260300 Writing Creek Crescent
Rural Rocky View County, Alberta
Prime Food Court location, next to Sky Castle, large indoor playground. Maximum visibility and foot traffic. Perfect use for a coffee shop, ice cream, smoothies, or anything without the heavy cooking. New Horizon Mall has moved past its growing pains, and now is the time to invest while prices are low. Don't miss this opportunity, call today. (id:55254)
18 Willow Road
Claresholm, Alberta
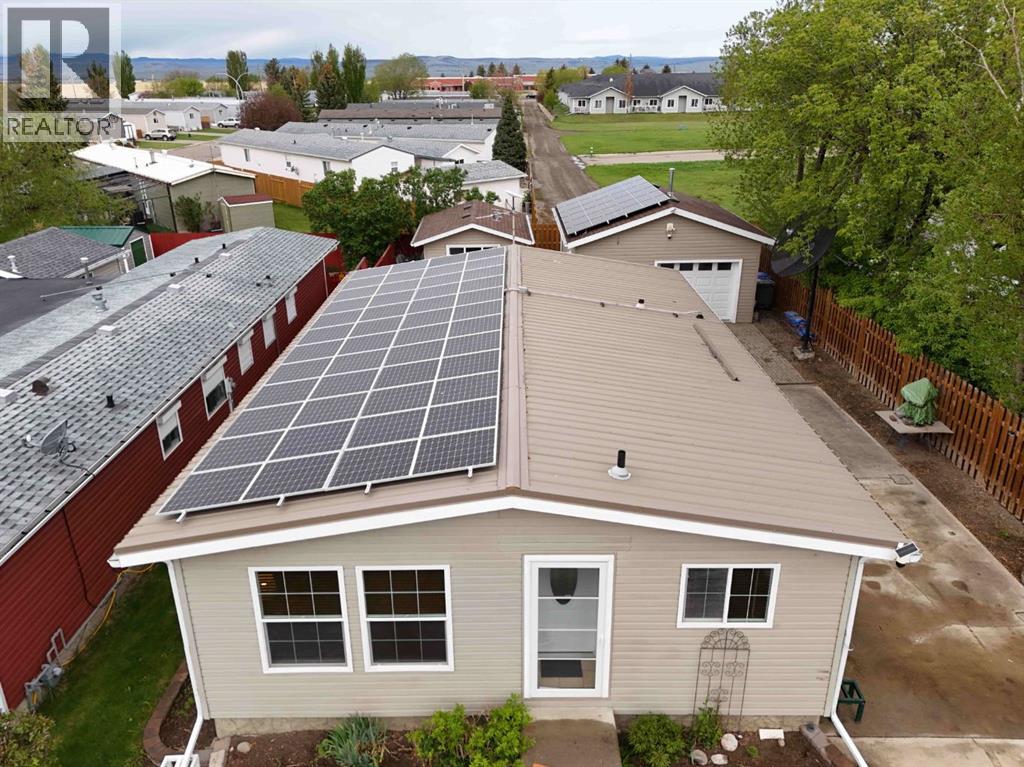
This meticulously maintained home offers 4 bedrooms, 2 bathrooms, and a fully developed layout, complete with a newer detached garage. Step inside to warm dark wood-toned flooring and a bright east-facing living room with plenty of space for a single individual, growing family, or retirement couple.The renovated kitchen and dining area create a warm and private setting for everyday meals and entertaining. Down the hall, you’ll find 3 comfortable bedrooms and an updated 4-piece bathroom.The fully developed basement expands your living space with an additional bedroom, a 3-piece bathroom, a cozy family room featuring a gas fireplace, plus a sauna, laundry area, cold storage, and abundant storage throughout. For year-round comfort, the home is equipped with a mini-split air conditioning system — an efficient ductless heating and cooling system.Outside, enjoy the covered stained spruce deck, offering excellent potential for a hot tub, along with an additional sitting area to relax in the sun and a beautiful brick patio perfect for evening fires.The insulated heated garage, powered by propane and electric heat, features convenient drive-through alley access. Built in 2018, the garage and oversized shed provide exceptional additional storage and functionality. Both the home and garage are finished with durable Mitten siding, while the home is topped with a long-lasting metal roof.This energy-efficient property also includes solar panels on both the home and garage to help potentially illuminate electrical costs. Additional upgrades include electric and gas heating options, along with 2 extra inches of exterior foam insulation for improved efficiency and comfort.Ideally located near a children’s park, dog-friendly green space, walking paths, and the golf course, this property offers an incredible lifestyle opportunity in the charming community of Claresholm. Enjoy small-town living with excellent amenities including schools, shopping, restaurants, a hospital, r ecreation facilities, and convenient access to both Lethbridge and Calgary via Highway 2. (id:55254)
13 Blackbird Bn
Fort Saskatchewan, Alberta
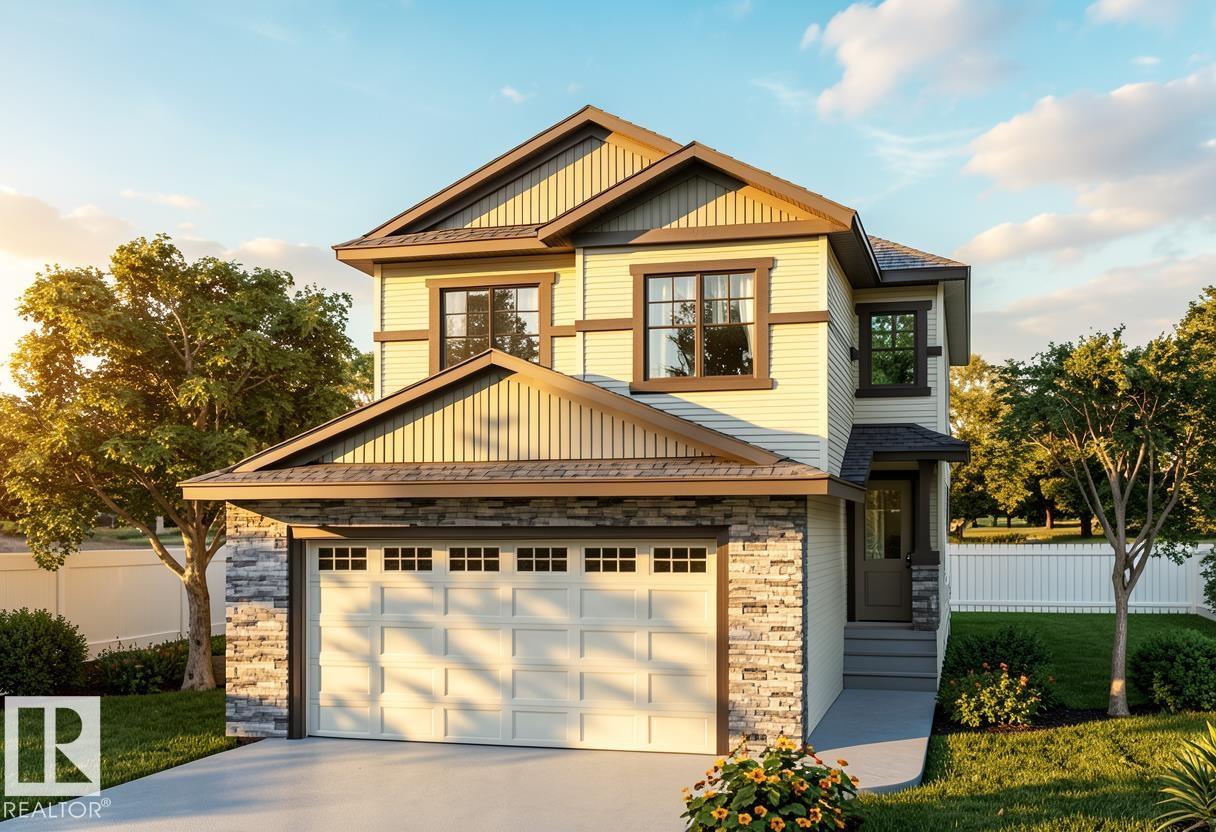
*Under Construction*120 Day Possession**Framing Stage**Visit Showhome at 207 Starling Way to checkout finishes. 2045 Sq Ft custom built home! 18’ ceiling with open to below concept. 9’ Ceilings through the Main floor, even the basement!!! Modern finishings throughout the house are included in the price!! In-Stair lighting, crown molding lit up with LED lighting, coffered ceilings. With a total of 3 bedrooms upstairs and a bedroom/den on the Main Floor! Well equipped kitchen with built in appliances, gas counter top stove, built-in wall oven and microwave is any chef’s dream kitchen. Basement is unfinished and can be developed if required. The reassurance of an home warranty. THIS HOME IS A PERFECT FOR A GROWING FAMILY. THIS HOME IS A MUST VIEW! (id:55254)
328 Bayview Street SW
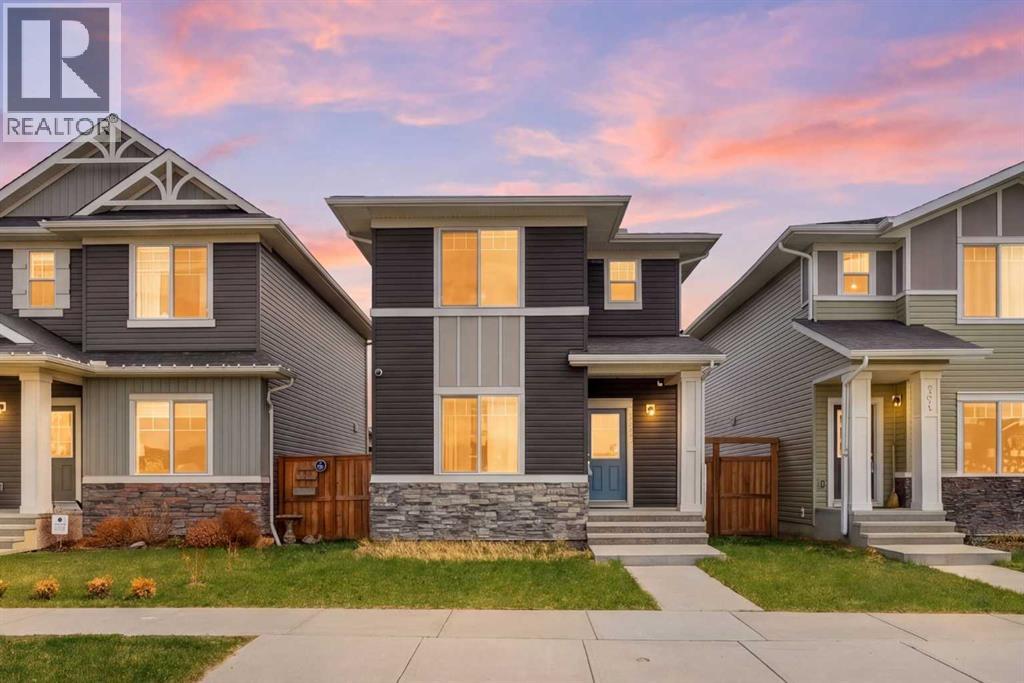
Airdrie, Alberta
Welcome to one of the best-value detached homes in all of Airdrie! Right accross the street from a future K-8 school scheduled for finishing in 2028. This beautiful home is built in 2019 by Genesis Builders Group, this wonderfully maintained 3-bedroom home offers the perfect combination of style, functionality, and location for first-time buyers, small families, or anyone looking for exceptional value. Perfectly situated across from green space and just half a block from outdoor tennis and basketball courts, this home is ideal for families or those who enjoy an active lifestyle. The nearby canals, pathways, and parks create an inviting community atmosphere with outdoor recreation only steps away. Inside, the thoughtful open-concept layout is designed for both everyday living and entertaining. The bright main floor features 9-foot ceilings, upgraded extended cabinetry, quartz countertops, stainless steel appliances, durable laminate flooring, and a convenient 2-piece bathroom. Upstairs, you’ll find three well-appointed bedrooms, including a spacious primary suite complete with a walk-in closet. The upper level is rounded out with a full bathroom and the added convenience of upstairs laundry. Step outside to enjoy the good-sized deck and ample backyard space. This area is the perfect size for summer BBQs, relaxing evenings, or gathering around a firepit with friends and family. The oversized heated and insulated double garage features vaulted ceilings, providing excellent space for storage, bikes, kayaks, tools, or even a workshop setup.Located close to schools, shopping, restaurants, pubs, parks and with quick access to Deerfoot Trail, commuting into Calgary is fast and convenient. With Chinook Winds Regional Park nearby, outdoor living and recreation are always within easy reach. Book your showing today and capitalize on the exceptional value at hand!Book your showing today! (id:55254)
947 18 Av NW
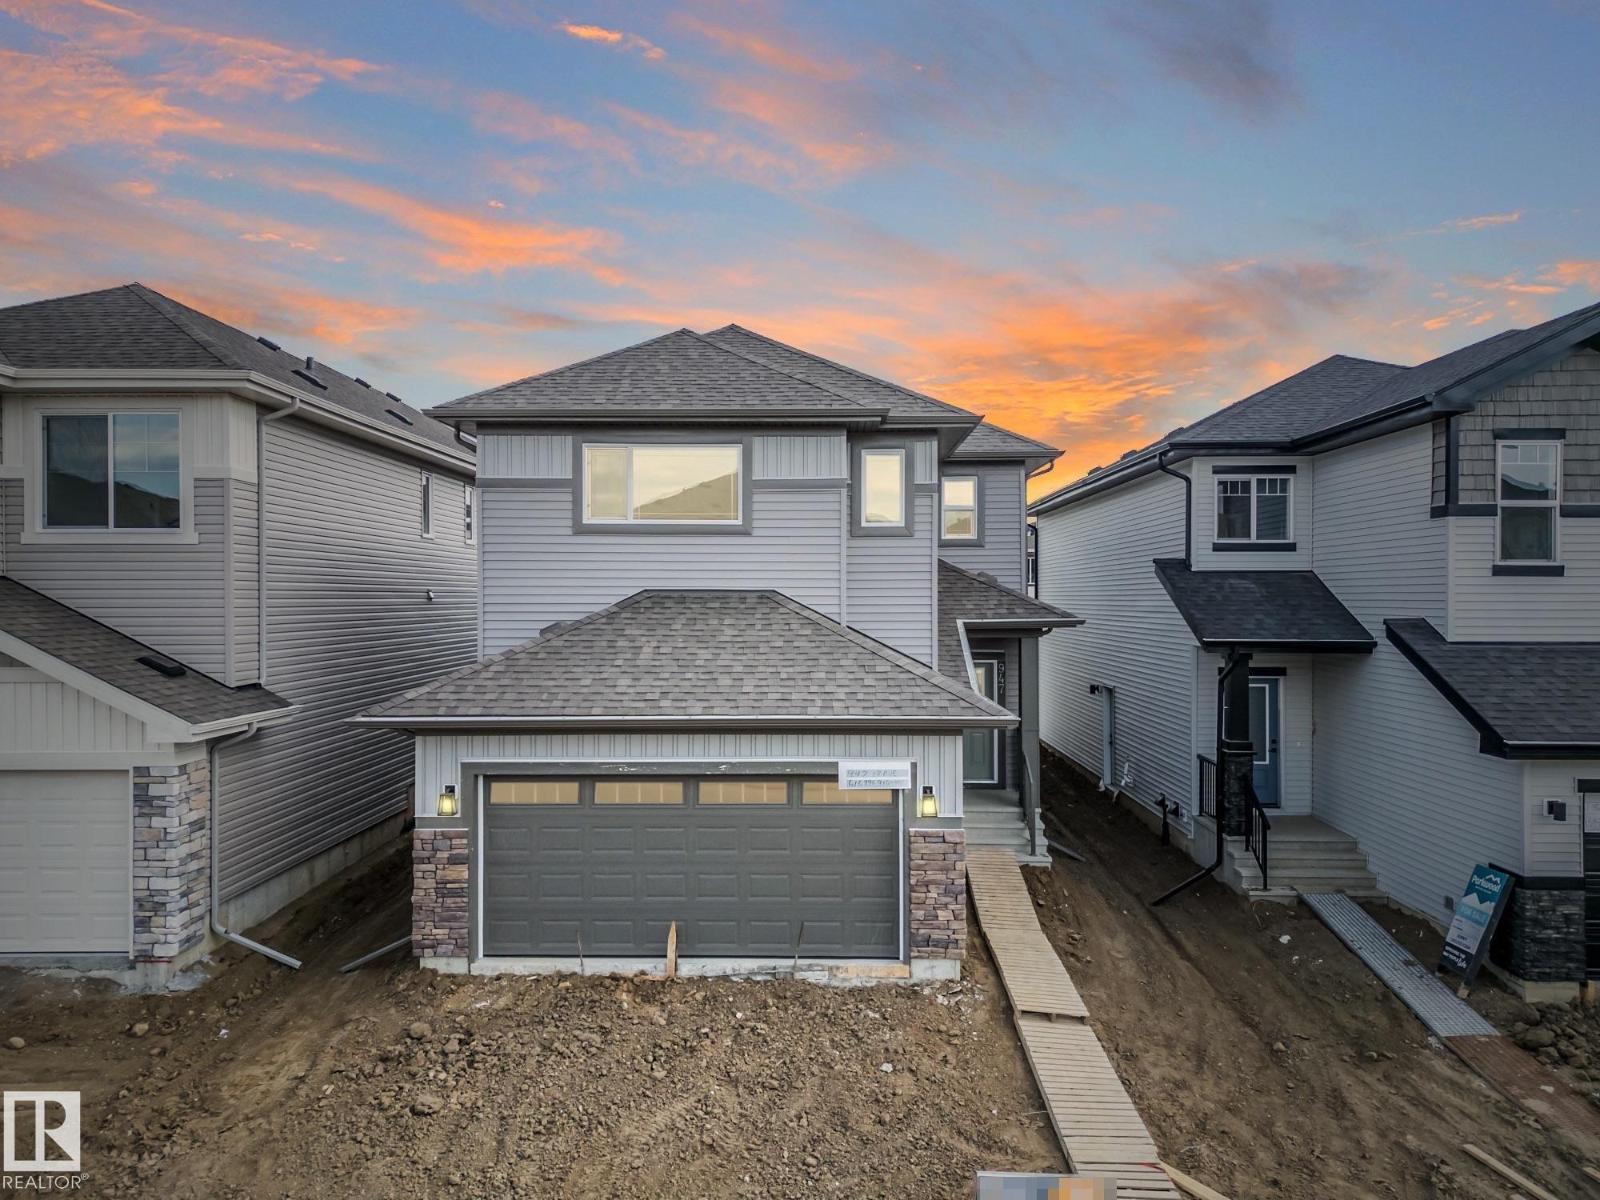
Edmonton, Alberta
Discover this beautifully crafted Coventry Home w/ SEPARATE ENTRANCE. 9' ceilings on the main floor & basement create a bright, open feel throughout. The kitchen features quartz countertops, upgraded cabinetry, stainless steel appliances & a corner pantry, flowing seamlessly into the Great Room & dining area. A main floor bedroom, flex space & full bath add versatility for guests or multigenerational living. Upstairs, the primary suite offers a spa-like 5 pc ensuite w/ dual sinks, soaker tub, stand-up shower & a walk-in closet. Three additional bedrooms, a full bath, bonus room & upstairs laundry provide space & convenience for everyday living. Built by Coventry Homes & backed by the Alberta New Home Warranty Program. *some photos virtually staged* (id:55254)
326 172 Av NW
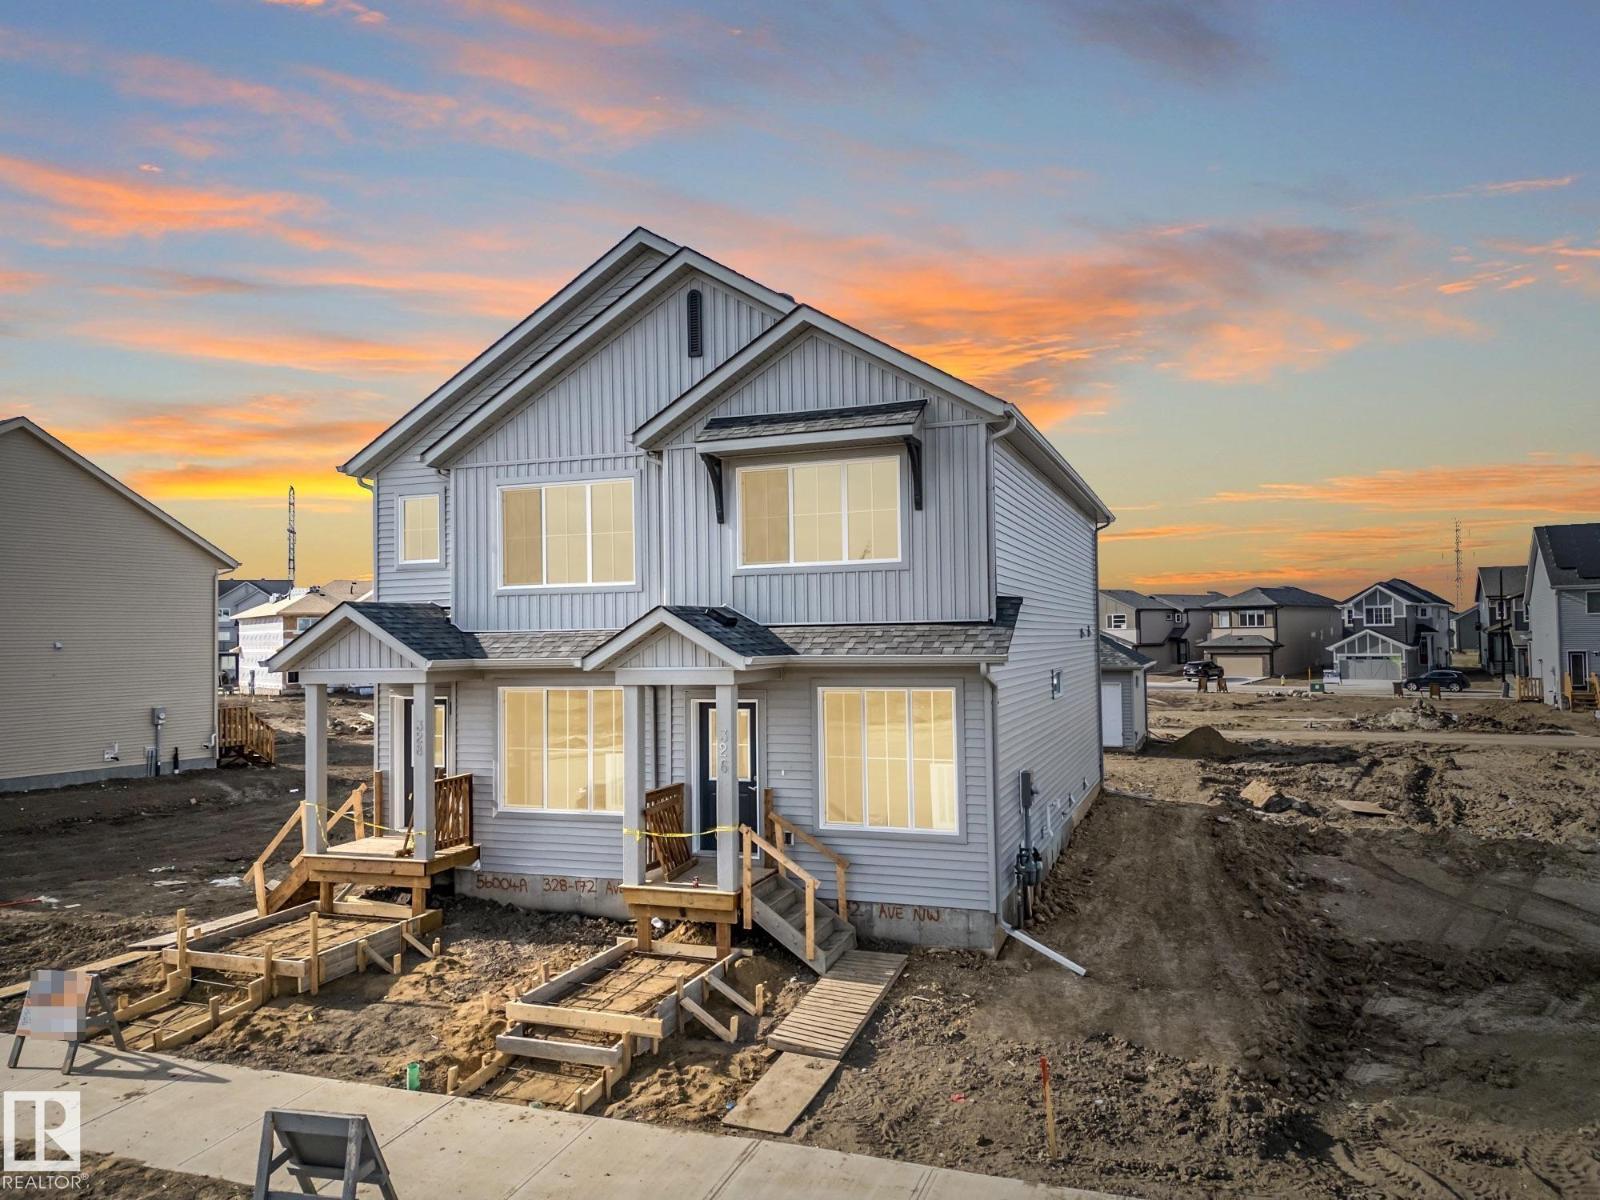
Edmonton, Alberta
Welcome to this beautifully crafted Coventry Homes duplex, designed for comfort, ease & everyday living. 9' ceilings on the main floor create a bright sense of space from the moment you step inside, while the kitchen offers modern function w/ S/S appliances, quartz counters & a tile backsplash that adds warmth to every meal, moment and memory. The dining & living areas provide space to relax, gather or unwind, and a half bath adds convenience to the main floor. Upstairs, you’ll find something special — two primary suites, each w/ its own 4 piece ensuite, offering privacy, flexibility and comfort for shared living, guests or personal retreat. Upstairs laundry brings everyday ease, front landscaping is included, and a detached garage adds year round convenience. Built w/ care, quality & confidence, this home is fully backed by the Alberta New Home Warranty Program for peace of mind long after move in. Some photos virtually staged. (id:55254)
597 Muirfield Crescent
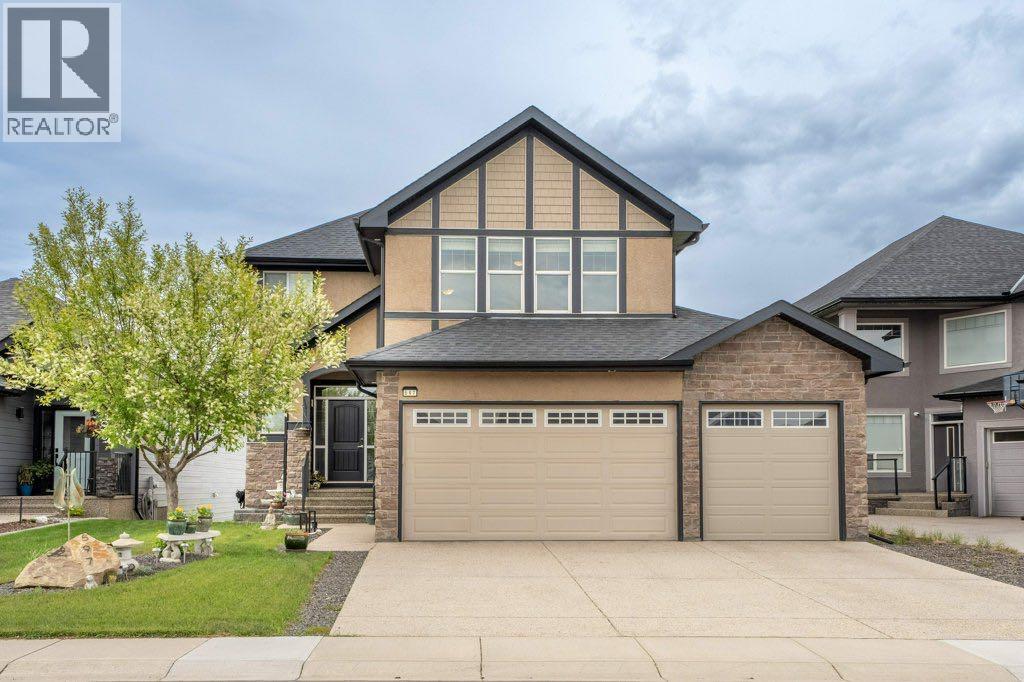
Lyalta, Alberta
Nestled along the beautiful Lakes of Muirfield Golf Course in Lyalta, this spacious walkout 2-storey offers privacy, incredible views, and room for the whole family. Backing onto the golf course between the 17th and 18th holes, you’ll enjoy peaceful countryside scenery with no rear neighbors — just stunning long-range views from both inside the home and your outdoor living spaces.Built in 2010, this stucco home features a triple attached garage, underground sprinkler system, chain-link fencing, and a thoughtfully designed layout with 3 full bathrooms plus a half bath. The fully insulated and drywalled garage includes a natural gas heater, built-in shelving, and plenty of storage space.Inside, the home is wired for sound with ceiling speakers throughout the living room, bonus room, primary bedroom, basement, outdoor patio, and garage, all with separate volume controls. The system has been tested and can easily connect through Bluetooth with the appropriate amplifier.The fully finished walkout basement offers excellent flexibility and potential as a mortgage helper or private guest space, complete with a separate entrance, 3-piece bathroom, fridge, dishwasher, bar fridge, hotplate, generous cabinetry, and wiring for surround sound.The main floor features a spacious living room with a natural gas fireplace, a dedicated front office perfect for working from home, and a well-equipped kitchen with Maytag fridge, Whirlpool stove, Bosch dishwasher, and garburator. The separate laundry room includes high-end front-load Maytag washer and dryer.The primary suite includes a walk-in closet, ceiling fan, and a luxurious ensuite with dual sinks, separate shower, and tub. All three bedrooms include ceiling fans, while central air conditioning keeps the home comfortable during warm summer months.Additional highlights include:• Home security system already set up• Air exchange system for fresh air circulation• Stair lighting to basement and upper level• Never-replace furnac e filter system (rinse and reuse)• Three natural gas hookups for barbecues and firepitWith its incredible views, spacious layout, and extensive upgrades, this home combines comfort, functionality, and golf course living — all while being one of the best values in Lyalta. (id:55254)