Sanket Patel Commercial Realtor
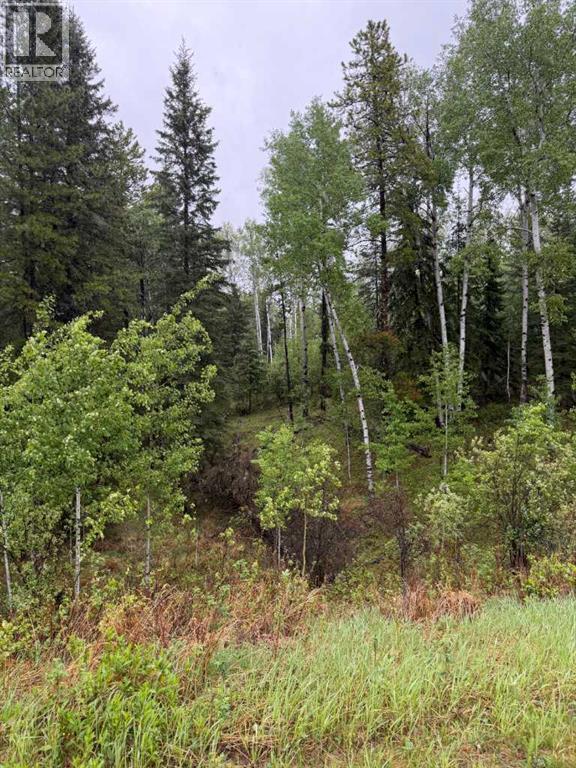
514 Clearwater Estates Crescent
Rural Clearwater County, Alberta
Plan your next move to Clearwater Estates close to Rocky Mountain House. This treed acreage can facilitate a home tucked in amongst the trees. Power to lot line, natural gas available. Fishing nearby on the Prairie Creek and Clearwater River. (id:55254)
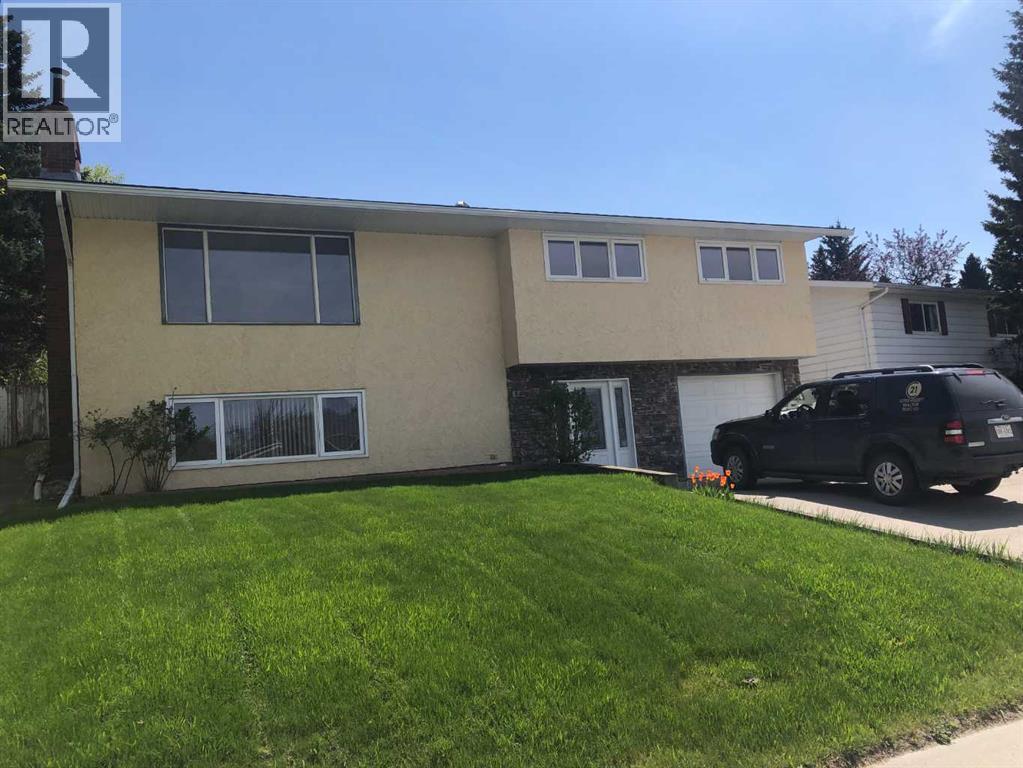
132 Lodgepole Drive
Hinton, Alberta
Beautiful home with a long list of assets that reflect pride of ownership newer roof , H/W tank 2 years old , many rooms newer paint , washer / dryer 2 years old. A short walk to shopping center, restaurants , specialty stores, gymnasium, and Mary Reimer Park ,walking trails and churches nearby. Must be seen to be appreciated. TITLE INSURANCE $350.00 (id:55254)

#219 Pembina Avenue
Hinton, Alberta
Seller willing to stay & train if Buyer wants. Seller may be interested in working part time after clos of the sale if Buyer would like. Sellers own styling tools NOT included. (id:55254)
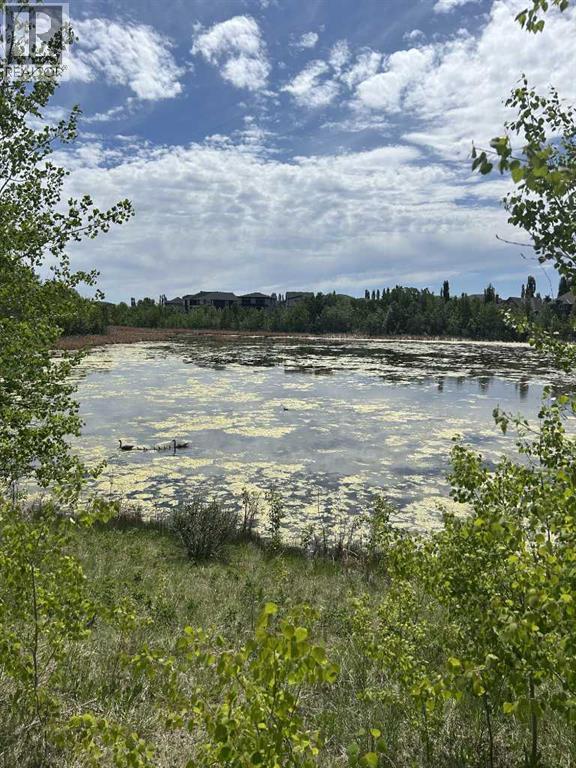
284 Rock Lake Drive NW
Calgary, Alberta
No Building commitment, bring your own builder. Build your dream custom home 3000-5000 sq/ft on an expansive 6770 sq ft Estate lot in sought-after Rocky Ridge, NW Calgary, perfectly positioned across from a tranquil pond and backing onto green space and trees. This rare homesite offers true four-season serenity, with no neighbours behind, direct access to pathways, and sweeping Rocky Mountain views that frame your backyard and fill your main living spaces with natural beauty. Set high on Calgary’s northwest ridge, your custom design can take full advantage of the rolling landscape—imagine a sun-filled great room with wall-to-wall windows, a gourmet kitchen and covered deck overlooking the treetops. Morning walks around the wetland ponds, evenings watching the sunset over the Rockies, and easy access to Rocky Ridge’s extensive pathways, parks, and Ranch Centre amenities create an unparalleled lifestyle that feels like a retreat while still being minutes from major routes, C-Train access, and northwest shopping and services. (id:55254)
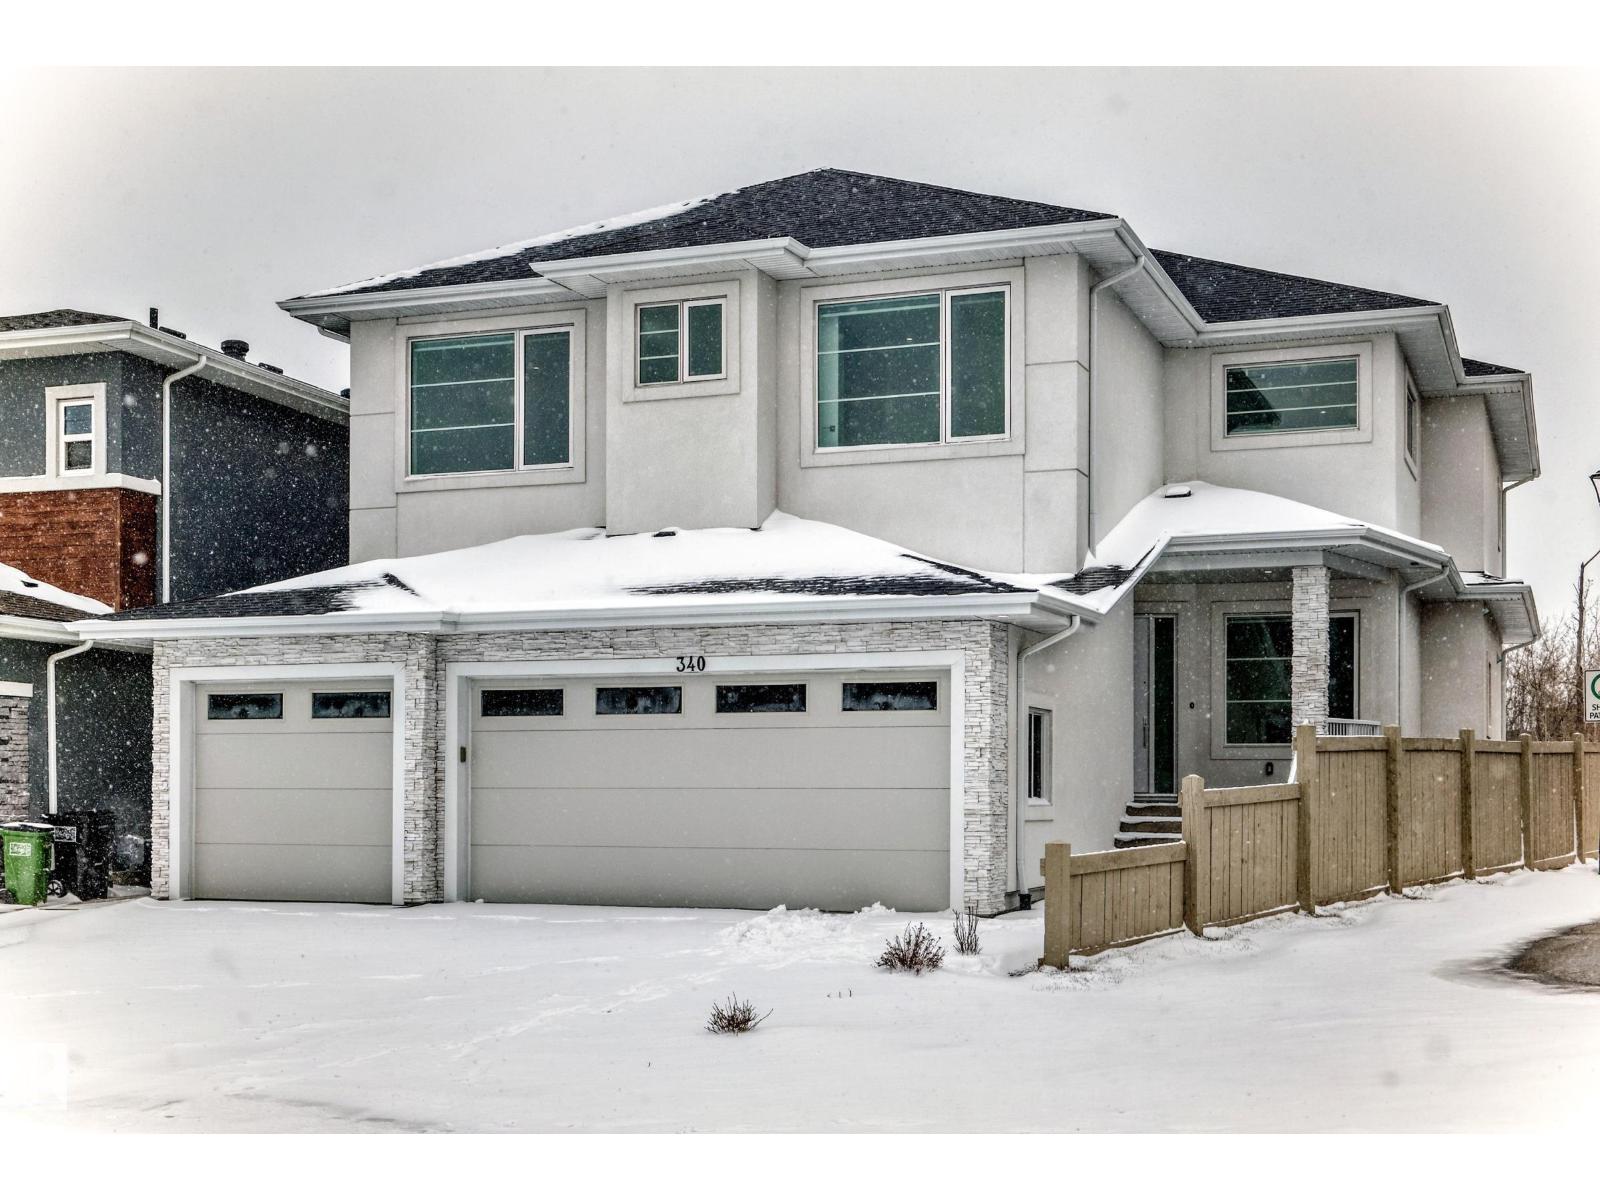
340 33 Ave NW
Edmonton, Alberta
Welcome to this exceptional brand-new luxury home in South East Edmonton, offering just under 4,000 sq ft of beautifully designed living space backing directly onto a stunning ravine. This custom-built residence combines luxury, functionality, and incredible income potential all in one. Featuring 8 spacious bedrooms and 7 full bathrooms, this home is perfect for large families, multi-generational living, or investors. The open-concept layout is highlighted by soaring 10-foot ceilings, oversized windows, elegant finishes, and a chef-inspired kitchen complete with a full spice kitchen. The rare triple tandem garage comfortably fits up to 4 vehicles, while the professionally landscaped exterior and modern stucco finish create outstanding curb appeal. Appliances are included for both the main floor and basement spaces, making this home truly move-in ready. Downstairs offers 2 fully finished basement living areas with a shared common area and separate side entrance — a fantastic setup for rental income ! (id:55254)
Sterling Real Estate
115 Cache Percotte Cove
Hinton, Alberta
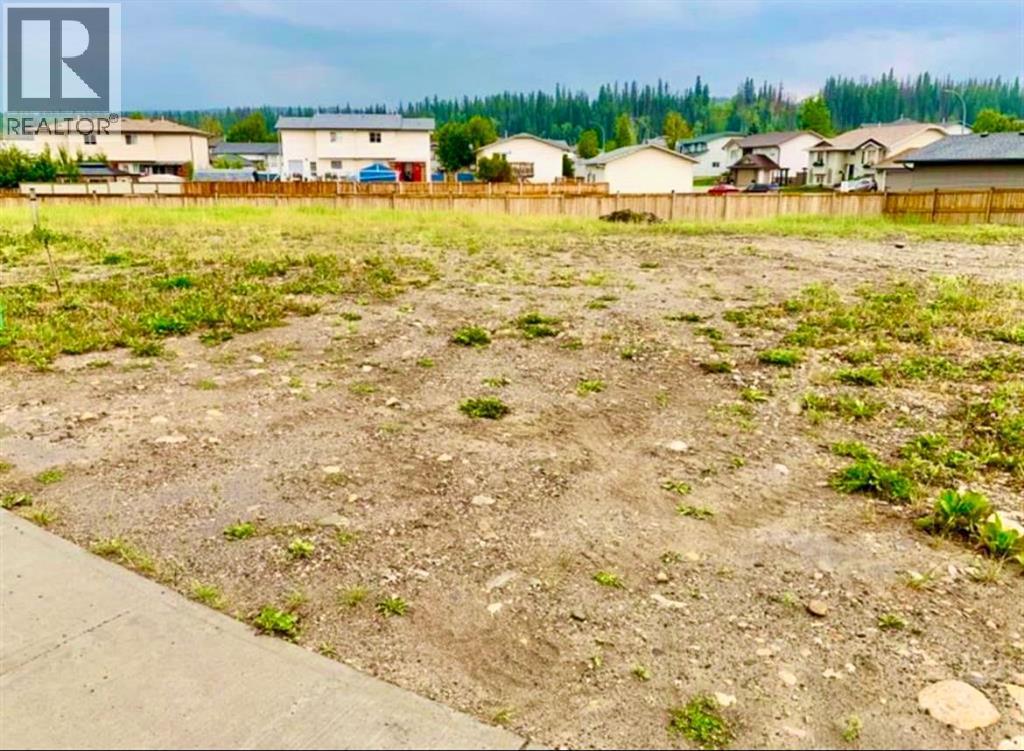
Welcome to 115 Cache Percotte Cove, a prime lot in one of Hinton's newest residential developments. Nestled in a quiet cul-de-sac surrounded by beautiful custom homes, this property offers the perfect setting to build your dream home. Ideally located near schools, shopping & trails and within walking distance to the dog park & Mary Reimer Park. It combines convenience with a family friendly lifestyle. Whether you choose to design and build your own vision or work with a trusted local builder, this lot is a fantastic opportunity in a desirable neighborhood! (id:55254)
10709 79 Avenue
Clairmont, Alberta
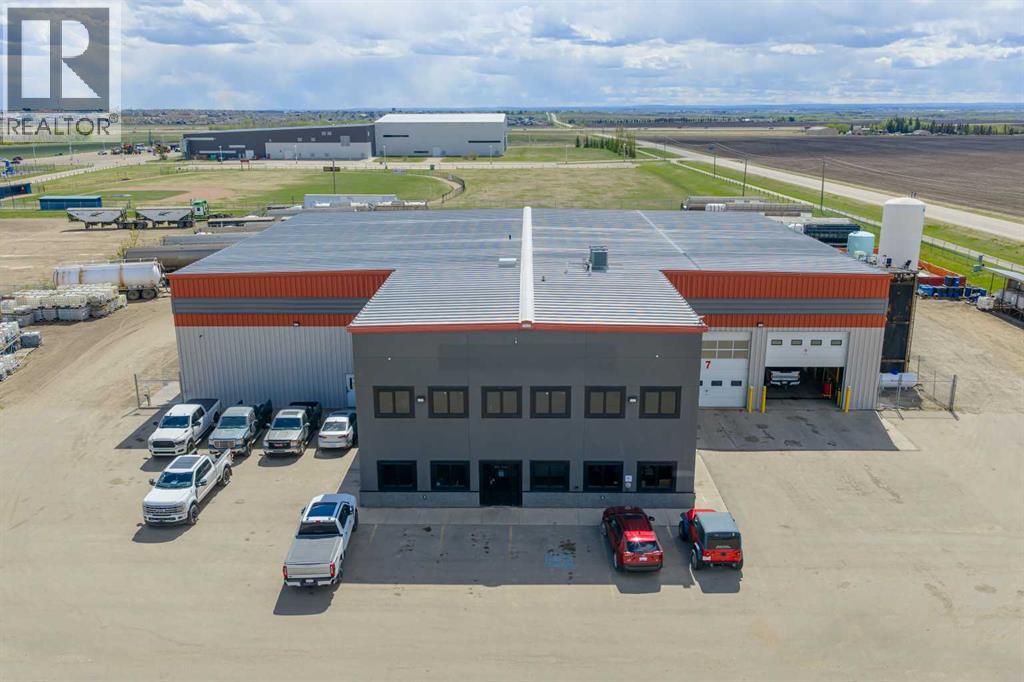
Excellent opportunity to sub-lease this well-designed industrial property until September 2027. Offering approximately 18,703 sq. ft., the building features roughly 14,000 sq. ft. of shop space and +/- 4,000 sq. ft. of office space, making it an ideal setup for a wide range of industrial or service-based operations.The office area includes 10 private offices, a boardroom, staff kitchen/lunch area, and ample storage throughout. The shop is built for functionality with a 10-ton crane, 18’ overhead doors, and an efficient layout designed to support heavy-duty operations.Situated on a prominent corner lot in Clairmont, the property offers two separate entrances, excellent accessibility, and quick connections to all major highways leading in and out of Grande Prairie. The 3.94-acre yard provides plenty of room for equipment, parking, and storage, while city water and sewer services add to the convenience and usability of the site. (id:55254)
53508 Range Road 102a
Rural Yellowhead County, Alberta
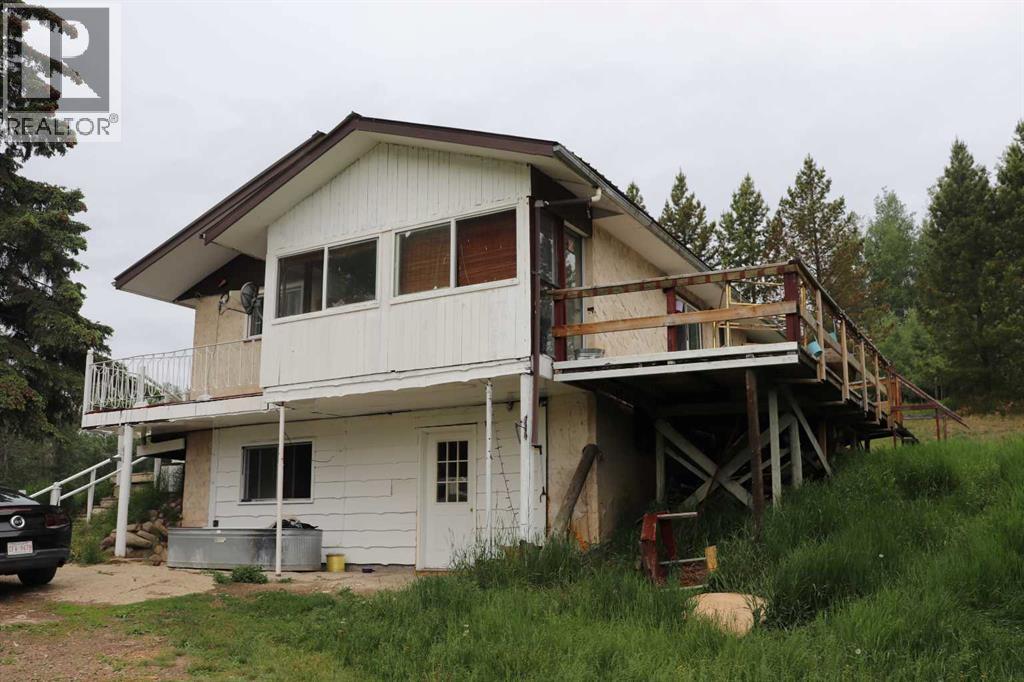
Property between Highway 16 west and east bound. 2 water wells.. Oilwell revenue of $4,400.00 annually. (id:55254)
1868 30 St NW NW
Edmonton, Alberta
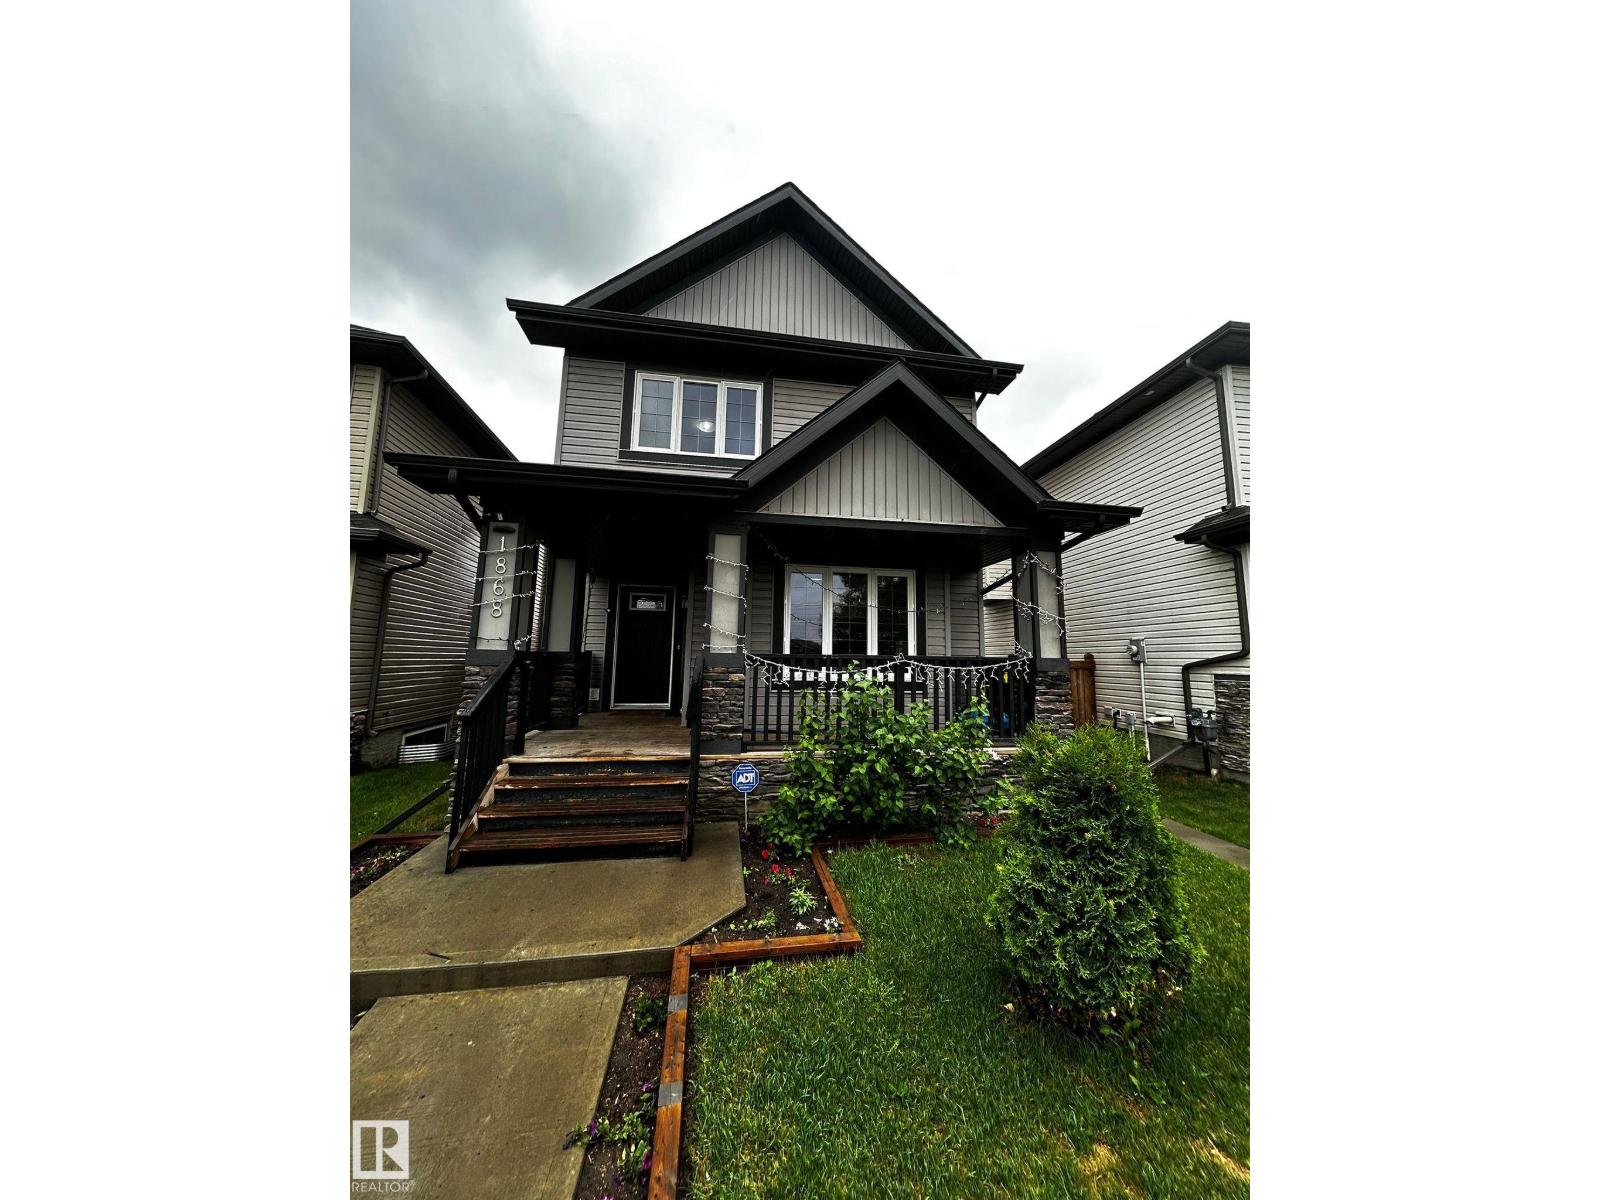
This beautiful and well-maintained 2-storey home offers 3 spacious bedrooms and 2.5 bathrooms in one of Edmonton's most sought-after family communities. The functional layout provides comfortable living space for families and professionals alike. Step outside to enjoy the fully landscaped backyard featuring a beautiful deck and gazebo—perfect for summer entertaining, family gatherings, or relaxing evenings outdoors. The property also includes a detached double garage and additional street parking for guests. 1 bedroom 1 washroom fully finished basement. Comes with separate entrance, kitchen and laundry. Located on a quiet residential street, this home is conveniently close to schools, parks, shopping, public transit, and all major amenities. (id:55254)
00 Any Ave Avenue
Grande Prairie, Alberta
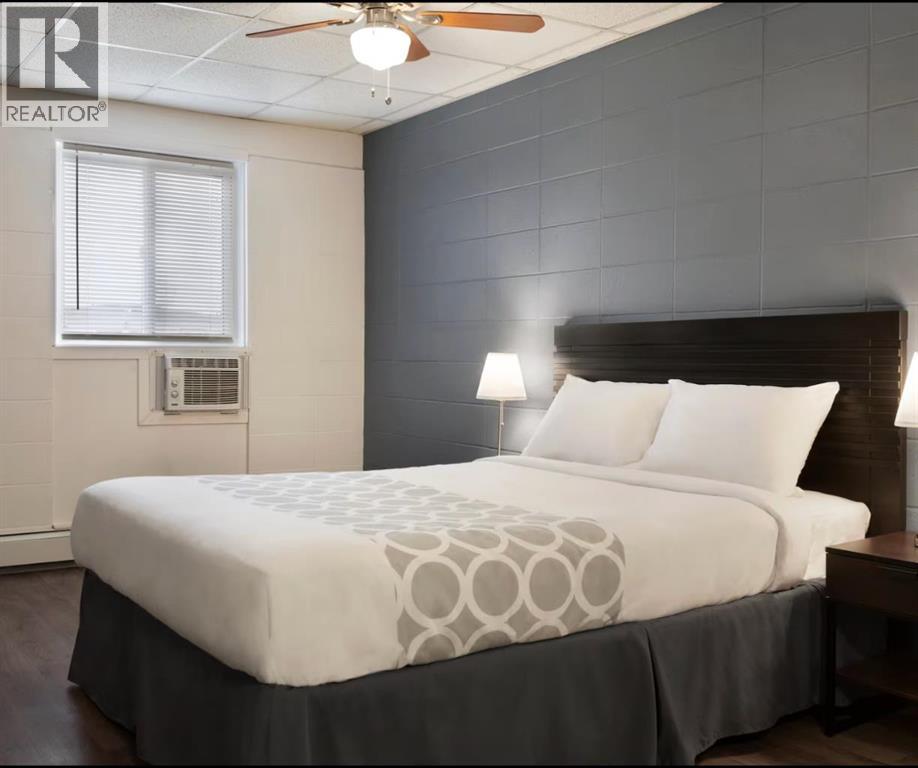
Excellent opportunity to acquire a 44-room motel operating under the Wyndham brand in Grande Prairie, Alberta. Centrally located with strong exposure and convenient access to major roadways, the airport, and key commercial and industrial demand drivers. This established hospitality property offers consistent brand recognition and stable operating potential. Ideal for an owner-operator or investor seeking a well-positioned motel asset. Zoning supports hotel/motel use. Confidential information available to qualified buyers upon execution of an NDA. (id:55254)
4005 55 Av
Whitecourt, Alberta
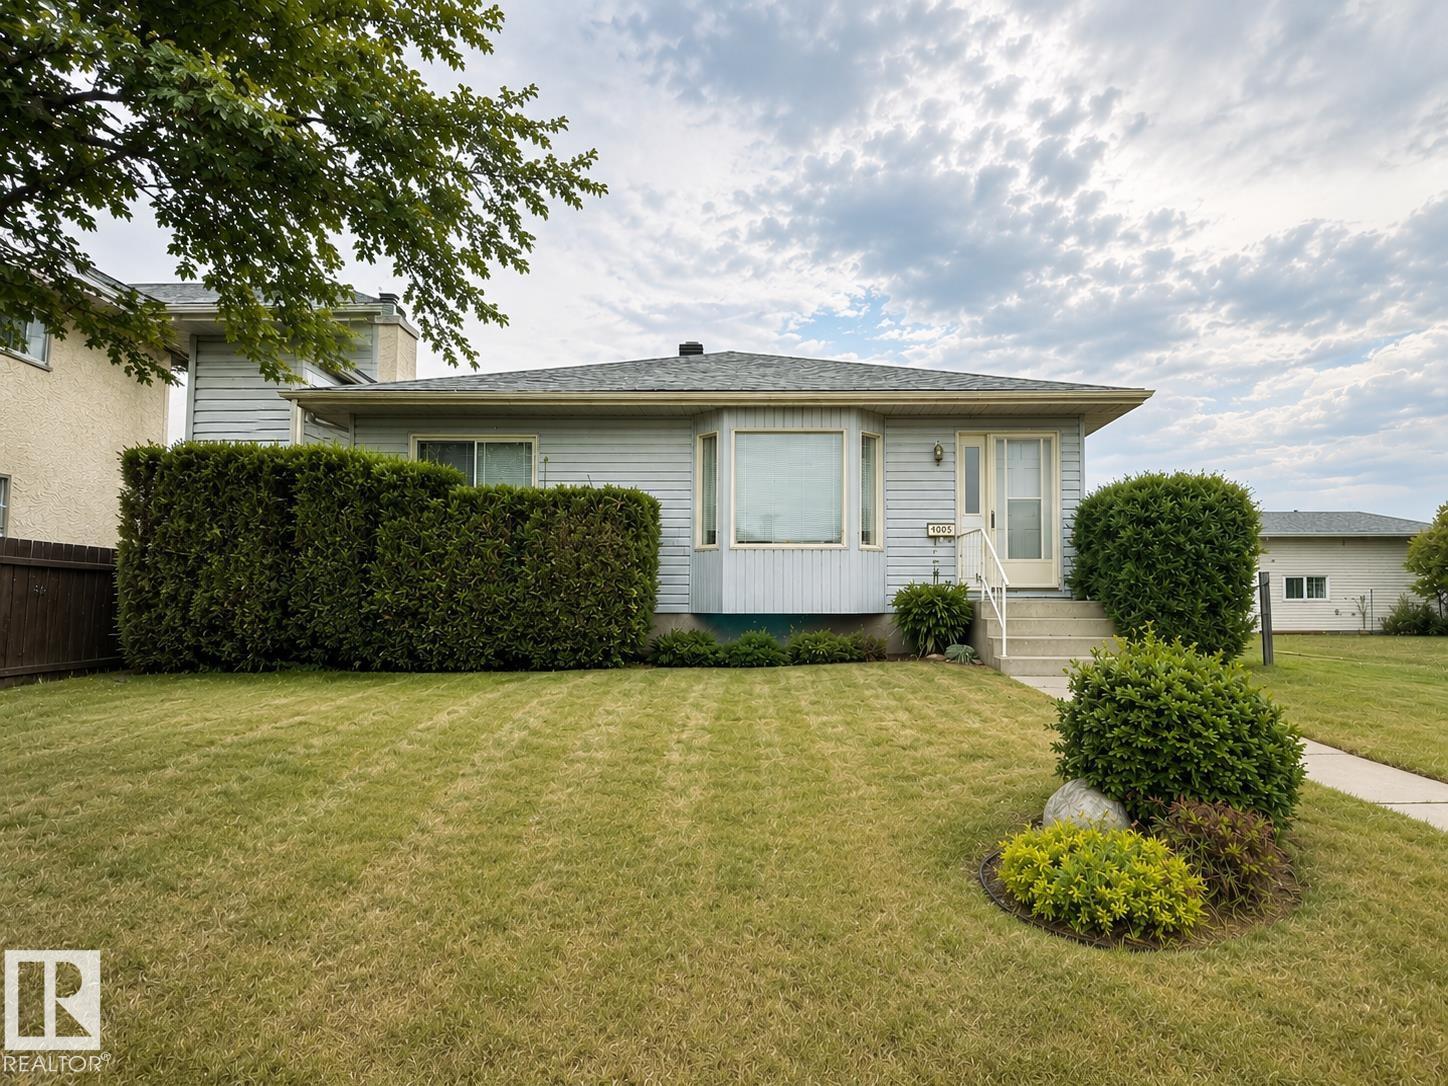
Custom built 1993 well maintained bungalow! Endless potential to make this house your own, situated on a large lot with a heated double detached garage. Inside you will find a bright & open living room with a bay window that fills the space with natural light, a large open kitchen with real oak cabinetry, a dining room with beautiful wooden built in shelving, leading to a second living room. The spacious primary has 2 large closets with built in shelving, and just down the hall: The huge bathroom with a soaker tub, a separate shower, as well as 2 other fair sized bedrooms. The partially finished basement is massive and provides a blank canvas for future development. Outside, enjoy the fenced yard, the mature apple tree, garden bed, and shed. There is an additional parking space at the back alley access. This is your opportunity to own a clean, well-cared for home with great bones, generous space, and the chance to add your personal touch. (id:55254)
5213 50 Street
Viking, Alberta
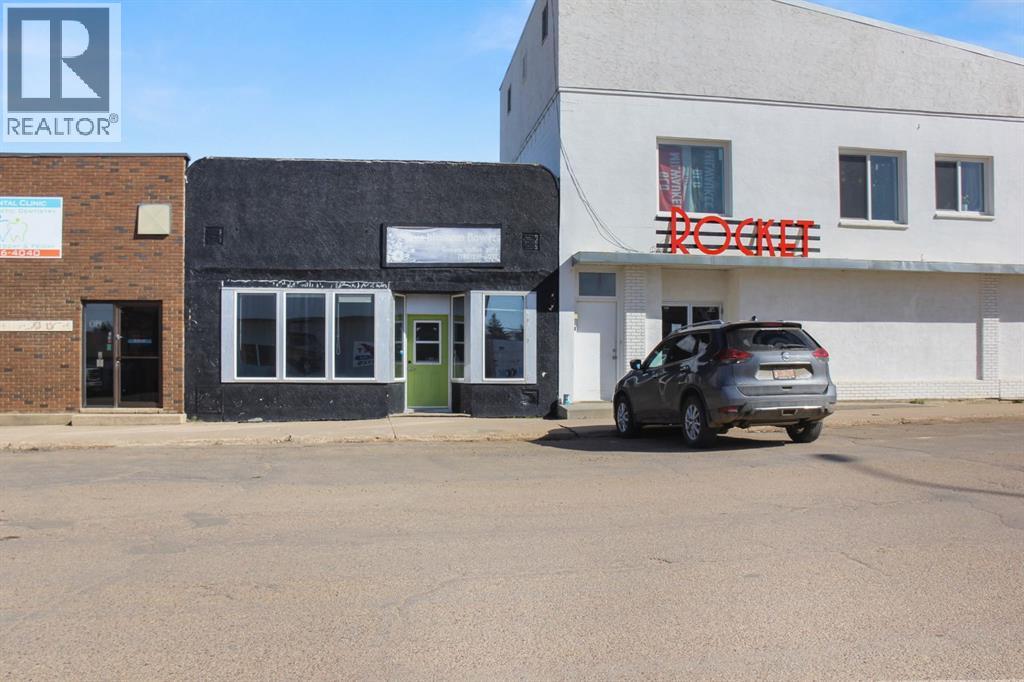
Situated on 50 Street in the bustling core of Viking, this commercial property presents just over 2,200 square feet of open, versatile space—ideal for a retail business, studio, or office. With a clean, blank slate interior and large storefront windows that flood the space with natural light, this property is ready to be tailored to your business needs. Inside, you’ll find a unique construction feature with 2x4 cement block walls built within the original structure, adding durability and insulation. The building has been rewired and sheeted, and is powered by a 100-amp electrical service. A gas furnace provides reliable heating, and the plumbing has been upgraded with PEX throughout. The building is insulated, helping maintain comfortable interior conditions year-round. At the rear of the property, a solid storage shed adds functionality, and a dedicated parking spot provides added convenience. The partial basement includes a combination of cement and dirt flooring, offering additional space for storage or utilities. The building is topped with a metal roof, and recent updates include new 5-inch east-side eavestroughs for improved drainage. Whether you’re starting a new venture or expanding an existing one, this well-located, well-maintained commercial space is full of potential and ready for immediate use. (id:55254)
12 Yuma Valley
Dunmore, Alberta
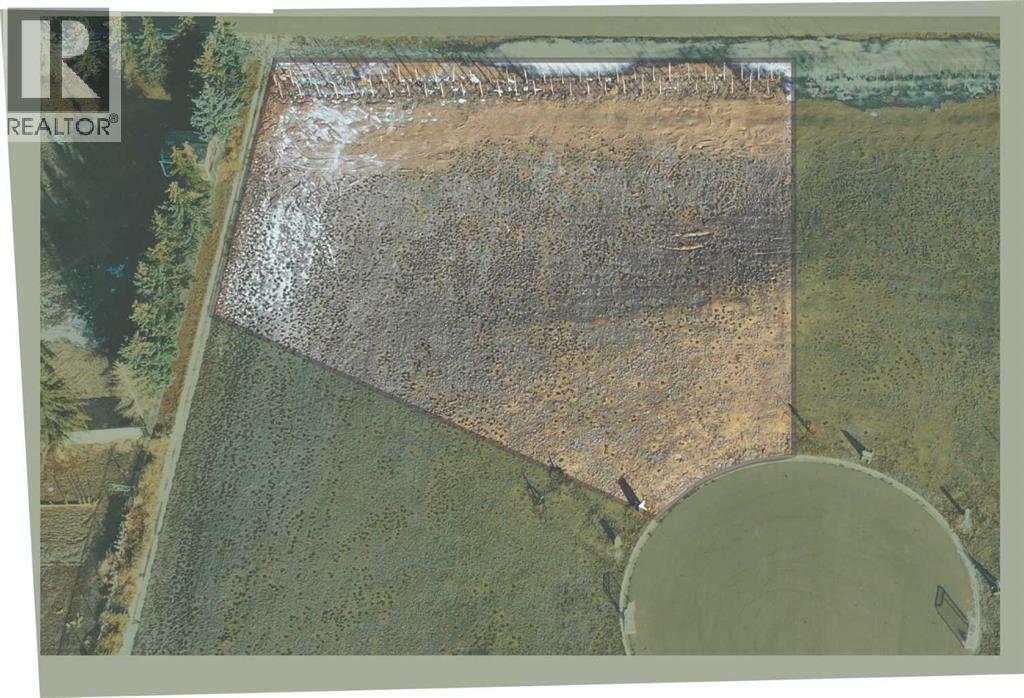
Build your dream walk out home in the peaceful and highly sought-after community of Dunmore, Alberta. This generously sized lot offers a quiet rural community lifestyle with the added convenience of being just minutes from the City of Medicine Hat. Enjoy the charm of small-town living with nearby amenities including a playground, outdoor rink, and top-rated schools, making it an ideal setting for families. With large lots, quiet surroundings, and easy access to city services, this location presents an exceptional opportunity to create a custom home in a welcoming and well-connected neighbourhood. (id:55254)
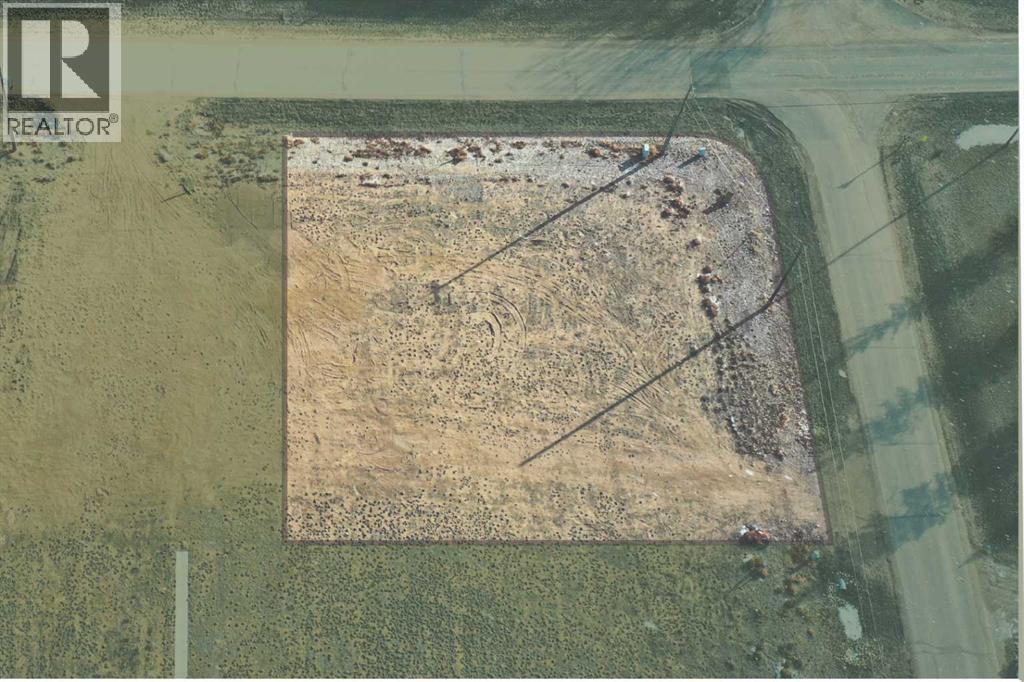
3 Yuma Valley
Dunmore, Alberta
Build your dream home in the peaceful and highly sought-after community of Dunmore, Alberta. This generously sized lot offers a quiet rural community lifestyle with the added convenience of being just minutes from the City of Medicine Hat. Enjoy the charm of small-town living with nearby amenities including a playground, outdoor rink, ball diamond, pathways and top-rated schools, making it an ideal setting for families. With large lots, quiet surroundings, and easy access to city services, this location presents an exceptional opportunity to create a custom home in a welcoming and well-connected neighbourhood. (id:55254)
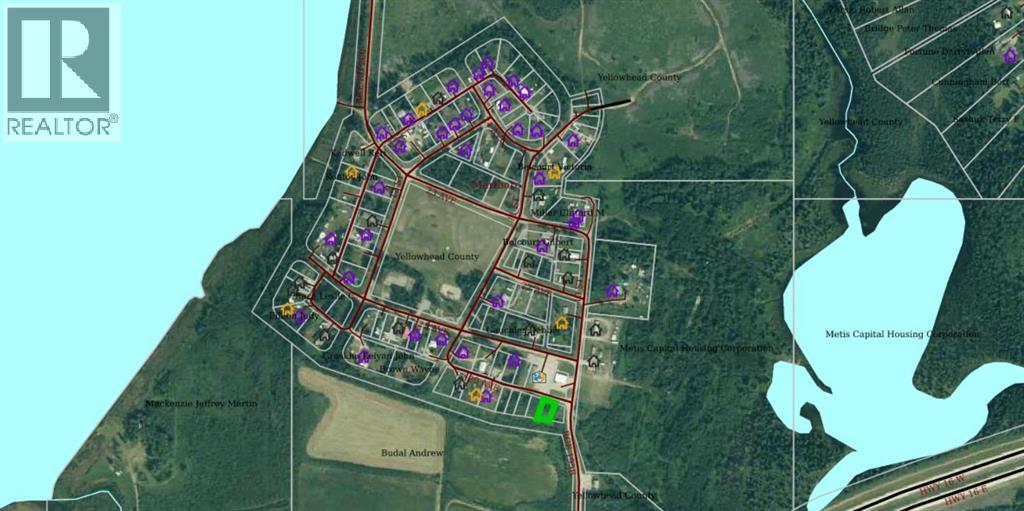
1003 20th. Avenue
Marlboro, Alberta
Vacant Residential Lot in the Hamlet of Marlboro. (id:55254)
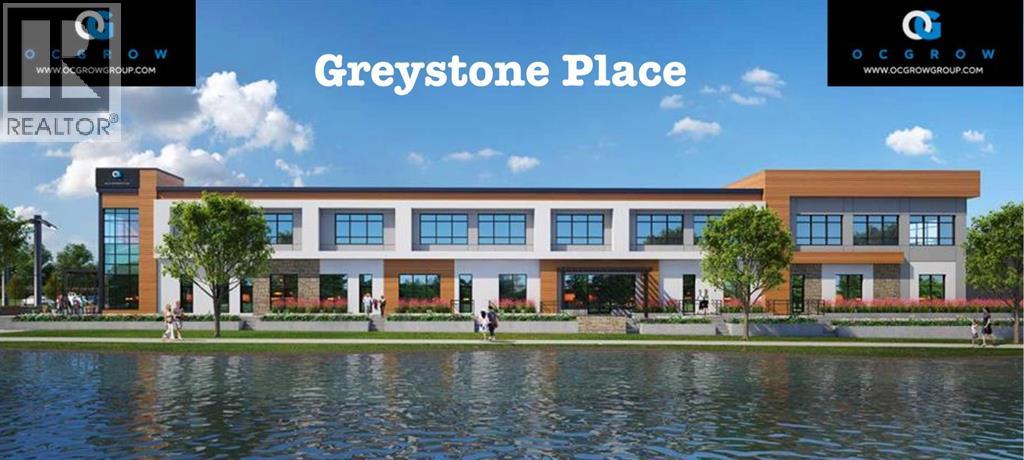
4121, 422 Greystone Boulevard
Cochrane, Alberta
Welcome to Greystone, Cochrane’s premier community developed by Ocgrow Group, the largest local developer. Ocgrow's Greystone Place presents an excellent chance to own or lease upscale retail space in one of Canada’s fastest-growing areas. Surrounded by new residential projects and key amenities like the new Co-op grocery store and the Spray Lake Sawmills (SLS) Family Sports Centre, it is designed as a connected community for living, working, and playing. Retail spaces for sale or lease include, medical clinics, pharmacy, optical centres, rolled ice cream shops, franchise eateries, boutique retail stores, and other high-end commercial ventures. Just 20 minutes from Calgary’s NW C-Train station, 40 minutes from Calgary International Airport, and 45 minutes from Banff National Park, Greystone Place blends urban accessibility. Retail and commercial spaces is available, supporting top-tier uses such as medical and pharmacy services, optical boutiques, specialty desserts like rolled ice cream, leading franchise restaurants, salons, retail shops, wellness studios, and professional offices. Designed to enhance both business and customer experiences, these spaces feature excellent visibility, elegant architecture, and direct access to an upscale waterfront community. Greystone welcomes innovative brands and entrepreneurs to join this landmark destination where lifestyle, commerce, and community converge. Note: 1000-2500+ square feet spaces are available for sale or lease! (id:55254)
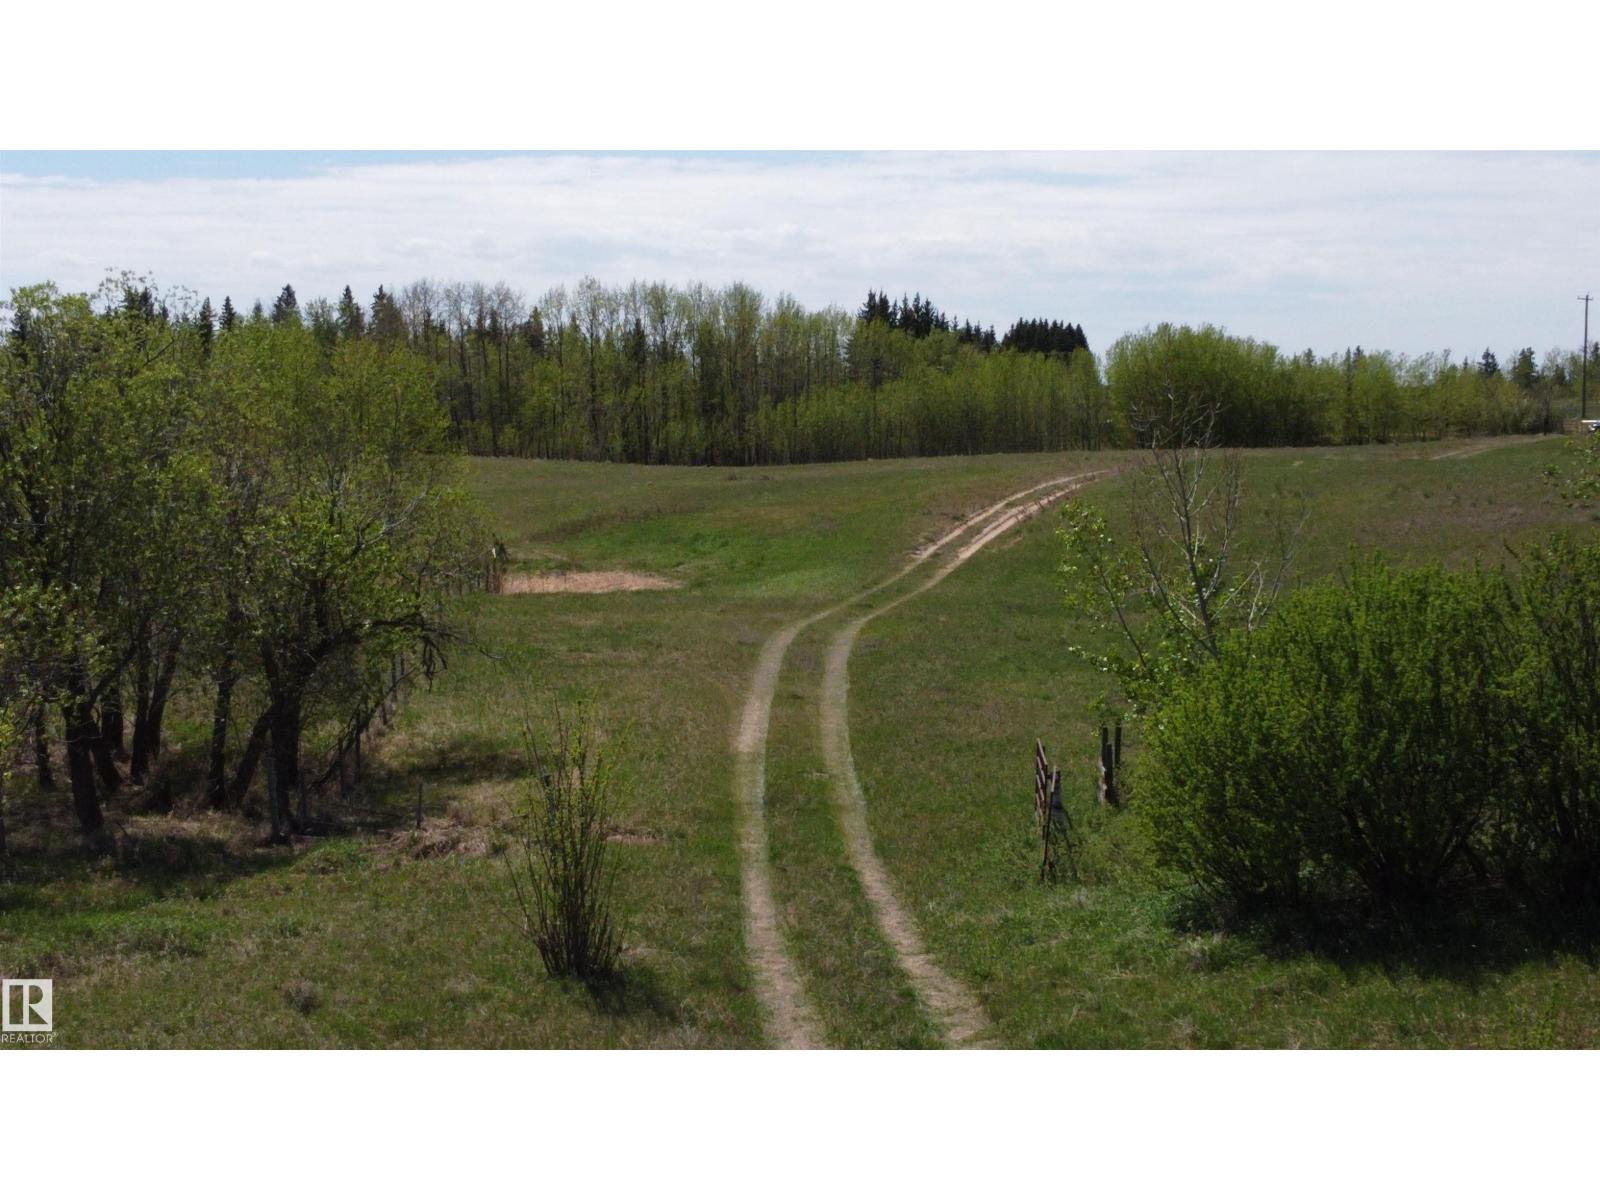
563003 Range Road 205
Rural Lamont County, Alberta
Rare 163 acres private + secluded, borders north recreation area 2 miles to Bruderheim, short drive to oil + gas facilities, Fort Sask + Sherwood Park. A mix of rolling hills, wooded areas + hillside building sites with Astotin Creek running through it. Annual income $9,440.00 from surface leases plus a significant amount of clean sand could add potential economic benefit. Power, landline, yard light already active with propane hookup to older mobile home. Because mobile was permitted, a dwelling is allowed on this parcel which is EXCEPTIONAL. Whether you're looking for retreat, a farm with crops + animals of your own, potential investment holding or industrial site, this parcel offers unique flexibility strategically zoned Heartland Light Industrial with agricultural tax. Vacant for several years: Seller makes no representations, warranties, or guarantee regarding condition or working capacity of water well, pump, septic system, mobile home, its addition + outbuildings. GST may be applicable. (id:55254)
1413, 100 Banister Drive
Okotoks, Alberta
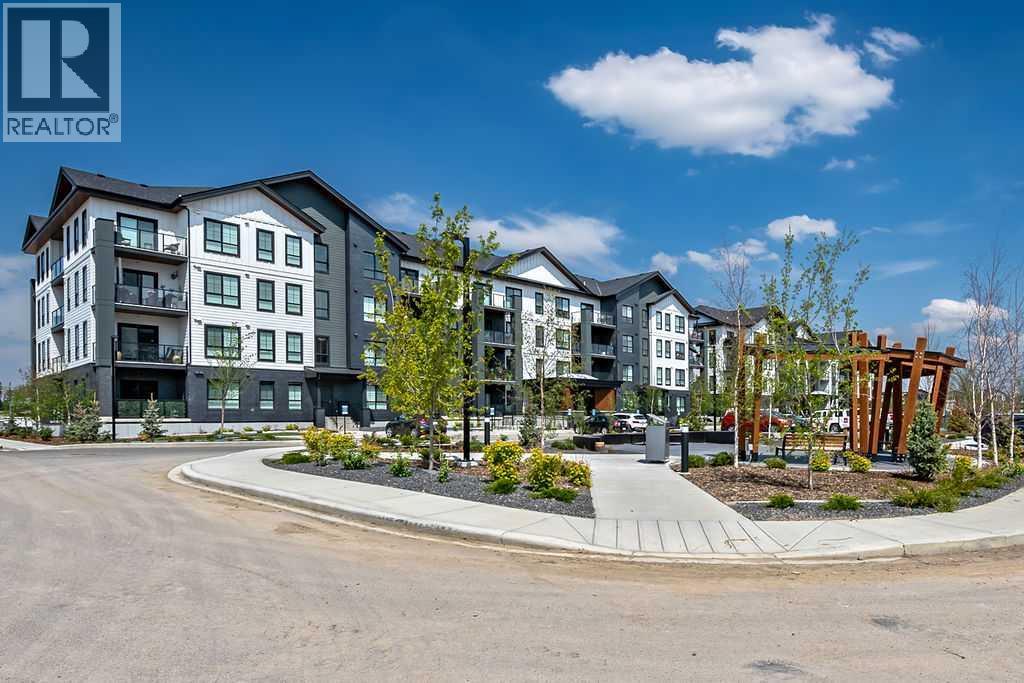
Welcome to this bright and beautifully positioned TOP FLOOR 2-bedroom condo in the sought-after community of Lawrie Park in Okotoks. Enjoy breathtaking Foothill Mountain views and spectacular sunsets from the comfort of your own home, creating a peaceful backdrop for everyday living. Designed for convenience and low-maintenance living, you will fall in love with this spacious unit destroying two bedrooms and two full bathrooms, gorgeous kitchen and large living room with balcony. this well-appointed unit includes underground parking ideally located near the building entrance as well as secure storage for your seasonal items and extras.Lawrie Park offers an exceptional lifestyle with thoughtfully designed community amenities including walking paths, community garden plots, a basketball court, outdoor gathering spaces, and a fenced dog park just across the street. Whether you’re a first-time buyer, downsizer, or investor, you’ll appreciate the perfect balance of recreation, convenience, and community spirit.Ideally located within walking distance to D’Arcy Crossing shopping, restaurants, services, and schools, this growing neighbourhood continues to attract attention for its accessibility and future potential. With ongoing commercial development nearby, including new amenities and businesses, Lawrie Park represents an exciting opportunity to enjoy today while investing in tomorrow. (id:55254)
10002 96 Avenue
La Crete, Alberta
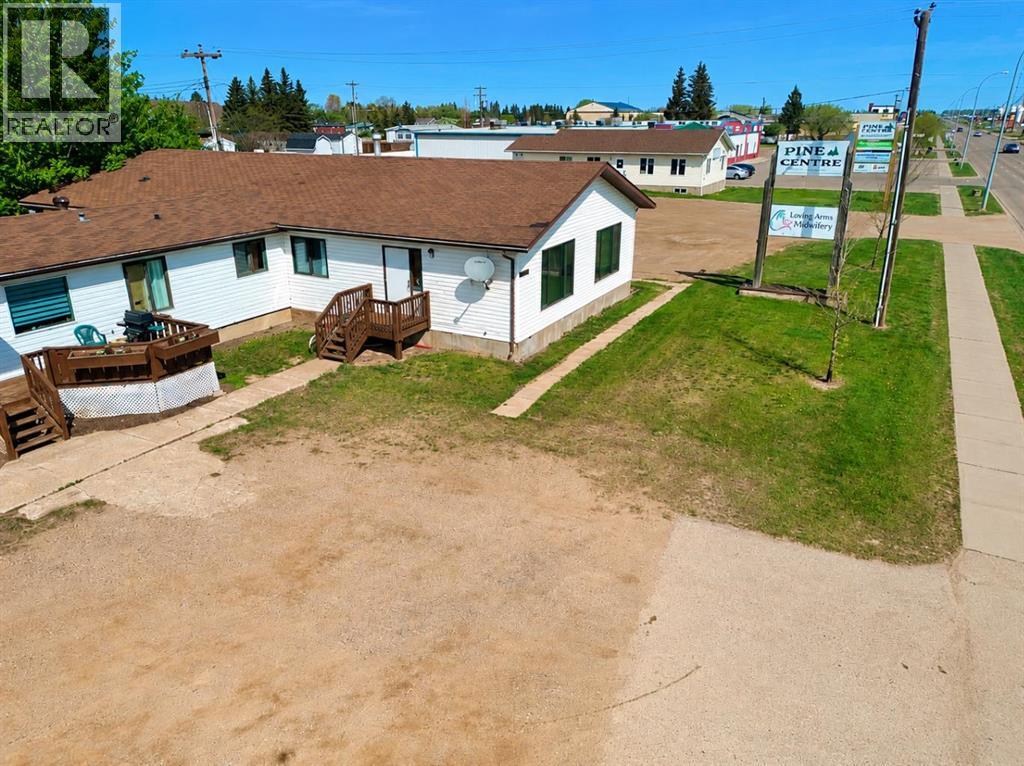
** Commercial Investment Opportunity ** This building is located in an absolutely prime time location! It has numerous leasing opportunities. For a creative savvy investor this building has great cash flow potential. One of the best/unique parts about this opportunity is that it comes with an additional lot located at 9602 100 street which is 0.32 acres. These opportunities are rare; we look forward to helping answer your questions. Call your favorite agent to view today! (id:55254)
Unknown Address
,
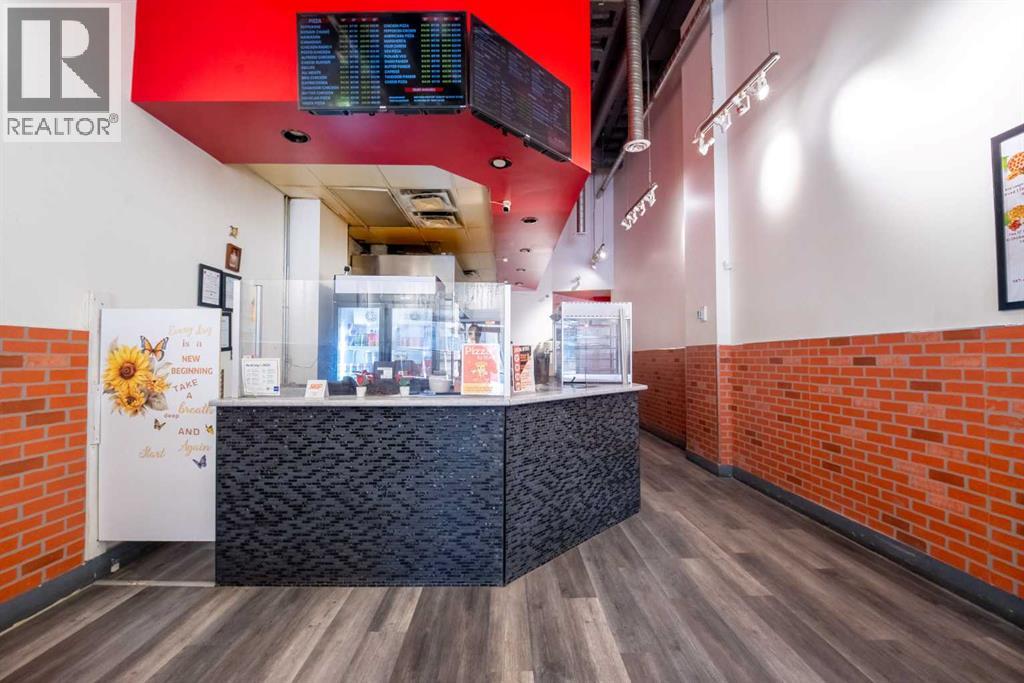
What a Growing Business and an Opportunity to take over Running Italian Pizza business Right in Heart of Edmonton Downtown look no further ,Wont Last Long check this one out great Sales Proven sales record ask your realtor for private viewing & financials Low rent Lease in Place with option to renew . (id:55254)
10934 132 St NW
Edmonton, Alberta
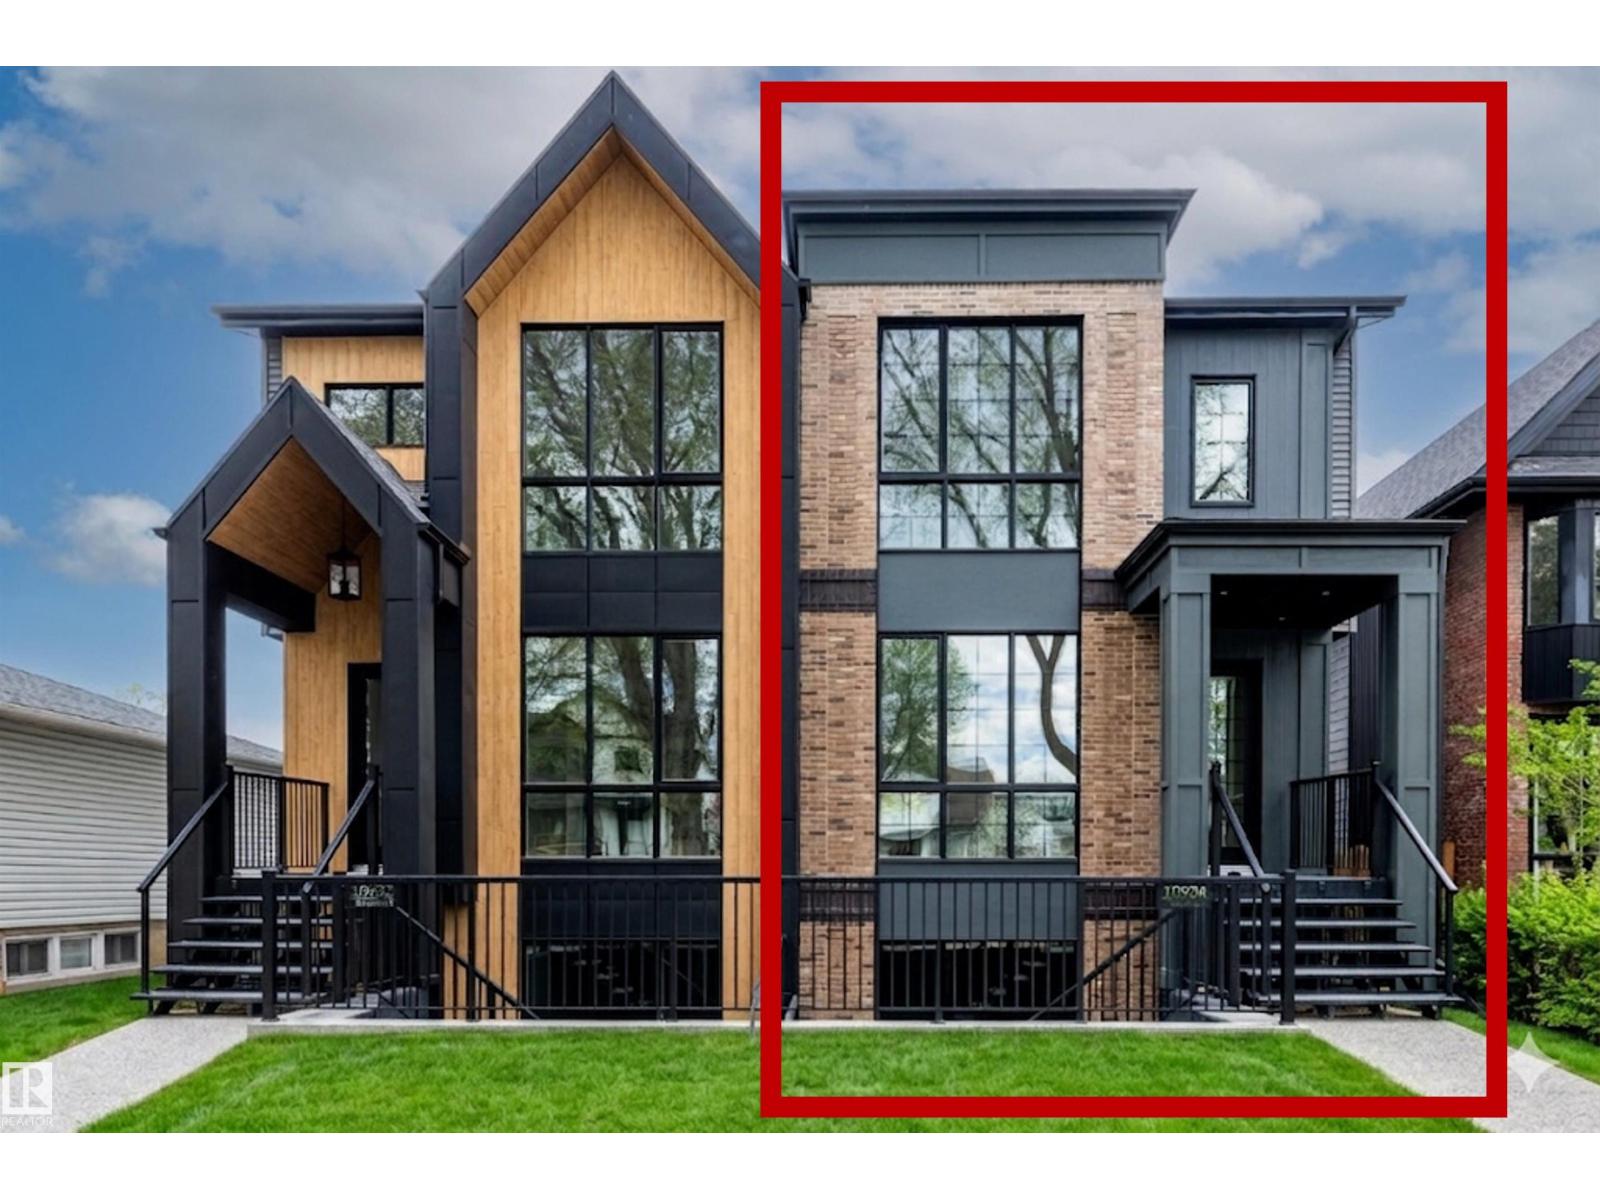
This HAMPTON HOMES custom HALF DUPLEX has thoughtful design, incredible craftsmanship and classic style! Upper suite has access to the backyard and DBL DET GARAGE; lower suite has a PATIO with SEPARATE ENTRANCE. Open concept with living, dining and kitchen on the main floor. 10’ CEILINGS and TRIPLE PANE WINDOWS flood the home with natural light. QUALITY QUARTZ counters throughout. SS appliances, real wood cabinetry, a large pantry and storage complete this level. Full closets with built-ins at the entrances and bedrooms. ENG. HARDWOOD on main level and quality carpet upstairs. A powder room up 3 stairs off the living room. Upstairs, 3 BEDROOMS, 9’ CEILINGS, a 4pc bath and LAUNDRY ROOM. Primary bedroom has VAULTED 12' CEILING, walk-in closet and ENSUITE BATH with soaker tub, tiled shower and private loo. Quality and vibrant 2-BED LEGAL BASEMENT SUITE below. 9' CEILINGS, 5' WINDOWS, IN-FLOOR HEAT, VINYL FLOORS, large kitchen + LR, LAUNDRY, & full bath. Close to schools, local parks, the City Centre + UofA!! (id:55254)
99, 190014 12 Street W
Rural Newell, Alberta
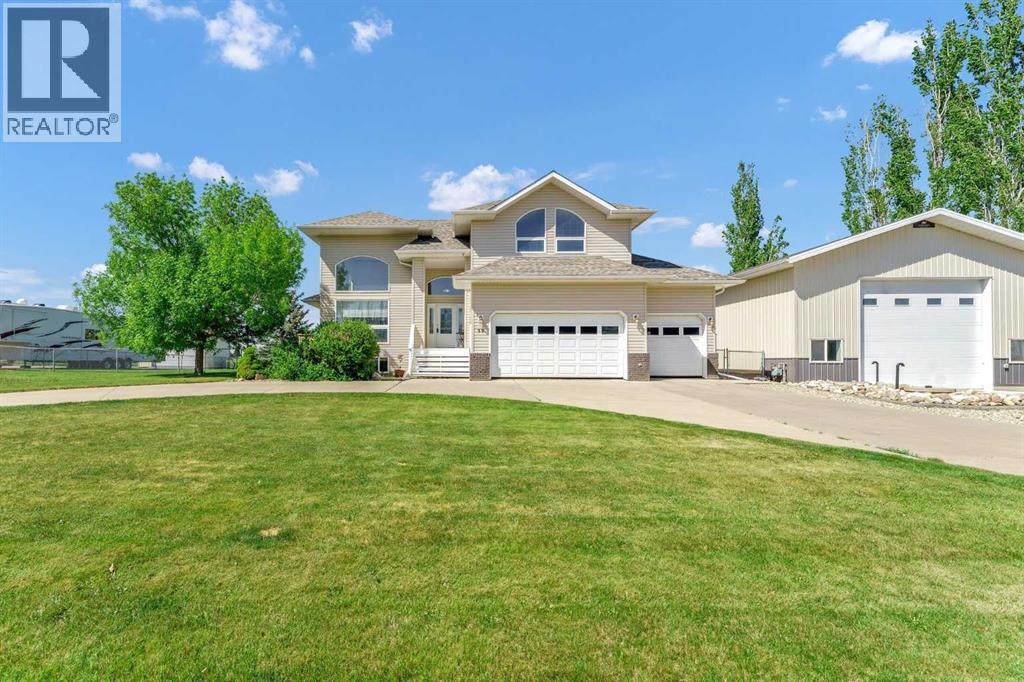
Welcome to one of Westland Acres' most impressive properties, perfectly positioned on 0.49 acres bordering the City of Brooks. Combining executive living with exceptional functionality, this 5 bedroom, 3.5 bathroom property offers outstanding curb appeal, a circular concrete driveway, mature landscaping, and an awesome and super clean, 32' x 60' heated shop. Step inside the grand front entry where soaring two-storey vaulted ceilings, wood pillars, and an open-to-below staircase create a lasting first impression. The heart of the home is the renovated kitchen, featuring quartz countertops and backsplash, stainless steel appliances and a chef's range. The adjoining dining area is highlighted by a gas fireplace and direct access to the expansive deck with beautiful views, making entertaining effortless and every day life enjoyable. The two-storey great room is filled with natural light, large windows and anchored by a gas fireplace, creating a warm gathering space. A main floor office offers flexibility and could easily serve as a sixth bedroom. The main level also includes convenient laundry and direct access to the triple heated attached garage. Upstairs, the open staircase continues the home's impressive design. The spacious primary retreat features an updated 5 piece ensuite with custom shower & tub and a hidden door leading to a dressing room and walk-in closet. Two additional bedrooms with vaulted ceilings and a full bathroom complete the upper level. The fully developed basement provides even more living space with a large family room, two additional bedrooms, a 3-piece bathroom, and abundant storage. Geothermal heating and cooling deliver year-round comfort with excellent energy efficiency. Outside, you'll discover a private backyard with mature trees, underground sprinklers, luscious lawns, views, and multiple outdoor living spaces. Enjoy the expansive deck or escape to the charming wood-lined screened in deck, perfect for relaxing without the mosquitoes. The heated 32' x 60' shop is an exceptional addition. With a 16' x 14' overhead door, 220 amp power, room to park an RV indoors, space for projects, a 10' x 32' mezzanine level for storage and an upper office overlooking the shop floor, it is perfectly suited for hobbyists, business owners, or anyone needing extra workspace. Connected to the Newell Regional Water Pipeline for continuous water supply to the cistern, this property offers the best of both worlds. Enjoy the privacy and space of acreage living while being just minutes from the amenities of Brooks. This is a rare opportunity to own a home in one of the area's most sought-after locations. (id:55254)
Hwy 22 (SW-21-49-7-W5)
Drayton Valley, Alberta
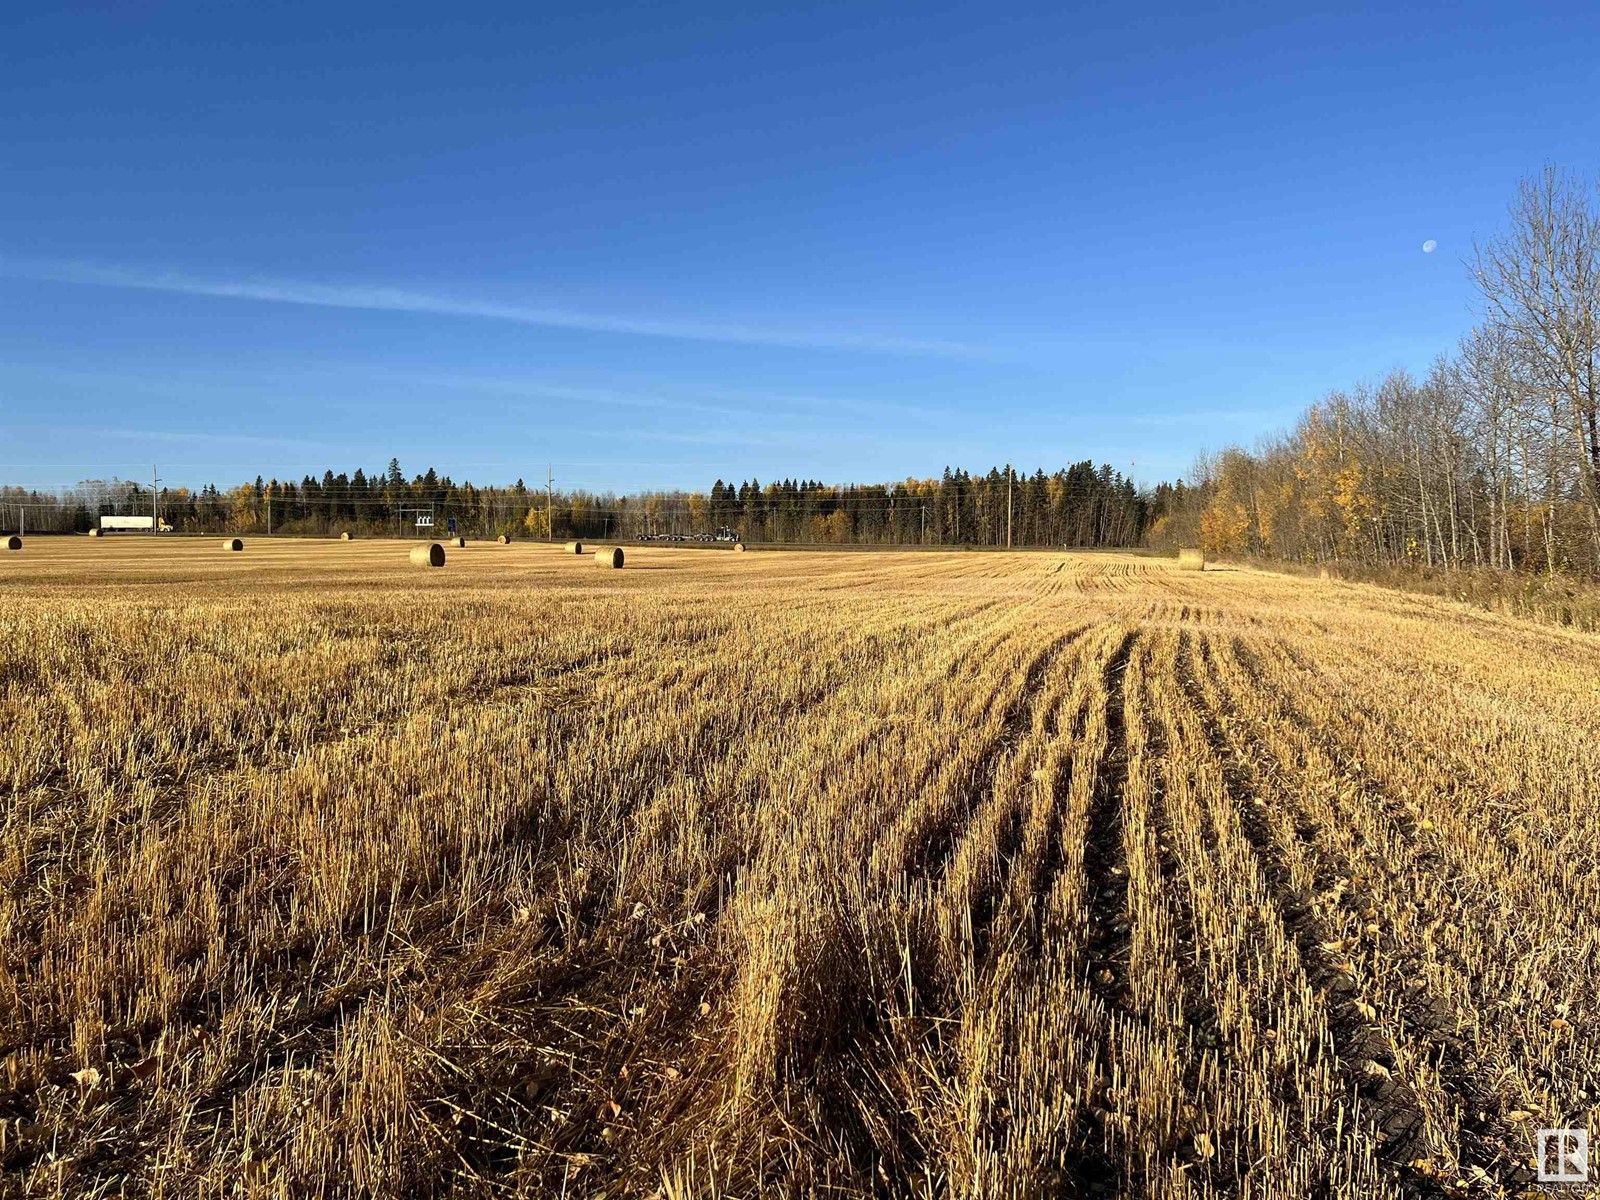
4.72 acres of Opportunity in town limits! With highway access, utilities running to the edge of the property and a fire hydrant on the corner of the property, the future commercial potential for this lot is endless. (id:55254)
RE/MAX Real Estate
9993 Huxbury Drive NE
Calgary, Alberta
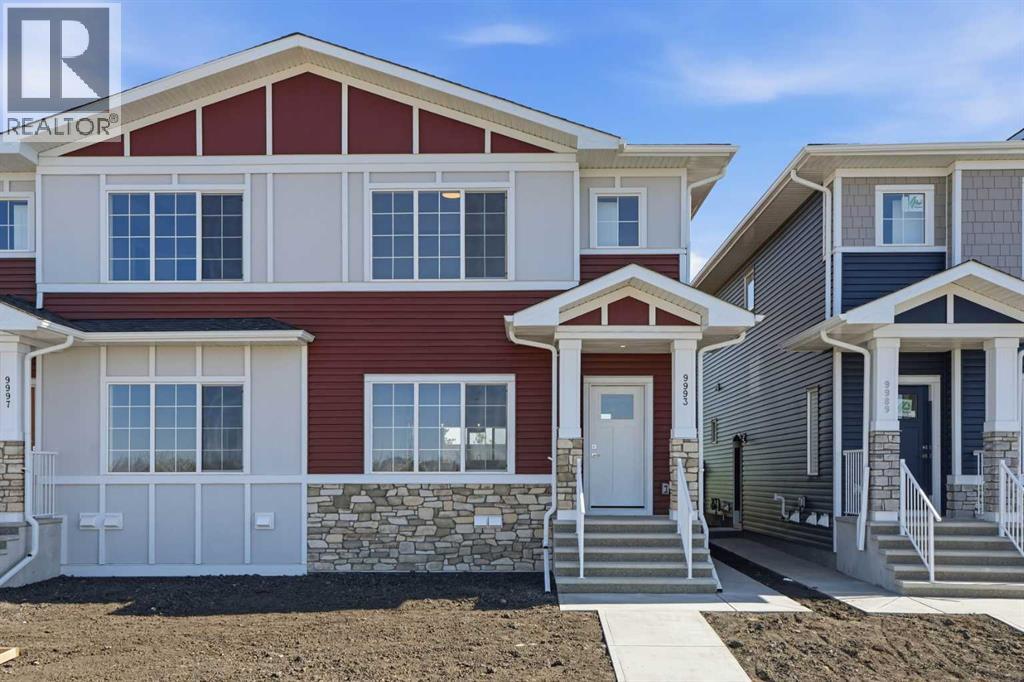
Welcome to this brand new duplex in the growing community of Huxley. Offering 1,630 sq.ft. of well designed living space, this home features 4 bedrooms, 3.5 bathrooms, a fully developed 1-bedroom legal basement suite, and a double detached garage. The open concept main floor showcases a modern kitchen with stainless steel appliances, full height cabinetry, a large island, and pantry storage. The bright living and dining areas provide the perfect space for everyday living and entertaining. Upstairs, you'll find 3 spacious bedrooms, 2 full bathrooms, and a versatile bonus room. The primary suite includes a private ensuite with a glass shower. The legal basement suite offers excellent income potential or additional space for extended family. Enjoy added privacy with no neighbours directly behind the property. Conveniently located just minutes from East Hills Shopping Centre, Costco, Walmart, restaurants, and entertainment, with quick access to downtown Calgary and Chestermere Lake. This is a fantastic opportunity for first time buyers, investors, or growing families. (id:55254)
9 Copperpond Avenue SE
Calgary, Alberta
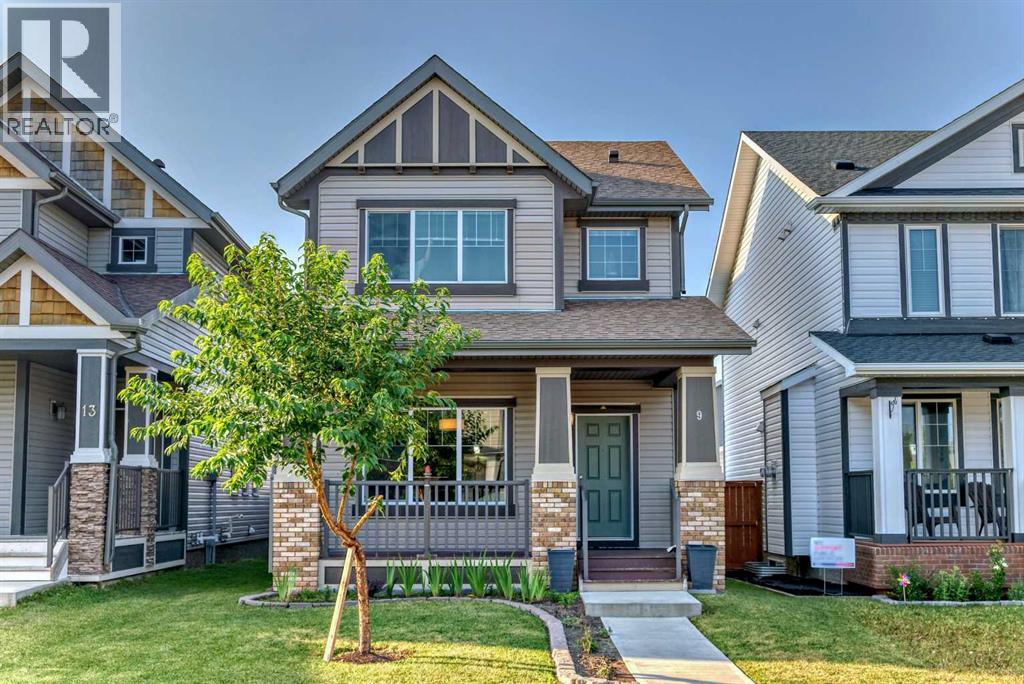
Open house on May 30 from 2pm to 4pm, A beautiful home in the community of Copperfield is up for grabs! Recent renovations include the detached double garage, stairway, fence, bedrooms and hallways on the second floor, and a new shed in the backyard. The home is brightly lit by the natural lighting flooding into all the connected rooms with its open concept layout. The kitchen is modern and stylish with lots of space to entertain guests. The primary room has the major ticket items, spacious, ensuite bathroom, and a walk in closet. The other two bedrooms are still very roomy and have great lighting. Basement is fully finished with one bedroom and one bathroom. The backyard is conveniently connected to the kitchen, perfect for those summer BBQ parties. The garage is spacious and leads to a paved alleyway. Highly recommend you to come check out and see the amazing house yourself!! Price reduced for quick sale. (id:55254)
14 Silverhorn Park
Rural Rocky View County, Alberta
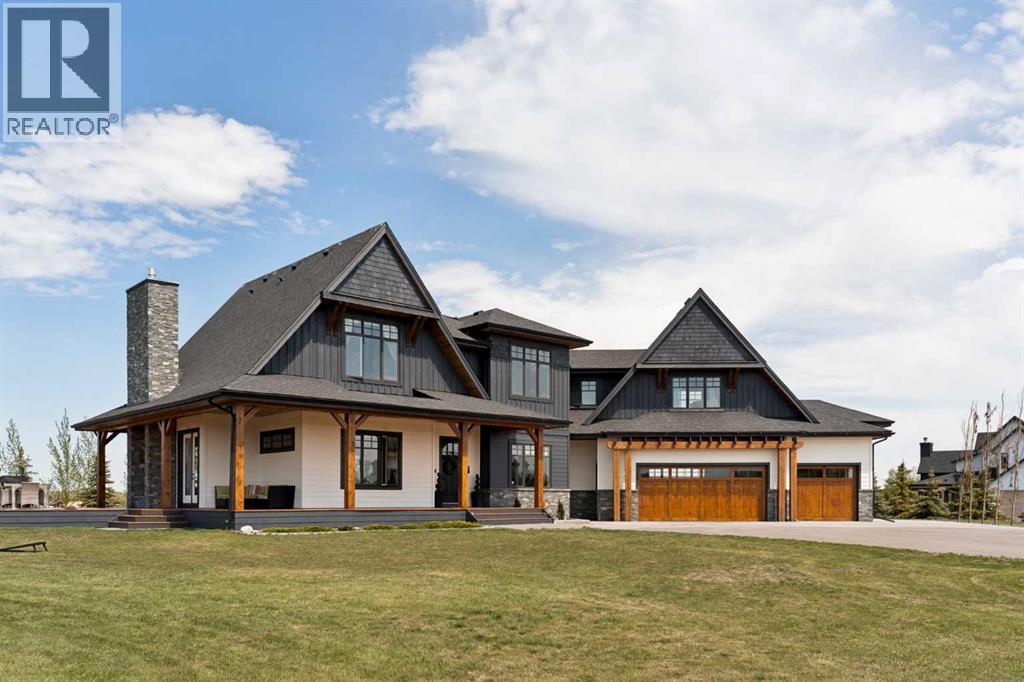
Welcome to the Black Timber Estate at Silverhorn—where luxury estate living meets the tranquility of nature. Perfectly positioned on 1.40 beautifully landscaped acres in one of the area’s most prestigious communities, this exceptional estate offers an unmatched blend of timeless design, modern comfort, and refined entertaining spaces. Surrounded by preserved natural land, with nearly 50% of Silverhorn dedicated to protected green space, this community is celebrated for its balance of breathtaking natural beauty and stunning custom built homes. With new luxury builds still being completed throughout the neighborhood, Silverhorn continues to set the standard for elevated estate living.Inside, this impressive 5 bedroom home was thoughtfully designed for both everyday living and large scale entertaining. The open concept main floor seamlessly connects the living, dining, and kitchen spaces, creating a warm yet sophisticated atmosphere. At the heart of the home is the expansive chef inspired kitchen featuring an oversized island, generous cabinetry, and a spacious breakfast nook perfect for family gatherings or casual mornings. A striking two way fireplace anchors the main living areas while adding warmth and ambiance throughout. Entertain effortlessly with the fully equipped bar area complete with a sink, making hosting friends and family a true experience. Step outside onto the expansive wraparound deck where the west facing outdoor dining area is perfectly positioned to enjoy evening sunsets beside the exterior side of the two way fireplace, creating a seamless indoor/outdoor experience. Functionality meets luxury with a massive mudroom and dedicated laundry area tucked away from the main living spaces, along with a conveniently located powder room that can be closed off for added privacy and organization.Upstairs, all three spacious bedrooms feature their own private ensuites, offering comfort and privacy for every family member or guest. The primary retreat is de signed as a luxurious escape with spa inspired finishes and an incredible walk in closet.The fully developed basement expands the home’s versatility with two additional bedrooms, a full bathroom, expansive recreation and games area, dedicated gym space, and another bar area ideal for movie nights, entertaining, or multigenerational living.Completing the property is an attached triple car garage, paved driveway, and additional parking pad with room for a trailer or extra vehicles. Every detail of this home has been carefully considered to deliver the perfect combination of luxury, functionality, and estate style living in one of the area’s most sought after communities. (id:55254)
#615 54426 Rge Road 40
Rural Lac Ste. Anne County, Alberta
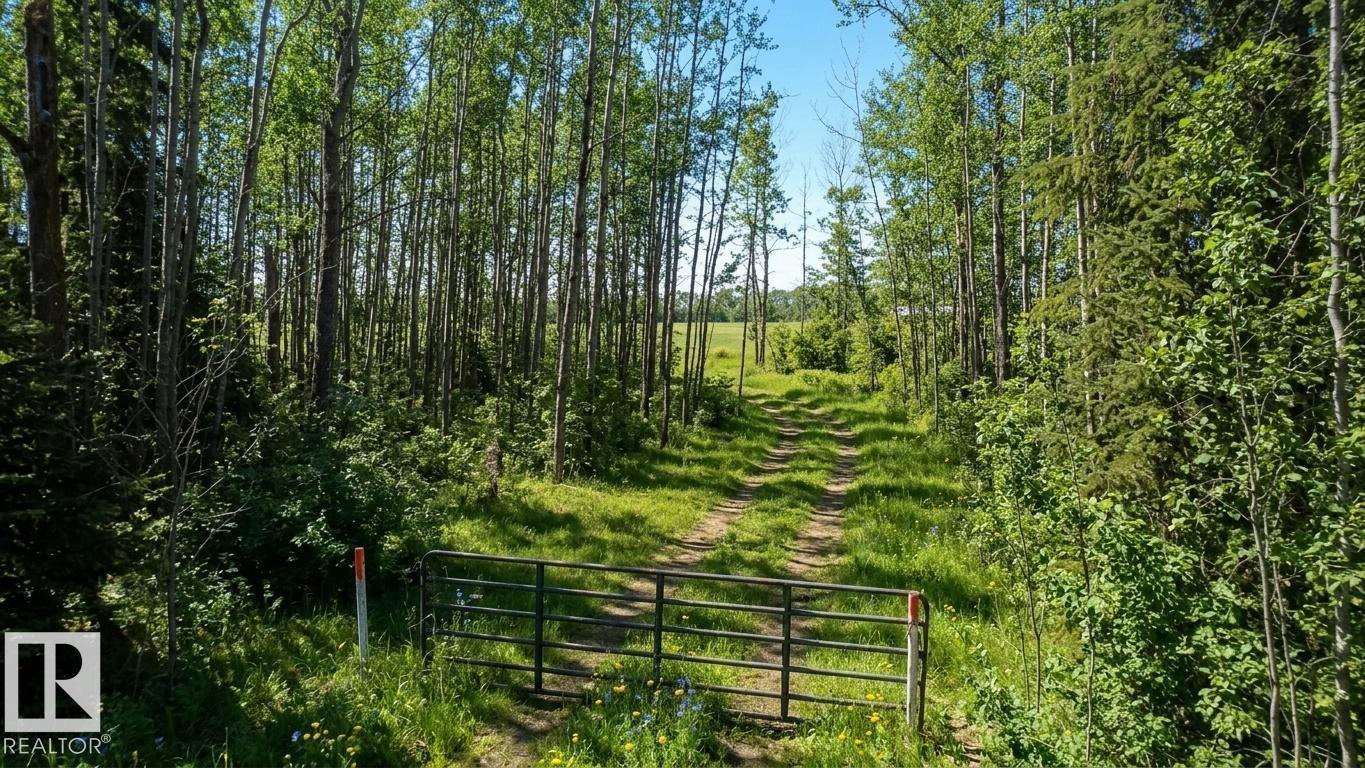
Lot 12. Nestled just minutes from the shores of Lac Ste. Anne, this beautiful ½-acre lot offers the perfect blend of nature, privacy, and convenience. With lots of mature trees, the property provides a peaceful, private setting ideal for your future home or getaway. Located close to Alberta Beach, you’ll enjoy easy access to amenities, recreation, and year-round lake activities. Power and gas are available right at the property line, making development straightforward. Backing onto a quiet farmer’s field, the lot offers open views and no rear neighbors. With an easy commute to Edmonton, this is a rare opportunity to enjoy country living without sacrificing city access. (id:55254)
NE-16-77-21-W5 Range Rd 213
Falher, Alberta
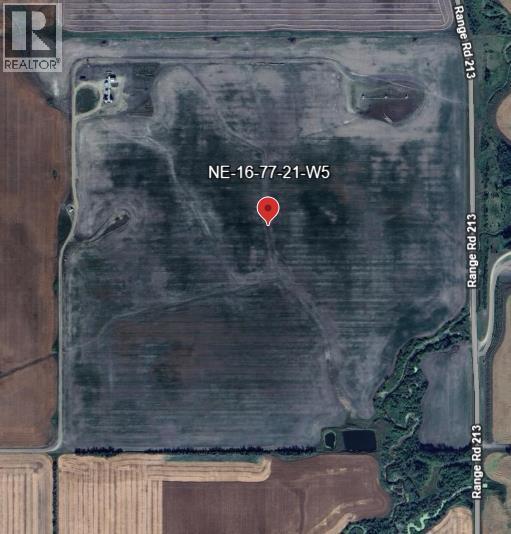
On March 5, 2025, PricewaterhouseCoopers Inc. LIT was appointed as receiver and manager ("Receiver") of Long Run Exploration LTD. The Receiver has engaged listing brokerage to market and sell the property legally described as NE 16-77-21-W5, located in the Municipal District of Smokey River, Alberta on an "as is, where is" basis. Full quarter section of productive farmland located just south of Falher, offering an excellent opportunity to expand an existing farming operation or secure a solid land investment. This full 160 acre parcel features open, workable acres with good access and strong agricultural potential in a well established farming area. Whether you’re looking to add to your cultivated land base or invest in northern Alberta farmland, this property presents long-term value and versatility. Opportunities to acquire a full quarter in this region are limited. Don’t miss your chance to secure quality land in a desirable agricultural location. (id:55254)
13 Tyrrell Place
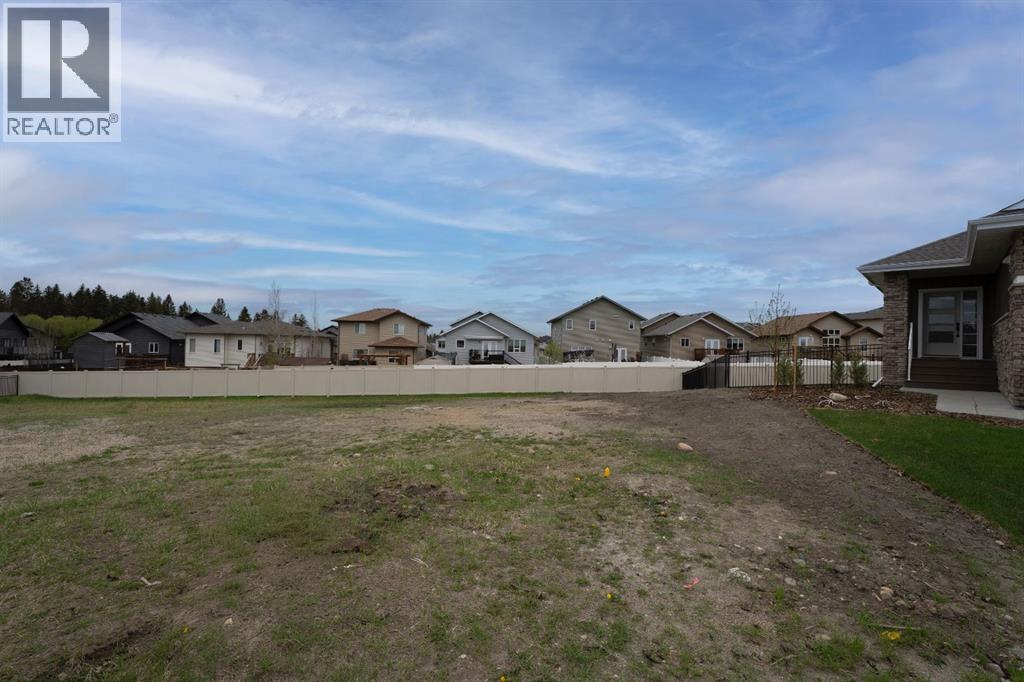
Red Deer, Alberta
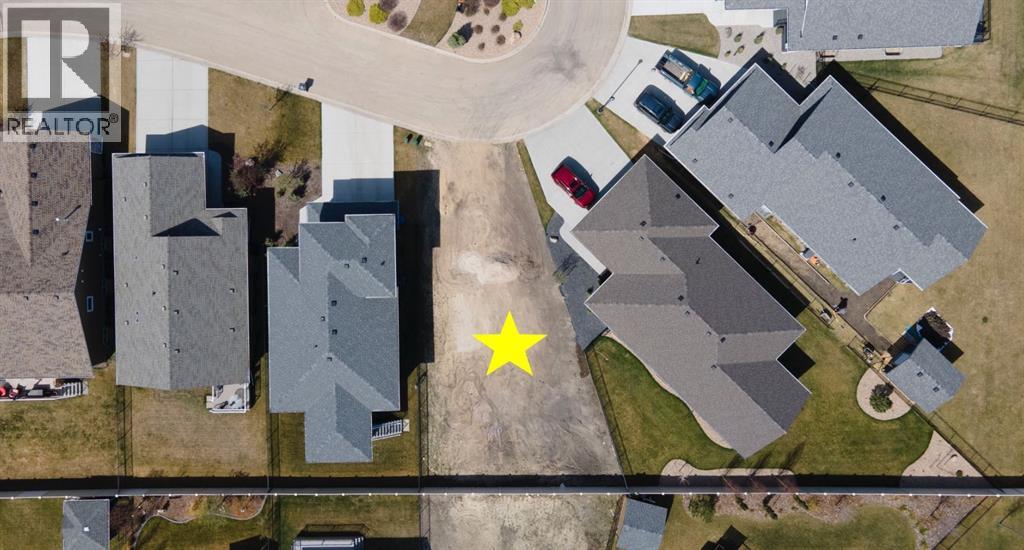
Build your dream home in The Timbers, one of Red Deer's most thoughtfully designed bareland condo communities. Bring your builder or build your own, Lot 57 at 13 Tyrrell Place is a level lot situated inside of a quiet cul-de-sac. The Timbers offers maintenance free living with no restrictions for age, pets, etc, while providing the convenience of included lawn care and snow removal through the condo corporation. The Timbers is governed by architectural controls that protect the look and value of the area long term, with many beautiful high end homes already constructed. This community features beautiful common areas and access to trails, as well as an abundance of nearby amenities including restaurants, groceries, shopping, schools, gyms, and more. Condo fees are $200.60/mo which cover snow removal in winter and lawn mowing in summer. (id:55254)
14 Tyrrell Place
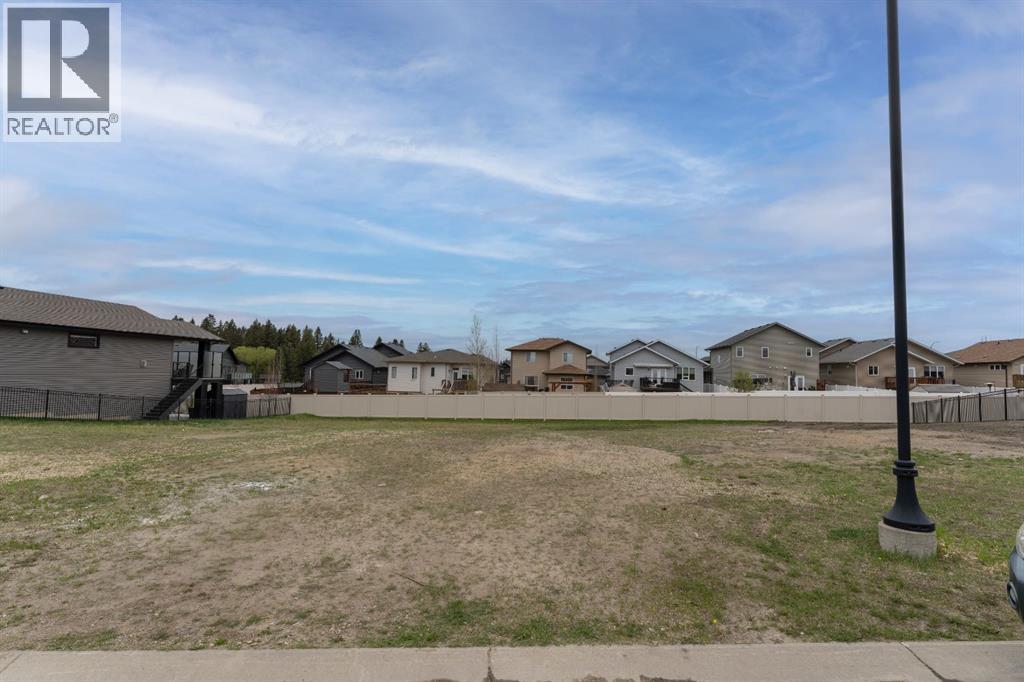
Red Deer, Alberta
Build your dream home in The Timbers, one of Red Deer's most thoughtfully designed bareland condo communities. Bring your builder or build your own, Lot 51 at 14 Tyrrell Place is a level lot situated inside of a quiet cul-de-sac. The Timbers offers maintenance free living with no restrictions for age, pets, etc, while providing the convenience of included lawn care and snow removal through the condo corporation. The Timbers is governed by architectural controls that protect the look and value of the area long term, with many beautiful high end homes already constructed. This community features beautiful common areas and access to trails, as well as an abundance of nearby amenities including restaurants, groceries, shopping, schools, gyms, and more. Condo fees are $202.55/mo which cover snow removal in winter and lawn mowing in summer. (id:55254)
10 Tyrrell Place
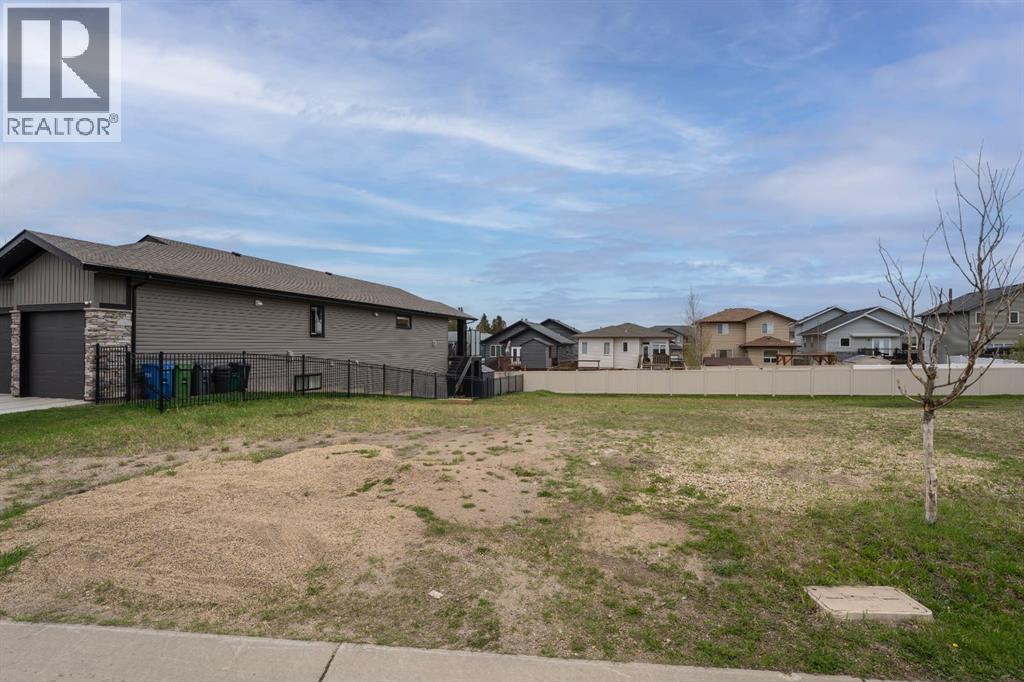
Red Deer, Alberta
Build your dream home in The Timbers, one of Red Deer's most thoughtfully designed bareland condo communities. Bring your builder or build your own, Lot 50 at 10 Tyrrell Place is a level lot situated inside of a quiet cul-de-sac. The Timbers offers maintenance free living with no restrictions for age, pets, etc, while providing the convenience of included lawn care and snow removal through the condo corporation. The Timbers is governed by architectural controls that protect the look and value of the area long term, with many beautiful high end homes already constructed. This community features beautiful common areas and access to trails, as well as an abundance of nearby amenities including restaurants, groceries, shopping, schools, gyms, and more. Condo fees are $208.39/mo which cover snow removal in winter and lawn mowing in summer. (id:55254)
6 Tyrrell Place
Red Deer, Alberta
Build your dream home in The Timbers, one of Red Deer's most thoughtfully designed bareland condo communities. Bring your builder or build your own, Lot 49 at 6 Tyrrell Place is a level lot situated inside of a quiet cul-de-sac. The Timbers offers maintenance free living with no restrictions for age, pets, etc, while providing the convenience of included lawn care and snow removal through the condo corporation. The Timbers is governed by architectural controls that protect the look and value of the area long term, with many beautiful high end homes already constructed. This community features beautiful common areas and access to trails, as well as an abundance of nearby amenities including restaurants, groceries, shopping, schools, gyms, and more. Condo fees are $225.92/mo which cover snow removal in winter and lawn mowing in summer. (id:55254)
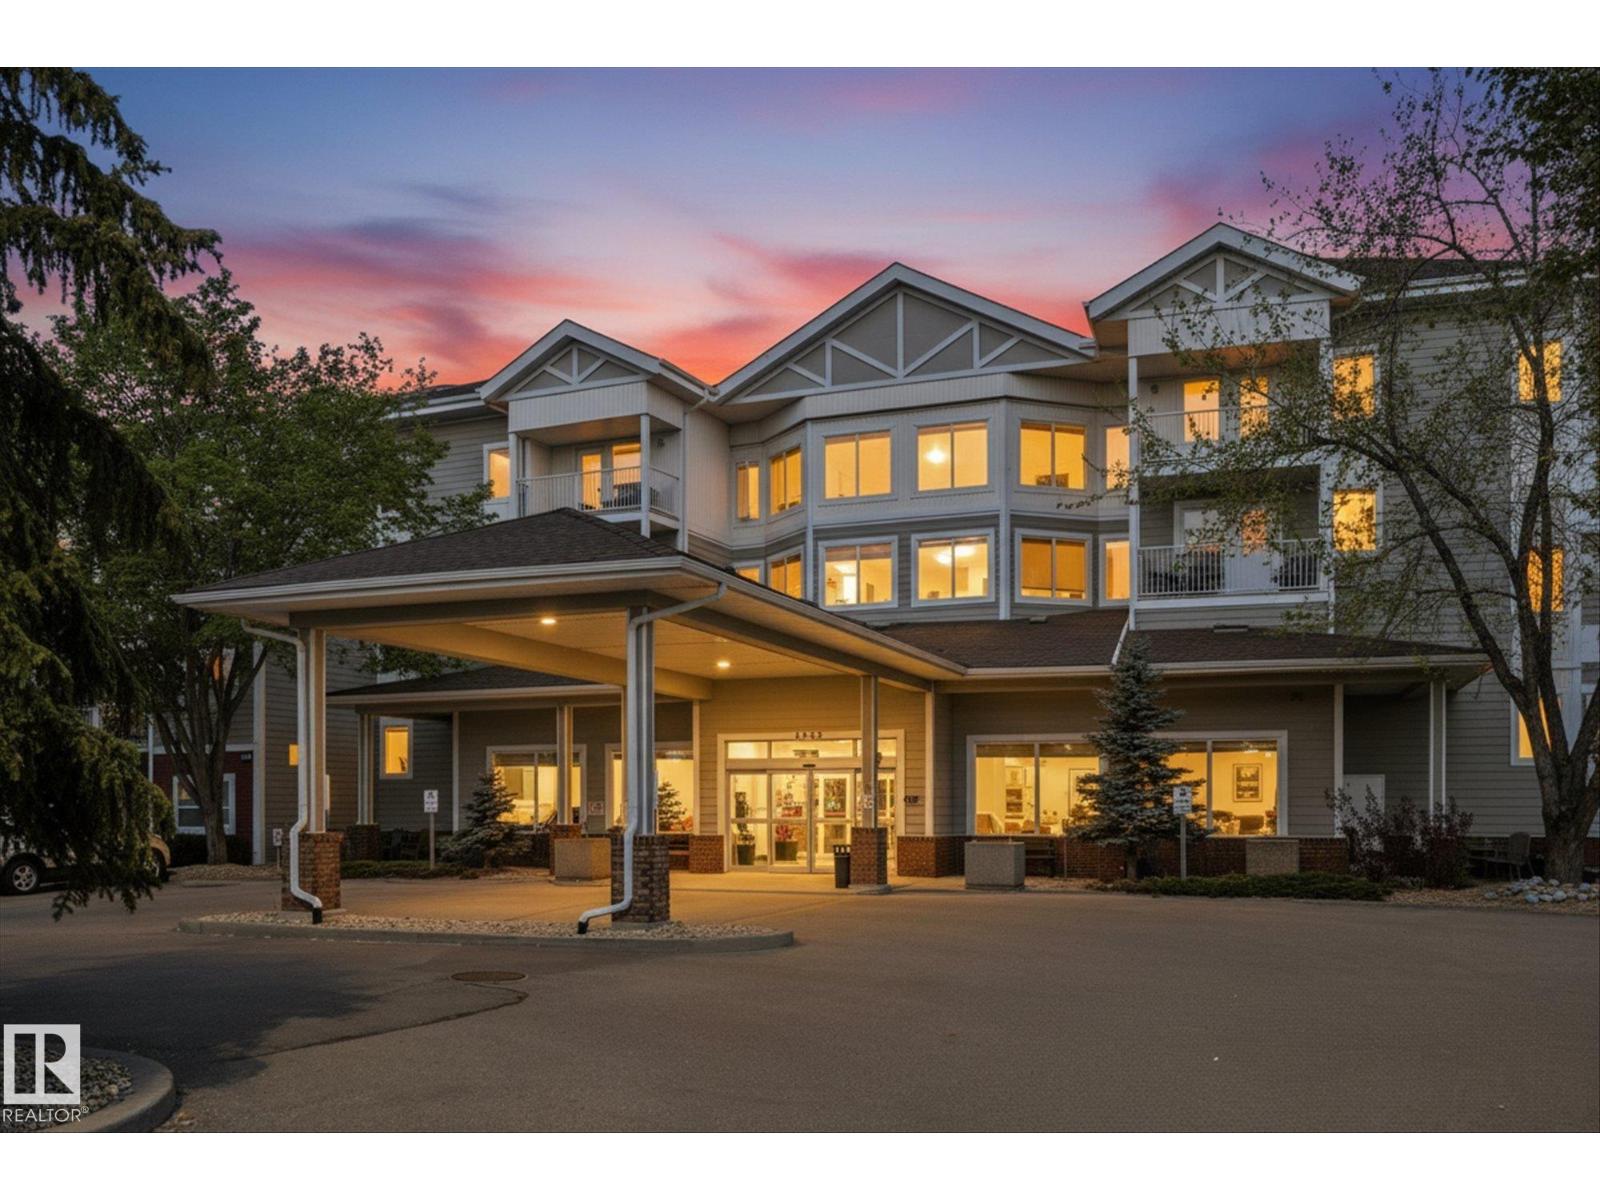
#230 8820 Southfort Dr
Fort Saskatchewan, Alberta
Welcome to The Gardens at Southfort Bend, where independent living meets comfort, convenience, and community. This air-conditioned studio suite offers a functional layout and a spacious 3-piece bathroom with a sit-down shower for added accessibility. Enjoy a worry-free lifestyle with access to a wide range of amenities and services, including daily meal service in the dining room, a fitness centre, games room, chapel, hair salon, guest suites, recreation spaces, 24-hour staff presence. Condo fees include heat, water, cable TV, bi-weekly housekeeping and laundry service, as well as a emergency response pendant for added peace of mind. The Gardens is not an assisted living facility, but a welcoming adult community designed for those looking to maintain their independence while enjoying added conveniences, security, and social opportunities. A fantastic opportunity for downsizers, investors, or anyone seeking a low-maintenance lifestyle. (id:55254)
14 Tindale Place
Red Deer, Alberta
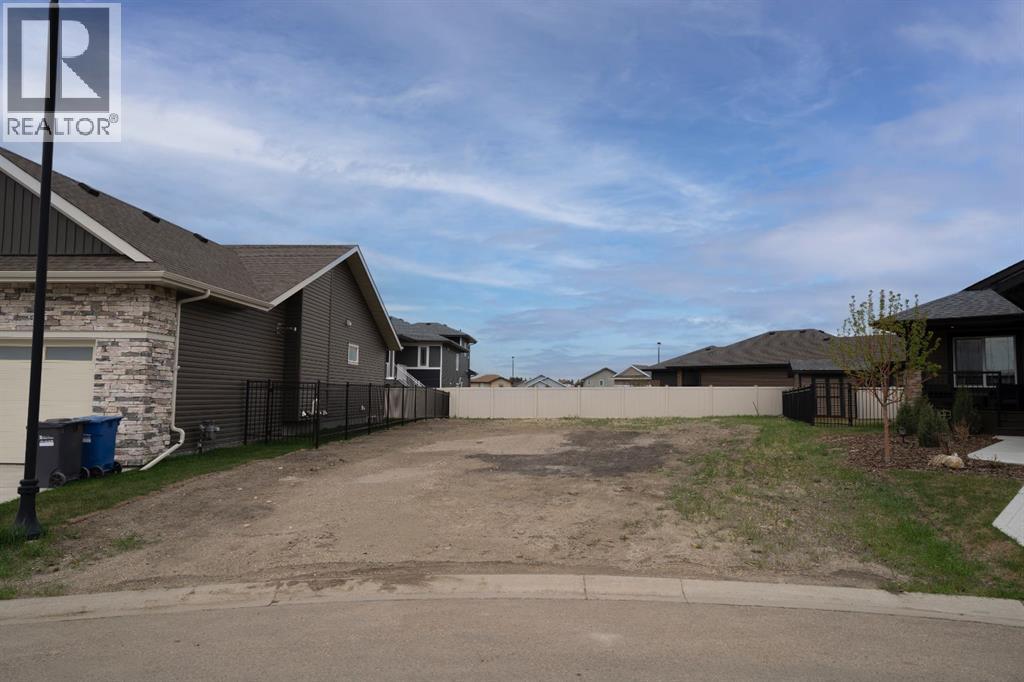
Build your dream home in The Timbers, one of Red Deer's most thoughtfully designed bareland condo communities. Bring your builder or build your own, Lot 64 at 14 Tindale Place is a level lot situated inside of a quiet cul-de-sac. The Timbers offers maintenance free living with no restrictions for age, pets, etc, while providing the convenience of included lawn care and snow removal through the condo corporation. The Timbers is governed by architectural controls that protect the look and value of the area long term, with many beautiful high end homes already constructed. This community features beautiful common areas and access to trails, as well as an abundance of nearby amenities including restaurants, groceries, shopping, schools, gyms, and more. Condo fees are $198.66/mo which cover snow removal in winter and lawn mowing in summer. (id:55254)
13 Tindale Place
Red Deer, Alberta
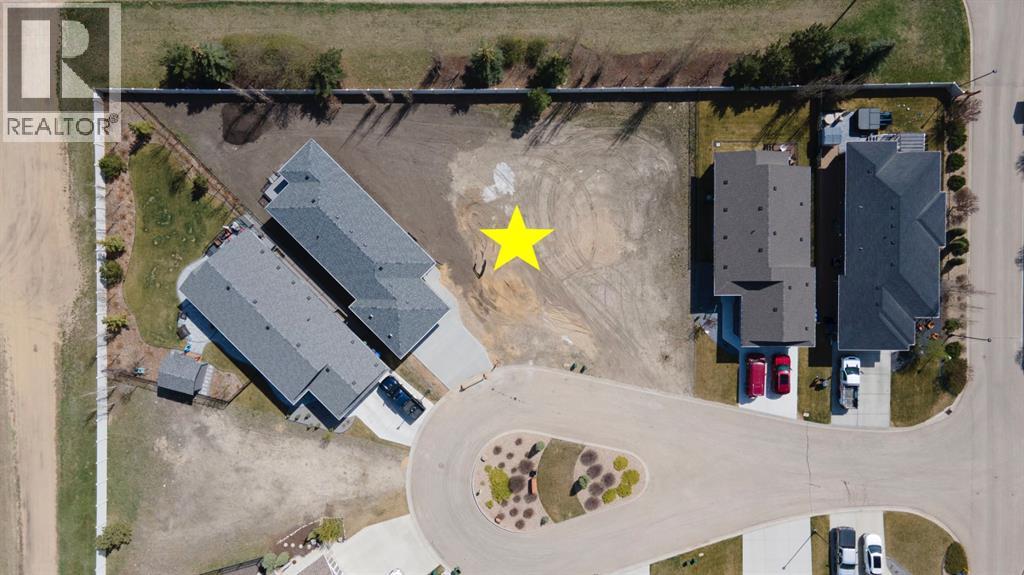
Build your dream home in The Timbers, one of Red Deer's most thoughtfully designed bareland condo communities. Bring your builder or build your own, Lot 70 at 13 Tindale Place is a level lot situated inside of a quiet cul-de-sac. The Timbers offers maintenance free living with no restrictions for age, pets, etc, while providing the convenience of included lawn care and snow removal through the condo corporation. The Timbers is governed by architectural controls that protect the look and value of the area long term, with many beautiful high end homes already constructed. This community features beautiful common areas and access to trails, as well as an abundance of nearby amenities including restaurants, groceries, shopping, schools, gyms, and more. Condo fees are $202.55/mo which cover snow removal in winter and lawn mowing in summer. (id:55254)
30, 41310 Range Road 282
Rural Lacombe County, Alberta
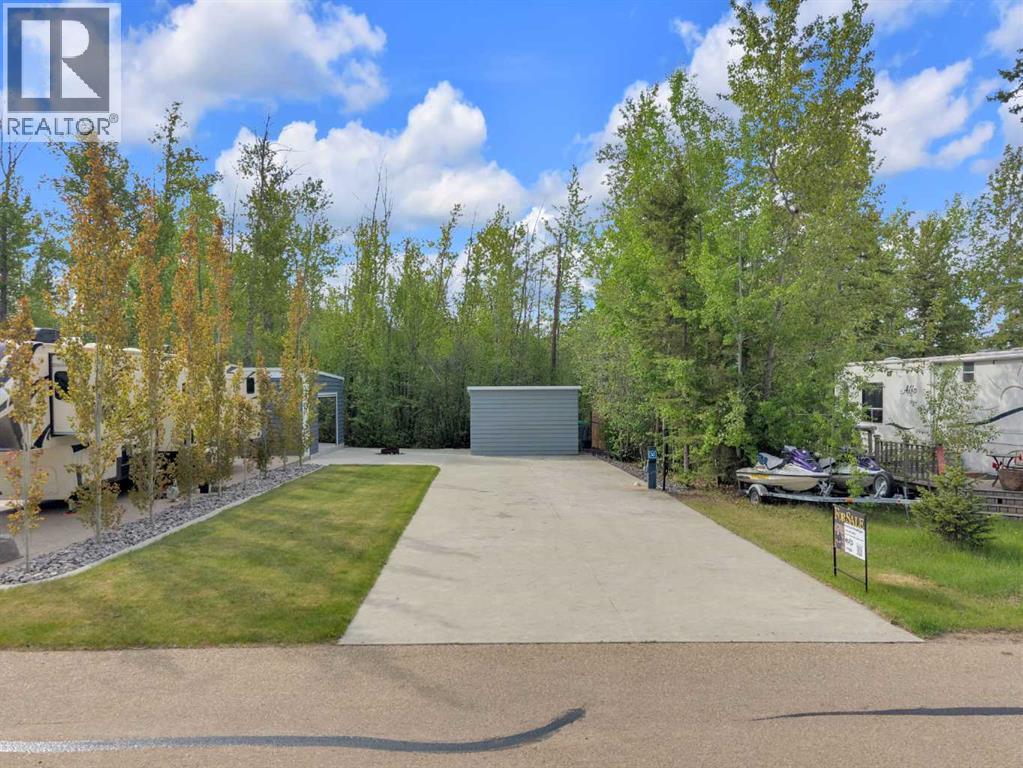
Welcome to Lot 30 at DeGraff Resort on beautiful Gull Lake—an outstanding opportunity to enjoy lake life with all the hard work already done. This well-maintained three-season lot offers exceptional value with extensive upgrades, including 50-amp power, water, and sewer services already in place for your convenience.The property features attractive landscaping and a large concrete pad, providing a clean and durable space to park your RV and enjoy your summer retreat. Designed for easy, low-maintenance ownership, the lot allows you to spend less time on upkeep and more time making memories with family and friends at the lake.A precast storage shed provides secure, maintenance-free storage for your outdoor equipment and seasonal belongings, while the overall property has been meticulously cared for and kept in excellent condition.For those looking to create the ultimate recreational getaway, Lot 30 is connected to two additional lots that are also available for purchase, offering a rare opportunity to establish a family-and-friends lake retreat with plenty of space for everyone.Located within the gated community of DeGraff Resort, you’ll enjoy excellent access to Gull Lake’s boating, fishing, and recreational opportunities, making this an ideal destination for summer relaxation and outdoor adventure.Don’t miss this chance to own a beautifully developed lot in one of Gull Lake’s most desirable recreational communities. (id:55254)
#1703 12303 Jasper Av NW
Edmonton, Alberta
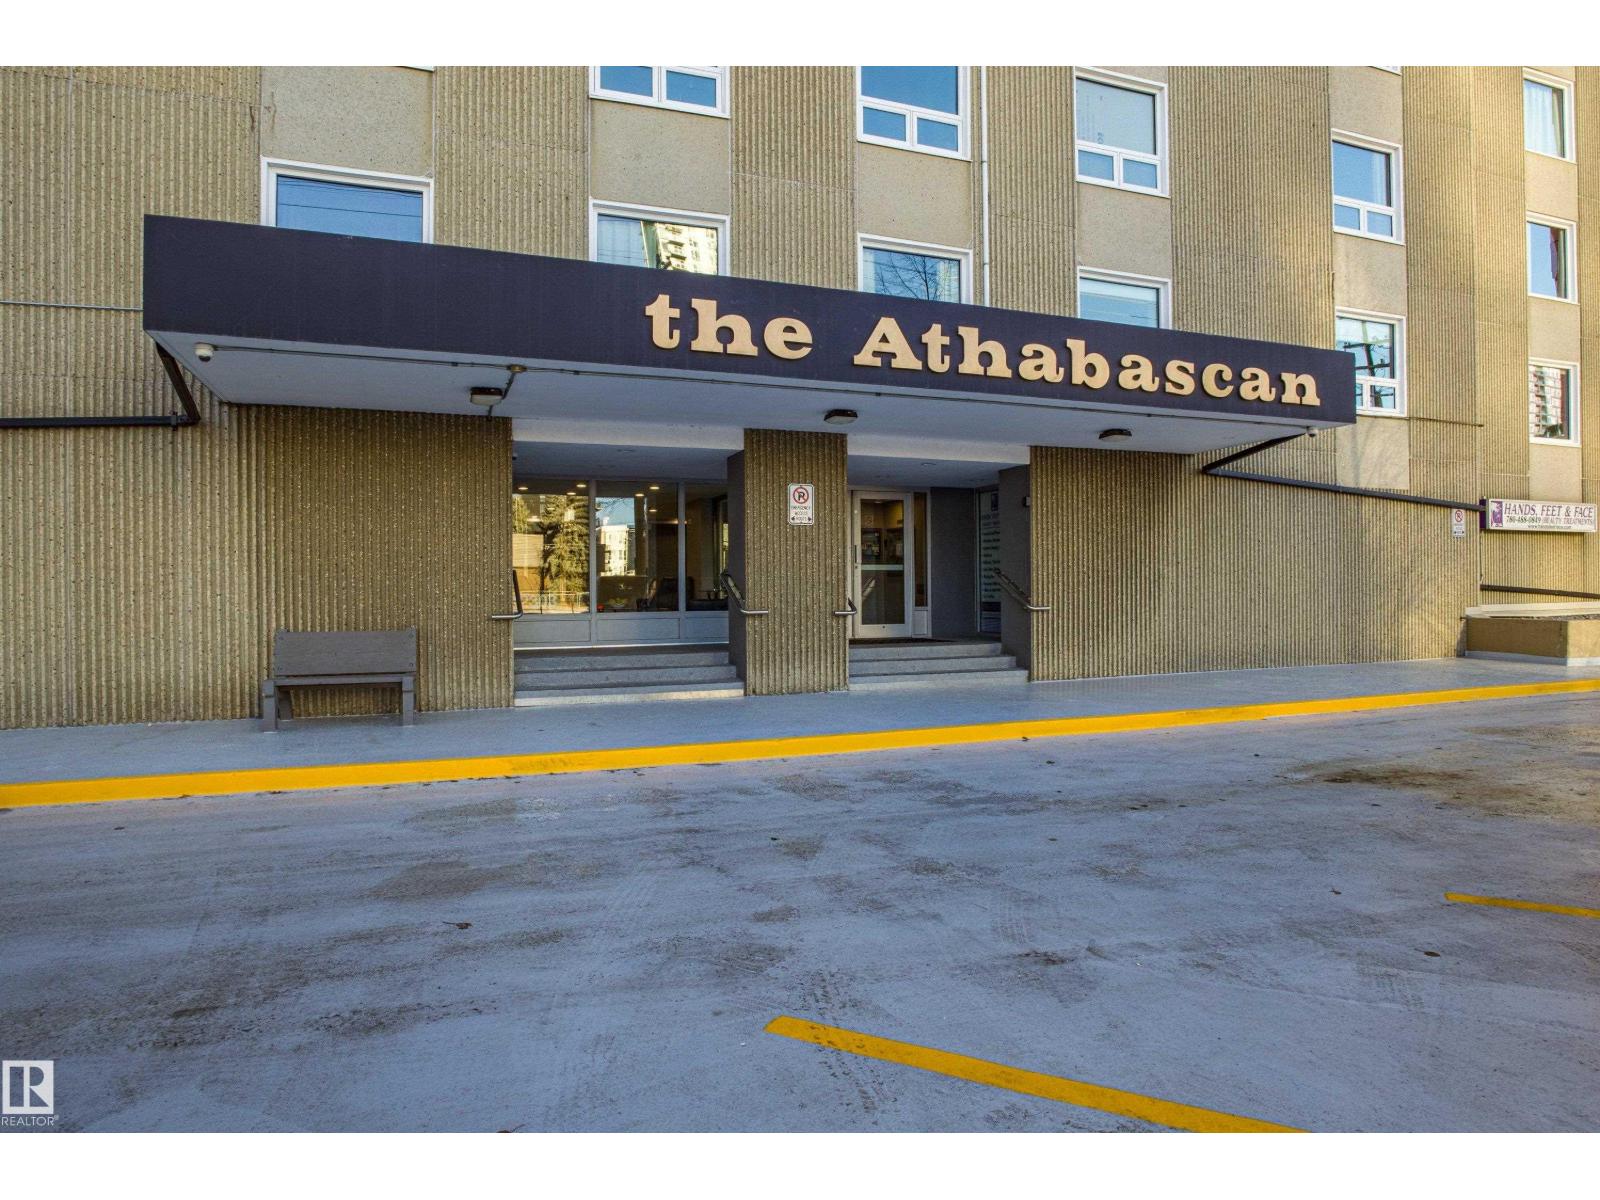
SPECTACULAR RIVER VALLEY LOCATION located on the 17th floor. This CORNER unit has 2 bedrooms, 1 bathroom & huge picture windows providing beautiful VIEWS from every room. Upon entry you are greeted by a spacious foyer with slate tiles. ENGINEERED HARDWOOD flooring throughout the living room, dining room, kitchen & hall. The GALLEY kitchen boasts white cabinetry with ceramic tile backsplash, ample counter space & opens to the dining area, perfect for entertaining! Watch the sun set from your SPACIOUS LIVING ROOM or gaze at the RIVER VALLEY sights from the balcony. Down the hall you'll find 2 GENEROUS SIZED bedrooms with large closets & the main 4pc bath. In-suite storage, A/C, 1 UNDERGROUND parking stall & ALL UTILITIES INCLUDED(HEAT, WATER & ELECTRICITY)! Building offers a GYM, SOCIAL ROOM, LARGE OUTDOOR PATIO, CAR WASH & LAUNDRY FACILITIES. (id:55254)
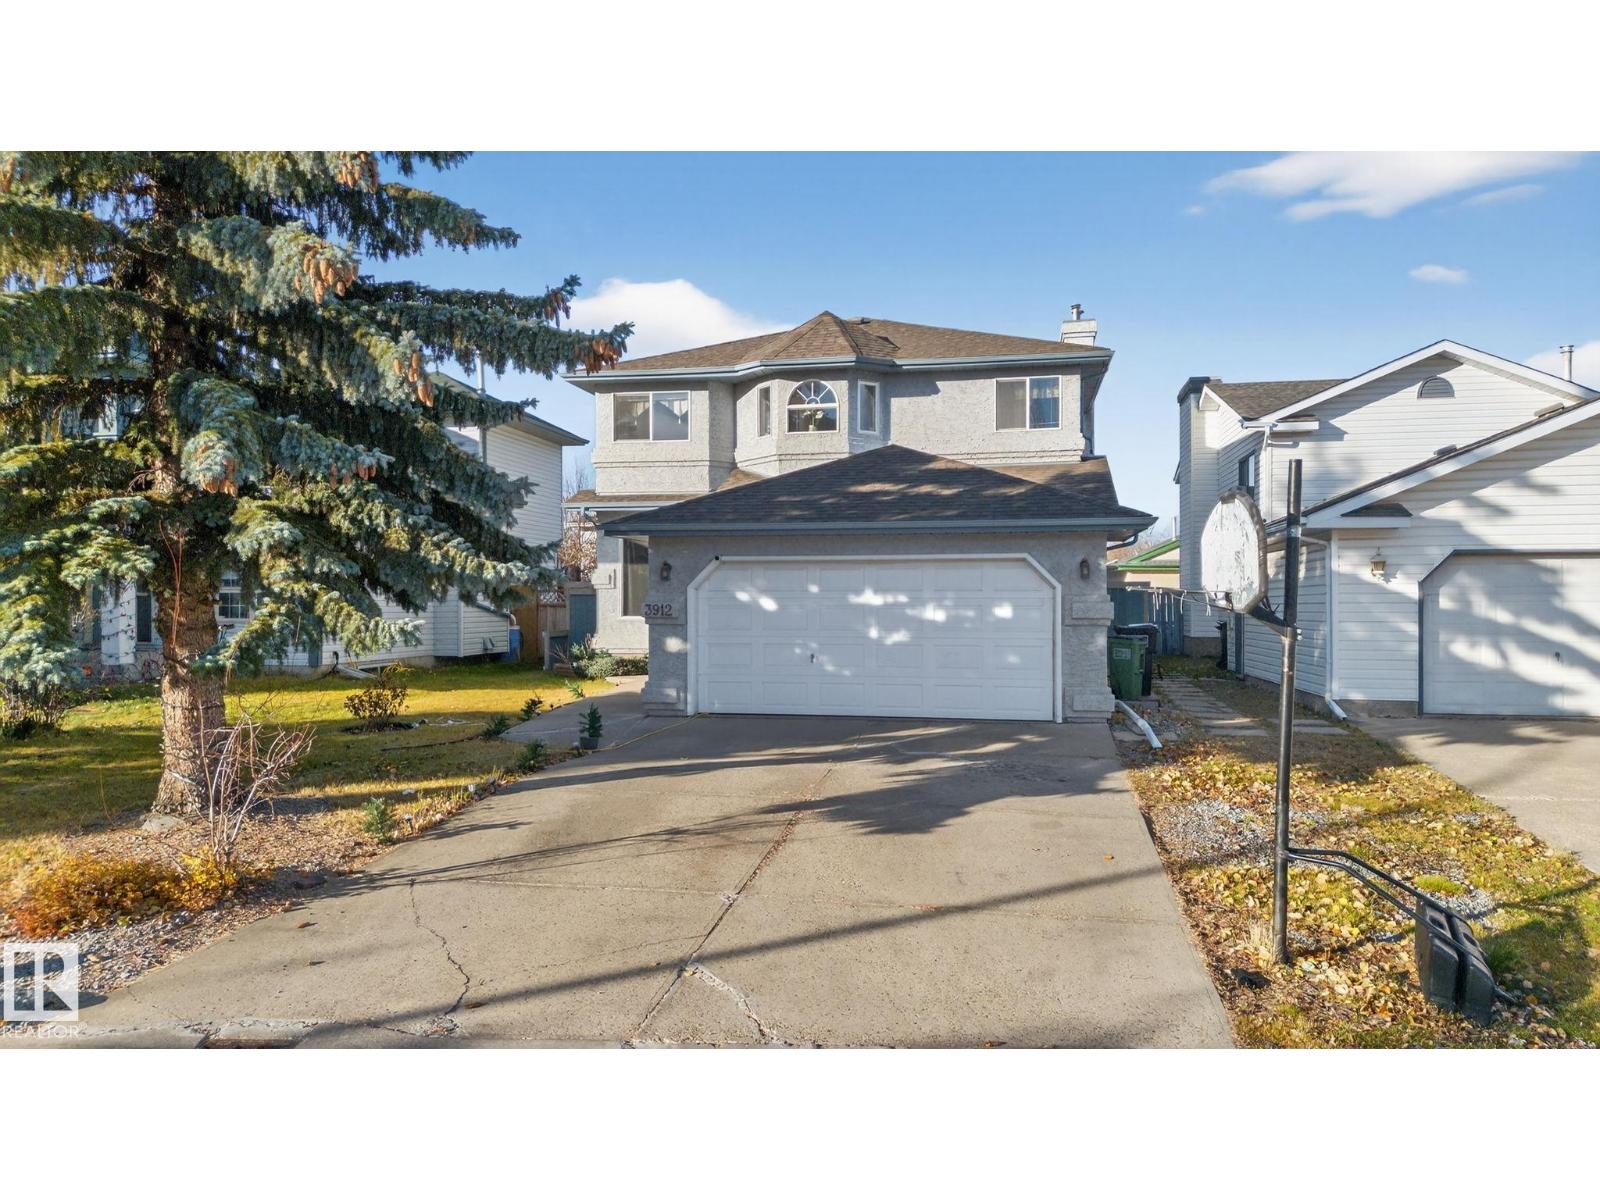
3912 31 St NW
Edmonton, Alberta
Quiet neighborhood of Larkspur around 2800 sq ft 2 storey, 4 bedrooms+3.5 bath home located in the quiet street .Spacious living room welcomes you leading to the large spacious kitchen with soft close doors cabinets and under cabinet lights, granite countertops, tile backsplash and stainless steel appliances. Family room with gas fireplace adjacent to laundry room that is big enough to convert into an MAIN FLOOR OFFICE.Upstairs primary bedroom has a huge 5-piece ensuite completed with dual soaker tub and a separate glass shower. Professionally developed basement with full bath, rec. room and a bedroom with a triple closet. Basement rec. room has 2nd fireplace with floor to ceiling fieldstone. Double garage is insulated and drywalled with built in storage. Backyard you will find a massive deck along with a storage shed. Roof,bathroom tiles,water heater(2023),AC,Blinds are updated in last 5-10 years.Easy access to 17 & 34 St,Whitemud dr,schools and shopping ctr (id:55254)
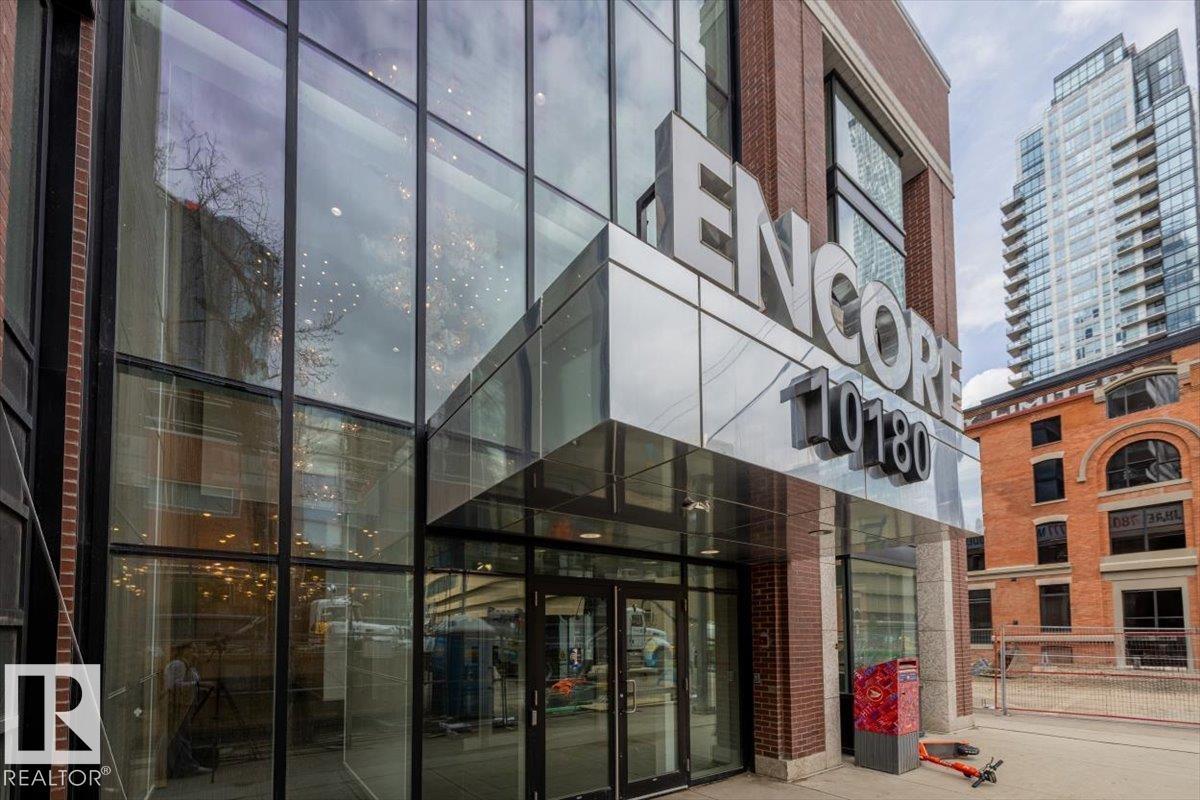
#1200 10180 103 St NW
Edmonton, Alberta
Luxury living in the heart of Edmonton! This expansive 2-bedroom, 2-bath residence offers one of the largest floor plans in the building. Its open-concept layout and floor-to-ceiling windows deliver stunning views of downtown from the South, East, and West. The kitchen is designed for entertaining with stainless steel appliances, quartz countertops with an extended island and sleek flat-panel cabinetry. The primary bedroom is exceptionally spacious, paired with a spa-like ensuite complete with a walk-in shower, soaker tub, and dual sinks. The second bedroom provides ample room to create a dedicated home office and guest space with its stylish built-in Murphy bed and custom shelving. Additional highlights include underground parking with a storage locker, in-suite laundry, a large walk-in closet with California Closet organizers, and two balconies. To top that all off, you're within walking distance of the Ice District, many downtown hotspots and the river valley! (id:55254)
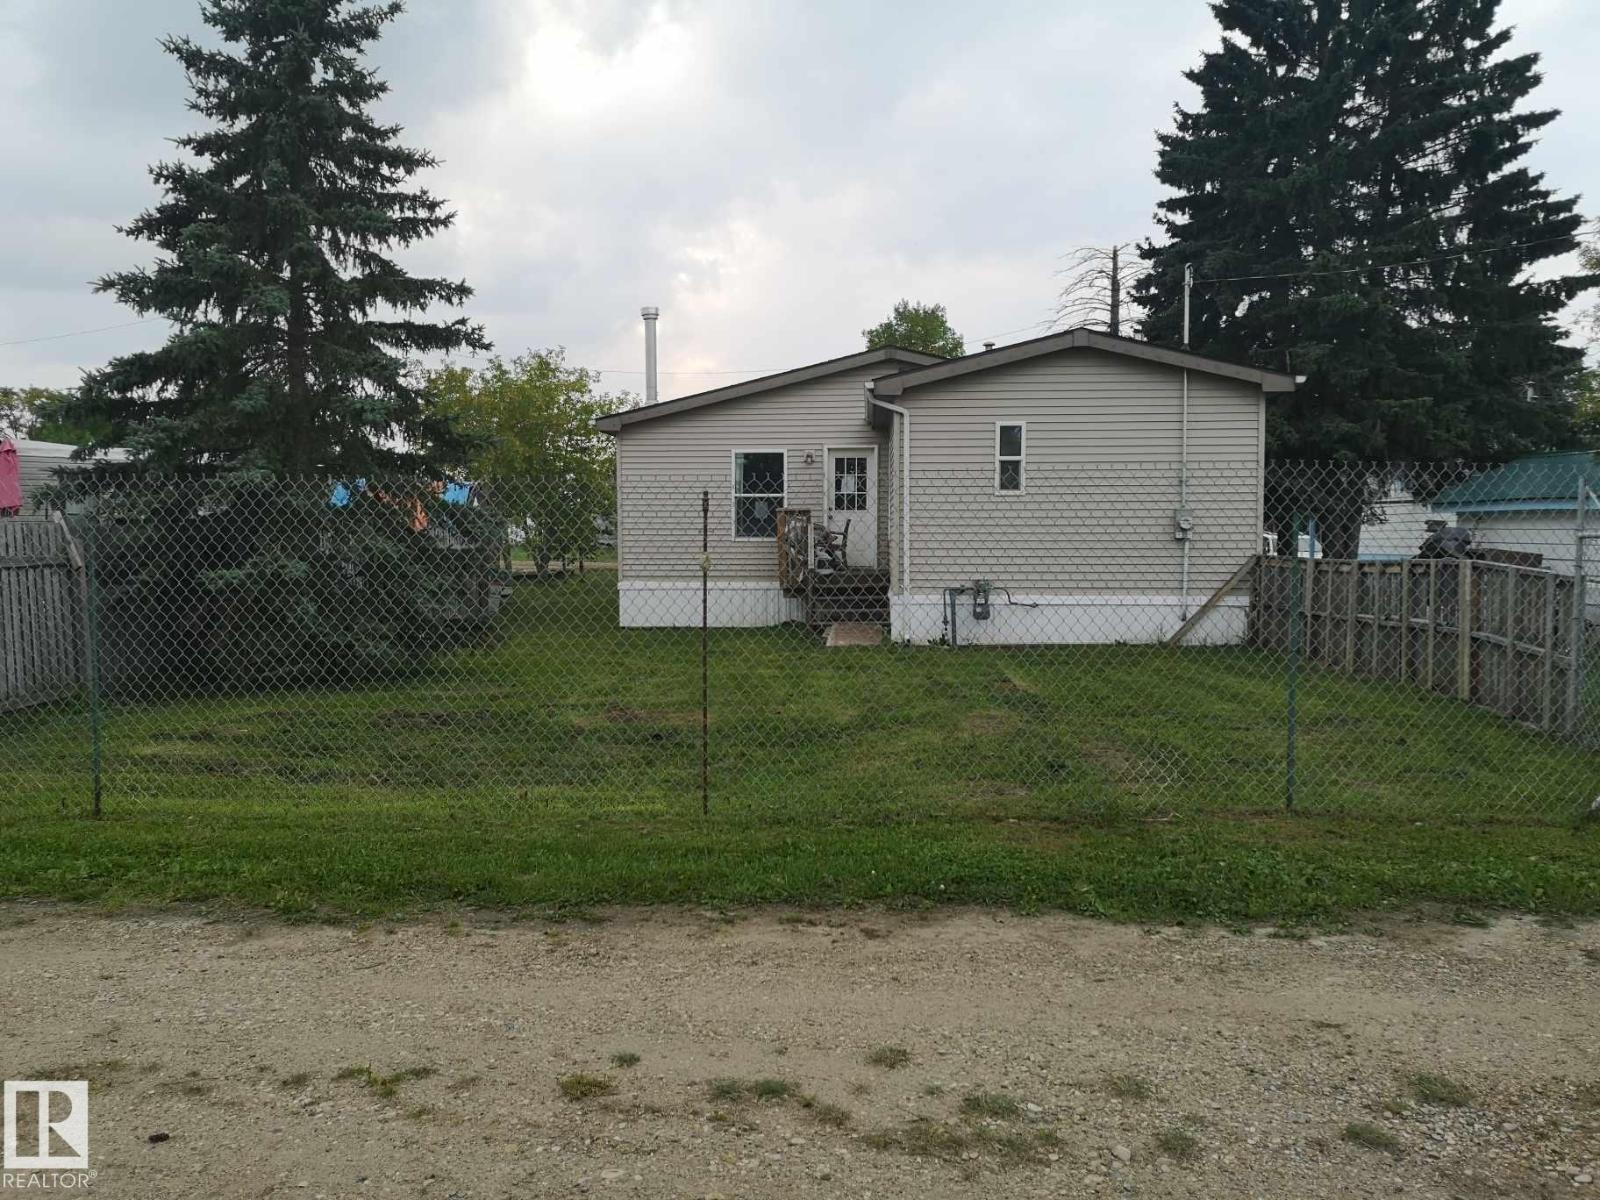
5273 50 St
Mayerthorpe, Alberta
Welcome to this fantastic 3 bedroom 2 bath home on a big lot in Mayerthorpe. This home features a modernized Kitchen with White Cabinetry, Soft Close Doors & Drawers, Microwave Hood Fan, dishwasher and white appliances. Open Concept living area with a great floor plan featuring Master Bedroom with 4 piece ensuite, Walk-In Closet with ample room for your King Sized Suite. The other 2 spacious bedrooms are located at the opposite end of the home. Living Room feature include a Gas Fireplace, tons of natural light and access to the large back yard perfect for entertaining family and friends on those long summer evenings. There is plenty of room to build a garage on the property. (id:55254)
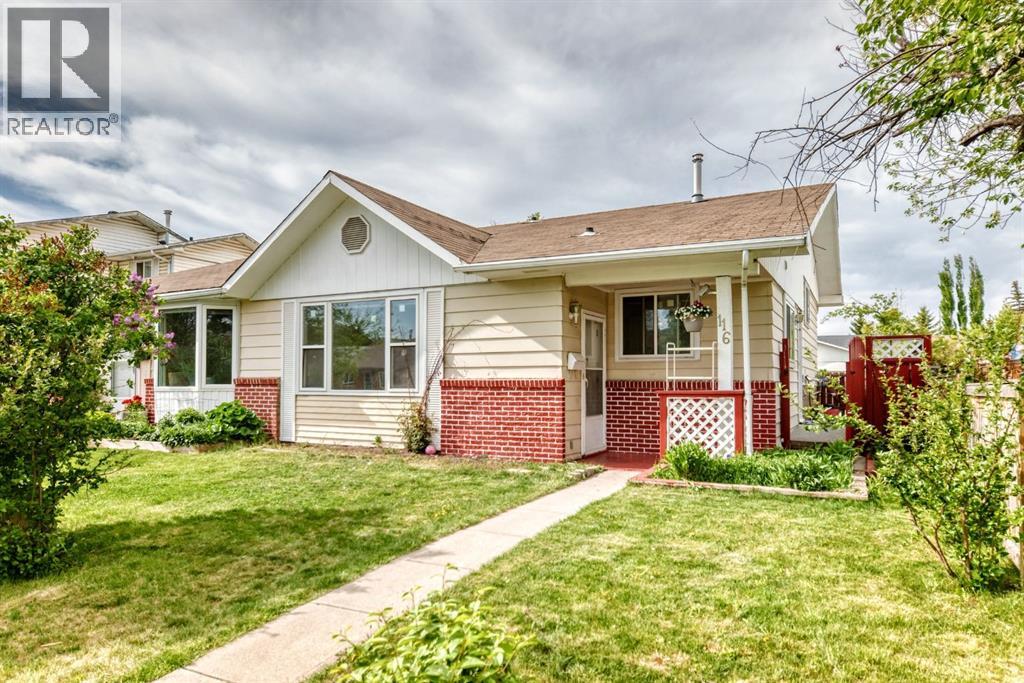
116 Pineson Place NE
Calgary, Alberta
Welcome home to this beautifully renovated 3-level split duplex, set on an impressive lot in a highly convenient location just steps from a primary school, junior high, high school, and leisure centre.The main floor offers a large living room and a stunning new kitchen complete with stainless steel appliances and granite countertops. Upstairs, you’ll find a spacious primary bedroom with a bay window, two additional bedrooms, and a full bathroom. The lower level provides excellent flexibility with a large family room and a half bathroom, making it ideal for guests or extra living space.Recent updates include a new kitchen, granite countertops, a furnace replaced in 2020, windows approximately 6 years old, a roof replaced just before 2019, zebra blinds, light fixtures, and newer paint.Outside, enjoy an impressive backyard along with a front porch and rear porch, perfect for relaxing or entertaining.Welcome home! (id:55254)
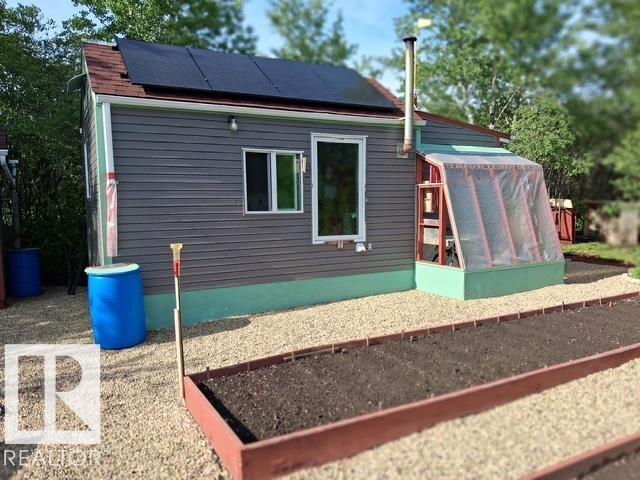
204 Sandy Lane Way
Rural Two Hills County, Alberta
What a unique property... live year round in this tiny house- complete with woodstove, solar panels, stove, tiny fridge, internet, and an outhouse and outdoor shower steps away... THIS LITTLE GEM IS ONE OF A KIND. The garden is already in for the summer and there is extra storage sheds. Situated at the back of the lot at Sandy lake resort just west of TWO Hills this property is tuck away and perfect for a bit of quiet. Priced to sell .. quick possession is available. Just pack up the camping gear and you are all set. (id:55254)
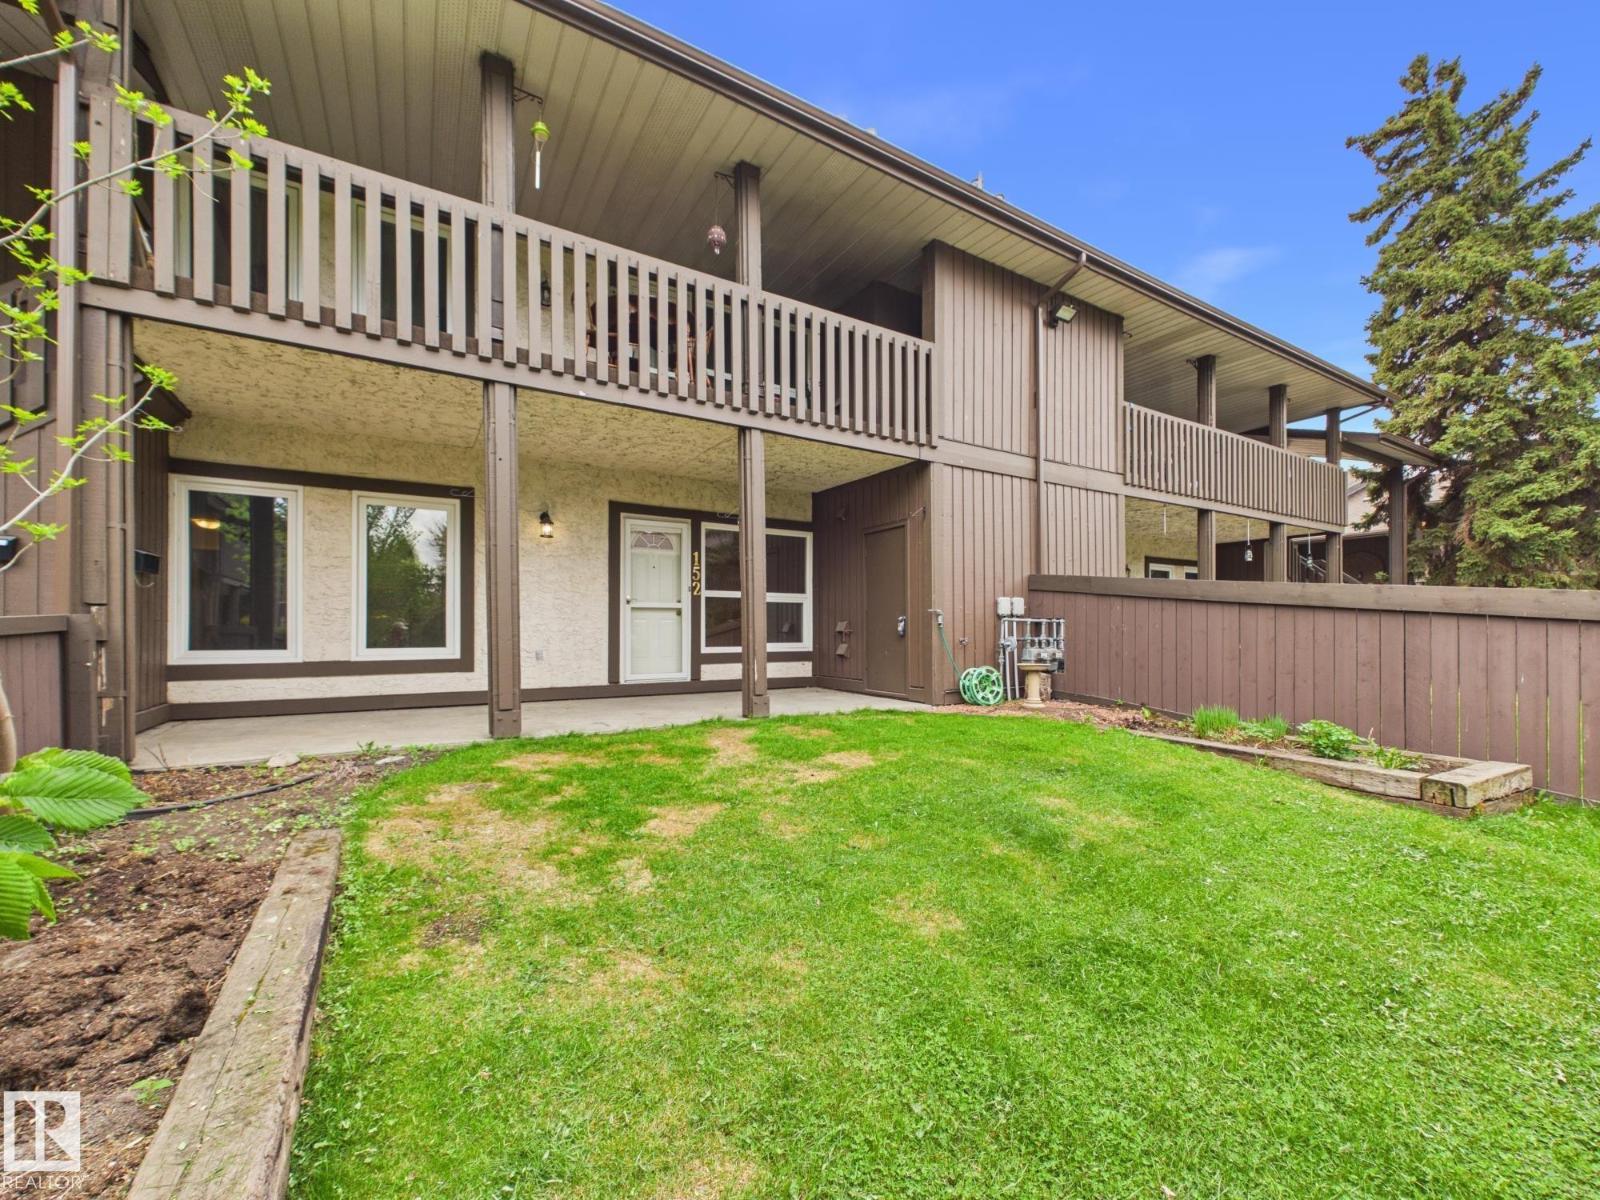
152 Surrey Gardens NW
Edmonton, Alberta
Welcome to this beautiful 2-bedroom condo in Surrey Gardens, located in Lymburn. Privately situated in a quiet area of the complex, this home offers an exceptional sense of space with a large fully fenced yard. Ideal for outdoor living, entertaining, or peaceful evenings at home. Inside, a bright open-concept layout connects the living and dining areas, anchored by a cozy gas fireplace, creating a warm and inviting atmosphere. The home has been freshly painted and features a stylishly updated kitchen with modern finishes and a generous walk-in pantry. The spacious primary suite includes a walk-through closet leading to an updated 4-piece bathroom. The second bedroom offers excellent versatility for guests, family, or a home office. Additional highlights include in-suite laundry, crawl space storage, a separate outdoor storage/mechanical room, BBQ gas hookup, and an assigned parking stall. Ideally located close to schools, parks, shopping, dining, public transit, and major commuter routes. (id:55254)
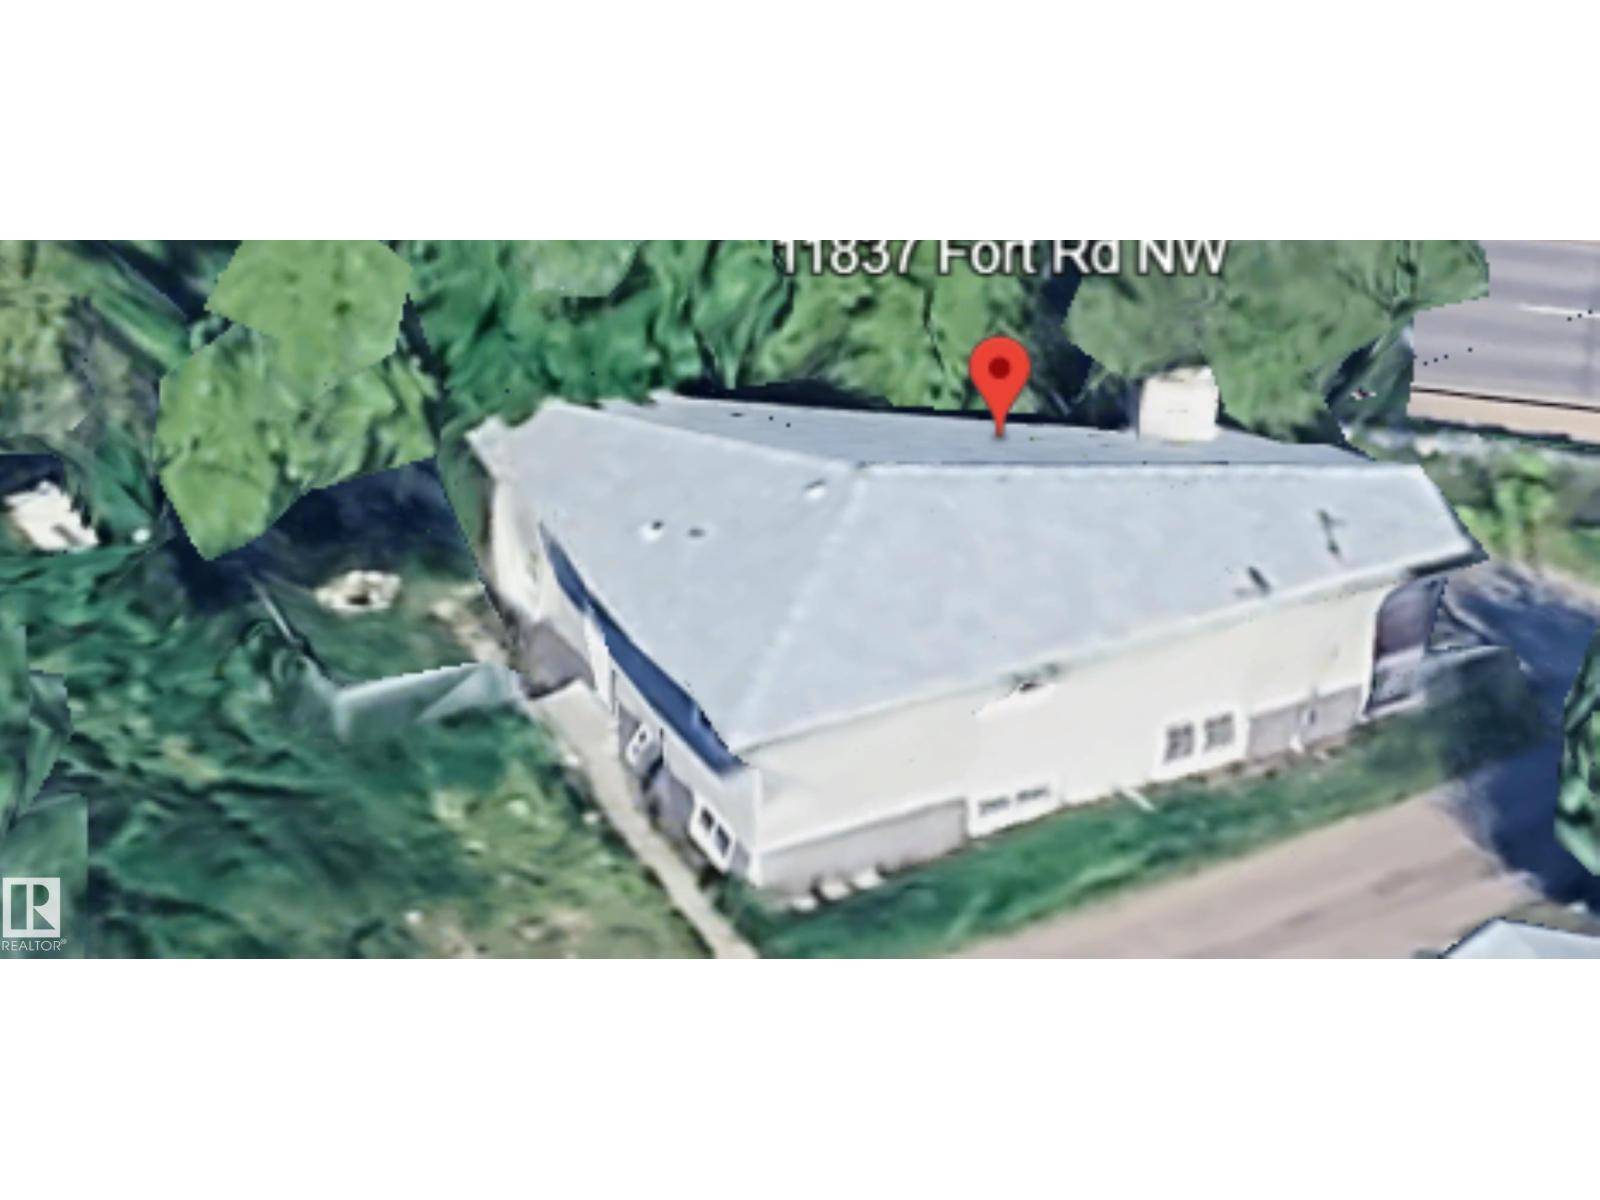
11837 Fort Rd NW NW
Edmonton, Alberta
Solid Corner Lot Home with Multi Family Zoning RM H(23) with Commercial on main and 7 stories above. Located in Eastwood directly across the Street of Parkdale Square; and easy access to transportation. Seller will agree to lease back home on month to month tenancy until another suitable home can be purchased. This 3 bedroom home plus basement suite is occupied by the same family members. This property can also be purchased with vacant double lot & same zoning next door. Zoned RM H23 (Medium-Rise Multi-Unit Housing), his property offers strong redevelopment potential along Fort Road, directly across from Parkdale Square. The site benefits from excellent visibility and exposure within an evolving corridor. The property can be purchased with the adjacent site, providing added scale for future visibility and exposure within an evolving corridor. The property can be purchased with the adjacent site, providing added scale for future development. (id:55254)
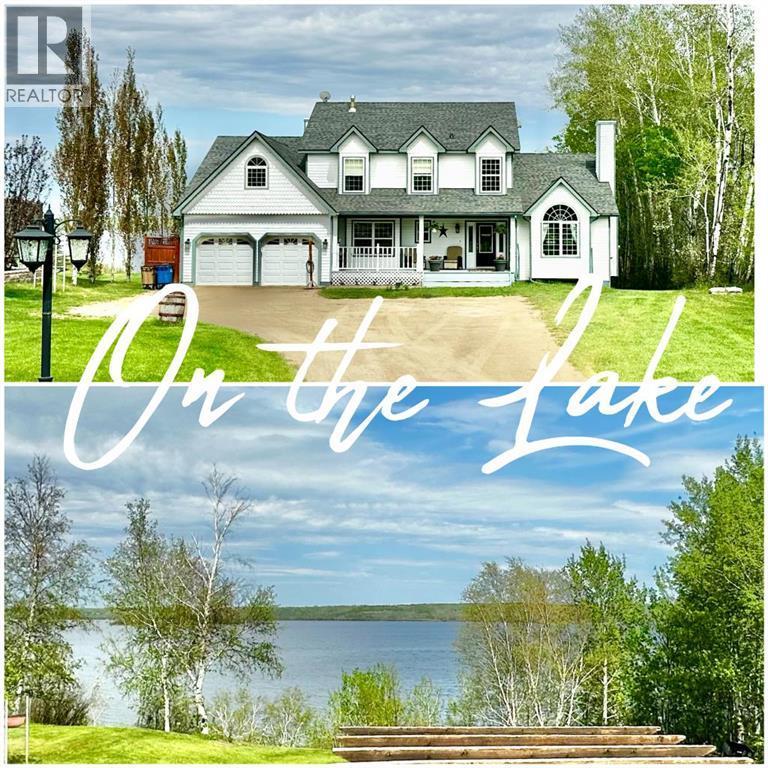
634, 67325 Churchill Park Drive
Lac La Biche, Alberta
This Beautiful lakefront home in Lakeview Estates is waiting for a family to enjoy! It’s is only minutes to drive to town, and walking distance to the golf course and Sir Winston Provincial Park! Pull up to this gorgeous 2 story home and find plenty of room to park your vehicles outside, or in the 2 car heated garage. The main entrance welcomes you with a spacious covered deck taking you into the grand main entrance. The modern kitchen is equipped with stainless steel appliances, gas stove, and a double oven to prepare great meals for family and friends! Gather in the living room, family room, dining room, or enjoy the sights from the bay window in the breakfast nook! The dining and family room have patio door taking the large deck of the back facing the lake. The laundry room with a pantry and storage area are handy on the main floor. This floor also has a wonderful library / office area with a large window. A handy guest bathroom is on this level as well. Upstairs are 4 spacious bedrooms and a bonus room that can be used to suite your needs. Soak in the luxurious bathtub in the ensuite overlooking the lake. This spacious powder room also has a stand-up shower. The main bathroom is central to the other 3 bedrooms. This house has even more space for entertaining in the walk out basement with room for a bar, theatre room, and 3-piece bathroom. In the mechanical room you will find 2 furnaces, a water softener, and more storage space. Features and upgrades include quartz countertops, low e windows, upgraded flooring, central air, and a heated garage. Just off the walkout is relaxing firepit area overlooking the lake. The sky, trees, and water make this piece of property a prefect spot to retreat to. The neighborhood has a playground, outdoor skating rink, well maintained paved roads, garbage pick-up, mail delivery! Book you viewing of this gem today. (id:55254)
188 Chapala Drive SE
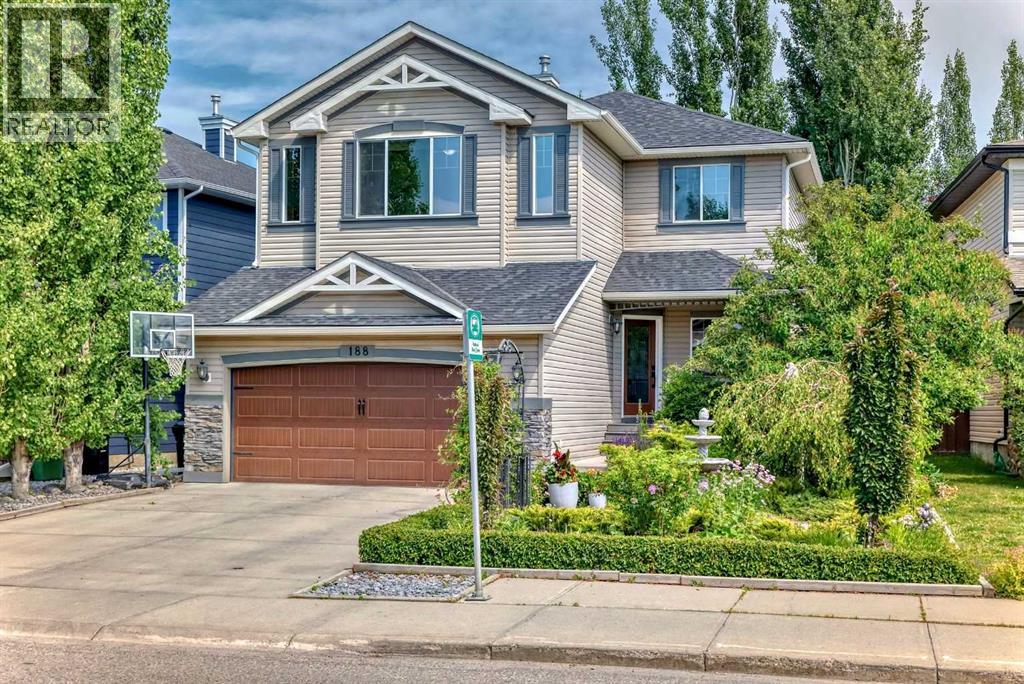
Calgary, Alberta
WOW! PRESENTING A SUPER PRIVATE LARGE LUXURY HOME IN THE NICEST LAKE COMMUNITIY IN CALGARY! NOT ONLY IS THE HOME AMAZING BUT THE PROFFESSIONALLY LANDSCAPED FRONT & BACK YARDS WILL MAKE YOU RECONSIDER EVERY OTHER LISTING! THIS OASIS IS A SHORT WALK TO YOUR GORGEOUS BEACH & CLUBHOUSE FOR YEAR ROUND ENJOYMENT. THE BEAUTIFUL HOME IS OVER 2400 SQUARE FEET & BOASTS A MONSTEROUS VAULTED SUNNY BONUS ROOM ON THE UPPER LEVEL FOR SEPARATE ENTERTAINING!!! ON THE 9 FOOT MAIN FLOOR YOU ARE GREETED BY A LARGE FORMAL DINING ROOM WITH BORDEAU COLOURED HARDWOOD FLOORS ON THE 45 DEGREE ANGLE [WITH CANTELEVER FOR YOUR SIDEBOARD OR CHINA CABINET.]THE SUNNY REAR OF THE HOME INCLUDES AN OPEN CONCEPT GREAT ROOM WITH A POWERFUL FIREPLACE COMPLETE WITH A REMOTE CONTROL FOR YOUR BLOWER FAN & CEILING SPEAKERS IN BOTH THE DINING ROOM & GREAT ROOM.THE CHEFS KITCHEN HAS EVERYTHING YOU NEED TO ENTERTAIN FRIENDS & FAMILY! IT HAS A SPACIOUS ISLAND BAR WITH 4 STOOLS INCLUDED, A DOUBLE GAS OVEN & COOKTOP, LARGE PANTRY, SAMSUNG OVENMICROWAVE, MAPLE CABINETRY, DUAL SINKS WITH GARBERATER, FILTERED WATER & SOAP DISPENSER, NICE LG FRIDGE WITH ICE & WATER AND A QUIET DISHWASHER! FRIDGE, OVENMICOWAVE PURCHASED IN 2024 . DISHWASHER PURCHASED IN 2025.THERE IS A SUNNY BREAKFAST NOOK OFF THE KITCHEN OVERLOOKING THE OASIS!THERE IS A LAUNDRY ROOM OFF THE GARAGE DOOR WITH A STYLING SAMSUNG WASHER & DRYER PURCHASED IN 2025.THE UPPER LEVEL IS HUGE WITH A SPRAWLING OWNERS SUITE COMPLETE WITH A 6 PIECE ENSUITE BATHROOM WITH SOAKER TUB & DUAL SINKS, ANOTHER LINEN CLOSET & NOT ONE BUT 2 WALK IN CLOSETS! MAIN BATHROOM UPSTAIRS IS ALSO NICE WITH ITS OWN LINEN CLOSET! BOTH OTHER BEDROOMS ARE GREAT SIZES & THEY ARE ALL SEPARATED WITH A GRAND STAIRCASE!THIS BEAUTIFUL HOME ALSO HAS A BUILT IN VACUUM SYSTEM.THE SUPER PRIVATE BACKYARD IS AMAZING WITH 2 TIERED DECKS WITH A REAL JACUZZI WITH A STEREO AND LIGHT SHOW UNDER A METEL GAZEBO TO RELAX AFTER A HARDS DAYS WORK.A SHOWER IN THE MAIN FLOOR BATH IS IDEAL!PAVING STONE PATIO & GARDENS COMPLETE THE NO MAITENANCE SCENARIO! THE BACKYARD SWING HAS A CONVERSATION SEATING DESIGN & WILL BE INCLUDED IN THE SALE.OVER THE DECKS THERE ARE POLK SPEAKERS & A DUAL BRIGHT MOTION SECURITY LIGHT.BEAUTIFUL TREES SURROUND THE YARD.THERE ARE CHIVES,RASPBERRIES,THYME,HOPS,STRAWBERRIES ,MINT ETC GROWING ON THE PROPERTY. A NICE BIG COSTCO SHED WILL ALSO BE INCLUDED TO STORE YOUR BIKES ETC.THE ROOF, EAVESTROUGHS,SIDING & CLADDING ON THE NORTH/WEST SIDE WAS REPLACED IN 2022! UPGRADED GARAGE DOOR & FRONT GLASS DOOR WERE ALSO REPLACED IN 2022!THE UNSPOILED WIDE OPEN BASEMENT HAS 2 HUGE WINDOWS ON THE SUNNIEST SIDE OF HOME THAT FLOOD THE AREA WITH SUNLIGHT FOR THE DREAM LOWER DEVELOPMENT OR SUITE. THERE IS ROUGHED IN PLUMBING FOR A BATHROOM.GARAGE IS OVERSIZED COMPLETE WITH LOTS OF SHELVING & PARKS A FULL SIZED 4 DR PICKUP! THE LAKE FEES ARE LOW & OFFER YOU BOATS, FISHING, SCUBA, TENNIS,PICKLEBALL, SKATING,COOKSHACKS,PLAYGROUNDS,BEACH VOLLEYBALL & MORE! SHOPPING,GOLF COURSES,FISH CREEK ARE ALL CLOSE BY (id:55254)
423, 255 Les Jardins Park SE
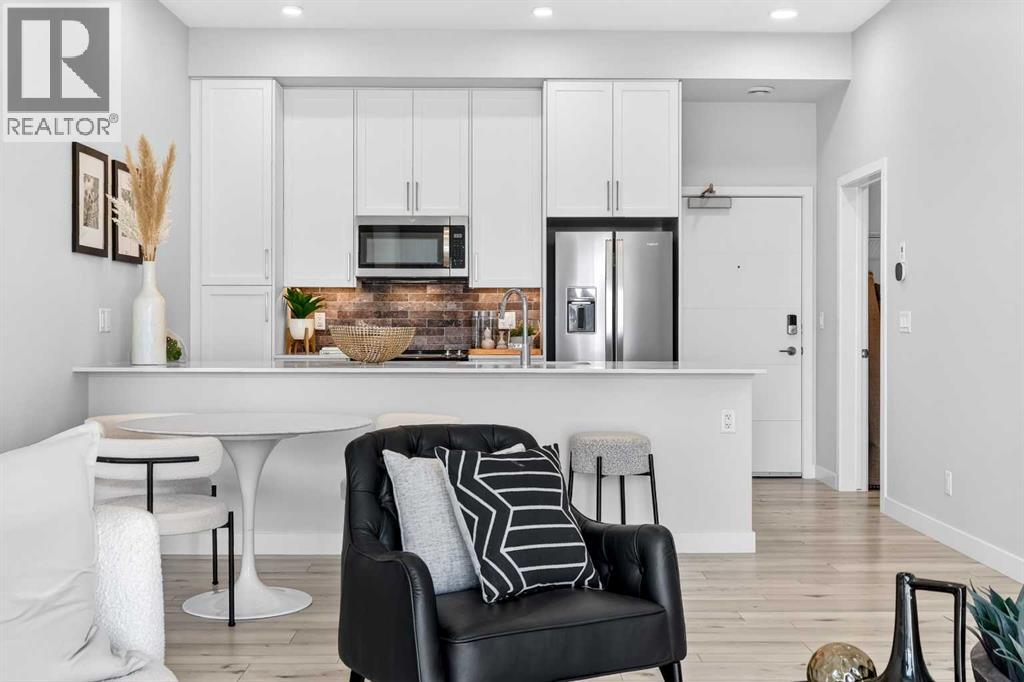
Calgary, Alberta
** OPEN HOUSE SATURDAY 2-4** **BRAND NEW HOME ALERT** Great news for eligible First-Time Home Buyers – NO GST payable on this home! The Government of Canada is offering GST relief to help you get into your first home. Save $19,238.54 in tax savings on your new home purchase. Eligibility restrictions apply. For more details, visit a Jayman show home or discuss with your friendly REALTOR®. LOVE YOUR LIFESTYLE! Les Jardins by Jayman BUILT next to Quarry Park. Inspired by the grand gardens of France, you will appreciate the lush central garden of Les Jardins. Escape here to connect with Nature while you savor the colorful blooms and vegetation in this gorgeous space. Ideally situated within steps of Quarry Park, you will be more than impressed. Welcome home to 70,000 square feet of community gardens, a stunning Fitness Centre, a Dedicated dog park for your fur baby, and an outstanding OPEN FLOOR PLAN with unbelievable CORE PERFORMANCE. You are invited into a thoughtfully planned 2 Bedroom, 2 Full Bath plus expansive balcony beautiful Condo boasting QUARTZ COUNTERS throughout, sleek STAINLESS STEEL APPLIANCES featuring a refrigerator with French doors and built-in ice and water, dishwasher with stainless steel interior, electric freestanding range with self clean and microwave hood fan. Luxury Vinyl Plank Flooring, High End Fixtures, Smart Home Technology, A/C and your very own in suite WASHER AND DRYER. This beautiful suite offers bright bedrooms with large windows, a storage area with a hanging rack, a large Primary Suite with a walk-in closet and en suite, a spacious dining/living area with sliding doors, an open concept layout between the kitchen, dining, and living room, and ample kitchen and bathroom counter space. STANDARD INCLUSIONS: Solar panels to power common spaces, smart home technology, air conditioning, state-of-the-art fitness center, high-end interior finishings, ample visitor parking, luxurious hallway design, forced air heating and cooling, and window coverings in bedrooms. Offering a lifestyle of easy maintenance where the exterior beauty matches the interior beauty with seamless transition. Les Jardins features central gardens, a walkable lifestyle, maintenance-free living, nature nearby, quick and convenient access, smart and sustainable, fitness at your fingertips, and quick access to Deerfoot Trail and Glenmore Trail. It is located 20 minutes from downtown, minutes from the Bow River and pathway system, and within walking distance to shopping, dining, and amenities. Schedule your appointment today! (id:55254)
410, 255 Les Jardins Park SE
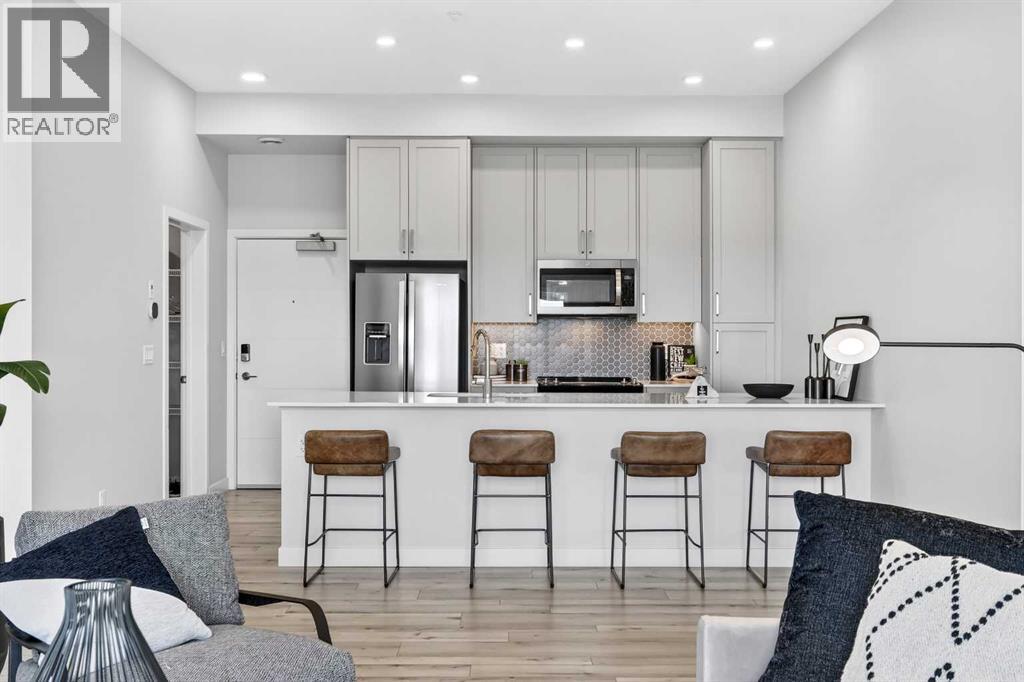
Calgary, Alberta
** OPEN HOUSE SATURDAY 2-4** Enjoy Top Floor Luxury at Les Jardins by Jayman BUILT!!! Great news for eligible First-Time Home Buyers – NO GST payable on this home! The Government of Canada is offering GST relief to help you get into your first home. Save $19,238.54 in tax savings on your new home purchase. Eligibility restrictions apply. For more details, visit a Jayman show home or discuss with your friendly REALTOR®. LOVE YOUR LIFESTYLE! Les Jardins by Jayman BUILT next to Quarry Park. Inspired by the grand gardens of France, you will appreciate the lush central garden of Les Jardins. Escape here to connect with Nature while you savor the colorful blooms and vegetation in this gorgeous space. Ideally situated within steps of Quarry Park, you will be more than impressed. Welcome home to 70,000 square feet of community gardens, a stunning Fitness Centre, a Dedicated dog park for your fur baby, and an outstanding OPEN FLOOR PLAN with unbelievable CORE PERFORMANCE. You are invited into a thoughtfully planned 2 Bedroom, 2 Full Bath plus expansive balcony beautiful Condo boasting QUARTZ COUNTERS throughout, sleek STAINLESS STEEL WHIRLPOOL APPLIANCES featuring a Whirlpool refrigerator with top mount freezer, dishwasher with stainless steel interior, electric freestanding range with self clean, microwave hood fan. Luxury Vinyl Plank Flooring, High End Fixtures, Smart Home Technology, A/C and your very own in suite WASHER AND DRYER. This beautiful suite offers bright bedrooms with large windows, a storage area with a hanging rack, a large Primary Suite with a walk-in closet and en suite, a spacious dining/living area with sliding doors, an open concept layout between the kitchen, dining, and living room, and ample kitchen and bathroom counter space. STANDARD INCLUSIONS: Solar panels to power common spaces, smart home technology, air conditioning, state-of-the-art fitness center, high-end interior finishings, ample visitor parking, luxurious hallway design, forced air heat ing and cooling, and window coverings in bedrooms. Offering a lifestyle of easy maintenance where the exterior beauty matches the interior beauty with seamless transition. Les Jardins features central gardens, a walkable lifestyle, maintenance-free living, nature nearby, quick and convenient access, smart and sustainable, fitness at your fingertips, and quick access to Deerfoot Trail and Glenmore Trail. It is located 20 minutes from downtown, minutes from the Bow River and pathway system, and within walking distance to shopping, dining, and amenities. Schedule your appointment today! (id:55254)