Sanket Patel Commercial Realtor
6802 42a Avenue
Camrose, Alberta
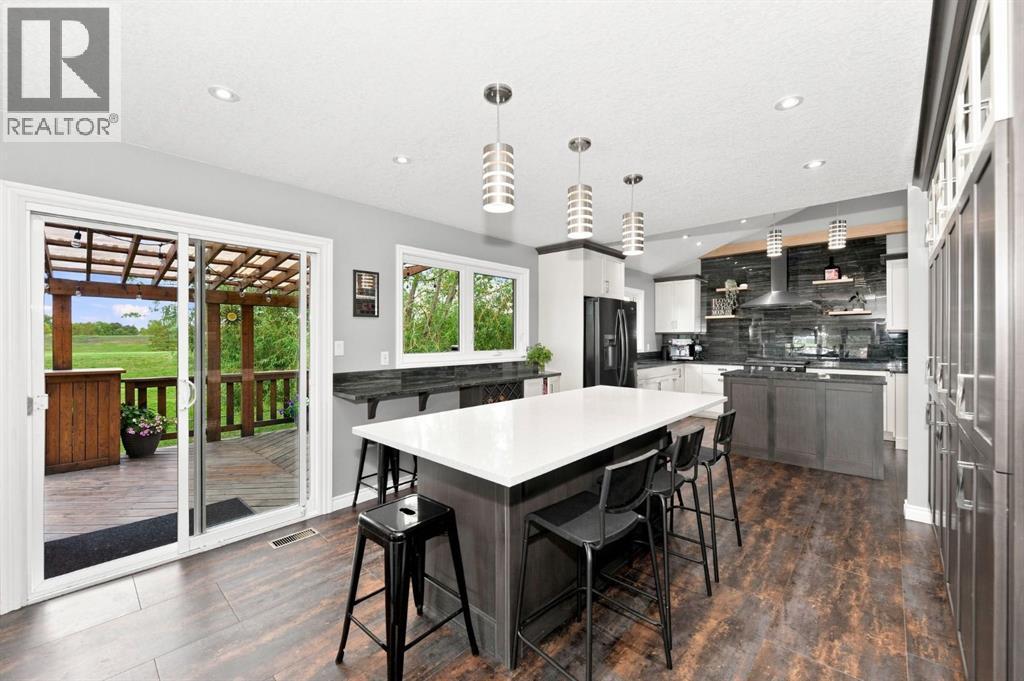
Welcome to one of Duggan Park’s most coveted crescents! Perfectly positioned on a quiet, sought-after crescent and backing onto the berm, this exceptional family home offers the rare combination of privacy, space, and an incredible lifestyle with no rear neighbours. The expansive, fully fenced backyard features a large deck with pergola, a fire pit area, and low maintenance landscape. Step inside and discover a home designed for both grand entertaining and everyday family life. Vaulted ceilings and a wood-burning fireplace create an impressive first impression in the front living room, while the heart of the home is the massive custom kitchen—a true showpiece featuring dual islands, a gas stove, wall-to-wall pantry storage, and a convenient serving bar. A sunken family room is filled with natural light, creating the perfect gathering space, while the main floor also offers an oversized laundry and mudroom, a two-piece bathroom, and a flexible space ideal for a home office. Upstairs, three bedrooms and a four-piece bathroom provide plenty of room for family, but the primary suite is truly a retreat of its own. The beautifully updated ensuite features a high-end walk-in shower with a rain head, separate makeup vanity, and exceptional finishing throughout. Two walk-in closets are complemented by an incredible amount of additional space—create the ultimate dressing room, private TV lounge, or nursery.The lower level adds even more entertaining space with an additional bedroom, a large recreation and games area including ping pong, darts, and air hockey. Storage is abundant throughout this home—there is truly room for everything. Additional highlights include an attached double garage, air conditioning, a new hot water tank, recent shingles and a 32 foot trailer fits on driveway!. Set on an outstanding lot in one of Camrose’s most desirable family neighbourhoods, this is more than a home—it is a place designed for gathering, entertaining, relaxing, and creating memorie s for years to come. (id:55254)
22 Evansbrooke Way NW
Calgary, Alberta
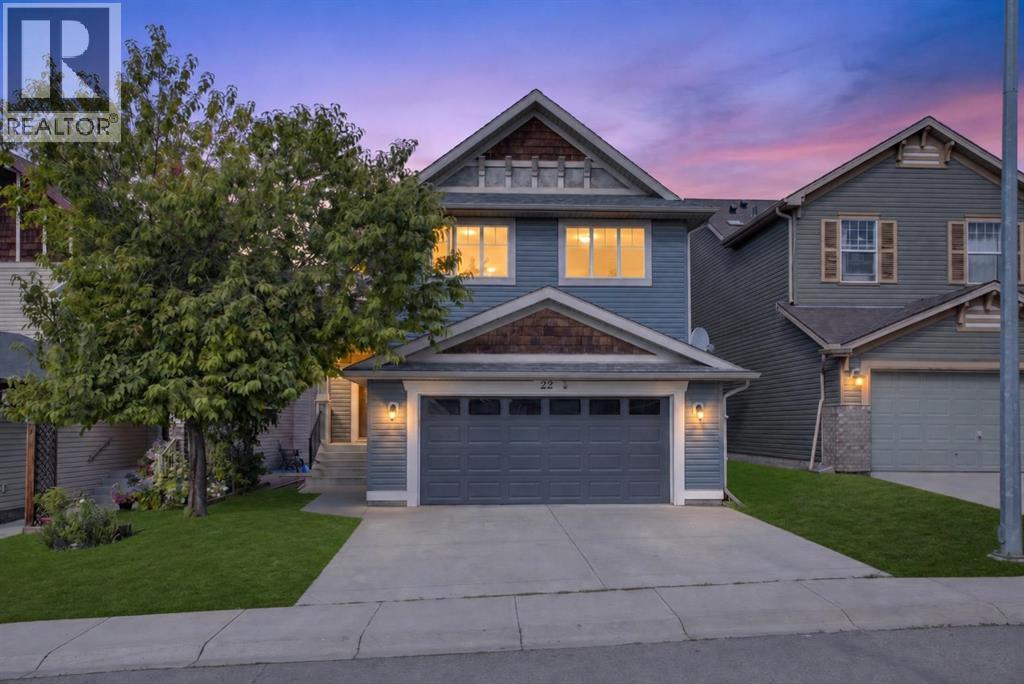
Need more space without giving up location? The search is over.Welcome to this beautifully refreshed Avi-built two-storey, offering five spacious bedrooms, 3.5 bathrooms, an oversized double attached garage, and more than 3,000 sq. ft. of developed living space—all on a quiet Evanston street just steps from Kenneth D. Taylor School.Freshly painted throughout and move-in ready, the home has been updated inside and out with brand-new stainless steel appliances, refreshed kitchen cabinetry and backsplash, a new garage door, freshly painted front and garage doors, and a professionally pressure-washed exterior.At the heart of the home, the bright kitchen is centred around a generous island with an extended nook and opens directly onto the deck and fully fenced backyard—perfect for everyday family life and summer entertaining. The main floor also features a welcoming great room with a fireplace and a separate dining room that can easily serve as a home office.Upstairs, you’ll find three large bedrooms and a spacious bonus room, giving growing families a second living area for movie nights, toys, or quiet downtime. The primary retreat includes a full ensuite and generous walk-in closet.The fully finished basement adds two more large bedrooms, a full bathroom, and an open recreation area with endless potential for a home theatre, gym, playroom, or space for extended family.Outside, enjoy a landscaped, fully fenced yard and an oversized garage designed with extra room for larger vehicles, storage, and everything busy families bring with them.Surrounded by scenic walking paths, parks, schools, and everyday amenities, with convenient access to Stoney Trail, Deerfoot Trail, Symons Valley Road, and 14 Street NW. The space you need, in the location you’ve been waiting for—your Evanston search ends here. (id:55254)

2032 90 St SW
Edmonton, Alberta
Showstopper in Lake Summerside! This LAKE ACCESS one owner Estate home by Augusta Homes will impress you at every turn. One of the welcome surprises is the 4+ car garage, tandem double side allows for an oversized truck. There is an overhead garage door to the backyard for ease of access with your kayak or SUP to head down the path to the dock on the lake. The en-suite is the definition of luxury, retire for an evening of pampering with a lake view from the soaker tub. The Great room of the home is just flooded with natural light and will be the heart of family life. The gourmet kitchen, generous sitting area & your dining room table will look amazing beneath the coffered ceiling & surrounding windows. Bask in the last rays of sunshine on summer evenings from your patio or deck & BBQ with friends. Upstairs the bedrooms are so spacious & the vaulted beamed ceiling accents the Bonus Room + hidden study/office. Many homes have one exceptional room, this home surpasses that...which will be your favorite? (id:55254)
#201 1070 Mcconachie Bv NW
Edmonton, Alberta
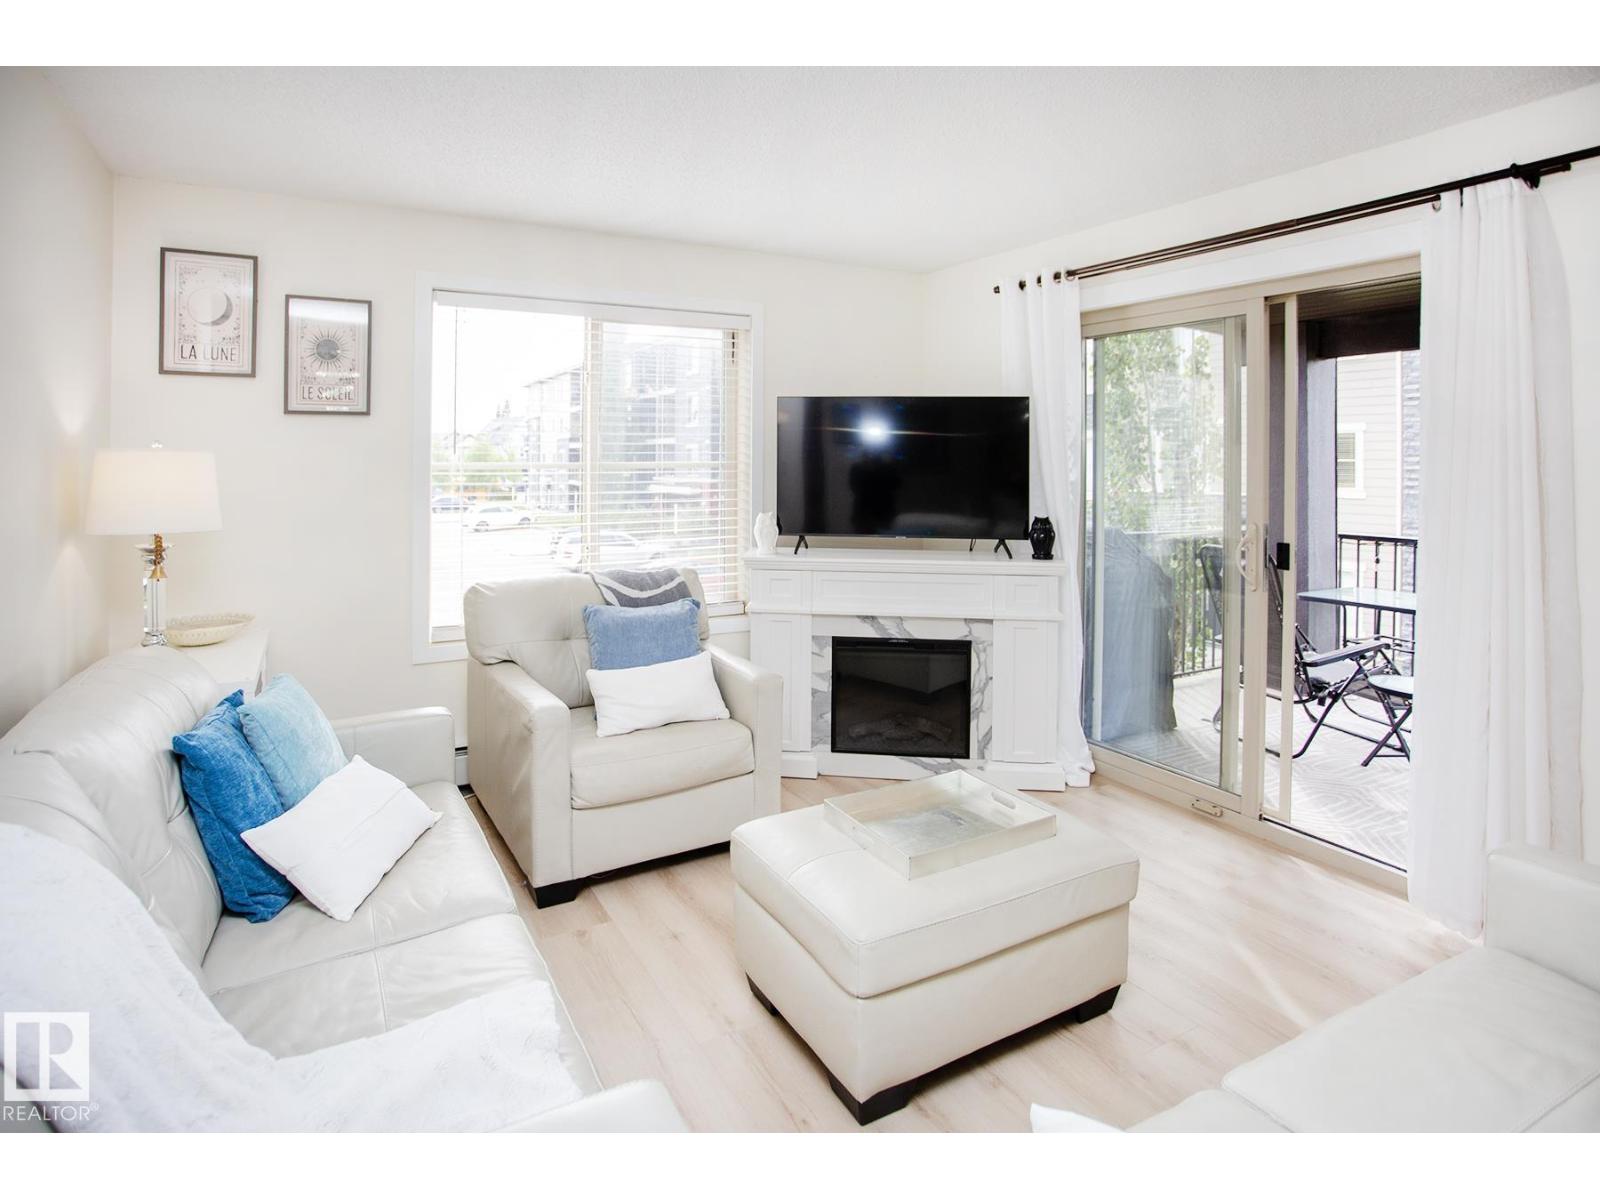
Life here starts with less work and more time for yourself. Set in a quiet neighbourhood, this 2 bed, 2 bath + den condo offers an open layout for a first-time buyer, downsizer. The corner unit provides huge windows and lots of light - watch the sunset from the private deck. The interior has been thoughtfully renovated with new luxury vinyl plank flooring, fresh paint throughout, updated light fixtures, new baseboards and trim. Select plumbing fixtures have also been replaced, the new washer and dryer make everyday routines easier. The spacious layout provides flexibility for a roommate, overnight guests. Plus there is space for a dedicated home office. Kitchen has maple cabinets, granite countertops and stainless appliances. Everything feels clean, current and ready to move into, so you can unpack, settle in and start enjoying your new home. 2 parking stalls included (1 underground and 1 surface). Great access to the Henday and shopping and restaurants. (id:55254)
#401 55108 Range Road 15
Rural Lac Ste. Anne County, Alberta
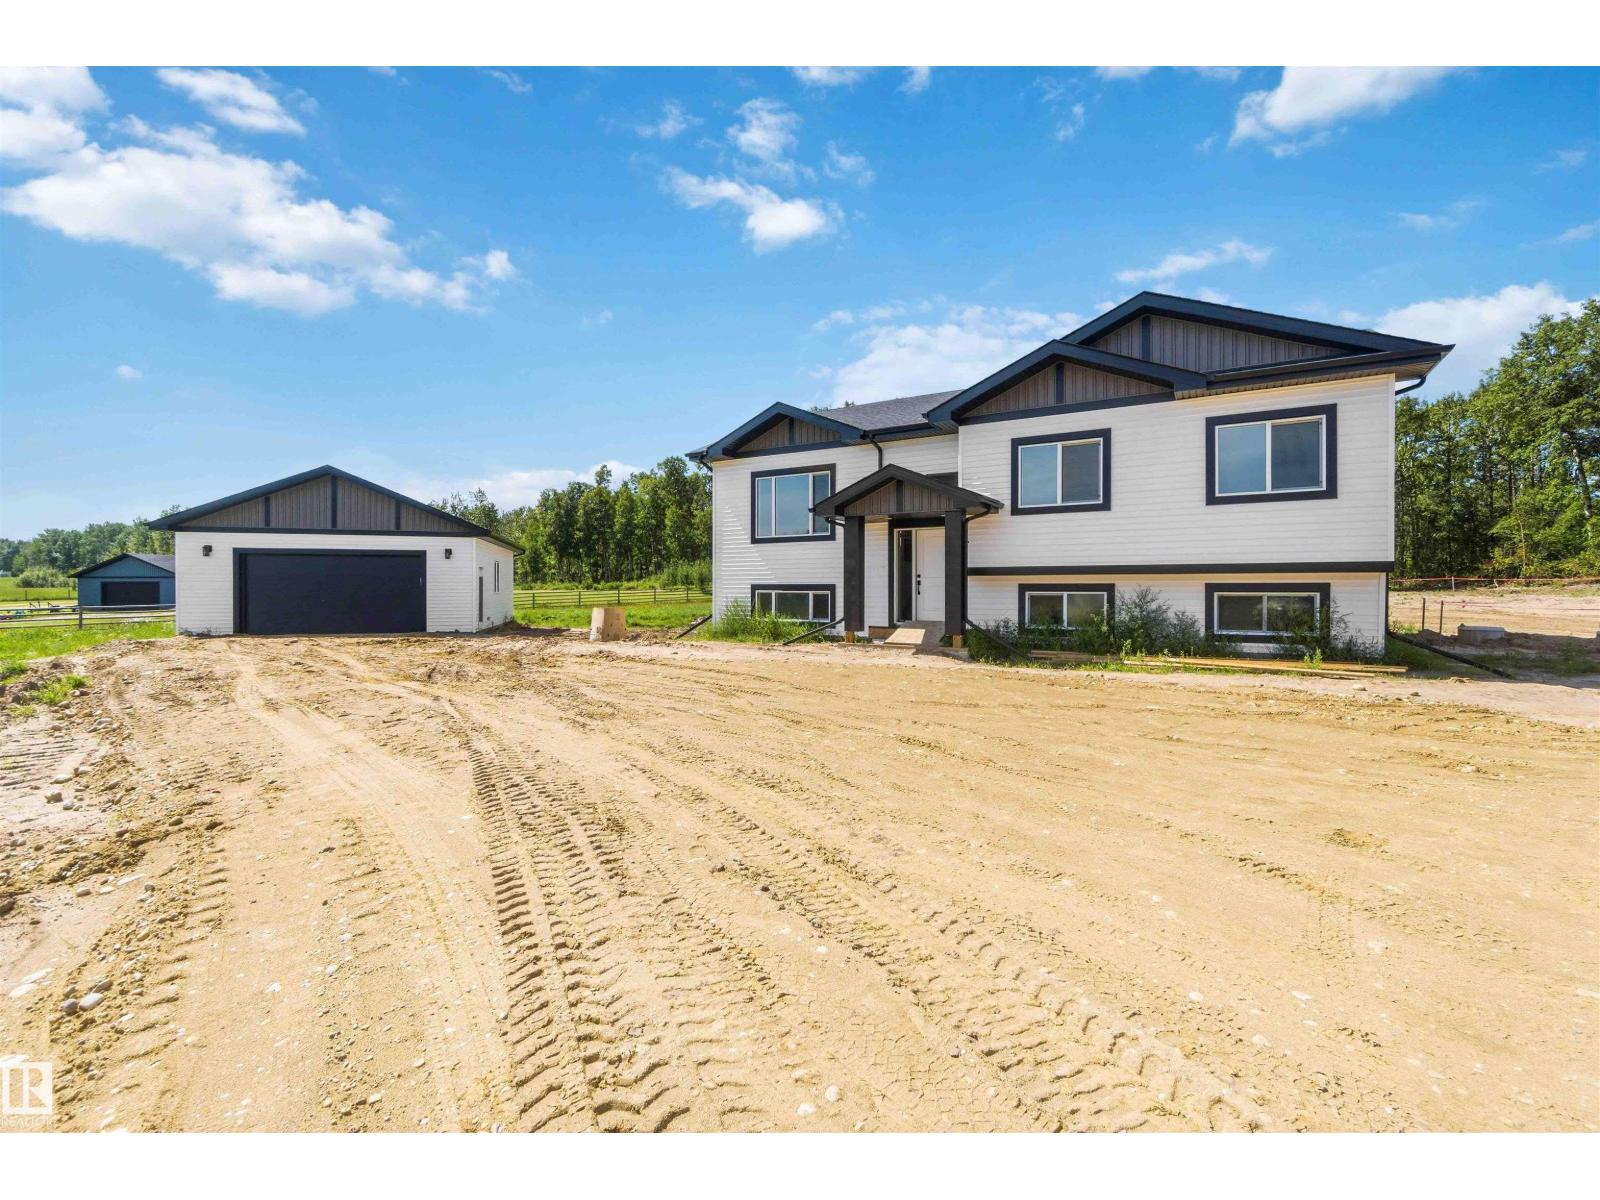
BRAND NEW! GREAT LOCATION! STUNNING QUALITY! WELCOME TO LOT 401 IN LAC ST ANNE COUNTY'S BRIDLEWOOD MEWS! THIS BRAND NEW 2026 BUILT BI LEVEL IS OUTSTANDING! THE HOME SITS ON 2.72 MAJESTIC ACRES. INSIDE ONE WILL FIND: 3 SPACIOUS BEDROOMS, A MAIN FLOOR CONTAINING 1272 SQ FEET, GRANITE KITCHEN WITH POWERED ISLAND, GAS STOVE, AND TILE BACKSPLASH, UPGRADED VINYL PLANK, CARPET AND TILE FLOORS, 9 FOOT KNOCK-DOWN CEILINGS THROUGHOUT, KING SIZED PRIMARY BEDROOM WITH HUGE WALK-IN CLOSET & 3 PIECE PRIMARY ENSUITE WITH SHOWER, 4 PIECE MAIN BATHROOM, A FULL UNSPOILED BASEMENT, LOW E ARGON WINDOWS, HIGH EFFICIENCY FURNACE AND HOT WATER TANK, AND R60 ATTIC INSULATION. 35 YEAR SHINGLES & UPGRADED SIDING ON THE EXTERIOR. YOU'LL FIND A NEW DRILLED WATER WELL, NEW SEPTIC TANK AND FIELD, AND A MASSIVE 26X28 DETACHED GARAGE WITH OVERHEAD DOOR AND A MAN DOOR. PLENTY OF ROOM TO BUILD A SHOP OR HAVE HORSES...AMAZING! FULL PROGRESSIVE NEW HOME WARRANTY IS INCLUDED. (id:55254)
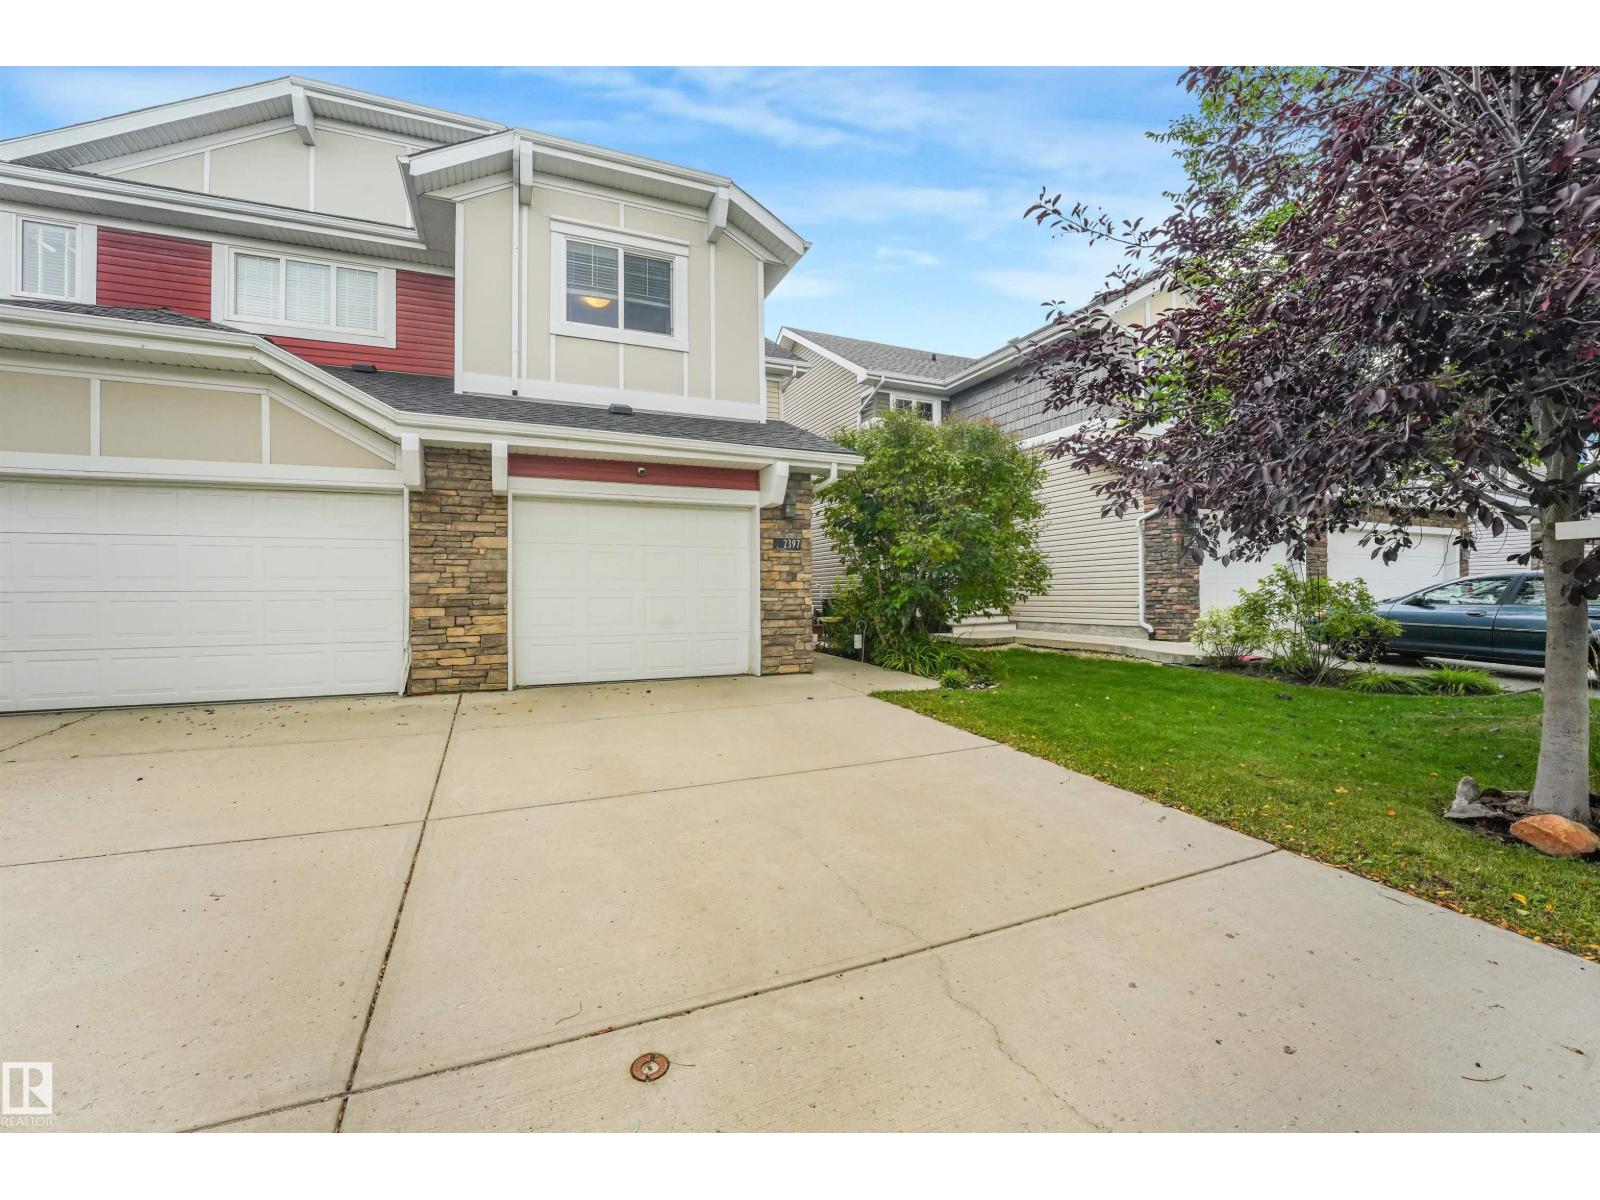
2397 Sparrow Cr NW
Edmonton, Alberta
RARE HALF-DUPLEX WITH A FINISHED WALKOUT BASEMENT! Immaculately kept by the original owner, this beautiful 2-storey offers 1,953 sq. ft. of finished living space in Starling, a desirable low-density community known for its natural beauty, ponds and walking trails. The bright, open-concept main floor features granite counters, tile and luxury laminate flooring, a cozy gas fireplace and convenient portable A/C. Upstairs are TWO spacious PRIMARY SUITES, each with a walk-in closet and private ensuite, plus a versatile flex room. The FINISHED WALKOUT BASEMENT with SEPARATE ENTRANCE provides fantastic additional space for a 3RD BEDROOM AND LIVING AREA IN ONE. Enjoy the best of both worlds, peaceful natural surroundings while ideally located between Edmonton and St. Albert with quick access to the Henday. A truly special place to call home! (id:55254)
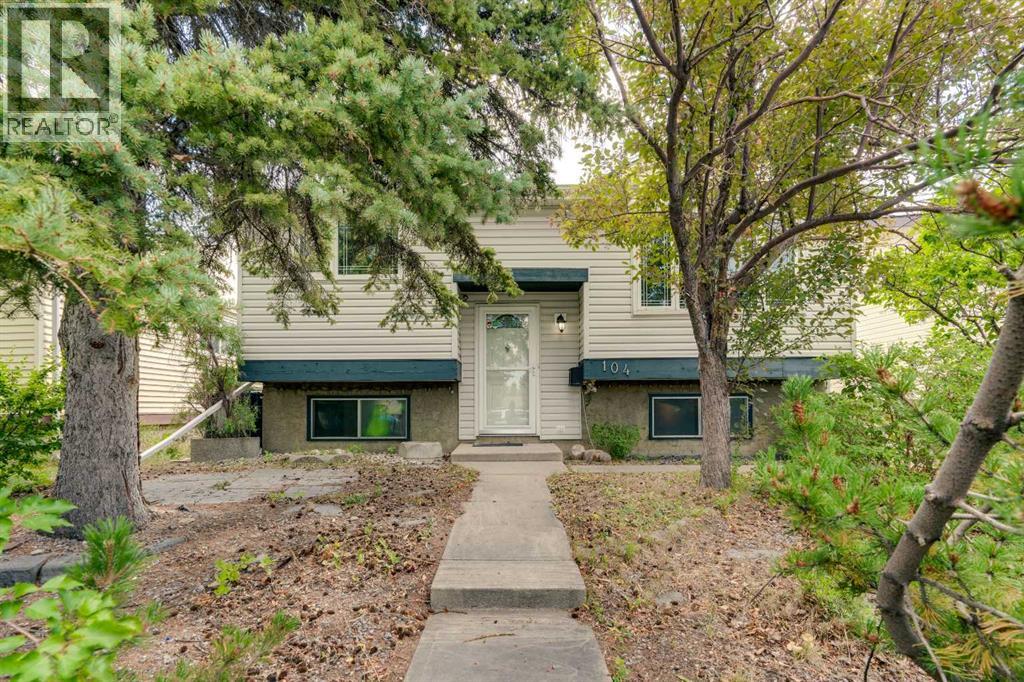
104 Falsby Way NE
Calgary, Alberta
Offering over 1,800 SQFT of fully developed living space, this walk-out bi-level features 3 bedrooms, 1.5 bathrooms, an oversized heated detached garage, central A/C, and a beautifully private backyard filled with mature trees and established landscaping. Whether you're looking for your first home, additional space for a growing family, or a property with plenty of potential to personalize over time, this home offers a functional layout in a convenient location. The welcoming front yard showcases mature trees creating attractive curb appeal. Step inside through the tiled mosaic foyer and into the bright living room, where a large front window fills the space with natural light and creates a comfortable place to gather with family and friends. The kitchen offers stainless steel appliances, abundant cabinetry, a pantry, and a bright breakfast nook that's perfect for casual meals or your morning coffee. Down the hall, the spacious primary bedroom features a large closet, while a second bedroom and a 4-piece bathroom complete the upper level. The fully developed walk-out basement adds valuable living space with a generous recreation room centred around a freestanding wood-burning fireplace with custom tile surround. A third bedroom, convenient 2-piece bathroom, laundry room, and direct access to the covered walk-out patio make this level ideal for guests, teenagers, hobbies, or a home office. Outside, you'll find a backyard designed for enjoying the outdoors. Start your mornings with coffee on the upper deck, then spend the afternoon tending to the raised flower beds or relaxing around the firepit with family and friends. Surrounded by mature trees for added privacy, the yard also includes two storage sheds and an oversized heated detached garage with plenty of room for parking, storage, or workshop space. Several important updates have already been completed, including a hot water tank (2018), laminate flooring (2016), high-efficiency furnace (2013), shingles (2011), w indows (2006), induction stove (2021), stainless steel appliances (2013), washer and dryer (2019), dishwasher (2025), reverse osmosis system, air purification system, central air conditioning, and a central vacuum system with attachments. (id:55254)
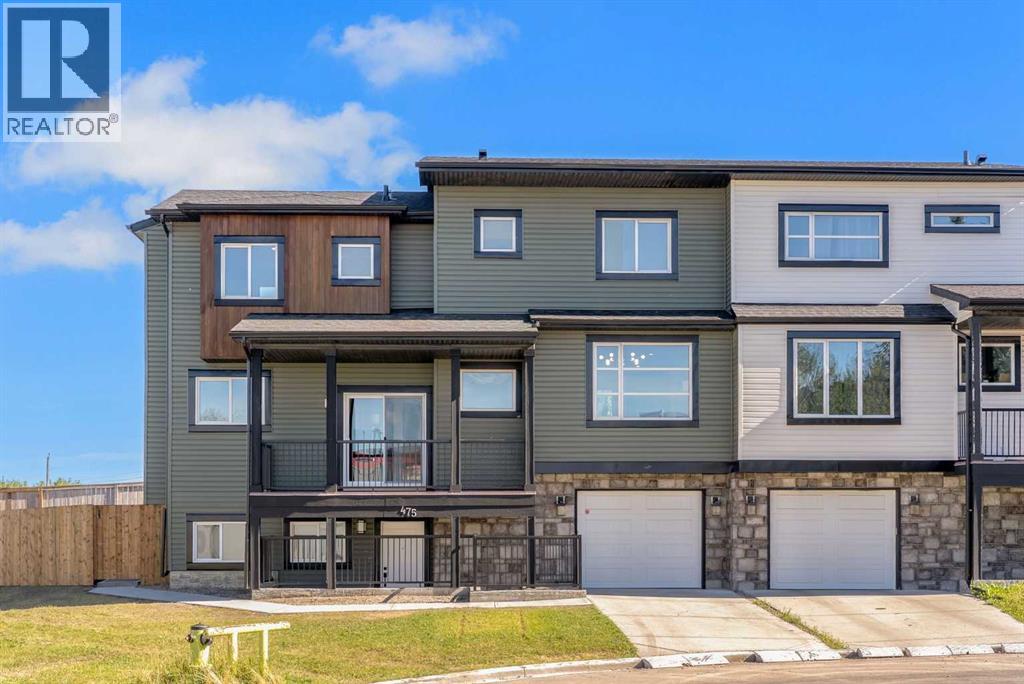
475 34 Avenue NE
Calgary, Alberta
Welcome to this thoughtfully renovated, move-in-ready home, ideally positioned near downtown, schools, transit, parks, golf courses and essential amenities, its inner-city living at its best. Situated on a quiet, tree-lined cul-de-sac, this impressive 1,758 sq.ft half duplex in Highland Park offers three spacious bedrooms, two full and two half bathrooms, a massive living room with a reading nook and coffee space, a fully finished walkout basement, and an oversized attached single garage. Extensive upgrades include: fresh paint throughout; all-new pot lights and contemporary light fixtures; upgraded bathrooms featuring new vanity & flooring in one bath, faucets, mirrors and lighting; new feature walls and acoustic wood-panel detailing; a new kitchen backsplash, hardware and faucet, additional pot lighting plus a all new kitchen appliances; and exterior improvements including a new concrete sidewalk, rear concrete pad and new side fencing. The bright, open-concept main floor is enhanced by 9' ceilings and energy-efficient triple-pane windows. The expansive living room features a gas fireplace, a cozy reading nook, a stylish feature wall, and an upgraded half bathroom with convenient access to the upgraded mudroom leading into the backyard. The refreshed kitchen offers generous cabinetry, ample preparation space and a functional central island, complemented by a bright dining area. From the kitchen, step outside onto the large covered balcony - perfect for relaxing, entertaining or enjoying outdoor meals. Leading upstairs through maple railings with wrought-iron spindles, you will find three spacious bedrooms, two fully upgraded bathrooms and the convenience of an upper-floor laundry room. The primary retreat includes a walk-in closet and private ensuite. The ground level features a fully finished walkout basement that further expands the home’s living or recreational space. This level includes new feature wall, an upgraded half bathroom, additional storage and direct access to the oversized attached single garage. Outside, the fully fenced backyard has been enhanced with a new concrete sidewalk, rear concrete pad and new side fencing - creating a private and practical space for entertaining, children or pets. This home offers outstanding connectivity to Edmonton Trail, Centre Street, 16 Avenue and other major city routes. Downtown Calgary is approximately 10 minutes away, while a bus stop and school are within a short walk. Enjoy convenient access to local cafes, restaurants, specialty grocers, shopping and everyday services. Confederation Park, its extensive pathways and Confederation Park Golf Course are nearby, along with Nose Hill Park, The Winston Golf Club and Fox Hollow Golf Course. Both Foothills Medical Centre and Peter Lougheed Centre are readily accessible, making this an excellent location for healthcare professionals and families. (id:55254)
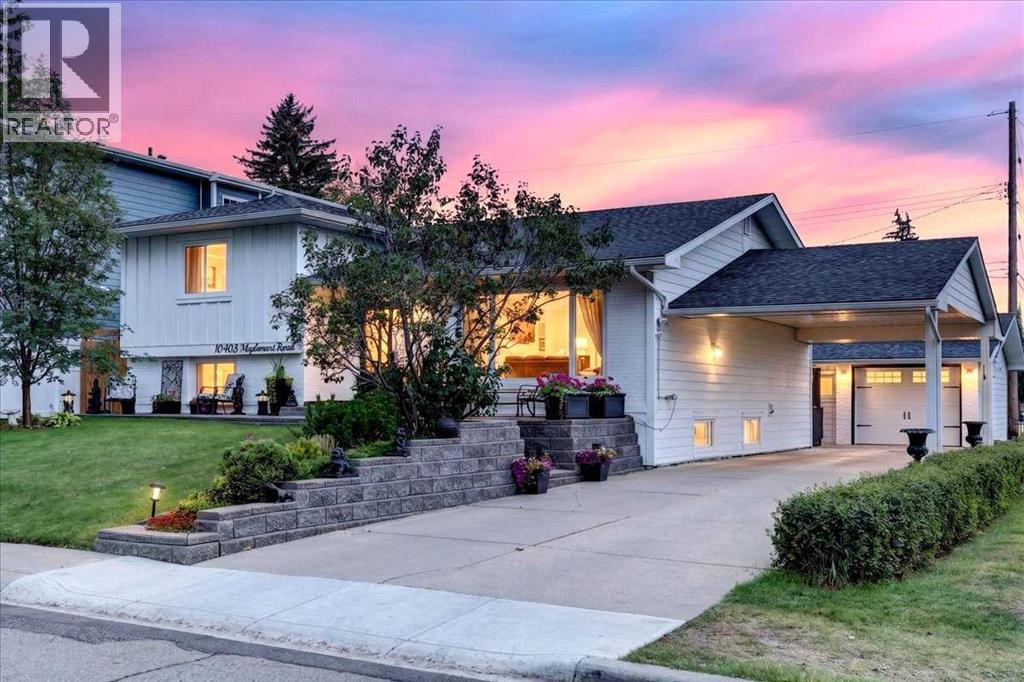
10403 Maplemont Road SE
Calgary, Alberta
*Check out the video tour!* OVER 2800 SF. OF BEAUTIFULLY DEVELOPED LIVING SPACE, COMPLETELY REBUILT IN 2024. A RARE OPPORTUNITY IN MAPLERIDGE—THE CHARACTER OF AN ESTABLISHED COMMUNITY WITH THE CONFIDENCE OF A NEW BUILD. Homes like this simply don’t come along often. Completely rebuilt from the foundation and studs up in 2024, this exceptional 4-level split, gives you something incredibly difficult to find in one of Calgary’s most sought after mature communities: the location you want, without inheriting the age of the home. Forget the typical concerns that can come with buying an older property. This home was rebuilt with new electrical, new plumbing, new windows, new roof, new furnace, new hot water tank, new modern finishes throughout (new everything!), giving you the charm, trees and established surroundings of Mapleridge without wondering what expensive system or component may need replacing next. And the setting is just as special. Situated on a beautiful corner lot surrounded by green space, backing onto a paved lane, the property feels remarkably quiet, private and tucked away. A welcoming front porch adds to the curb appeal, while the beautifully designed outdoor oasis creates an incredible extension of the living space. Inside, the home is sophisticated, fresh and anything but ordinary. The stunning kitchen is finished with high end GE Café appliances and elevated details throughout, while a gorgeous gas fireplace brings warmth and atmosphere to the main living space. Two separate living areas, plus added flex space, provide the flexibility families actually want, room to entertain, relax and spread out without sacrificing style. Offering 4 bedrooms and 3 full bathrooms, the multi-level design creates natural separation and privacy. The fourth level is a retreat of its own, making it ideal for guests, teenagers, extended family or a private getaway. A large dedicated laundry room adds another layer of everyday functionality. This isn’t an older Mapleridge h ome that has simply been cosmetically renovated. It was rebuilt. Behind the beautiful finishes are the major systems, infrastructure and components you would expect from a new home, something exceptionally rare in a mature community like this. New home confidence. High end finishes. Mature trees. Green space. Privacy. And one of Calgary’s most coveted established communities. Not to mention the proximity to downtown, all amenities, schools, parks, golfing and everything in between. Why choose between a brand new home and an established neighbourhood when you can have both? Book your showing today and make sure to check out the pre-listing inspection for even more ease of mind! (id:55254)
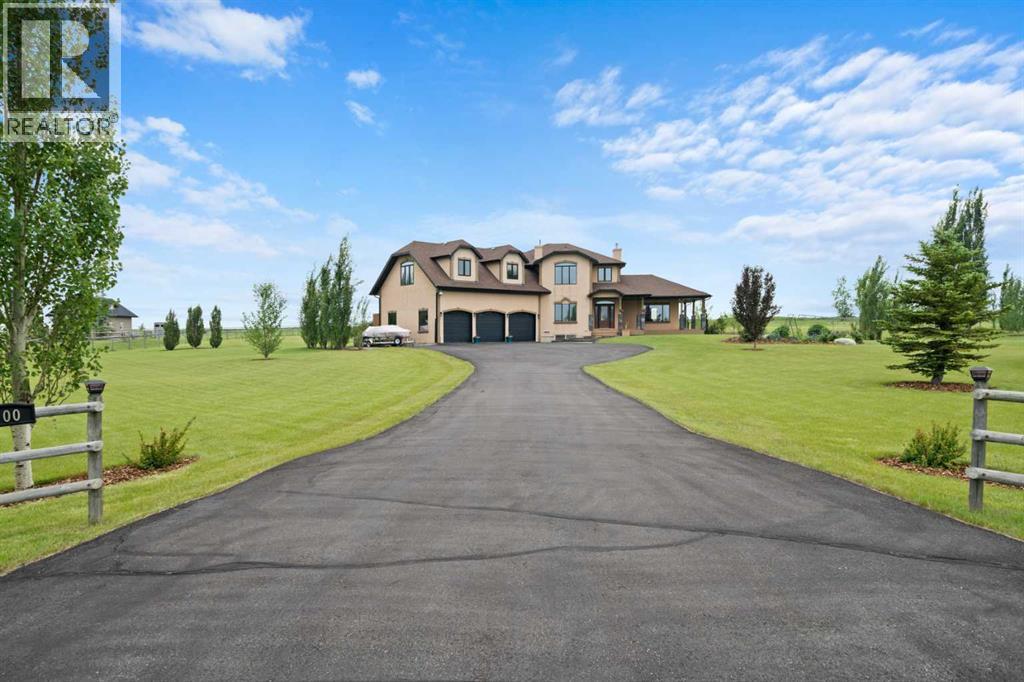
100 Ravencrest Drive
Rural Foothills County, Alberta
Welcome to this exceptional executive two-storey home offering over 3,325 sq. ft. of developed living space, proudly offered by the original owners and set on 3.29 beautifully landscaped acres in the sought-after community of Ravencrest. Ideally located with easy access to the Sheep River and environmental reserve, this remarkable property offers an ideal blend of peaceful country living and everyday convenience. A paved driveway leads to the home, where a charming covered wraparound porch welcomes you inside. The spacious foyer features slate flooring and soaring ceilings, while the generous main-floor office with rich cherry hardwood provides an ideal work-from-home space. The impressive living room is filled with natural light from triple-aspect windows and features vaulted ceilings, a striking gas fireplace with tiled surround and mantle, and beautiful views across the property. Triple-glazed windows throughout enhance energy efficiency, comfort and quiet enjoyment. Hardwood flooring continues into the spacious dining room, where east- and west-facing doors provide access to expansive outdoor living spaces. The west-facing deck, complete with gazebo and sunshades, is perfect for entertaining or relaxing while taking in the tranquil acreage setting. The chef-inspired kitchen features abundant cabinetry, granite countertops, a large central island, walk-in pantry, pot drawers, built-in Bosch wall oven, gas cooktop, chimney hood fan and convenient beverage station. Completing the main level are a stylish powder room, oversized mudroom with laundry sink, and direct access to the heated triple attached garage—ideal for car enthusiasts, hobbies and additional storage.Upstairs, a bright loft provides a cozy reading nook or sitting area. The spacious primary suite features a private balcony overlooking the property, walk-in closet plus an additional closet, and a luxurious ensuite with dual granite vanities, bidet, bubble tub, oversized tiled shower and in-floor heati ng. A second spacious bedroom with vaulted ceiling and beautiful views is complemented by a four-piece bathroom and convenient upper-level laundry. An unfinished 658 sq. ft. bonus room offers incredible potential for additional bedrooms, games room, gym or studio. The finished walk-up basement adds exceptional versatility with its own private exterior entrance, making it ideal for future multi-generational living. In-floor heating, a large family/theatre room, spacious third bedroom, three-piece bathroom with tiled shower, relaxing sauna and substantial workshop with abundant storage complete this level. Outside, the beautifully maintained grounds provide plenty of room to enjoy the acreage lifestyle, while the 12' x 20' storage shed offers convenient space for tools, equipment and recreational toys. This exceptional Ravencrest acreage offers luxury, flexibility and an outstanding location—a rare opportunity to enjoy executive country living with convenient access View 3D/Multi Media/Virtual Tour! (id:55254)
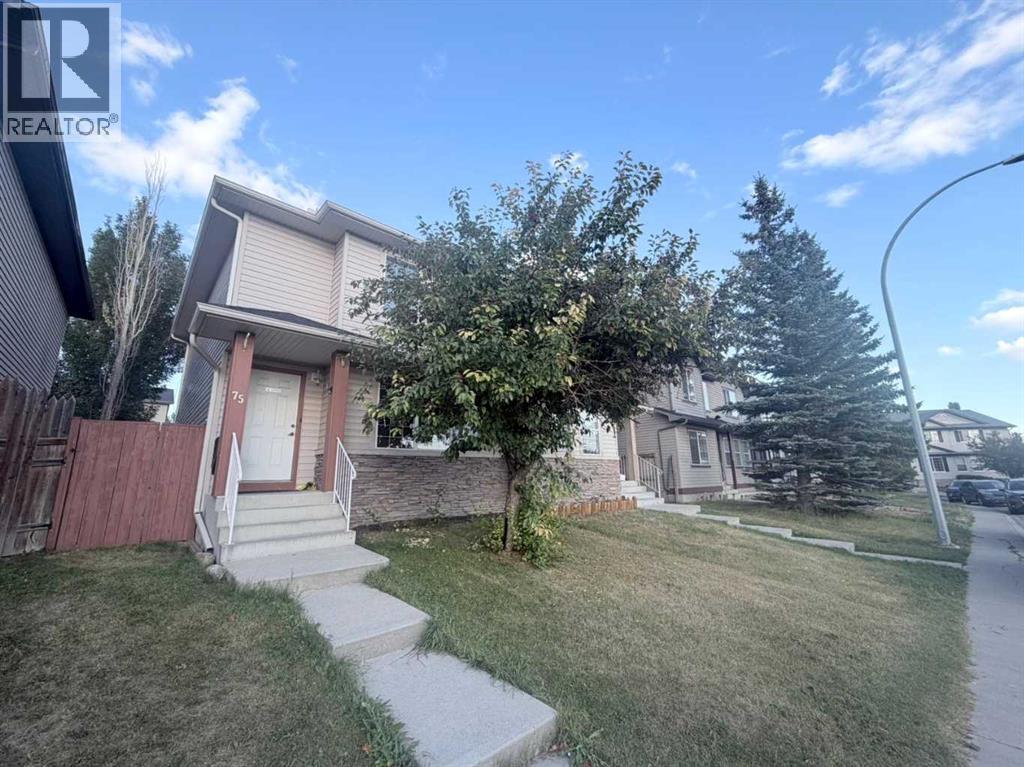
75 Covepark Square NE
Calgary, Alberta
Fantastic family friendly location, NO CONDO FEES! This 4 bedroom 2-storey semi-detached home, is nestled on a quiet street and has over 1800 sqft of developed living space. Living room is facing a large park and green space. The main level features wood flooring throughout the nice sized living room, which leads through to the highly functional kitchen. Features an island with sink, corner pantry, and great cabinet/counter space. This level is complete with an eating nook overlooks the spacious backyard, 2 piece bathroom. This home features: stainless steel appliances and tasteful décor with Brand new stove in 2026, New hot water tank in 2025, new roof class 4 Shingles and gutters in 2025, new washer in 2025 and new dryer in 2024. . Upstairs you'll find 3 good sized bedrooms, 4 piece bathroom, and primary bedroom with a walk-in closet. The basement is fully developed with a family room, 4th bedroom with large window, and modern 4 piece bath. Backyard is fully fenced/landscaped and space to park. Conveniently located close to major routes and a short drive to the Airport. School and Daycare literally just a few steps away. The location is perfect for Families and first time home buyers. , Don’t miss out on this great home!. (id:55254)
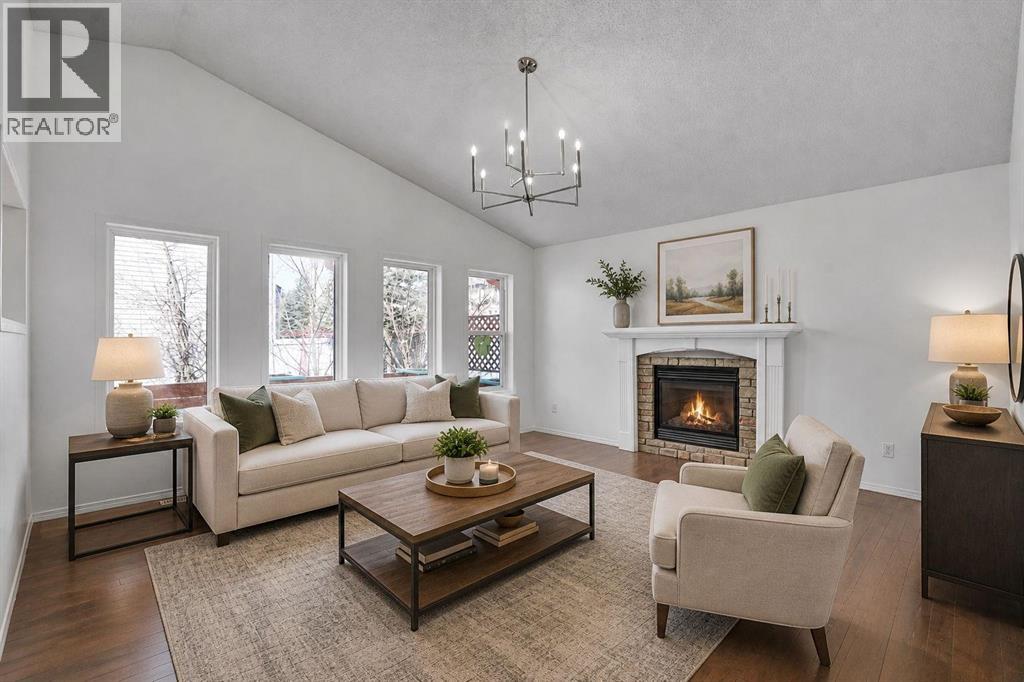
89 Everoak Drive SW
Calgary, Alberta
Open Layout | Renovated & updated | New Carpets | 5 beds + Flex Room + 3.5 baths | Vaulted Ceilings on Main & Upper floors | New Furnace, Hot Water Tank & HRV (2025) | New Roof (2023) | Newer appliances | Walking distance to schools & amenities | Numerous Parking | A truly unique layout and a rare gem in the sought-after community of Evergreen, this lovingly maintained home is being offered by its original owners.Step inside to discover a bright, open-concept design highlighted by soaring vaulted ceilings over the living and dining areas—creating an inviting space that feels both spacious and full of character. The main floor offers exceptional convenience, featuring a generous primary bedroom complete with a private ensuite, walk-in closet, and even a dedicated laundry area—perfect for easy, everyday living.Upstairs, the home continues to impress with an expansive bonus room ideal for relaxing or entertaining, along with two oversized bedrooms and a beautifully updated main bathroom.The fully developed basement adds even more versatility, boasting a large recreation area ready for movie nights or gatherings, two additional bedrooms, a flex room, and a 3-piece bathroom—plenty of space for guests, hobbies, or a growing family.Outside, enjoy a low-maintenance backyard designed with summer entertaining in mind—so you can spend more time relaxing and less time on upkeep.Located in a well-established, amenity-rich neighbourhood, Evergreen offers everything you need just minutes from your doorstep, including multiple schools, shopping, parks, and quick access to major roadways.This is a home that truly stands out—offering space, functionality, and a layout you won’t find just anywhere. See this today! (id:55254)
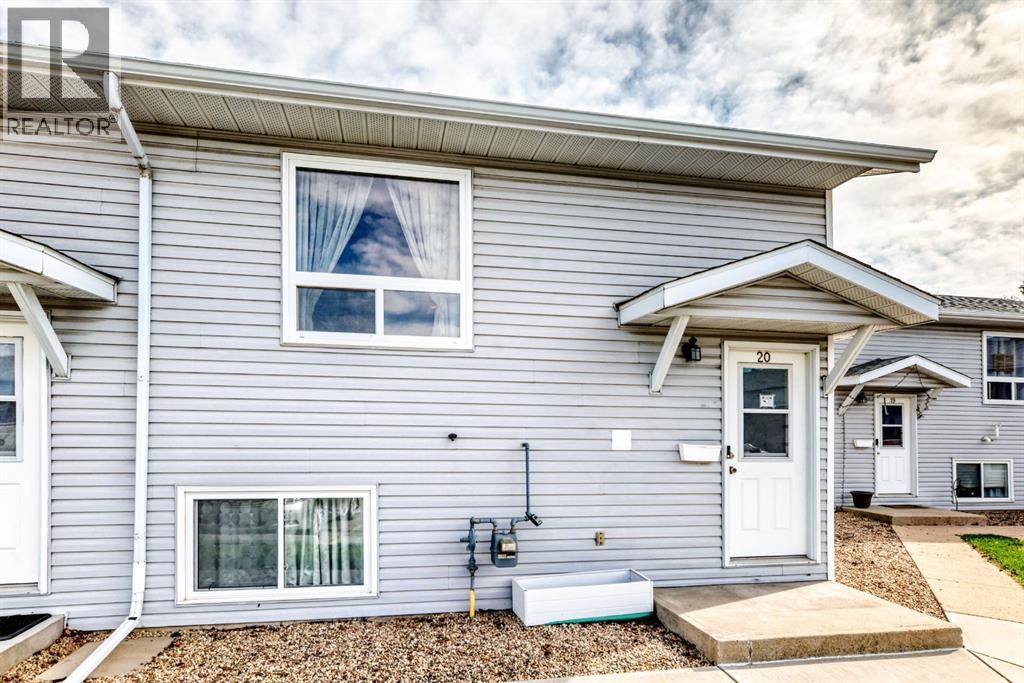
20, 10 Fairbank Road
Red Deer, Alberta
3 BEDROOM, 1.5 BATH HOME, Covered entry welcomes you into a bright and functional layout designed for everyday living. The main floor offers a spacious living area with large windows allowing for plenty of natural light, a dining space ideal for family gatherings, and a well-appointed kitchen with ample cabinet and counter space, plus easy access to the outdoor area. A convenient 2-piece bathroom completes the main level. Upstairs/downstairs features three bedrooms, offering flexibility for families, guests, or a home office, along with a full 4-piece bathroom. Additional features include laundry, extra storage space, and parking. Located close to parks, walking trails, schools, shopping, and everyday amenities, this property offers comfortable living in a convenient location. (id:55254)
111 Haskayne Drive NW
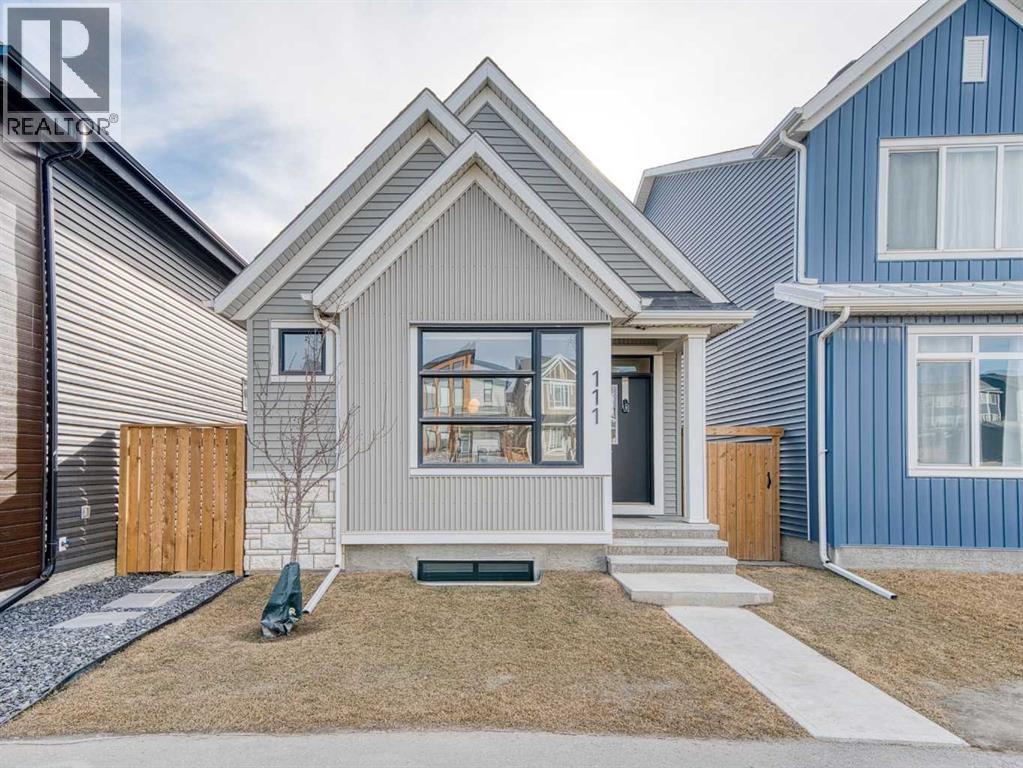
Calgary, Alberta
In Northwest Calgary’s new Rockland Park community, this 2022-built Morrison Homes bungalow offers over 1,954 sq. ft. of total living space. The open-concept main floor features vaulted ceilings from the living room to the kitchen and central air conditioning. Luxury vinyl plank flooring runs across the main level.The dining area sits adjacent to the kitchen, which has a quartz waterfall island with an integrated sink and seating for four. The kitchen includes a stainless steel appliance package: gas cooktop, built-in oven, microwave, and dishwasher.Finishes continue into the primary bedroom, which includes an ensuite bathroom with dual vanities on quartz countertops, hexagonal floor tile, a glass-enclosed shower with dual fixtures, and a soaker tub with tile surround. A large walk-in closet has built-in storage.The fully developed basement has a family room and two additional bedrooms, one used as a home office. A stacked washer and dryer are in an enclosed laundry area with storage for cleaning supplies. The basement bathroom matches the primary ensuite, with a tiled bathtub/shower and quartz vanity.Outside, the home requires minimal exterior upkeep—only the city sidewalk, short front path, small lawn patch, and short driveway to the rear. The backyard has been completely landscaped with a concrete patio and synthetic turf. Steps from the back door is an oversized detached double garage, insulated and drywalled, with parking and storage space.Built in 2022, this home is protected by the Alberta New Home Warranty Program’s 5- and 10-year warranties, covering the building envelope, structural components, distribution systems (plumbing, electrical, heating), and more. Rockland Park residents have exclusive lodge and park access (pool, hot tub, pickleball, playground, fire pit), plus proximity to Lynx Ridge Golf Course, walking paths, mountains, and highways. Schedule your showing today. (id:55254)
3105 Kildare Crescent SW
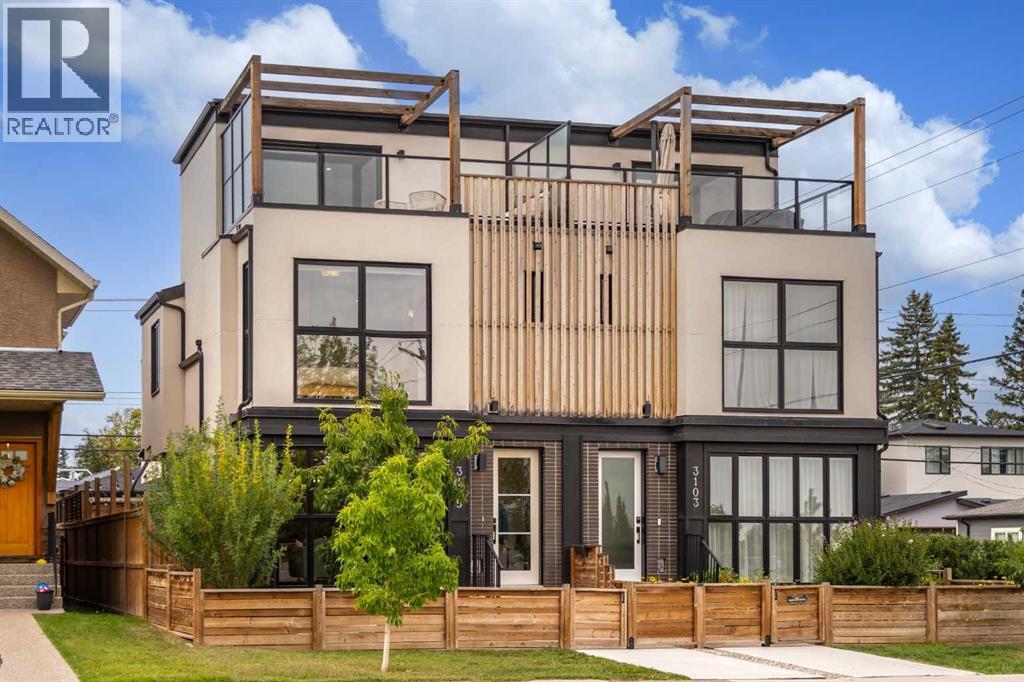
Calgary, Alberta
This immaculate three bedroom, 3 storey townhome sits directly across from a community park, with a rooftop patio to take in the exceptional downtown views. A fenced front courtyard greets you on arrival, a serene spot for morning coffee or evening relaxation.The open concept main floor features wide plank engineered hardwood flooring, an inviting living room anchored by a gas fireplace with Venetian plaster surround, a generous dining area, and a chef's kitchen finished with quartz countertops, an eating island, and stainless steel appliances including a gas range. A patio door adjacent to the kitchen leads to the side deck, perfect for BBQ dinner nights.The two upper levels feature a continuation of the beautiful wide plank hardwood flooring with the second level hosting two spacious bedrooms, including the primary retreat with an expansive walk-in closet and a spa inspired four piece ensuite including heated floors; an additional full four-piece bath and the convenience of upper floor laundry.Ascend to the loft level where you find an impressive flex room, equally suited as a fitness room, office, or TV / gaming room. From here, step onto the private rooftop patio to unwind against a backdrop of skyline and park views.The fully finished lower level is a perfect space for guests or the family with further living space including a large family and recreation room, wet bar, third bedroom, and full four-piece bath. Air conditioning throughout keeps the entire home comfortable through Calgary's warmer months. Parking is made easy and convenient with paved alley access to your private single car garage.This exceptional townhome is nestled in a quiet community steps away from parks, schools, and restaurants, with easy access to downtown Calgary and is truly a must see. (id:55254)
251, 3223 83 Street NW
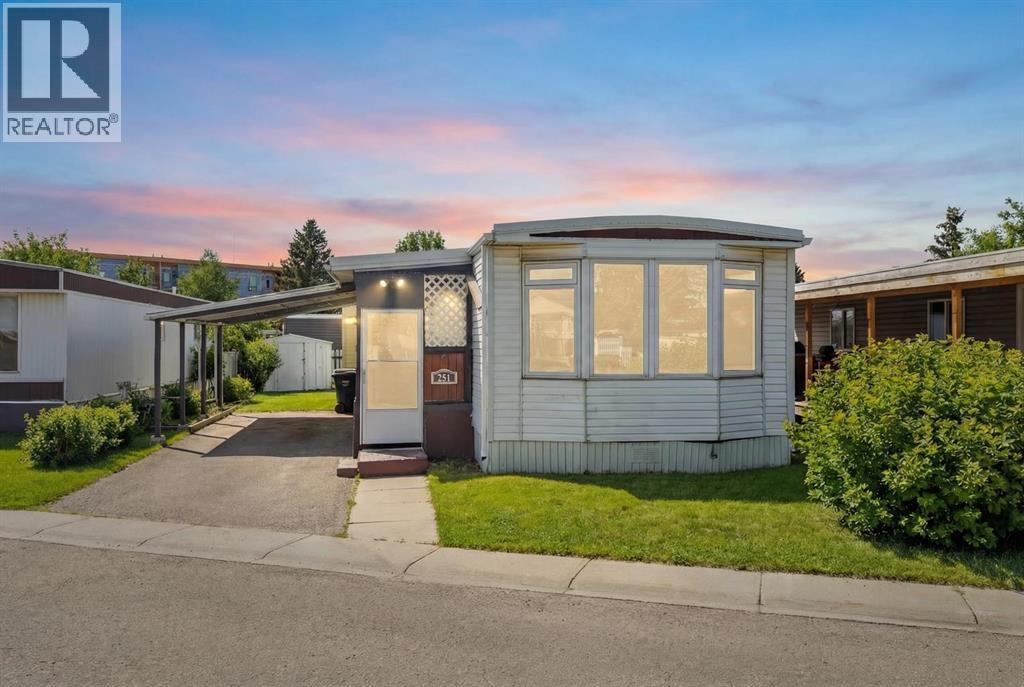
Calgary, Alberta
NEW PRICE REDUCTION! AFFORDABLE, PRISTINE & NOW PERFECTLY PRICED TO SELL! This adorable 2 bed & 1 bath GEM is everything you could want. Good sized foyer / double closets (no lack of storage here). Separate mud room leads out to back deck (deck new as well). New luxury vinyl flooring & lighting throughout home, baseboard, casing, zebra blinds, new floor grates, modern paint colours, new interior doors, wainscotting. Kitchen has new countertop, backsplash, double stainless sink, faucet, portable dishwasher (only 3 years old) moveable island, newer convection stove, microwave & fridge. The separate laundry room off the kitchen has the washer & dryer. Nice to have the laundry room tucked away instead of being in a hallway. This laundry room also gives you lots of cupboard space and room for brooms, vacuums etc. Off the kitchen patio doors to deck & 2 more closets, one in hallway and one just to the right of the kitchen. The open concept living/dining room has new paint, shiplap feature wall, lighting & blinds on the bay window. Both bedrooms are a good size separated by the bathroom (makes for perfect room mate/teen situation). The primary has wall to wall closets and the second bedroom is huge (used to be 2 bedrooms). The main bath Is completely renovated with new flooring, gorgeous vanity with his and her sinks, mirrors, medicine cabinet, soaker tub and comfort height toilet. Covered deck has extra cupboards, new carpeting, painted exterior wood trim on side of home facing the carport, covered carport easily covers truck & smaller car, big shed & back yard that offers good amount of greenspace for the pets/kids or the gardener but not too much to have to maintain. Newer windows, roof, furnace (2011) & brand new hot water tank (2026). Good size driveway with CARPORT as added bonus. Lease fee of $1,375 includes water, sewer, garbage pick up, snow removal, use of clubhouse, maintenance of playgrounds and pathways. There are pet restrictions such as weight & breed but none relating to children and/or age of occupants. Kids/grandkids welcome. This is a family oriented park. RV parking is available on site for a nominal fee. Transit service is throughout the park and school bus service as well. With Bowness Park (boat rentals, picnic area, & skating in winter) around the corner, the new Farmer's Market (with shops, restaurant & coffee shop within walking distance) & Superstore to name a few you will be pleased with all these amenities. Easy access to Stoney Trail, 50 minutes to the Mountains & 20 minutes to Downtown you've got it all! Greenwood is a community with mature trees throughout, walking paths, parks, bus service, walking distance to the new Farmers Market & great access to Stoney Trail for easy commutes to downtown etc. Whether you are downsizing, moving out of rental home, looking for a new lifestyle or just looking for affordability don't miss out on this upgraded home sweet home. (id:55254)
42 Lavelle Close
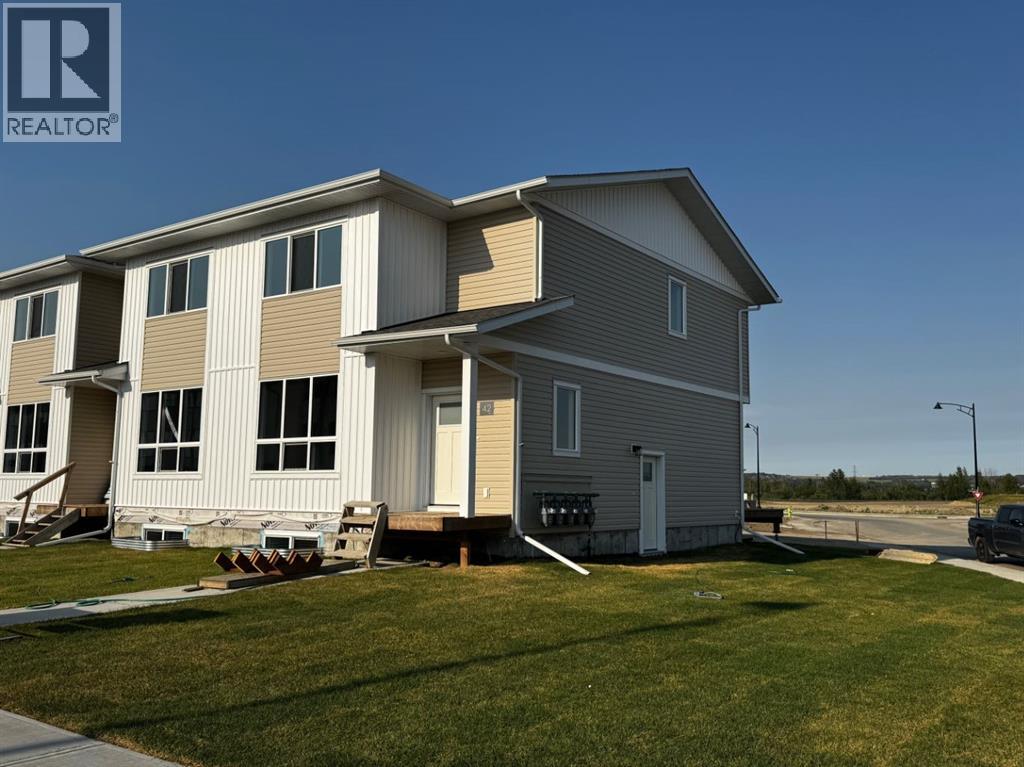
Red Deer, Alberta
END UNIT with NO CONDO FEES! Stylish, modern 2 Storey Townhomes in the new area of Laredo. Say Goodbye to the stress of older homes & get Alberta New Home Warranty plus additional builder warranty on these Brand New homes built by Asset Builders Corp. Step onto your 7'x7' composite front SW deck, into your spacious entry & you are greeted by a bright & spacious open layout on this main floor. Check out all the natural sunlight through these large energy efficient triple pane windows & you will love this amazing vinyl plank flooring throughout w/cushy carpet in the bedrooms upstairs. The kitchen is the heart of the home, with a large island w/extended Quartz countertop (perfect for your stools, kids homework sessions, or long chats while cooking), built in pantry area, & 4 Stainless appliances included. Dining room will fit your large tables & extra family members. The favorite space of all parents out there is this roomy back entry w/half bath @ the back door that leads to your 10'6"x 10' NE facing back deck w/aluminum railing & yard, with vinyl fence between neighbors (done down north side only) with 2 car parking off the back lane. Upstairs you will find the area for your future washer & dryer, 2 good sized bedrooms, a full main bath + a primary bedroom that features a large walk in closet & full 4 piece ensuite. Extra bonus is the huge hallway closets that make the best use of space! Downstairs is open for your inspiration, but has the advantage of a side entry as well...planned for future bdrm, bath & family room w/plenty of natural light & extra storage. High efficient furnace & 80 gallon HWT so you never run out of hot water! GST included w/rebate to builder. This family neighborhood that's close to shopping, food & walking trails, parks & school areas! Single detached garage could be built in future. Interior finished pictures are from previous unit with the similar layout & colors, currently under construction!! (id:55254)
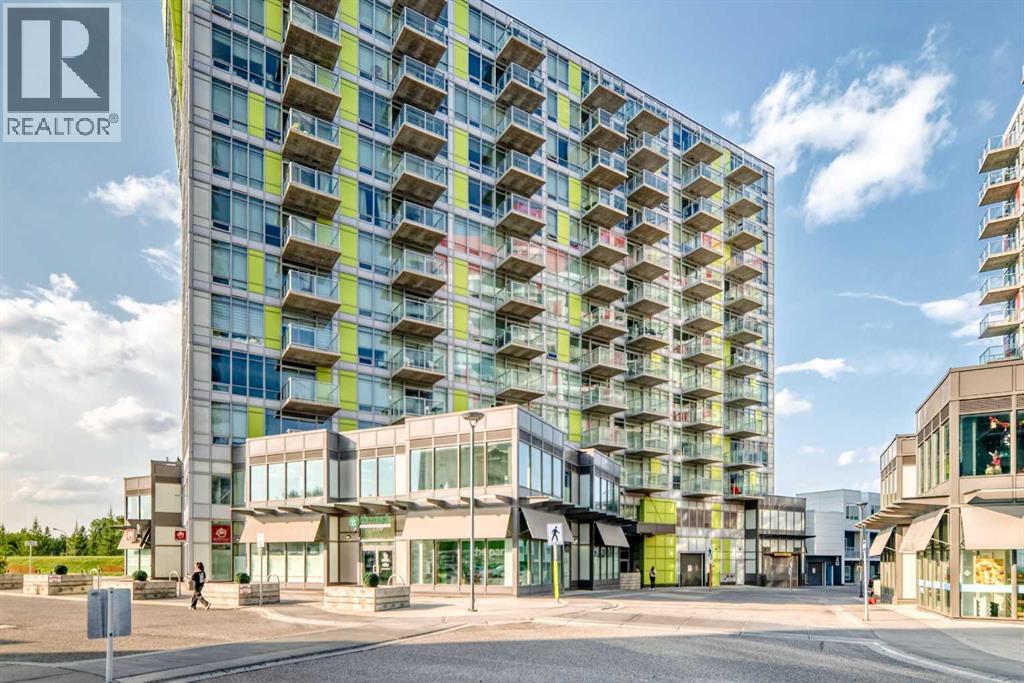
905, 30 Brentwood Common NW
Calgary, Alberta
Welcome to University City at Brentwood apartment recently upgraded with new flooring and new washer and dryer, where everything you need is just steps from your door. Perched on the 9th floor, this bright and inviting 1-bedroom, 1-bathroom condo offers a functional open-concept layout complemented by large windows that fill the home with natural light.The well-designed kitchen provides ample cabinetry and practical workspace, flowing seamlessly into the living area and out to a generously sized private balcony, a great place to unwind and enjoy the afternoon sun. The spacious bedroom offers a comfortable retreat, while the convenience of new in-suite laundry, titled underground parking, and a dedicated storage space adds exceptional everyday functionality.The location is truly hard to beat! Enjoy the convenience of being within walking distance to the University of Calgary and Brentwood C-Train Station, making commuting to downtown, school, or work quick and easy. Shopping, grocery stores, restaurants, cafés, professional services, and everyday amenities are all nearby, while quick access to Crowchild Trail provides excellent connectivity throughout Calgary.University City also offers residents desirable building amenities, including a fitness facility, social room, and visitor parking.Whether you're a first-time buyer, student, professional, downsizer, or investor looking for a property in a highly convenient university-area location, this condo offers an excellent combination of lifestyle, accessibility, and value.Don't miss your opportunity to own in one of Calgary's most conveniently located communities. Book your private showing today! (id:55254)
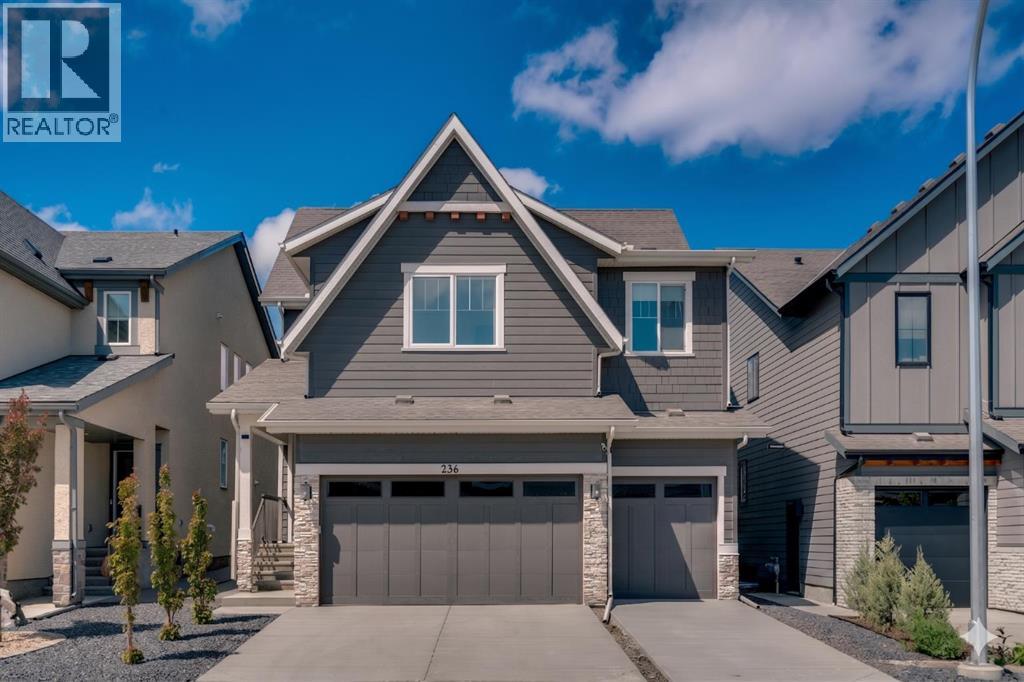
236 Marina Grove SE
Calgary, Alberta
Welcome to 236 Marina Grove SE, a beautifully appointed 6 BEDOOM family home in the award-winning lake community of Mahogany. Offering exceptional curb appeal, a triple attached garage, and a coveted location backing onto green space. Enjoy the sport court just steps away, and a walking path with semi-private lake access. This home perfectly blends style, comfort, and functionality. Designed for today's modern family, the thoughtfully planned main floor features engineered hardwood and spacious gathering areas ideal for both everyday living and entertaining. The chef-inspired kitchen showcases full-height cabinetry, an oversized island with eating bar, a gas cooktop, built-in wall oven, custom hood fan, walk-in pantry, and an adjoining butler’s pantry for added storage and prep space. The open-concept layout seamlessly connects the kitchen, dining area, and great room, where a cozy gas fireplace creates a warm and inviting atmosphere. A private main-floor office, perfect for working from home, and a family-sized mudroom complete this level. The upper level offers four spacious bedrooms and a bonus room, including a stunning primary retreat featuring a vaulted ceiling and a spa-inspired ensuite with dual vanities, an oversized shower, and a luxurious soaker tub. The well-designed laundry room includes a sink and additional shelving for convenience. Three additional bedrooms share a well-appointed four-piece bathroom, providing plenty of space for growing families. The fully finished basement expands the home's versatility with two additional bedrooms—a rare and valuable feature—allowing for larger families, guests, or multi-generational living. Additional highlights include central air conditioning, a large rear deck, a substantial concrete patio area, an oversized hot water tank, Gemstone lighting, and a contemporary interior design palette that is both stylish and timeless. Living in Mahogany means enjoying Calgary’s premier four-season lake lifestyle. Residents ha ve access to over 20 acres of private sandy beaches, the Mahogany Beach Club, a splash park, tennis courts, playgrounds, a fishing pier, non-motorized marina, indoor and outdoor fitness amenities, barbeque areas, skating rink, and countless year-round recreational opportunities. Just minutes away, Mahogany’s vibrant Urban Village offers an abundance of amenities including Analog Coffee, Diner Deluxe, Bro'Kin Yolk, The Canadian Brewhouse, fitness studios, childcare services, wellness providers, boutique shopping, and more. (id:55254)
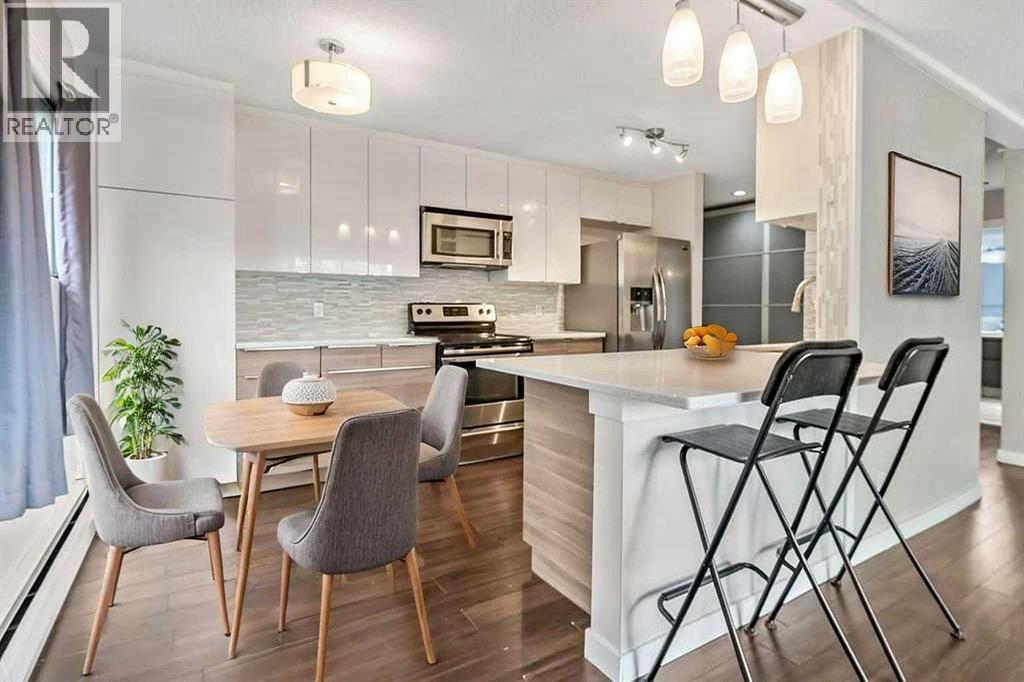
204, 1512 16 Avenue SW
Calgary, Alberta
Price reduced! Welcome to your new home in the vibrant community of Sunalta. This tastefully updated one bedroom condo offers an ideal blend of comfort and inner-city convenience. As you enter, you’ll notice the spacious and bright kitchen featuring stainless appliances, quartz counters, sleek cabinetry, breakfast bar and plenty of storage, flowing into the inviting dining area and living room. The living space features a cozy wood burning fireplace. Step outside onto your huge, sunny South-facing balcony, where you can enjoy your morning coffee or bbq and unwind with your favourite cold beverage in the evening. The large primary bedroom provides a peaceful retreat, while the four-piece bathroom caters to all your needs. Additionally, the flex room / den could be used as a home workspace or just extra storage... your choice. For your convenience, this condo includes one assigned parking space equipped with an electrical outlet, ensuring your vehicle is always ready to go. Sunalta is known for its practicality and charm, placing you just steps away from restaurants, shopping and tons of amenities. Quick access to downtown and transit just around the corner. This is a well-managed and beautifully maintained building with reasonable condo fees and a healthy reserve fund. (id:55254)
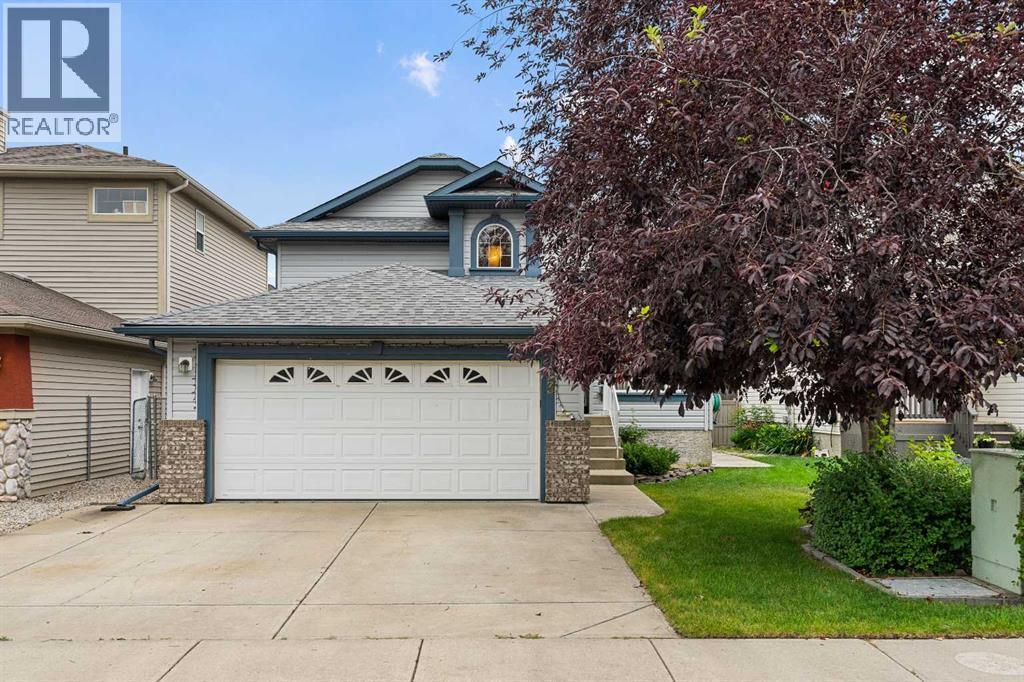
83 Silver Creek Boulevard NW
Airdrie, Alberta
Vaulted ceilings, a double attached garage, and nearly 1,860 sq ft of finished living space in one of NW Airdrie's most established family neighbourhoods. Built by its original owners, this three-bedroom, three-bathroom detached home has been immaculately maintained for its entire life. Roof and siding were replaced within the last few years and the kitchen tile is brand new. Everything has been kept up to a standard you can see the moment you walk in. Unpack, settle in, and start living! Vaulted ceilings run high over the front living and dining rooms, where tall windows and a two-storey foyer fill the space with natural light. The kitchen features a centre island with a double sink, generous oak cabinetry, a walk-in pantry, and a rear door opening onto the deck. The dining area sits right alongside it. A few steps down, the family room is a standout. The genuinely oversized space is anchored by a gas fireplace. Above it, a mountain-etched glass pass-through to the kitchen lets light and conversation carry between the two levels. Upstairs you'll find the primary bedroom with a walk-in closet and private ensuite, plus two more well-sized bedrooms and a full bath. Plenty of flexibility for kids, guests, or a home office. Outside, the two-tier deck is built for real use, with a gas line already run for the BBQ and room to spread out for summer entertaining or family gatherings. The attached double garage takes care of winter parking with space left over for storage. Best of all, the home backs directly onto a walking path leading into the Nose Creek preservation area. Schools, playgrounds, shopping and everyday amenities are all just minutes away! Homes like this in Silver Creek don't sit long. Book your private showing today! (id:55254)
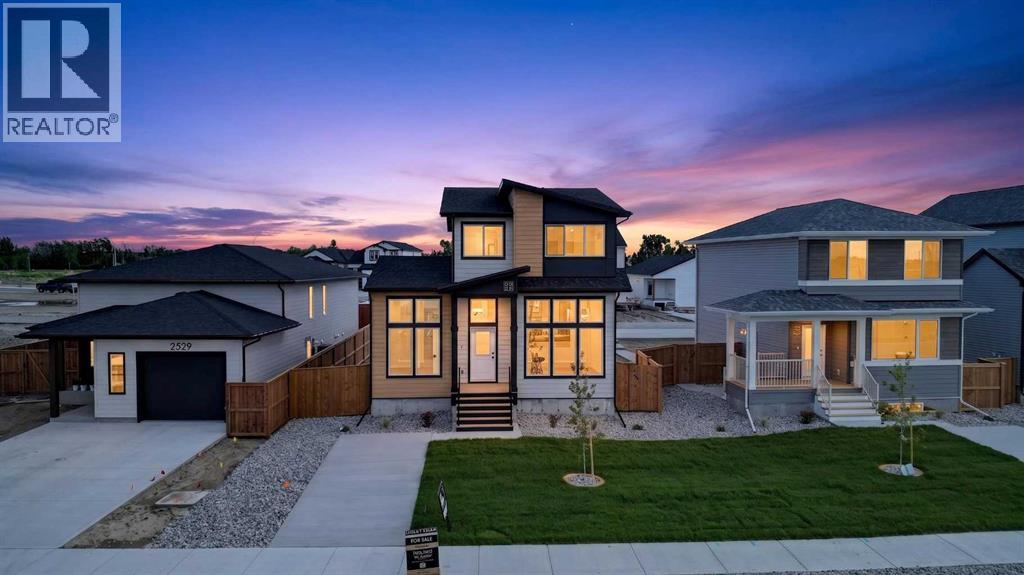
2533 16 Avenue
Coaldale, Alberta
This is one of those homes where the details quietly do the heavy lifting. A legal suite, a proper main floor office, dedicated laundry, high-end appliances, ample parking, and front landscaping with wing fencing already included — all wrapped into a clean, modern build in one of Coaldale’s most forward-thinking new communities. Located in Malloy Landing, directly across from the SHIFT Community Centre and Coaldale Prairie Winds Secondary School, the setting offers a level of day-to-day convenience that’s hard to overstate, whether it’s walking the kids to school or squeezing in a workout without ever touching the car keys.Built by Stranville Living Master Builder, this home showcases the ever-popular Kendrick floor plan and the refined craftsmanship Stranville is known for. The main living area immediately makes an impression with soaring 11-foot ceilings and expansive windows that flood the space with natural light, giving the open-concept layout a bright, elevated feel while still remaining comfortable and functional. Just a few steps up, the kitchen and dining area feel intentionally designed for real life, blending style with practicality. Stranville’s signature panel-ready Fisher & Paykel refrigerator, a panelled dishwasher, sleek induction cooktop, quartz countertops, and a spacious pantry all come together in a space that feels polished without being overdone.The rear of the property features a triple-car parking pad, offering flexibility for multiple vehicles, guests, or future garage development. The main floor office is another standout, featuring nearly floor-to-ceiling windows that create an inspiring, light-filled workspace that actually makes working from home enjoyable rather than isolating. It’s a space that feels purposeful and well thought out, not simply added for the sake of a checklist.Upstairs, the second level offers three generous bedrooms, including a well-appointed primary retreat. The ensuite features a walk-in shower and a spacious walk-in closet that connects directly to the dedicated laundry room — a smart layout detail that makes everyday routines more efficient. The fully developed lower level includes a legal two-bedroom suite with its own modern kitchen finished with quartz countertops, making it an excellent option for extended family, guests, or additional revenue potential.Outside, the front yard will be completed with clean, low-maintenance xeriscape landscaping, and wing fencing is included, ensuring the exterior feels finished and cohesive from the moment you move in. This home brings together smart design, quality construction, and a location that genuinely supports an easier lifestyle, all within one of Coaldale’s most exciting new neighbourhoods. This home is virtually staged. GST is included in the purchase price and the property comes with a 10-year new home warranty. (id:55254)

71 Laval Boulevard W
Lethbridge, Alberta
Welcome to a versatile home in the desirable Laval neighbourhood, offering an ideal opportunity for first-time buyers or anyone seeking a smart revenue property. This four-bedroom, two-bathroom residence features a thoughtful layout with two generously sized living rooms that create comfortable spaces for relaxing, hosting, or dividing the home for revenue purposes. Potential for a Basement Suite as it is almost finished for an illegal suite.The fully completed summer kitchen in the basement adds tremendous flexibility, making it easy to accommodate extended family, create a mortgage-helper suite, or simply enjoy additional cooking and entertaining space. Both bathrooms are full four-piece layouts, providing convenience and functionality on each level of the home.Outside, the fully fenced rear yard offers privacy and peace of mind, enhanced by mature tree cover that brings natural shade and a sense of calm. An included storage shed adds practical space for tools, equipment, or seasonal items, rounding out a property that is as functional as it is inviting.This Laval home blends comfort, potential, and location in a way that makes it an excellent choice for building equity or generating income. (id:55254)
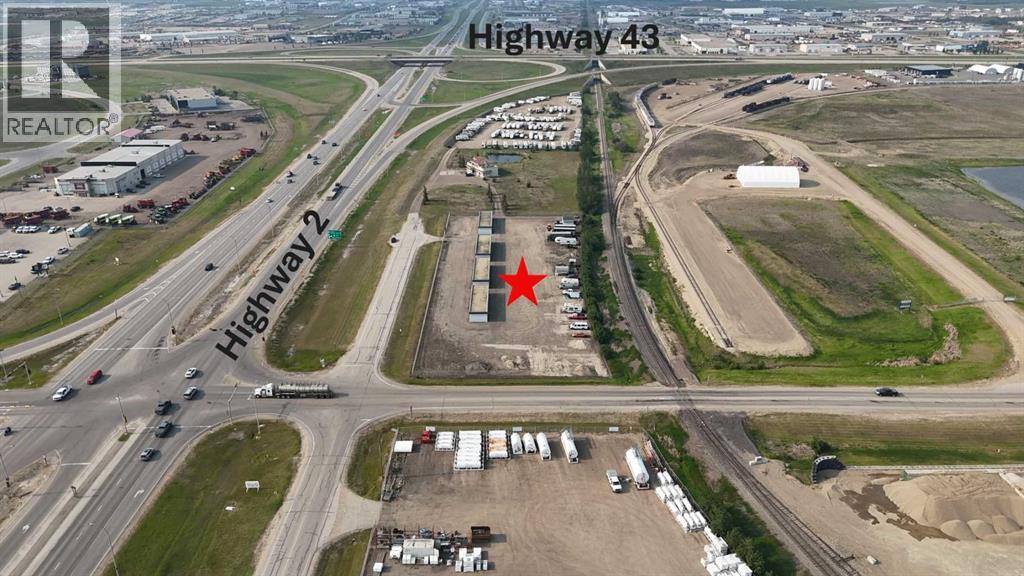
15825 100 Street
Rural Grande Prairie No. 1, Alberta
Here’s your opportunity to own a solid commercial property featuring 4 SELF-STORAGE buildings on 2.48 acres, zoned RM-2. Conveniently located just north on 100th Street, this property offers excellent exposure in the most prime high-traffic area, with potential for so much more than its intended use. Each of the four 1,600 sq. ft. concrete buildings offer 16 self-storage units. That’s 64 total — dust, rodent, and weather-proof units, all equipped with in-floor heat and overhead doors. The gravel yard is fully fenced with barb wire top for security, plus extra-high reinforced steel fencing along the east side. Services include power and gas to the property, giving you the infrastructure needed to maintain and grow efficient operations. Whether you're expanding your investment portfolio or diving into your first commercial venture, this is a turn-key opportunity! ALL OFFERS WILL BE SUBJECT TO COUNTY SUBDIVISION APPROVAL. Note: Property tax amount will be determined upon subdivision approval. Call your Commercial agent today to arrange your viewing! NOTE: The RV Storage and Office/Residence are also for sale in a complete package with the storage lockers. See MLS A2341714 coming soon! (id:55254)